Skip to content

PROJECT

Cortney Bishop Charleston Waterfront Farmhouse

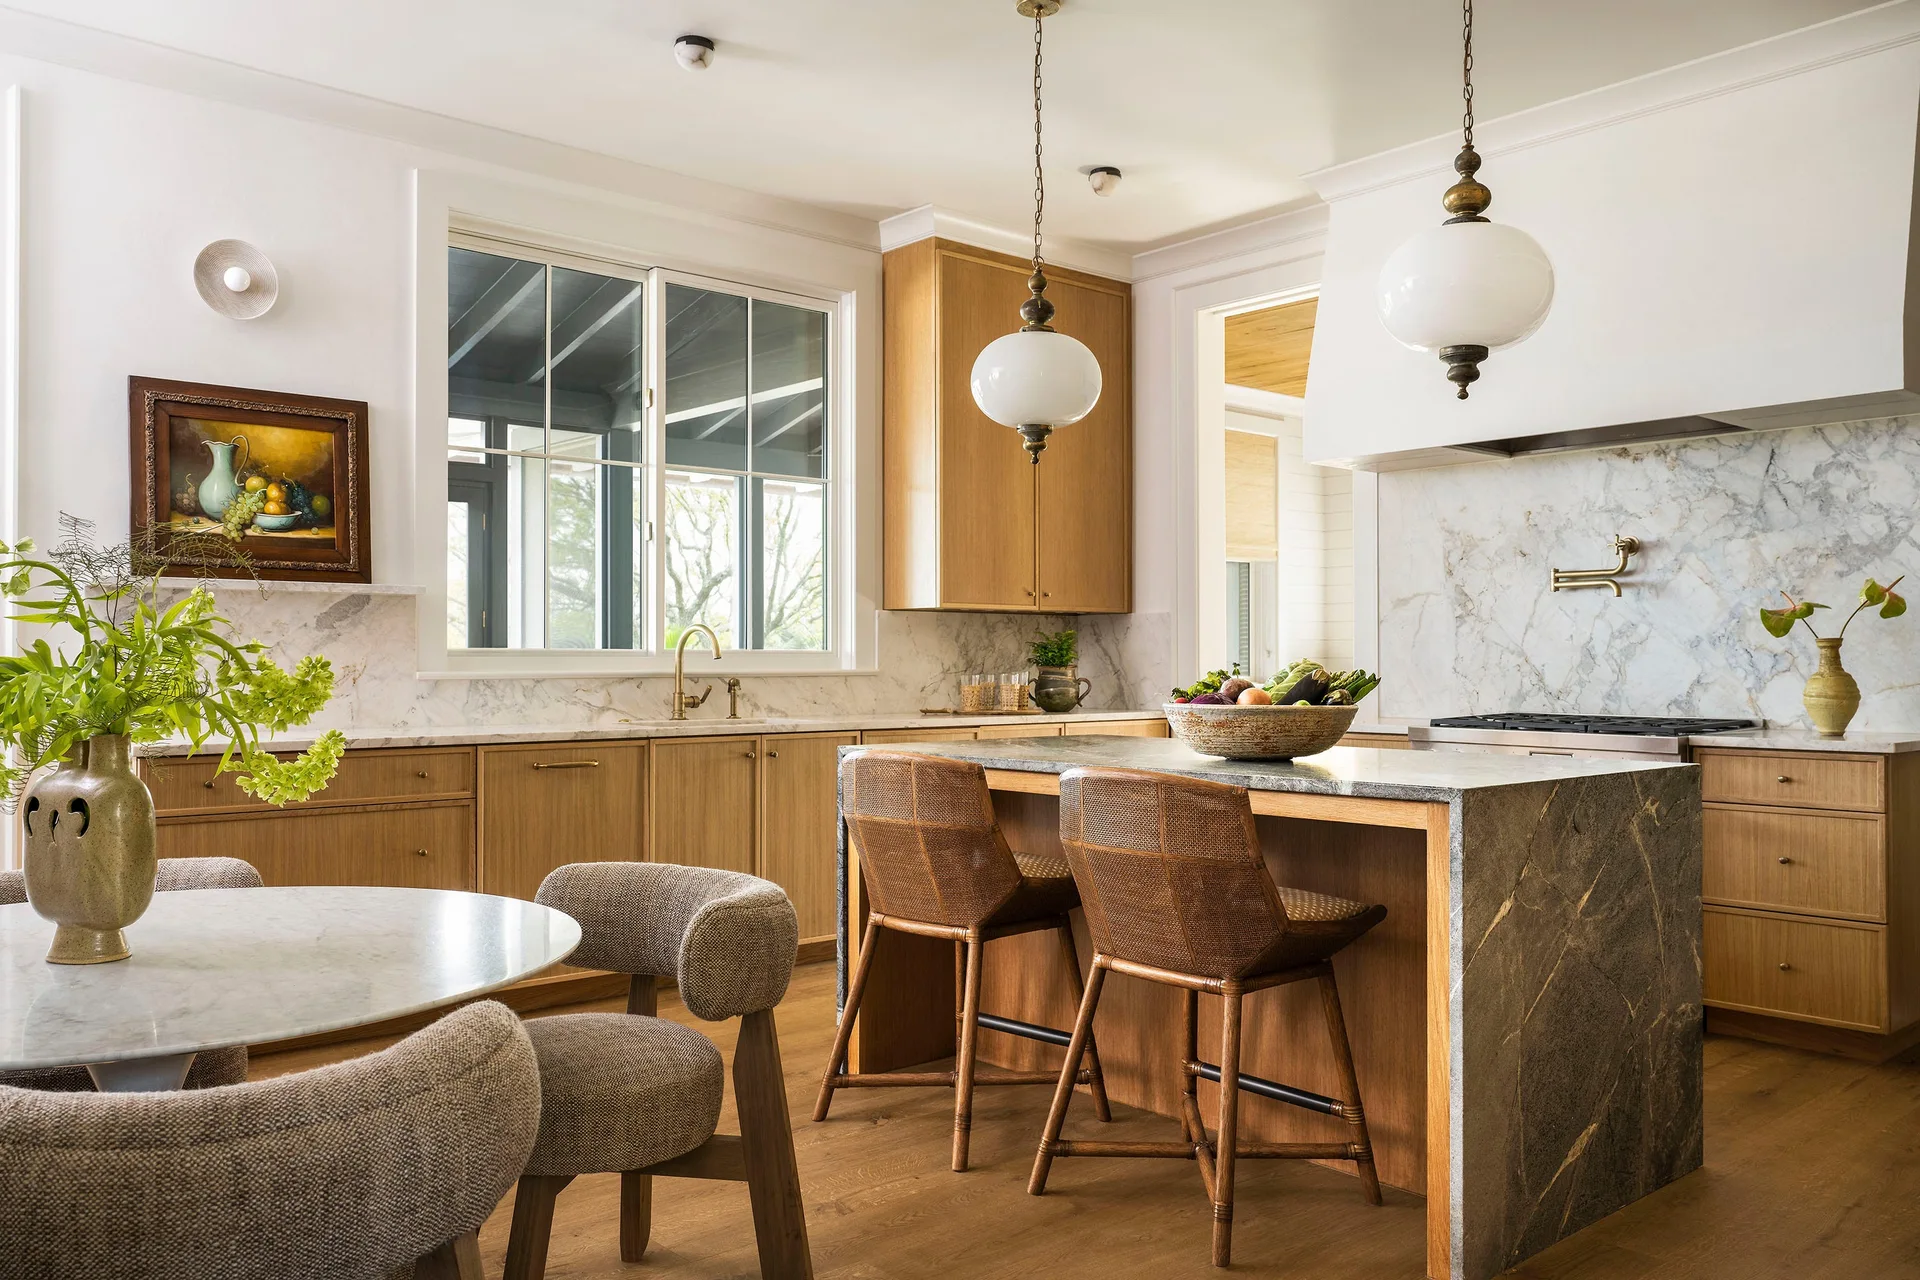
An organic modern kitchen features warm wood cabinets, a veined marble island with rattan bar stools, and globe pendant lights.
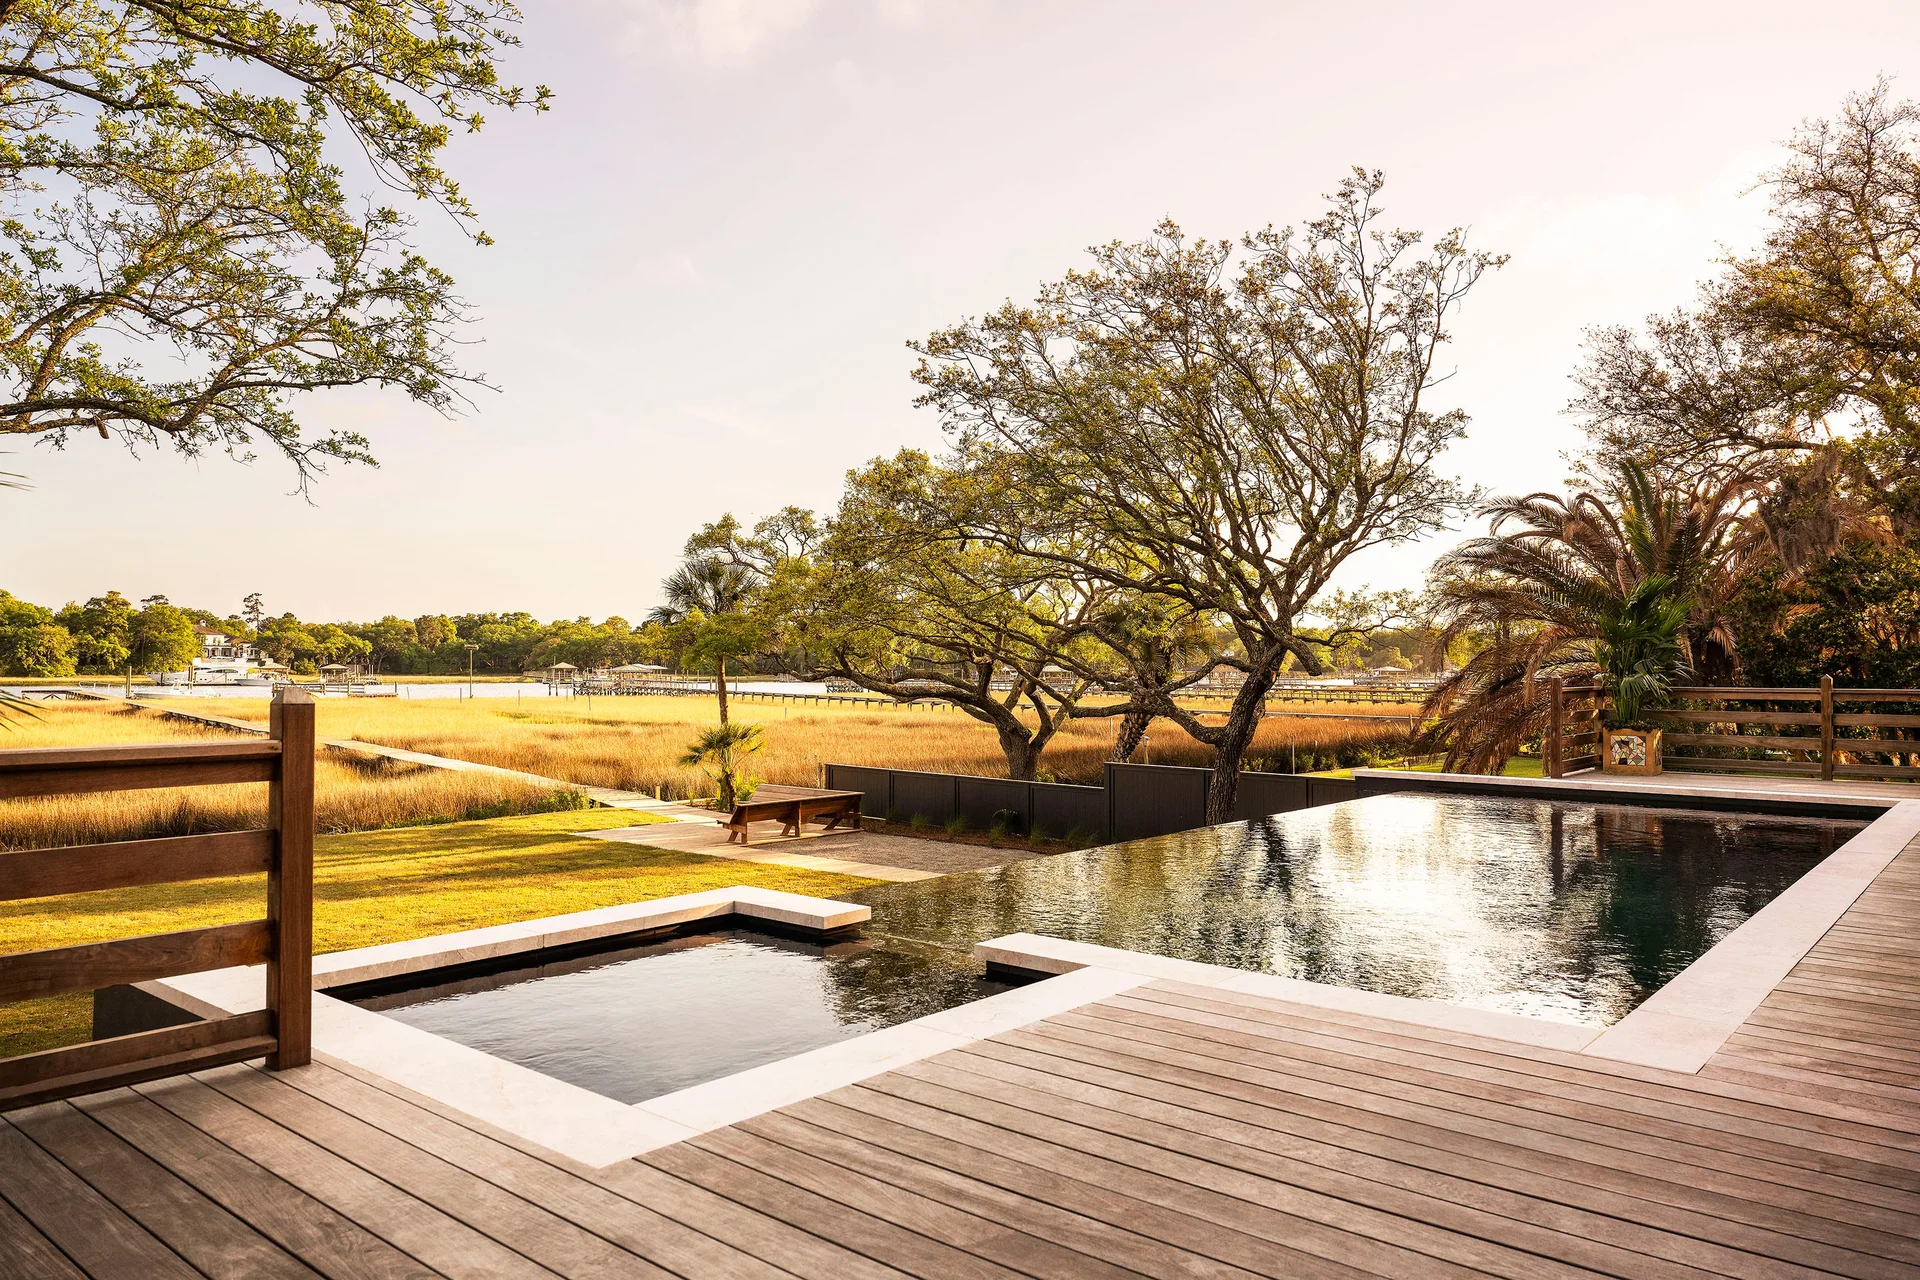
A rectangular infinity pool and integrated square spa set on a light brown wooden deck overlooking a grassy marshland with trees.
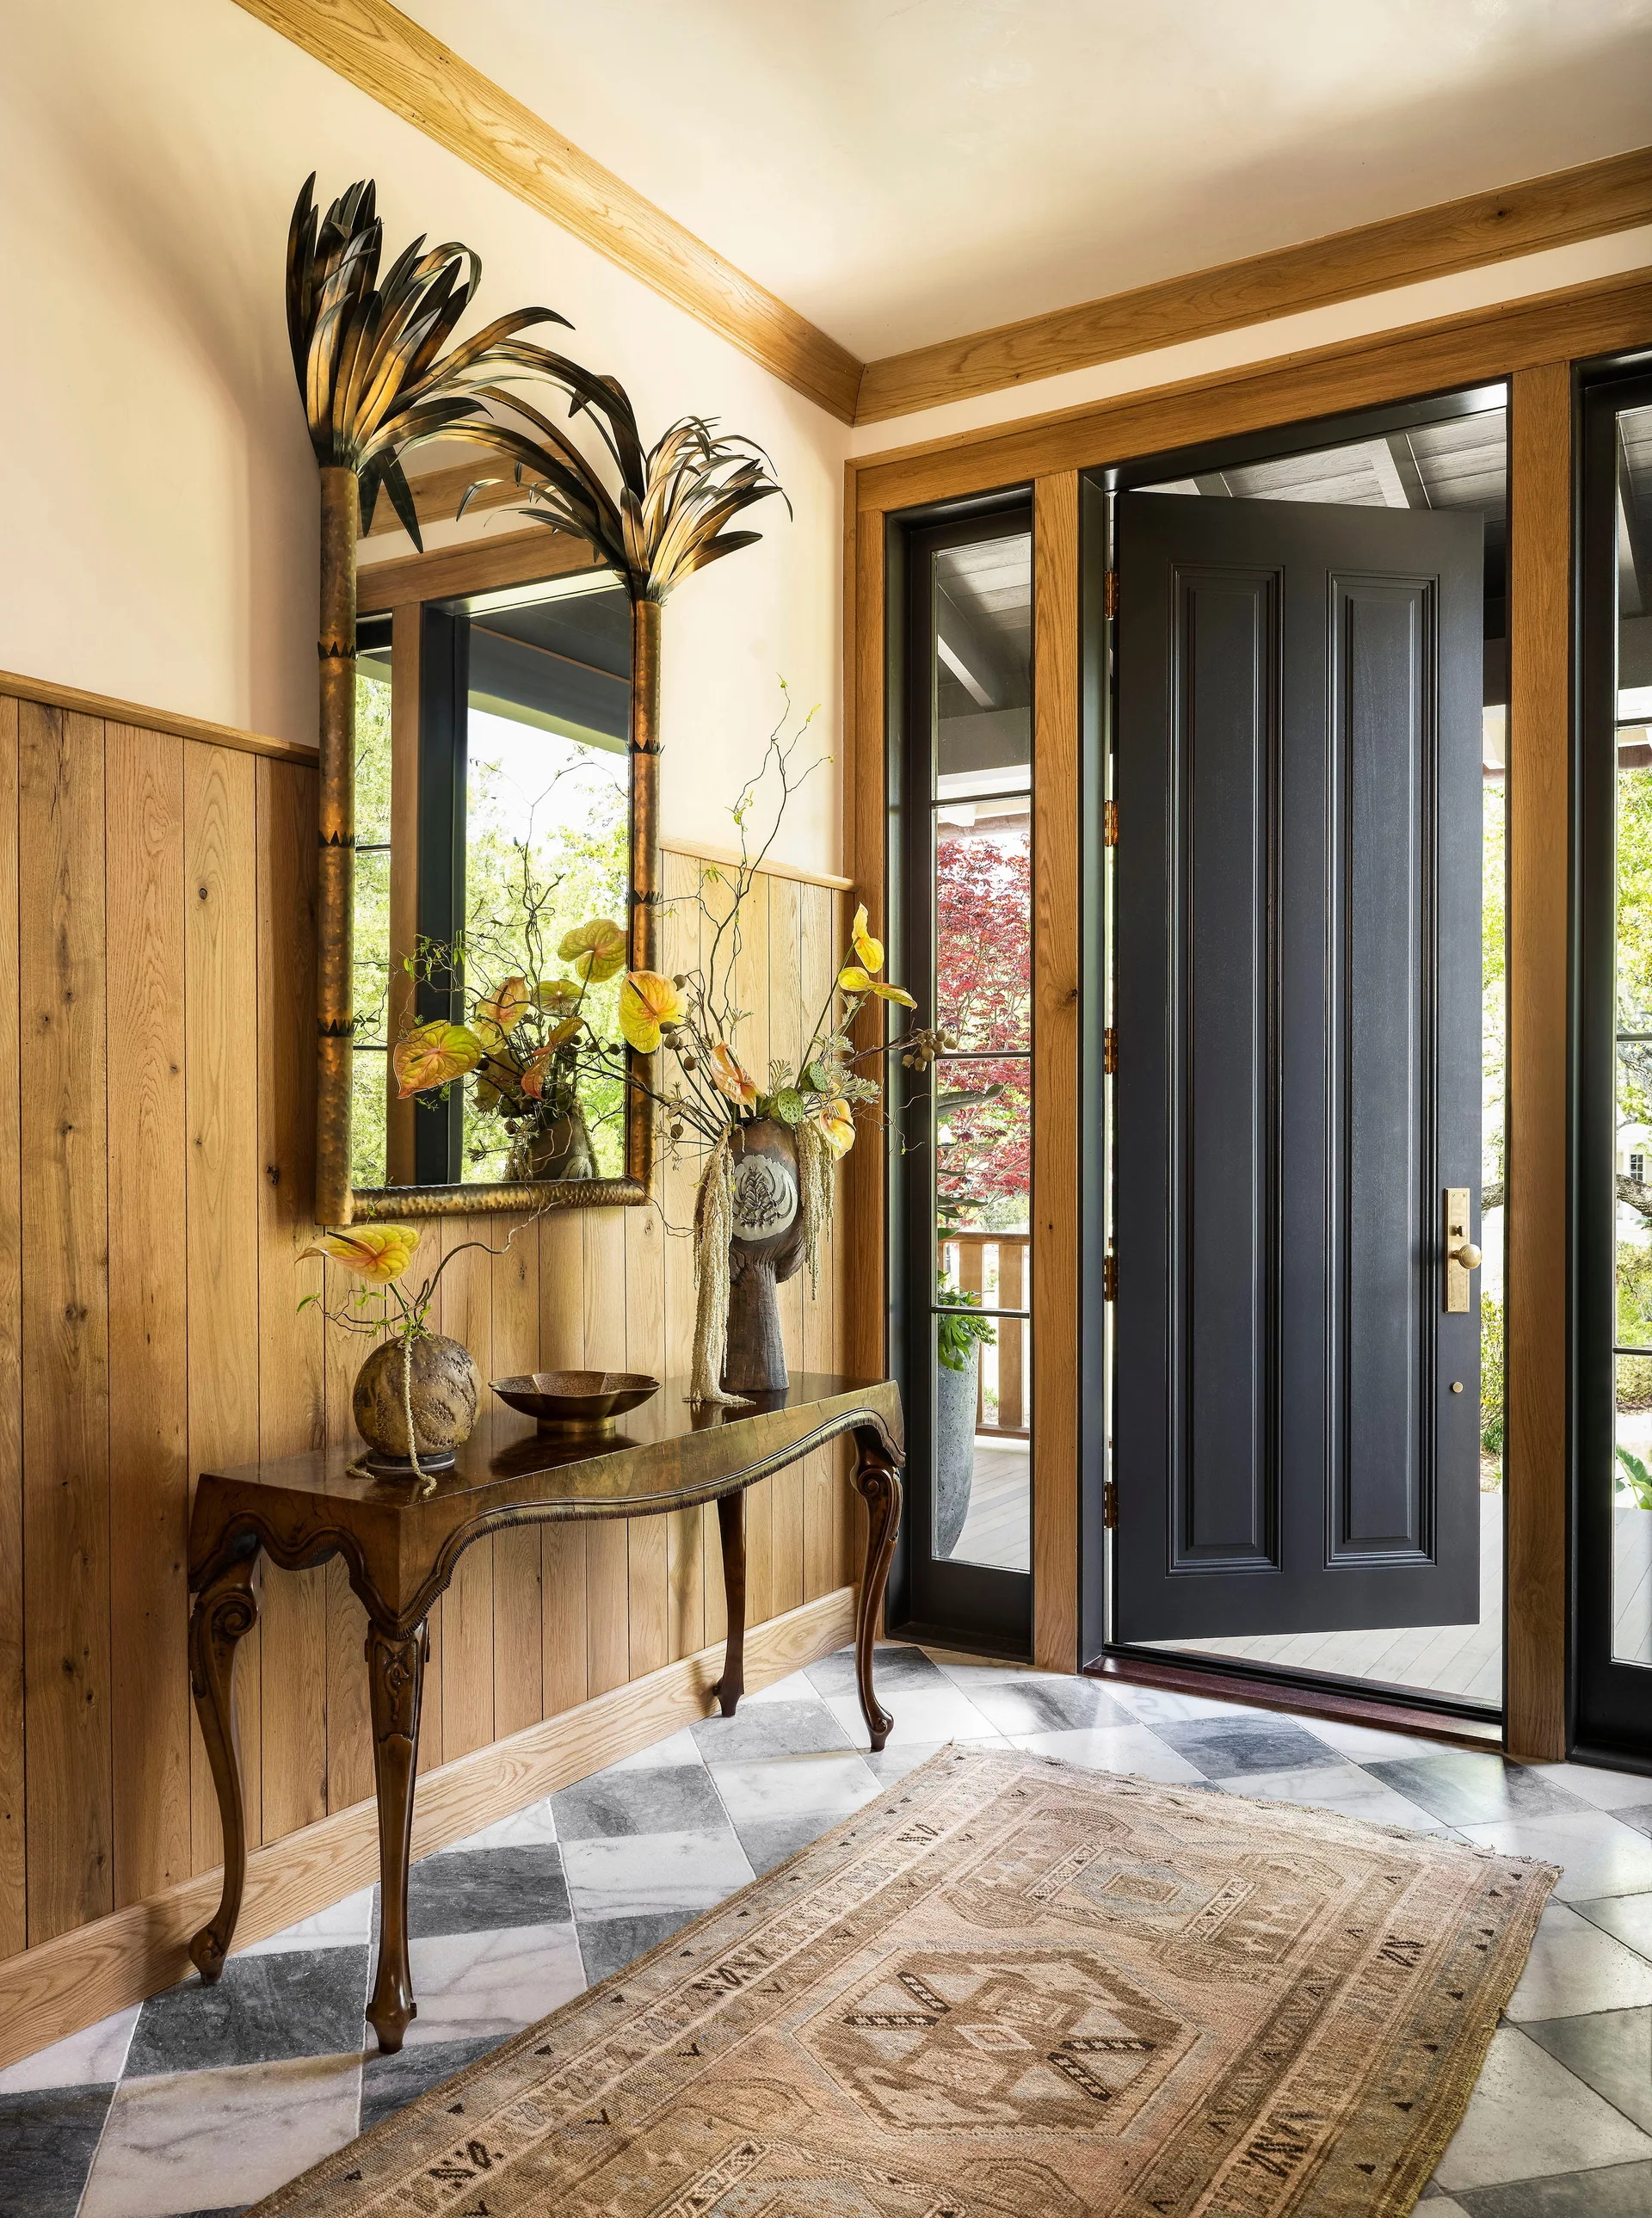
An entryway featuring vertical wood wall paneling, a black front door, a carved wood console table, and checkered marble floor tiles.
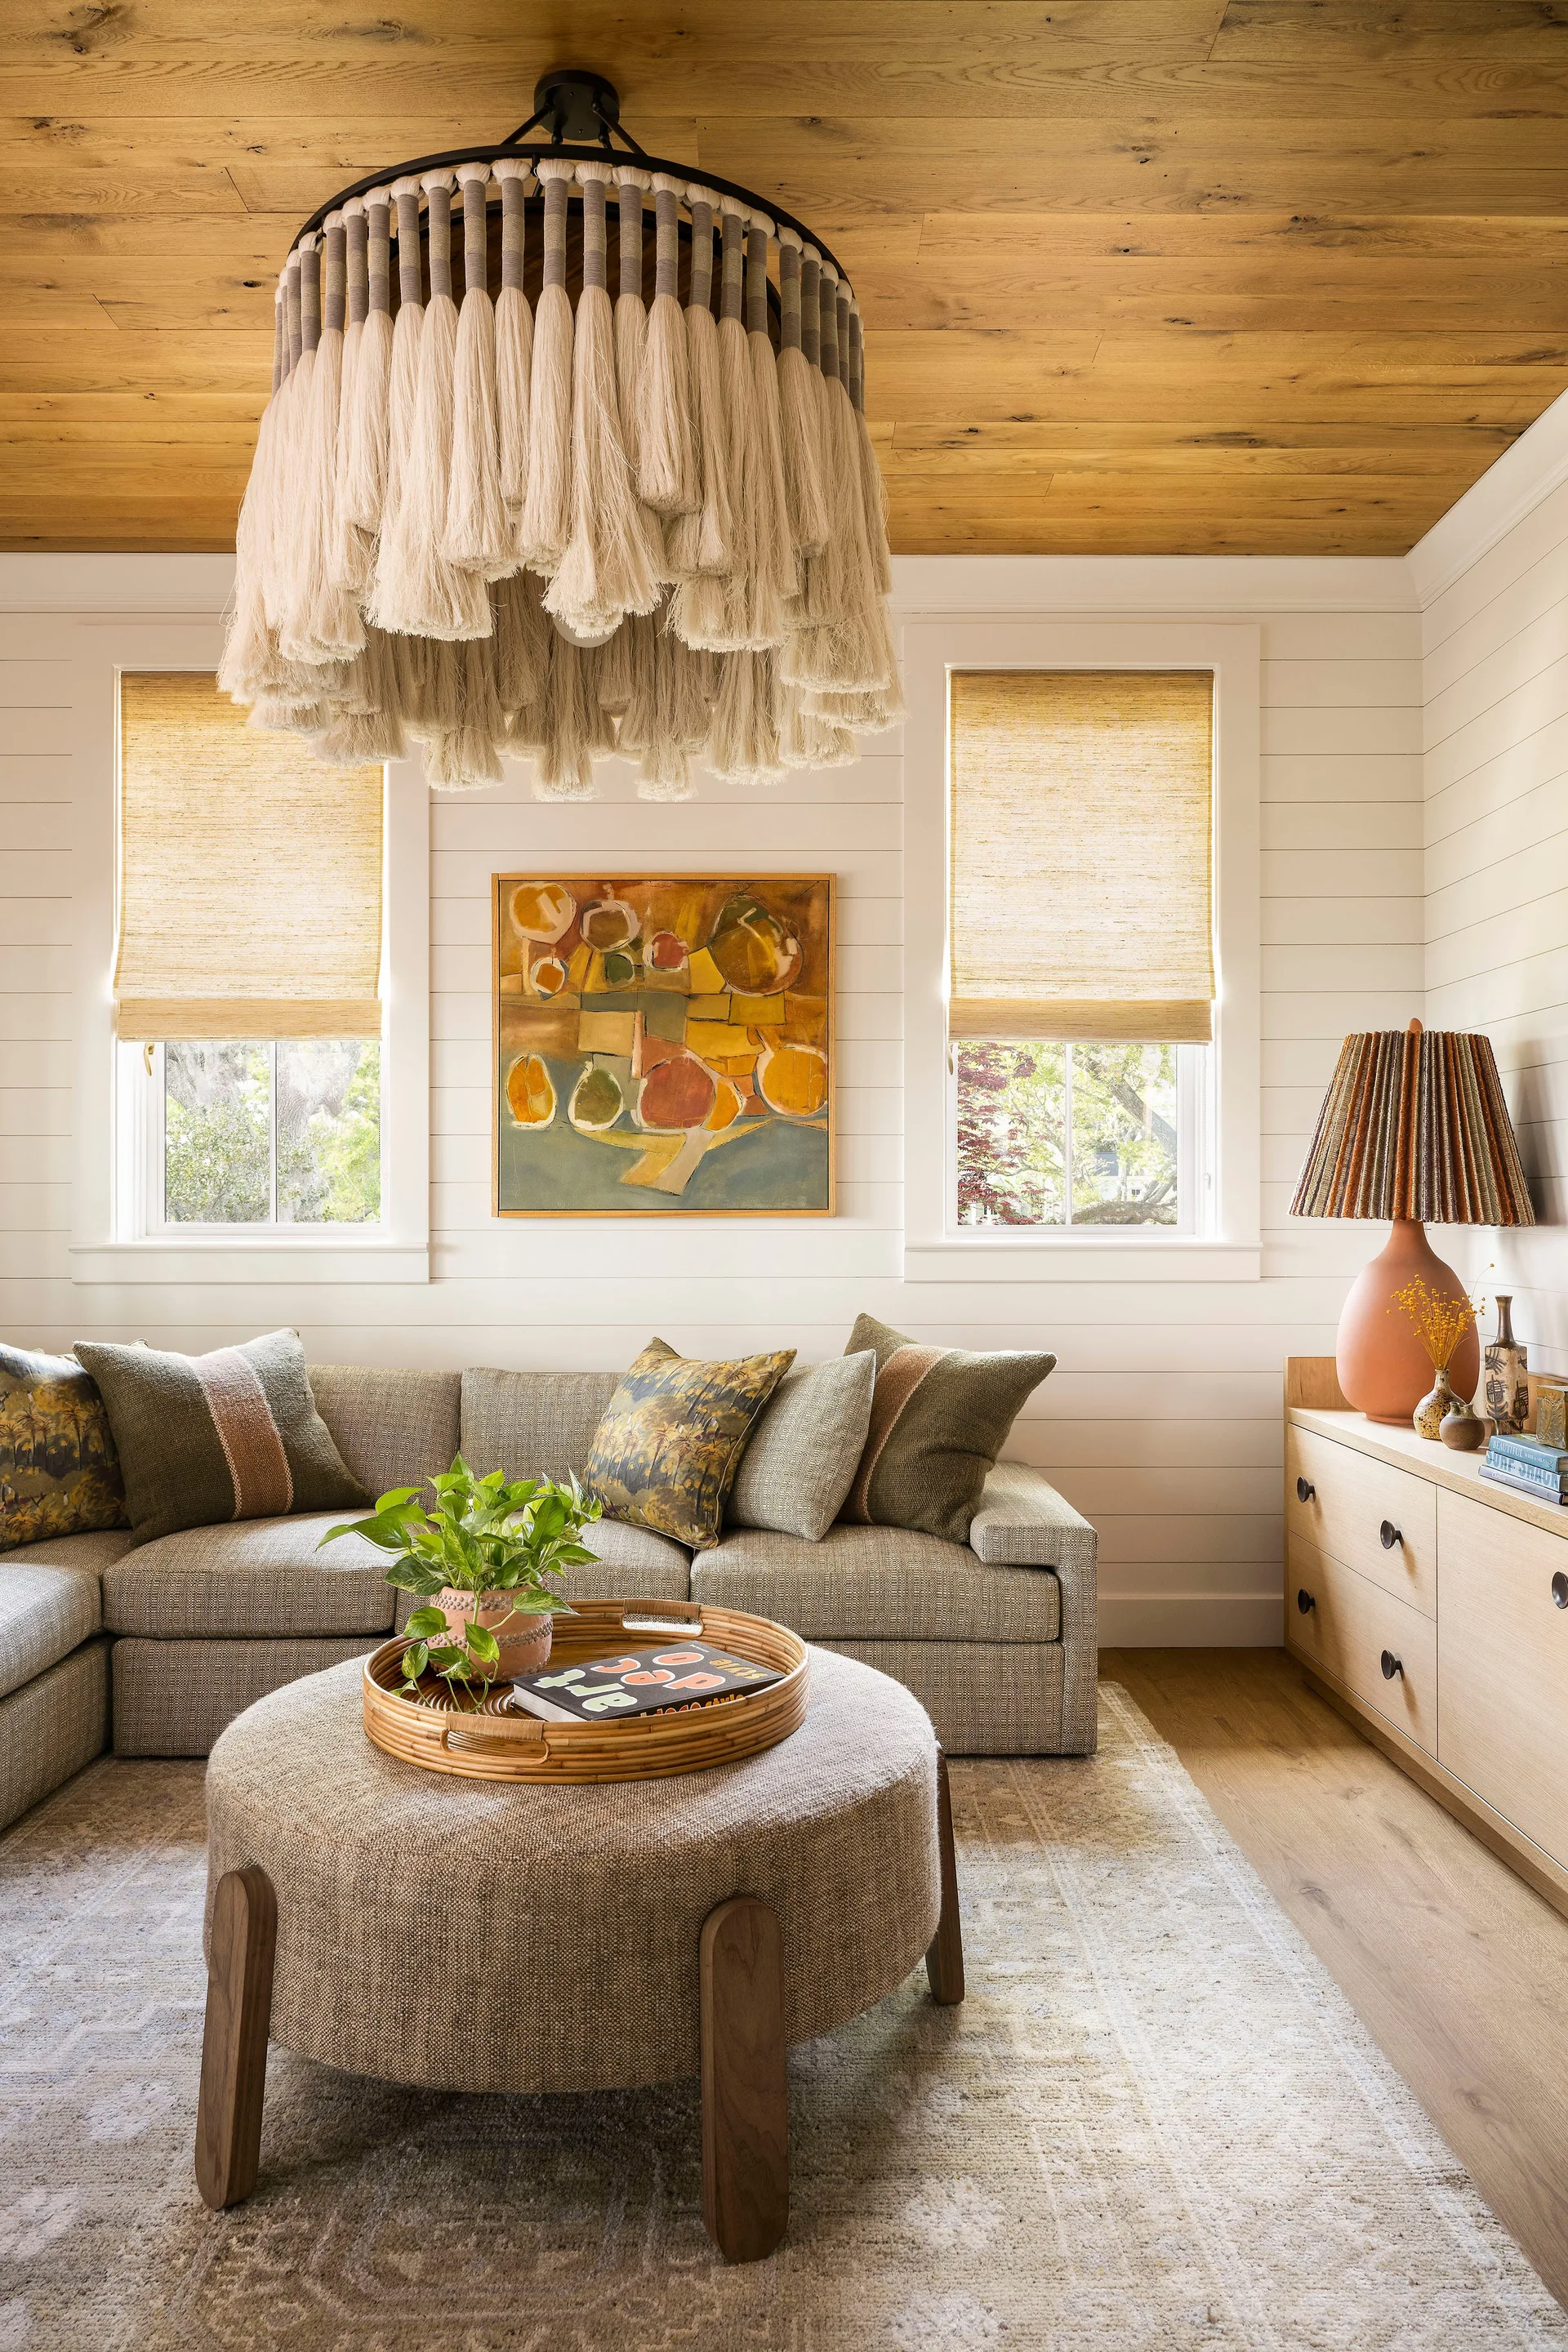
A living room features a large tassel chandelier hanging from a wood plank ceiling, flanked by two windows over a grey sofa with an ottoman.
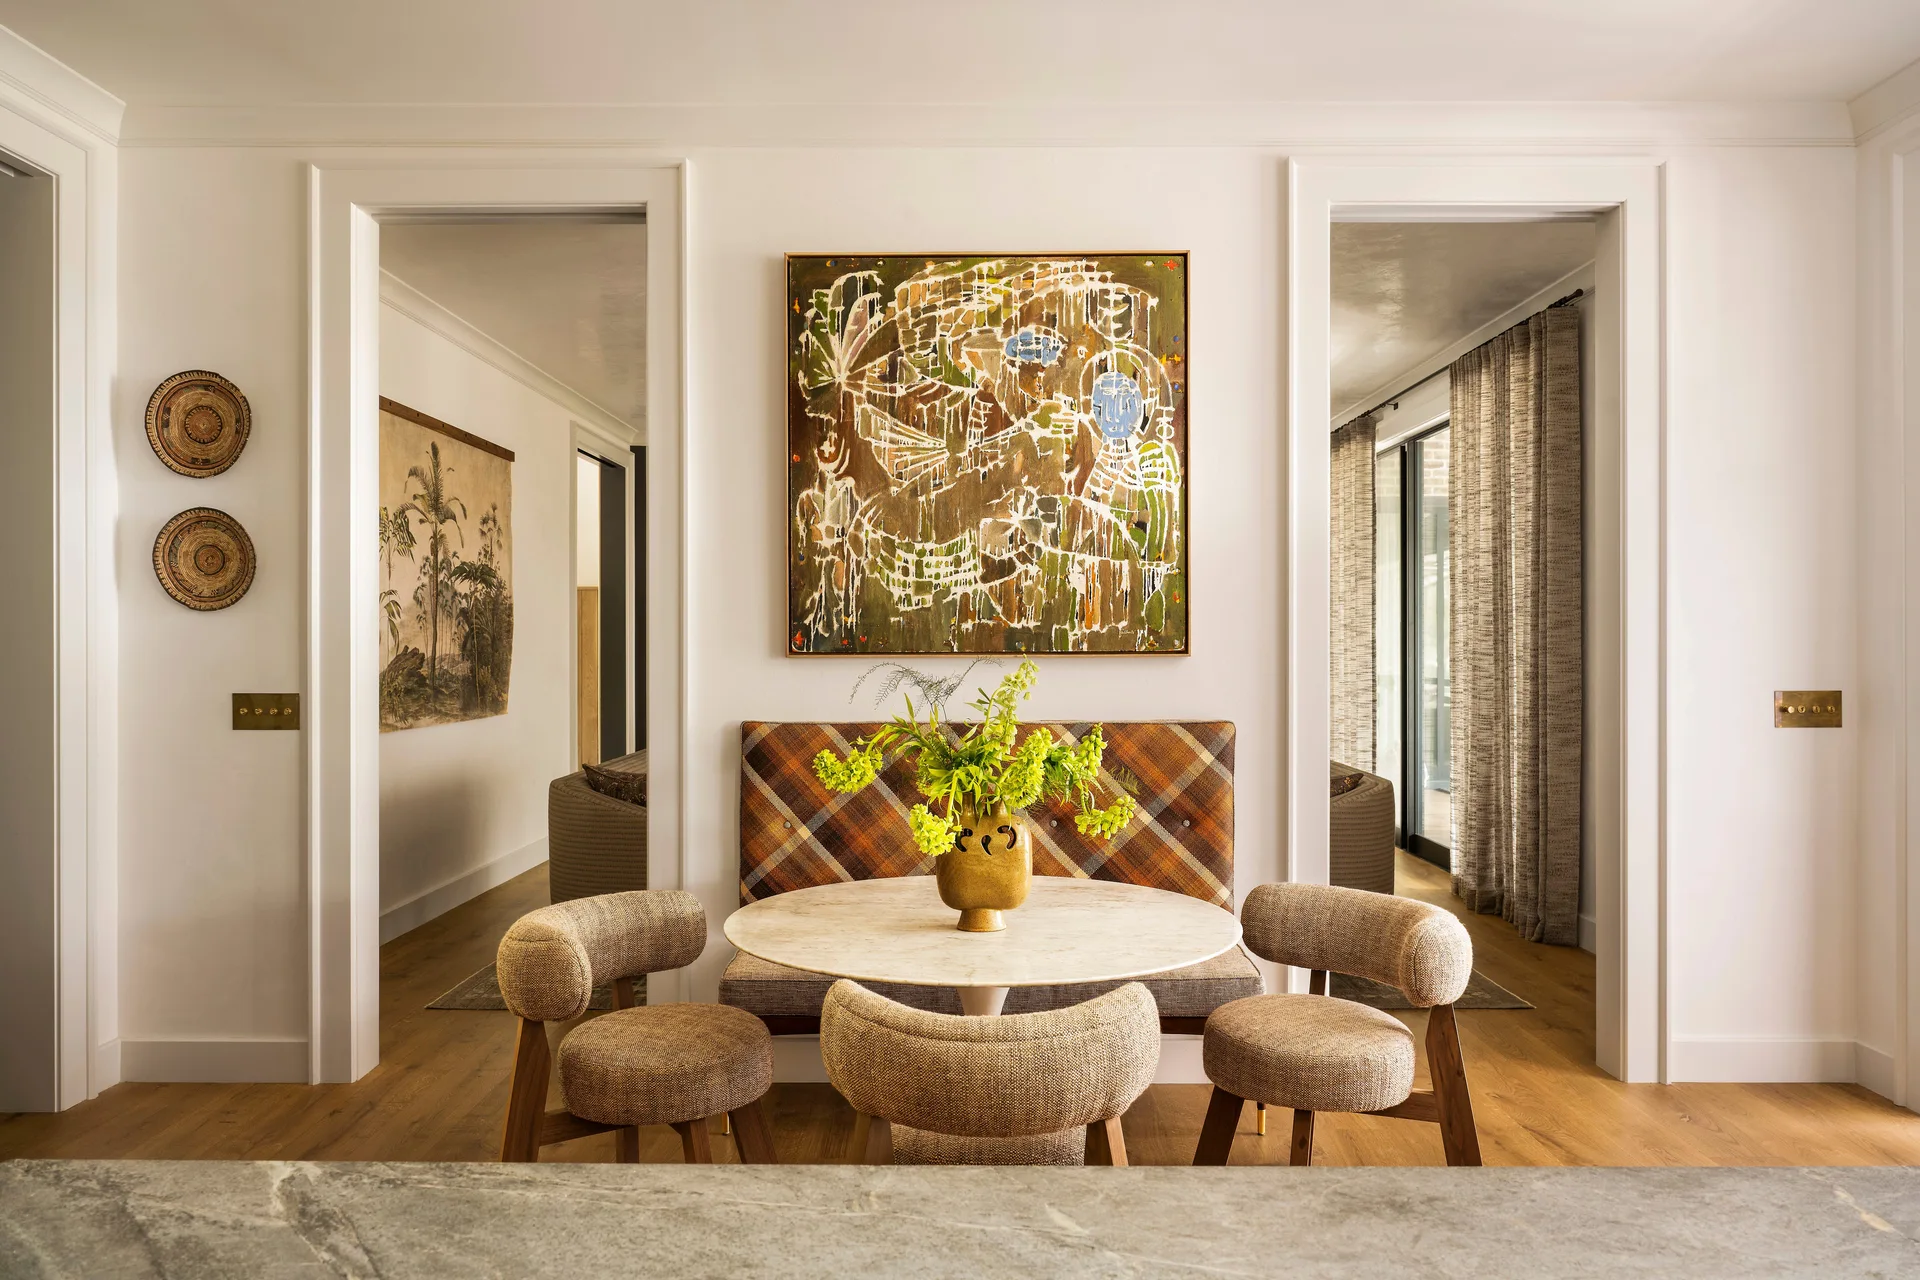
A dining nook features a round marble table, three textured upholstered chairs, and a plaid banquette under a large abstract painting between two doorways.
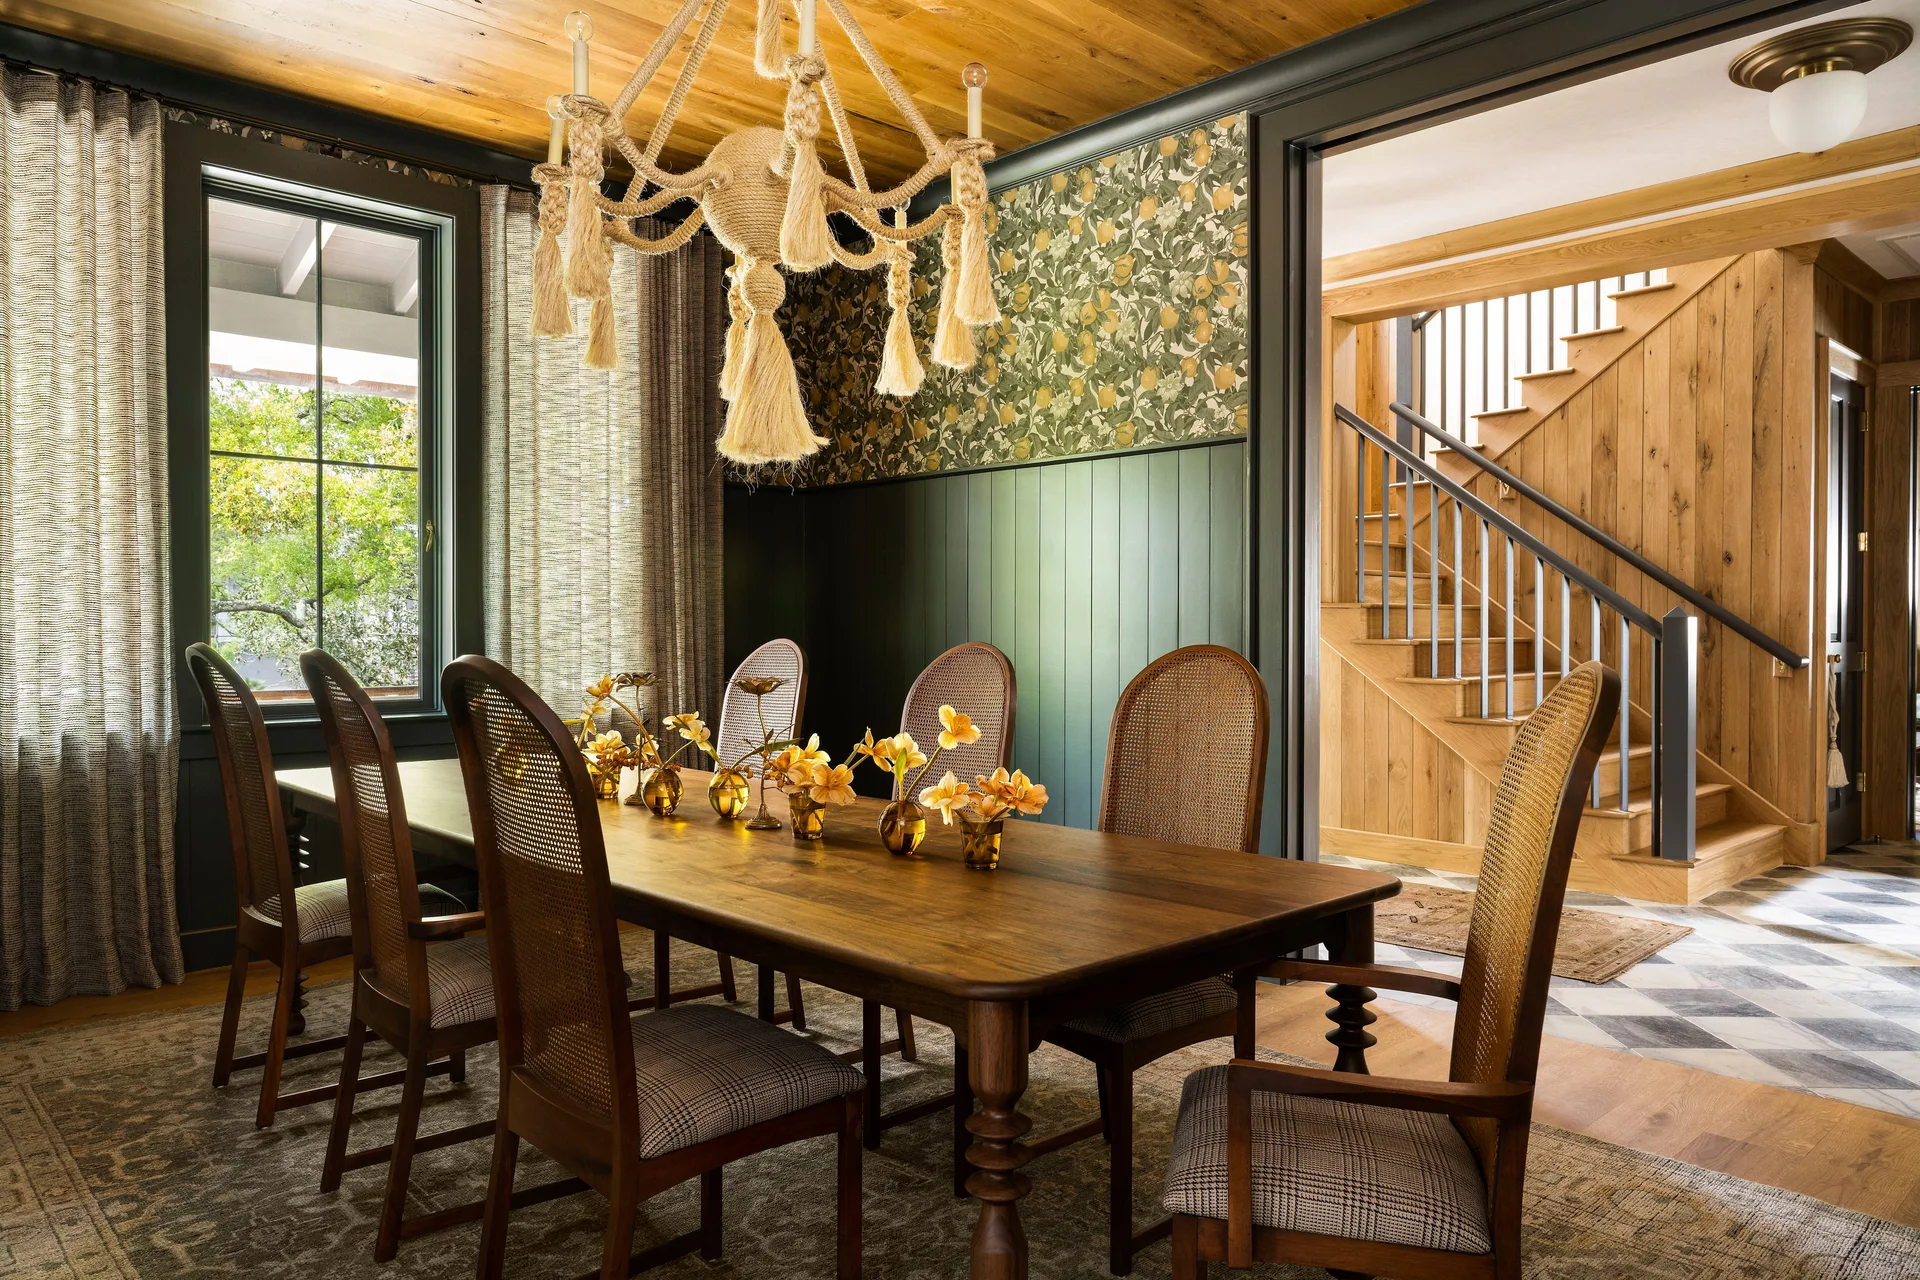
A wooden dining table and cane-backed chairs sit beneath a rope chandelier in a room with dark green paneled walls and patterned wallpaper.
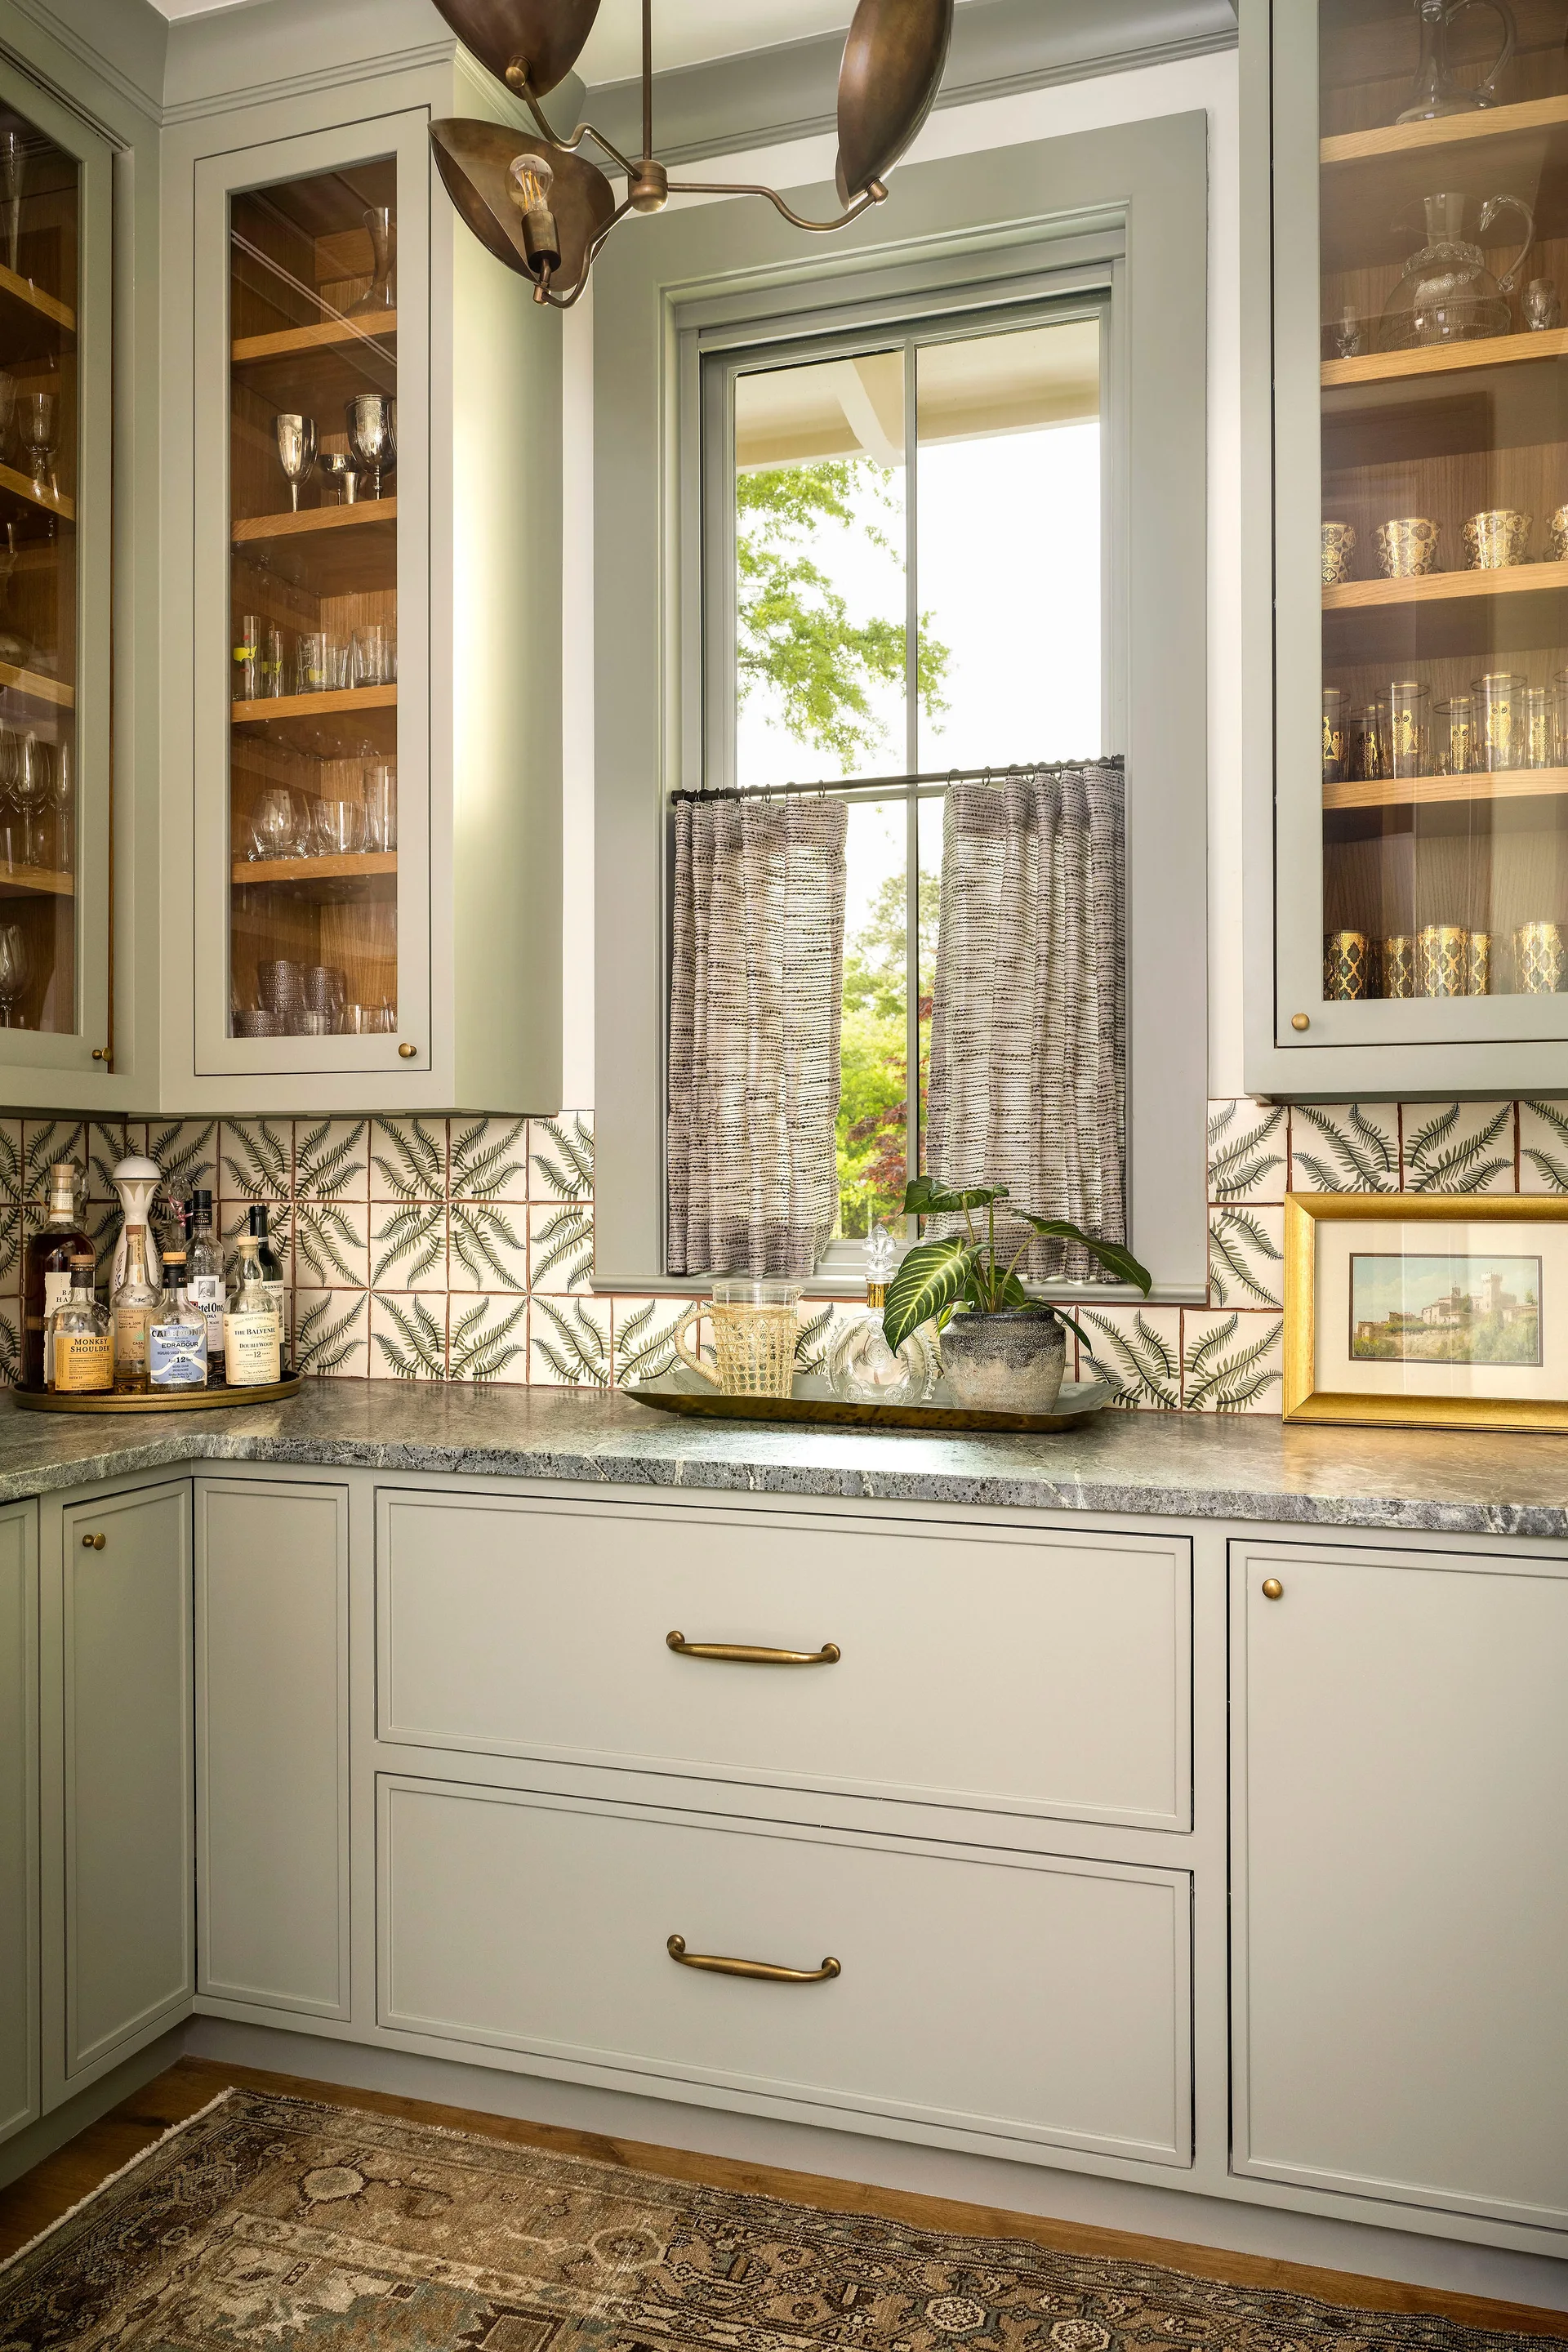
Sage green cabinets with glass fronts flank a central window above a stone countertop and fern-patterned tile backsplash.
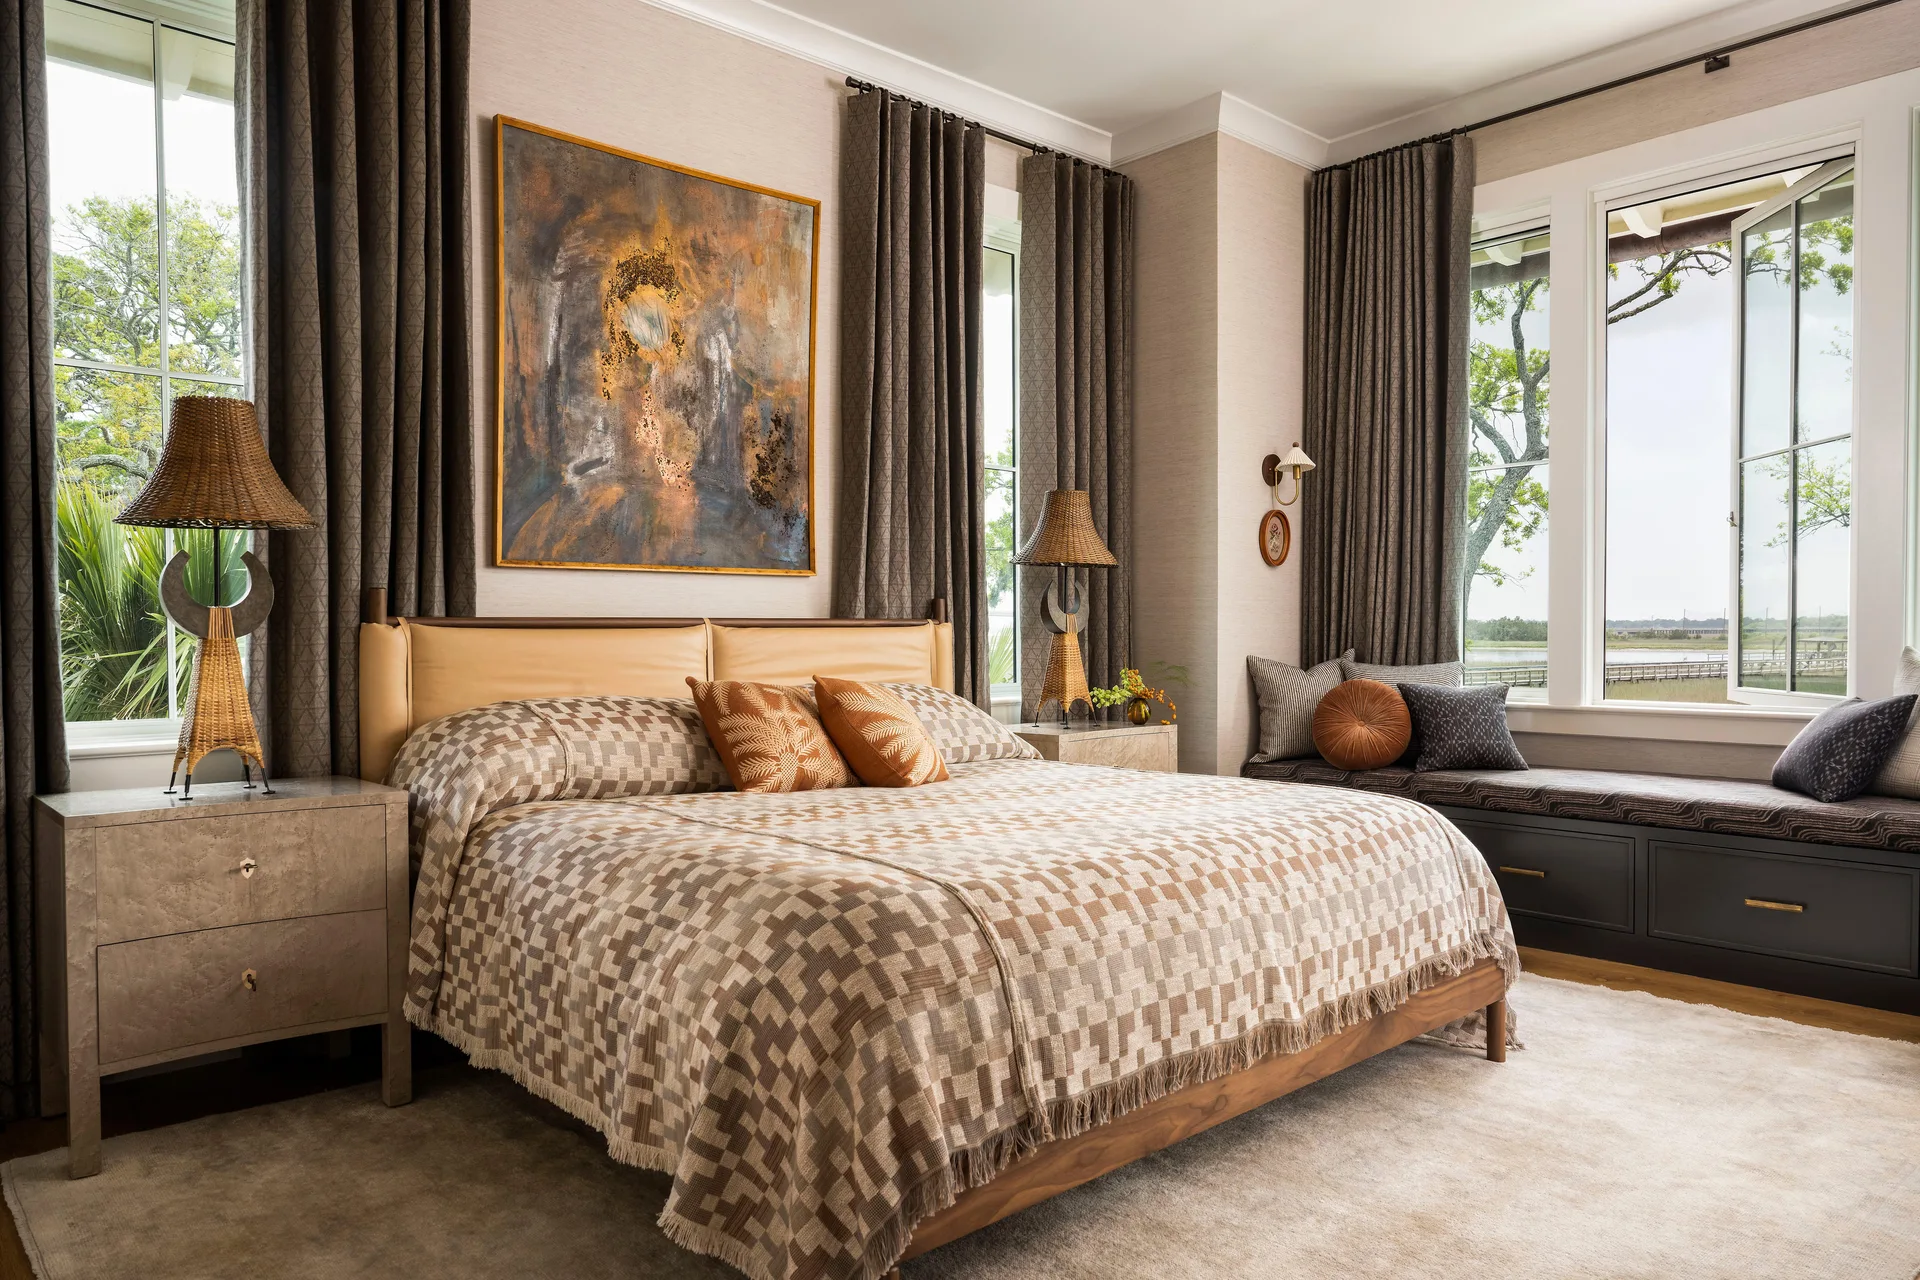
A neutral bedroom features a bed with geometric brown bedding, paired with textured wallpaper, woven table lamps, and a built-in window bench.
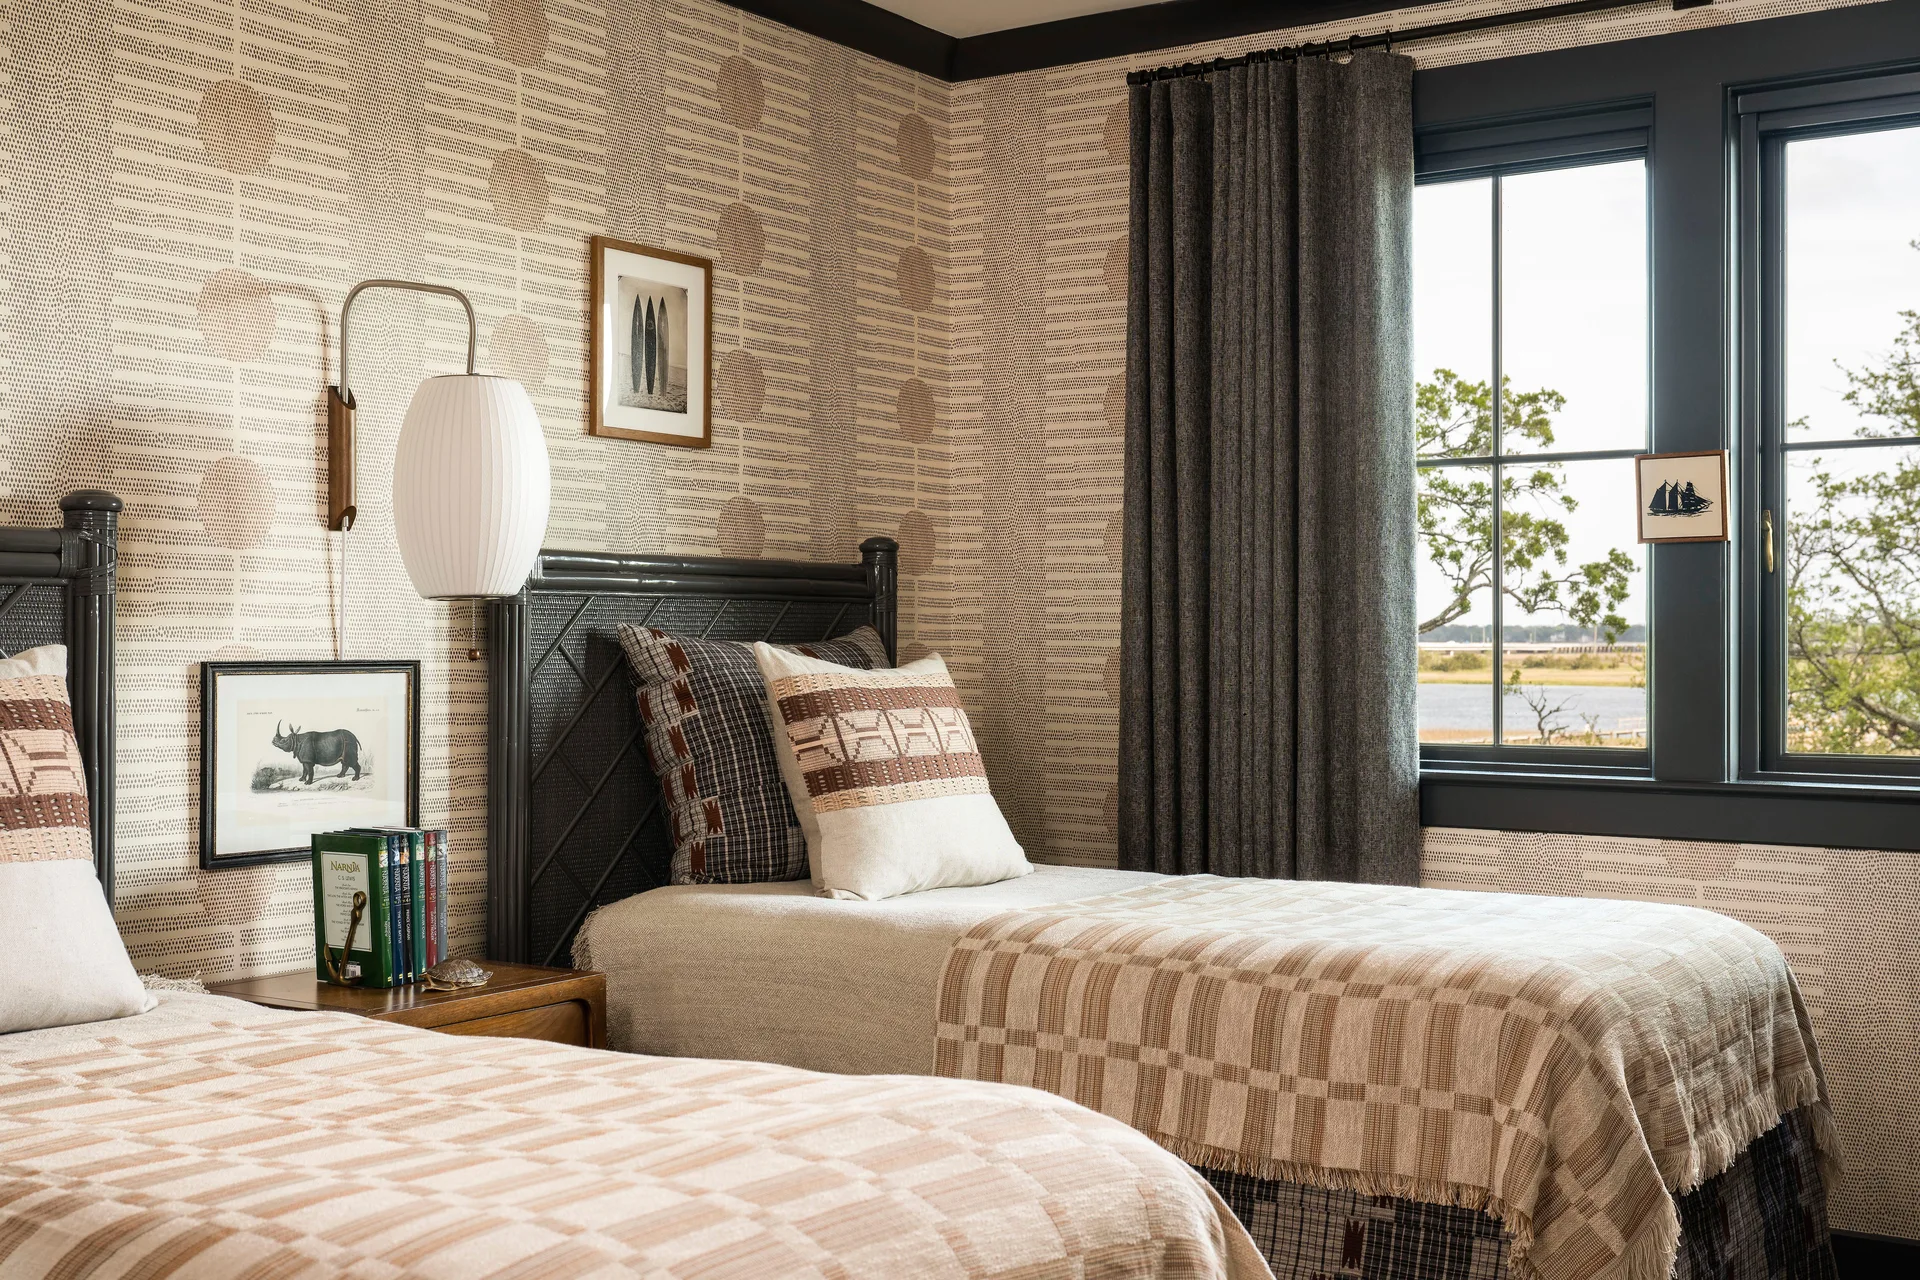
A twin bedroom with beige patterned wallpaper, matching beds with earth-toned linens, and a dark-trimmed window with gray curtains.
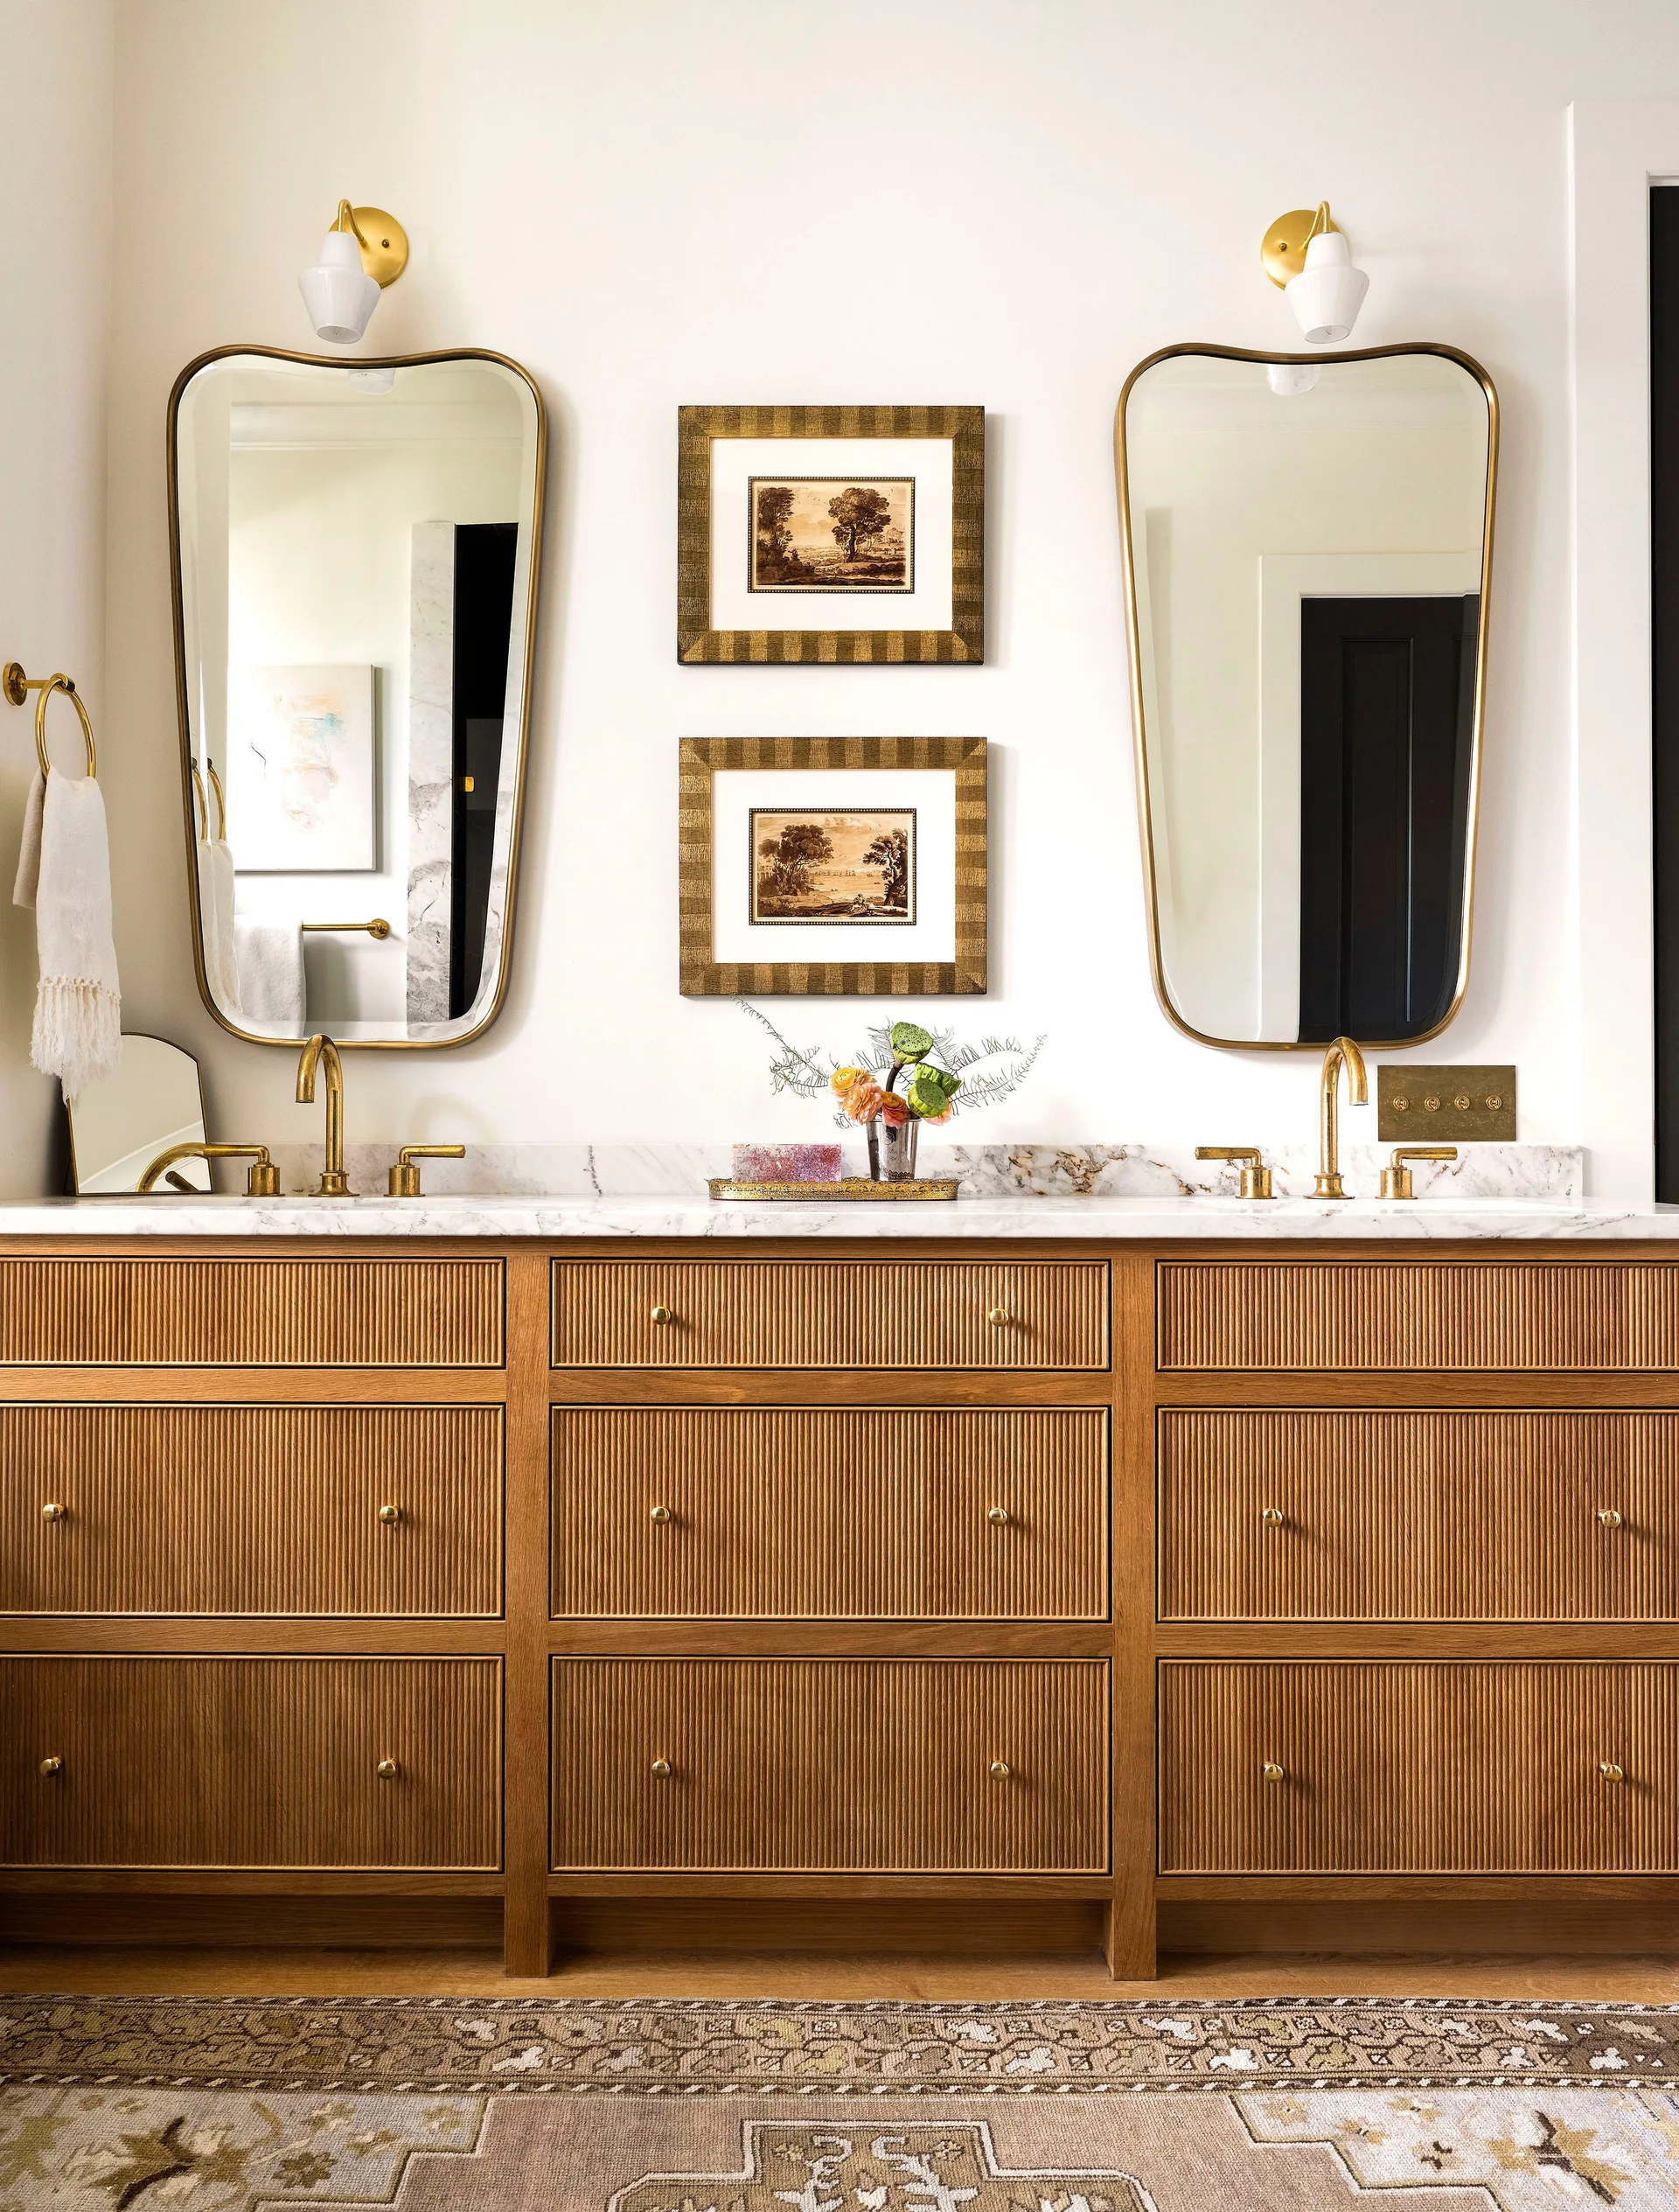
A double bathroom vanity features fluted wood drawers, a white marble countertop with two brass faucets, organic-shaped brass mirrors, and brass sconces.