Skip to content

PROJECT

House in Guimarães

by Correia/Ragazzi Arquitectos, Graça Correia, Roberto Ragazzi

16 images

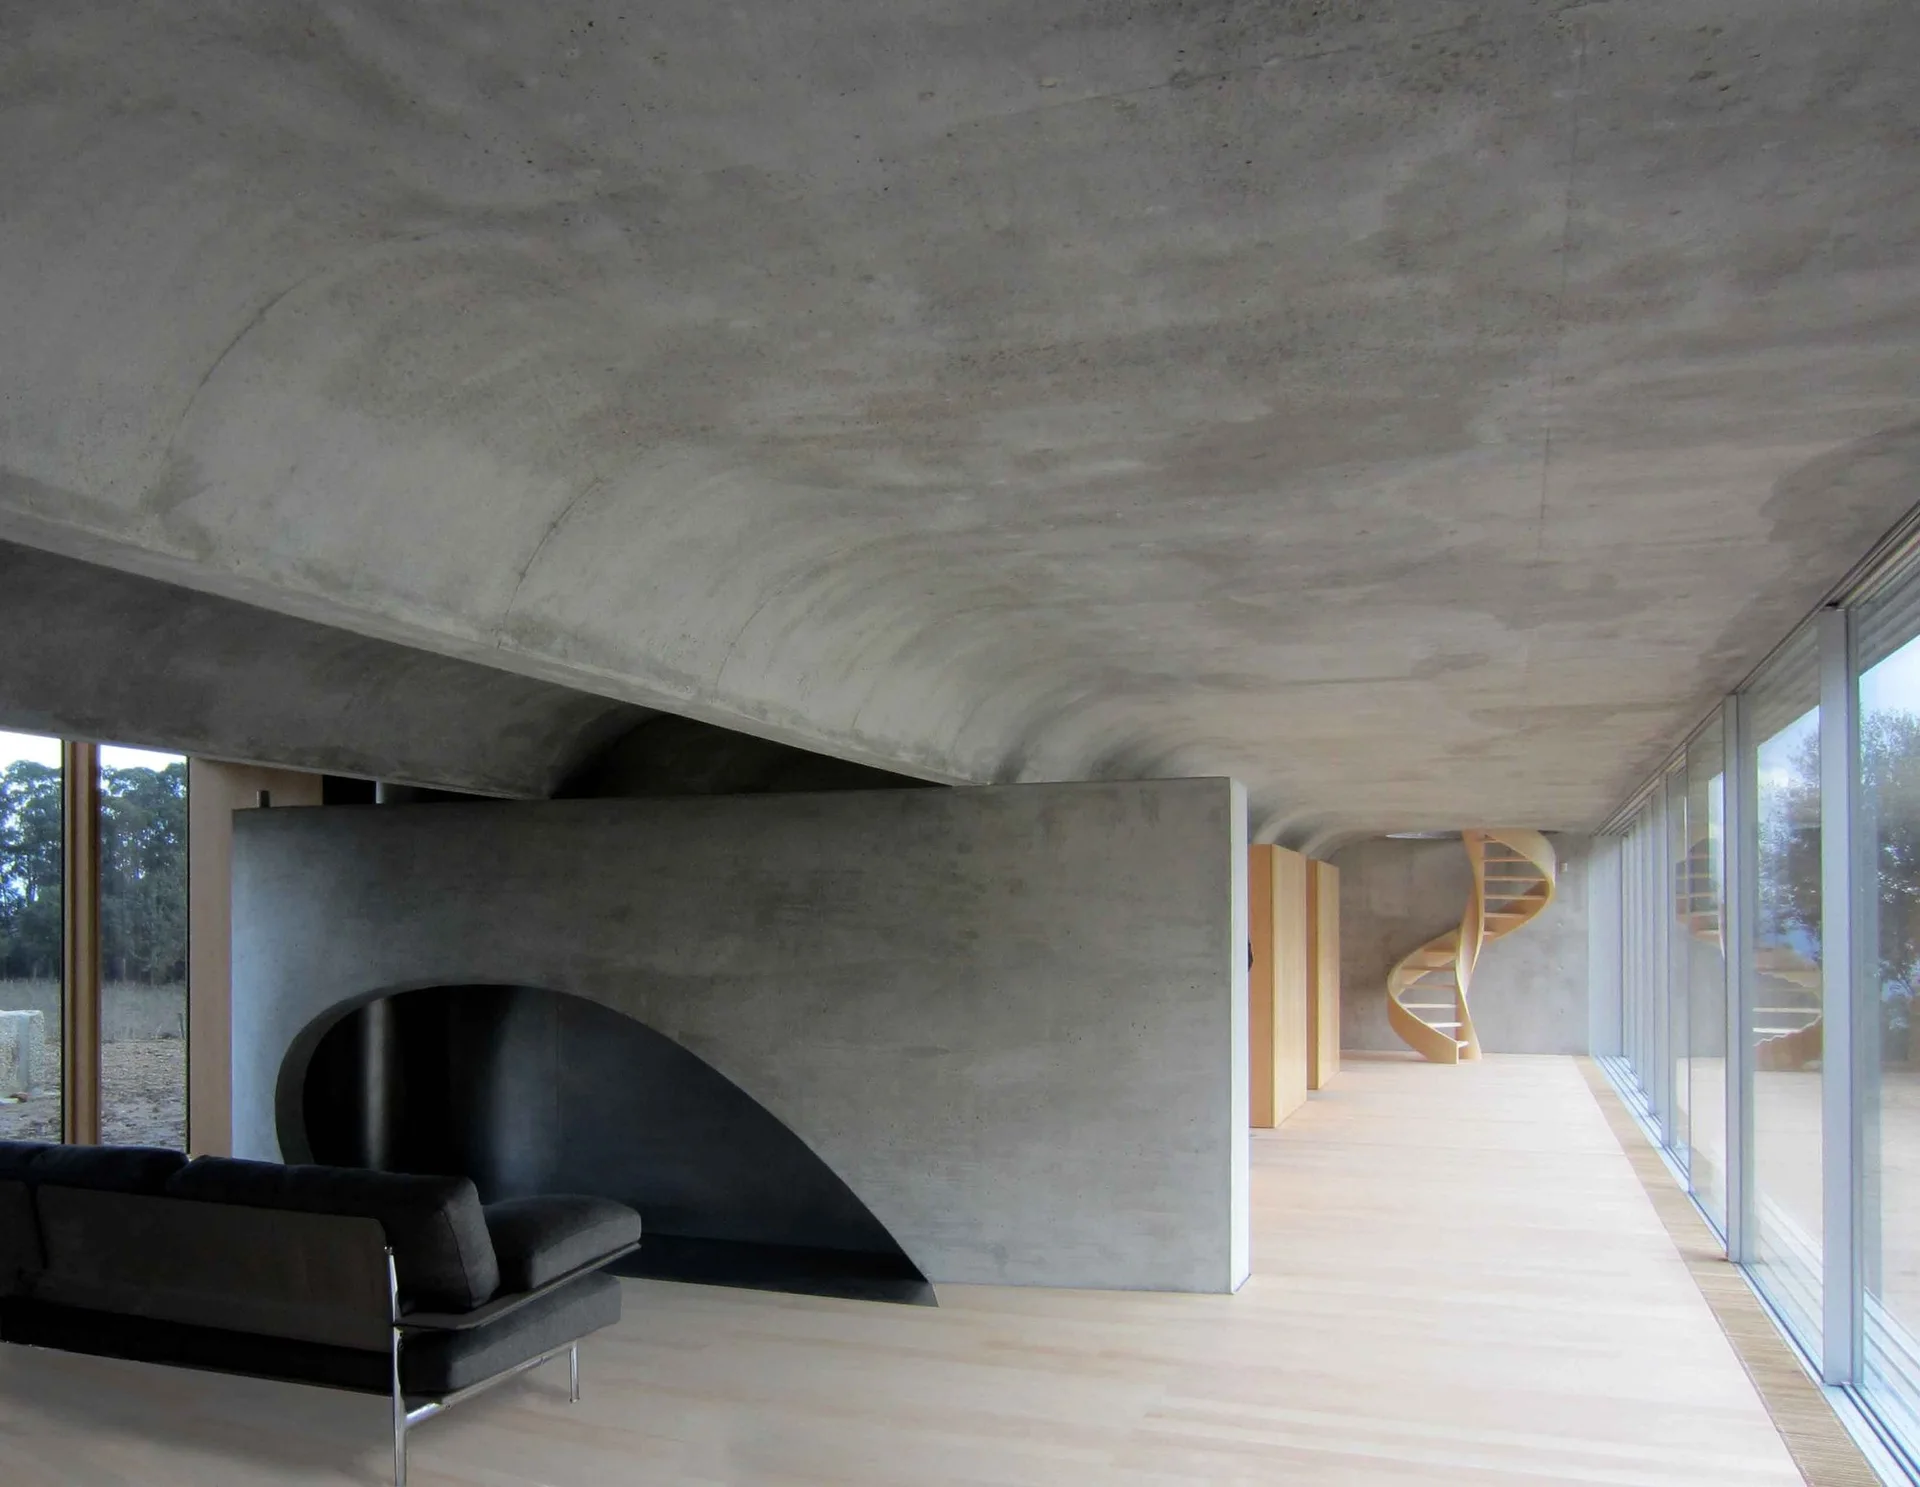
A modern minimalist room featuring a curved concrete ceiling, a concrete partition wall with a cutout, wood flooring, and a spiral staircase.
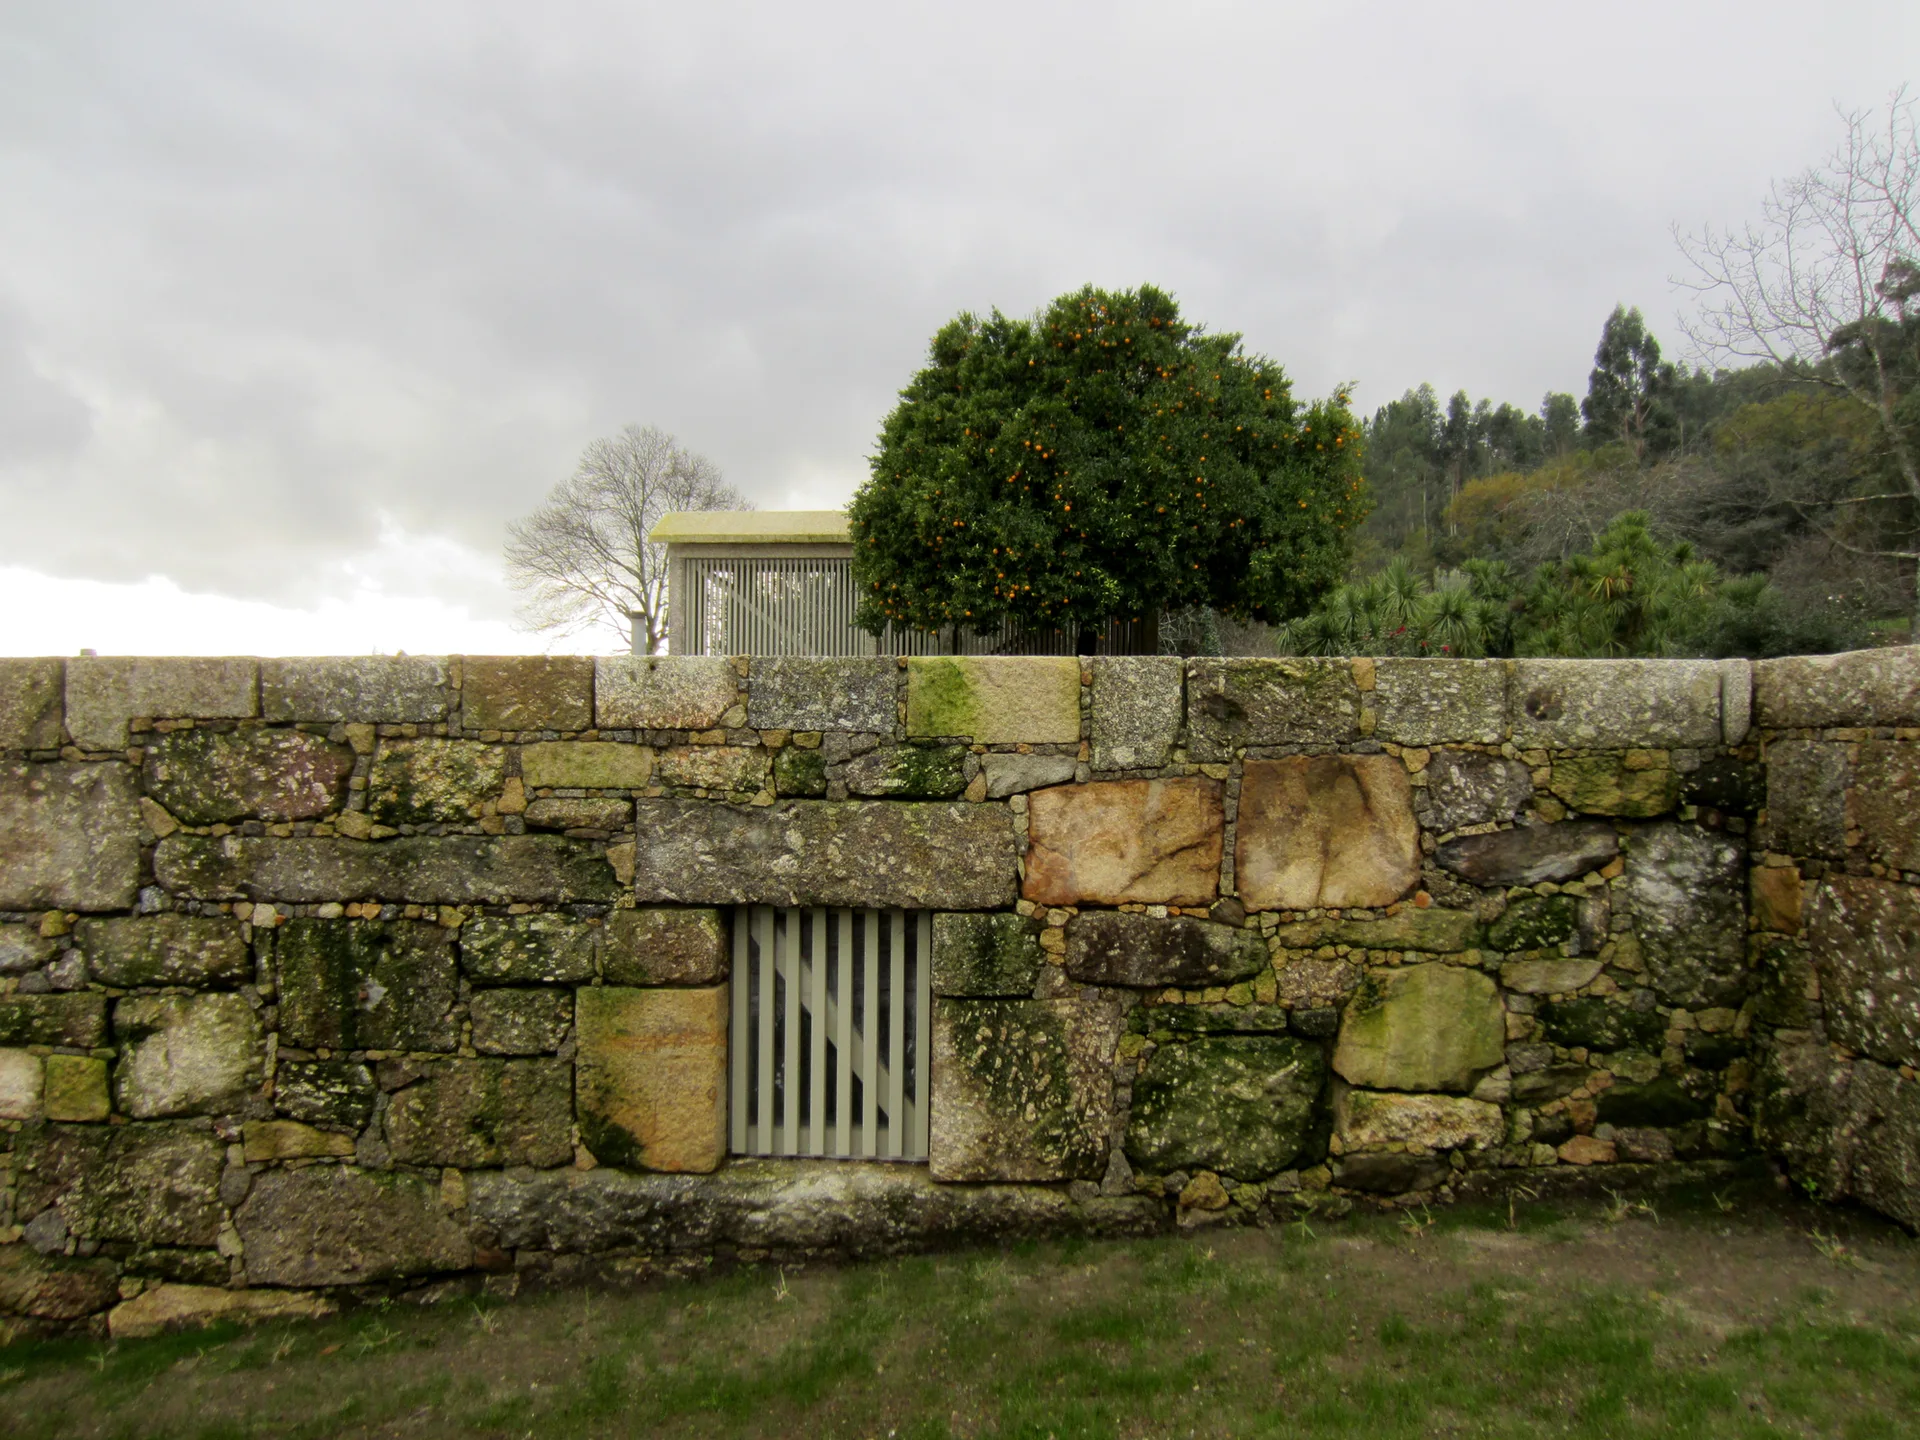
A rustic stone retaining wall features a small slatted wooden gate with an orange tree growing behind the masonry in an outdoor garden.
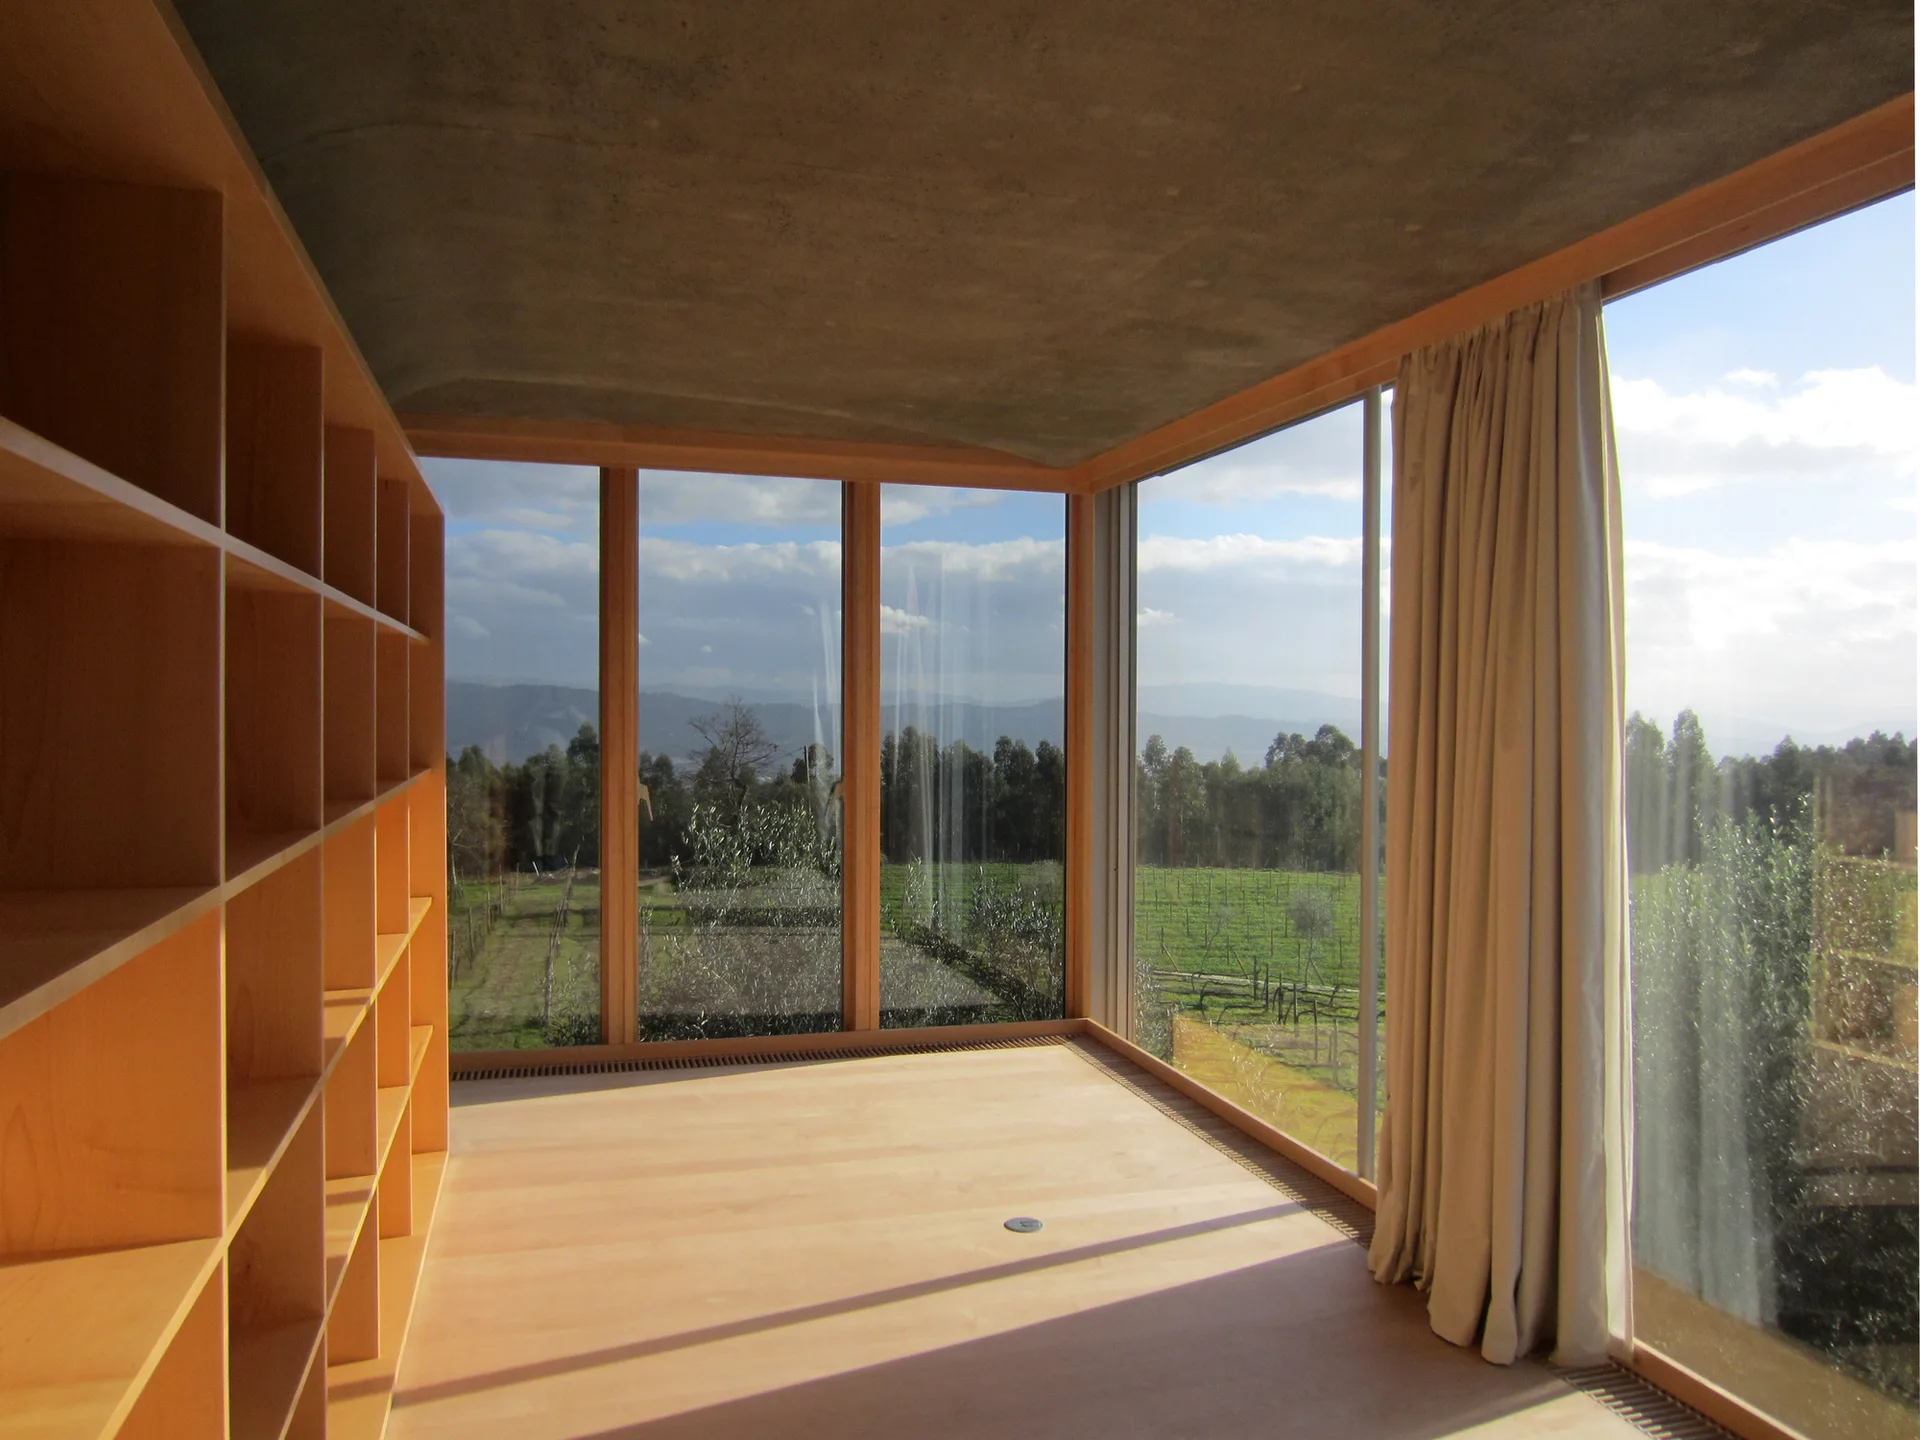
A minimalist room featuring a large light wood bookshelf, exposed concrete ceiling, and floor-to-ceiling windows showing a green landscape.
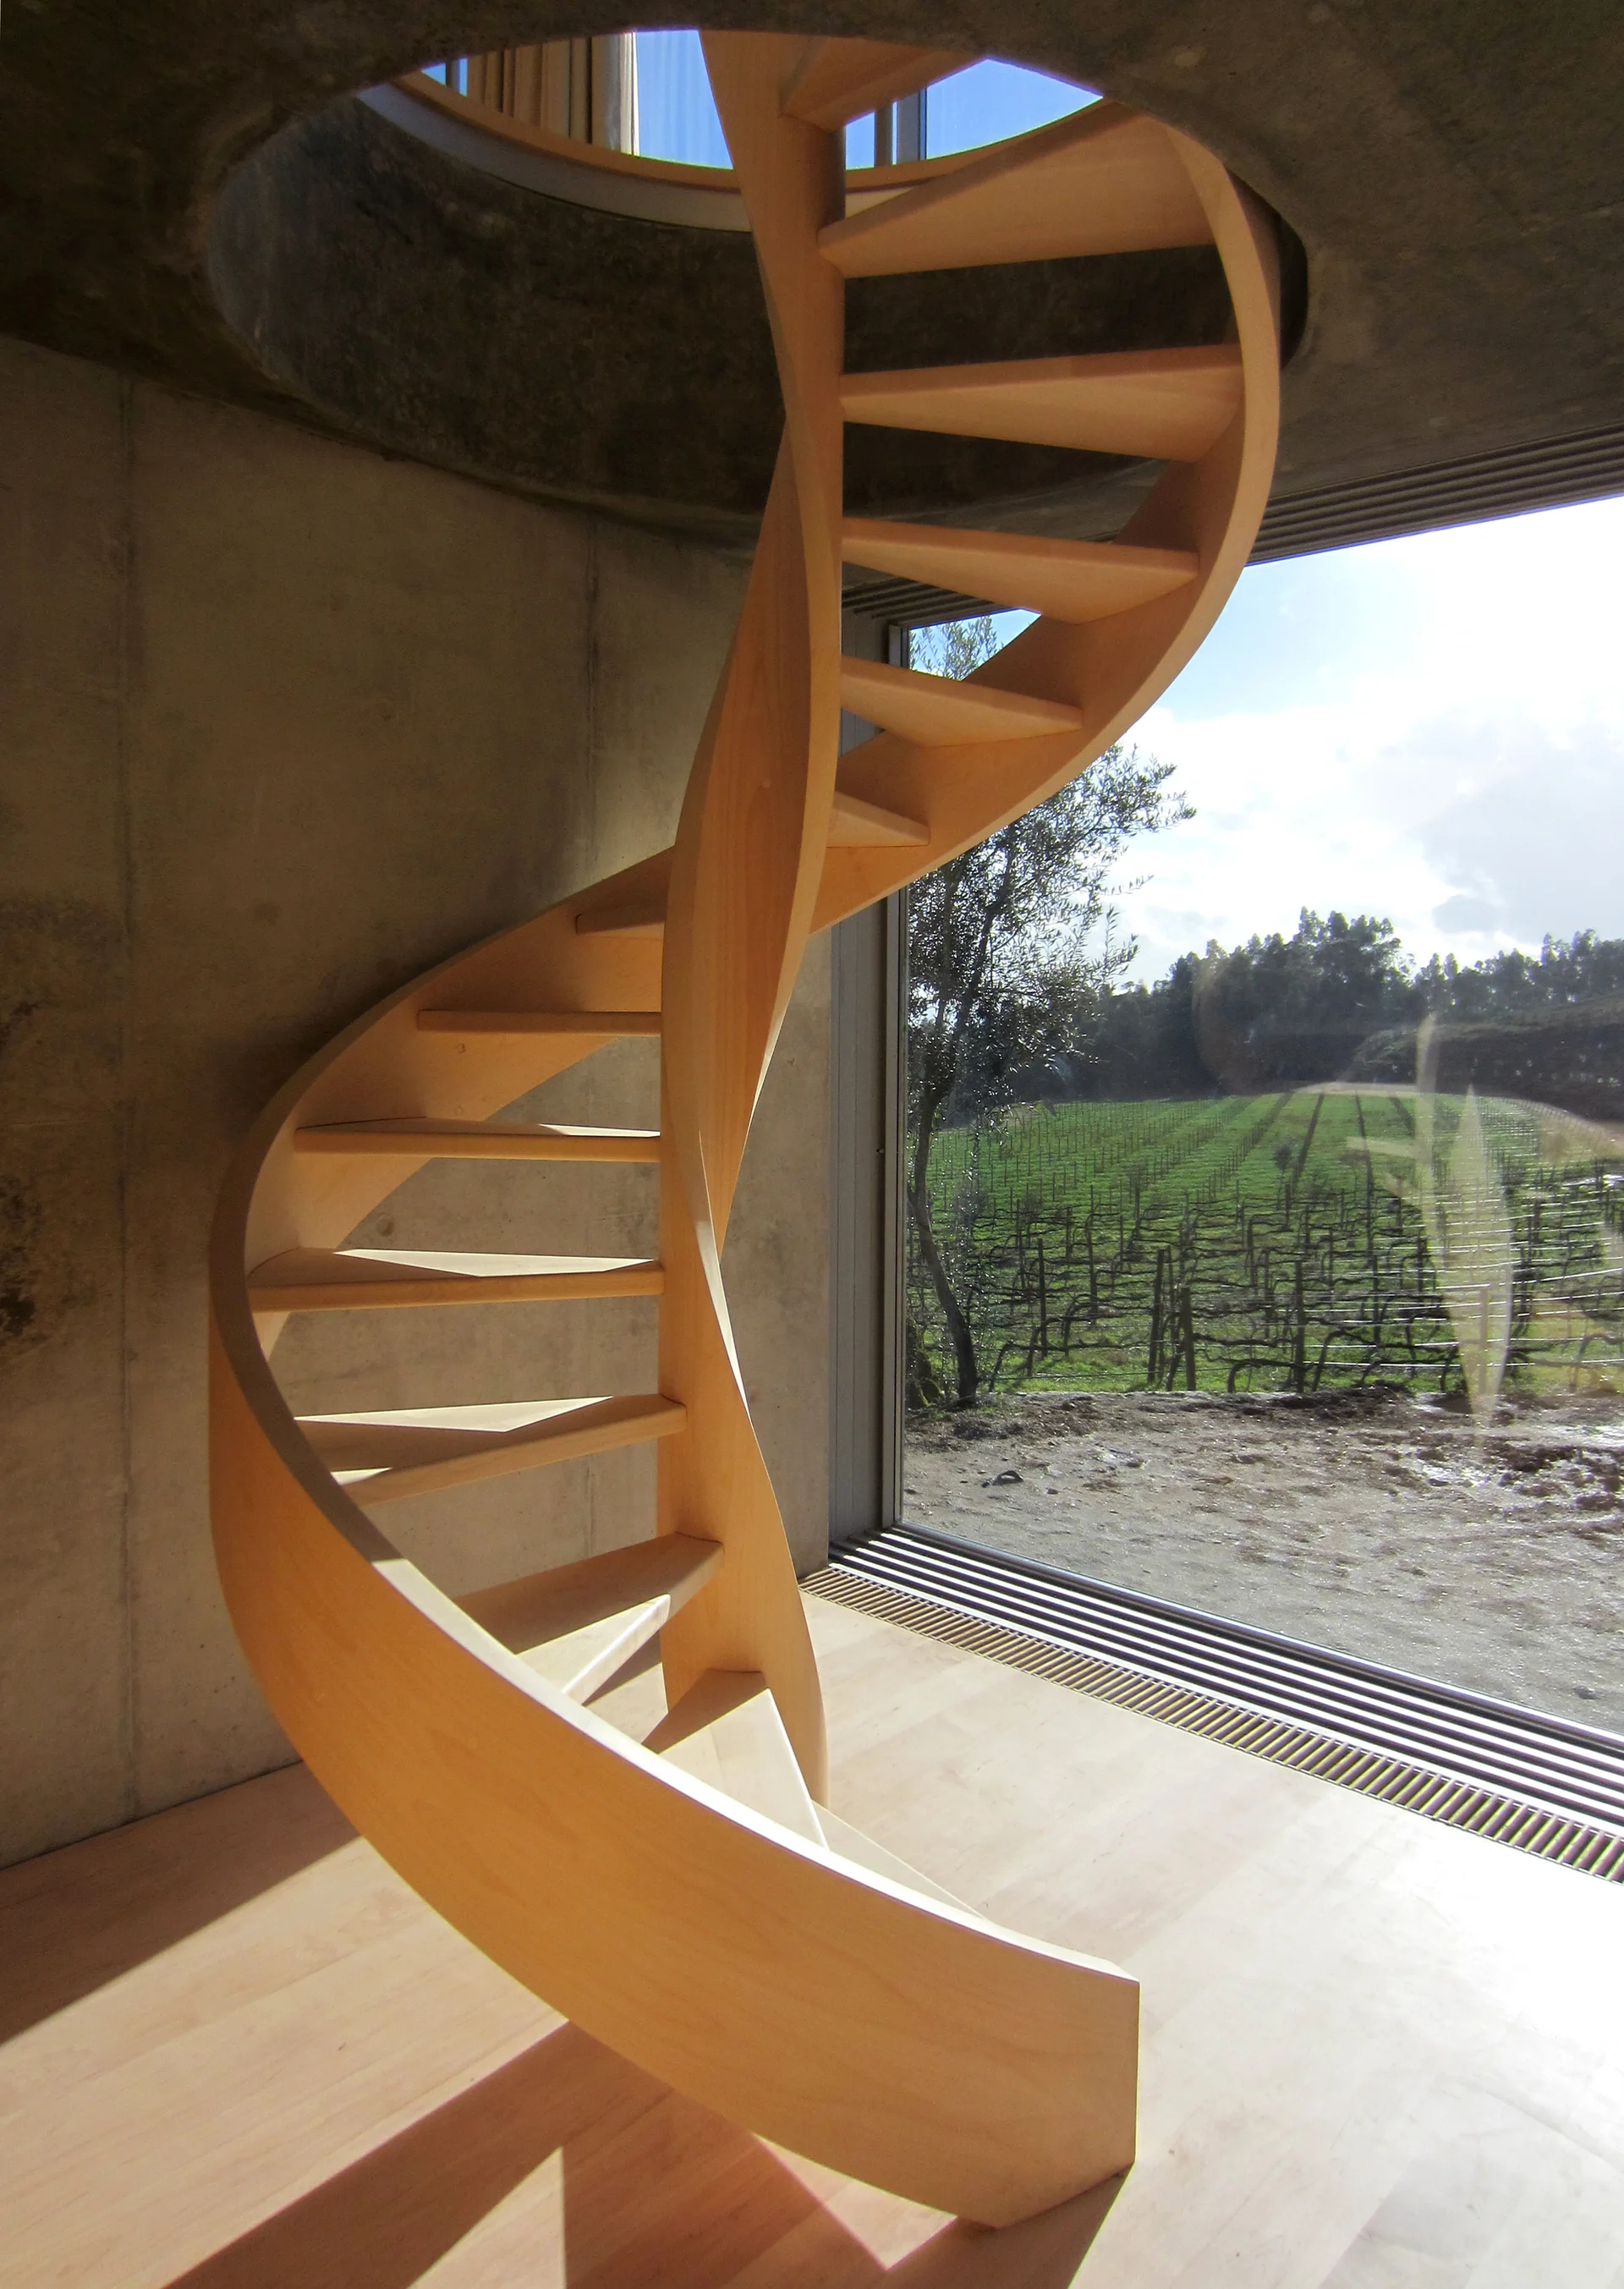
A light wood spiral staircase ascends through a circular ceiling cutout next to an exposed concrete wall and a large window.
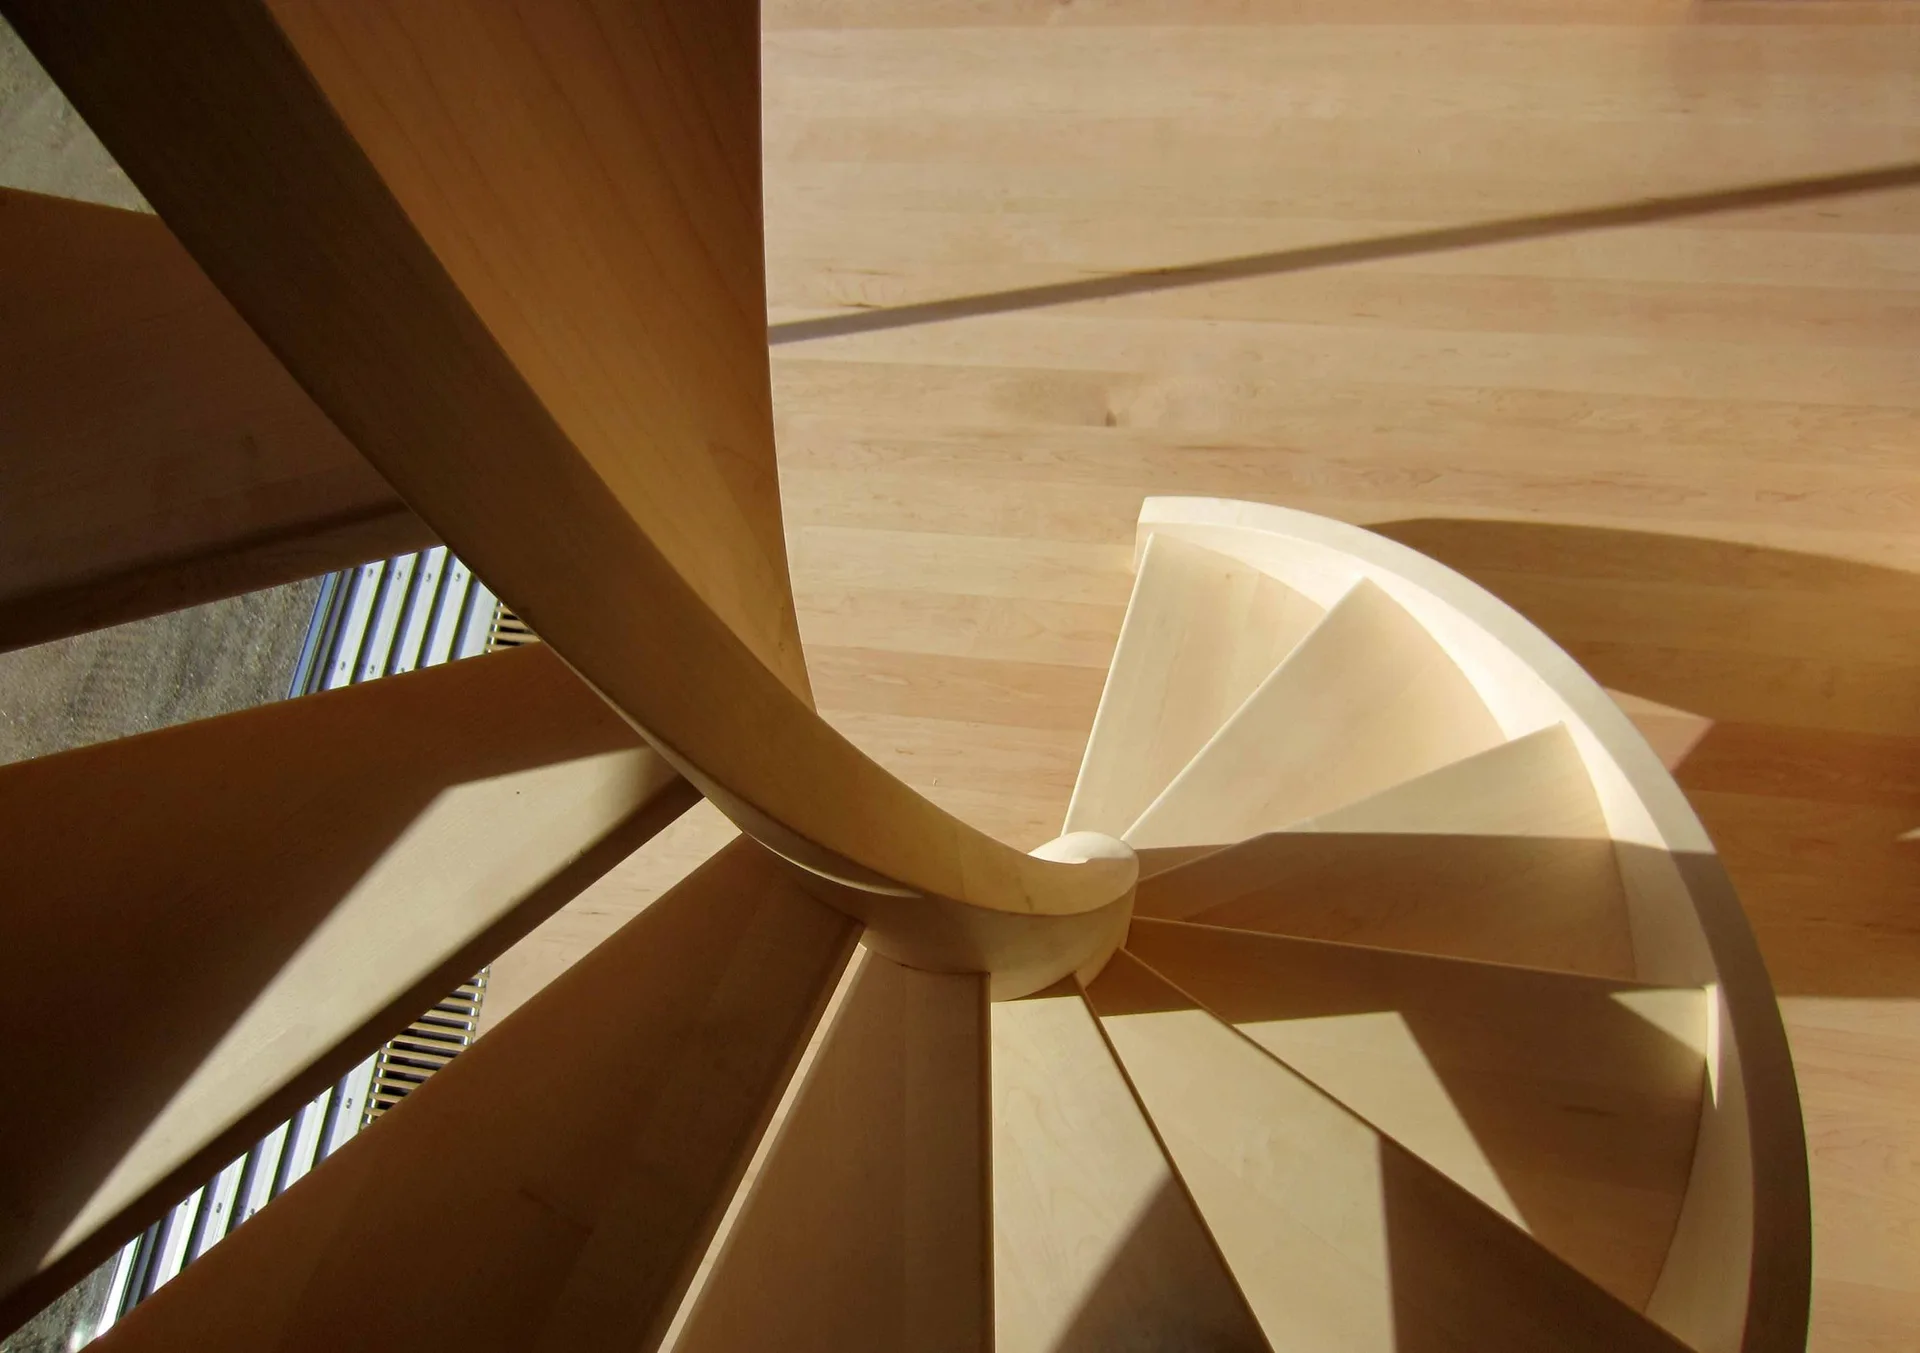
A top-down view of a light blonde wooden spiral staircase curving down to meet matching light-colored wood plank flooring.
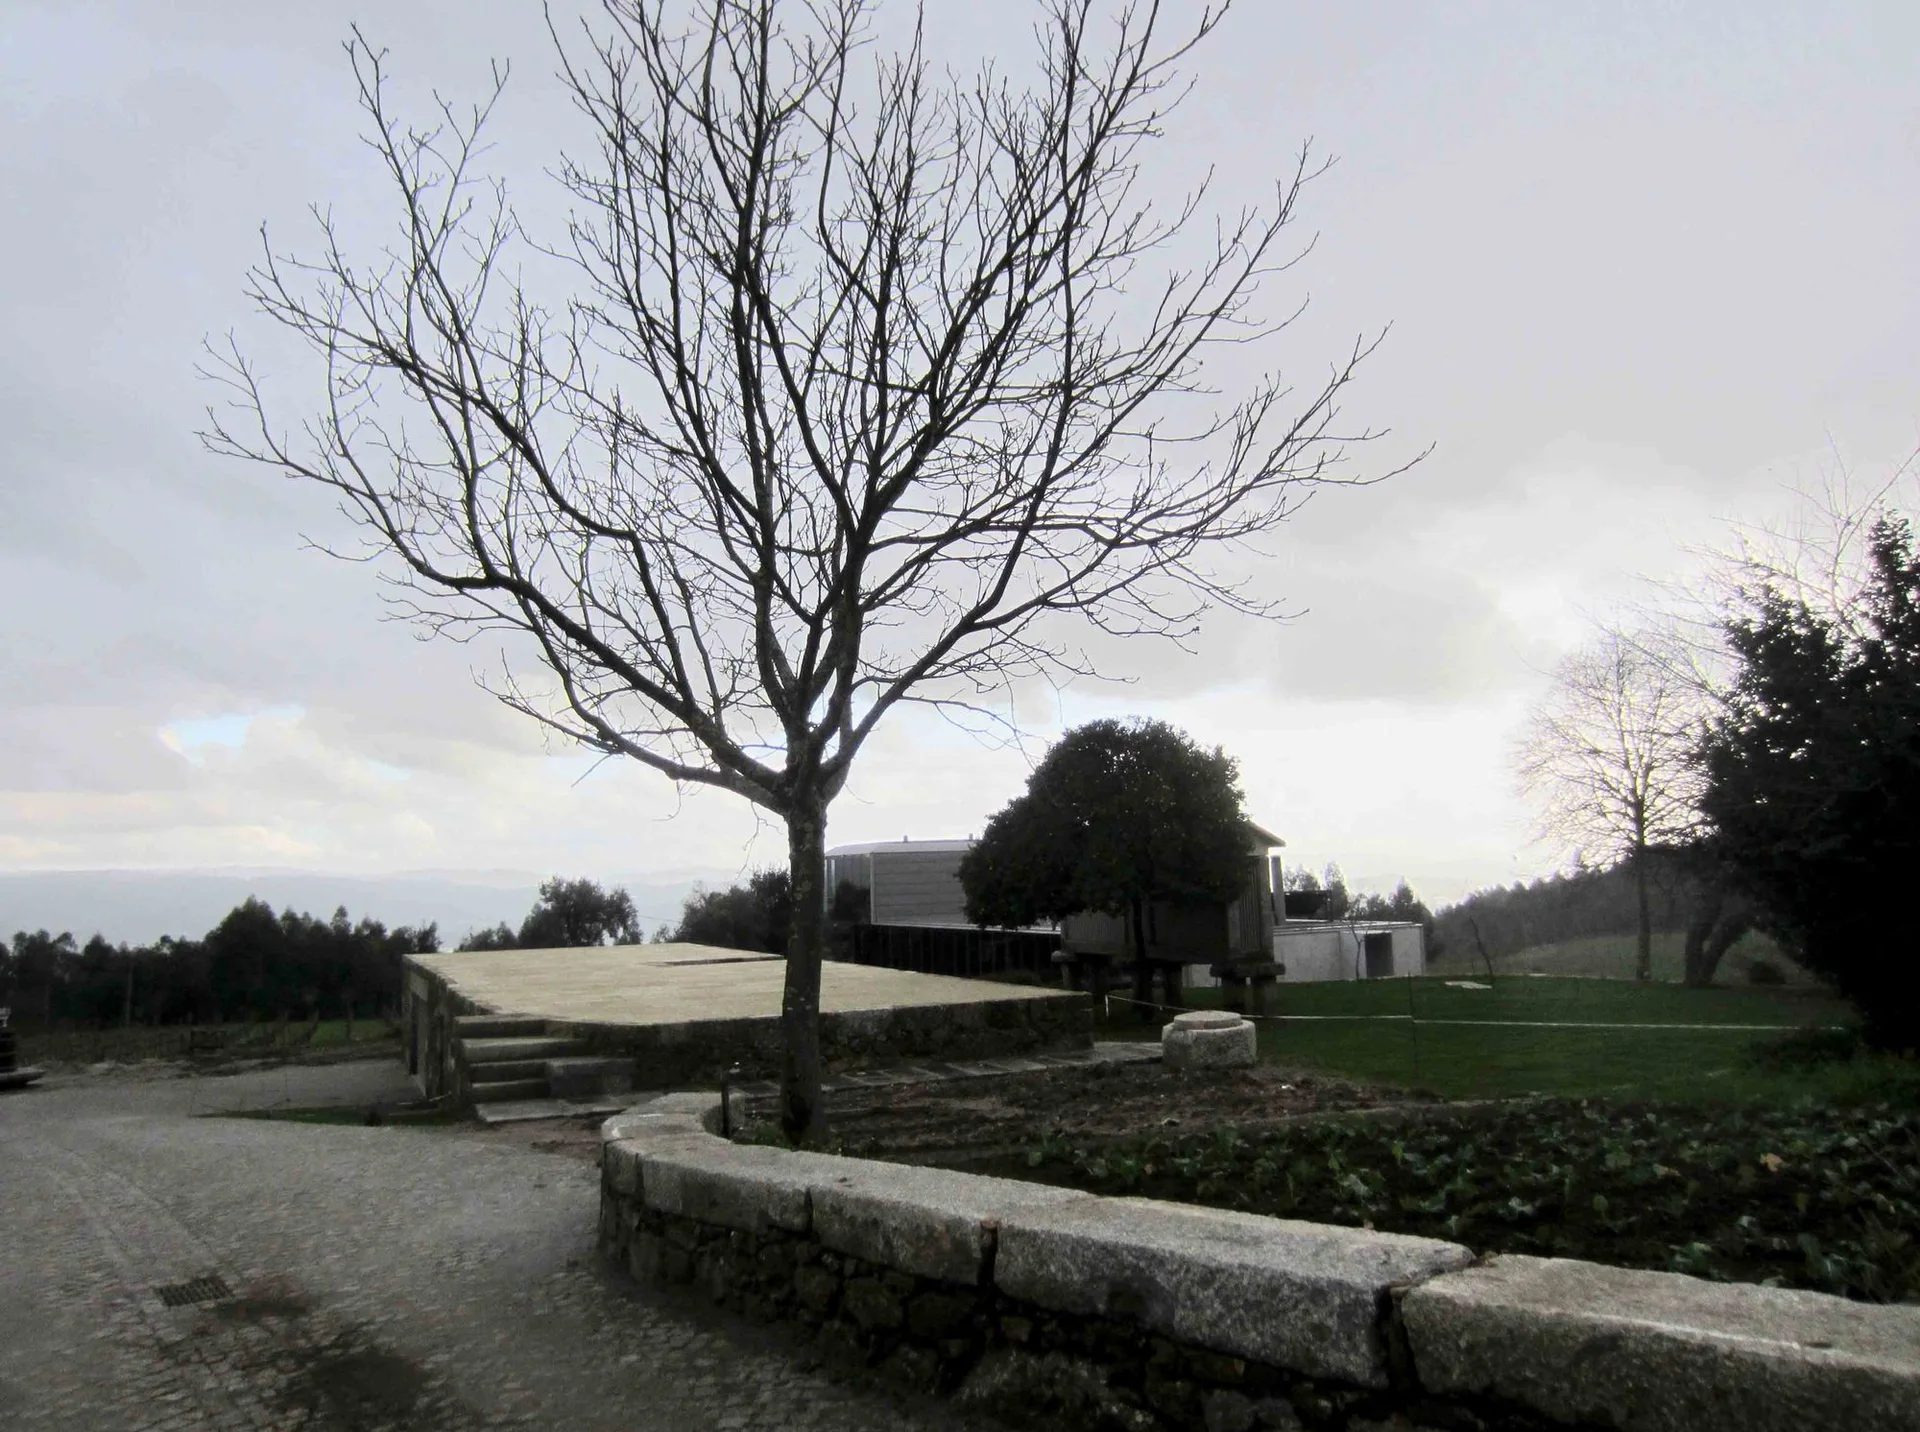
A bare winter tree stands behind a low, curved stone retaining wall on a grassy estate with a modern home in the background.
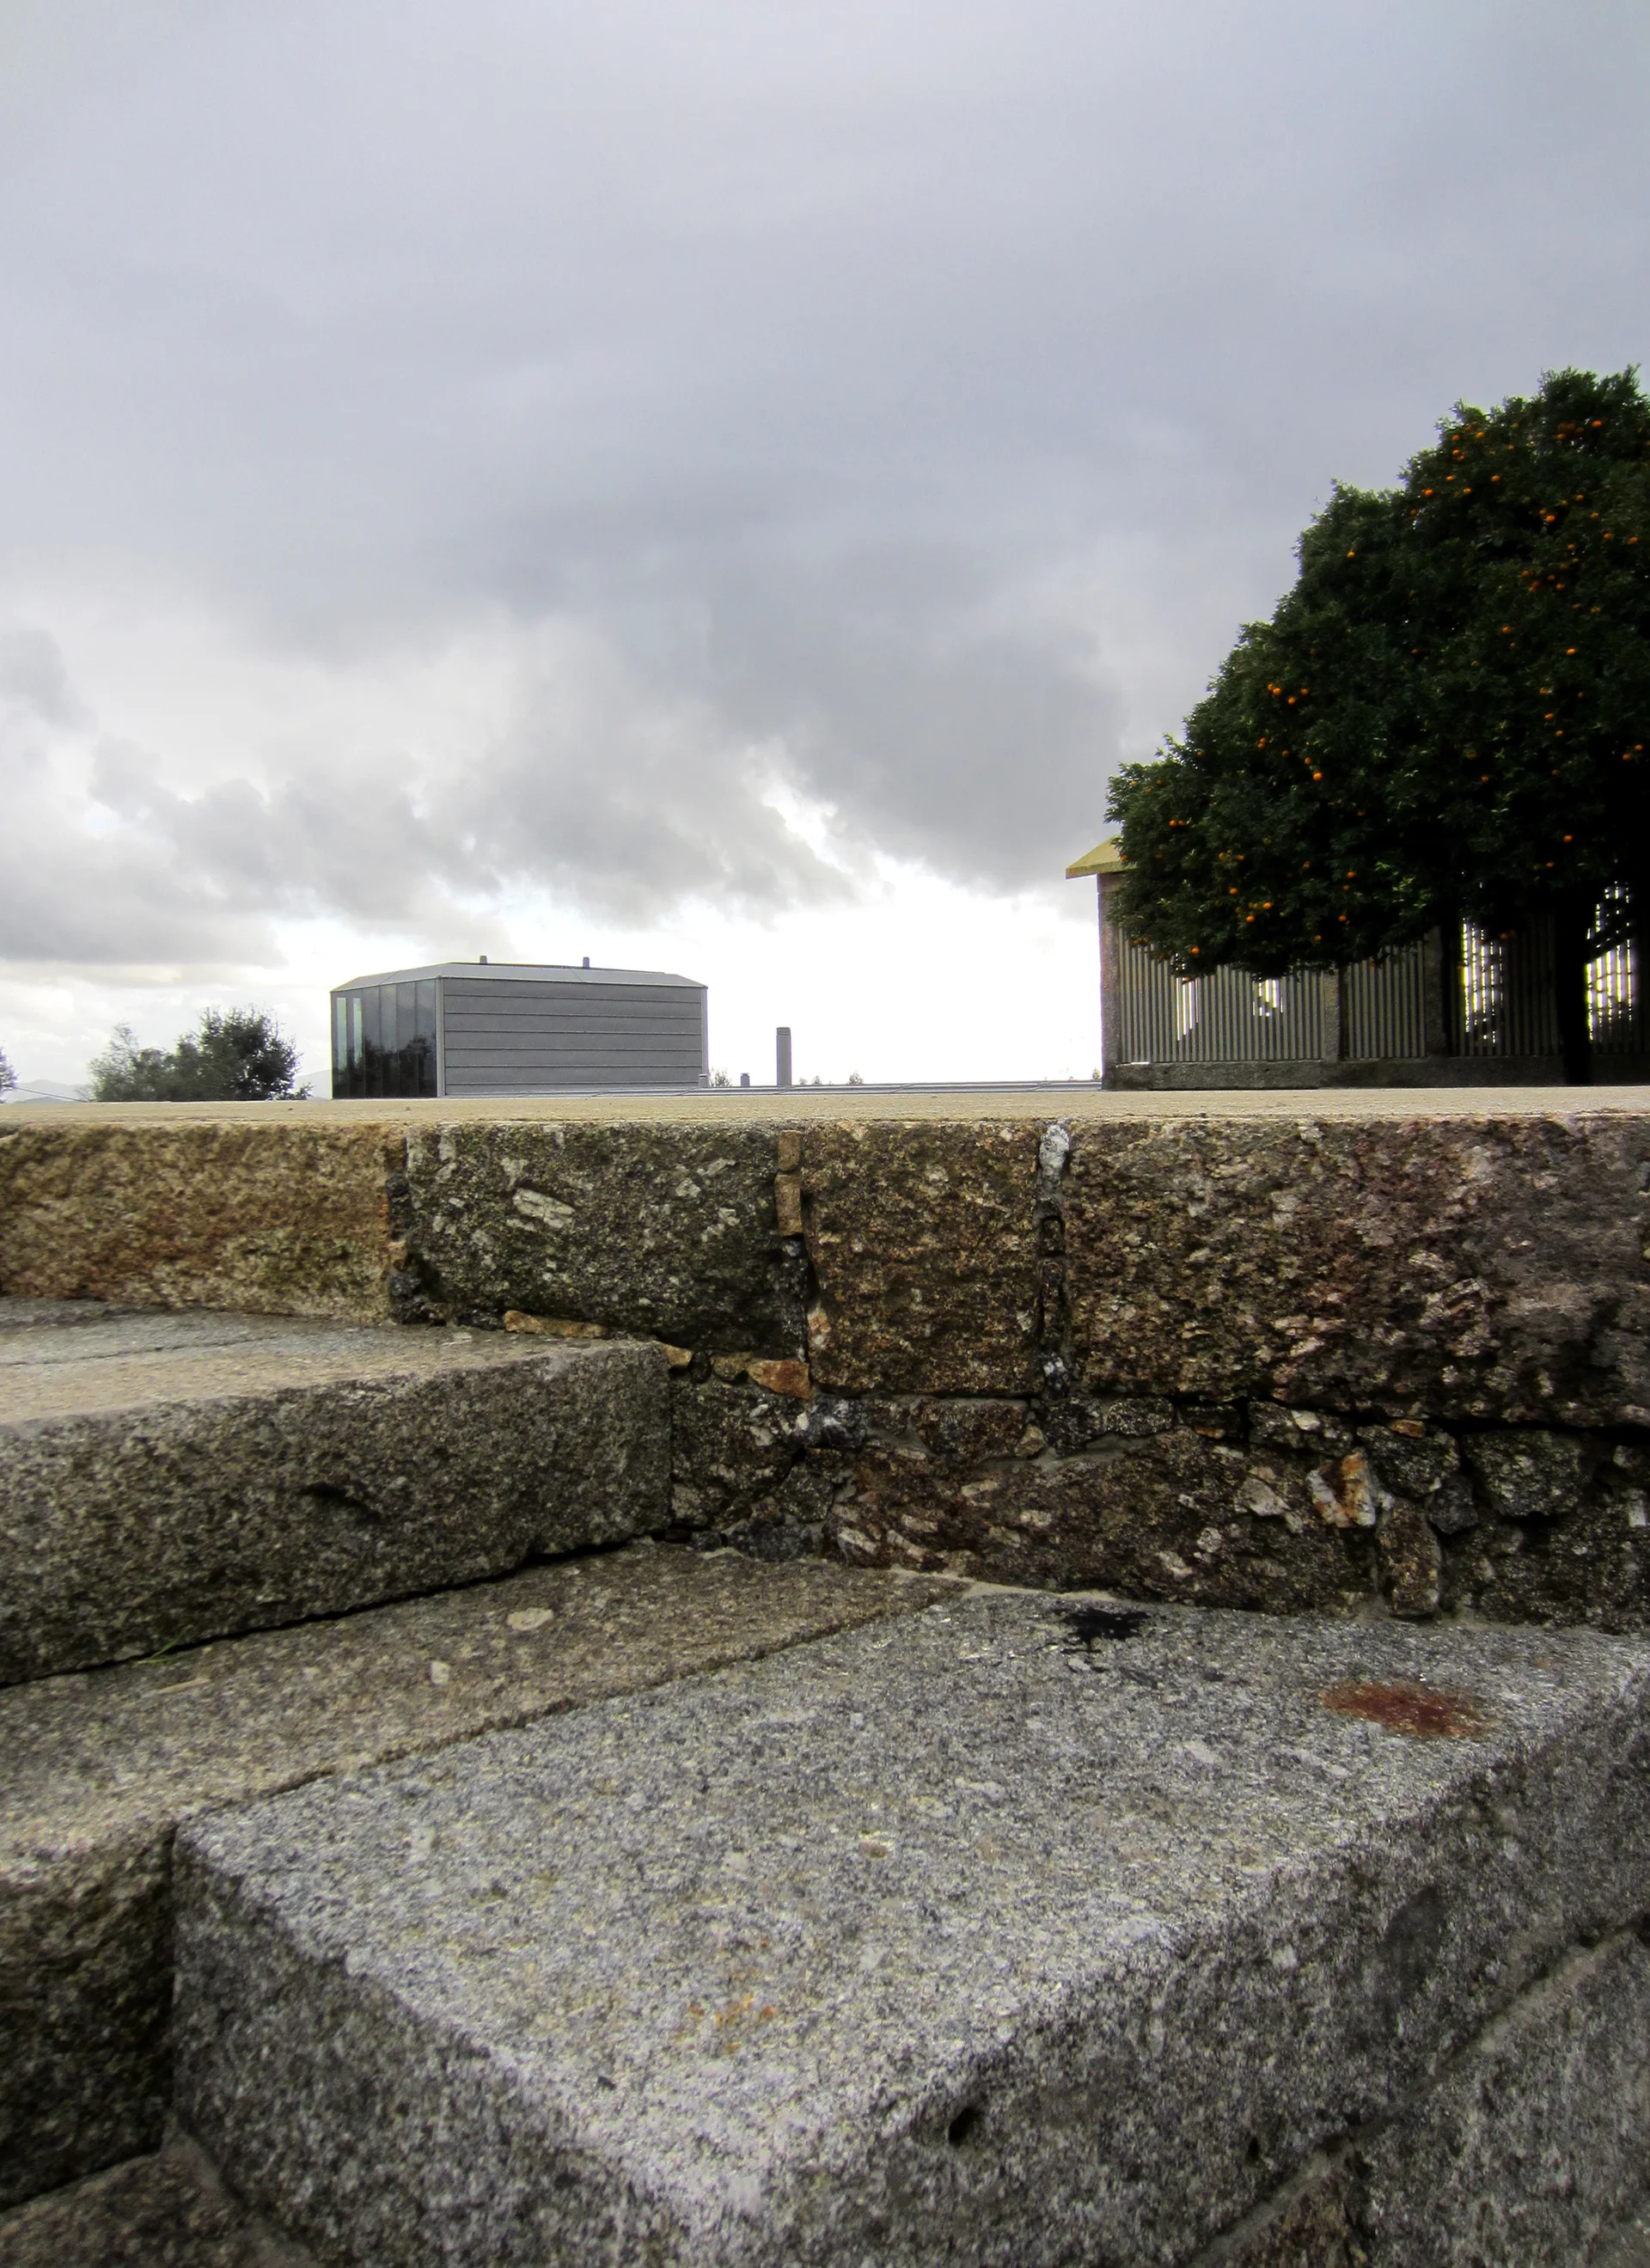
Rough-hewn granite steps lead up next to a stacked stone wall toward an orange tree and a modern gray building under a cloudy sky.
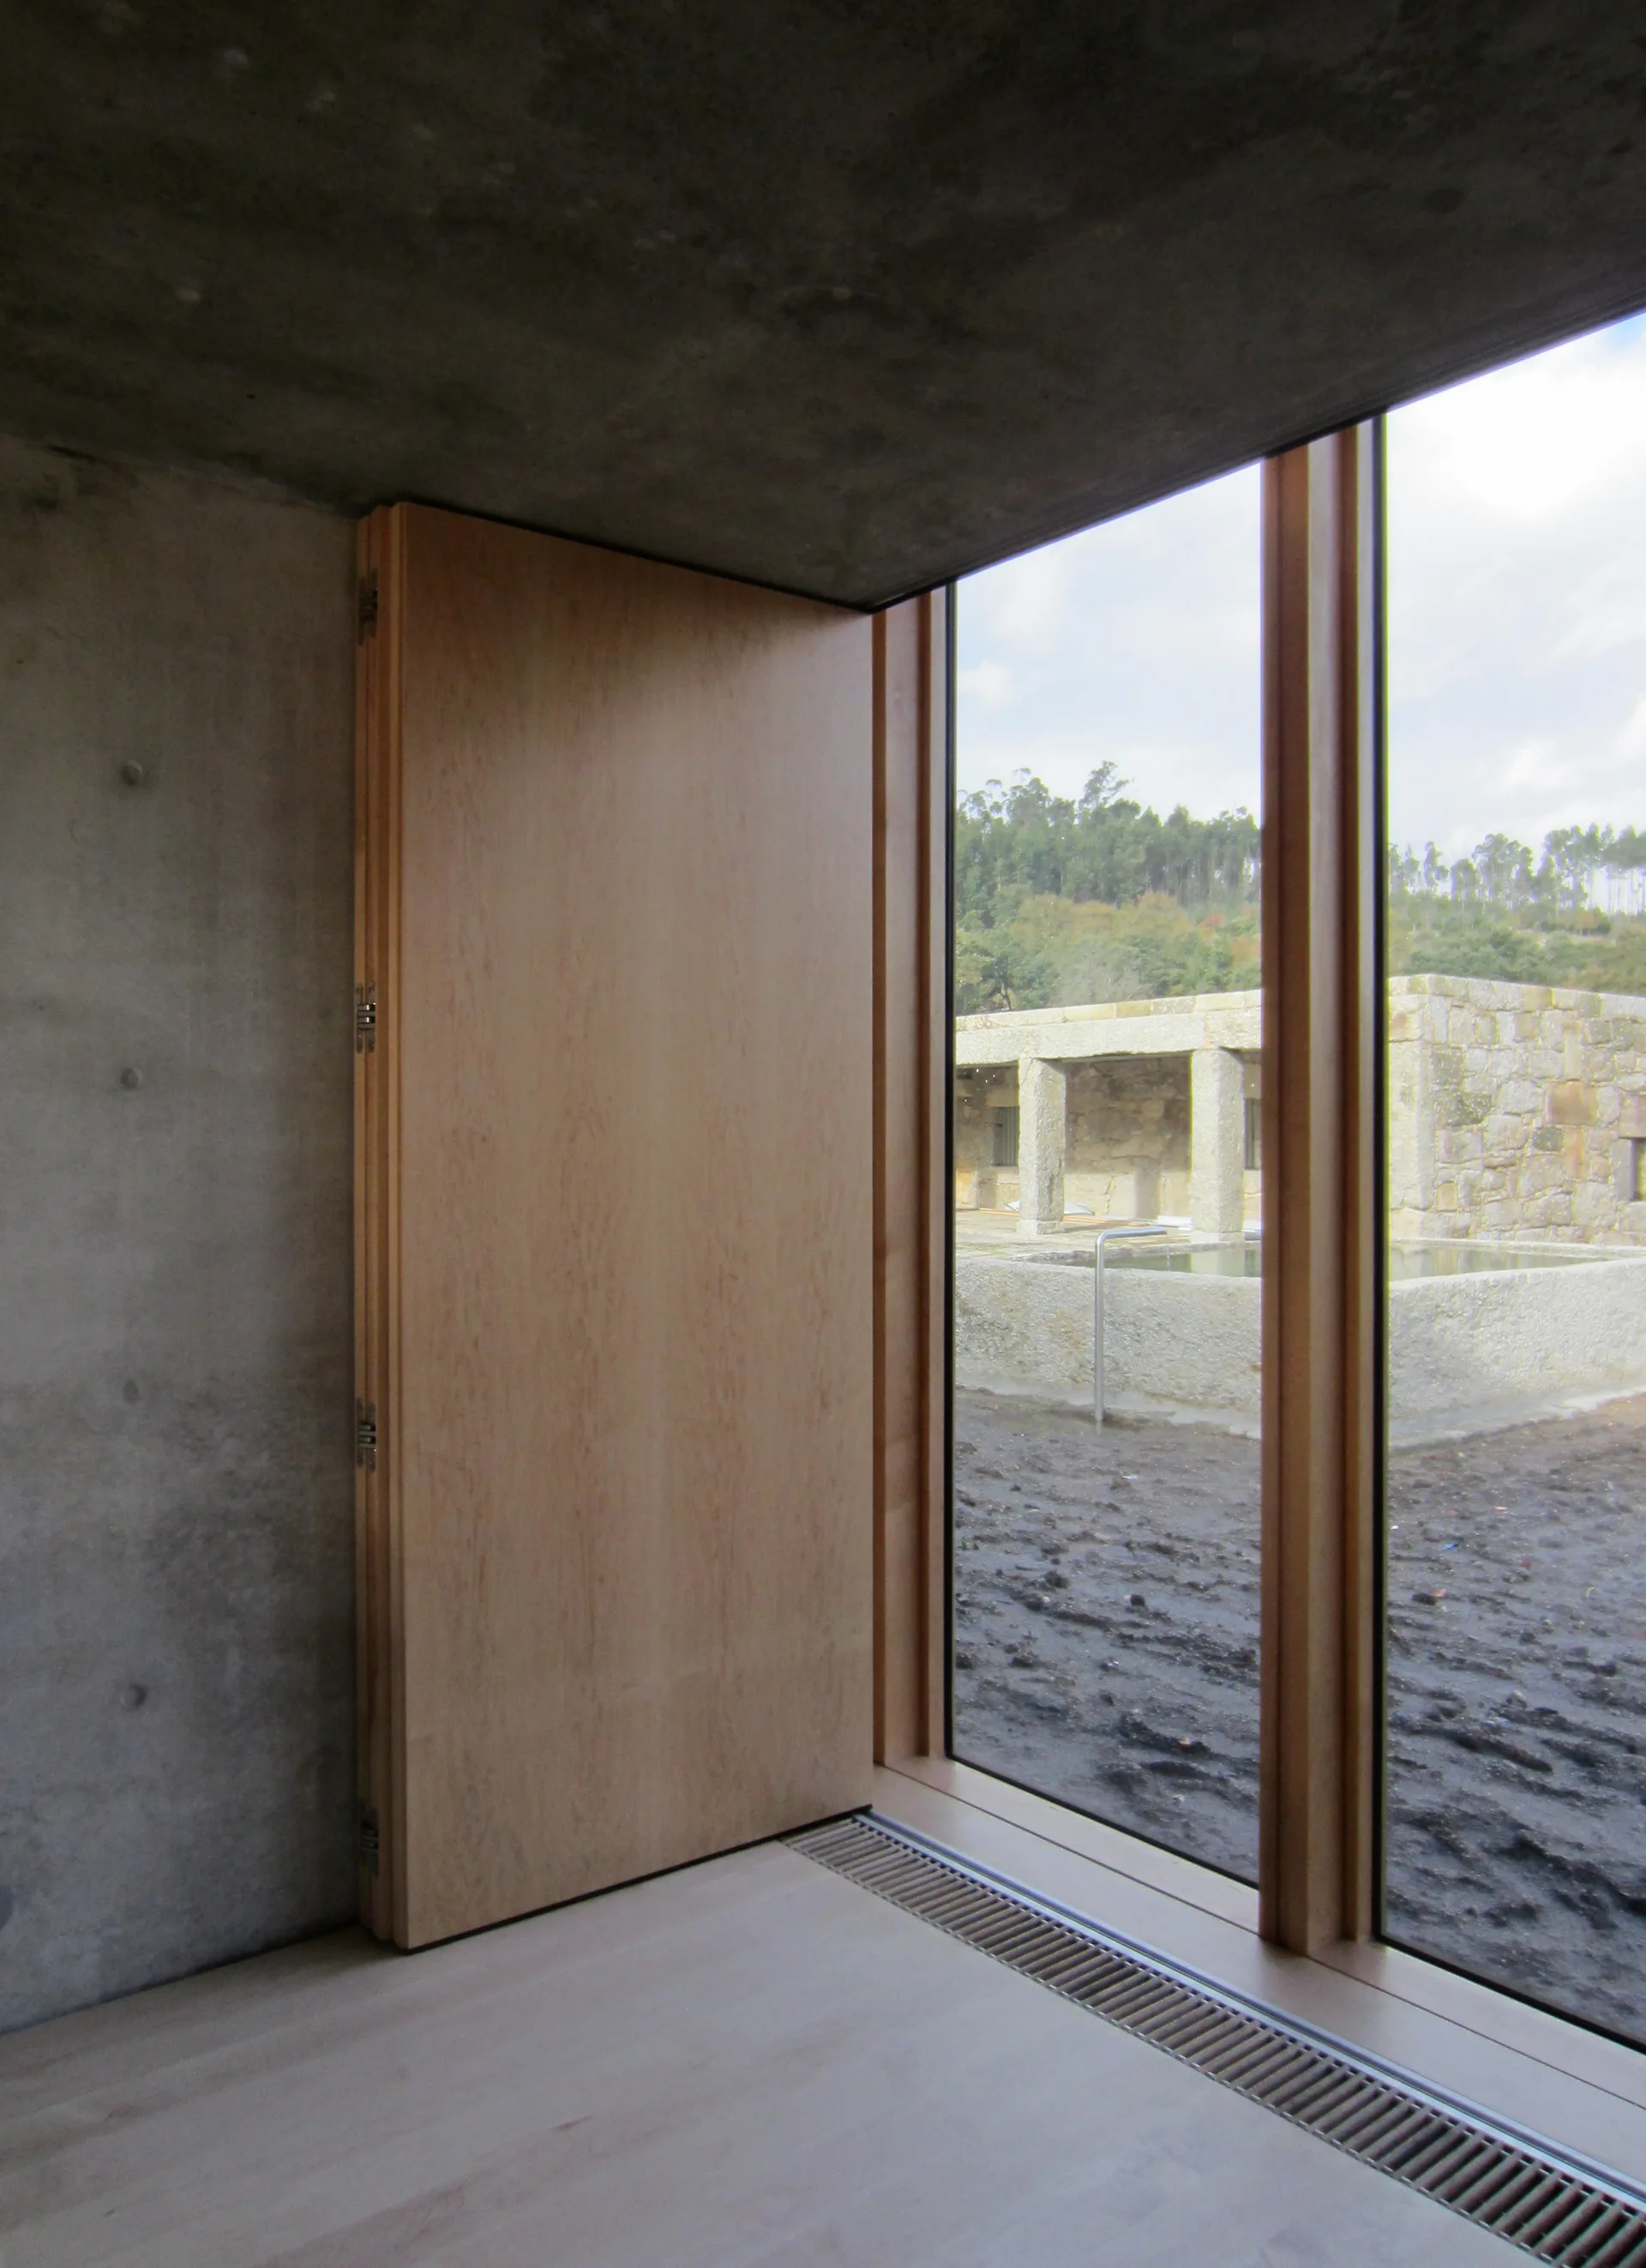
A minimalist room featuring raw concrete walls, a large light wood folding door, and a tall wood-framed window looking outside.
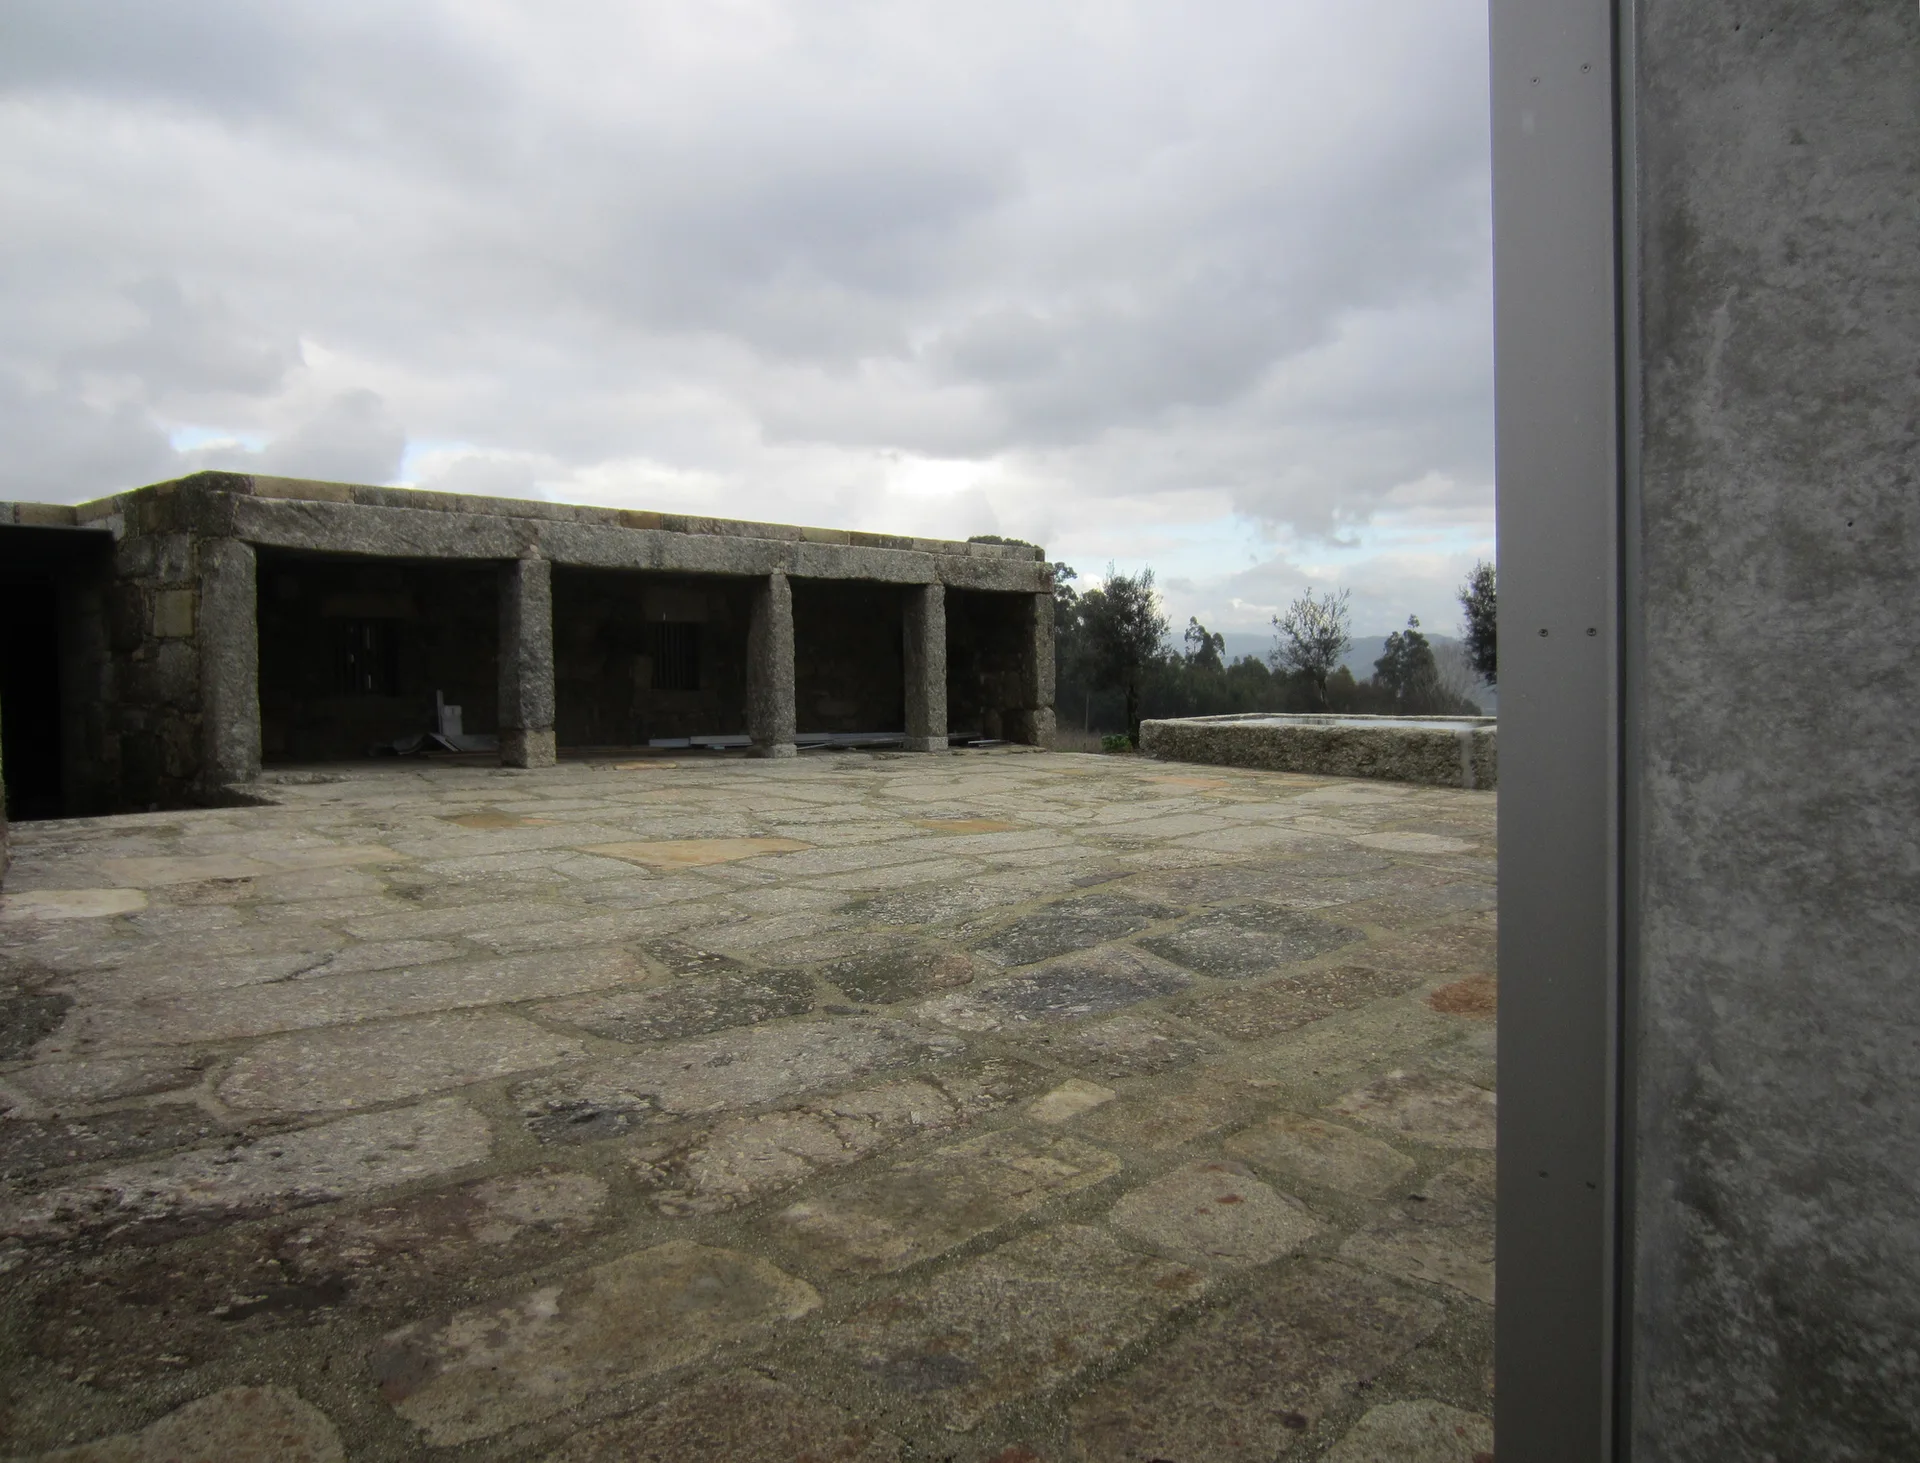
A wide outdoor rustic flagstone patio features a heavy stone covered pavilion supported by thick pillars under an overcast sky.
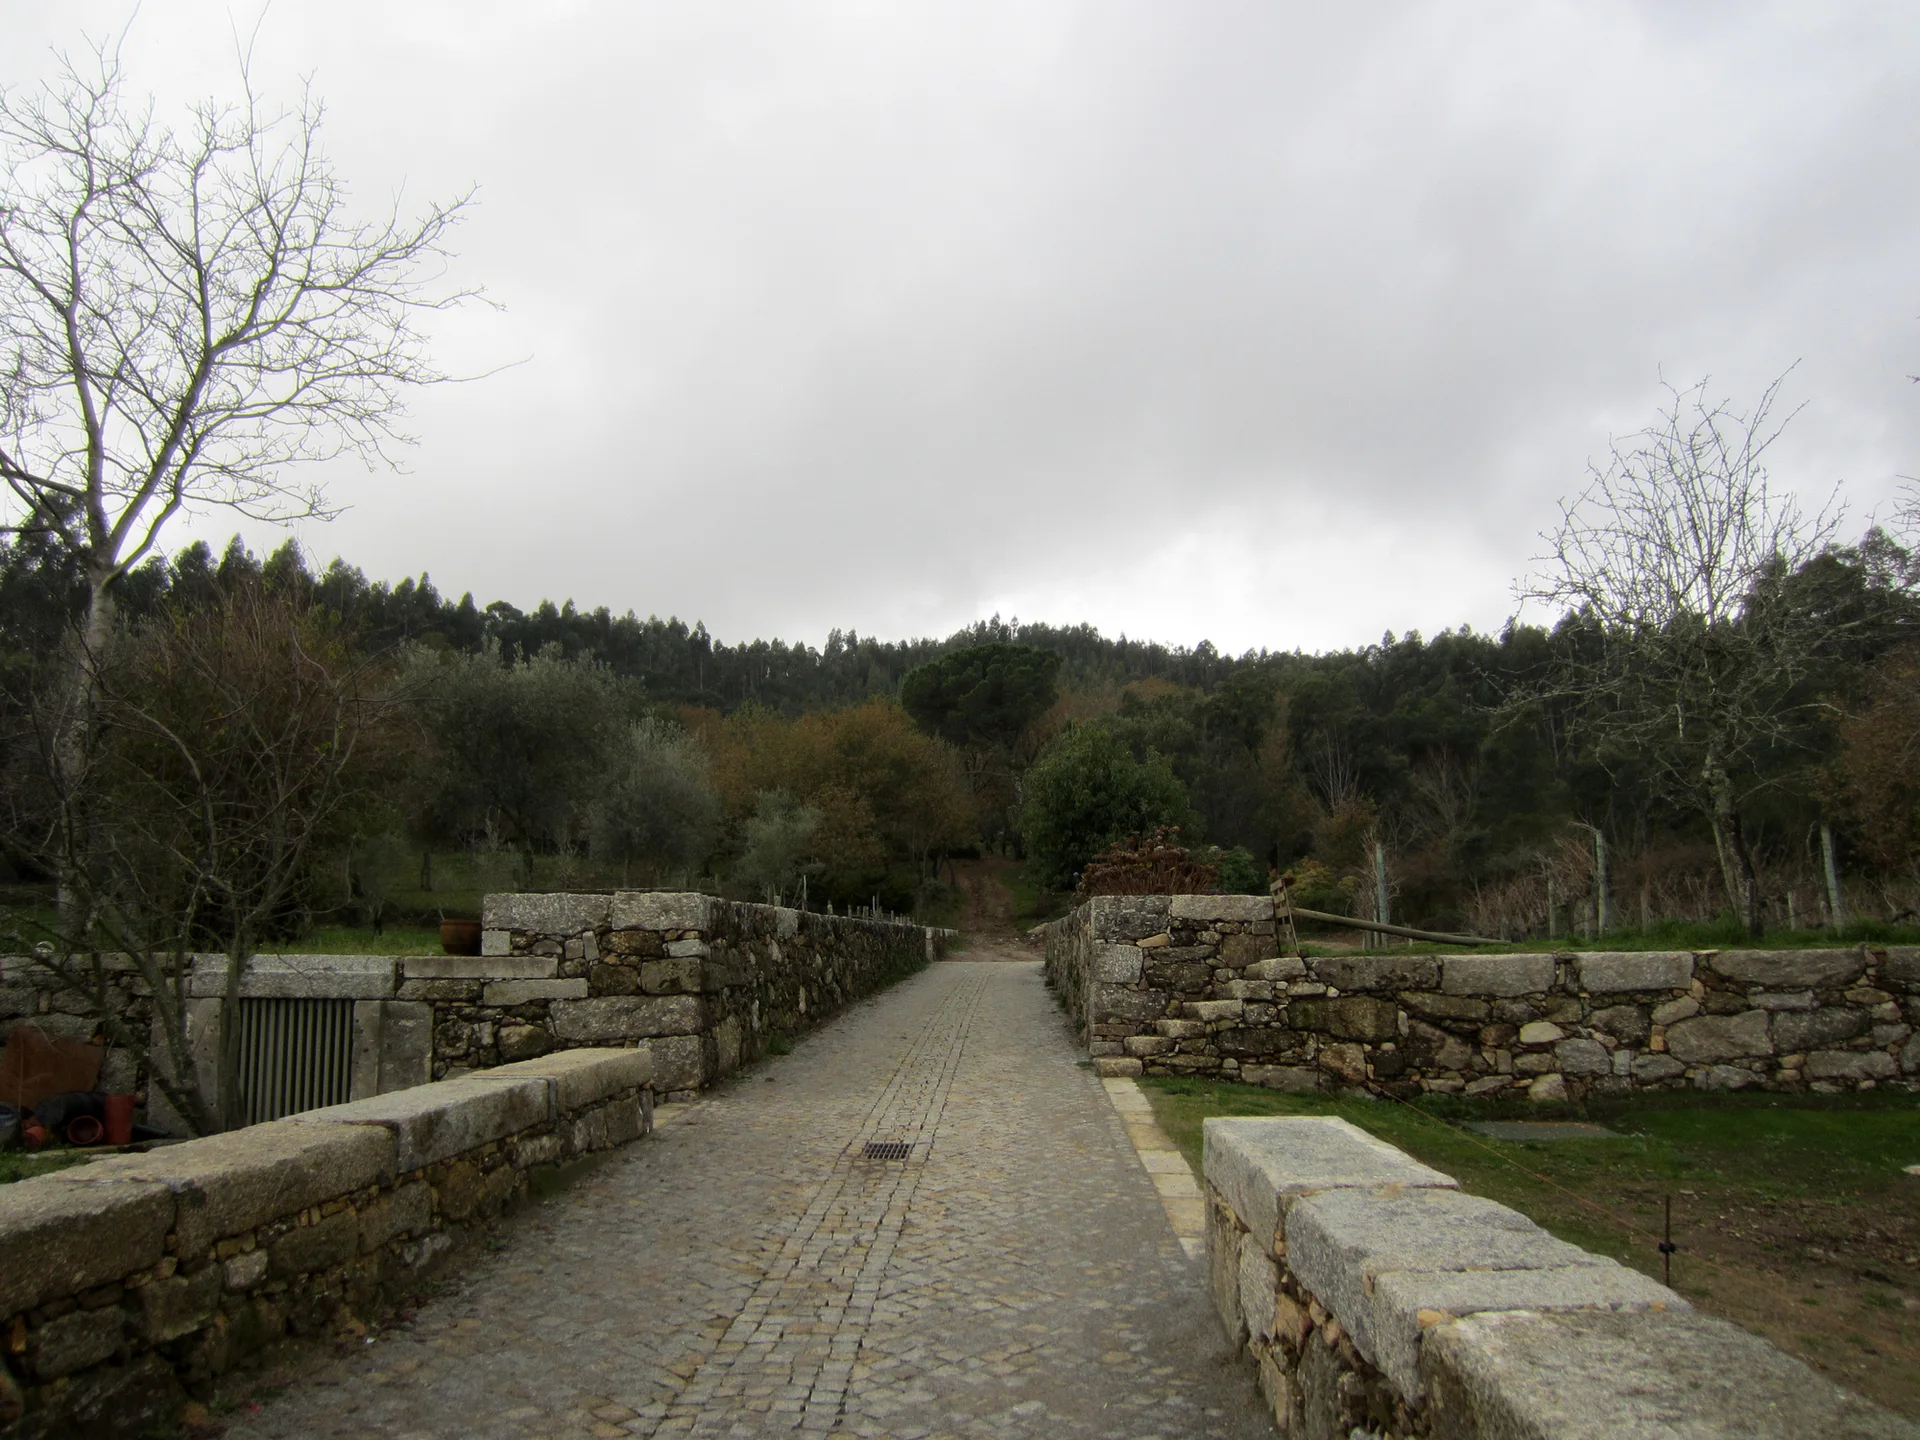
A grey cobblestone pathway extends between low stone masonry walls towards a forest of green trees under an overcast sky.
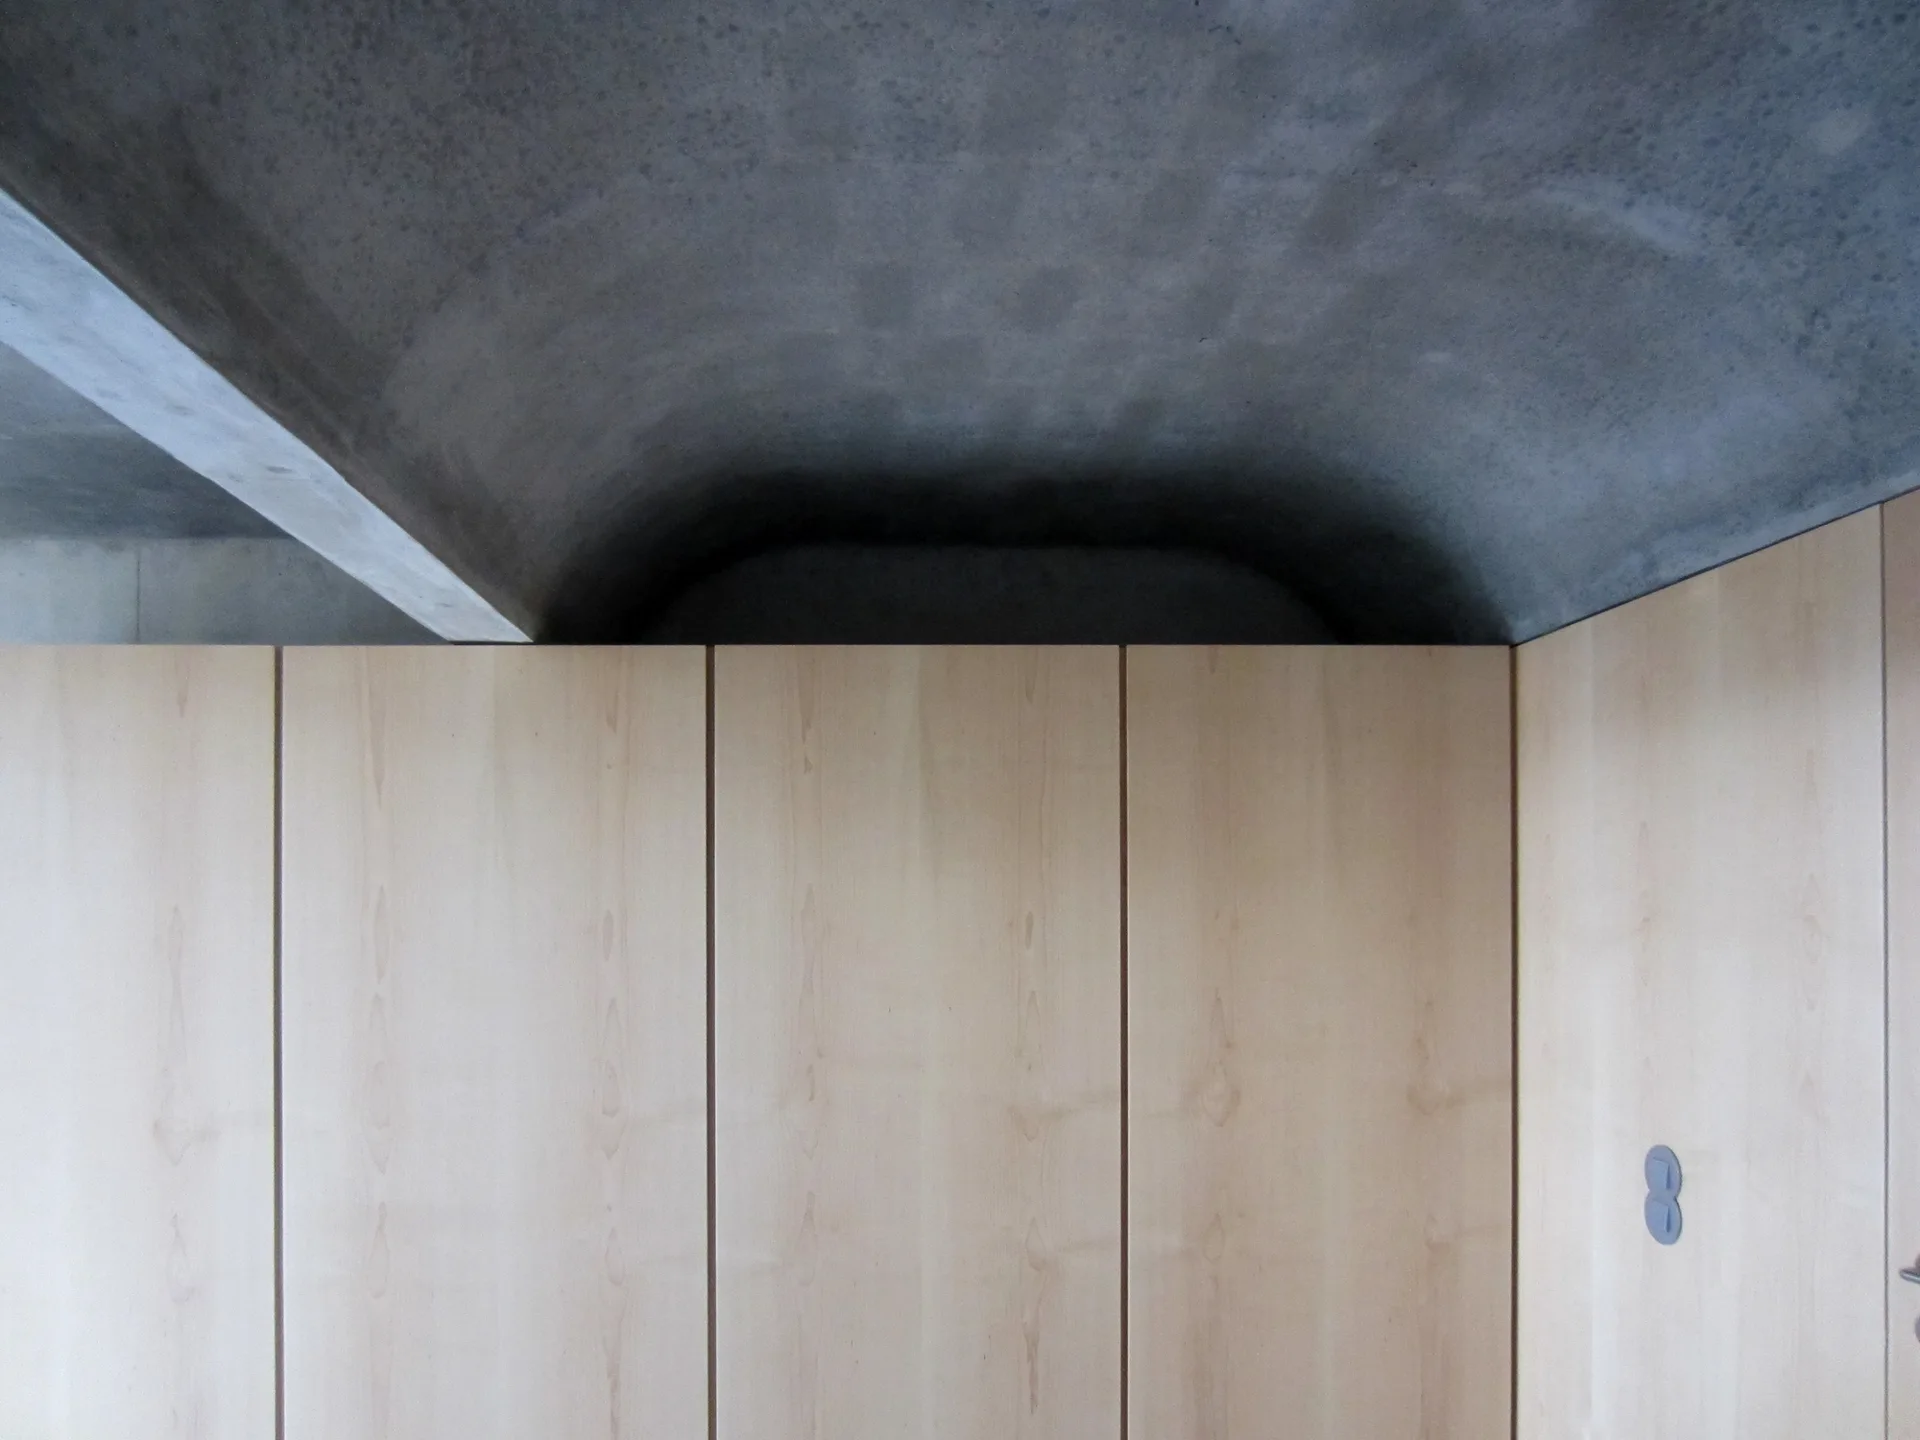
Light wood panel cabinetry meets a curved, exposed concrete ceiling and structural beam in a minimalist room.
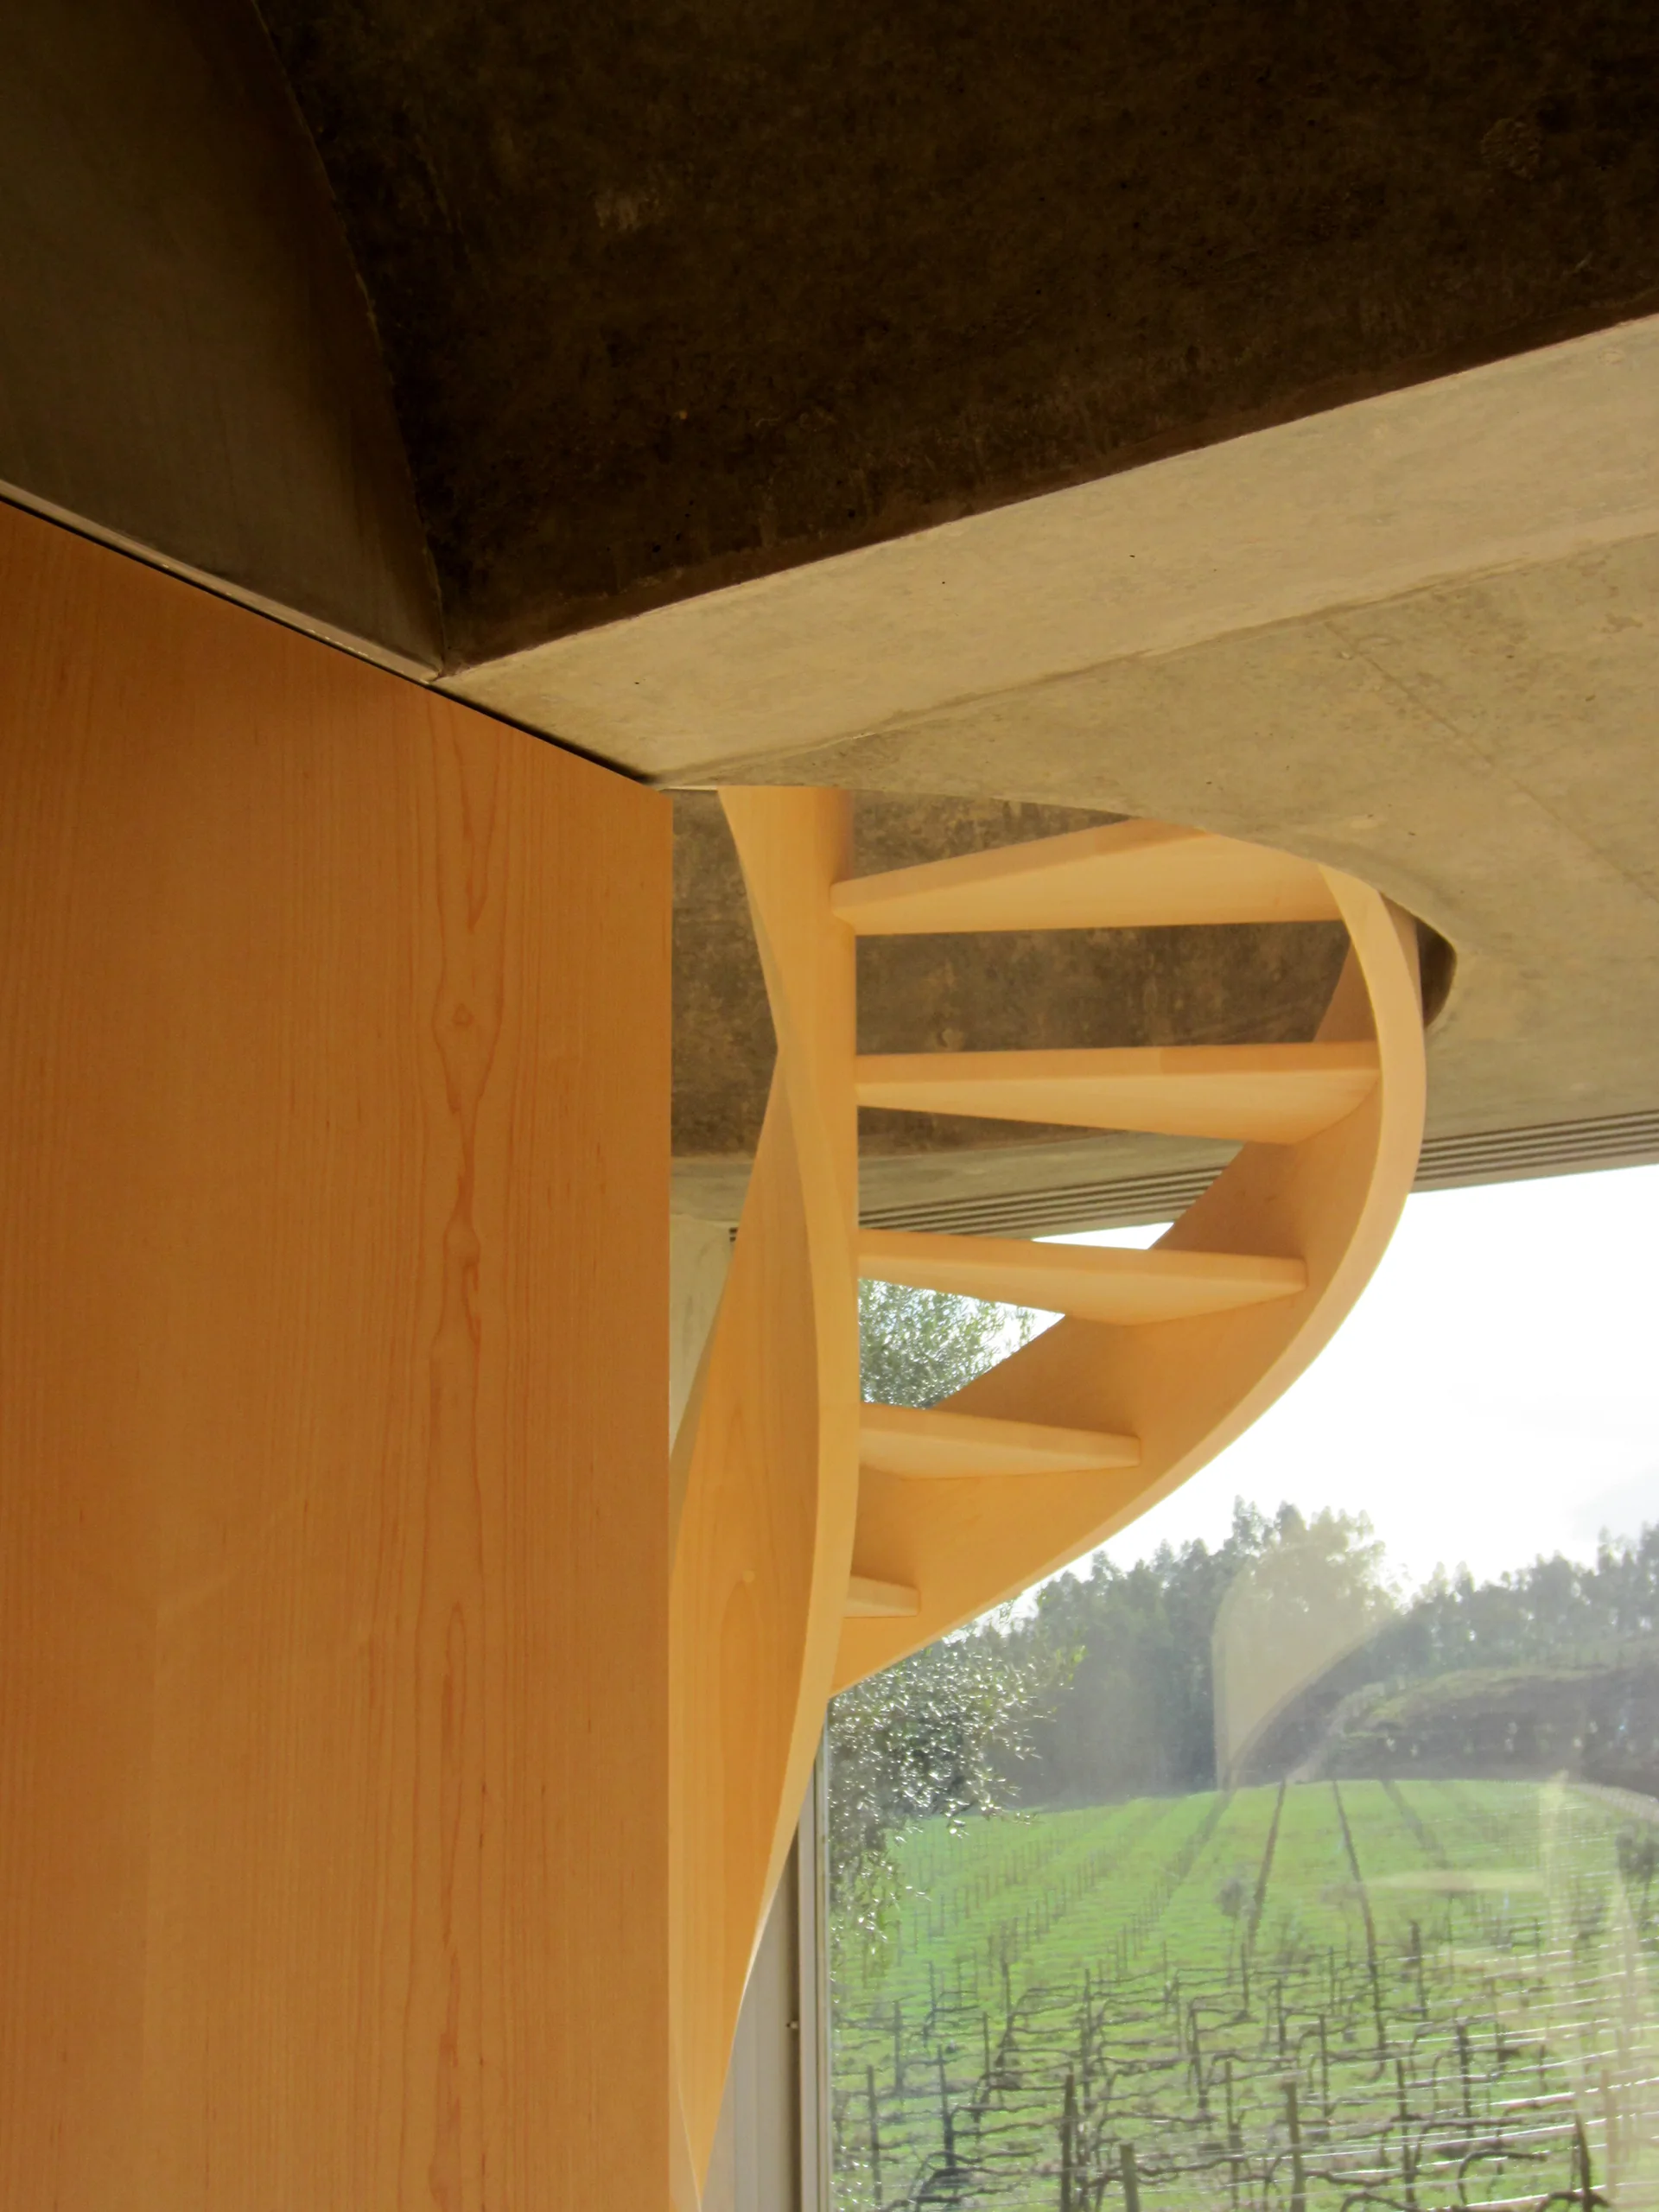
A light wood spiral staircase sits beneath a raw concrete ceiling next to a large window overlooking a vineyard.
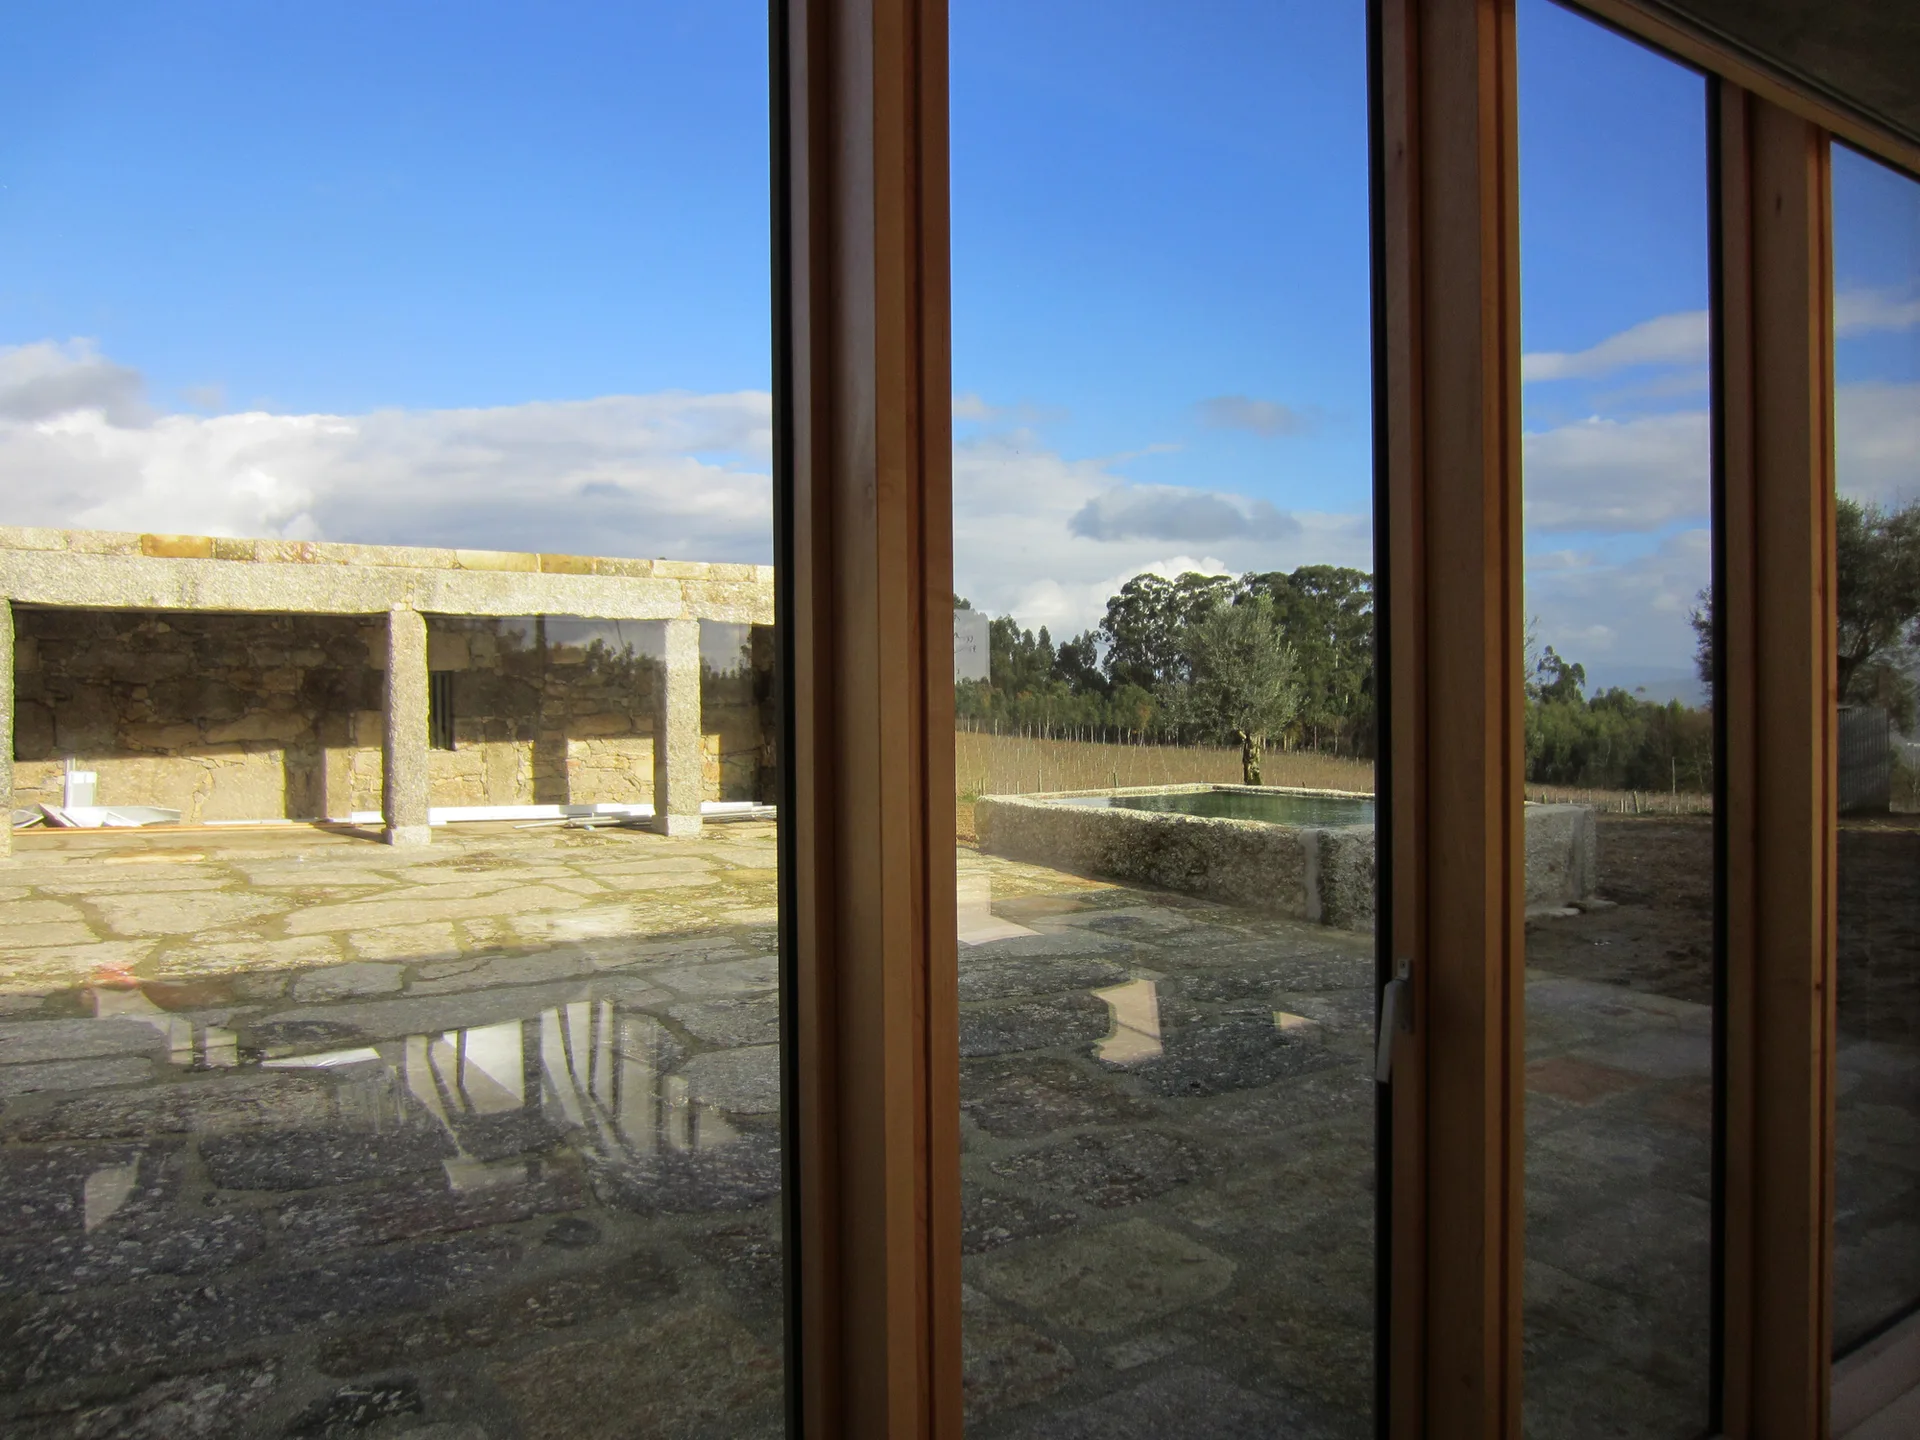
A view through large wood-framed glass windows onto a rustic stone-paved patio with a stone structure and a small water basin under a blue sky.
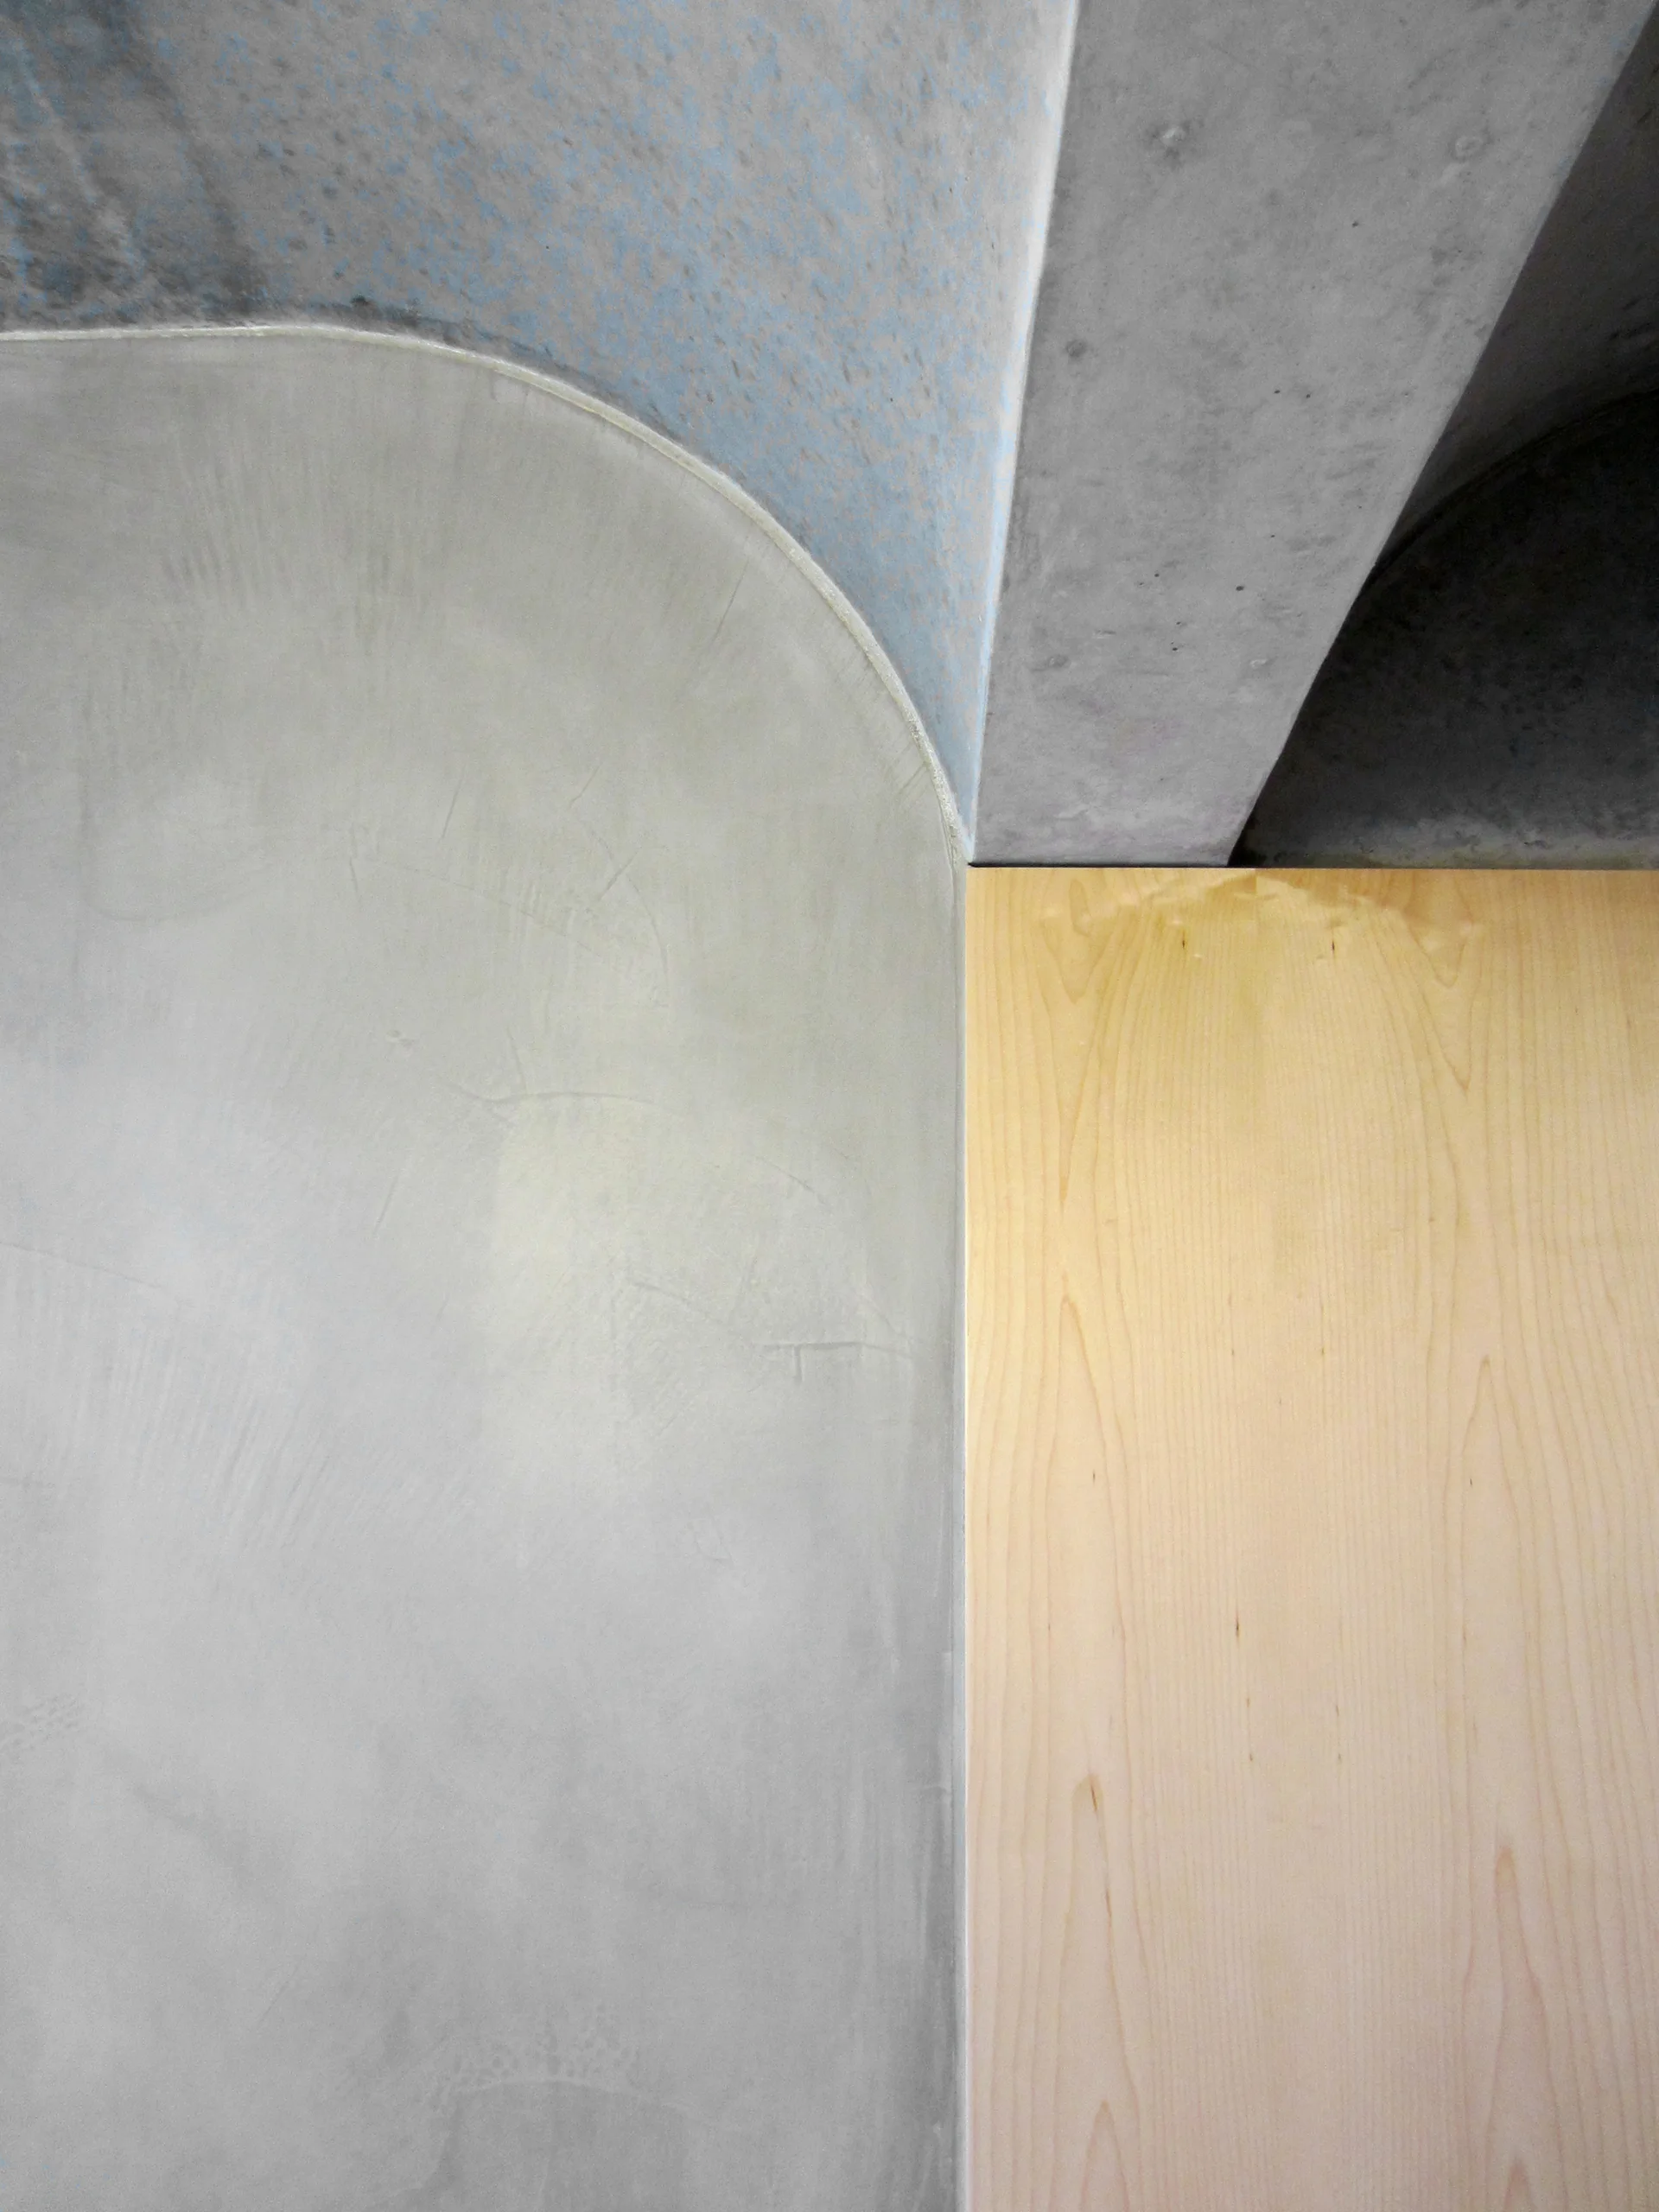
A close-up view of an interior wall junction showing a curved light grey plaster wall meeting a flat pale wood panel beneath a concrete vaulted ceiling.
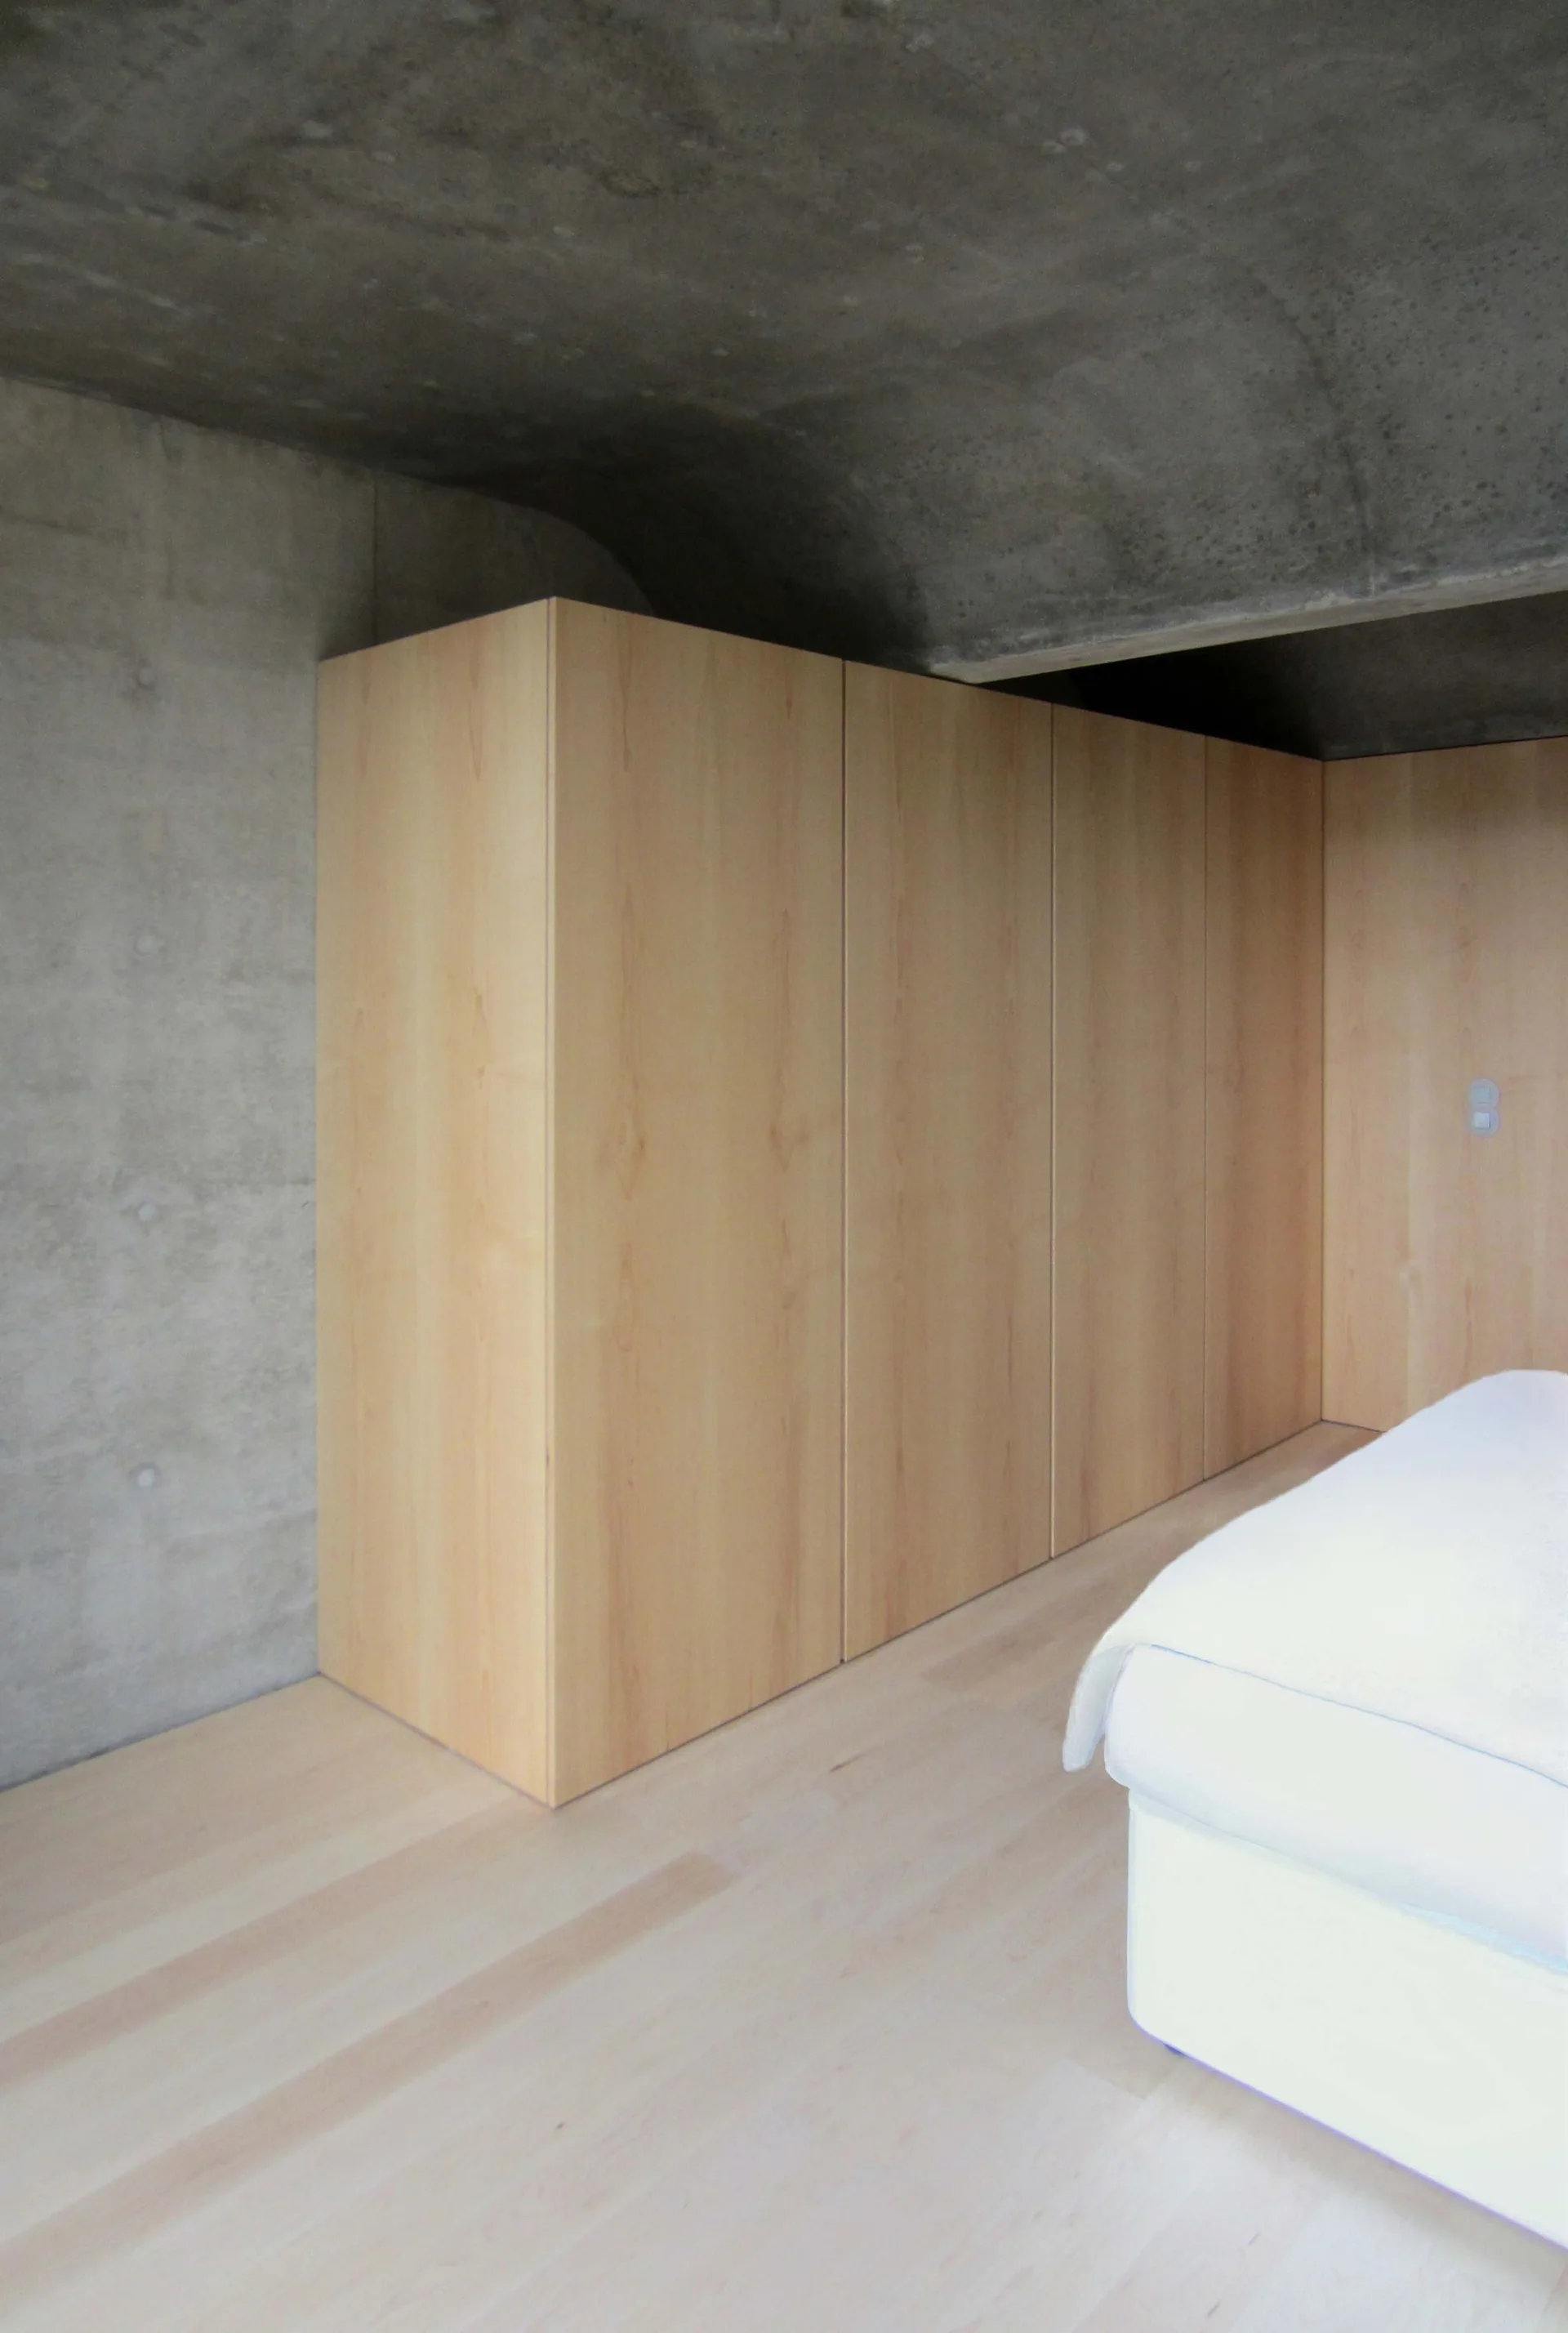
A minimalist bedroom features a built-in light wood wardrobe matching the wood floor beneath a curved, exposed concrete ceiling.
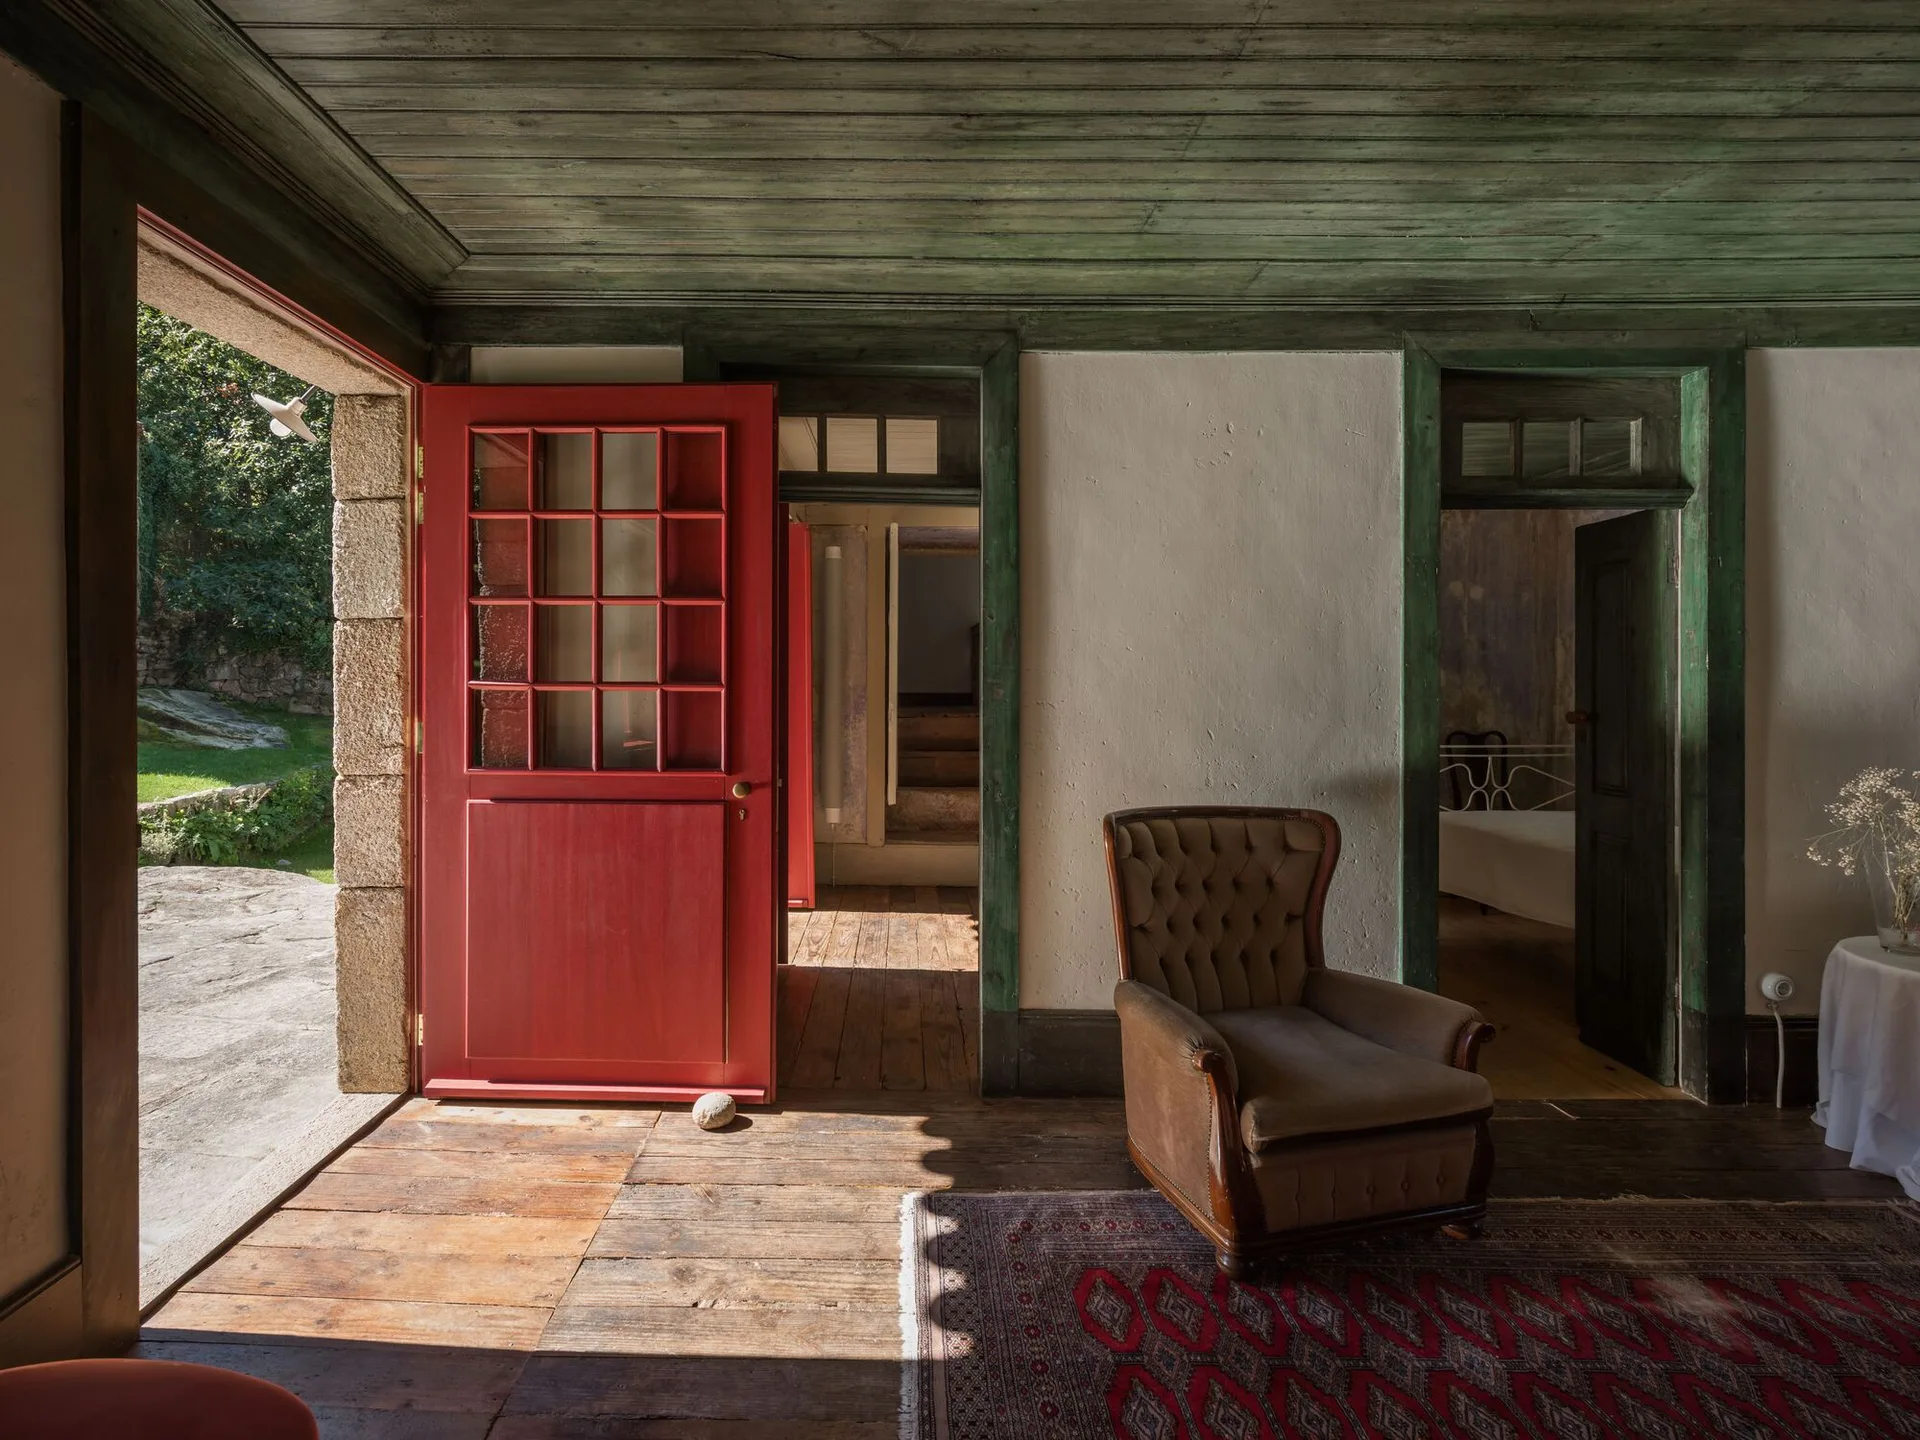
A rustic living room featuring a green painted wood plank ceiling, an open red door, a tufted armchair, and an oriental rug on wood floors.