Skip to content

PROJECT

Corinne Mathern Santa Ynez La Tarantella Villa

by Corinne Mathern

8 images

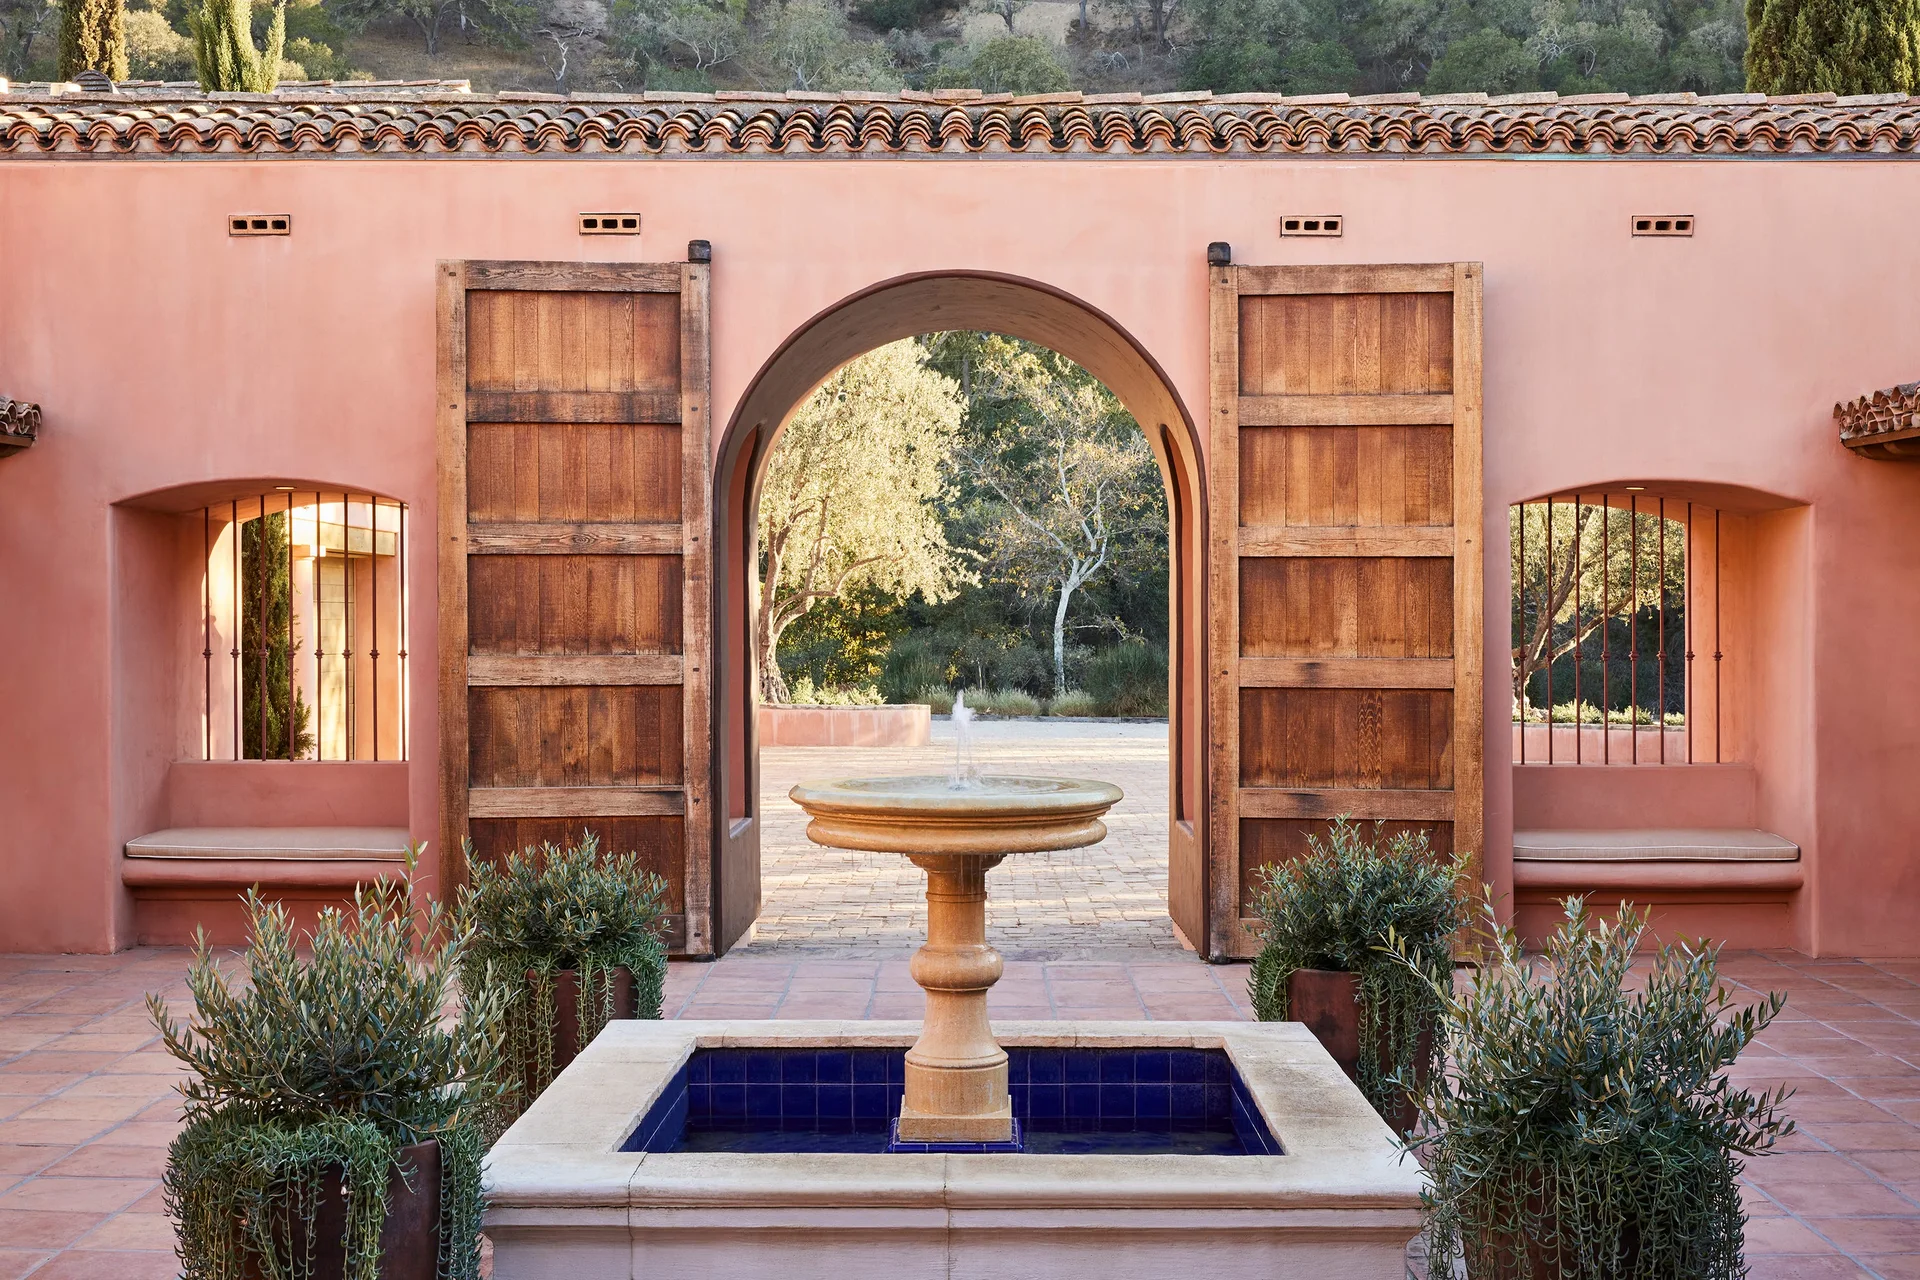
A terracotta courtyard features a stone fountain with a blue-tiled basin, large wooden doors framing a central archway, and potted plants.
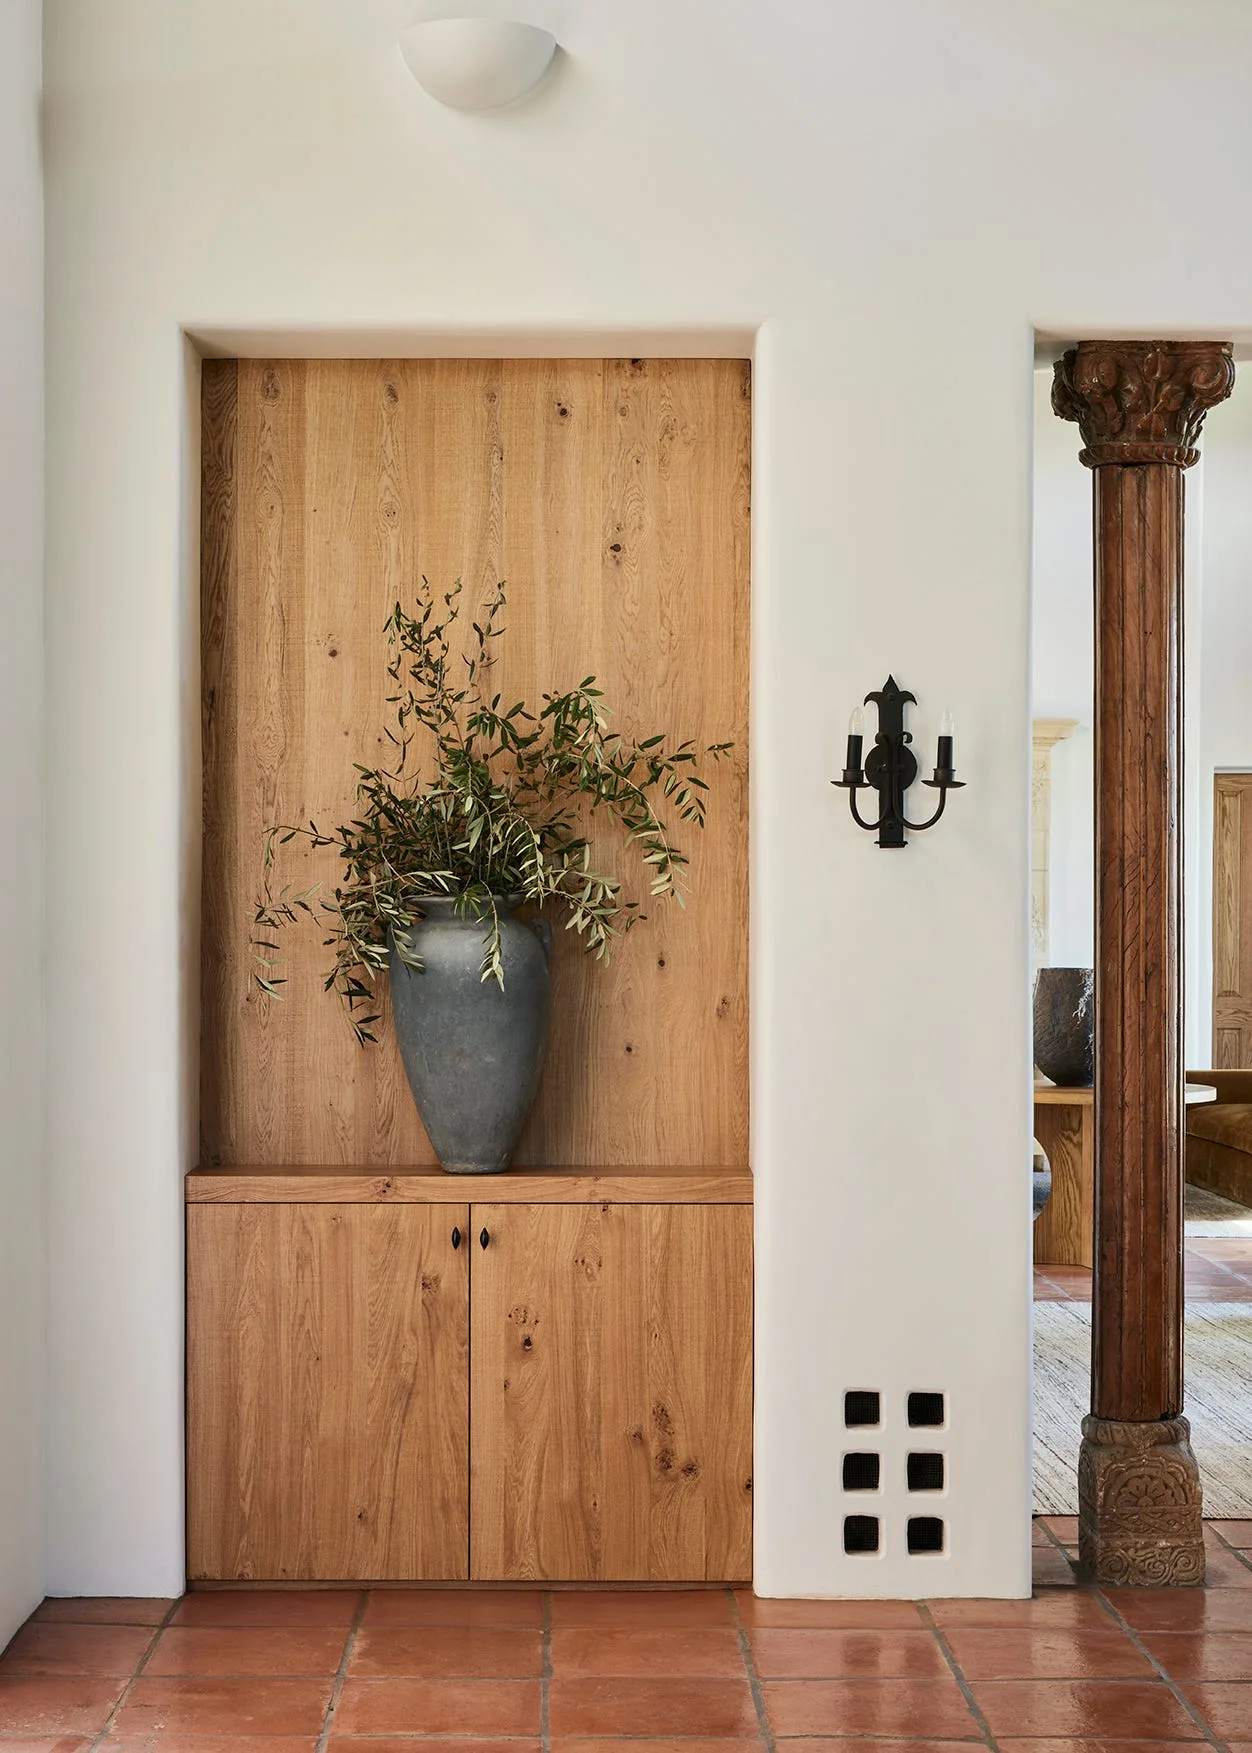
A built-in oak wood cabinet and matching niche backing set into a white plaster wall above terracotta tiles with a grey ceramic vase holding green branches.
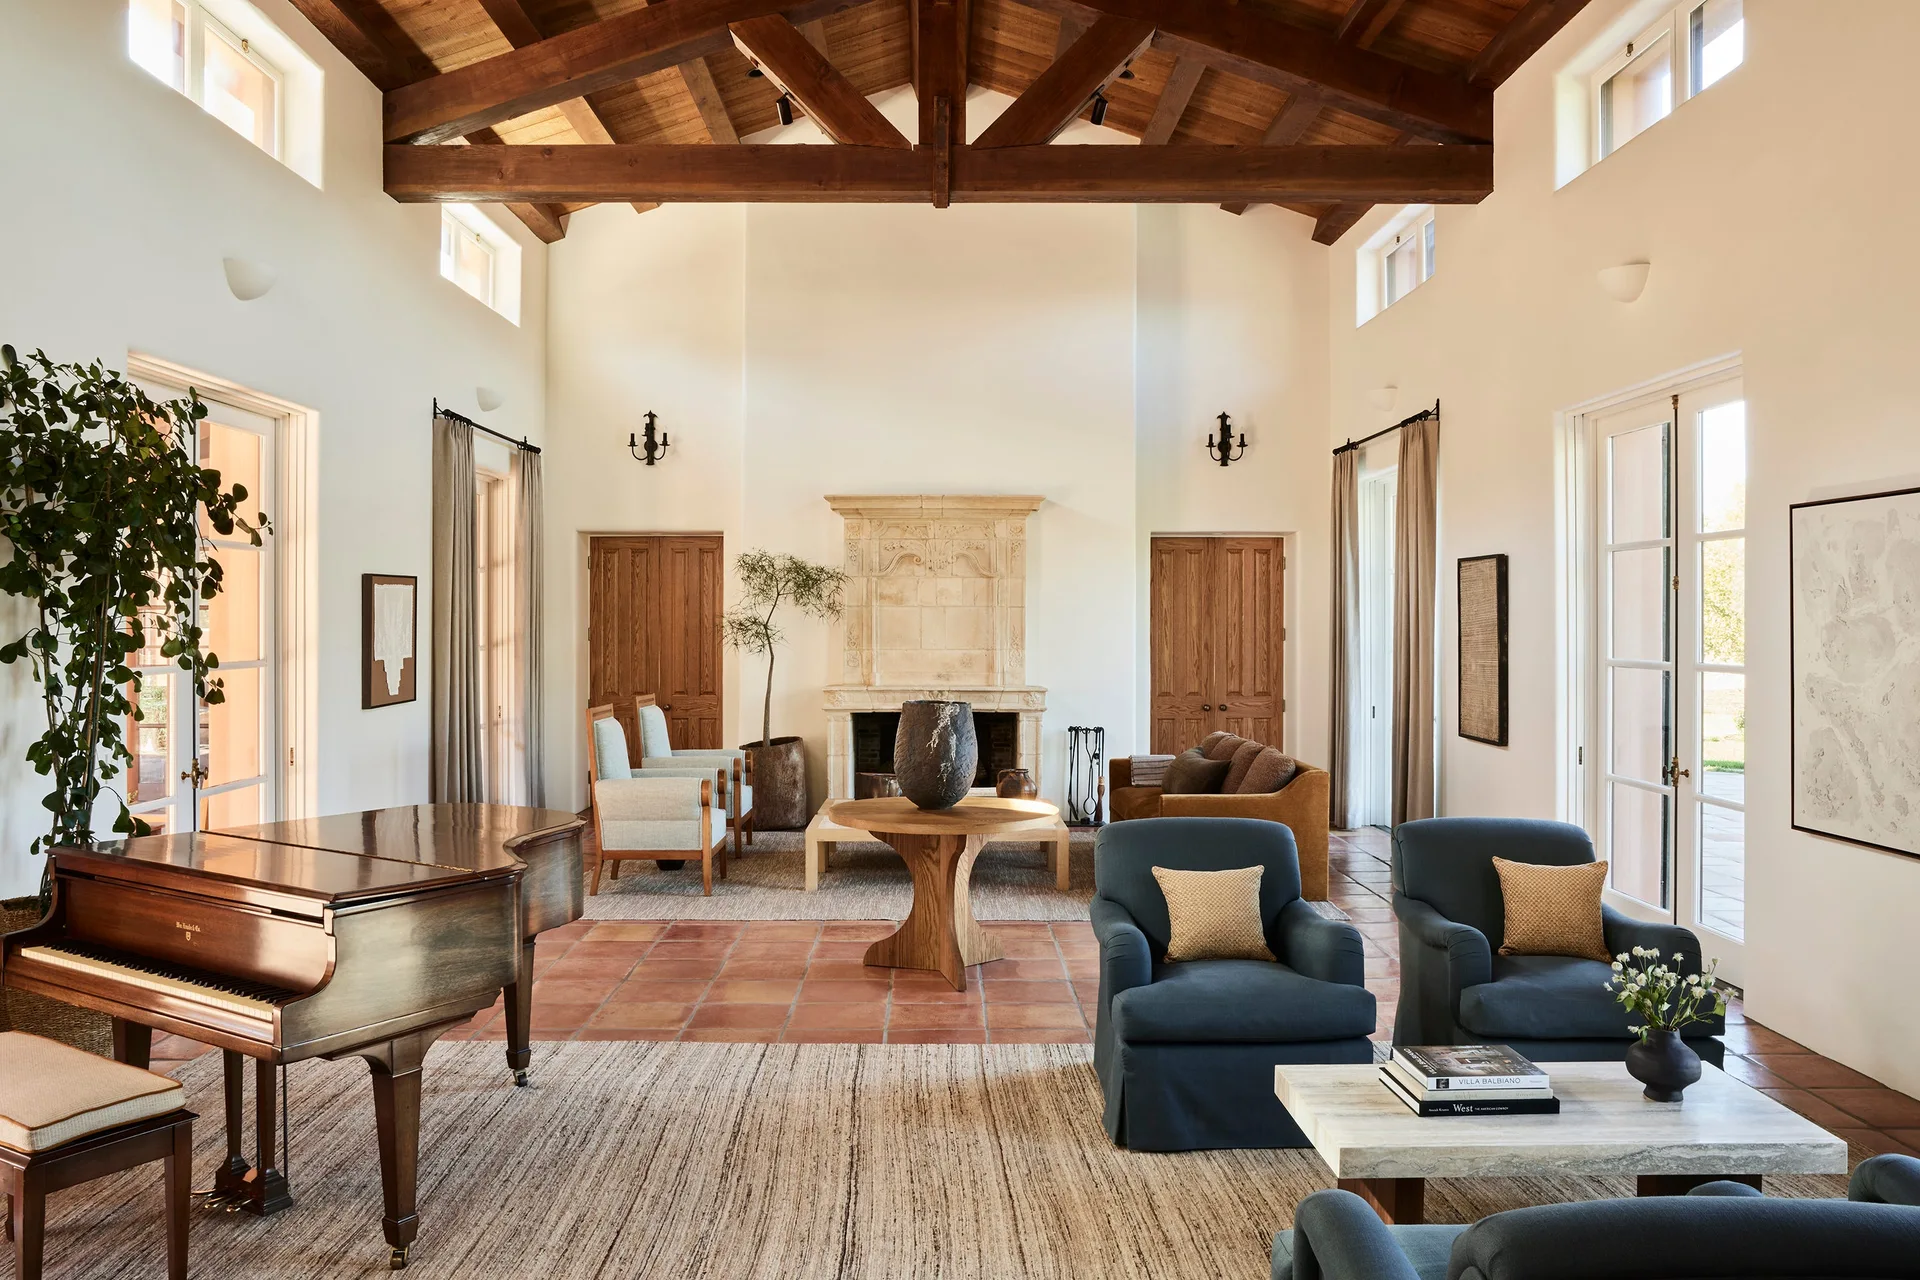
A spacious living room featuring a vaulted ceiling with exposed wooden trusses, terracotta tile floors, a grand piano, and a stone fireplace.
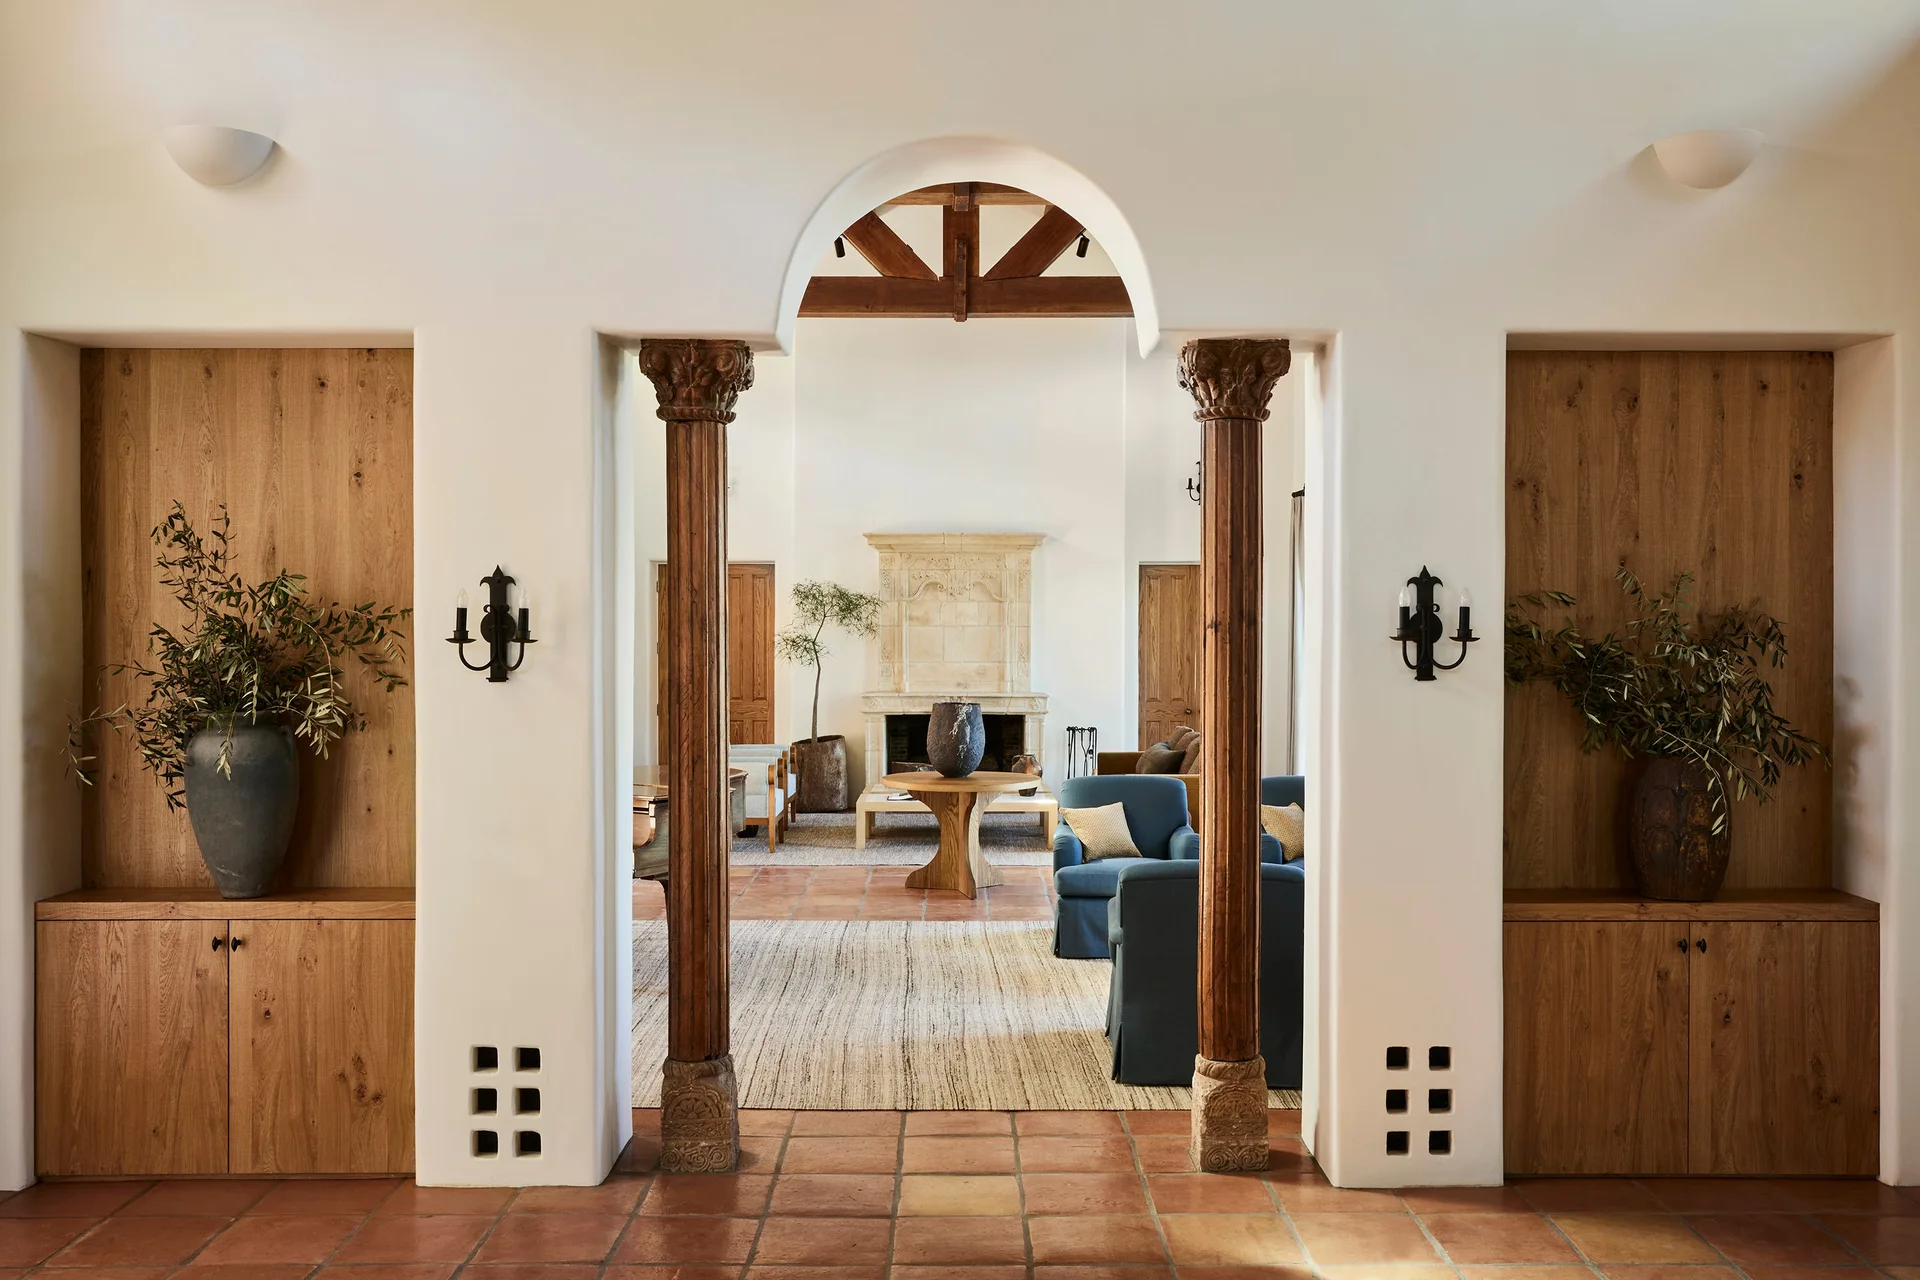
An arched entryway with carved wooden columns opens into a bright living room featuring terracotta floor tiles, blue armchairs, and a stone fireplace.
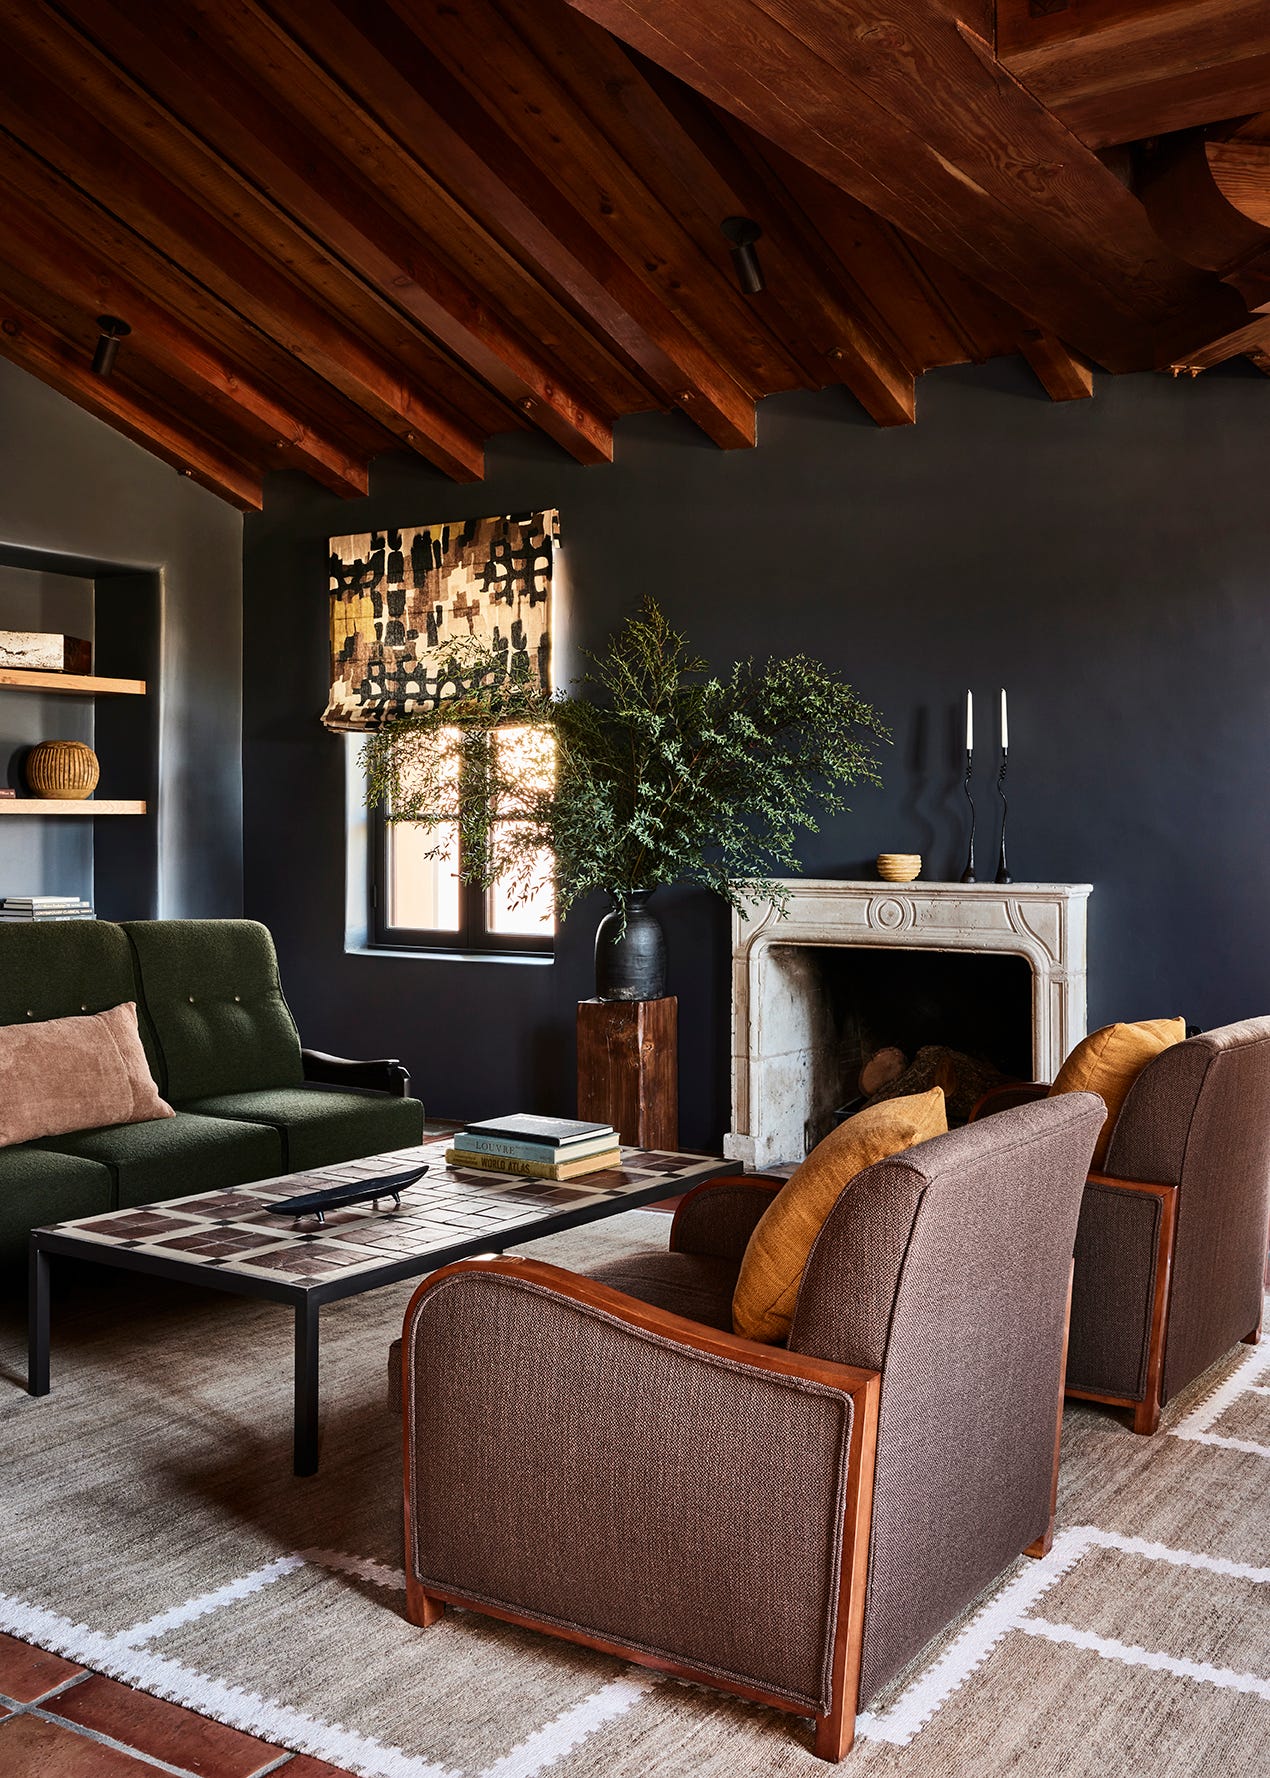
A rustic living room with dark charcoal walls, exposed wood ceiling beams, a stone fireplace, a green sofa, and brown armchairs.
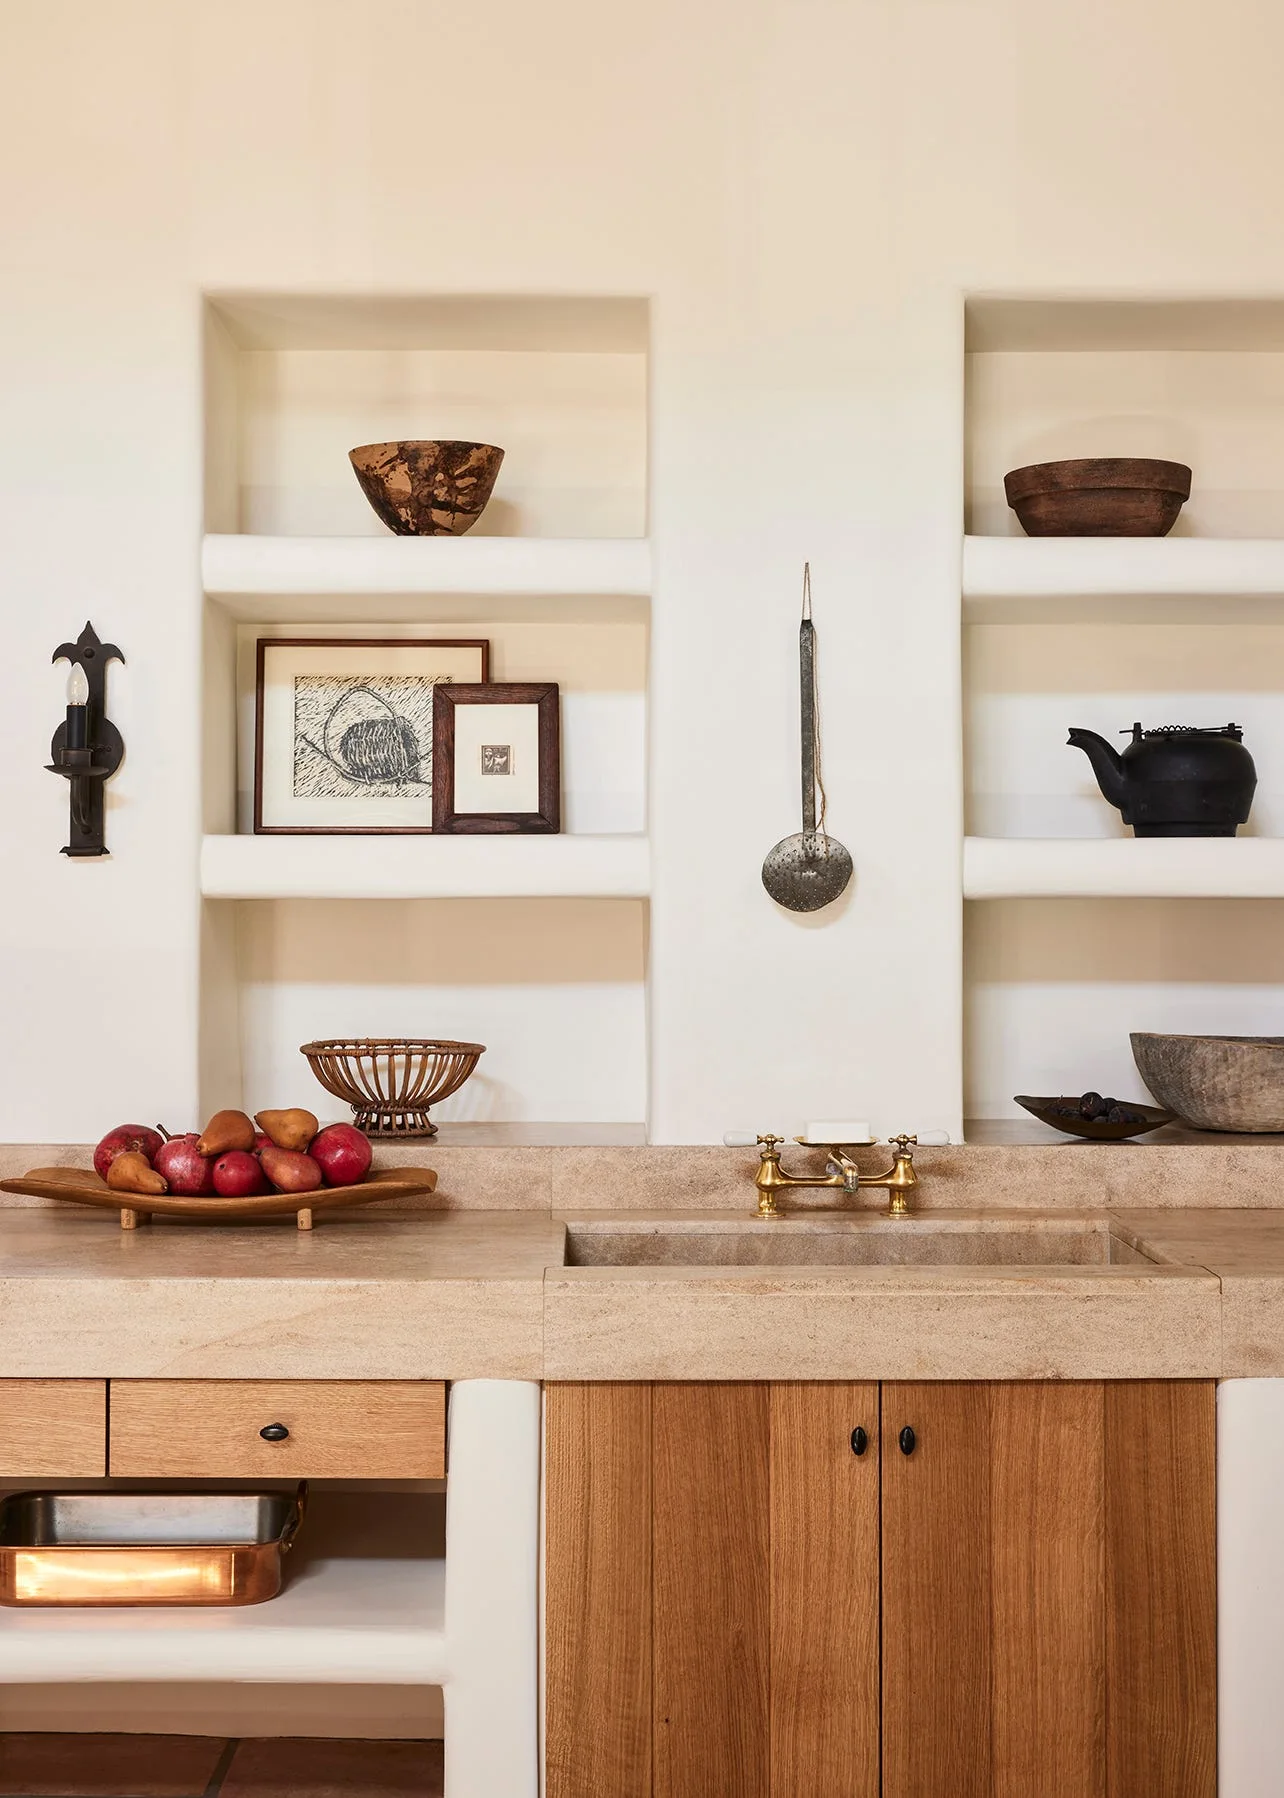
A rustic kitchen features plaster wall niches with decorative objects above a honed stone countertop, integrated sink, brass faucet, and wood cabinets.
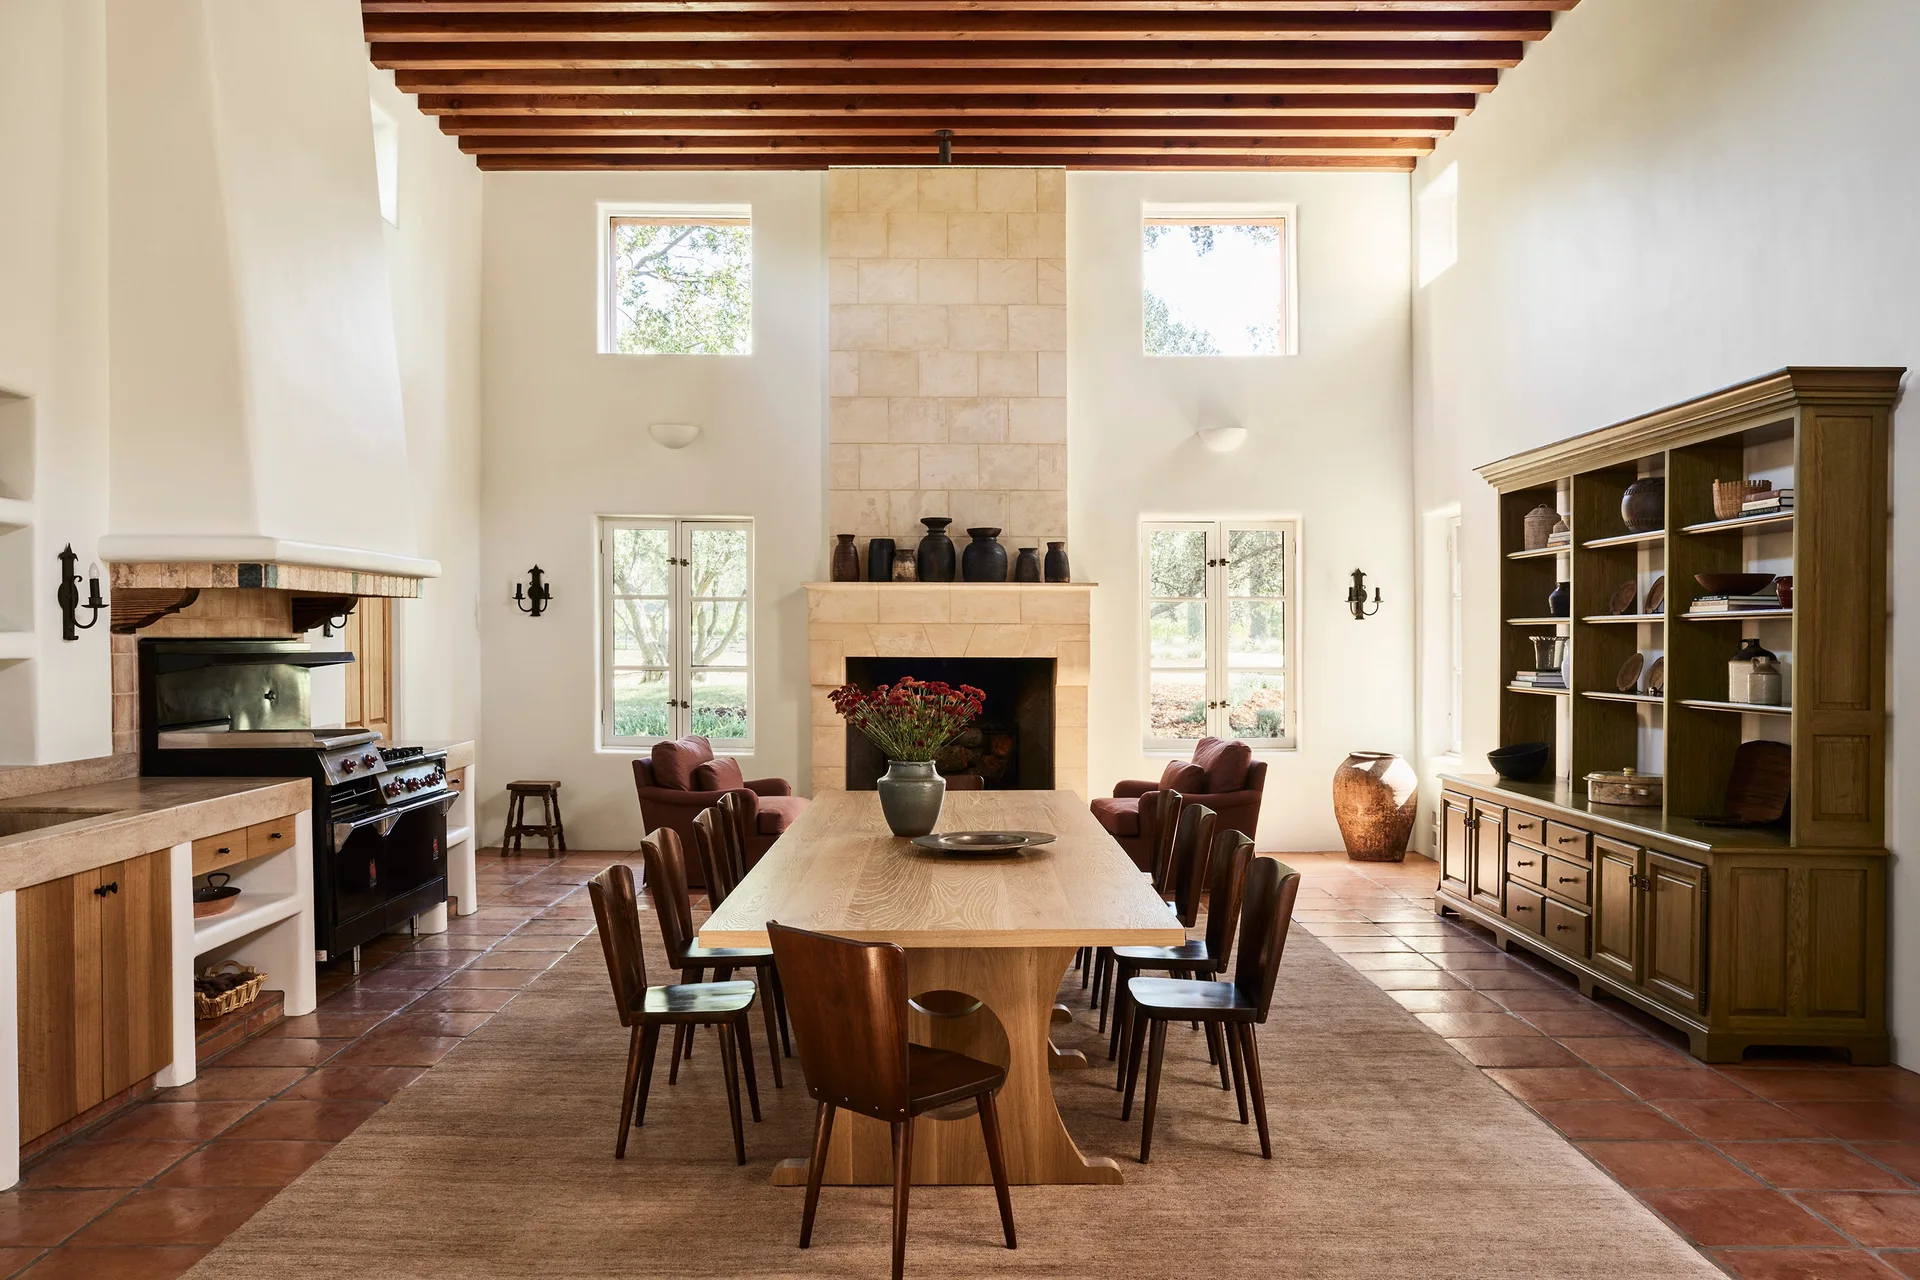
A rustic dining room features a long wooden table, terracotta tile flooring, exposed ceiling beams, and a monumental stone fireplace flanked by windows.
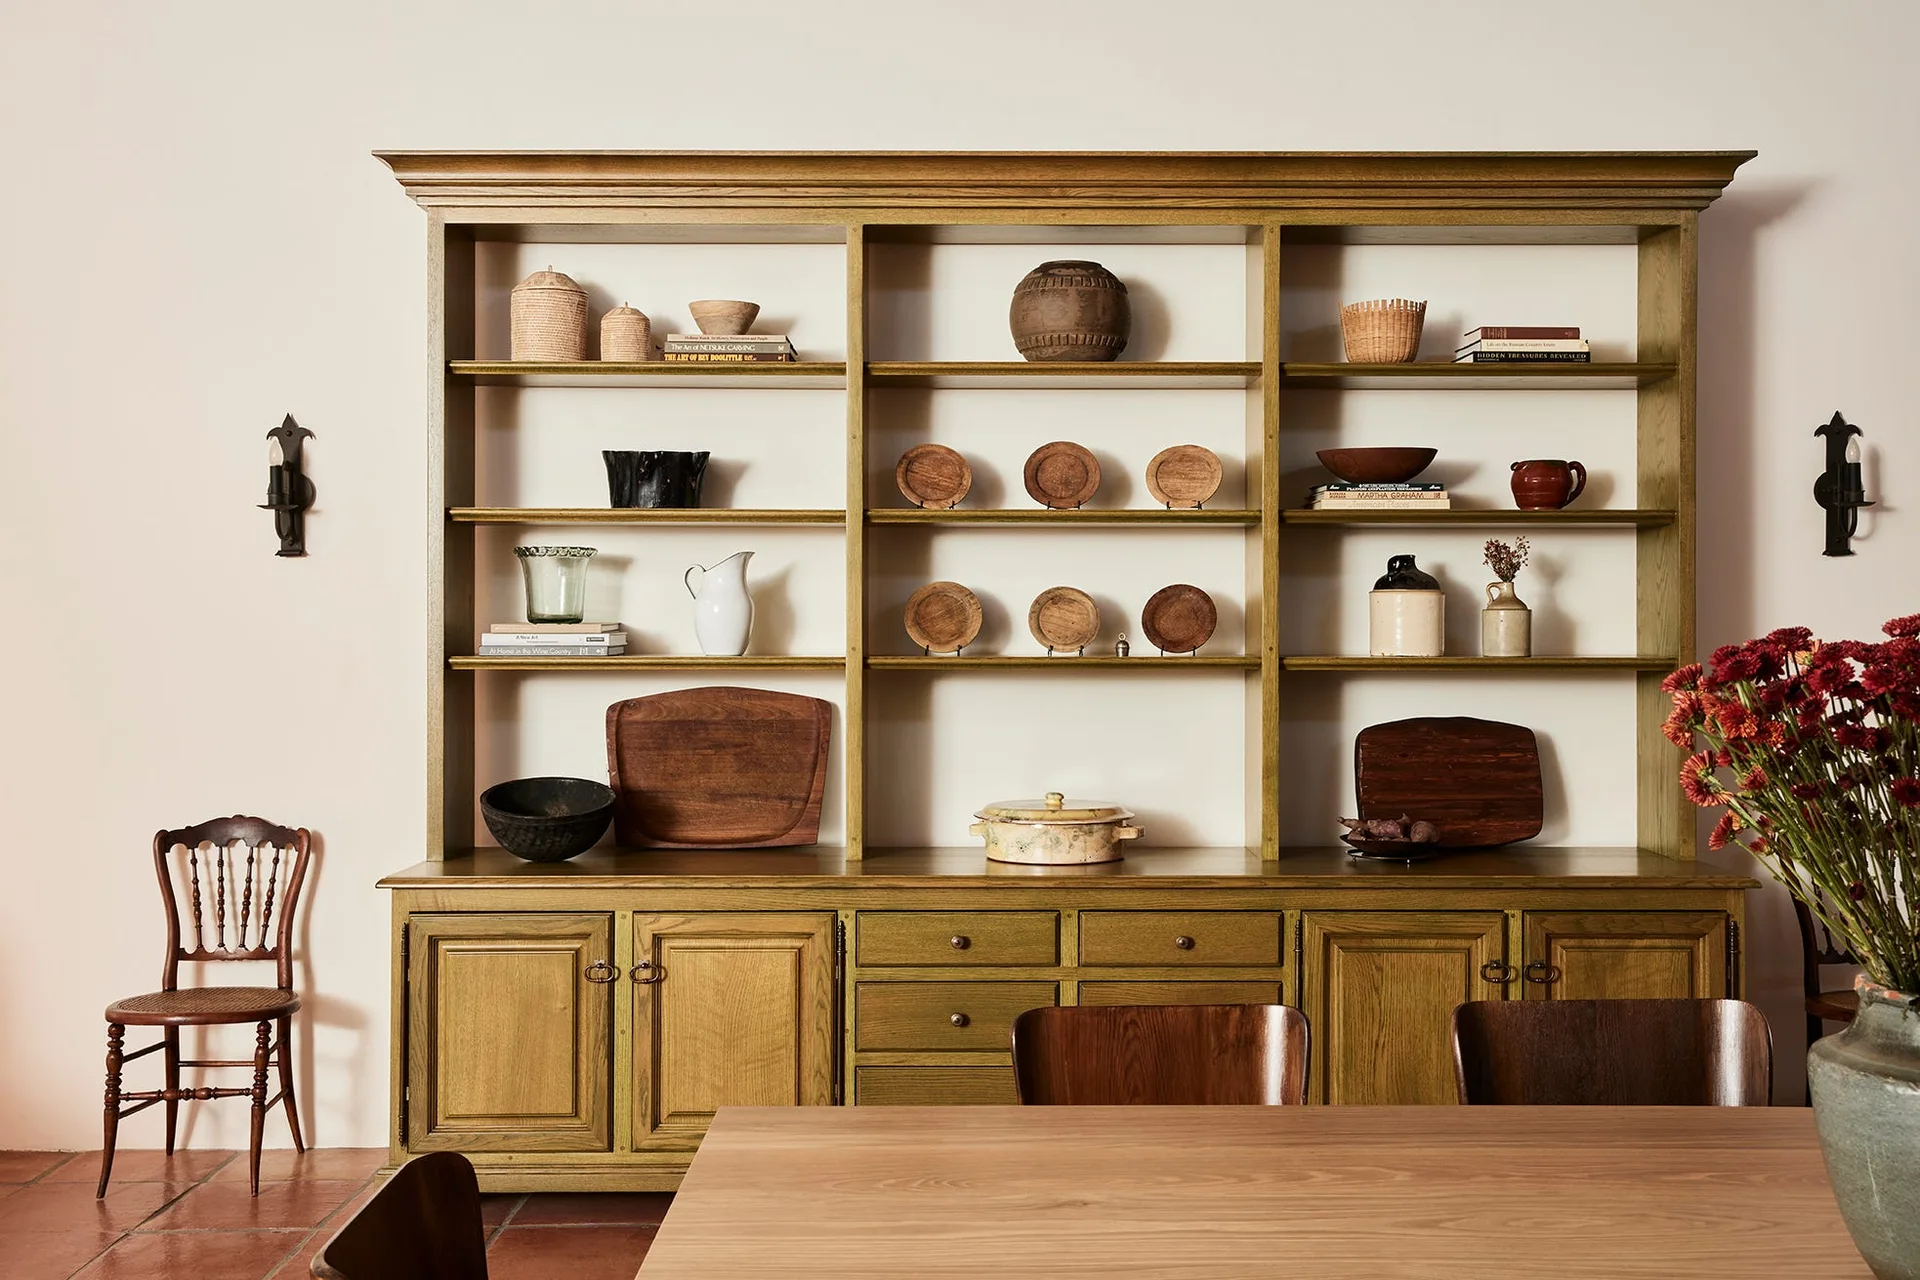
A large olive green wooden hutch with open shelves filled with ceramic plates, wooden cutting boards, and woven baskets sits against a cream wall.