Skip to content

PROJECT

Corey Damen Jenkins Michigan House

by Corey Damen Jenkins

9 images

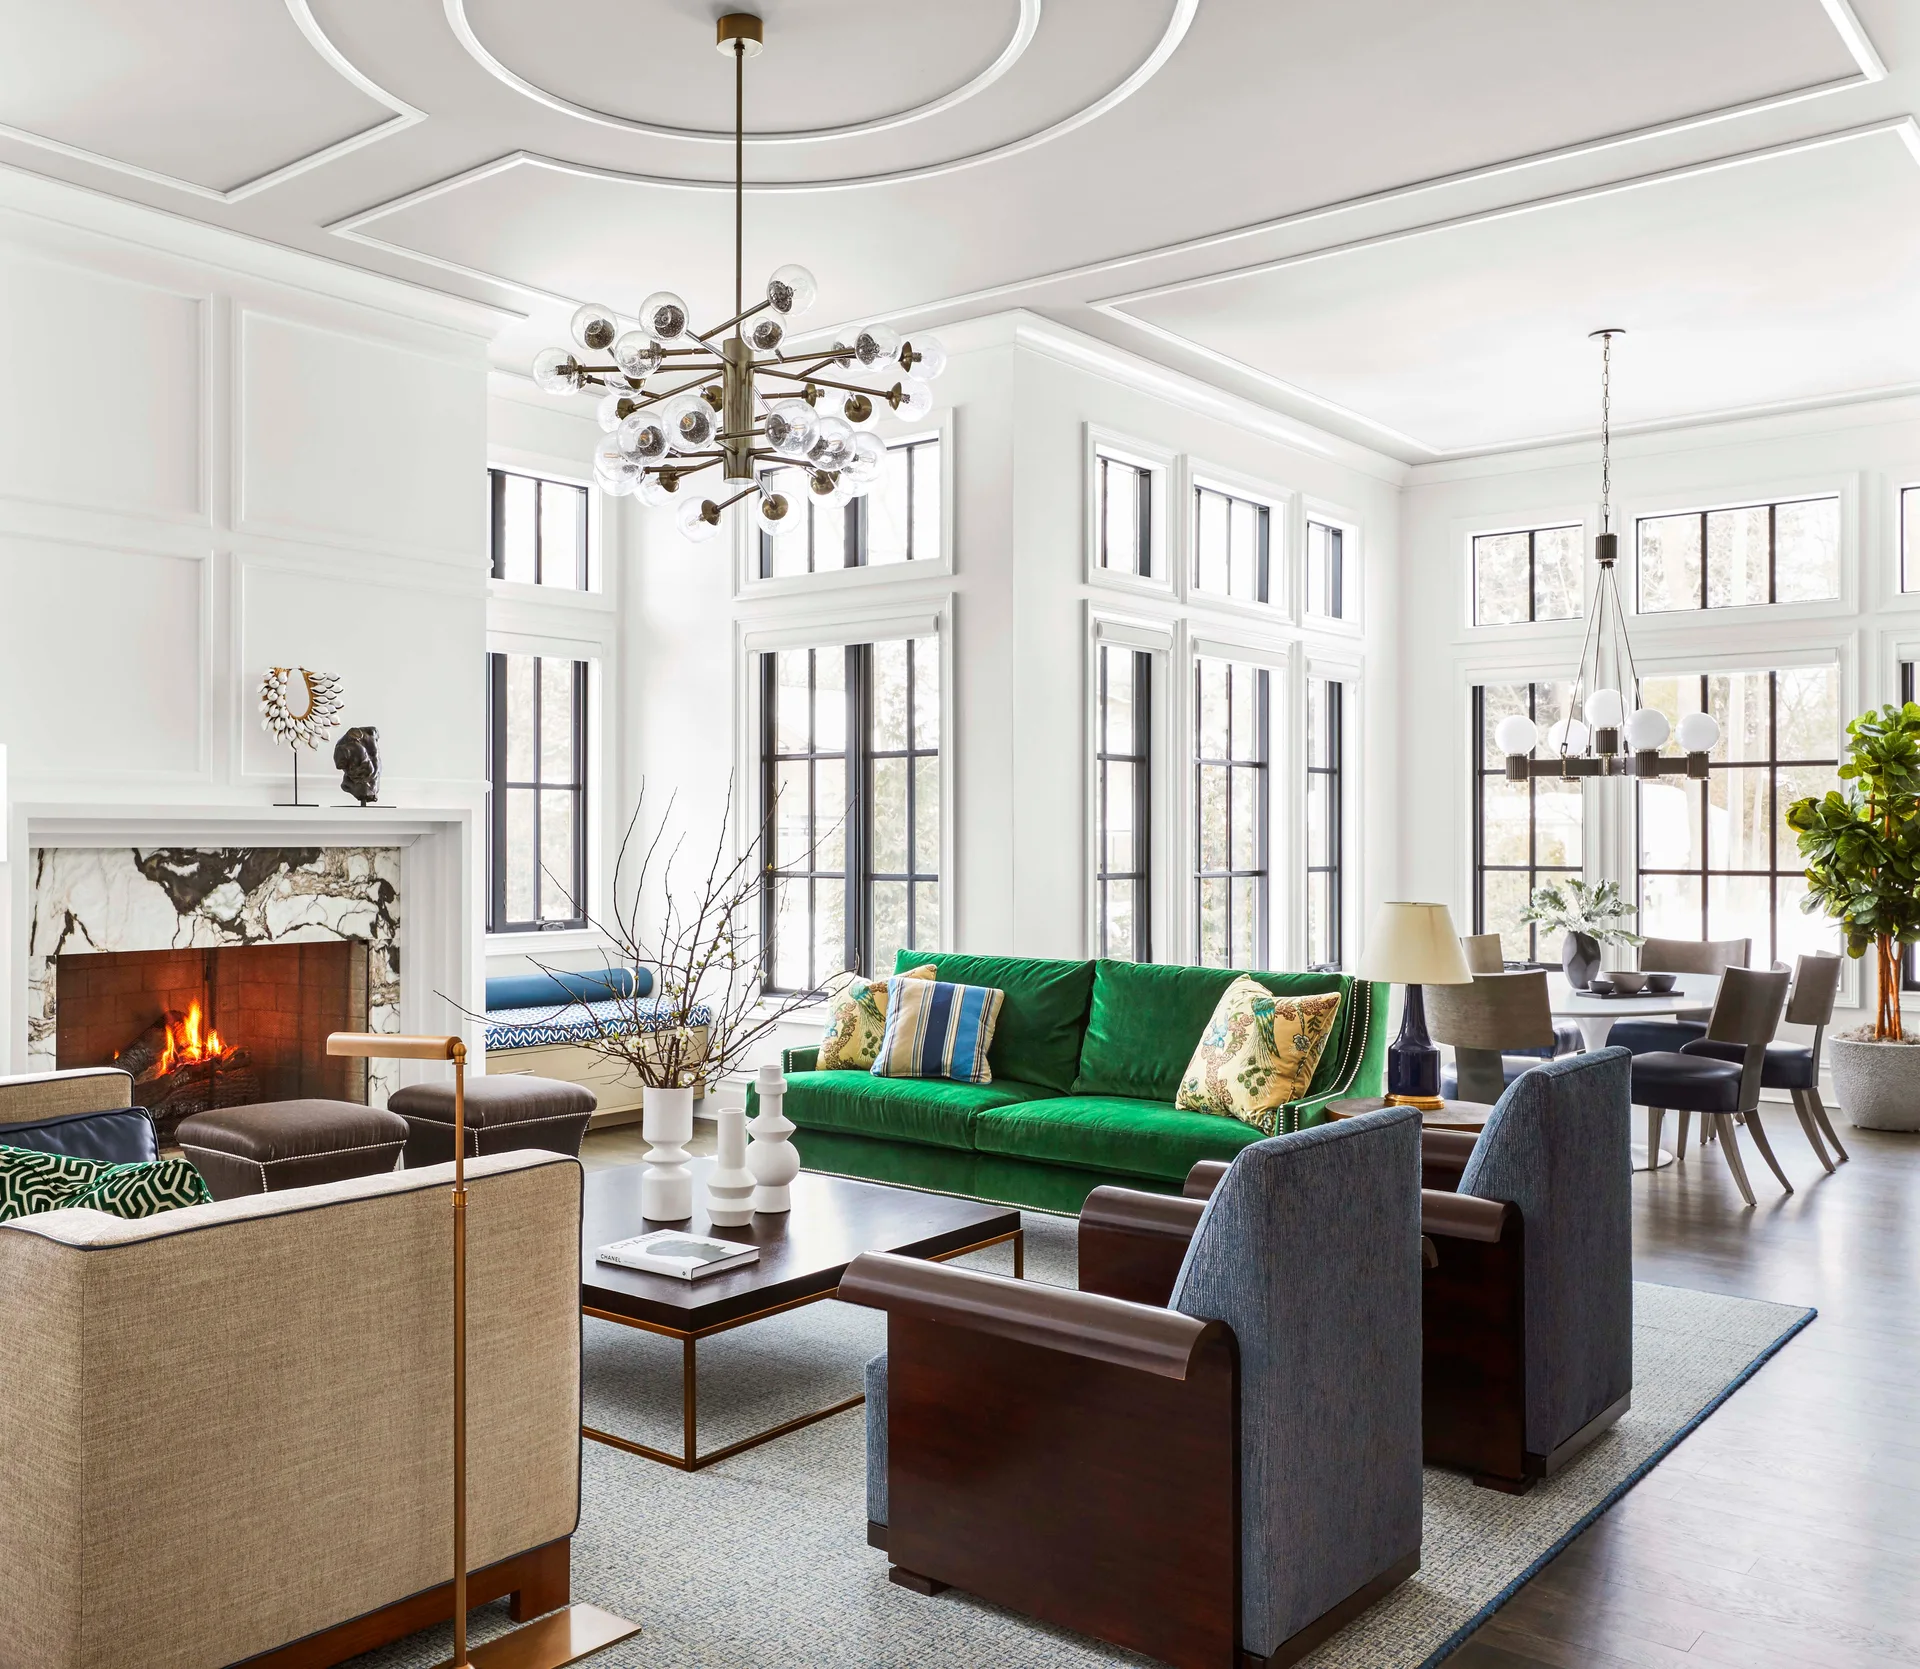
A bright transitional living room features an emerald green velvet sofa, blue armchairs, a marble fireplace, and large black-framed windows.
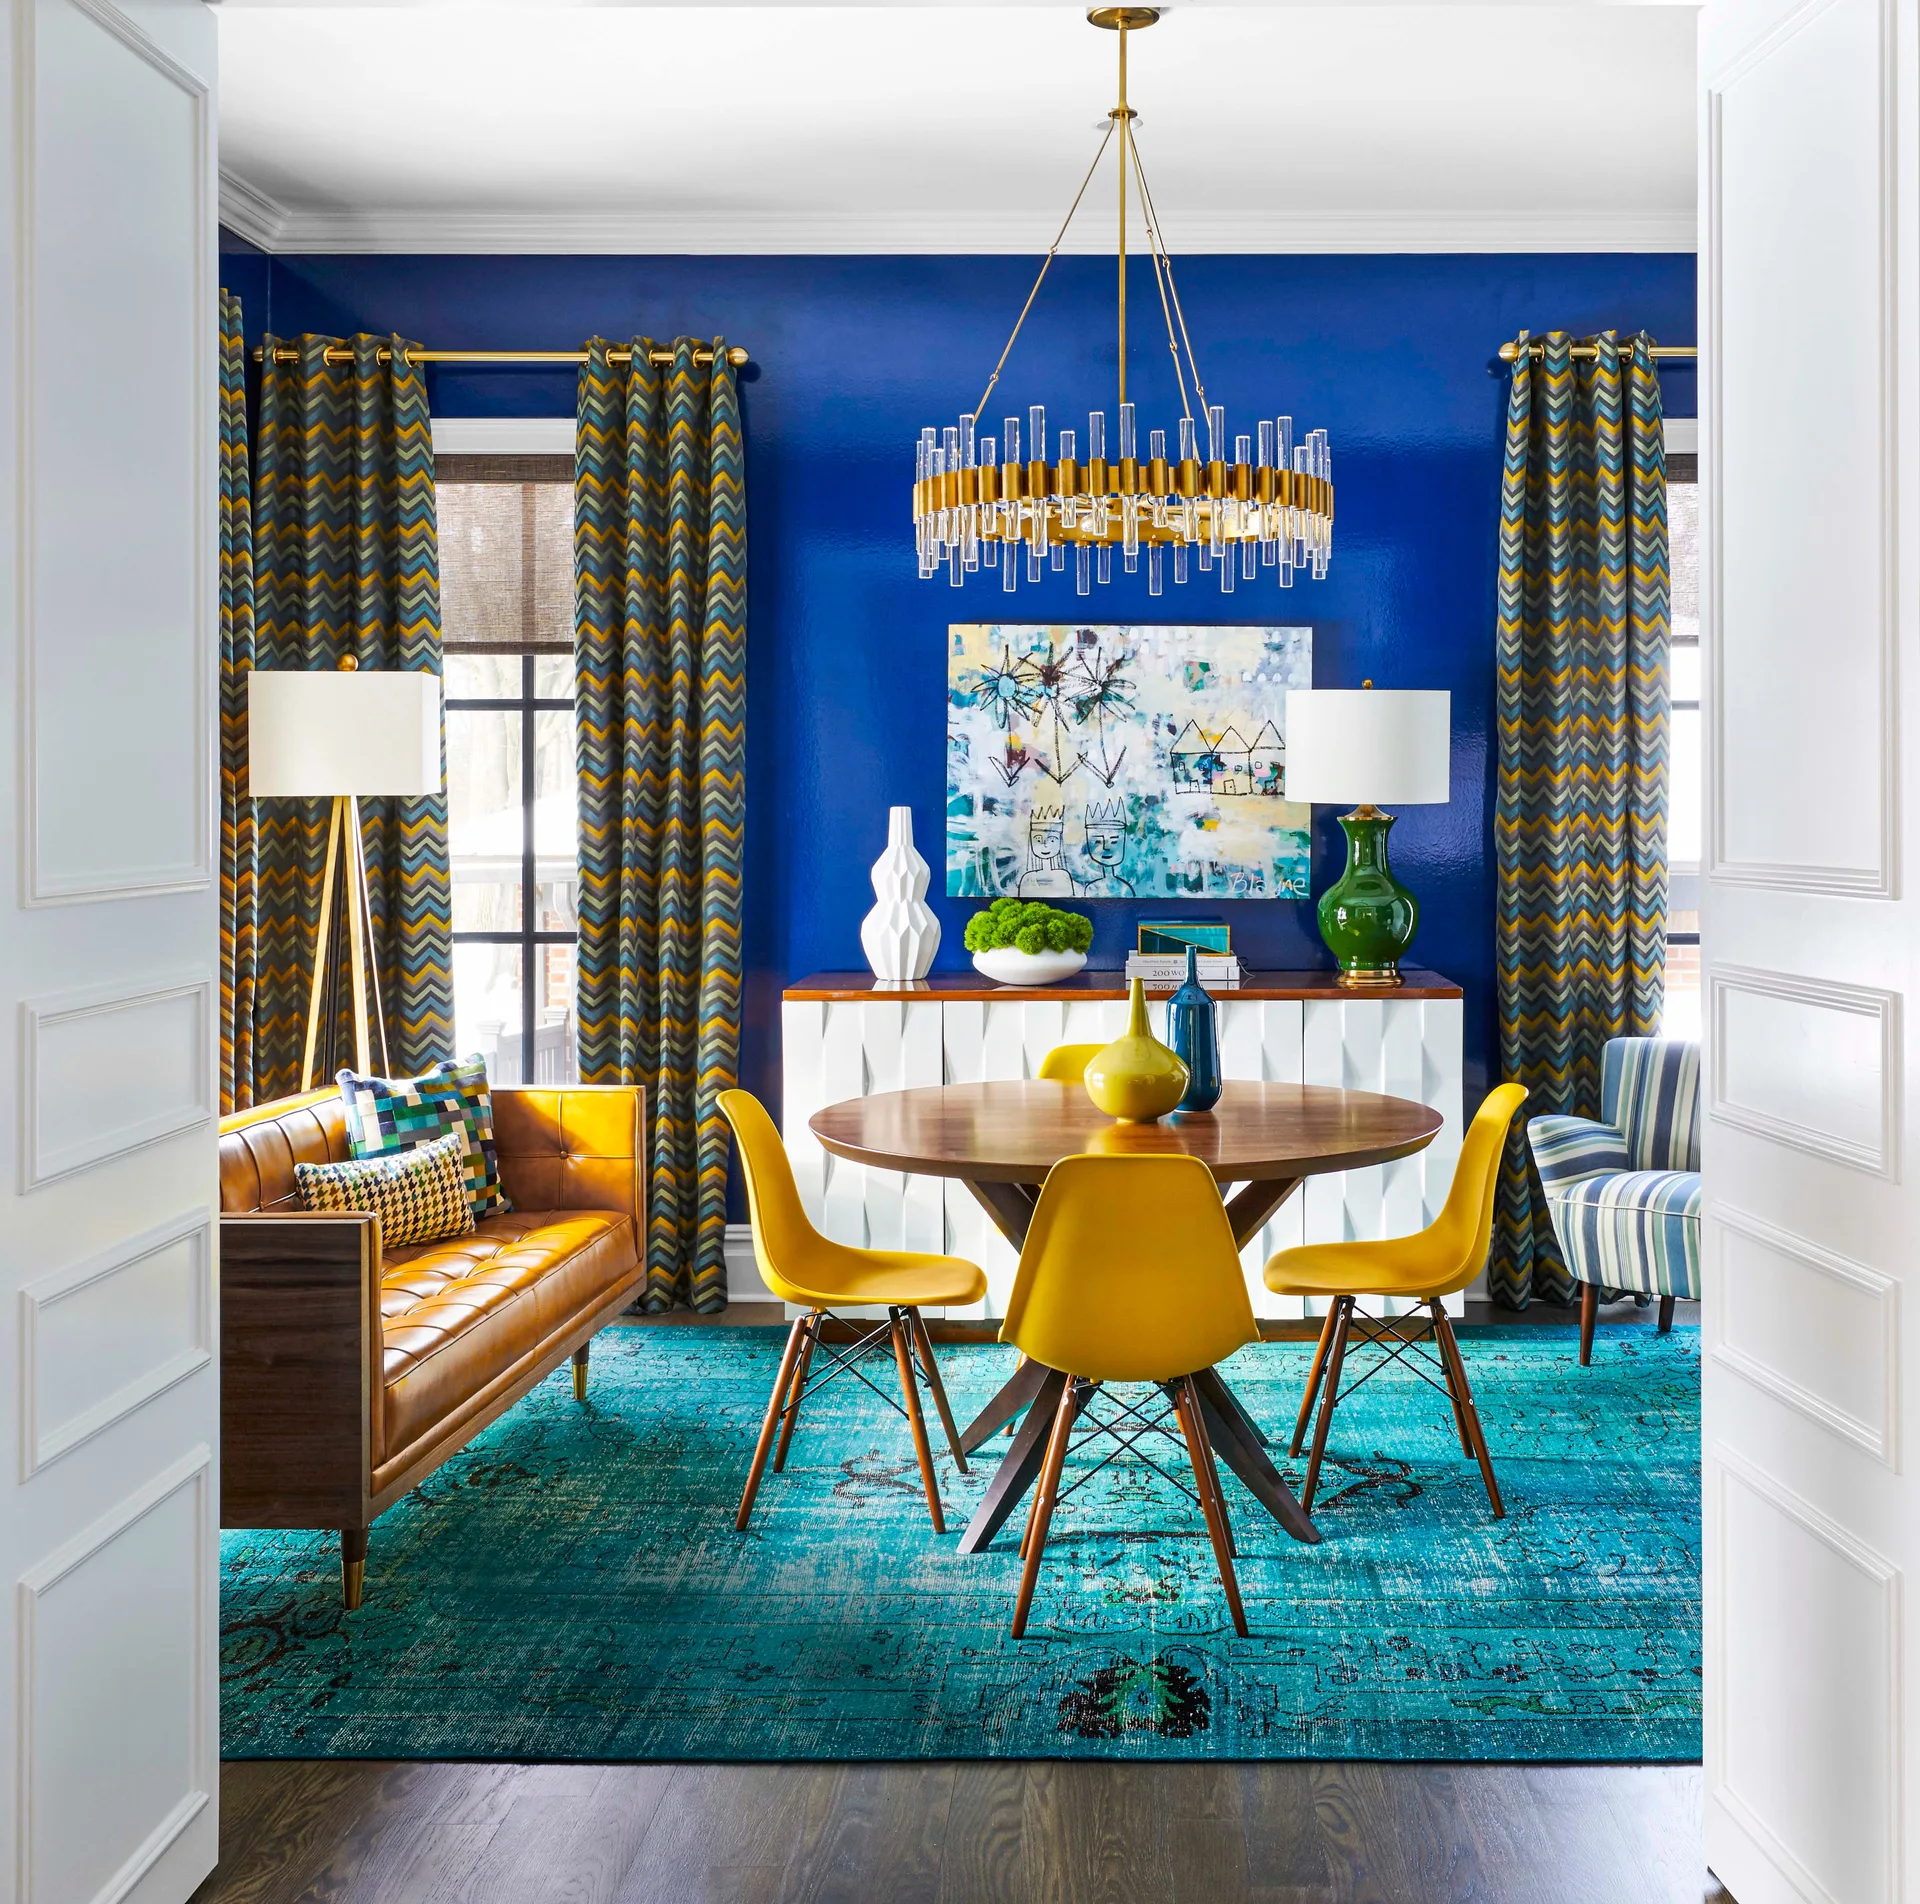
A vibrant dining room features high-gloss blue walls, yellow molded chairs around a round wooden table, a teal rug, and chevron-patterned curtains.
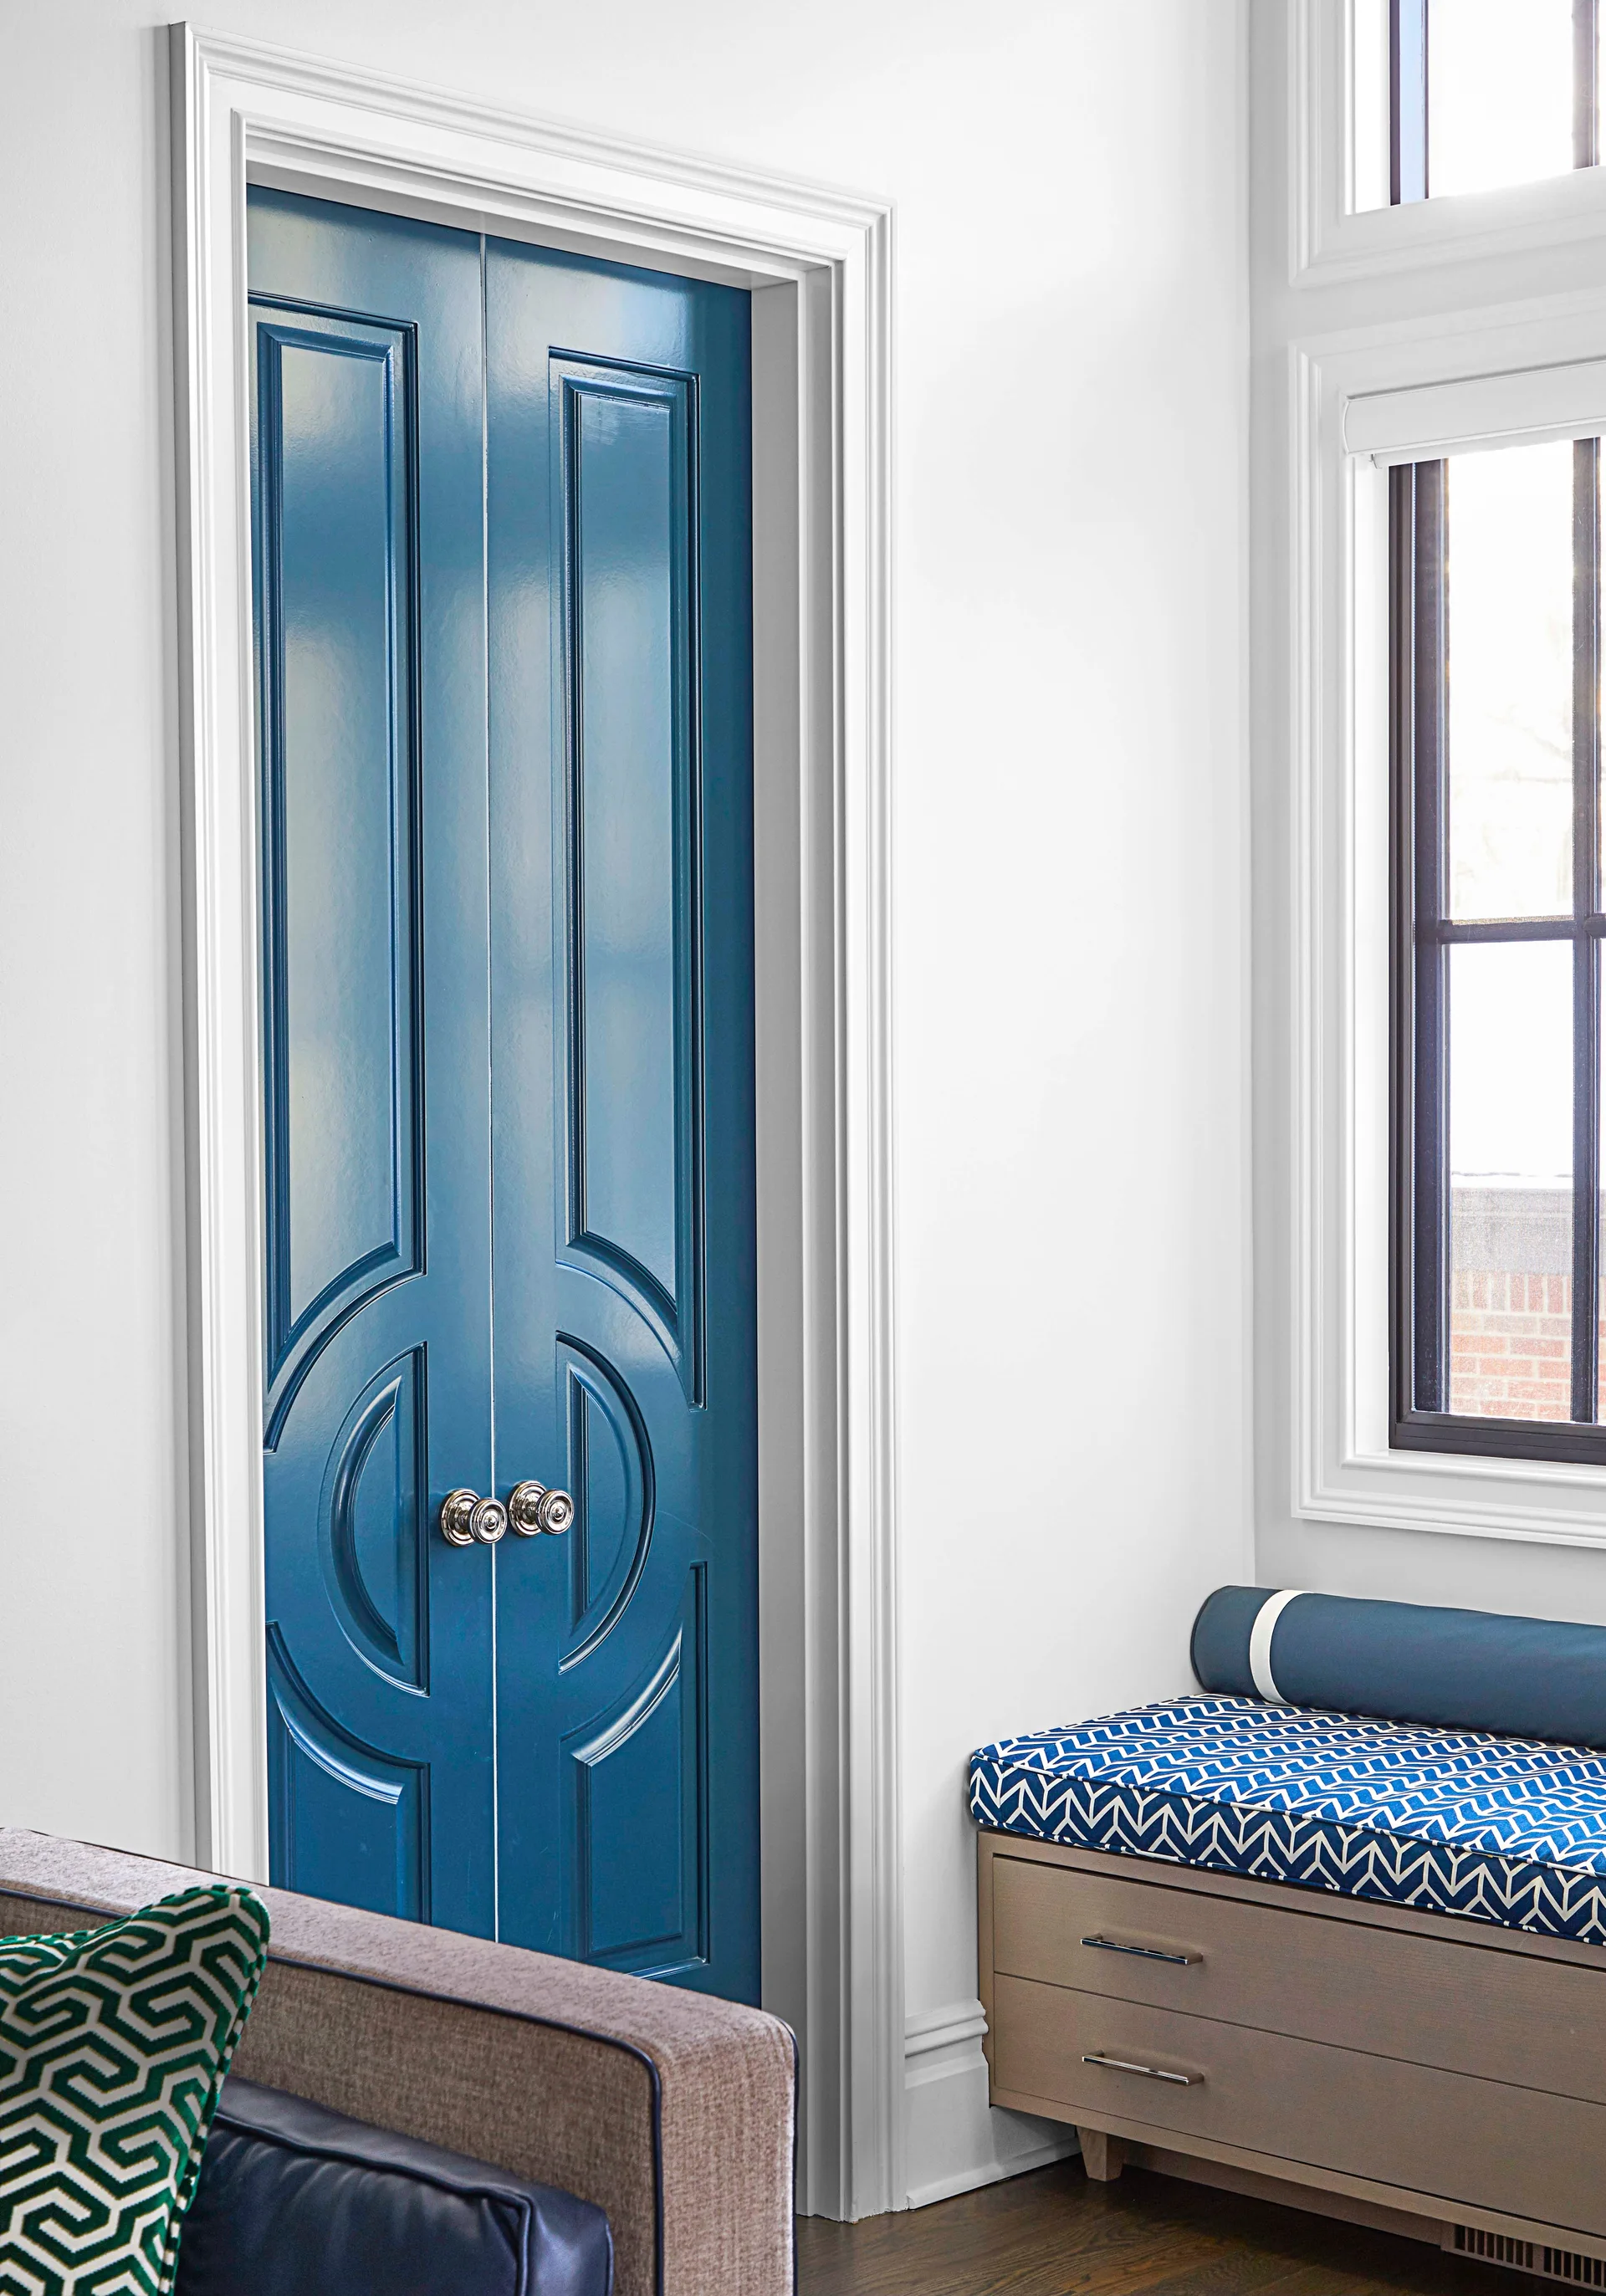
High-gloss blue double doors with custom molding stand next to a built-in wood bench with a blue patterned cushion under a window.
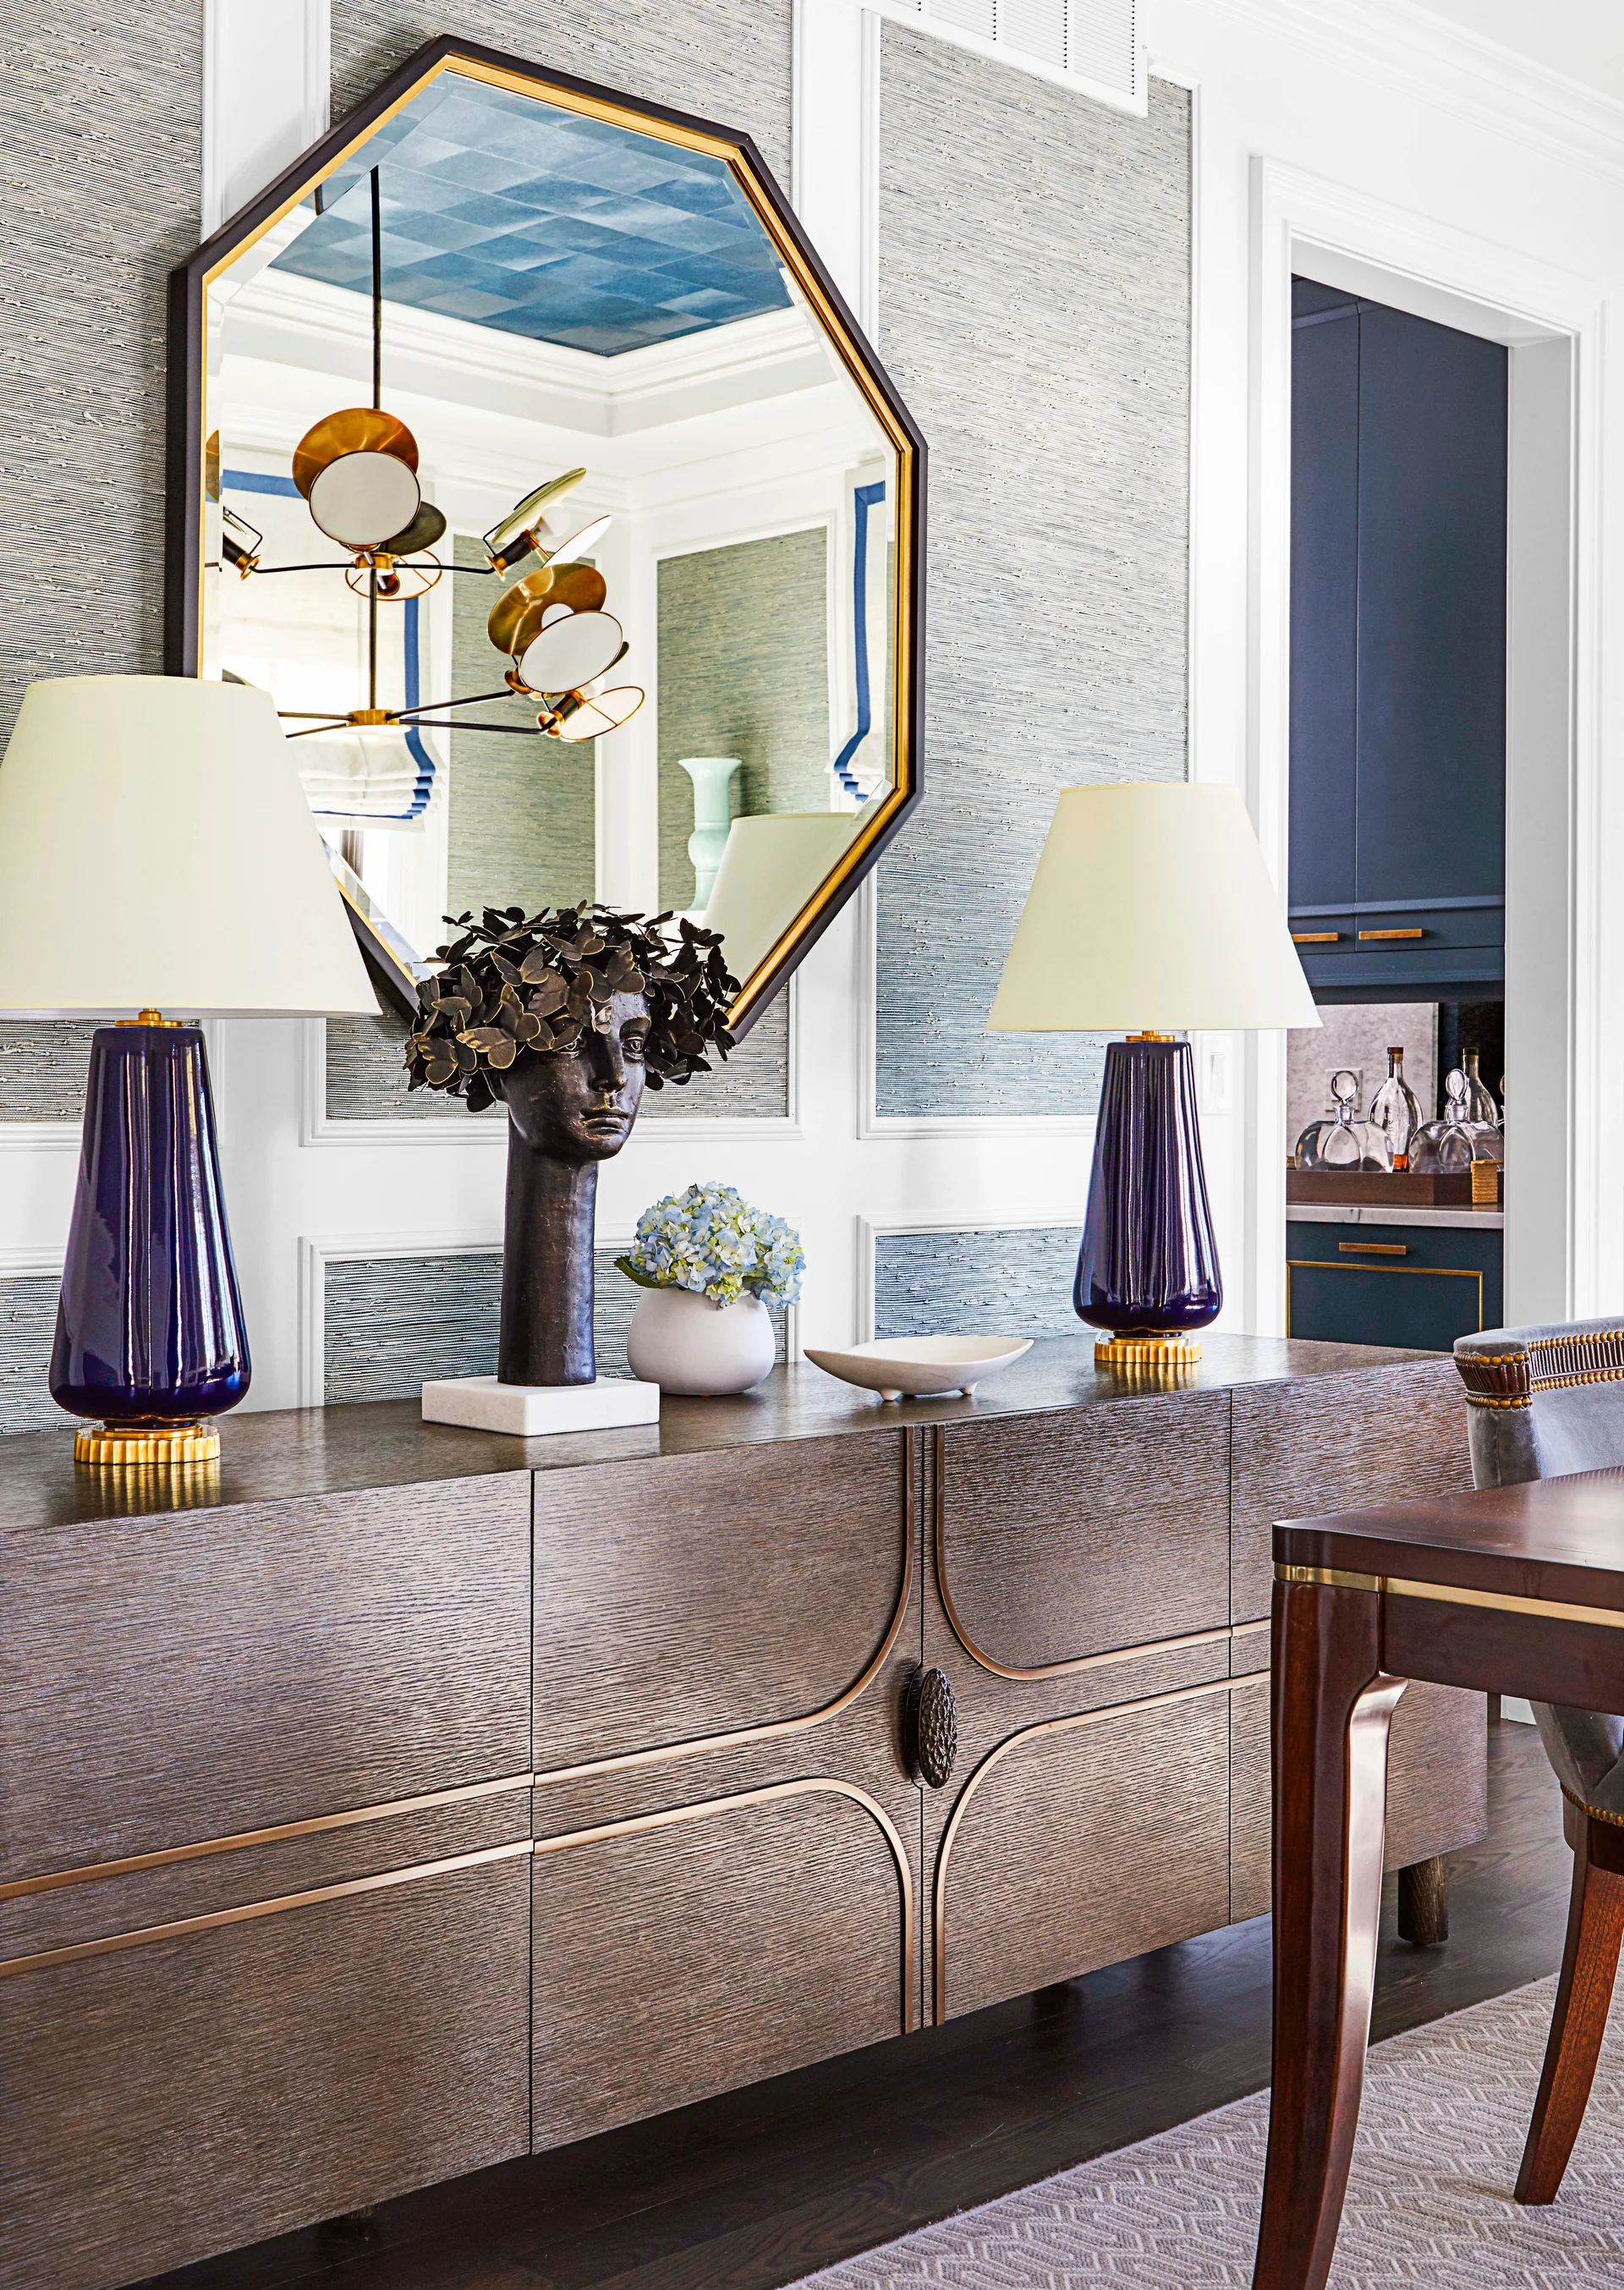
A wooden sideboard features two glossy navy lamps, a bronze bust sculpture, and an octagonal mirror against paneled walls with textured wallpaper.
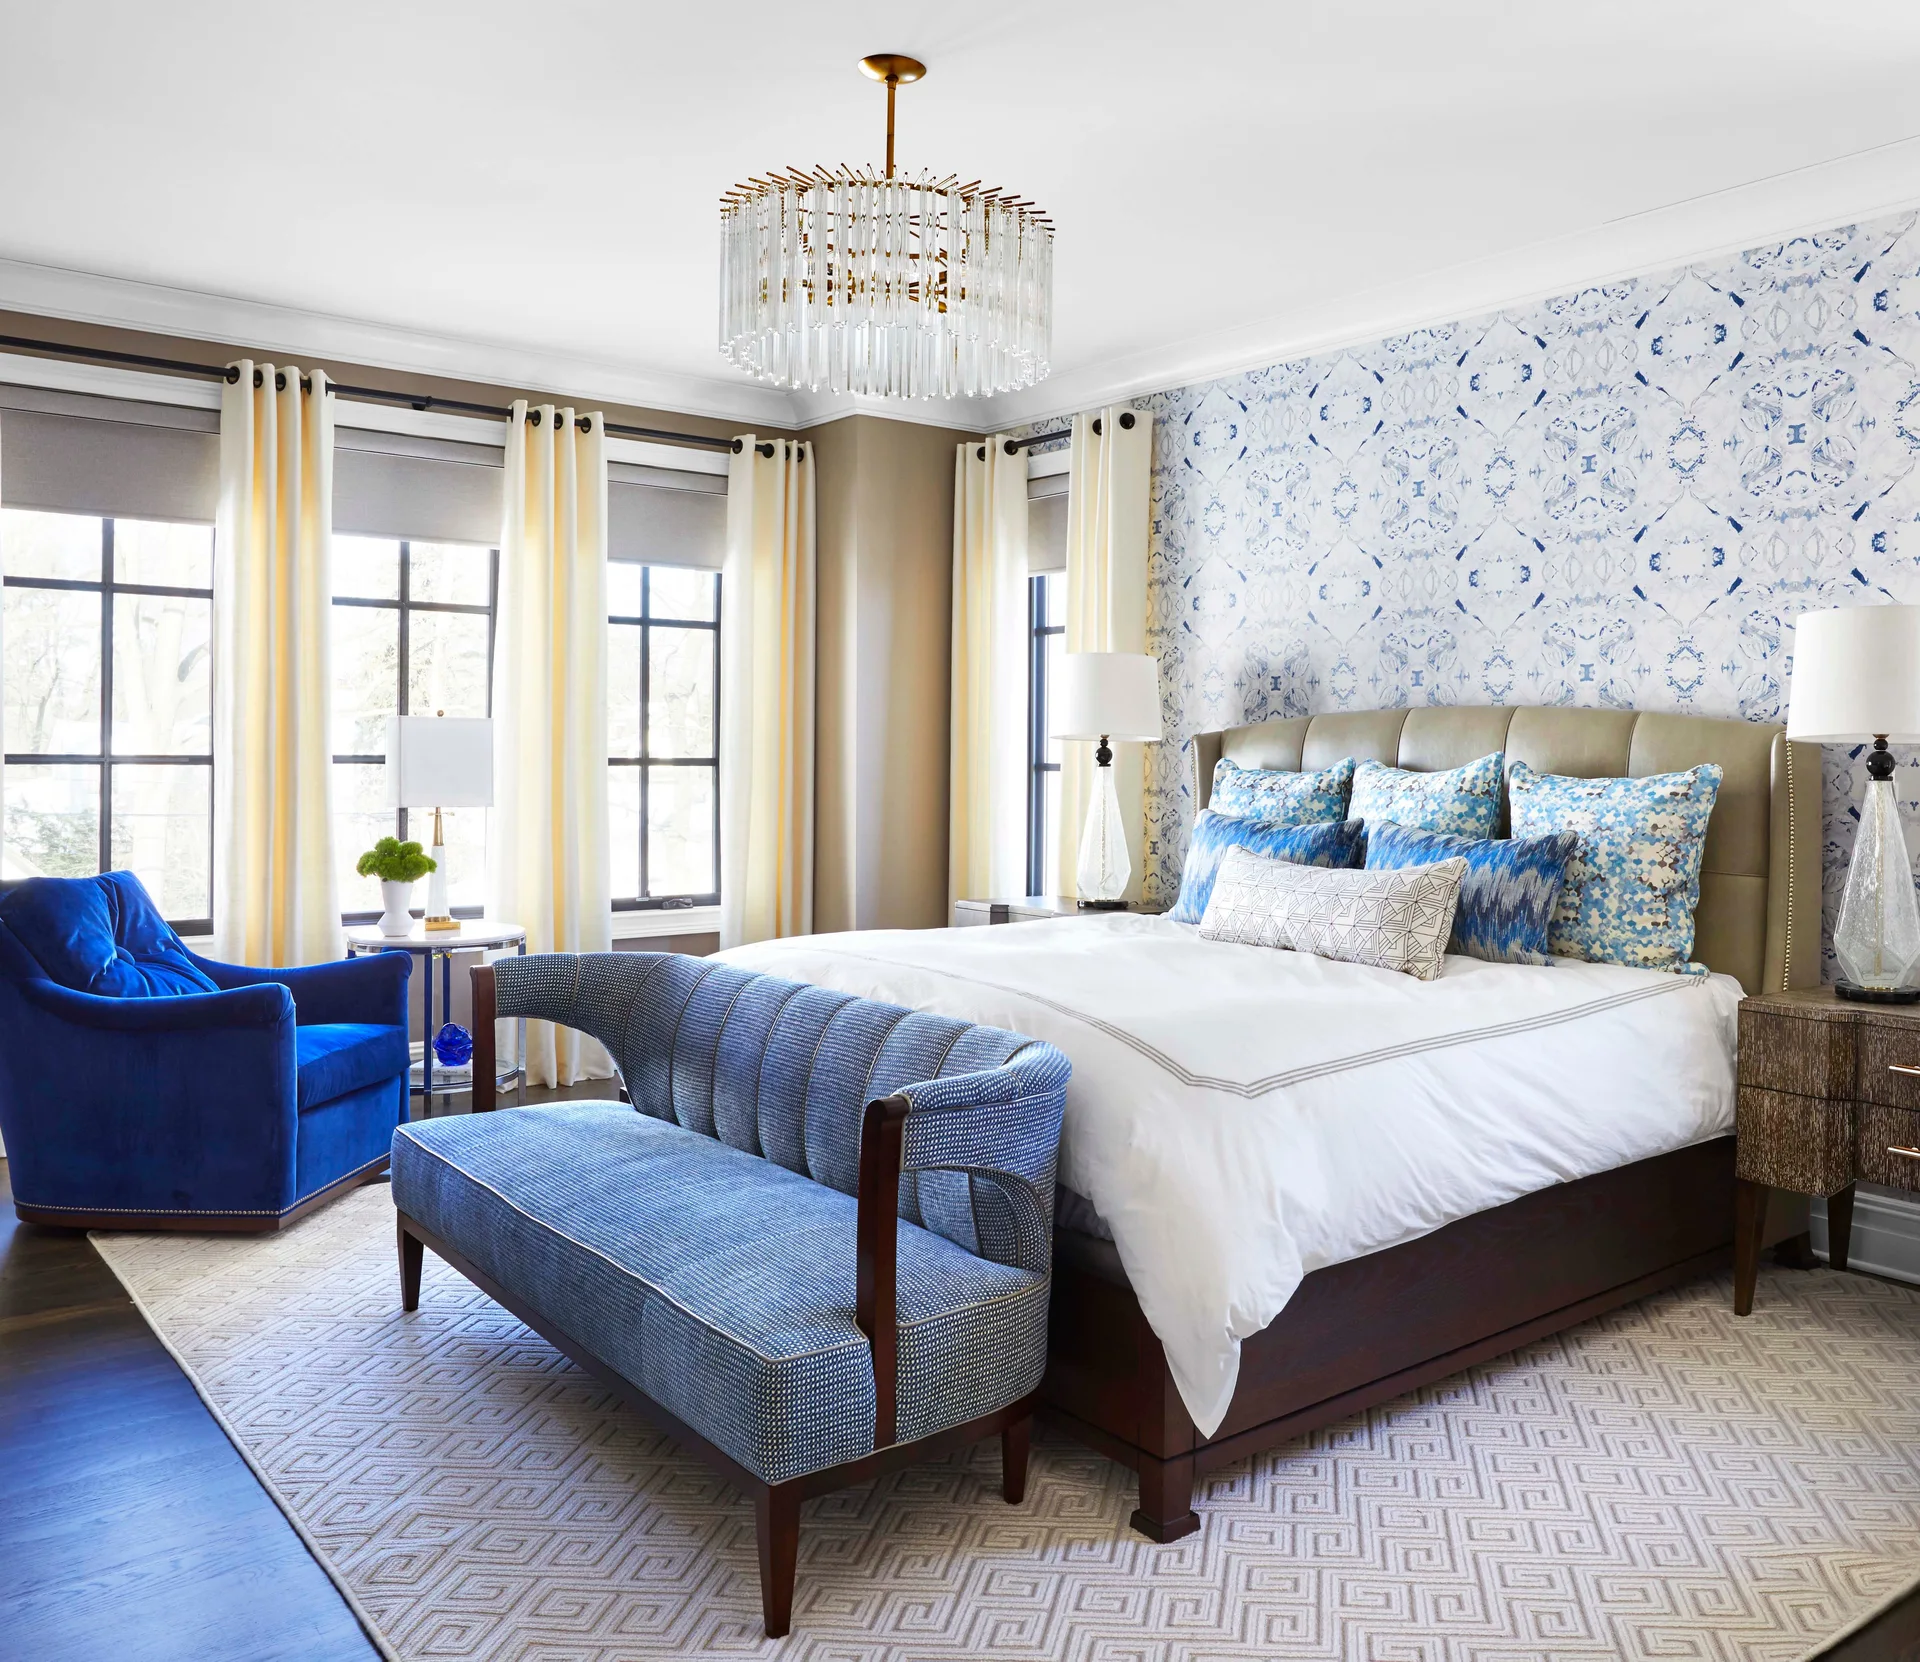
Transitional bedroom with a blue patterned wallpaper accent wall, a bed with coordinating pillows, and a blue settee on a geometric rug.
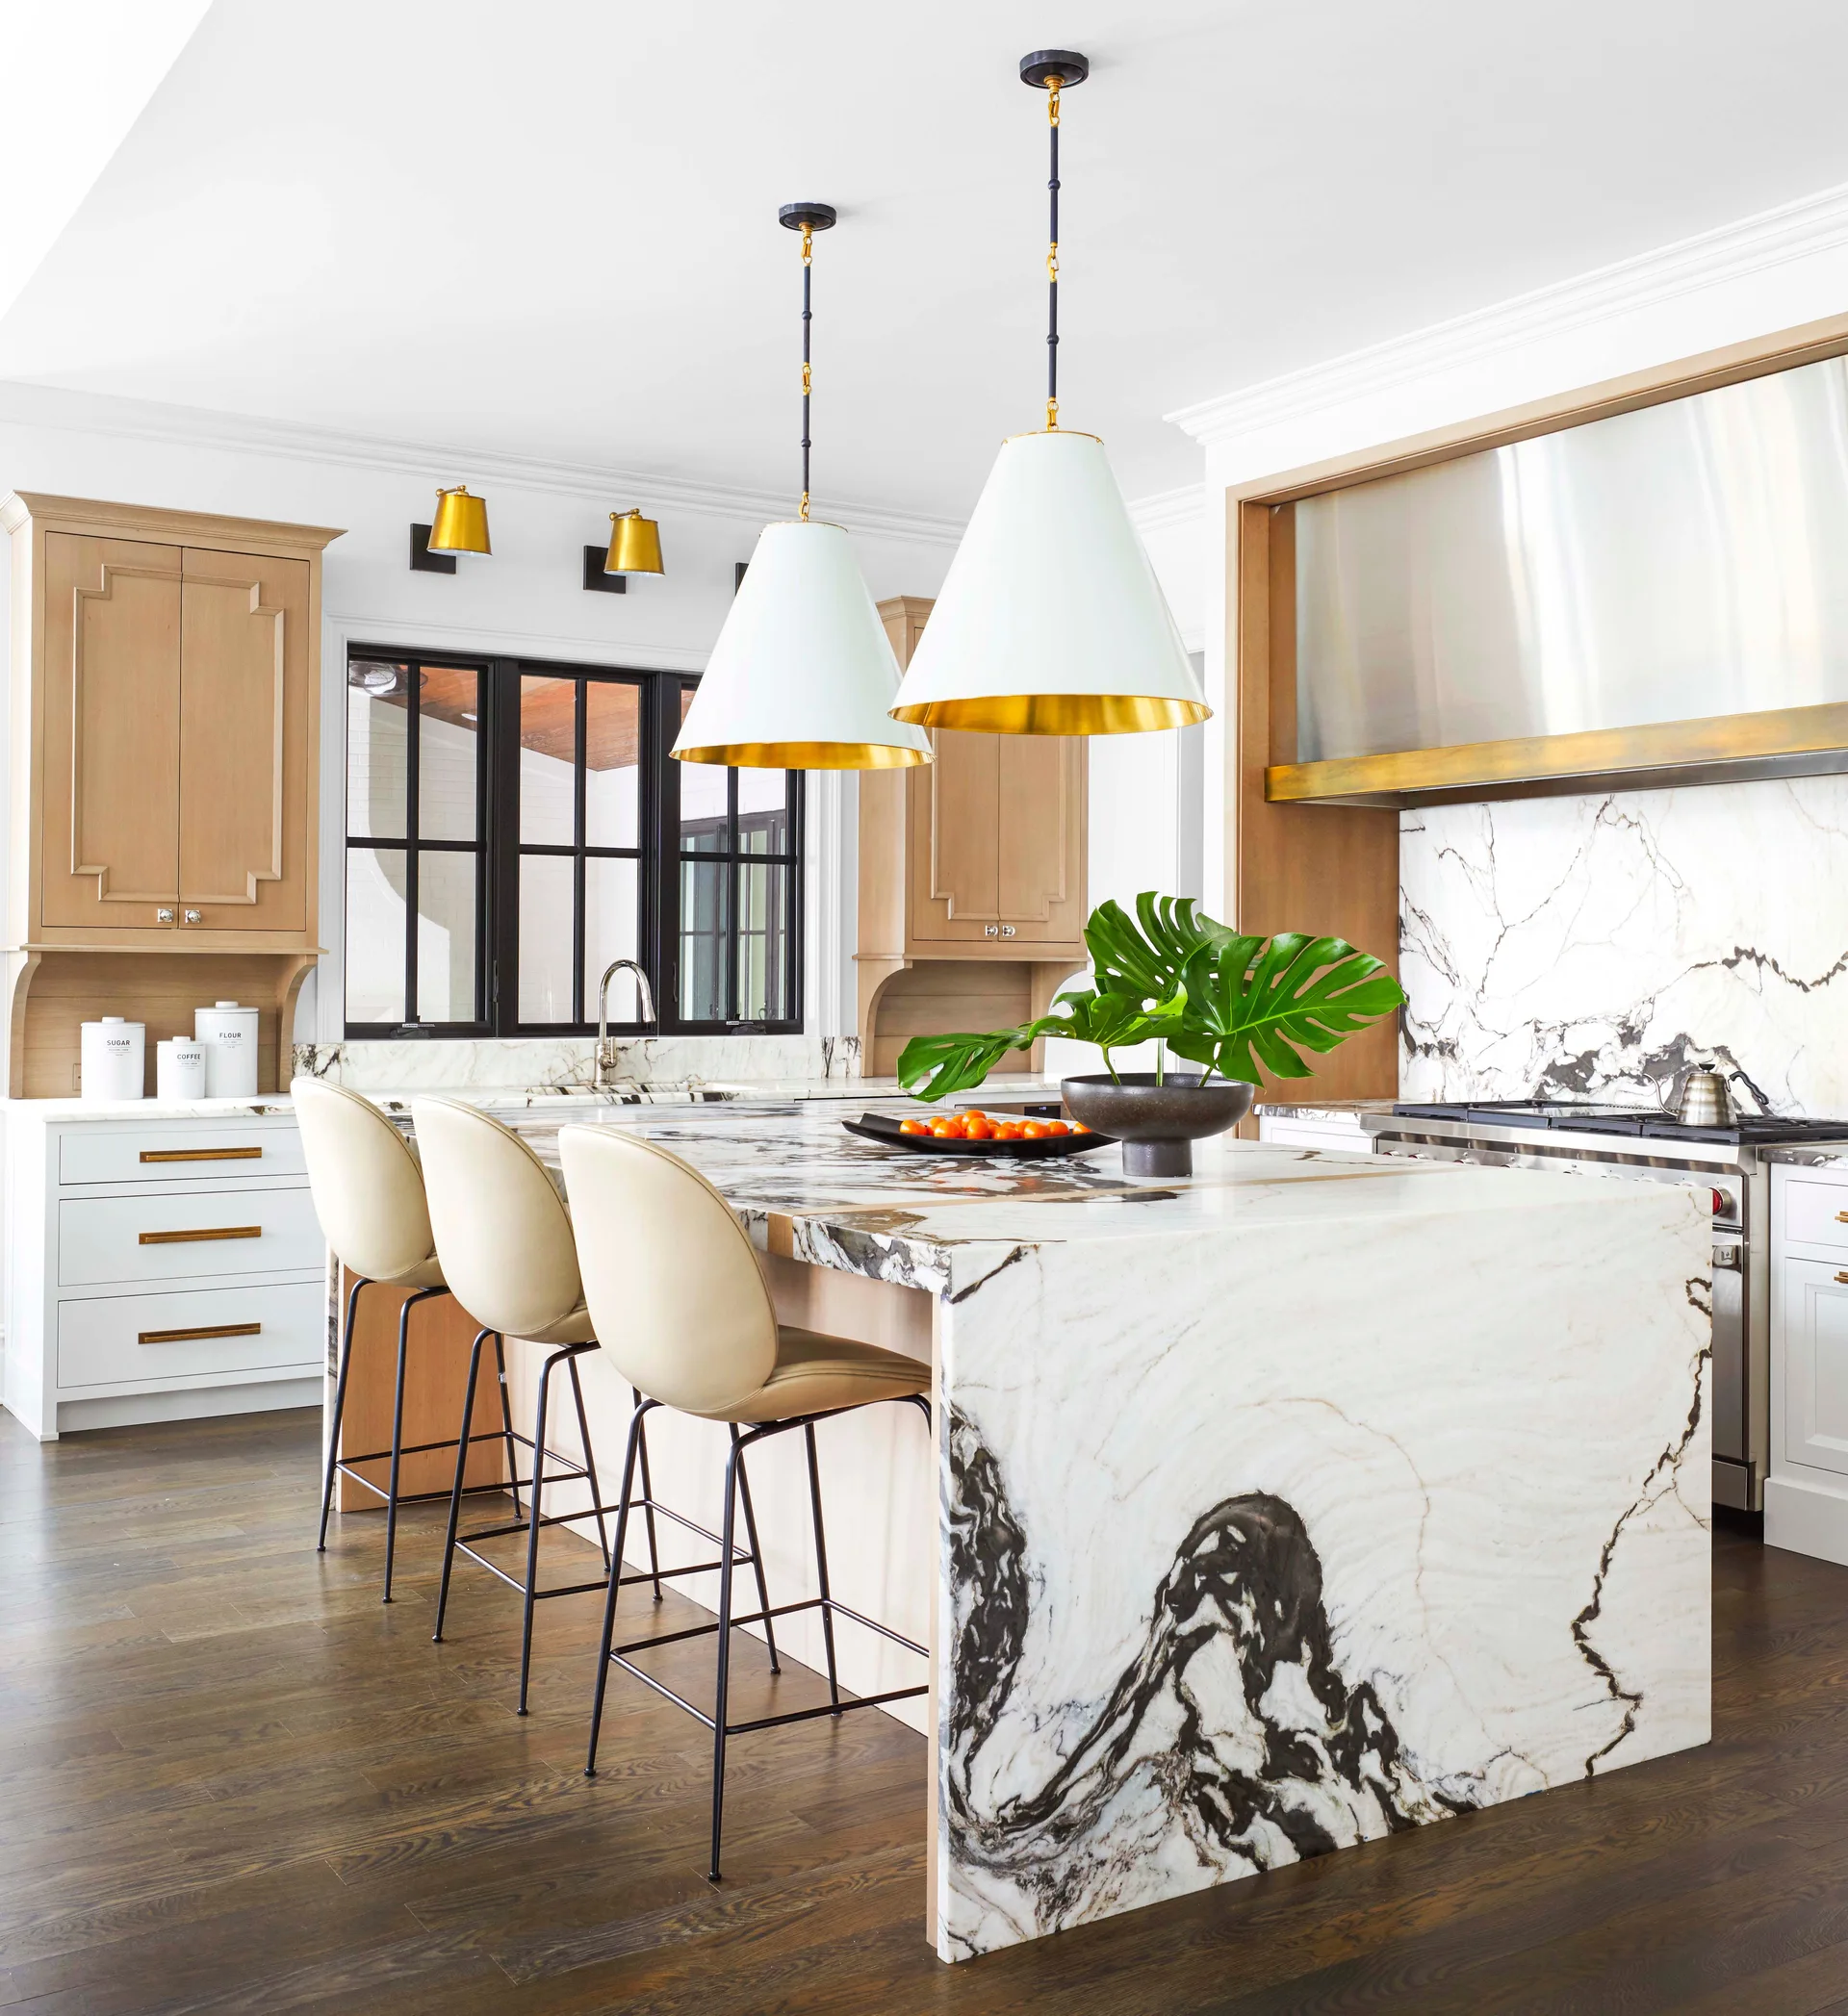
A spacious kitchen features a large waterfall marble island with dramatic veining, white pendant lights, three barstools, and wood-toned cabinetry.
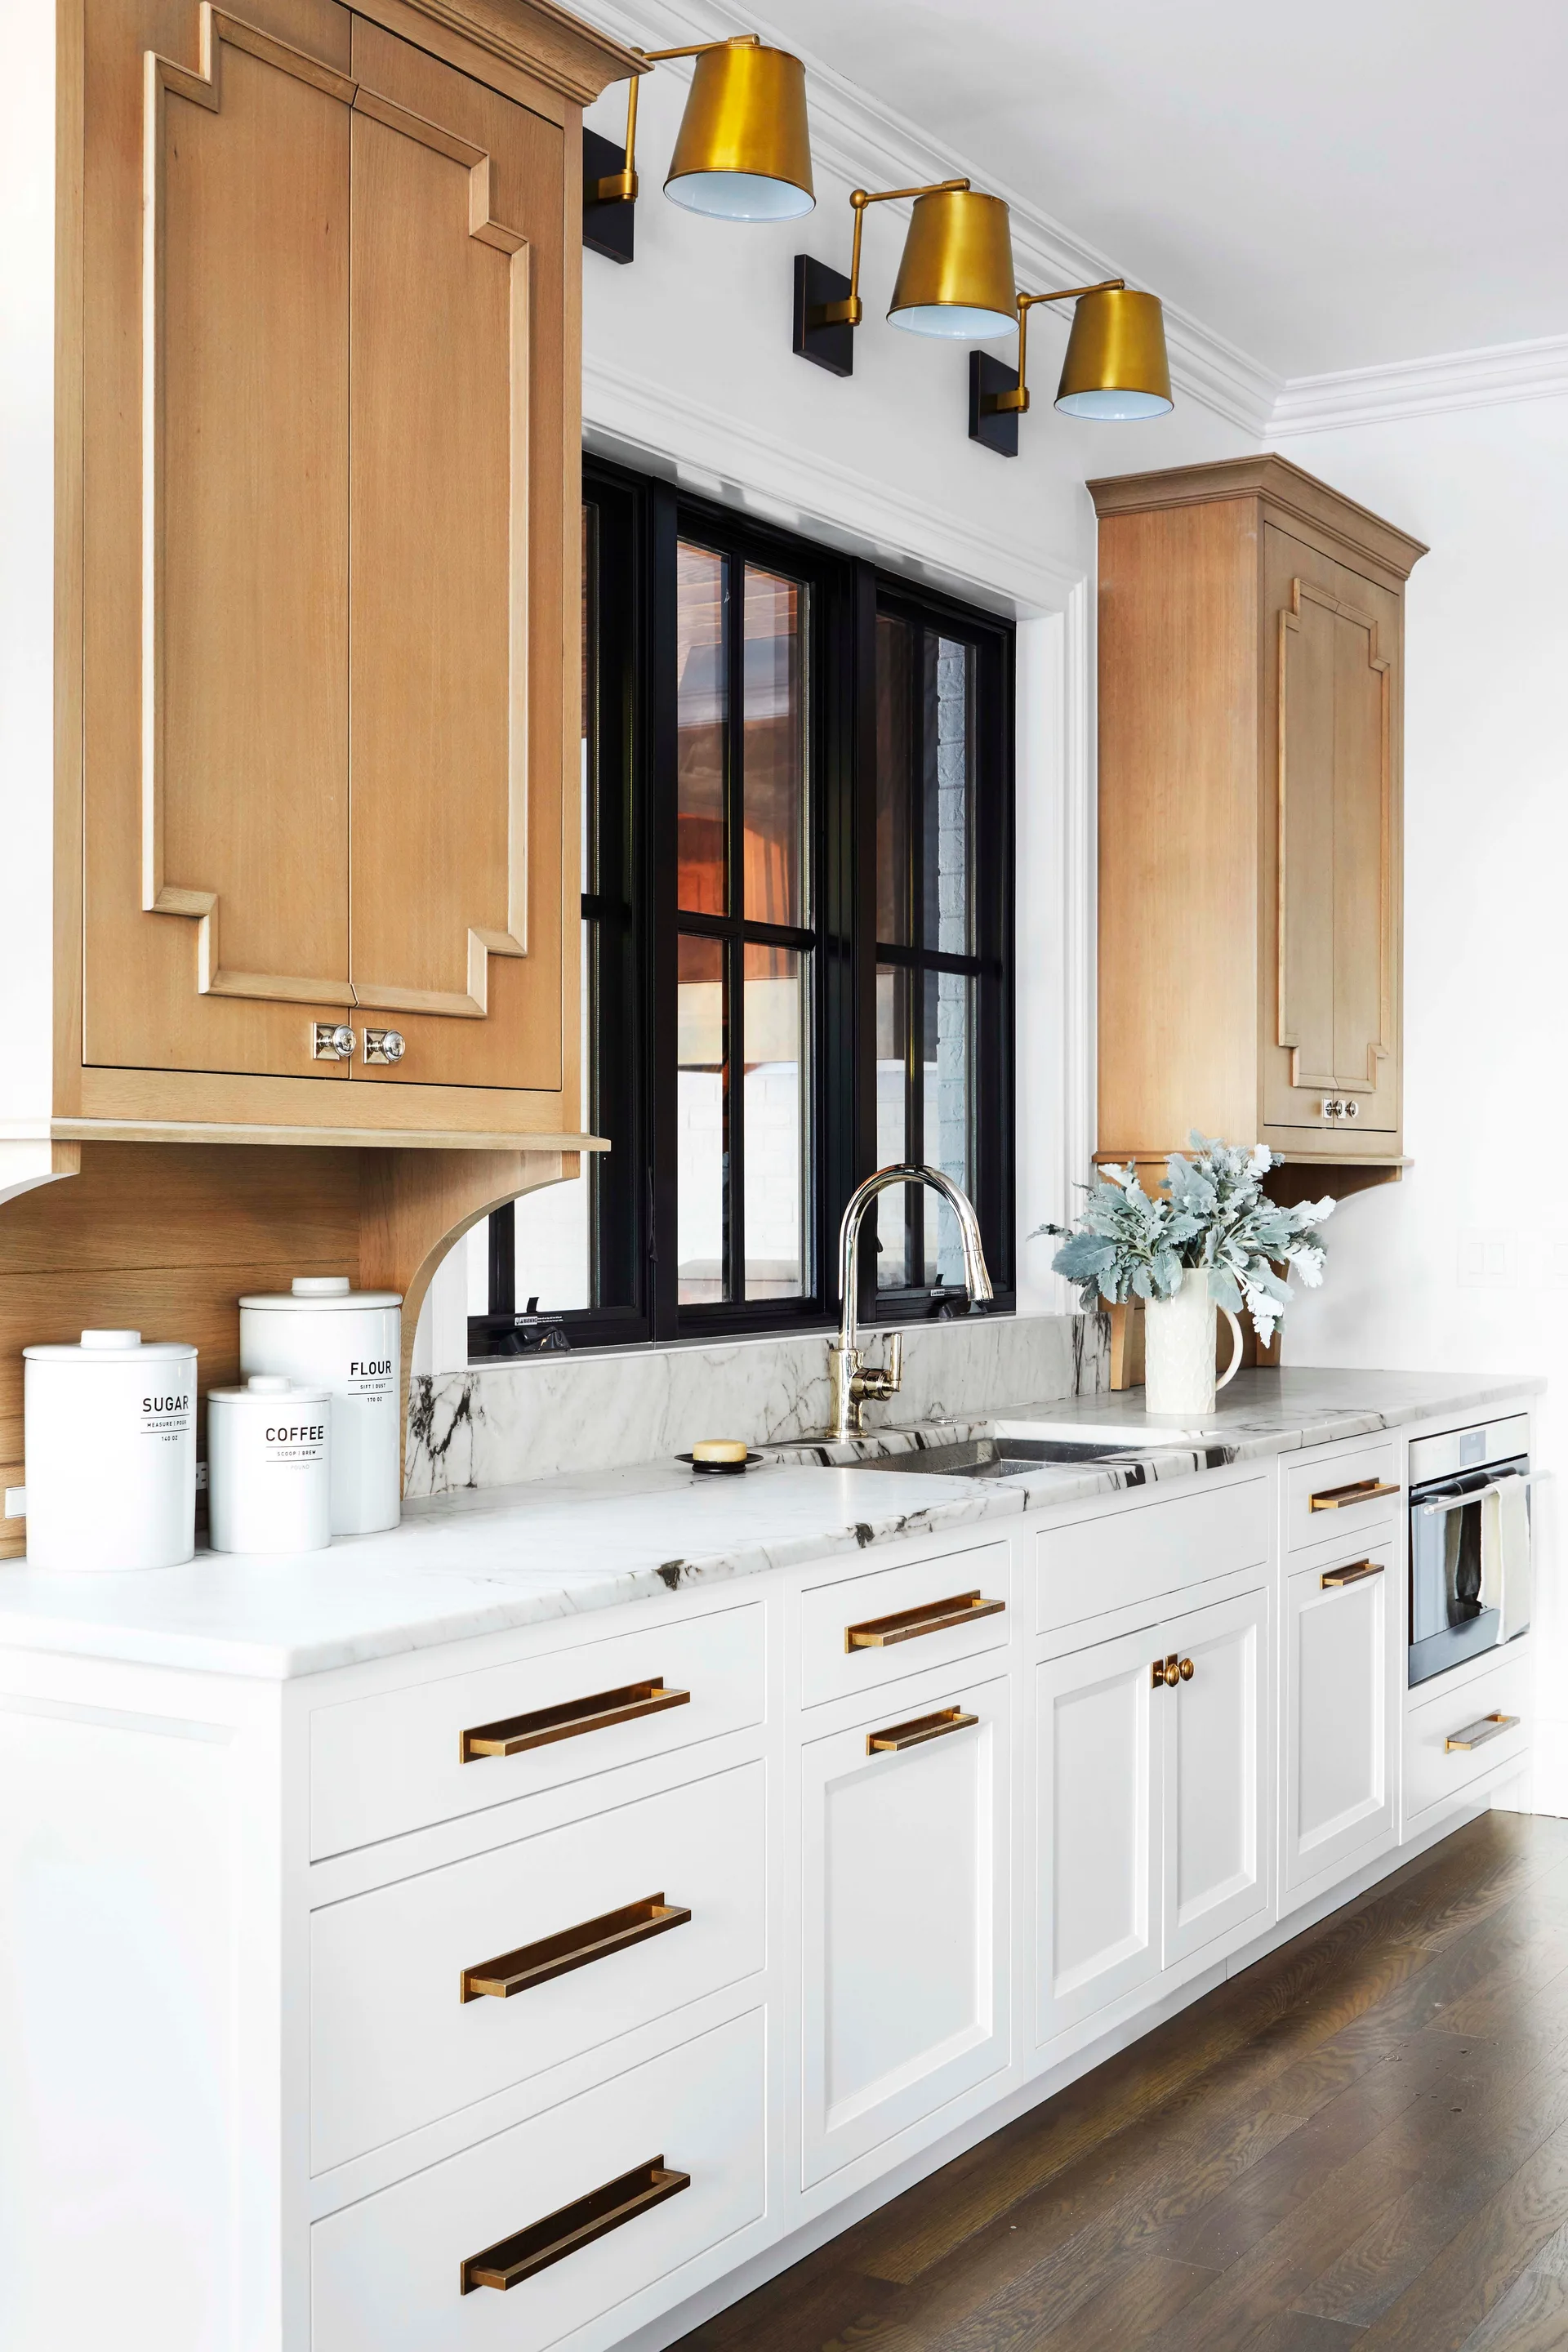
A kitchen counter features white base cabinets, light wood upper cabinets flanking a black window, marble countertops, and three brass wall sconces.
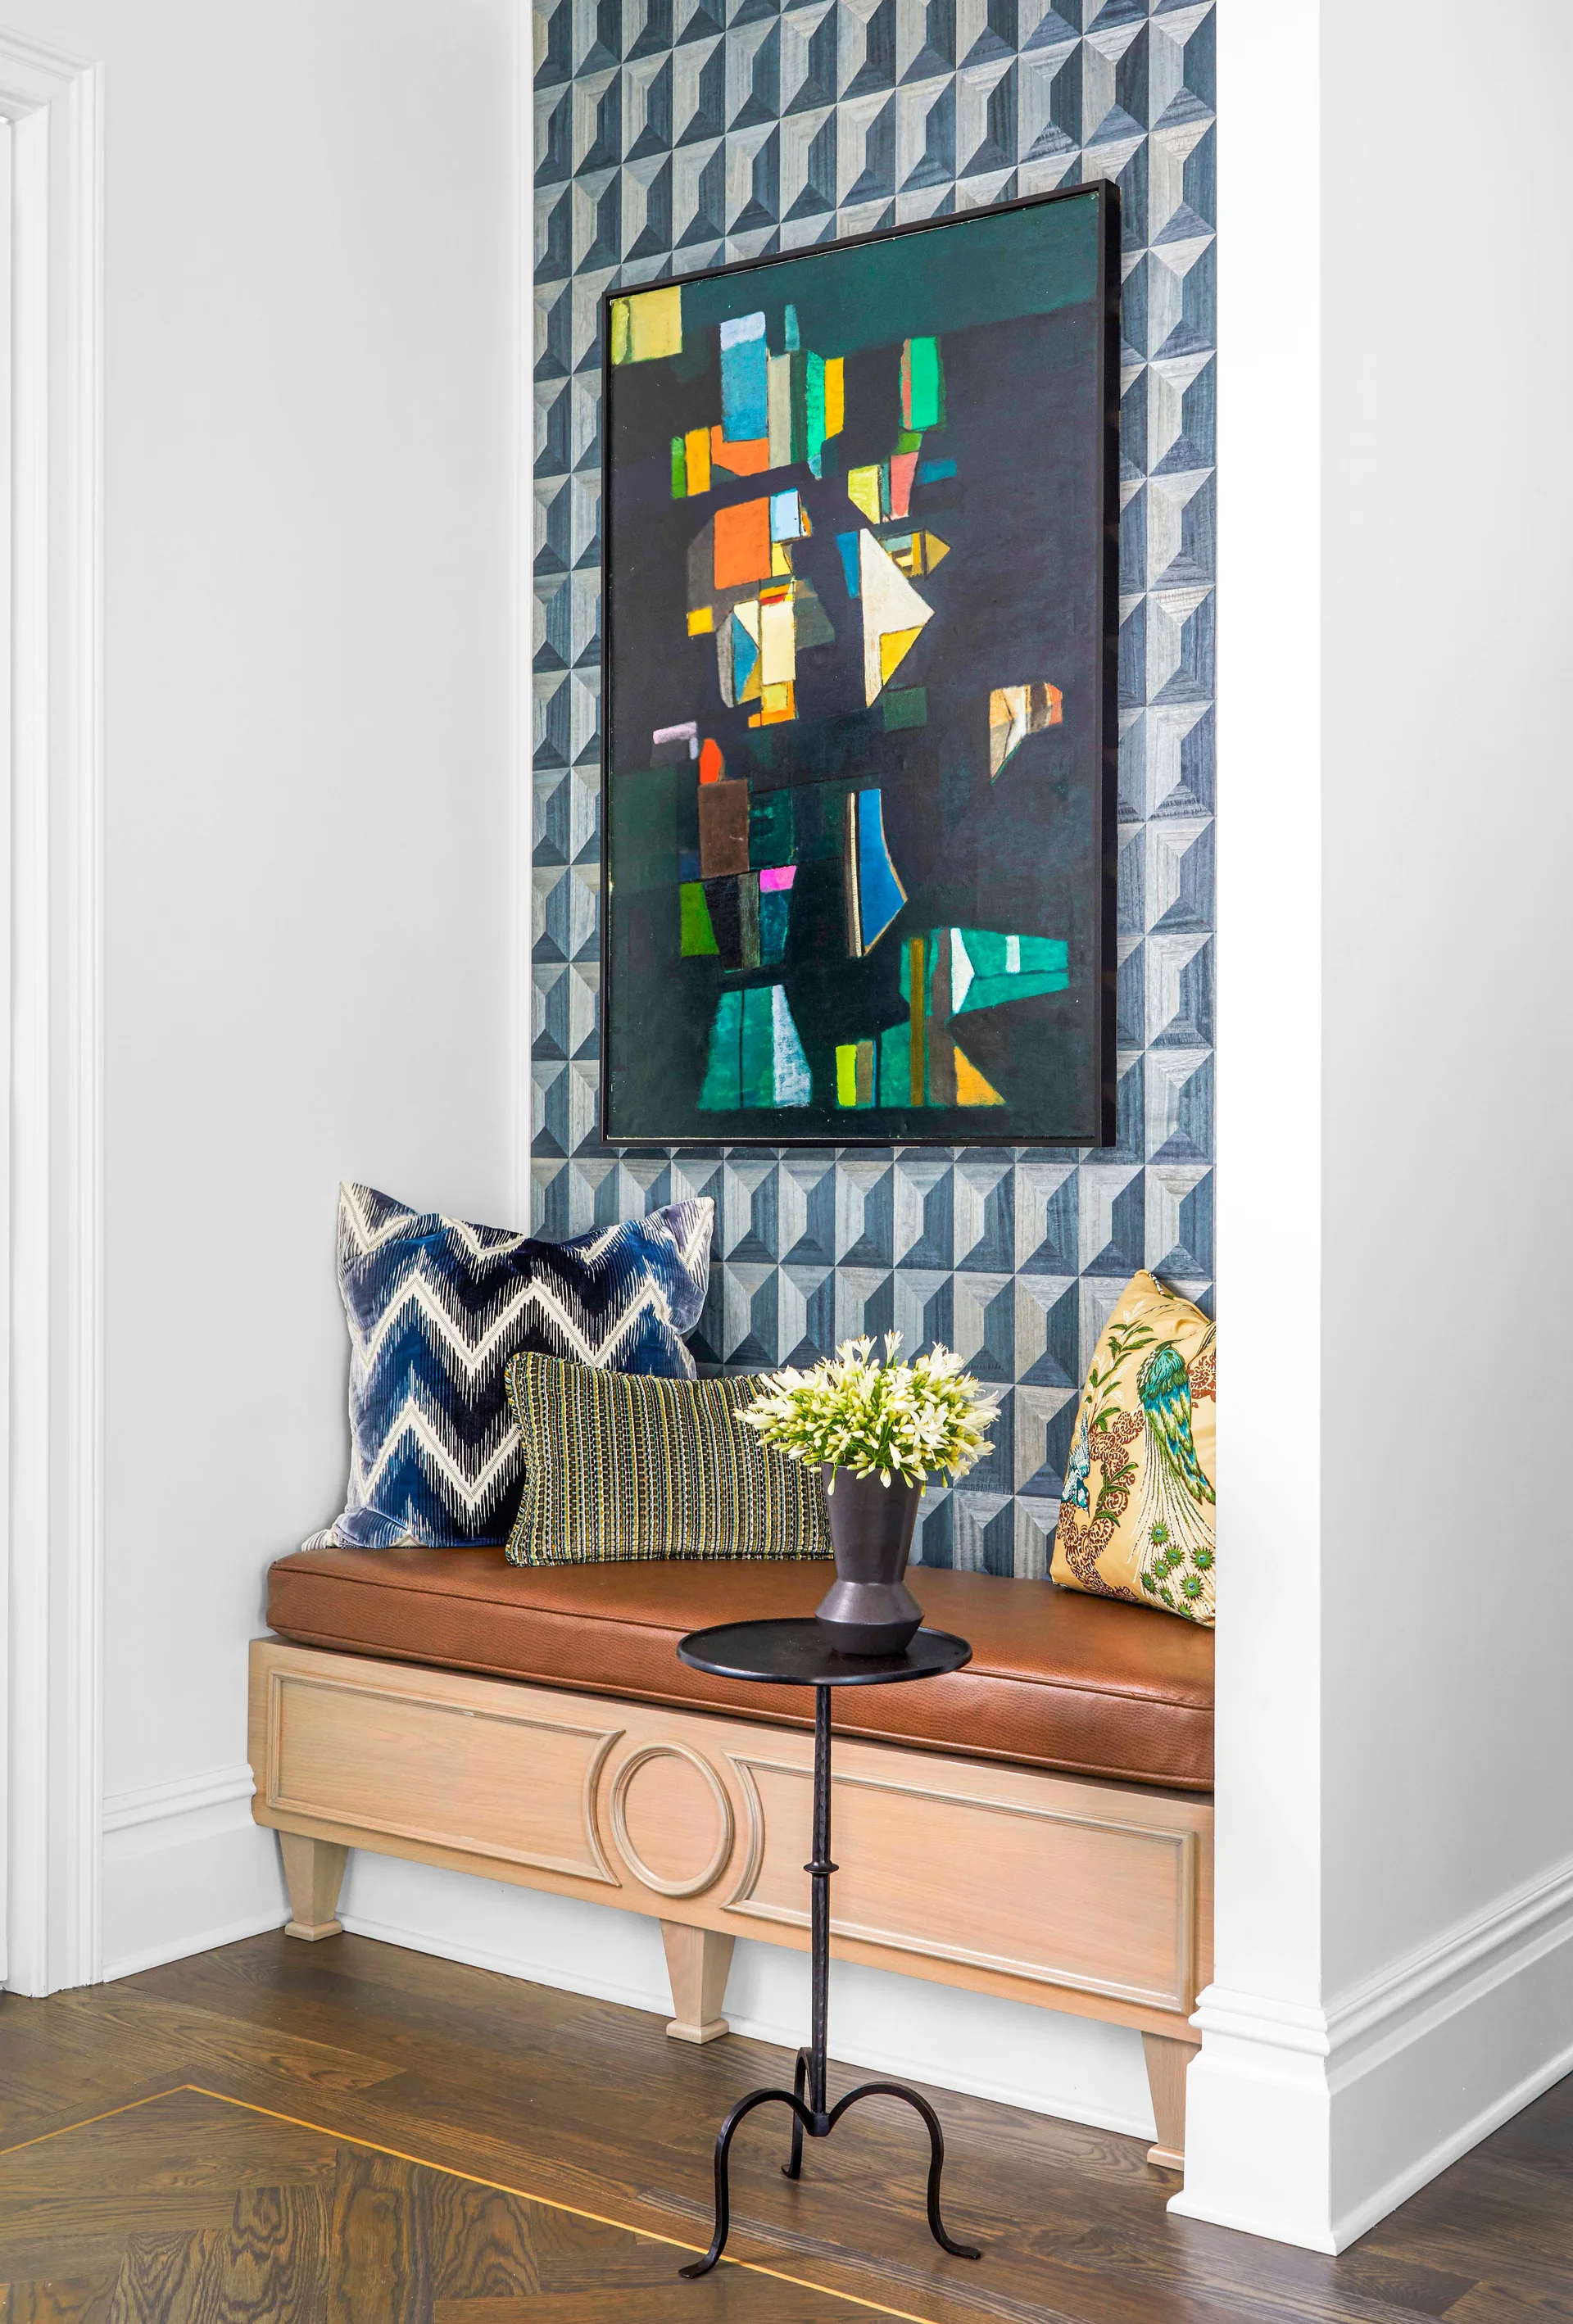
A wooden built-in bench with a brown leather cushion is recessed in an alcove lined with blue geometric wallpaper and topped with abstract artwork.
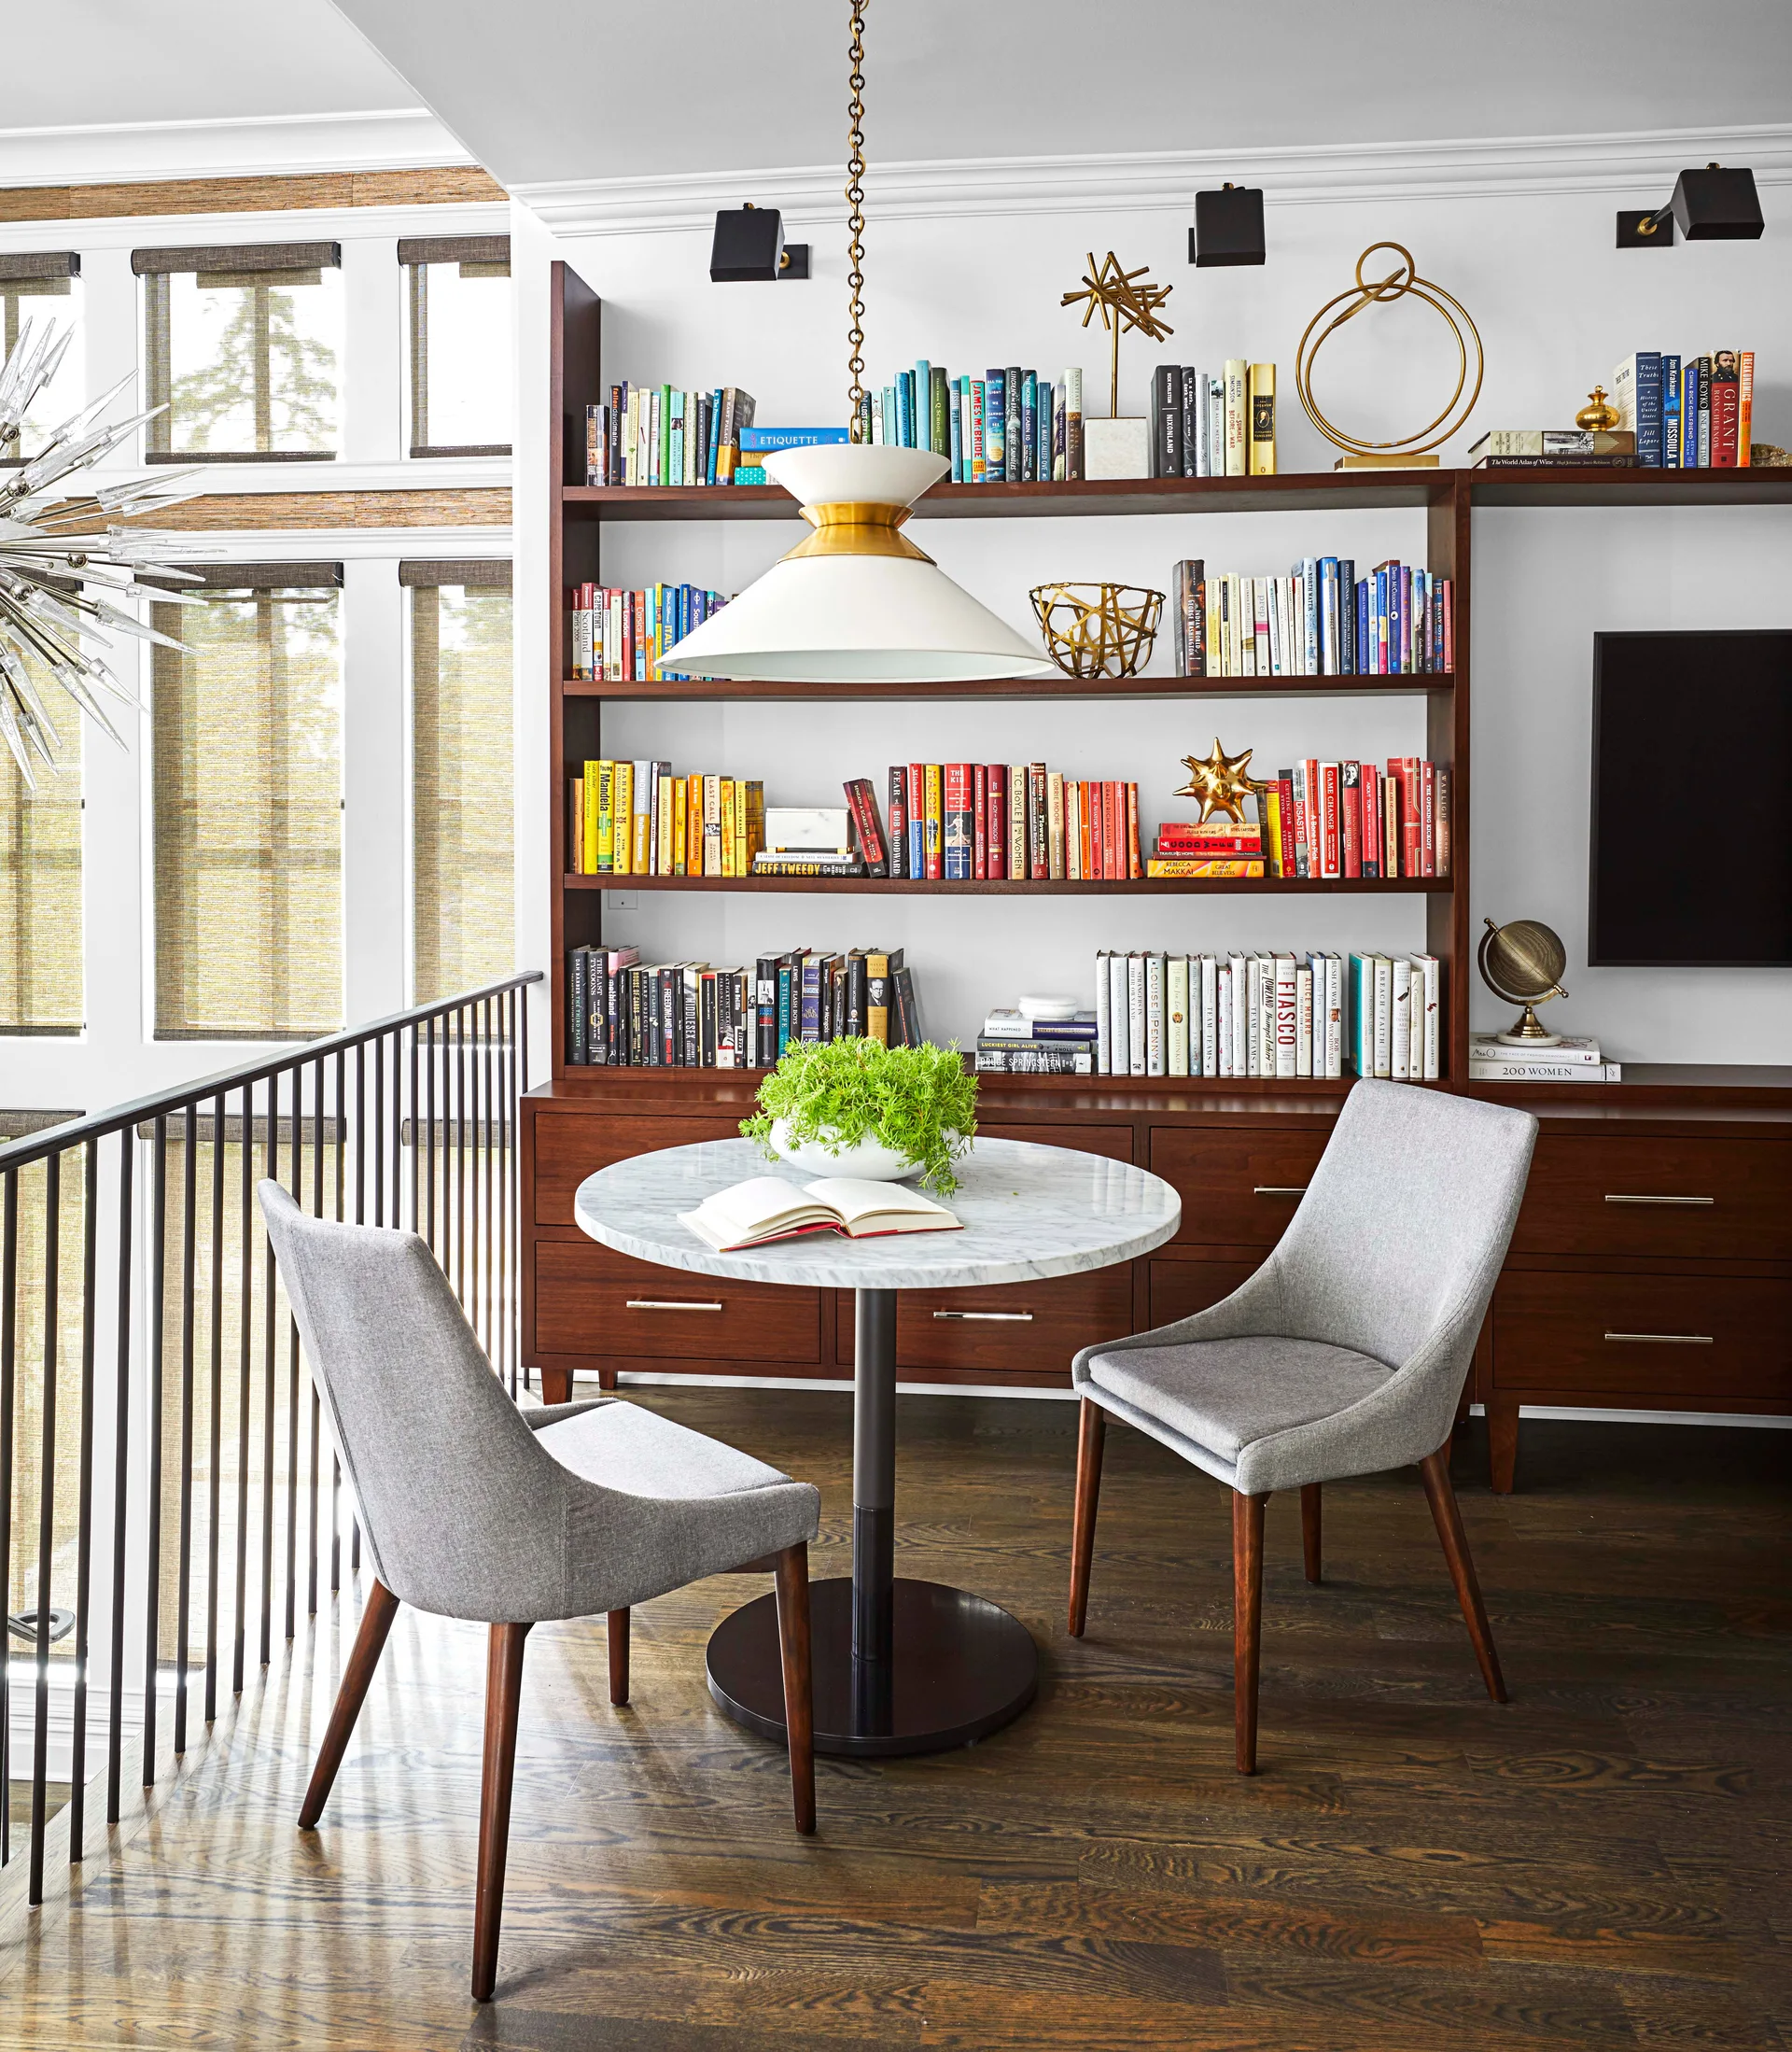
A small dining area features a round marble table and two gray chairs set against a large wood built-in bookcase filled with books.