Skip to content

PROJECT

Apartment In Lapa

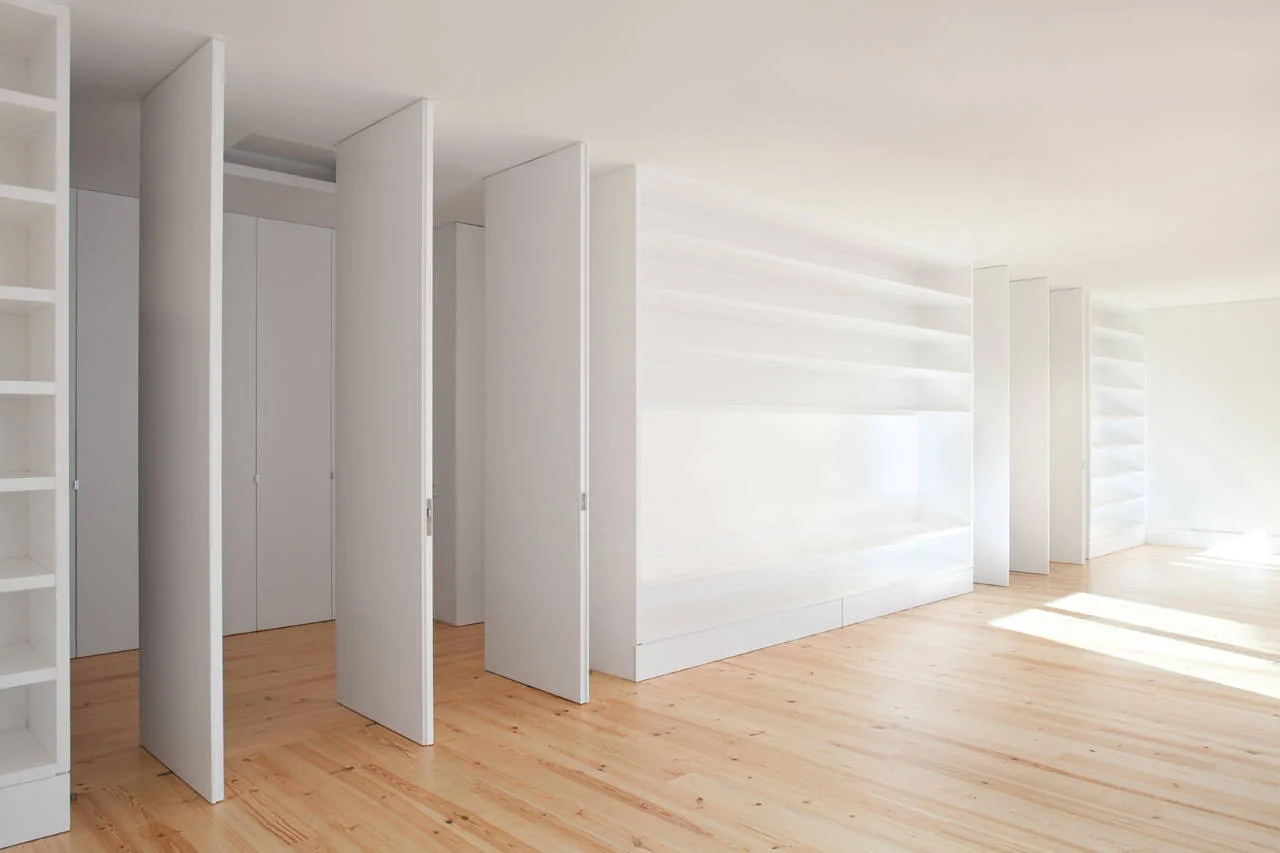
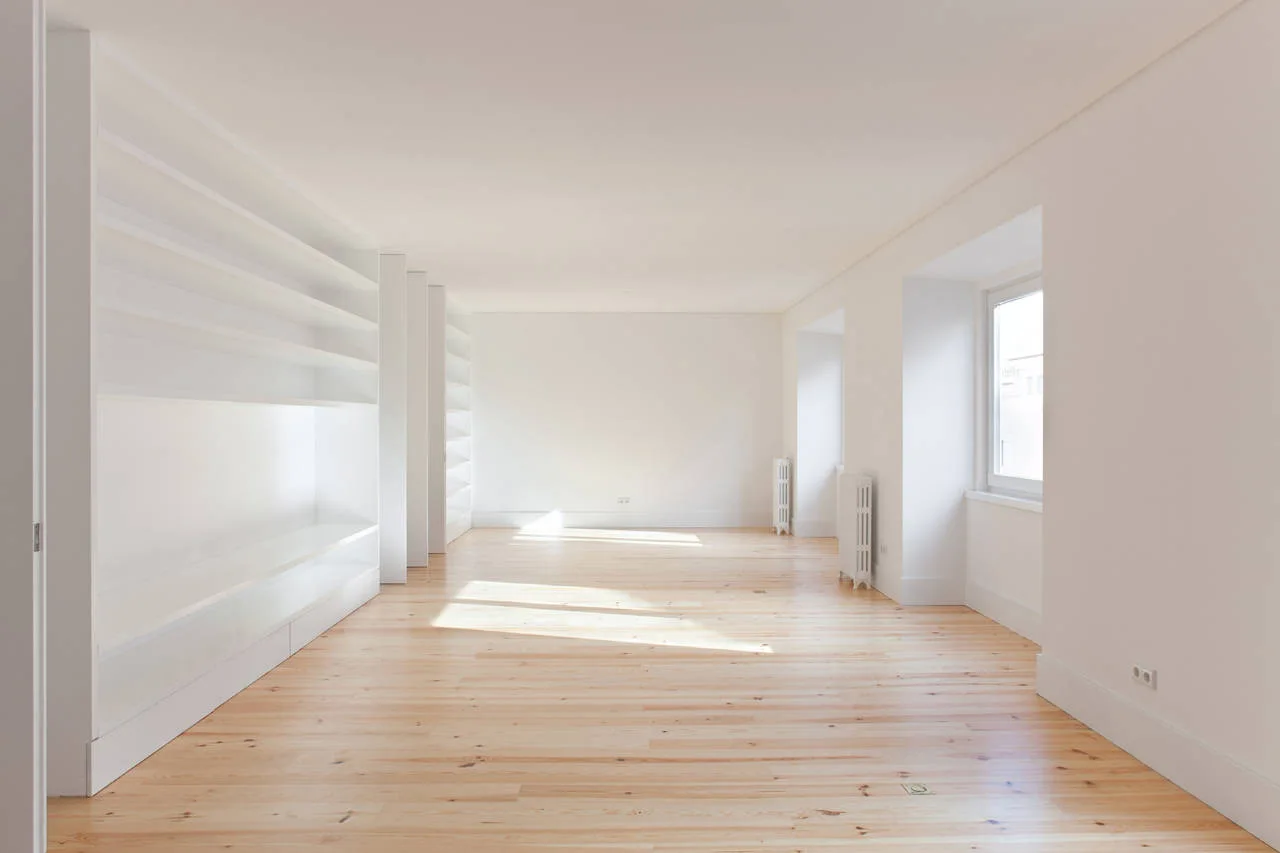
A minimalist white room featuring light wood flooring, tall partition doors, and built-in wall shelving.
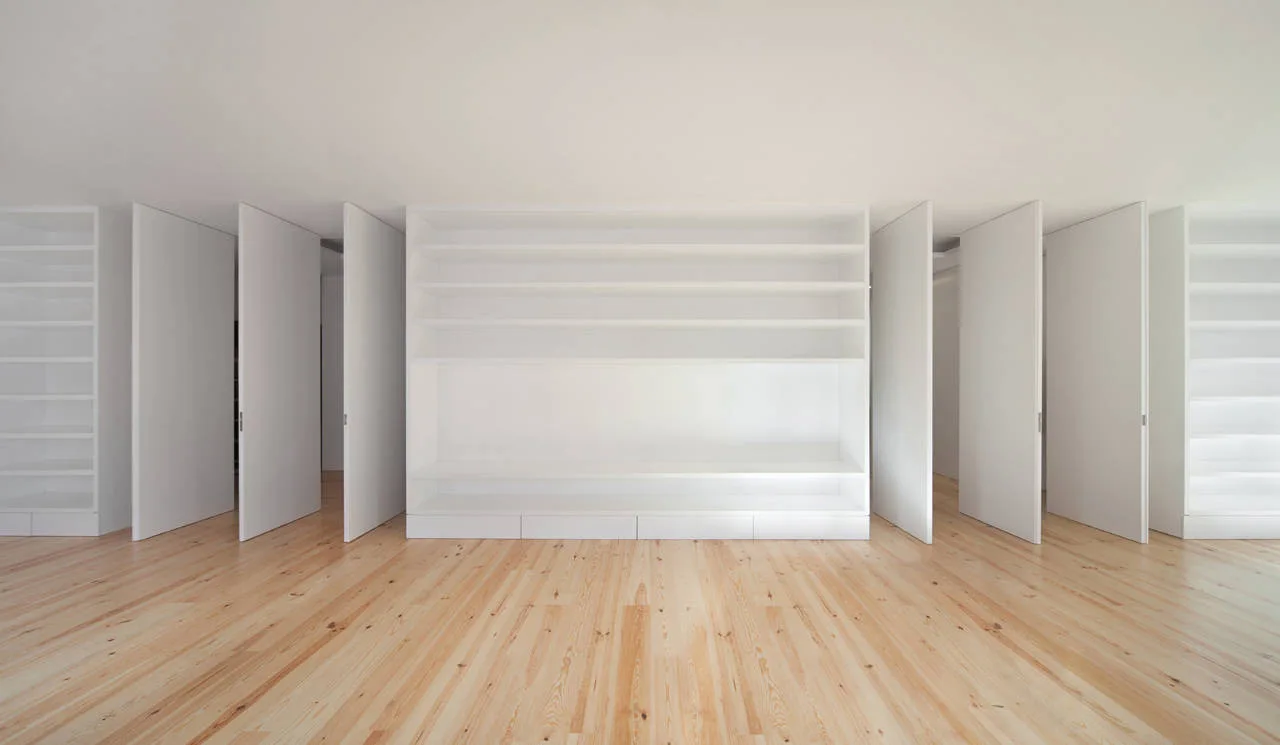
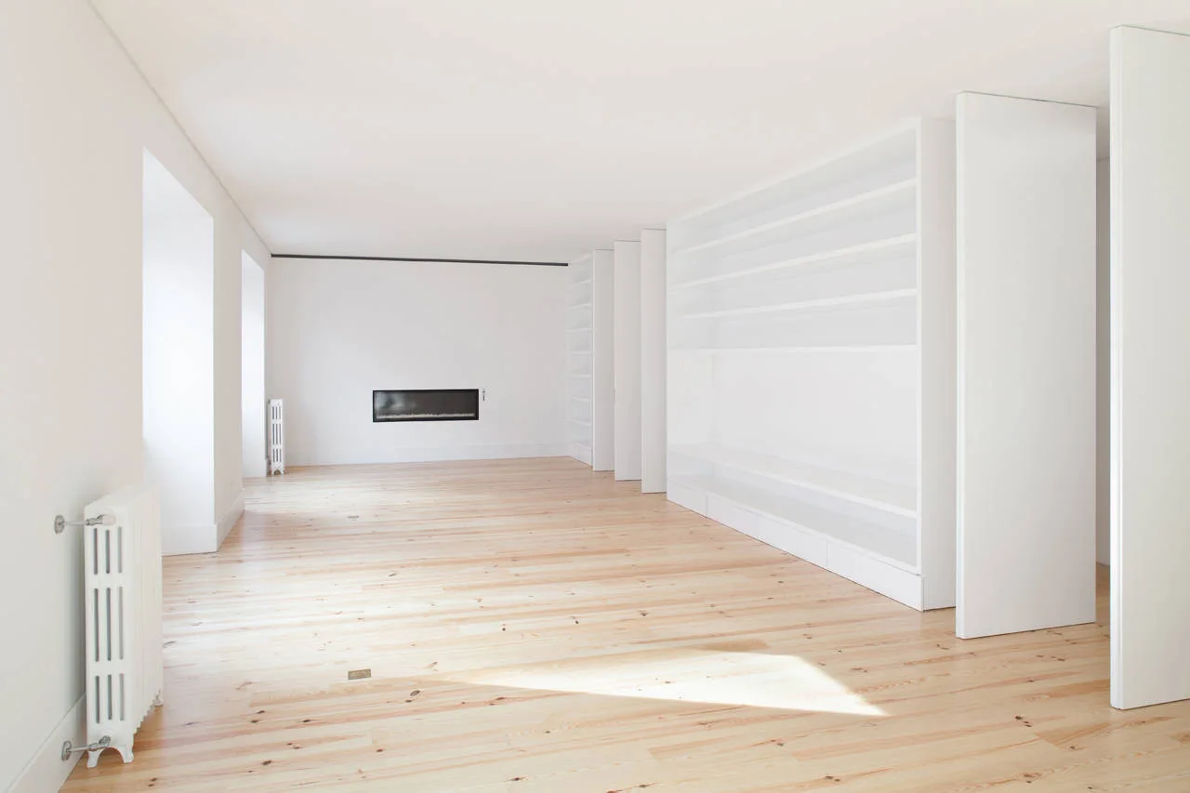
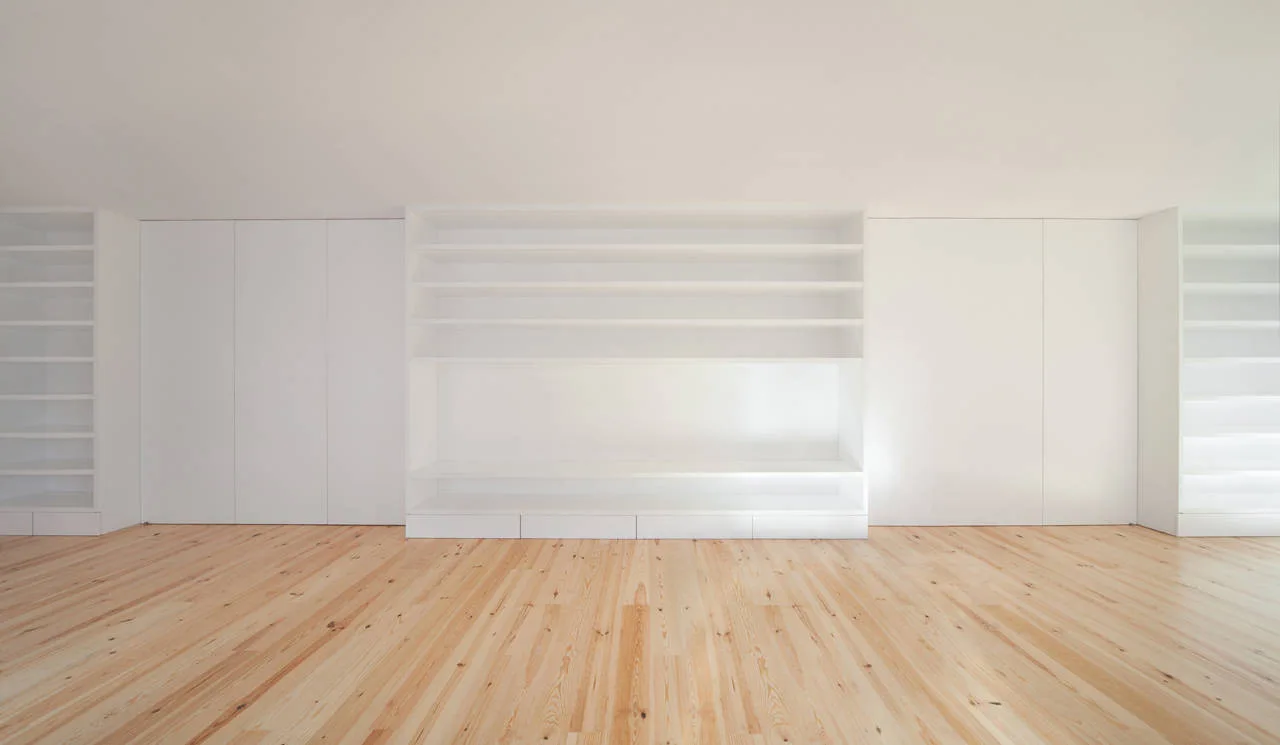
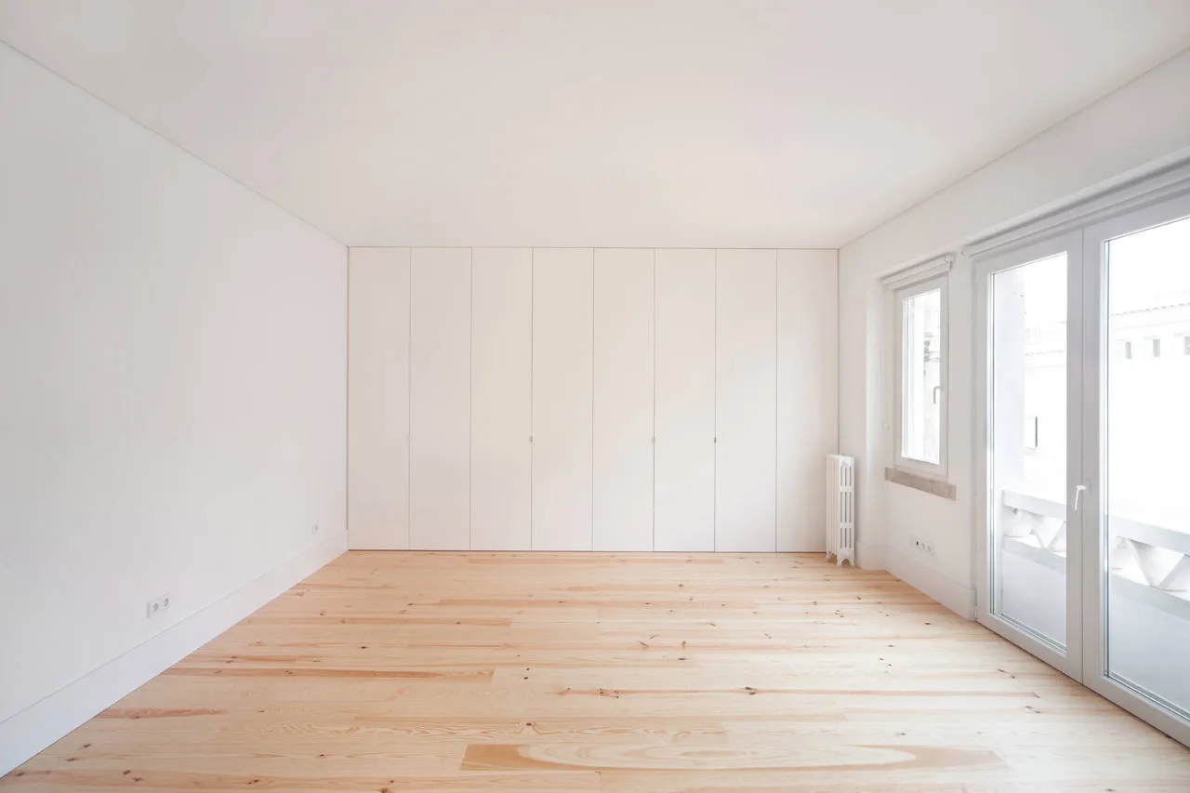
A minimalist room features a central white built-in shelving unit flanked by several integrated matching doors and light natural wood flooring.
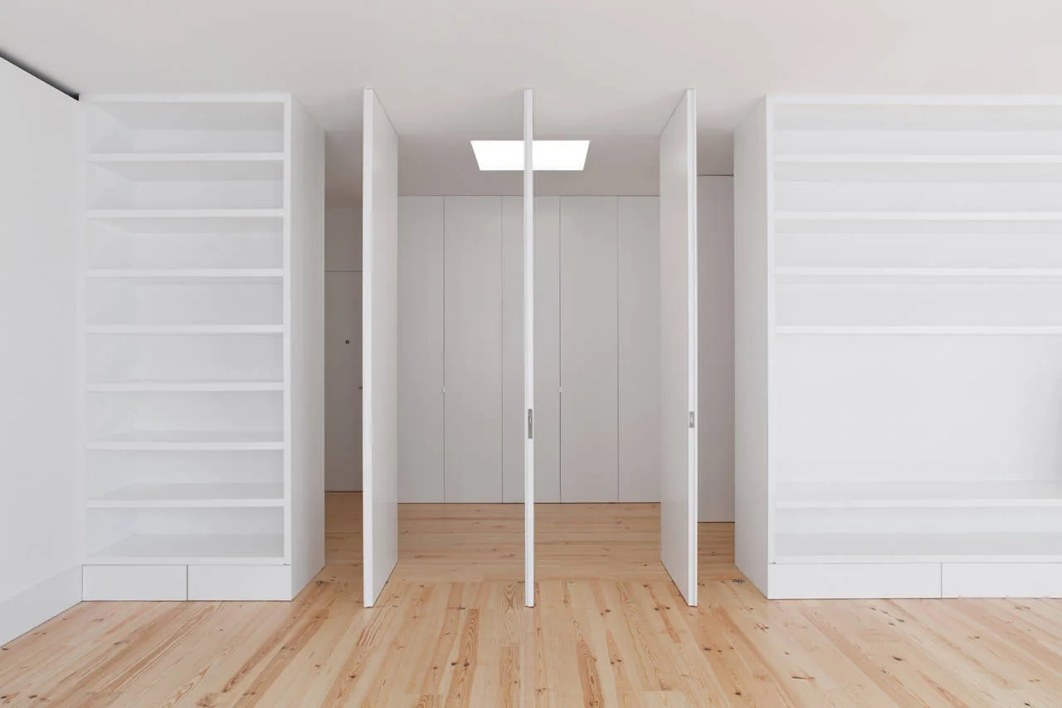
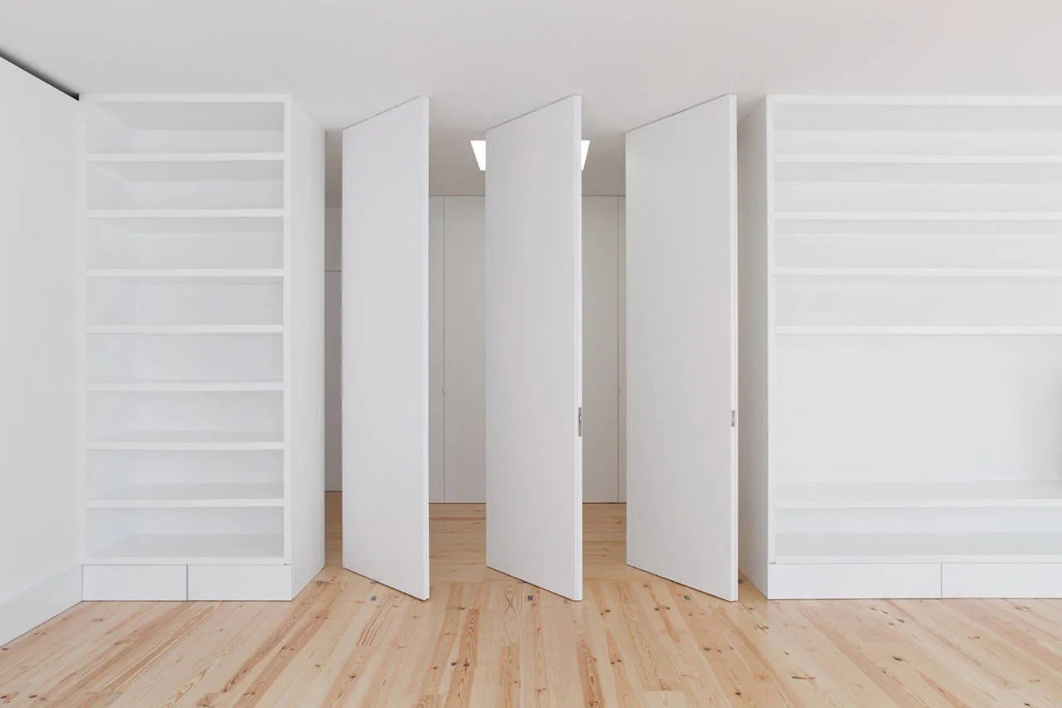
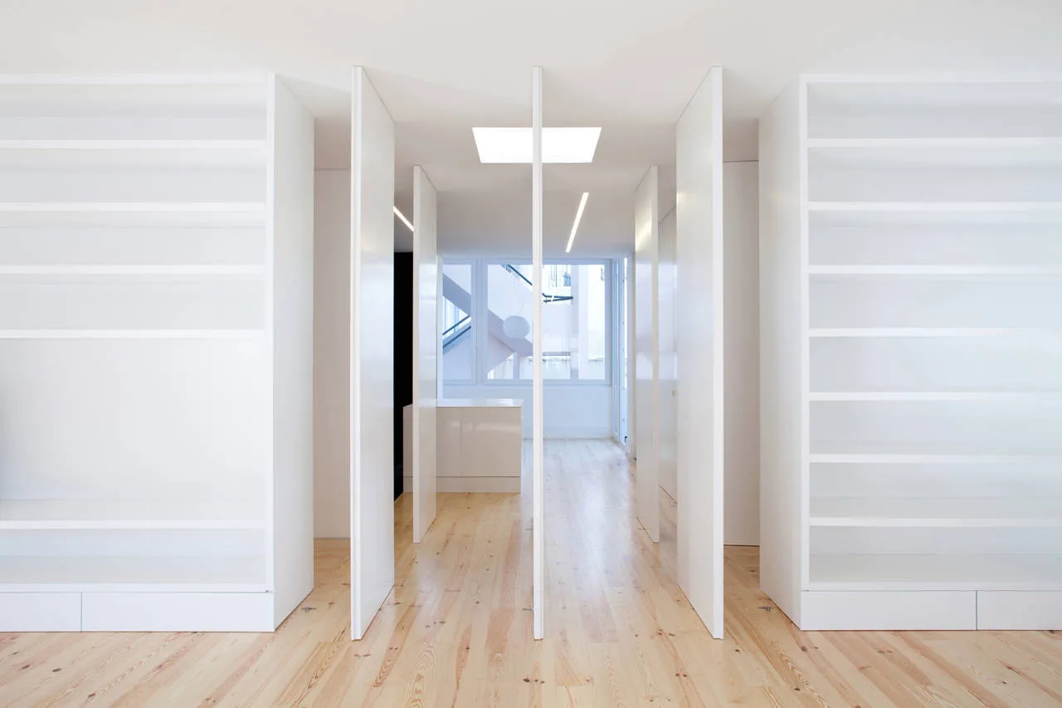
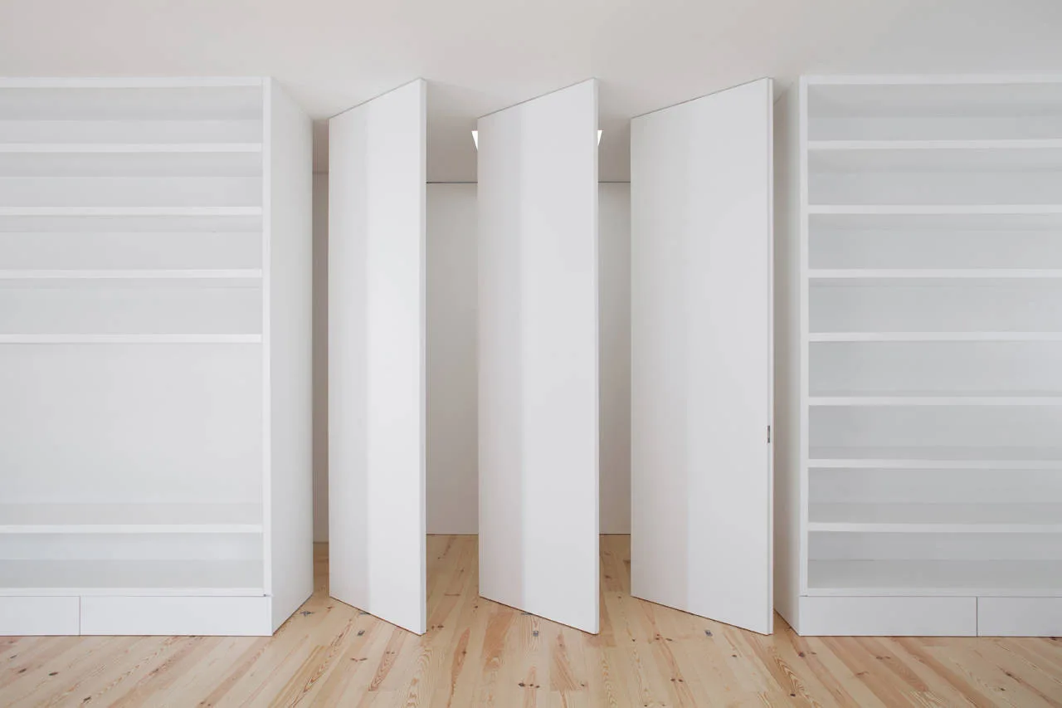
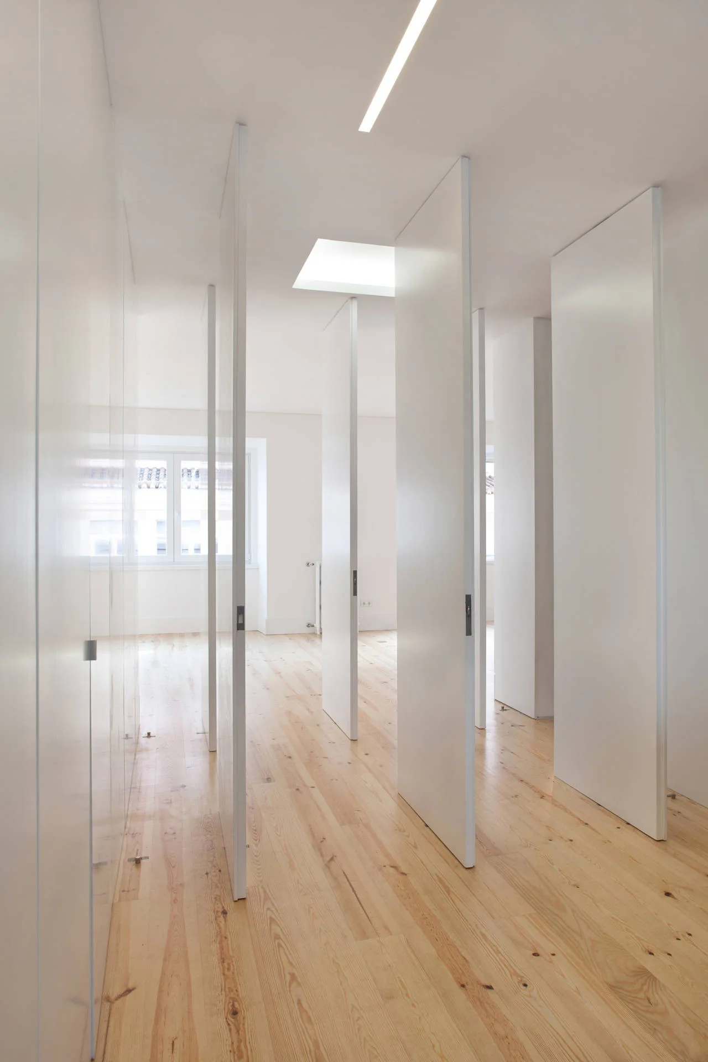
Minimalist white built-in bookshelves frame tall pivoting white doors in an interior hallway featuring natural light-colored wood plank flooring.
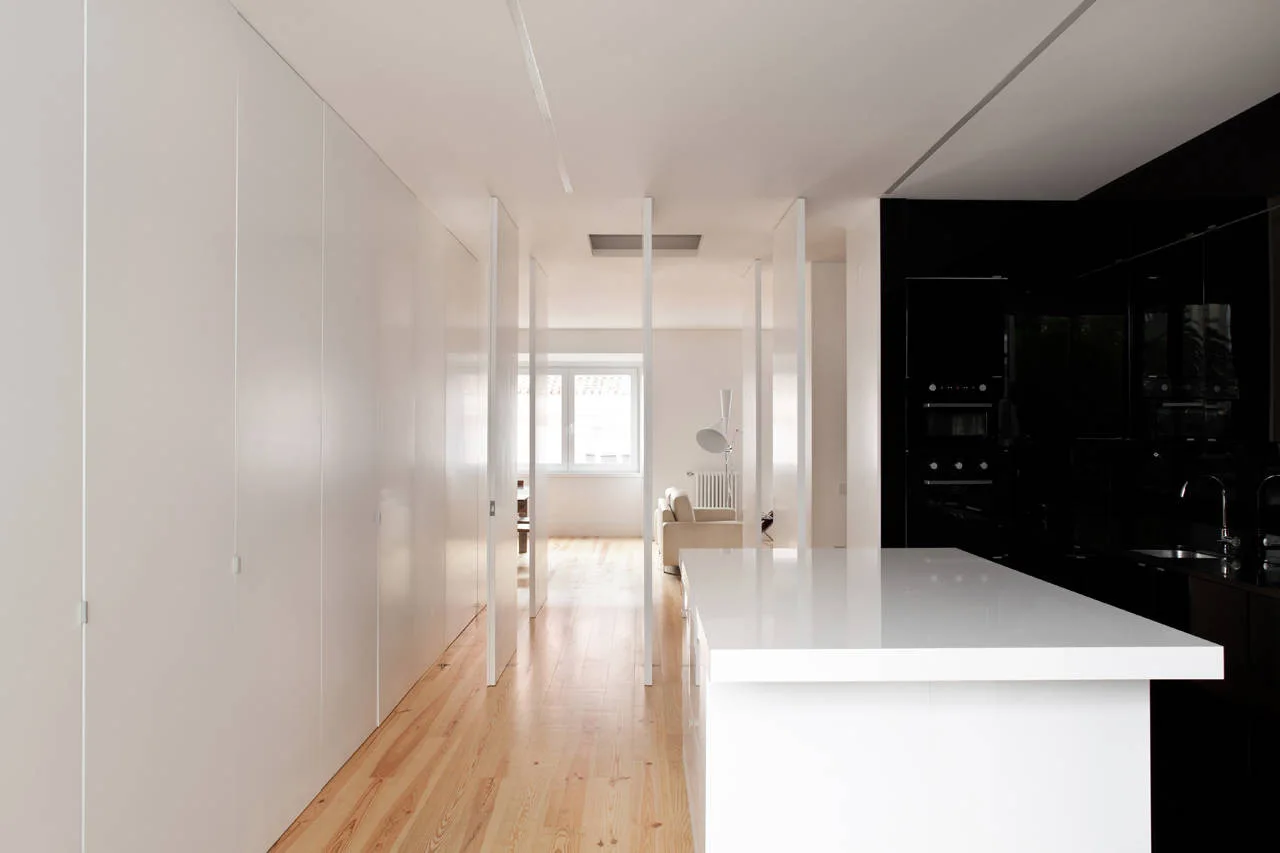
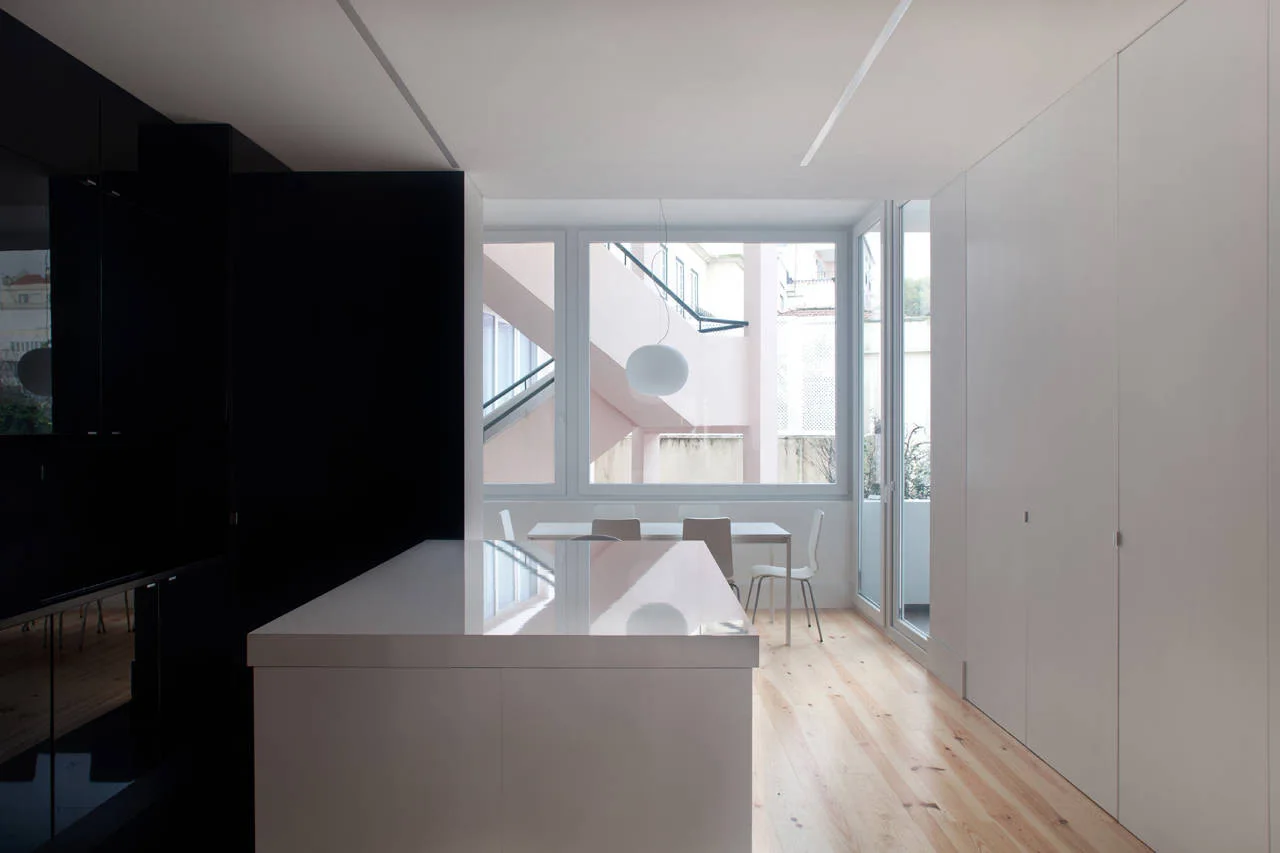
A minimalist kitchen features a white island and glossy black cabinets opposite a long wall of flat-panel white storage on wood floors.
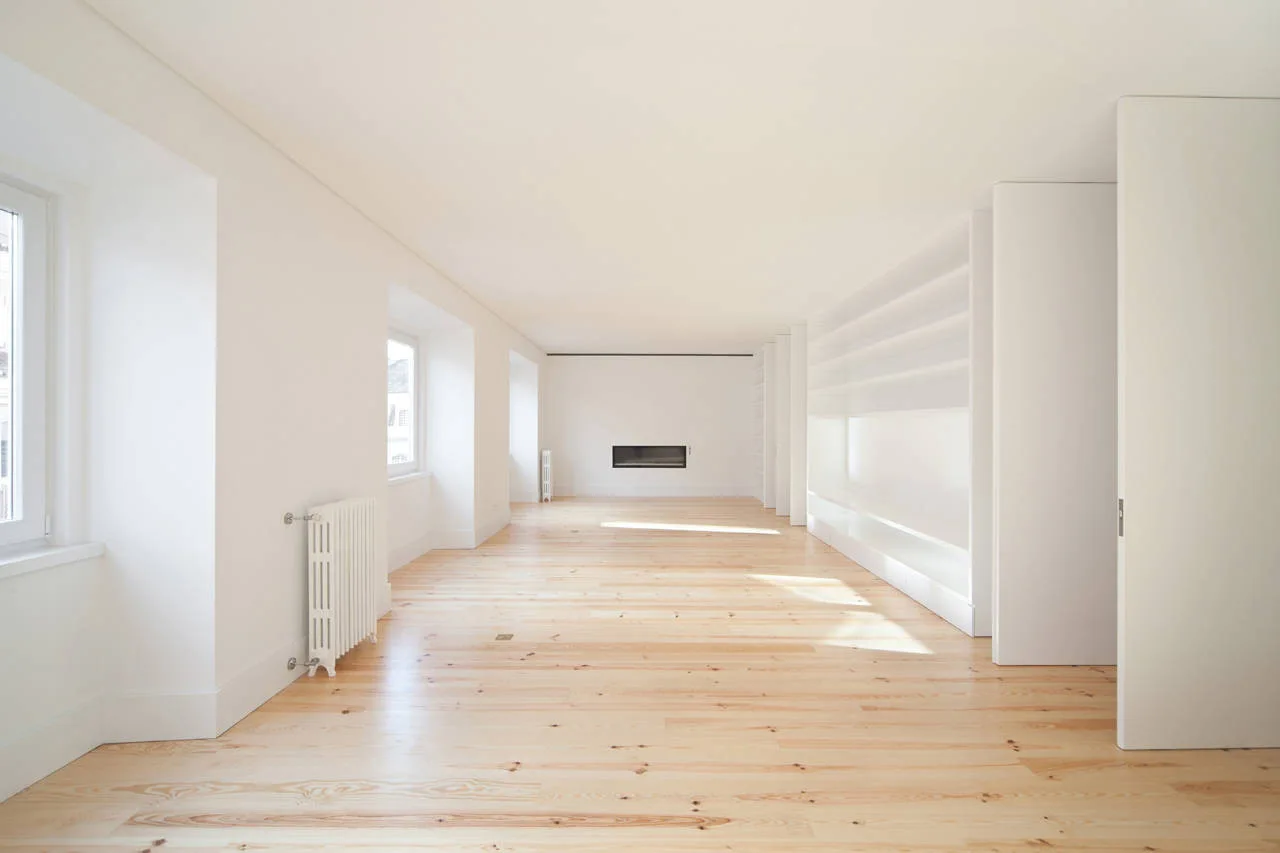
An empty minimalist living room featuring light wood plank flooring, white walls, deep recessed windows, and built-in white shelving.
White floor-to-ceiling built-in shelving units flank three white pivoting door panels over a light natural wood plank floor.
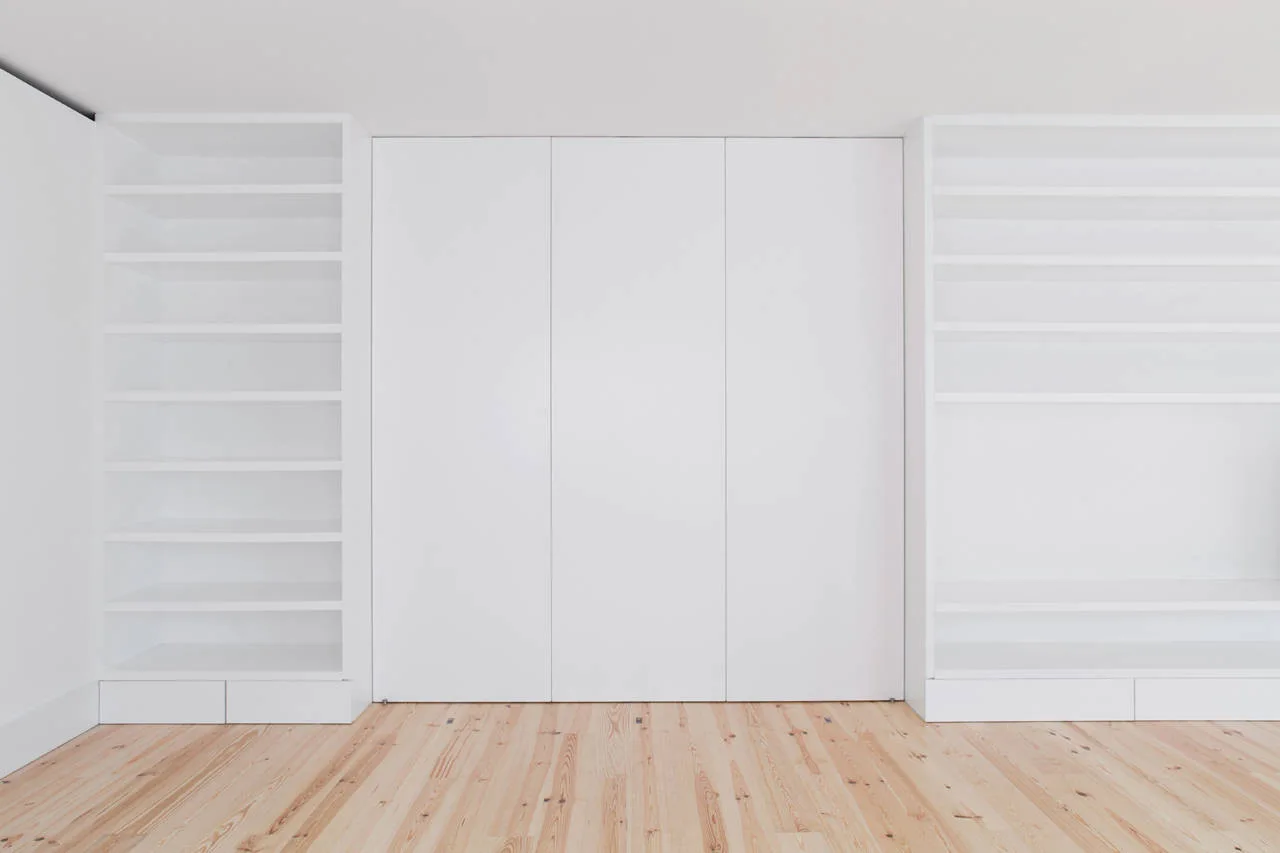
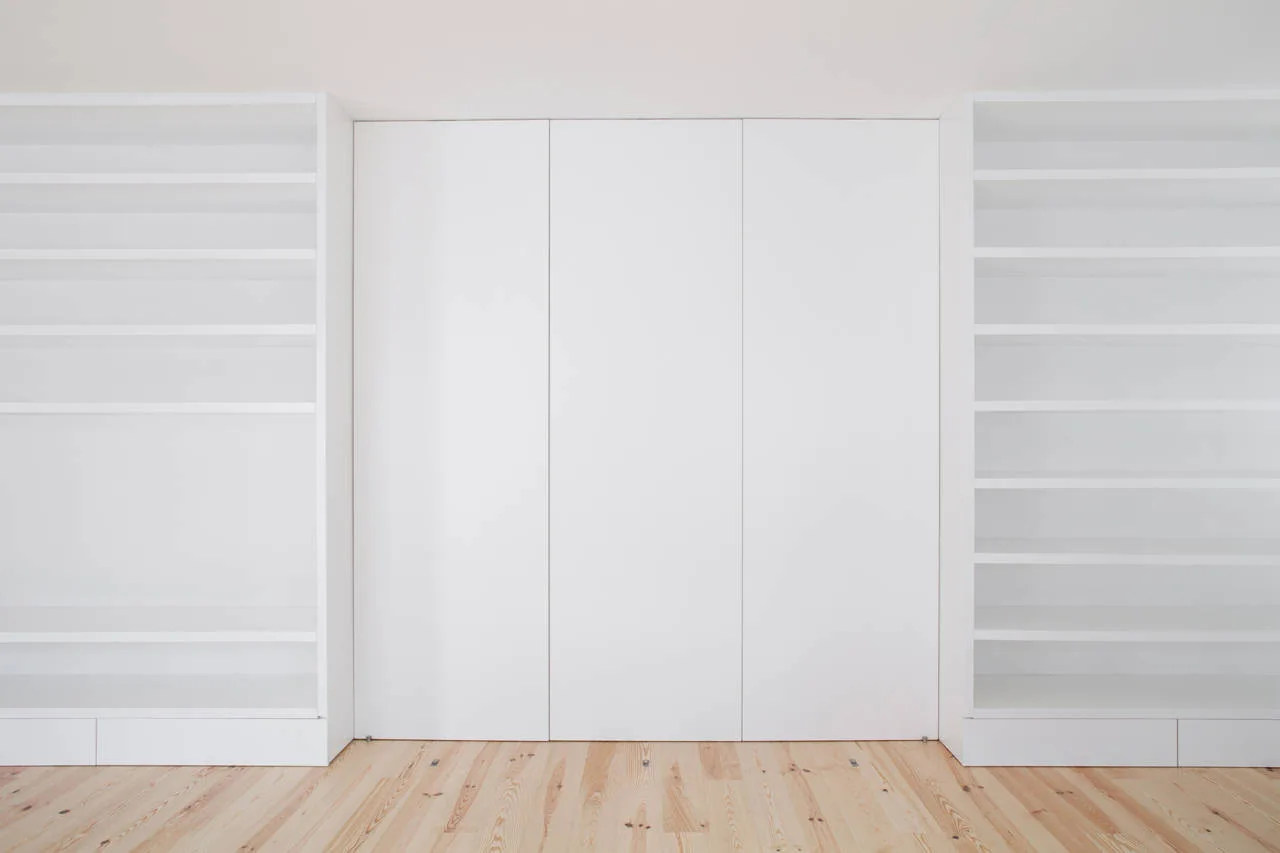
A minimalist white built-in storage unit features three flat-panel center doors flanked by empty open bookshelves over light-toned wood floorboards.
An empty minimalist room featuring light wood floors, matte white walls, a built-in shelving unit with sliding white panels, and a recessed fireplace.
An empty minimalist room features natural light wood plank floors, smooth white walls, deep recessed windows, and a large white built-in shelving unit.
An empty minimalist room featuring a wall of custom white built-in storage cabinets, open shelves, and light natural pine wood plank flooring.
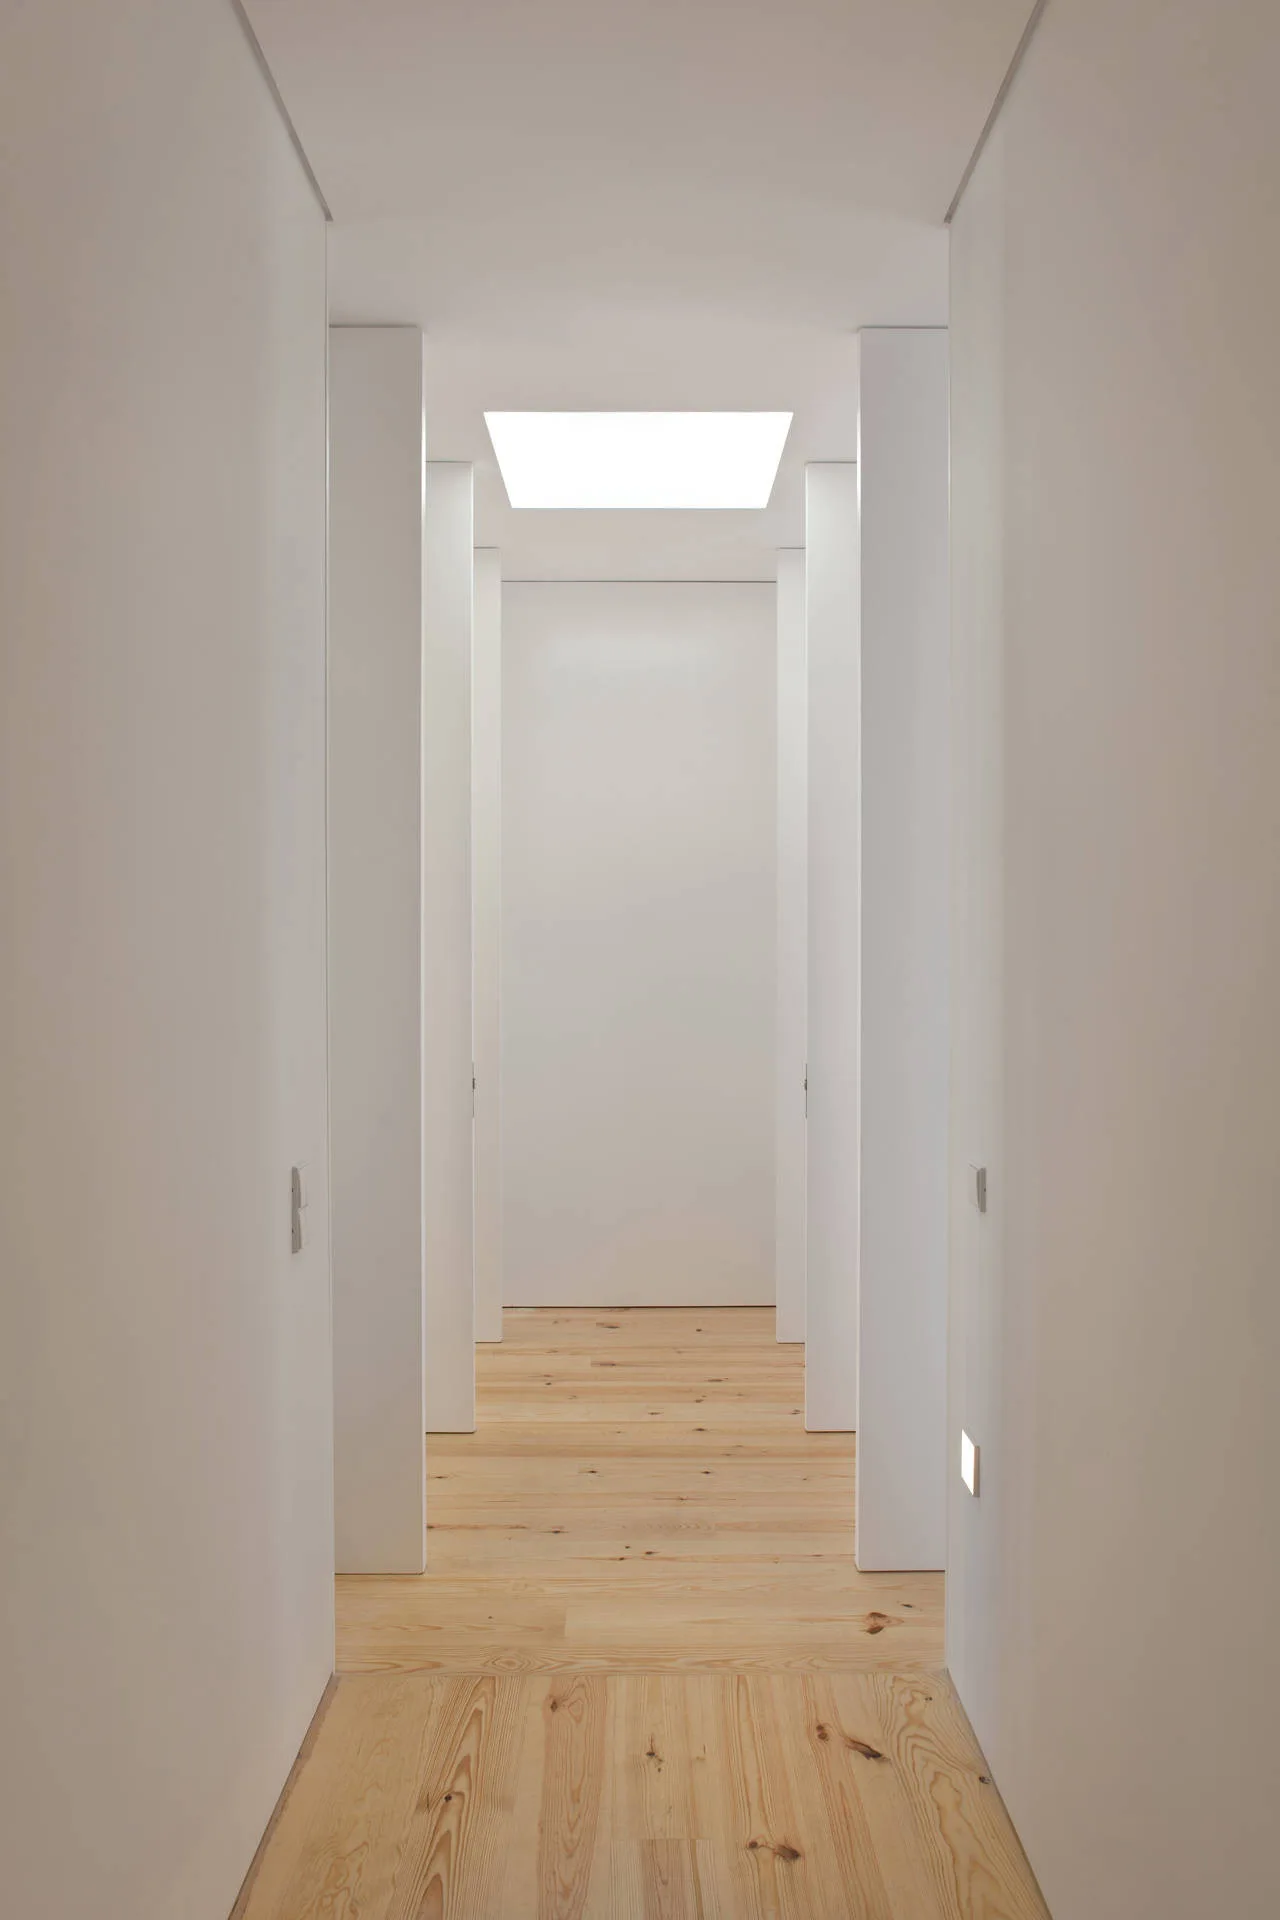
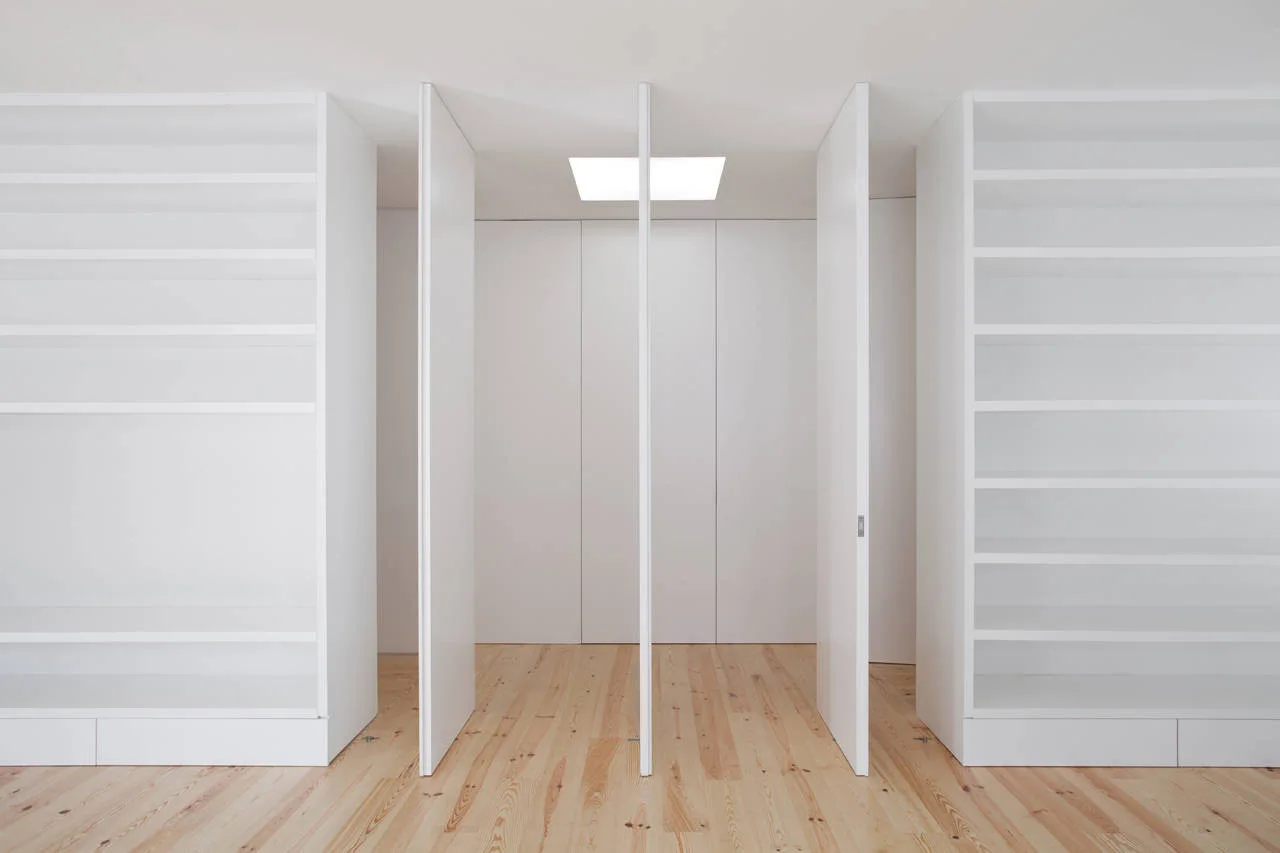
A minimalist white hallway featuring natural wood plank flooring, flush wall doors, and a bright rectangular ceiling skylight.
A minimalist white hallway features light wood floors, tall vertical pivoting doors, a square ceiling skylight, and large built-in shelving units.
Symmetrical white minimalist closet featuring built-in shelving, pivoting center doors, light wood flooring, and a square ceiling skylight.
Symmetrical white built-in shelving units flank three floor-to-ceiling pivoting white panel doors on a natural pine wood floor.
Minimalist white built-in shelving units flank seamless handleless closet doors on a light-colored natural wood plank floor.
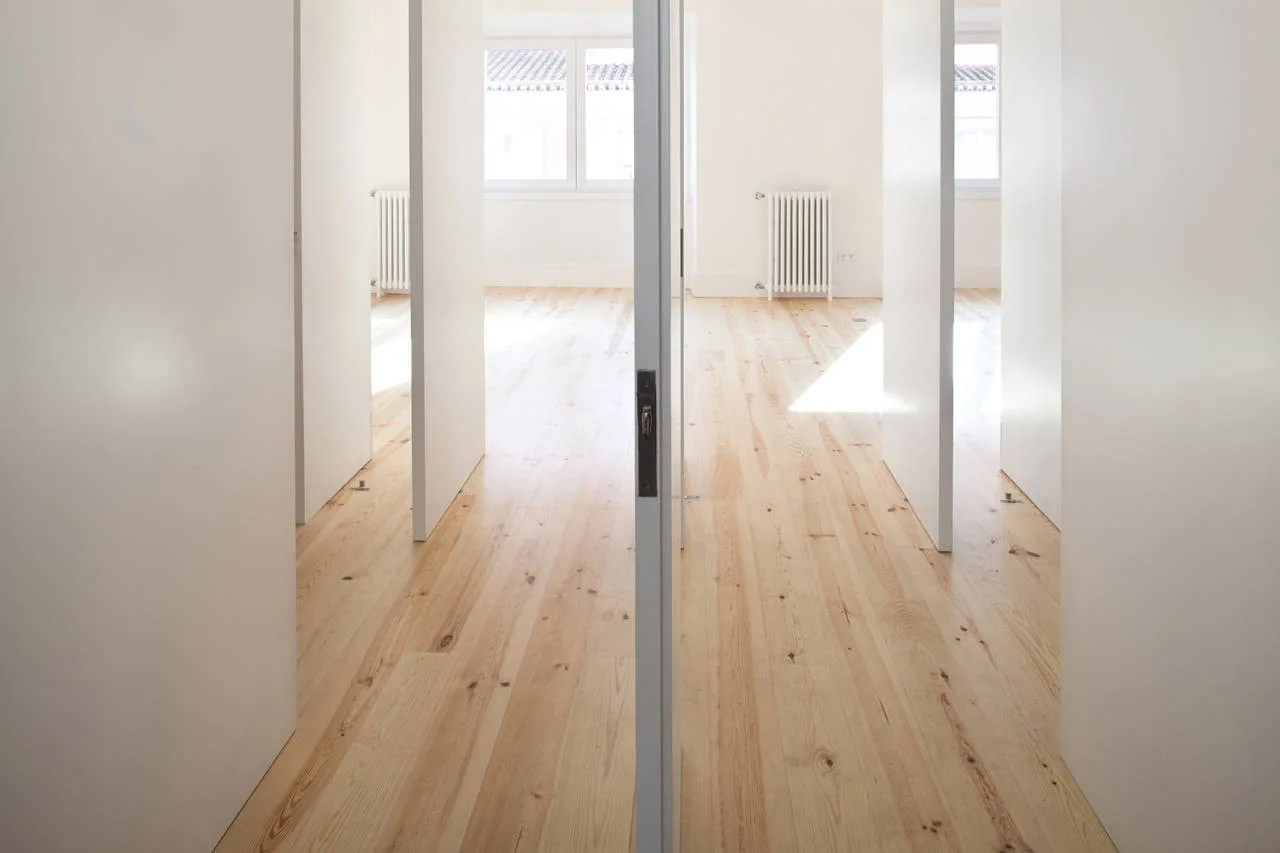
A bright minimalist hallway features light wood plank floors, smooth white walls, and open frameless white doors leading to adjacent rooms with radiators.
A minimalist kitchen features a glossy white island, a black lacquered wall panel, flat-panel white storage, and a light wood floor.
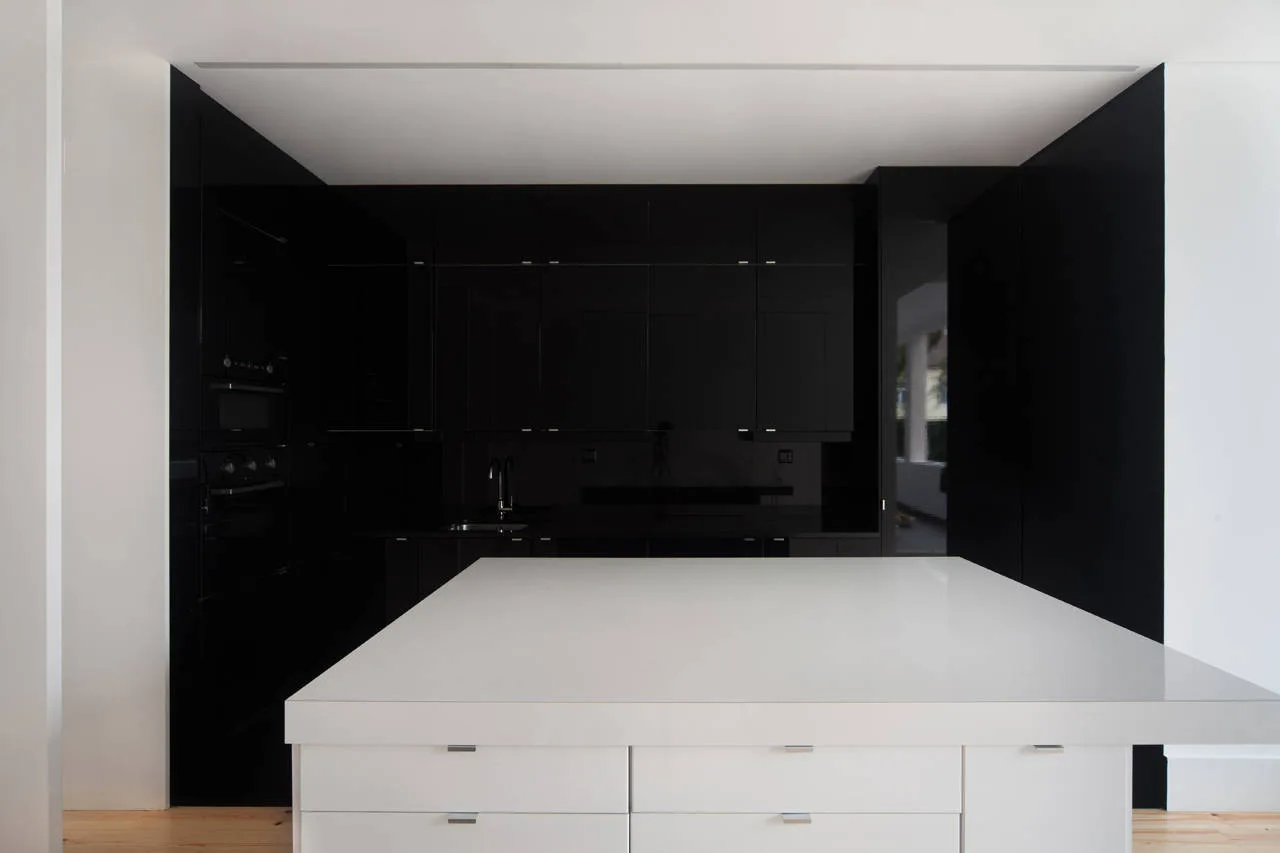
A minimalist kitchen features a large white central island with drawers in front of seamless glossy black back cabinetry.
A long minimalist hallway features several tall white doors opening along a light wood plank floor beneath a skylight.
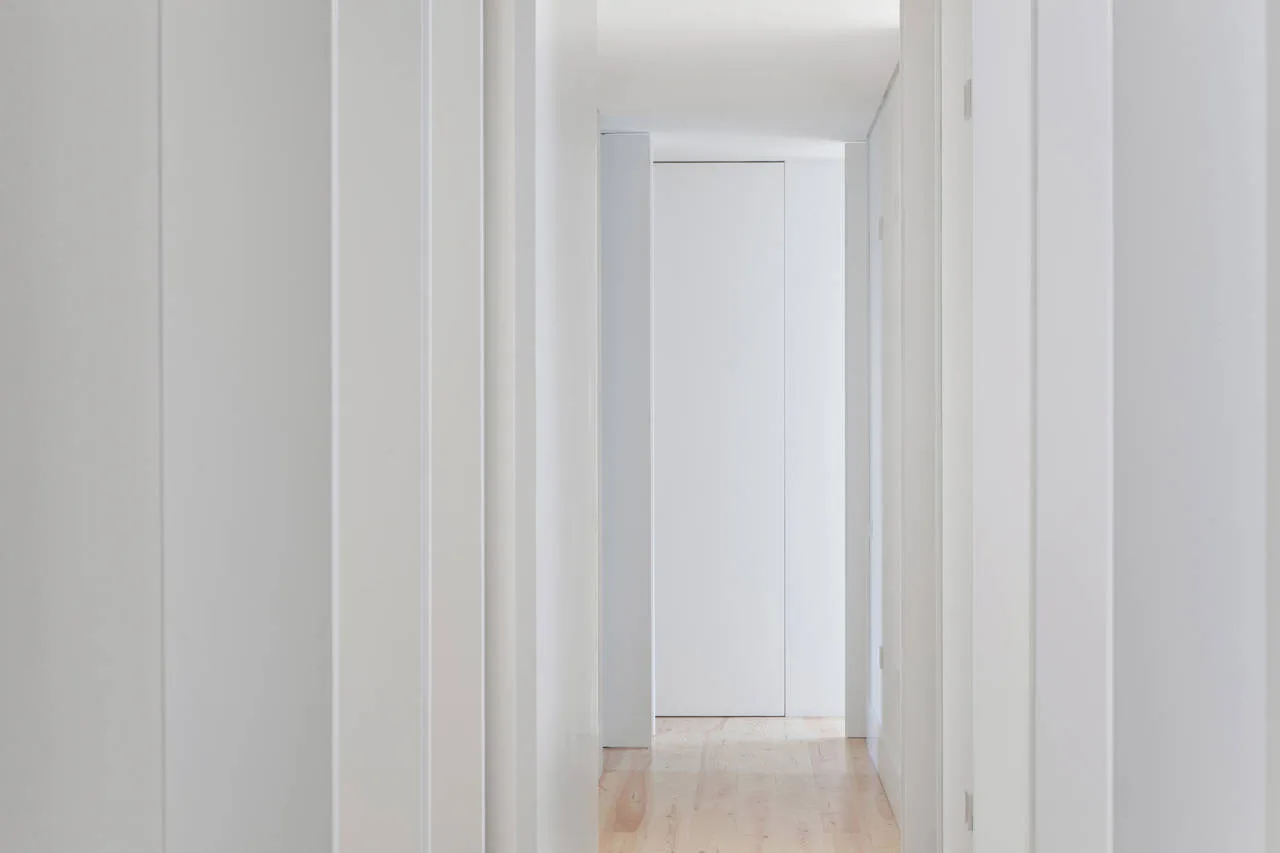
A minimalist white hallway features flush-mounted doors and light natural wood plank flooring.
An empty minimalist room featuring natural light wood plank floors, clean white walls, and a full wall of floor-to-ceiling built-in white cabinetry.
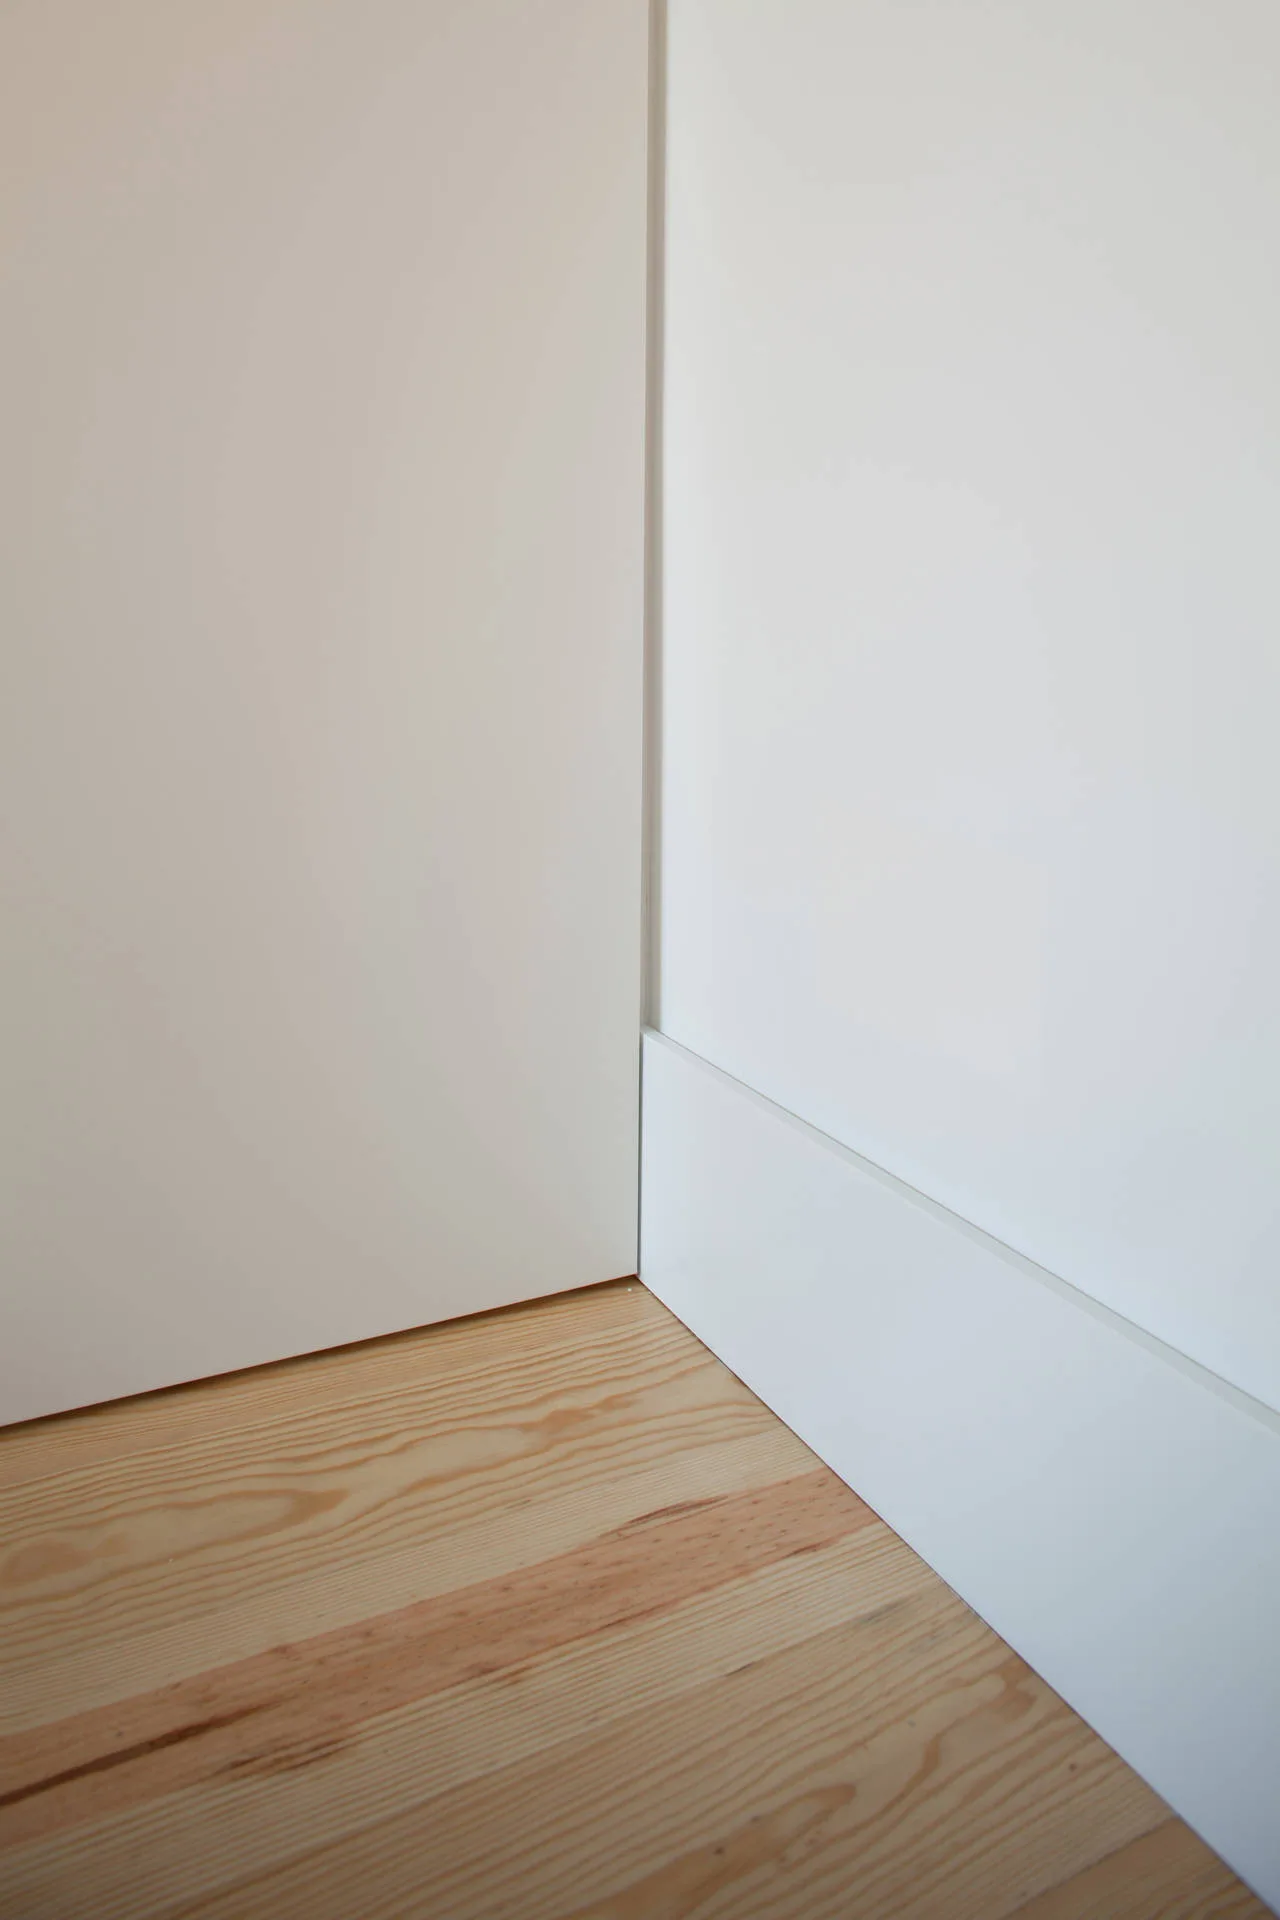
Close-up of a minimalist white painted wall corner with a flat baseboard meeting light-toned natural wood plank flooring.
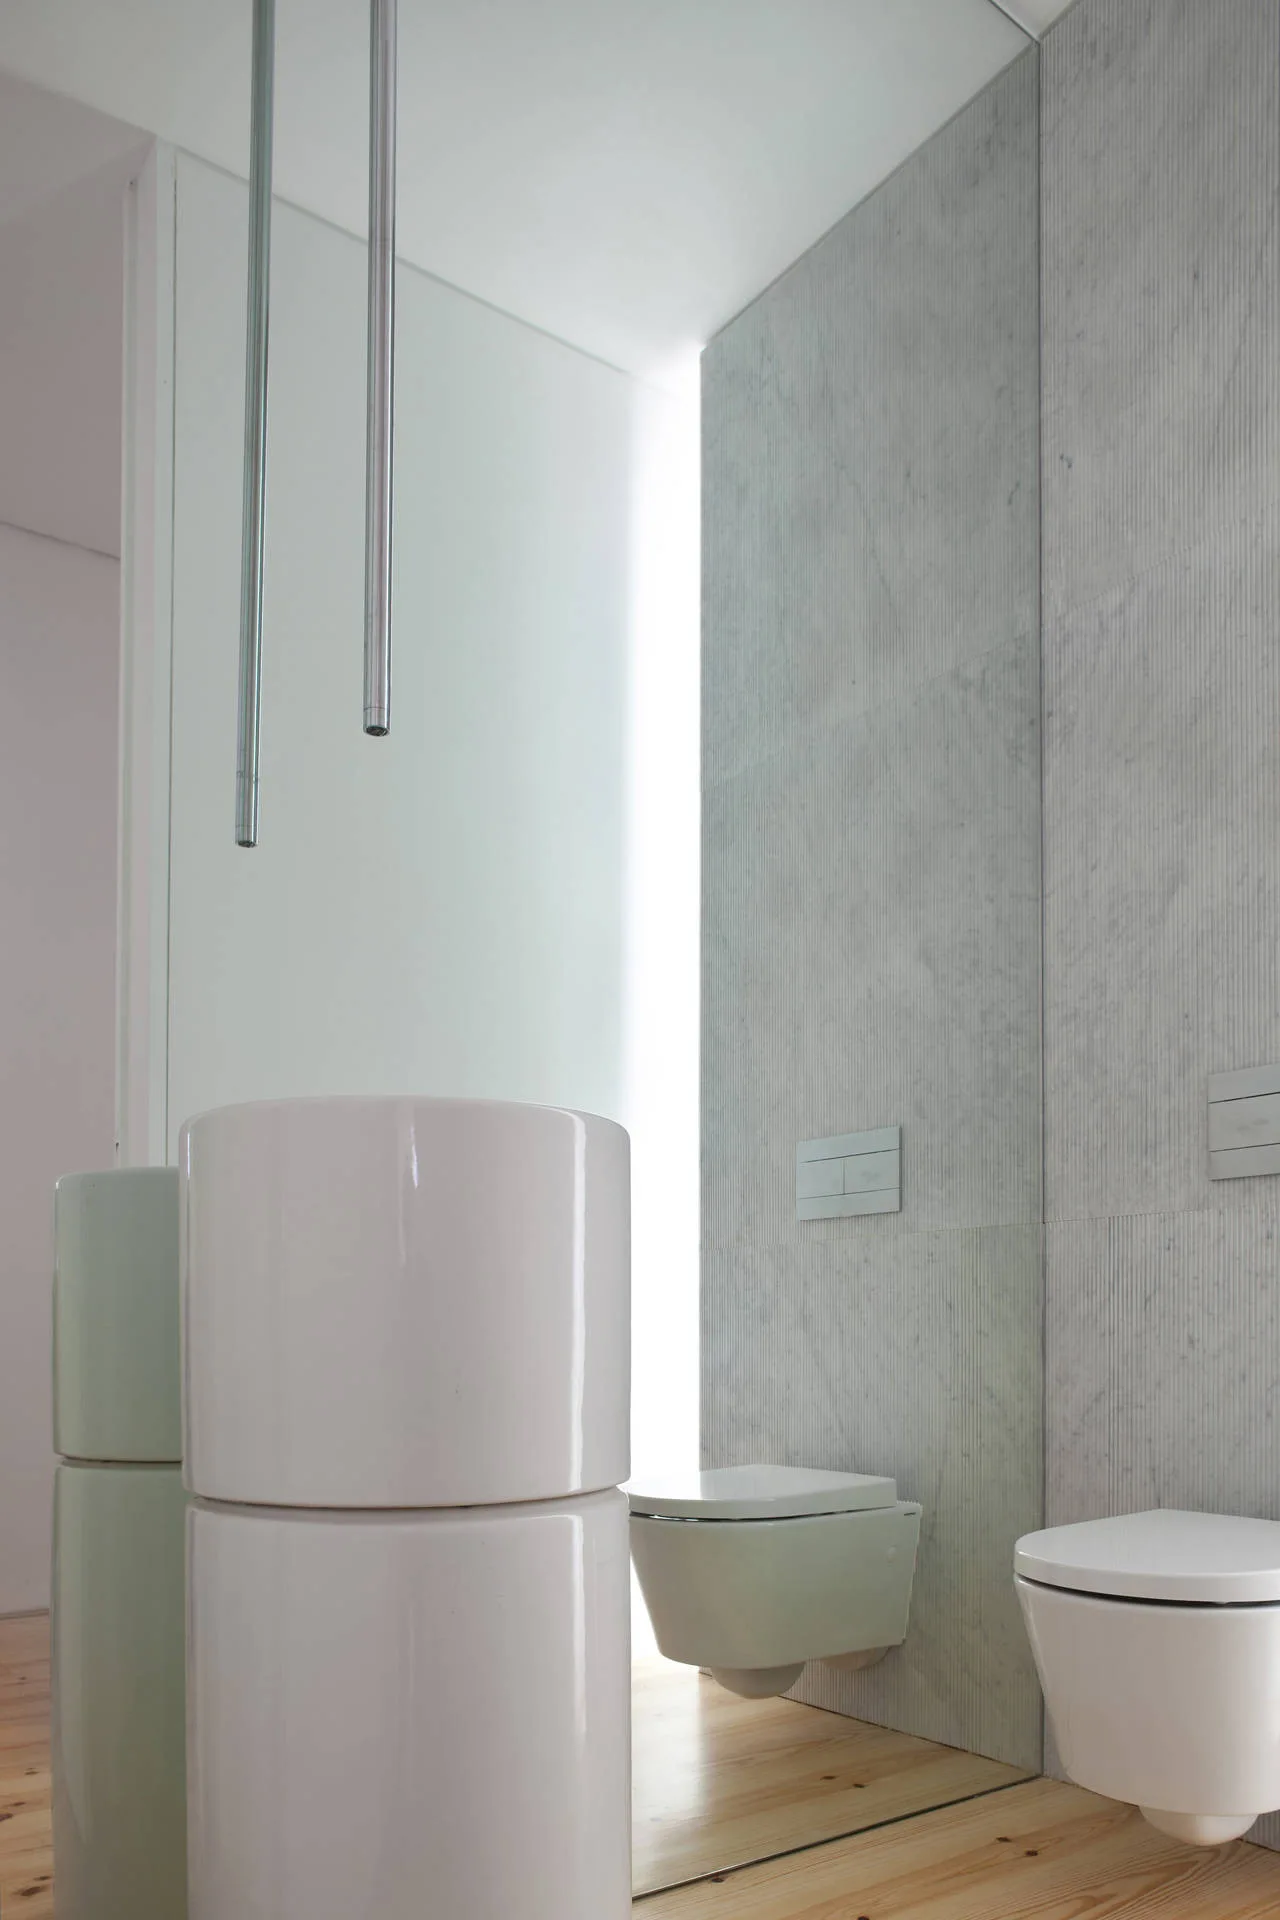
A minimalist bathroom with vertical fluted stone wall panels, a wall-mounted toilet, a white cylindrical sink, and slim ceiling-mounted metallic faucets.
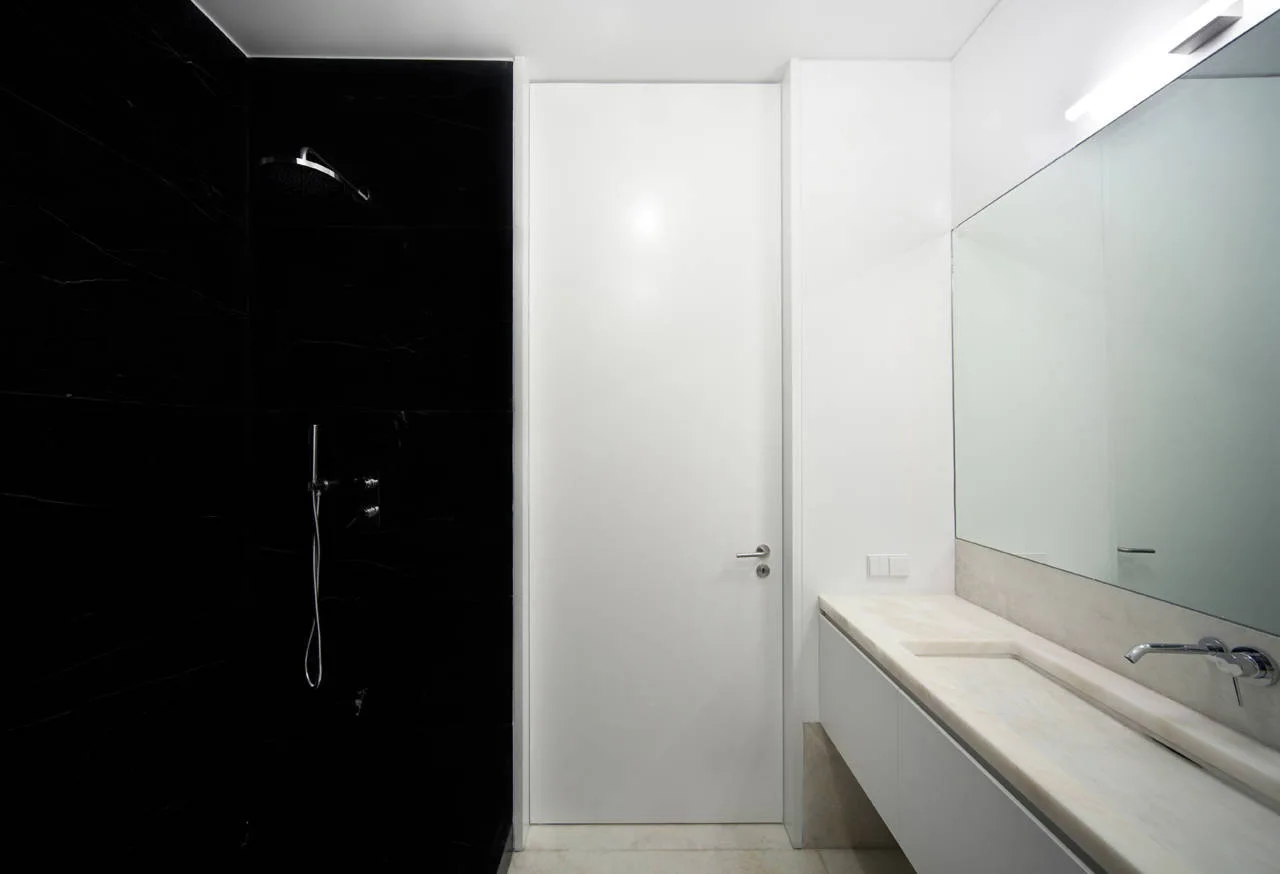
A minimalist bathroom features a dark black tiled shower alongside a white flush door and a floating vanity with an integrated marble sink.
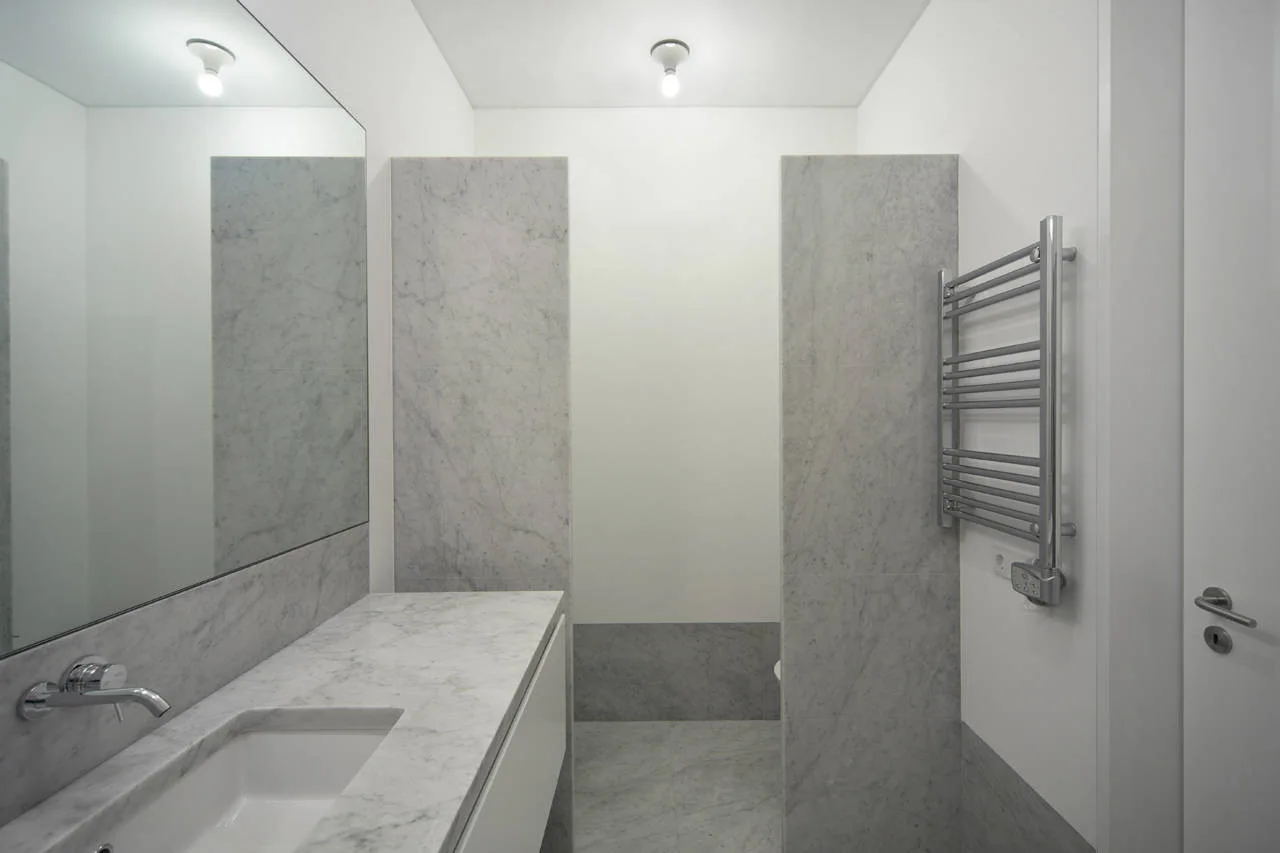
A minimalist bathroom featuring a gray marble vanity countertop, matching marble wall panels, a chrome heated towel rack, and white walls.
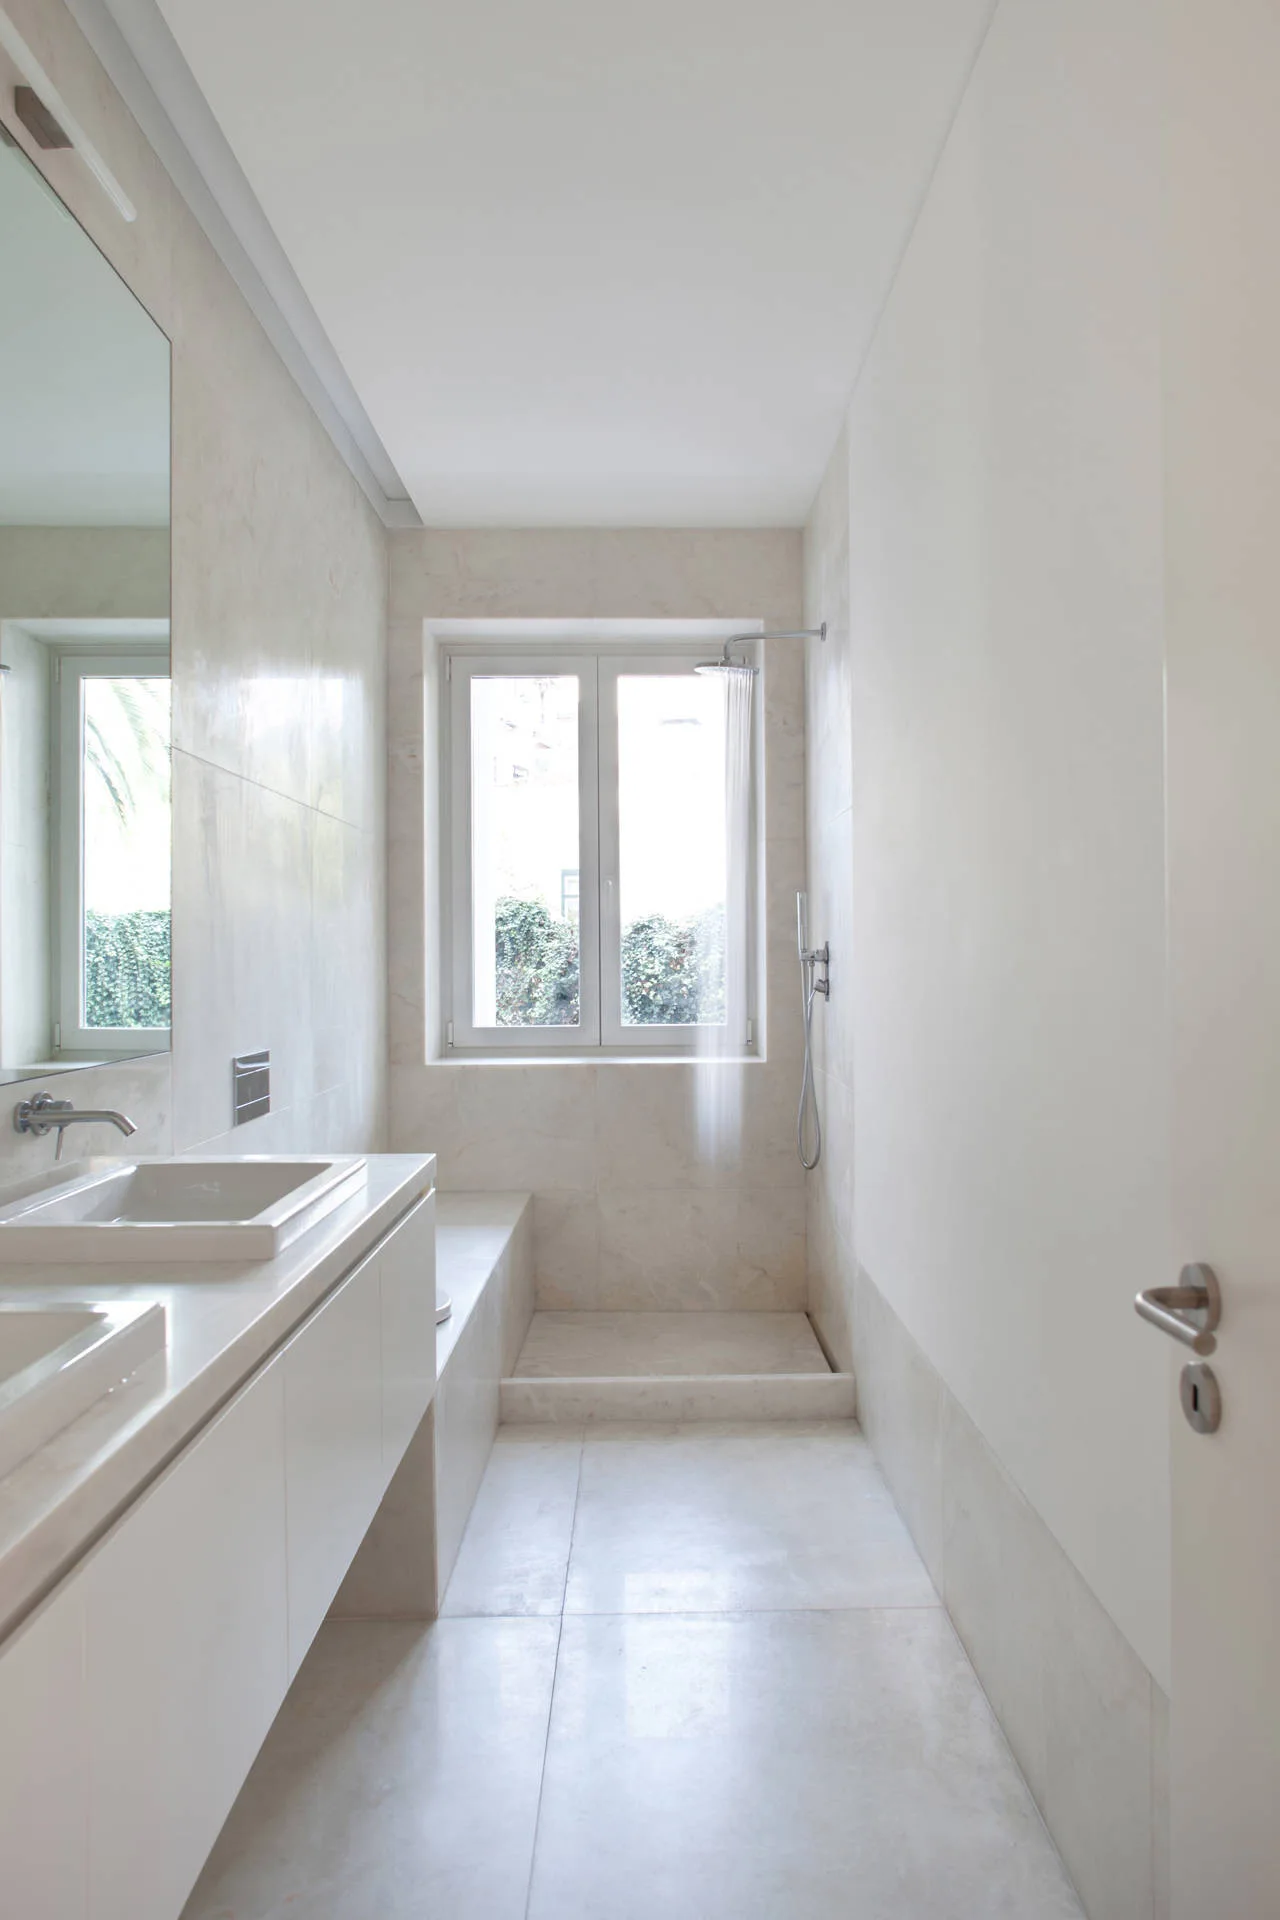
A narrow minimalist bathroom featuring a white double vanity, large-format beige stone tiles, and a window at the end of the shower enclosure.
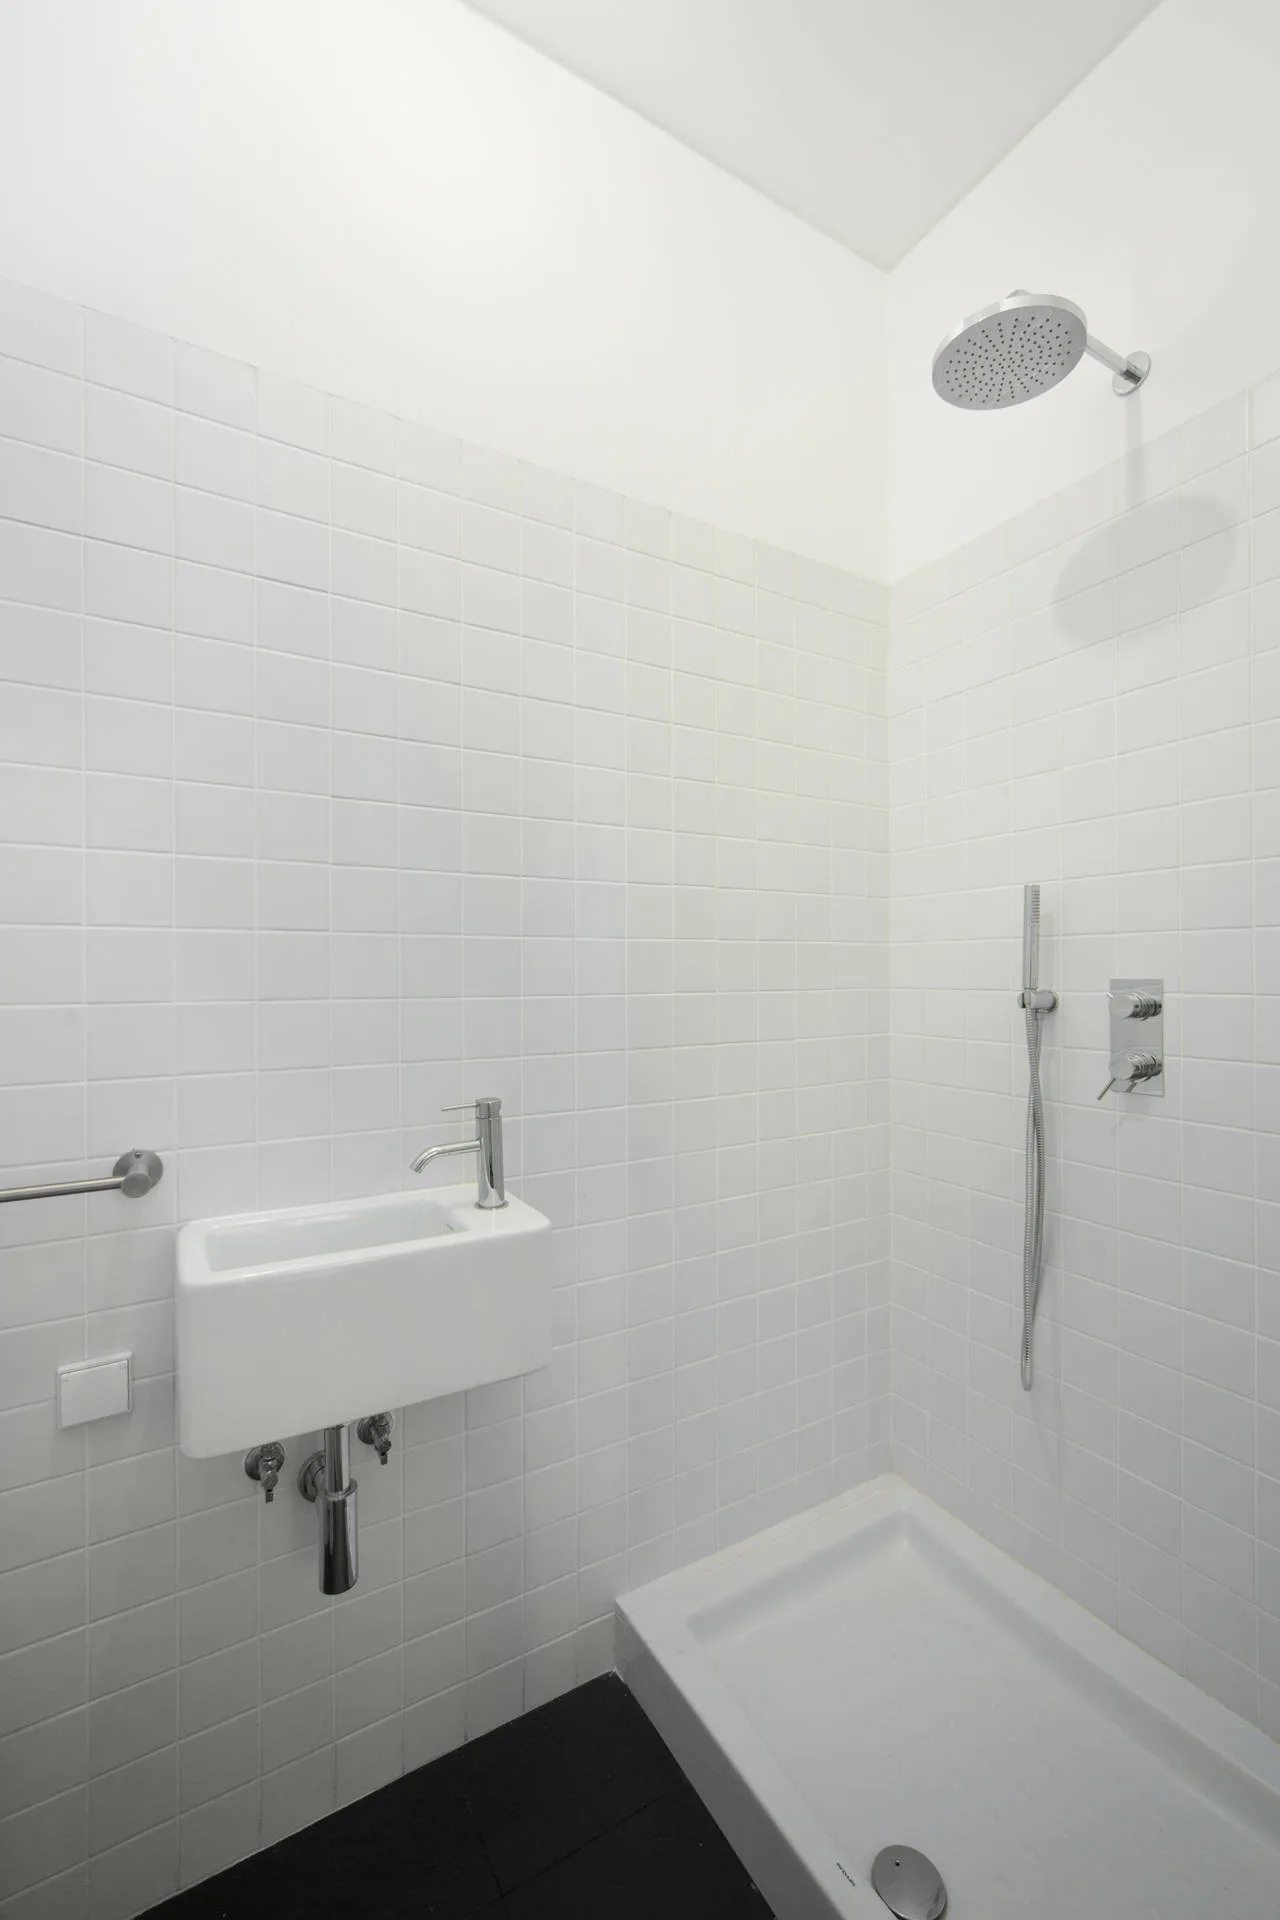
A minimalist bathroom featuring white square grid tile walls, a small floating sink, black floor tile, and a walk-in shower.