Skip to content

PROJECT

Single House Building

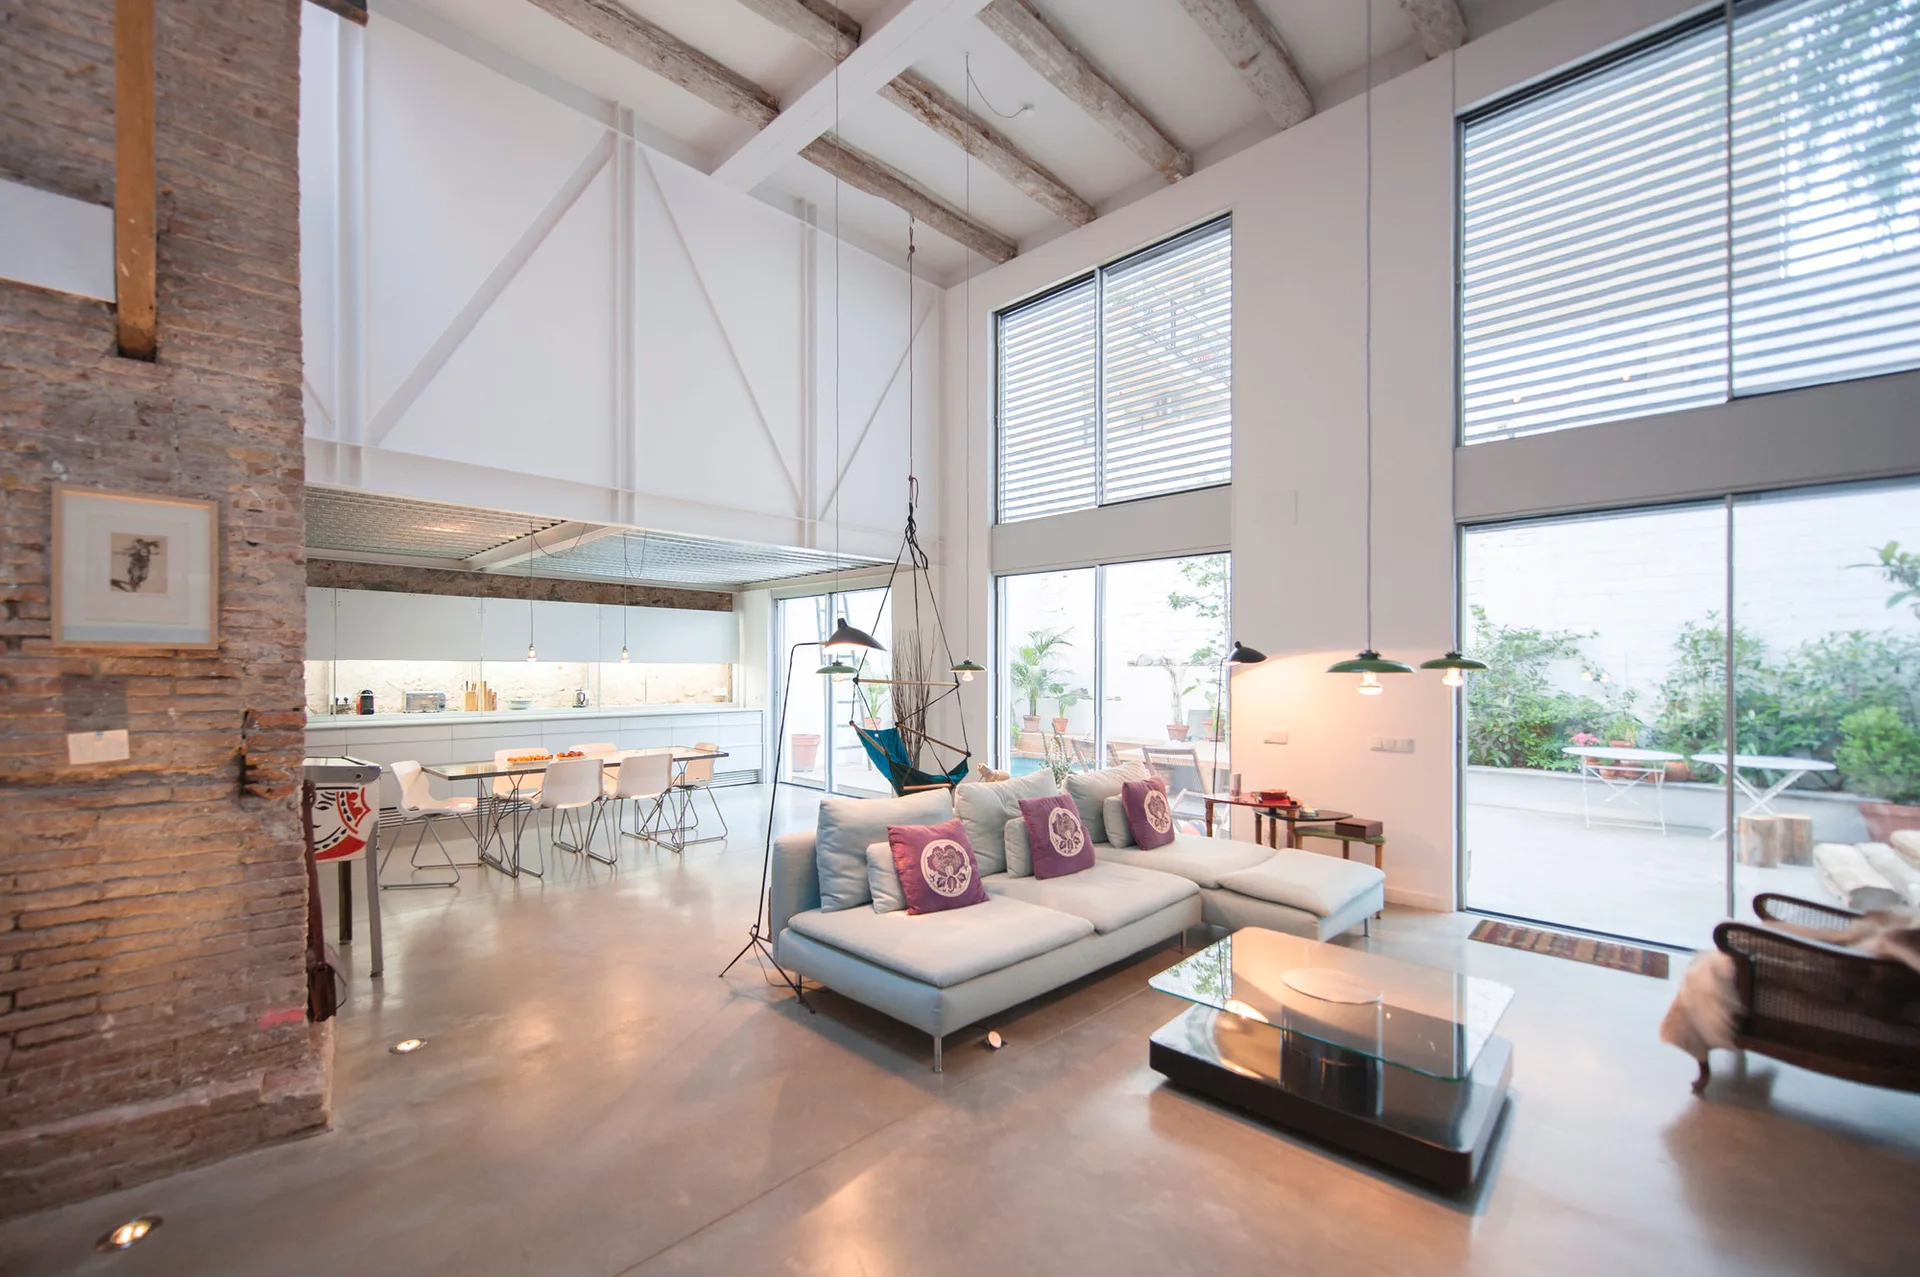
An open-plan industrial loft living room with a modular sectional sofa, polished concrete floor, and exposed ceiling beams next to large glass patio doors.
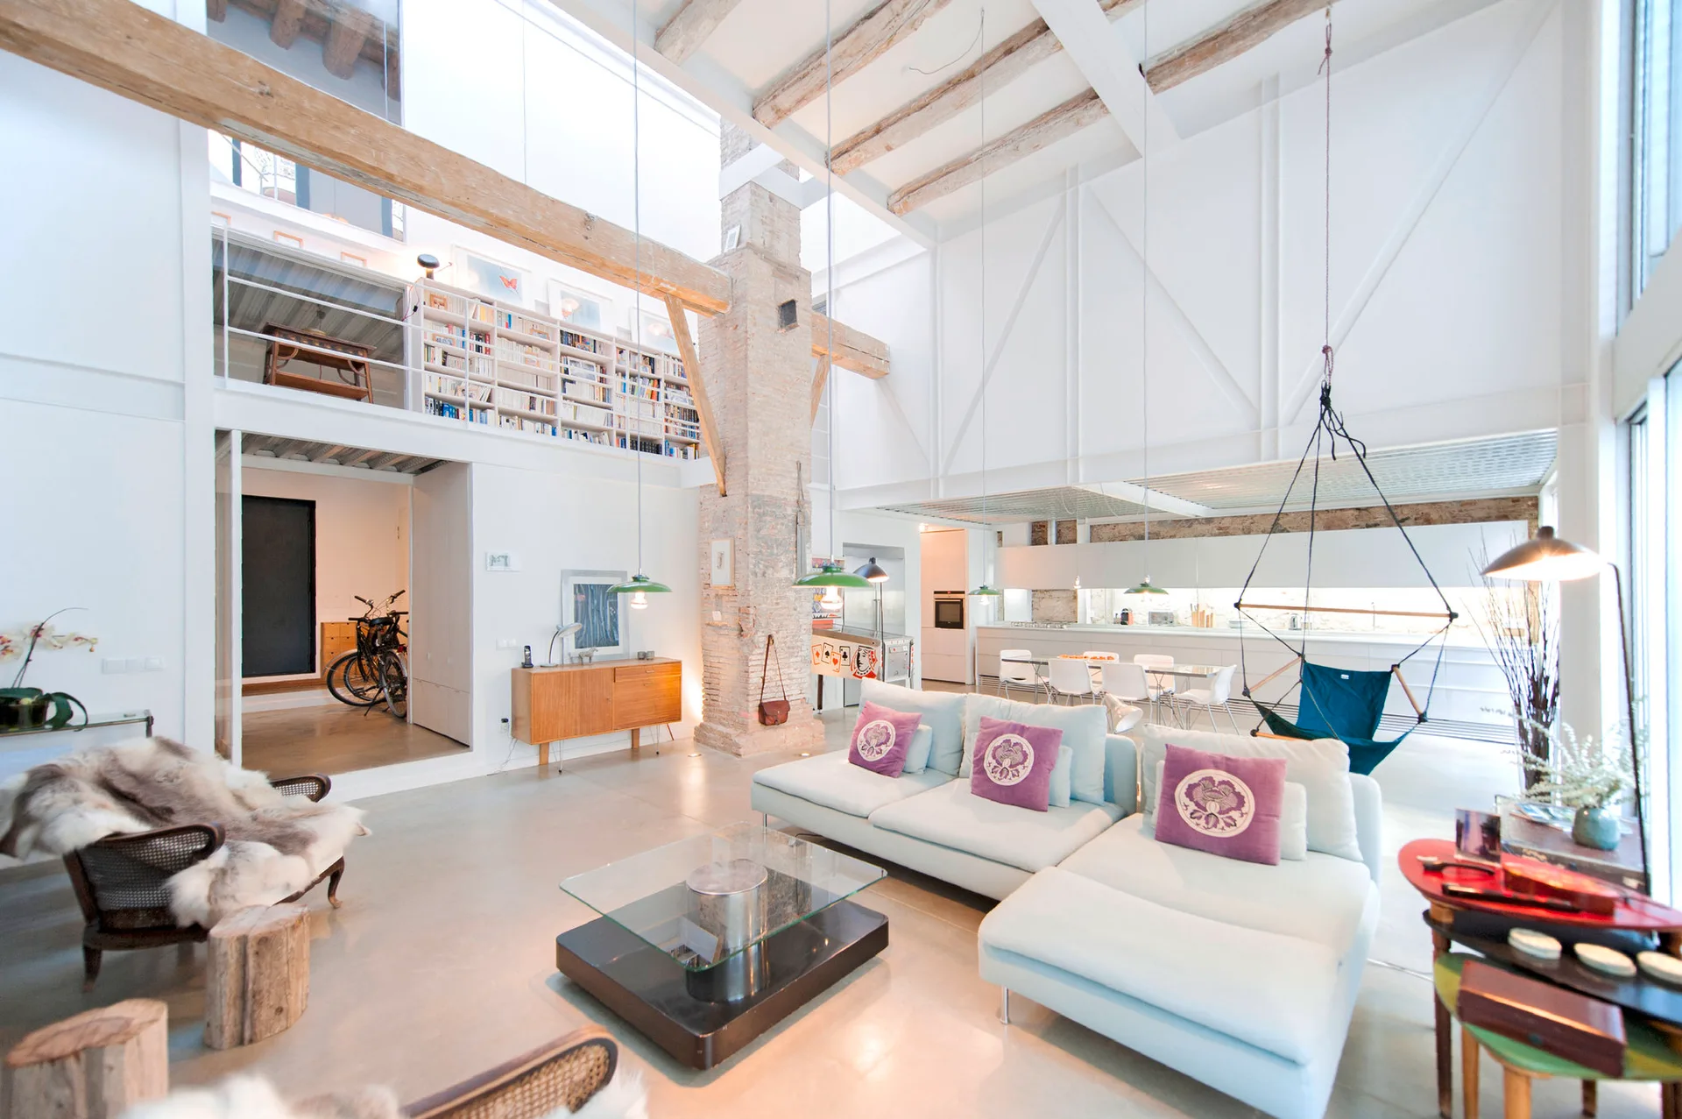
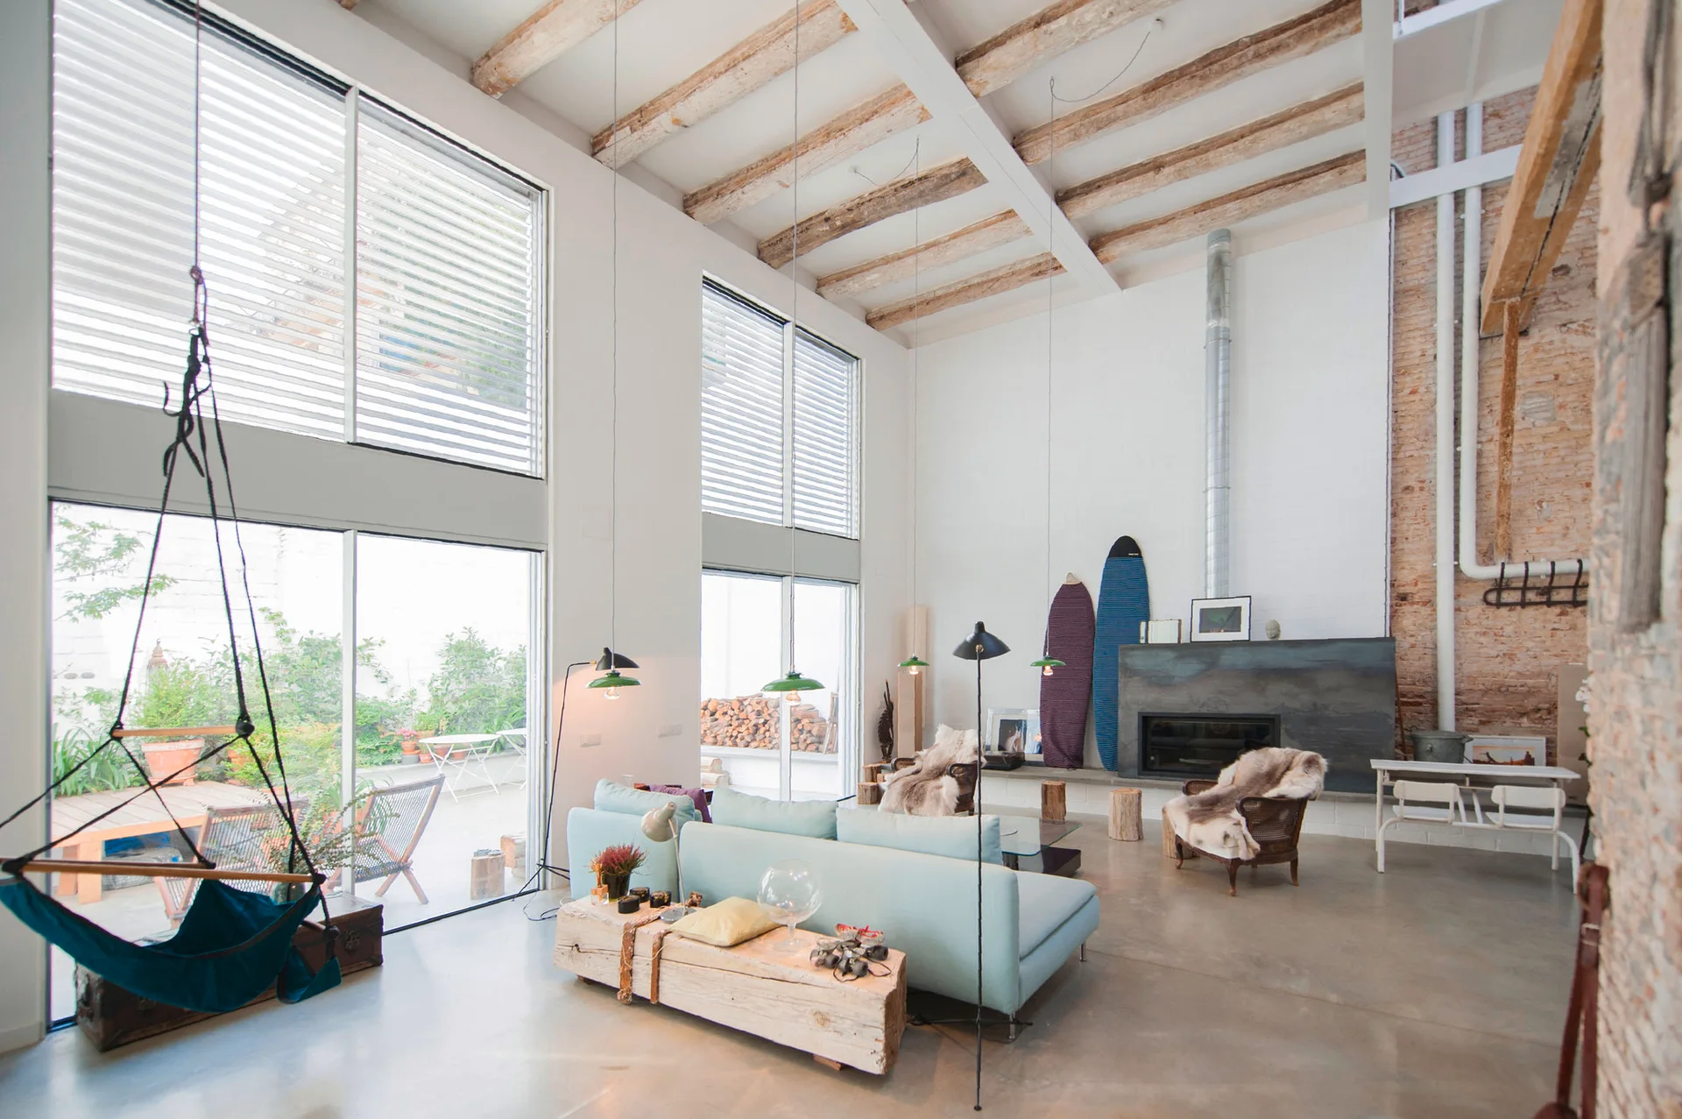
An open-plan loft living room features a light blue modular sofa, a tall brick column, exposed wooden ceiling beams, and a mezzanine bookcase.
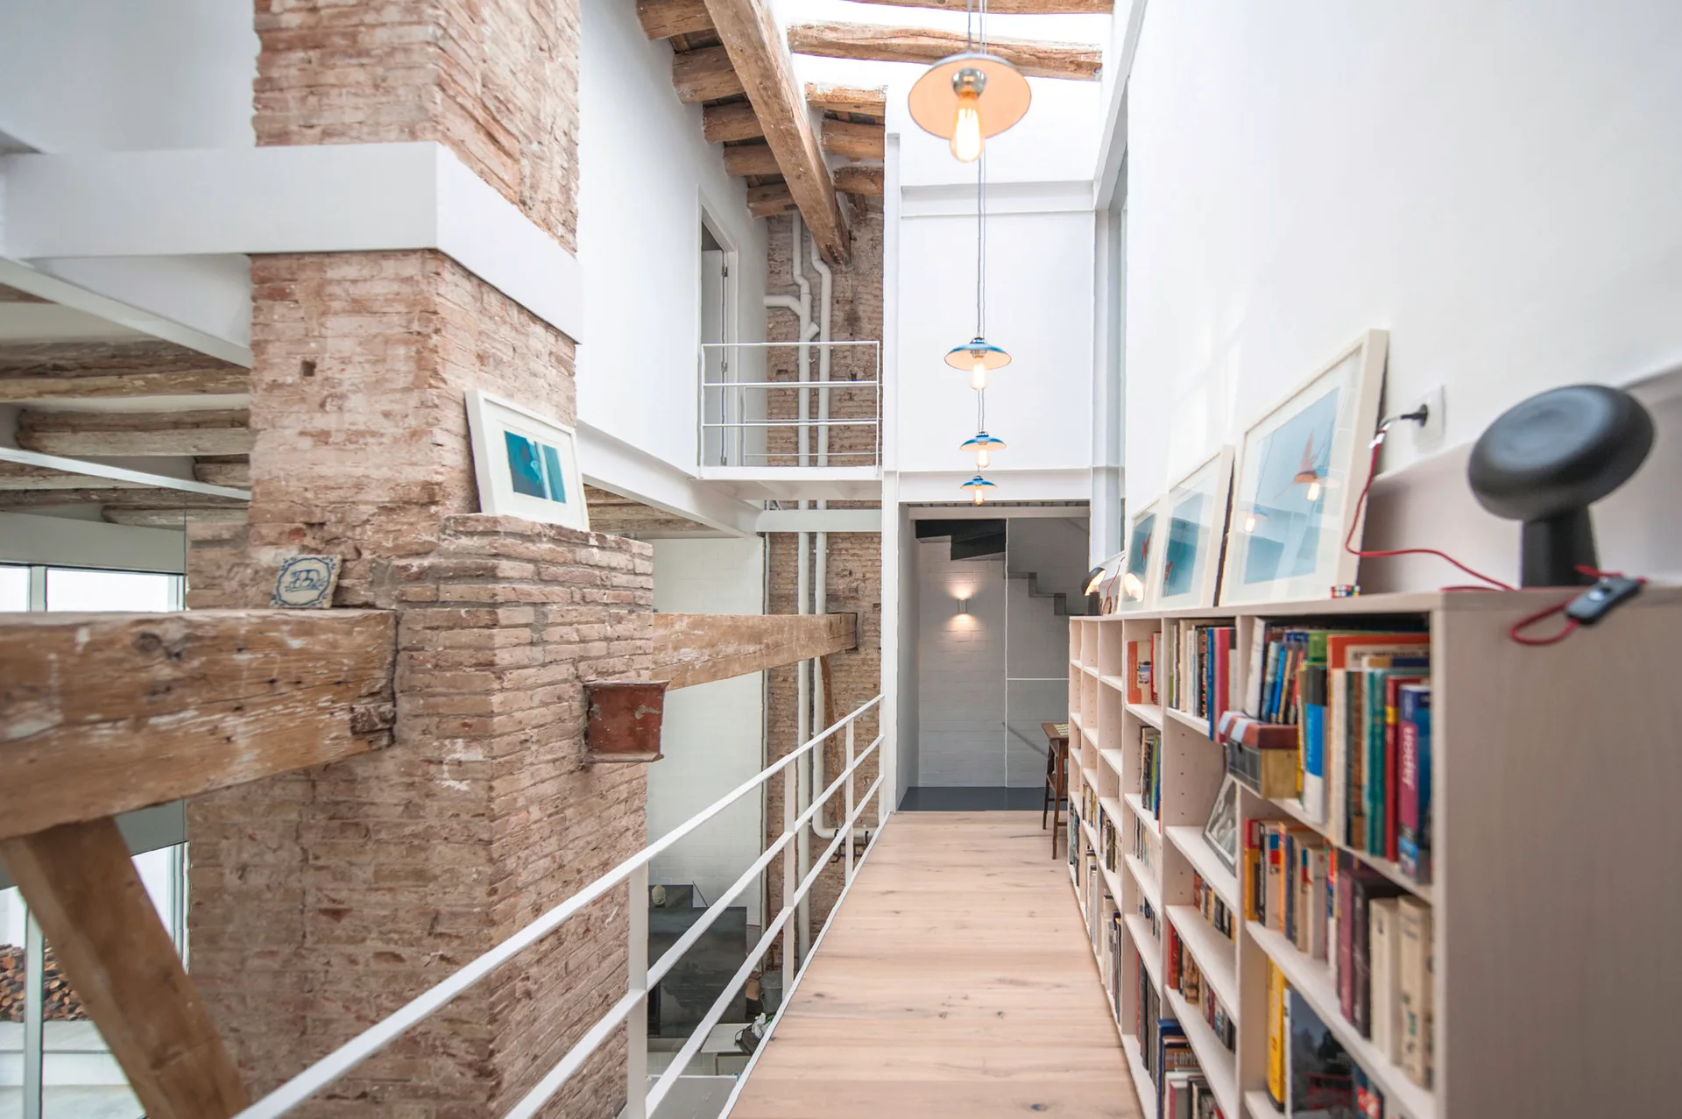
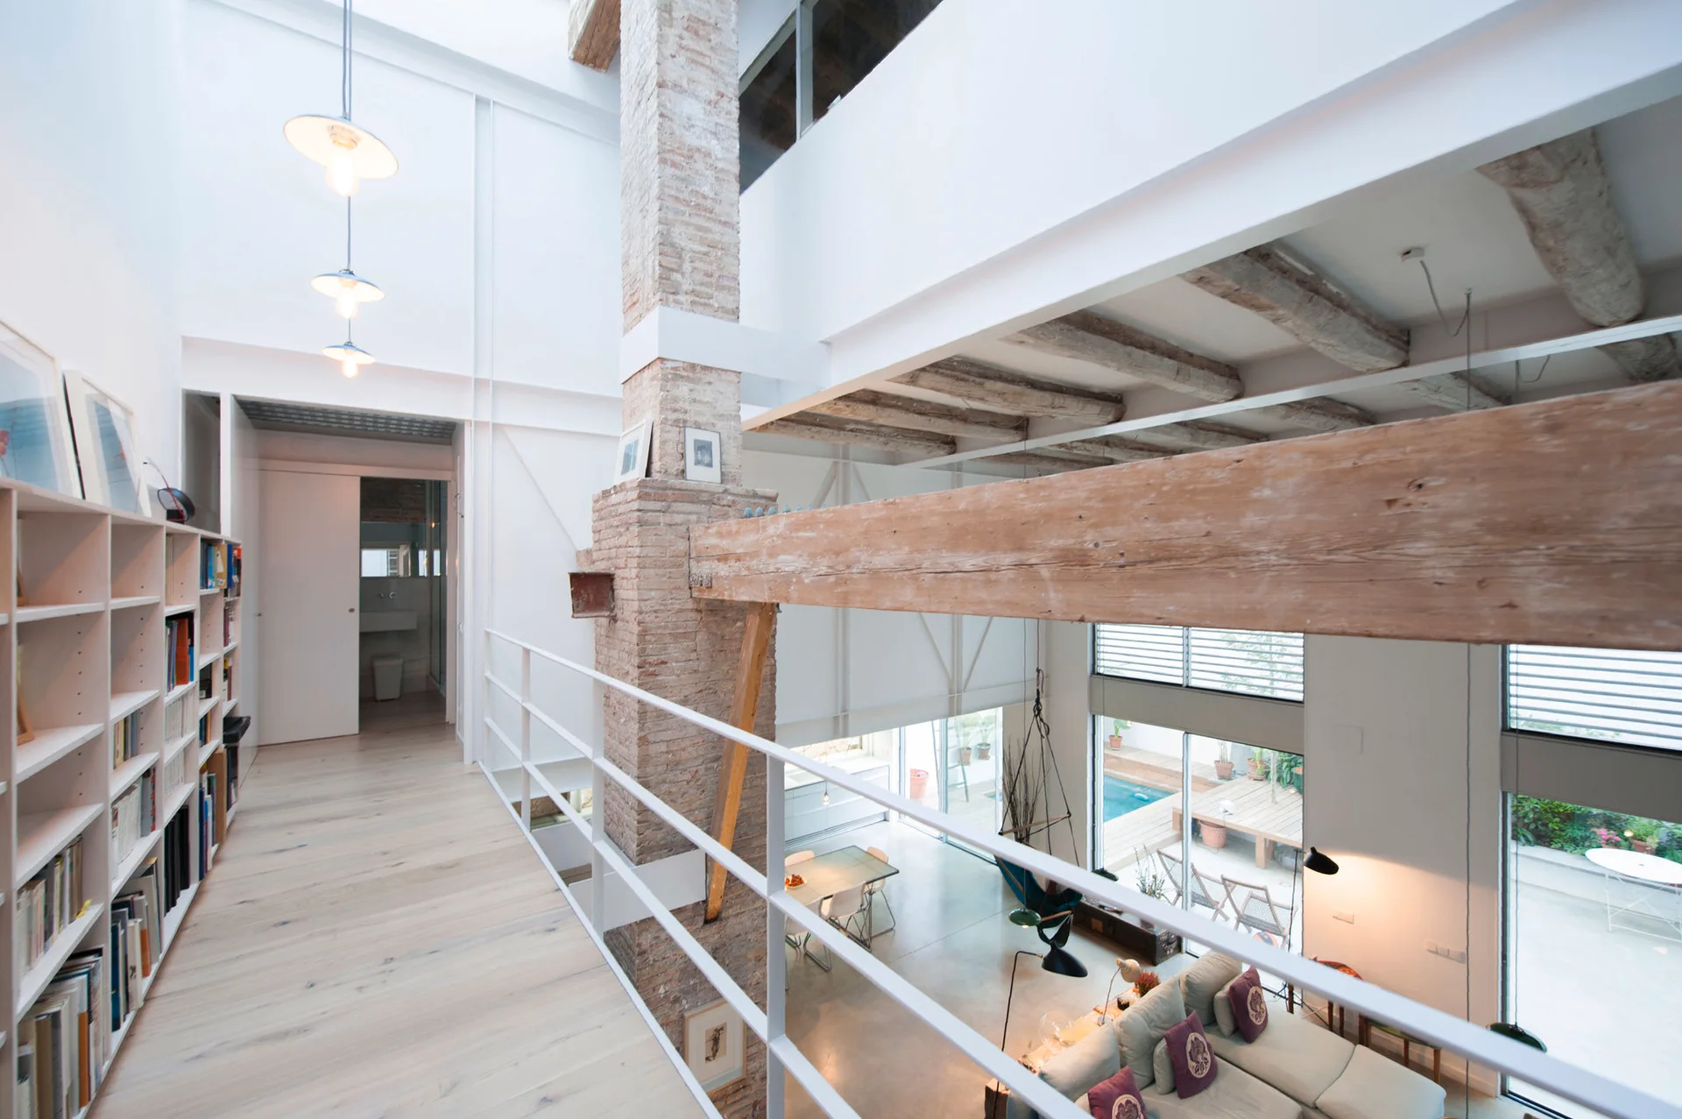
An elevated indoor walkway features light wood flooring, a white metal railing, an exposed brick wall, and a long white bookshelf.
Single House Building, COMA Arquitectura + Marc Mazeres, Windows, Table, Wood, Beam
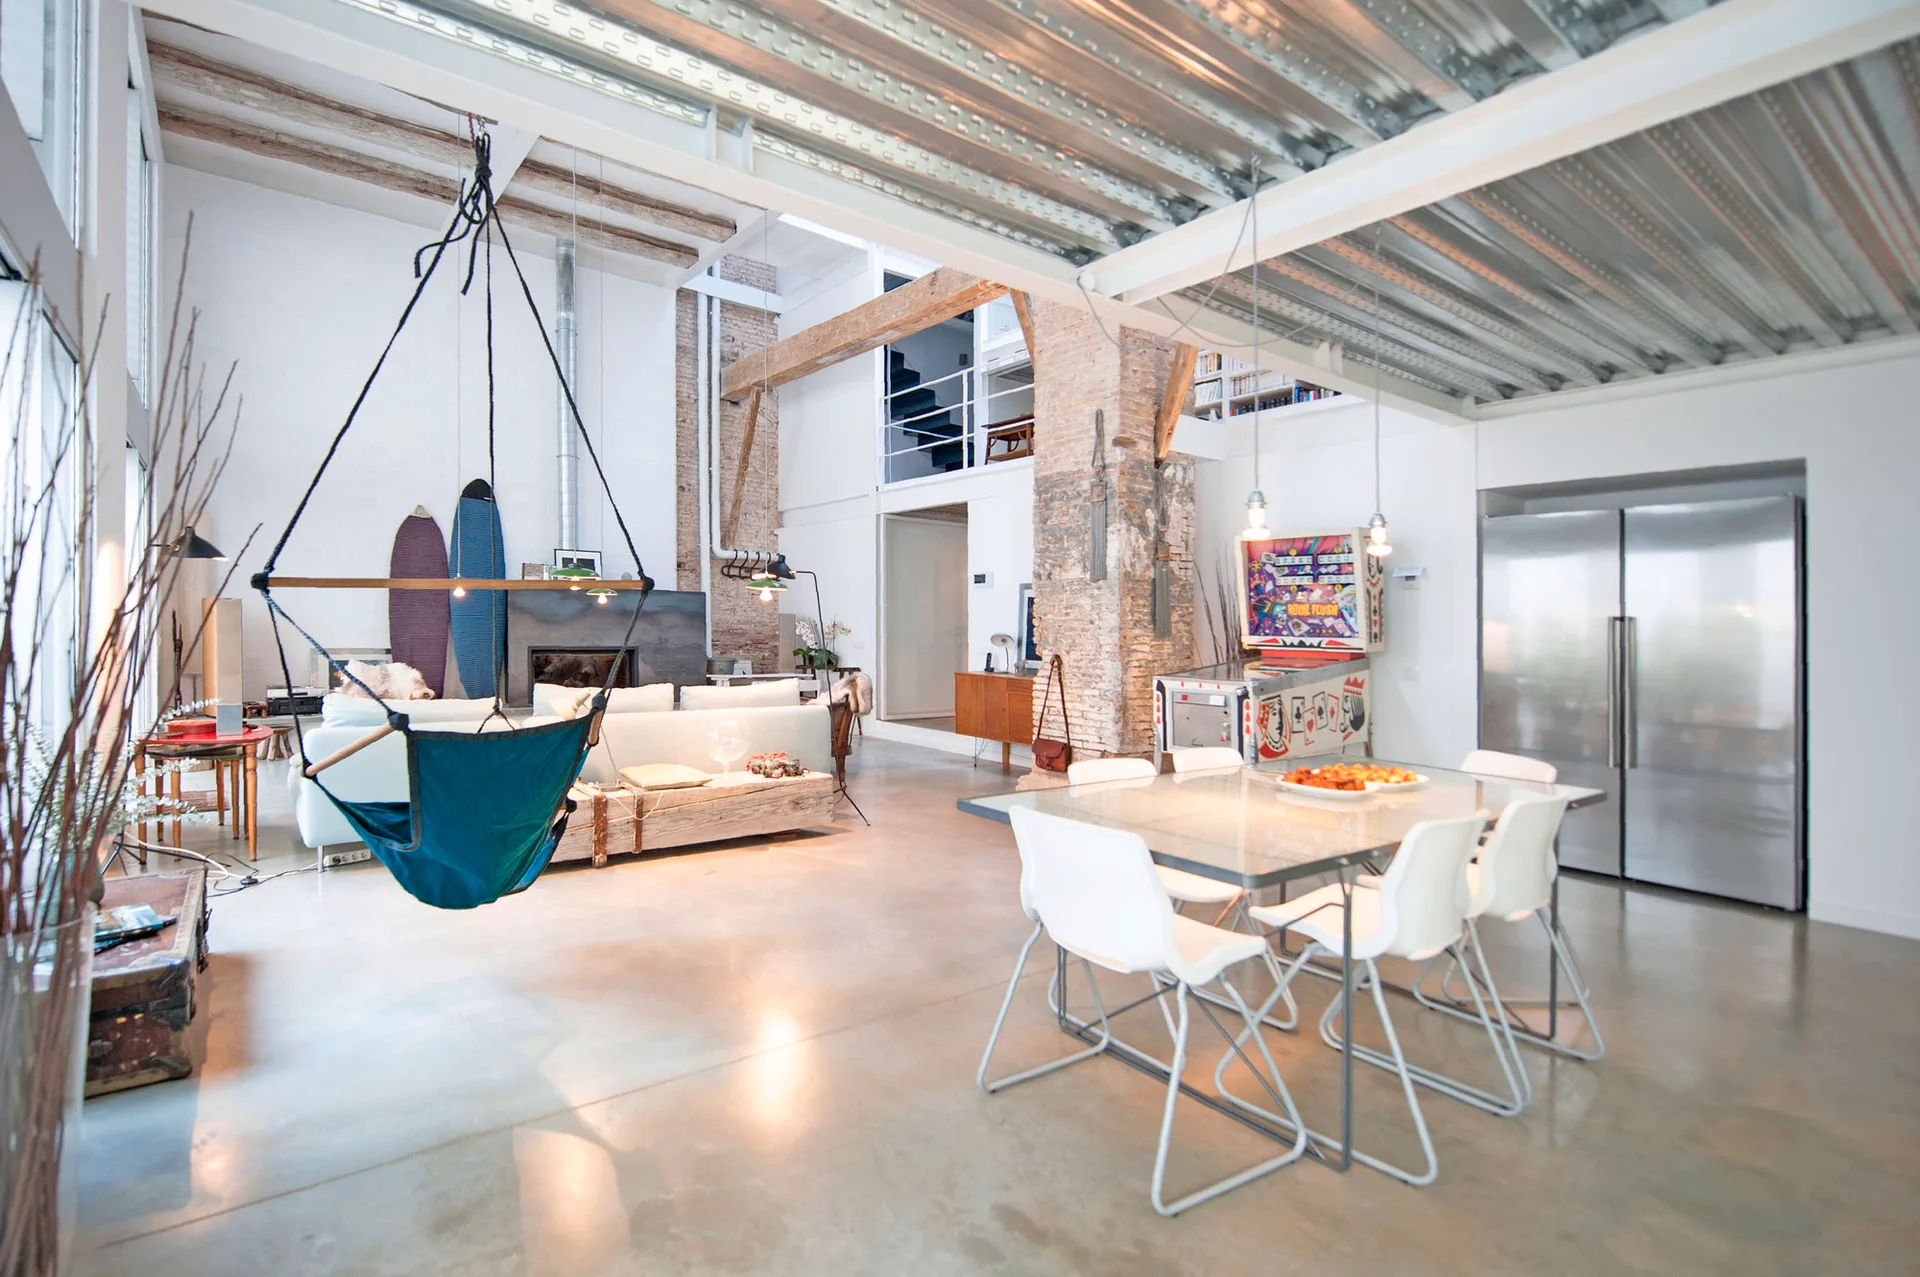
An open industrial loft features a dining area with a glass table, a concrete floor, a hanging fabric swing, and exposed brick columns.
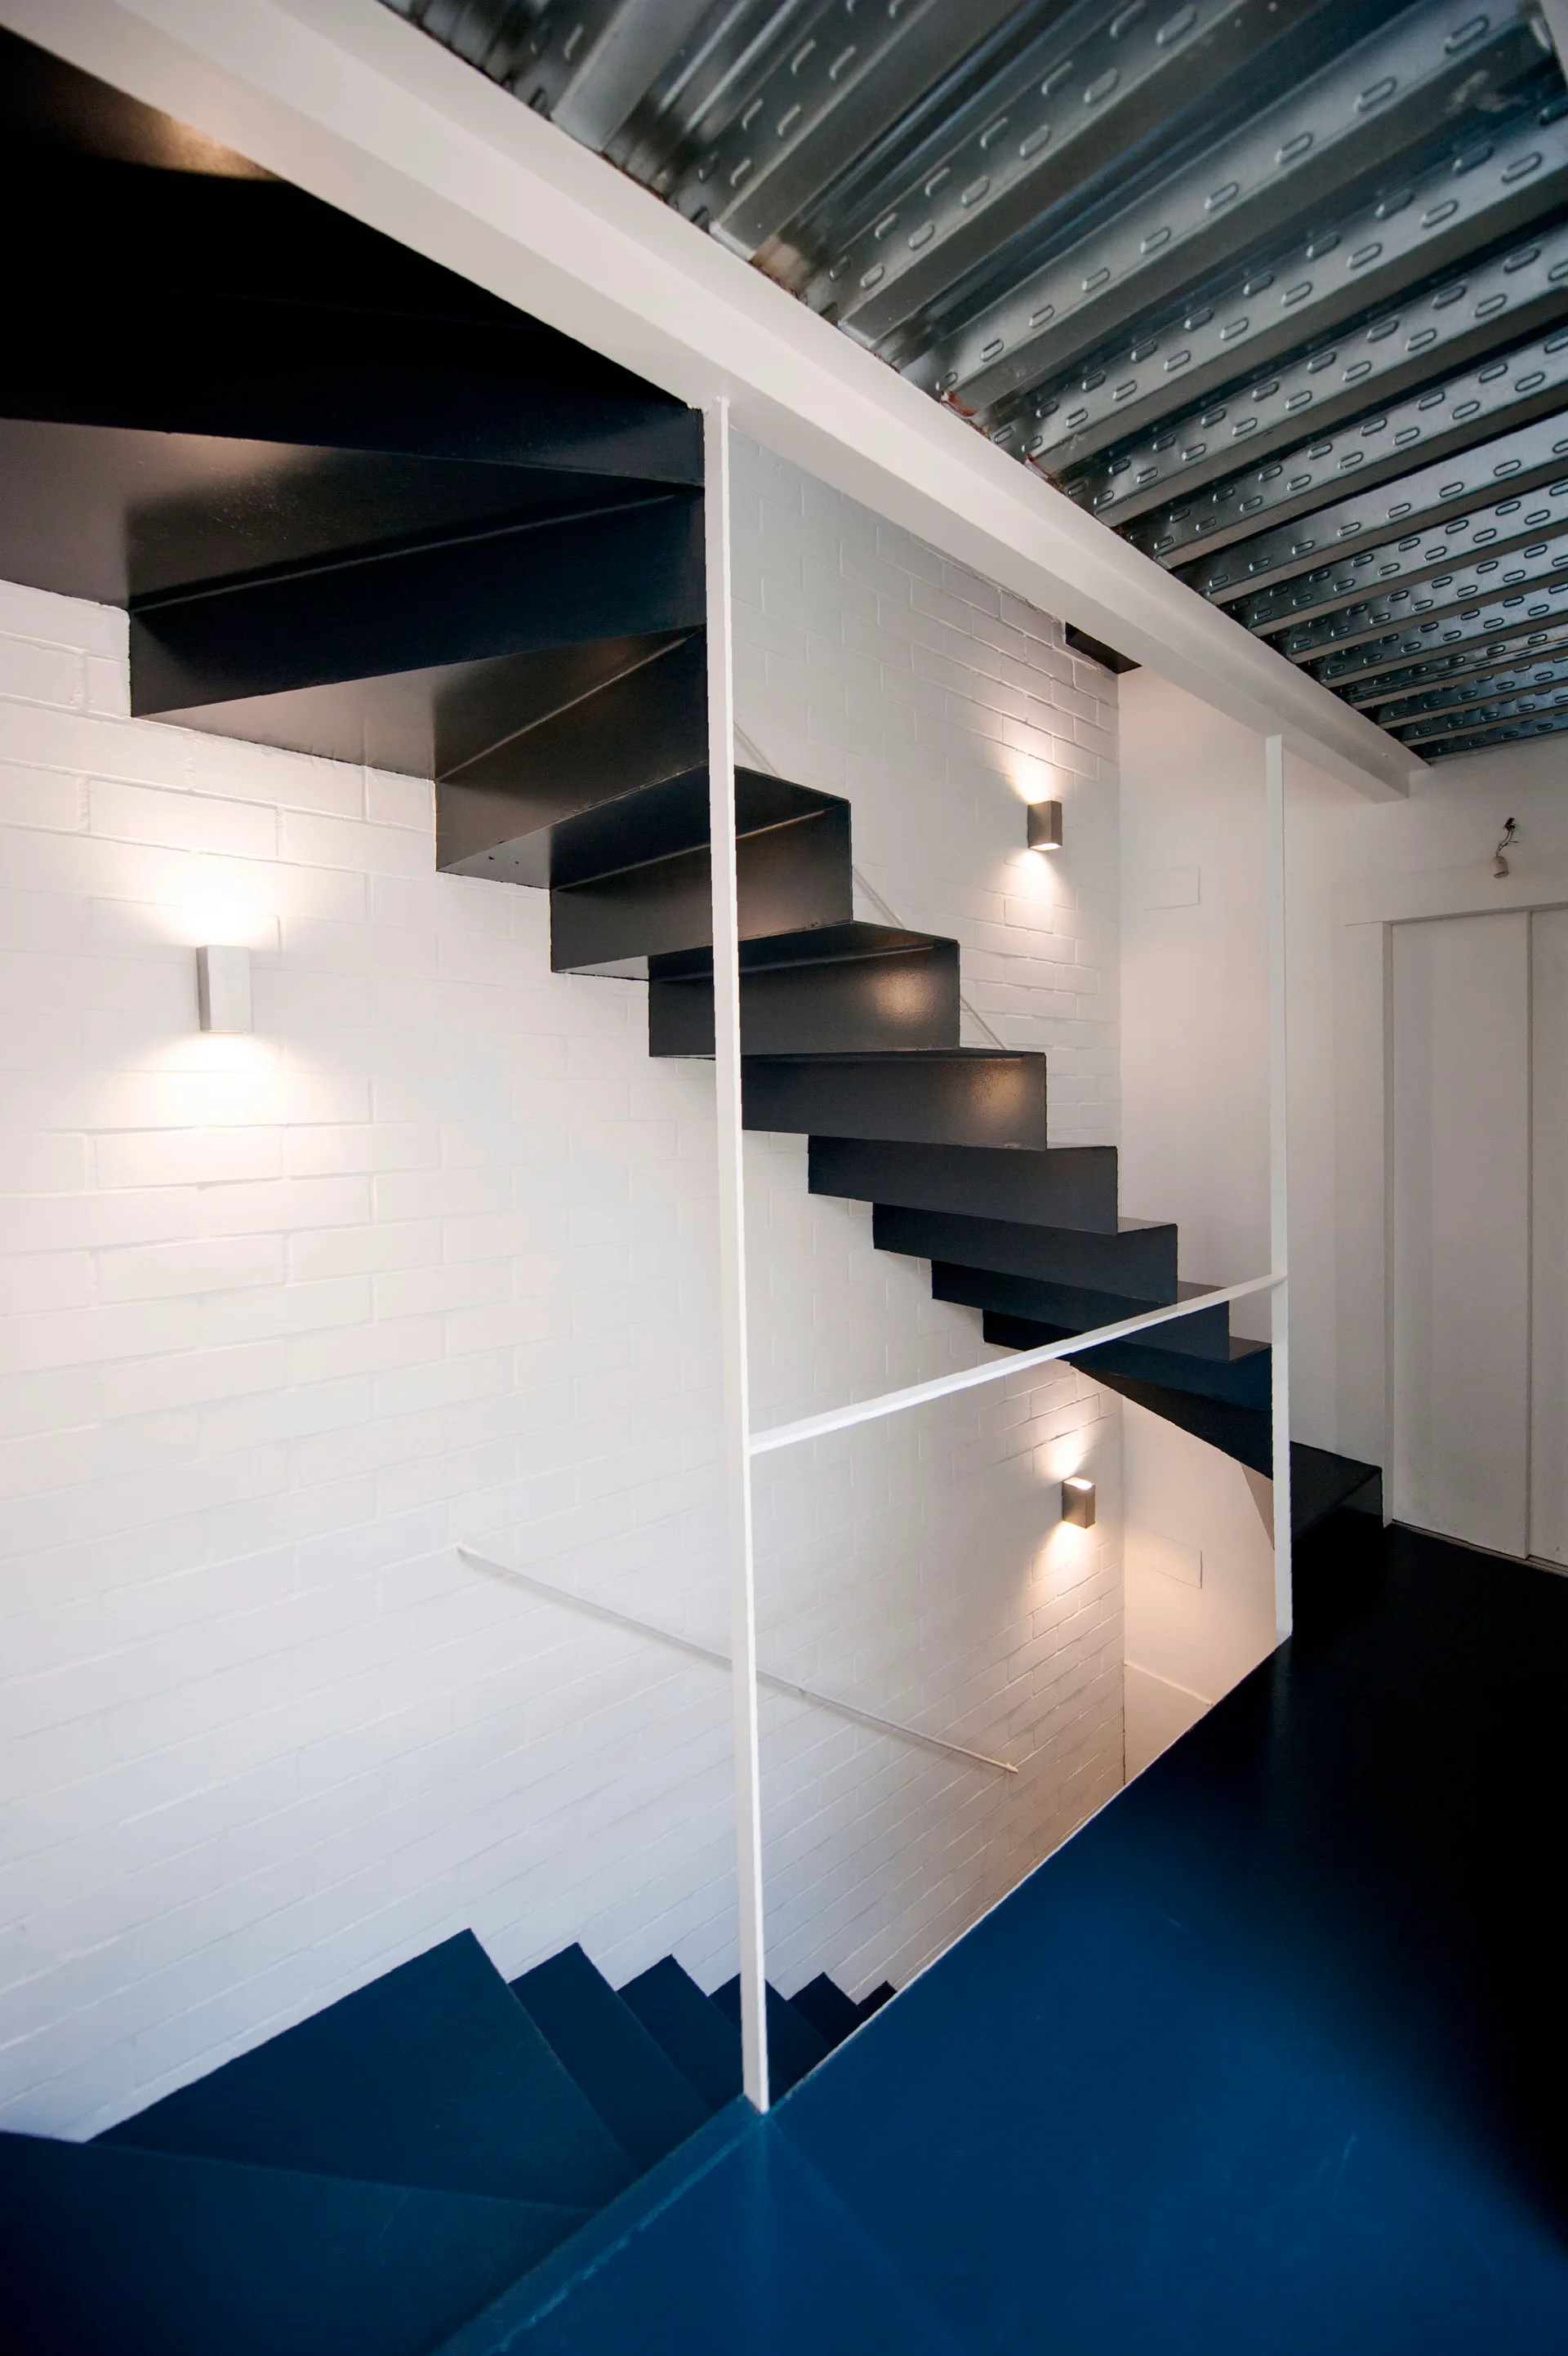
A modern floating black metal staircase stands against a white painted brick wall with wall sconces beneath an exposed corrugated metal ceiling.
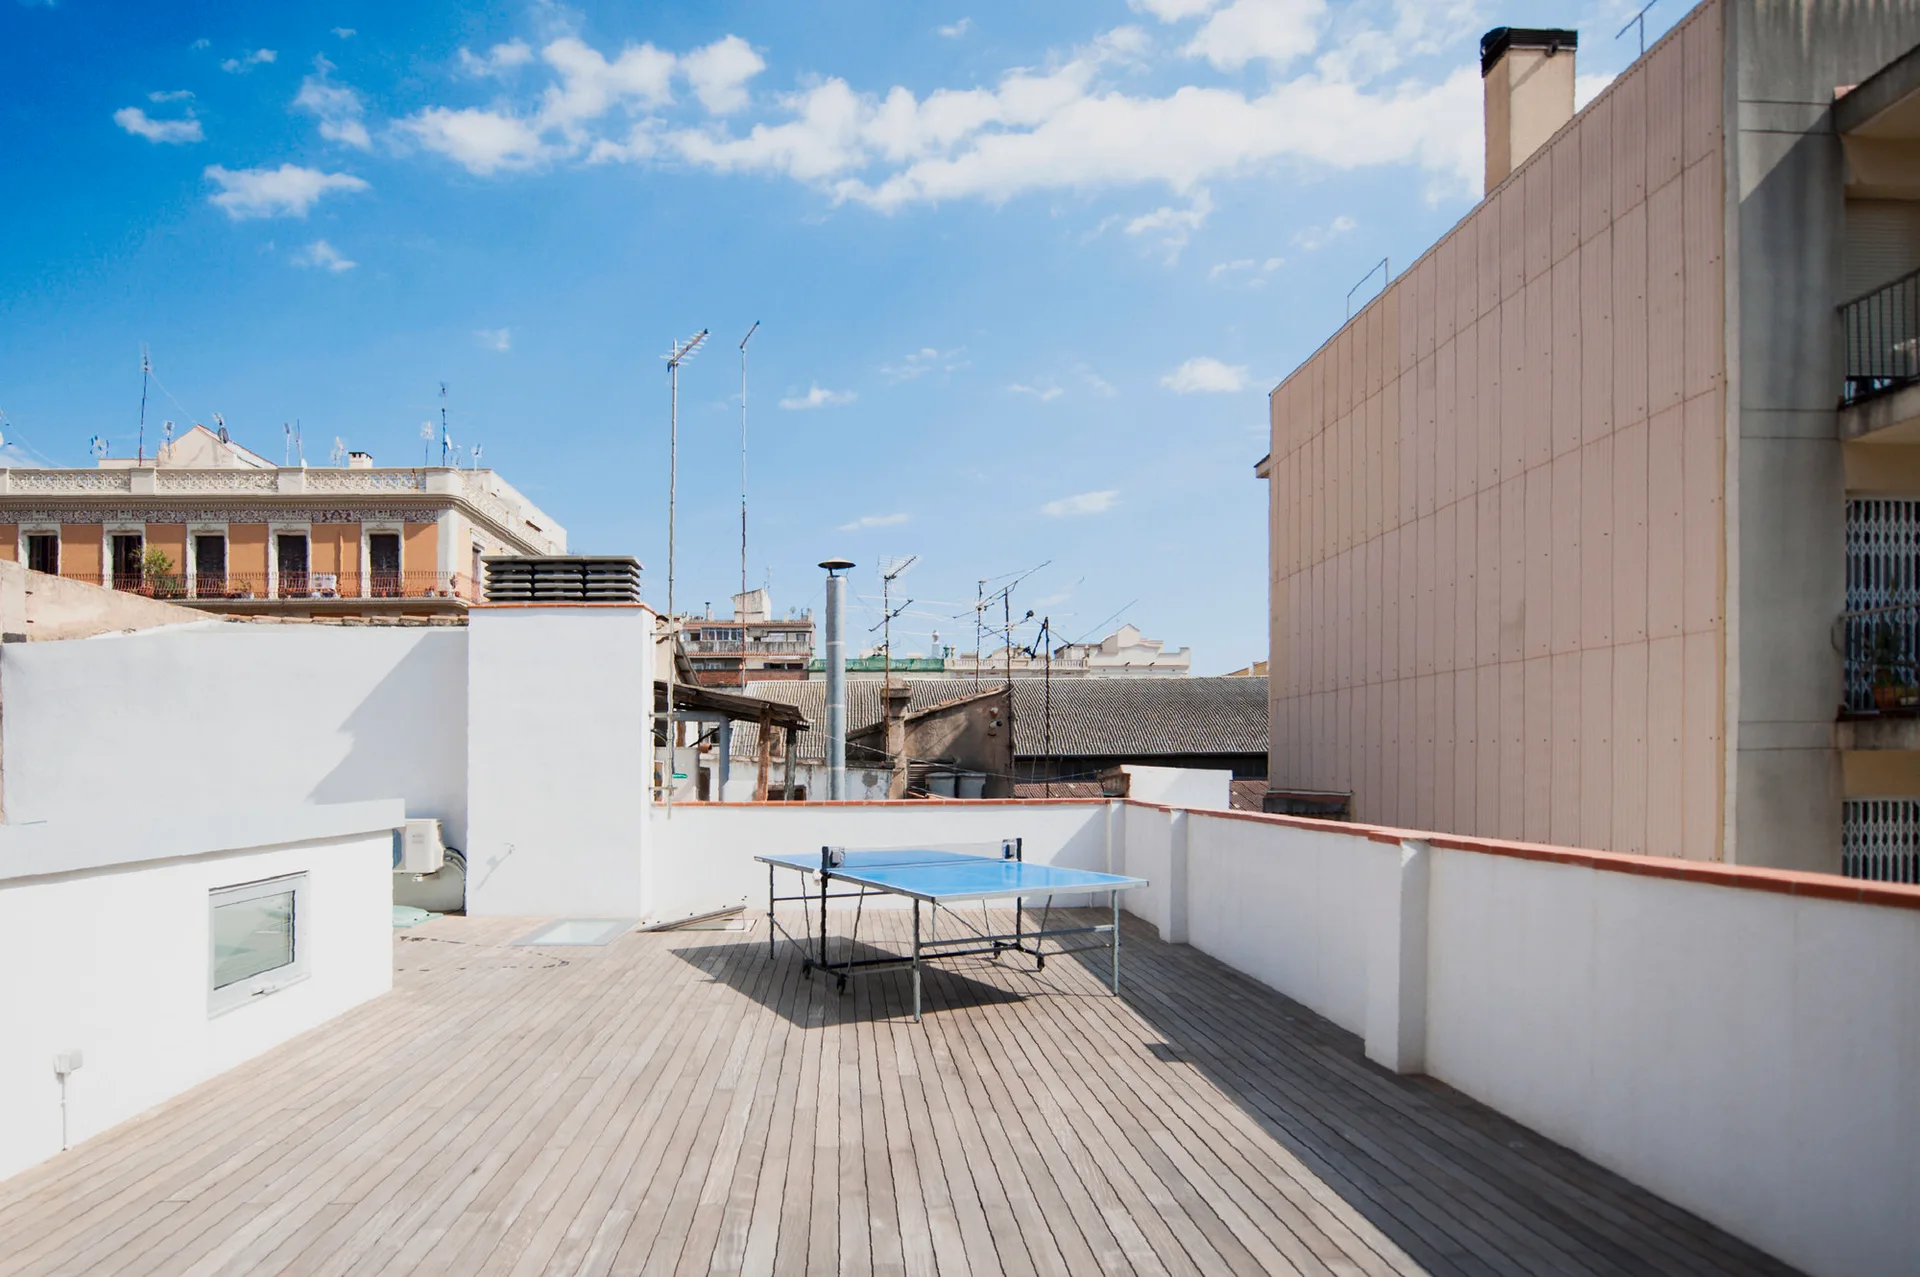
A spacious rooftop terrace features natural wood plank decking, tall white parapet walls, and a blue ping pong table in the center.
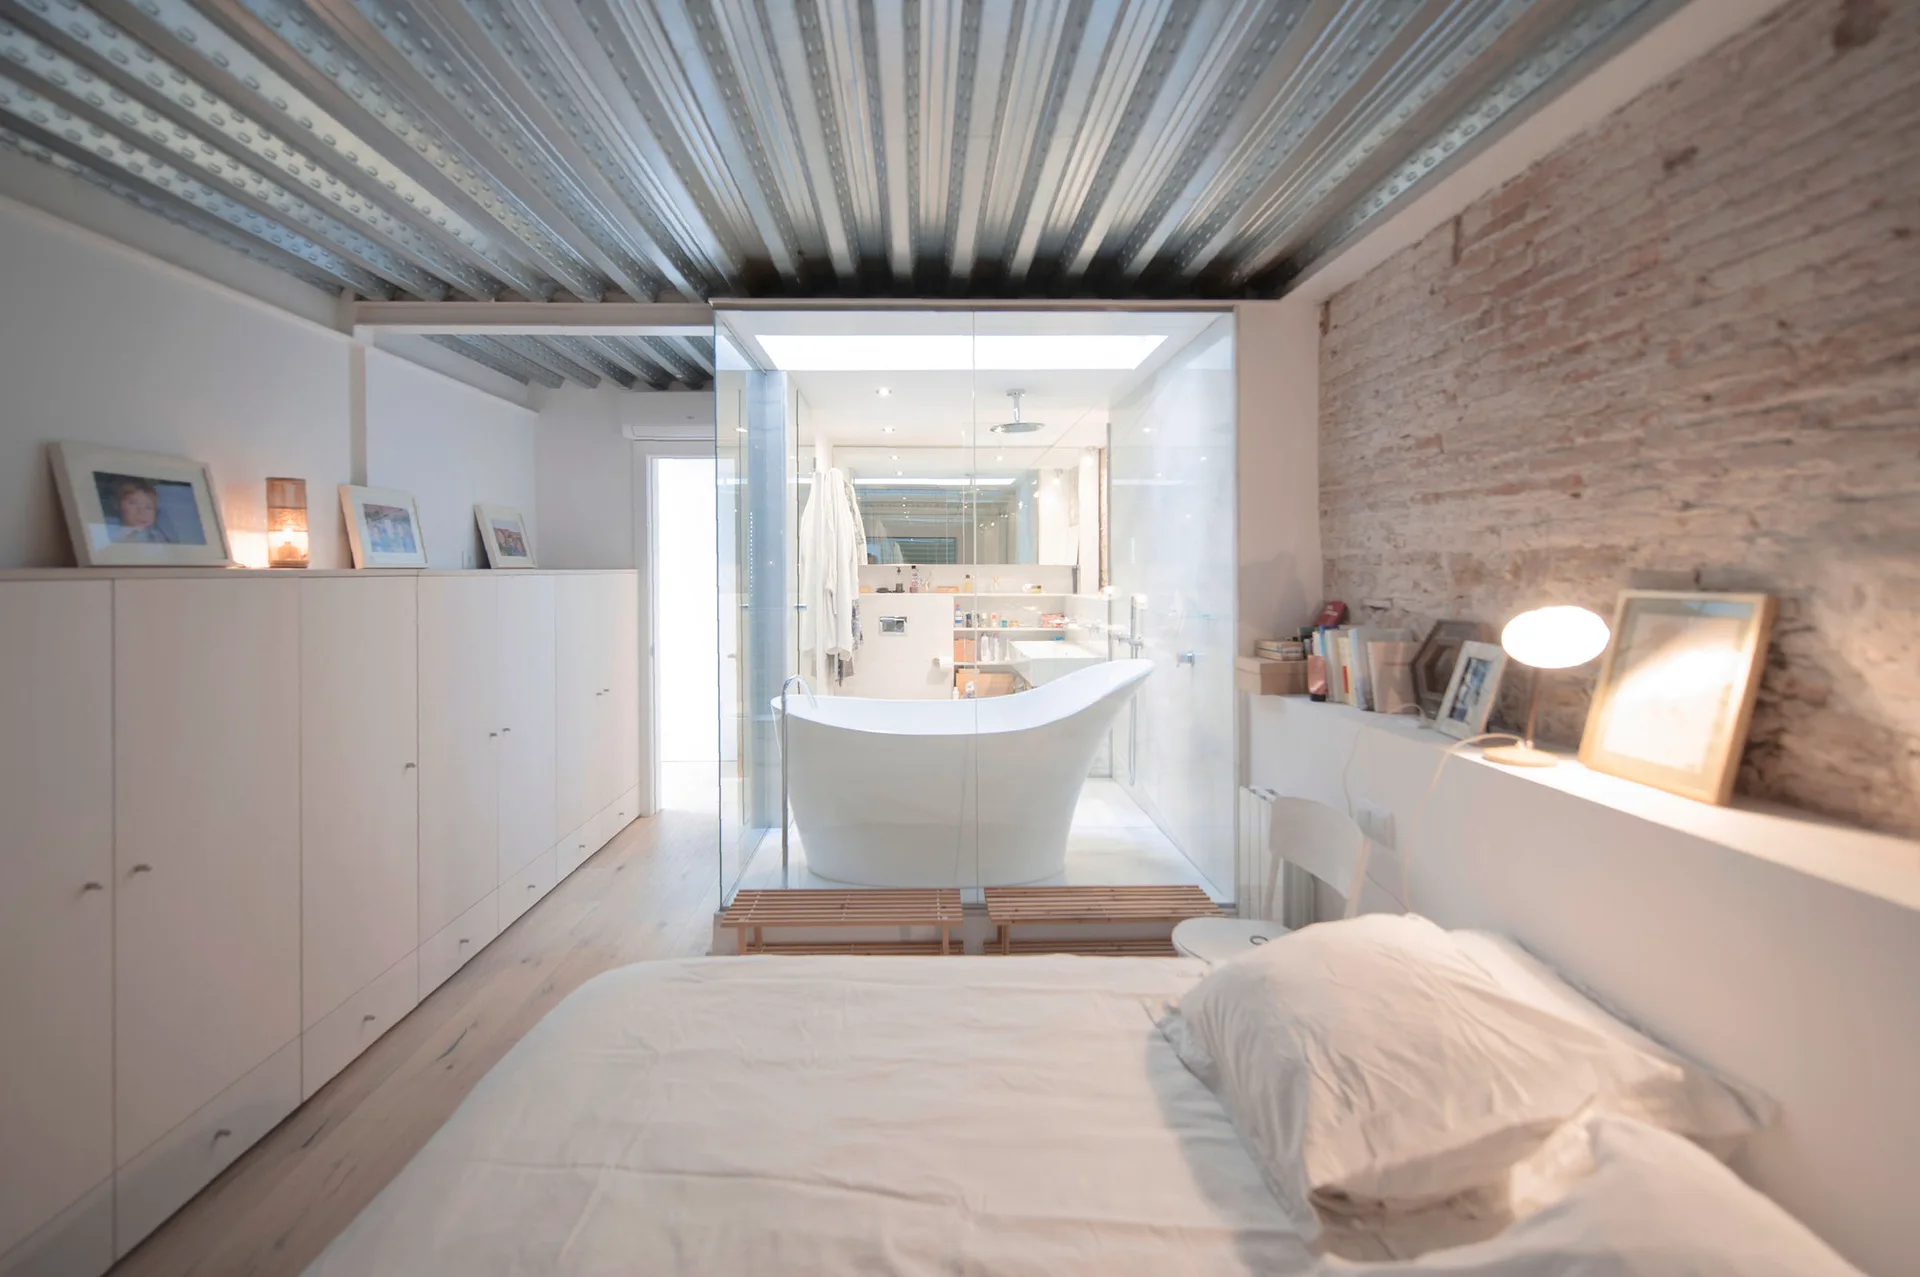
An industrial bedroom featuring a corrugated metal ceiling, an exposed brick wall, white built-in cabinets, and a glass-enclosed central bathroom.
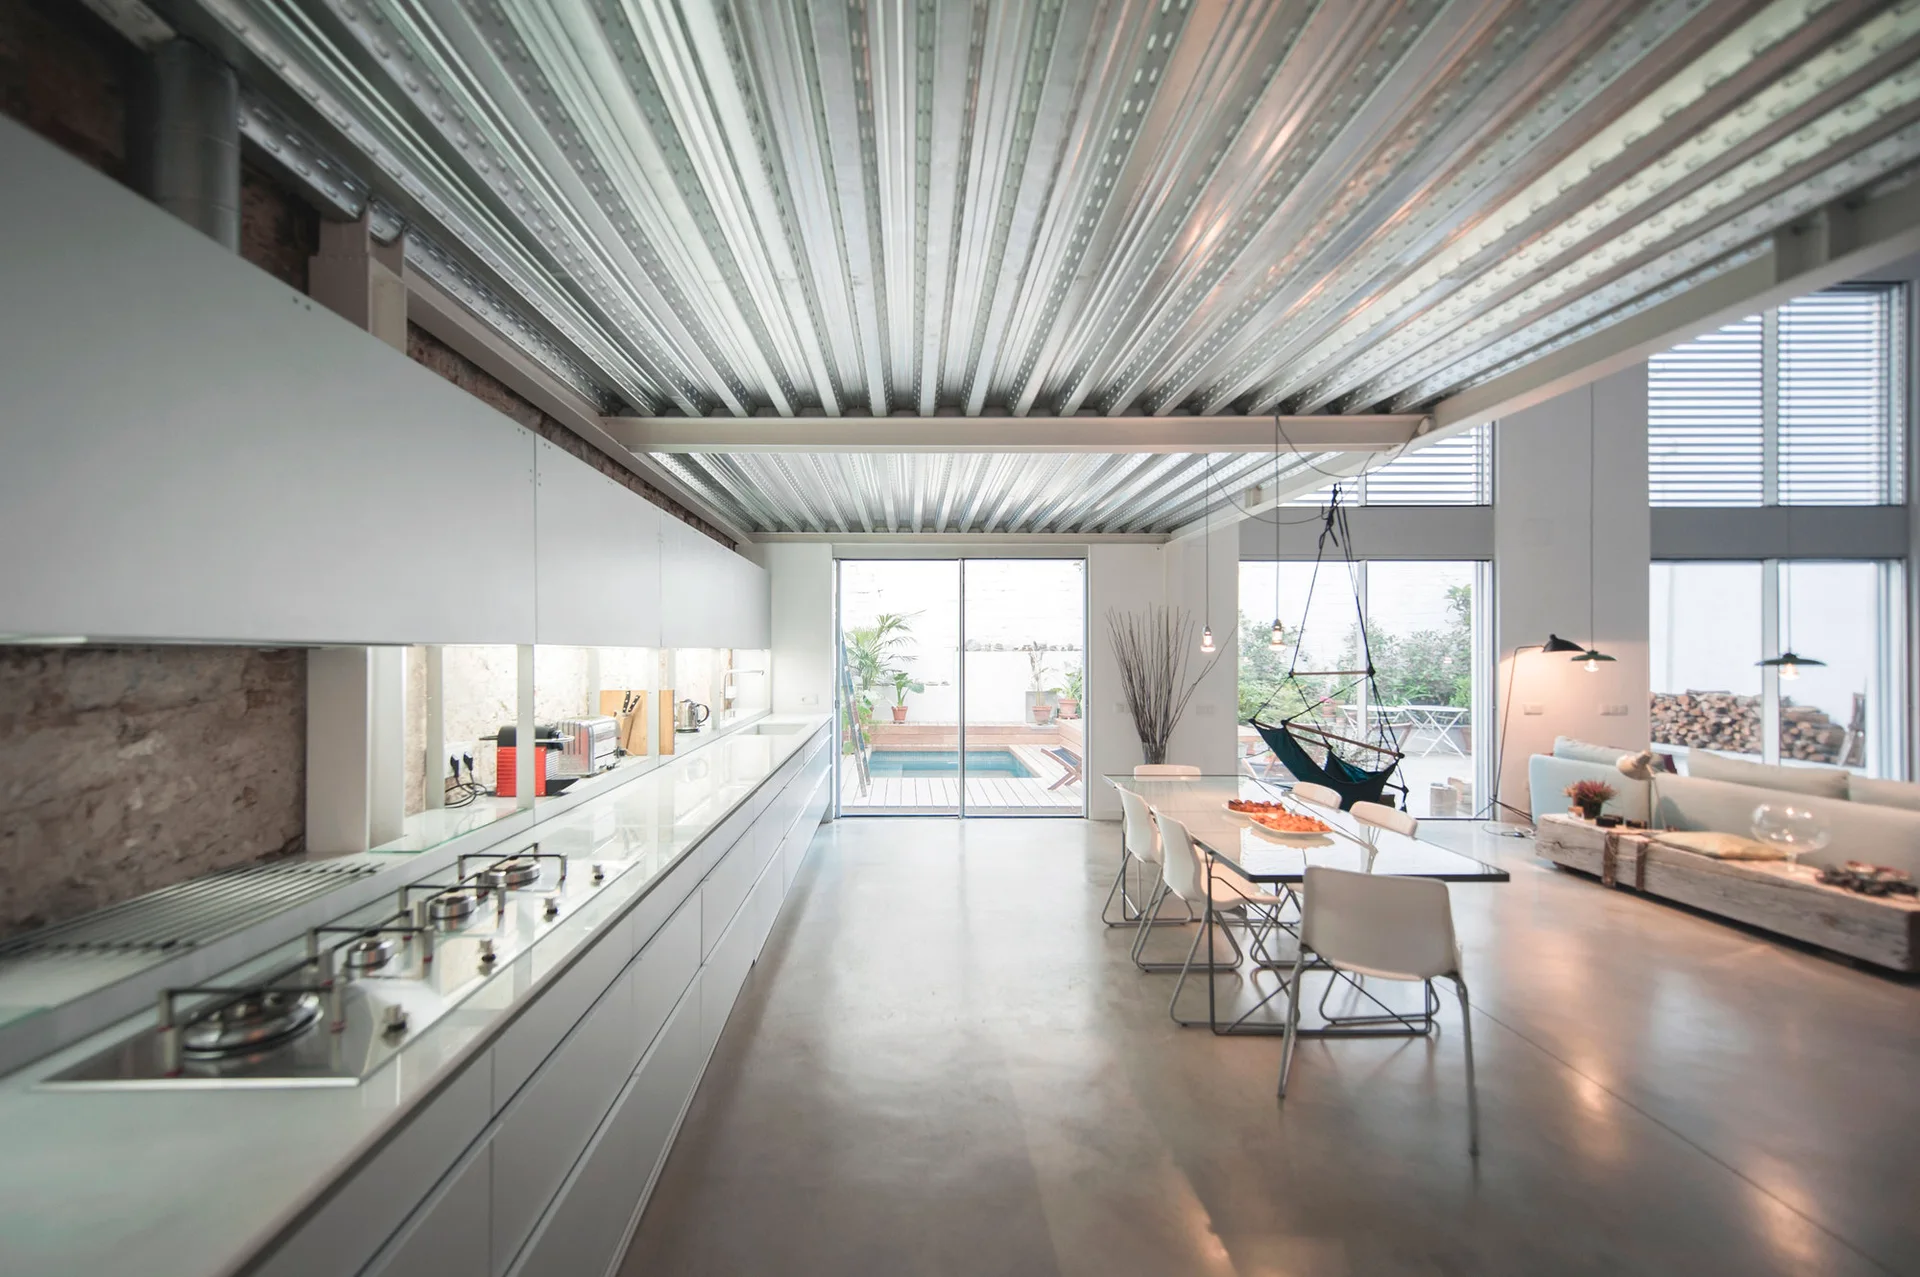
An industrial kitchen and dining space featuring a corrugated metal ceiling, white minimalist cabinetry, a glass dining table, and concrete floors.
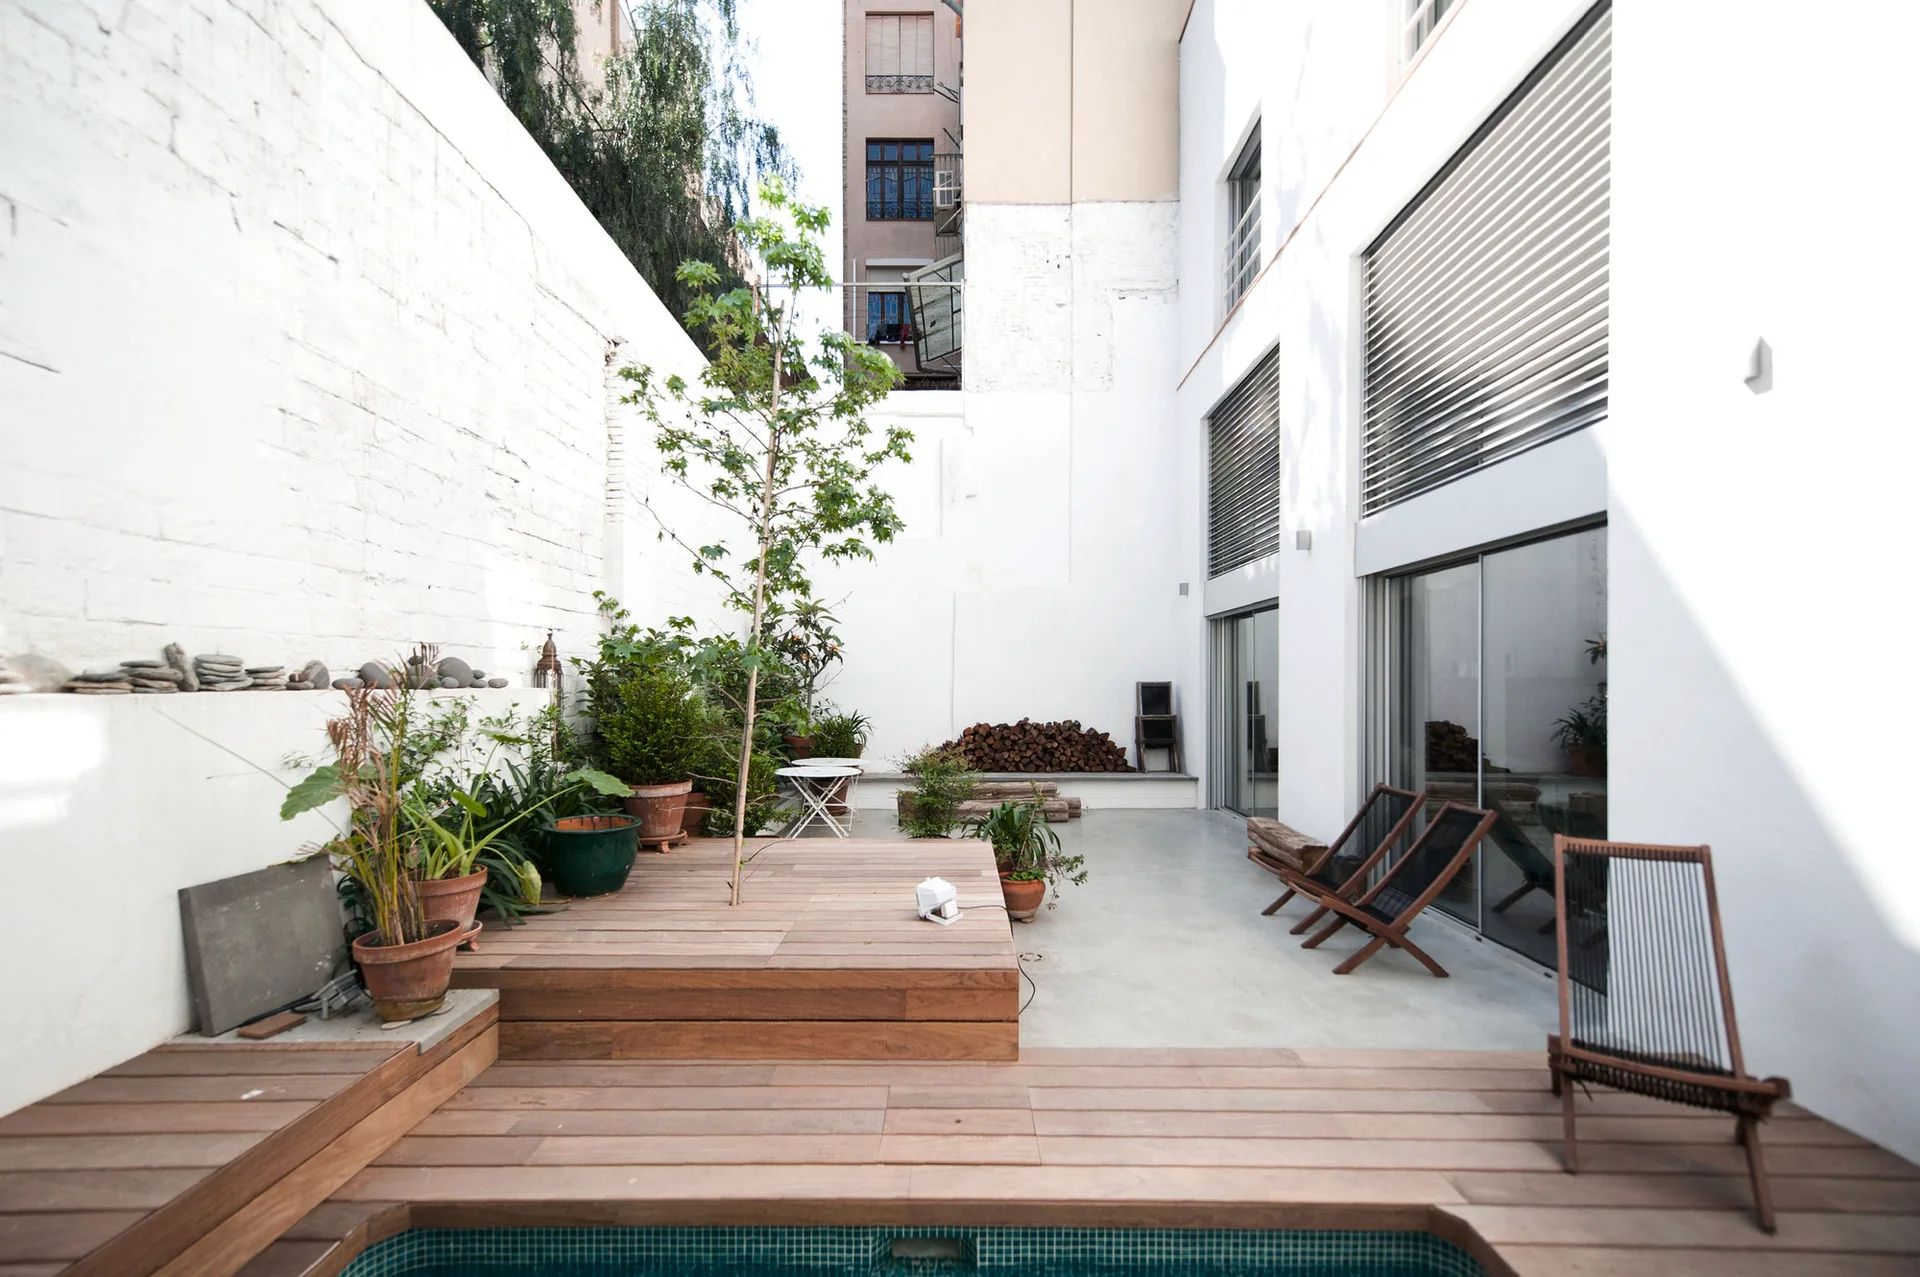
A minimalist outdoor courtyard featuring multi-level wooden decking, a small tiled pool, tall white walls, and potted plants.
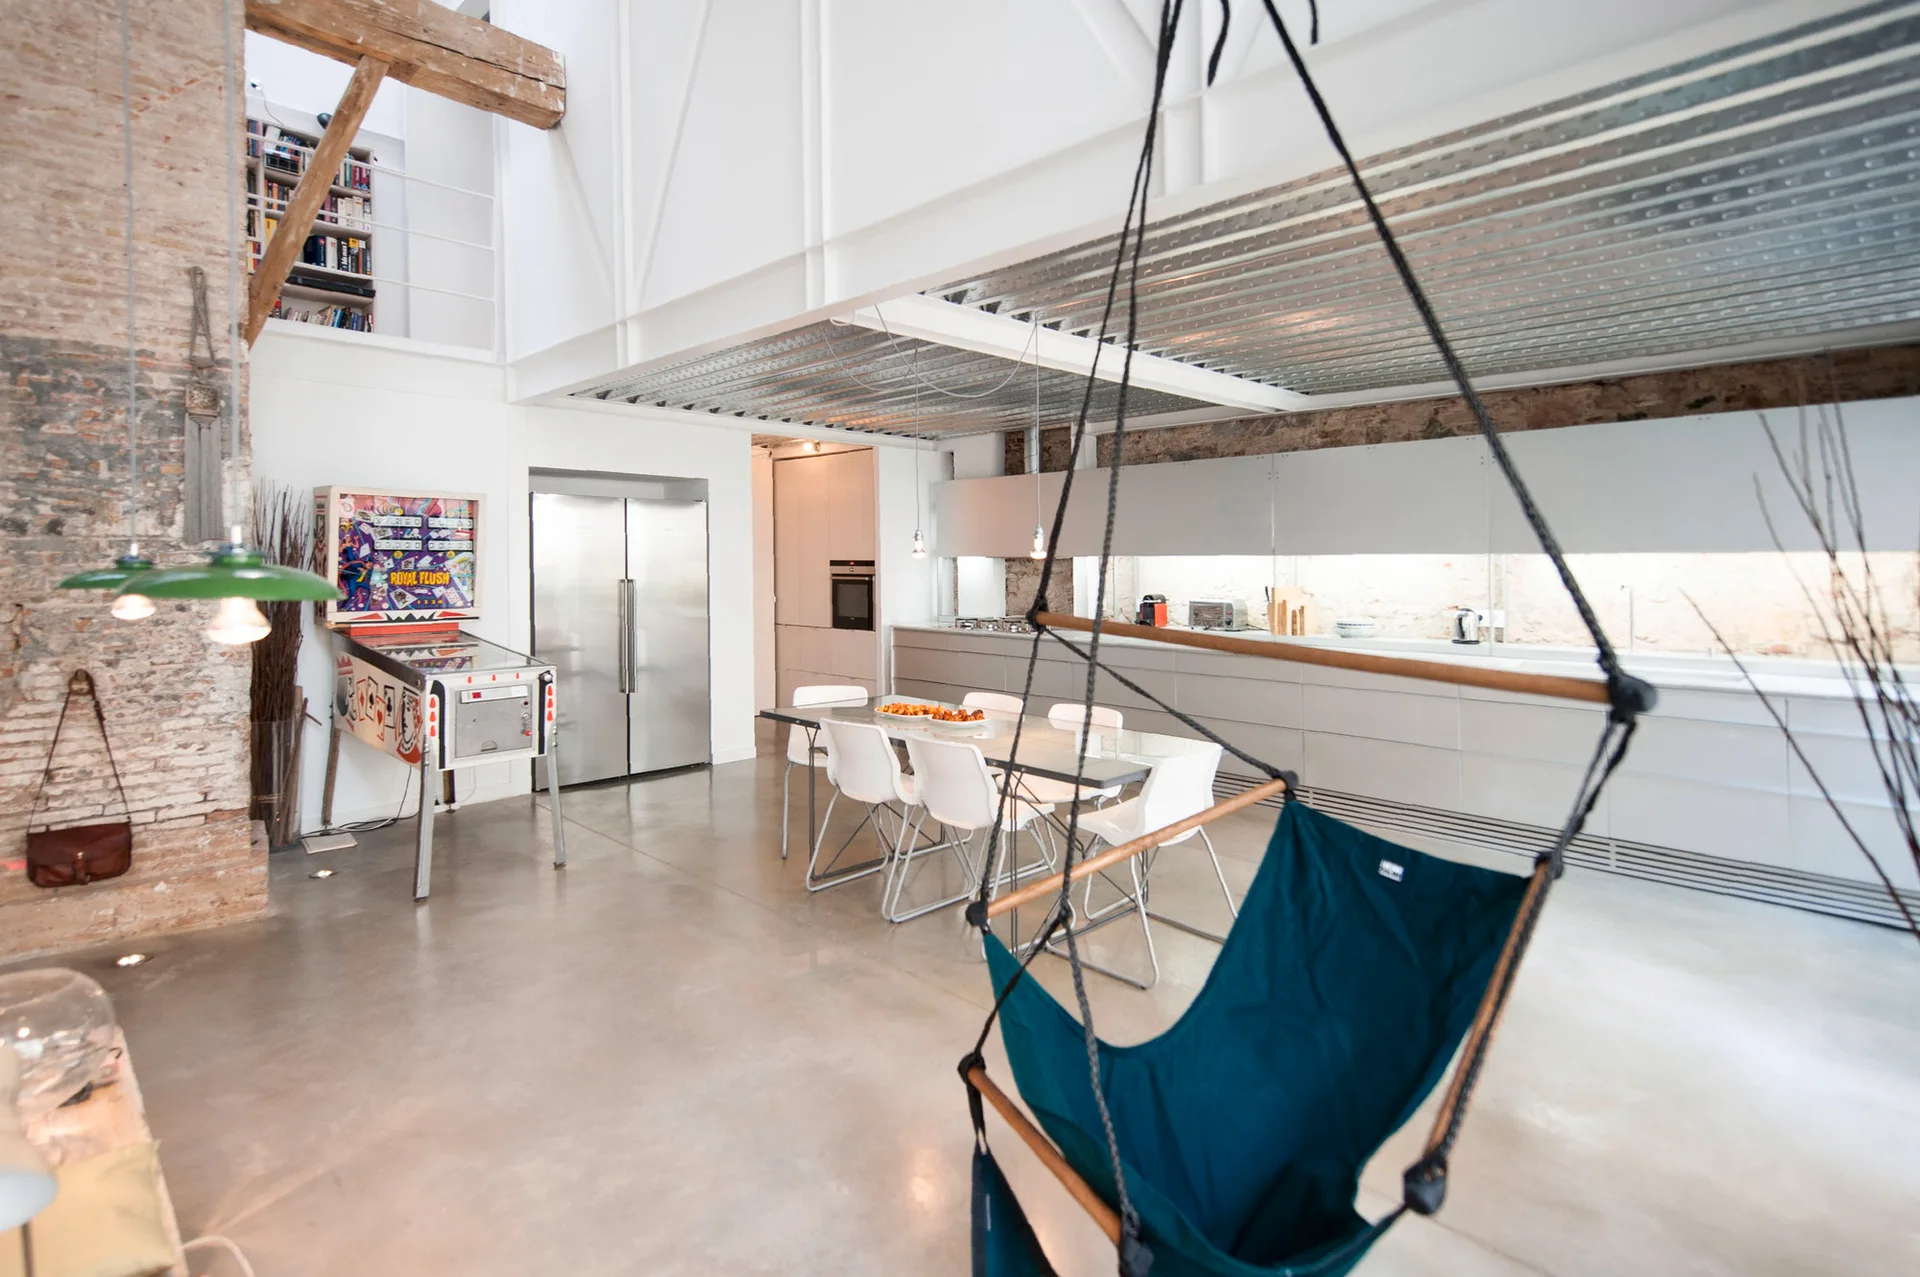
An open plan loft kitchen with concrete floors, white cabinets, a dining table, a vintage pinball machine, and a hanging swing chair.
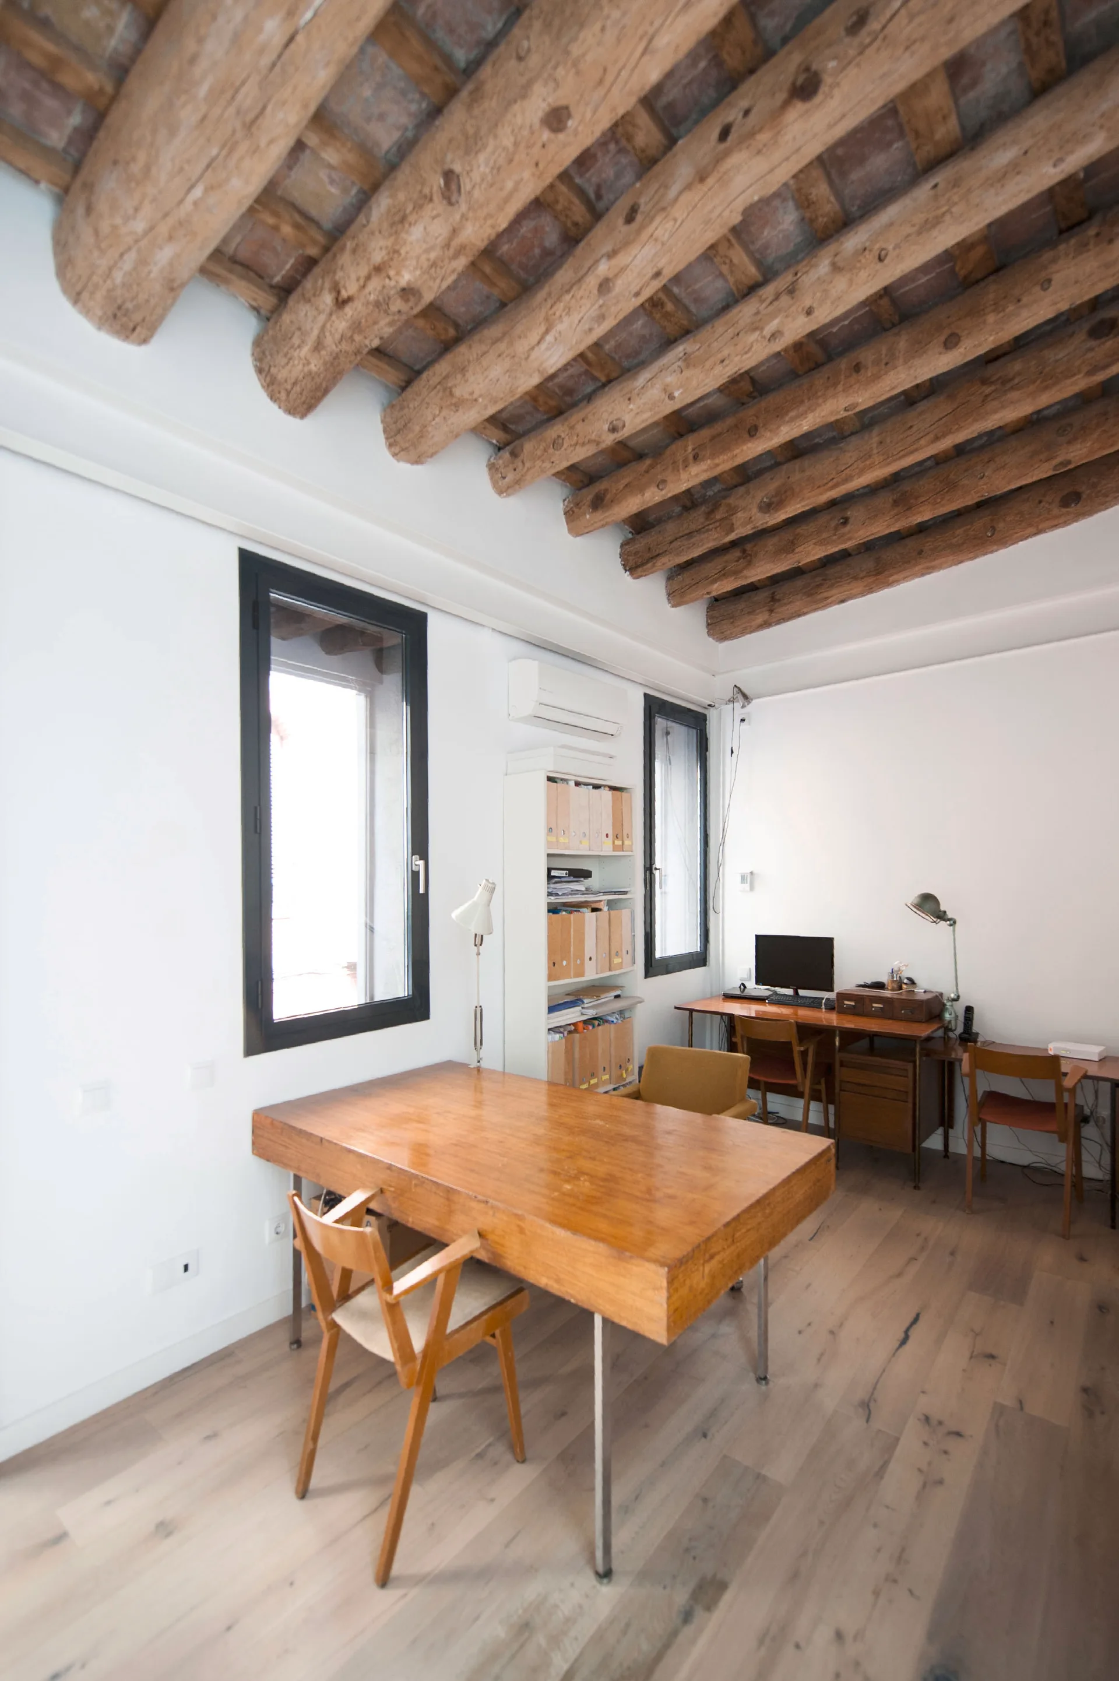
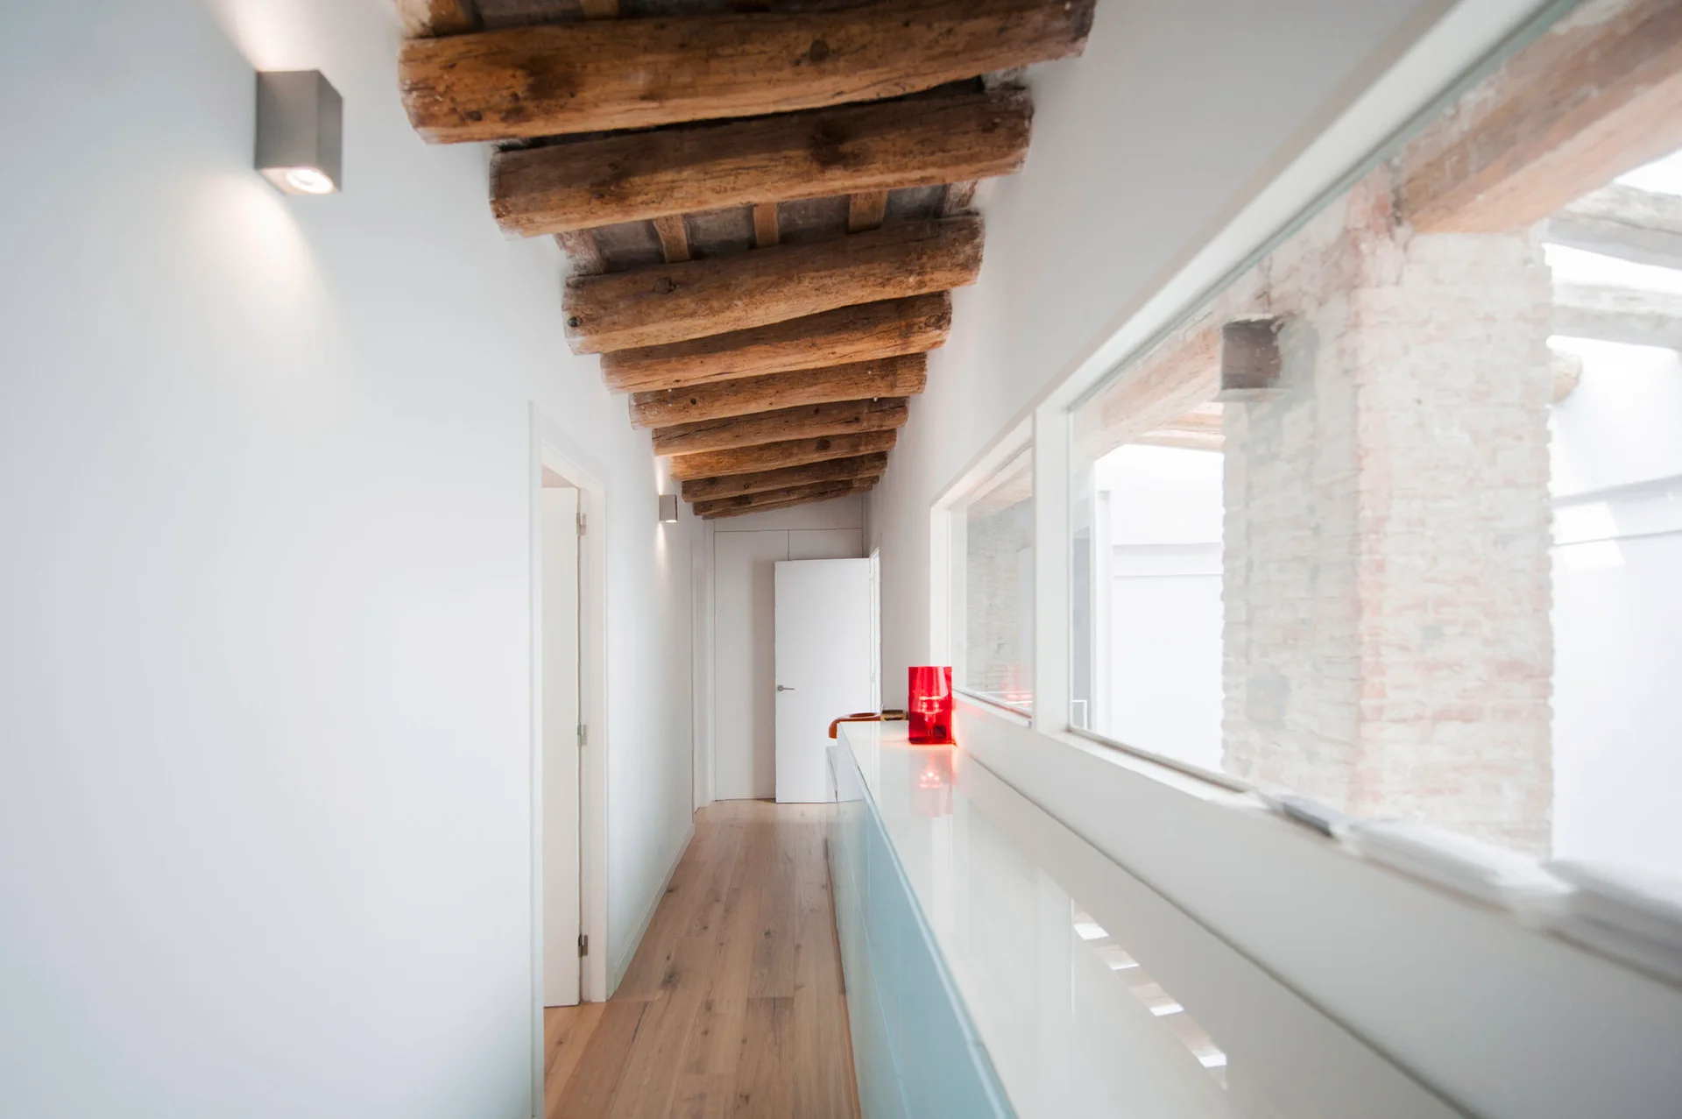
A long white hallway featuring rustic exposed log ceiling beams, a light wood floor, and a low glossy built-in cabinet beneath horizontal windows.
A mezzanine landing with light wood floors and a white bookshelf overlooks a double-height living room with exposed brick and rustic ceiling beams.
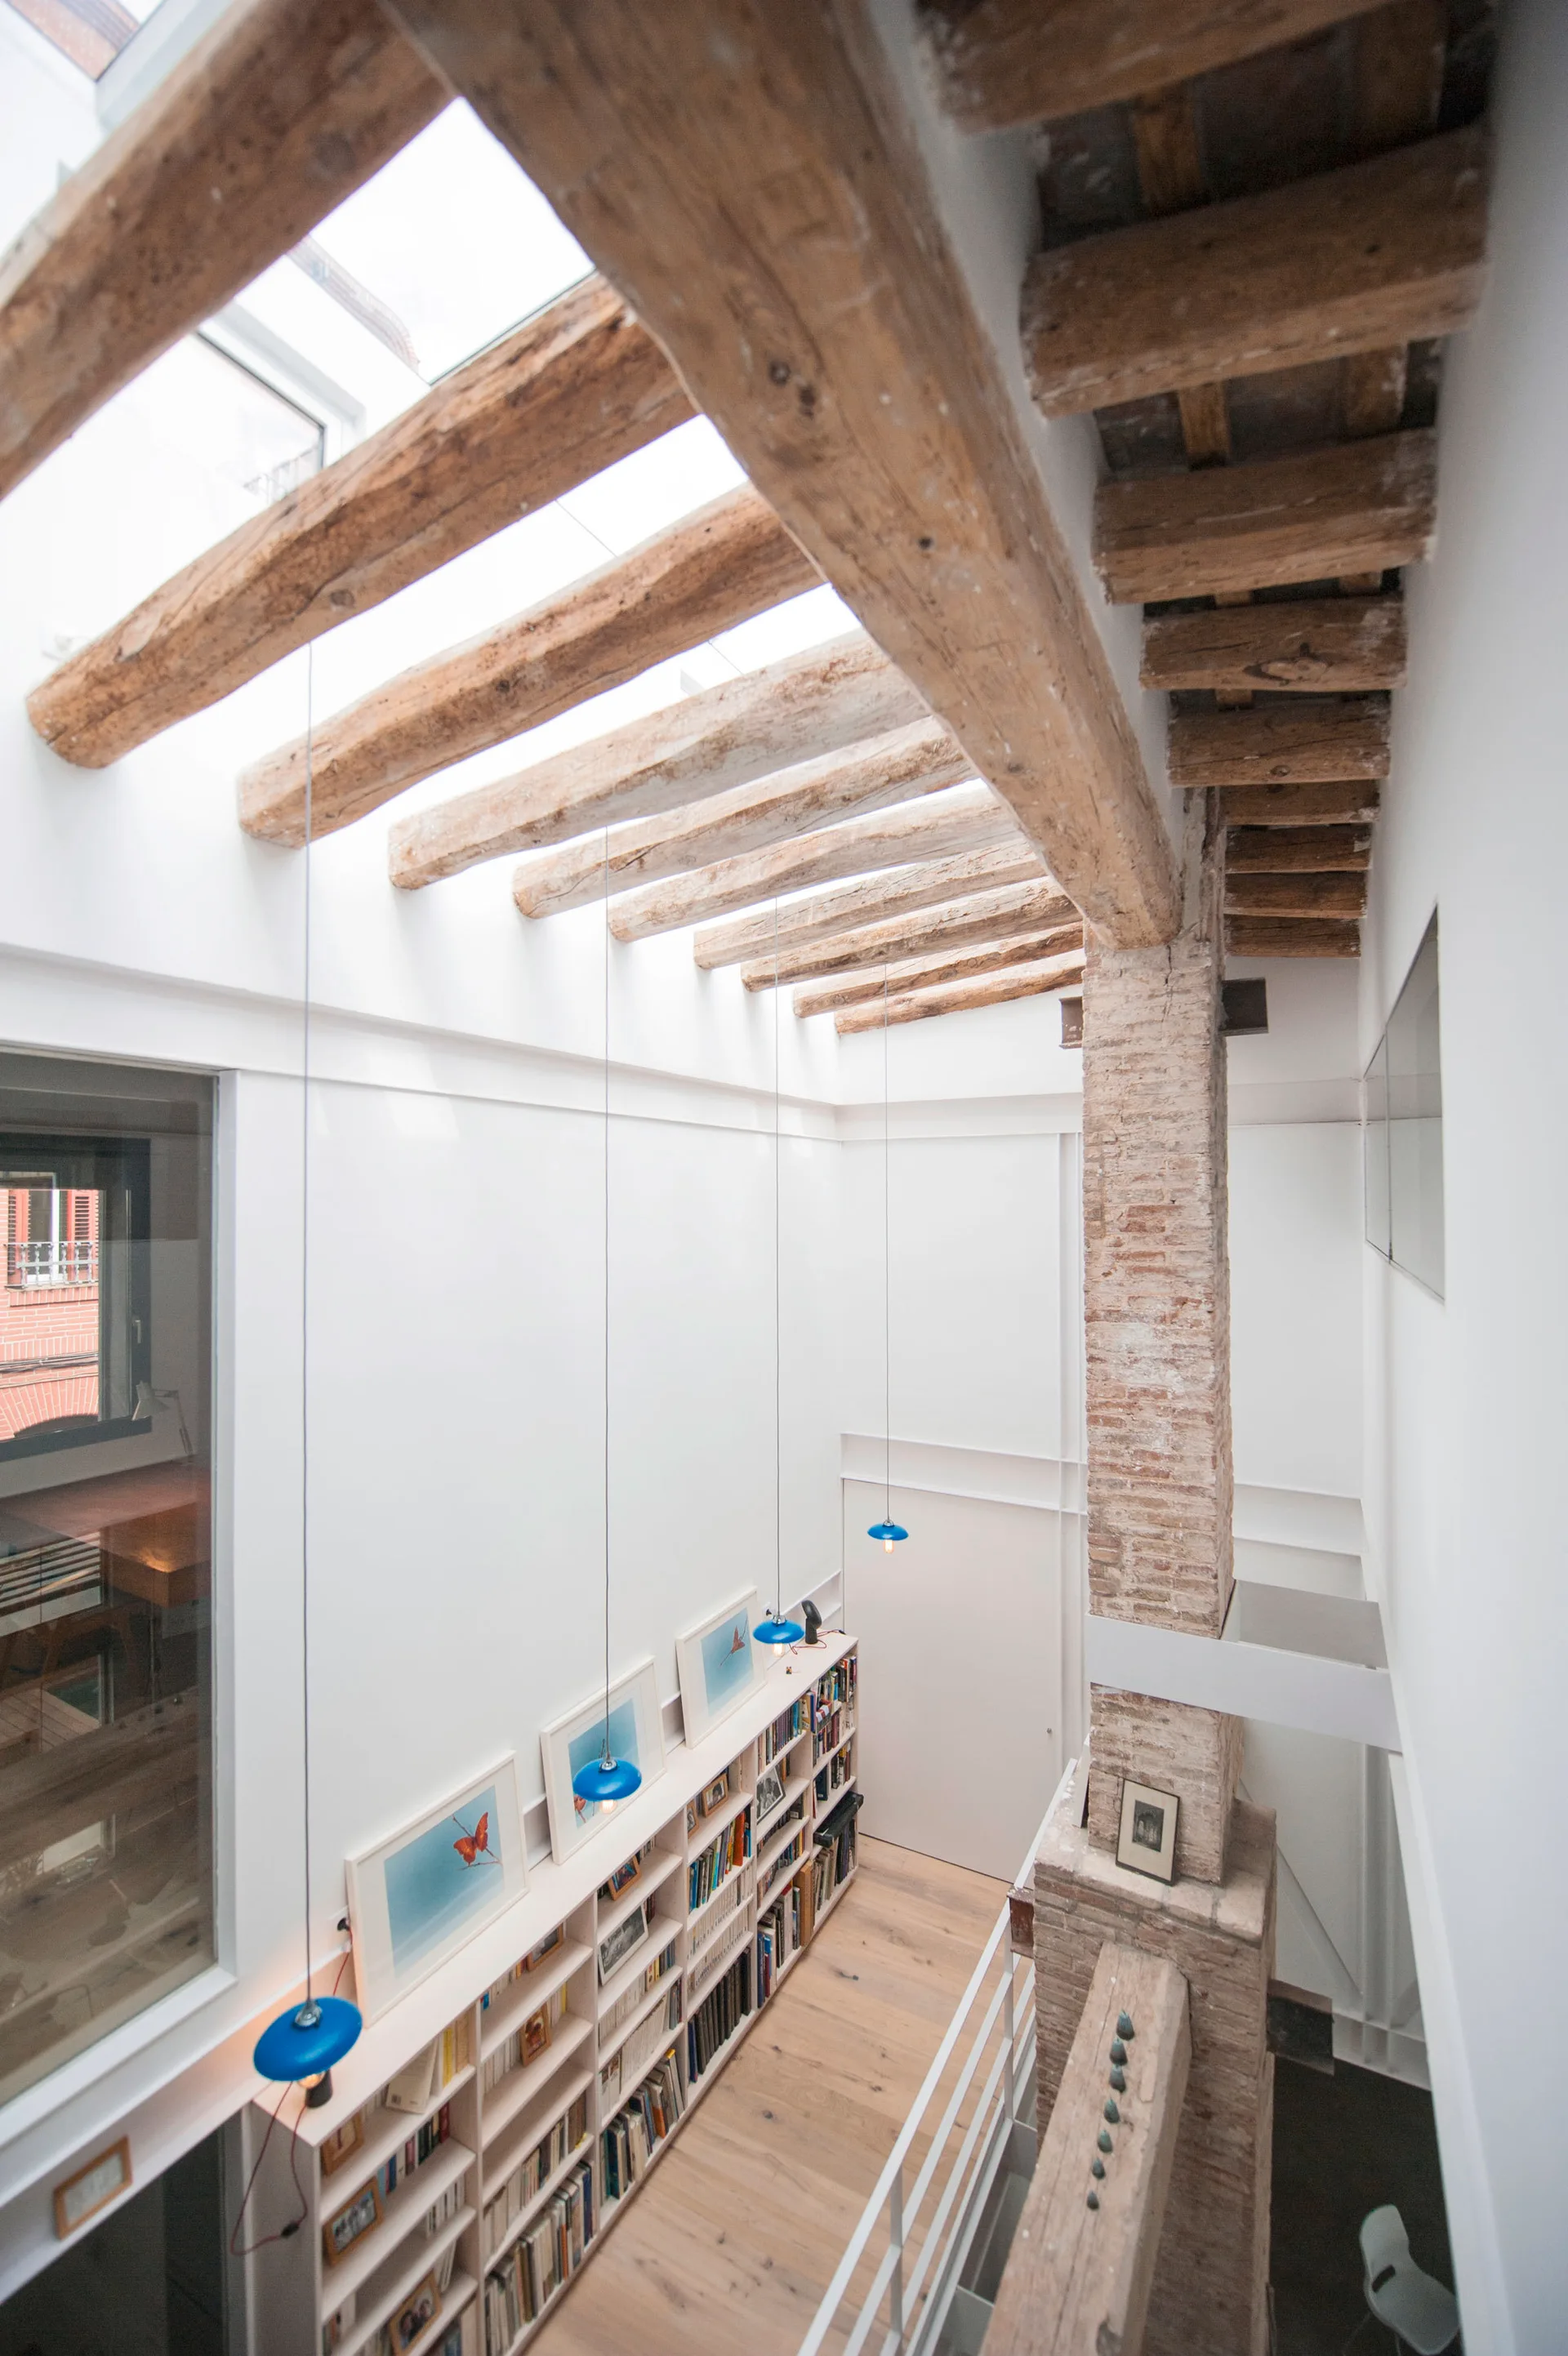
Looking down at a white built-in bookshelf in a loft corridor under a skylight ceiling with exposed wood beams and a brick column.
A spacious loft living room featuring a light blue sofa, exposed wooden ceiling beams, large windows, and surfboards resting against a white wall.
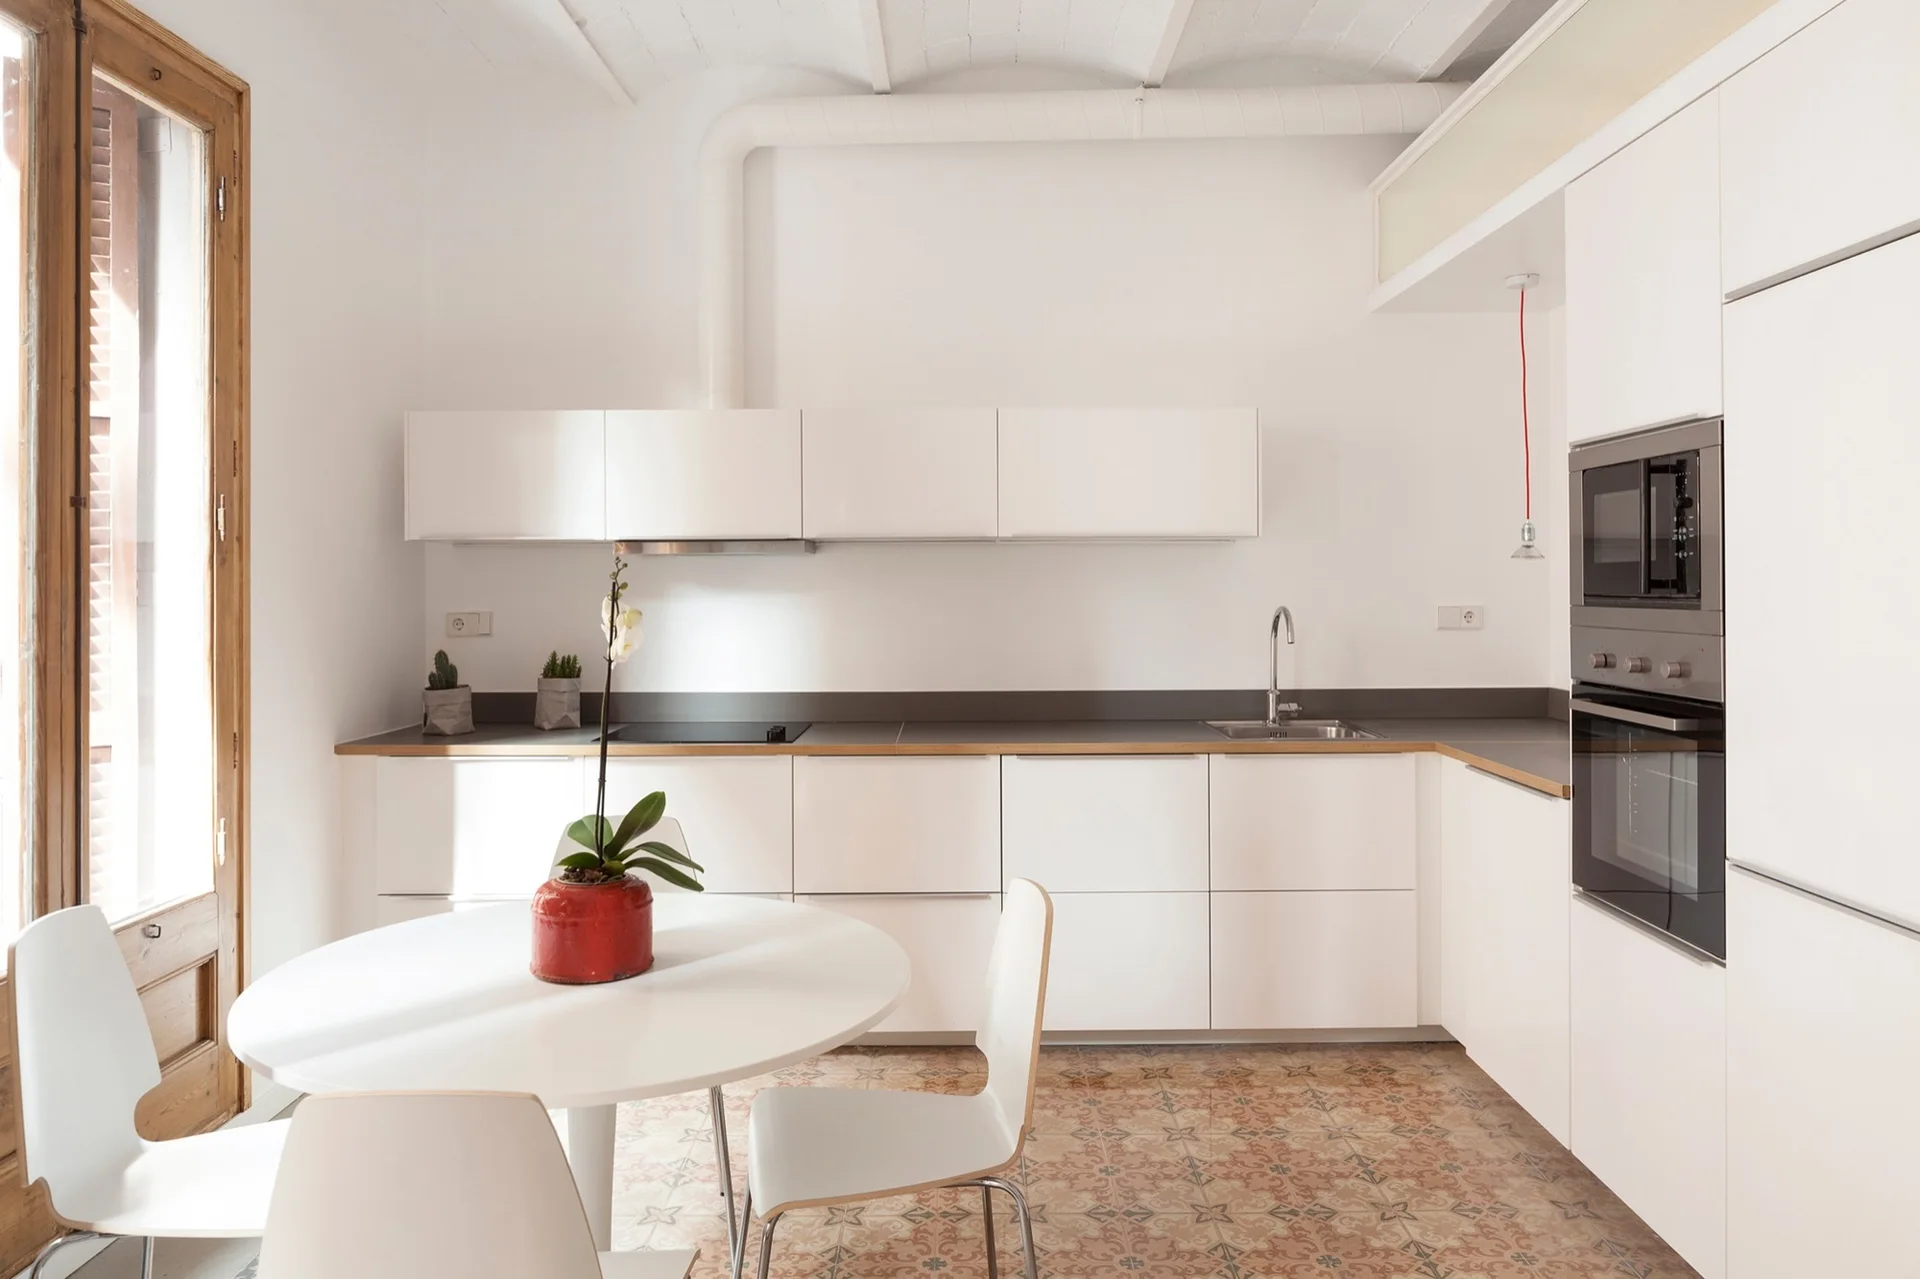
A minimalist white kitchen featuring flat-front cabinetry, a round dining table with chairs, and patterned terracotta floor tiles.
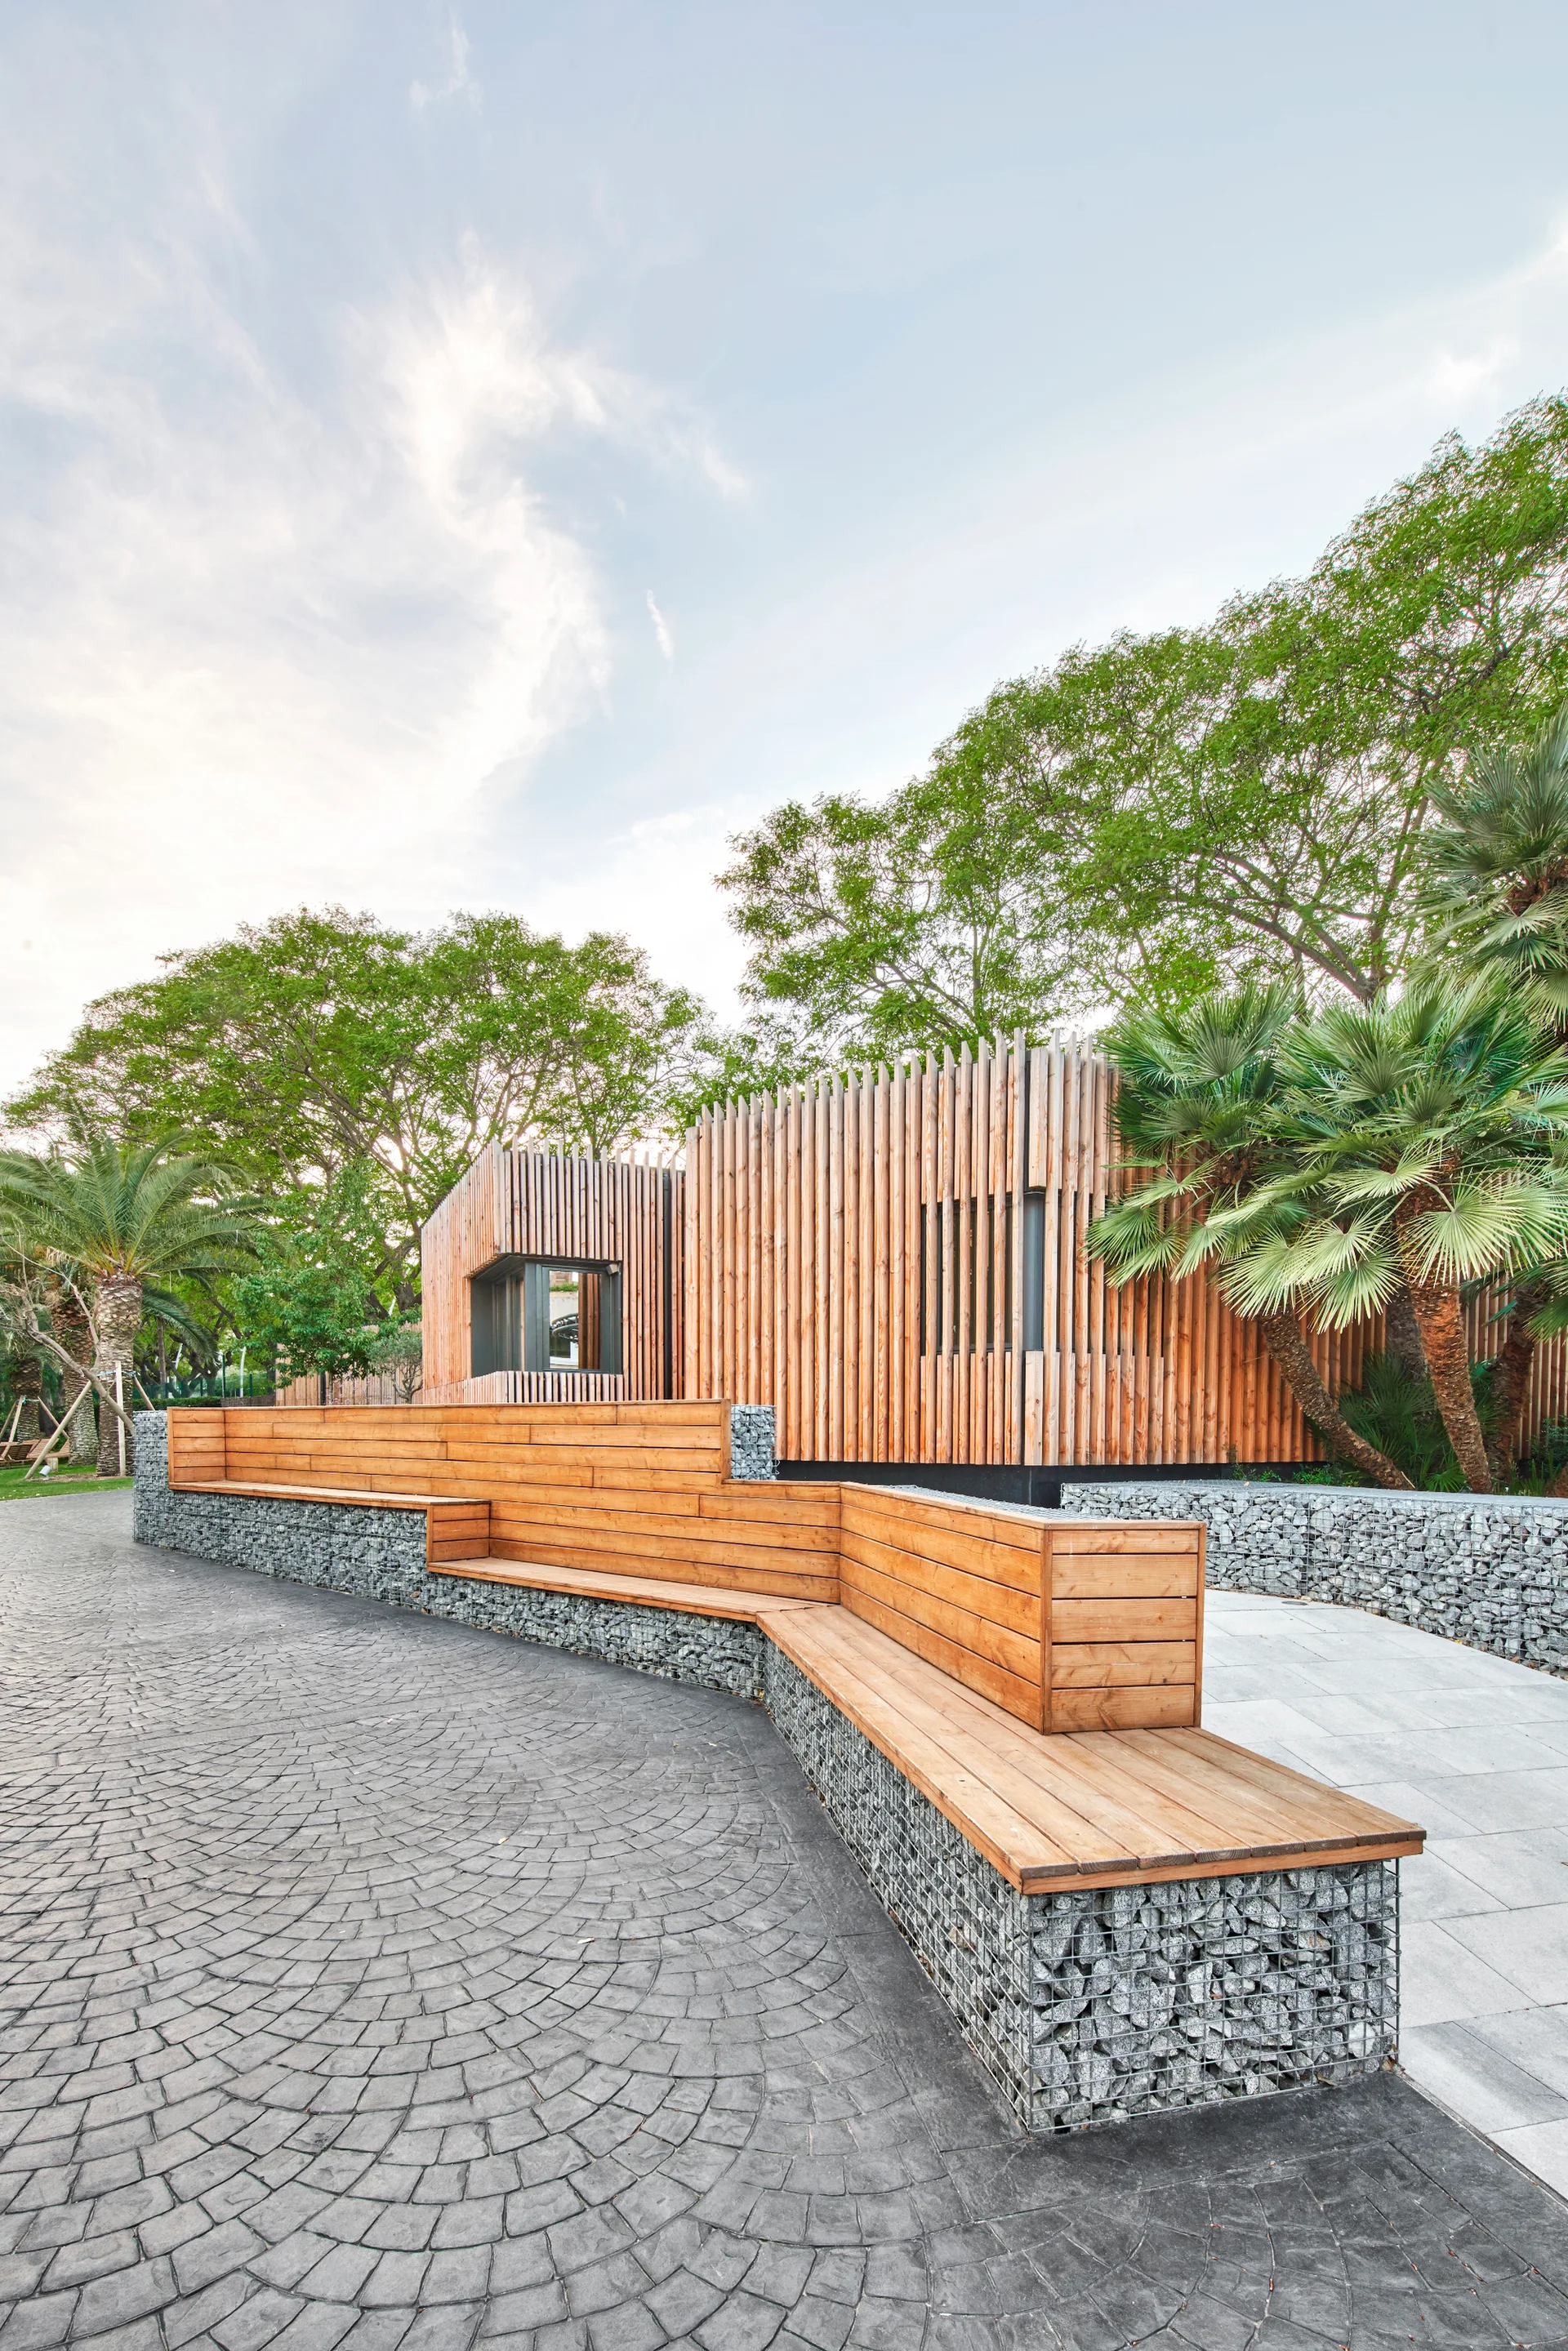
A tiered wood bench sits on stone gabion walls alongside a courtyard paved with gray stone, with a wood-slatted building in the background.
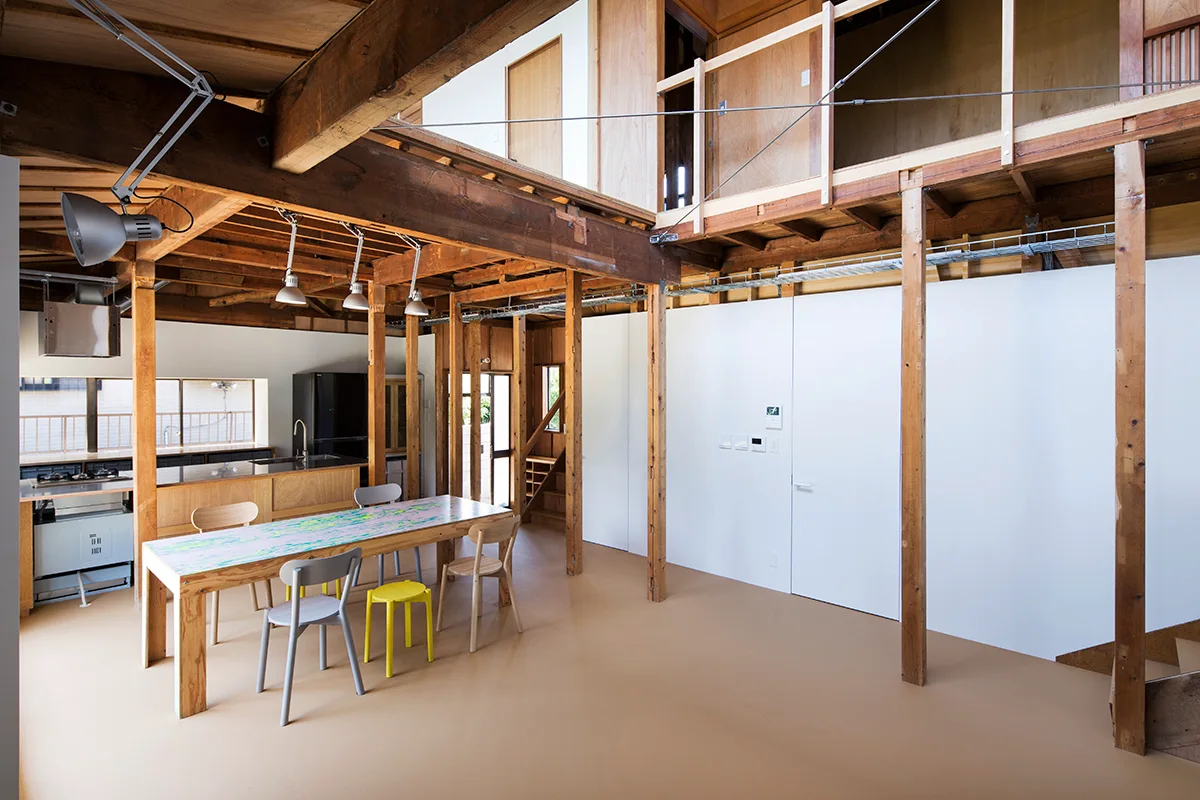
An open dining room features exposed wood structural columns and beams, a tan floor, a long patterned table, and a white partition wall.