Skip to content

PROJECT

415N Apartment

by CODA Arquitetura

17 images

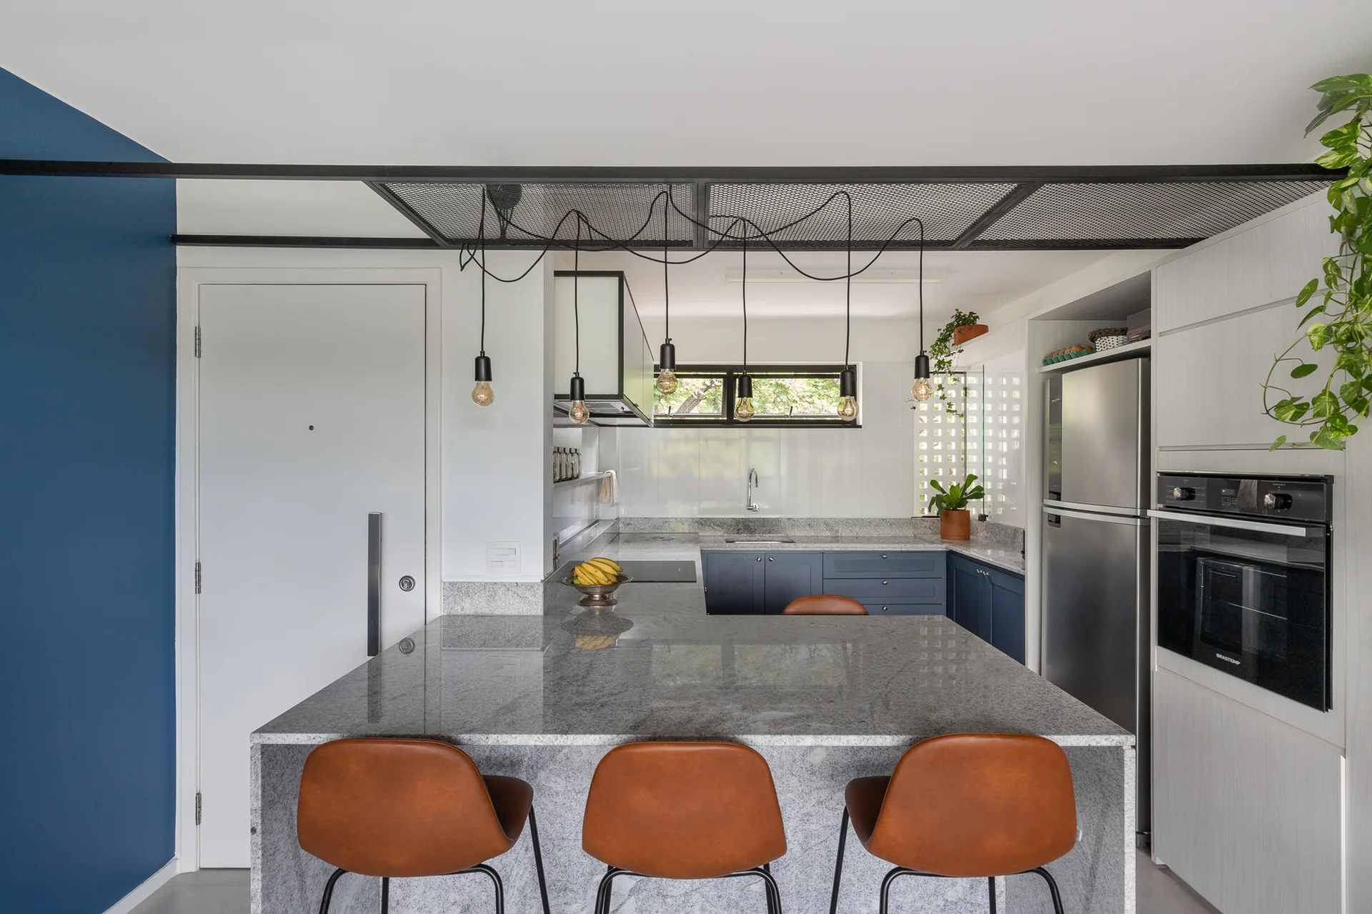
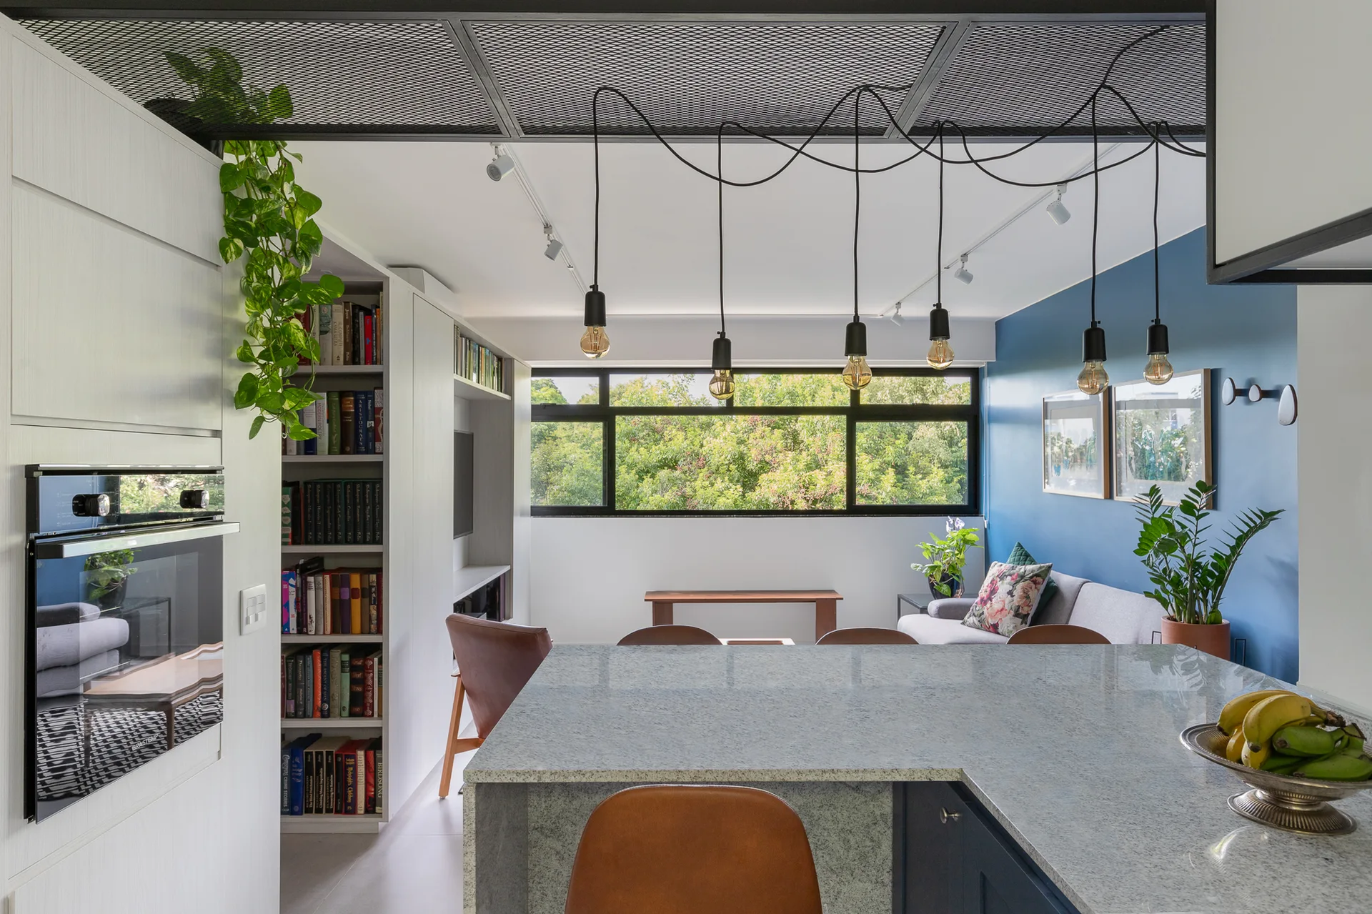
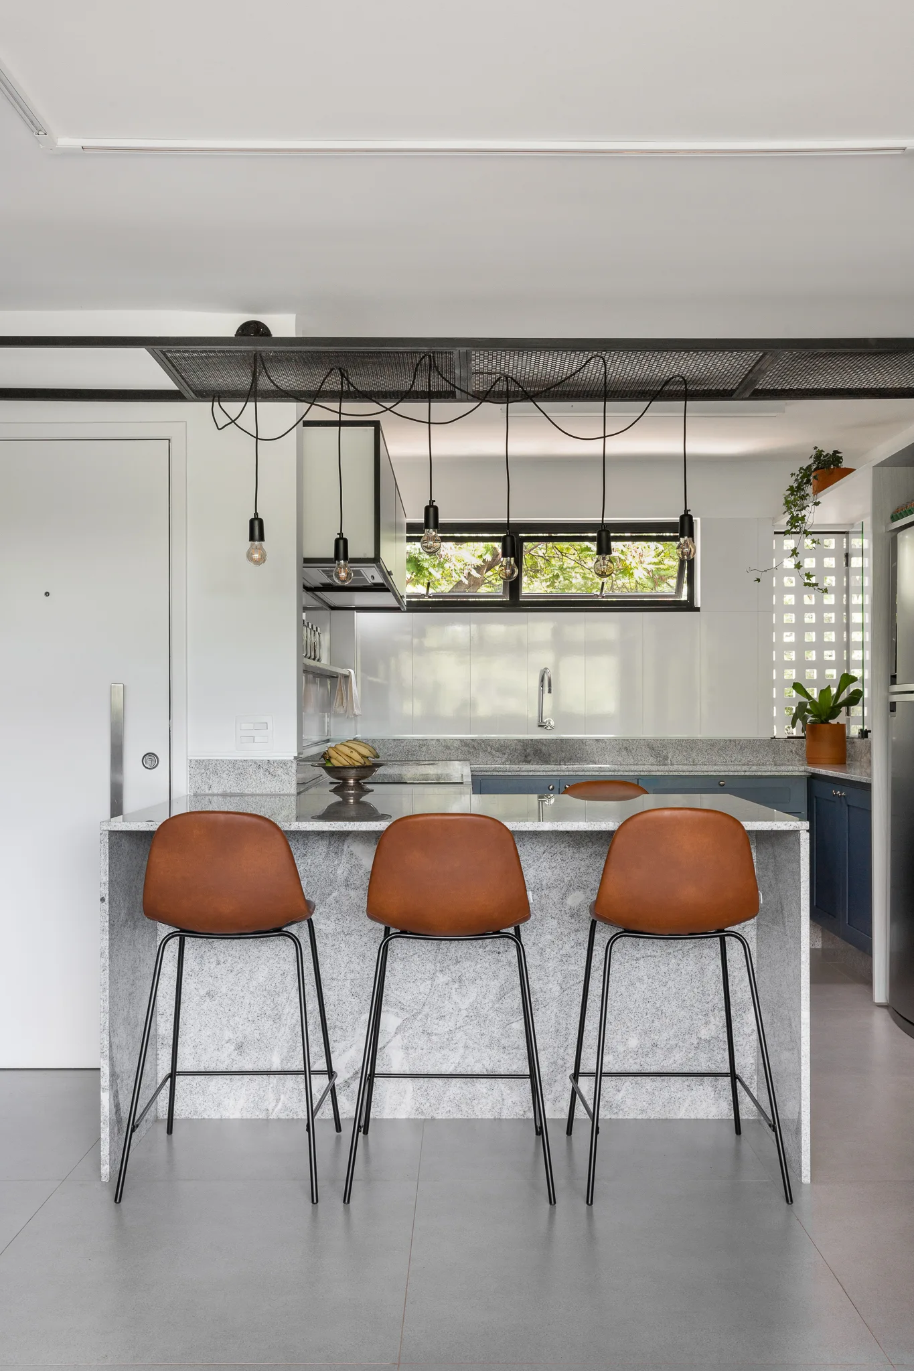
A modern kitchen featuring a granite-topped island with three tan barstools below a suspended black metal mesh ceiling grid and exposed bulb pendant lights.
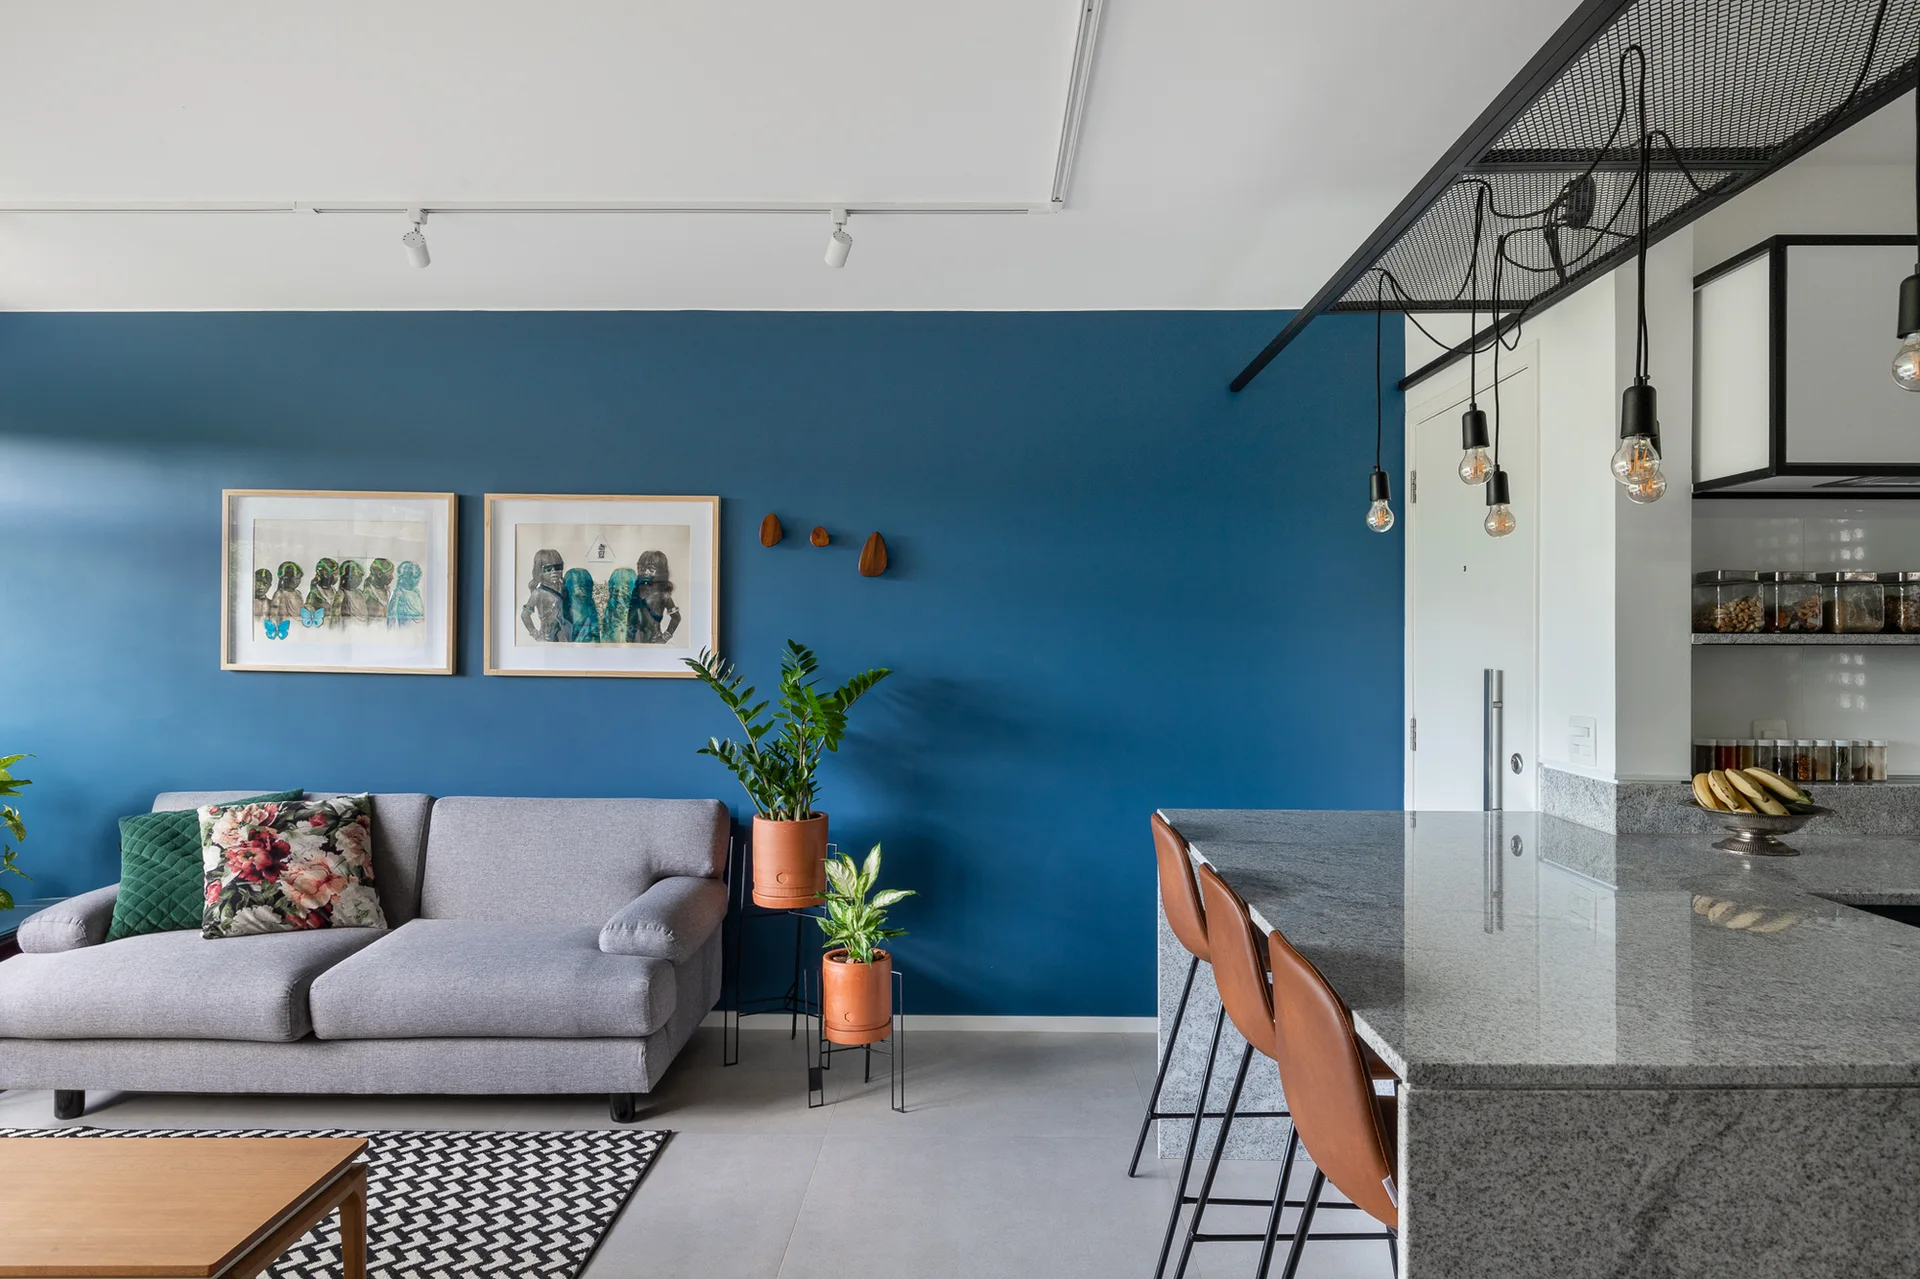
A contemporary open-plan space features a grey sofa against a deep blue accent wall, alongside a stone kitchen island with brown leather stools.
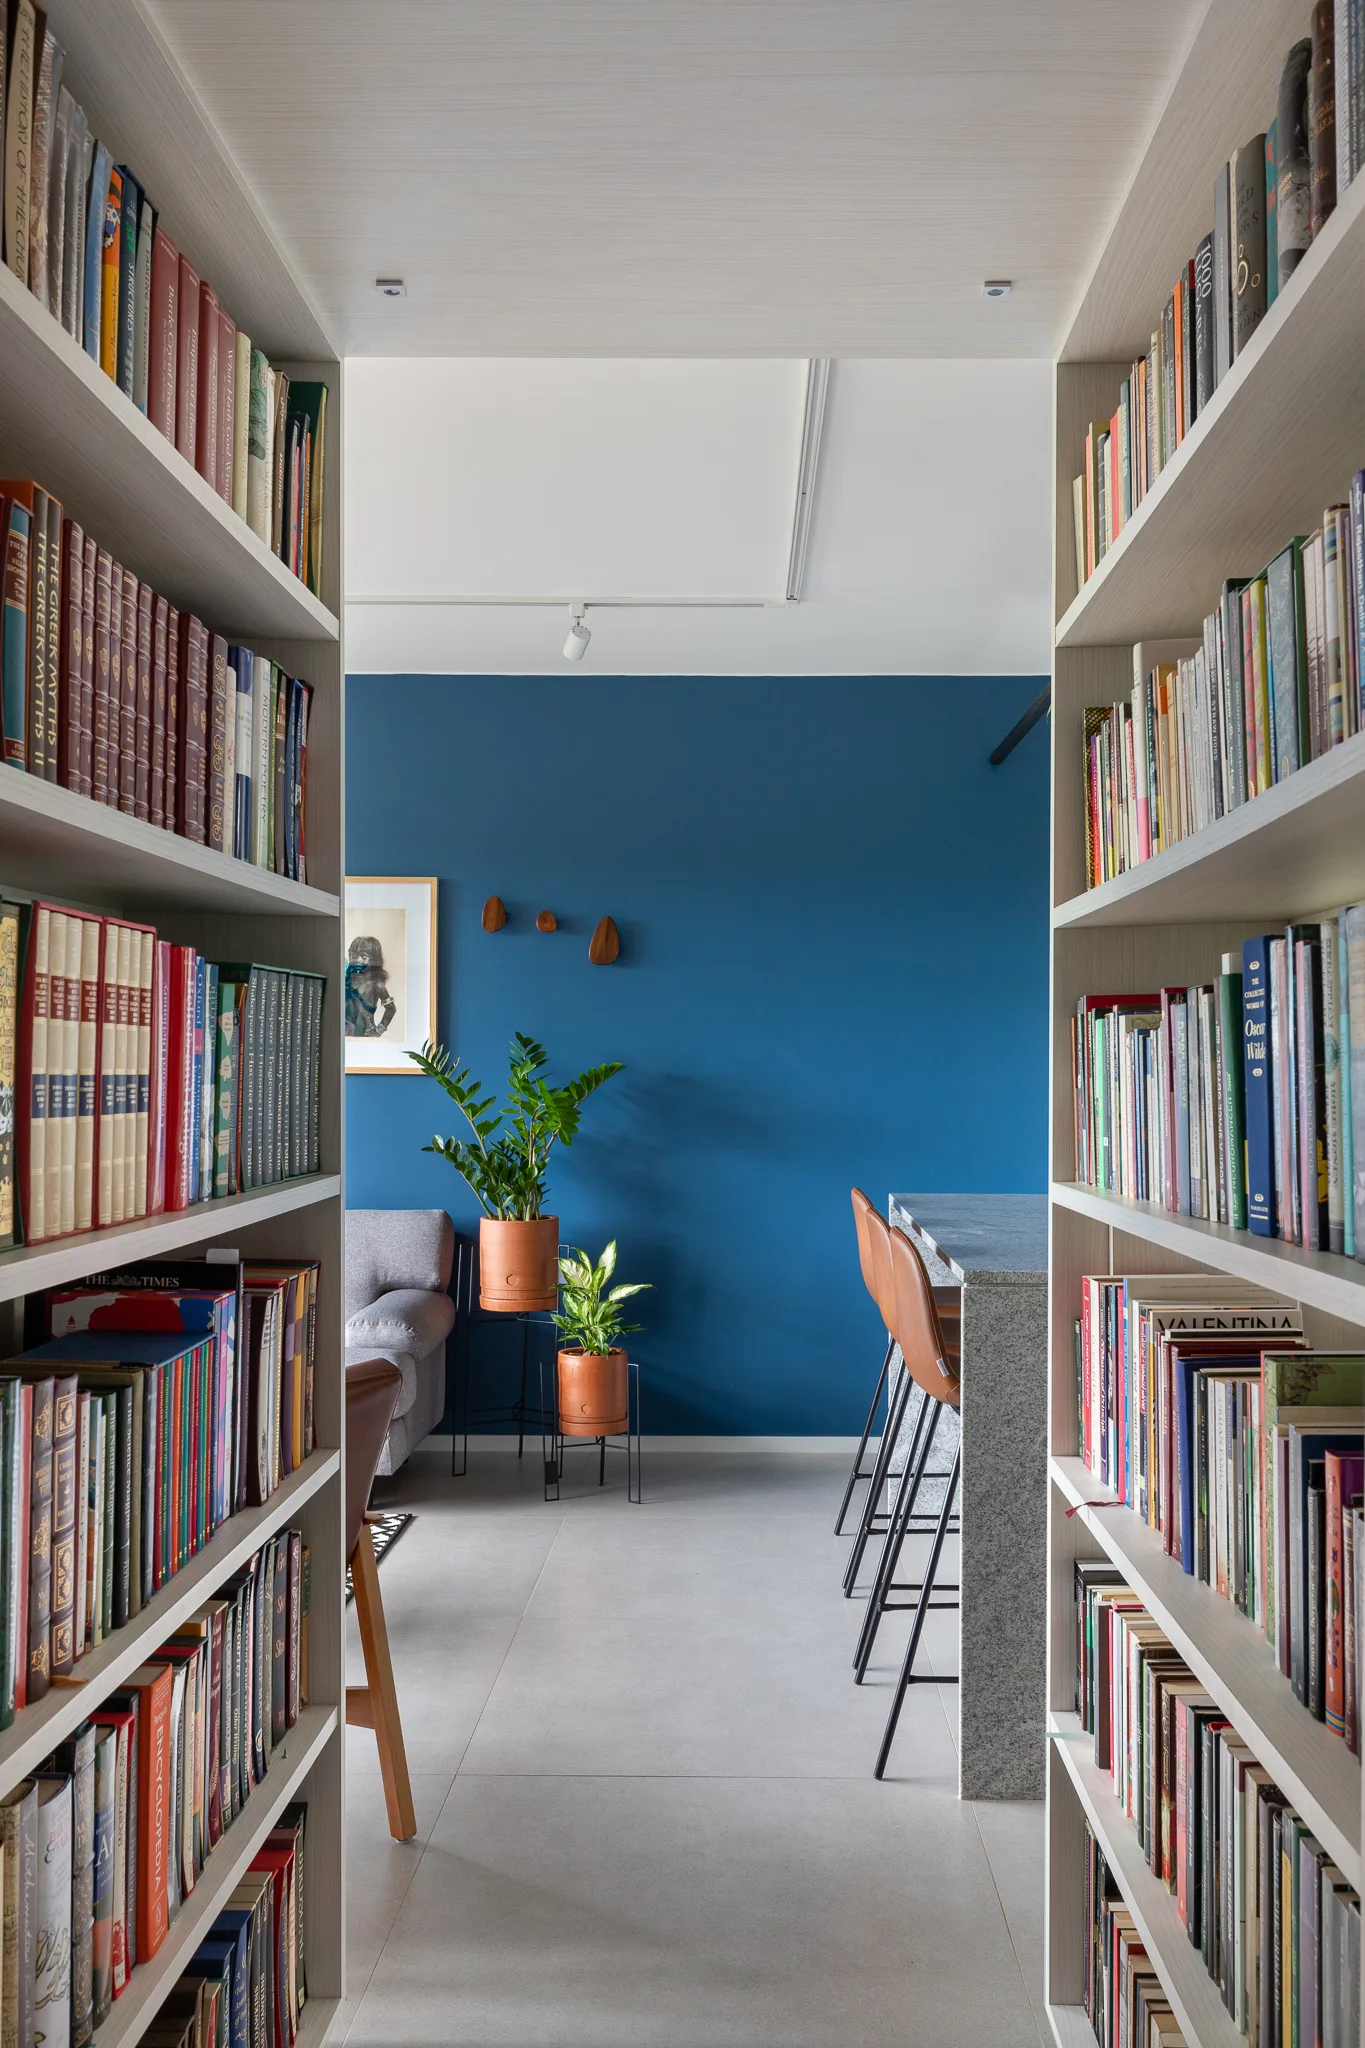
Light wood built-in bookshelves frame a doorway leading into an apartment with a blue accent wall, grey tile floor, and a stone kitchen island.
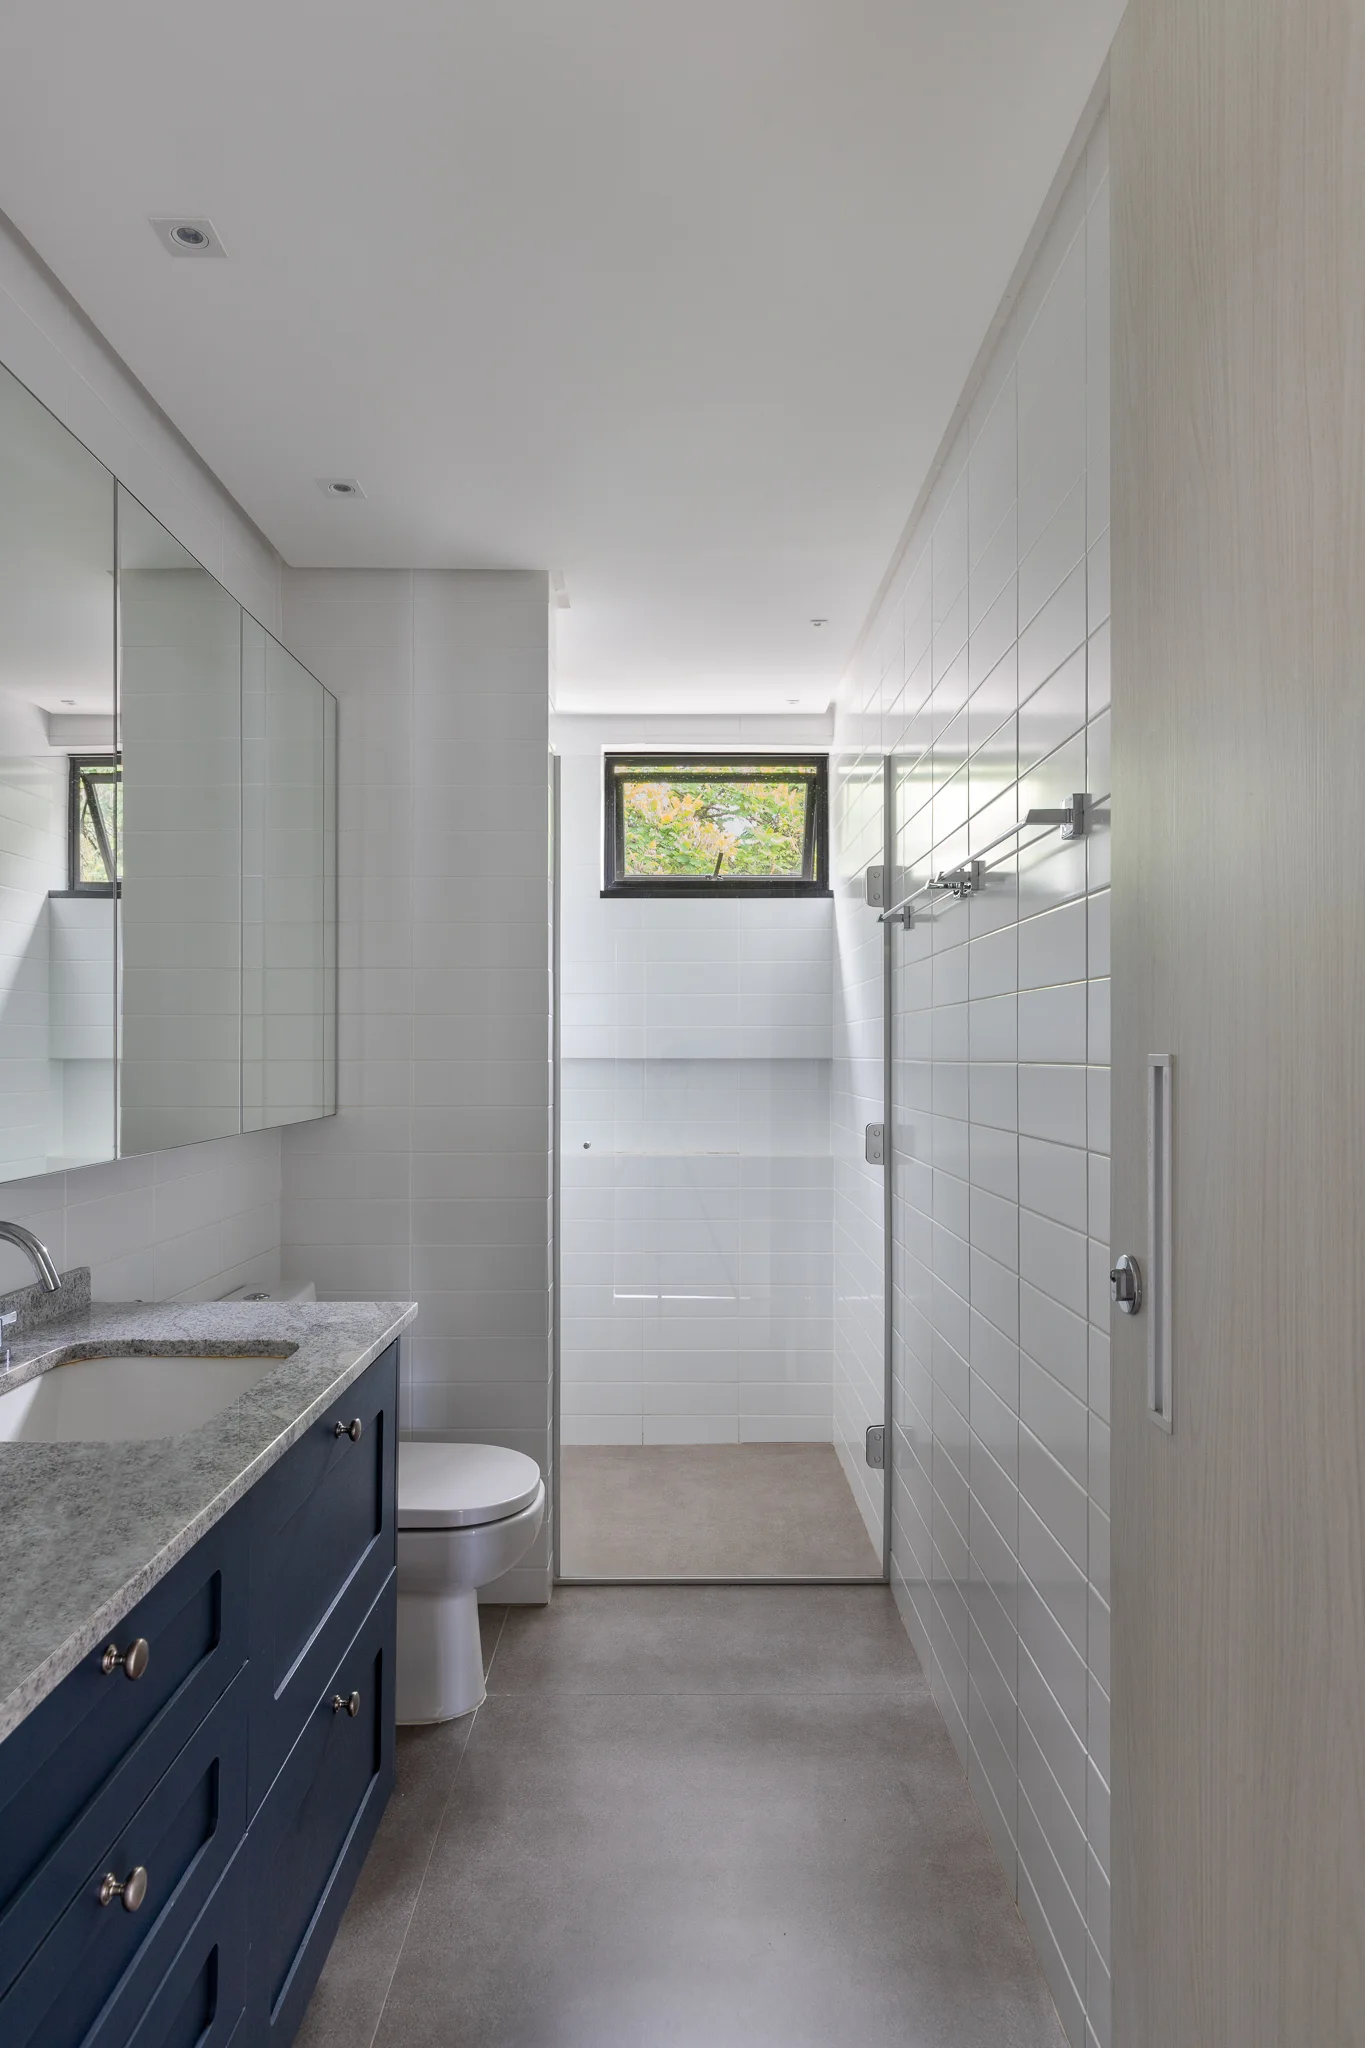
A narrow contemporary bathroom with a navy blue vanity, white subway tile walls, and a walk-in shower in the background.
A modern open-plan kitchen featuring a stone-topped island with black pendant lights hanging below an industrial metal ceiling mesh.
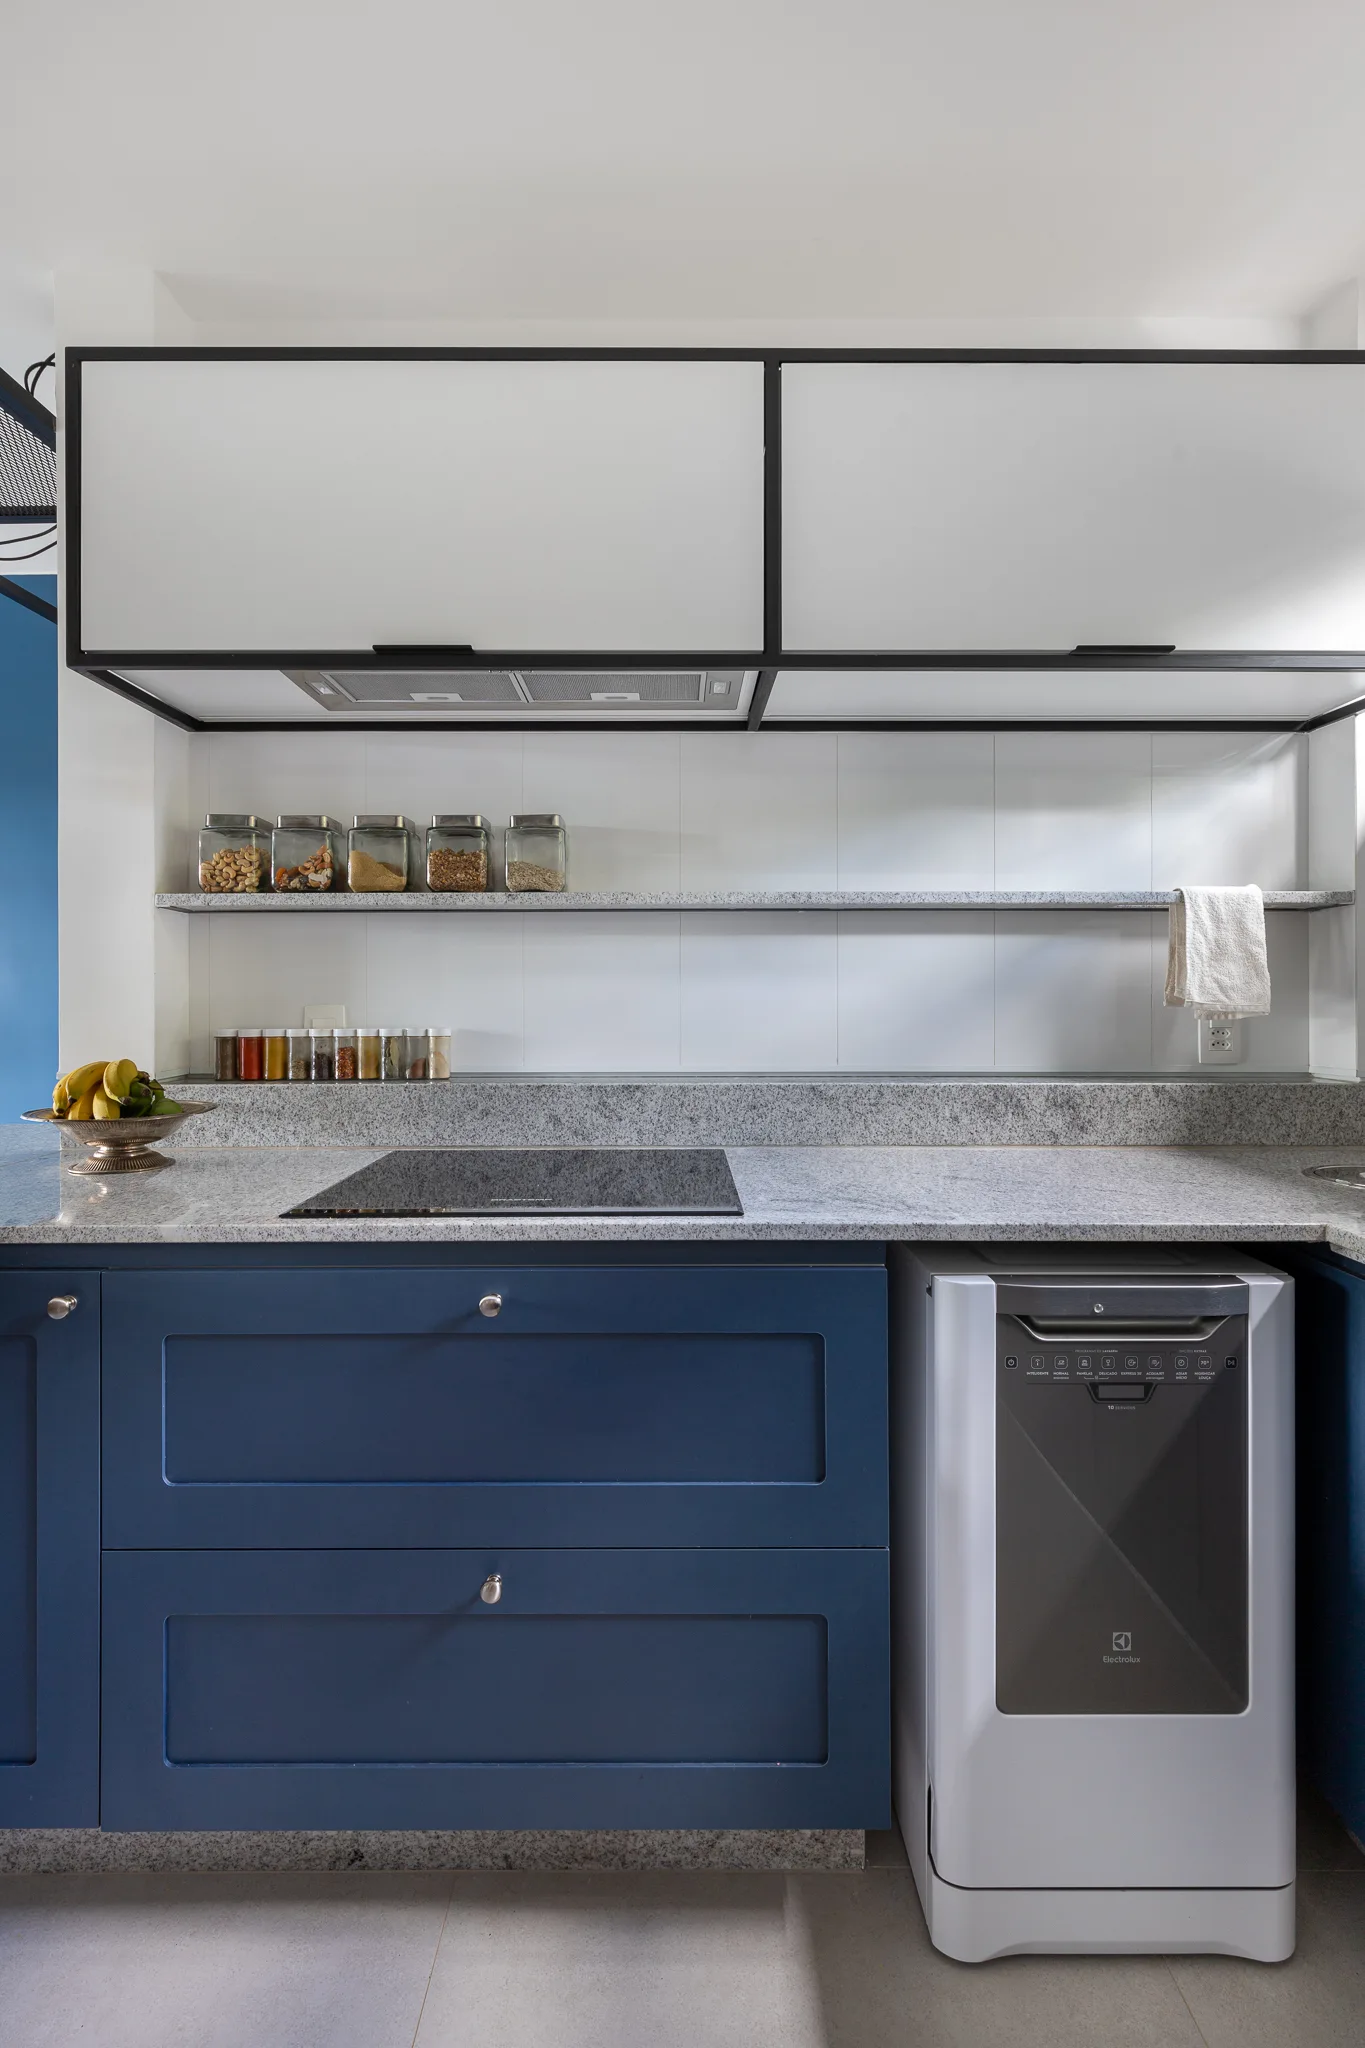
A modern kitchen features navy blue lower cabinets, speckled grey stone countertops, a matching floating shelf, and white upper cabinets with black frames.
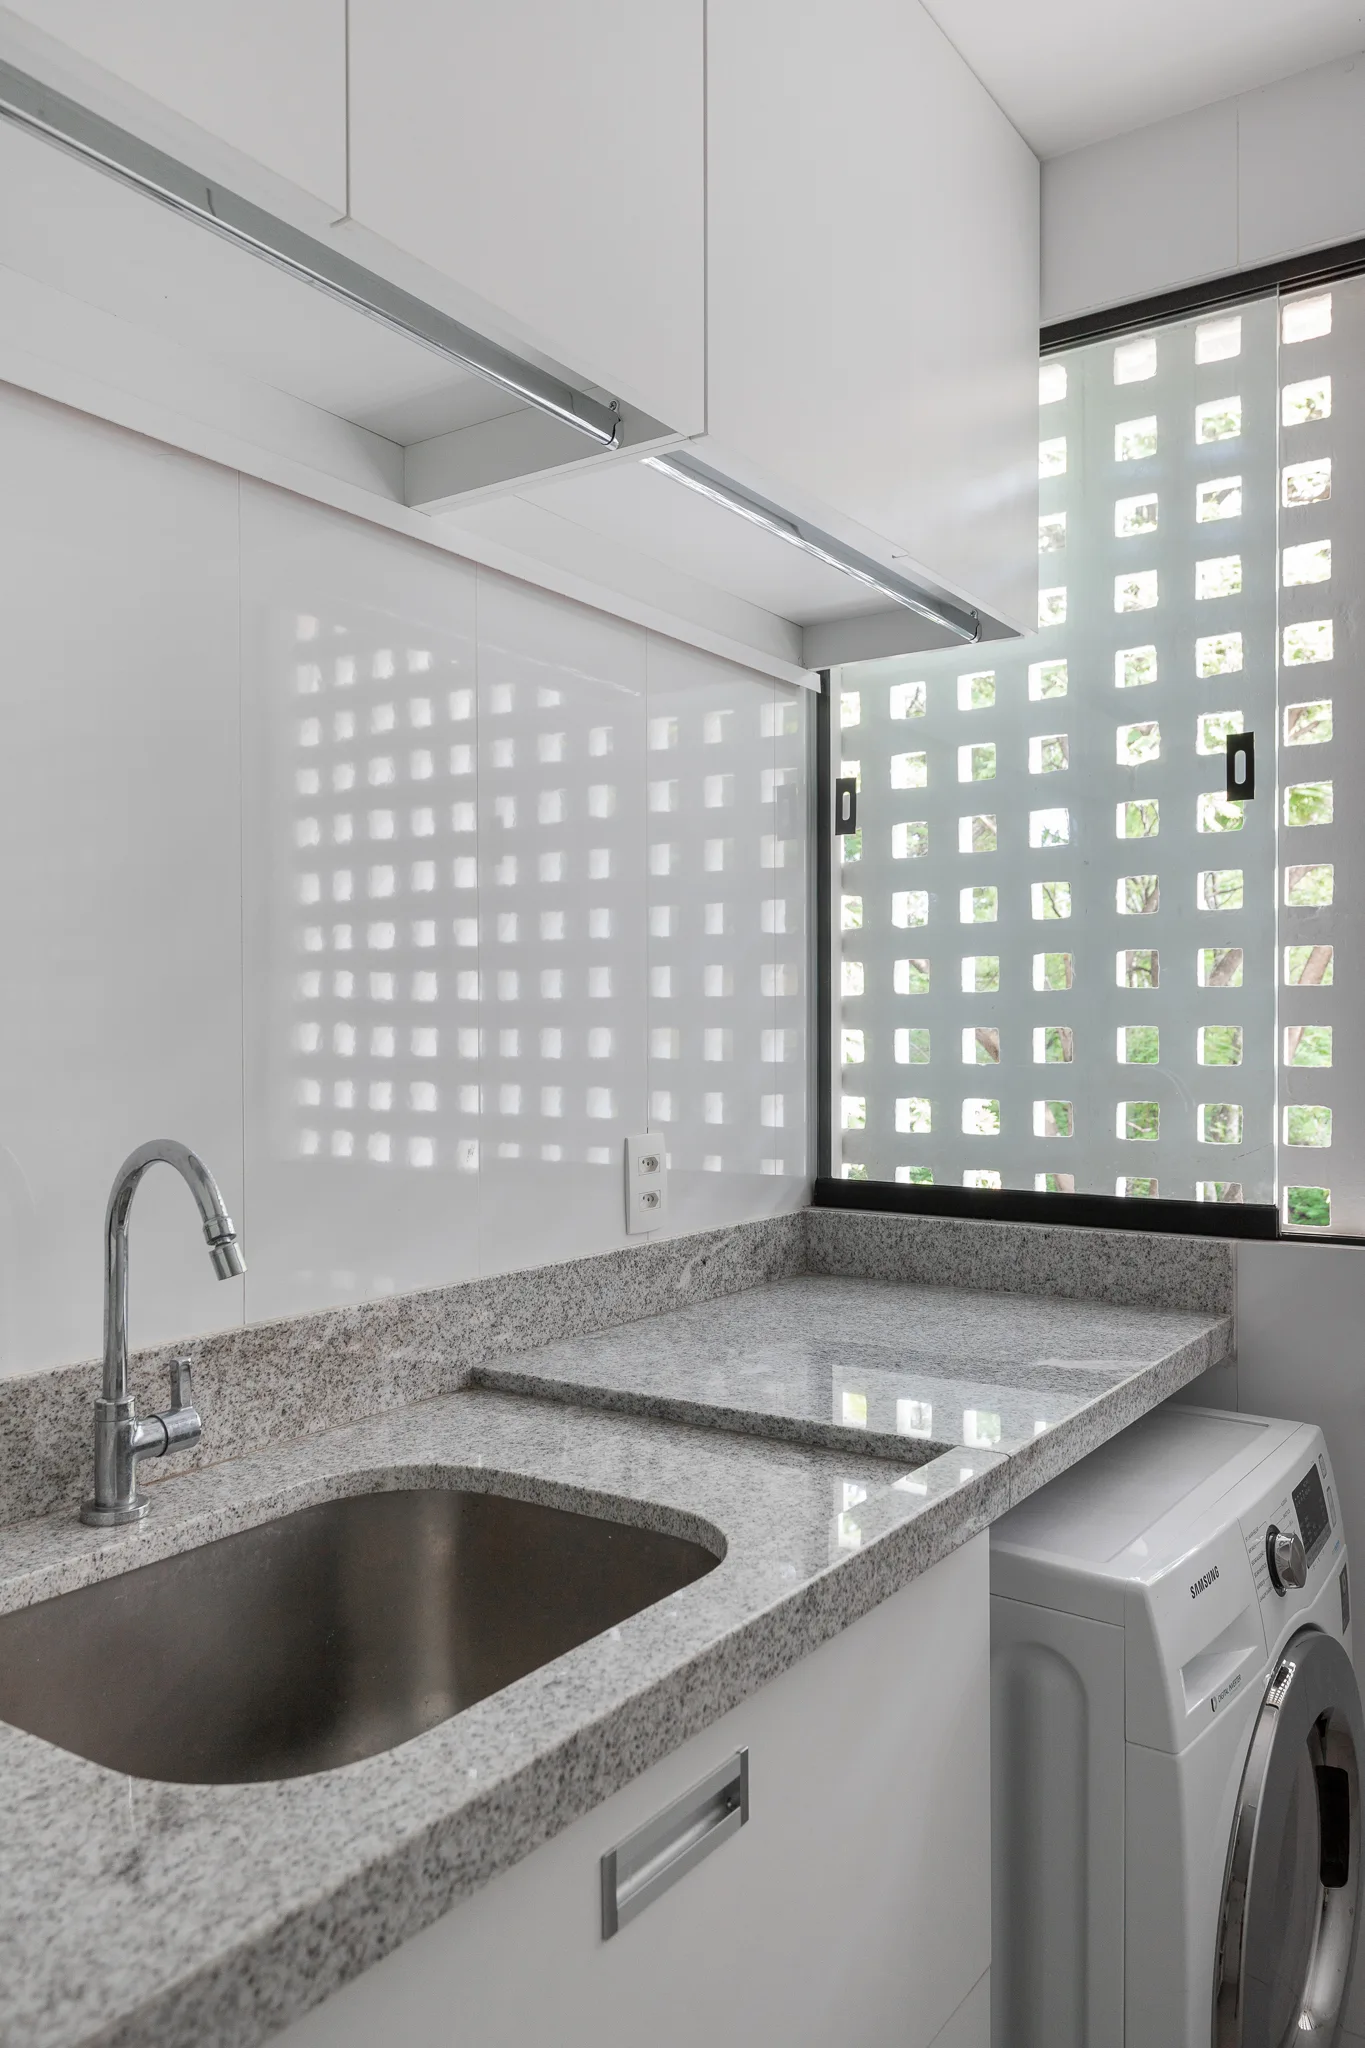
A compact white utility room features a speckled granite countertop with a sink, a washing machine, and a geometric patterned window screen.
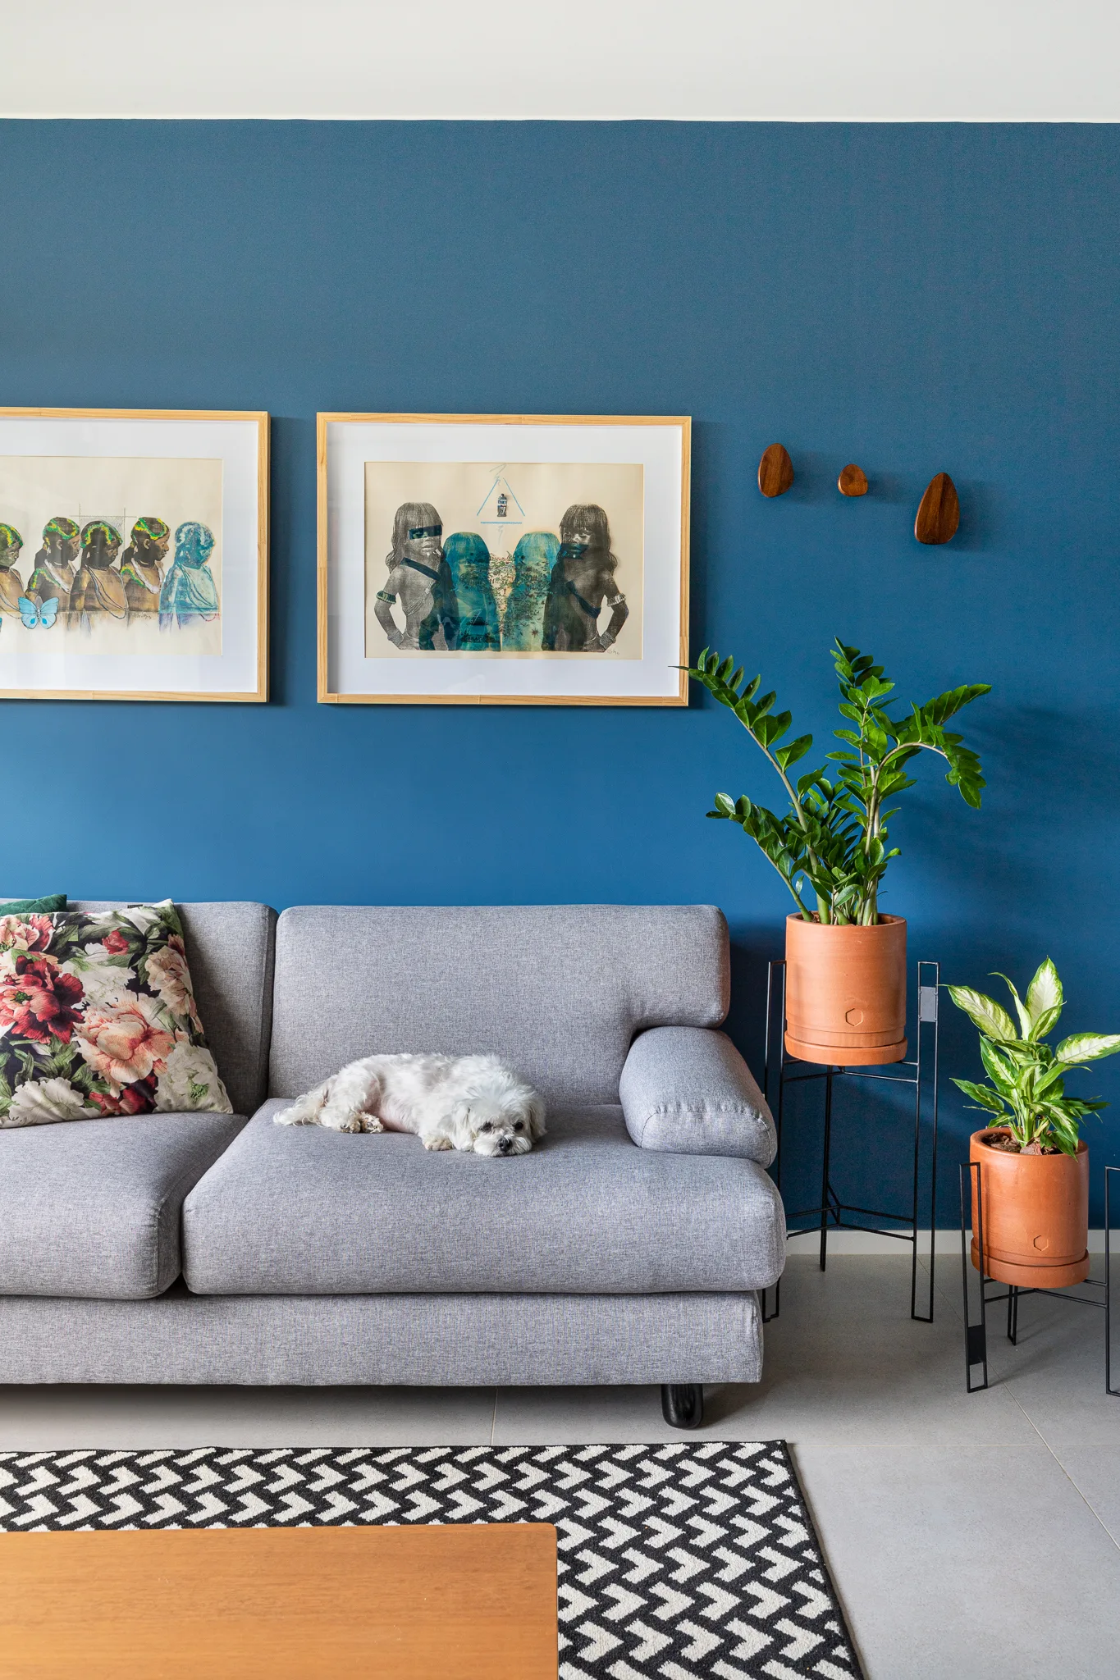
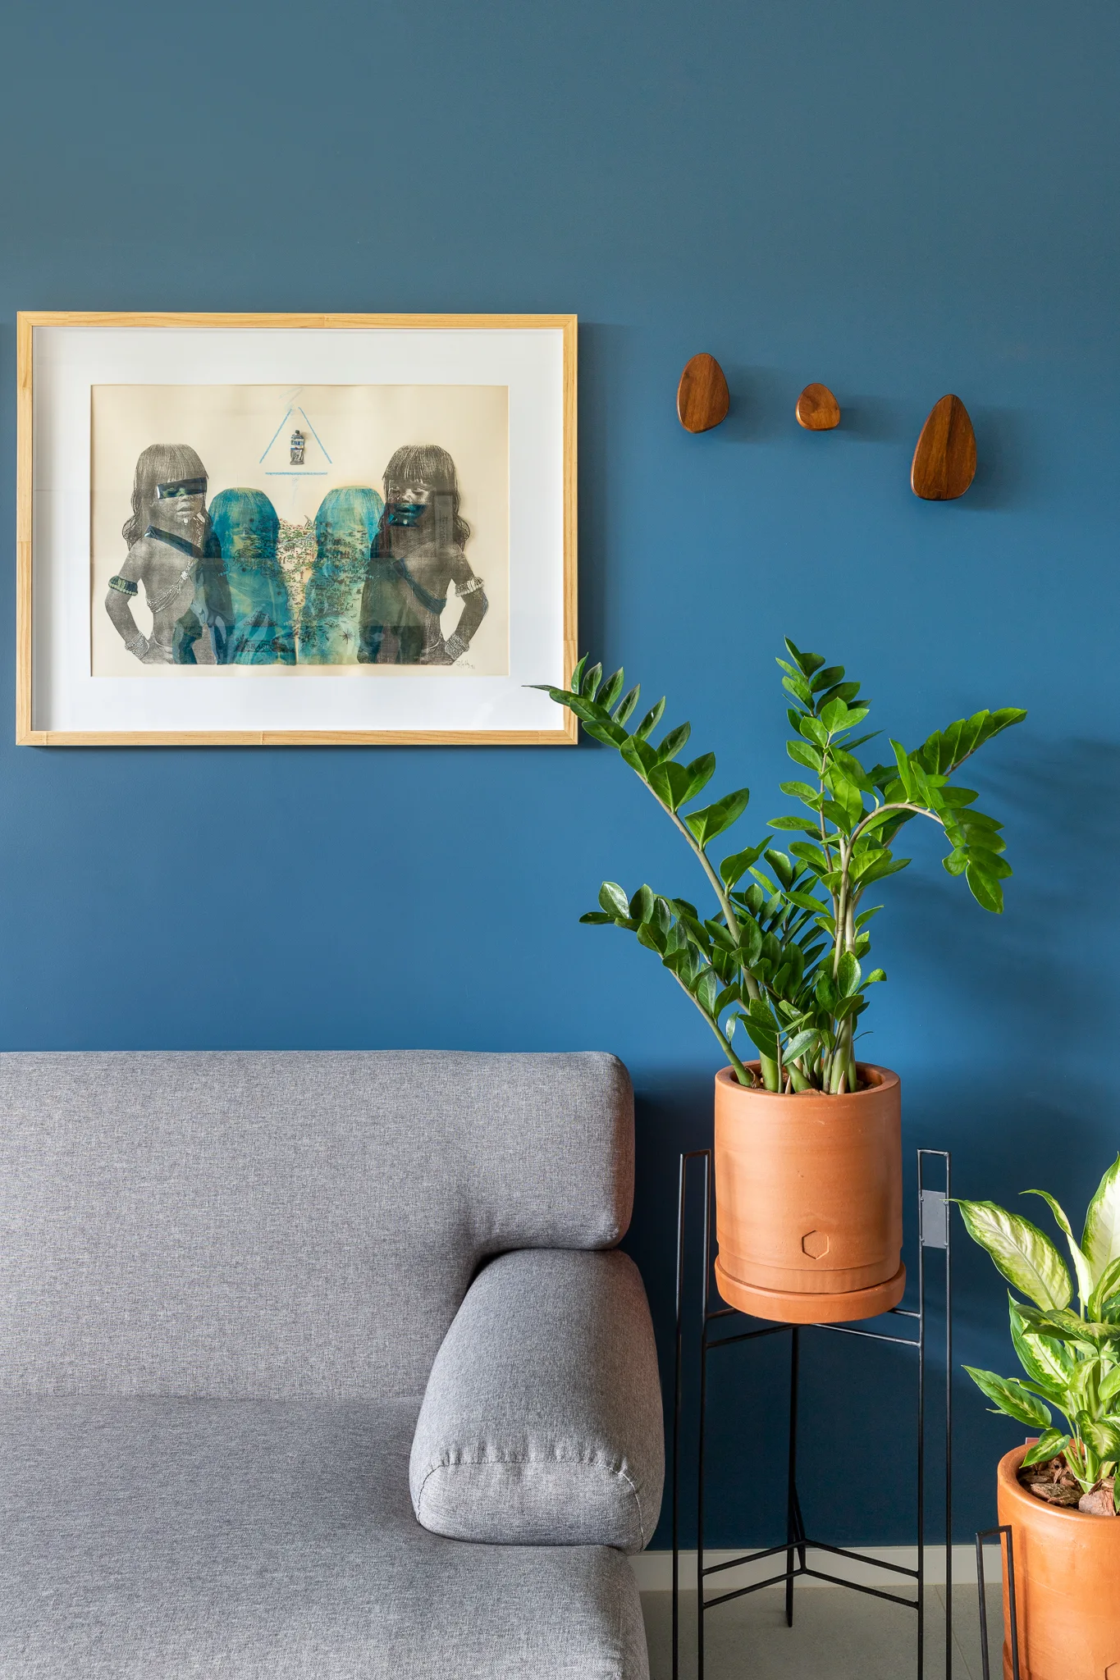
A grey fabric sofa stands against a deep blue wall decorated with framed art, beside green plants in terracotta pots on slender black stands.
A grey upholstered sofa sits against a deep blue painted wall next to a ZZ plant in a terracotta pot on a black metal stand.
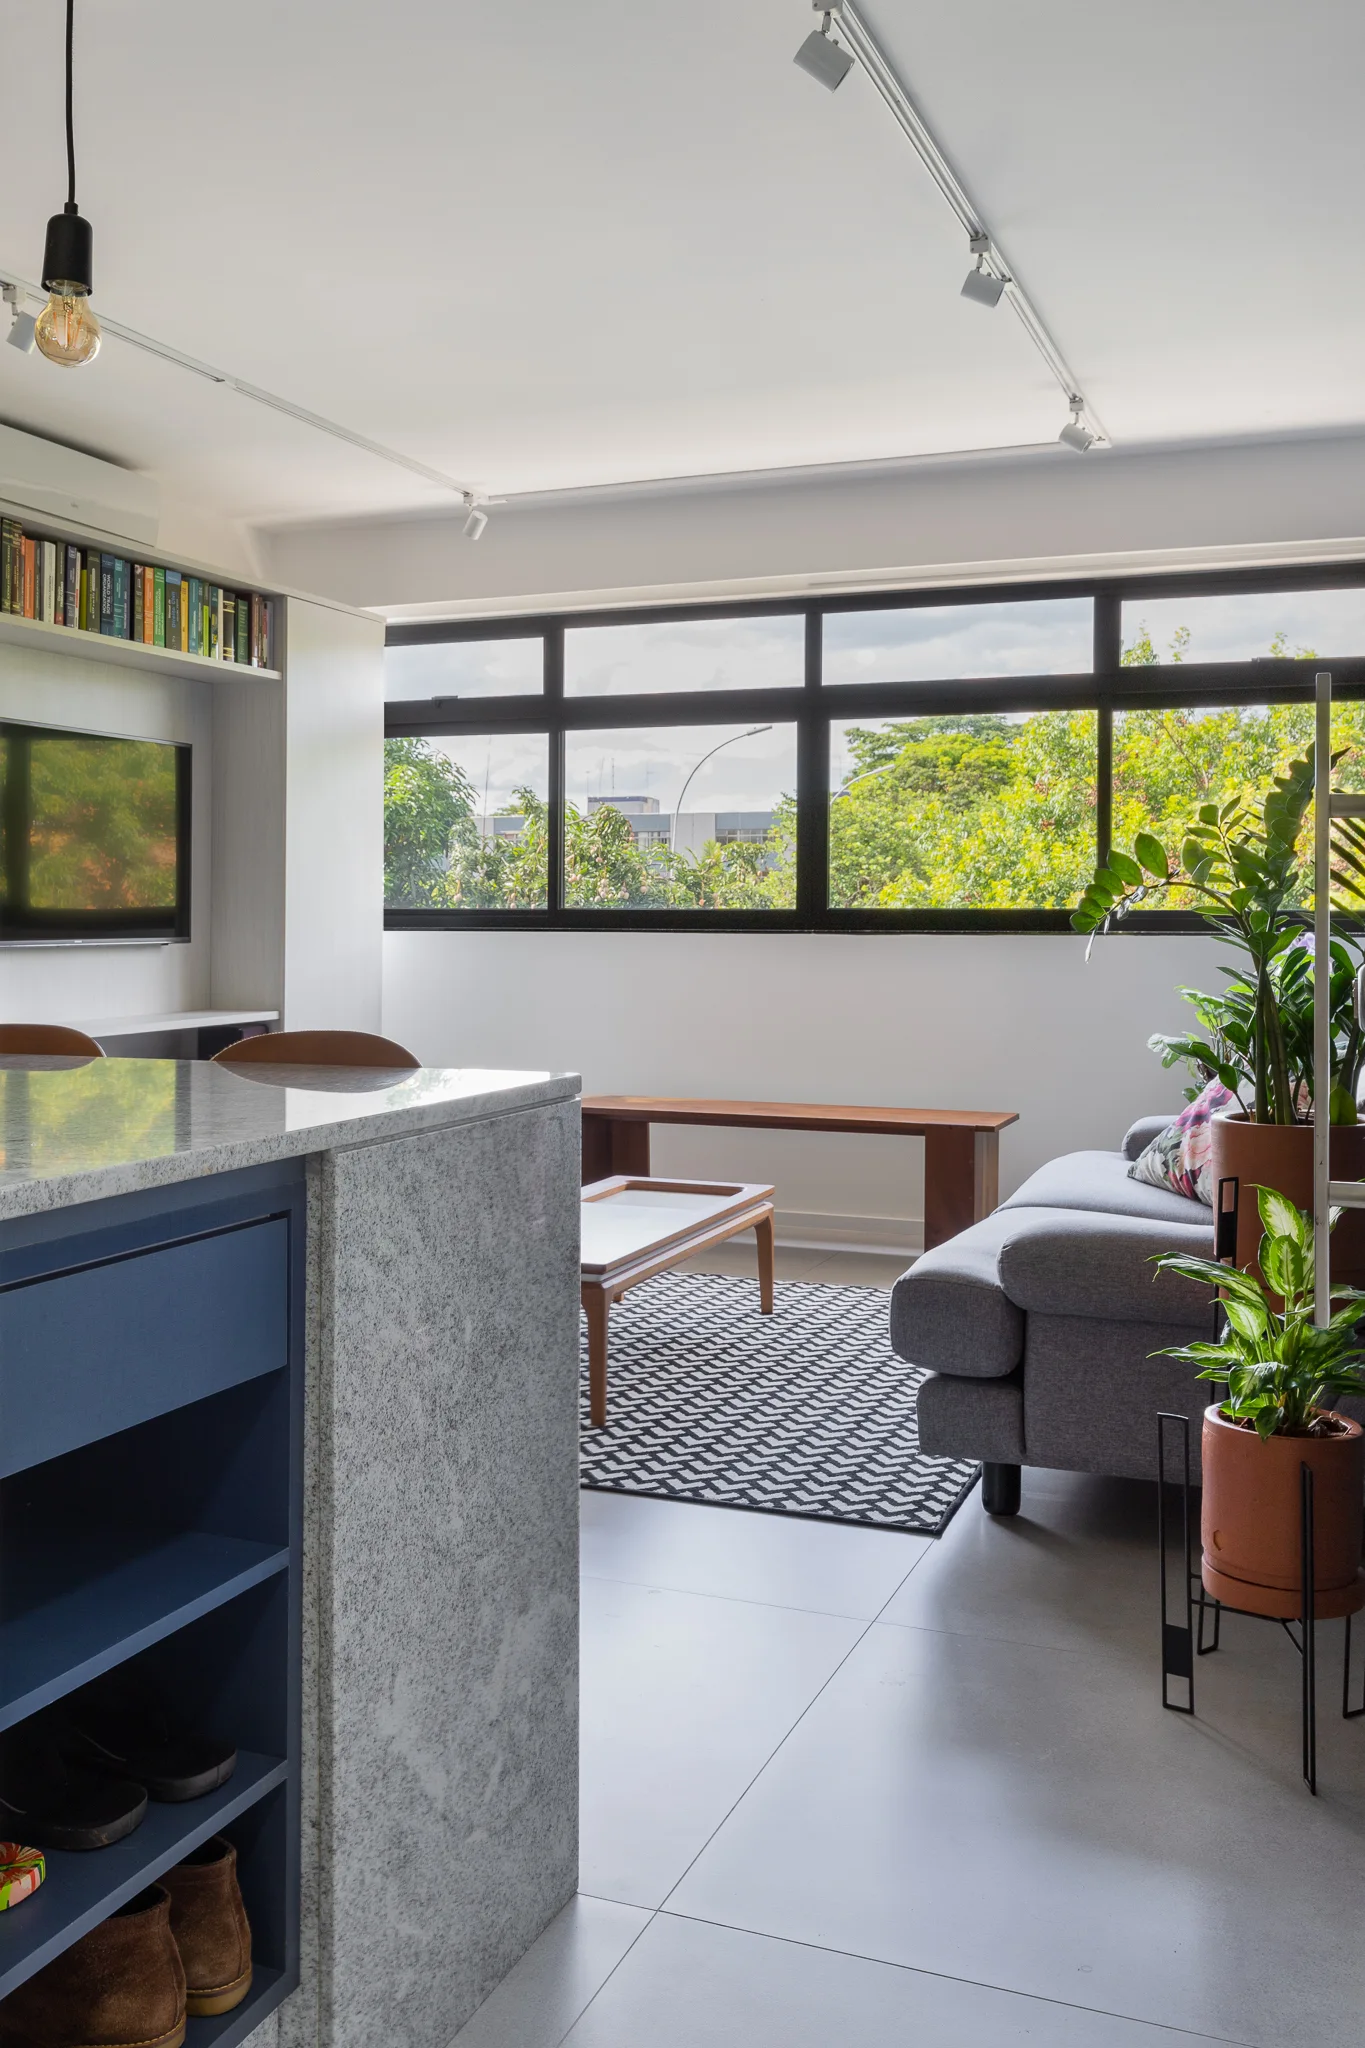
A modern open-plan living room features a grey sofa, geometric area rug, wide window, and a stone-topped kitchen island with blue shelving in the foreground.
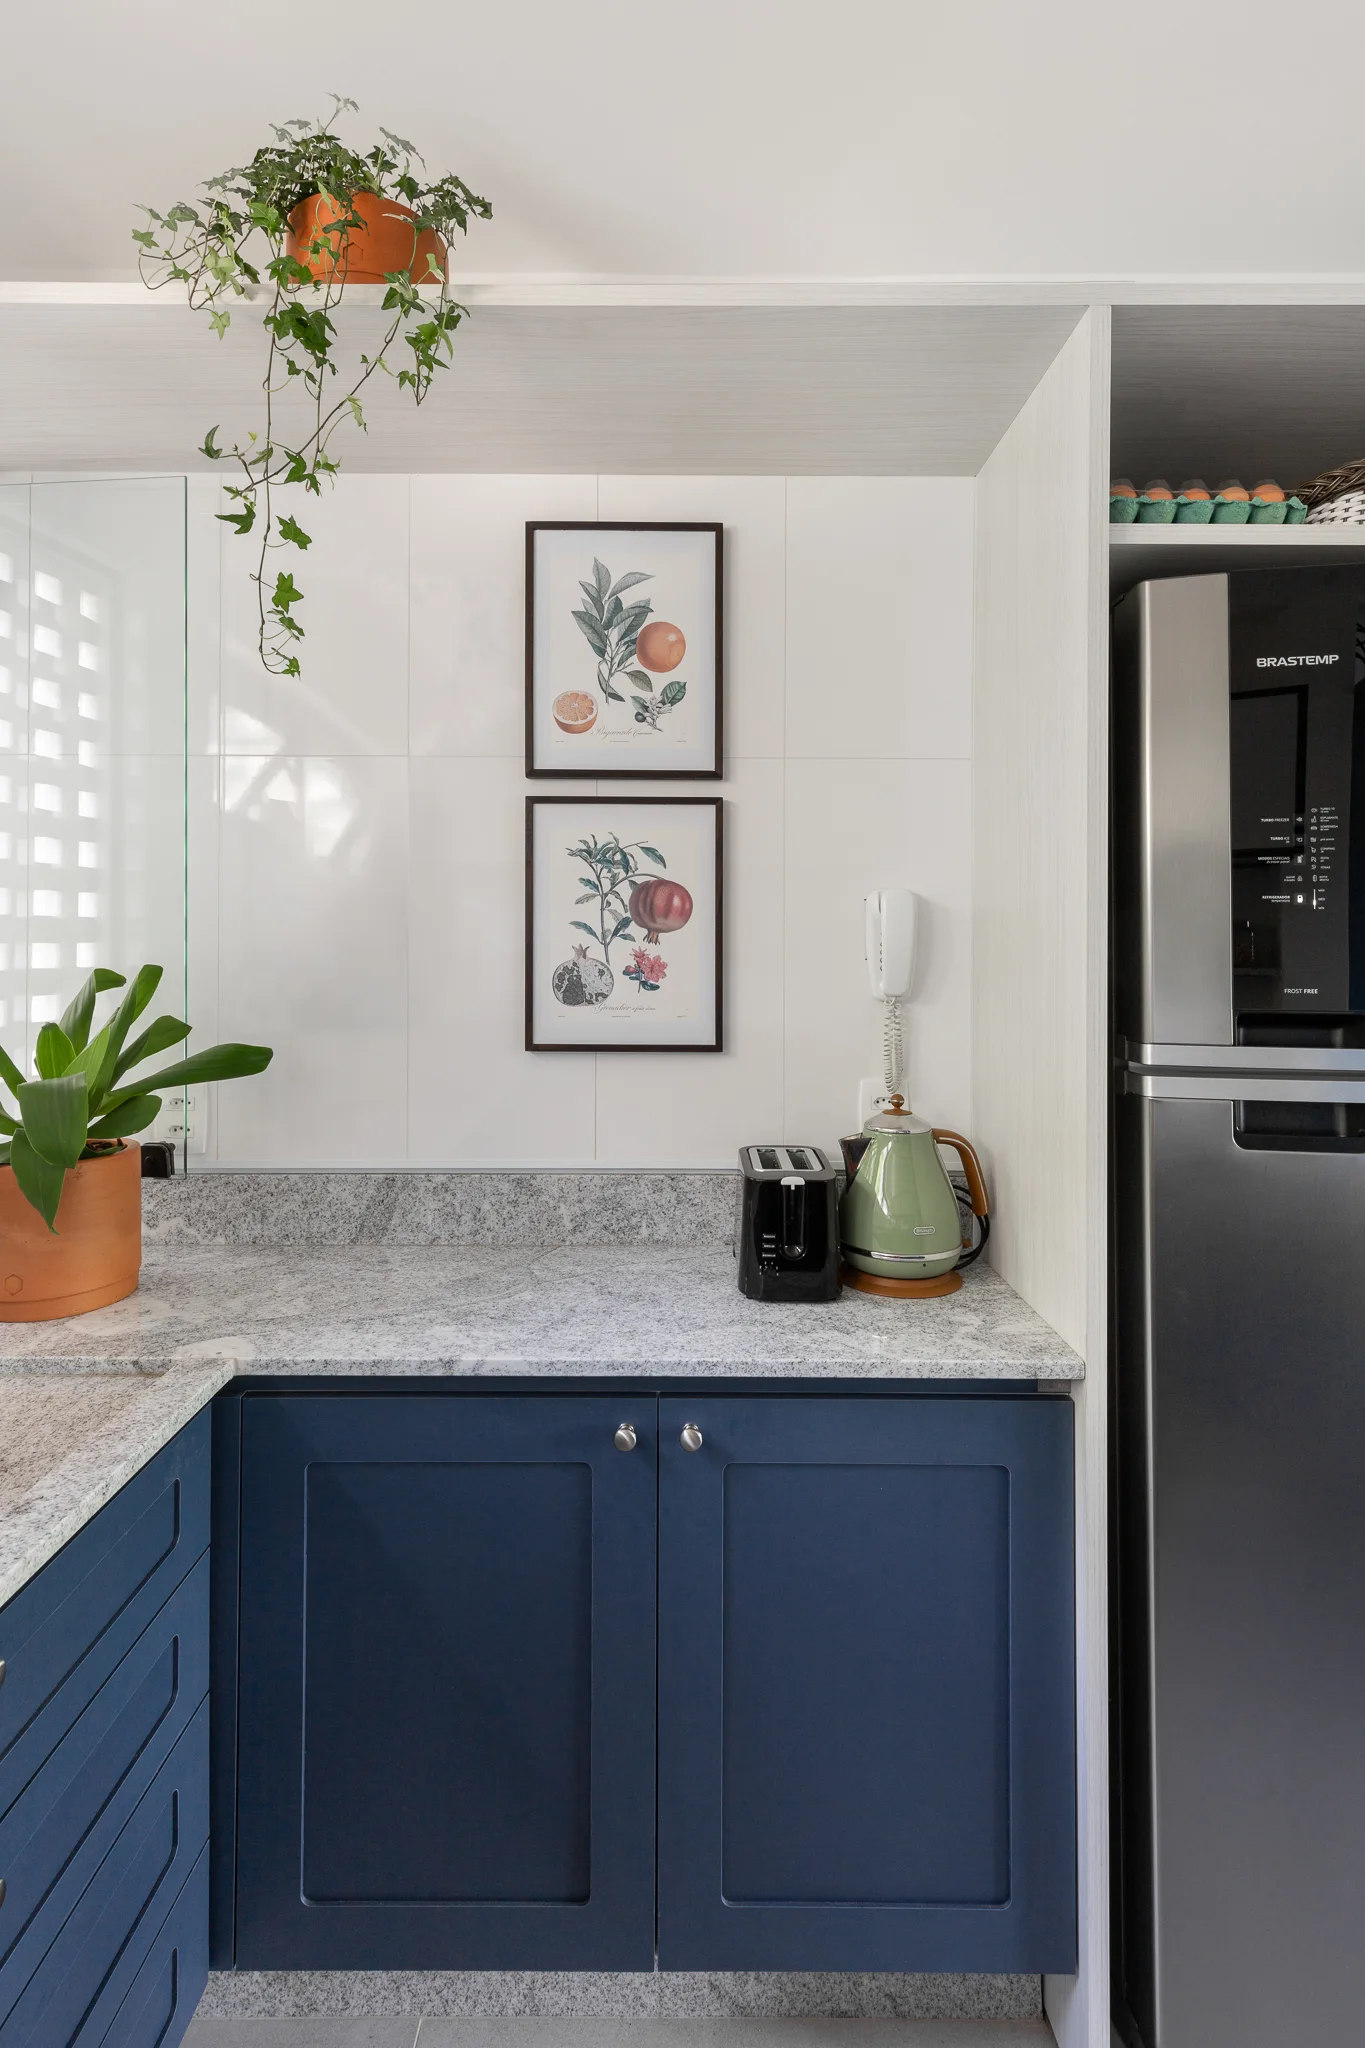
A kitchen corner features navy blue shaker cabinets, a speckled grey countertop, white tiled backsplash, and two stacked botanical prints.
A modern kitchen features a grey stone waterfall island with three tan leather bar stools under industrial exposed bulb pendant lights.
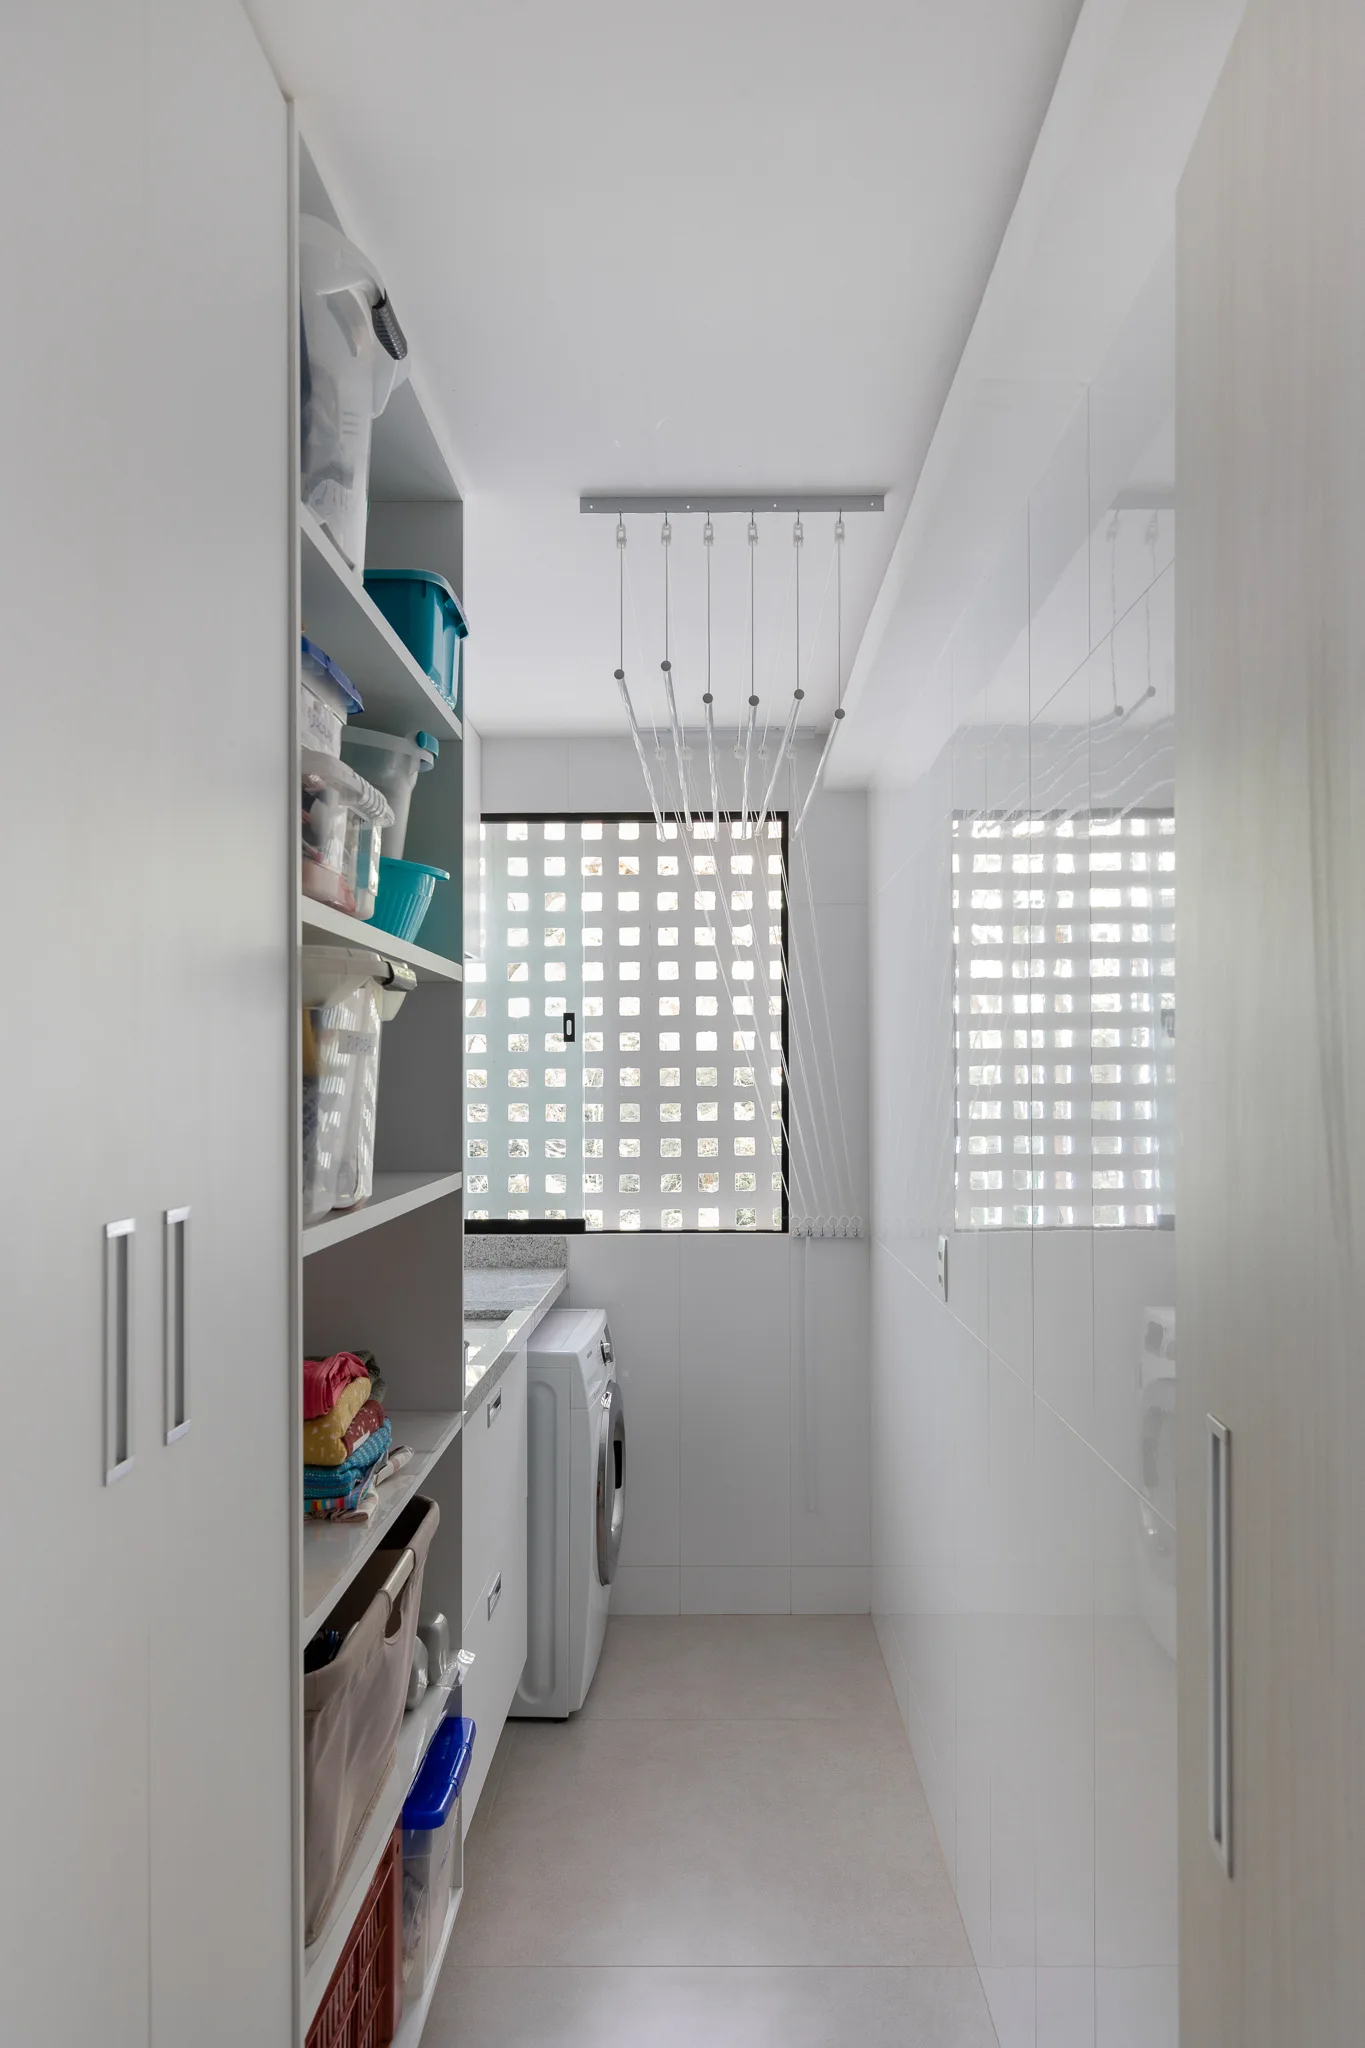
A narrow white laundry room features tall built-in shelving, a front-loading washing machine, and an overhead ceiling-mounted drying rack.
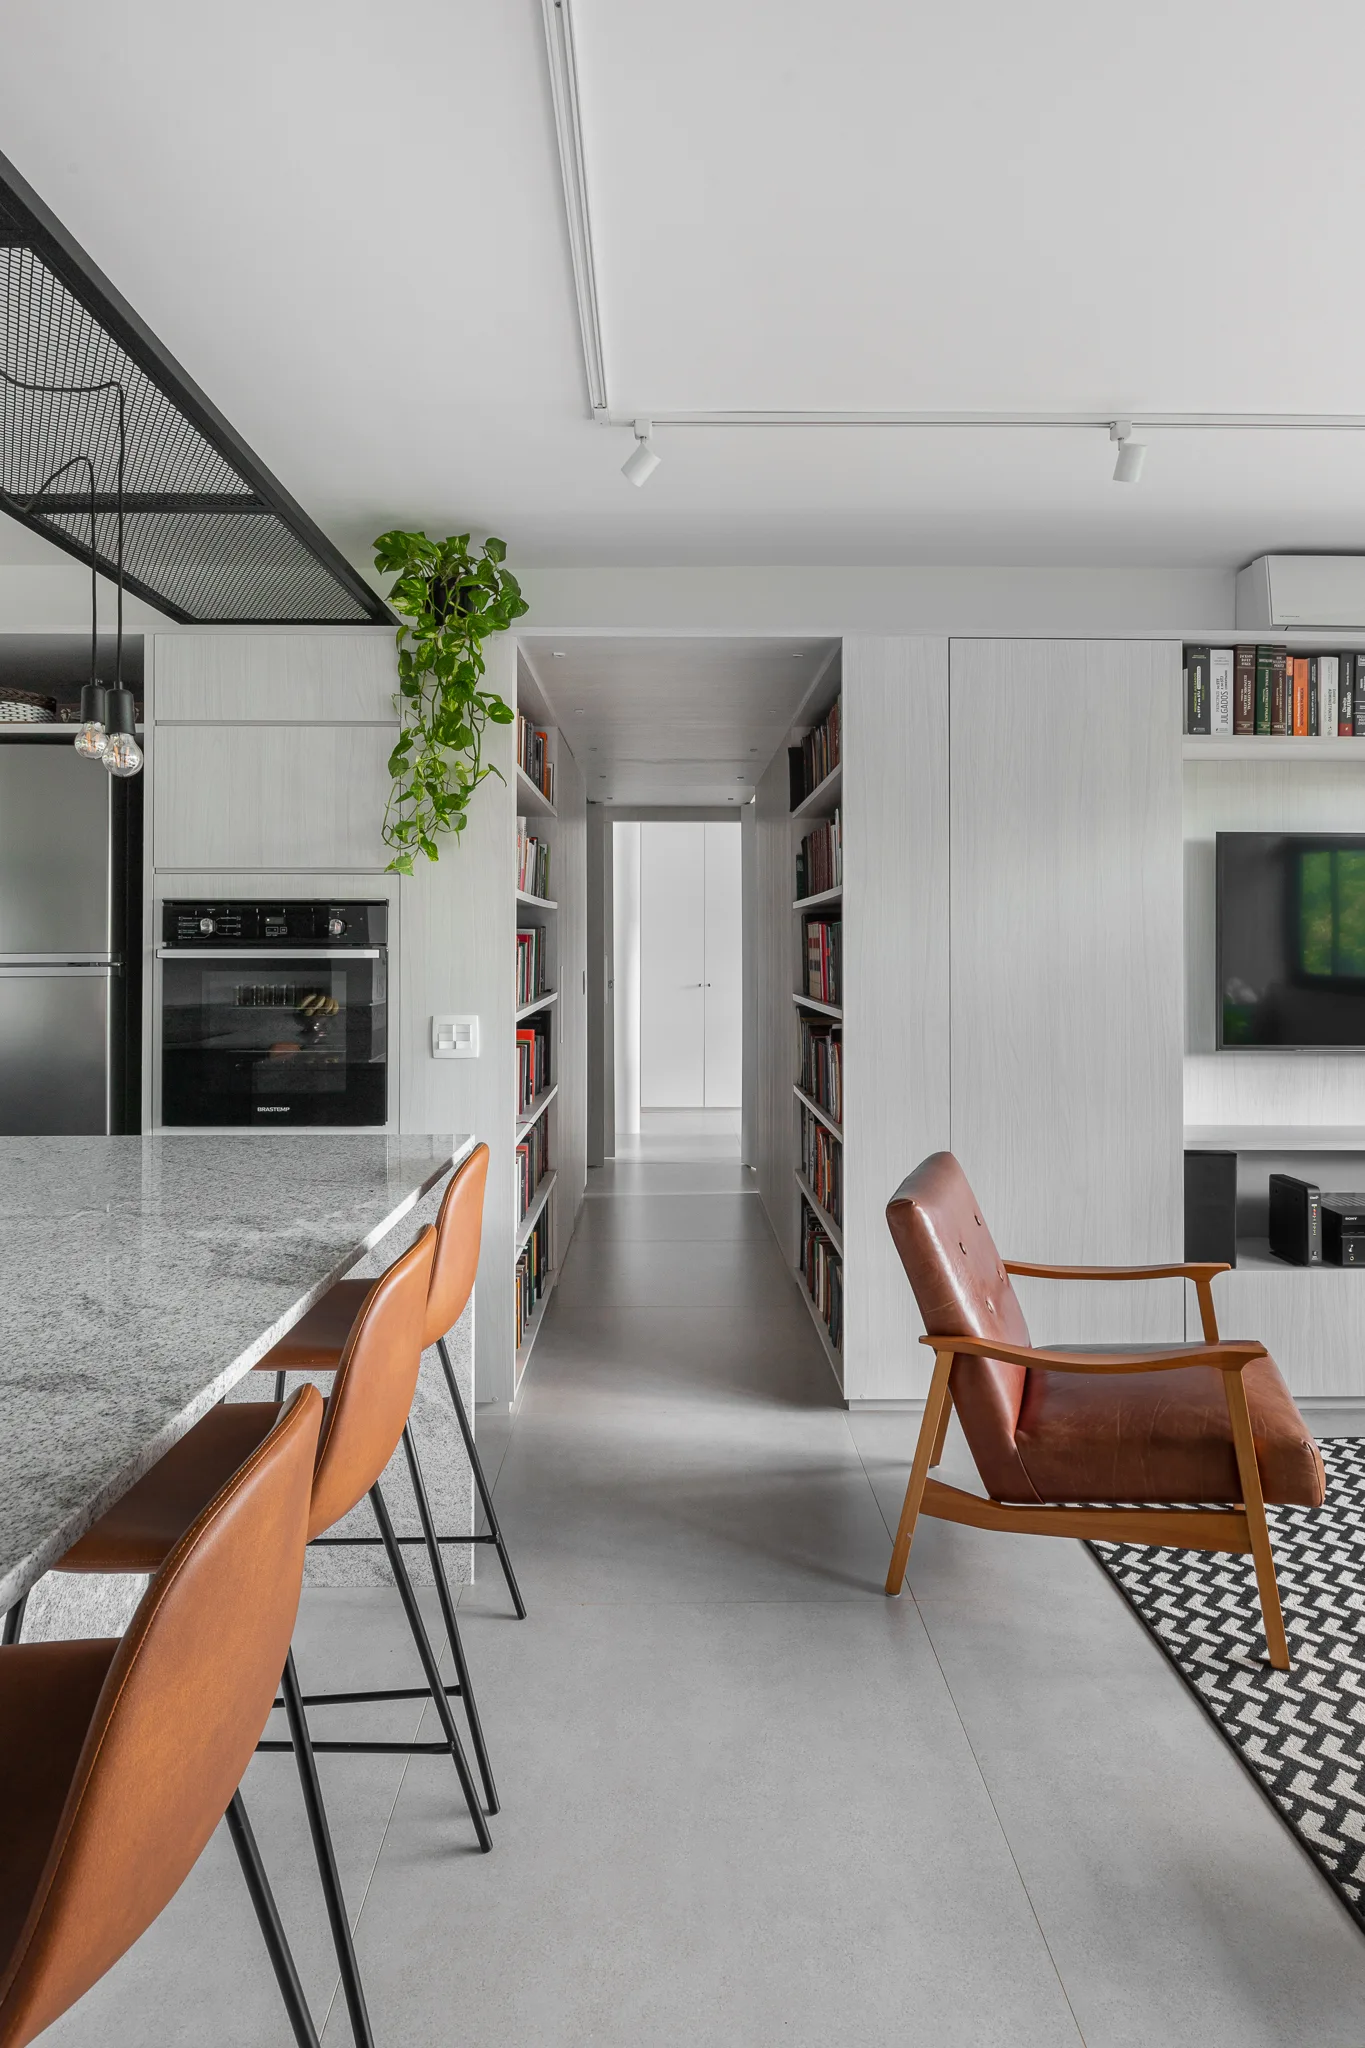
An open-concept living area and kitchen featuring a central hallway lined with built-in bookshelves, a leather armchair, and leather bar stools.
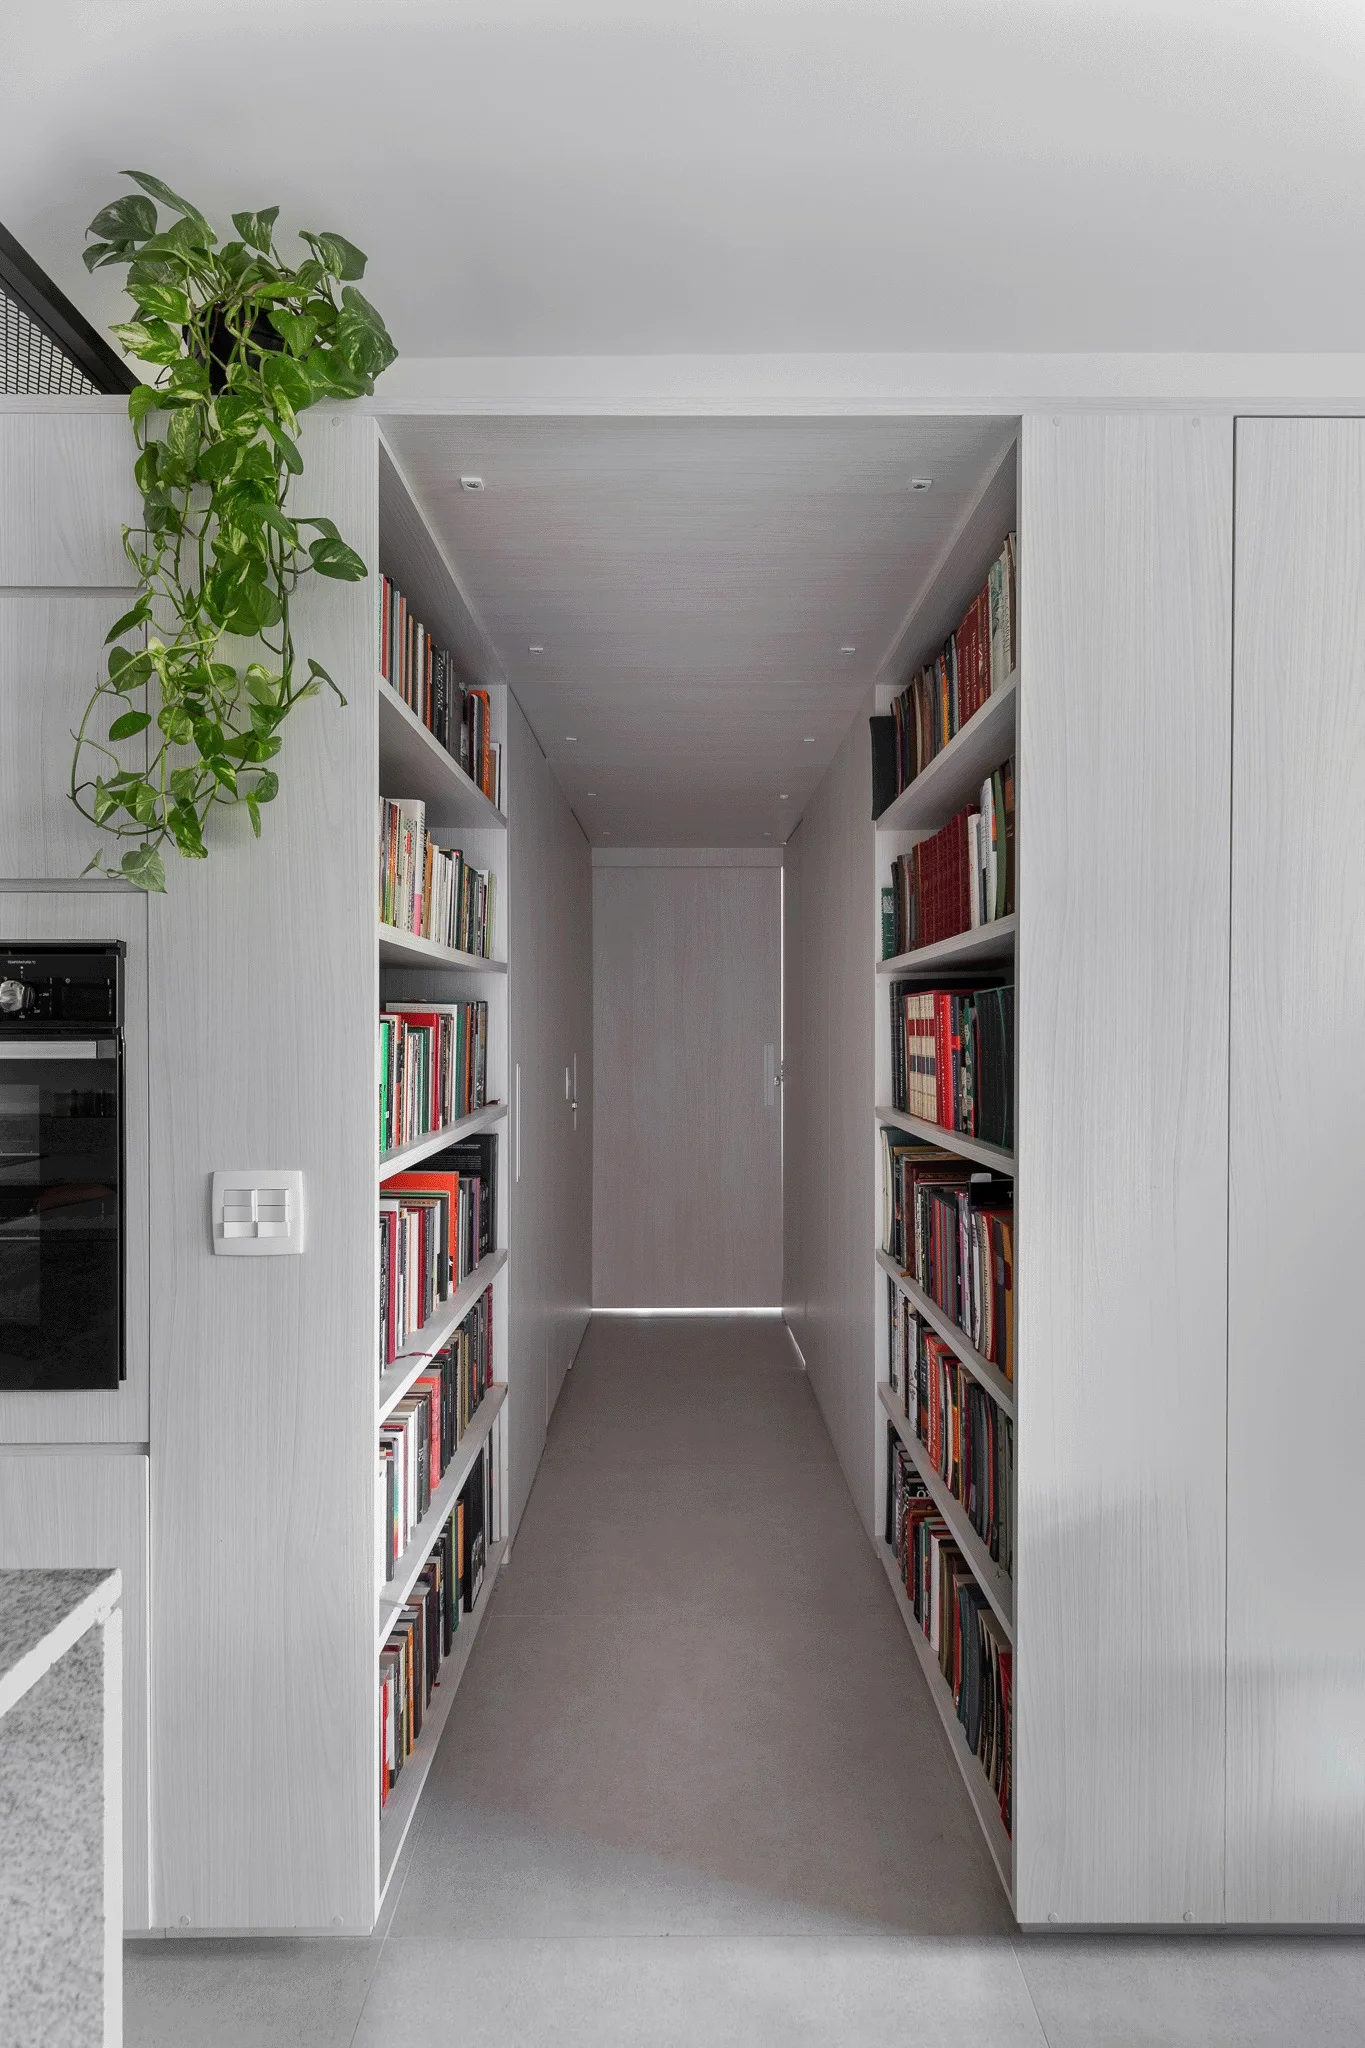
A narrow white hallway features symmetrical built-in bookshelves on both sides leading to a flush wood door with a trailing plant on top.
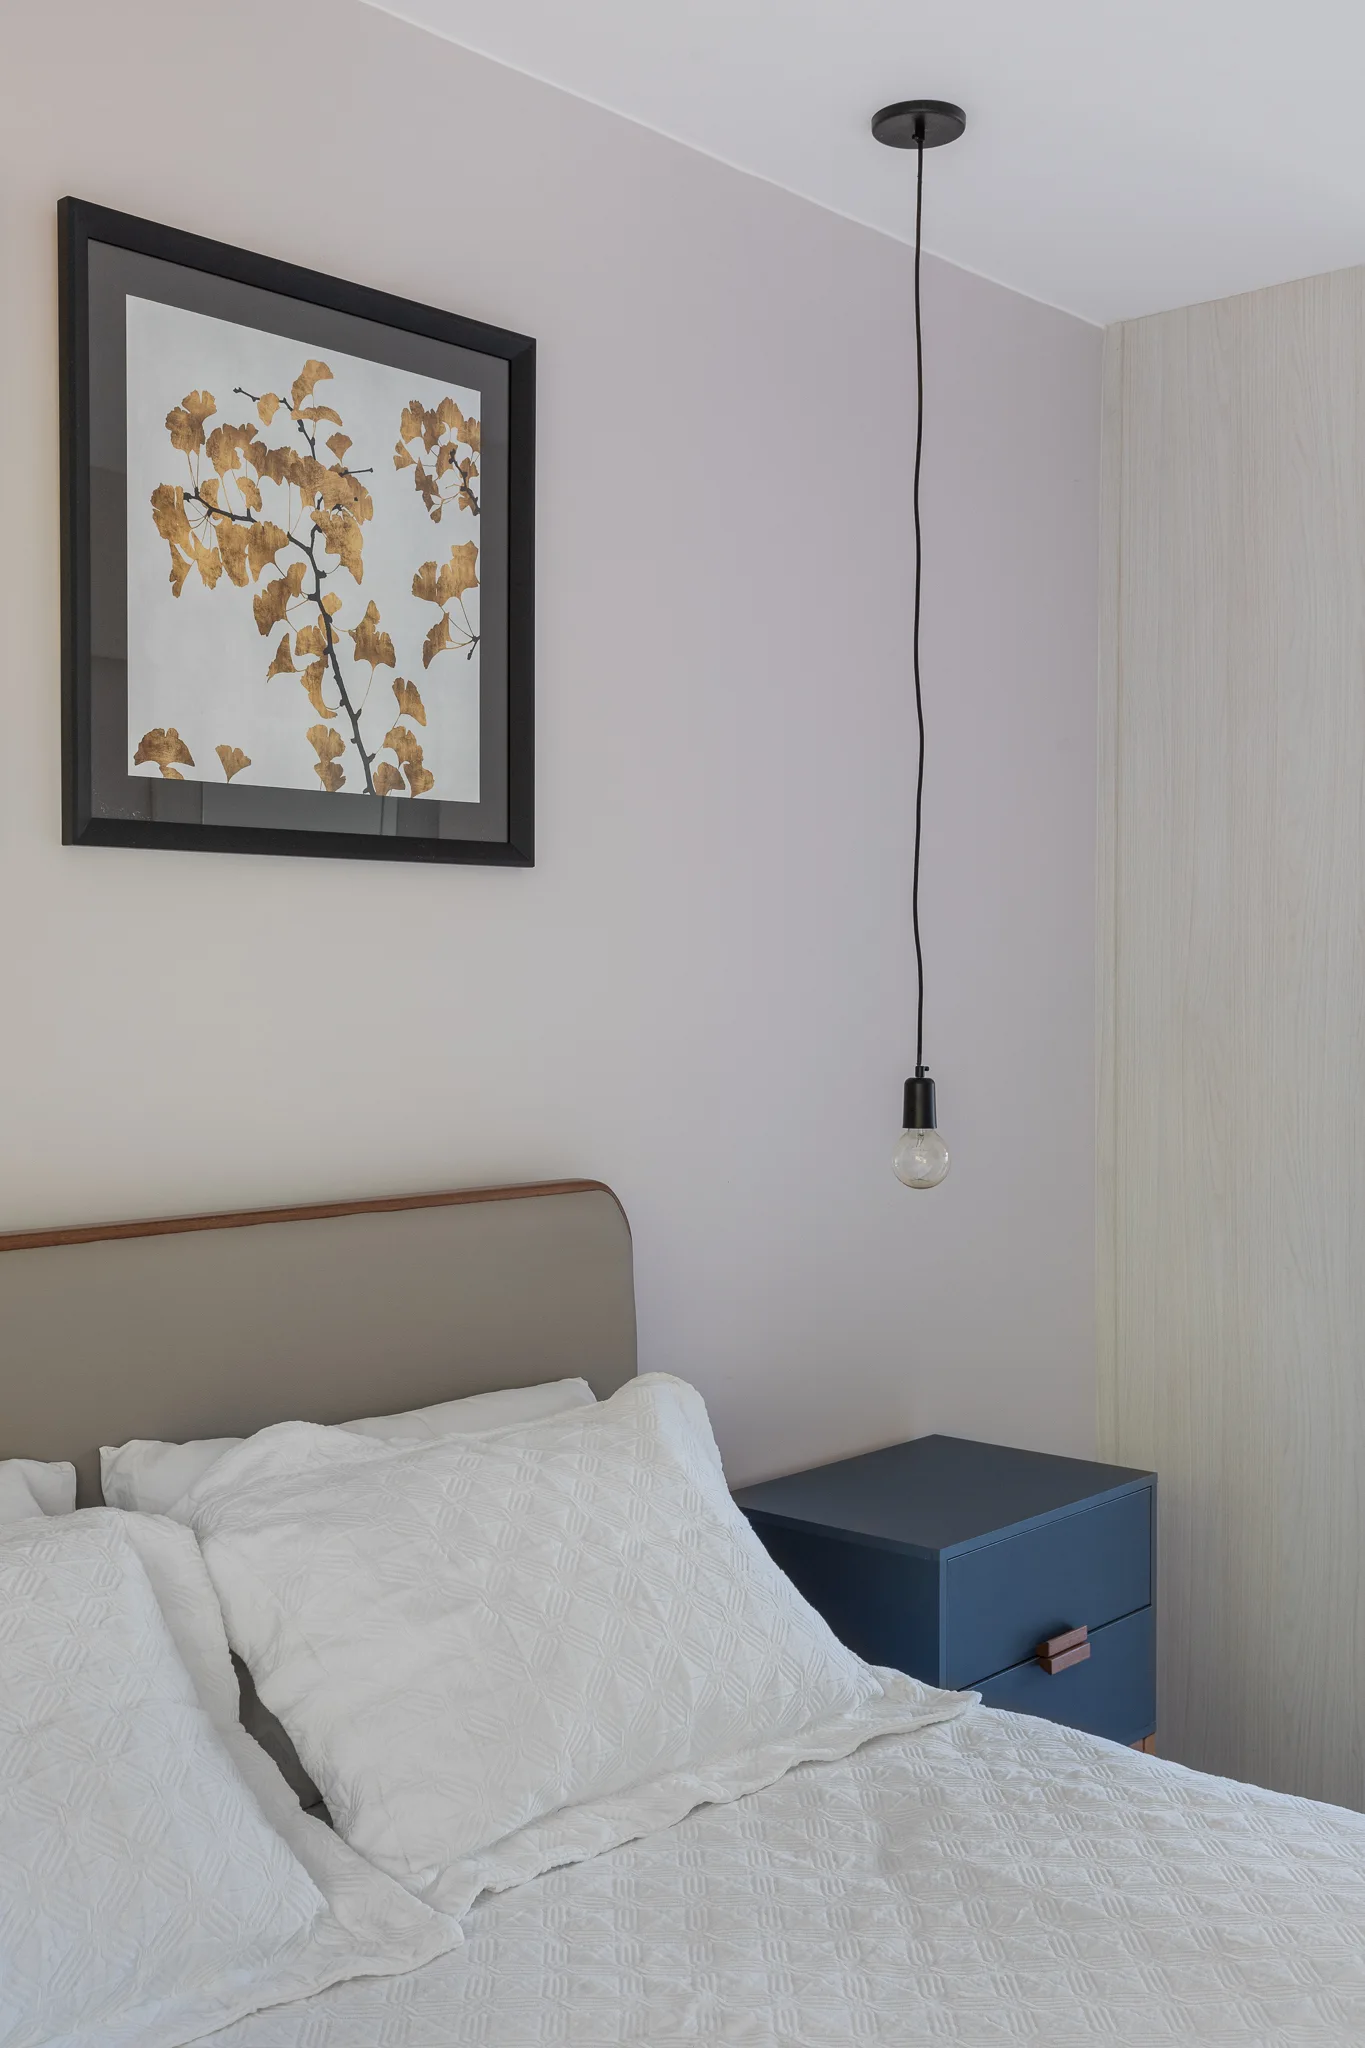
A modern bedroom vignette featuring a bed with white textured bedding, a dark blue nightstand, a hanging bulb pendant, and framed ginkgo leaf artwork.
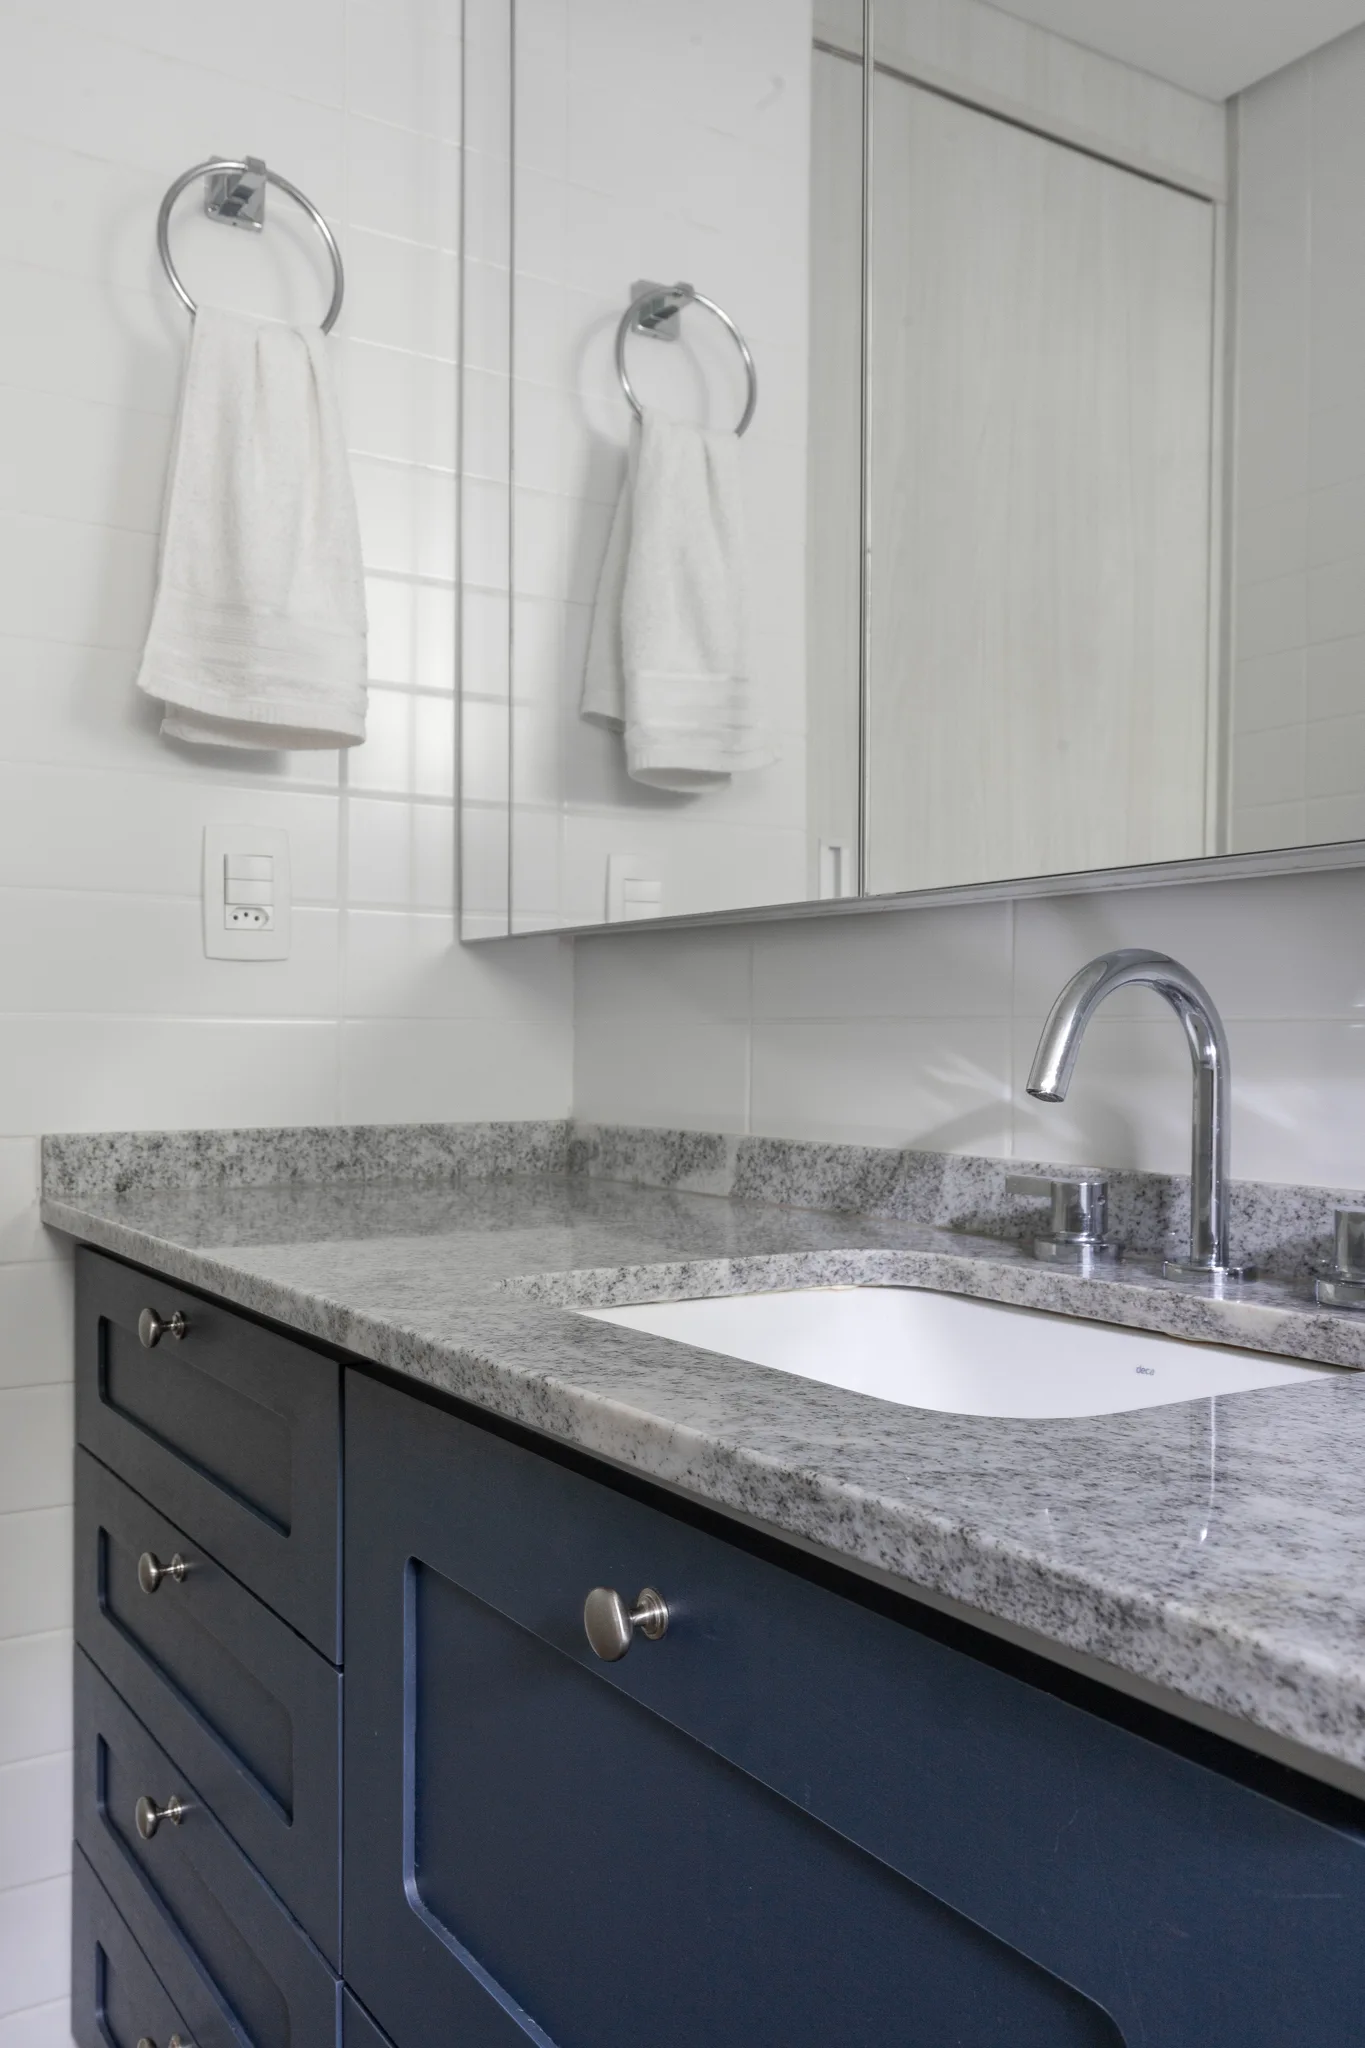
A bathroom vanity features deep blue cabinets with shaker doors, a speckled grey stone countertop, an undermount sink, and a white tiled wall.