Skip to content

PROJECT

Attic Conversion DSN - Rear Building

An open-concept entryway featuring a white built-in wardrobe with a yellow coat, low window storage drawers, and a kitchen in the background.
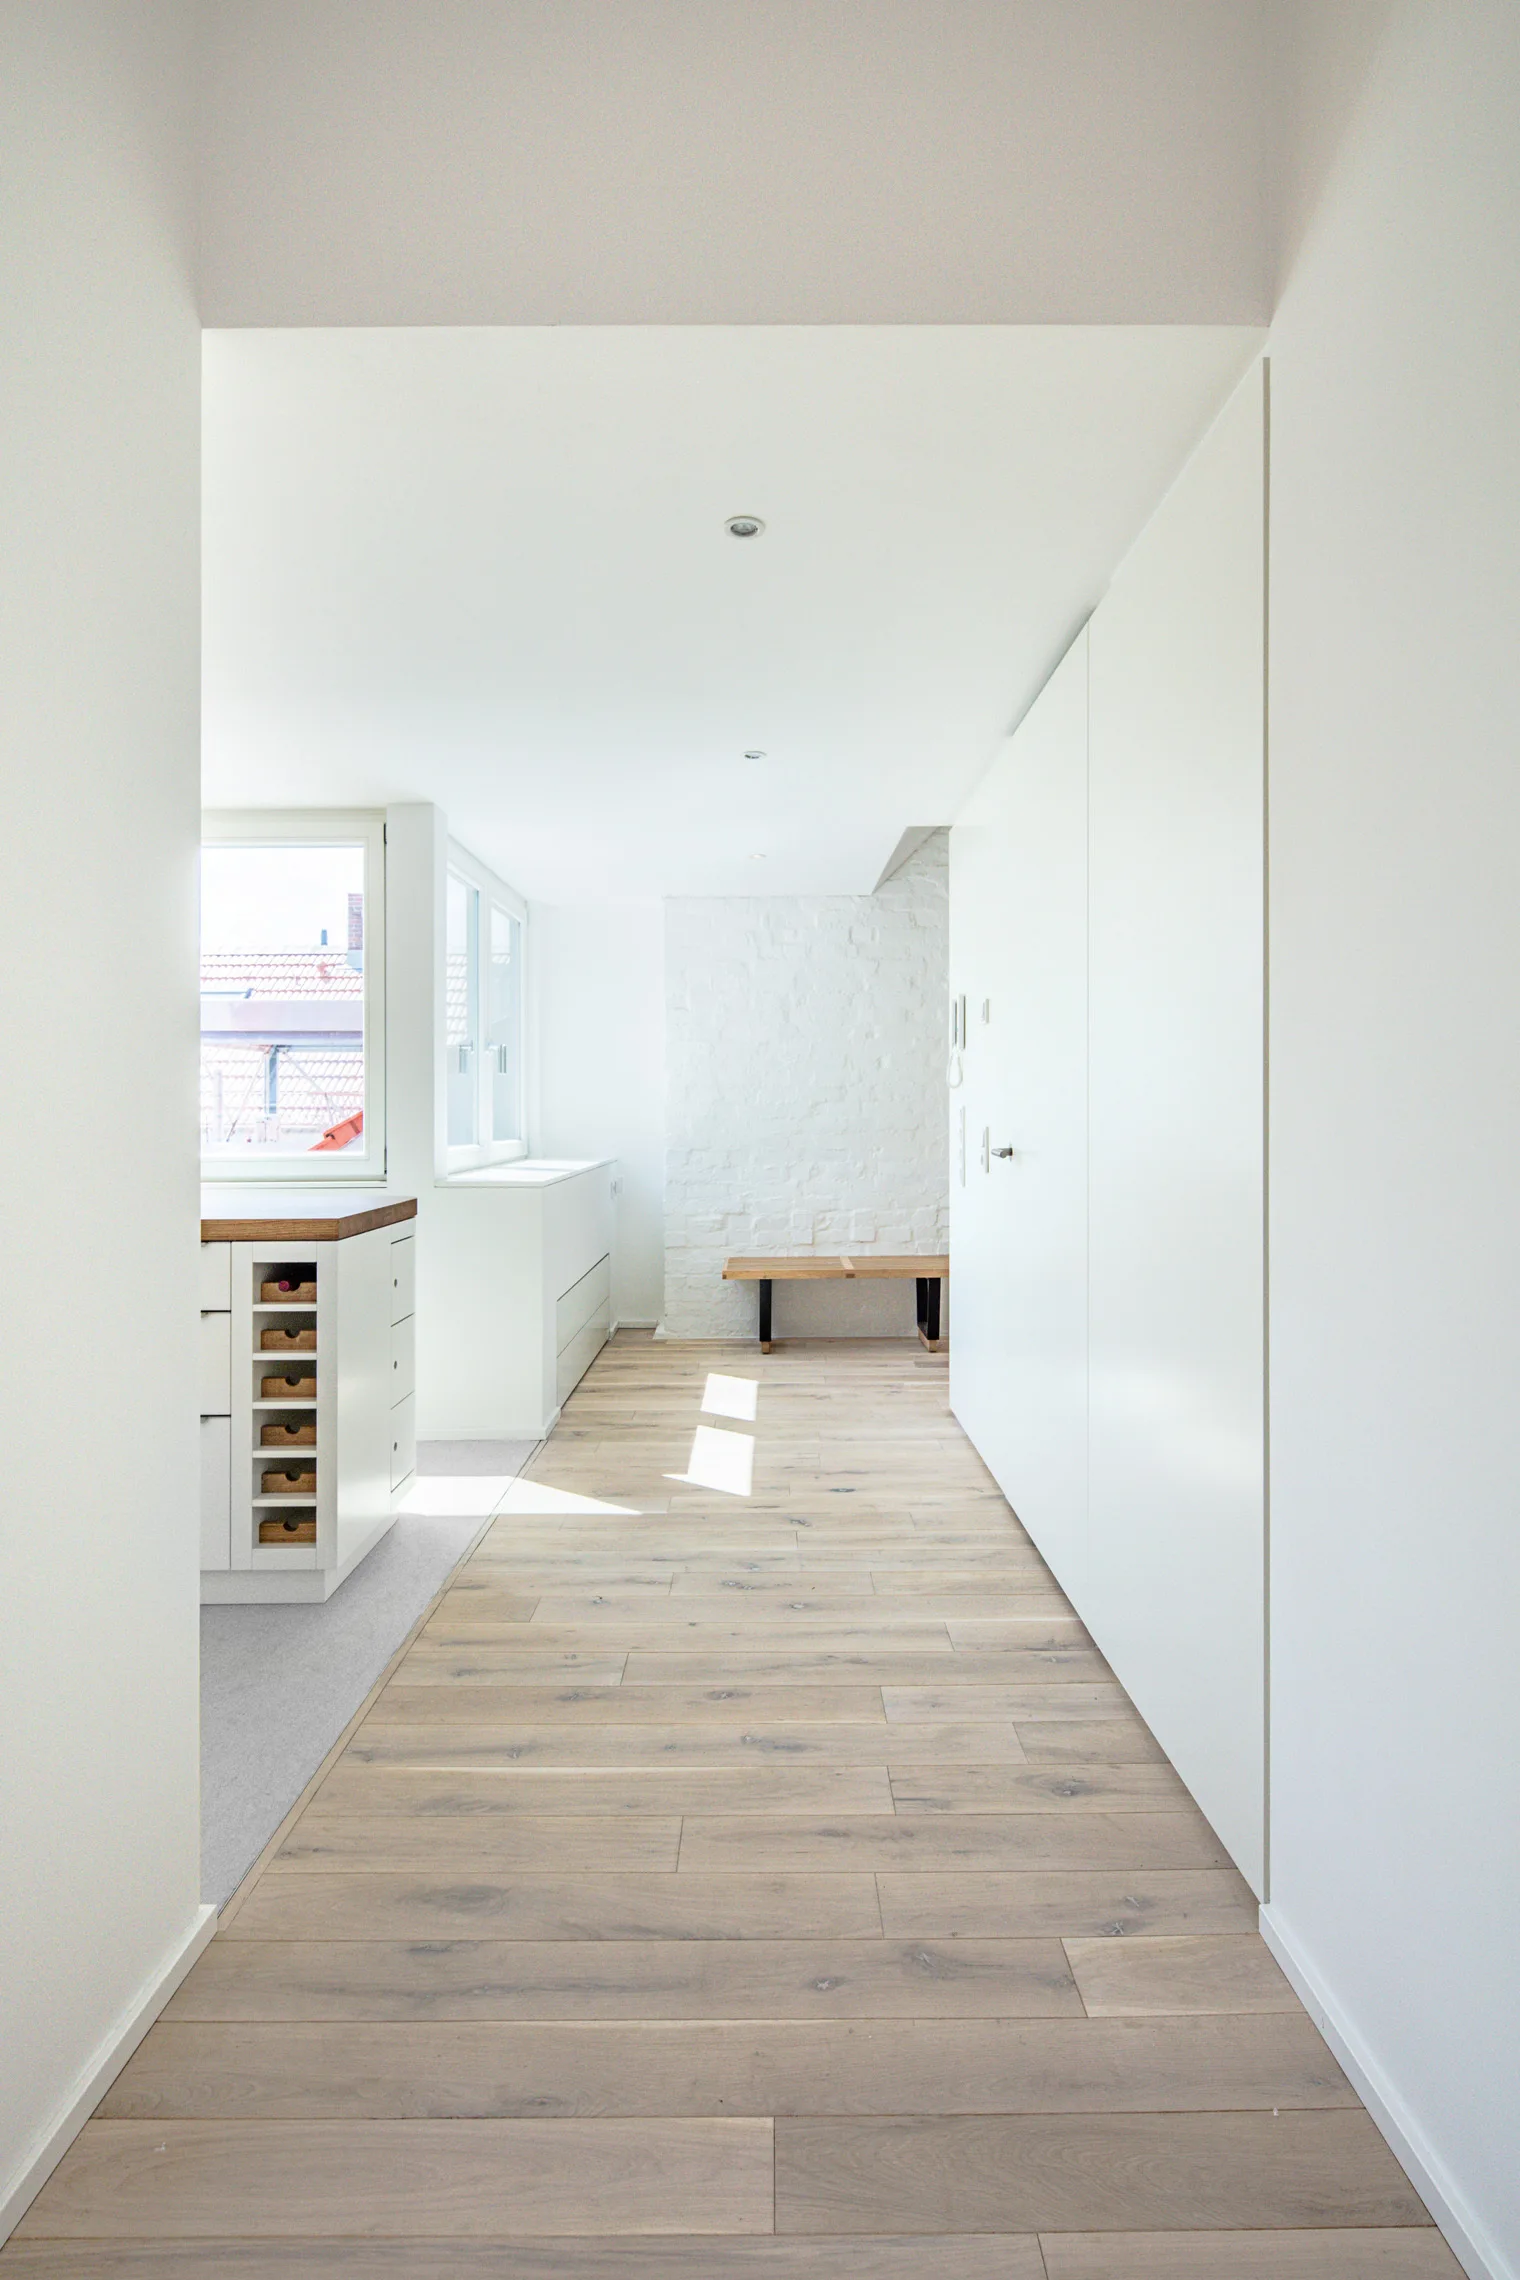
A minimalist hallway with light wood plank flooring, smooth white wall panels, and a simple wooden bench against an exposed white brick wall.
A modern white kitchen cabinetry wall features a recessed warm wood niche with a stainless steel sink and under-cabinet lighting.
A minimalist attic bedroom featuring a bed, light wood flooring, a skylight, and flat-front white storage cabinetry tailored to the angled ceiling.
A minimalist white living room features a modern white sofa, a large modular media unit with a television and fireplace, and light wood floors.
A custom white minimalist media wall featuring an integrated television and fireplace sits beneath a sloped ceiling on light wood floors.
A white hot tub filled with water on a rooftop terrace, enclosed by a black metal mesh railing overlooking a city under a clear blue sky.
A minimalist white bathroom featuring a bathtub with subway tile, a glass shower partition, and a large wall mirror.
An elevated rooftop balcony features gray composite deck planks, a metal mesh railing, and steel stairs leading up against a background of red roof tiles.
A white painted brick wall features a vertical metal conduit leading to a black cube-shaped light sconce under a bright skylight.
A minimalist white attic bathroom featuring a double vanity, wall-mounted faucets, built-in storage cabinets, and a slanted ceiling with a skylight.
A modern outdoor rooftop terrace features grey wood-look decking, a white hot tub with wood paneling, white lounge chairs, and metal mesh railings.
An outdoor rooftop terrace features light brown composite decking, a dark metal mesh railing, and a retractable red striped awning overhead.
A minimalist attic bathroom featuring grey tiled flooring, a sloped ceiling with a skylight, white built-in cabinetry, and a walk-in shower.
A long minimalist hallway features light wood floors, white walls with a curved niche, and square skylights illuminating the path.
An elevated rooftop terrace features a grey metal railing with wire mesh panels looking out over a city skyline with terracotta roofs under a blue sky.
A modern kitchen featuring white flat-panel cabinets with a recessed wood niche, a wood-topped kitchen island, and grey flooring.
A rectangular hot tub with wood-grain side panels sits on a grey-decked rooftop balcony surrounded by a grey metal mesh railing under a blue sky.
A stainless steel double sink set into a recessed wood-paneled niche within a seamless wall of flat-panel white kitchen cabinets.
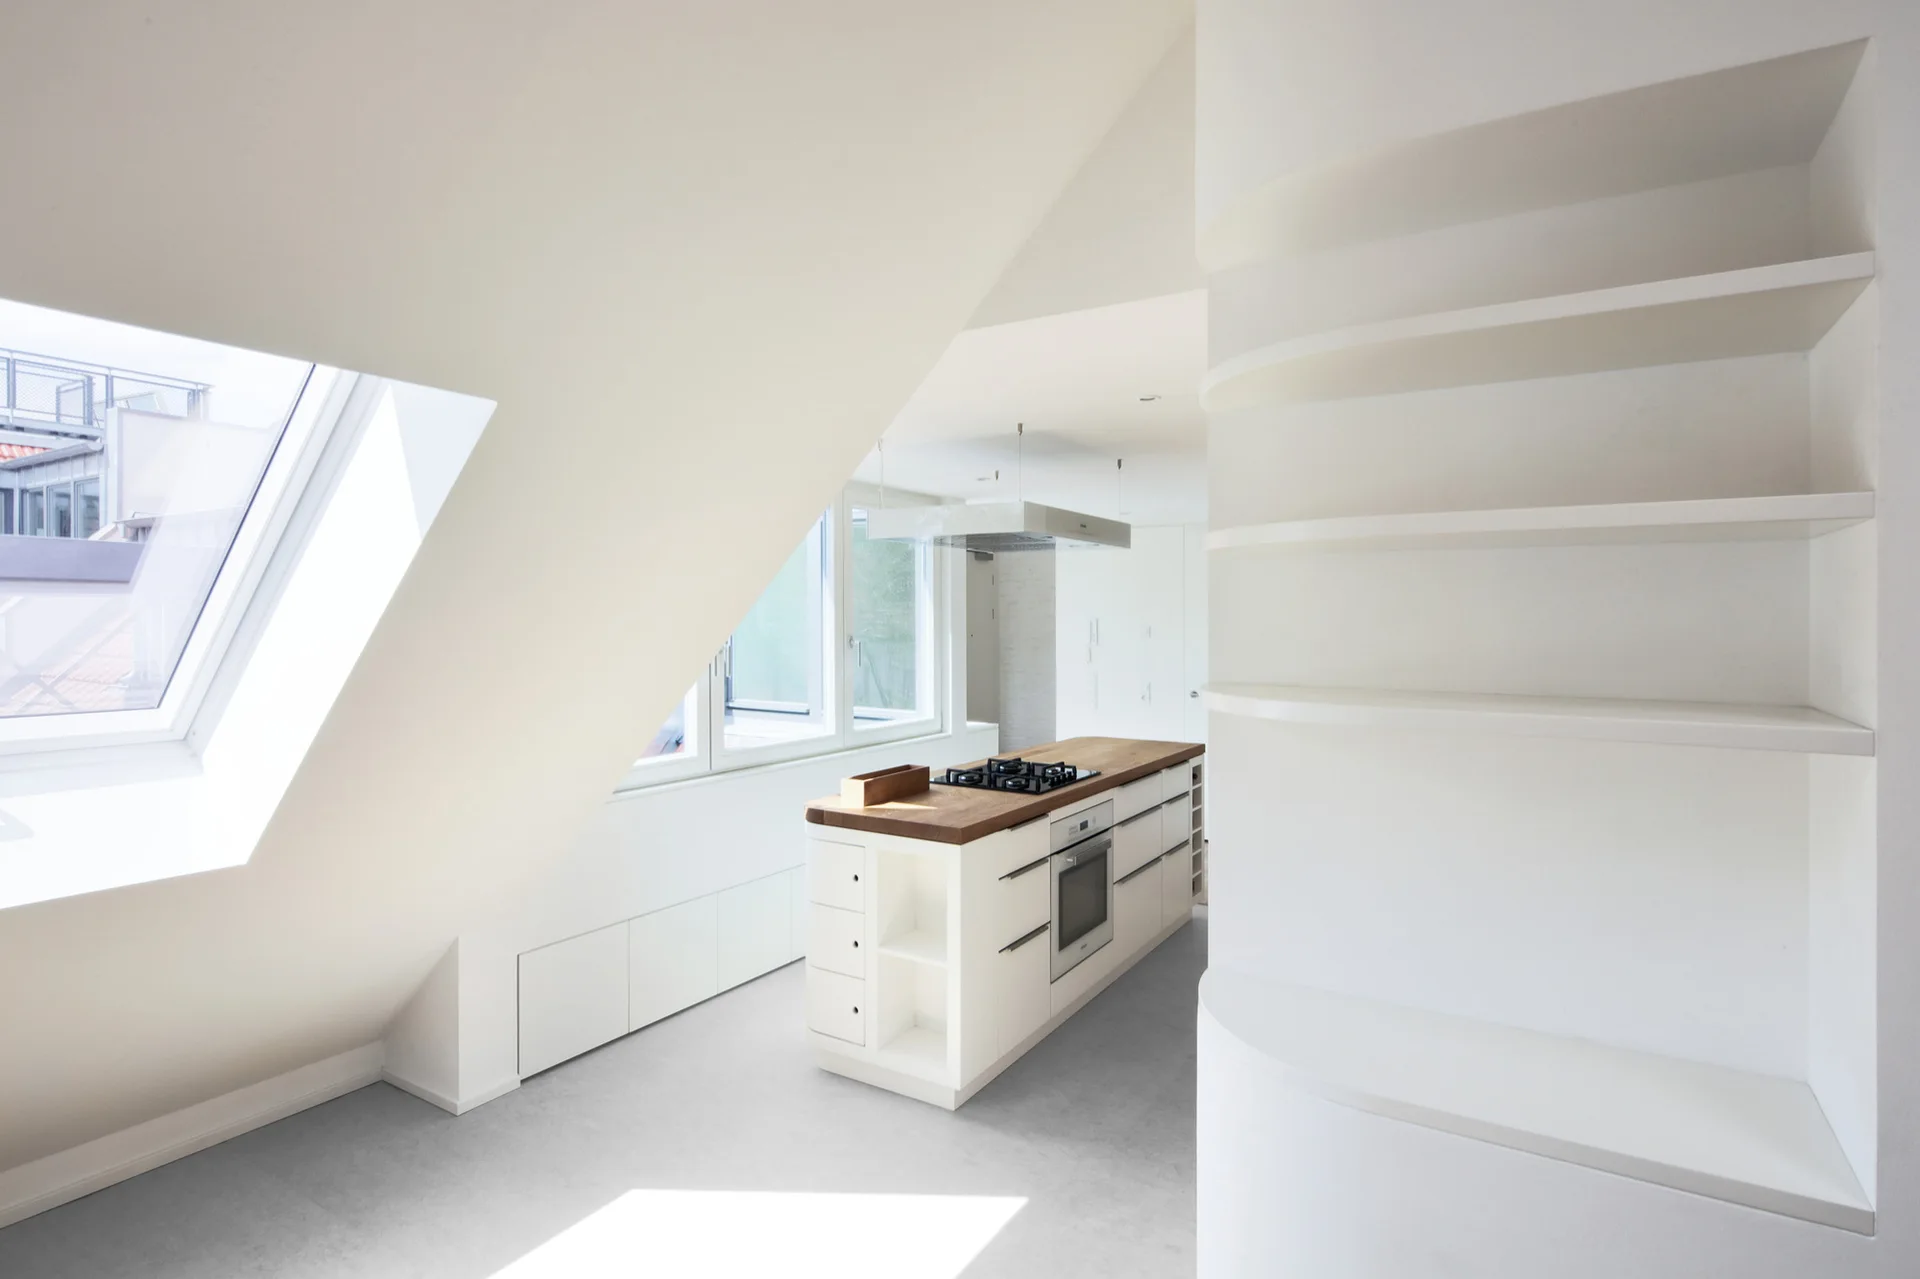
A minimalist attic kitchen features a white central island with a wood countertop, integrated appliances, sloped ceilings, and curved built-in shelving.
A glowing white hot tub sits on a rooftop terrace surrounded by a metal mesh railing, overlooking red-tiled city roofs at dusk.
A bright minimalist hallway features white walls, wood-look flooring, skylights, and a curved corner wall with built-in open shelves.
A minimalist attic kitchen features integrated white cabinets, a long kitchen island with a natural wood countertop, and a row of large side windows.
Minimalist living space with a blocky white modular fireplace wall, light wood plank floors, and a large sliding glass door opening to a balcony.
A minimalist living room featuring a large white geometric storage unit with an integrated fireplace, a light wood floor, and a white sofa.
An attic bedroom with exposed timber beams, light wood flooring, skylights, and a central weathered brick chimney.