Skip to content

PROJECT

FVB House

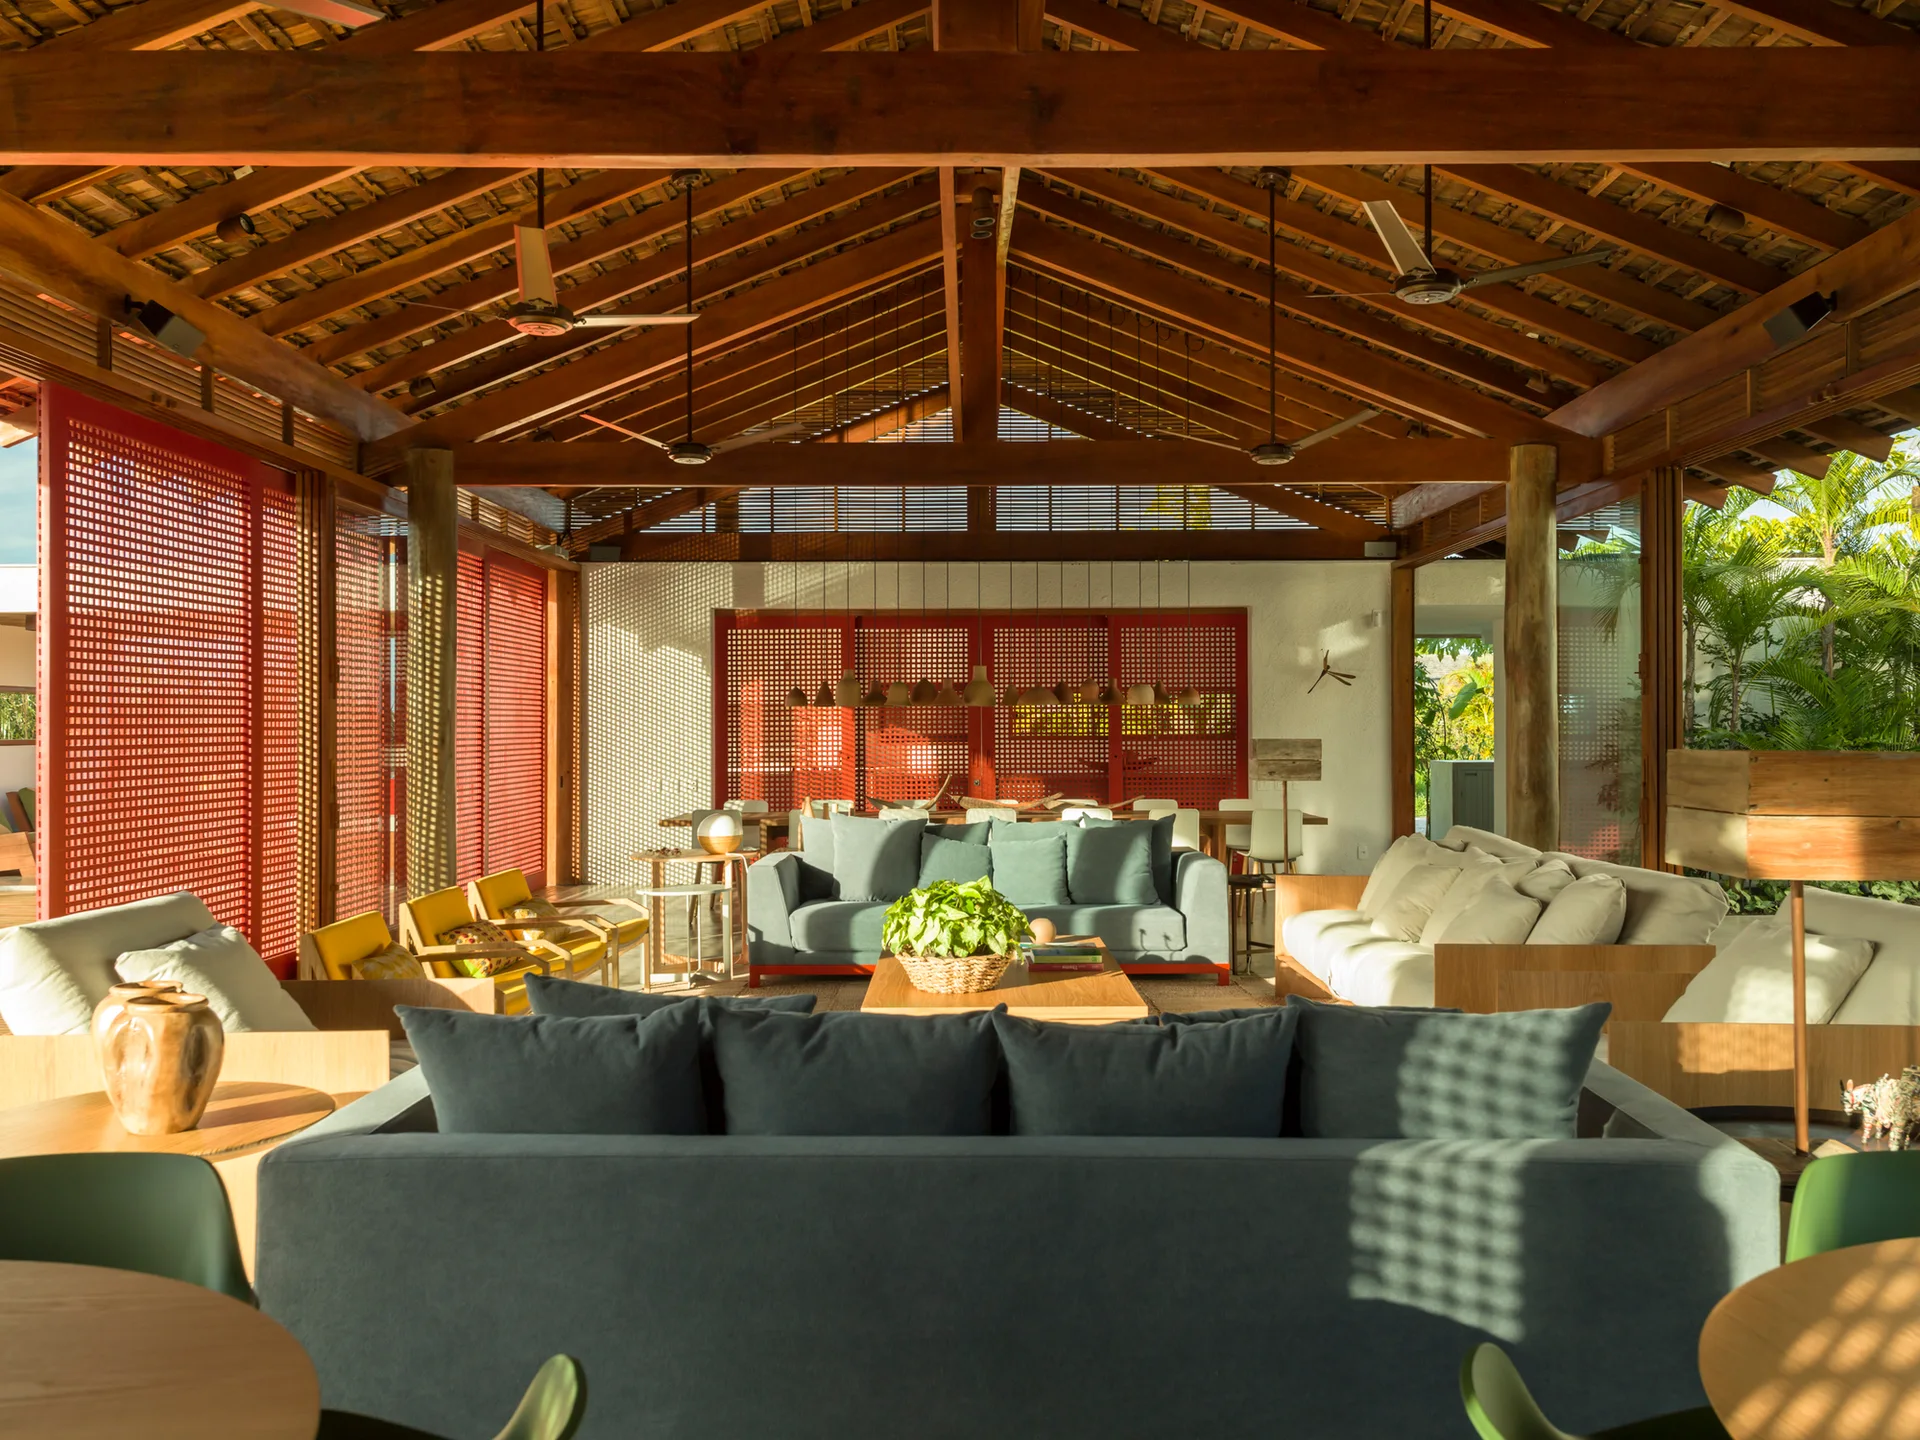
A spacious open-plan living room with exposed timber ceiling beams, multiple gray sofas, and vibrant red lattice screen partitions.
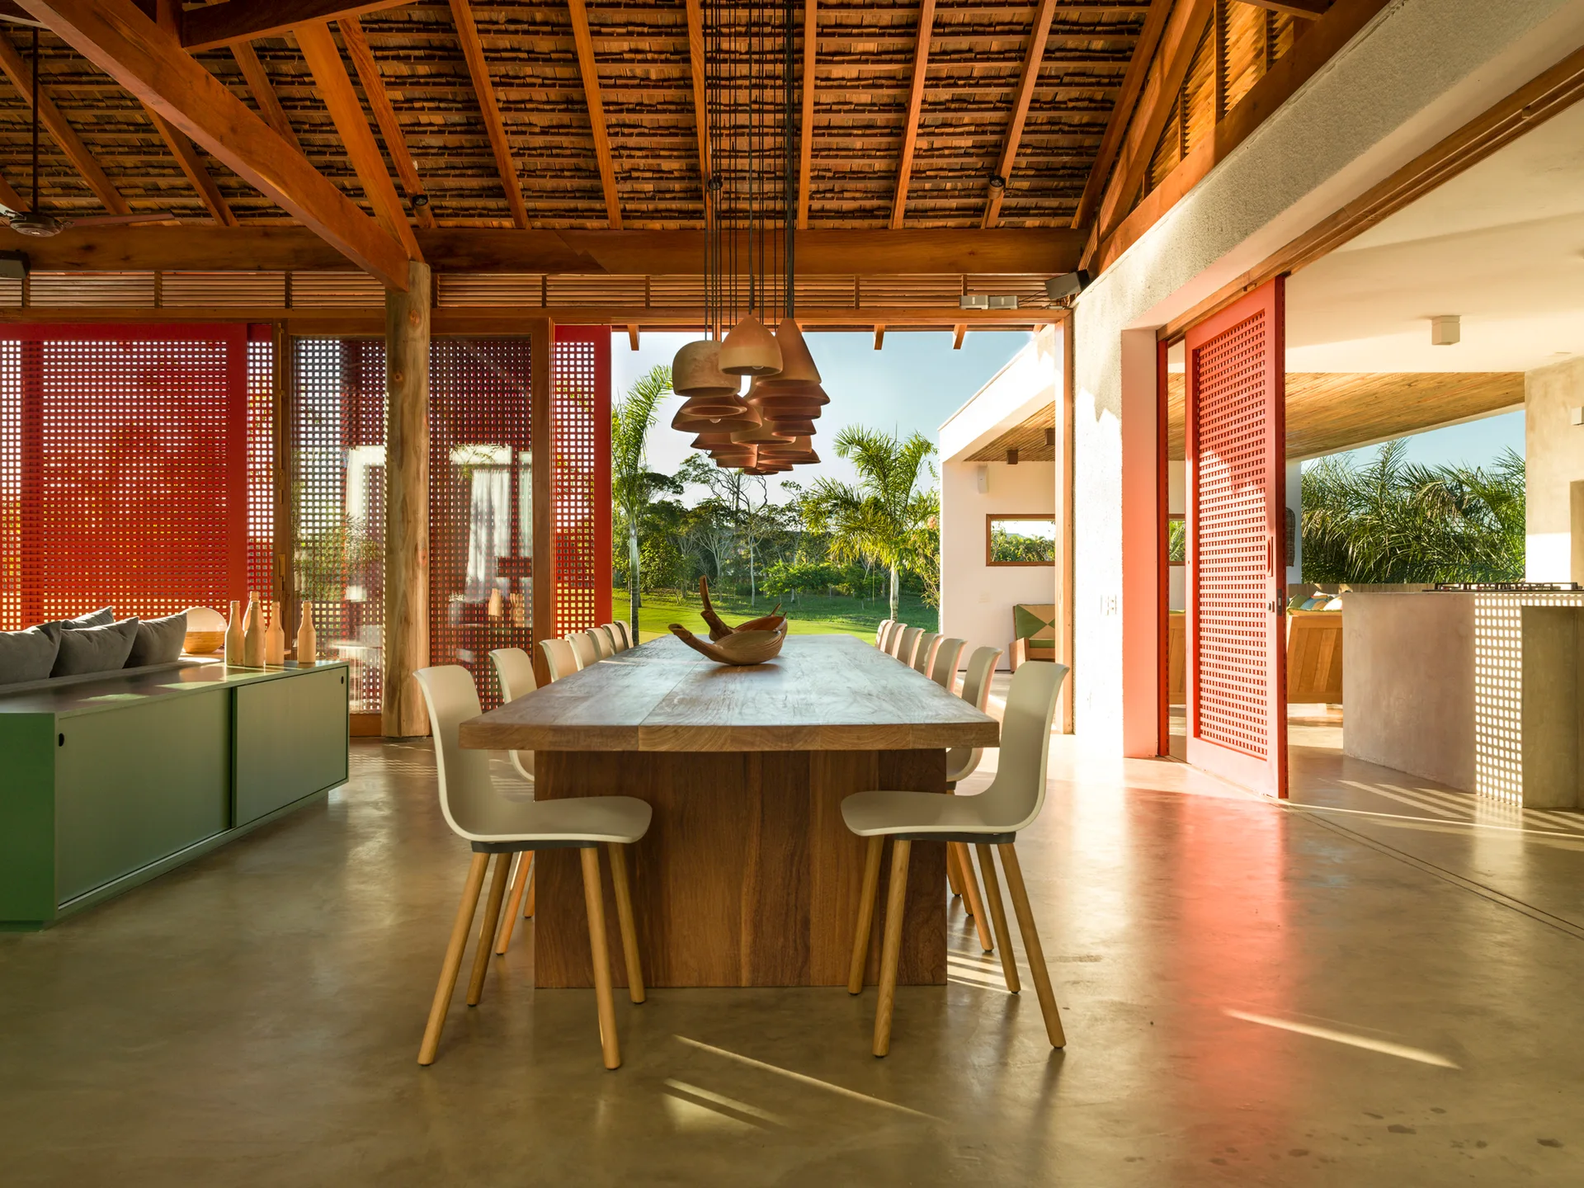
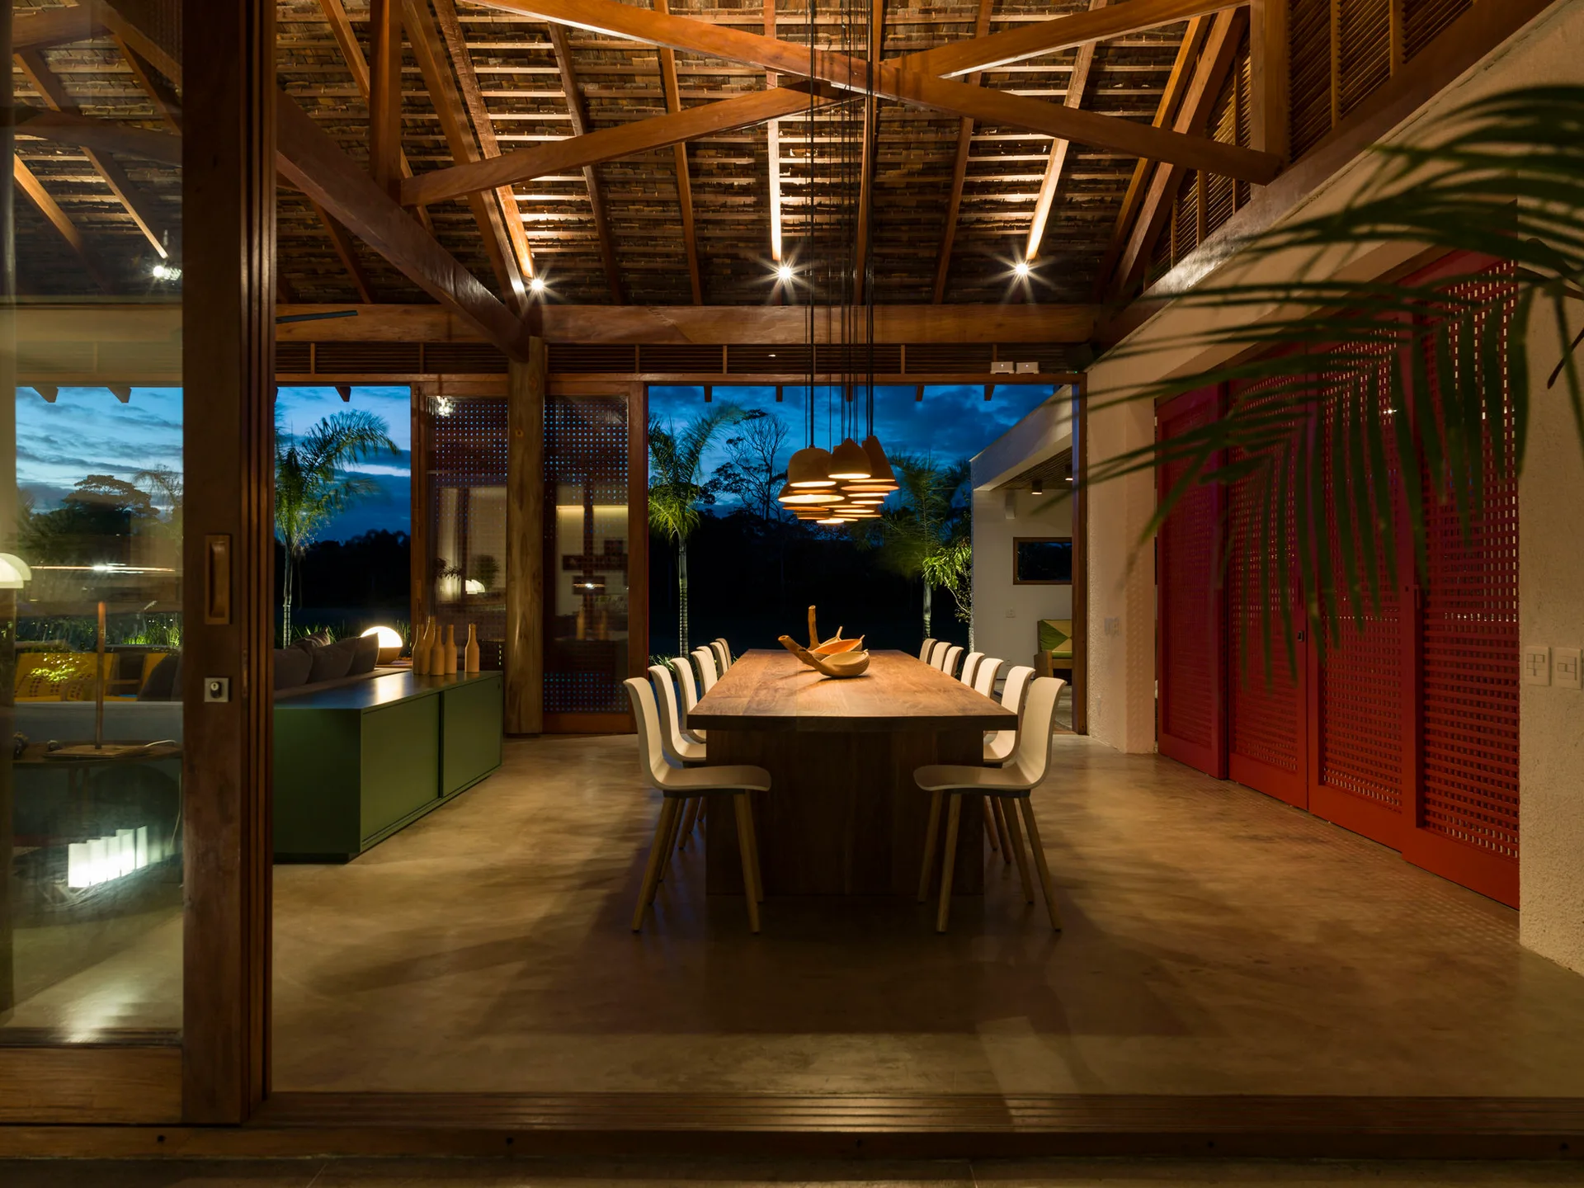
An open-air dining room features a long wooden table with chairs under an exposed beam ceiling, flanked by red lattice sliding doors.
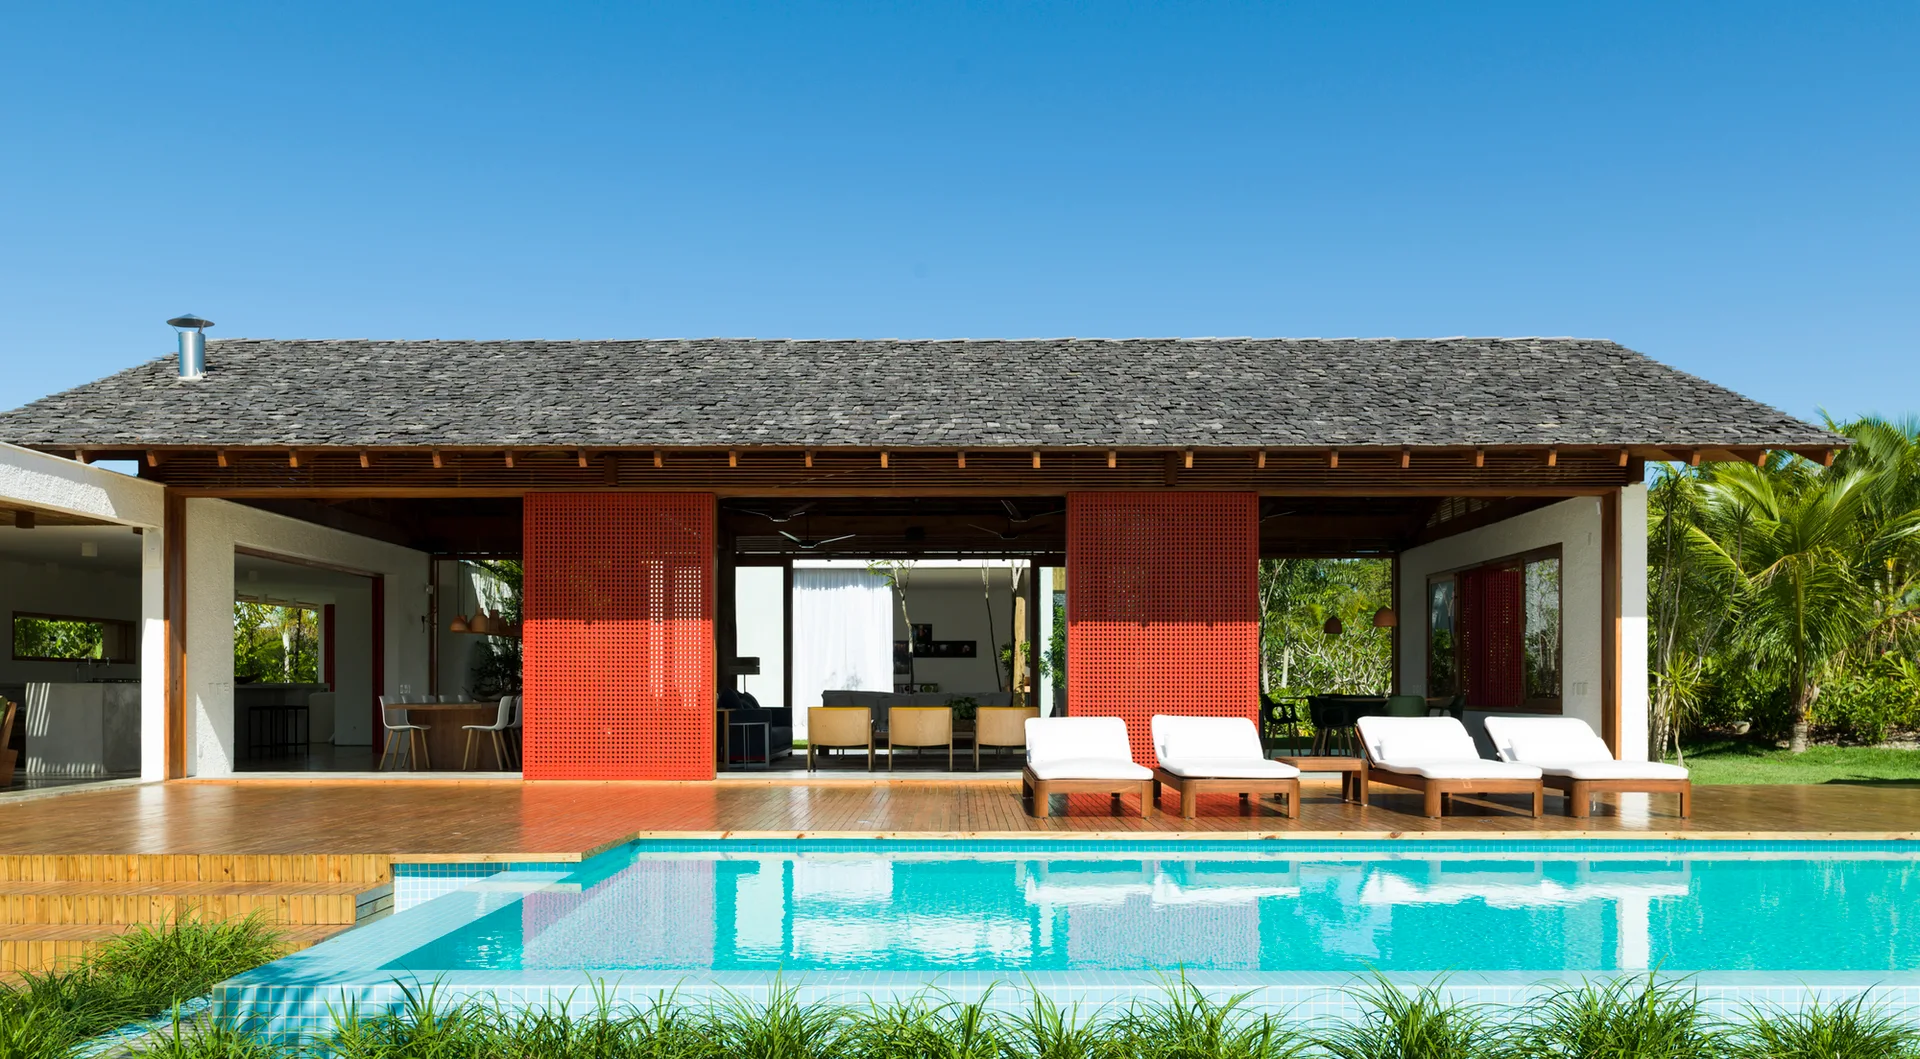
A swimming pool and wooden deck in front of an open-air tropical house featuring white lounge chairs and sliding red lattice panels.
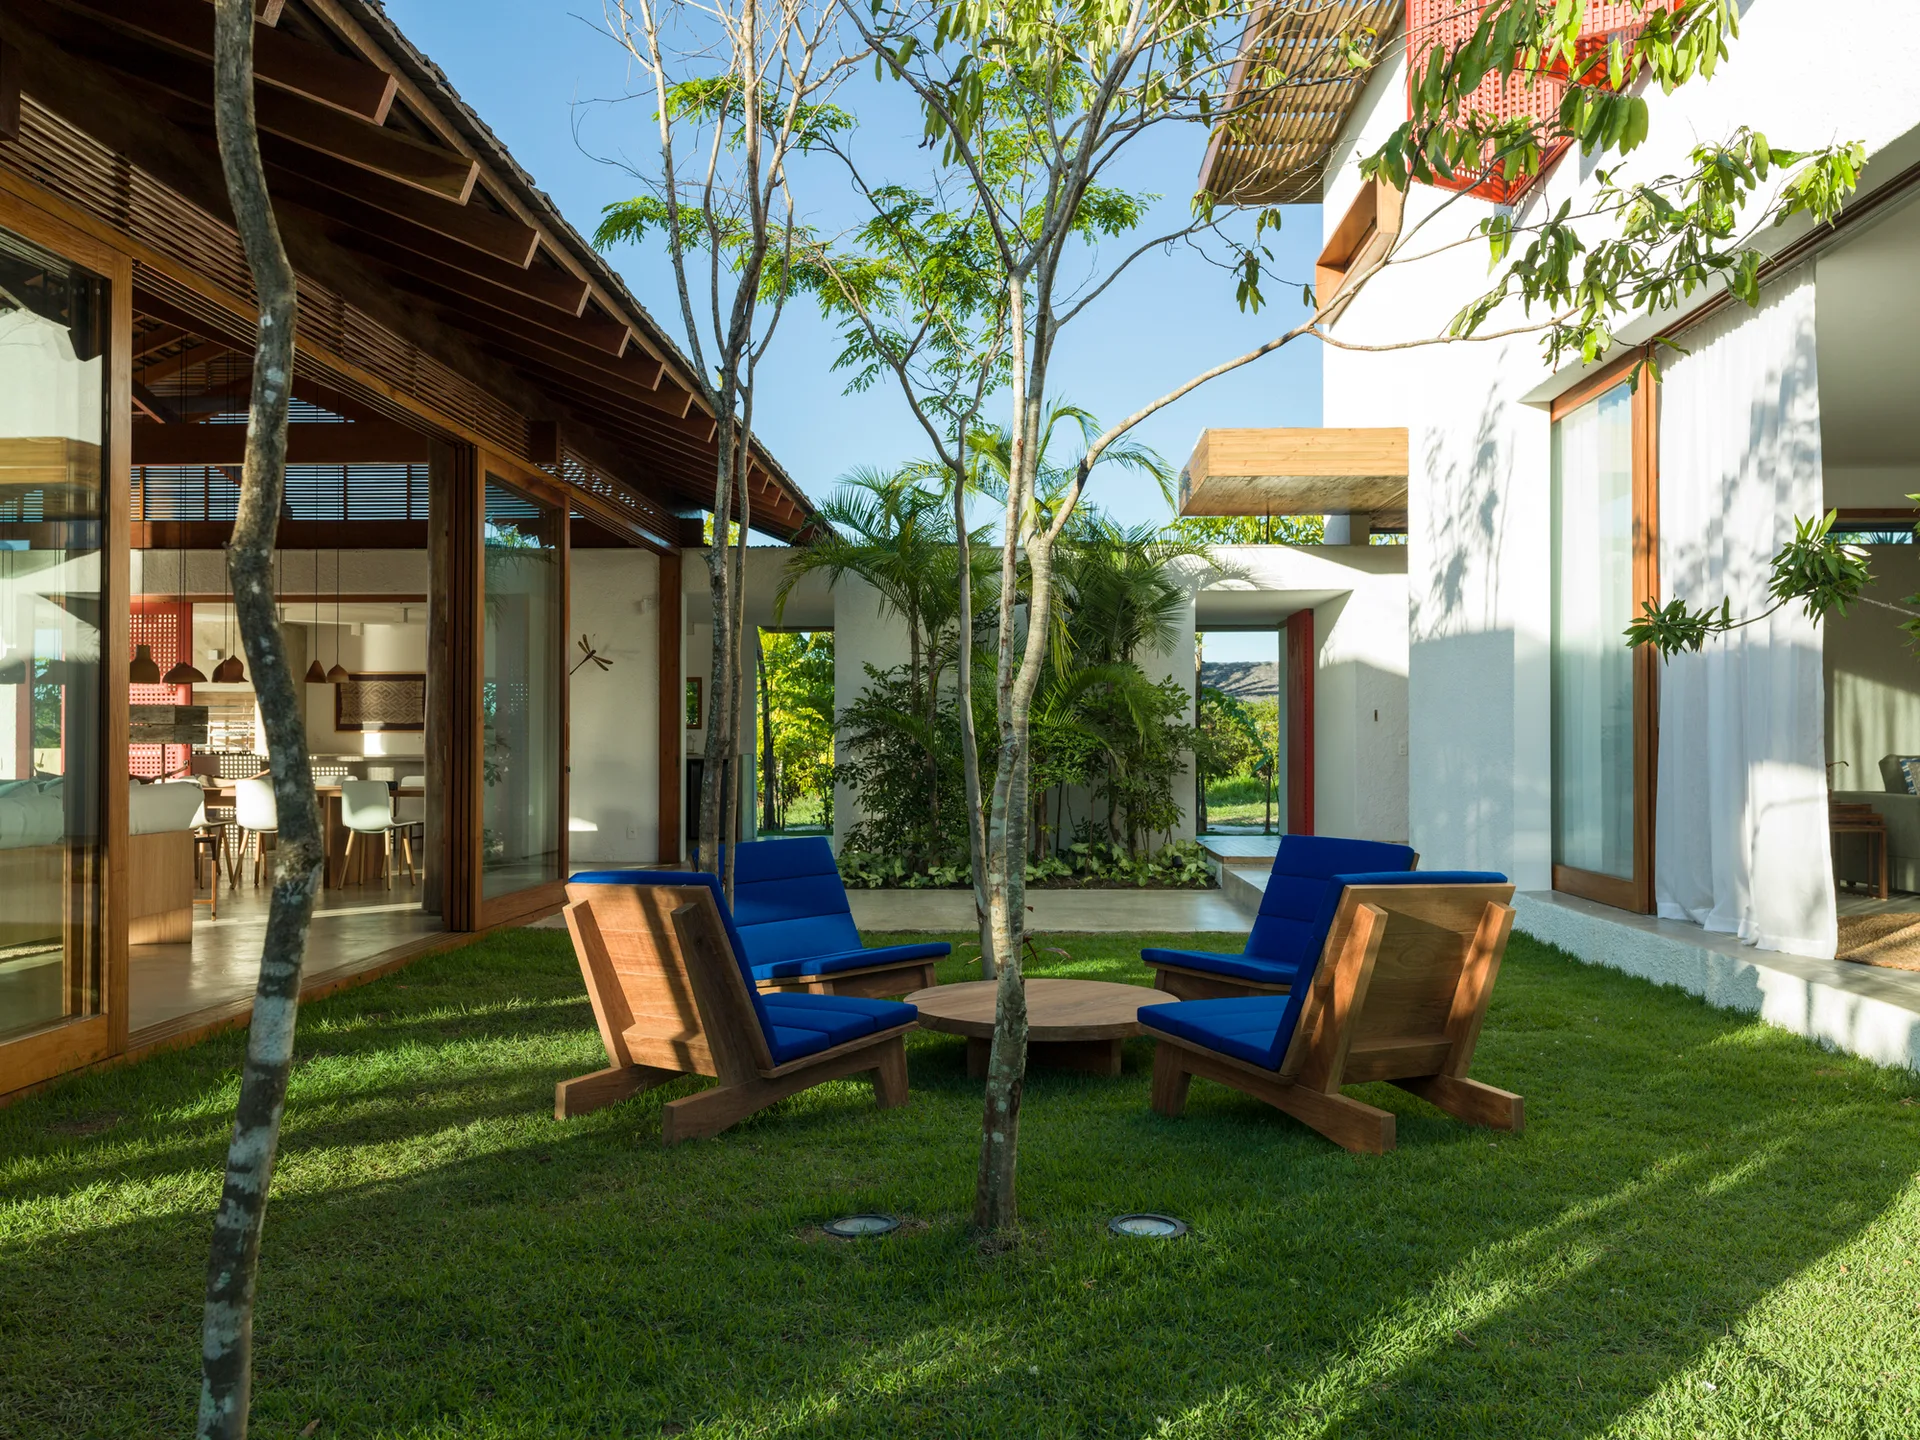
Blue-cushioned wooden lounge chairs are arranged around a low circular table on a grassy lawn in a modern courtyard surrounded by white walls.
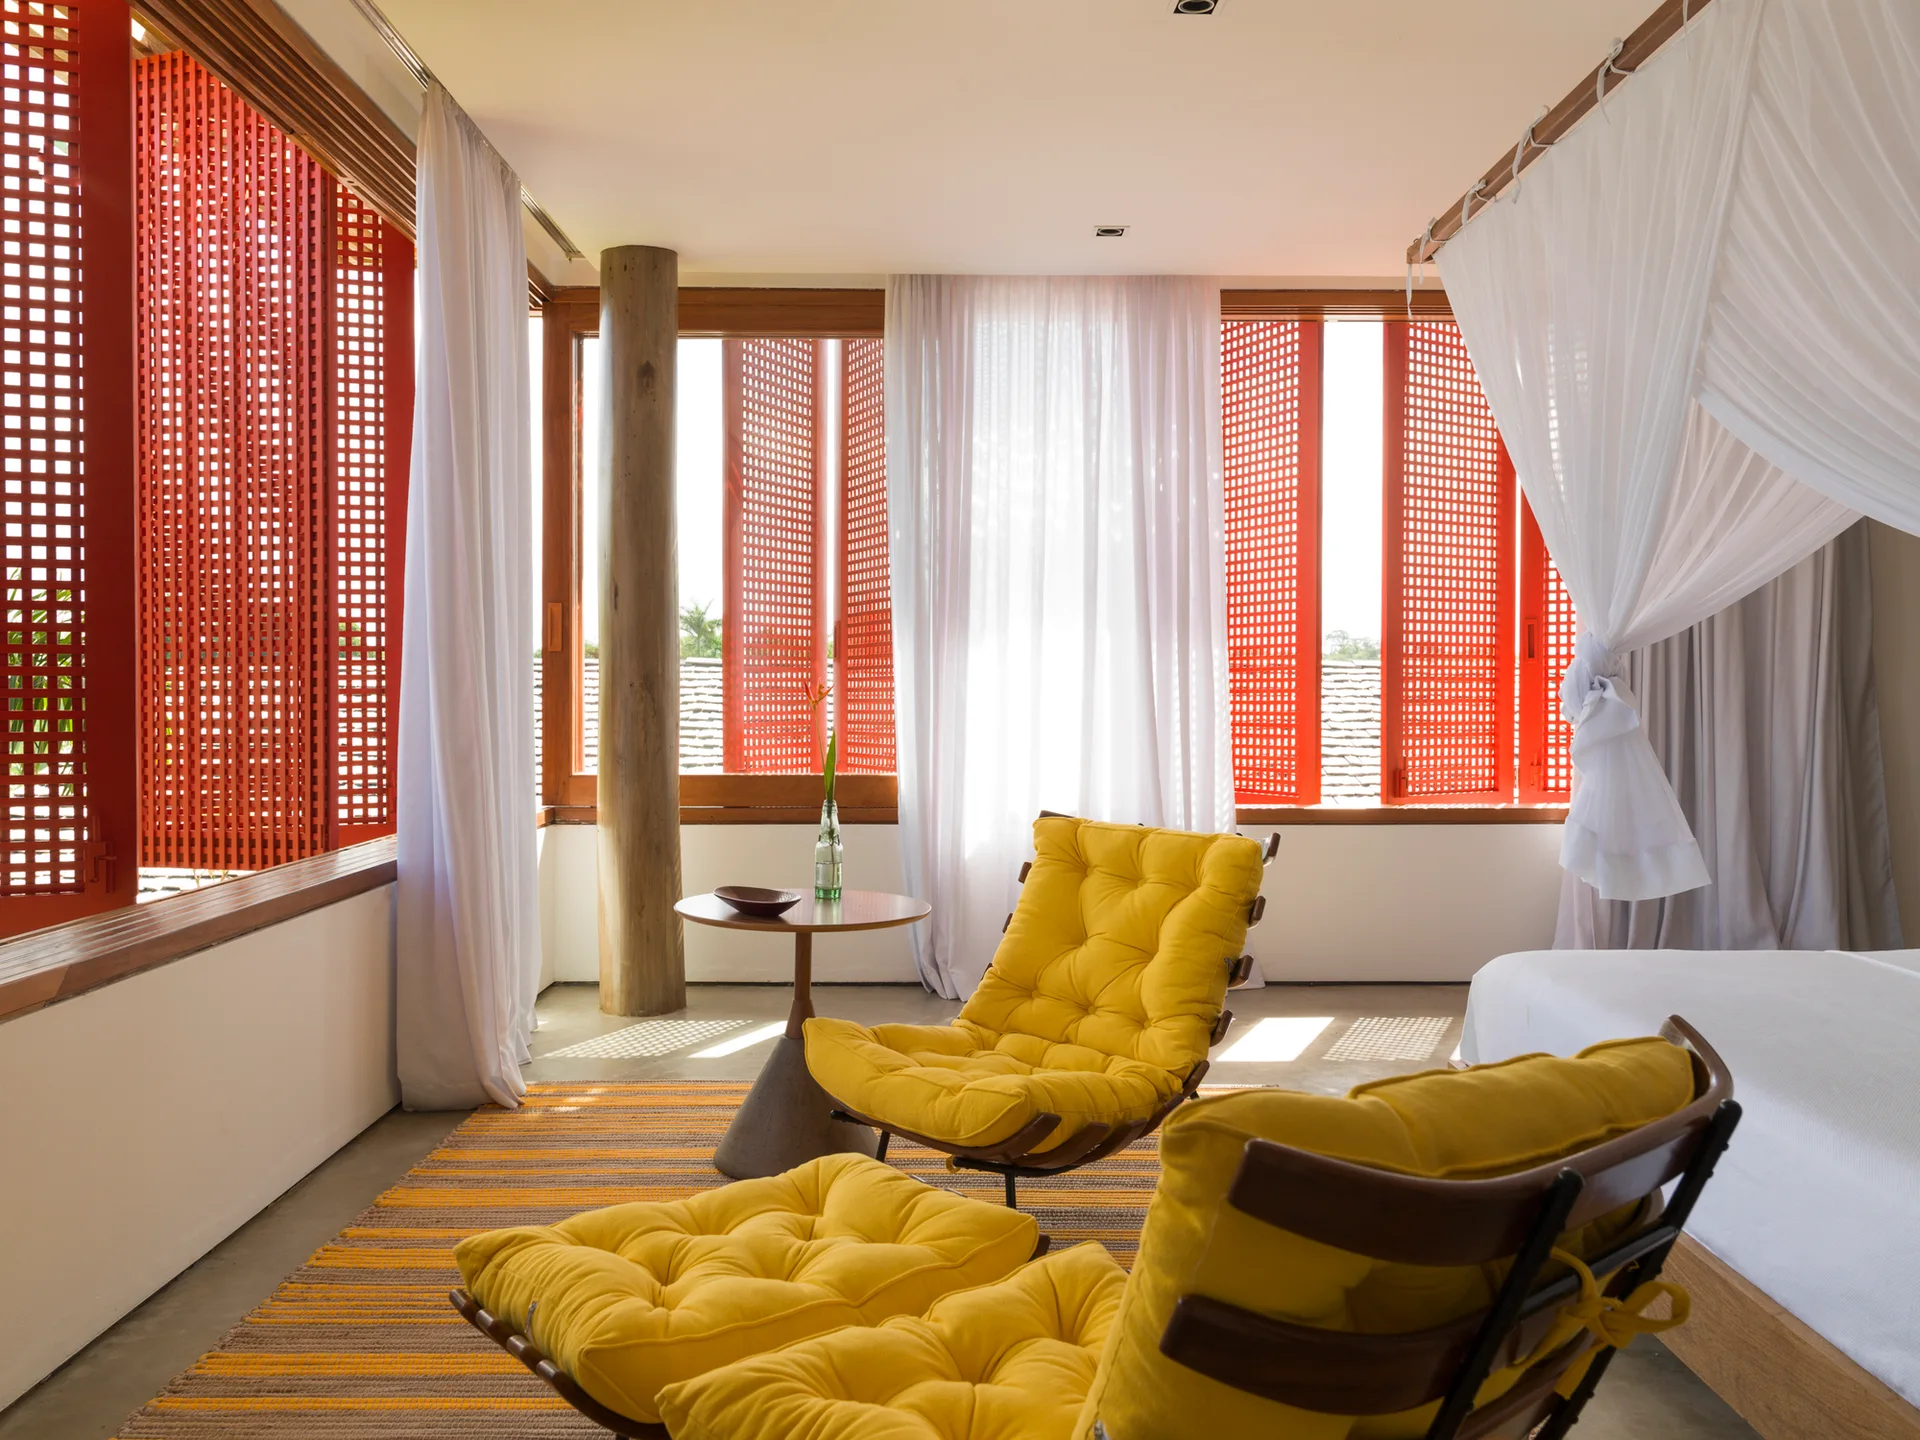
A bright bedroom features two tufted yellow lounge chairs, a canopy bed with white fabric, and bright red grid-patterned window shutters.
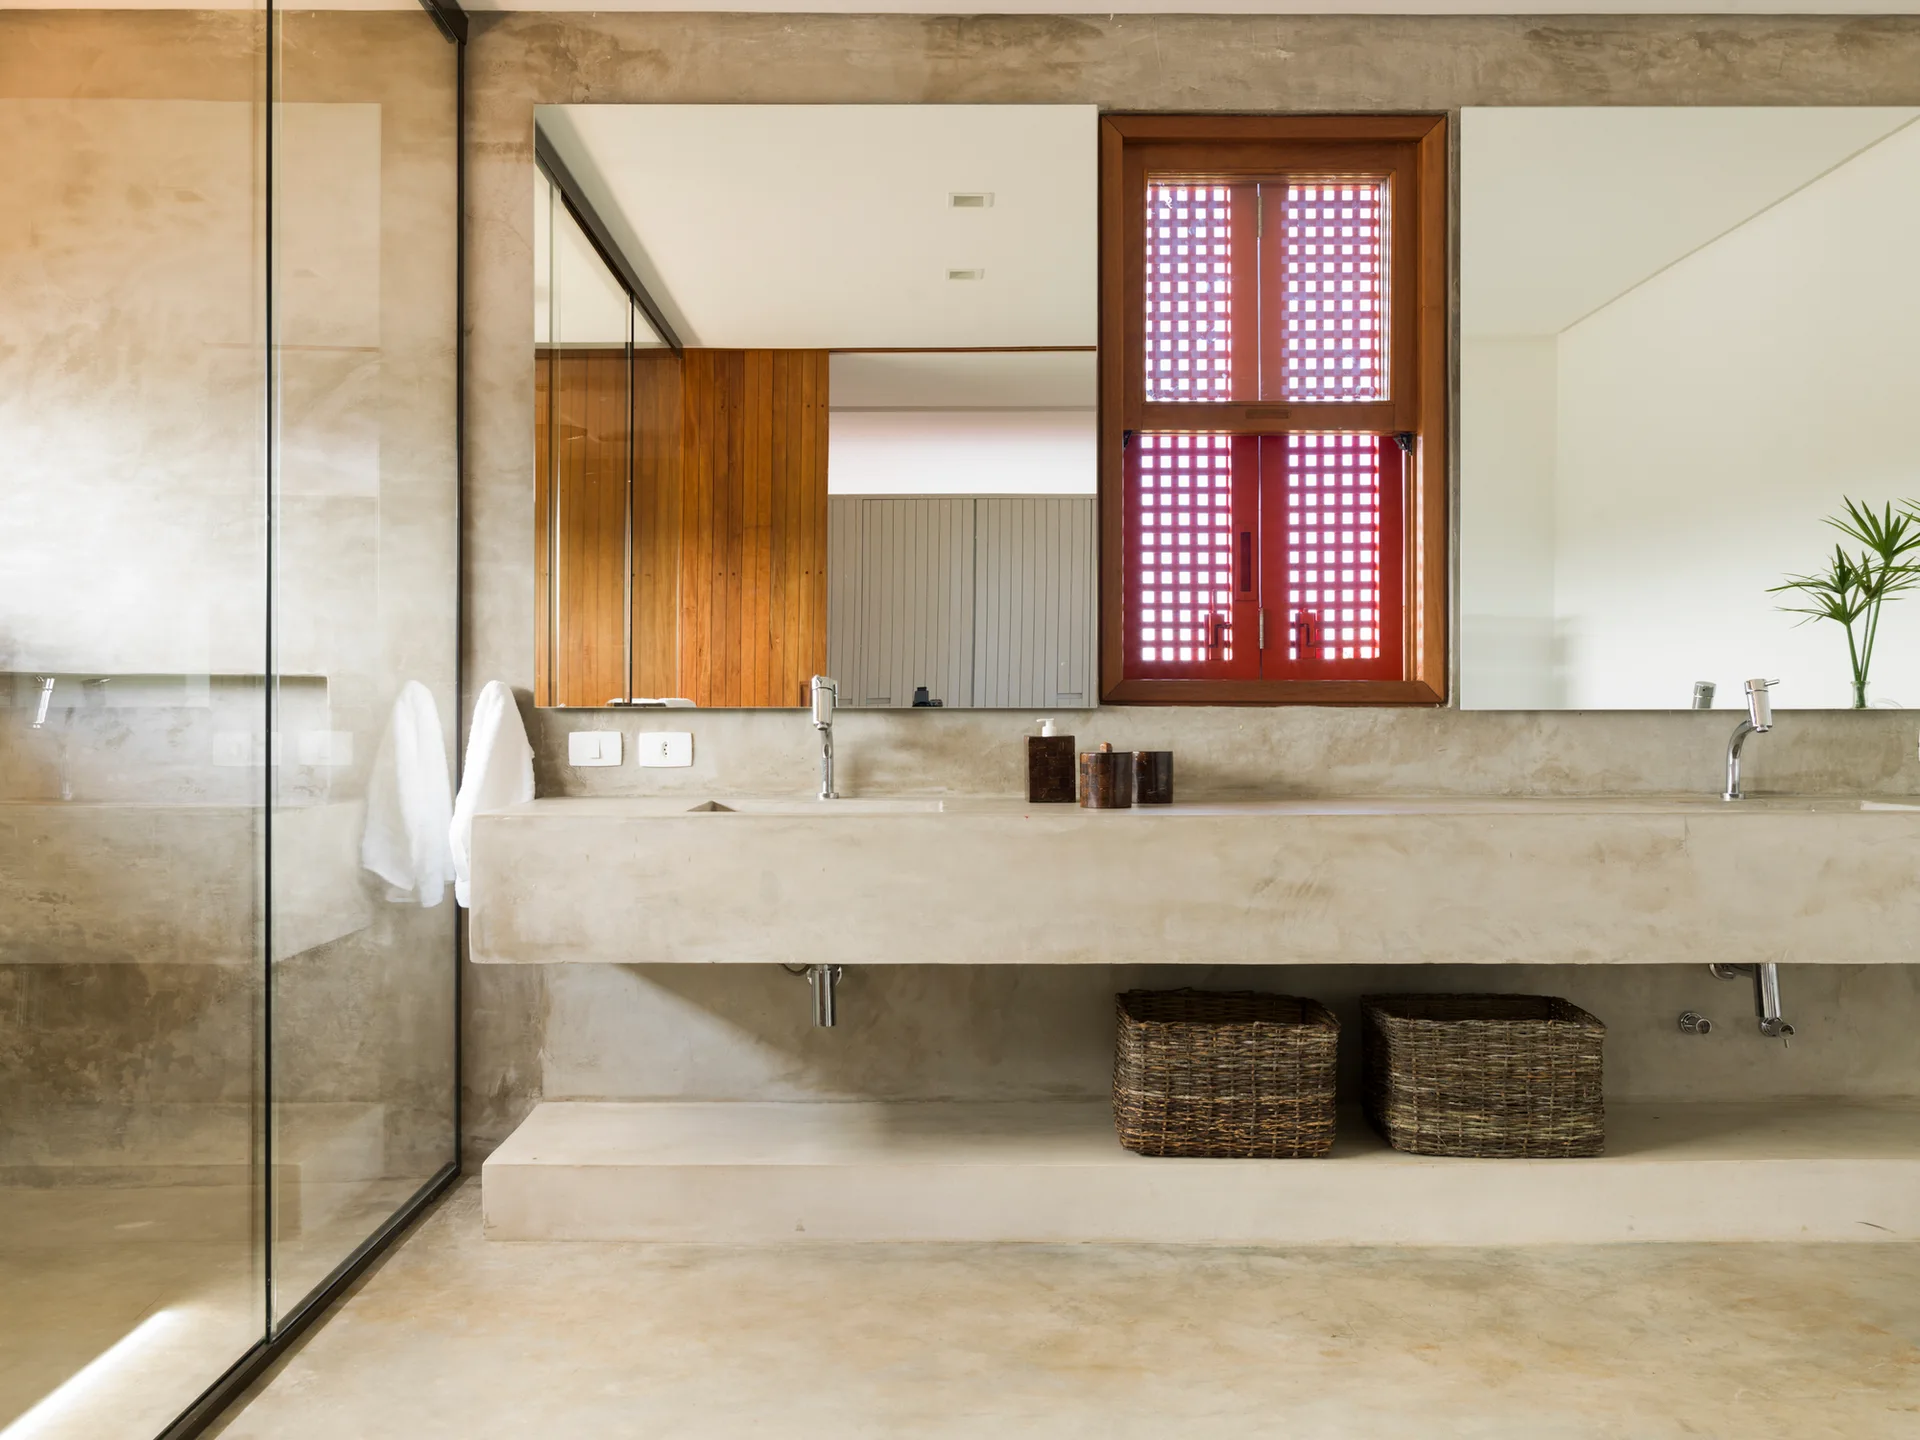
A minimalist bathroom featuring a floating concrete double vanity, two large wall mirrors, and a central red wooden window with a grid pattern.
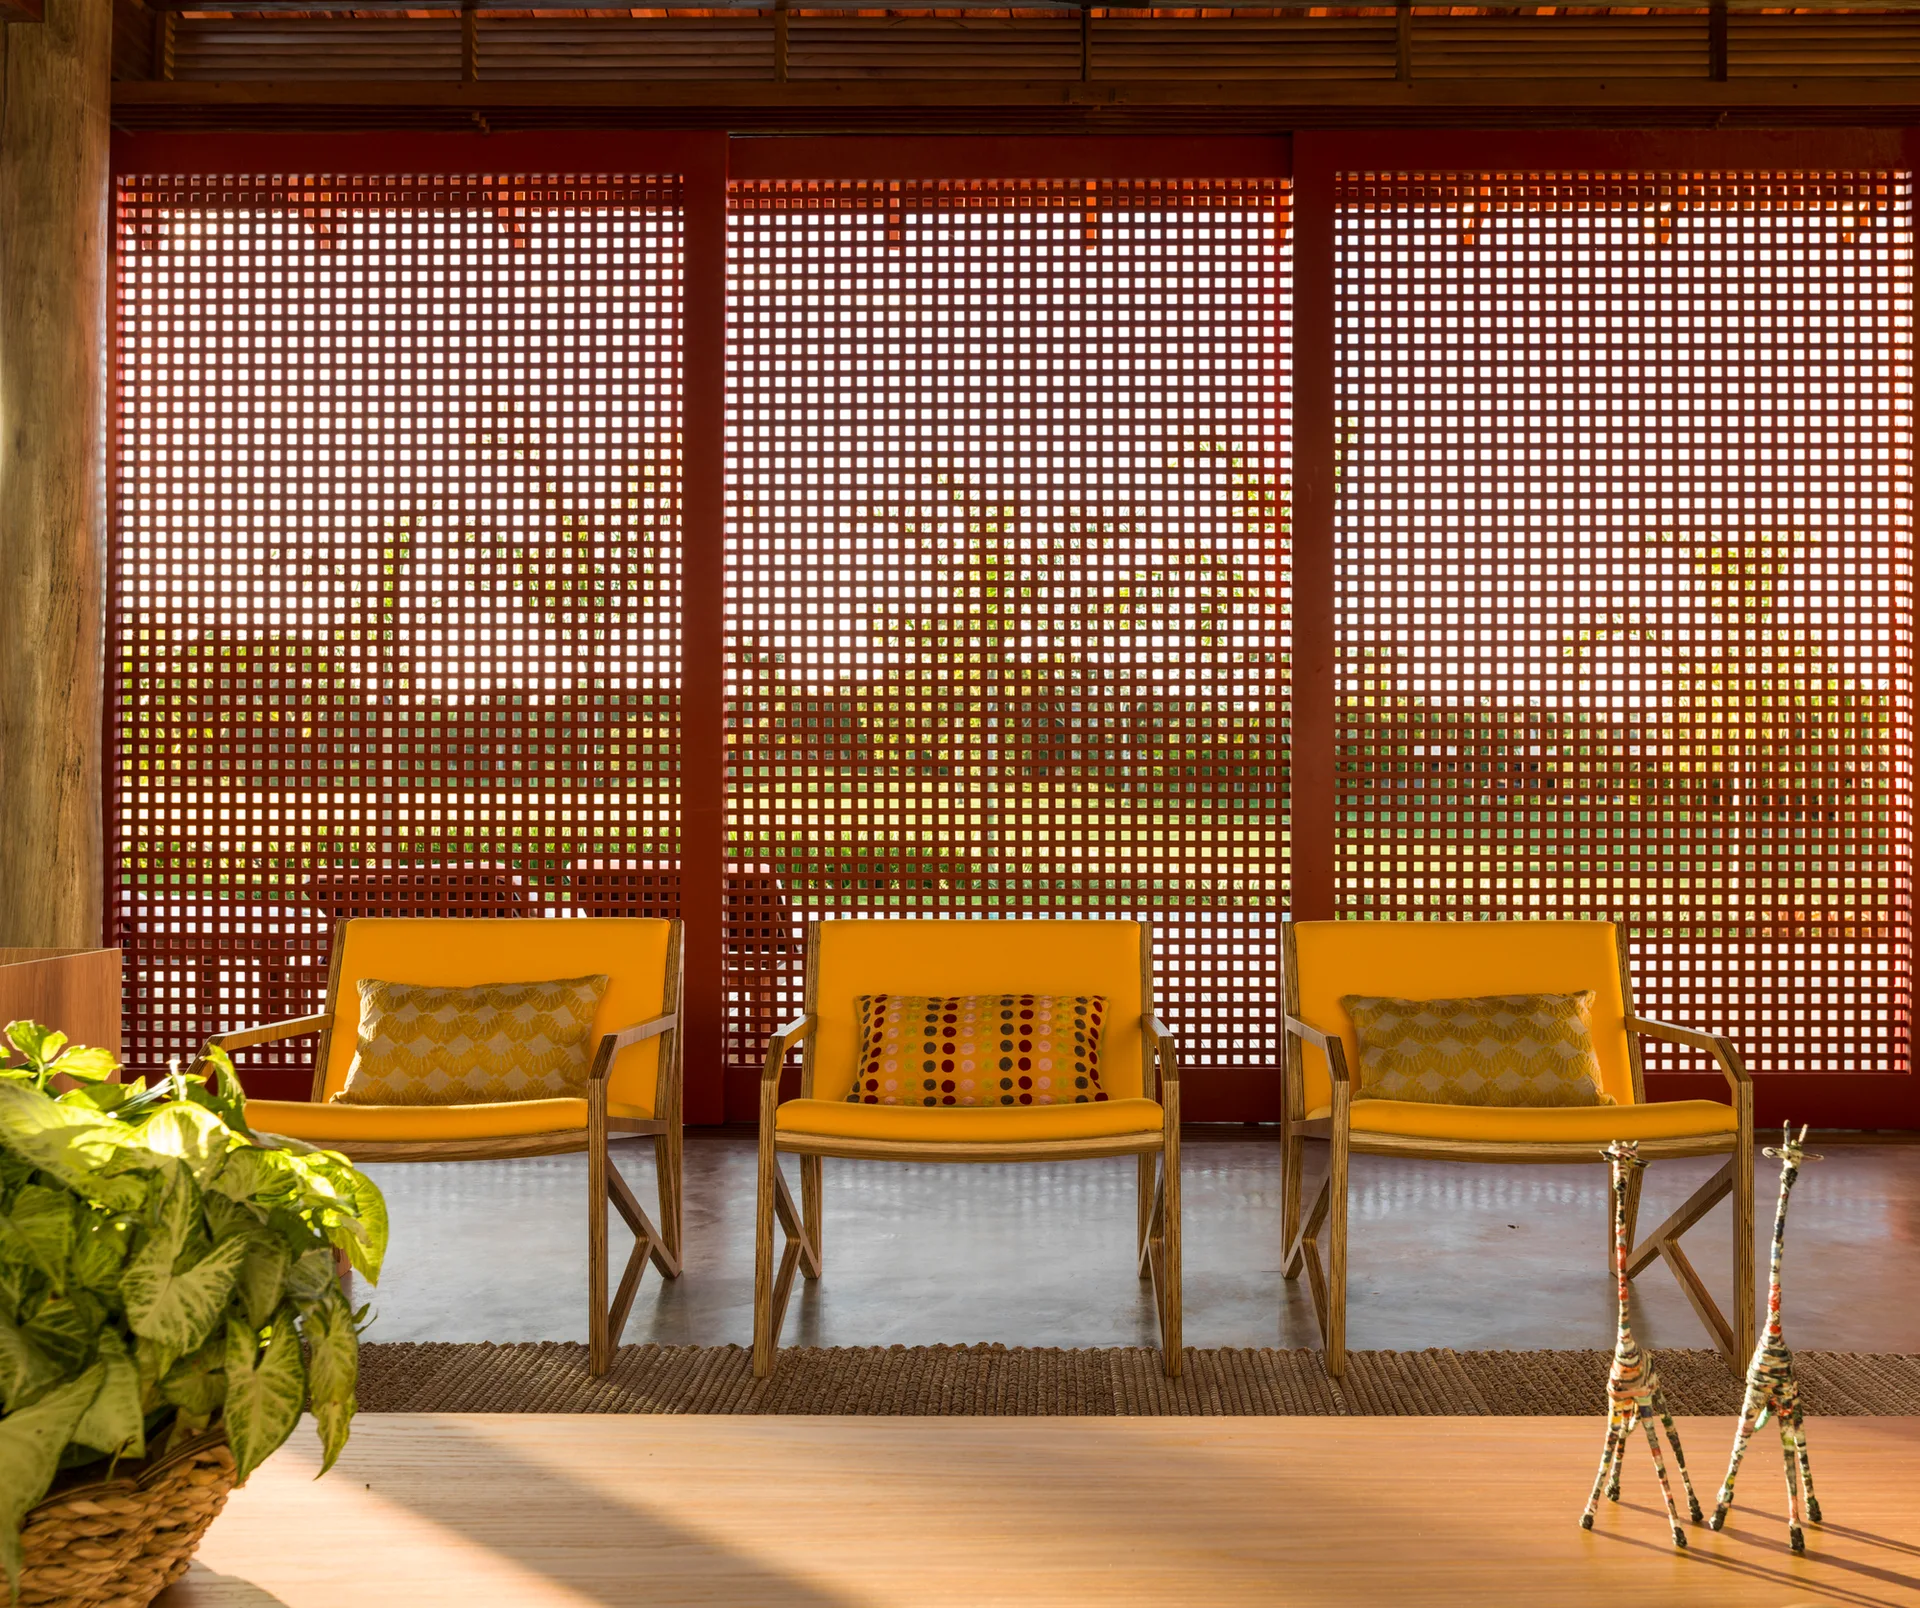
Three yellow armchairs with patterned pillows stand side-by-side in front of a tall red geometric lattice screen in a sunlit room.
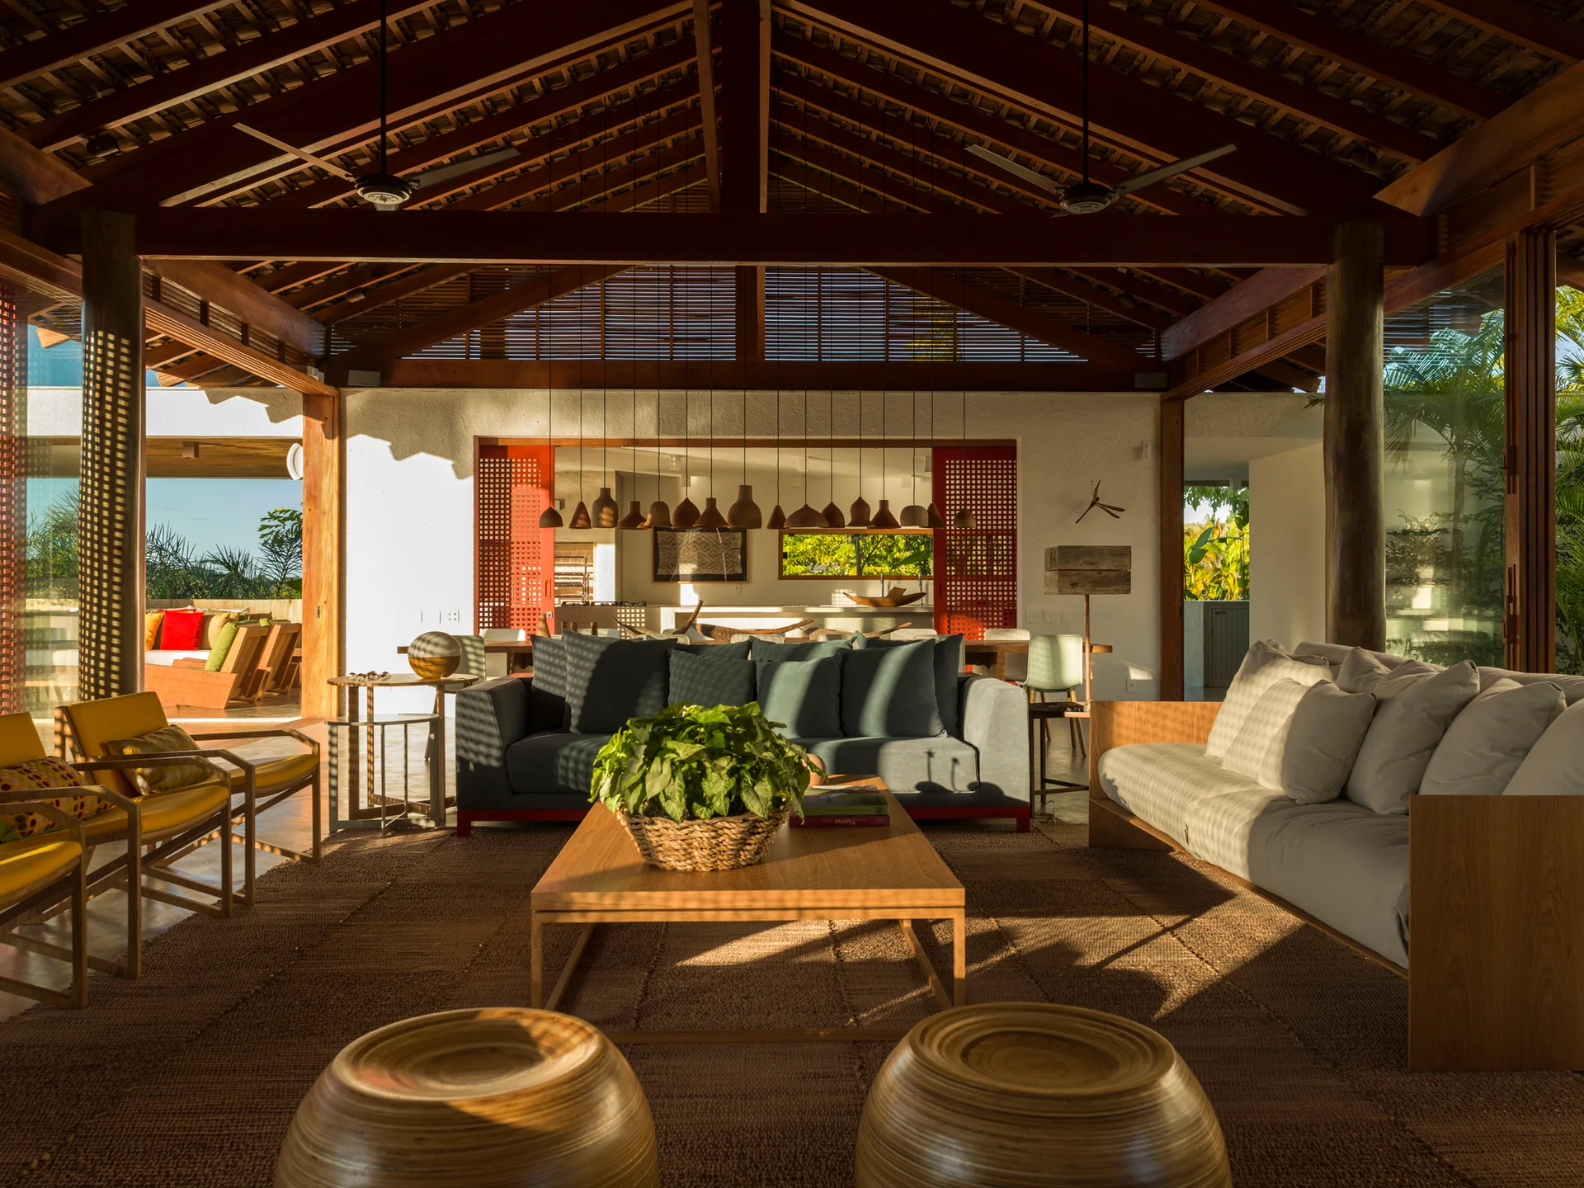
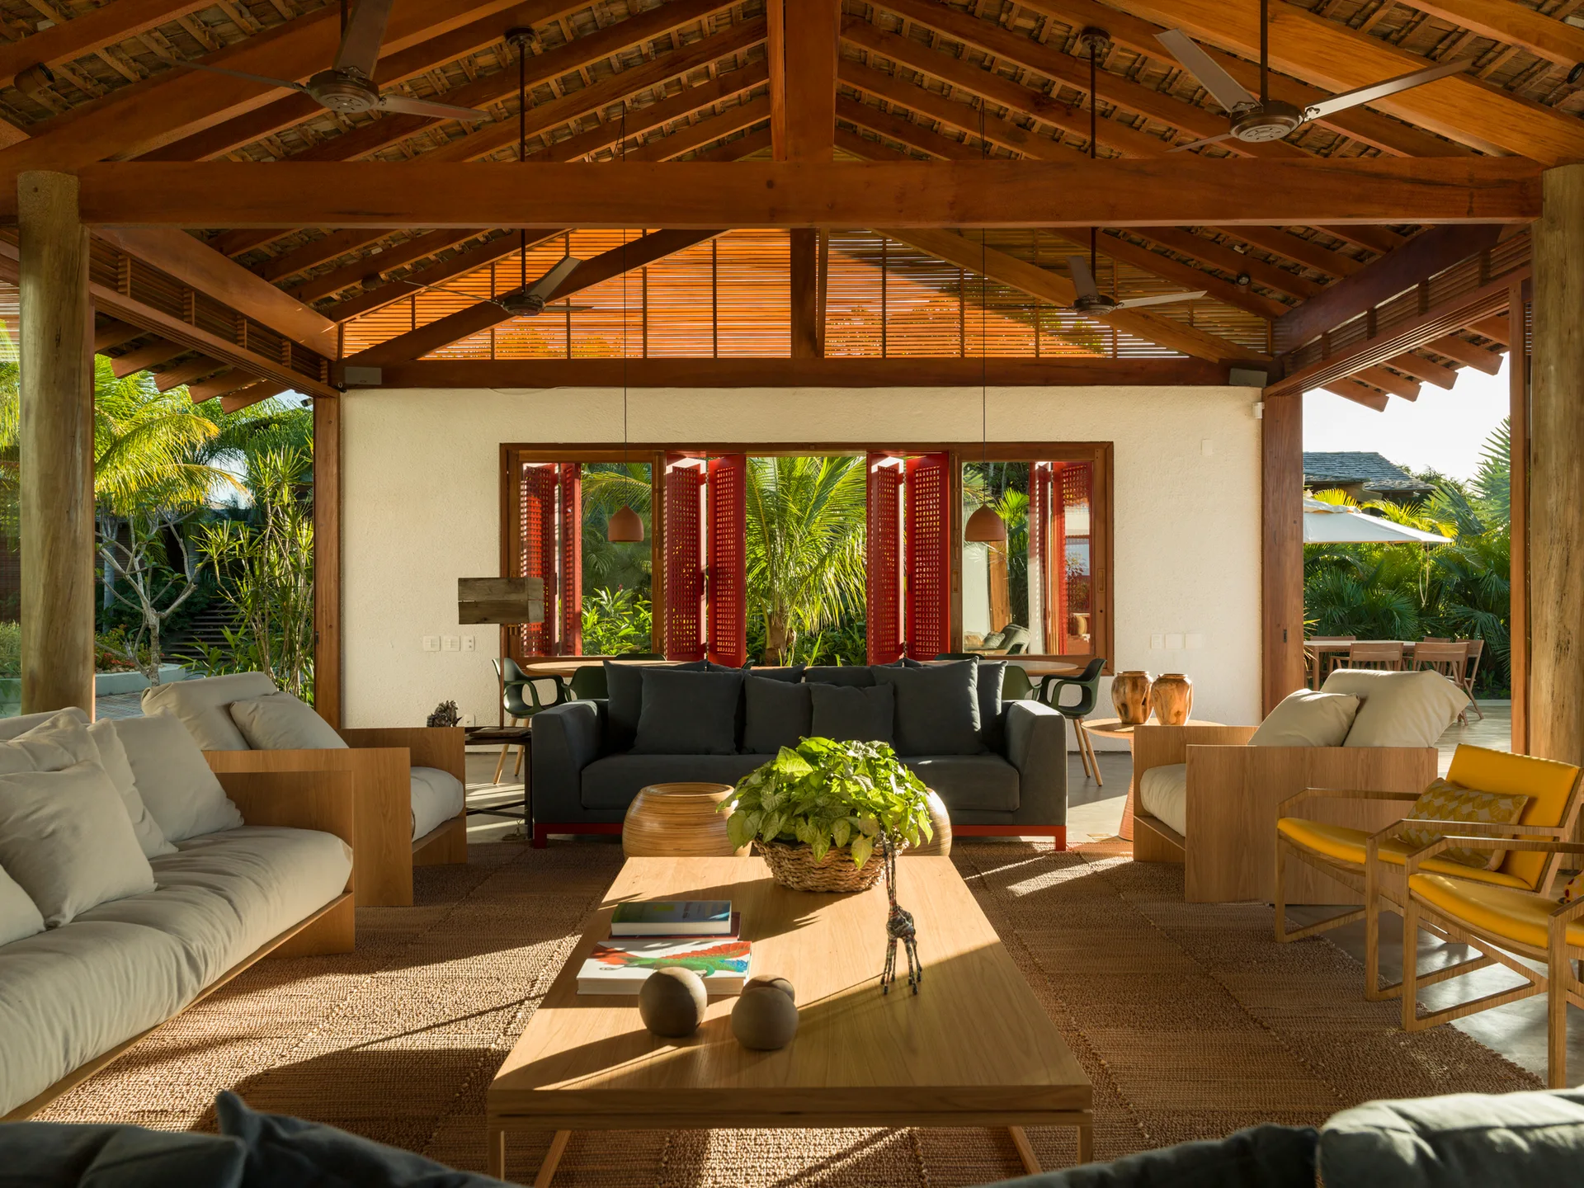
A spacious living room with a vaulted timber roof, featuring grey and white sofas, a wooden coffee table, and a row of hanging pendant lights.
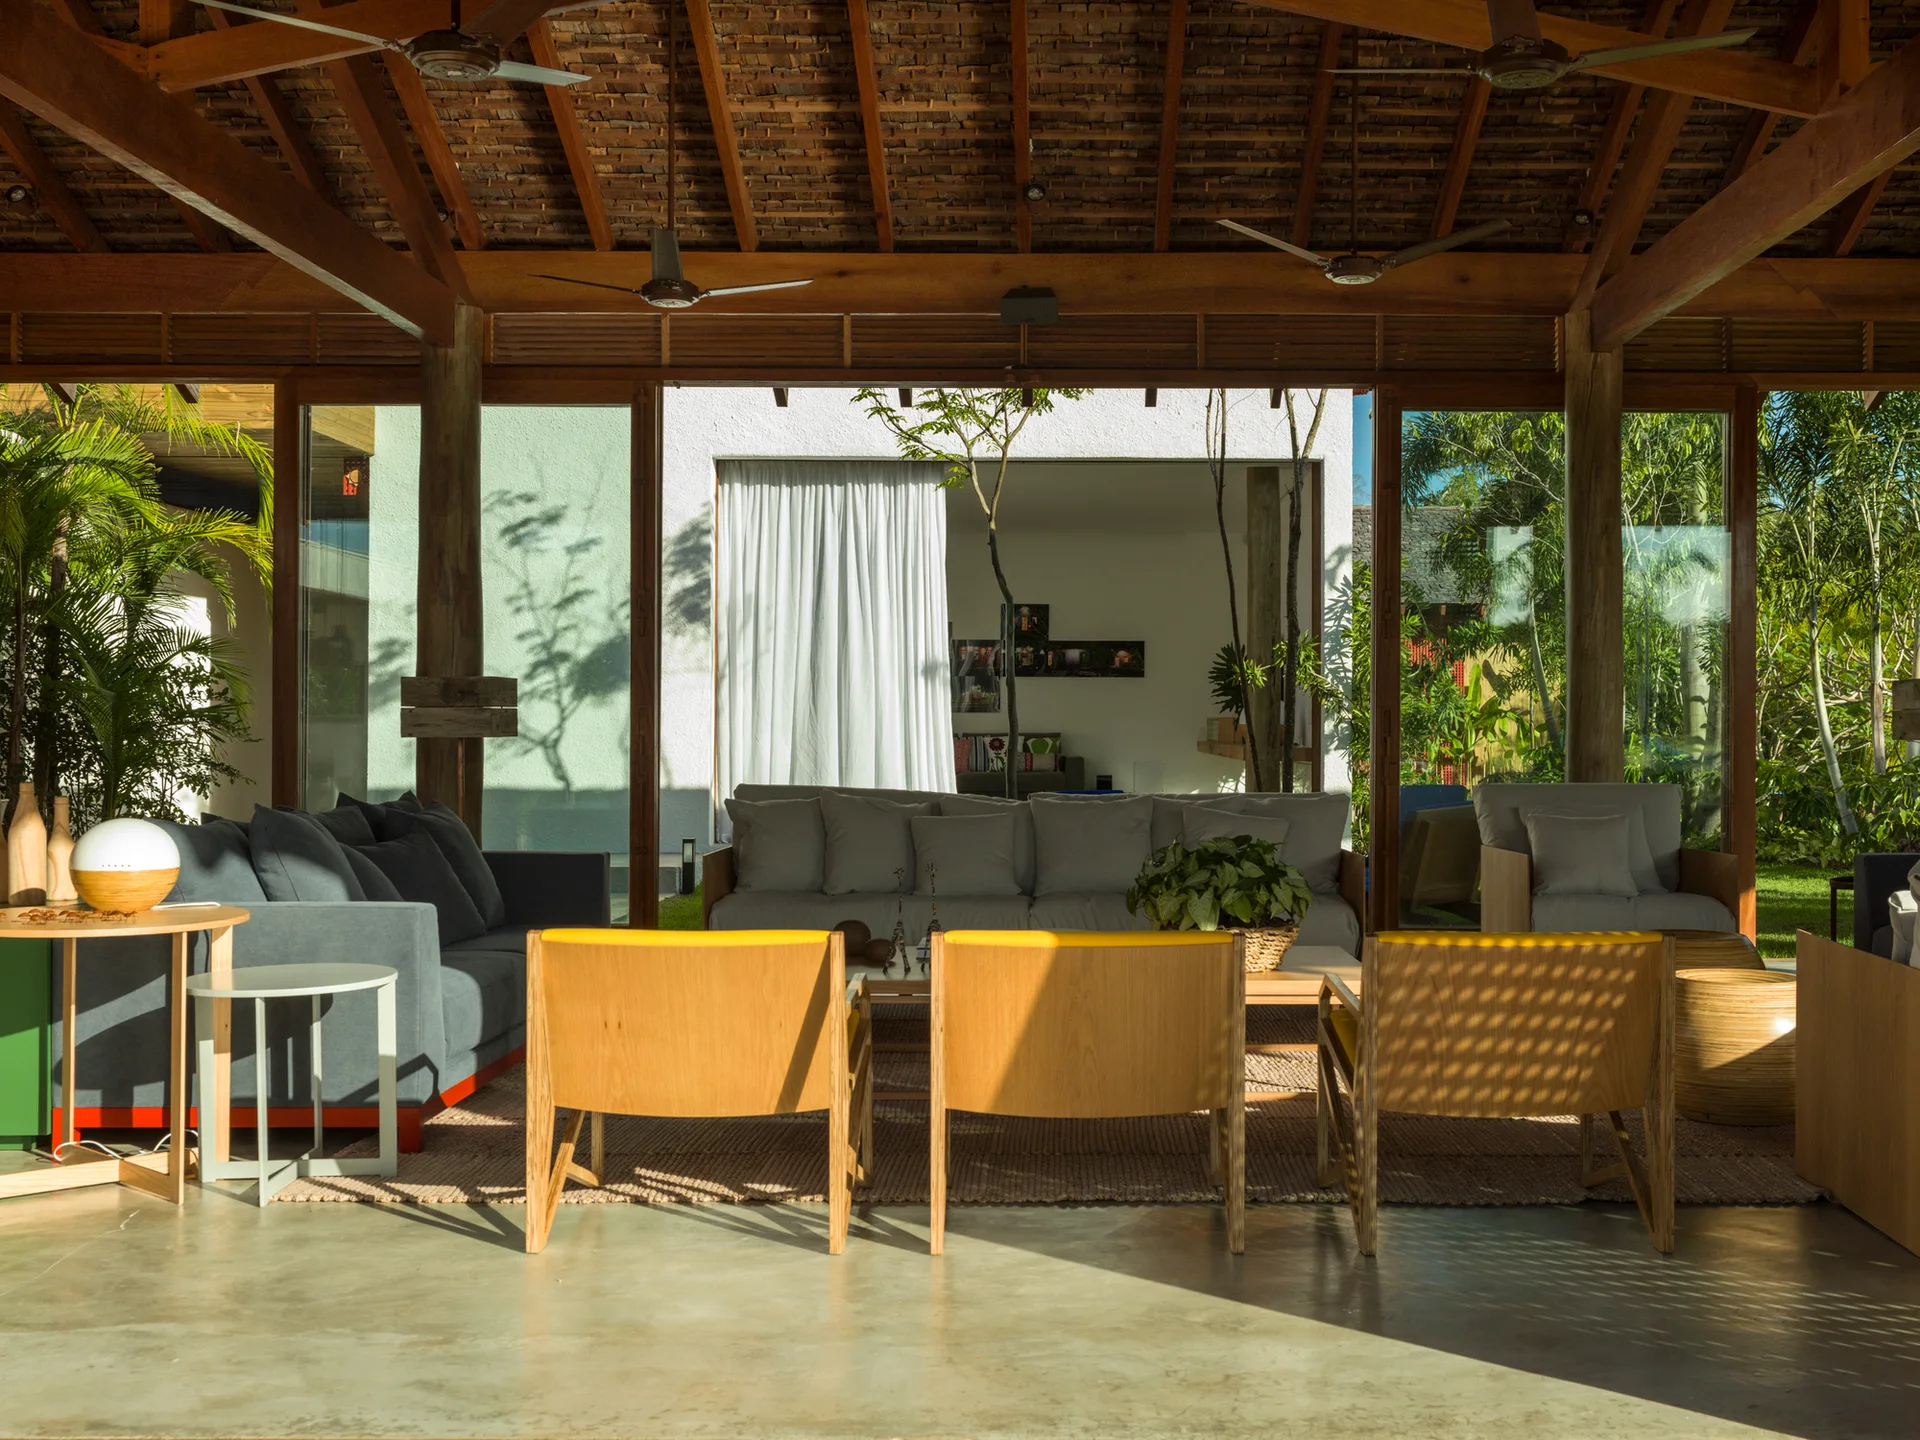
An open-air living room with polished concrete flooring, a timber-beamed ceiling, gray sofas, and yellow accent chairs facing a garden view.
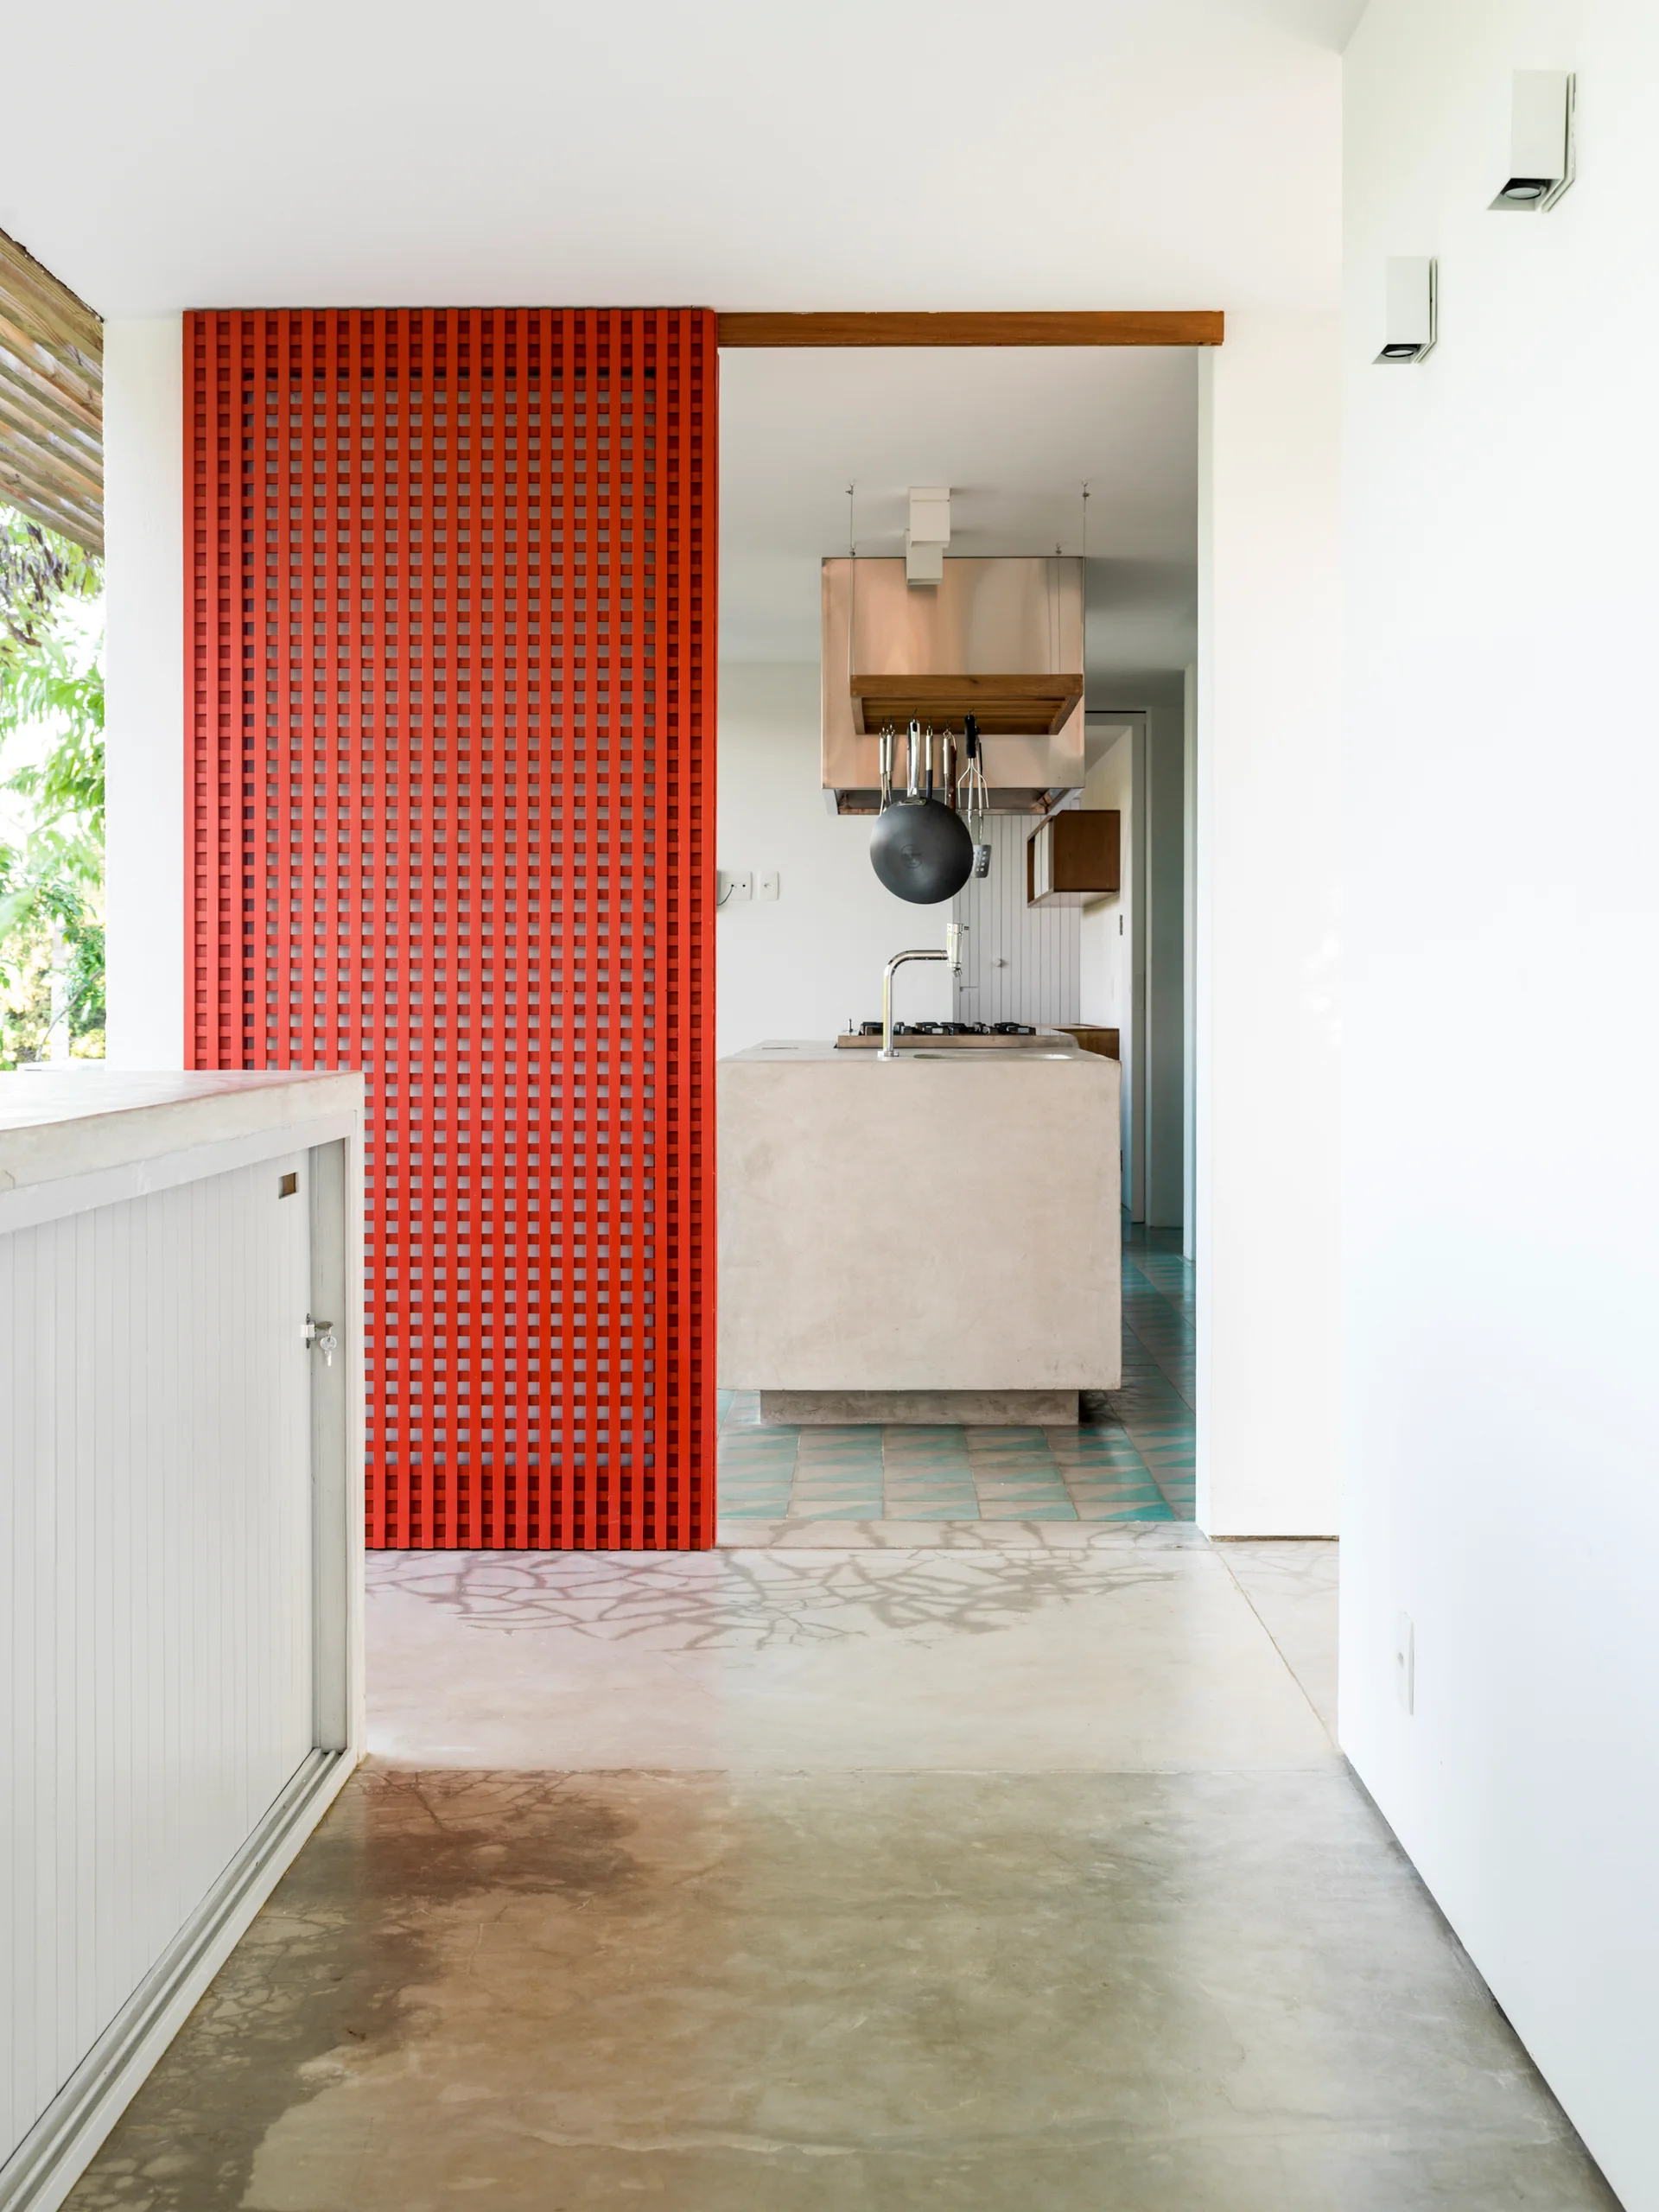
A view through a concrete corridor toward a kitchen featuring a concrete island and a bright red grid-patterned sliding partition screen.
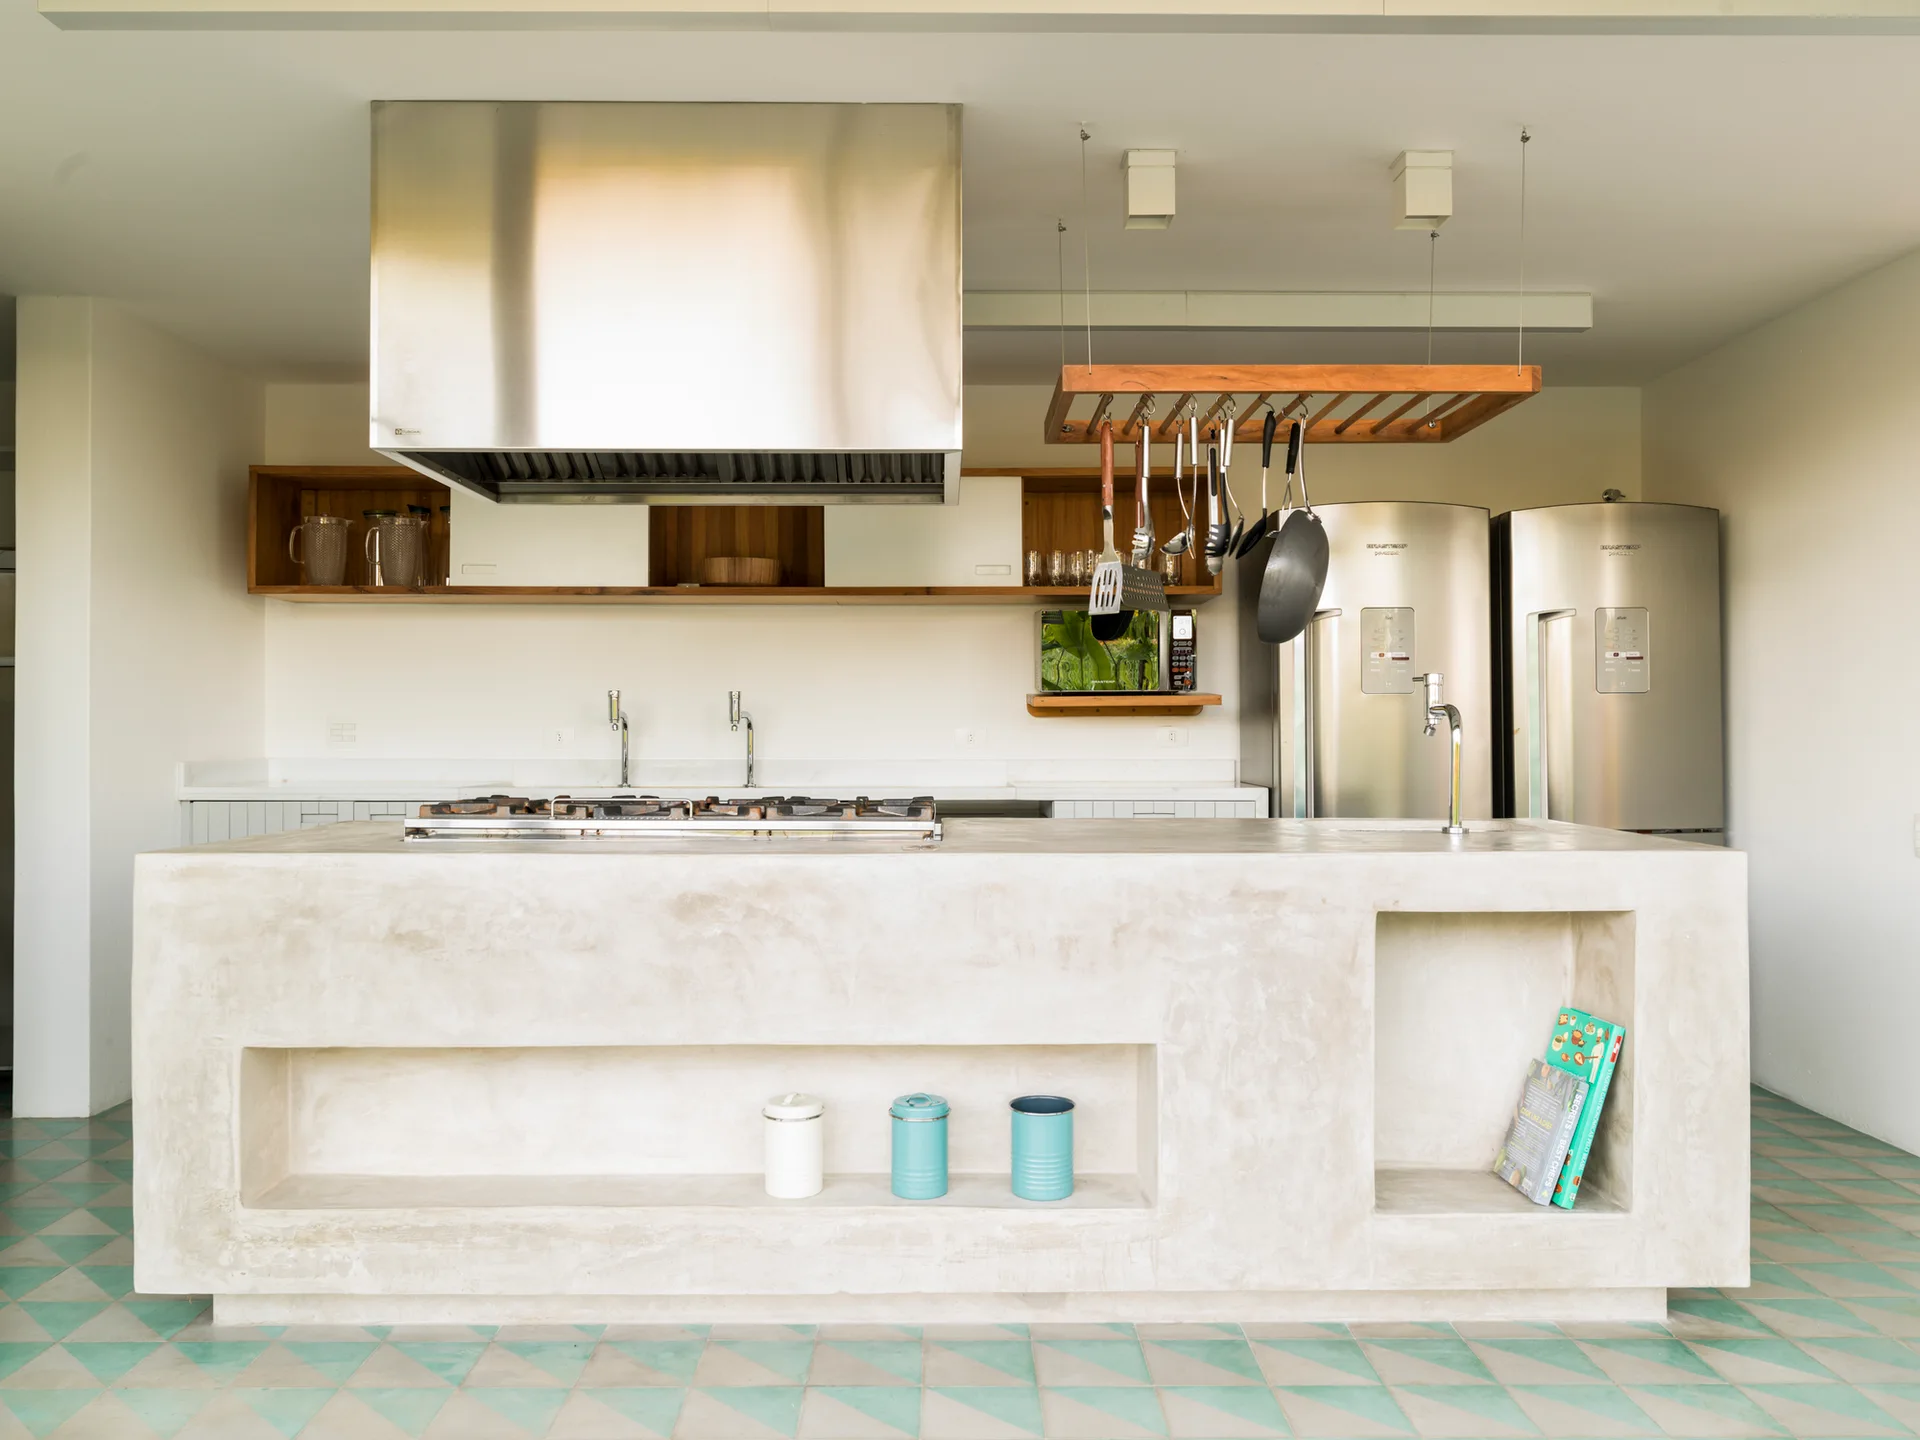
A modern kitchen featuring a large concrete island with integrated storage niches, a stainless steel range hood, and teal geometric floor tiles.
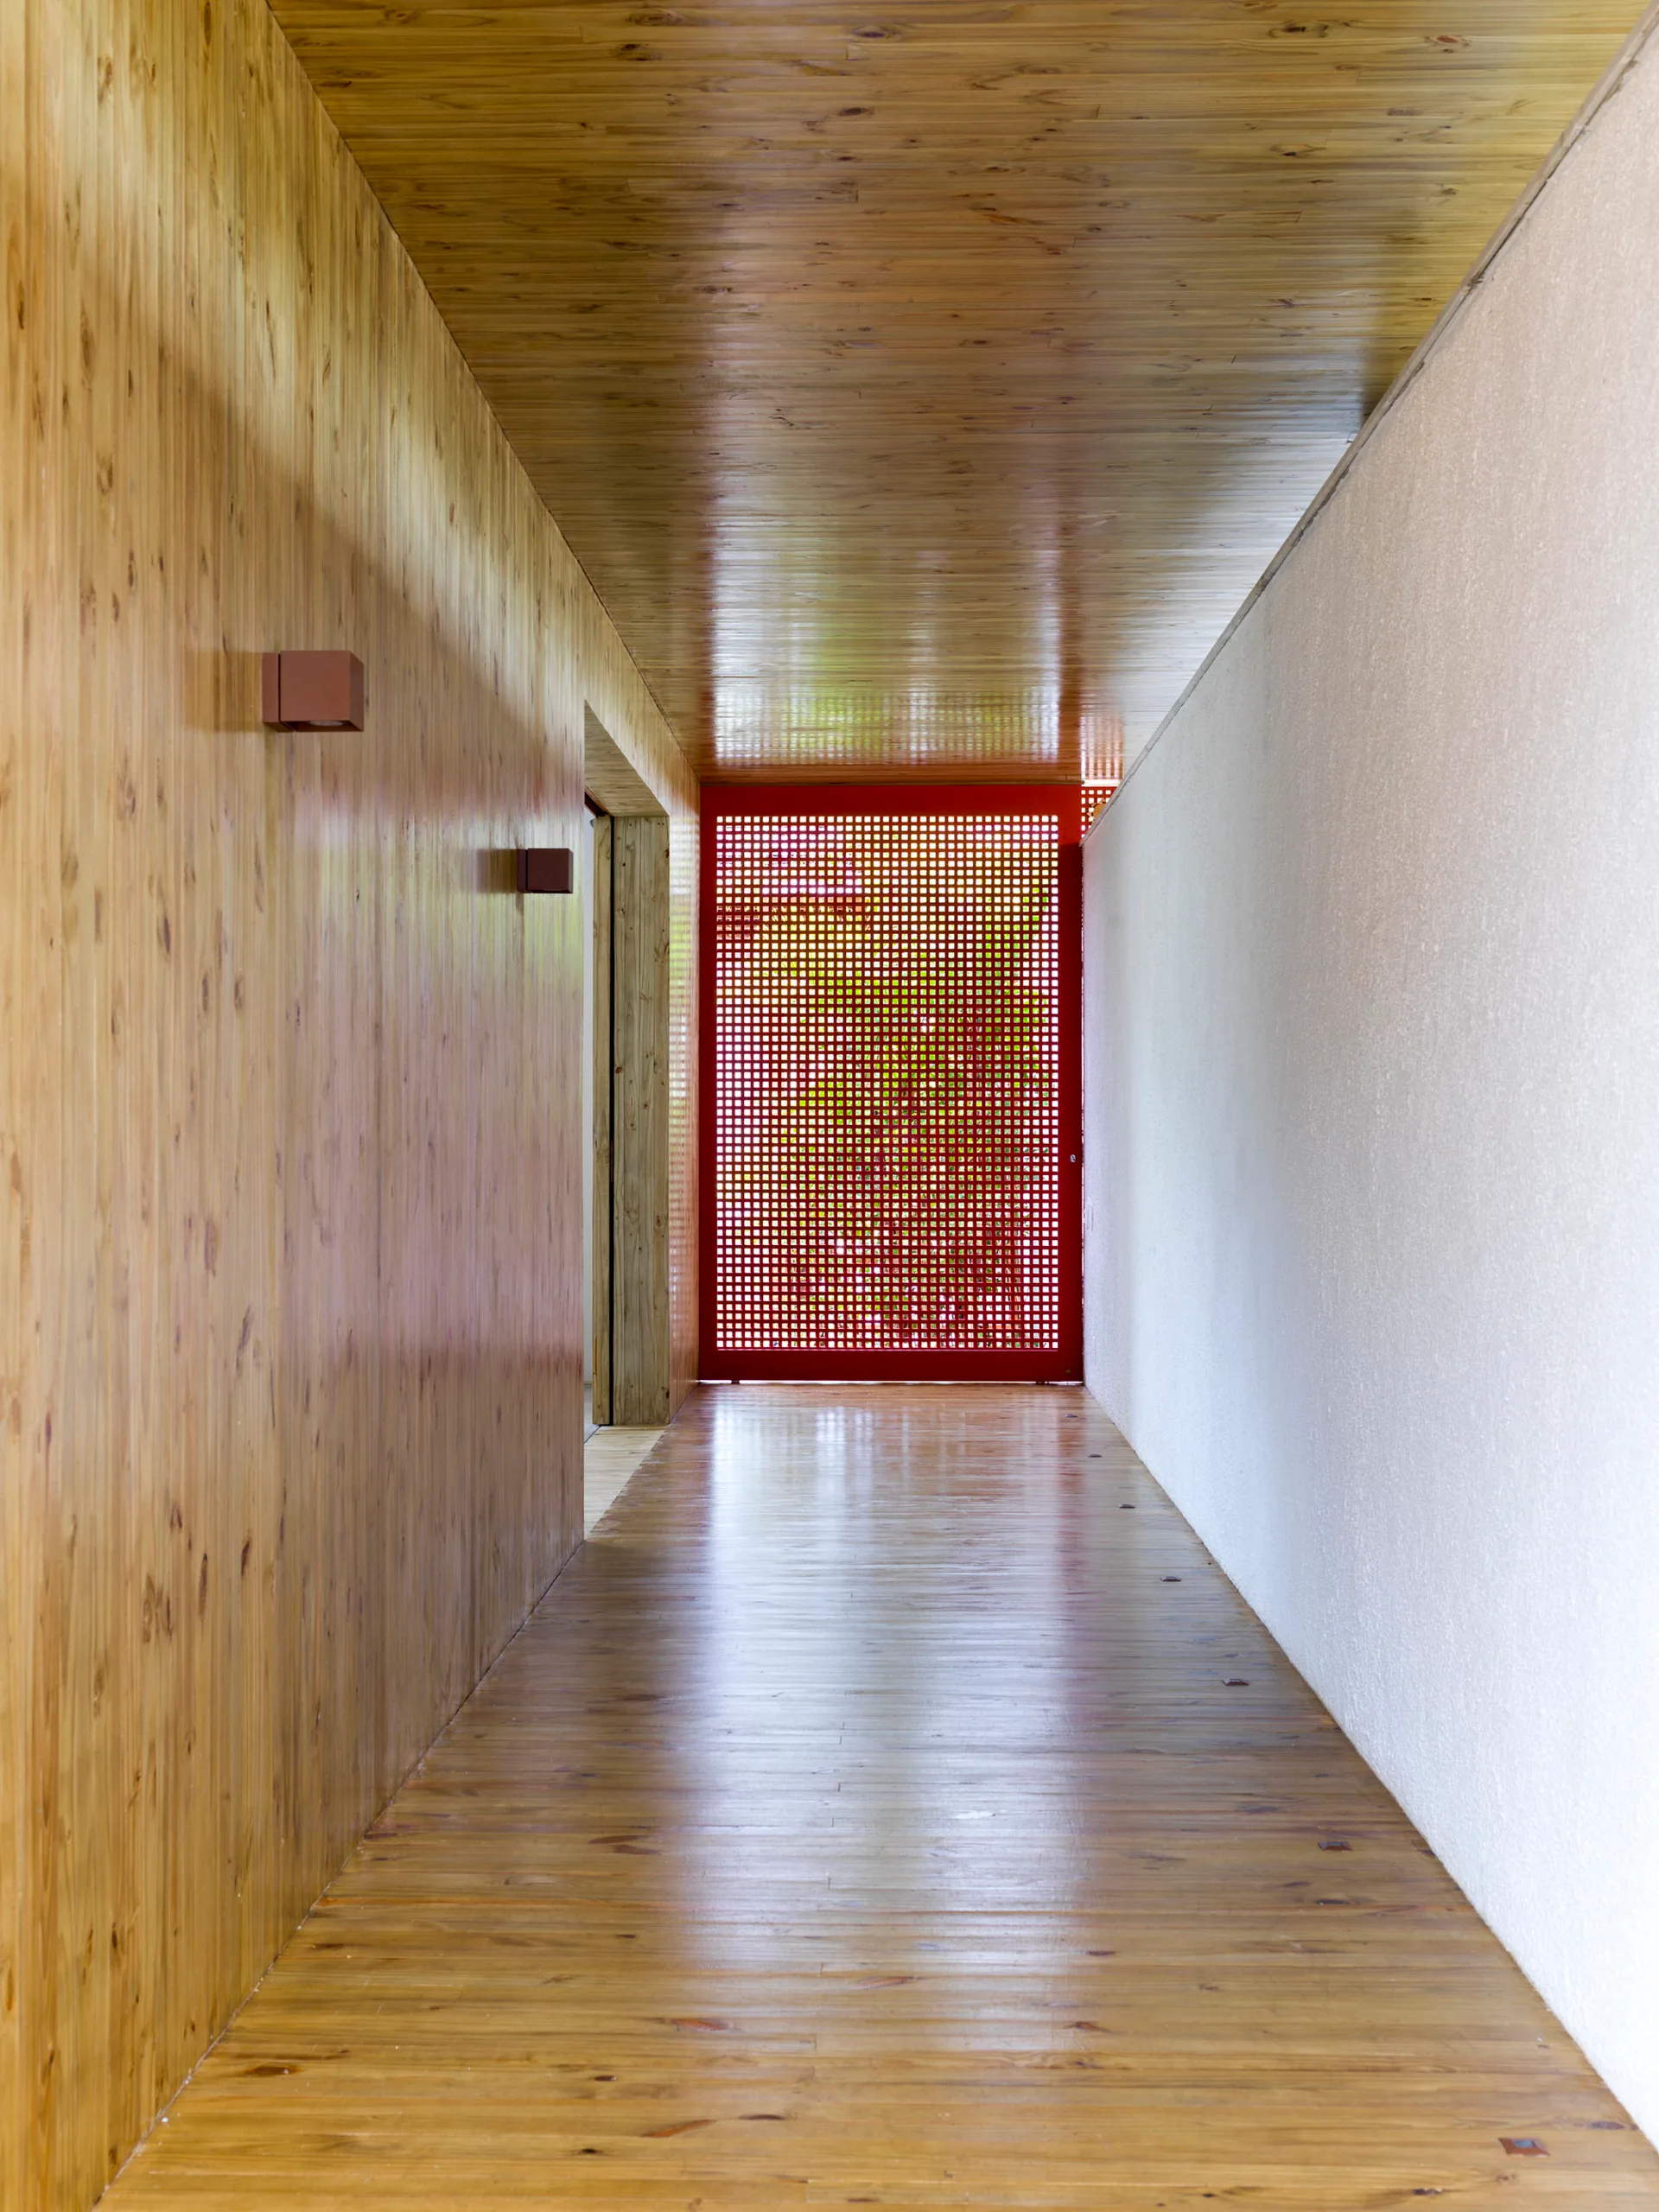
A long hallway with wood paneled walls, floor, and ceiling, a white wall on the right, and a bright red grid lattice screen at the end.
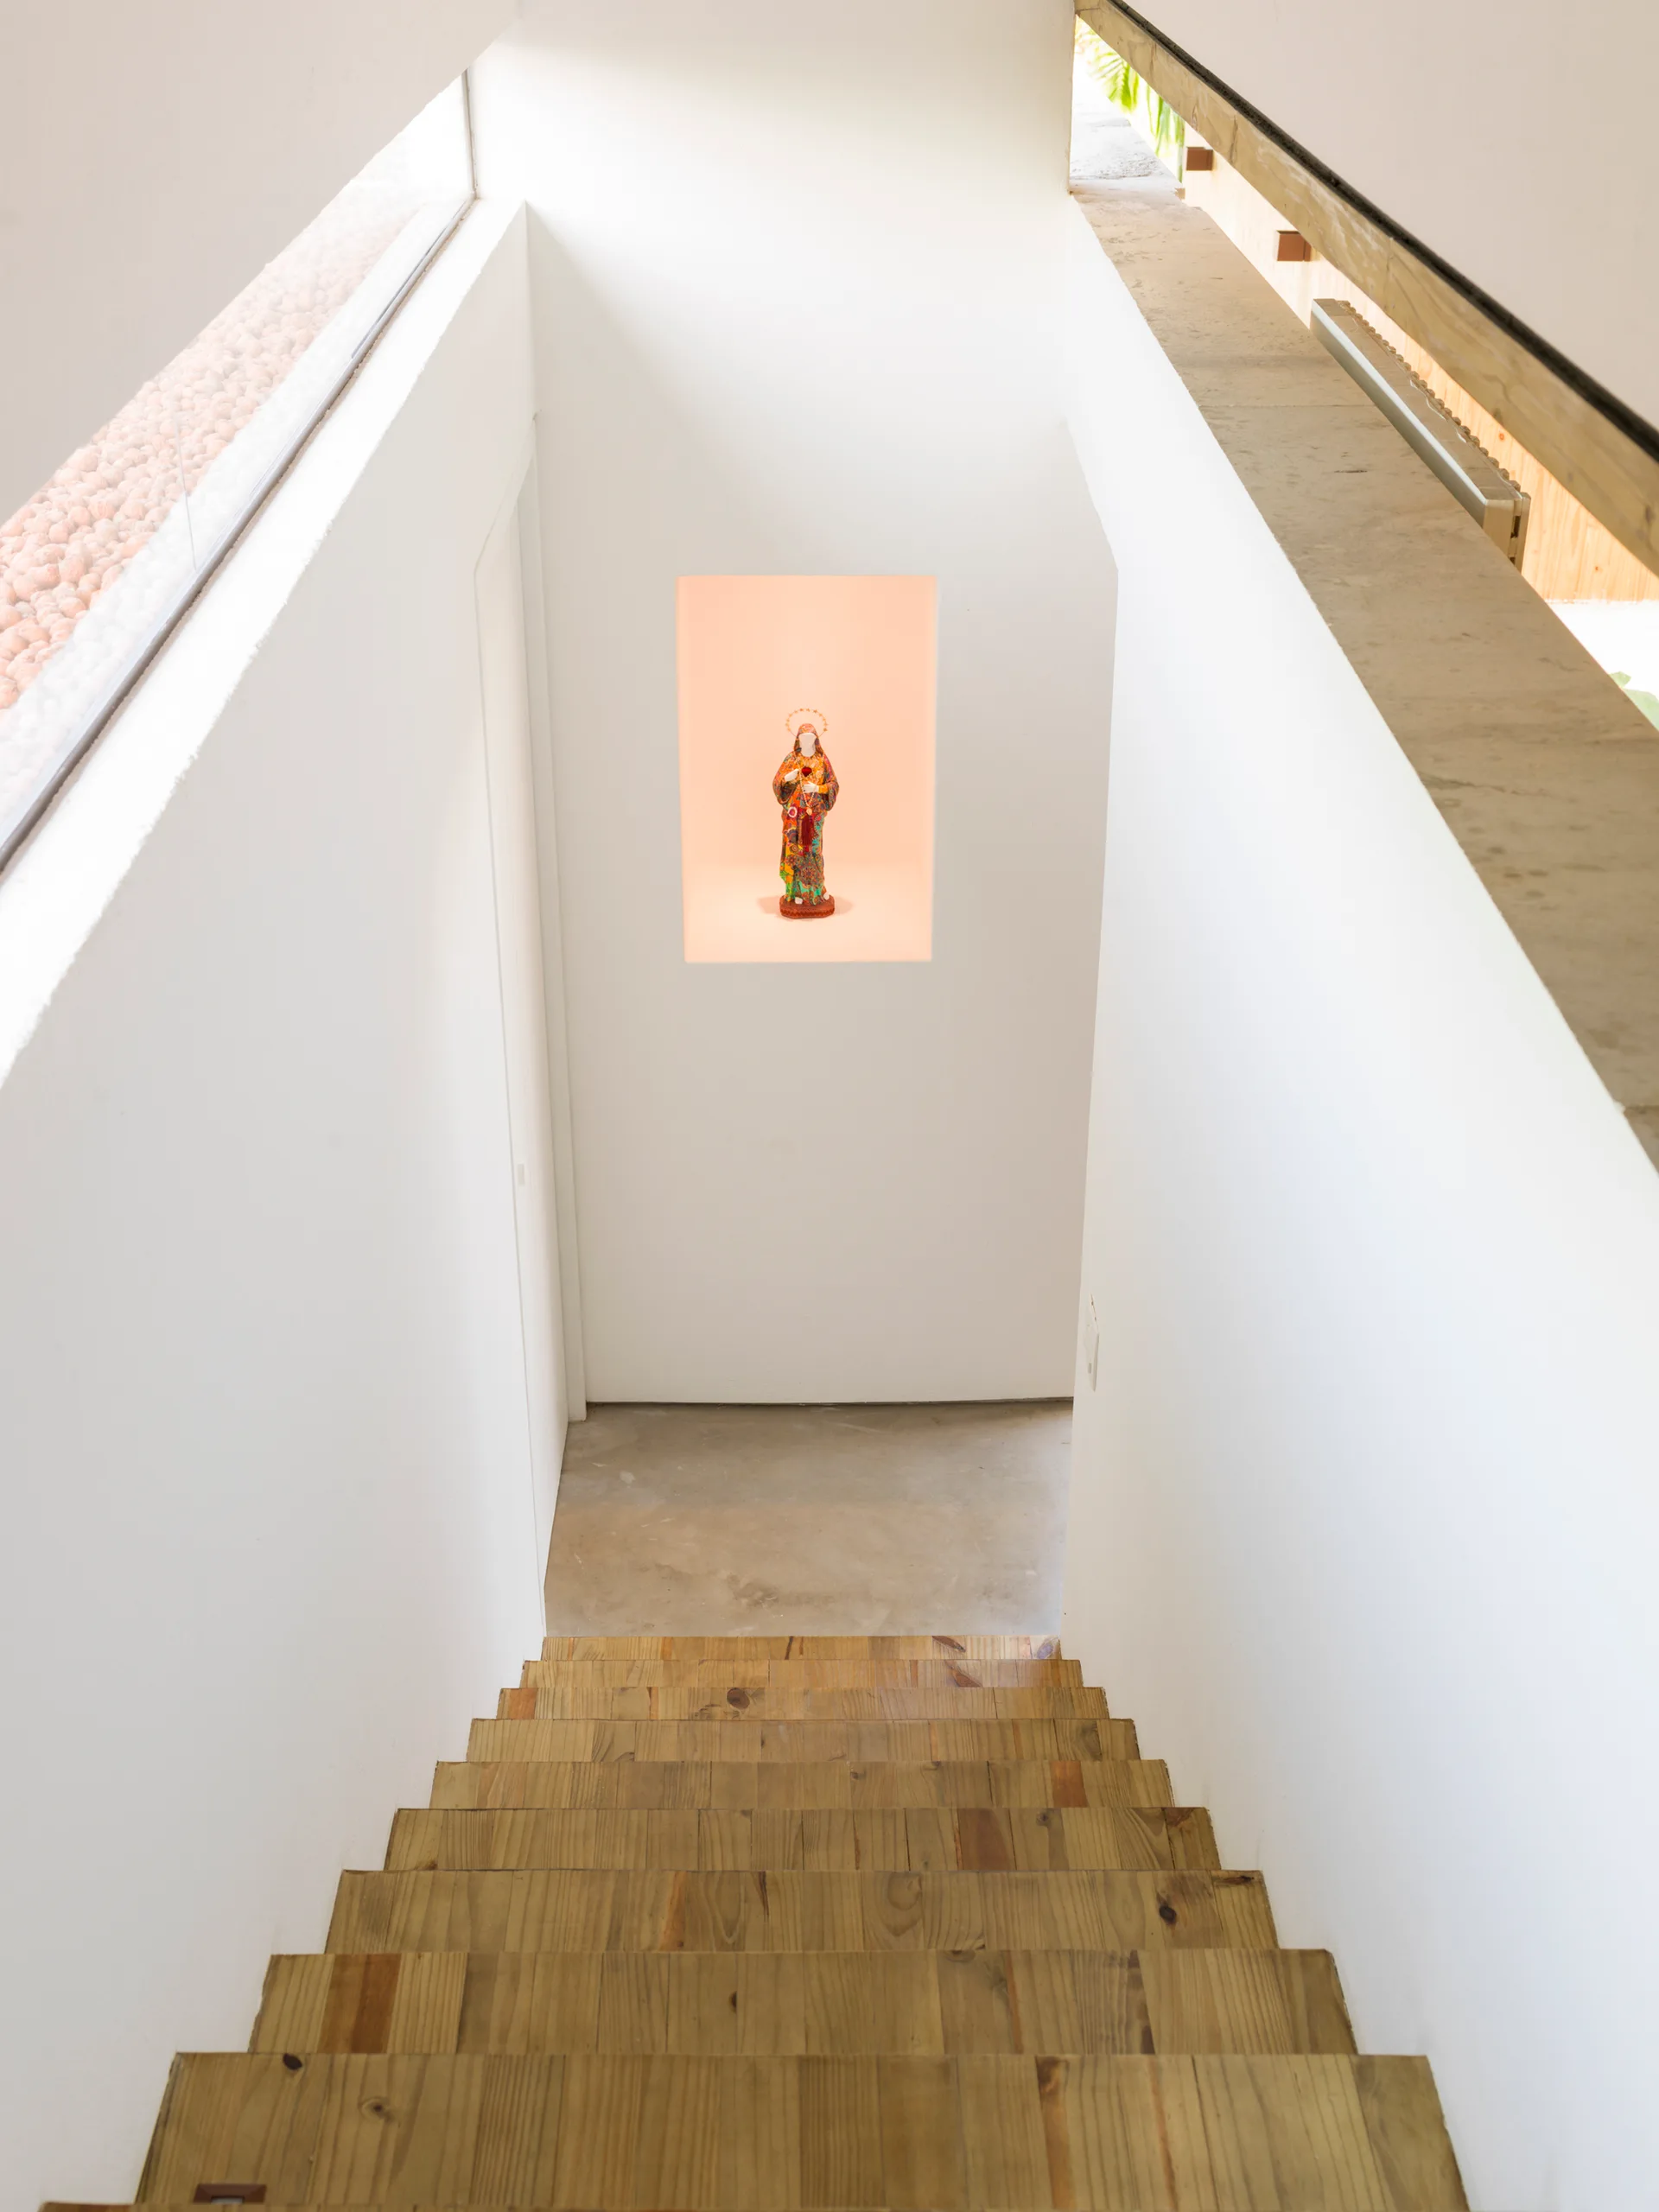
A top-down view of a wooden staircase leading to a white landing with a recessed wall niche containing a small figurine.
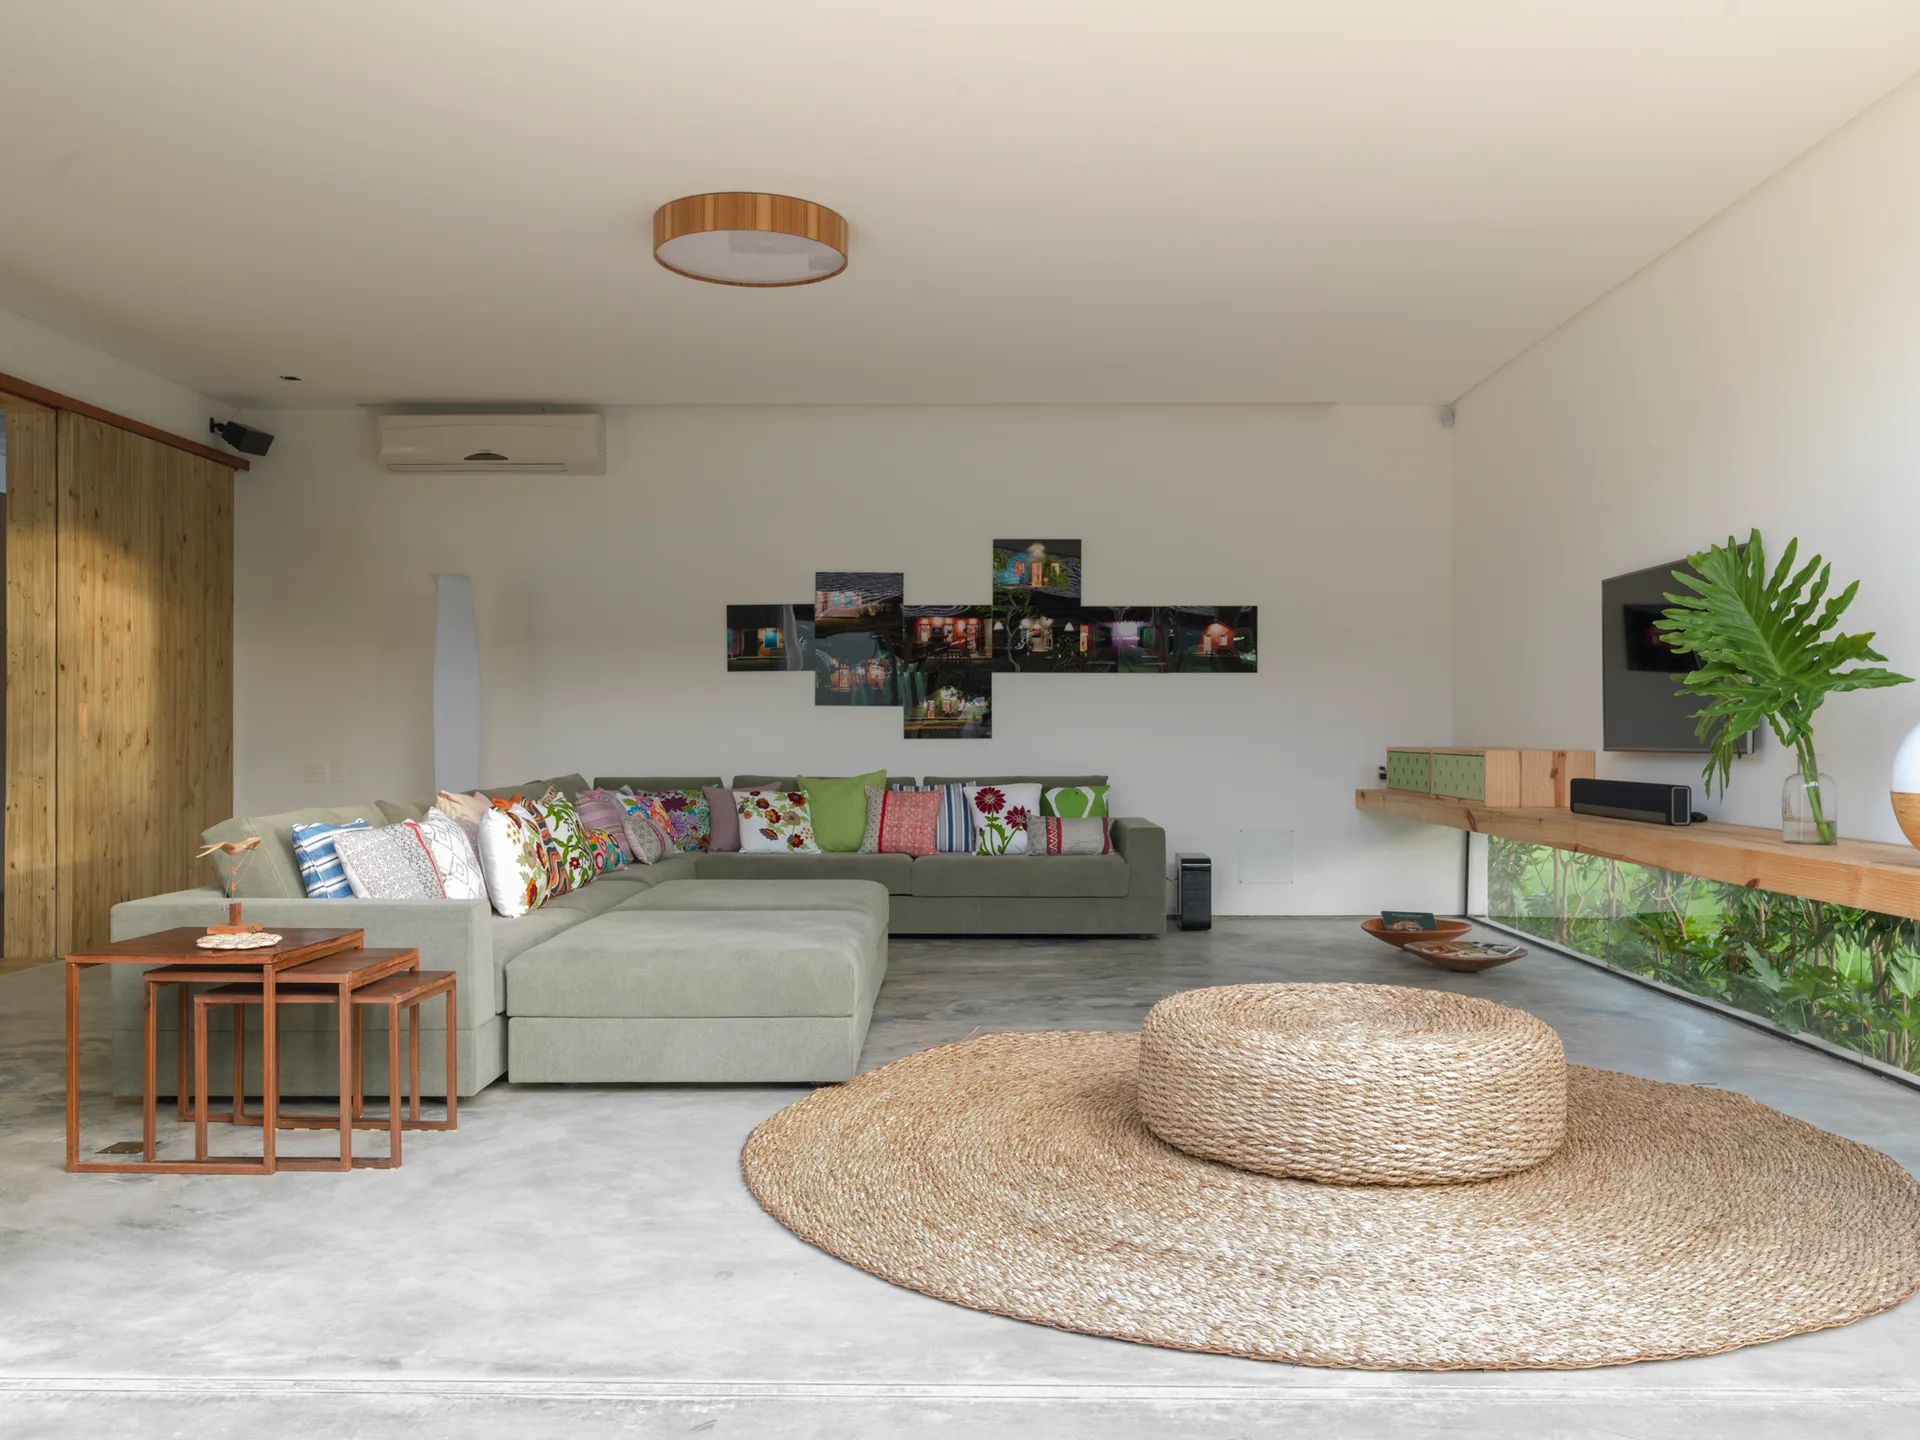
An olive green sectional sofa sits on a concrete floor next to a large circular woven rug, a wooden floating shelf, and a low horizontal window.
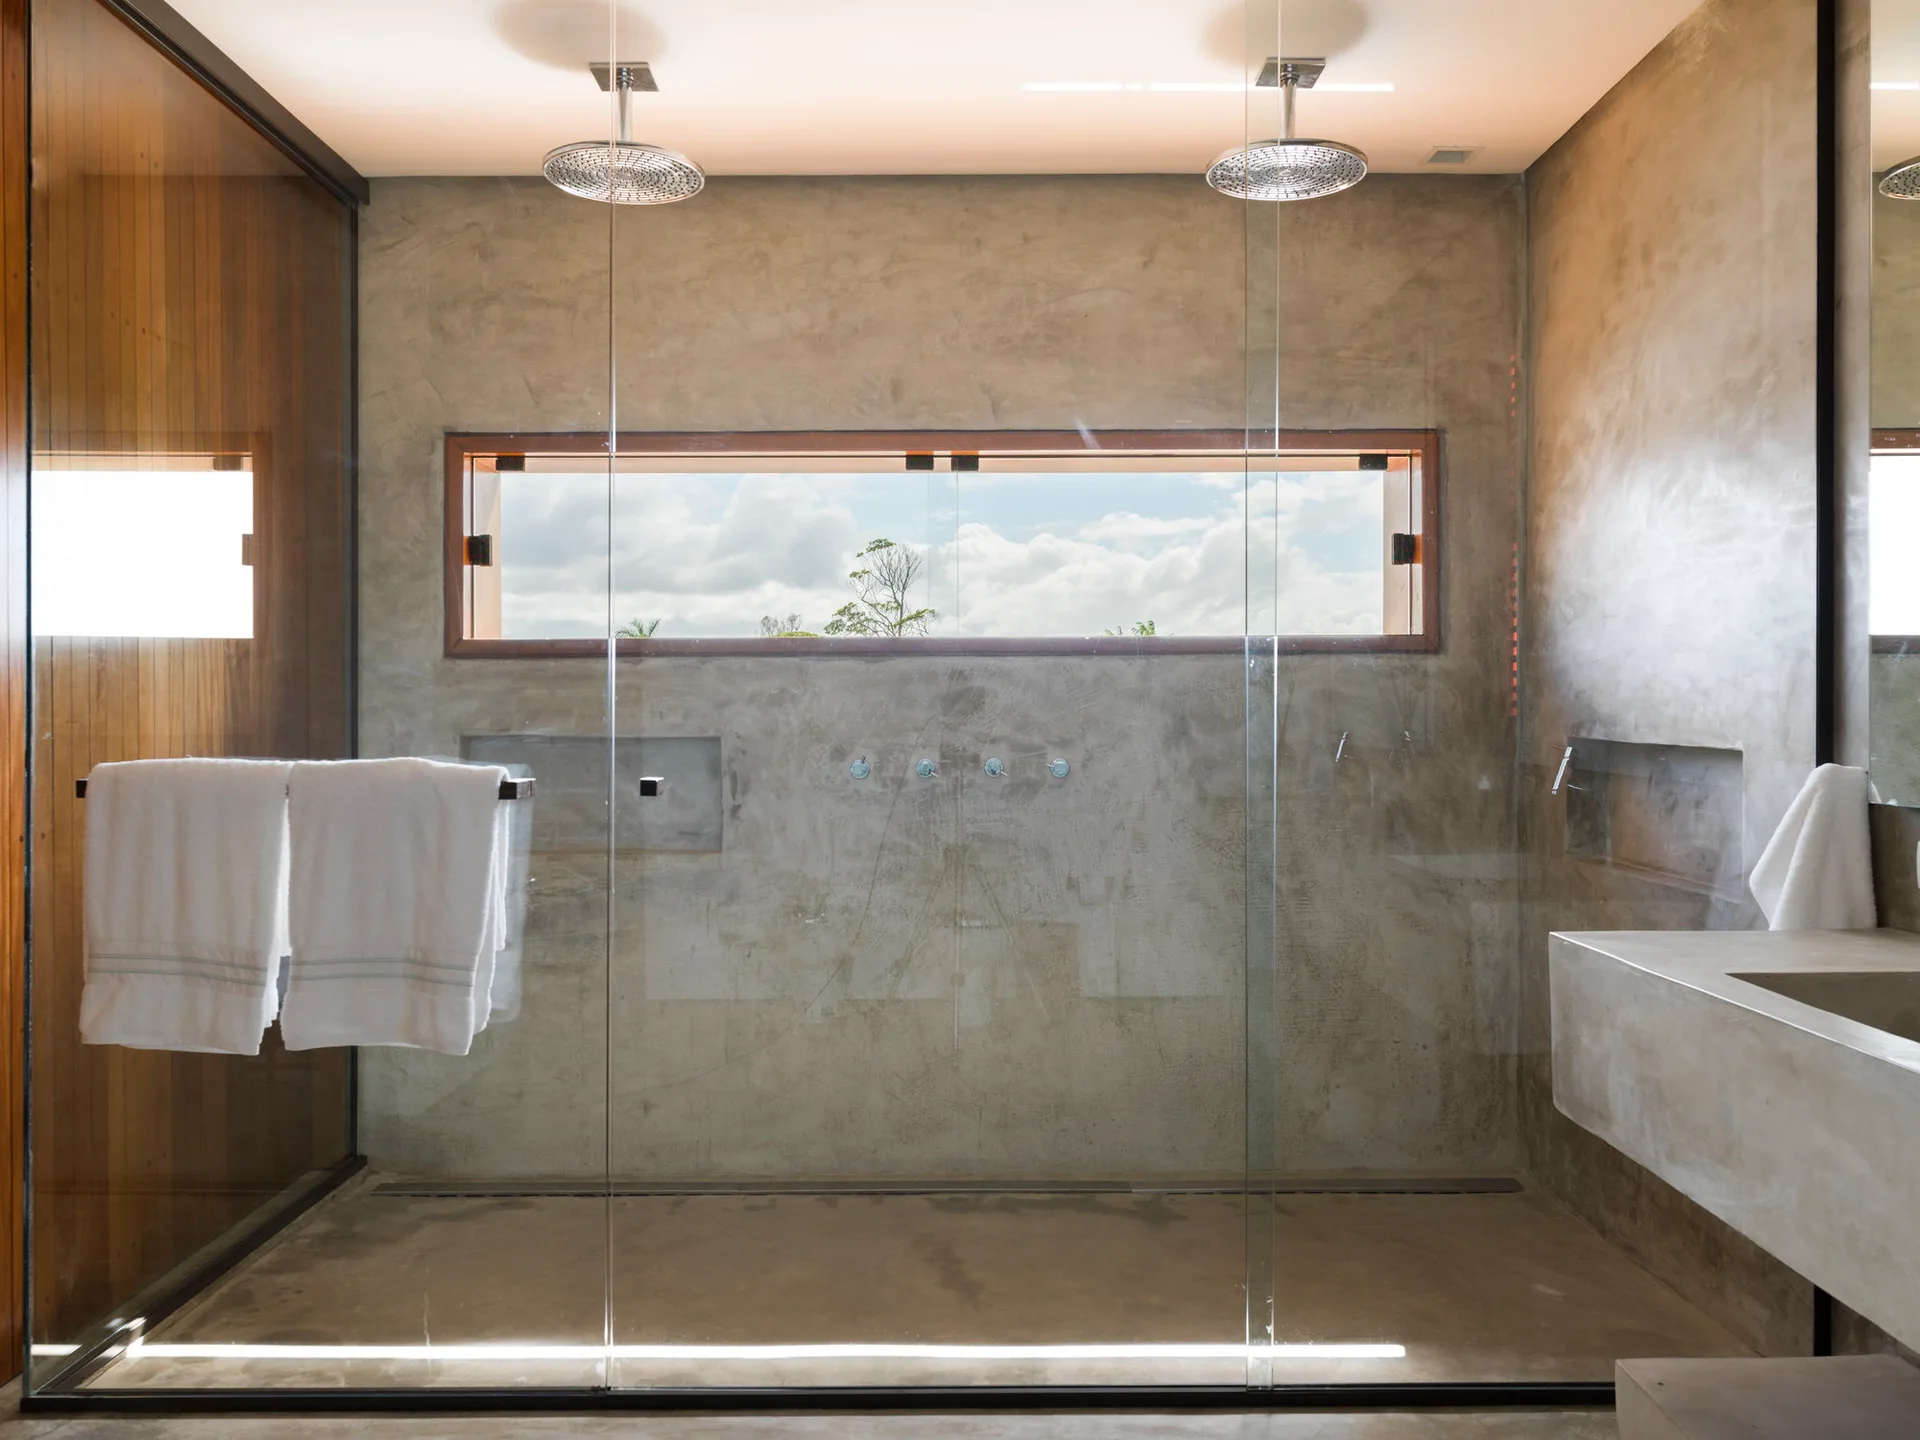
A modern bathroom featuring a spacious walk-in shower with concrete walls, two ceiling-mounted shower heads, and a long horizontal window.
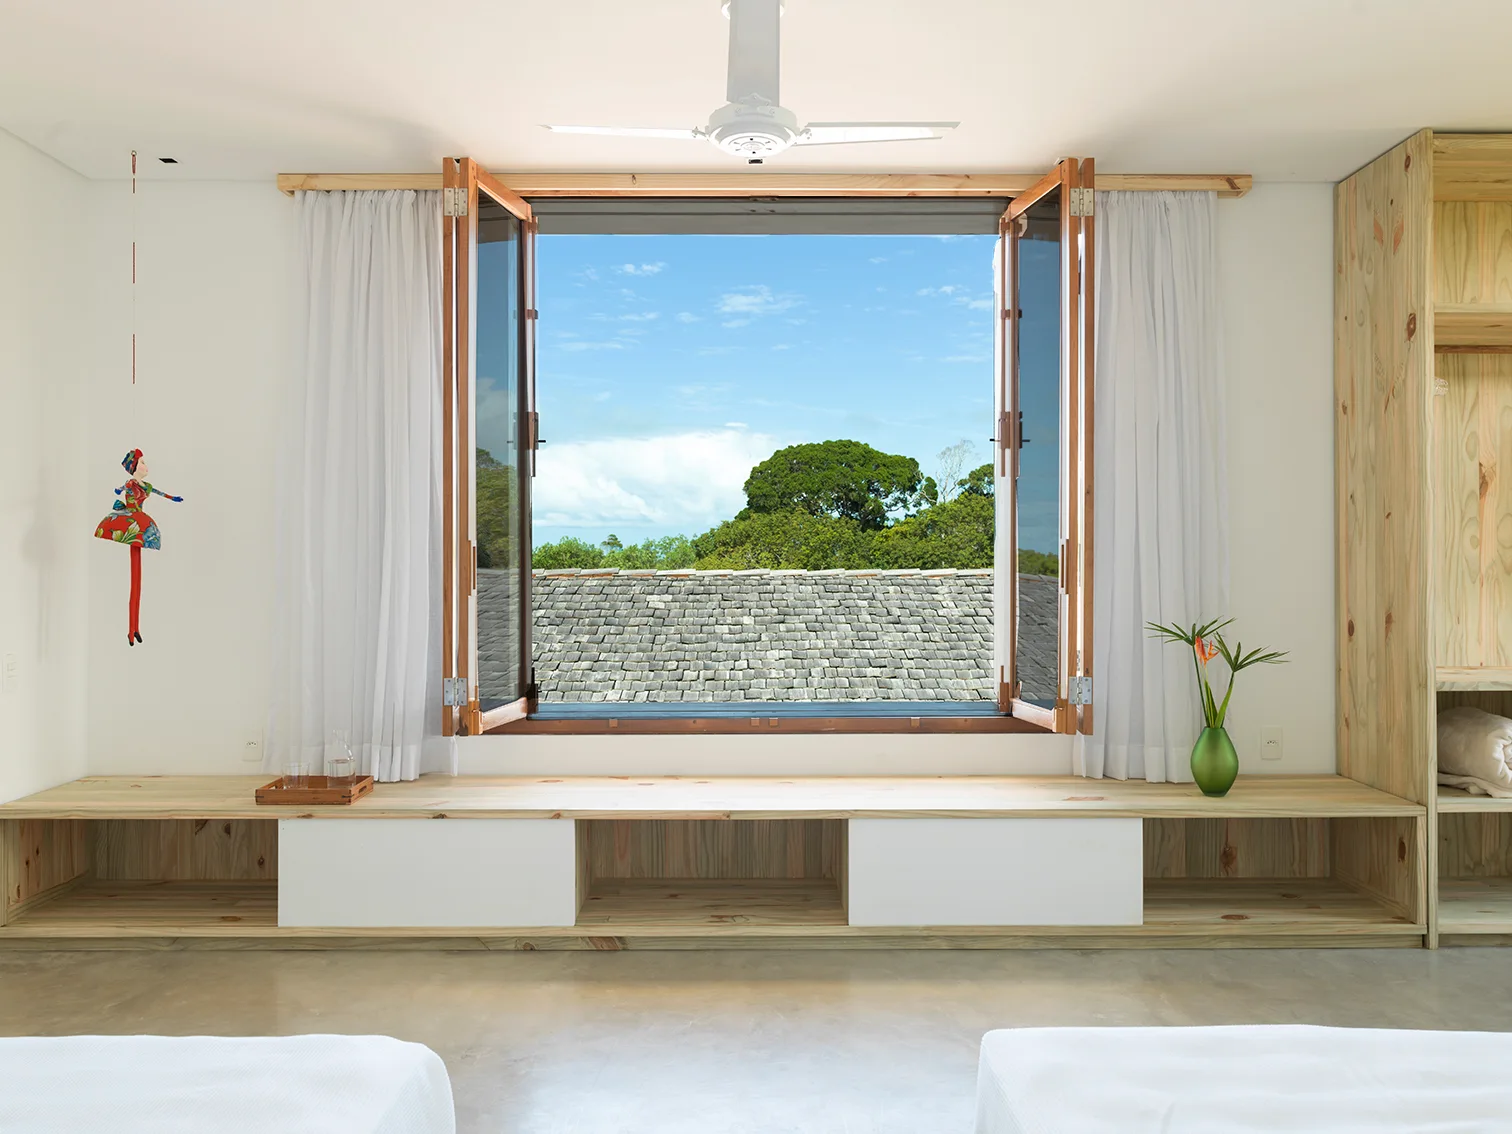
A bright bedroom features a large open wooden window and a low built-in pine bench that extends across the wall below white sheer curtains.
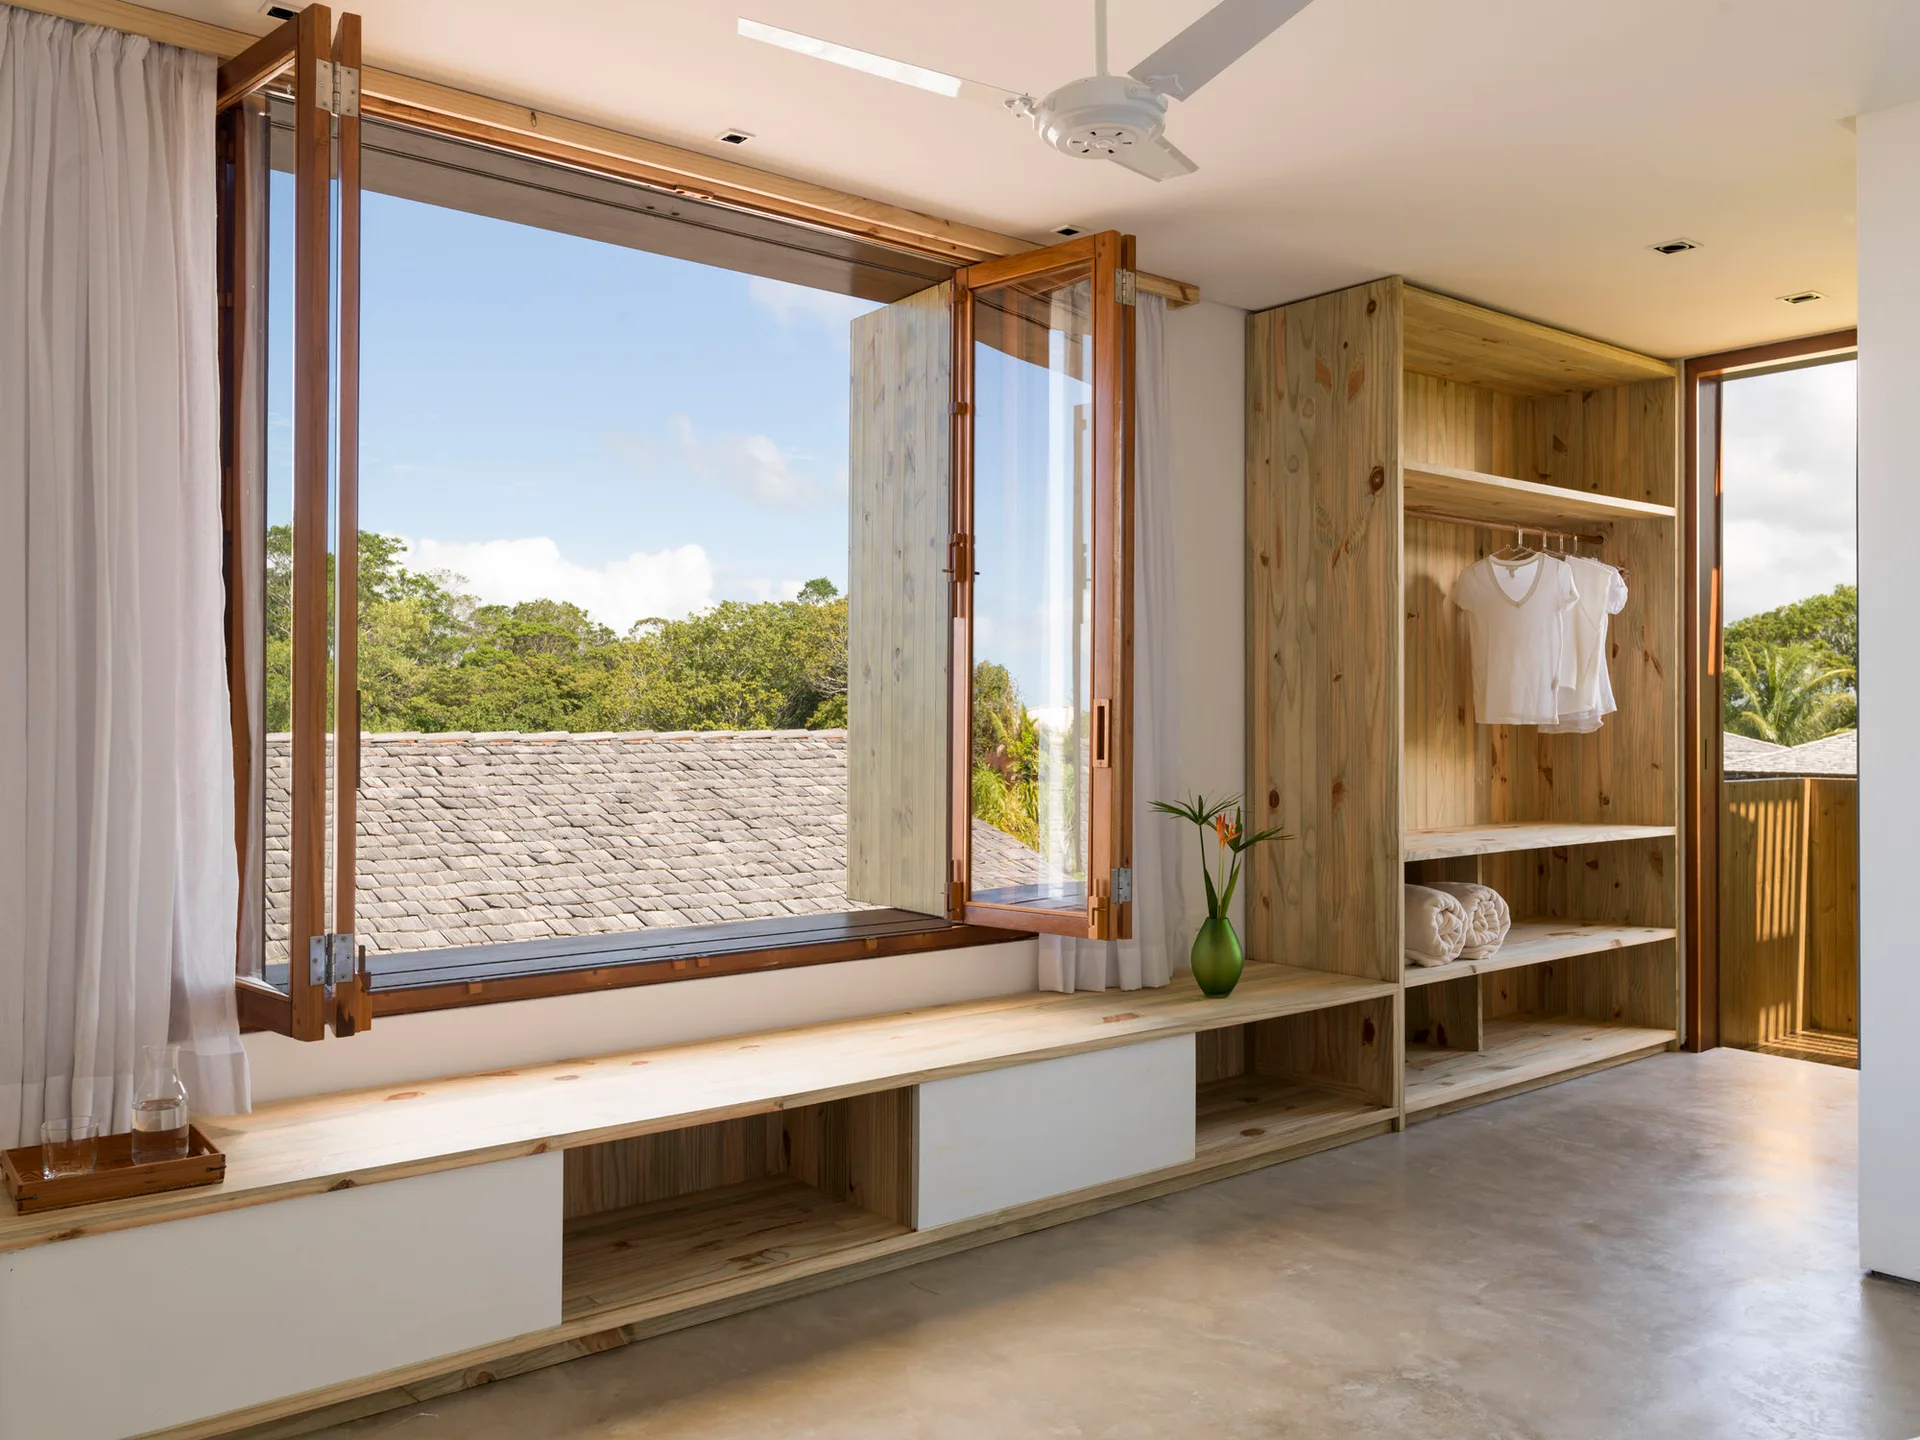
A light-filled dressing room features a built-in pine wardrobe next to a long wooden window bench beneath a wide open casement window.
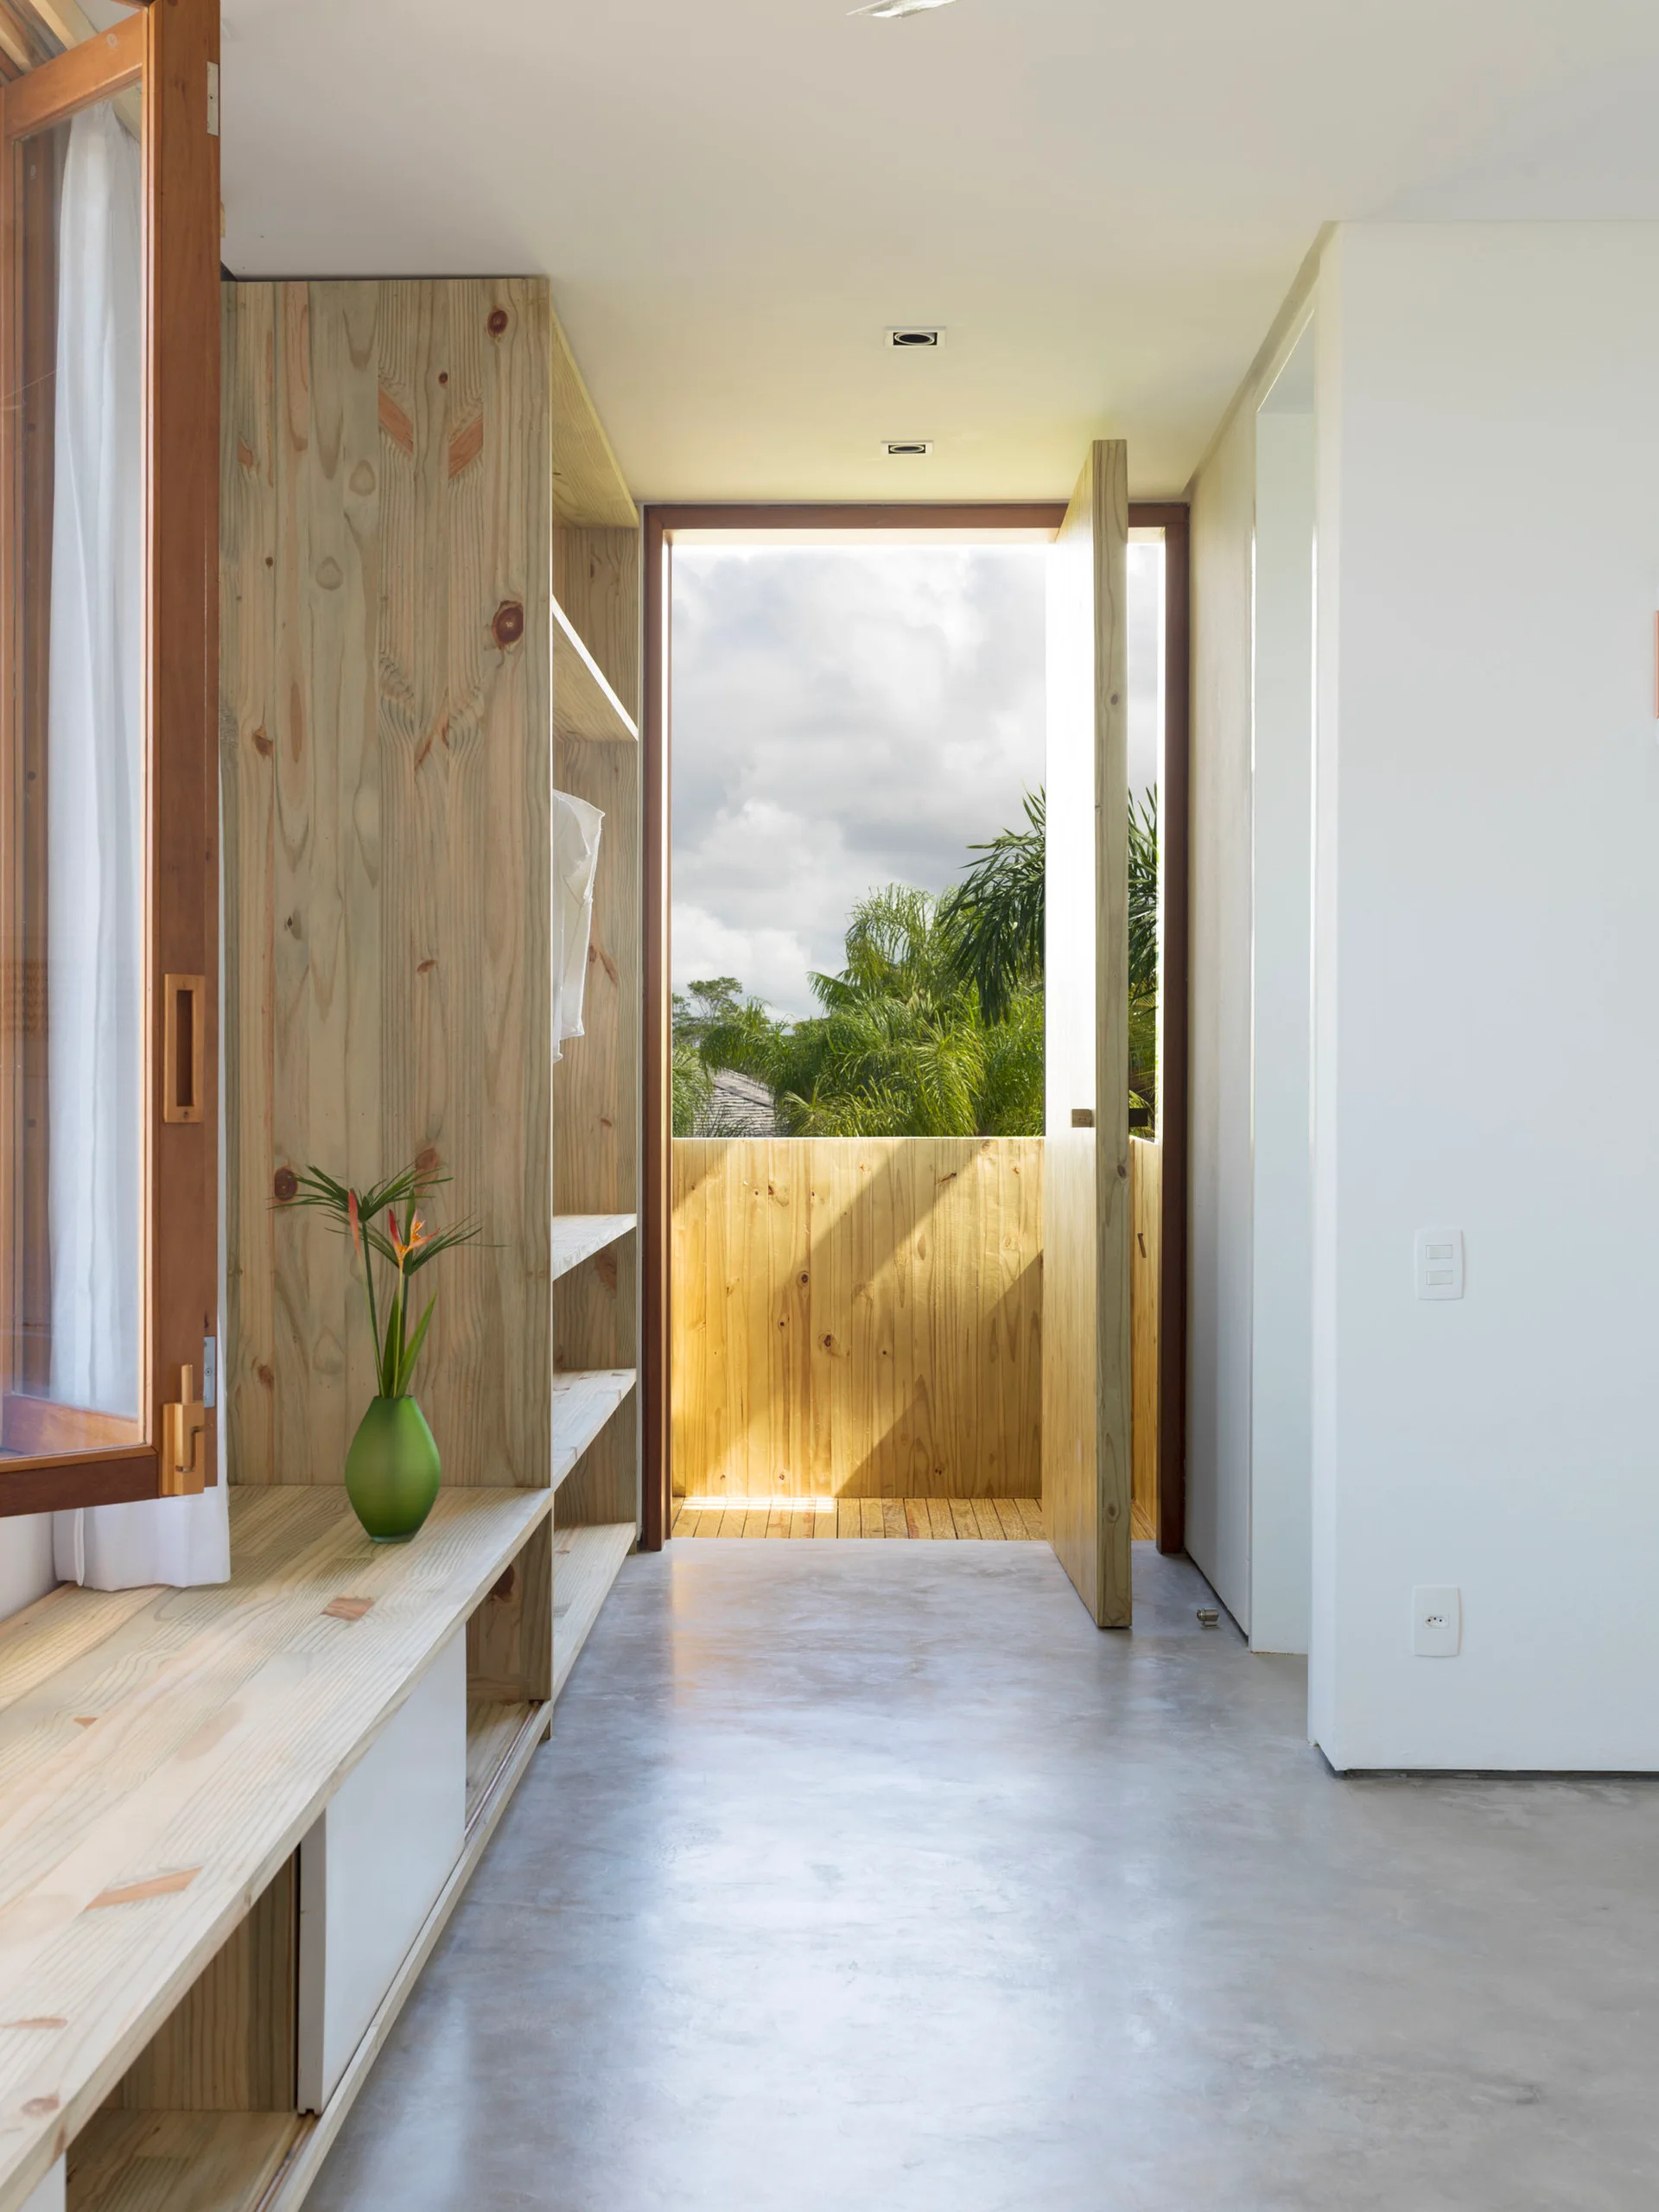
A minimalist dressing room features light pine wood built-in shelving, concrete flooring, and an open door leading to a wood-paneled balcony.
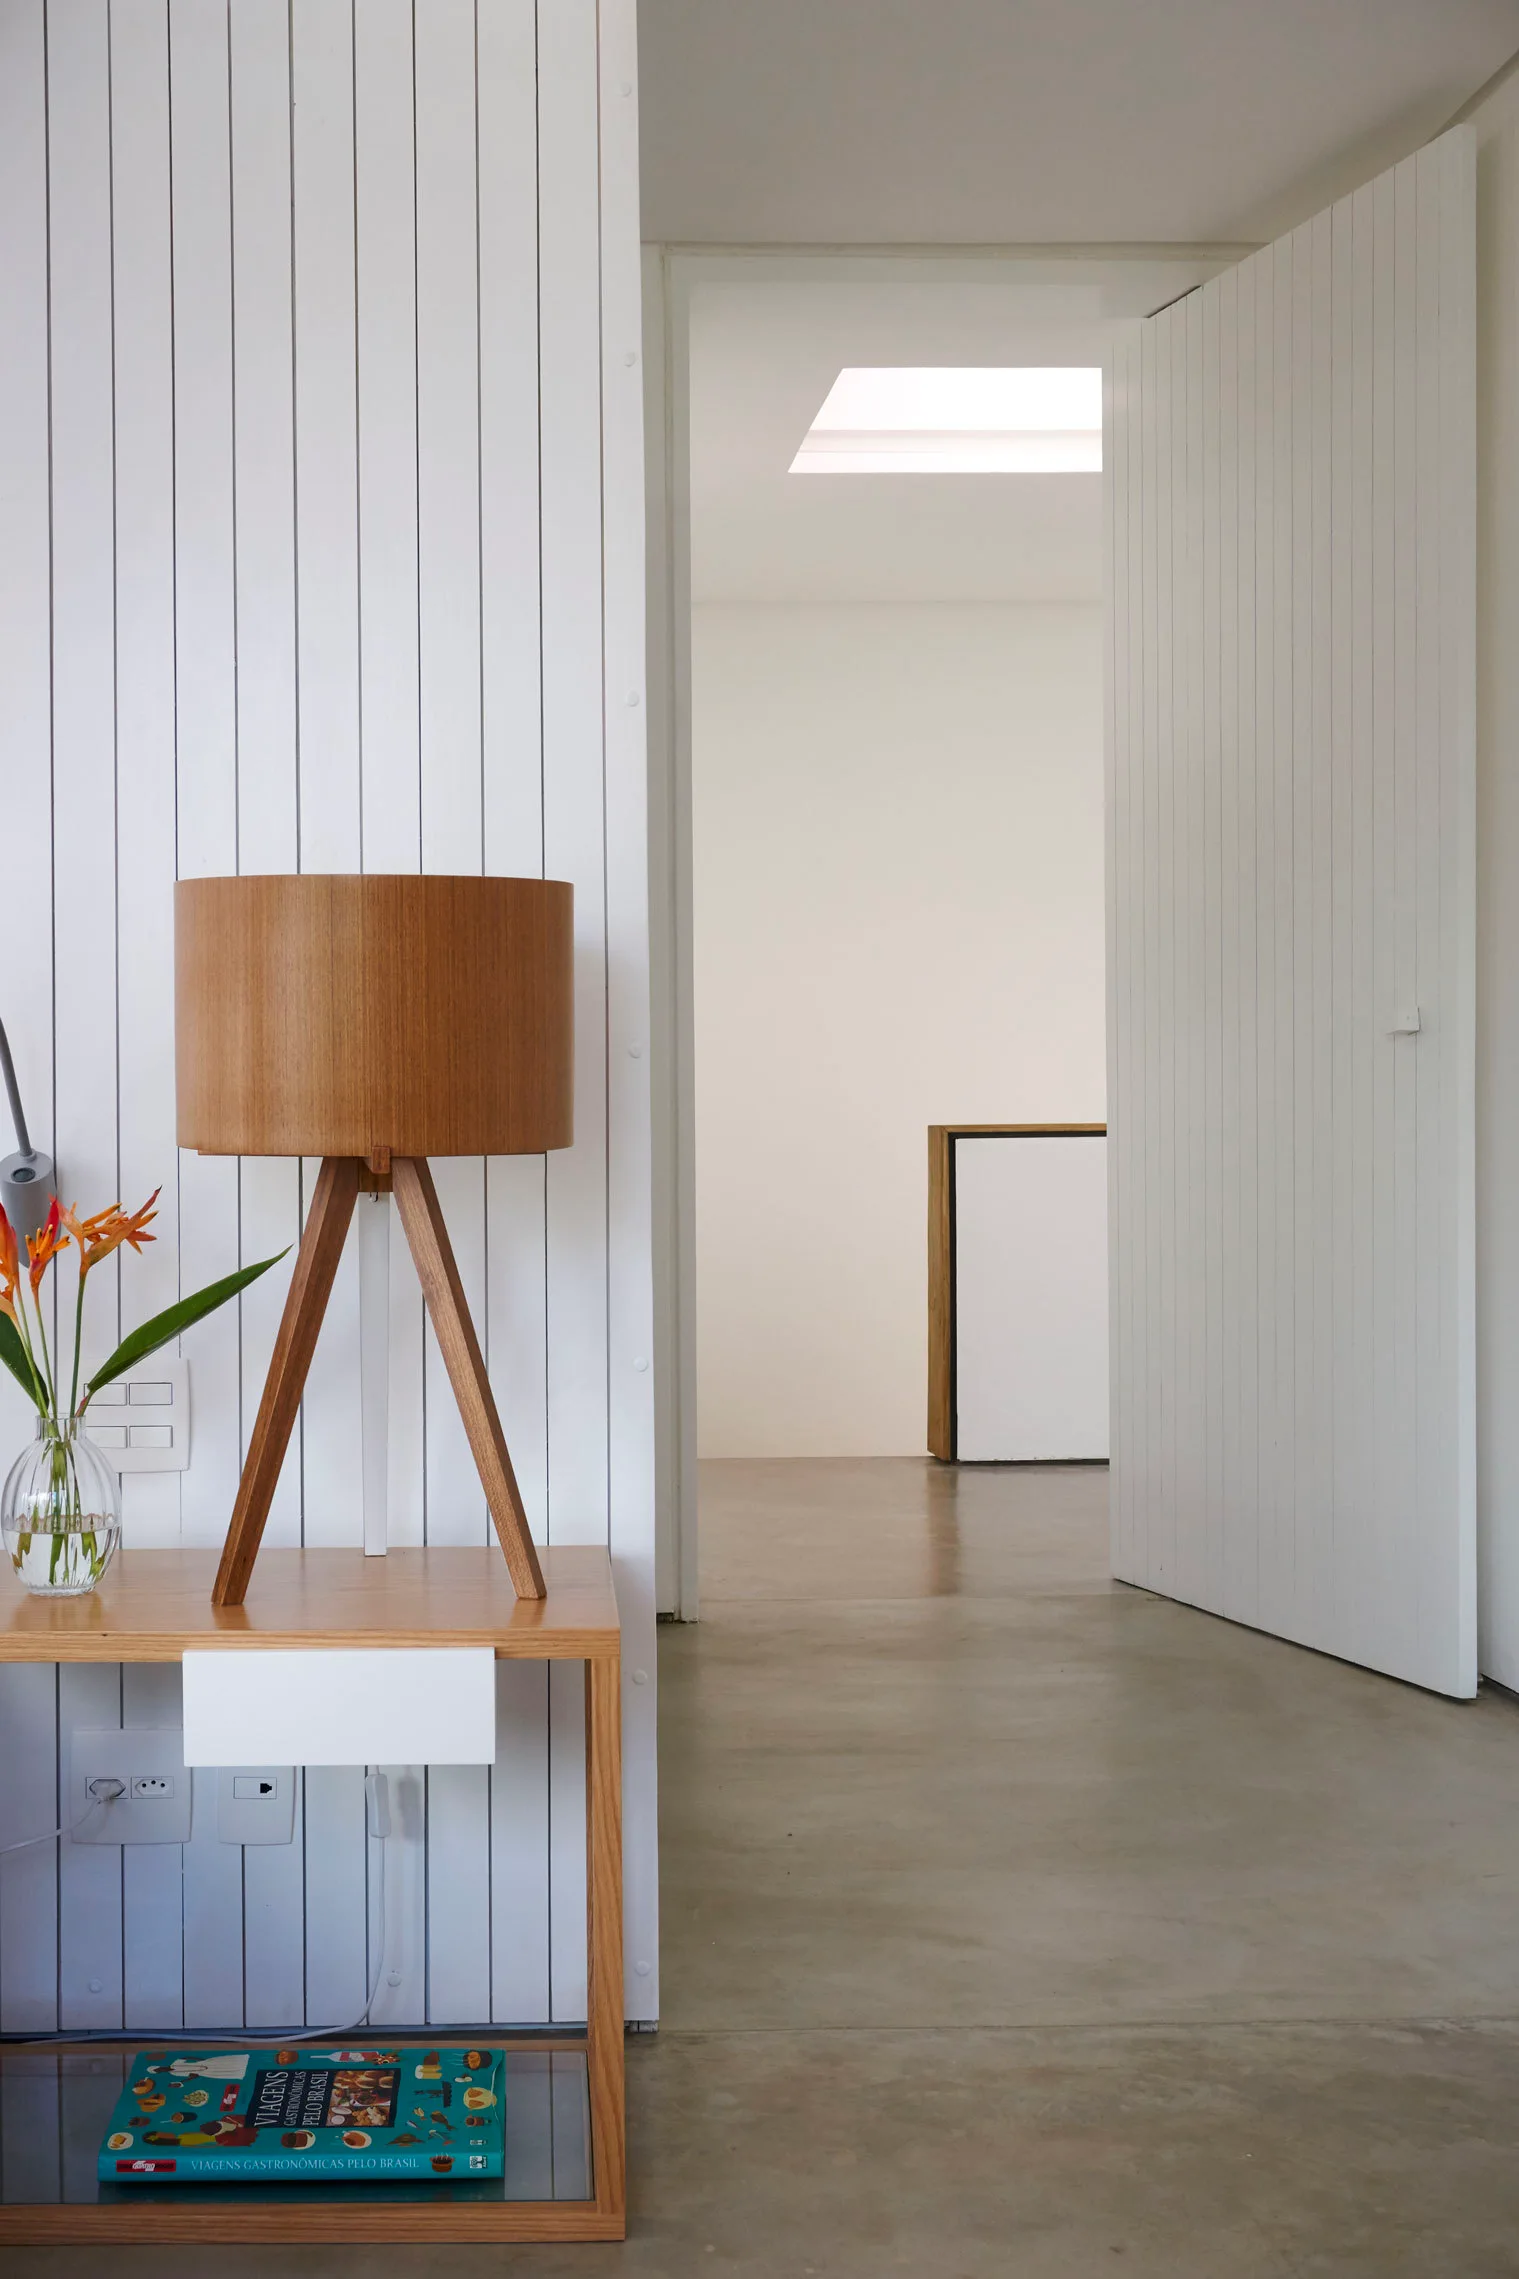
A modern hallway features a light wood side table with a wooden tripod lamp against a white vertical slatted wall and an open paneled door.
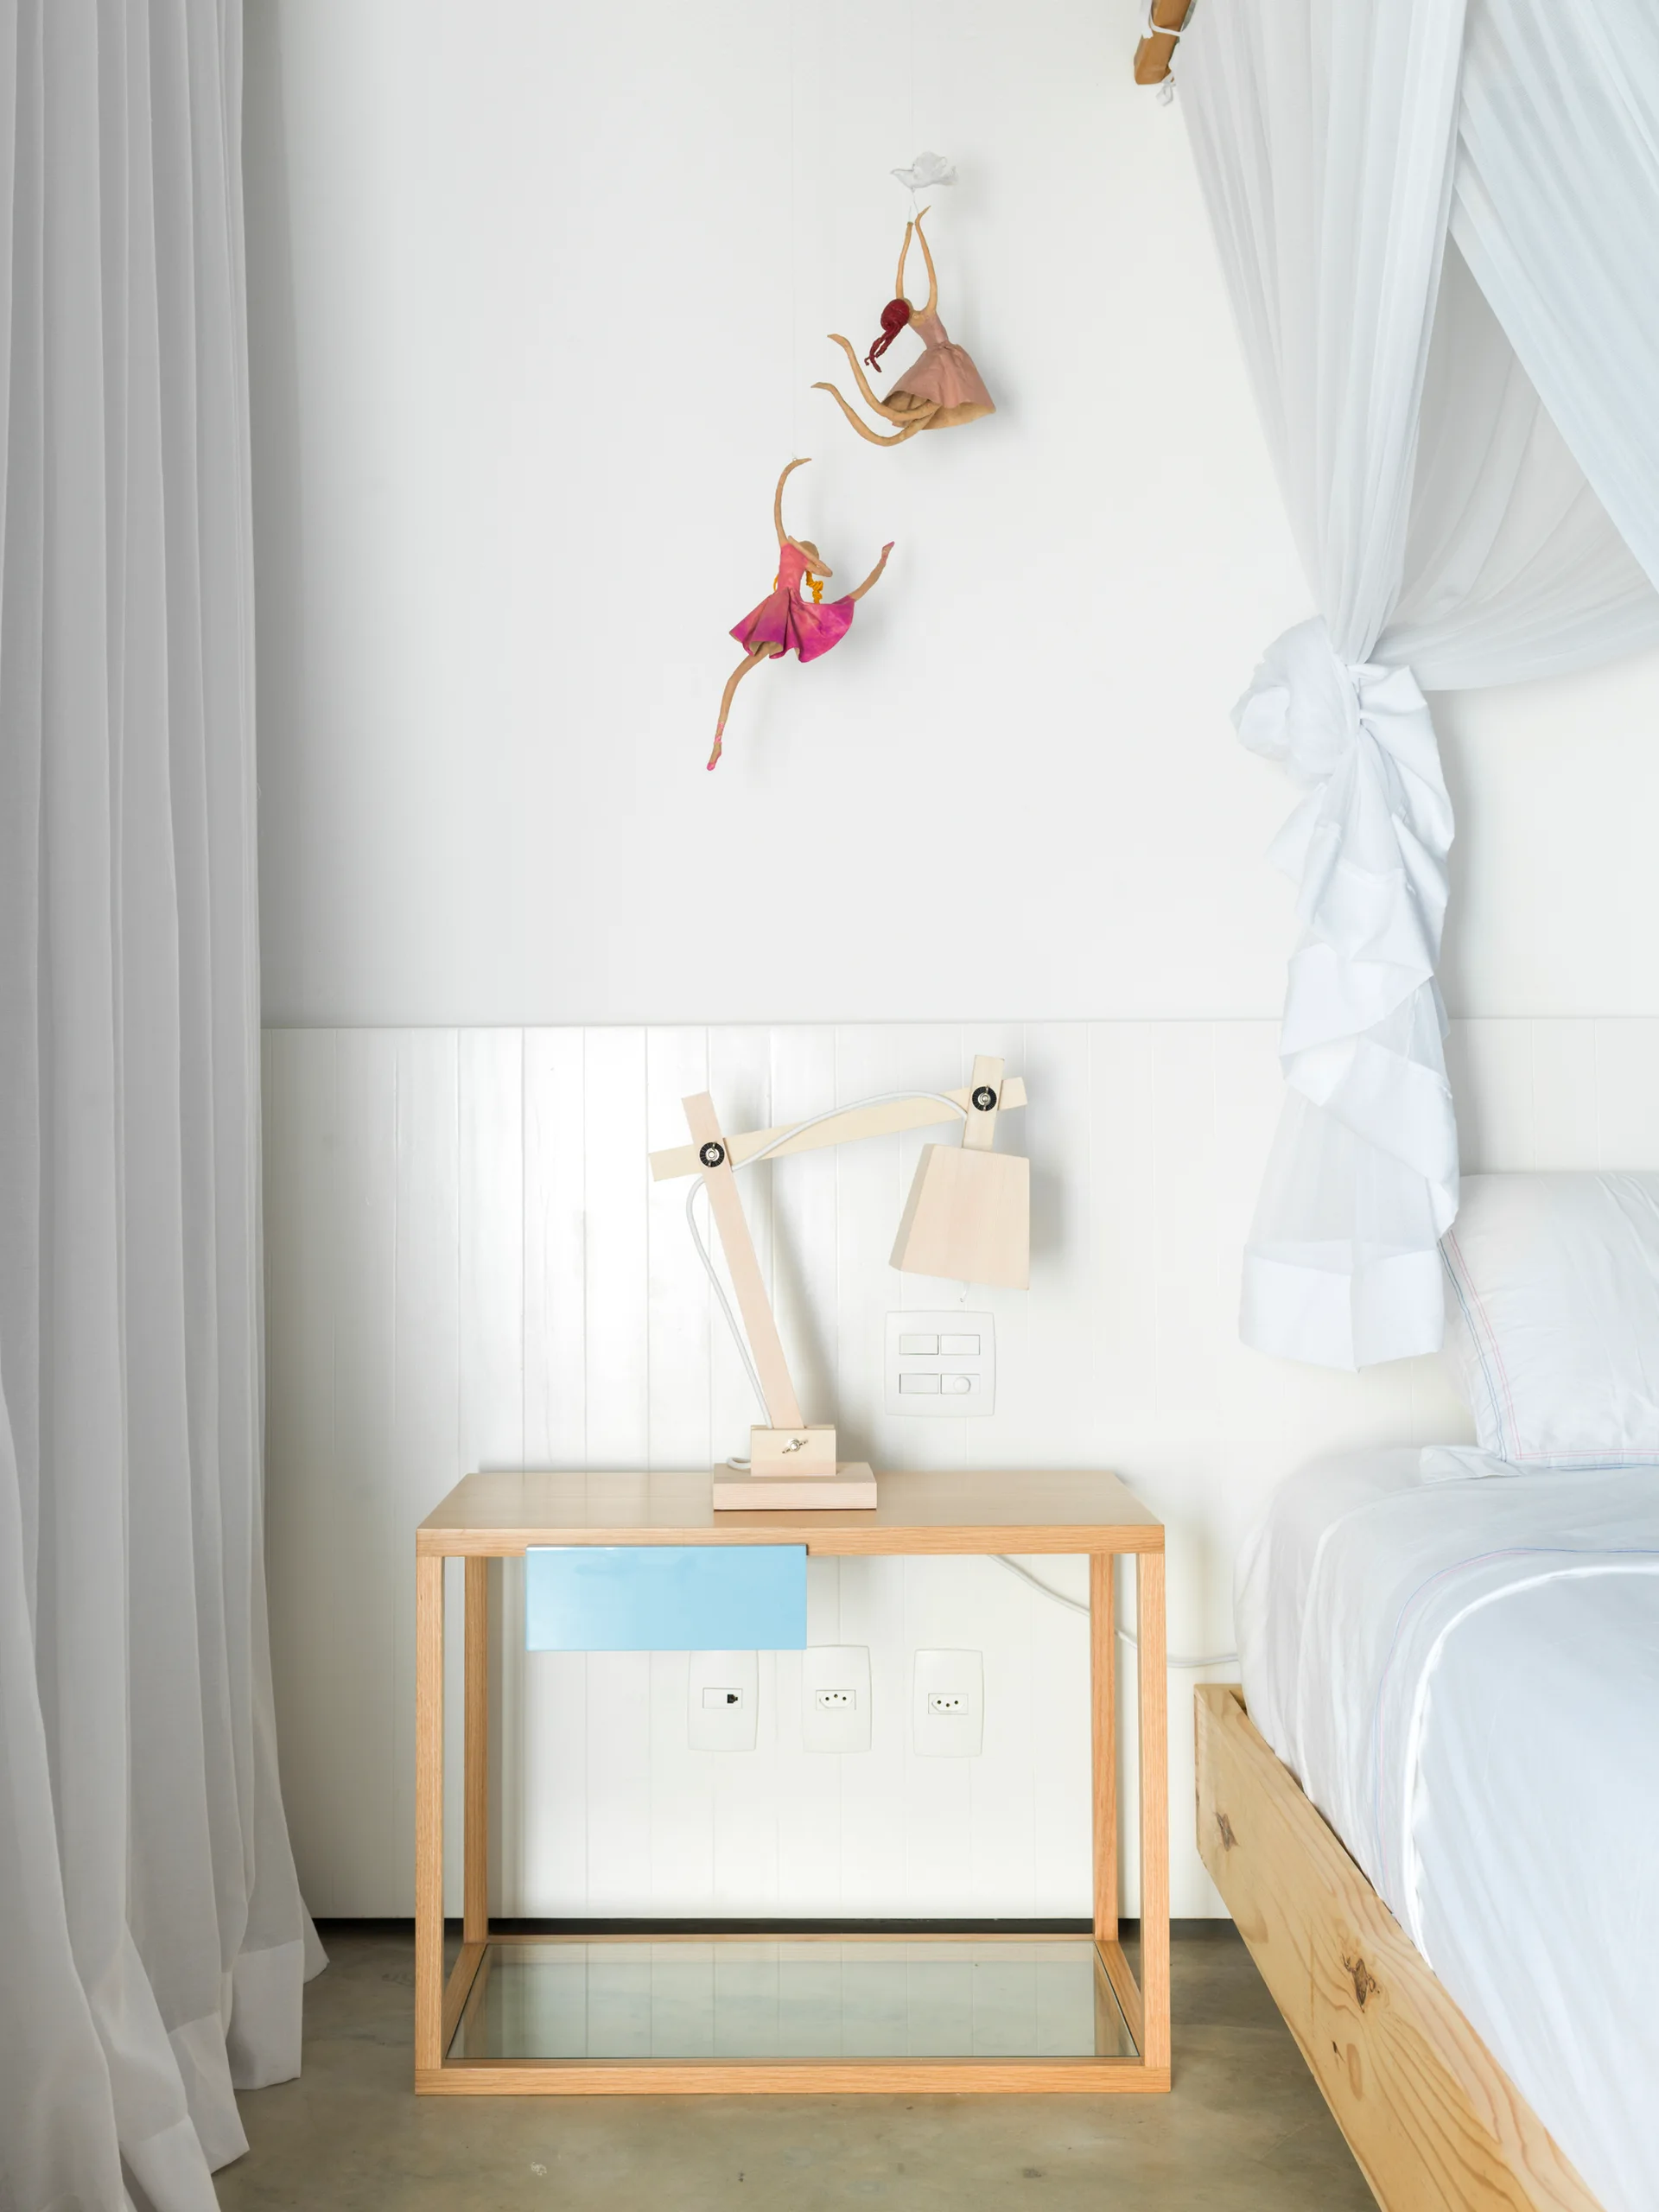
A minimalist wooden nightstand with a matching articulated lamp sits against white vertical wall paneling next to a canopy bed.
An open-air living room with a vaulted wood beam ceiling, neutral-toned sofas, a wooden coffee table, and large window openings framing tropical greenery.
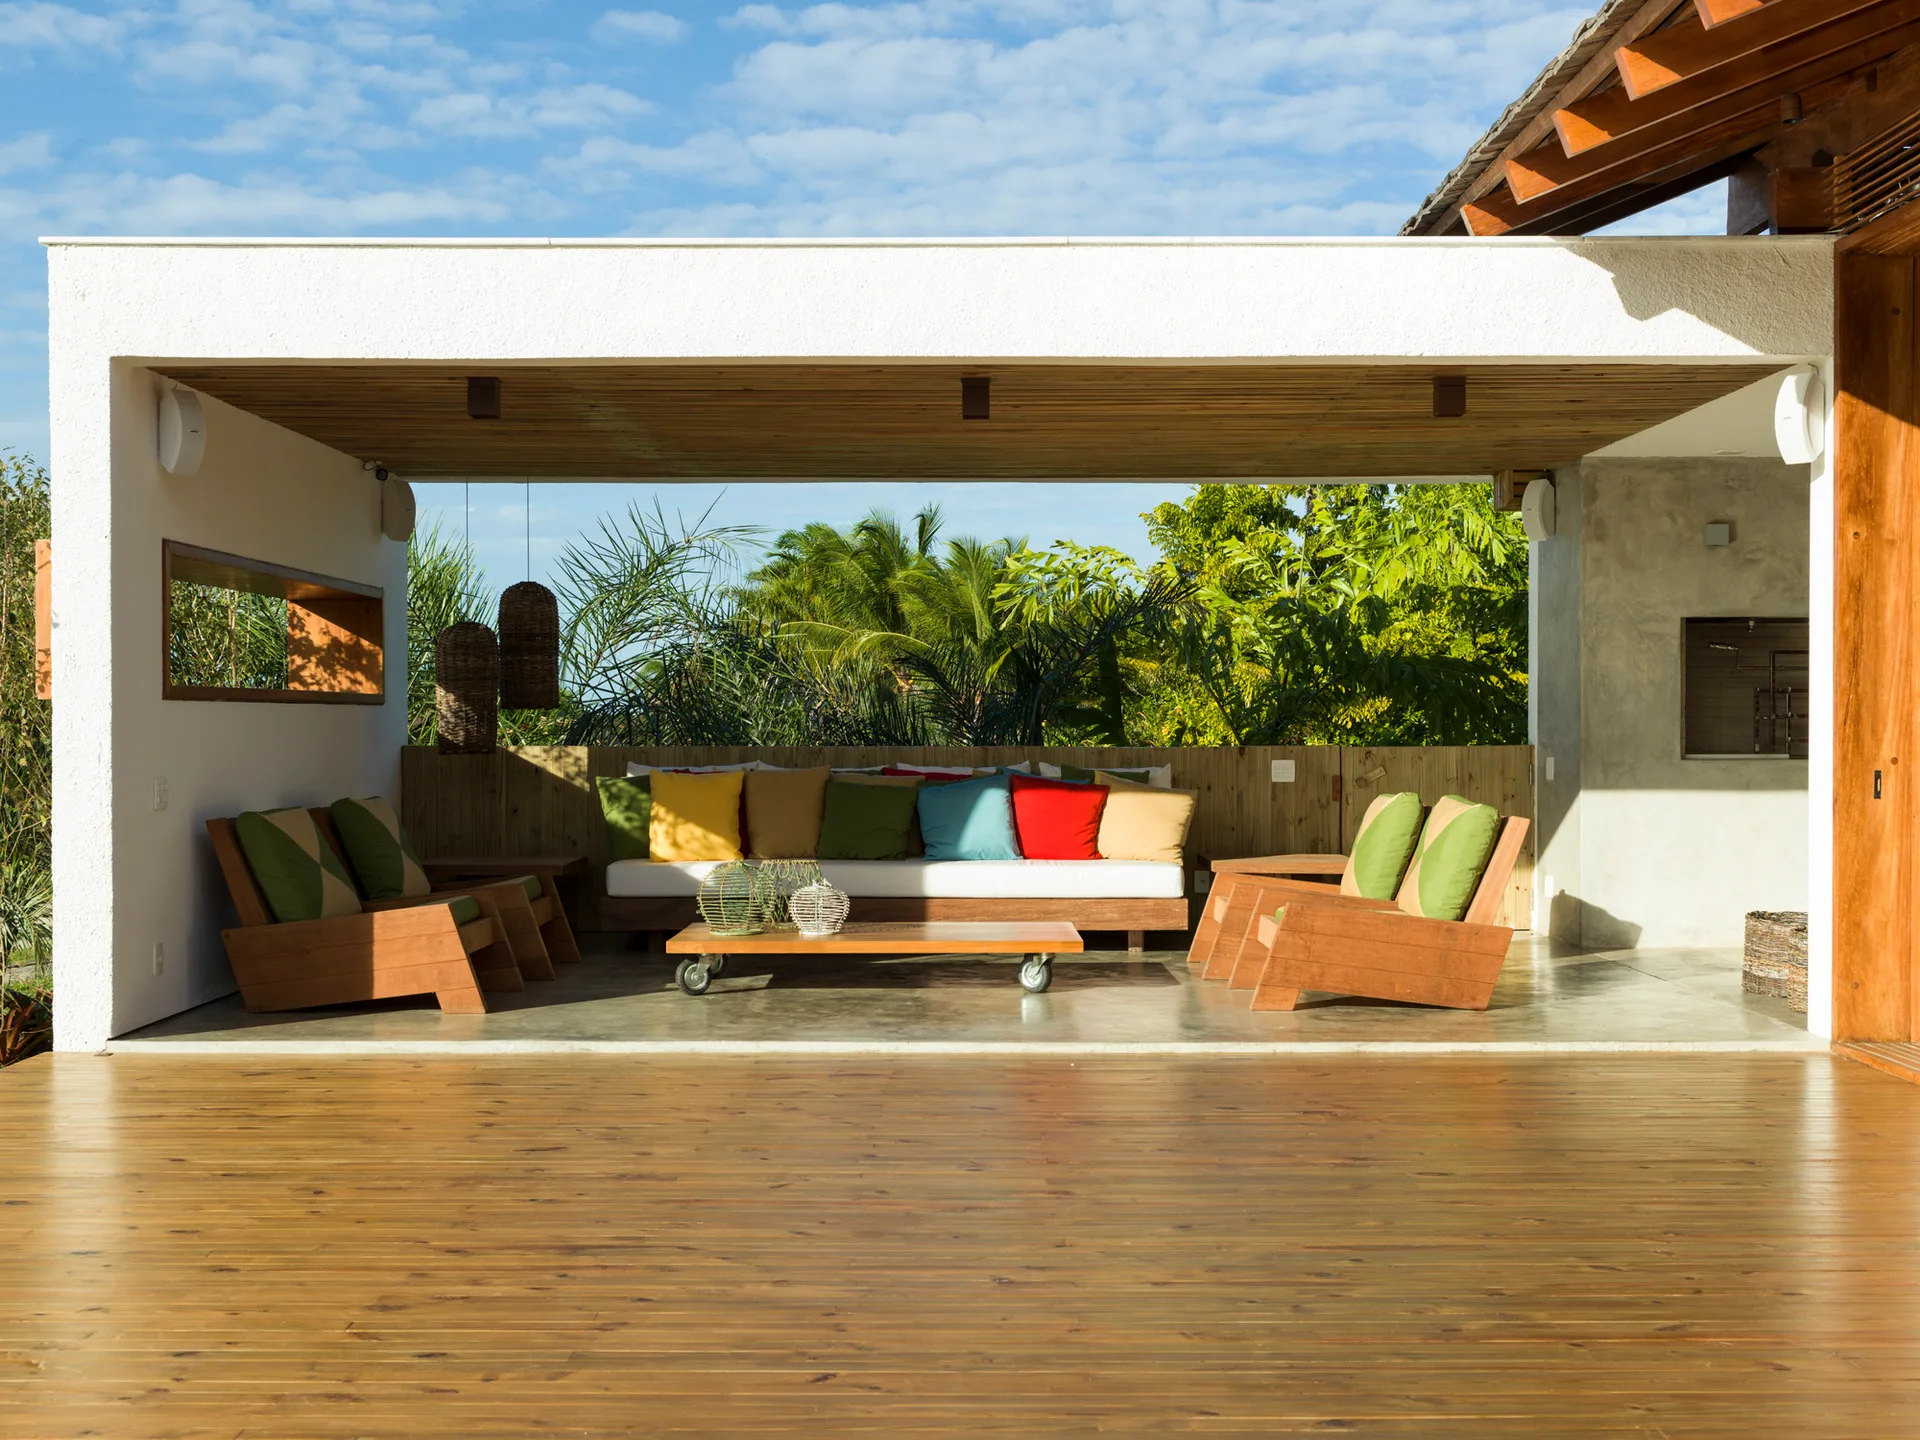
A covered wooden patio with a slatted ceiling features an outdoor sofa with vibrant pillows and armchairs overlooking a tropical garden.
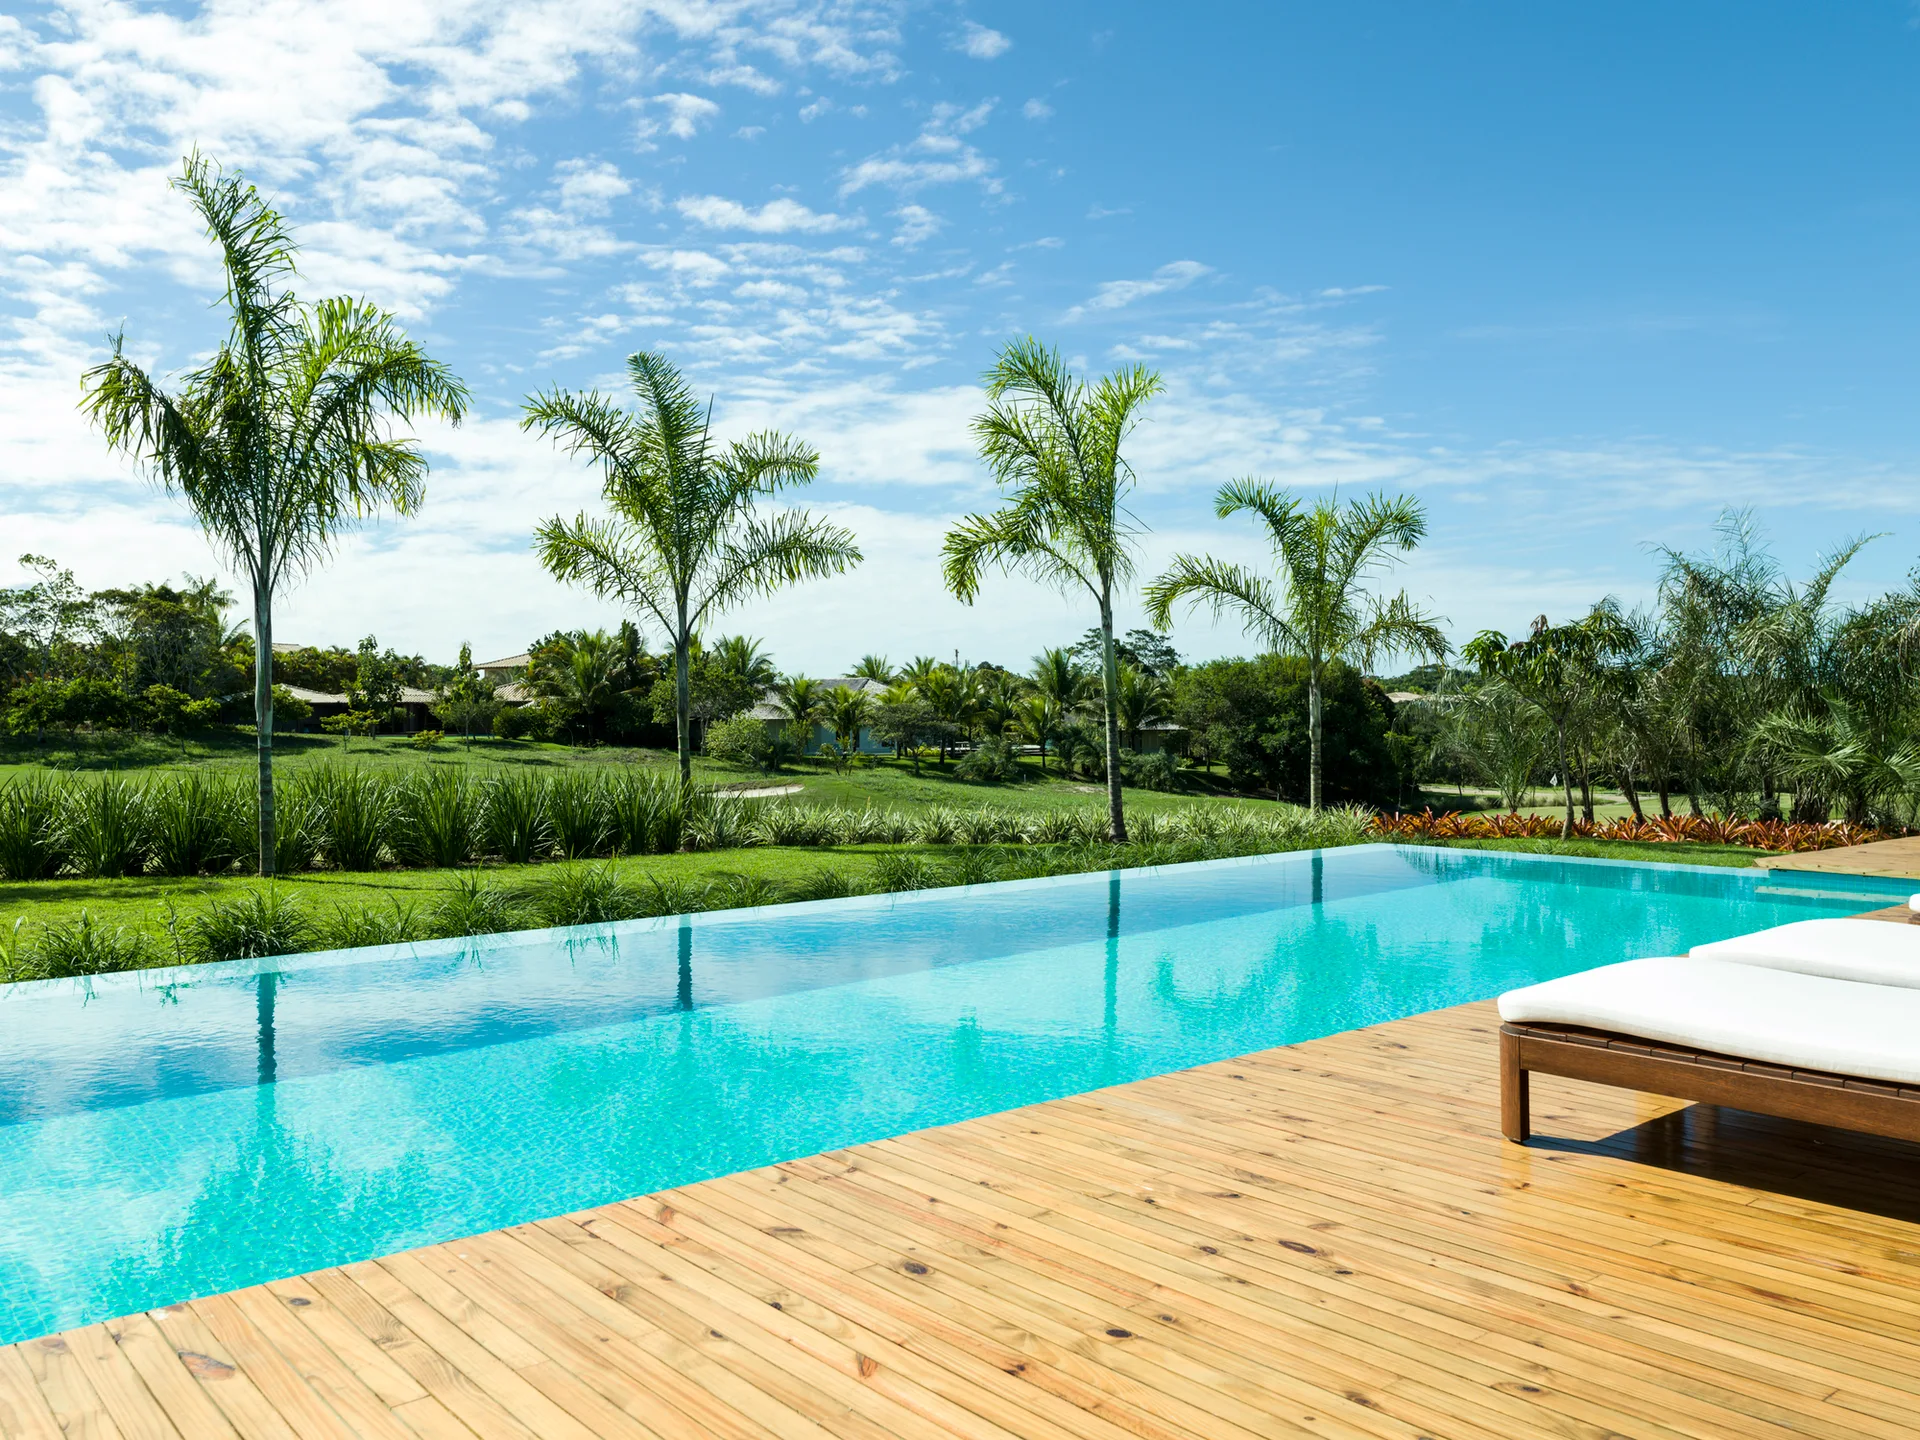
An infinity edge swimming pool with turquoise water sits next to a light wood deck with white lounge chairs overlooking a garden with palm trees.
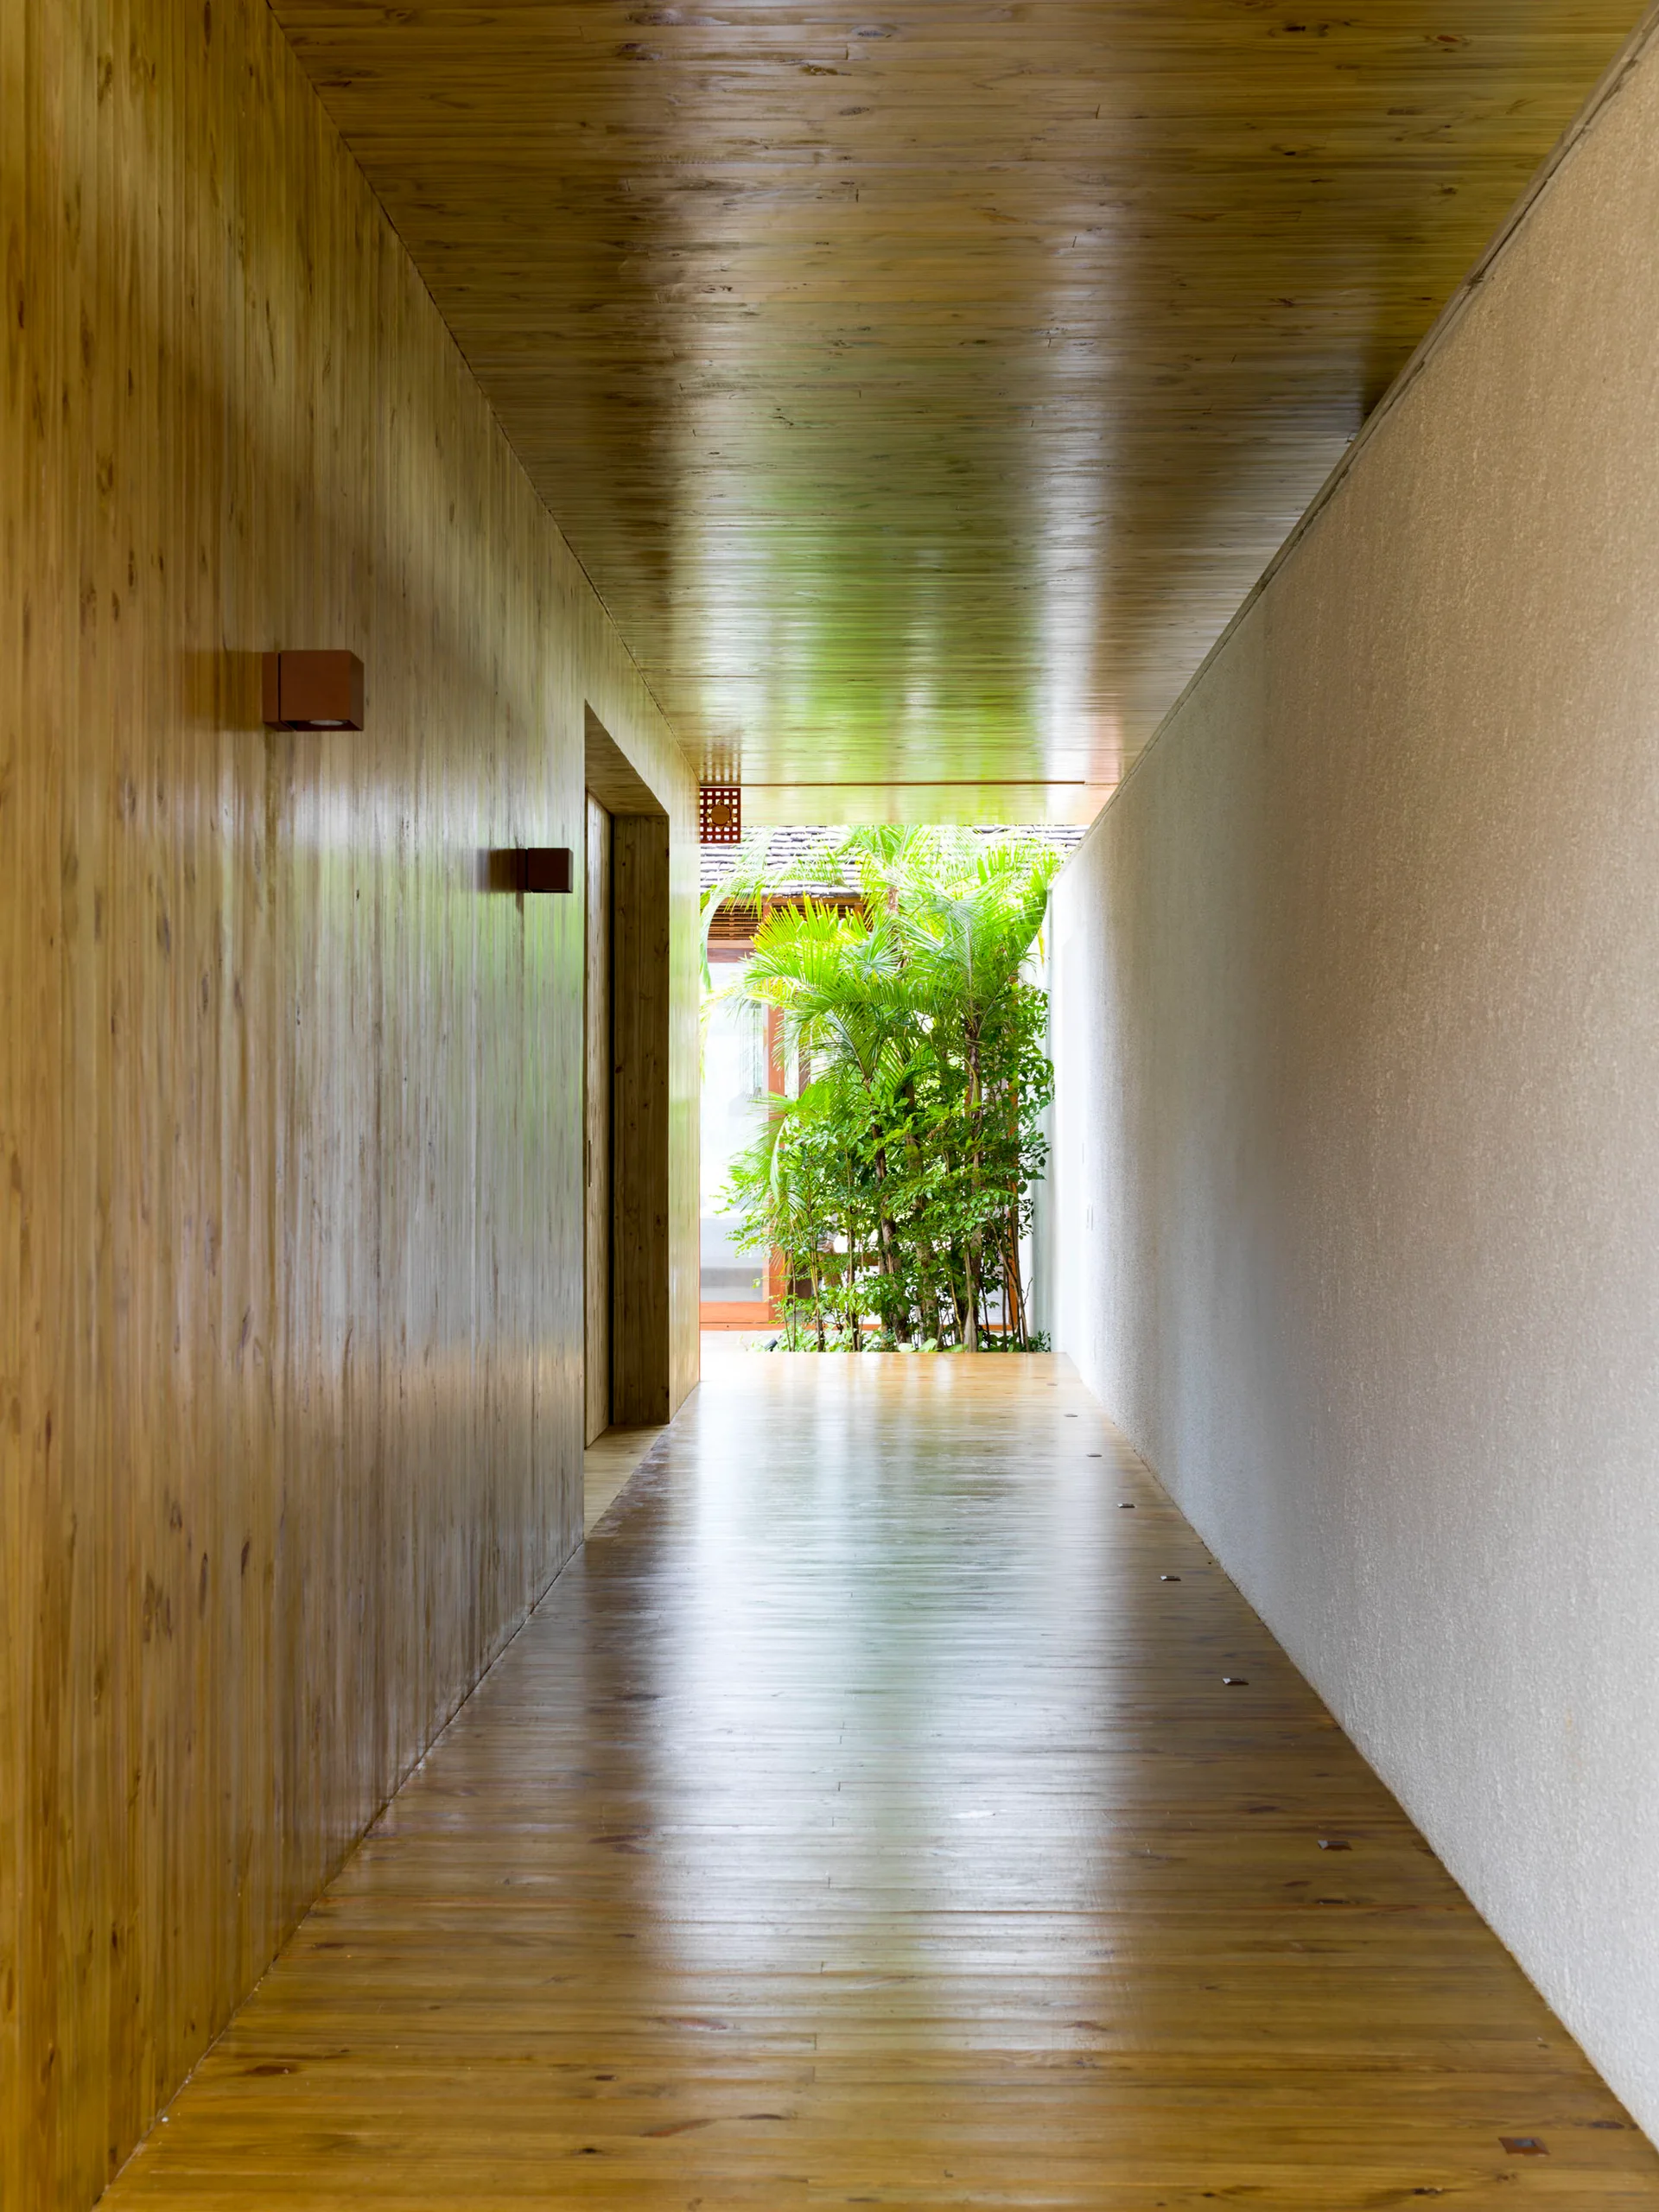
A long minimalist hallway features polished wood flooring, a matching wood ceiling and left wall, a white plaster right wall, and green plants at the end.
An open-air dining room features a long wooden table beneath an exposed timber ceiling, illuminated by a cluster of pendant lights at dusk.
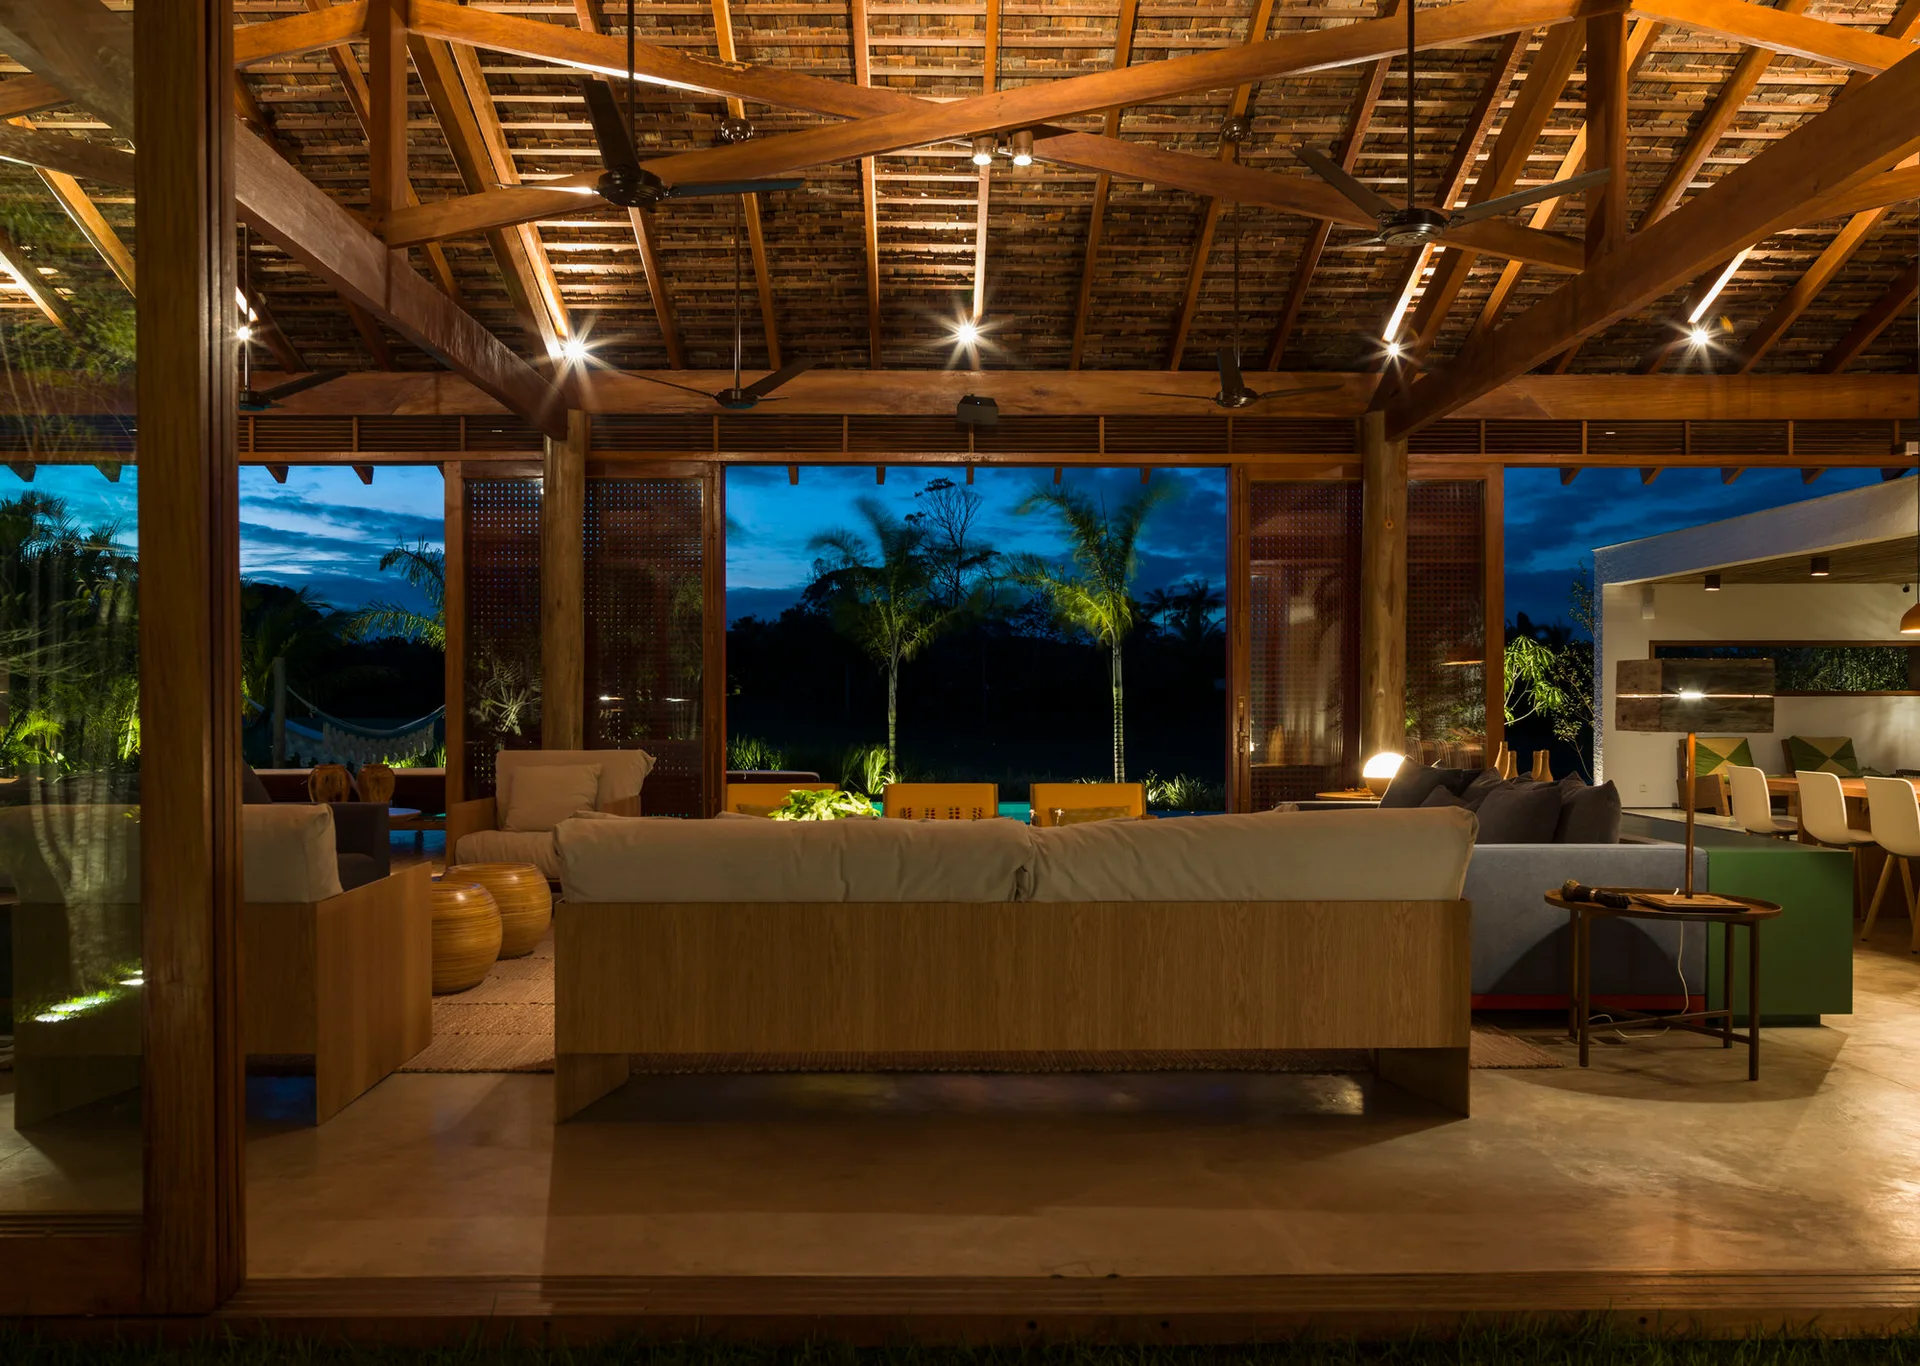
An open-air pavilion lounge features low-profile sofas under a high, vaulted wooden beam ceiling illuminated by warm spotlights at dusk.
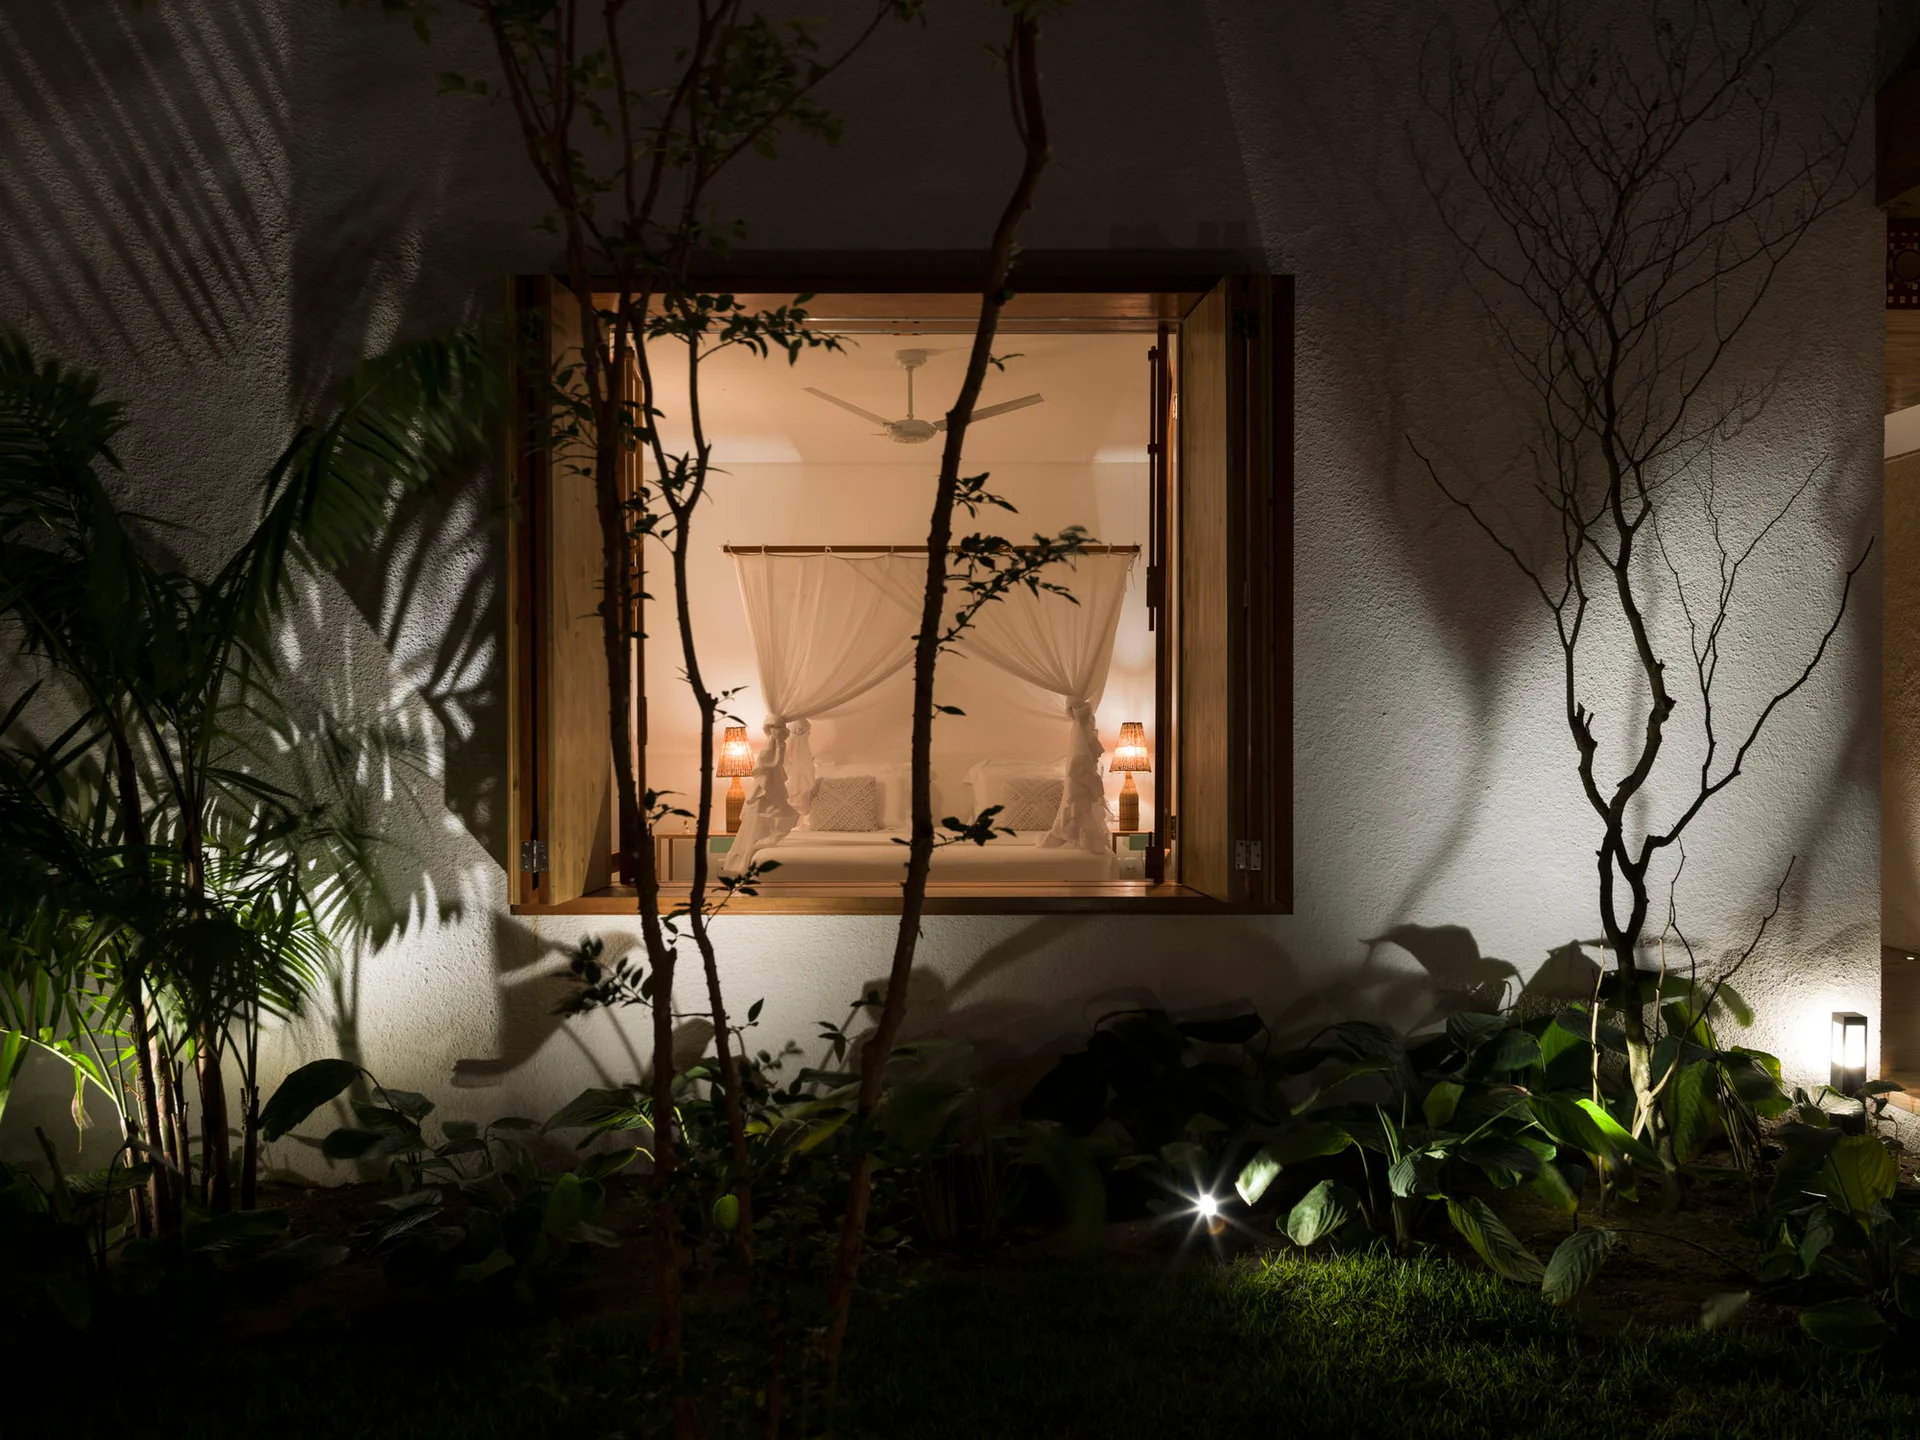
A view through an open wooden window frame into a brightly lit bedroom with a white canopy bed and glowing bedside table lamps.
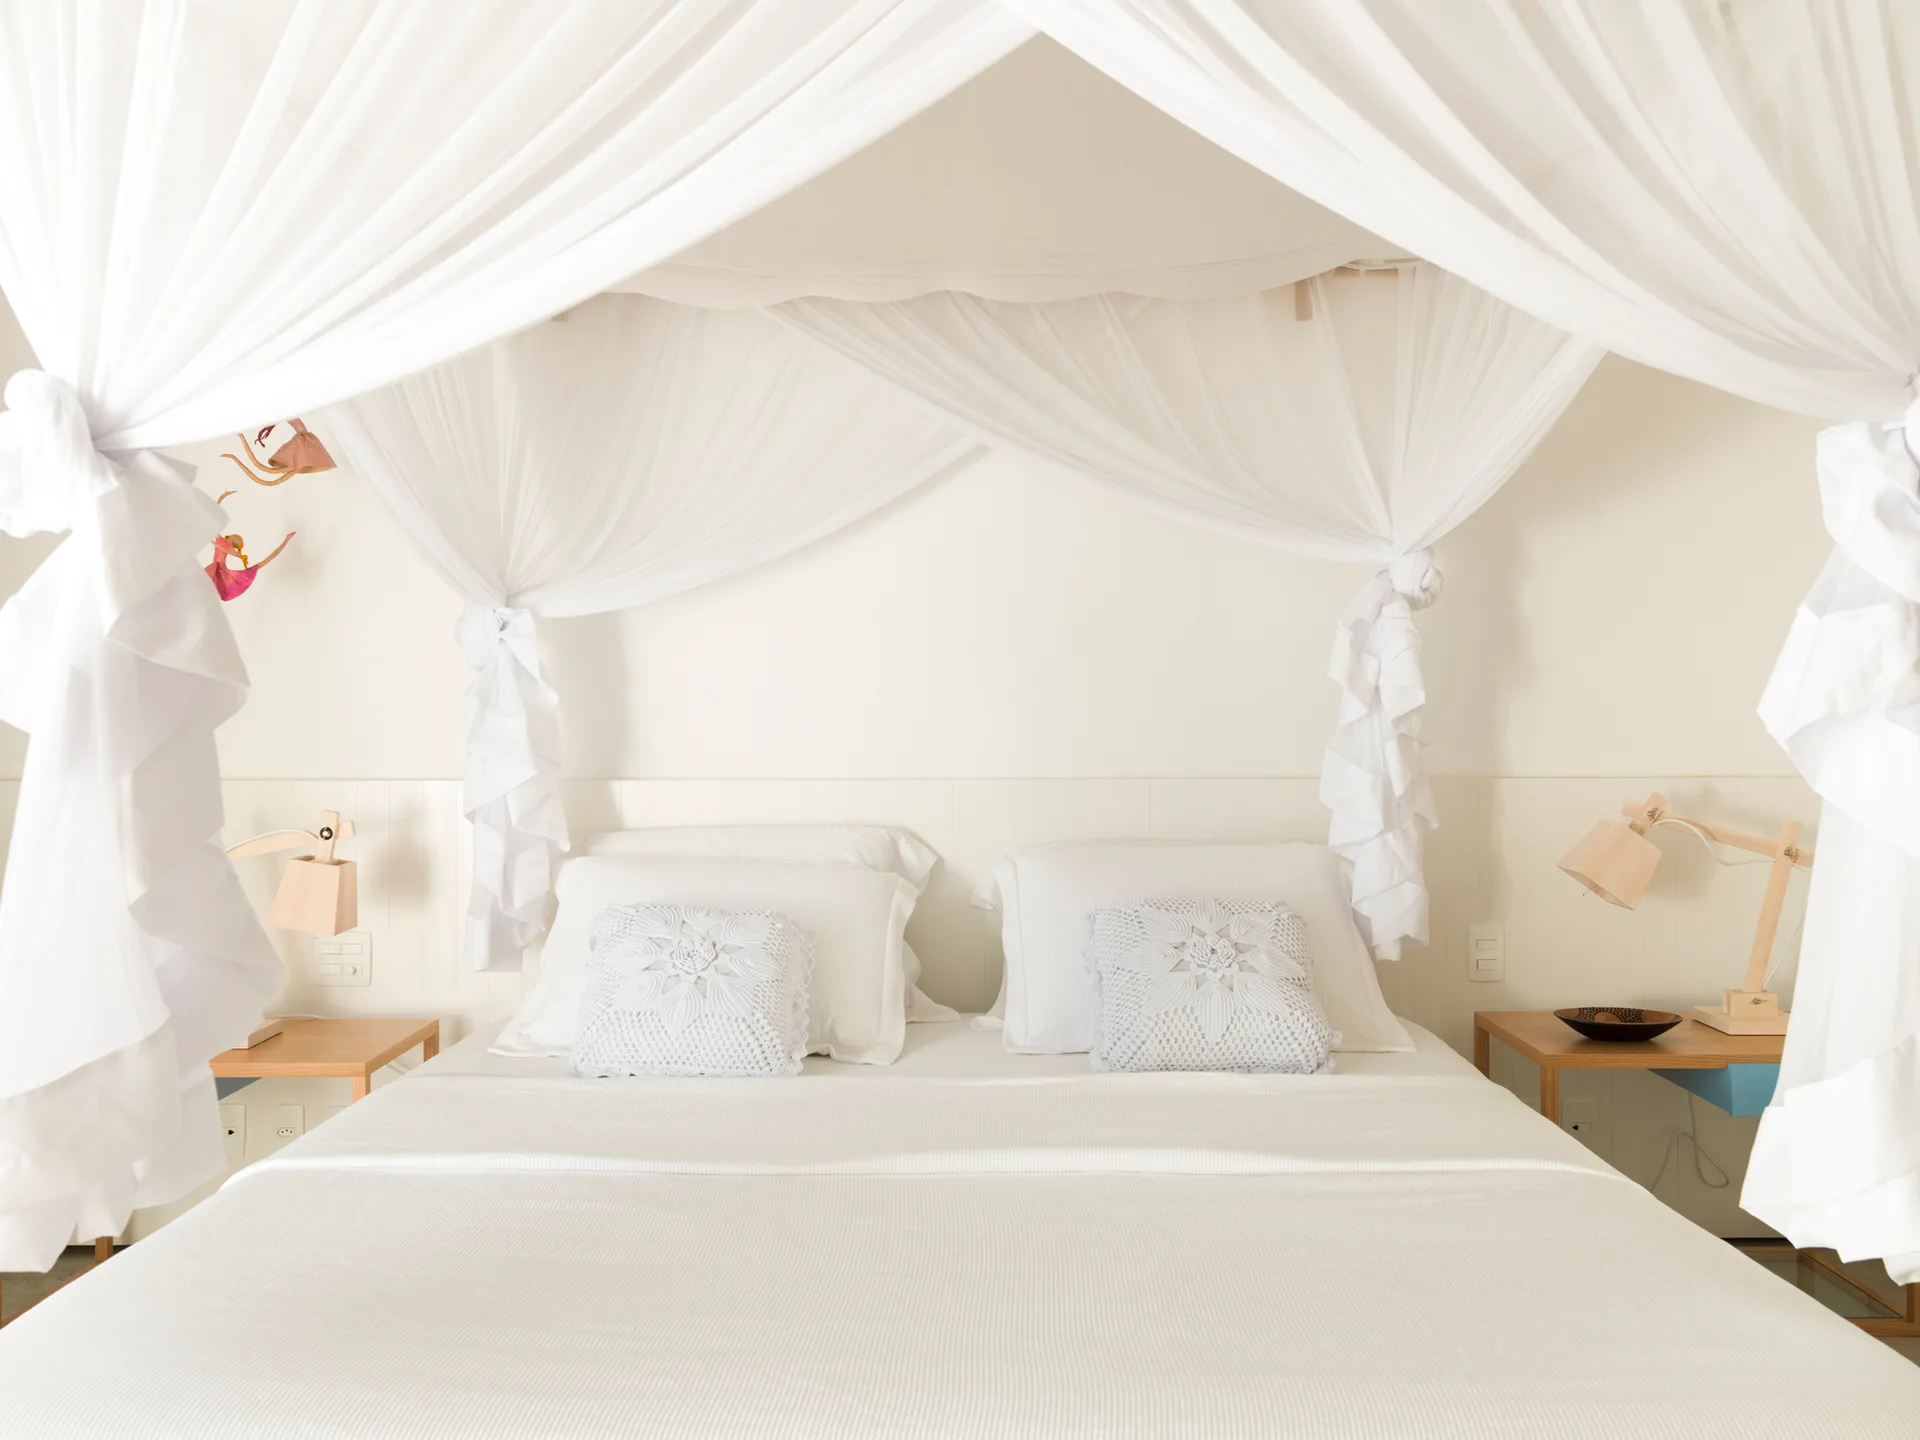
A white canopy bed features draped sheer white curtains, white bedding with two crochet throw pillows, and light wood nightstands on each side.
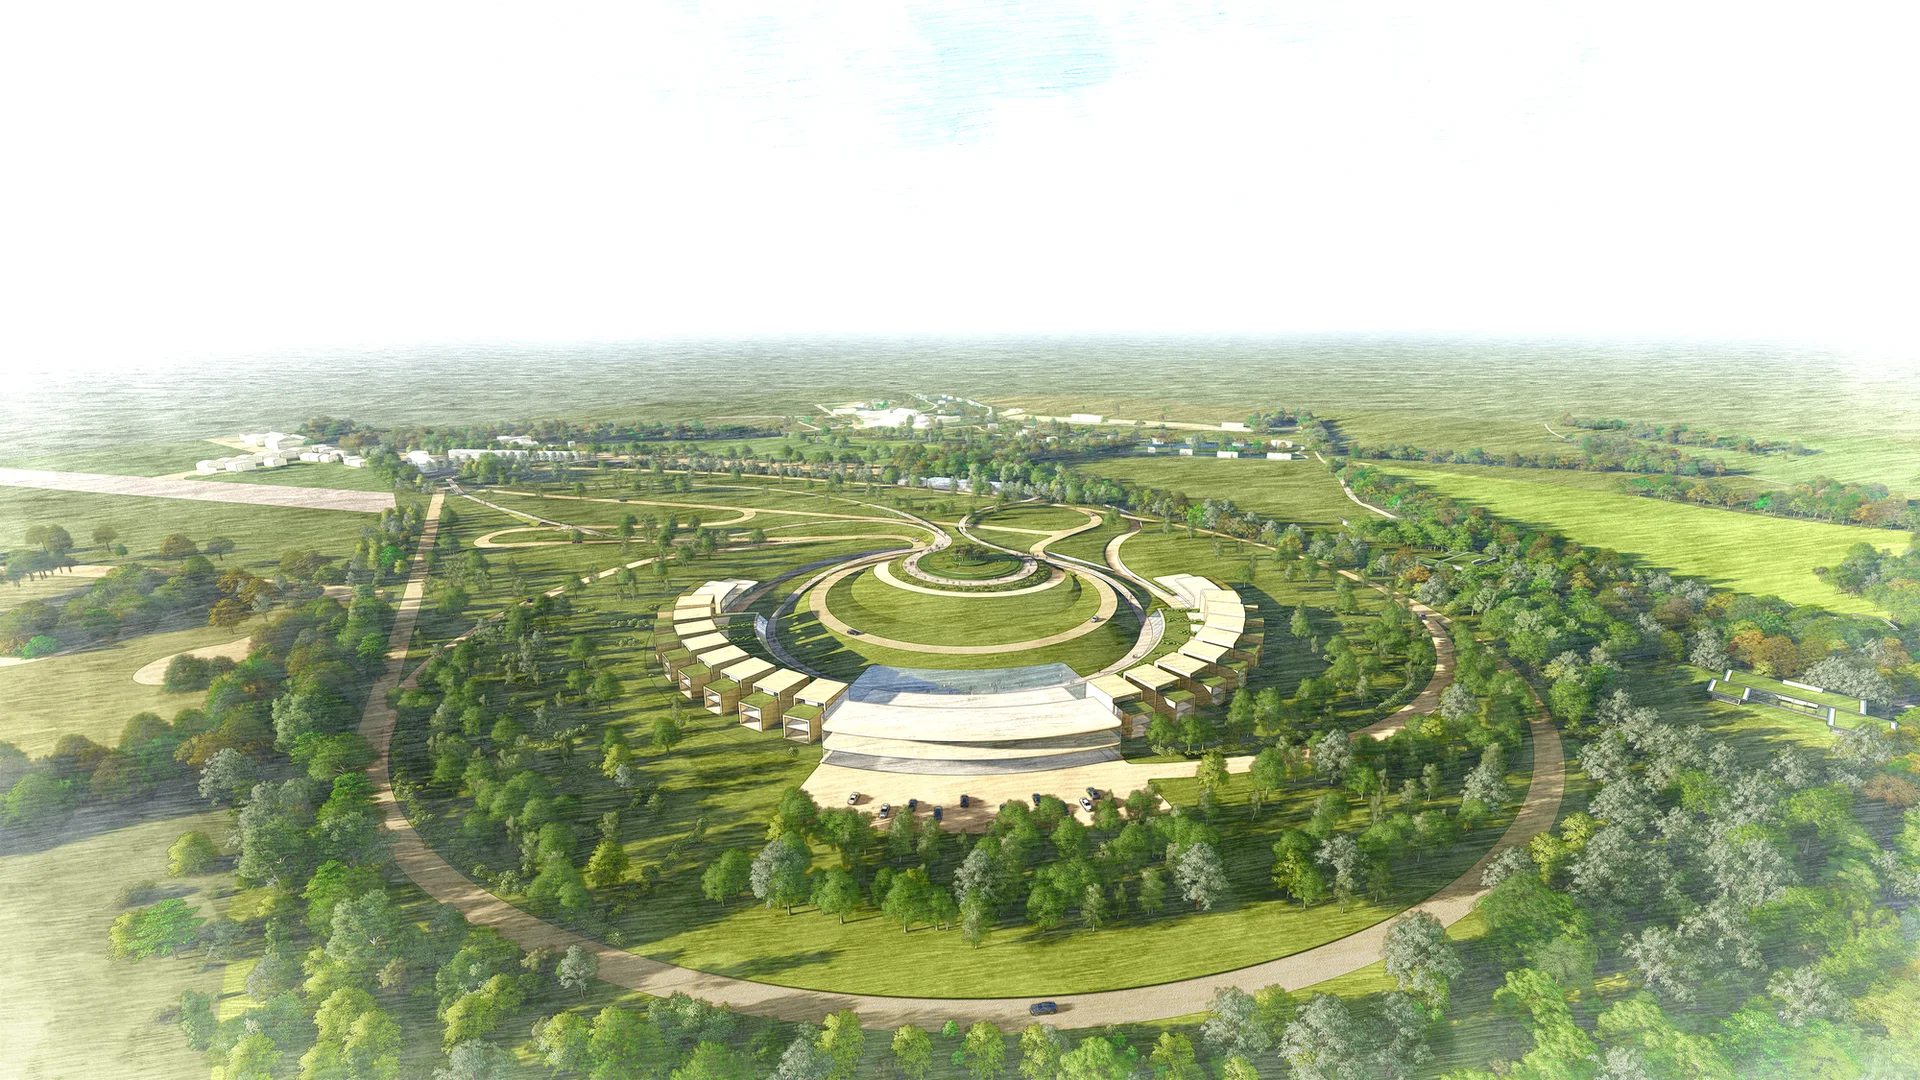
An architectural rendering of a circular modernist building complex set within a sprawling green park with curved pathways.