Skip to content

PROJECT

Flinders Lane Apartment

by Clare Cousins

10 images

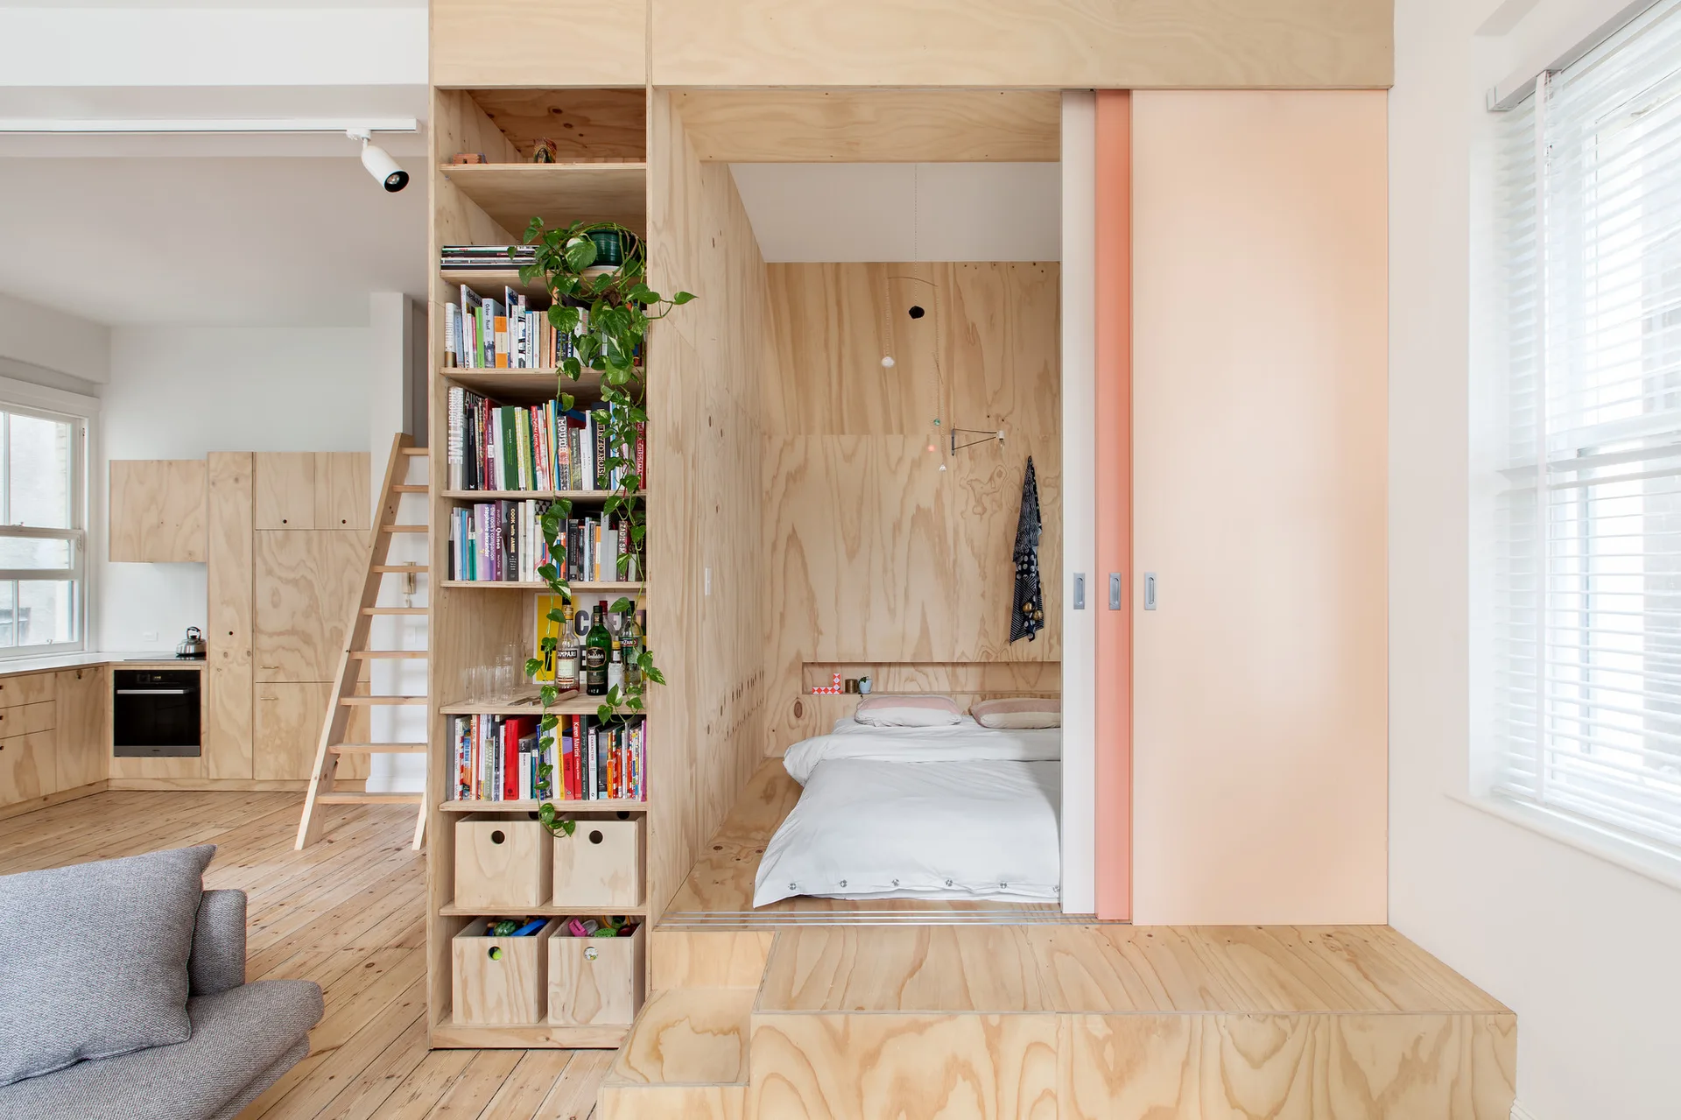
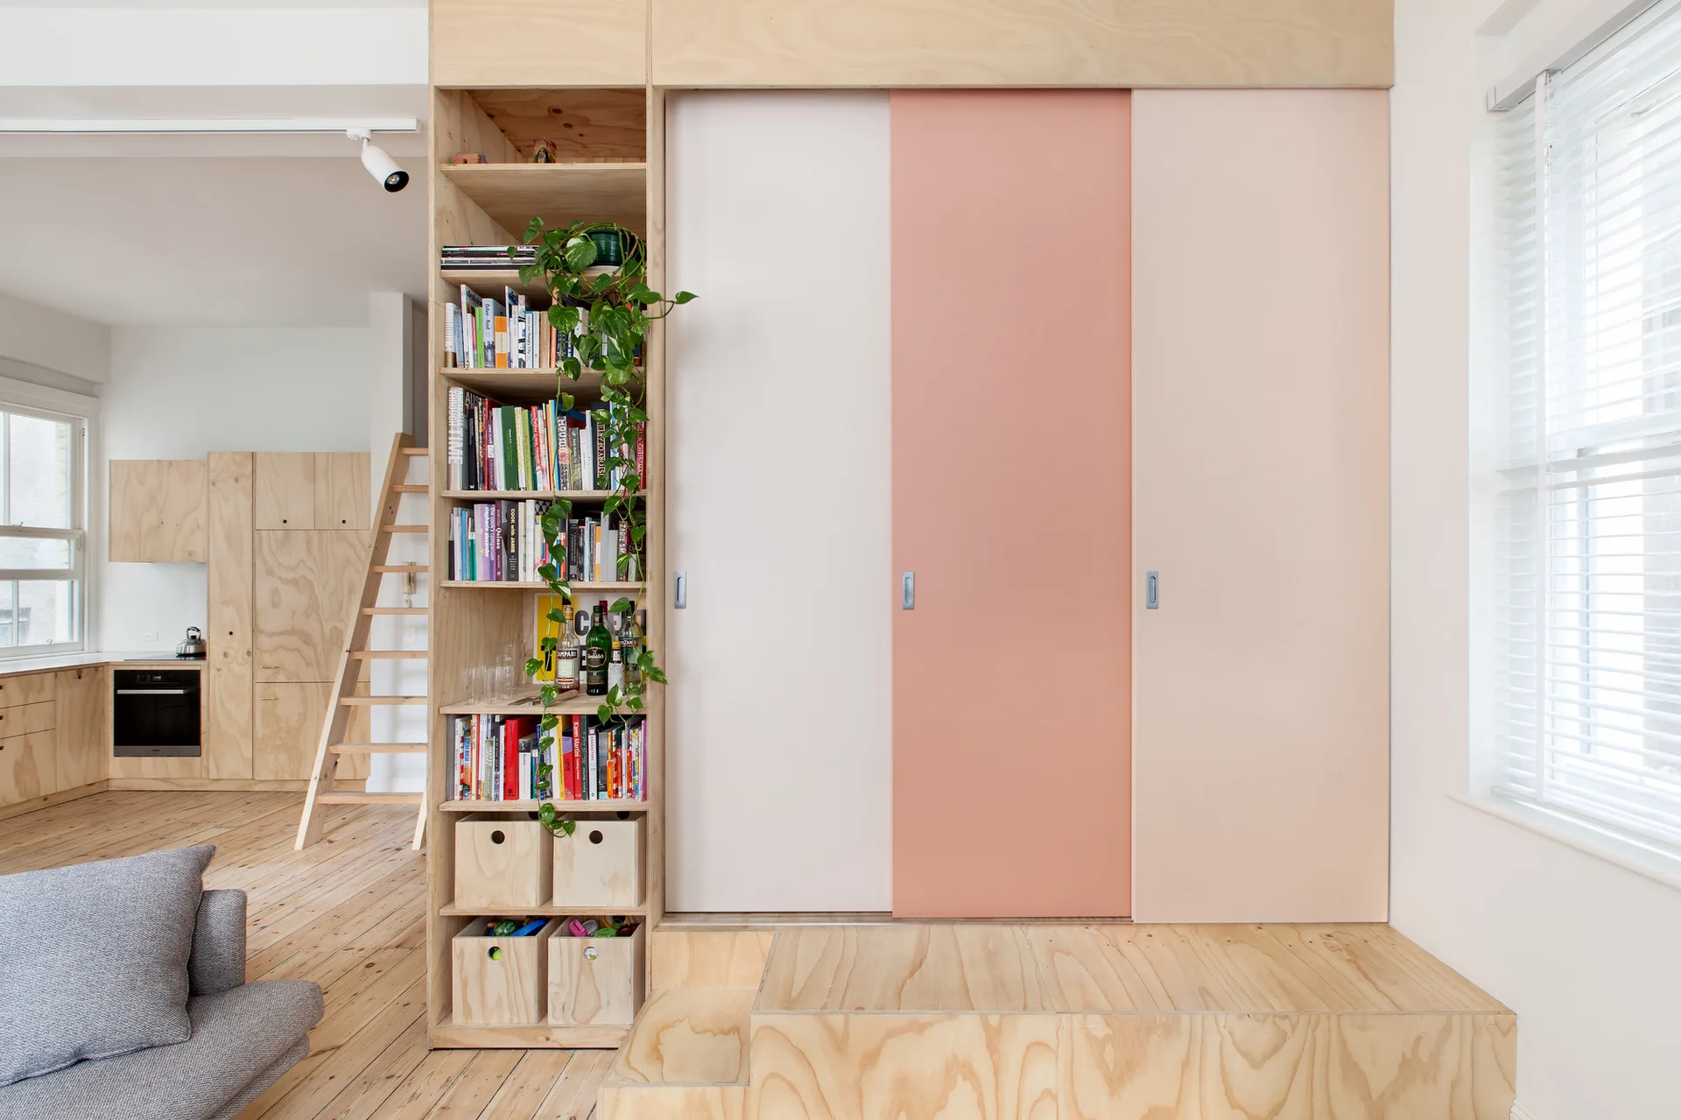
A plywood-framed bedroom structure in a studio apartment features built-in bookshelves, a raised bed nook, and a pale peach sliding door.
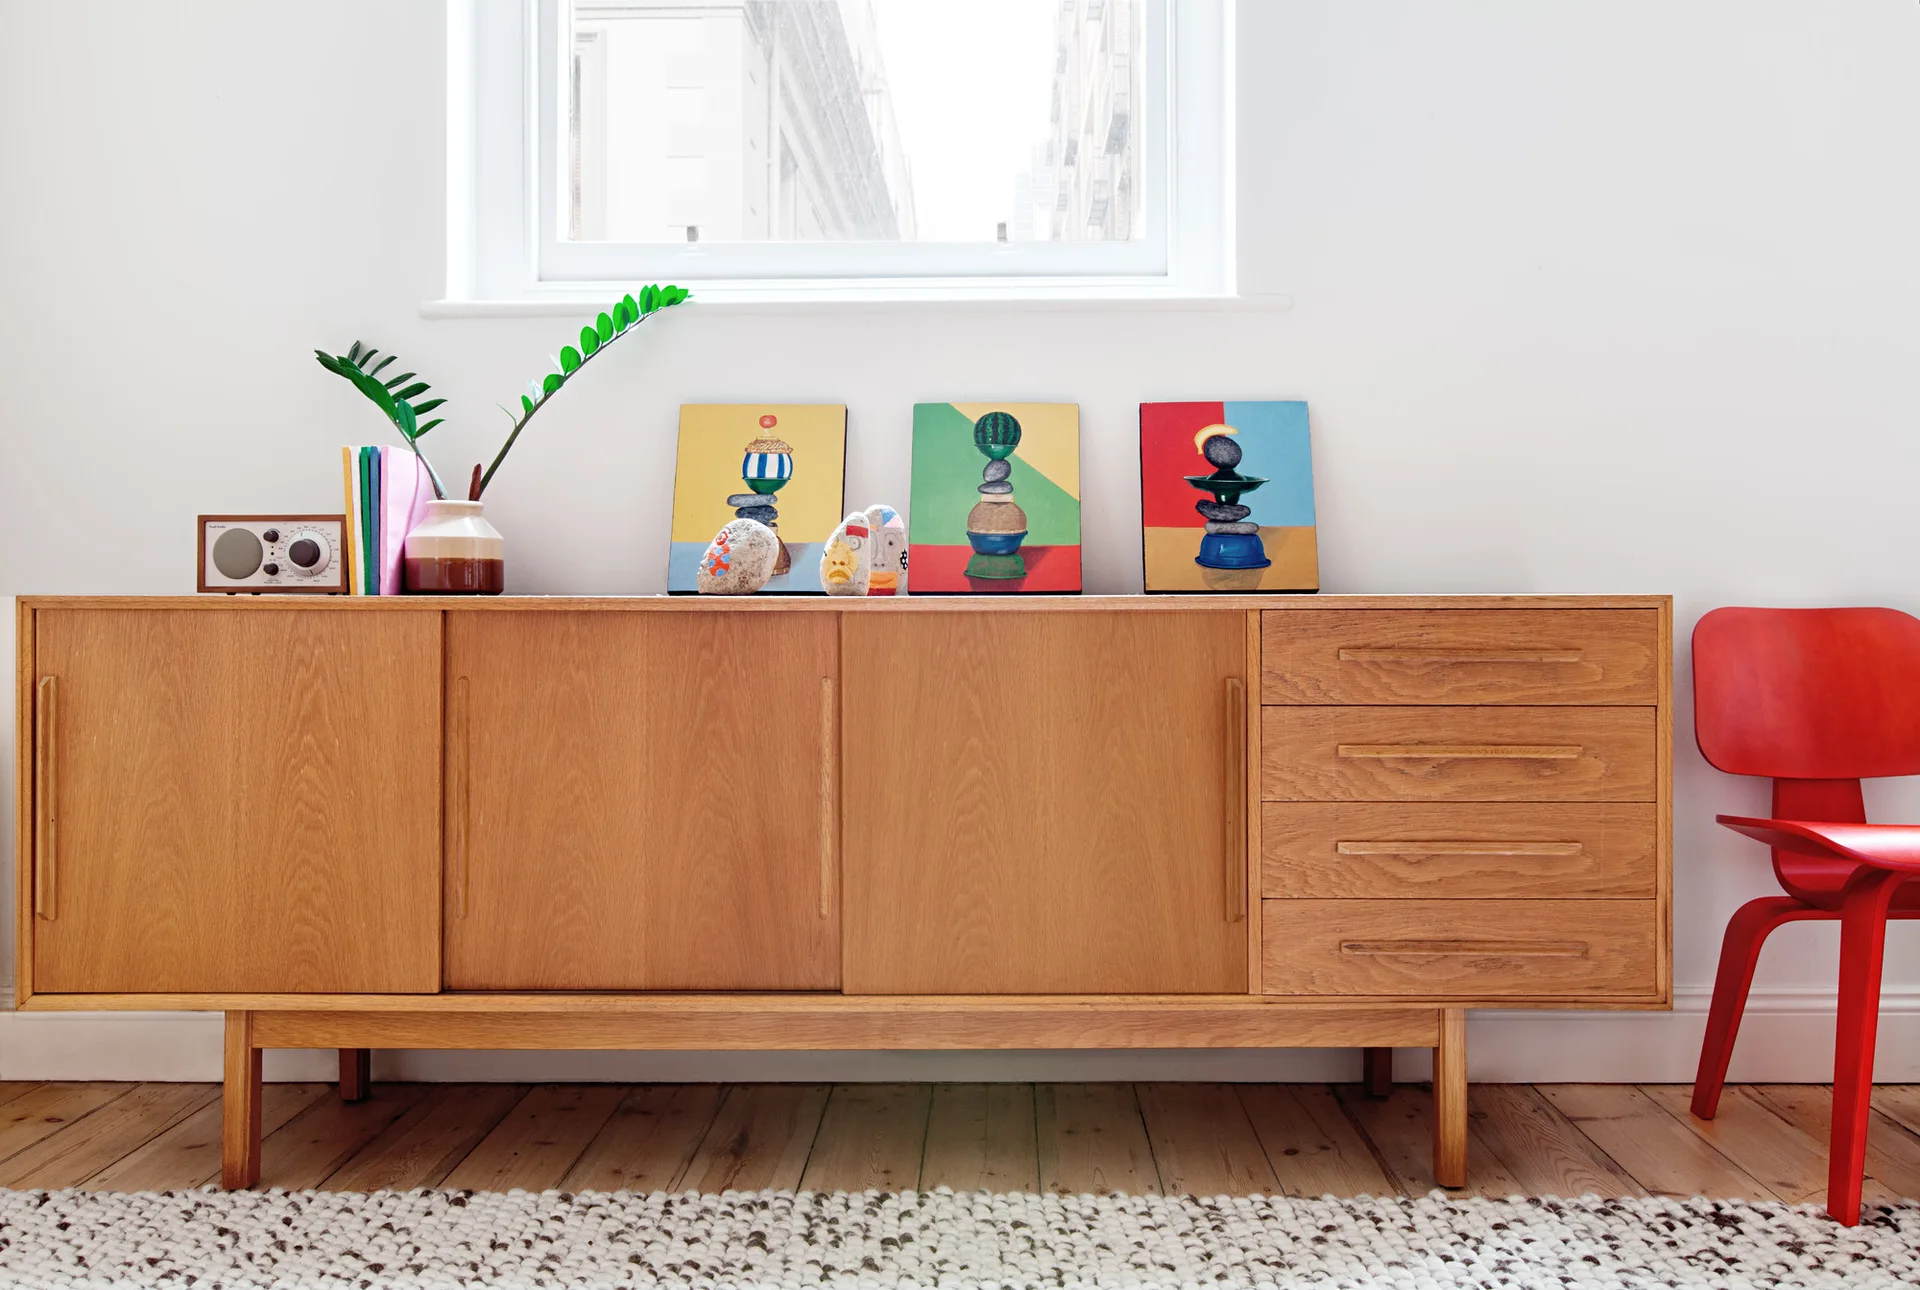
A natural wood mid-century modern sideboard with colorful art pieces sits on a textured rug next to a bright red wooden chair.
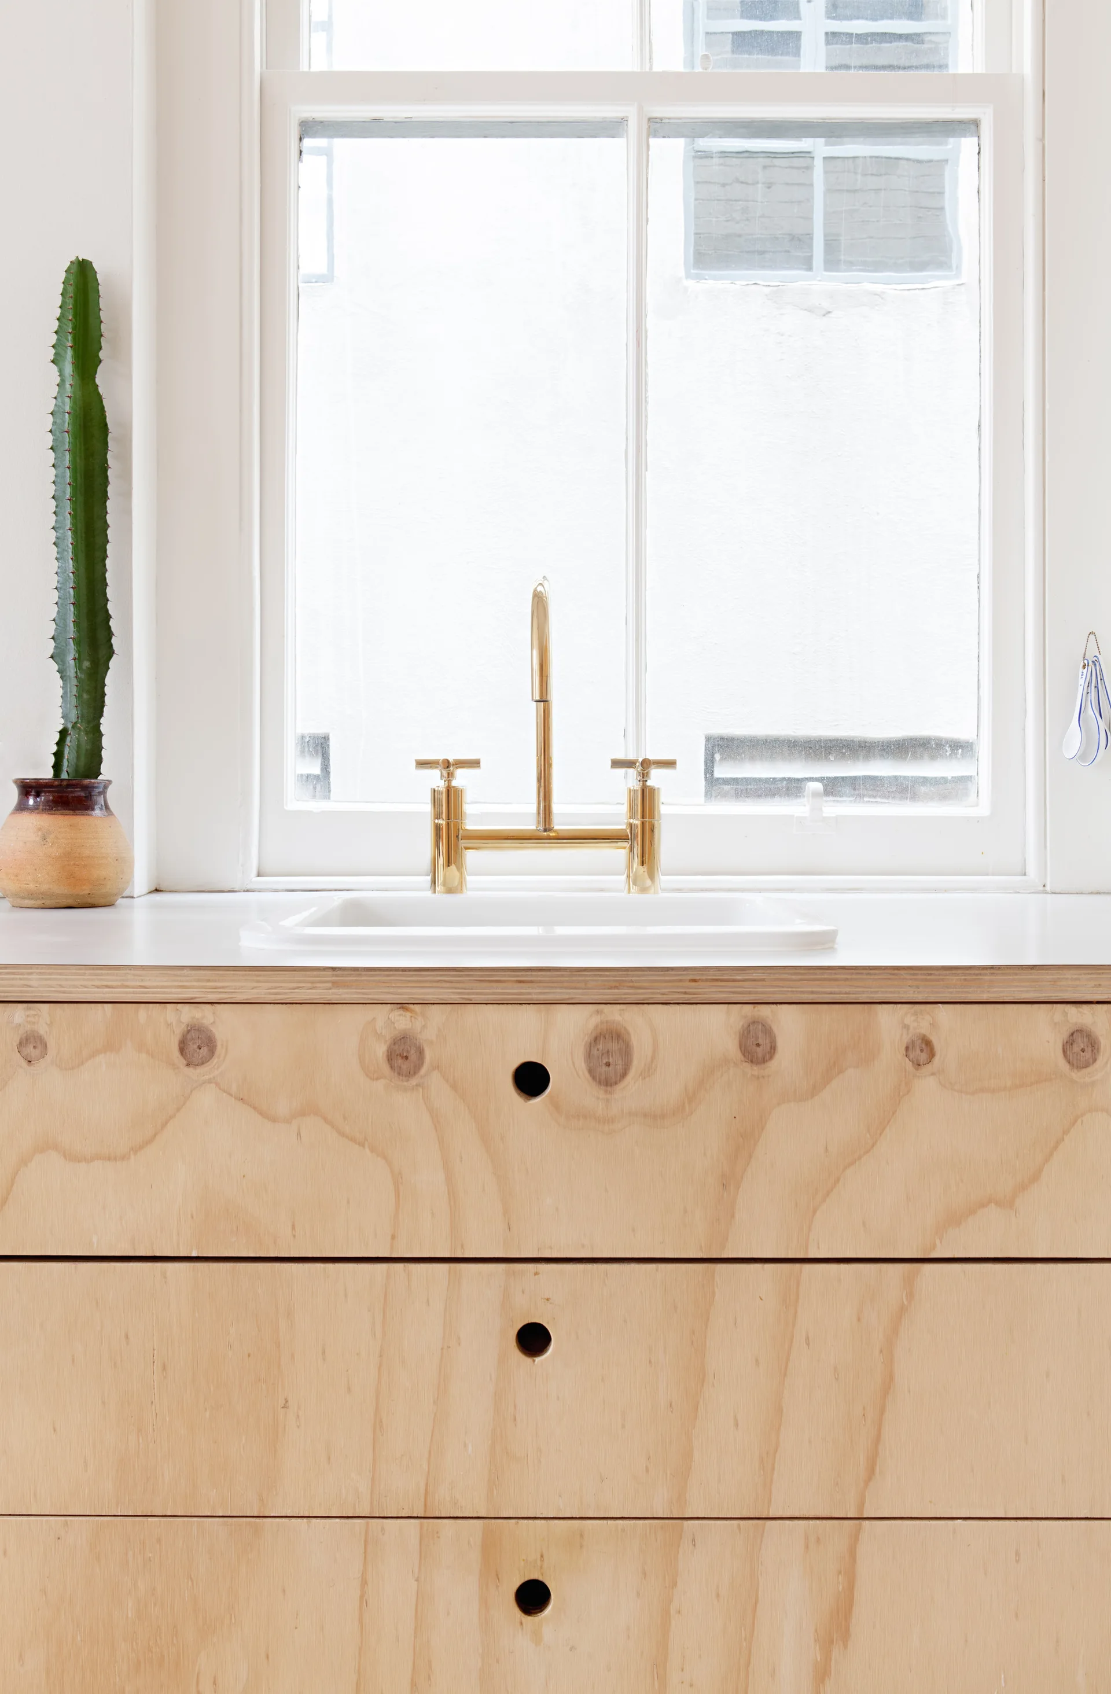
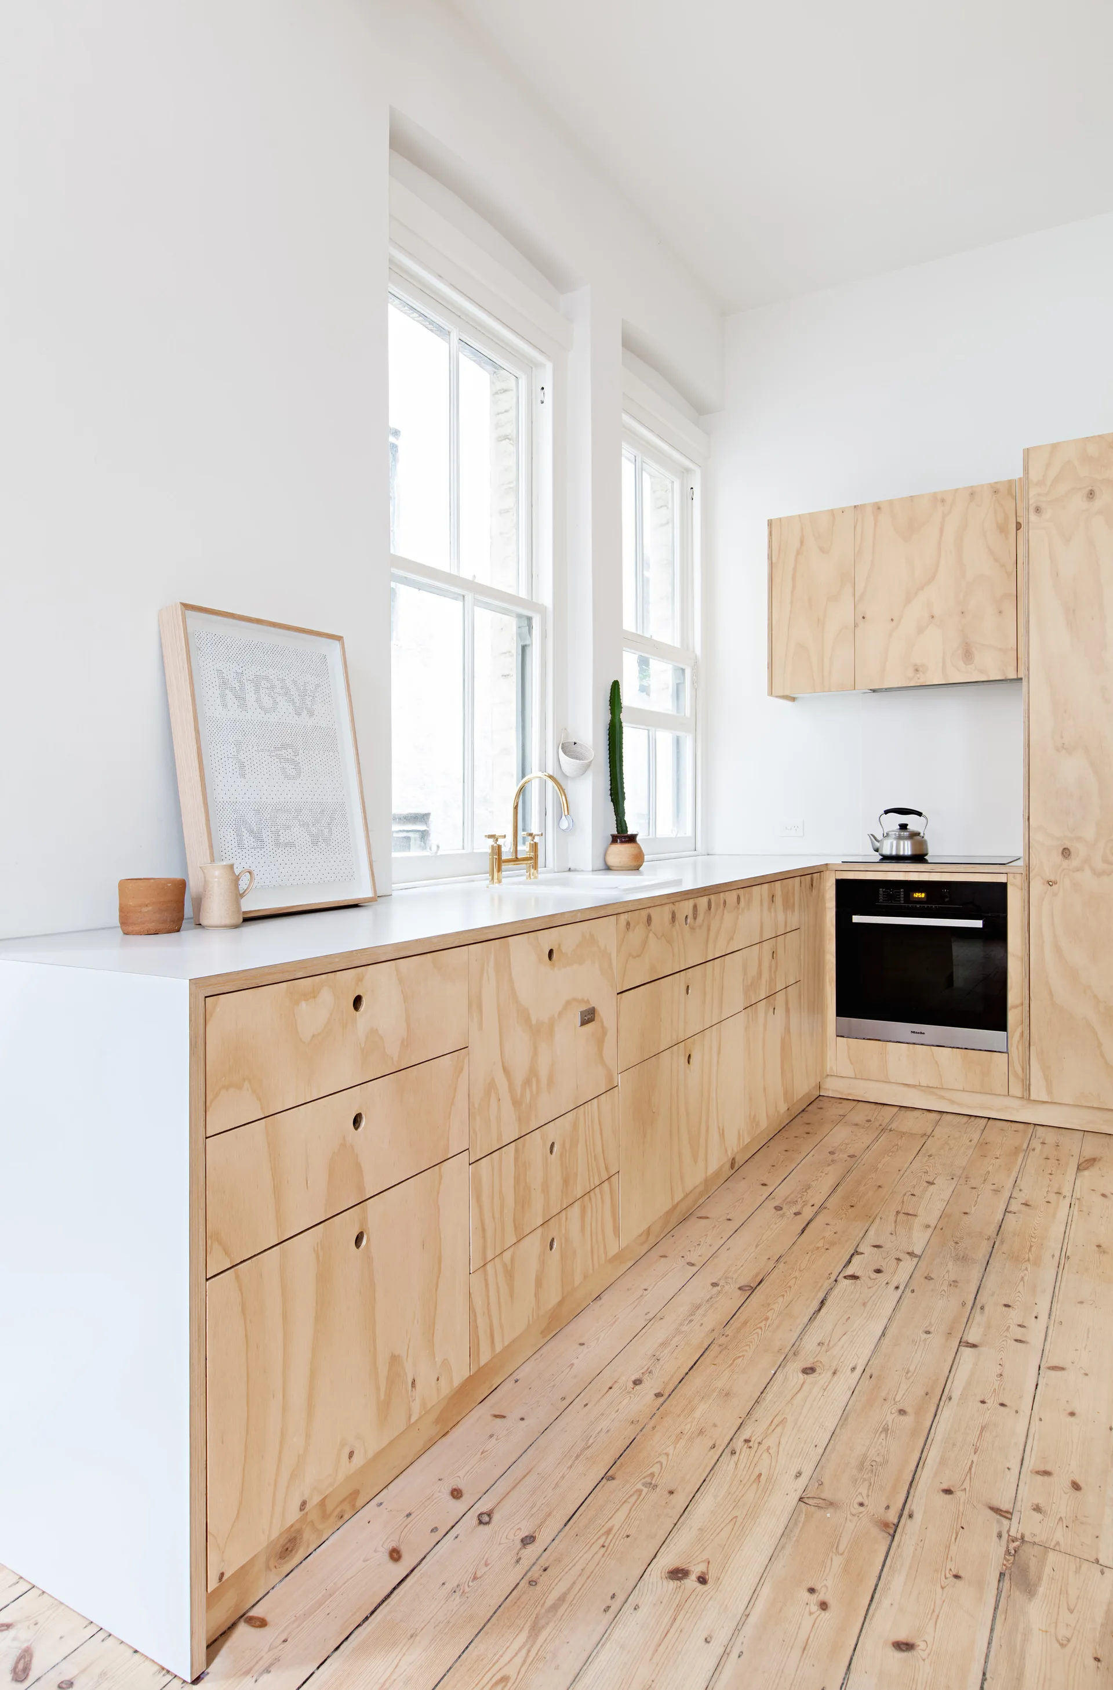
Plywood kitchen drawers with circular cut-out handles sit below a white countertop, a white undermount sink, and a brass bridge faucet in front of a window.
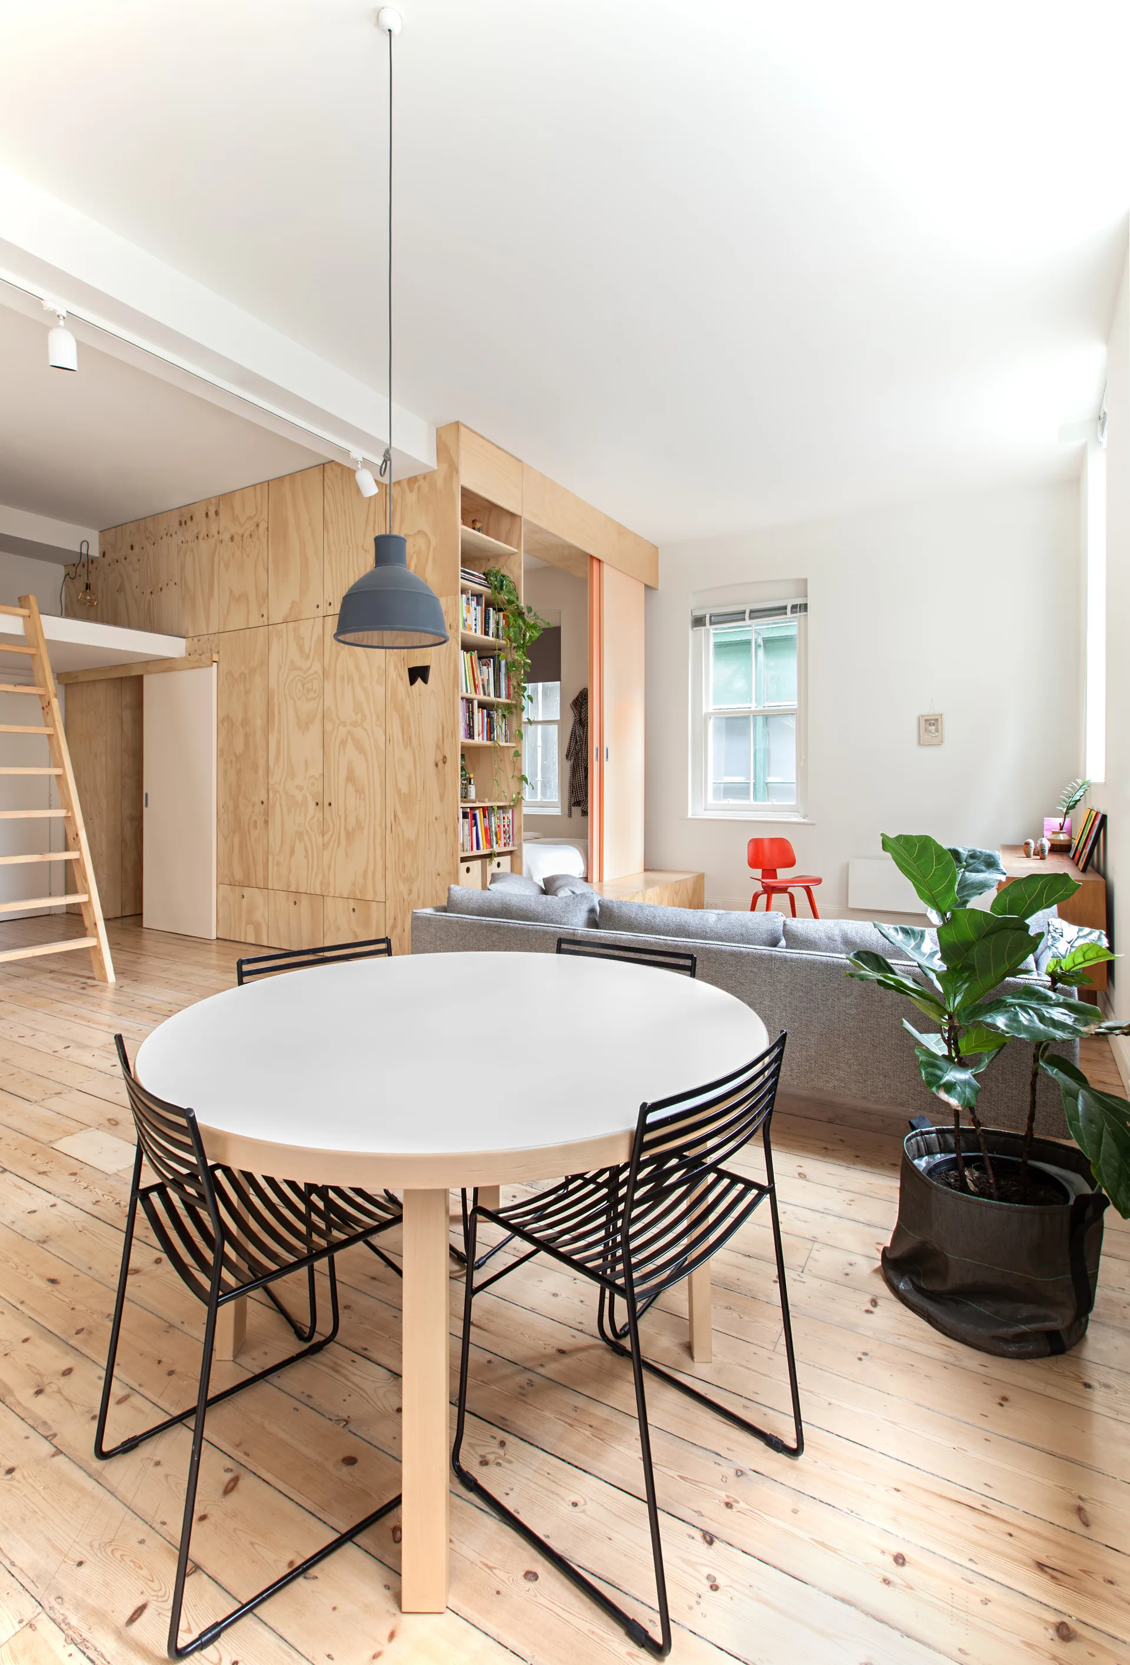
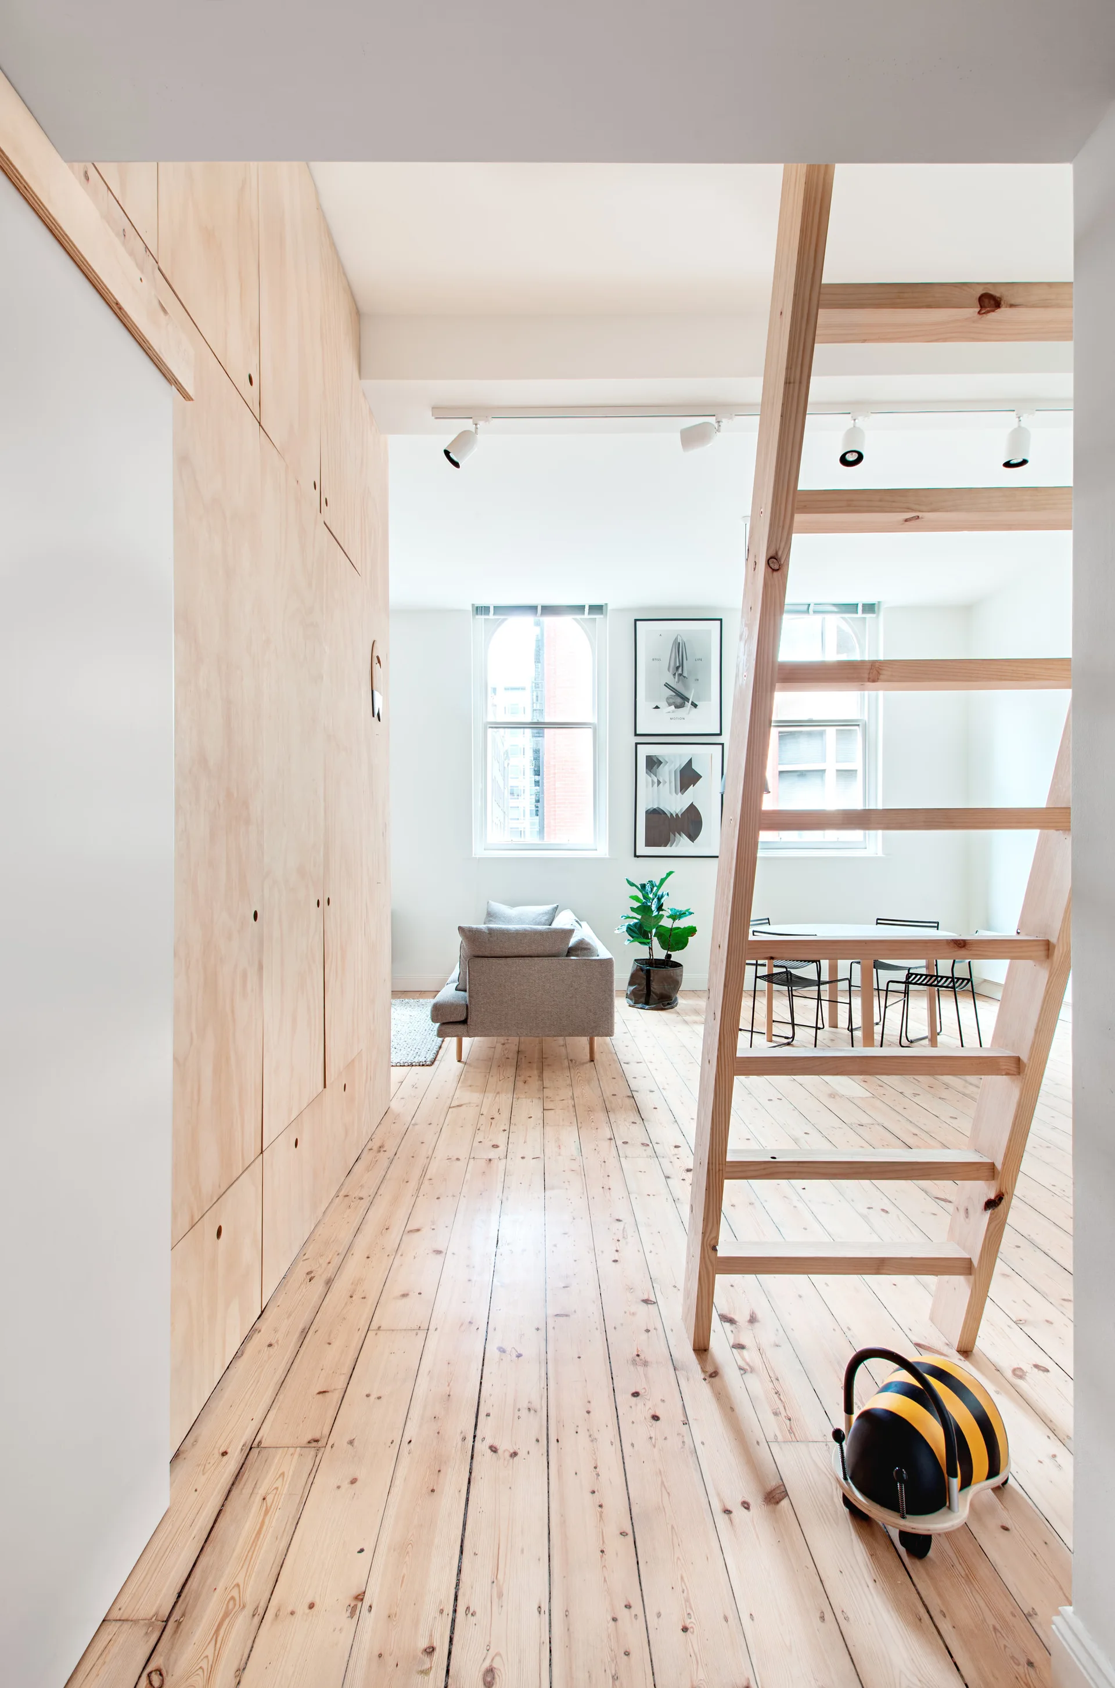
An open-plan living and dining space features a round white table, a grey sofa, and a large plywood storage wall with a loft ladder.
An open-plan living room features a wooden loft ladder, a full-height plywood storage cabinet, a grey sofa, and light wood flooring.
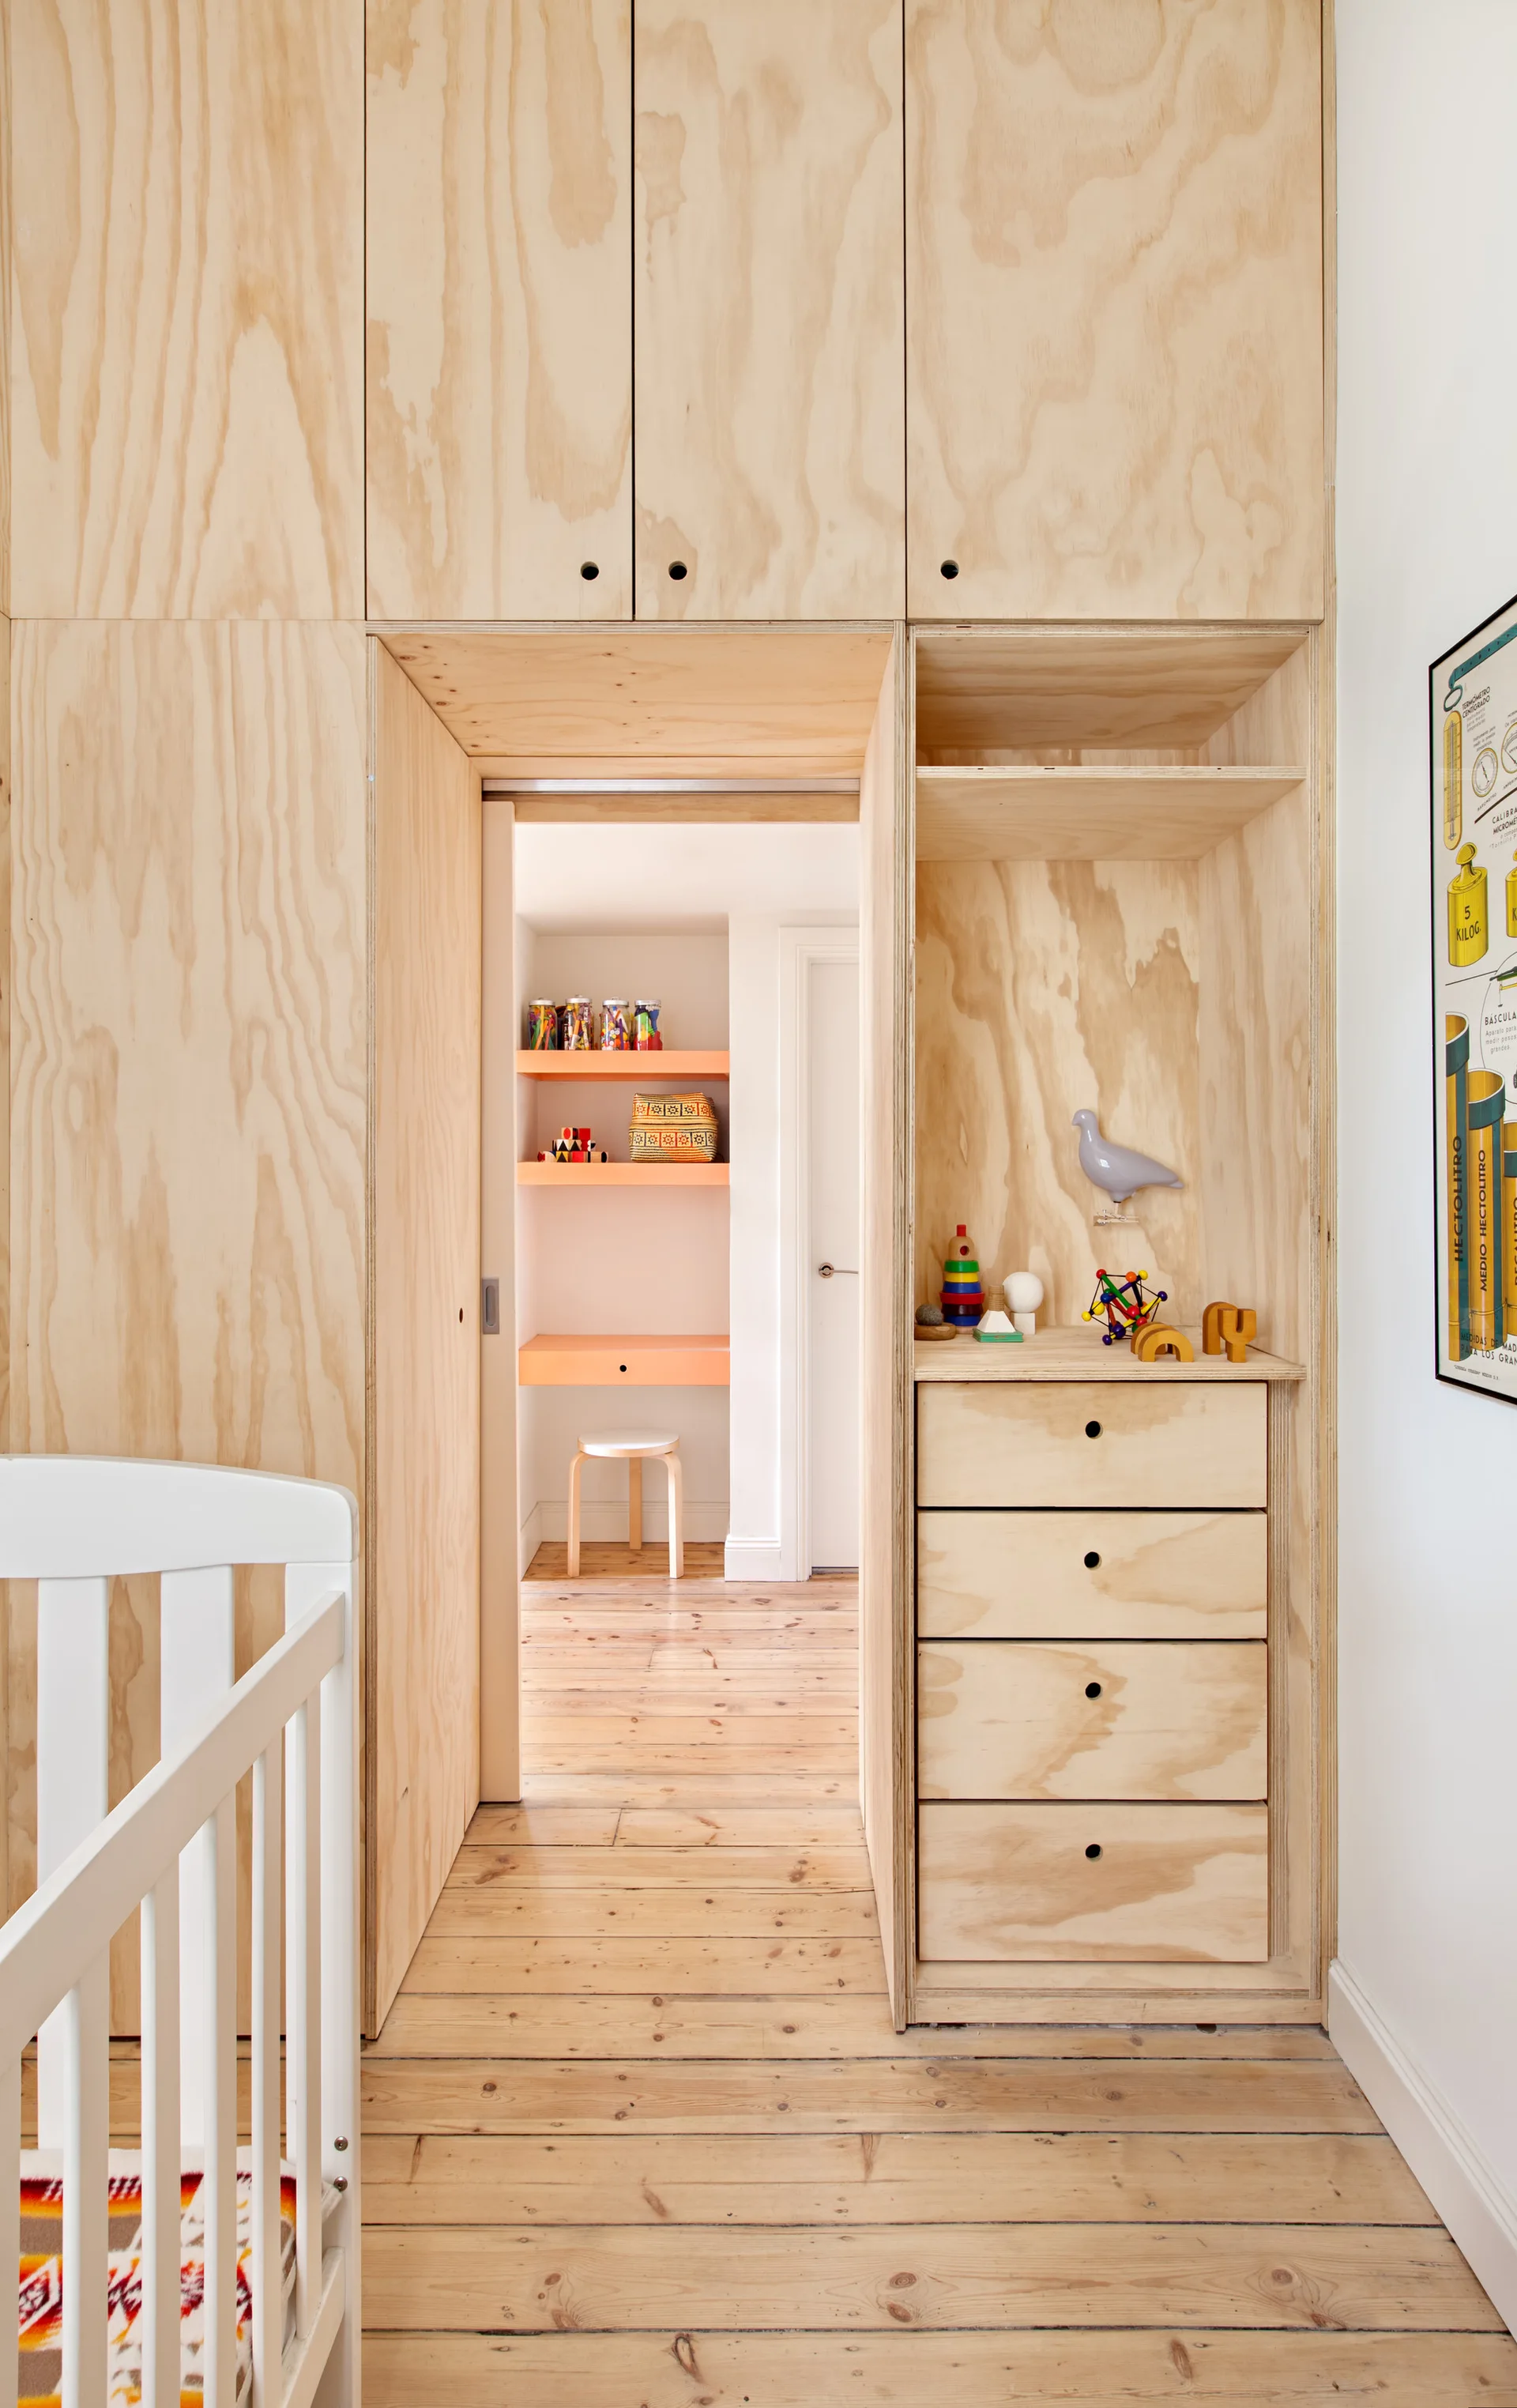
A light wood plywood storage wall surrounds a doorway leading to a desk area in a bright nursery with a white crib in the foreground.
A bright kitchen features light-toned plywood cabinets with circular cutout handles, white countertops, tall windows, and natural wood flooring.
A built-in plywood wardrobe features pastel pink and cream sliding doors on a raised wooden platform next to a tall, integrated bookshelf.
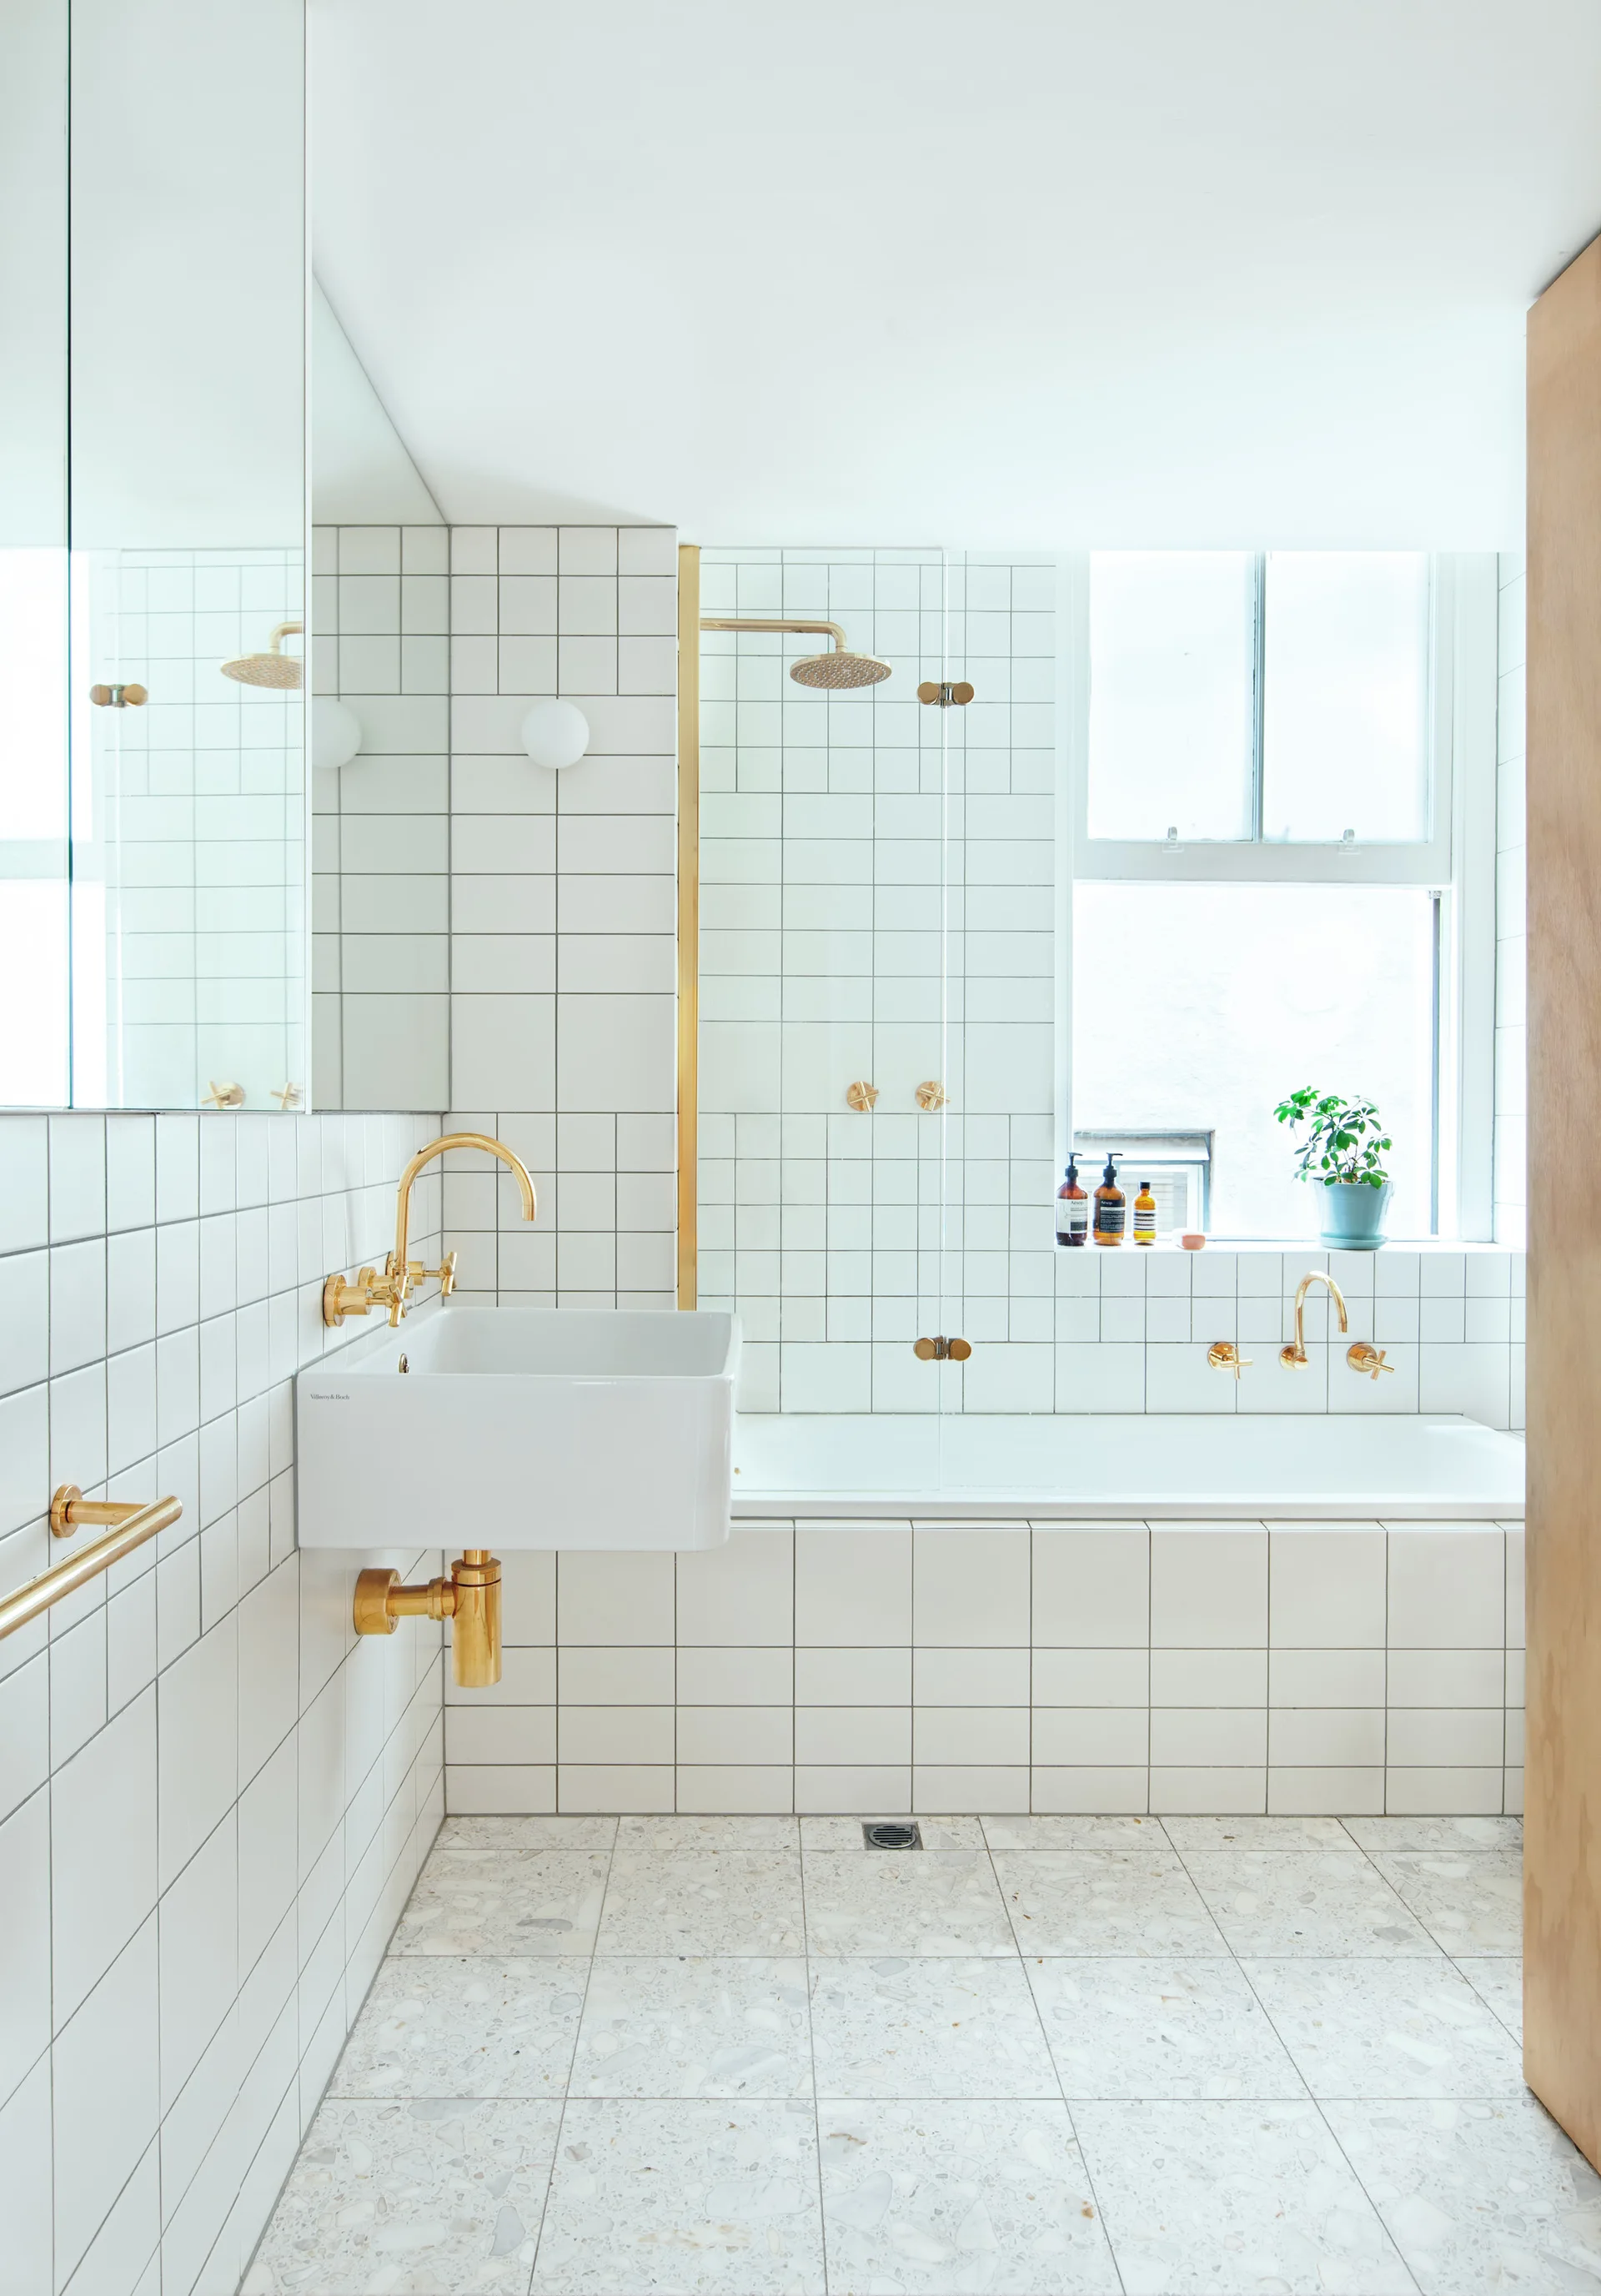
A modern white tiled bathroom featuring a wall-mounted sink with gold pipes, a built-in bathtub, and speckled terrazzo flooring.
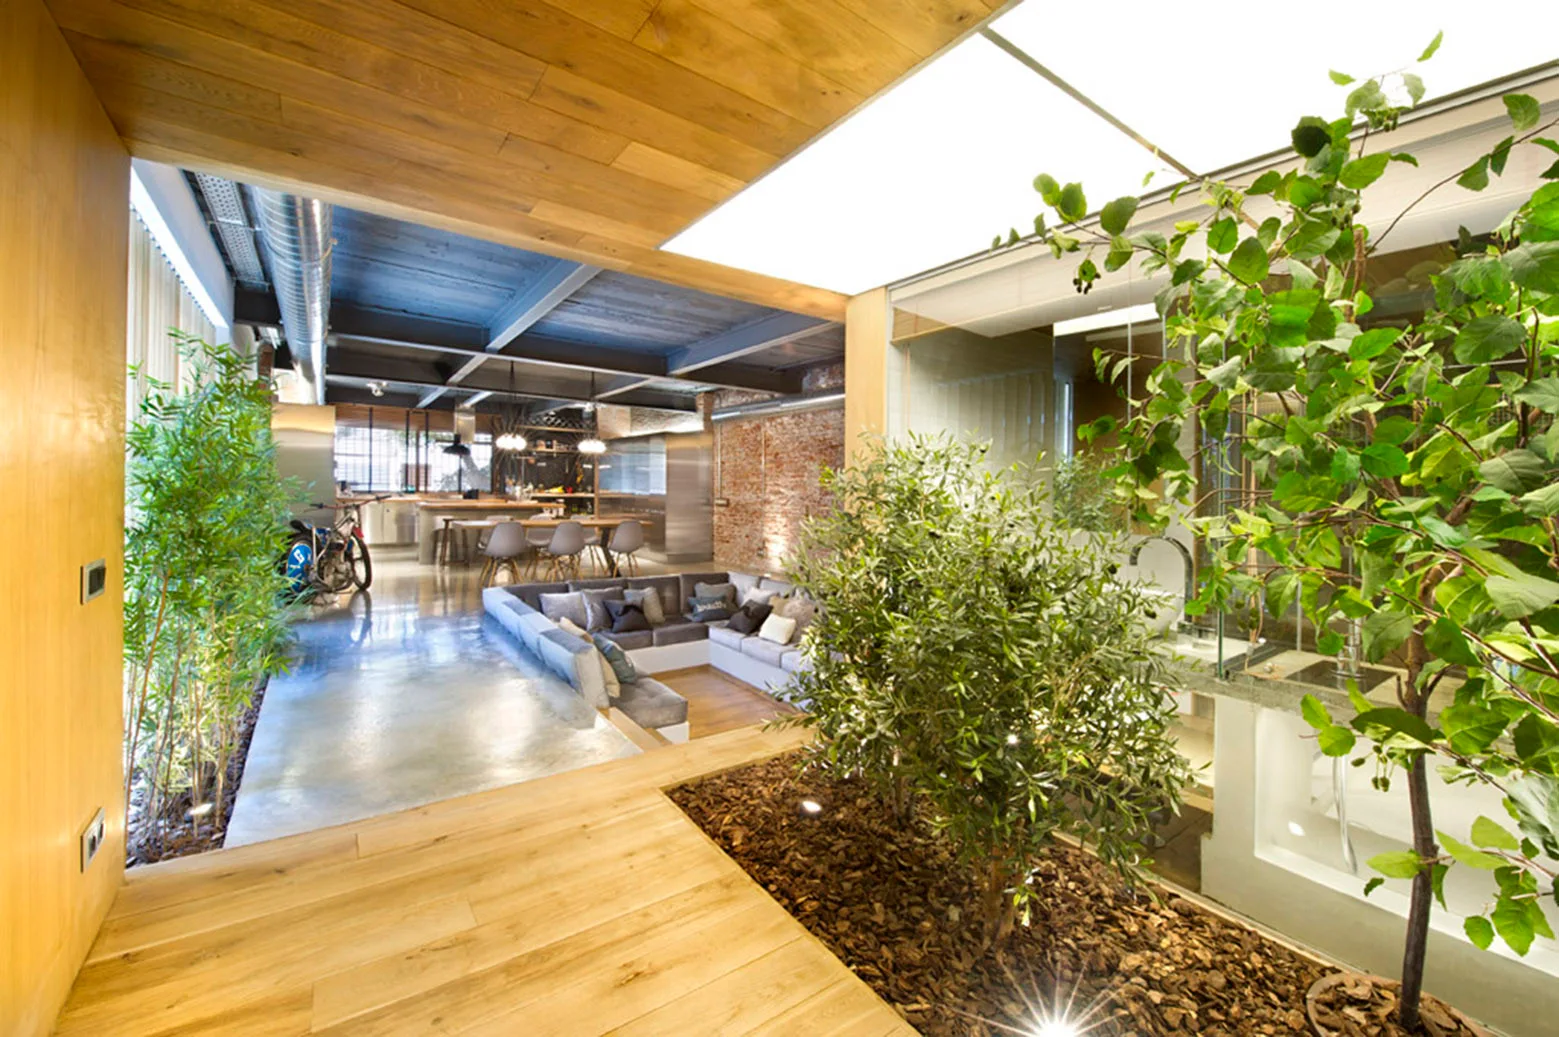
A modern loft interior featuring a sunken sectional sofa, an indoor planting bed with green trees, and a wood plank ceiling.