Skip to content

PROJECT

Fluid House

by CJ Studio, Shi-Chieh Lu

12 images

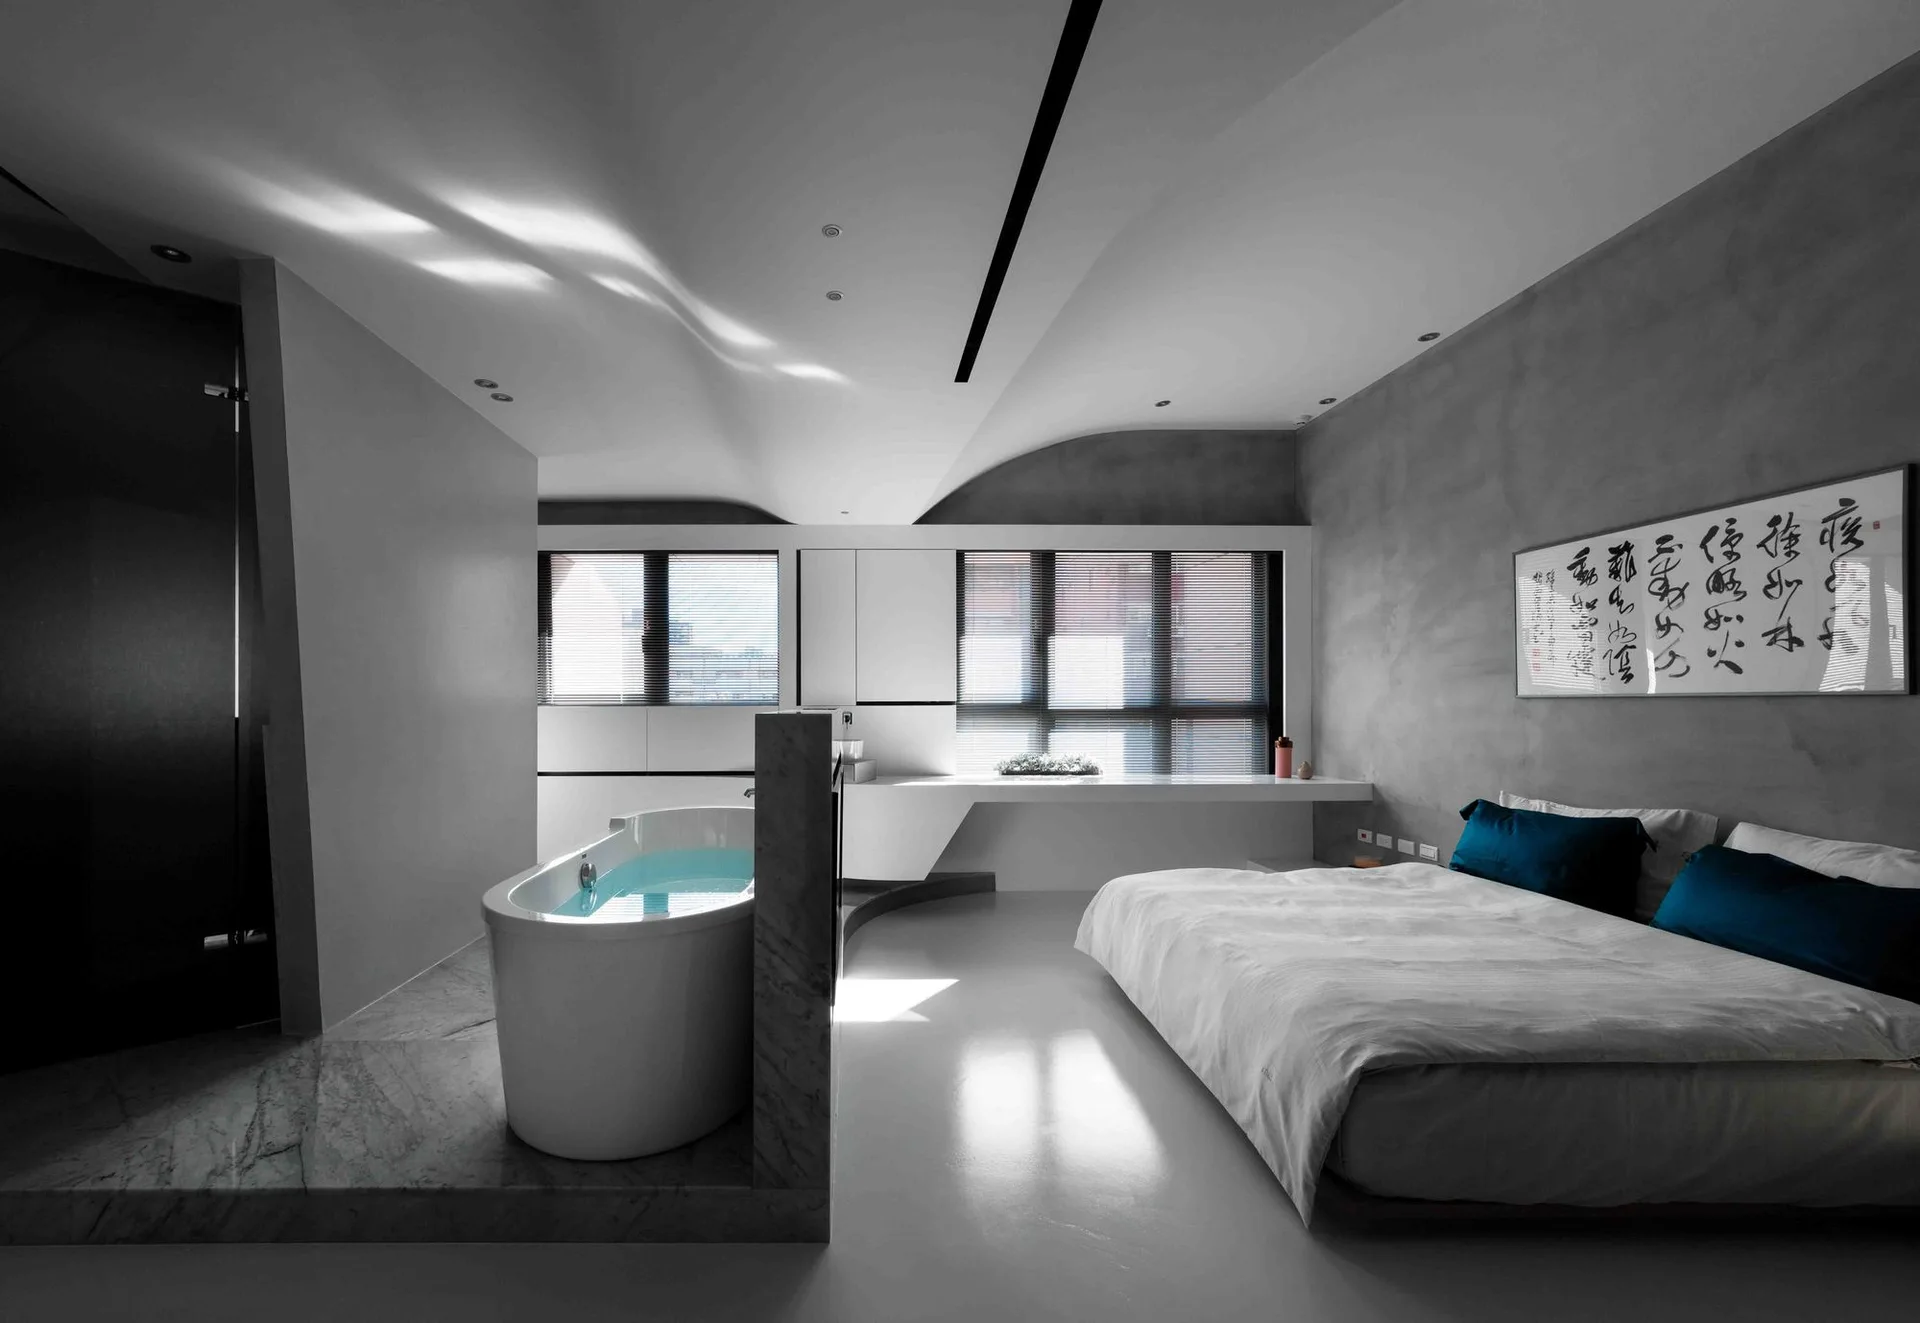
A minimalist open-concept bedroom featuring a bed with white linens and blue pillows alongside a freestanding white bathtub on a raised stone platform.
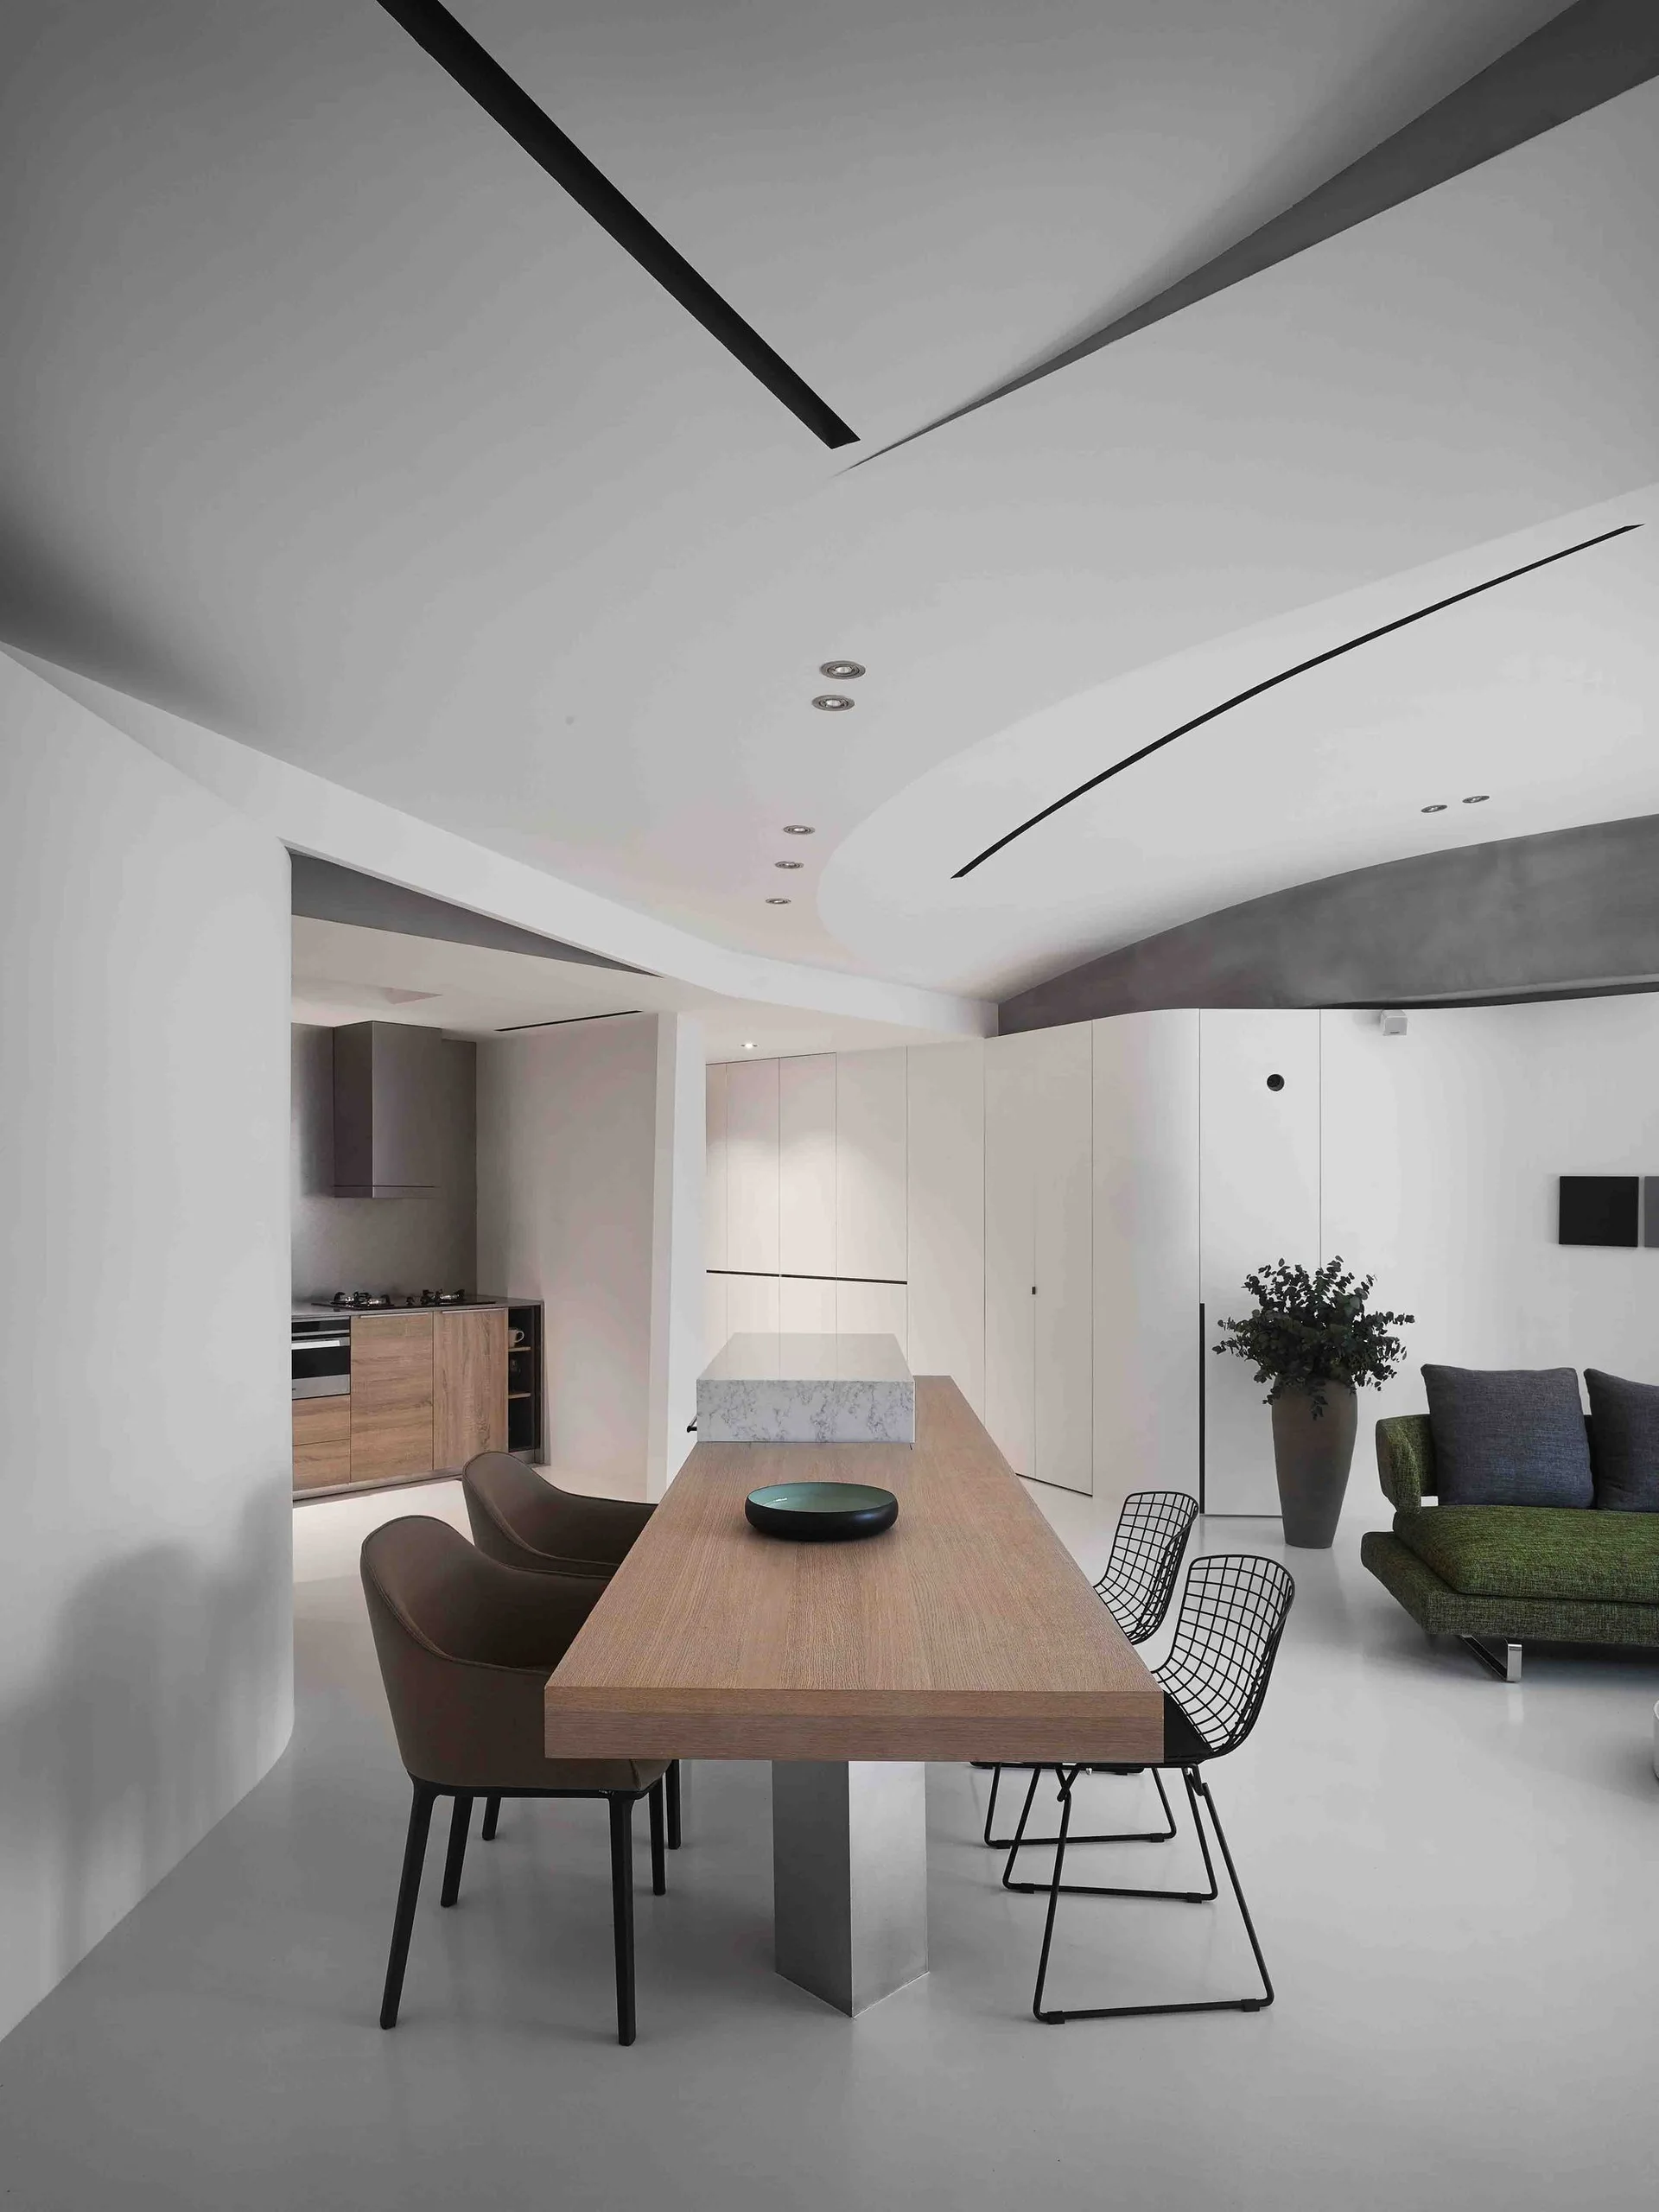
A contemporary open-plan dining space features a long wooden table with mixed chairs under a sculptural curved ceiling with black track lighting.
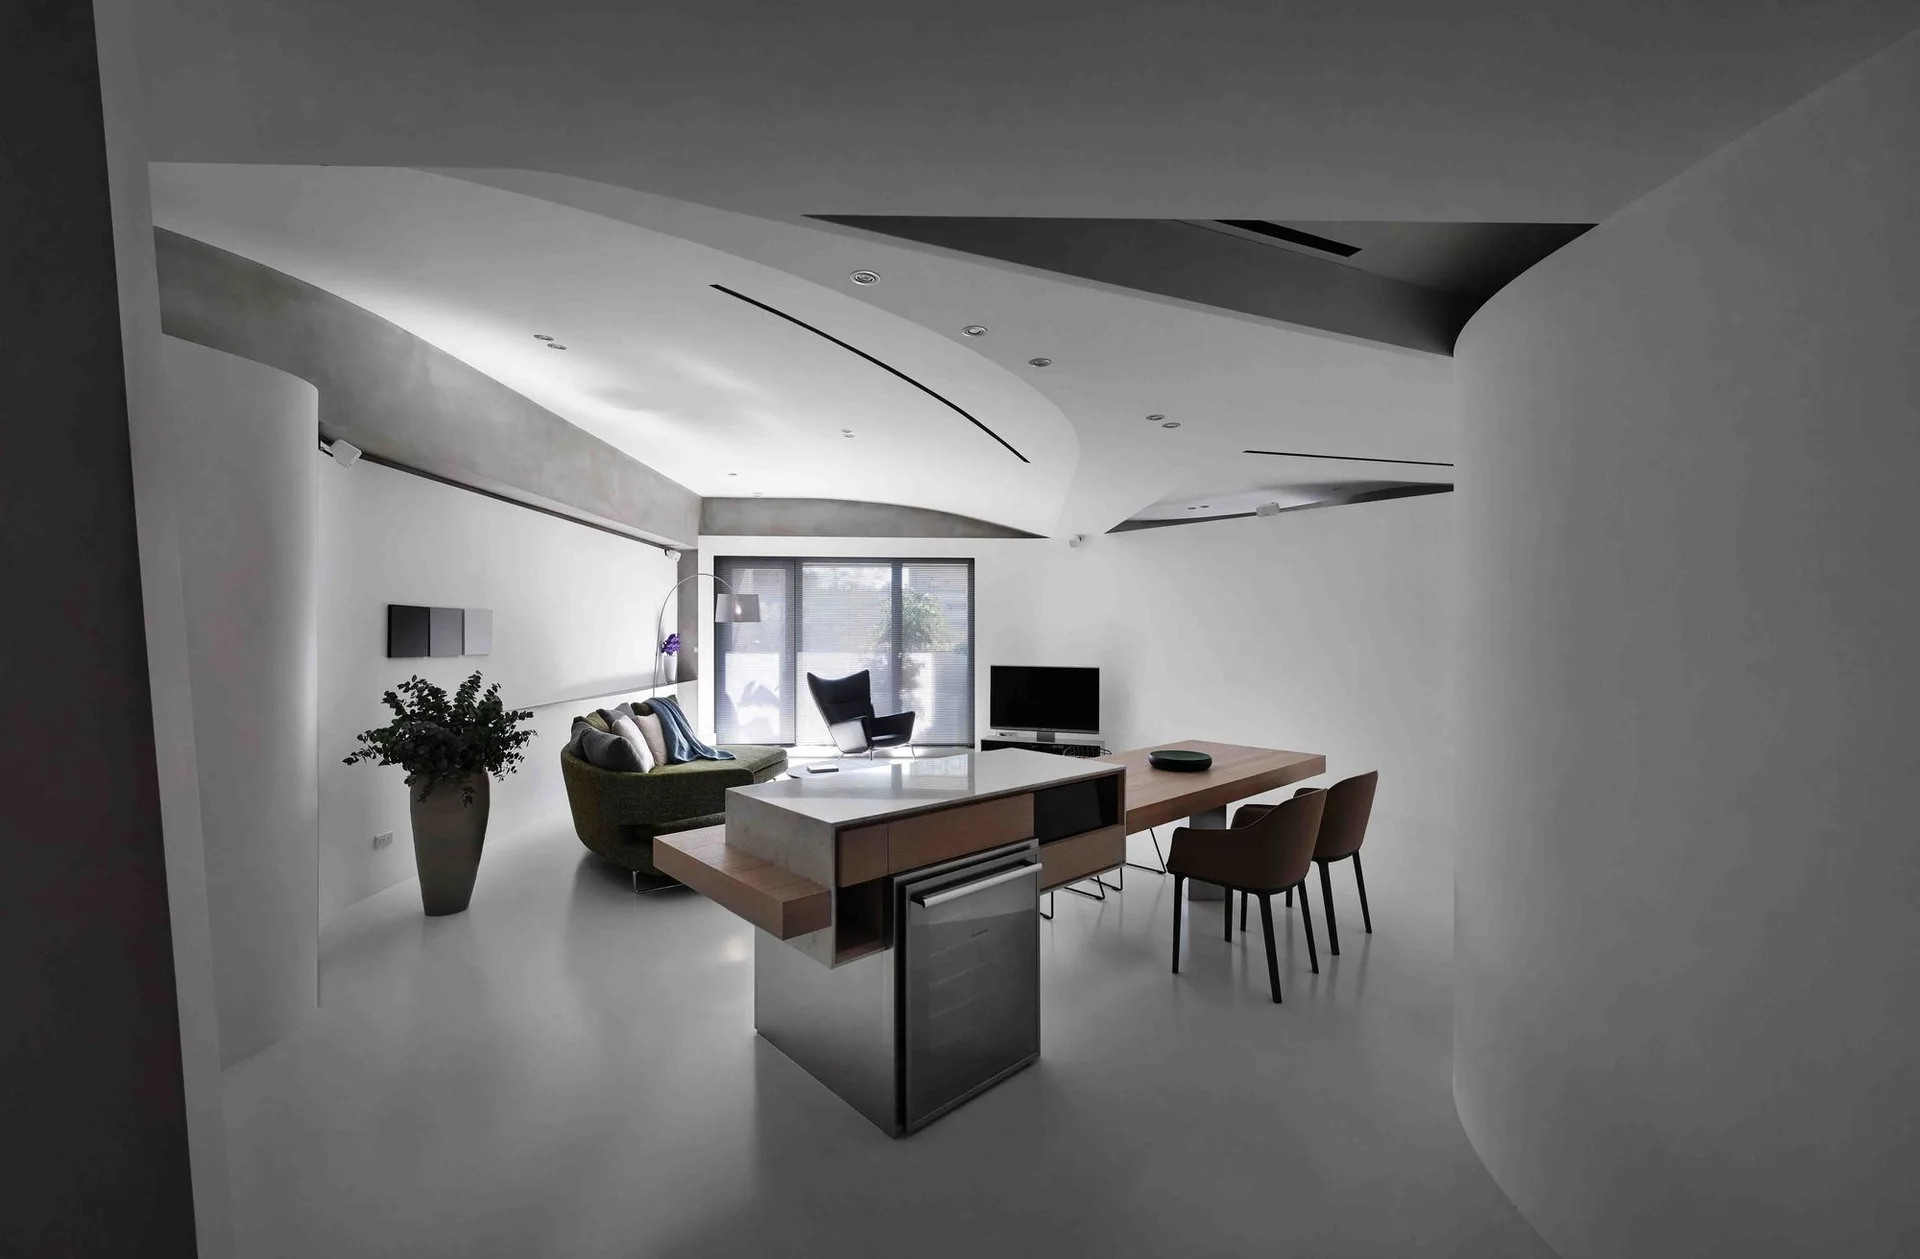
A minimalist open-plan living room with curved white ceilings, a multi-functional kitchen island, and a curved green sofa.
A minimalist bedroom featuring open metal closet racks behind a clear glass partition with an ensuite bathroom in the background.
A minimalist kitchen features flat-panel wood cabinets, a stainless steel range hood, and a prominent curved white structural column and ceiling.
A minimalist open-concept living room featuring a curved white ceiling, a large central wood and stone island, a green sofa, and a black armchair.
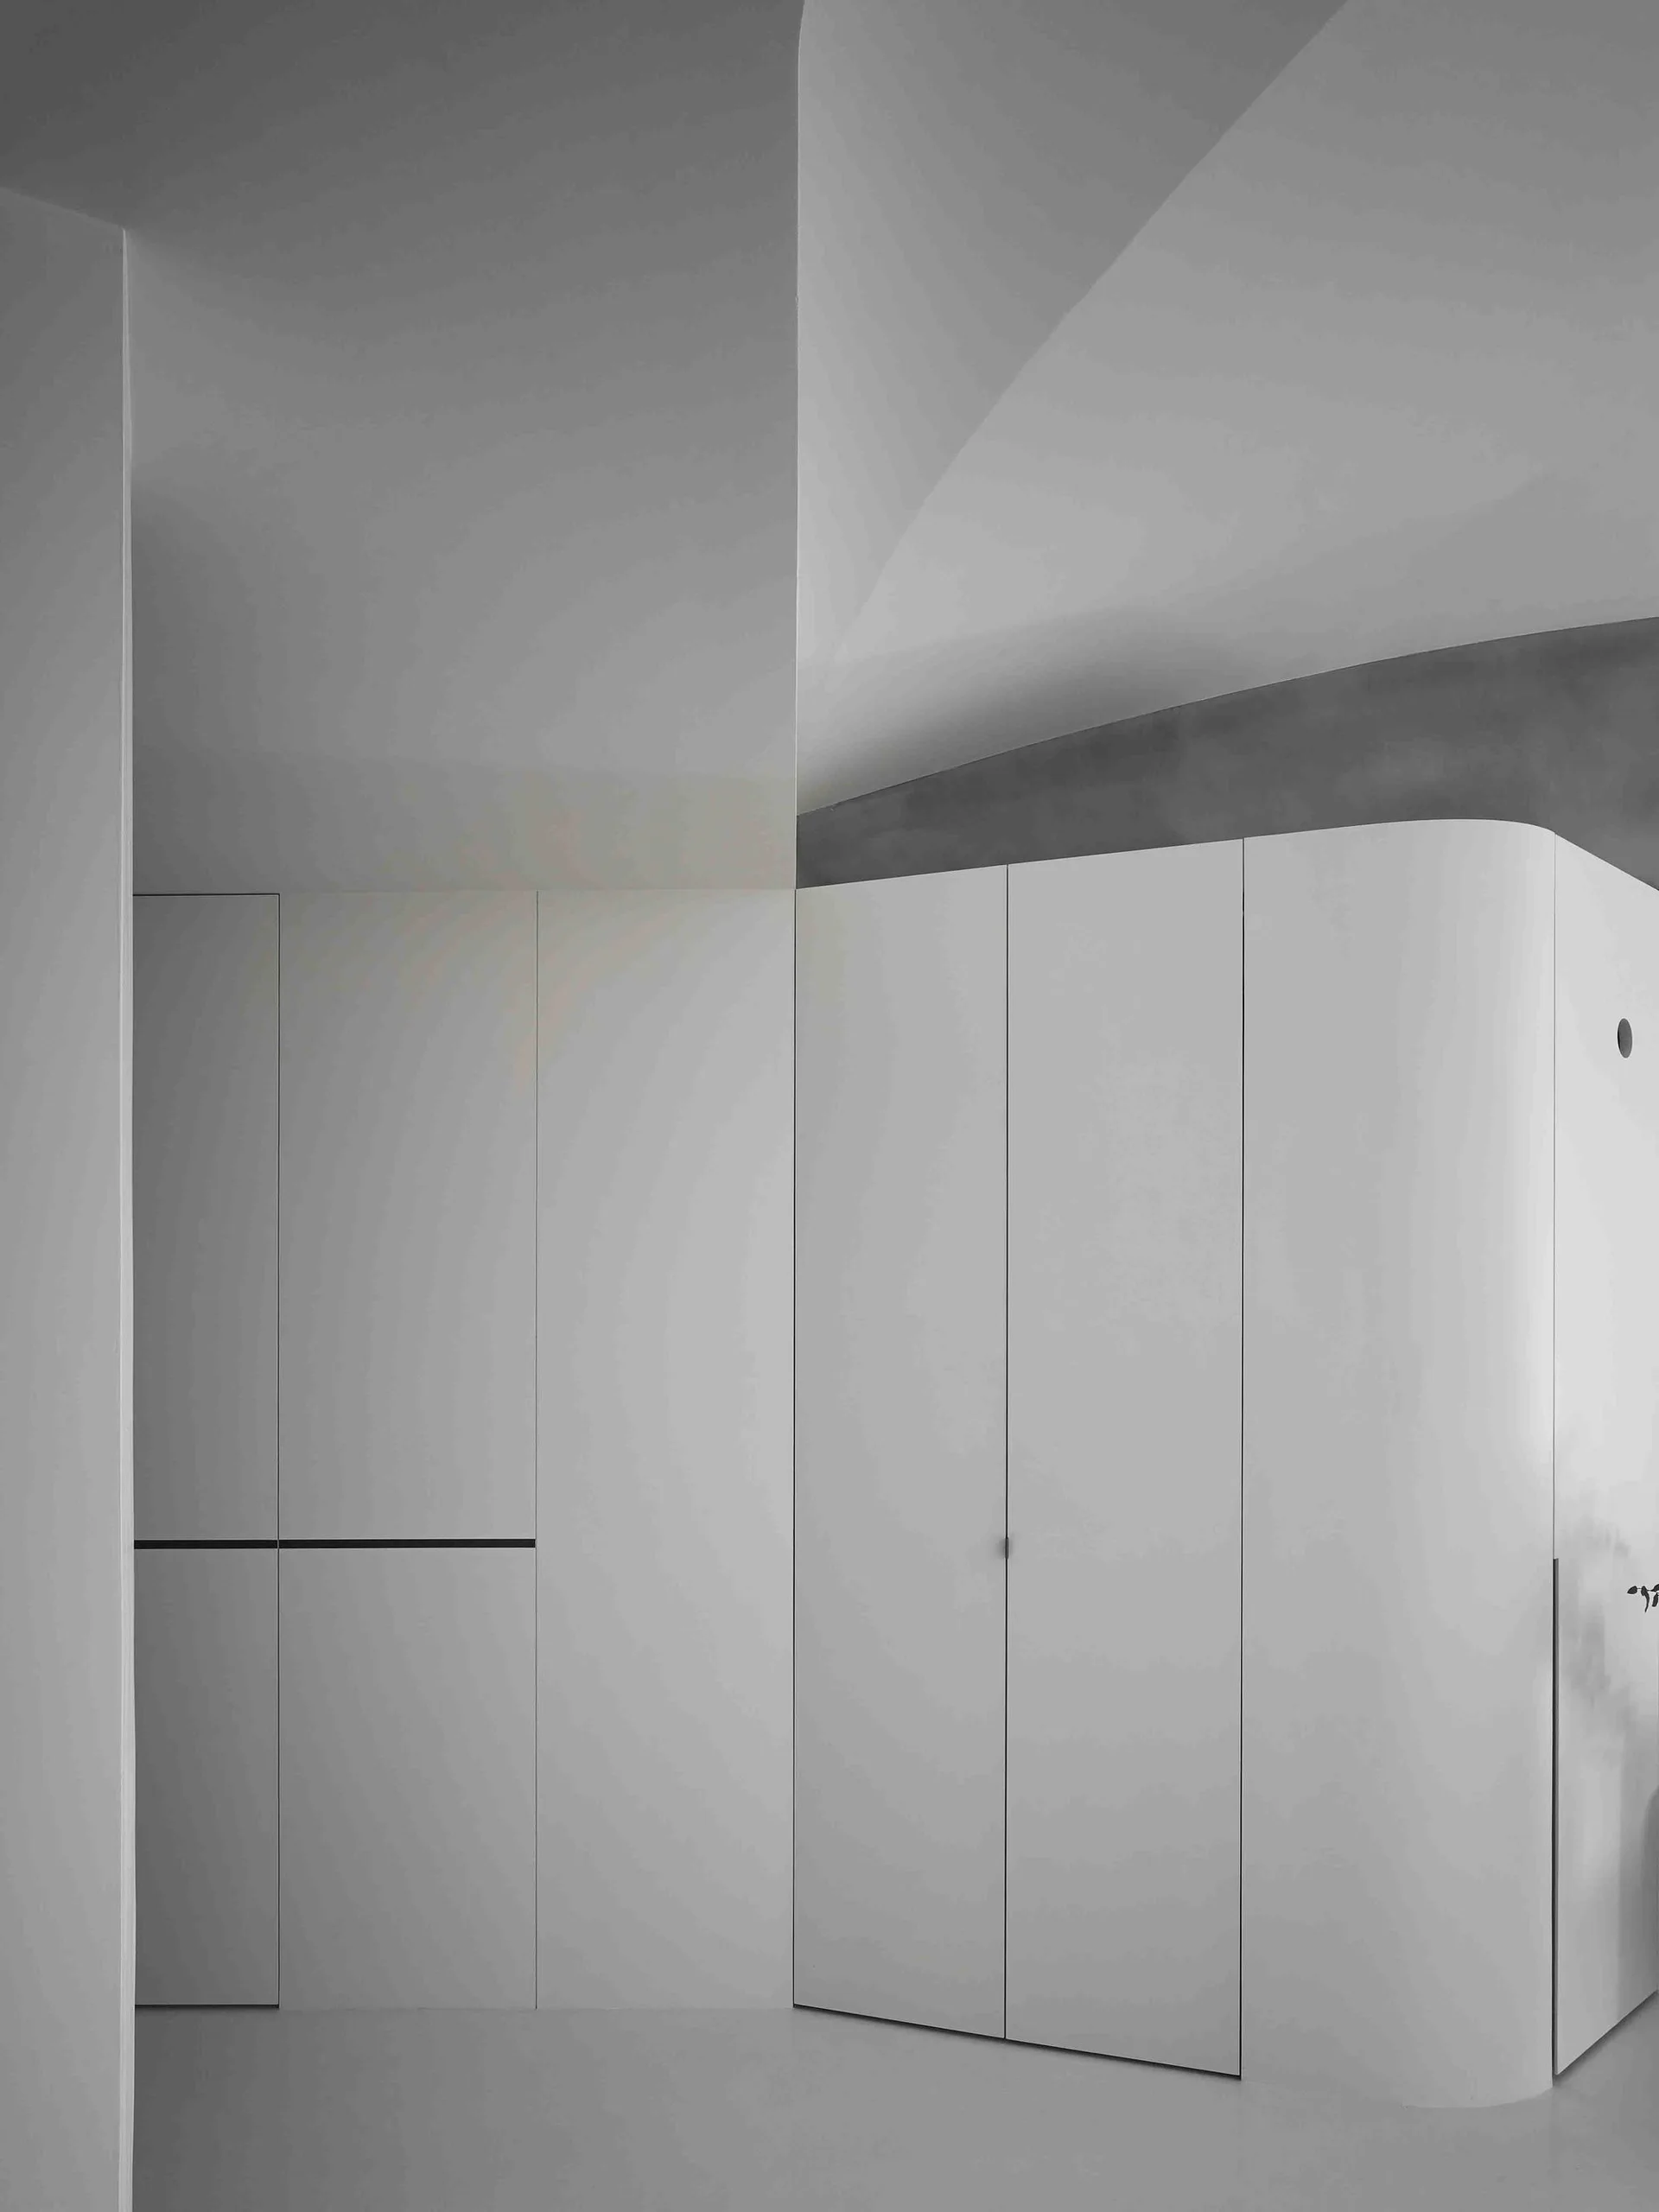
Seamless matte white built-in cabinetry featuring a rounded corner stands in a minimalist hallway under soft ambient lighting.
A minimalist modern bathroom featuring a long, cantilevered white vanity, a sleek vessel sink, upper cabinets, and veined marble tile flooring.
A modern powder room features a floating marble vanity with a white vessel sink against a curved wall with metallic paneling and indirect LED lighting.
A modern minimalist bathroom features a white built-in vanity with a circular vessel sink, a marble-clad partition wall, and horizontal window blinds.
A minimalist kitchen features a stone-topped island, wood-toned cabinets, a large white curved wall, and an angled sculptural ceiling.
A minimalist white living room featuring curved boucle furniture, a flecked terrazzo table, and an arched mirror against sheer floor-to-ceiling curtains.