Skip to content

PROJECT

Casa B . V

by CIMA studio

23 images

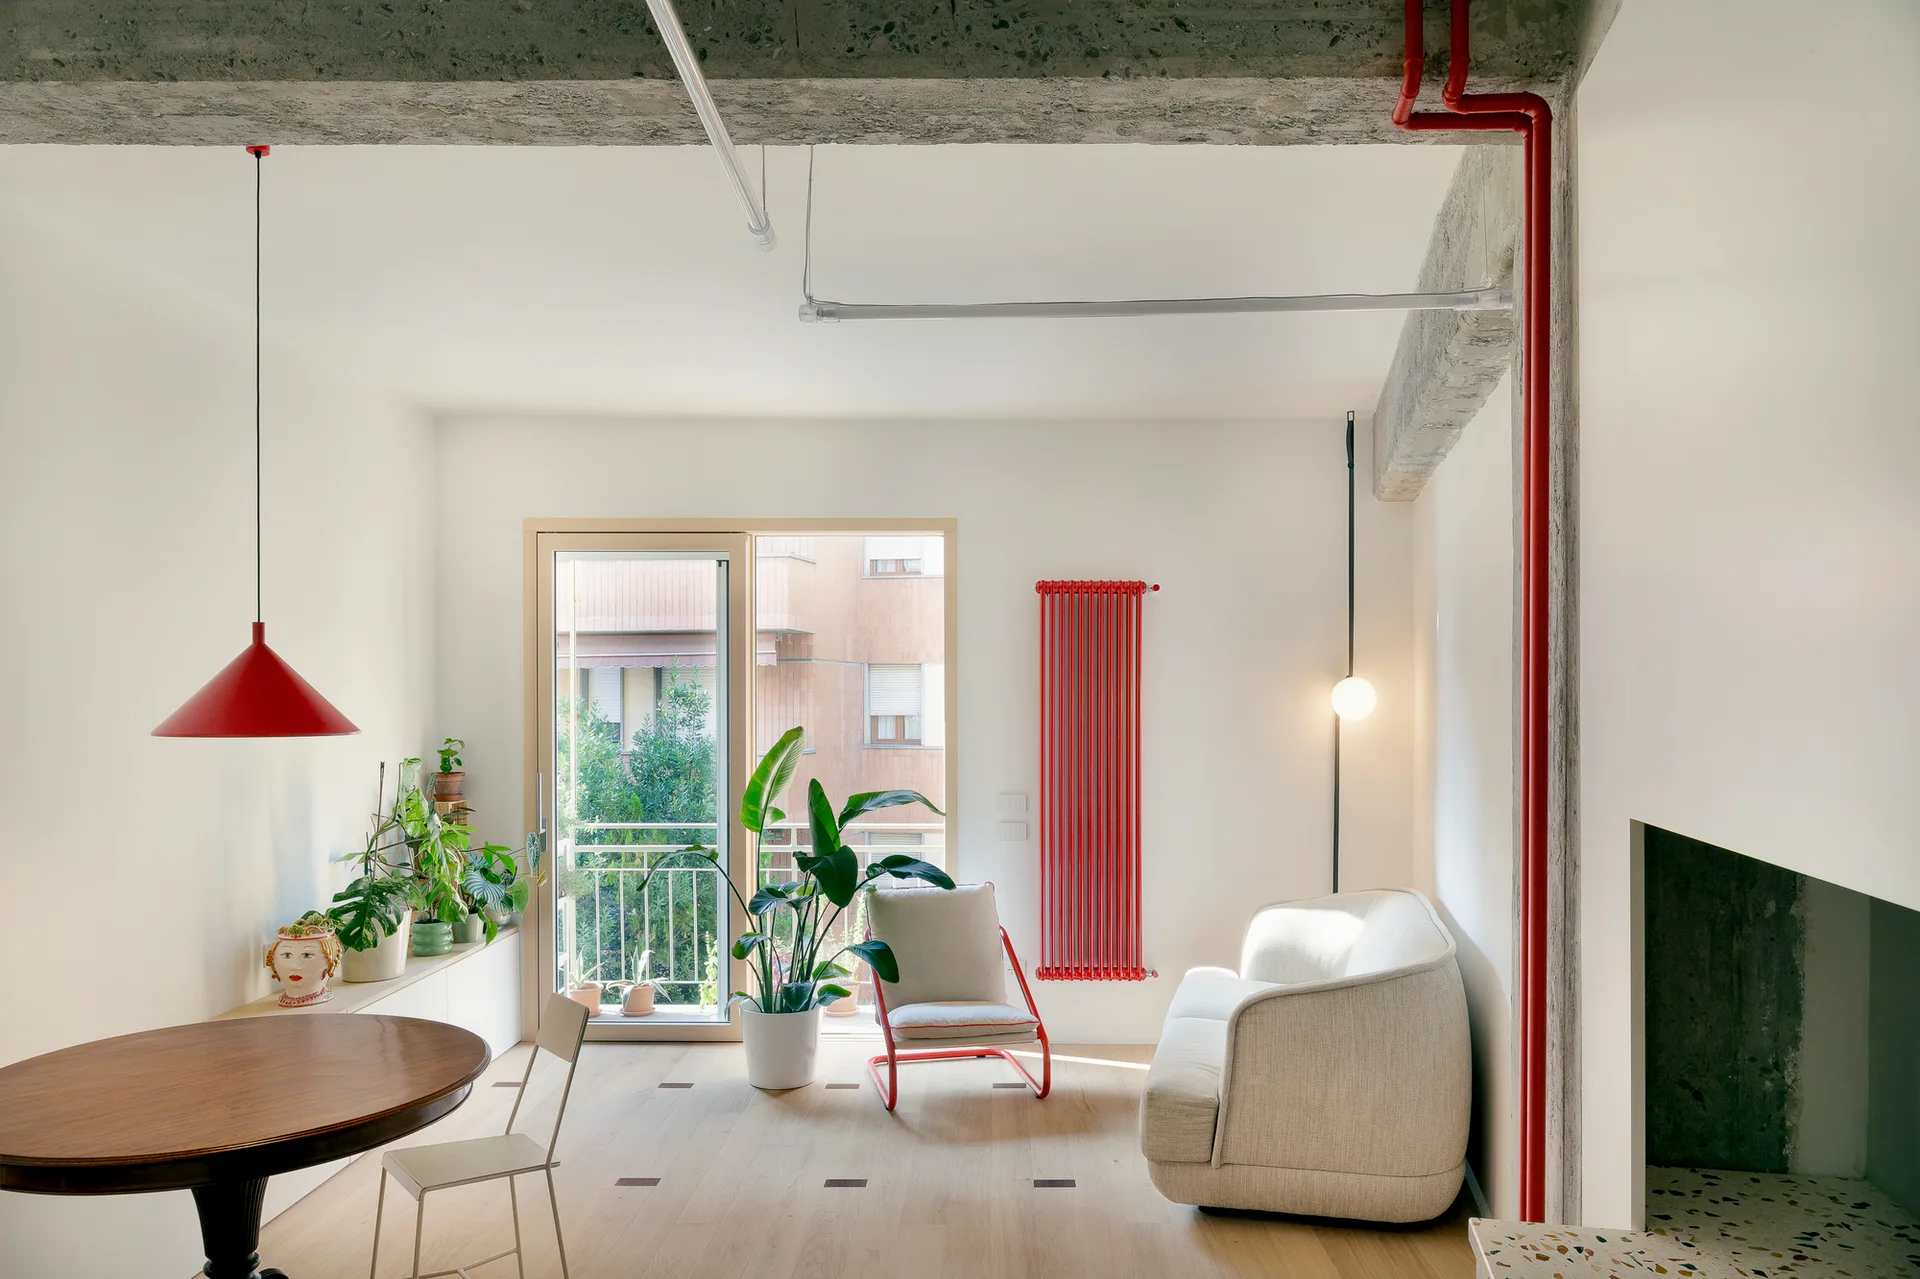
A bright living area features a cream sofa, a round wooden dining table, and striking red accents including pipes, a radiator, and a pendant light.
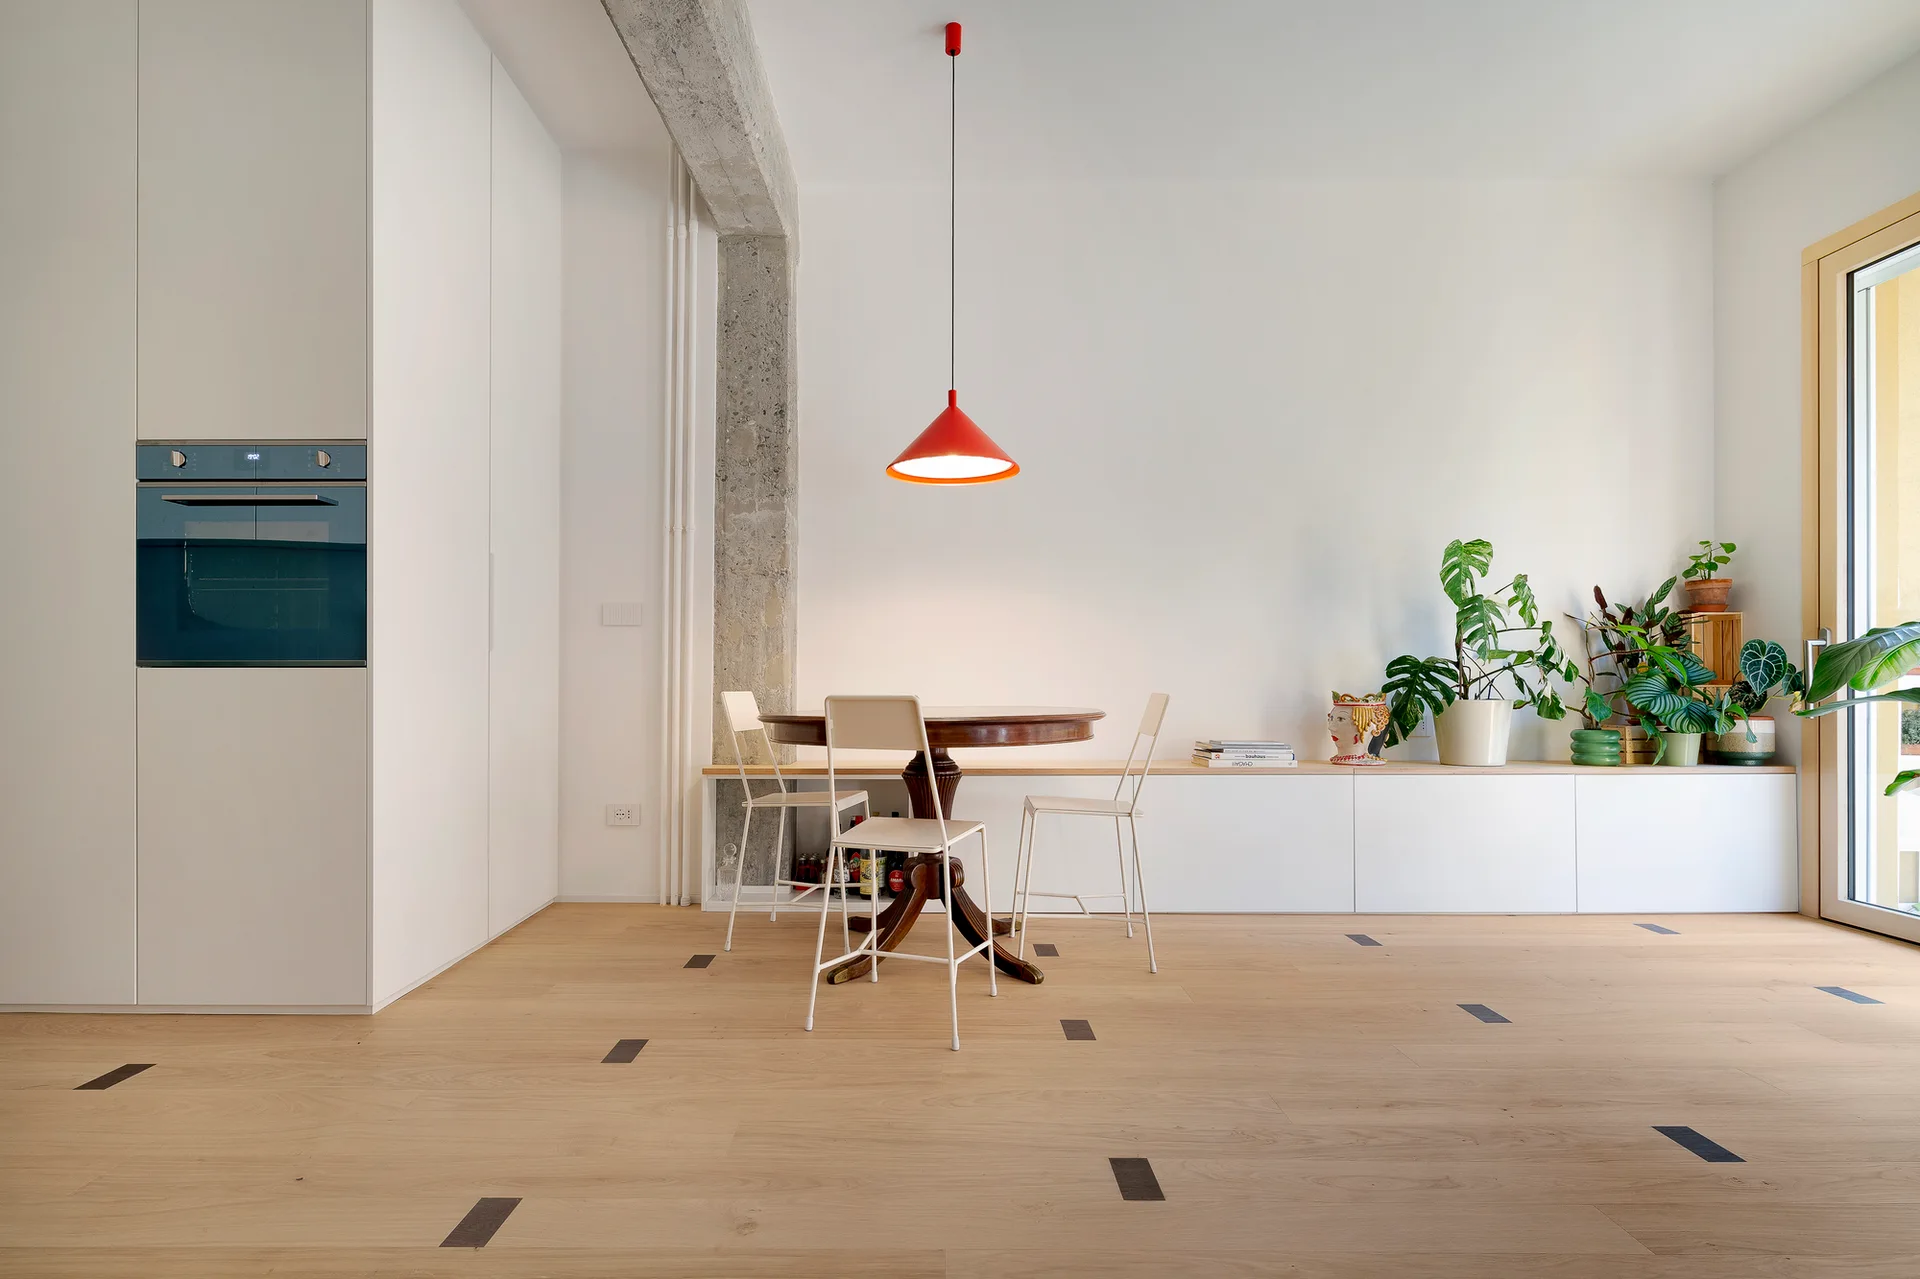
A minimalist dining room featuring a round wooden table, white metal chairs, a red pendant light, and an exposed concrete column.
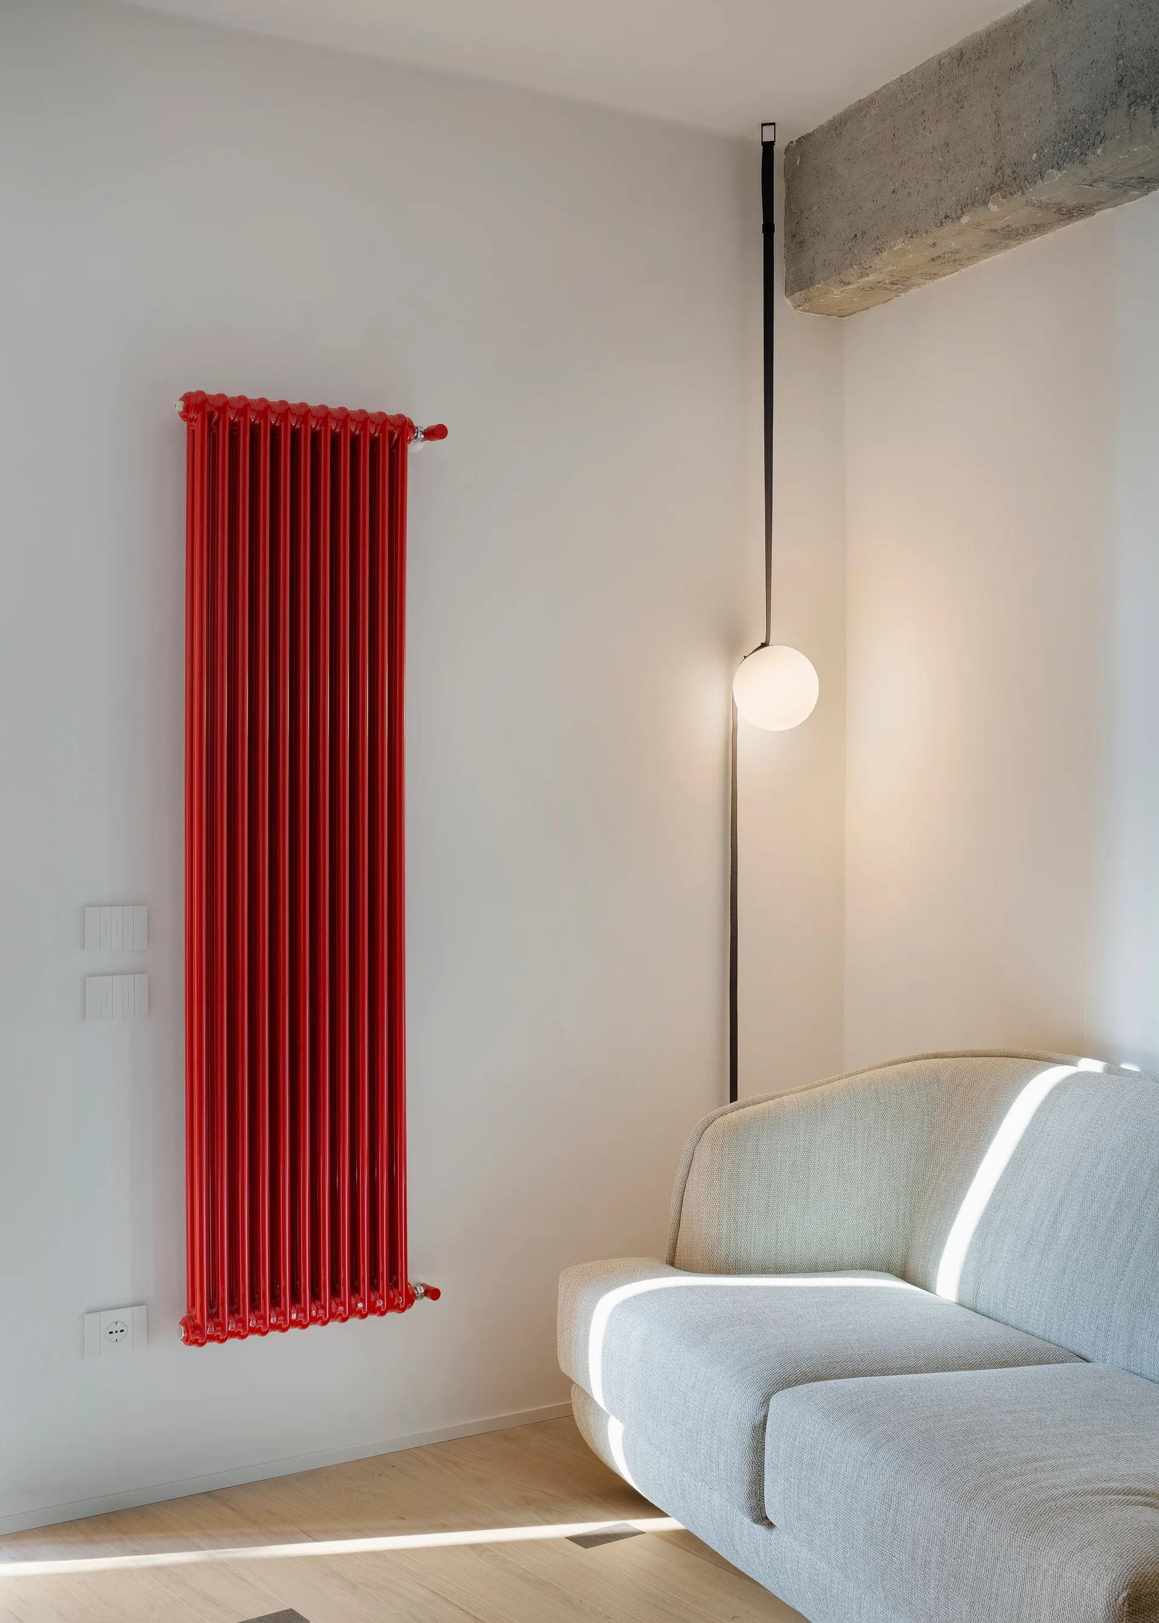
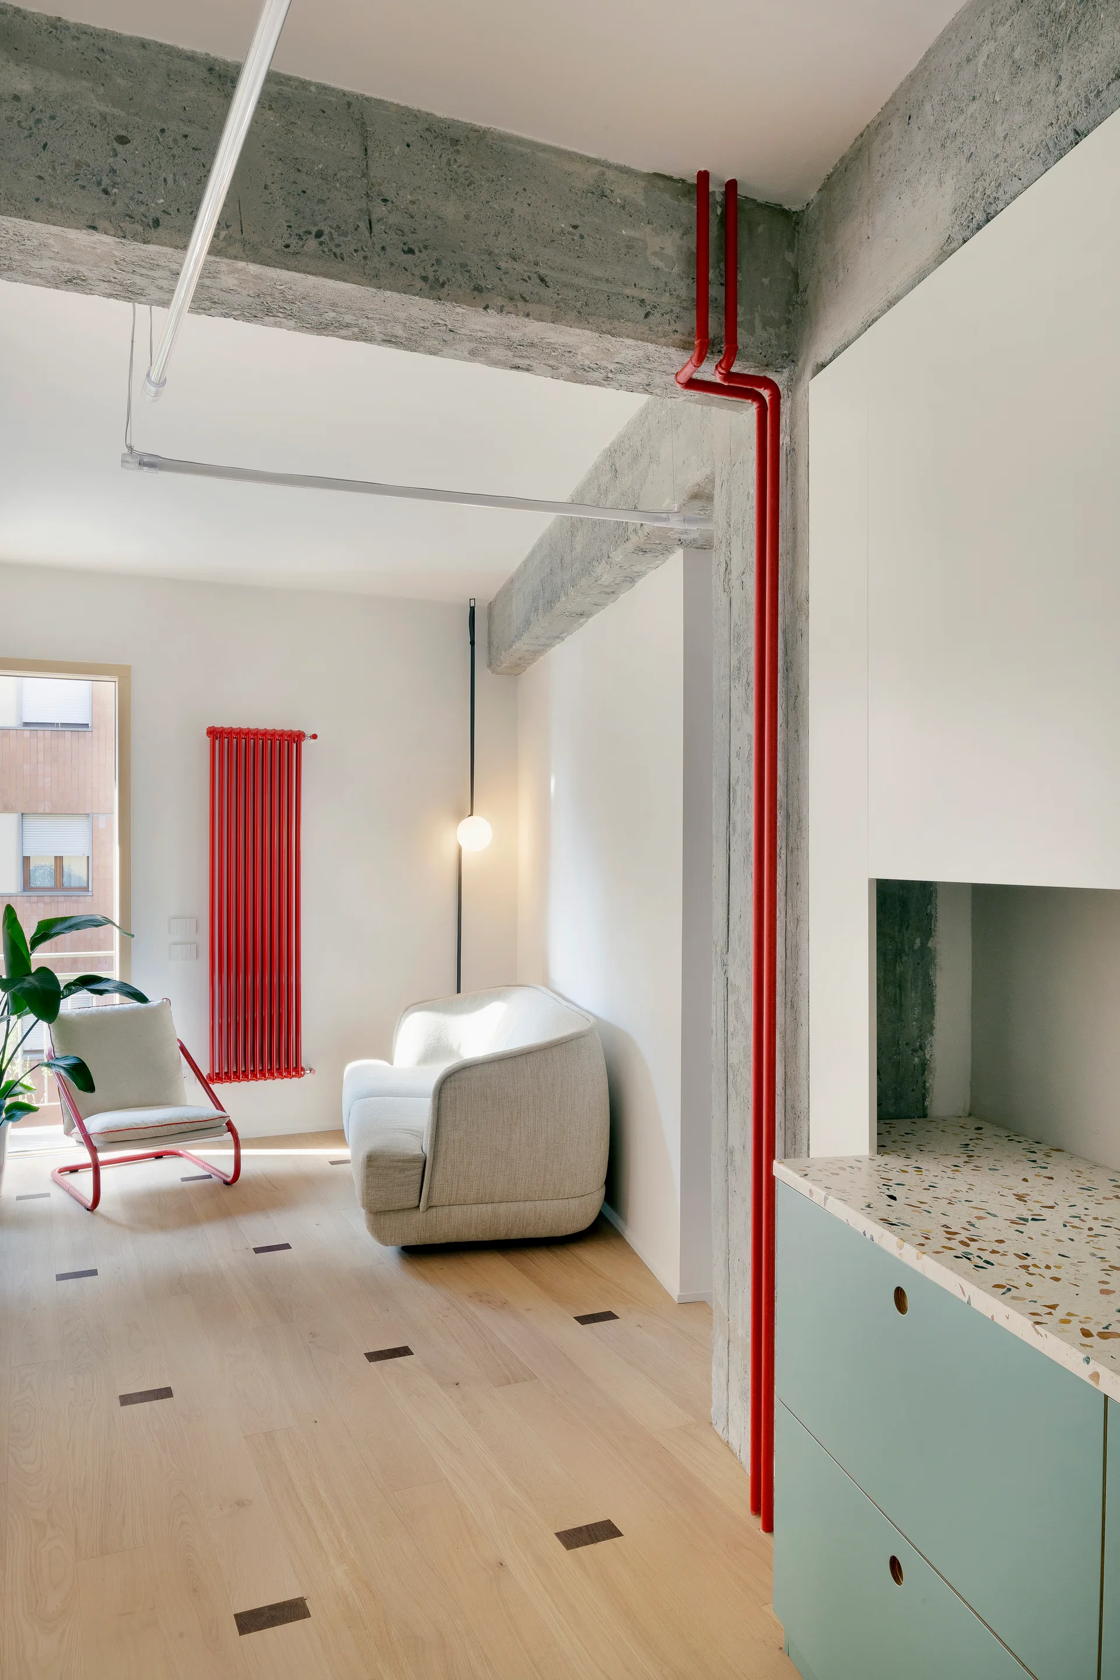
A light grey sofa sits in a minimalist corner next to a tall red vertical radiator, a glowing globe pendant light, and an exposed concrete ceiling beam.
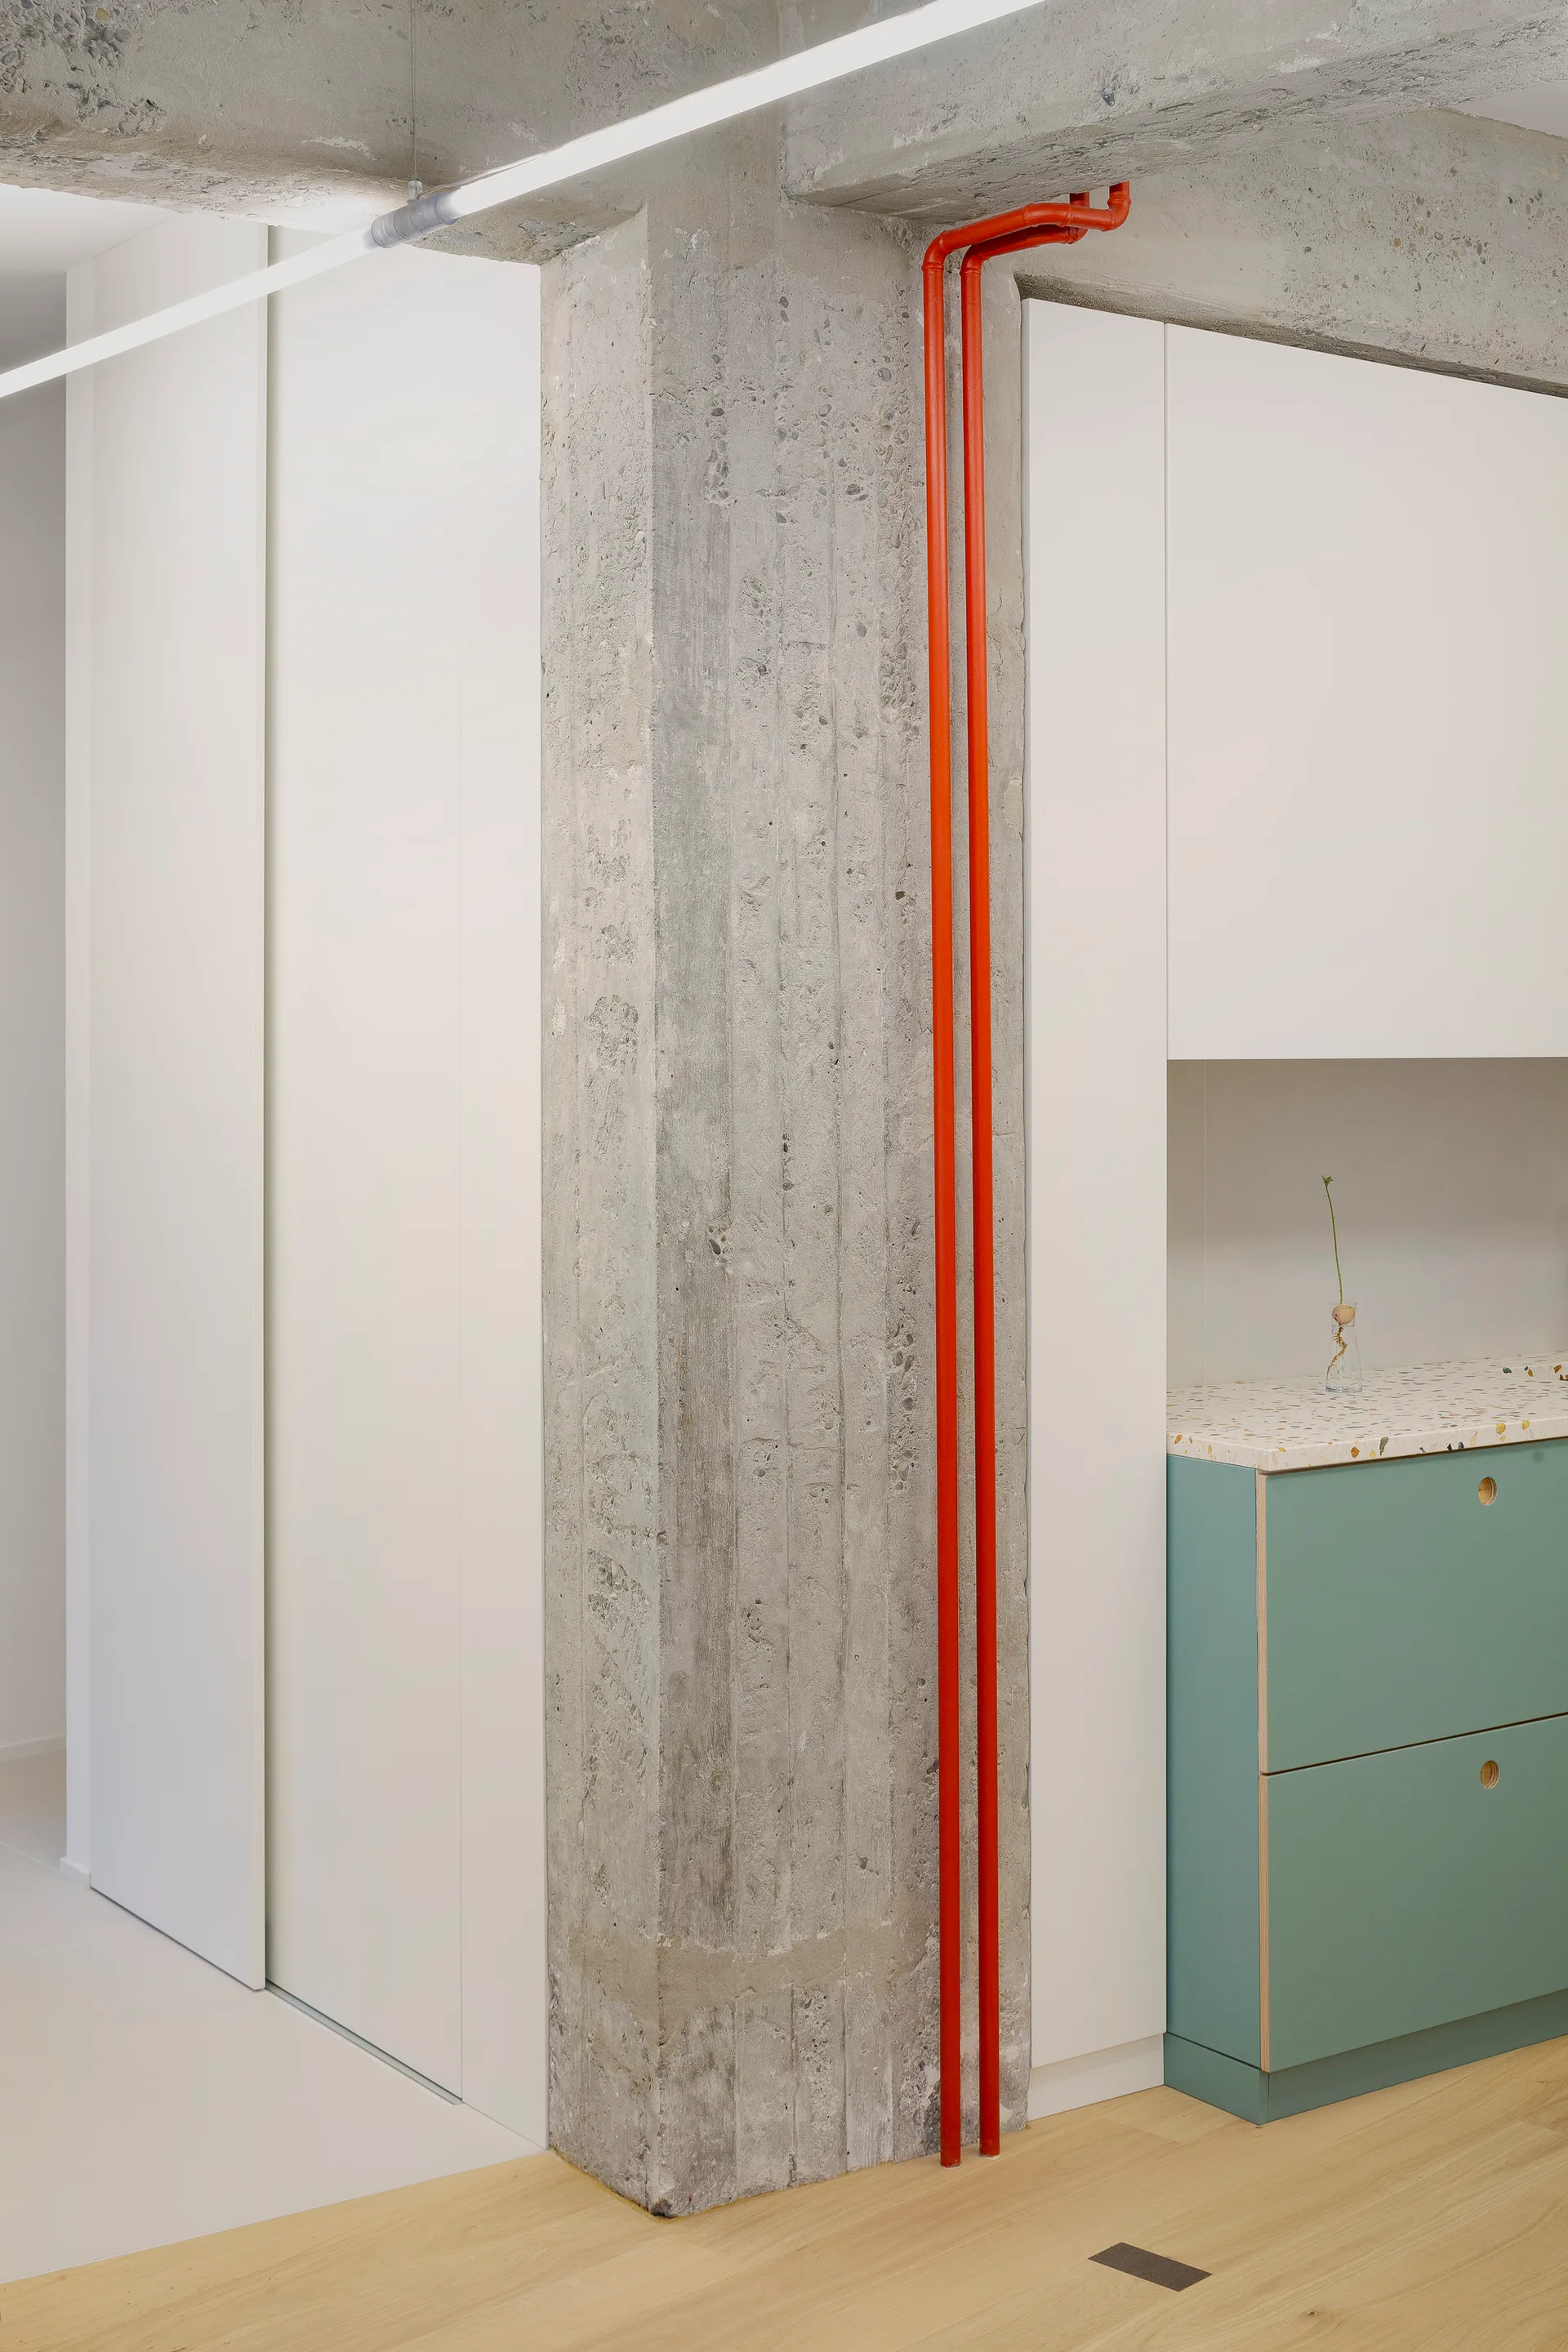
An exposed concrete pillar with two bright red pipes stands next to minimalist white and green kitchen cabinets with a terrazzo countertop.
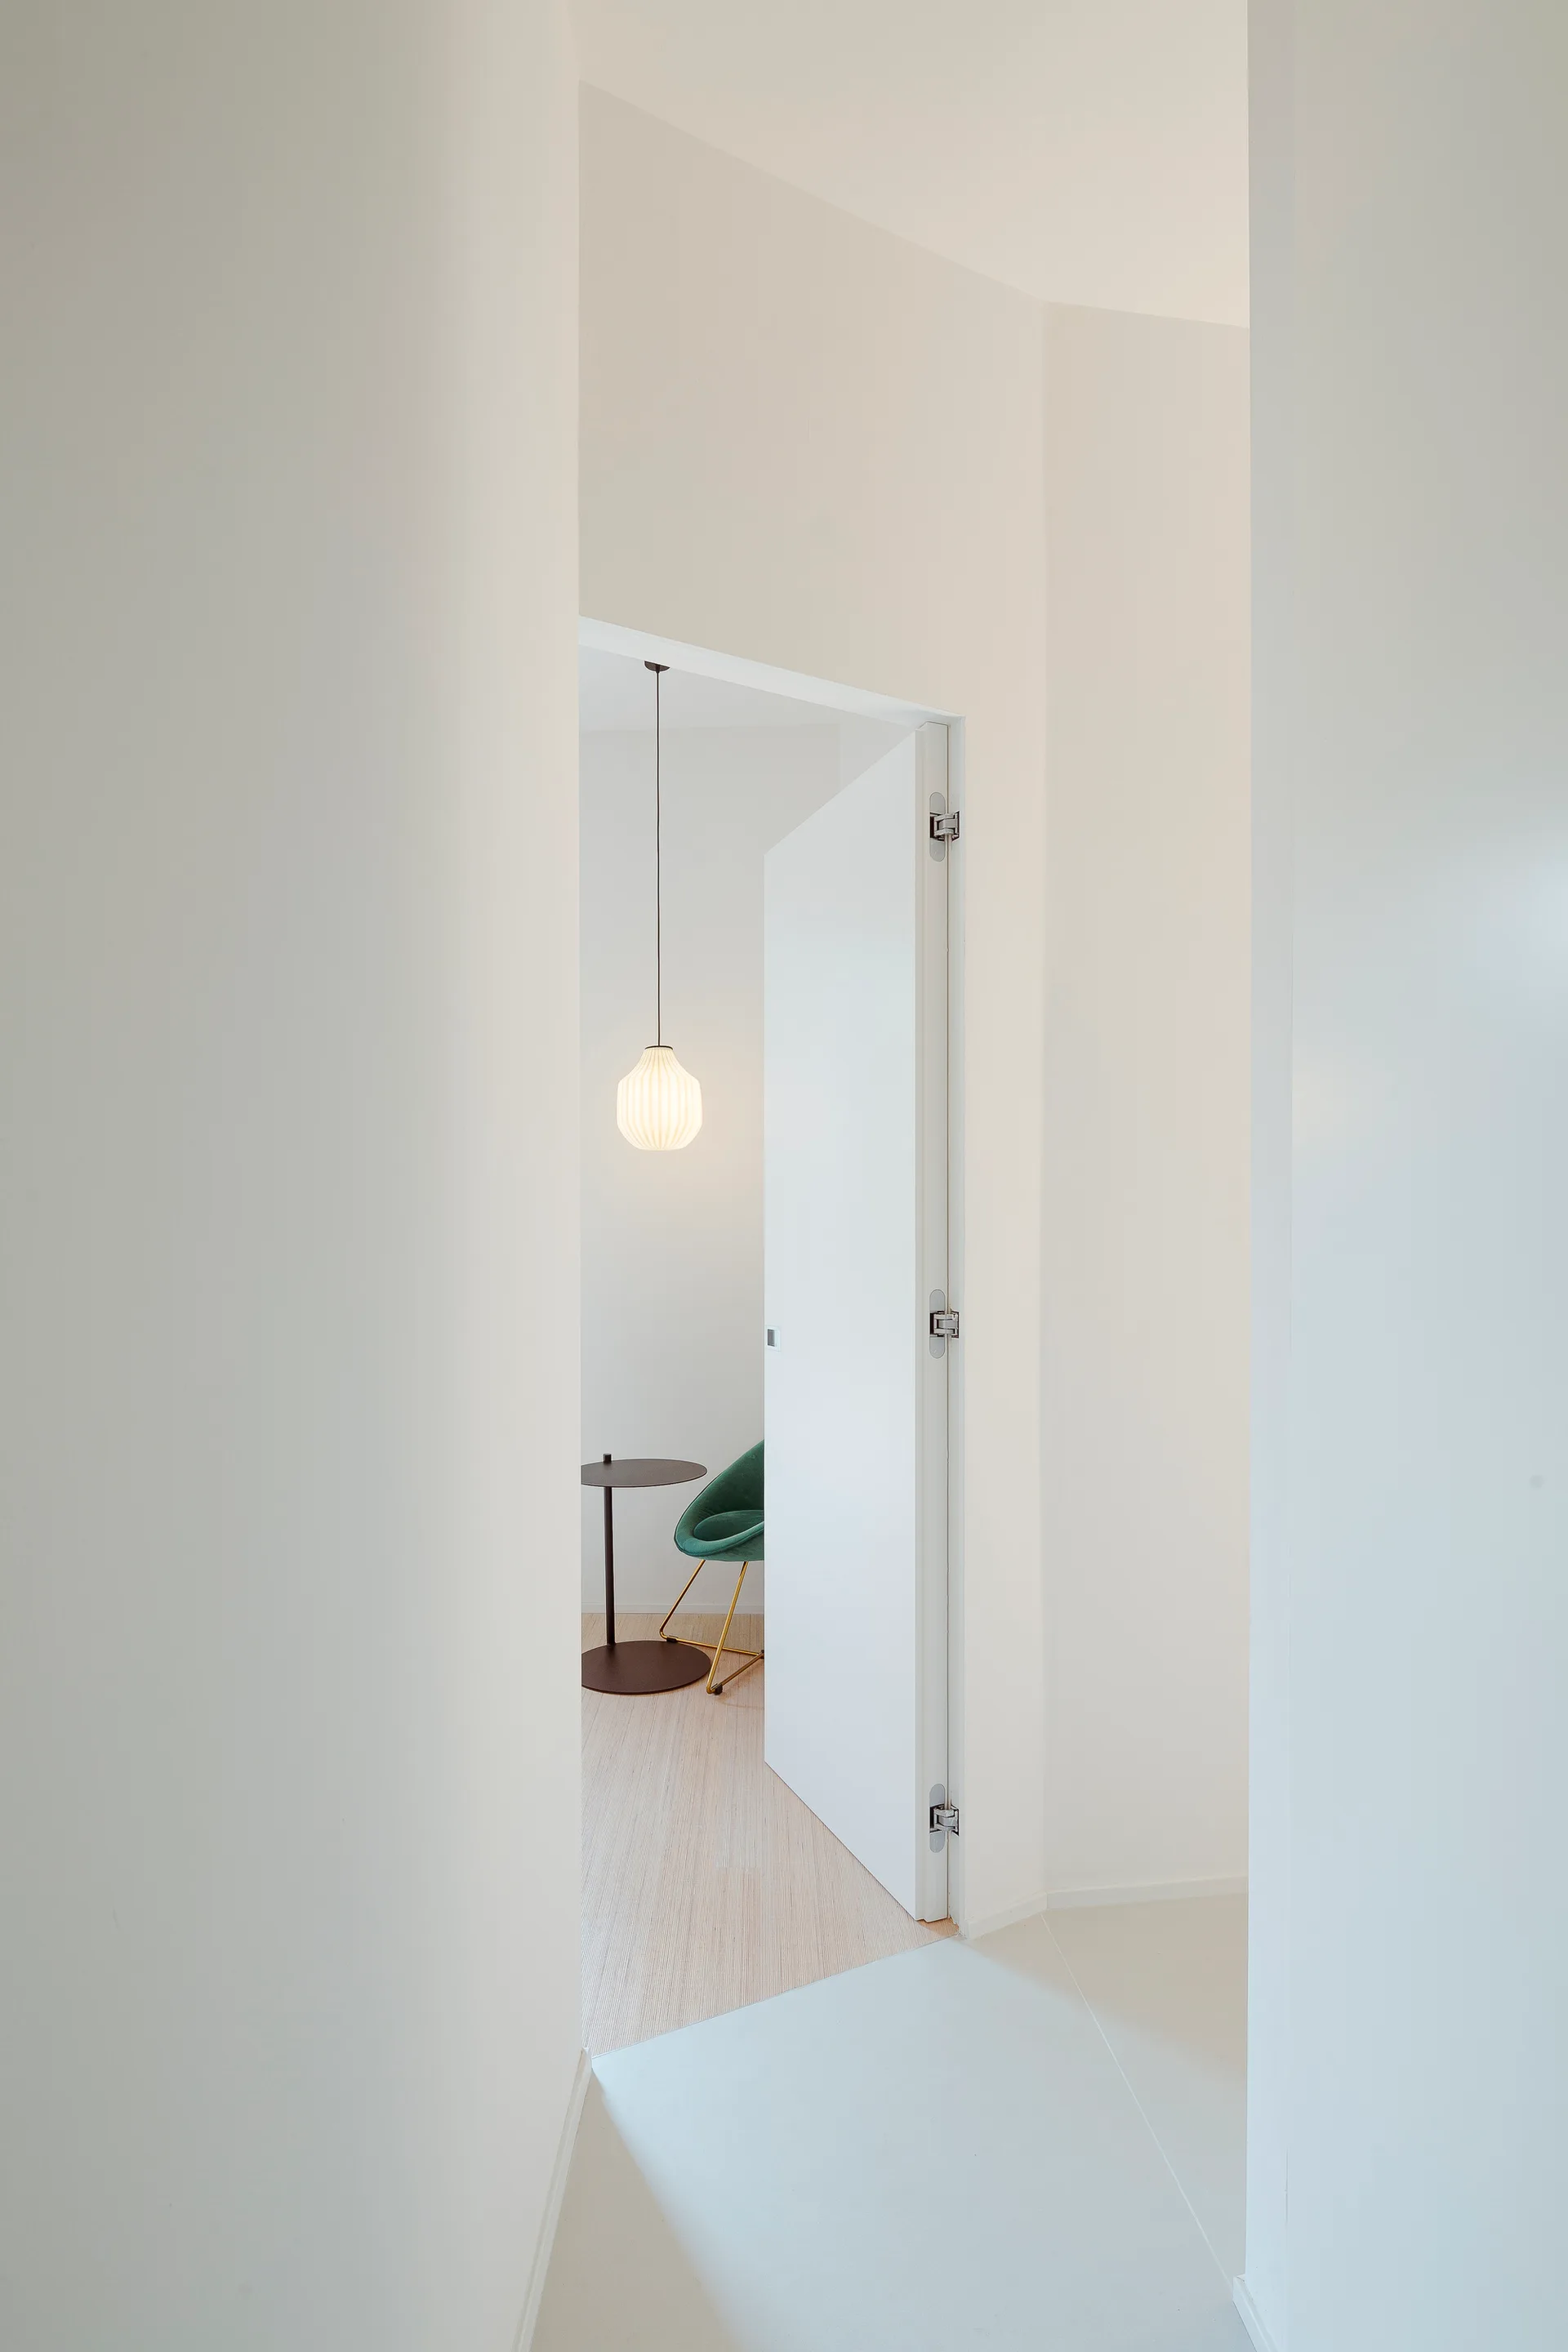
A view through an open white doorway shows a minimalist room with a green velvet chair, a small pedestal table, and a glowing ribbed pendant light.
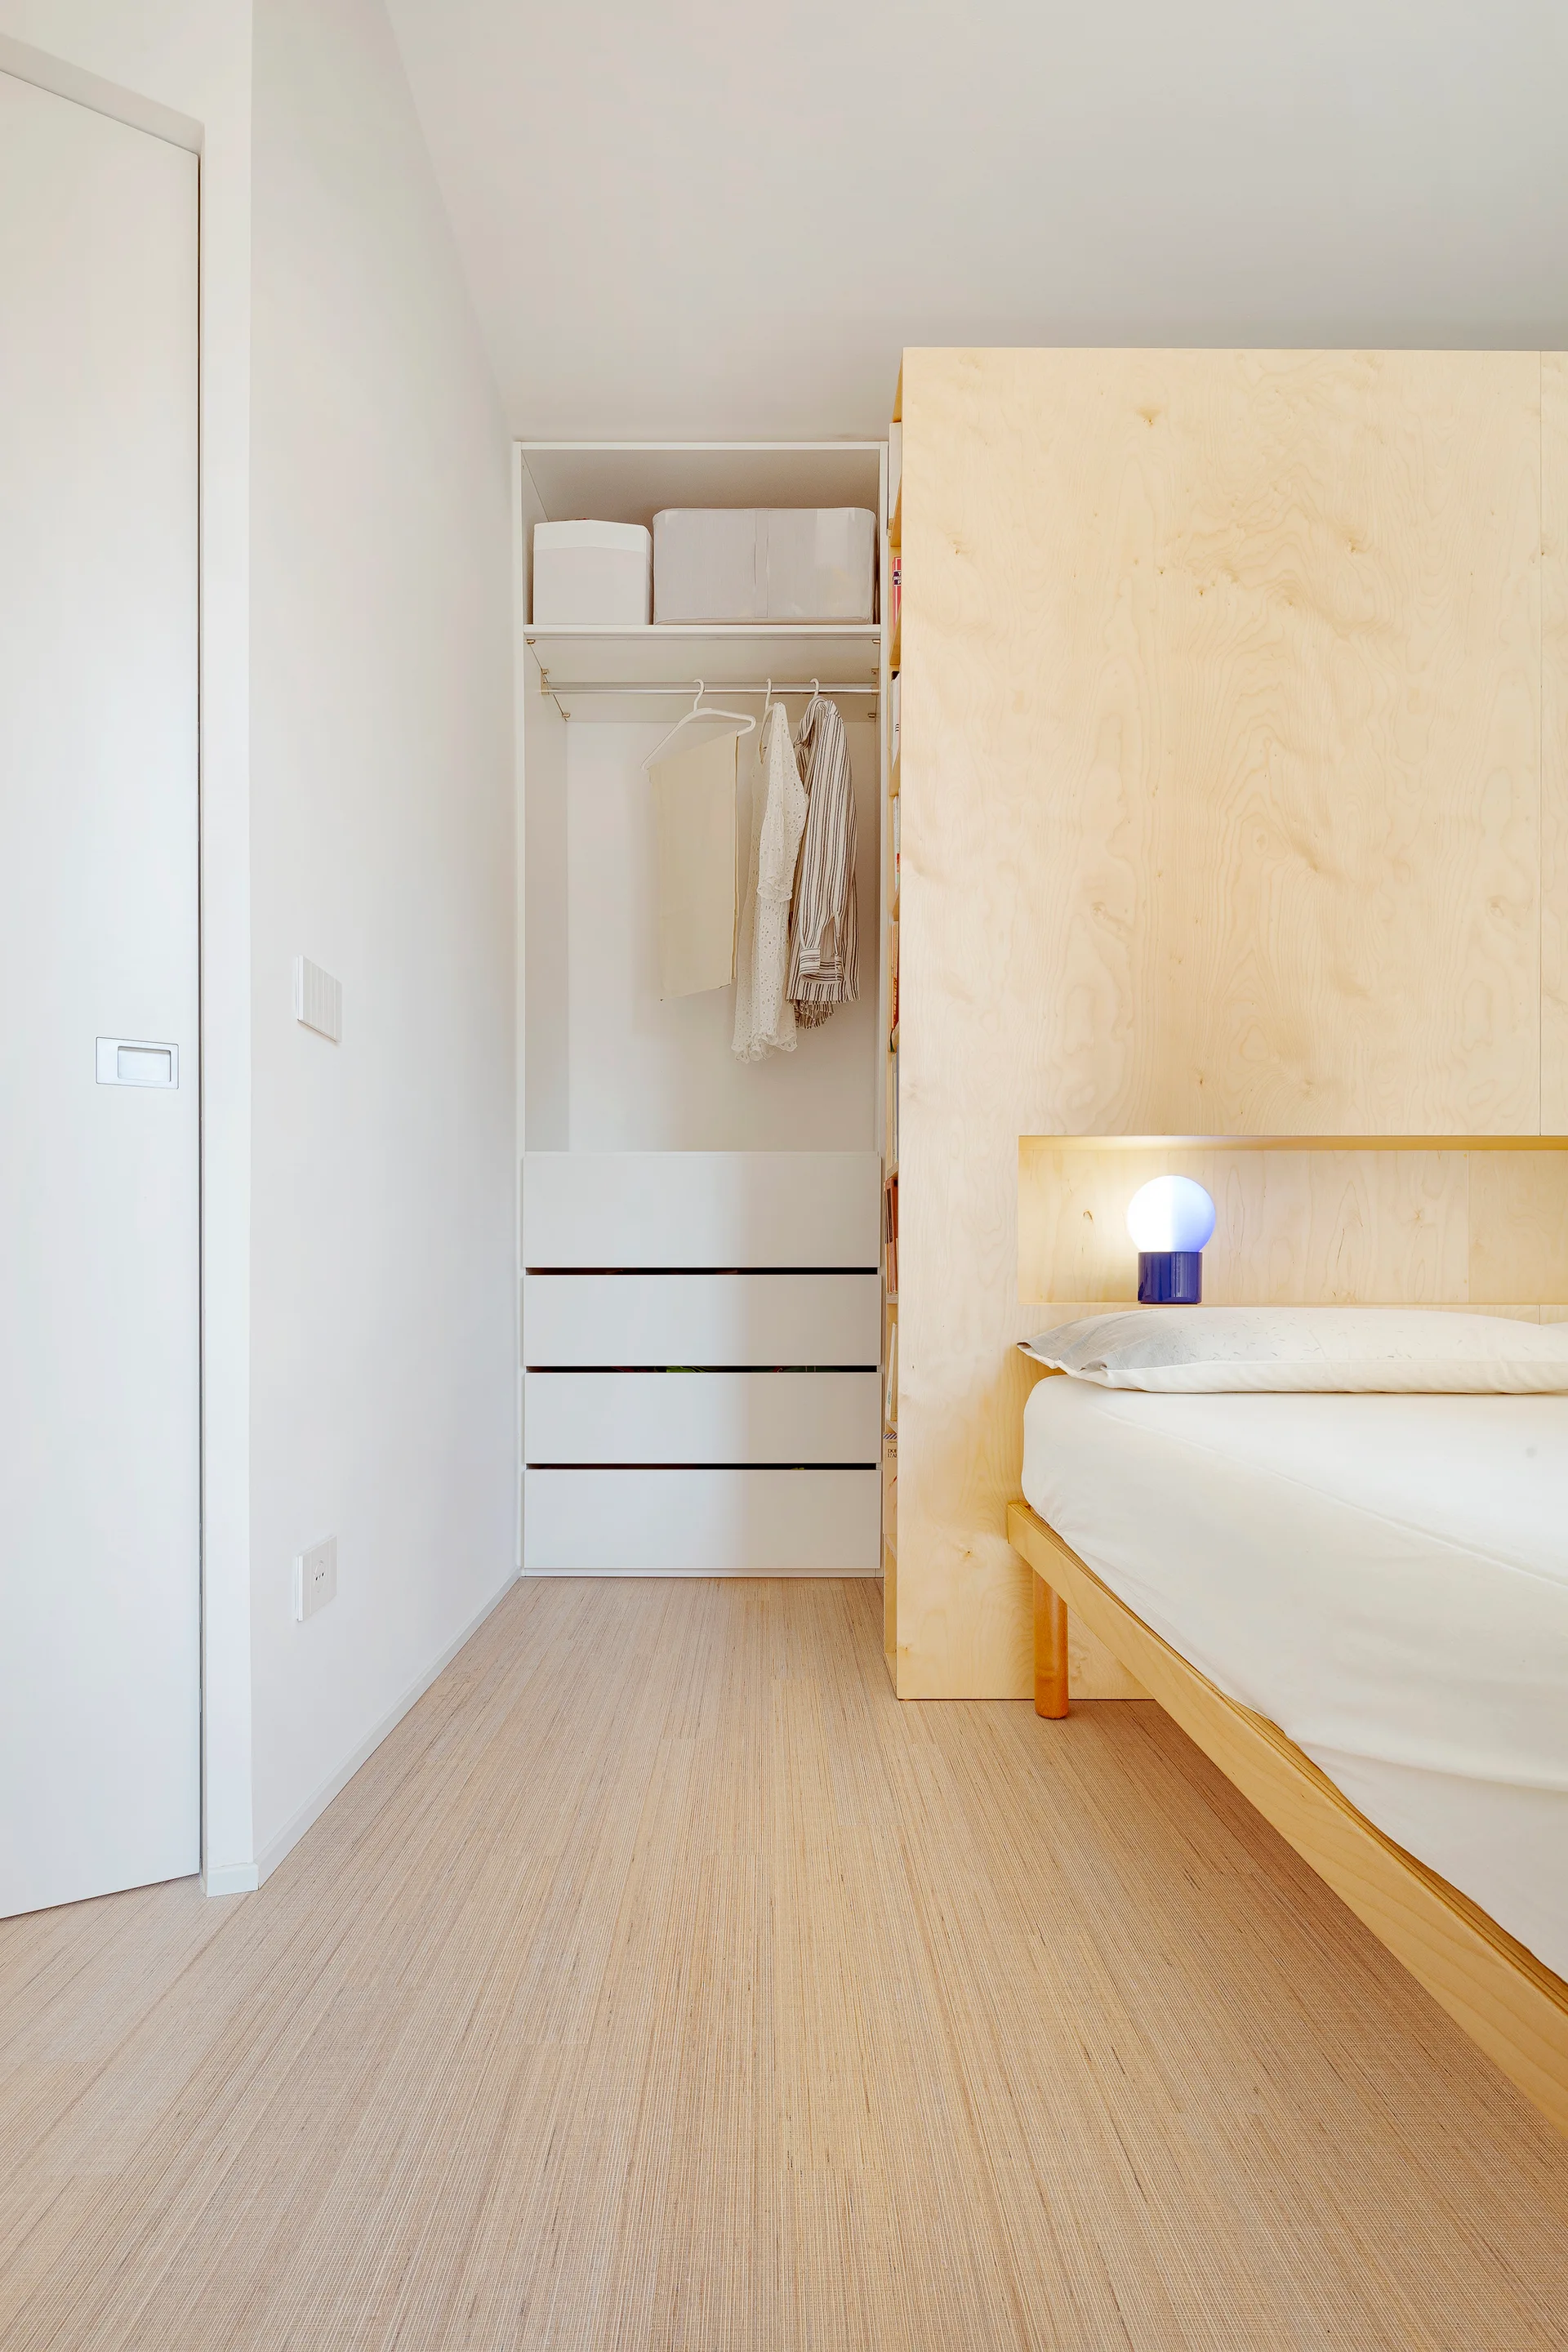
A minimalist bedroom features a light wood headboard unit that acts as a room divider next to an open closet with white drawers.
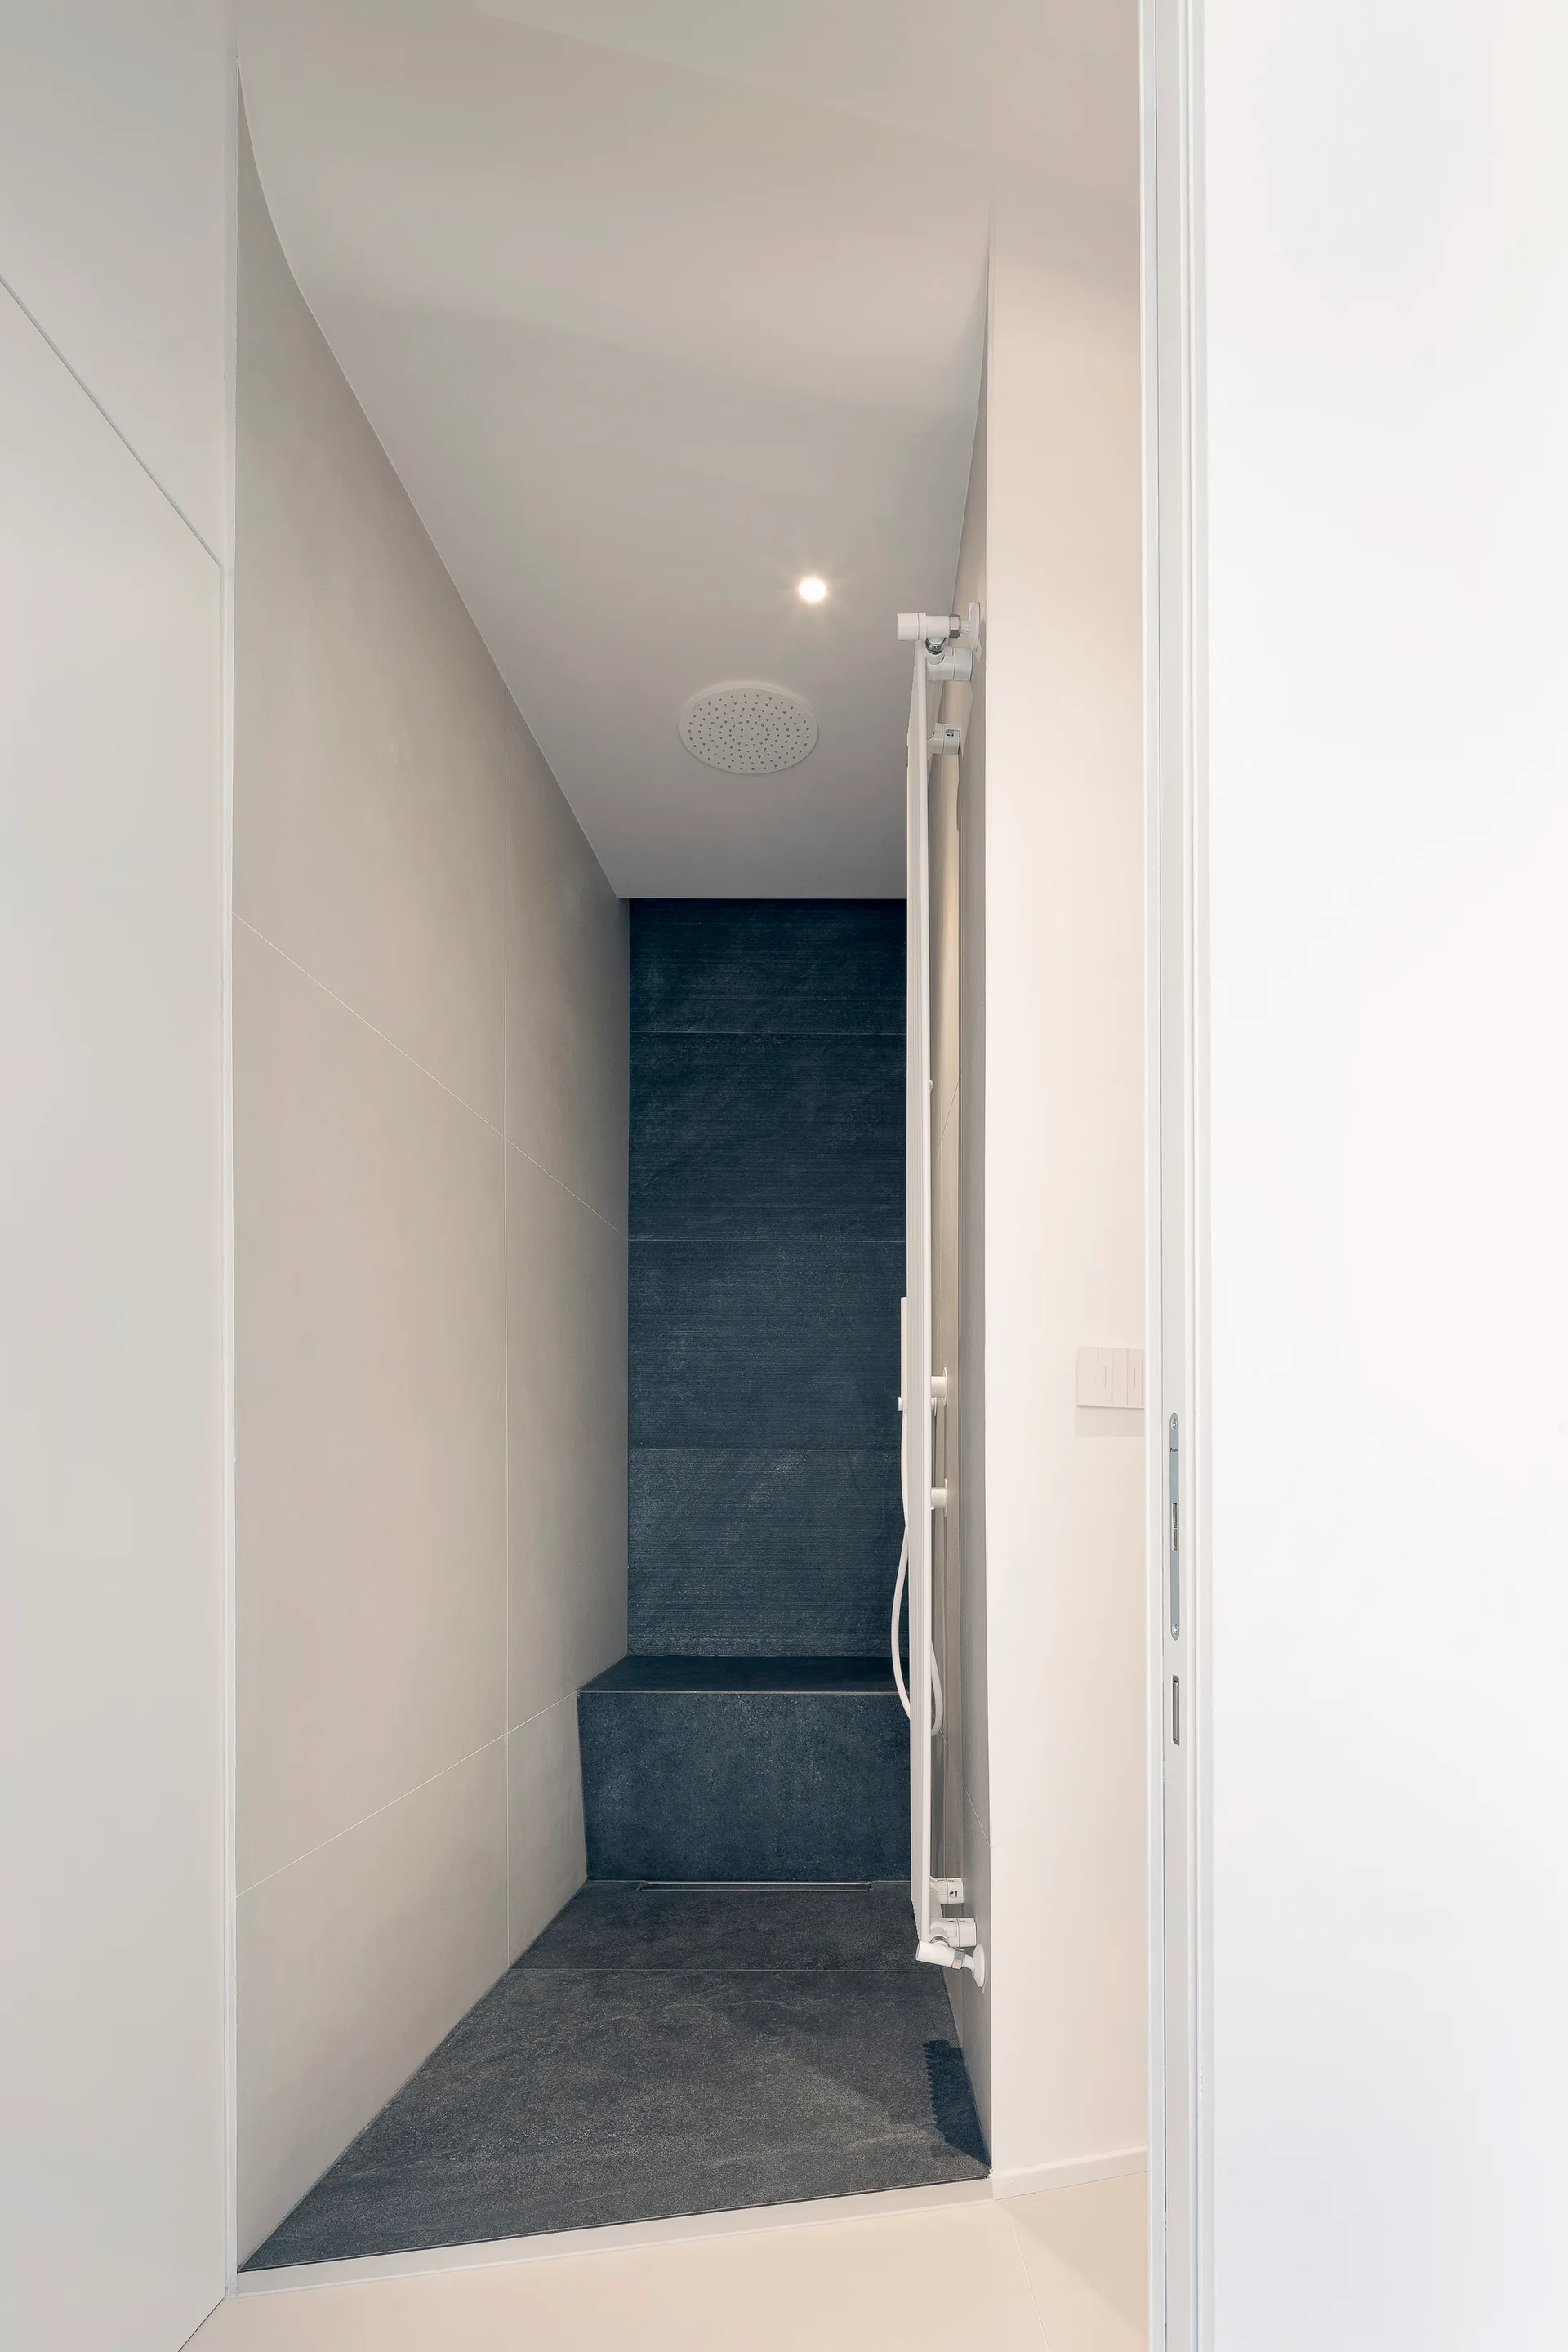
A narrow walk-in shower featuring large beige wall tiles, a dark charcoal tiled bench and floor, and a white vertical towel warmer.
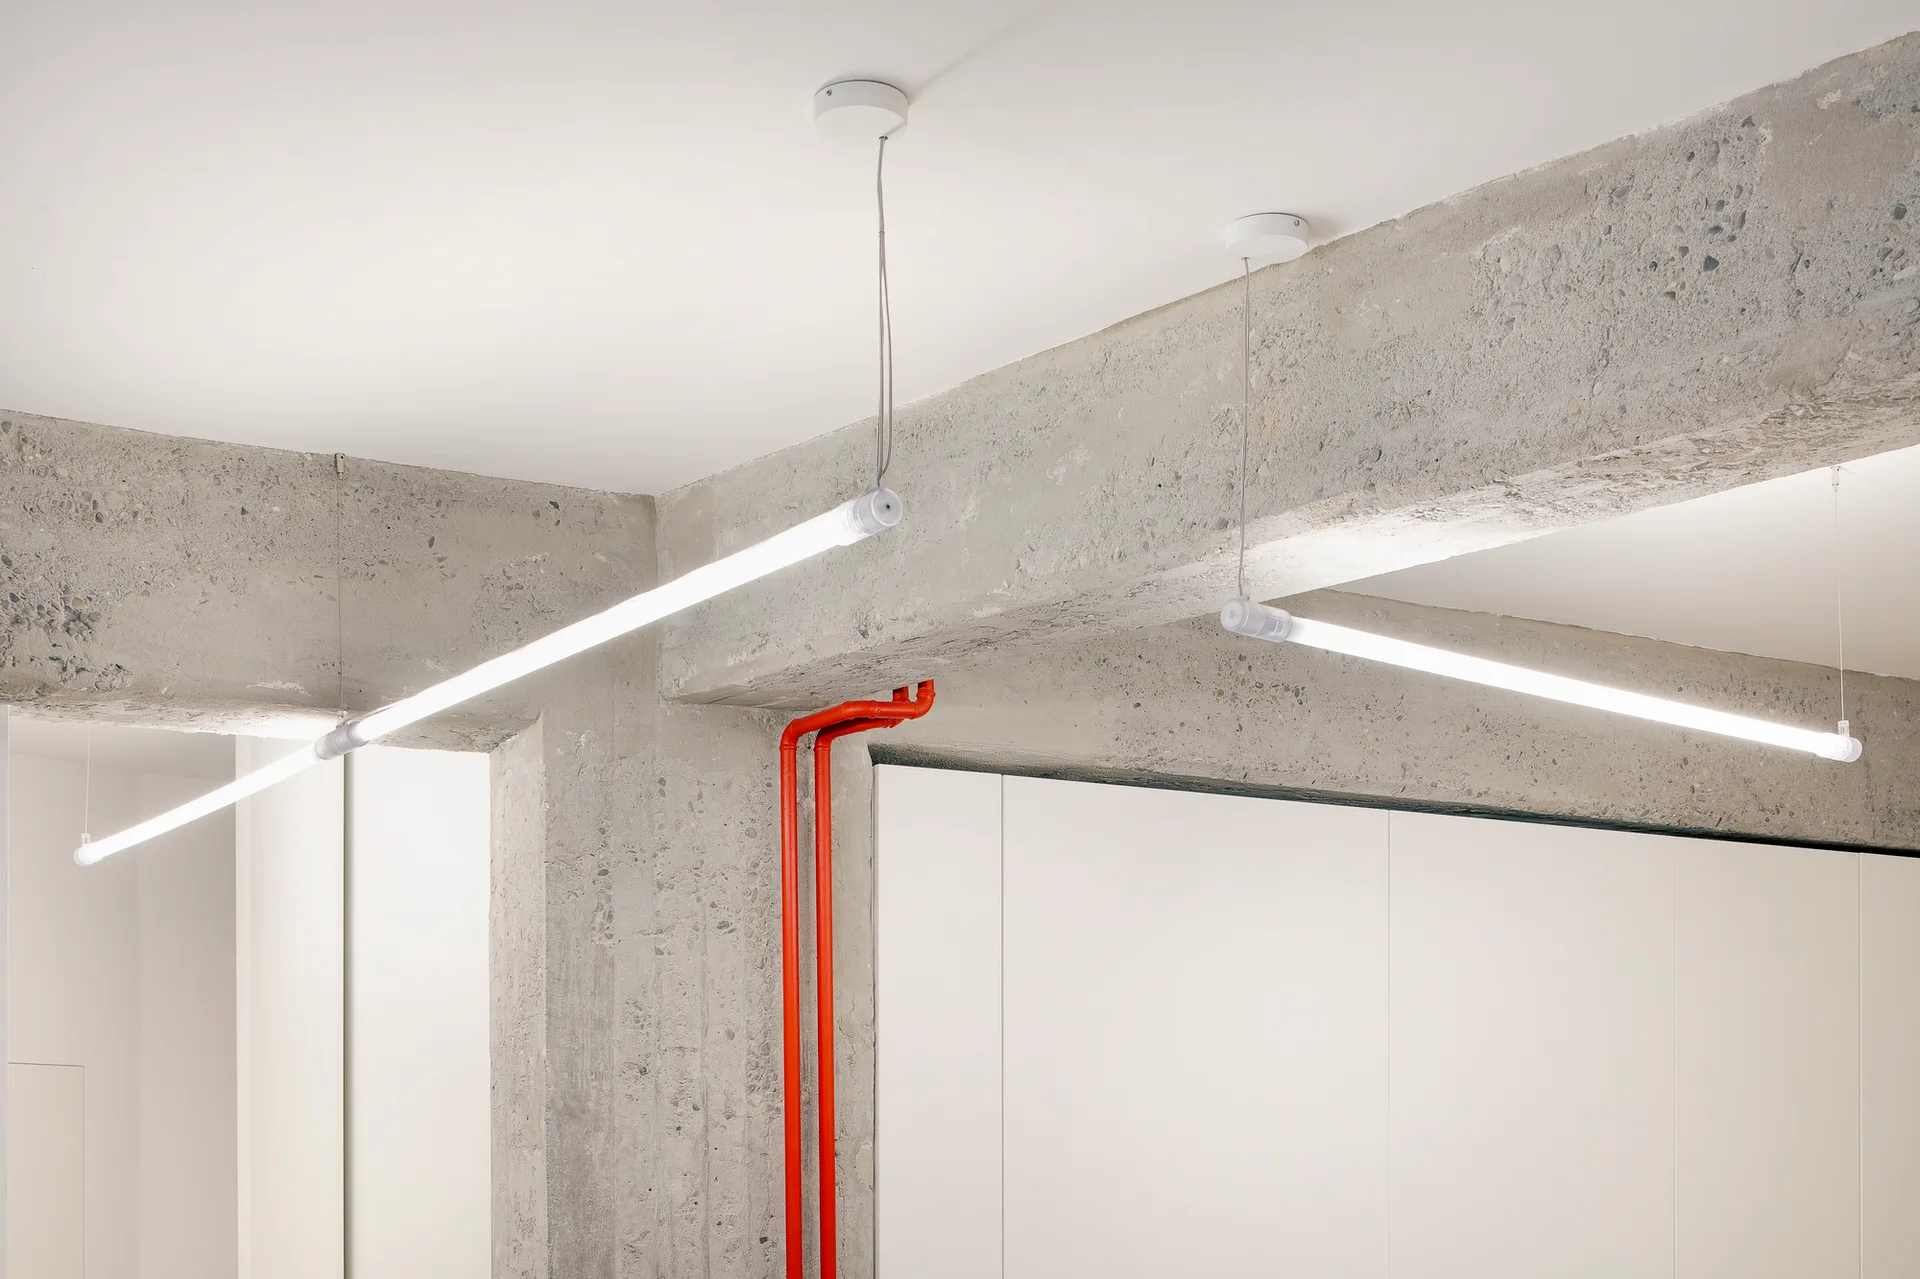
Suspended linear tube lights hang below exposed concrete ceiling beams next to a bright red vertical pipe against a white wall.
A modern minimalist living room with a beige sofa, exposed concrete beams, and red plumbing pipes along the wall.
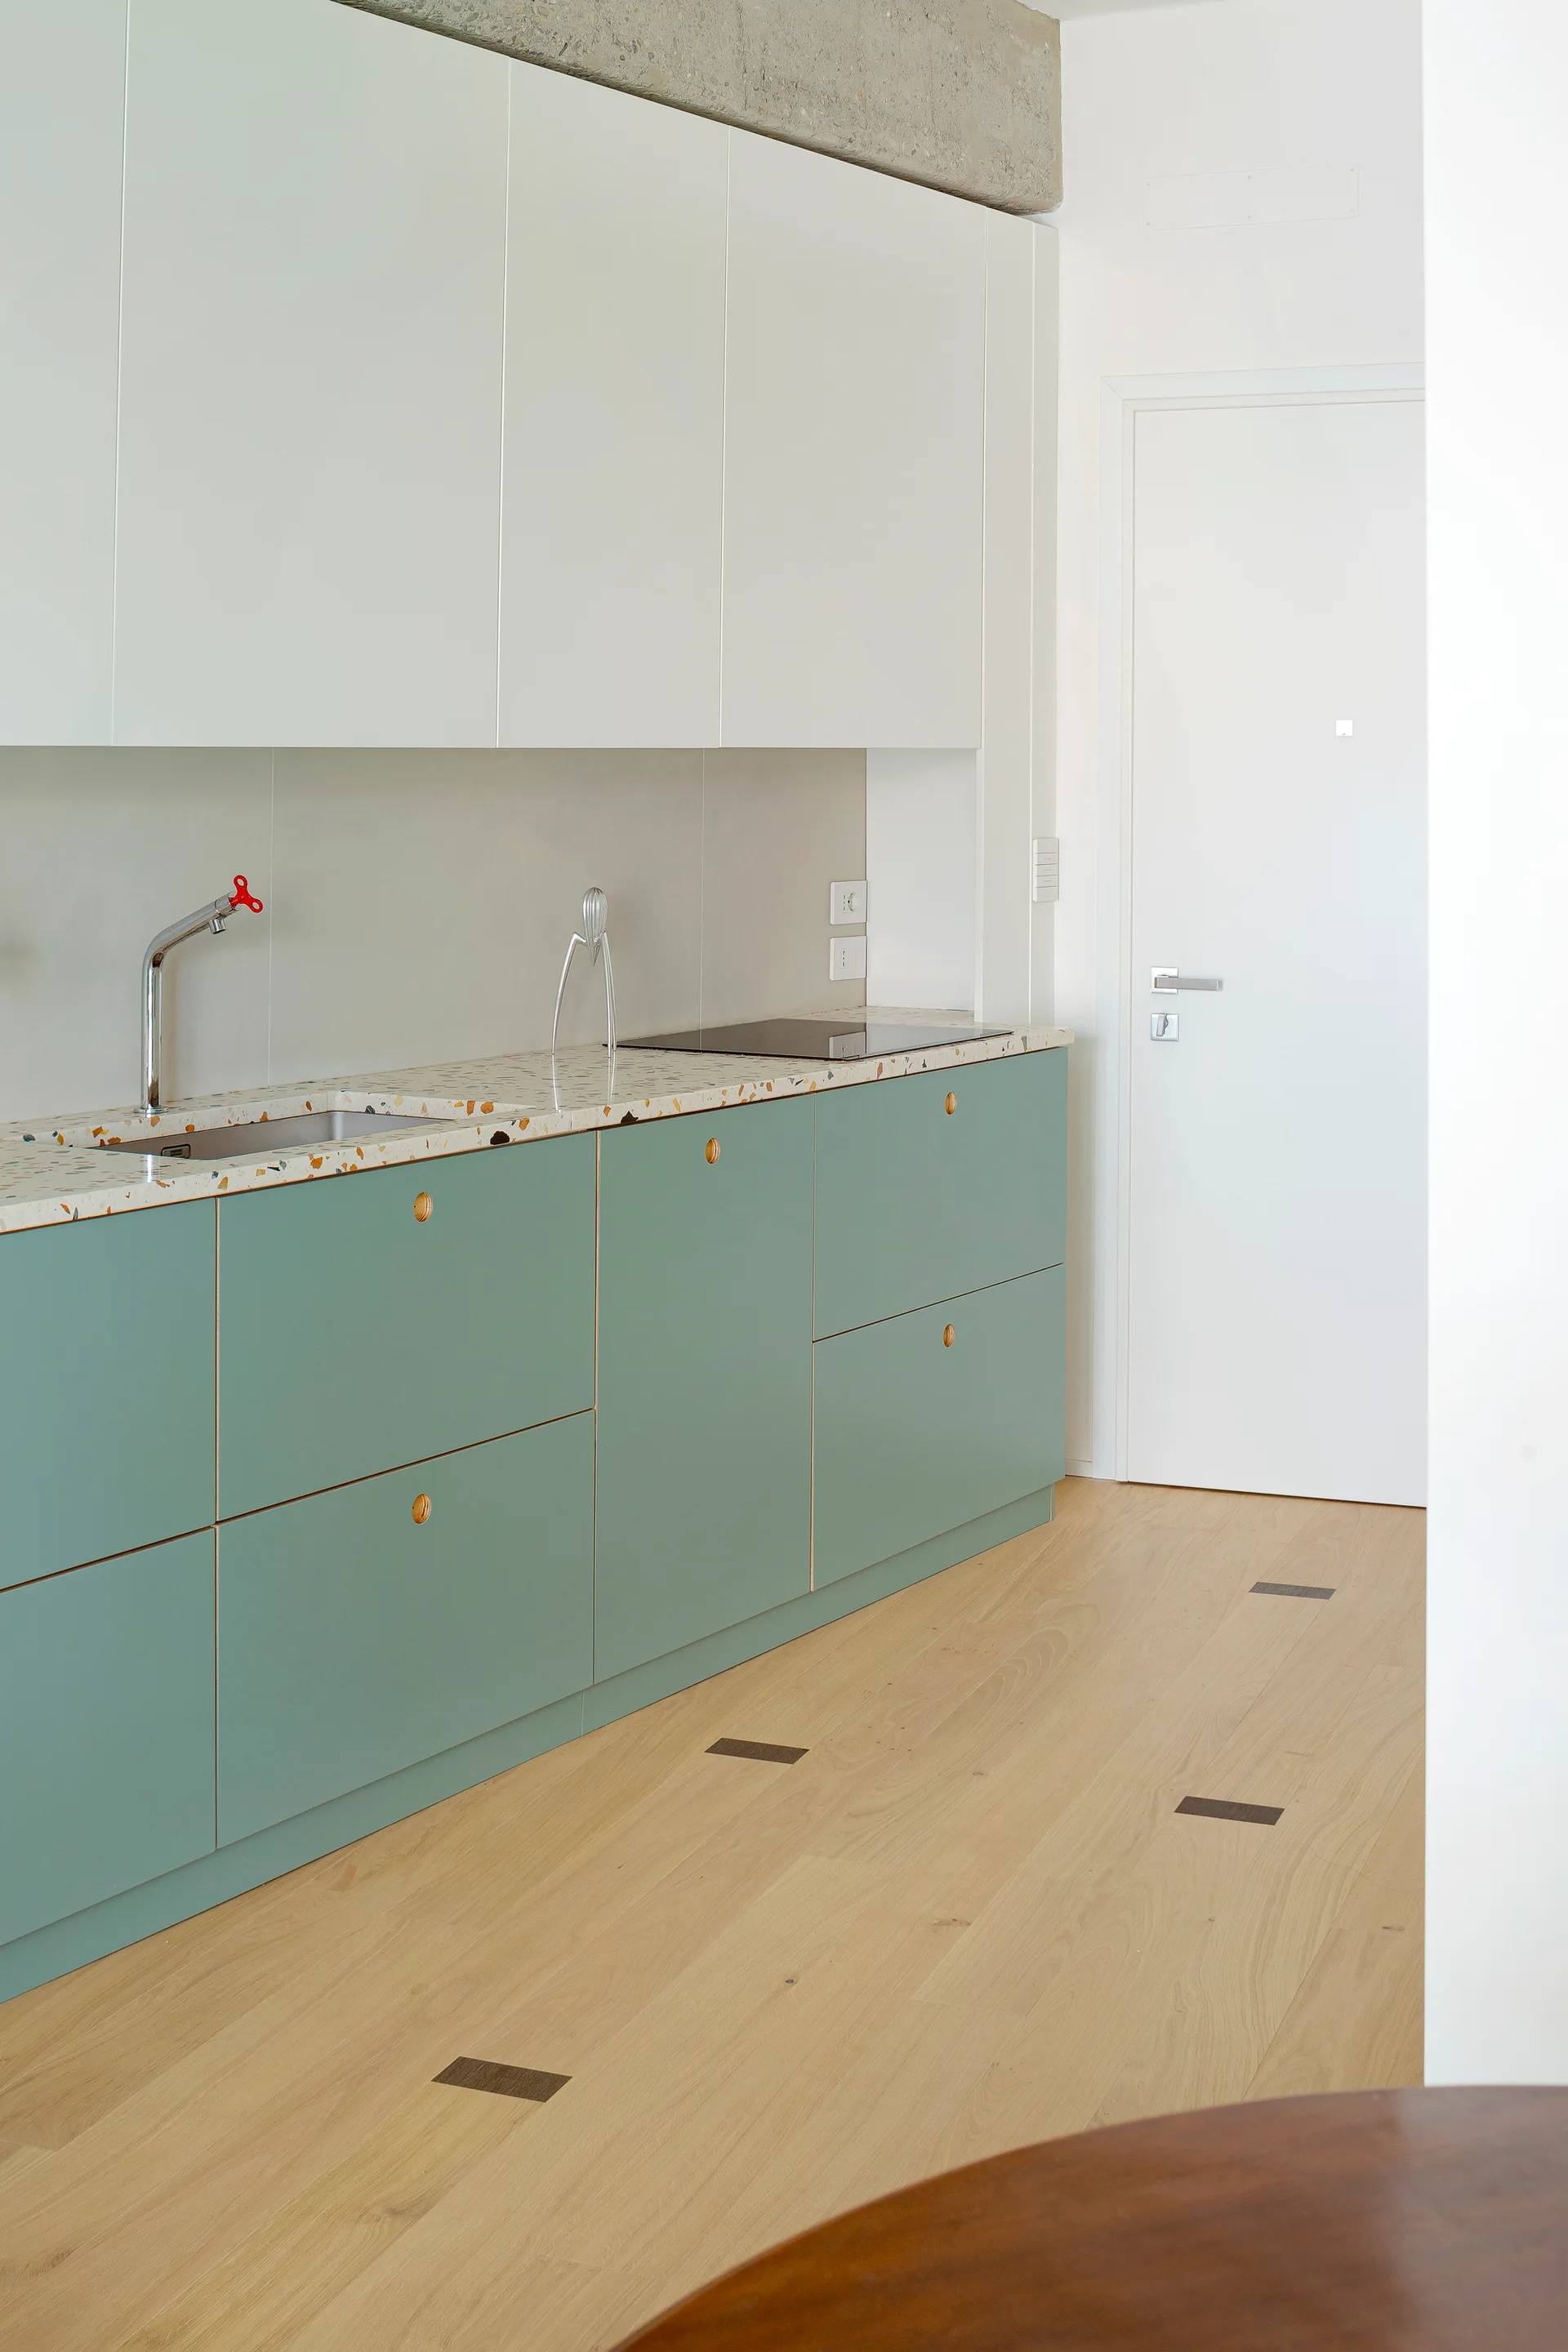
A modern kitchen with sage green lower cabinets, a speckled terrazzo countertop, white upper cabinetry, and light wood flooring.
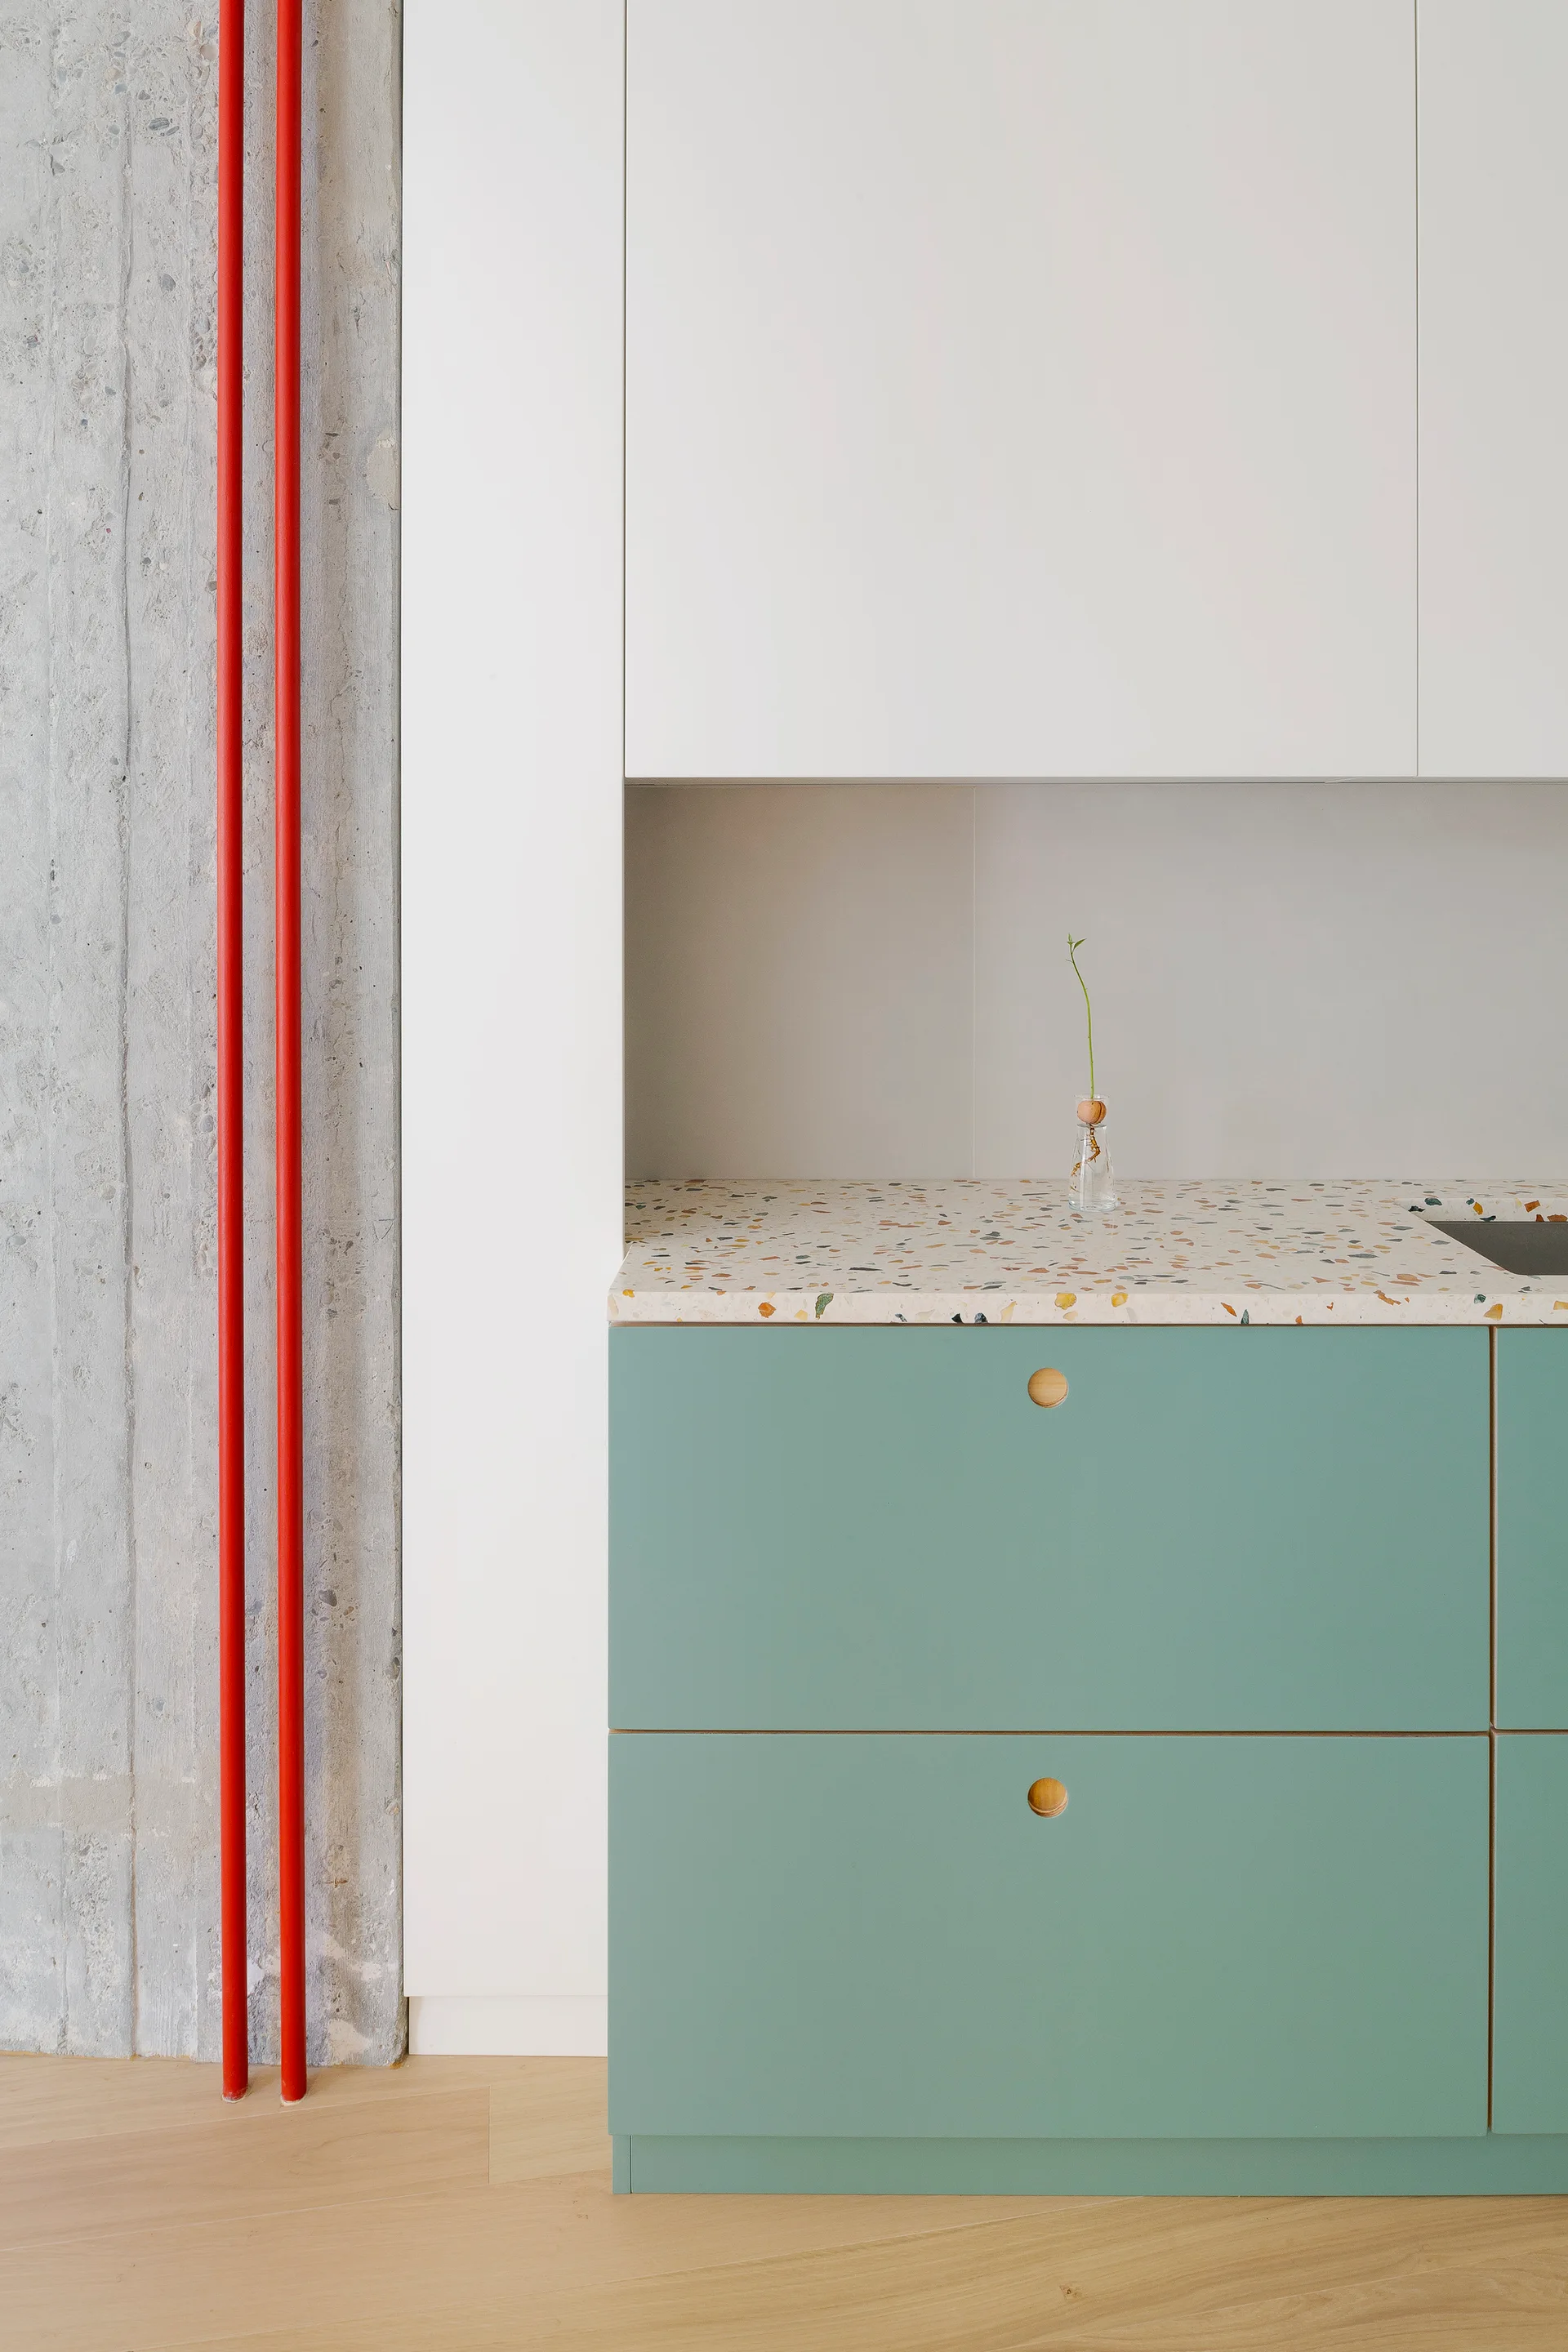
Modern kitchen detail with teal lower cabinets, a speckled terrazzo countertop, white upper cabinetry, and red industrial pipes on a concrete wall.
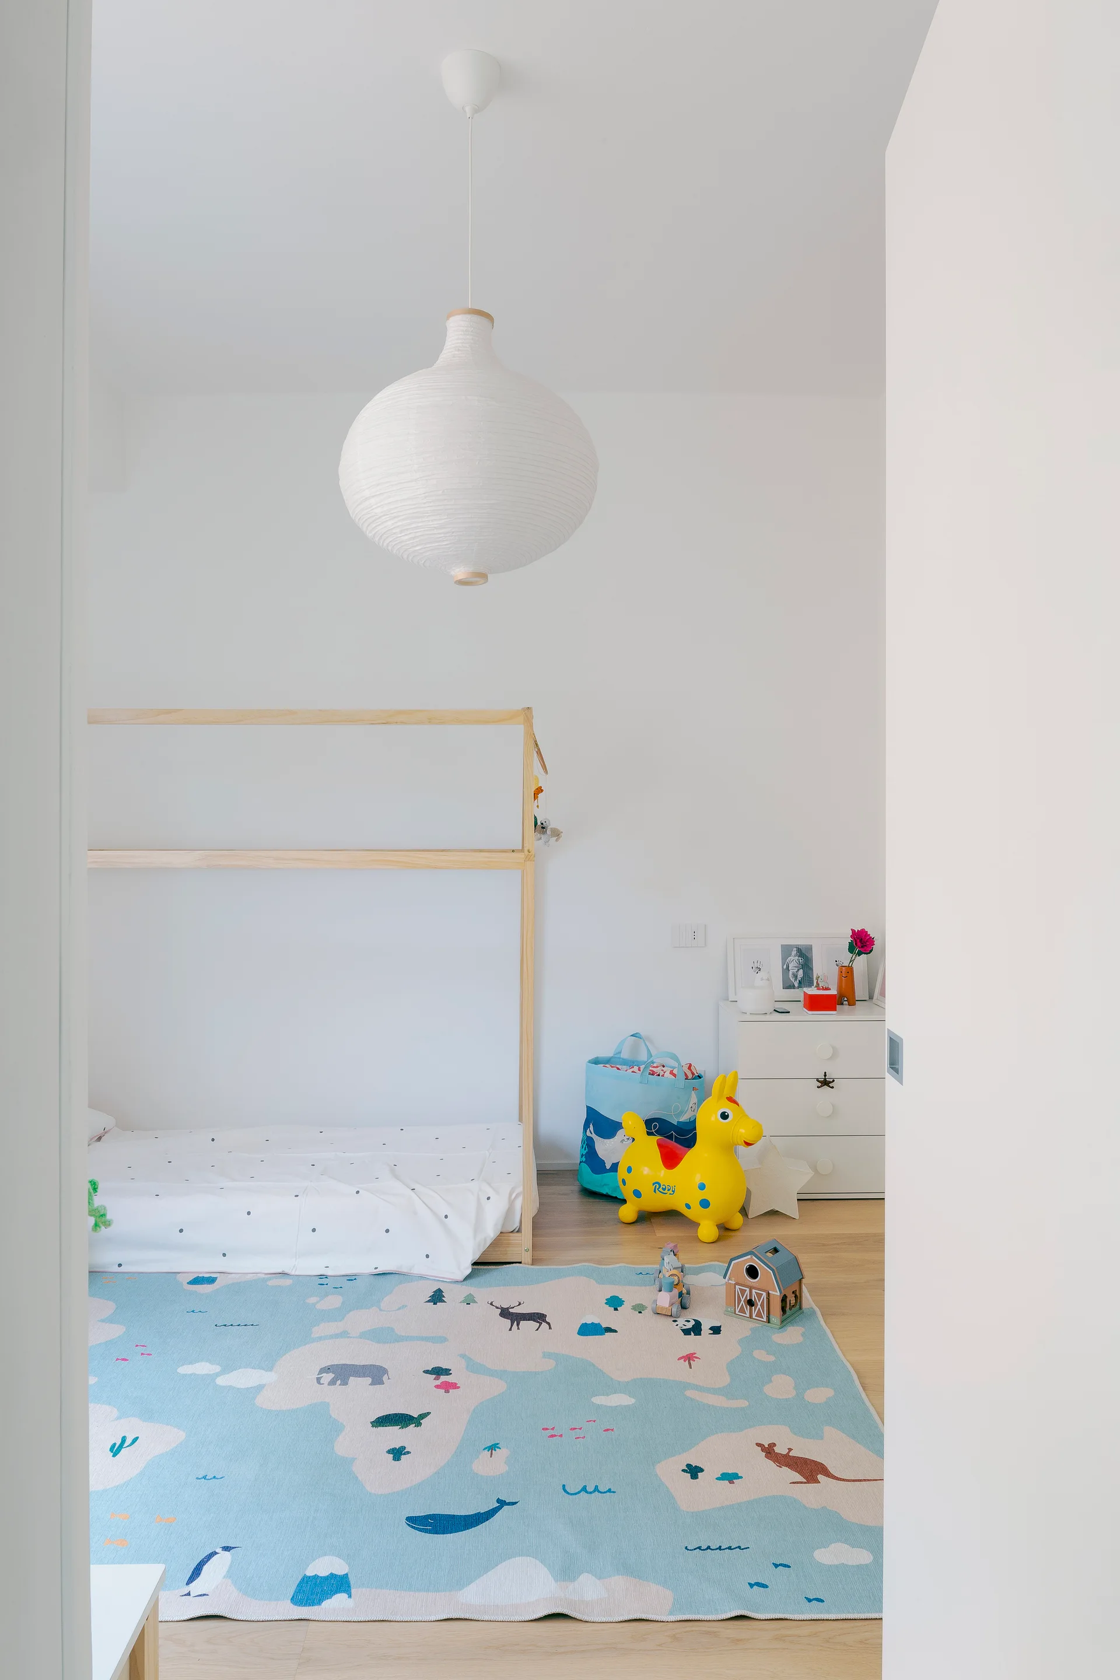
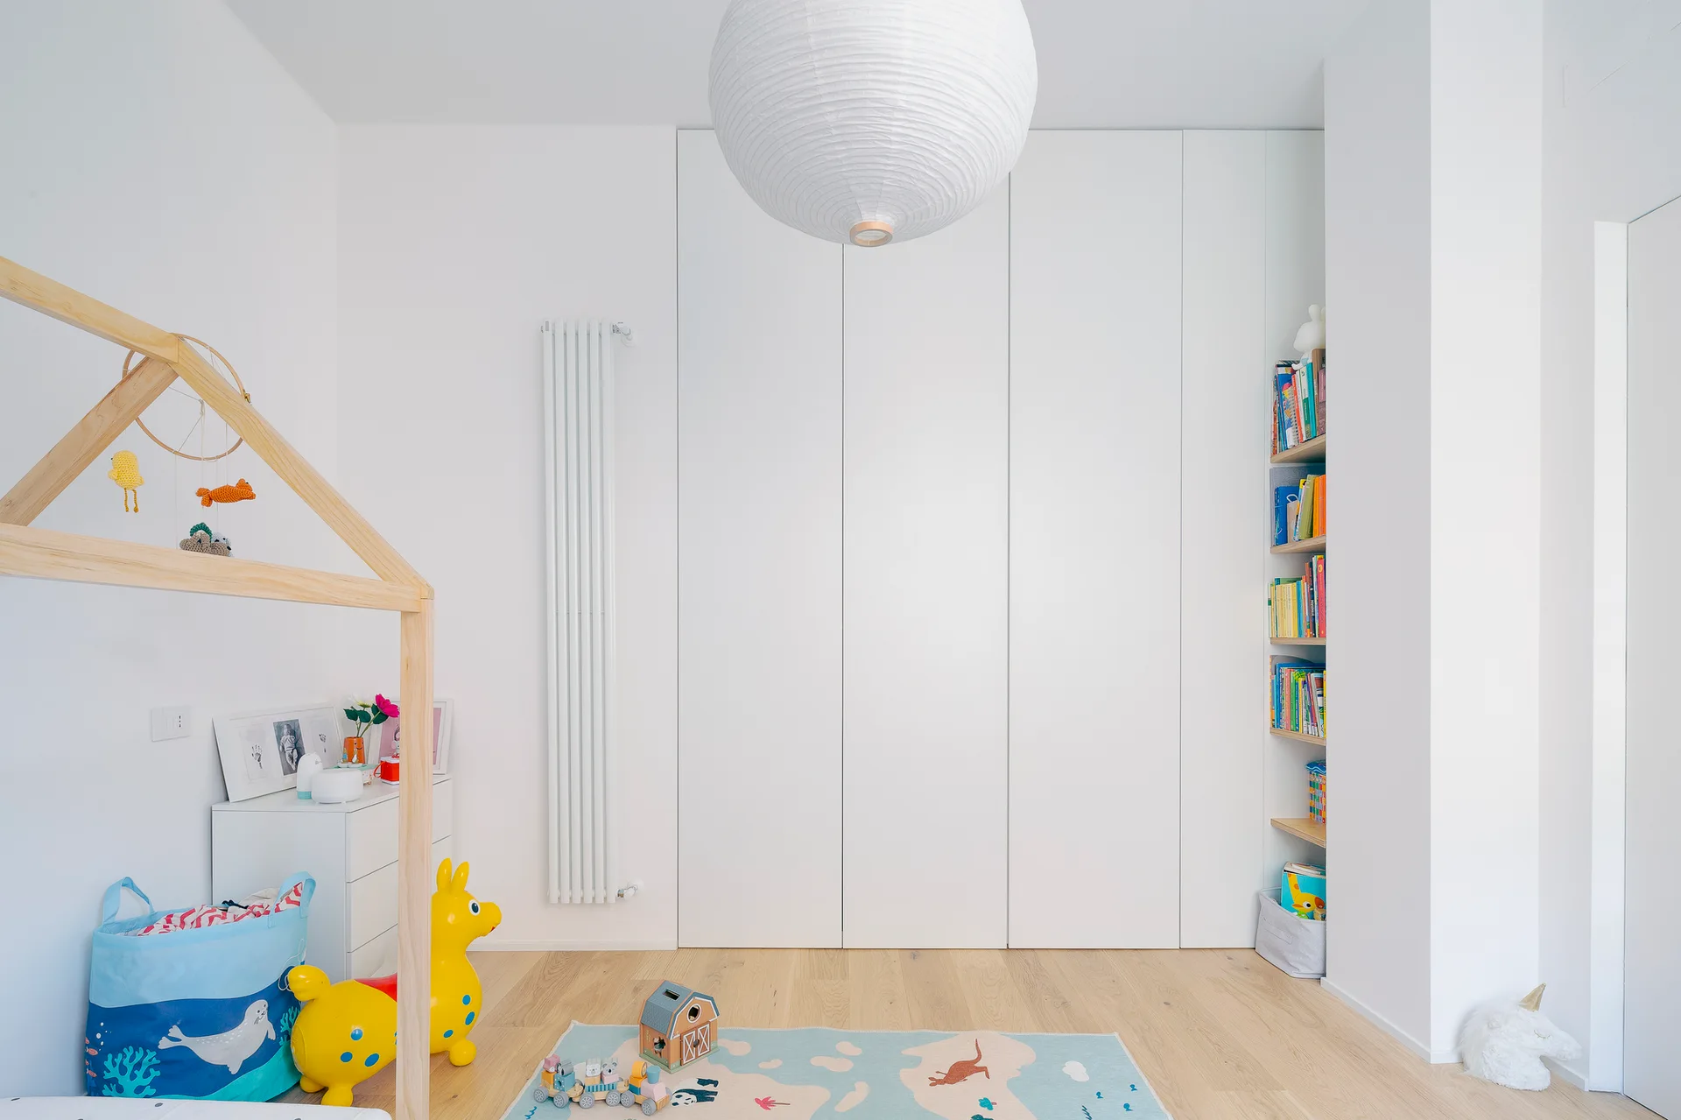
A bright minimalist kids bedroom features a wooden house bed frame, a light blue world map rug, white walls, and a paper pendant light.
A bright kids' room features a wooden house-frame bed, flat-panel white wardrobes, a vertical radiator, and a large paper globe pendant light.
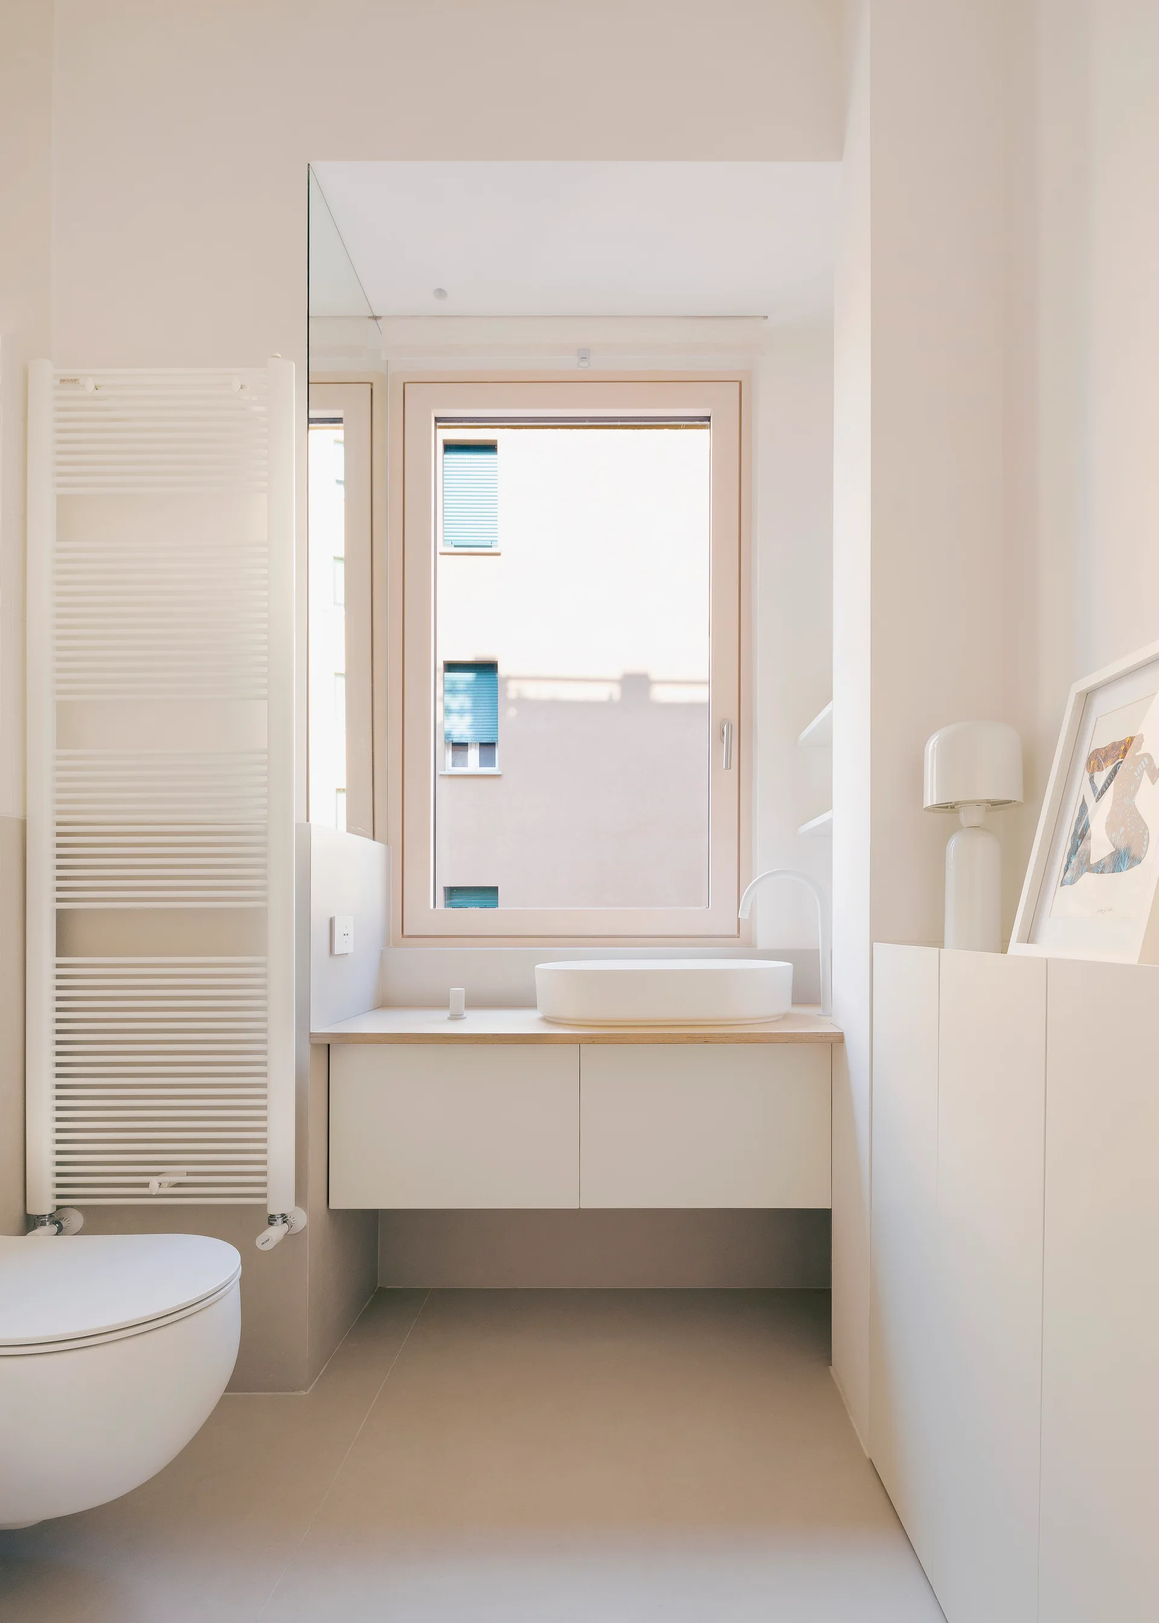
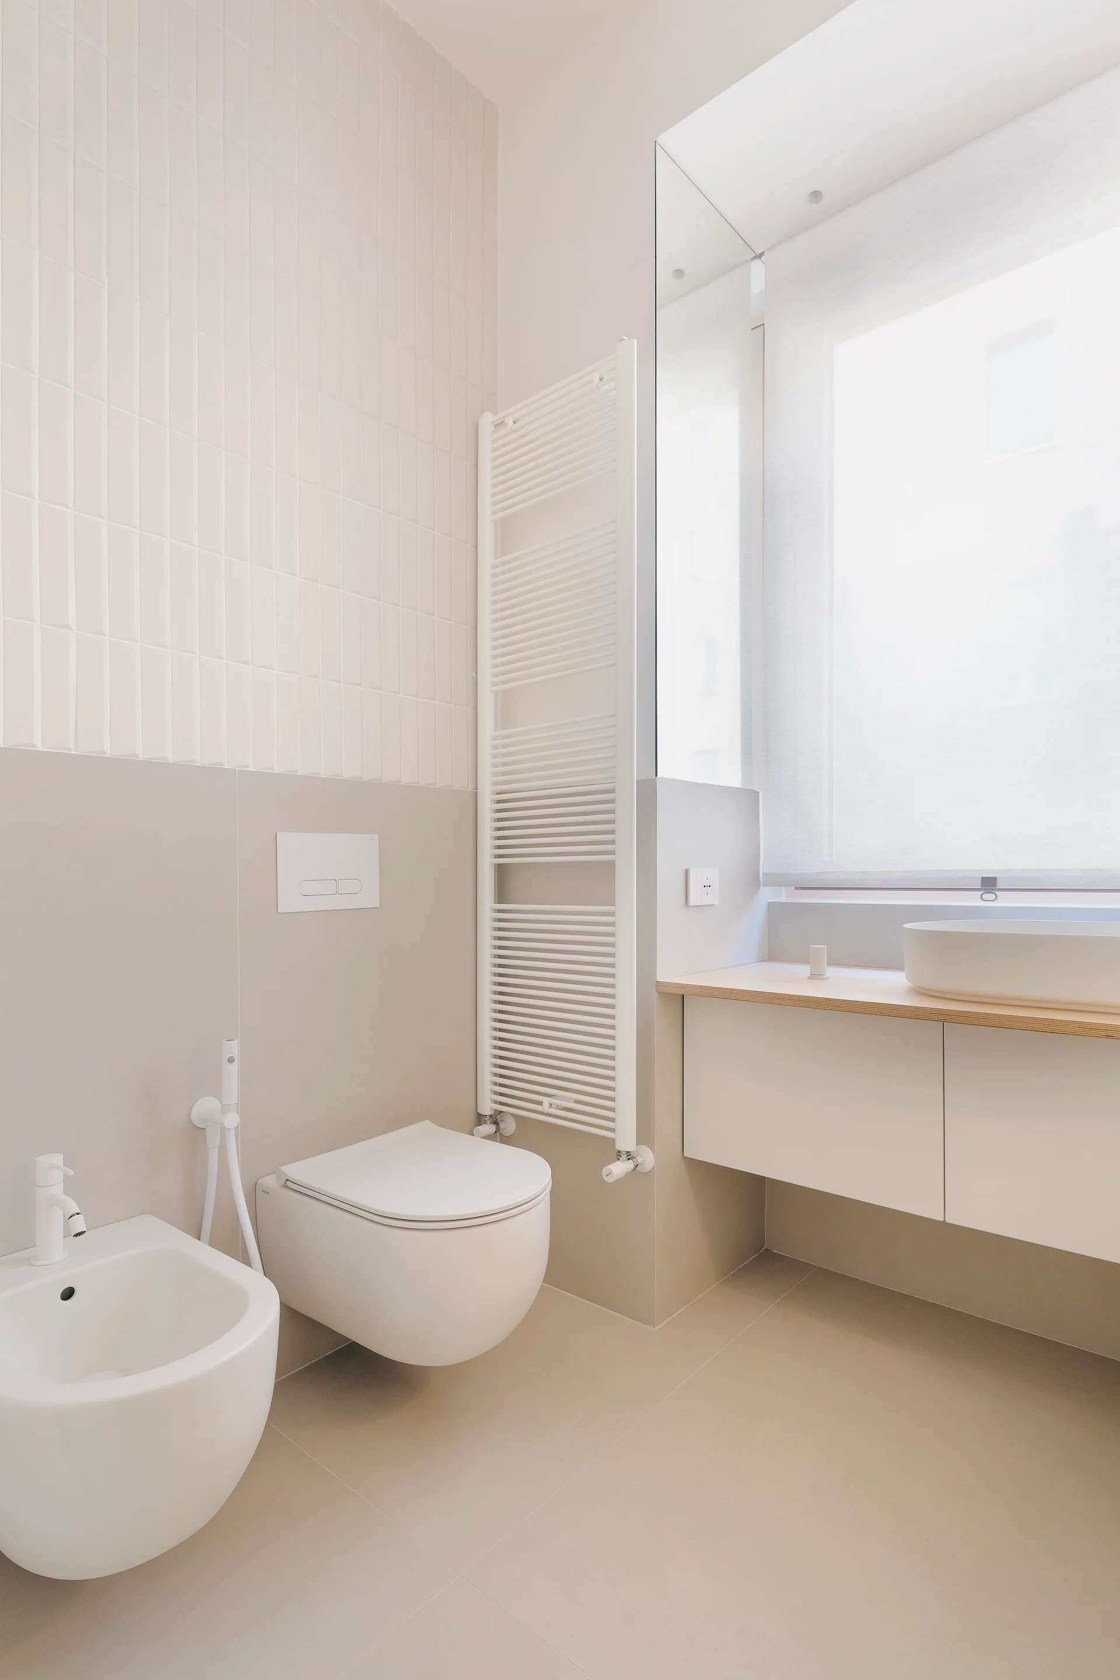
A minimalist off-white bathroom features a floating vanity with a round vessel sink under a window, next to a white ladder towel radiator.
Casa B . V, CIMA studio, Interior, Bathroom, Toilet, Sink
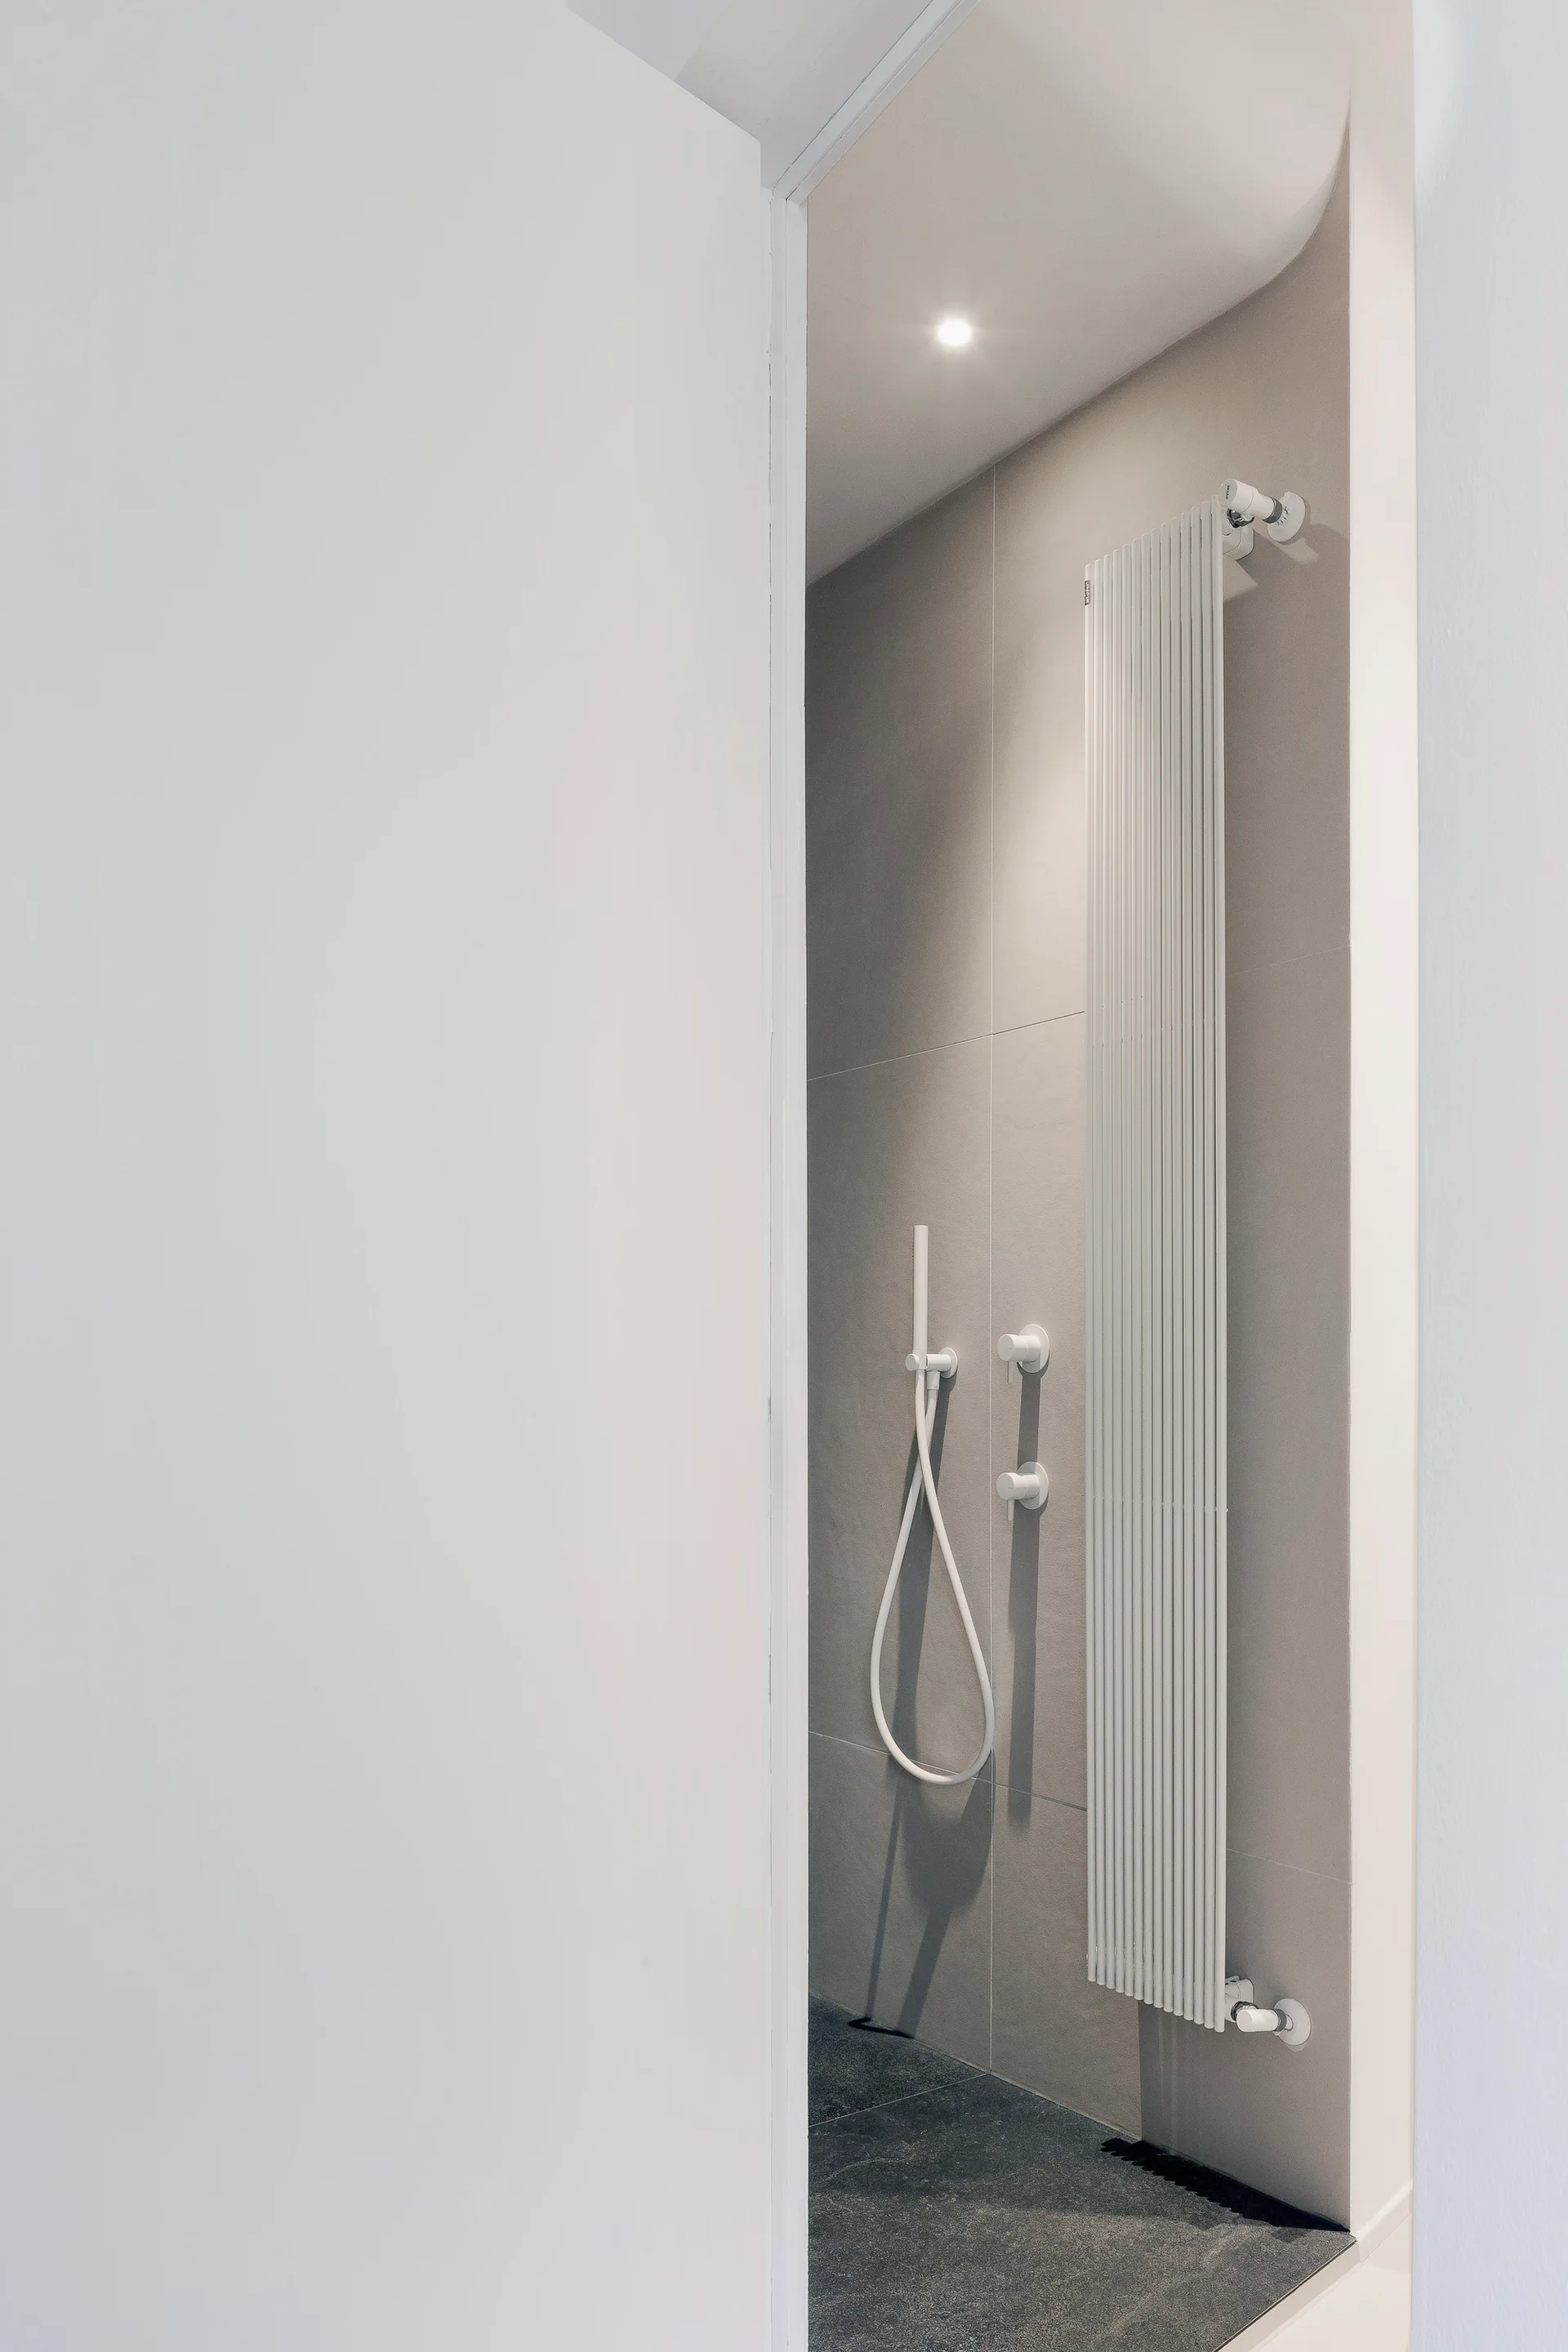
A view through a white doorway into a minimalist bathroom featuring grey wall tiles, a white vertical radiator, and a white shower fixture.
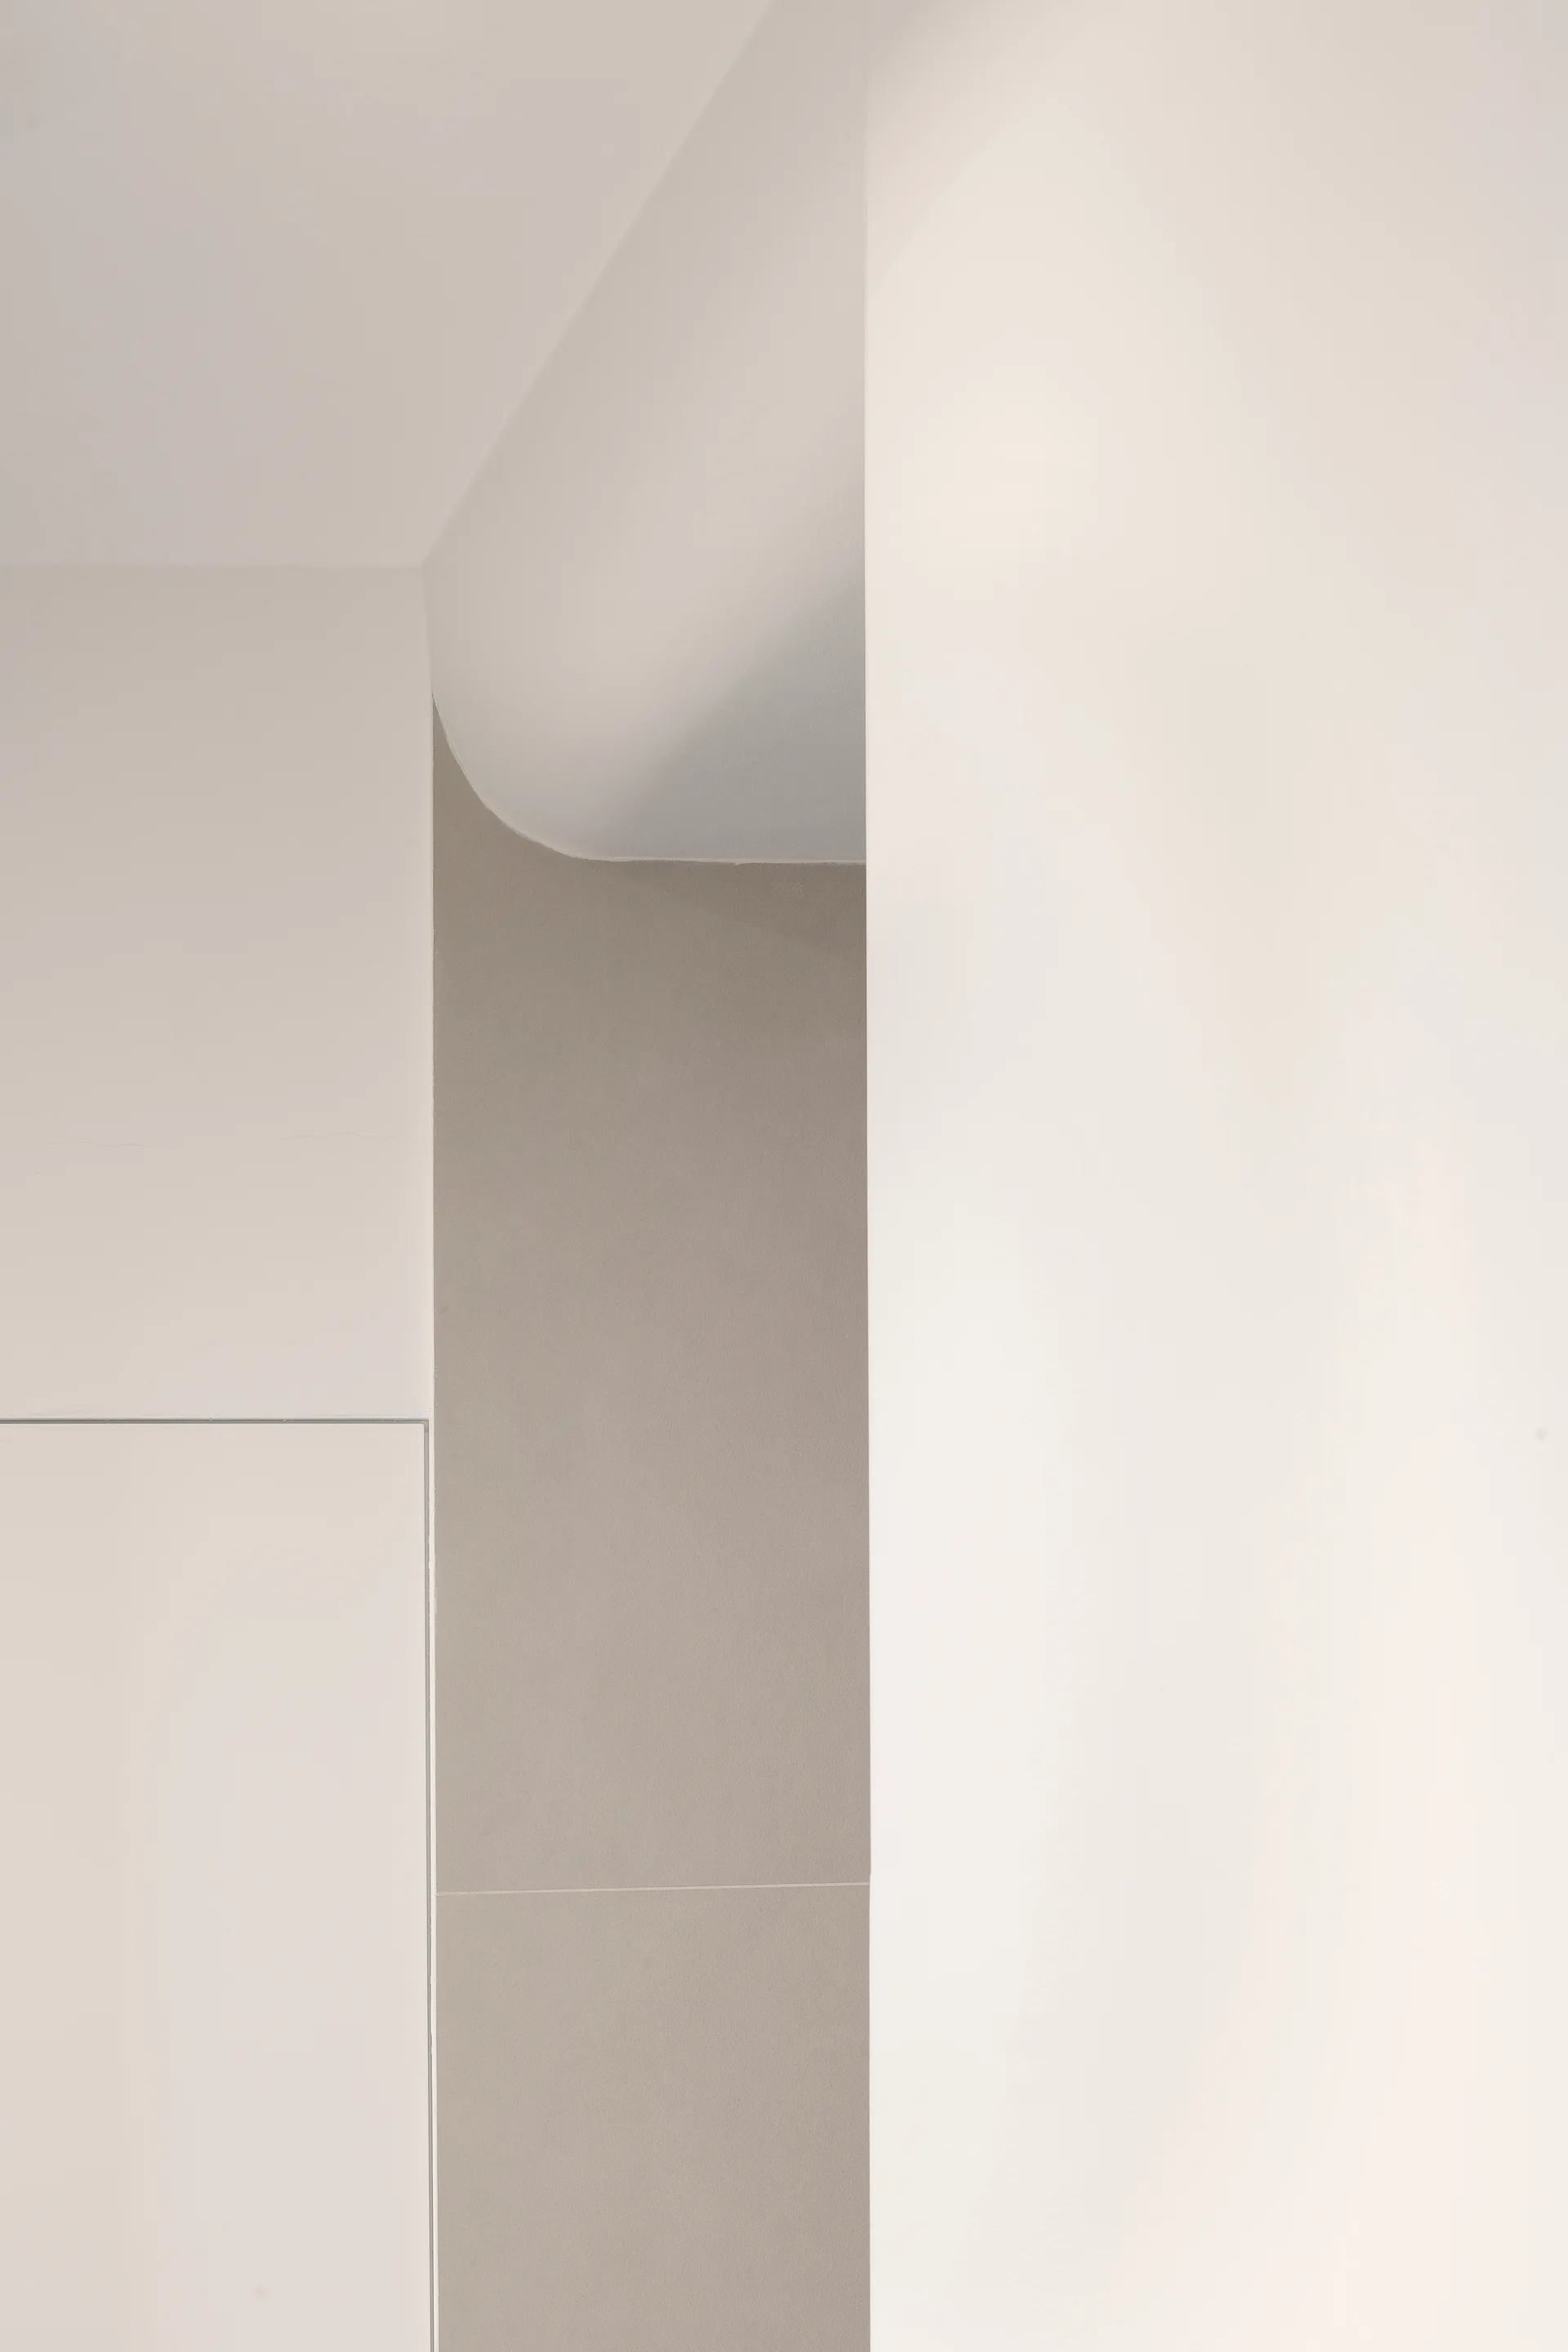
Minimalist interior wall intersection featuring a curved white ceiling soffit next to a recessed light grey panel.
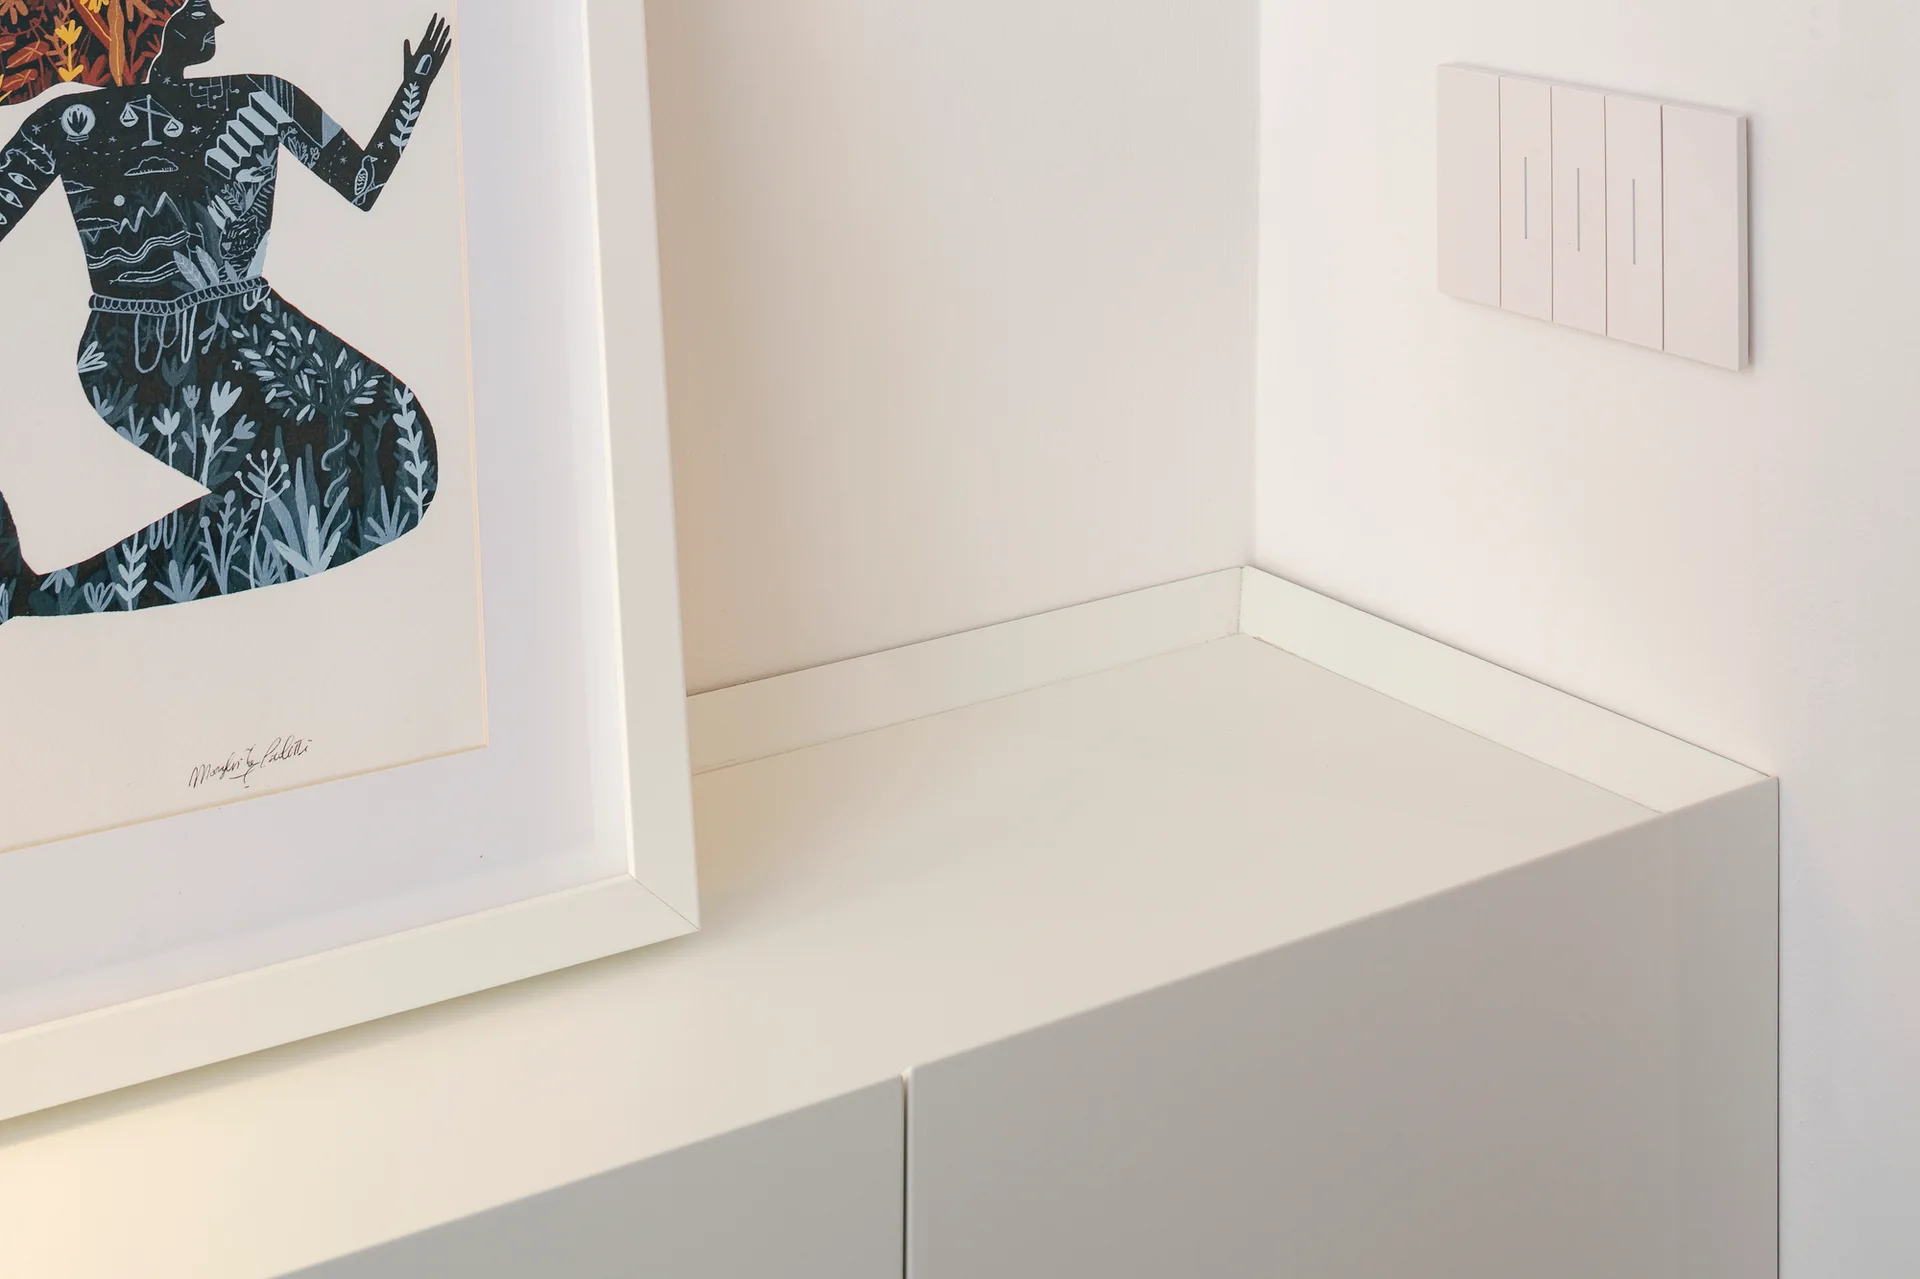
A close-up of a matte white cabinet in a corner featuring a white multi-gang light switch on the wall and a leaning framed print.
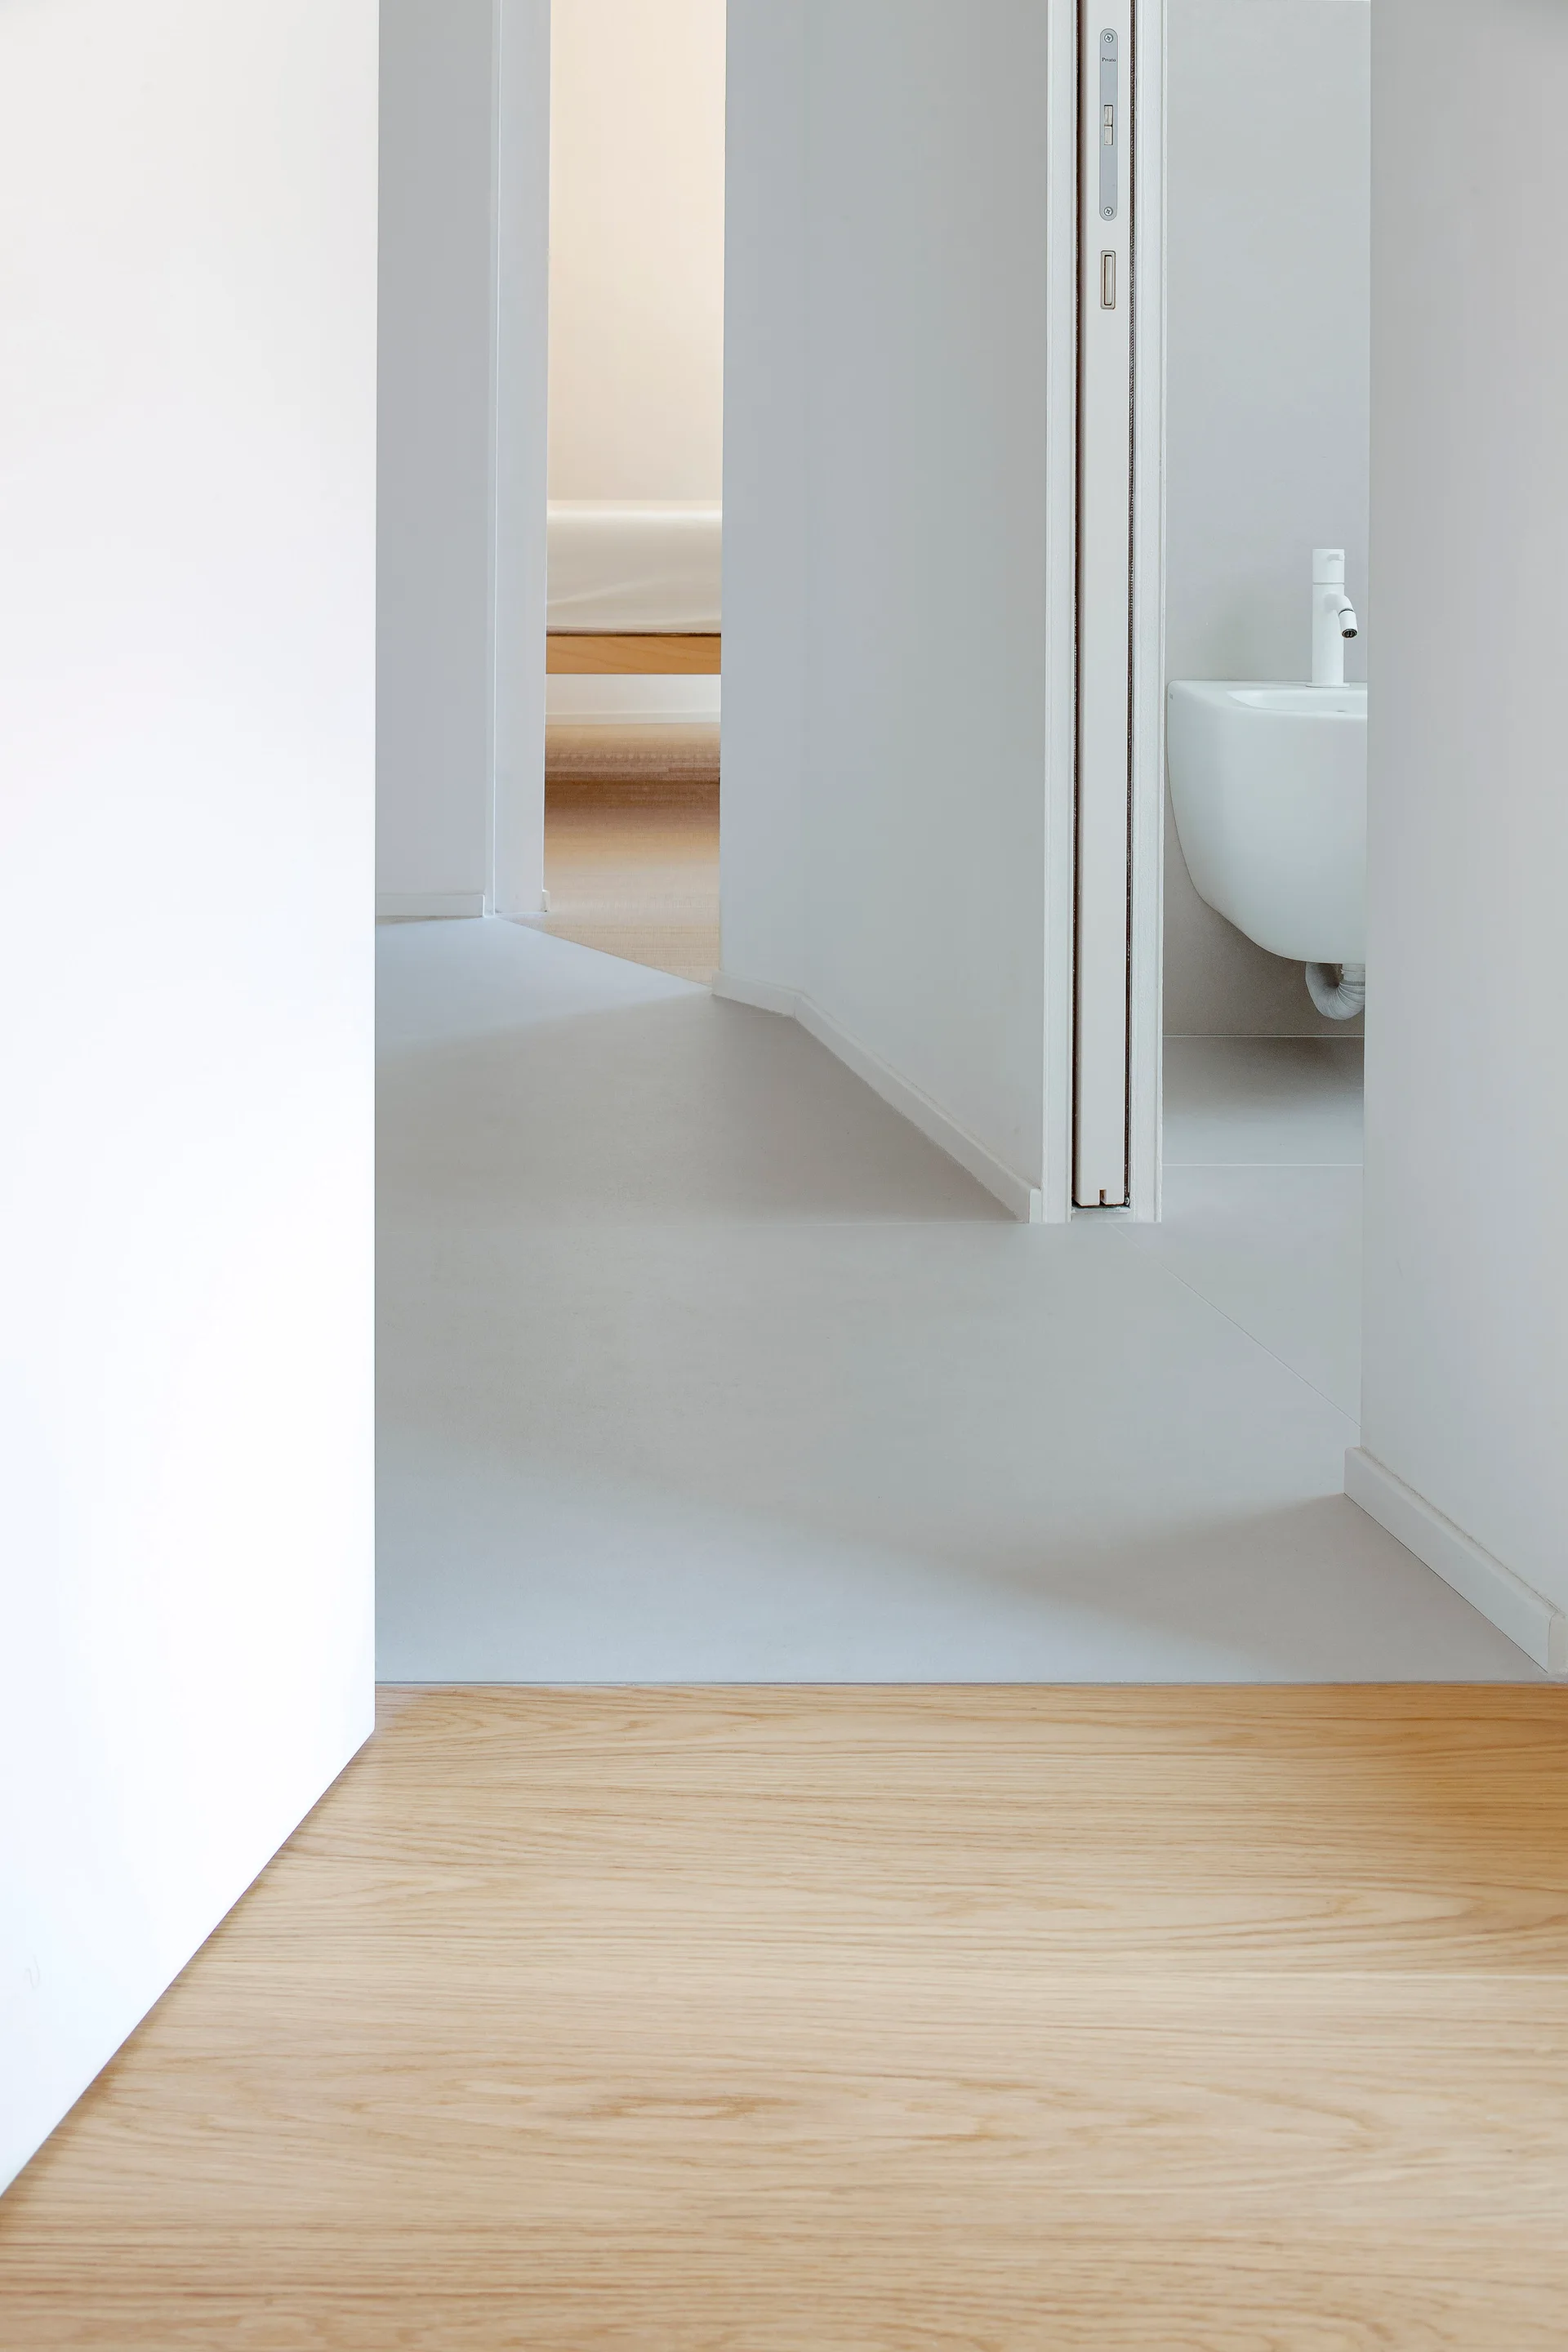
A minimalist hallway features a transition from light wood flooring to gray tile, with open doorways leading to a bedroom and bathroom.
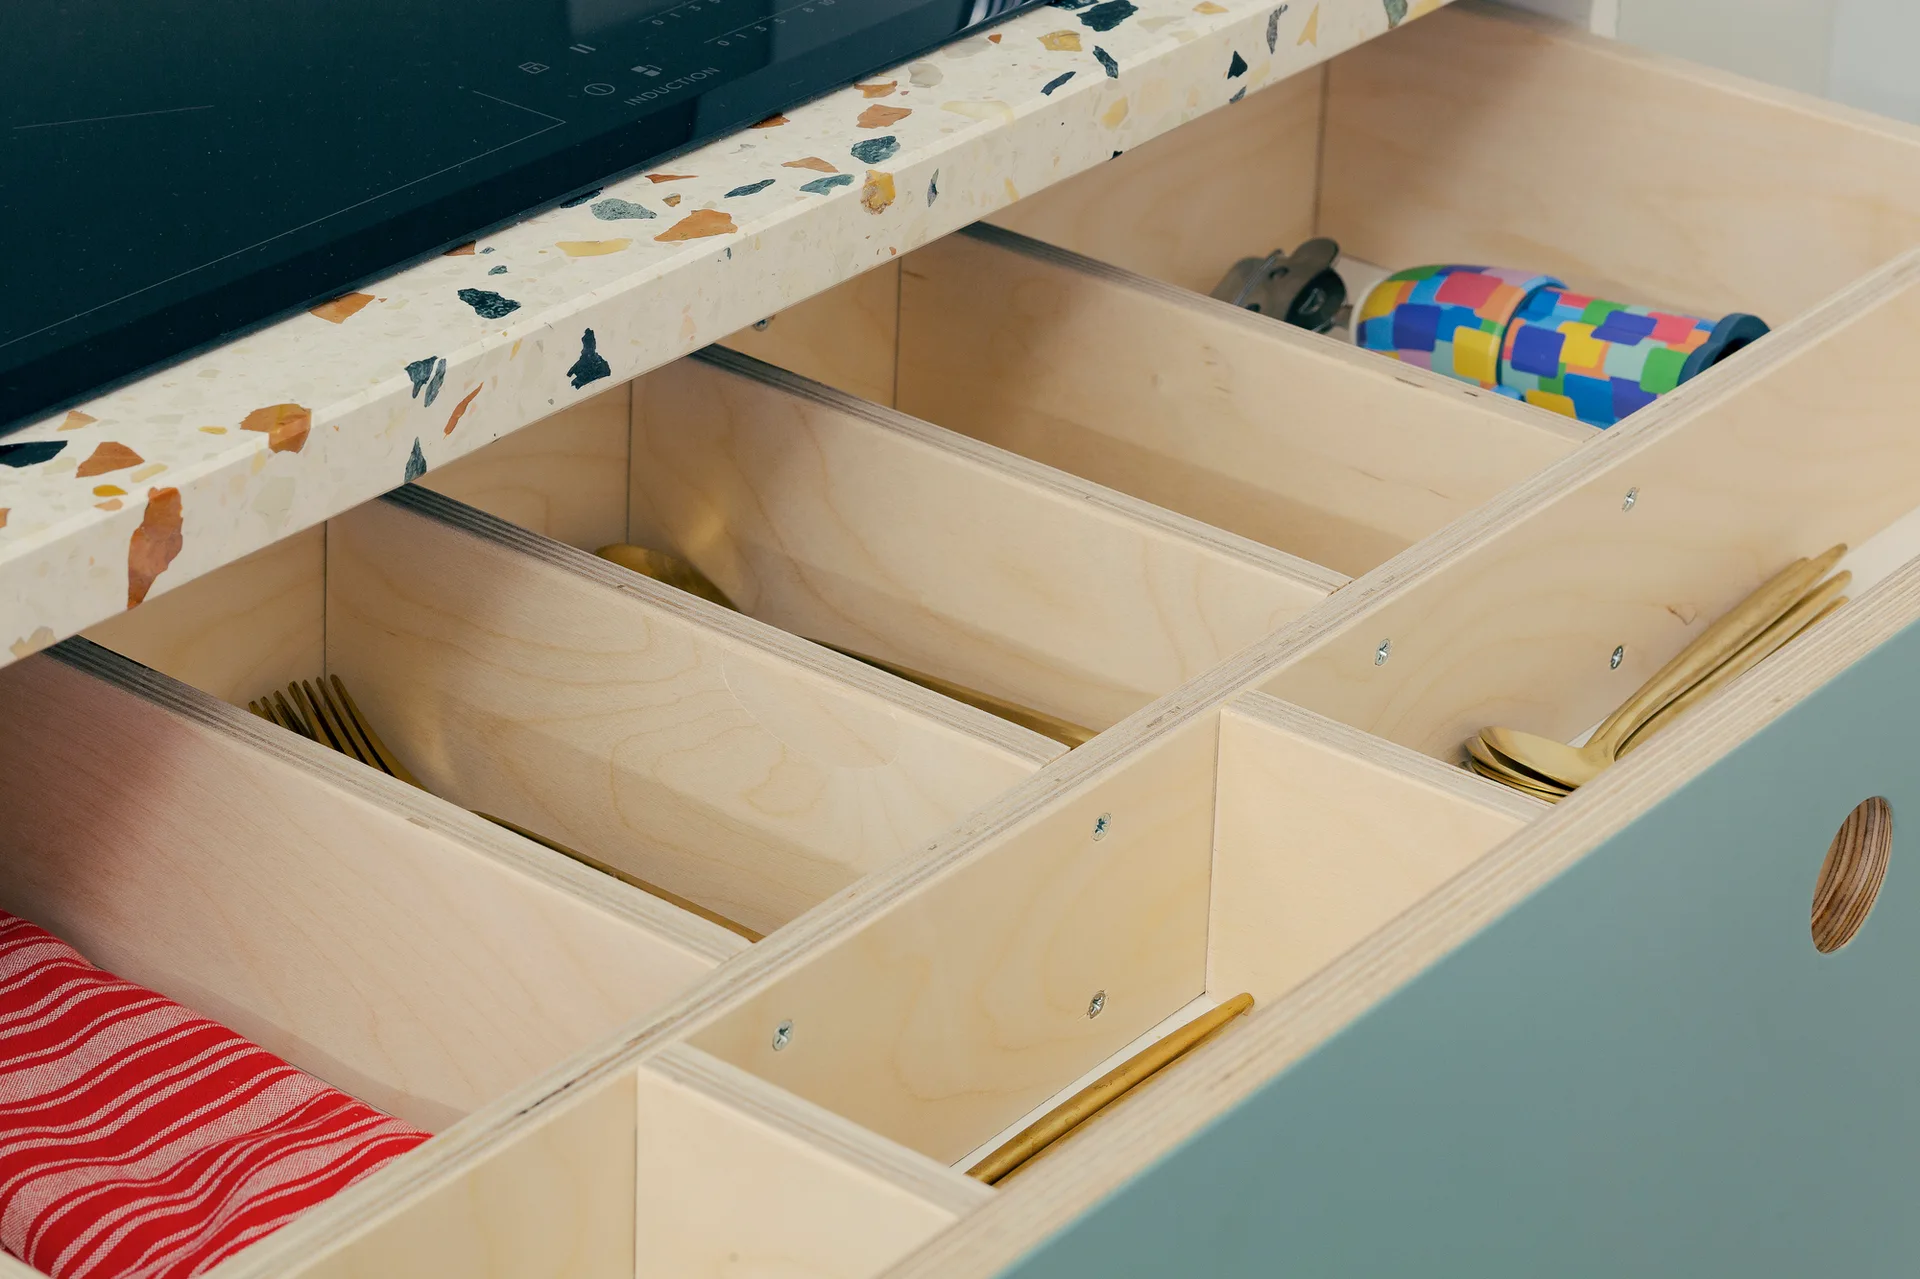
An open blue-green kitchen drawer with light wood plywood dividers holds gold cutlery beneath a speckled terrazzo countertop.
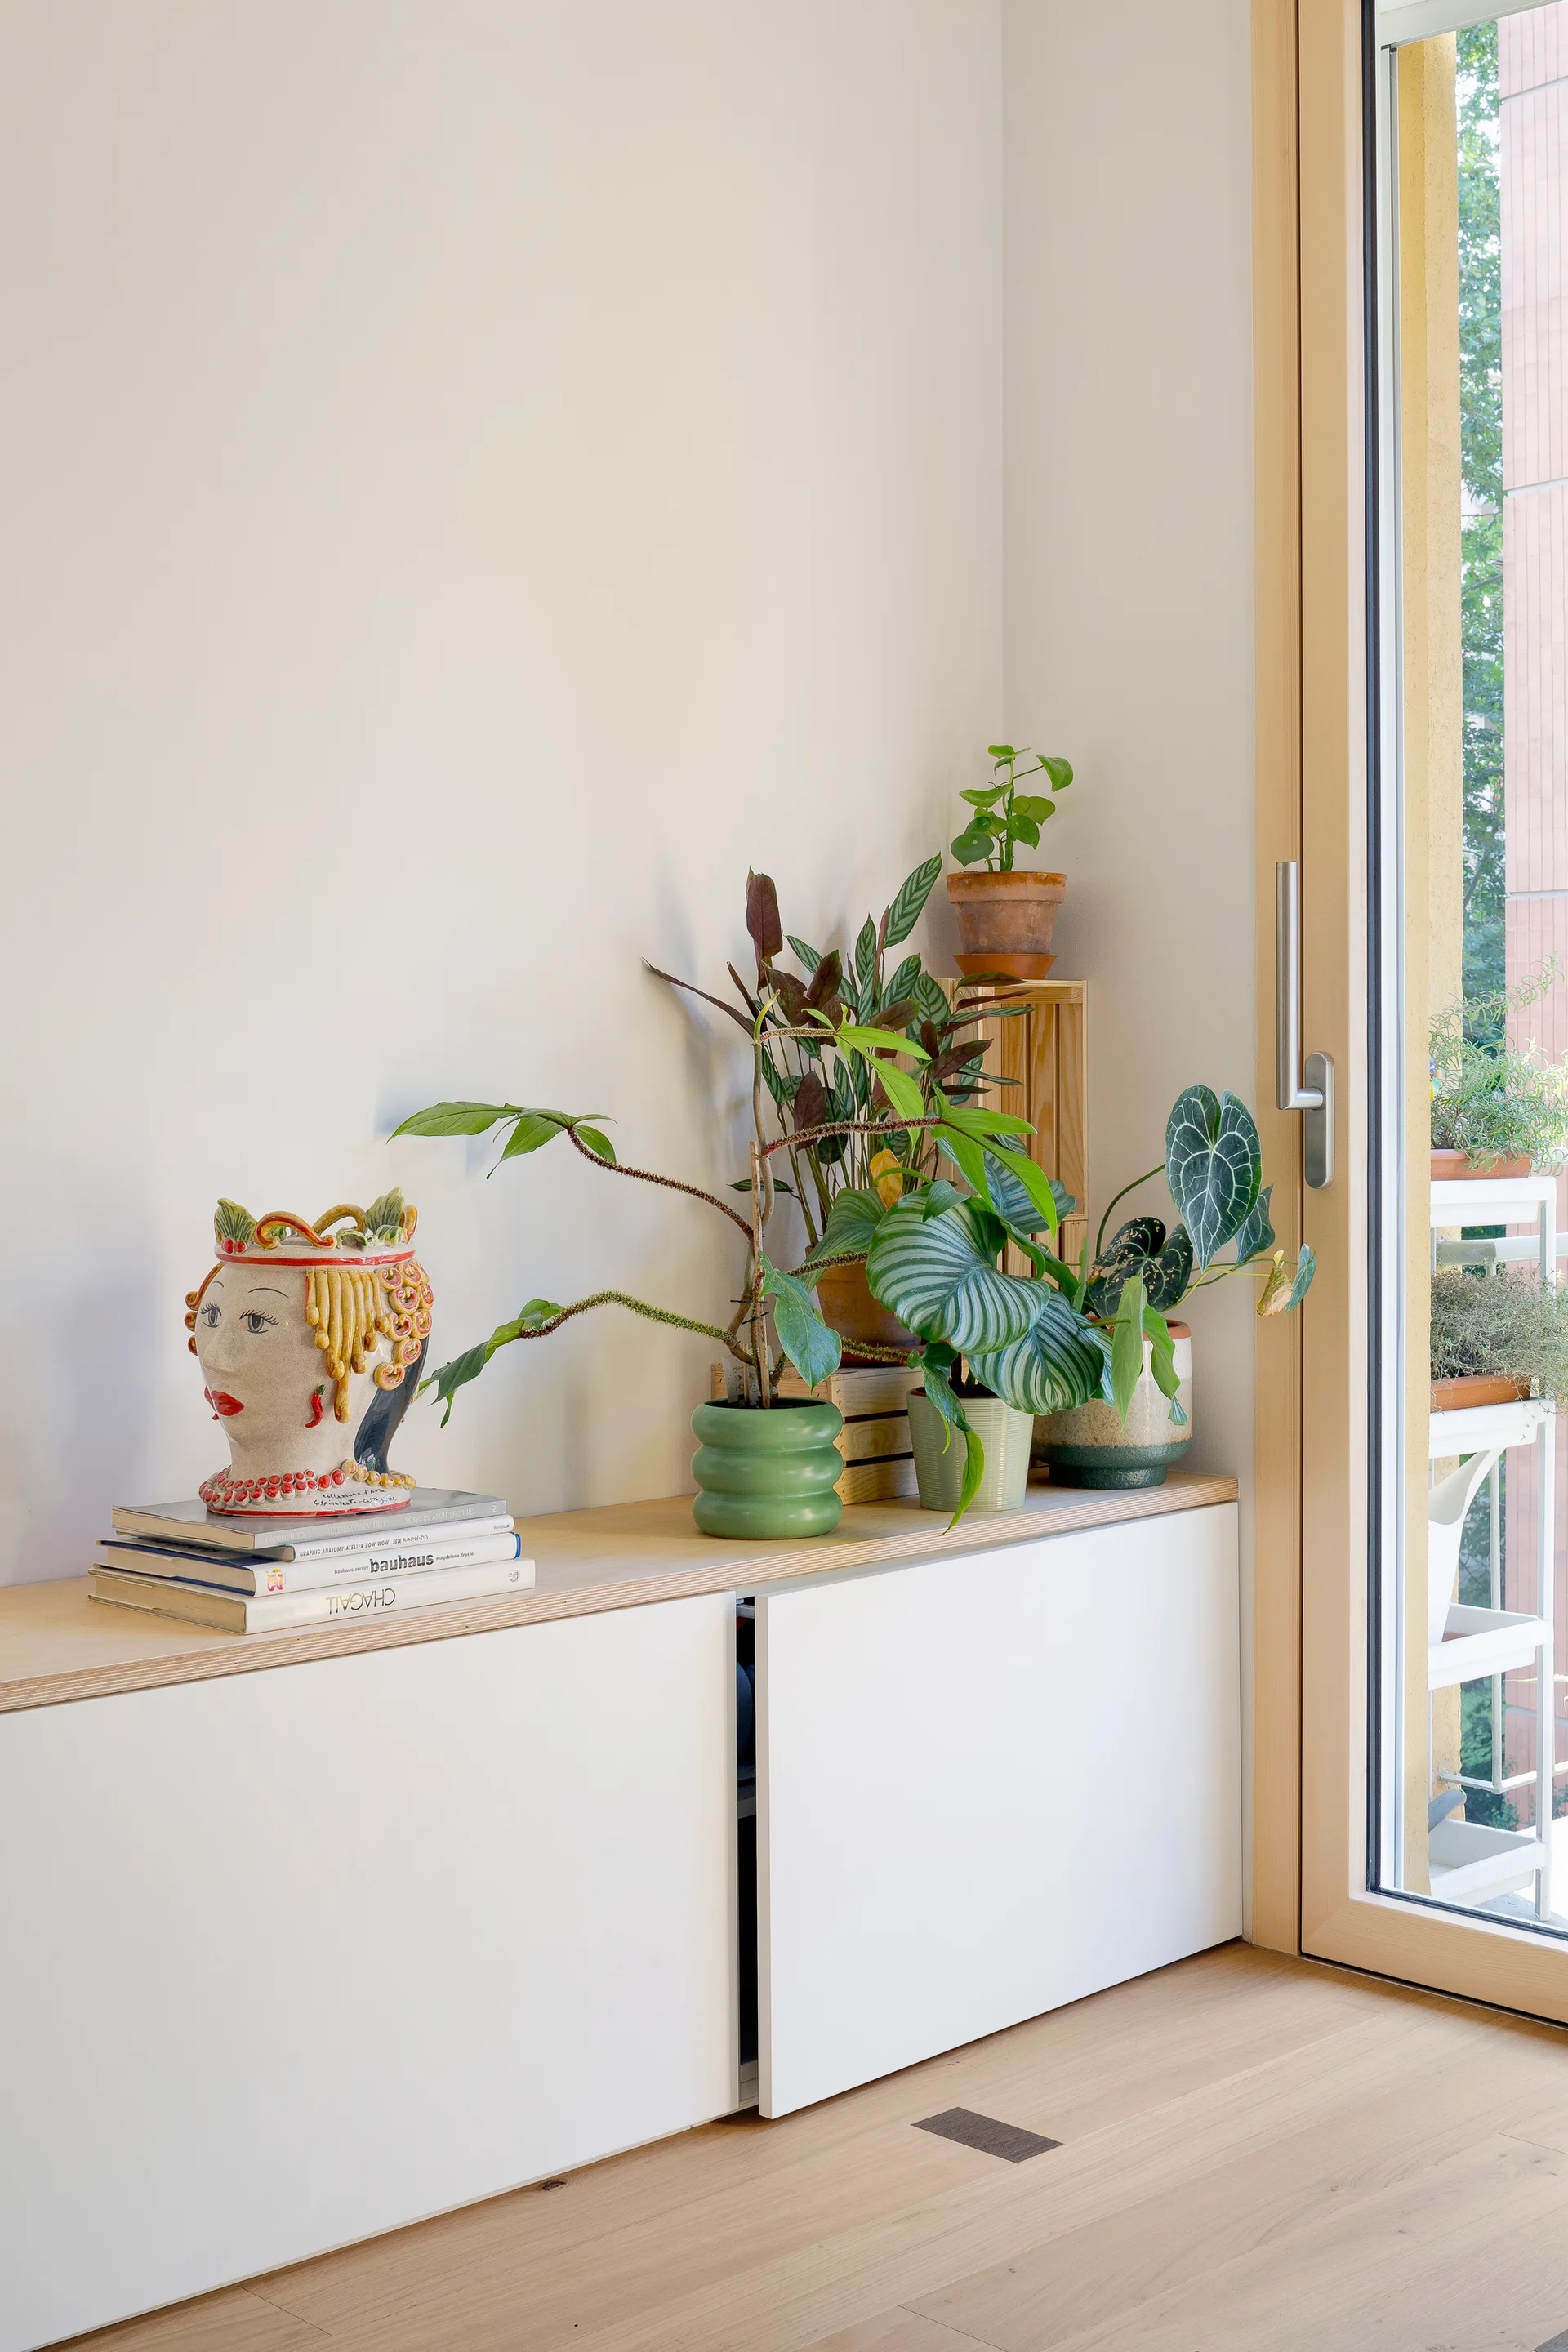
A low white cabinet with a light wood top displays a stack of books topped with a ceramic head vase alongside several potted houseplants next to a window.
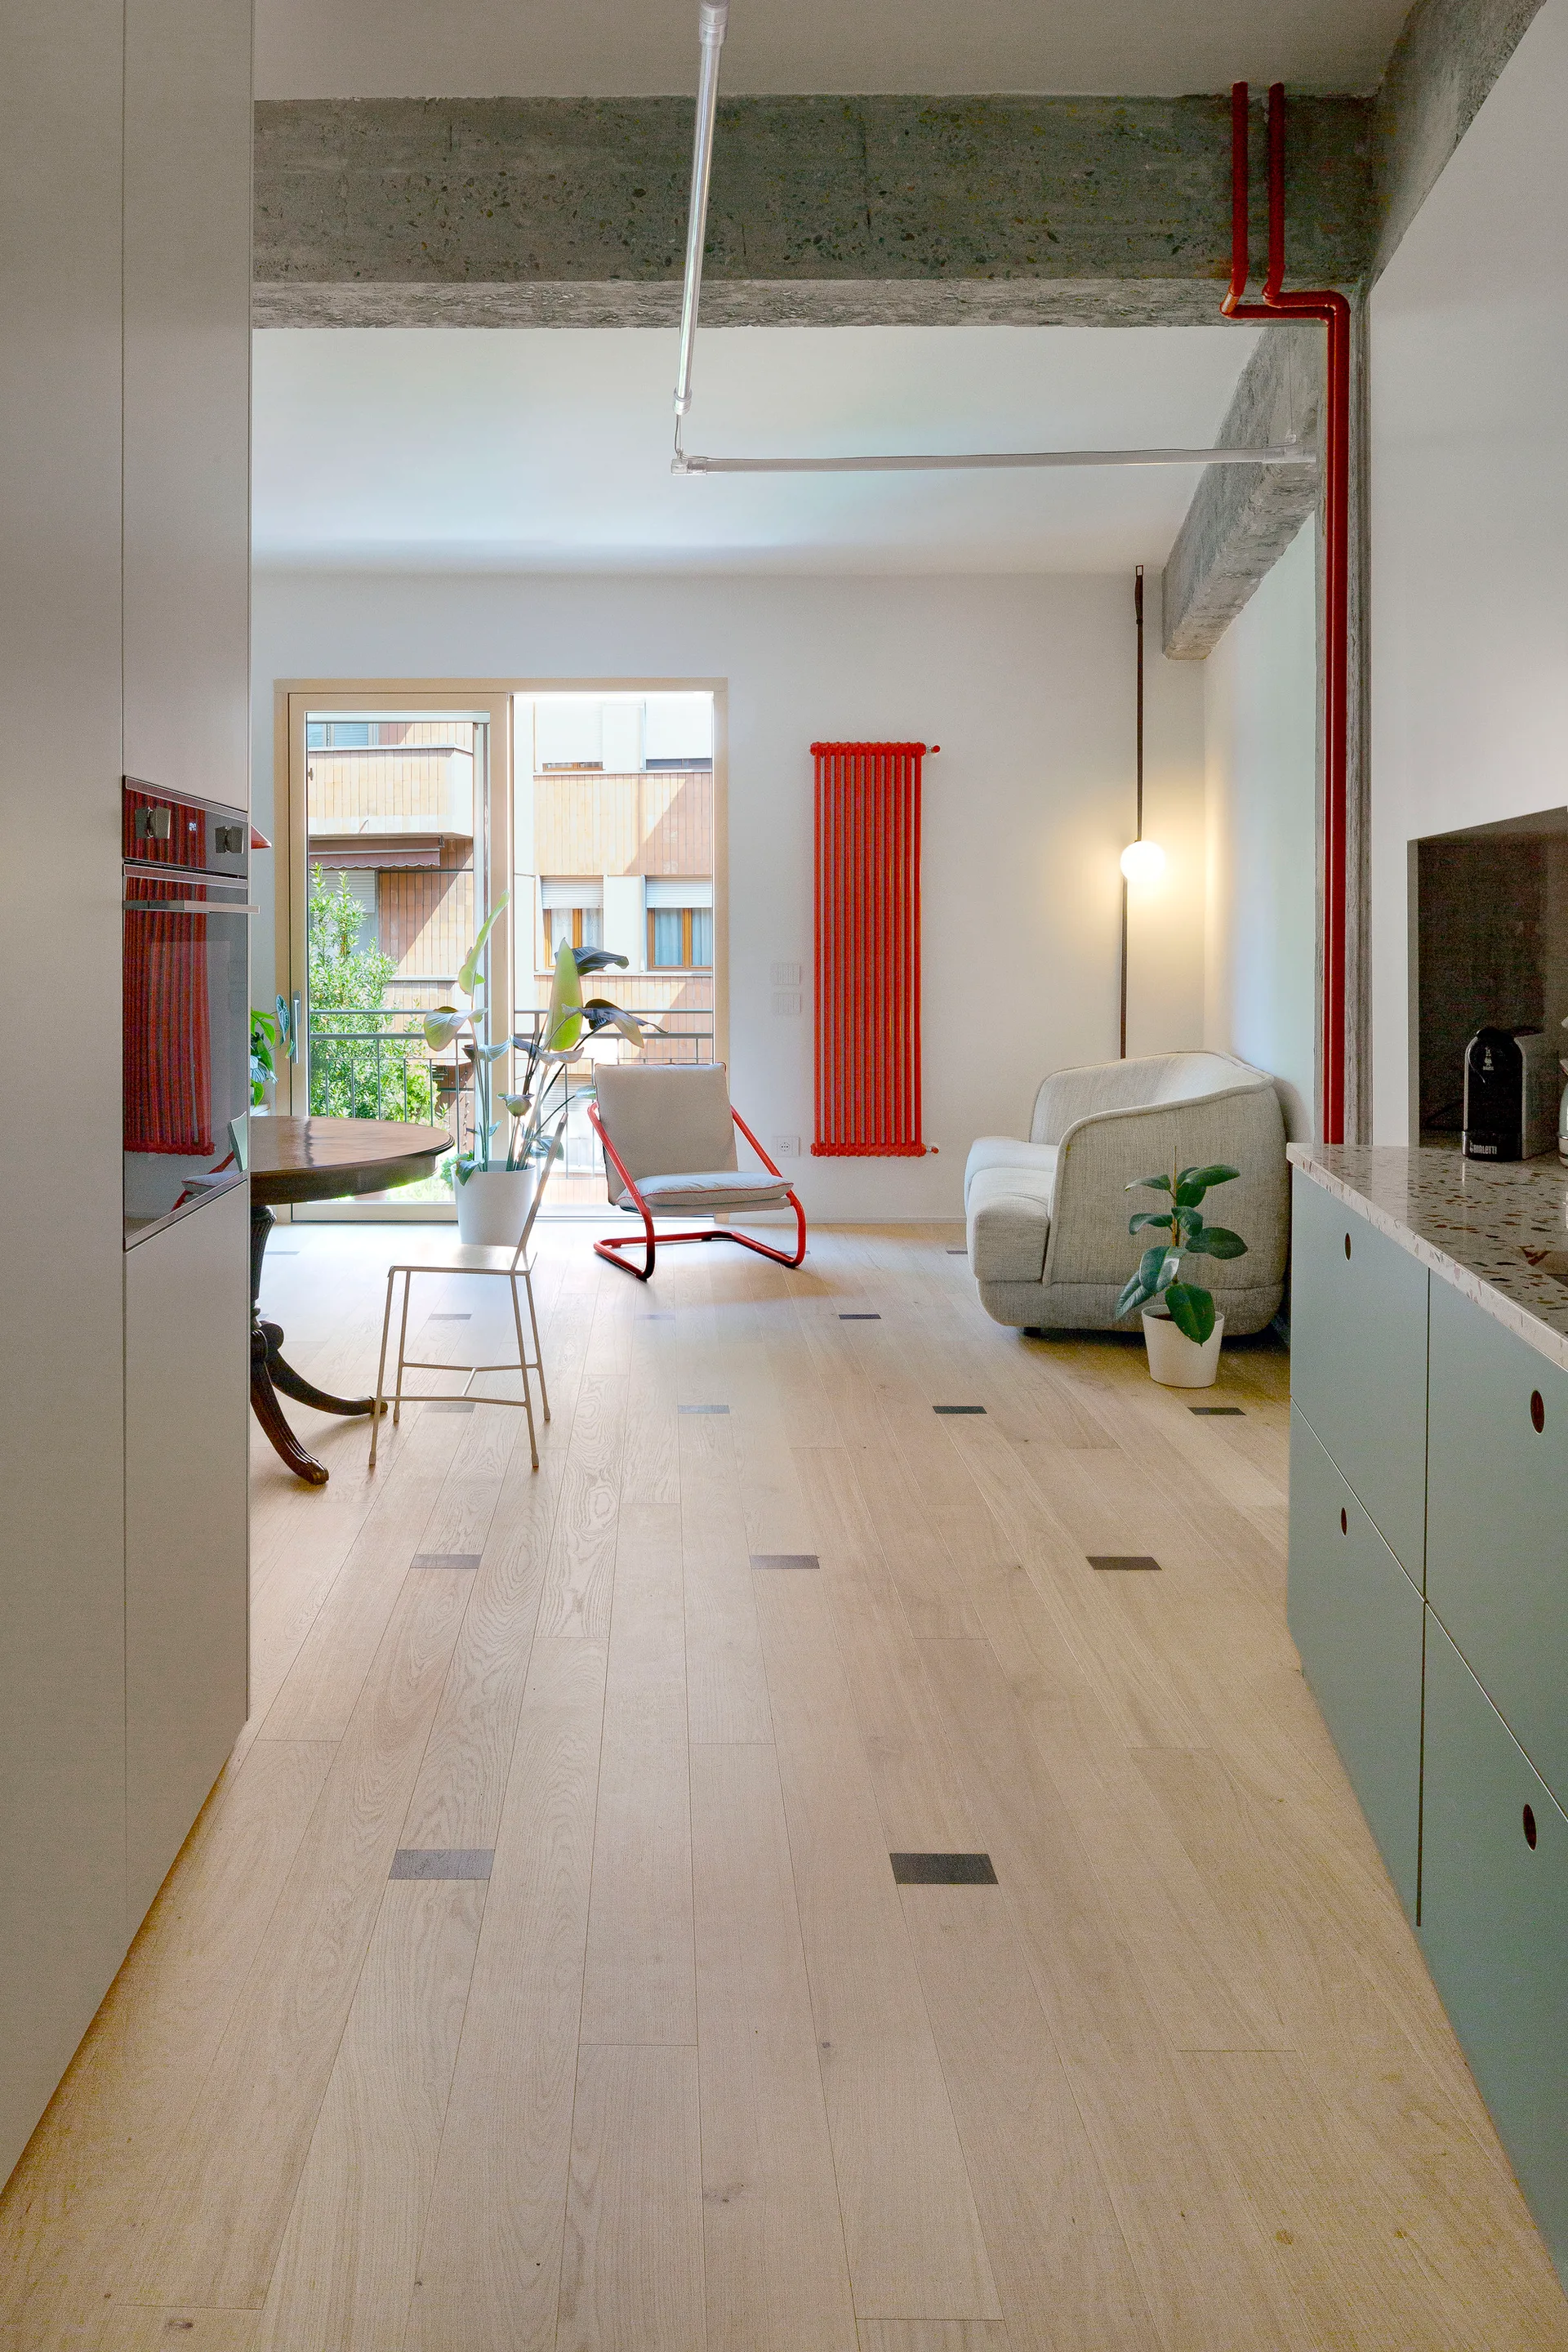
An open-plan living room features light wood floors with dark inlays, a grey sofa, a red vertical radiator, and exposed concrete ceiling beams.
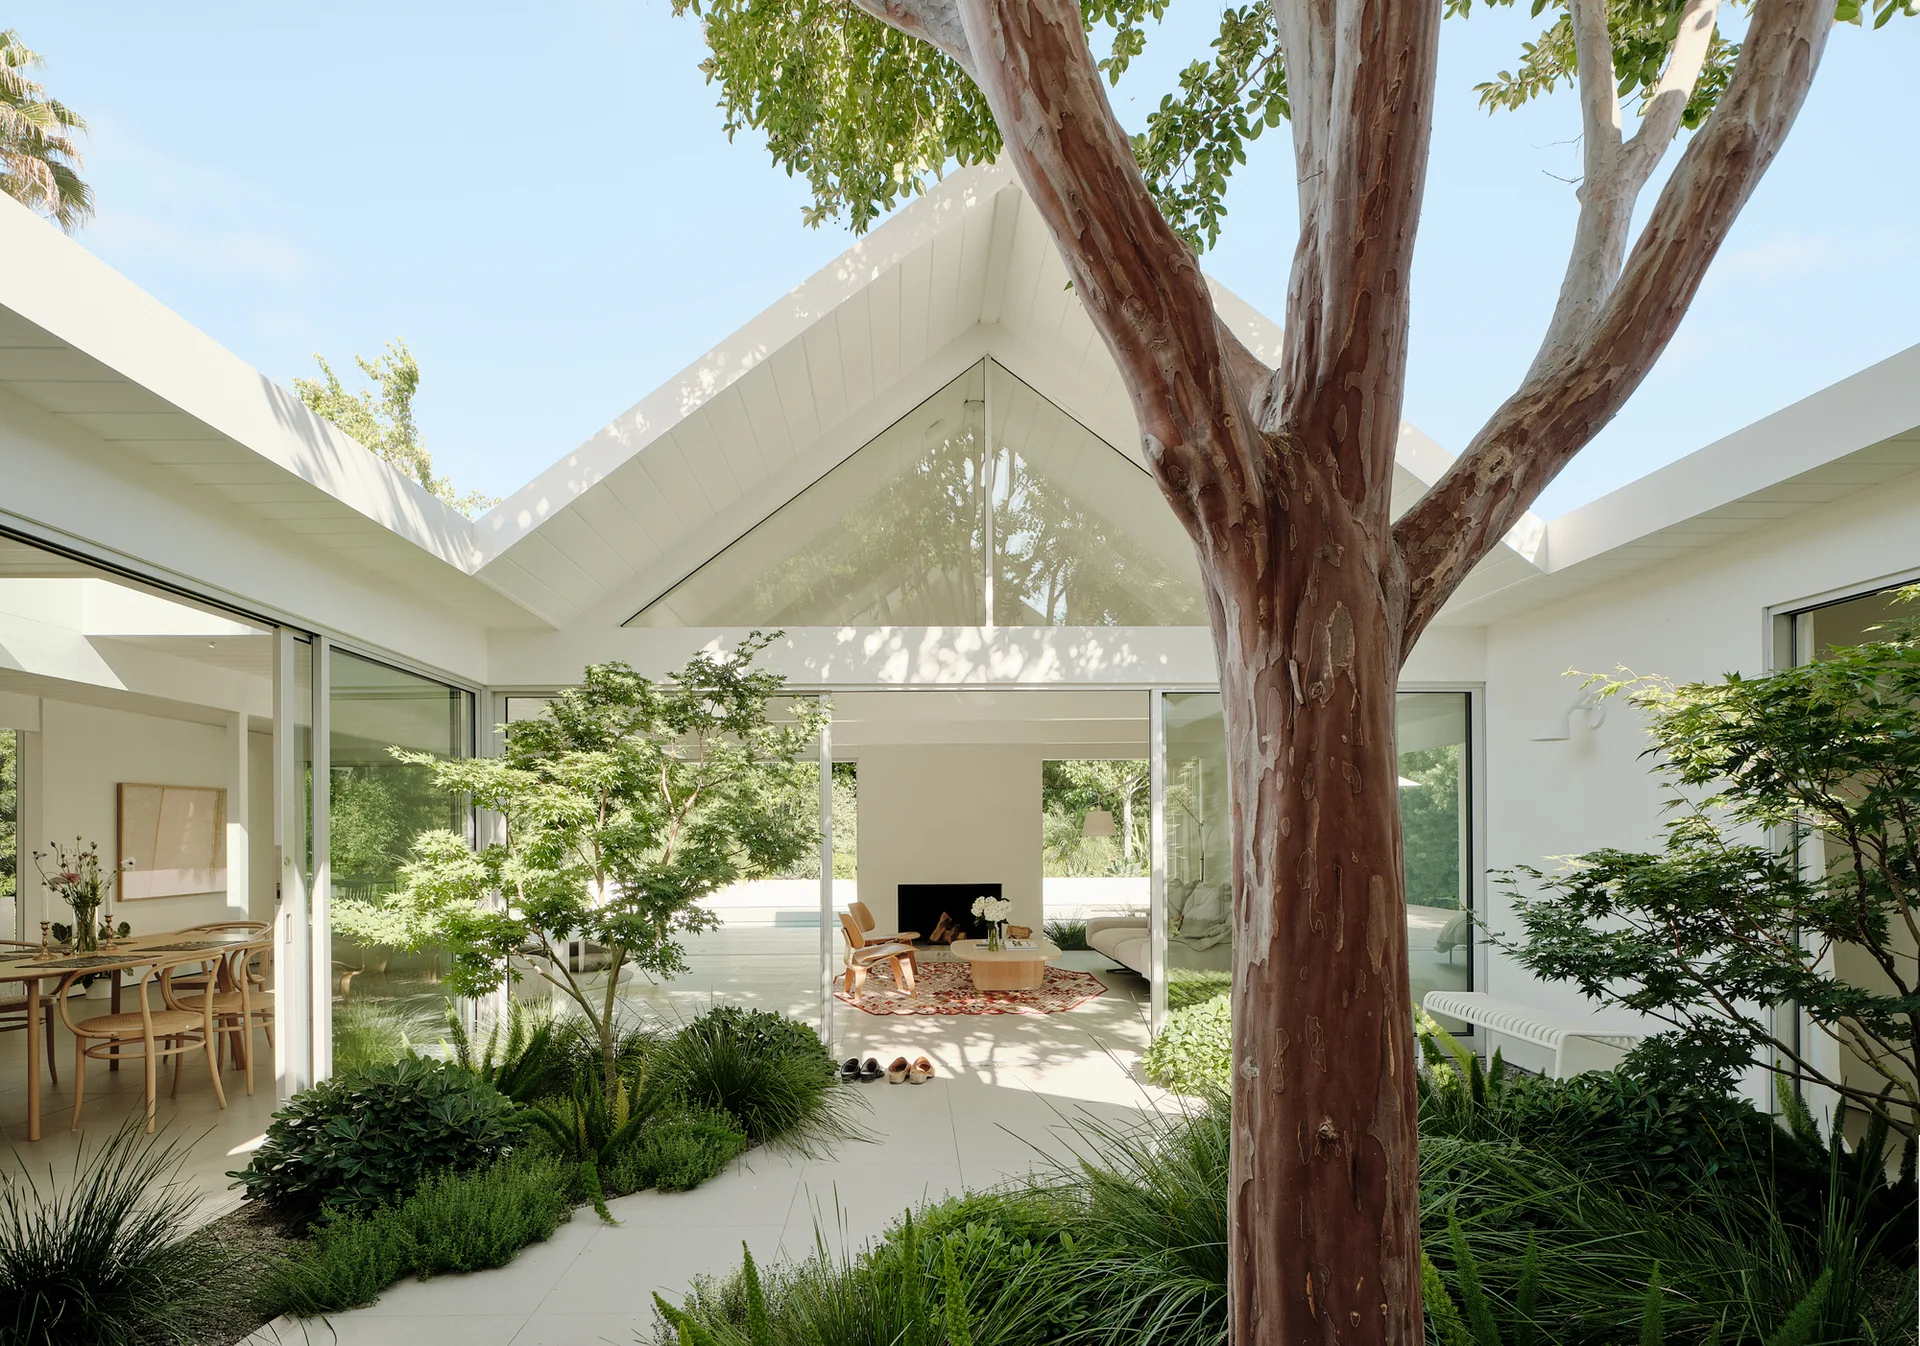
A white modern house with a gabled roof features sliding glass doors opening to a central courtyard garden with lush greenery and a mature tree.