Skip to content

PROJECT

Binary House

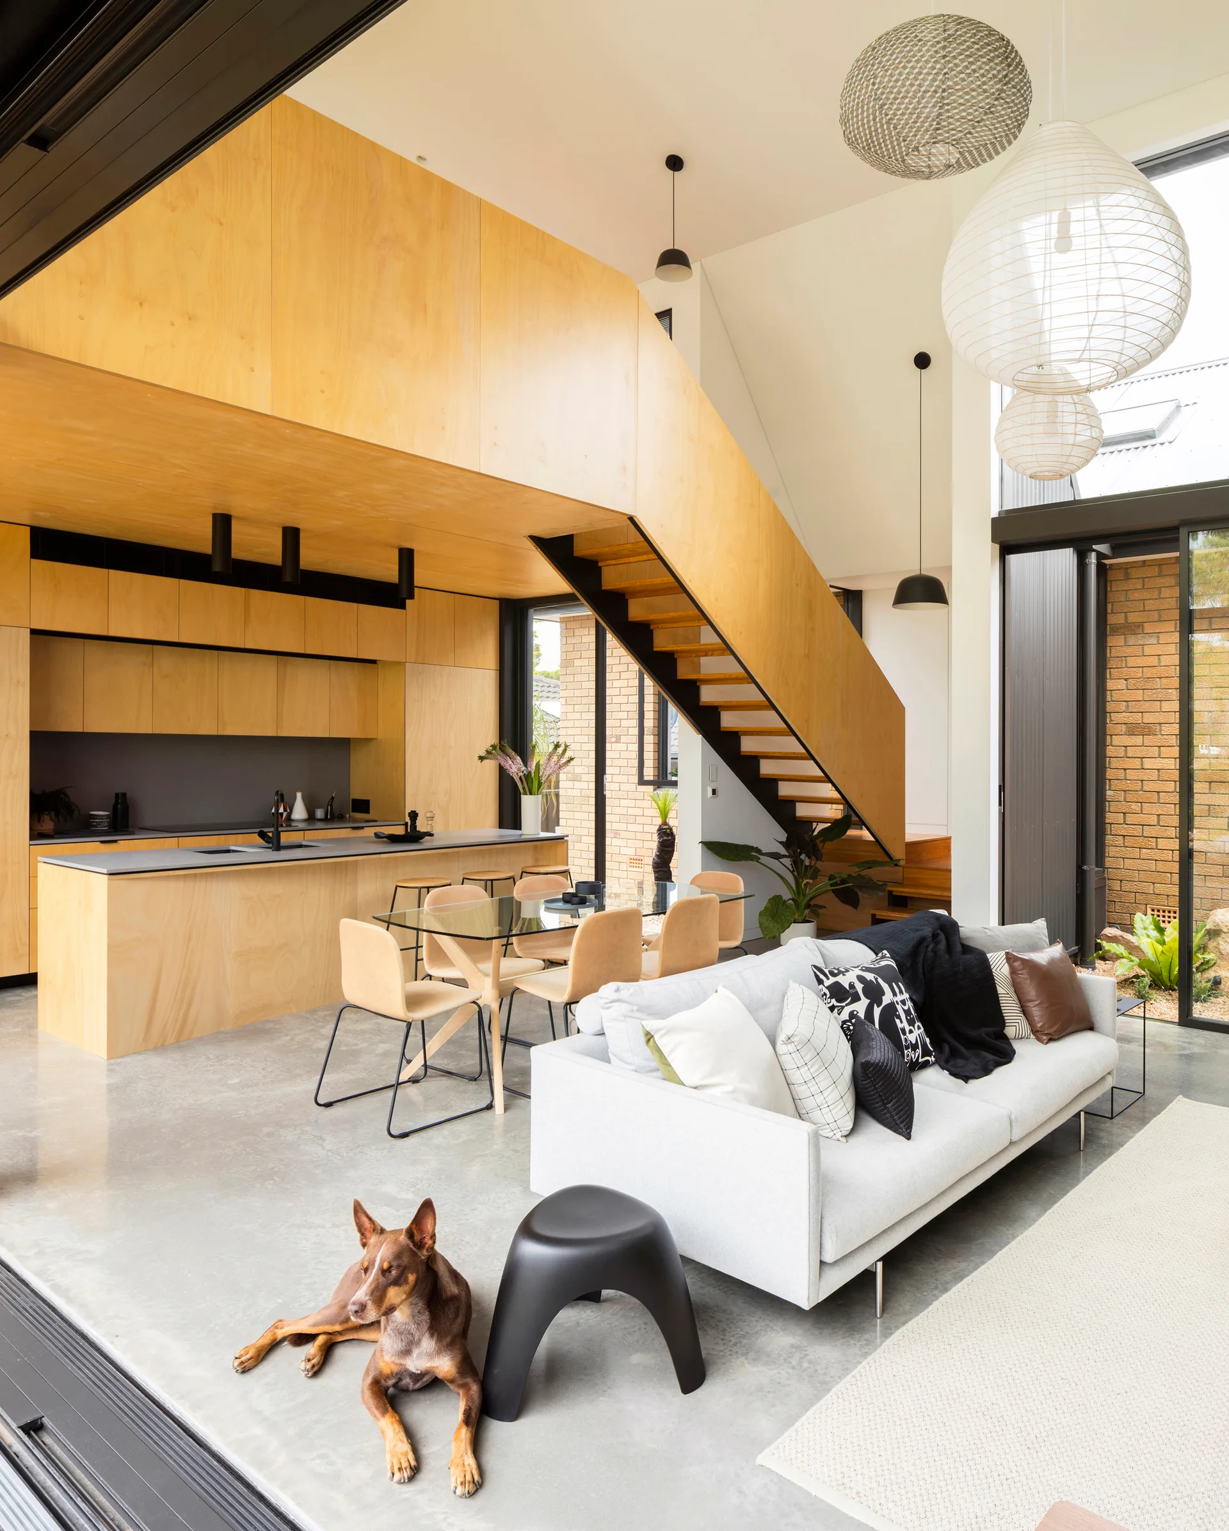
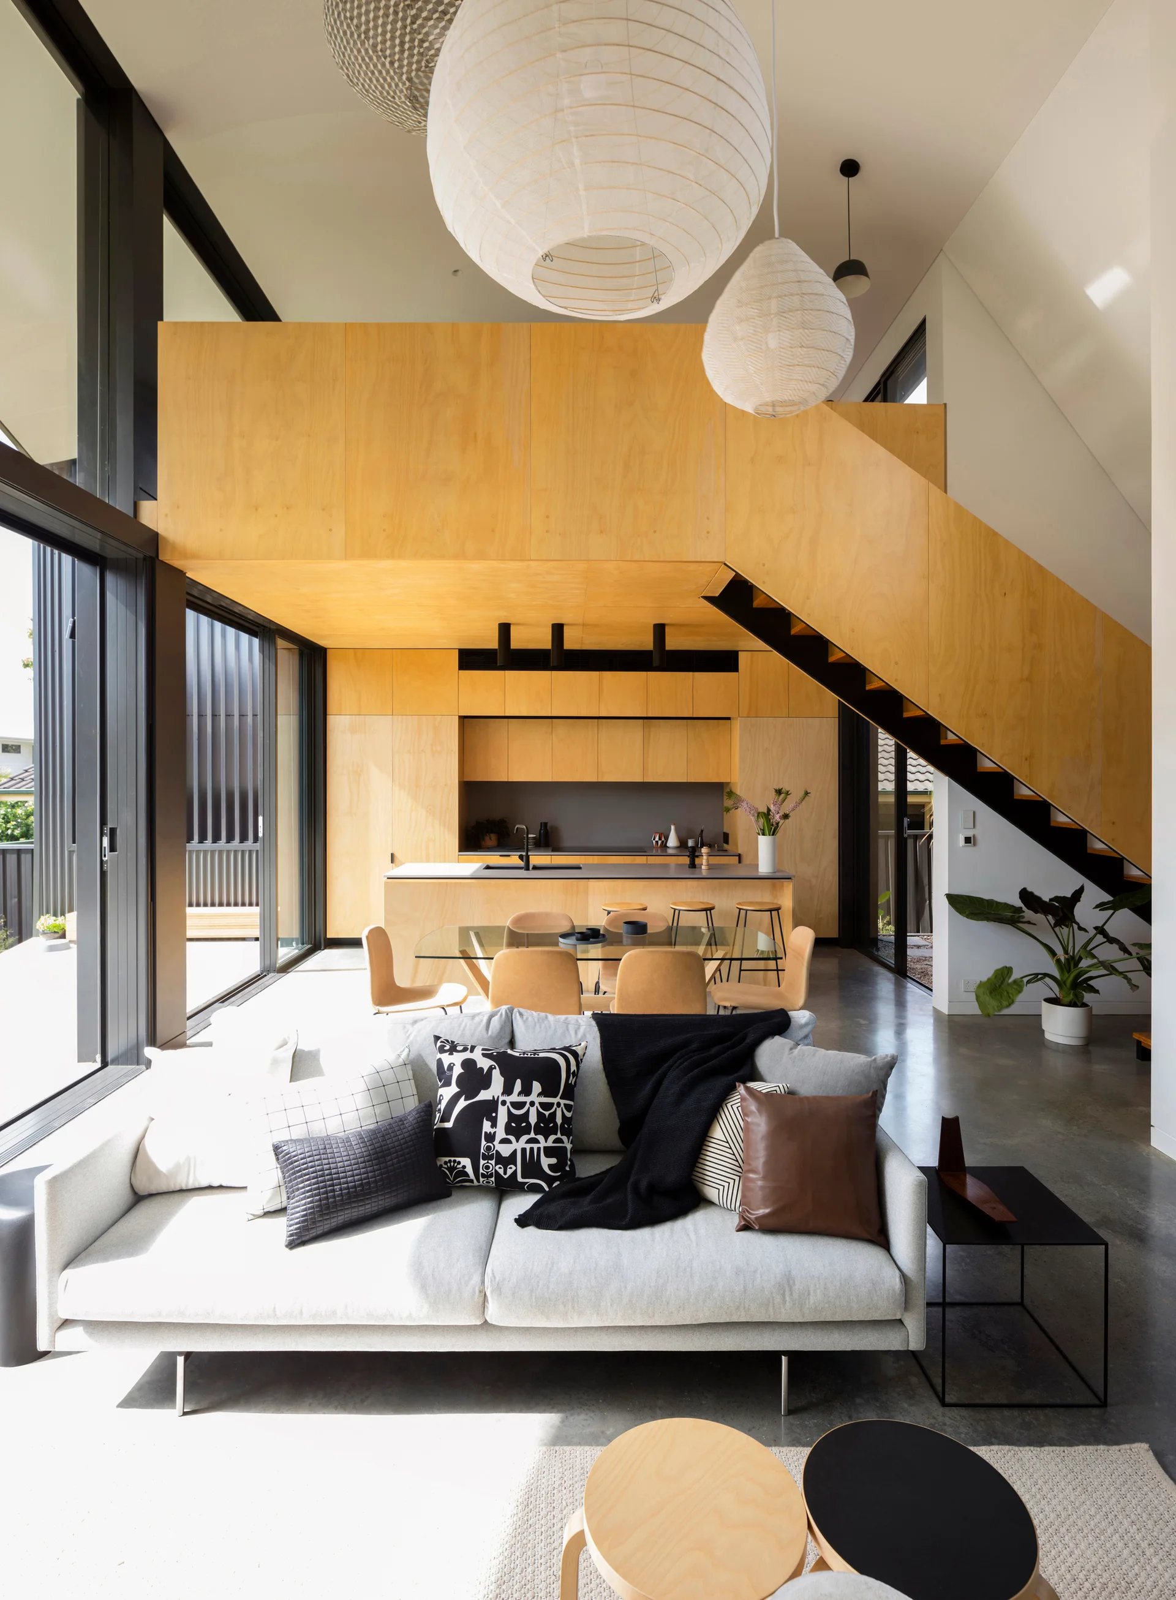
A modern open-concept living room features a light grey sofa, a polished concrete floor, and a prominent plywood staircase next to matching kitchen cabinets.
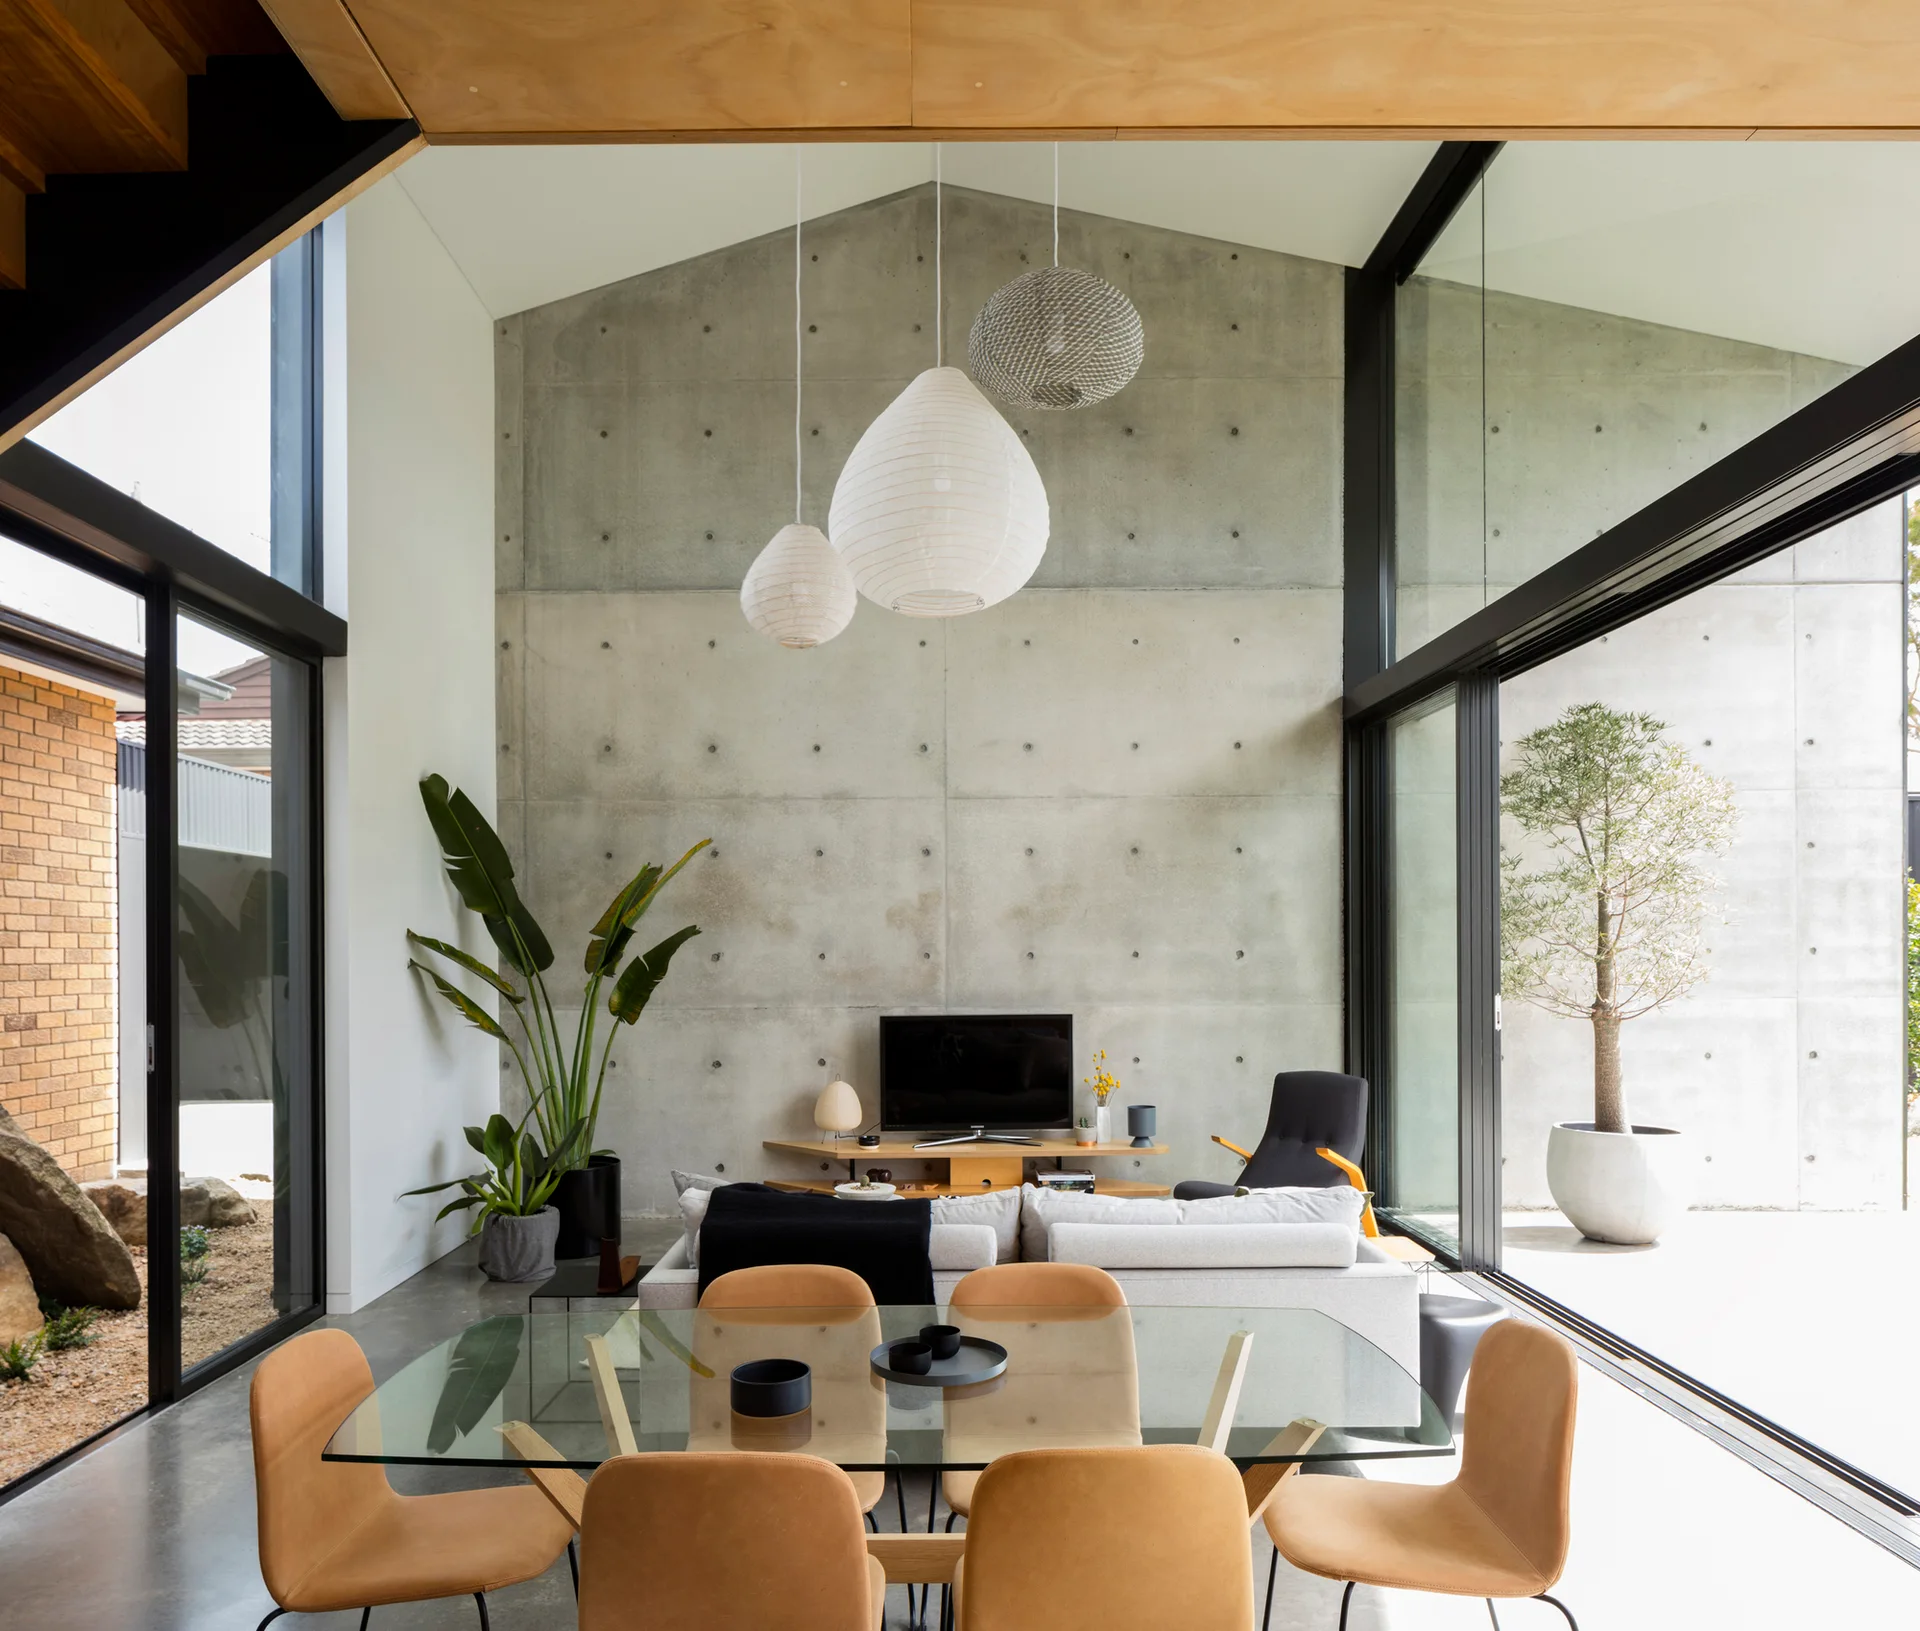
A modern open-concept dining and living space features a glass-topped dining table with tan chairs, a grey sofa, and a large concrete feature wall.
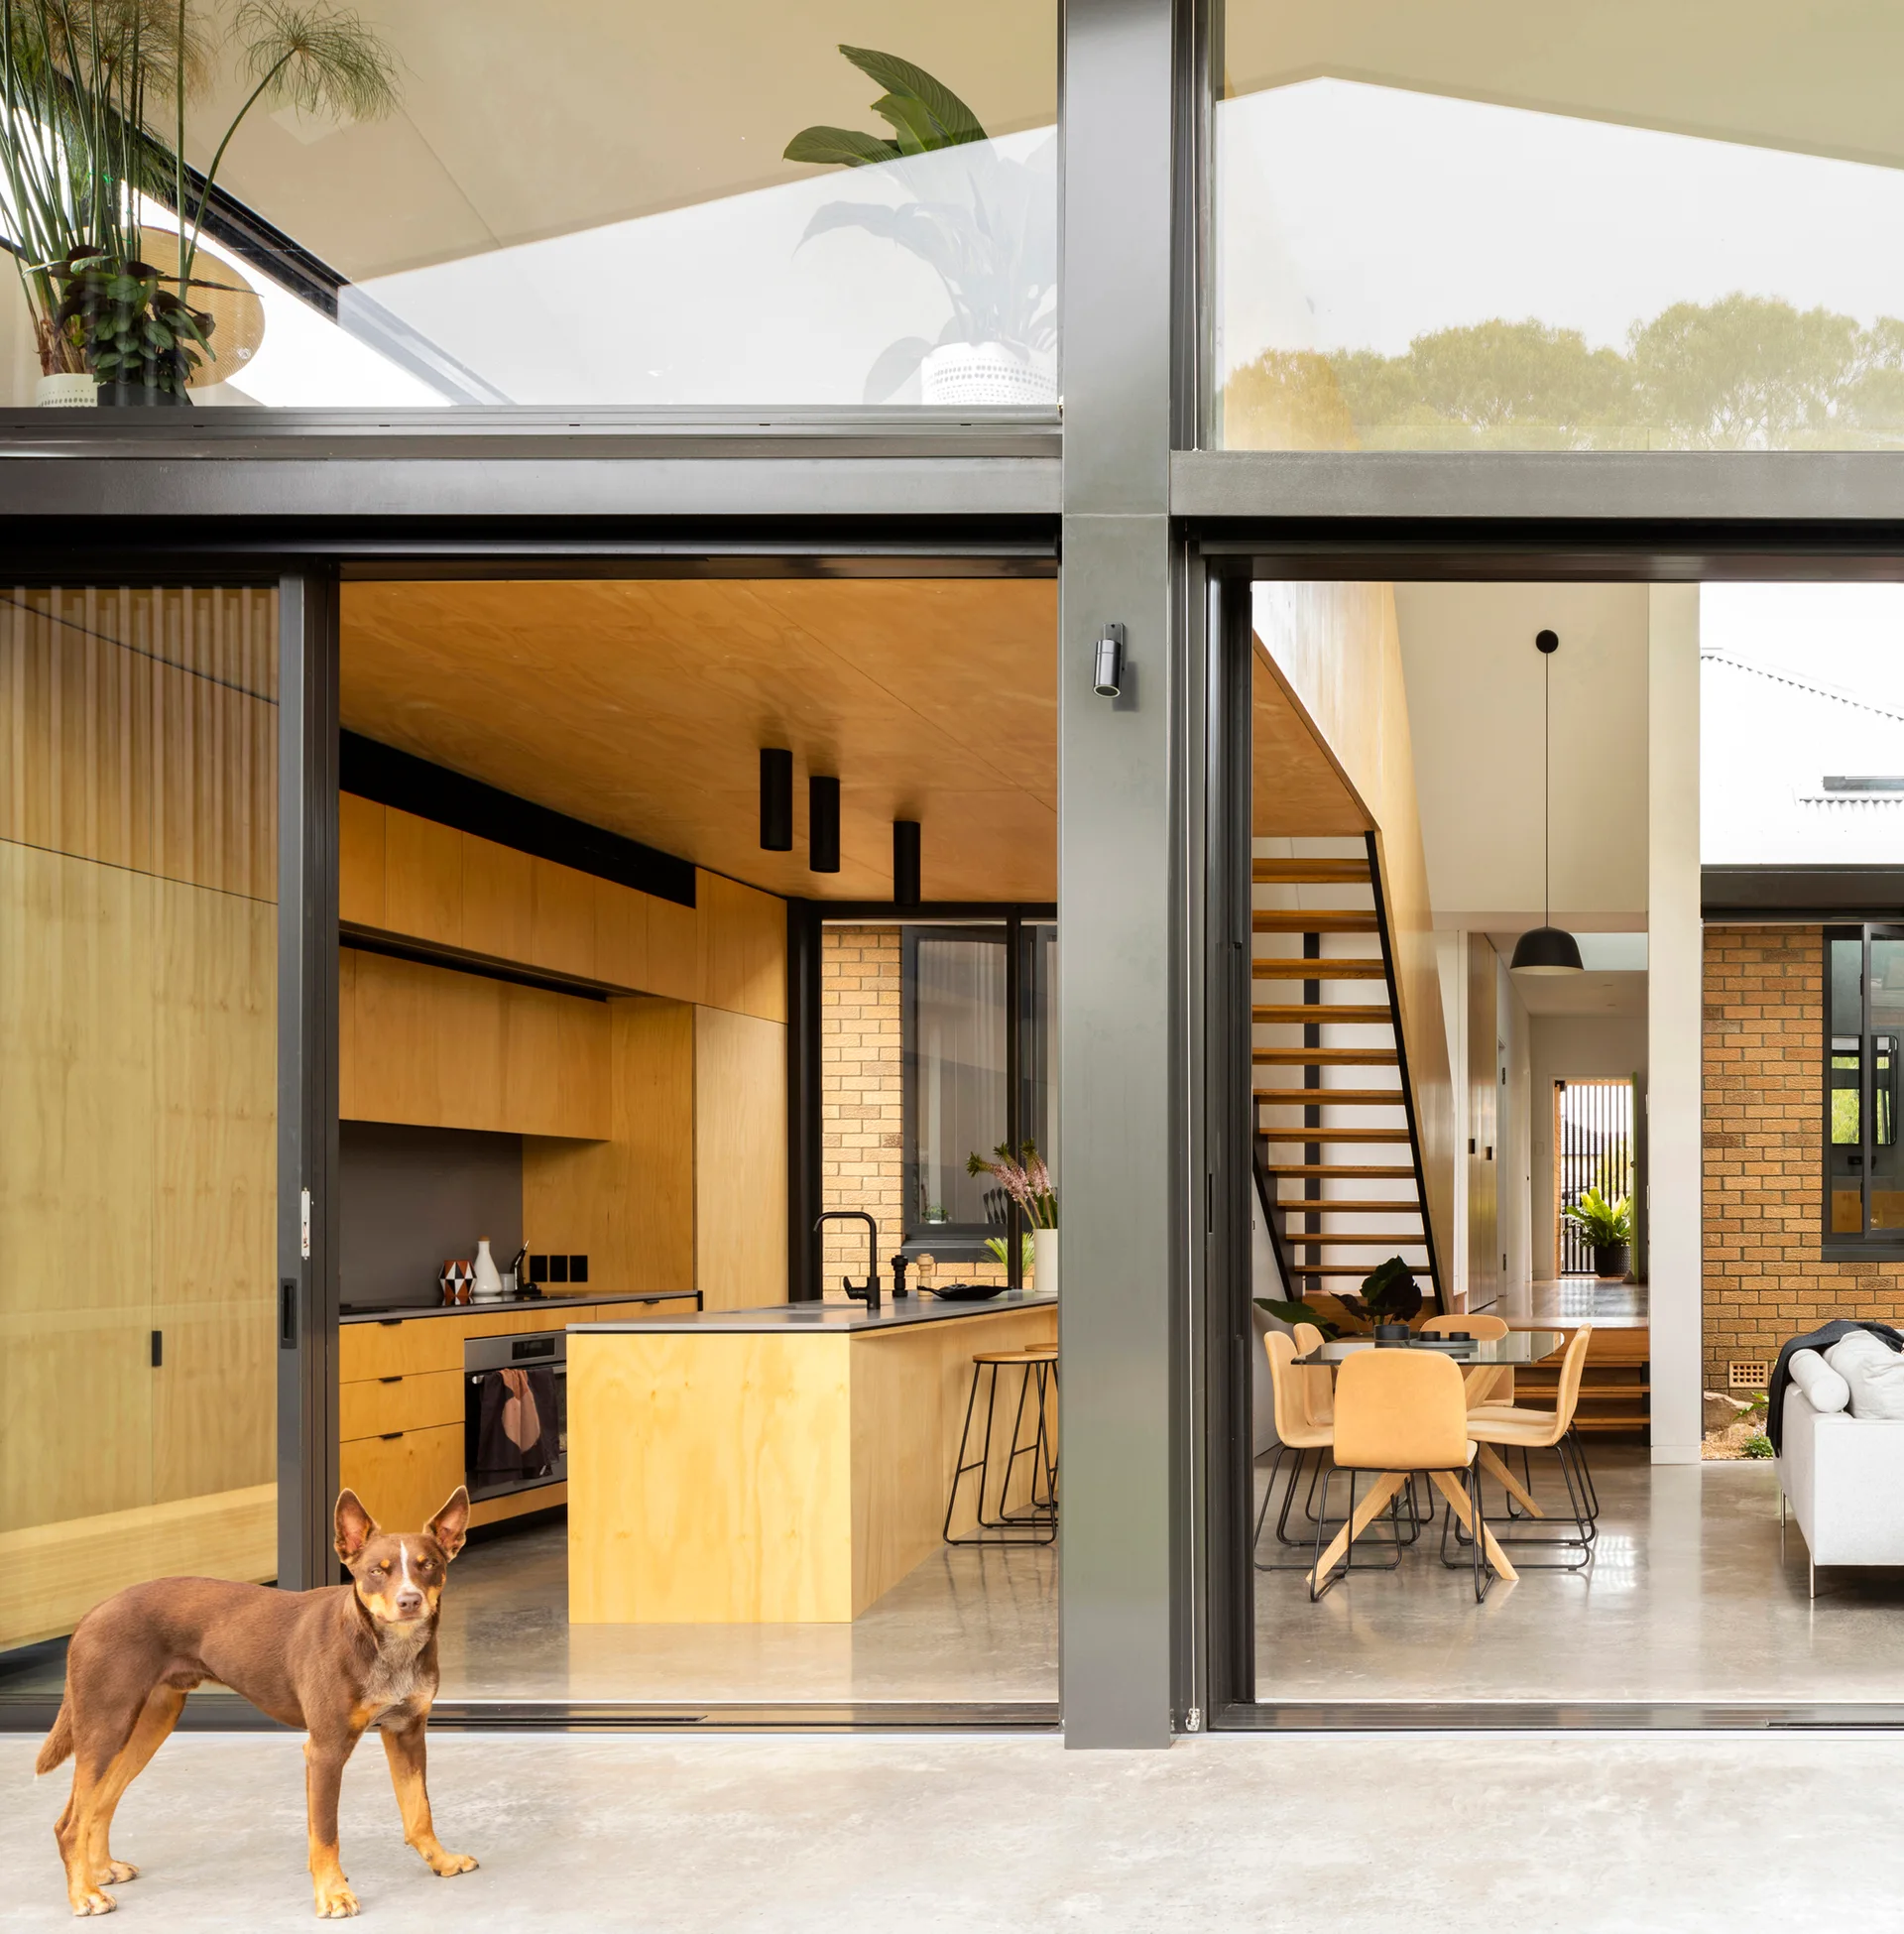
A modern open-plan kitchen and dining room featuring light plywood cabinetry, a concrete floor, and large sliding glass doors opening to a patio.
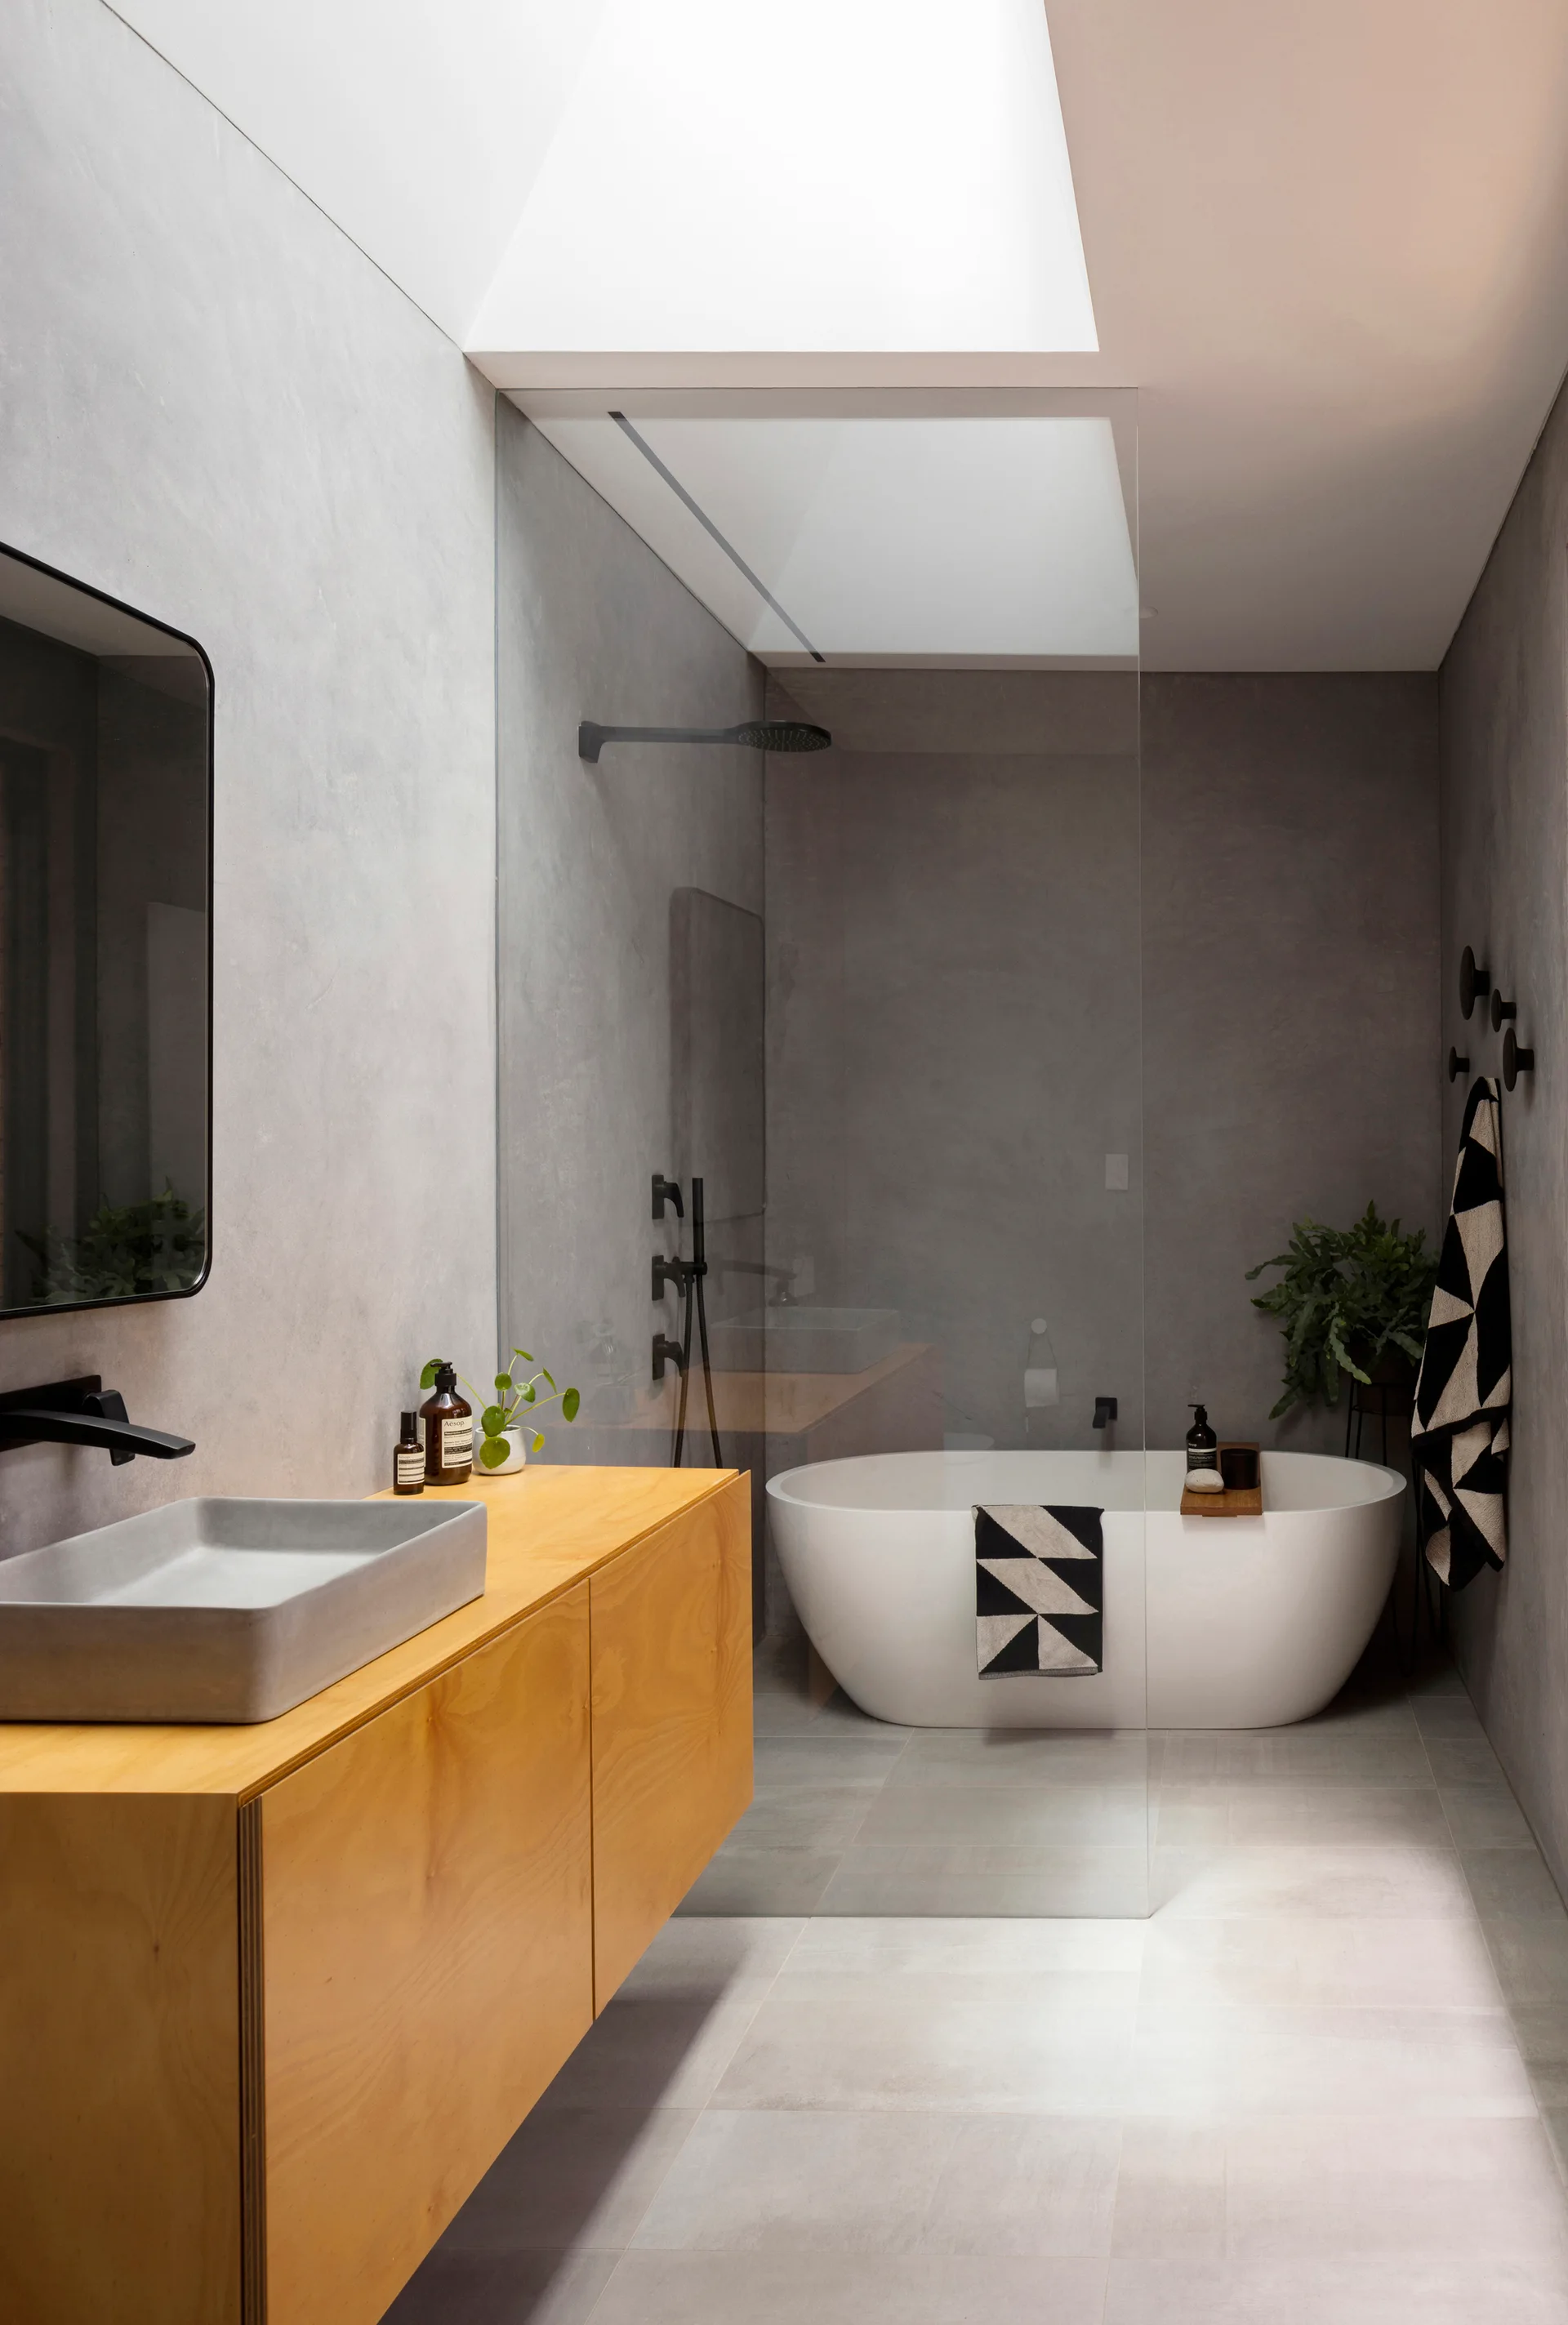
A modern bathroom features a floating light wood vanity with a grey basin sink, a freestanding white tub under a skylight, and concrete-finish walls.
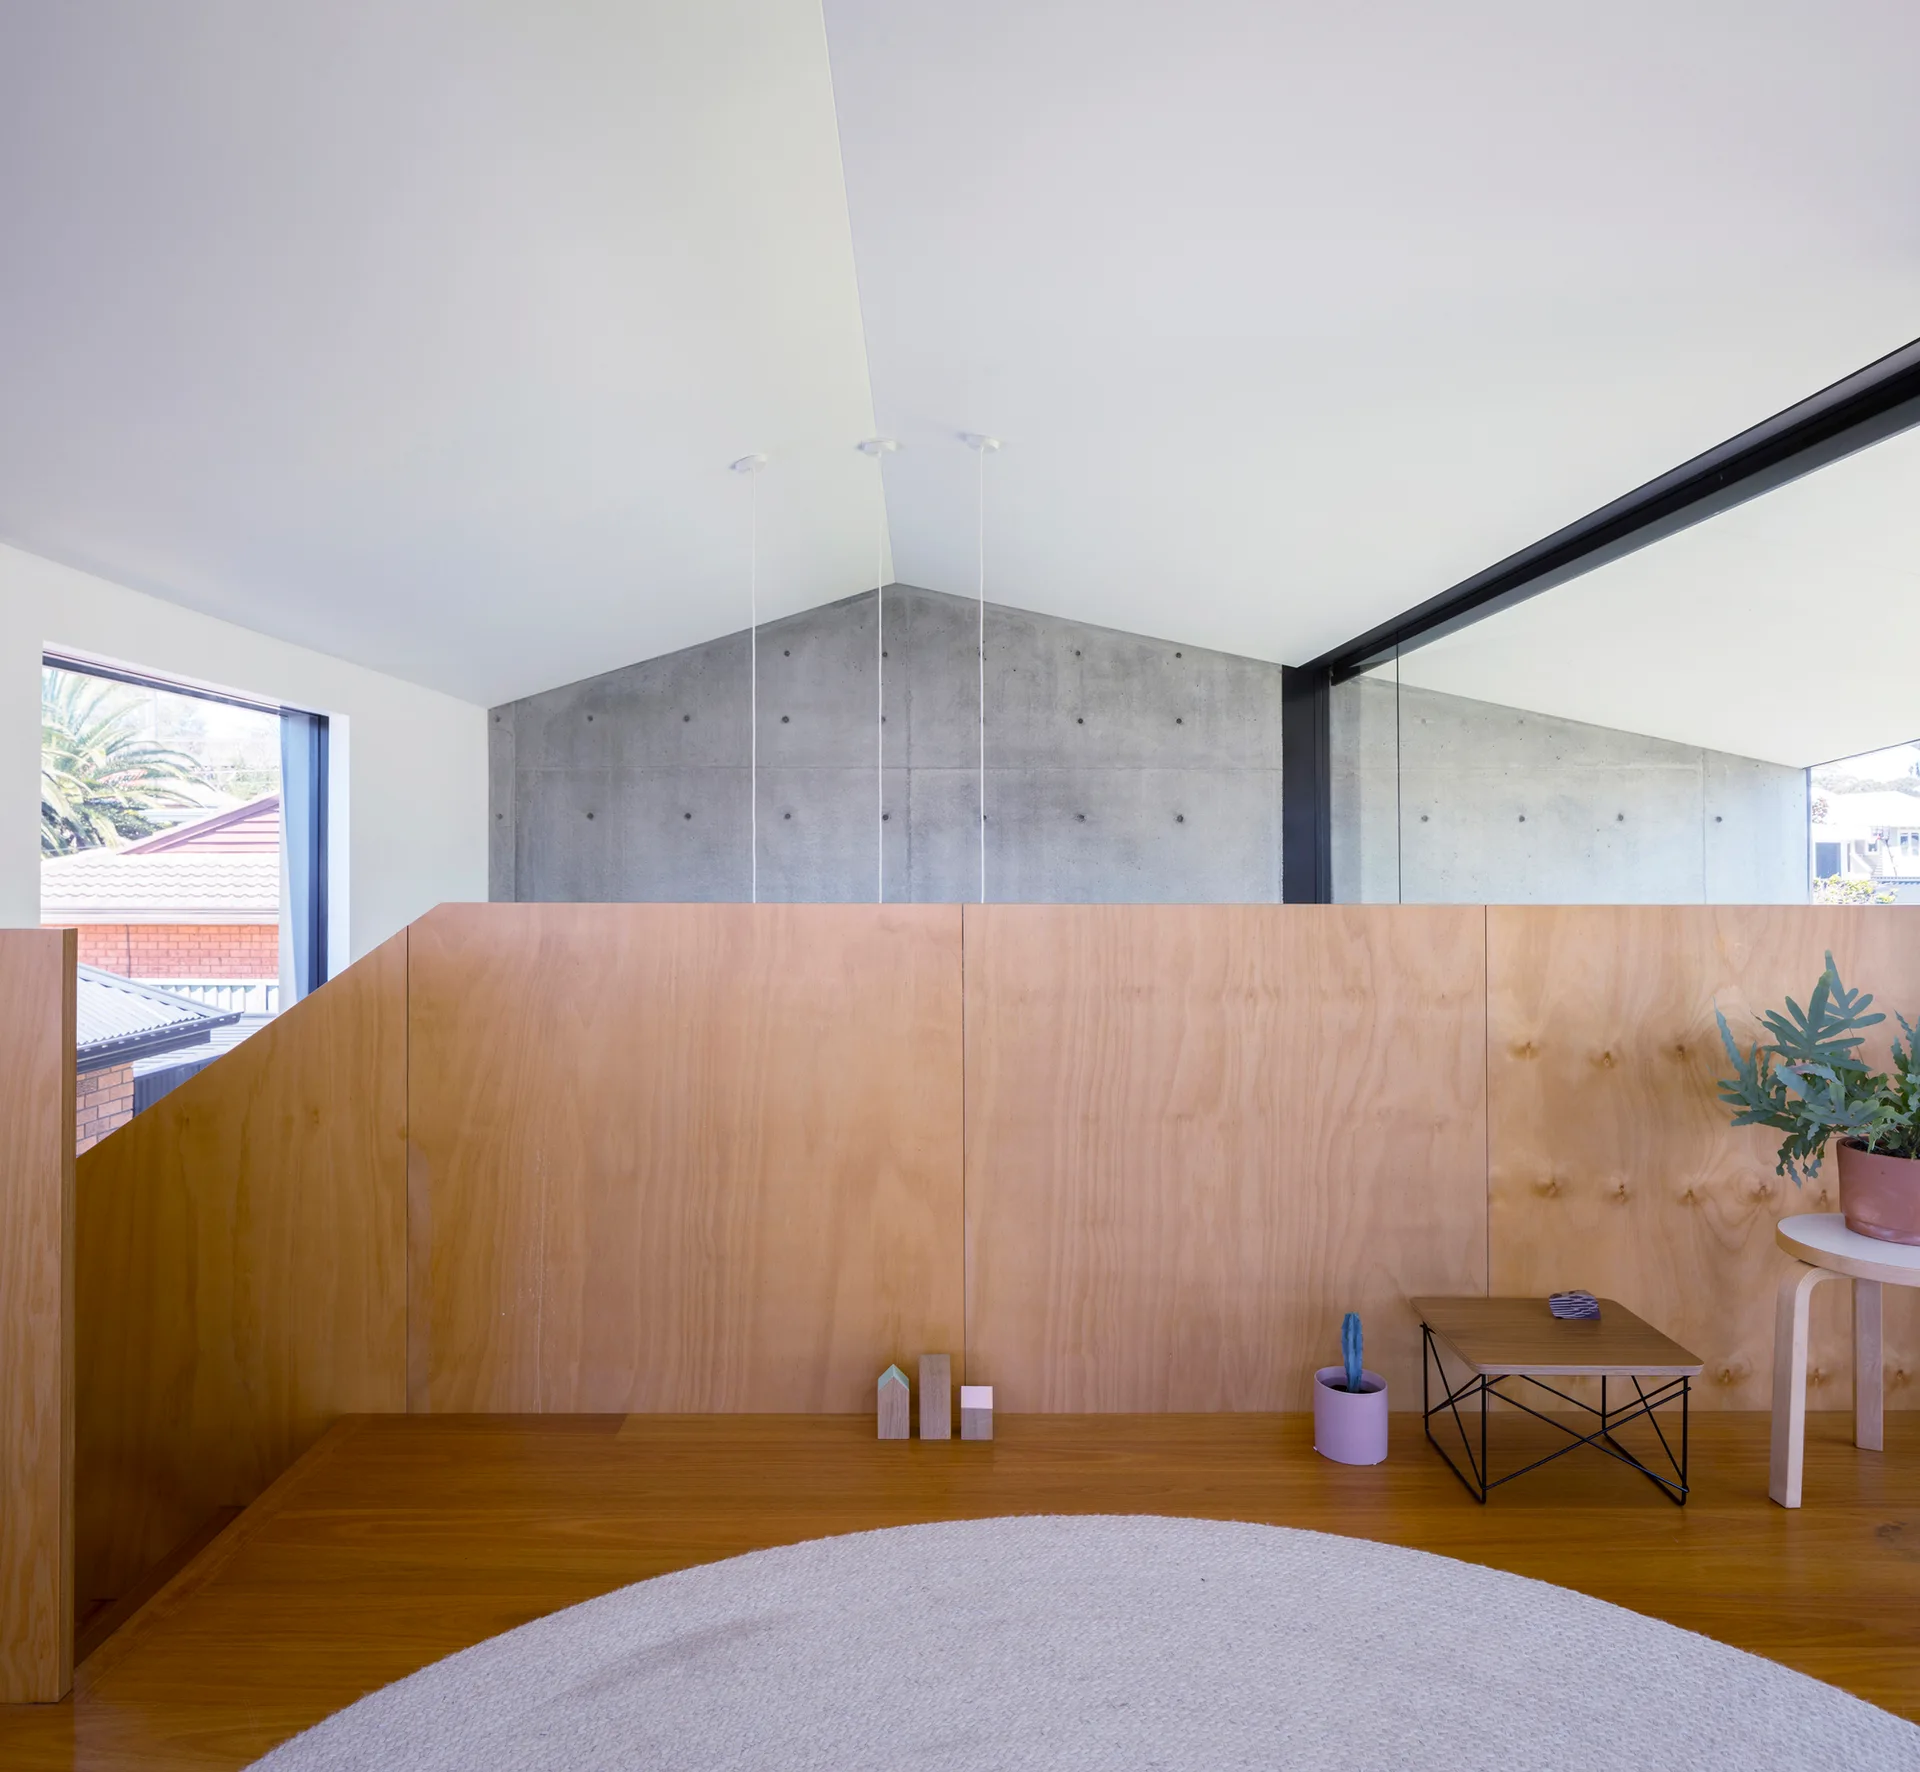
A minimalist loft landing features a plywood partition wall, wooden flooring, an angled white ceiling, and a grey concrete wall in the background.
A modern open-concept living room features a light gray sofa, polished concrete flooring, a plywood loft structure, and hanging paper pendant lights.
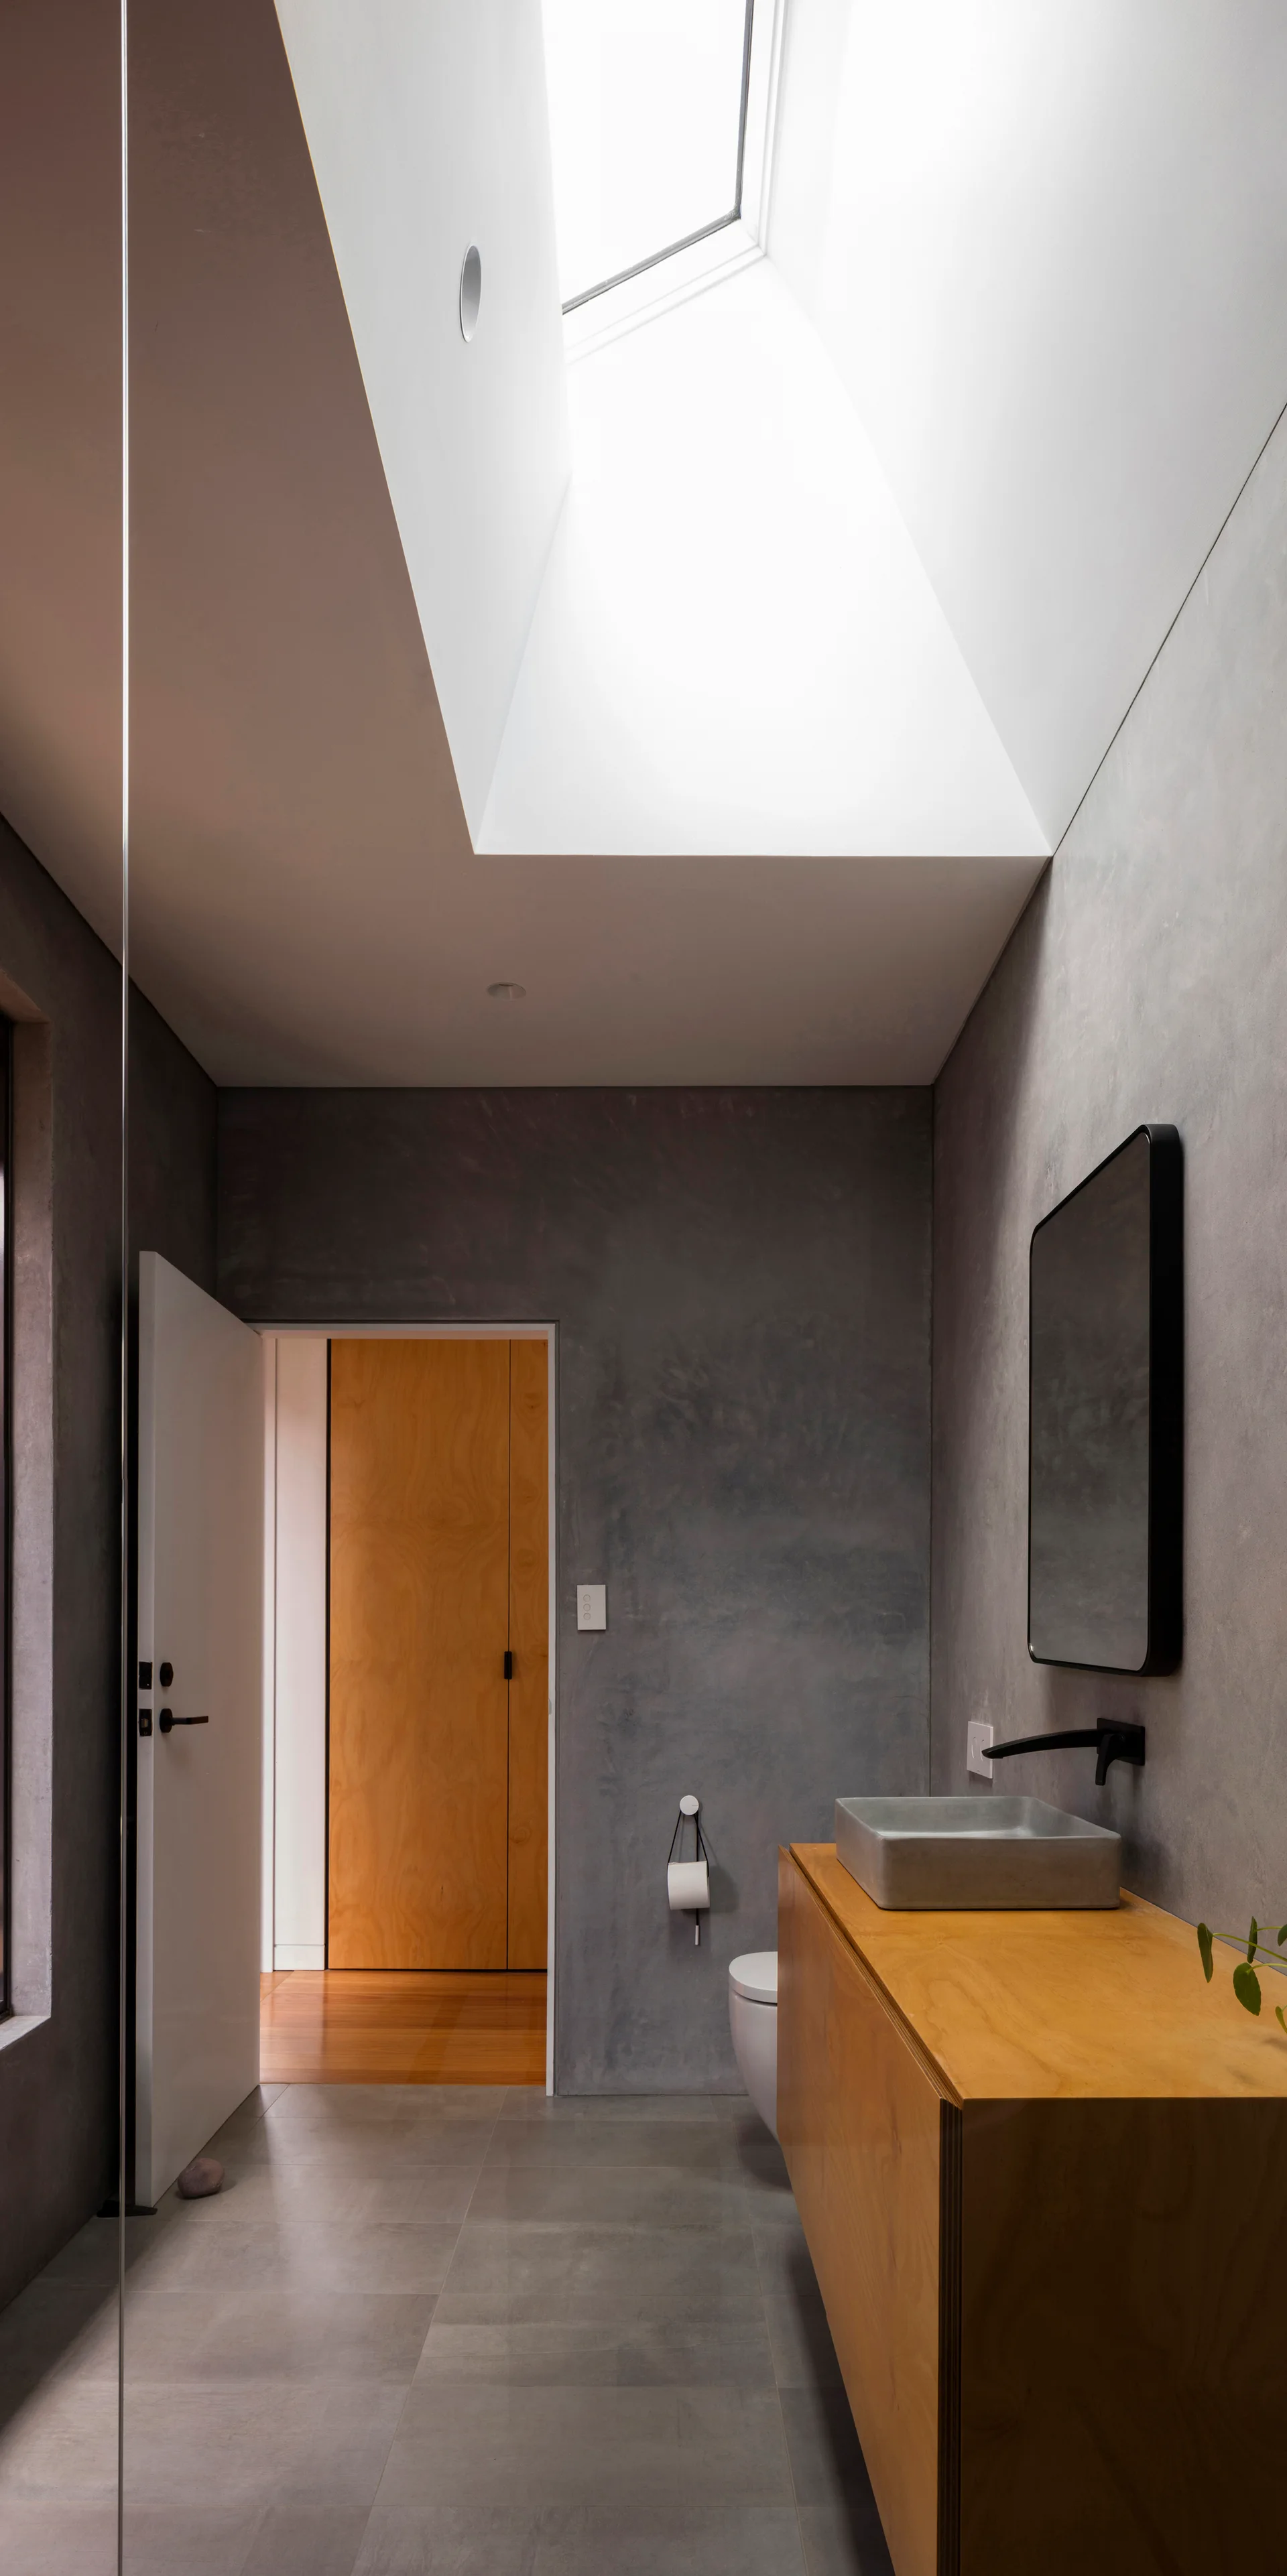
A minimalist grey bathroom featuring a light wood vanity, a rectangular concrete vessel sink, and a large angled skylight shaft.
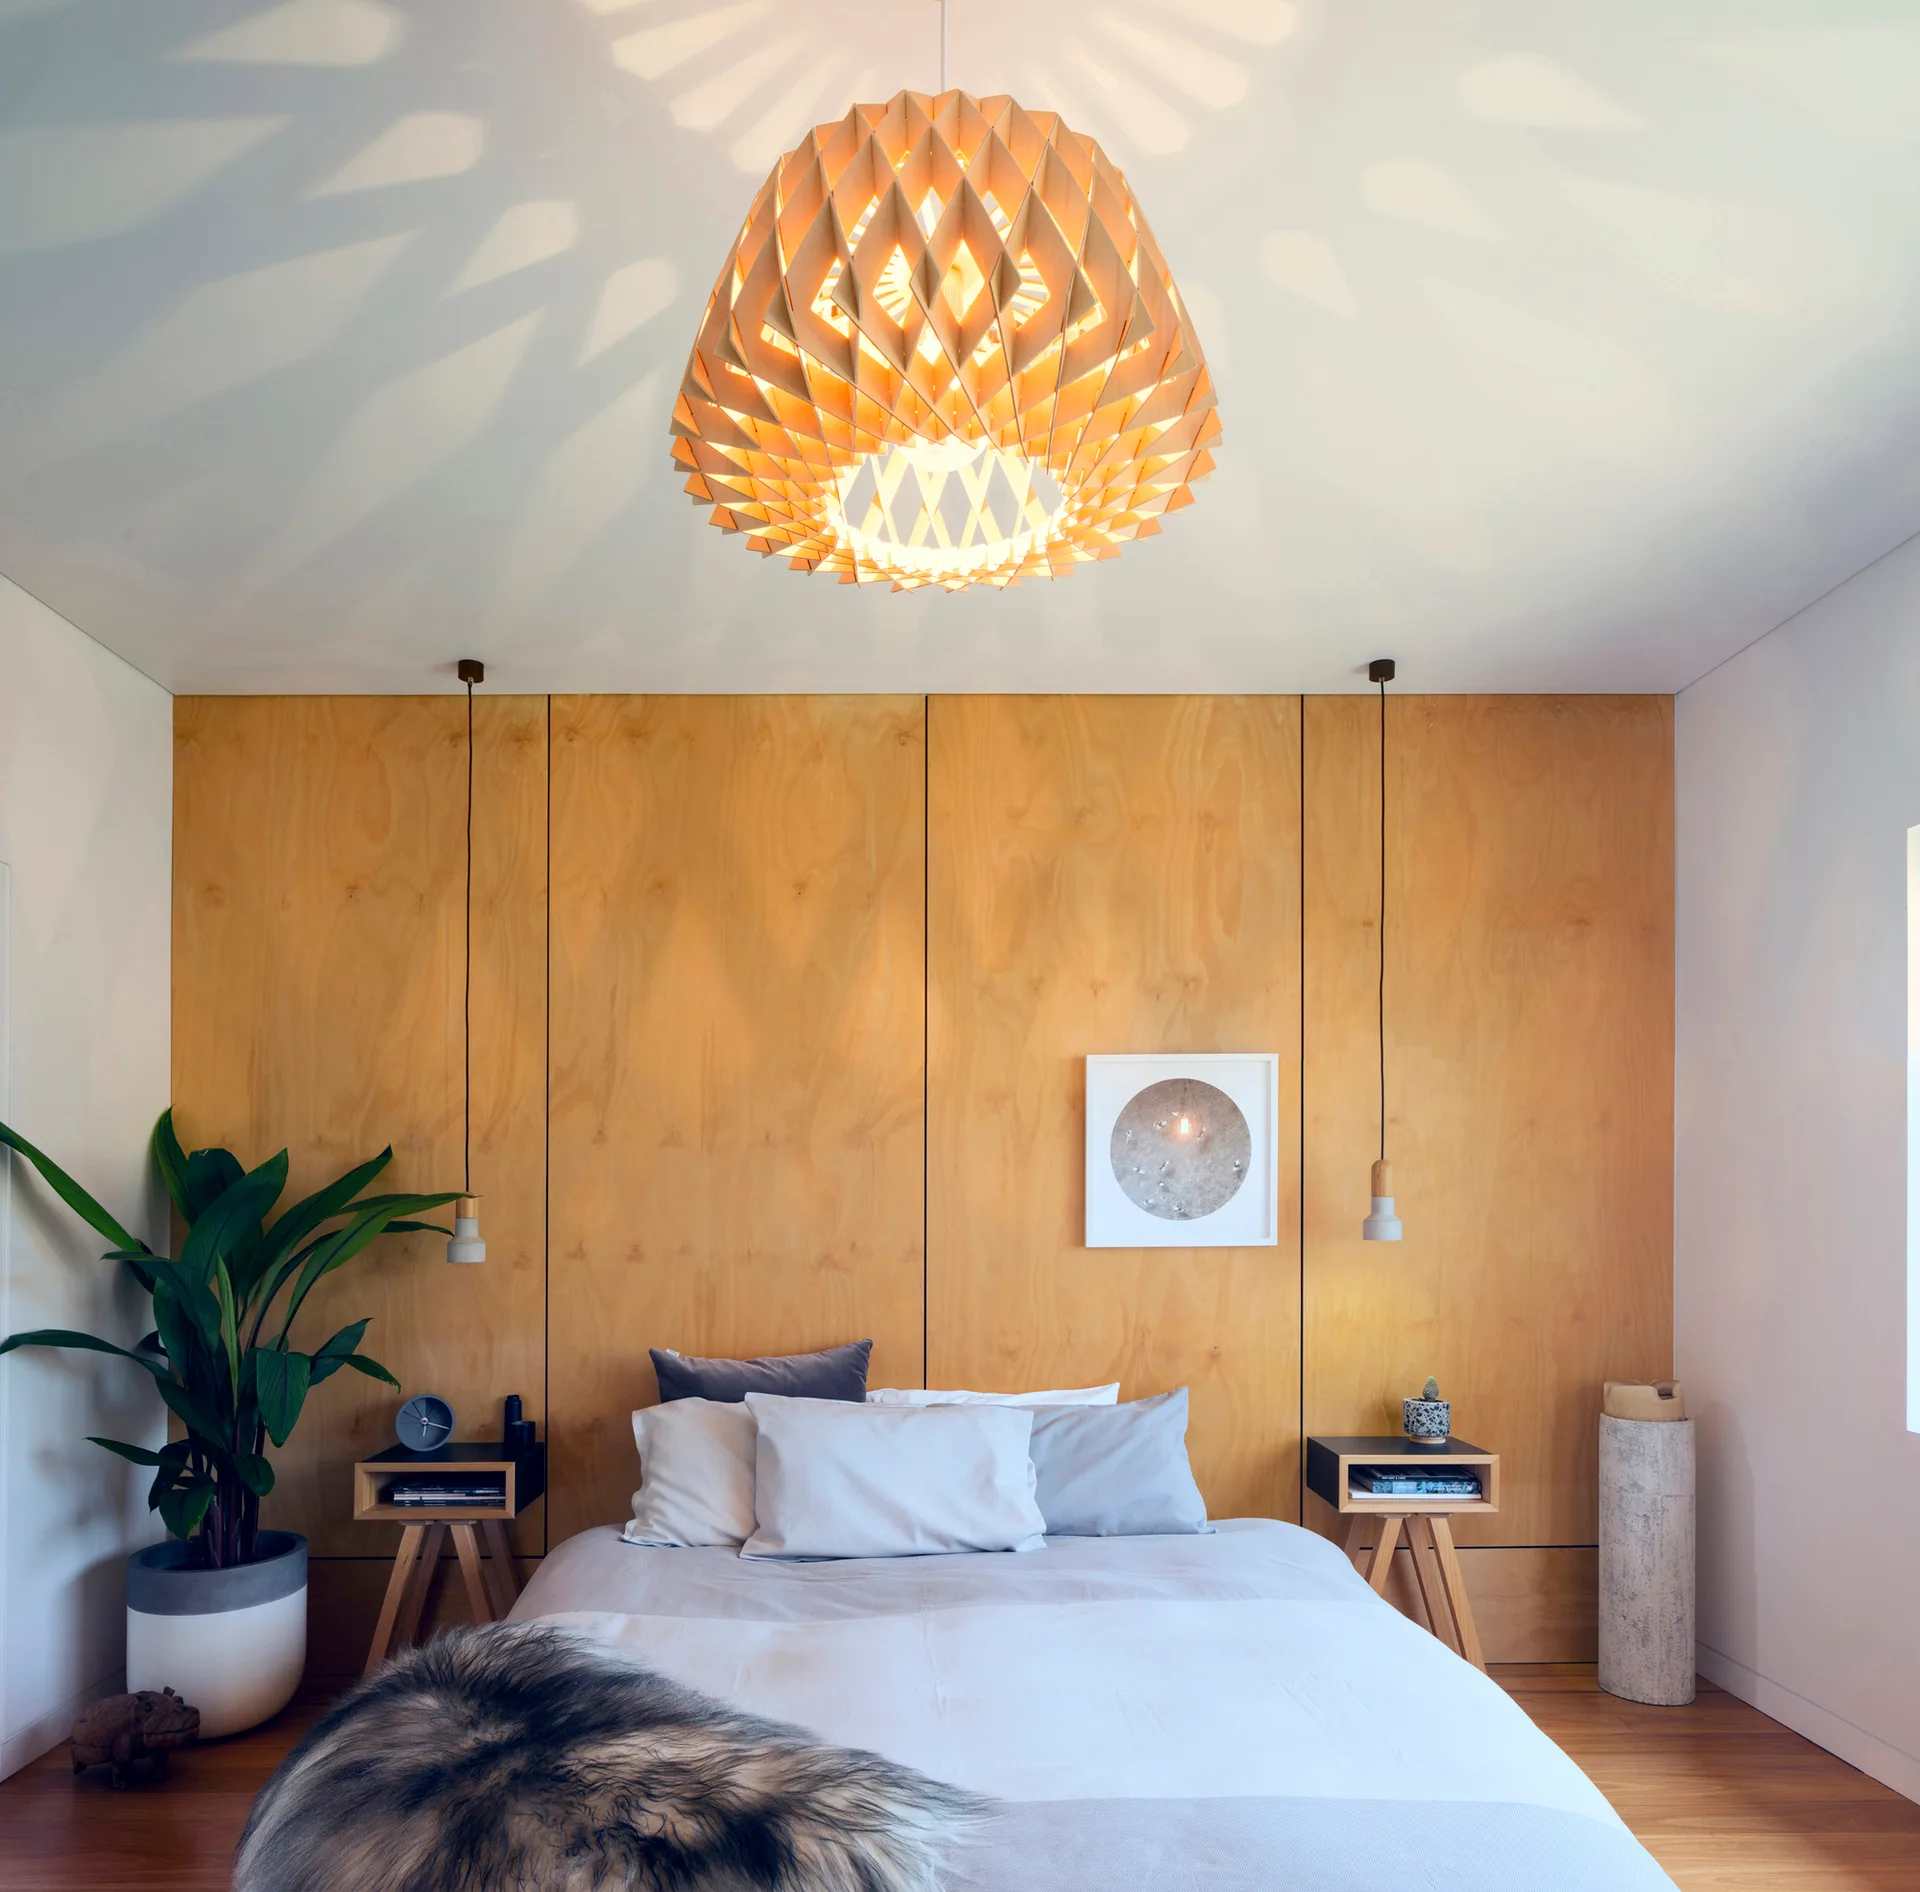
A contemporary bedroom features a light wood paneled wall behind a bed with a large geometric wooden pendant light hanging above.
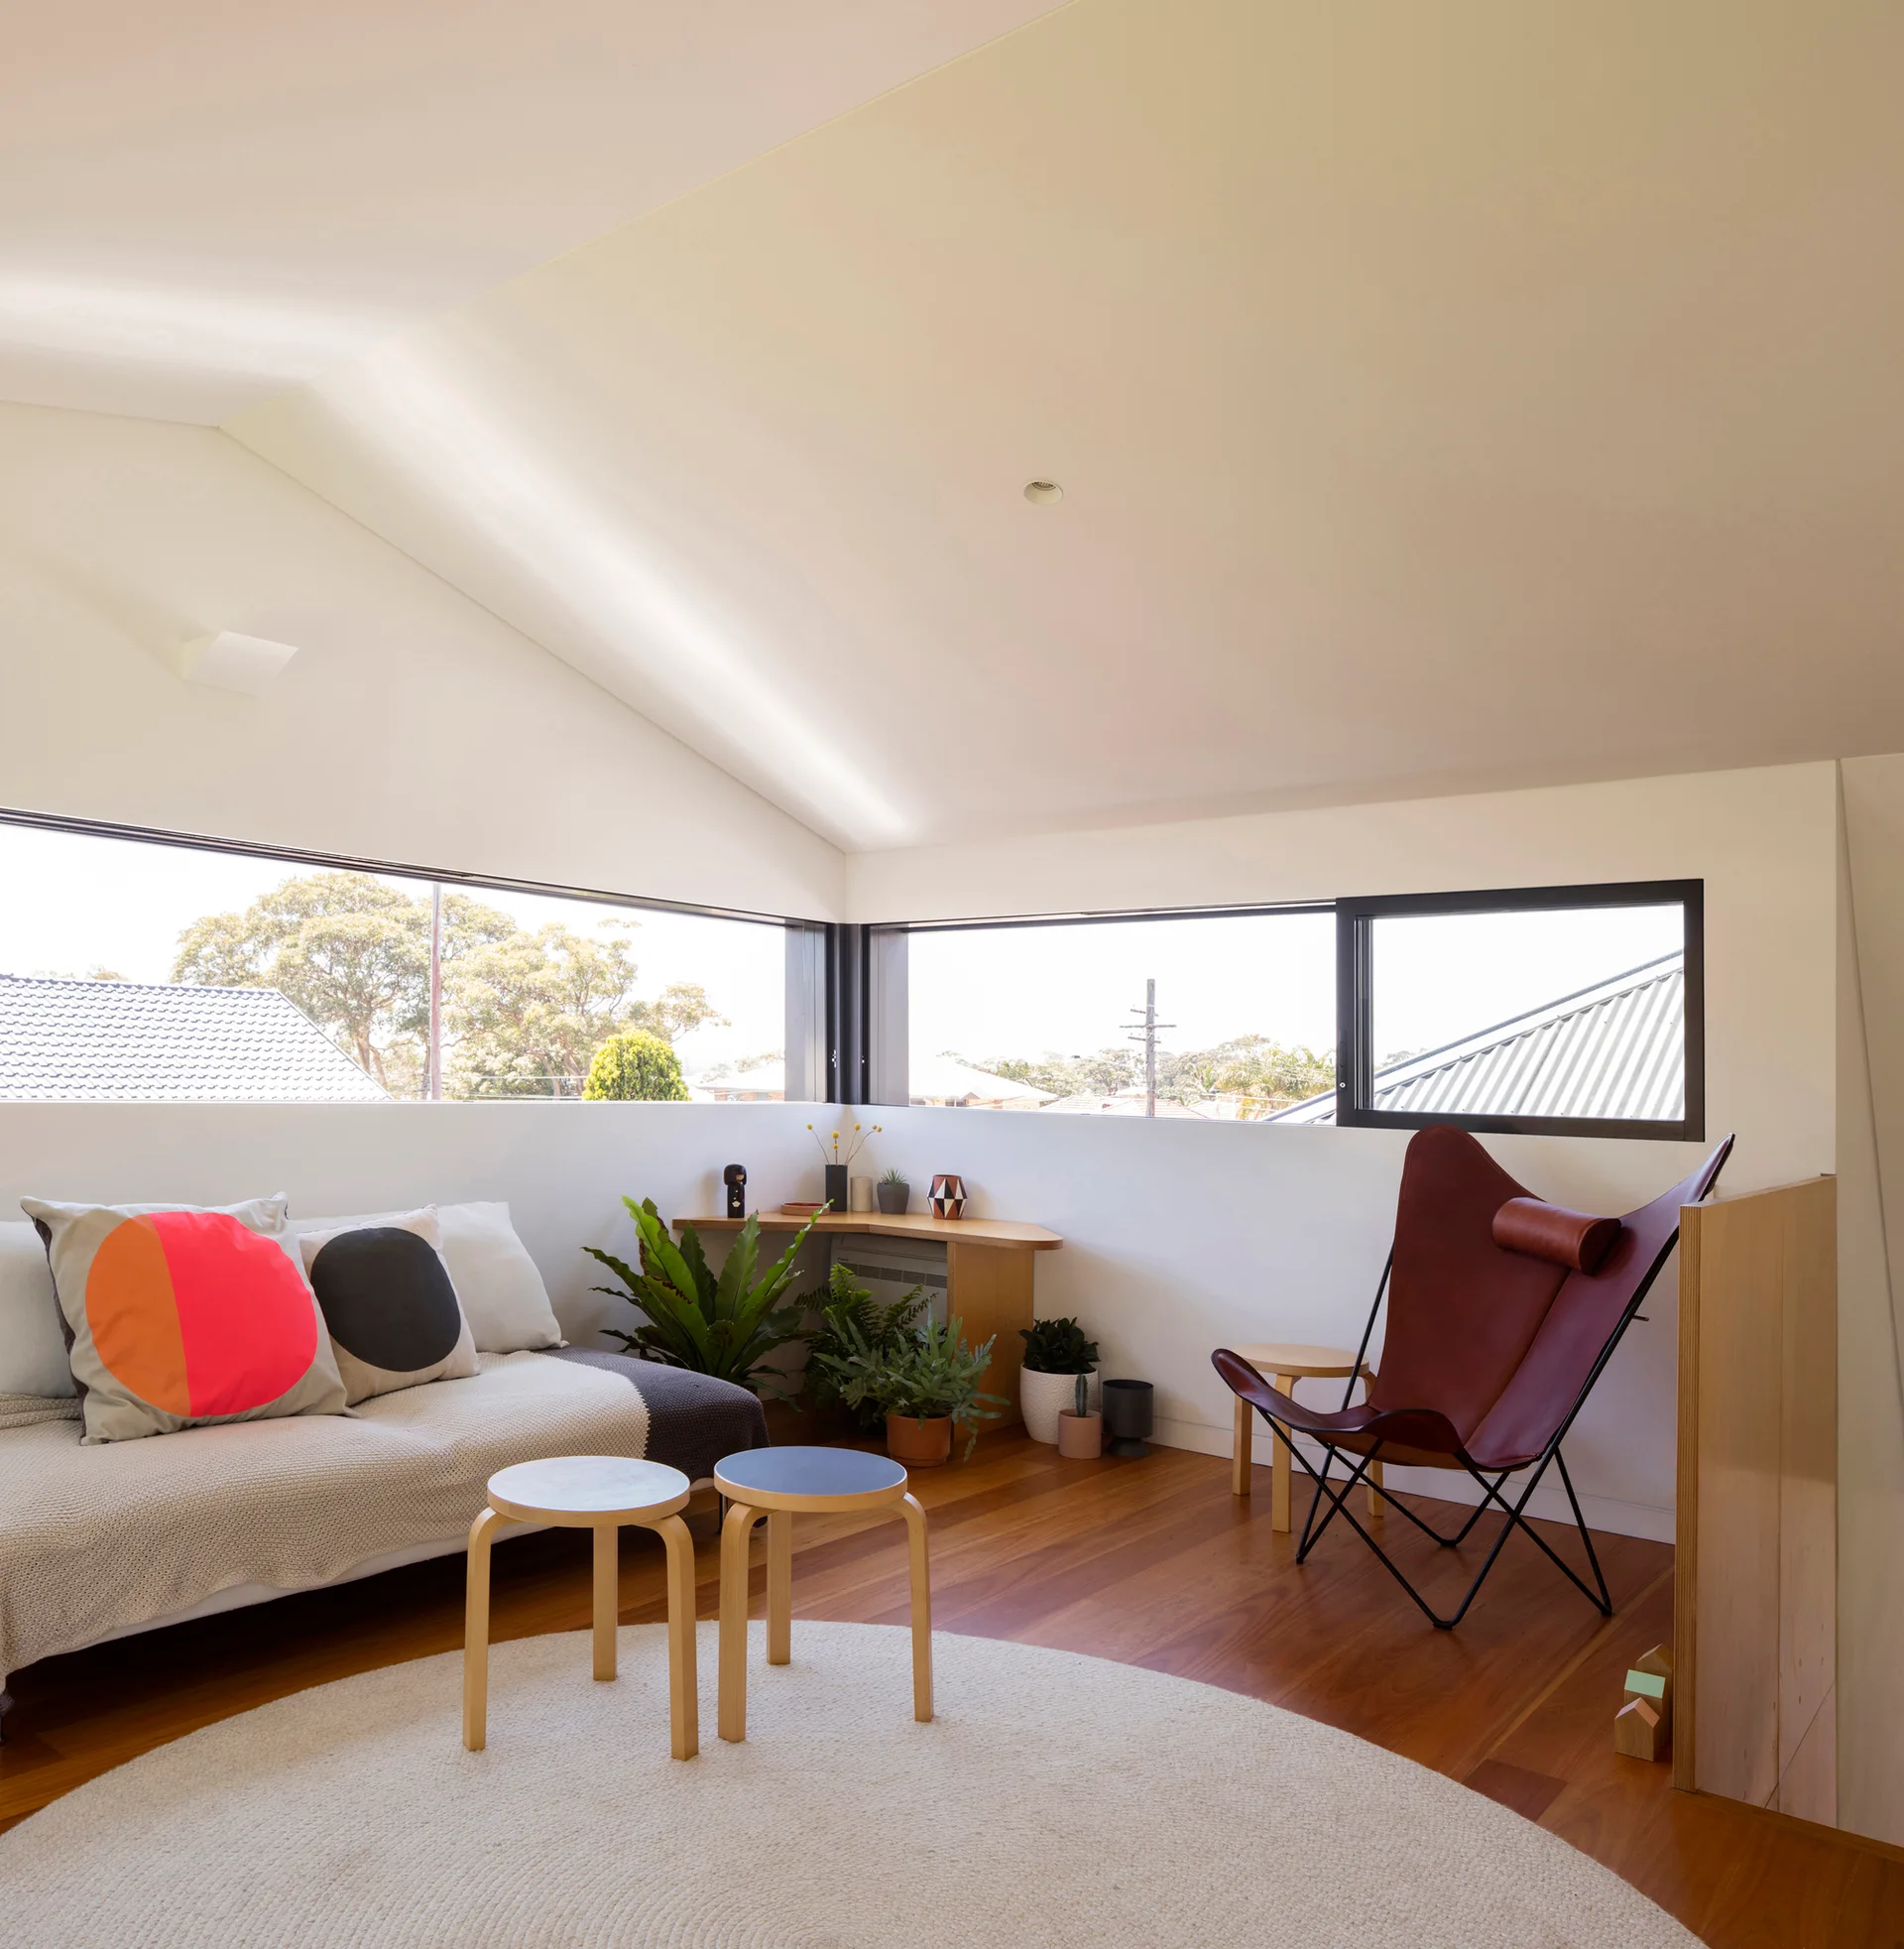
A loft living room features a low sofa with patterned pillows, a brown leather butterfly chair, wooden side tables, and horizontal clerestory windows.
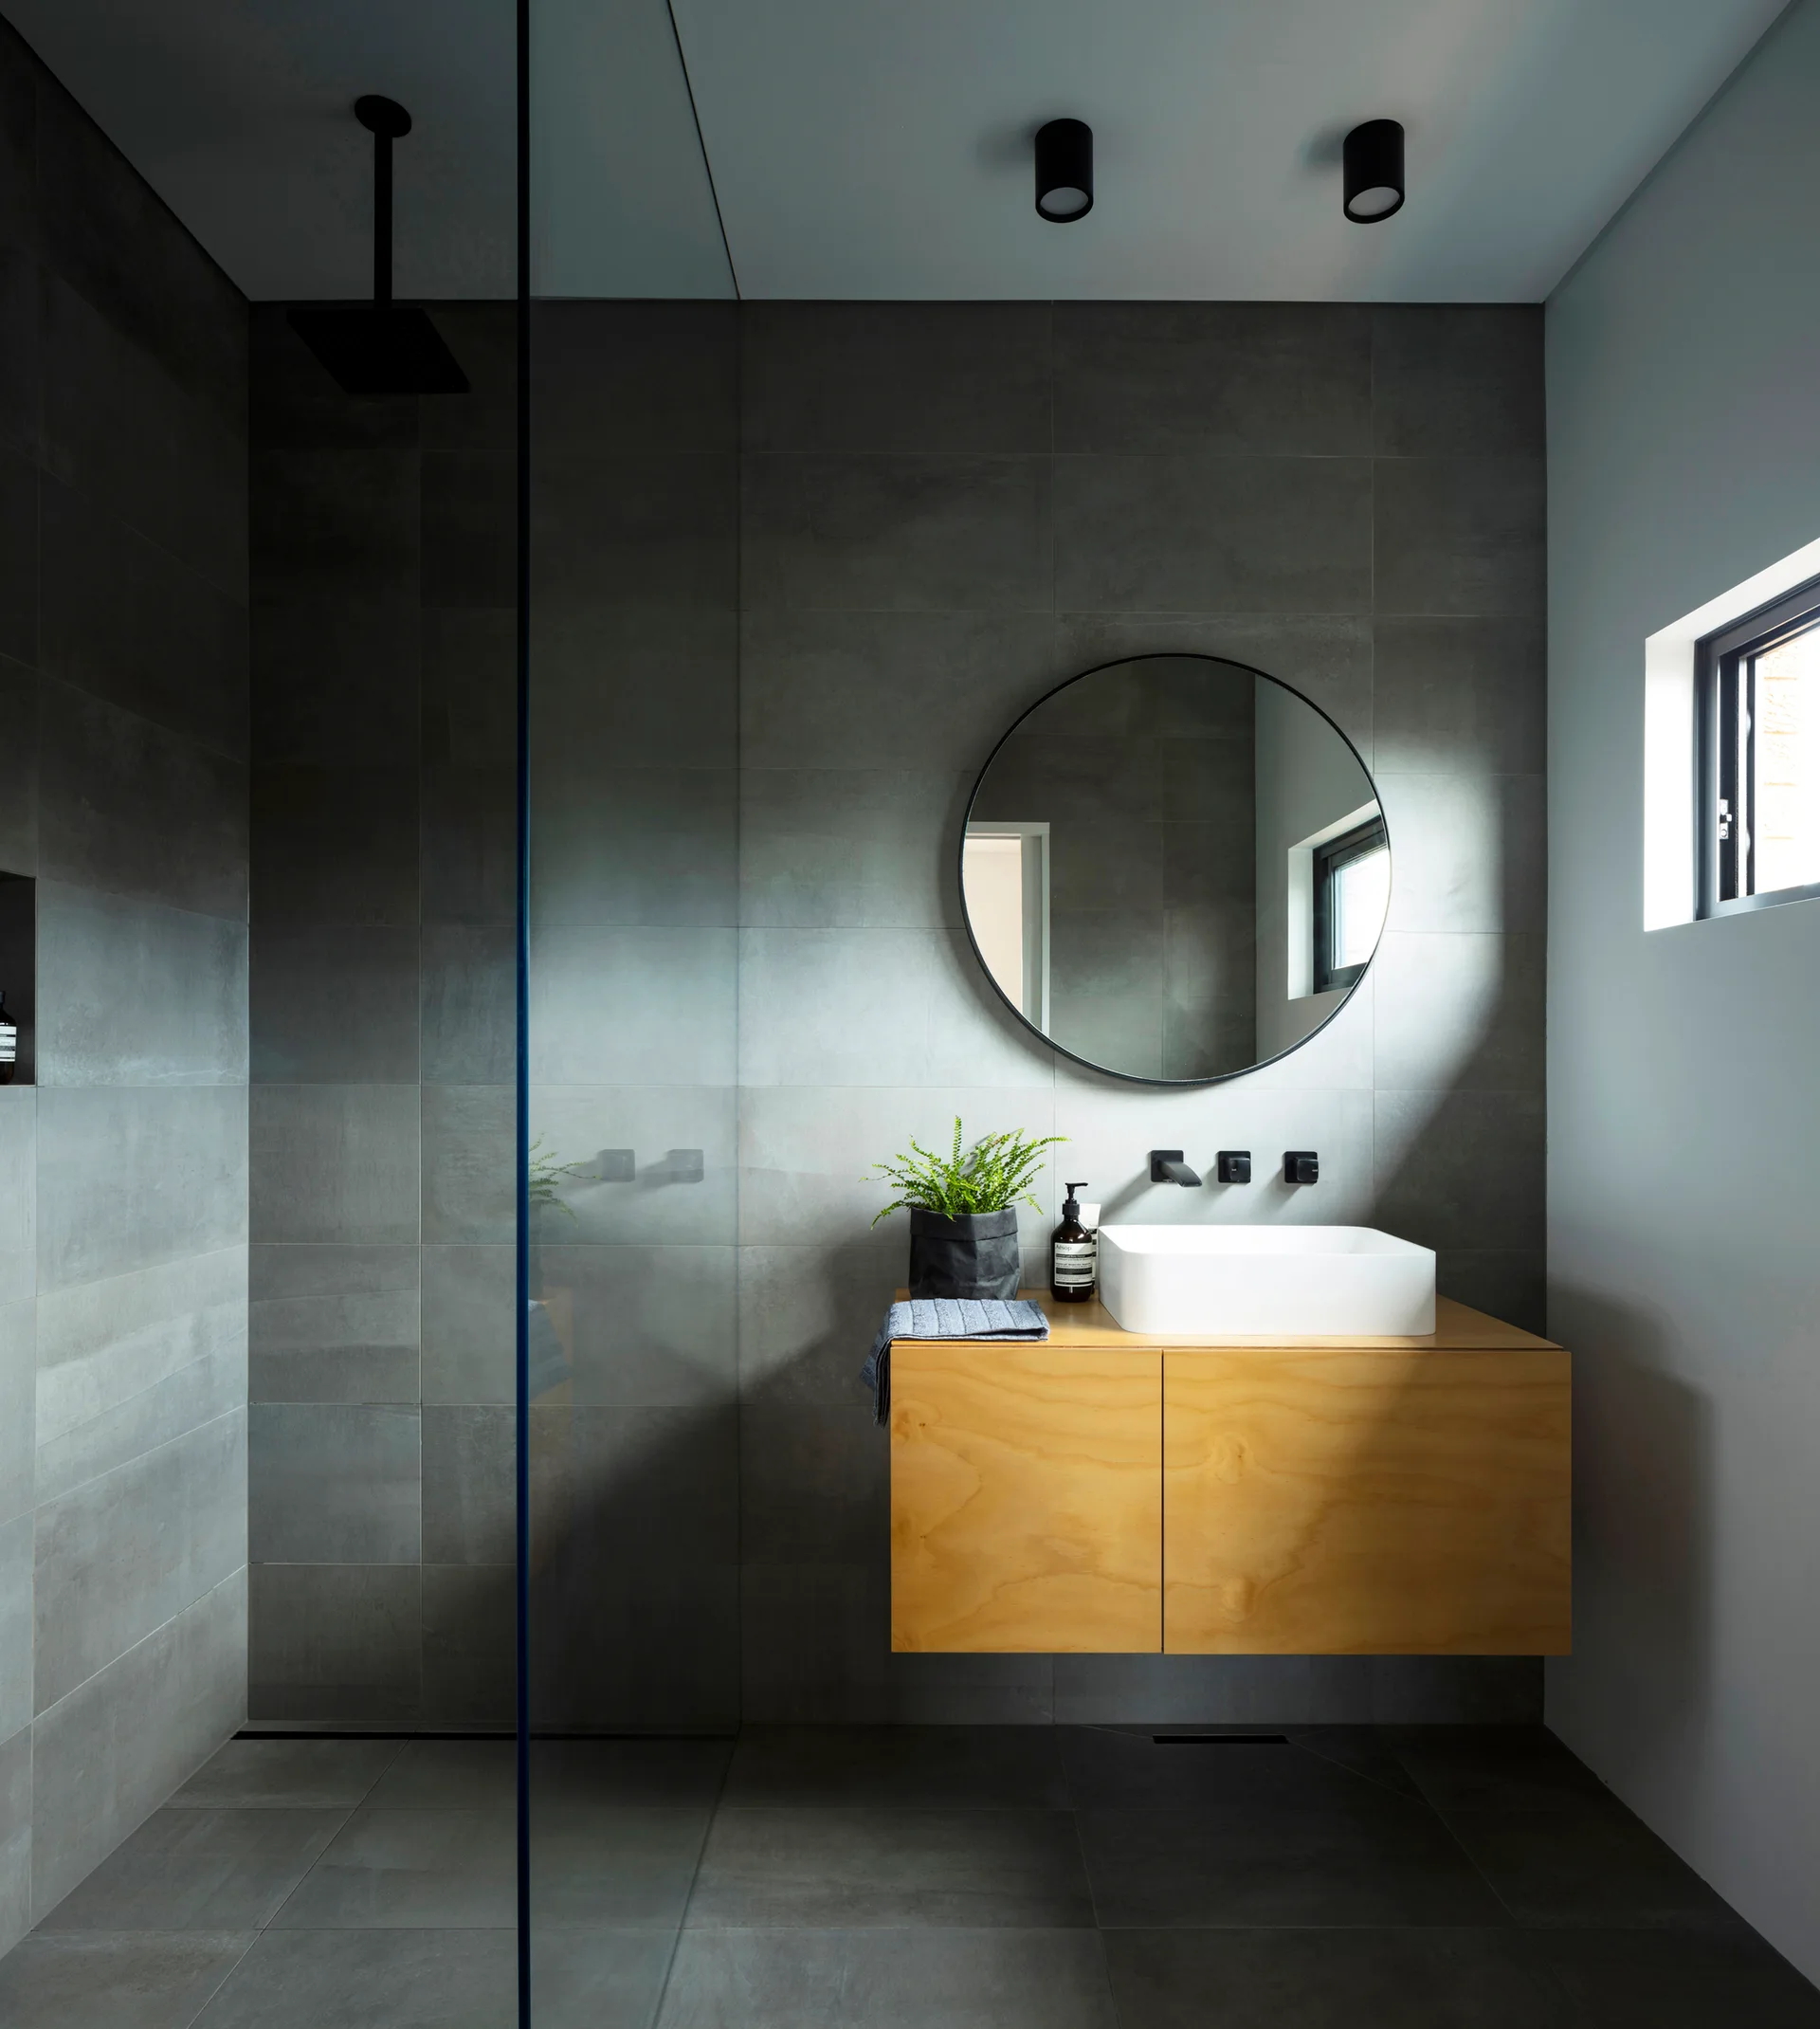
A minimalist bathroom featuring large-format grey wall tiles, a floating wood-grain vanity with a white vessel sink, and a round black-framed mirror.
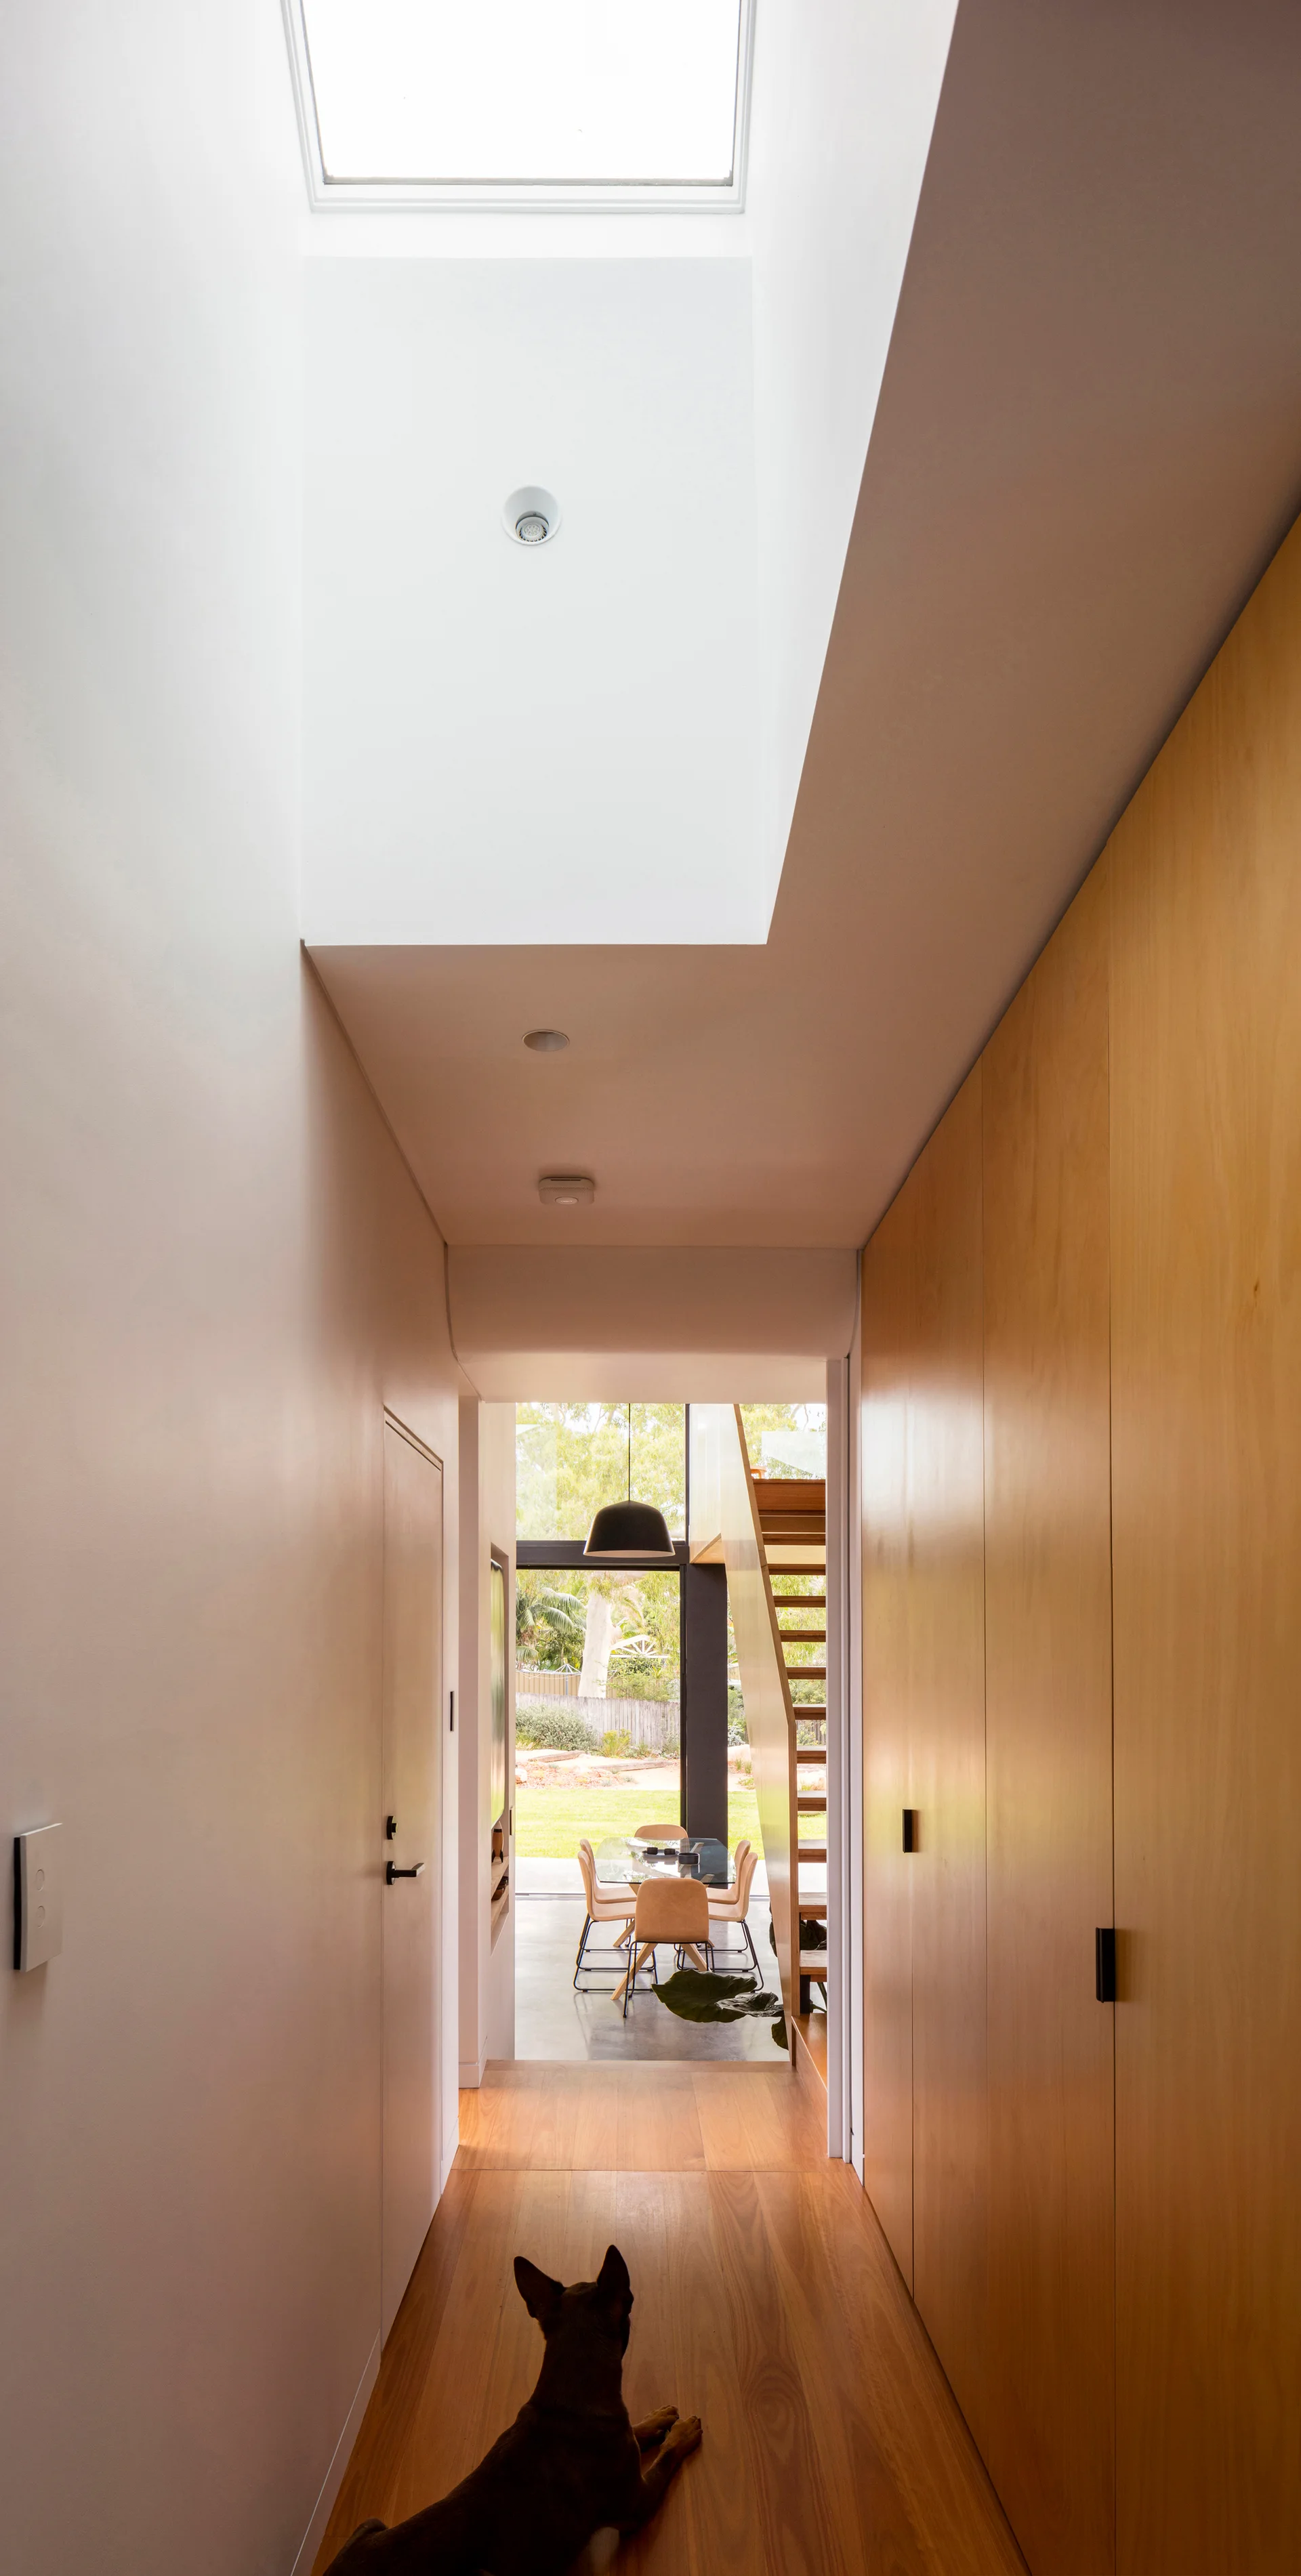
A dog lies in a narrow hallway with wood floors, a skylight, a wall of built-in wood cabinets, and a view of a dining area in the distance.
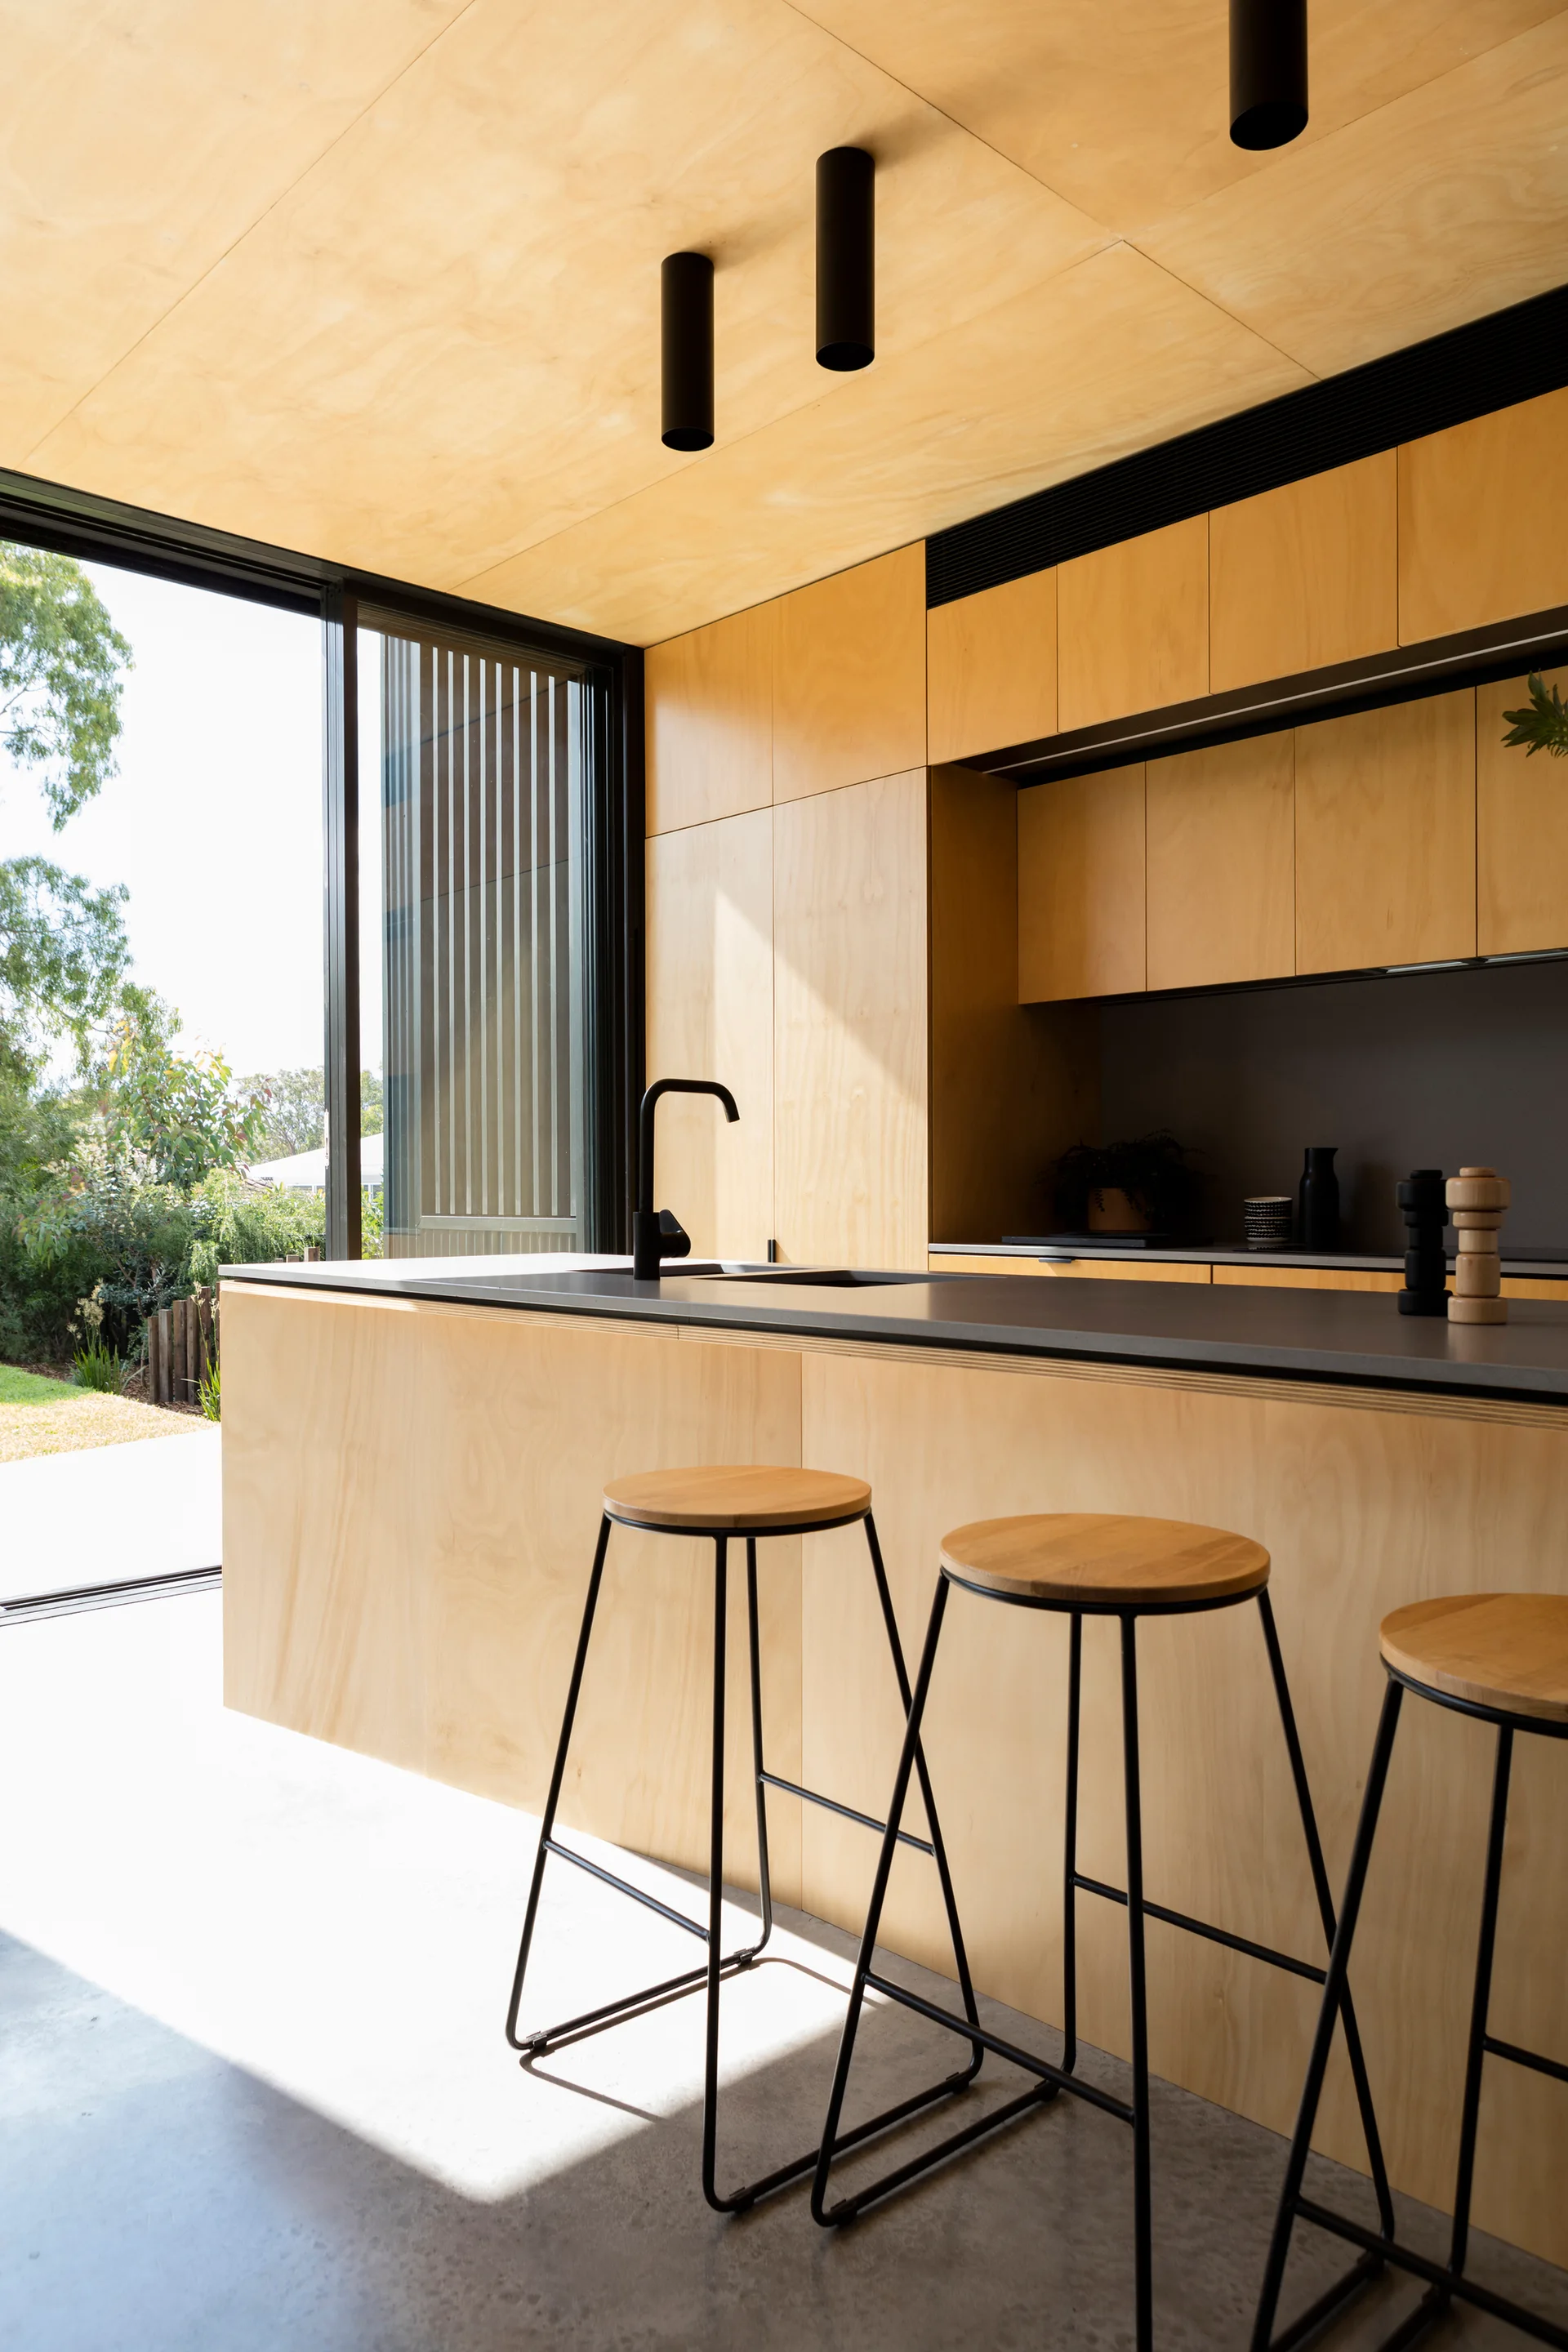
A modern kitchen featuring a plywood island and ceiling, concrete floors, three wooden bar stools, and a black faucet next to a sliding glass door.
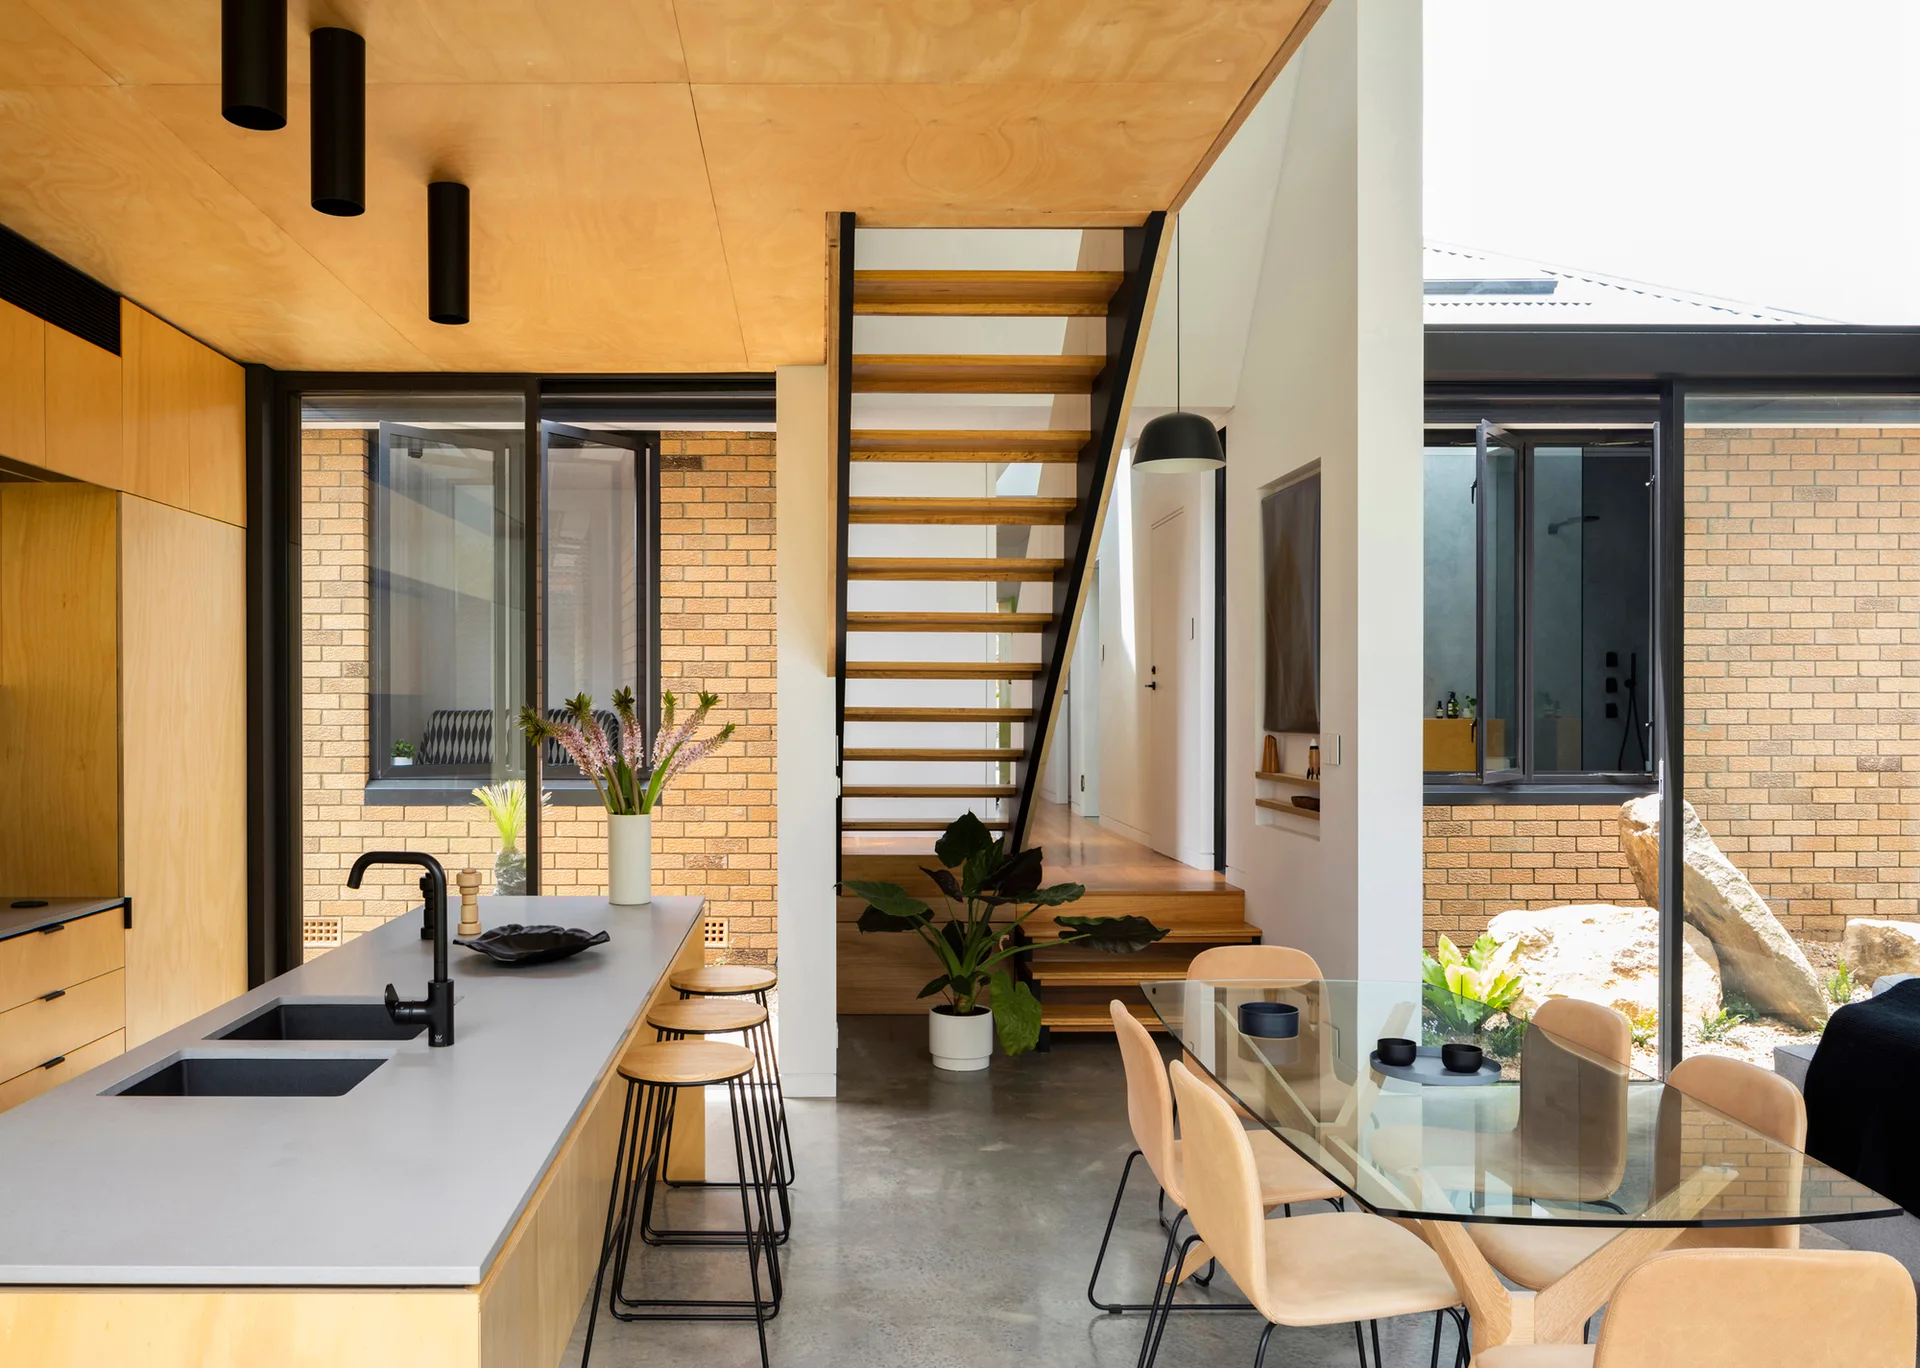
A modern open-plan kitchen and dining room featuring a plywood ceiling, concrete floor, central wood staircase, and glass dining table.
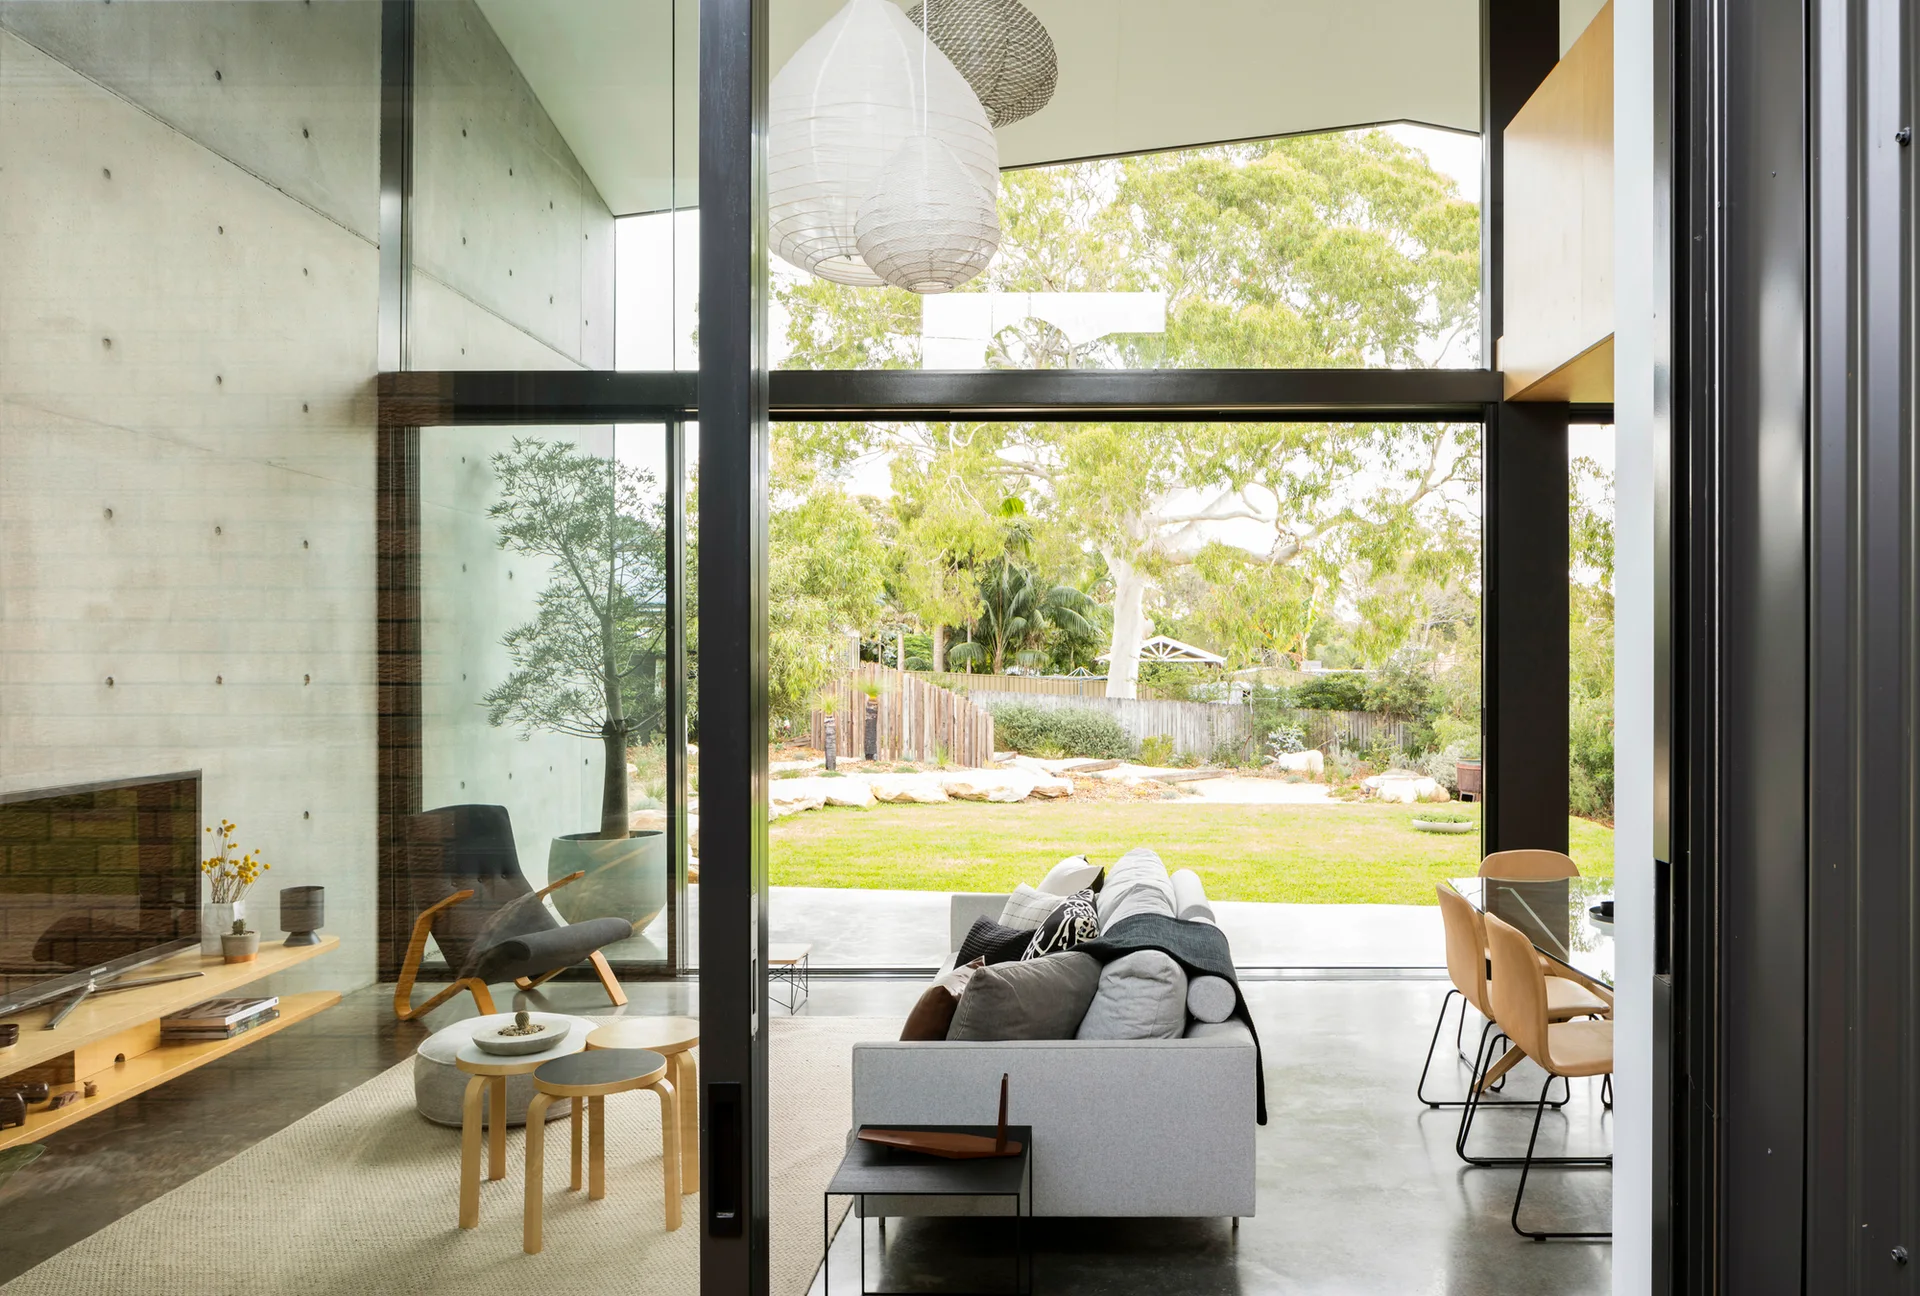
A modern living room features an exposed concrete wall, a gray sofa, nested wood tables, and a large sliding glass door opening to a grassy backyard.
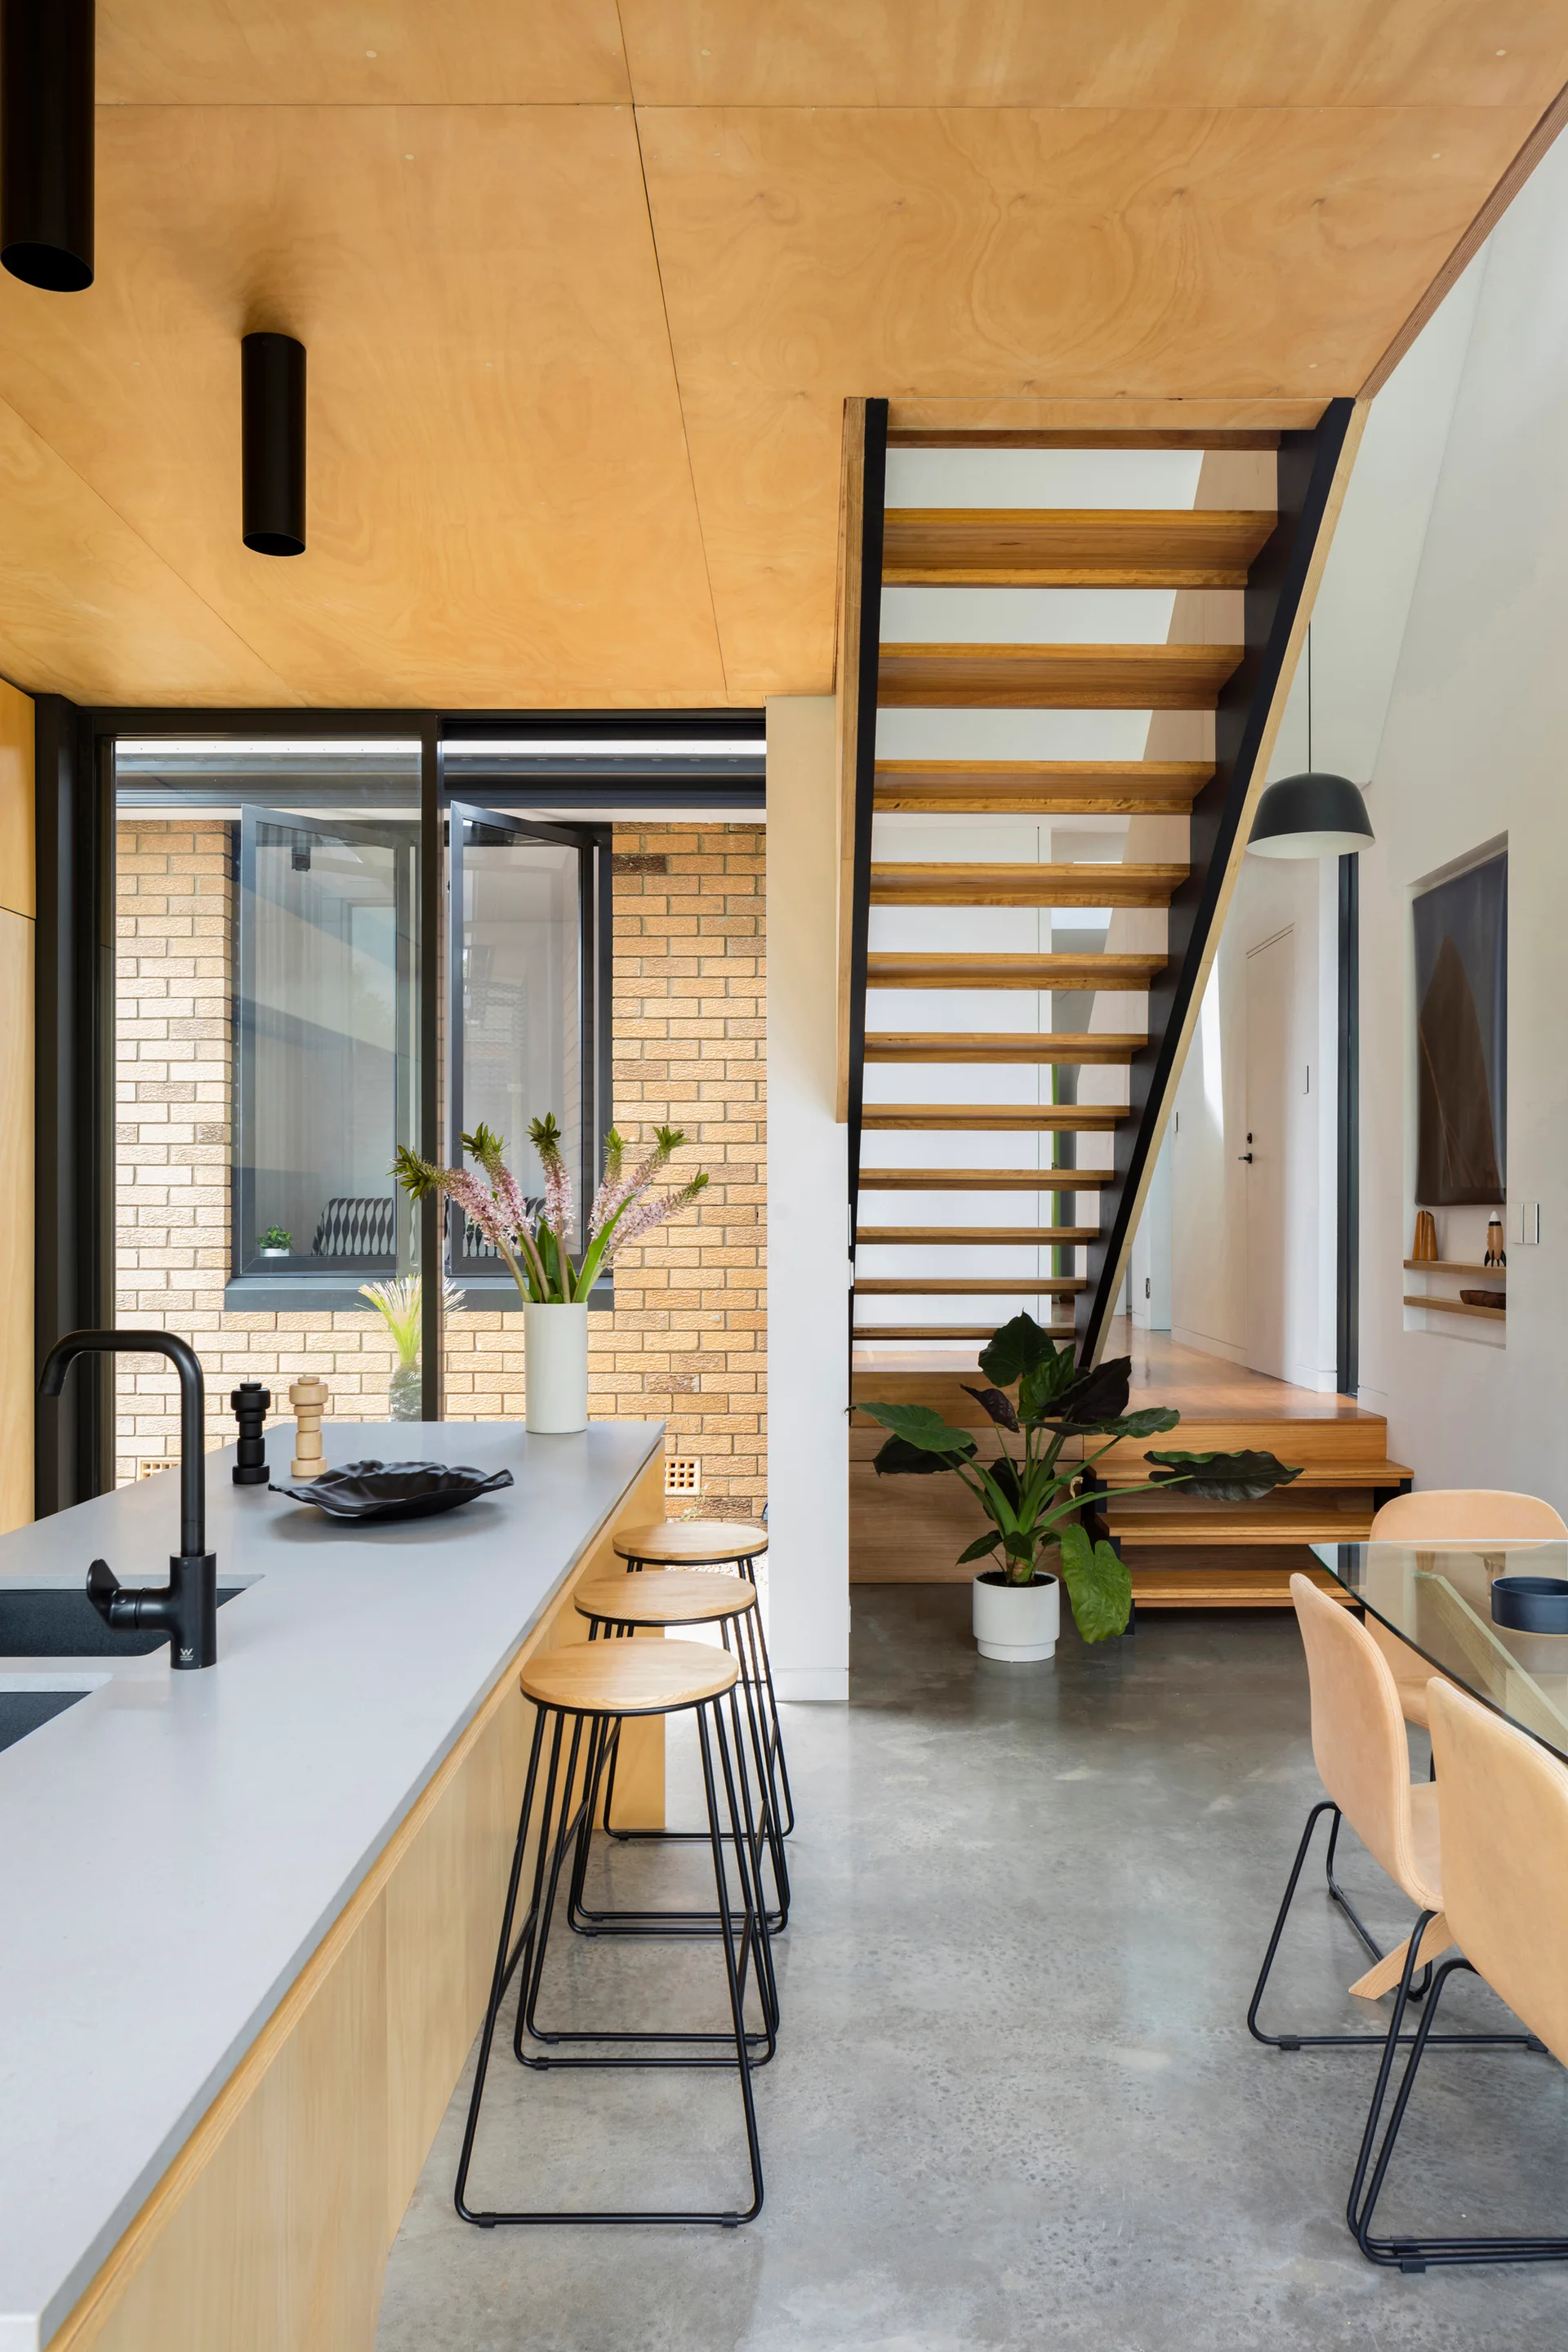
A modern kitchen featuring a wood panel ceiling, concrete floor, light gray island with barstools, and an open riser staircase.
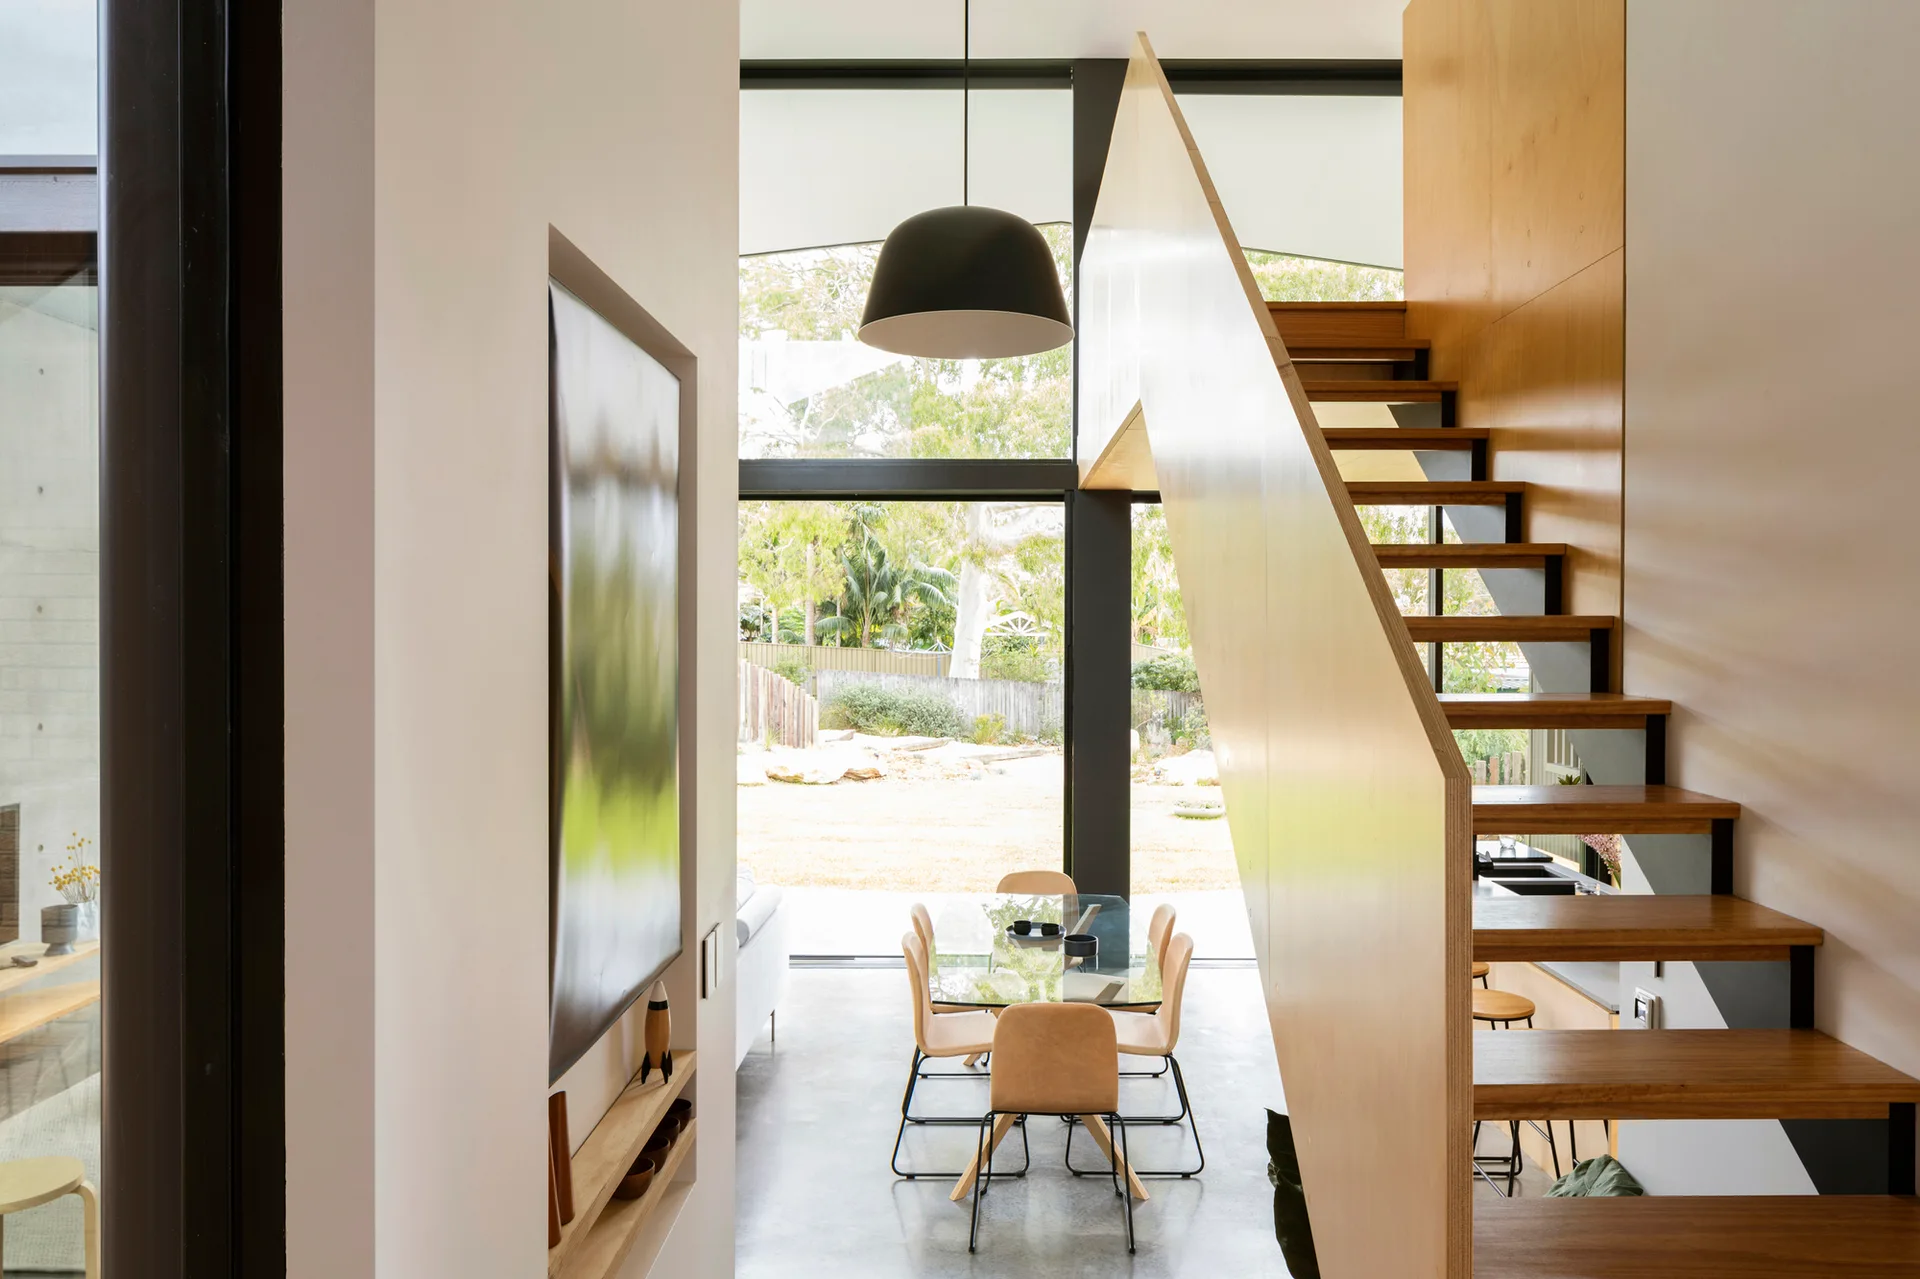
A modern interior features an open wooden staircase, a glass-top dining table, and a large window looking out onto a green yard.
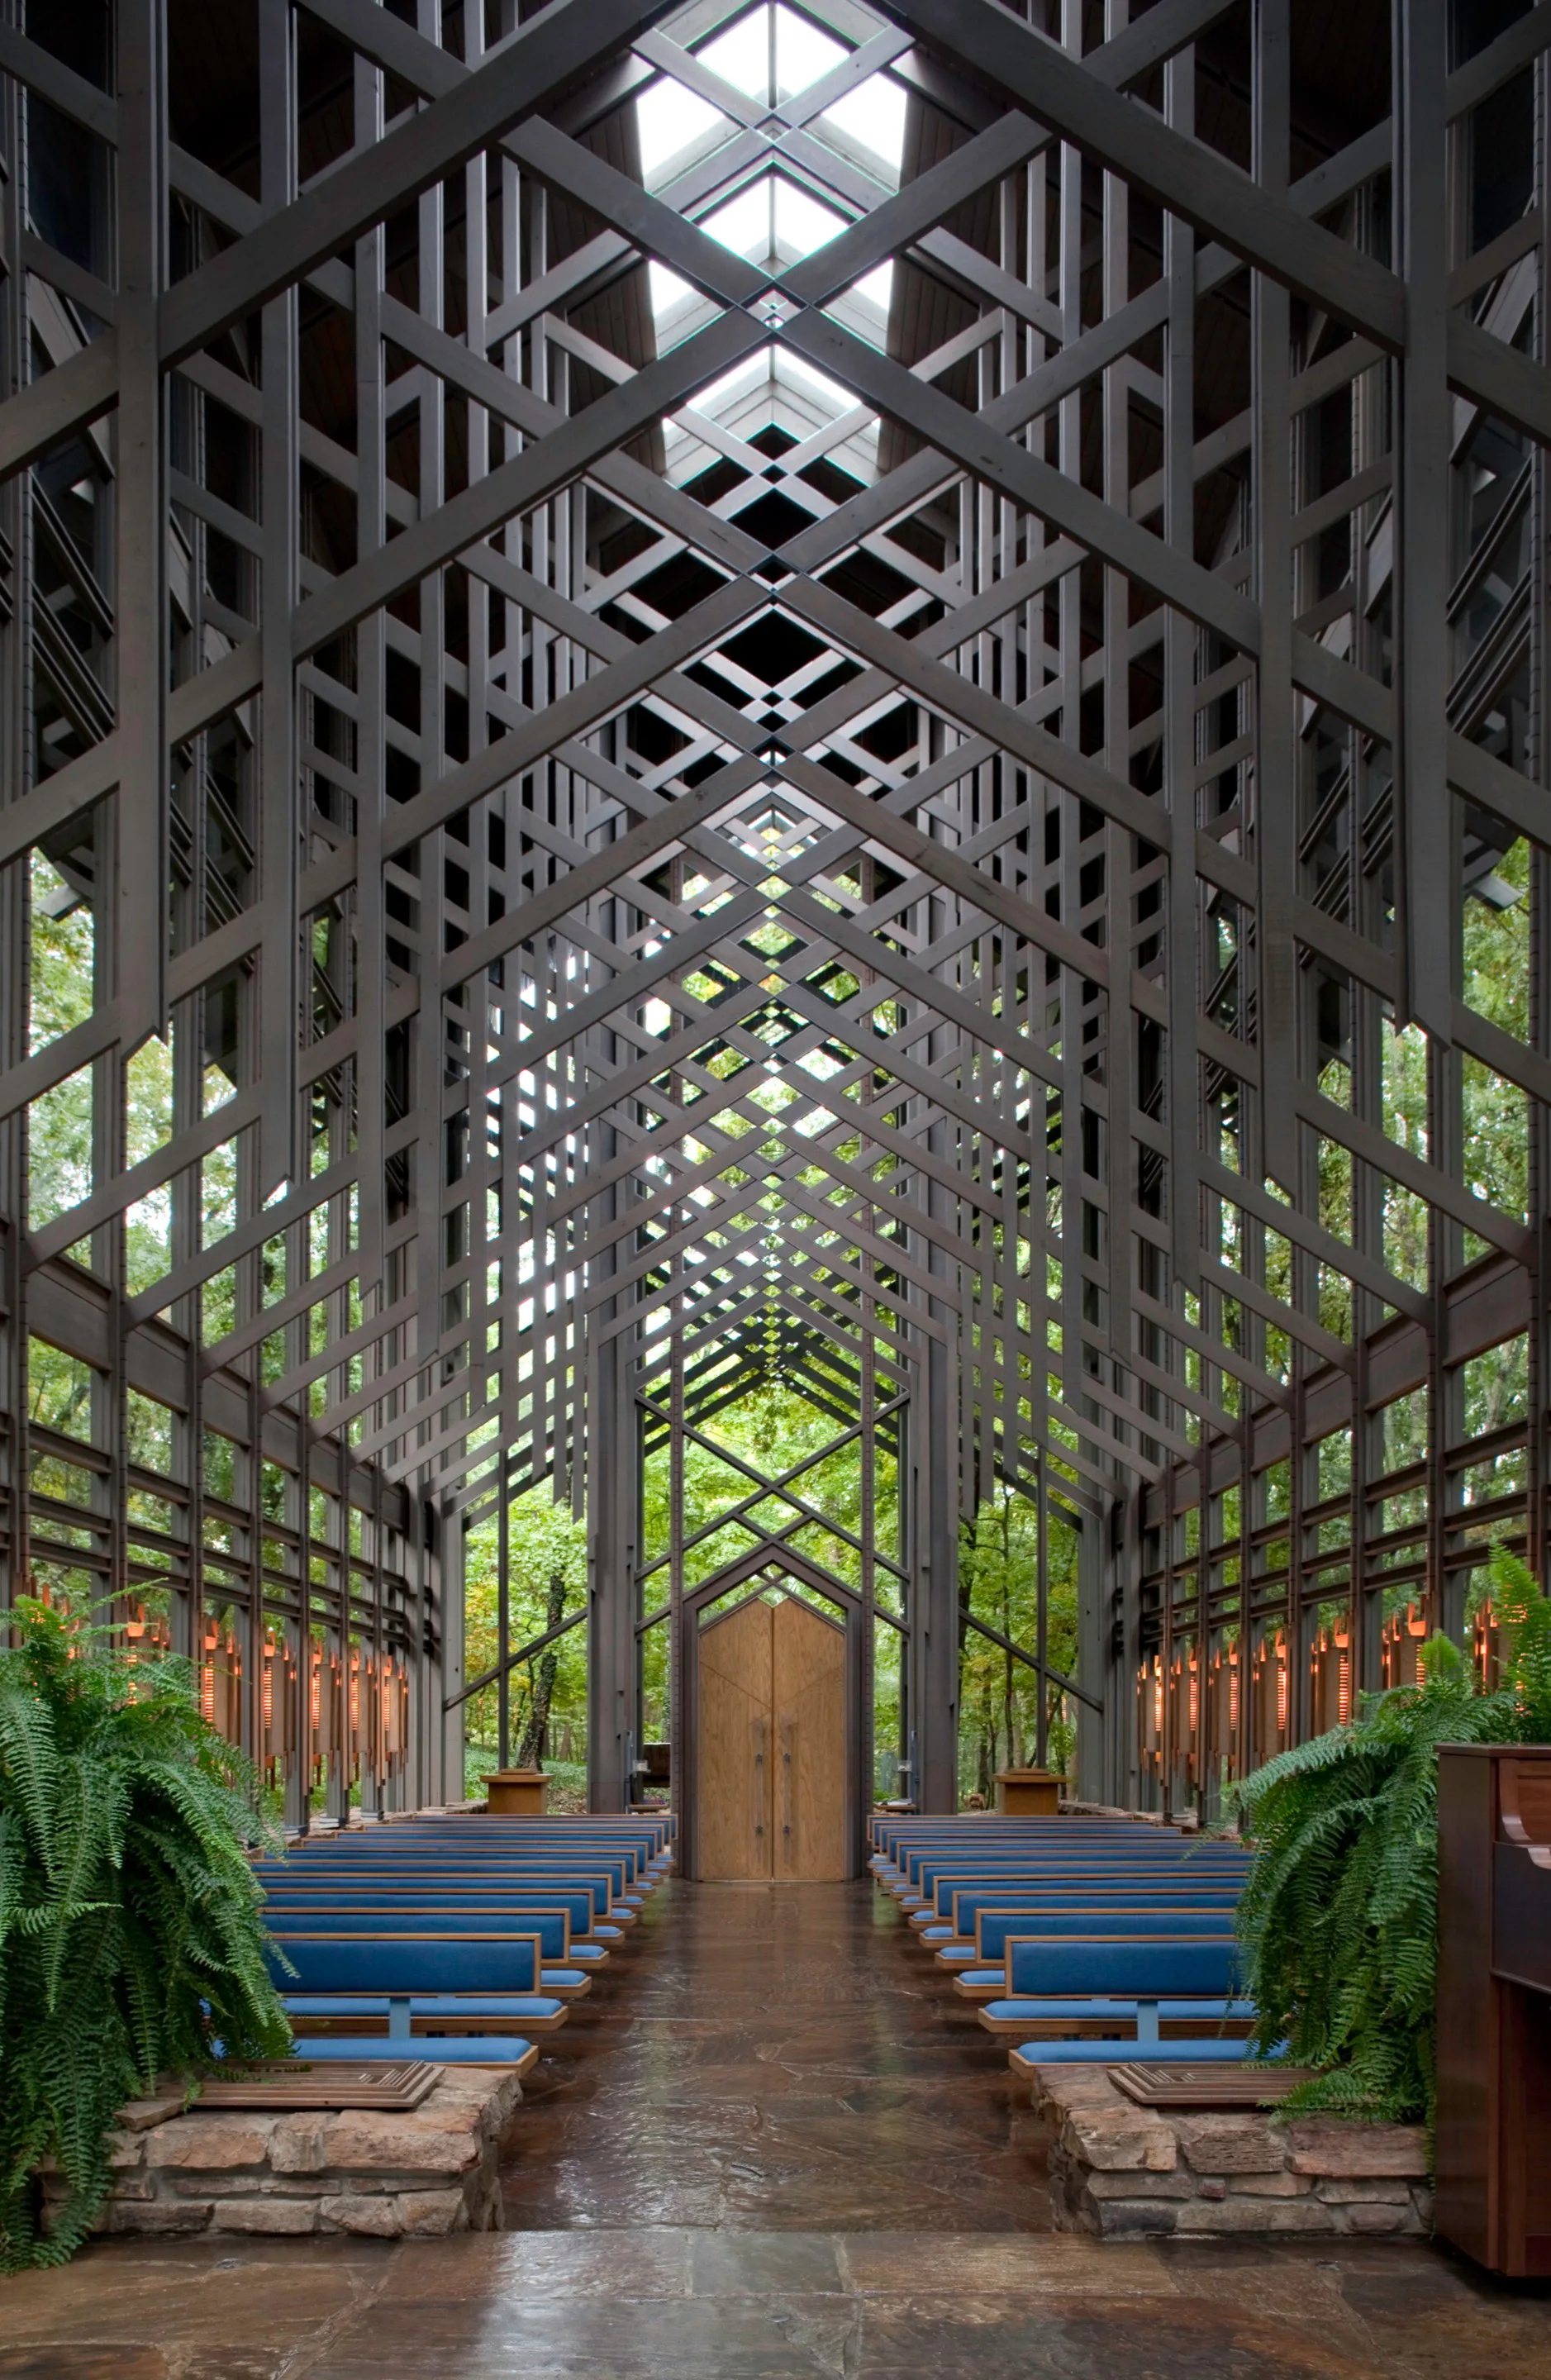
A symmetrical chapel interior features intricate intersecting dark wood roof trusses, glass walls showing forest greenery, and rows of blue-cushioned pews.