Skip to content

COLLECTION

Small Space Zoning

by @chloe-hughes

23 photos

Interior design photos featuring Small Space Zoning.

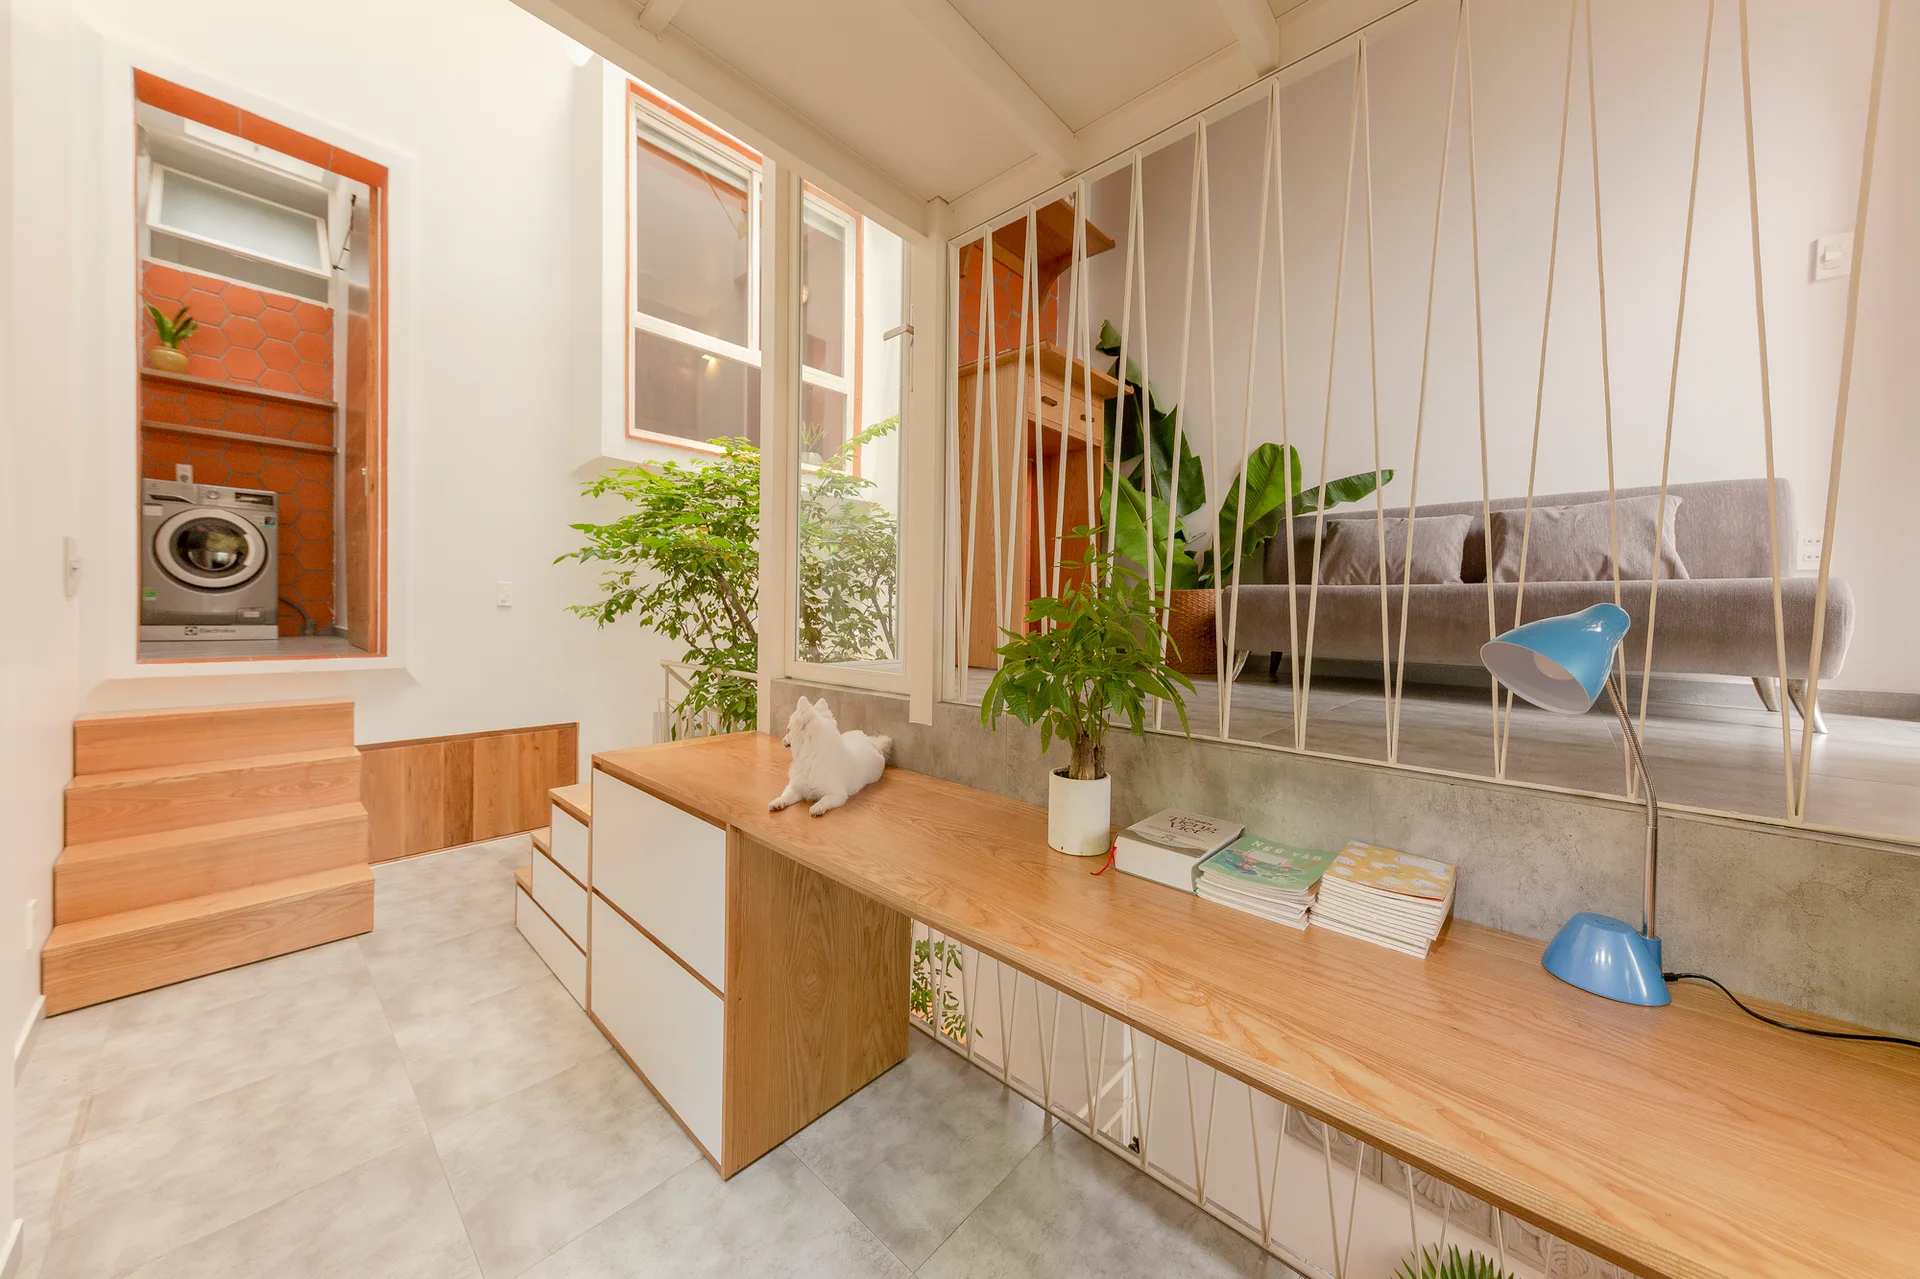
A split-level residential interior with a light wood desk on the lower floor and a gray sofa on a raised platform behind thin white vertical partition rods.
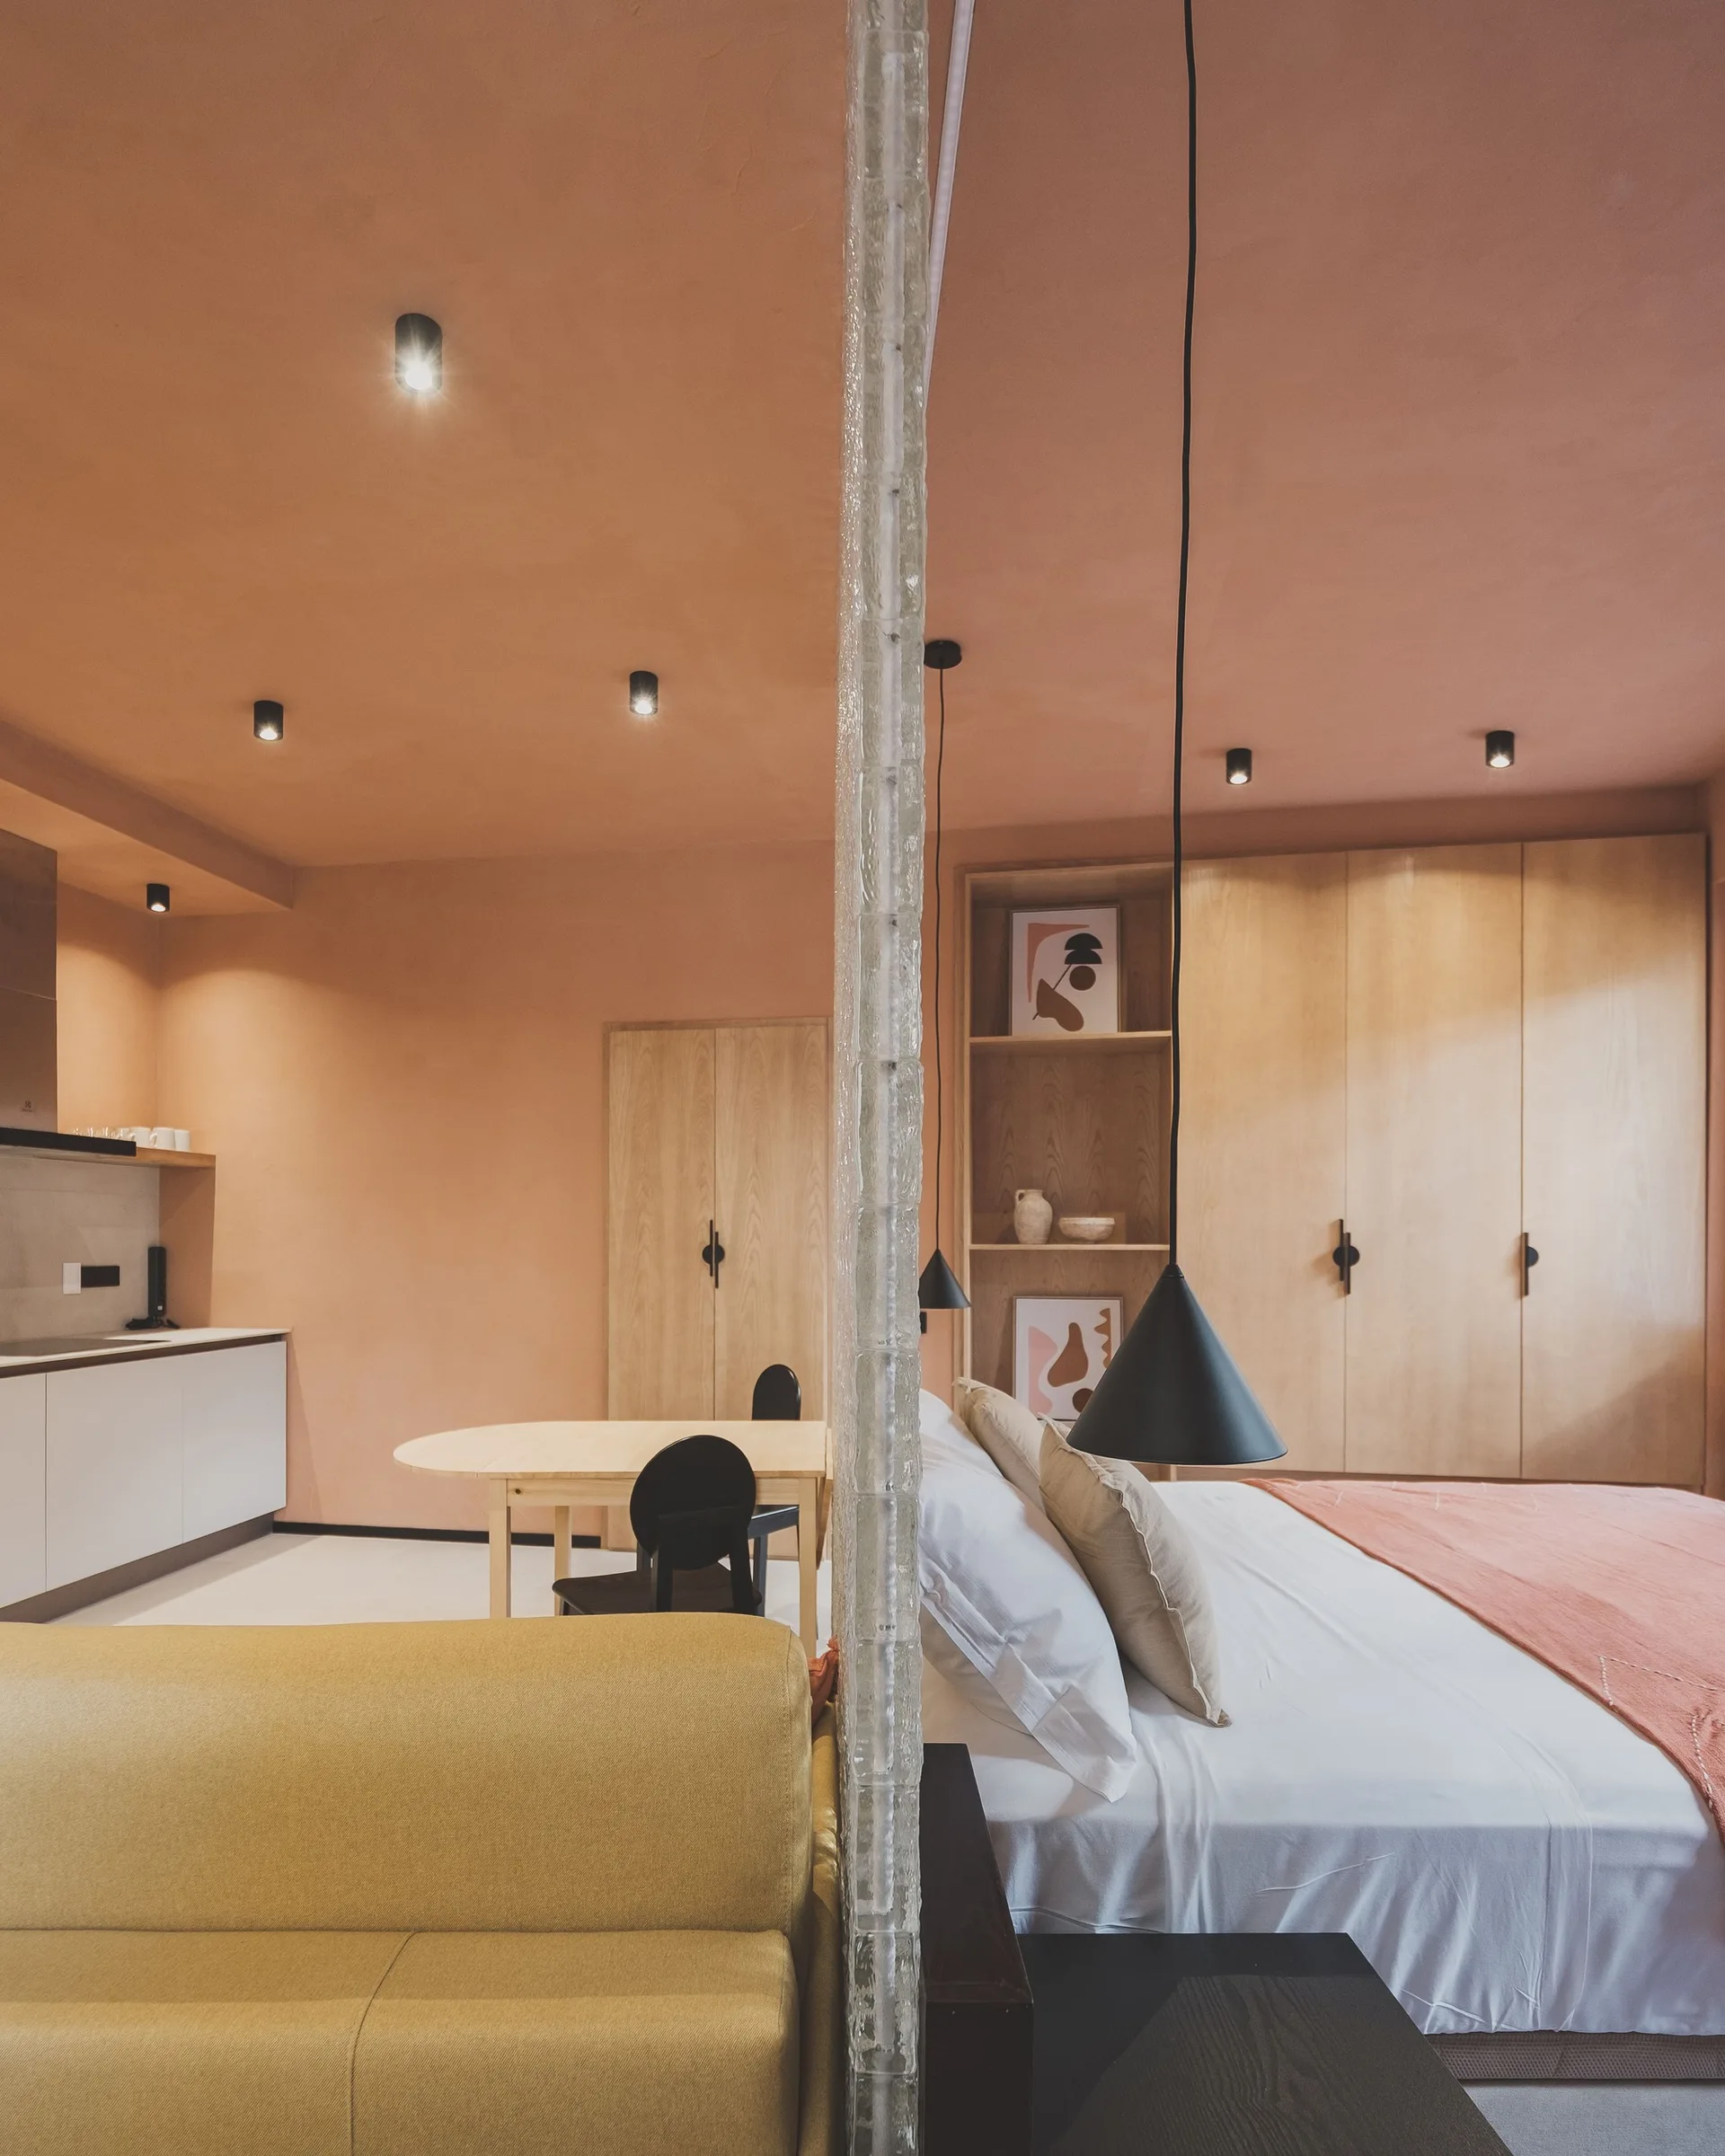
A modern studio apartment features a bedroom and living area divided by a vertical textured glass block partition under a terracotta ceiling.
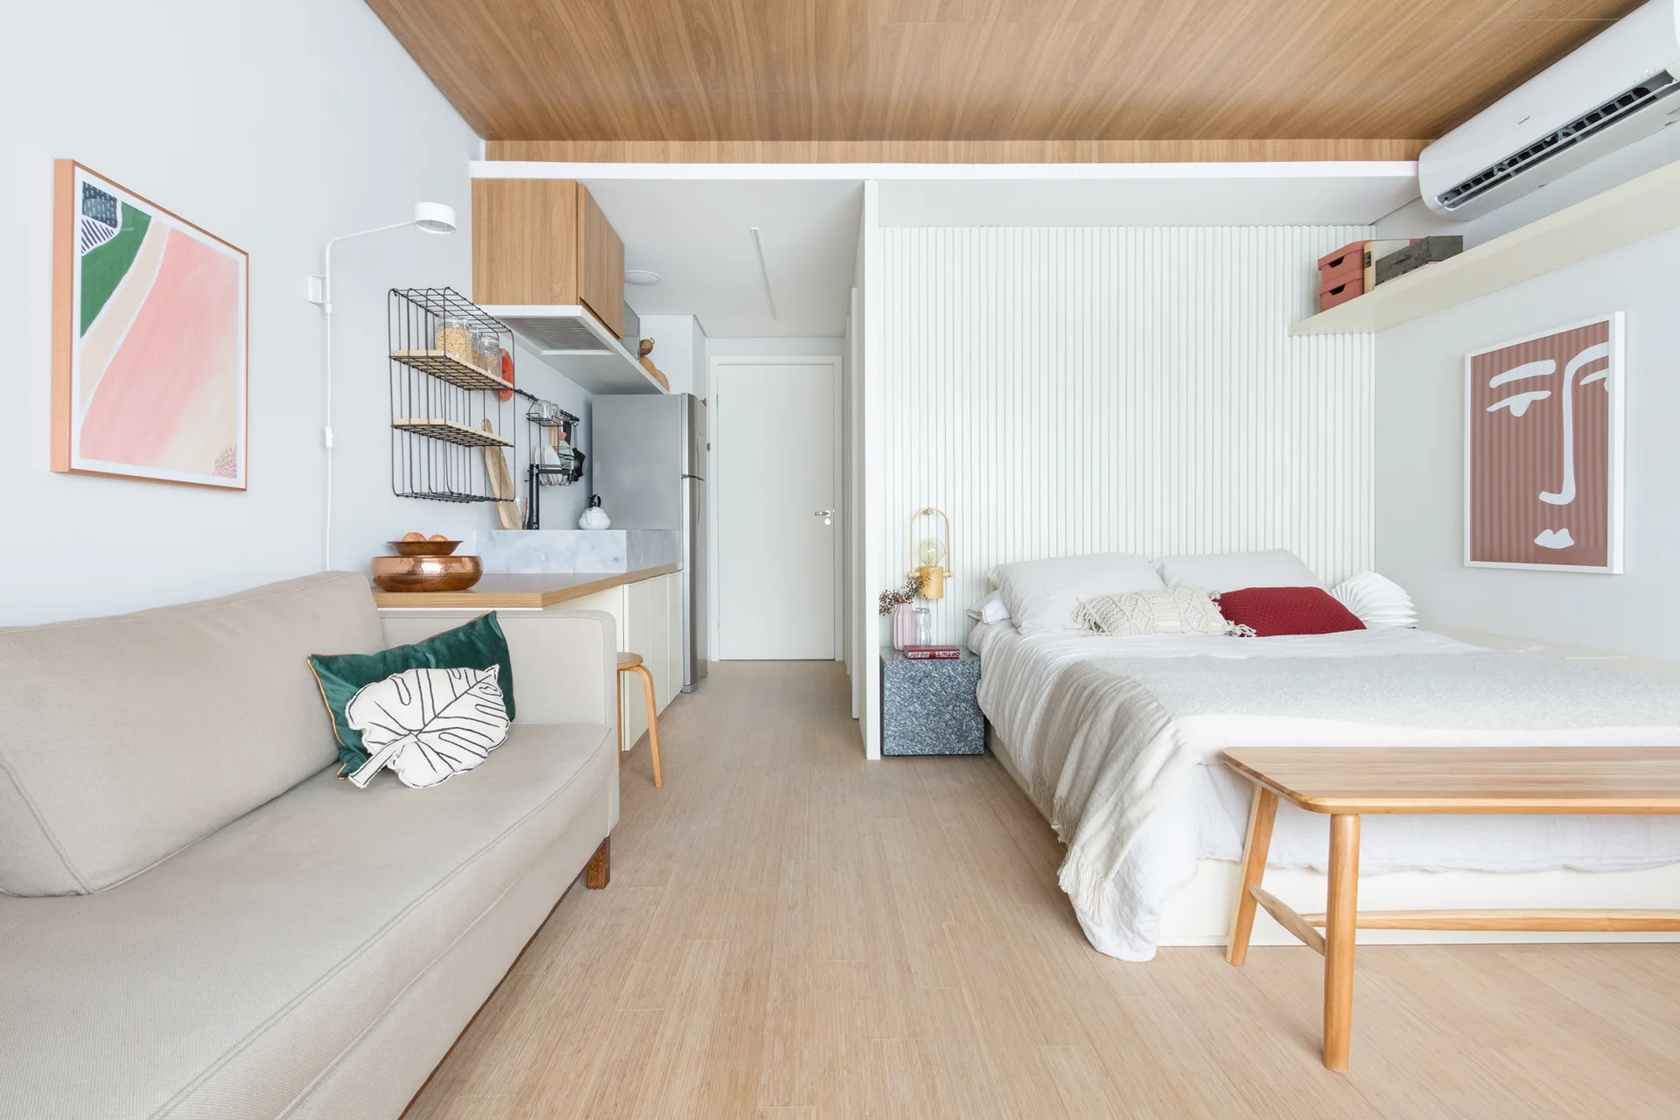
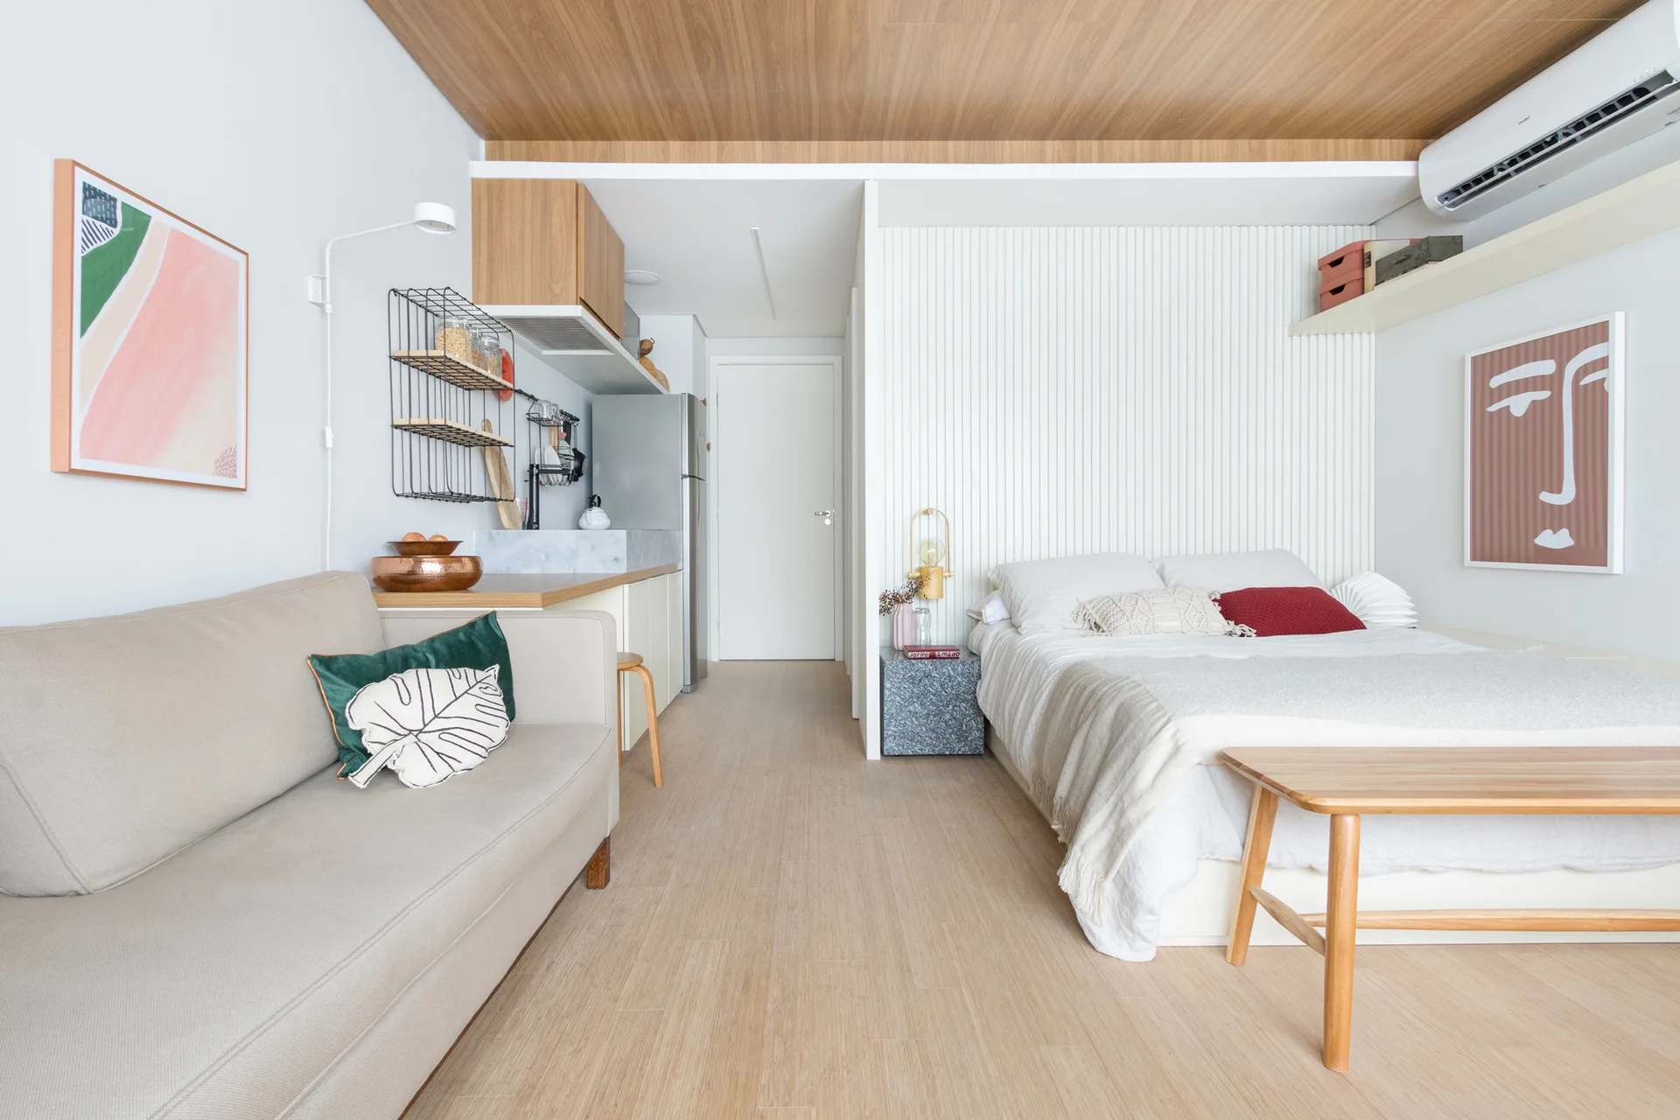
A modern studio apartment interior featuring a beige sofa, a bed set against a white slatted wall, and a warm wood-plank ceiling.
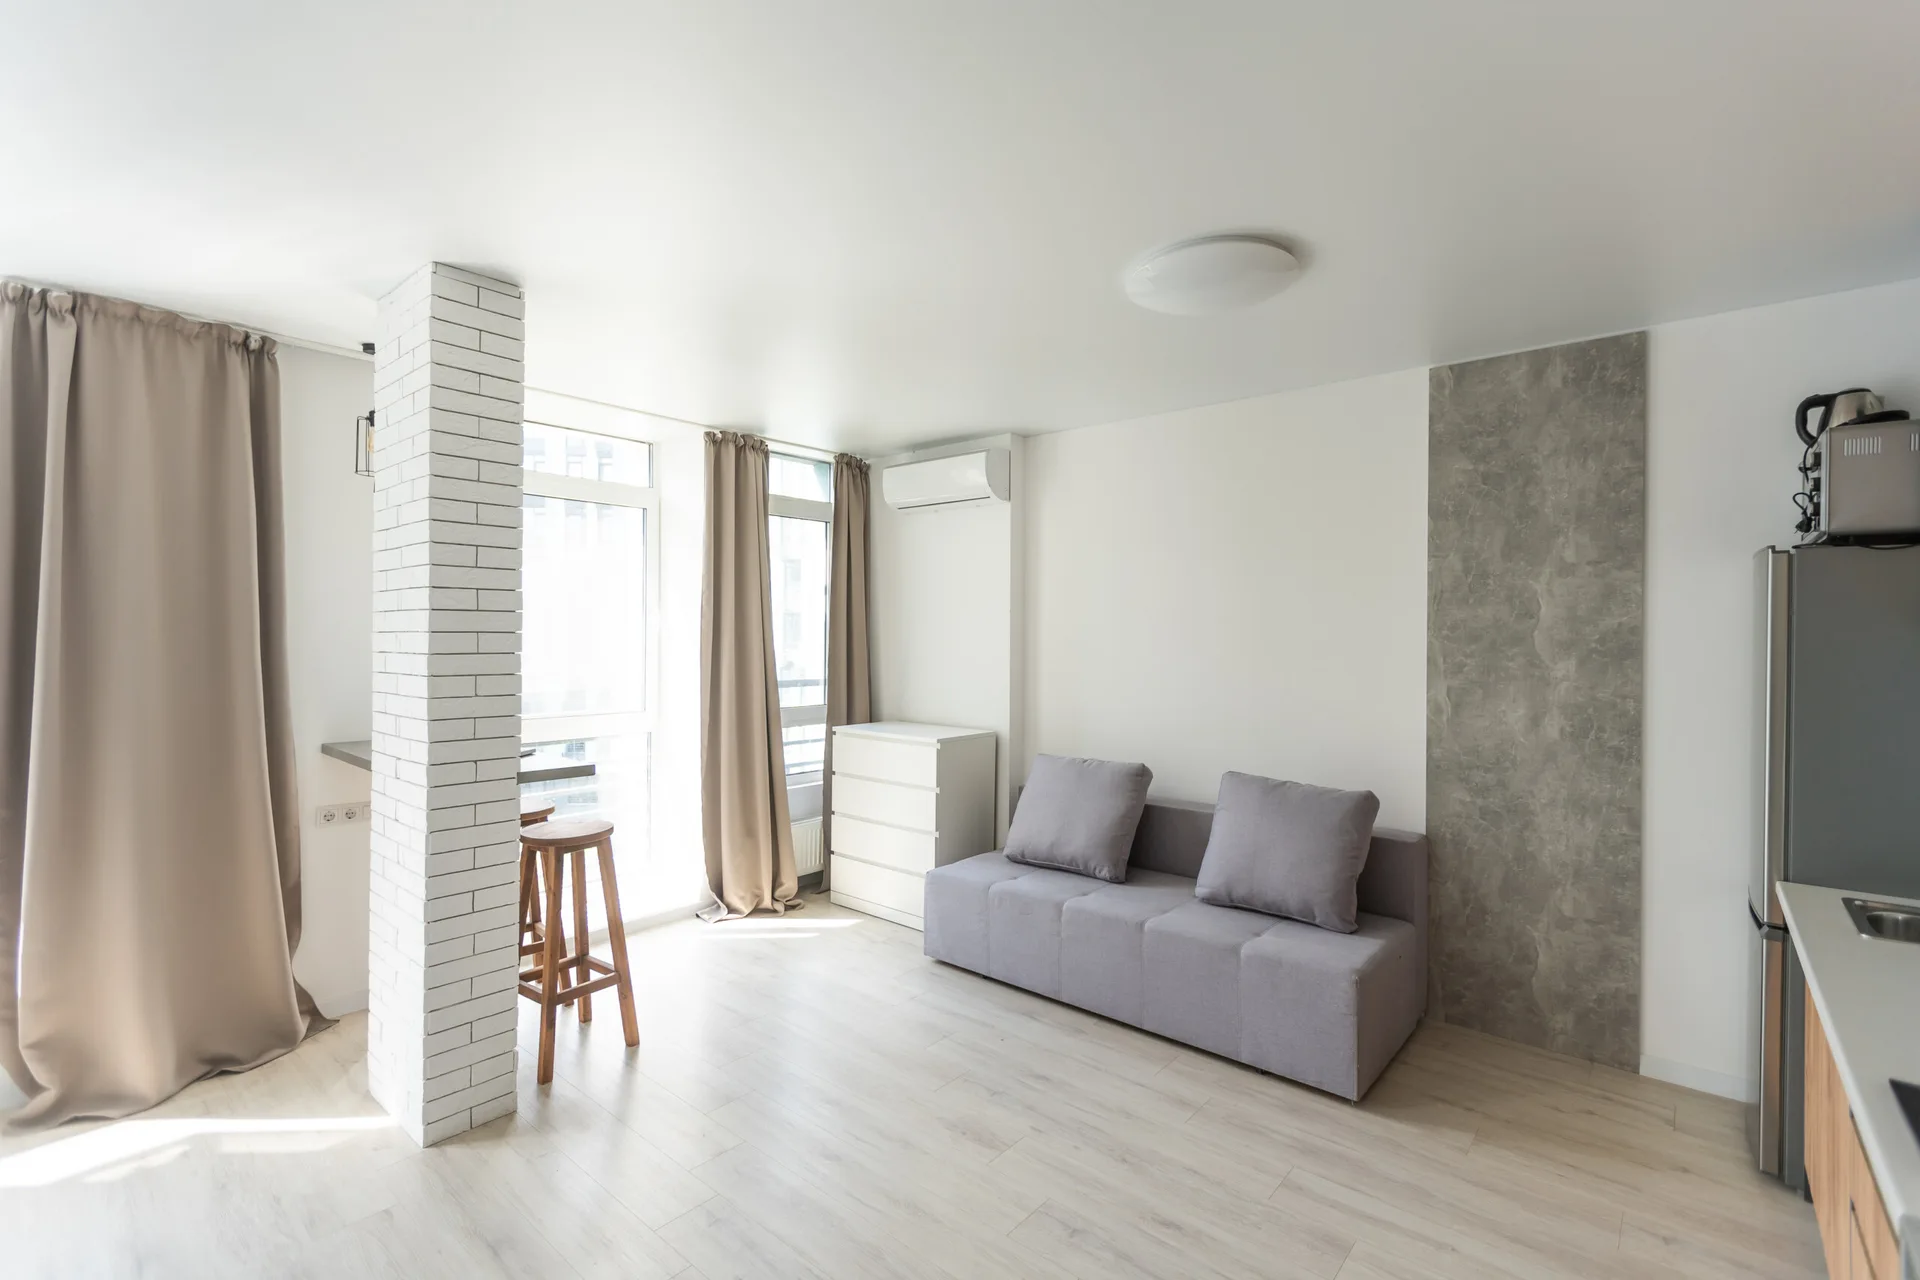
A minimalist living space features a gray fabric sofa, a white brick-clad pillar, and beige curtains beside tall windows.
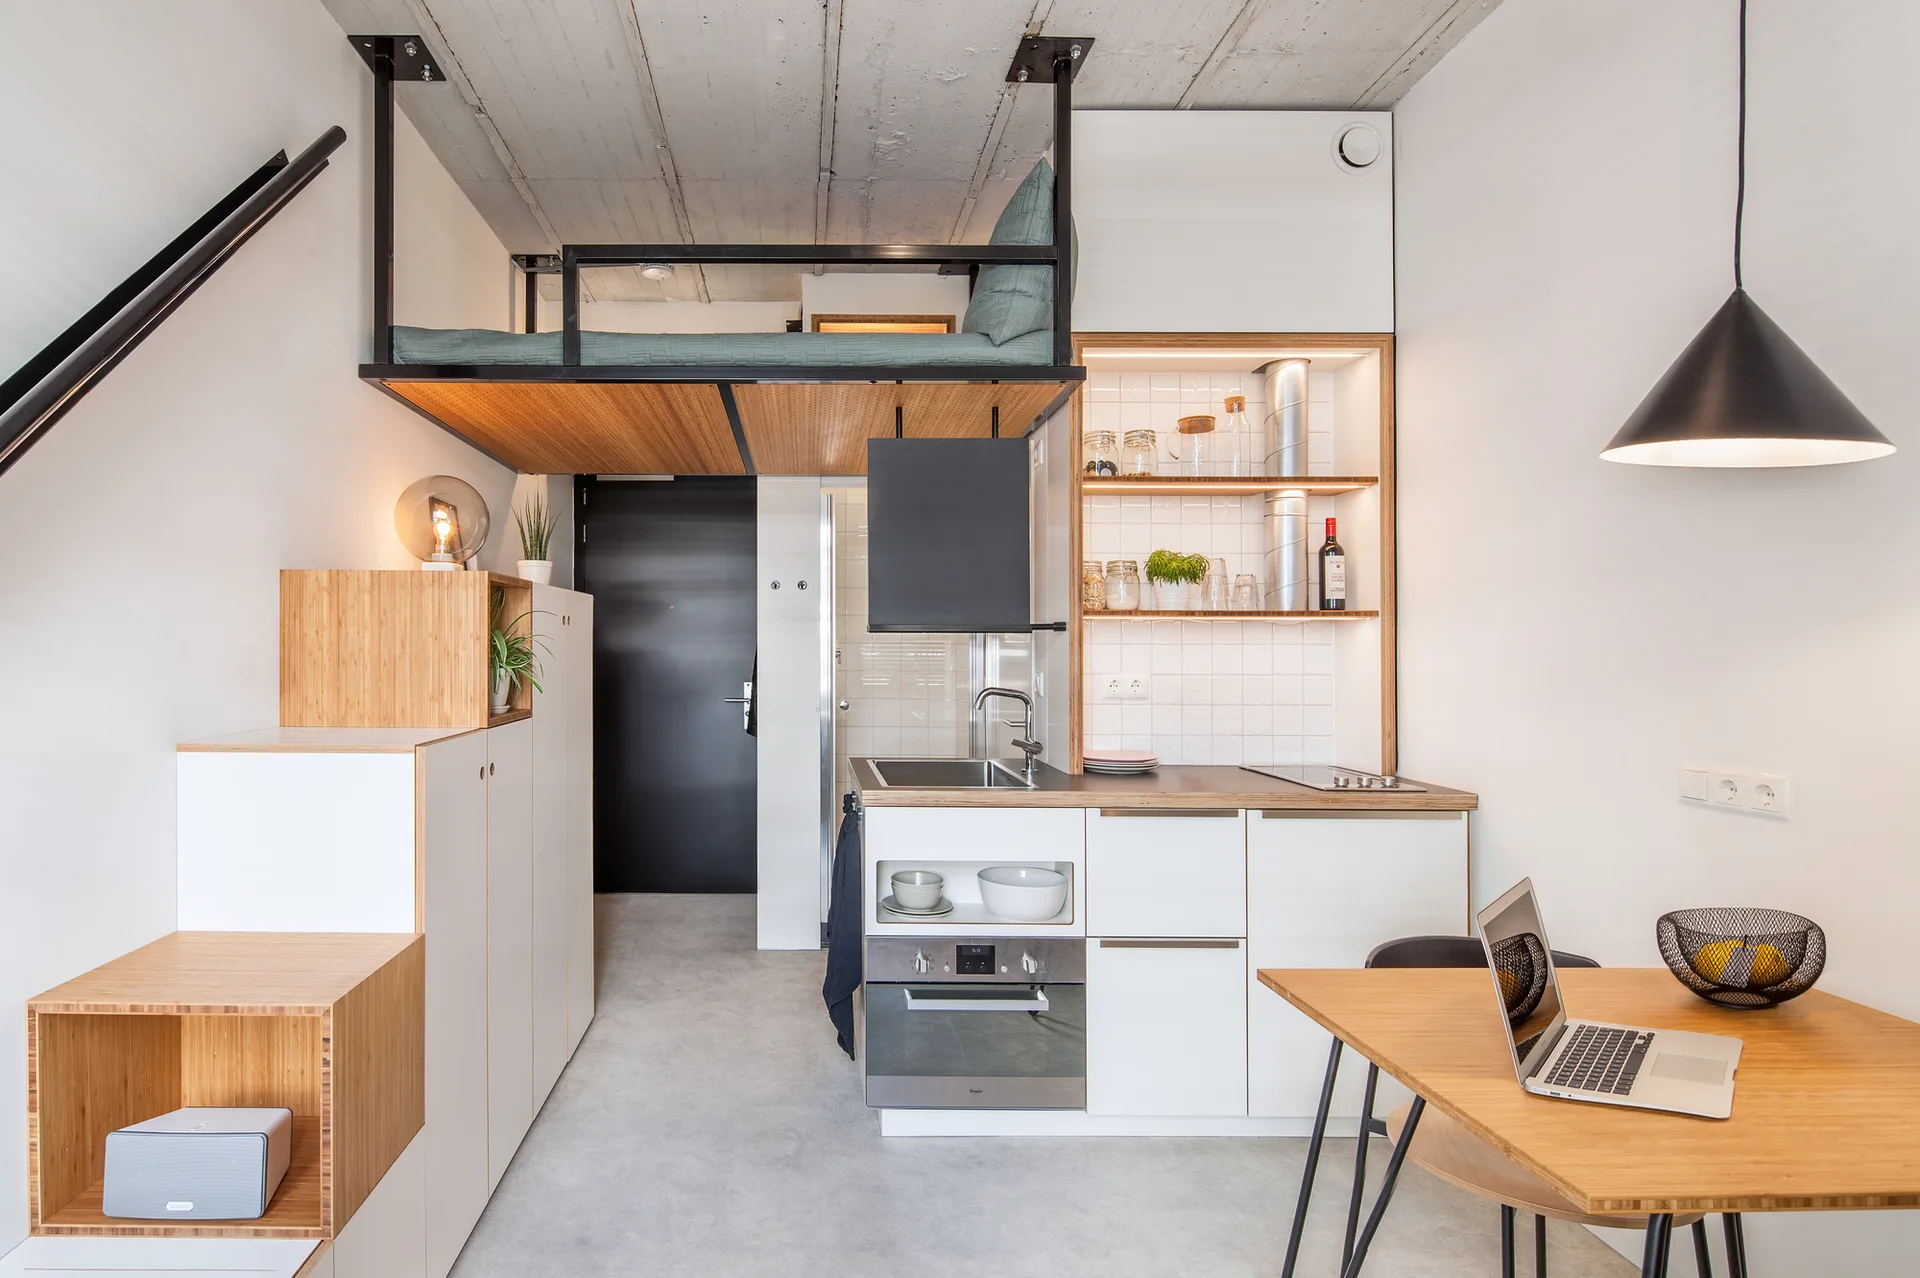
A compact studio apartment kitchen features a suspended loft bed, white cabinetry with bamboo accents, and a small dining table with a laptop.
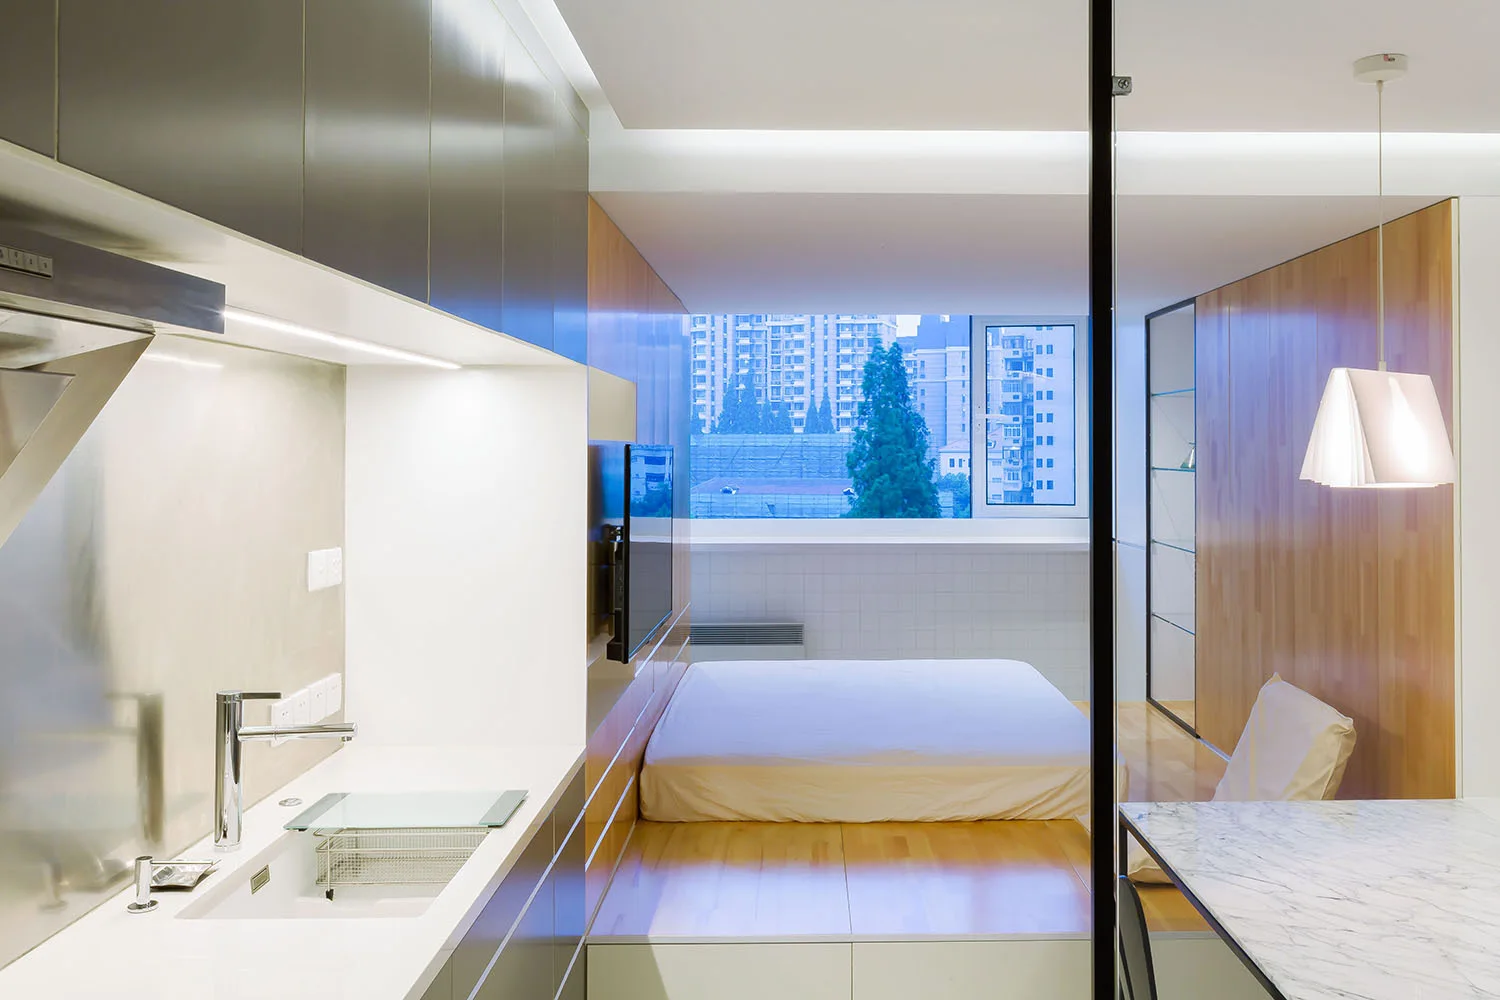
A modern studio apartment interior featuring a white-covered bed on a raised wooden platform next to a grey and white kitchenette.
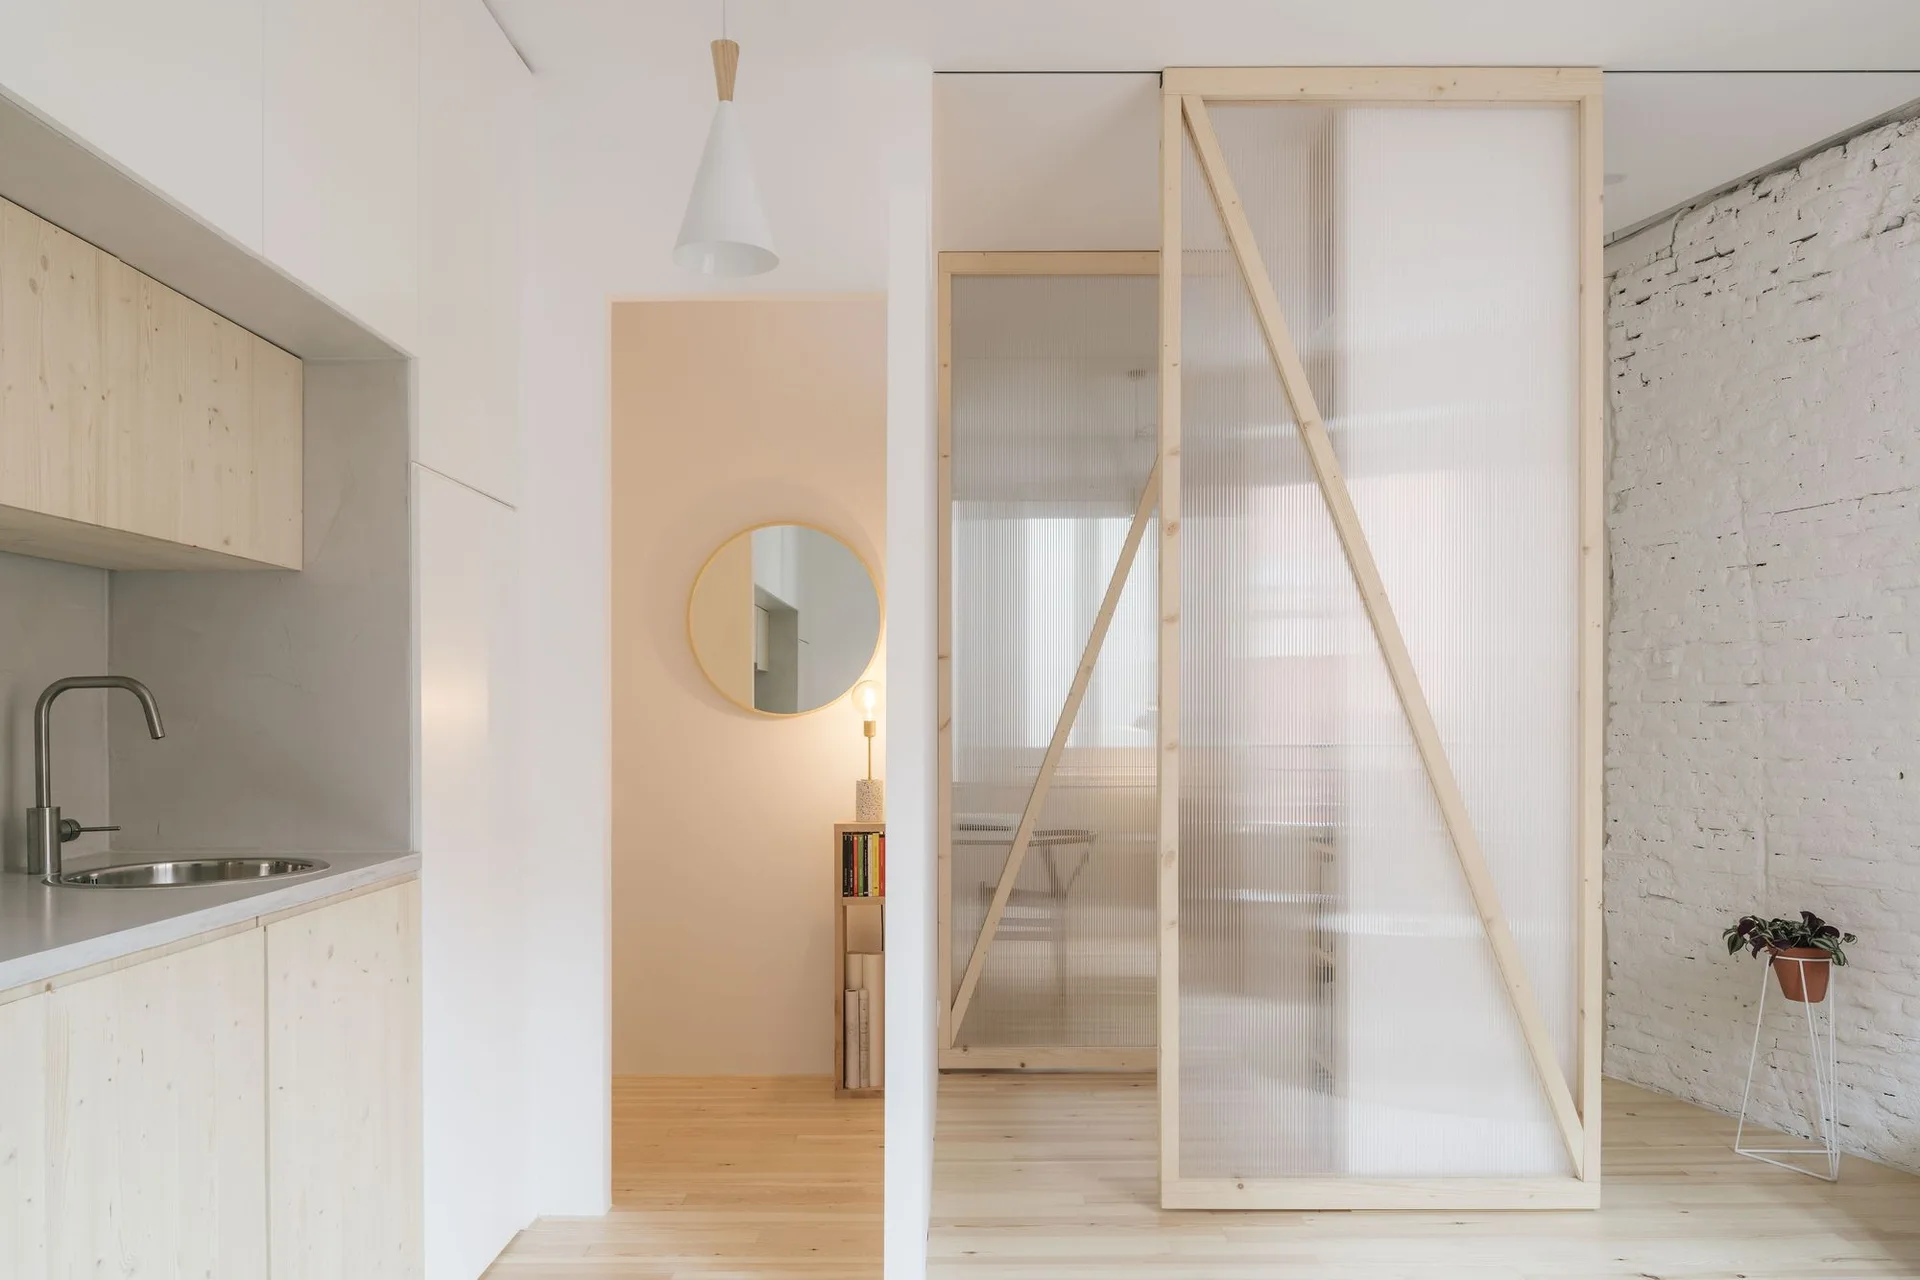
A bright minimalist kitchen with light wood cabinets is separated from another room by a timber-framed fluted glass sliding partition.
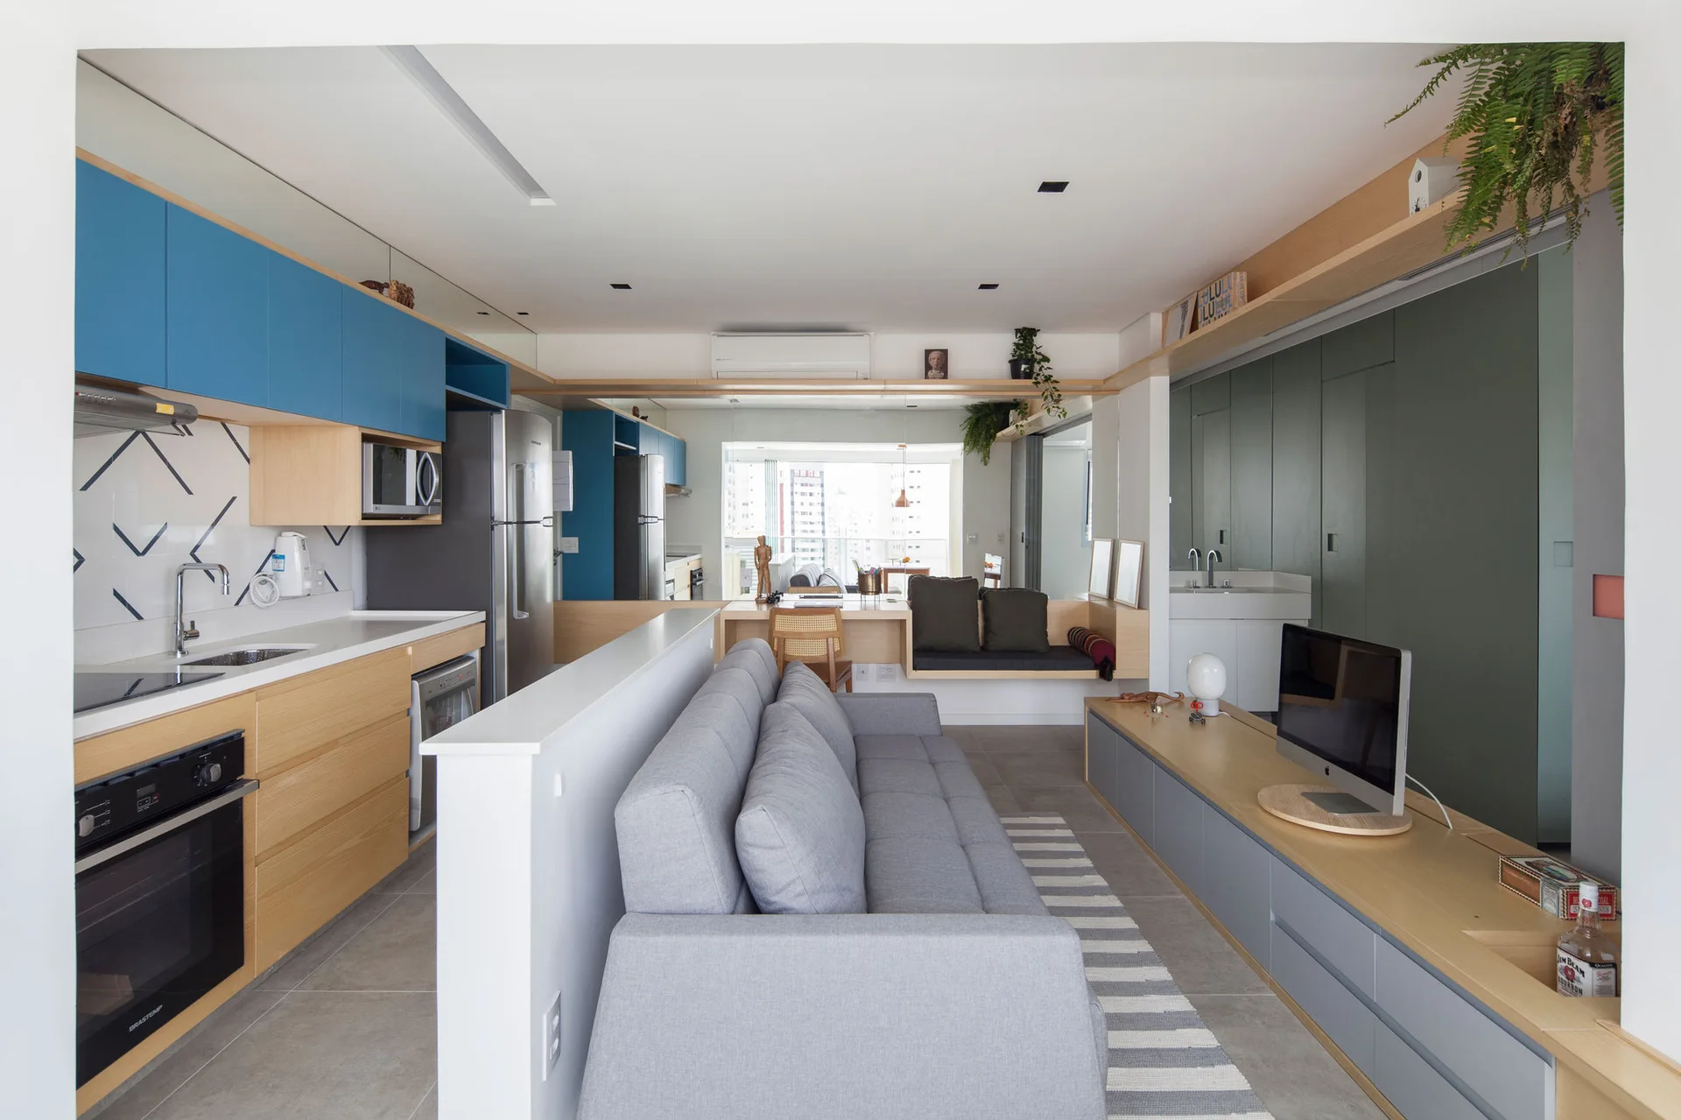
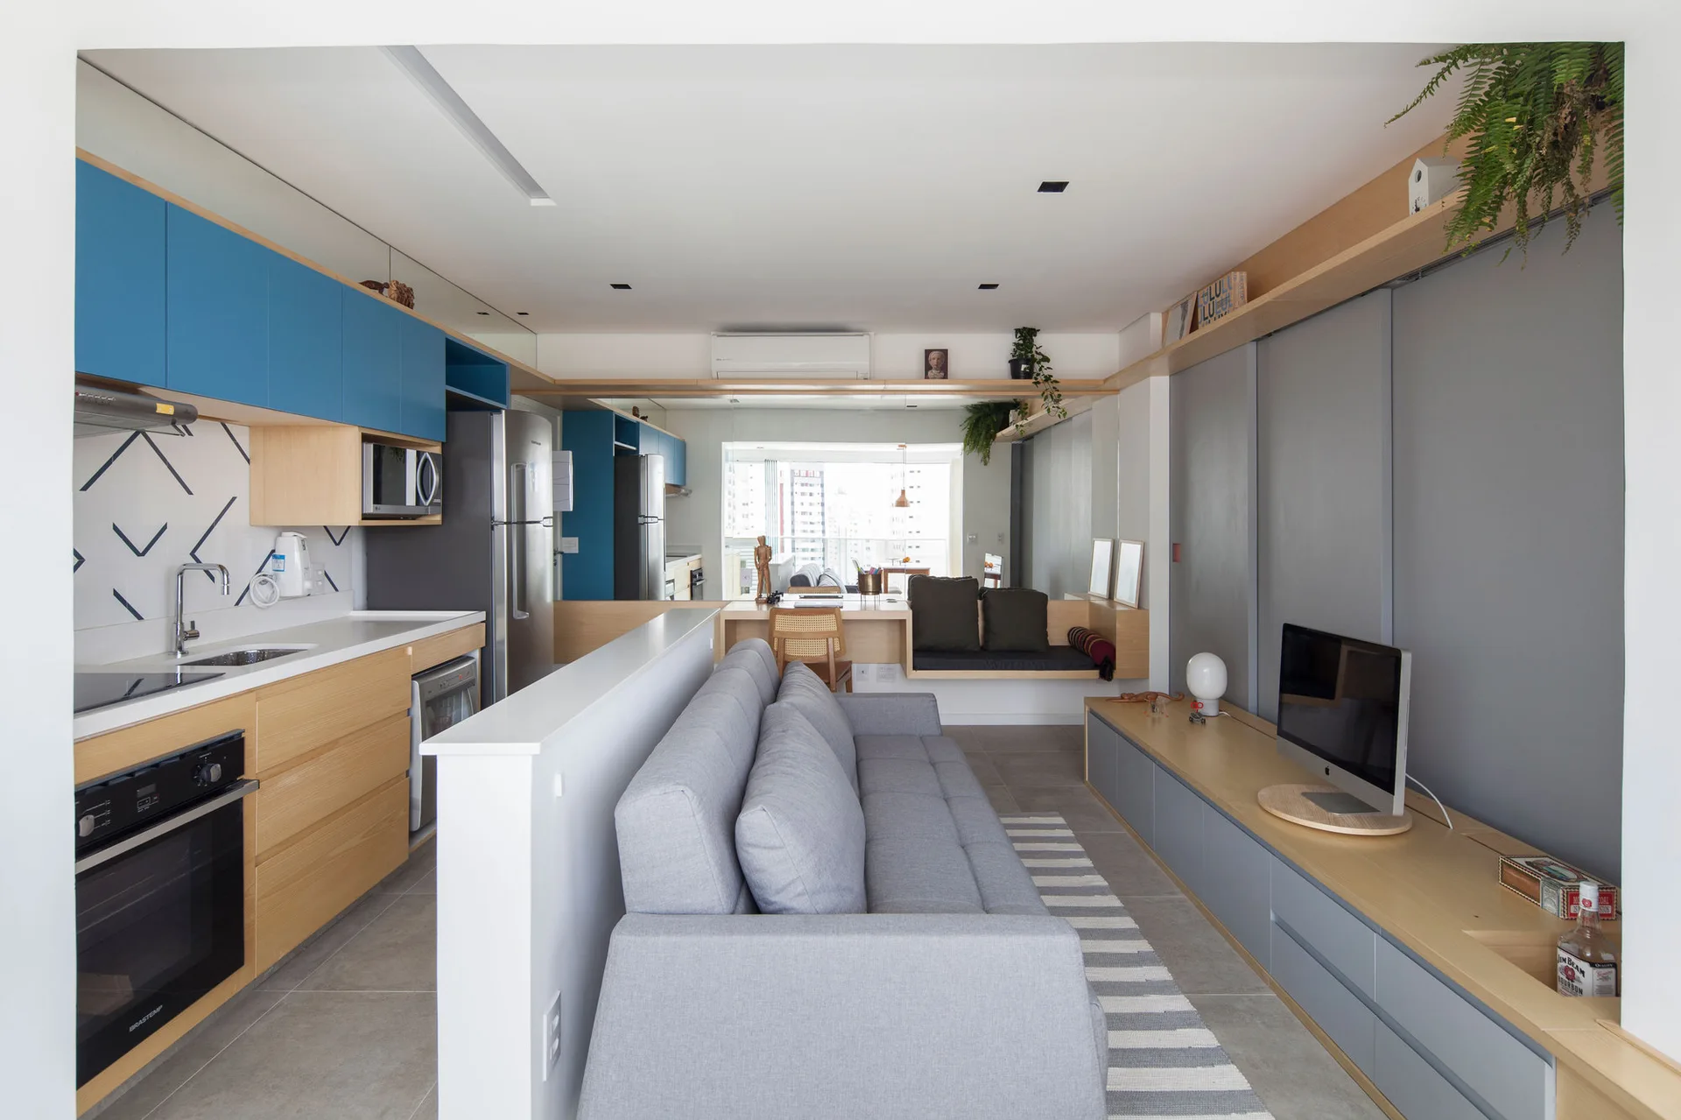
A modern open-plan living room and kitchen featuring a grey sofa separated from the kitchen by a low white partition wall next to blue cabinets.
A bright studio apartment featuring a beige sofa, a bed set against a white vertical slat wall, and a warm wood-toned ceiling.
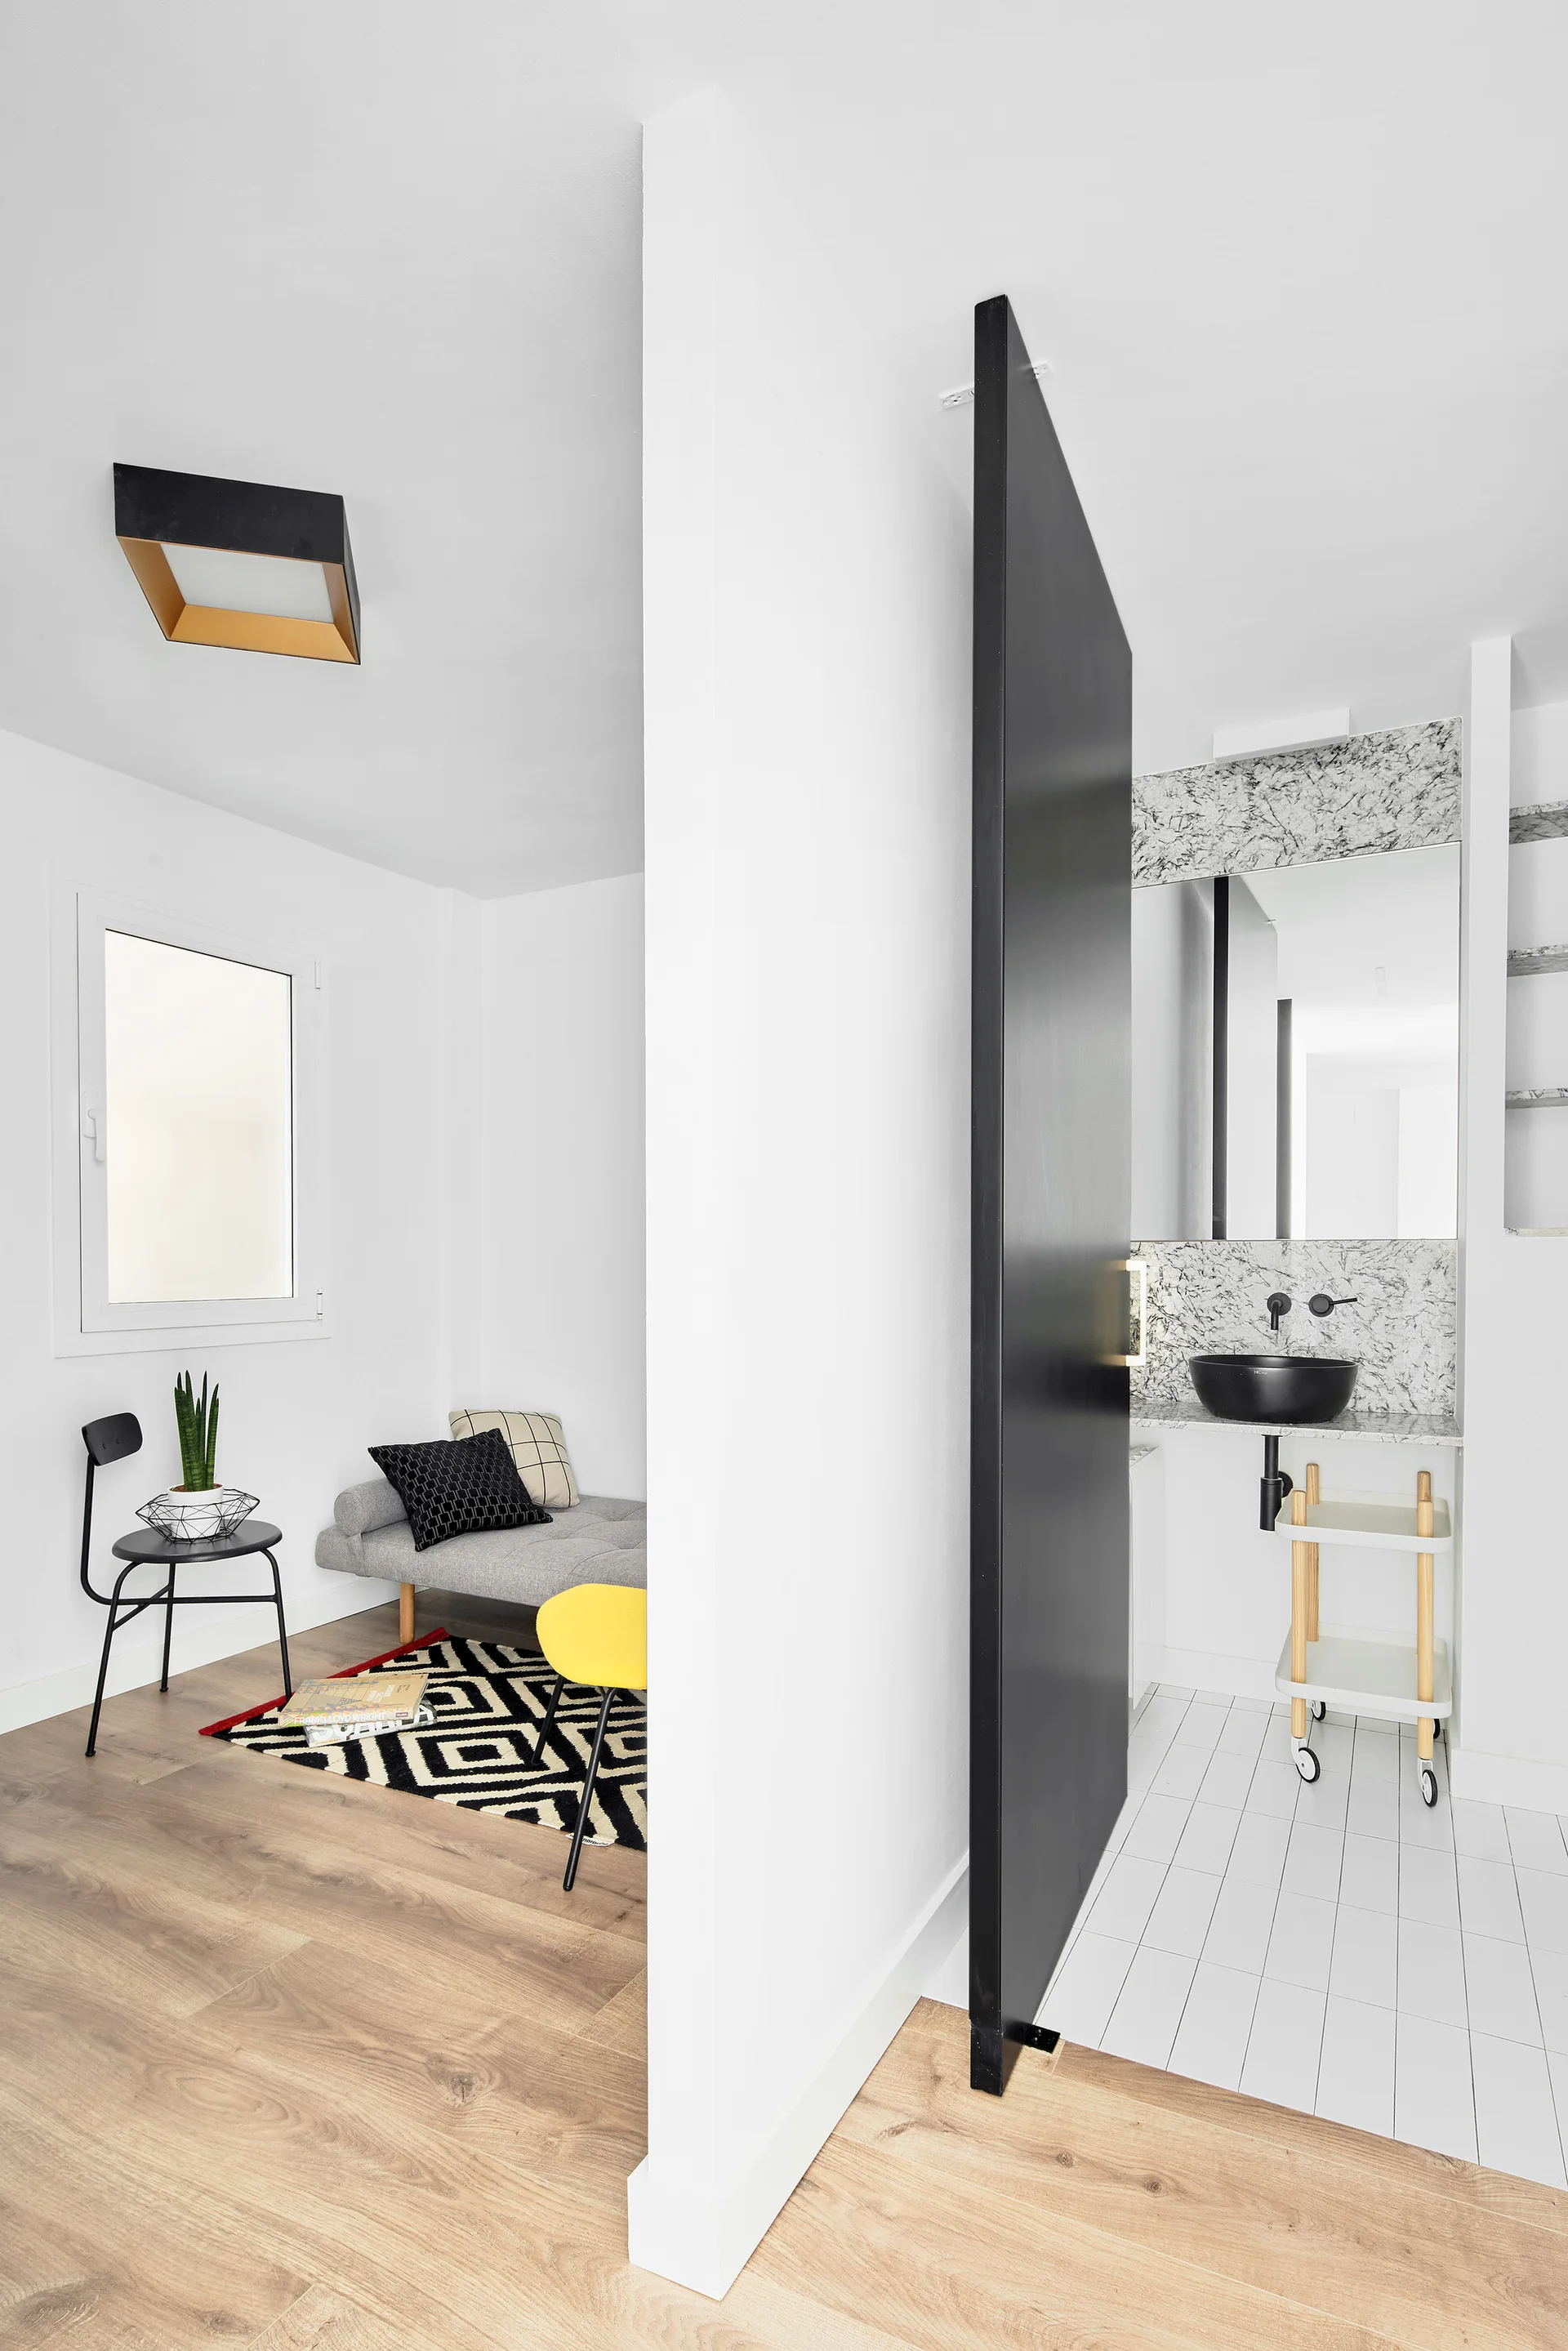
A white partition wall separates a small living corner with a grey daybed from a modern bathroom featuring a black pivot door and white tiled floor.
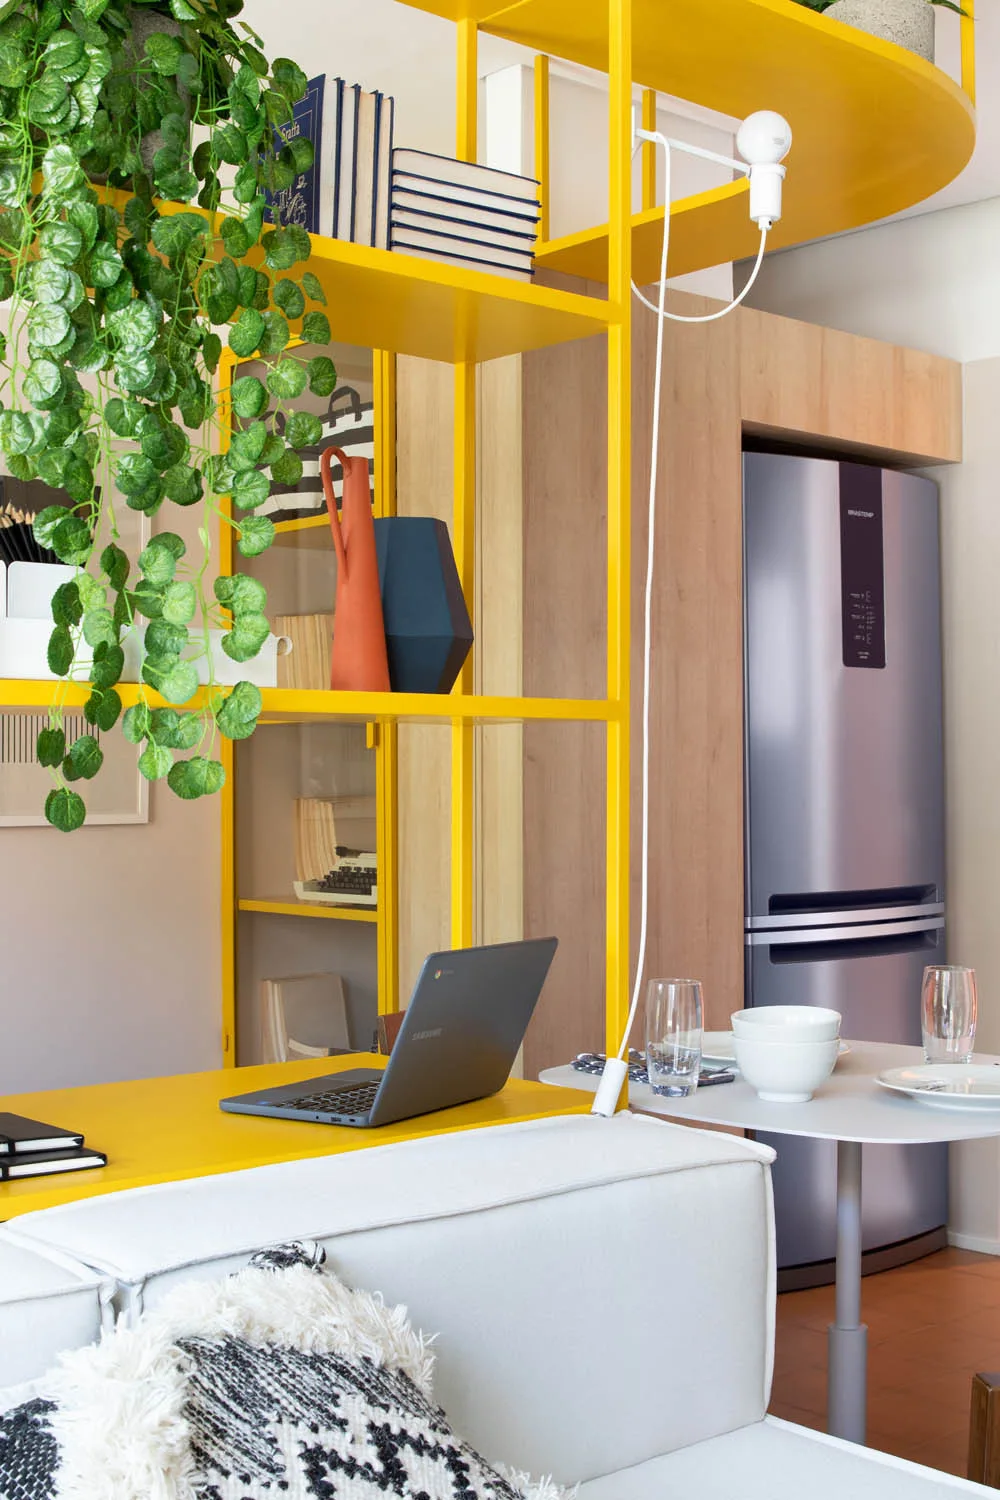
A bright yellow open shelving unit with books and plants separates a white sofa in the foreground from a kitchen area with a refrigerator.
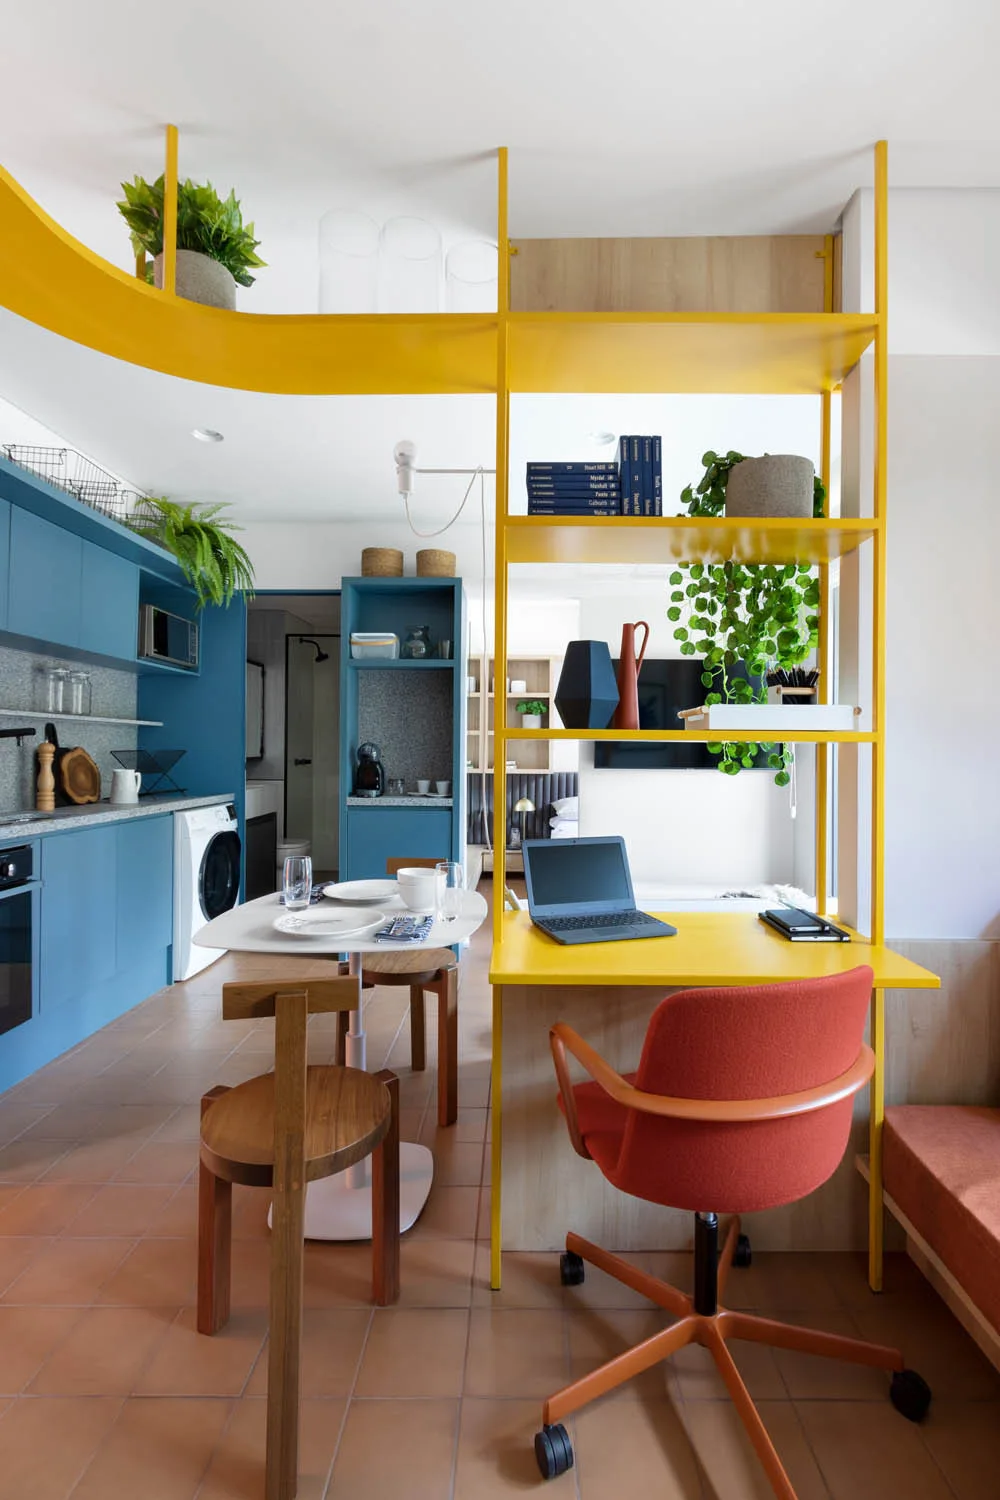
A small kitchen with blue cabinets stands beside a workspace containing a yellow metal shelving unit, an orange office chair, and terracotta floor tiles.
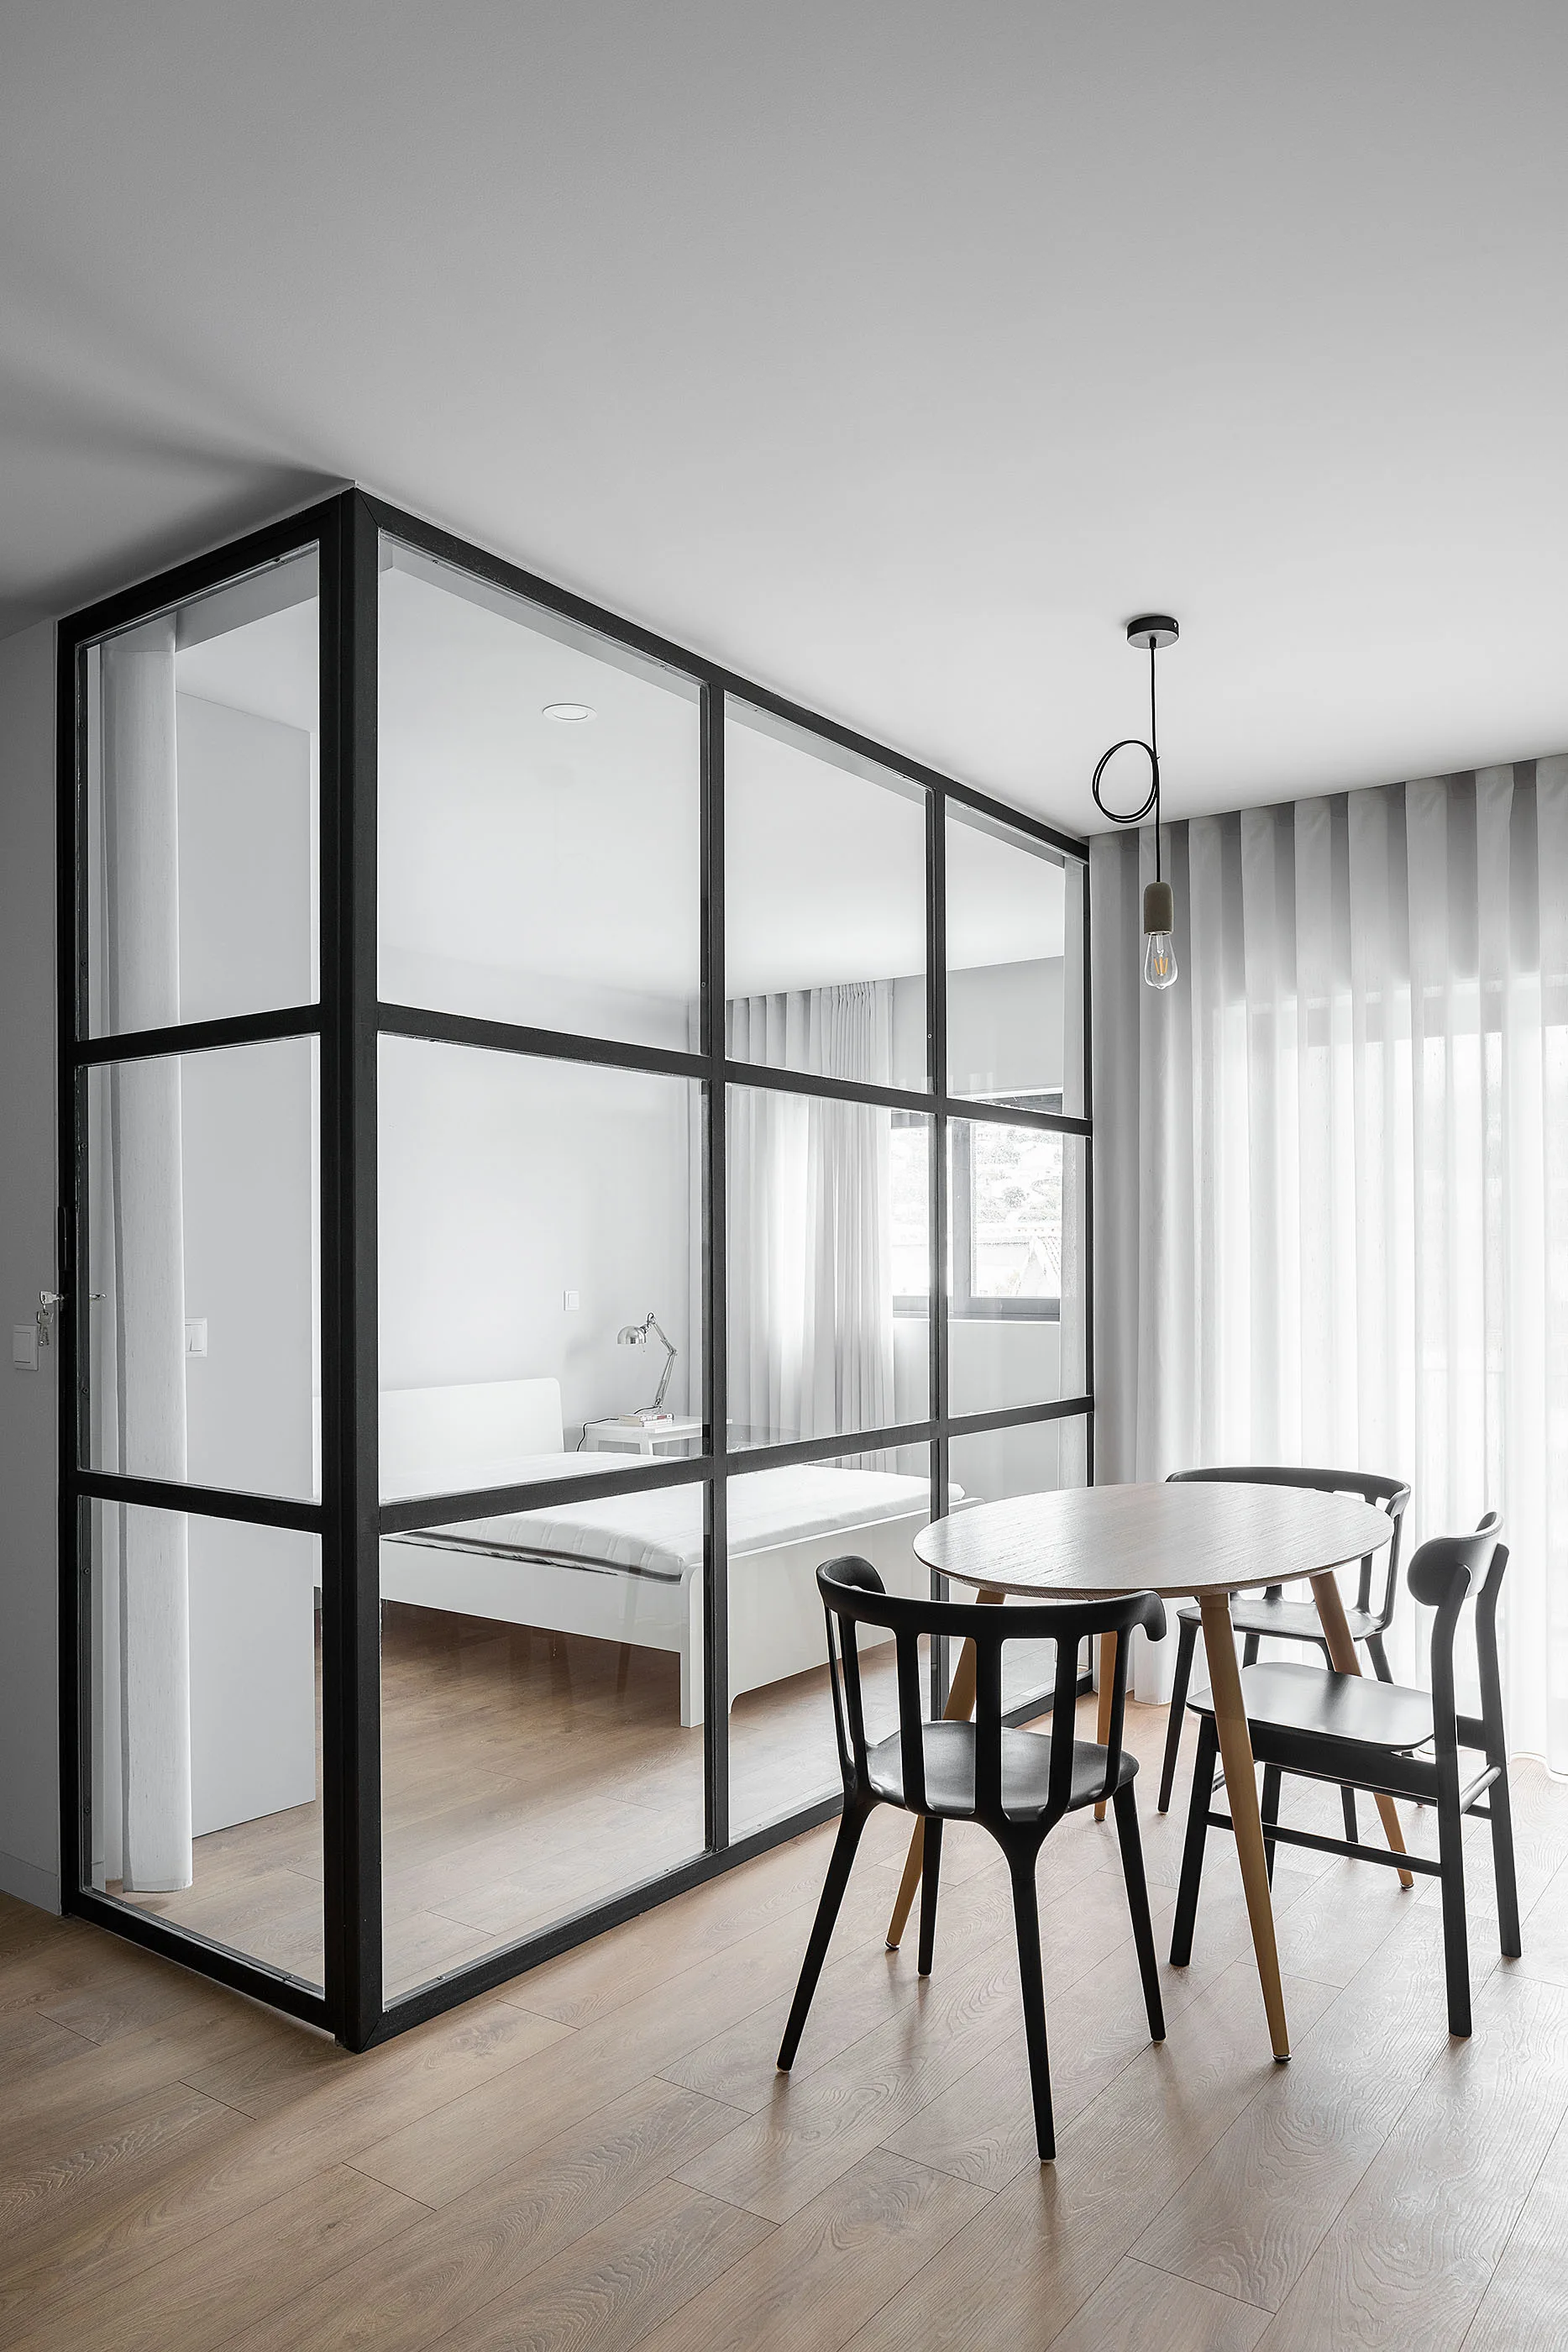
A round wood table and black chairs sit next to a black-framed glass wall partition separating a dining area from a bedroom.
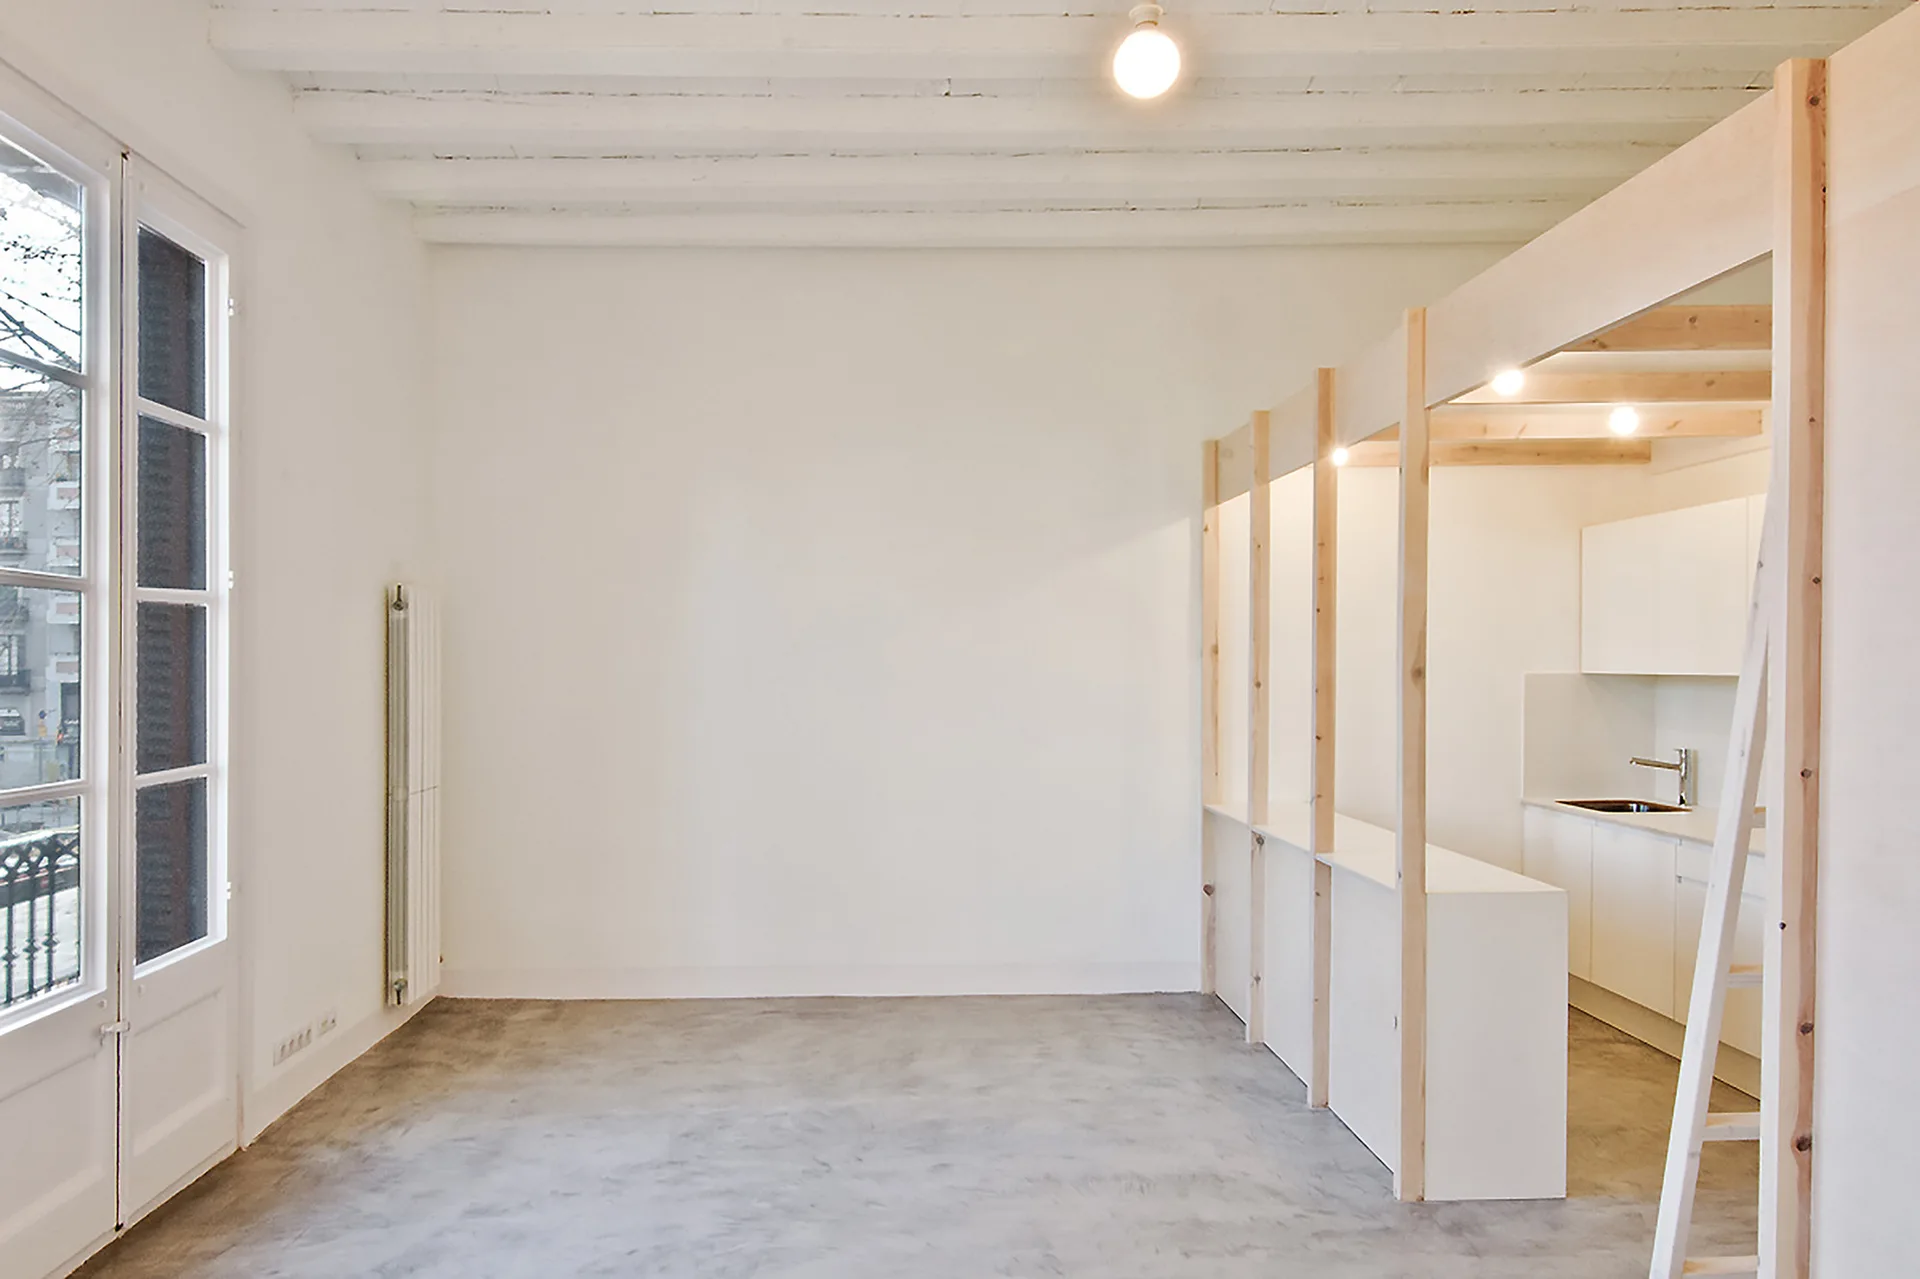
A minimalist interior with concrete floors, white walls, and a kitchenette built into a custom light wood timber frame.
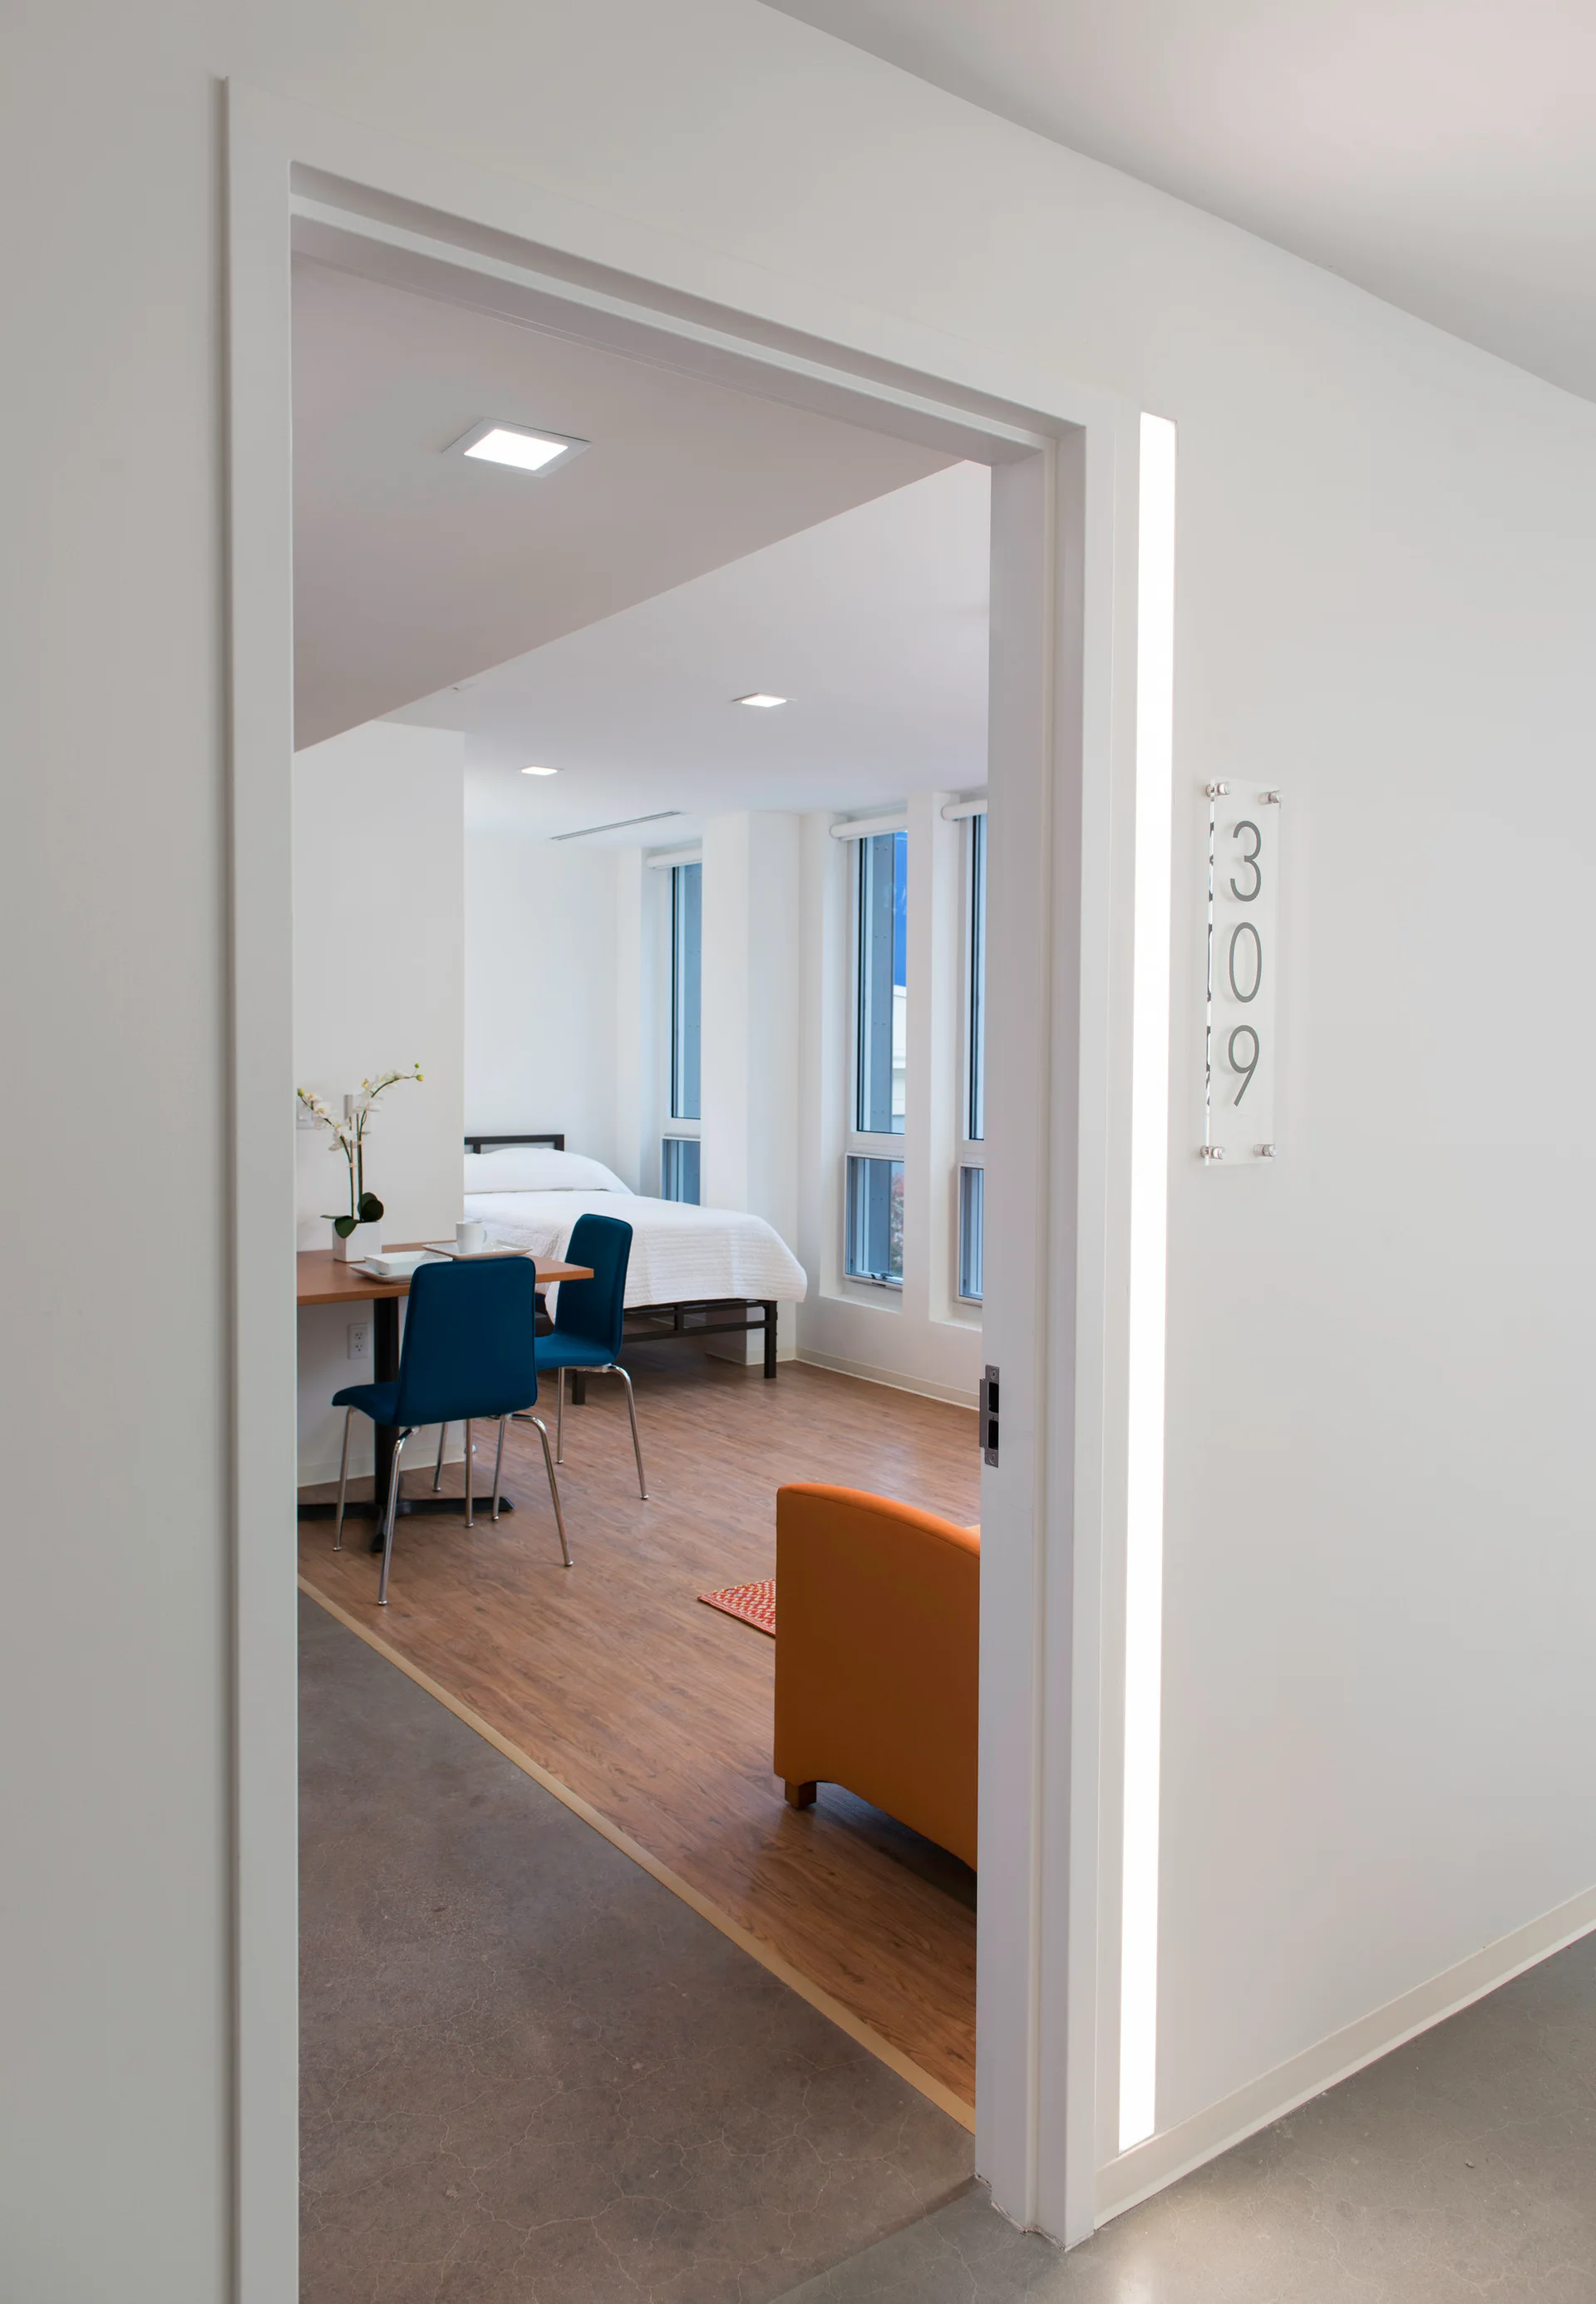
A view through a white door frame with a vertical light strip reveals a studio bedroom with a wood floor, bed, and dining table with blue chairs.
A small open-plan apartment features a grey sofa set against a low white divider wall next to a kitchen with blue upper cabinetry.
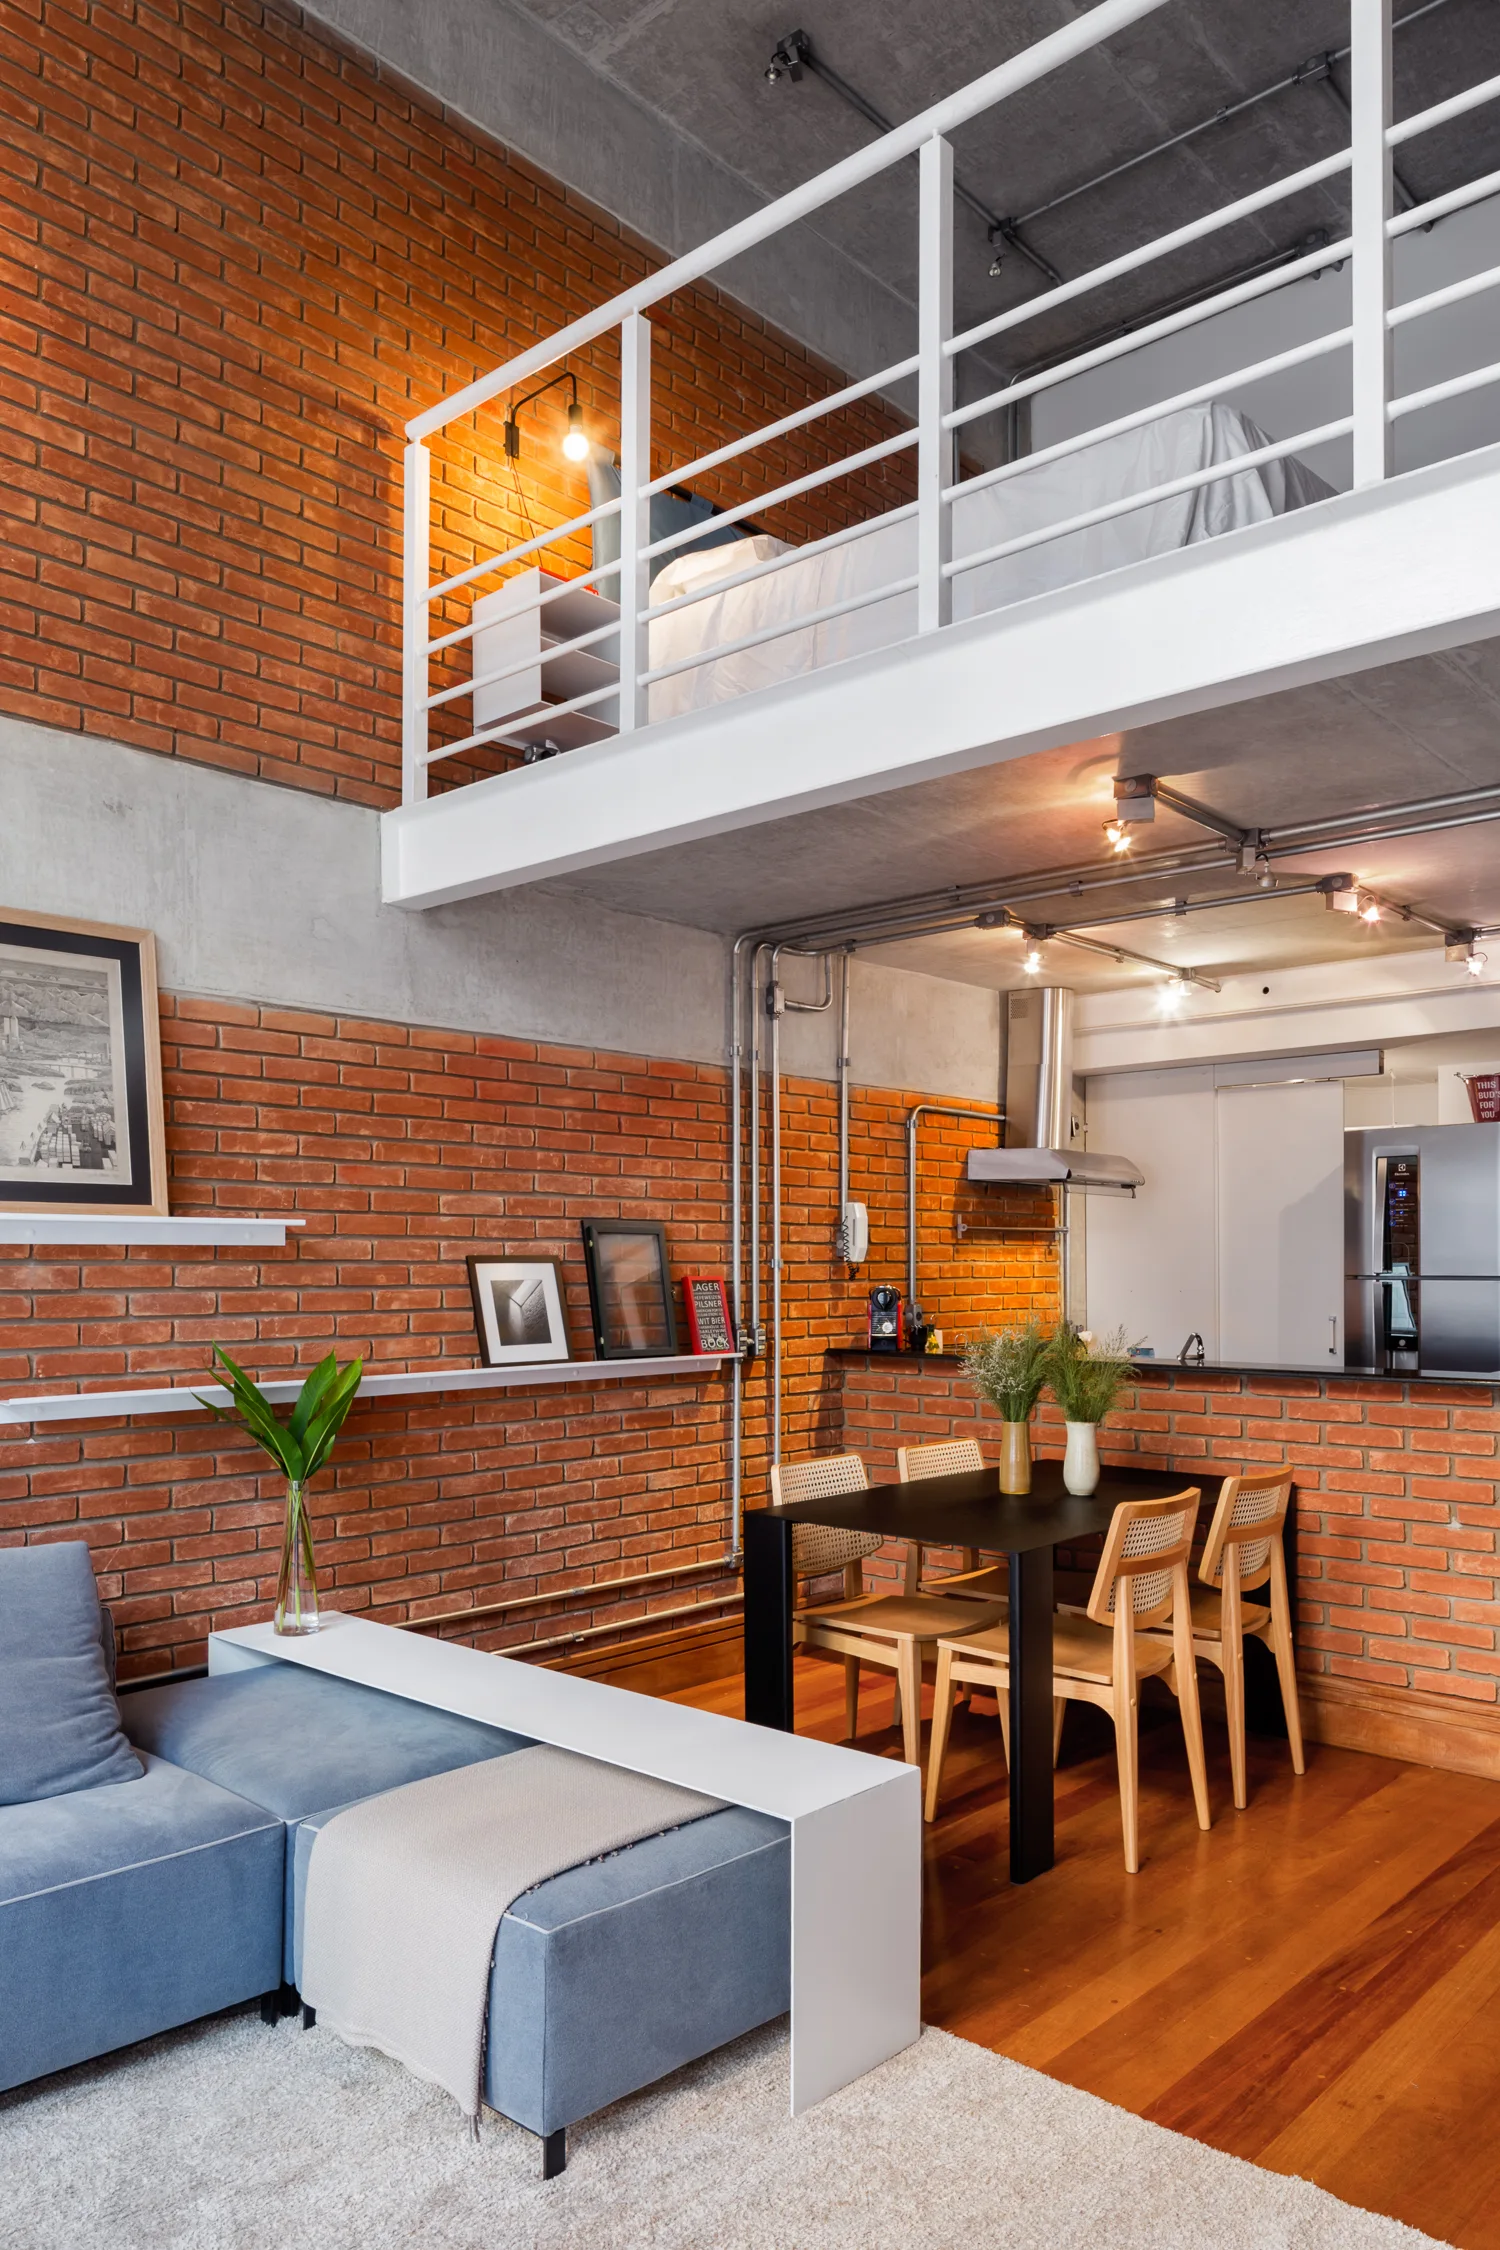
An industrial loft apartment featuring a blue sectional sofa, a black dining table, exposed red brick walls, and a mezzanine level with a bed.
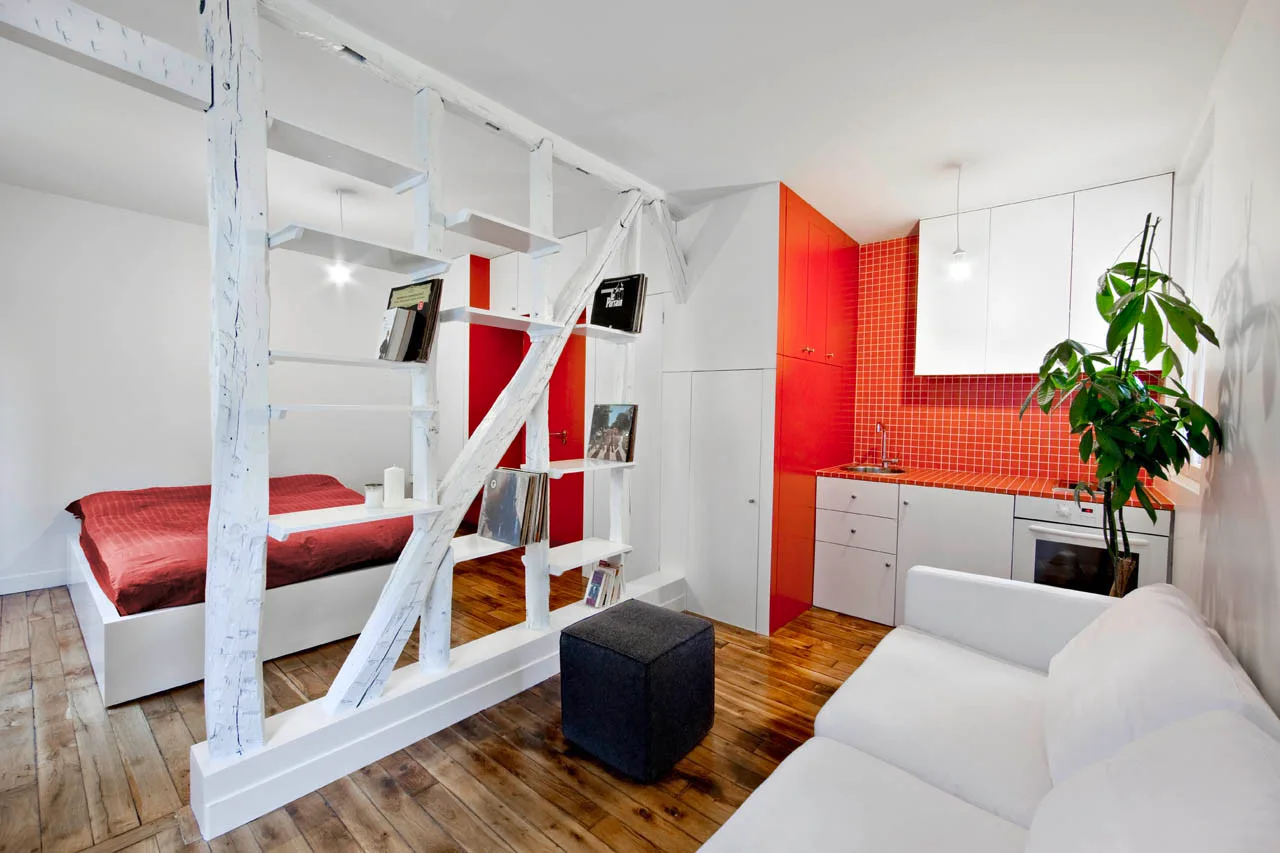
A studio apartment showing a white timber partition separating a bed from a living space and a kitchen with a vibrant red tiled backsplash.
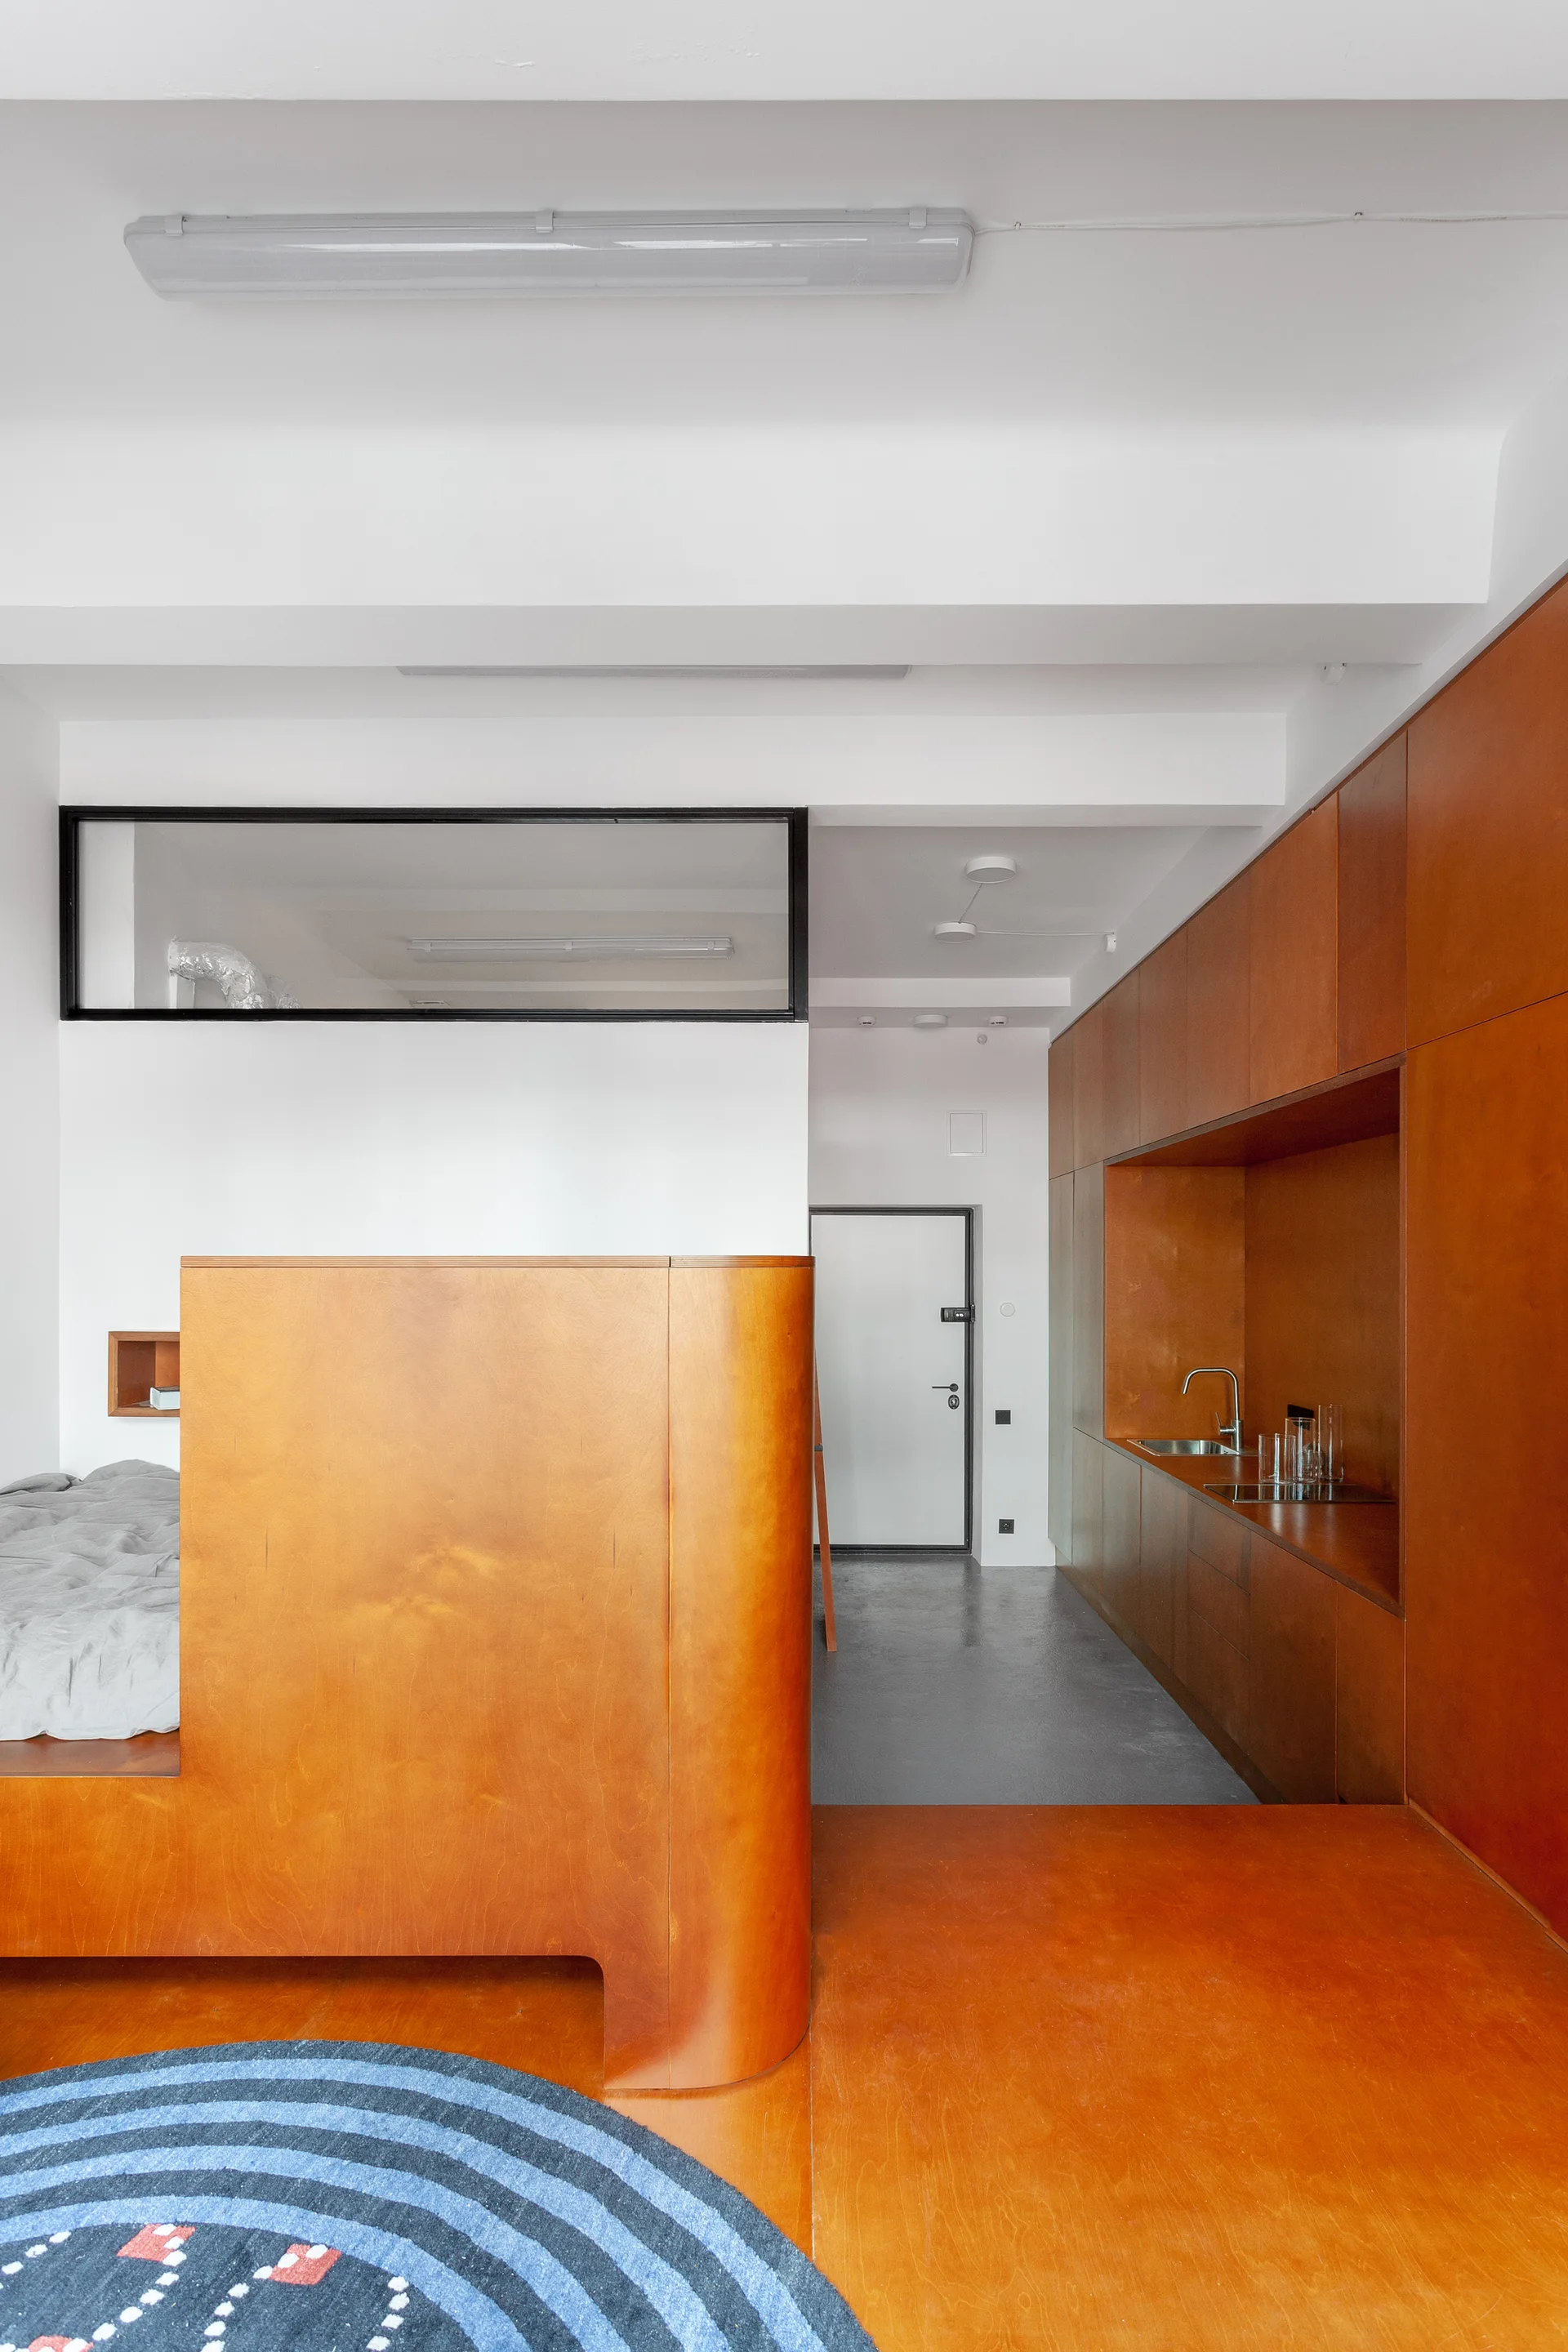
A minimalist studio interior featuring warm orange-toned plywood cabinetry, a curved partition wall, white walls, and a round blue rug.
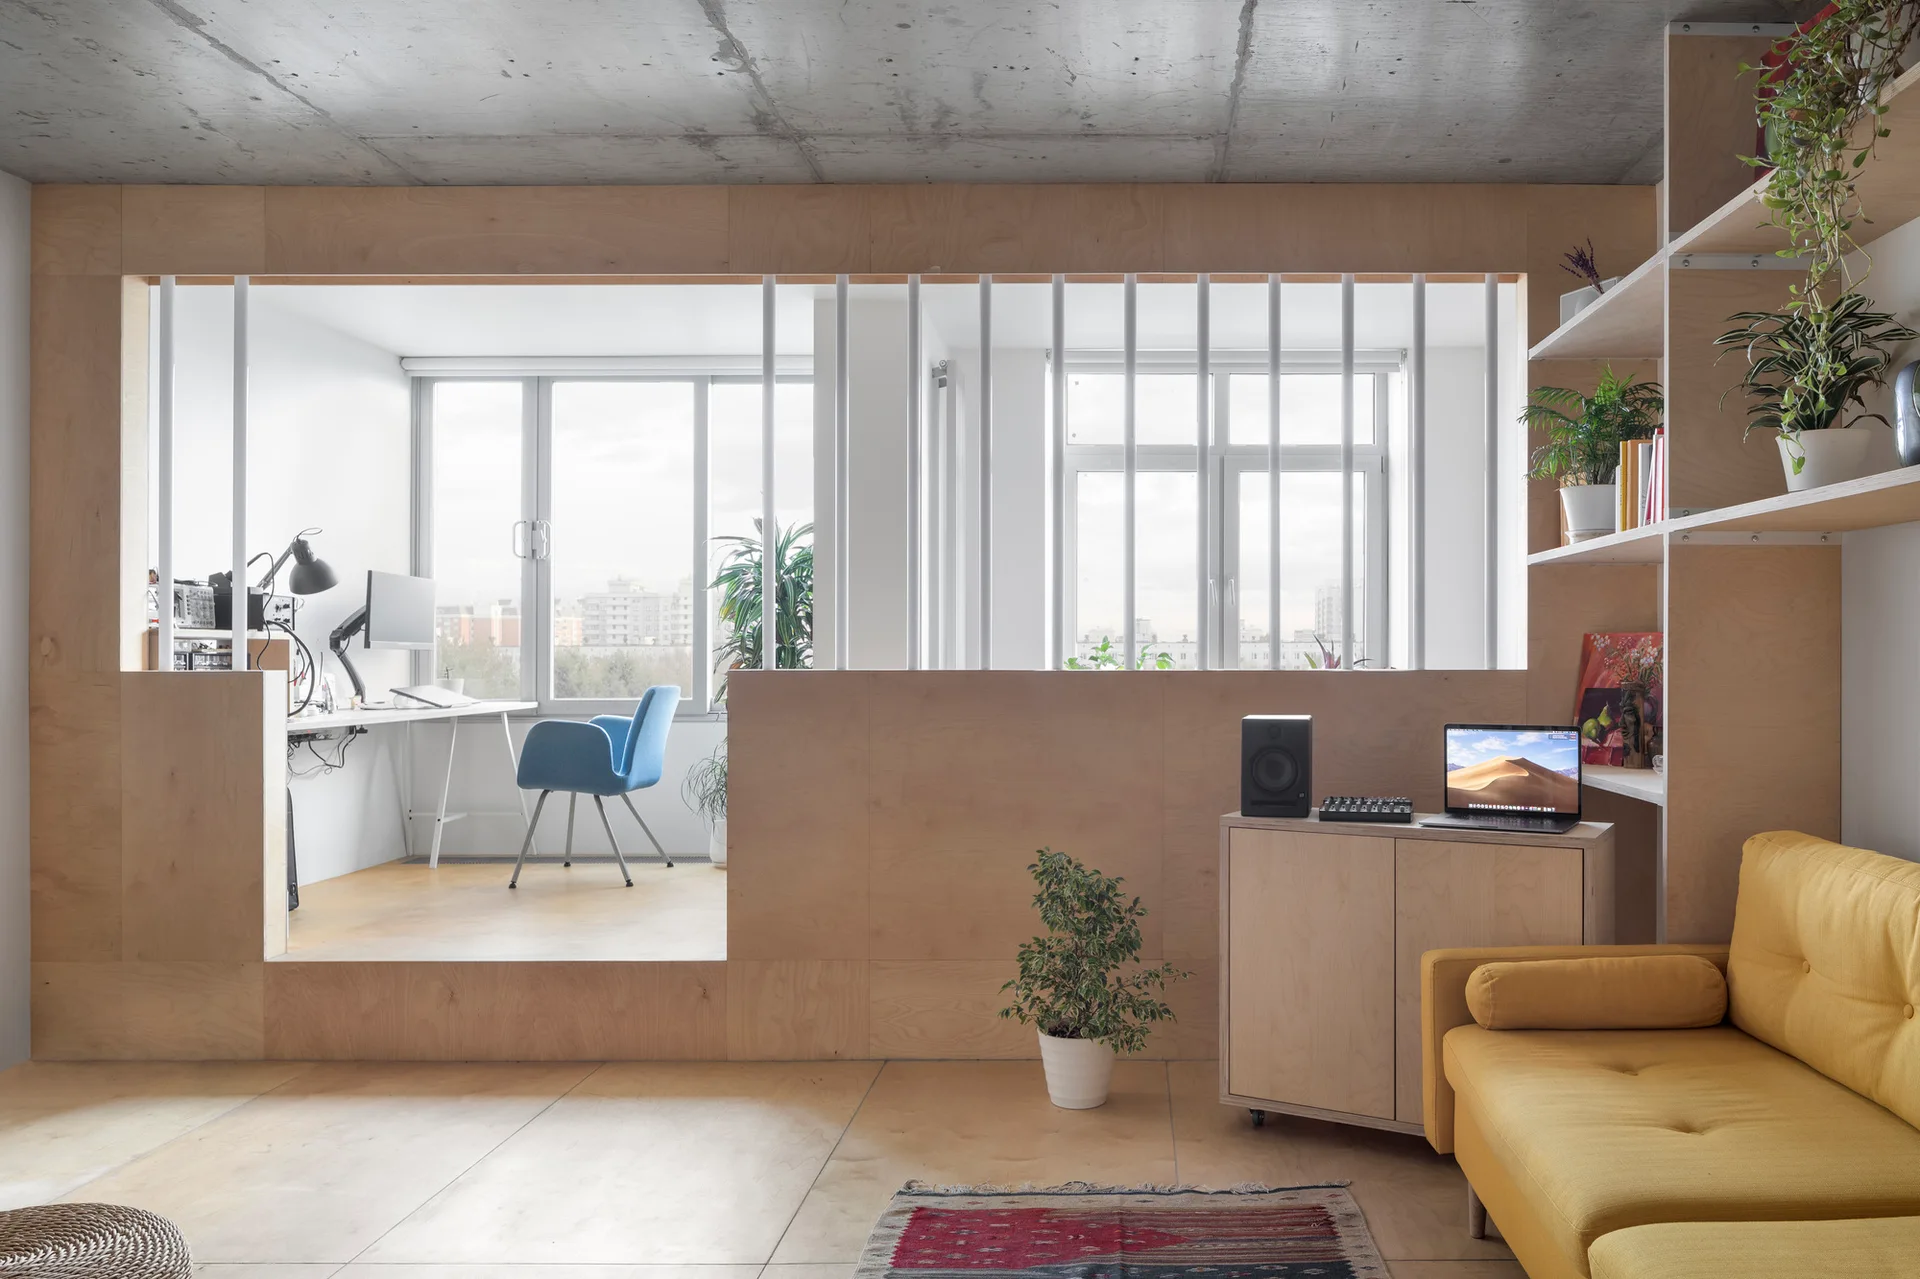
A modern living room with a yellow sofa, an exposed concrete ceiling, and a plywood partition leading to a raised home office.
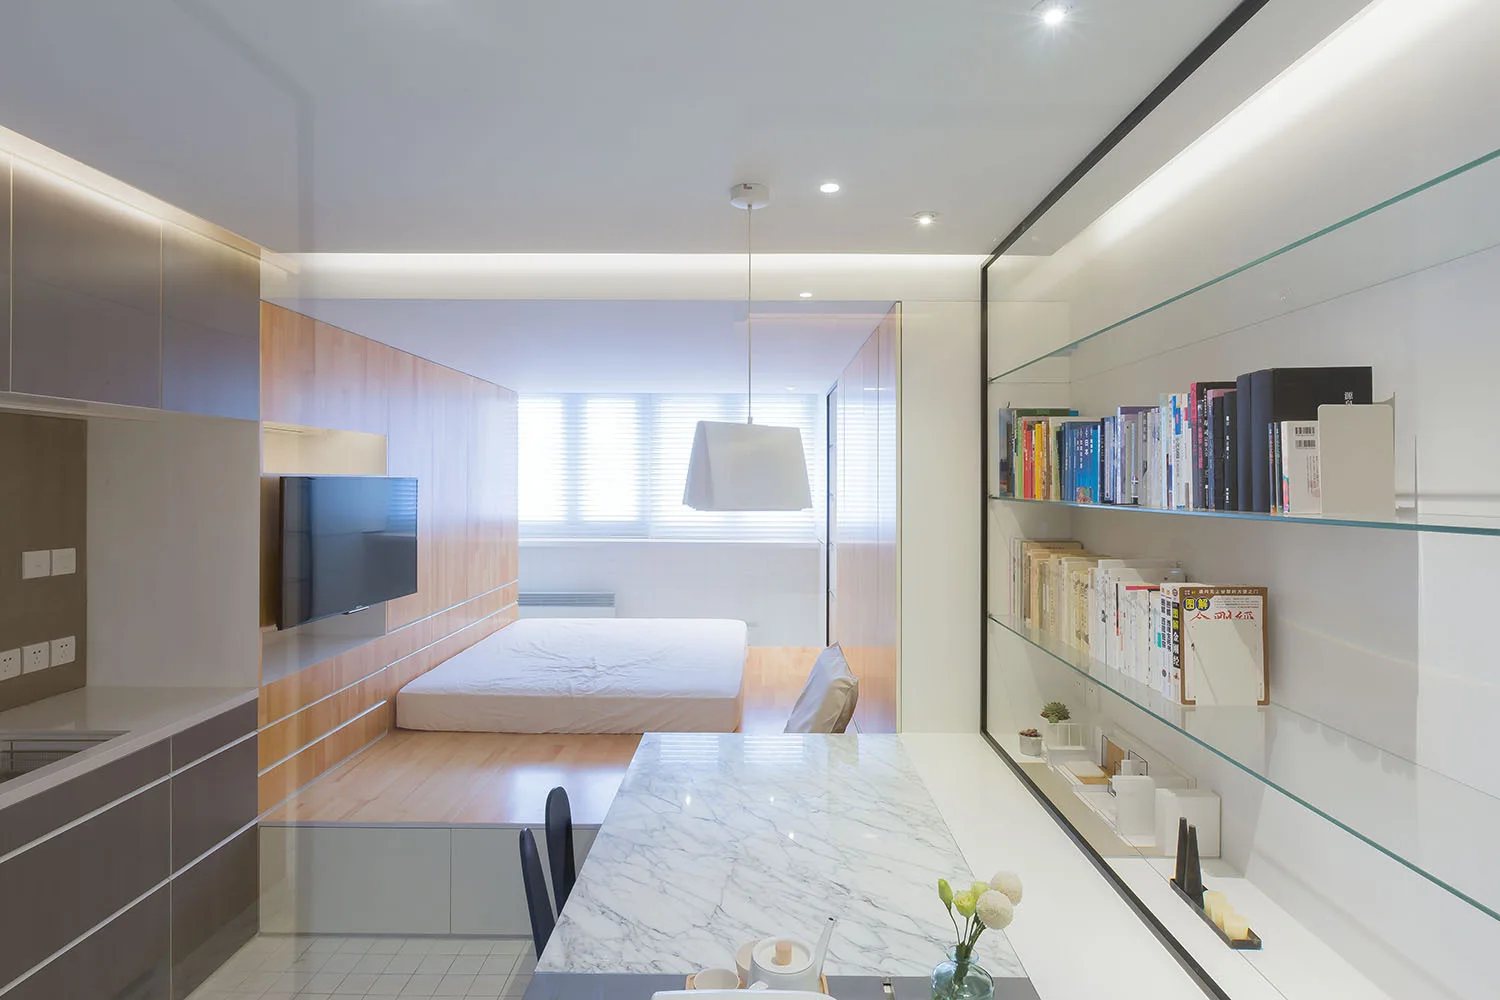
A modern studio apartment featuring a bed on a wooden platform next to a marble dining table and built-in glass bookshelves.
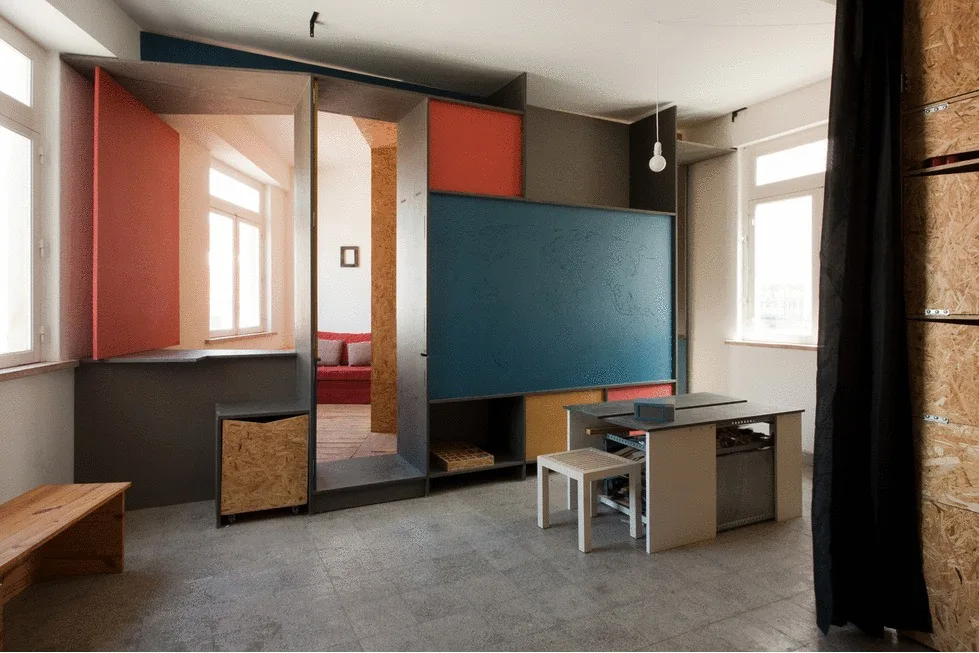
A large modular room divider with red, blue, and yellow panels stands on a grey tiled floor in a room with white walls and a small table.
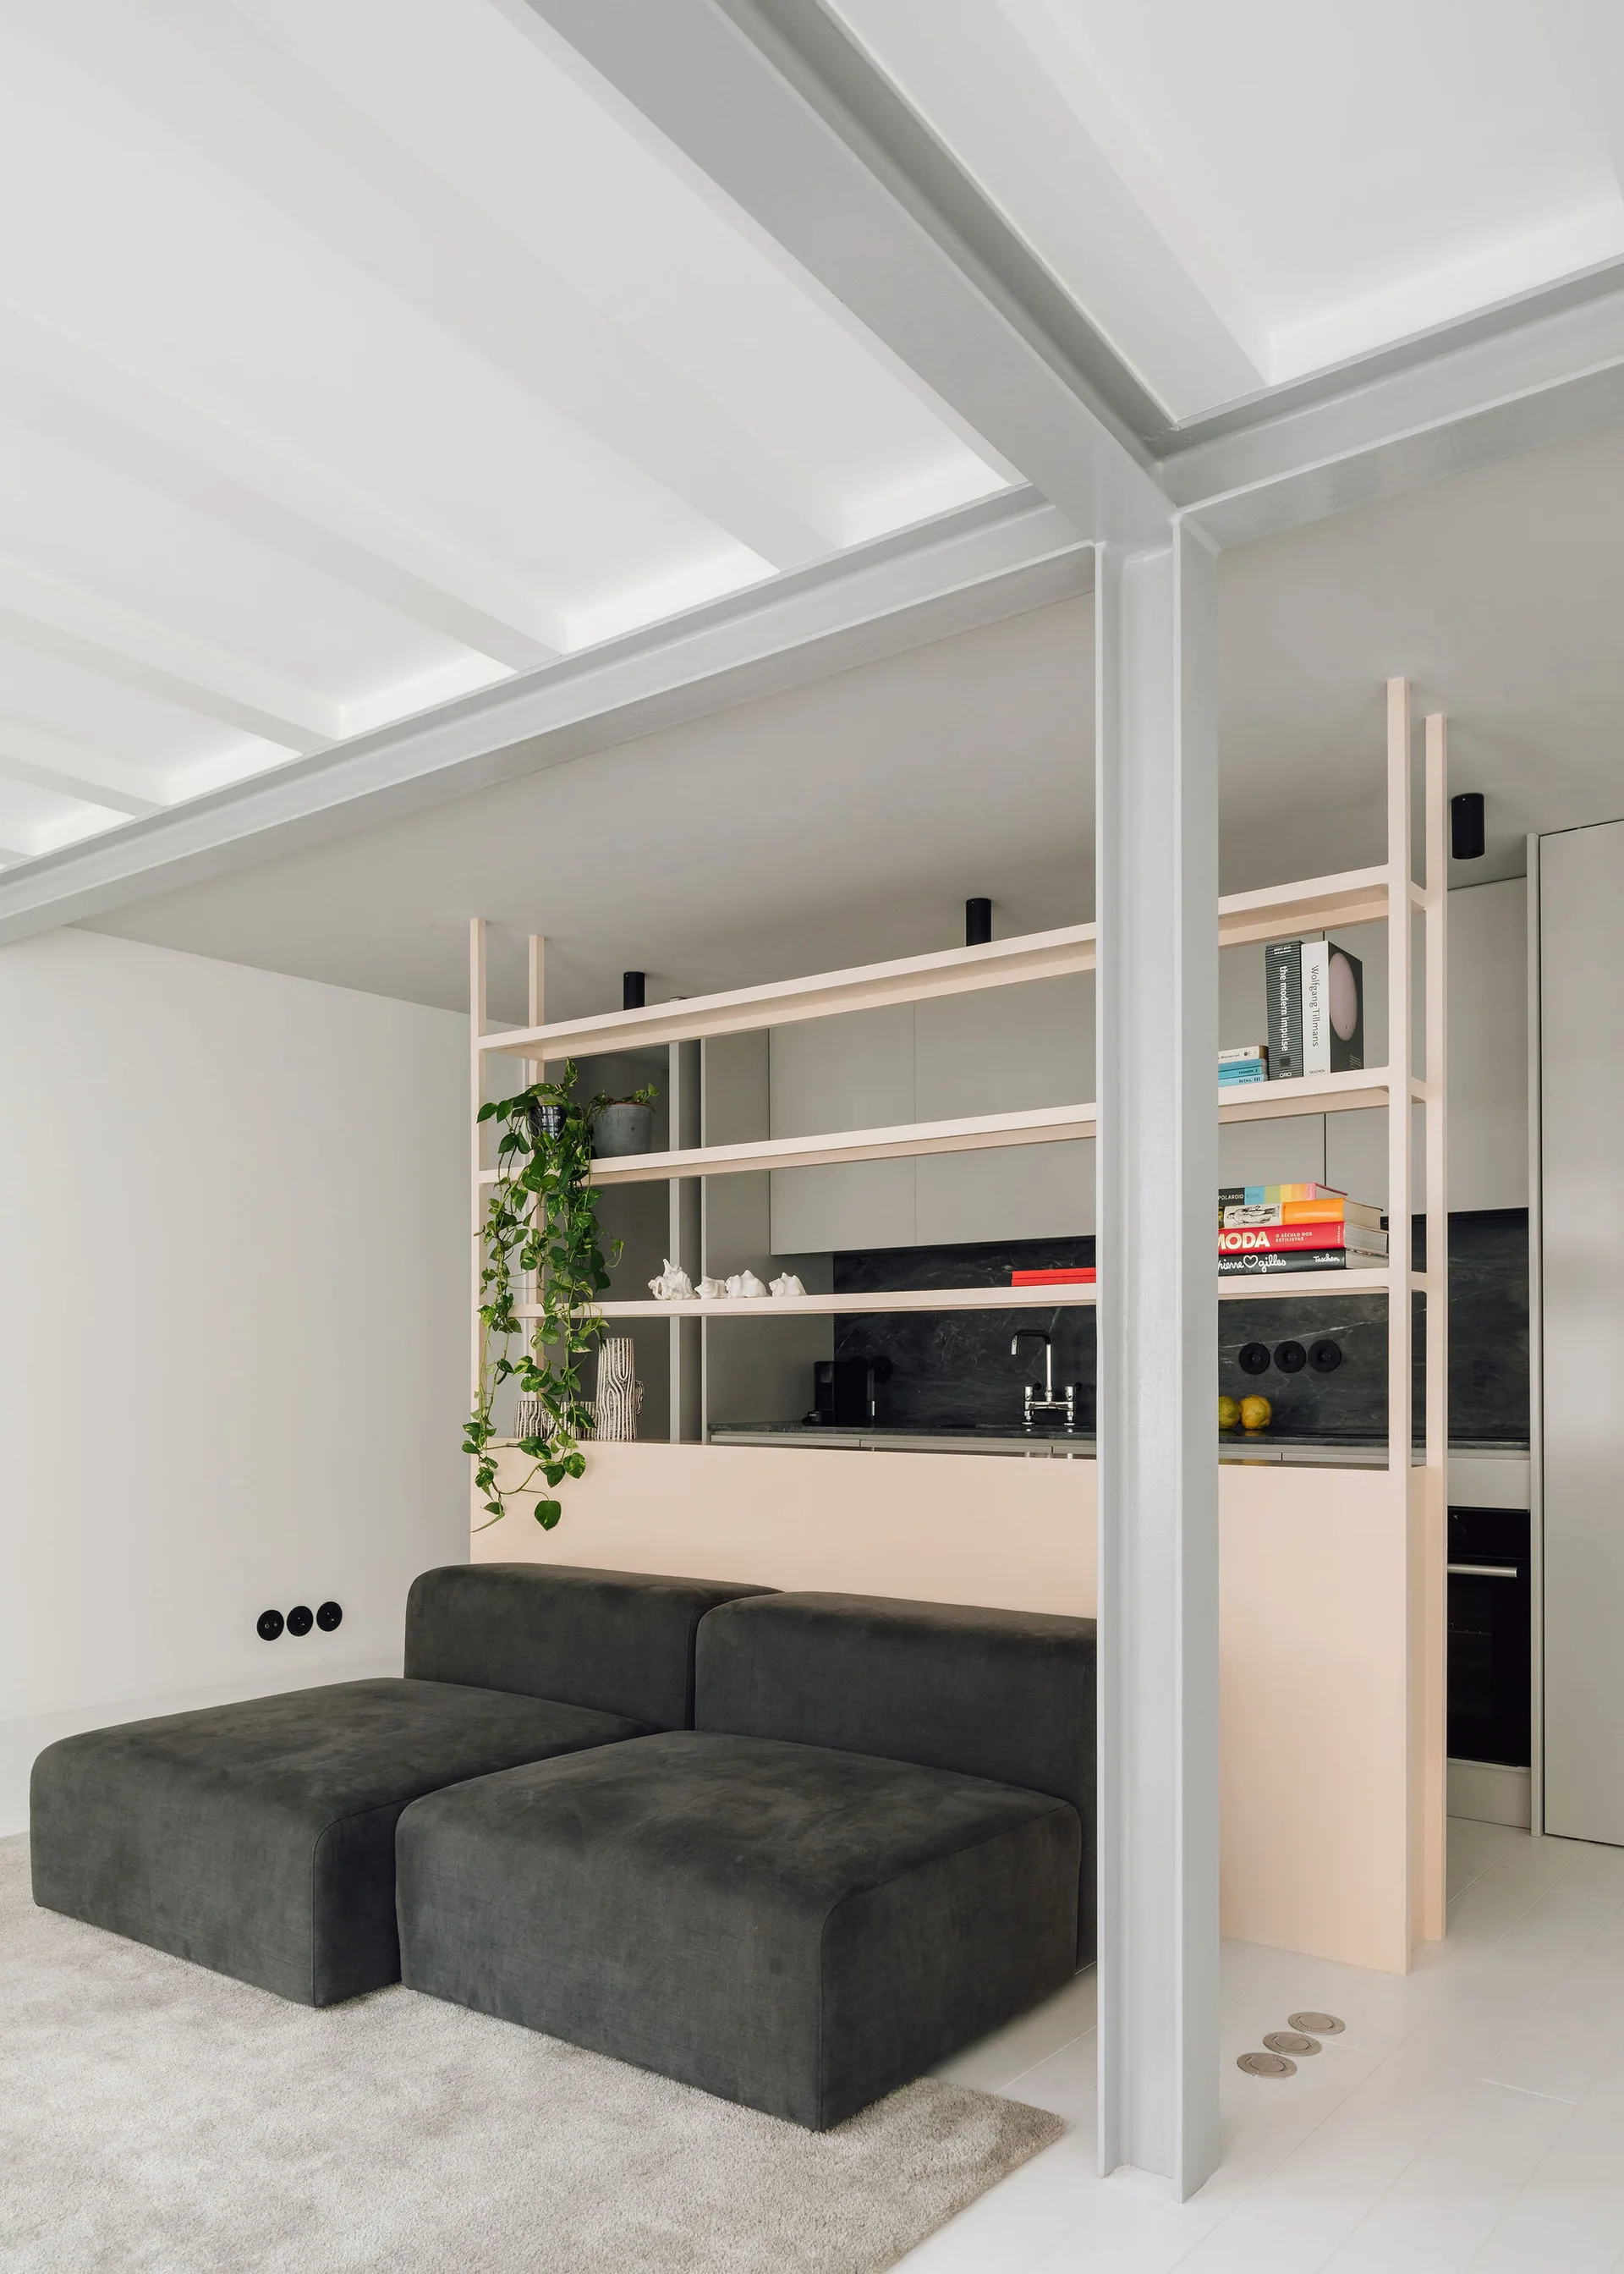
A minimalist living room features a dark grey sectional sofa and a soft pink open-shelf divider.