Skip to content

COLLECTION

Recessed Wall Niche Lighting

by @chloe-hughes

40 photos

Interior design photos featuring Recessed Wall Niche Lighting.

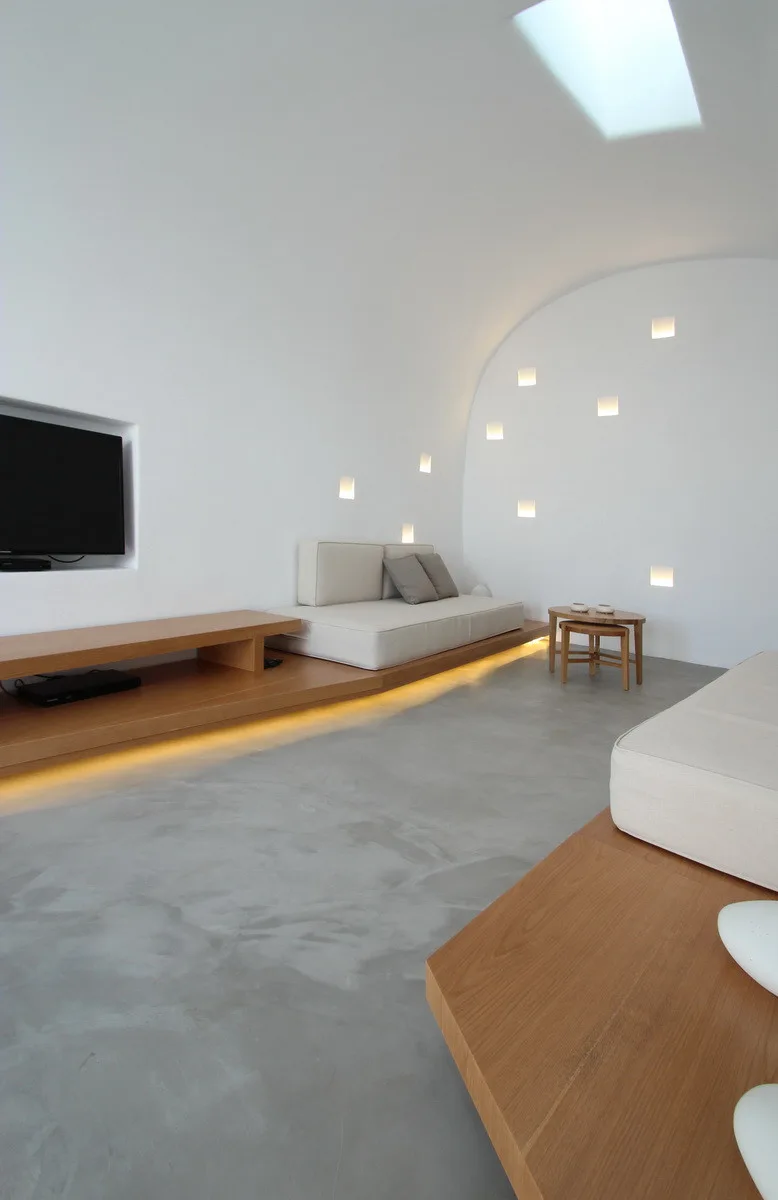
A minimalist living room featuring white modular sofas on a low wooden platform, concrete floors, and glowing square wall niches.
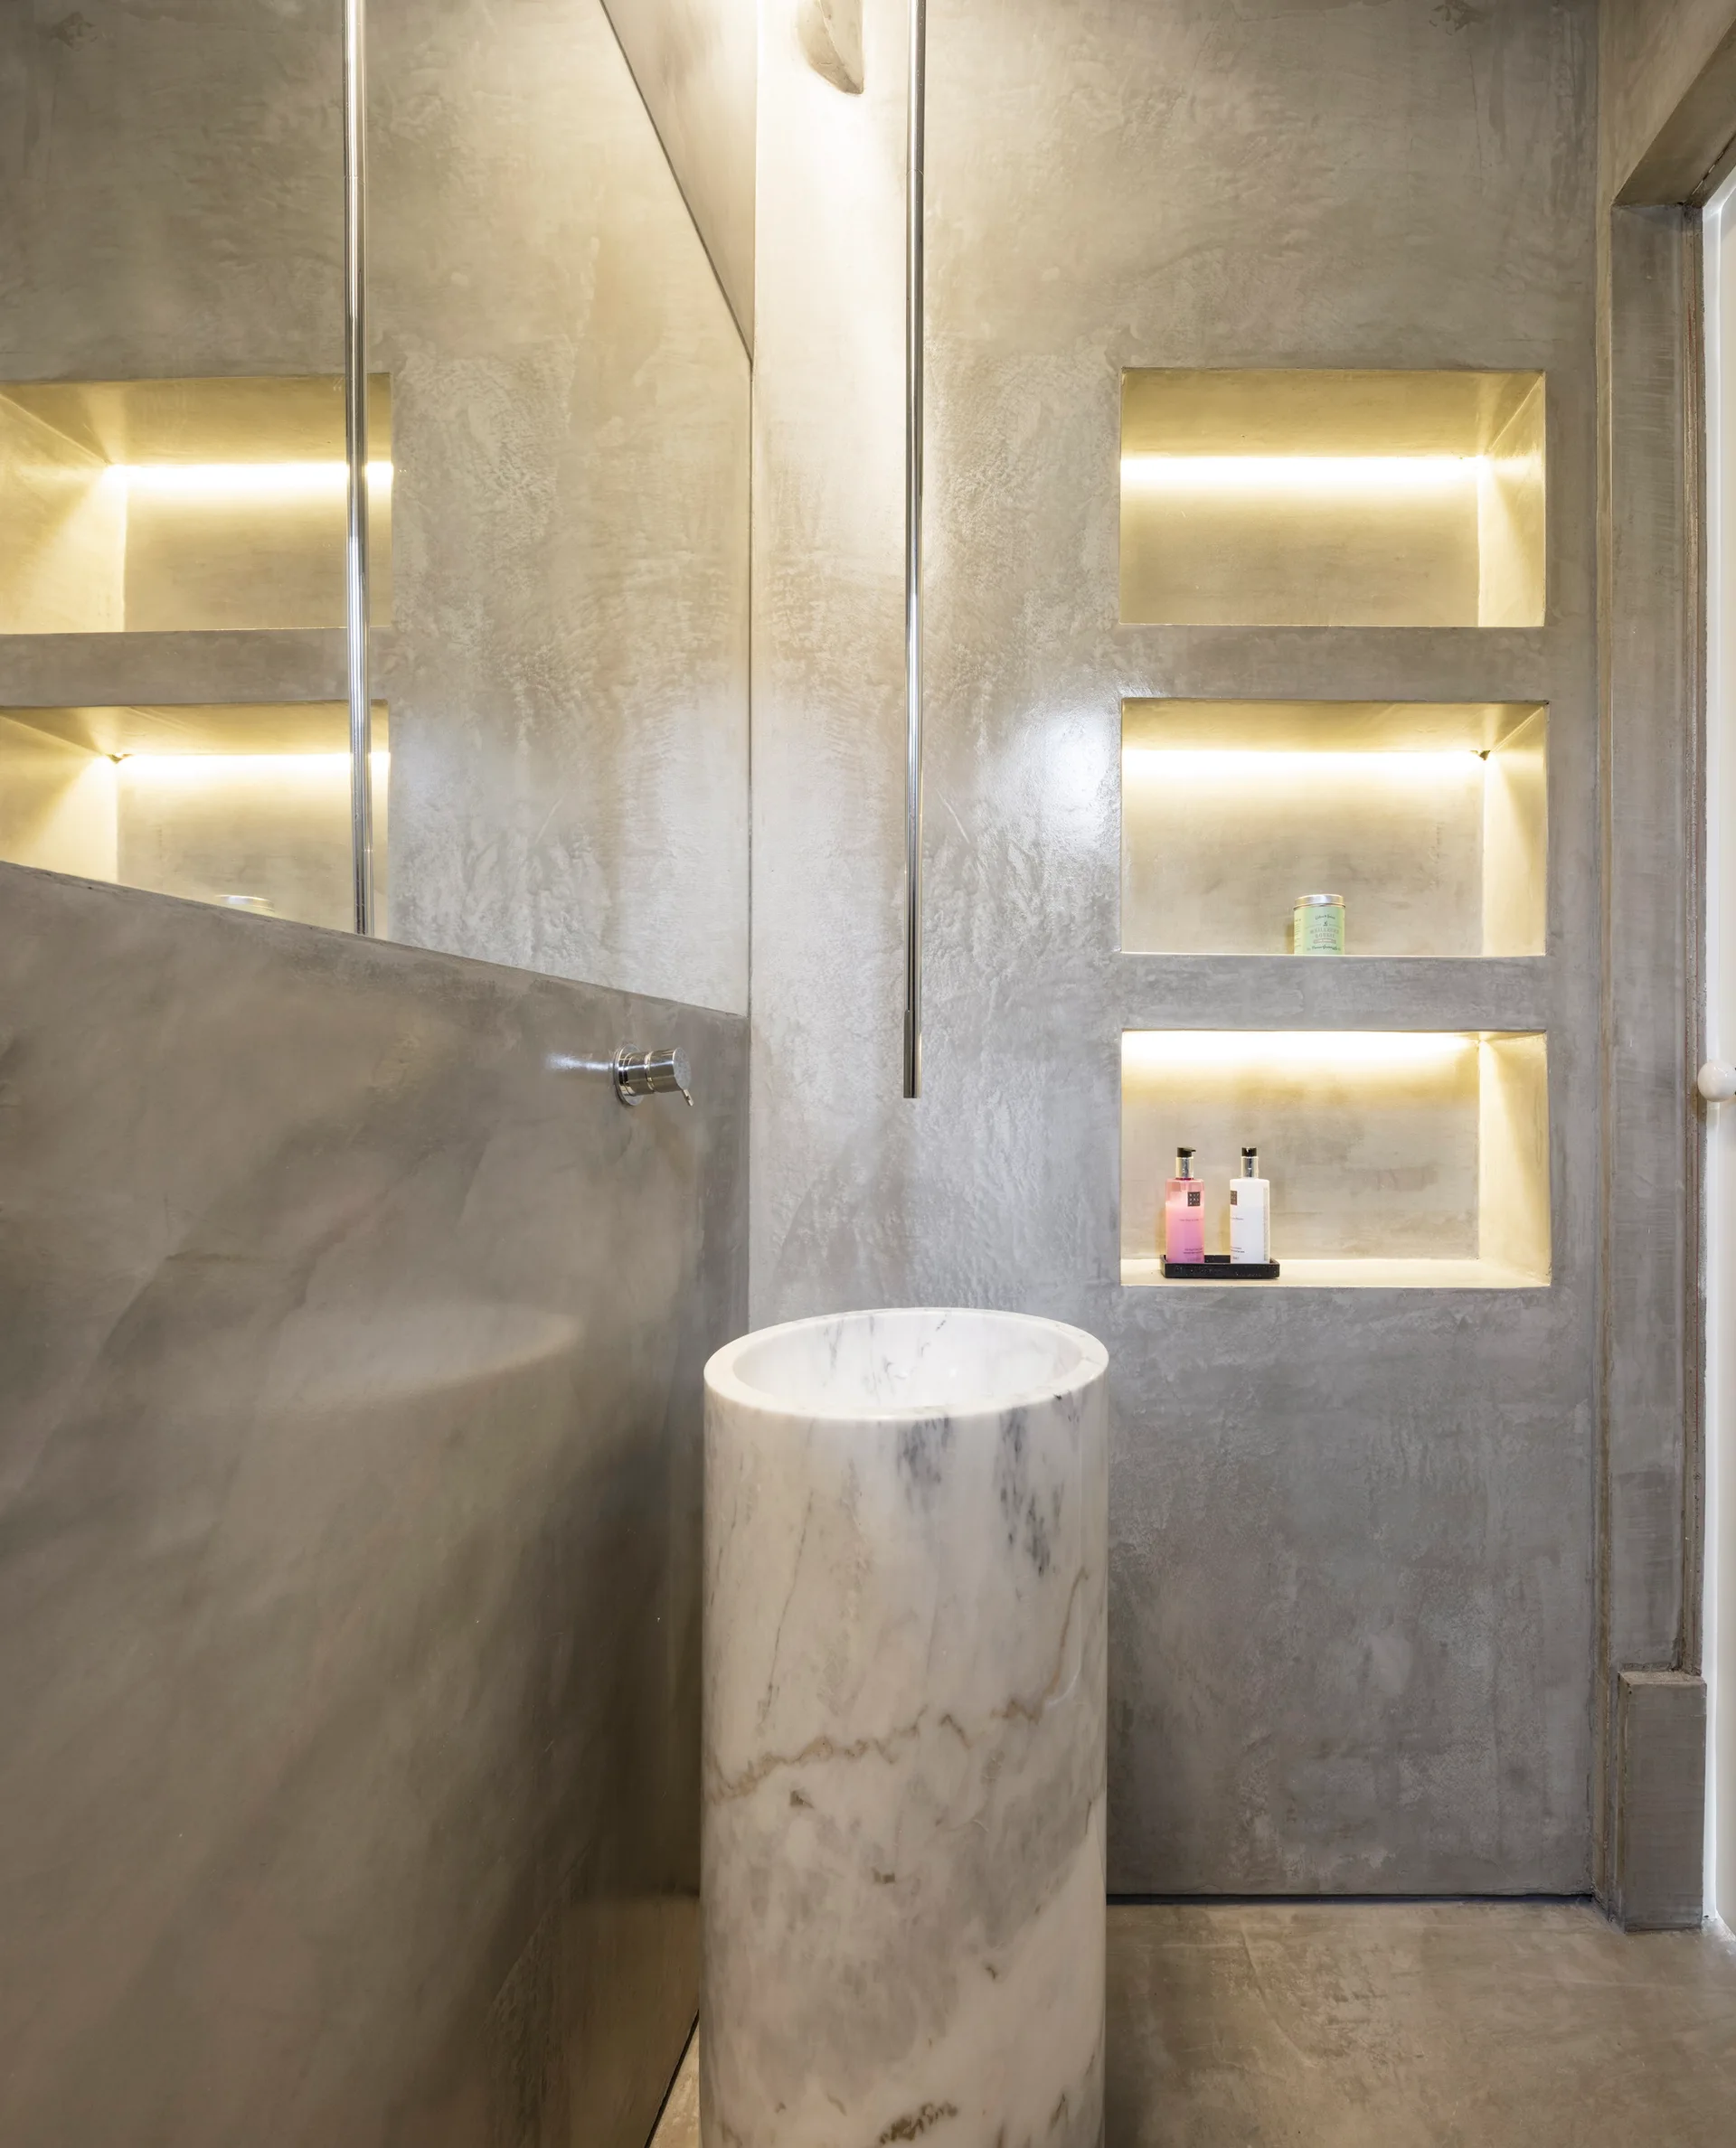
A cylindrical white marble pedestal sink stands against grey concrete walls with three illuminated recessed wall niches.
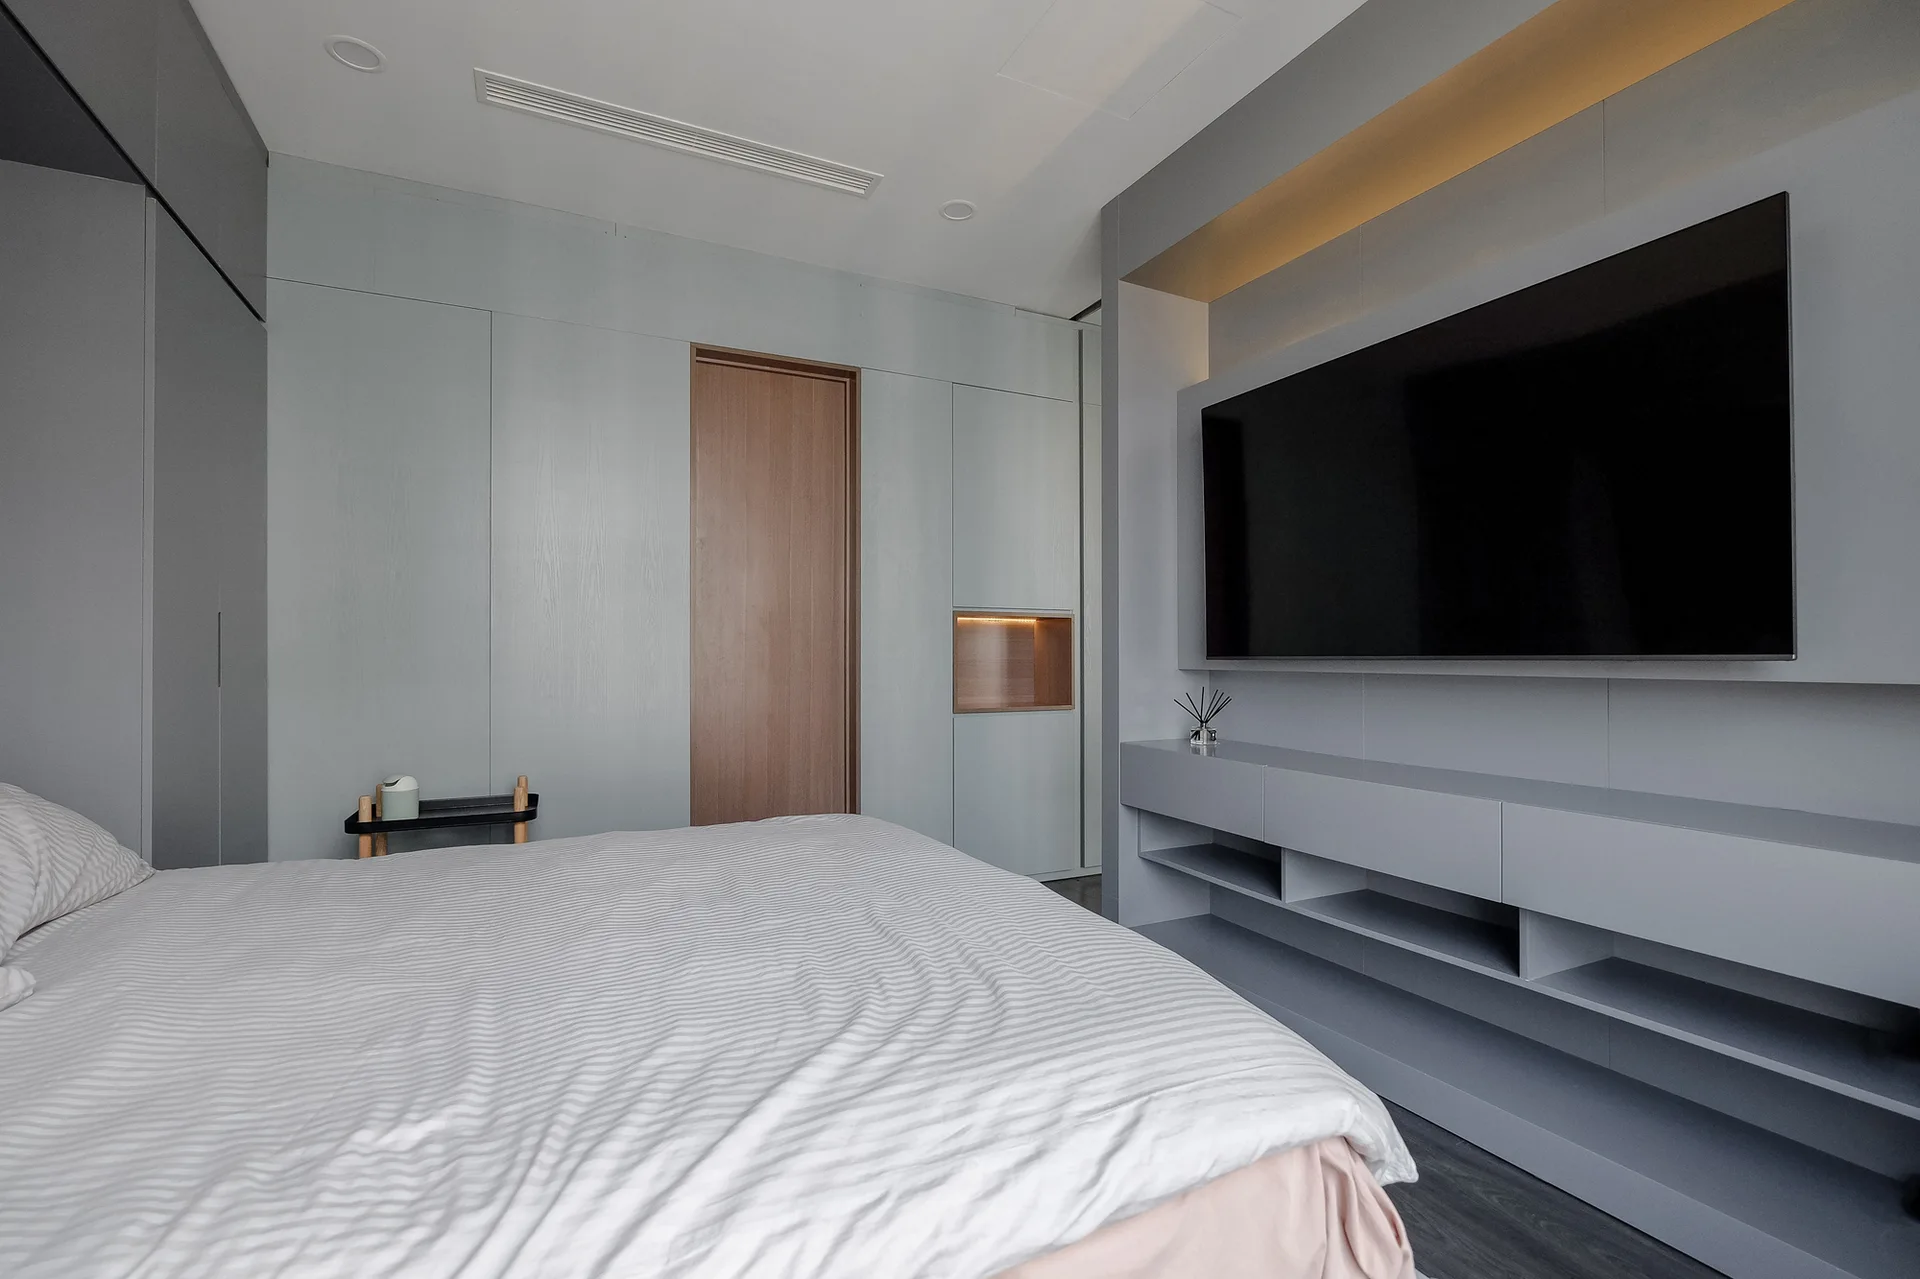
A modern bedroom featuring a bed with striped sheets, integrated matte grey wall paneling, a flat-screen TV, and a floating media console.
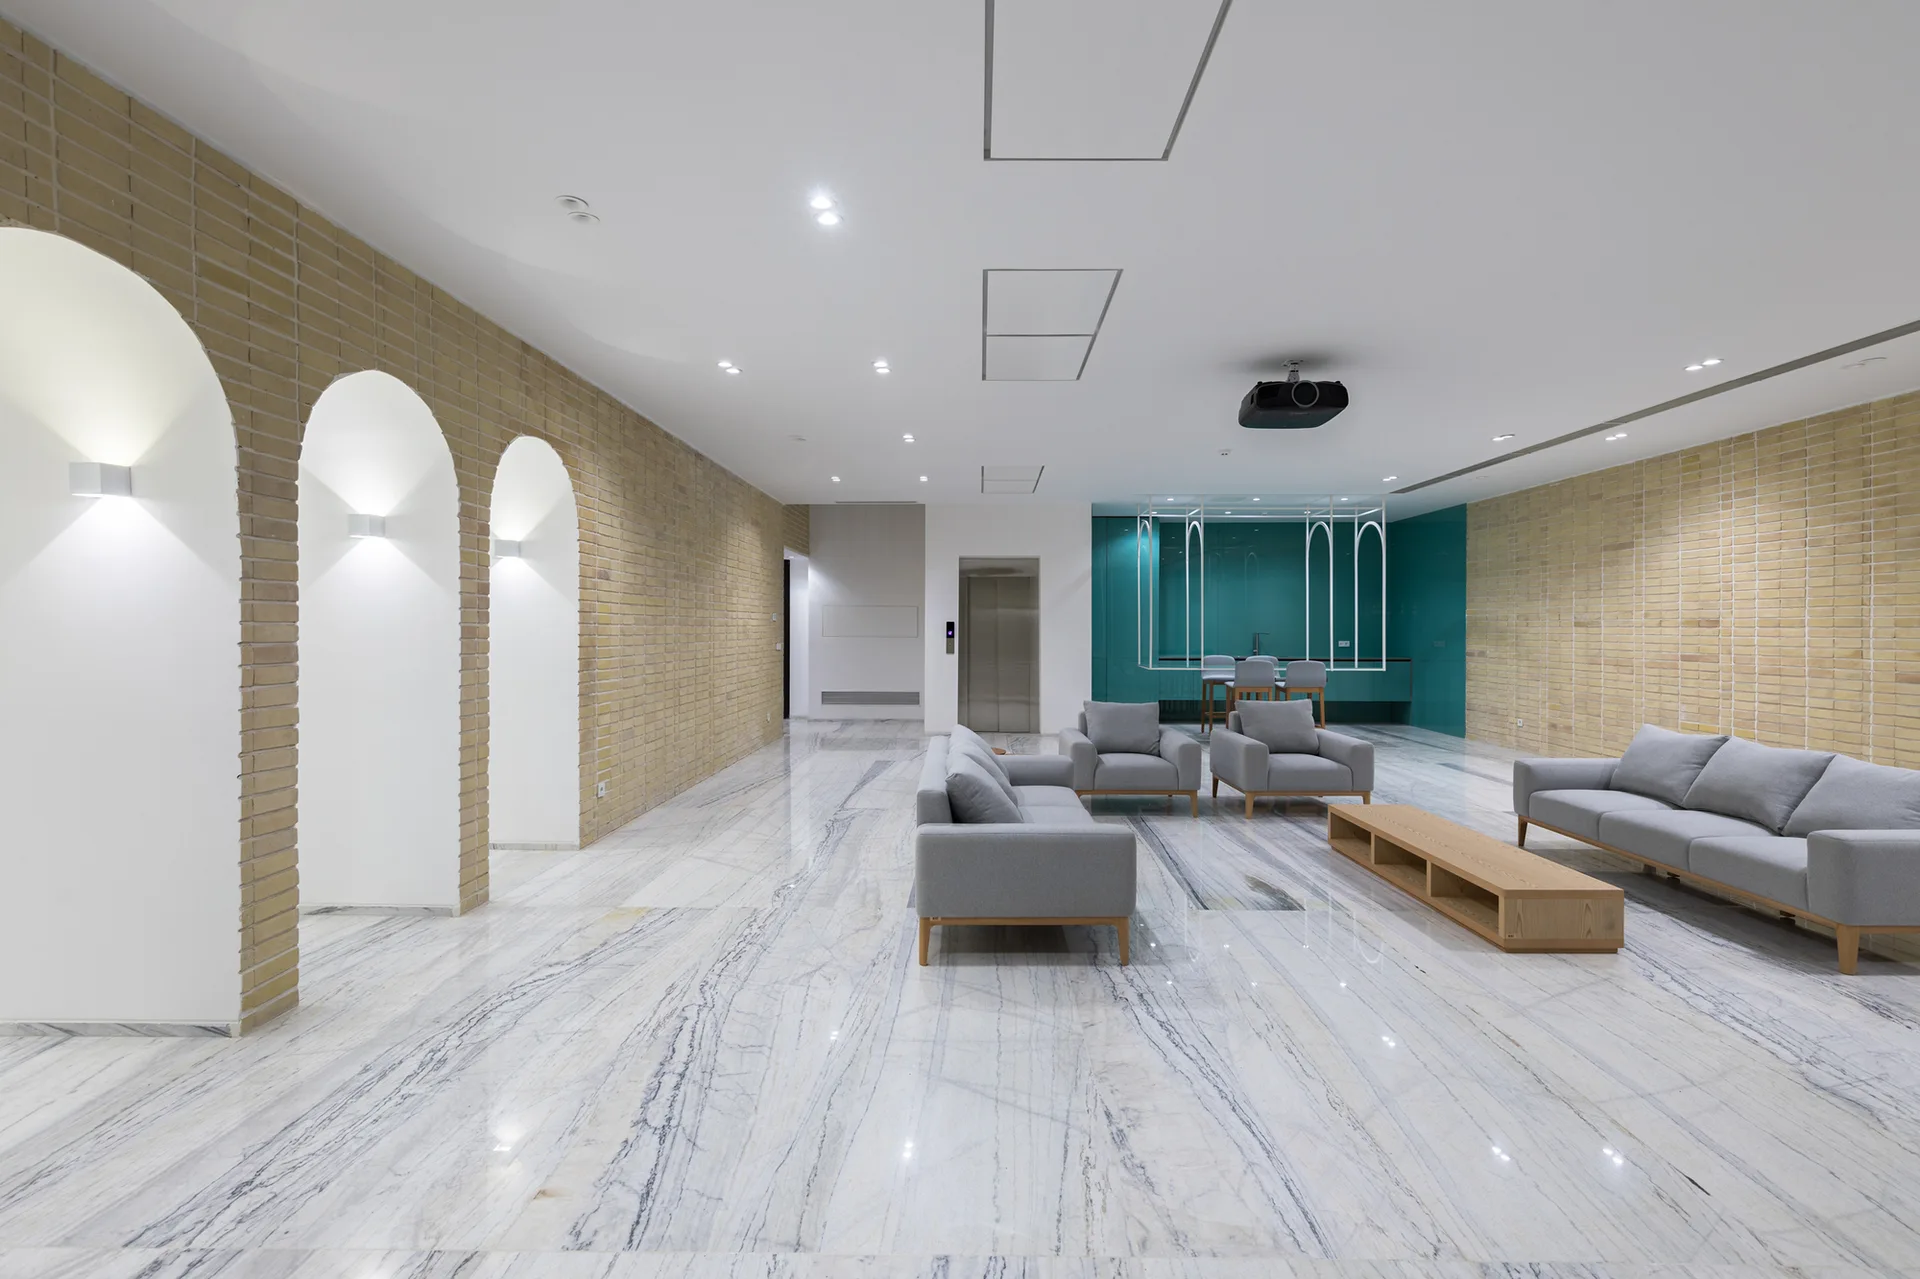
A spacious modern lounge featuring polished grey-veined marble flooring, light brick walls with arched niches, and grey sofas.
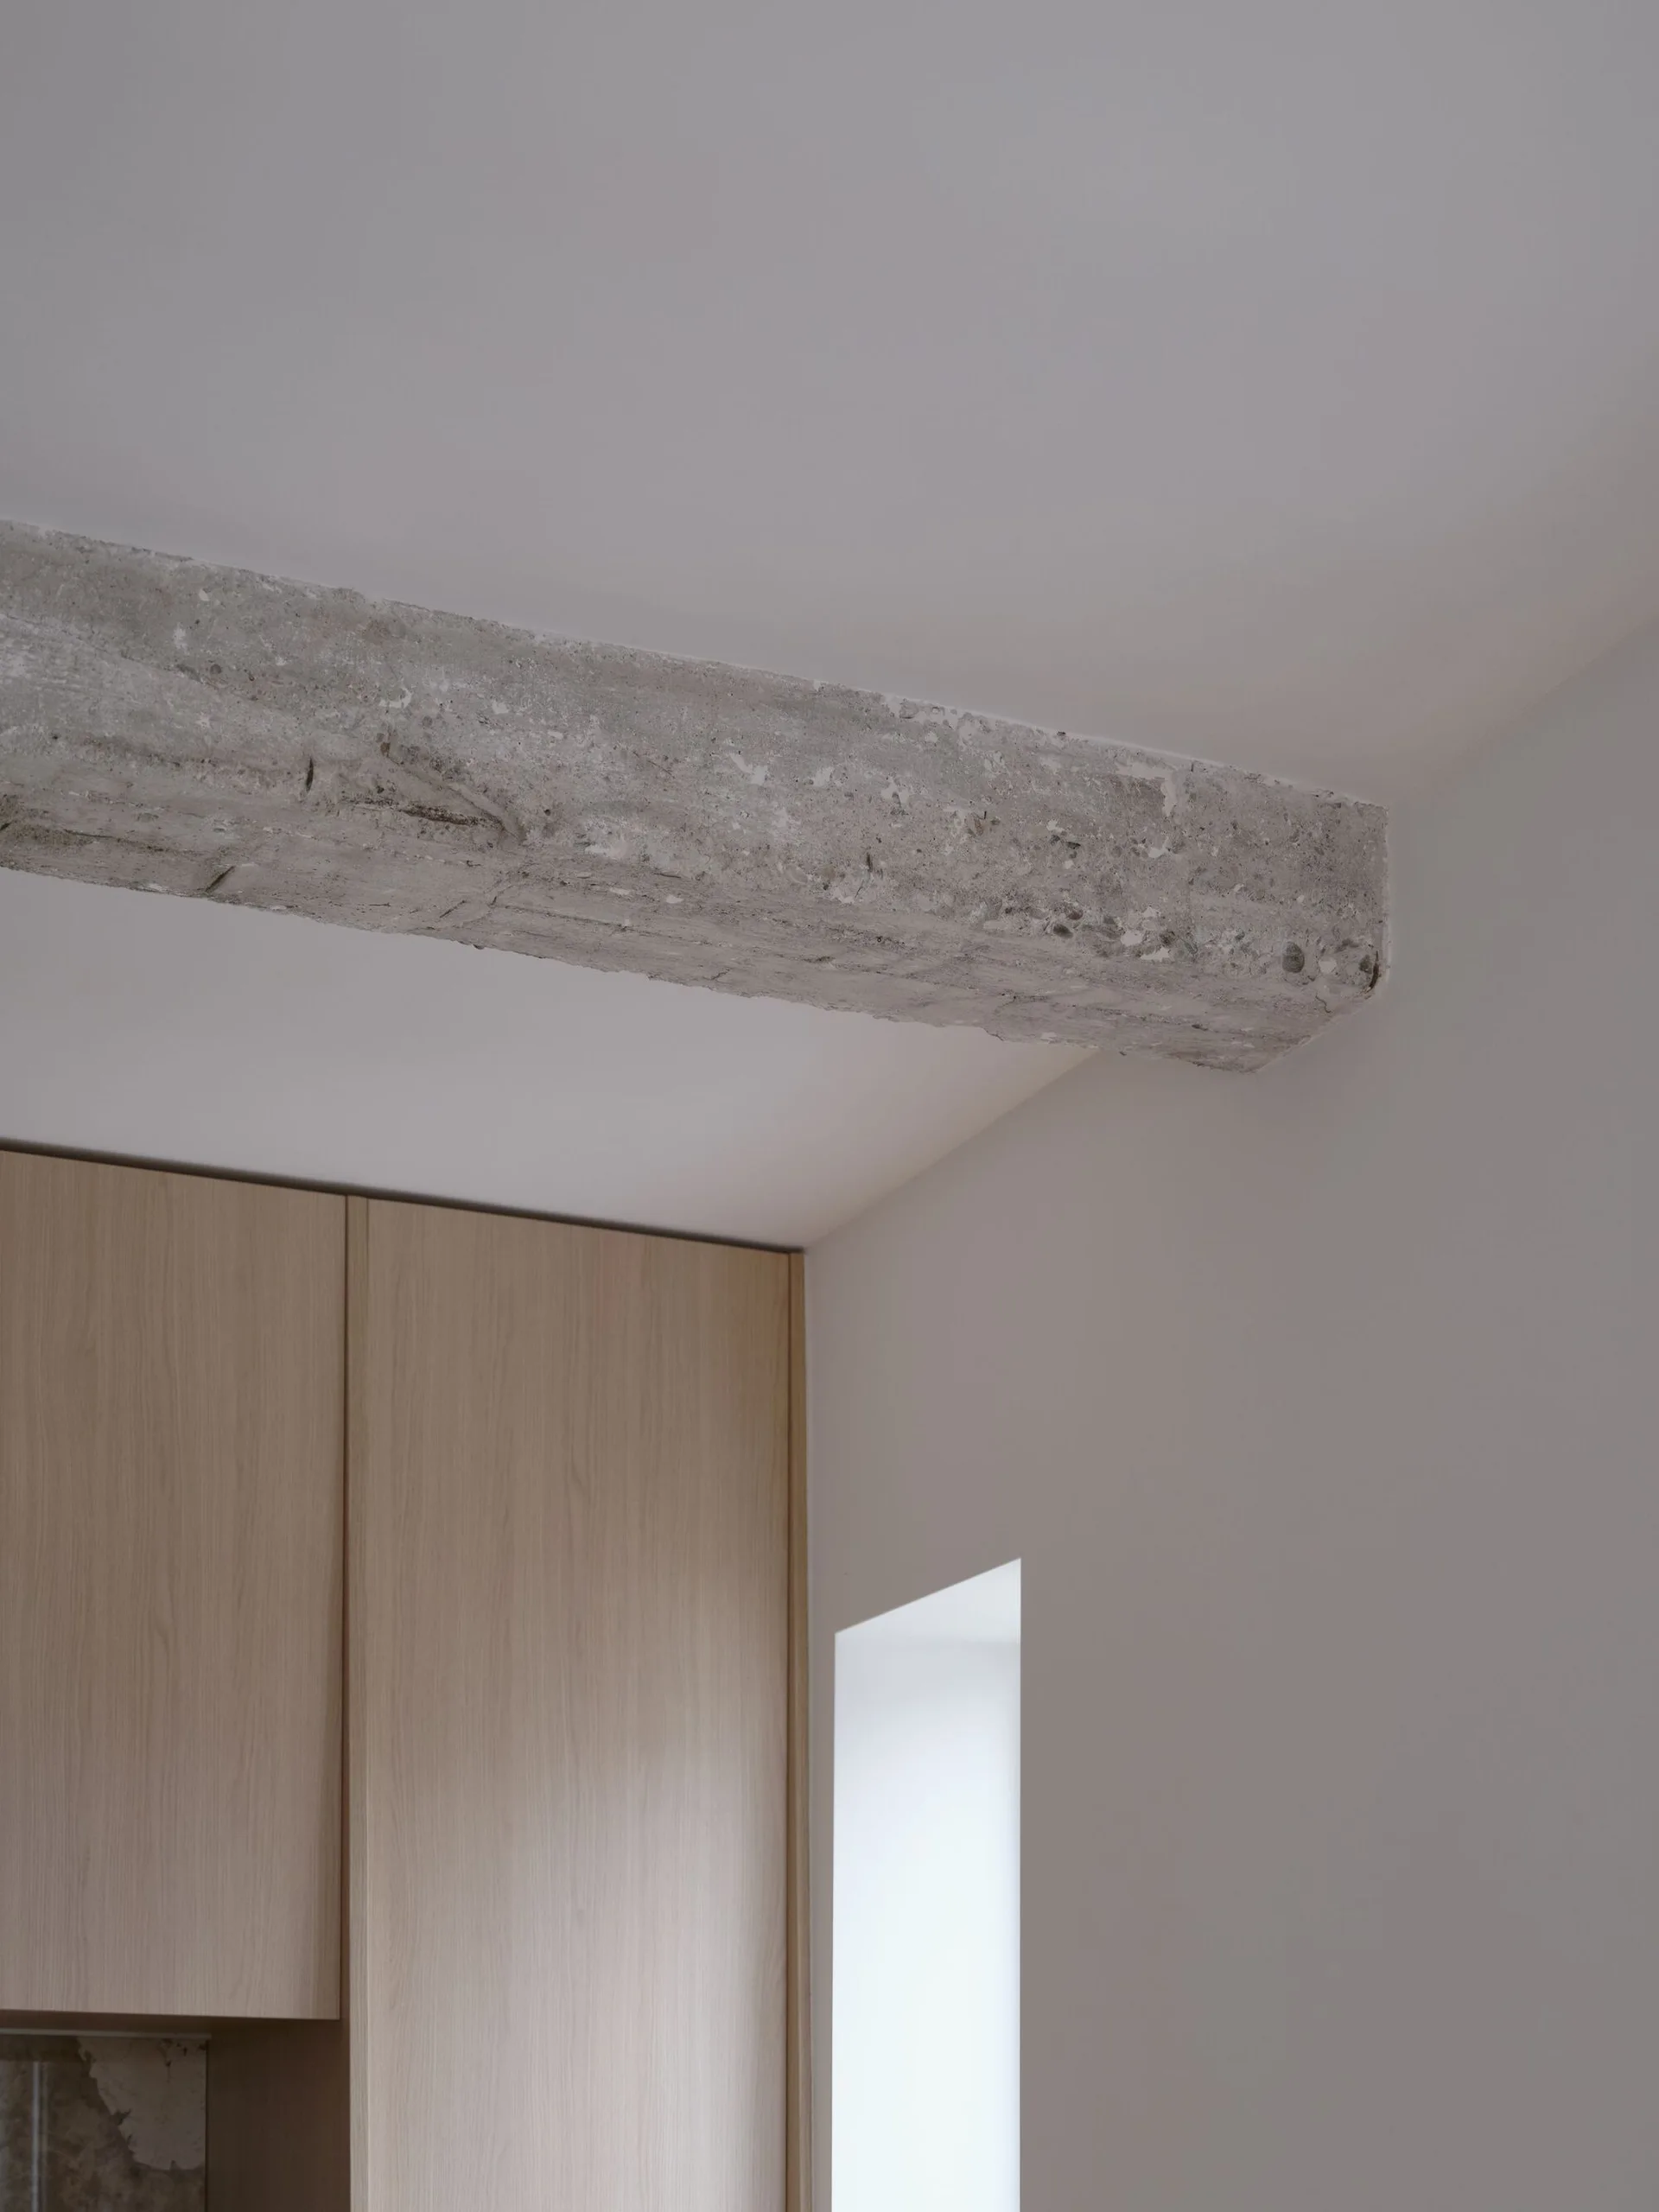
A minimalist interior corner featuring an exposed concrete ceiling beam above flat-front wood cabinets and a recessed white wall niche.
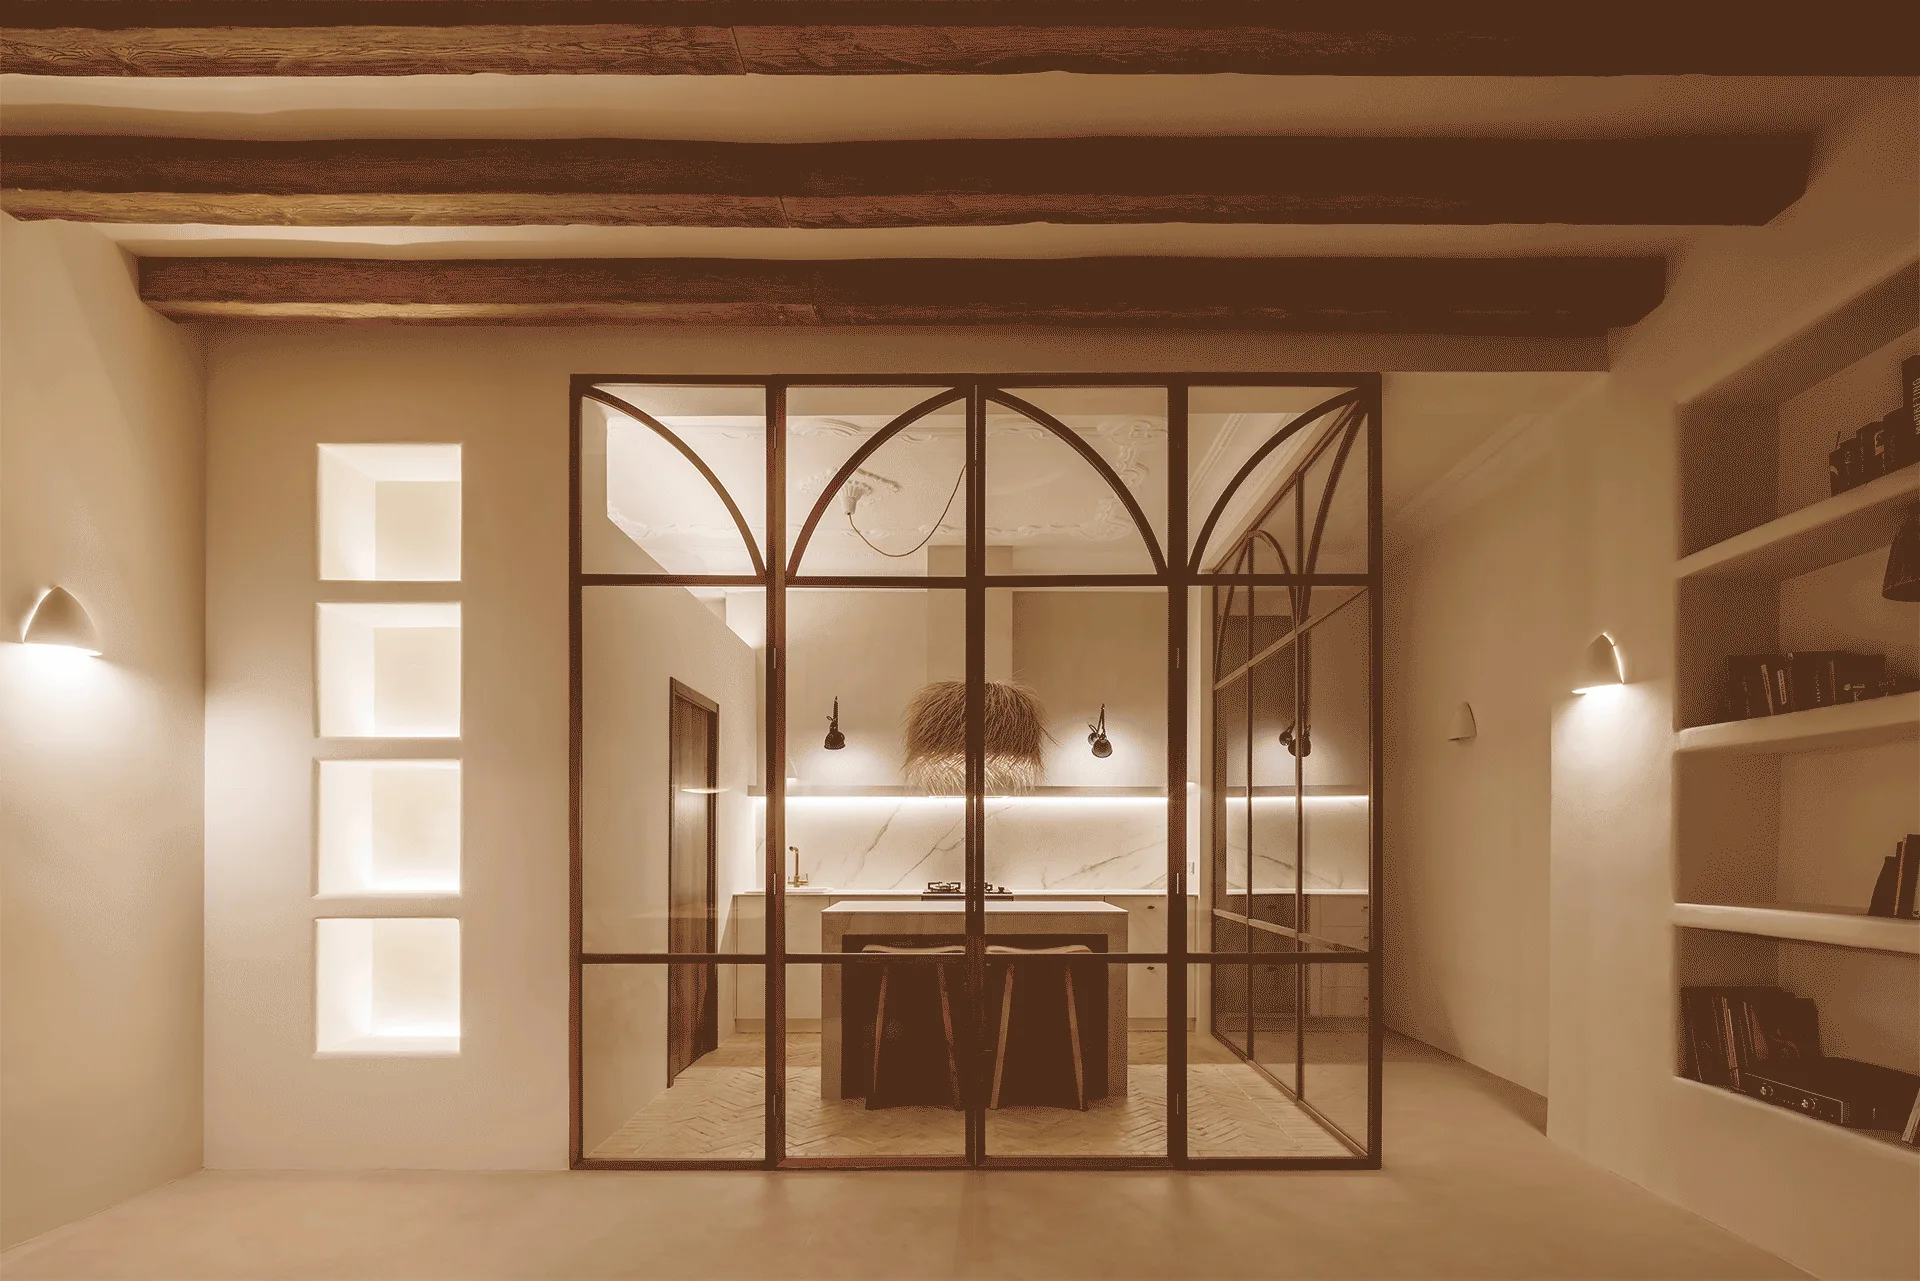
A warm beige kitchen is seen through a black arched metal and glass partition, featuring exposed wooden ceiling beams and illuminated wall niches.
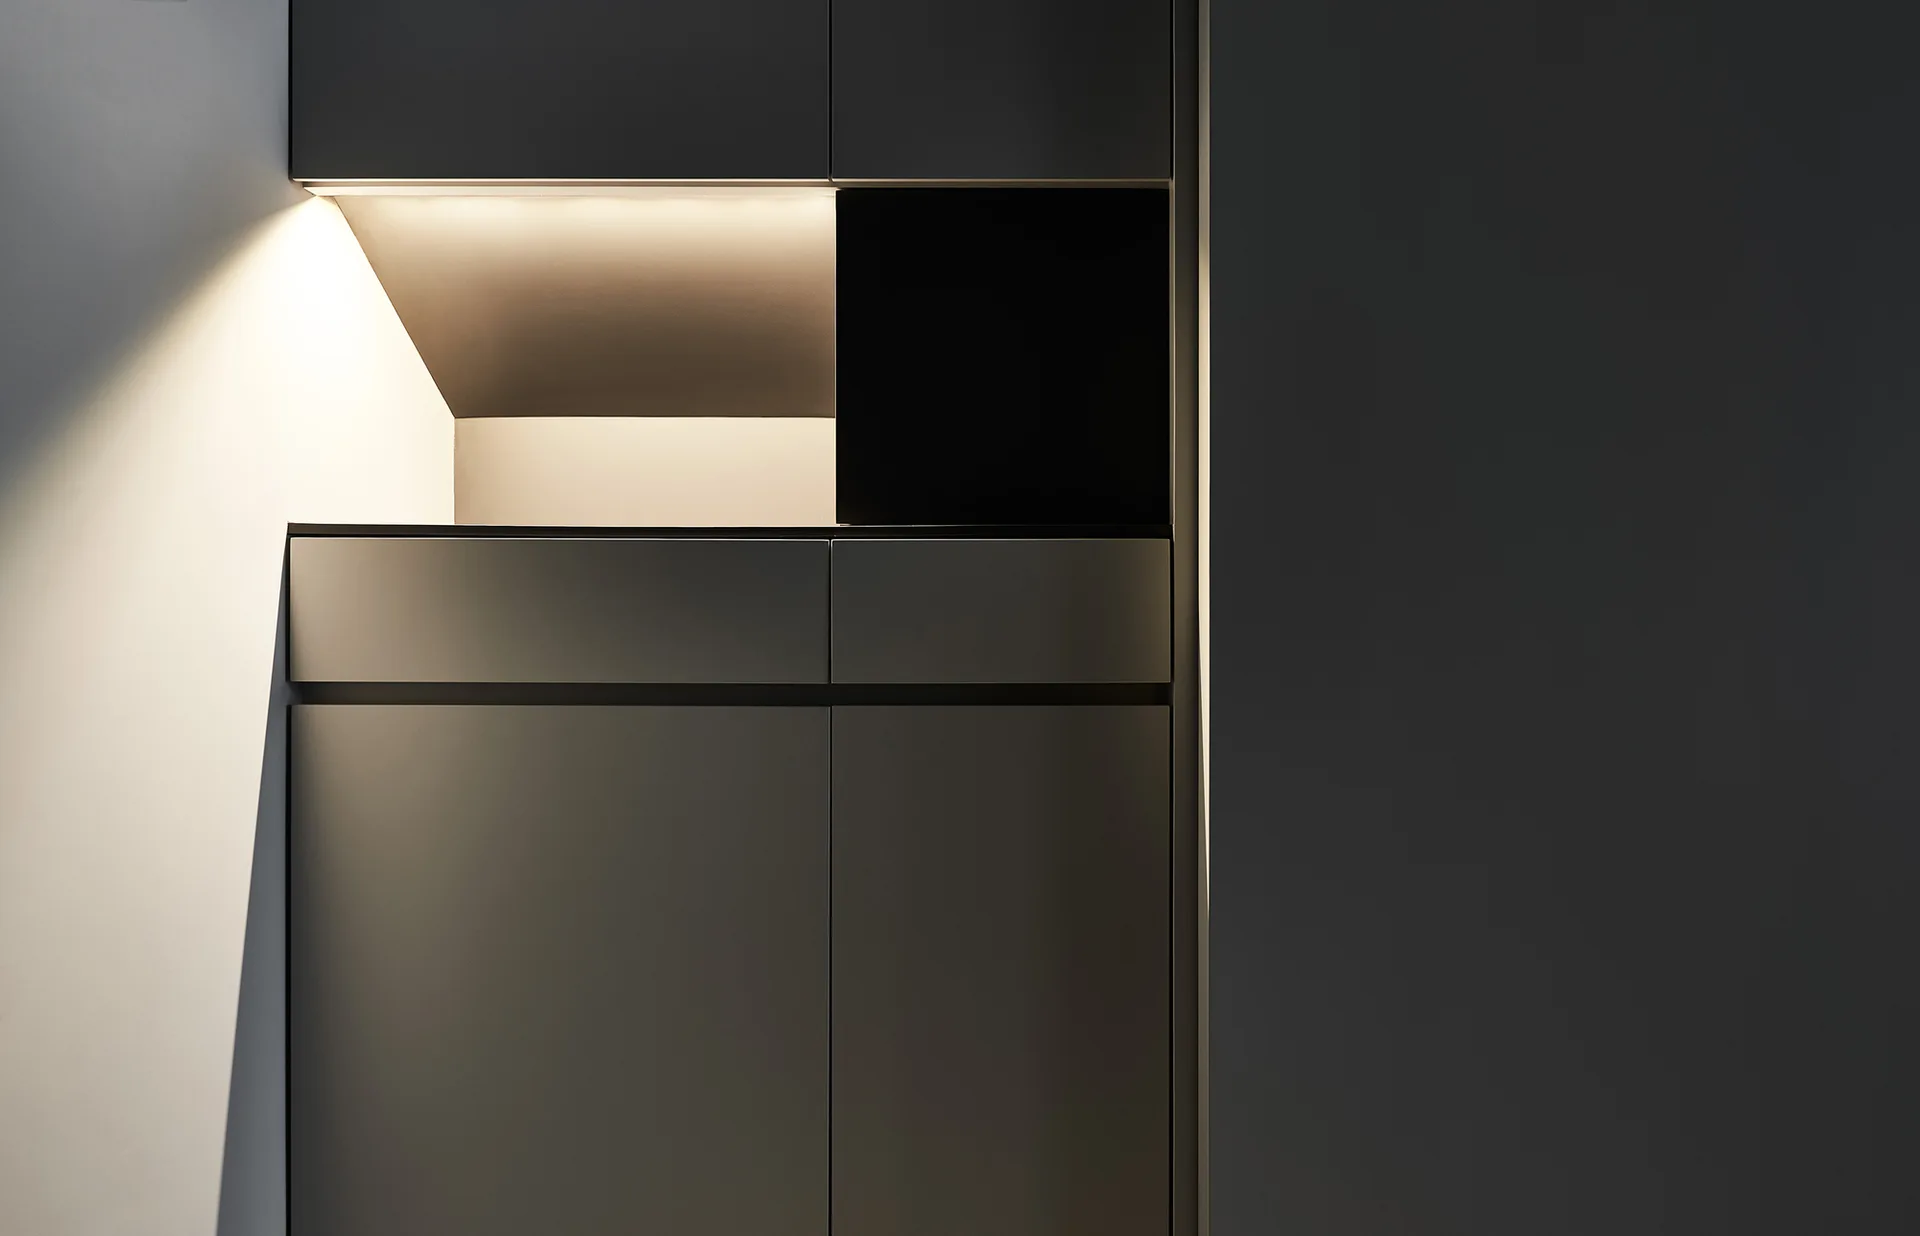
Minimalist charcoal gray kitchen cabinets feature a handleless design and a recessed niche illuminated by warm integrated lighting.
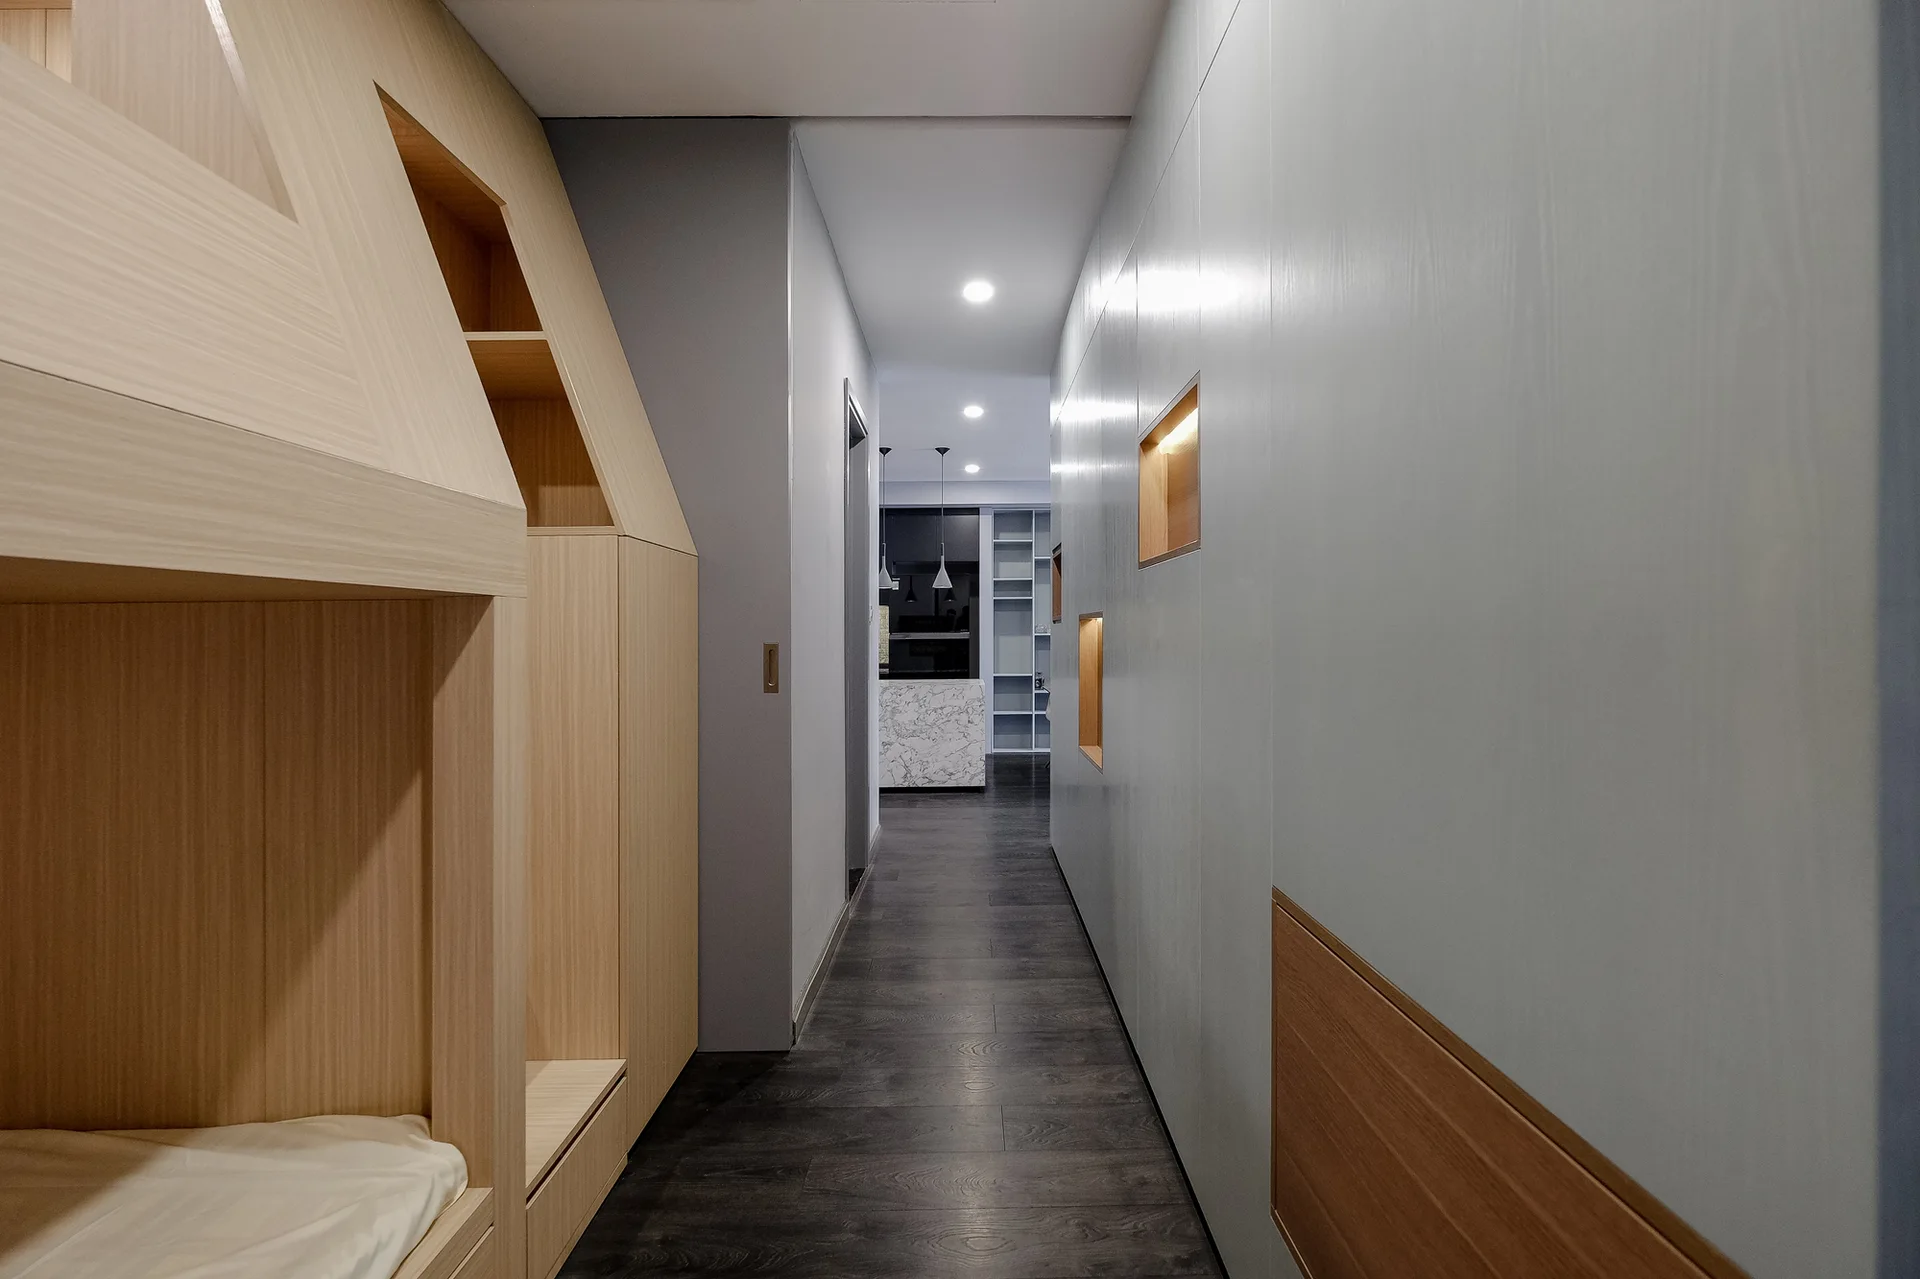
A modern hallway features light wood built-in cabinetry on one side and a flat gray paneled wall with warm-toned recessed niches on the other.
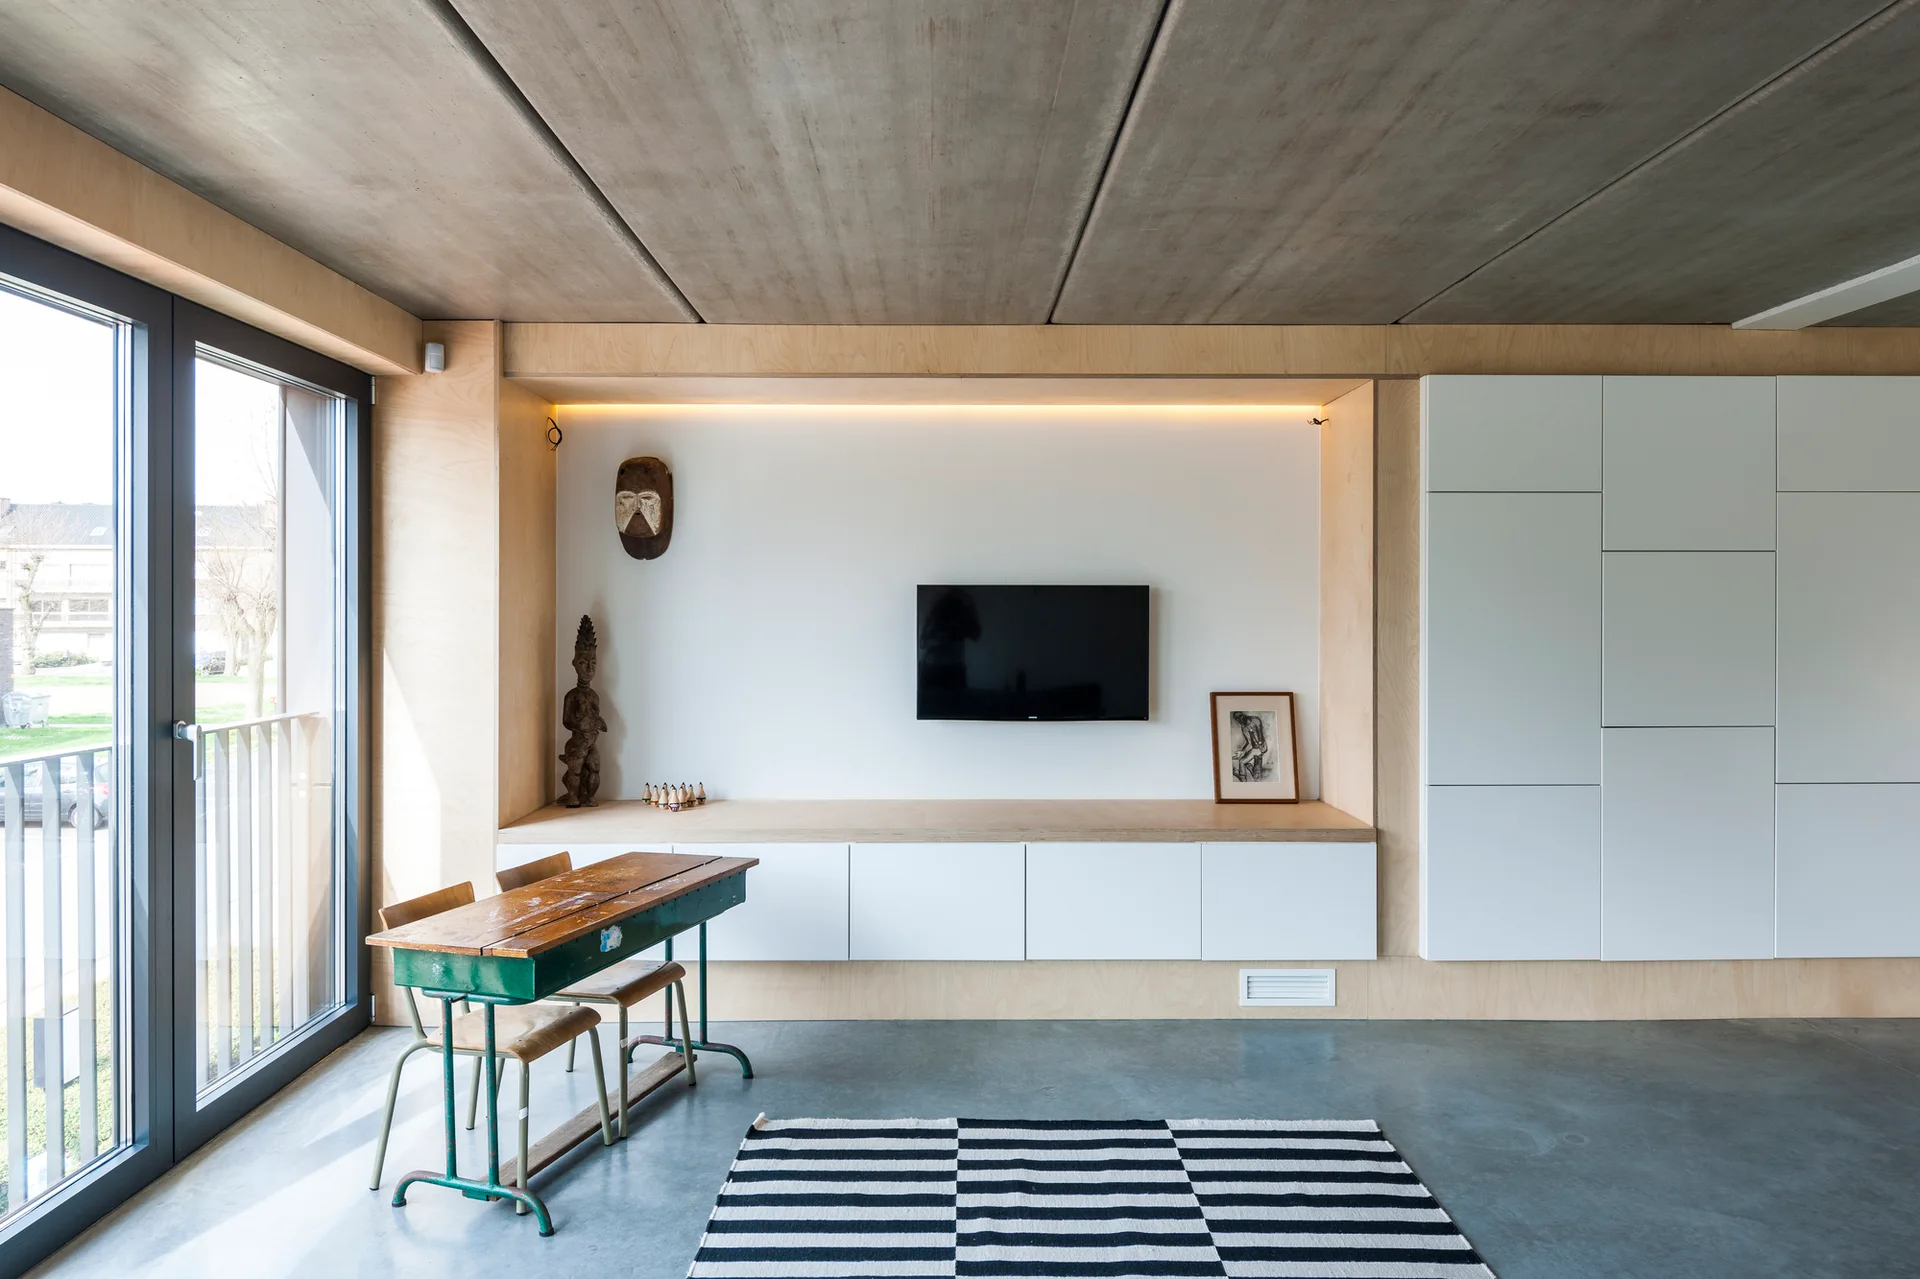
A minimalist room features an exposed concrete ceiling, plywood built-in cabinetry surrounding a TV, and a vintage wooden school desk near a large window.
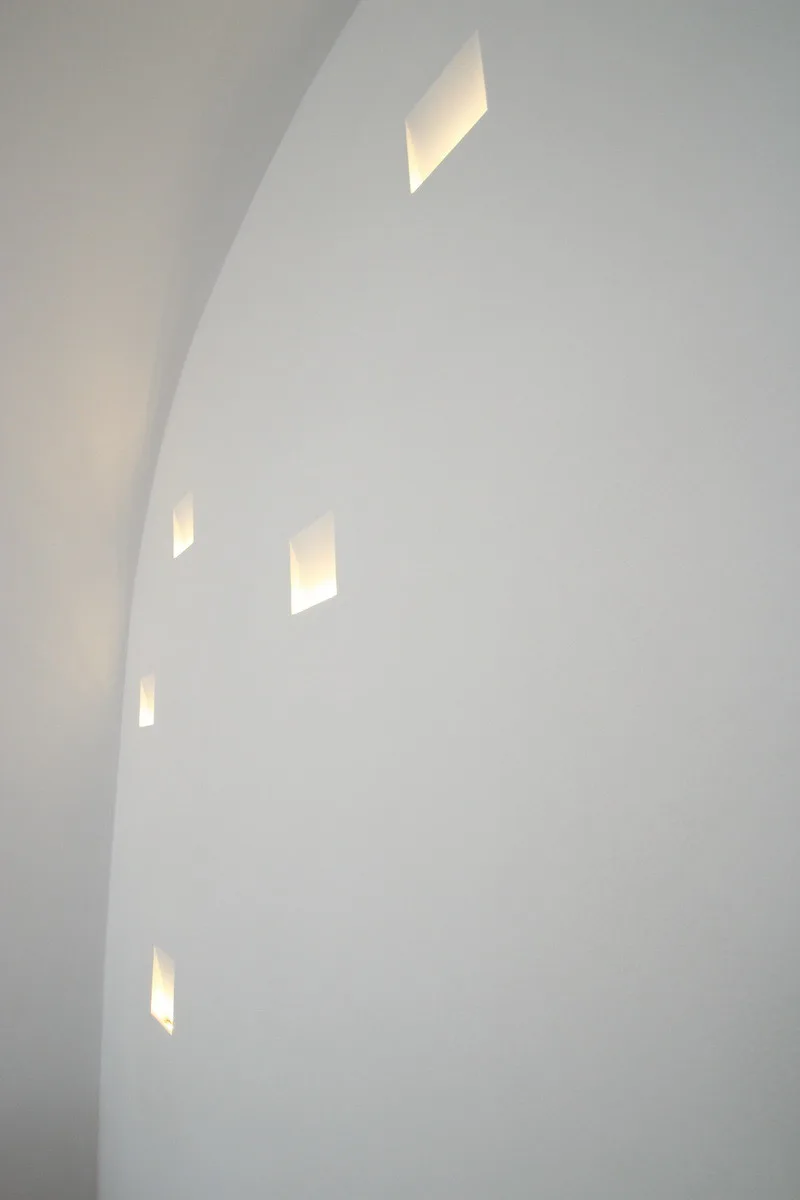
Several small, square recessed niches with warm integrated lighting cast a soft glow on a smooth white curved wall.
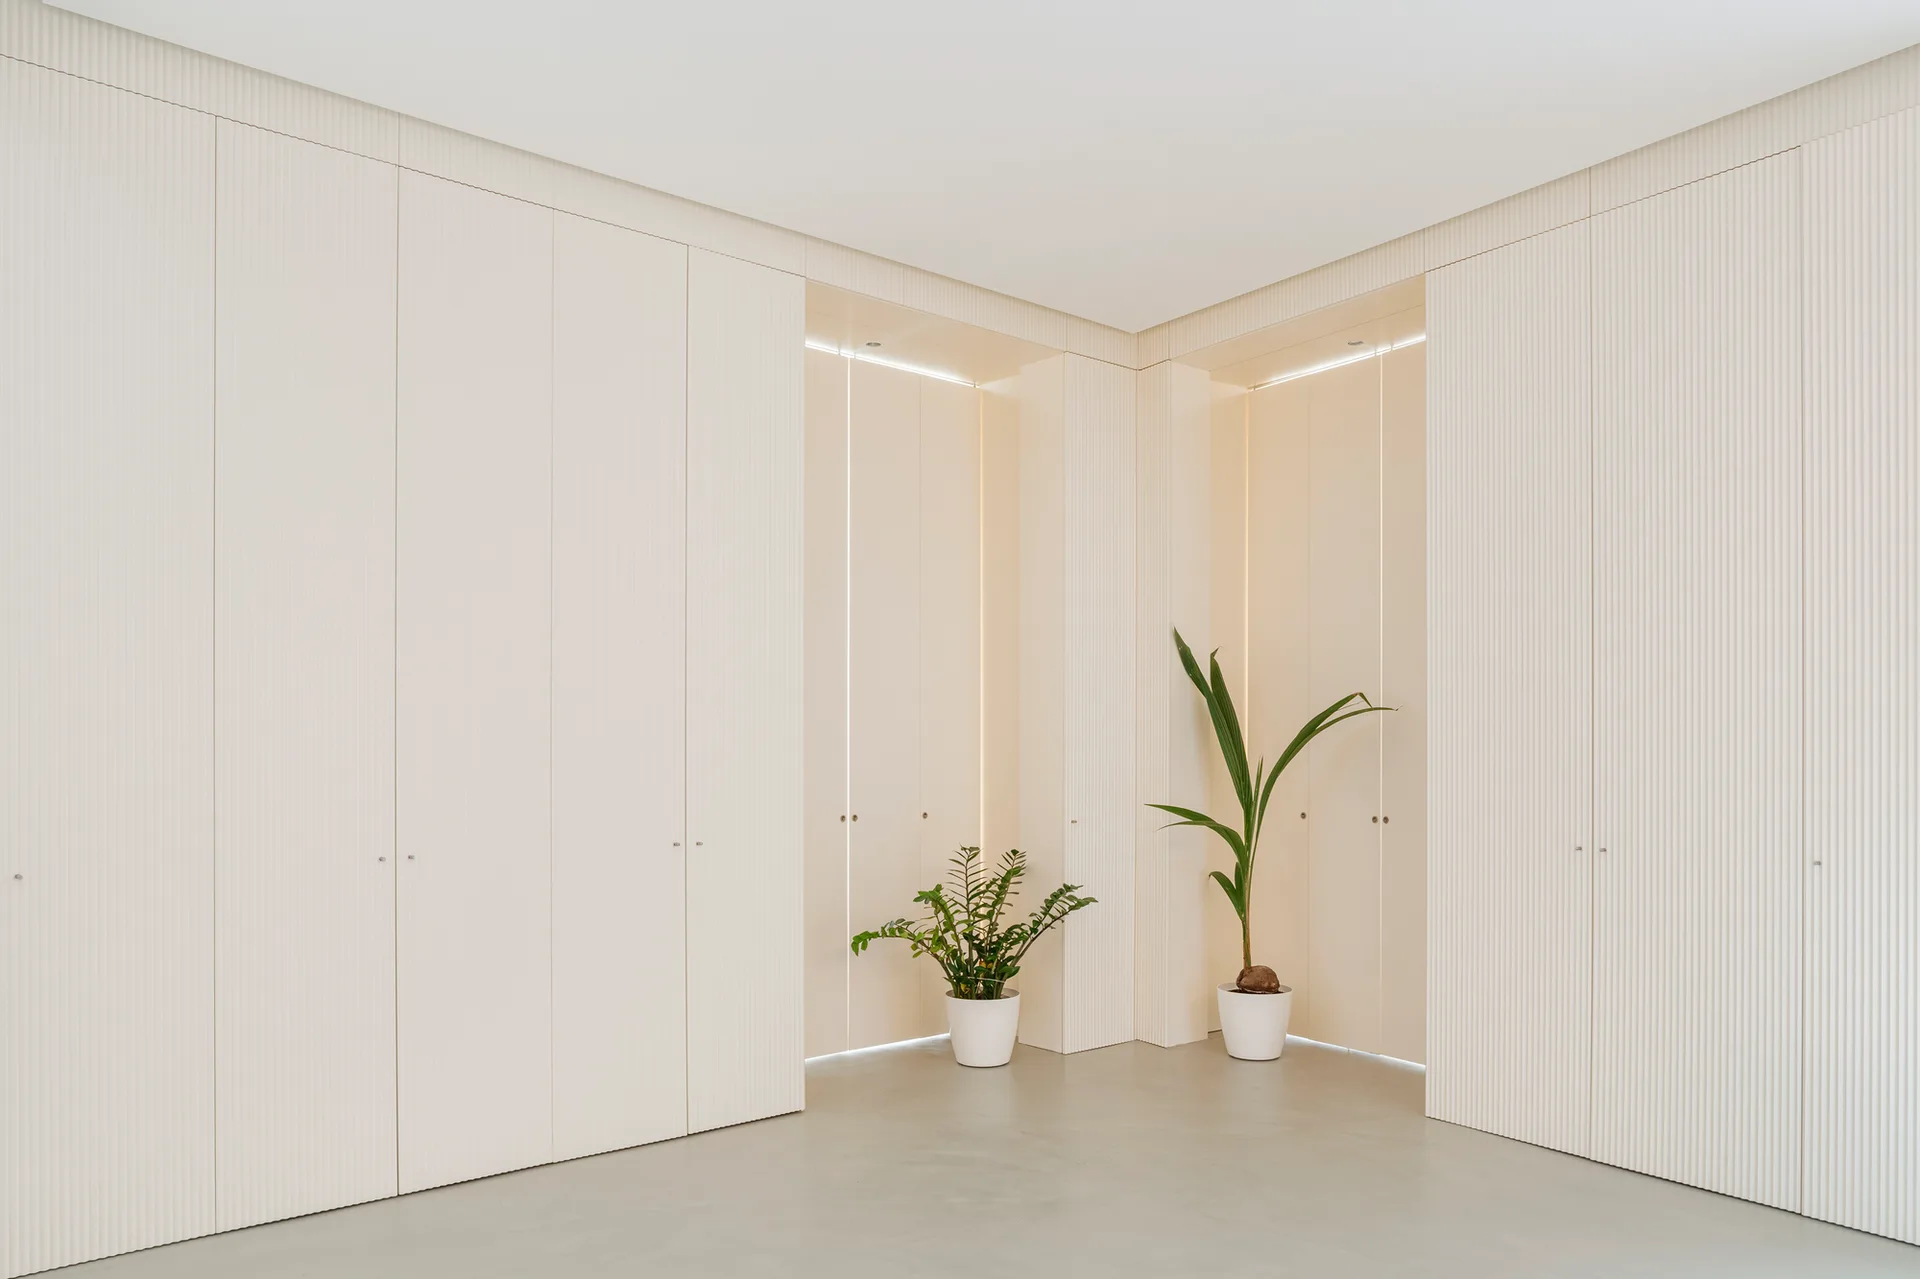
Minimalist off-white hallway featuring floor-to-ceiling fluted cabinets, backlit niche openings, and two green potted plants on a seamless grey floor.
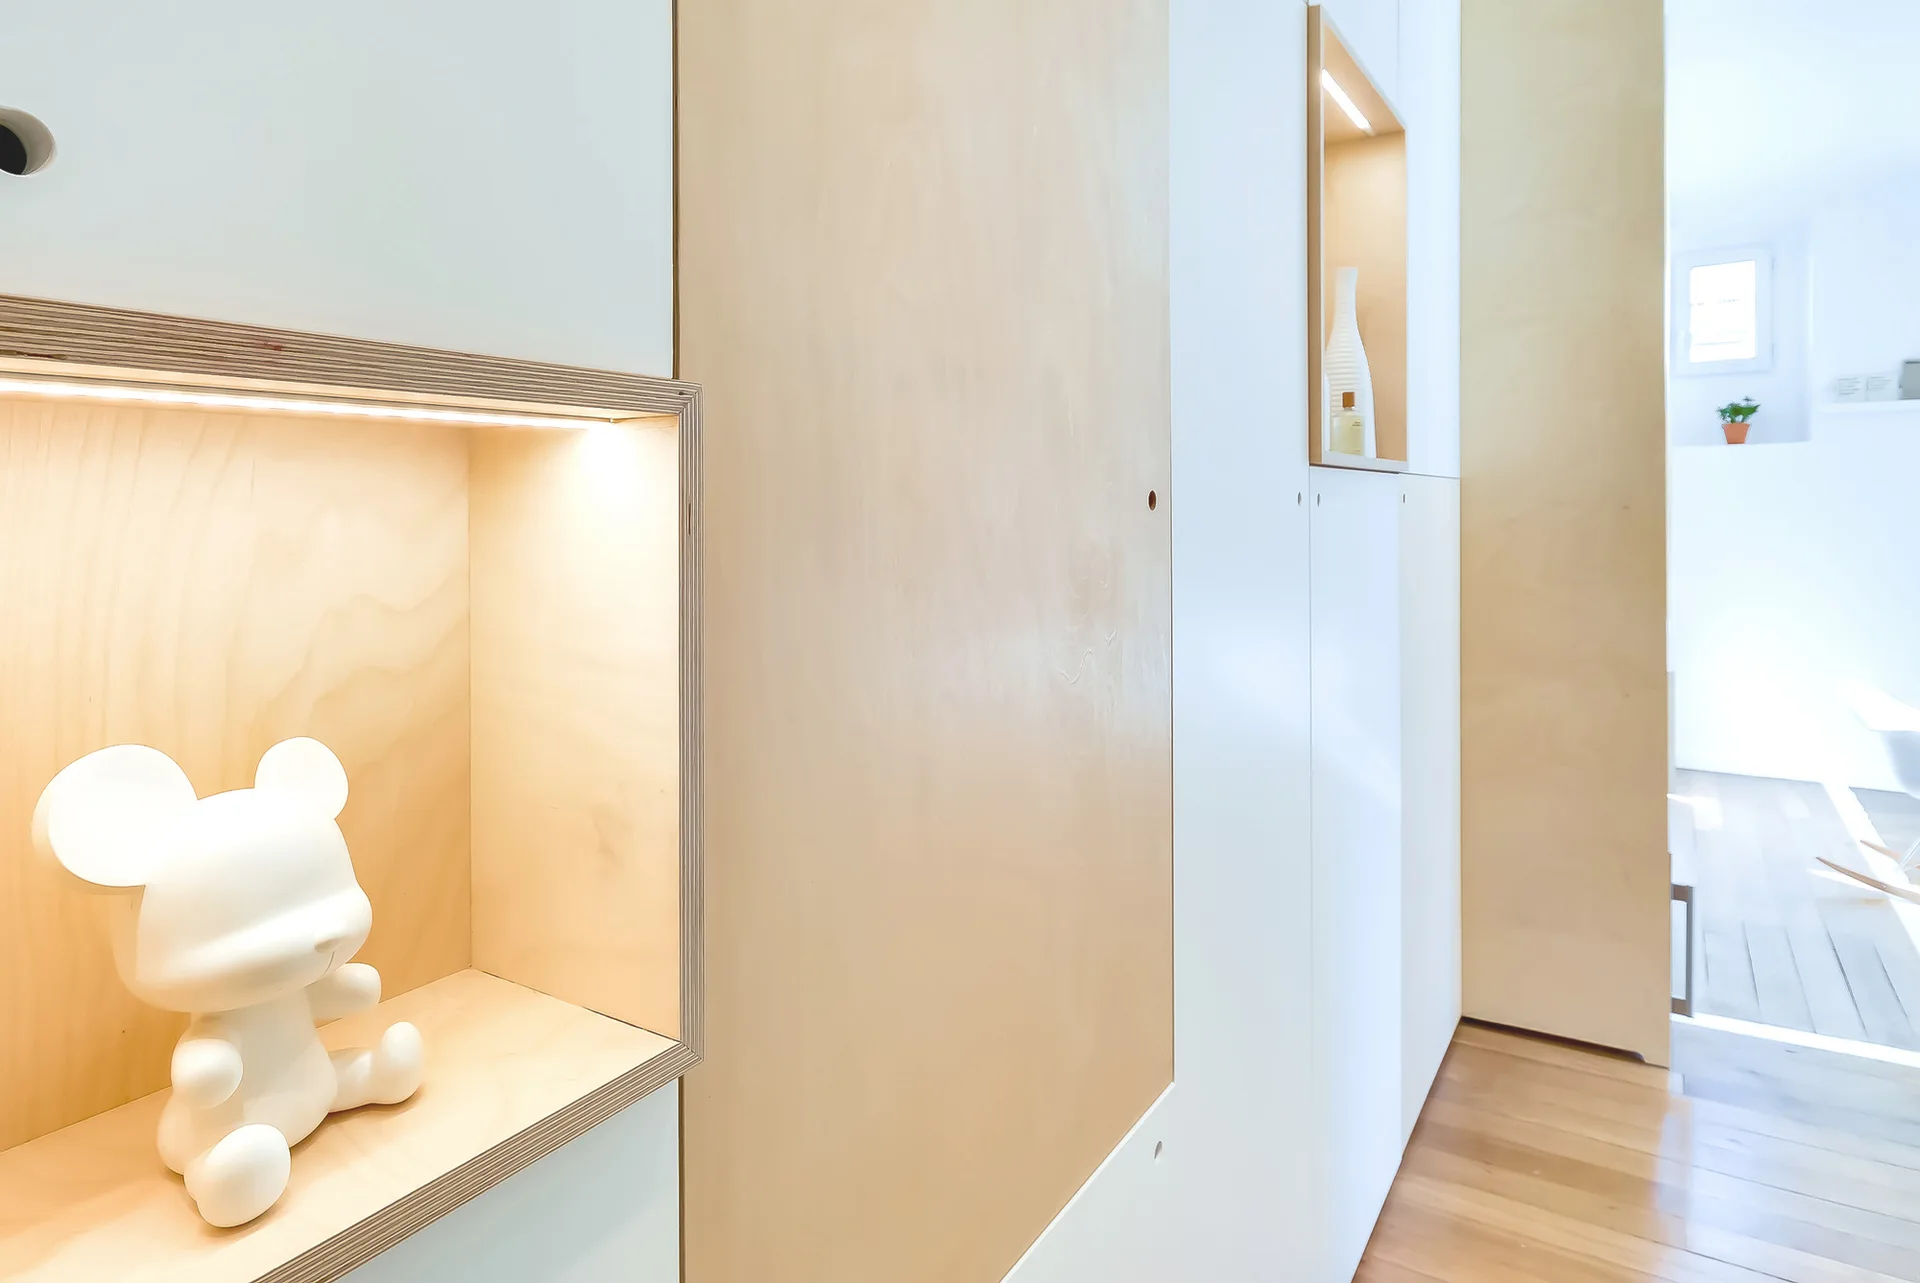
Close-up view of minimalist built-in cabinetry featuring white and light wood panels, exposed plywood edges, and warm-lit recessed display alcoves.
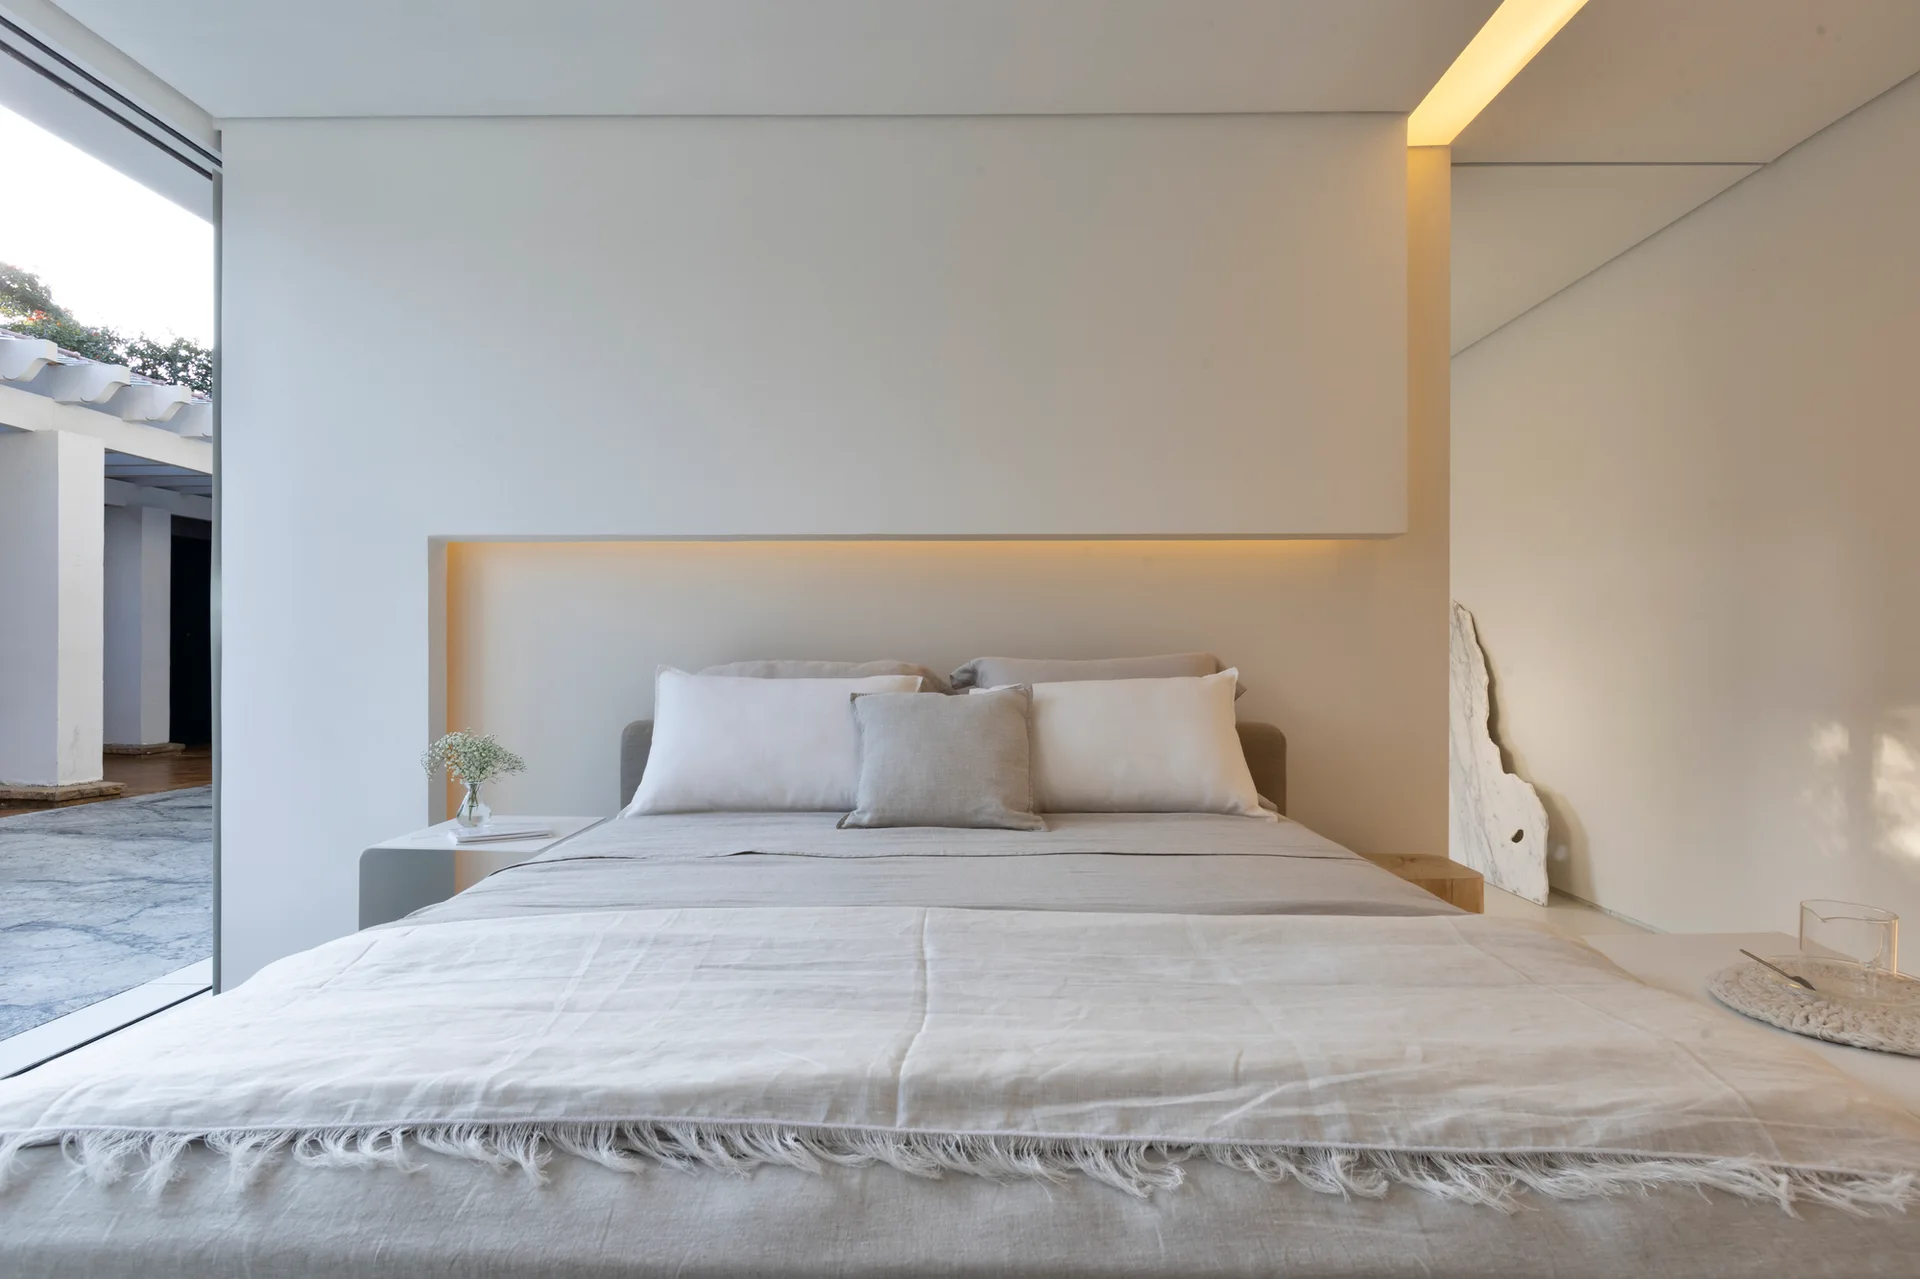
A minimalist bedroom featuring neutral linen bedding against a white wall with an integrated lighted niche and a large side window.
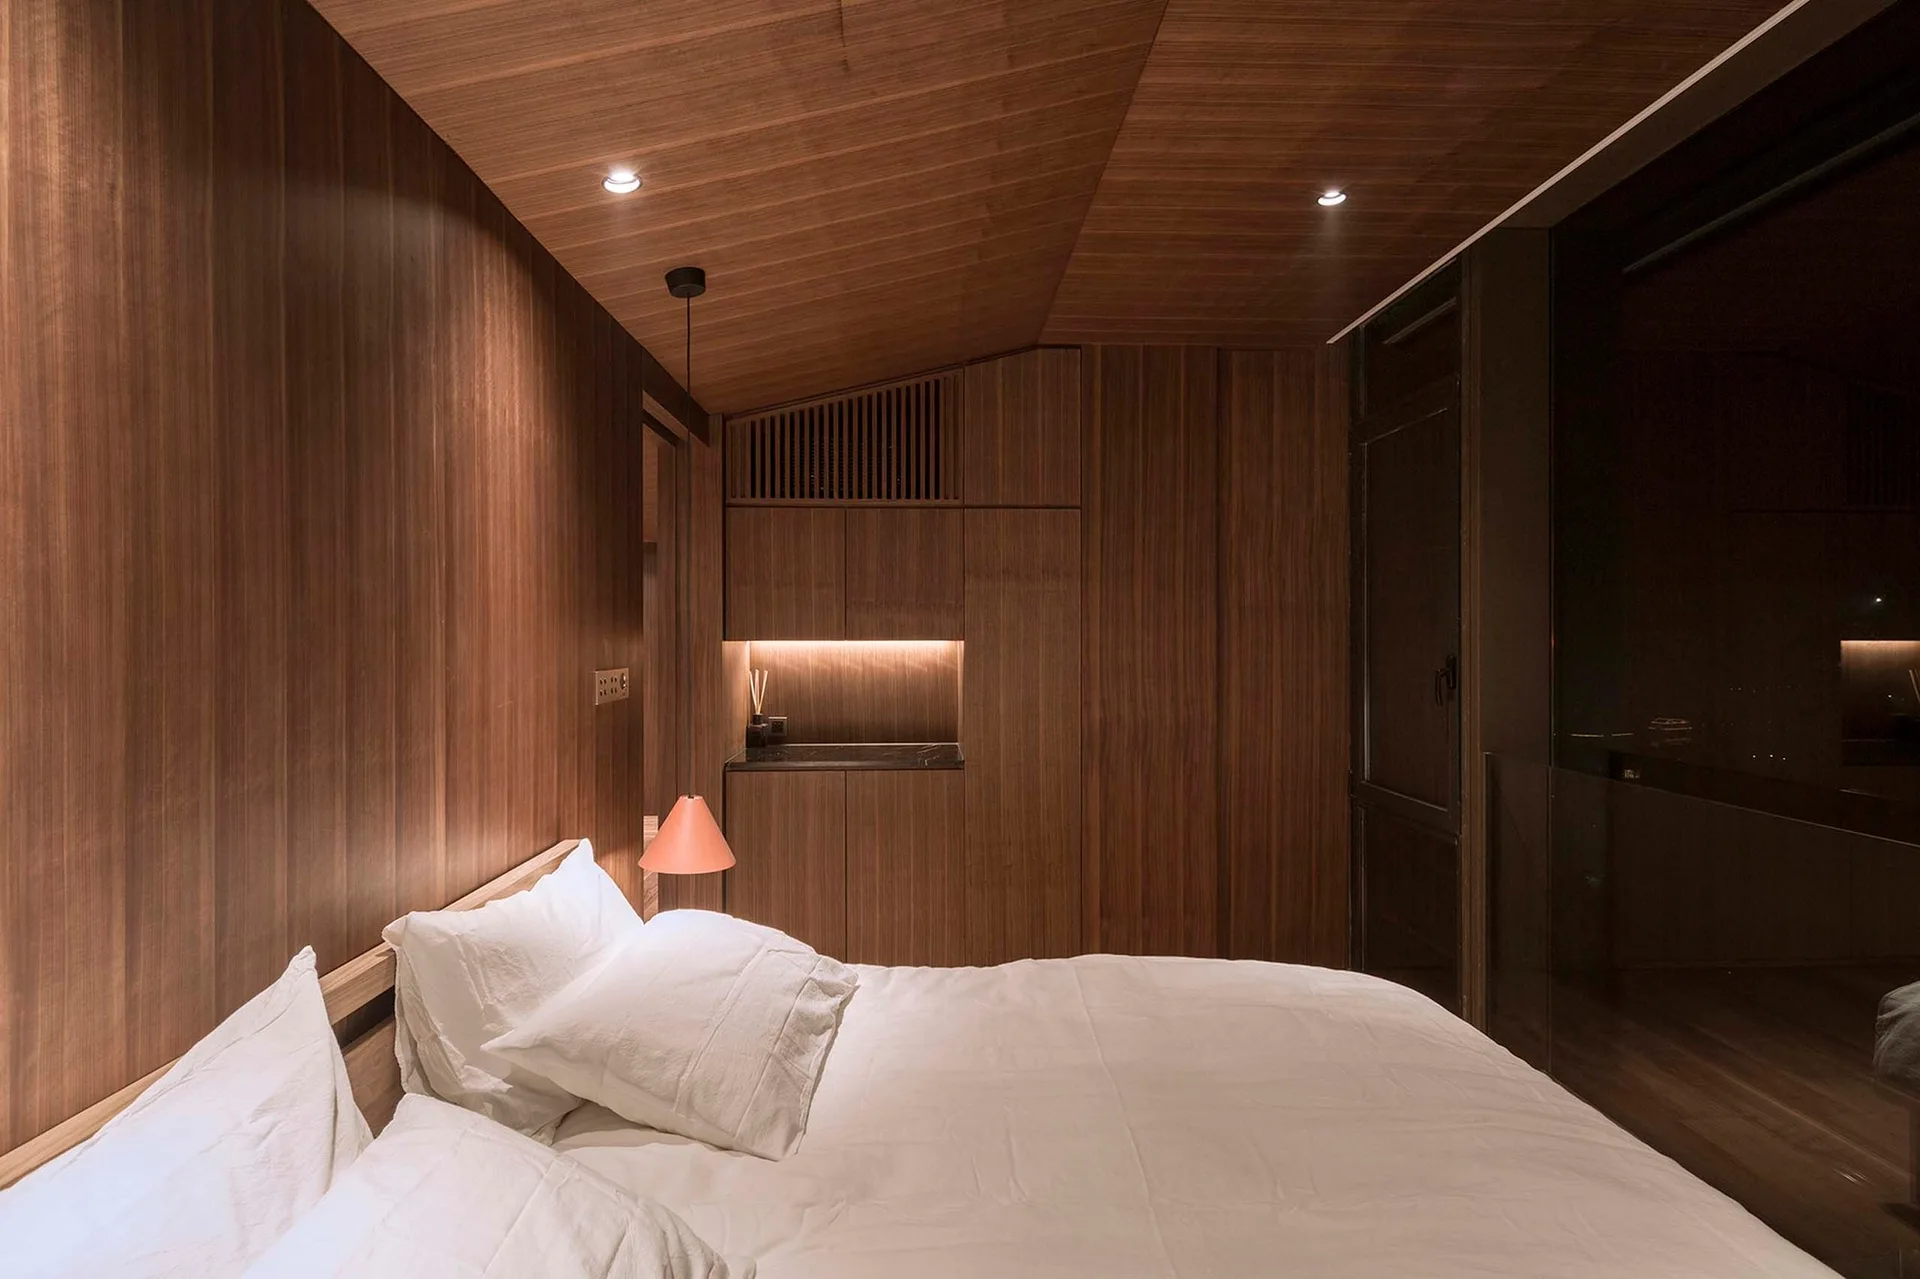
A bedroom features vertical wood paneling on the walls and ceiling, a bed with white sheets, and built-in matching cabinets with under-shelf lighting.
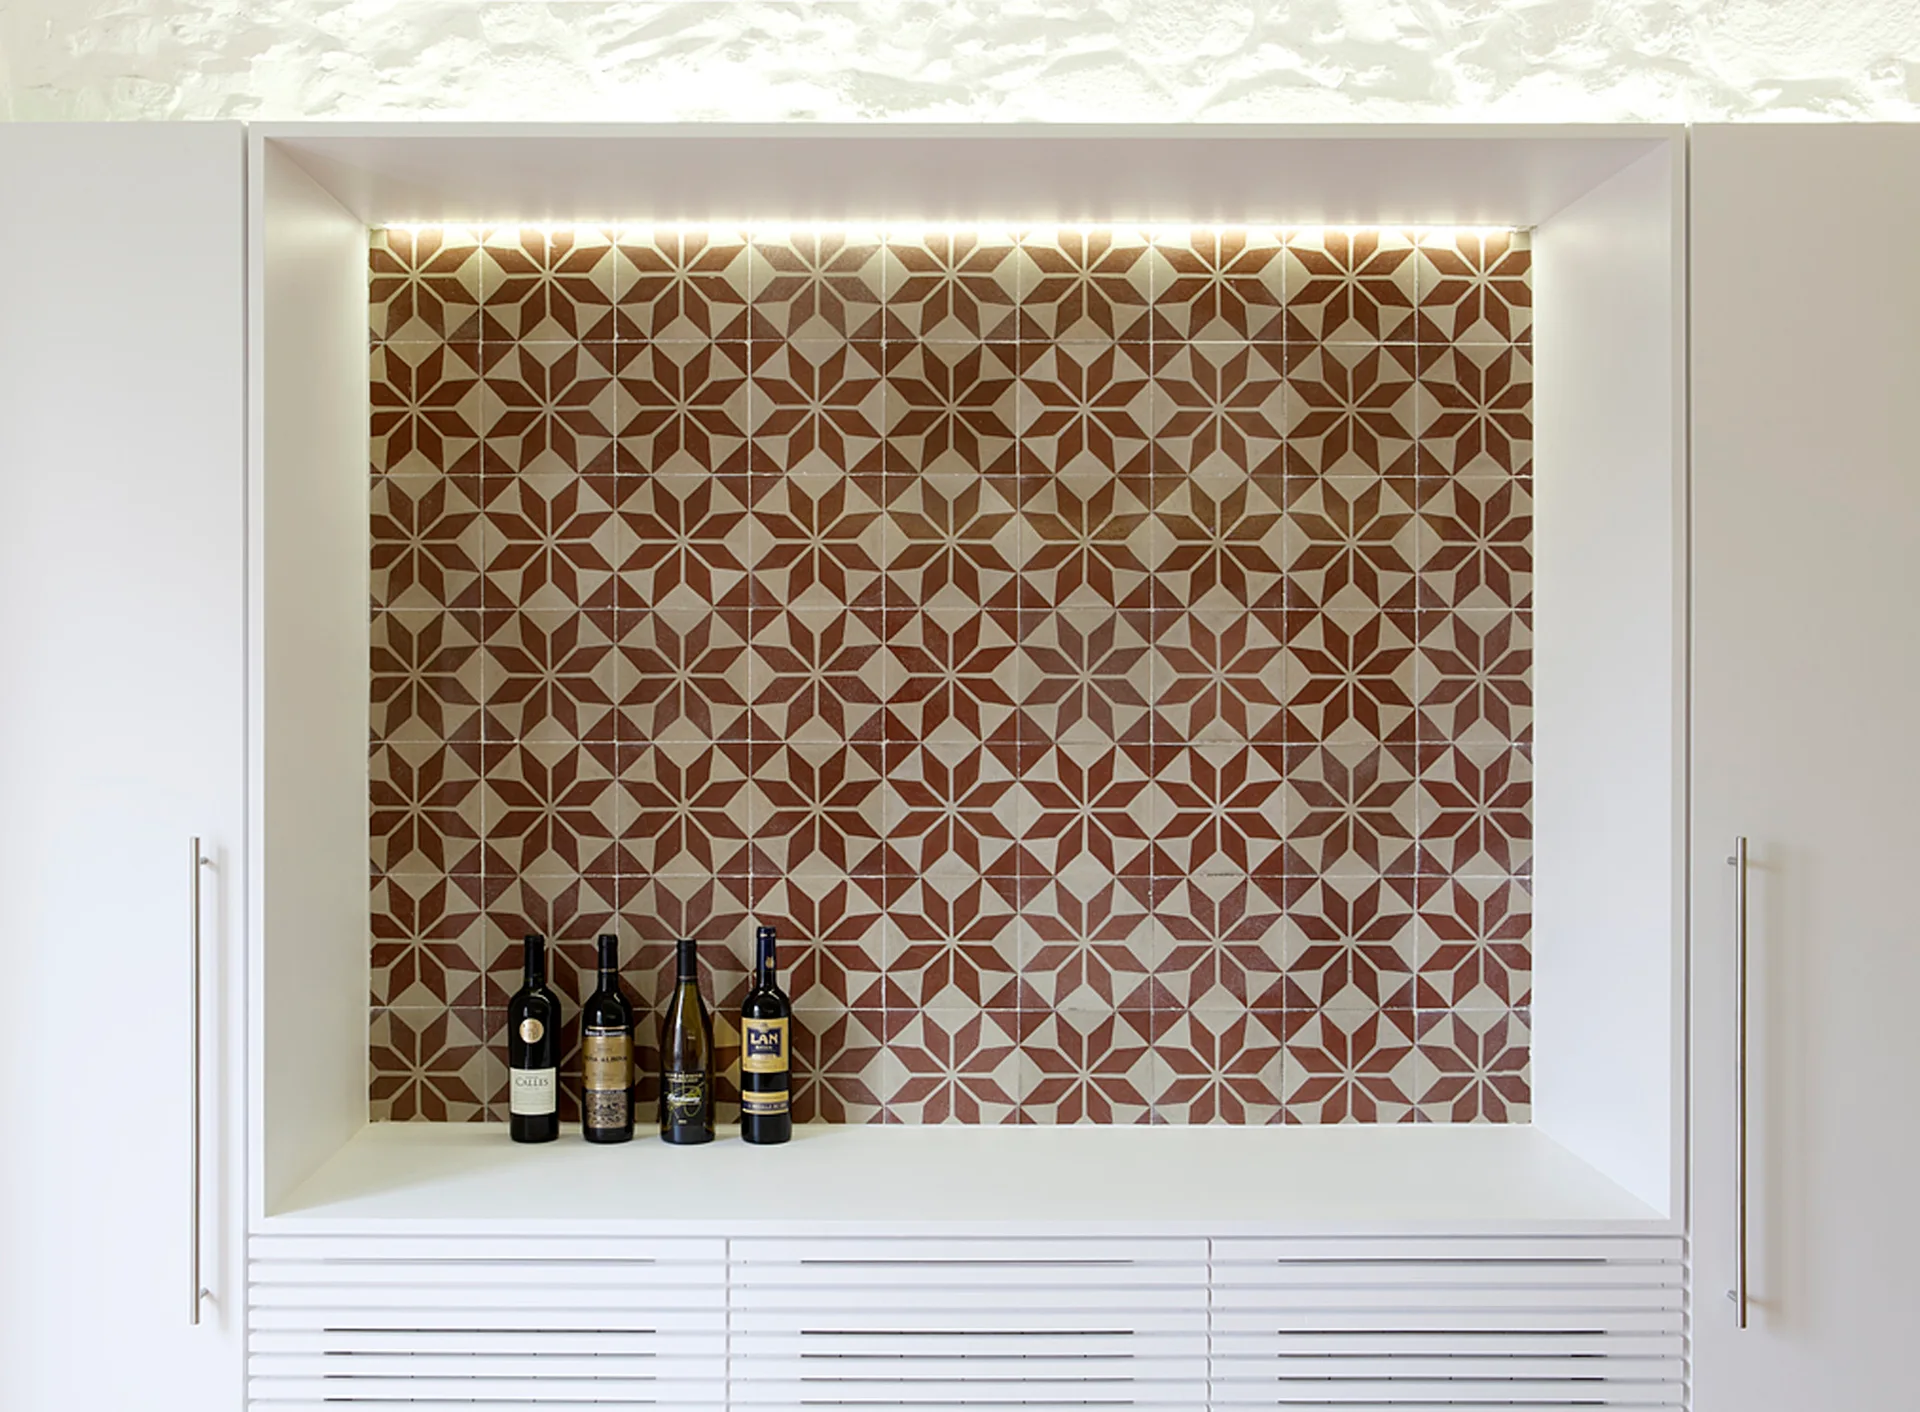
A built-in white bar cabinet features a star-patterned terracotta tile backsplash illuminated by overhead lighting with wine bottles on the counter.
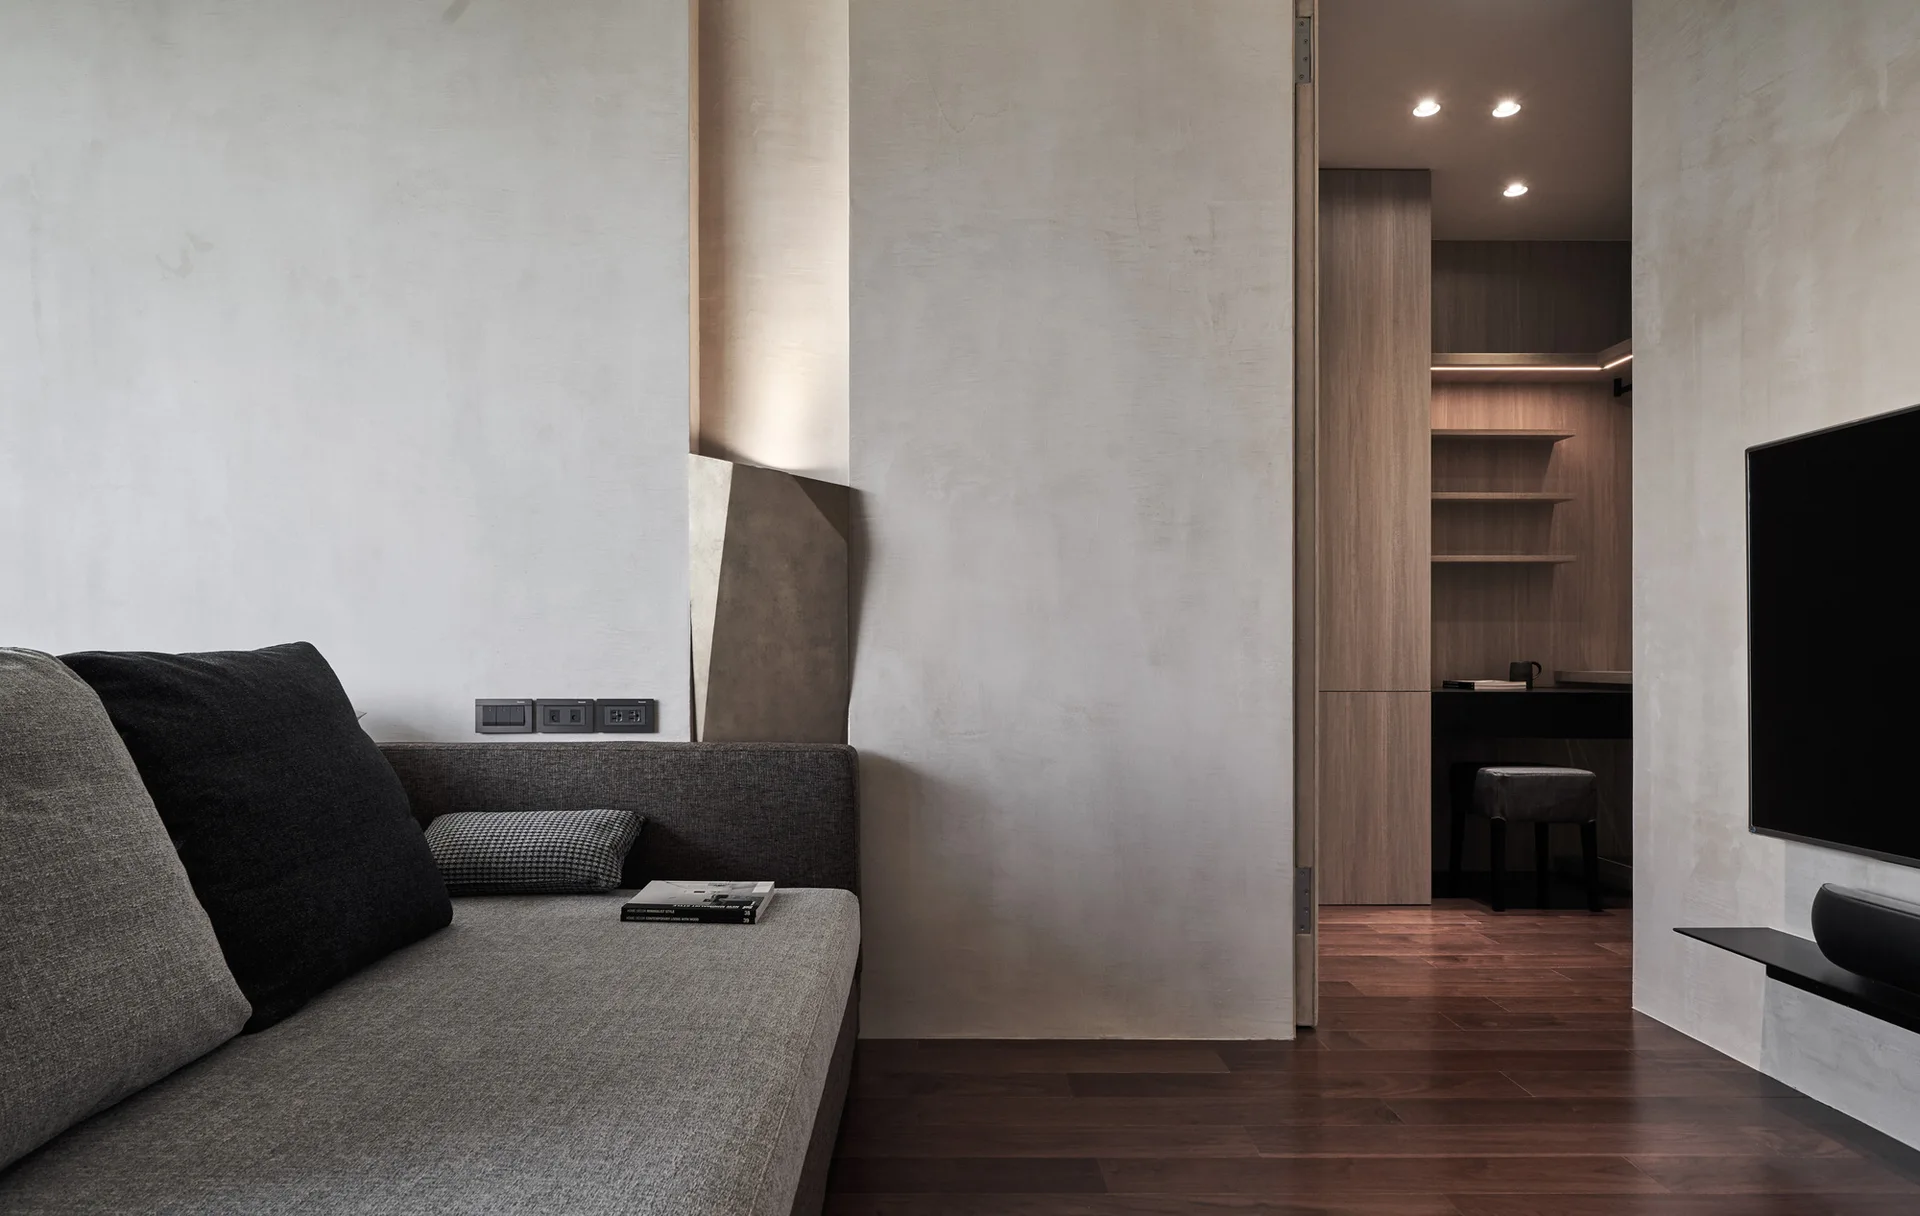
A minimalist living room features a grey sofa, textured plaster walls, and a wide doorway looking into a wood-paneled office nook.
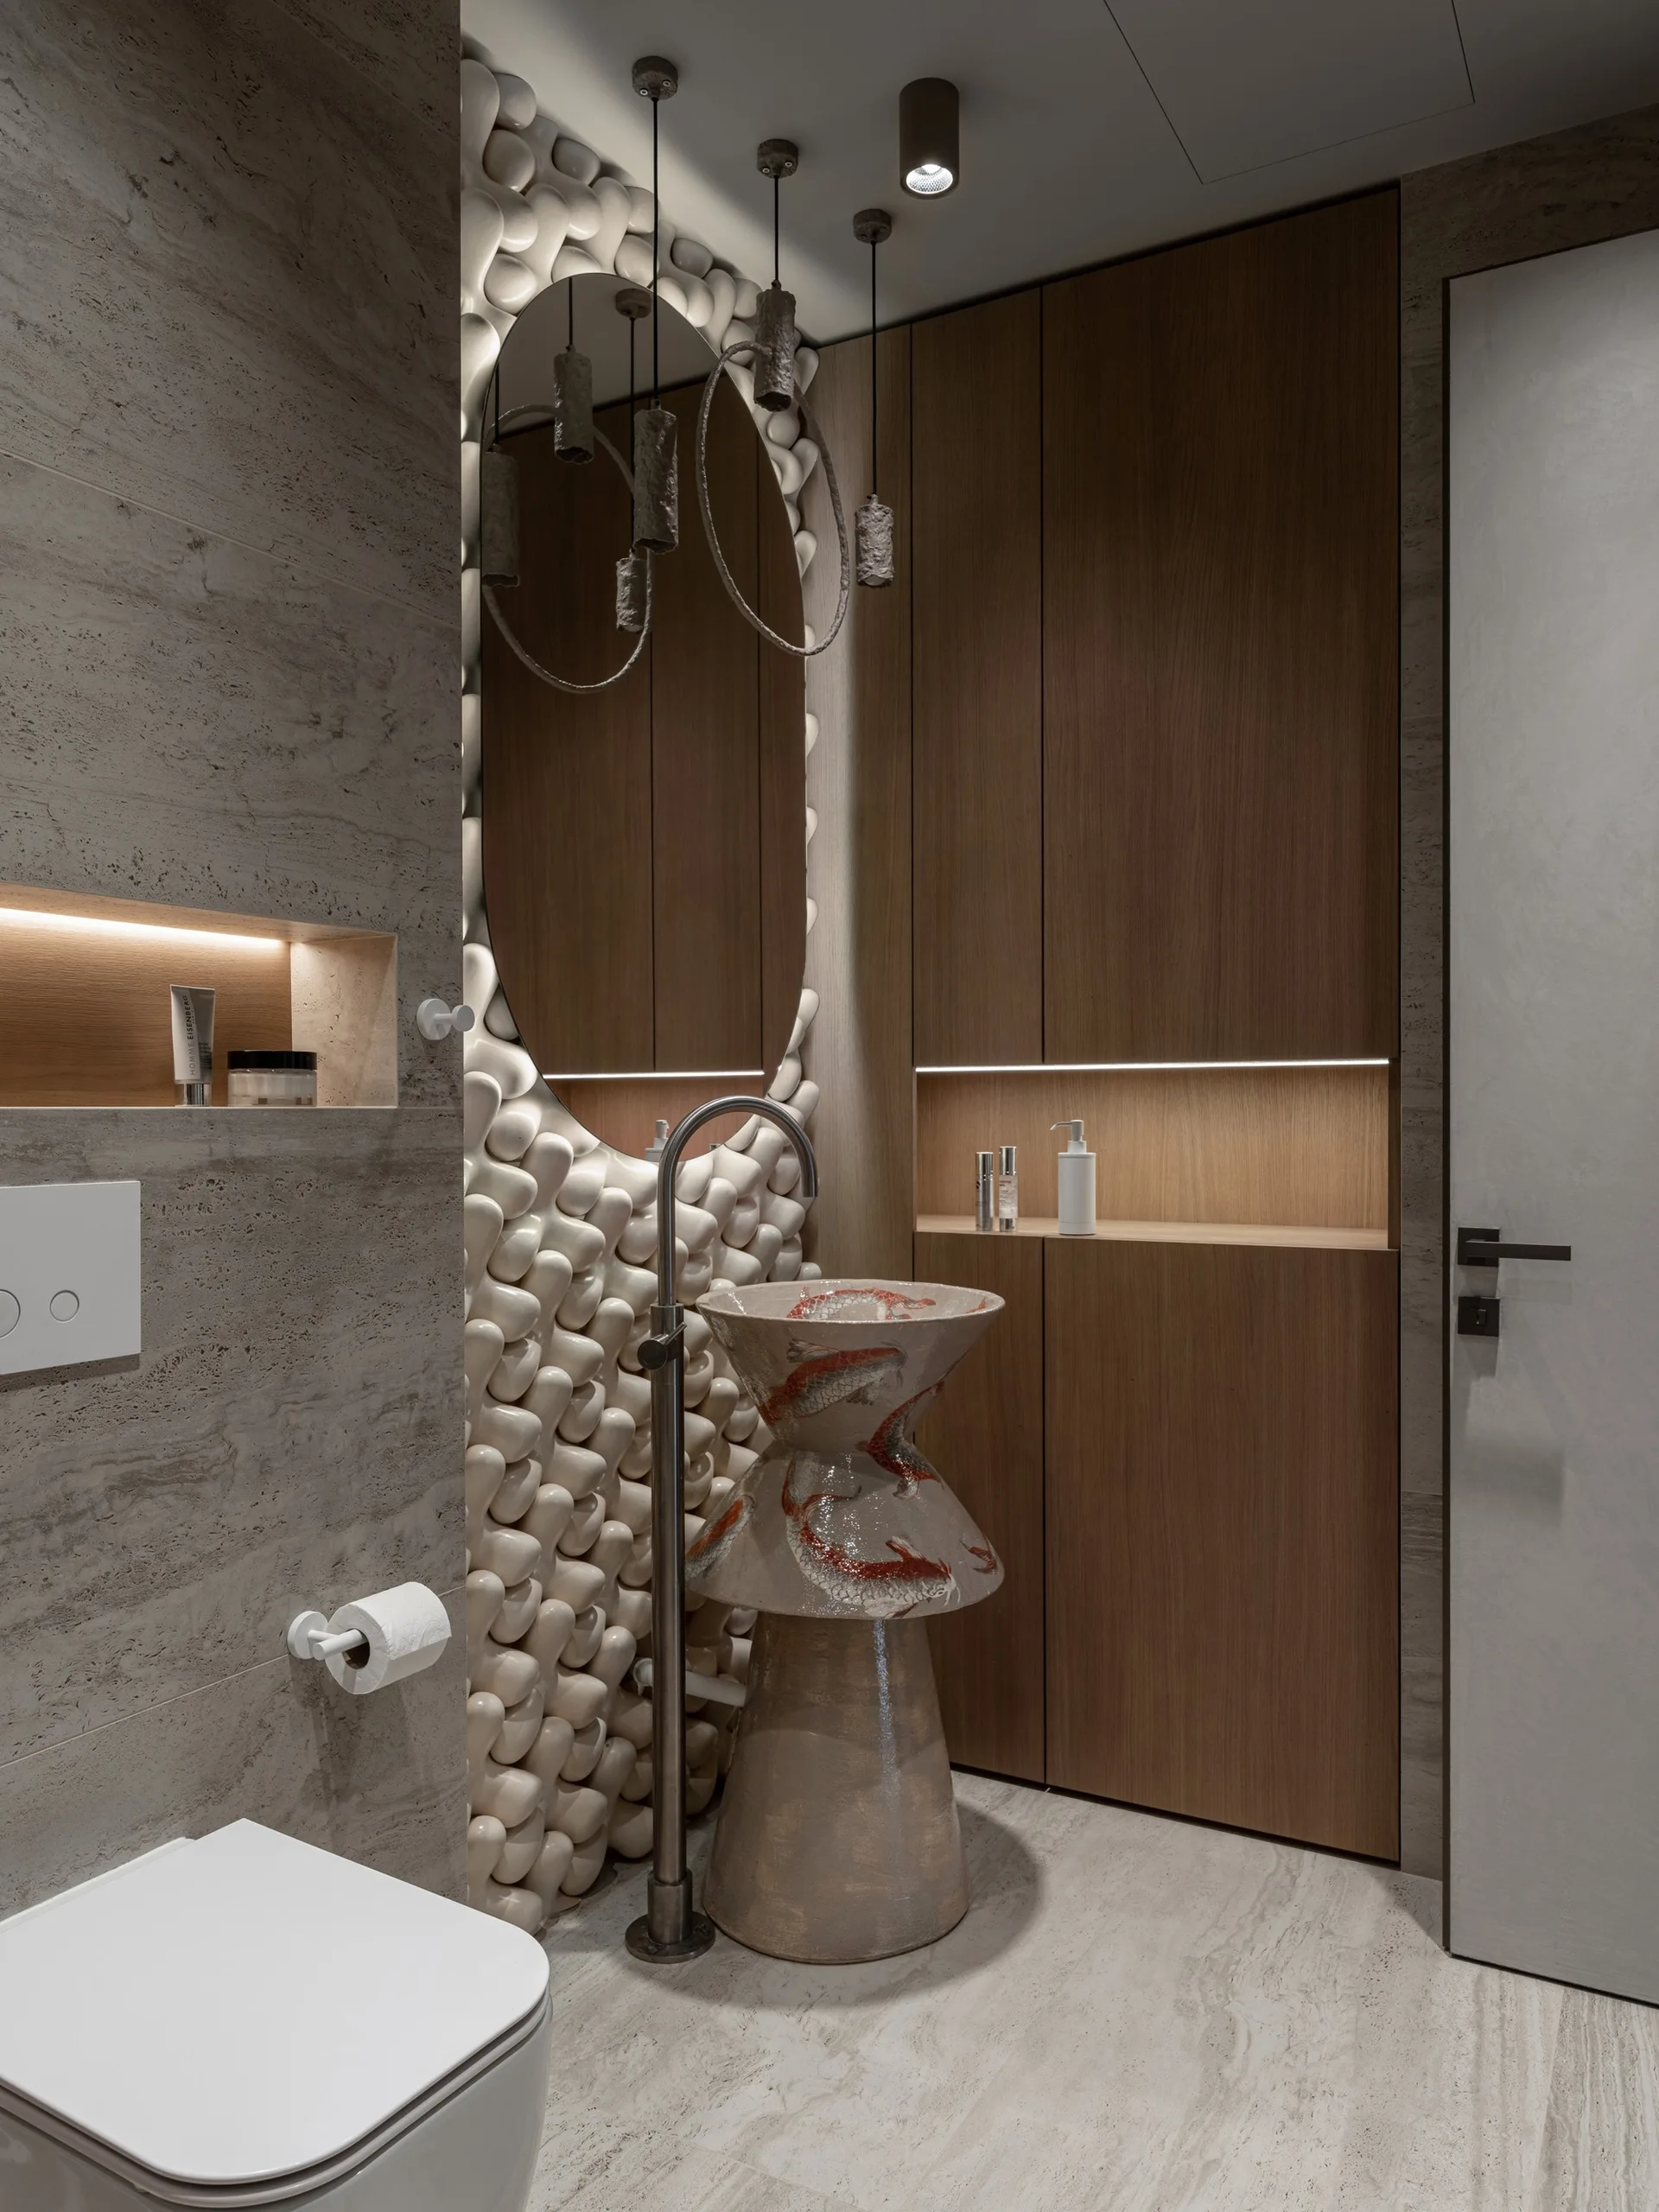
A modern powder room features a custom ceramic pedestal sink, an oval mirror on a highly textured white wall, and tall wood cabinetry with a lit niche.
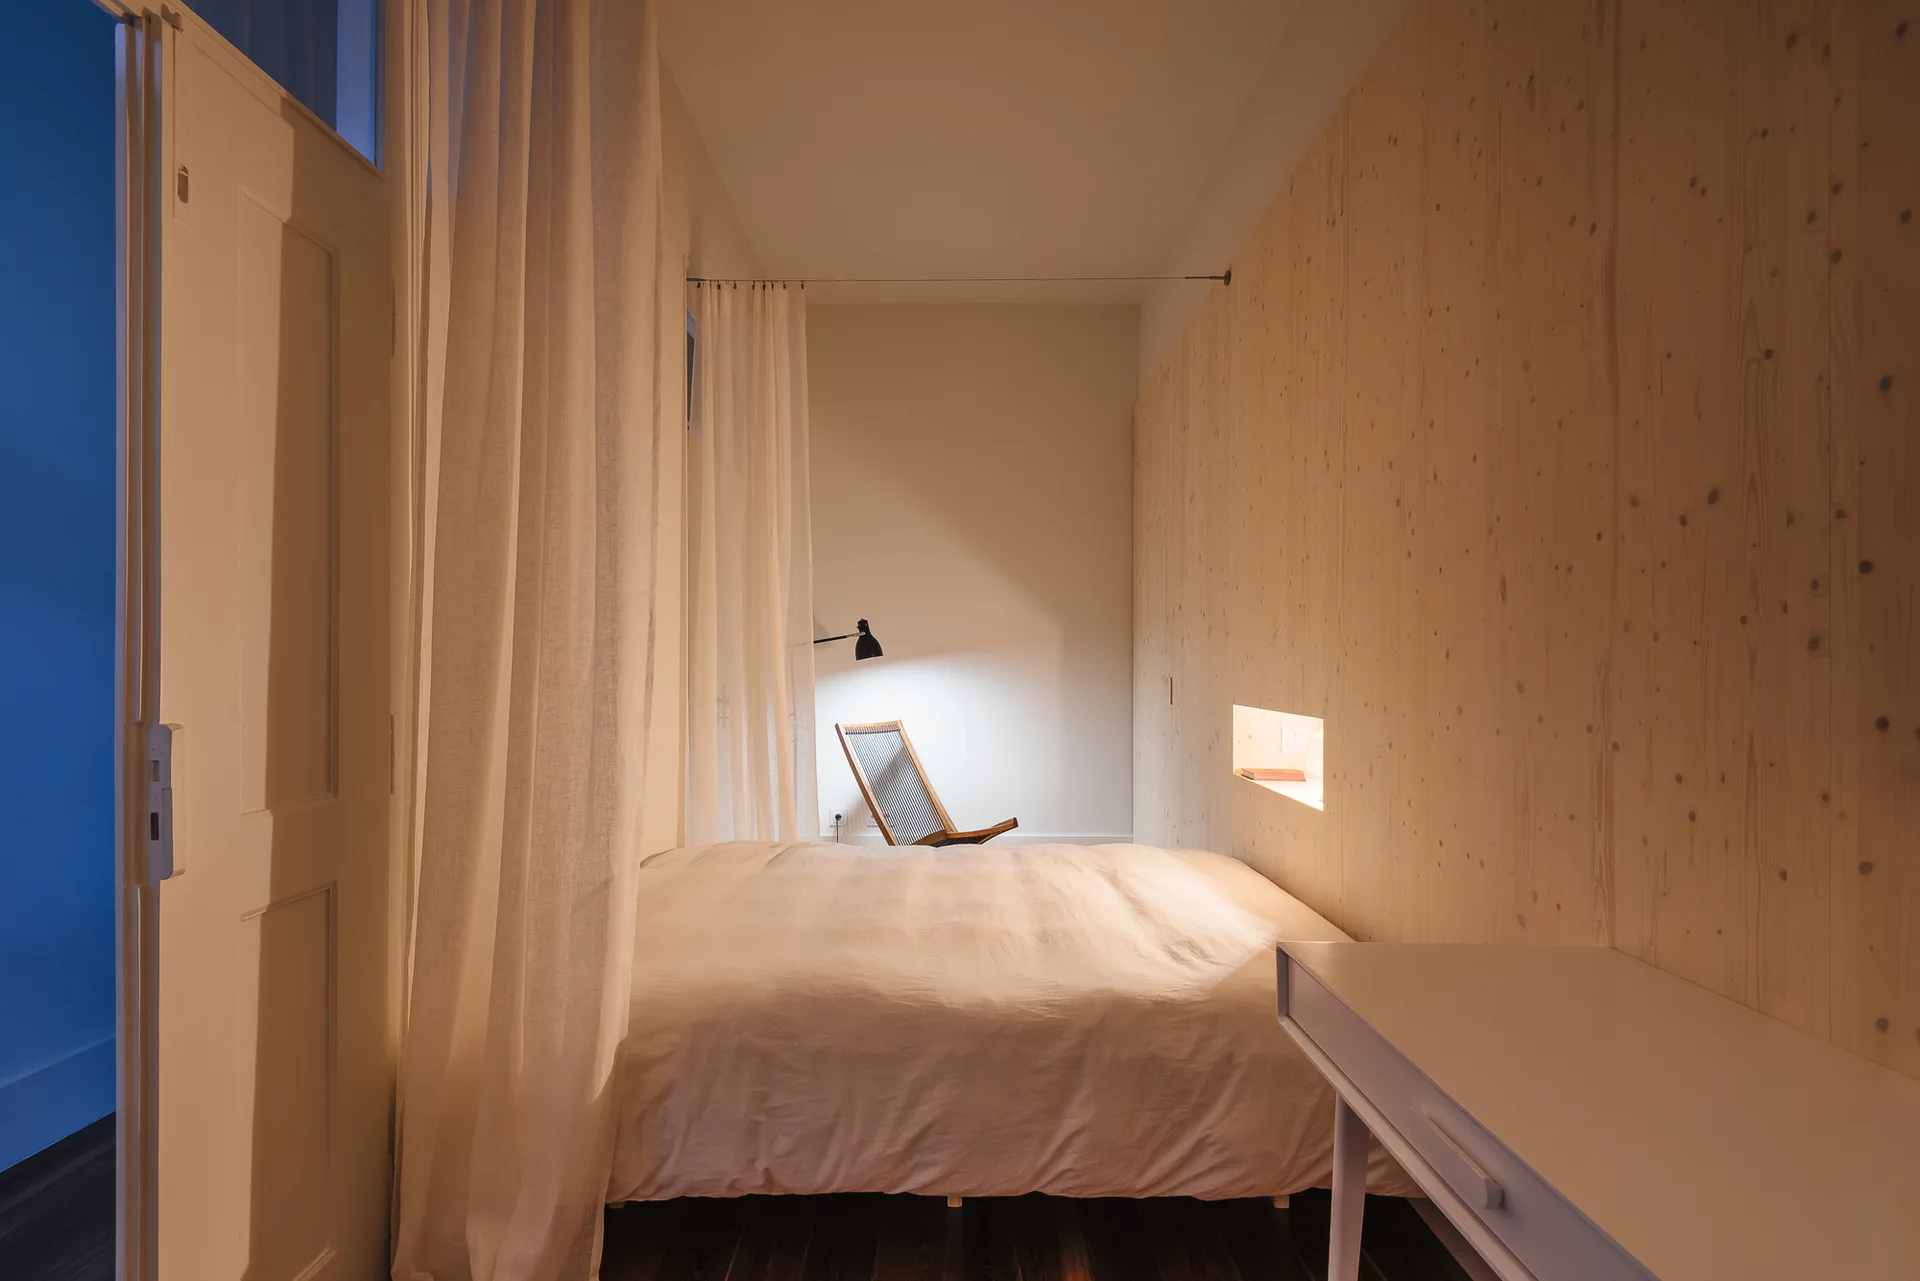
A minimalist bedroom featuring a bed with white linens next to a knotty pine paneled wall and a sheer white curtain partition.
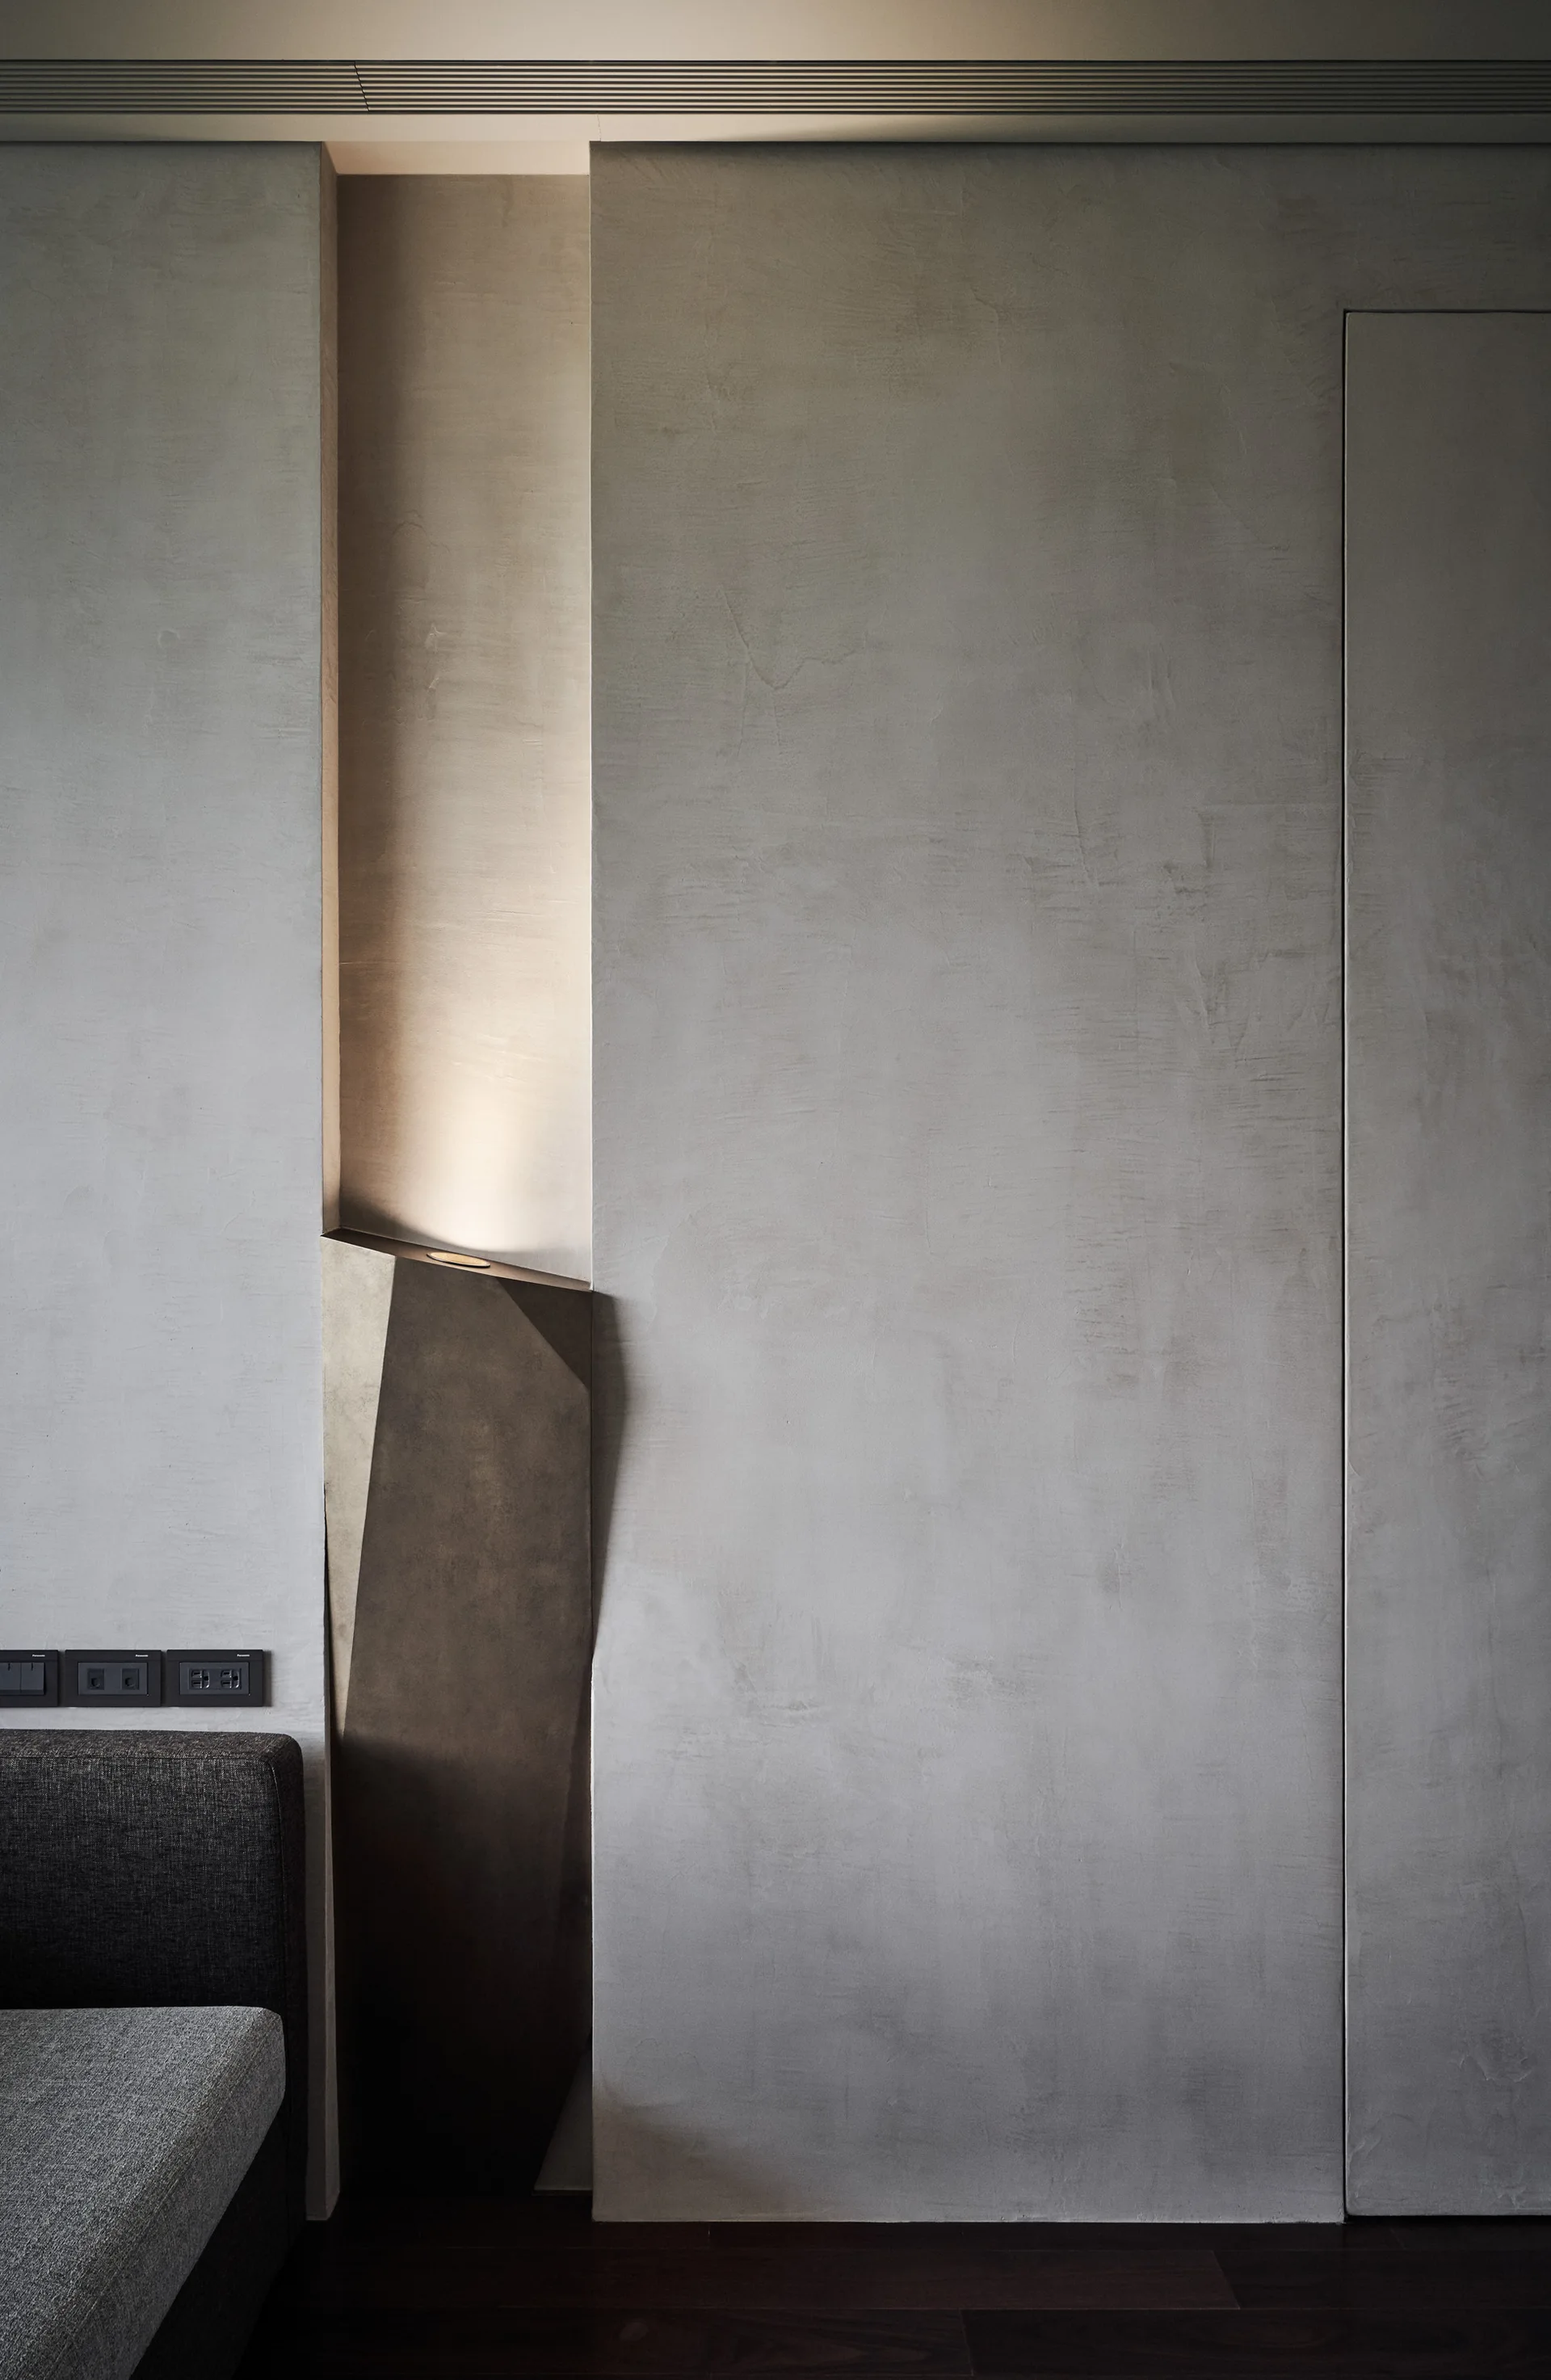
A vertical recess in a grey textured plaster wall houses an angular sculptural light casting a warm glow next to a grey fabric sofa.
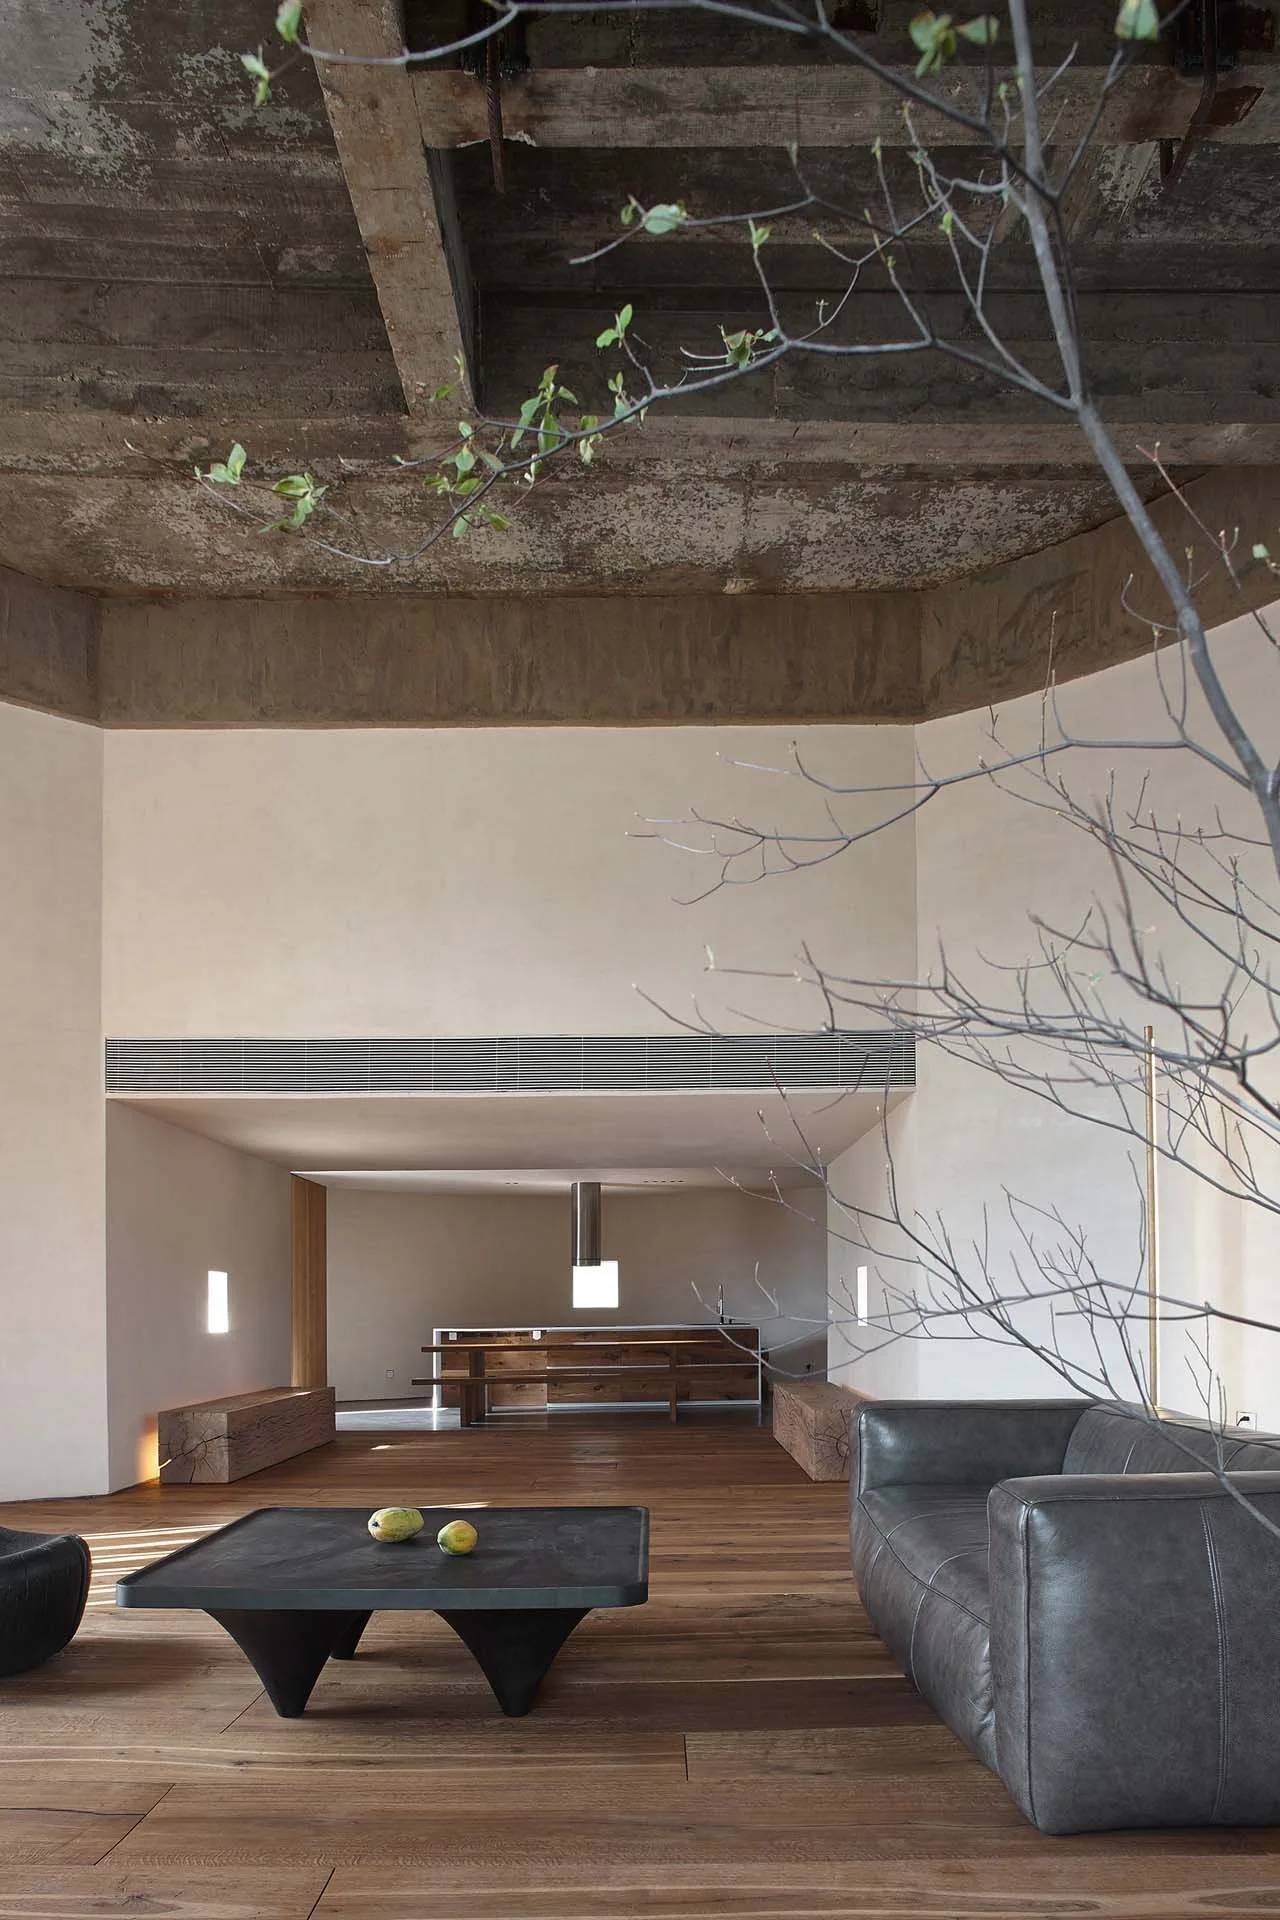
A minimalist living room features a dark leather sofa, low black coffee table, raw concrete ceiling, and smooth beige plaster walls.
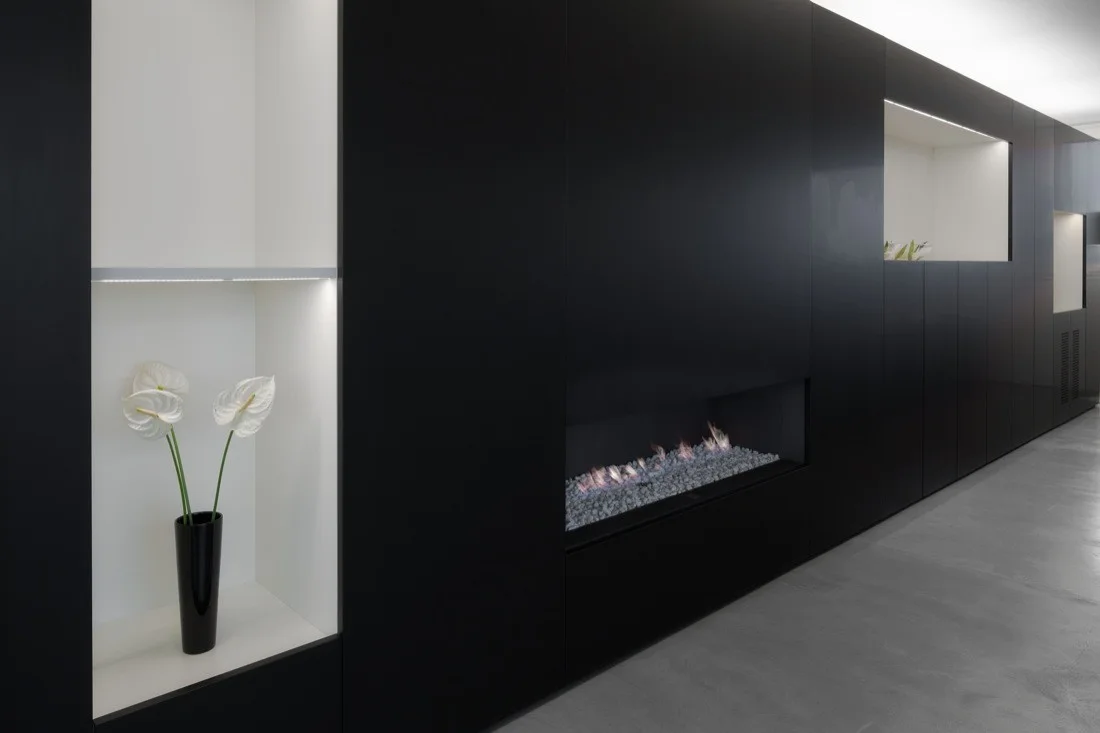
A modern matte black paneled wall features a built-in linear gas fireplace and illuminated recessed white niches along a concrete floor.
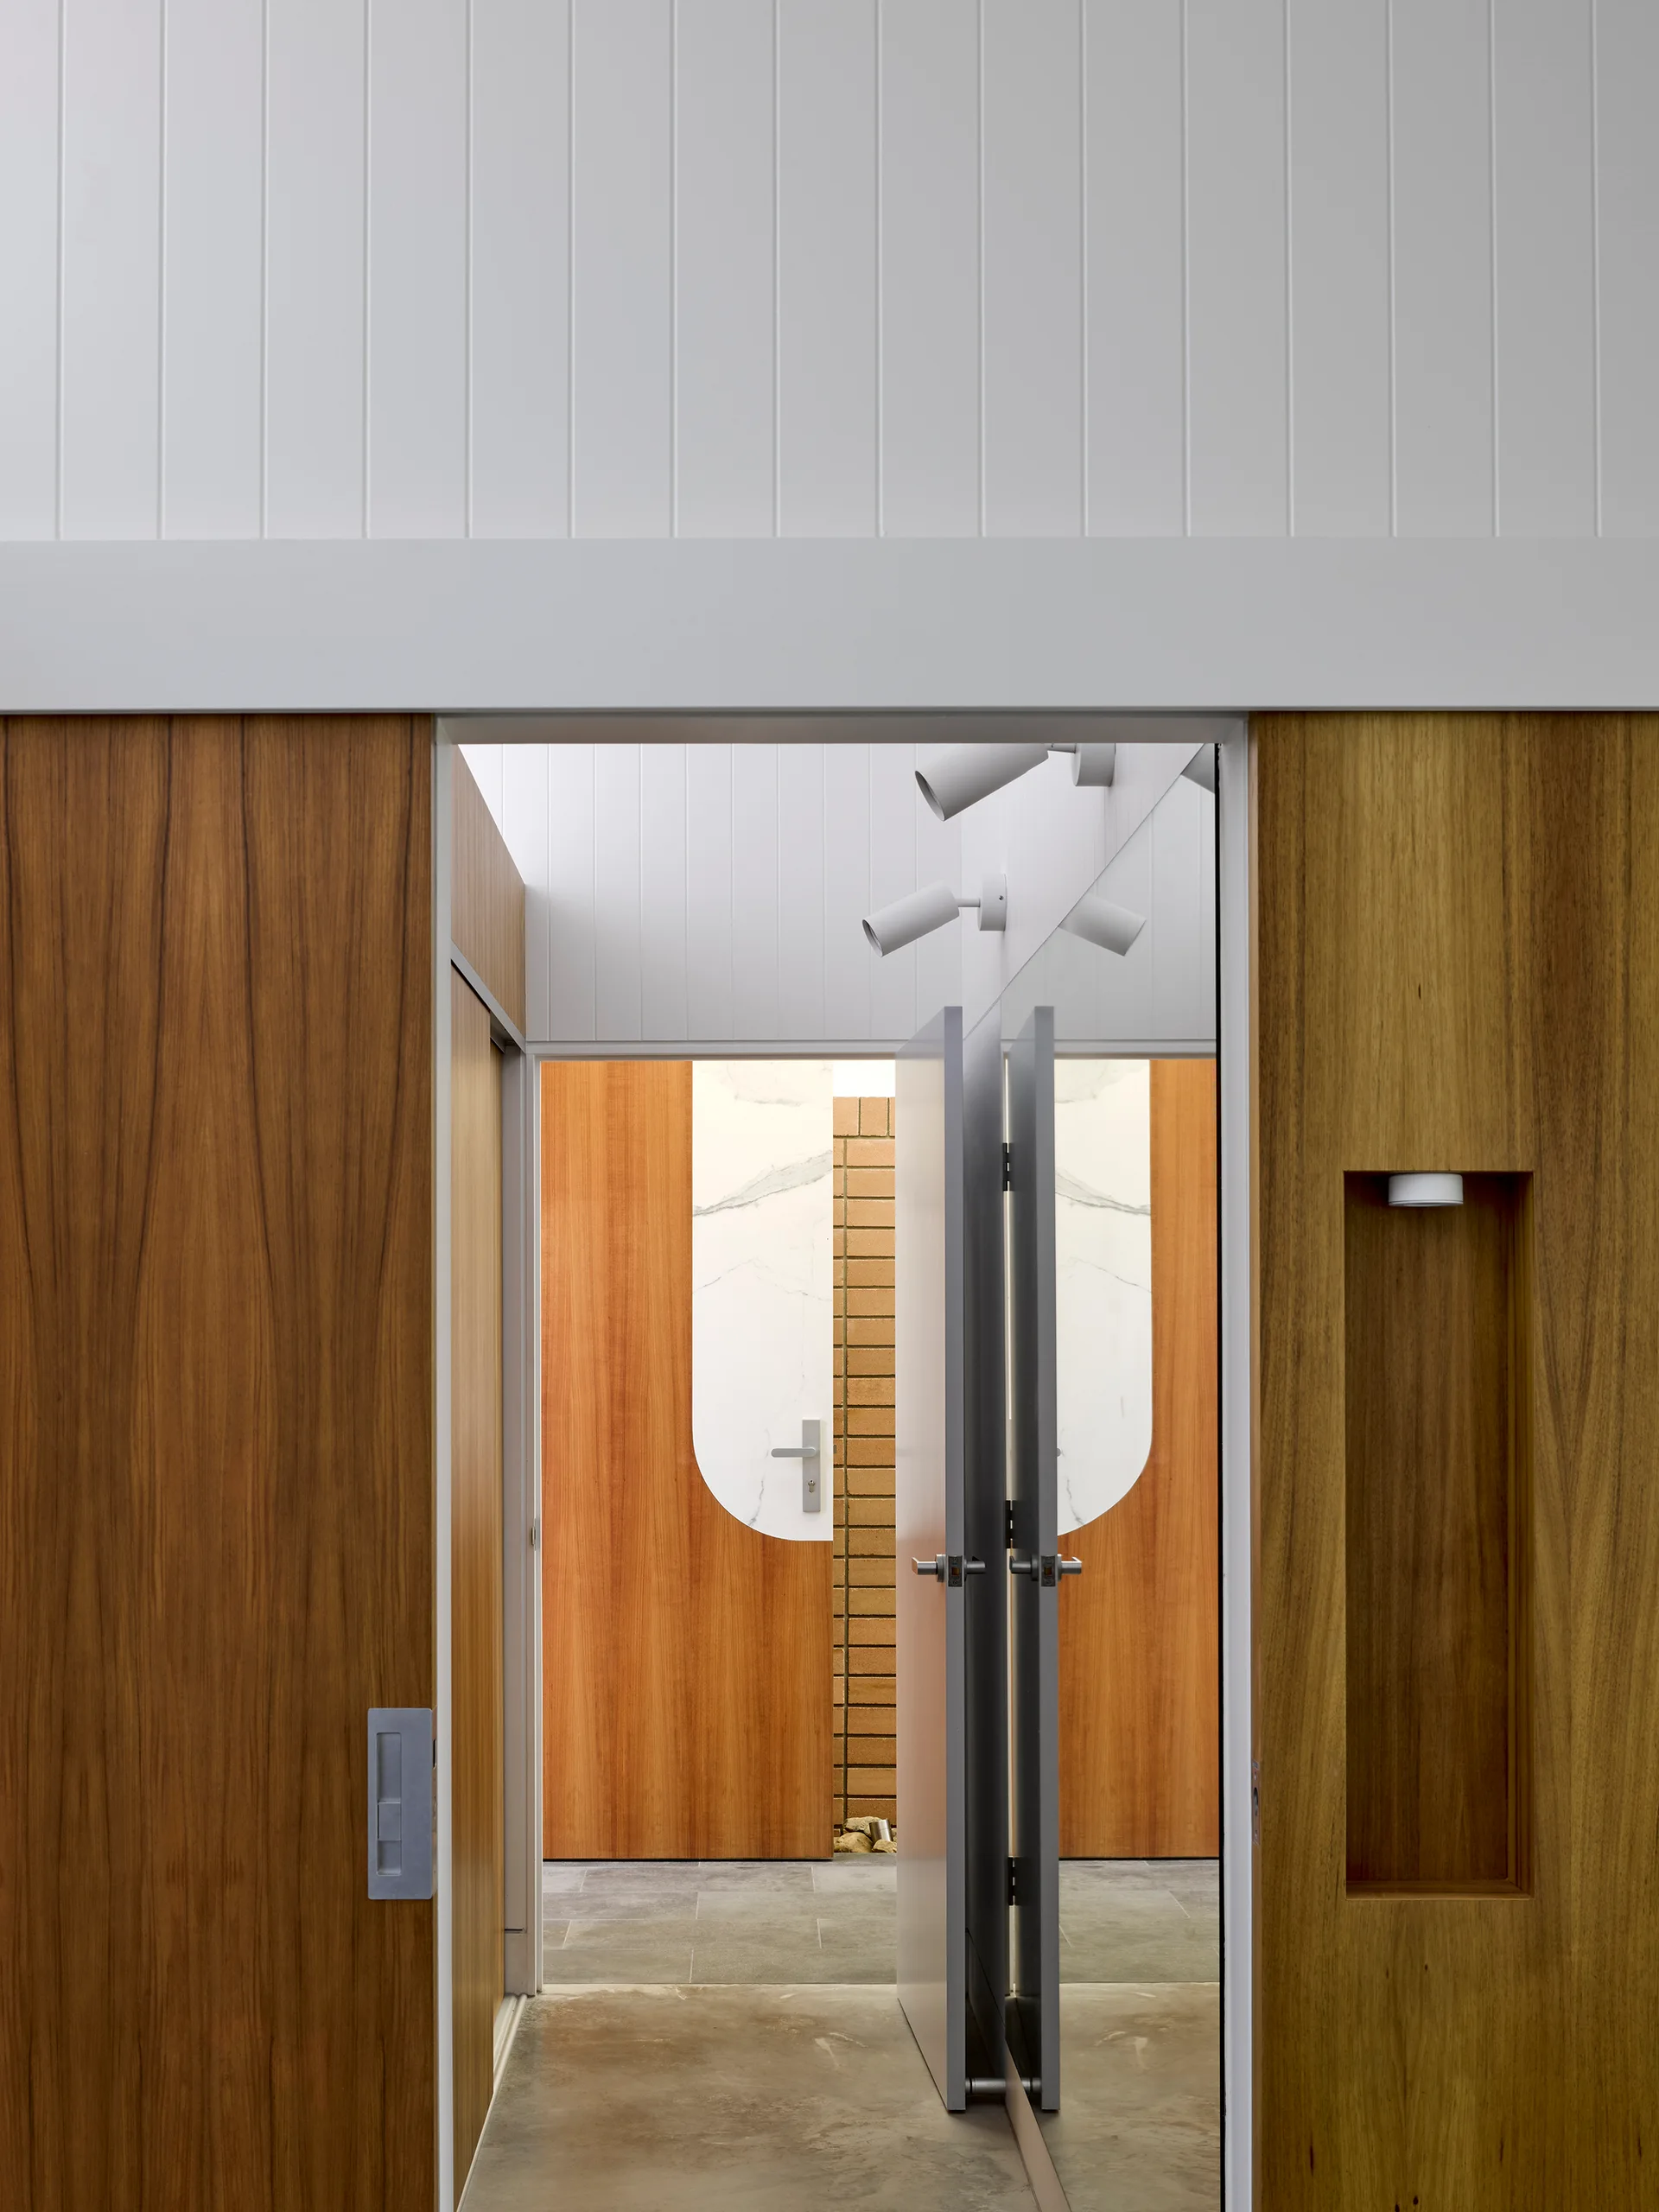
A modern hallway with warm wood-paneled walls, a sliding door, a recessed niche, white vertical planks, and doors featuring curved marble-like details.
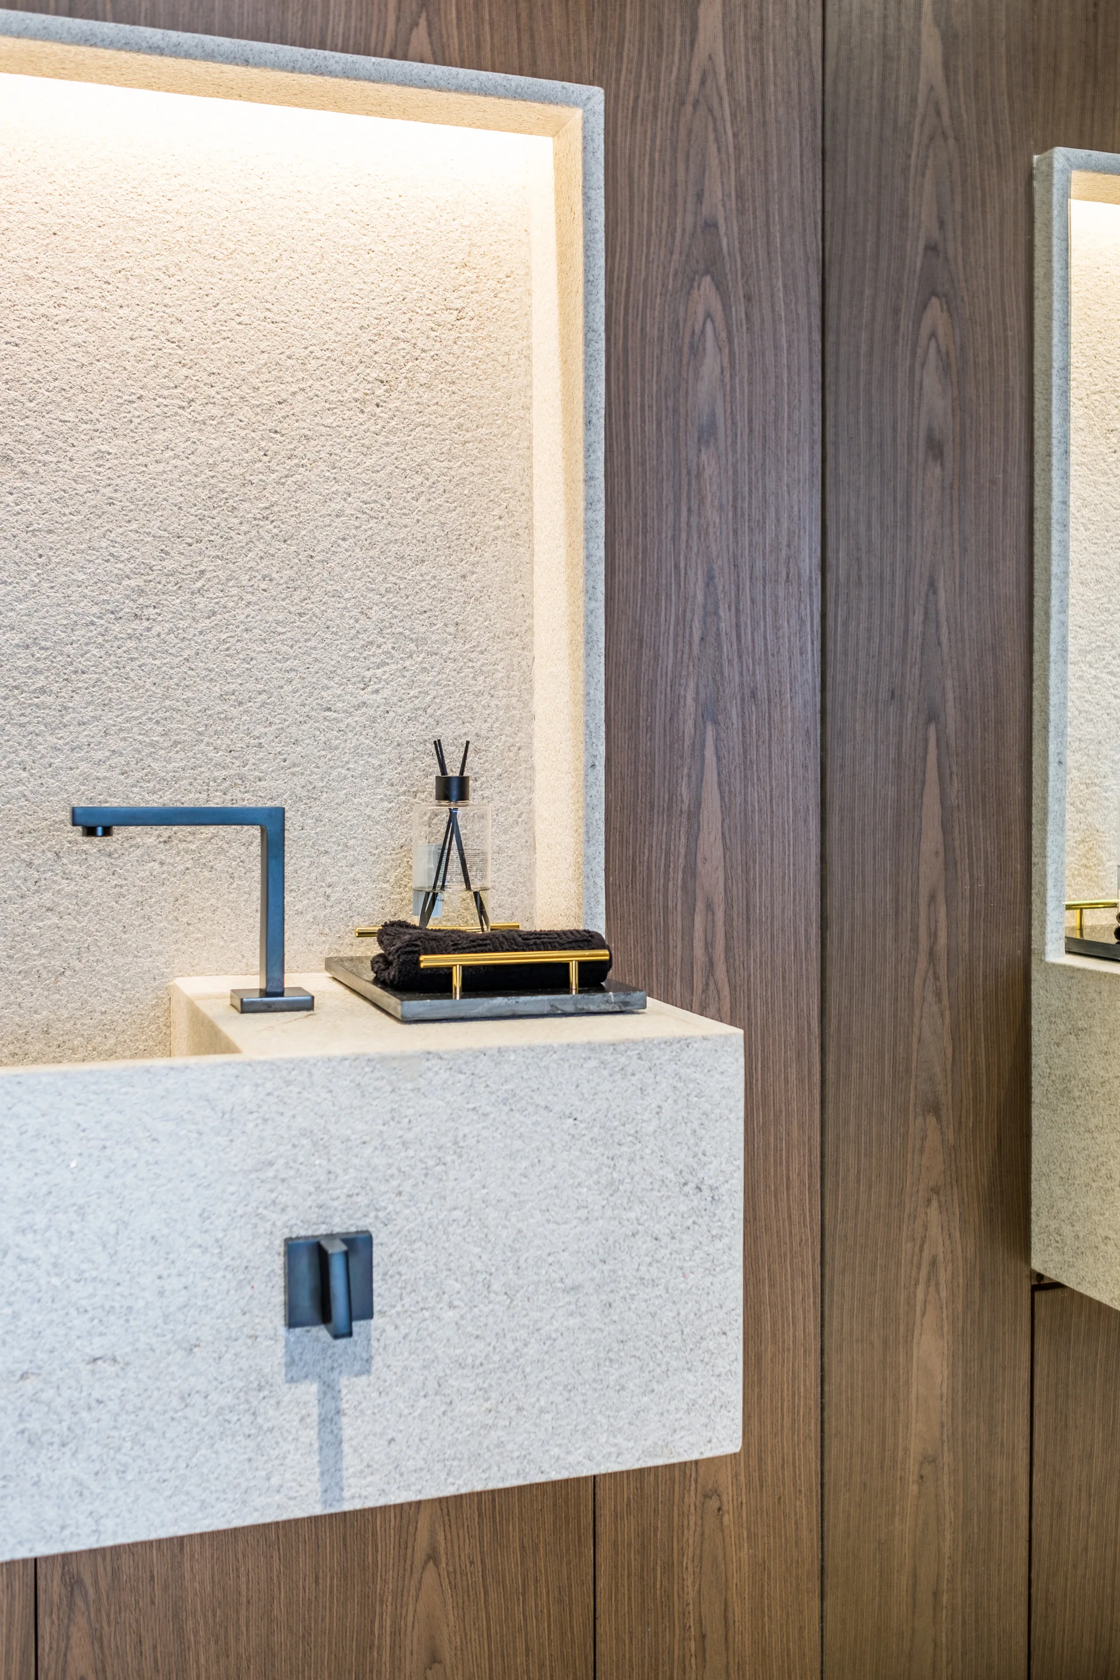
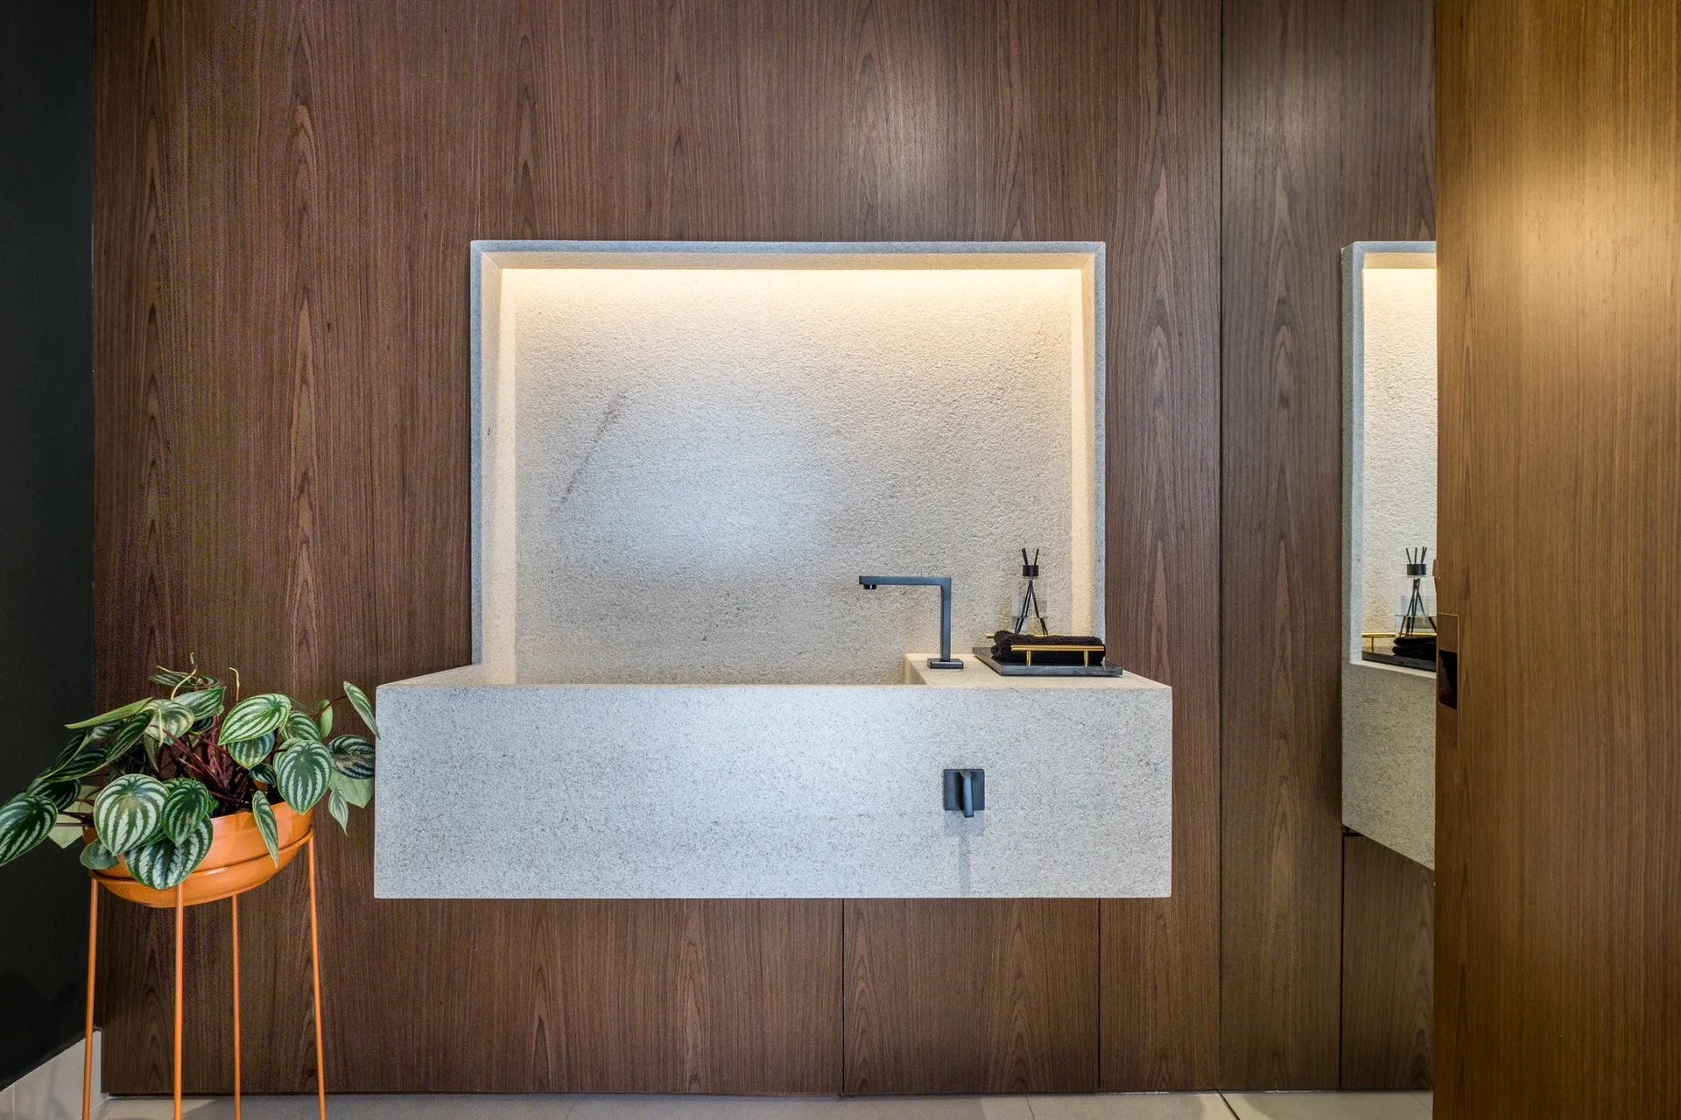
A minimalist textured stone washbasin features a matte black faucet set against a dark wood wall and a lit recessed niche.
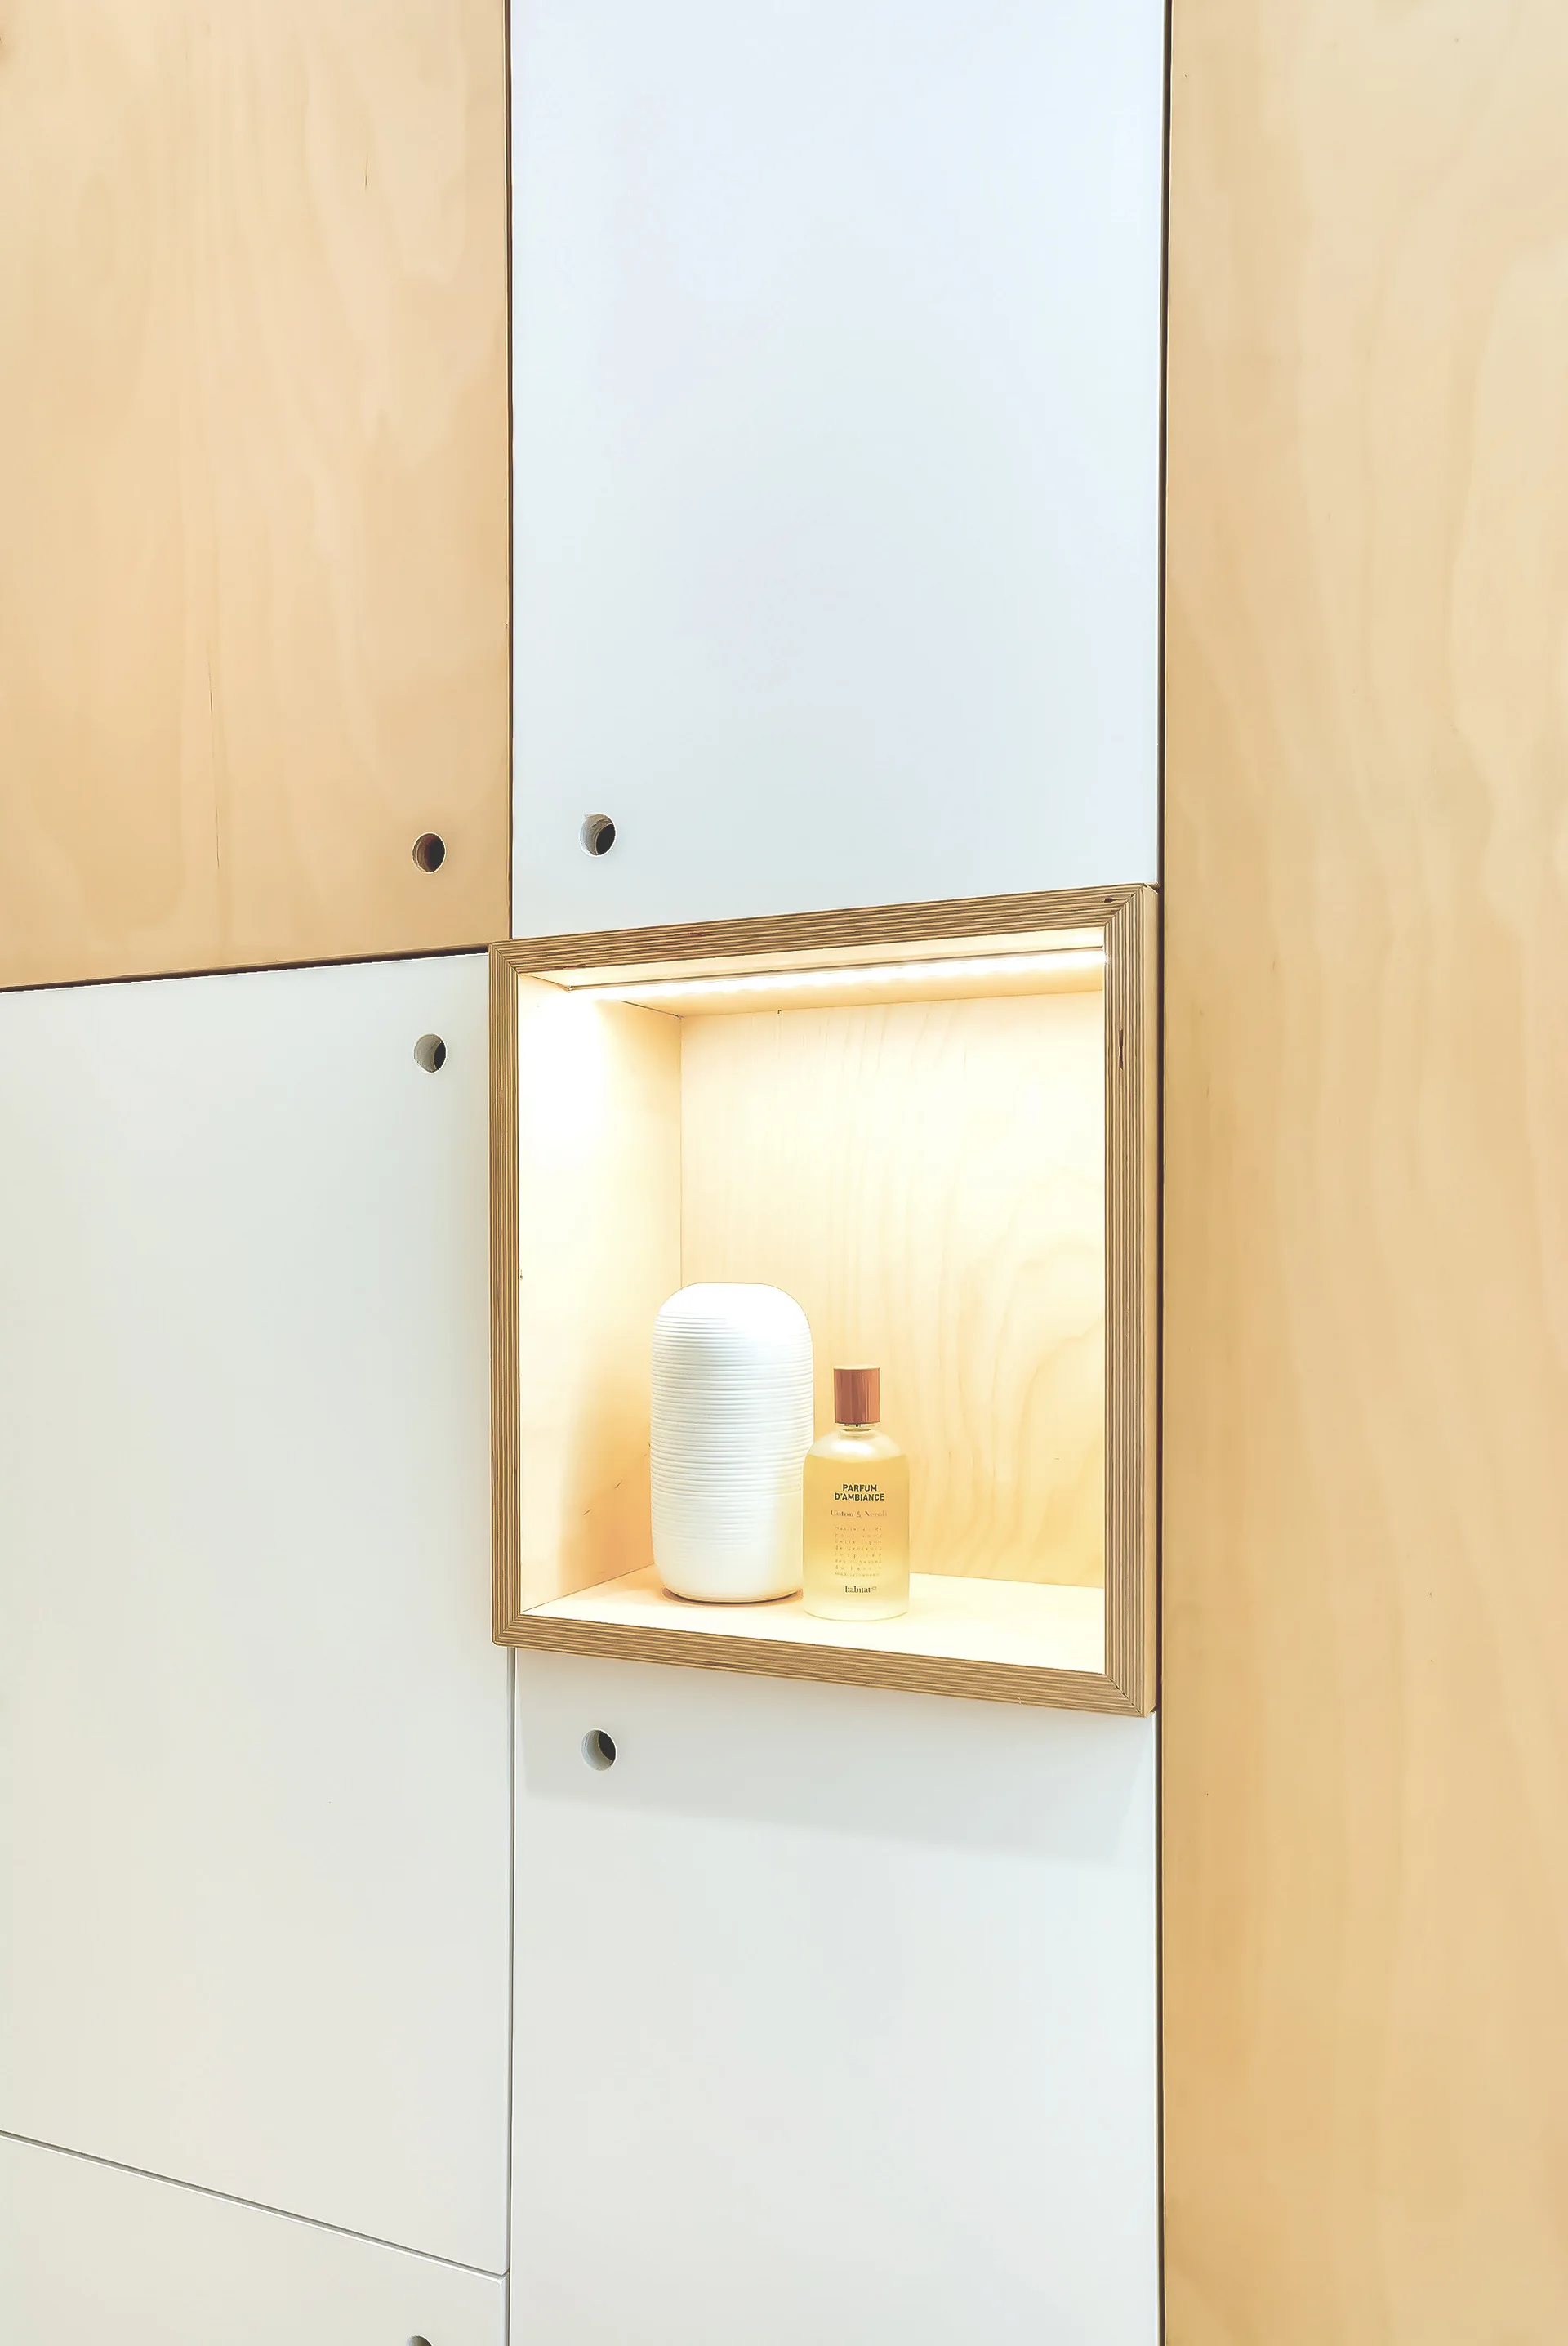
A close-up of custom wood and white cabinet panels featuring an illuminated square niche displaying a small white vase and a glass bottle.
A wall-mounted grey stone washbasin set into a lighted niche against a dark wood paneled wall with a small plant on the left.
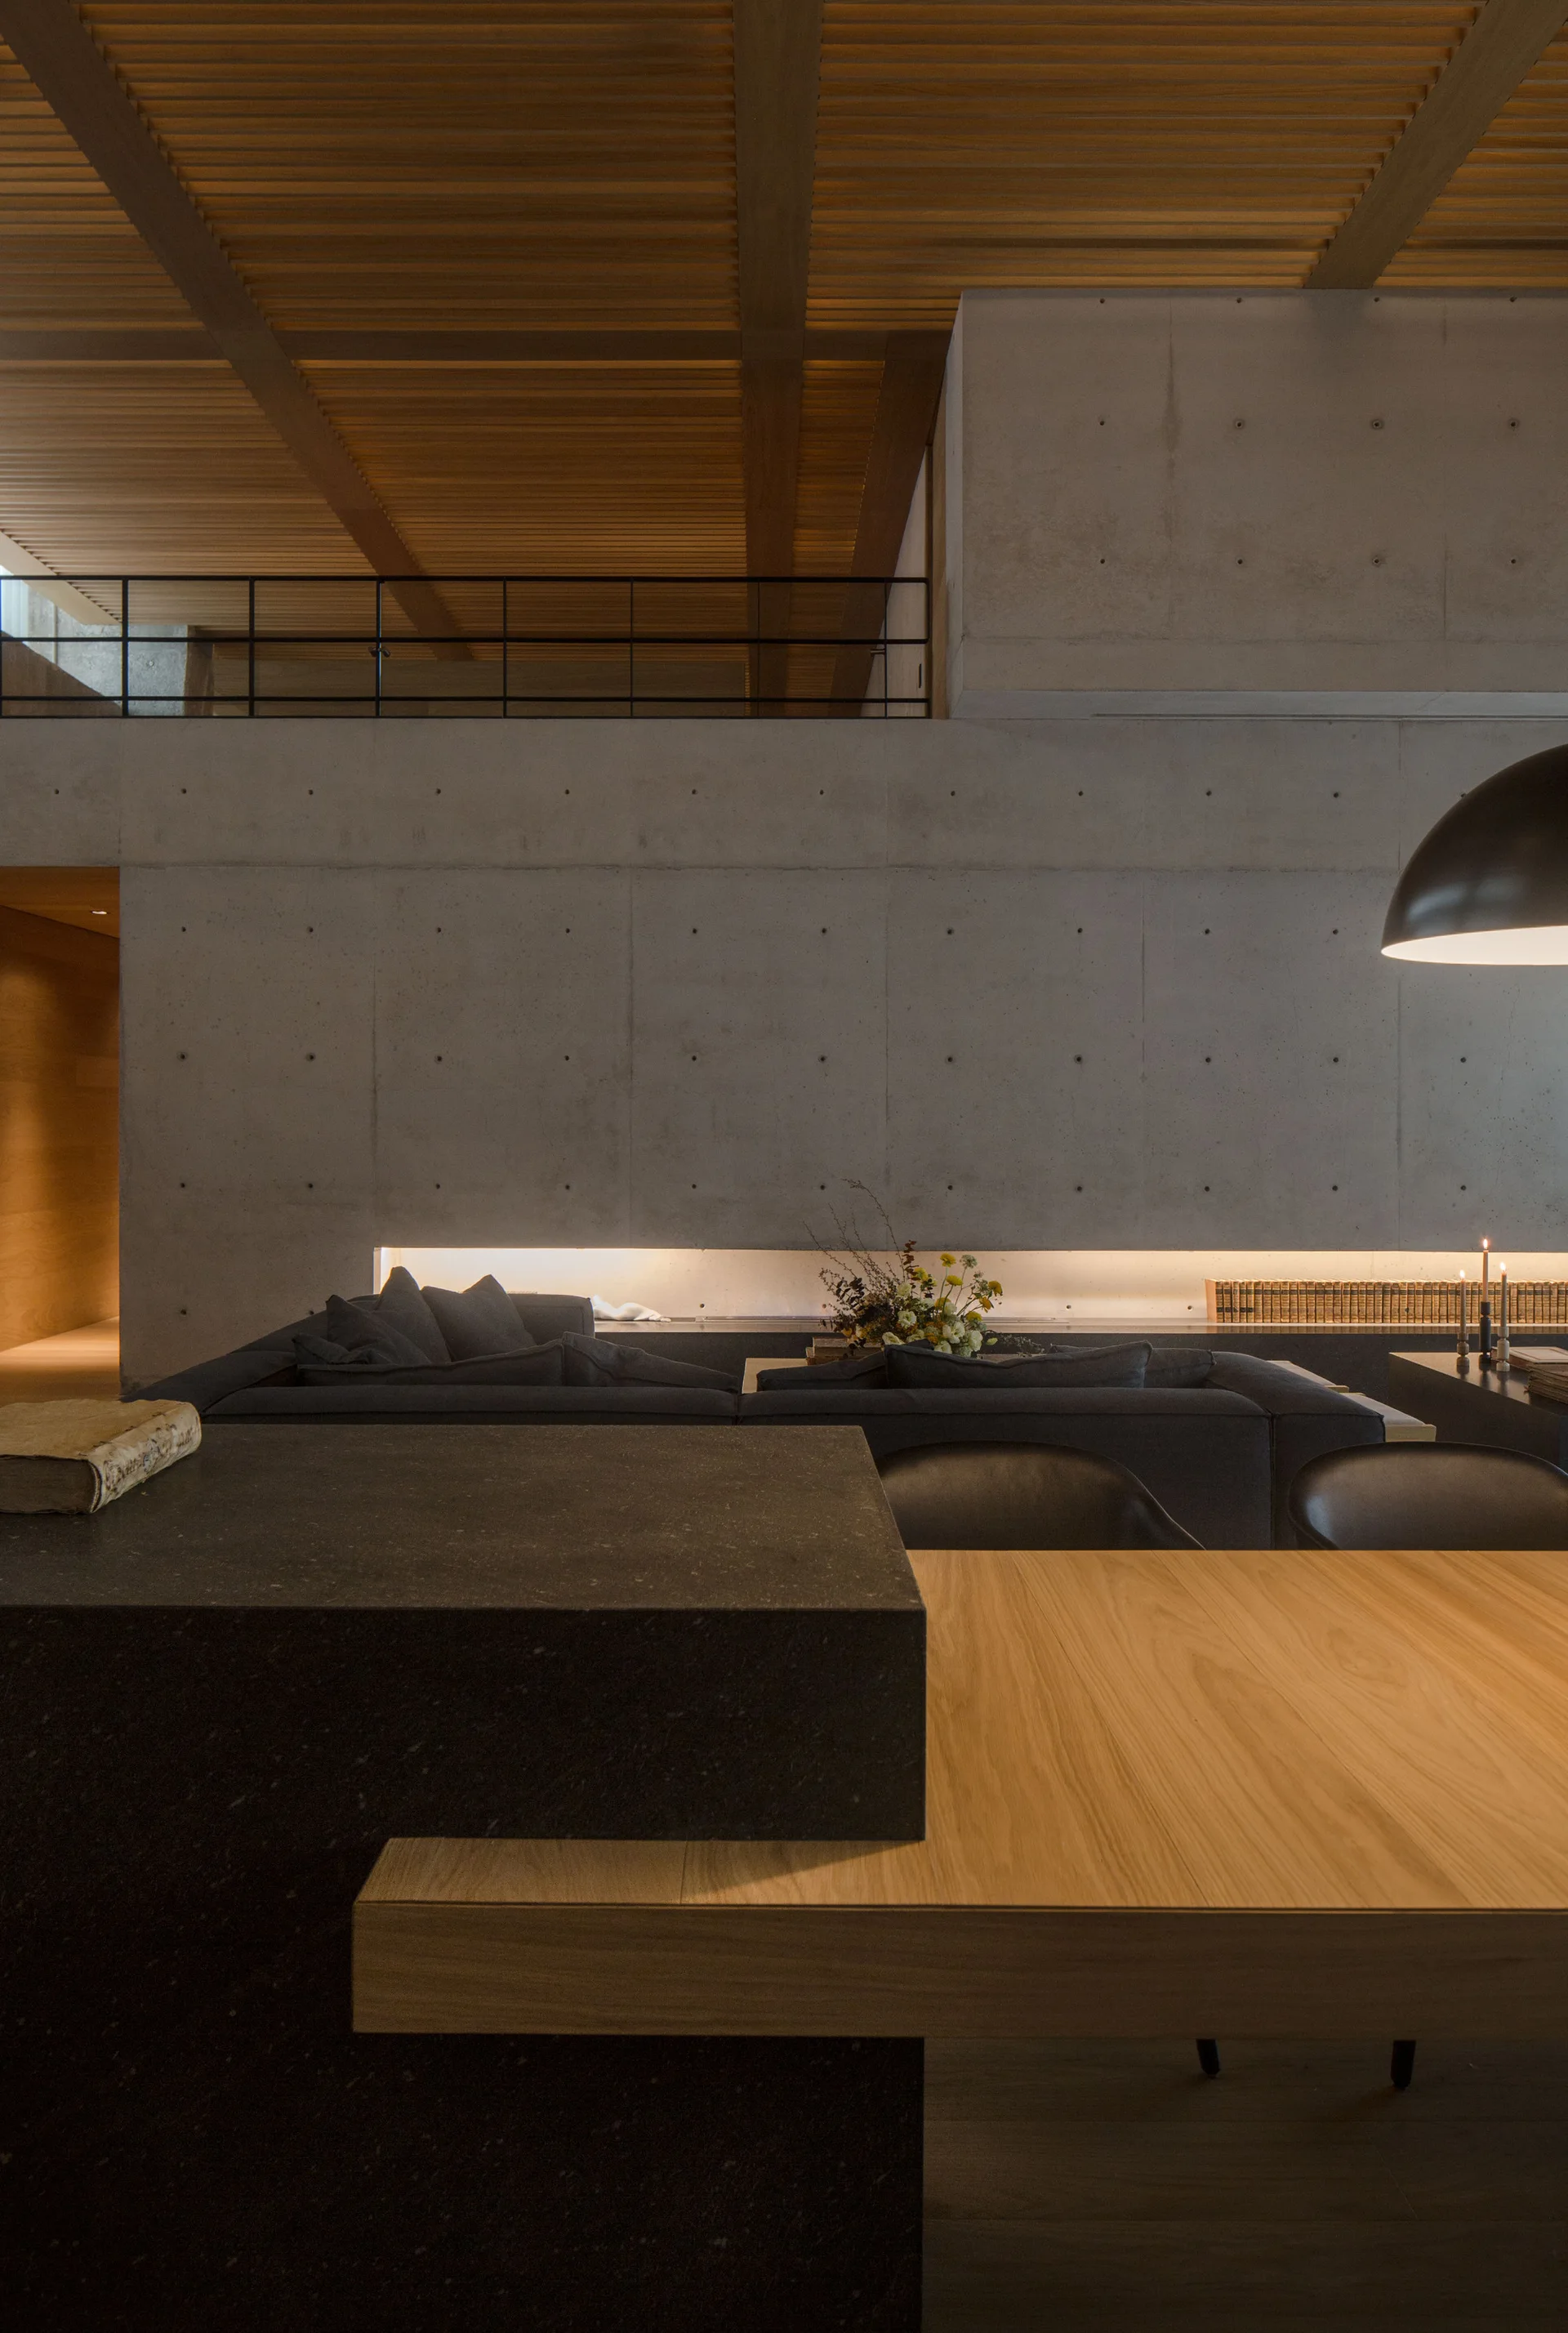
A modern living area with a large exposed concrete wall, a slatted wood ceiling, a dark sectional sofa, and a wooden dining table.
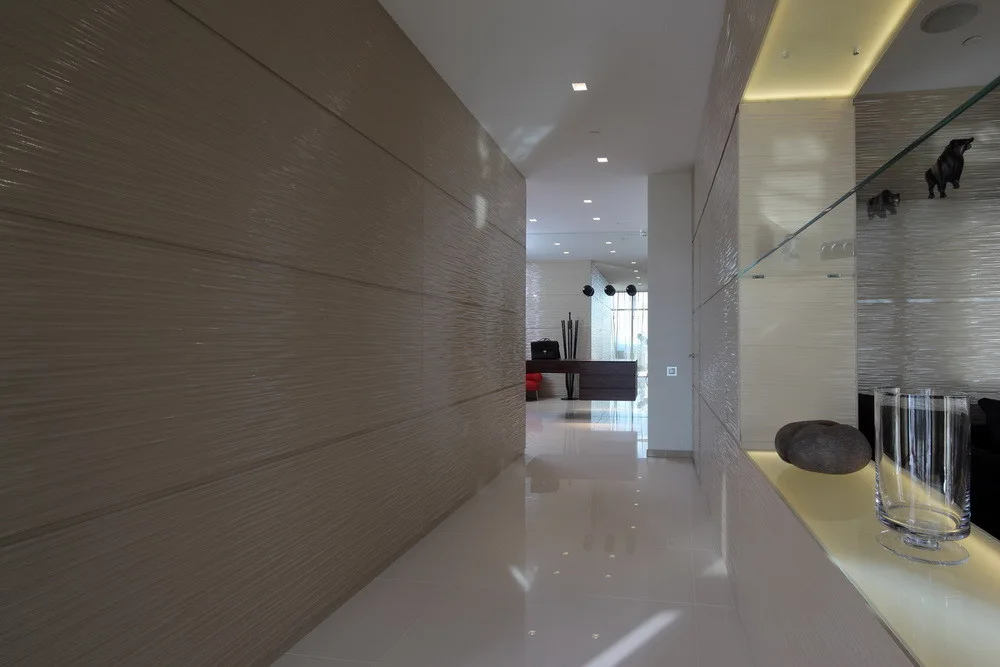
A modern hallway features textured beige wall panels, a highly reflective white tile floor, and an illuminated display niche.
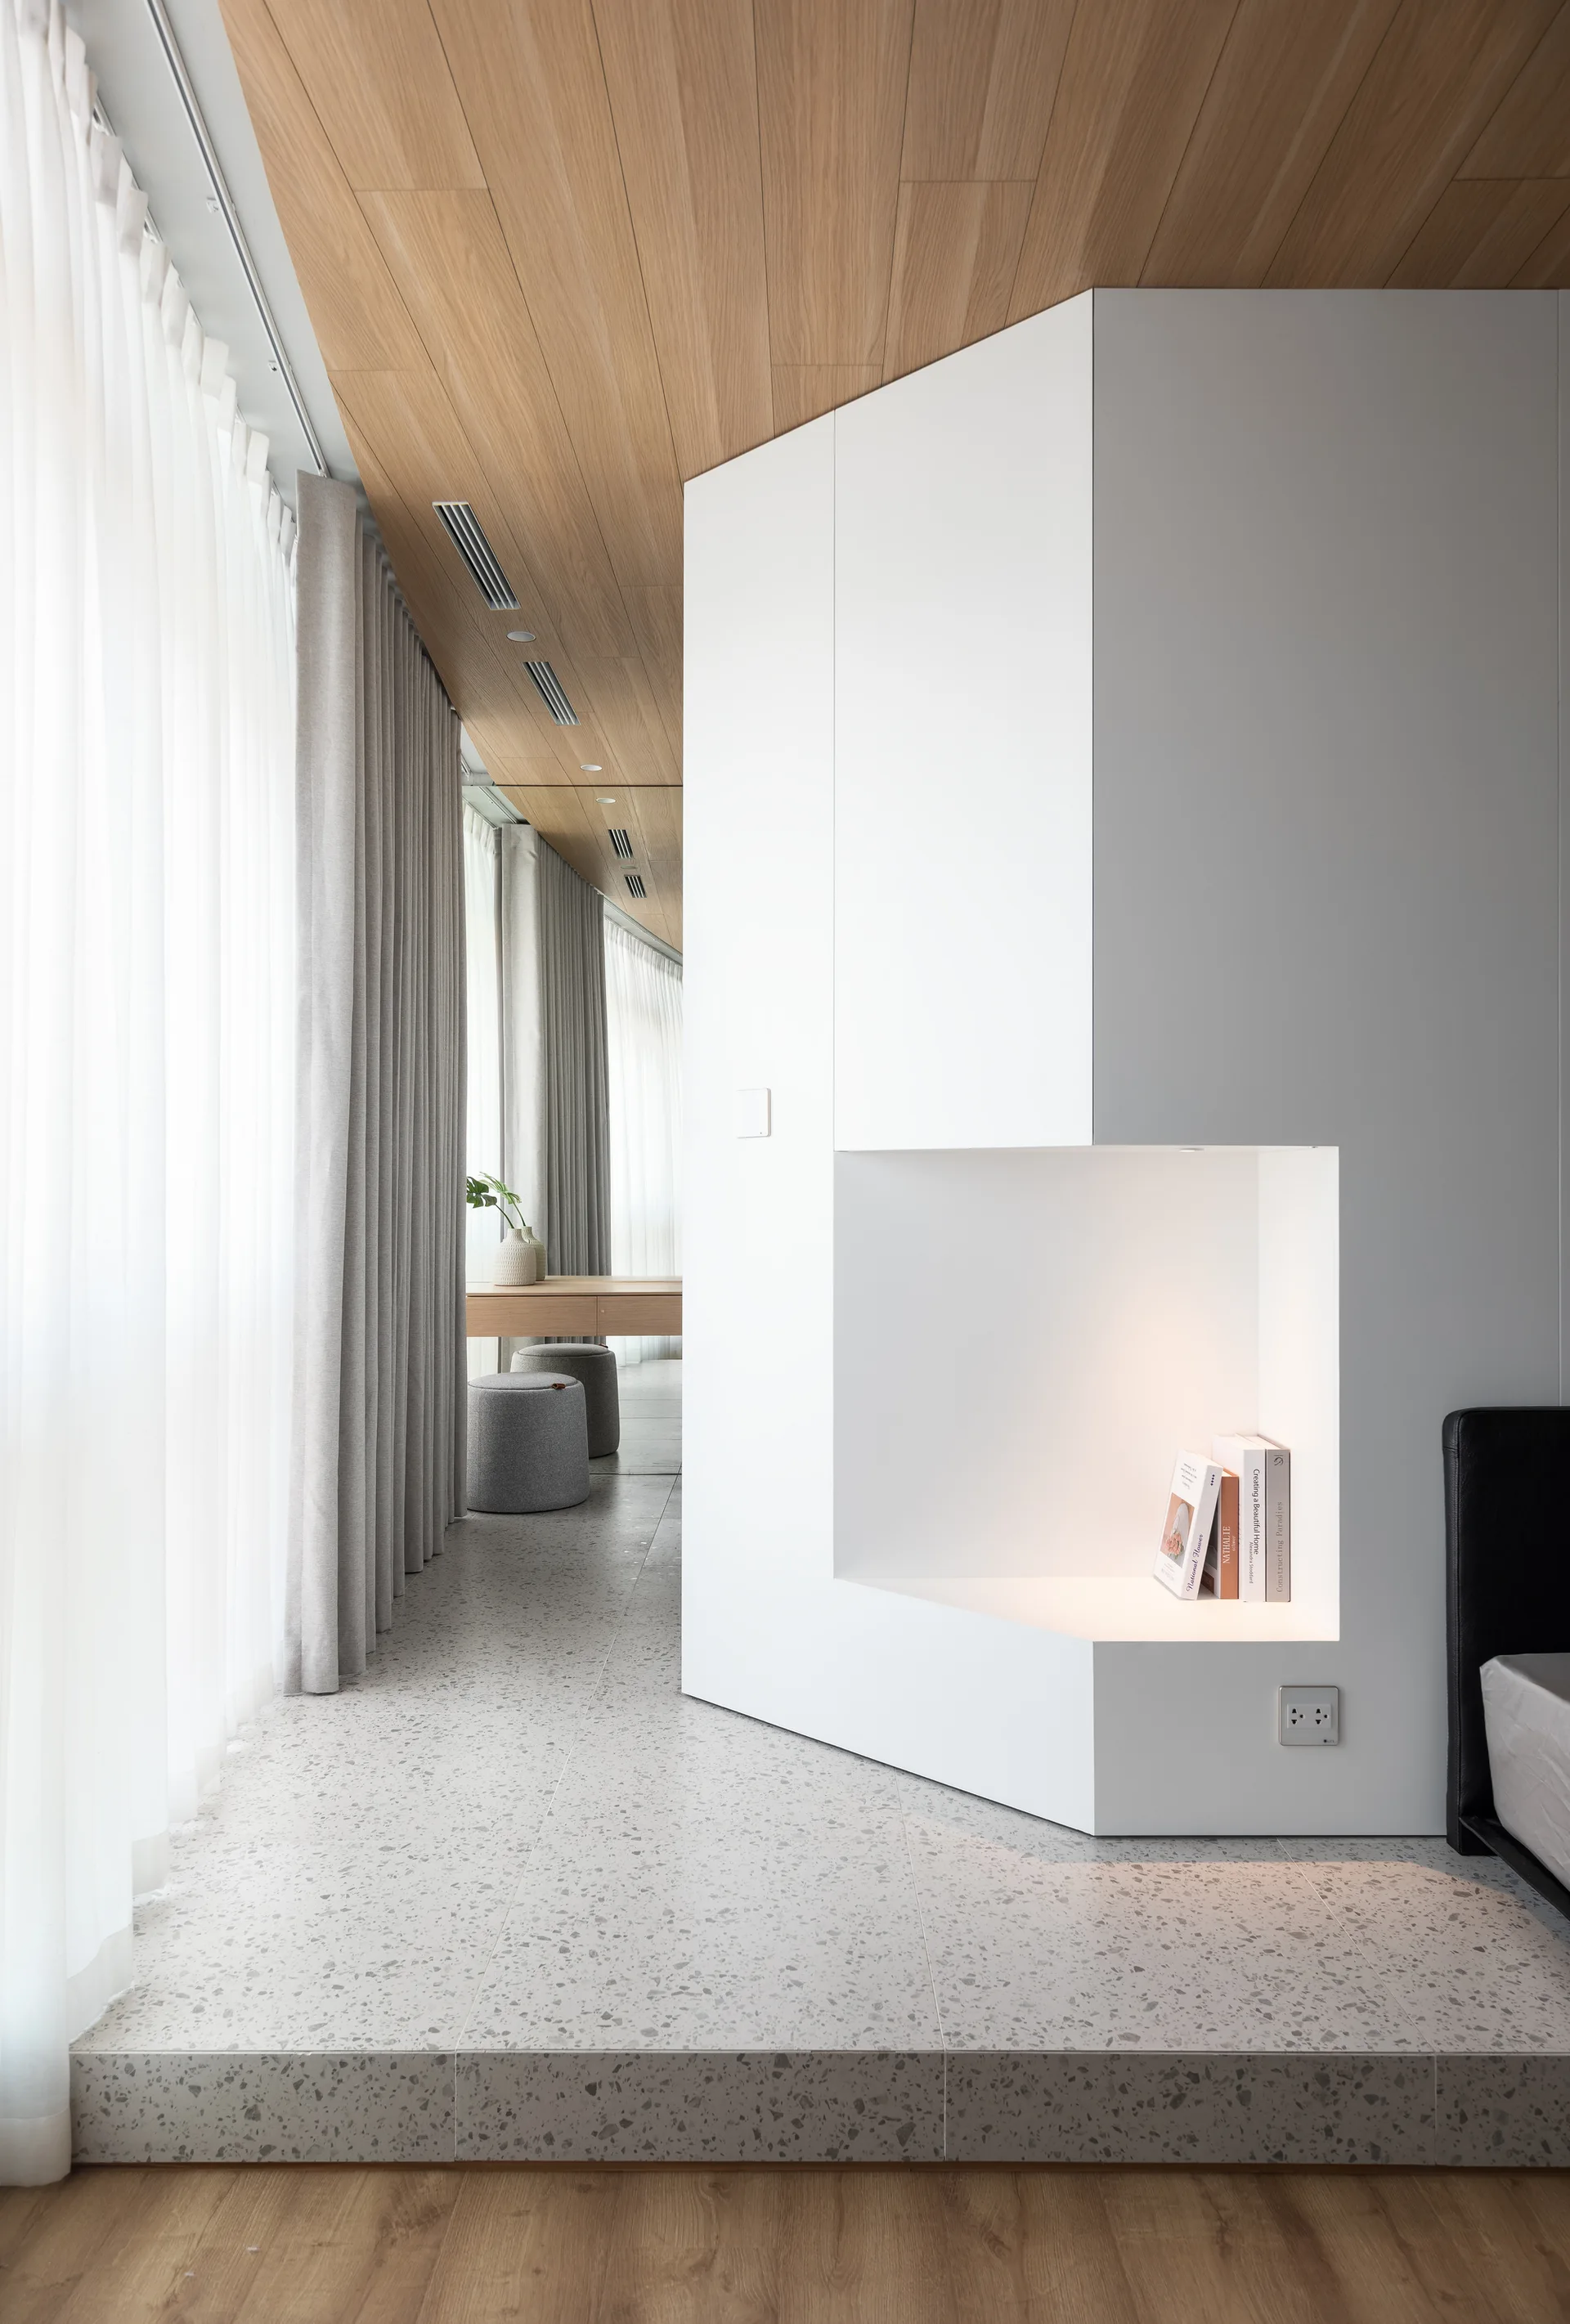
A minimalist bedroom features a custom white built-in unit with an illuminated niche, a wood-paneled ceiling, and speckled terrazzo flooring.
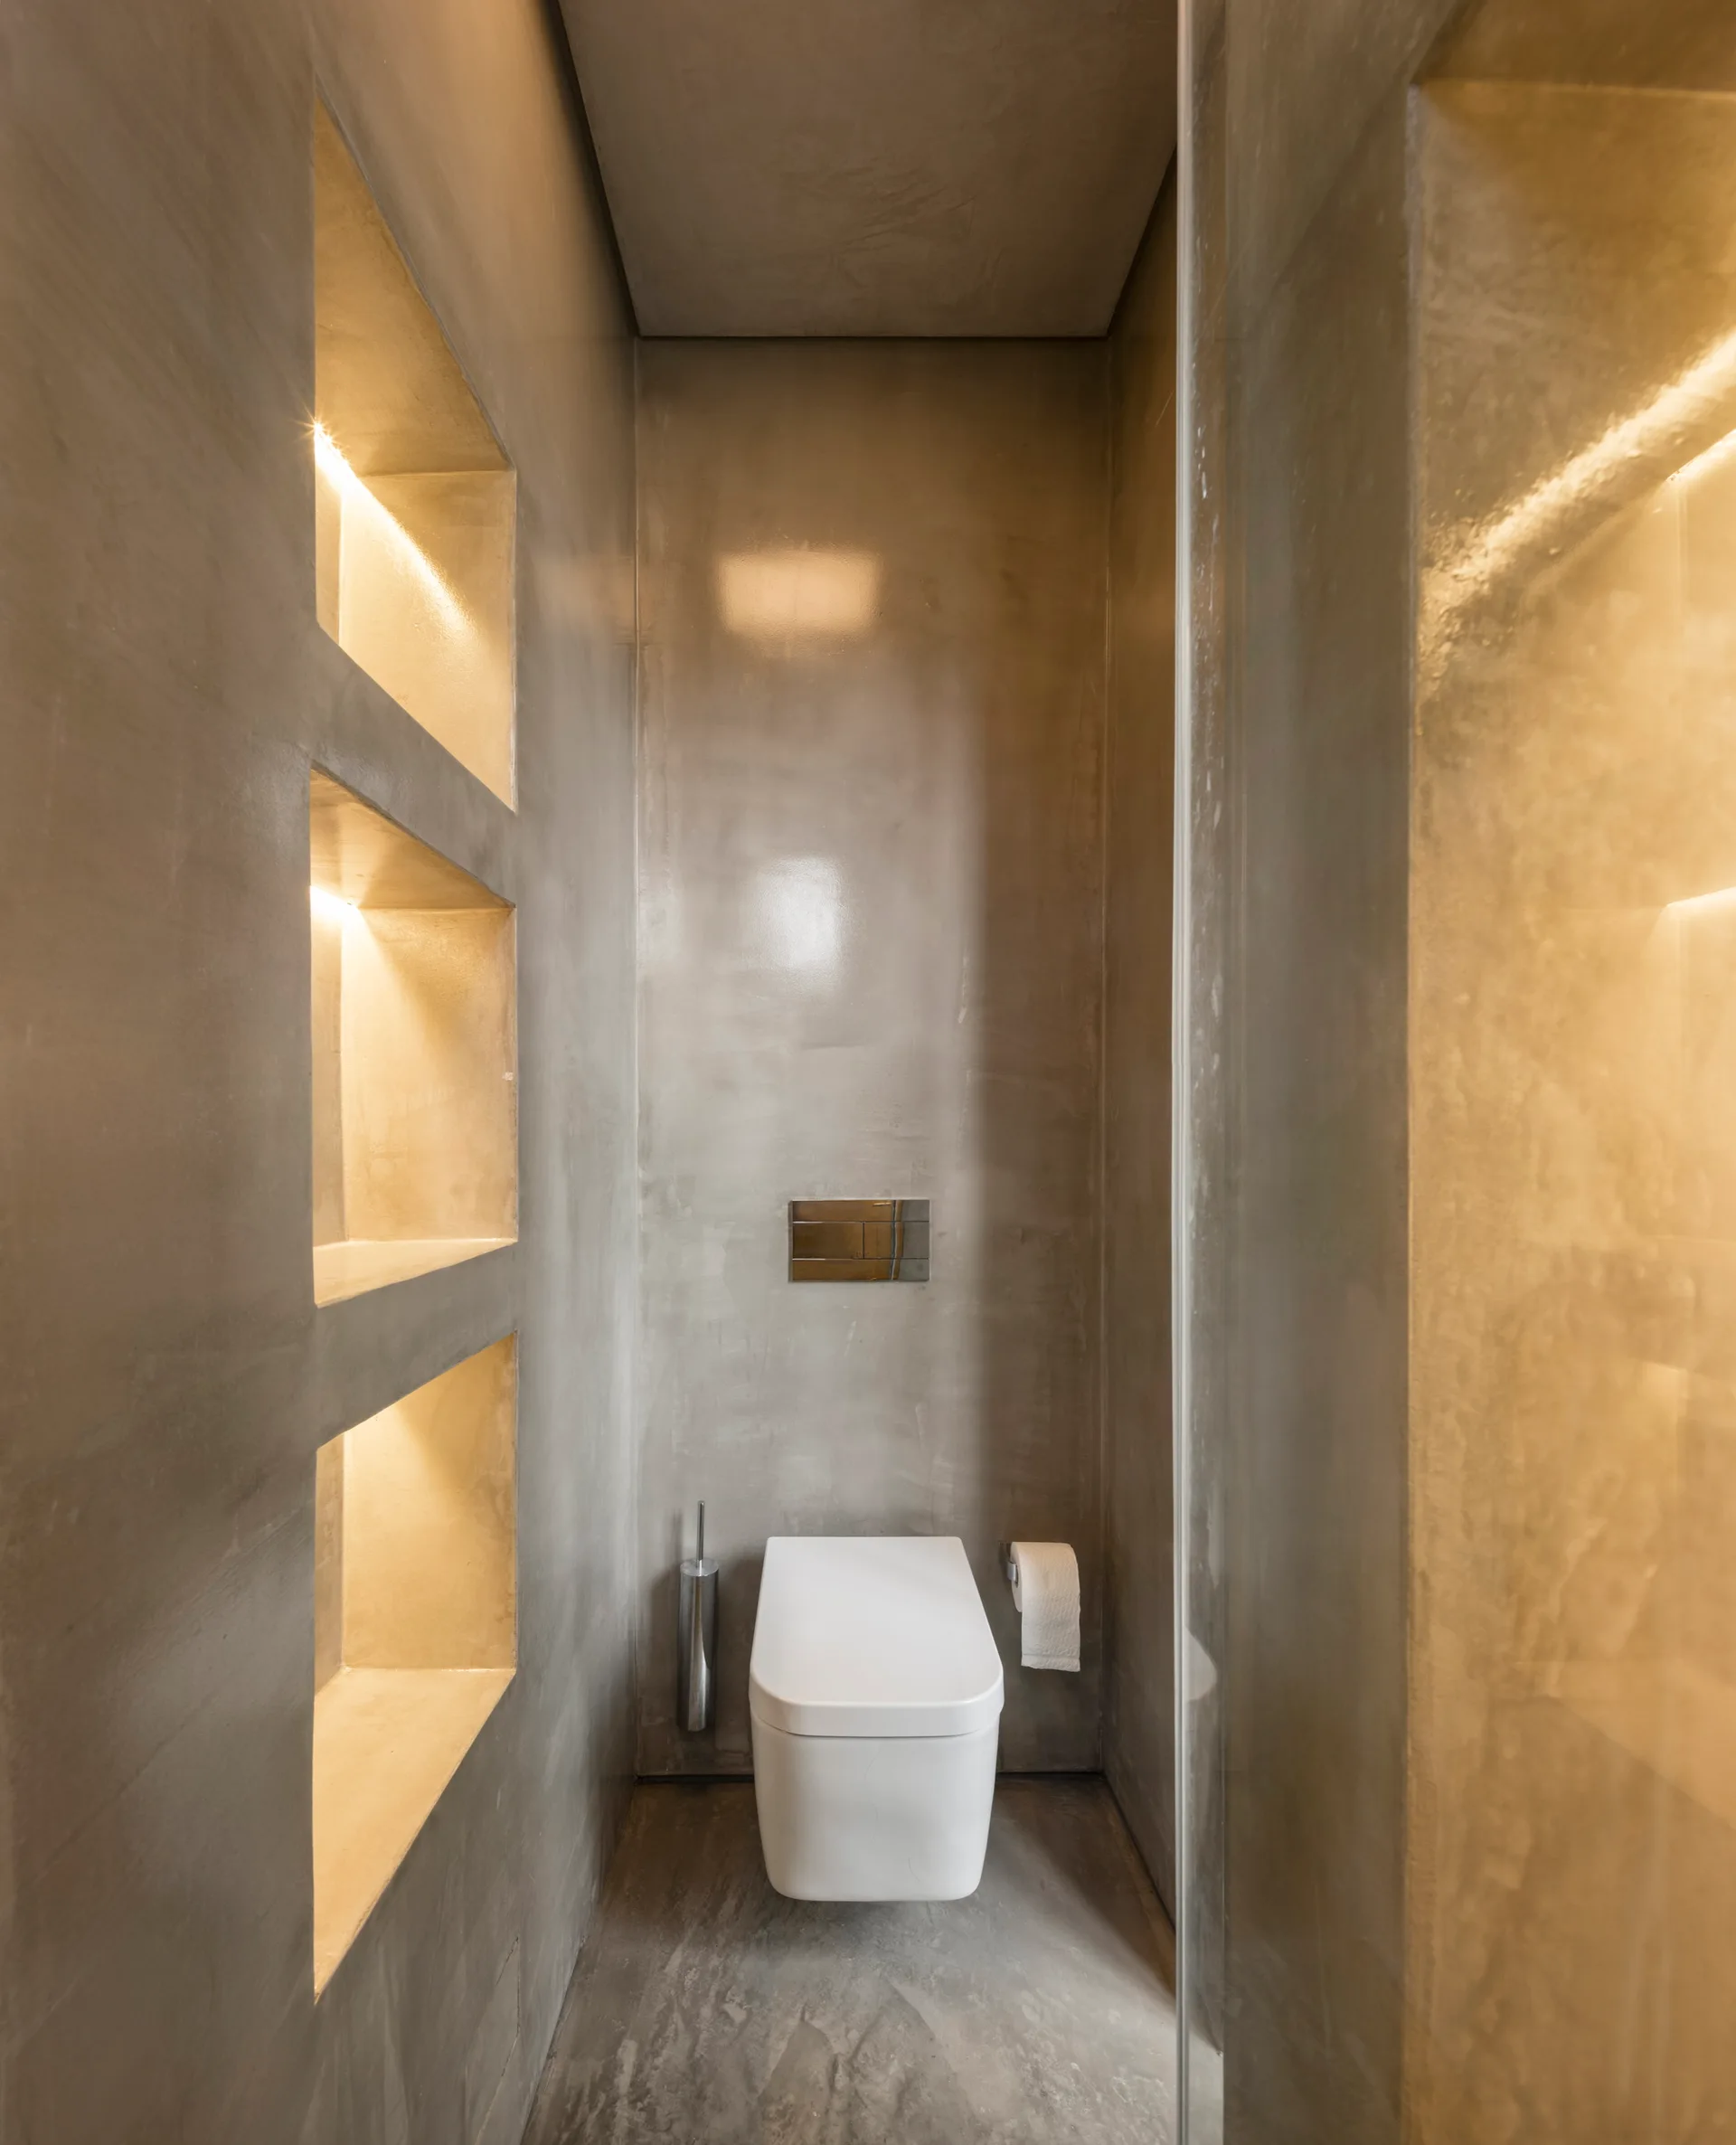
A minimalist gray concrete powder room features a wall-mounted white toilet and vertical recessed wall niches illuminated by warm integrated lighting.
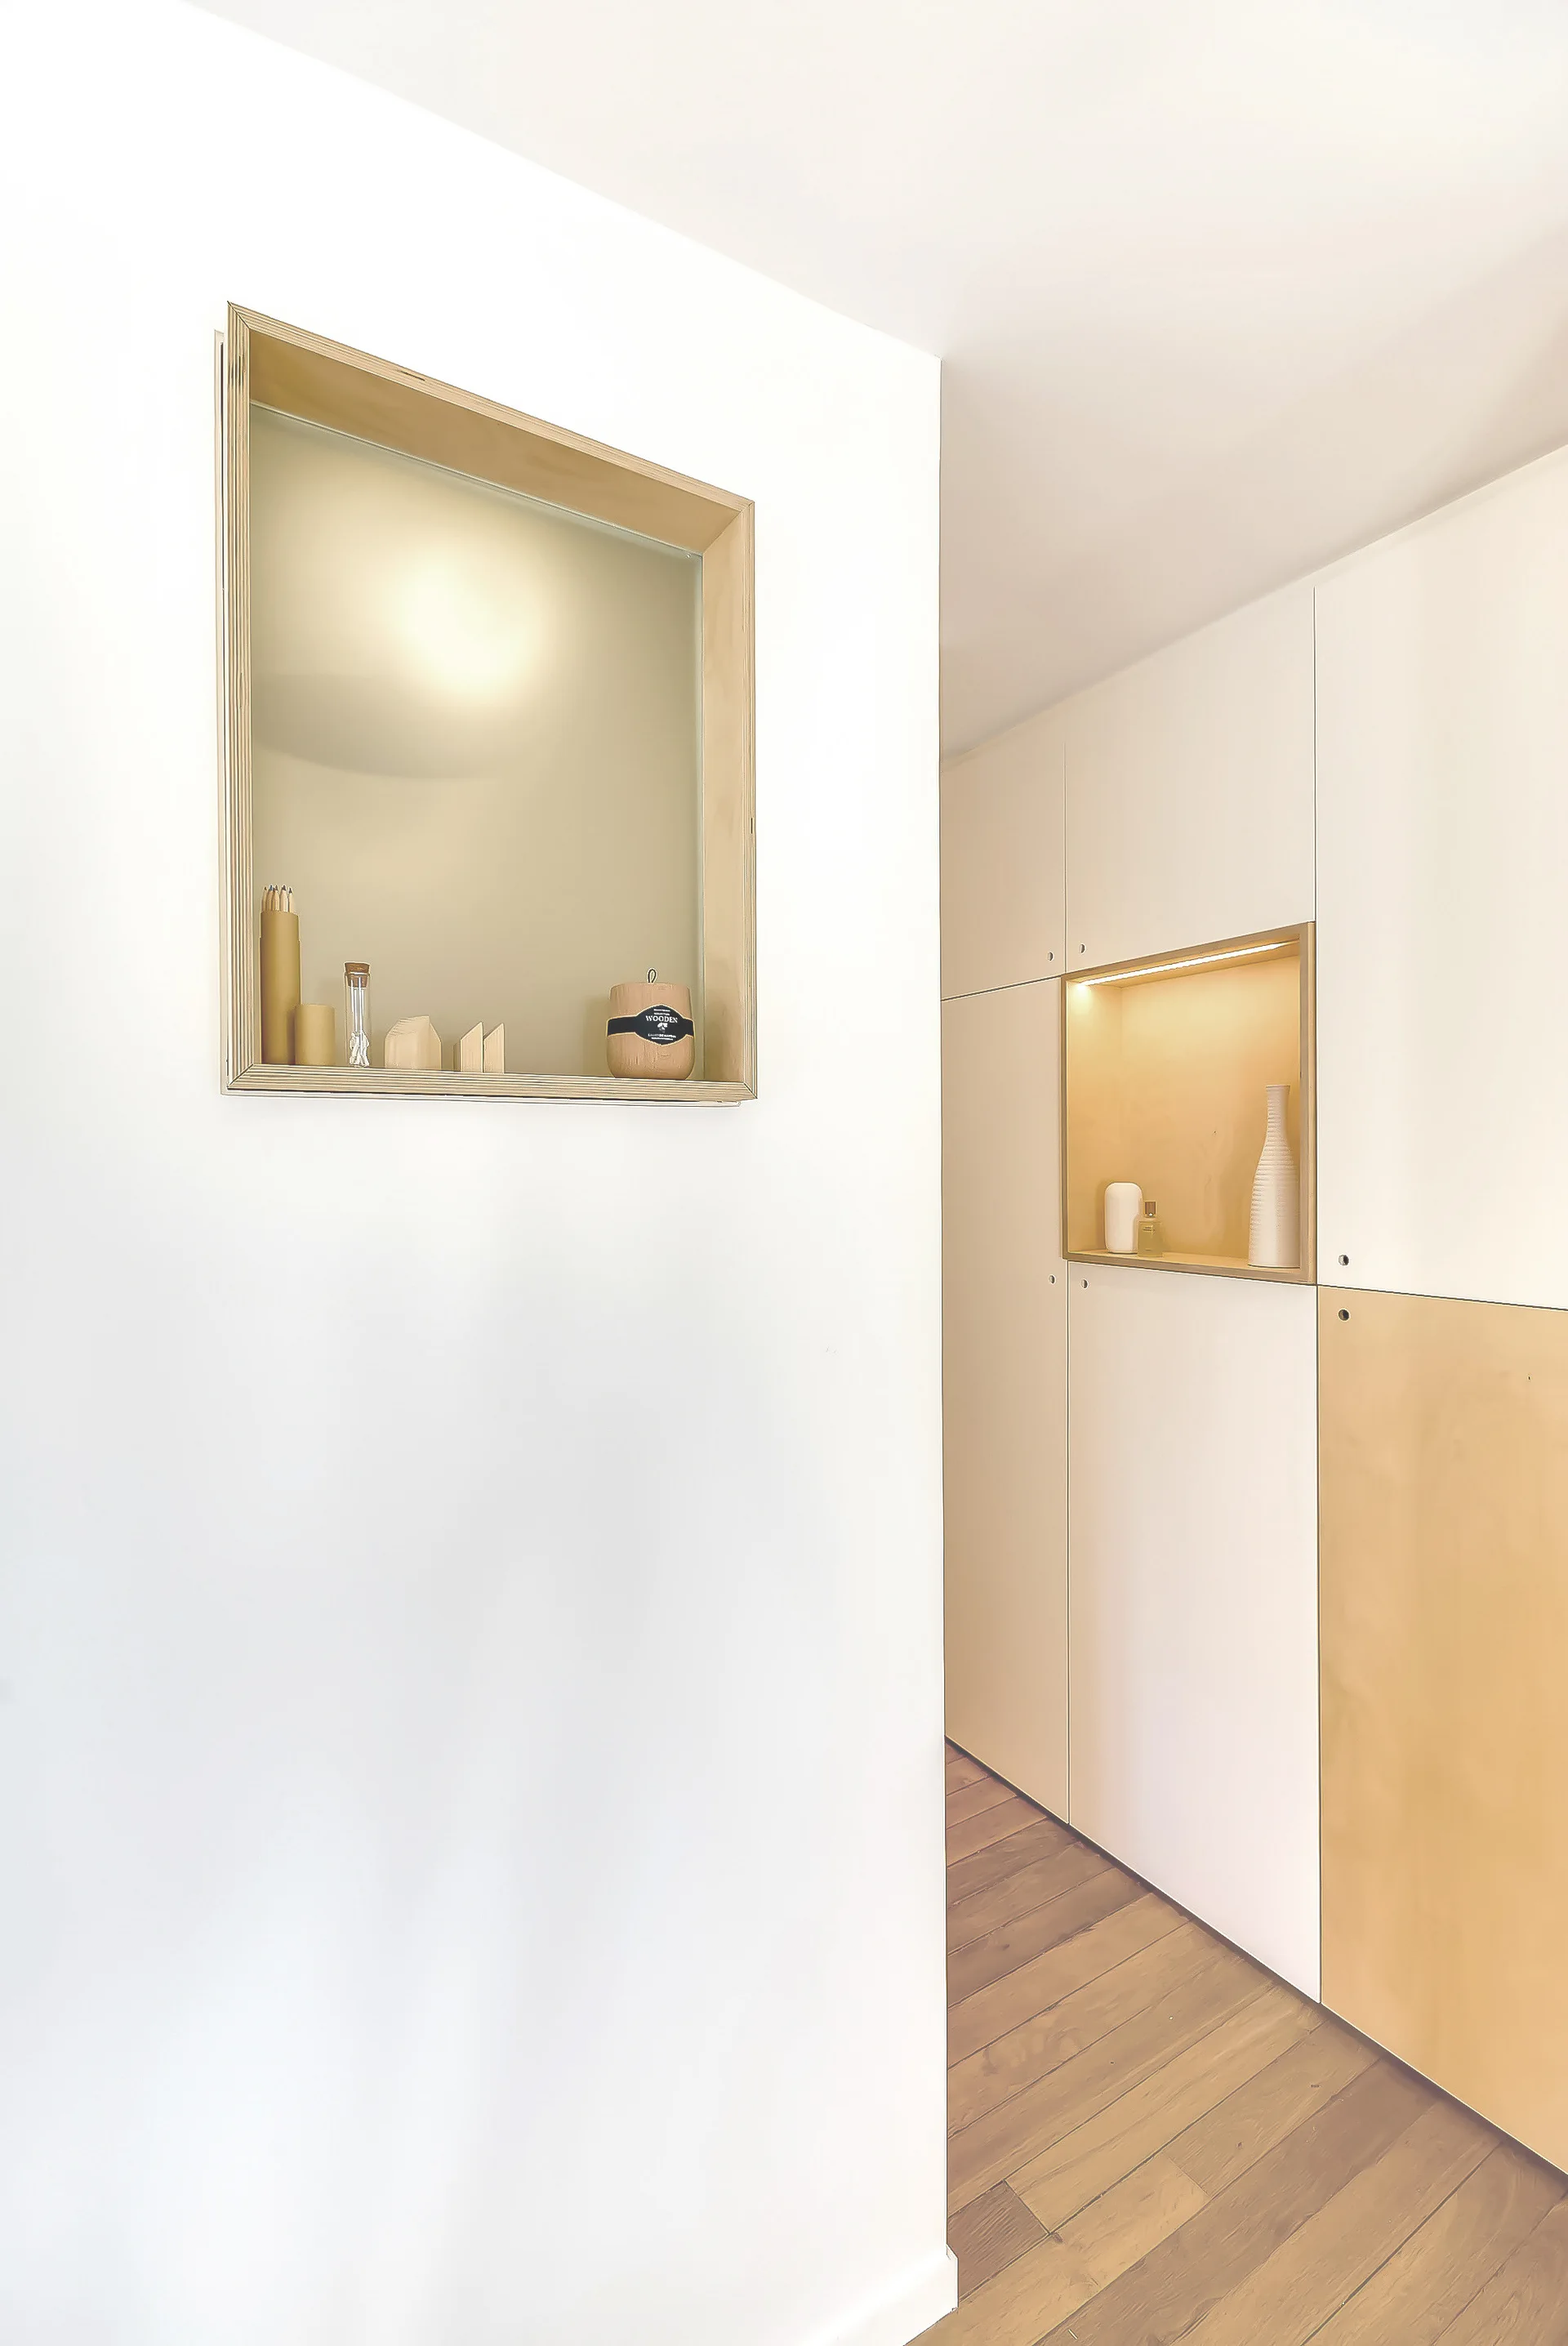
A minimalist white hallway featuring custom built-in cabinetry with warm wood niches, integrated lighting, and medium-brown wood plank flooring.
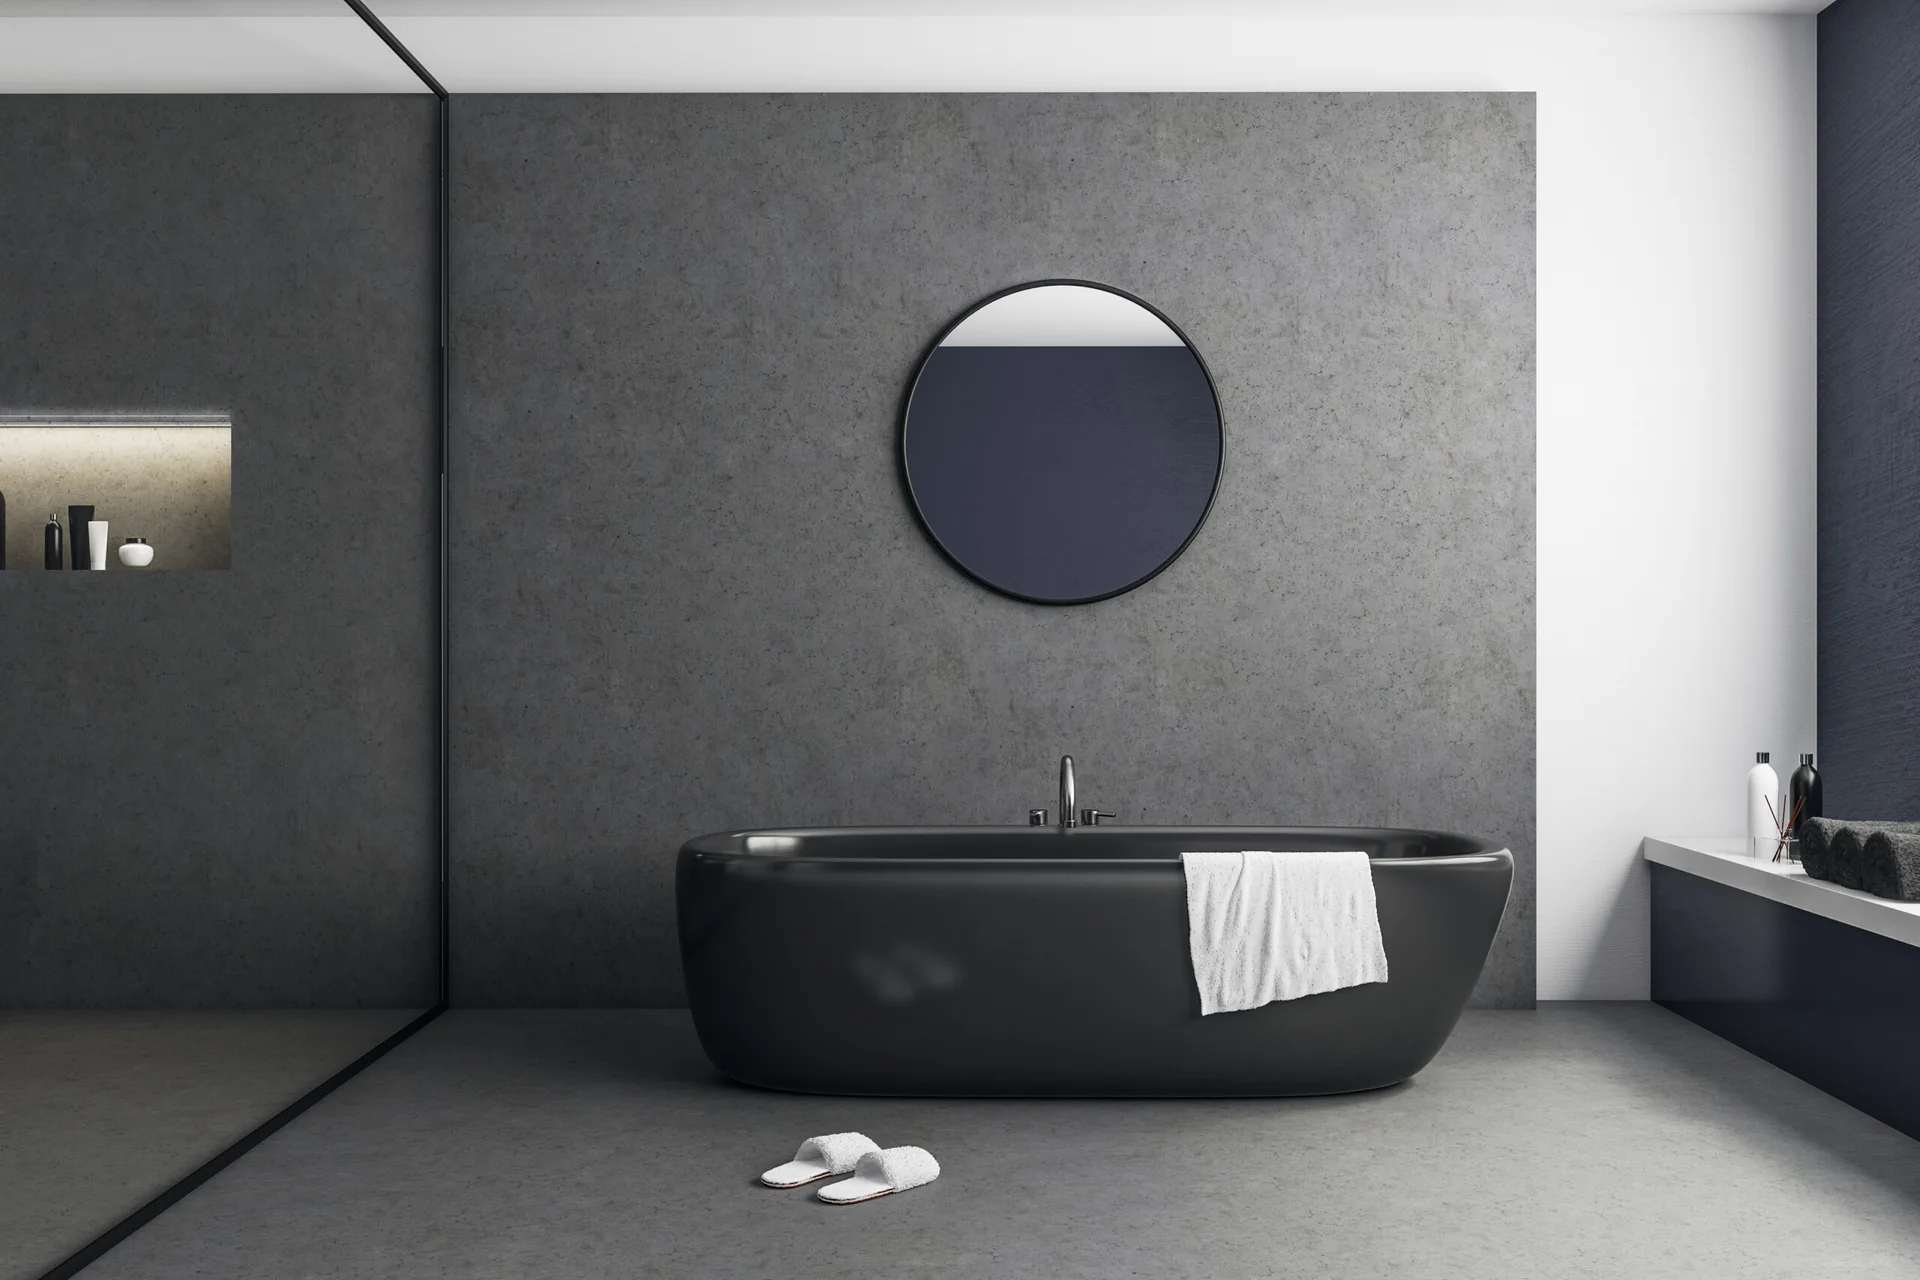
A minimalist bathroom features a freestanding black bathtub set against a textured grey wall with a circular mirror.
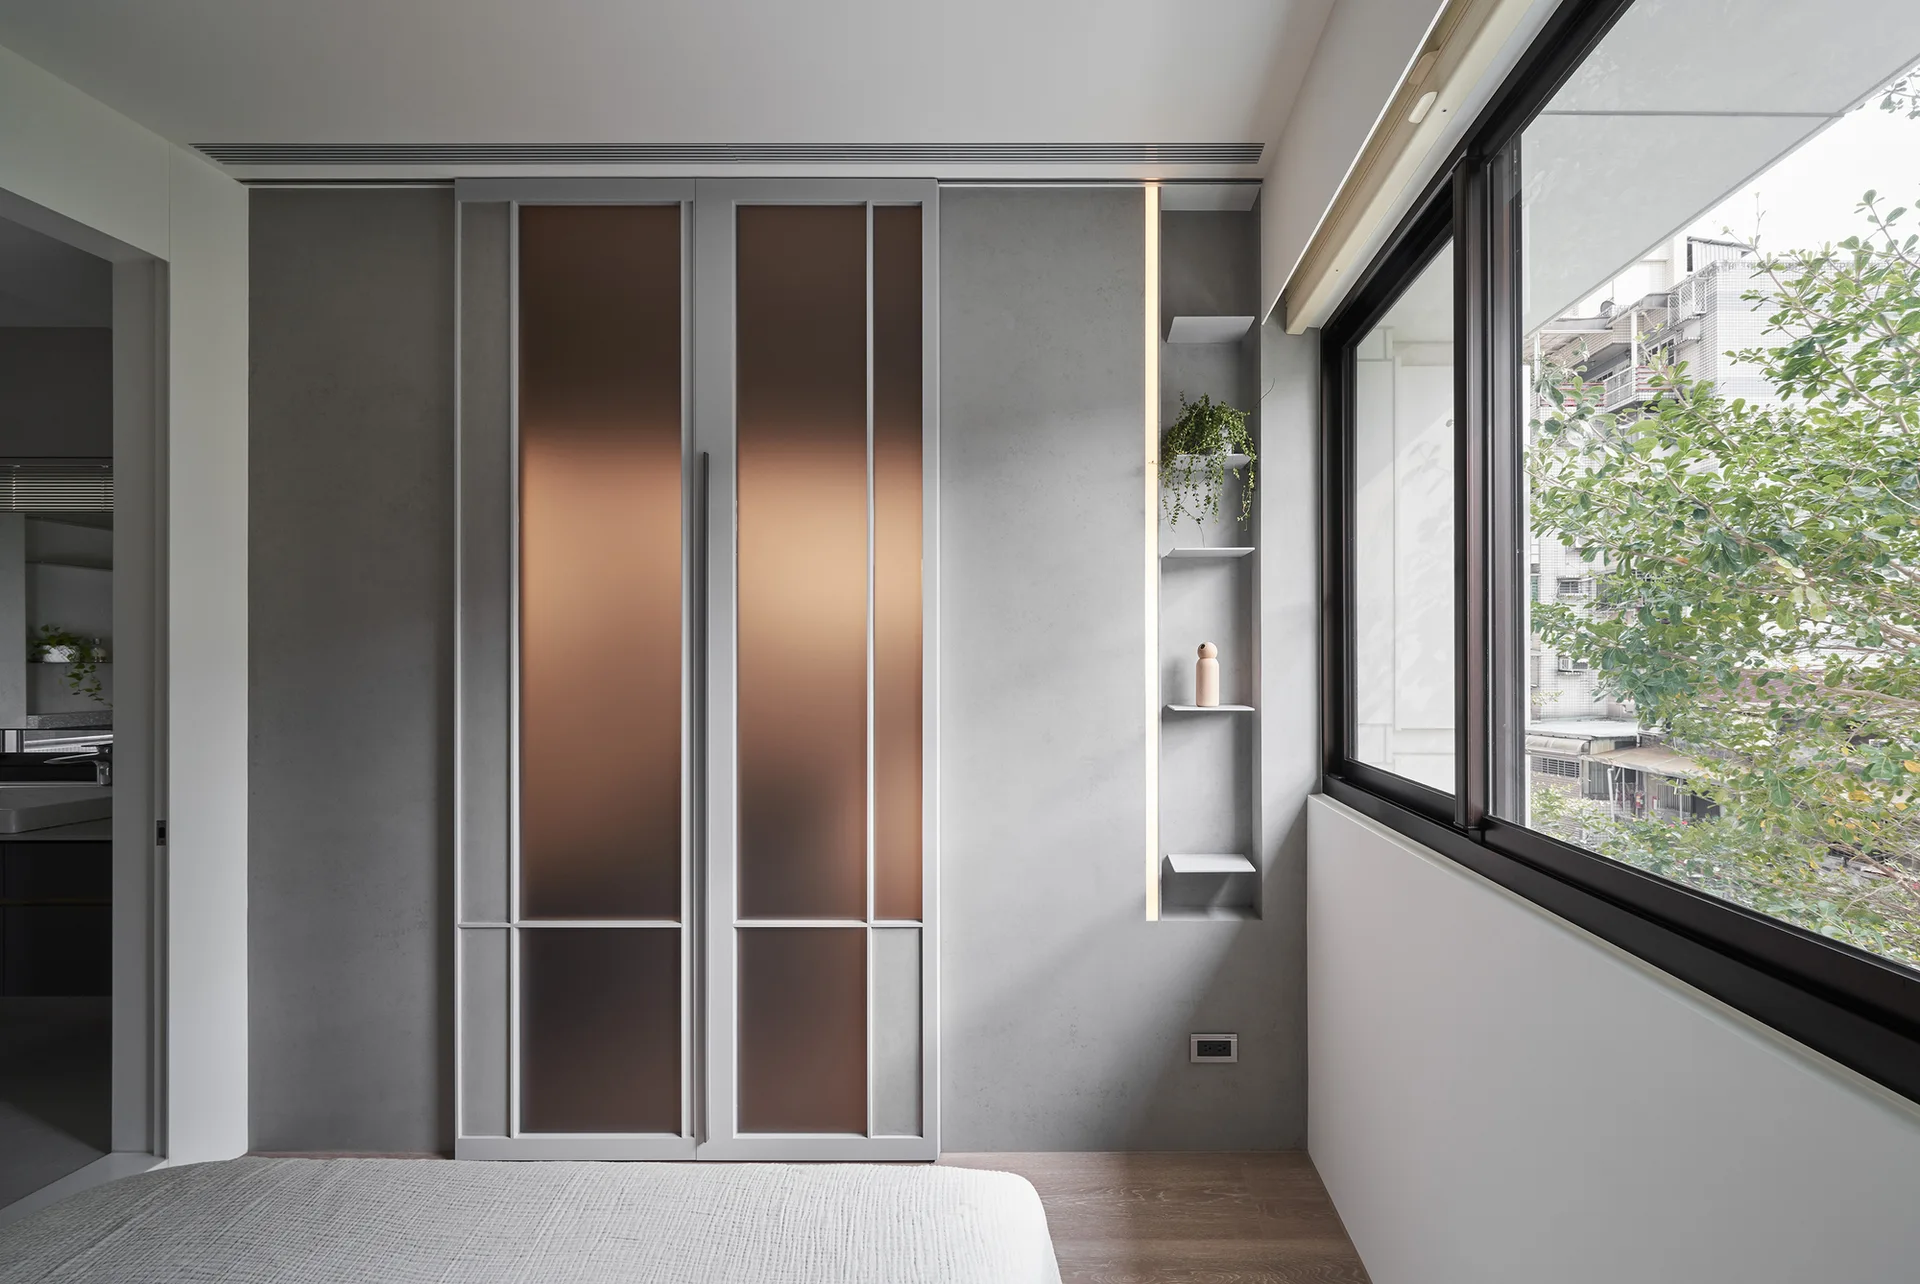
A minimalist bedroom featuring gray wardrobe doors with amber glass panels, a recessed shelving unit, and a window.
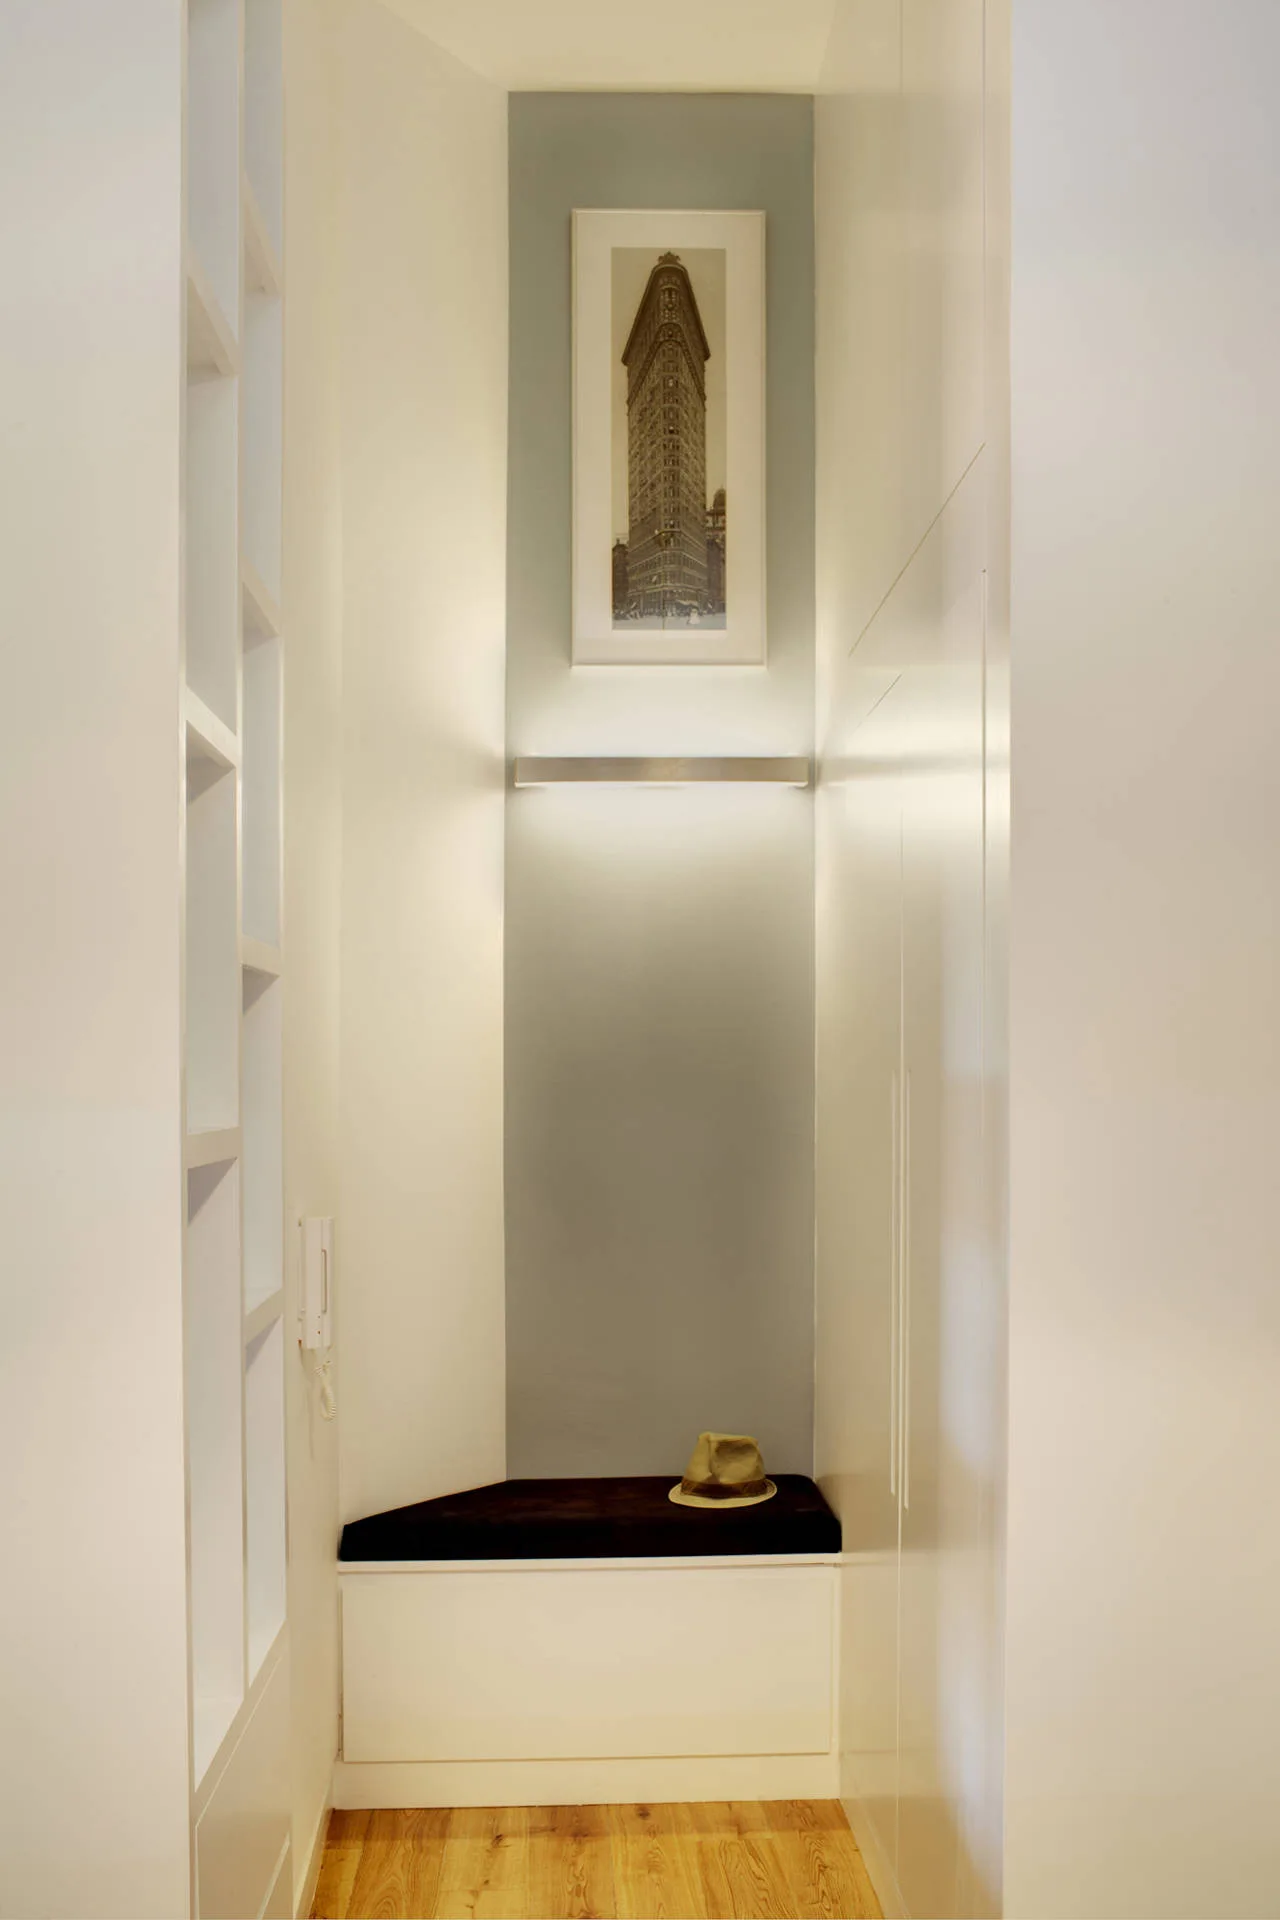
A narrow entryway features a built-in bench with a dark cushion, white built-in cabinetry, and a lighted alcove showcasing a framed print.
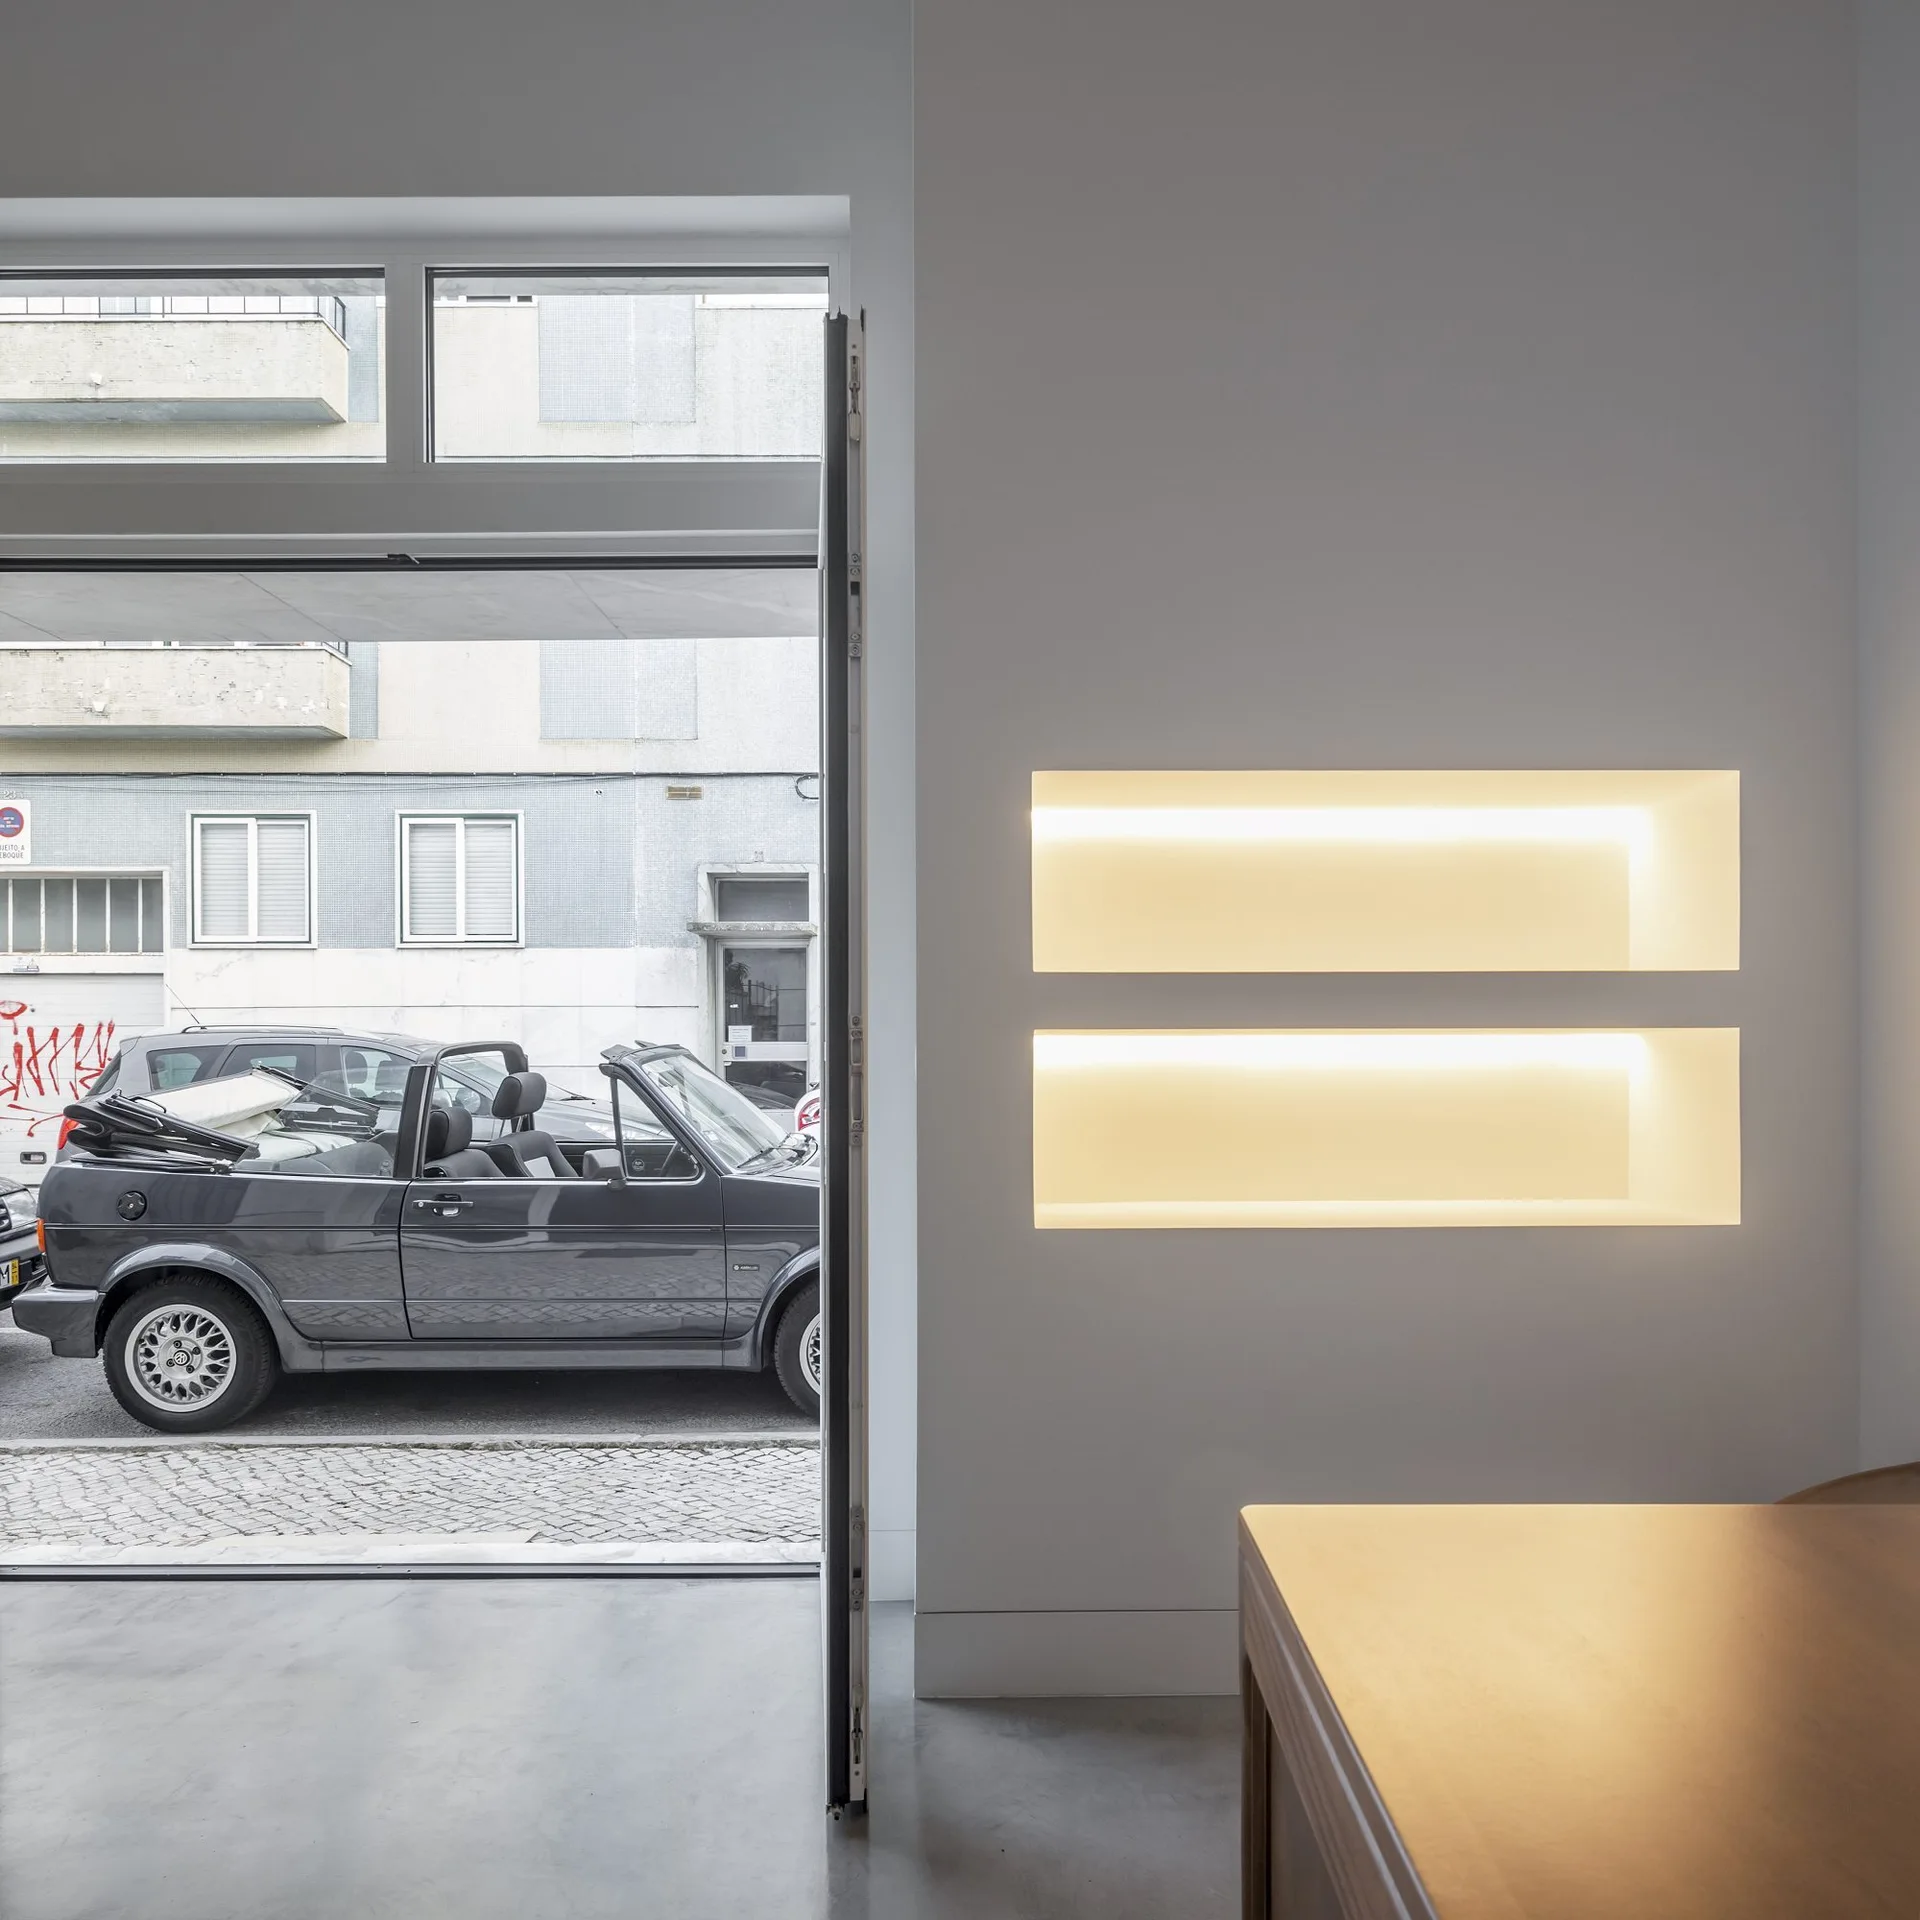
A minimalist white room with concrete floors features two stacked horizontal wall niches glowing with warm recessed lighting next to an open glass door.
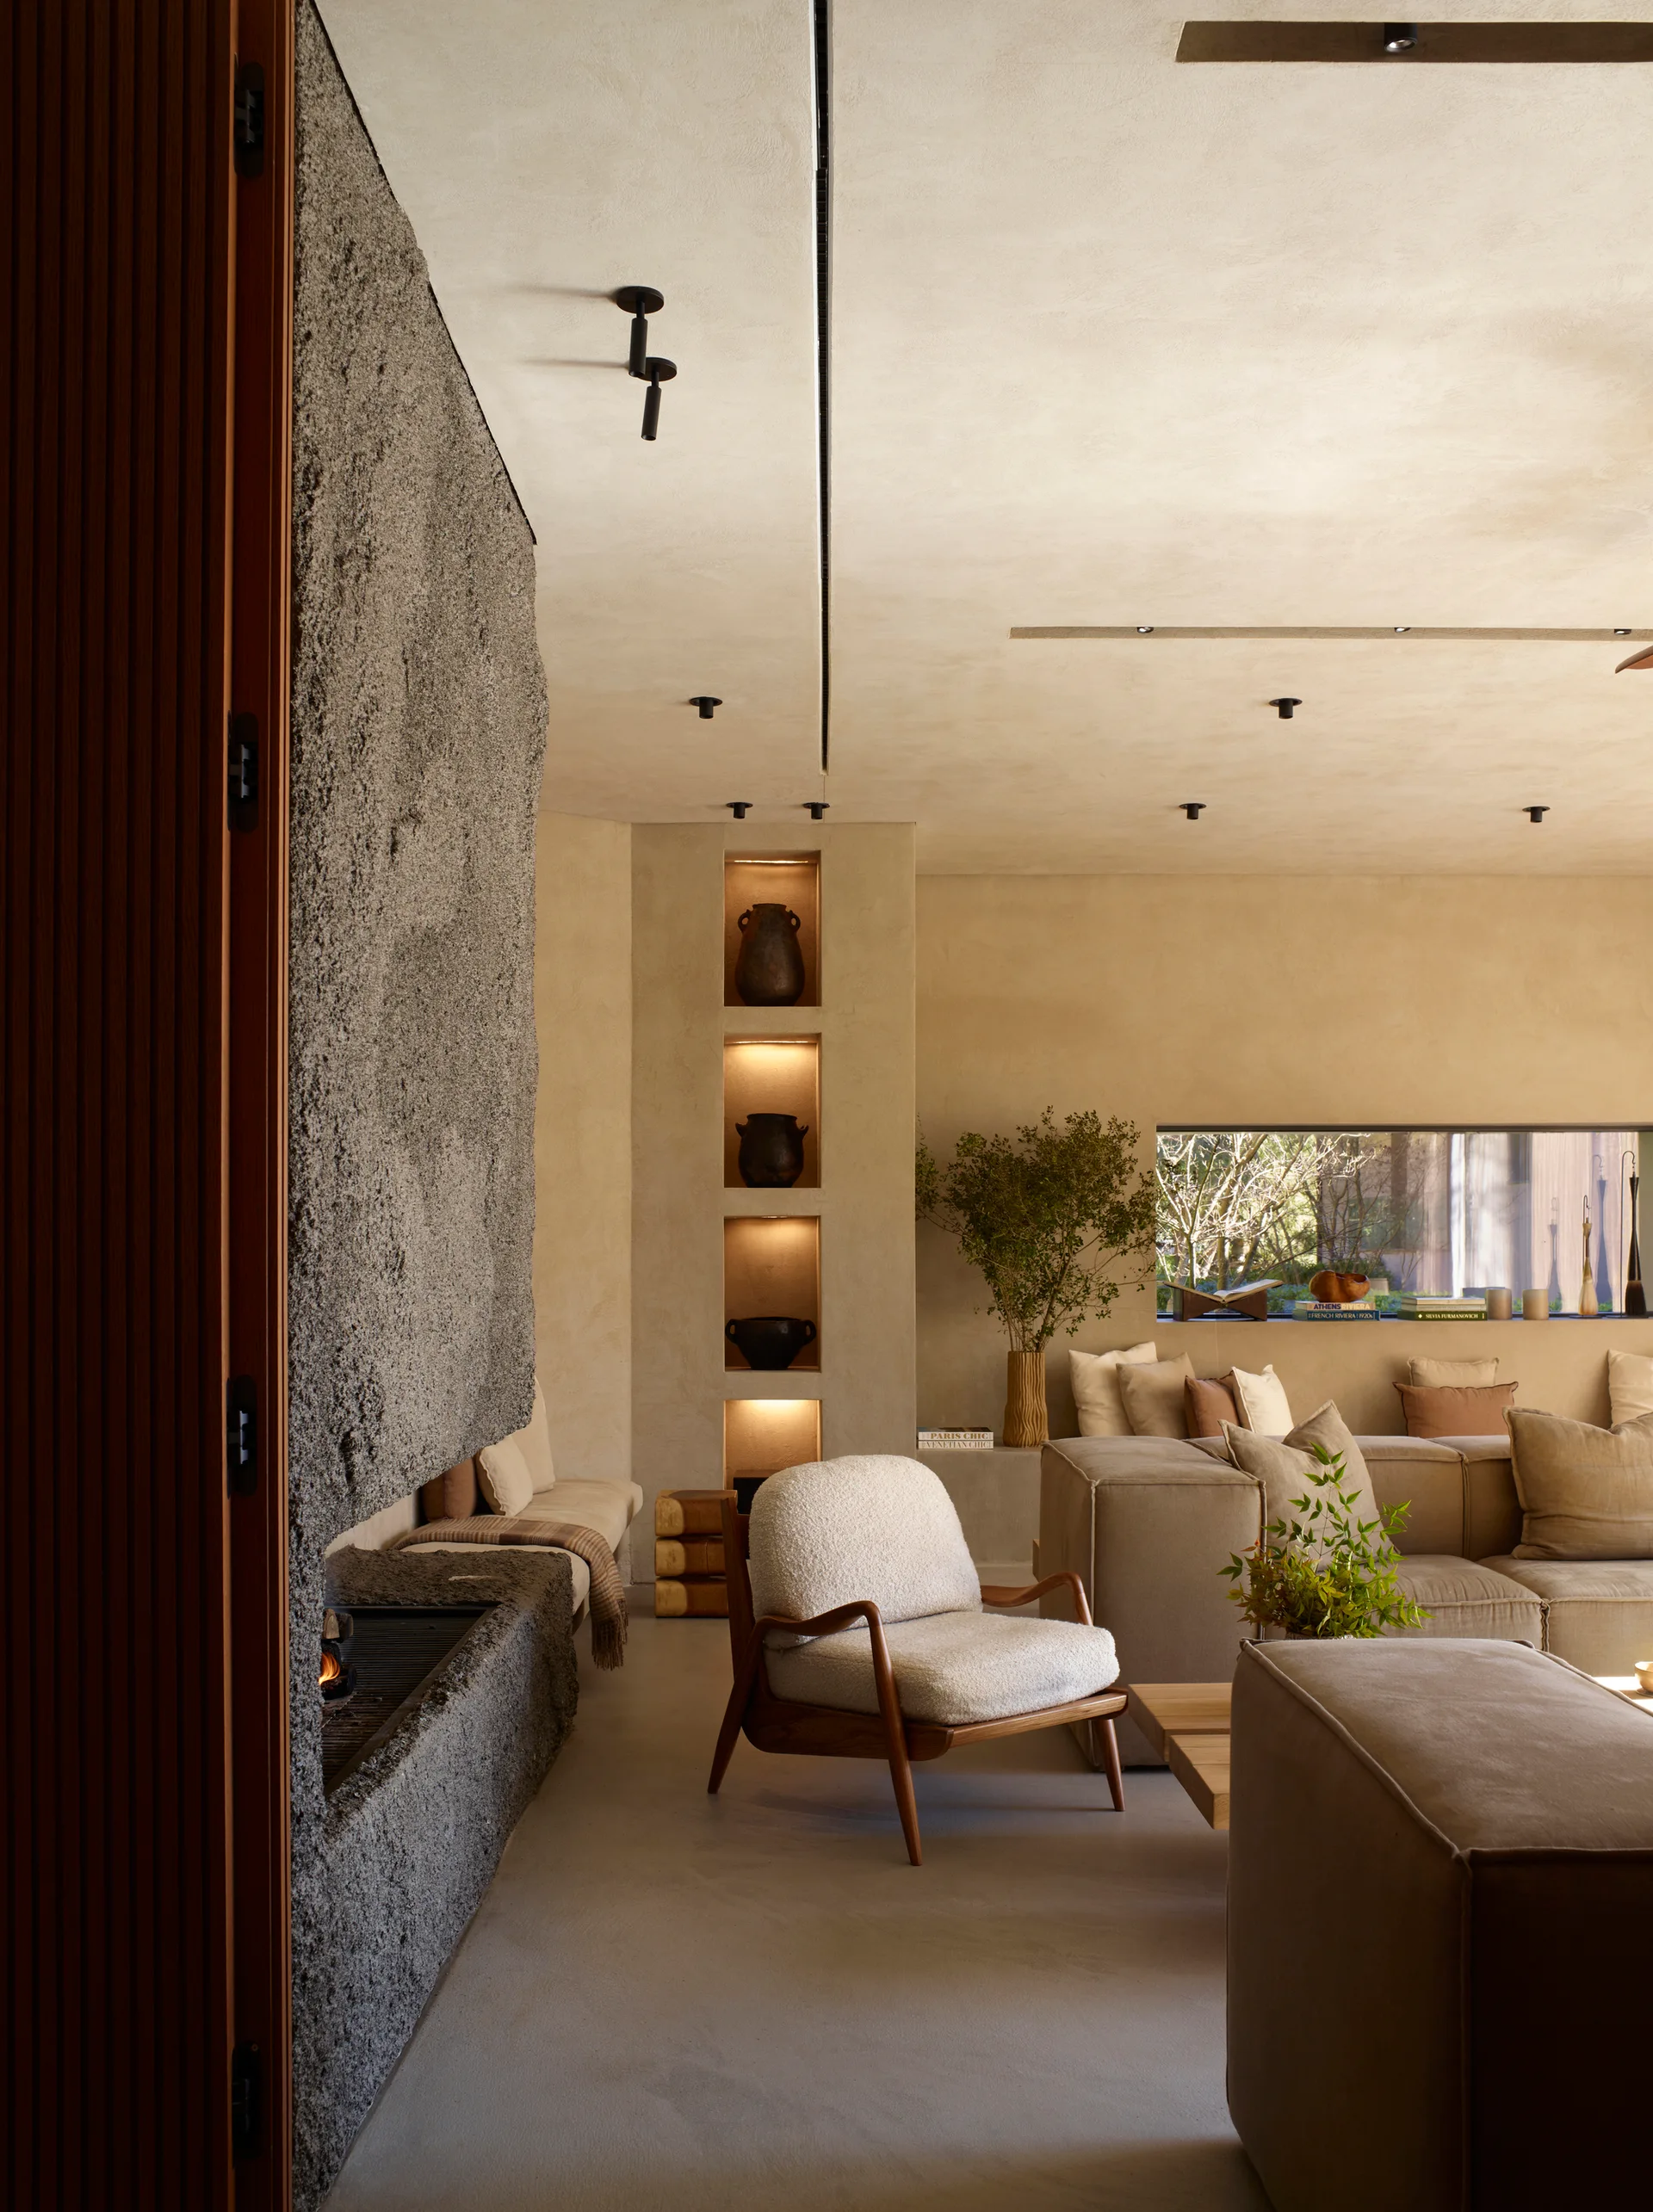
A minimalist living room features a rough-textured stone fireplace, beige plaster walls with lighted display niches, and a modular neutral sofa.
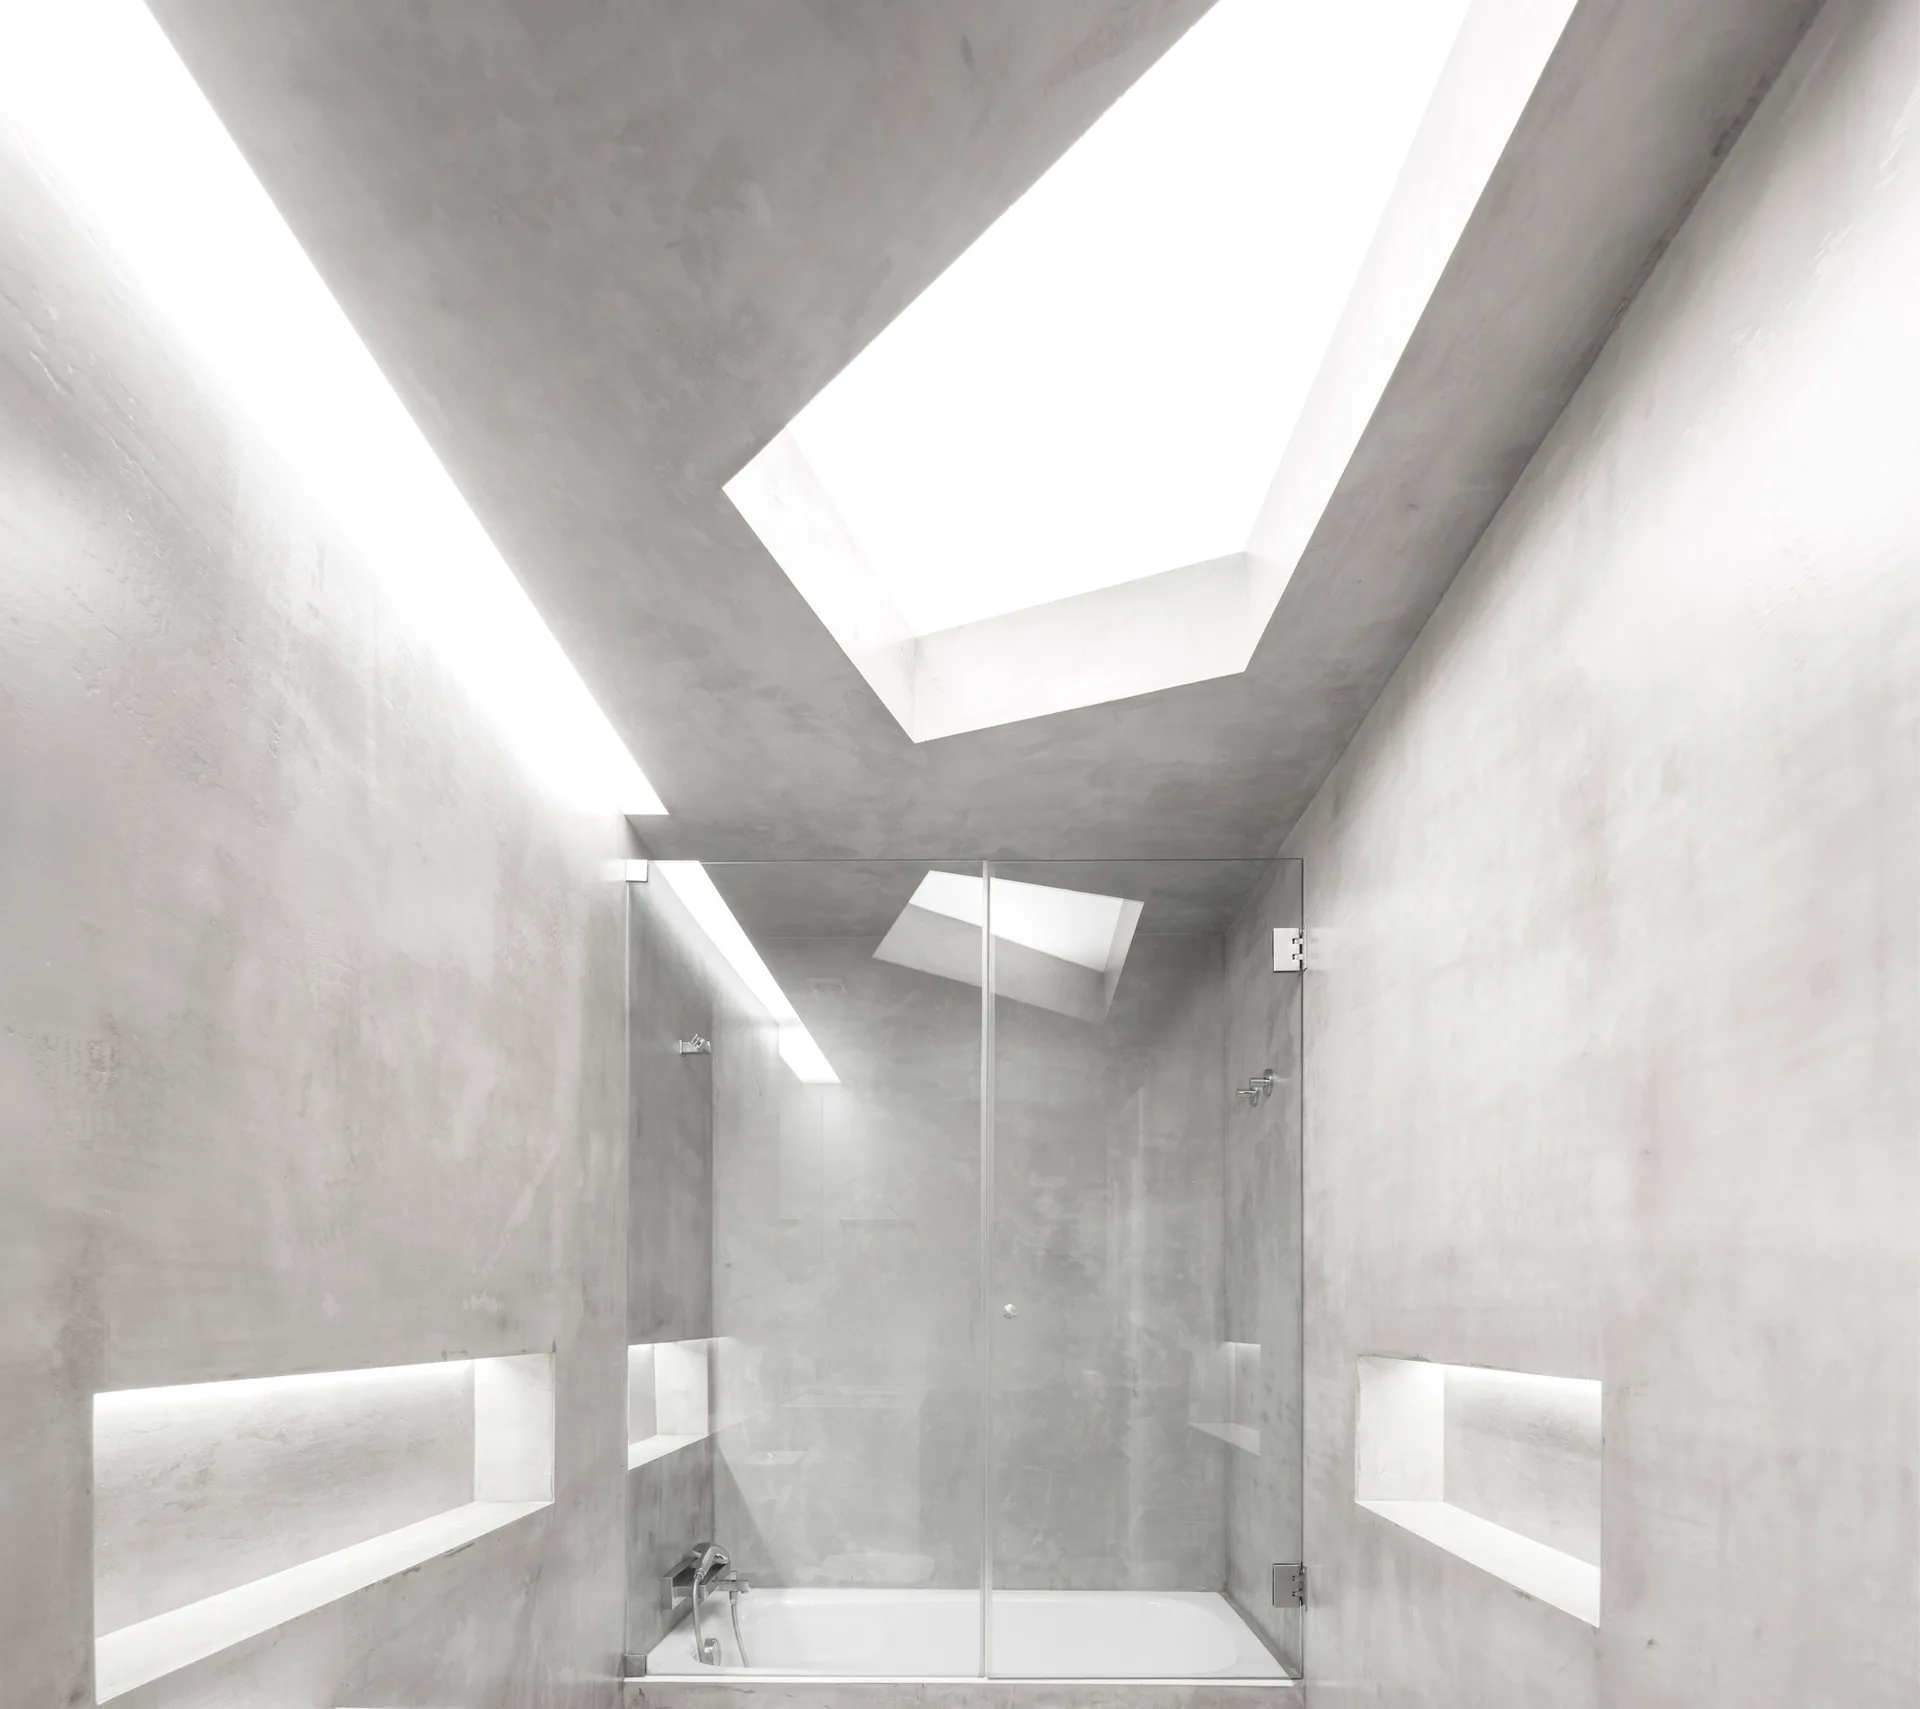
A minimalist grey concrete bathroom featuring a white bathtub, a glass shower enclosure, integrated wall niches, and angular skylights.