Skip to content

COLLECTION

Minimalist Studio Apartment Layouts

by @chloe-hughes

76 photos

Interior design photos featuring Minimalist Studio Apartment Layouts.

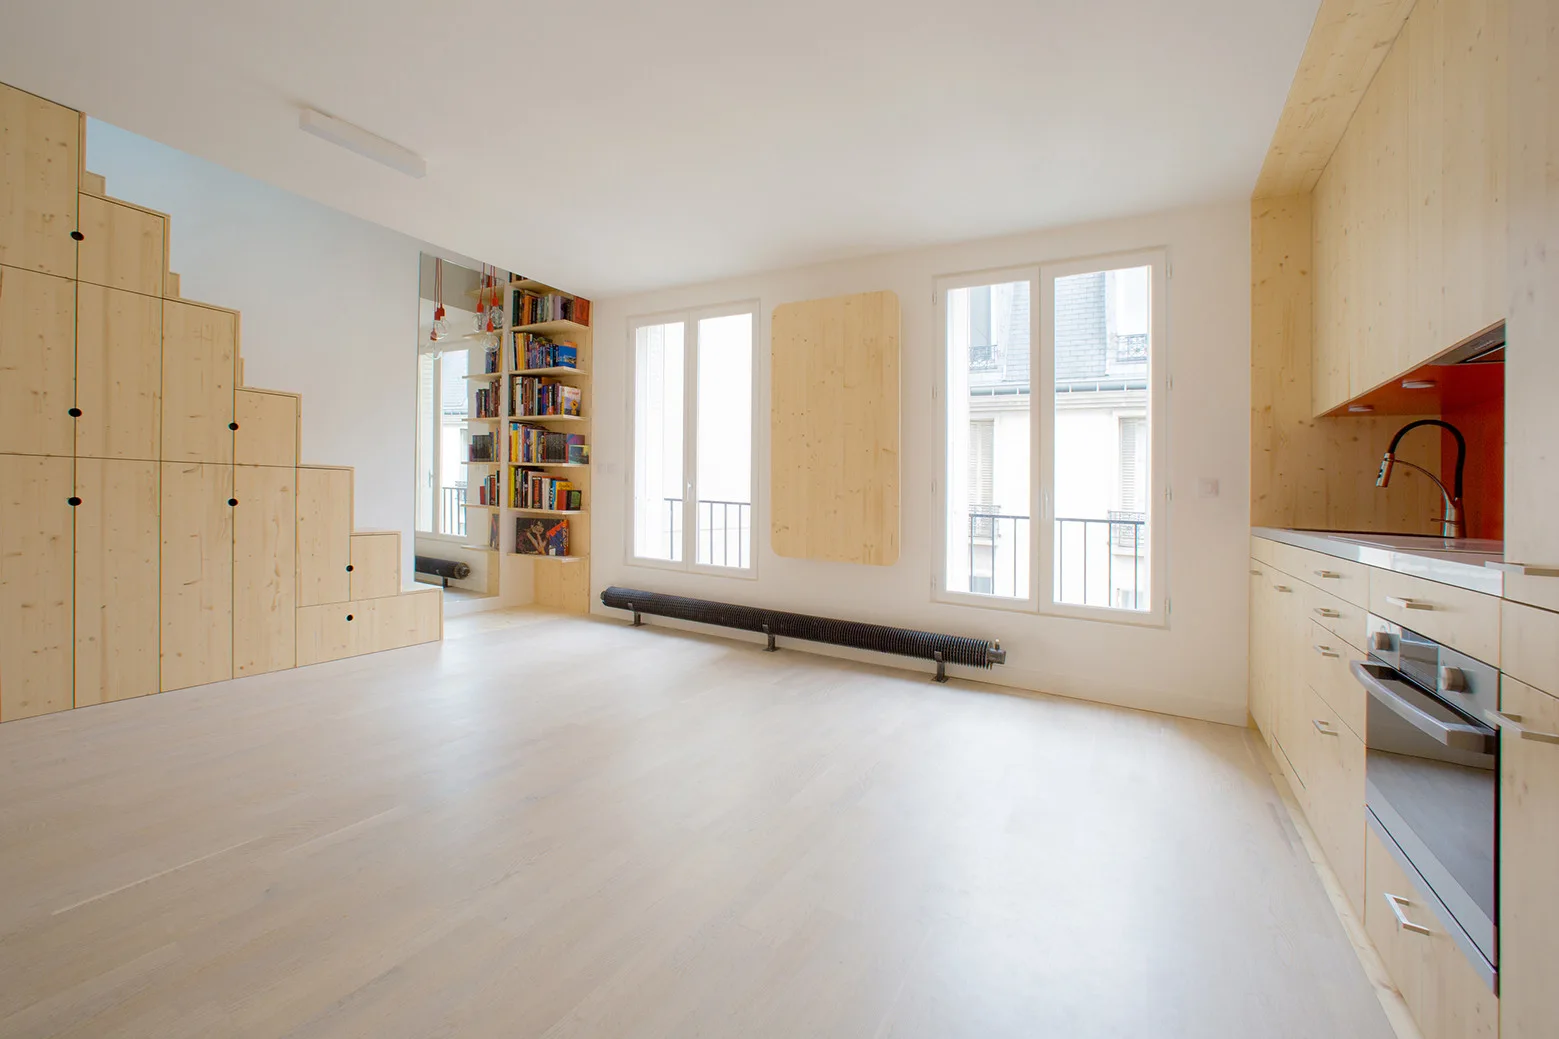
A minimalist apartment interior features blonde wood floors, matching wooden kitchen cabinetry, and a large custom under-stairs storage unit.
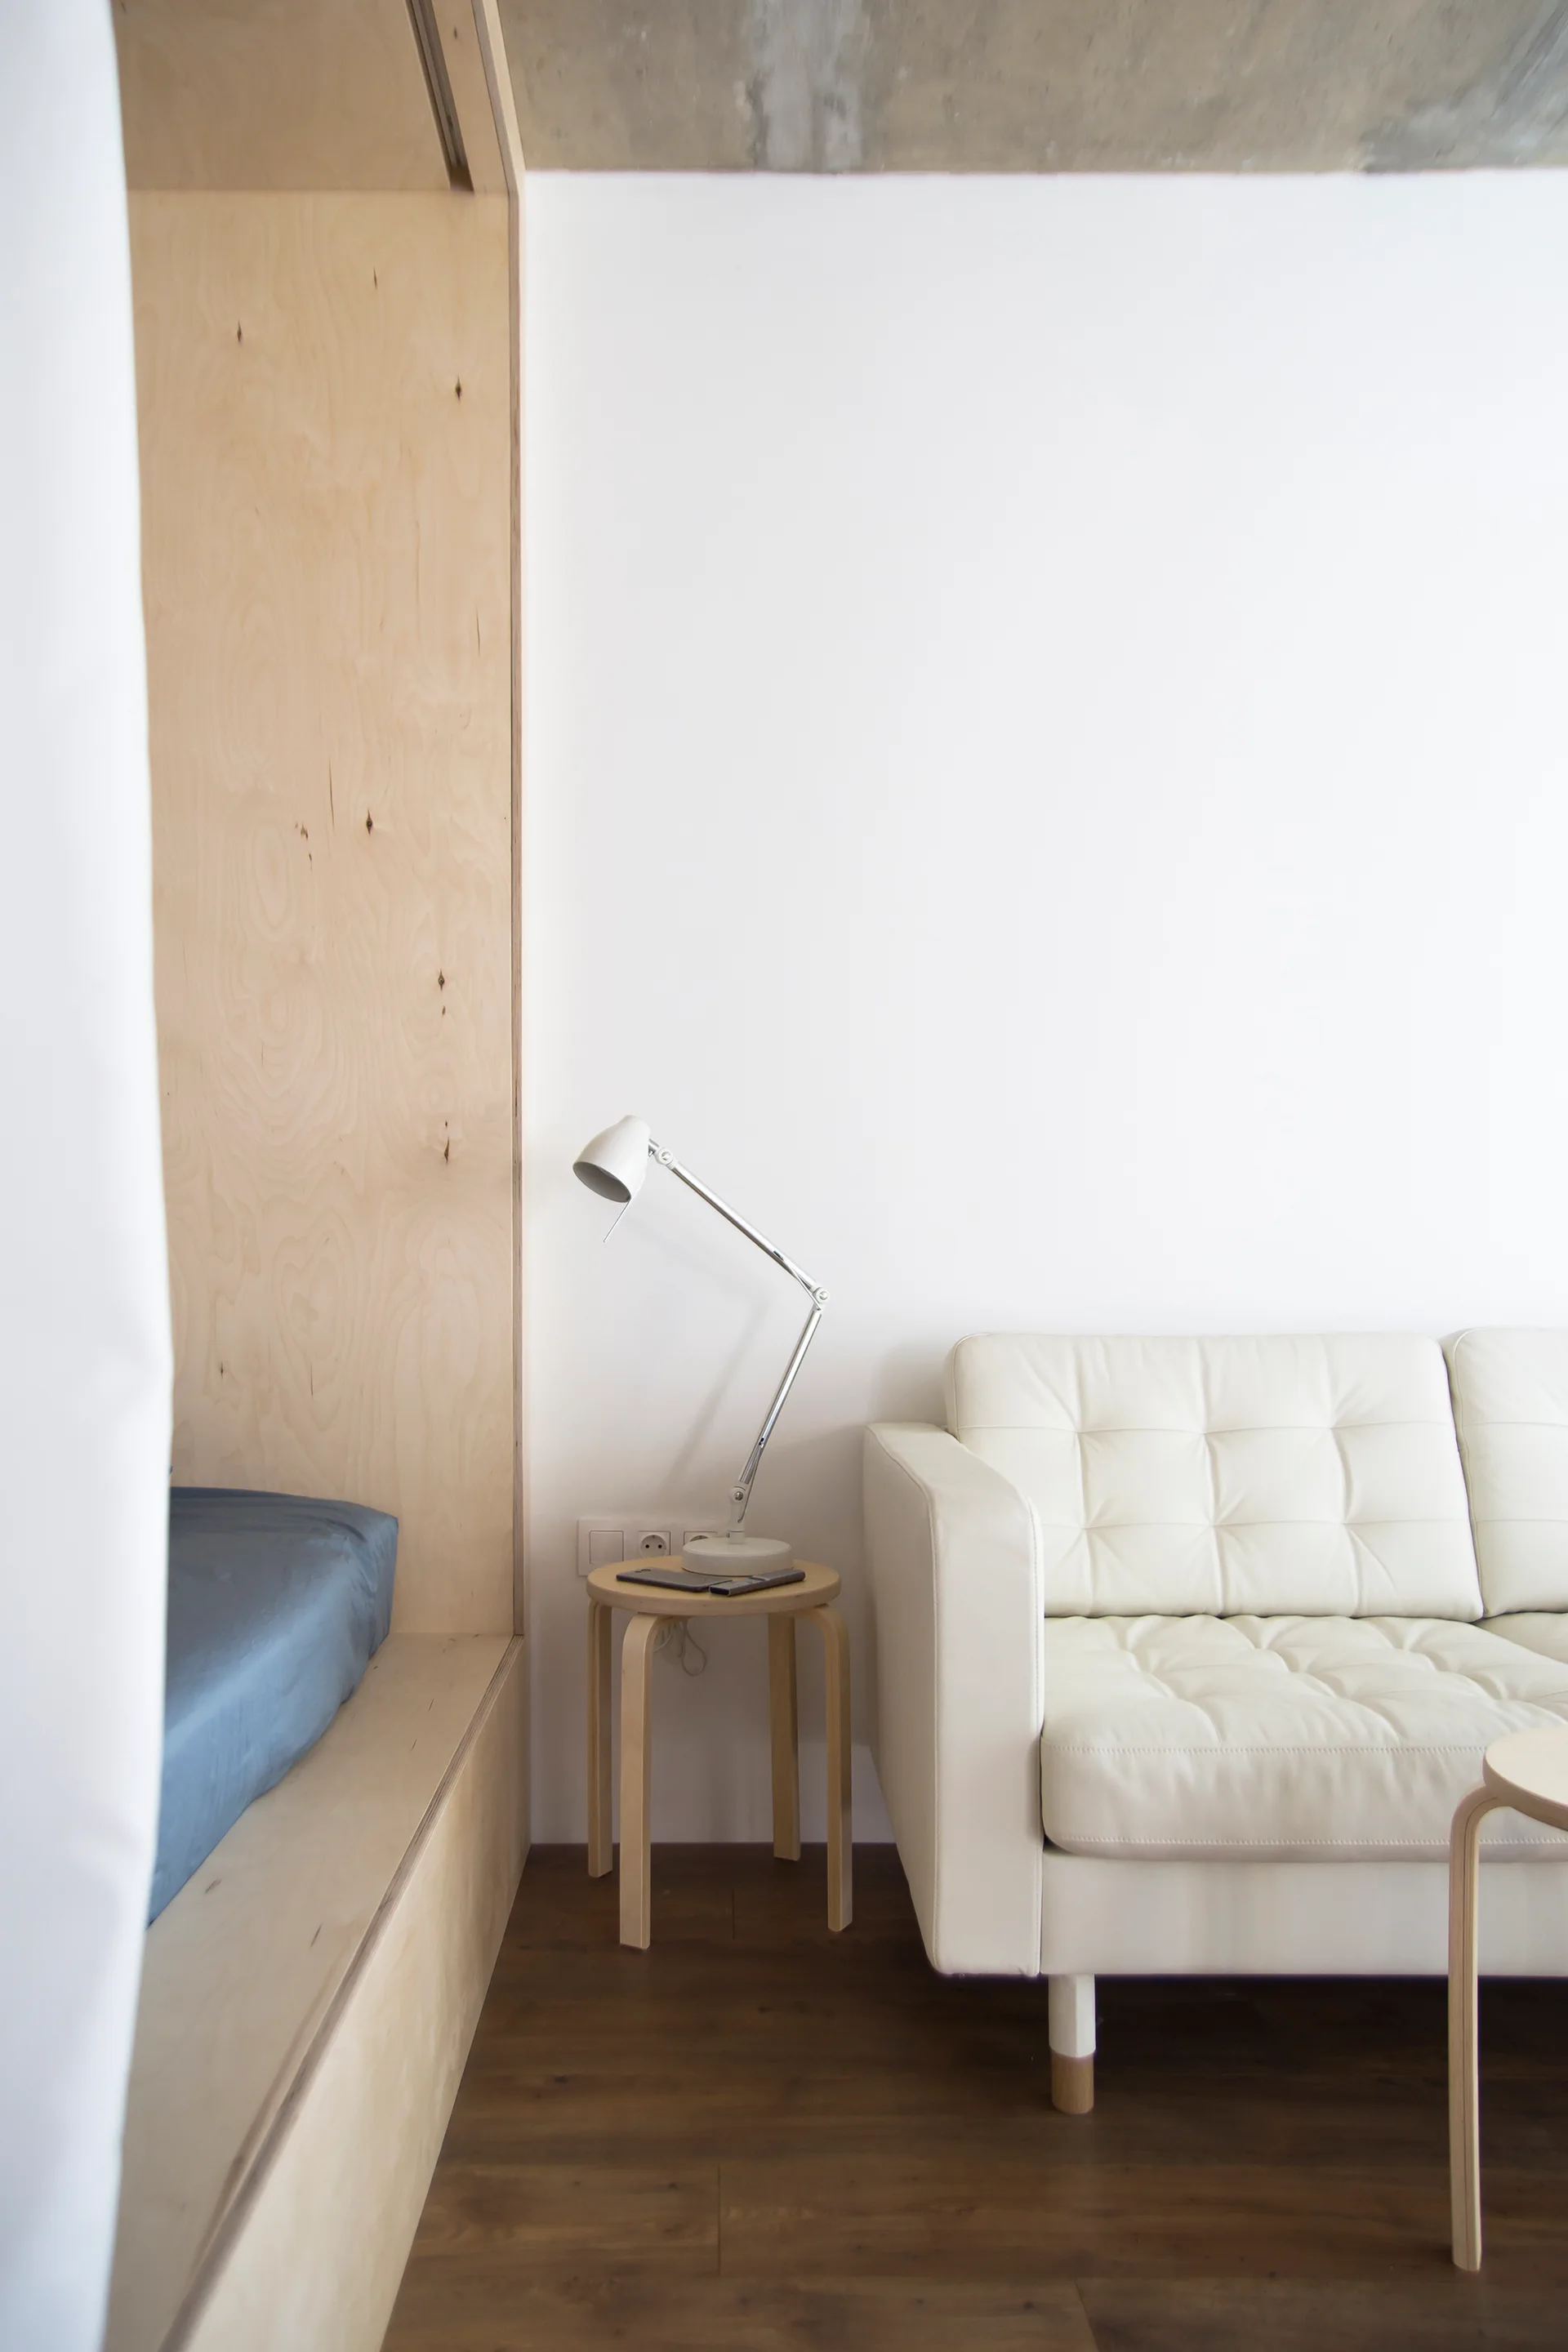
A minimalist room featuring a white tufted sofa, a plywood built-in platform bed with blue bedding, and a light wood side table.
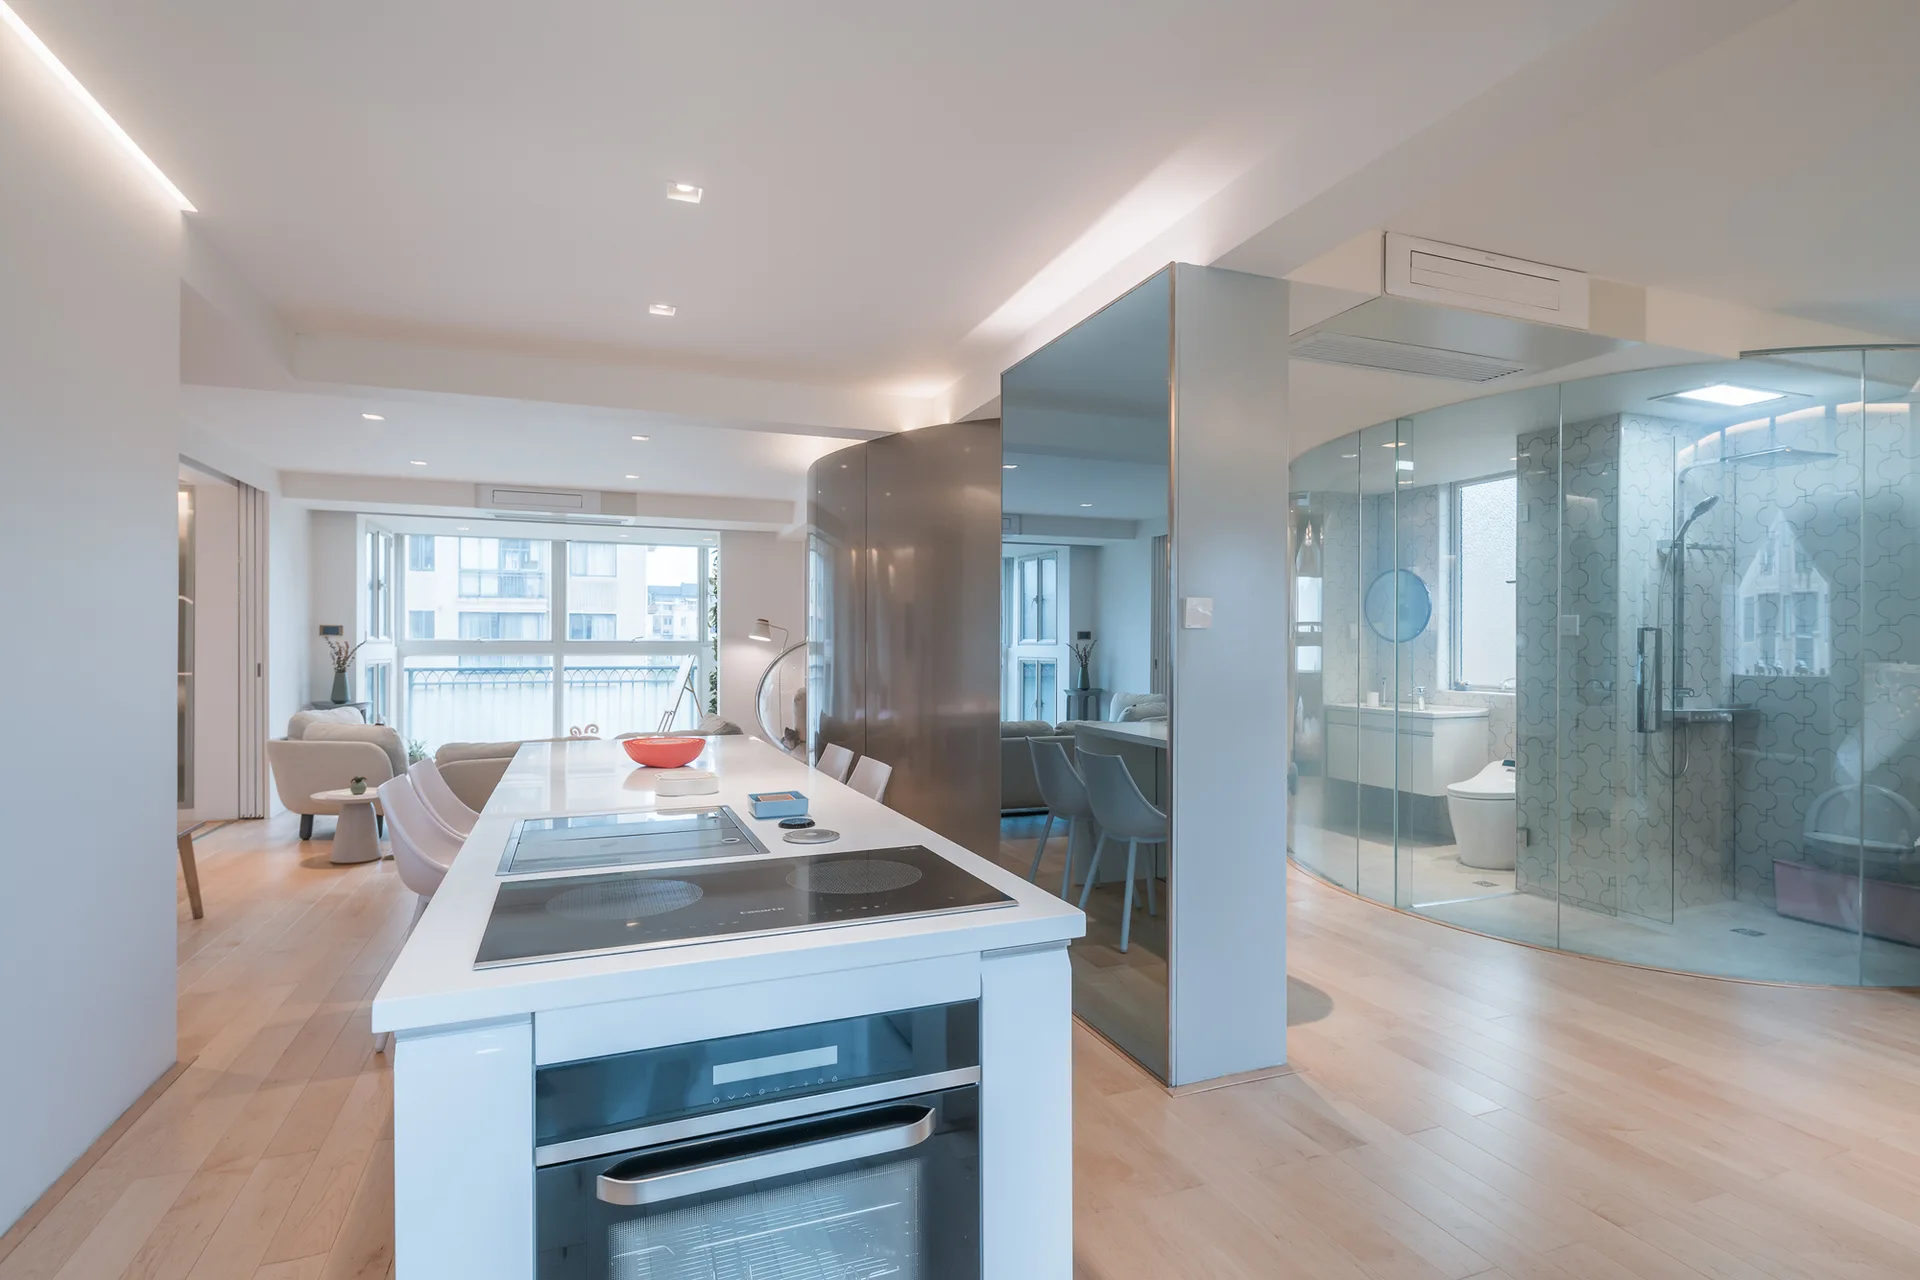
A minimalist open-concept kitchen featuring a white island with a cooktop, situated next to a curved glass-enclosed bathroom on light wood flooring.
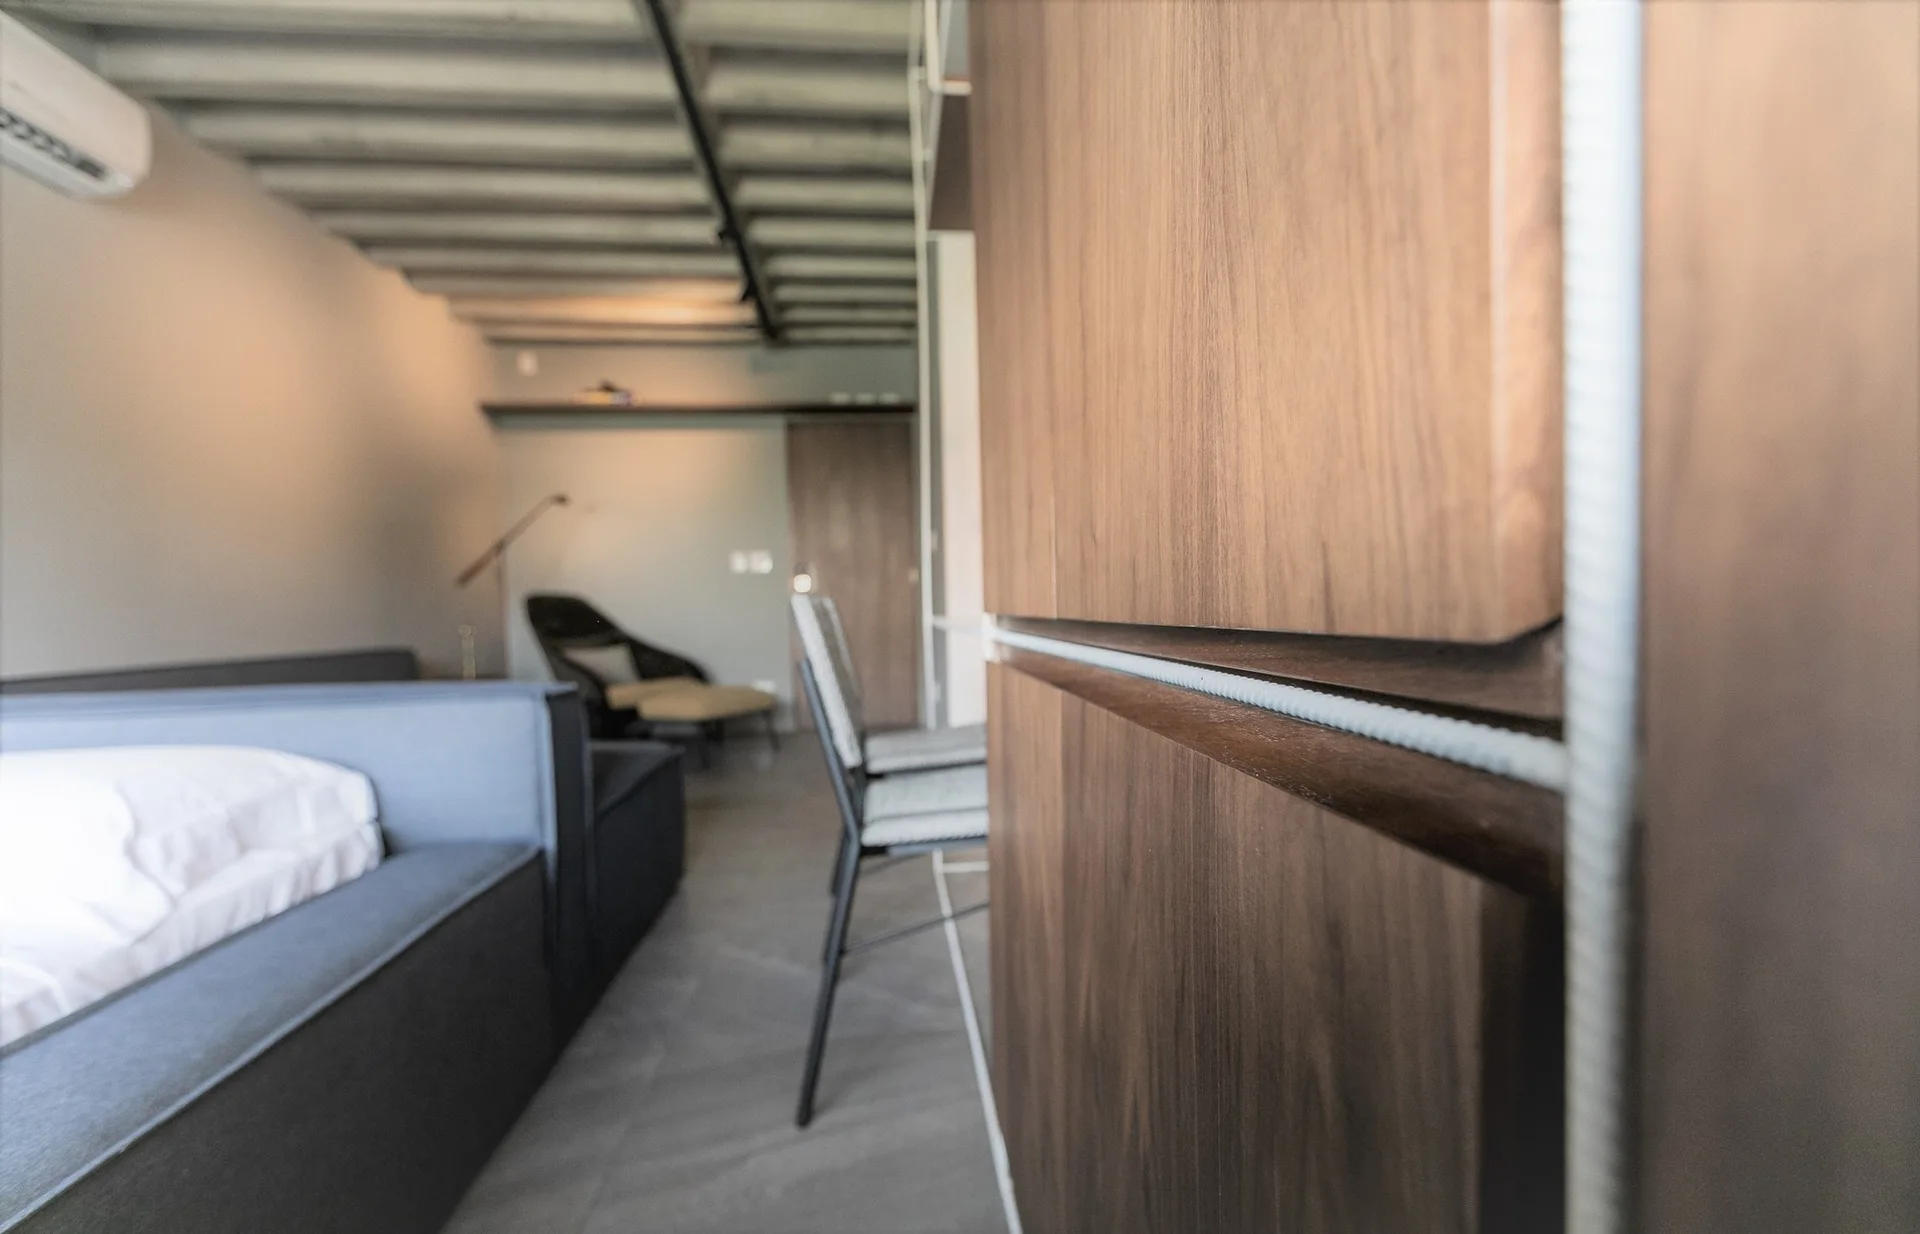
A modern studio apartment features a prominent wood-toned cabinet in the foreground, a grey sofa, and an exposed concrete beam ceiling.
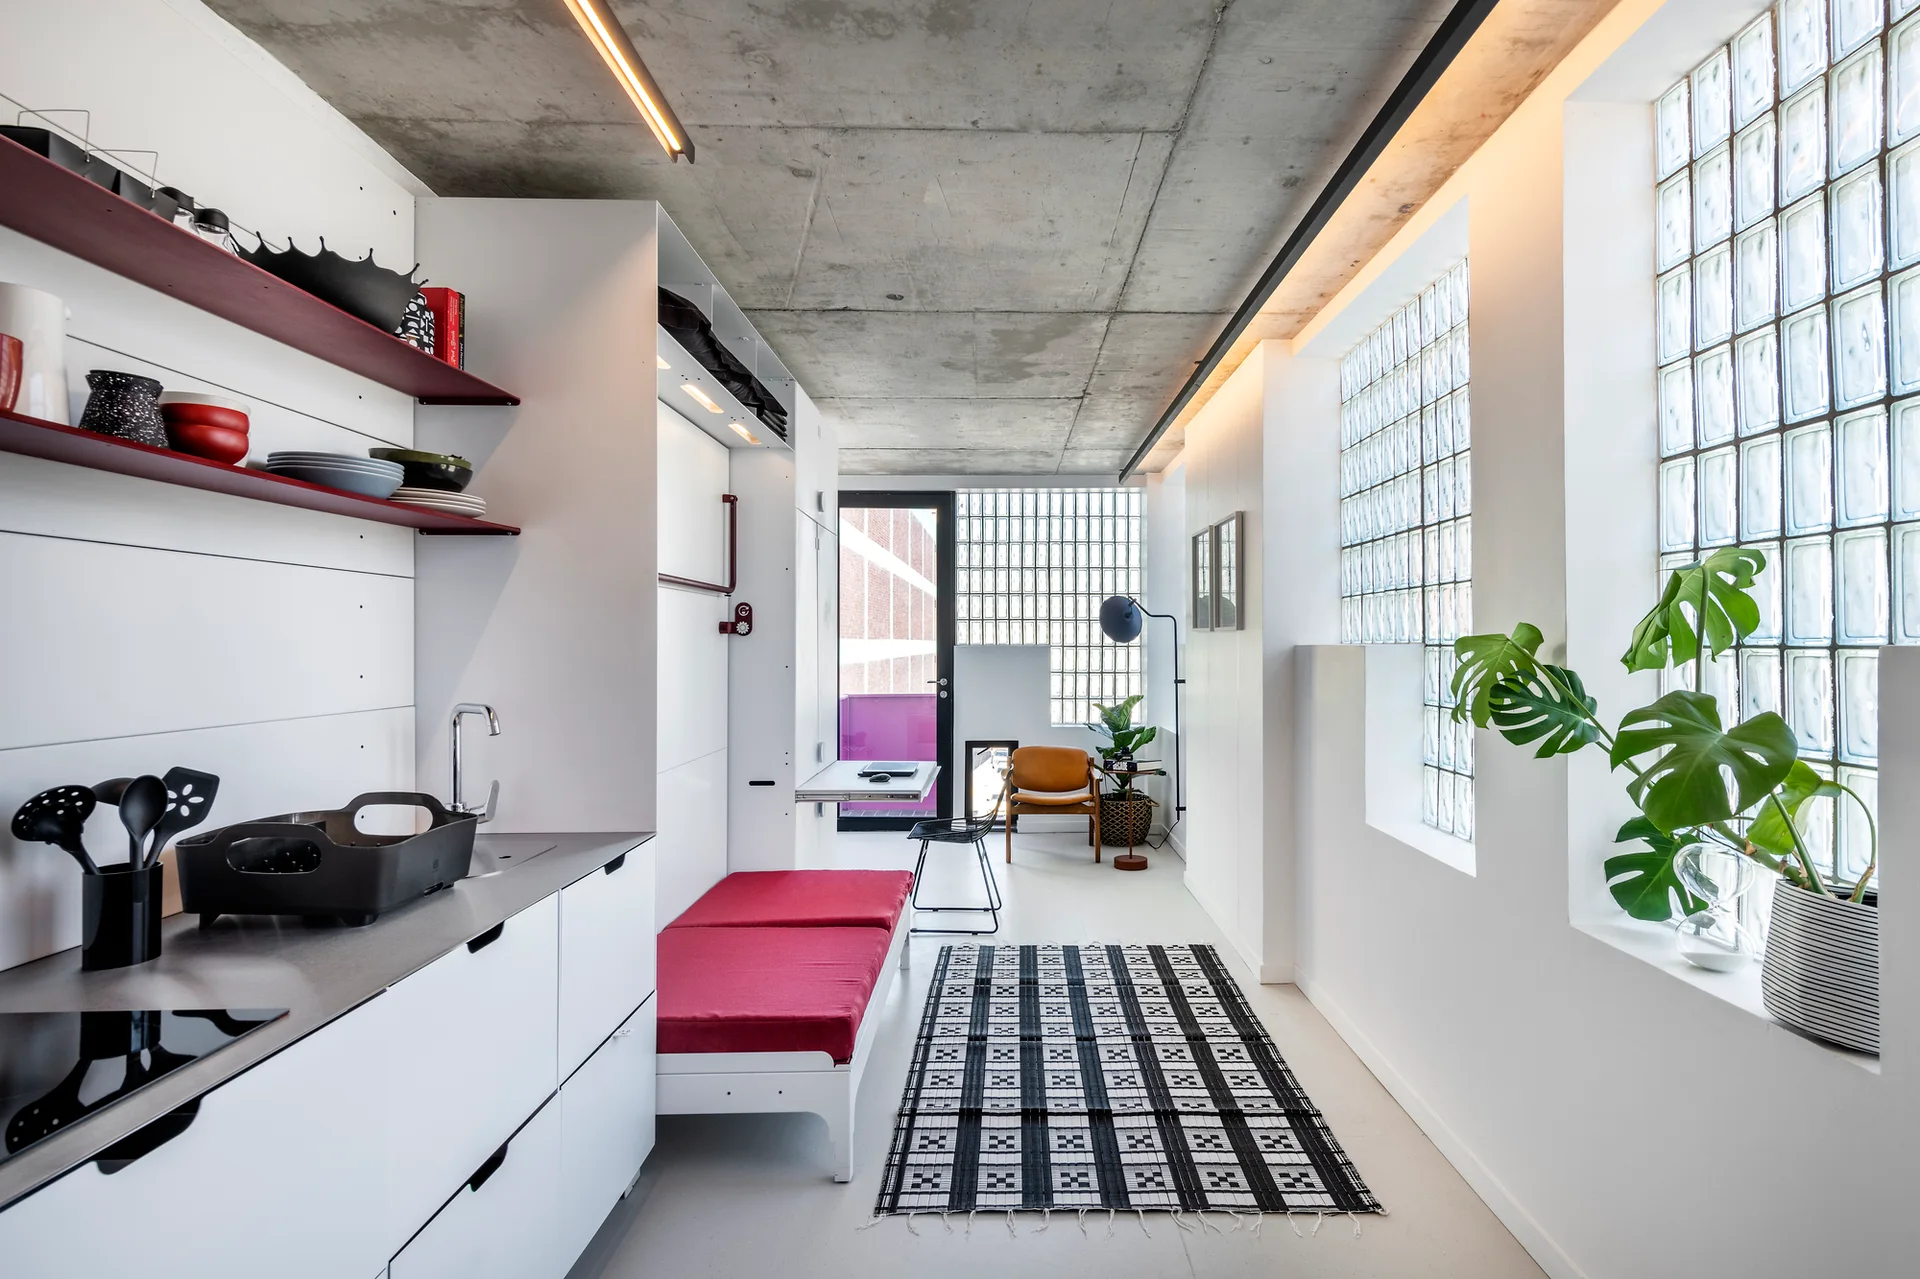
A modern studio apartment kitchen features white cabinetry, a red daybed, a checkered floor rug, and a large glass block window.
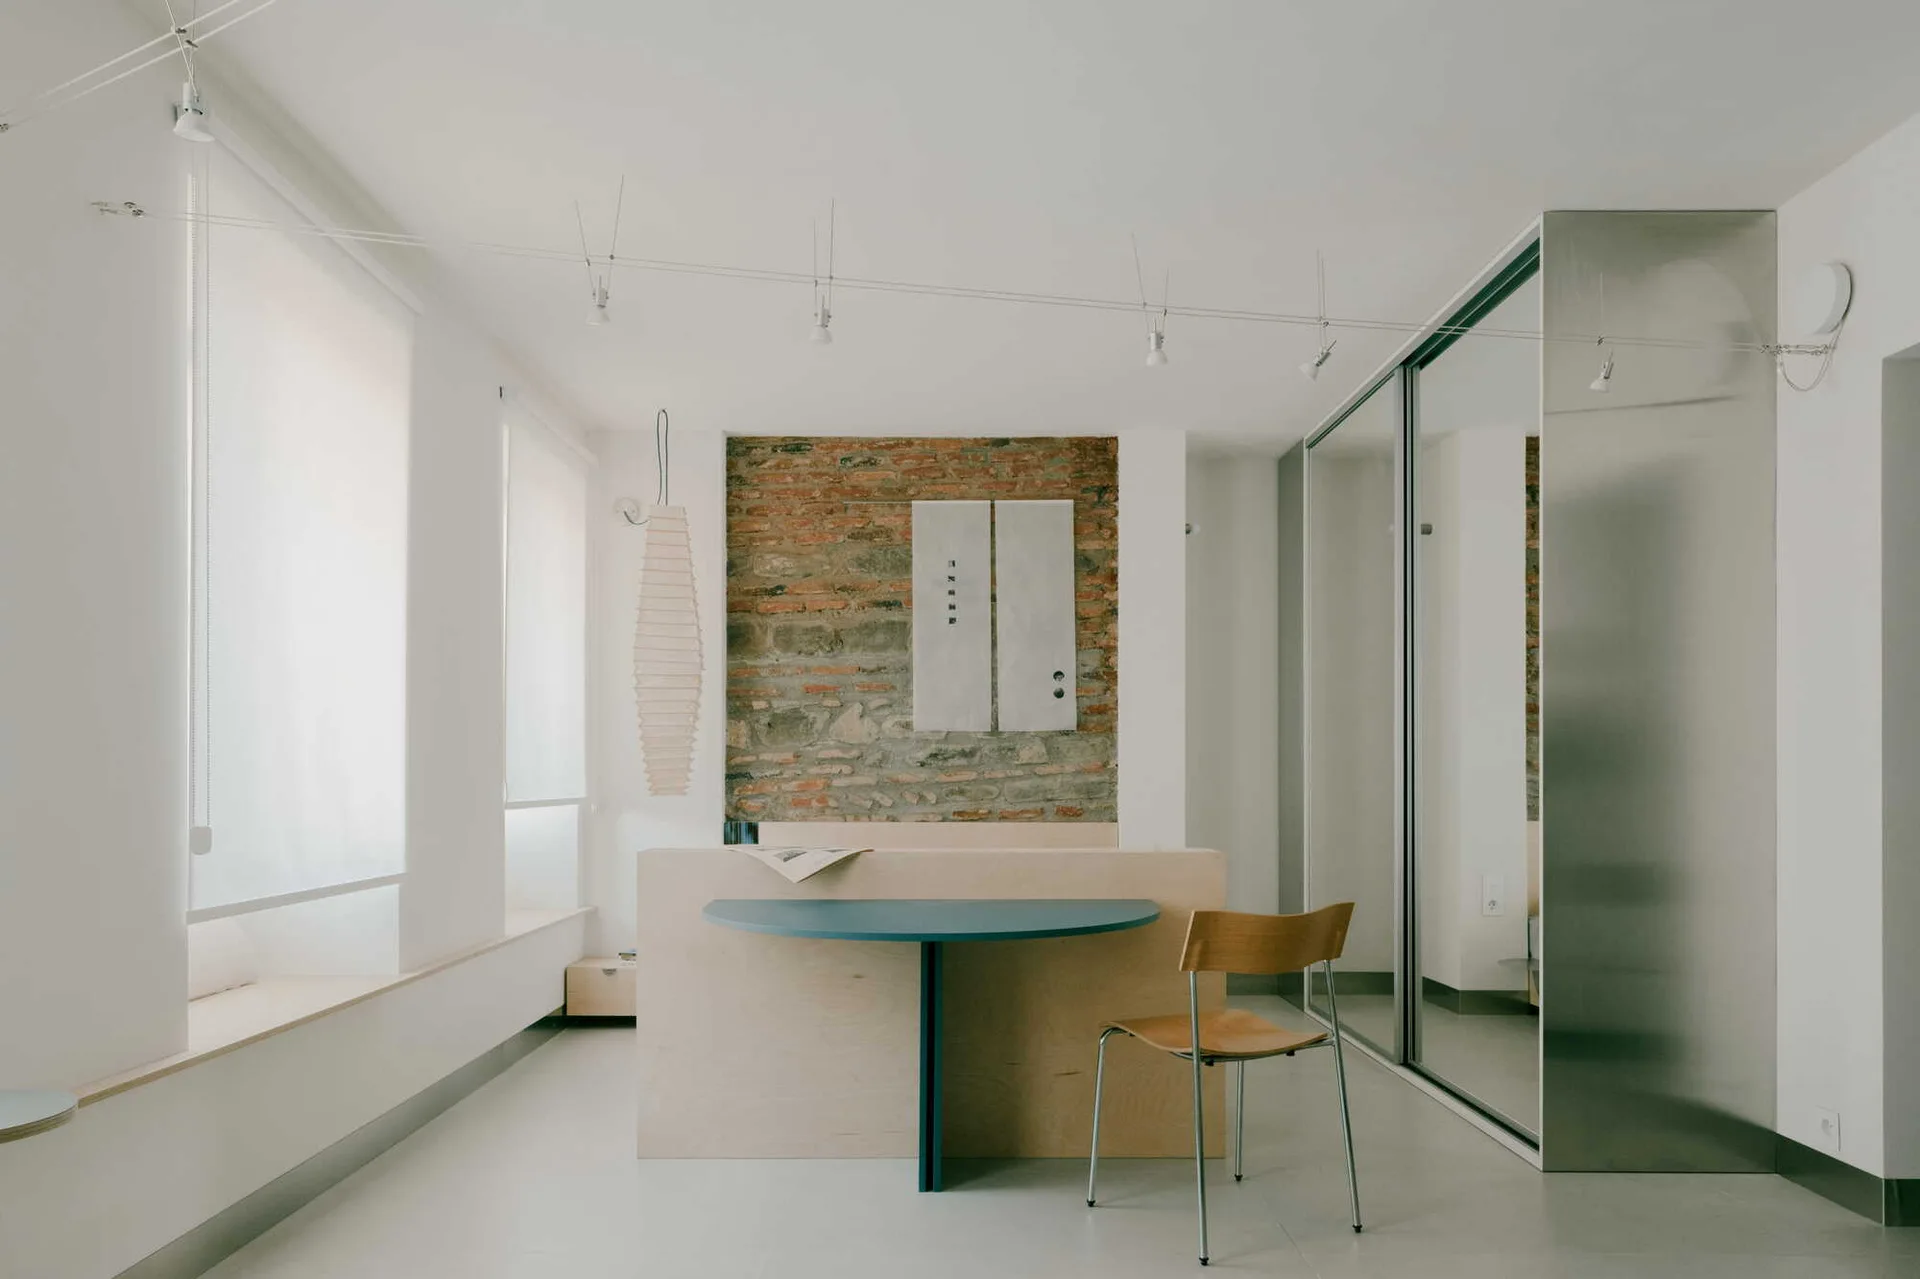
A minimalist studio features a light wood desk unit with an attached teal table, a wooden chair, an exposed brick wall, and a mirrored wardrobe.
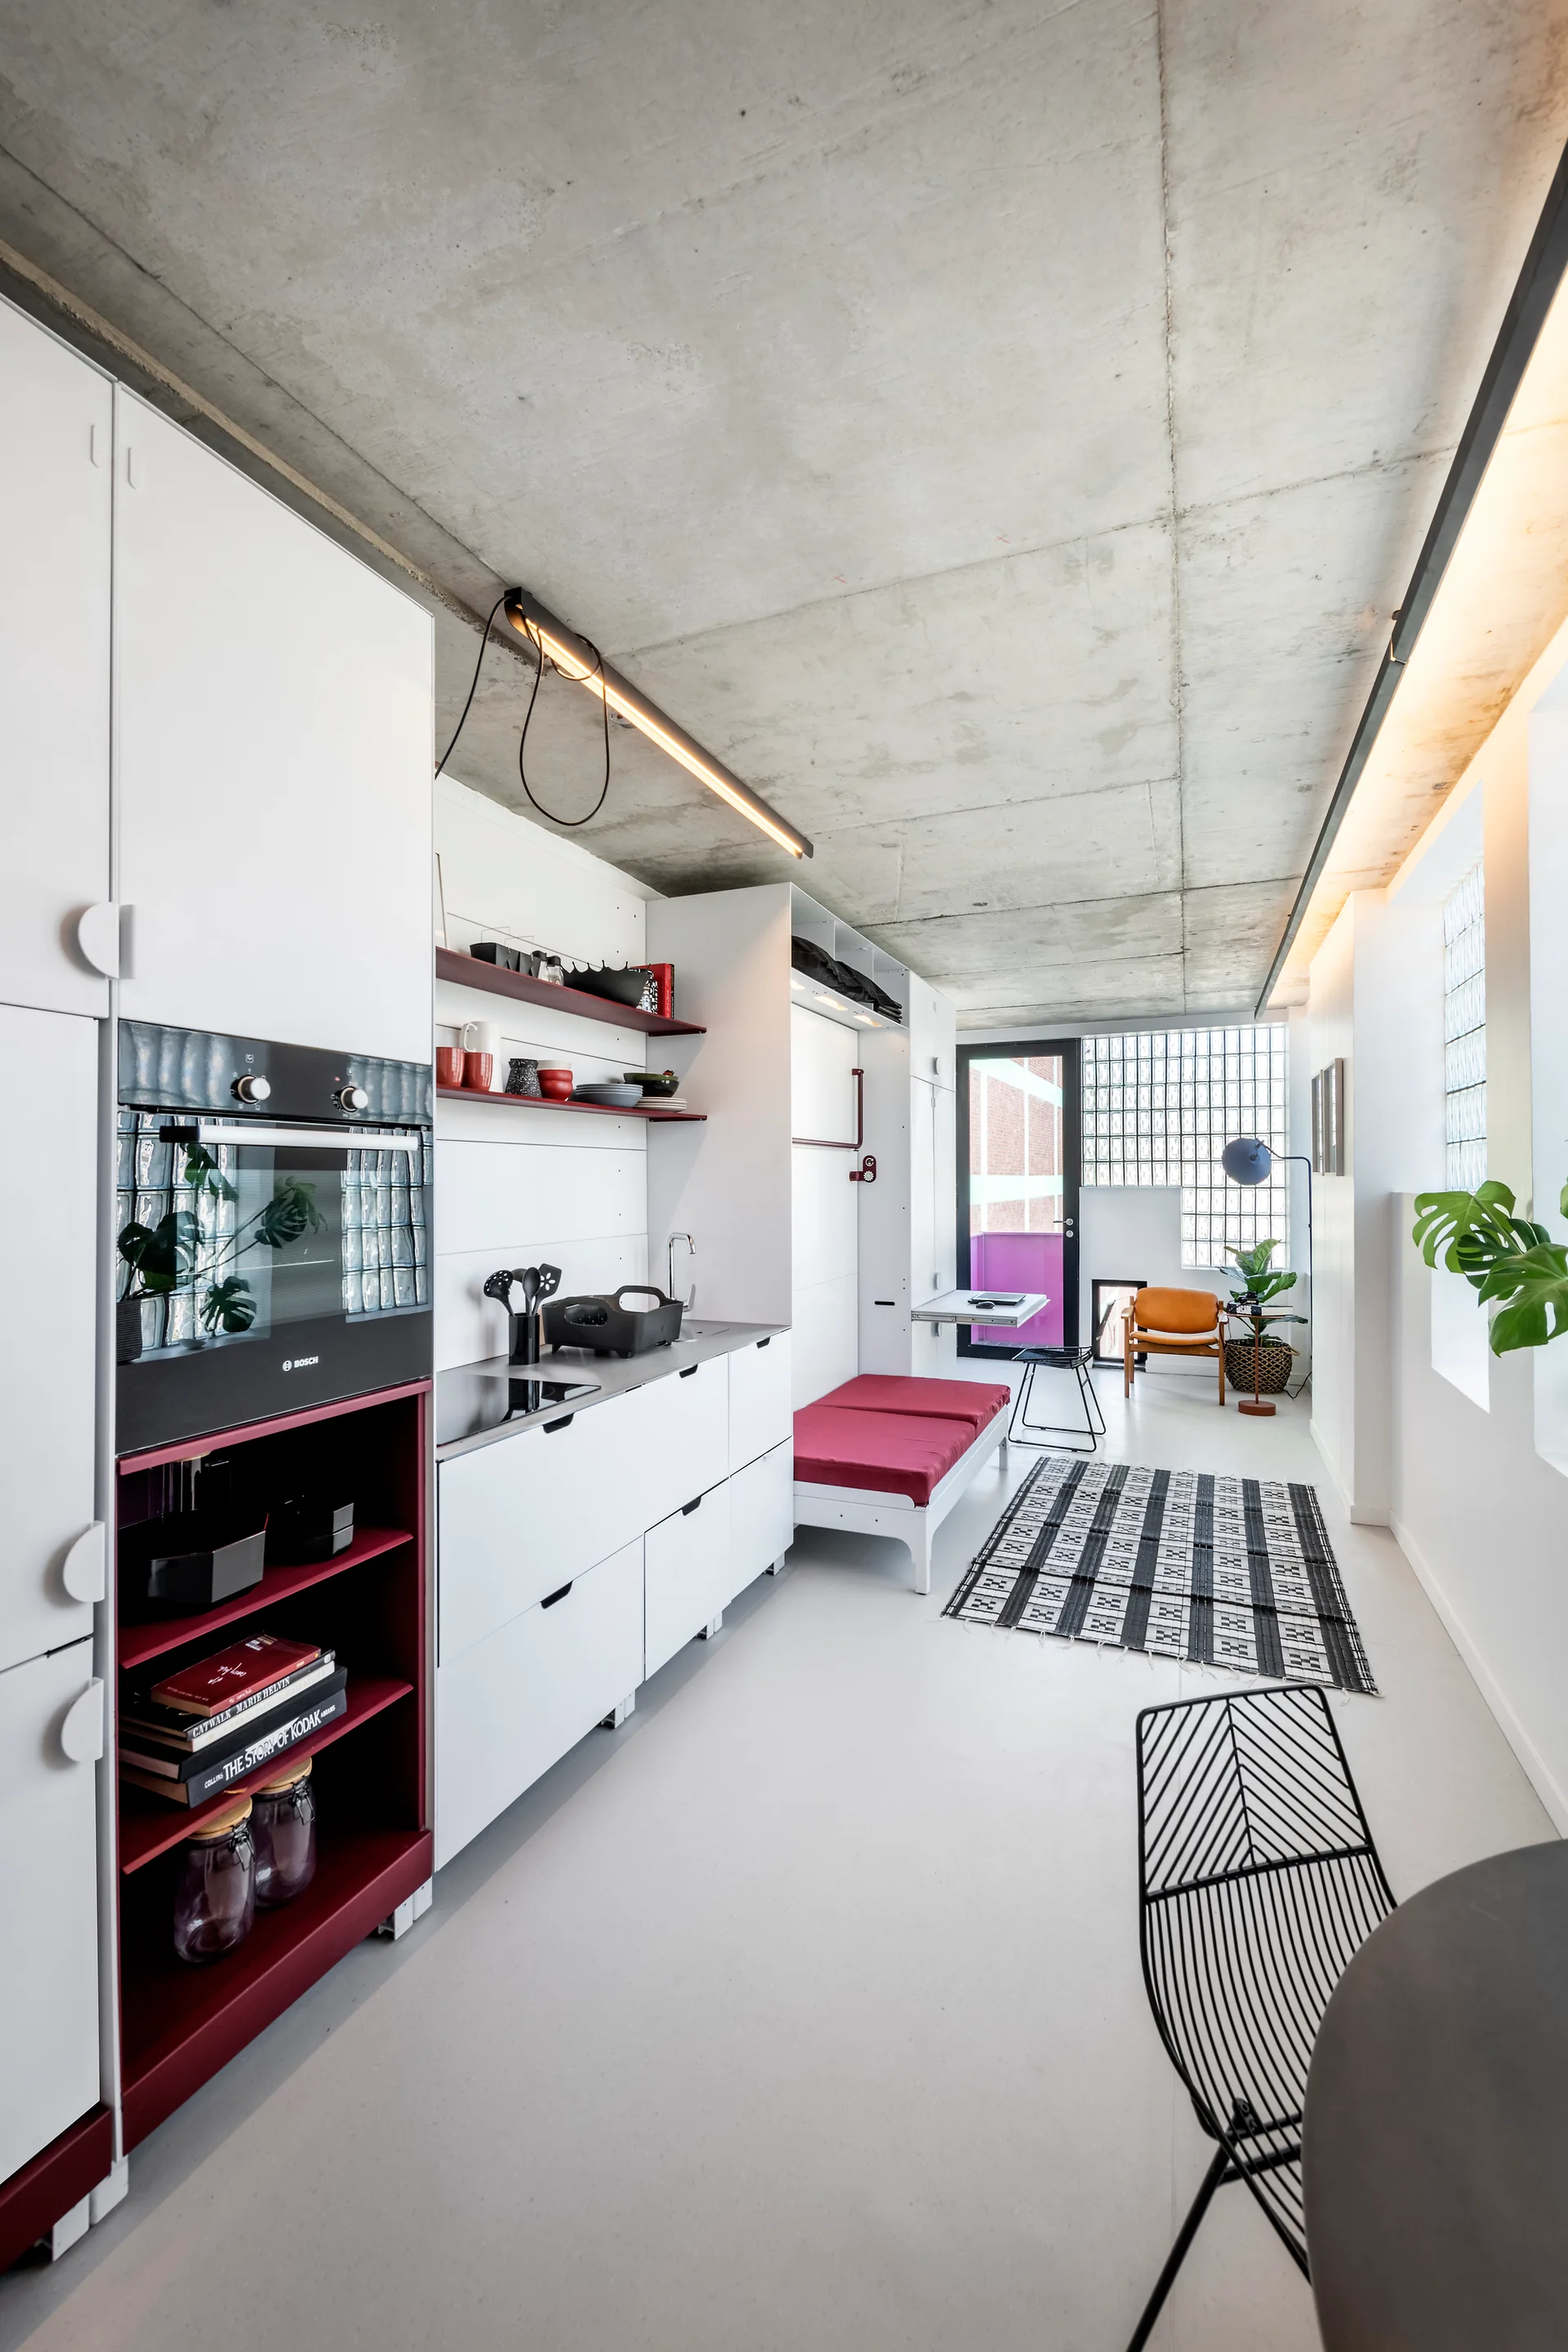
A modern studio apartment features flat-front white kitchen cabinets with deep red accents beneath an exposed concrete ceiling with industrial lighting.
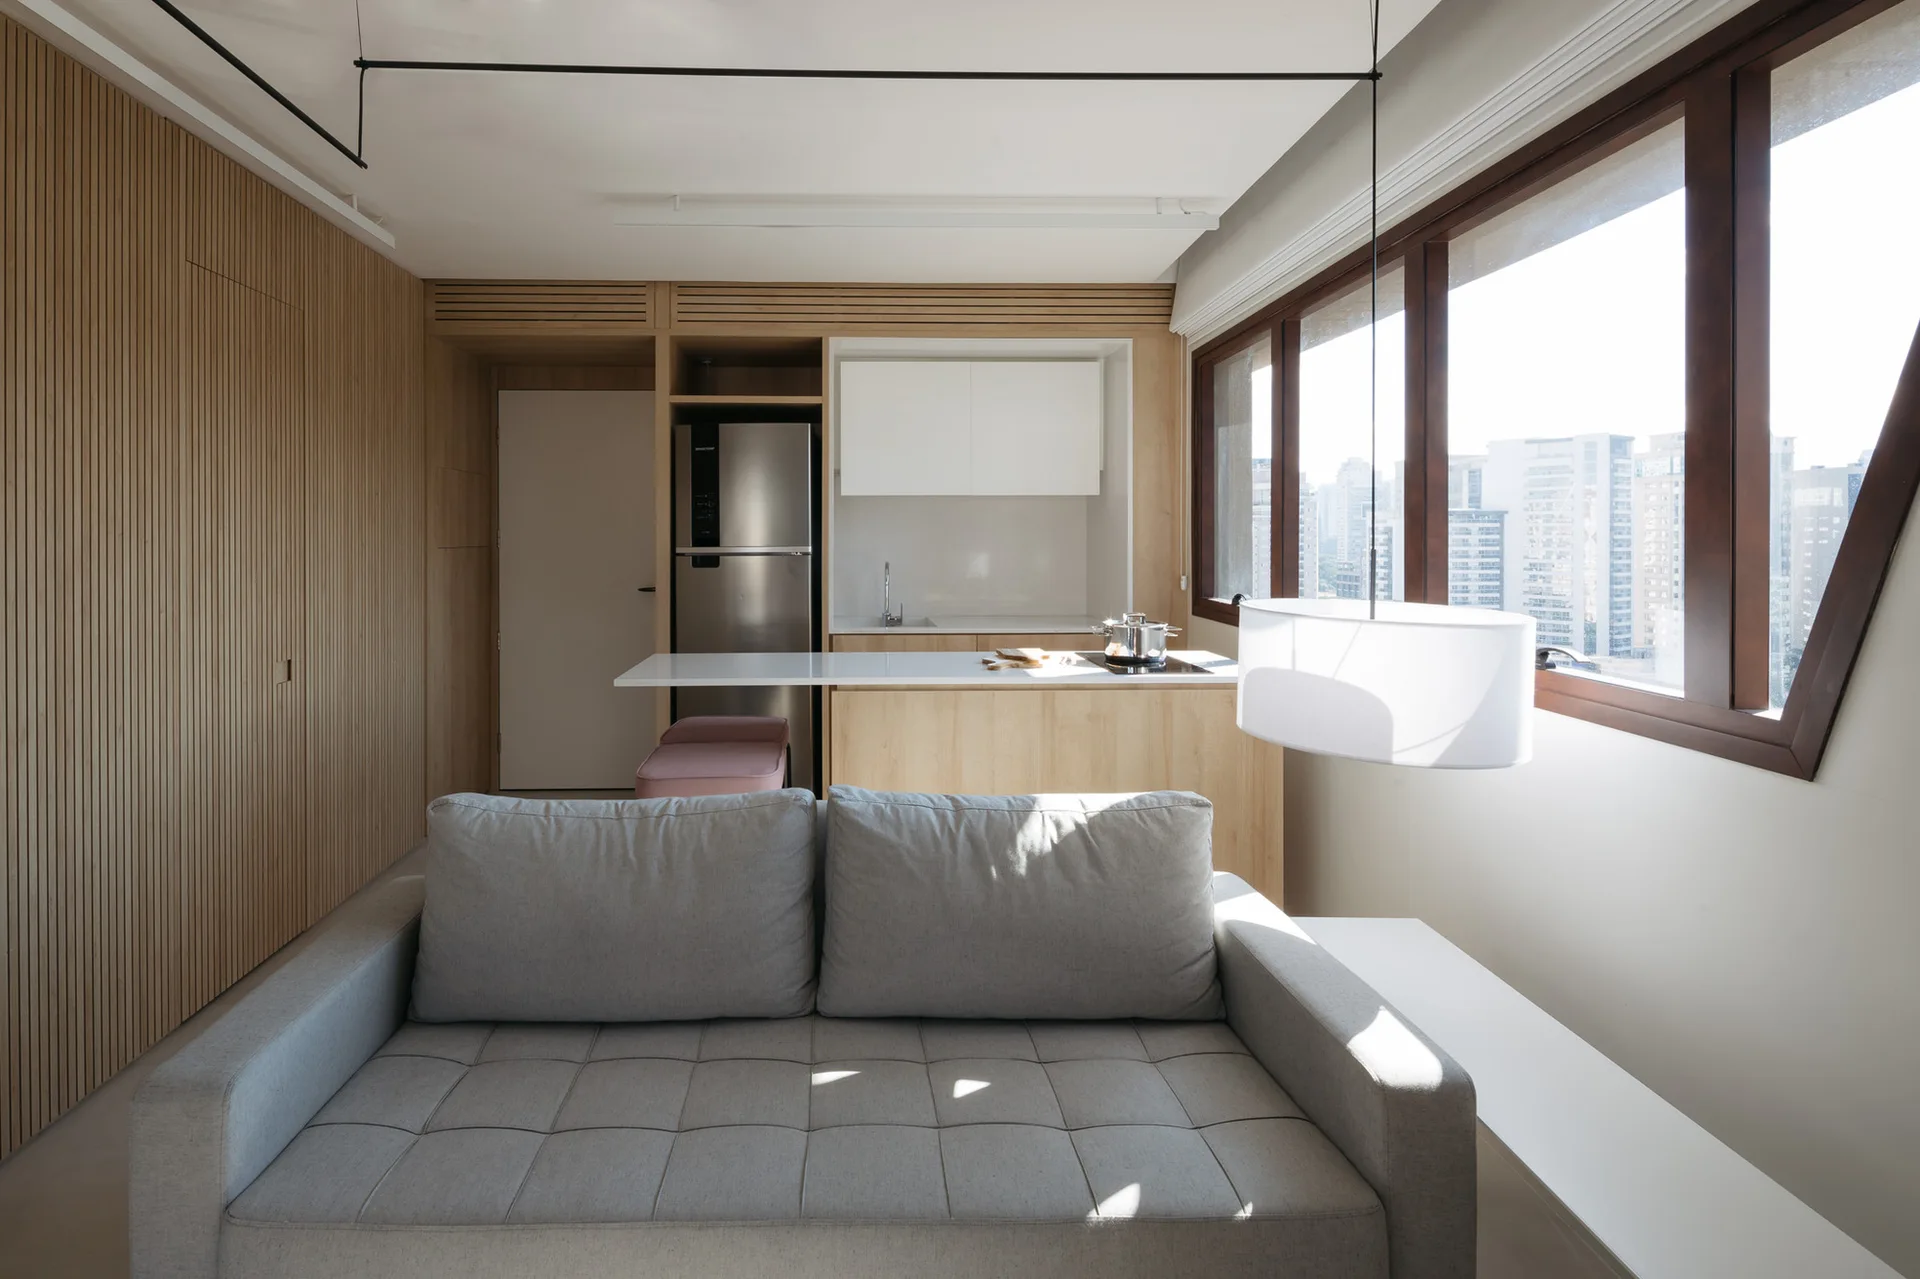
A compact open-concept living room and kitchen featuring a gray tufted sofa, a slatted wood accent wall, and large windows with a city view.
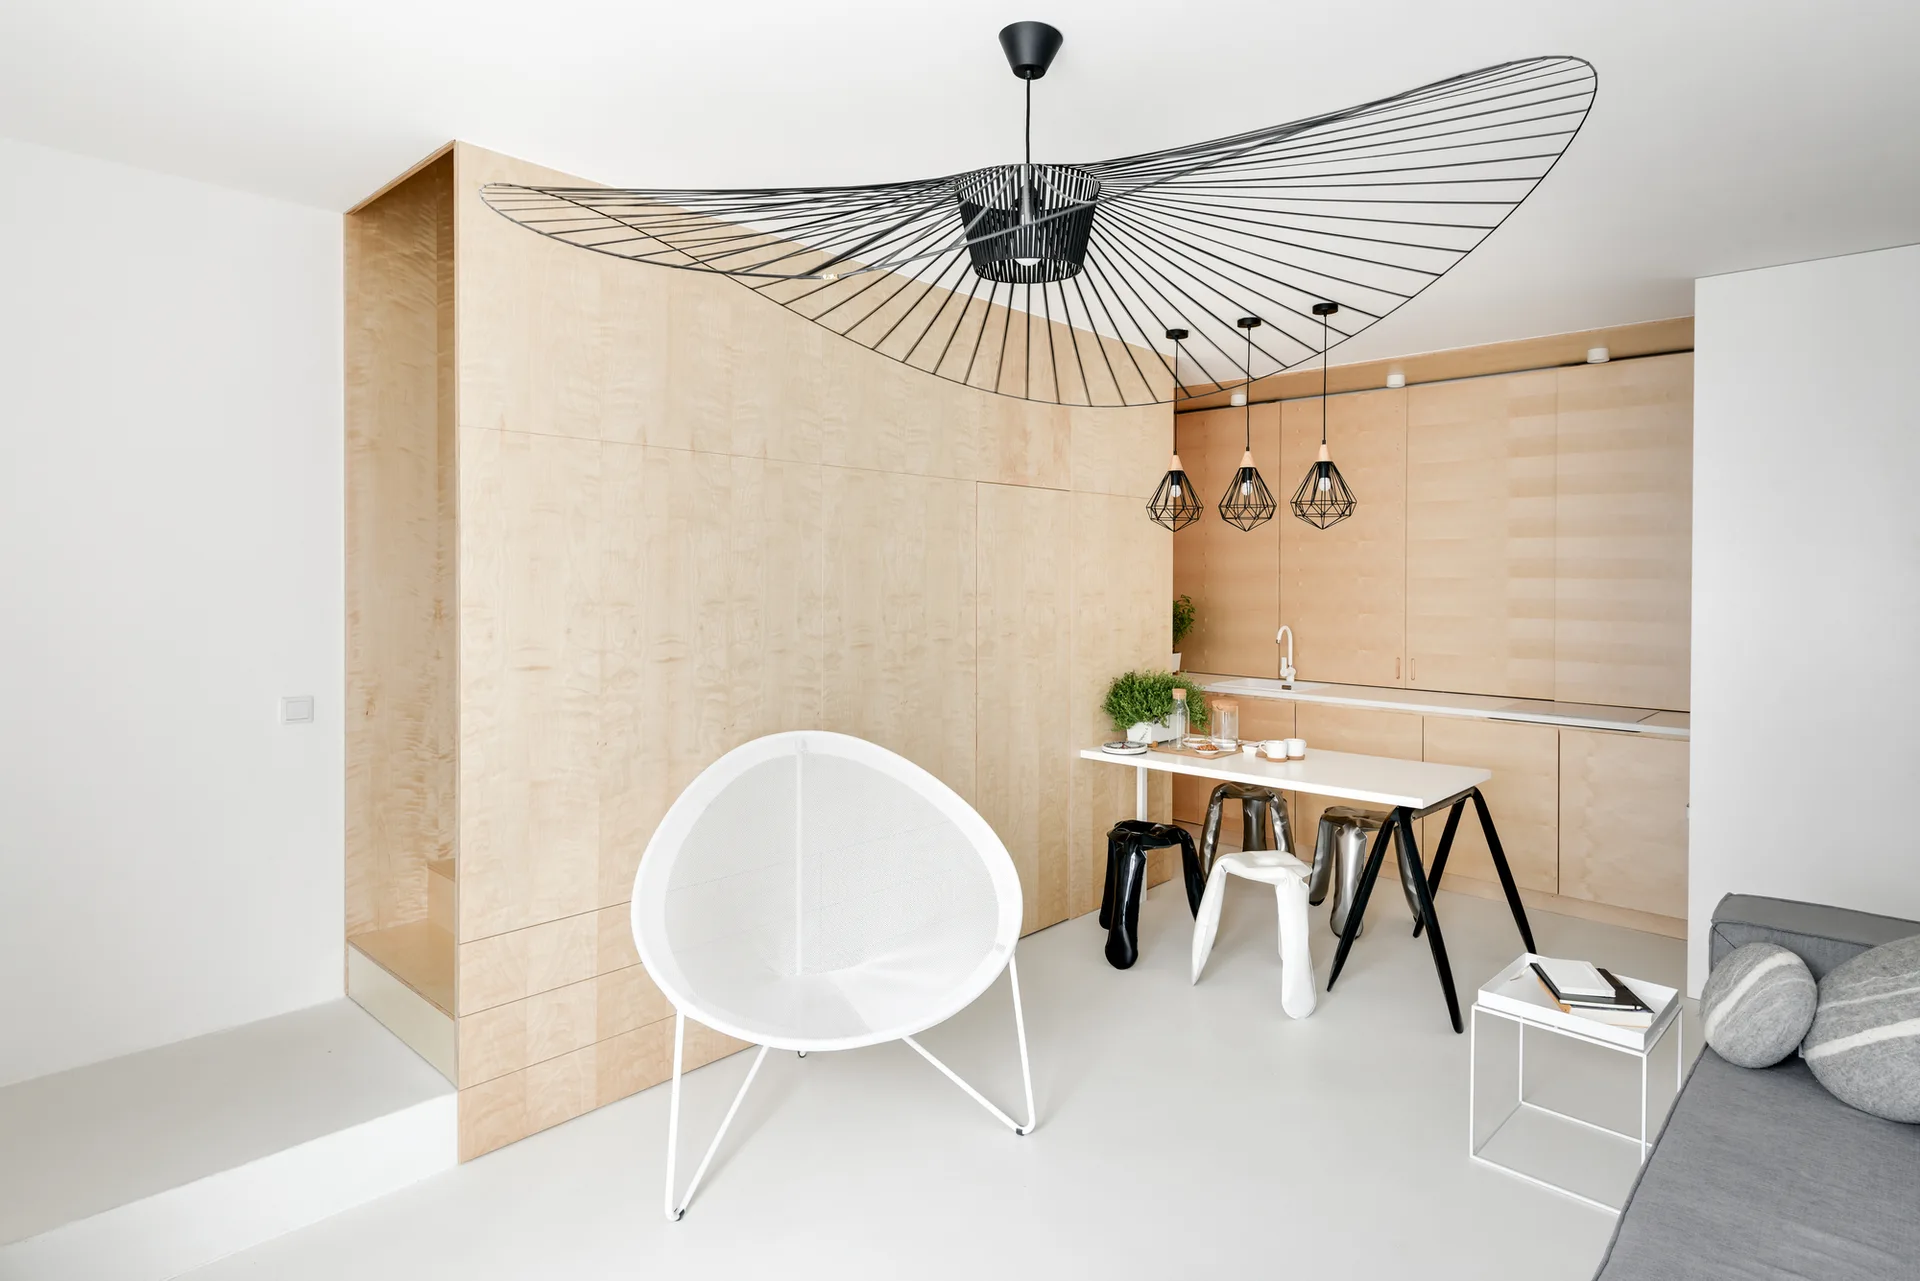
A minimalist studio features light wood wall paneling, an oversized black sculptural pendant light, a white circular mesh chair, and a small dining table.
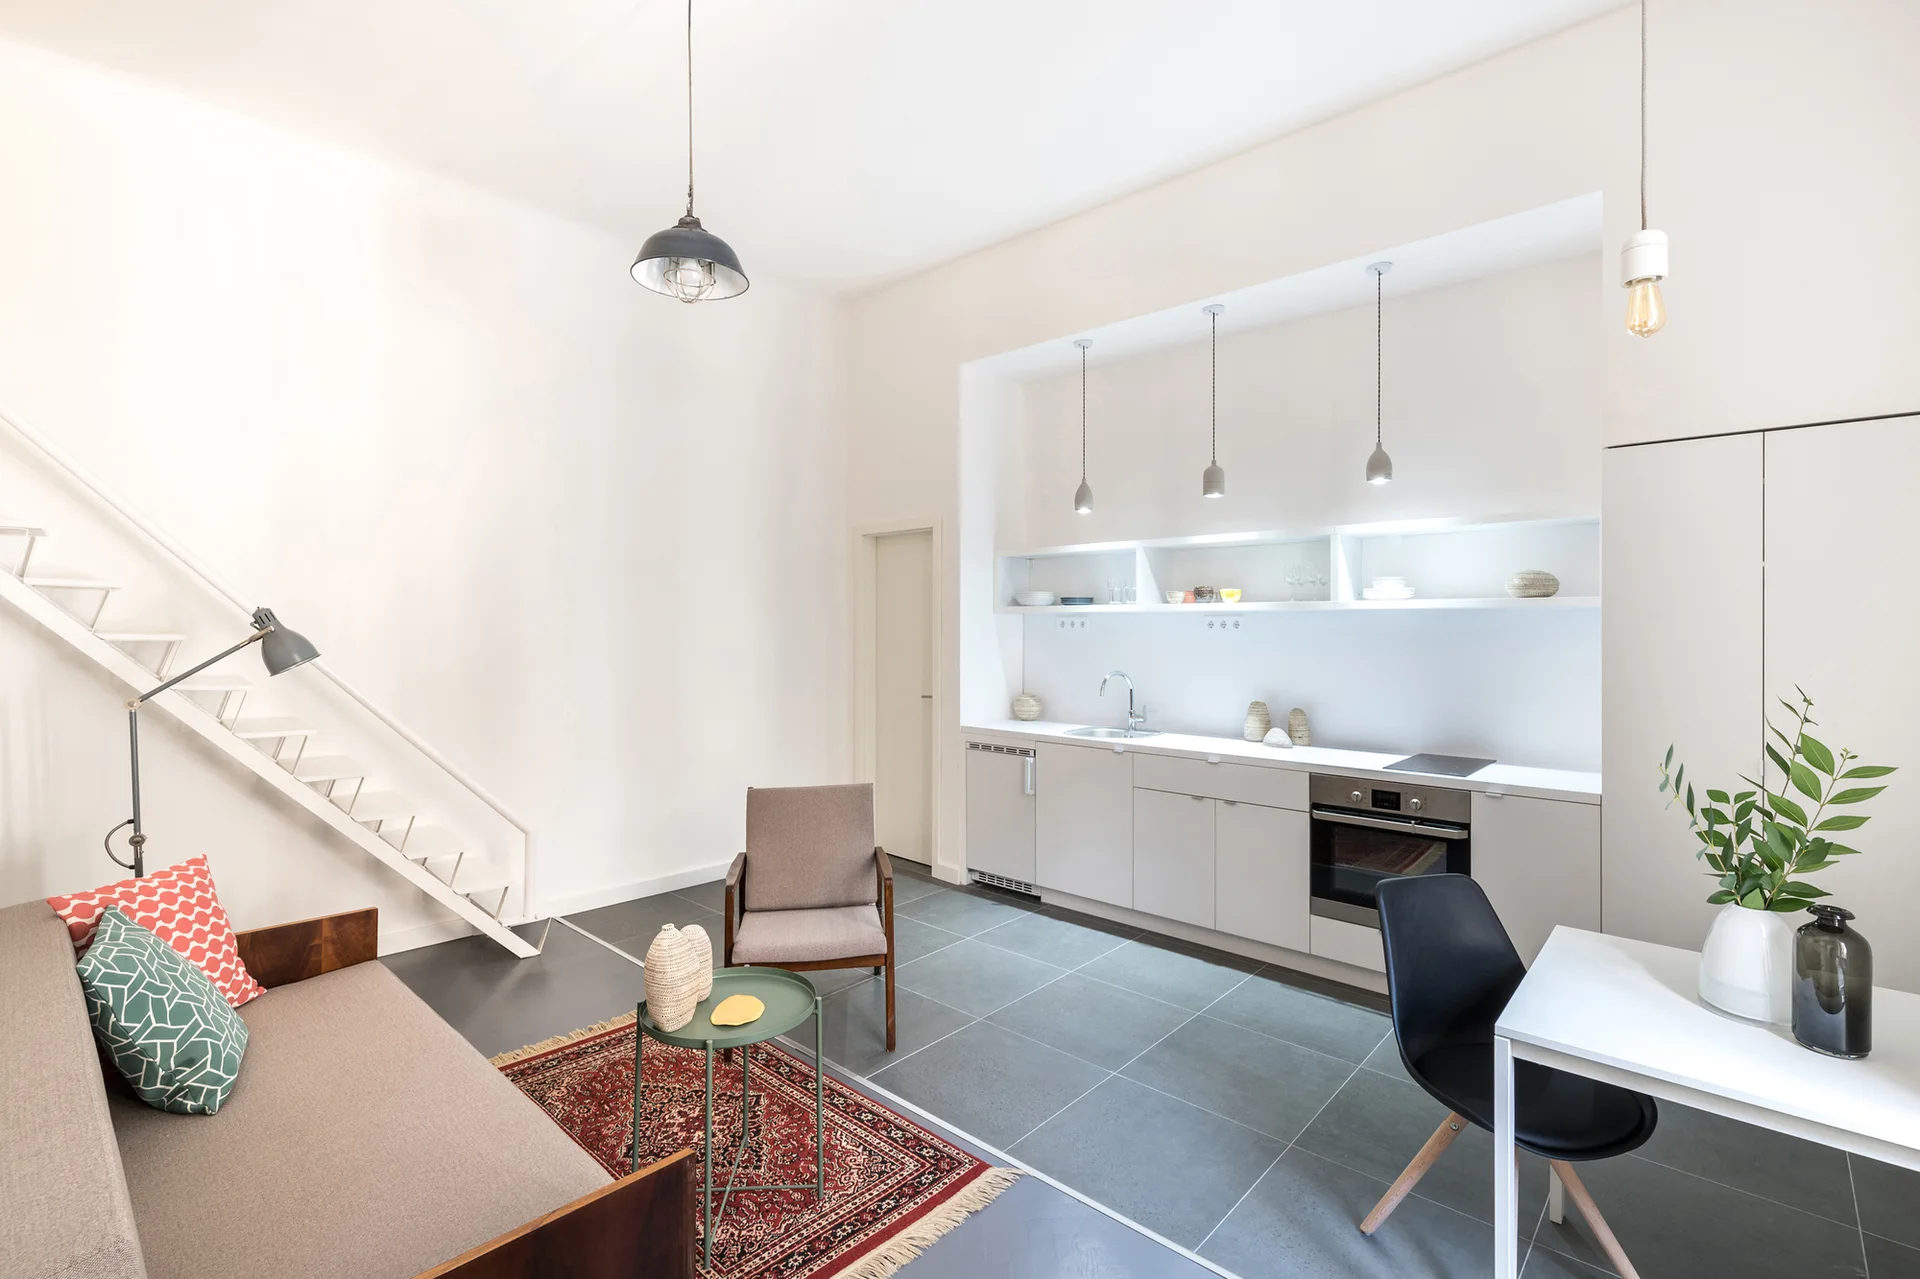
A modern studio apartment featuring an open-plan kitchen, gray tiled floors, a white staircase, and a living area with a sofa.
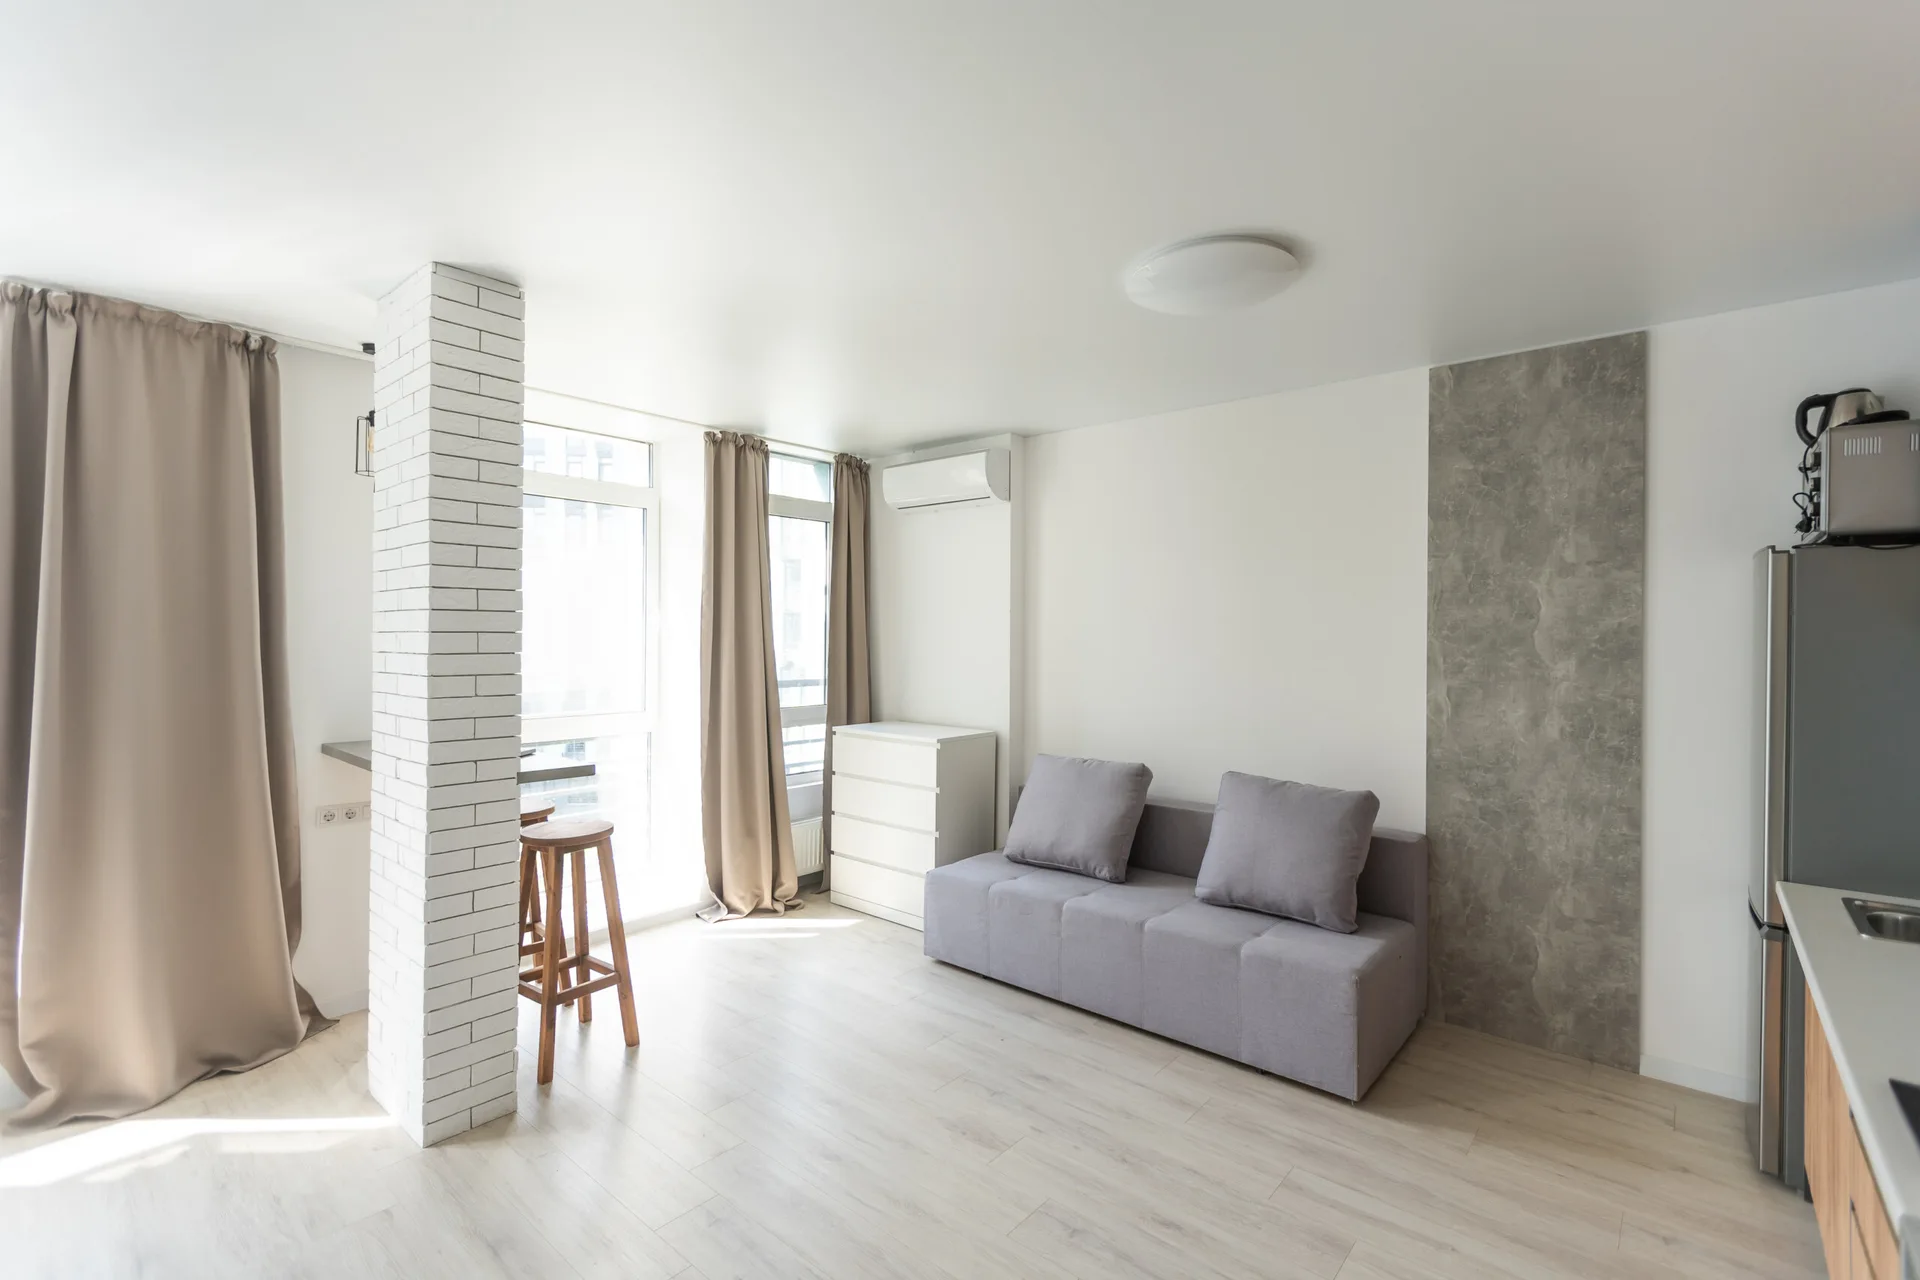
A minimalist living space features a gray fabric sofa, a white brick-clad pillar, and beige curtains beside tall windows.
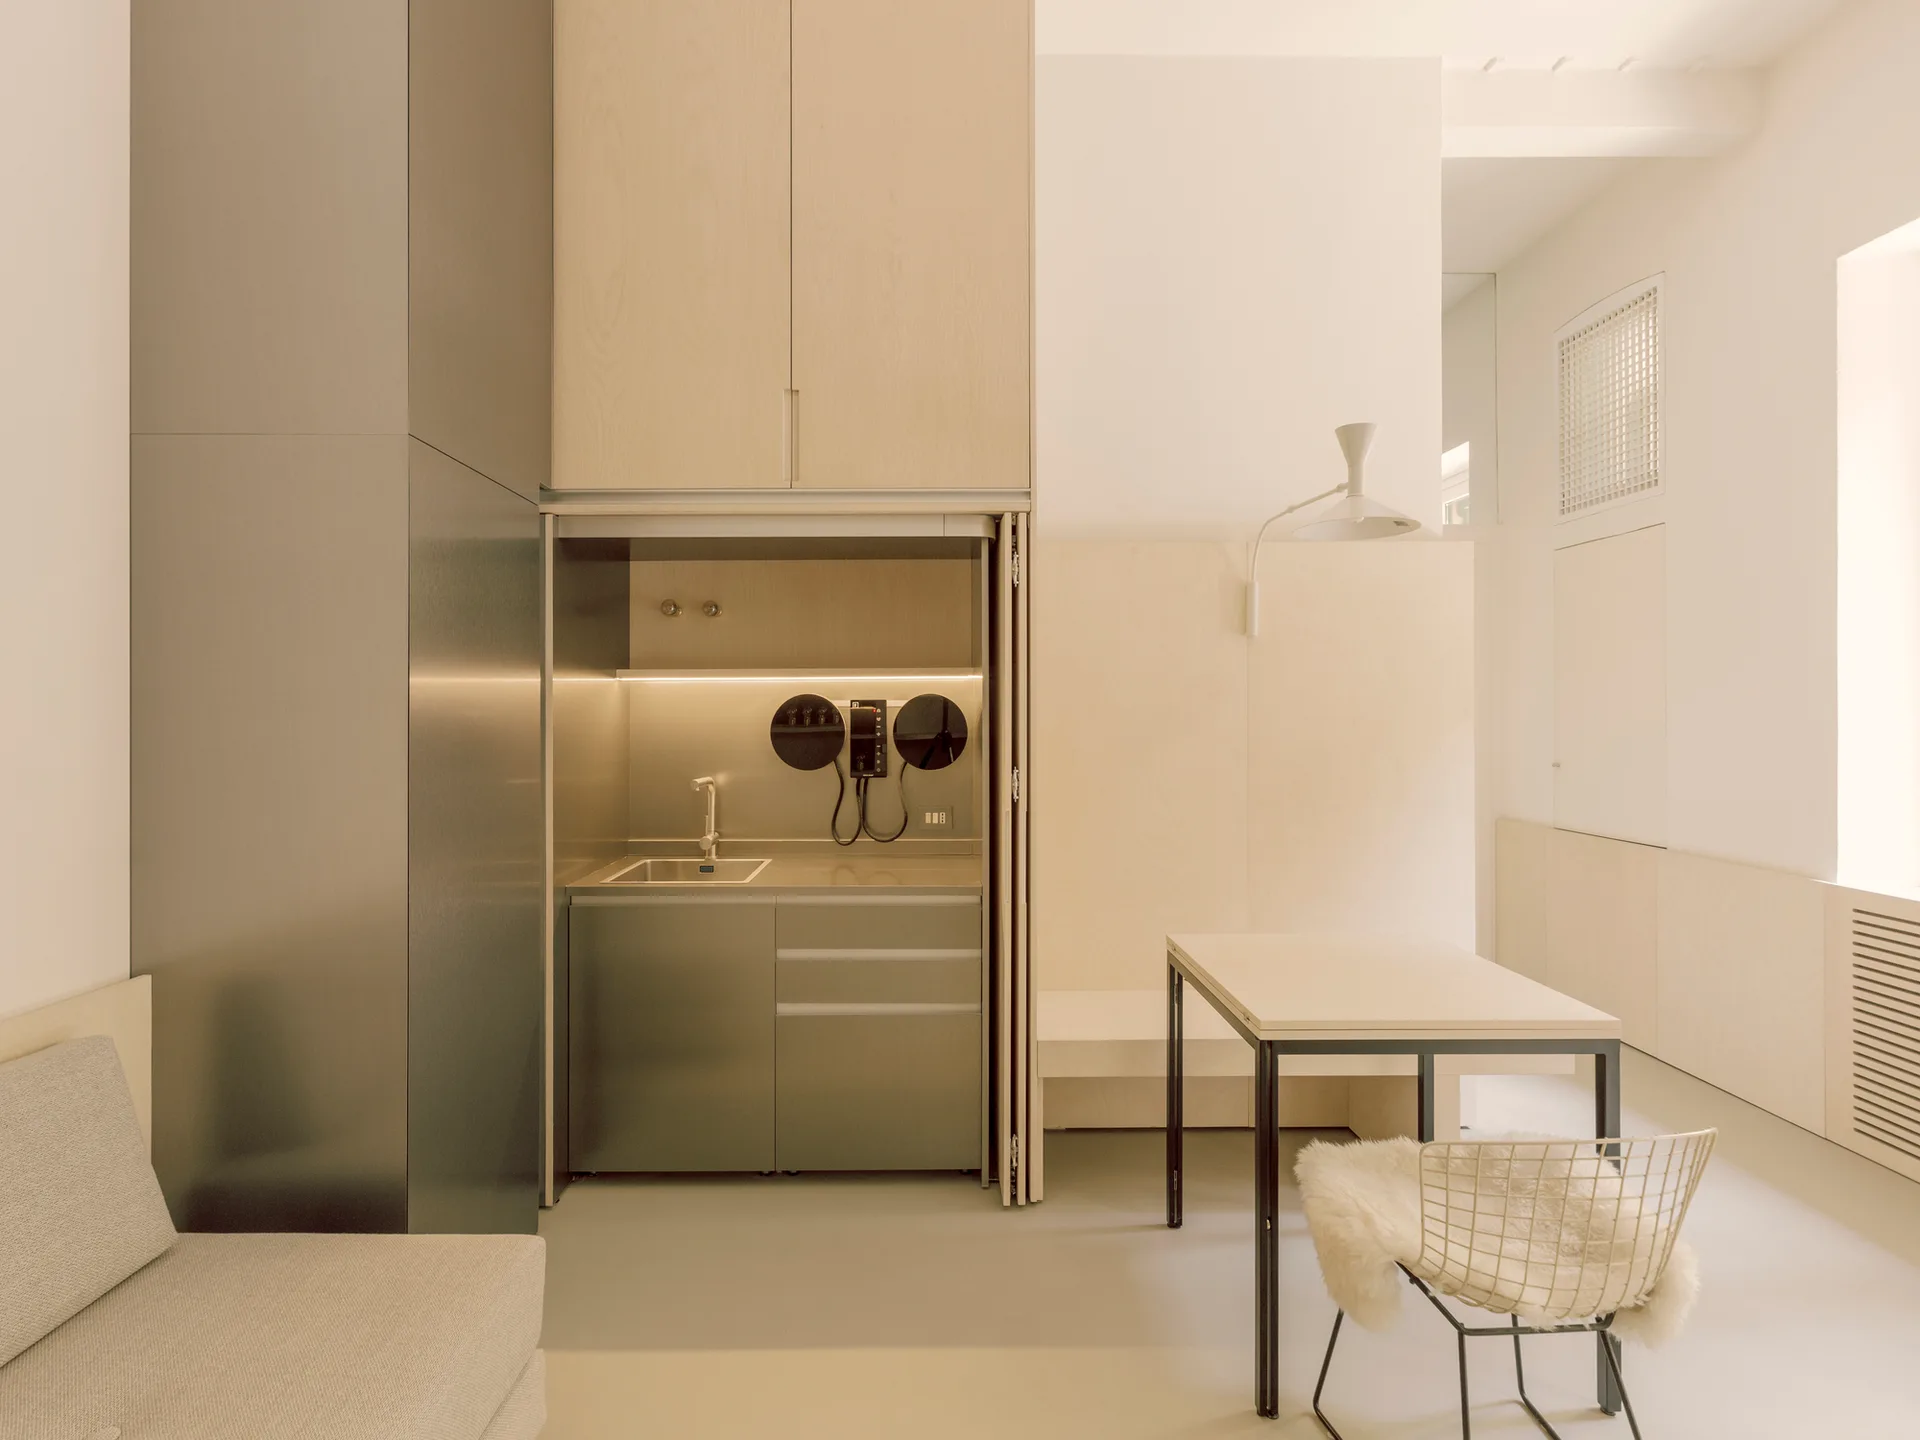
A minimalist space features a compact metallic kitchenette, light wood cabinetry, a dining table, and a wire chair with a faux fur throw.
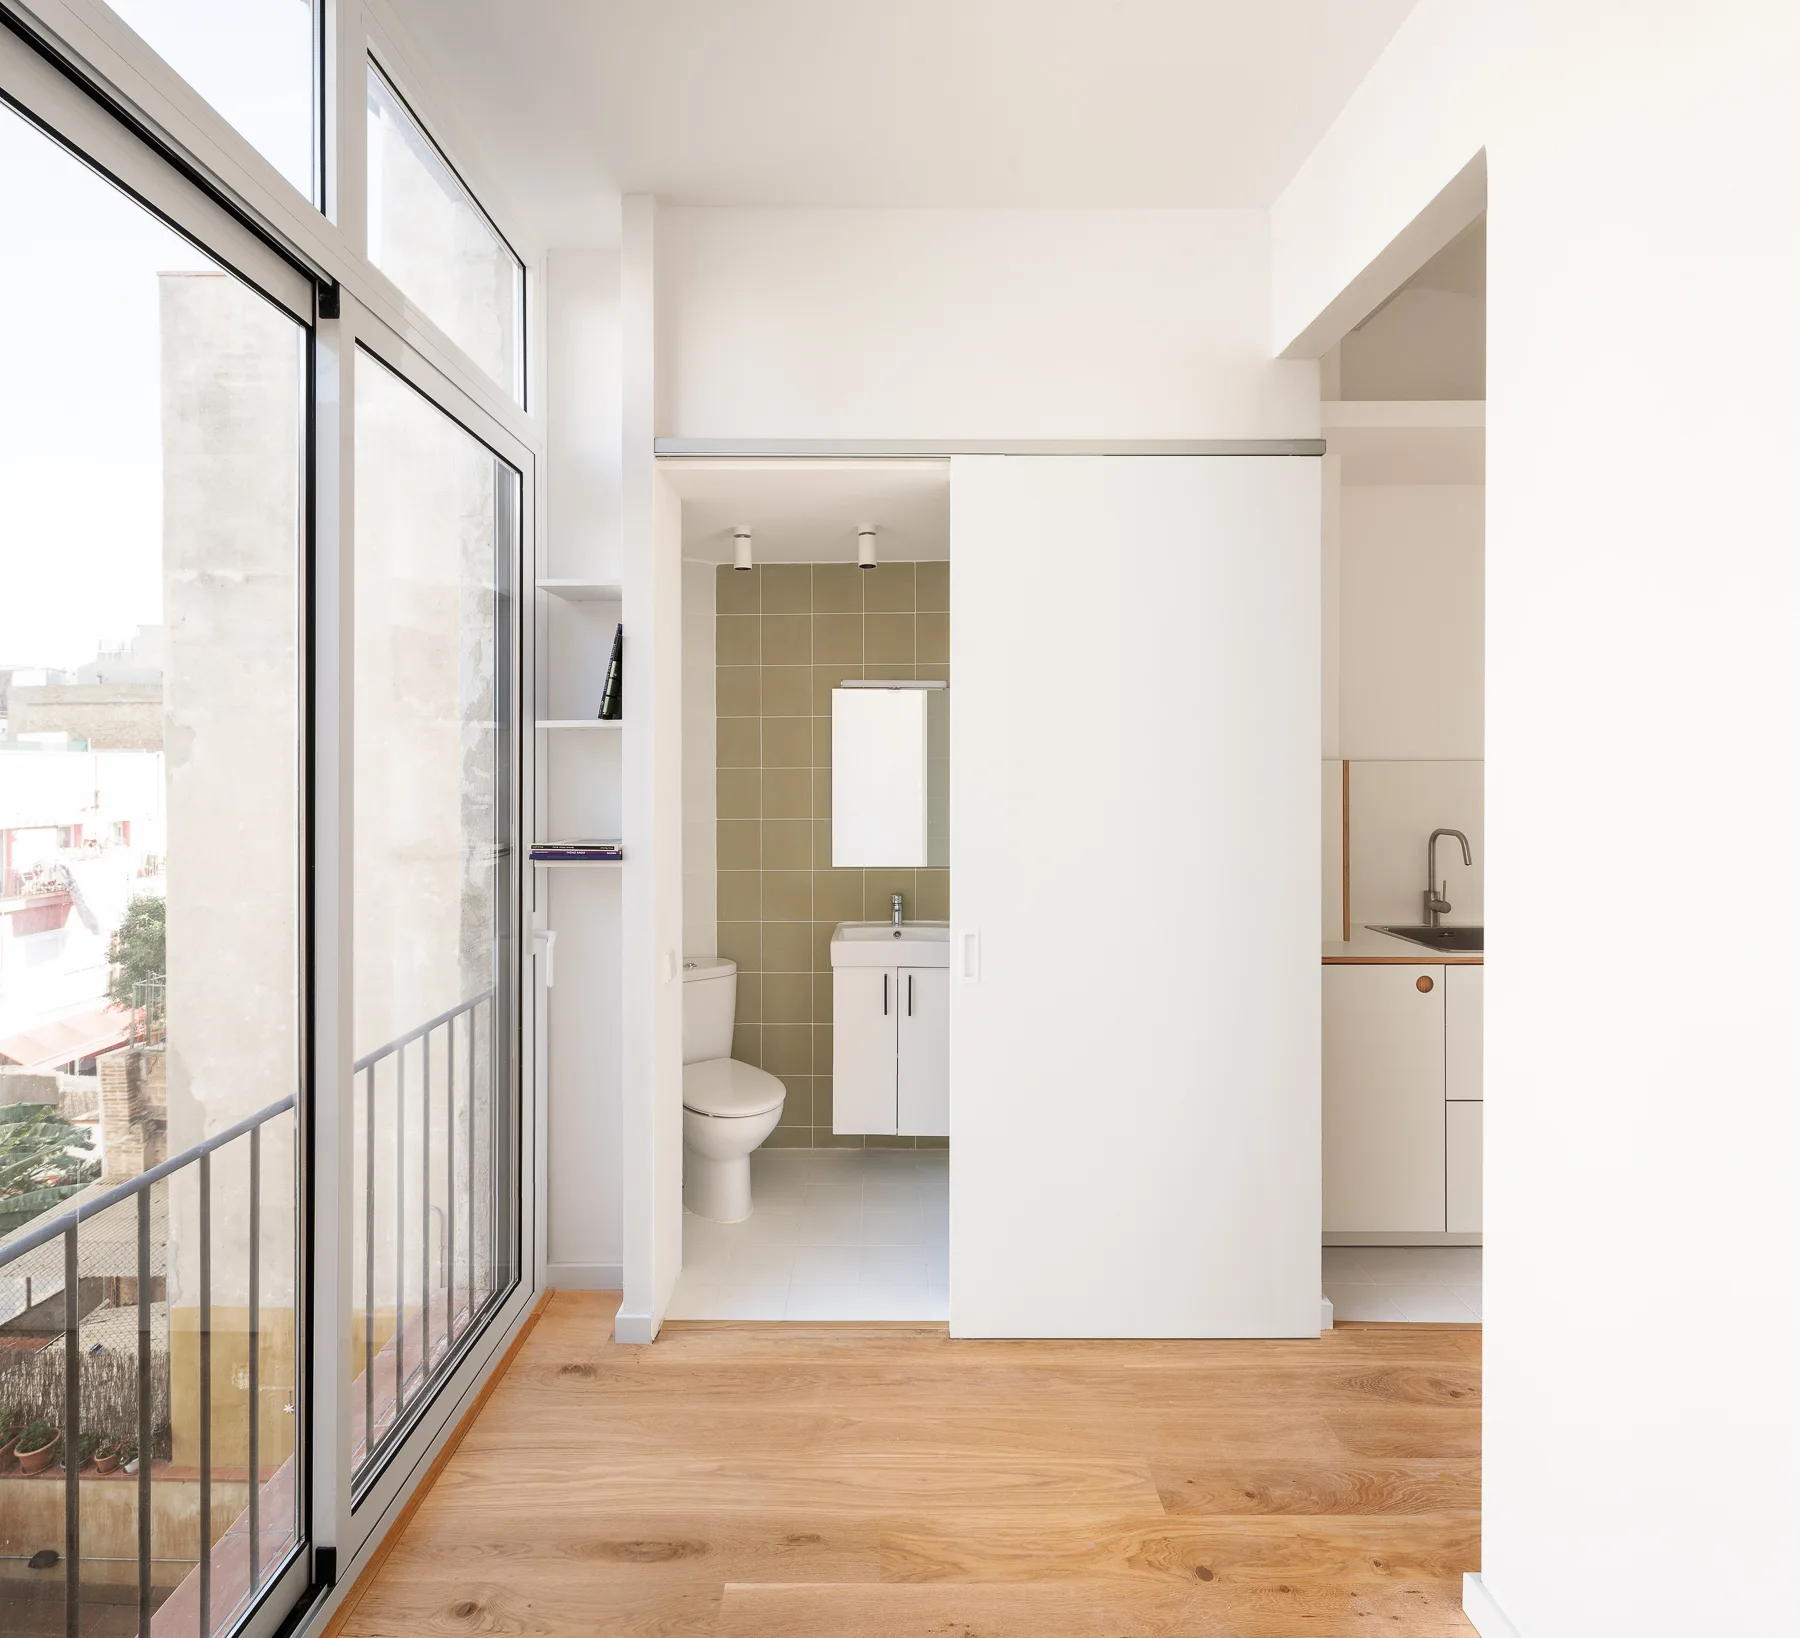
A minimalist studio features a white sliding door opening to a bathroom with olive-green wall tiles, next to light wood floors and large windows.
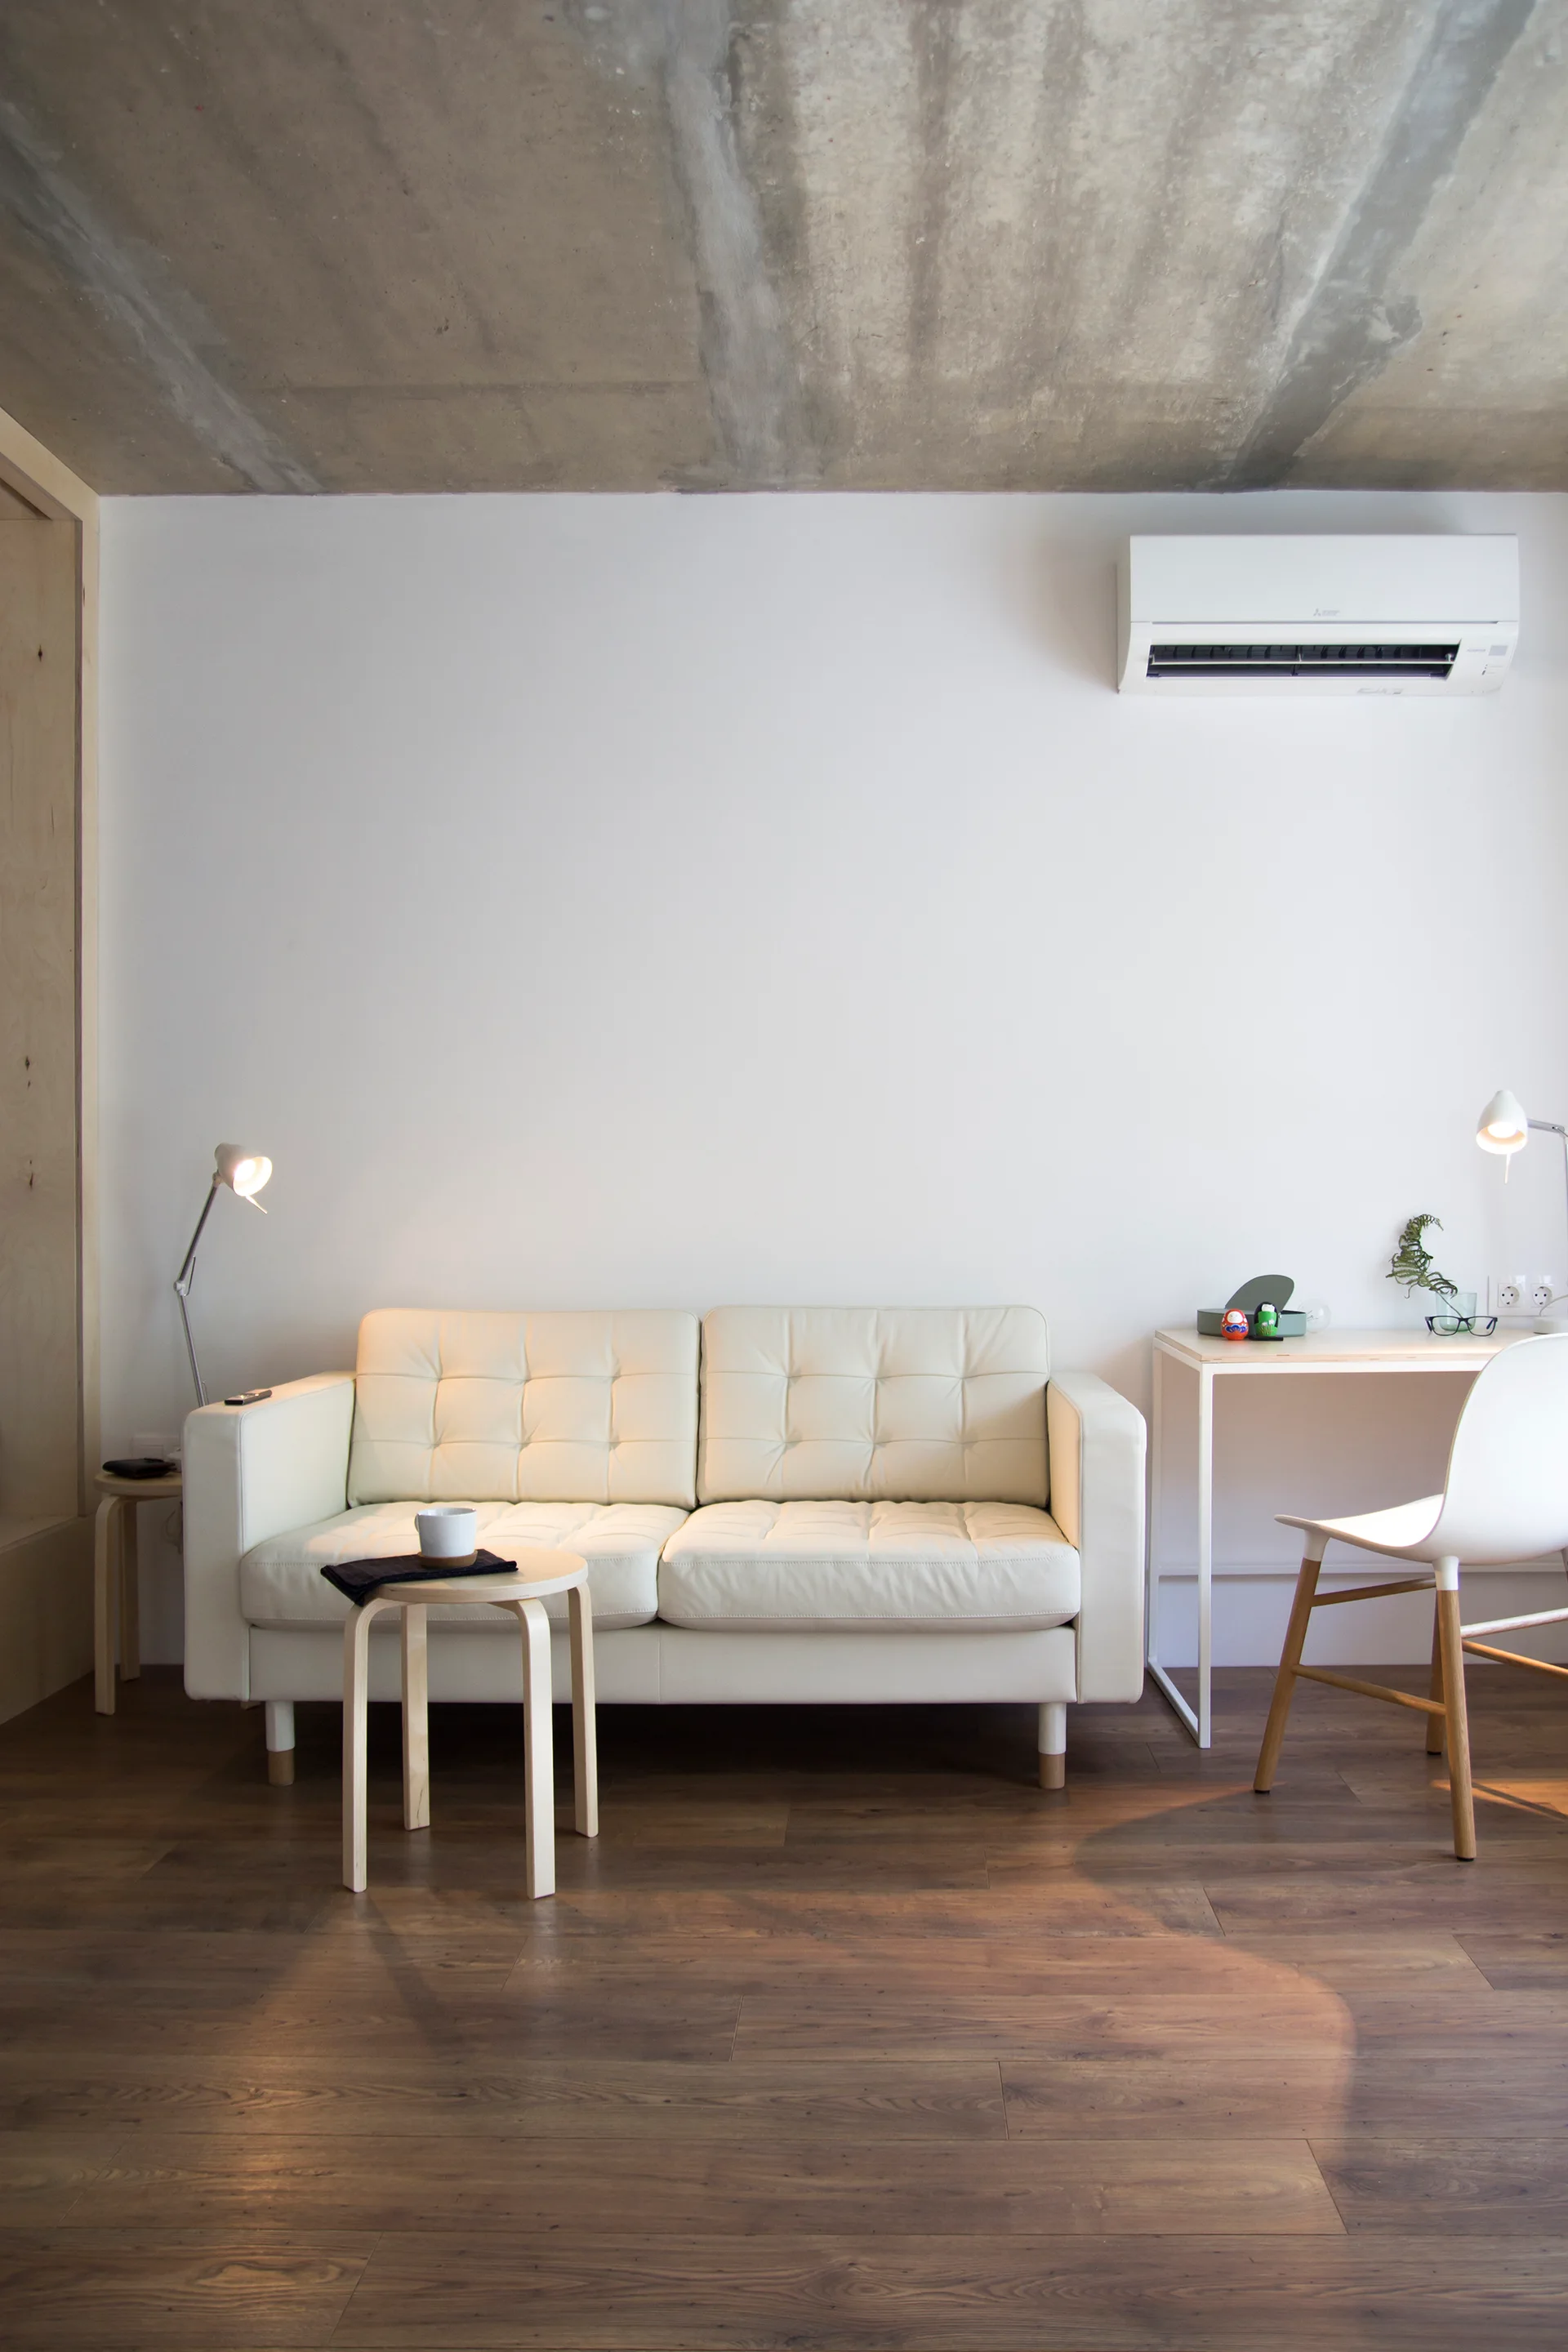
A white tufted leather sofa sits beneath an exposed concrete ceiling, flanked by a small desk and a light wood stool on dark hardwood floors.
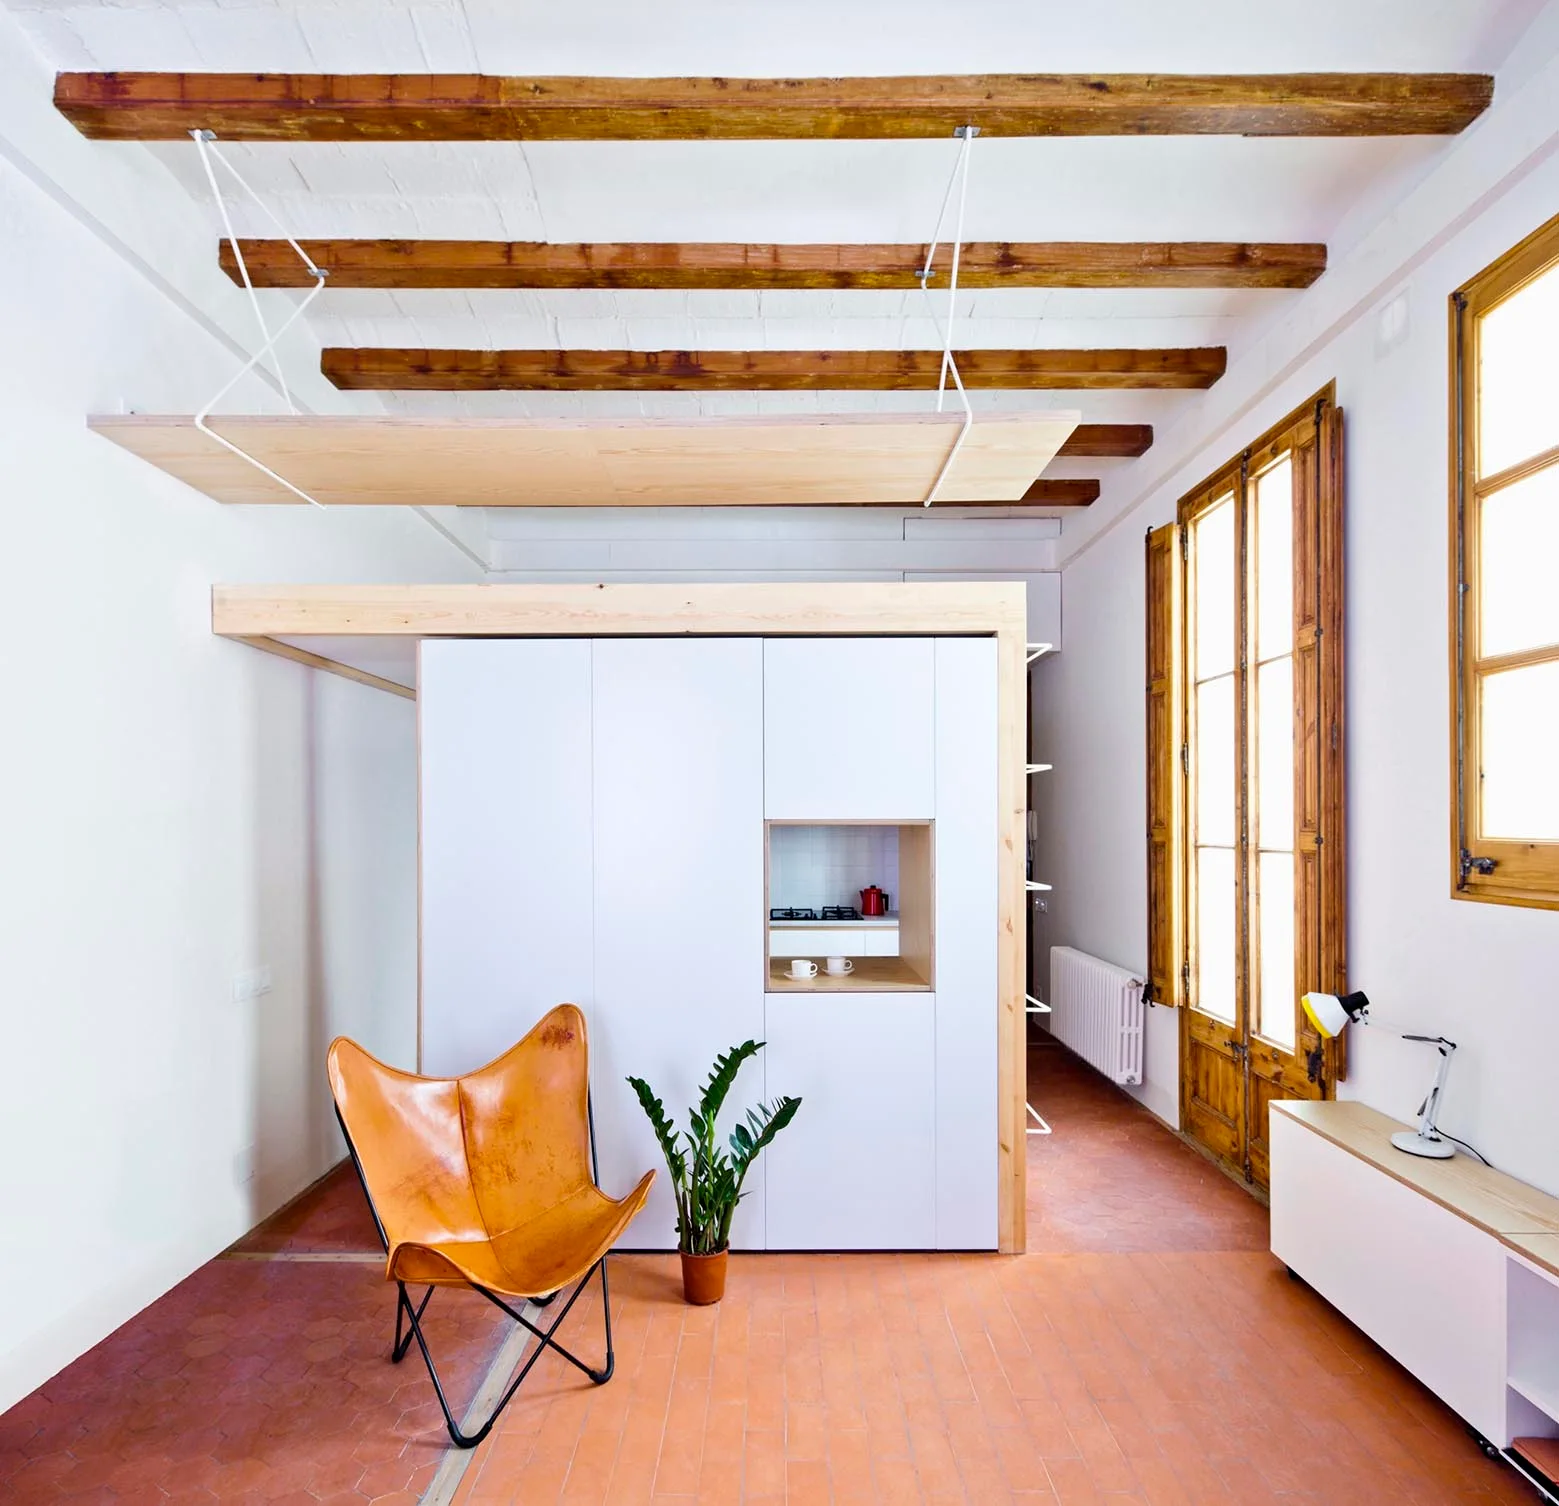
A minimalist living space featuring terracotta tile floors, exposed wood ceiling beams, a white central partition cabinet, and a leather butterfly chair.
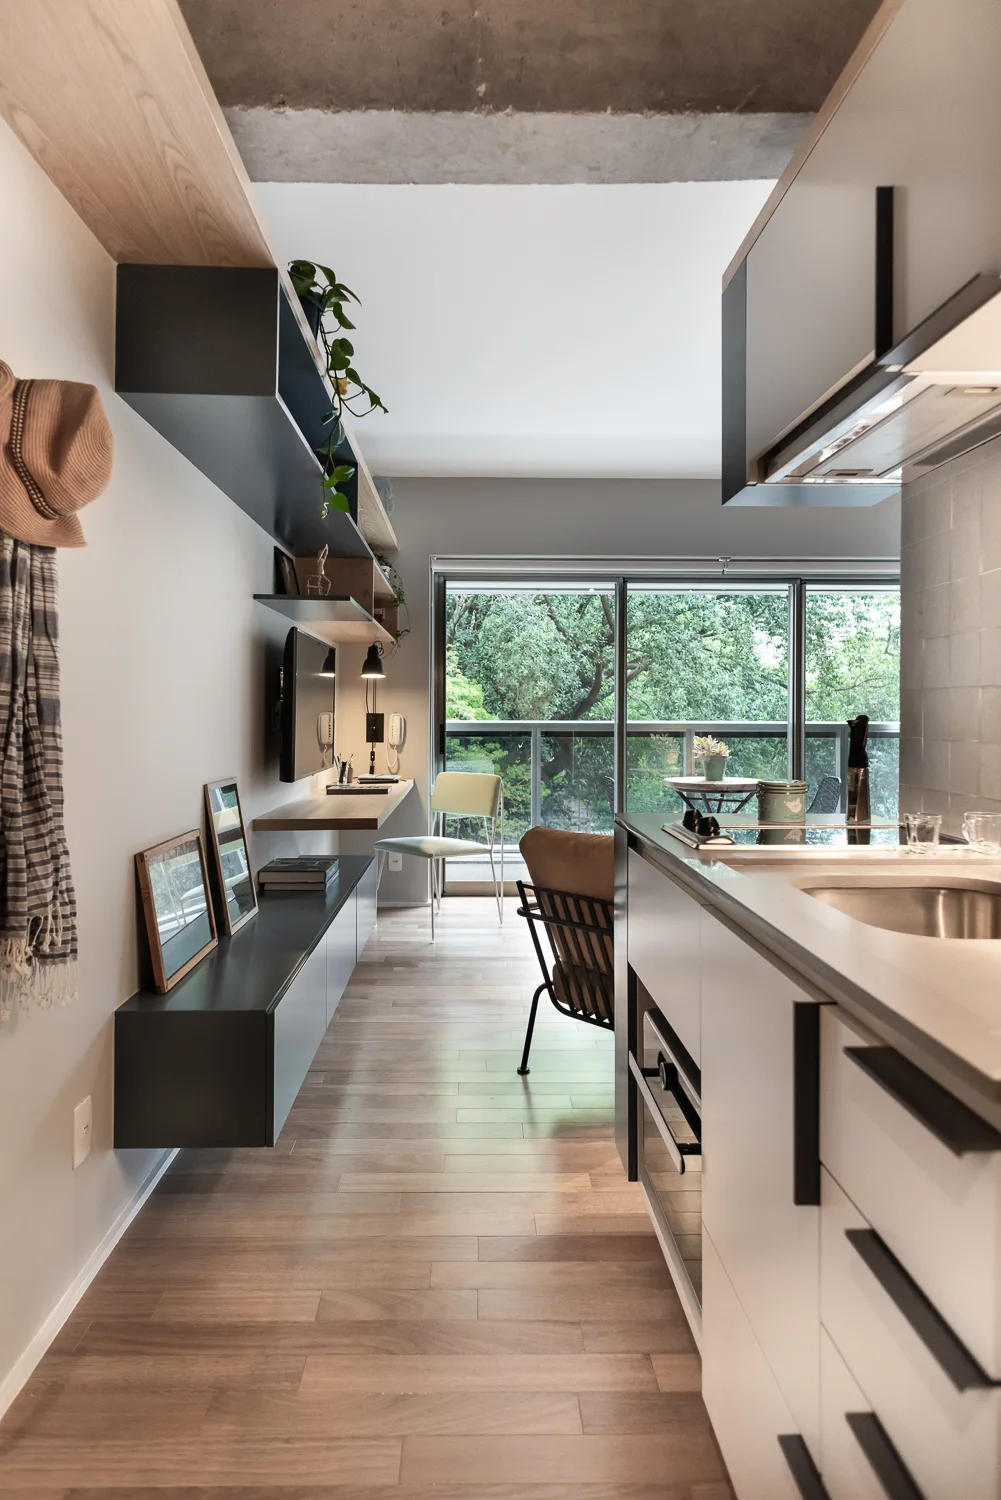
A compact modern apartment interior features a white kitchen in the foreground, transitioning to a living area with a floating desk and large balcony door.
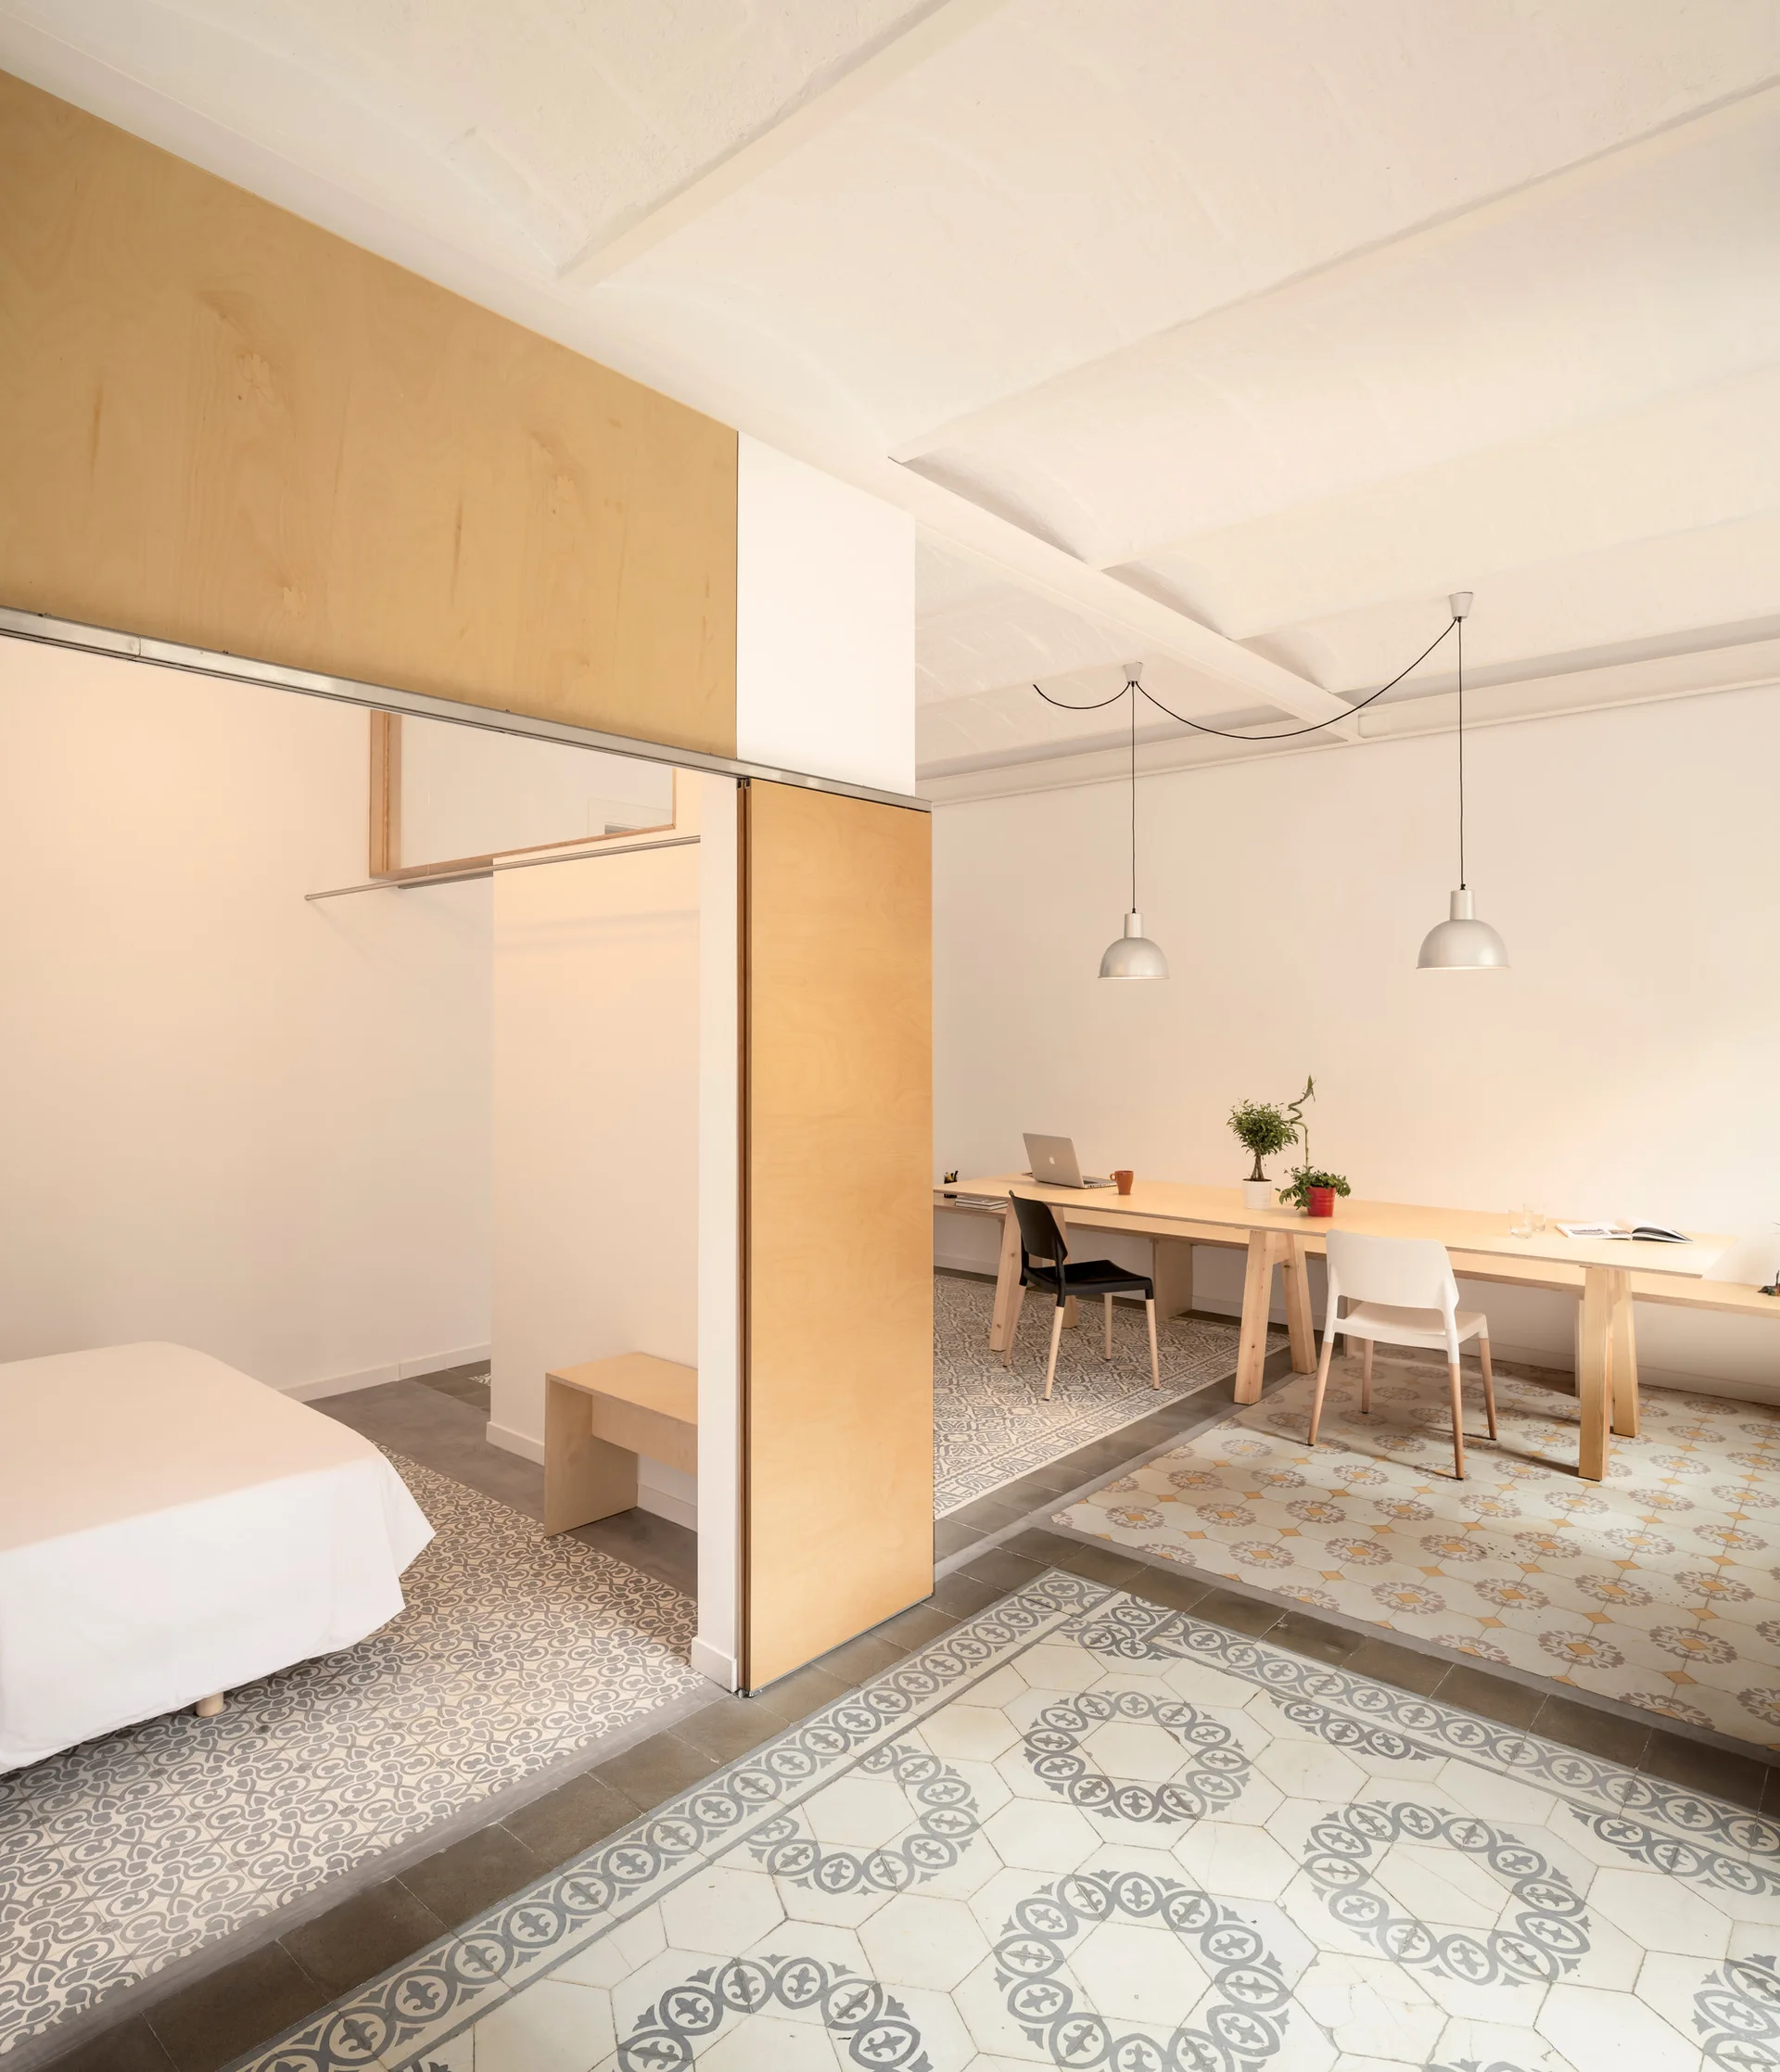
A minimalist studio apartment featuring patterned floor tiles, white walls with exposed ceiling beams, and a light wood sliding door partitioning the bedroom.
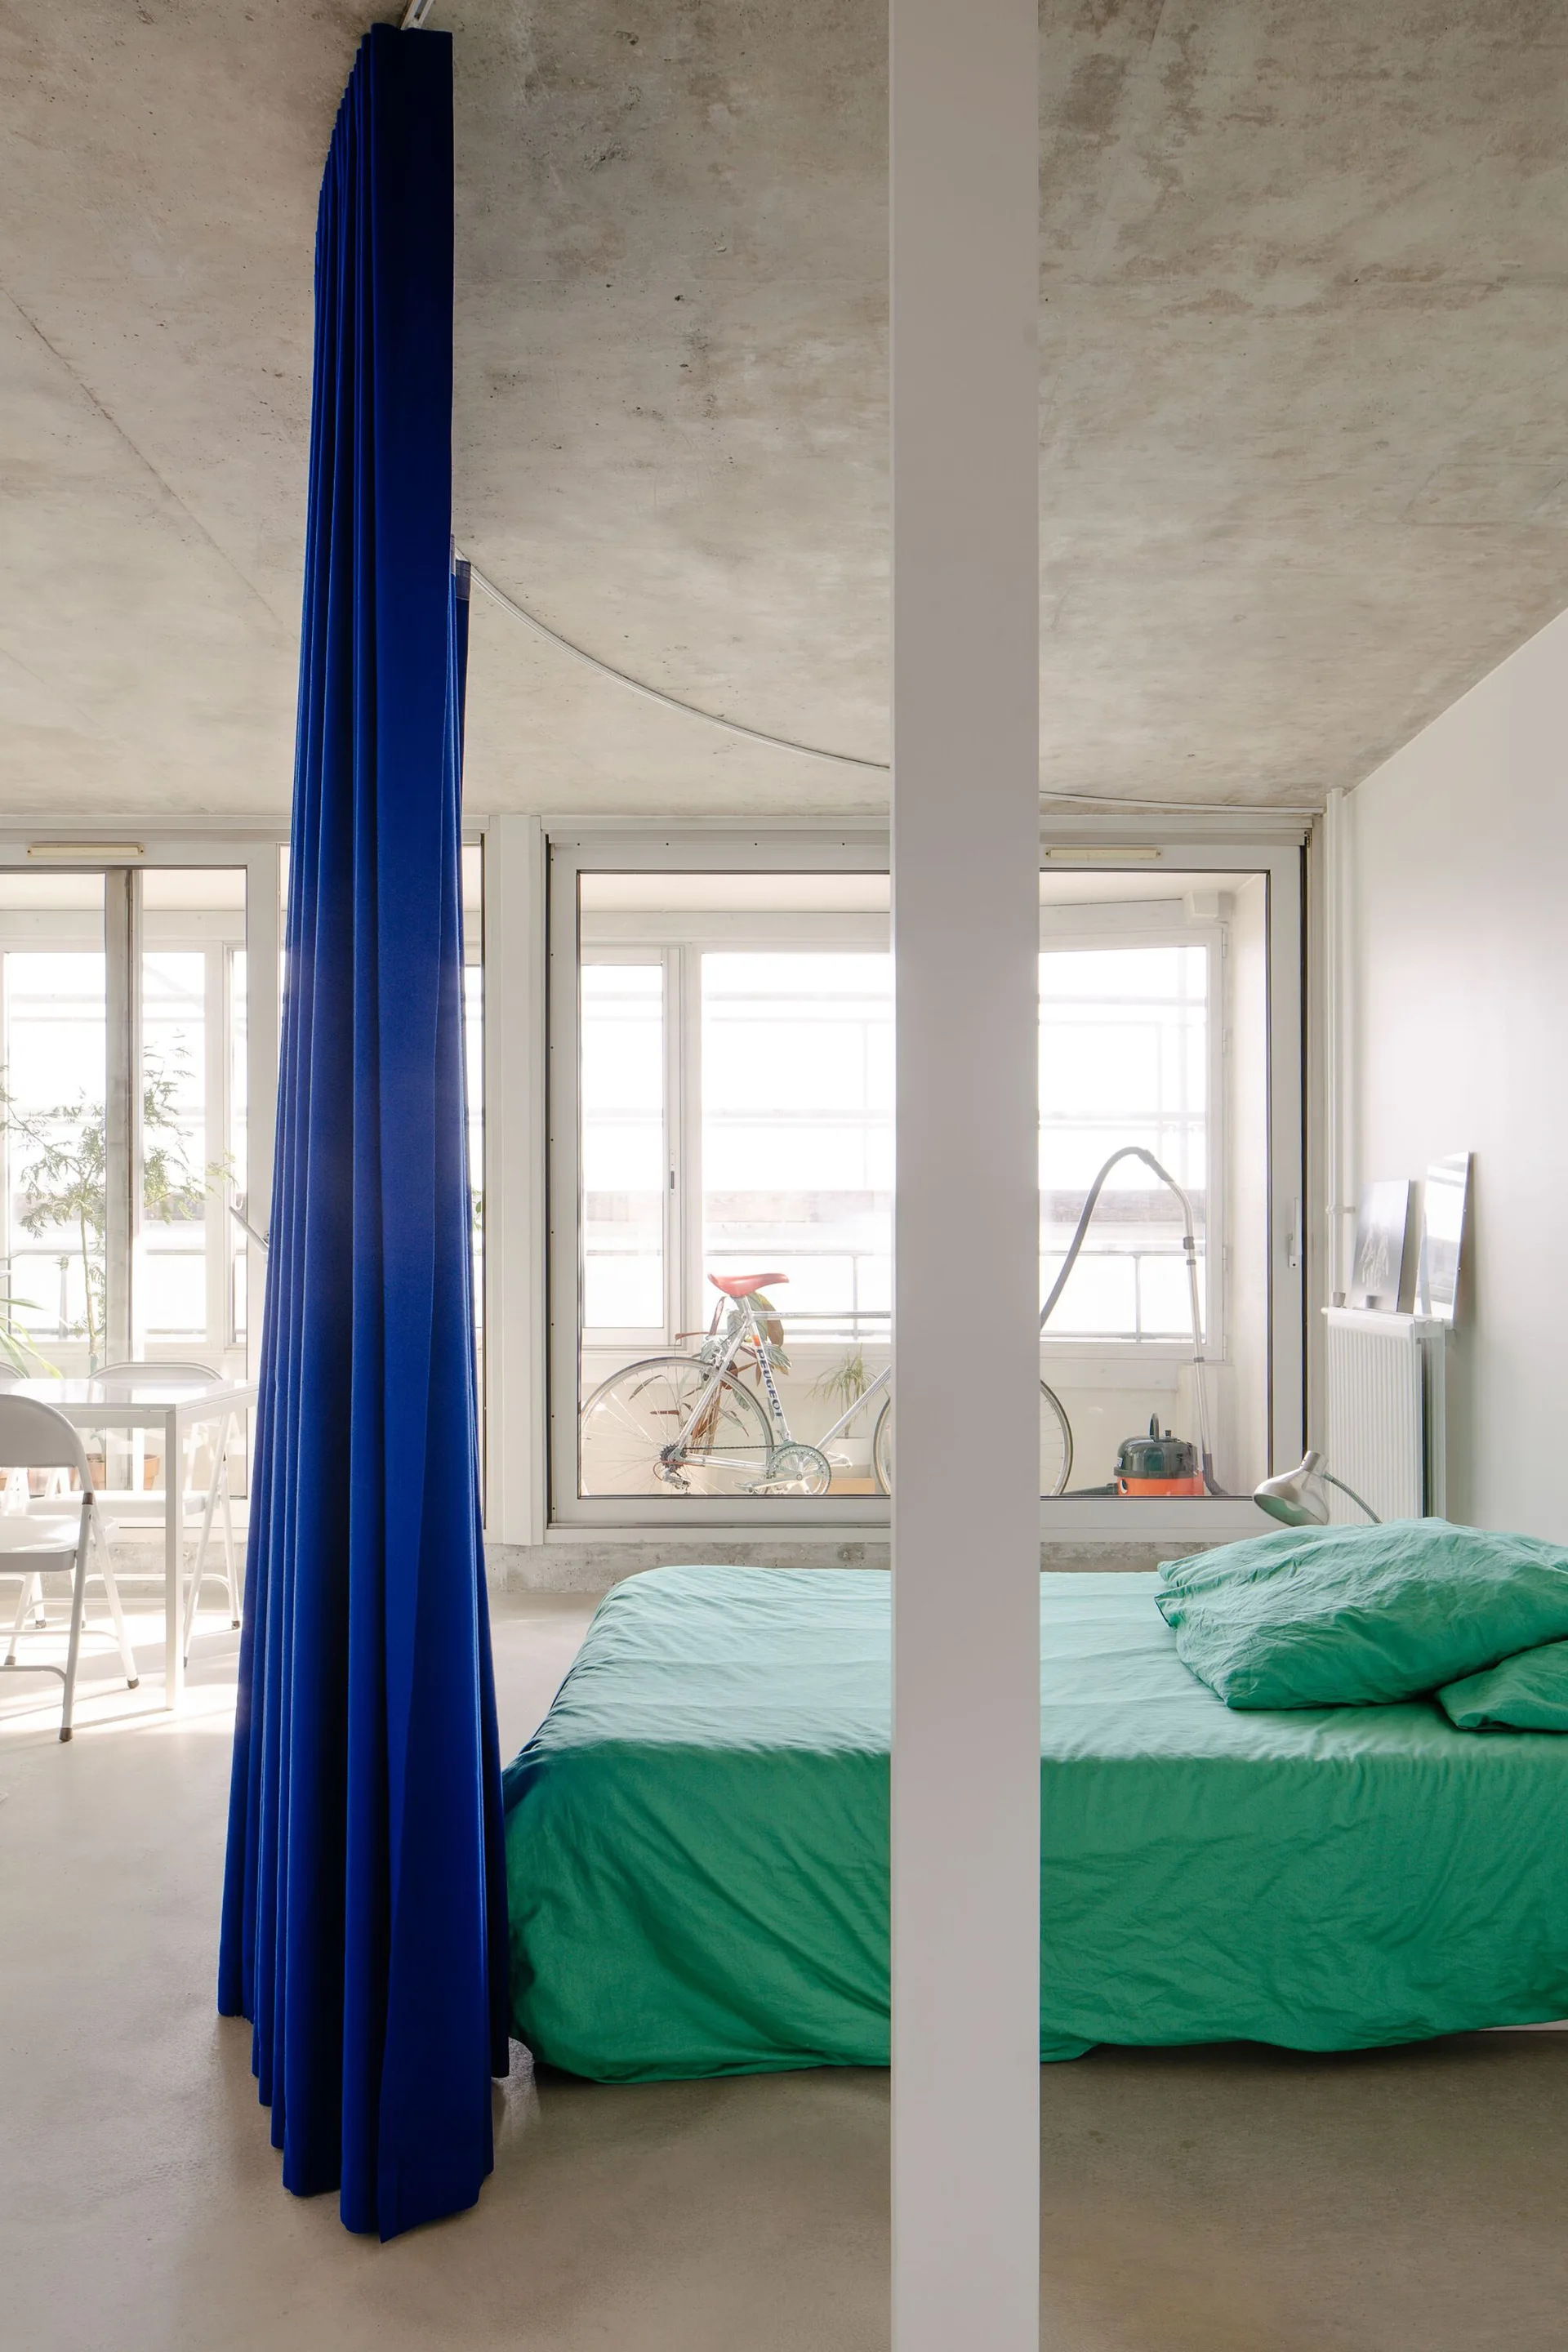
A minimalist studio bedroom features a green bed and a tall blue curtain partition under an exposed concrete ceiling with large windows.
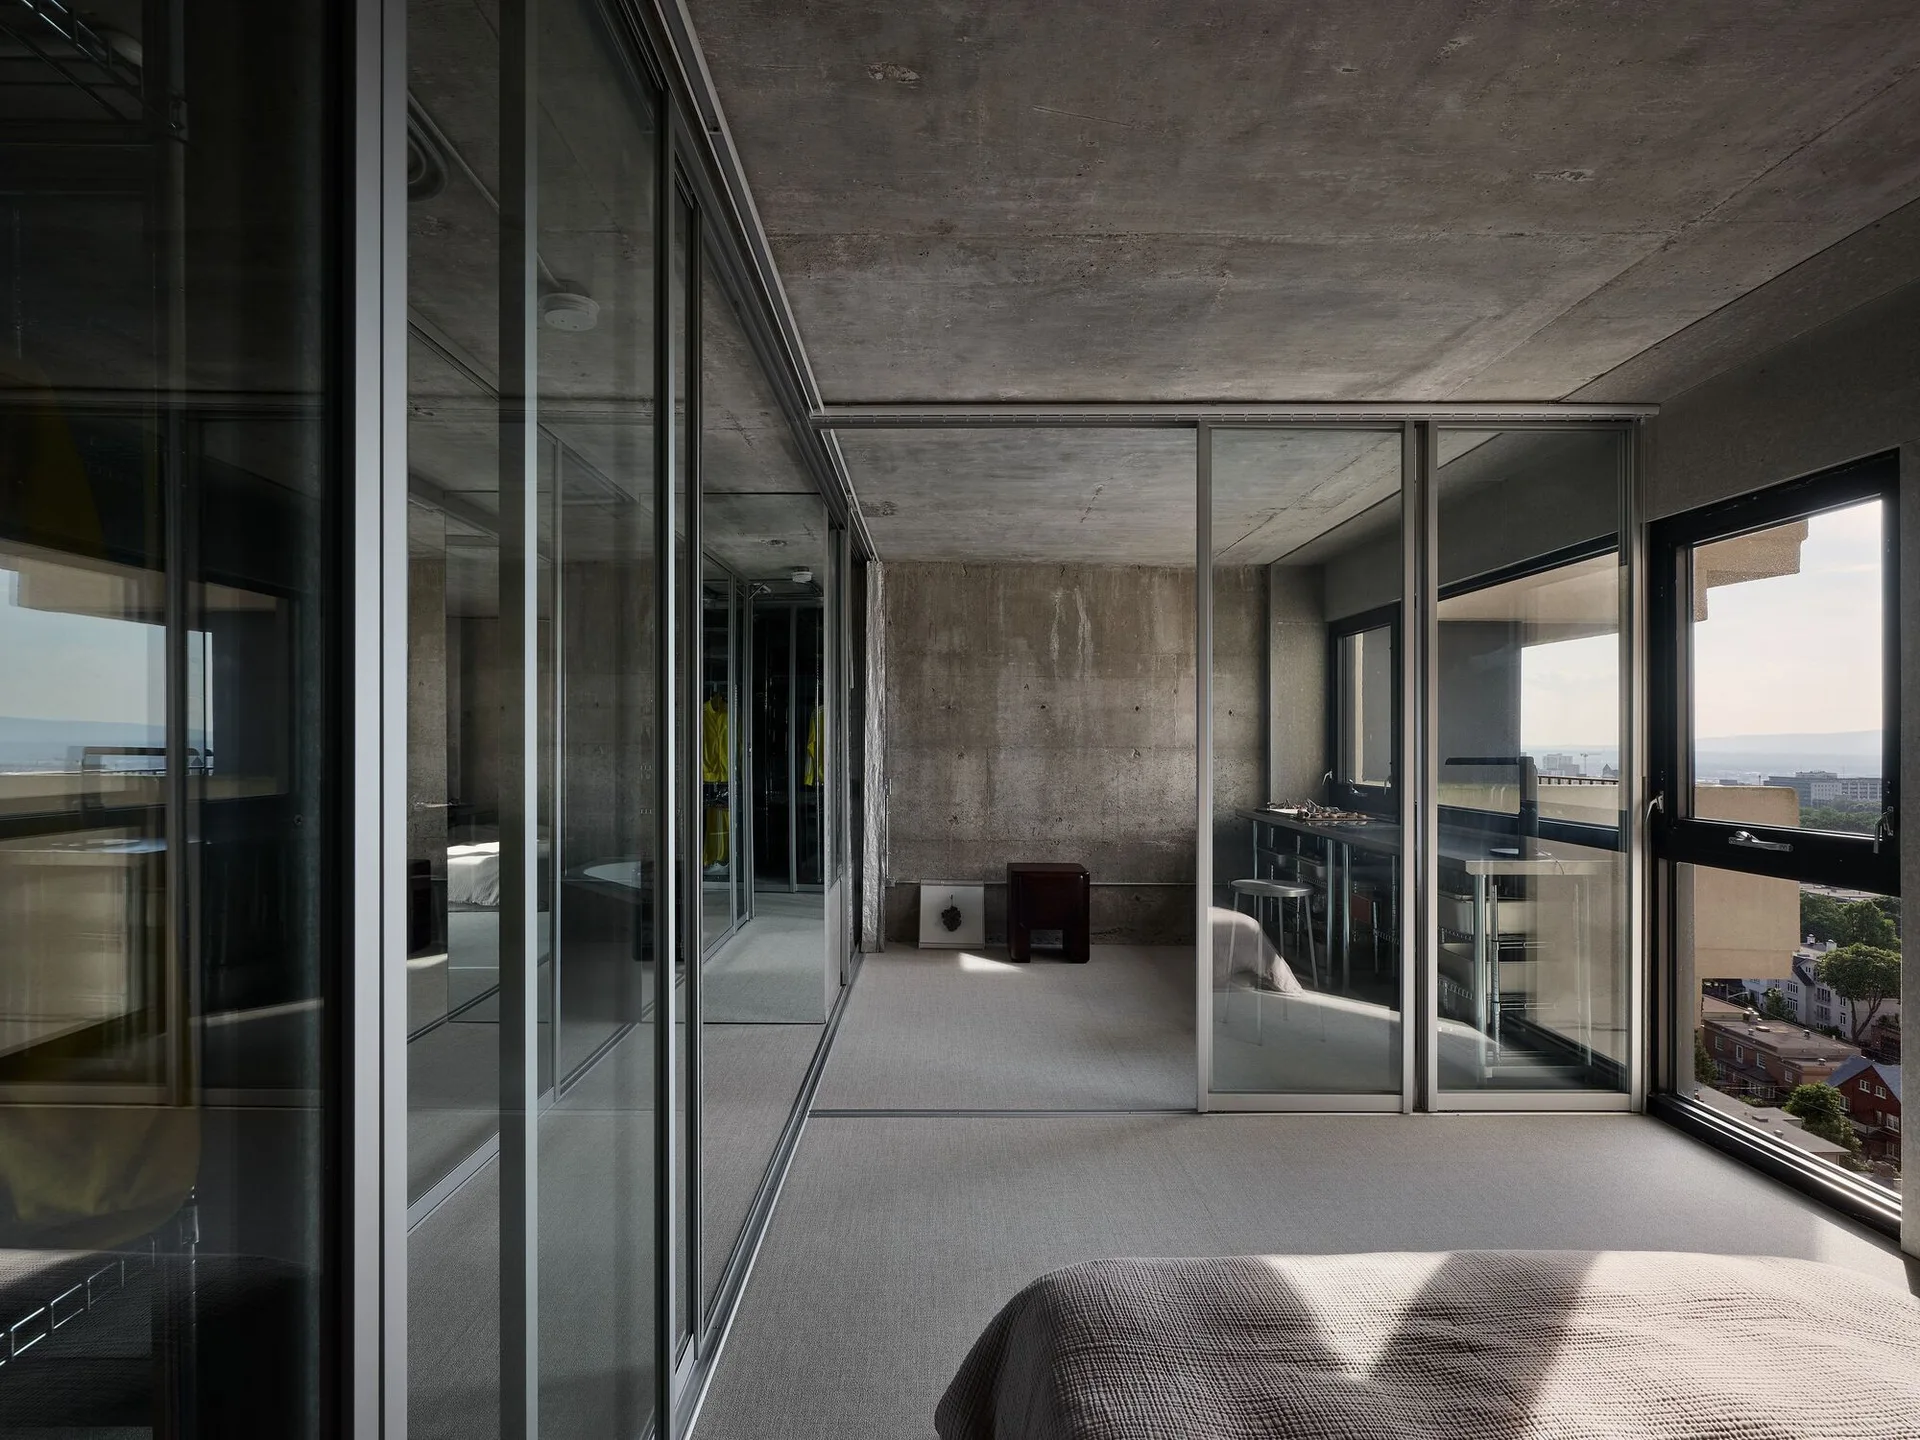
A minimalist bedroom featuring raw exposed concrete walls and ceiling, sliding glass partitions, and a grey carpeted floor.
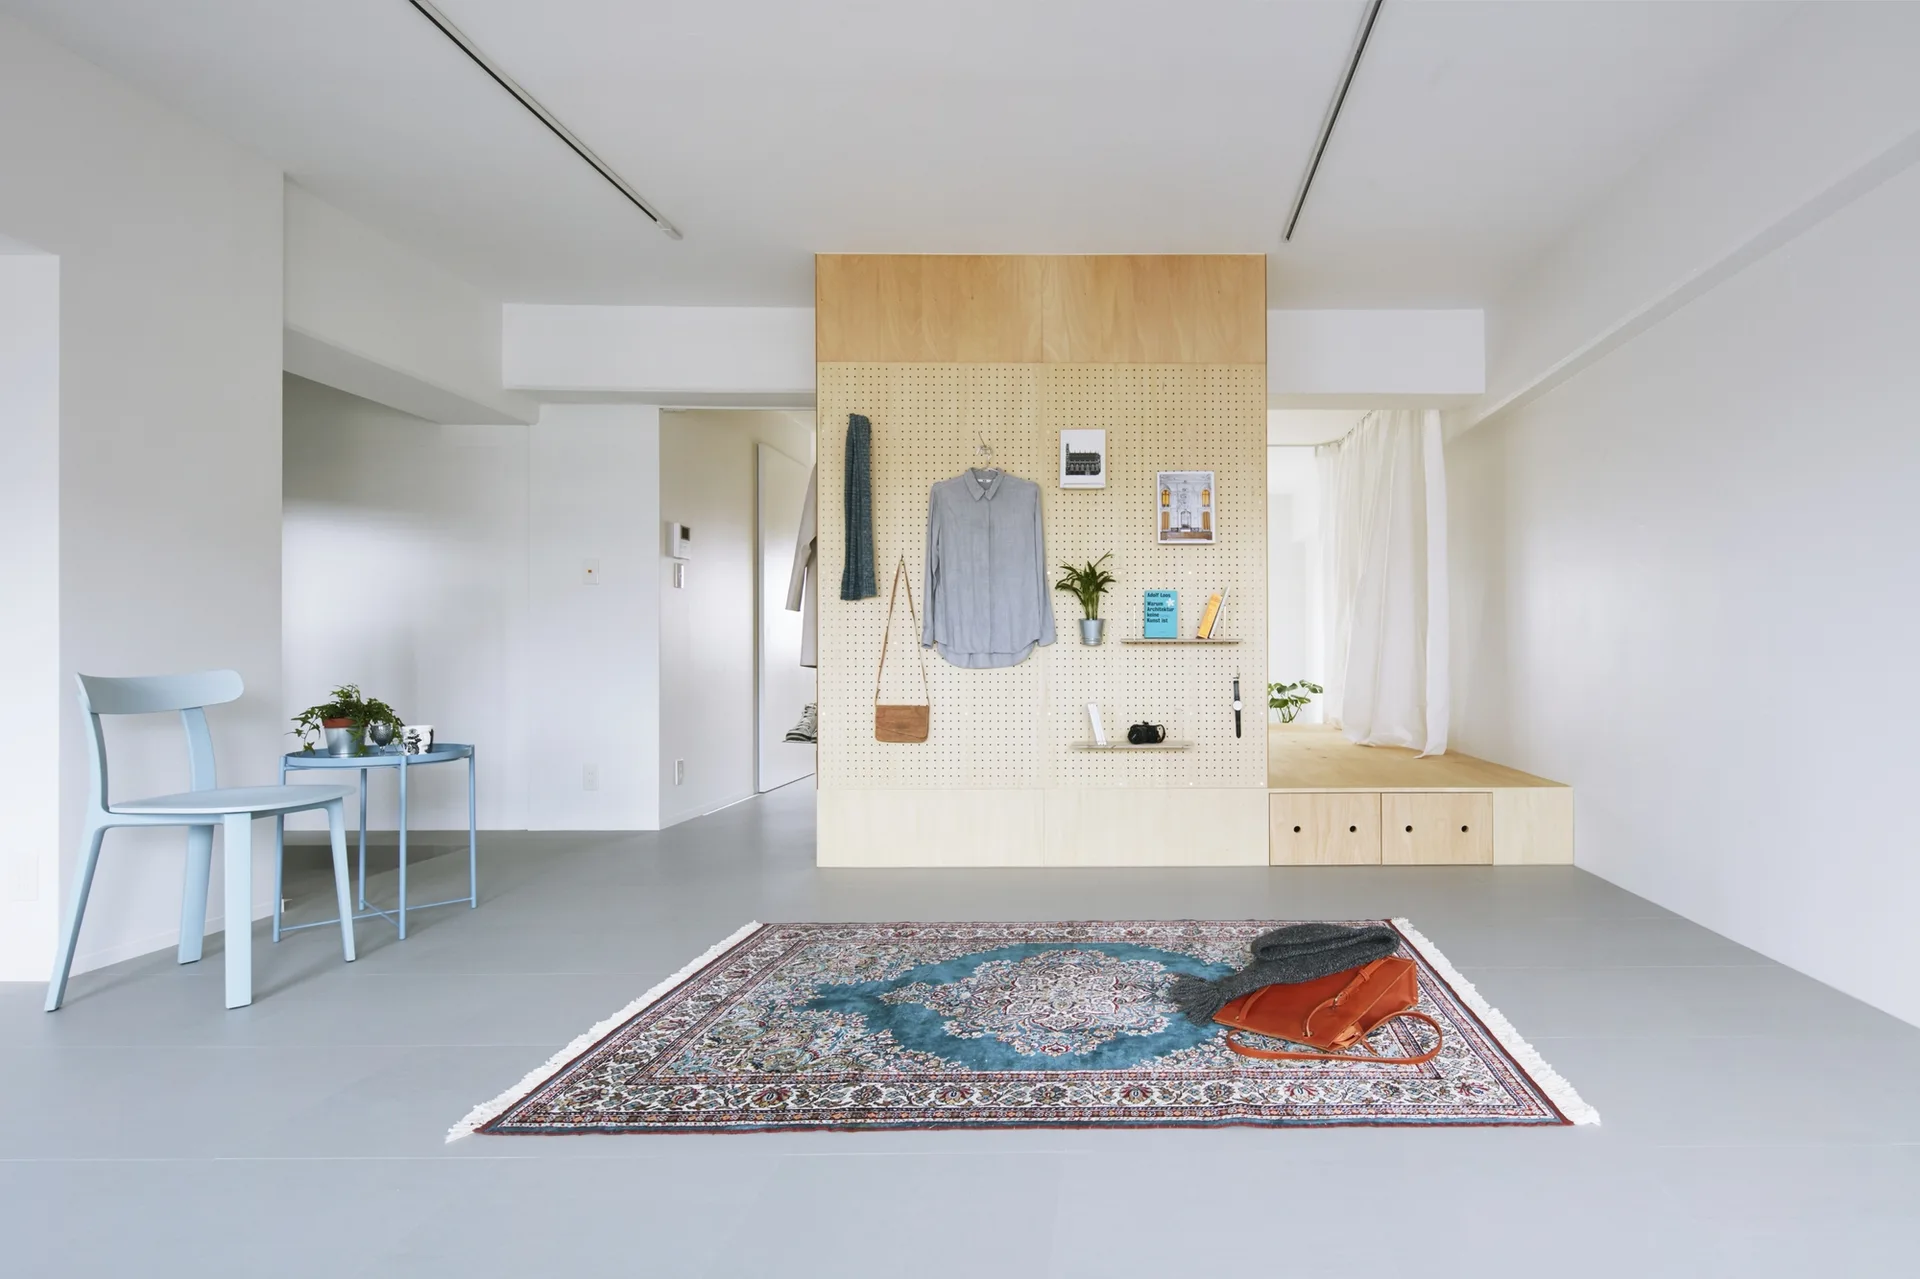
A minimalist living room features a wooden pegboard room divider, a raised wooden platform, a light blue chair, and an ornate rug on a grey floor.
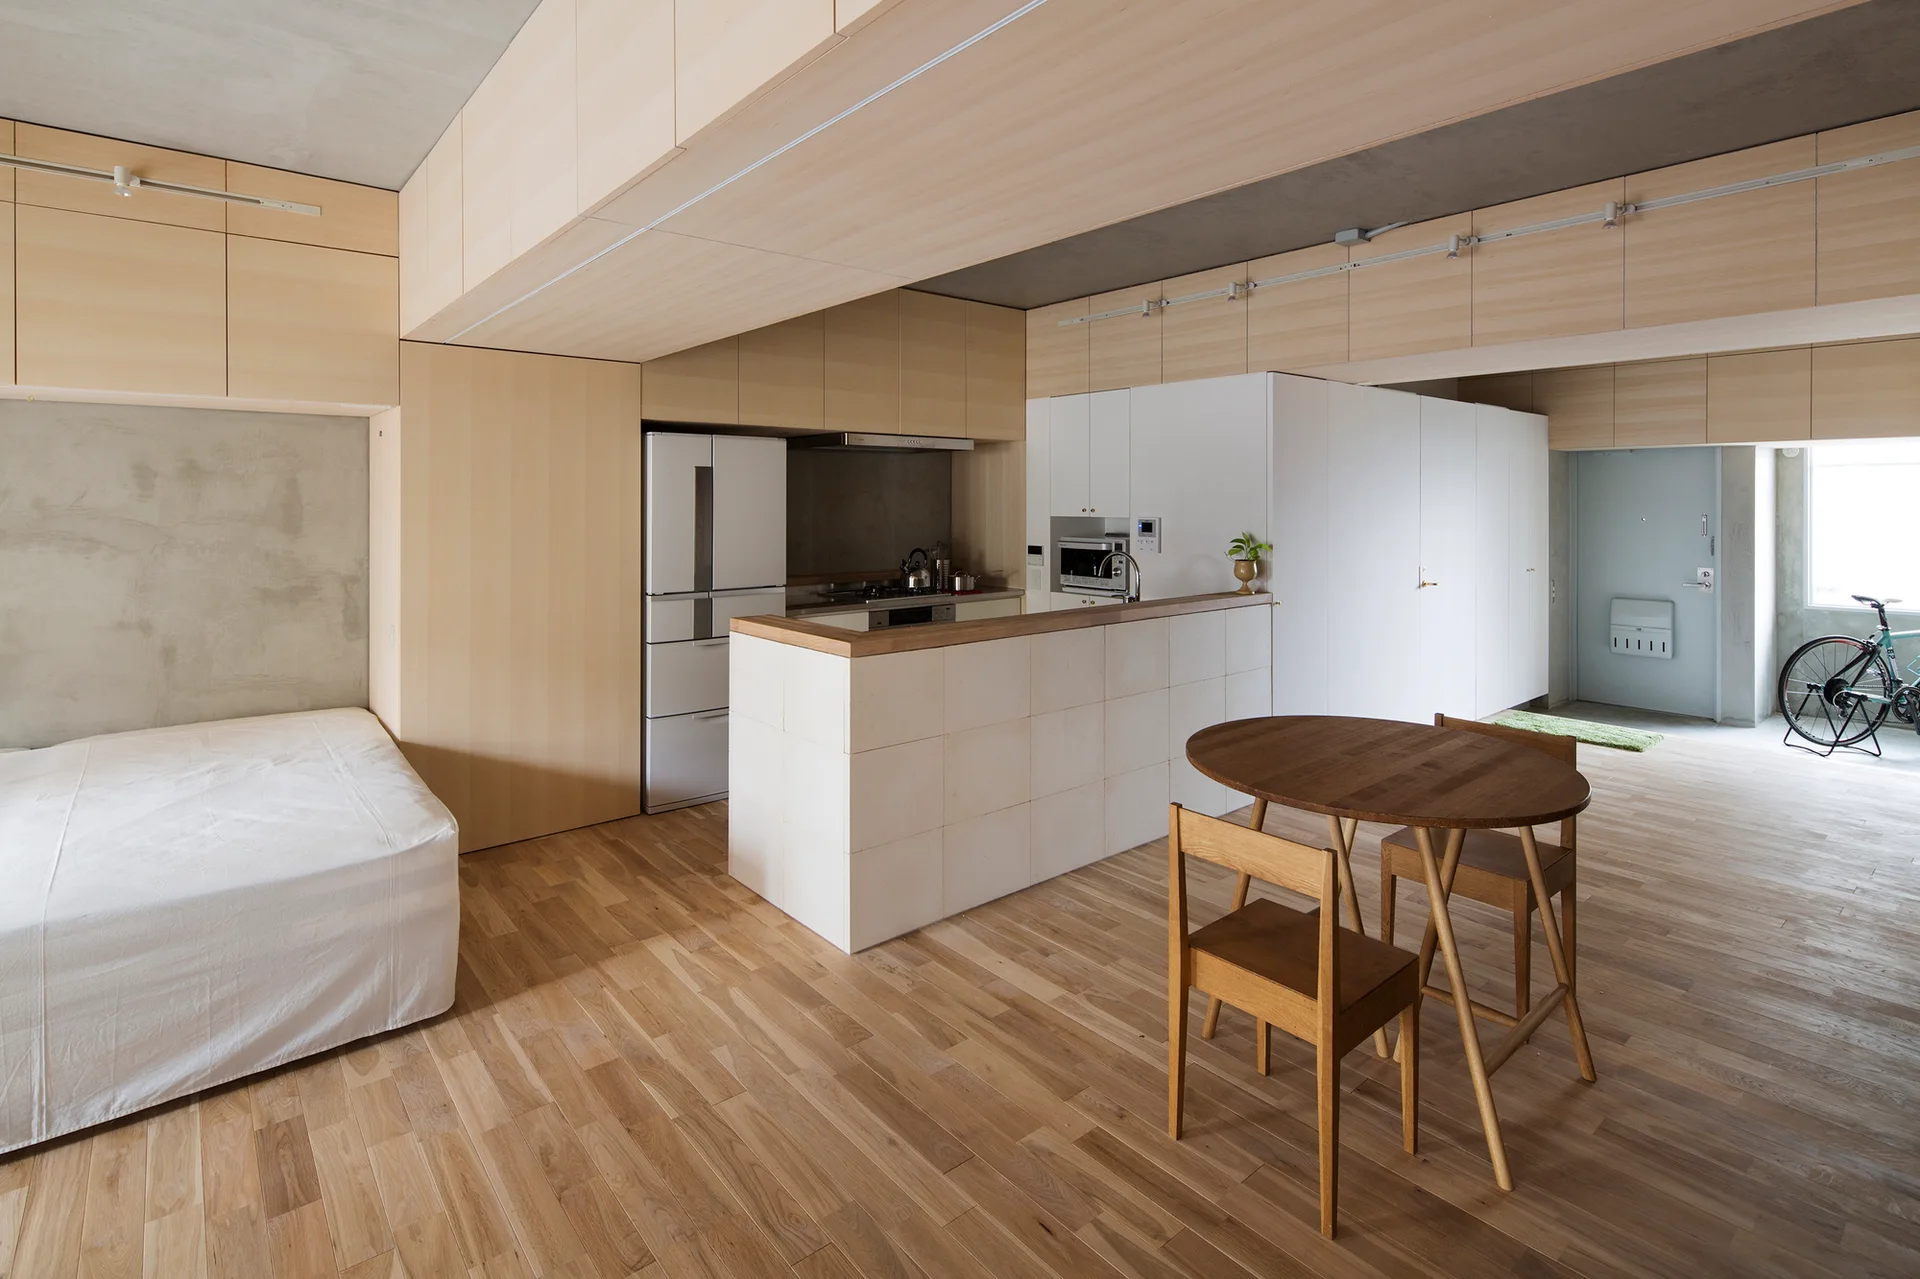
A minimalist studio apartment features a tiled kitchen island, light wood cabinetry, a small wooden dining set, and an exposed concrete ceiling.
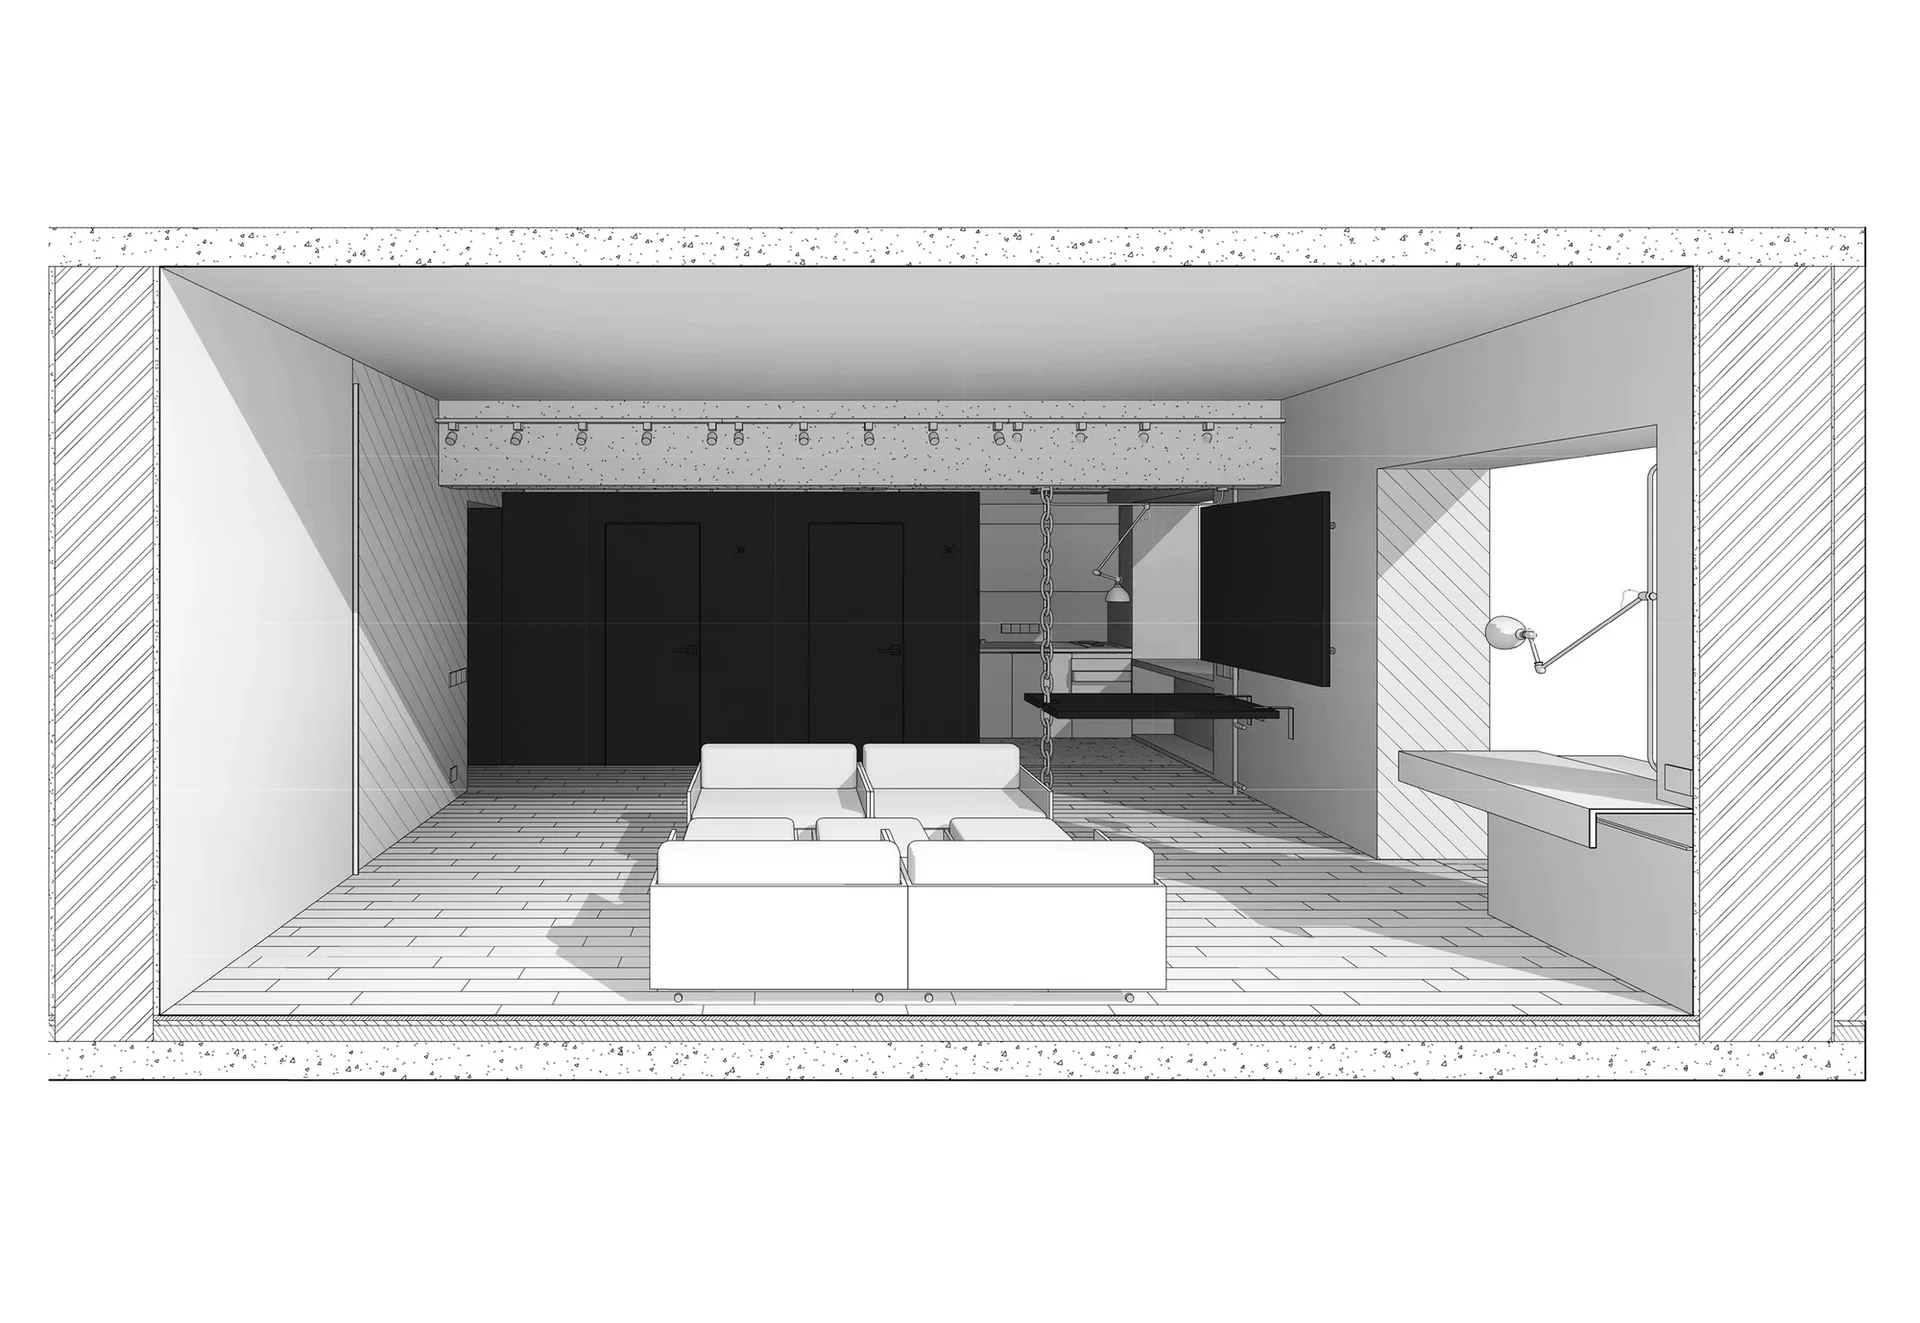
Architectural rendering of a minimalist living room with a modular central sofa, dark wall cabinets, and an exposed concrete beam.
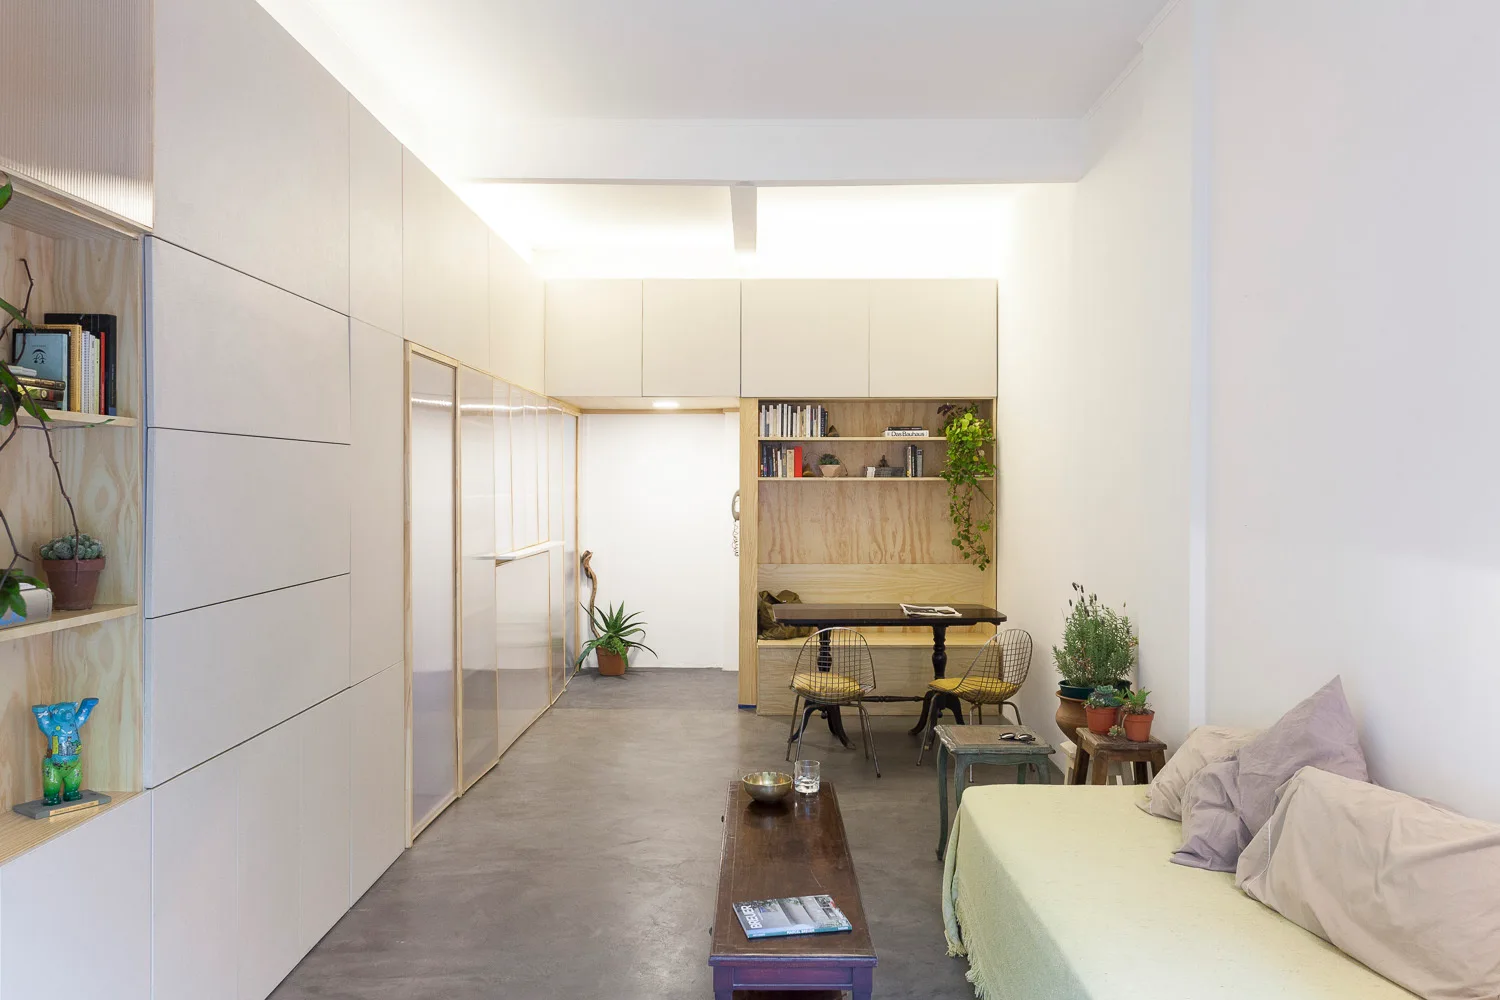
A minimalist living room features flat-panel storage cabinets, a built-in plywood dining nook, concrete flooring, and a simple green daybed.
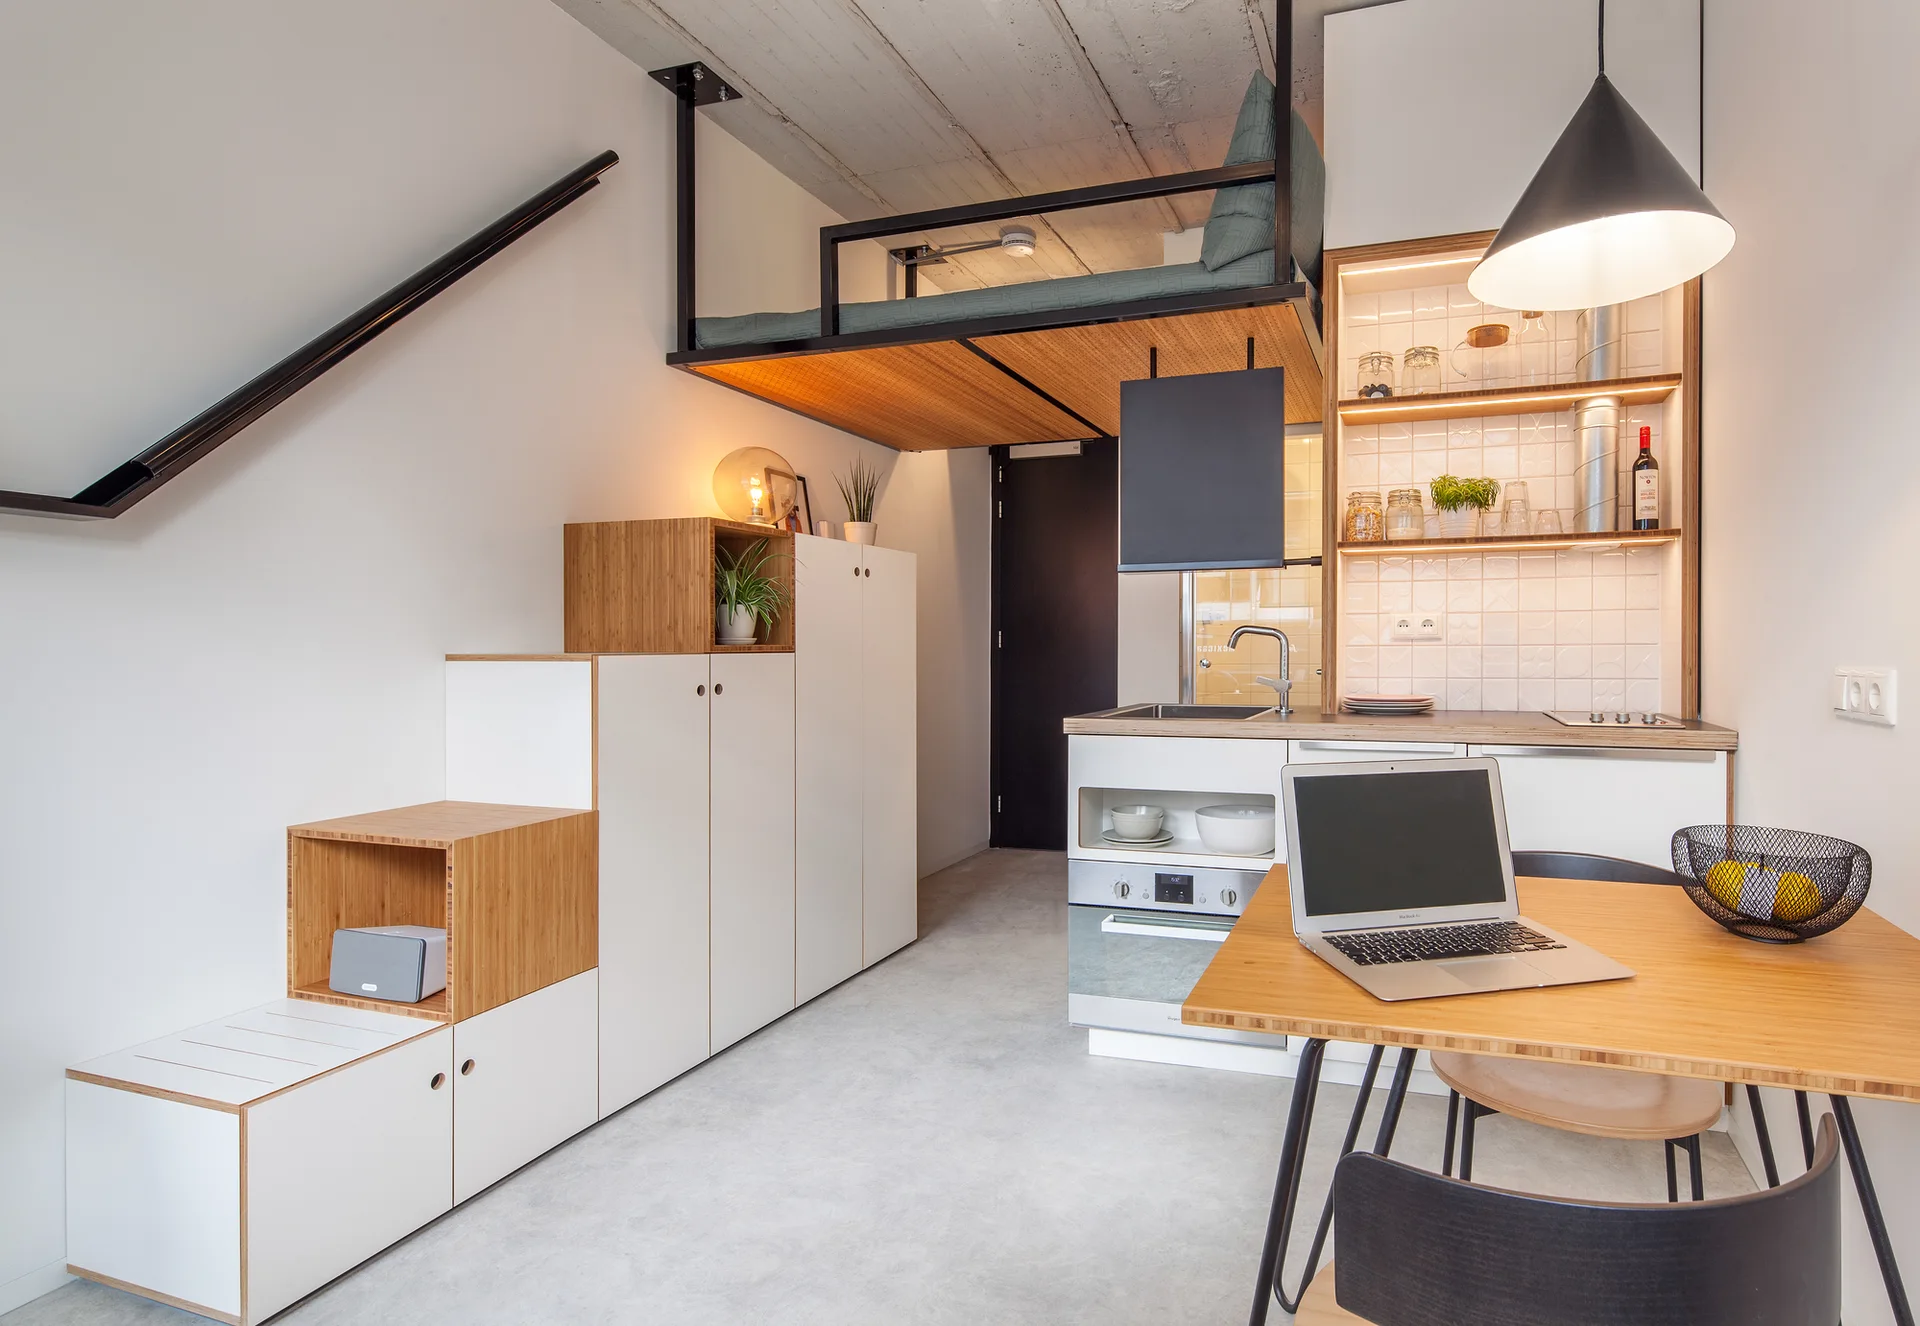
A compact studio apartment features white kitchen cabinets, a wooden dining table, a metal-framed loft bed, and stepped storage cabinets.
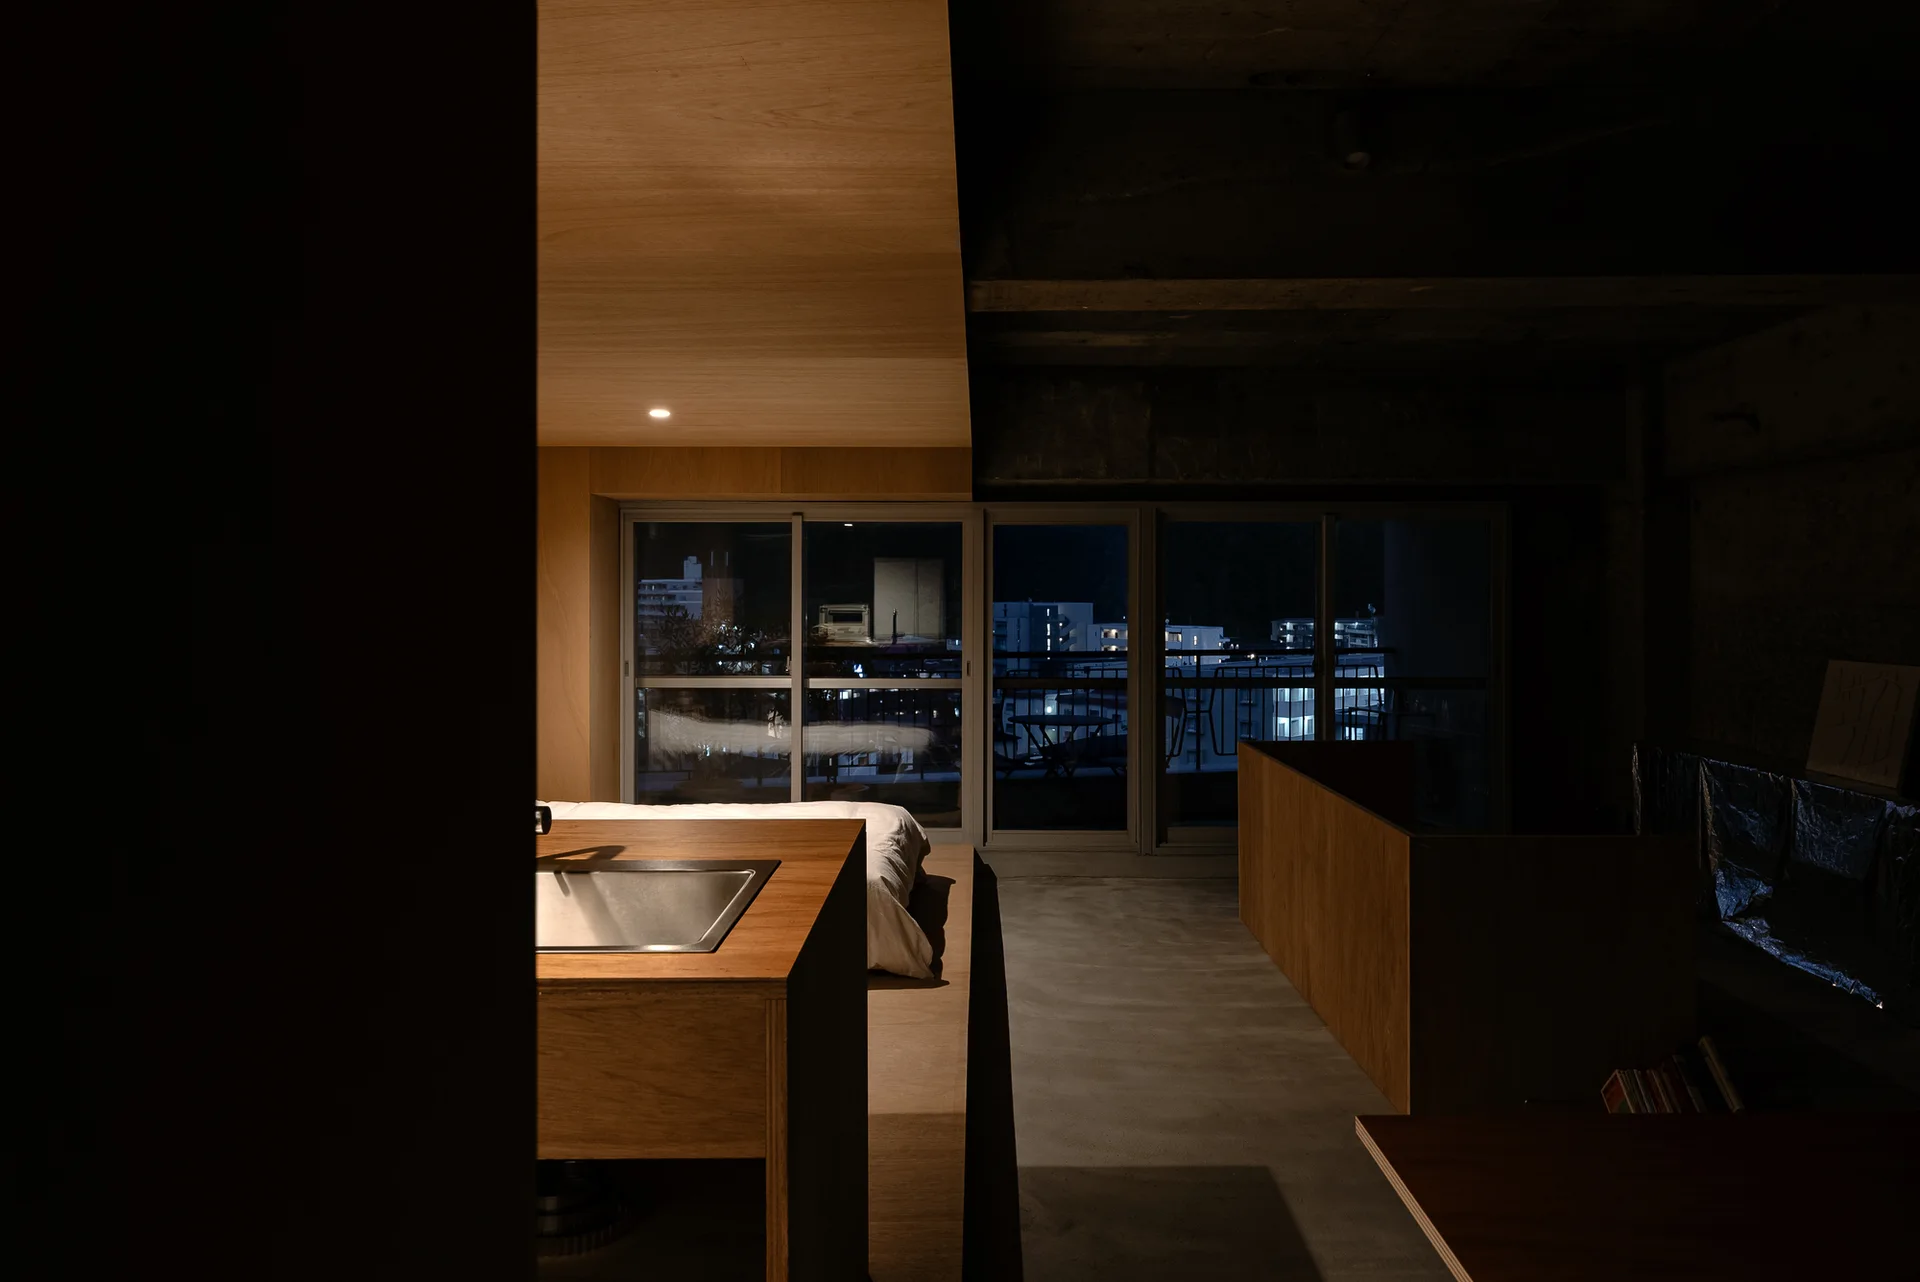
A minimalist studio features warm wood paneling, an integrated kitchen island, concrete surfaces, and sliding glass doors showing a city skyline at night.
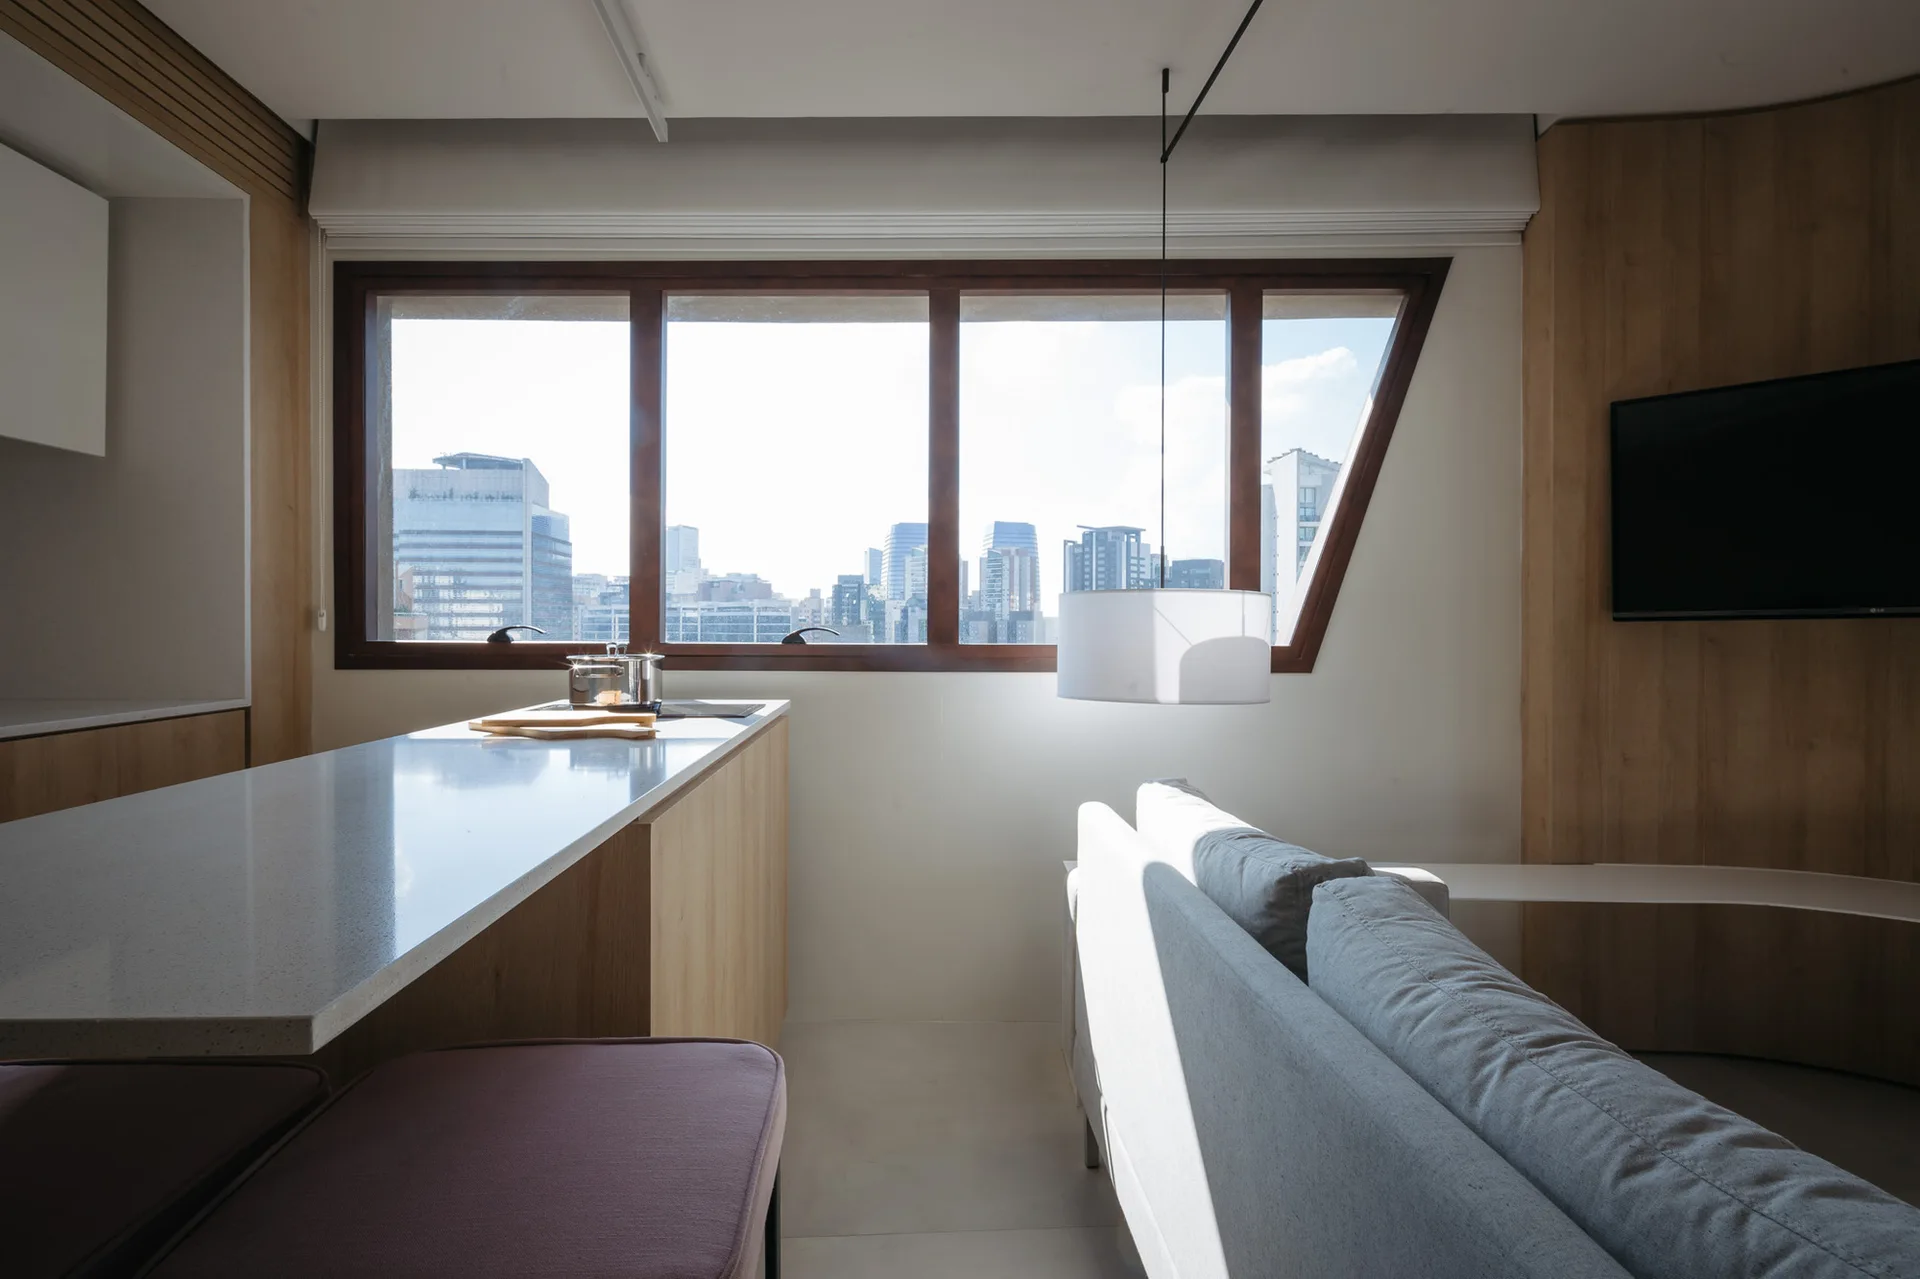
A modern living area featuring a grey sofa, a light wood kitchen island, and a large asymmetric window overlooking a city skyline.
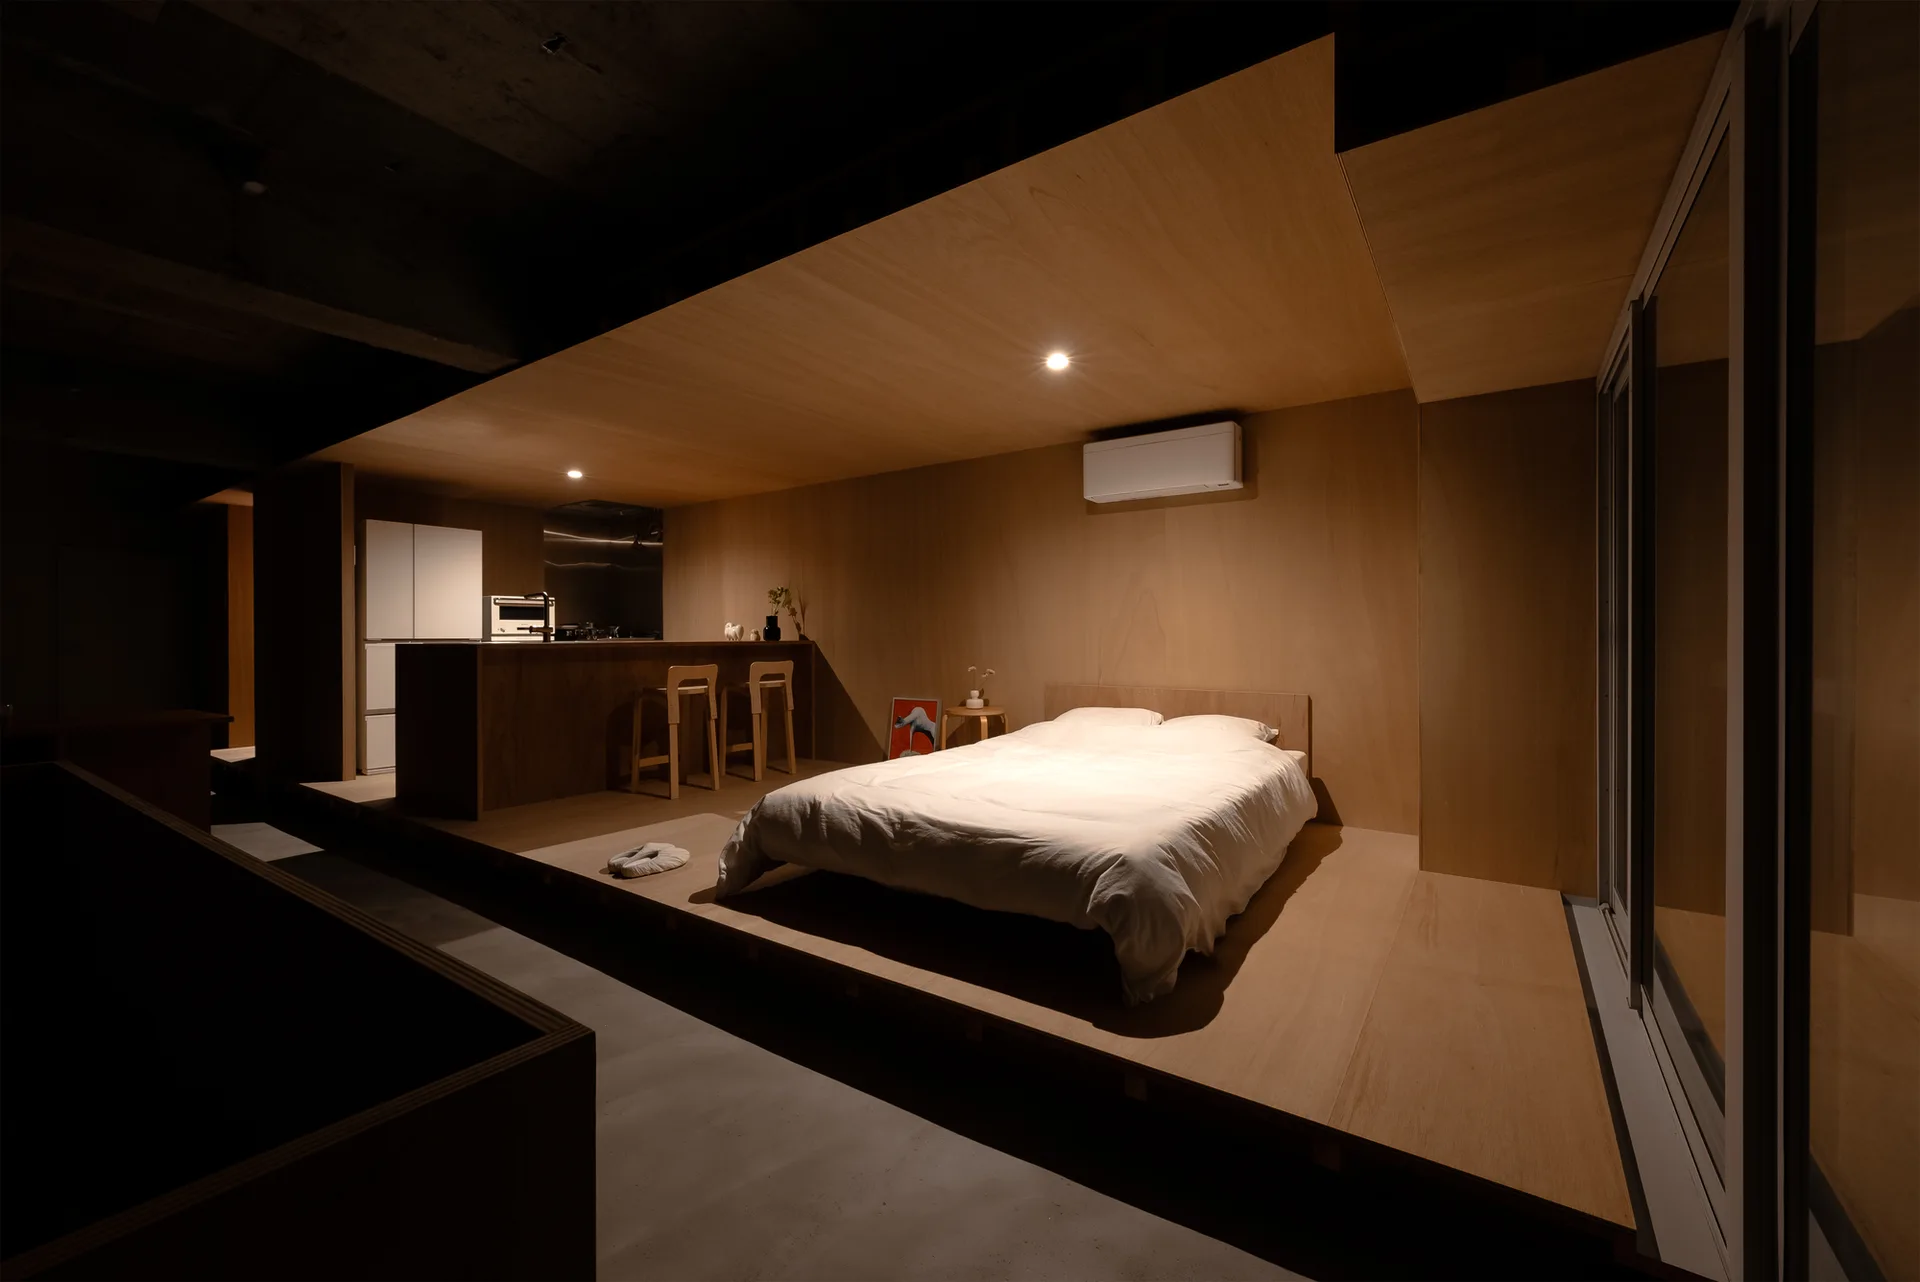
A minimalist bedroom with a bed on a raised plywood platform next to a kitchen area with wood-paneled walls and ceiling.
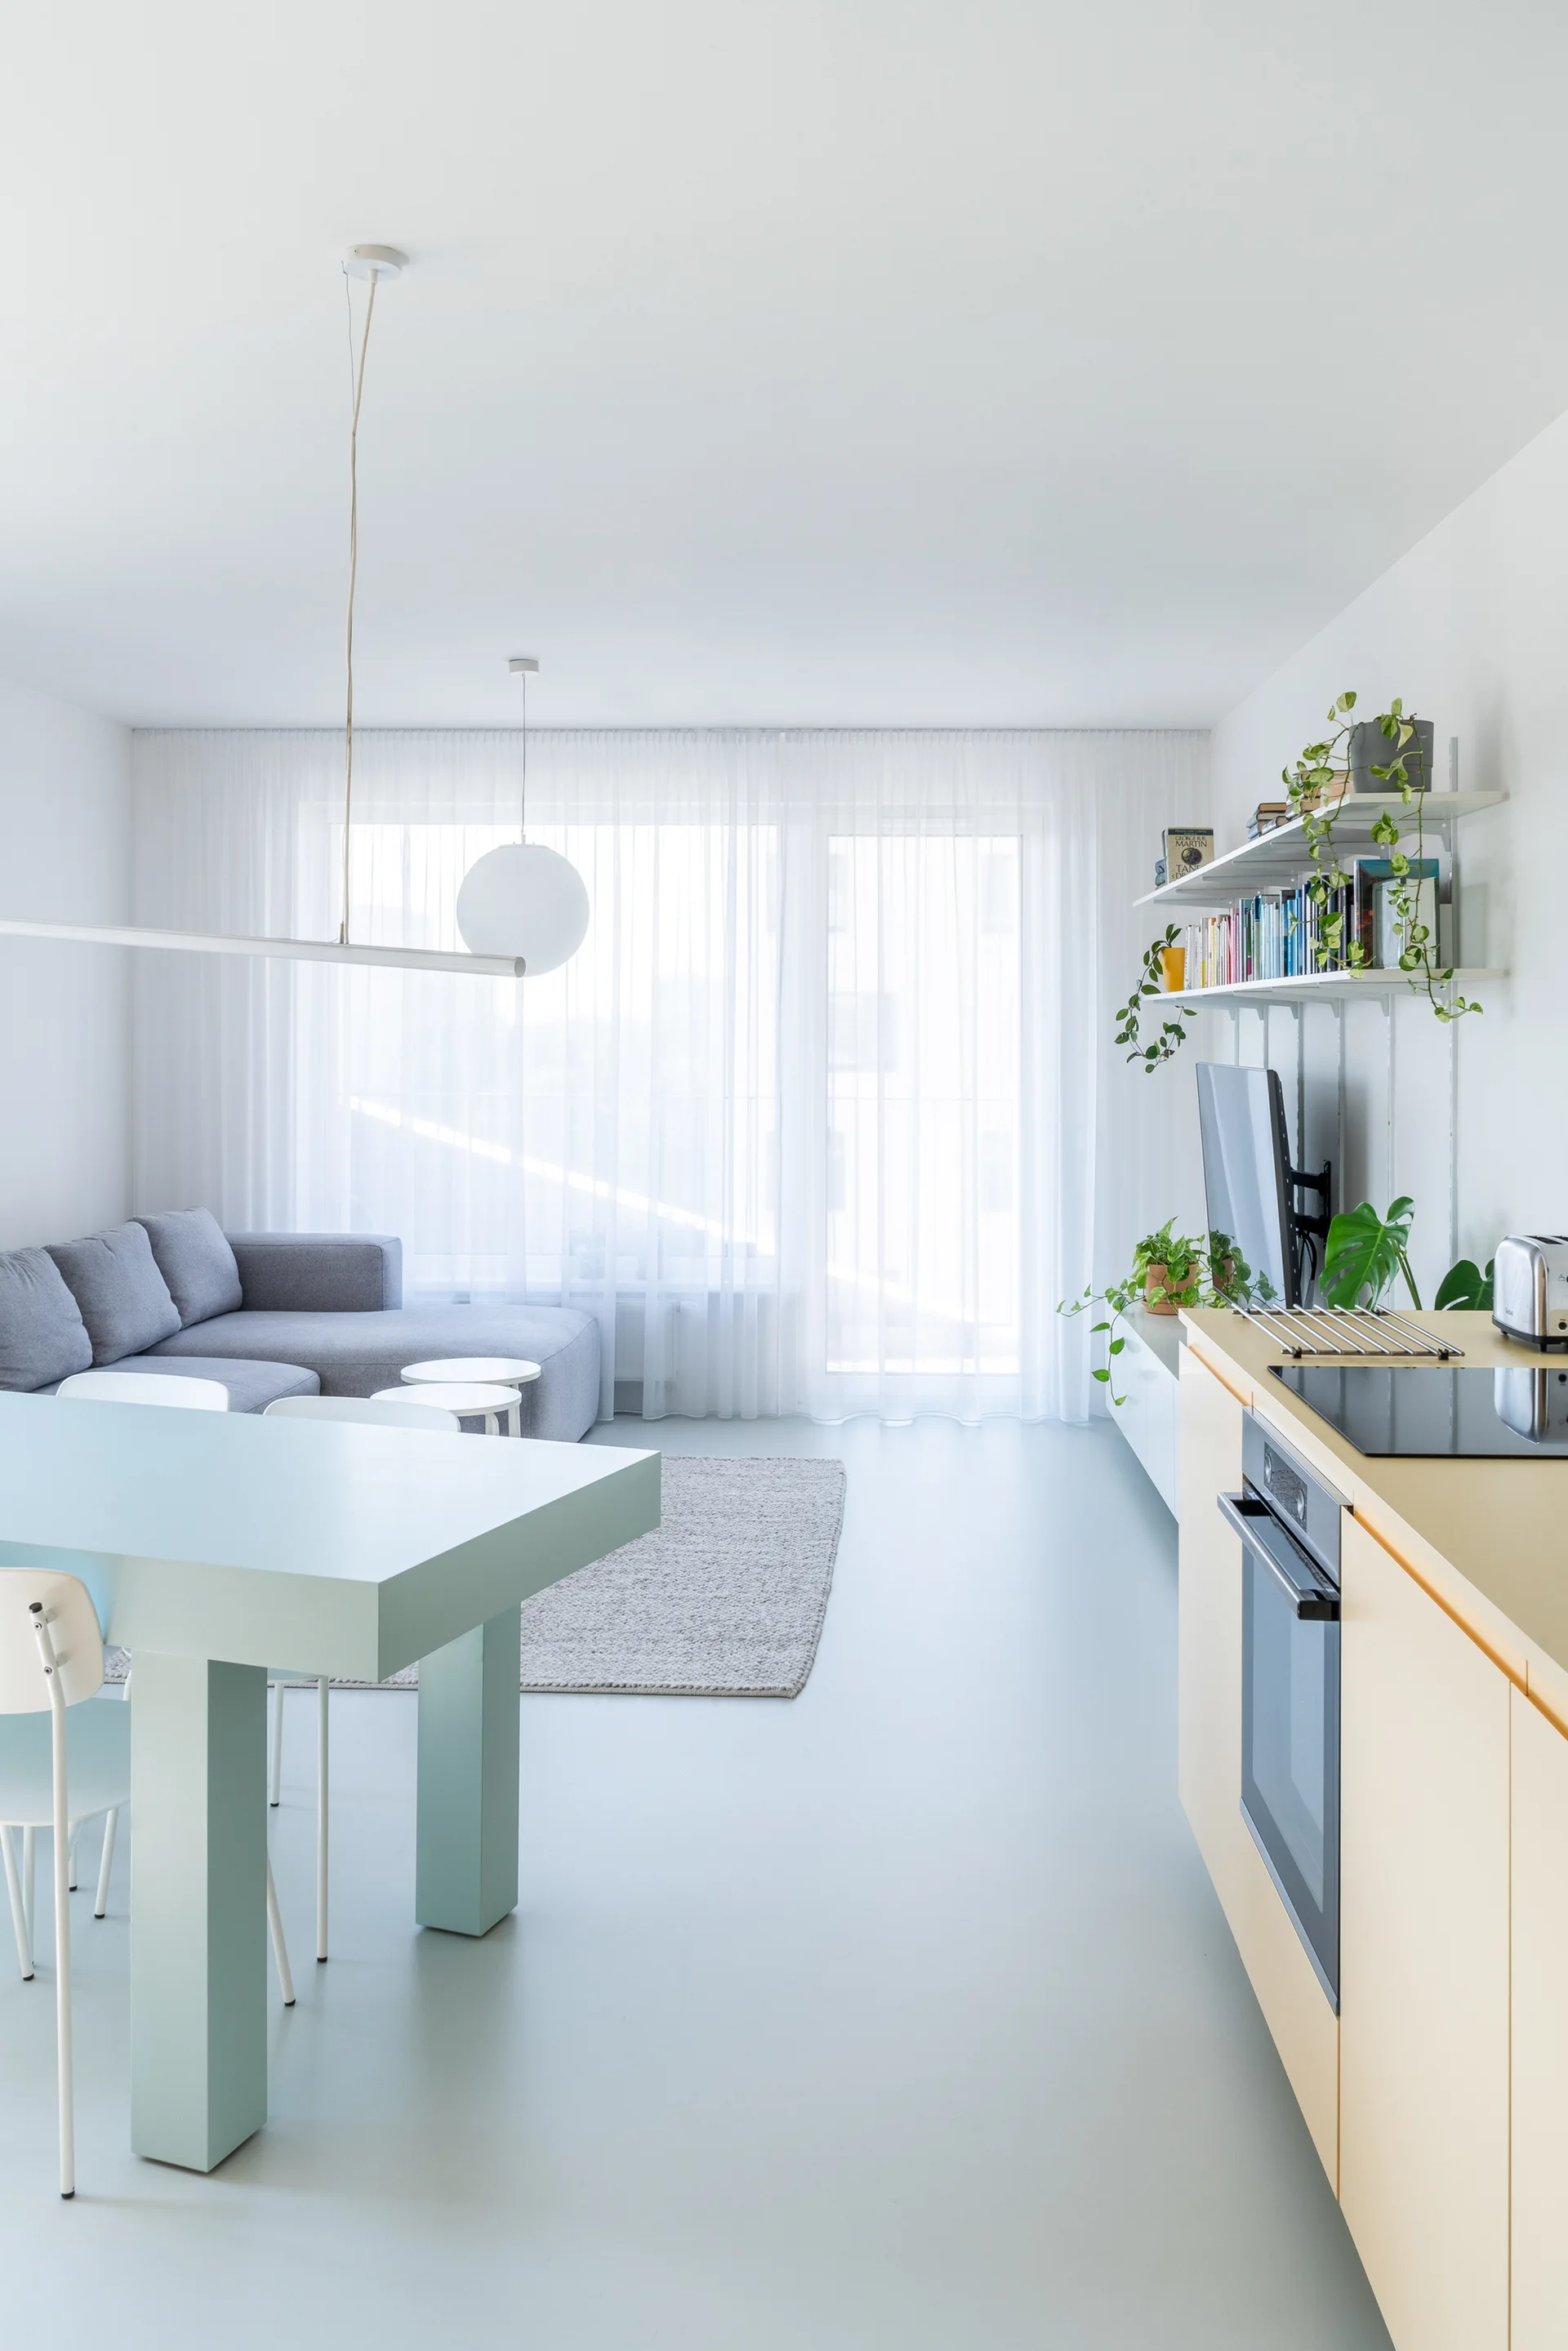
A modern open-plan studio apartment featuring a mint blue dining table, grey sectional sofa, and light cream kitchen cabinets.
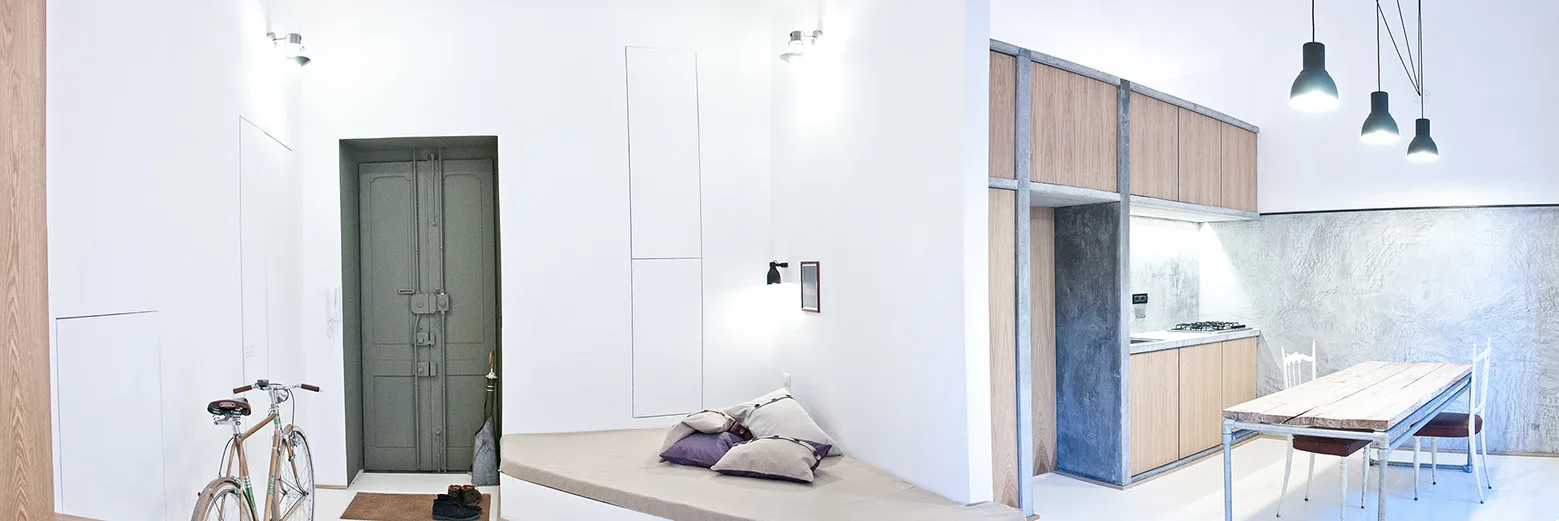
A wide-angle view of a minimalist open-plan apartment featuring a grey entry door, a built-in daybed bench, and a light wood kitchen.
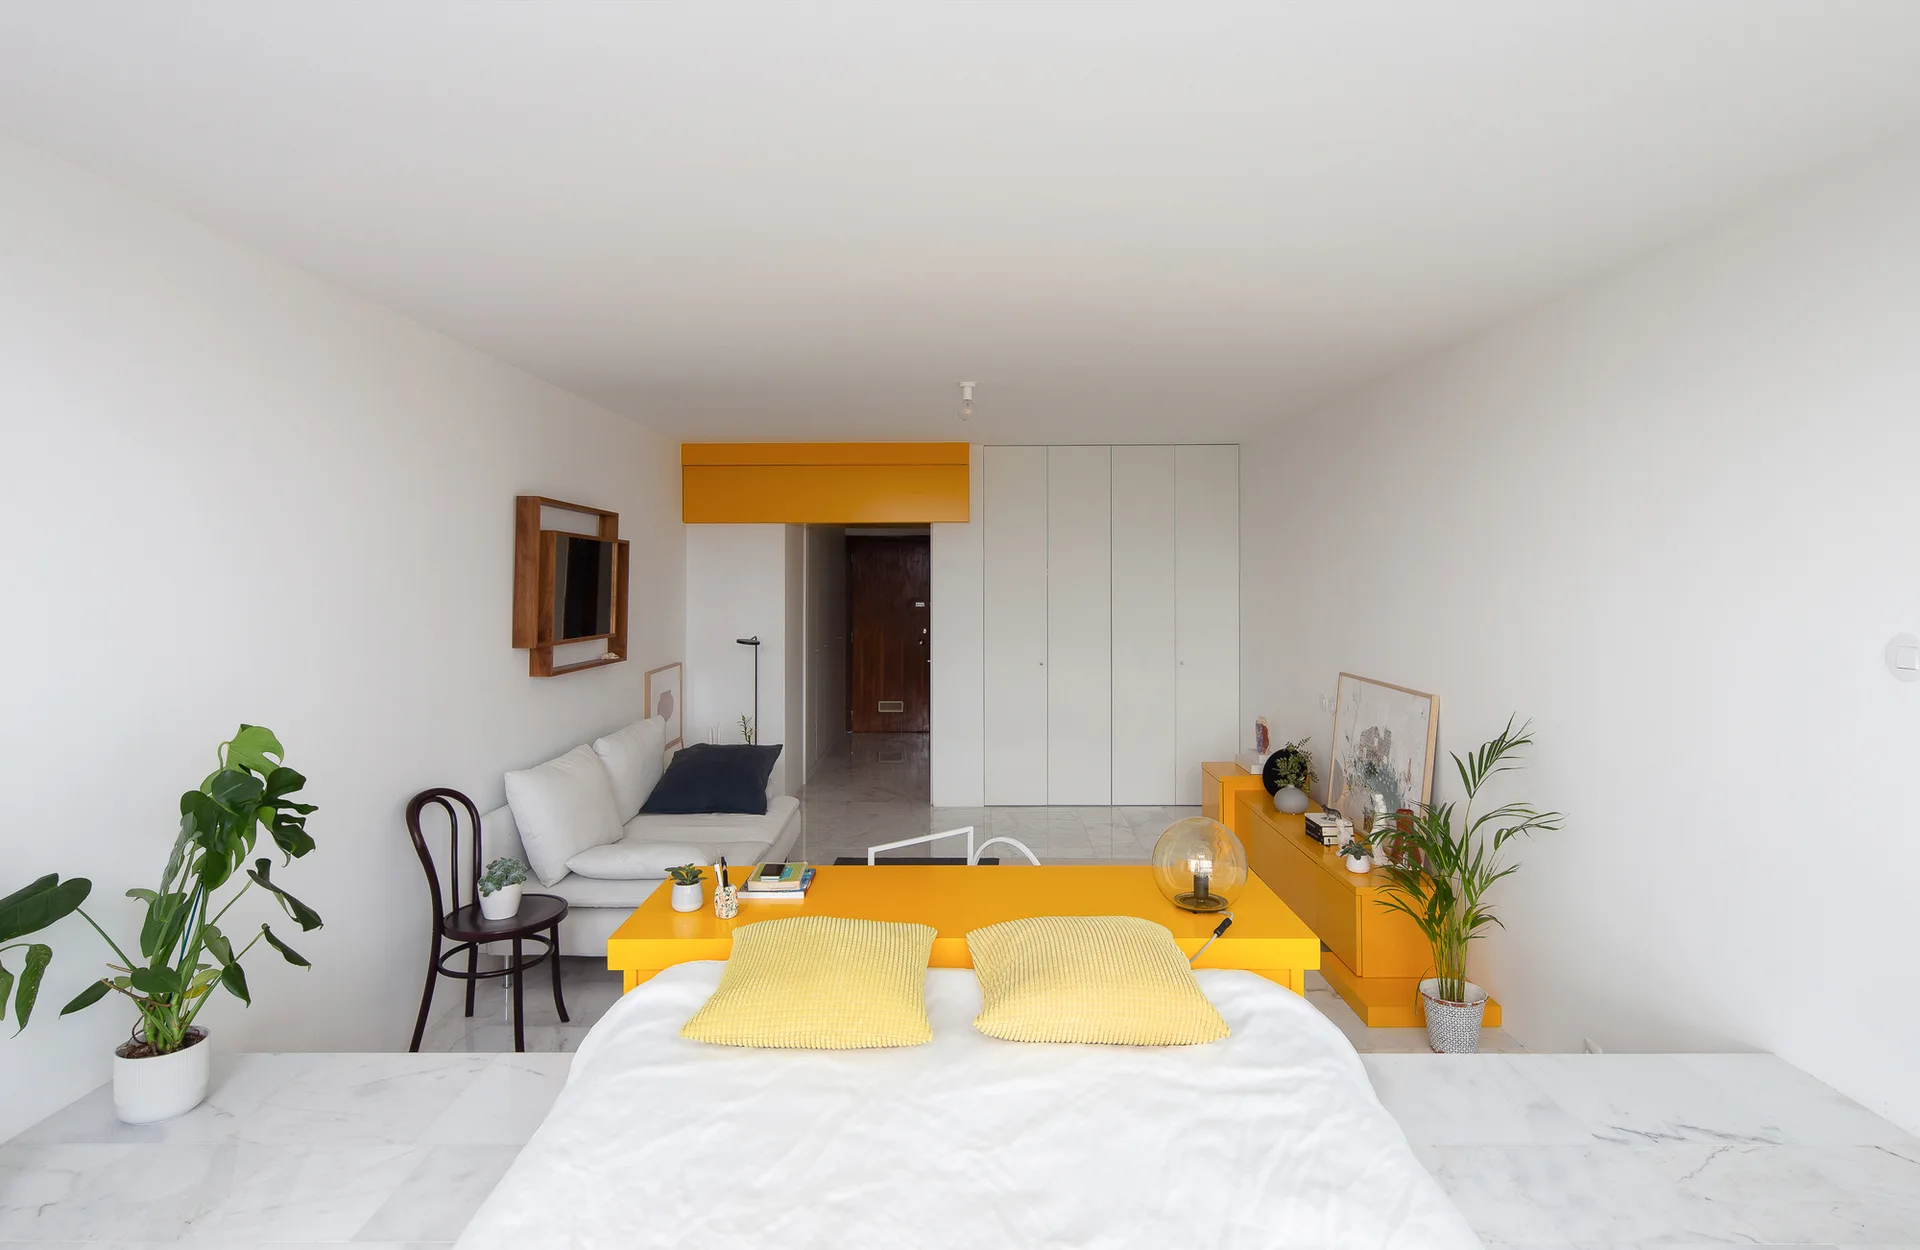
A minimalist white studio apartment featuring a bed with yellow pillows, a matching yellow console table, and a small sofa.
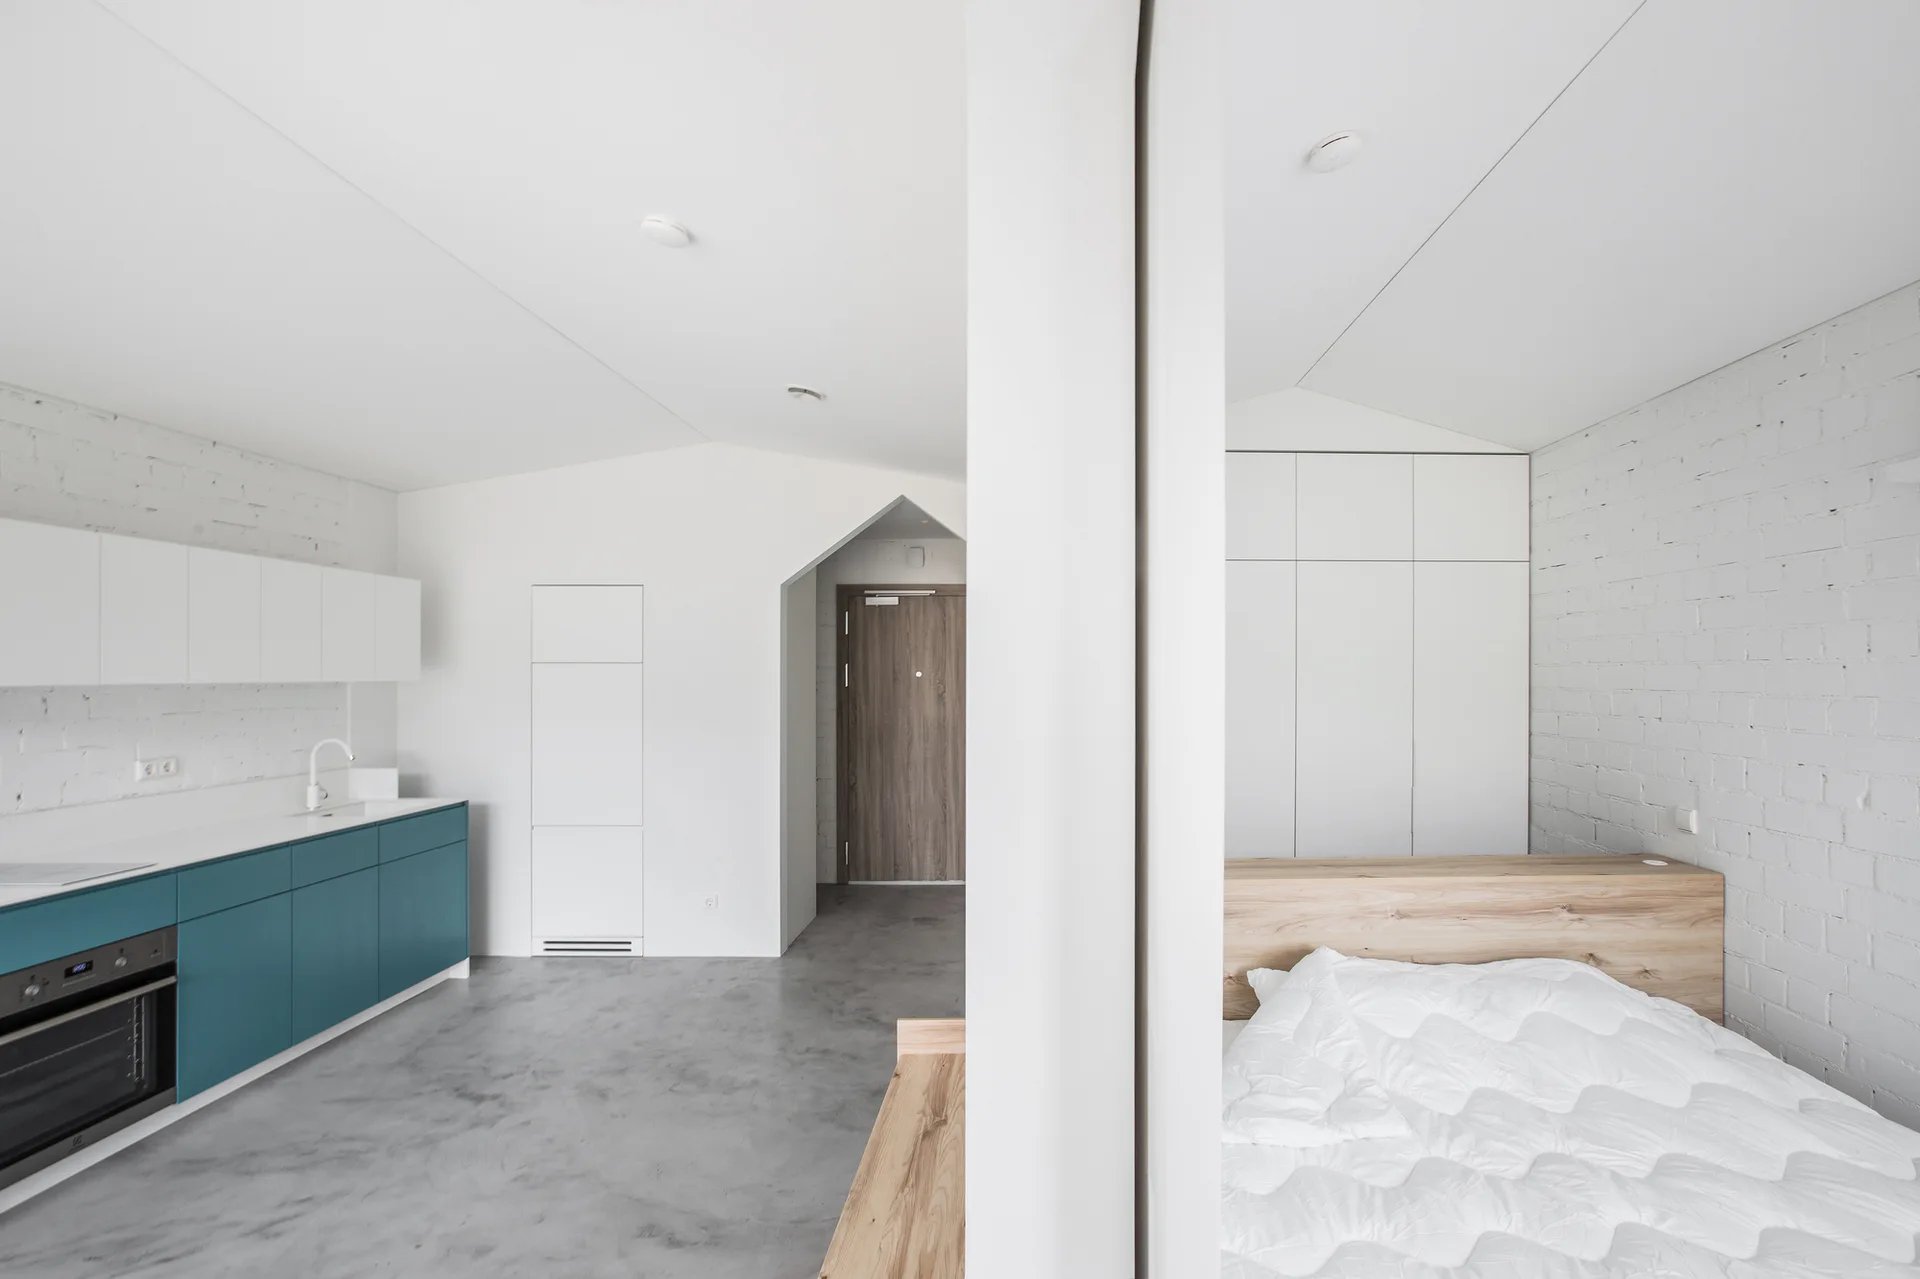
A minimalist studio apartment featuring a teal lower kitchen cabinet unit and a bed separated by a white vertical partition wall.
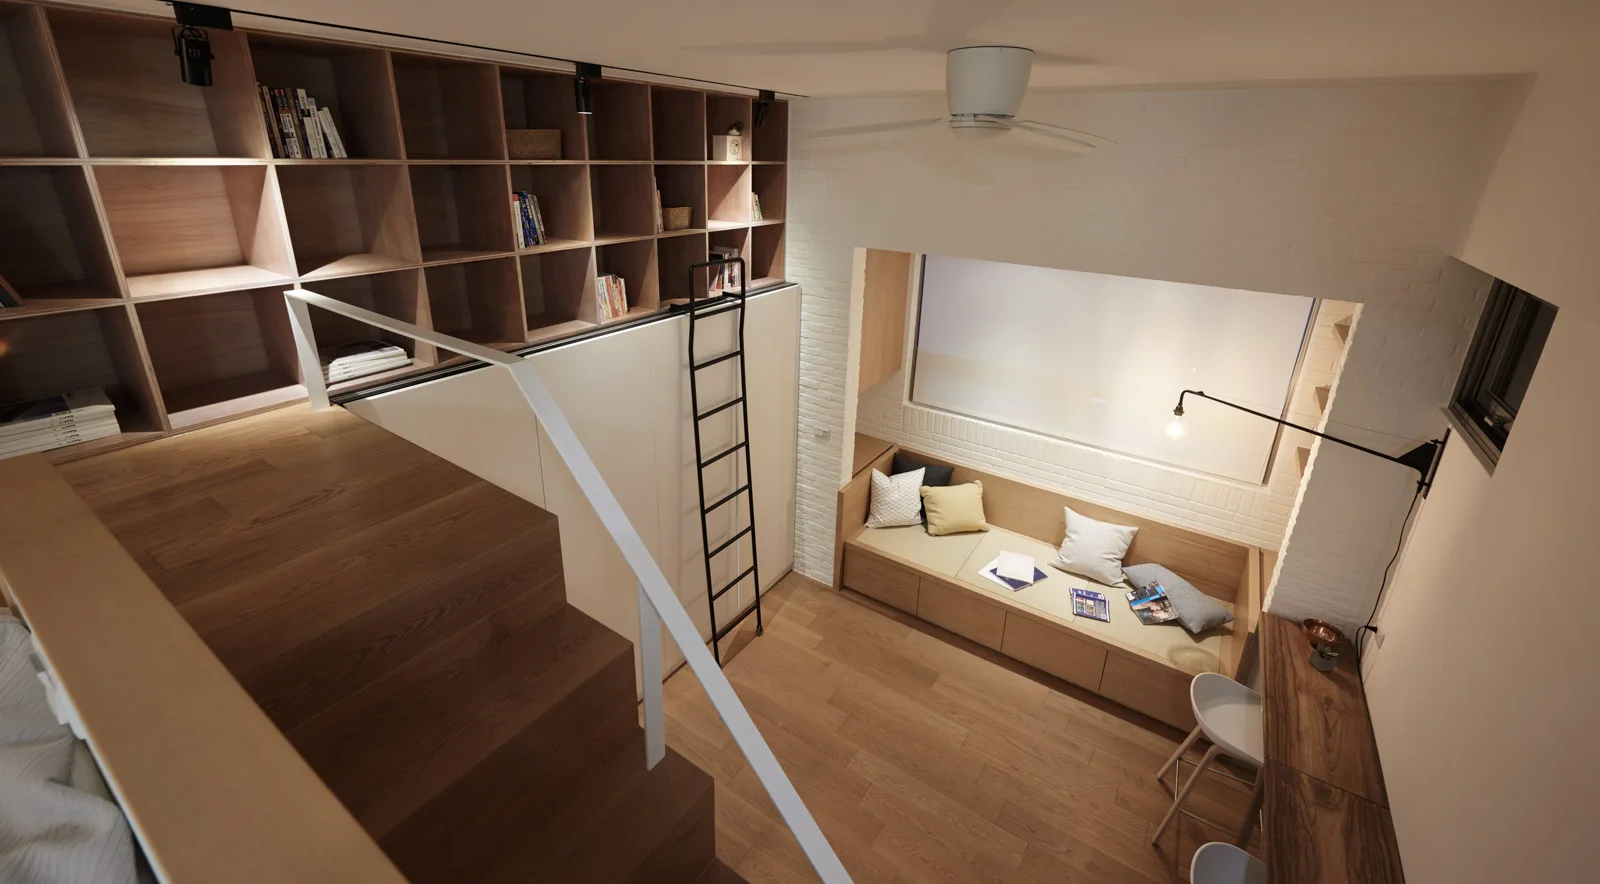
A high-angle view of a minimalist loft apartment featuring custom wooden wall shelving, a black ladder, and a long built-in storage bench.
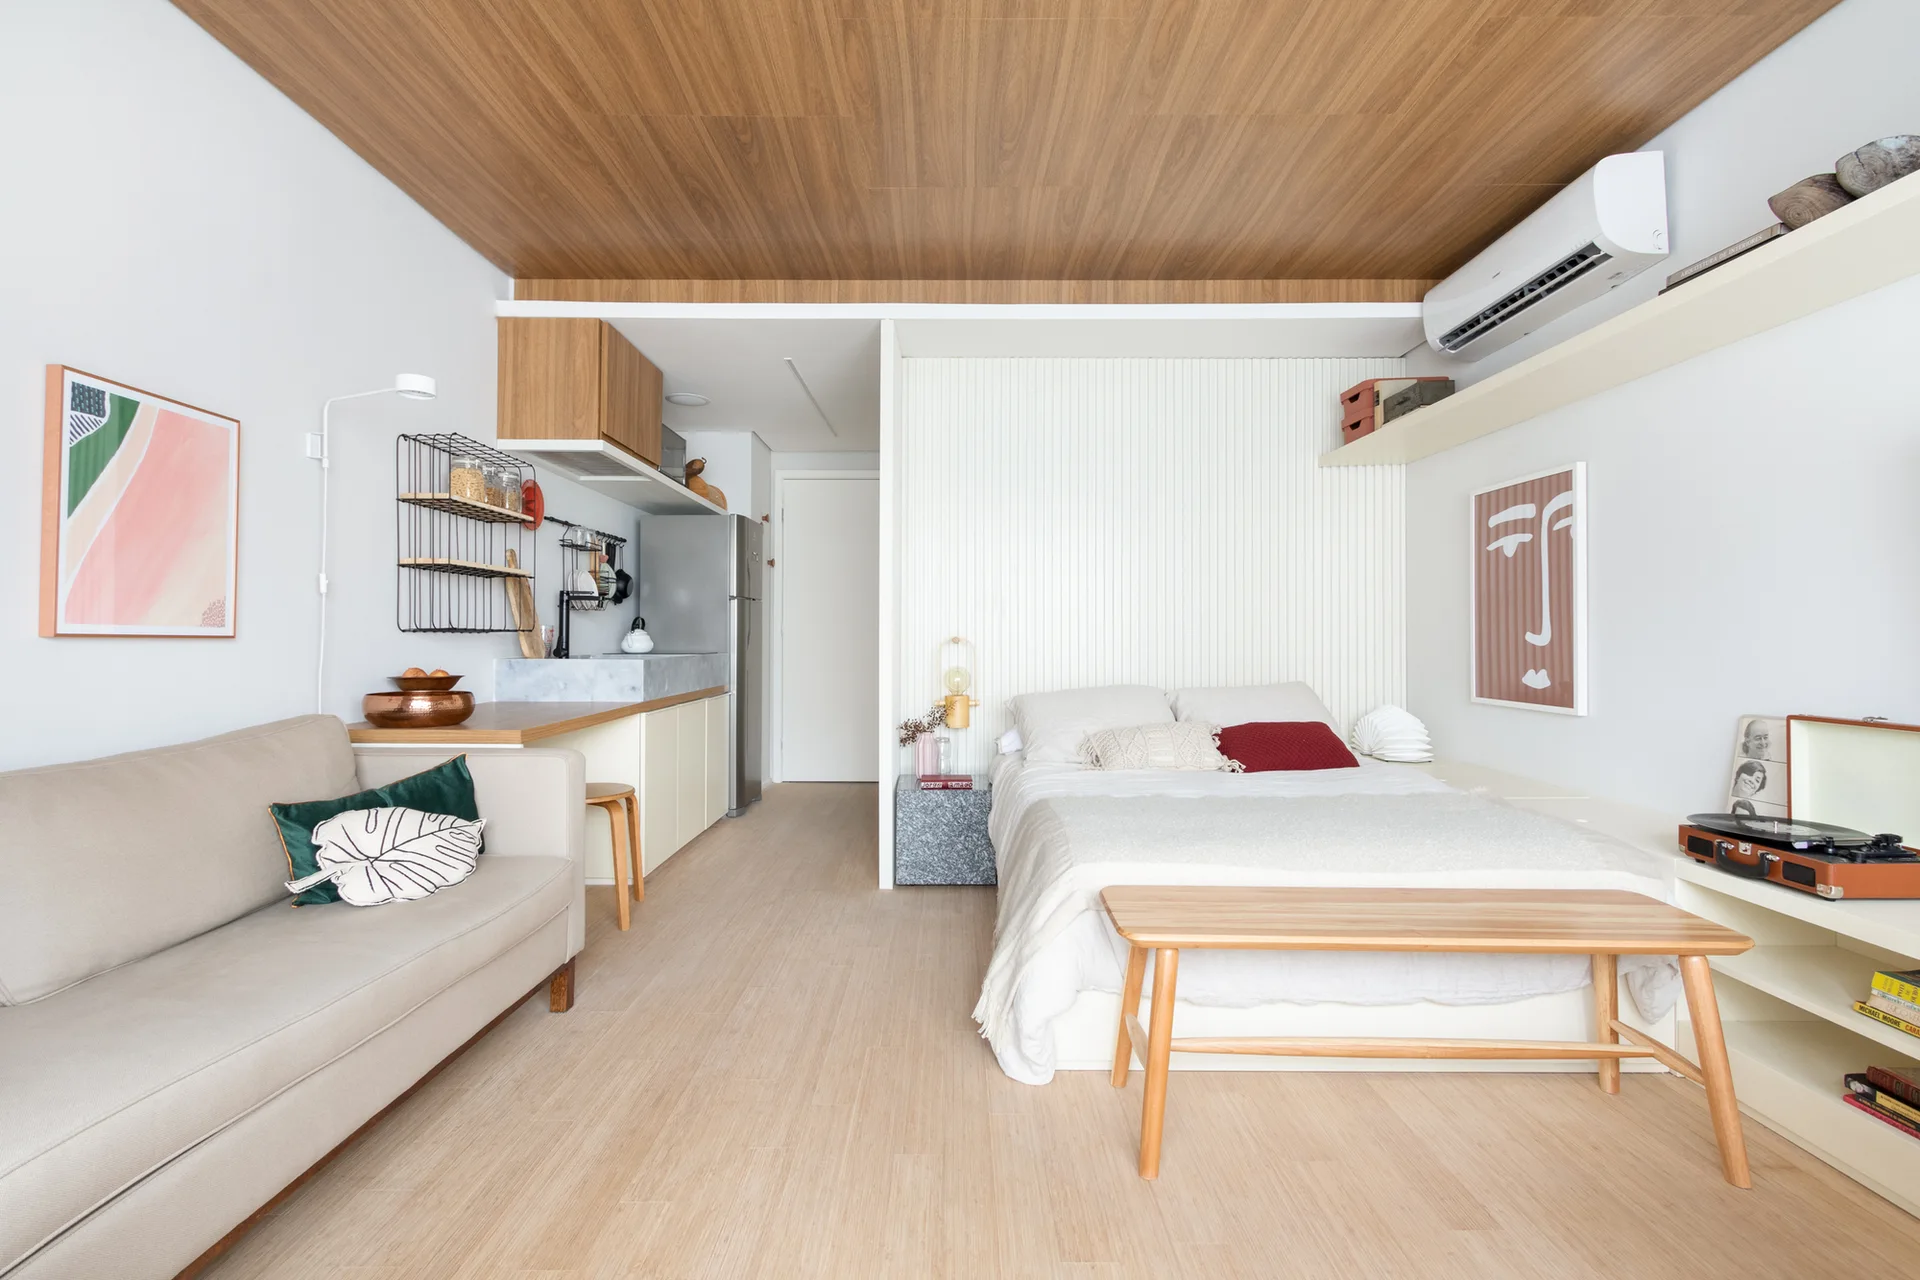
A bright studio apartment featuring a light wood paneled ceiling, a beige sofa, and a bed set against a white slatted accent wall.
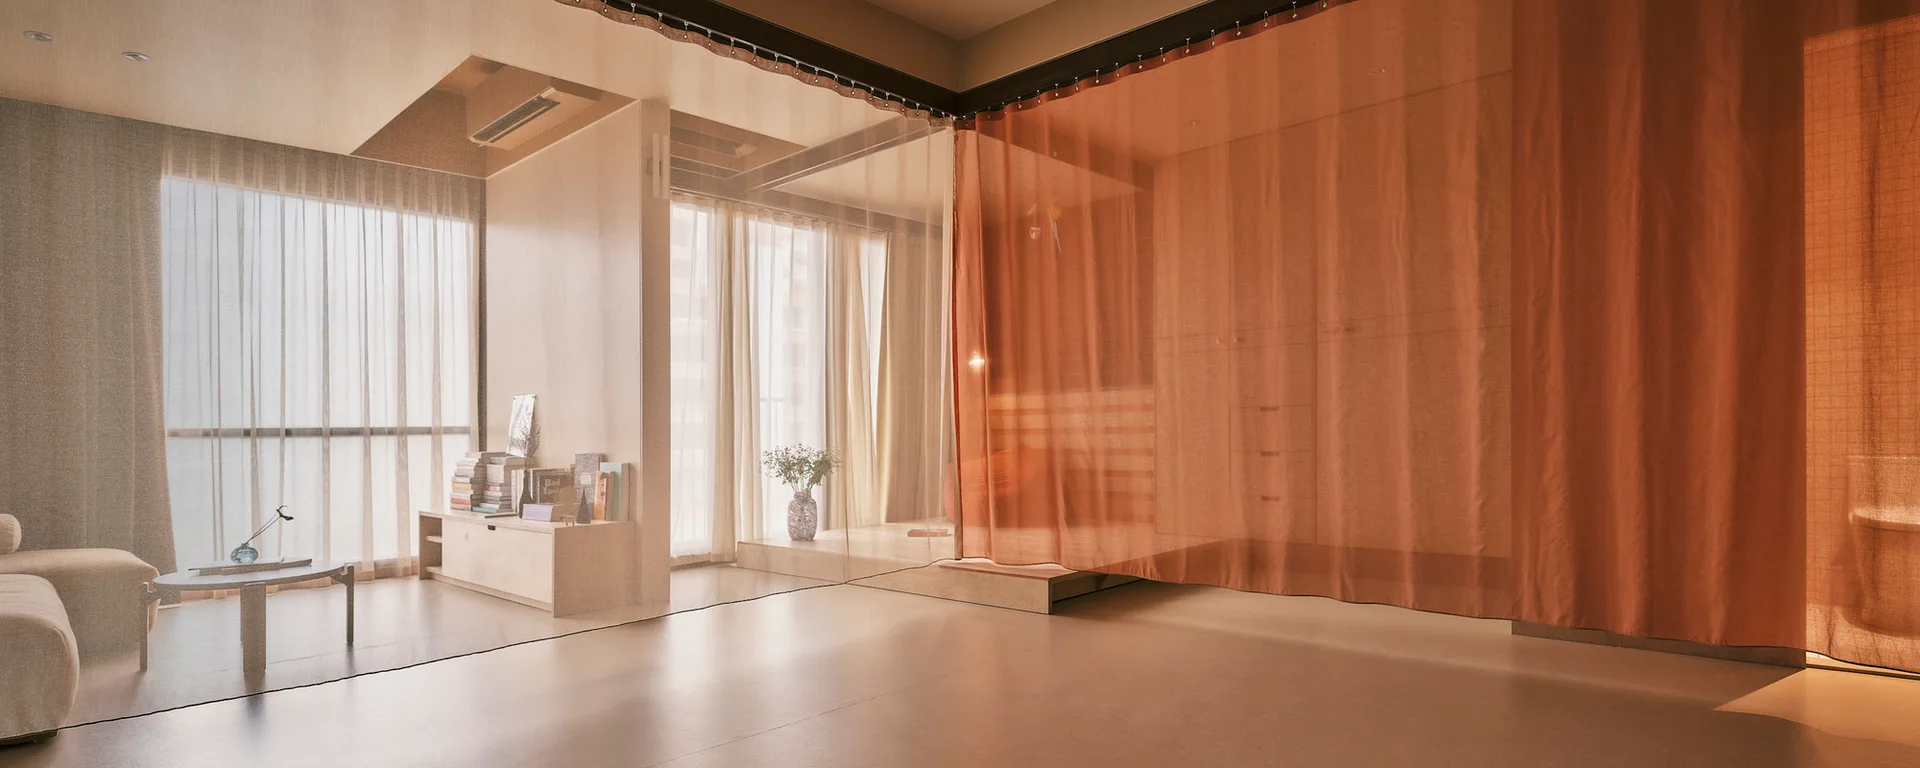
Sheer white and warm orange curtains divide a minimalist living space containing a raised wooden platform and low built-in storage.
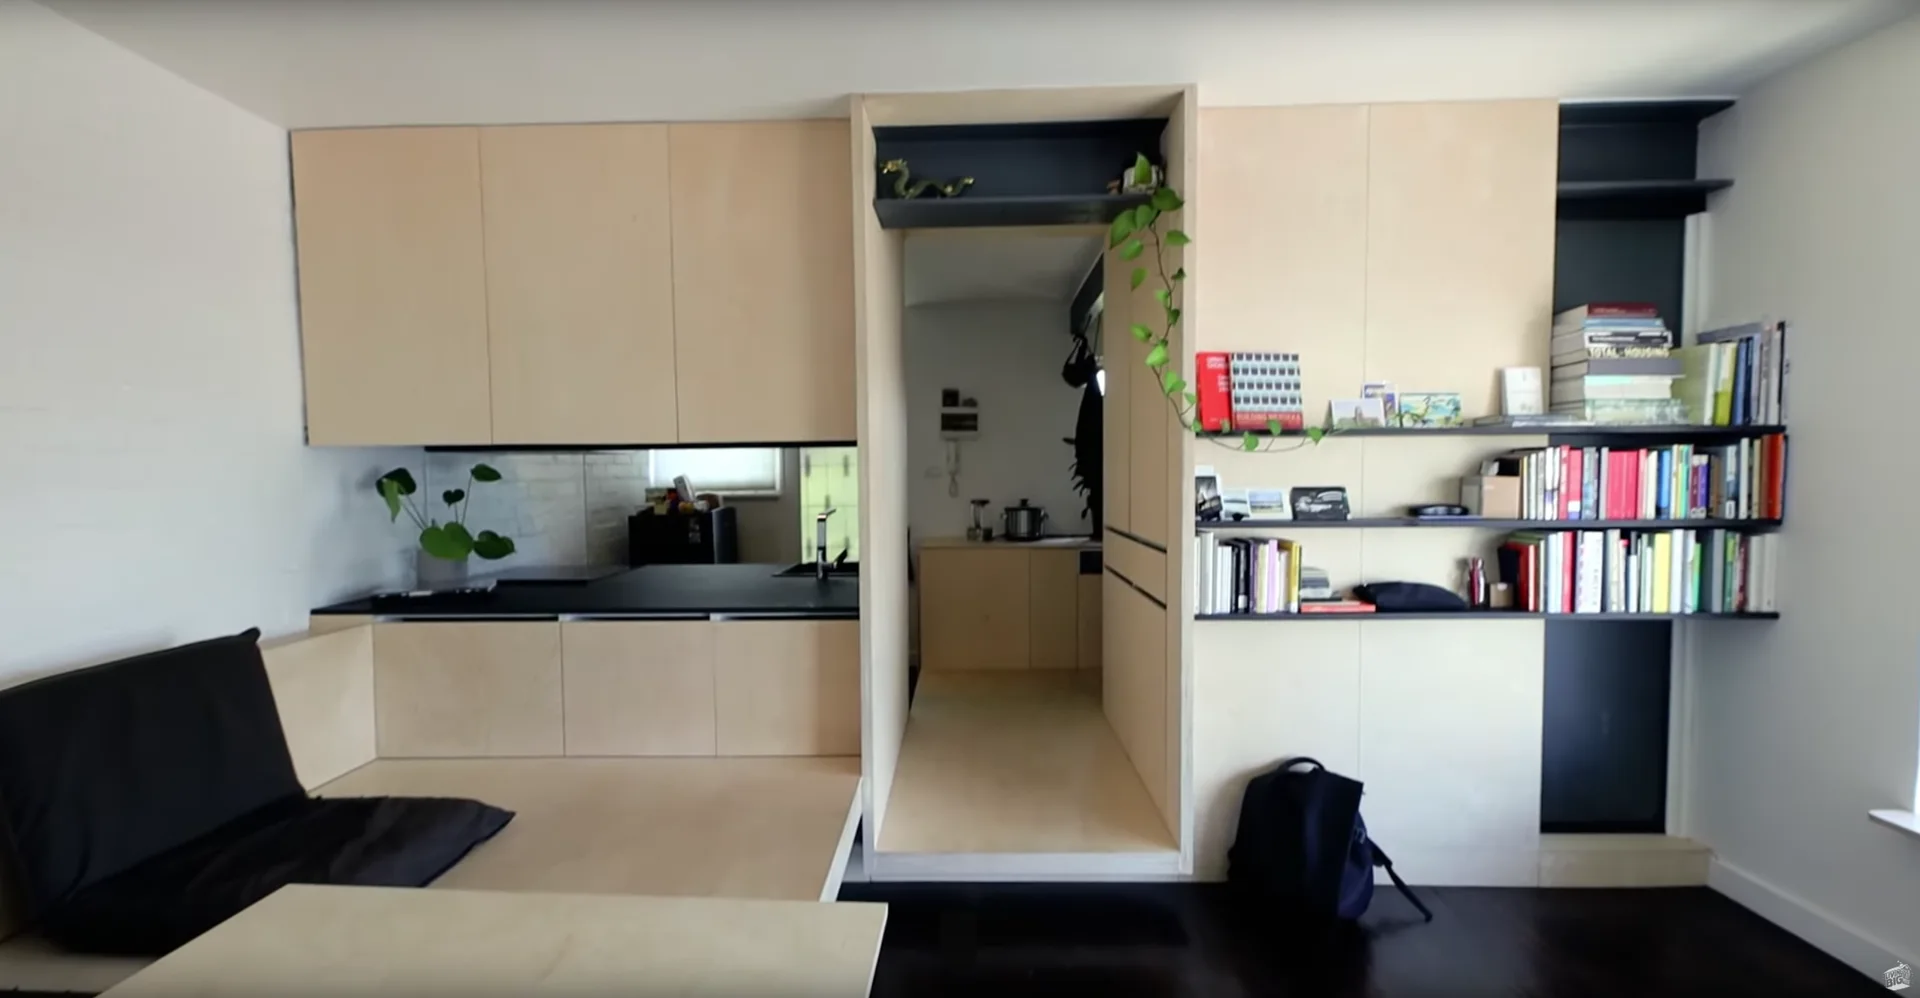
A minimalist room featuring a custom light wood plywood storage wall with integrated kitchen cabinets, a central doorway, and black open shelving.
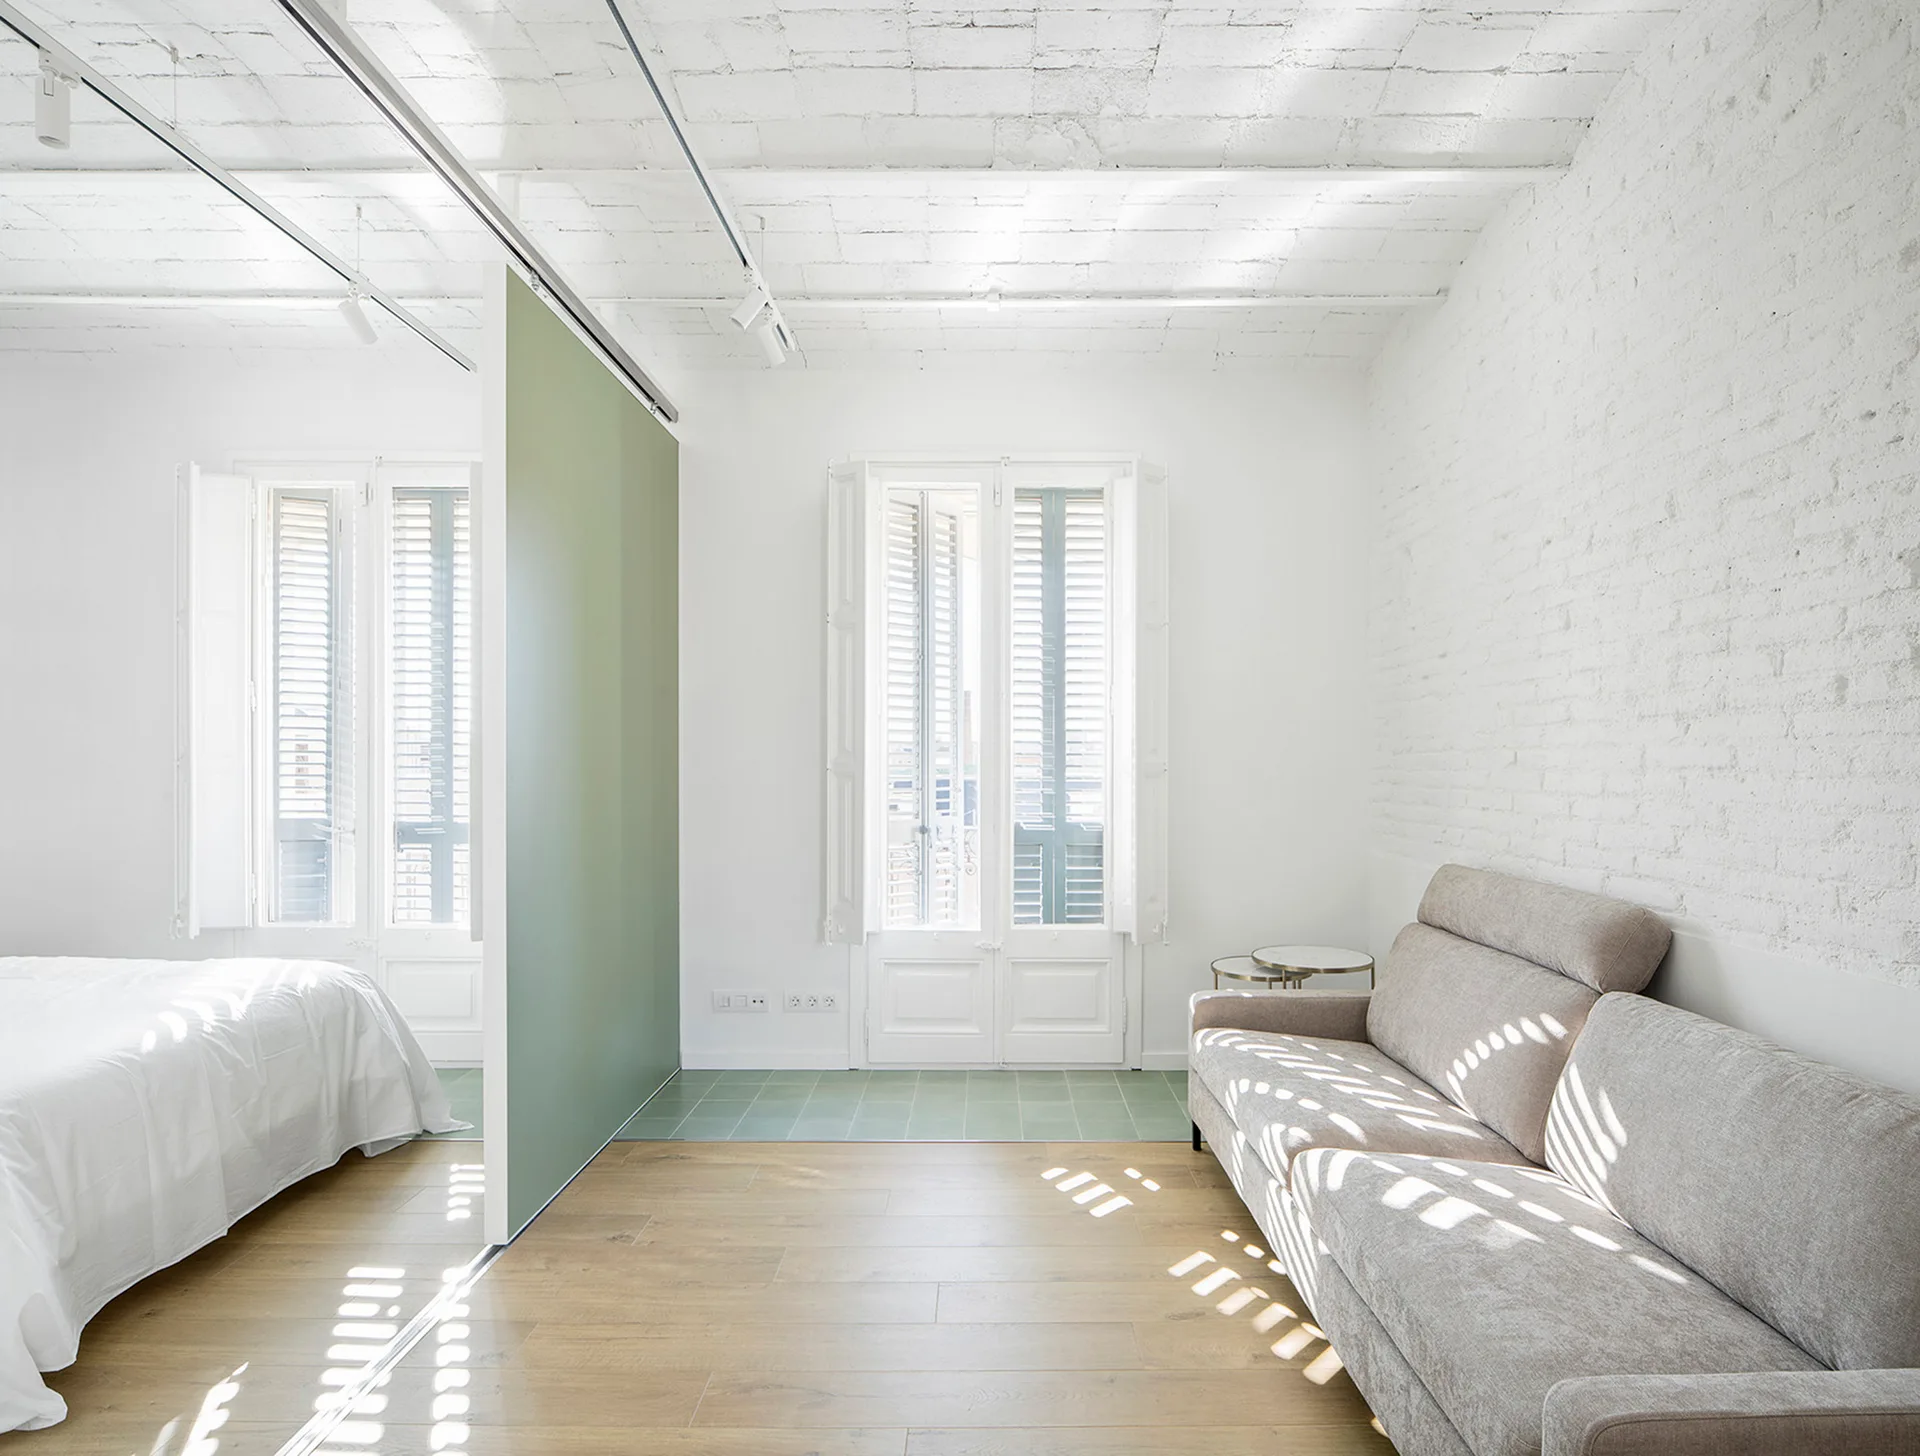
A minimalist studio apartment with a light gray sofa, white brick walls, and a sage green sliding partition separating the bedroom area.