Skip to content

COLLECTION

Minimalist Mezzanines
by @chloe-hughes

34 photos

Interior design photos featuring Minimalist Mezzanines.

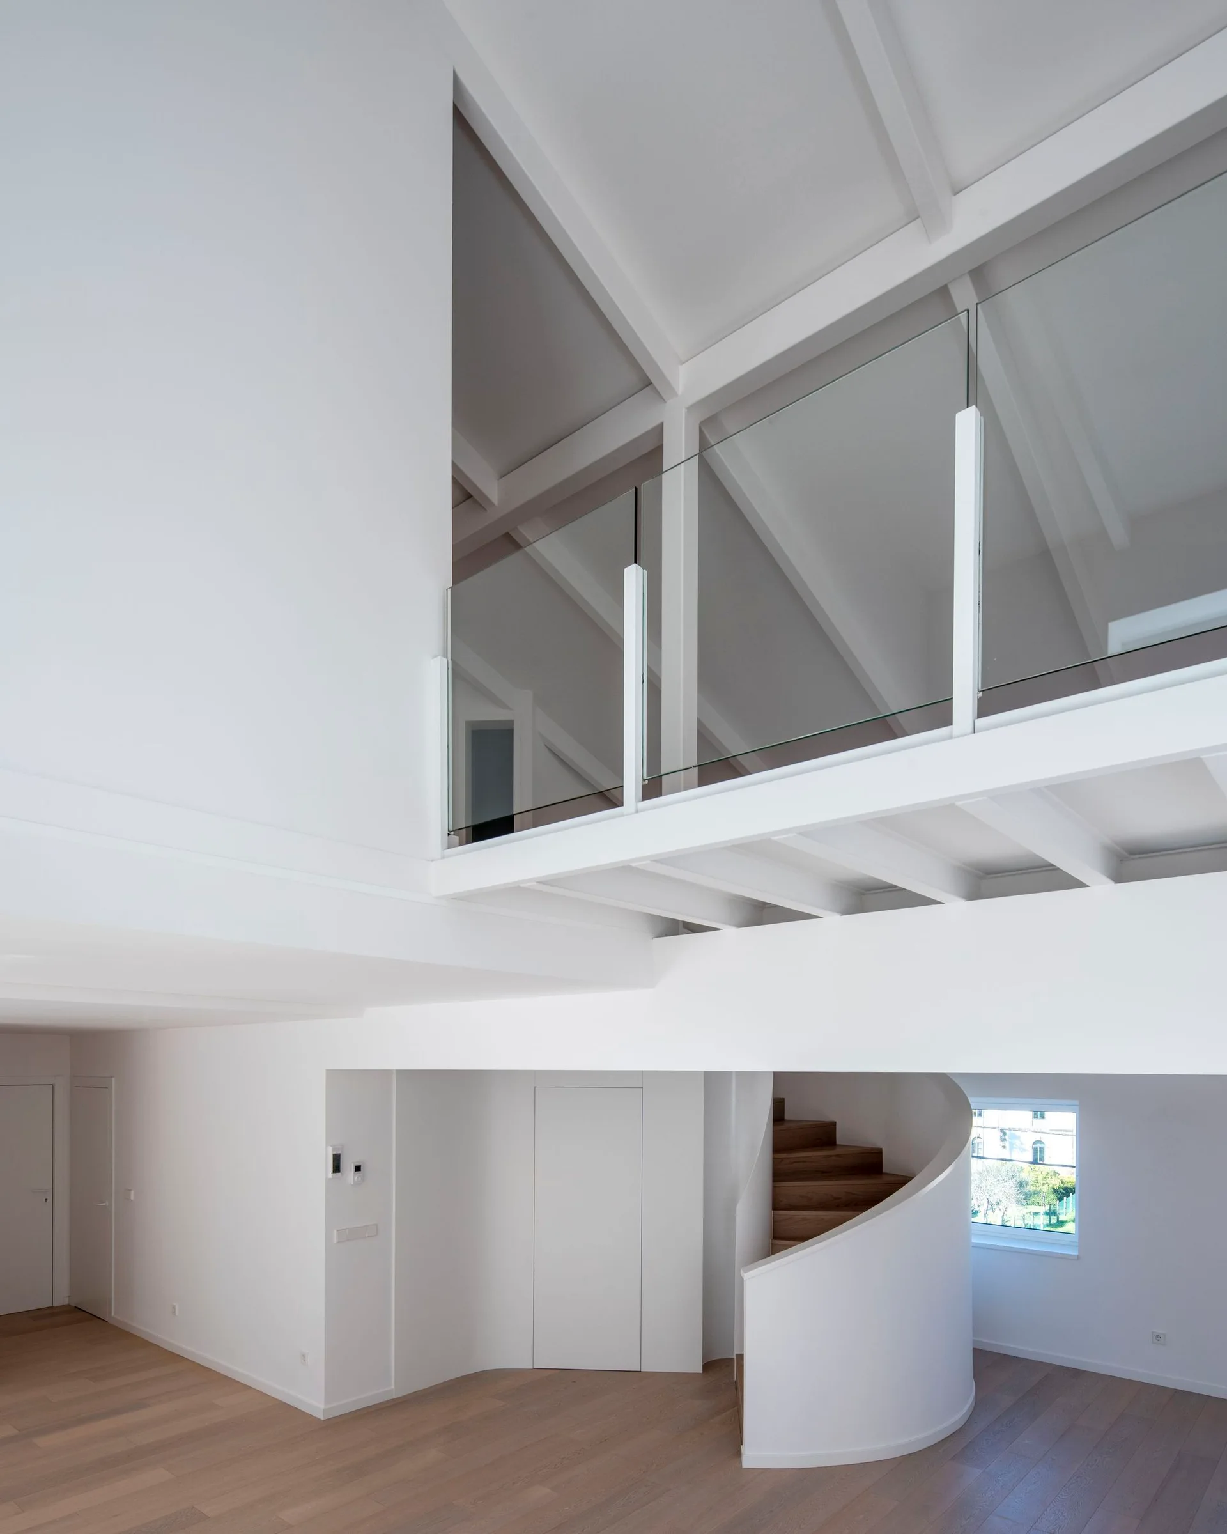
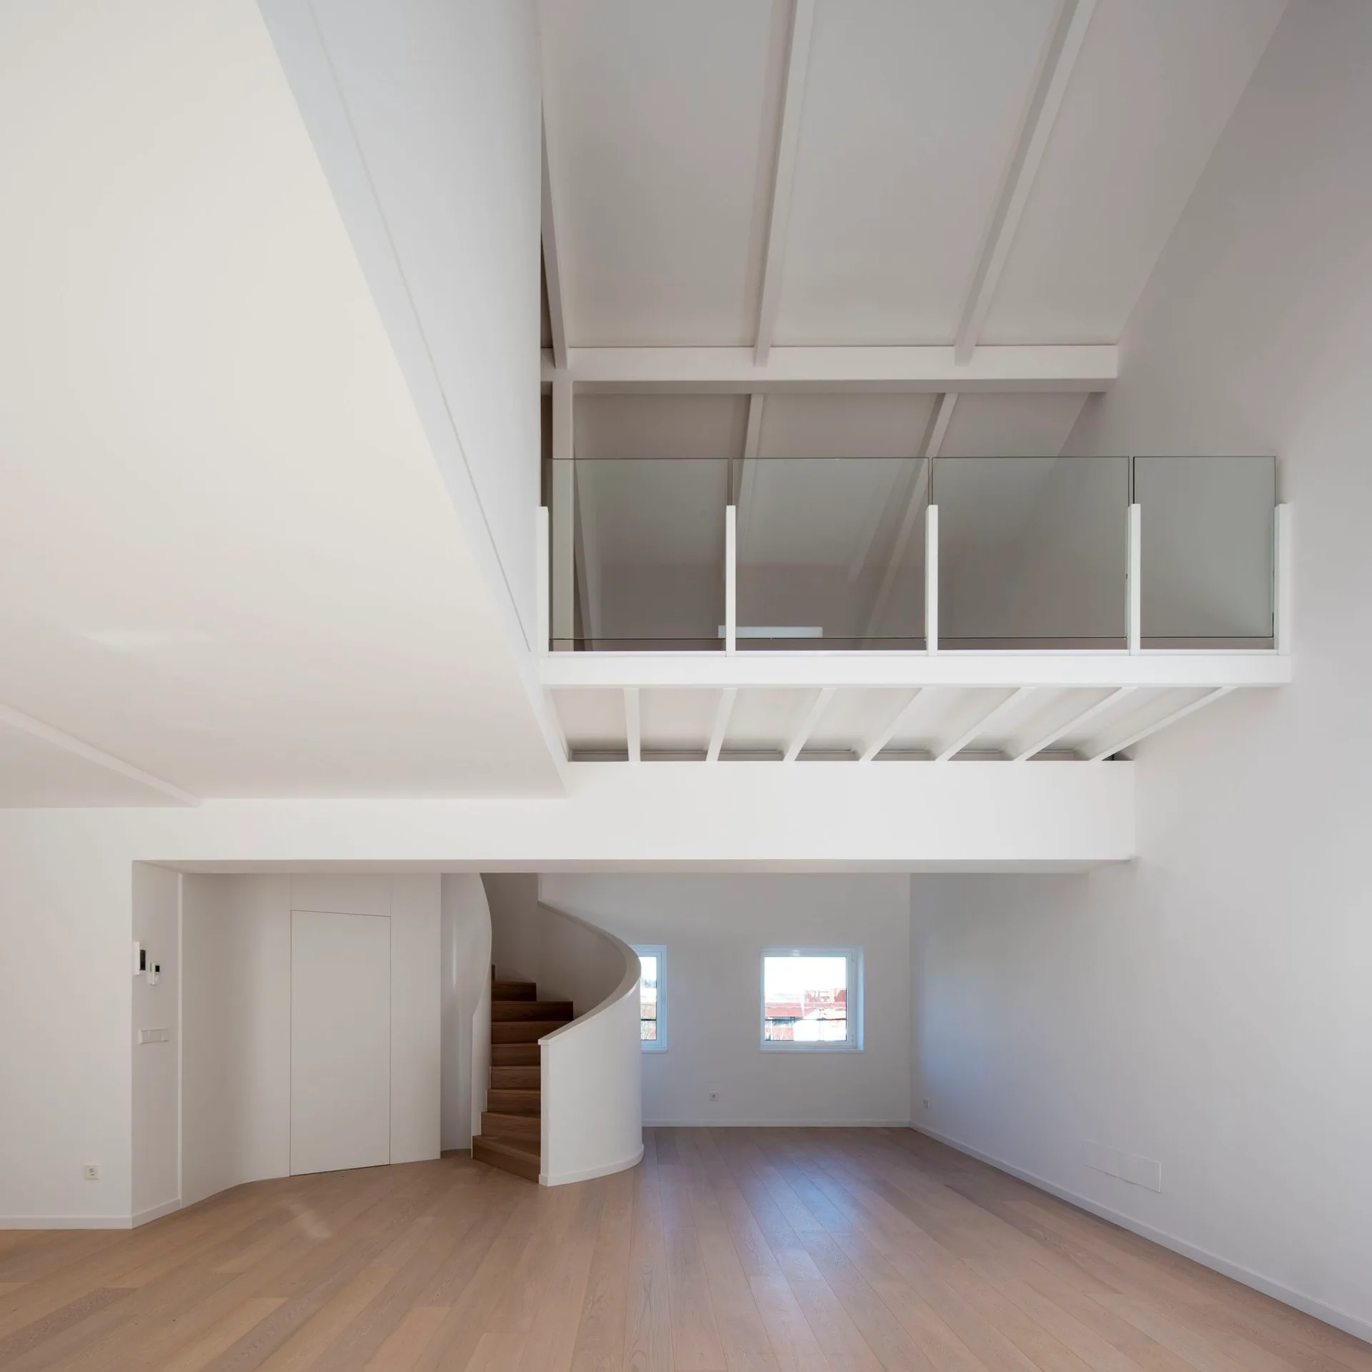
A minimalist white interior featuring a curved spiral staircase with wood treads, light wood floors, and an upper mezzanine balcony with glass railings.
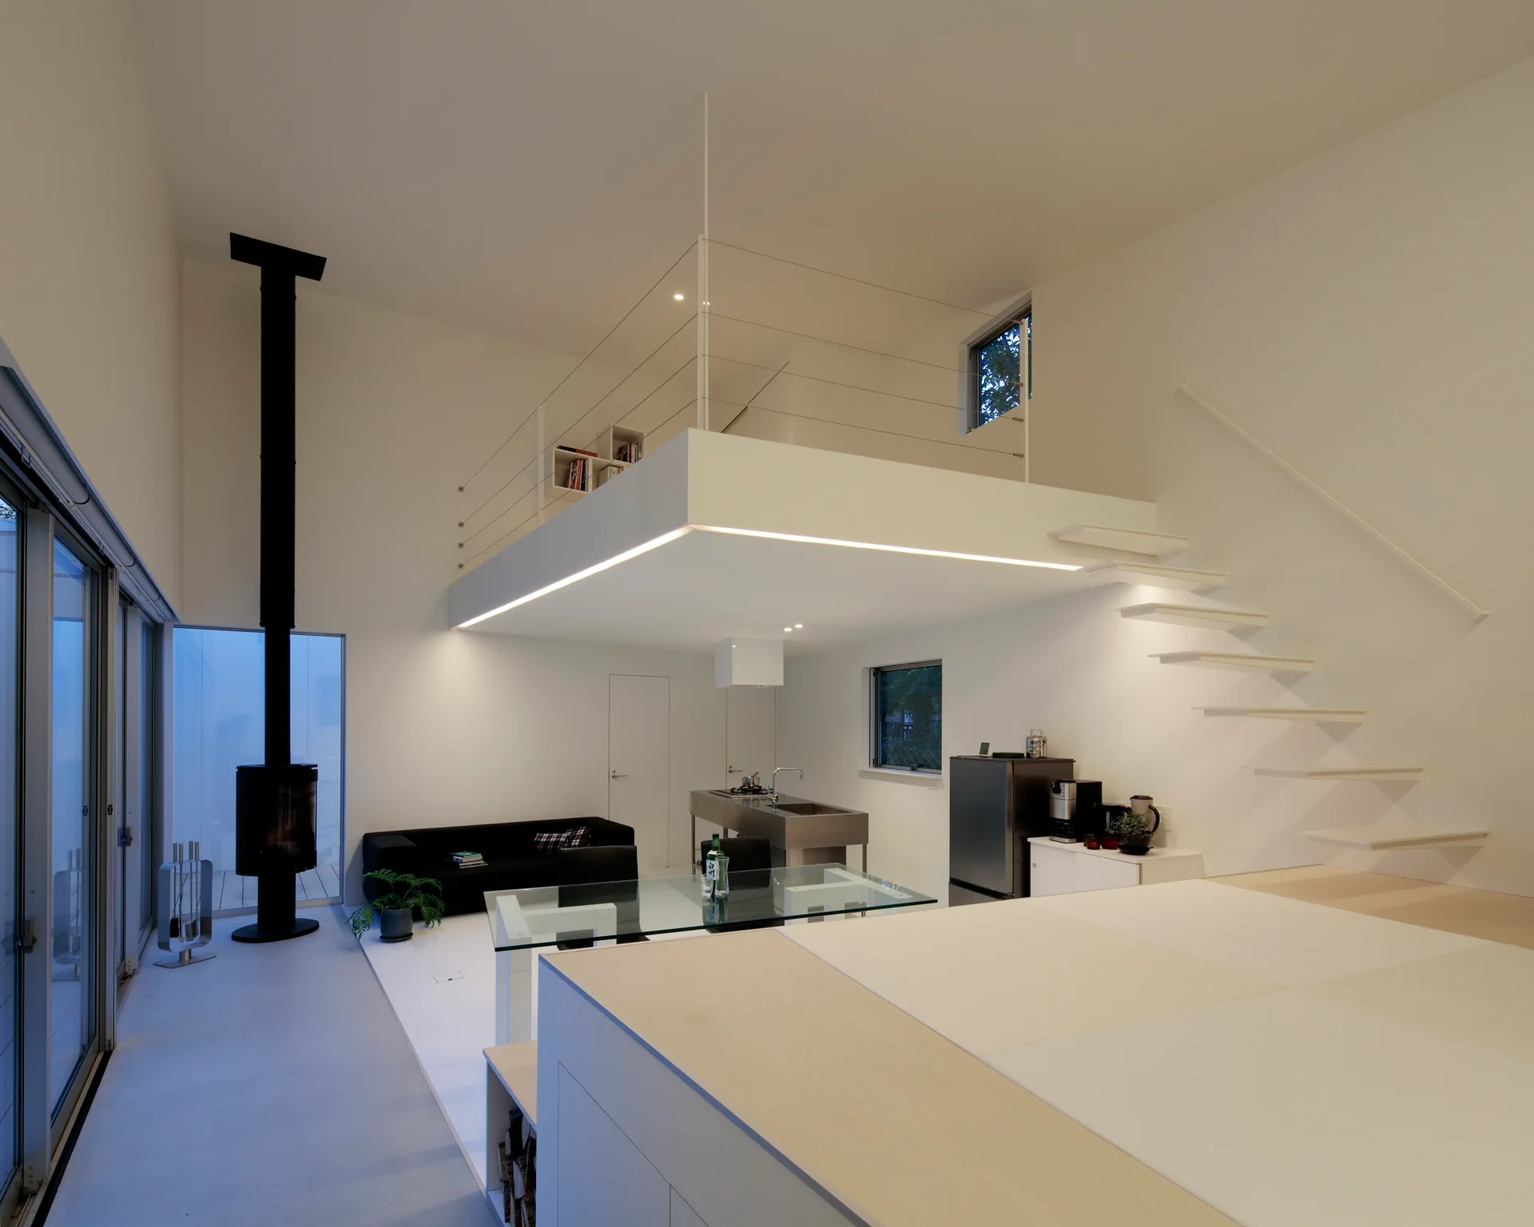
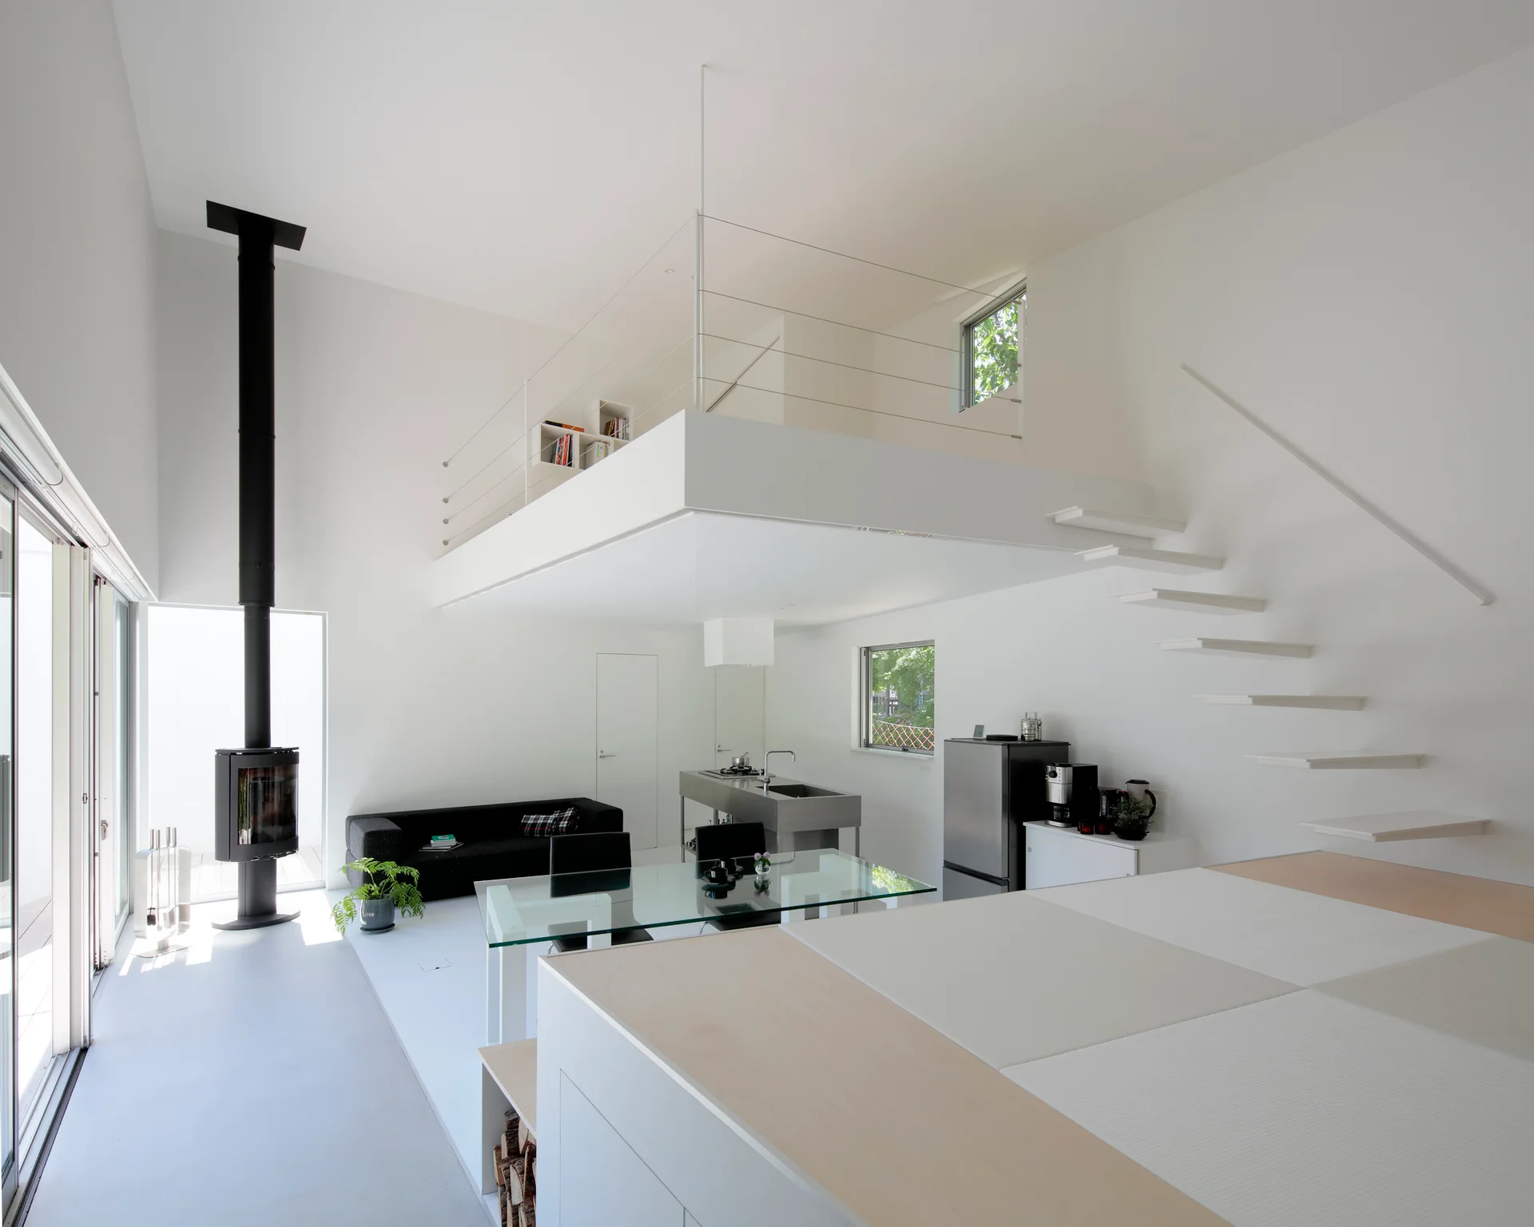
A minimalist open-plan living room and kitchen features a white mezzanine with a thin railing, floating stairs, and a black fireplace chimney.
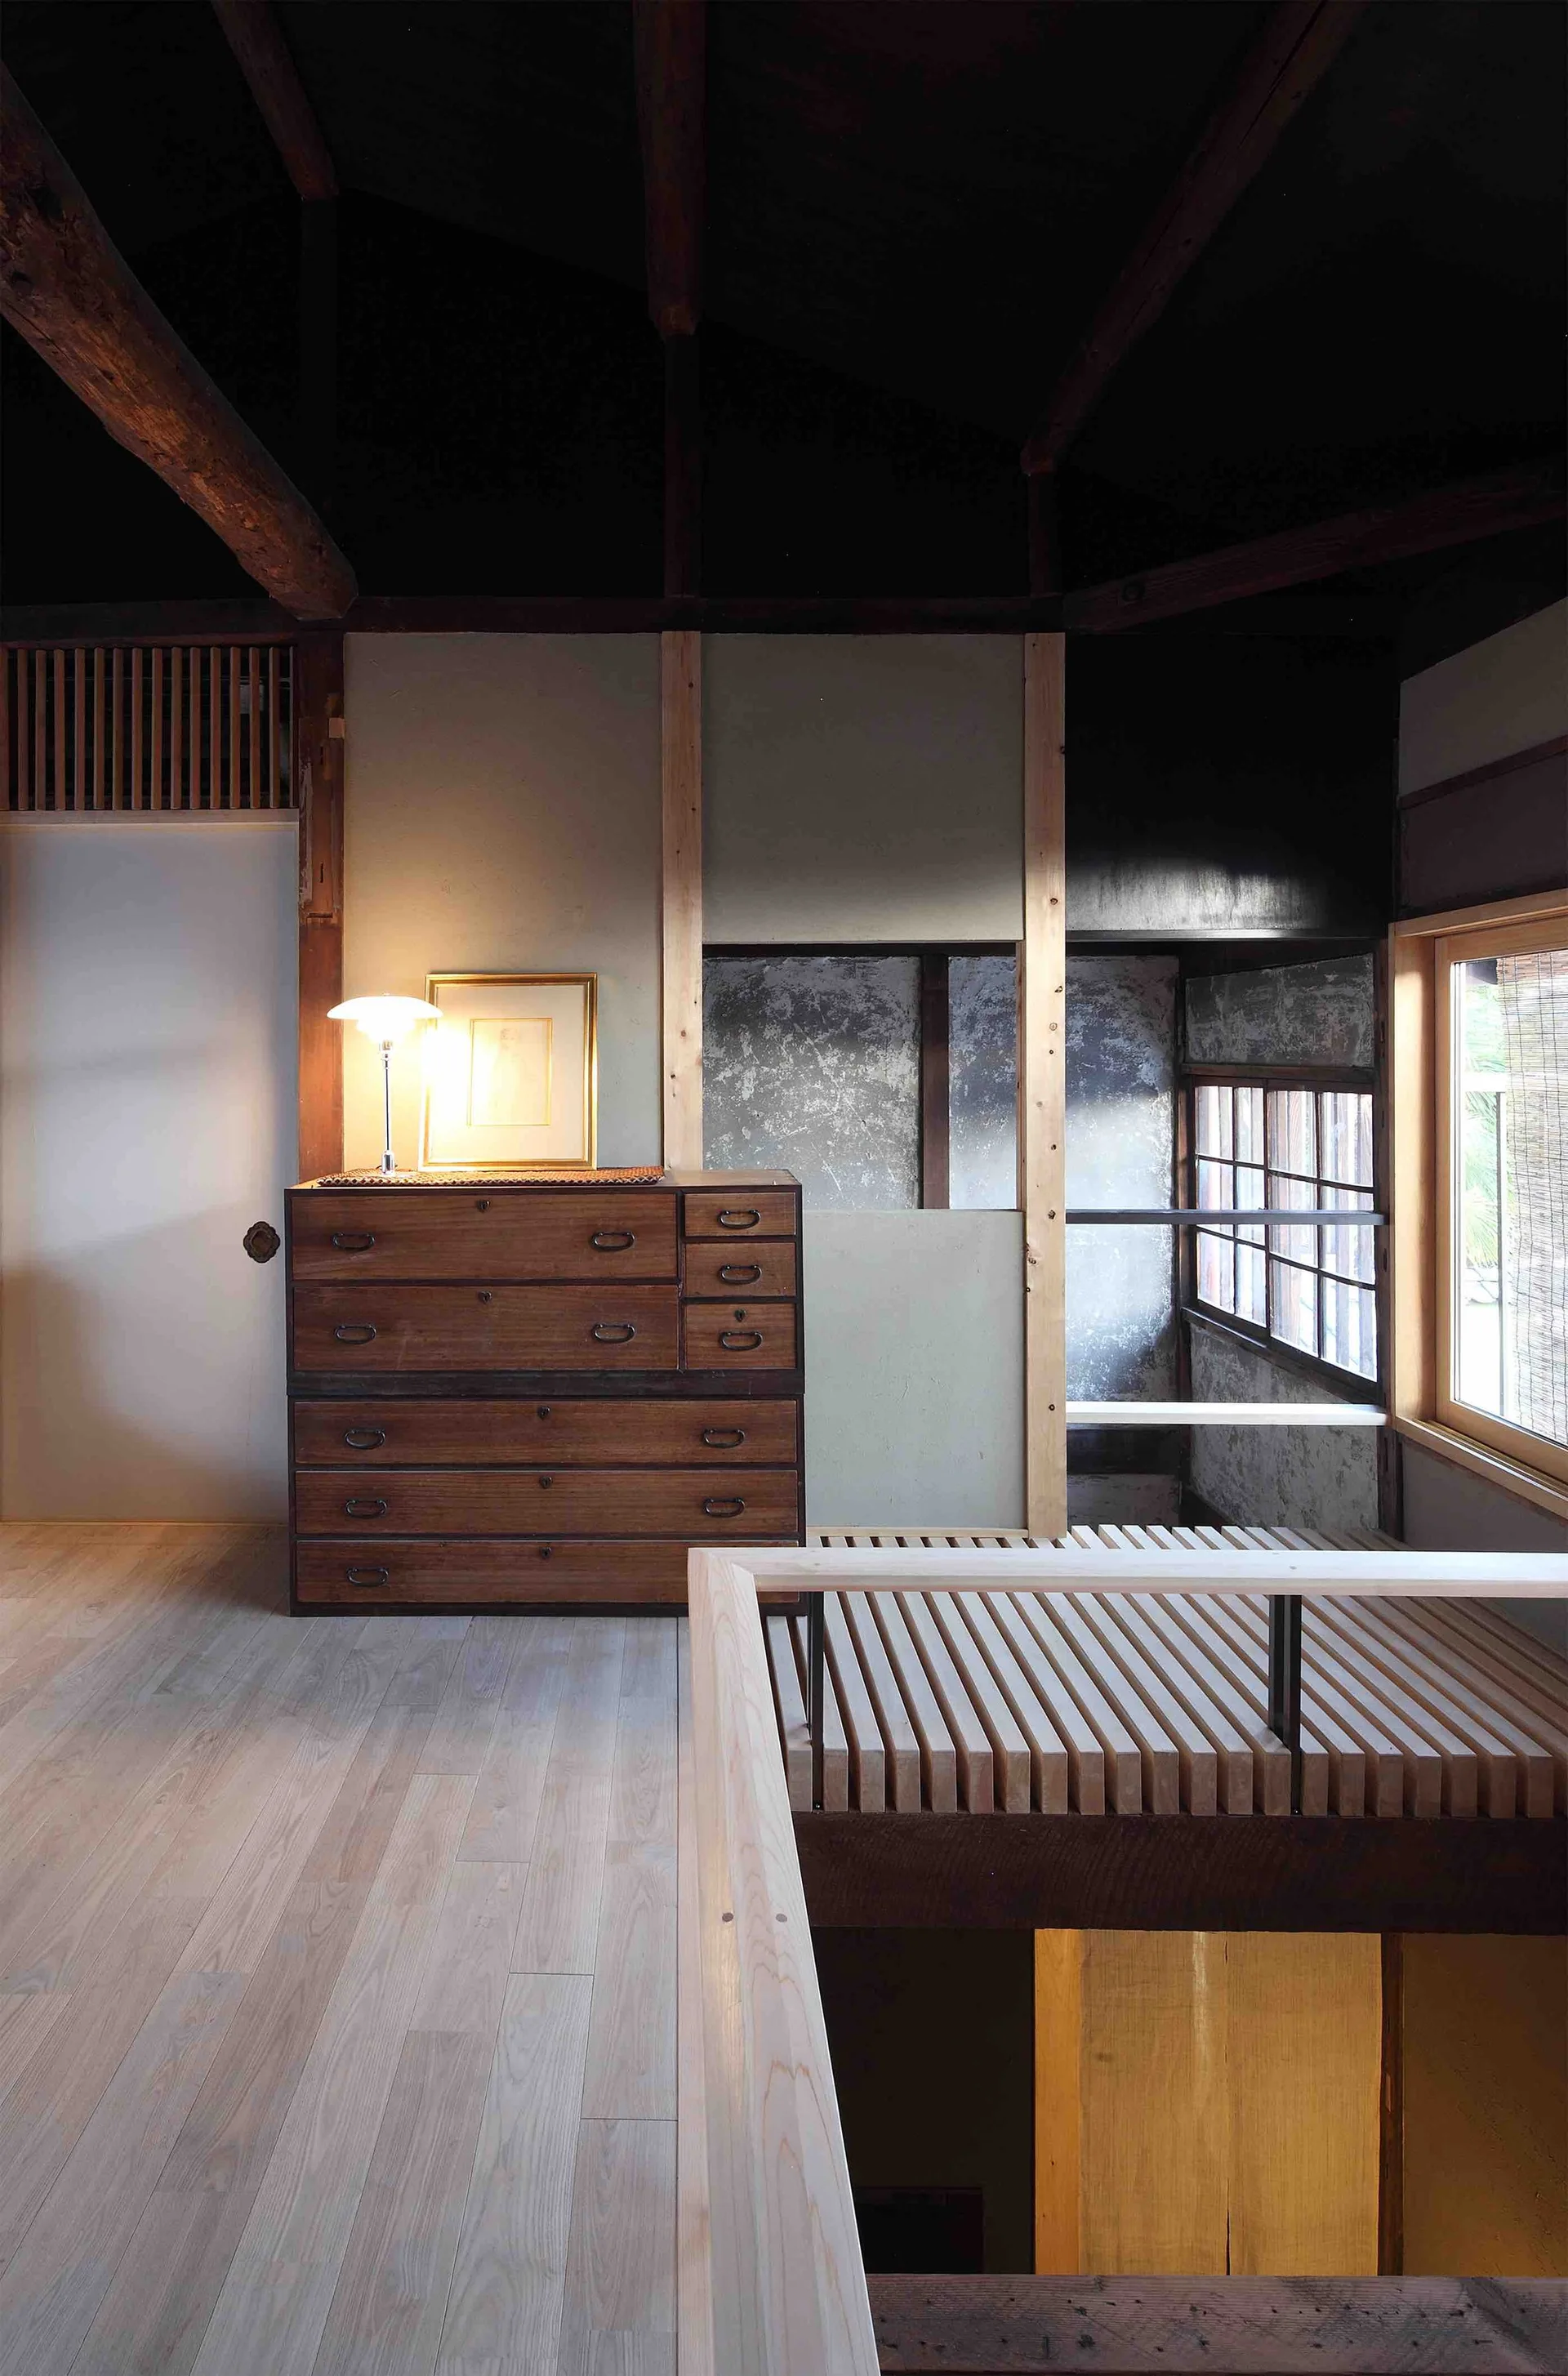
A wooden mezzanine landing features a traditional chest of drawers with a glowing table lamp, exposed dark ceiling beams, and a light slatted railing.
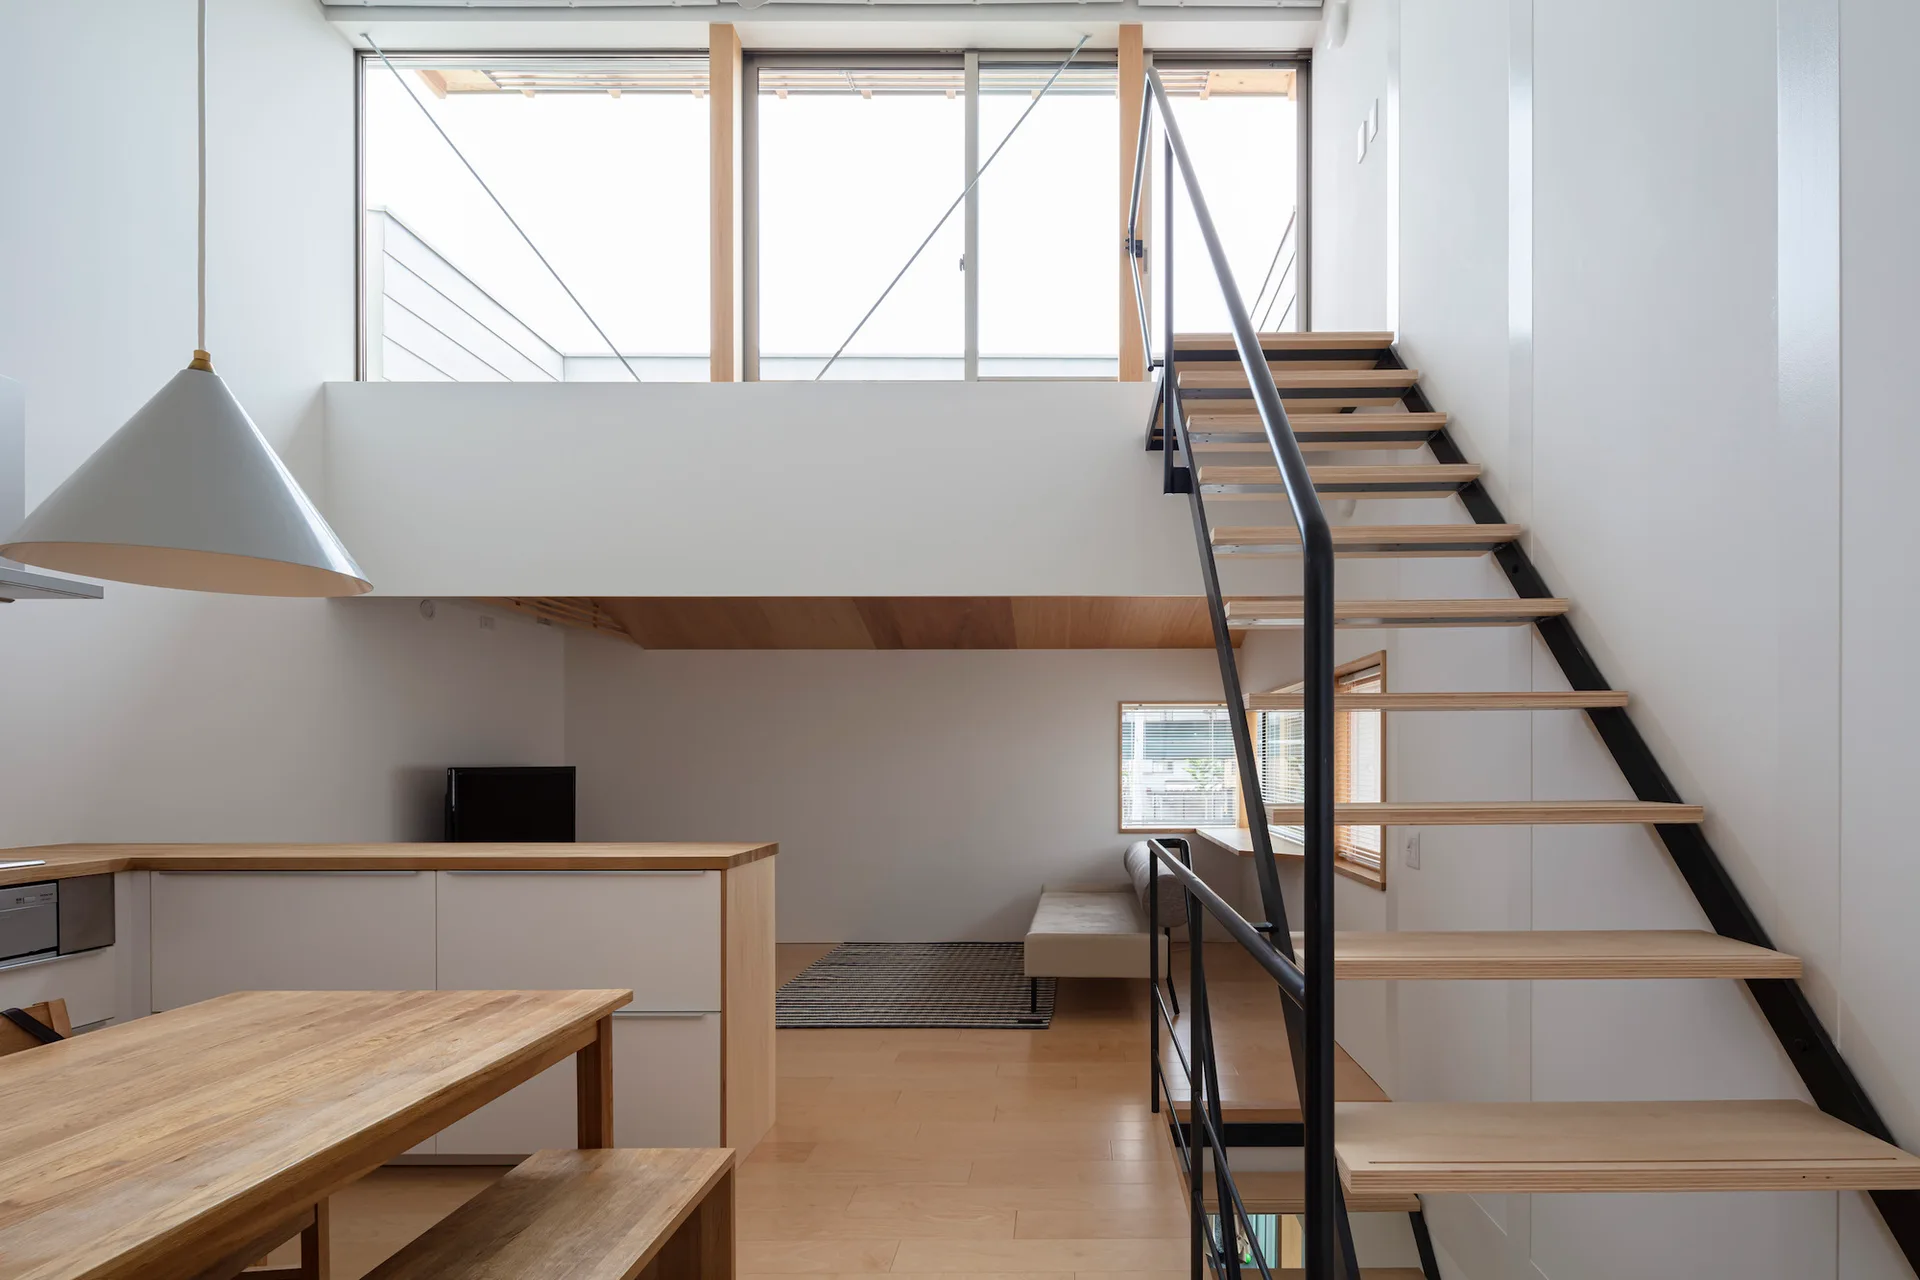
A bright minimalist home features an open riser wood and steel staircase leading to a mezzanine, alongside a wood-topped kitchen island and dining table.
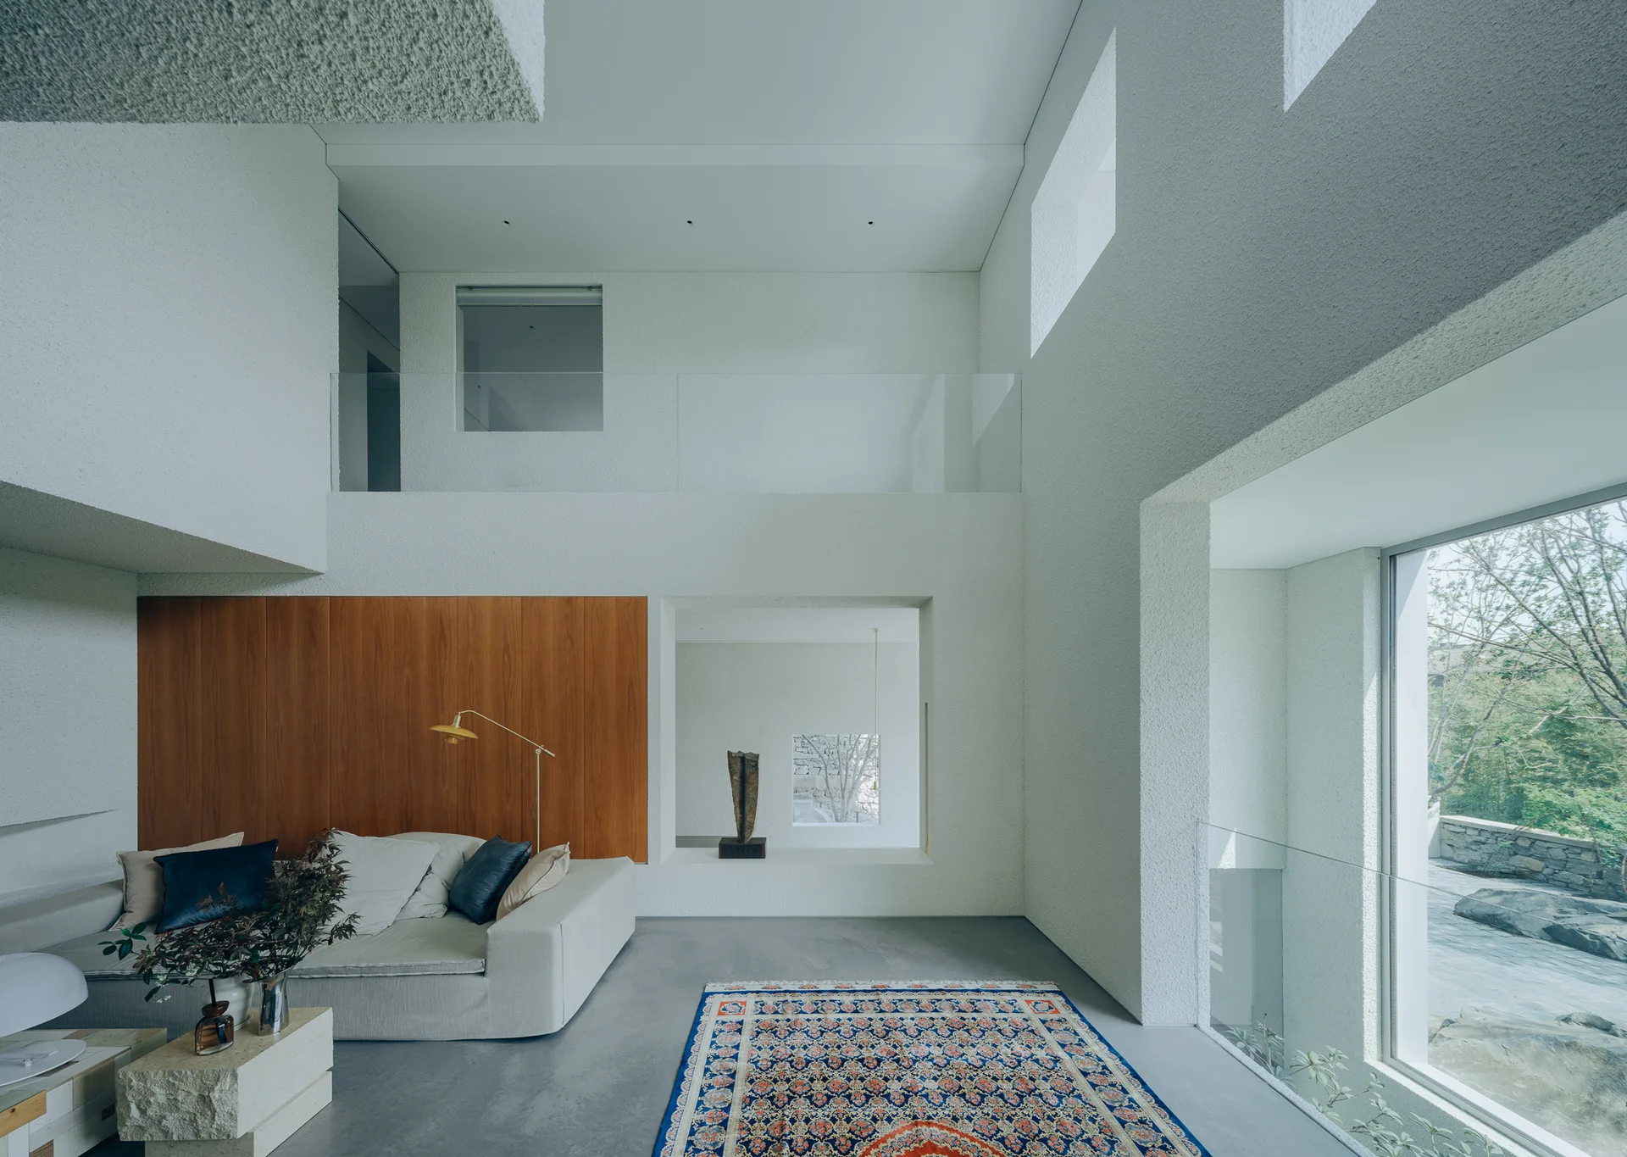
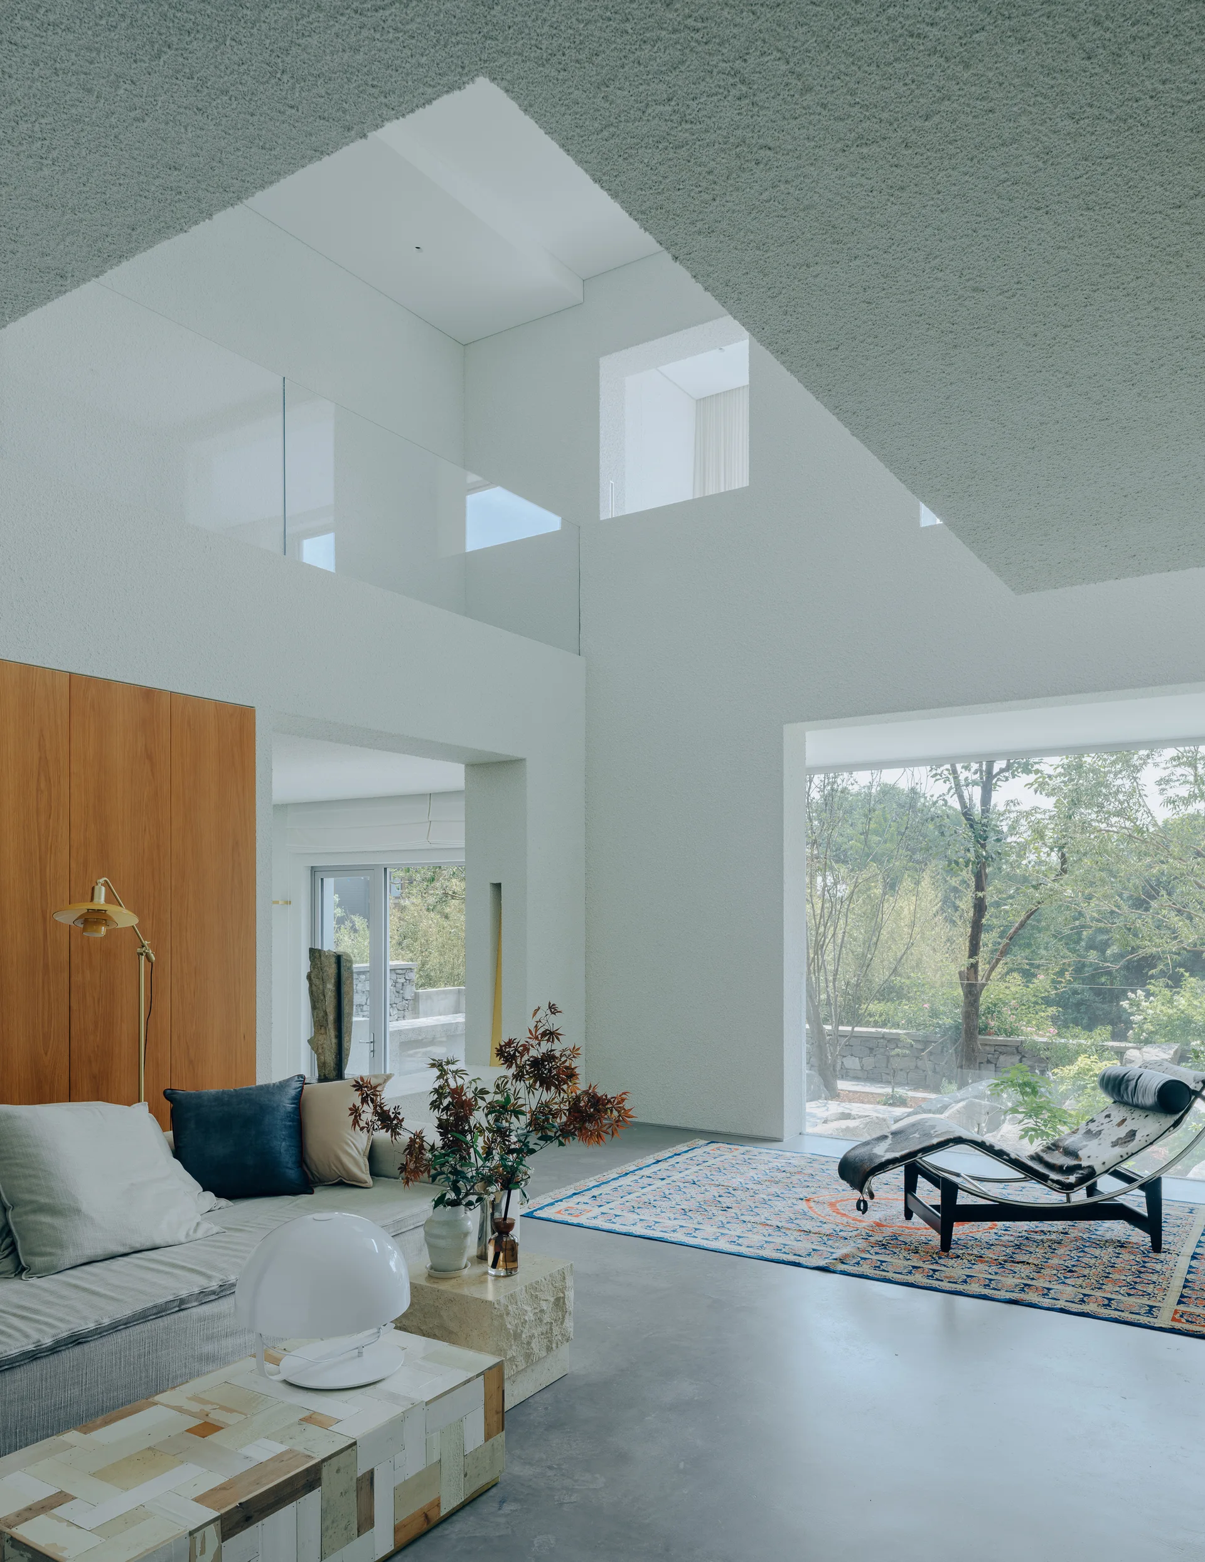
A double-height living room with white stucco walls, a wood accent panel, a cream sofa, and an ornate rug on polished concrete flooring.
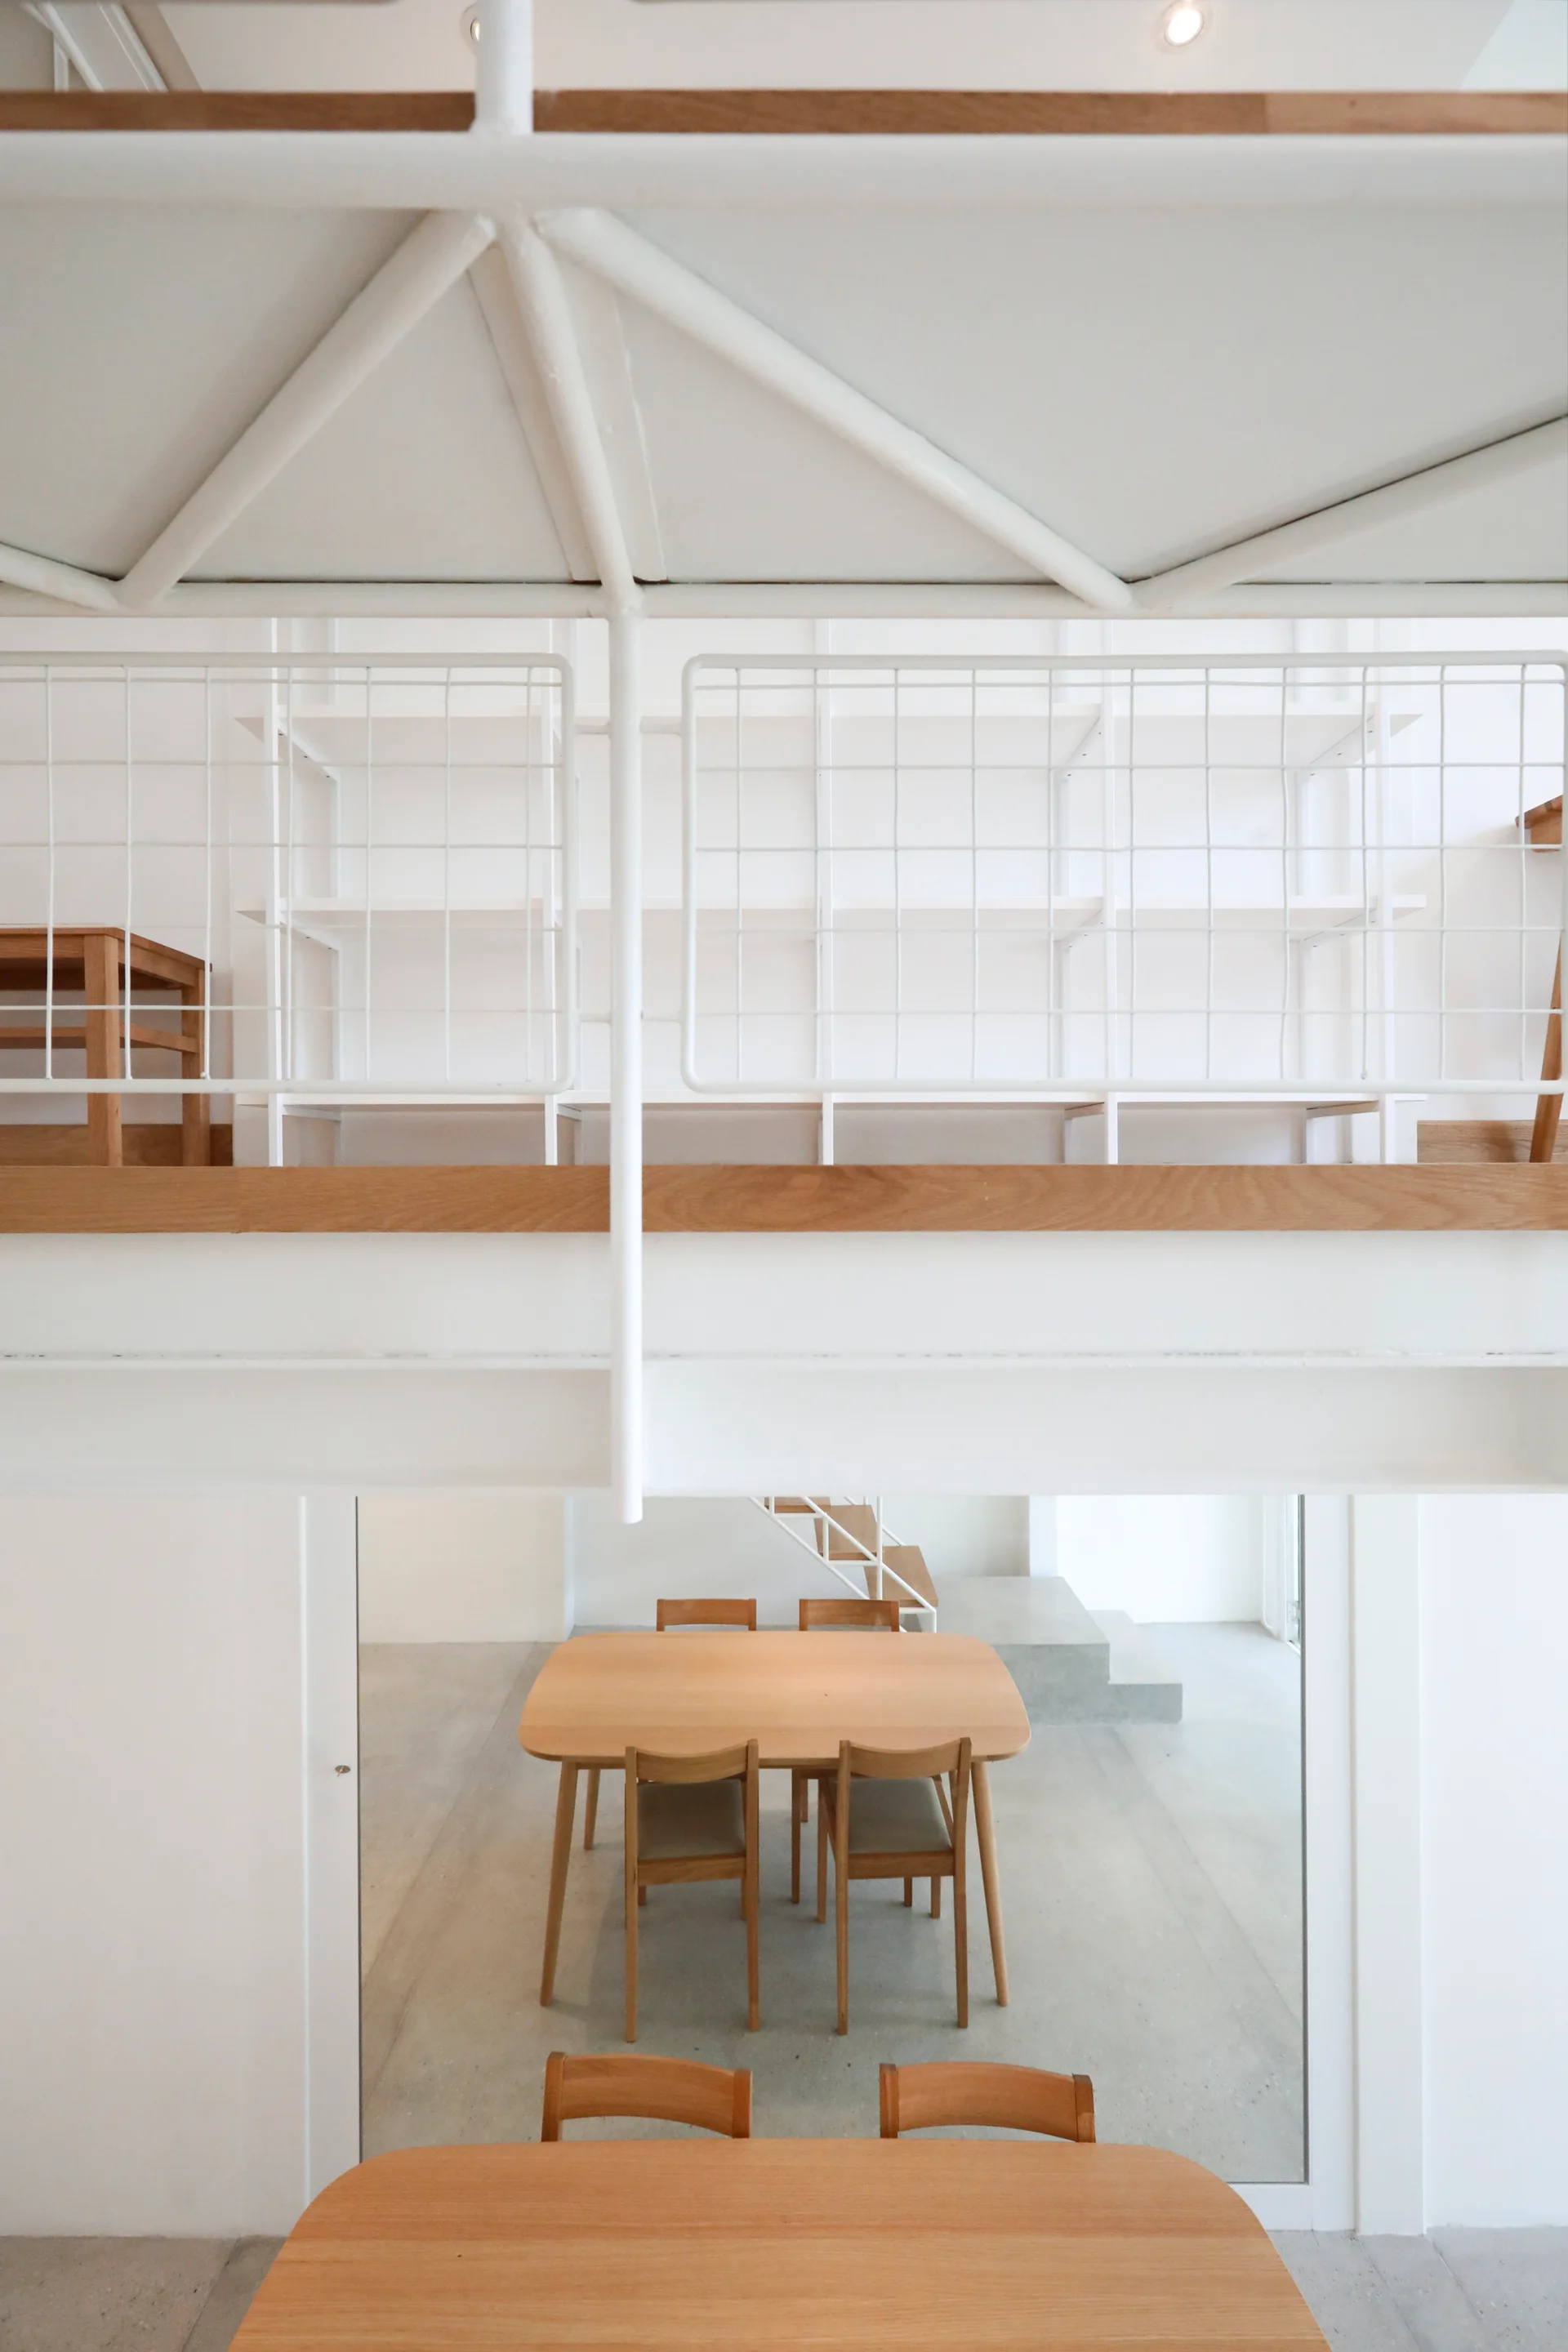
A minimalist dining area with light wood tables and chairs viewed from underneath a white mezzanine with a metal grid railing.
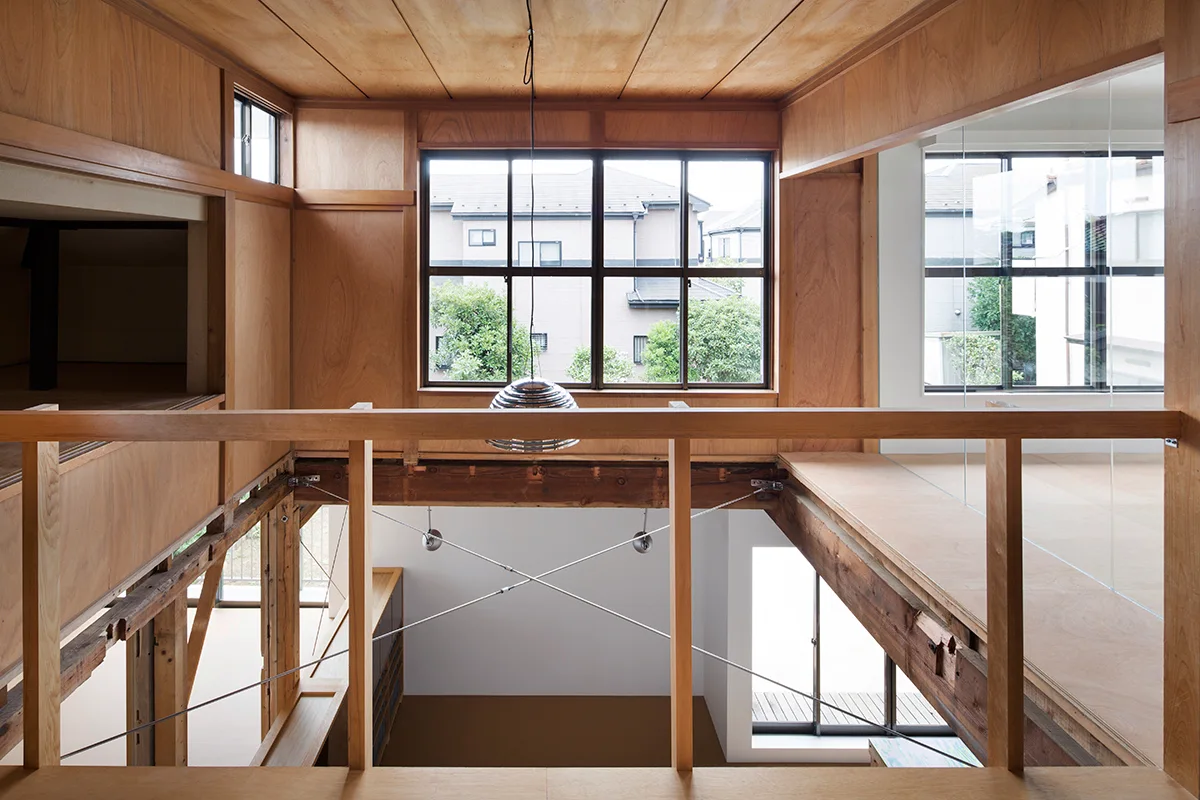
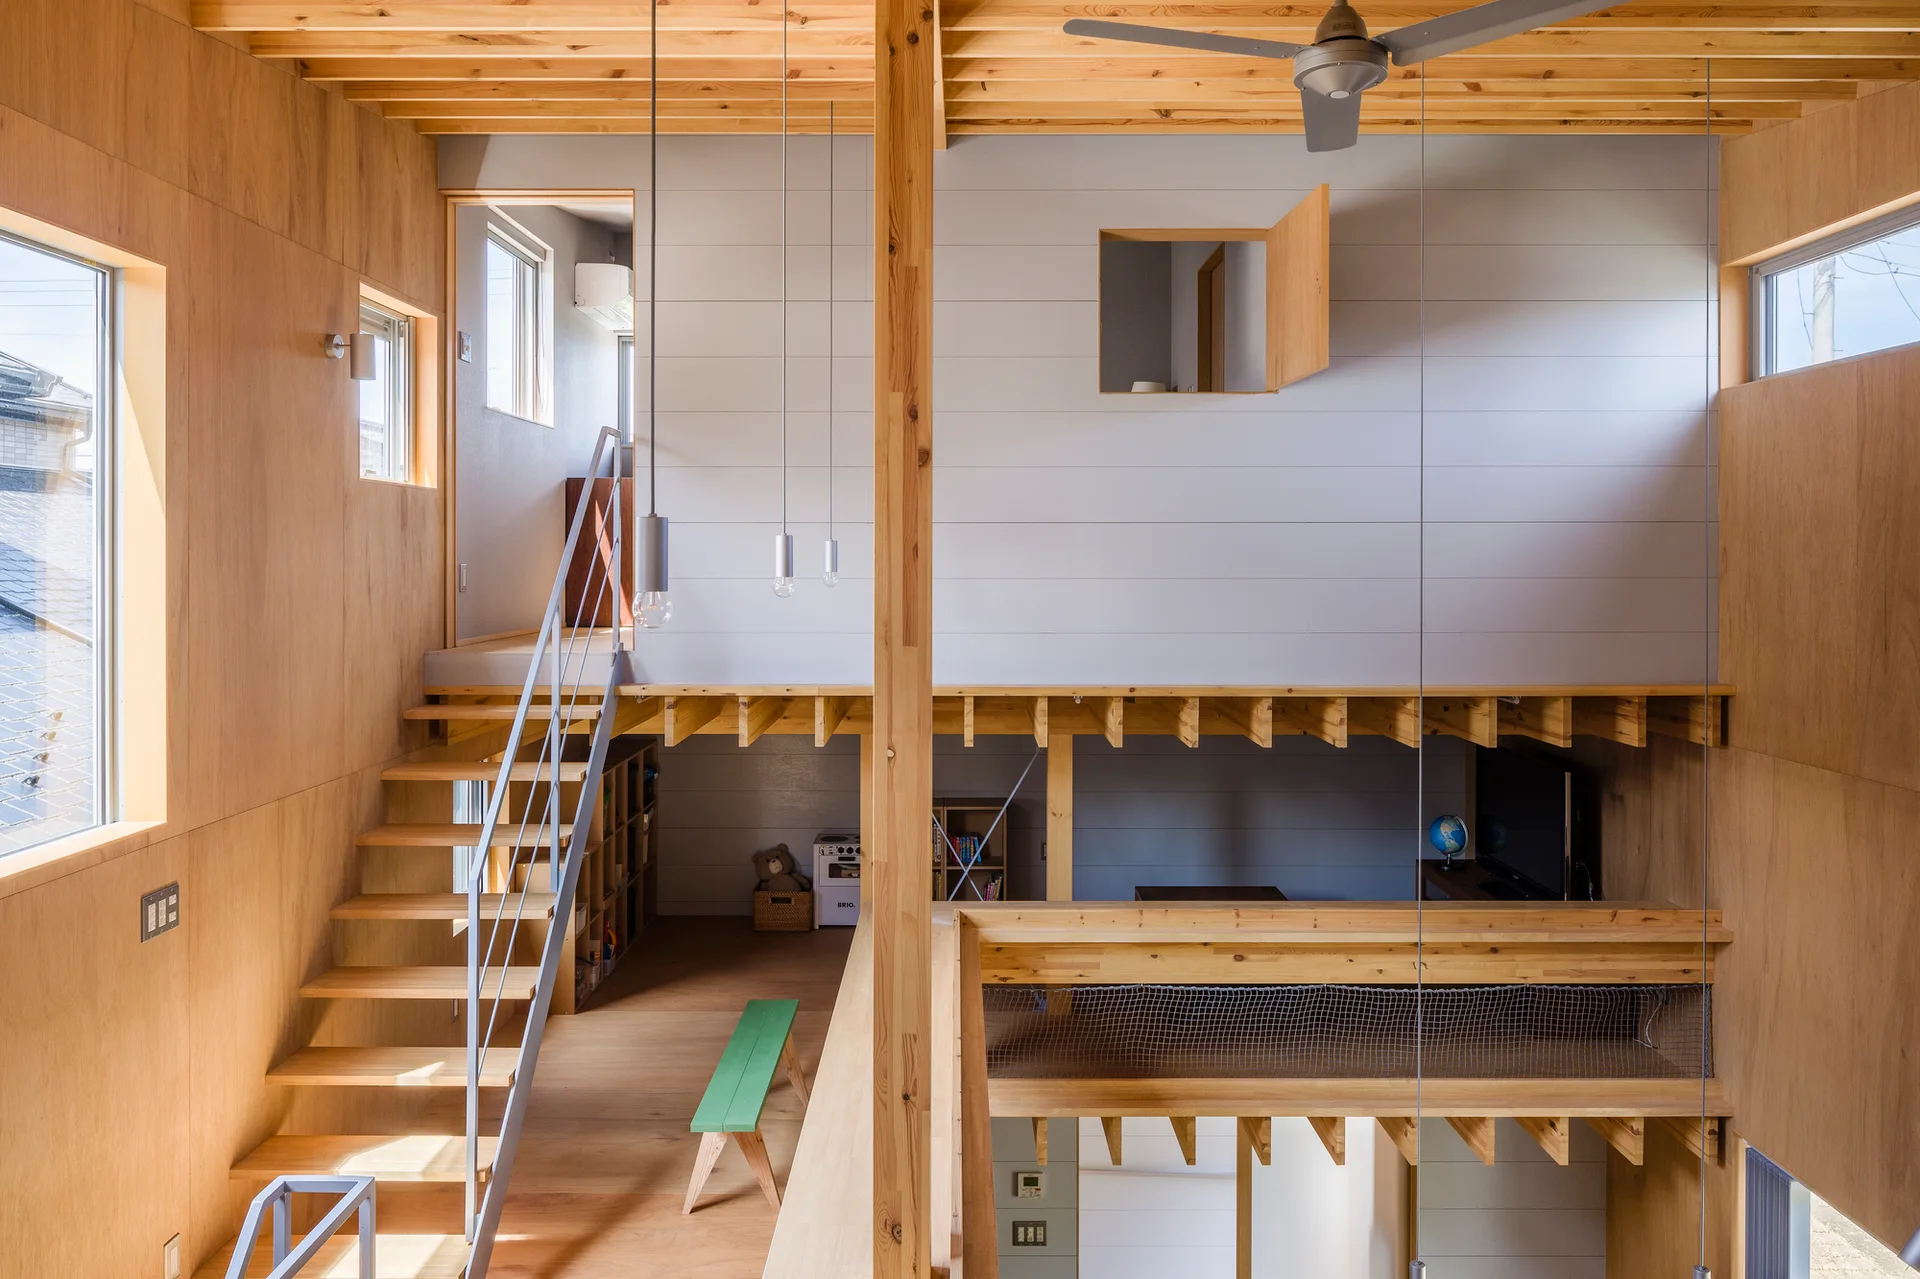
A minimalist mezzanine with plywood walls and ceilings overlooking a lower level, featuring exposed wood beams, a thin railing, and large windows.
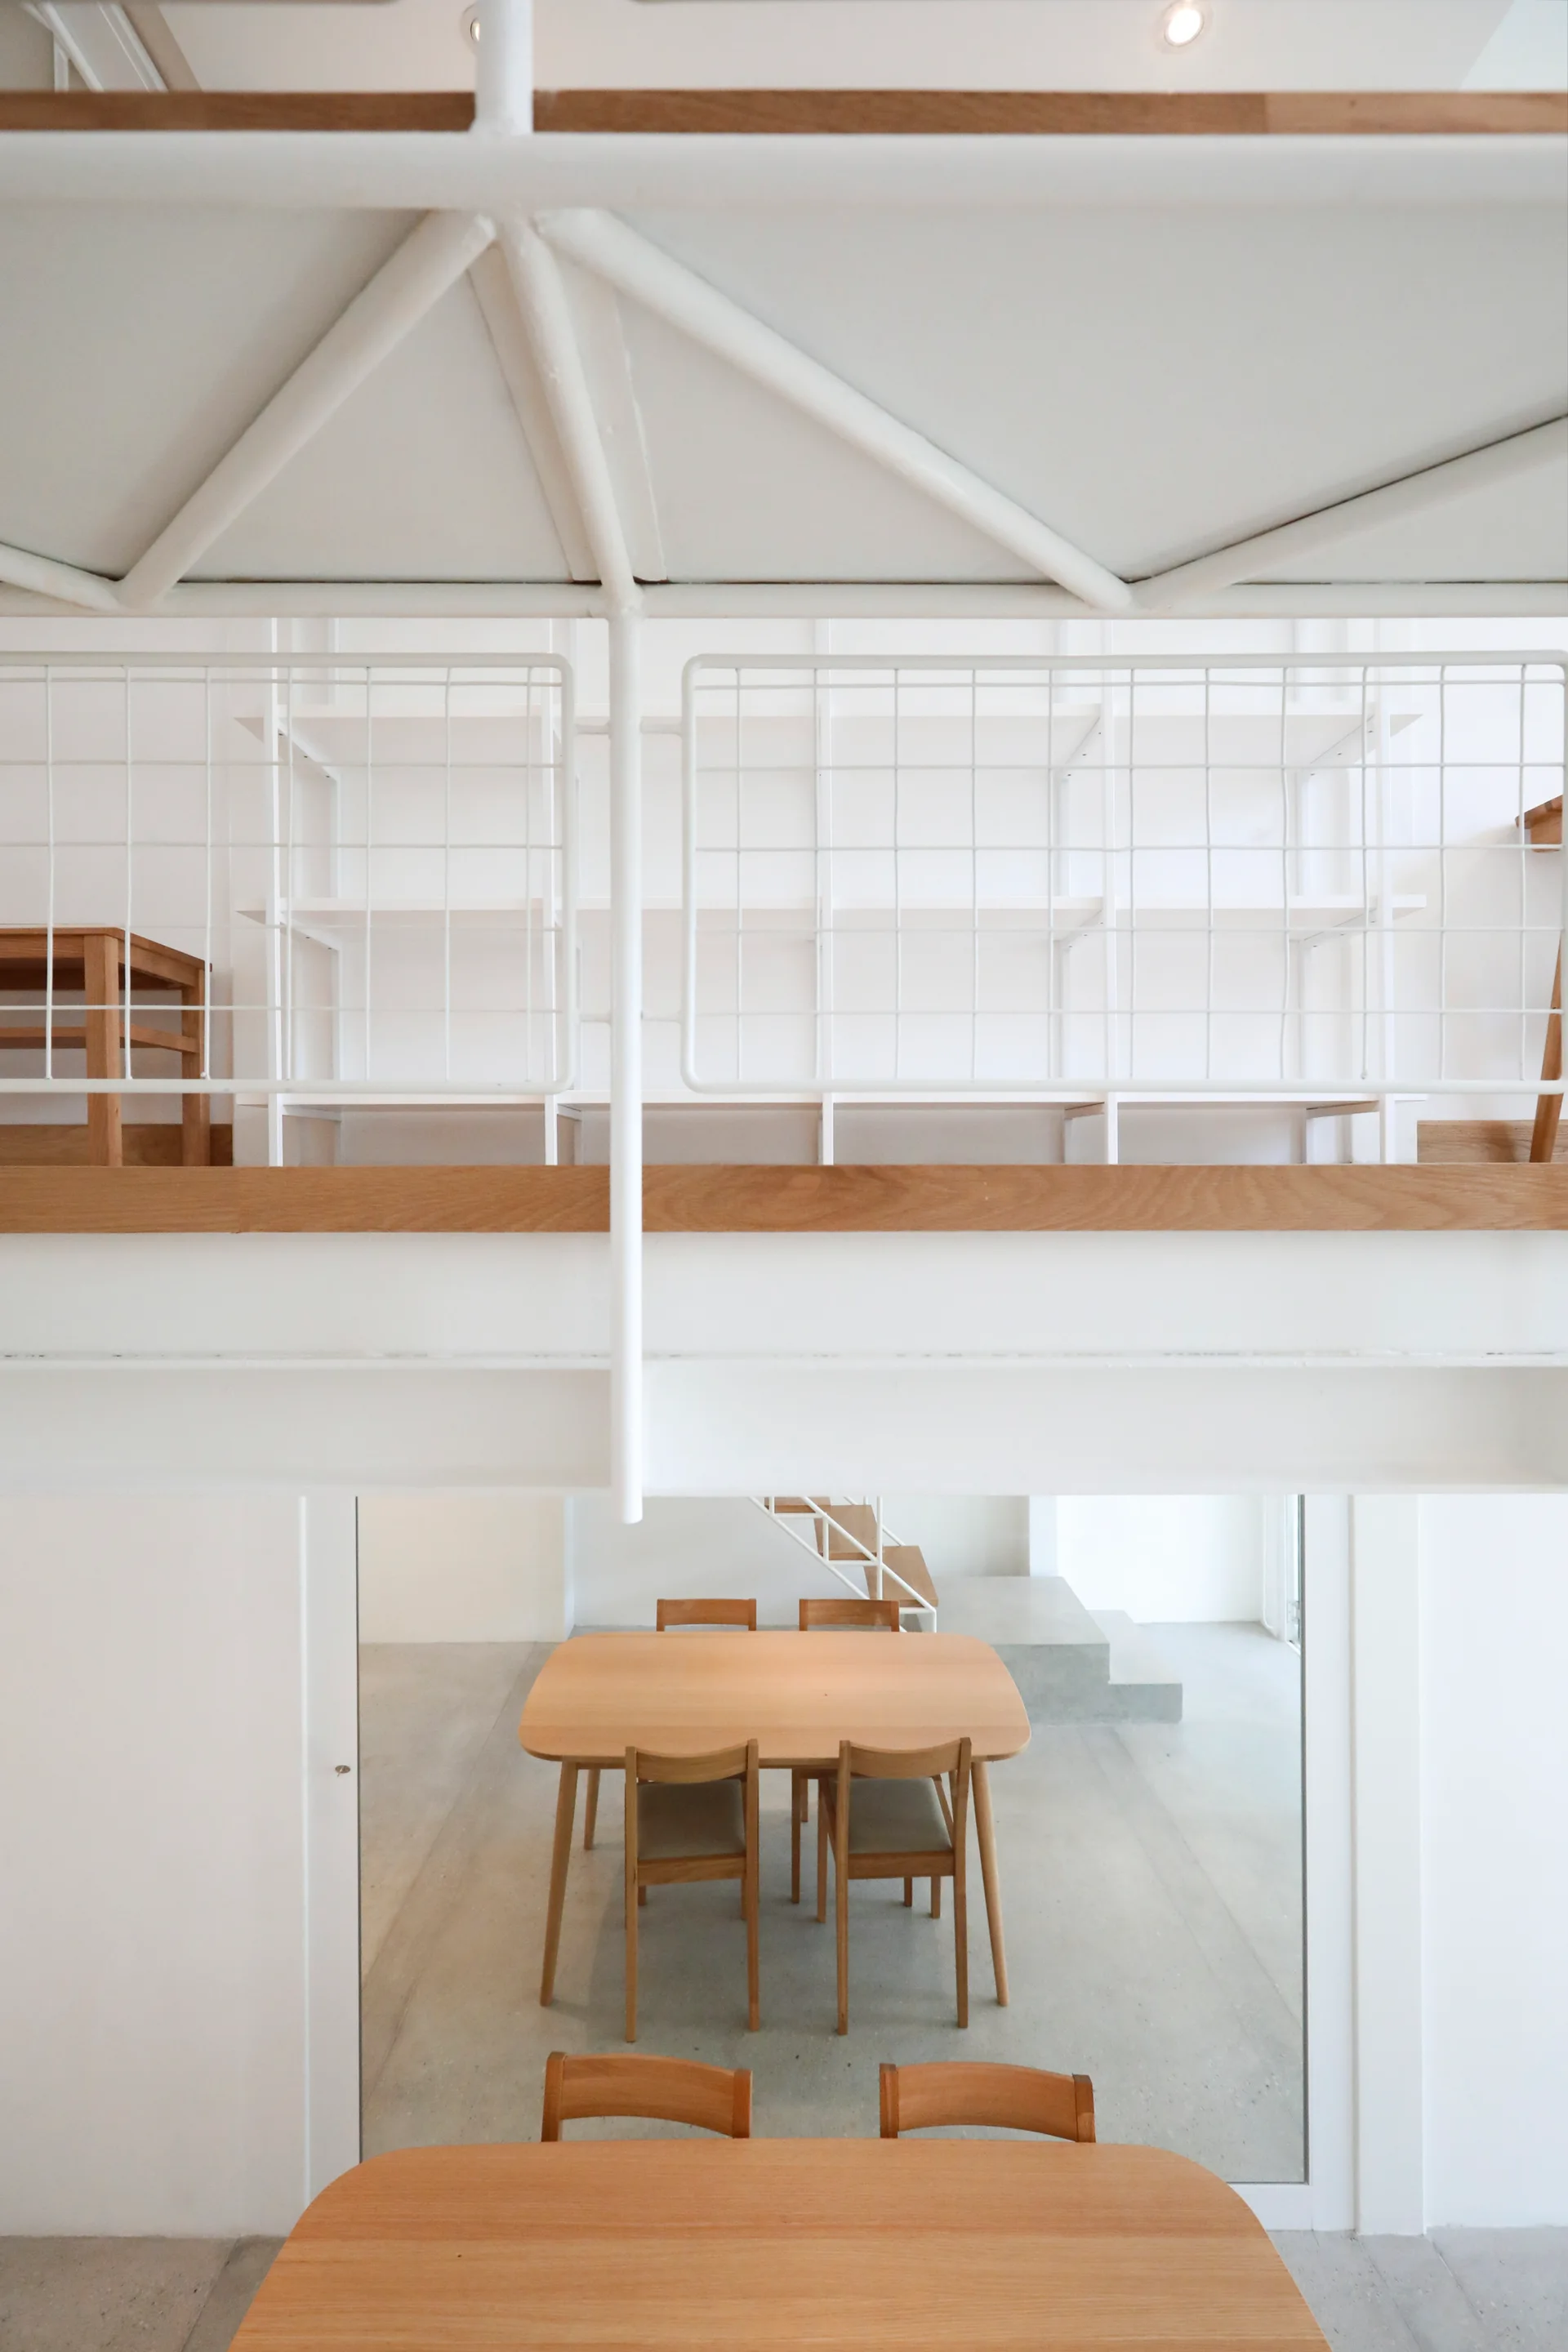
A minimalist dining area with light wood tables and chairs situated beneath a white mezzanine level featuring a wire grid railing.
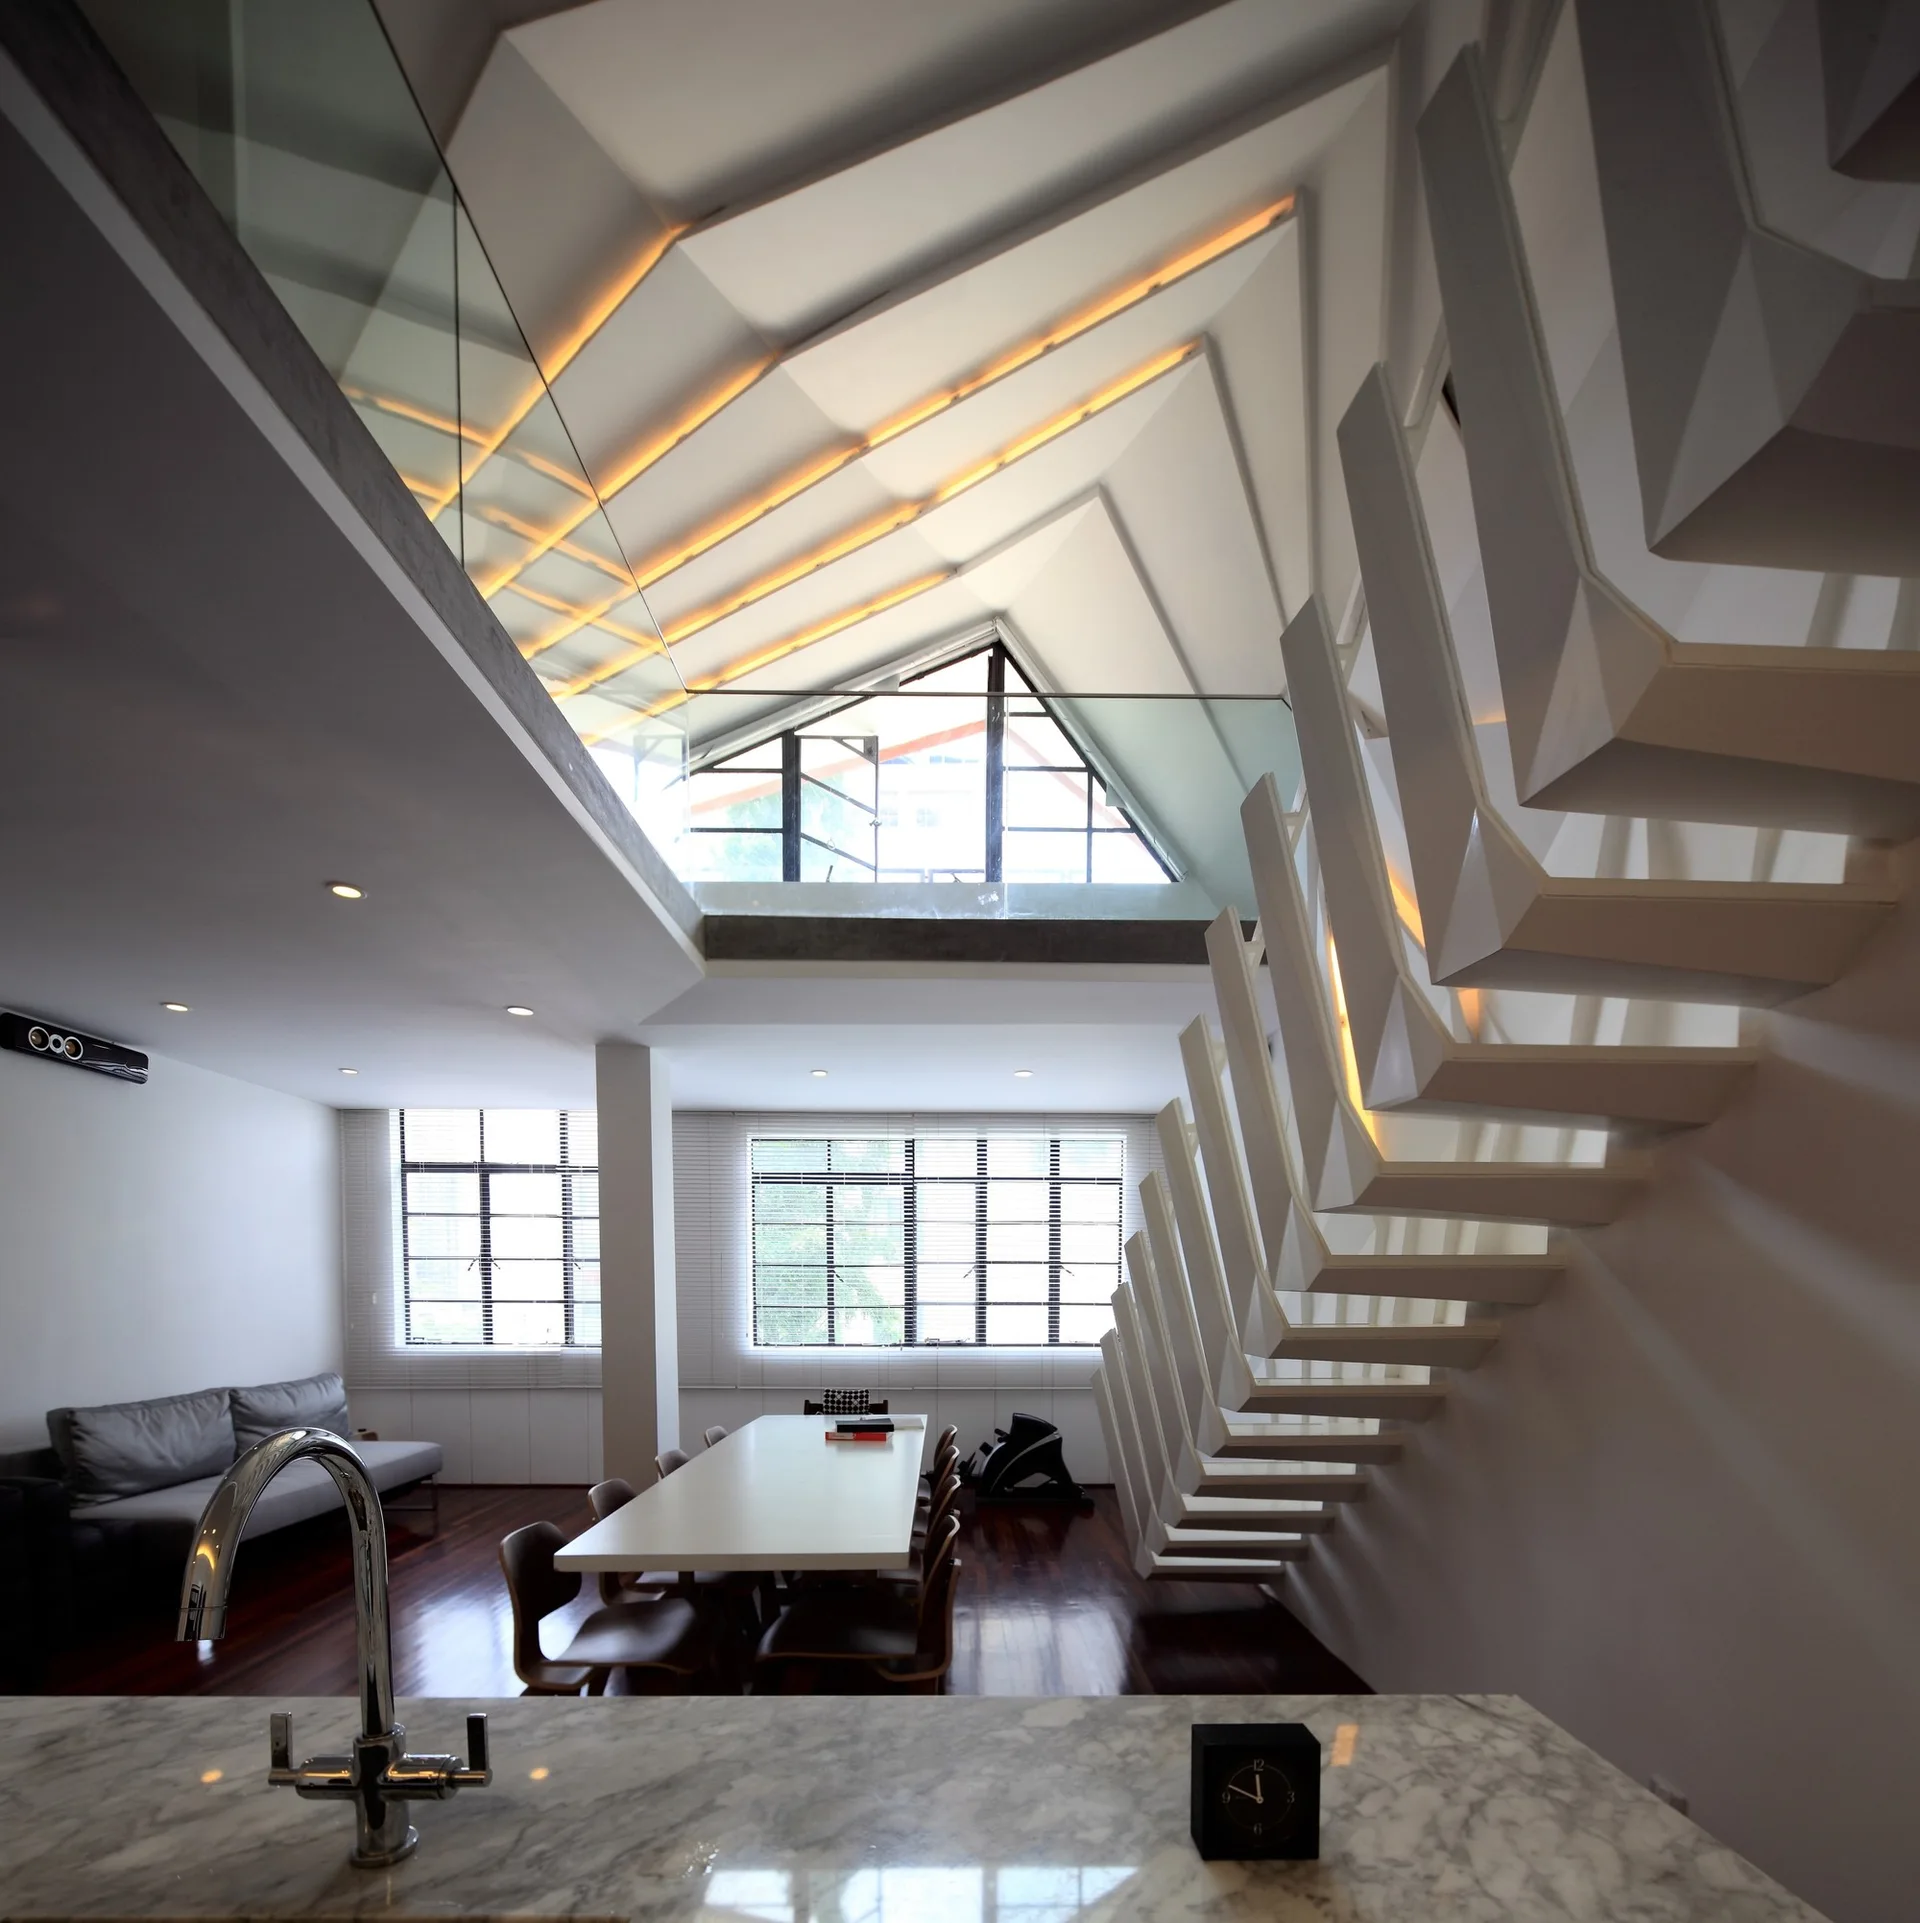
A modern dining room with a white sculptural floating staircase, a long dining table with wood chairs, and an angular vaulted ceiling.
A multi-level minimalist home interior featuring light plywood wall panels, an open-riser wooden staircase with grey metal railing, and exposed ceiling beams.
A minimalist double-height white living space featuring a floating staircase, a mezzanine loft, and a tall black freestanding fireplace.
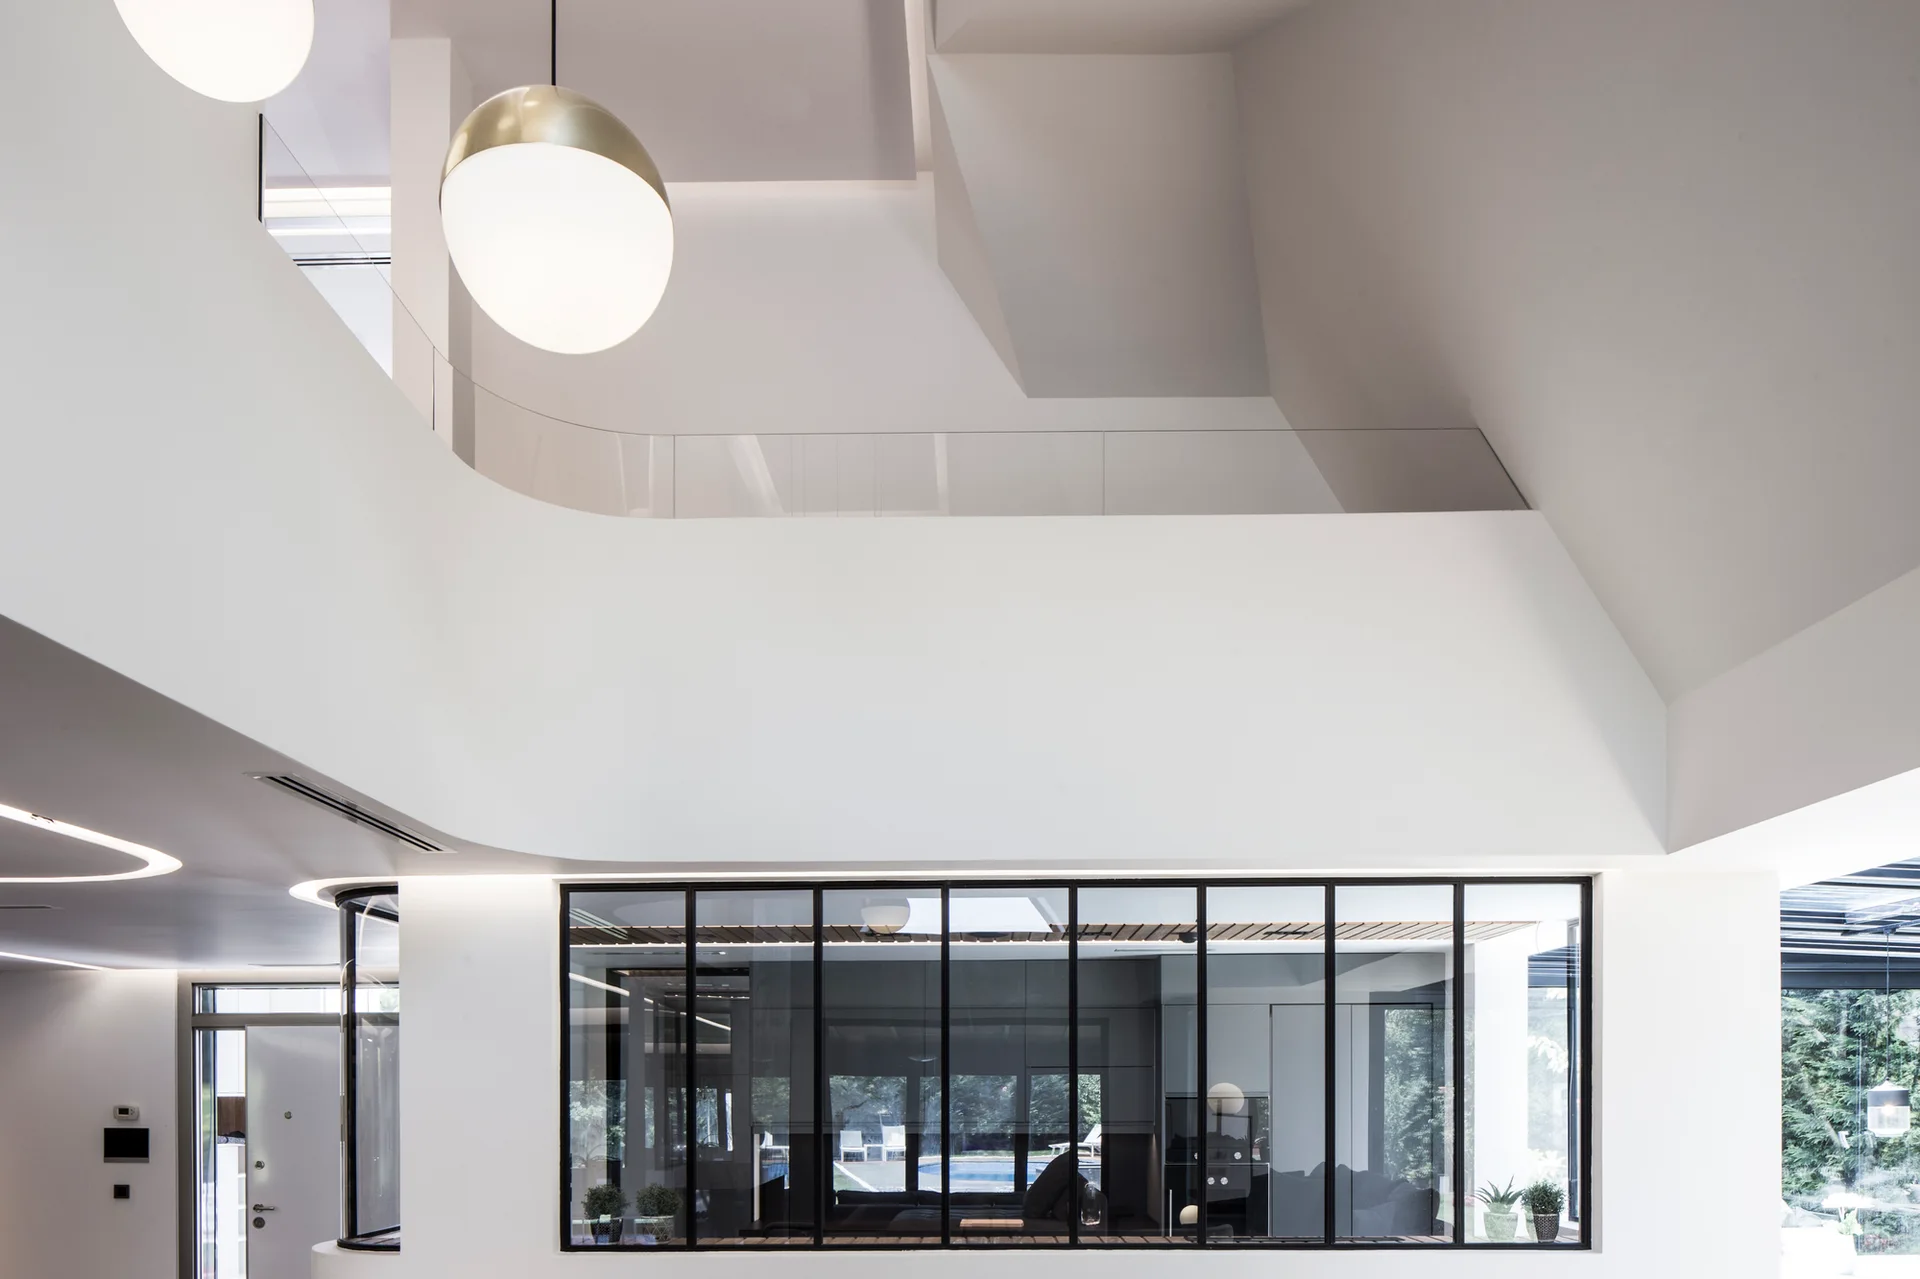
A minimalist double-height residential interior featuring white walls, a frameless glass balcony railing, and a large black-framed glass partition wall.
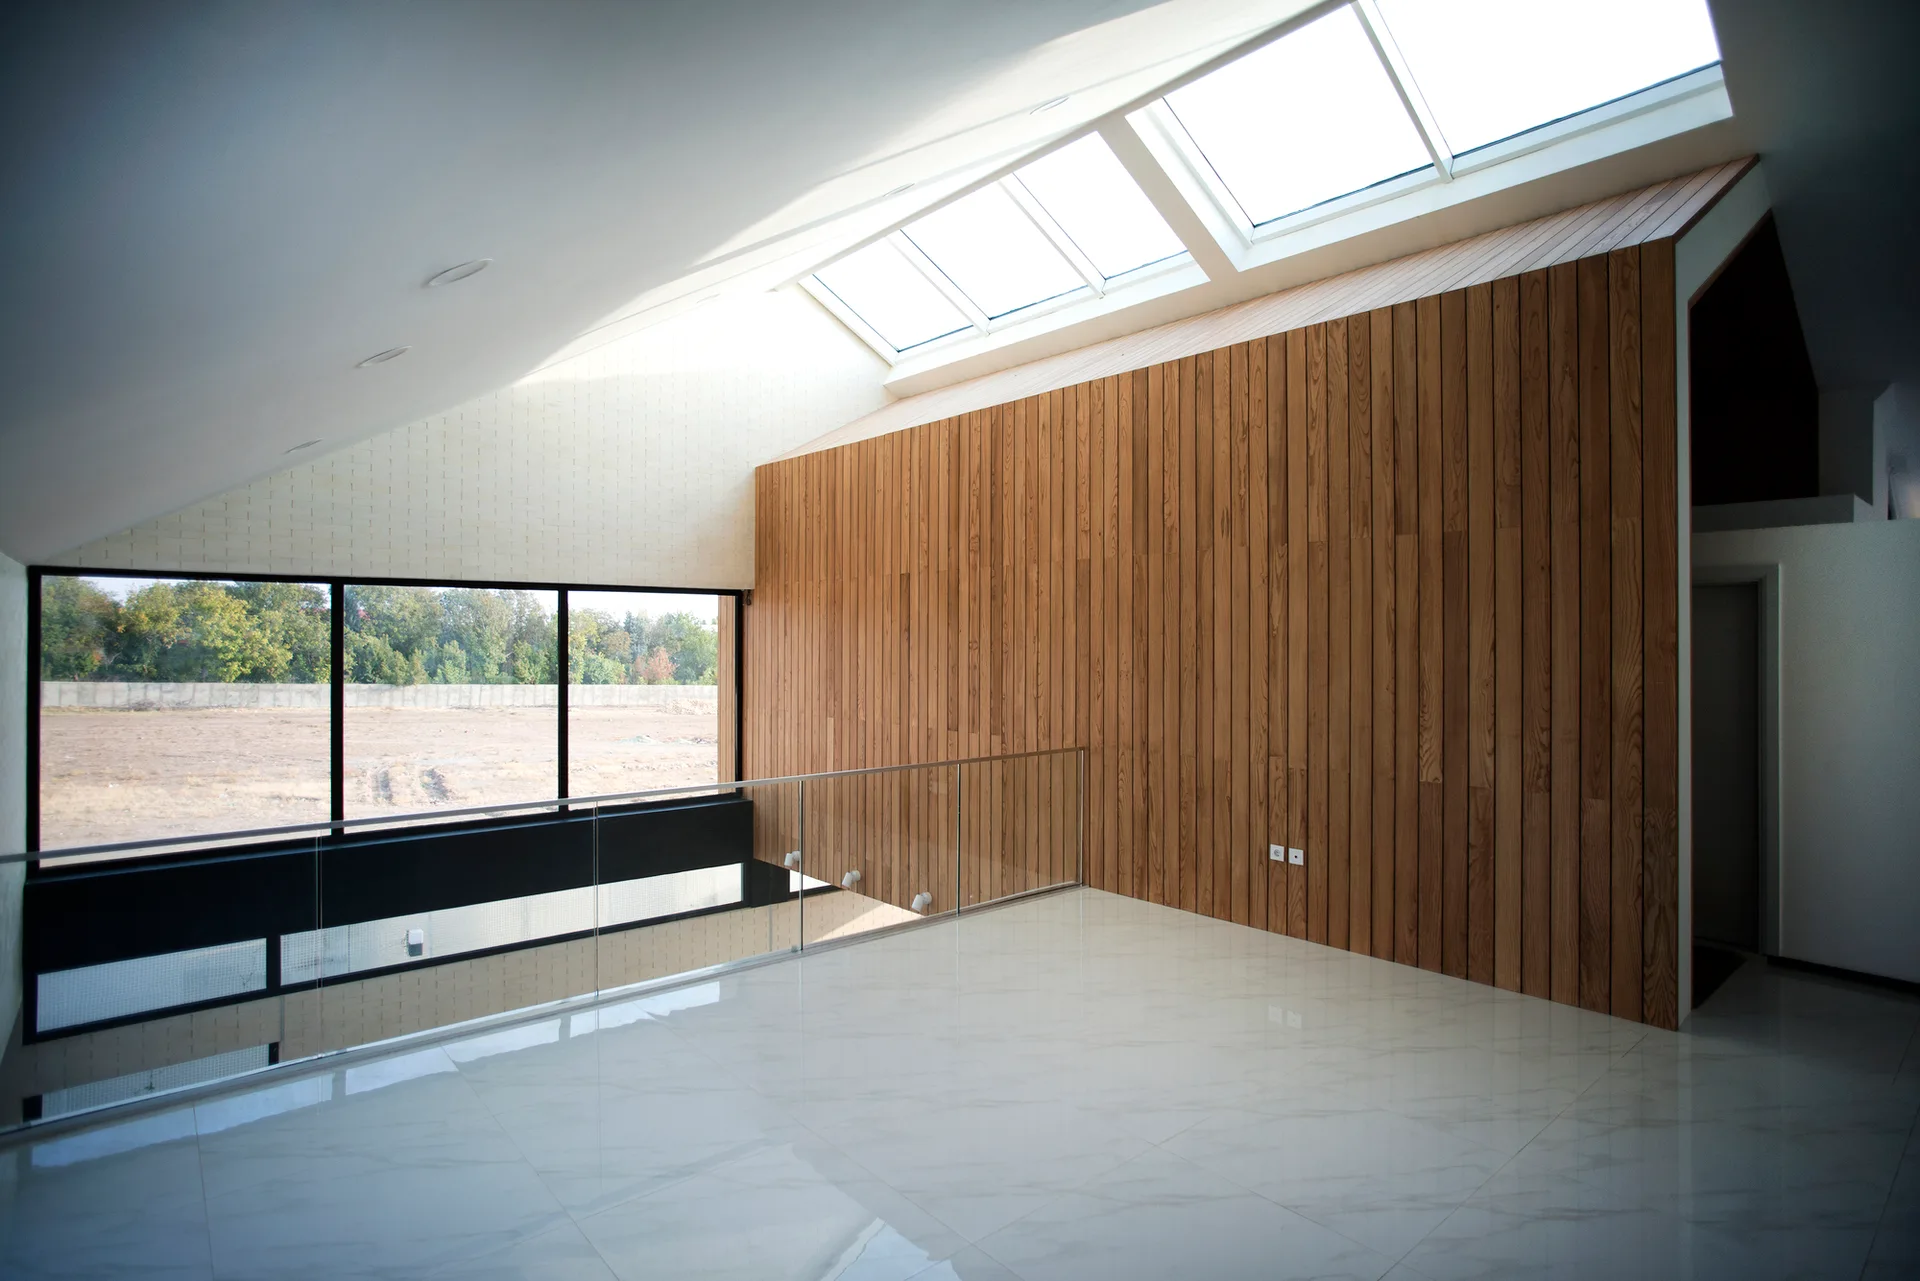
A minimalist home landing featuring a high slanted ceiling with integrated skylights, a vertical wood plank wall, and a polished tile floor.
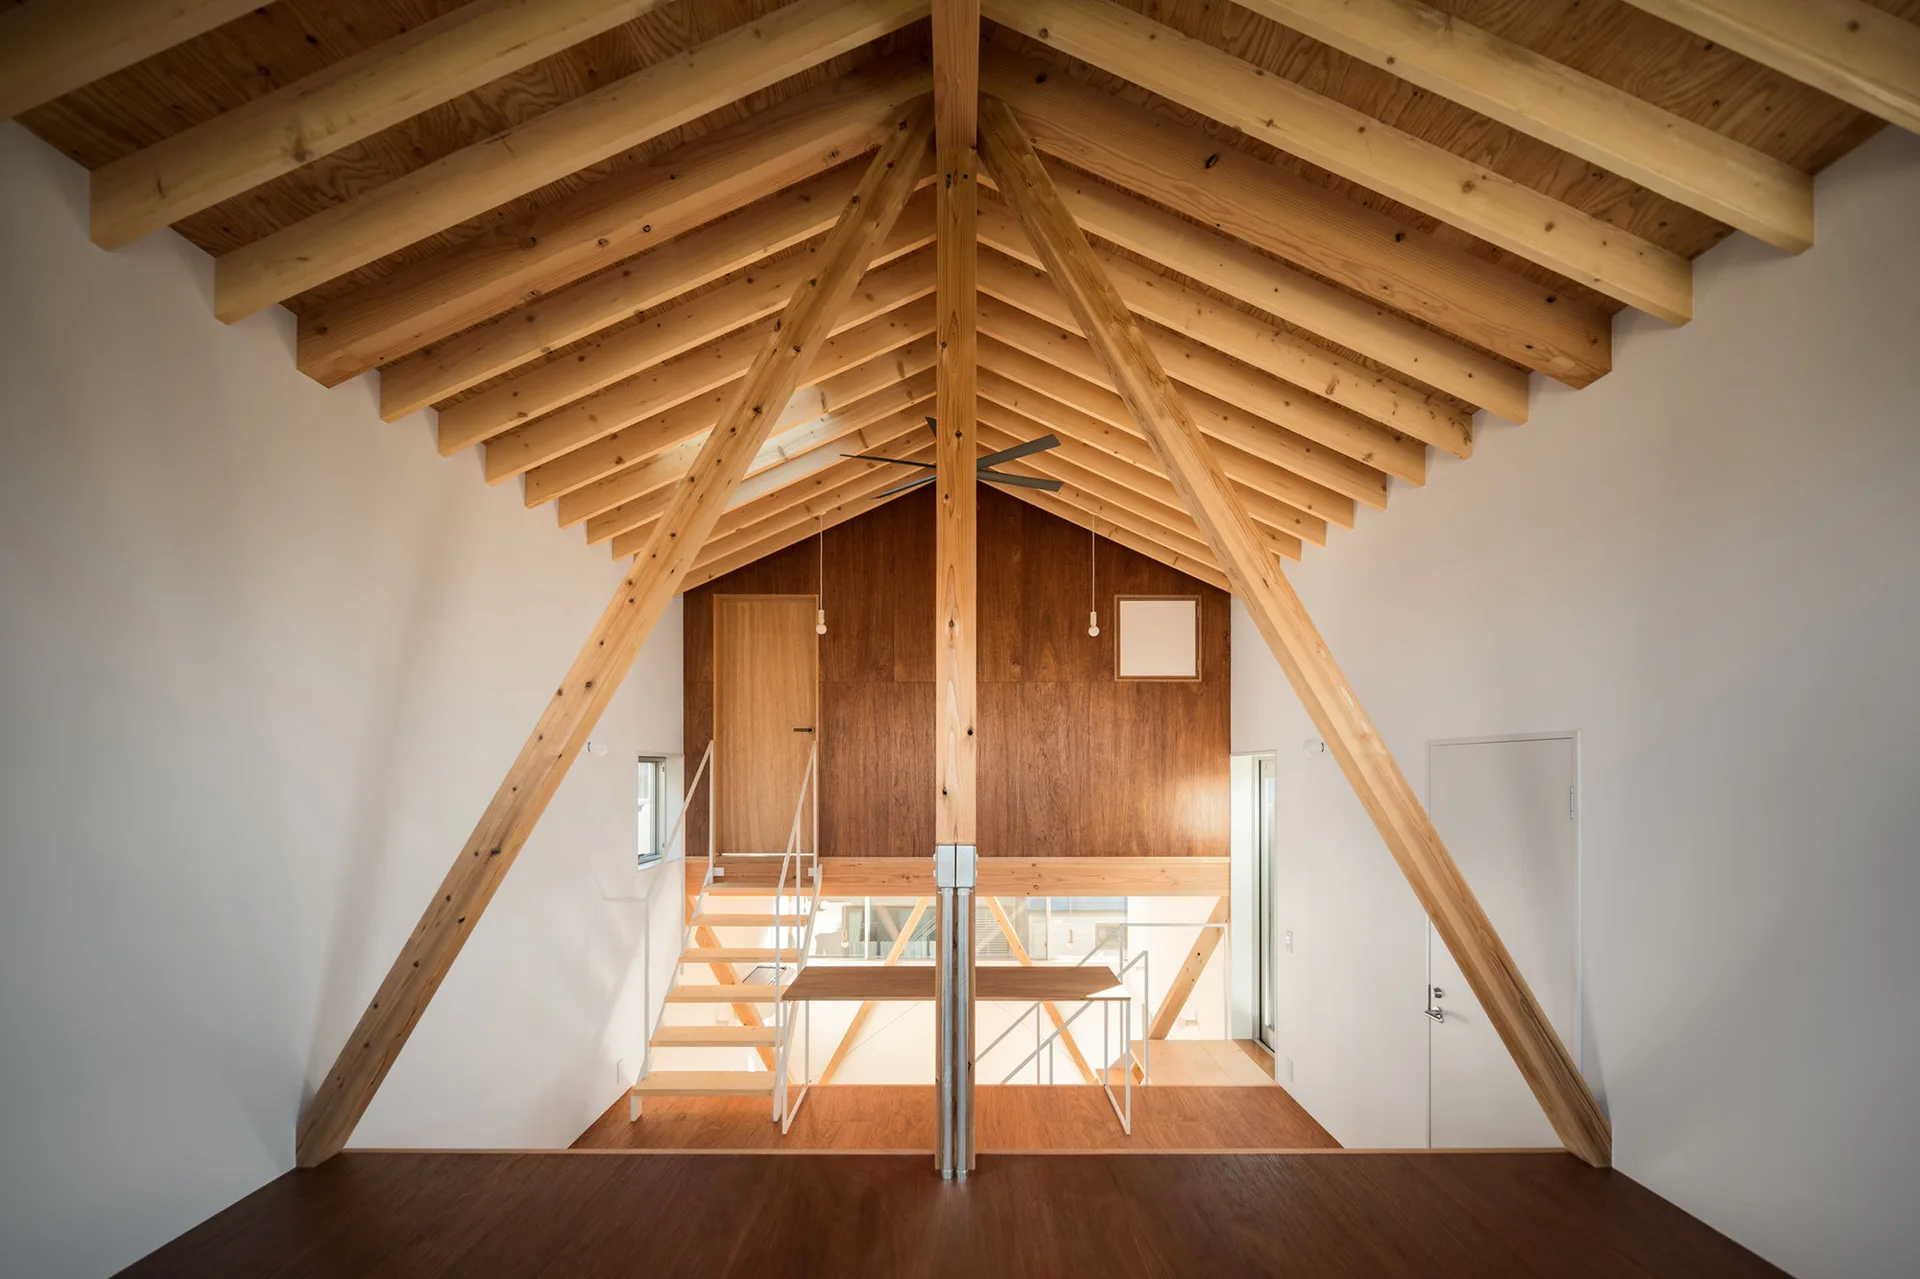
A symmetrical minimalist loft interior featuring exposed wooden roof trusses, white walls, and a wood-paneled upper-level wall with a staircase.
An empty modern room with light wood floors, a curved staircase, and a white mezzanine level featuring glass railings.
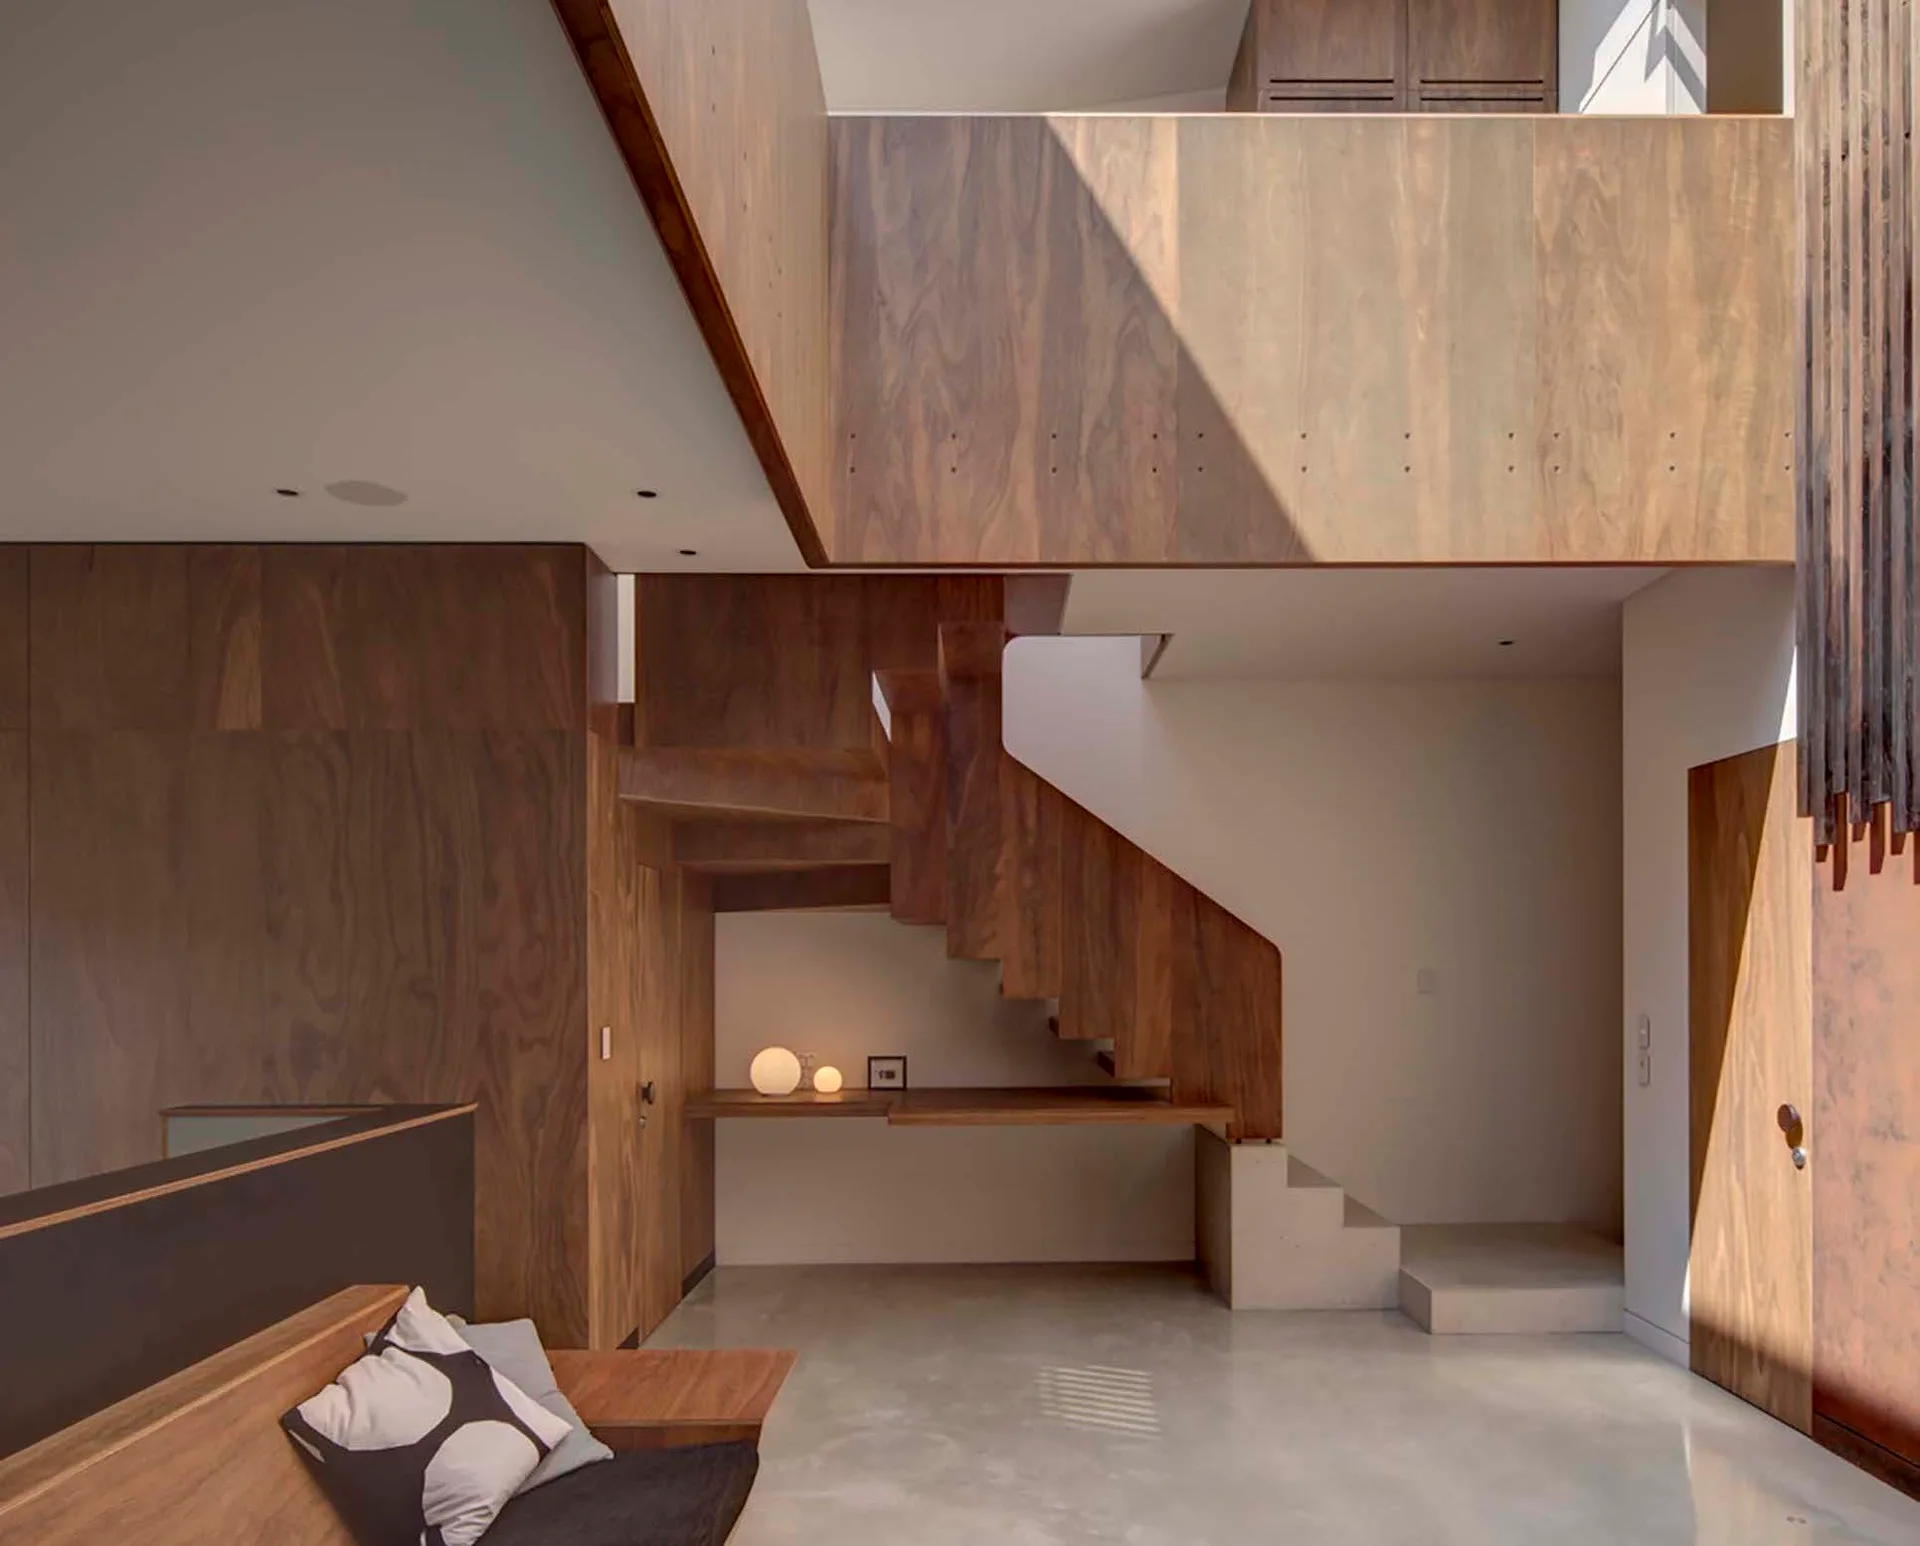
A modern wooden staircase with rich walnut paneling sits above a smooth concrete floor next to a built-in floating desk and a low bench.
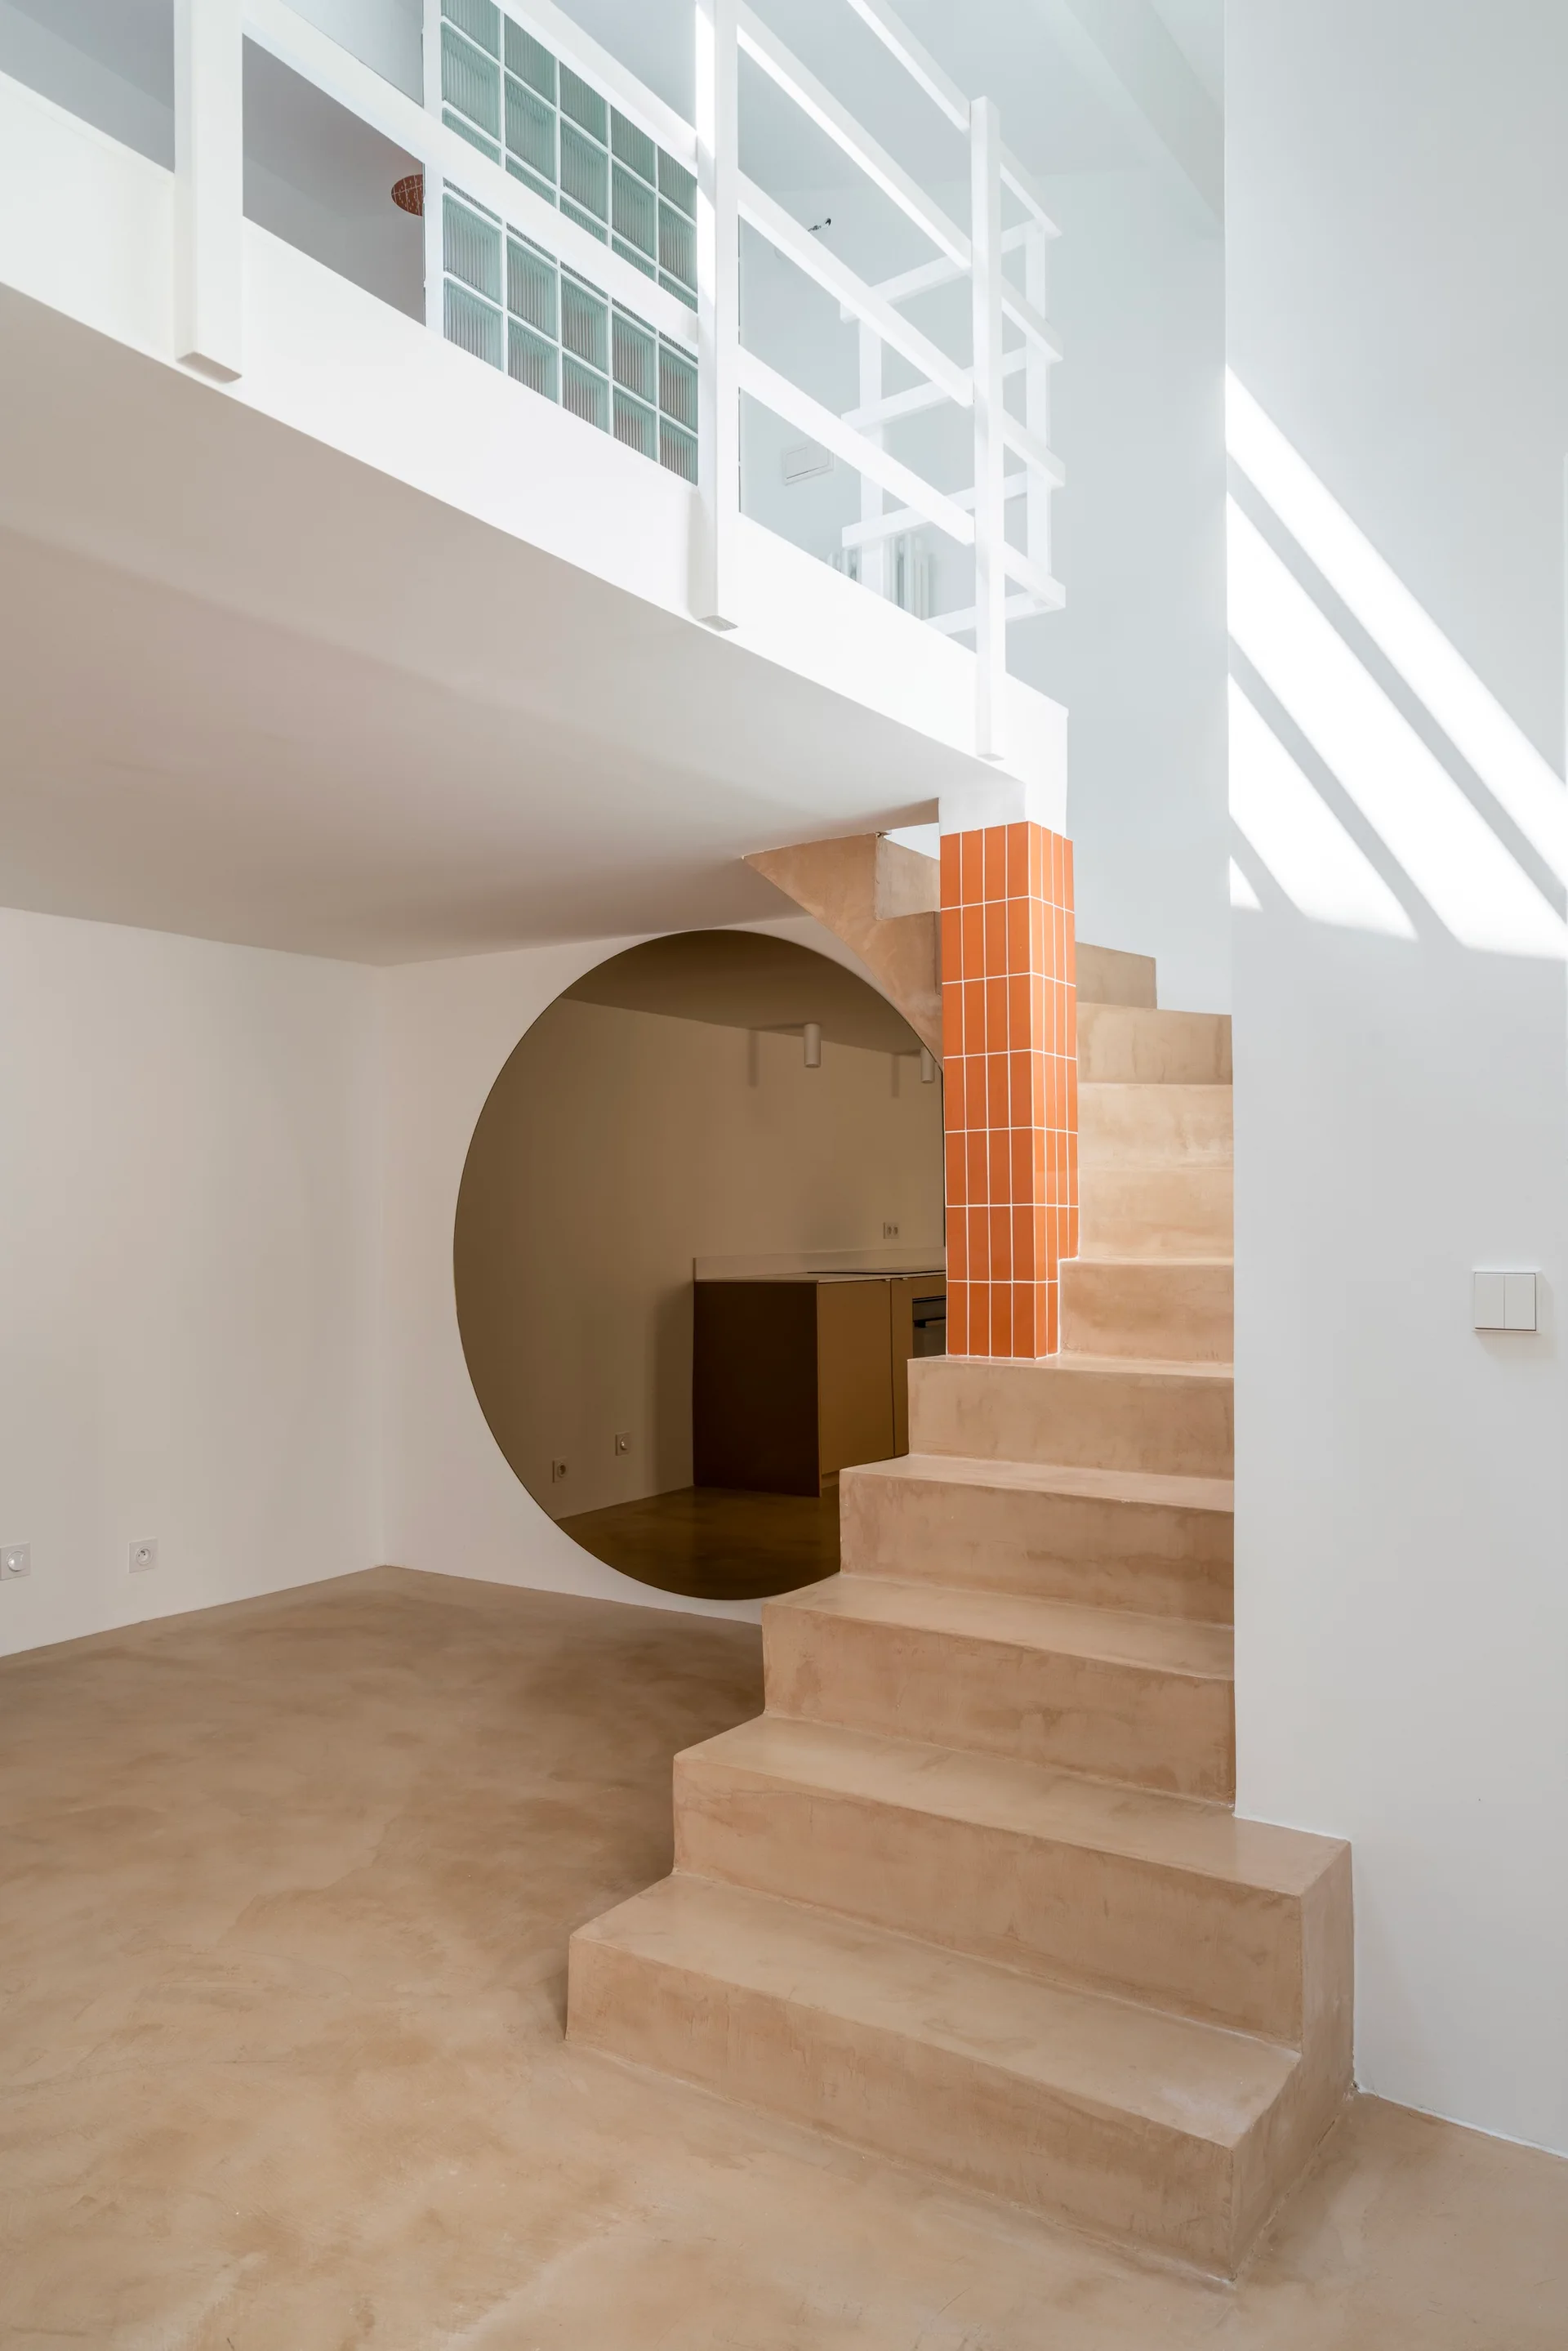
A minimalist interior featuring a sand-colored concrete staircase next to an orange tiled column and a large circular wall cutout.
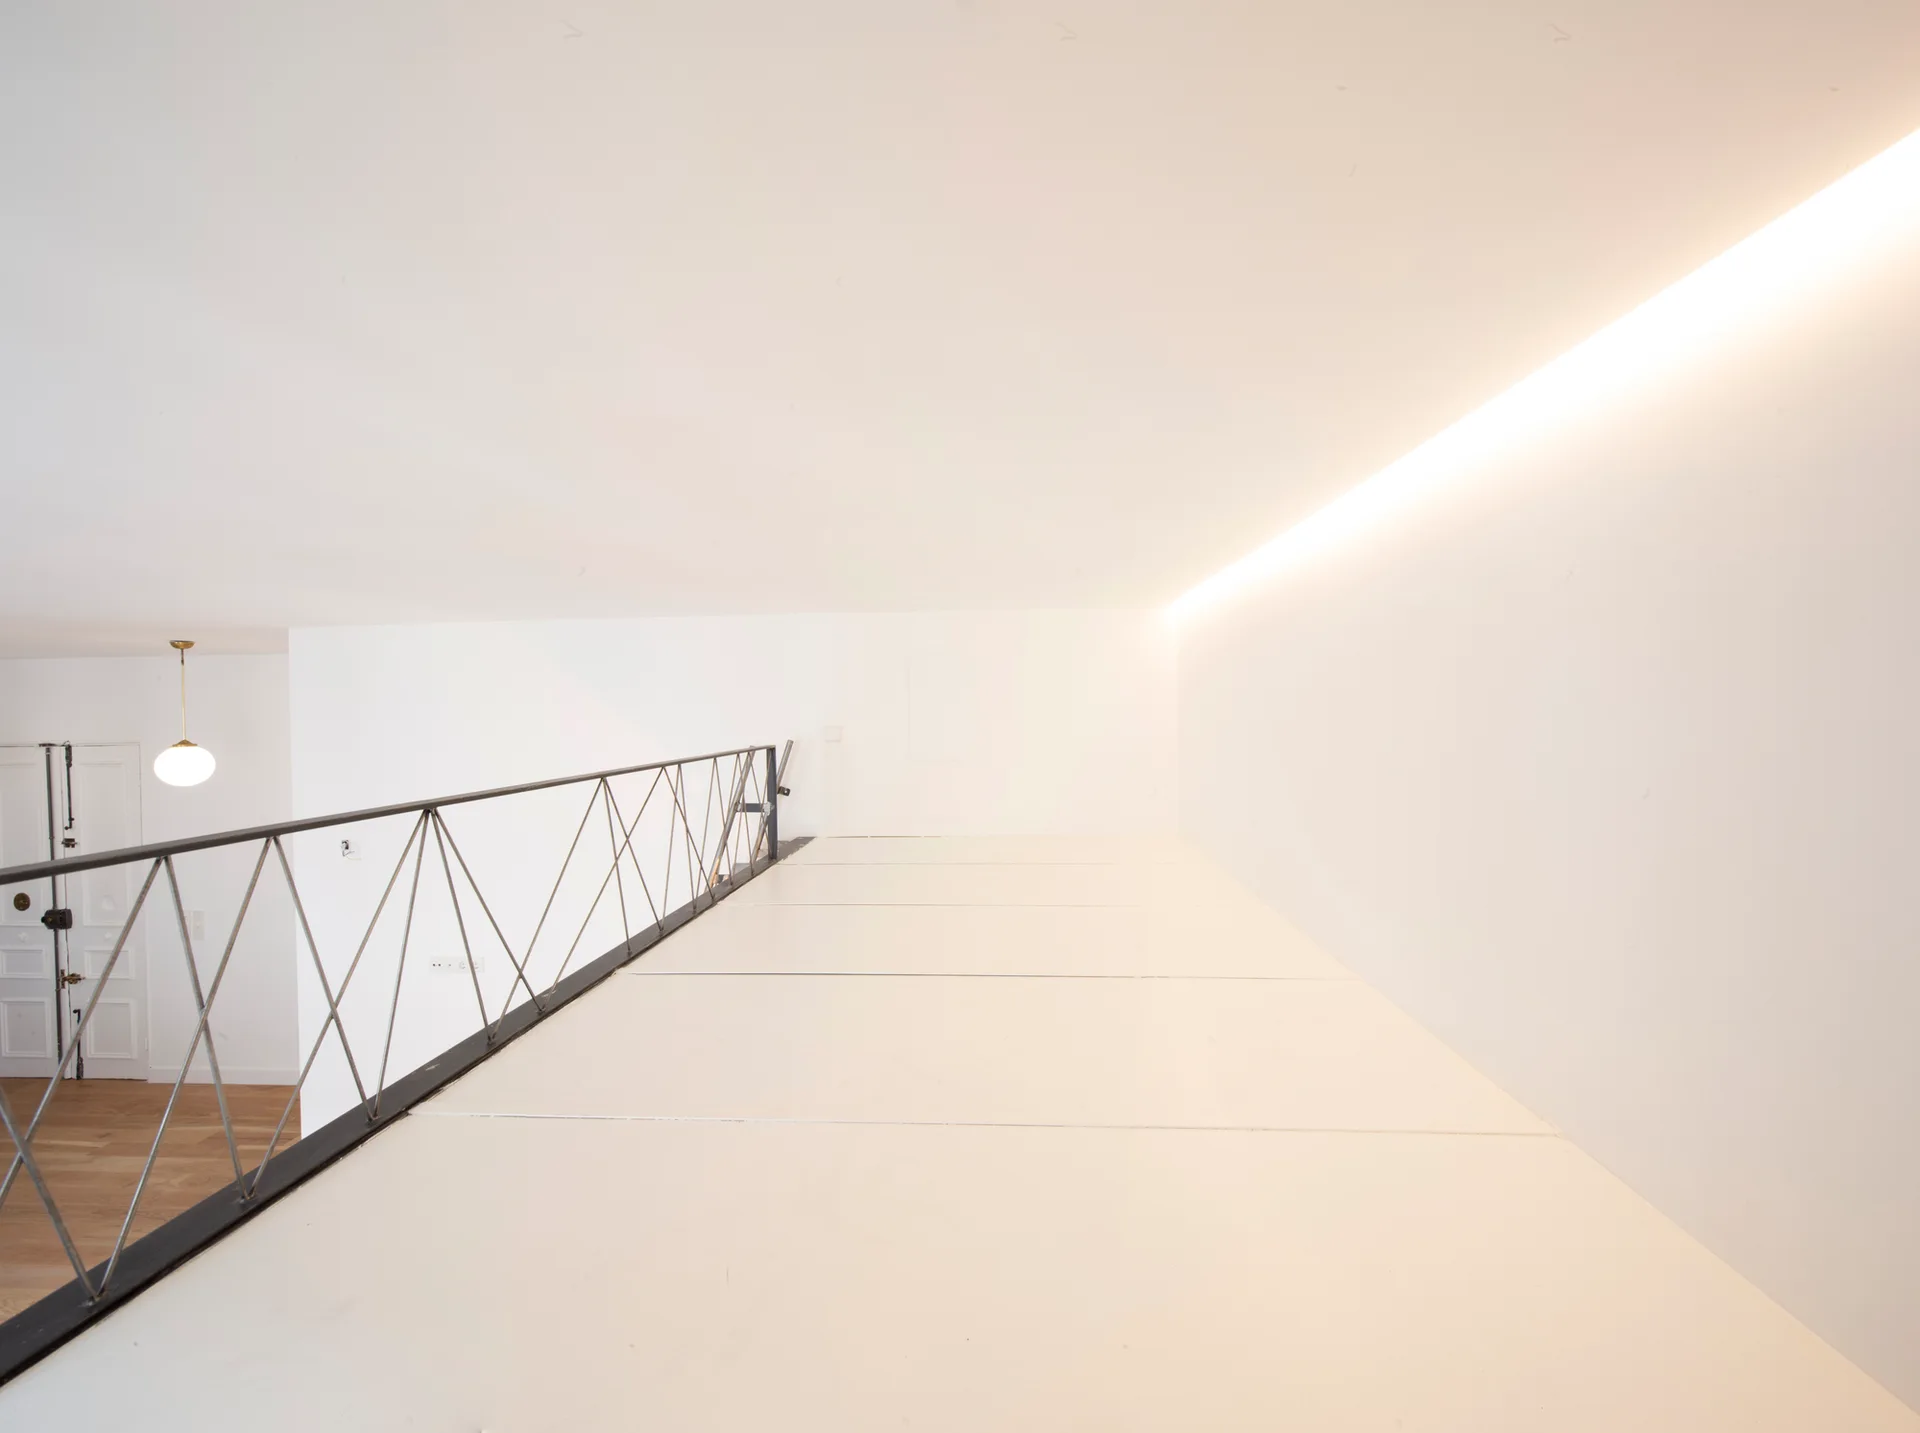
A white minimalist mezzanine landing features a black geometric metal railing and a linear glowing cove light along the ceiling edge.
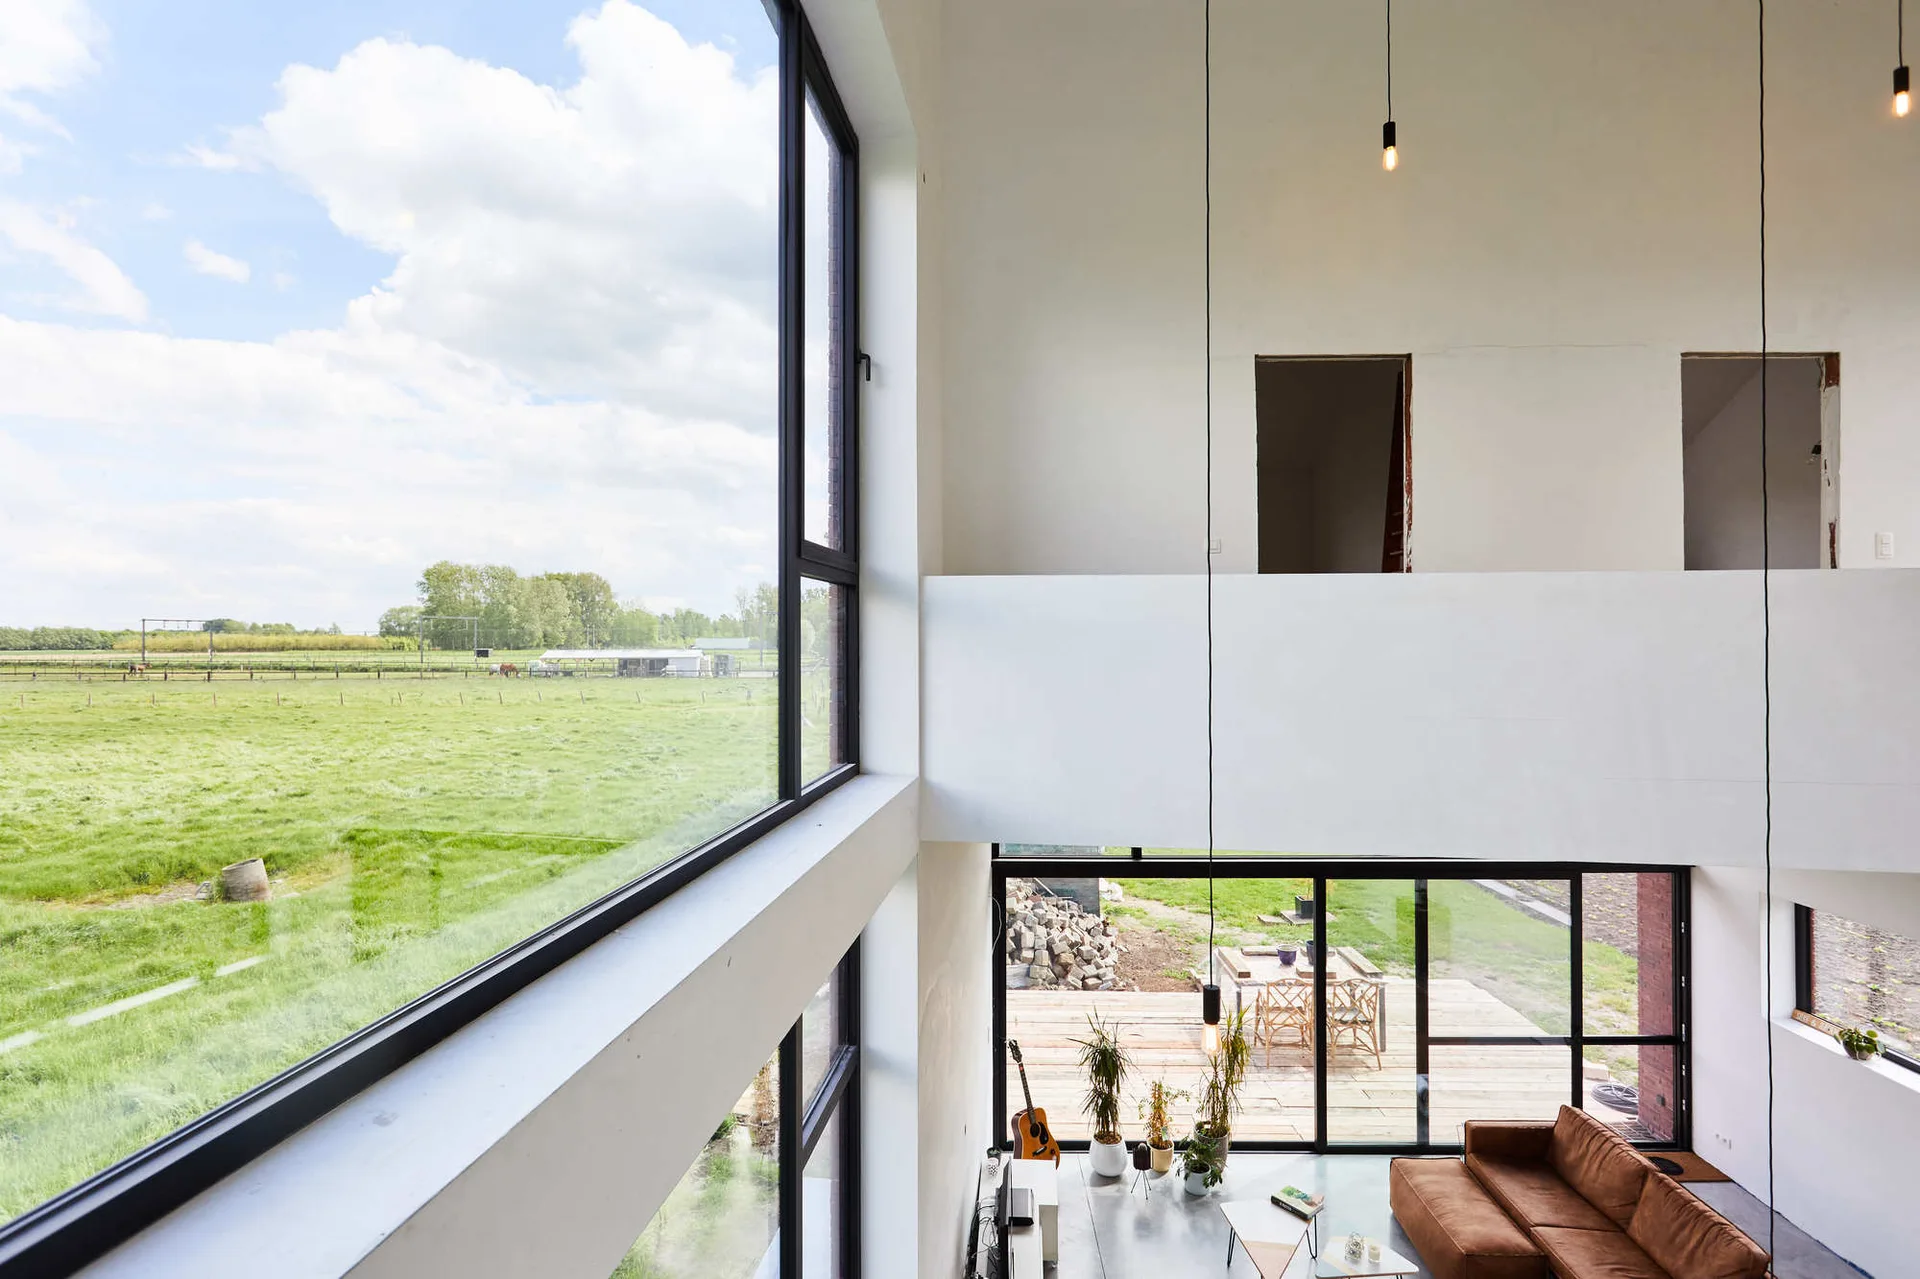
A double-height modern living room features a brown leather sofa, large black-framed windows looking out to a green field, and an upper mezzanine level.
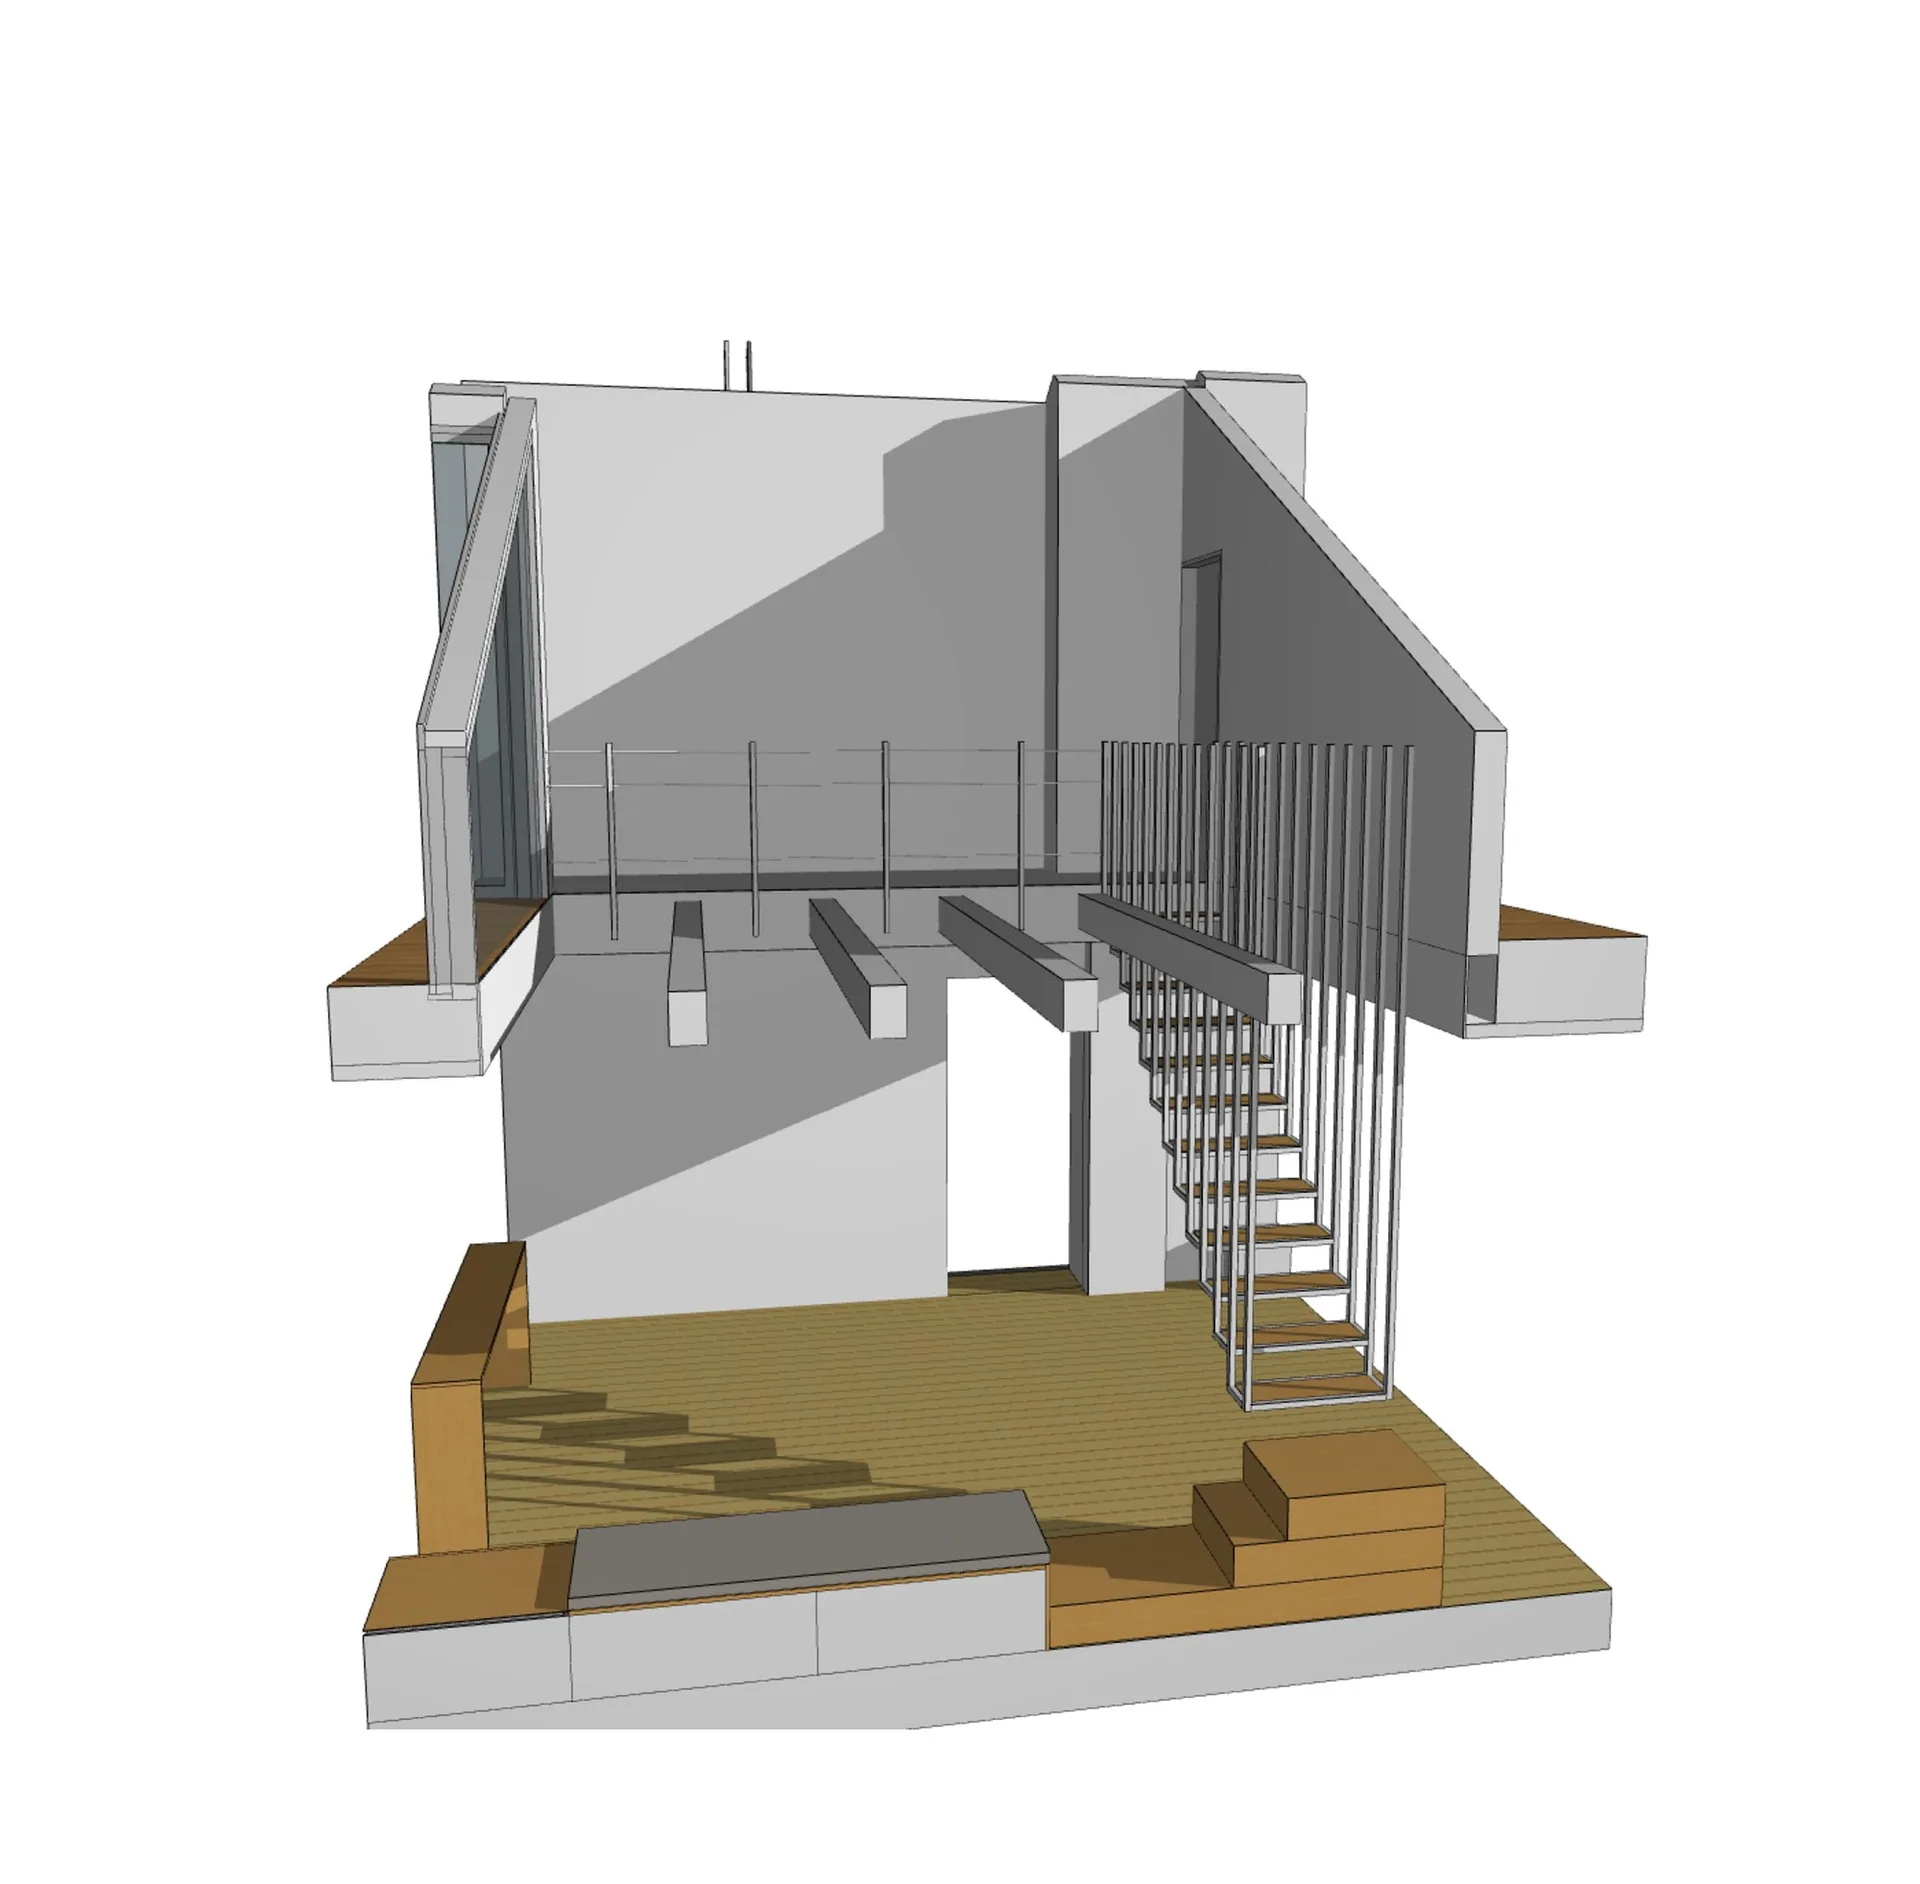
A 3D architectural render shows a minimalist interior featuring an open-riser wooden staircase with slender vertical metal balusters and a mezzanine level.
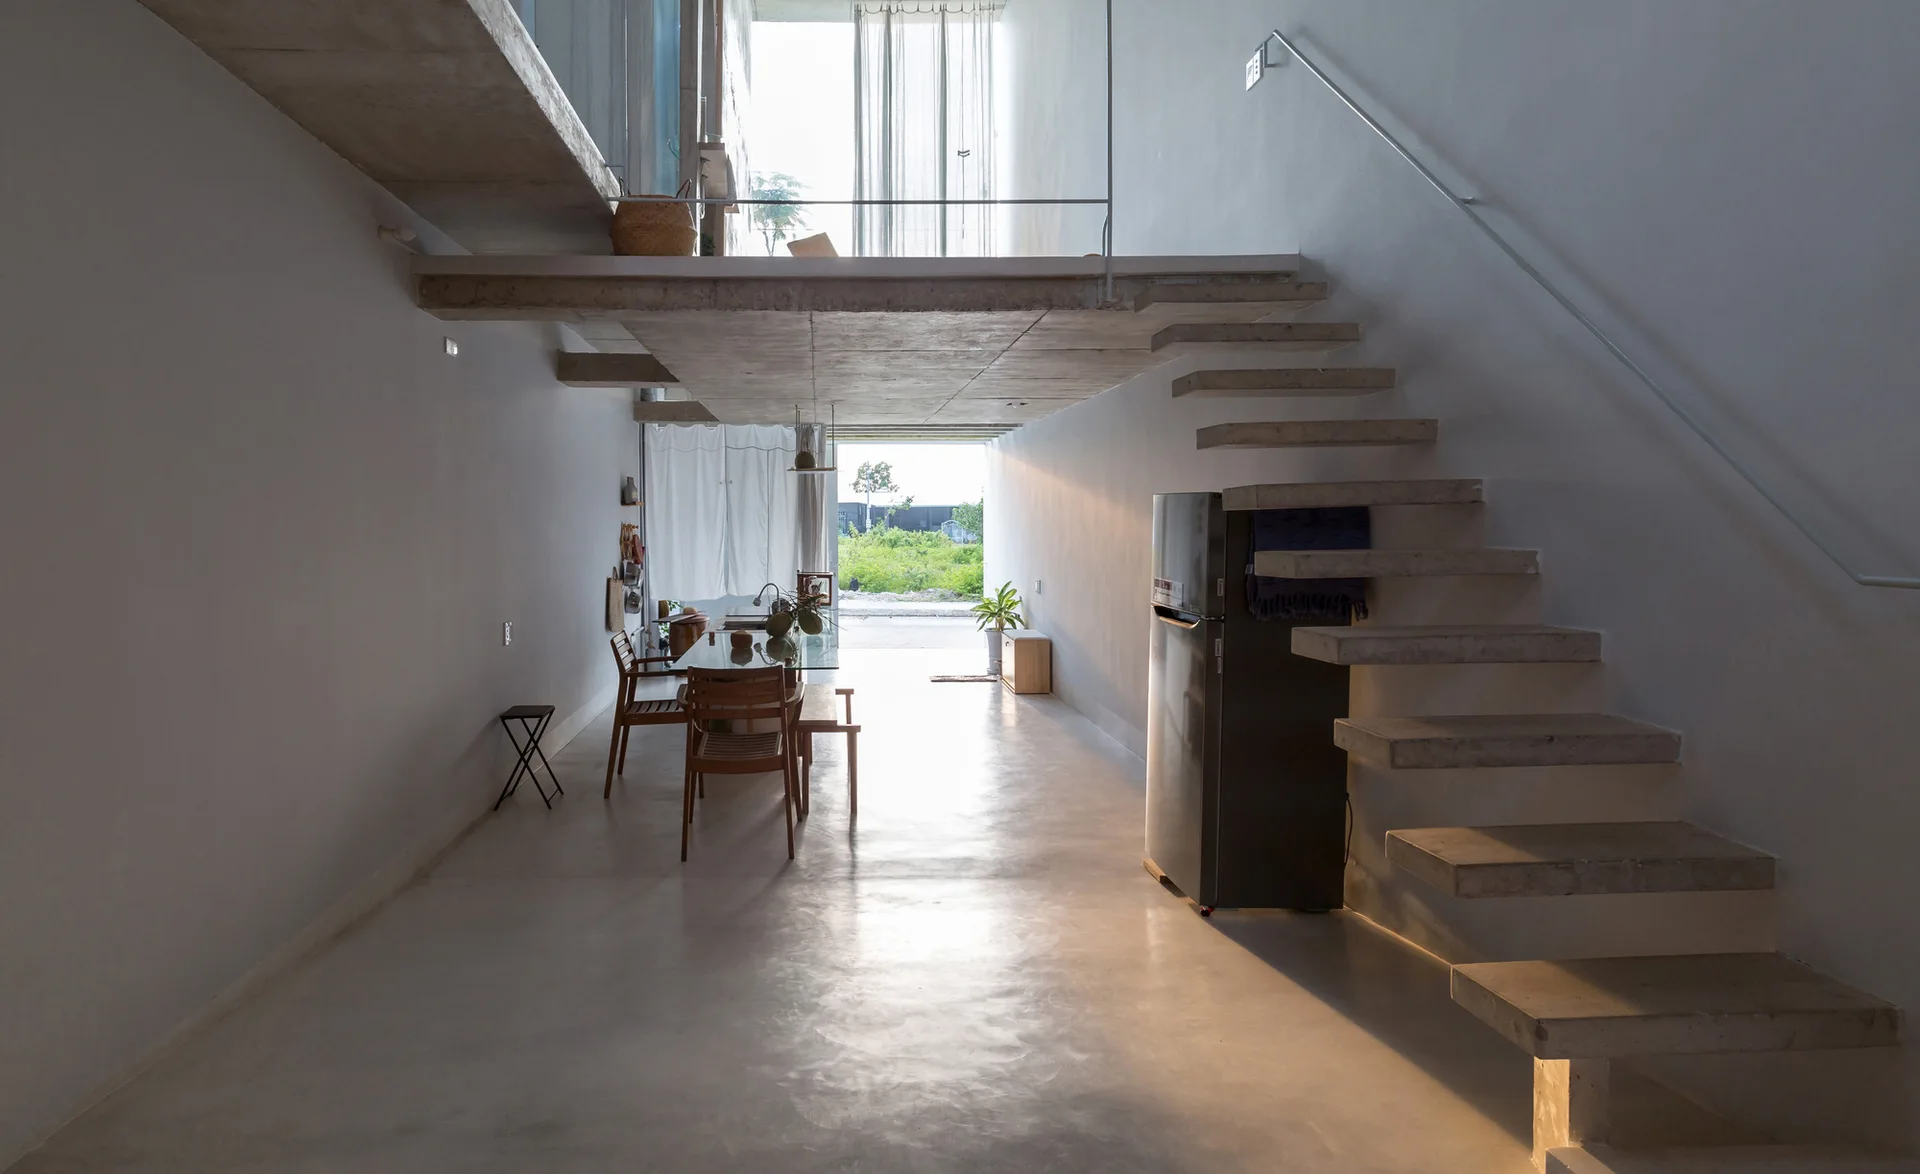
A minimalist home interior features a floating concrete staircase along a white wall, leading up to a concrete mezzanine overlooking a narrow dining area.
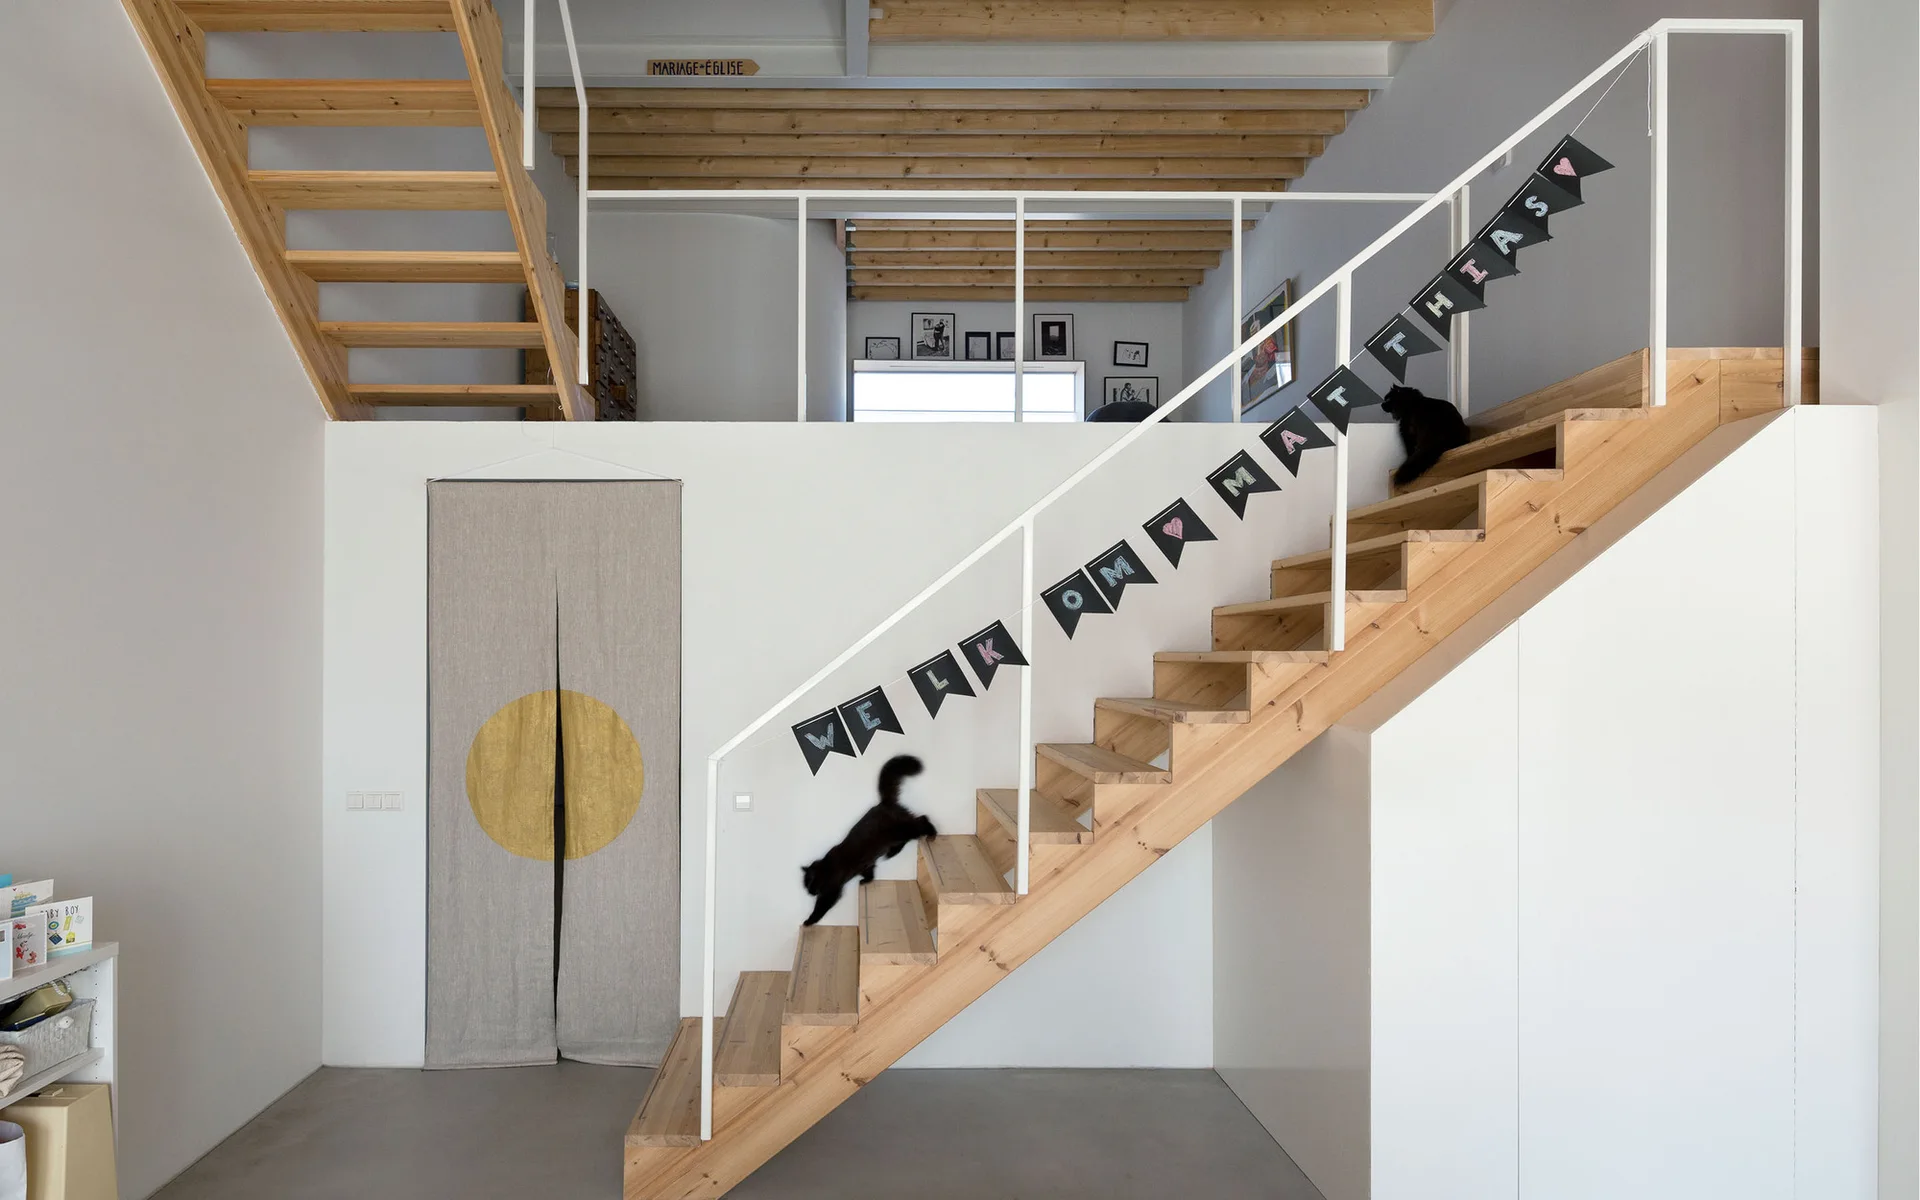
A minimalist wooden staircase with a white railing features integrated under-stair storage cabinets and leads to a mezzanine level.
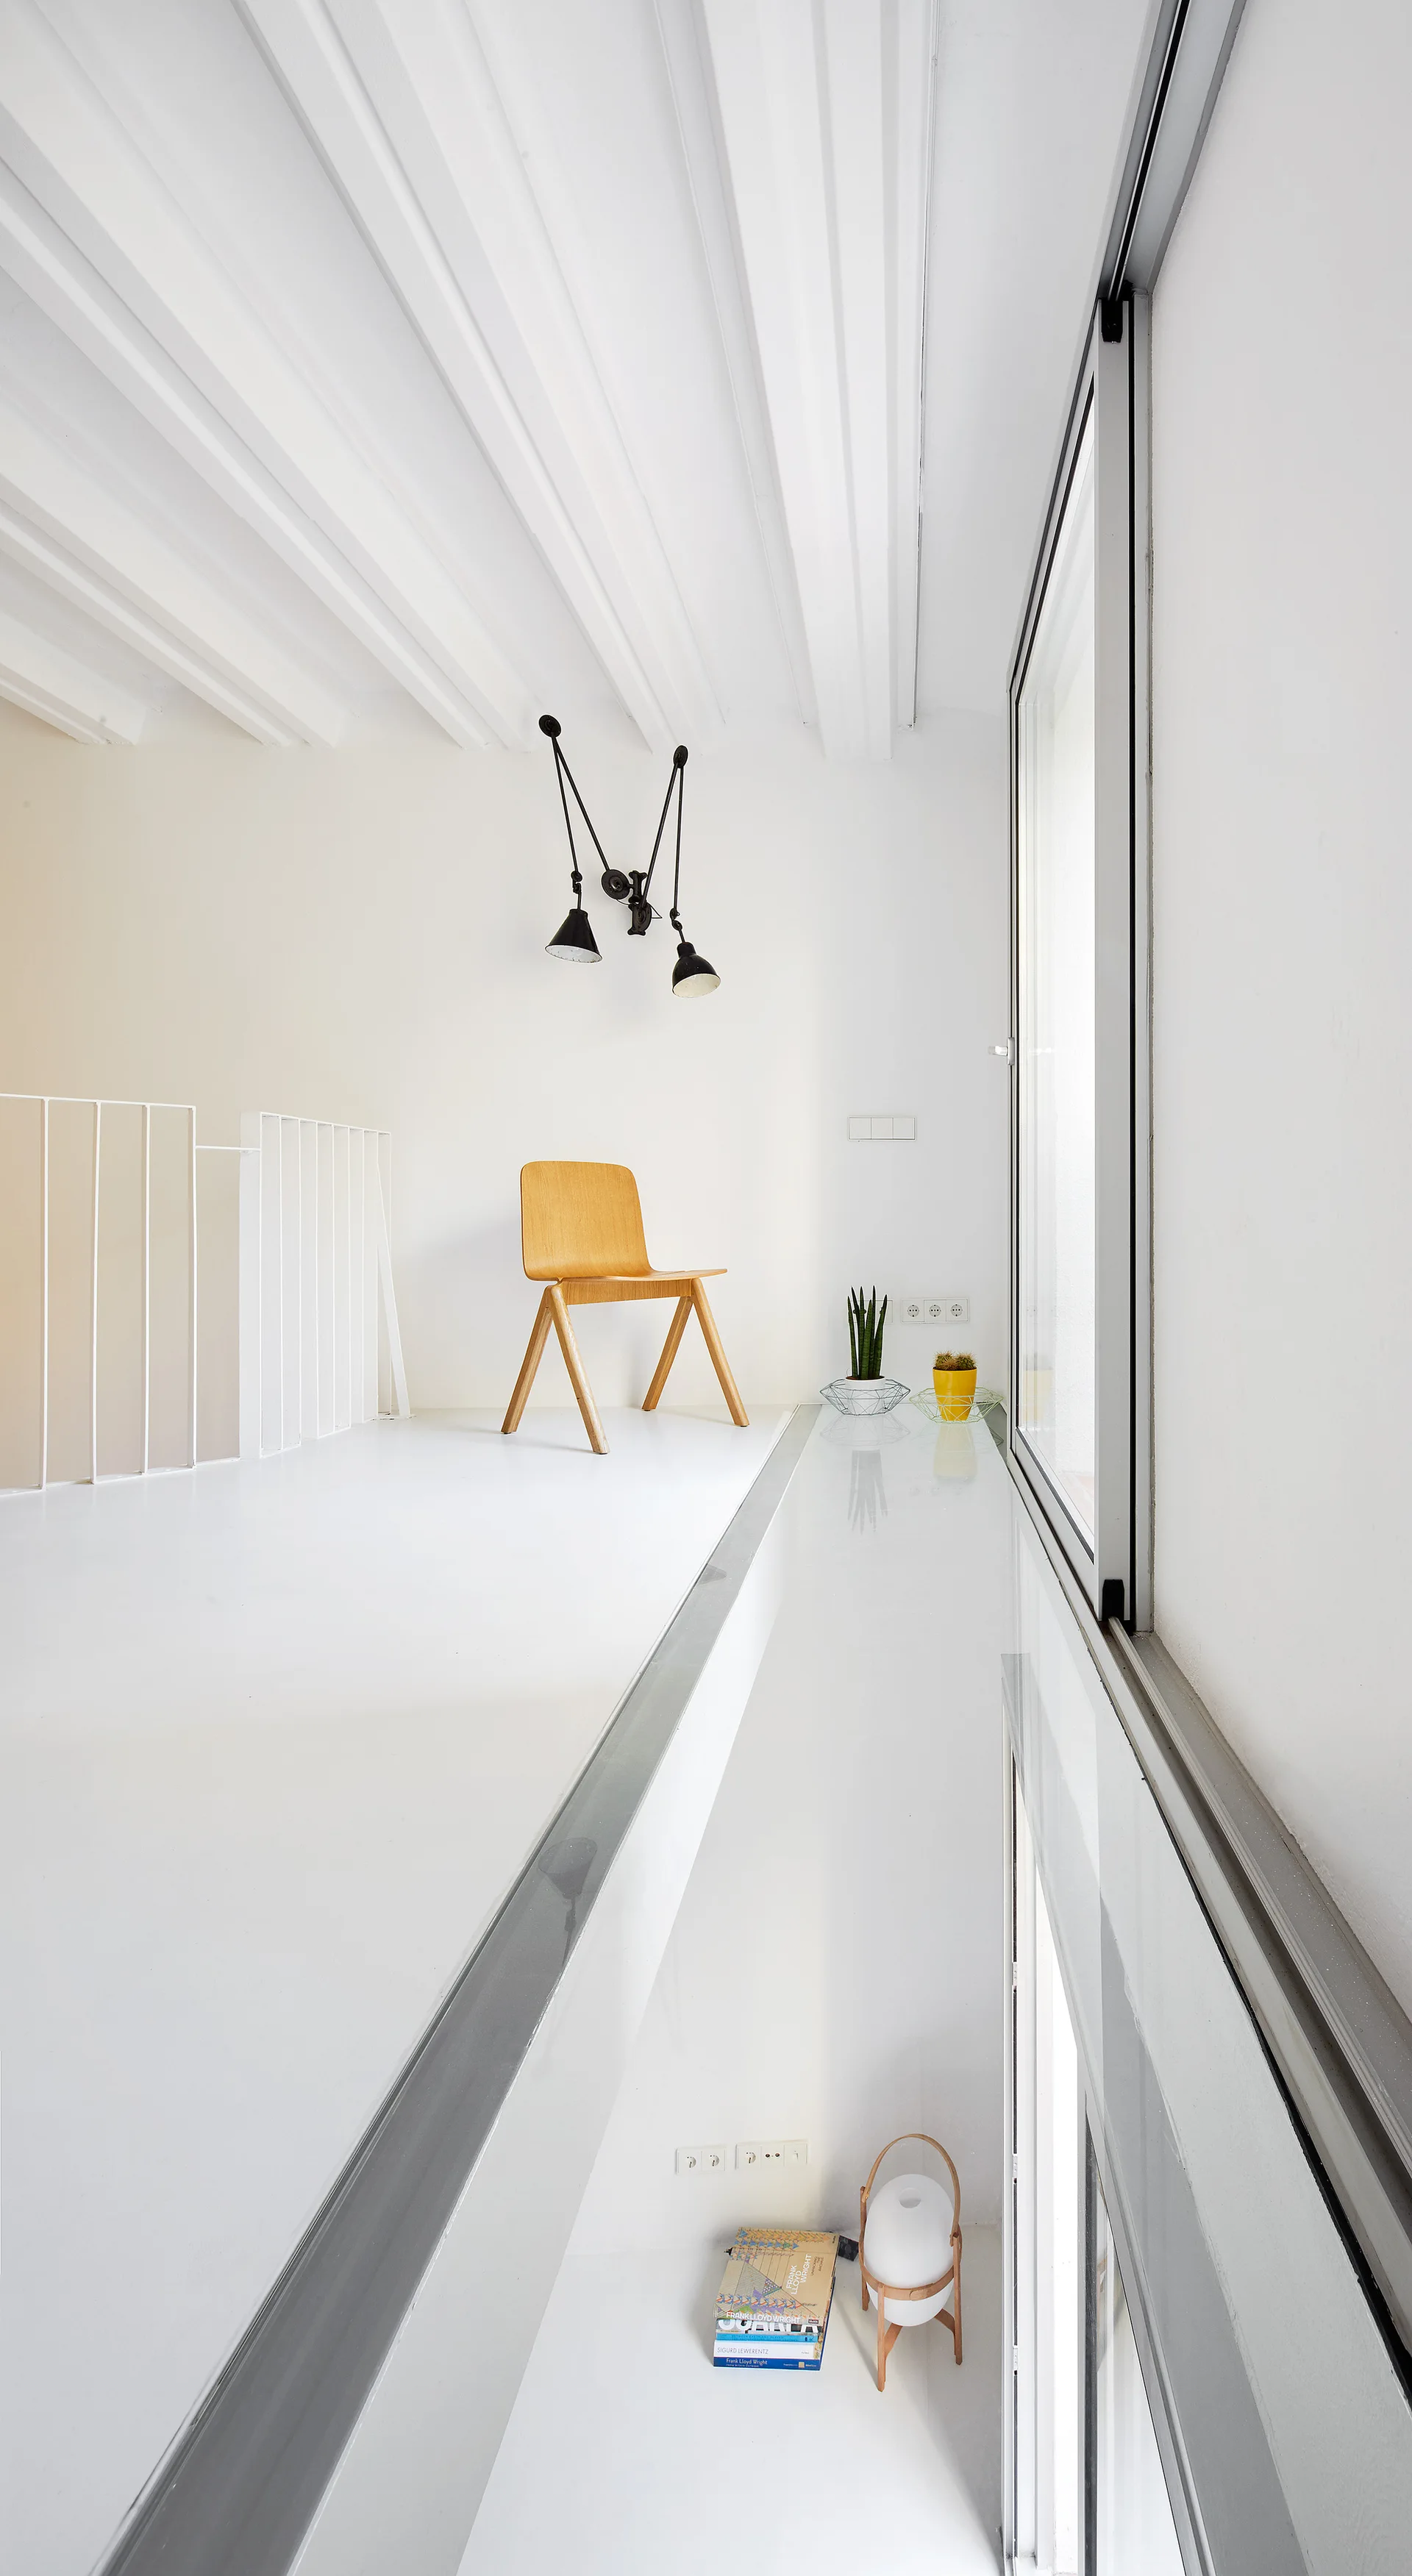
A minimalist white mezzanine landing features a natural wood chair, white painted ceiling beams, and an adjustable black lamp.
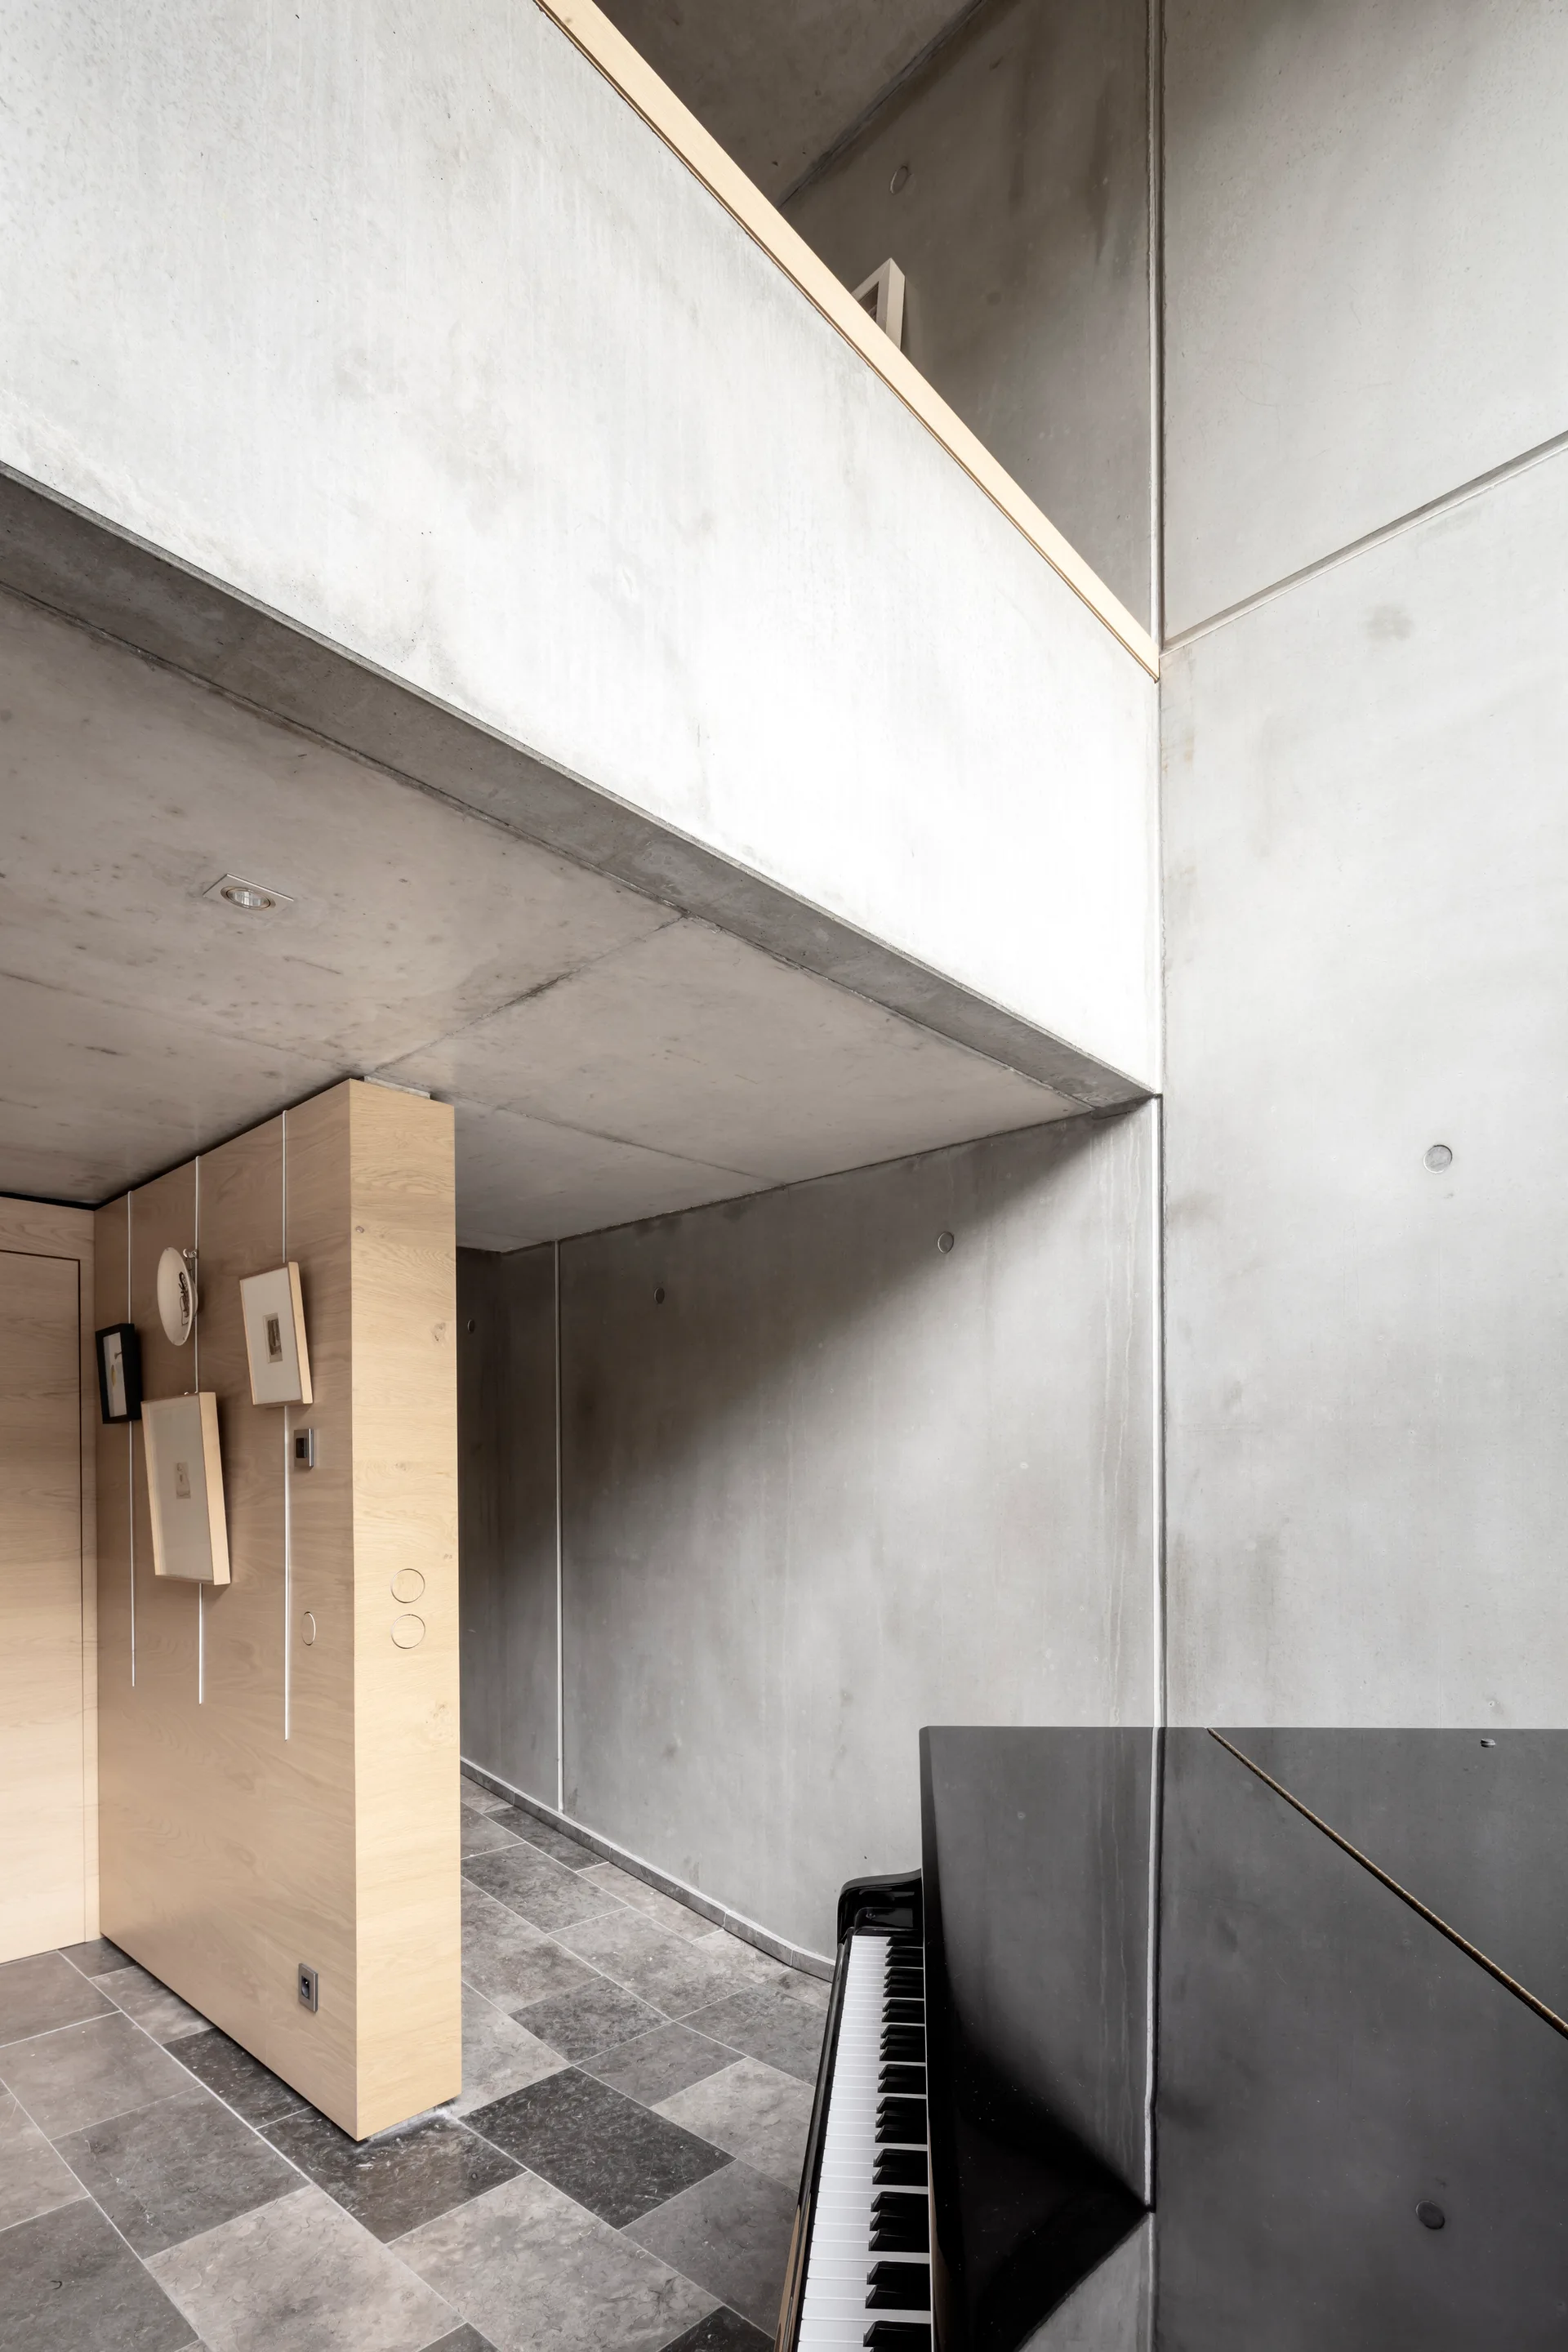
A modern interior featuring raw concrete walls, a light wood partition hanging small pictures, a grey stone tile floor, and a black piano in the foreground.
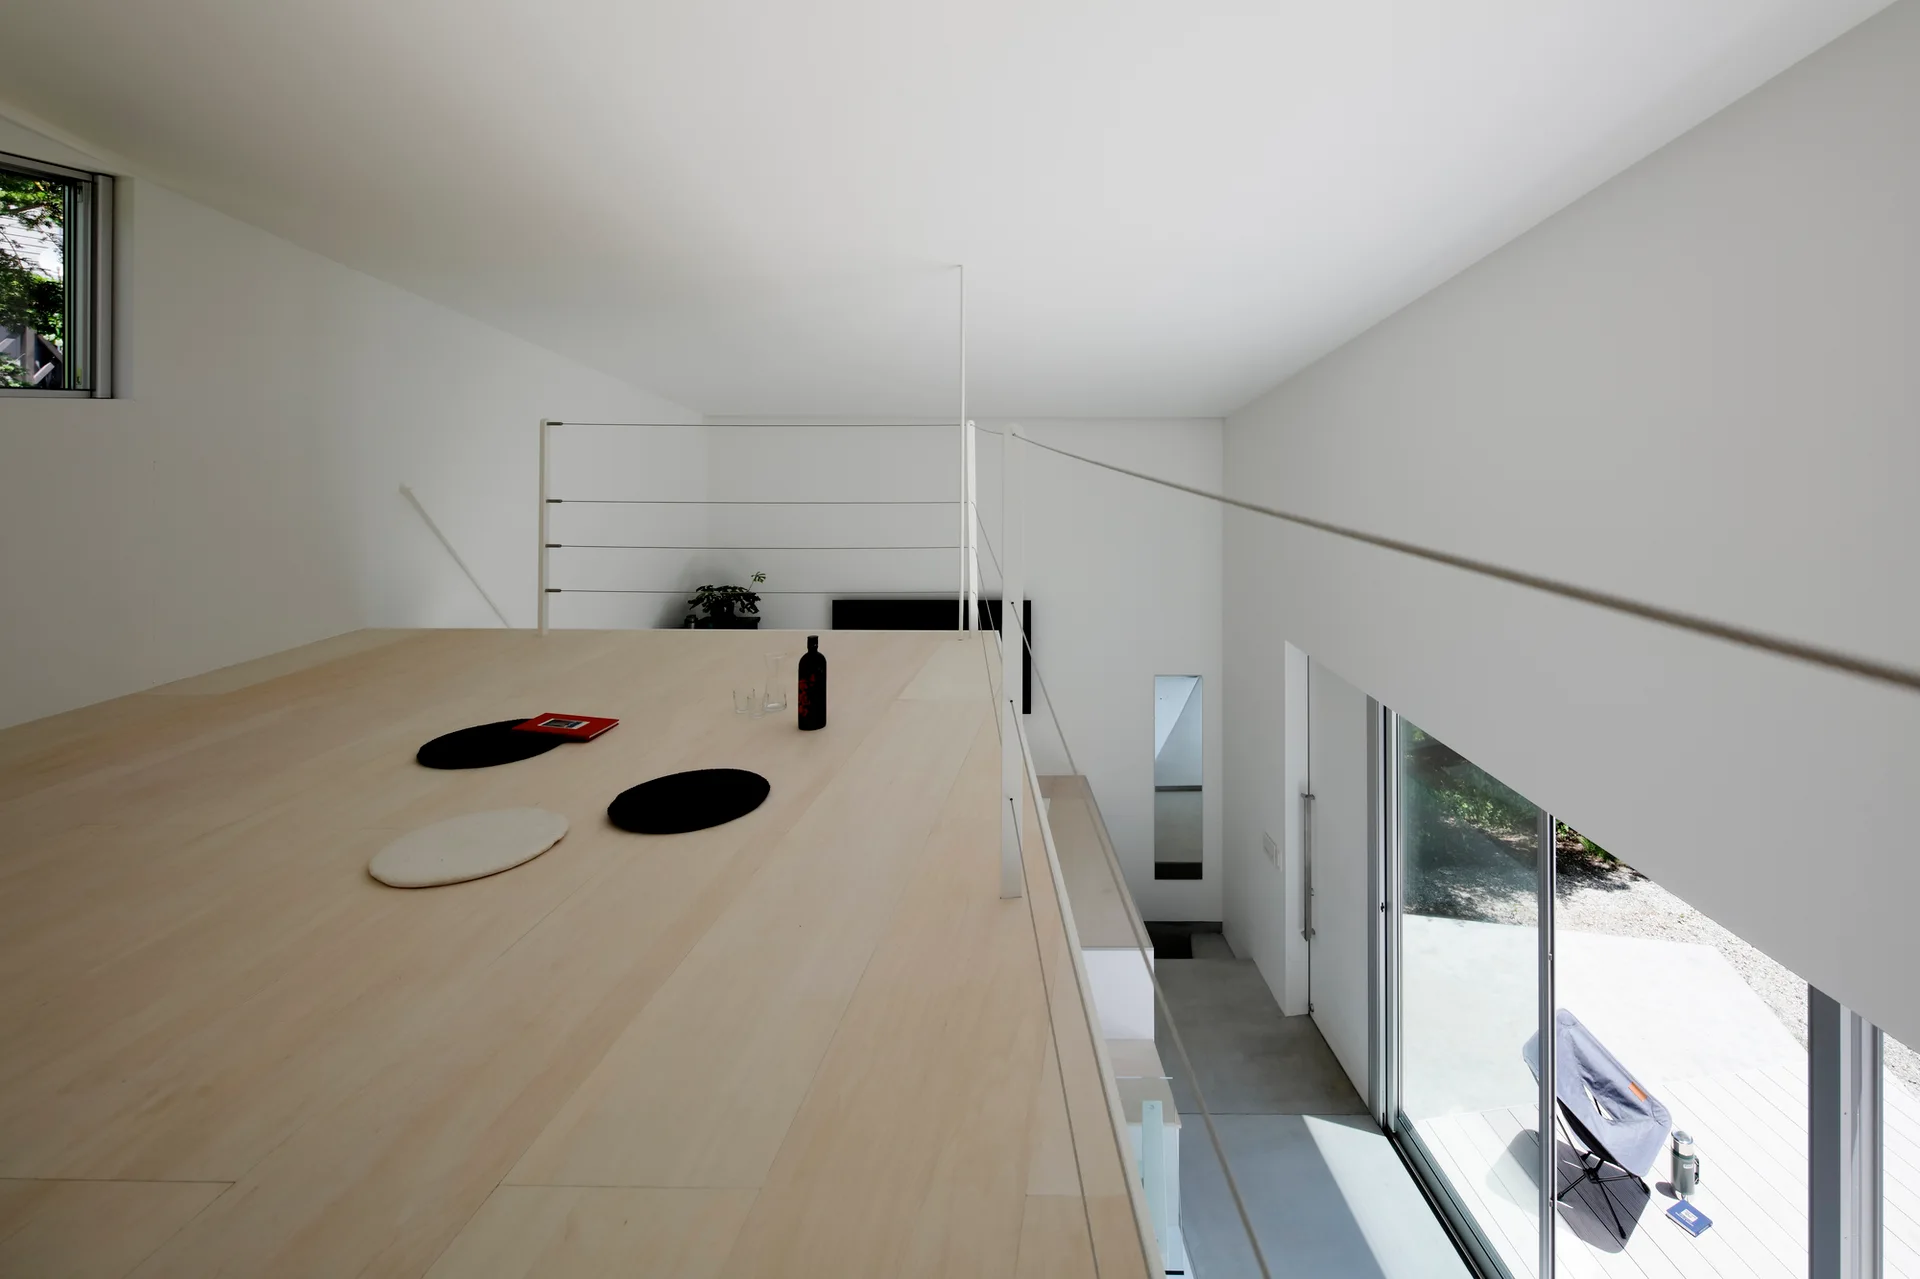
A minimalist mezzanine with light wood flooring and a thin white wire railing overlooks a lower level with a large sliding glass door.
A double-height living room features coarse white stucco walls, a warm wood panel wall, a low sofa, a chaise longue, and a large picture window.
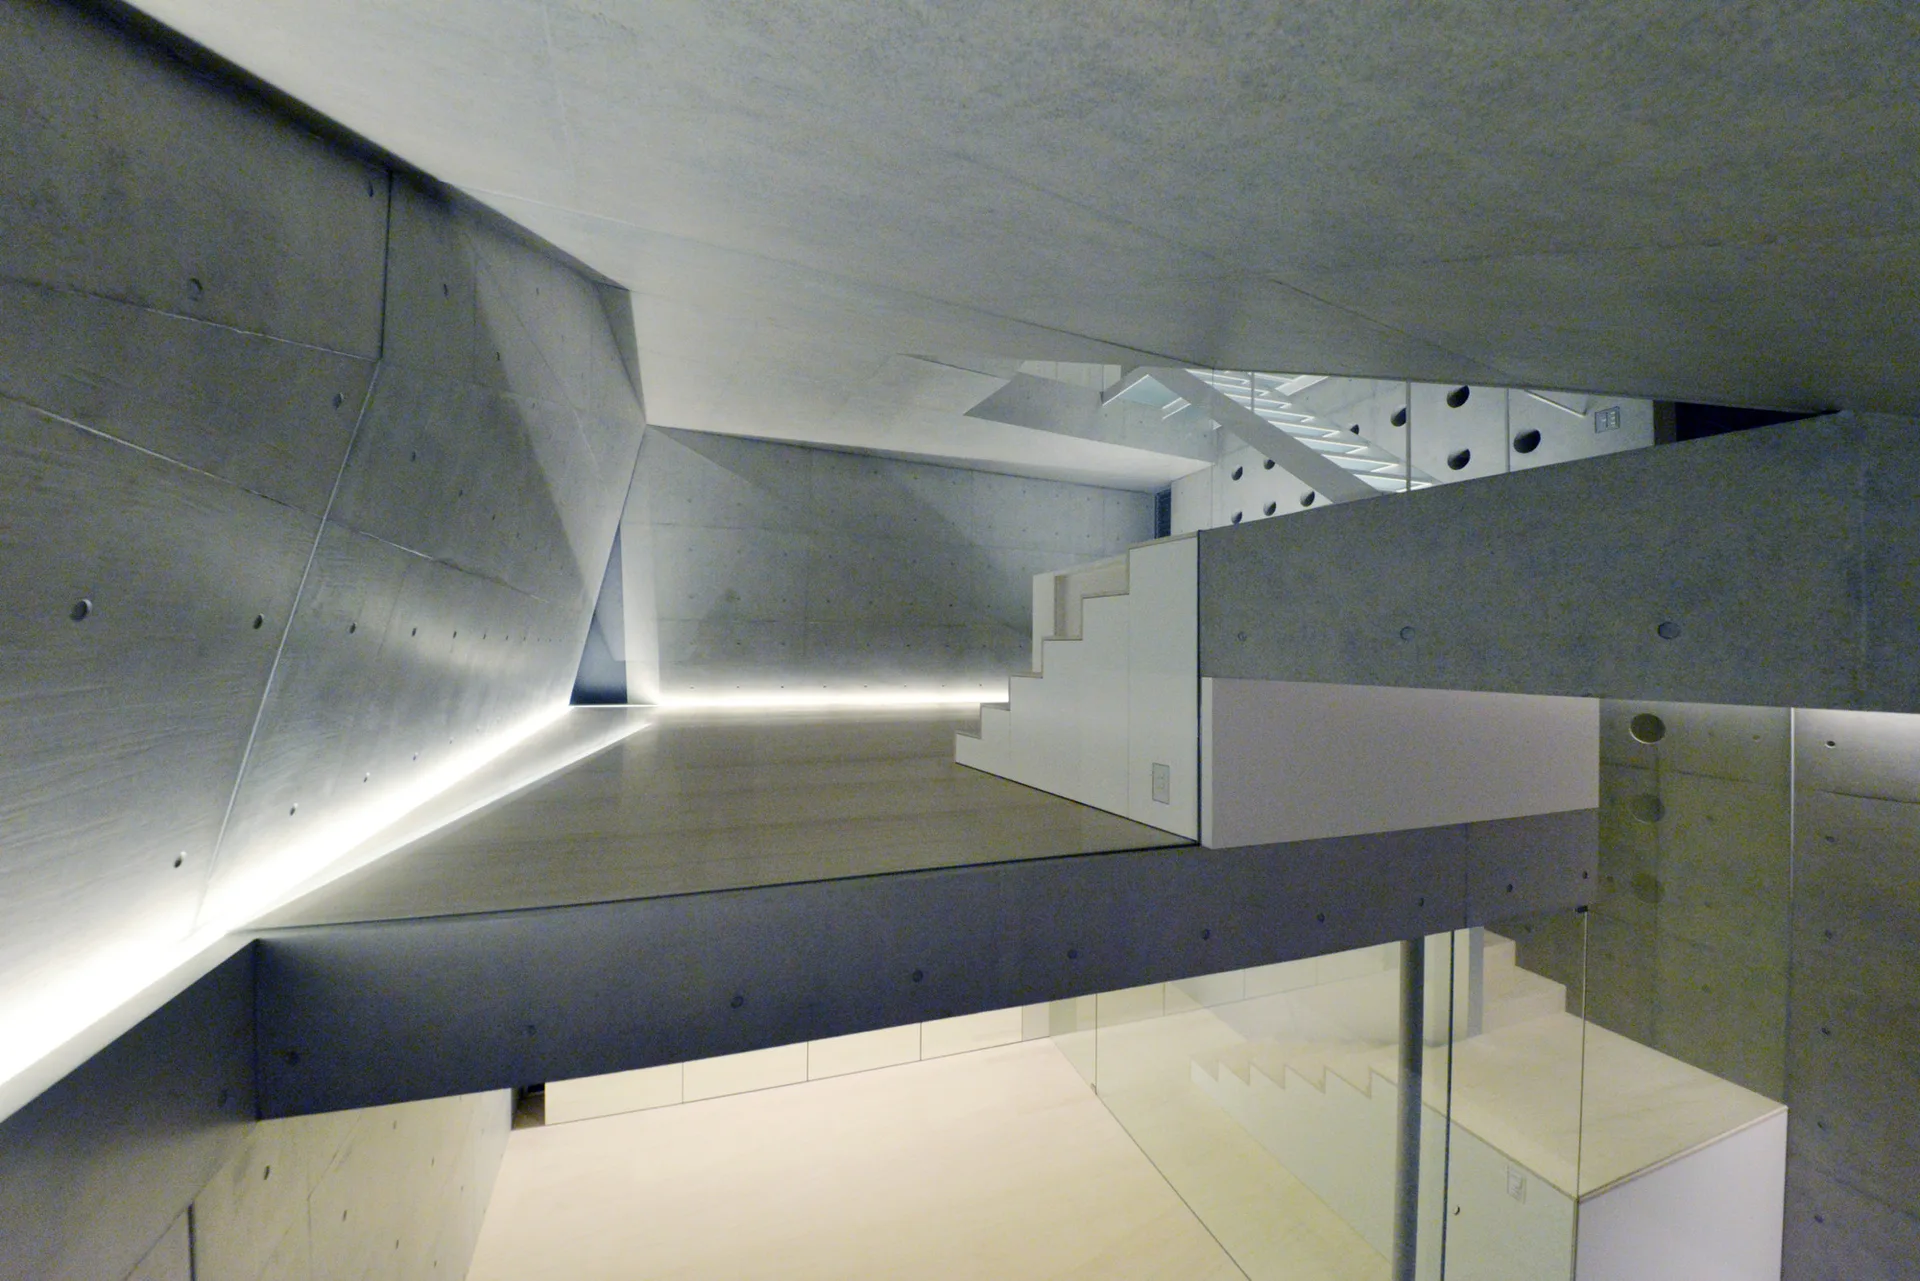
A multi-level interior featuring exposed grey concrete walls, a geometric white staircase with glass railings, and recessed linear floor lighting.
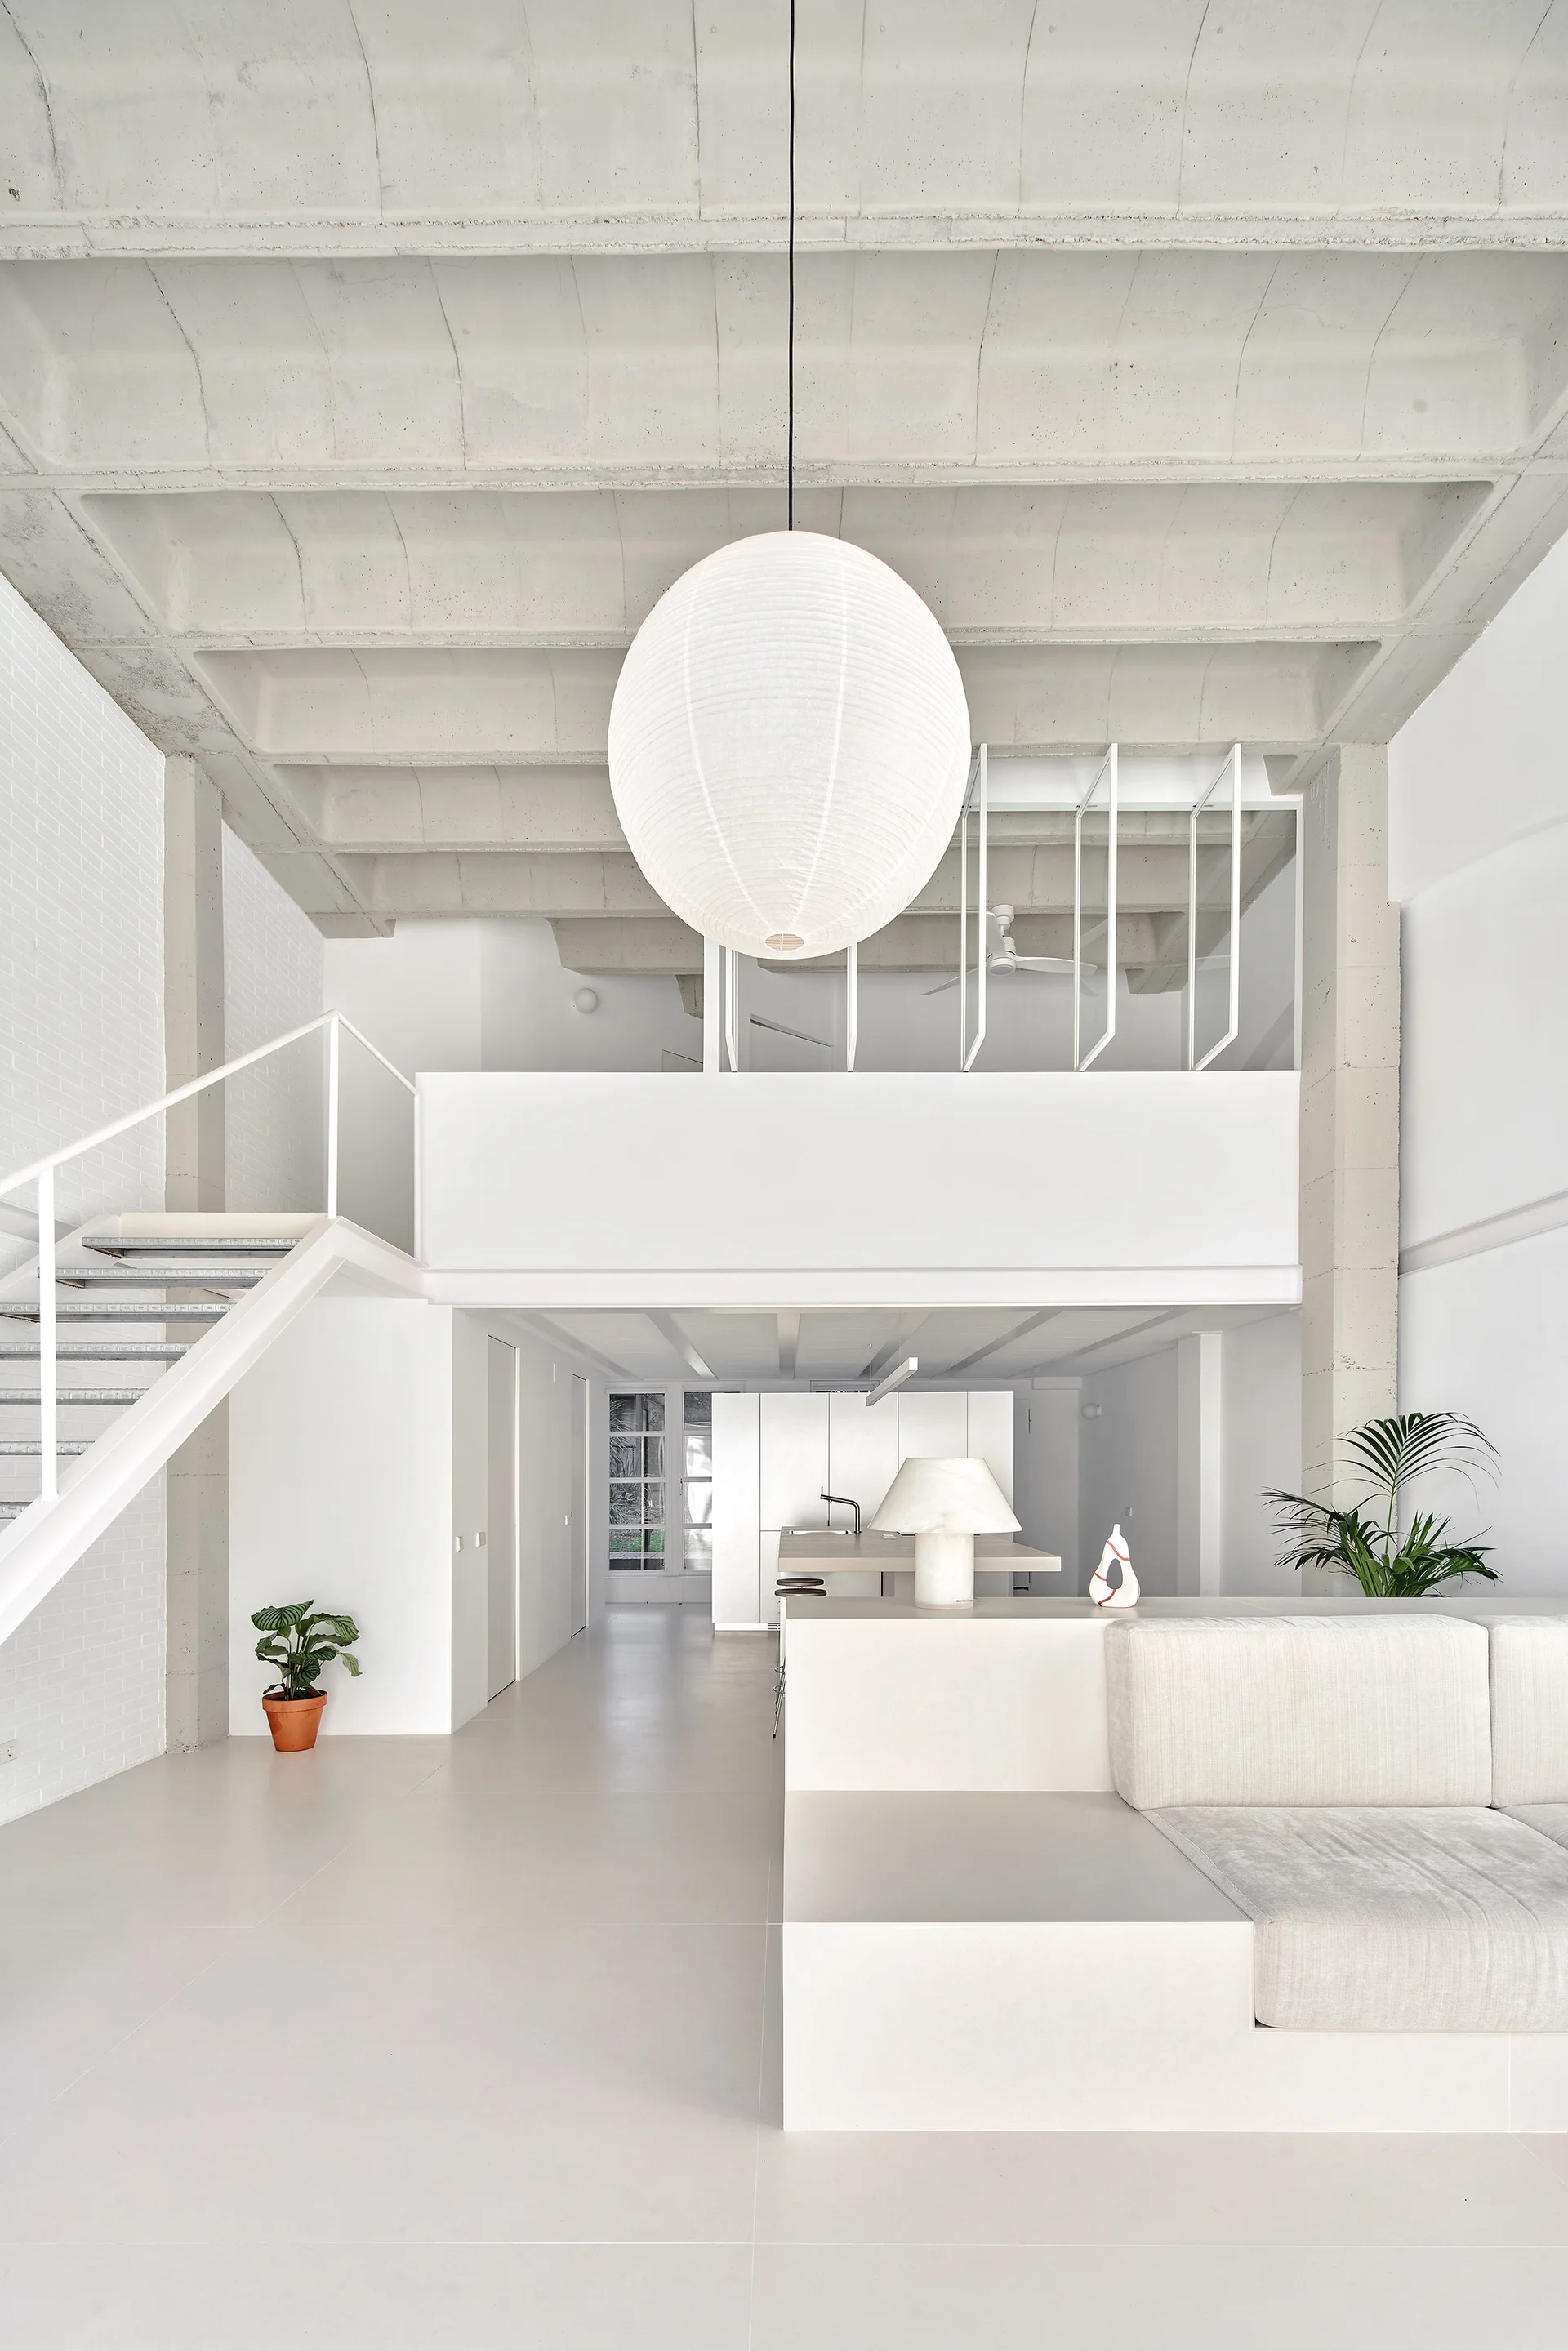
A minimalist white loft living room features a built-in sofa, a metal staircase, and an exposed ribbed concrete ceiling with a large paper lantern.
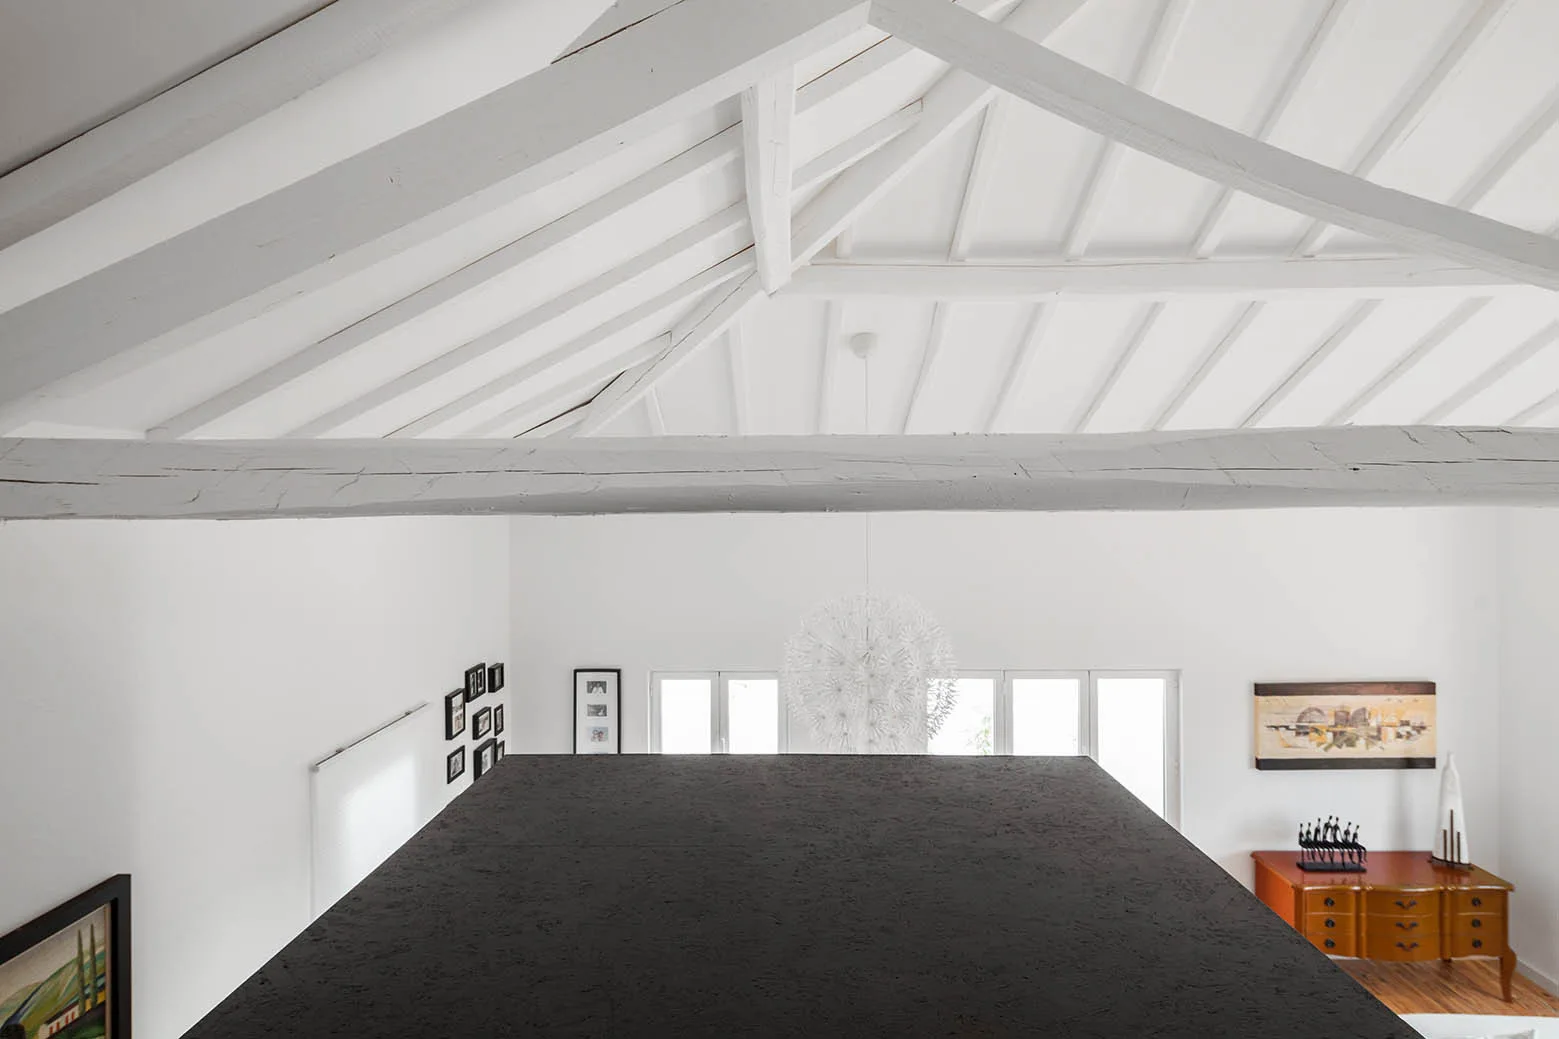
High-angle view from a black mezzanine looking down toward a white living area beneath a pitched ceiling with painted white wooden beams.
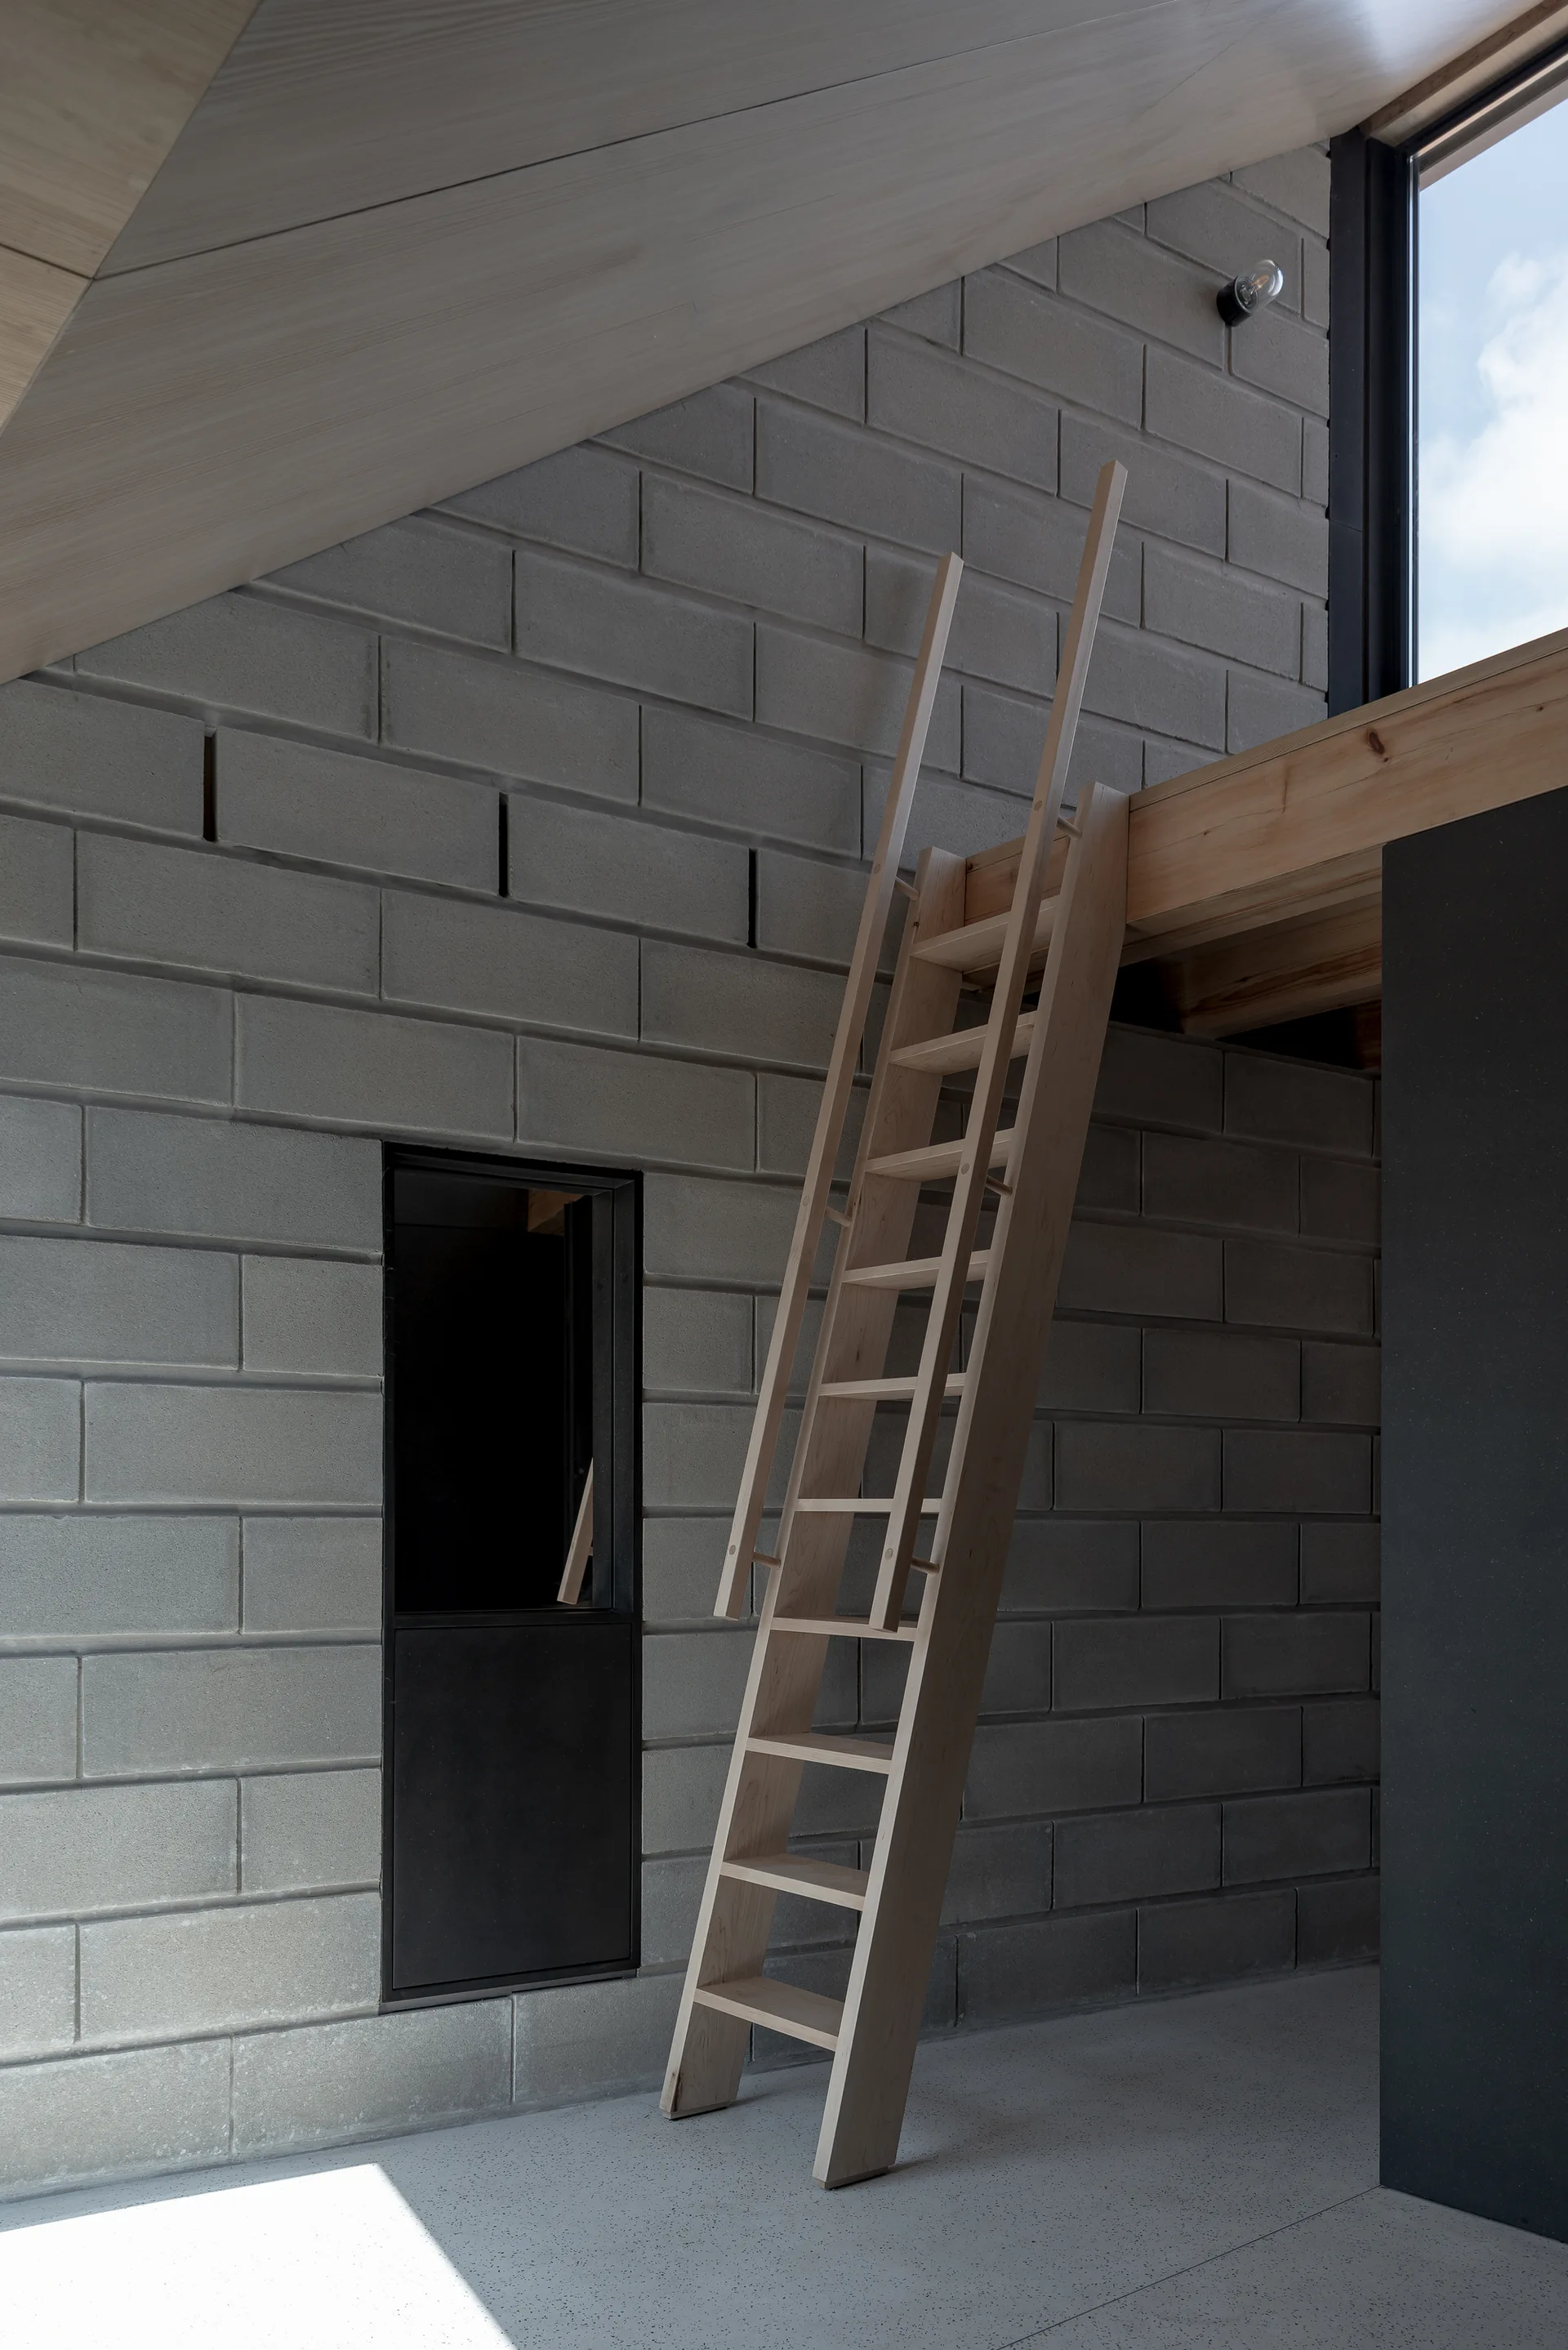
A wooden ladder leans against a light timber loft platform next to an exposed concrete block wall under a sloped wooden ceiling.
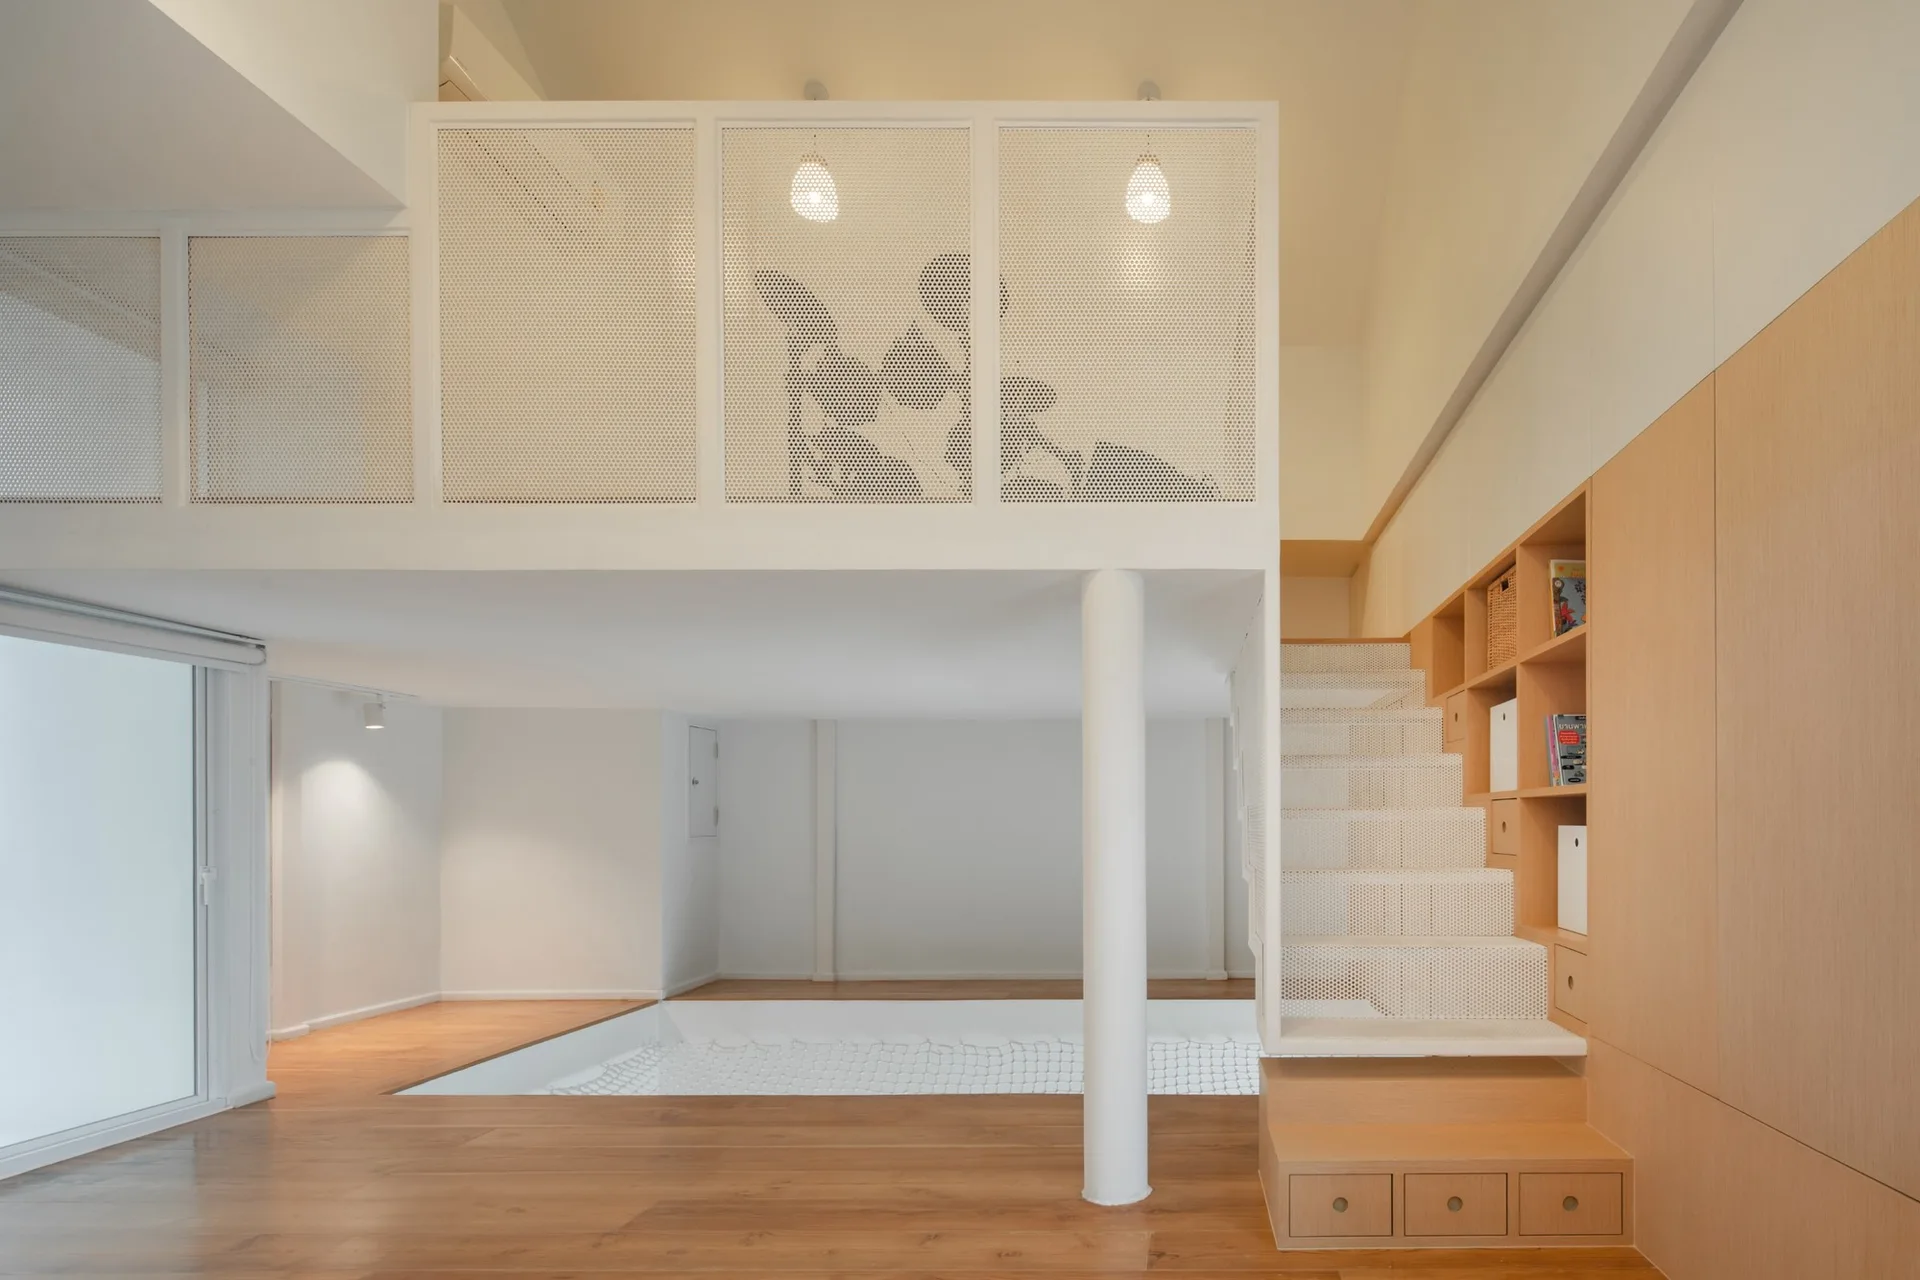
A modern mezzanine loft features a white perforated metal railing, light wood floors, and a wooden staircase with integrated storage shelving.
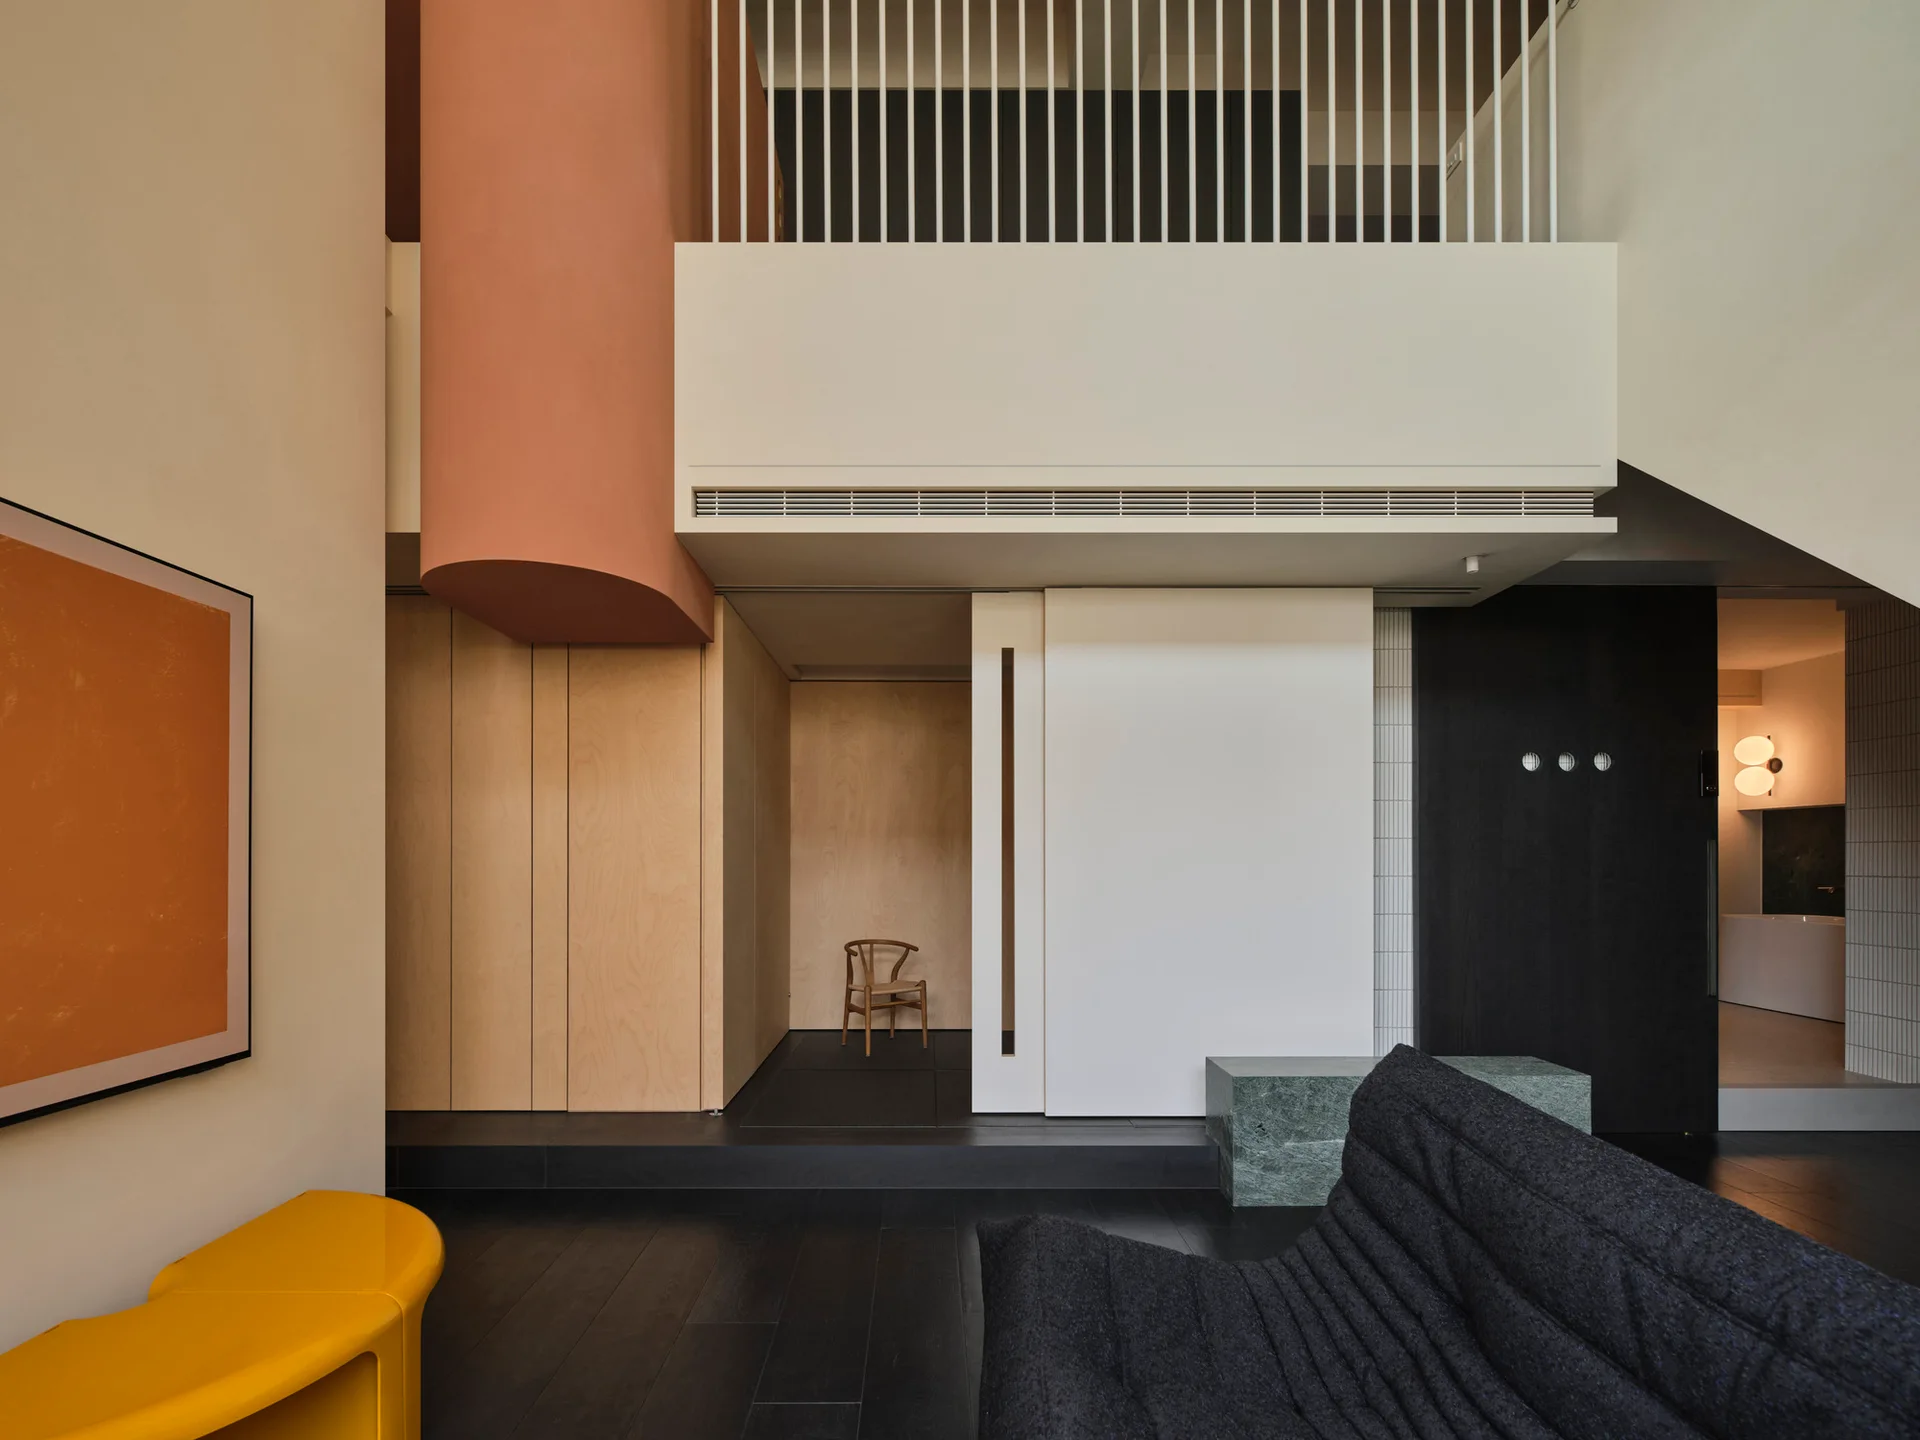
A minimalist living room features a terracotta column, light wood wall panels, a dark textured sofa, and a yellow accent table.
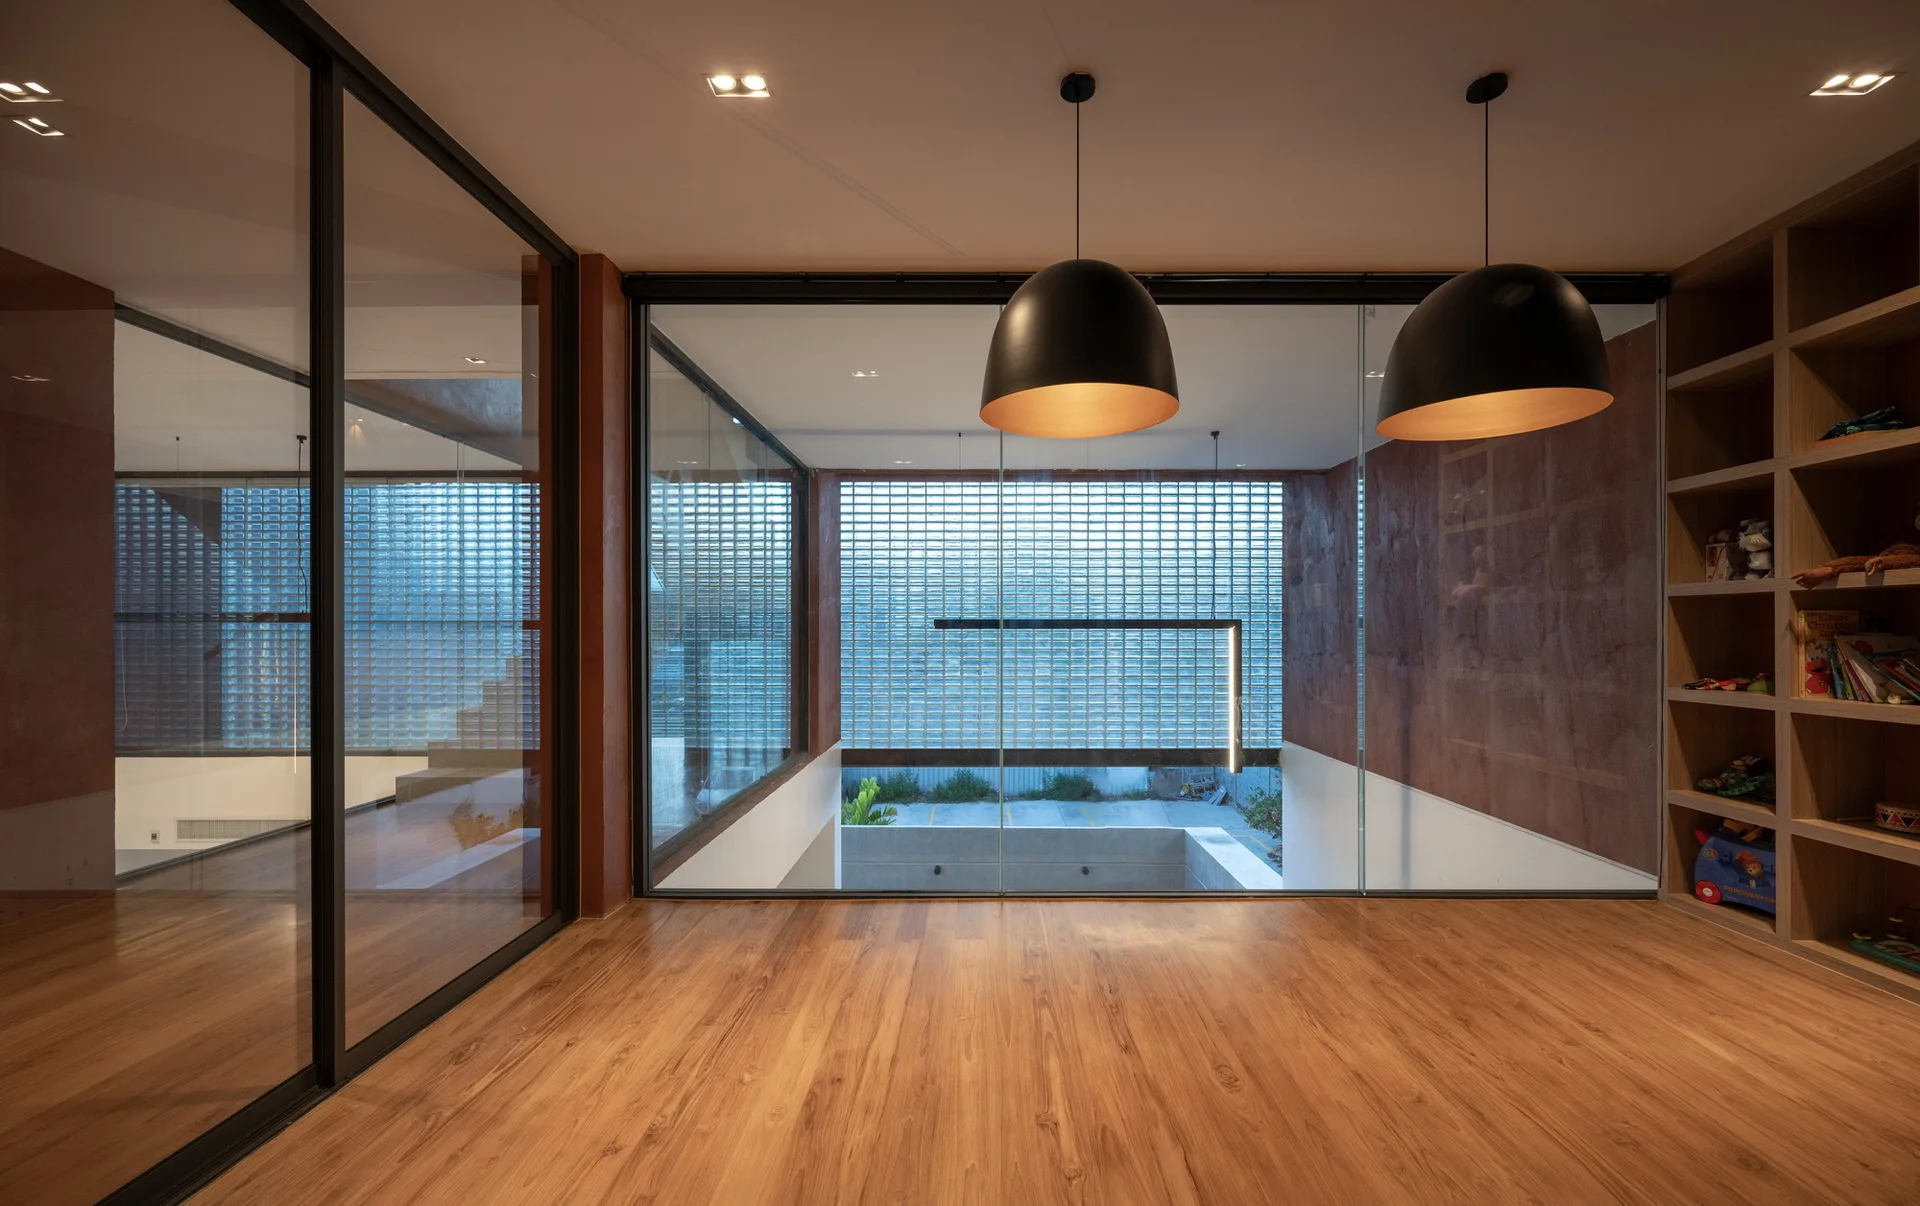
A modern interior room features warm wood flooring, large floor-to-ceiling glass partition walls, and two hanging black dome pendant lights.
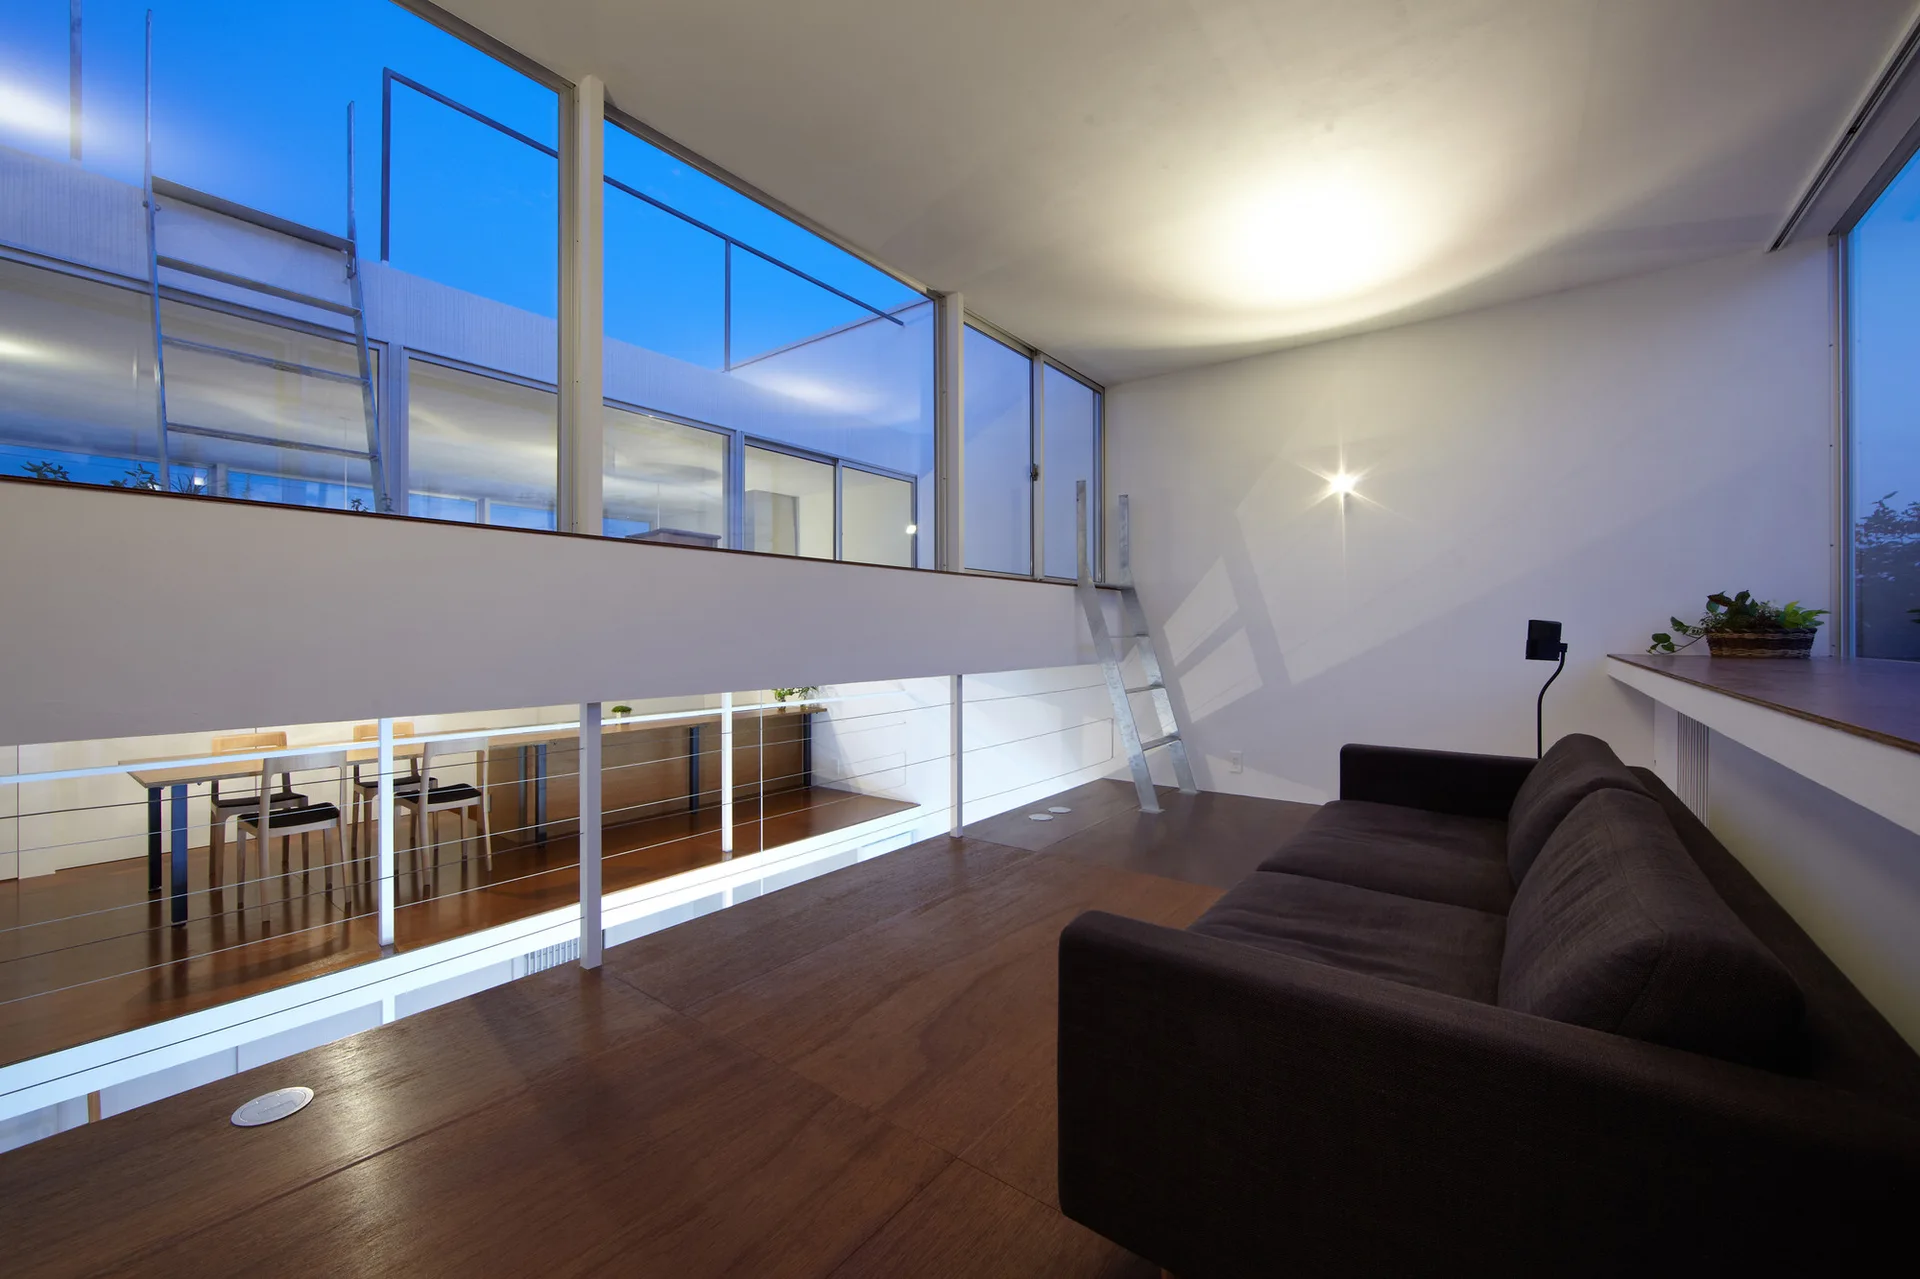
A modern mezzanine living space with a dark brown sofa, wood flooring, and large glass windows overlooking a lower dining room.