Skip to content

COLLECTION

Industrial Corridors

by @chloe-hughes

20 photos

Interior design photos featuring Industrial Corridors.

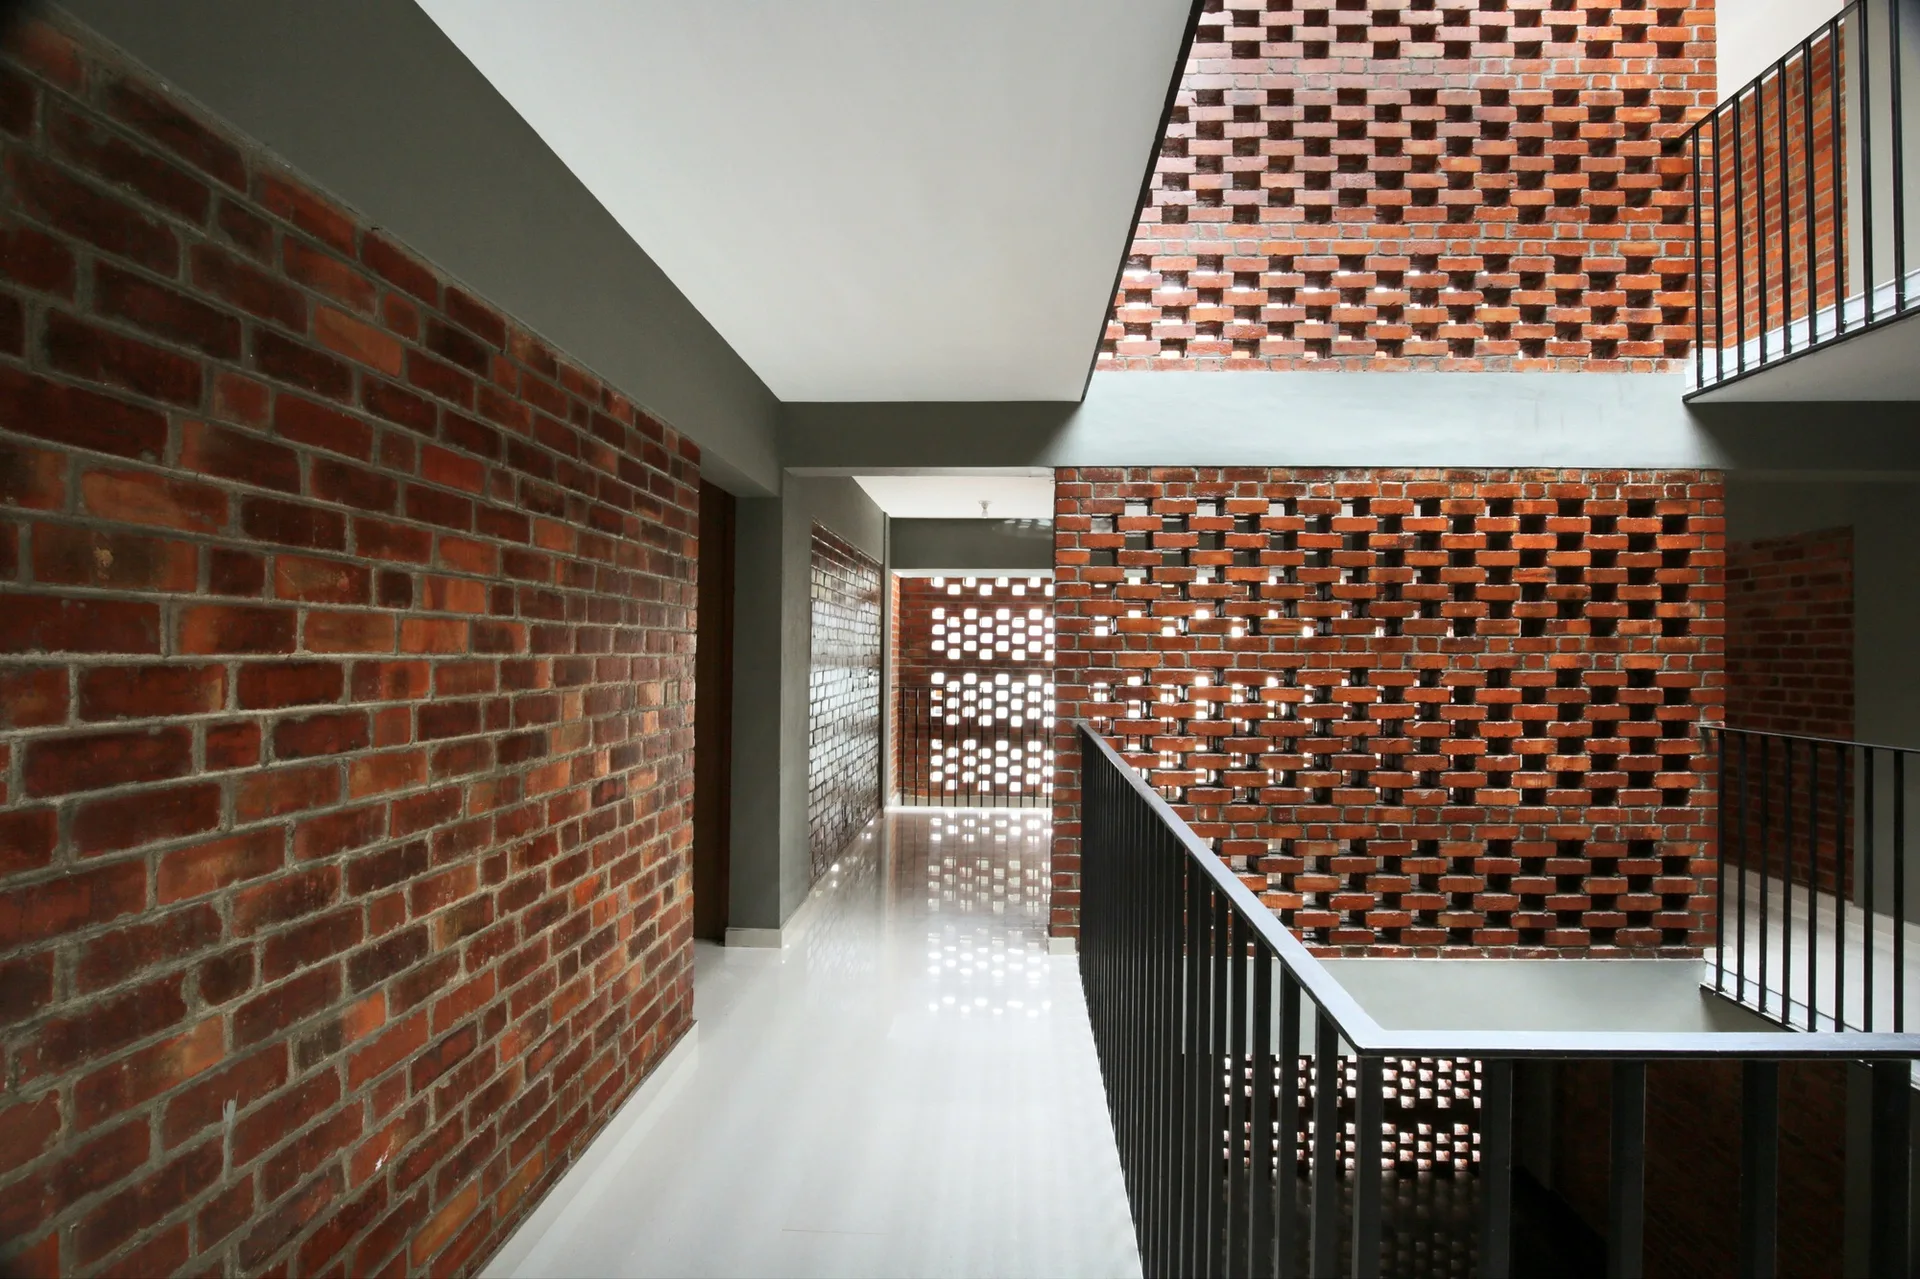
An open hallway features exposed red brick walls, a perforated masonry screen, glossy white tile flooring, and a black metal stair railing.
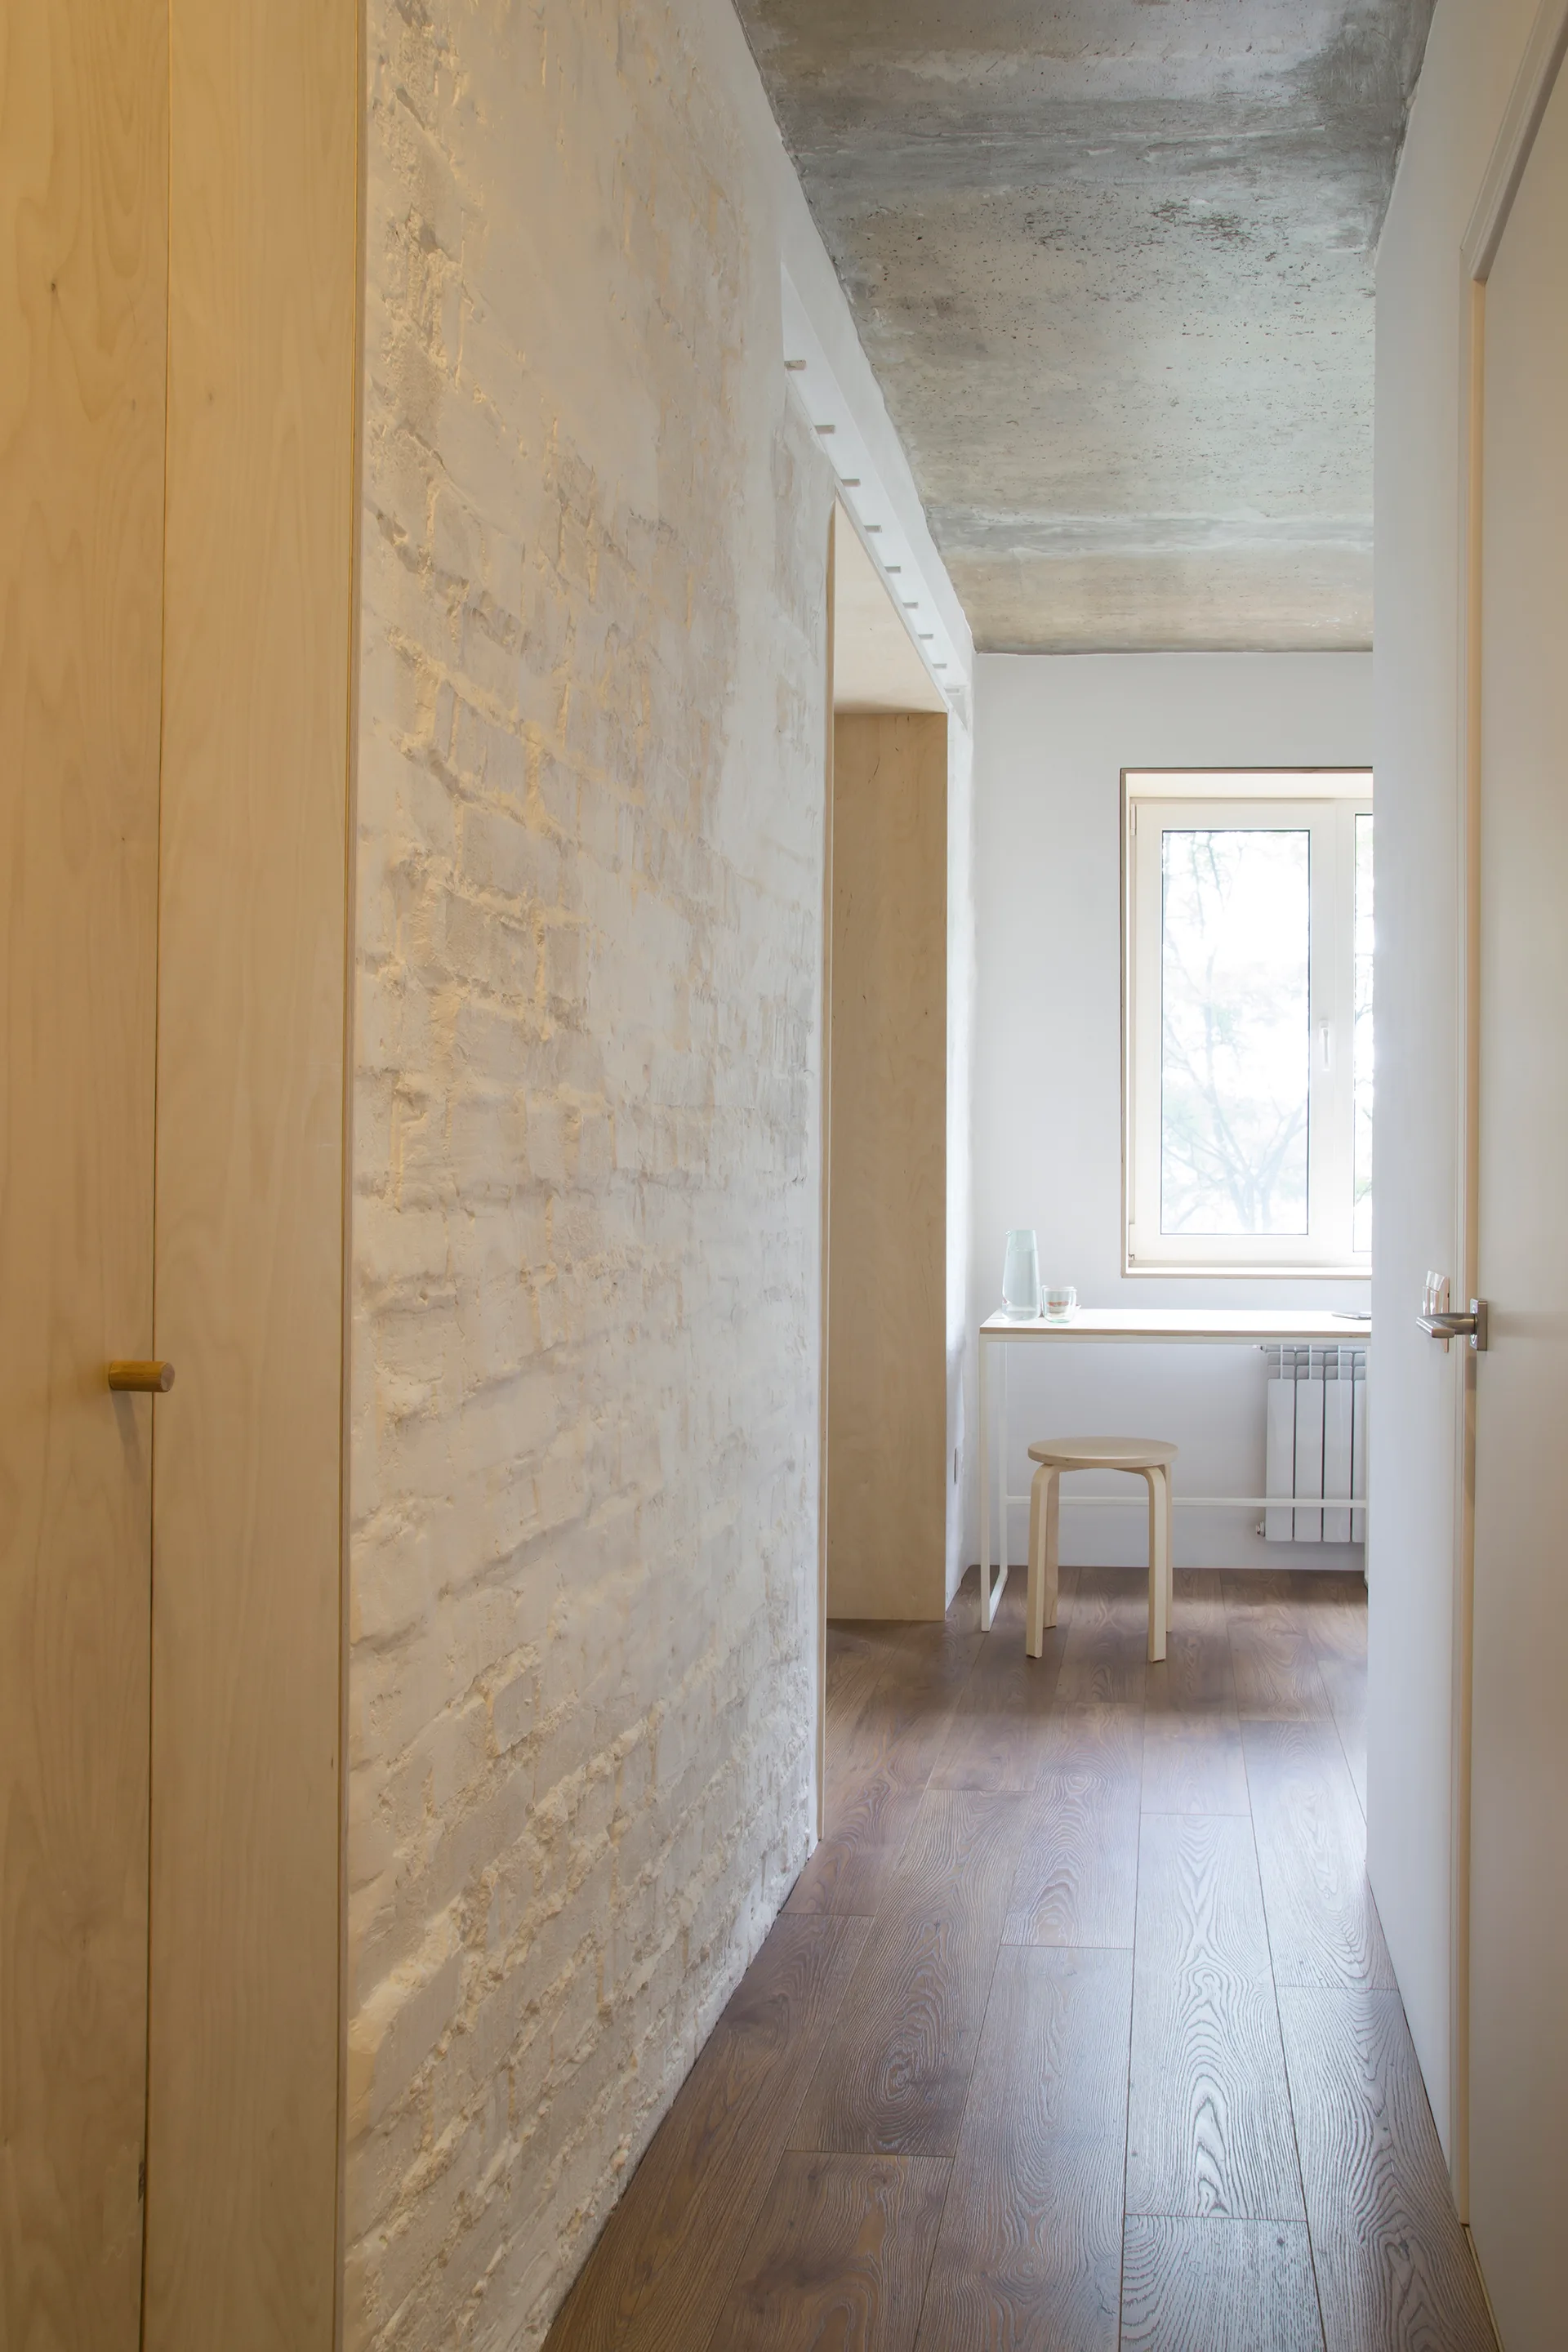
An interior hallway features a white painted brick wall, wood flooring, an exposed concrete ceiling, and a slim desk setup near a window.
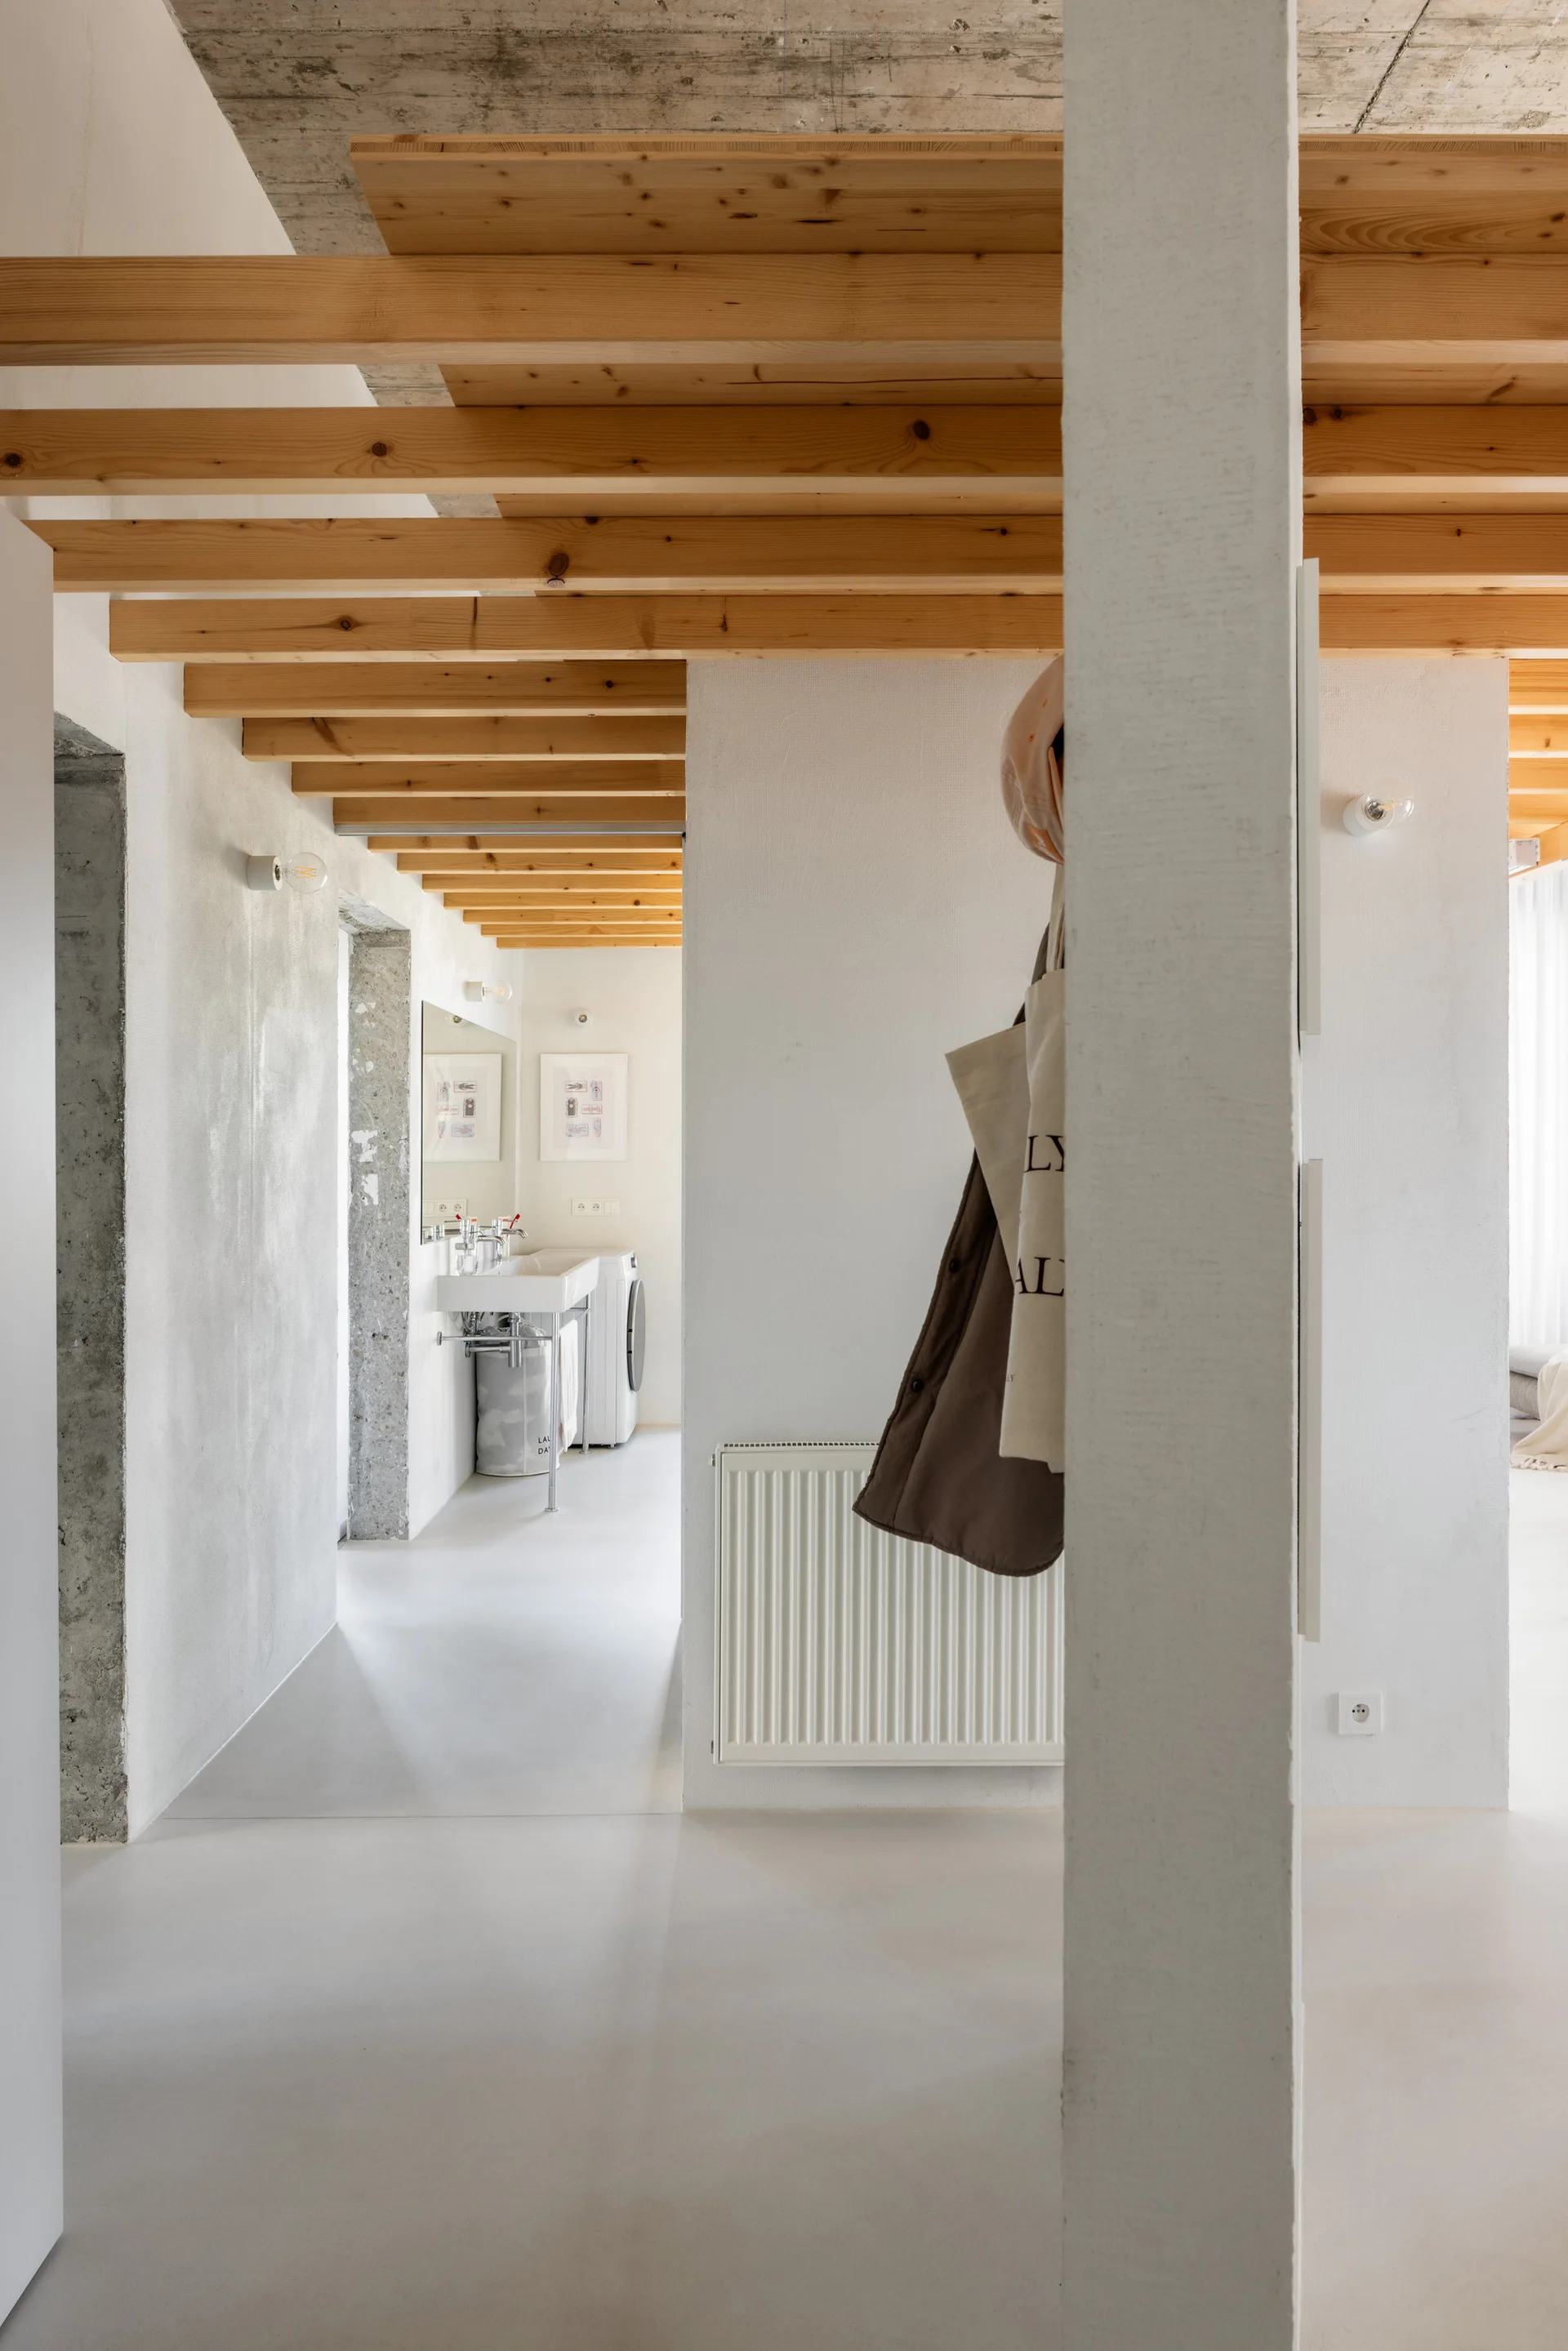
A minimalist white hallway features natural wood ceiling beams, a smooth light floor, plaster walls, and a wall-mounted sink in the distance.
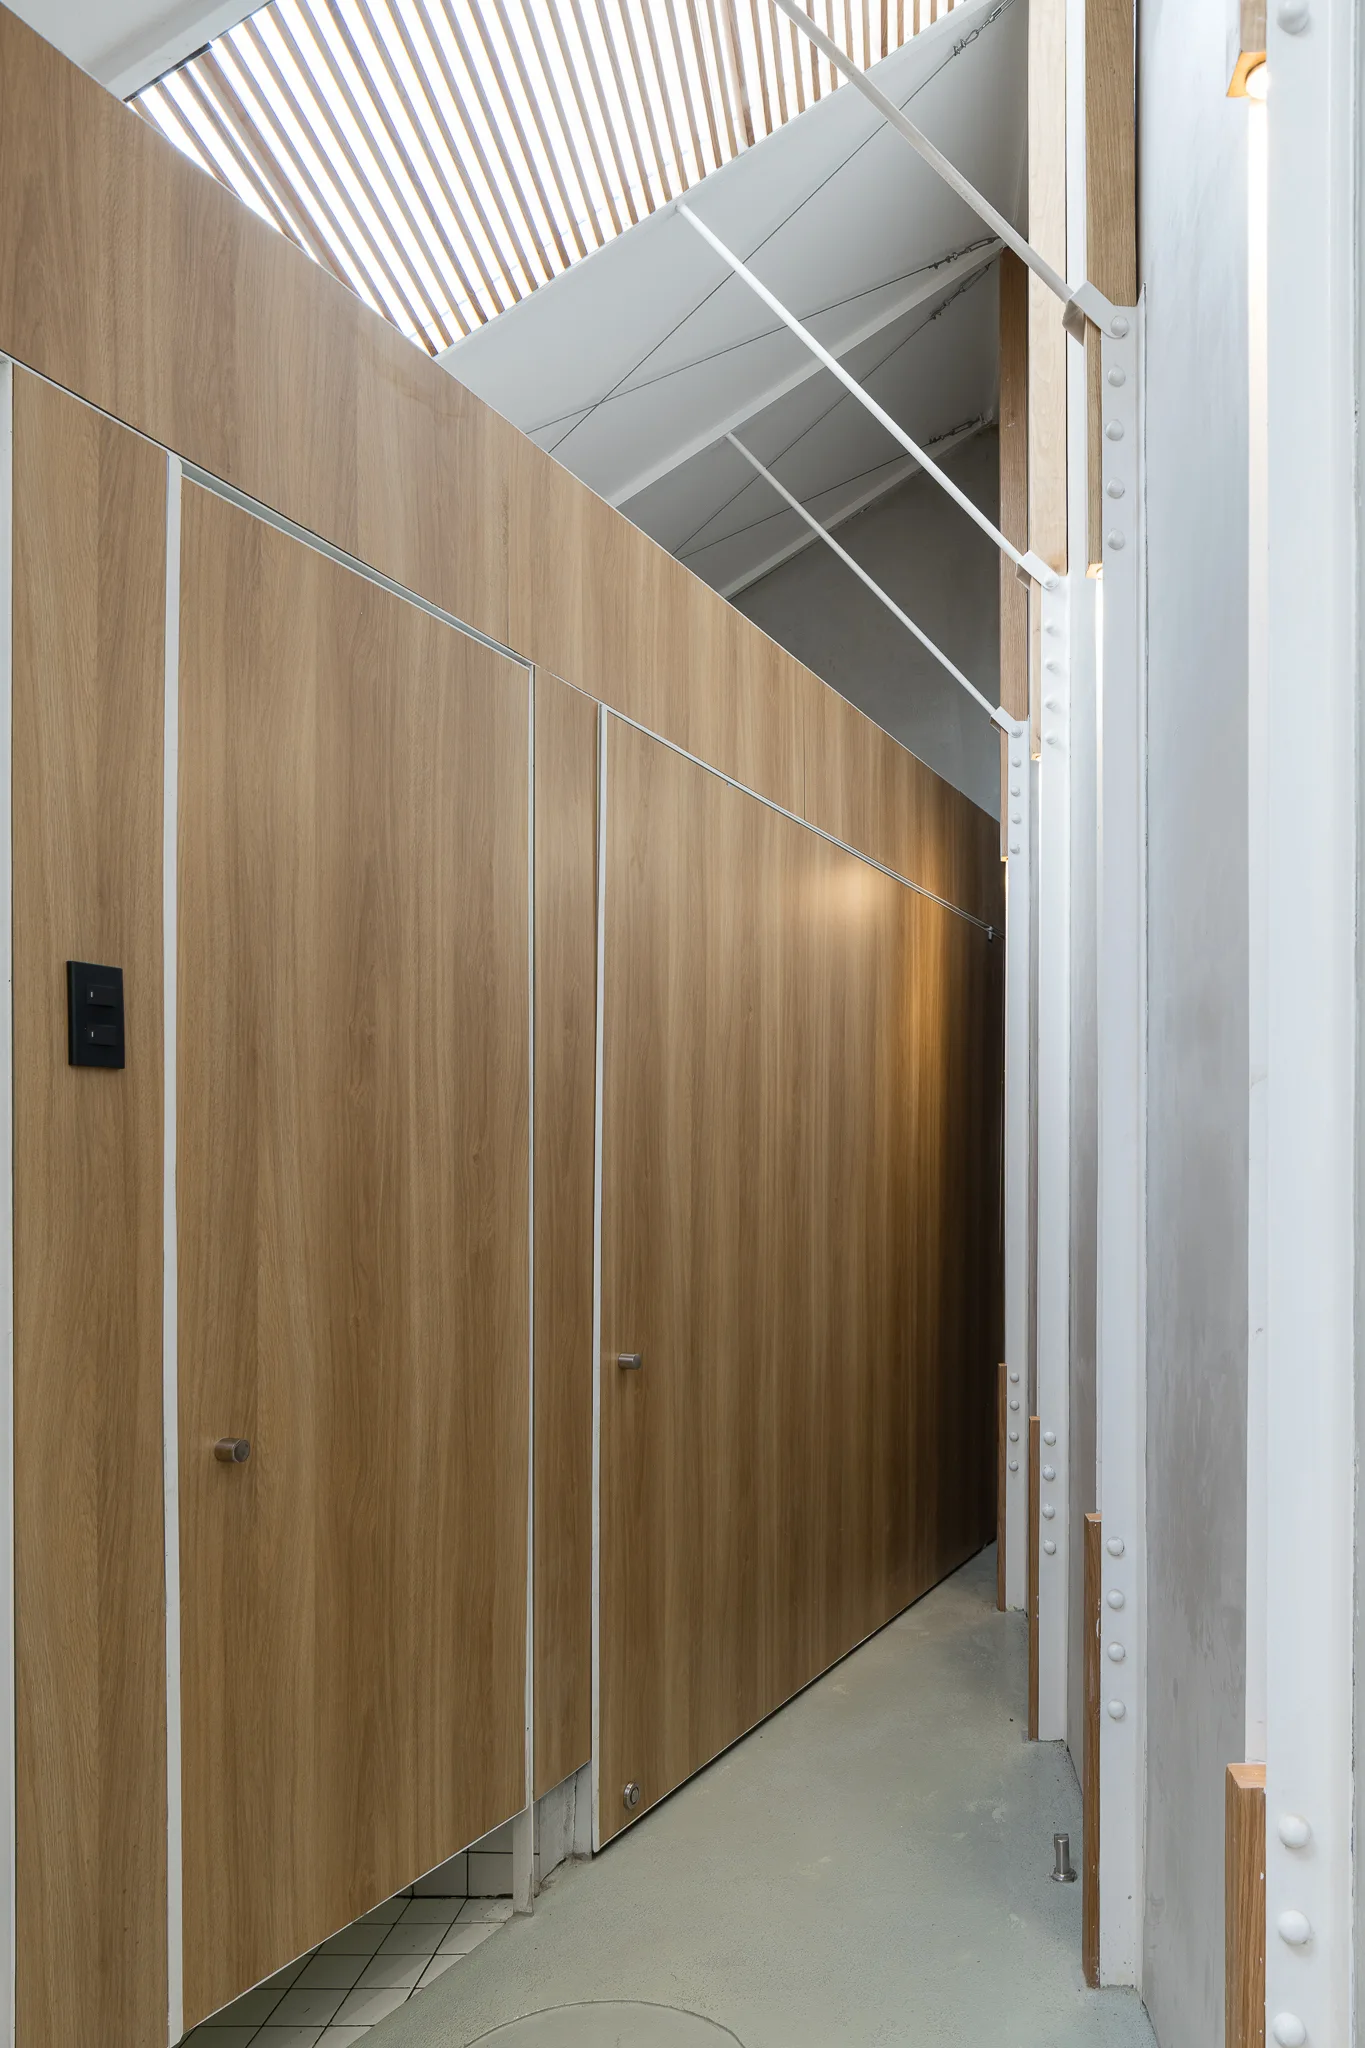
A narrow hallway features smooth wood-toned panel partitions alongside white industrial structural beams with rivets under a slatted overhead skylight.
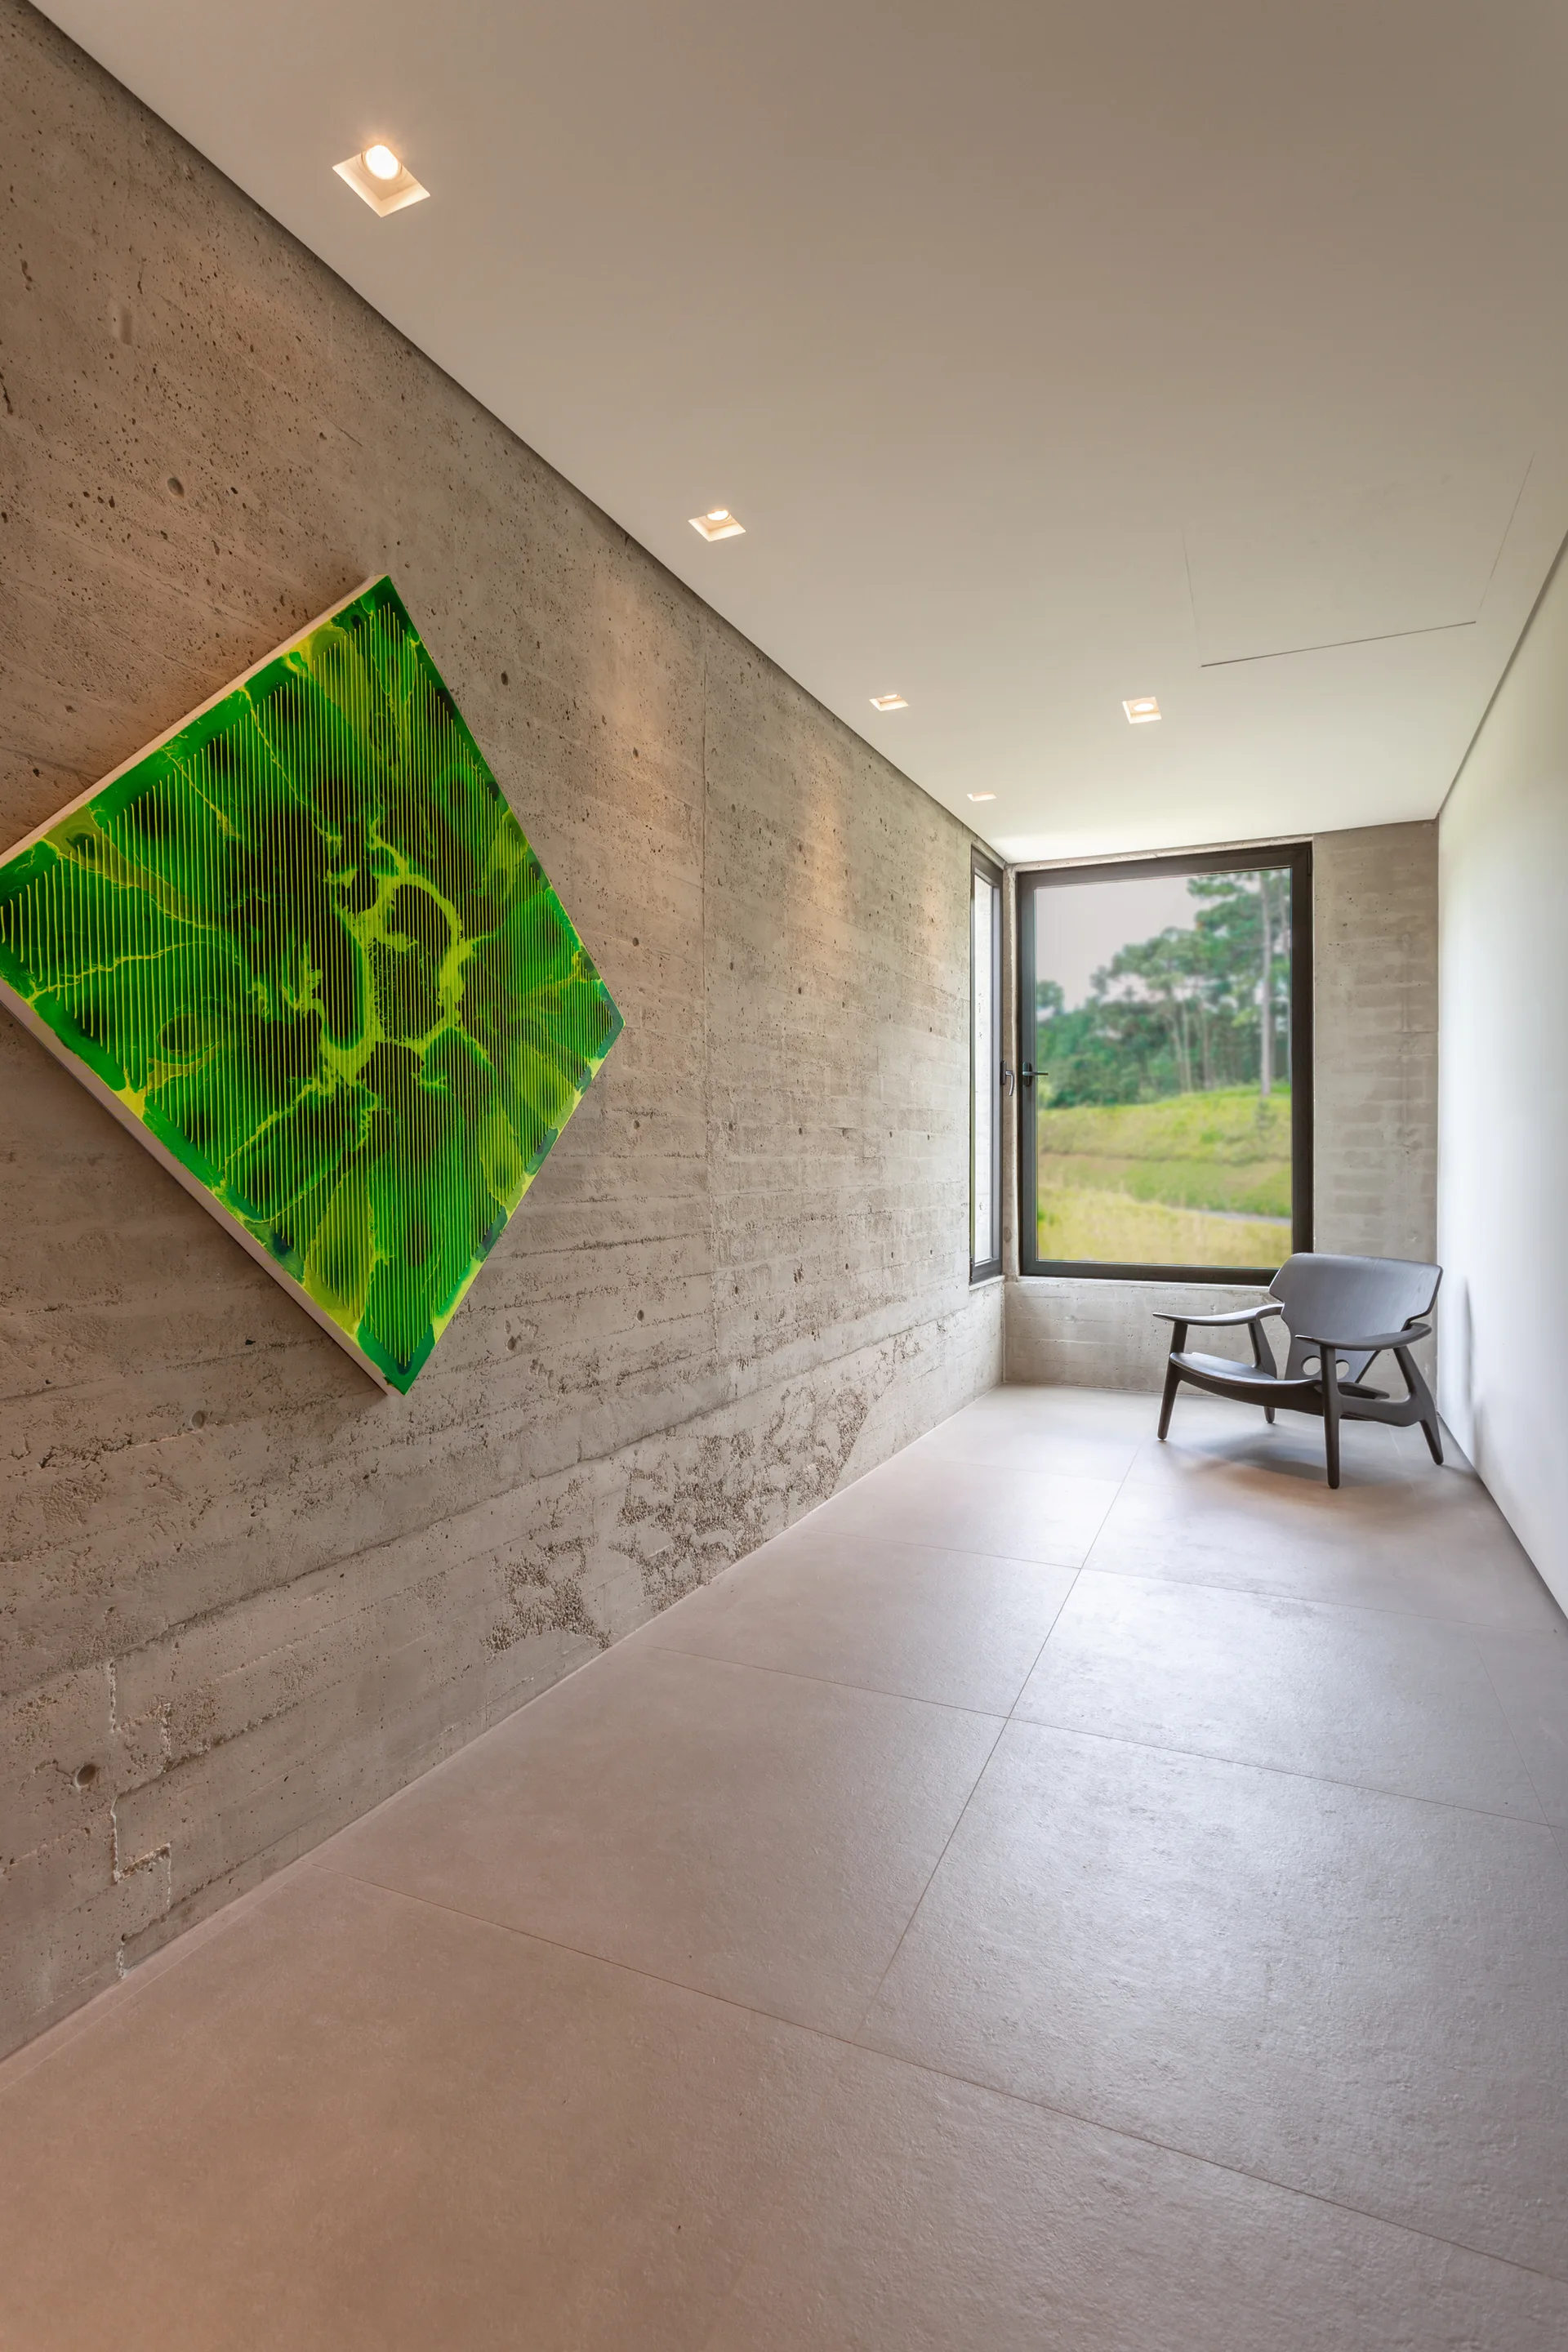
A minimalist hallway features a board-formed concrete wall with diamond-shaped green artwork and a dark lounge chair by a window.
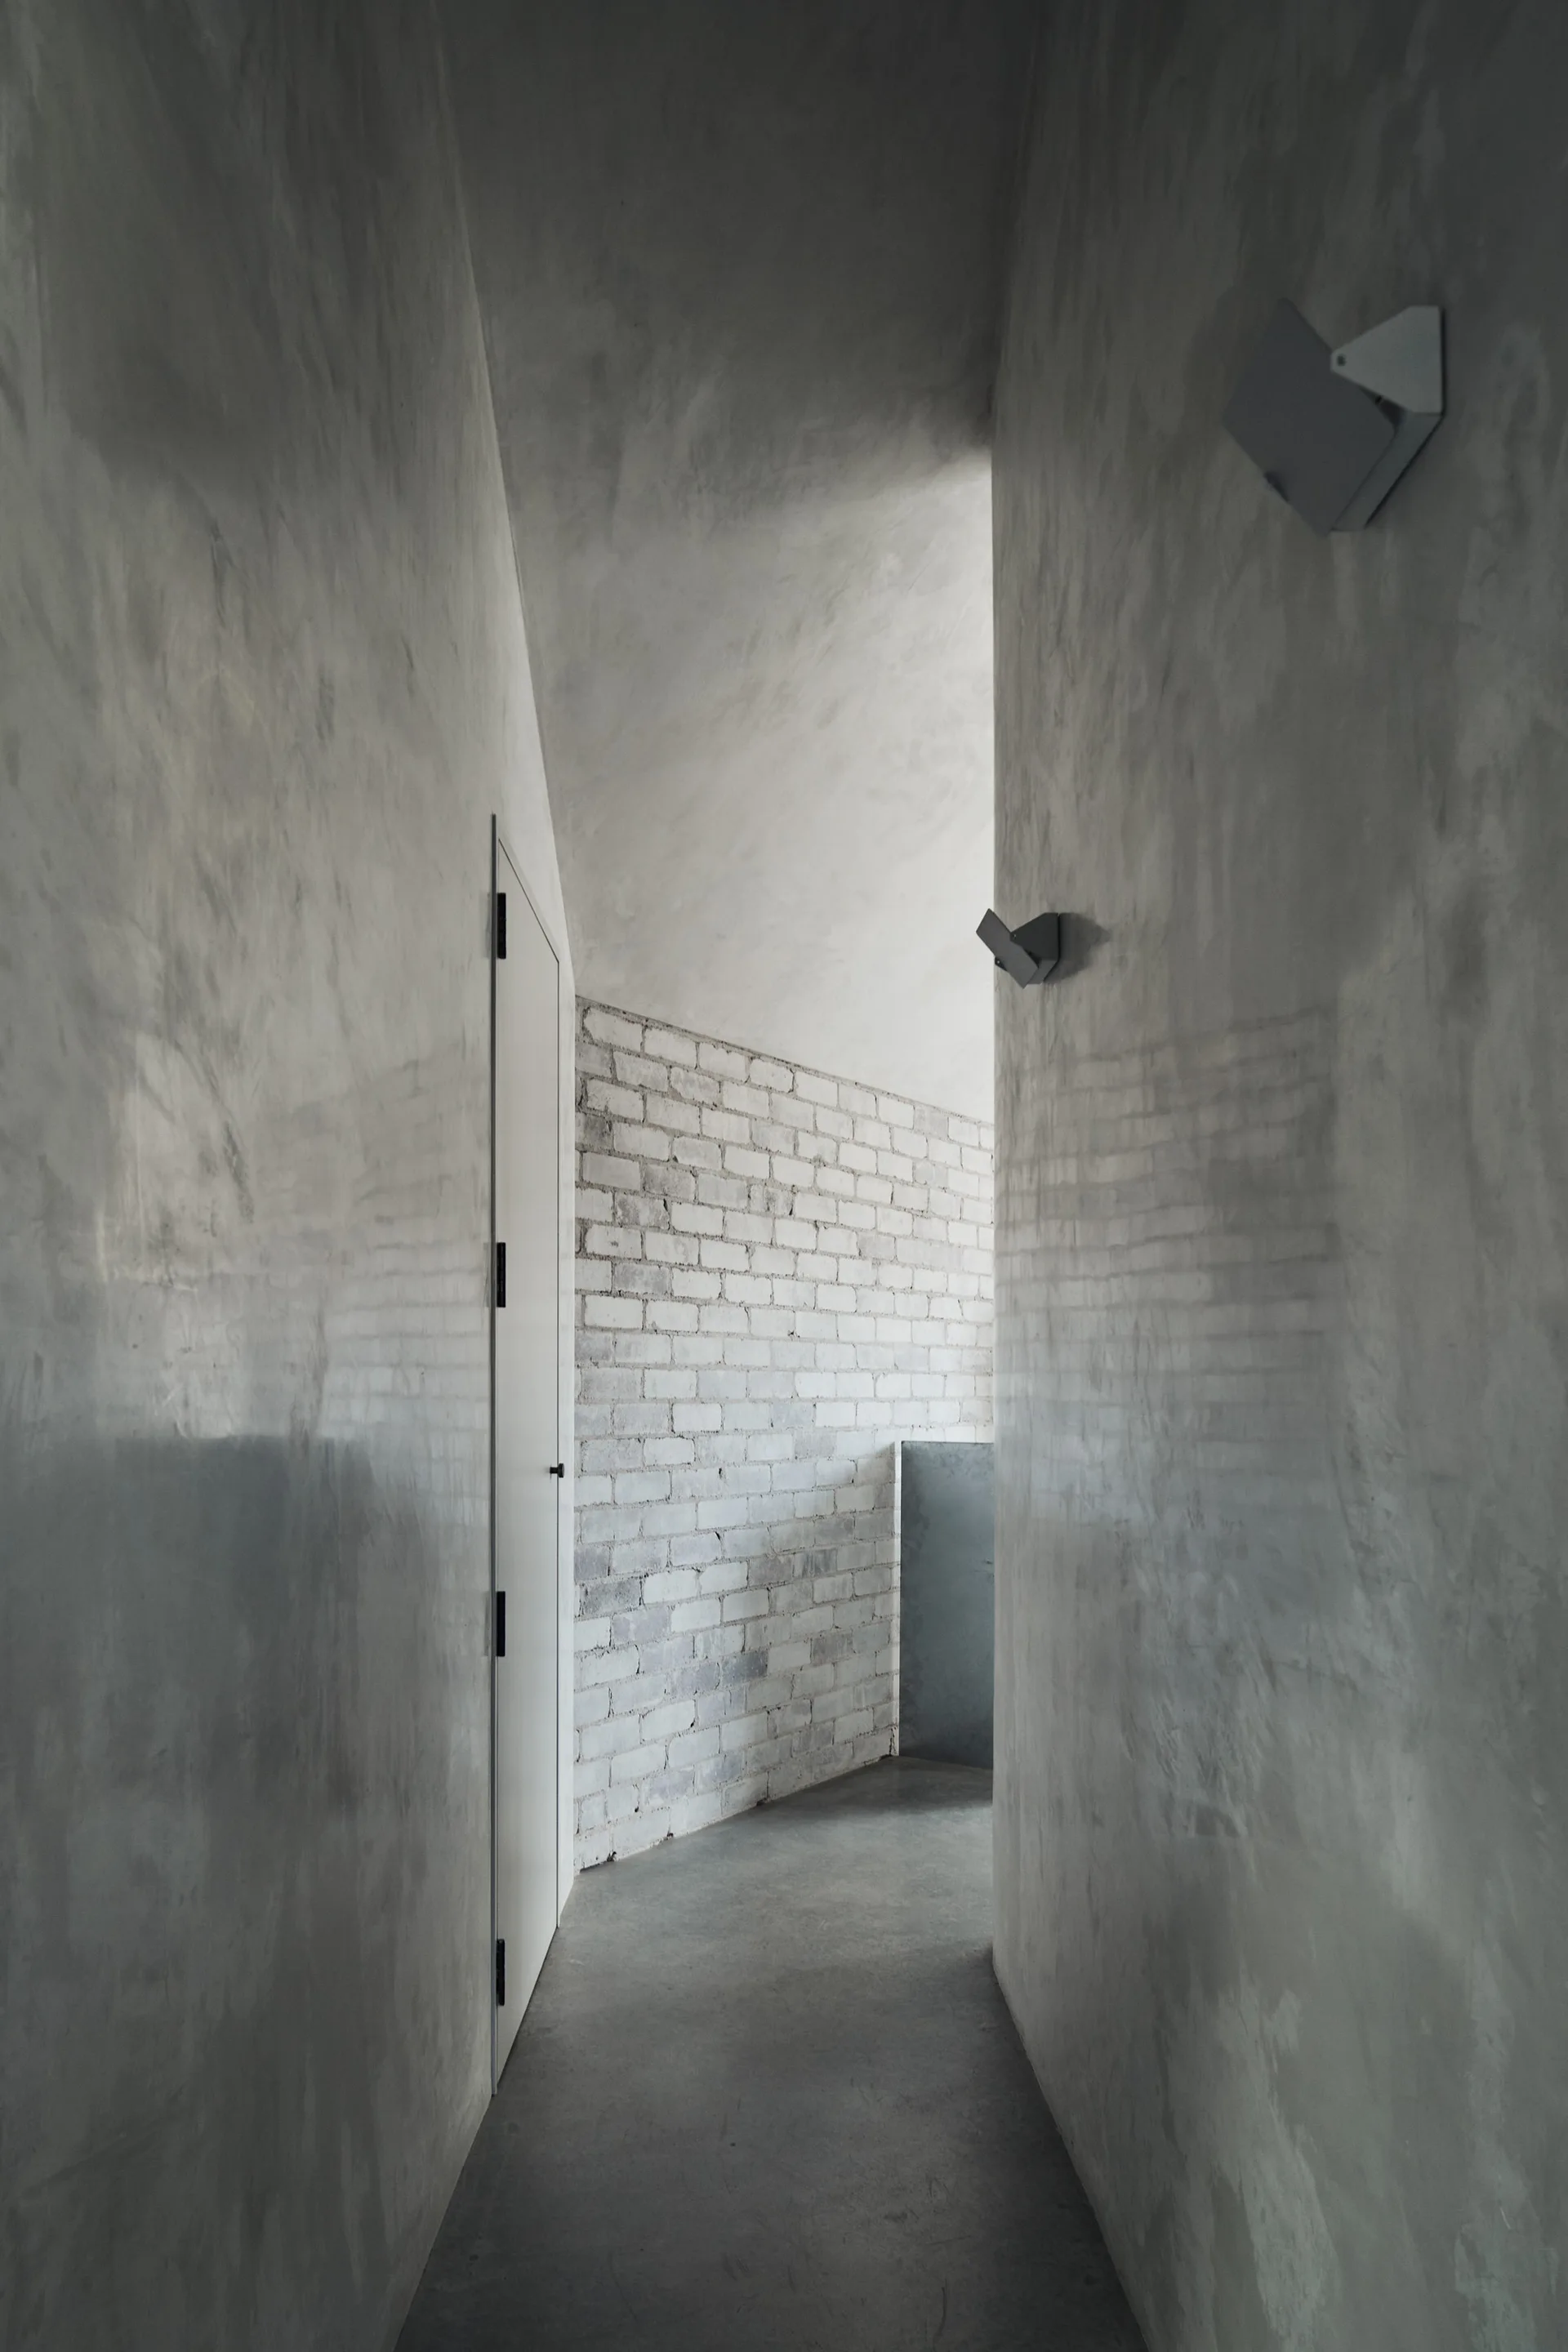
A narrow minimalist hallway with smooth gray concrete walls, a flush white door, and a curved white brick wall.
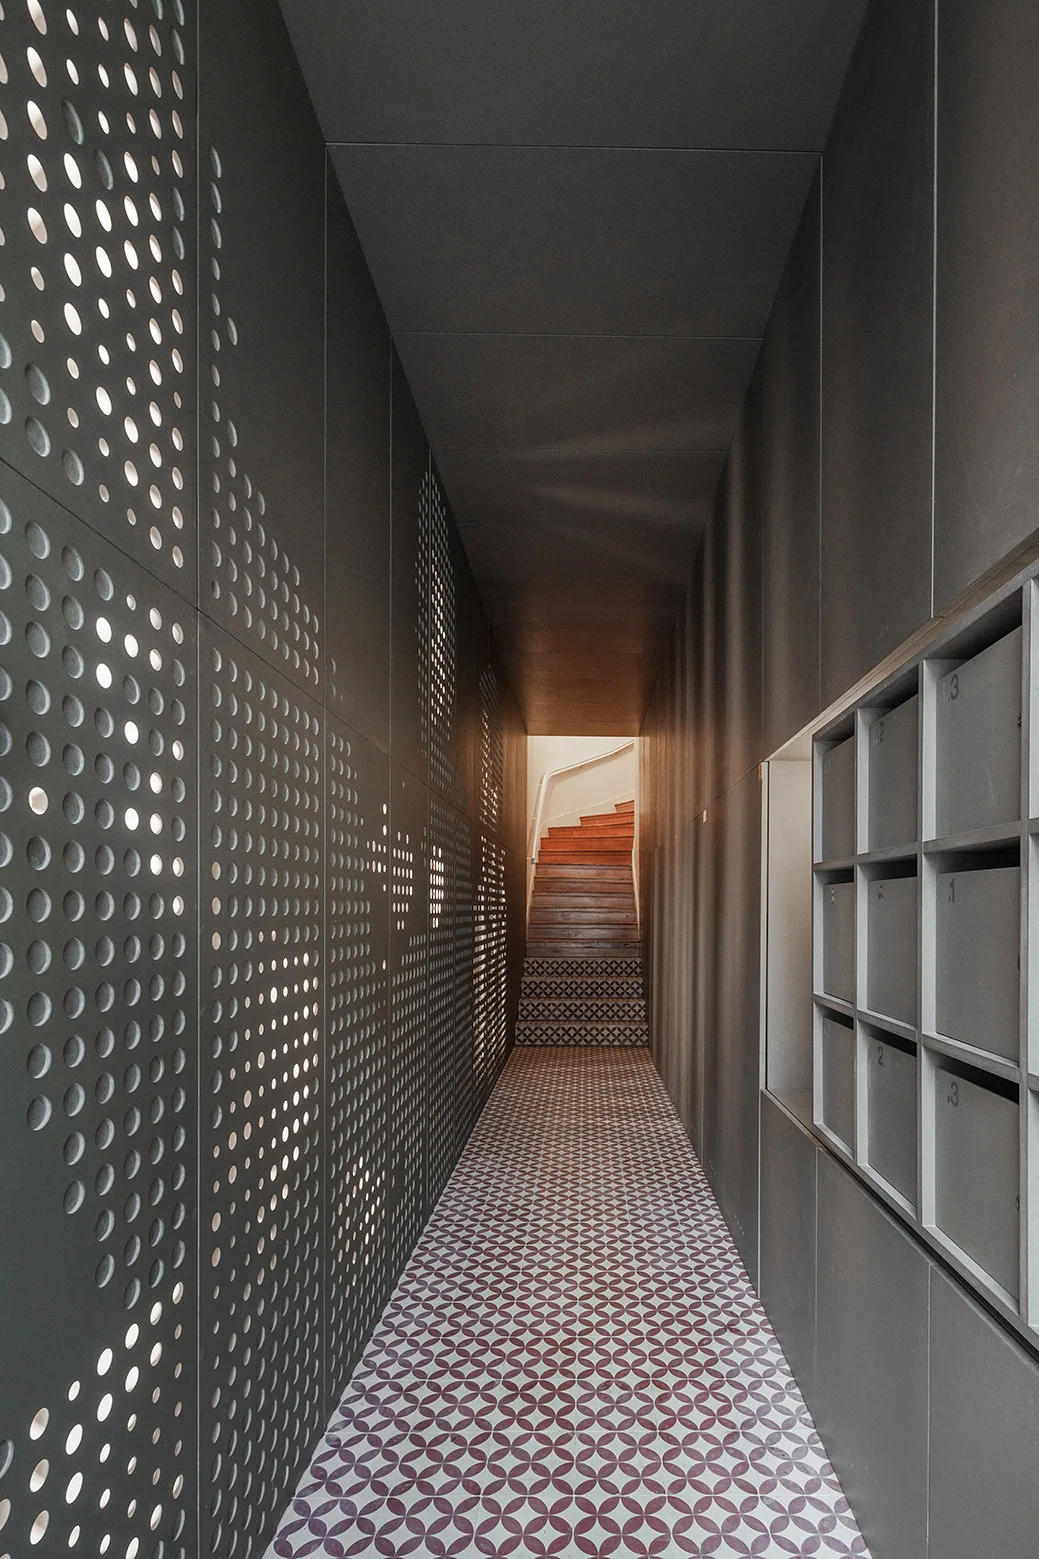
A narrow charcoal gray hallway featuring a backlit perforated metal wall, patterned floor tiles, and built-in mailboxes leading to a wooden staircase.
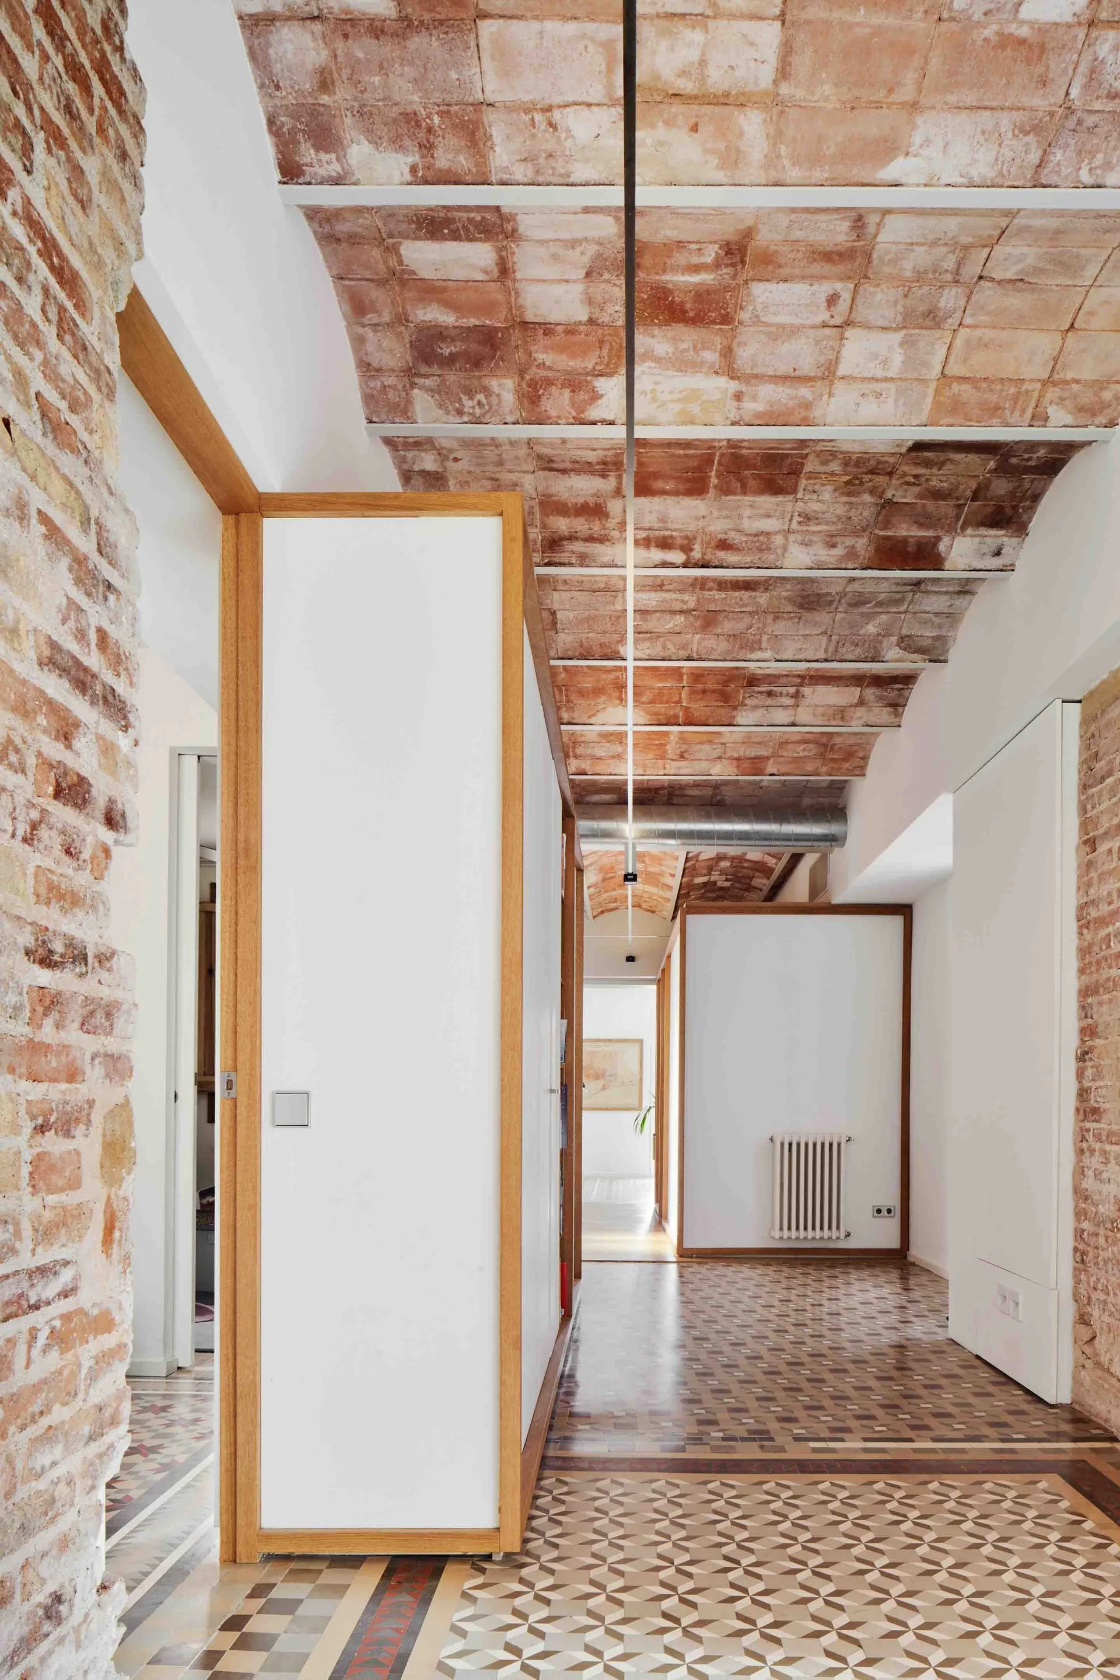
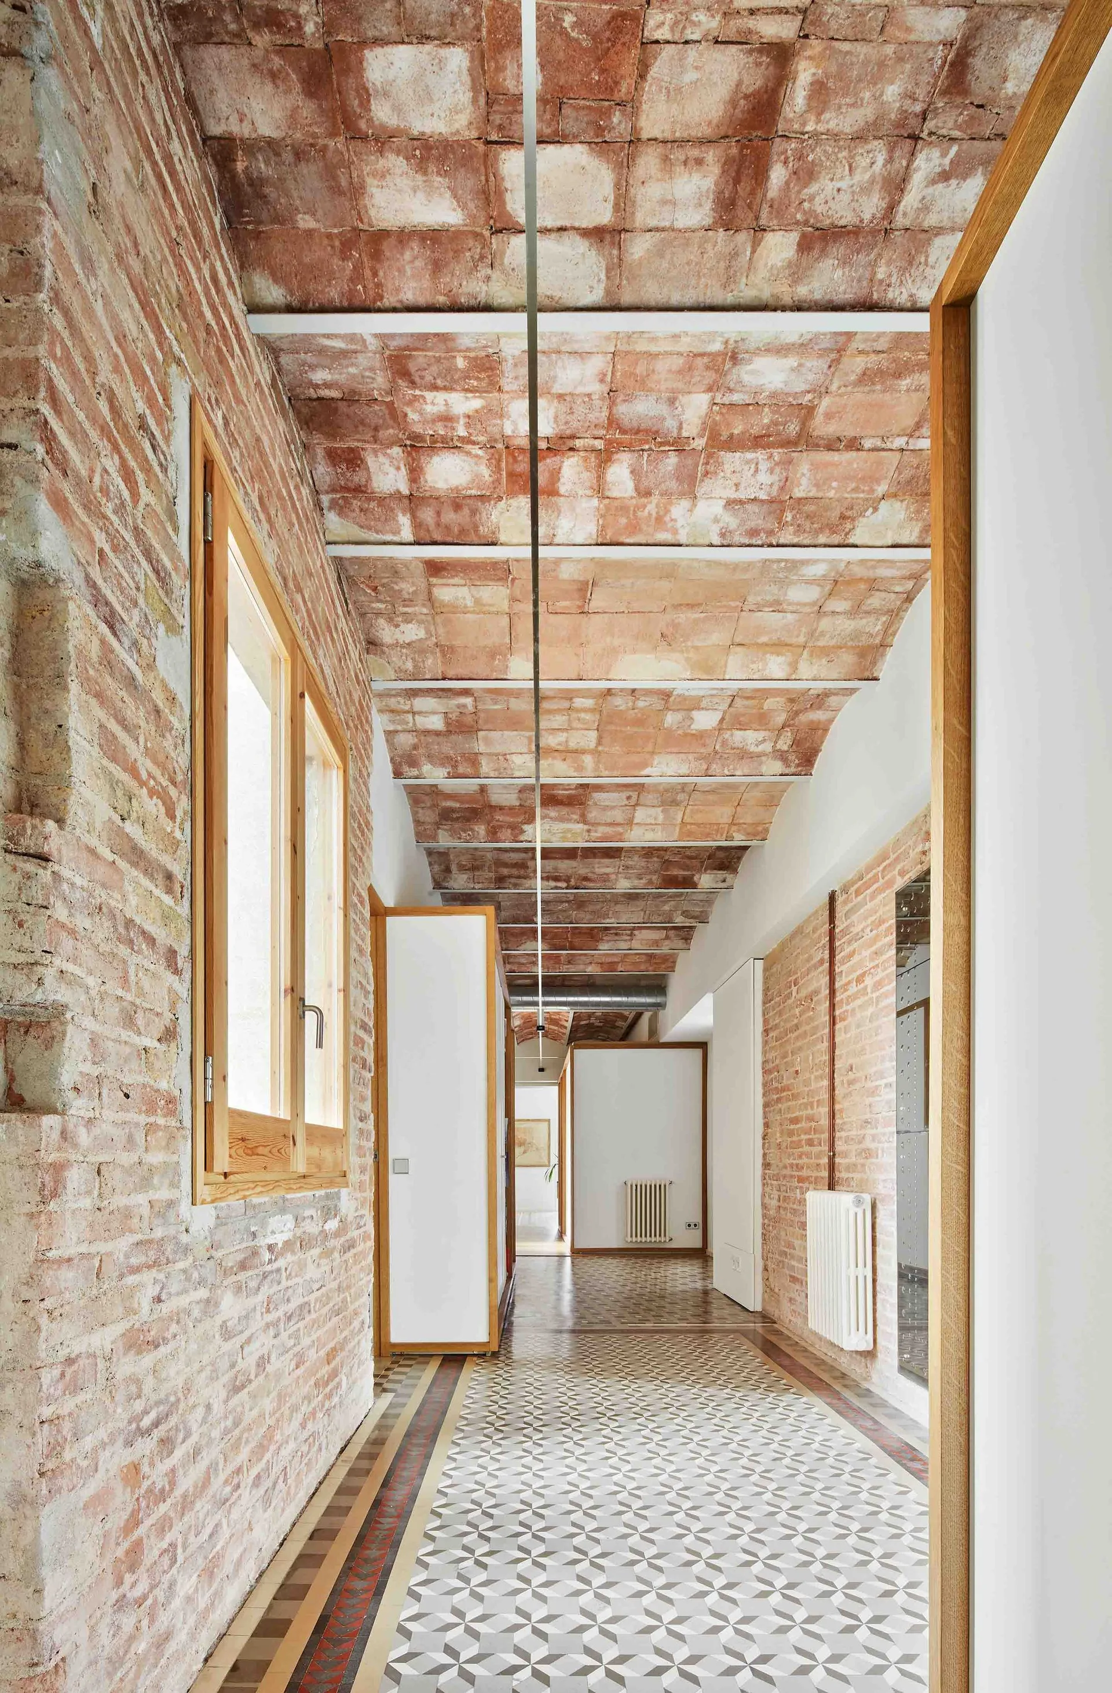
A long hallway features an exposed terracotta vaulted ceiling, patterned tile flooring, and white partition walls with natural wood trim.
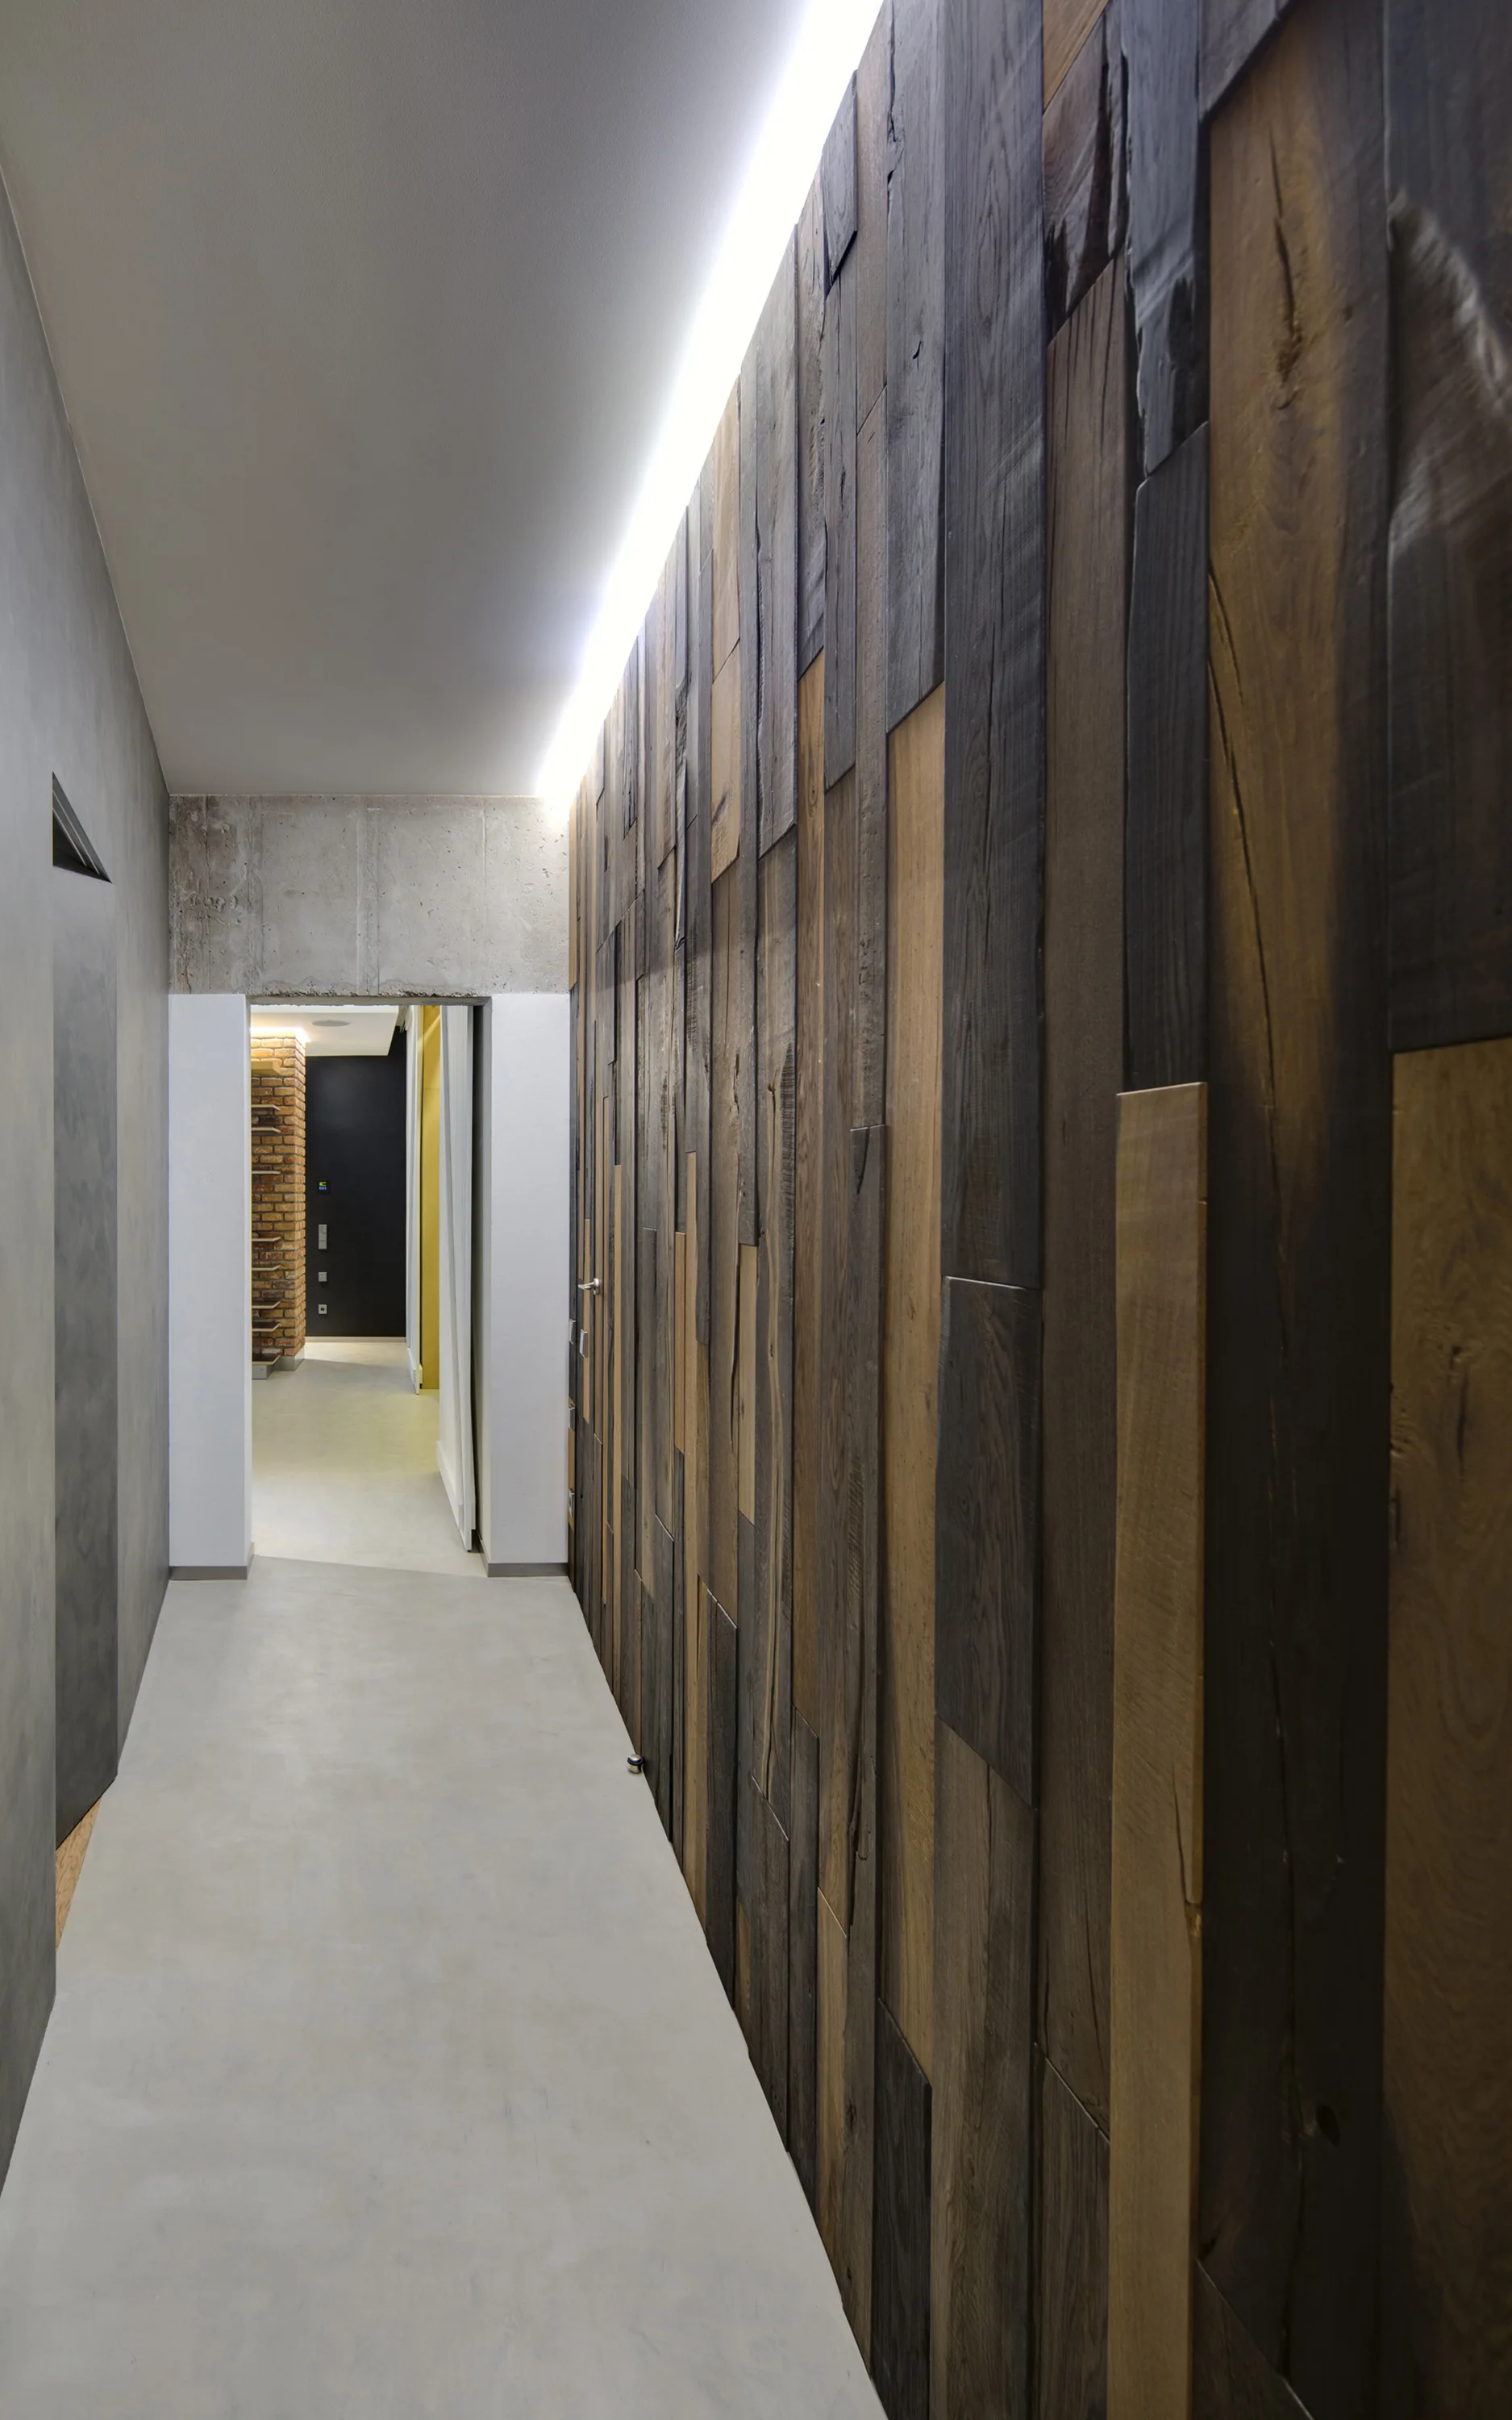
A minimalist hallway featuring a multi-toned vertical wood plank feature wall, concrete flooring, and bright cove lighting along the ceiling.
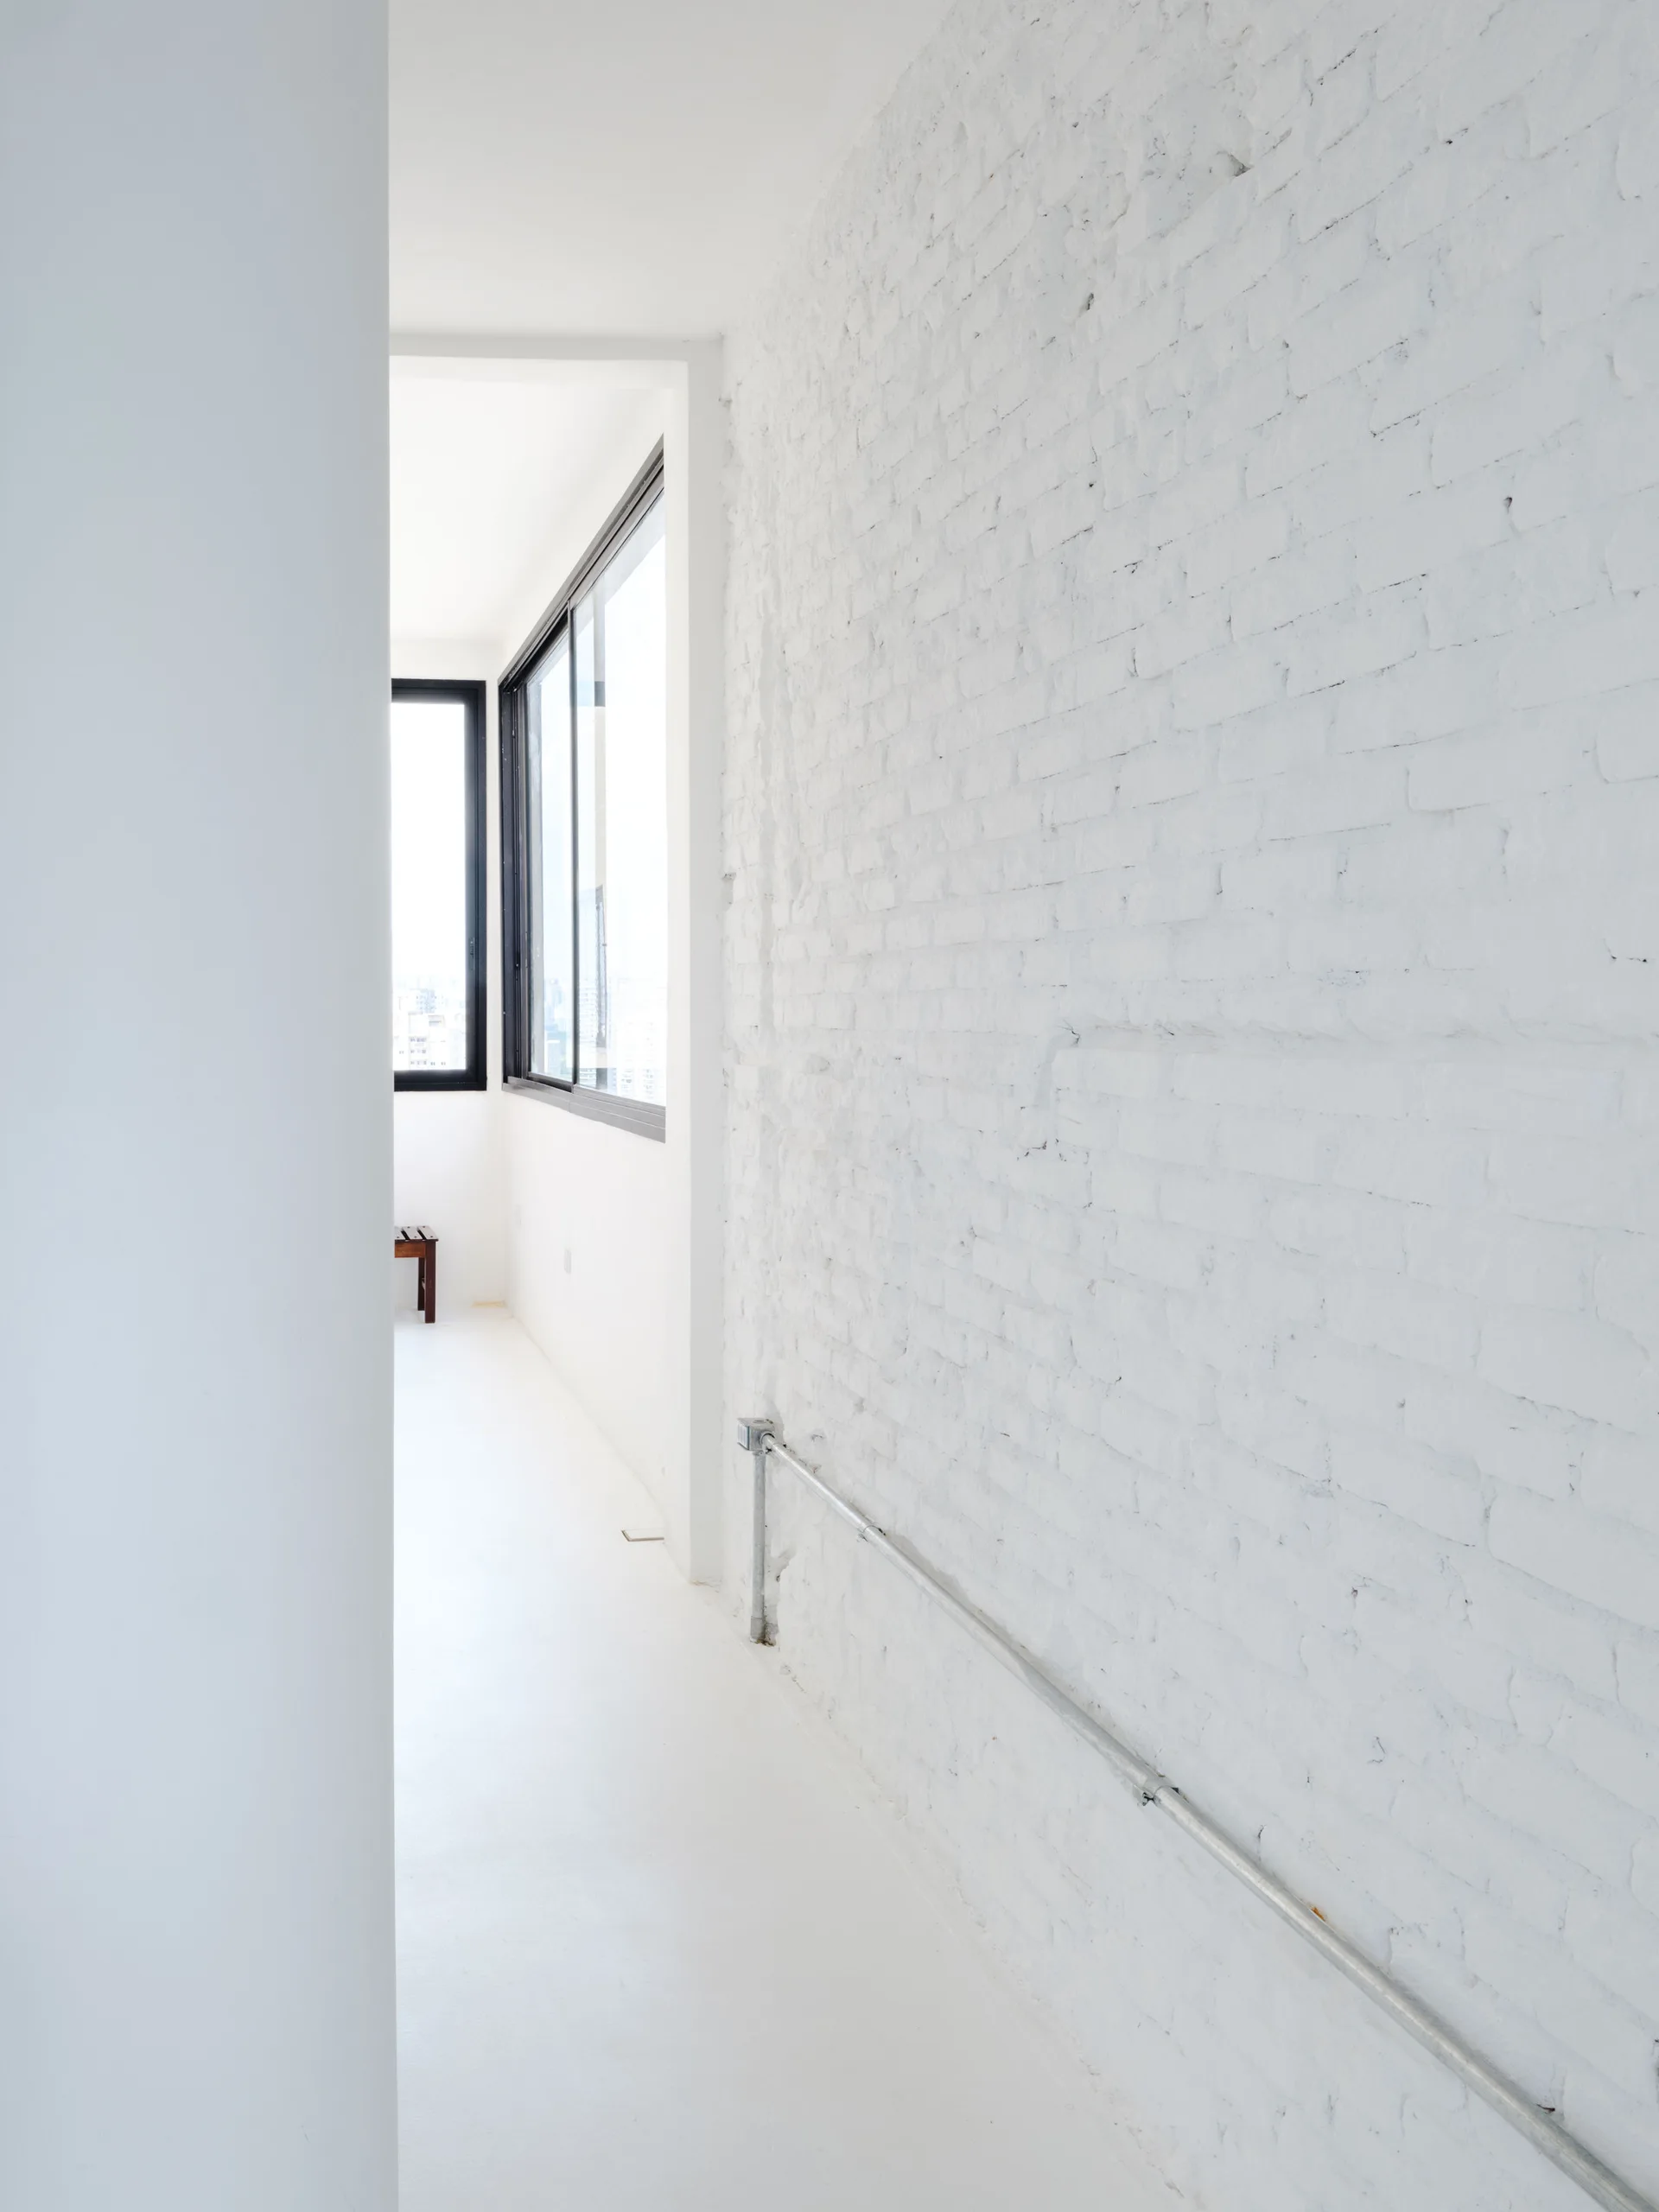
A bright white minimalist hallway features an exposed painted brick wall, a metal conduit pipe, and black-framed windows at the far end.
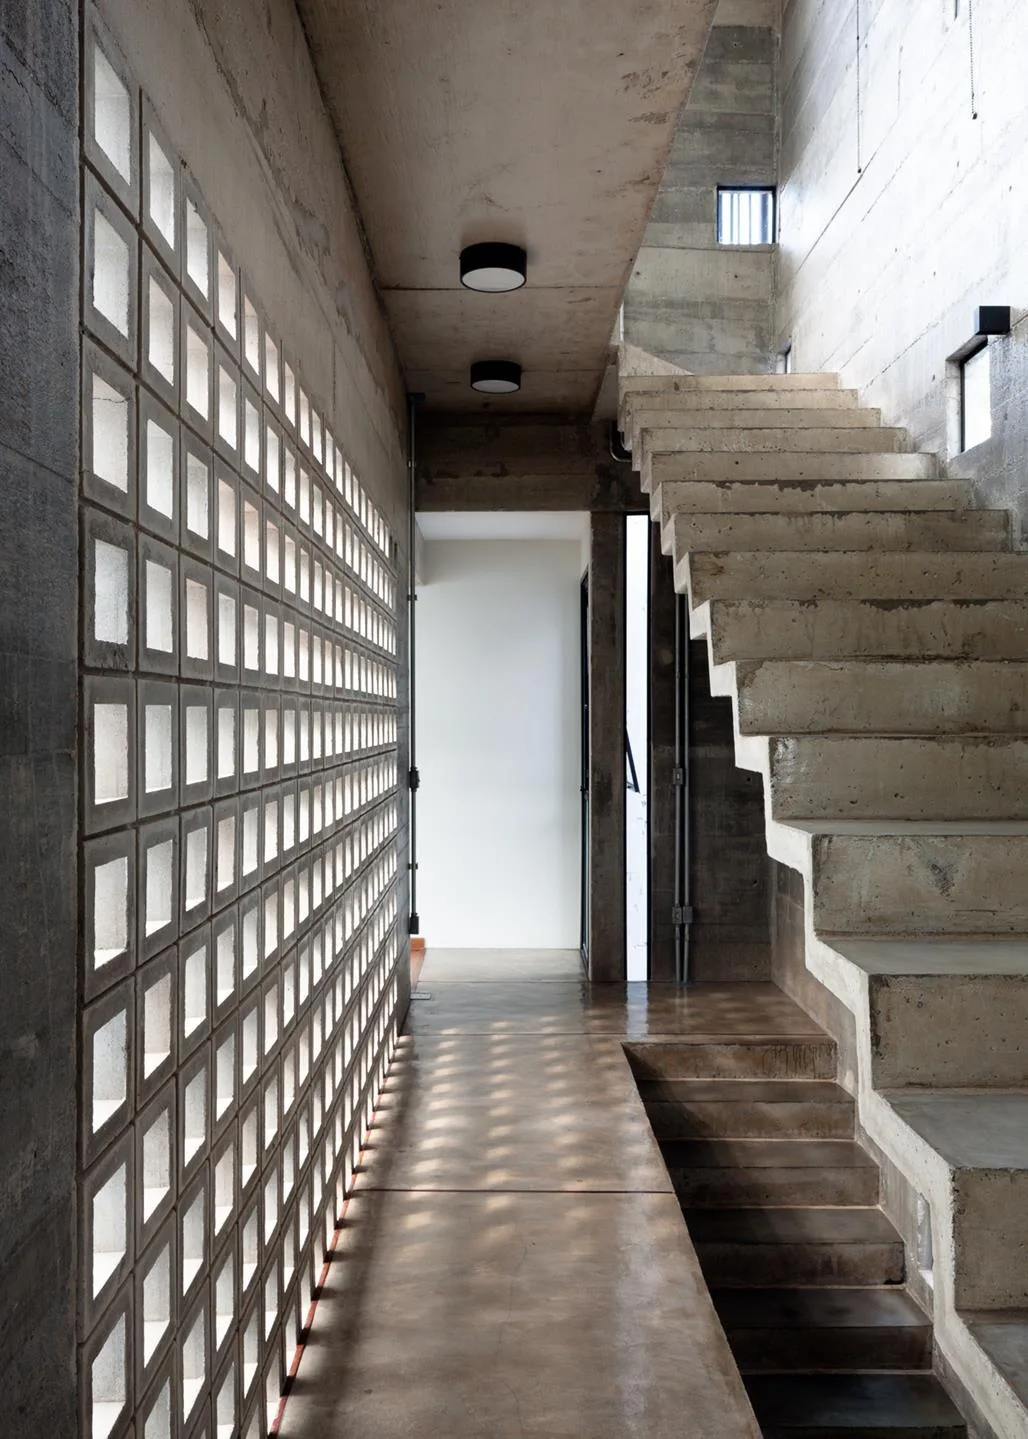
A raw concrete staircase stands adjacent to a floor-to-ceiling breeze block wall that casts grid-like shadows across a polished concrete floor.
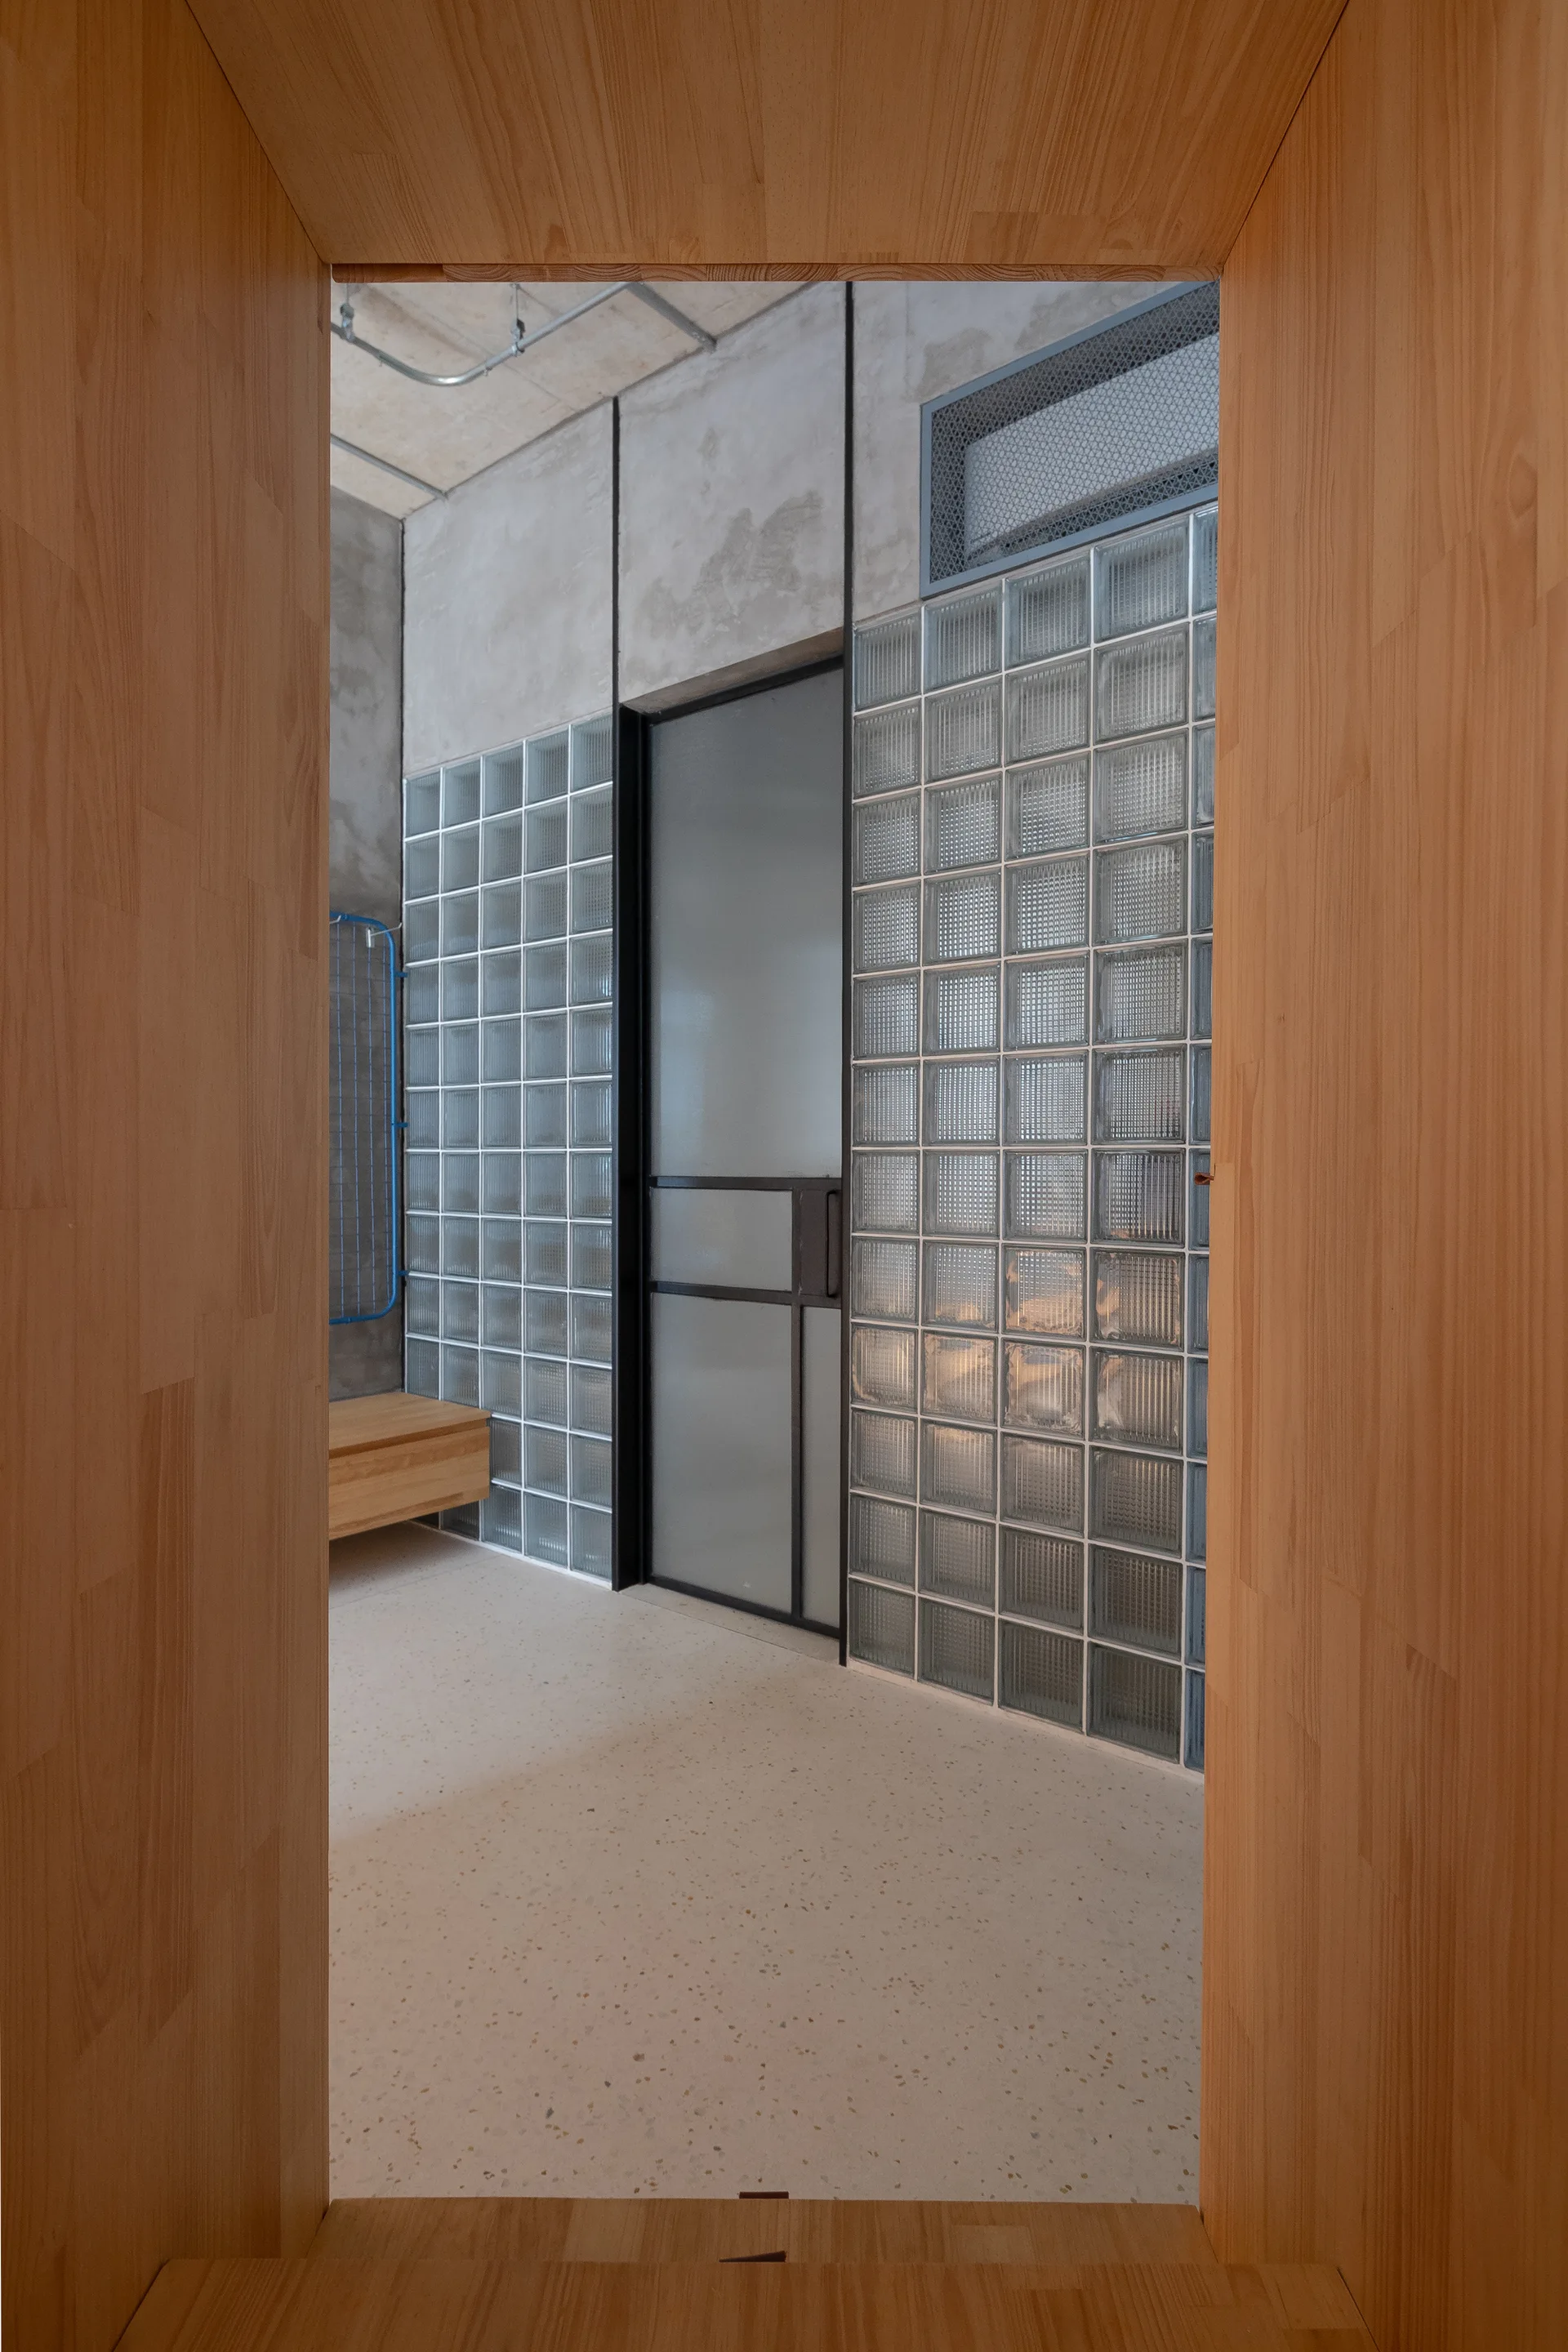
A modern entryway with a glass block partition wall and concrete ceiling, viewed through a light wood paneled doorway.
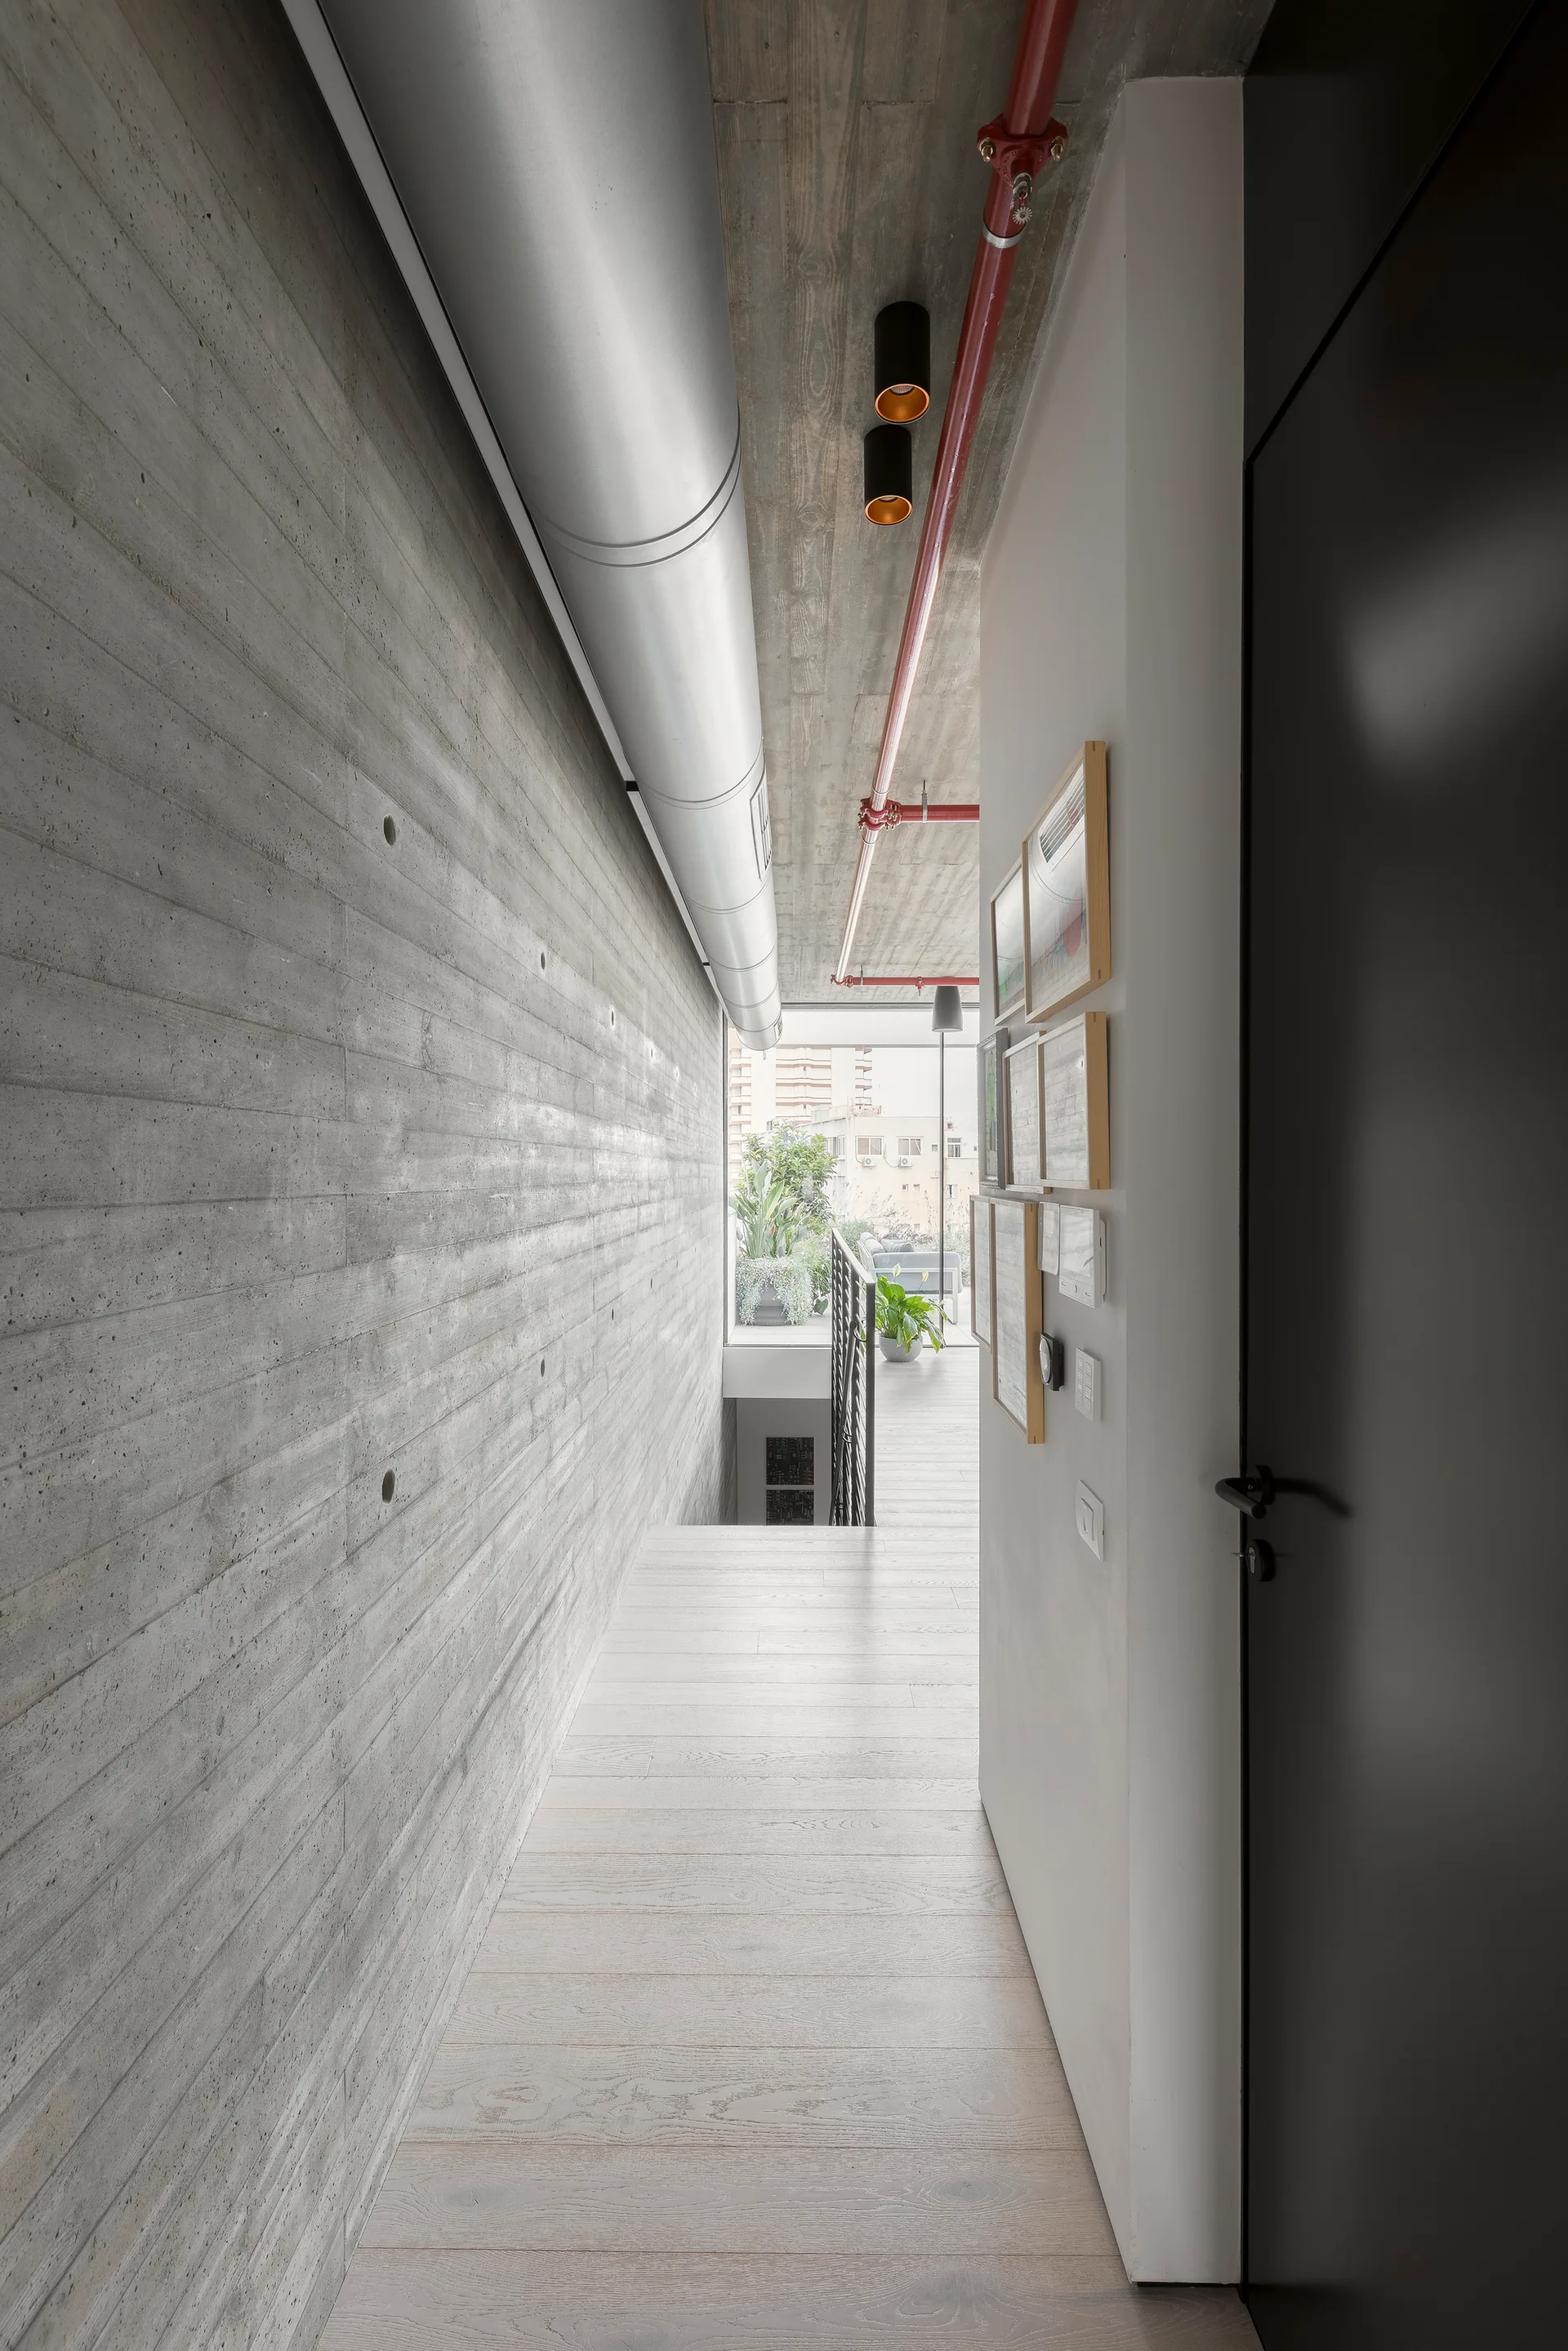
A minimalist industrial hallway with a textured board-formed concrete wall, light wood flooring, and an exposed red pipe on the ceiling.
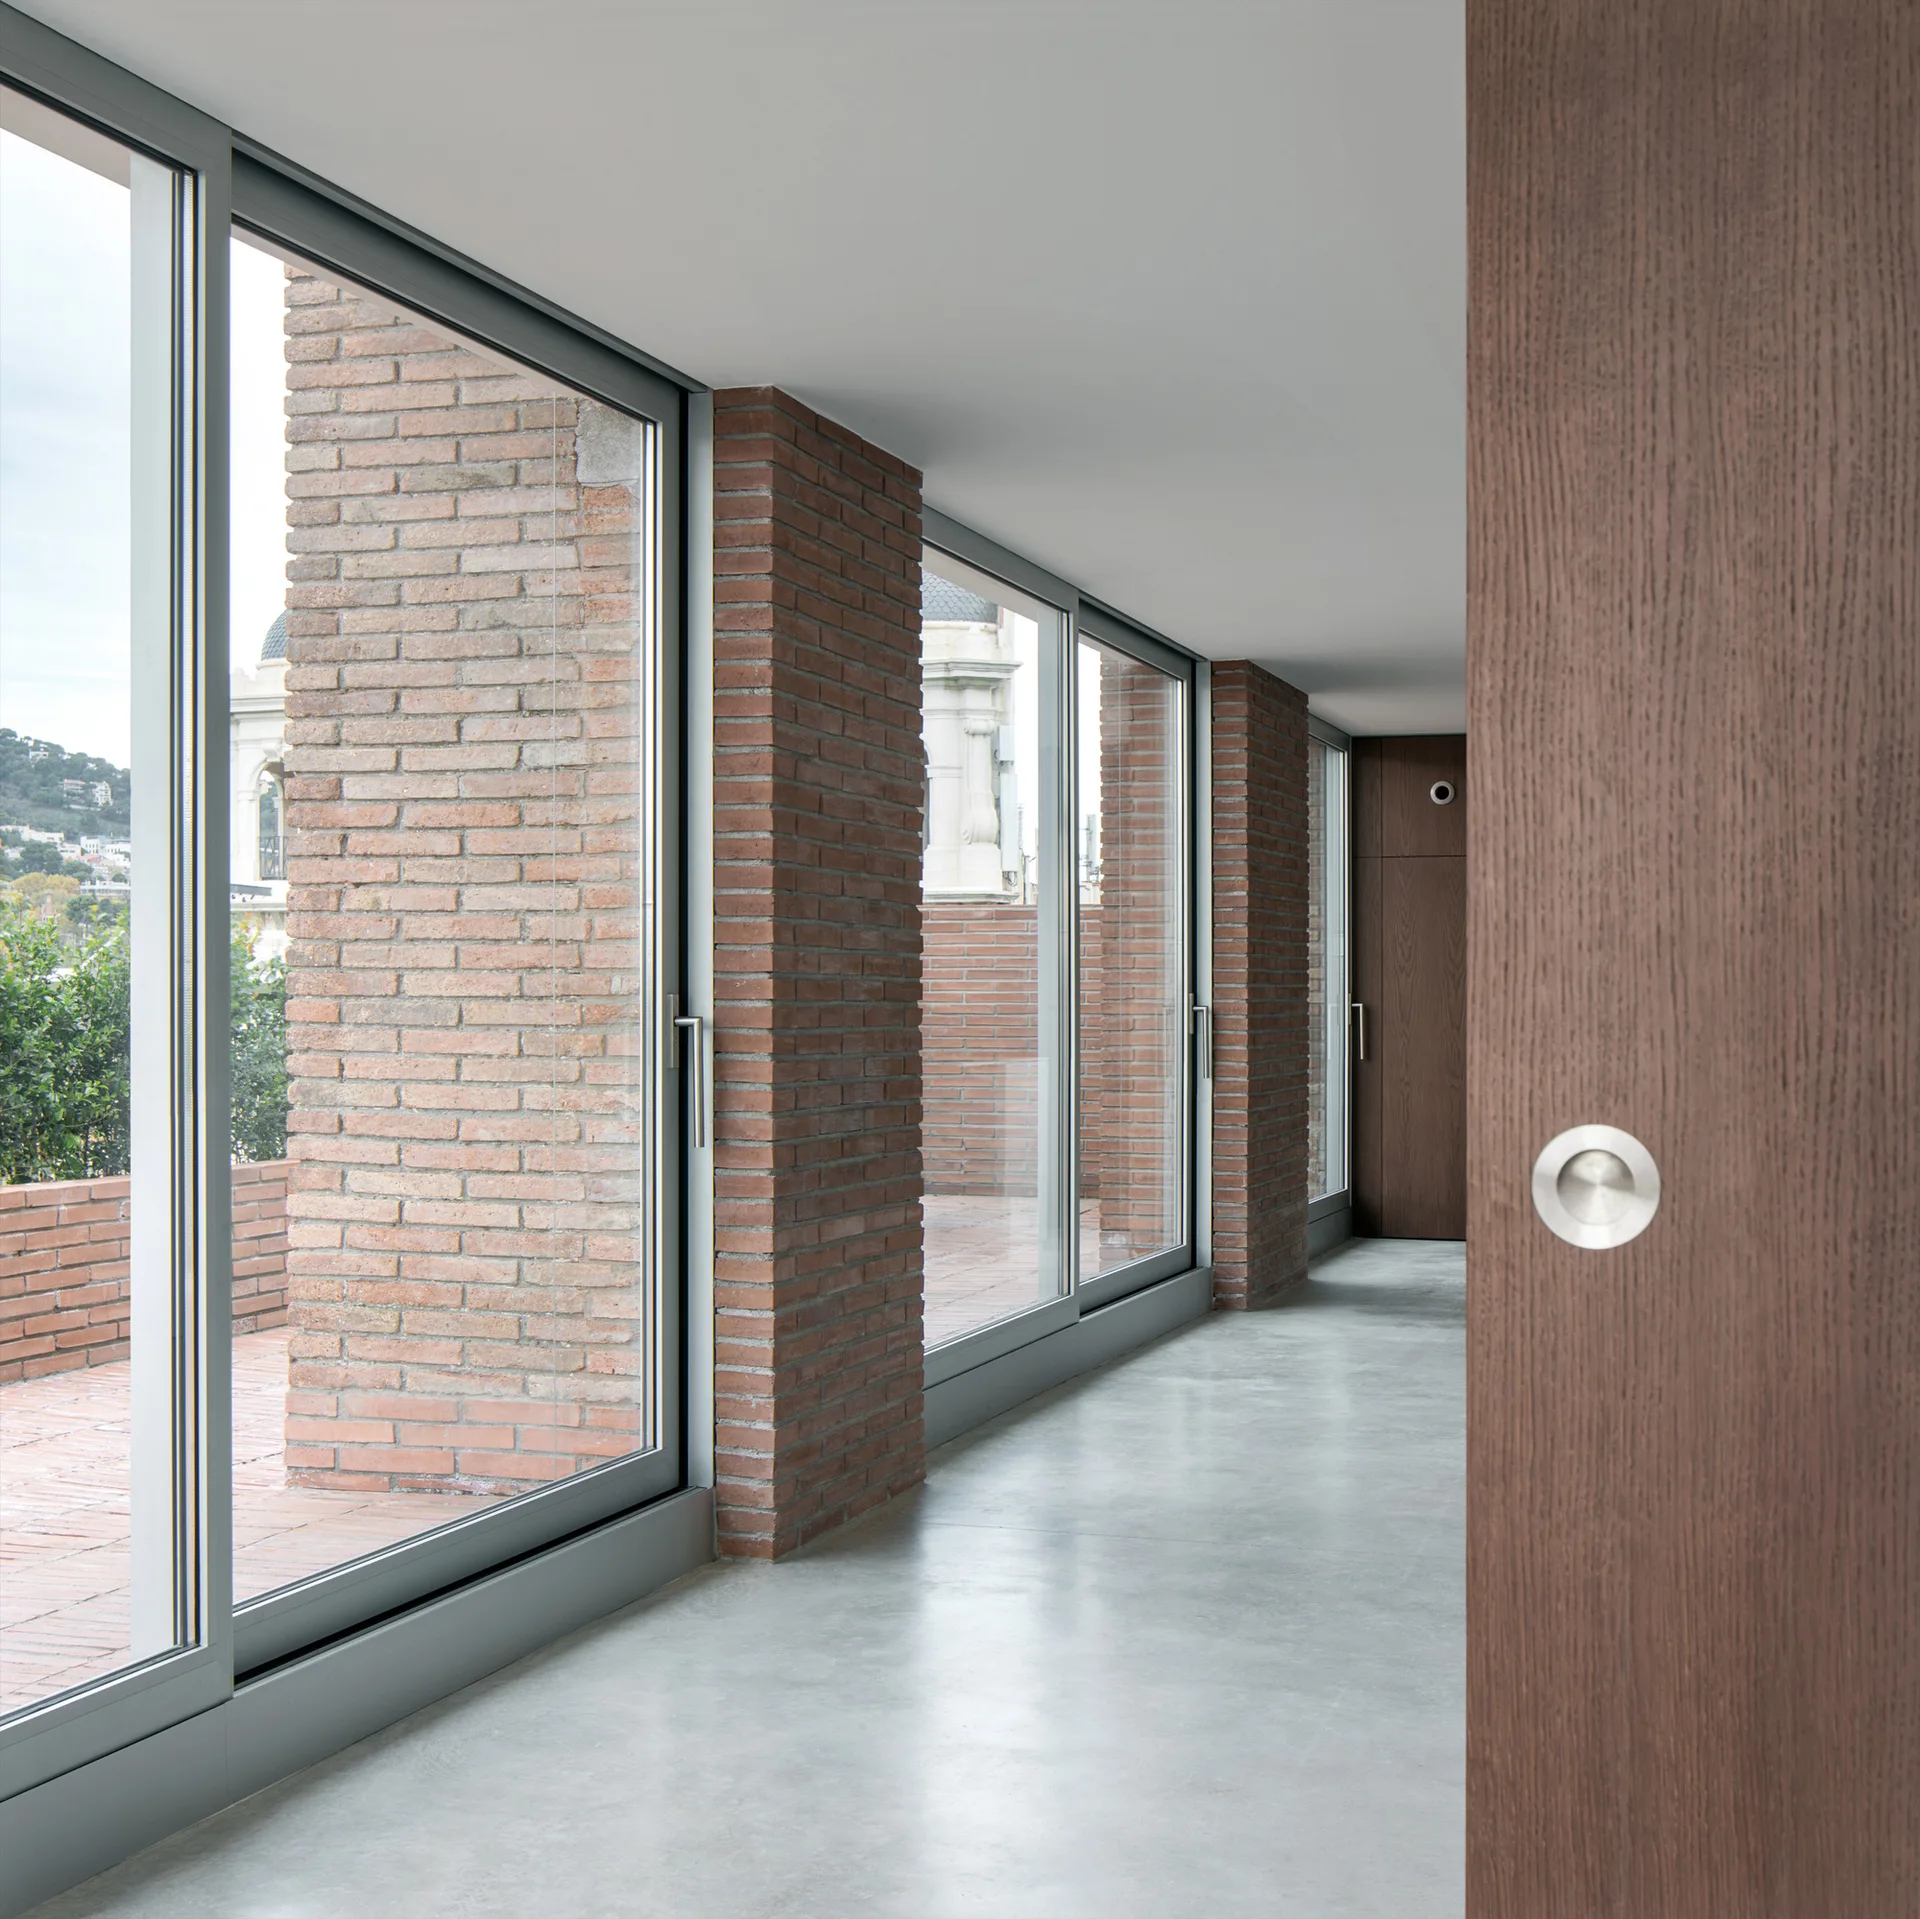
A modern hallway featuring smooth light gray concrete flooring, floor-to-ceiling glass doors separated by exposed brick columns, and a wood door.
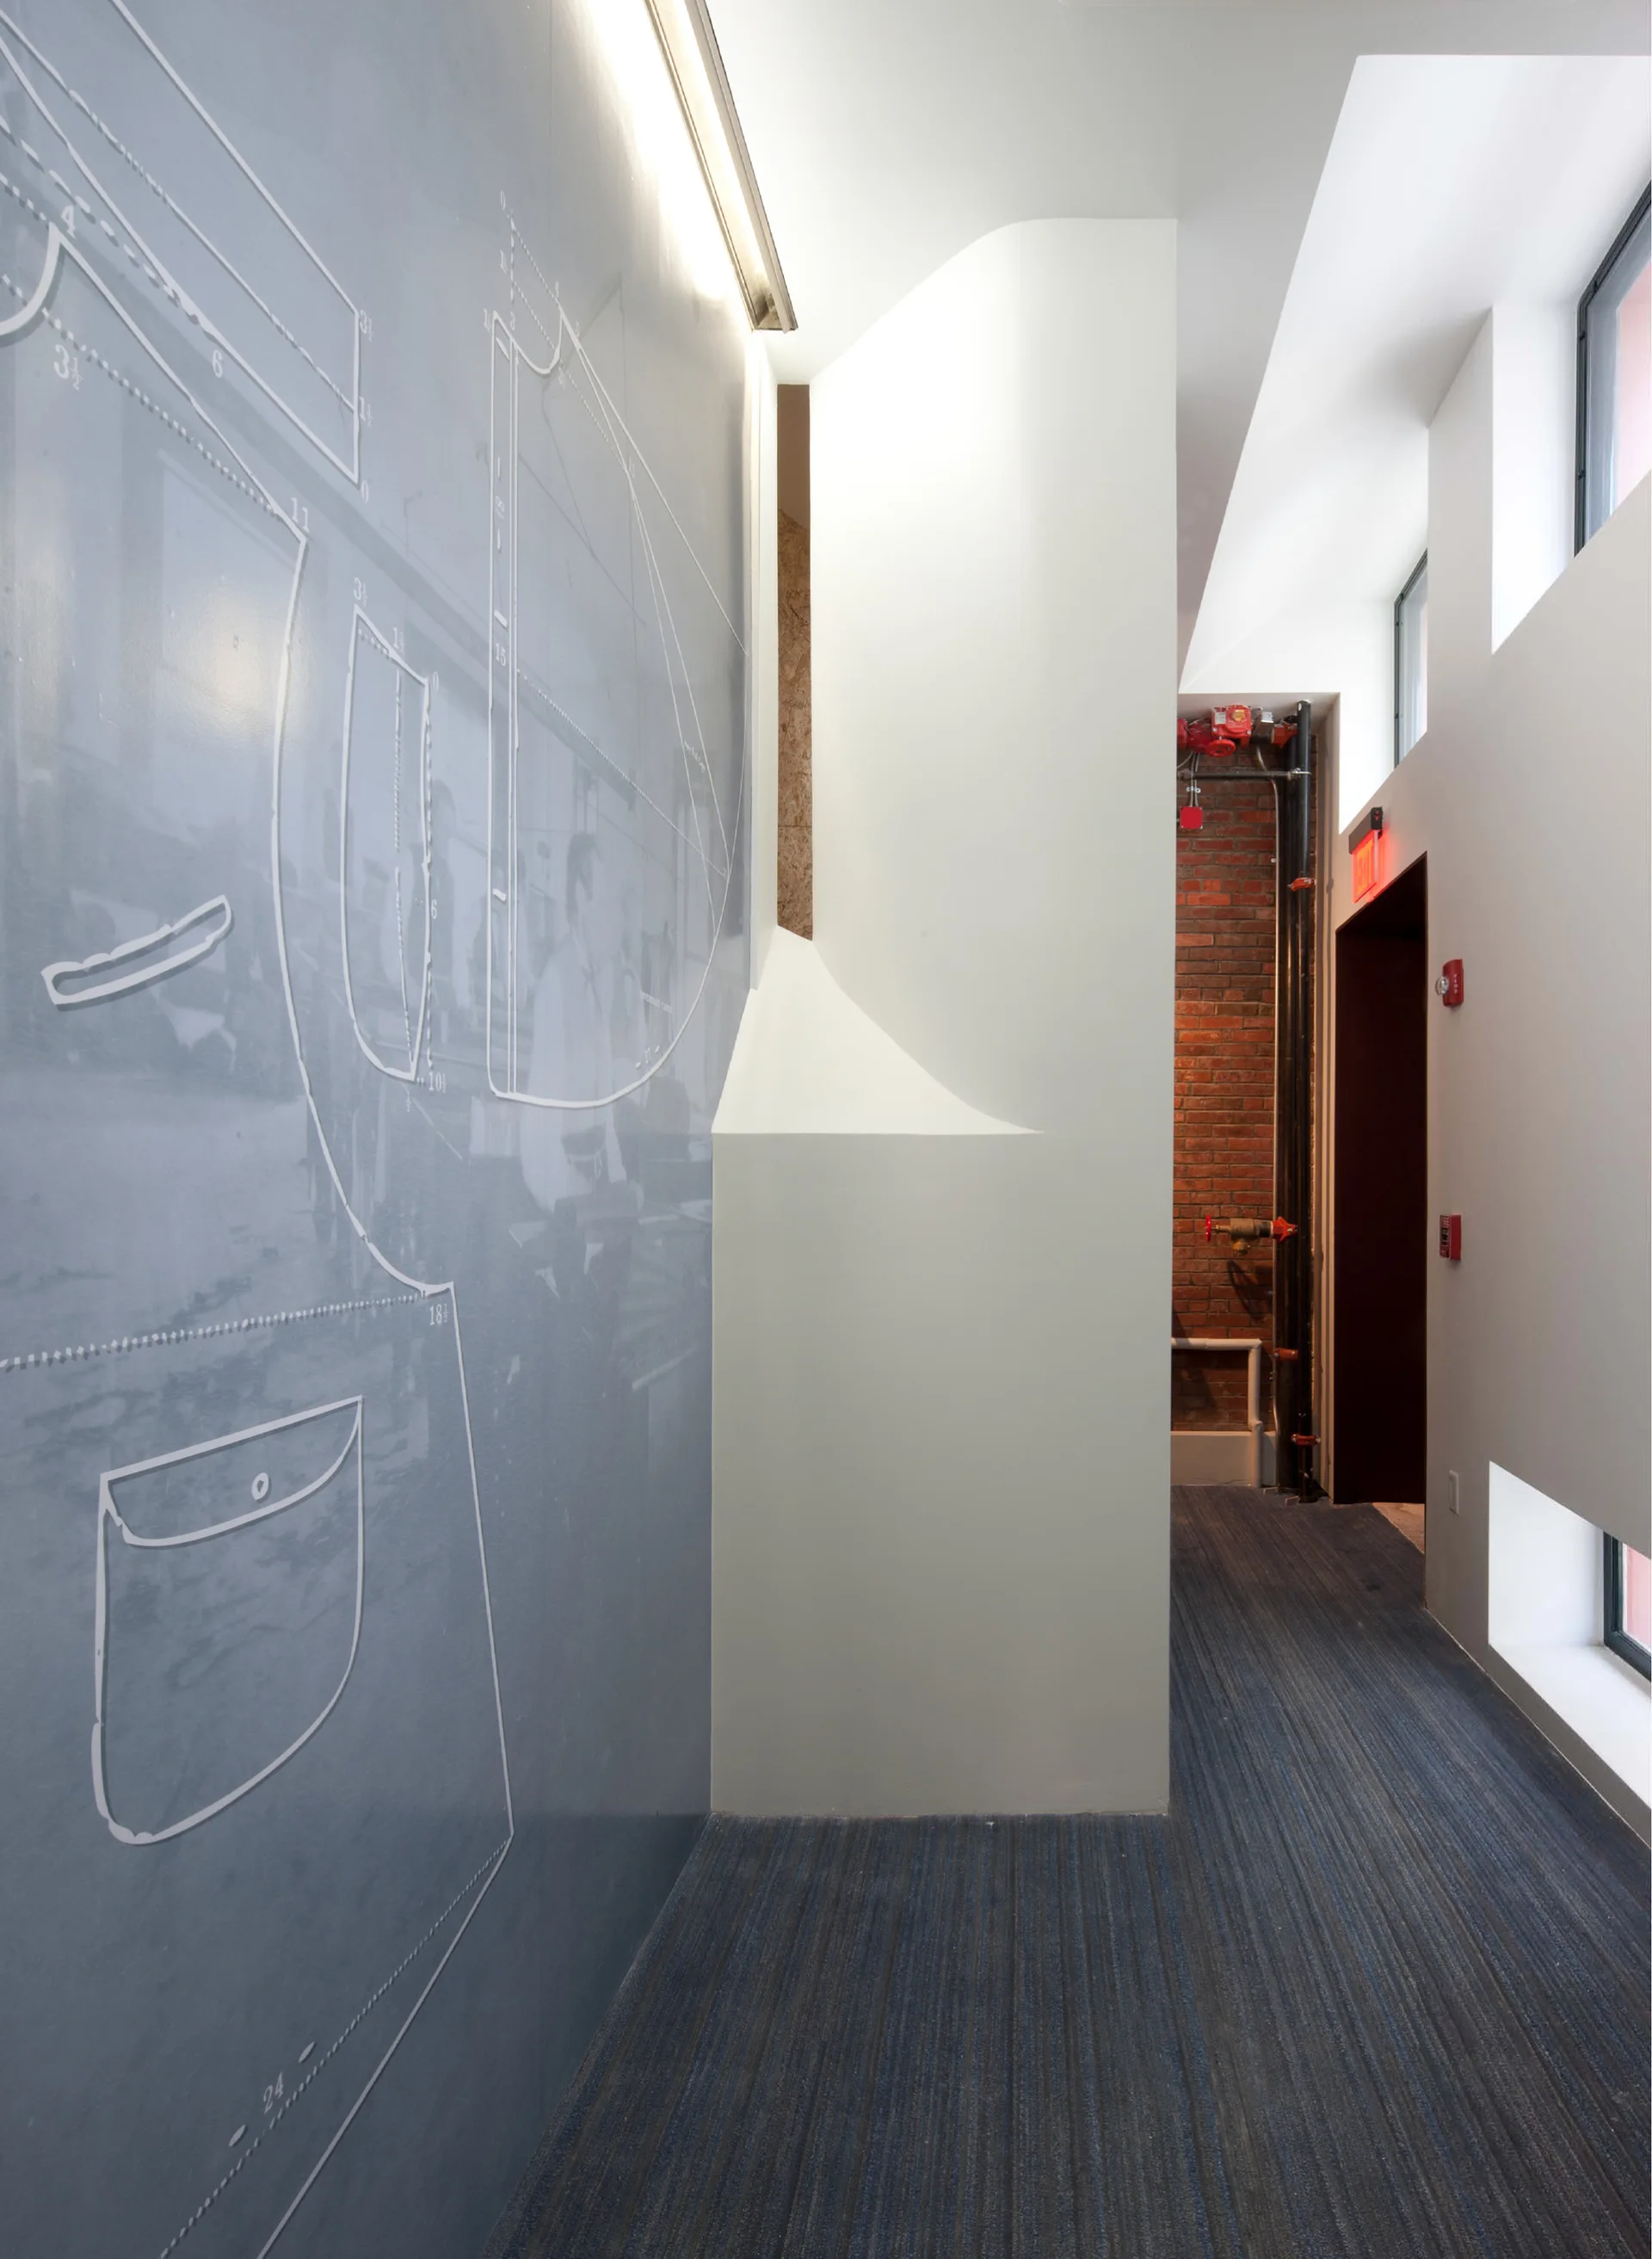
A modern hallway featuring a blue wall mural with white schematic drawings, striped carpet, sculptural white drywall, and an exposed brick accent wall.
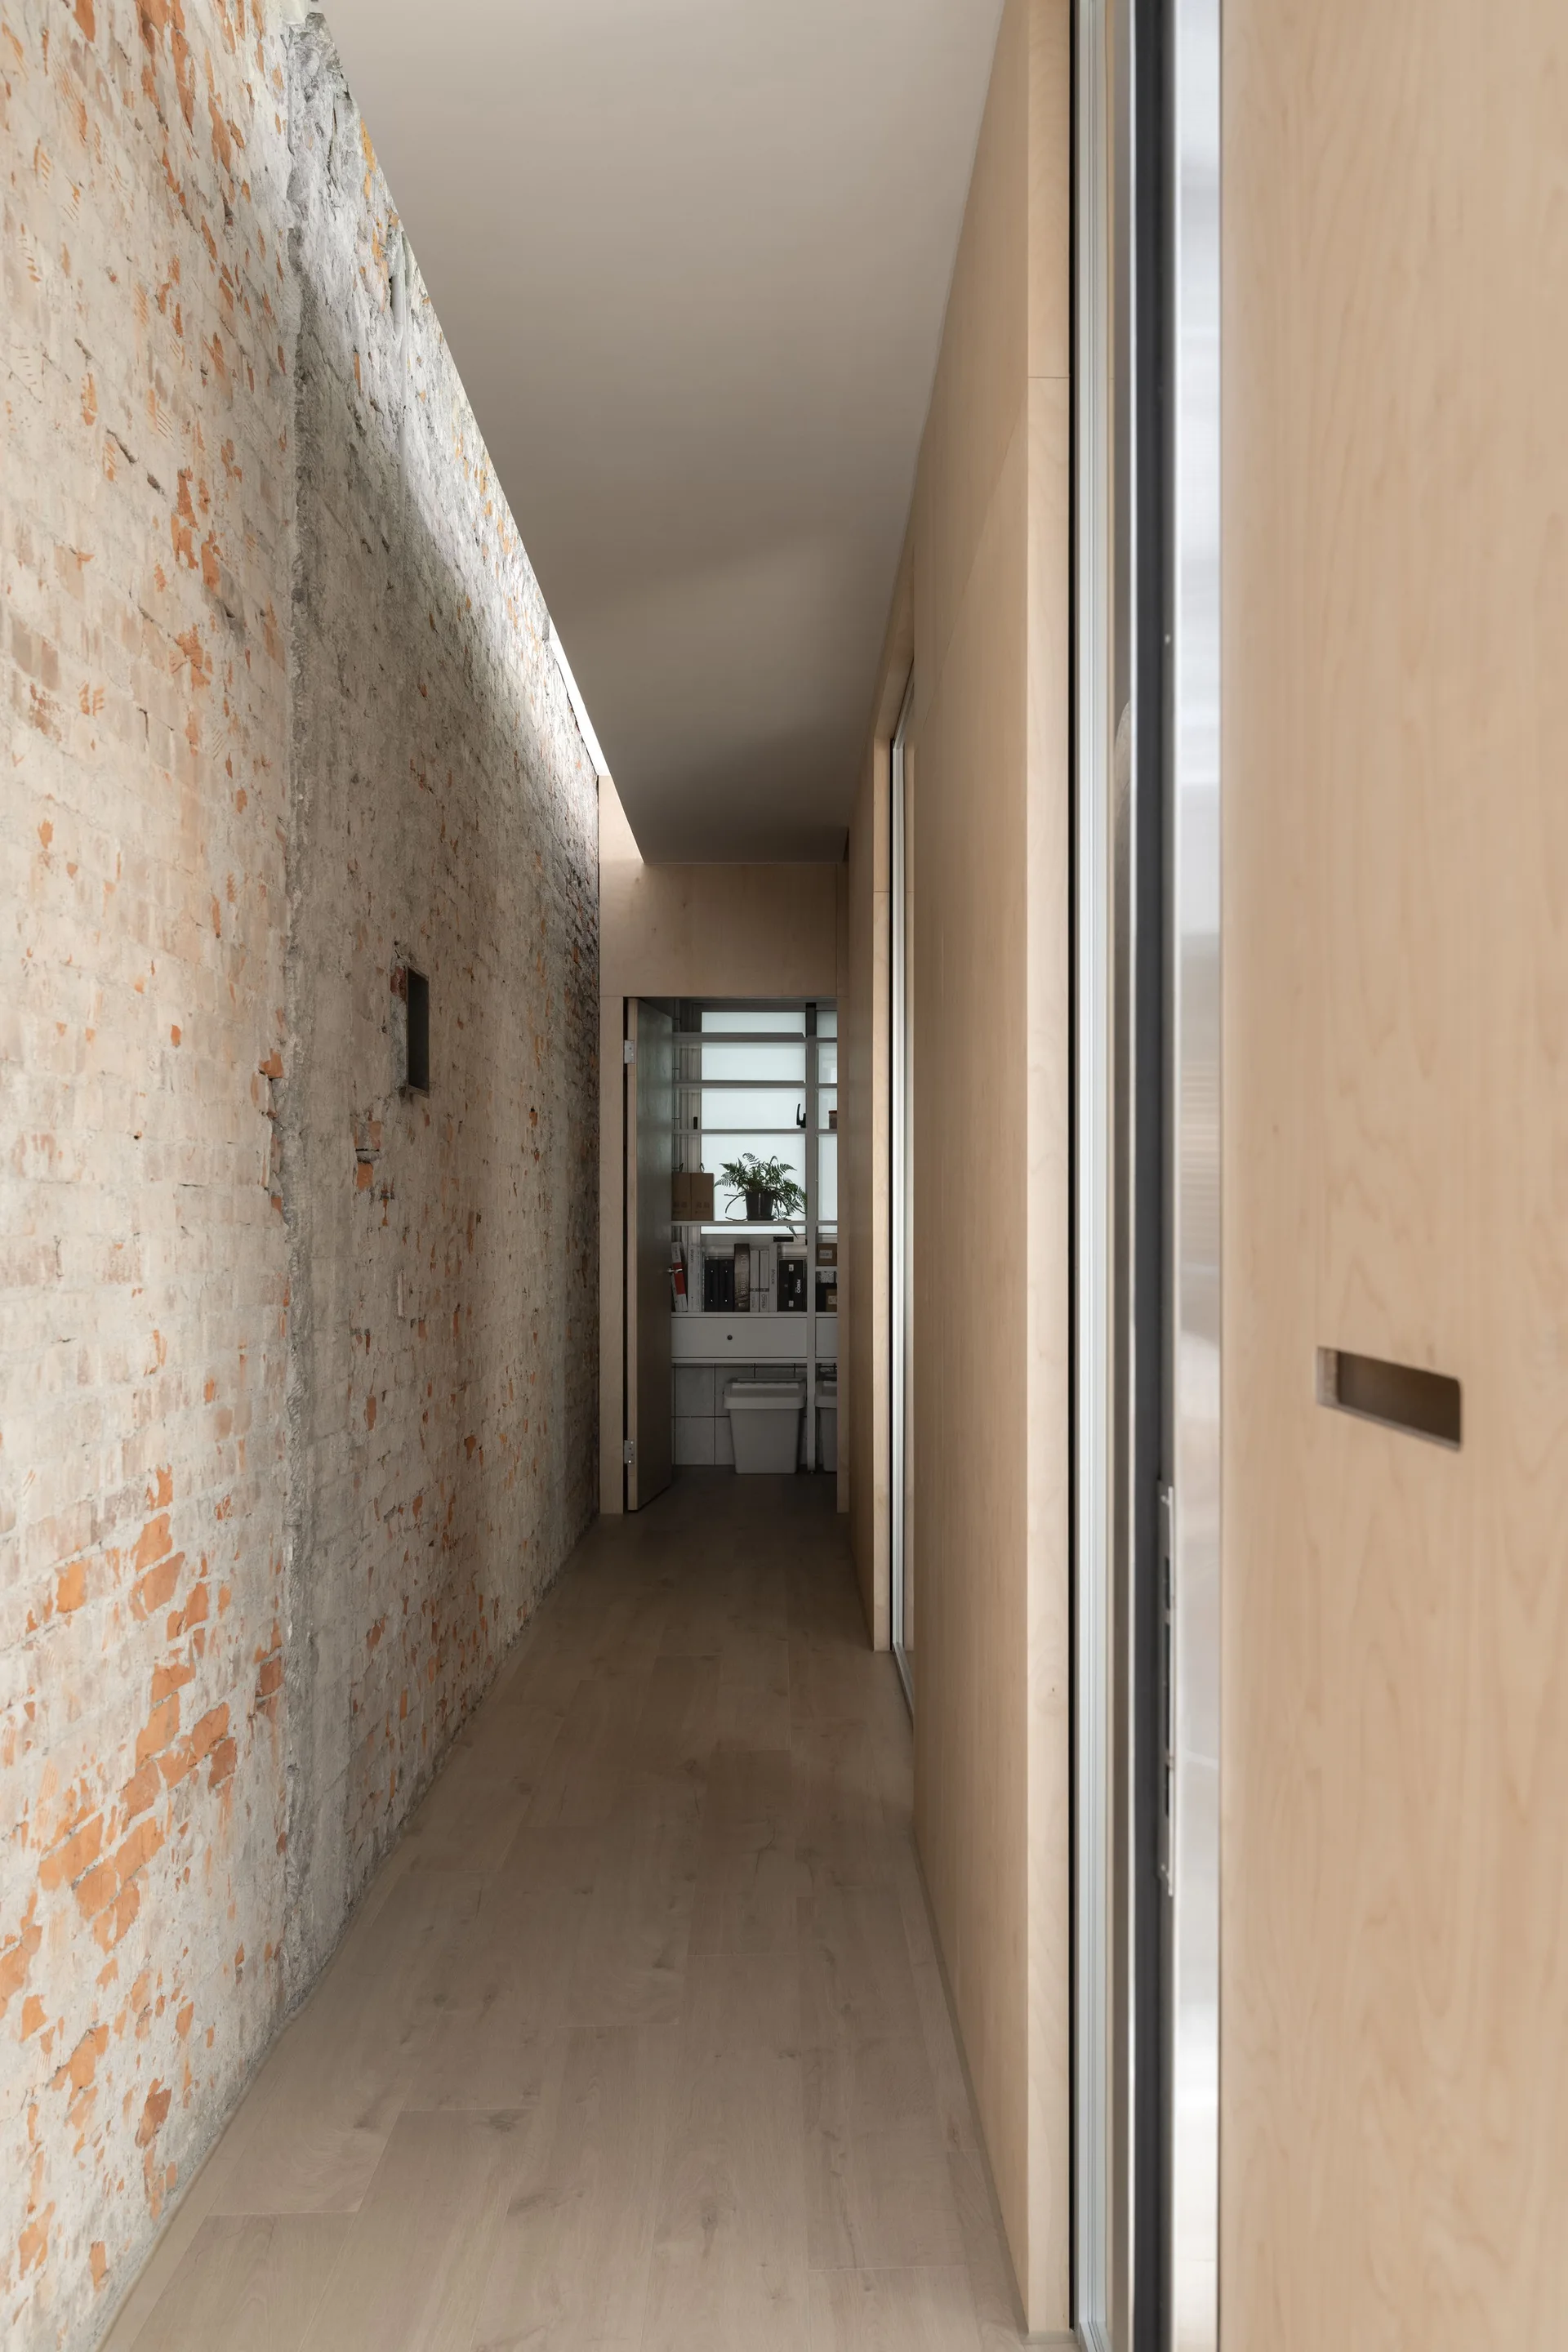
A narrow hallway features a rough exposed brick wall on one side and smooth plywood paneling with light wood flooring on the other.
A long hallway features exposed brick walls, an arched terracotta tile ceiling, and a grey and white geometric tiled floor.
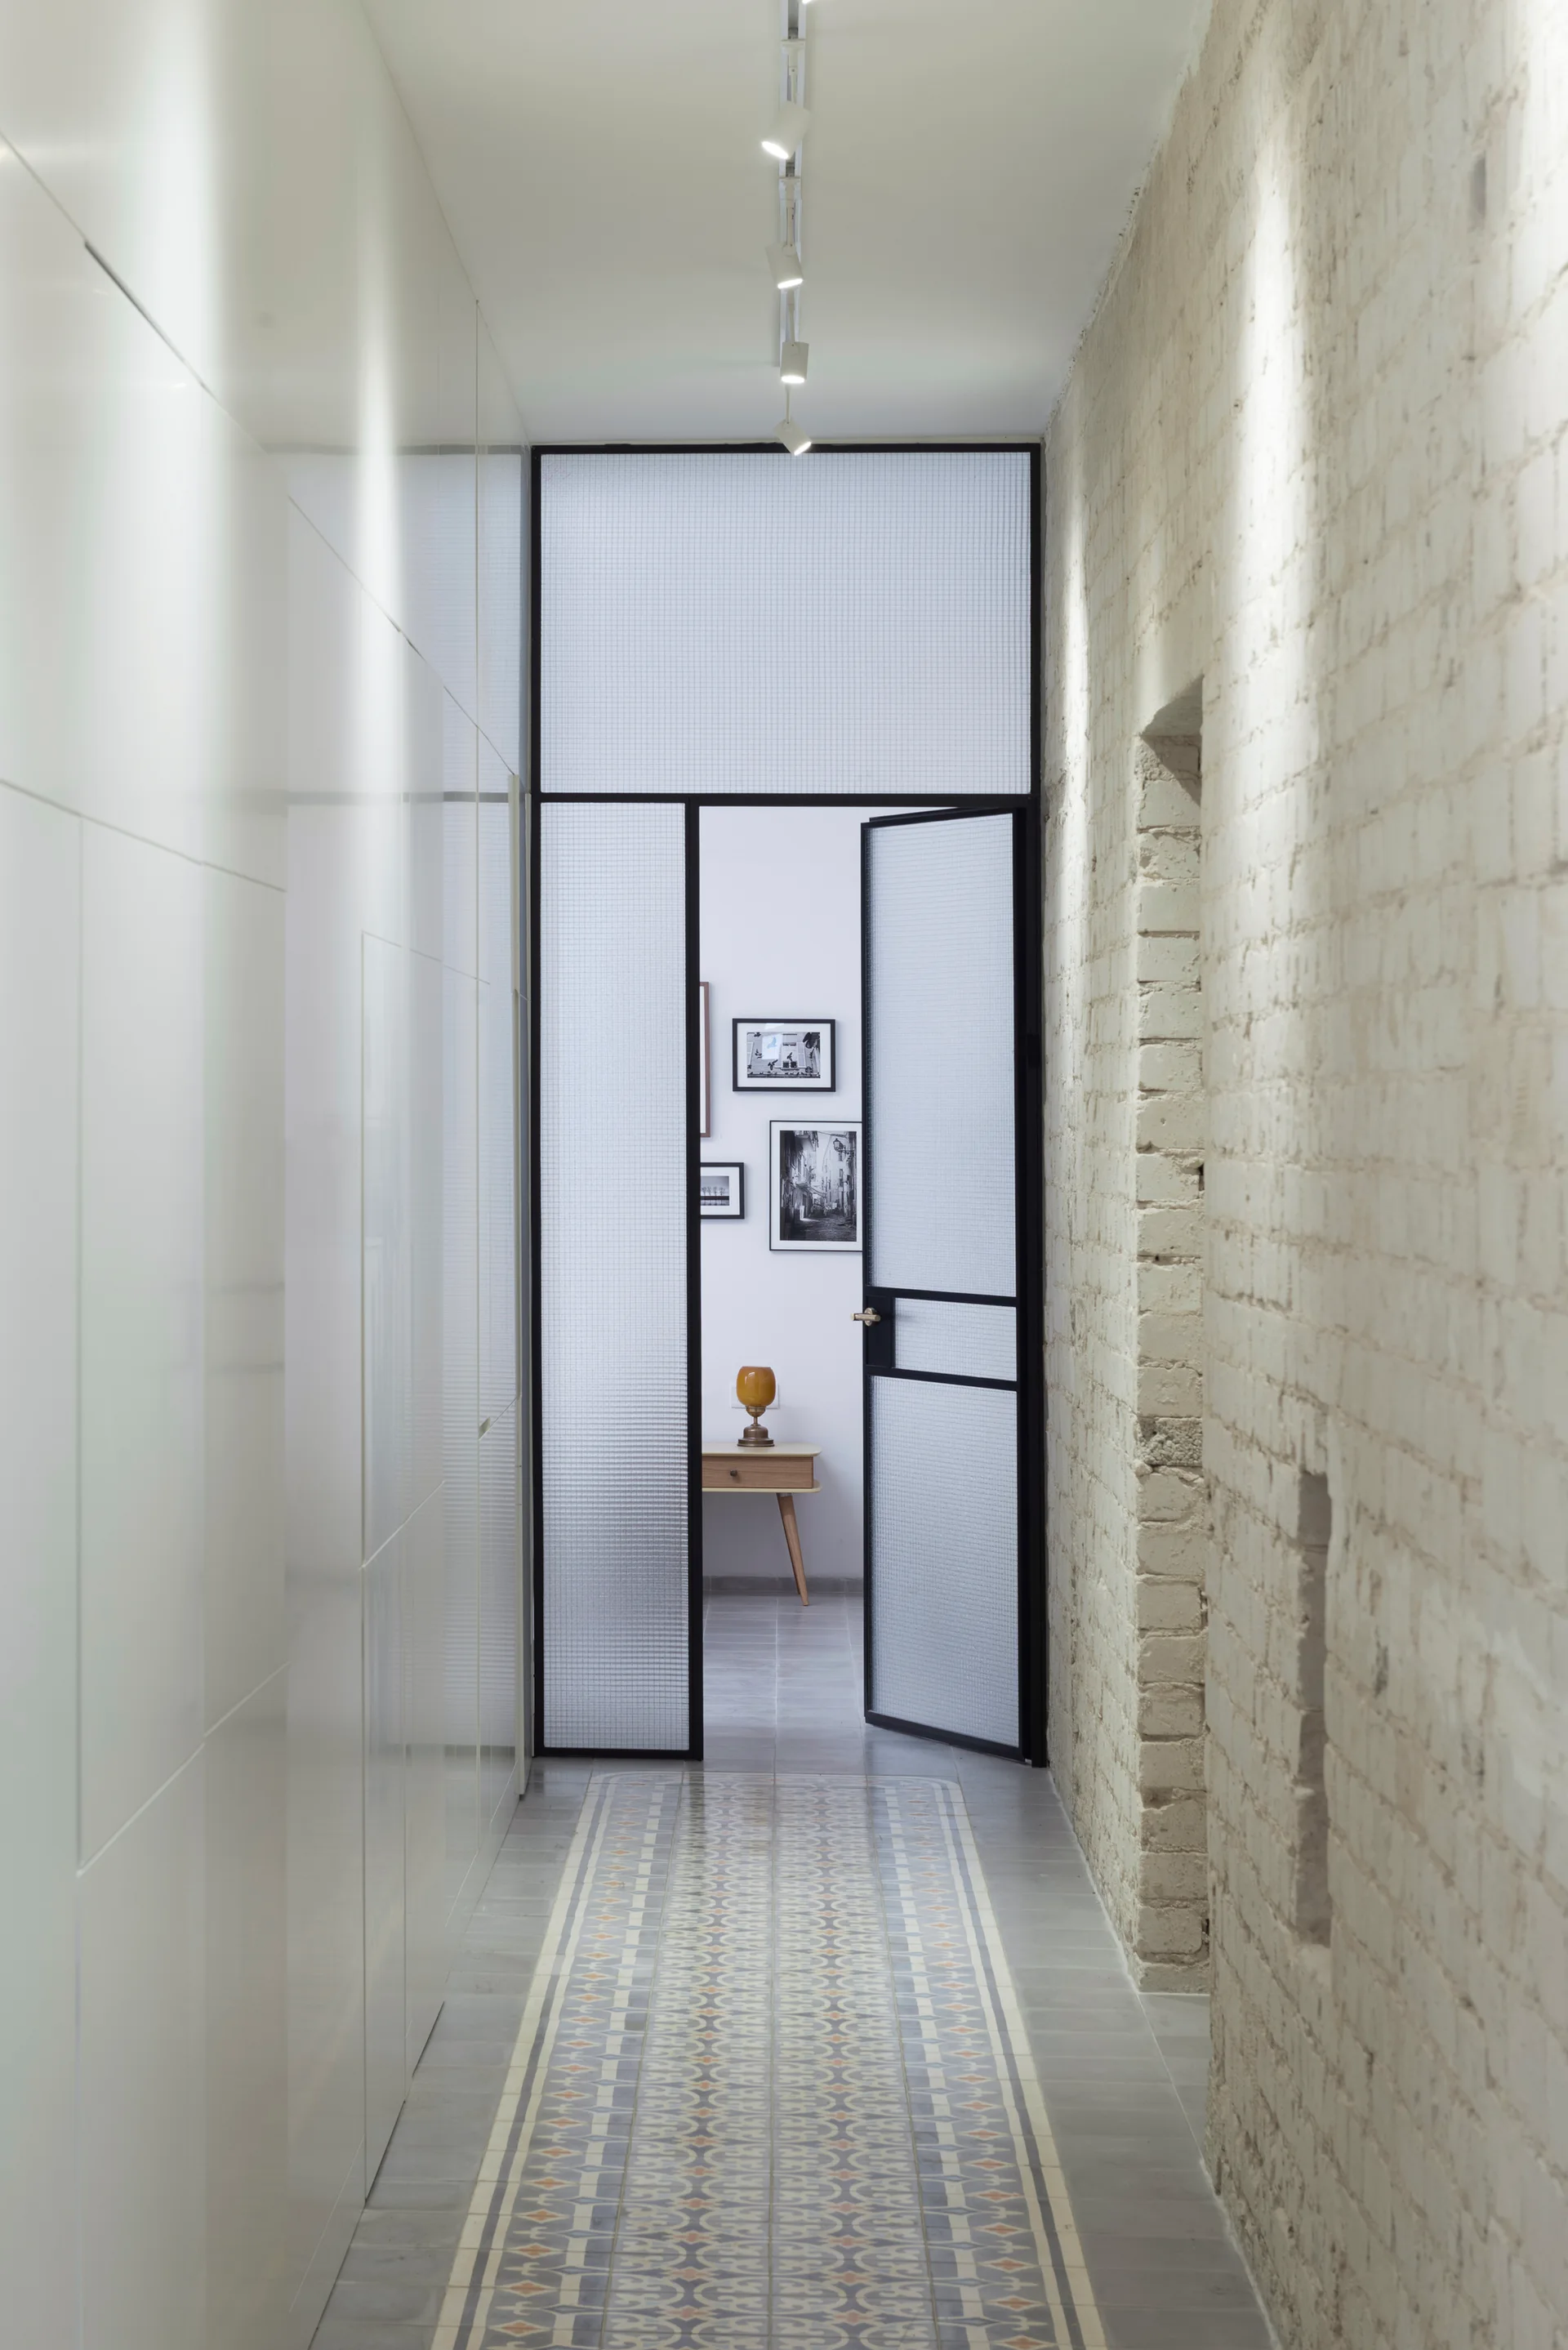
A narrow hallway featuring a textured white brick wall, glossy floor-to-ceiling white cabinets, a patterned tile runner, and a black-framed glass door.
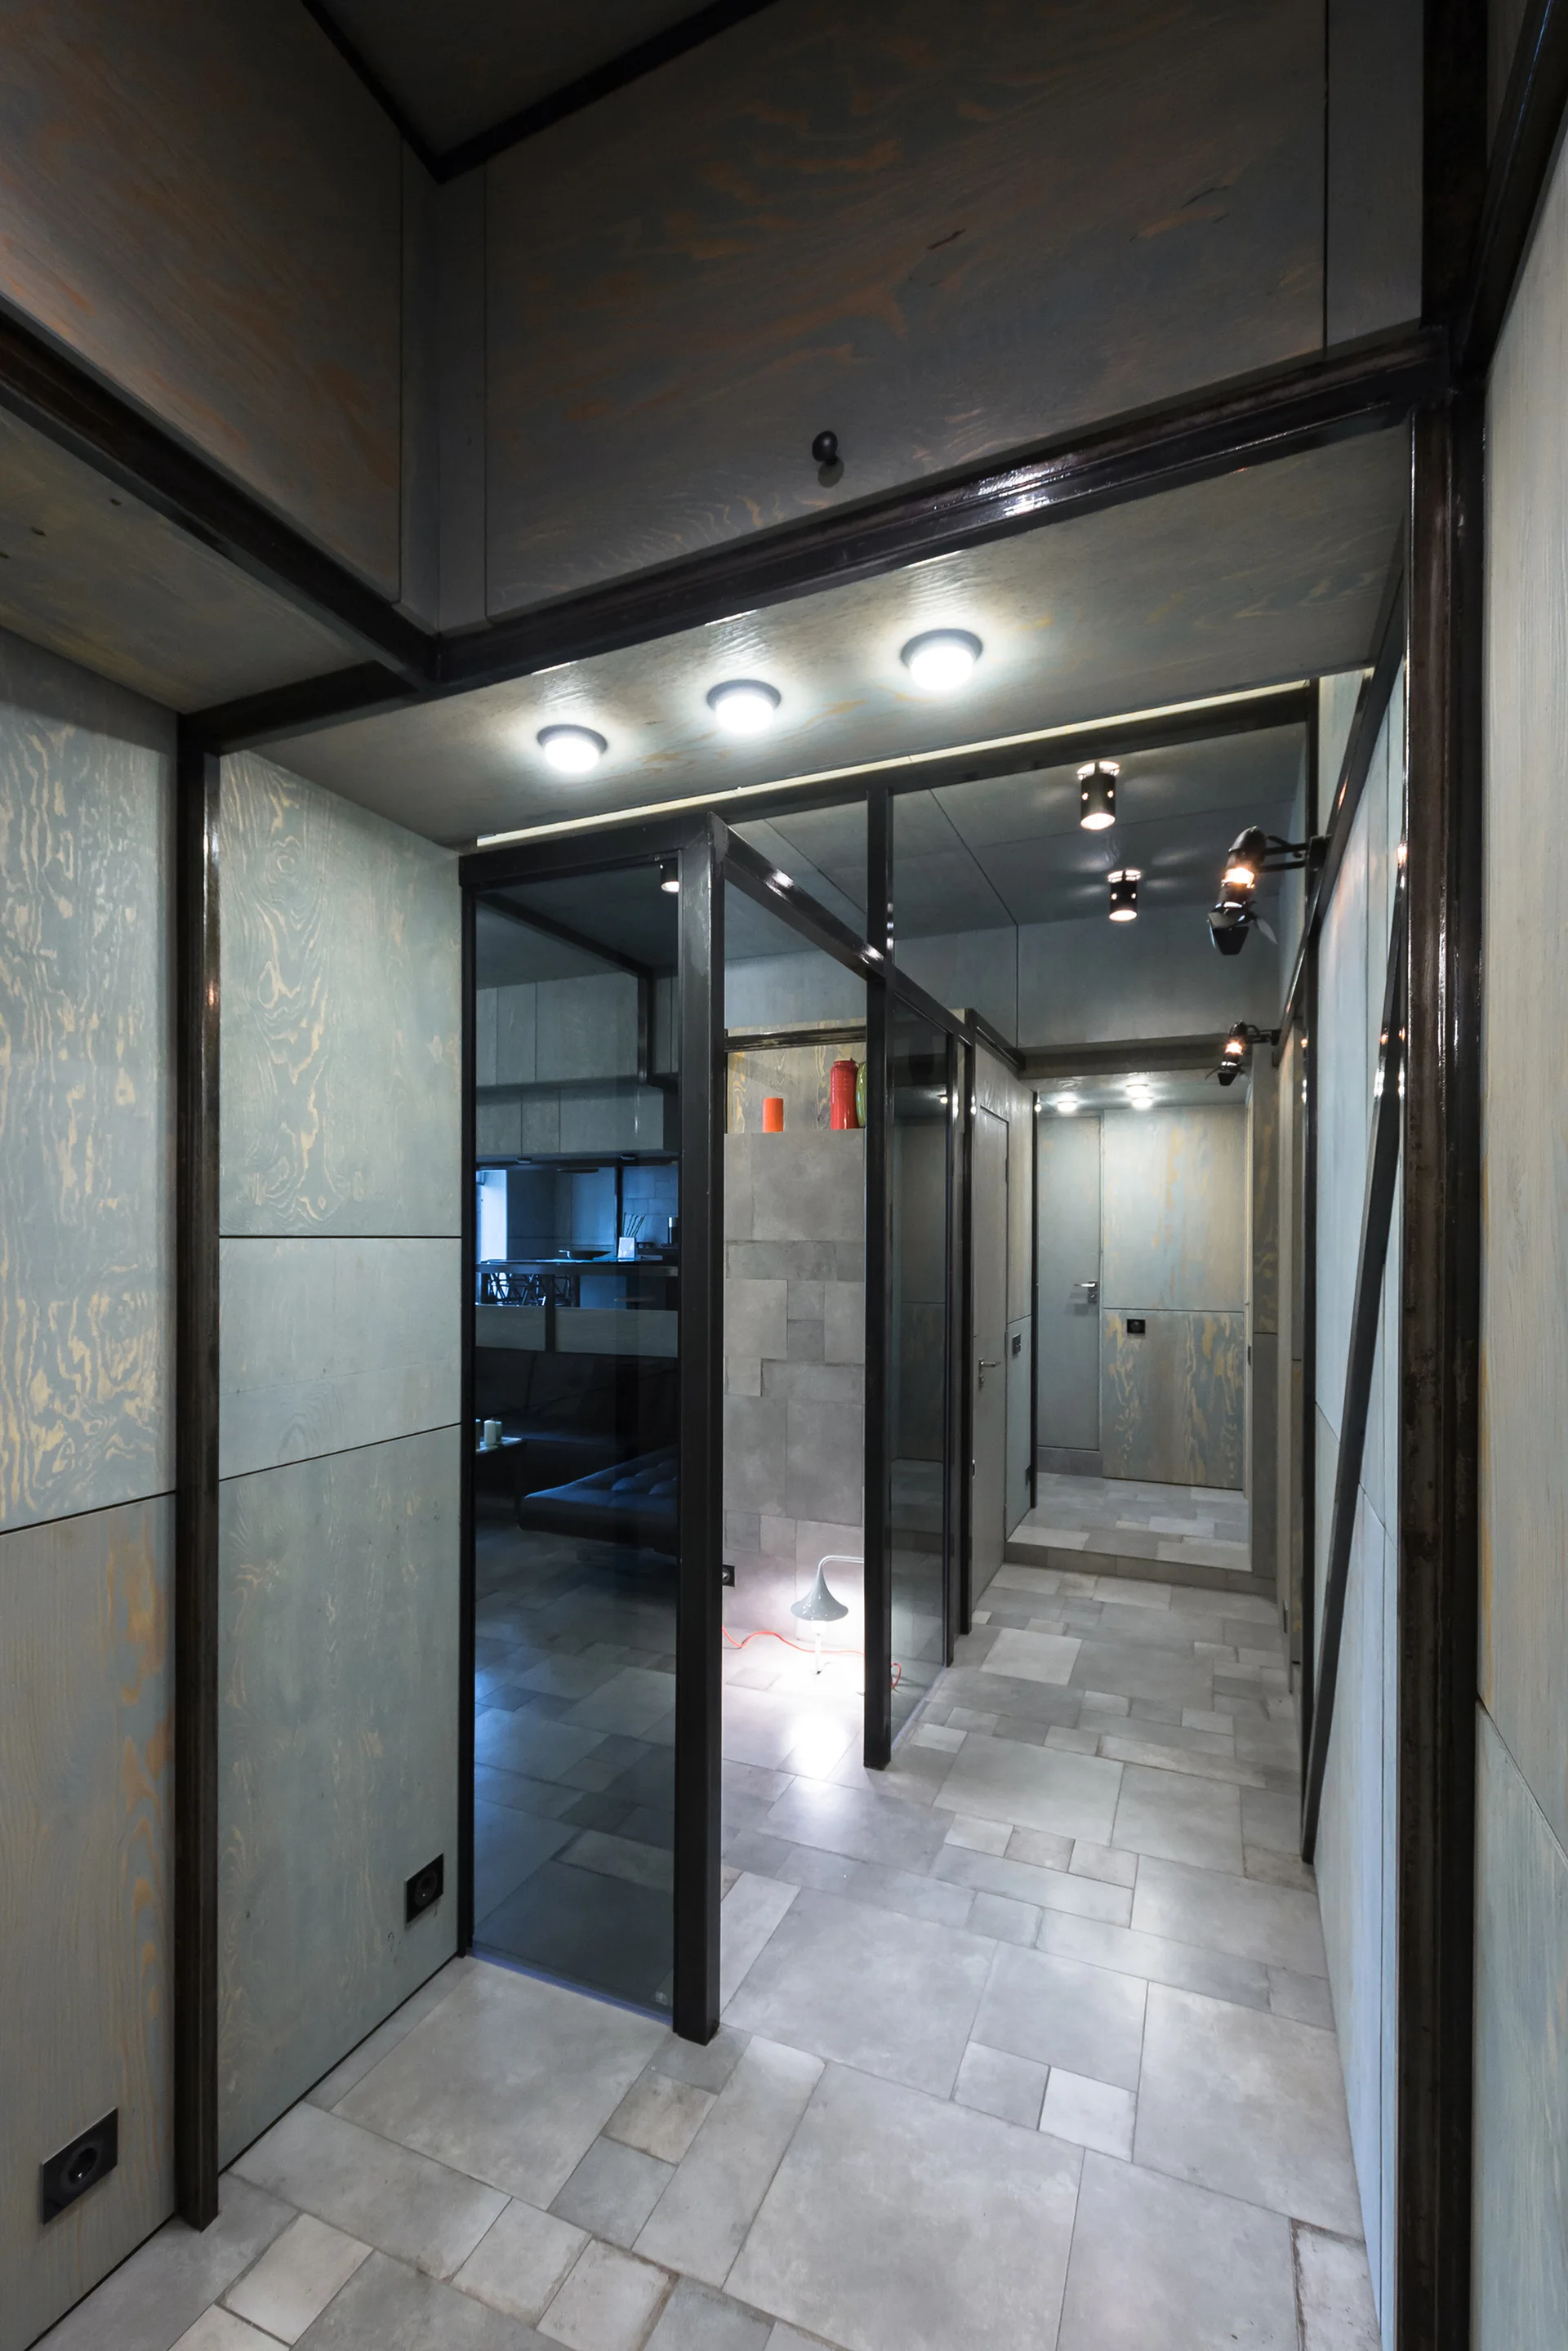
An industrial style hallway features blue stained wood paneling, black metal framed glass partitions, grey tiled flooring, and recessed ceiling lights.
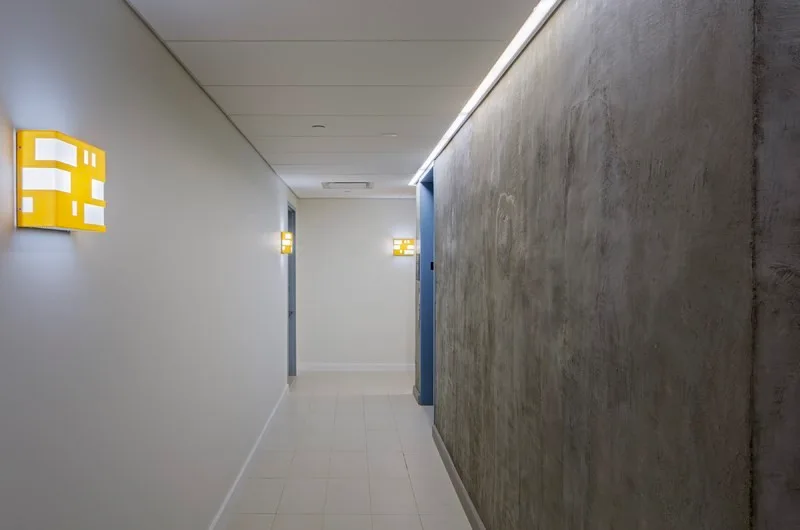
A minimalist hallway featuring a smooth white wall with yellow box sconces opposite a textured grey concrete wall under a paneled ceiling.