Skip to content

COLLECTION

Floor to Ceiling Glass Partitions

by @chloe-hughes

13 photos

Interior design photos featuring Floor to Ceiling Glass Partitions.

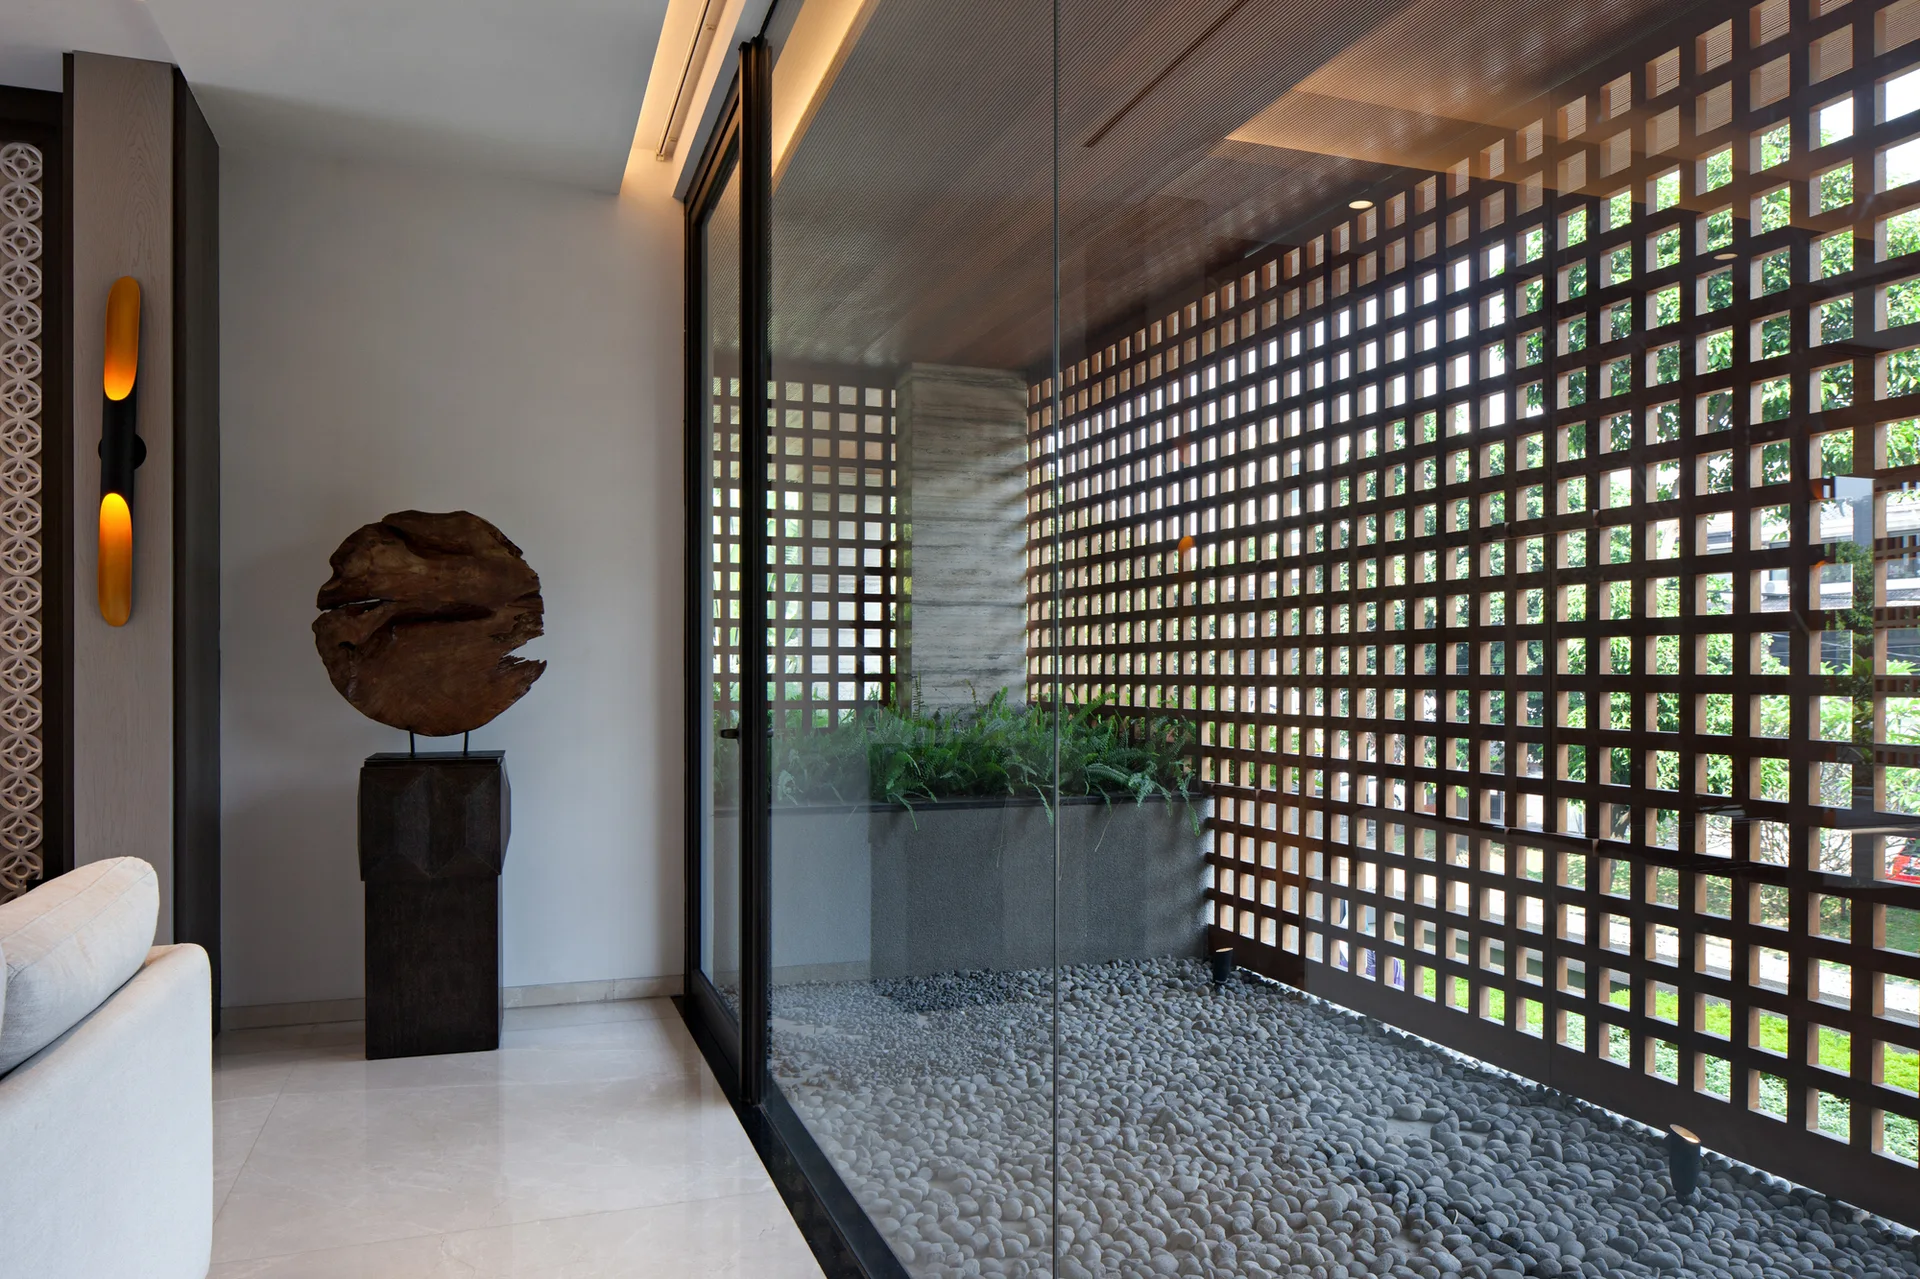
A polished tile living room features a floor-to-ceiling glass wall looking onto an indoor pebble garden with a wooden lattice screen.
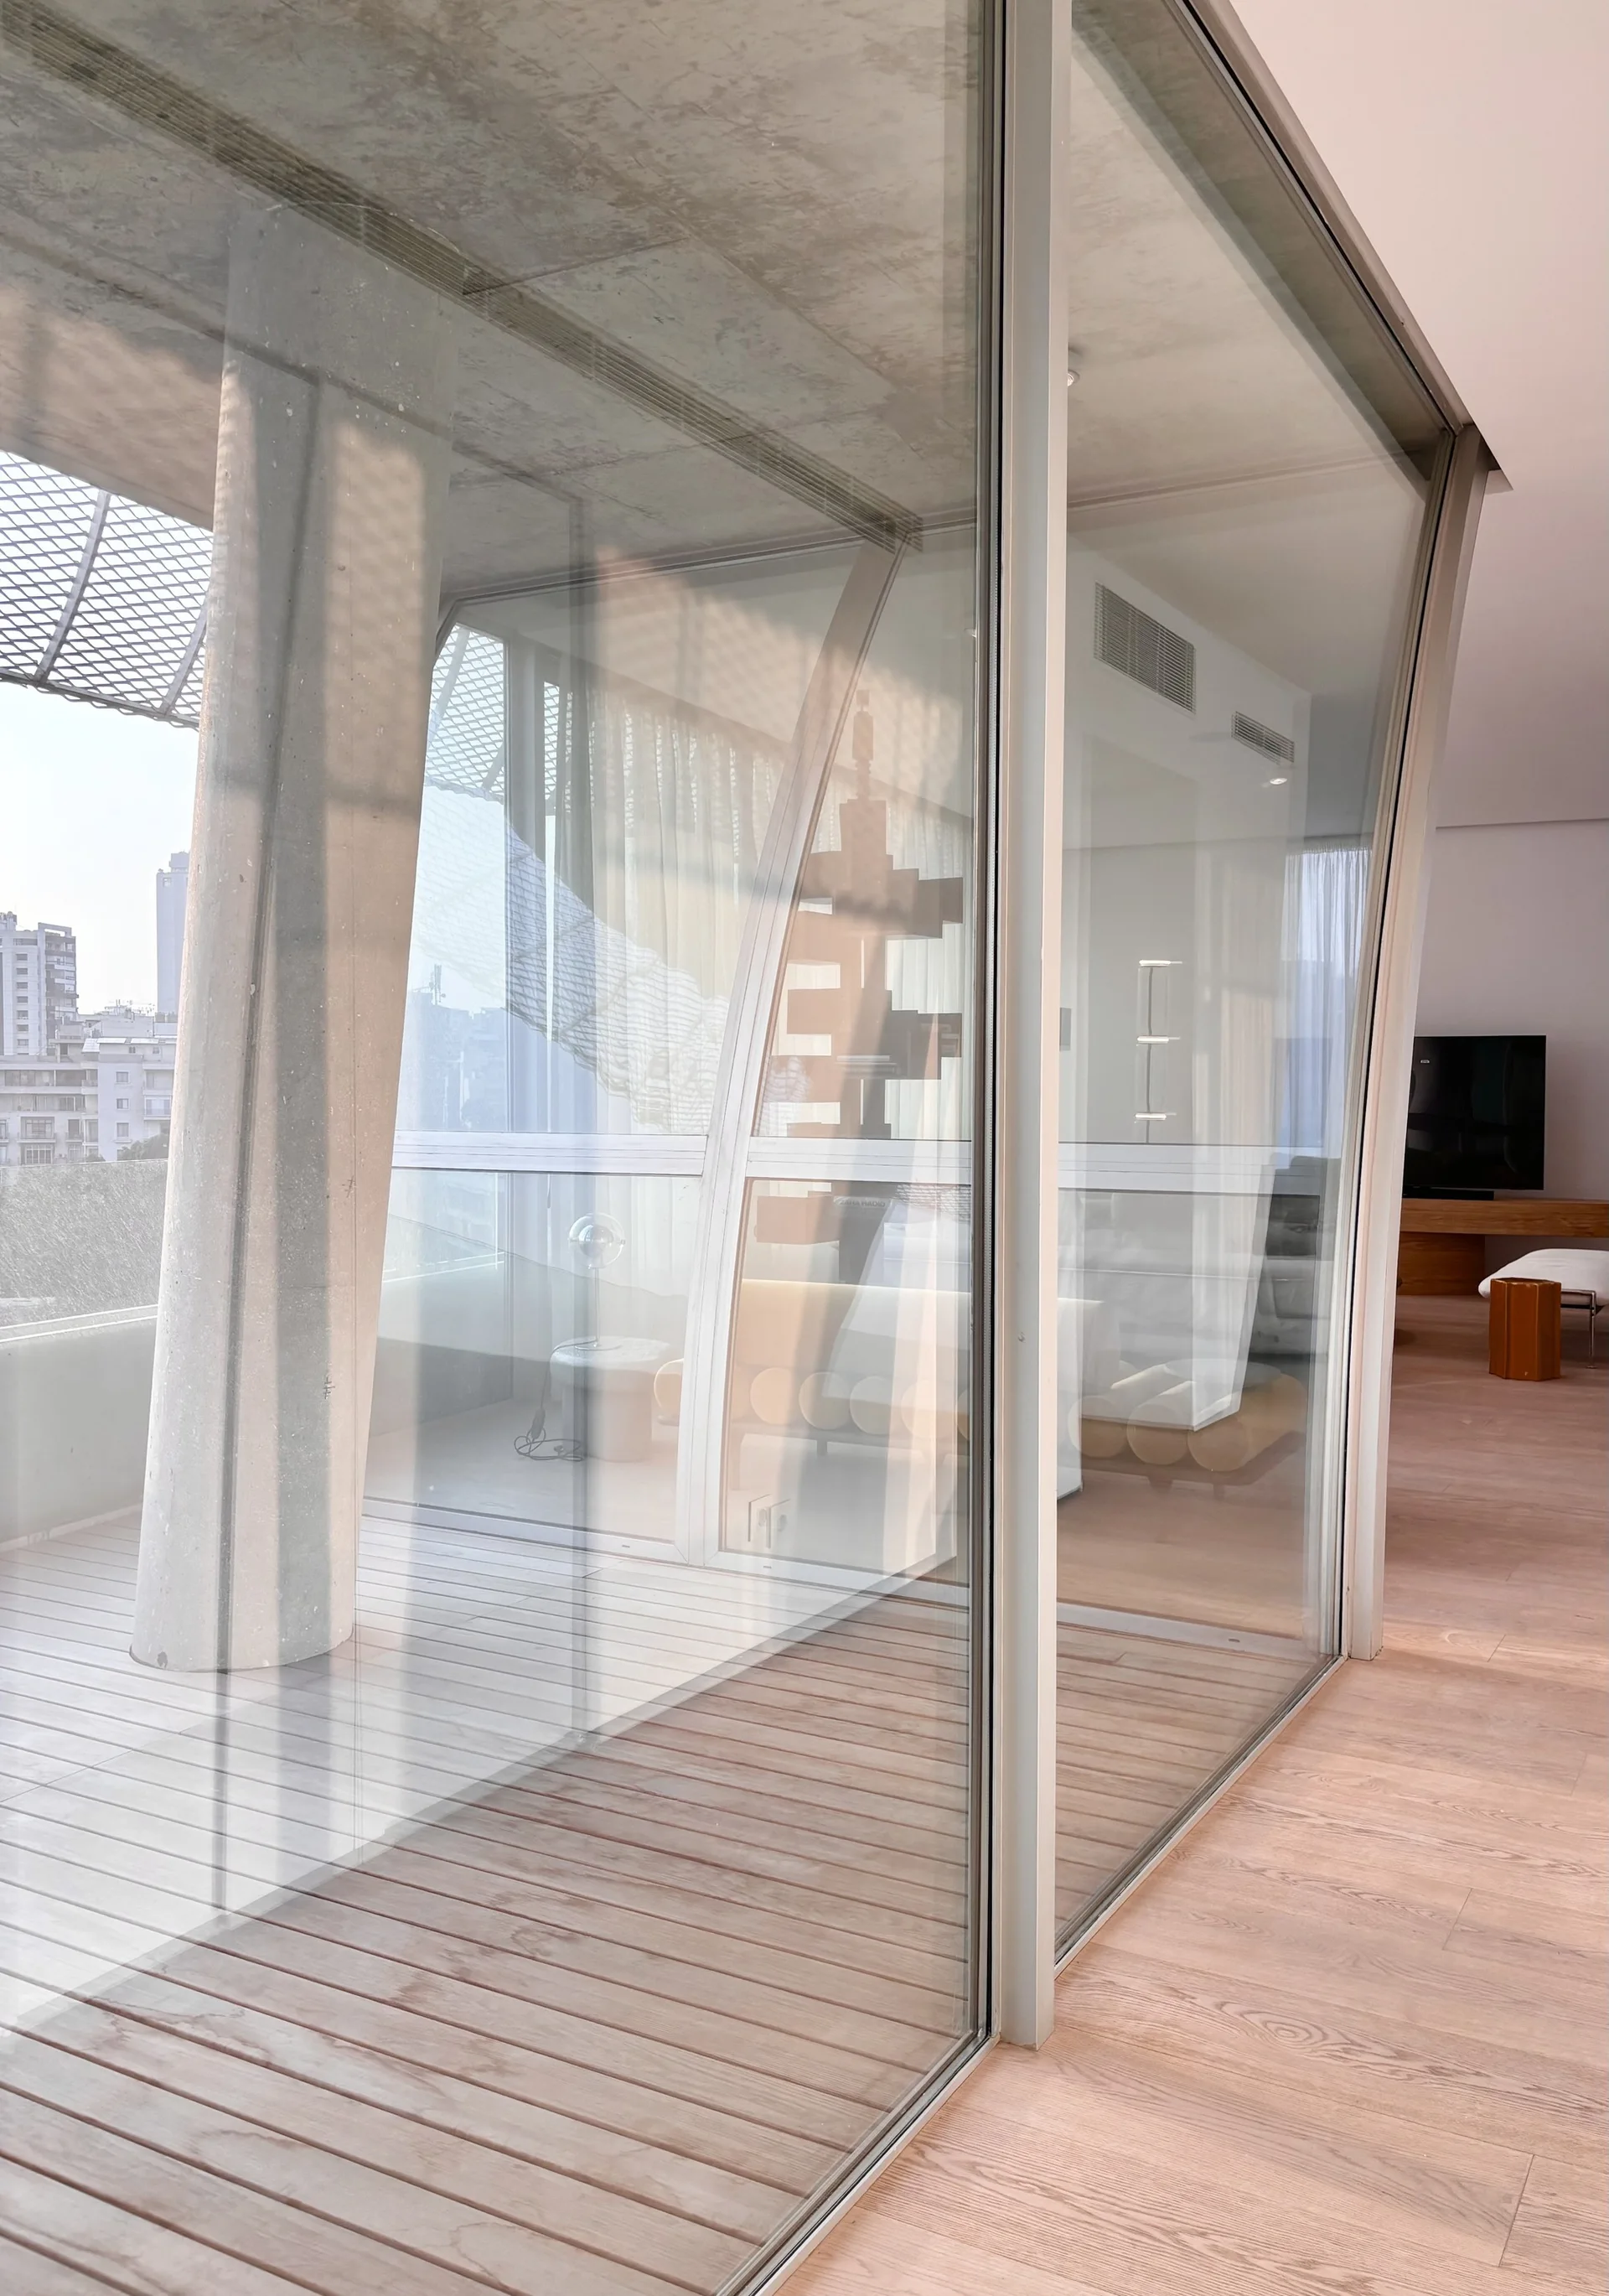
A minimalist interior space with a floor-to-ceiling glass wall separating a light wood living room from an outdoor balcony with a concrete column.
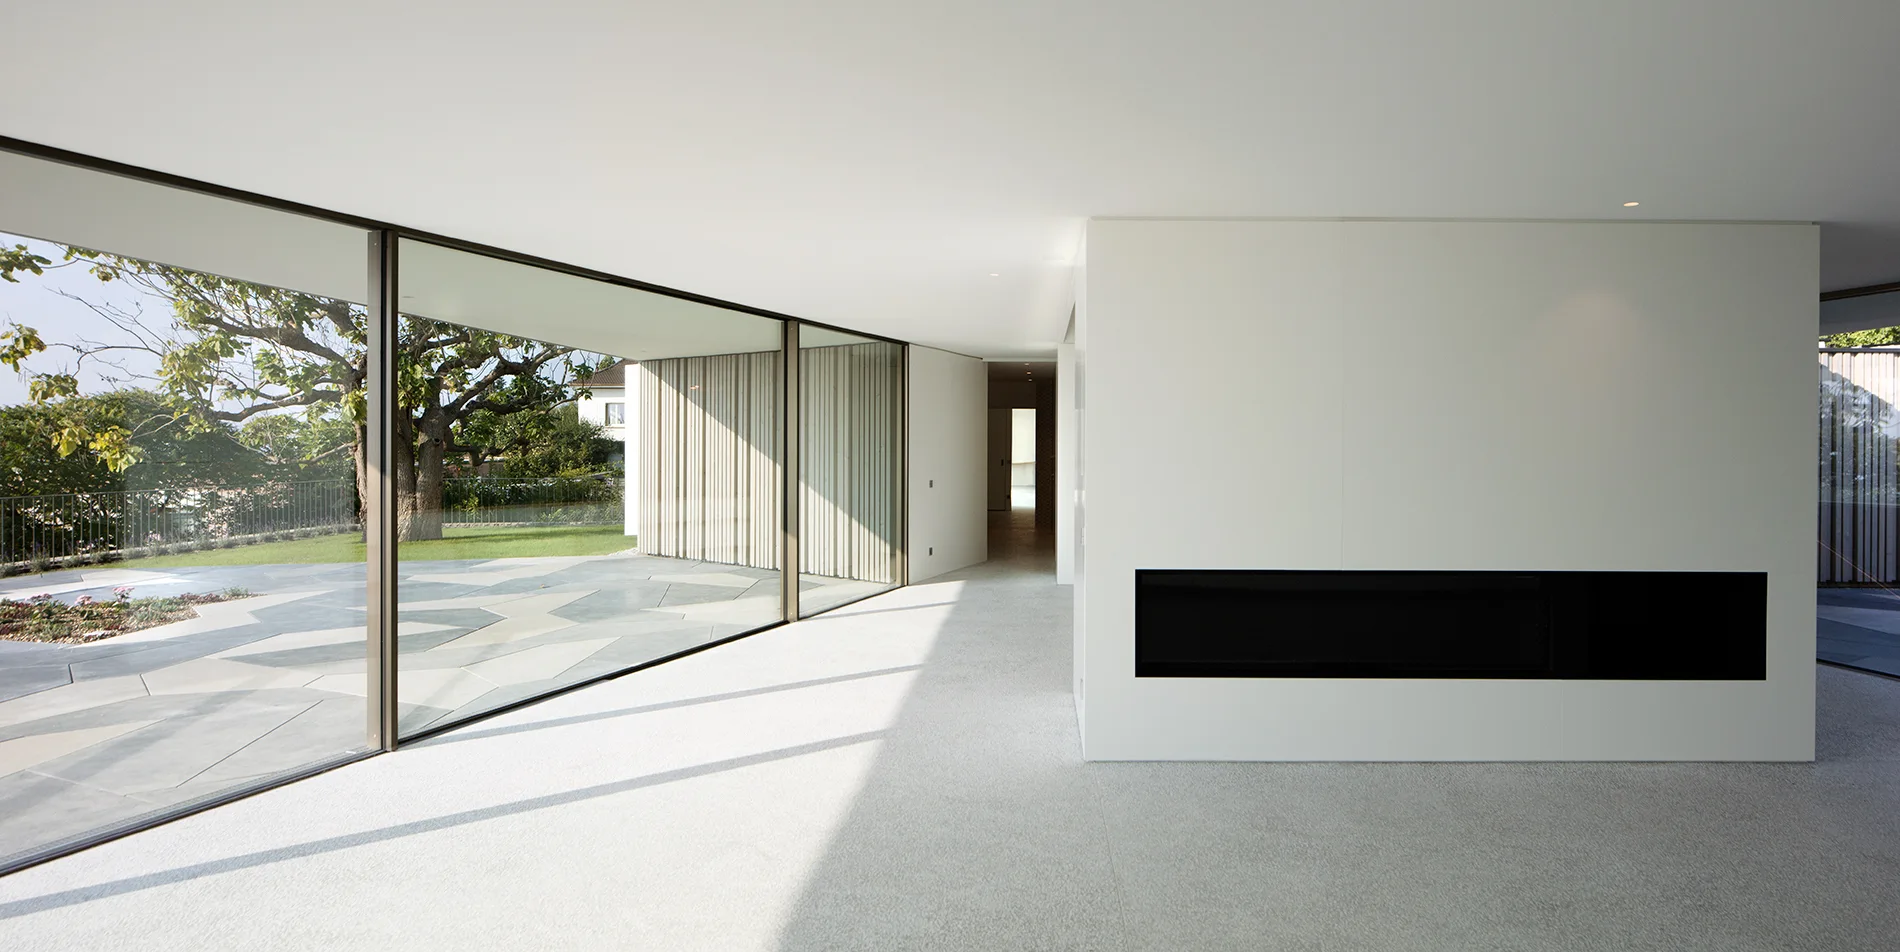
A minimalist open-plan living room features a white partition wall with a built-in horizontal black fireplace and a floor-to-ceiling glass wall.
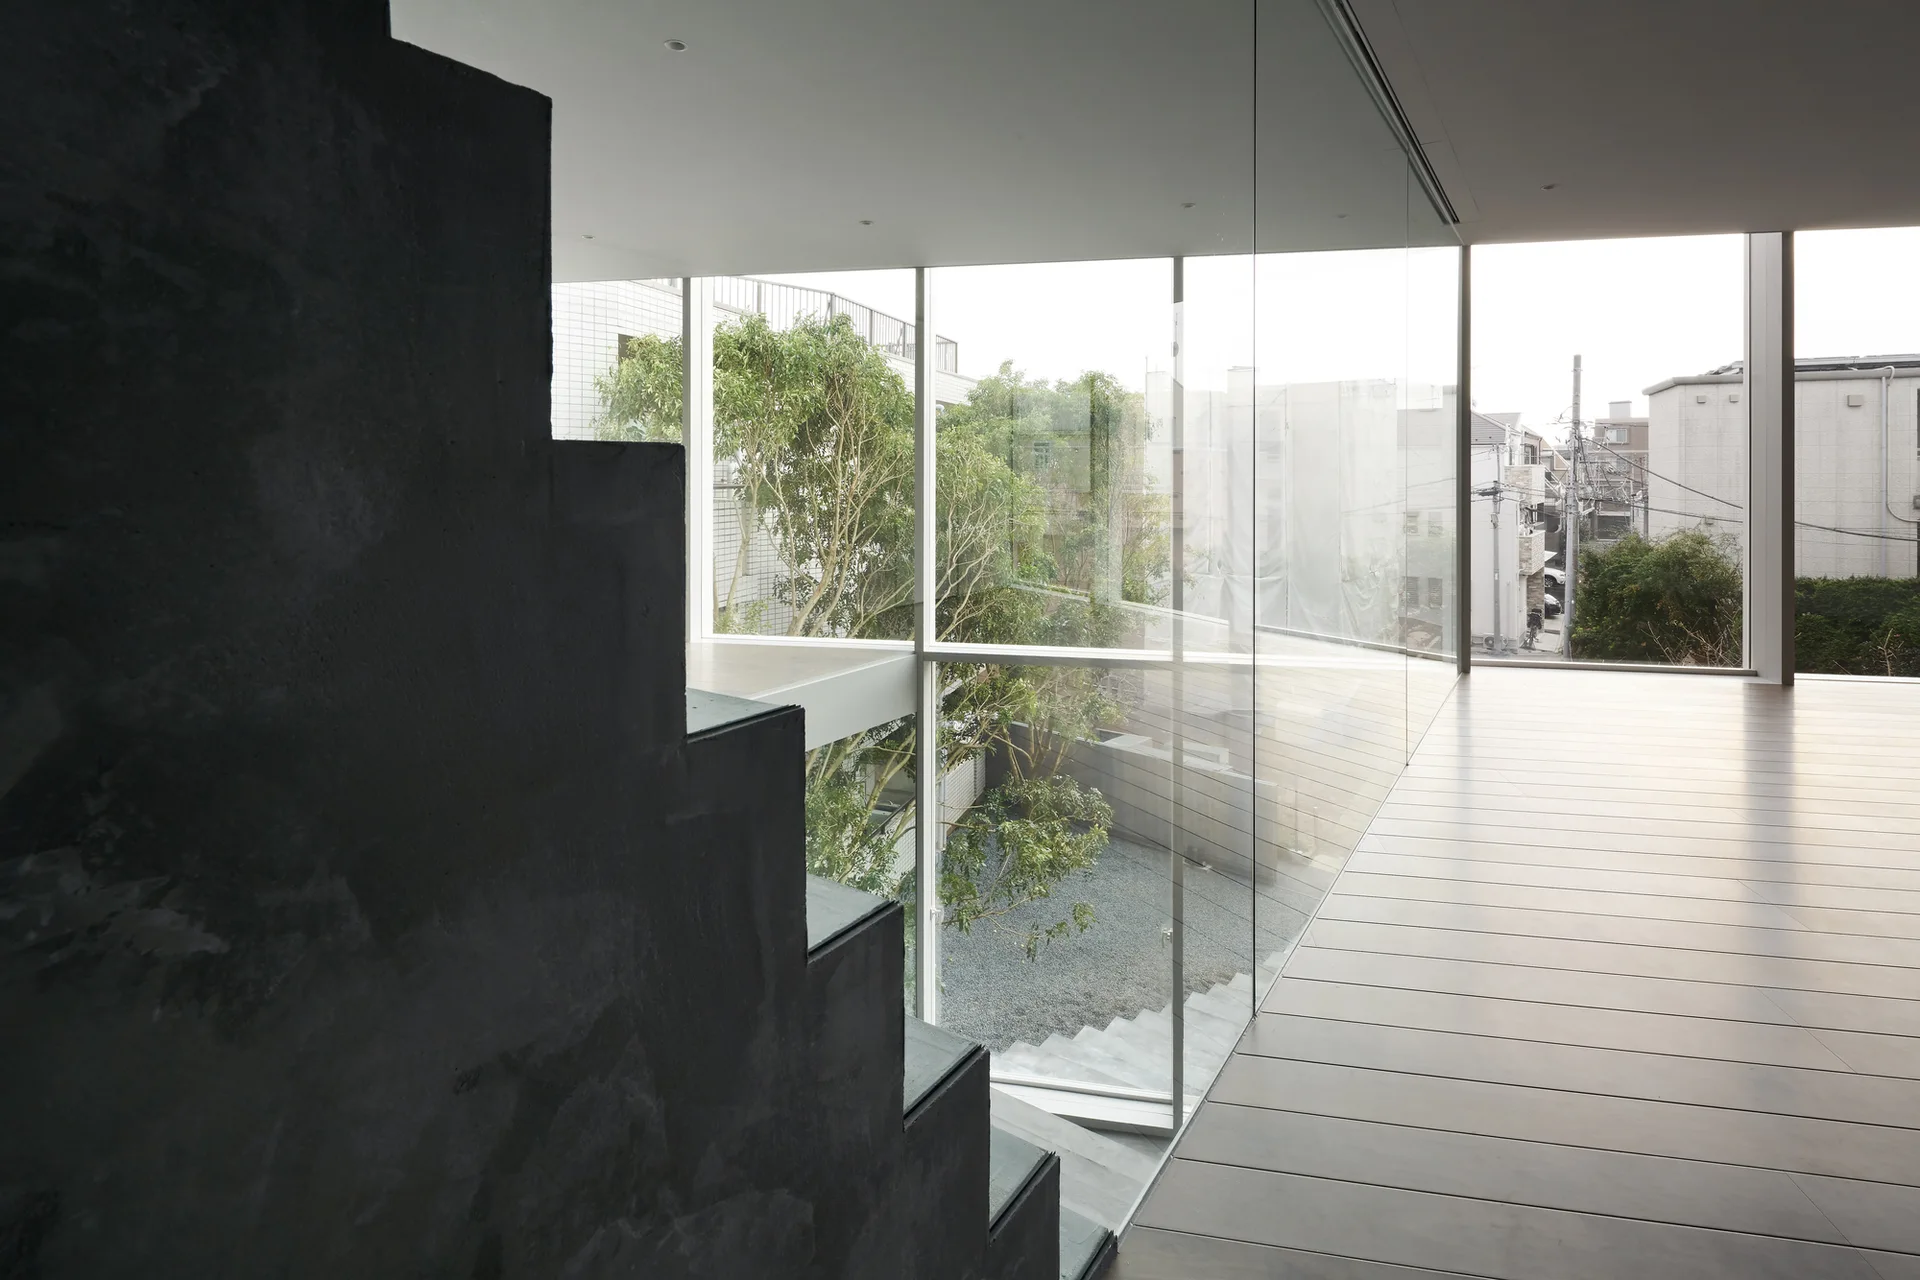
A dark textured sculptural staircase stands beside a large glass wall showcasing an outdoor courtyard with green trees.
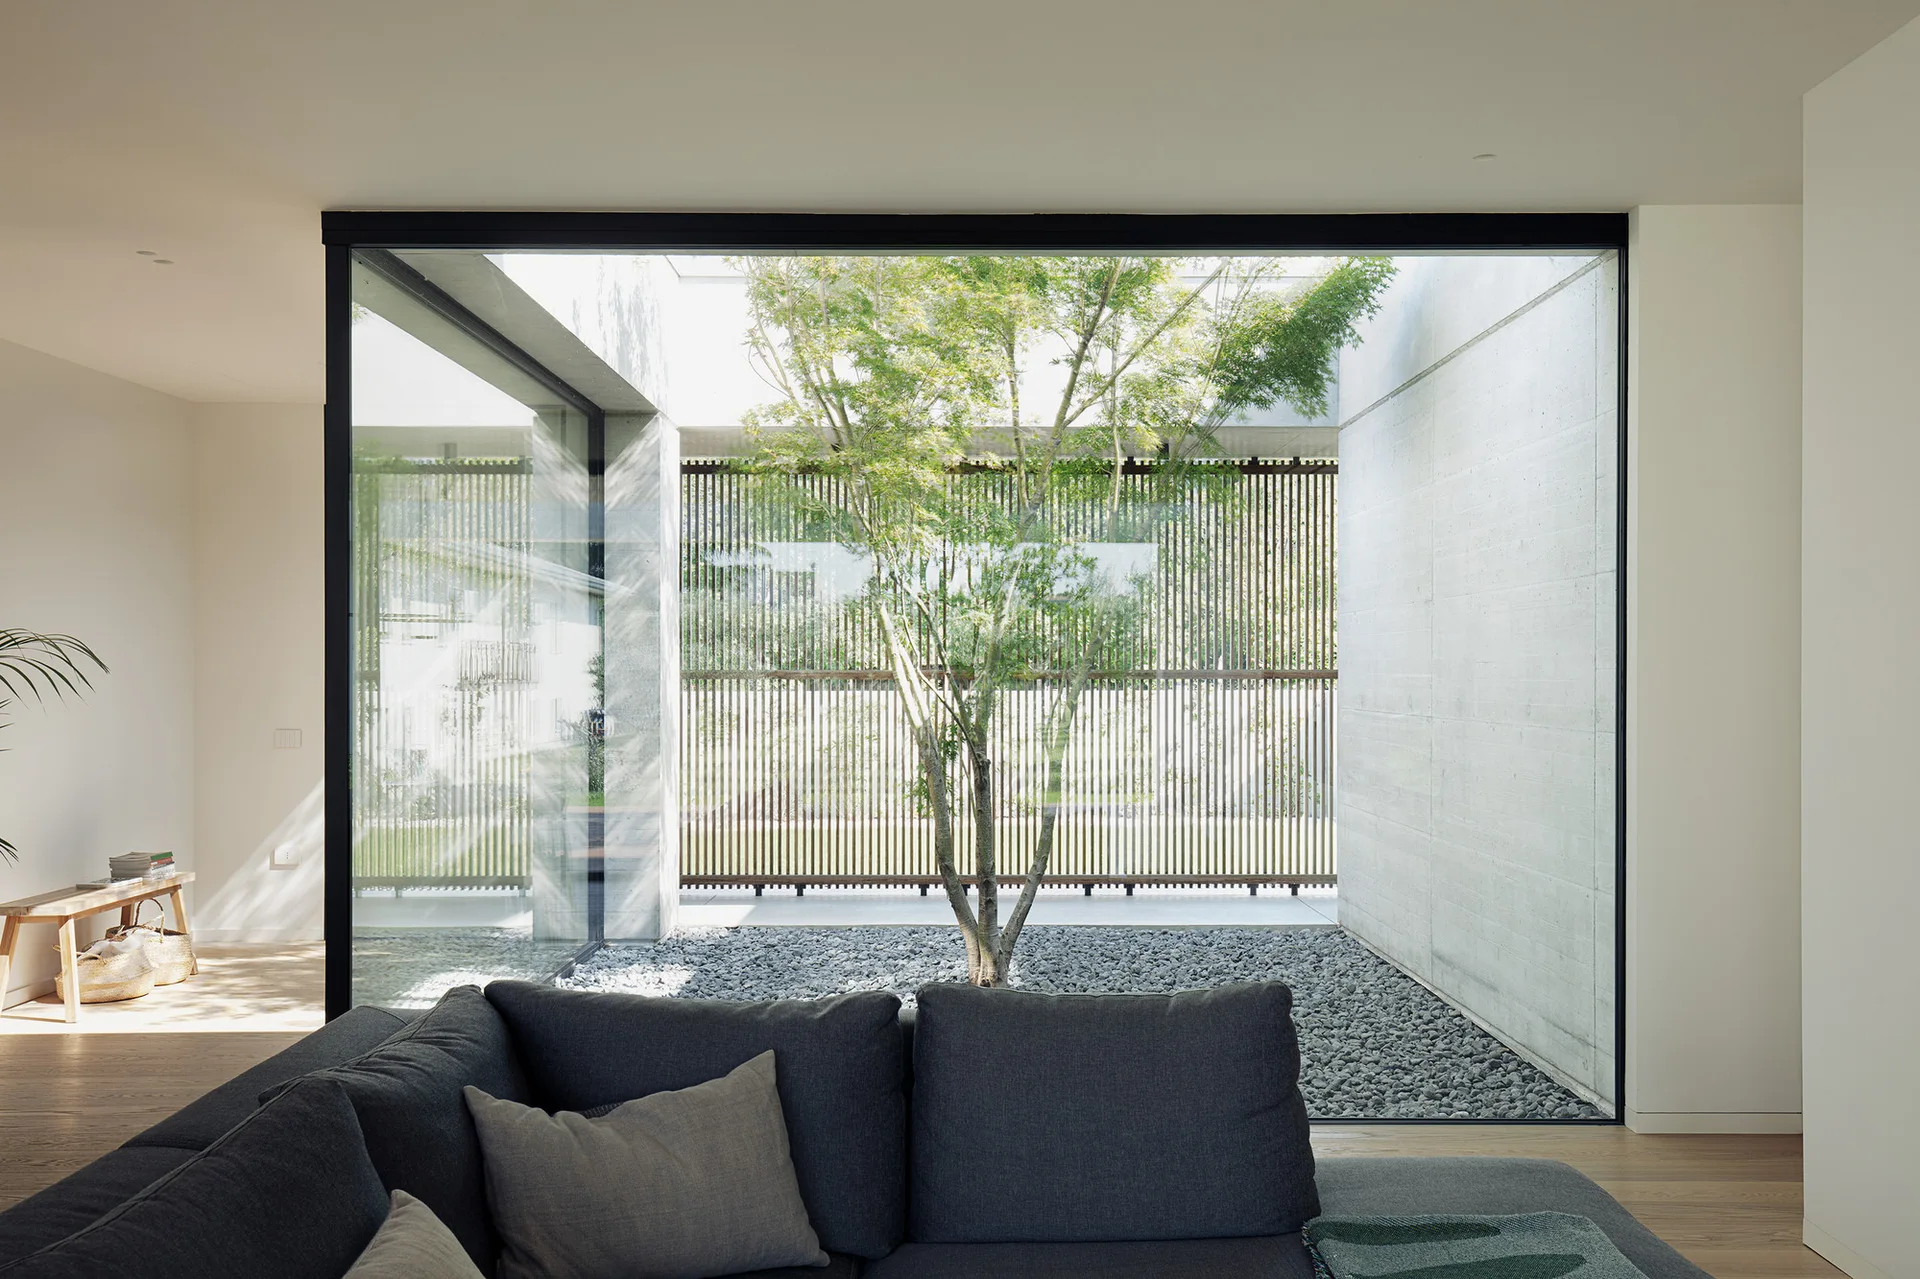
A grey sofa in a minimalist living room faces a large glass wall showcasing an internal gravel courtyard with a central tree and a slatted screen.
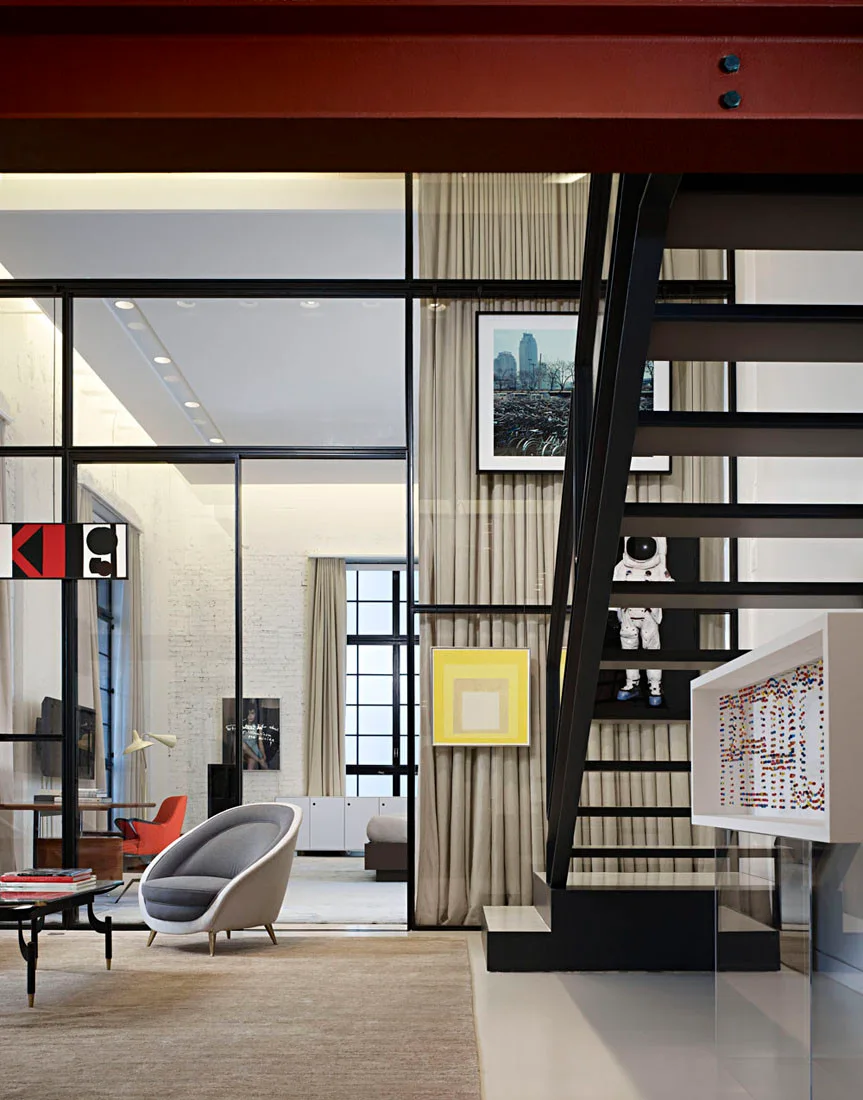
A modern loft living room features a black metal staircase, floor-to-ceiling glass partitions, a grey armchair, and a red ceiling beam.
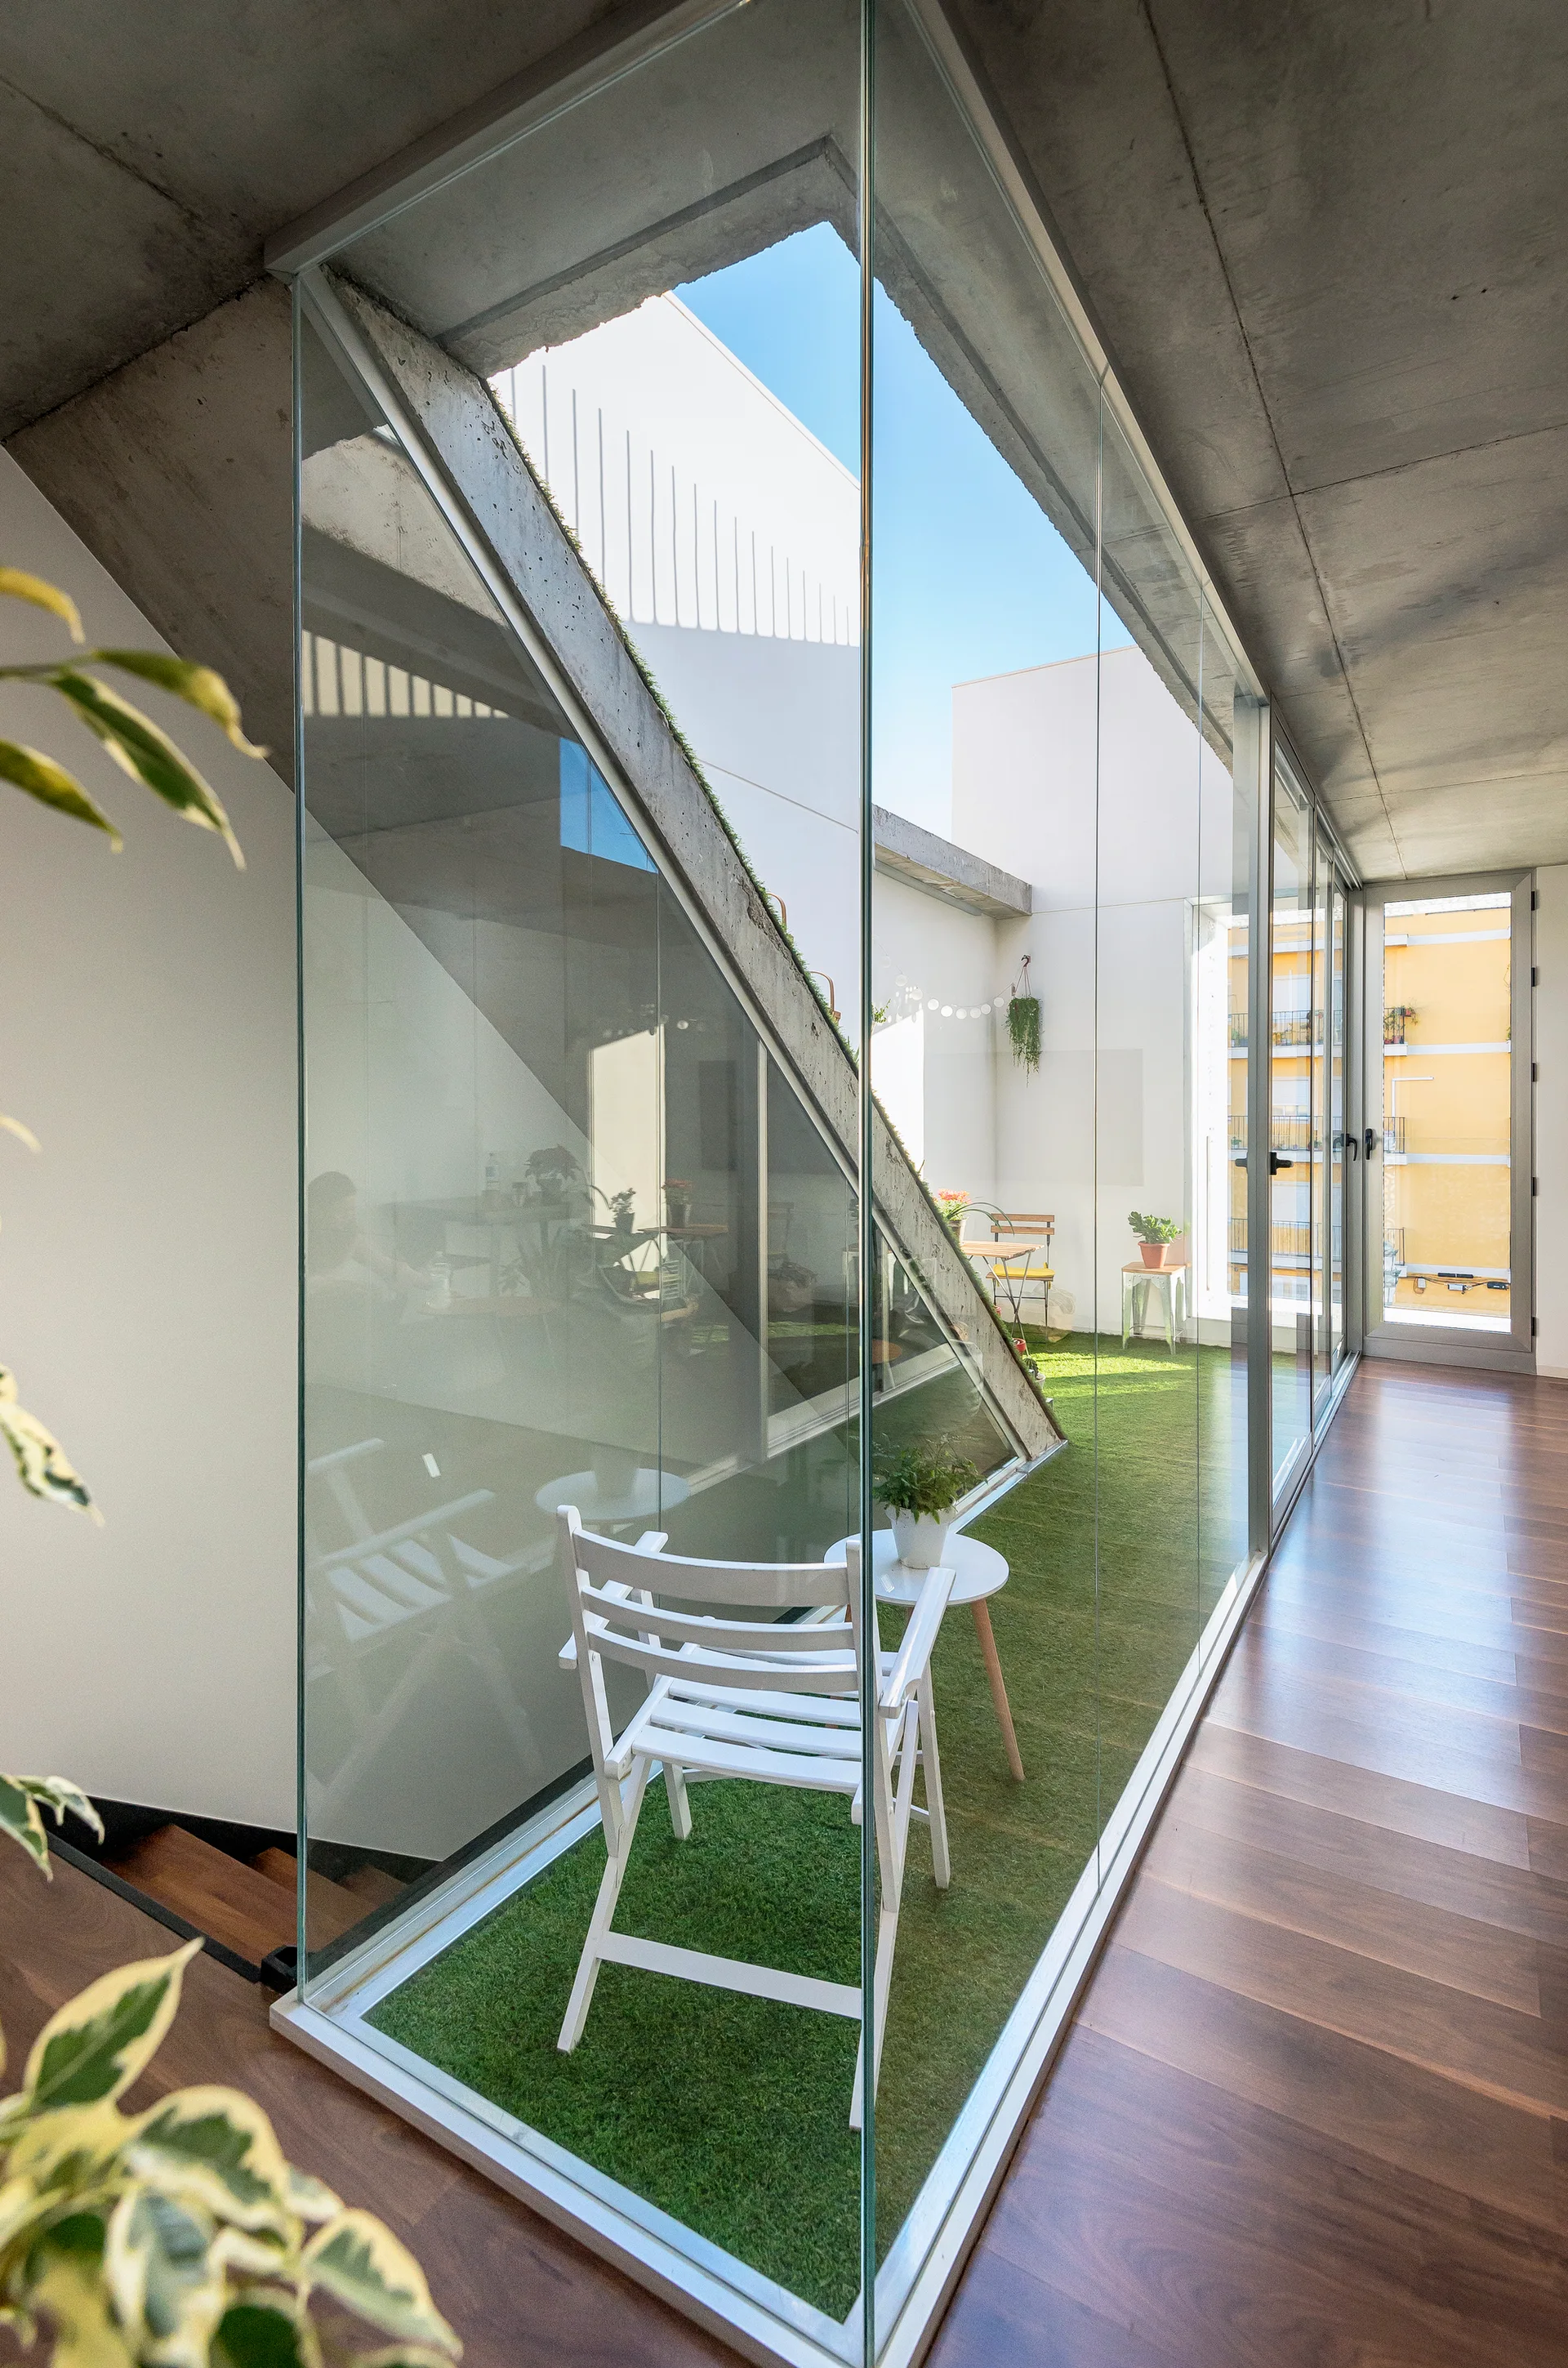
A floor-to-ceiling glass wall separates a wood-floored corridor from an enclosed courtyard featuring green turf, a white folding chair, and a concrete ceiling.
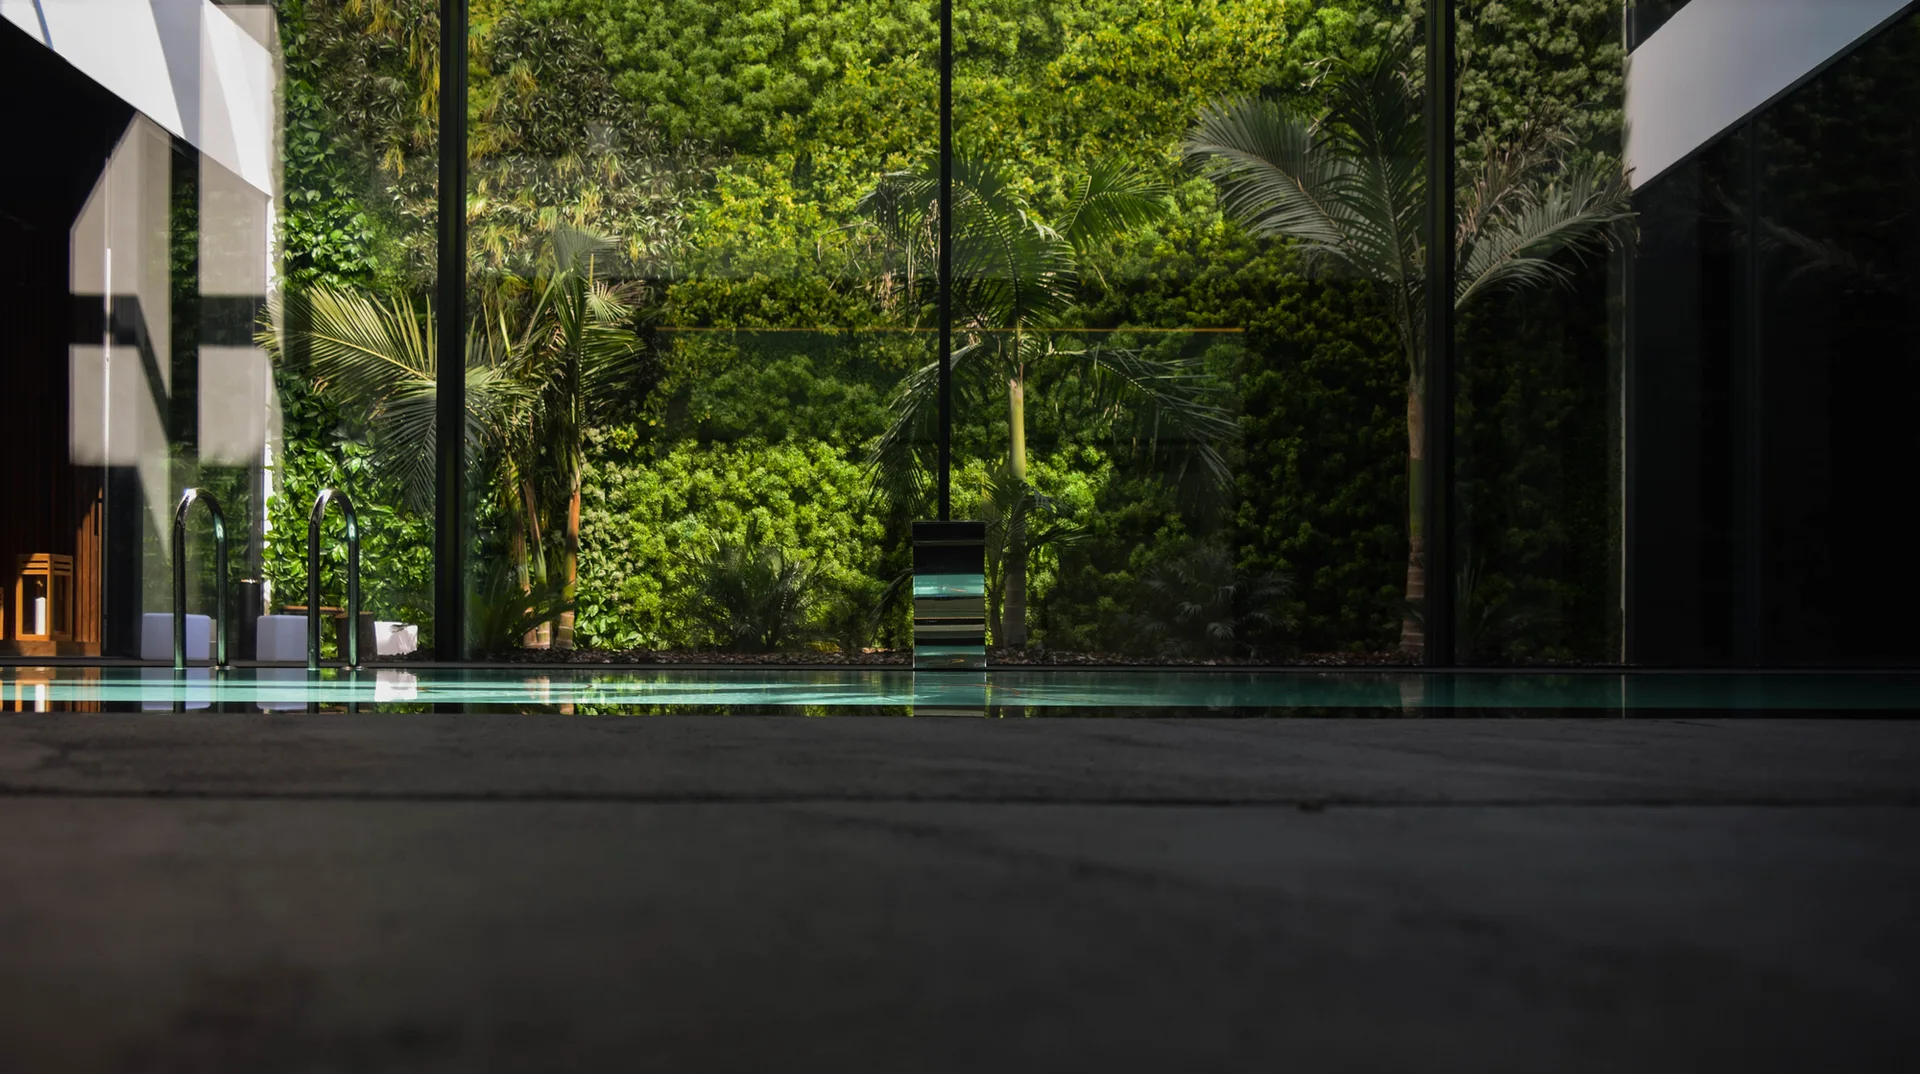
An indoor swimming pool features a metal ladder and a floor-to-ceiling glass window showcasing a towering outdoor vertical garden wall of lush green foliage.
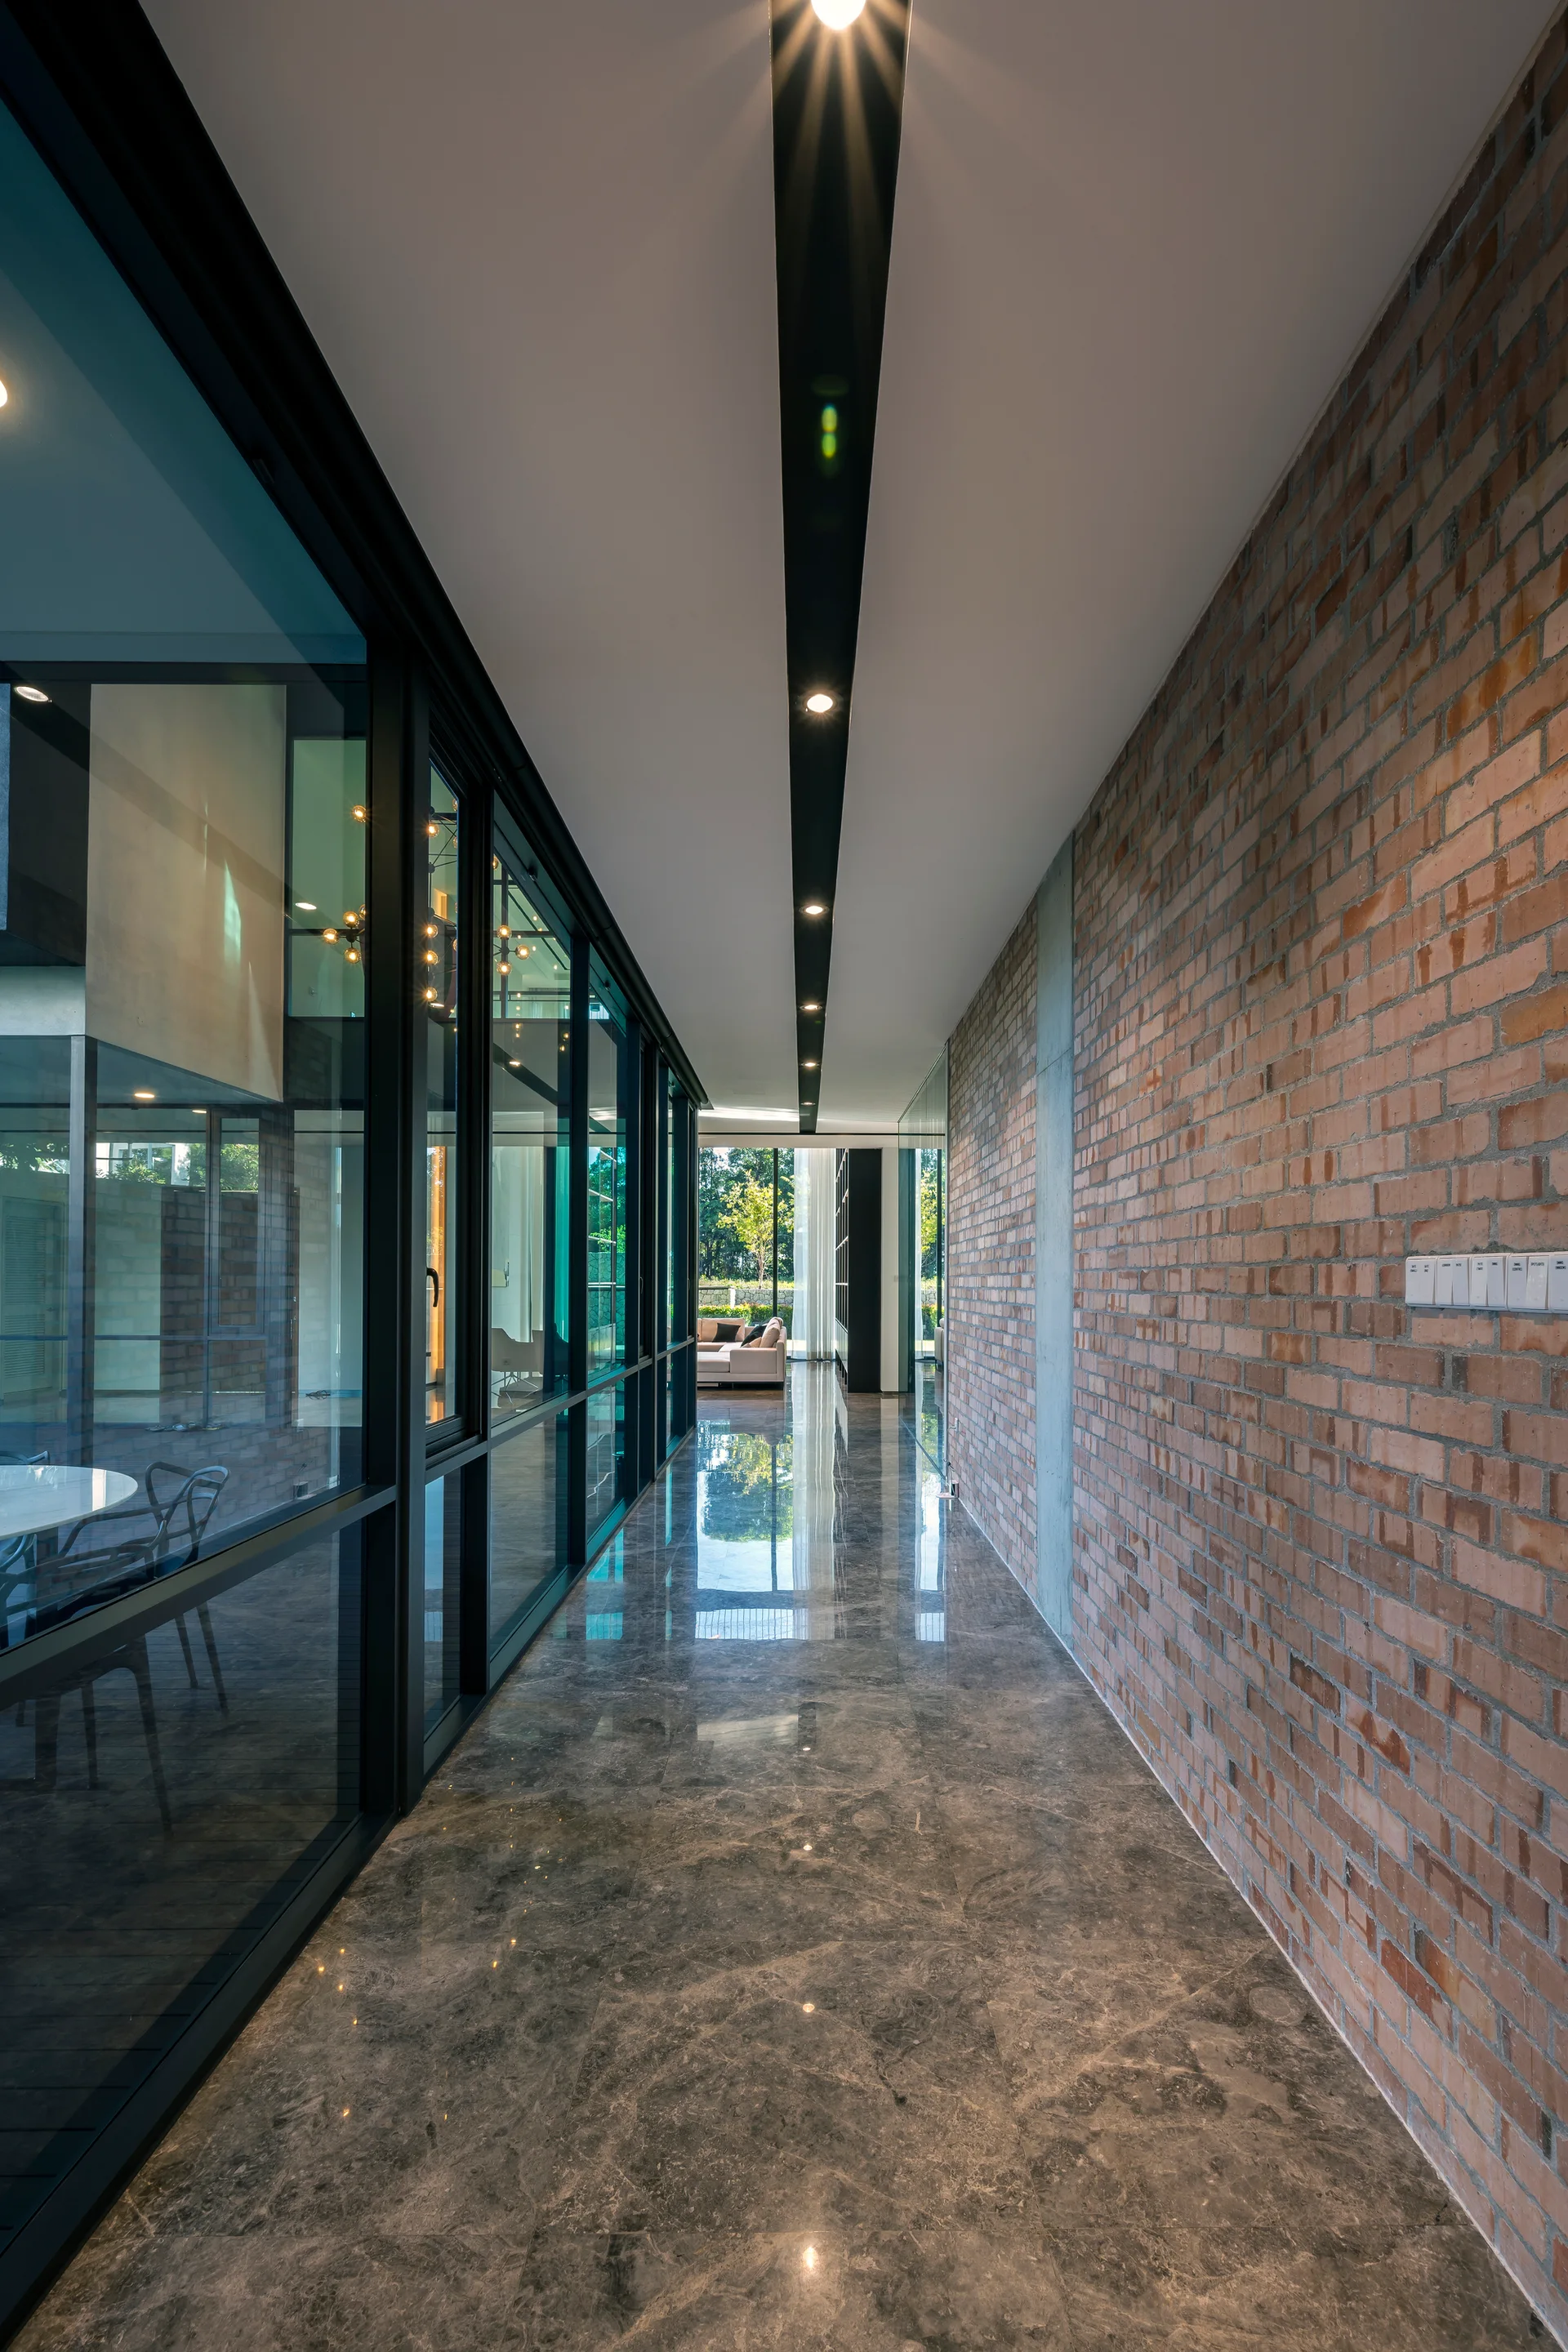
A long modern hallway featuring an exposed red brick wall, a floor-to-ceiling glass partition, polished grey stone flooring, and recessed ceiling lights.
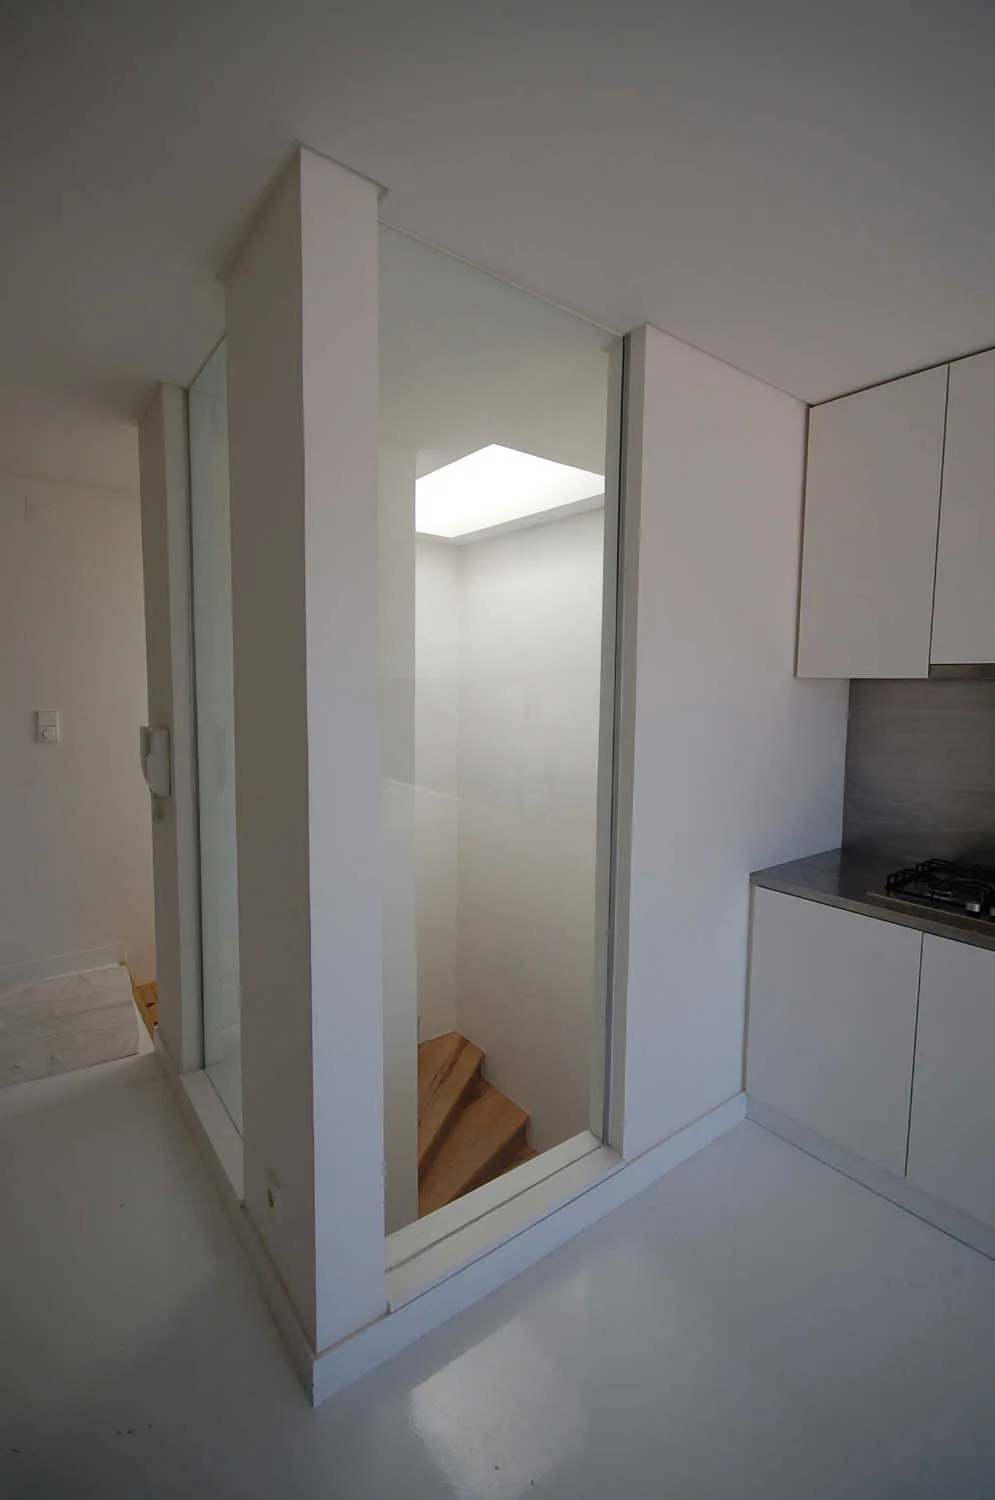
A minimalist white kitchen adjacent to a wooden staircase enclosed by a floor-to-ceiling glass partition under a skylight.
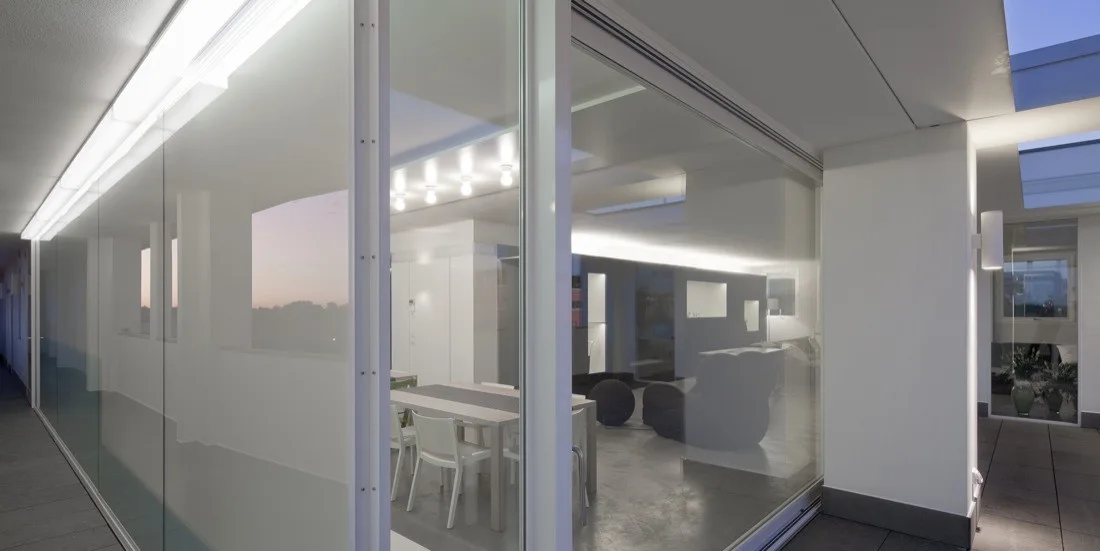
A modern apartment dining and living room seen through a large floor-to-ceiling sliding glass wall next to an outdoor stone terrace.
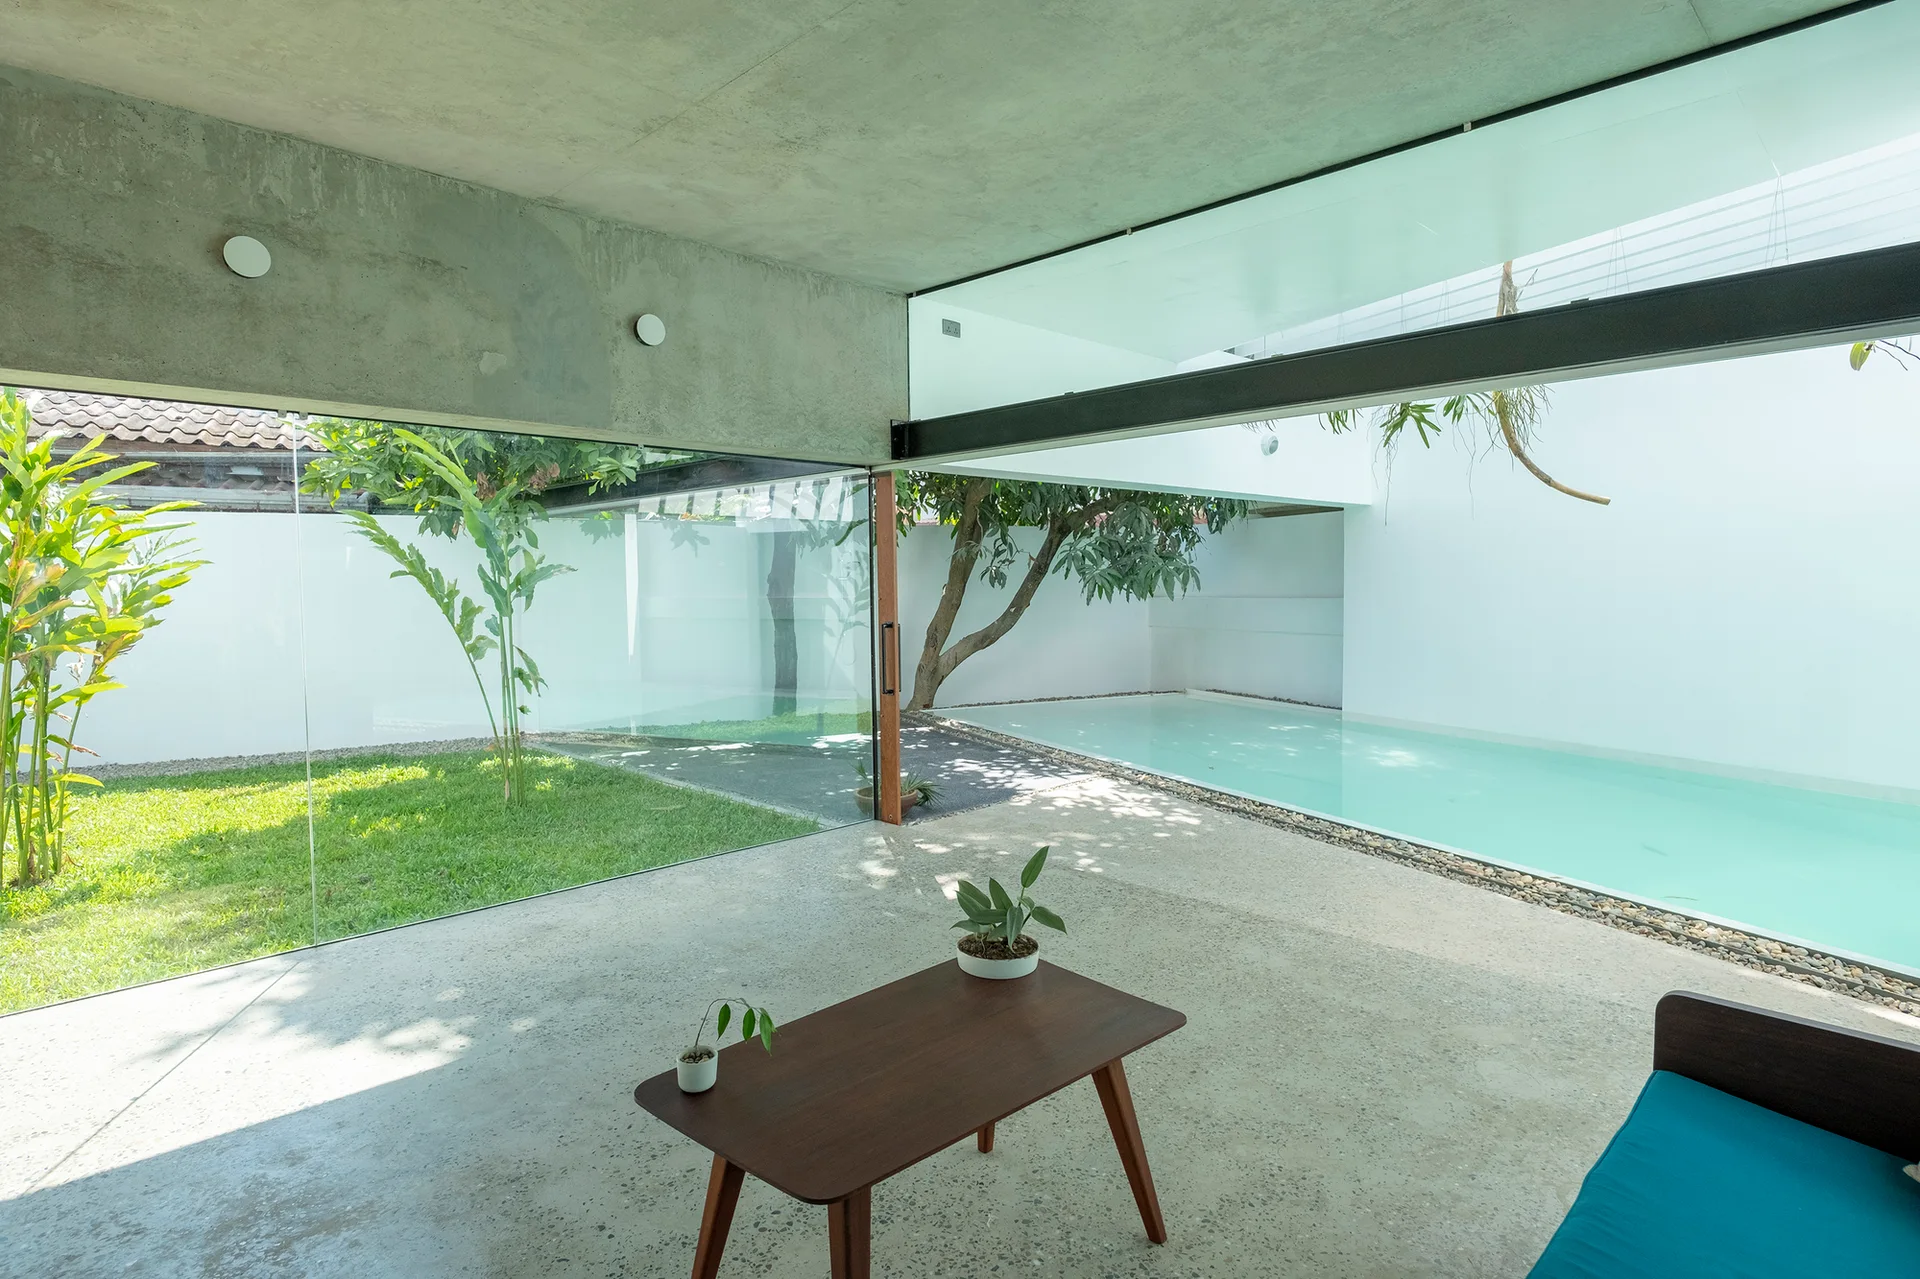
A minimalist living space features an exposed concrete ceiling, a low wooden coffee table, and floor-to-ceiling glass walls looking out to a pool.
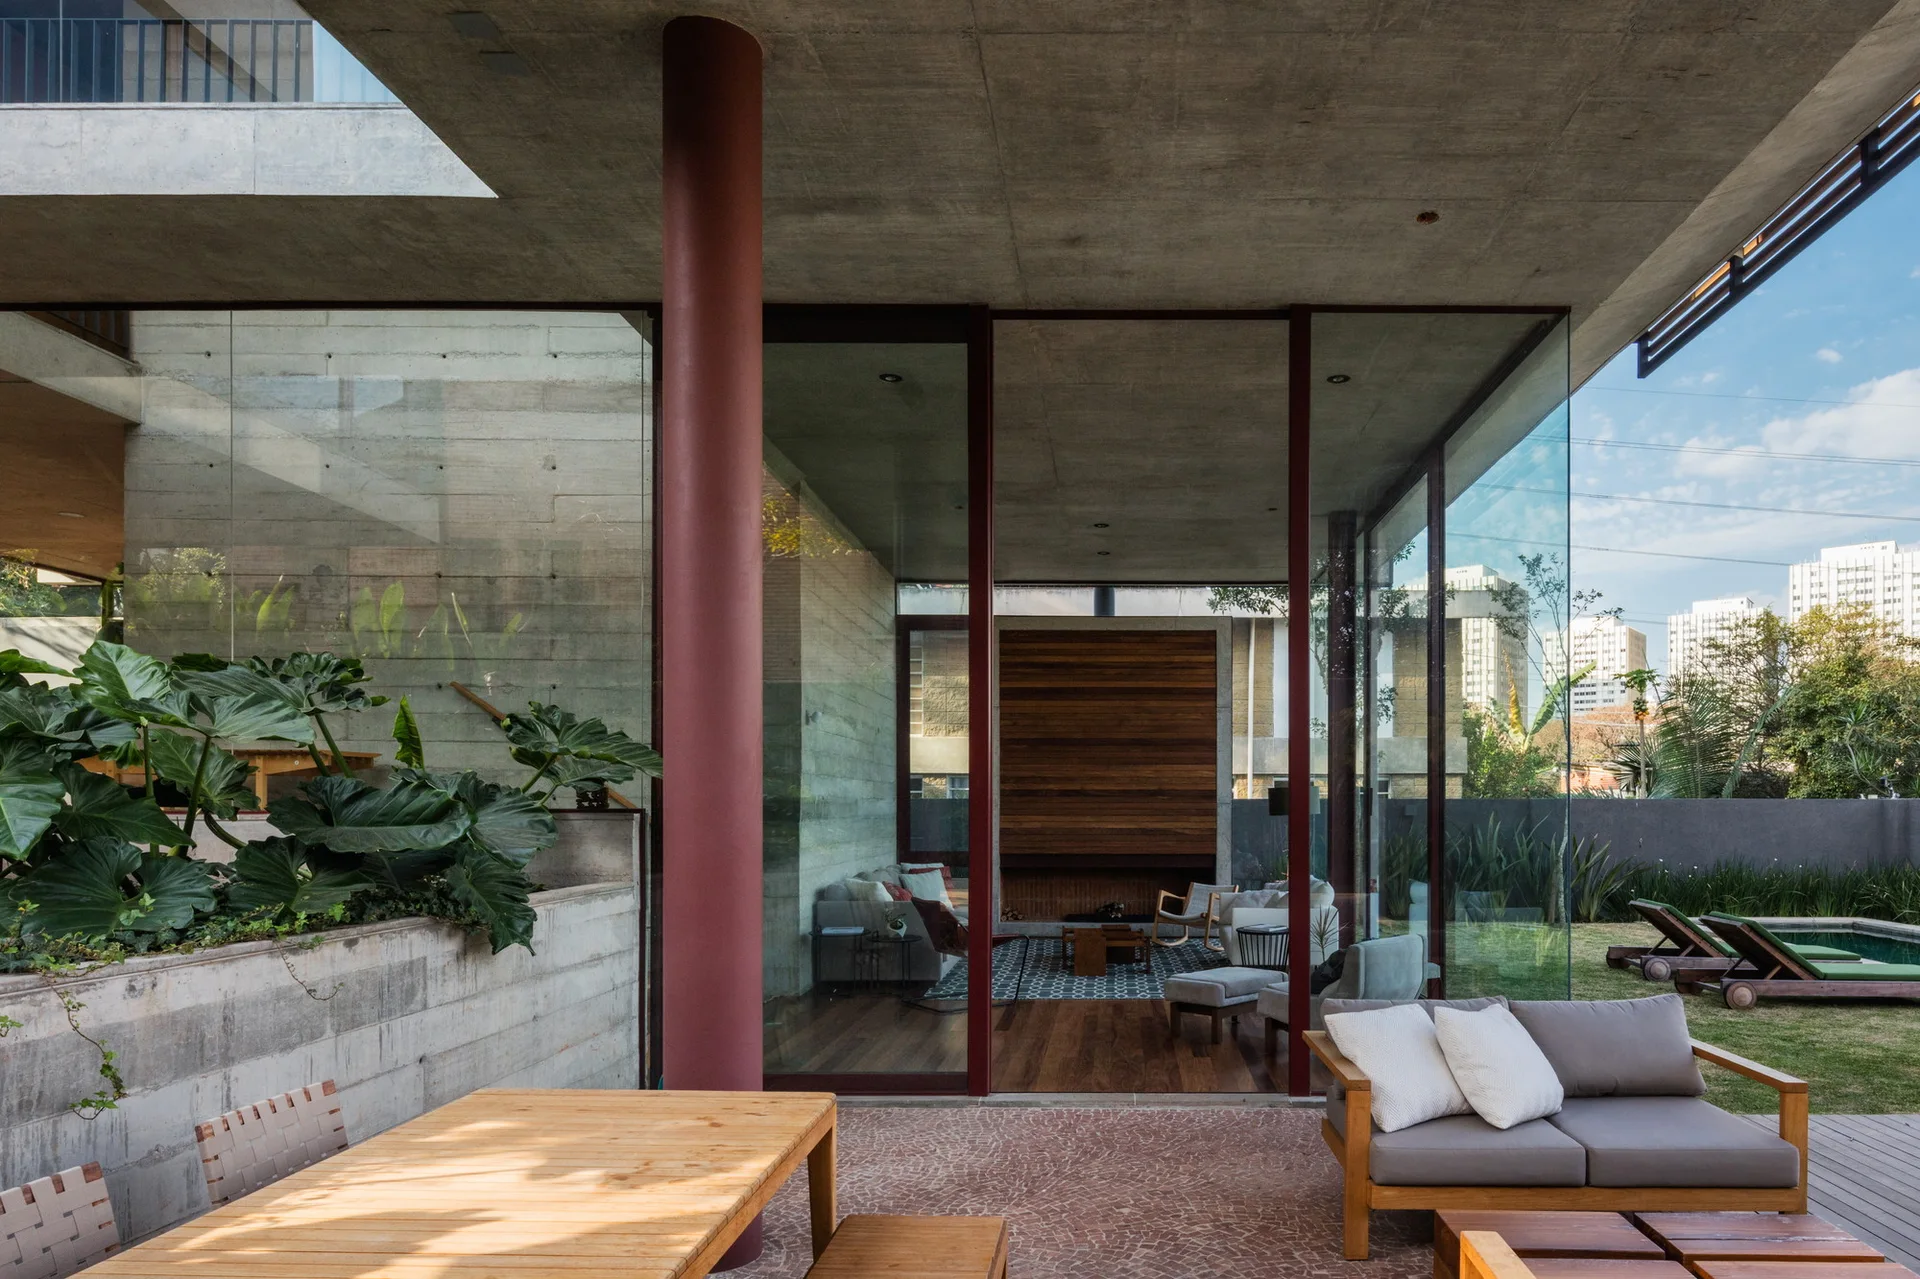
A modern patio with a wood dining table and sofa, separated from an indoor living area by floor-to-ceiling glass walls under a concrete roof.