Skip to content

COLLECTION

Exposed Concrete Block Walls
by @chloe-hughes

40 photos

Interior design photos featuring Exposed Concrete Block Walls.

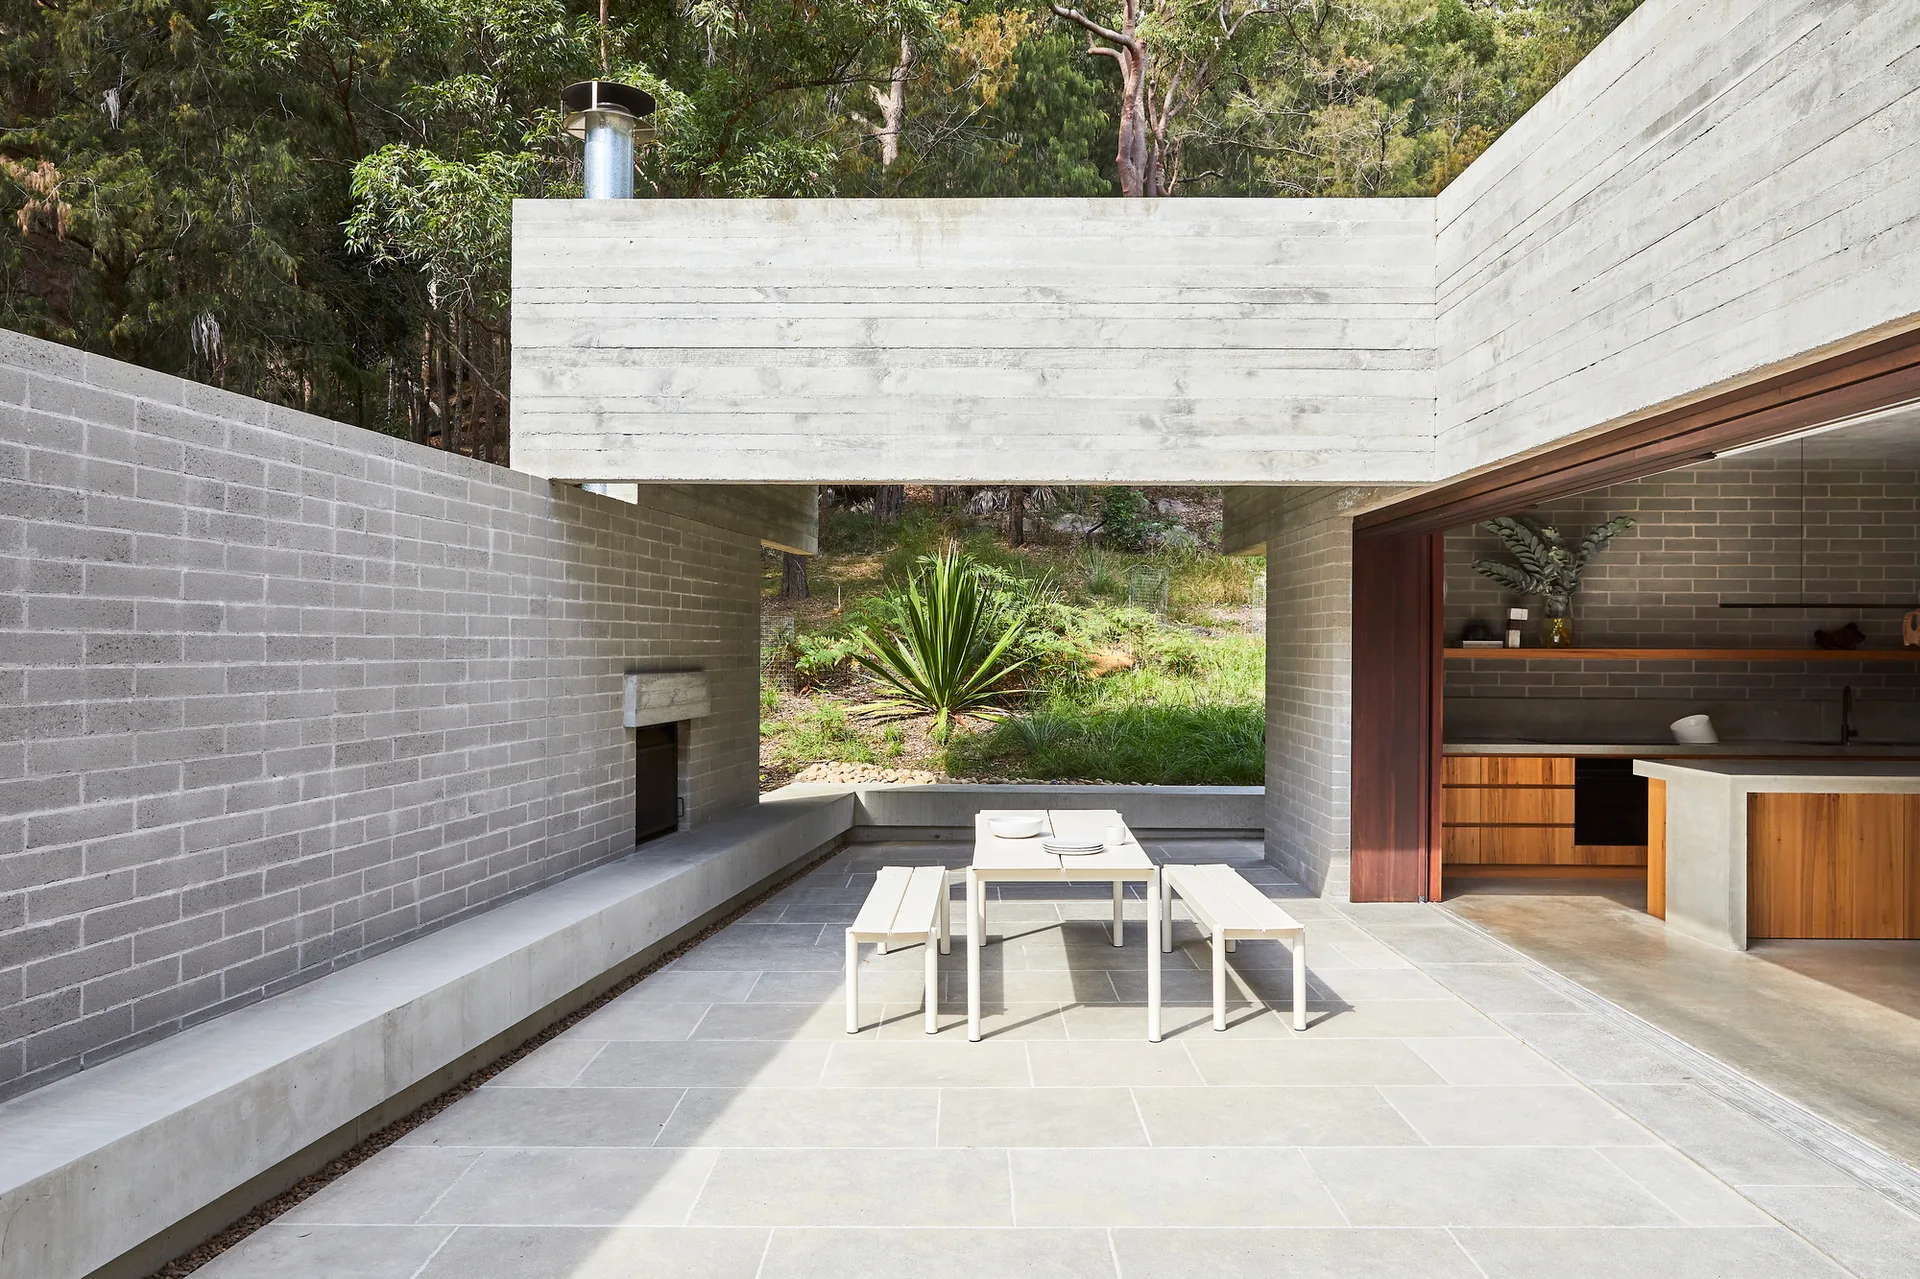
A minimalist outdoor concrete patio features a central metal dining set, a built-in block fireplace, and an open transition to a wooden kitchen.
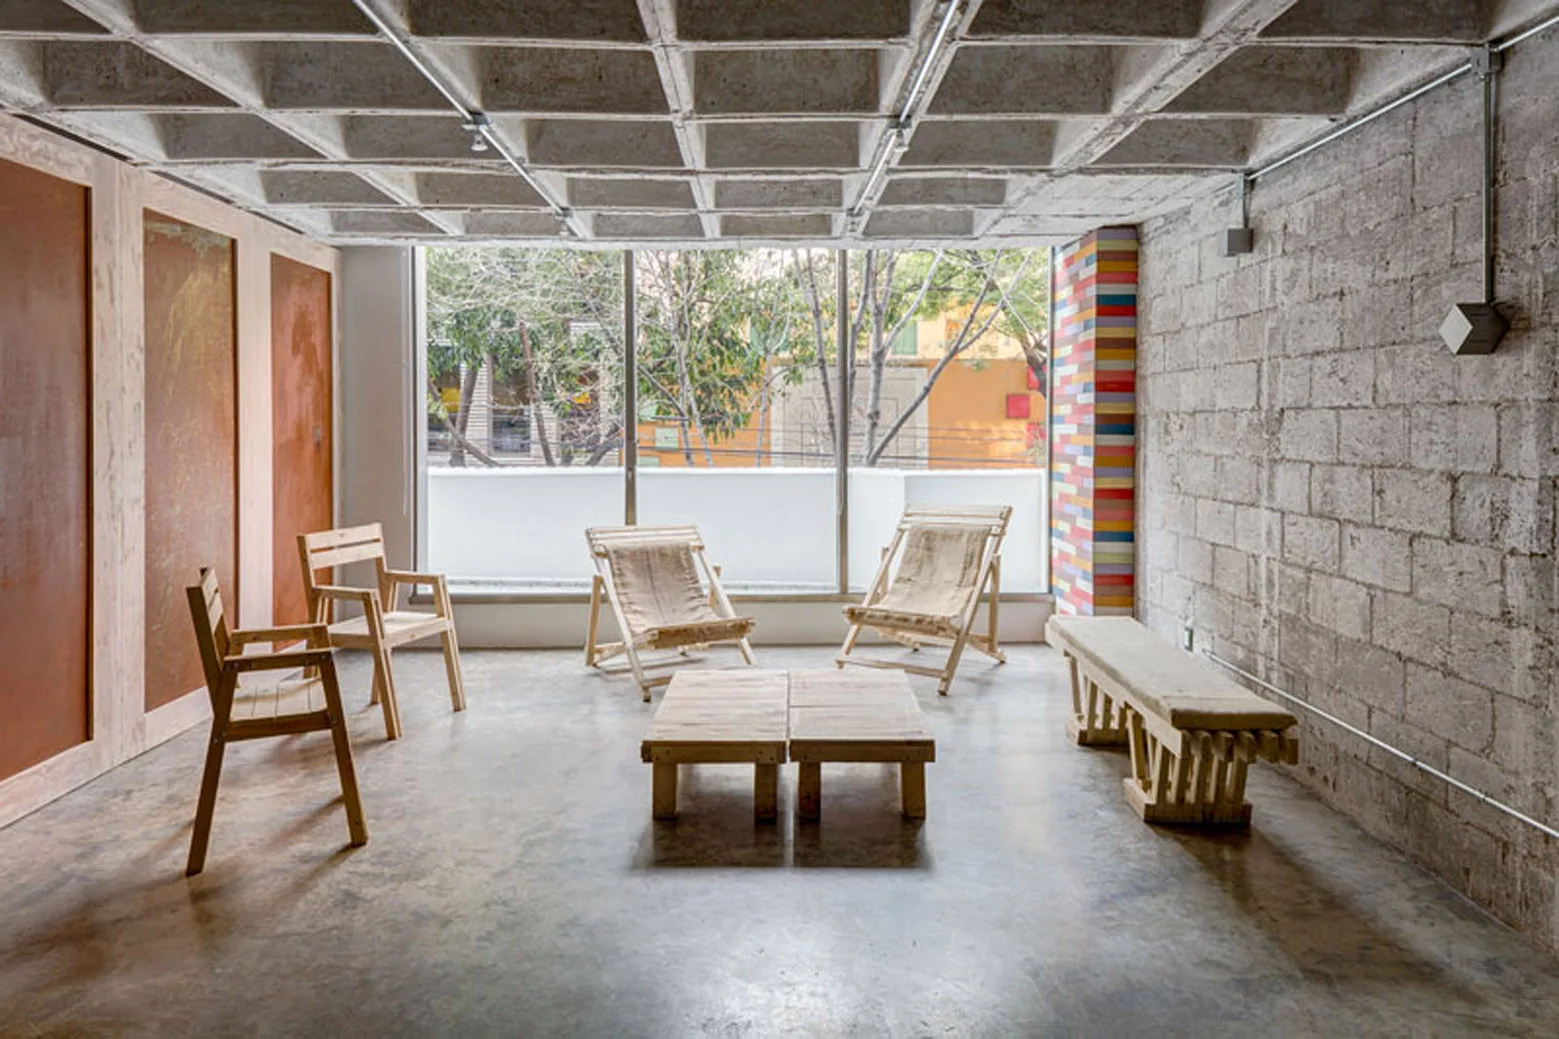
An industrial living space features a concrete waffle ceiling, exposed concrete block walls, and minimalist wooden chairs around a low coffee table.
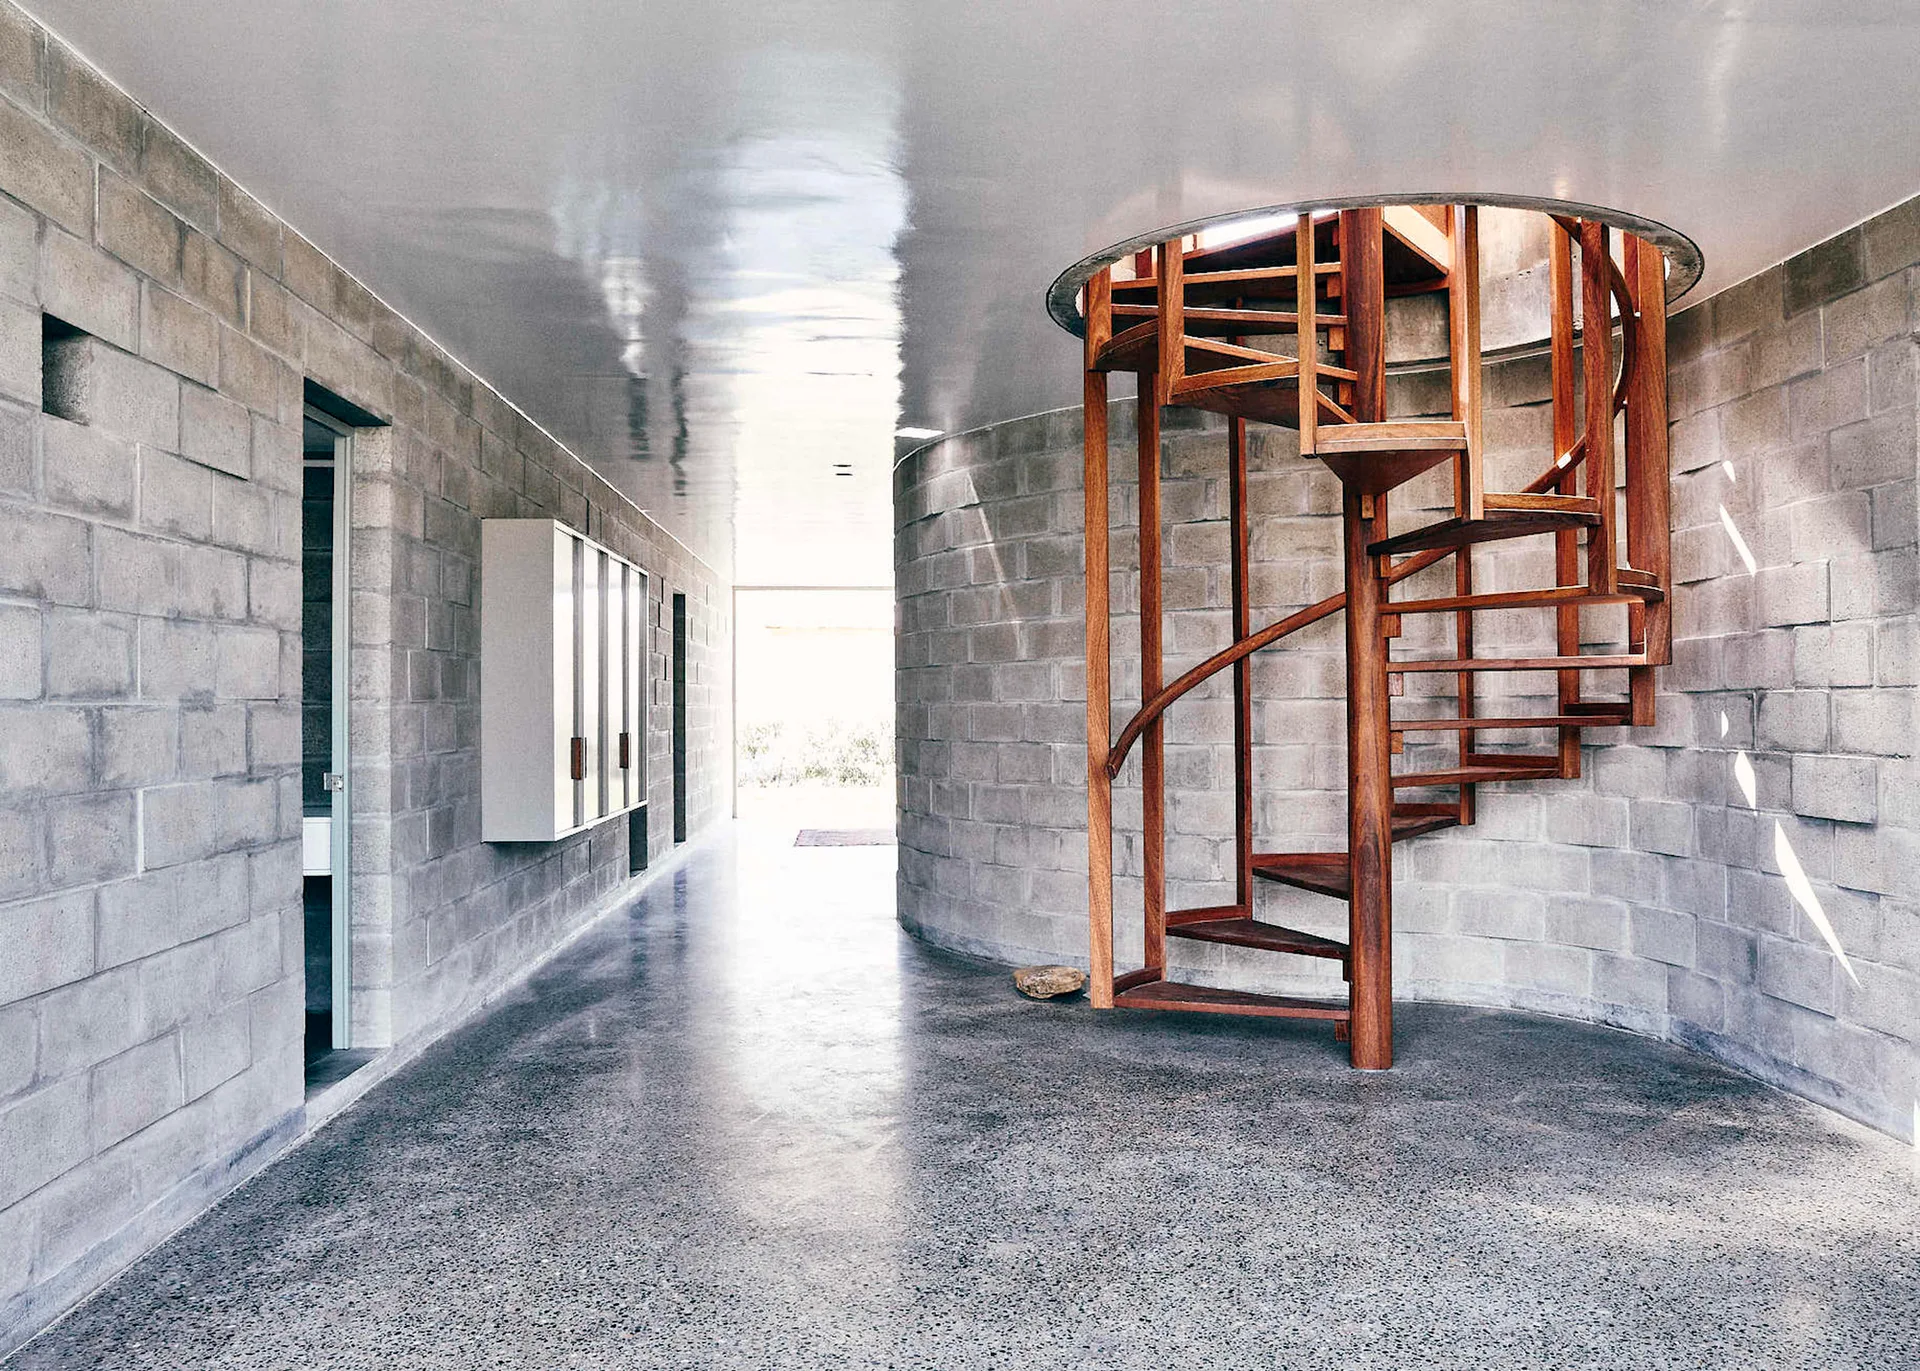
A wooden spiral staircase stands next to a curved concrete block wall in a hallway with a polished floor and a reflective white ceiling.
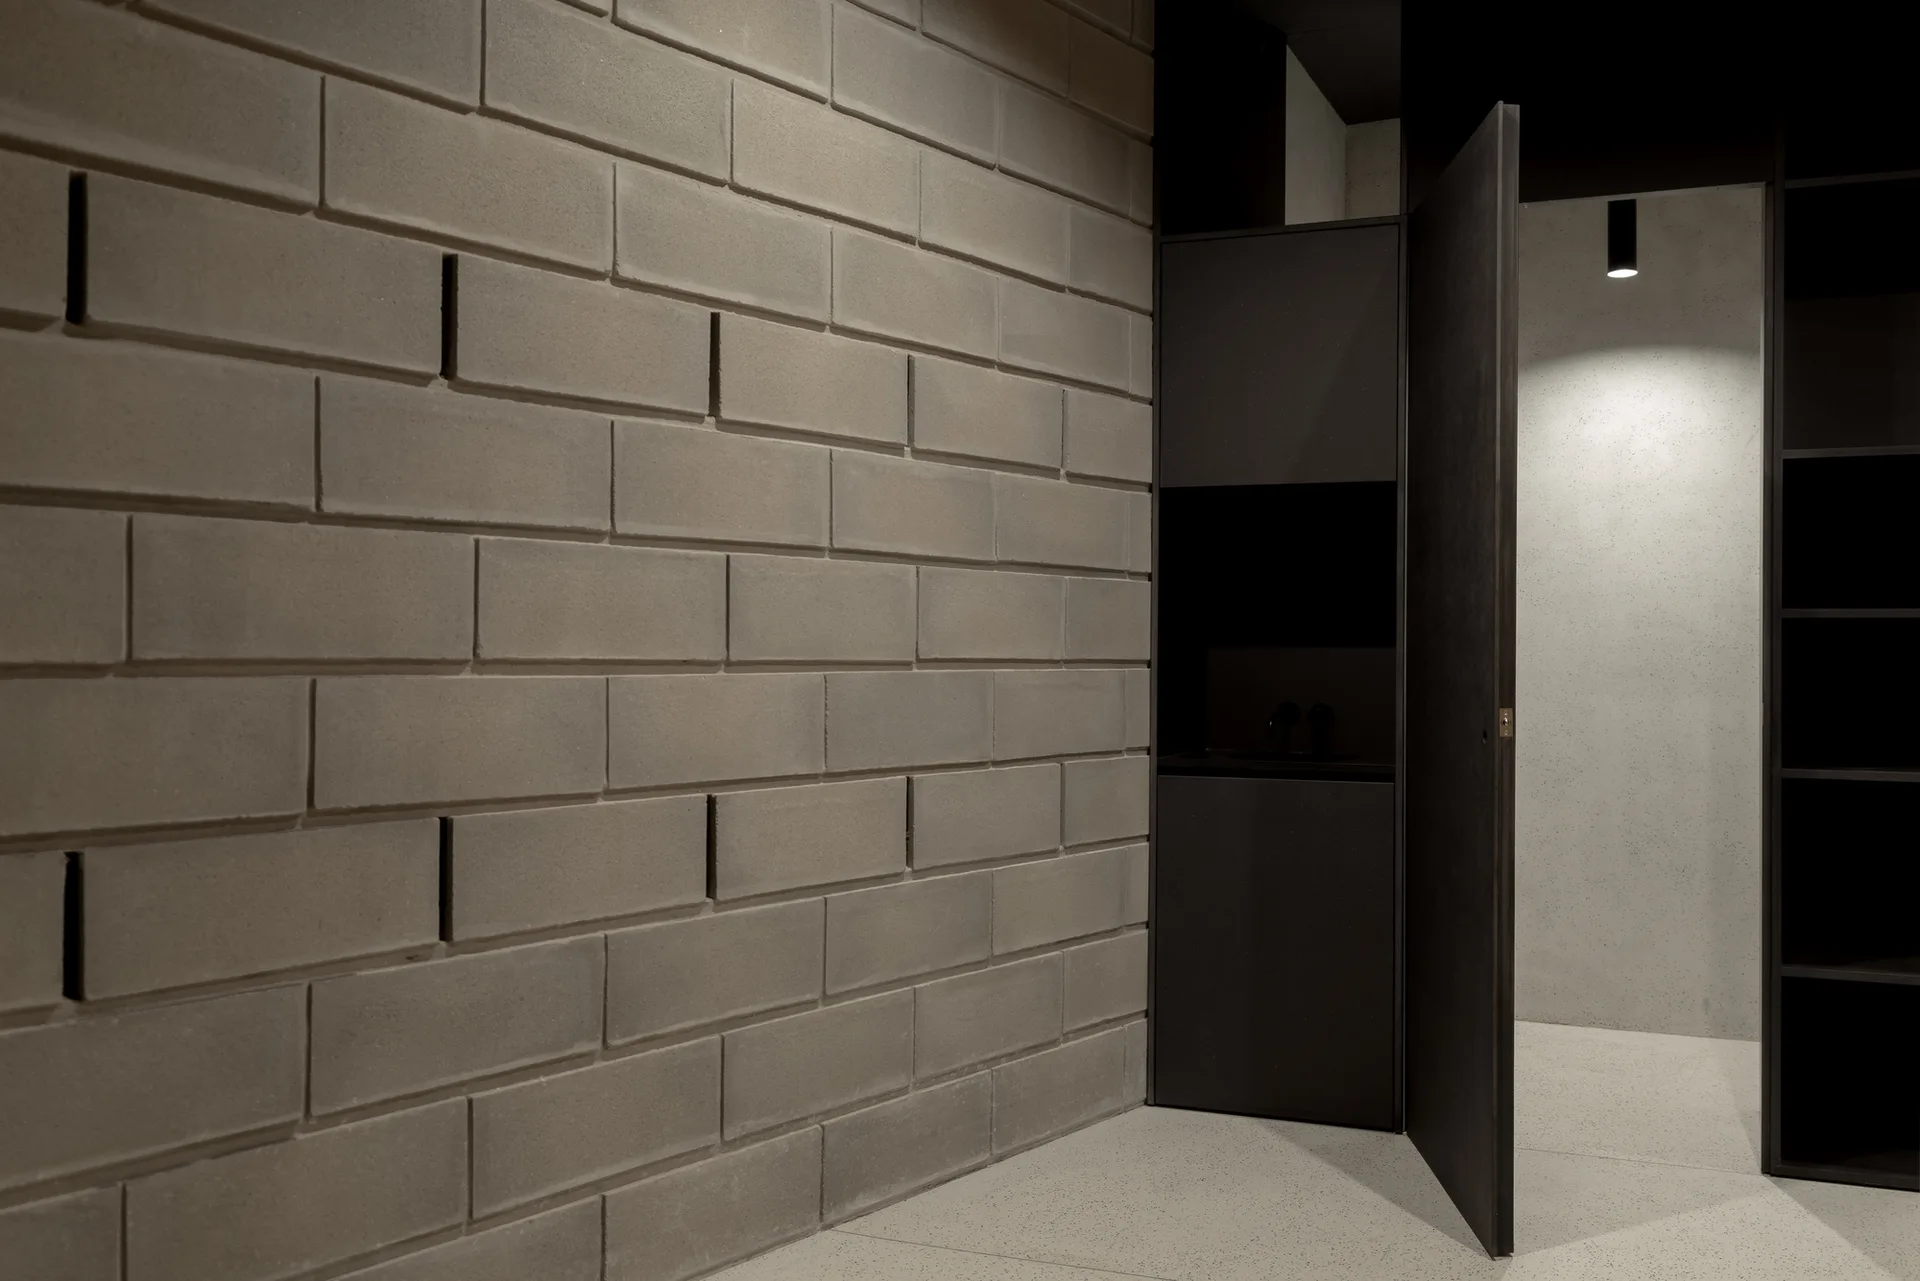
A minimalist room corner featuring a raw grey concrete block wall next to a partially open dark charcoal door.
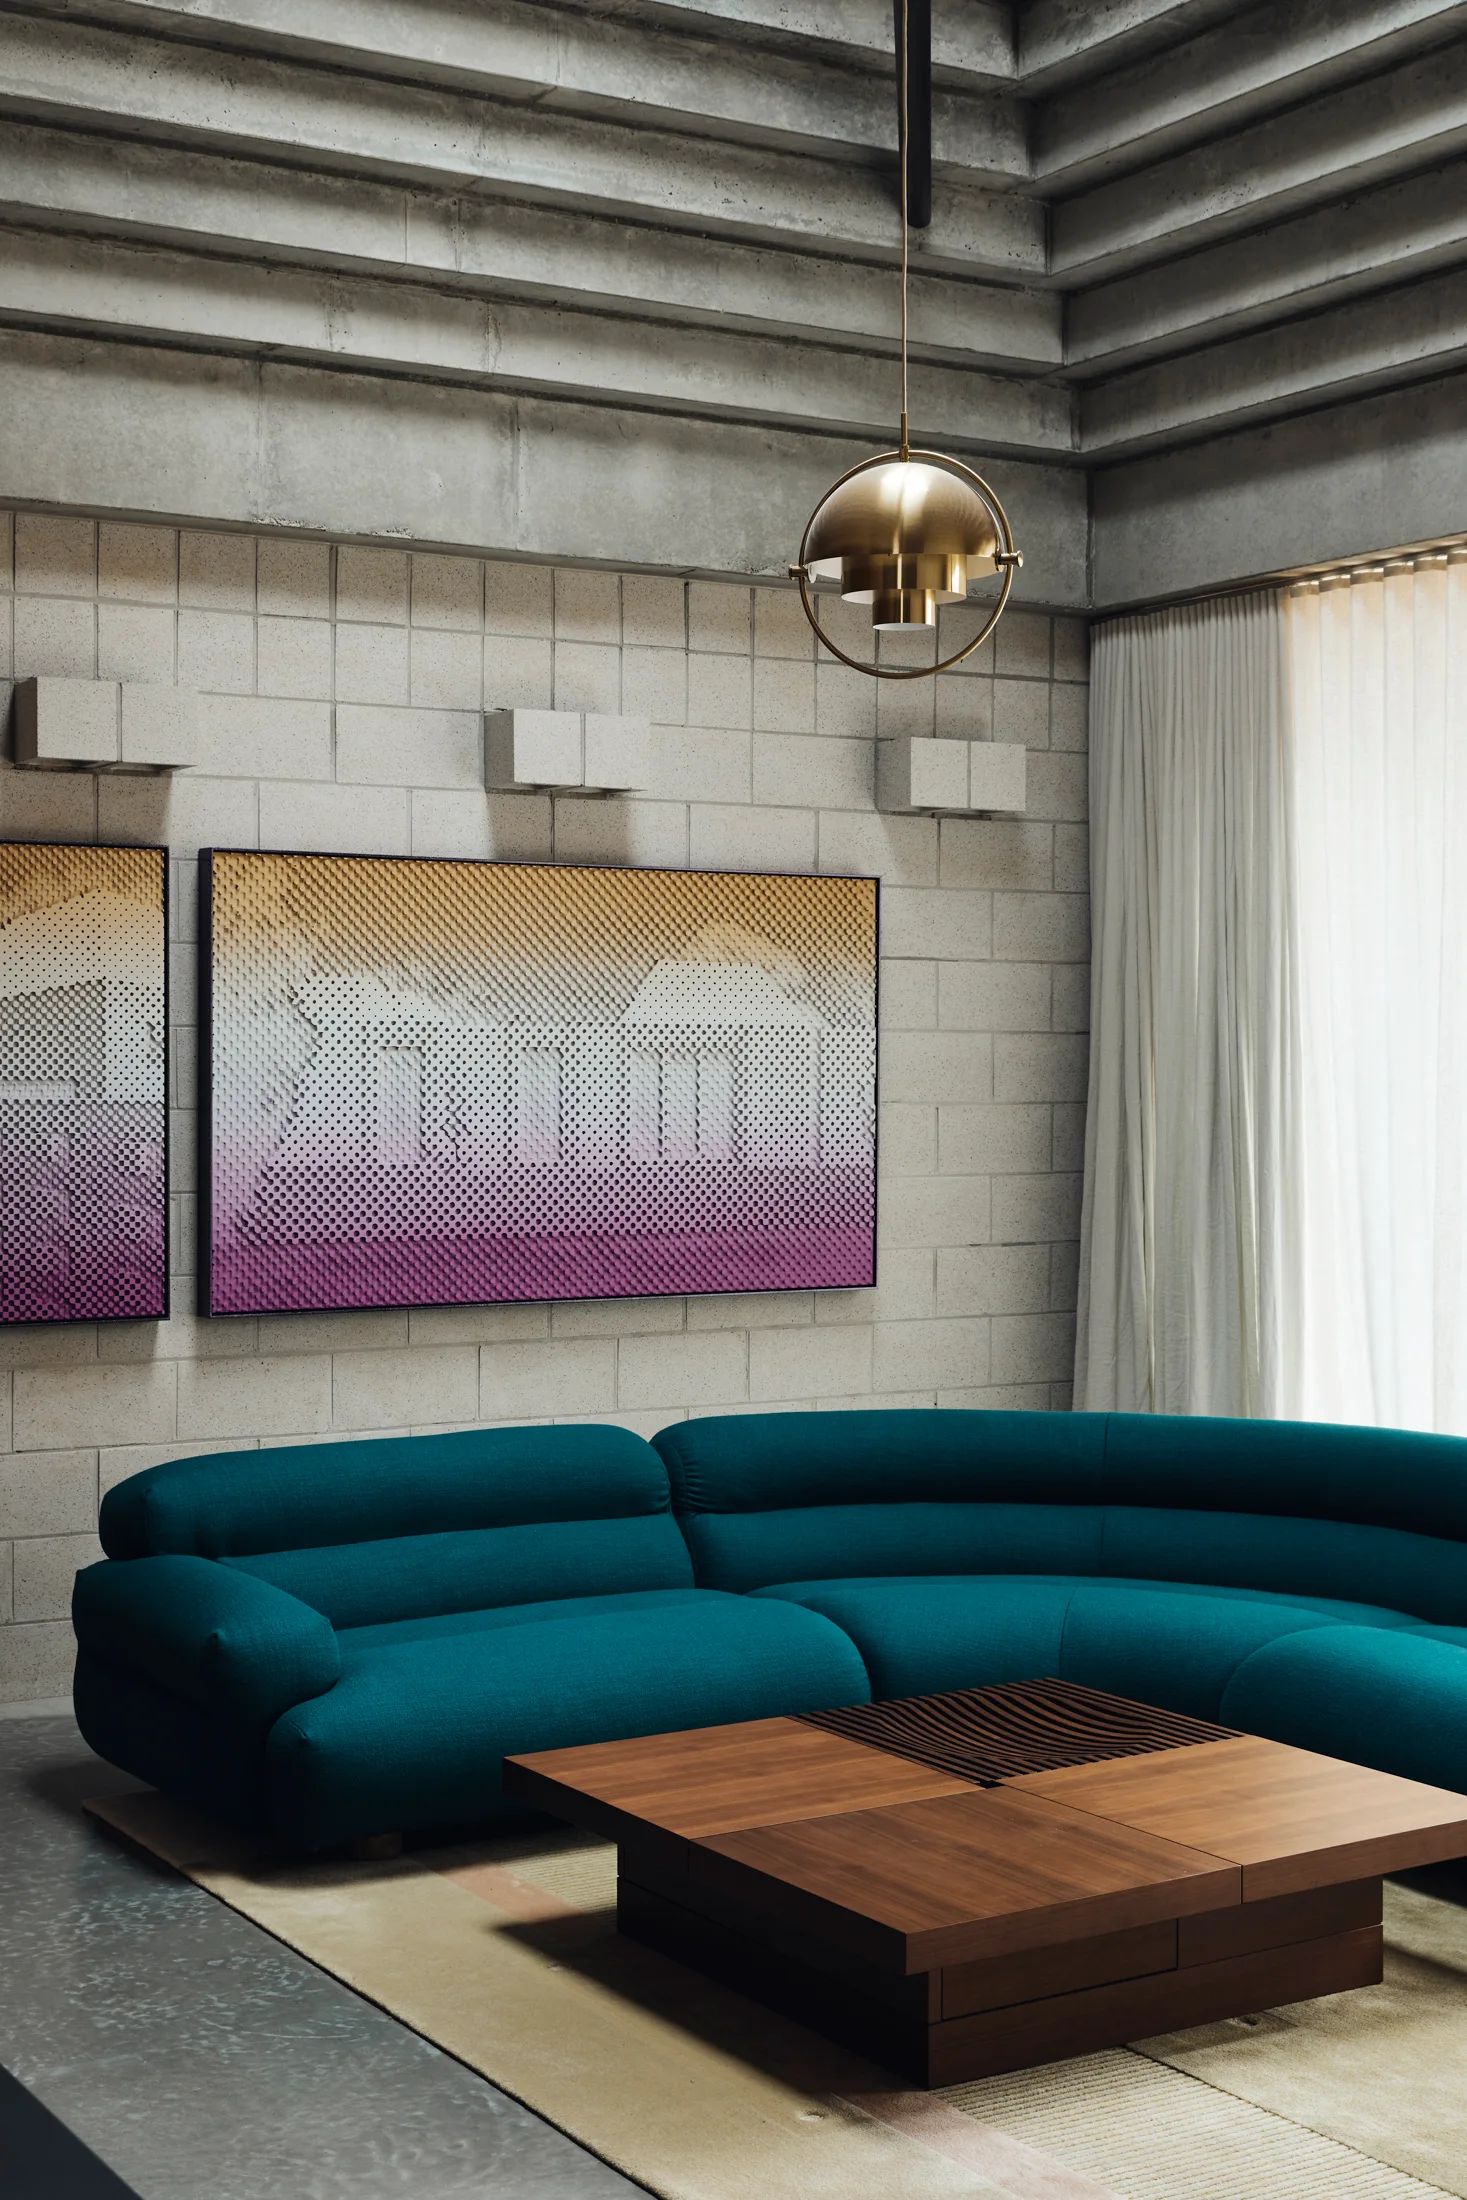
A curved deep teal sofa rests on a neutral rug before a concrete block wall decorated with purple and yellow gradient artwork.
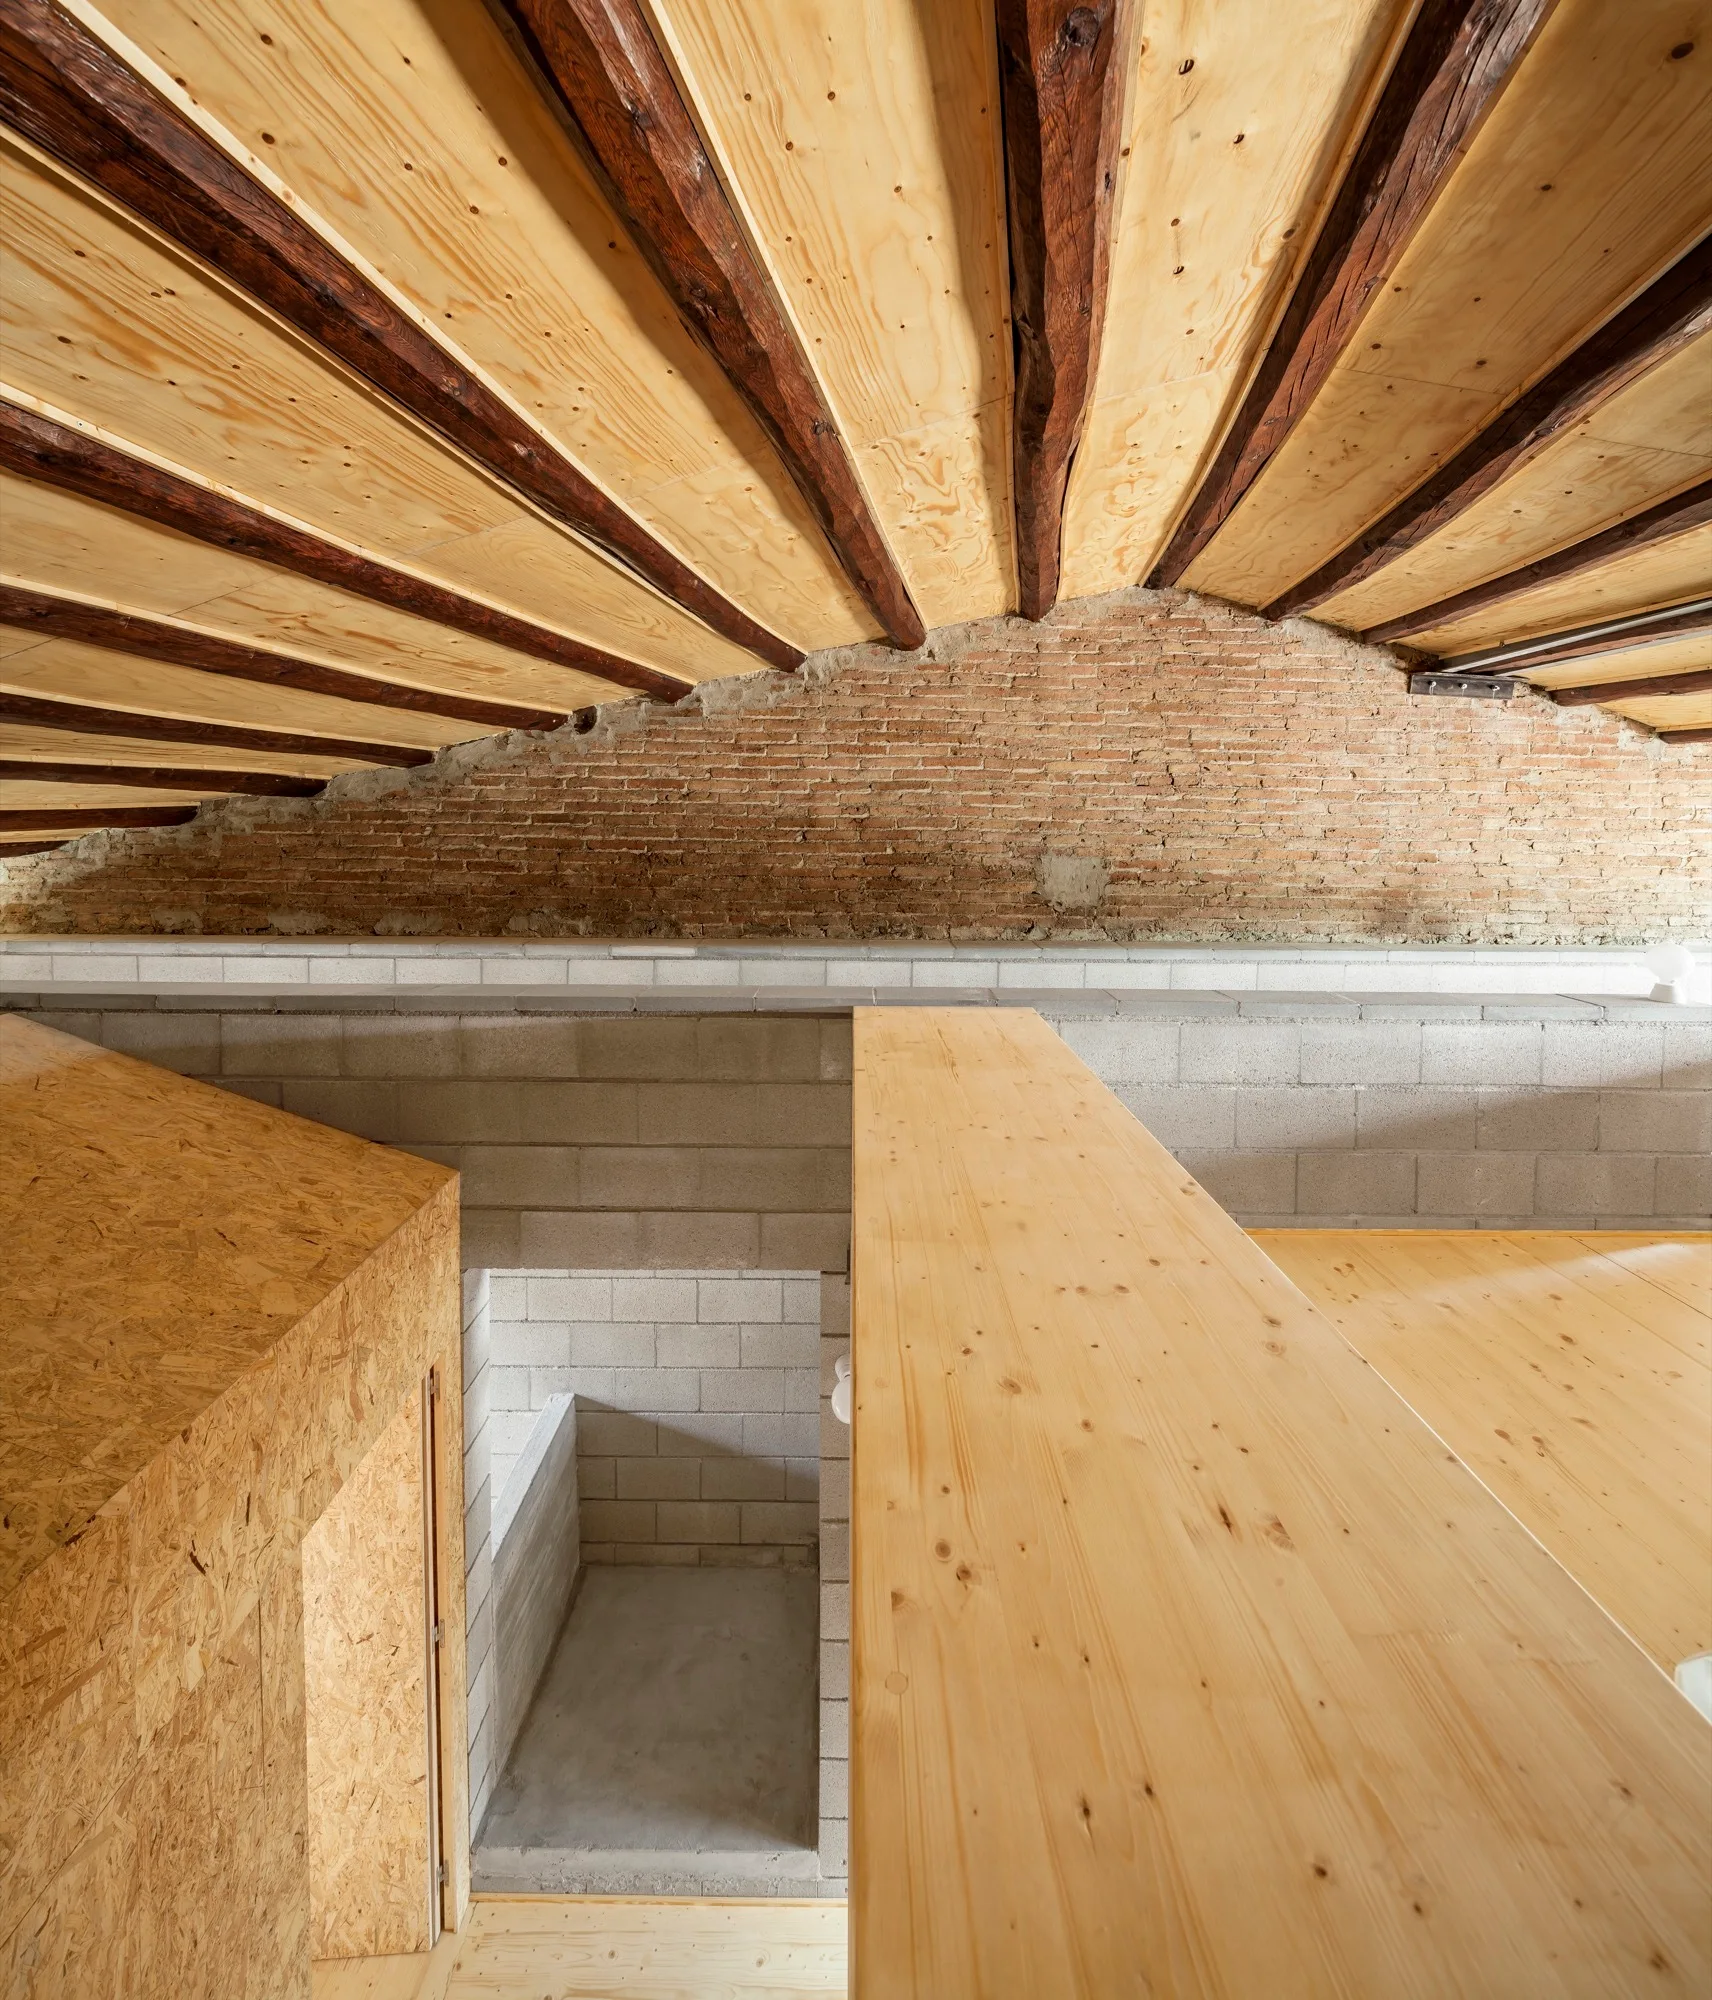
An interior loft space features an exposed brick wall, concrete block walls, and a natural wood ceiling with dark timber beams.
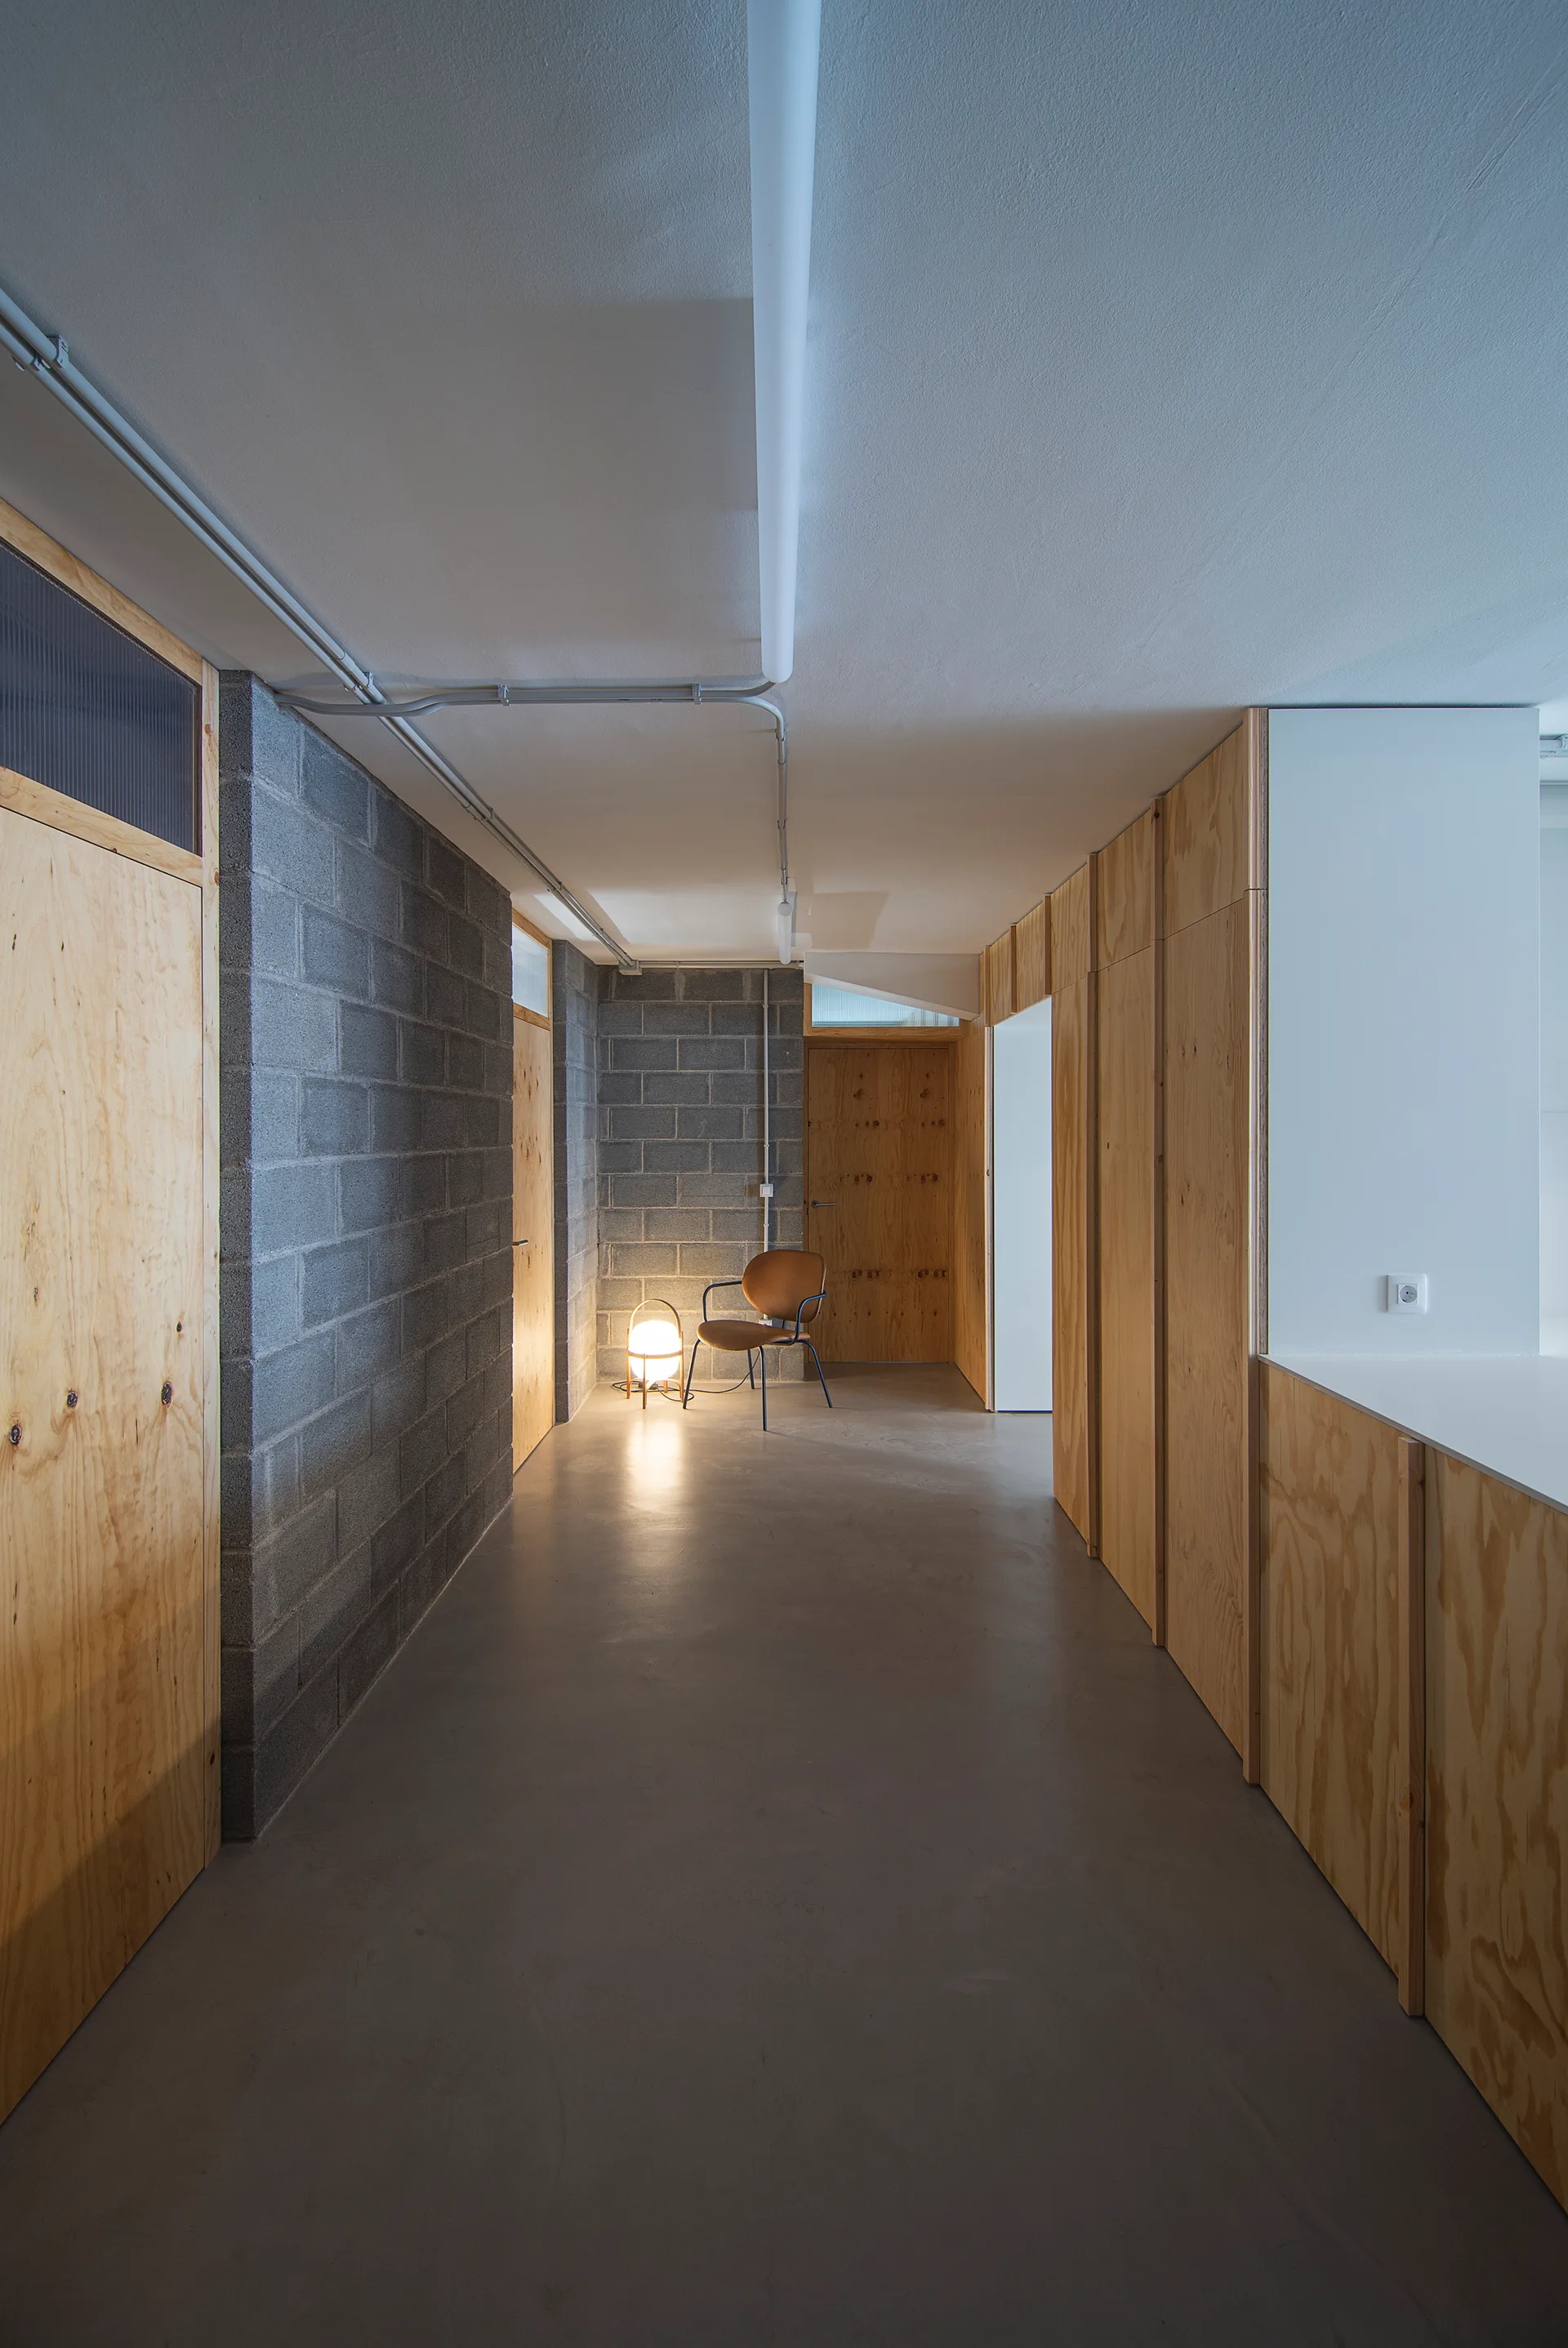
A long hallway featuring a concrete block wall on the left, natural plywood paneling on the right, and a glowing floor lamp at the far end.
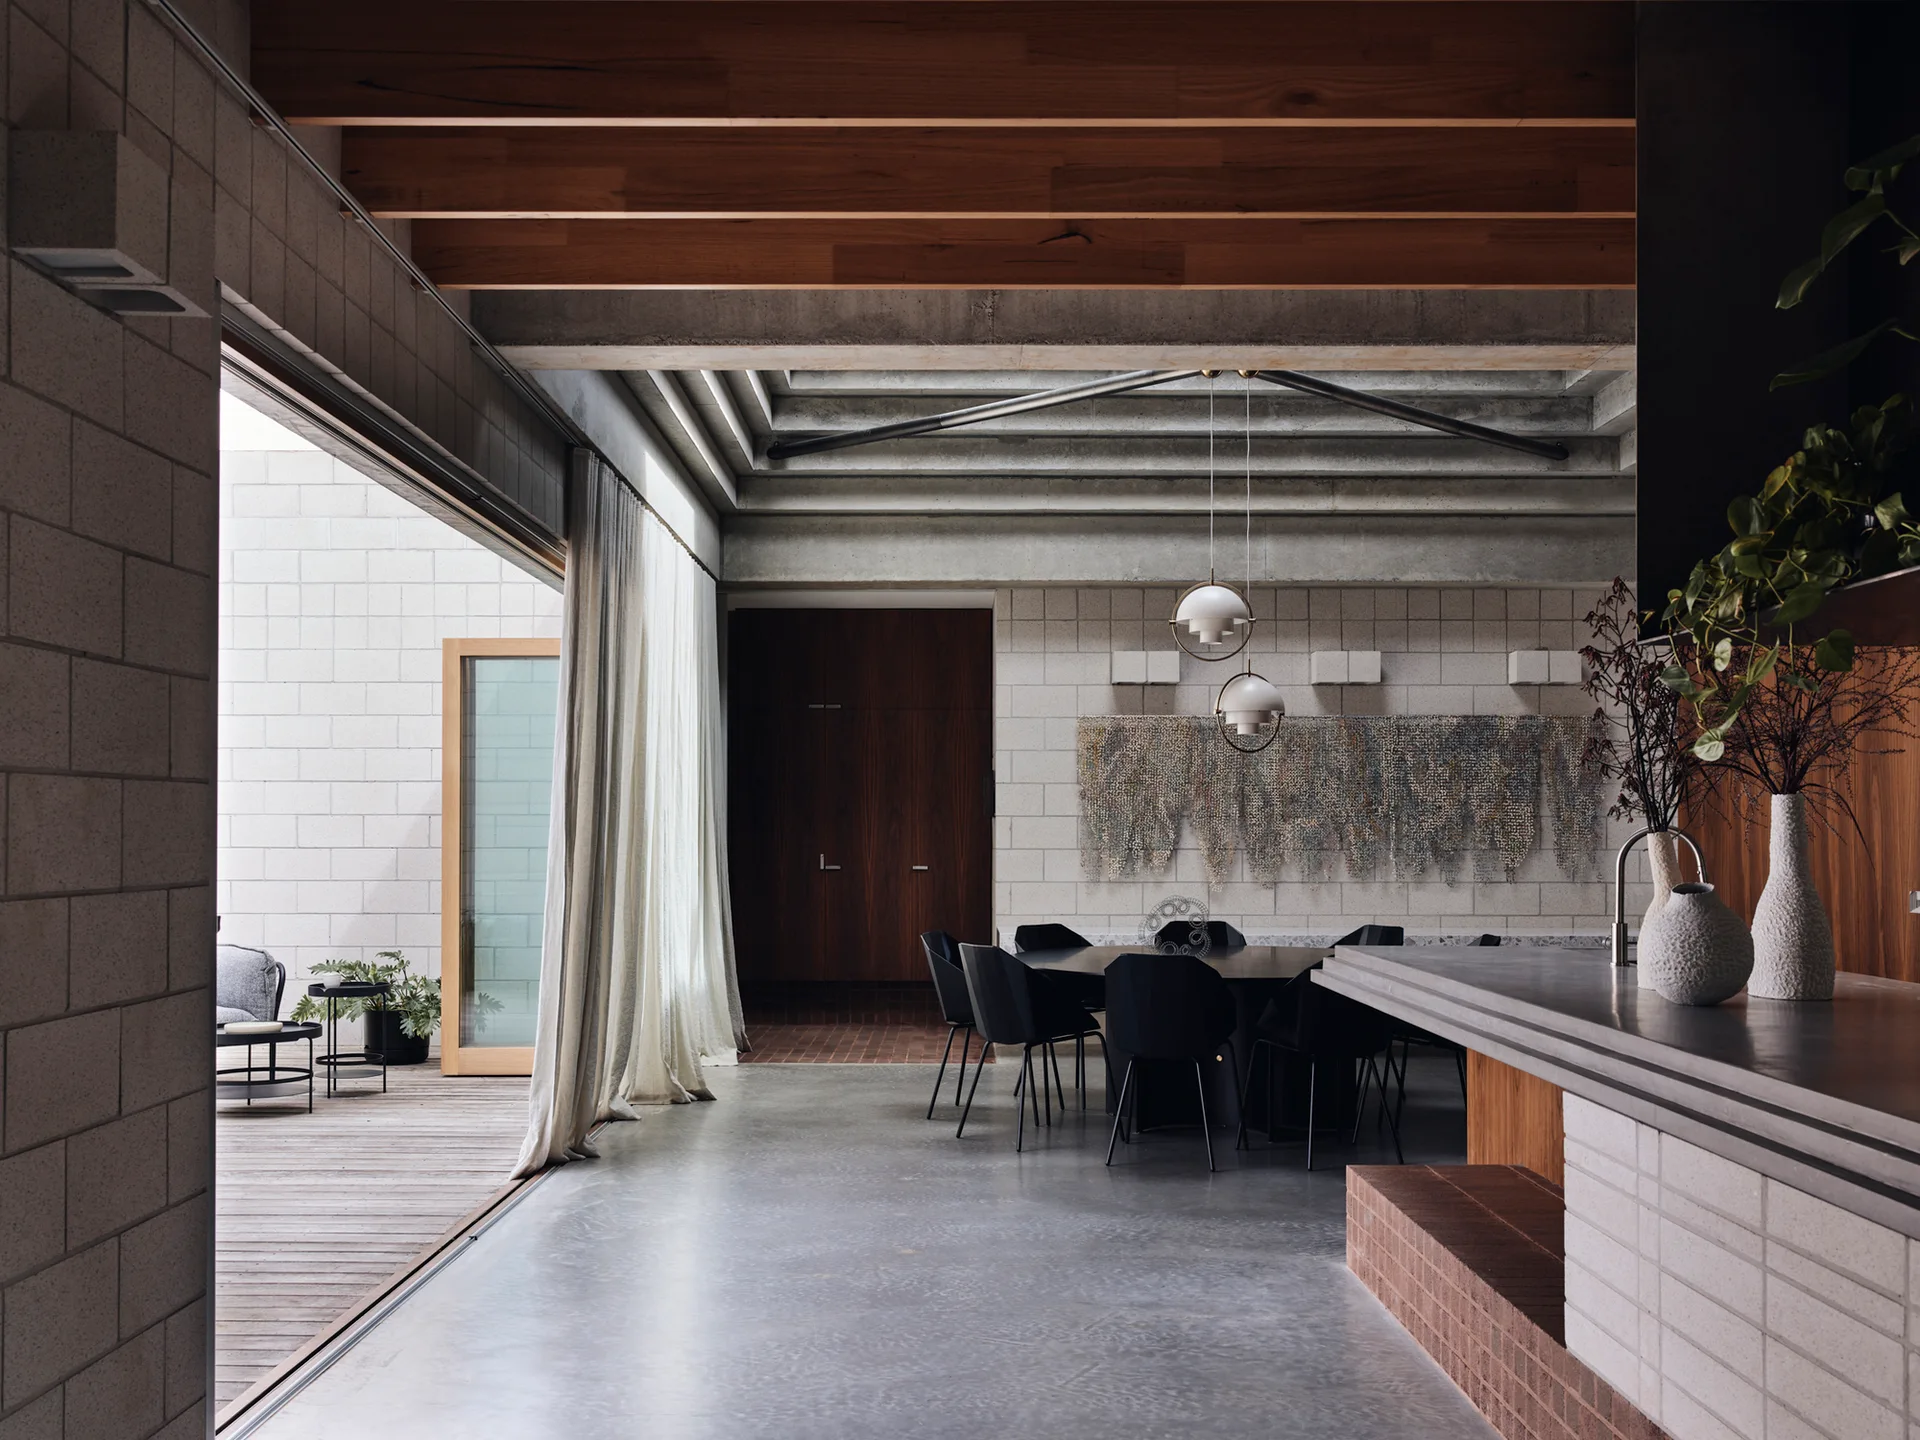
A minimalist dining room featuring a black table and chairs, concrete block walls, timber ceiling beams, and sliding glass doors to a deck.
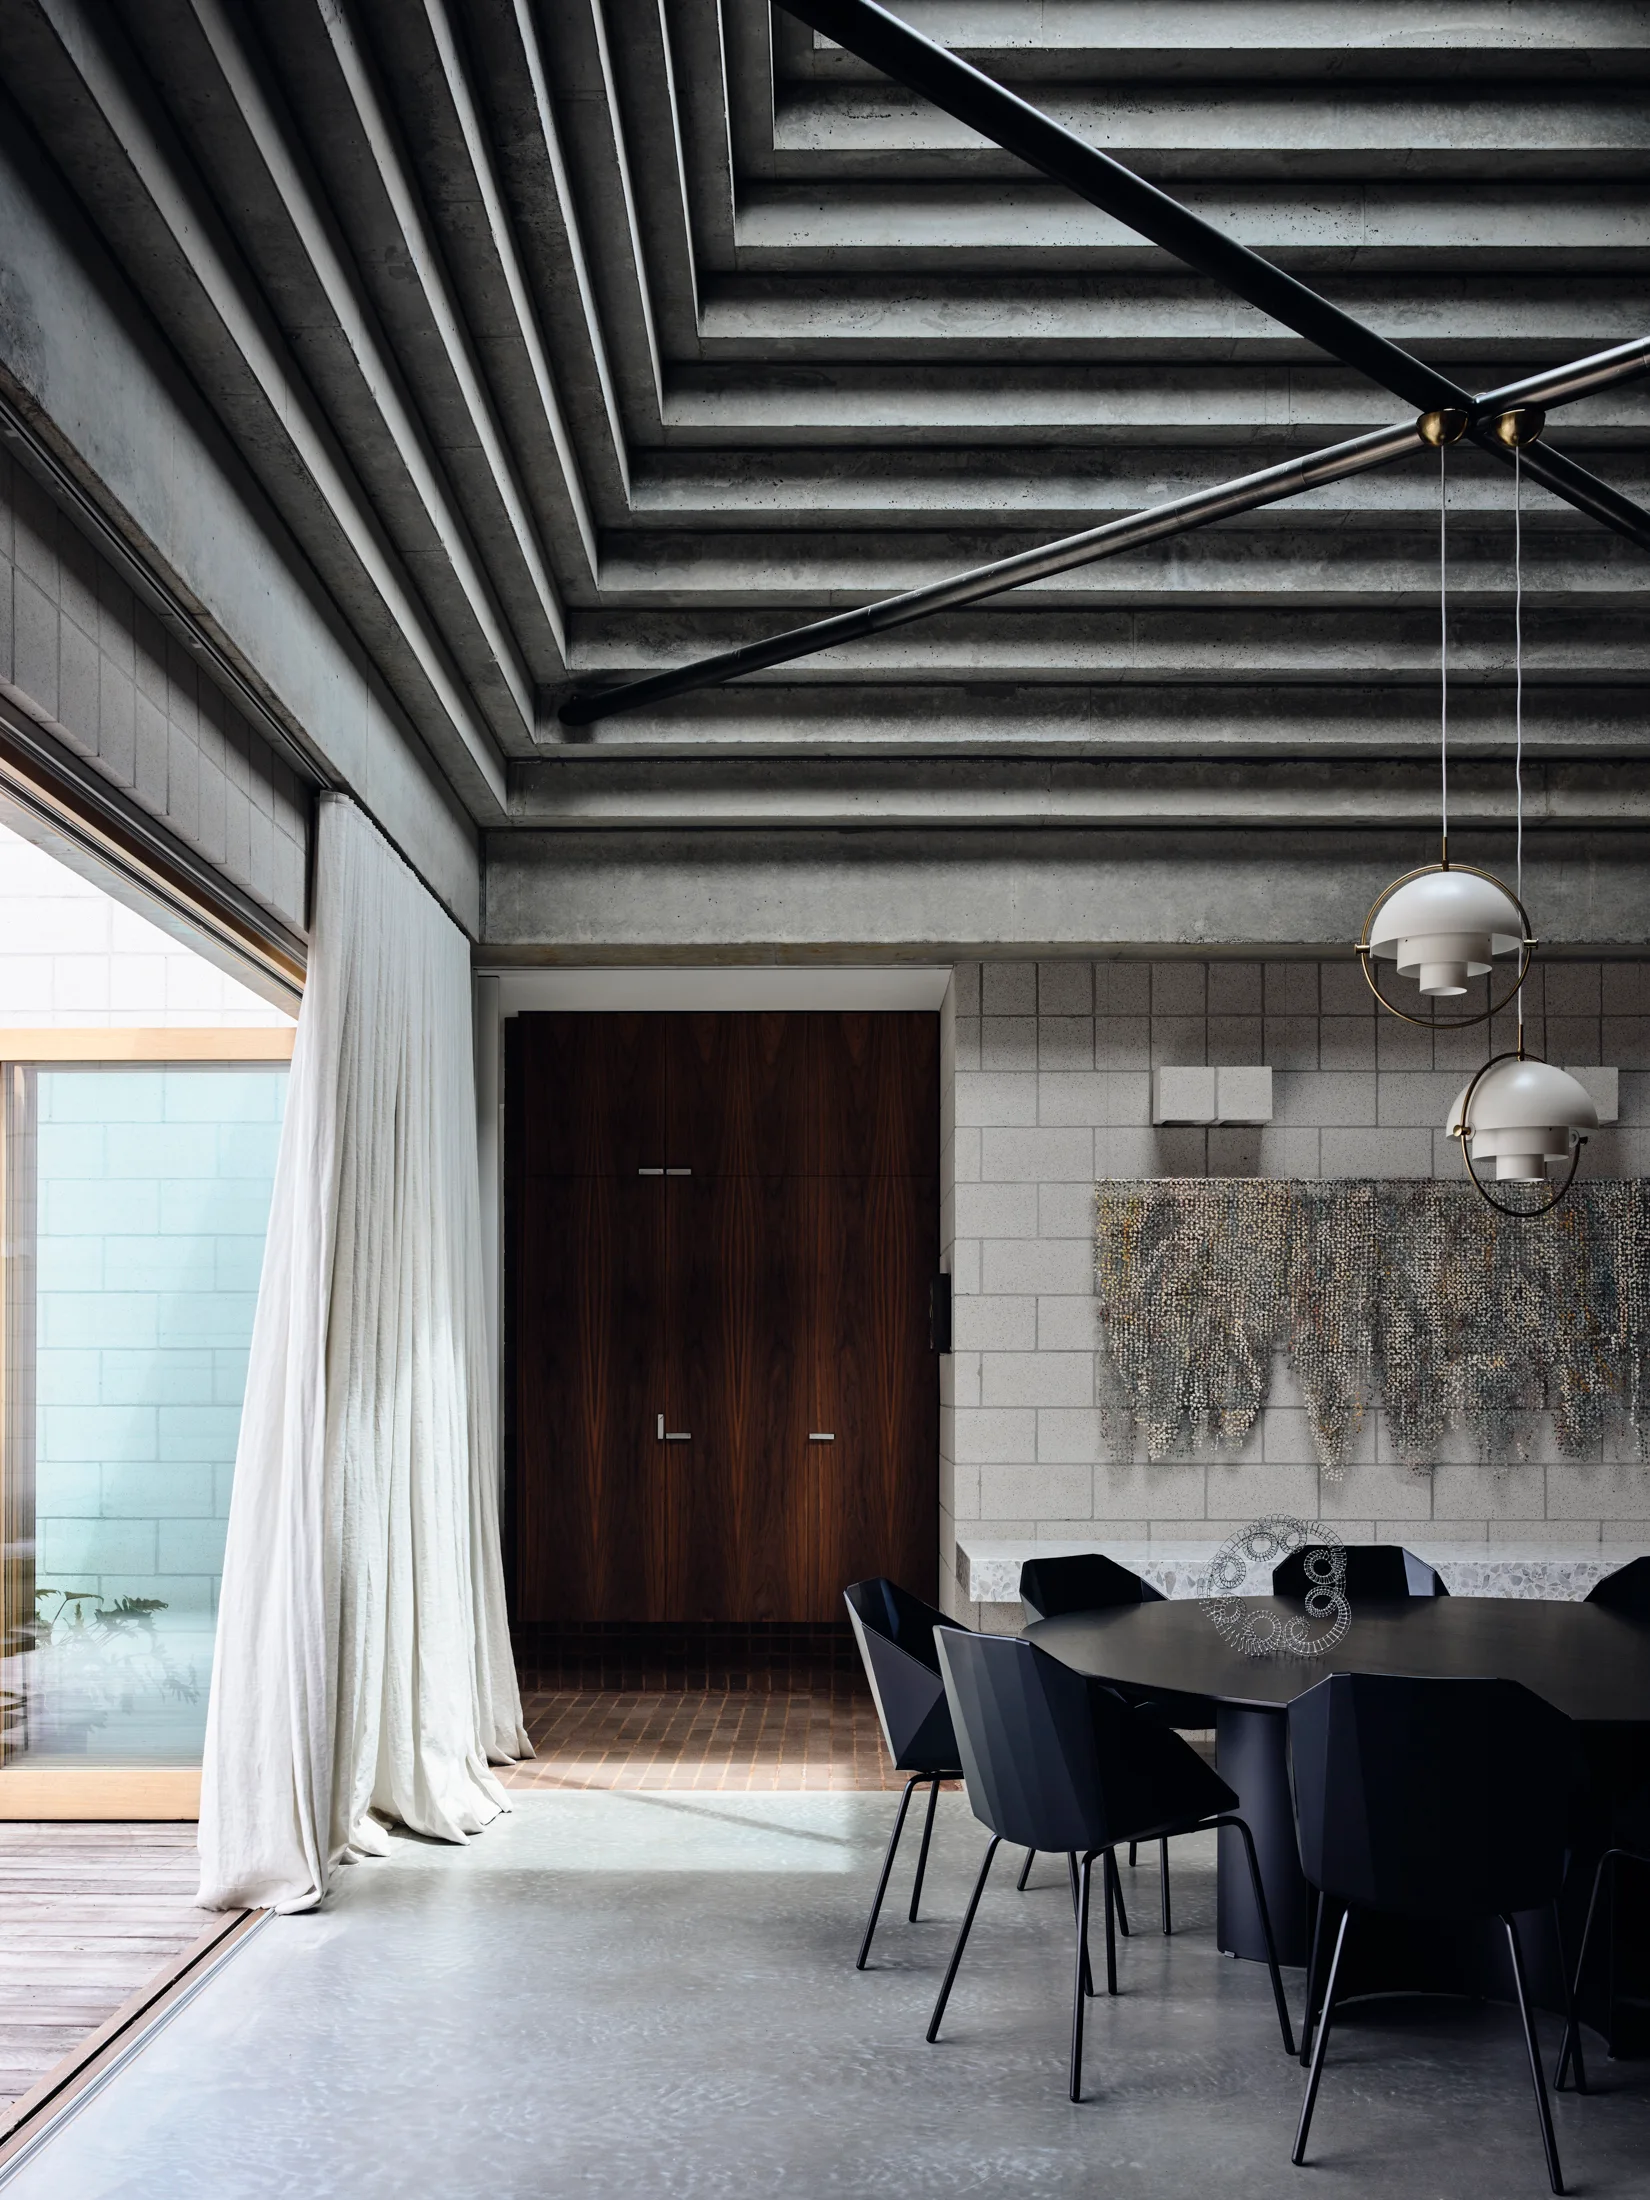
A modern dining room features a round black table, matching chairs, a tiered concrete ceiling, concrete block walls, and soft white curtains.
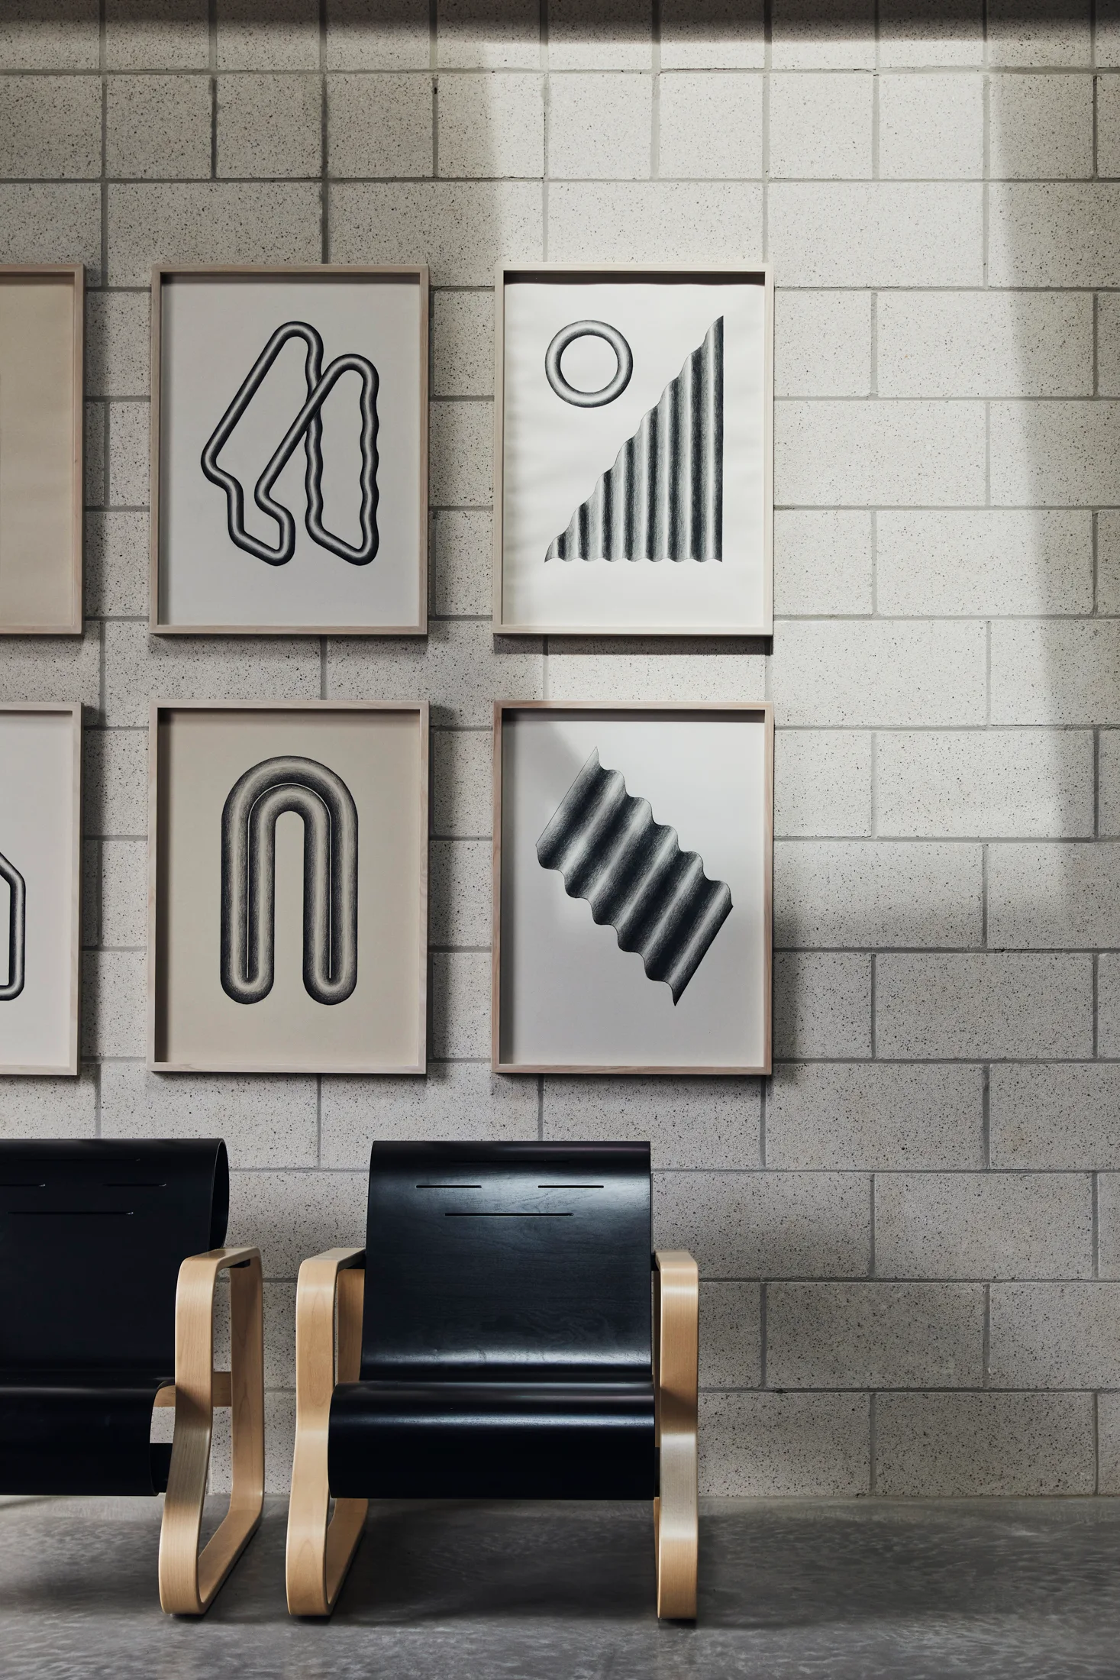
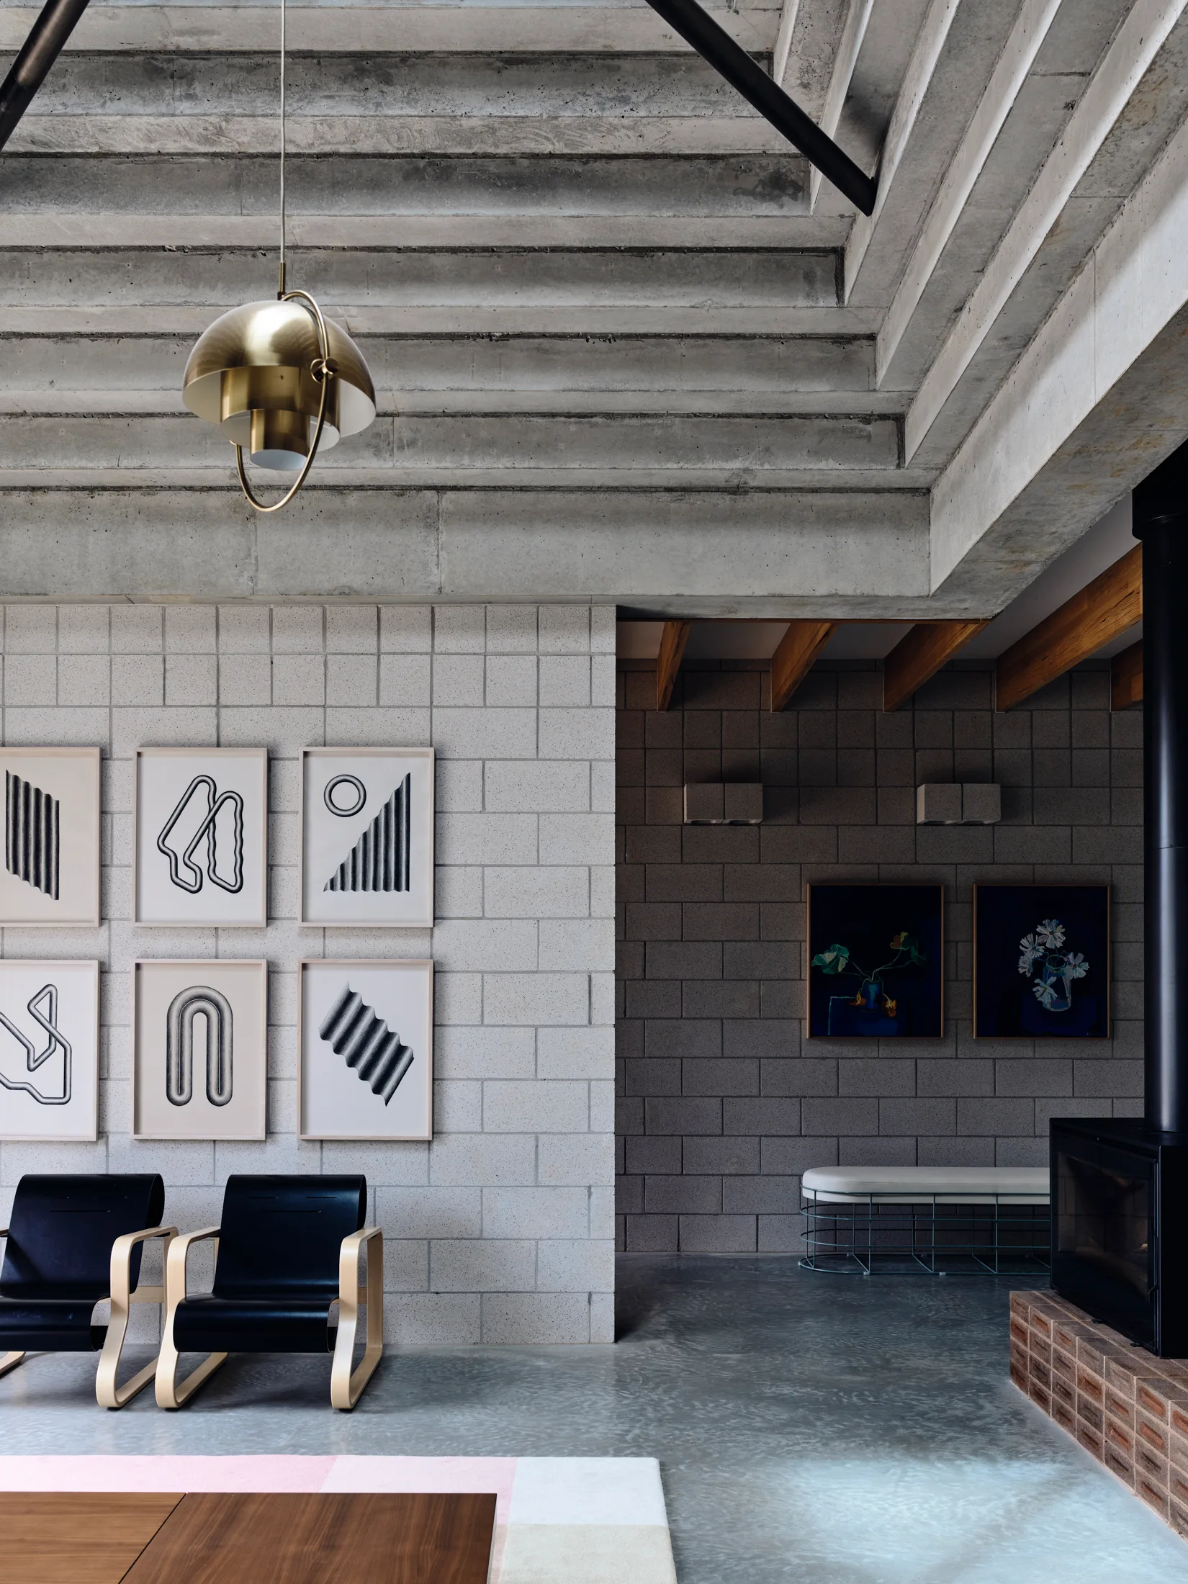
Two black bentwood armchairs sit below a grid of framed abstract art prints on a light gray concrete block wall.
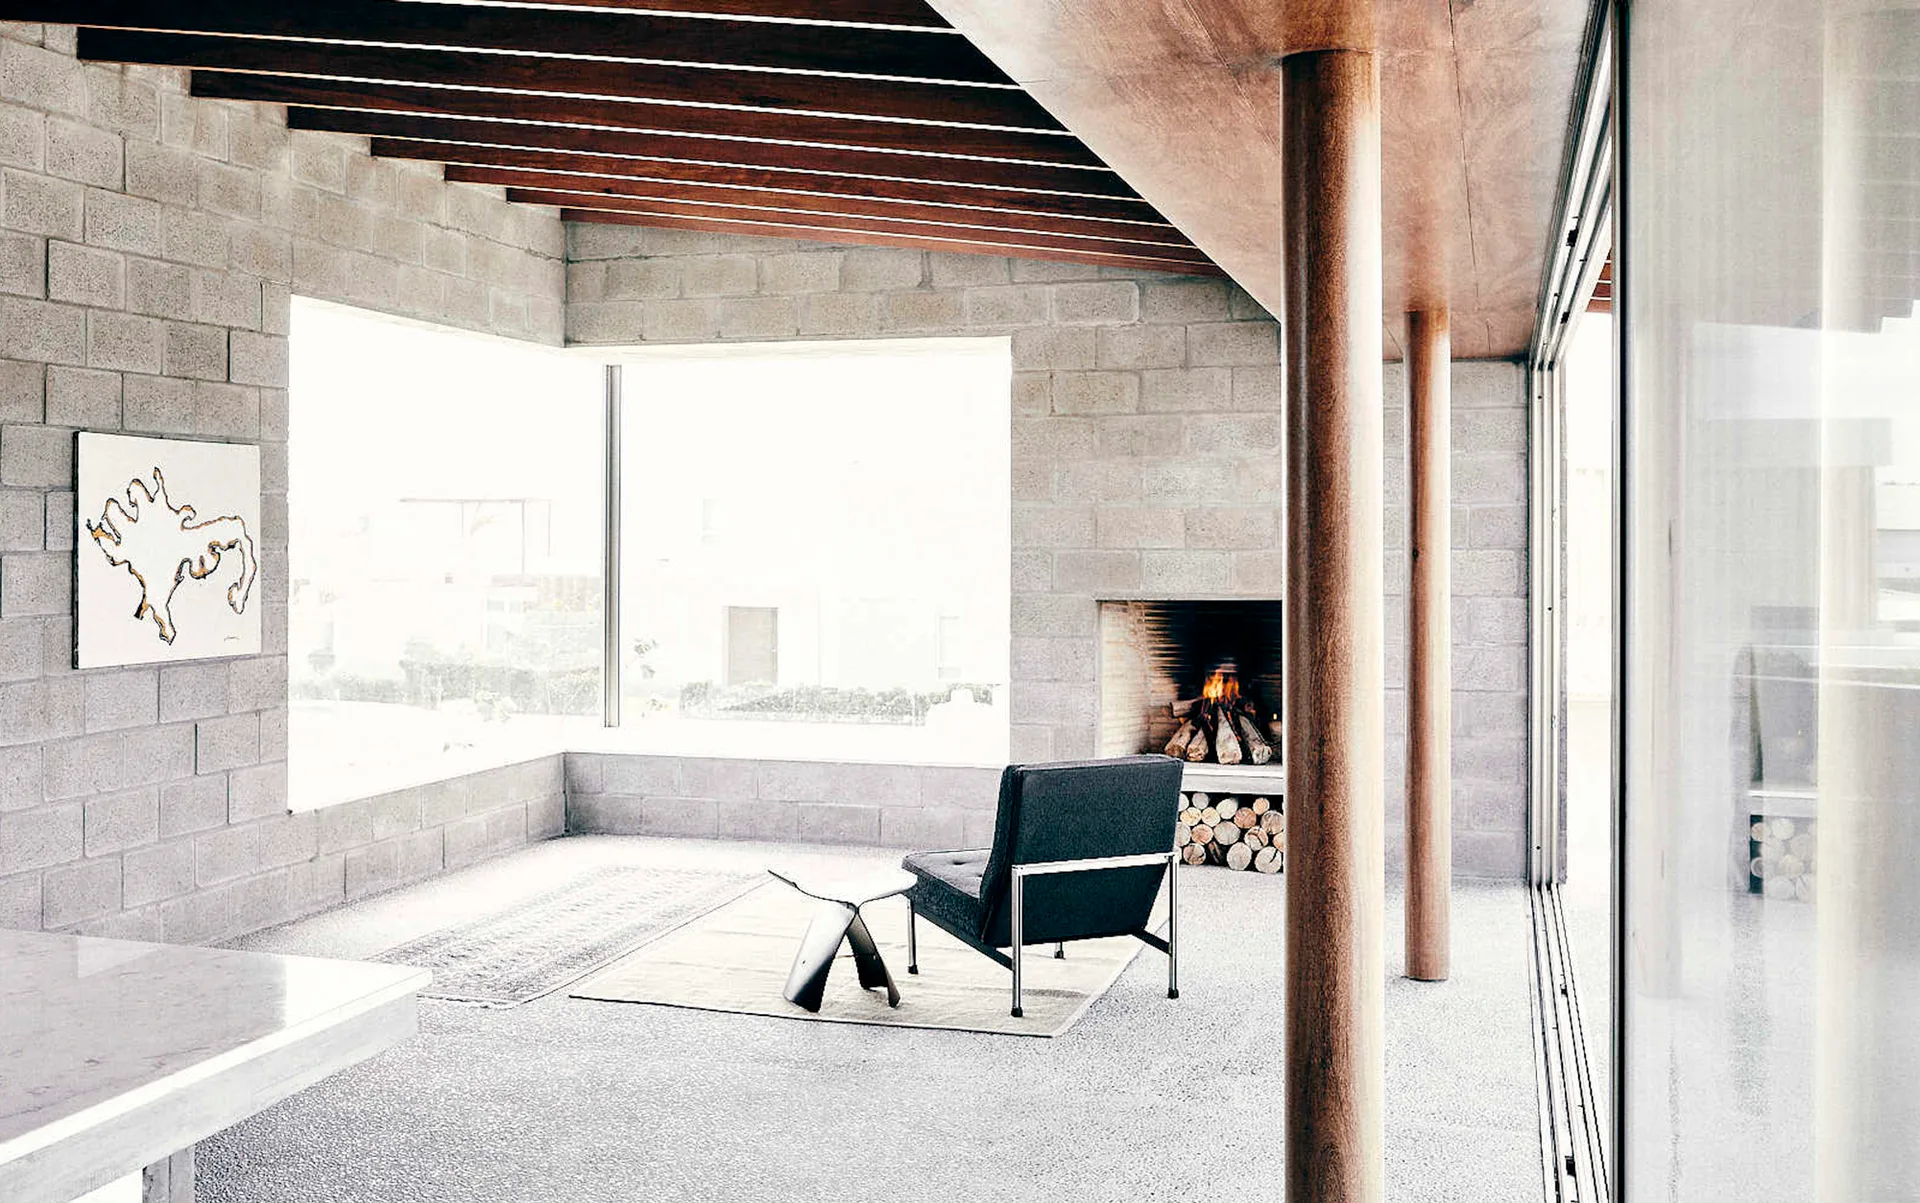
A minimalist living room features raw concrete block walls, dark wood ceiling beams, a burning fireplace, and a black armchair on a gray rug.
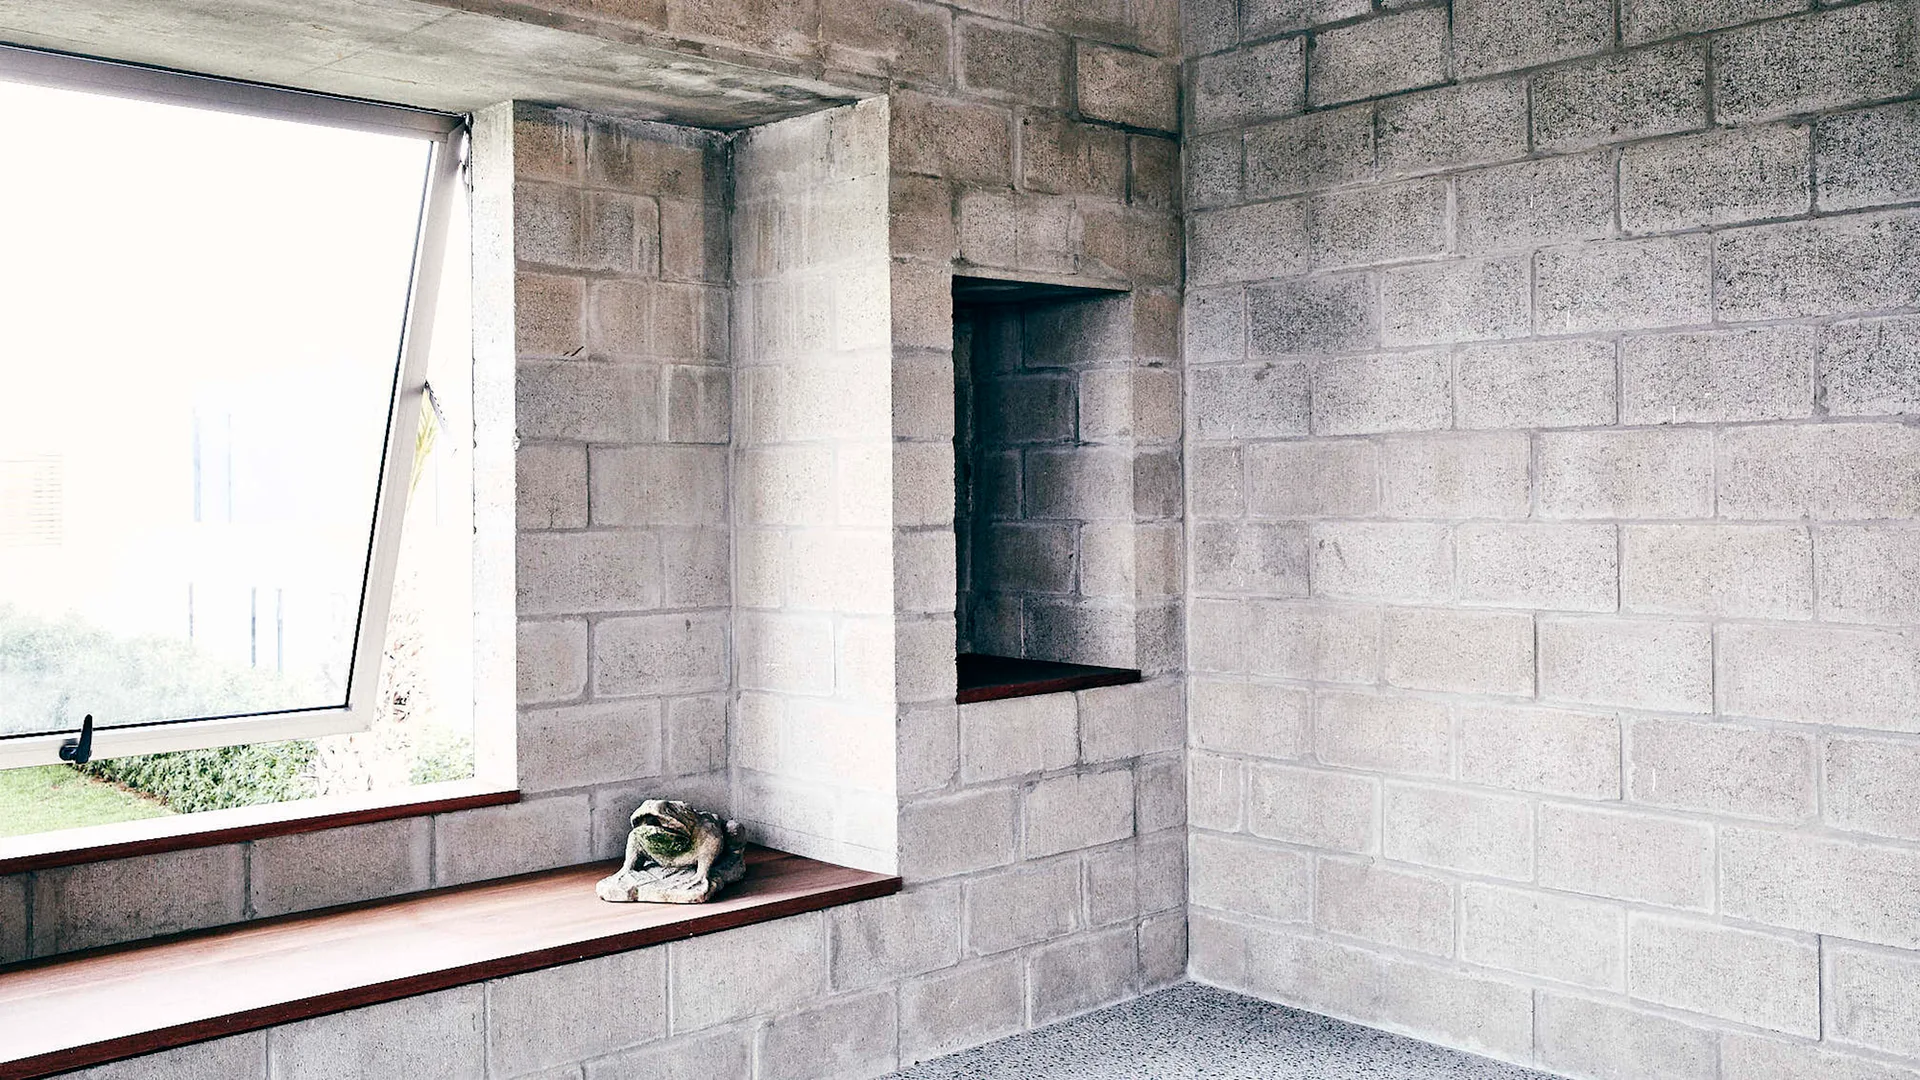
An interior with raw light grey concrete block walls, a large window with a deep wood sill, and a matching recessed wall niche.
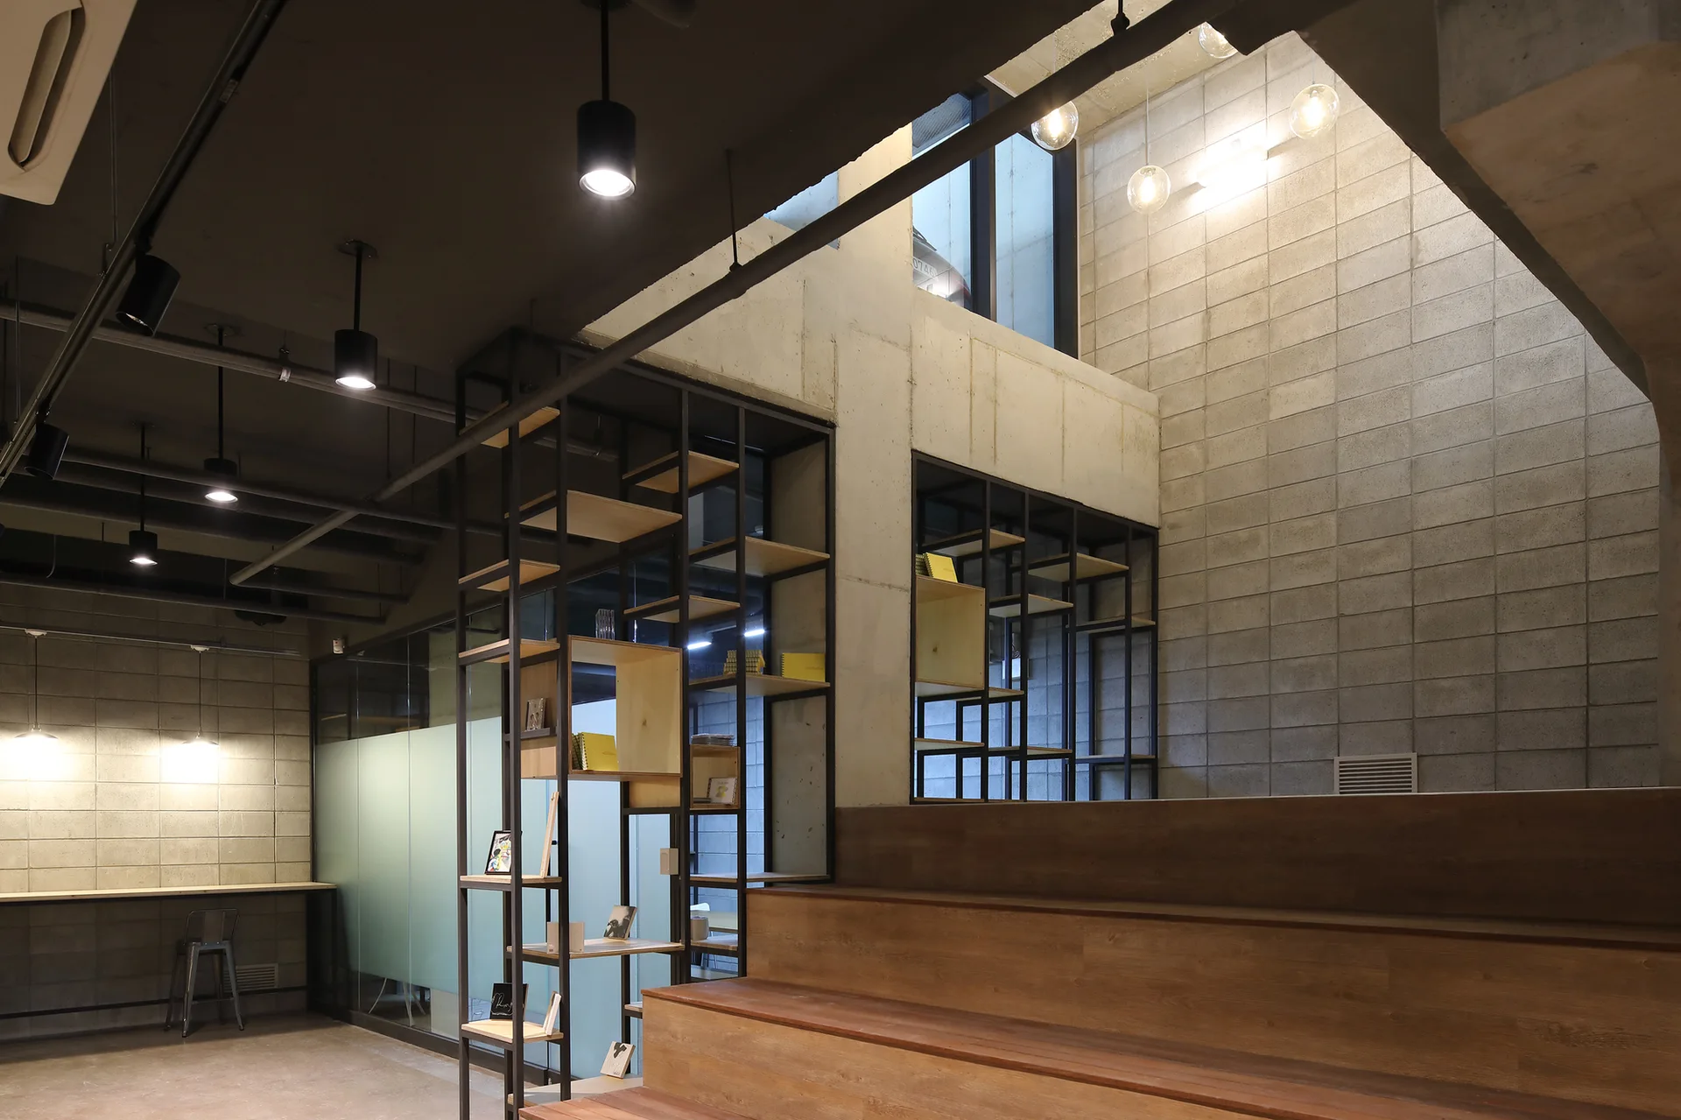
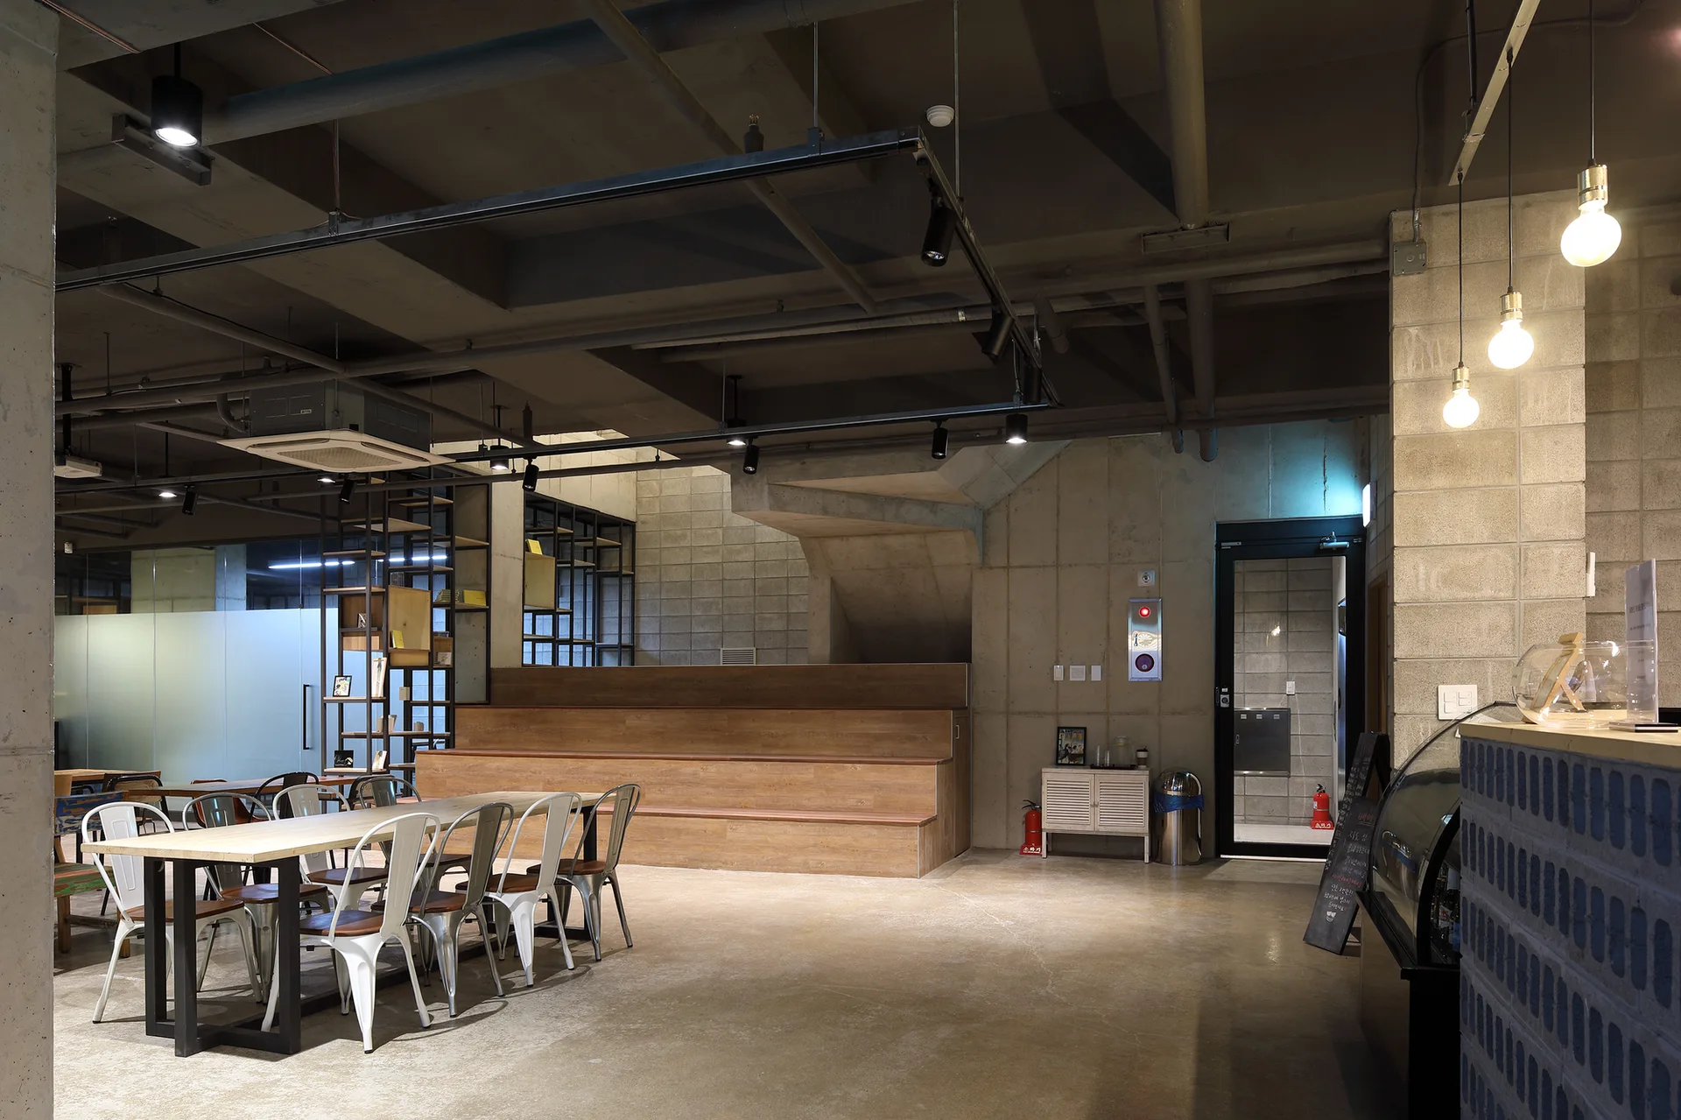
An industrial interior featuring a wide wooden staircase next to black metal grid shelving and exposed concrete block walls.
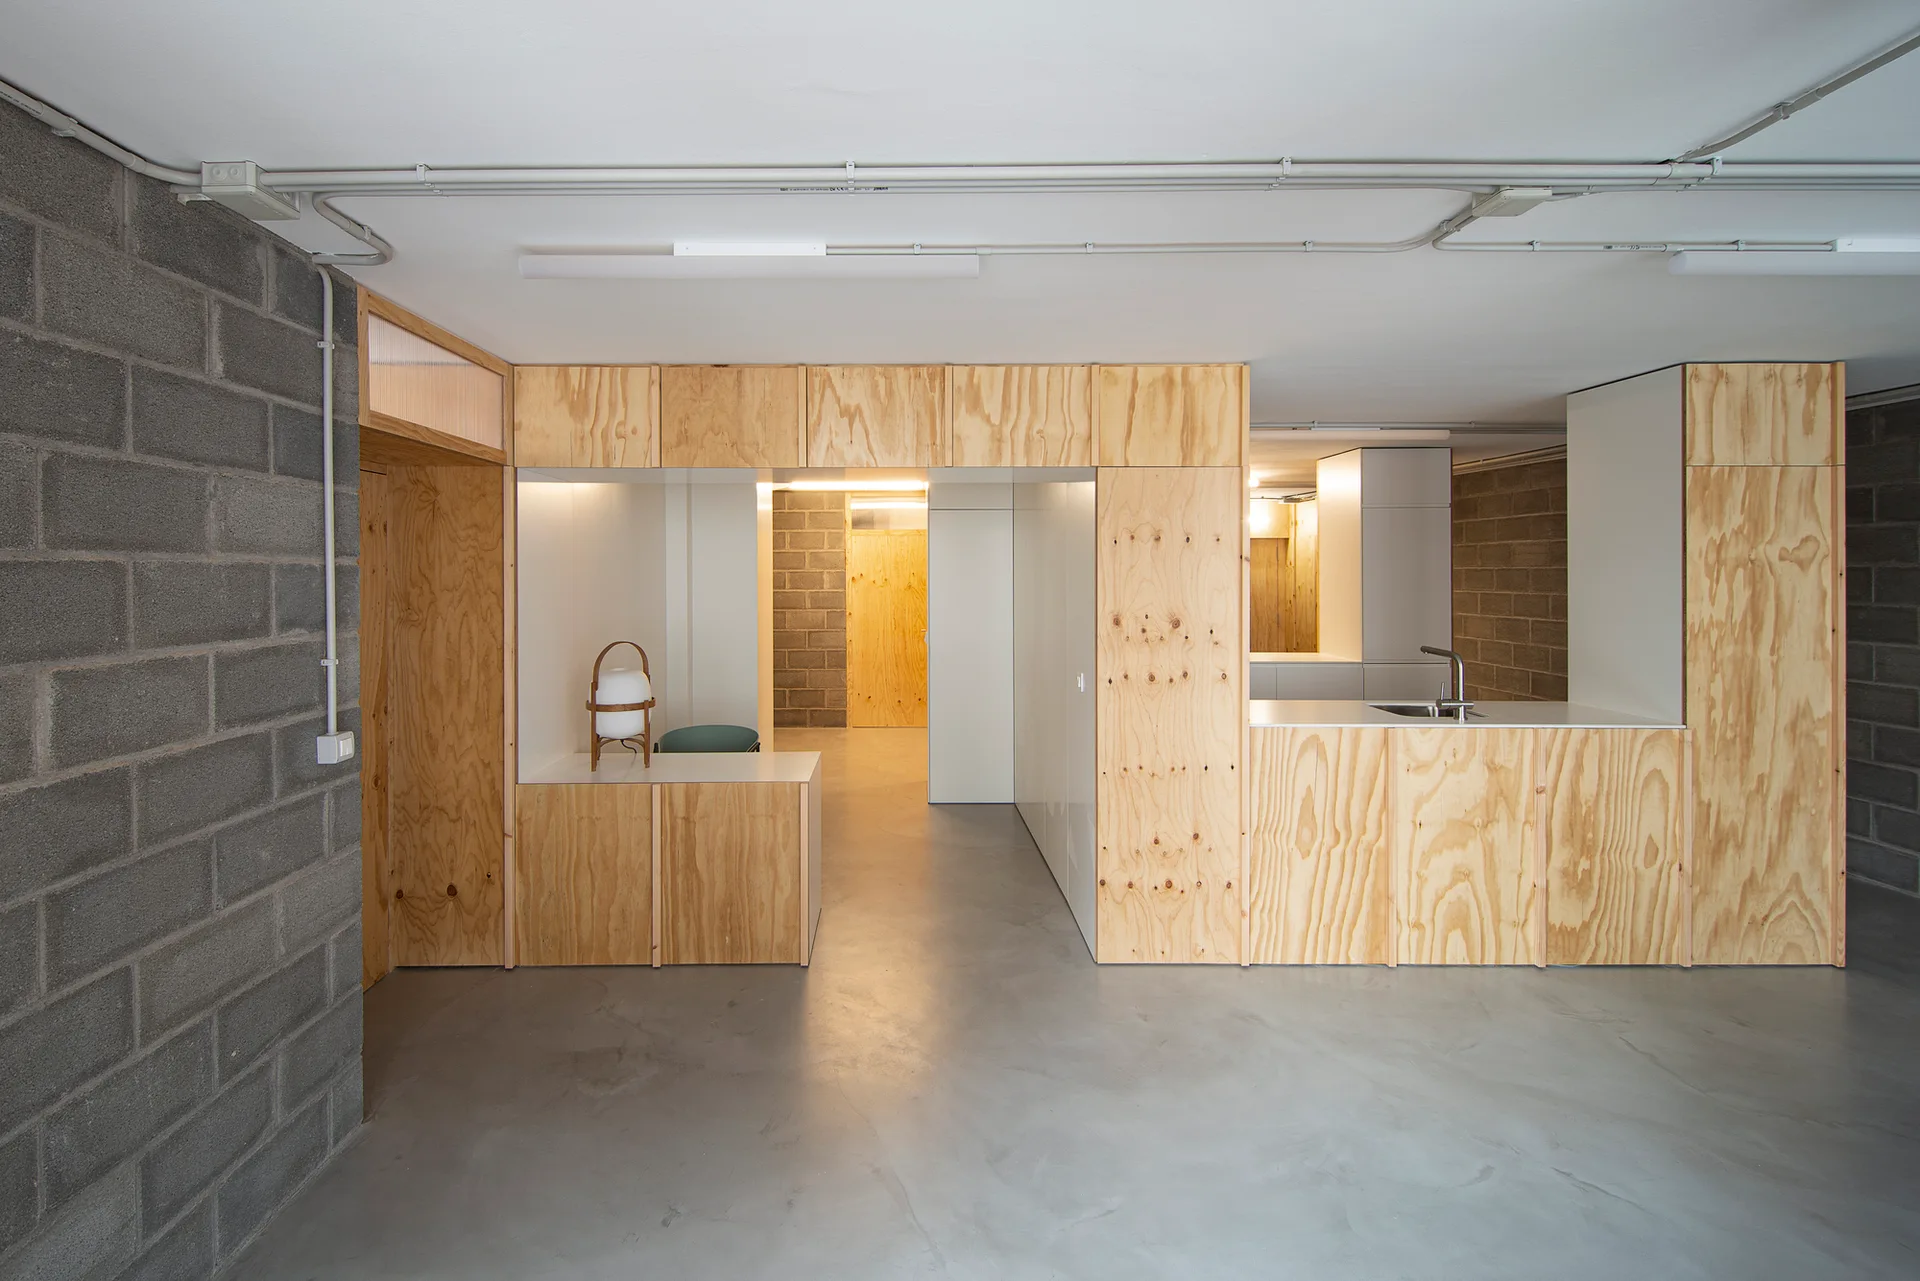
An industrial interior featuring natural plywood cabinetry, a kitchen sink, grey concrete block walls, and polished concrete flooring.
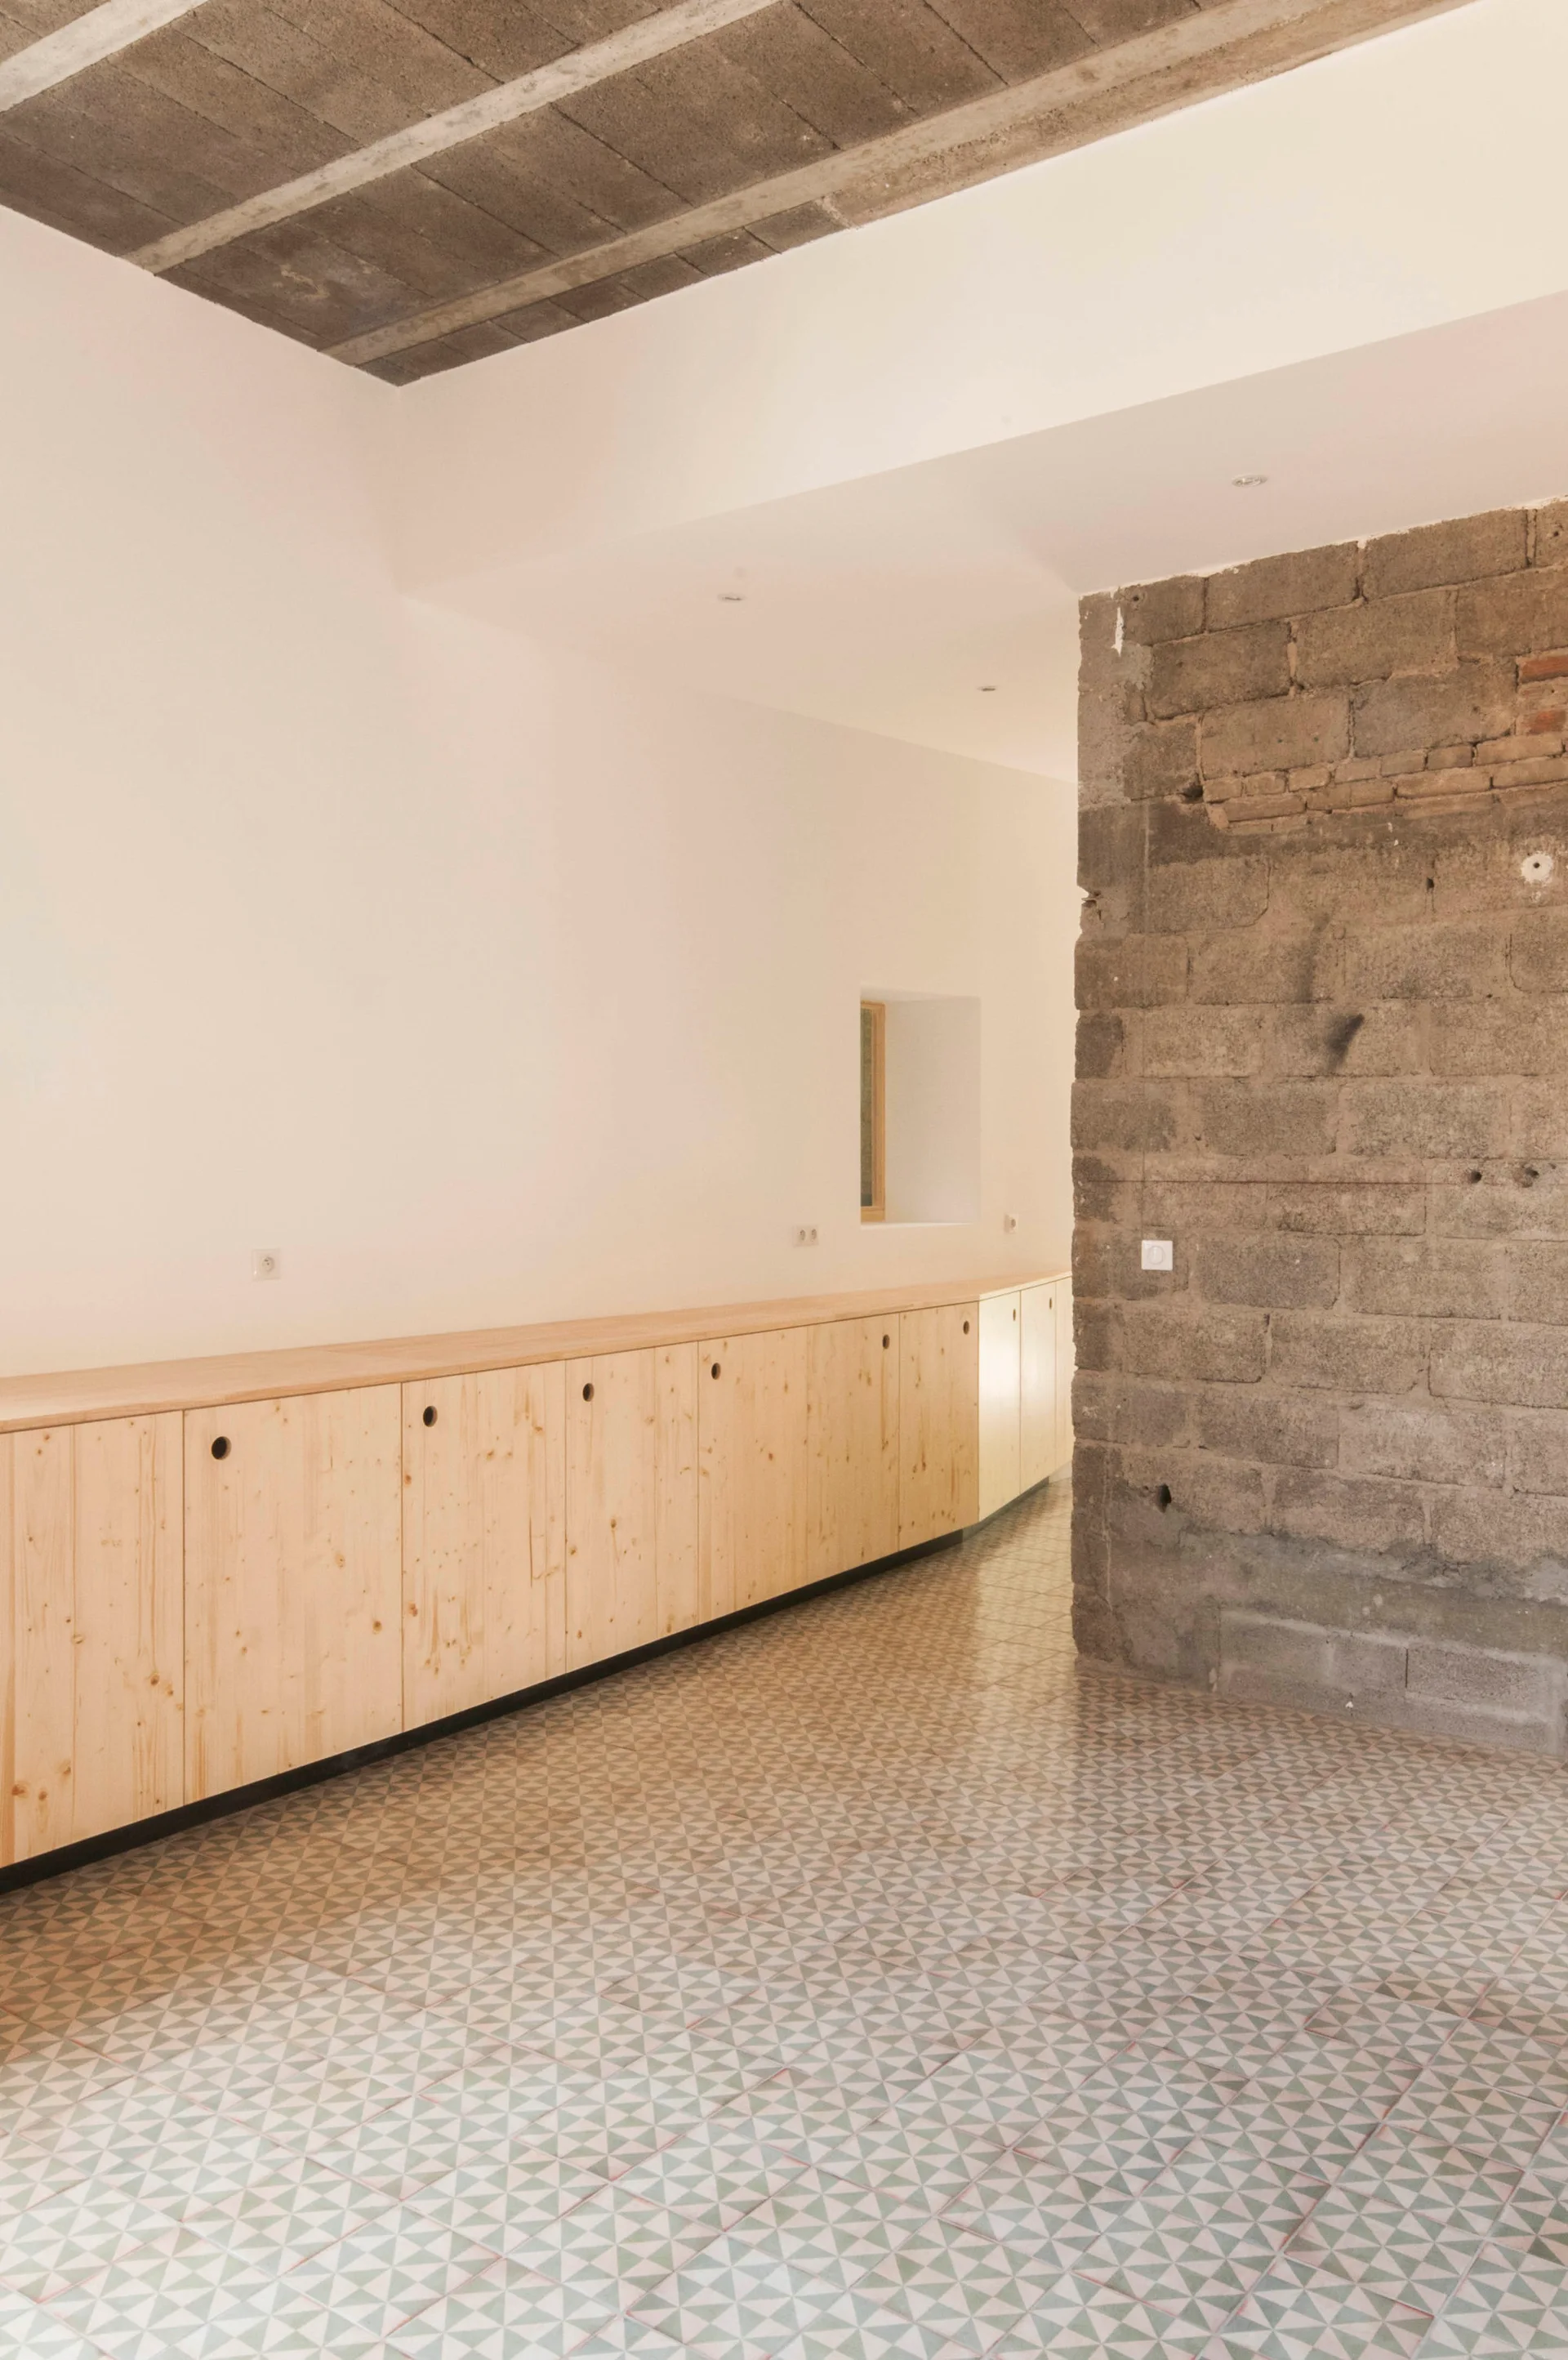
A long row of light wood cabinets sits along a white wall opposite an exposed concrete block pillar on a geometric patterned tile floor.
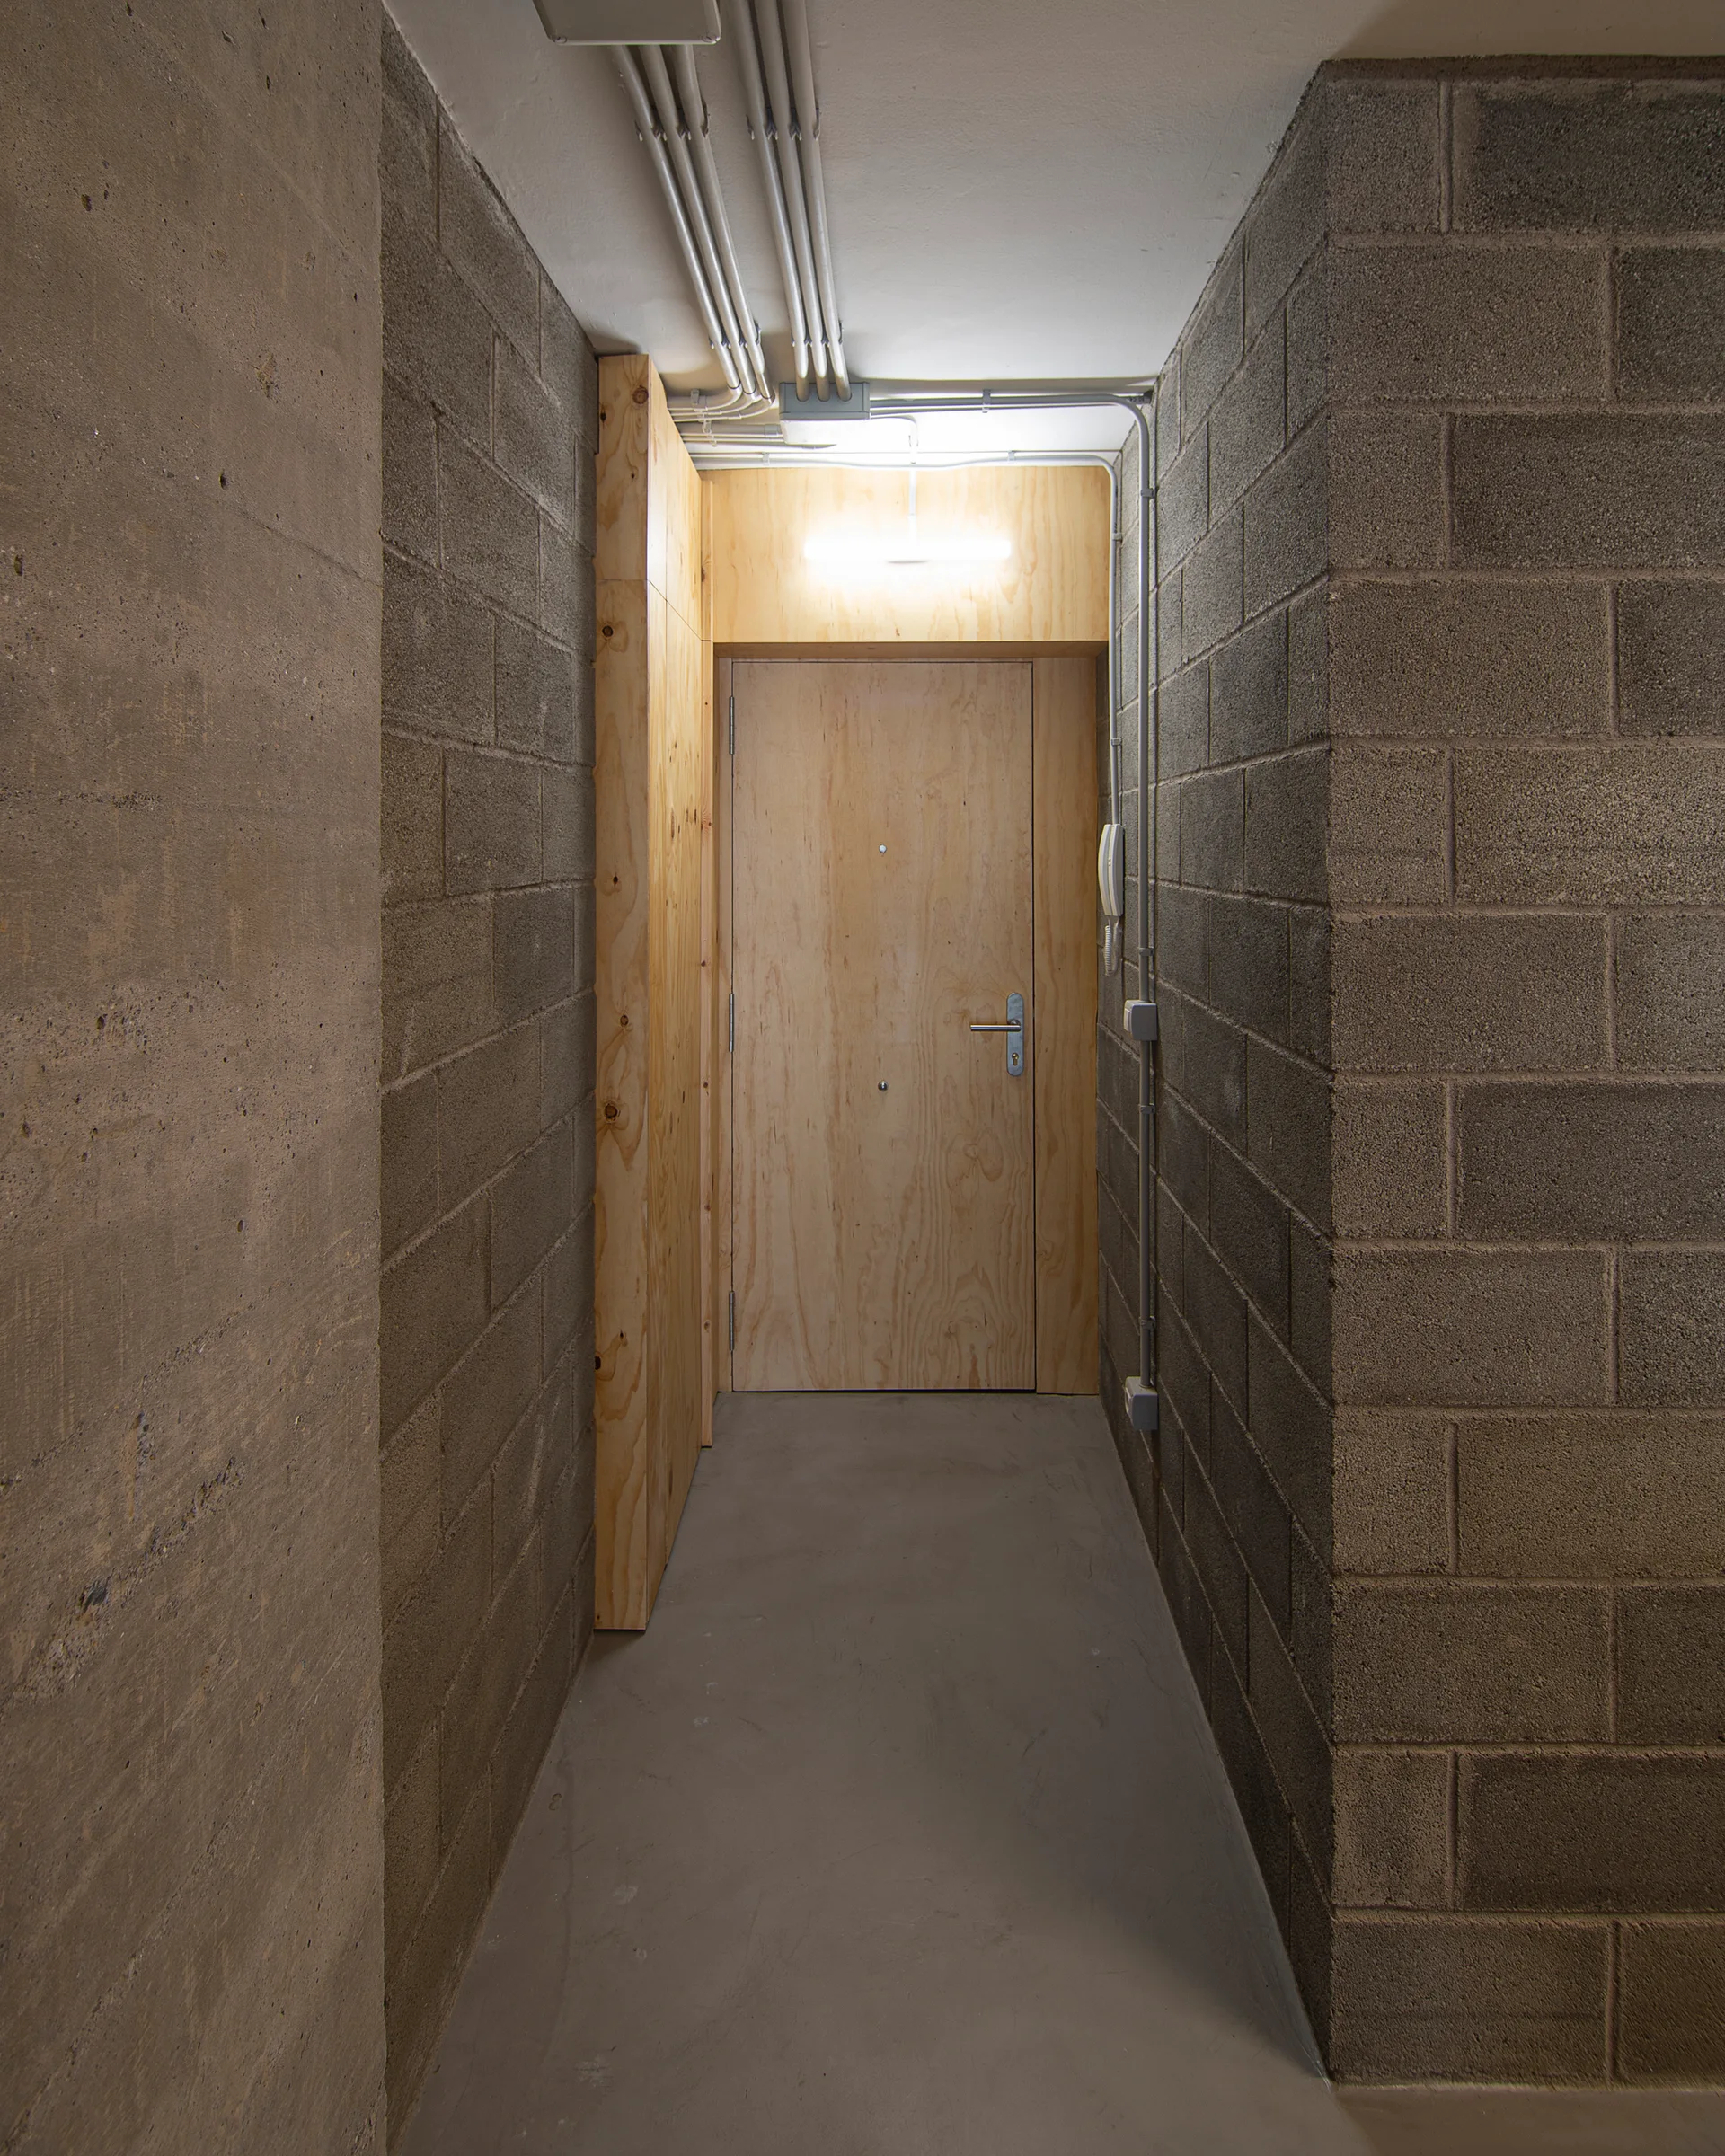
A narrow concrete hallway features raw cinder block walls, a smooth grey floor, and a natural plywood door at the end under exposed metal conduit pipes.
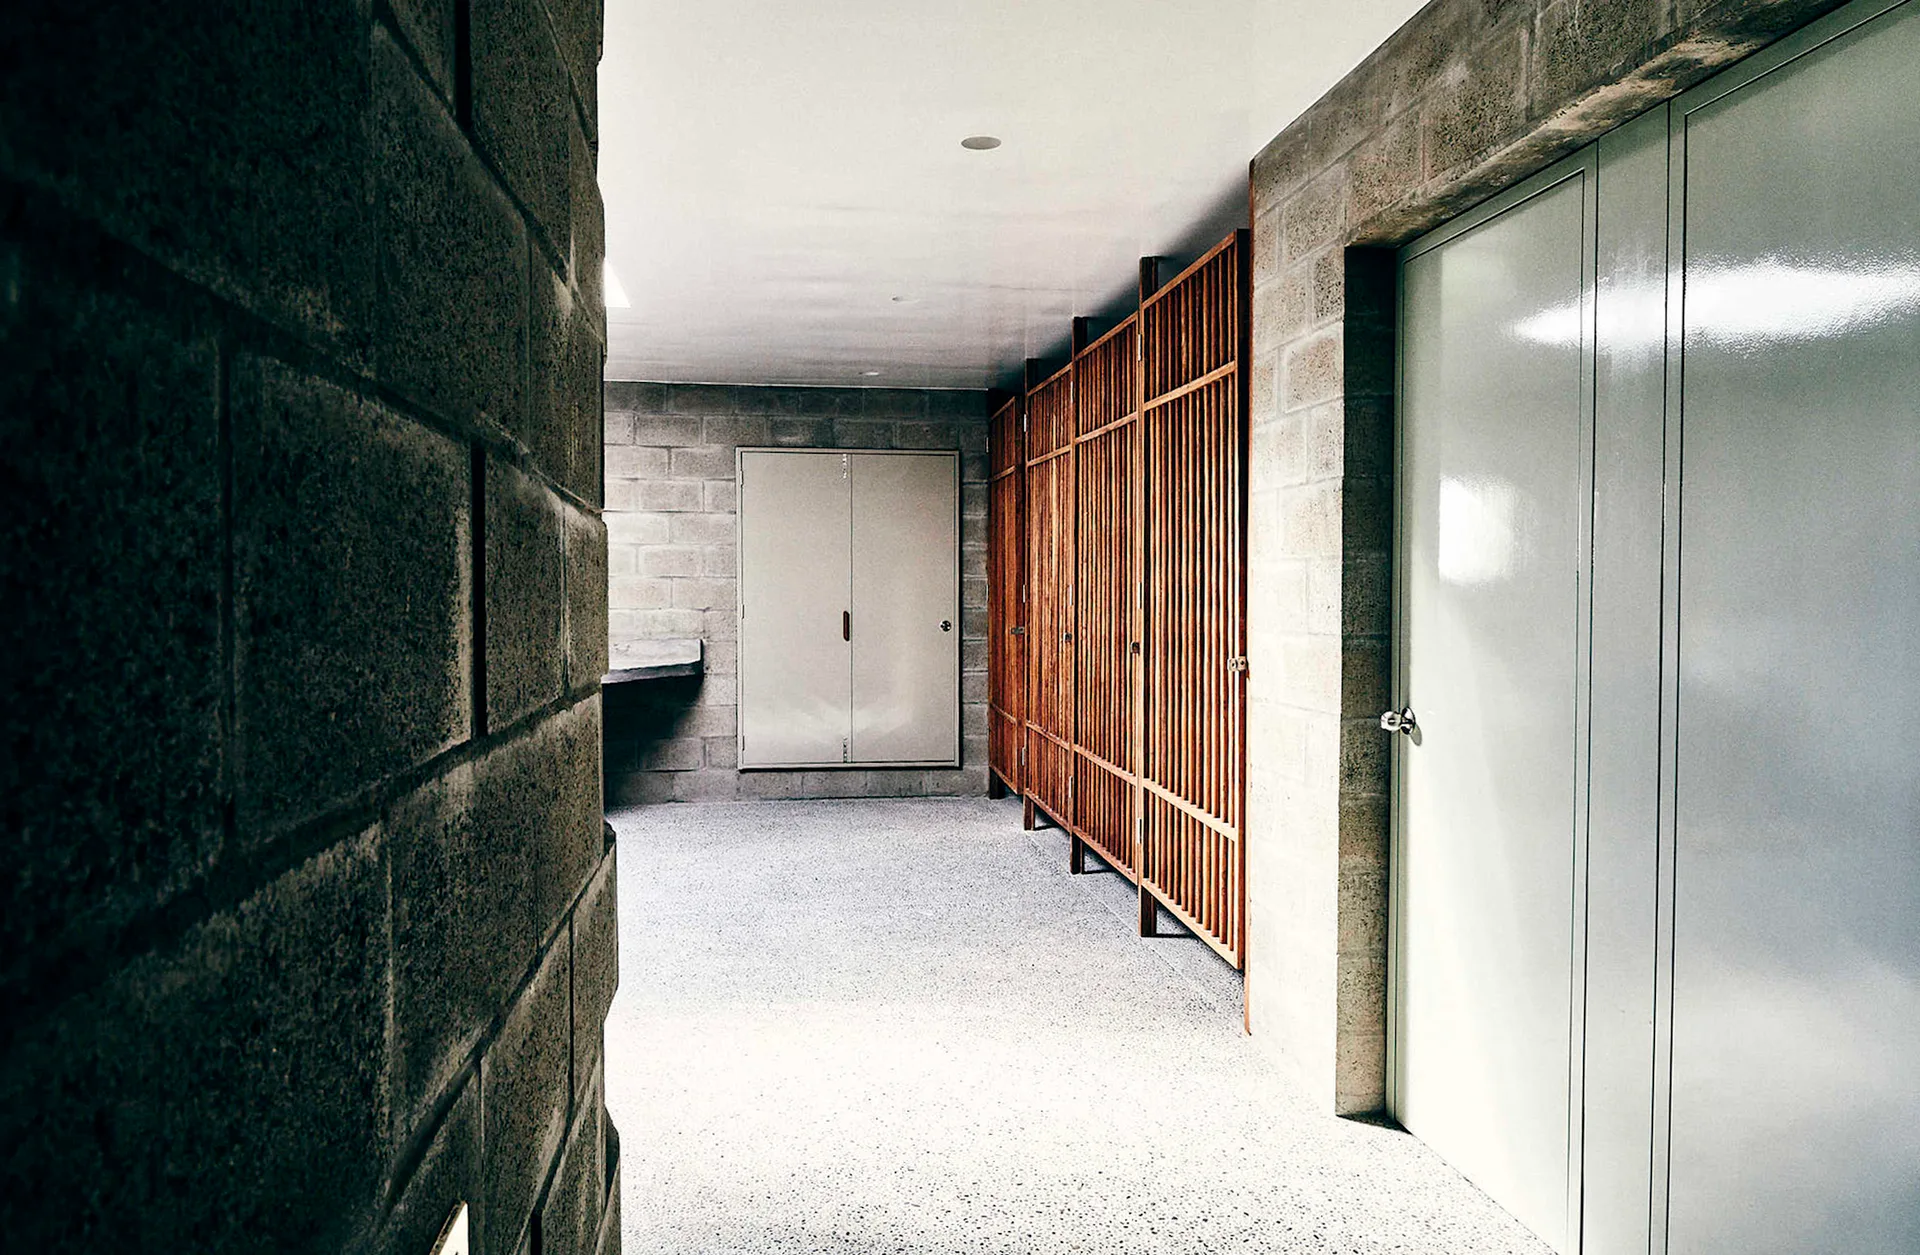
A hallway featuring exposed gray concrete block walls, a light speckled terrazzo floor, and a tall vertical wood slatted screen.
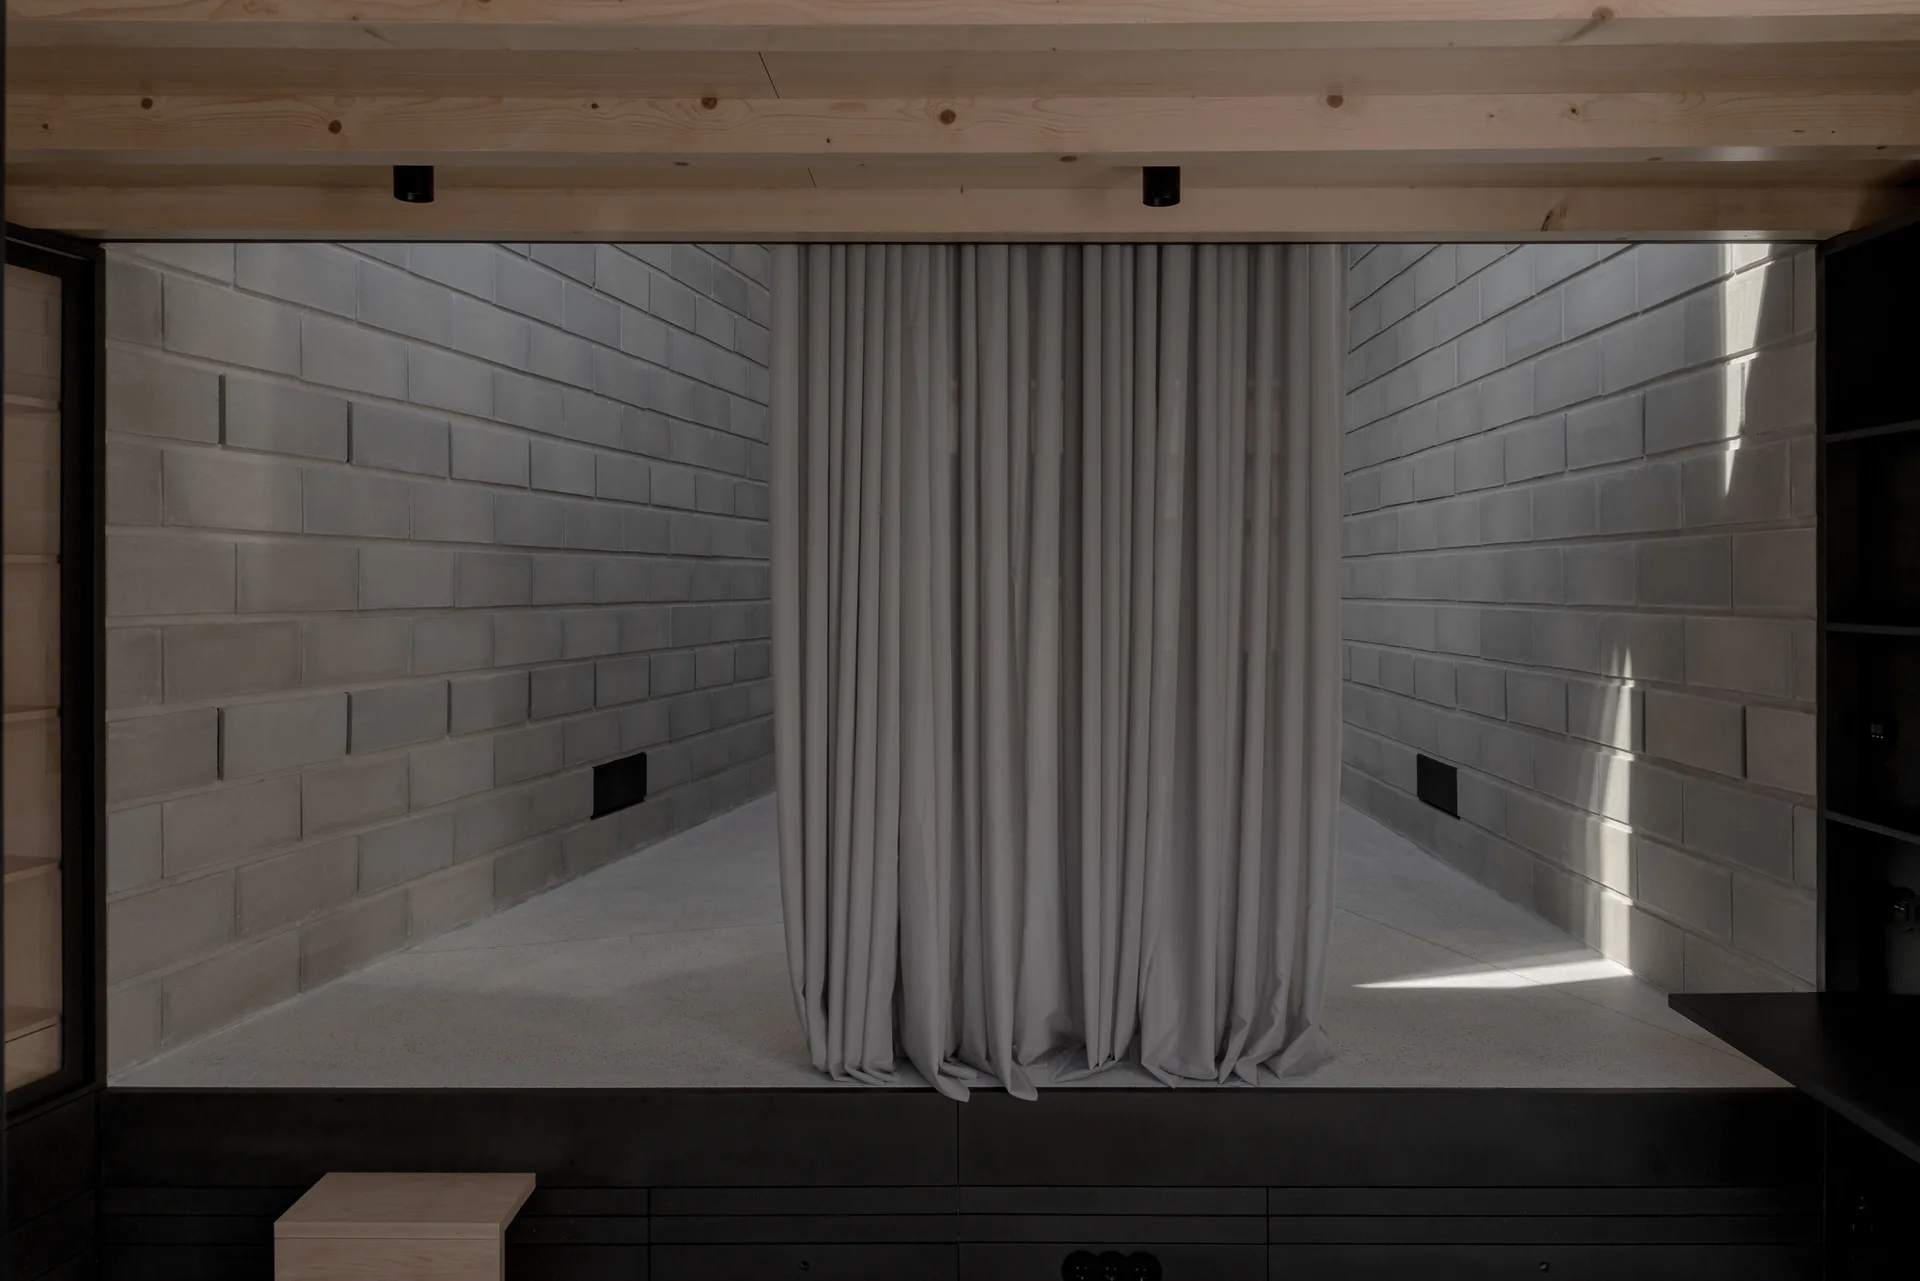
A minimalist room with grey concrete block walls, light wood ceiling beams, and a draped grey fabric curtain partition.
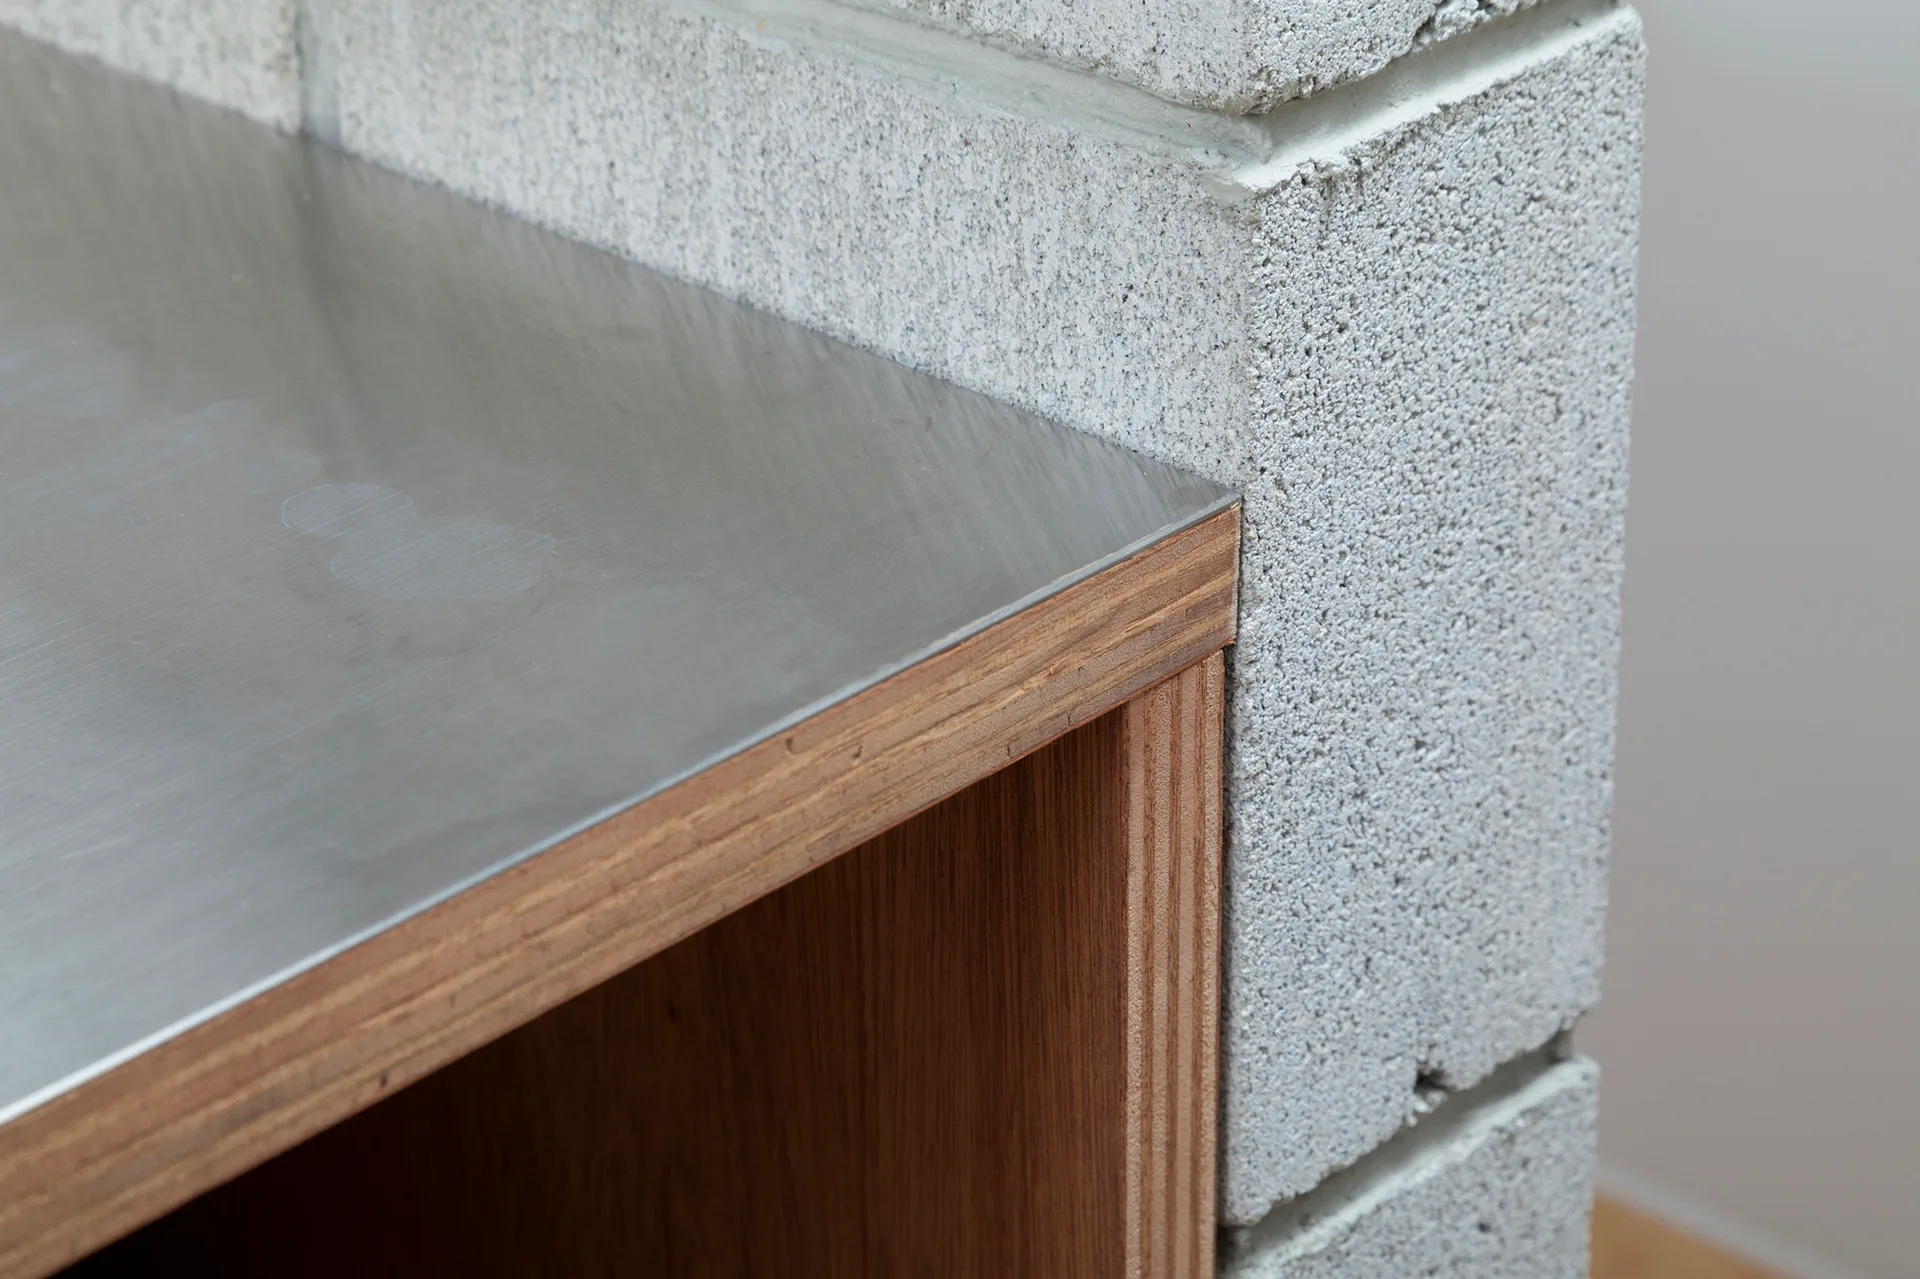
A close-up of a stainless steel countertop with an exposed plywood edge abutting a grey concrete block wall.
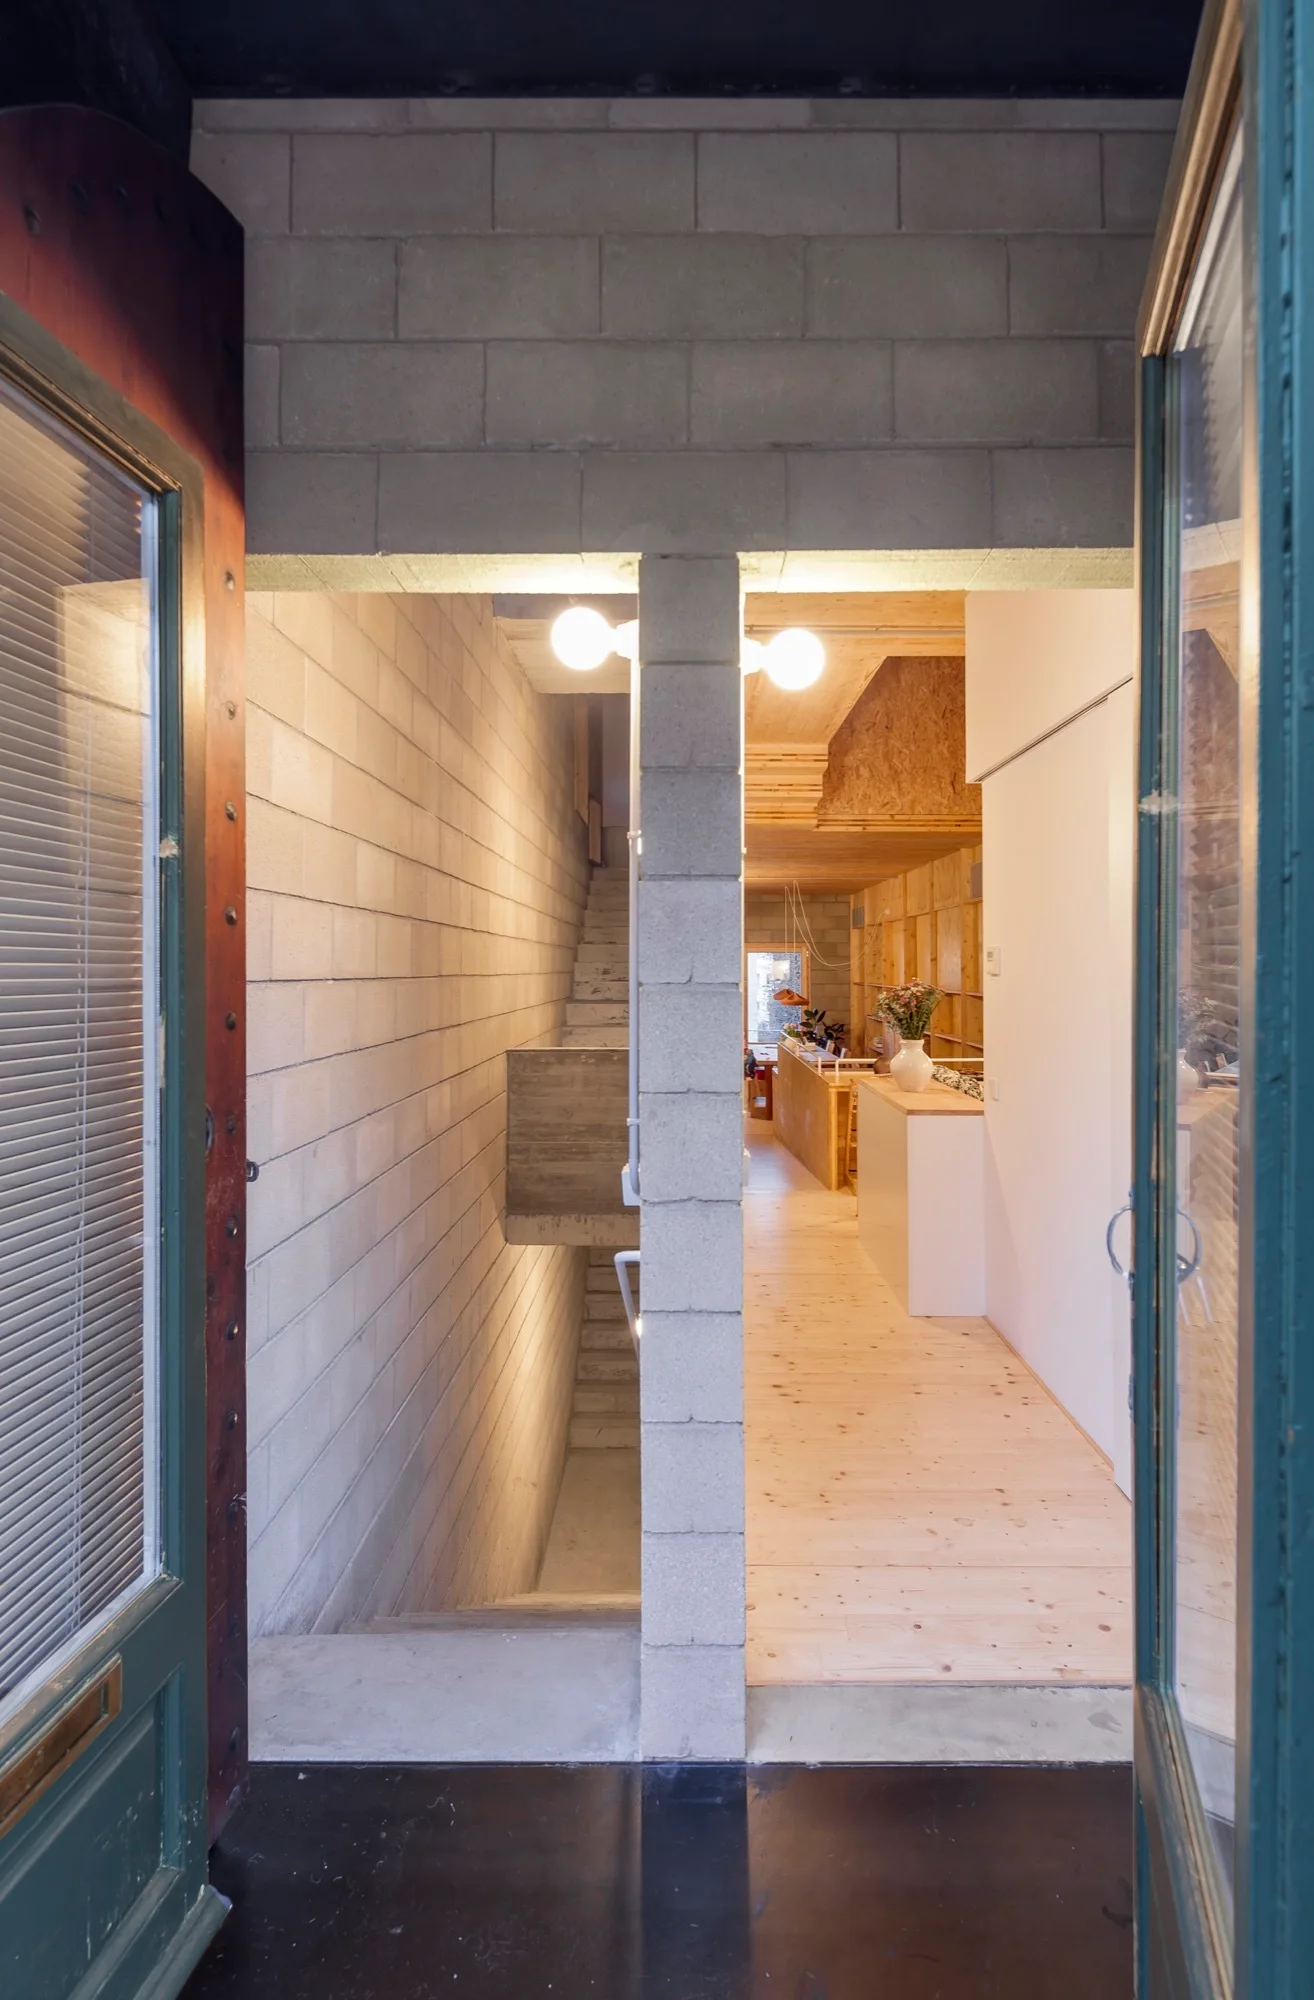
A view through an open door shows a split-level entry with a concrete block stairwell on the left and a warm wood-floored interior on the right.
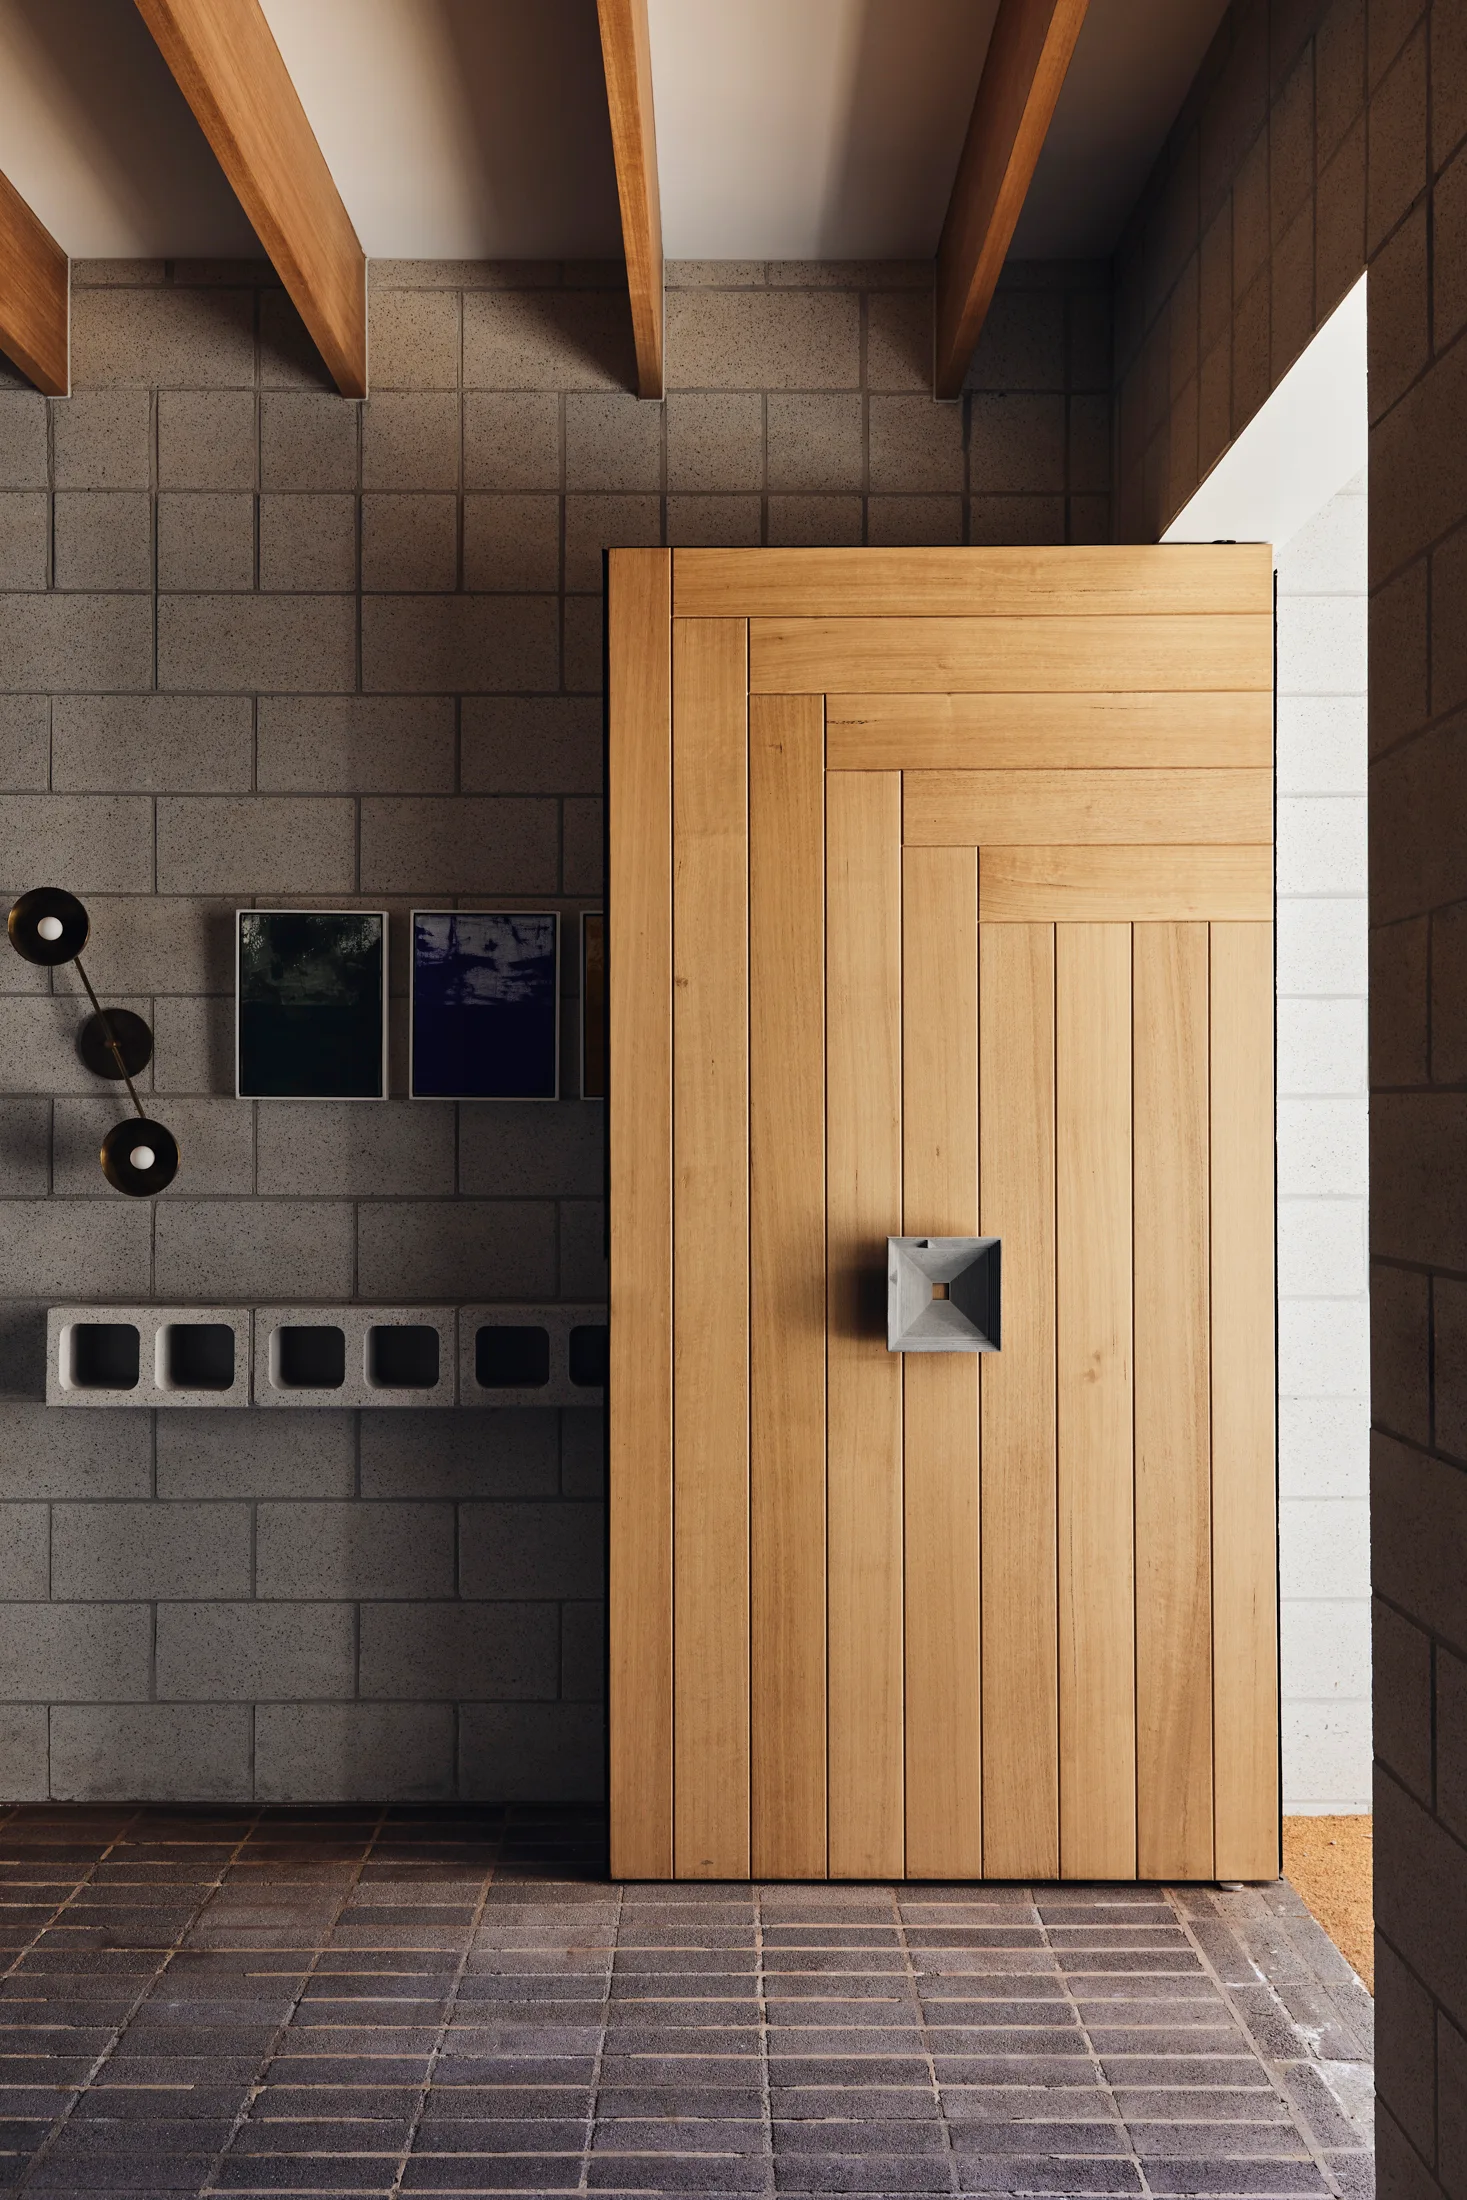
A modern entryway featuring a large geometric wood panel pivot door, grey concrete block walls, and exposed wooden ceiling beams.
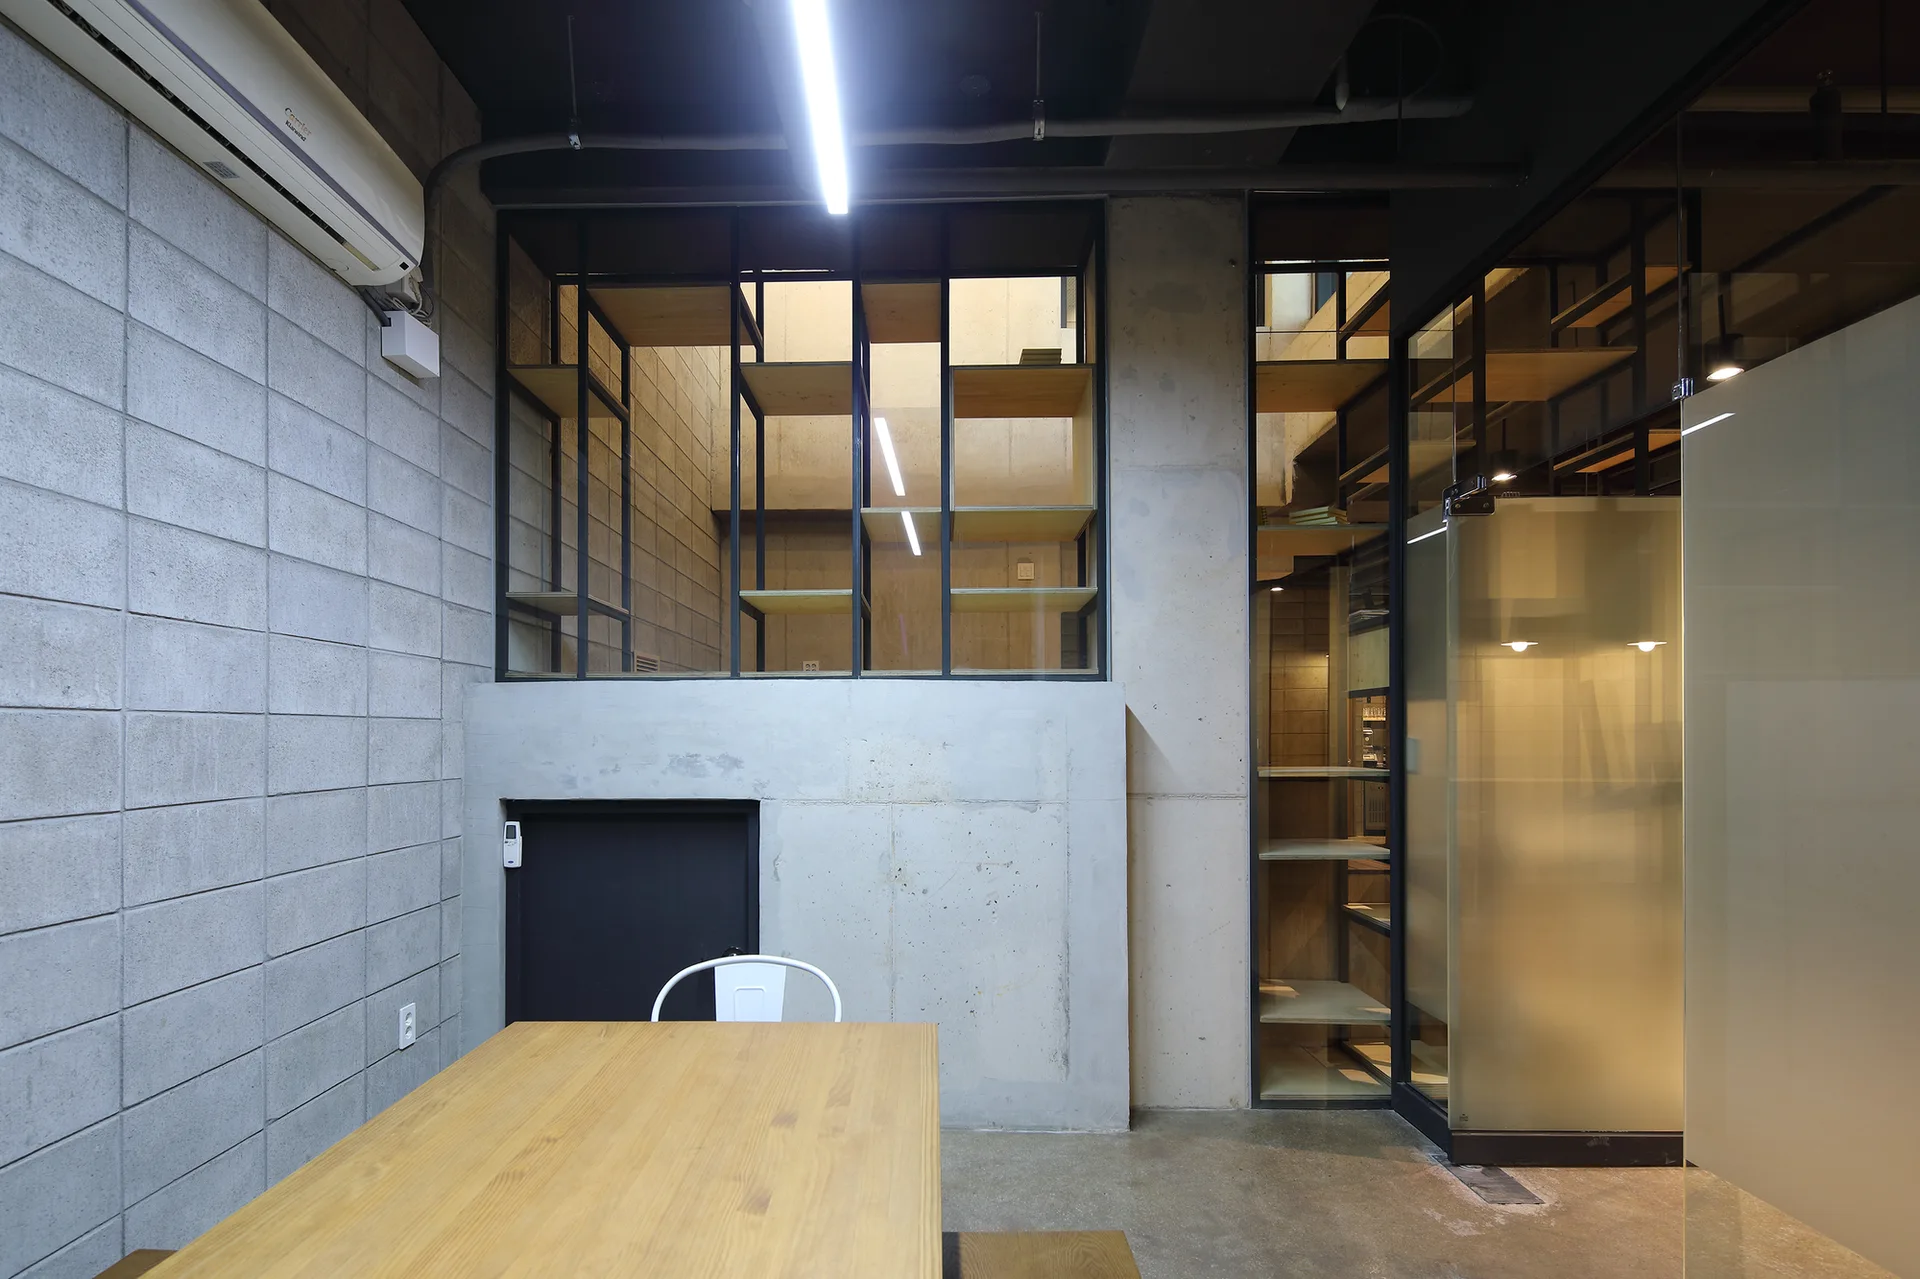
A minimalist office space features a wooden table, concrete block walls, and metal-framed glass partitions with wooden shelving.
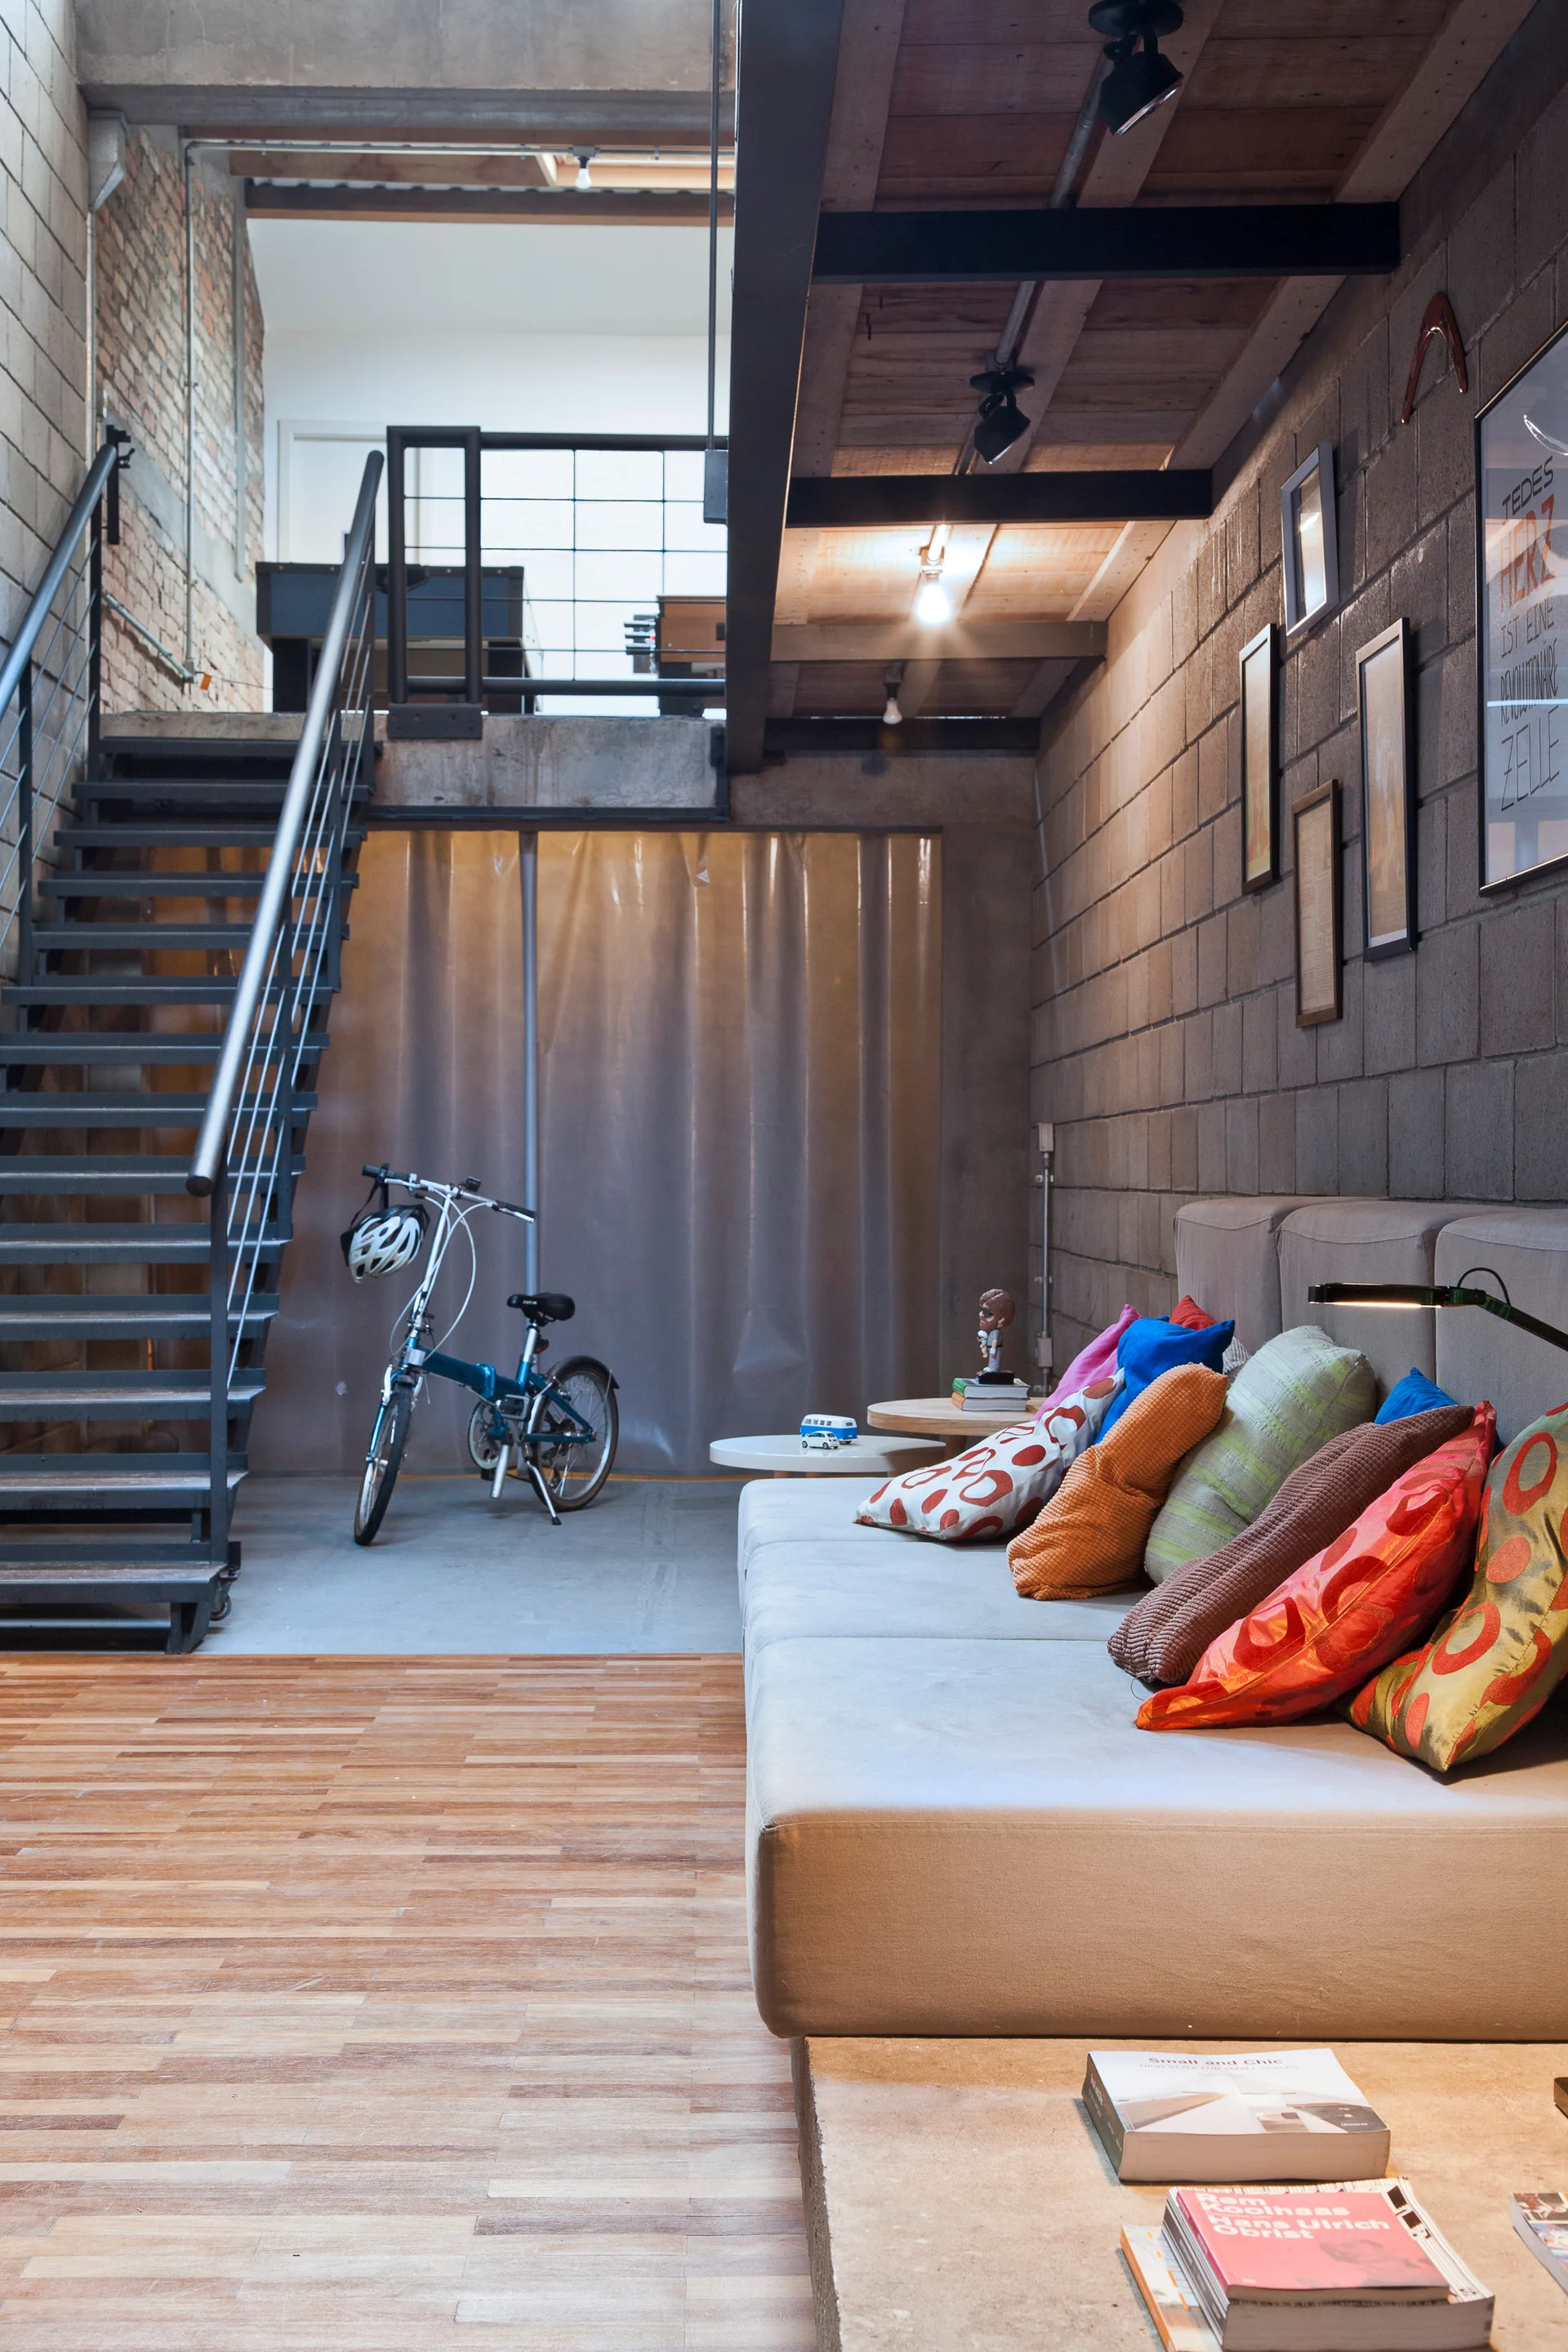
An industrial loft living room with concrete block walls, a low gray sofa on a concrete platform, colorful pillows, and a metal staircase.
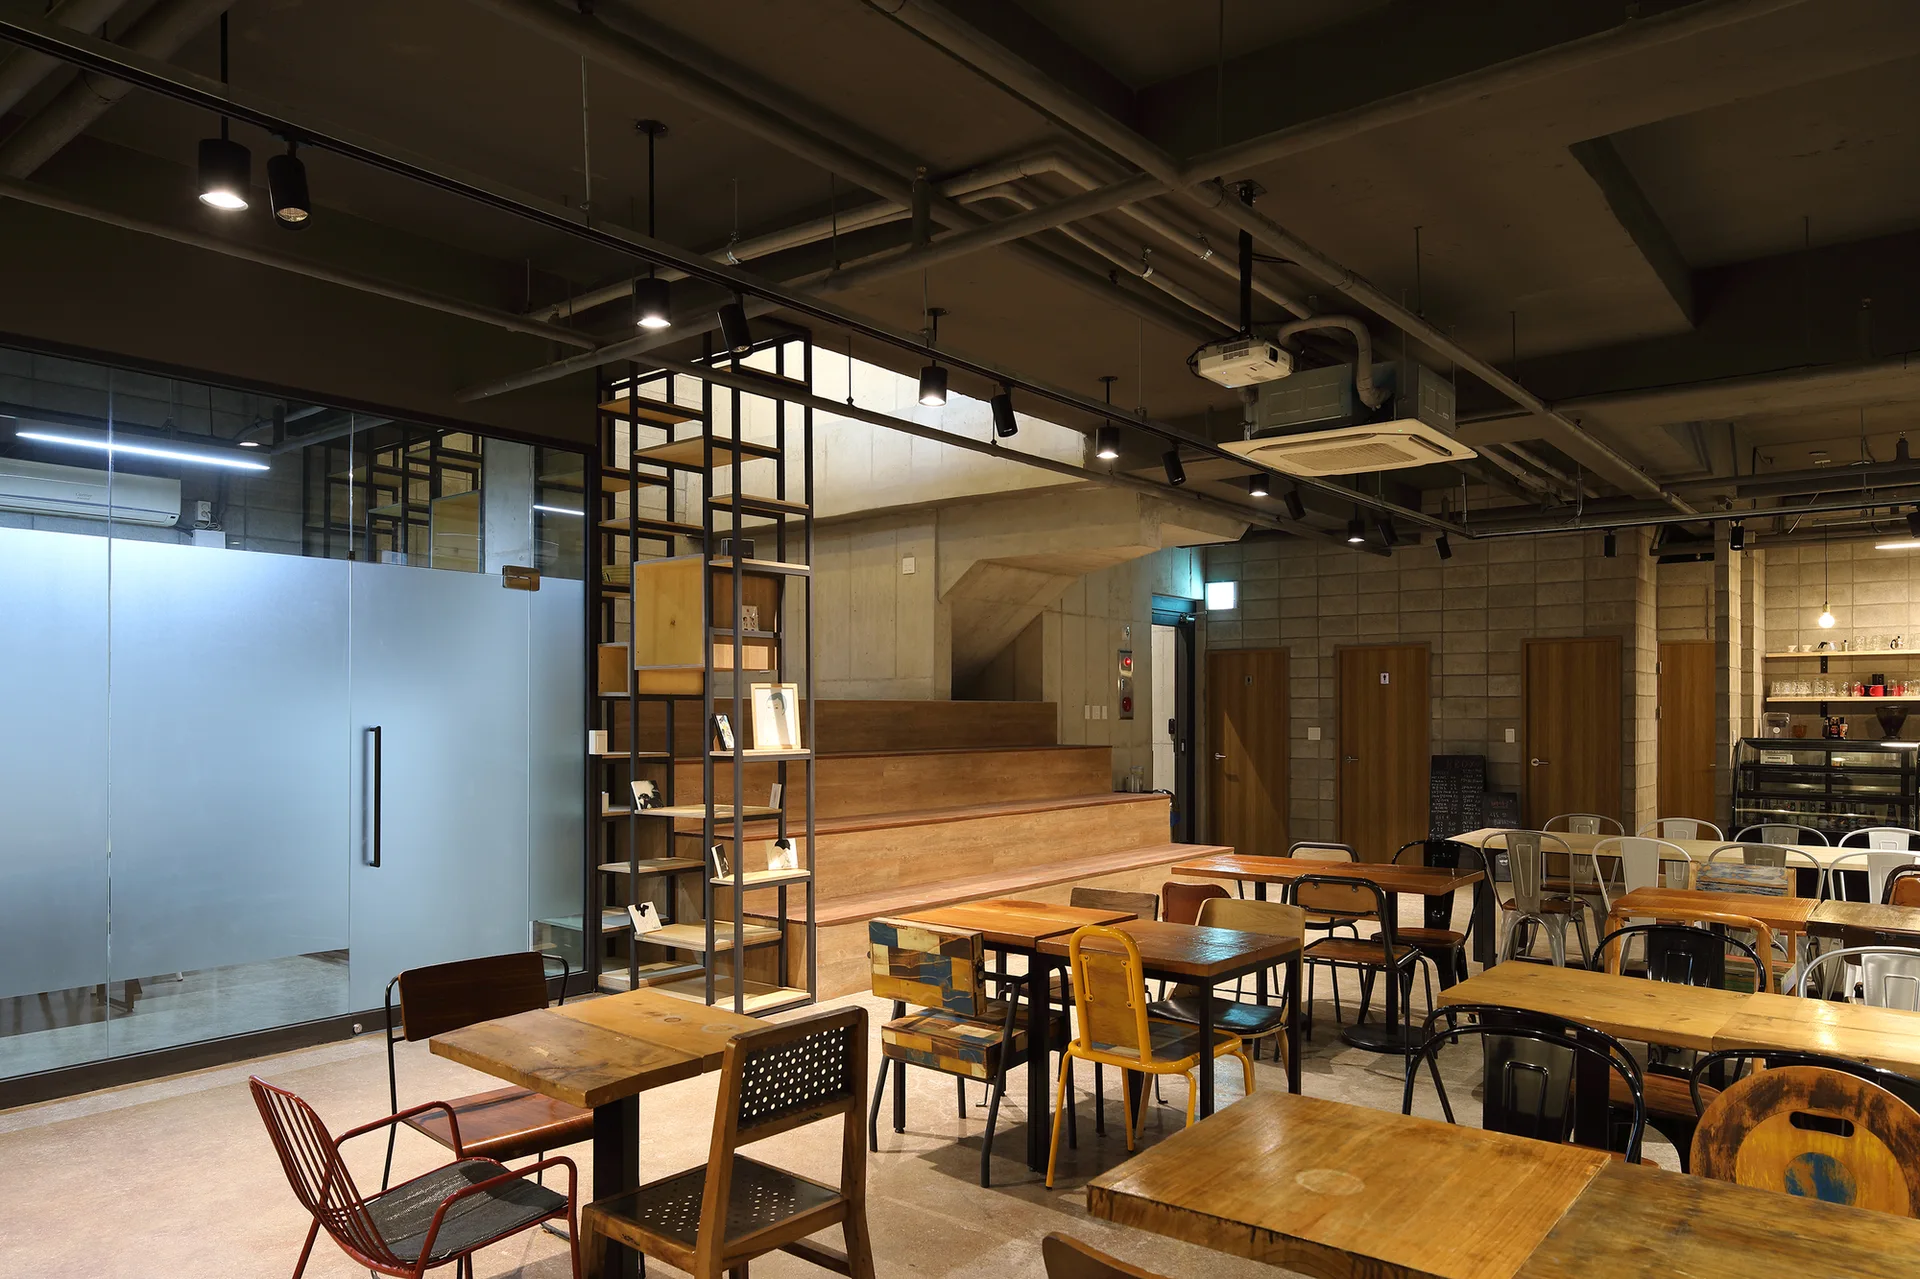
An industrial cafe dining area featuring wood tables, mismatched metal chairs, concrete block walls, and a wooden staircase.
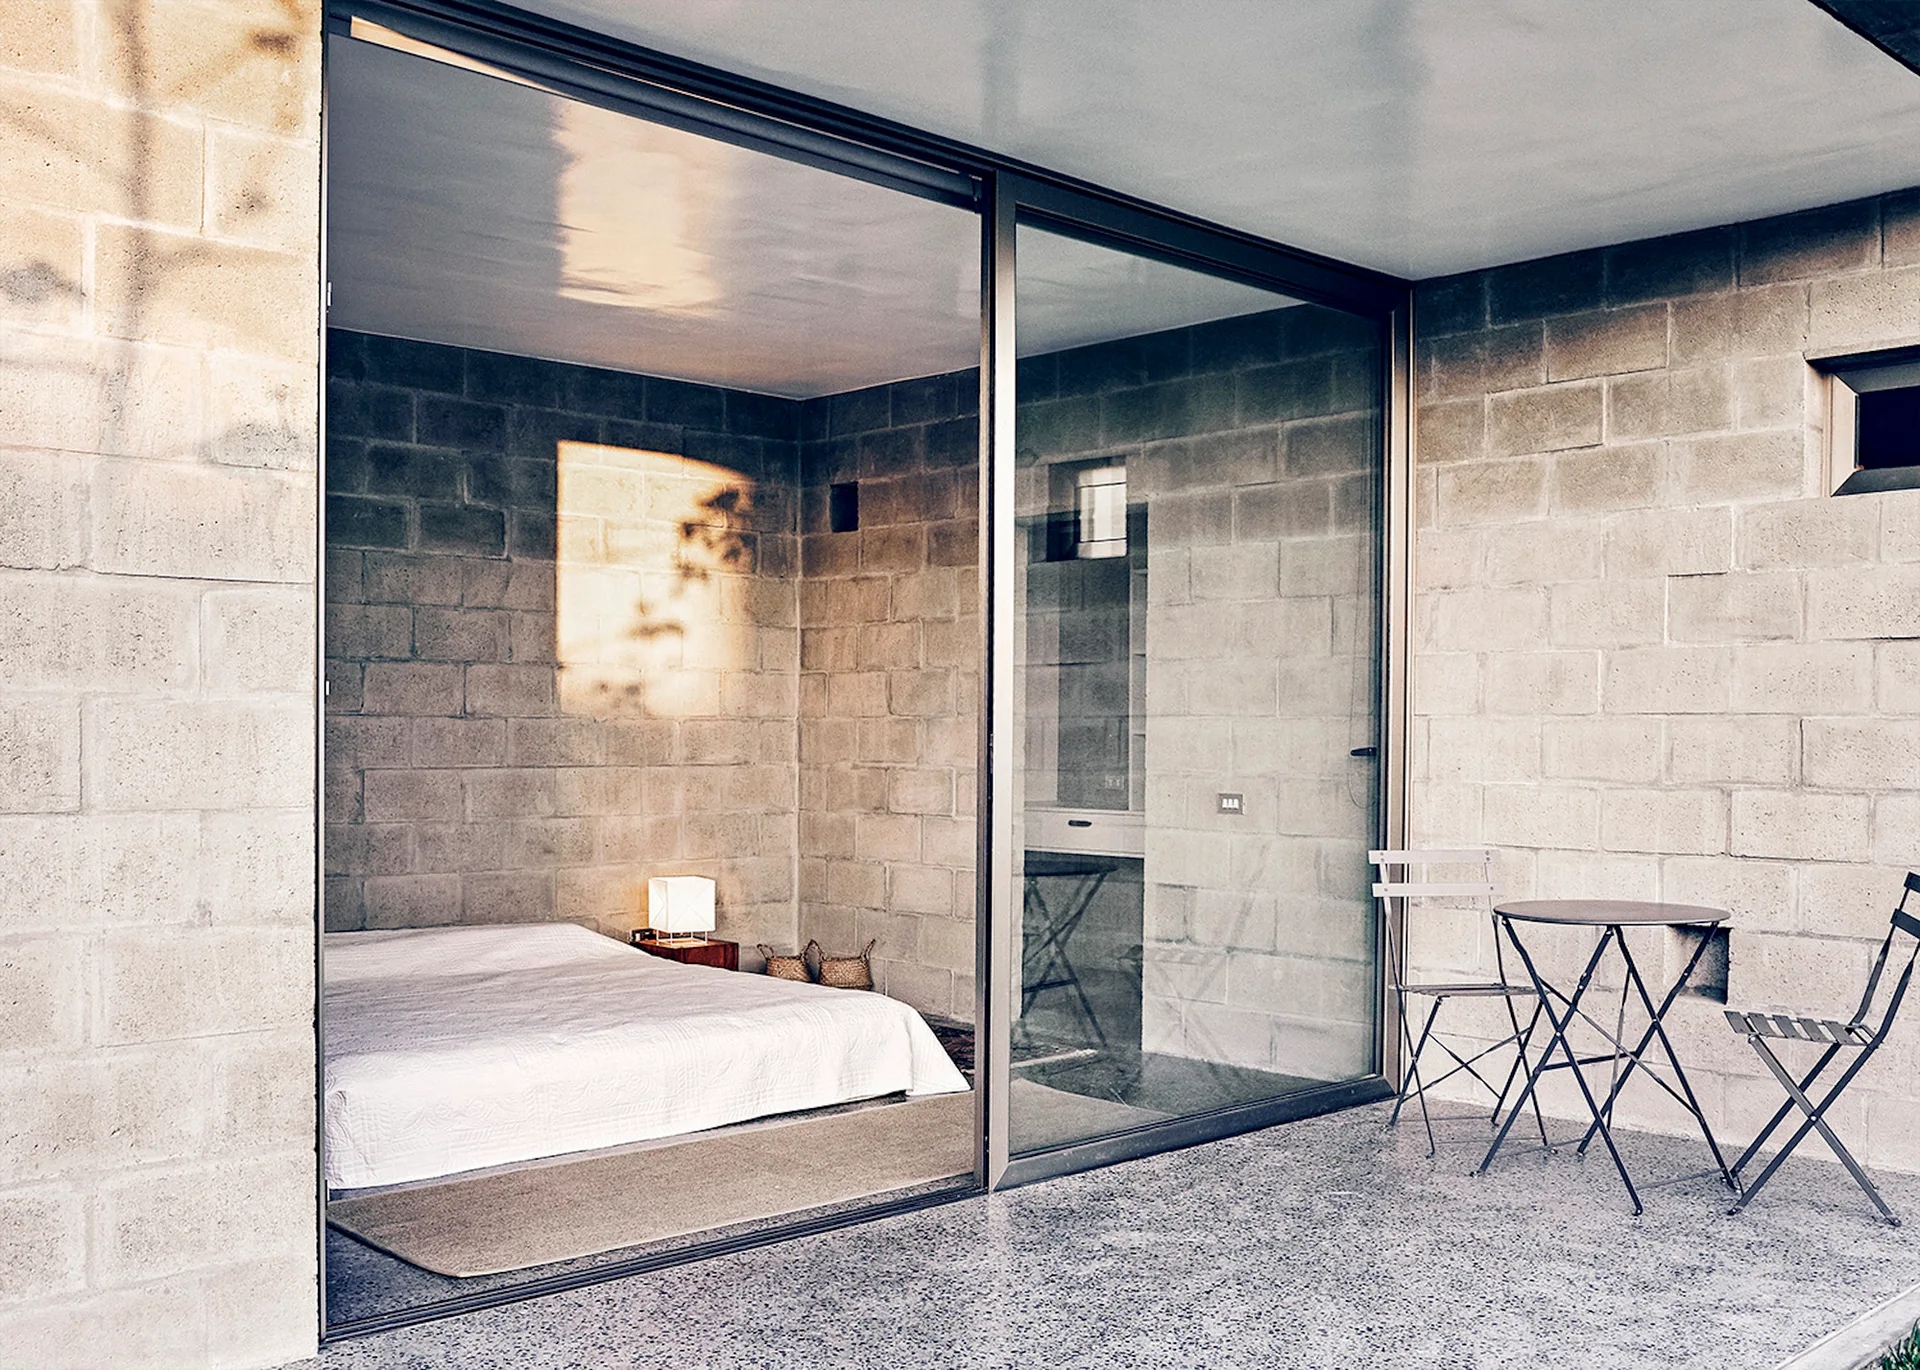
A minimalist bedroom with concrete block walls and a low bed connects to an outdoor concrete patio with a black metal bistro set.
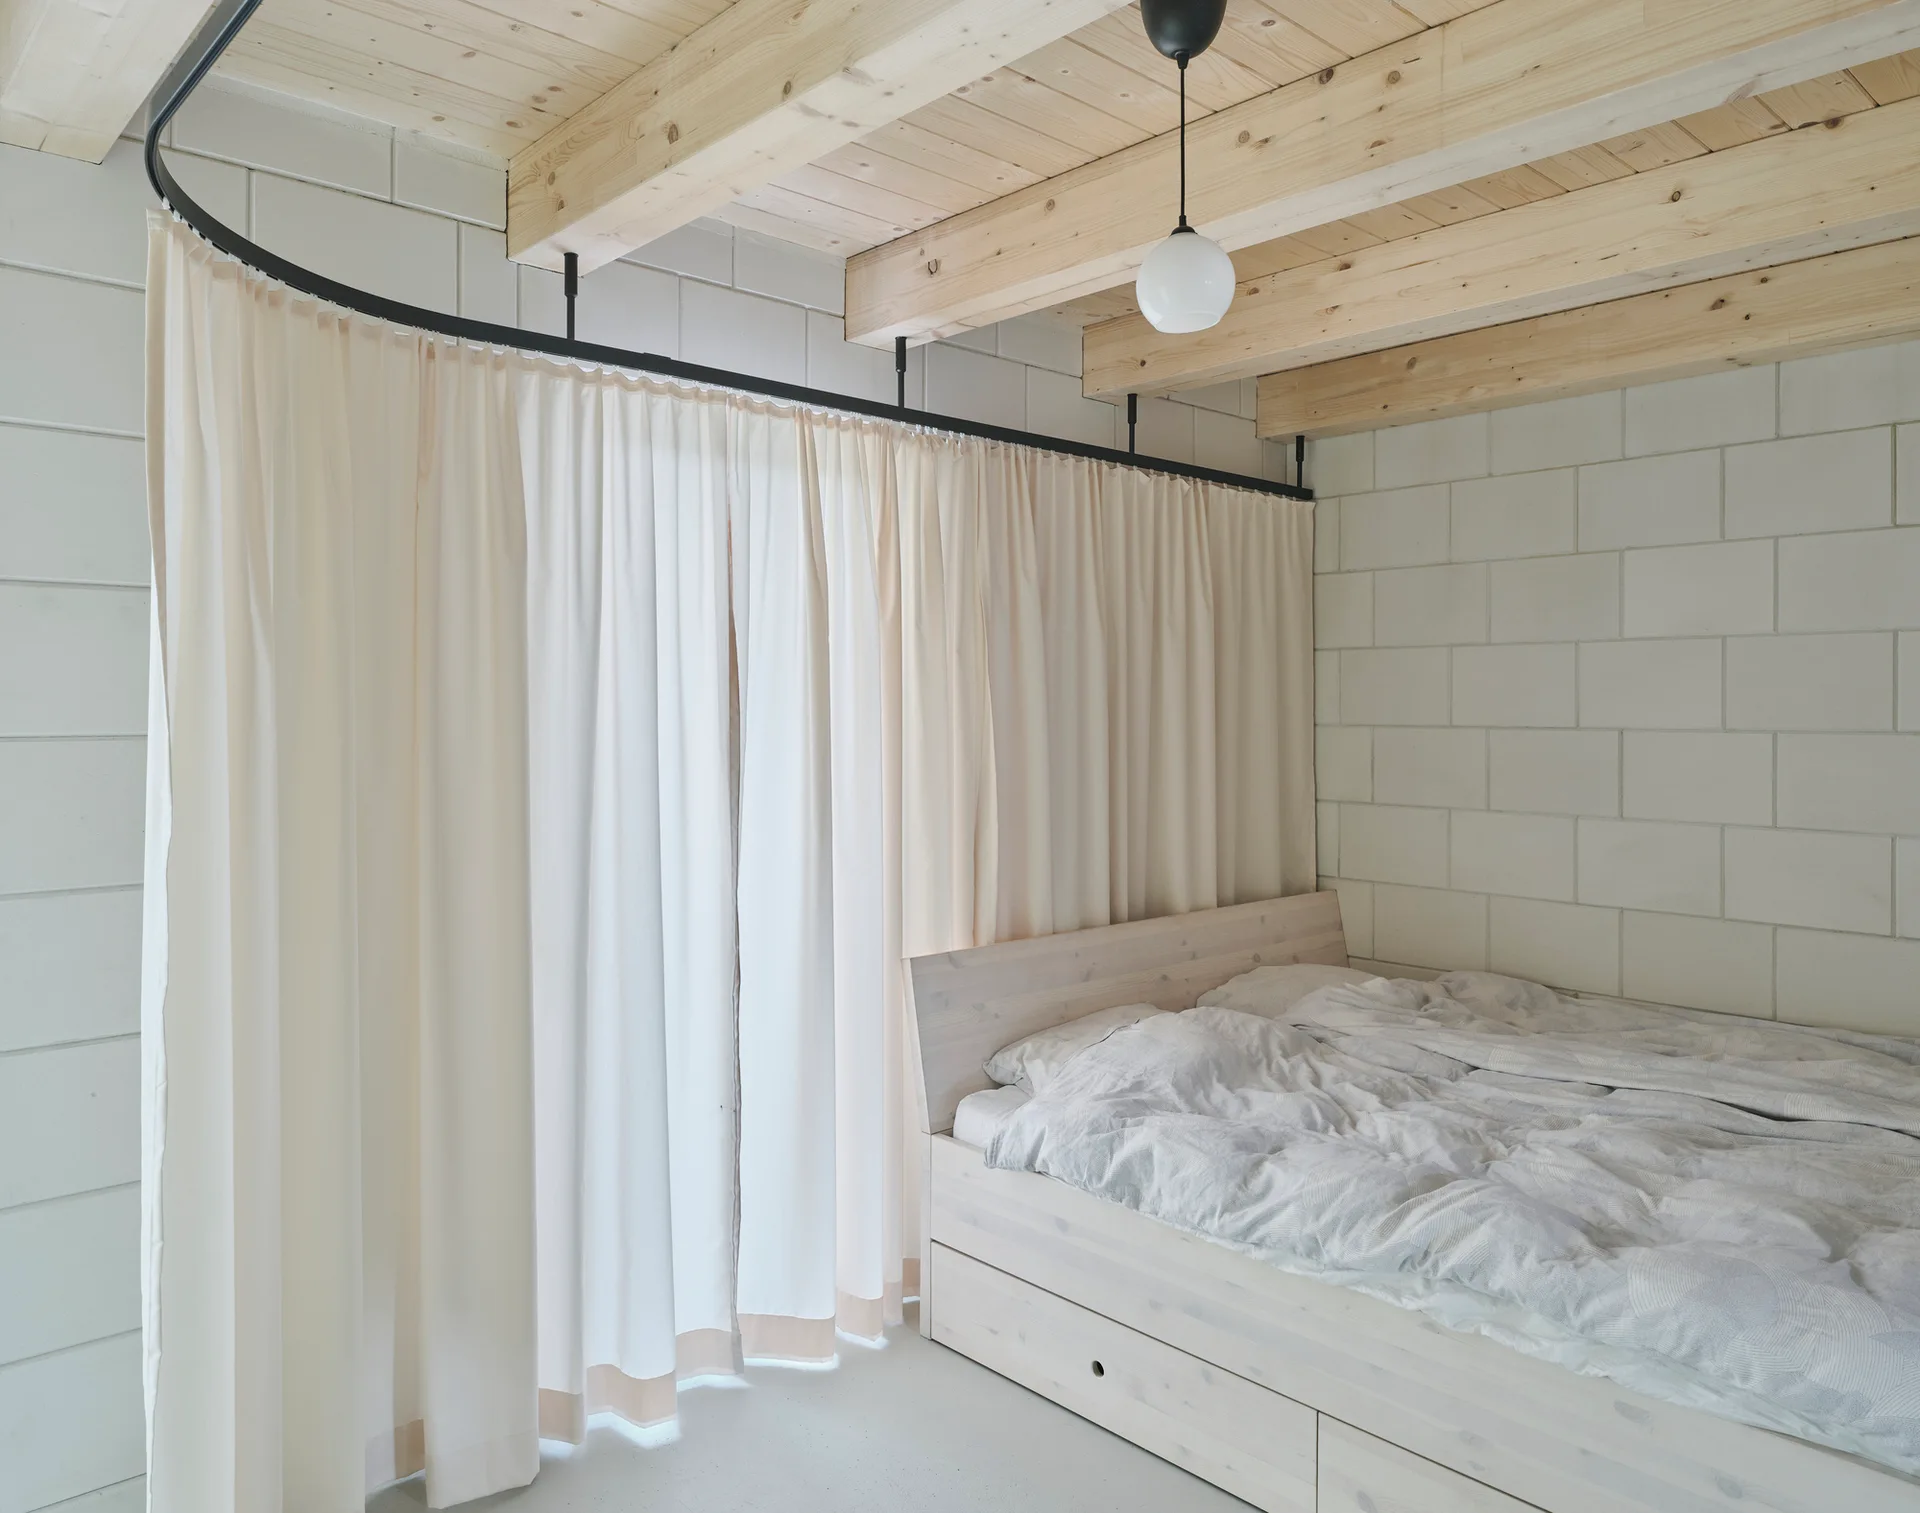
A minimalist bedroom features a light wood platform bed against white concrete block walls under an exposed timber ceiling with a curved curtain rail.
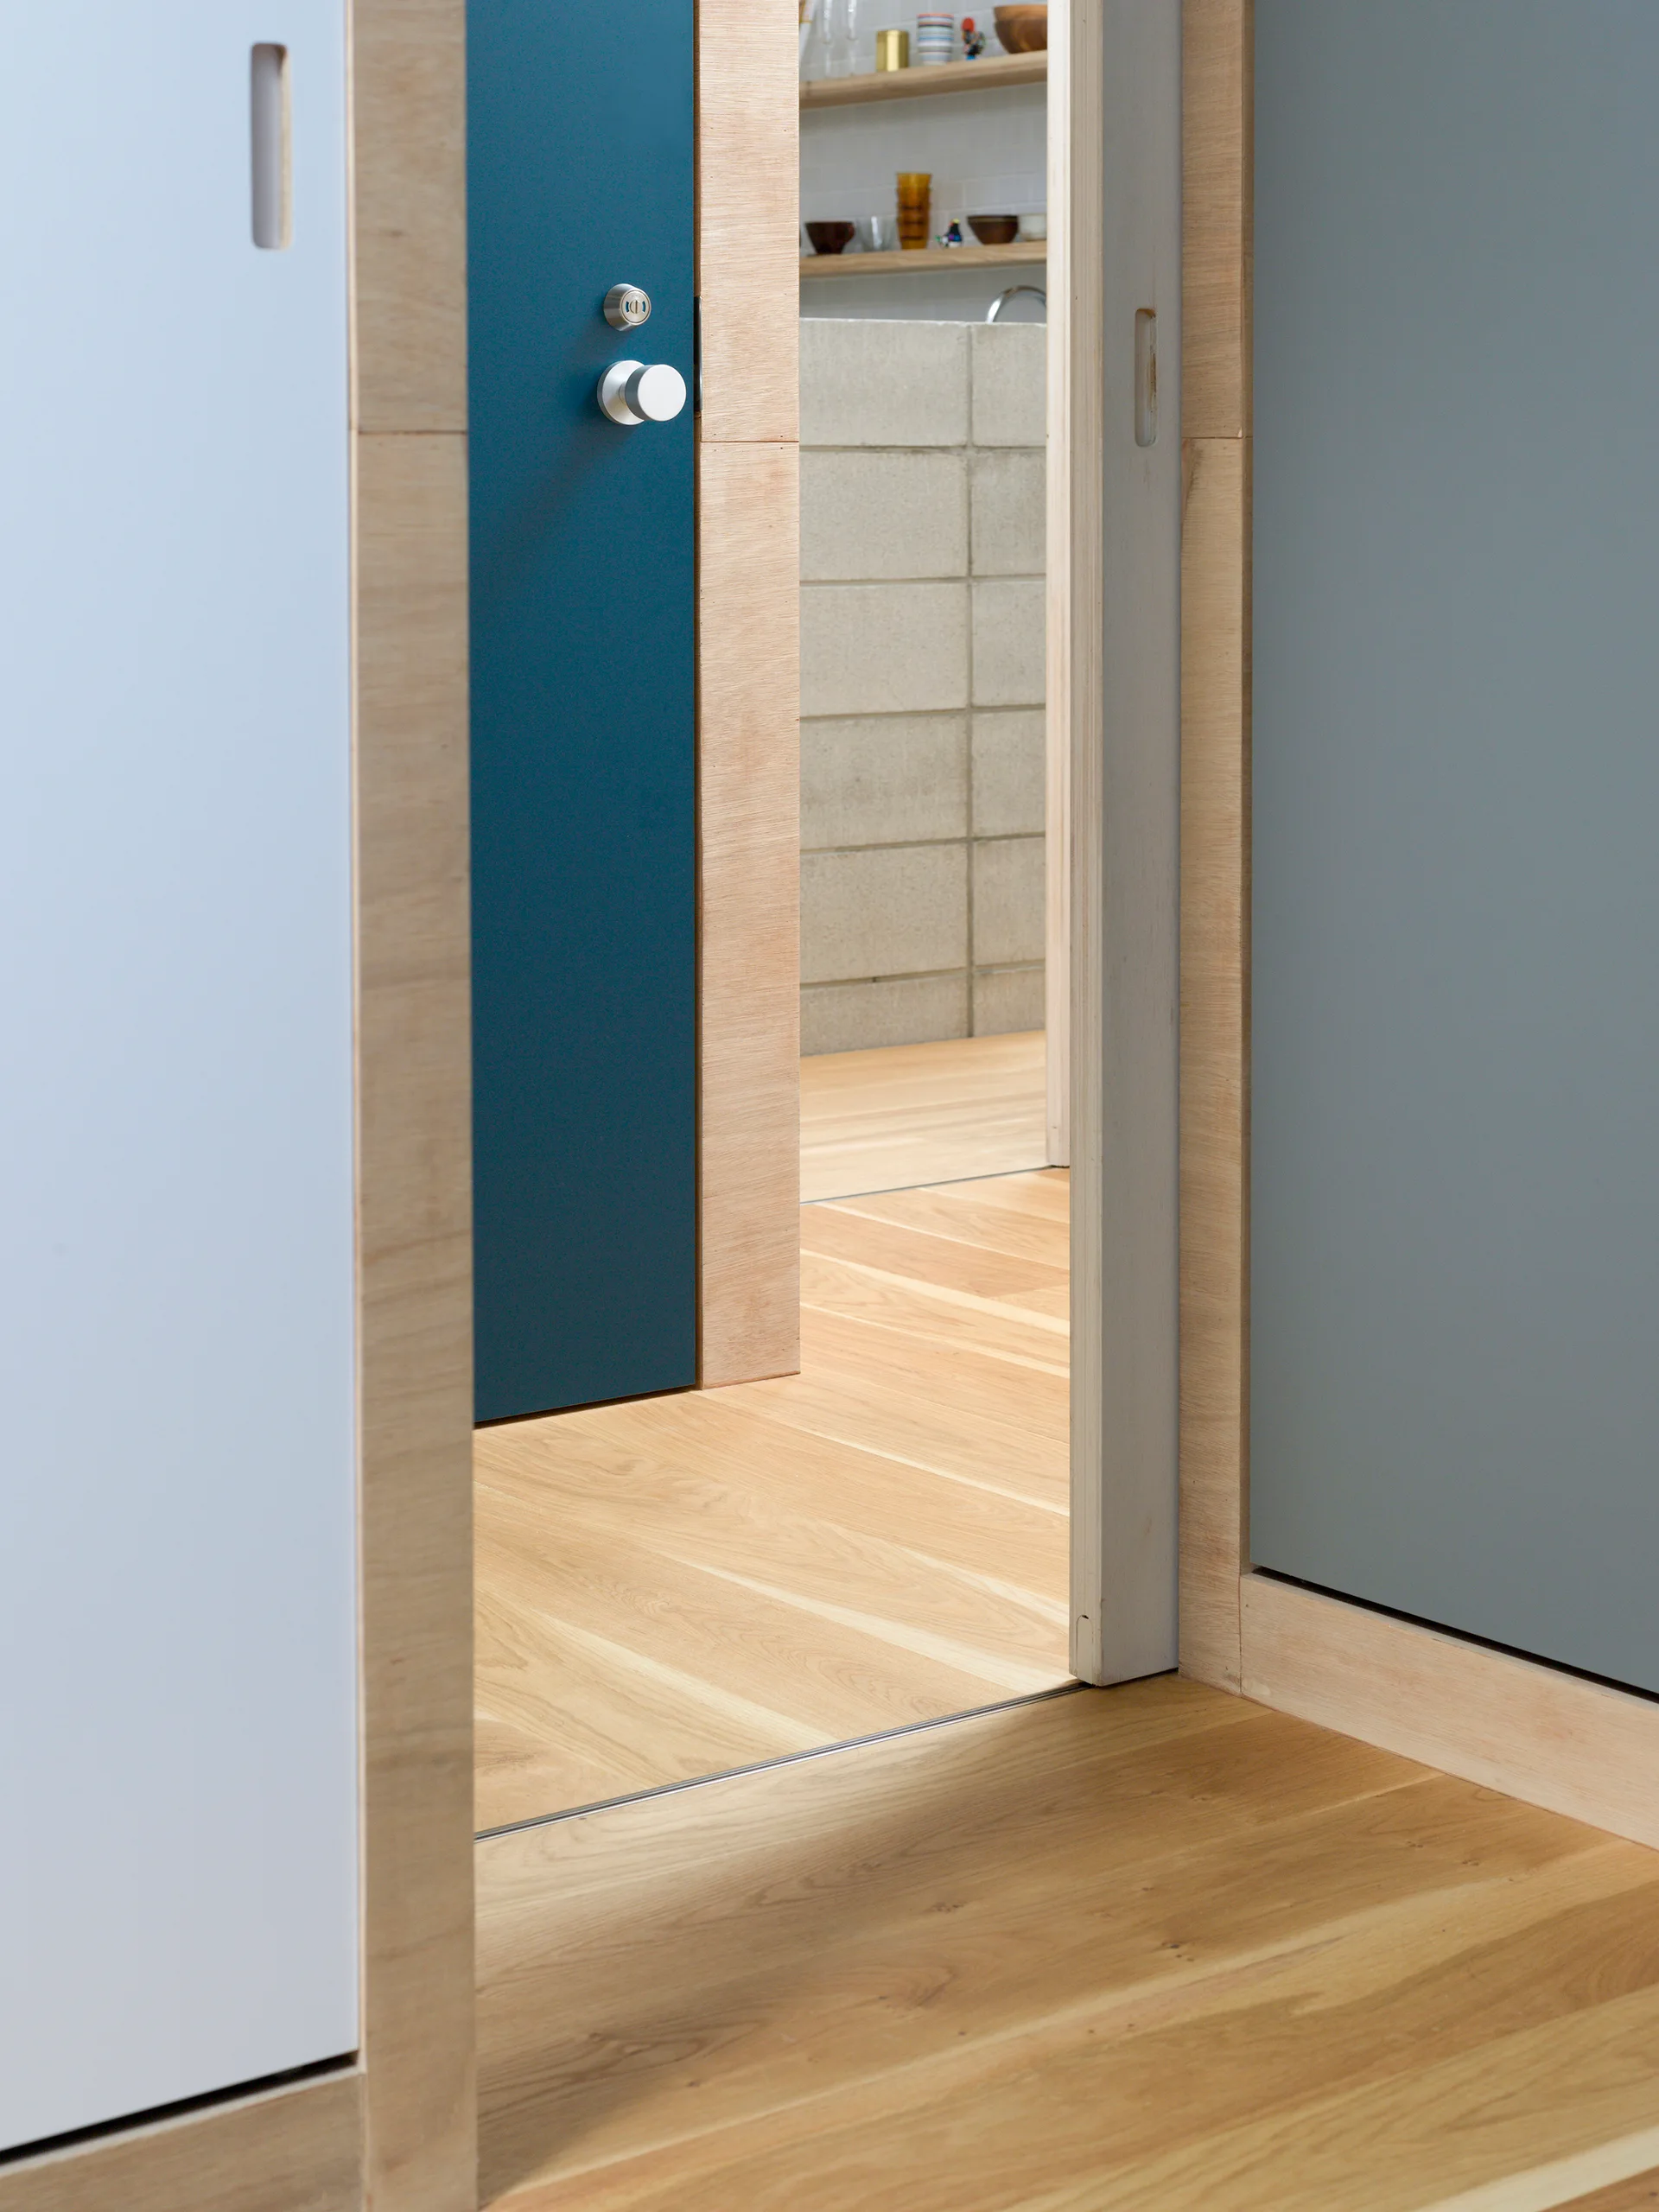
A view through a plywood-cased doorway with a deep teal door reveals a modern kitchen with a grey concrete block wall and natural wood flooring.
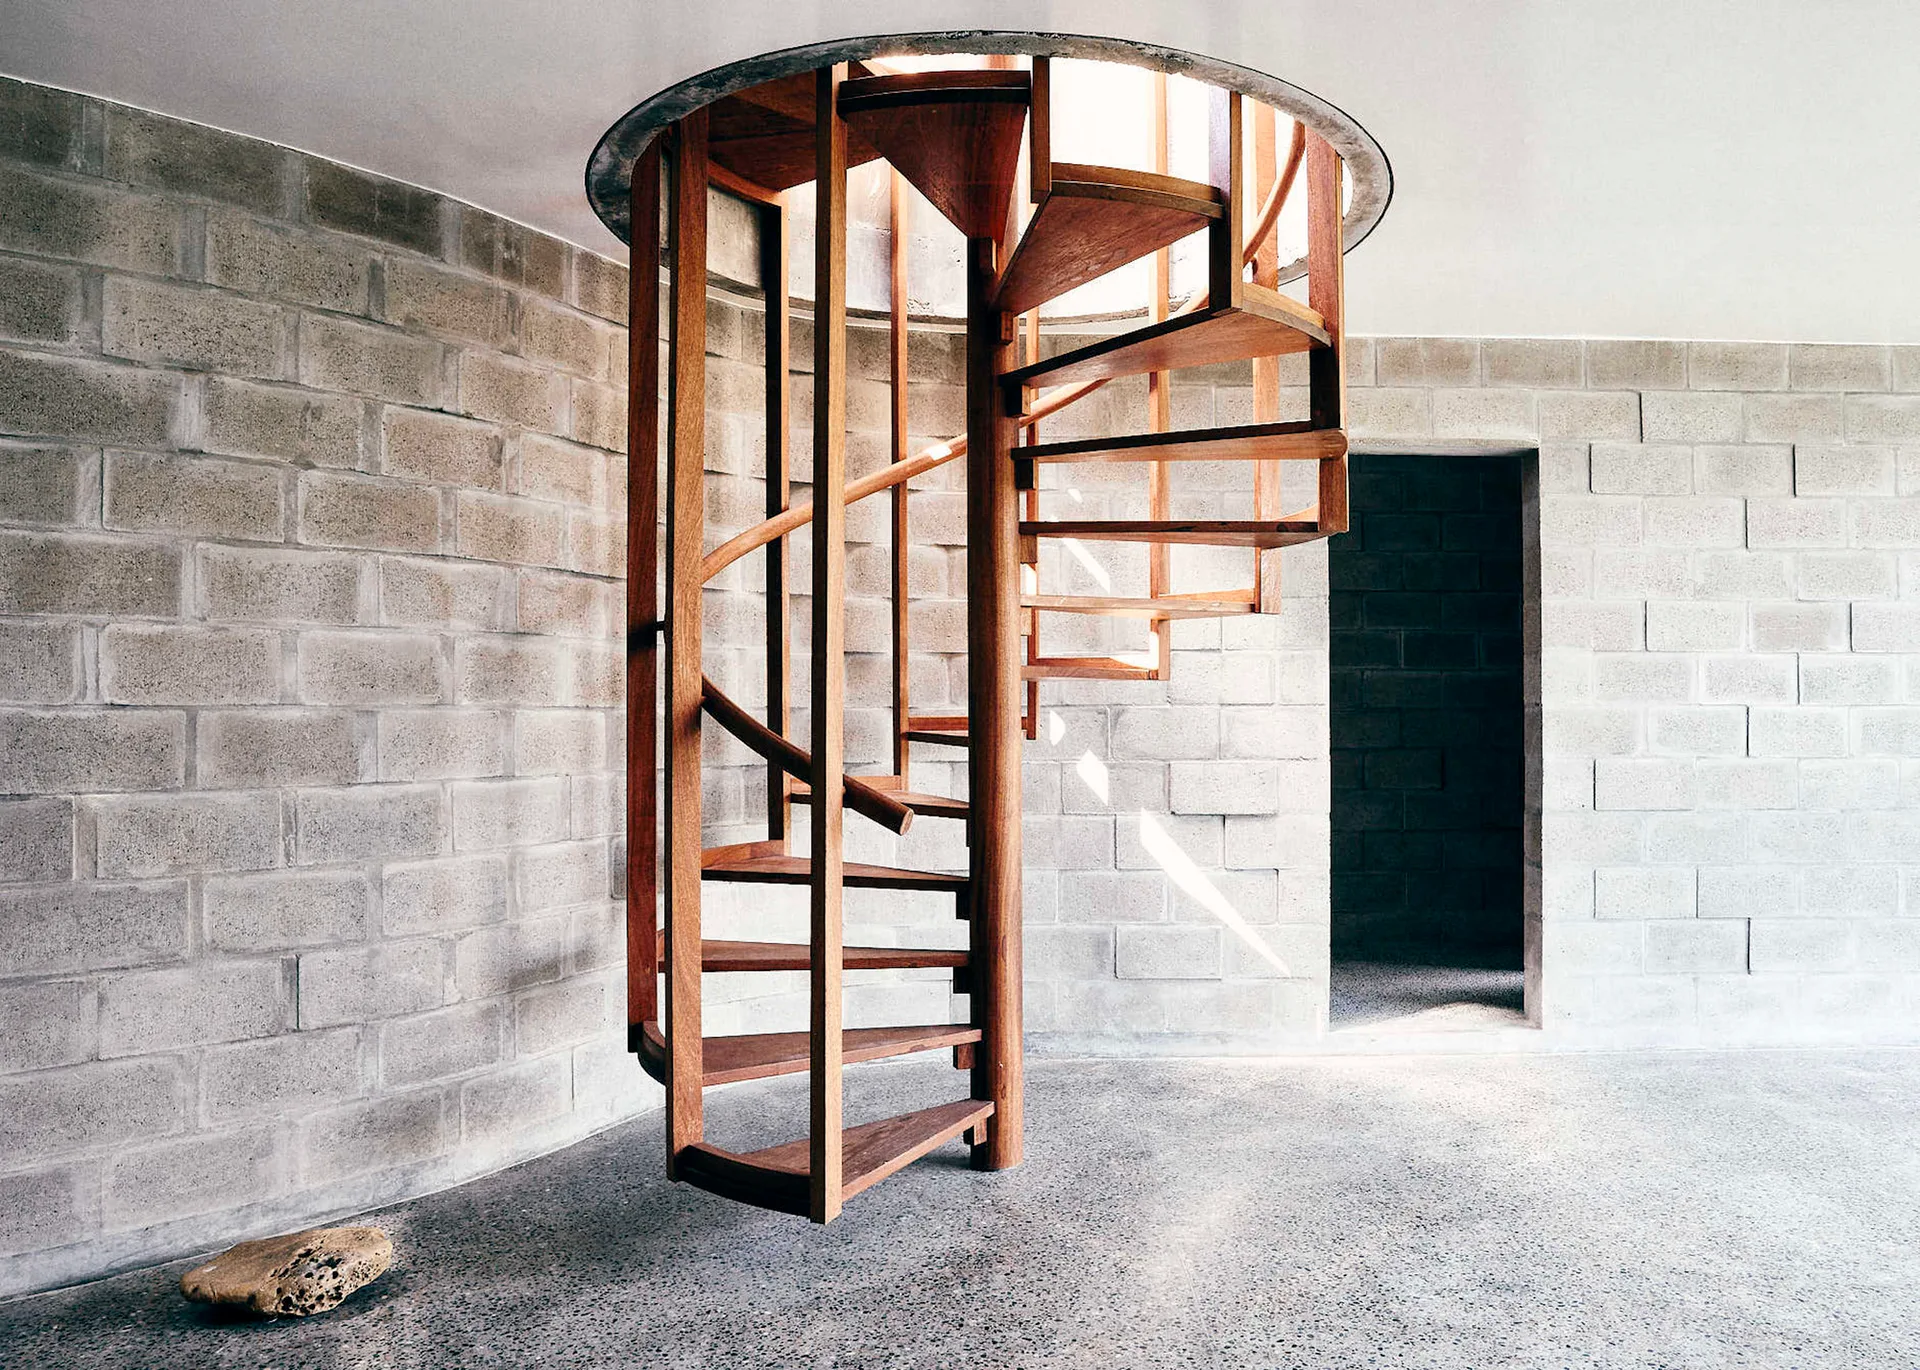
A wooden spiral staircase rises toward a circular ceiling opening in a room with grey concrete block walls and polished floors.
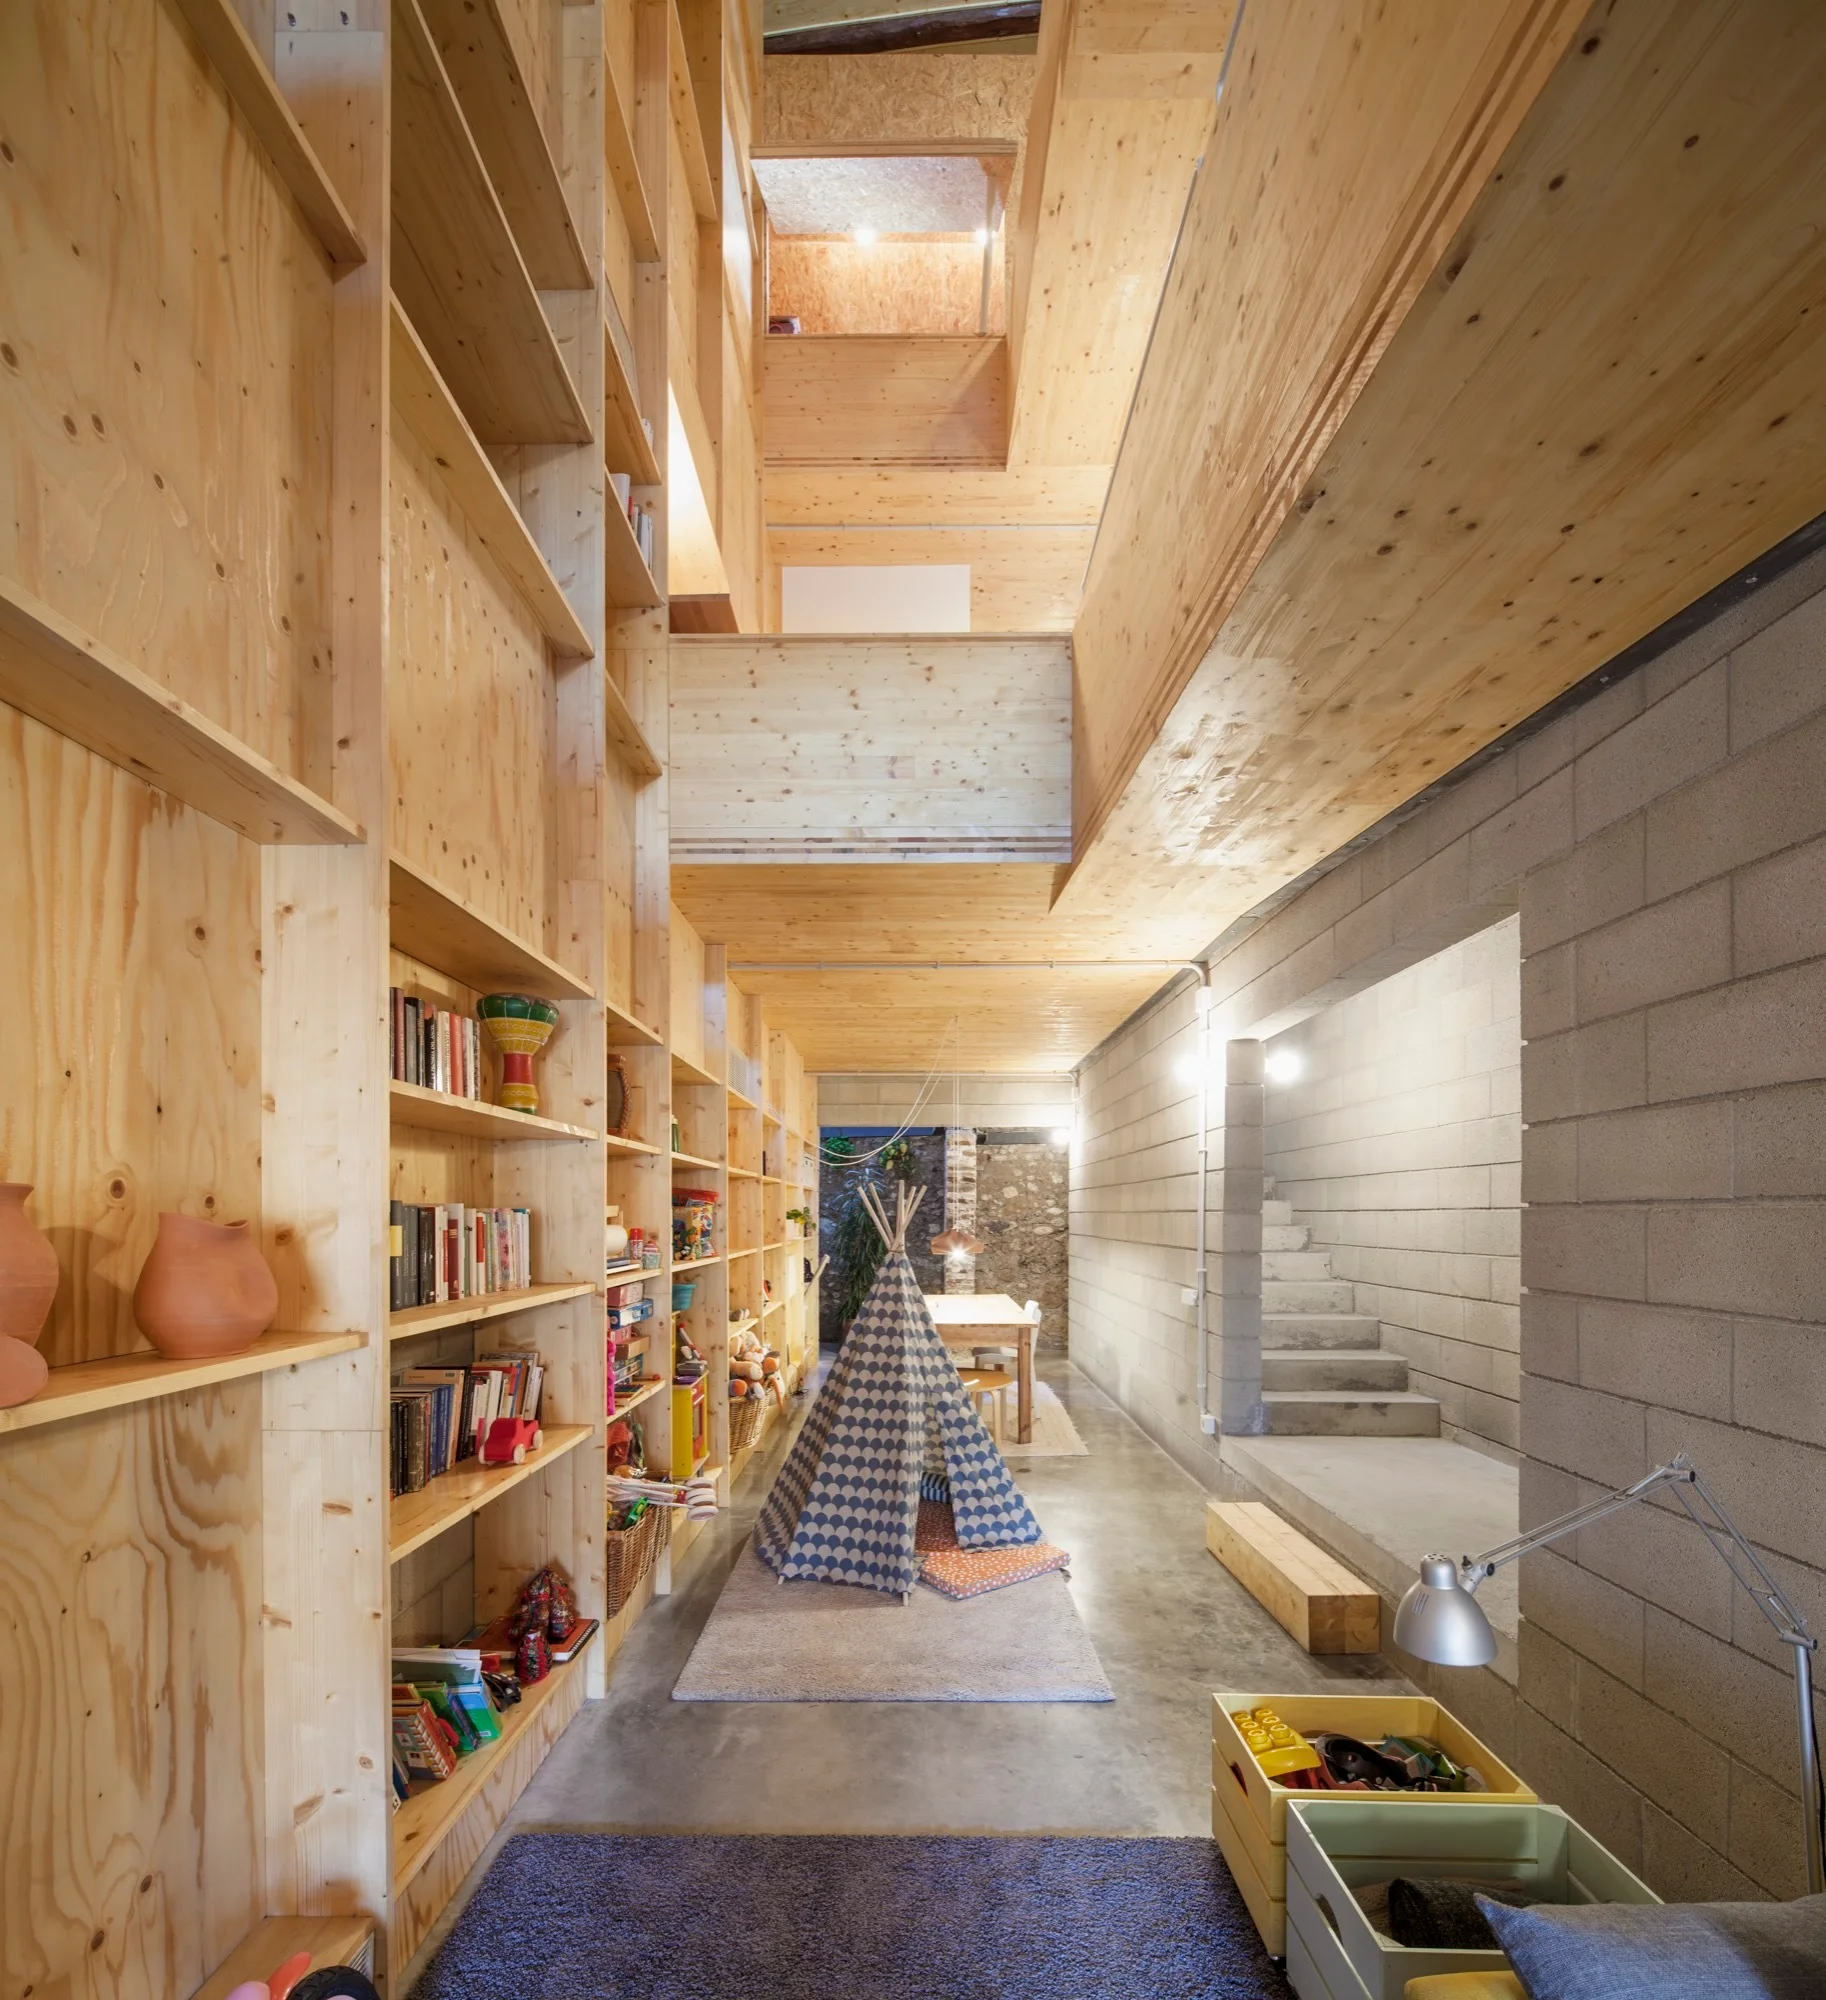
A multi-level interior play space features a tall pine plywood shelving unit, a patterned children's teepee on a rug, and a grey concrete block wall.
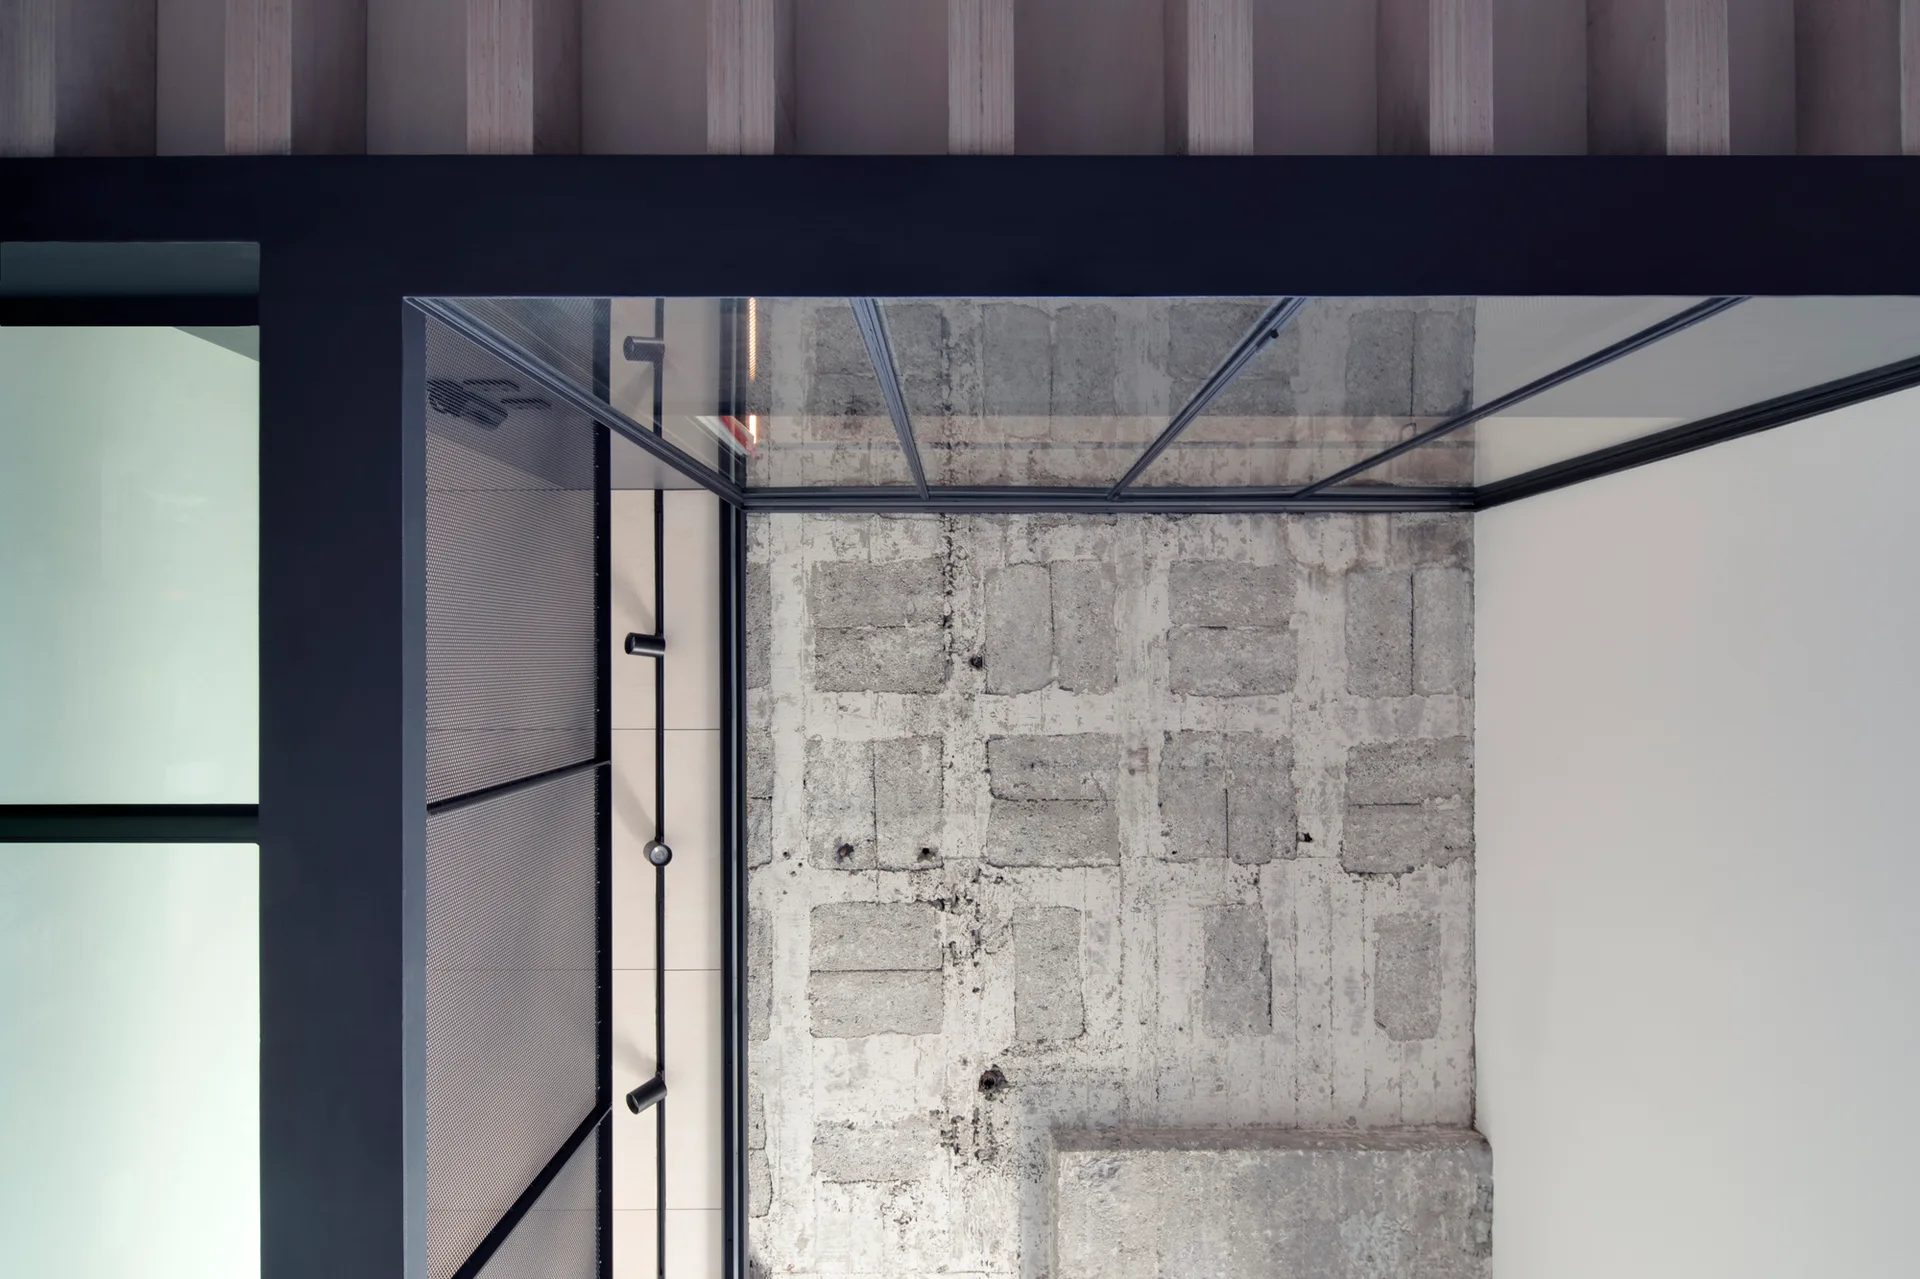
Architectural detail of an interior ceiling featuring a glass panel frame, exposed concrete block wall, black track lighting, and vertical wood slats.
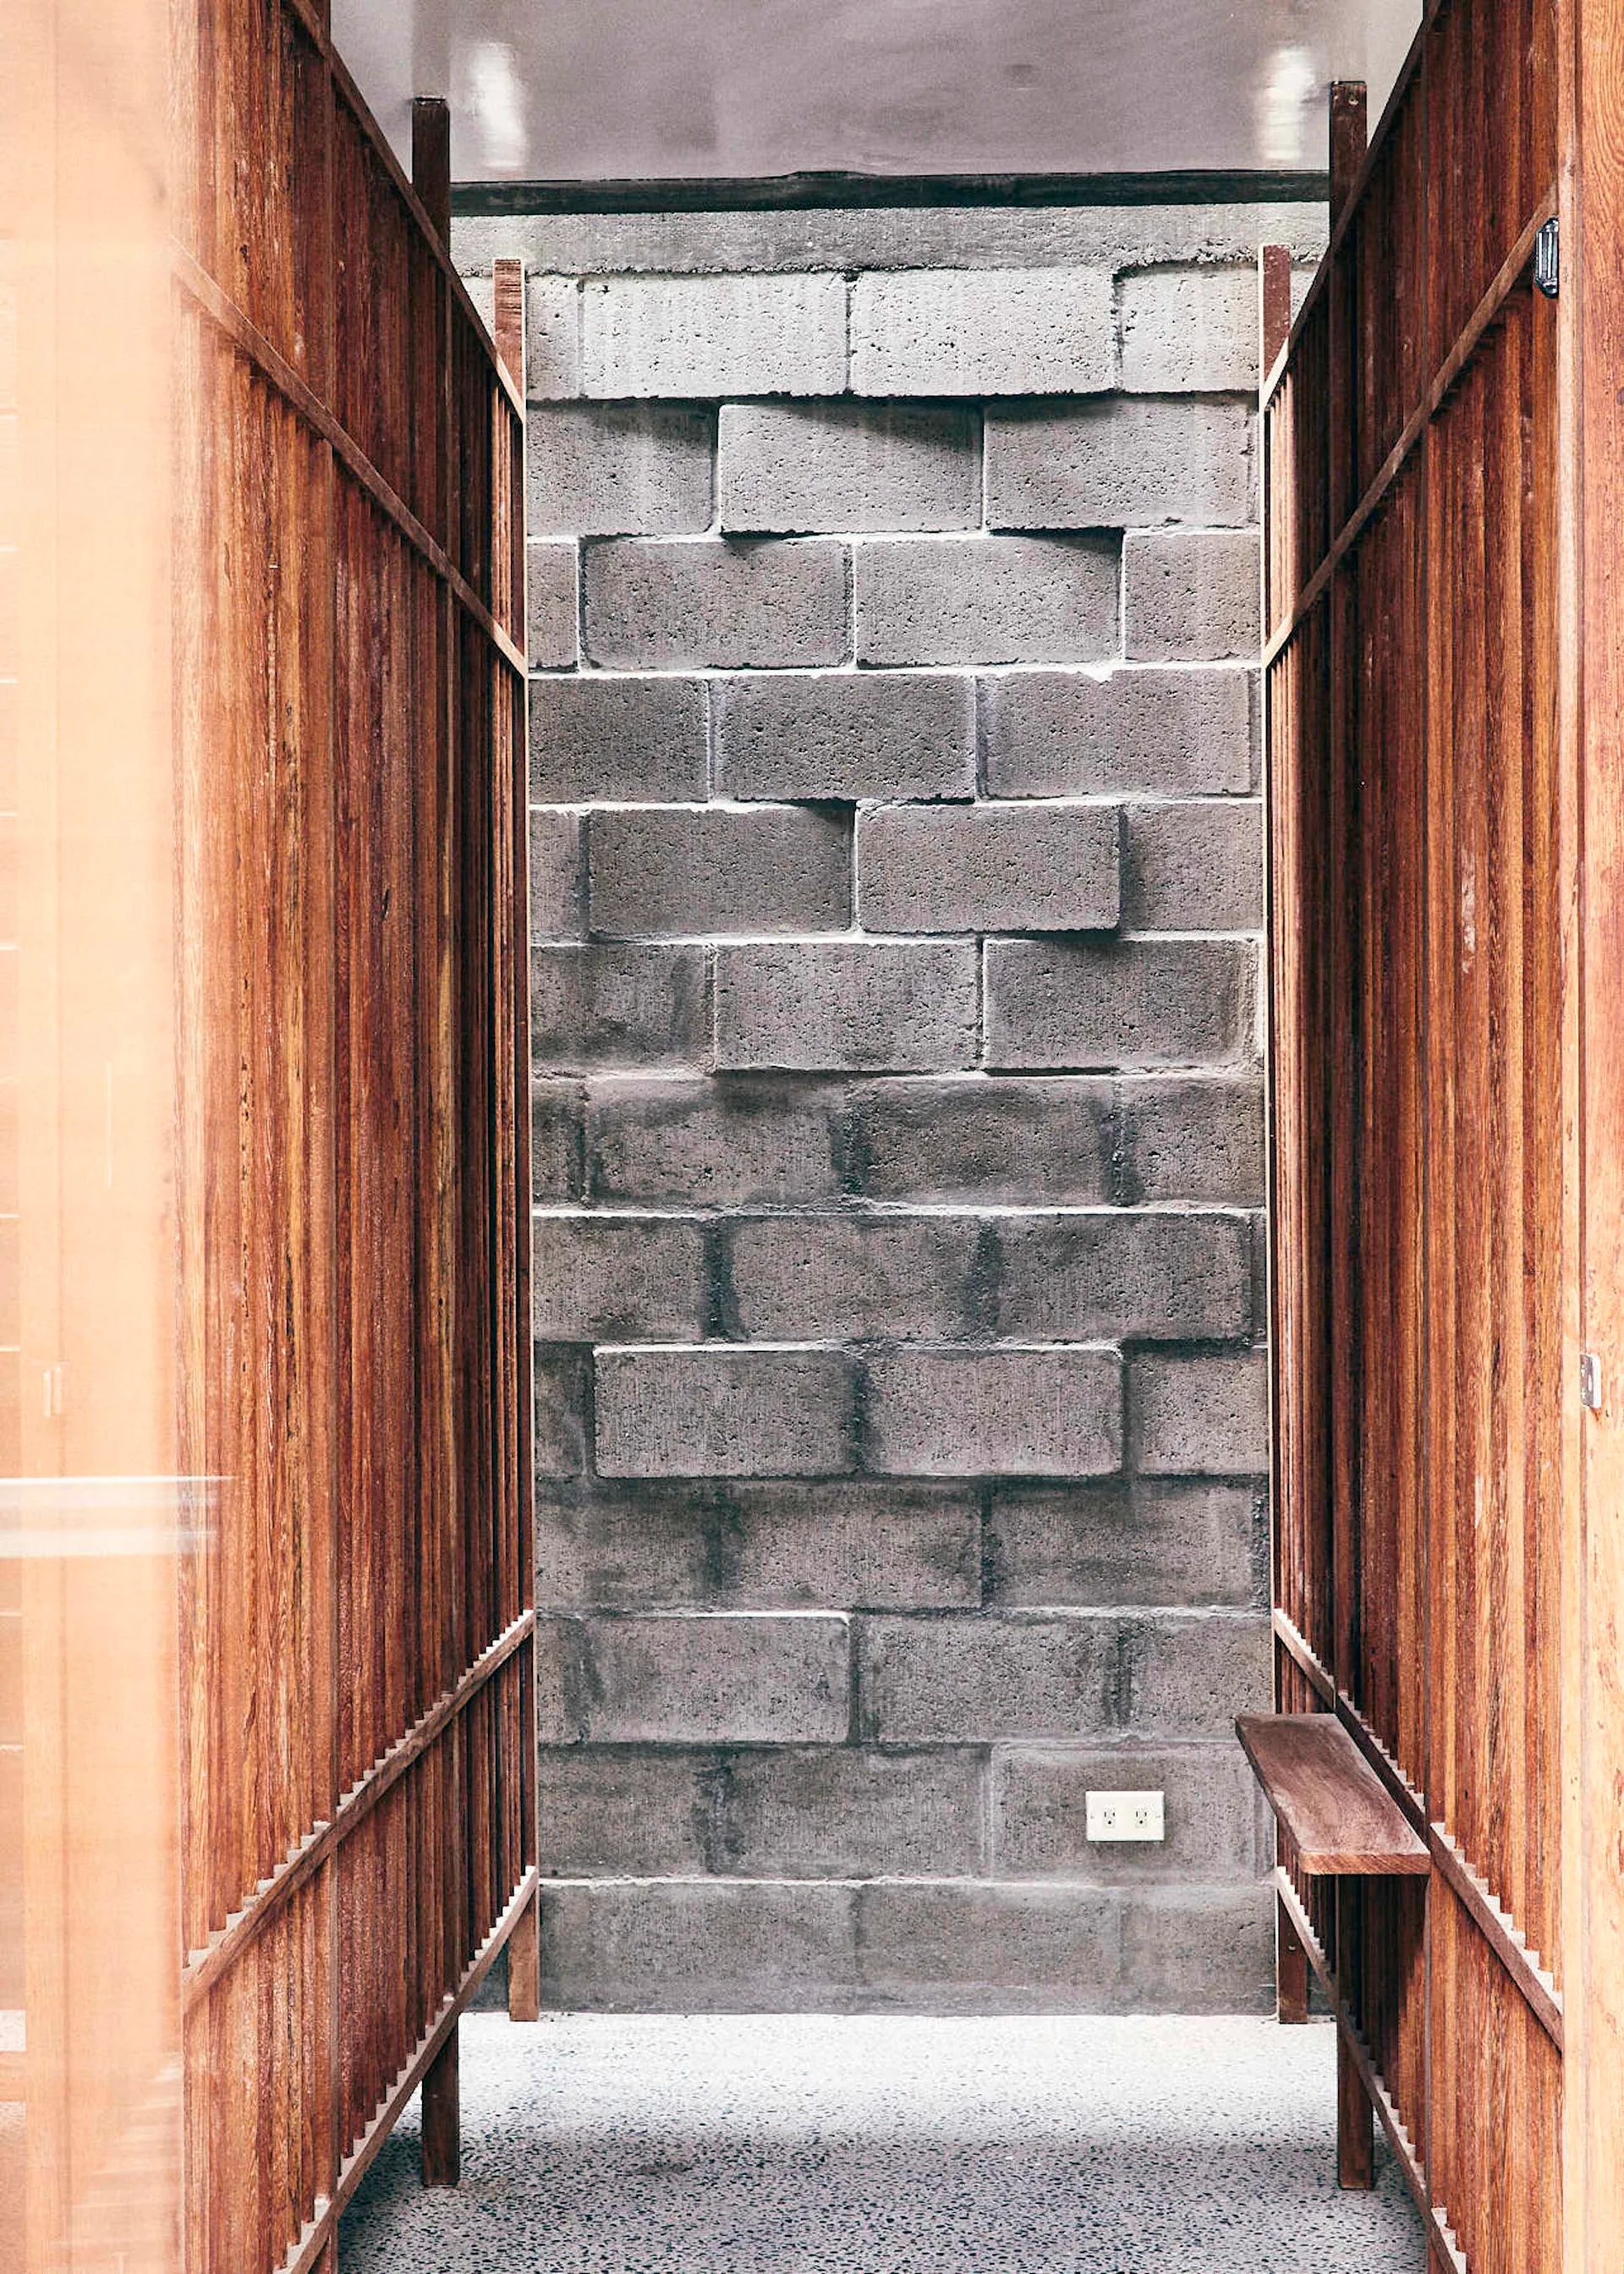
A narrow corridor features tall vertical wooden slat panels flanking a central path that leads to an exposed grey concrete block wall.
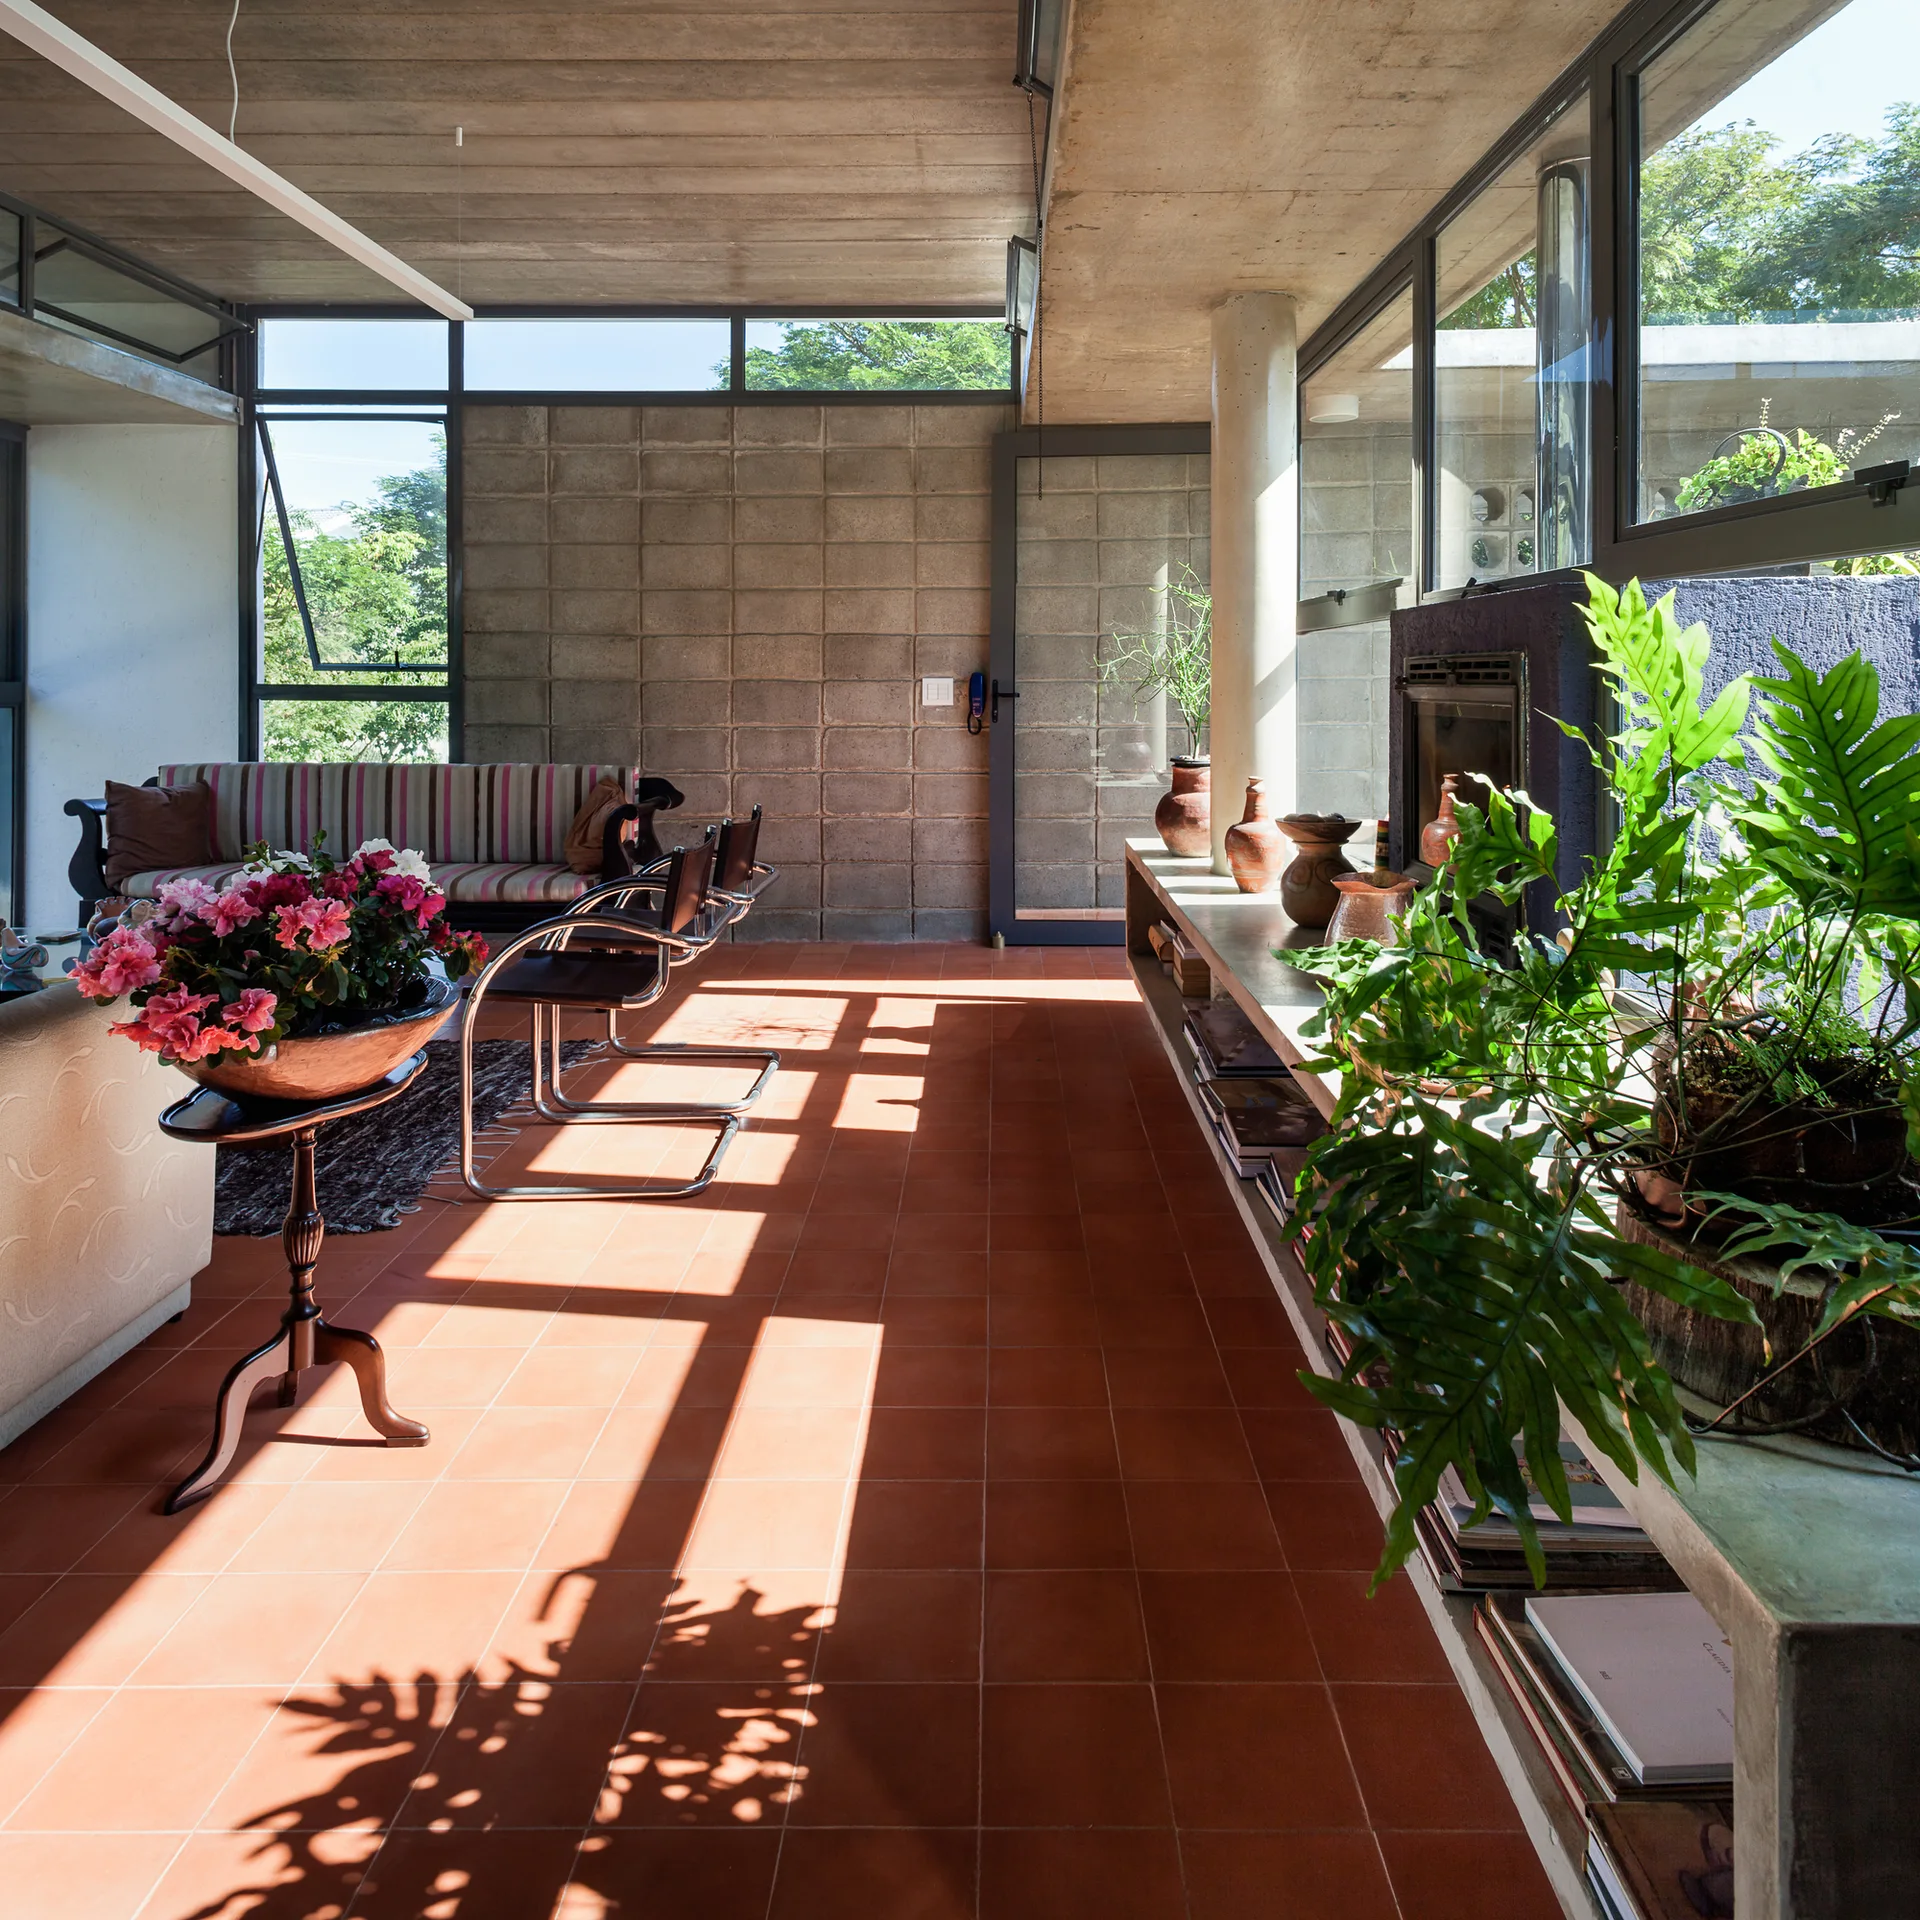
Sunlit modernist living room featuring terracotta tile flooring, exposed cinder block walls, a concrete ceiling, and a long built-in concrete shelf.
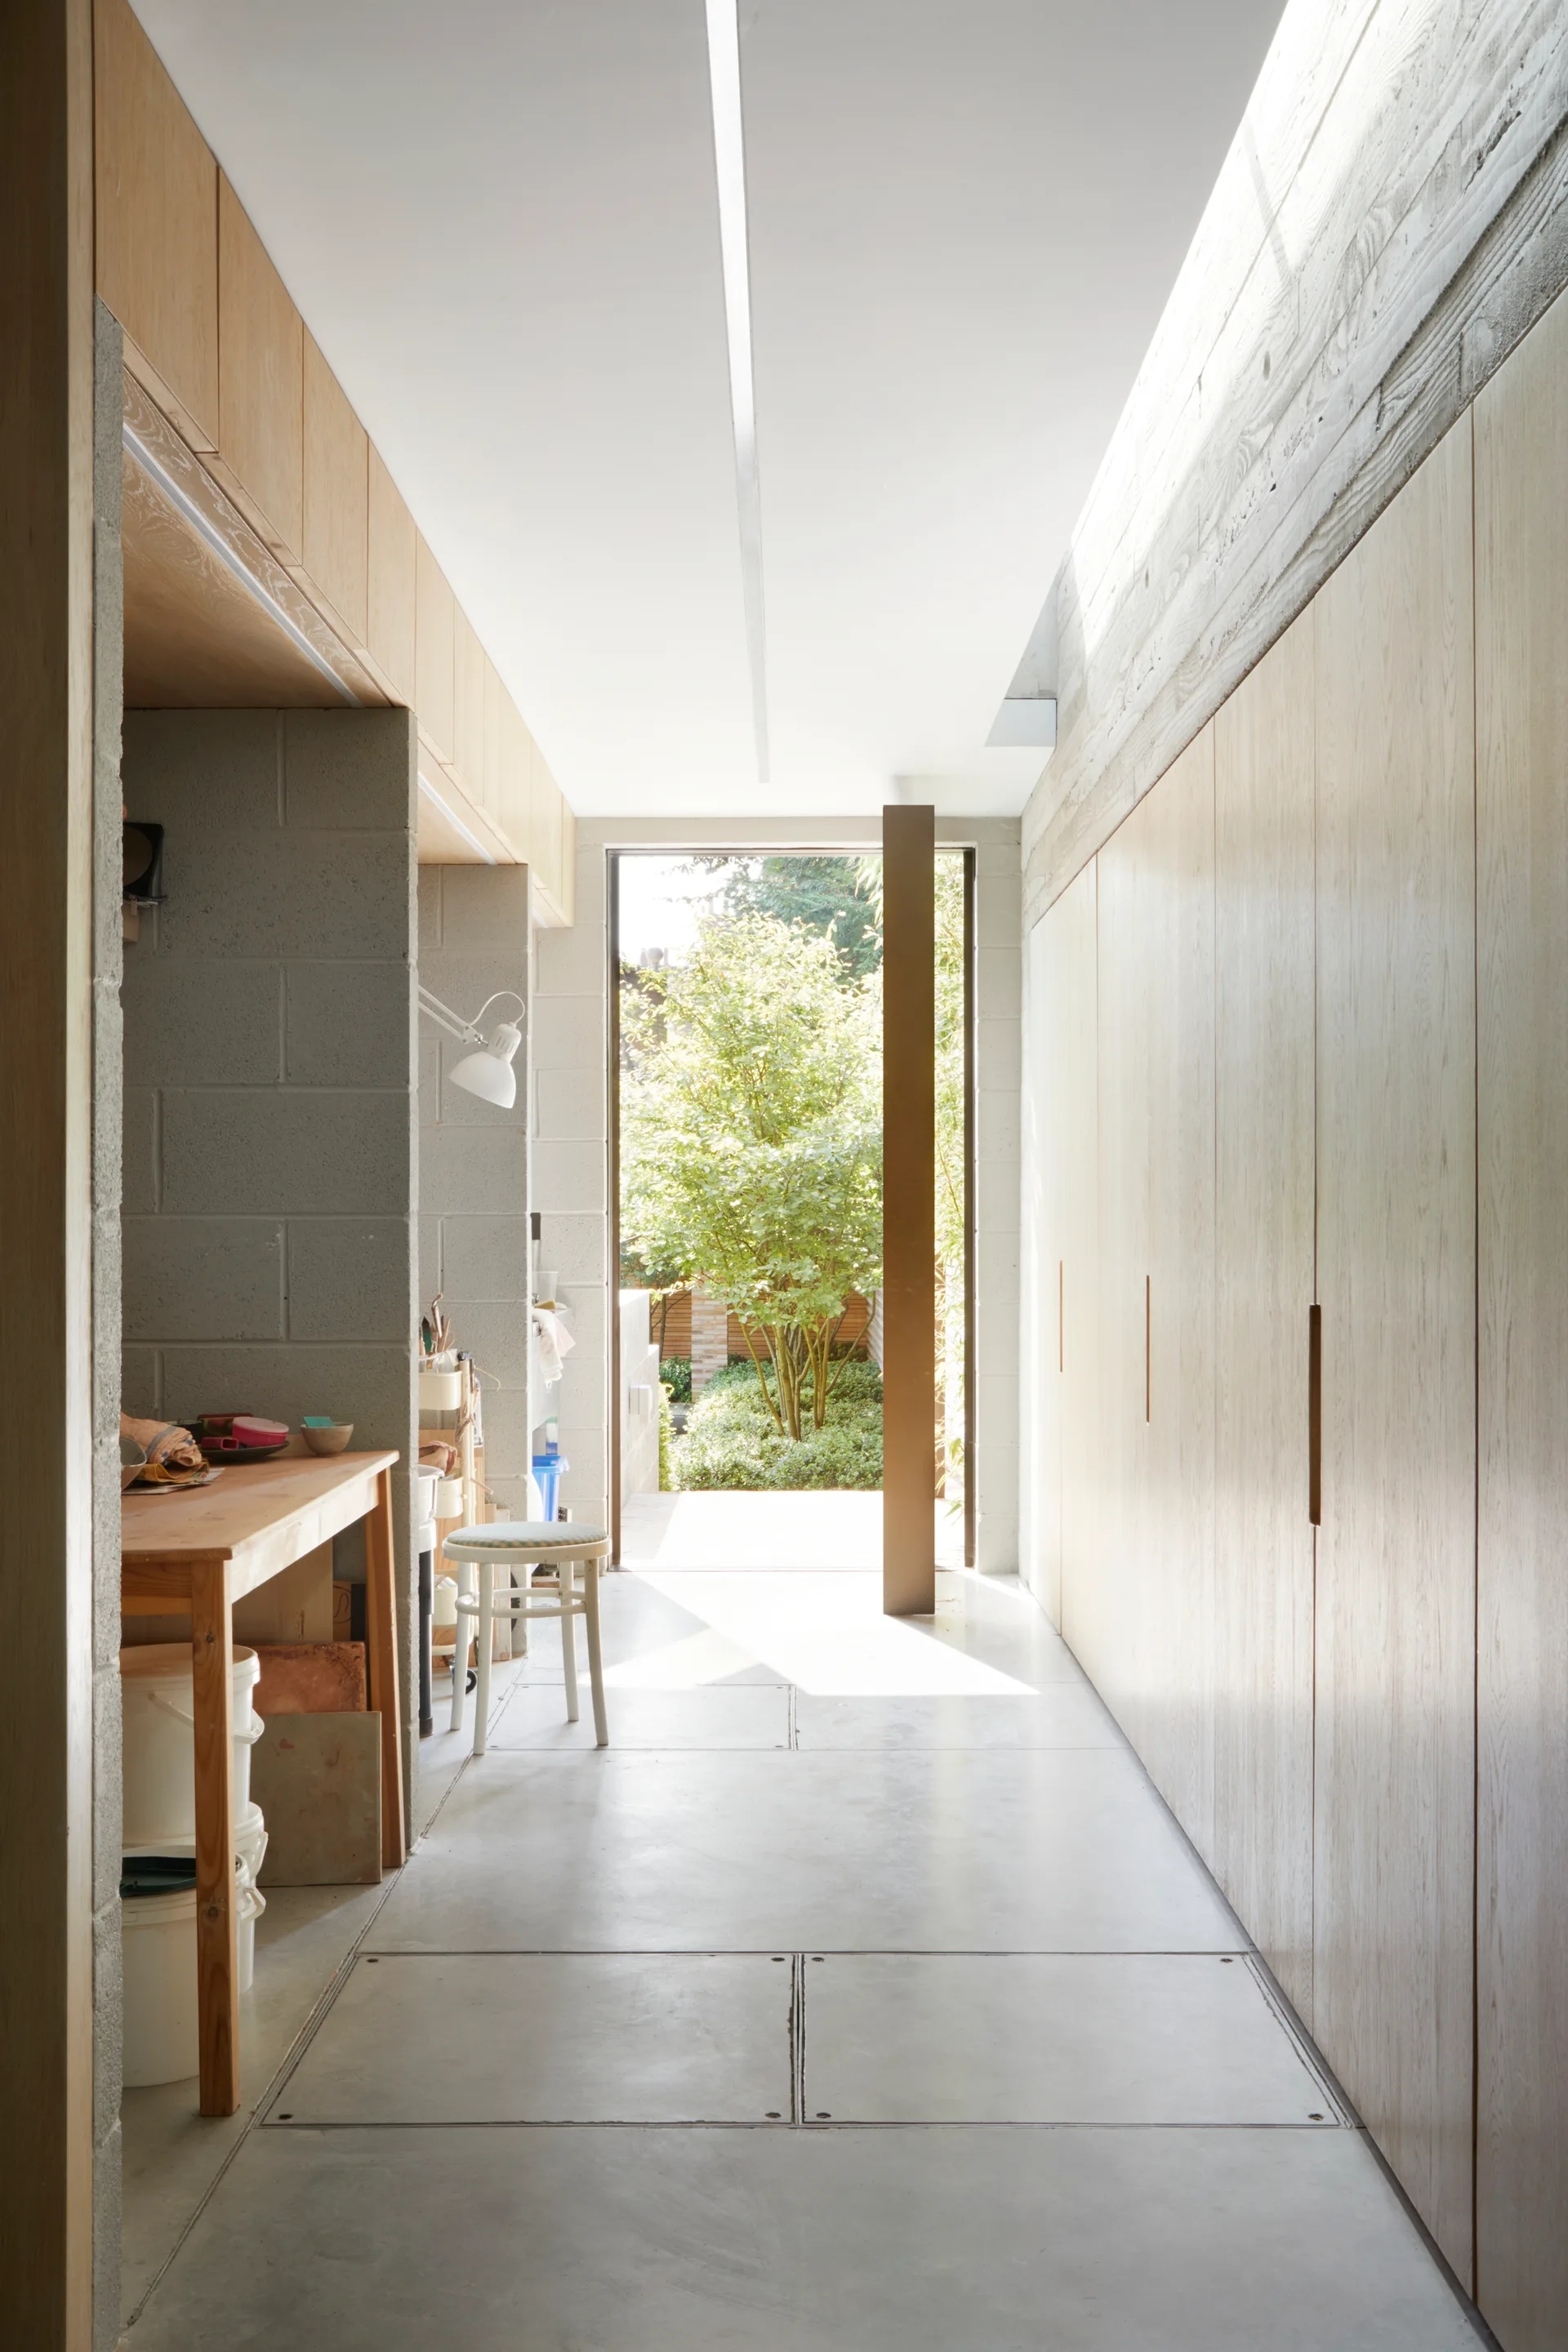
A minimalist hallway features light wood built-in cabinetry, textured concrete block walls, and a glass door opening to an outdoor garden.
An industrial interior features concrete block walls, a long dining table with metal chairs, and a tiered wooden seating platform under exposed ceiling pipes.
A modern living room features raw concrete block walls, a ribbed concrete ceiling, a brass pendant light, and a grid of black and white graphic art.
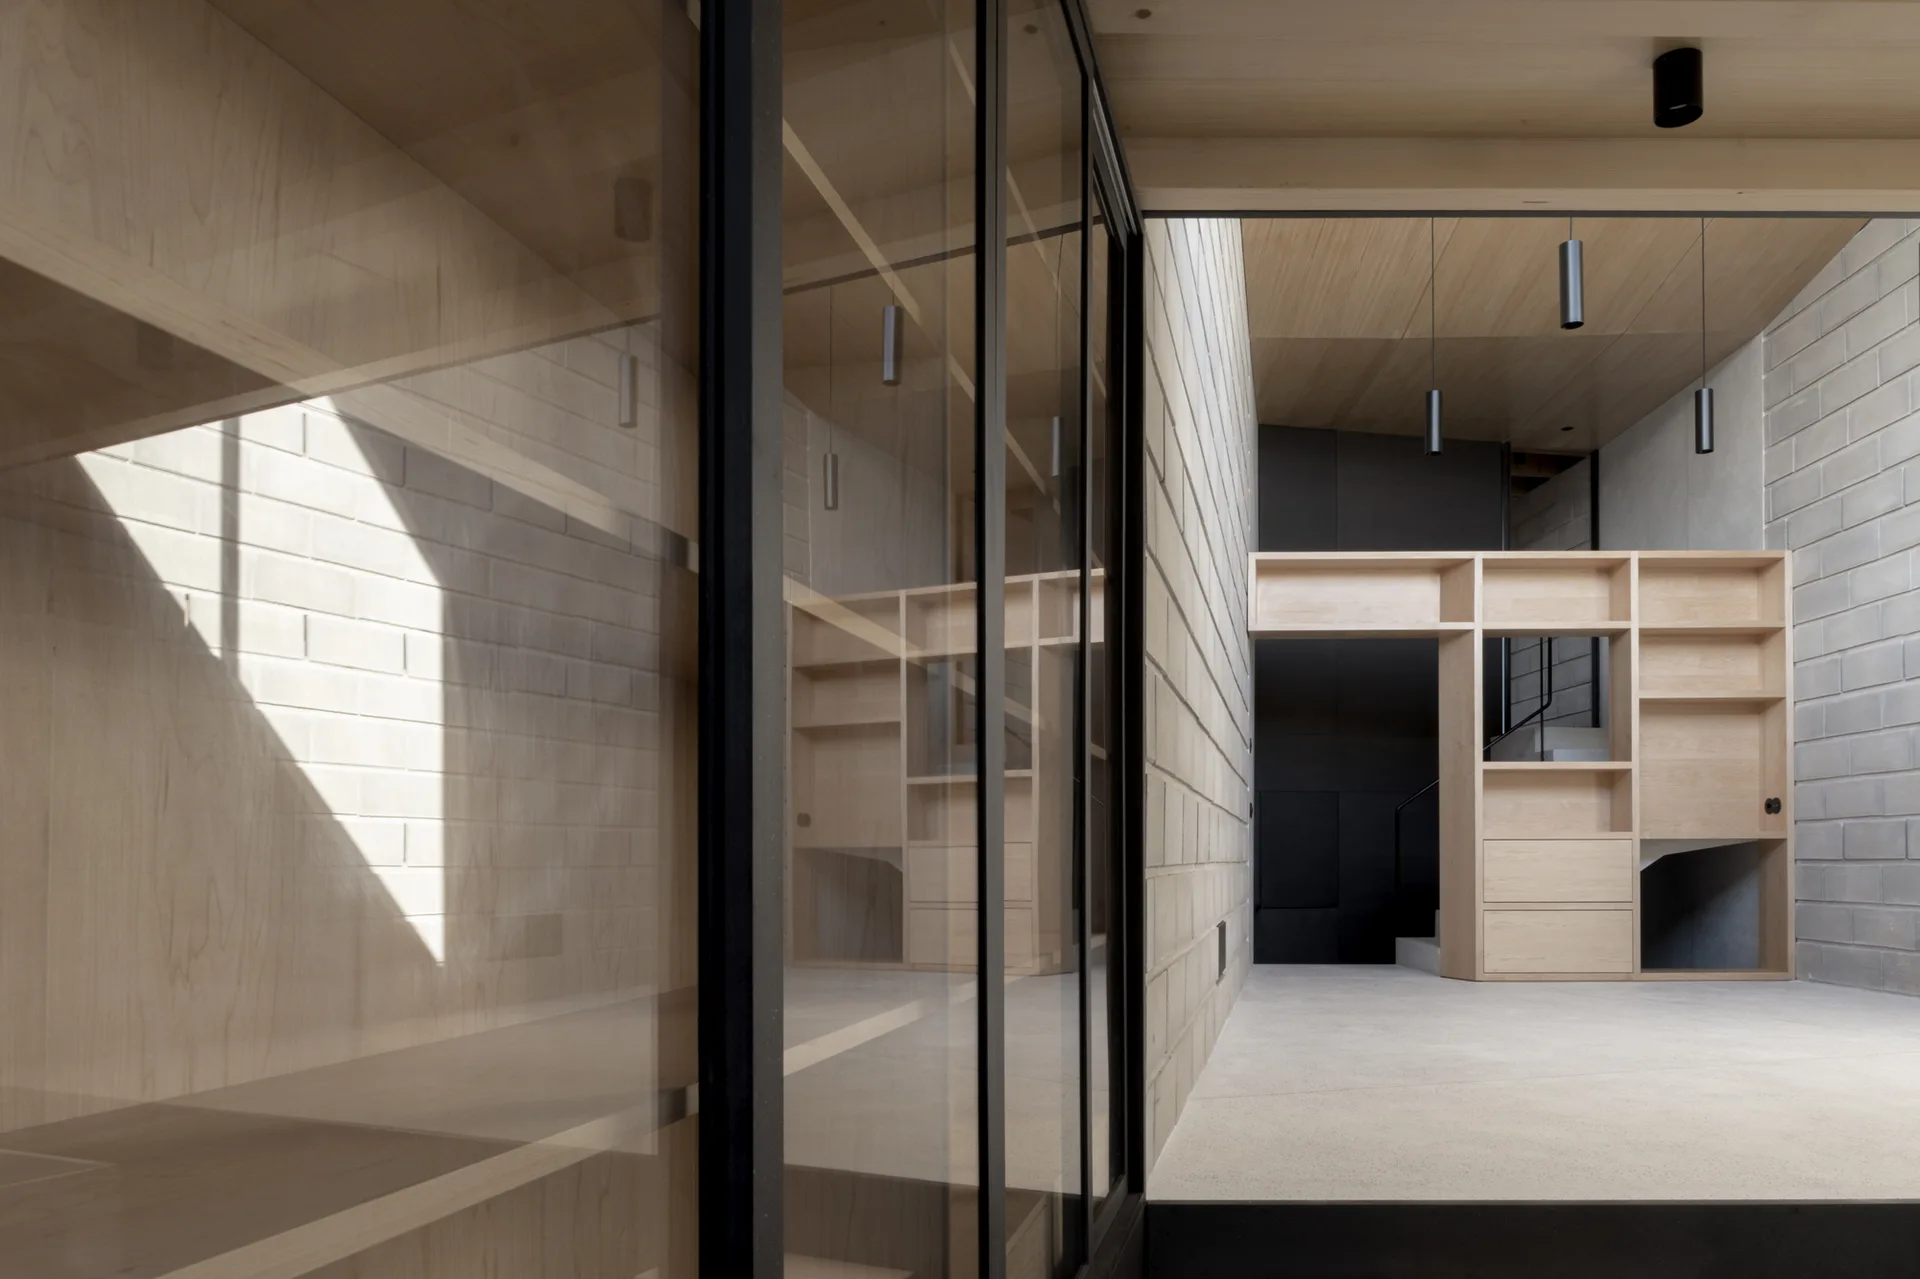
A minimalist hallway features exposed concrete block walls, a light wood paneled ceiling, and custom built-in wooden shelving units.