Skip to content

COLLECTION

Exposed Brick Entryways

by @chloe-hughes

12 photos

Interior design photos featuring Exposed Brick Entryways.

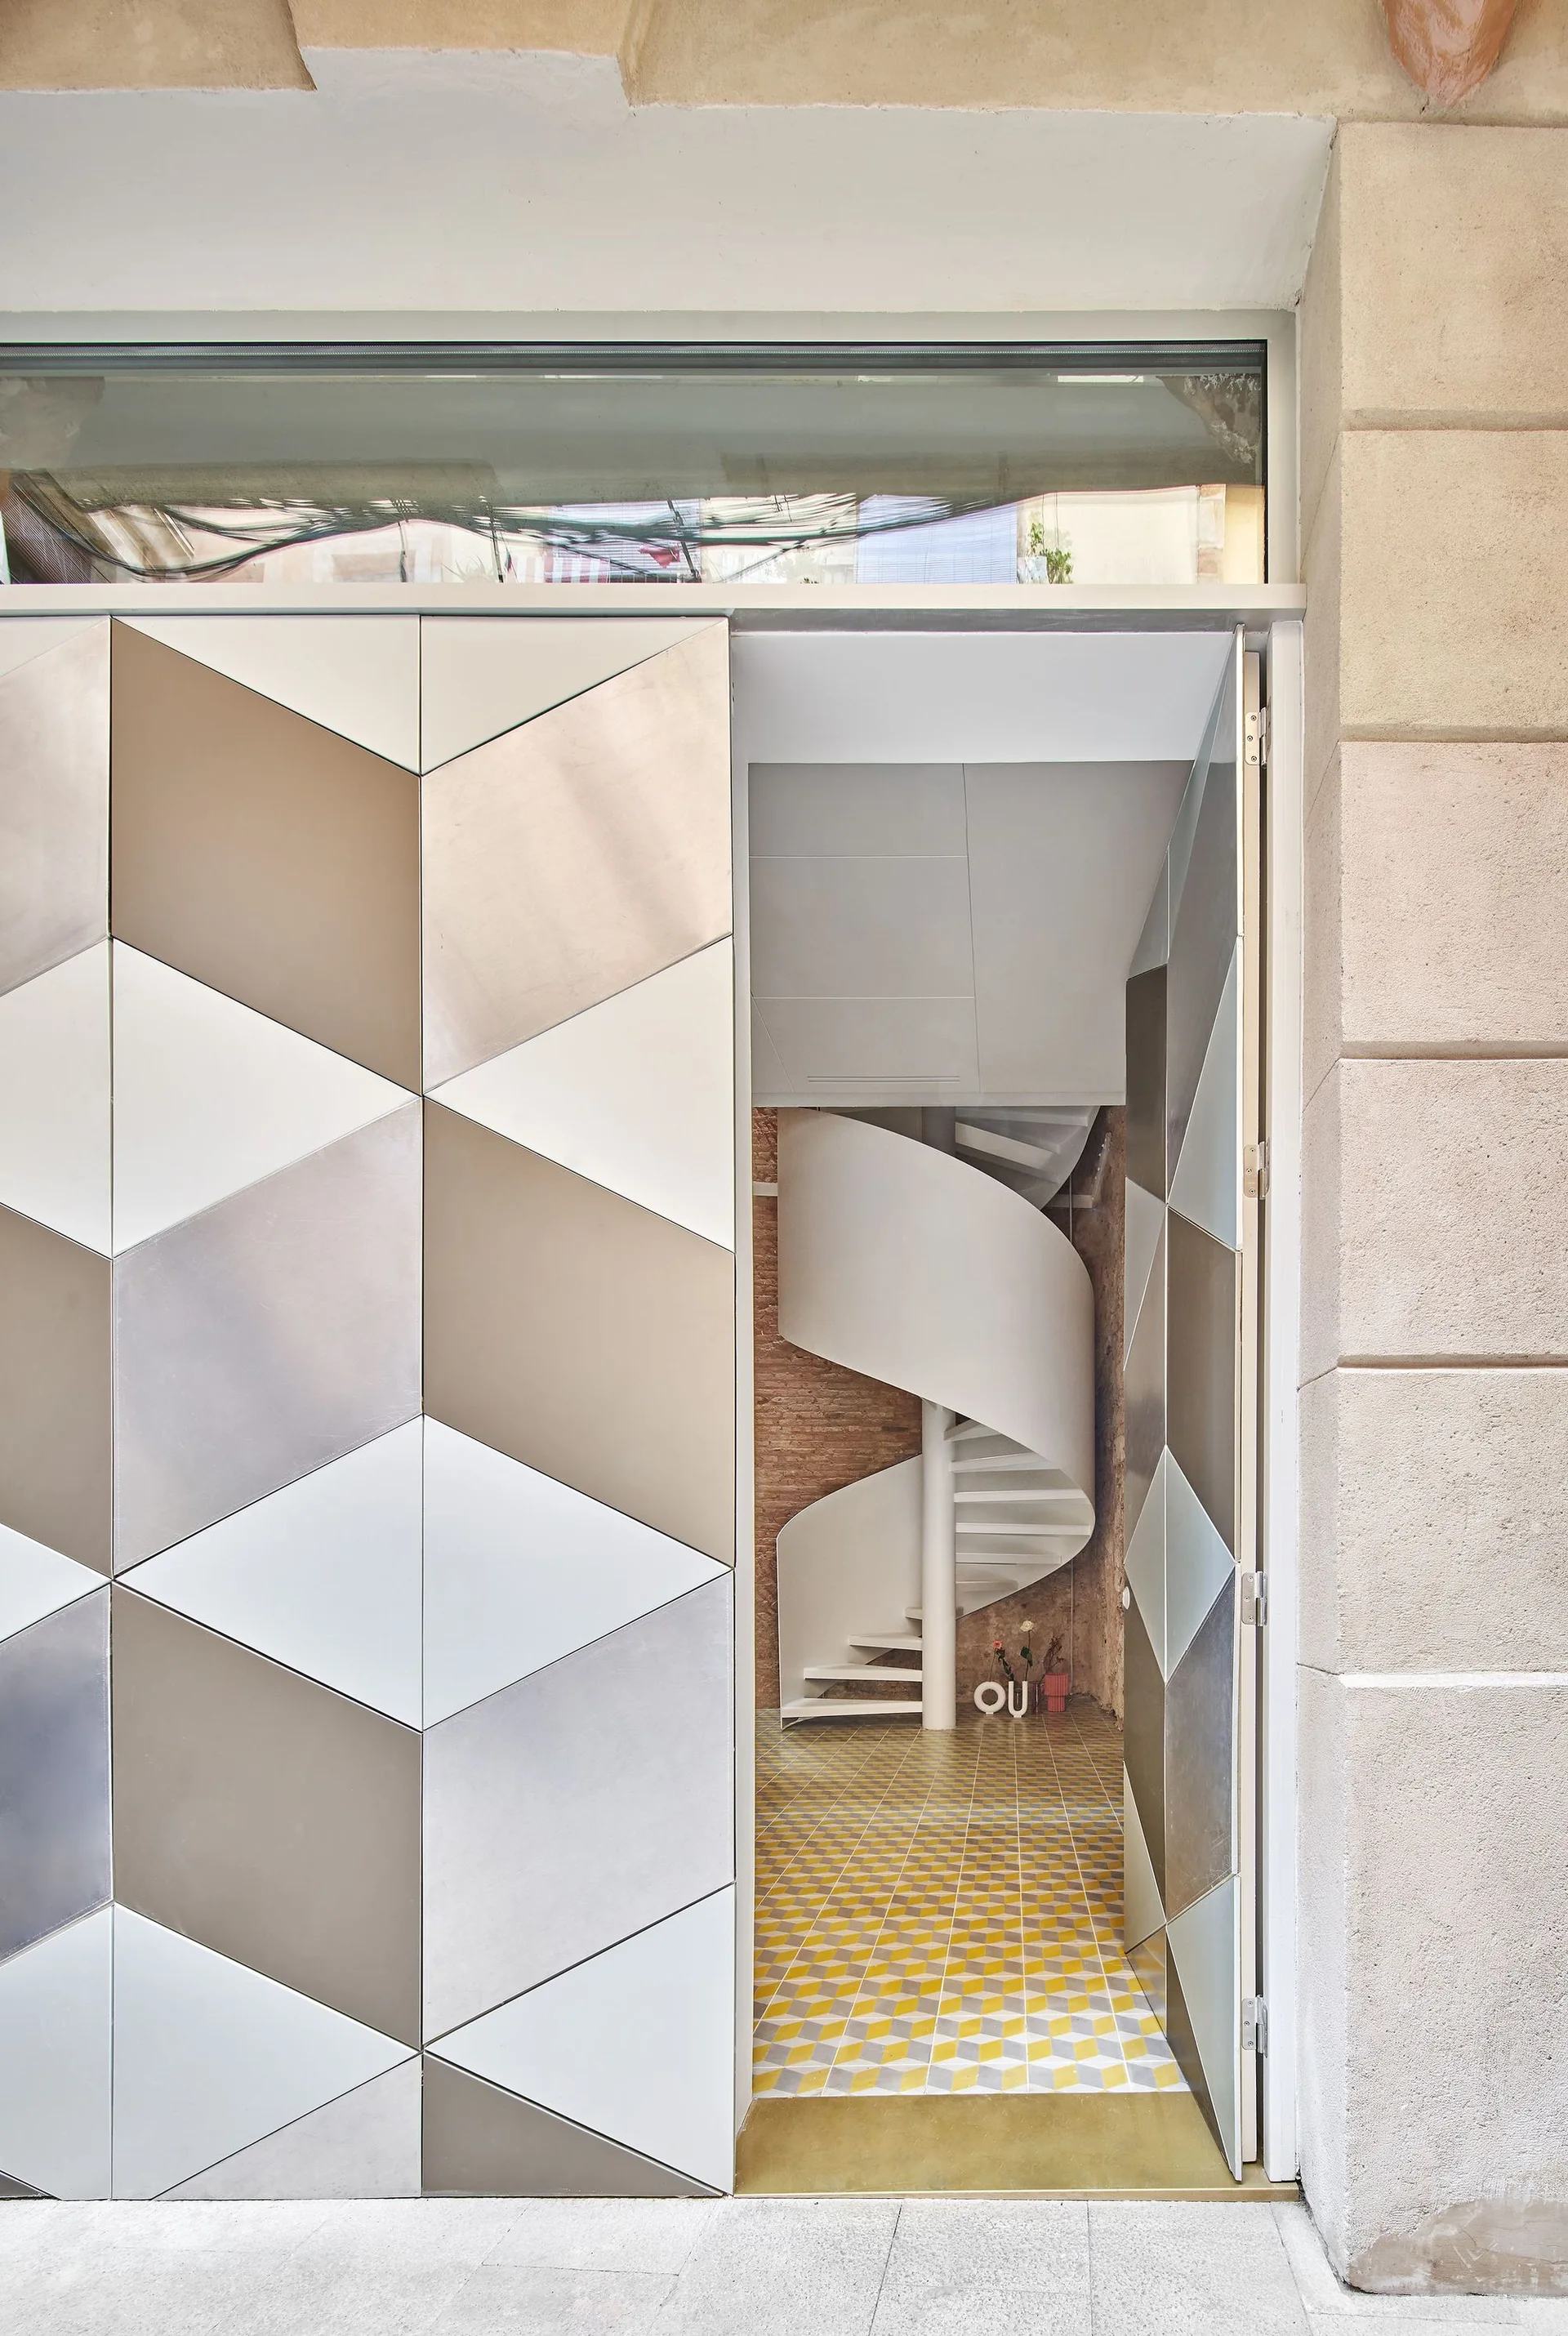
A metallic geometric-patterned door opens to reveal a white spiral staircase against an exposed brick wall and yellow tiled floor.
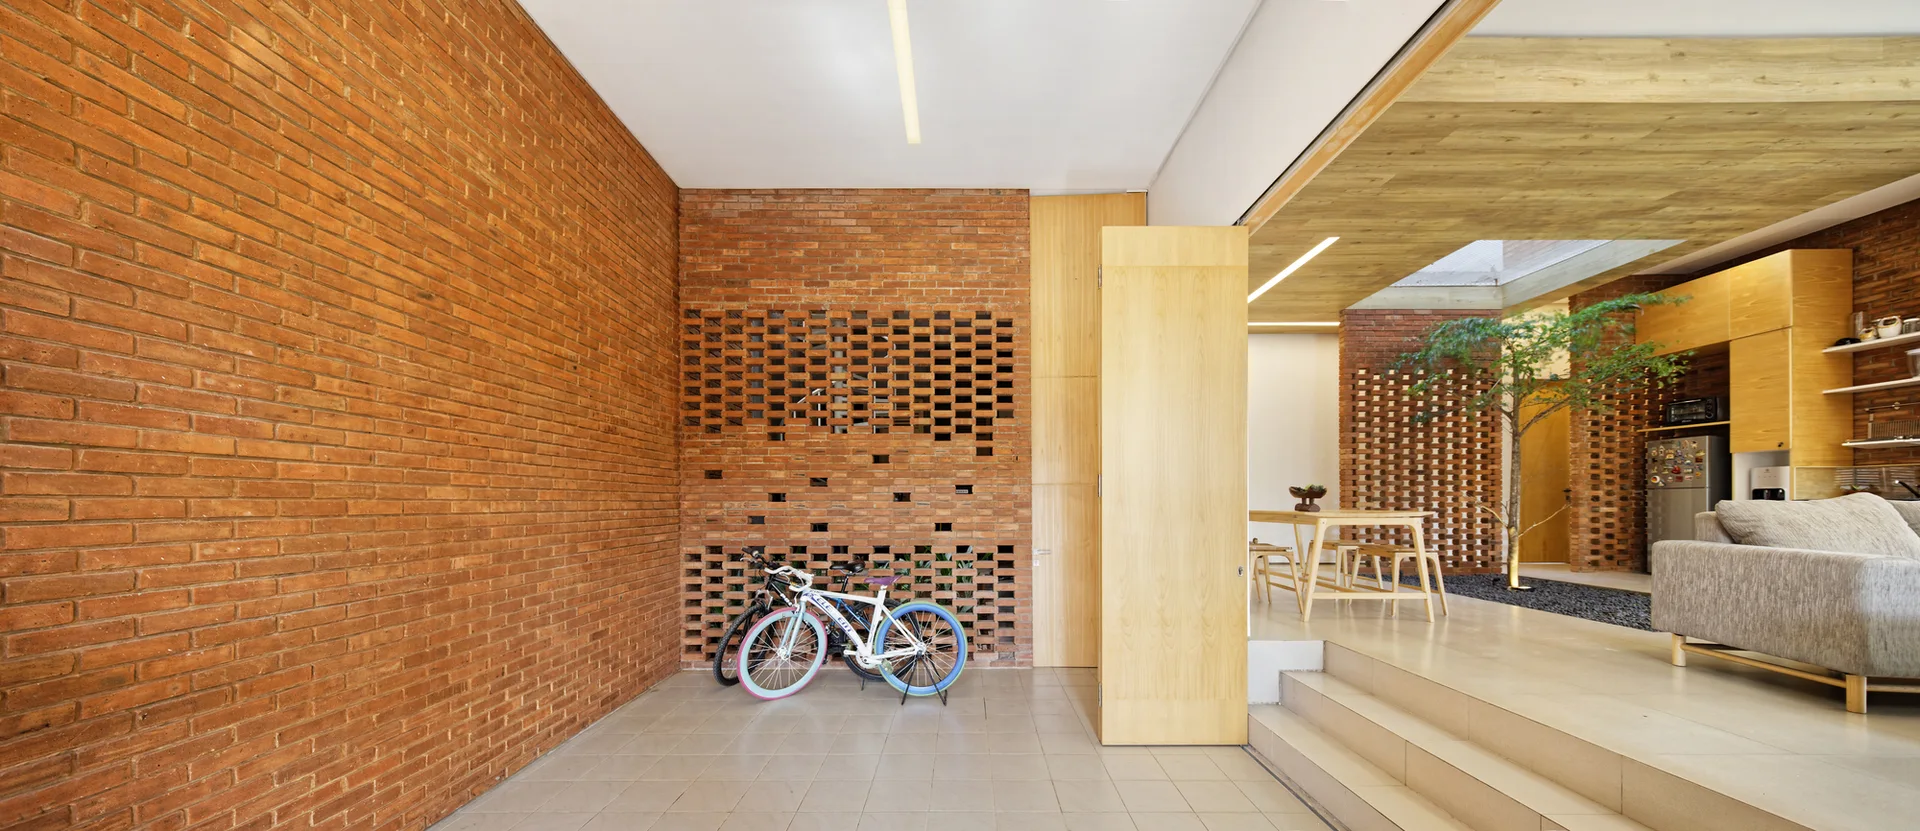
Two bicycles parked against an exposed red brick wall near tiled steps leading to an open living space with an indoor courtyard.
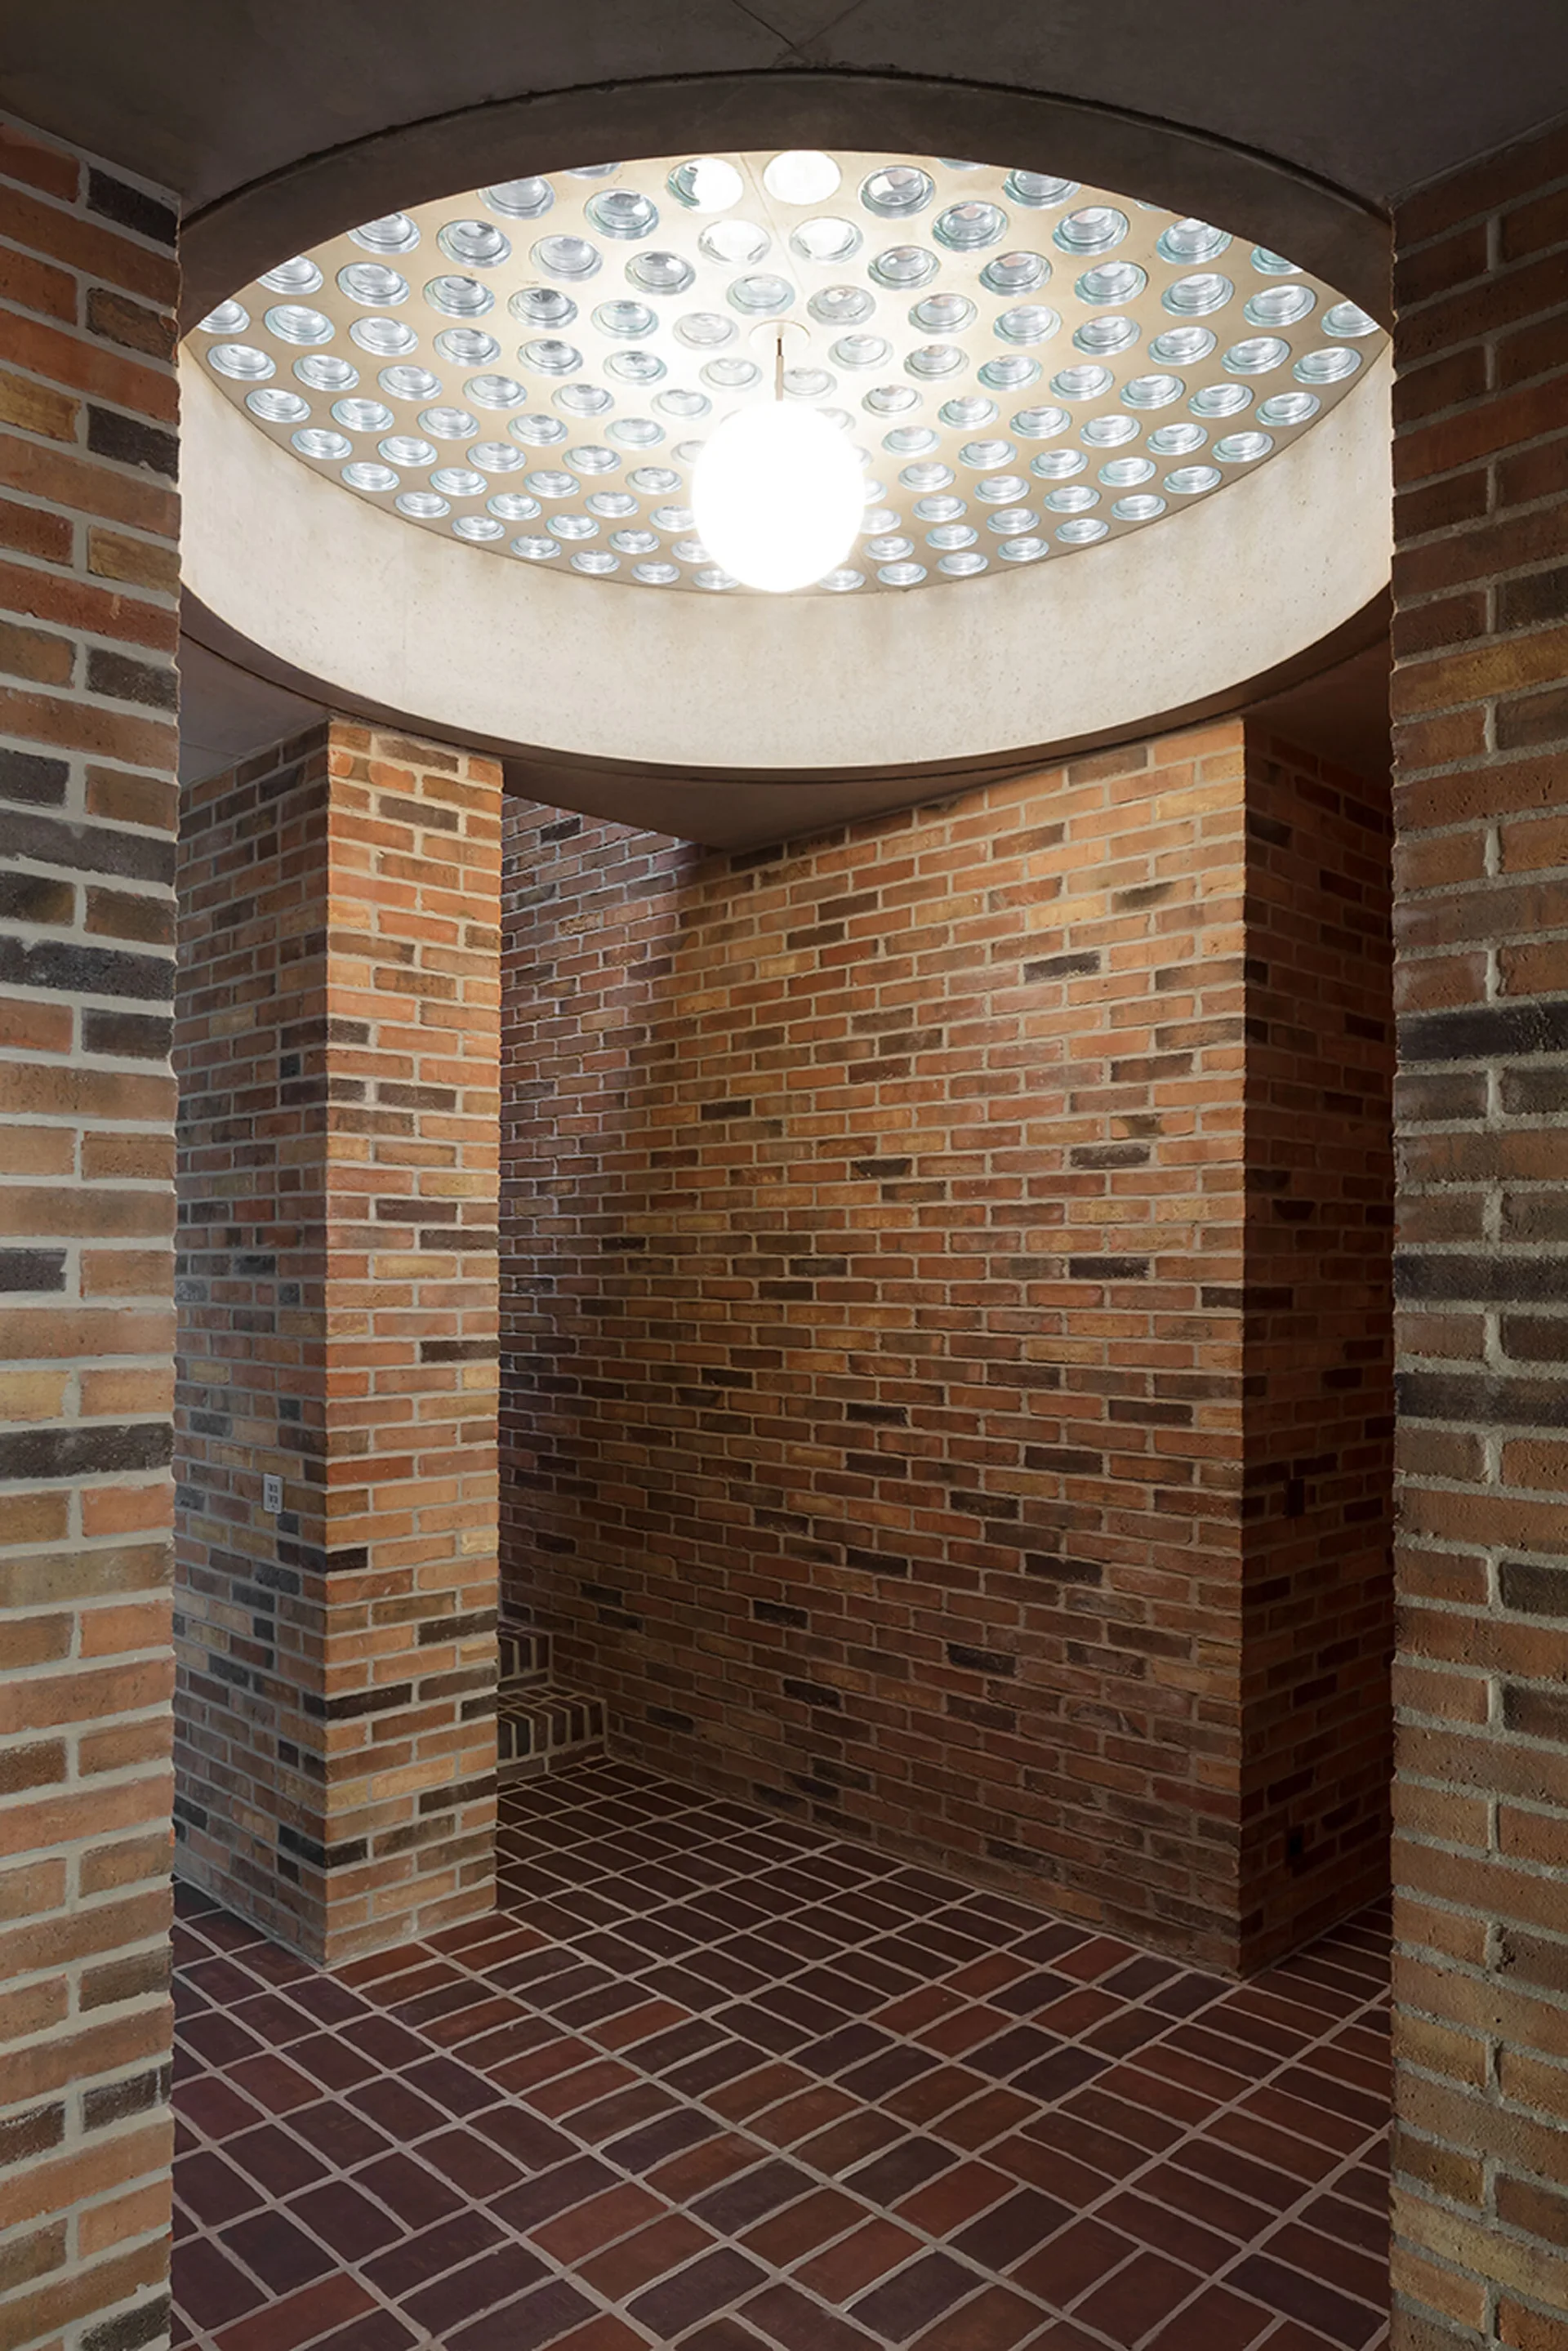
An entryway features exposed brick walls, a matching red-brown brick floor, and a circular glass-block skylight with a hanging globe pendant light.
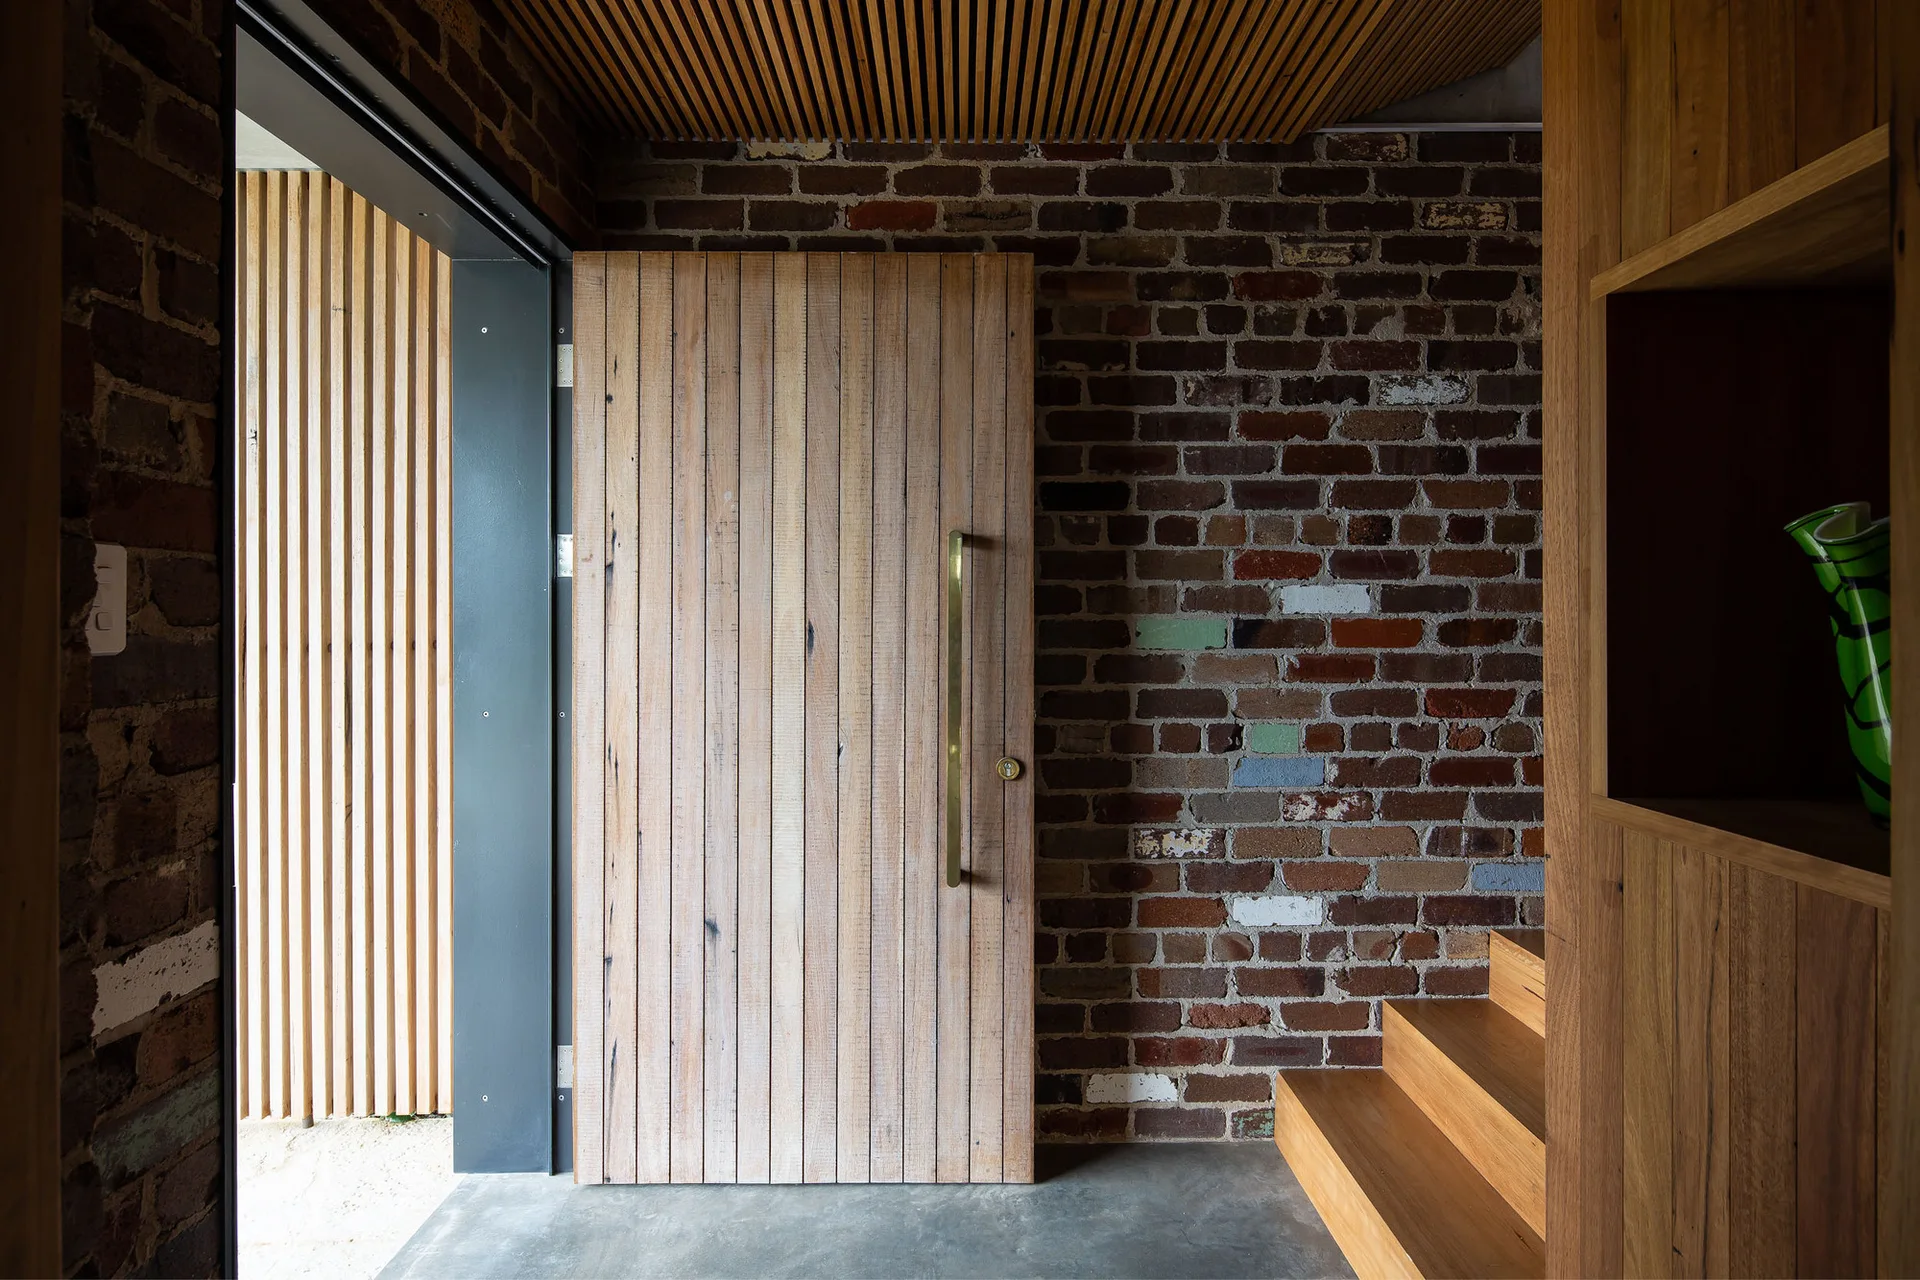
A residential entryway featuring an exposed brick wall, a vertical-slat wooden door with a brass handle, concrete flooring, and wooden stairs.
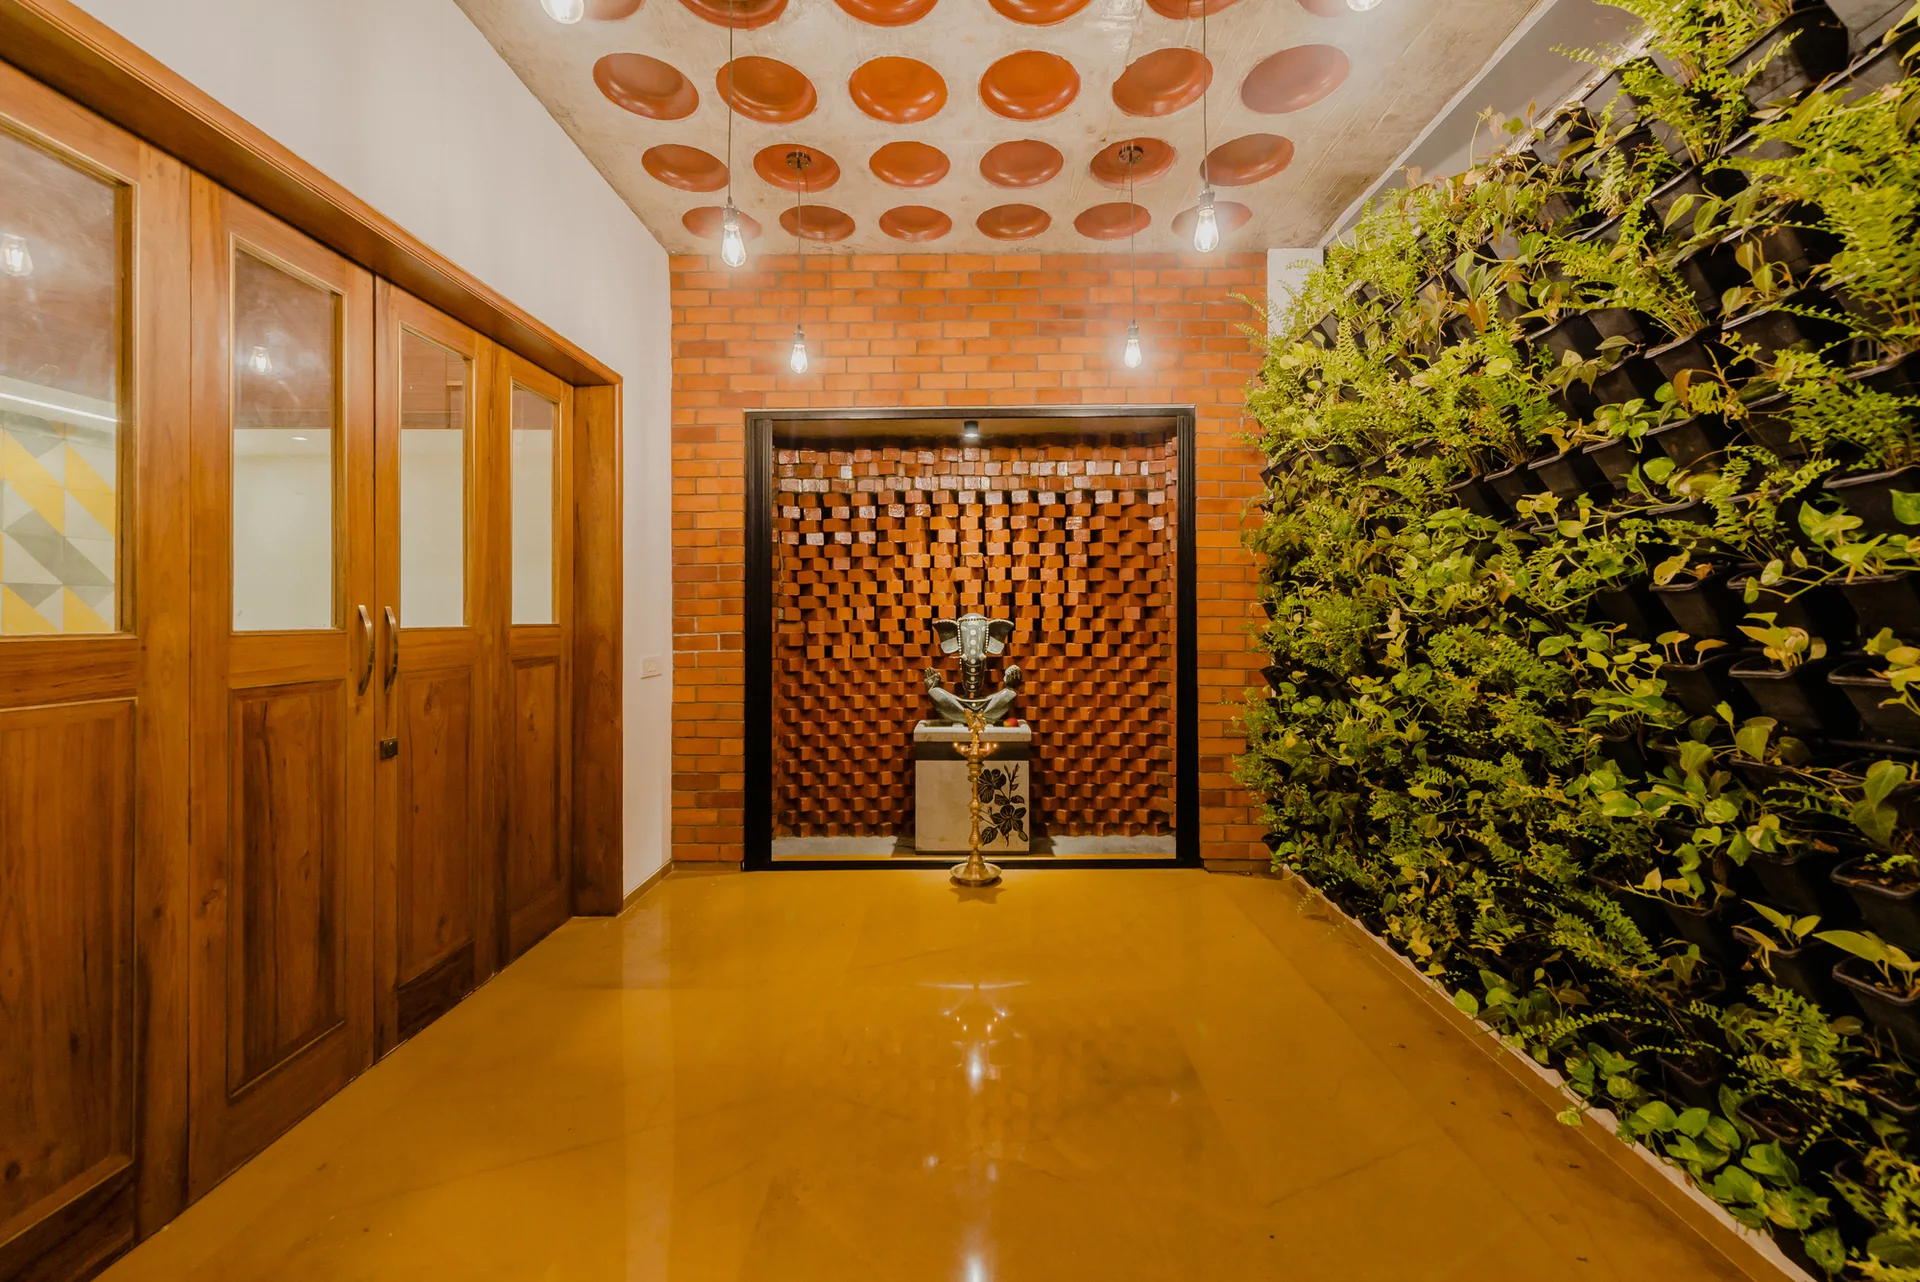
An entryway hallway featuring a polished yellow stone floor, a lush vertical green garden wall, and a recessed brick niche with a stone statue.
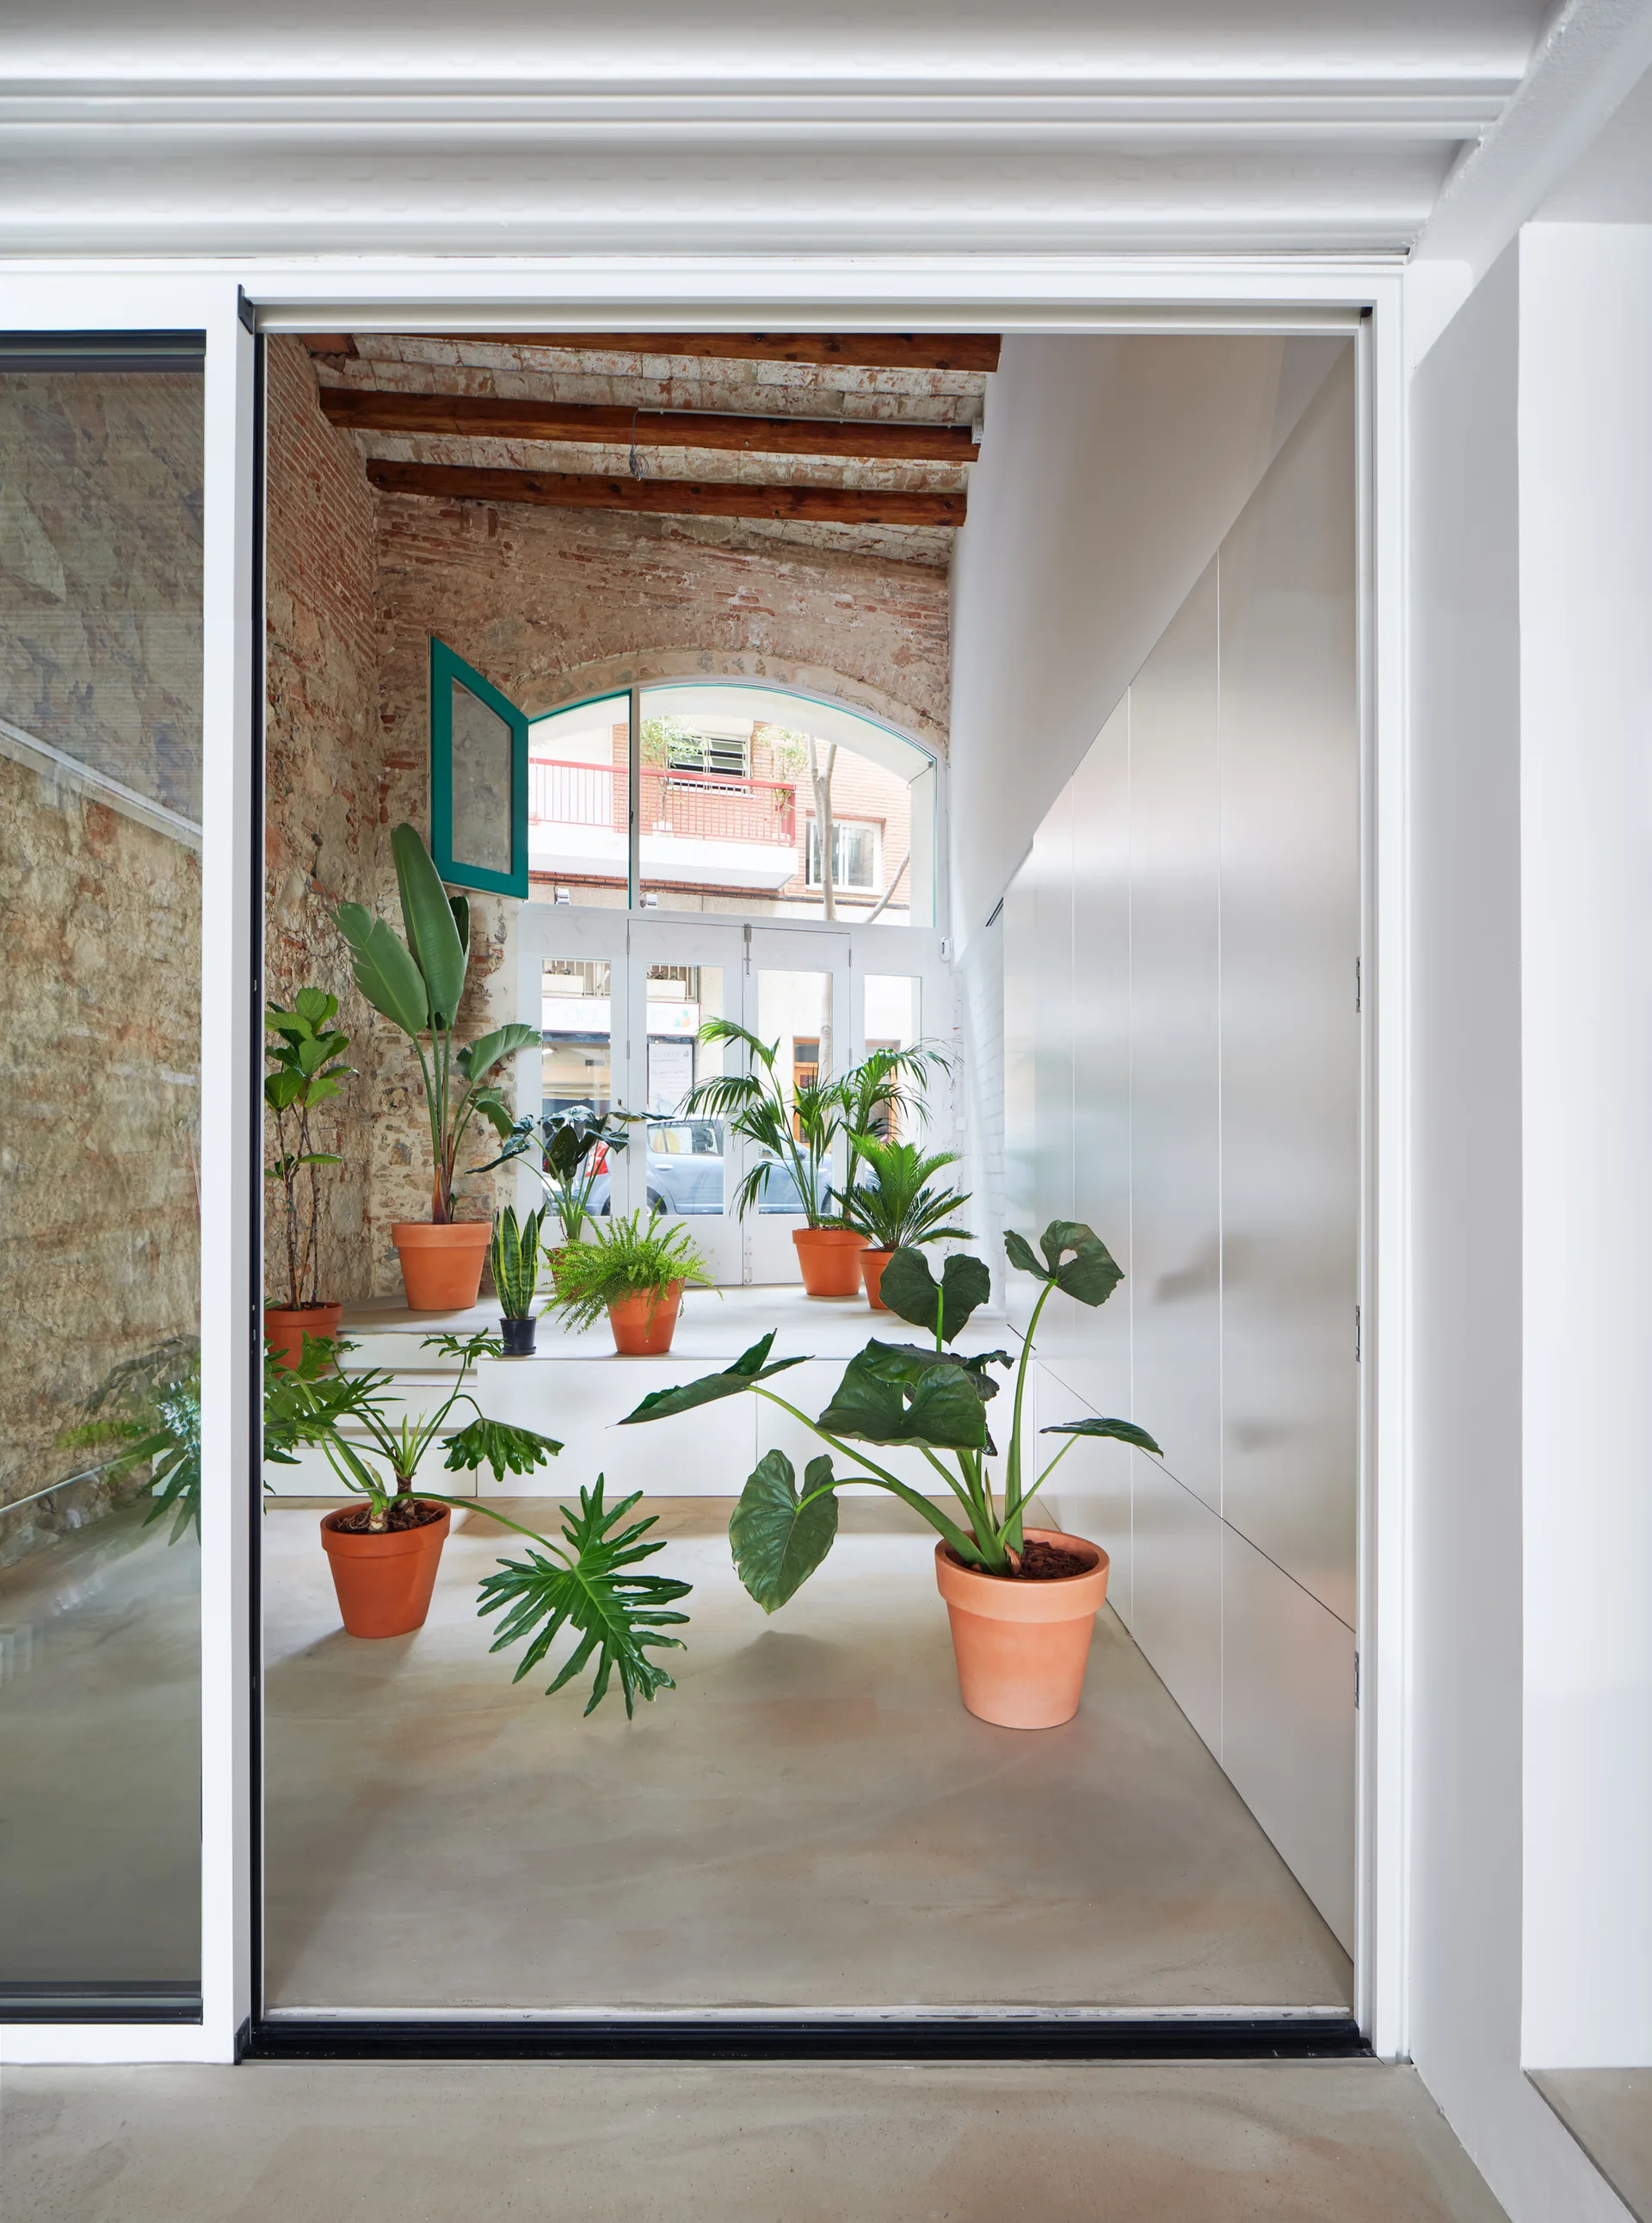
A transitional entryway features a rustic exposed brick wall, white built-in cabinetry, and an array of green plants in terracotta pots on concrete floors.
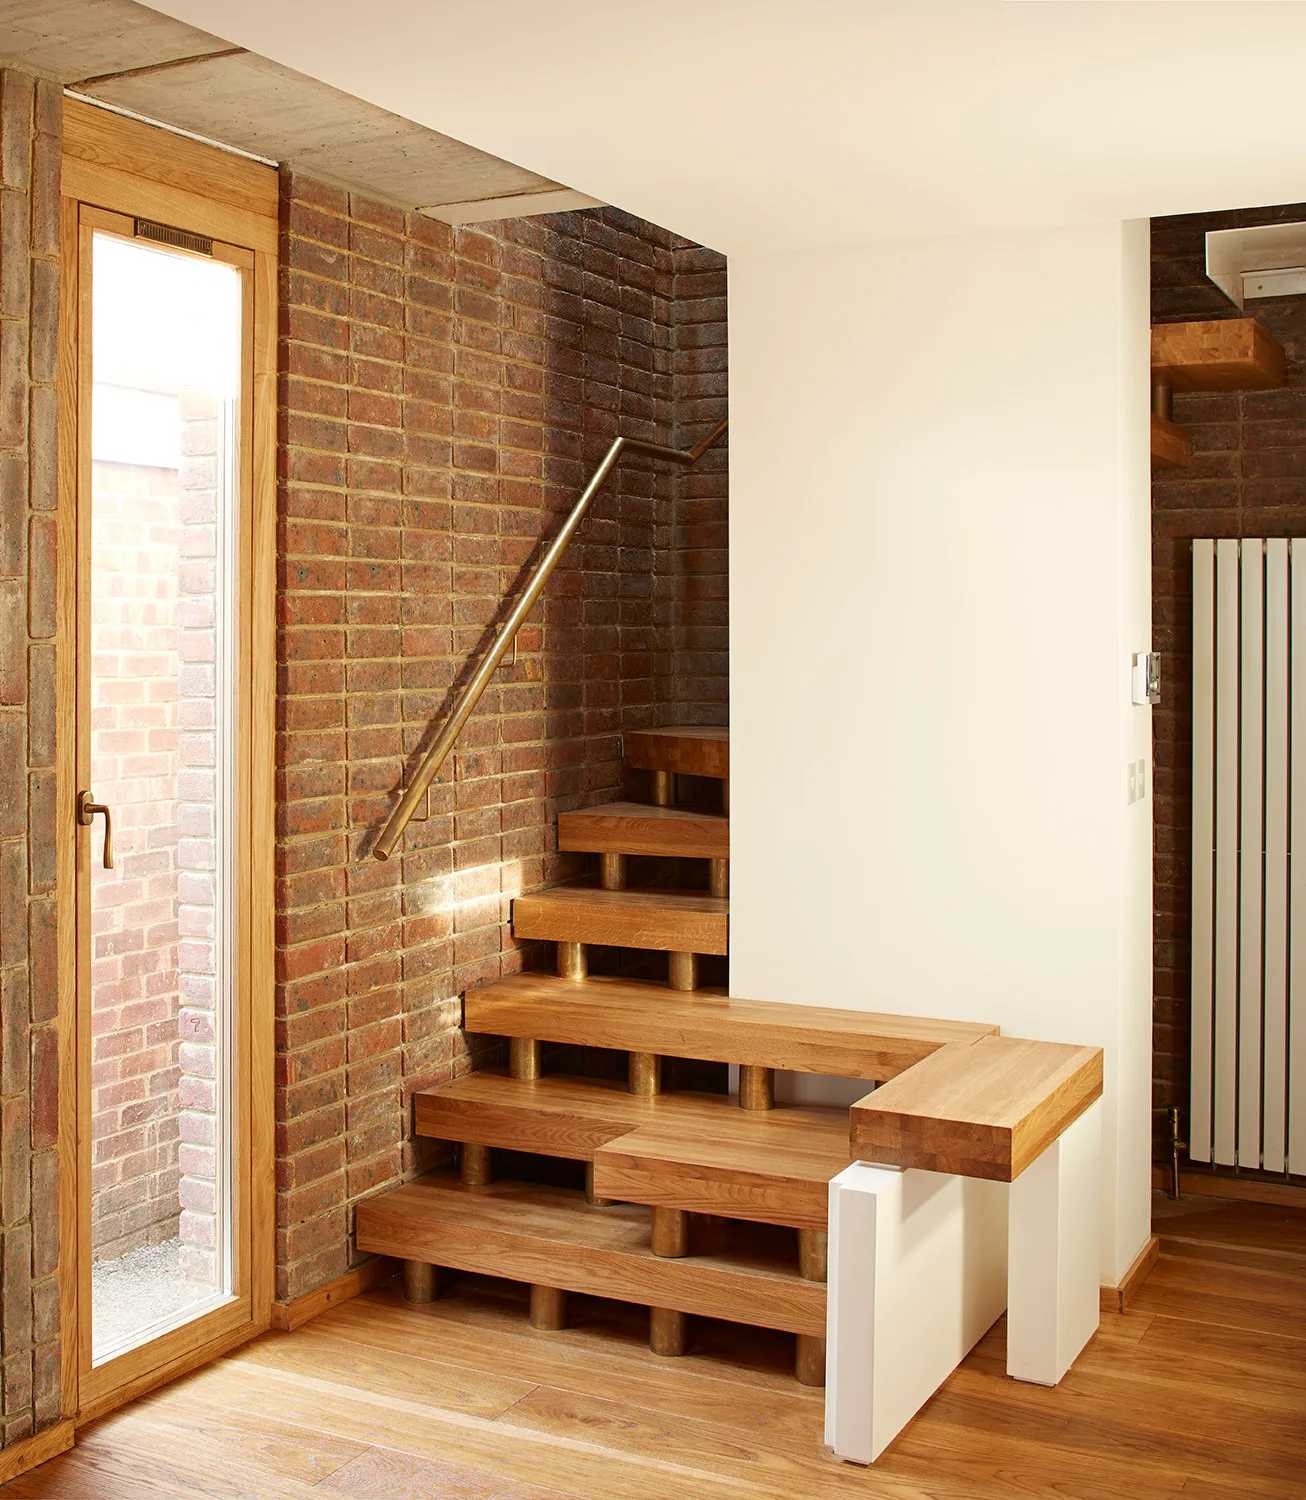
A wooden staircase with brass cylinder supports rises against an exposed red brick wall next to a glass-paned door.
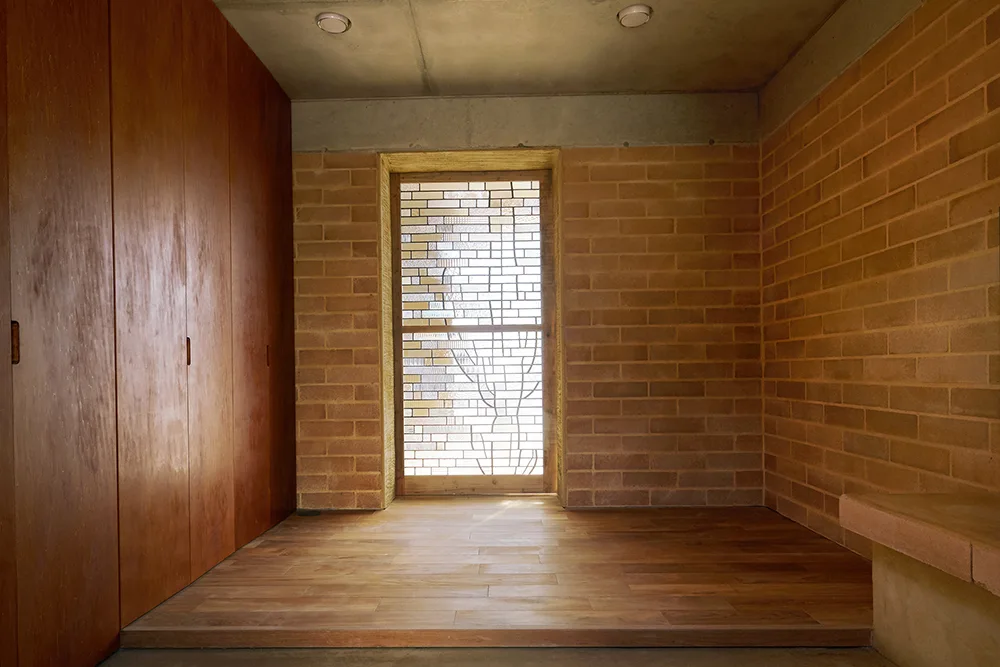
An entryway features terracotta brick walls, a concrete ceiling, a tall wood storage wall, and a raised wooden floor leading to a patterned glass door.
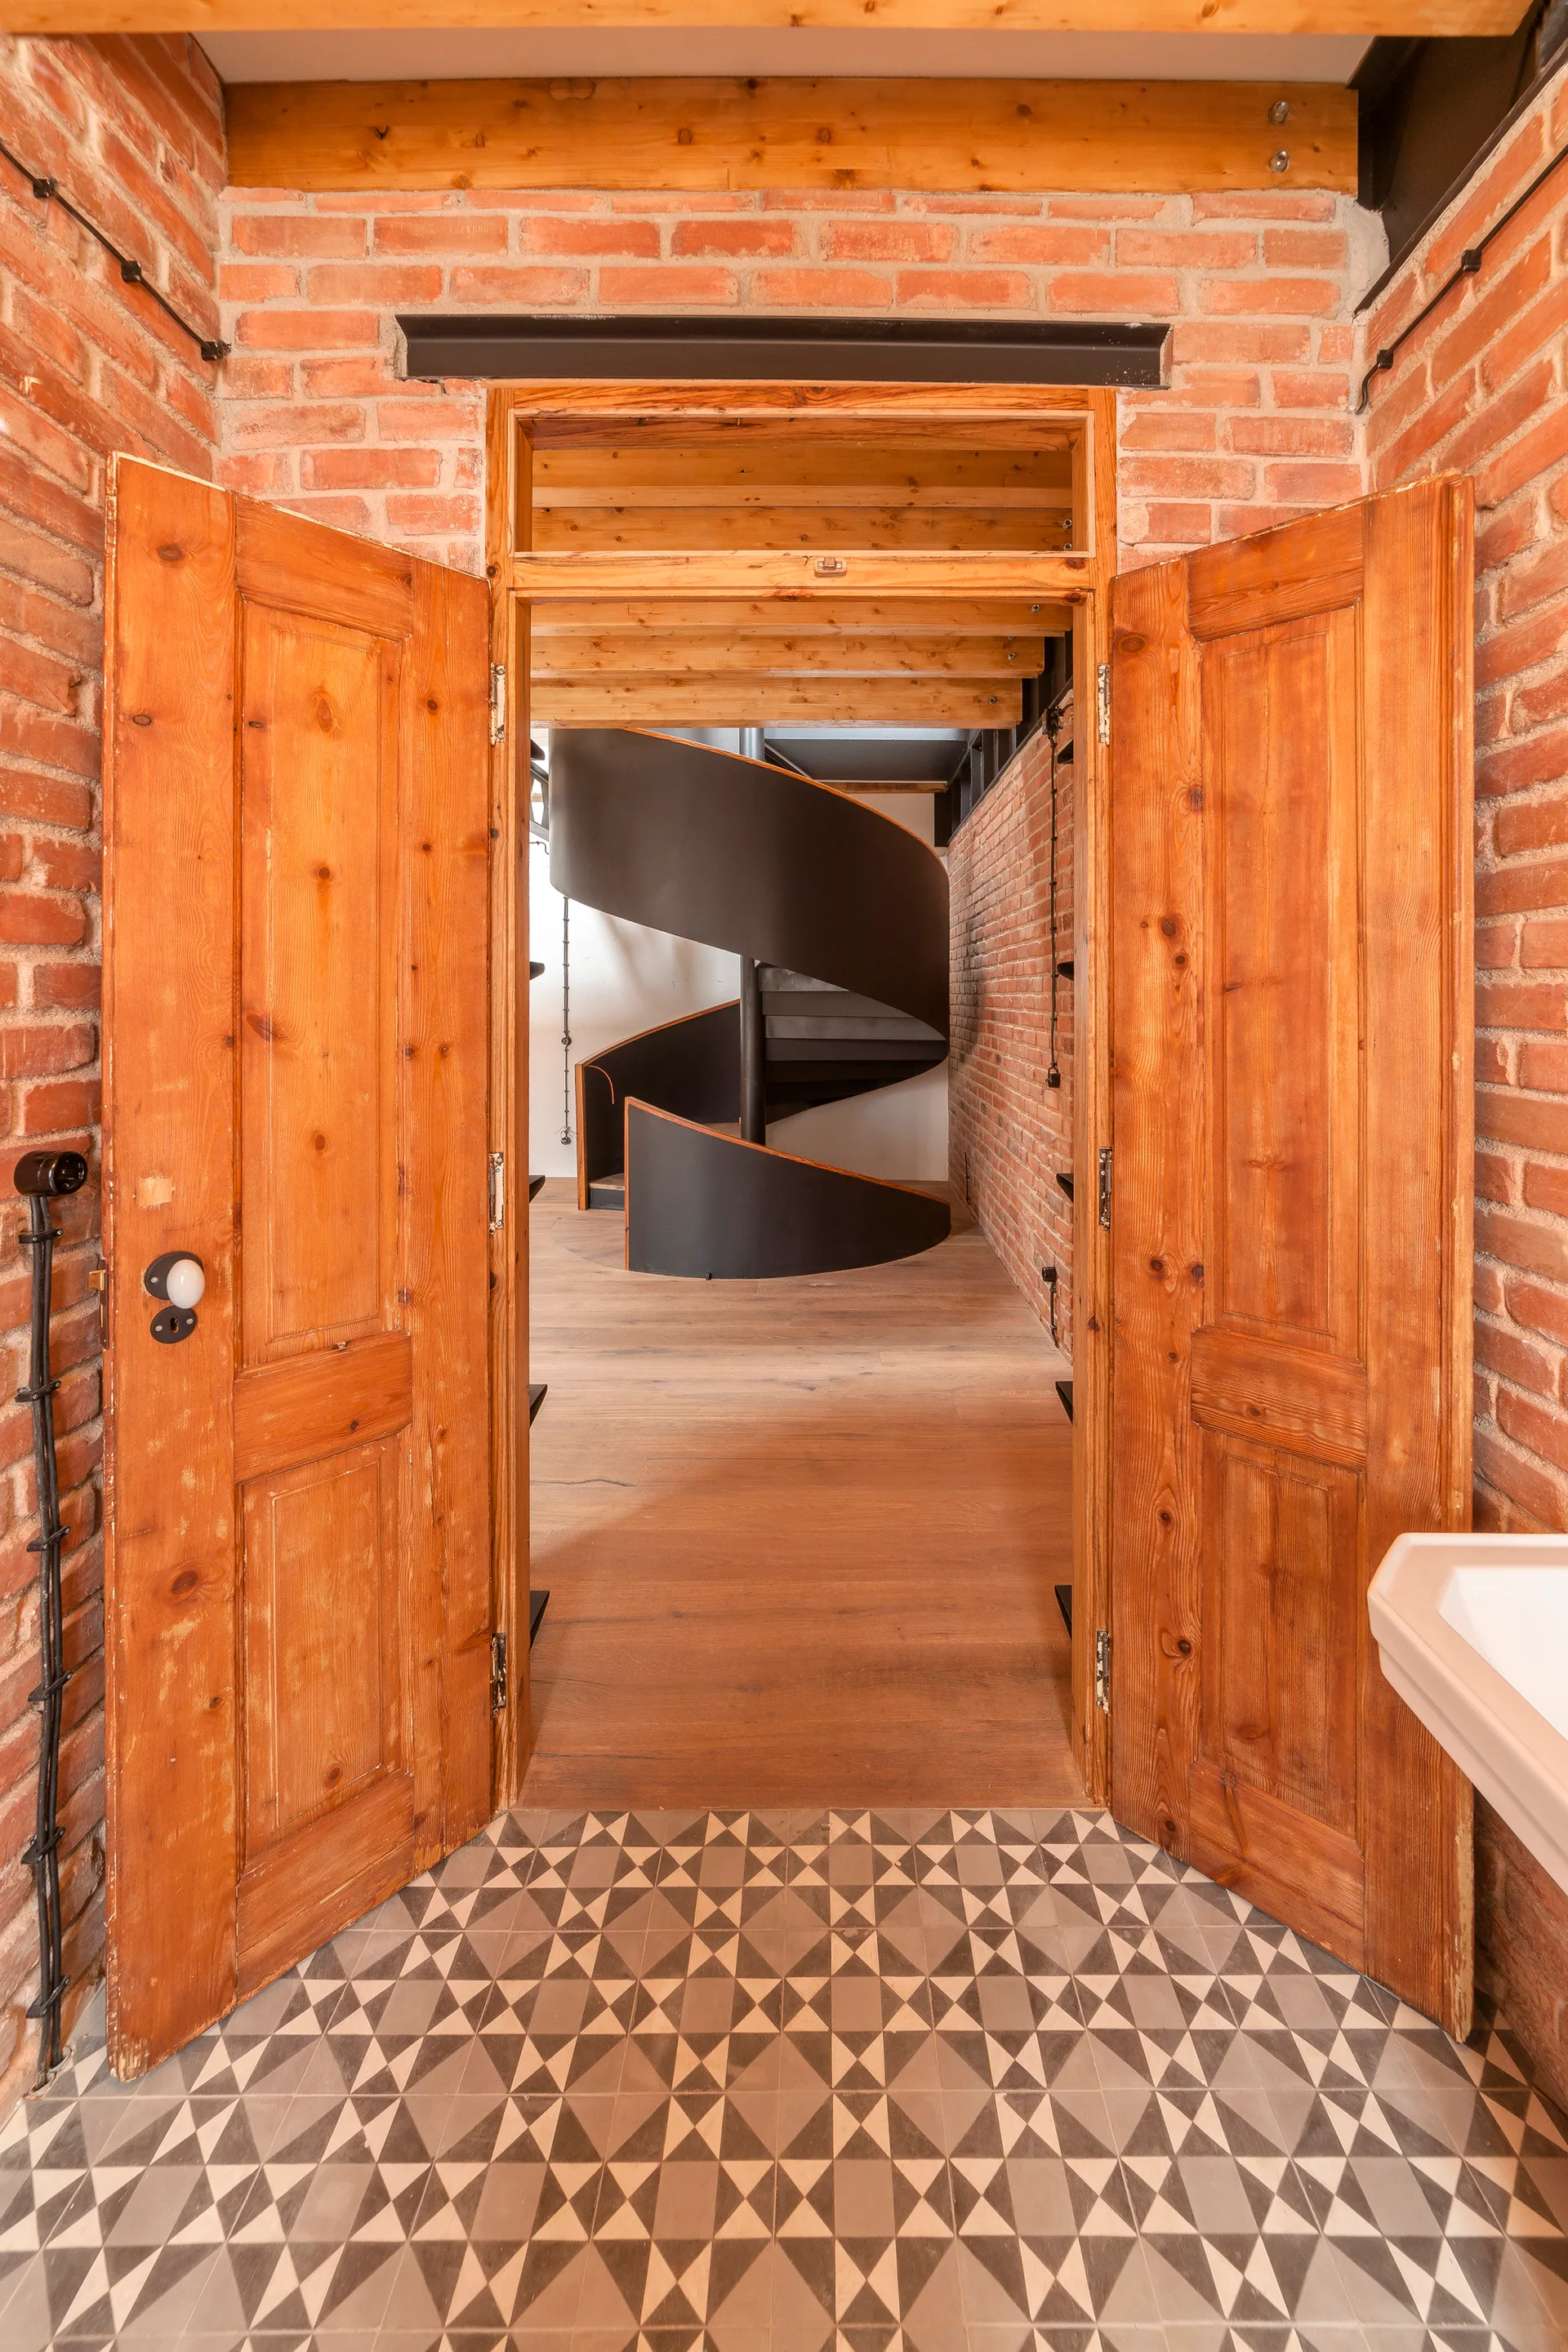
A view through open double wooden doors reveals a black metal spiral staircase, exposed red brick walls, and patterned geometric floor tiles.
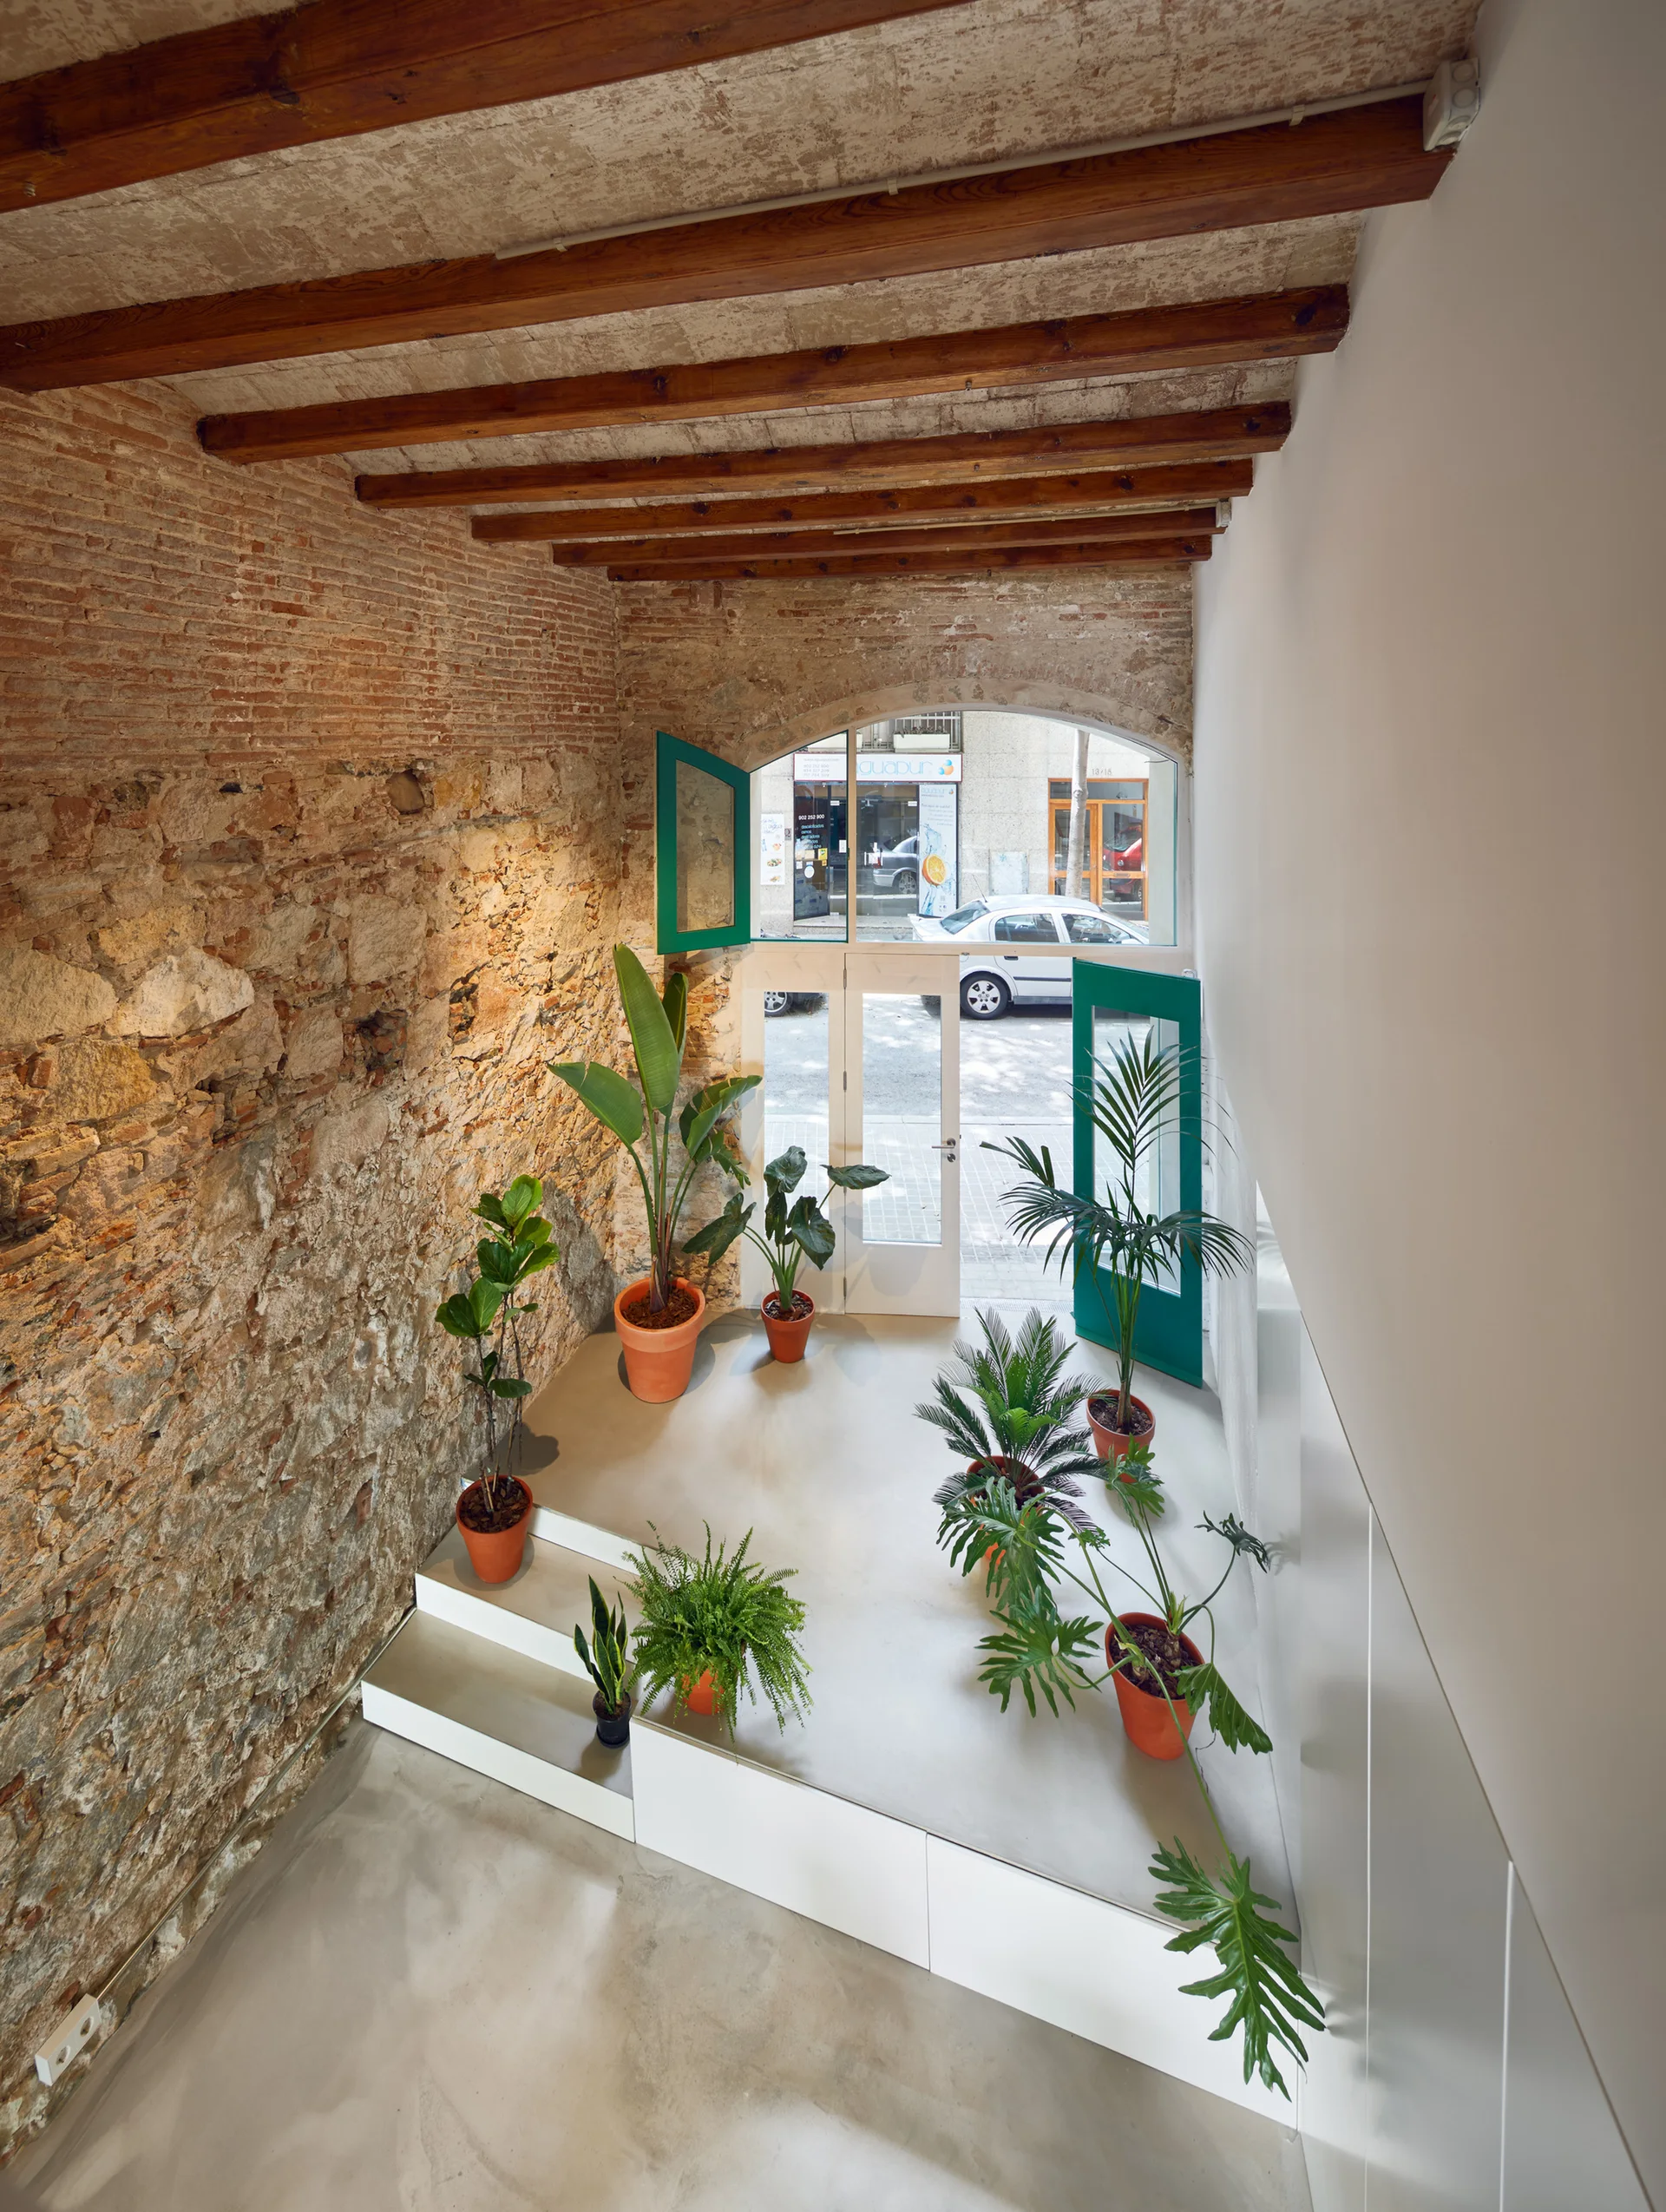
An entryway seen from above features an exposed brick wall, wooden ceiling beams, and green potted plants on a tiered white platform.
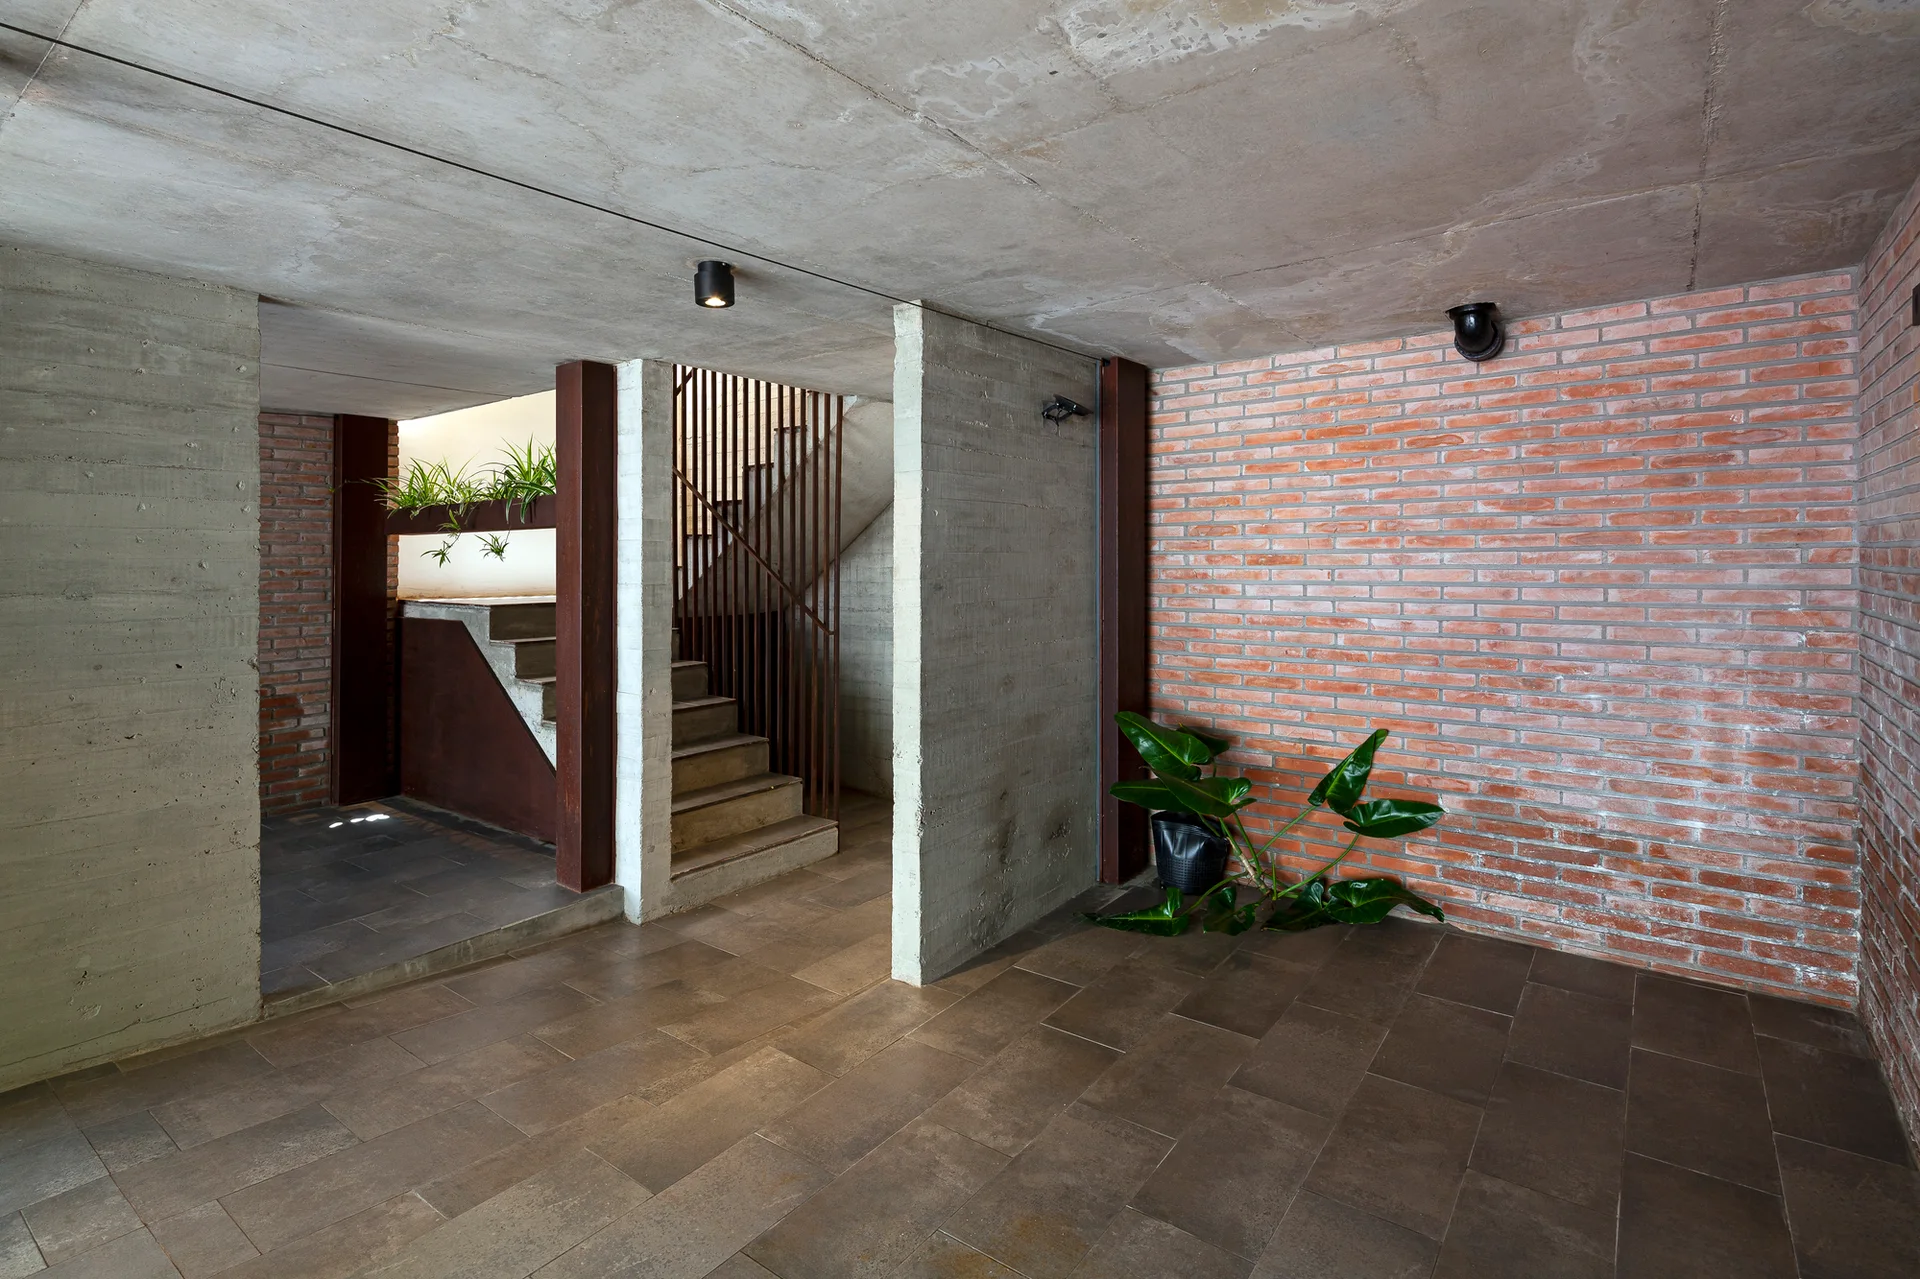
An industrial entryway featuring raw concrete walls, an exposed red brick wall, dark tiled floors, and a metal staircase.
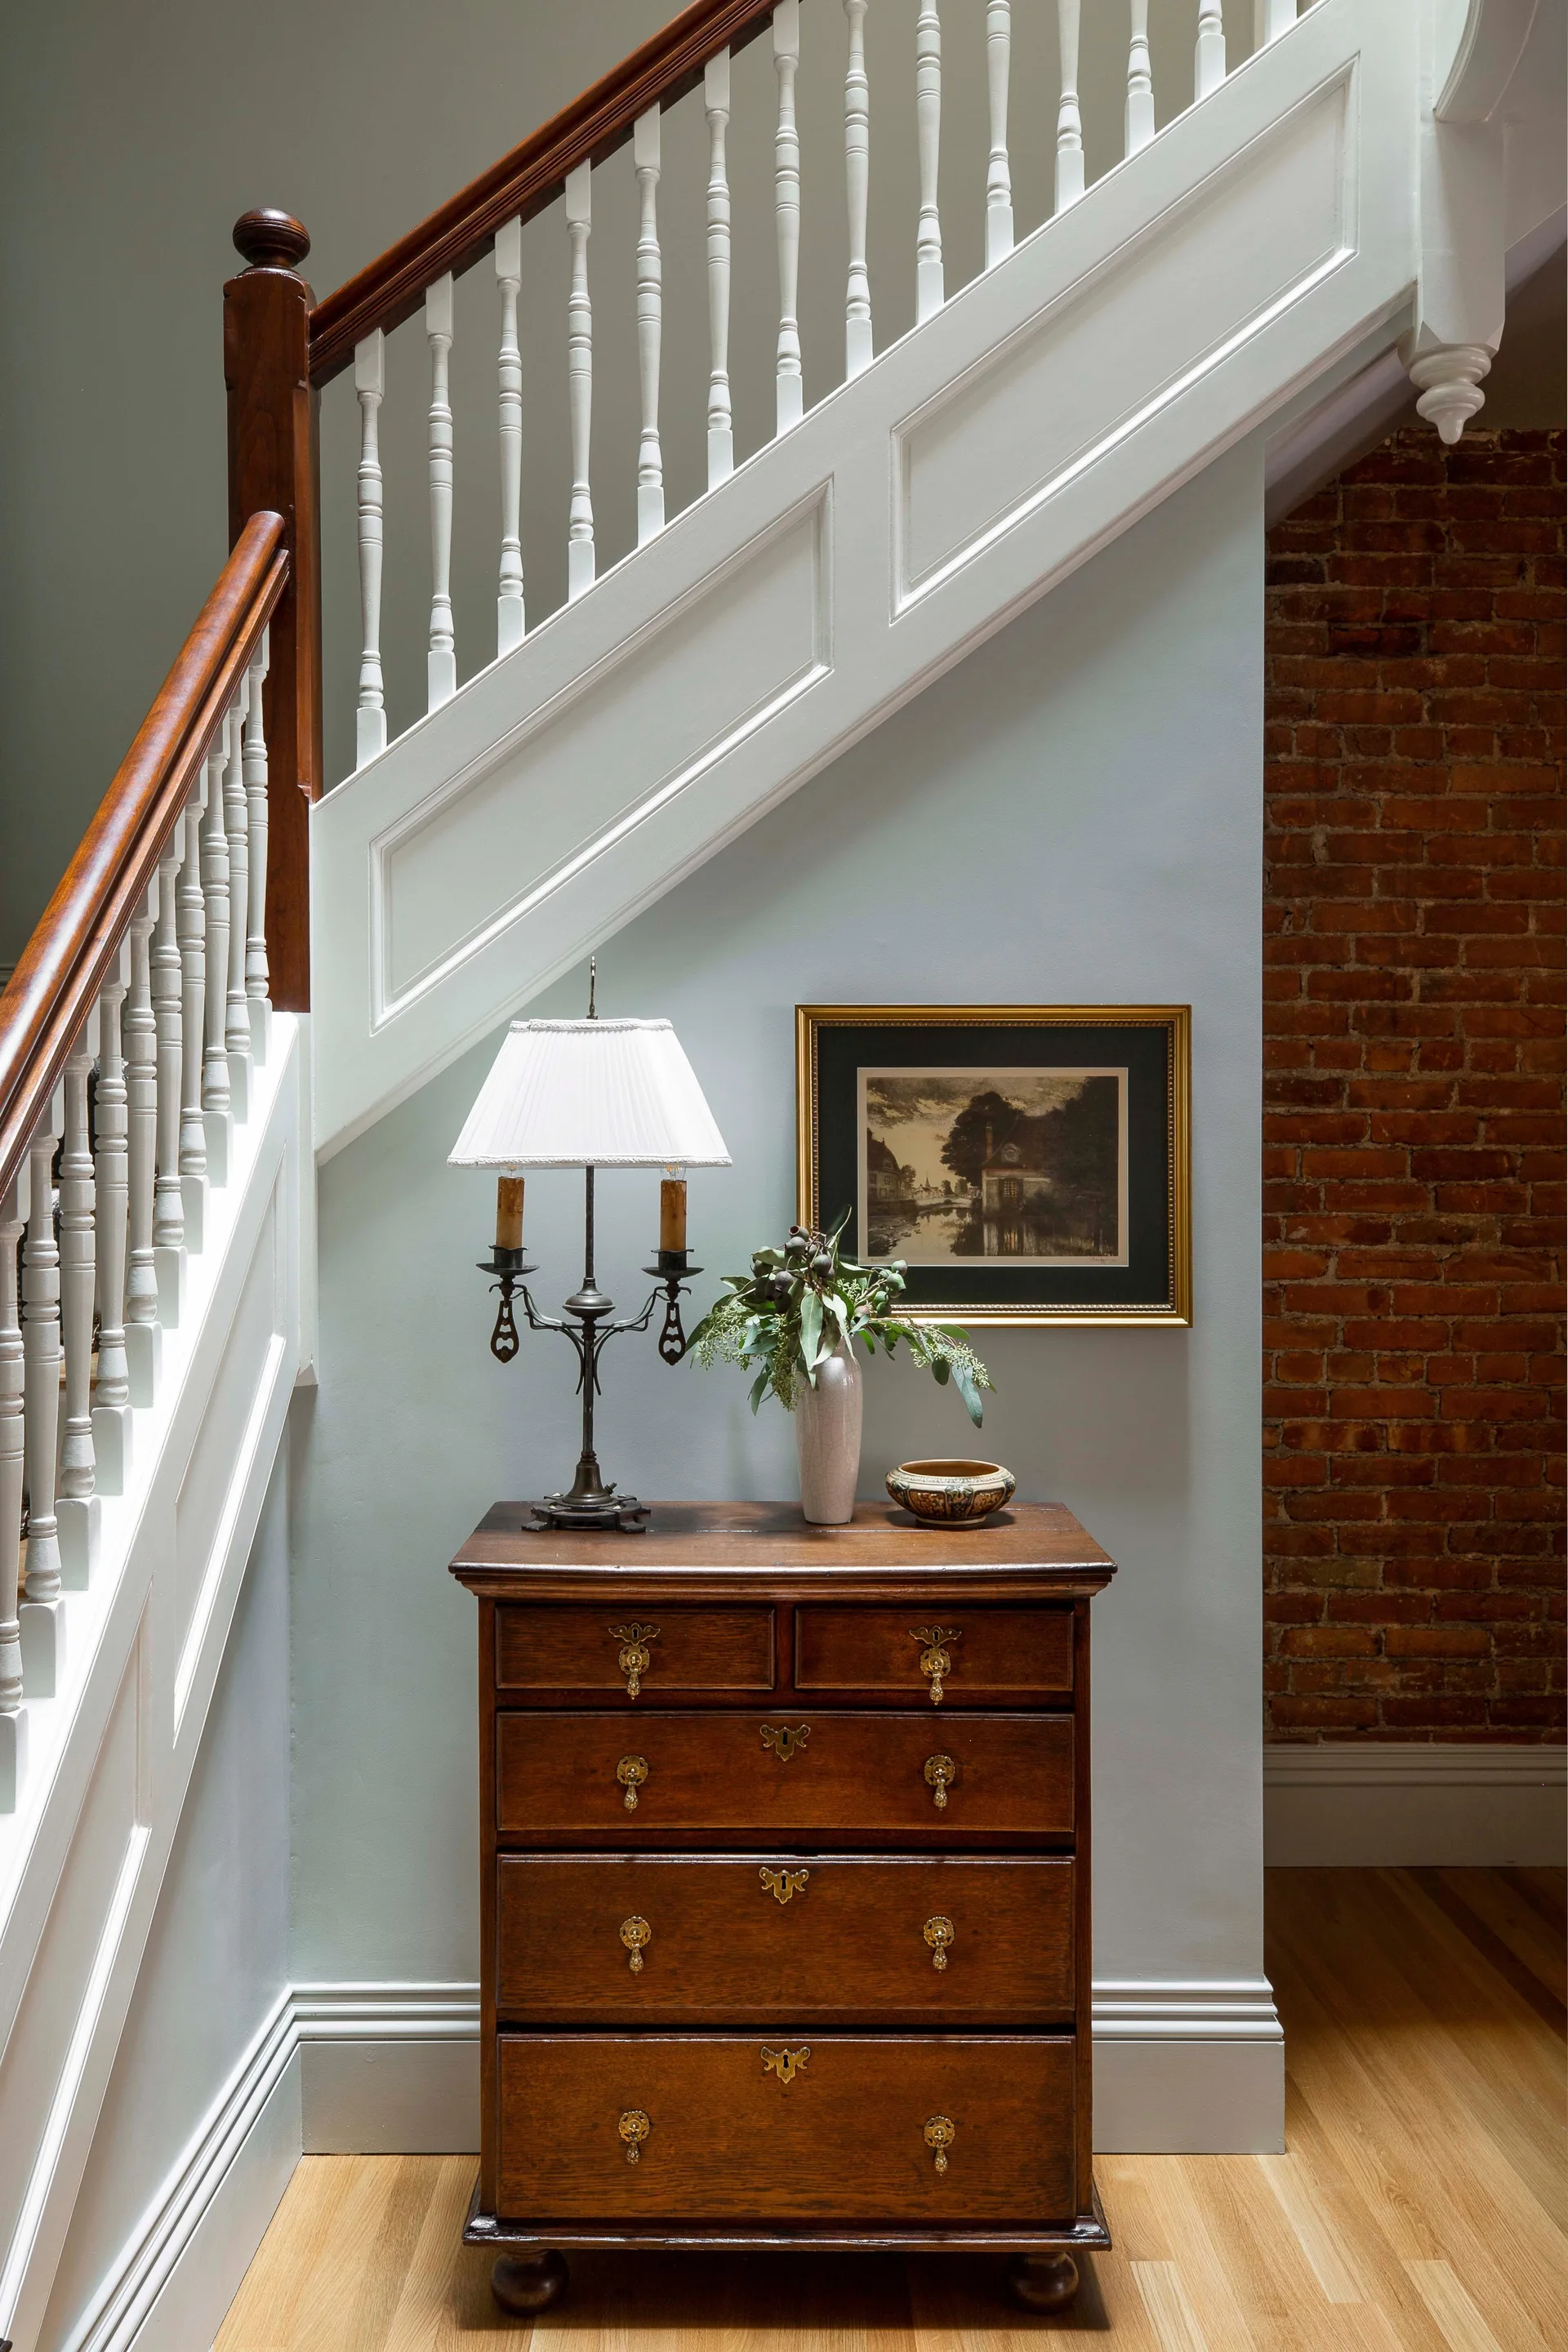
An antique wooden chest of drawers sits in a staircase landing nook next to an exposed brick wall.