Skip to content

COLLECTION

Custom Plywood Cabinetry
by @chloe-hughes

46 photos

Interior design photos featuring Custom Plywood Cabinetry.

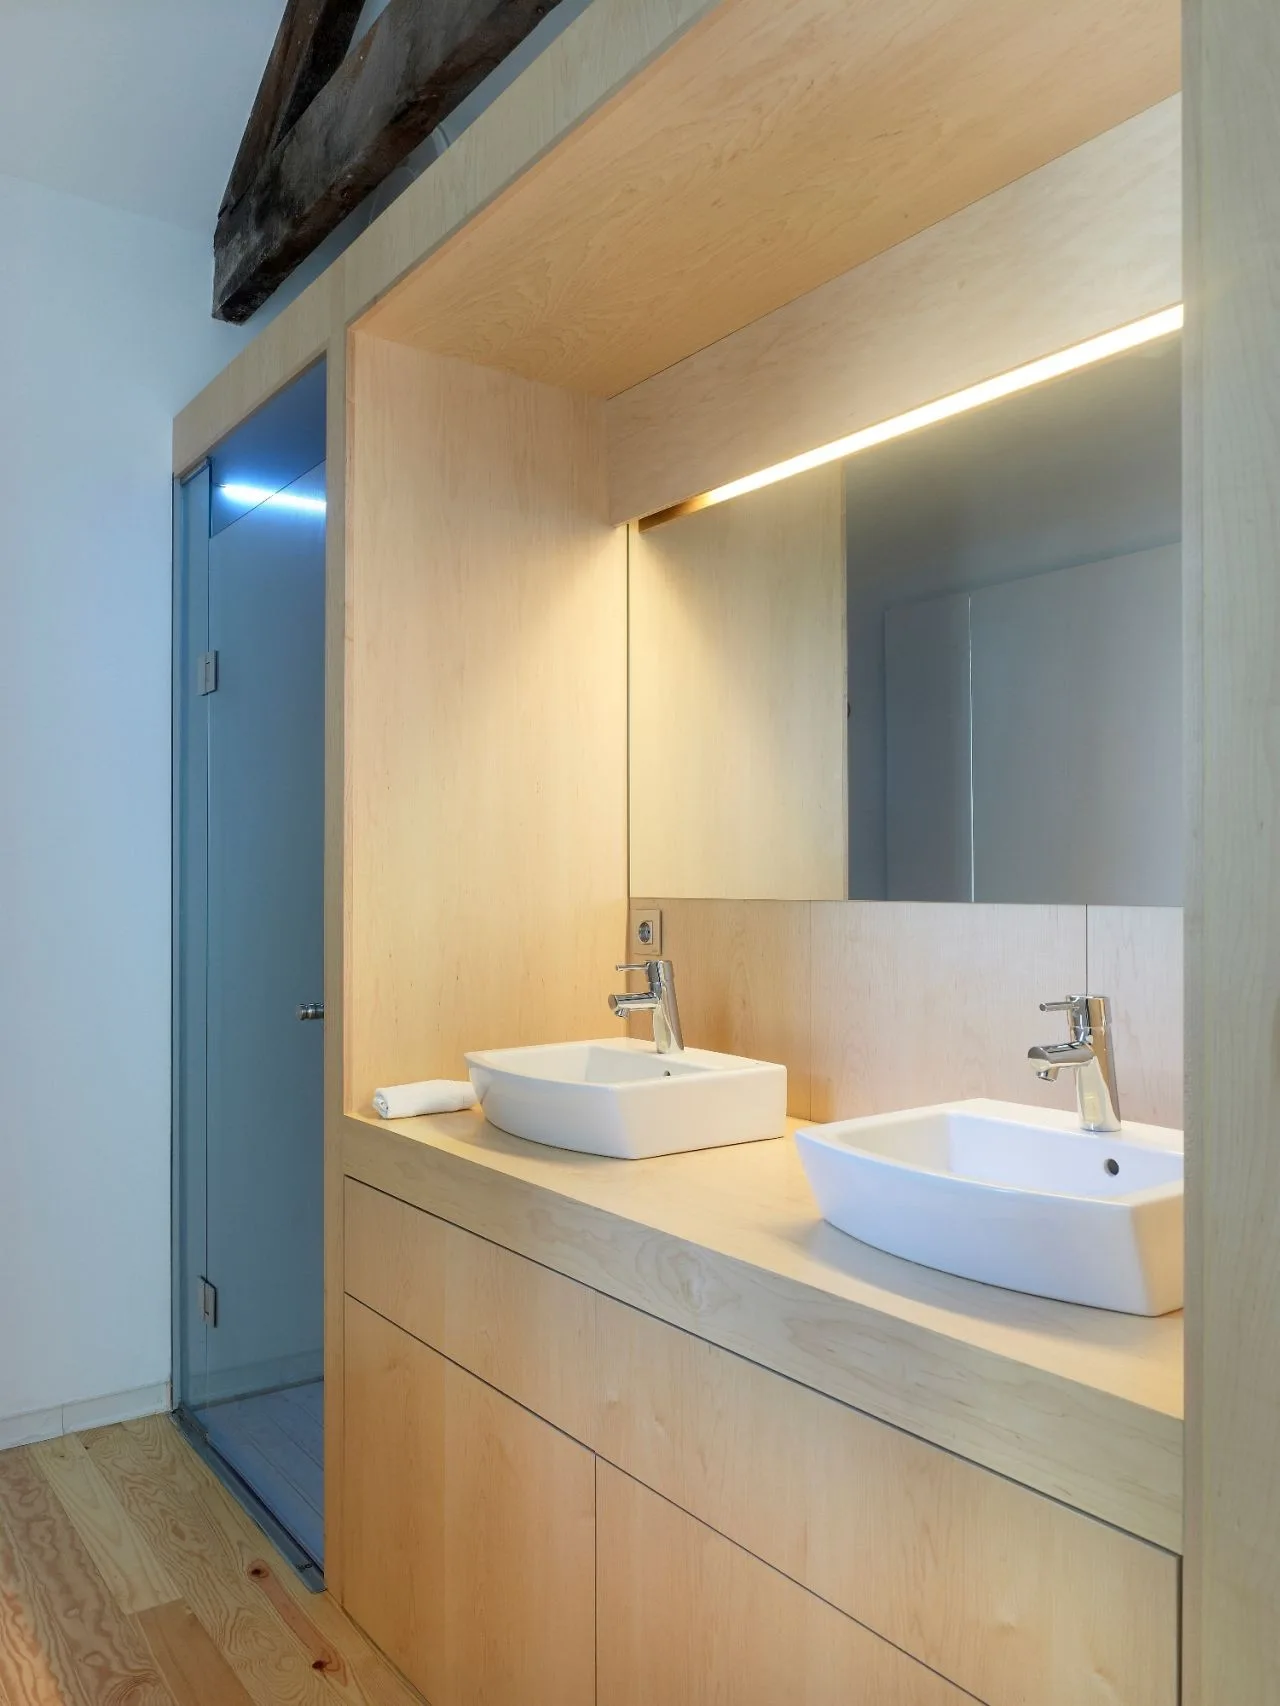
A modern bathroom featuring a custom light wood vanity with two white vessel sinks, an integrated mirror with overhead lighting, and a glass shower.
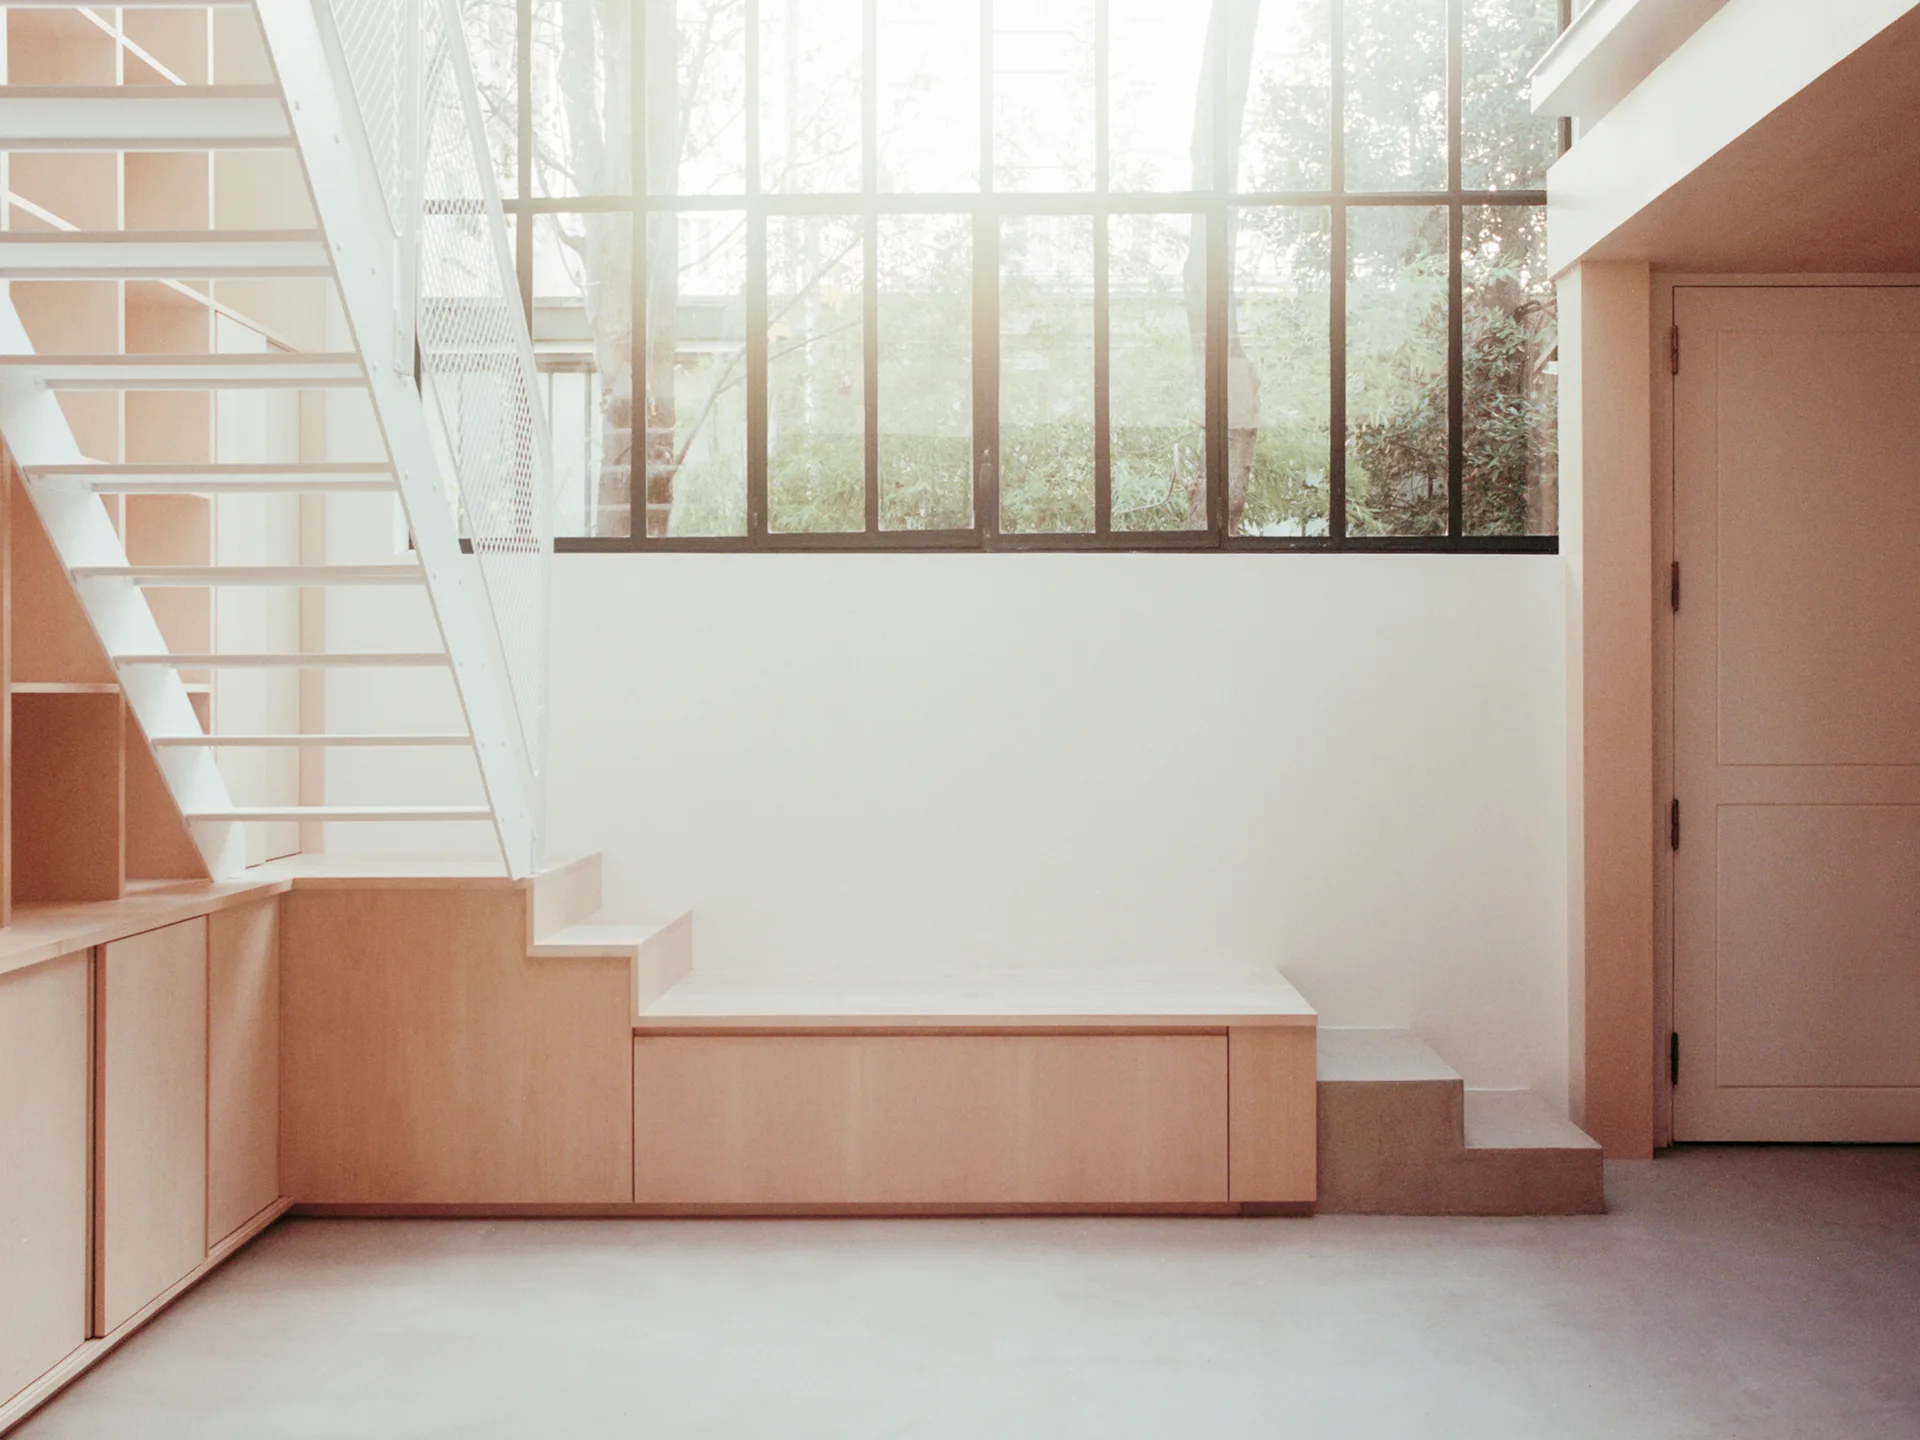
A white metal staircase integrated into light wood cabinetry beneath a large industrial grid window in a bright interior space.
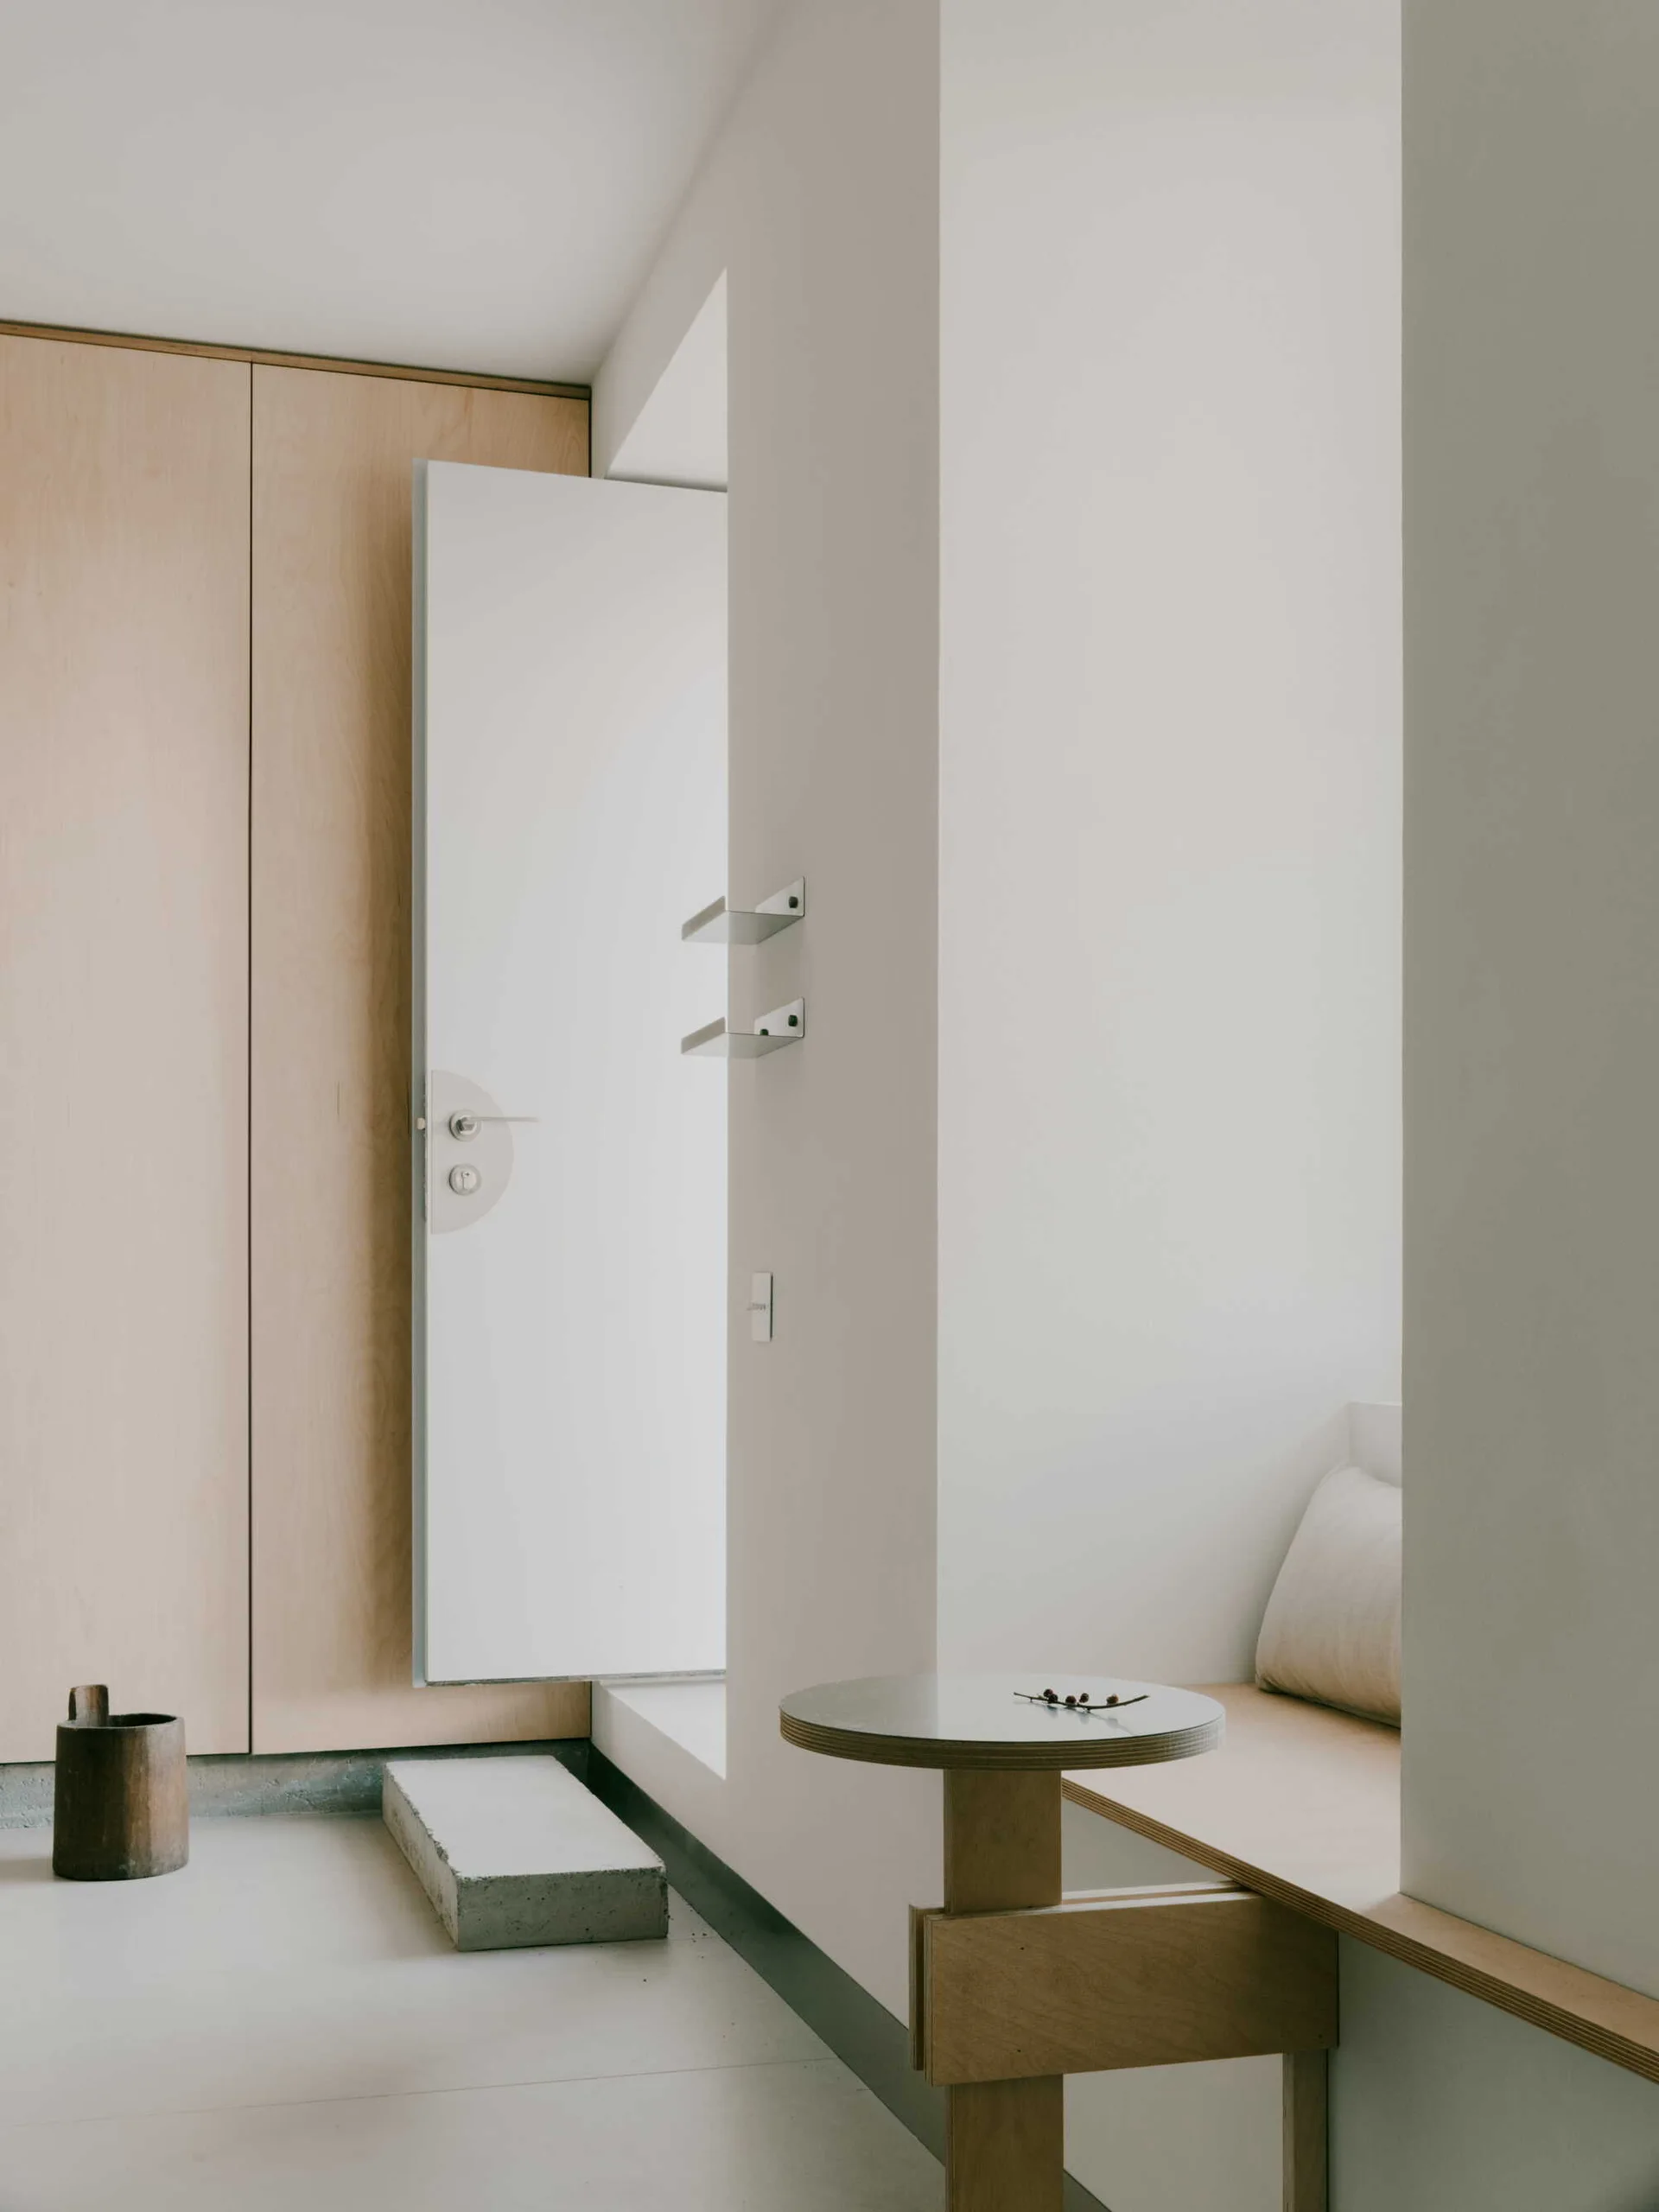
A minimalist entryway features light plywood cabinetry, a white door with a concrete step, and a built-in wooden bench inside a white alcove.
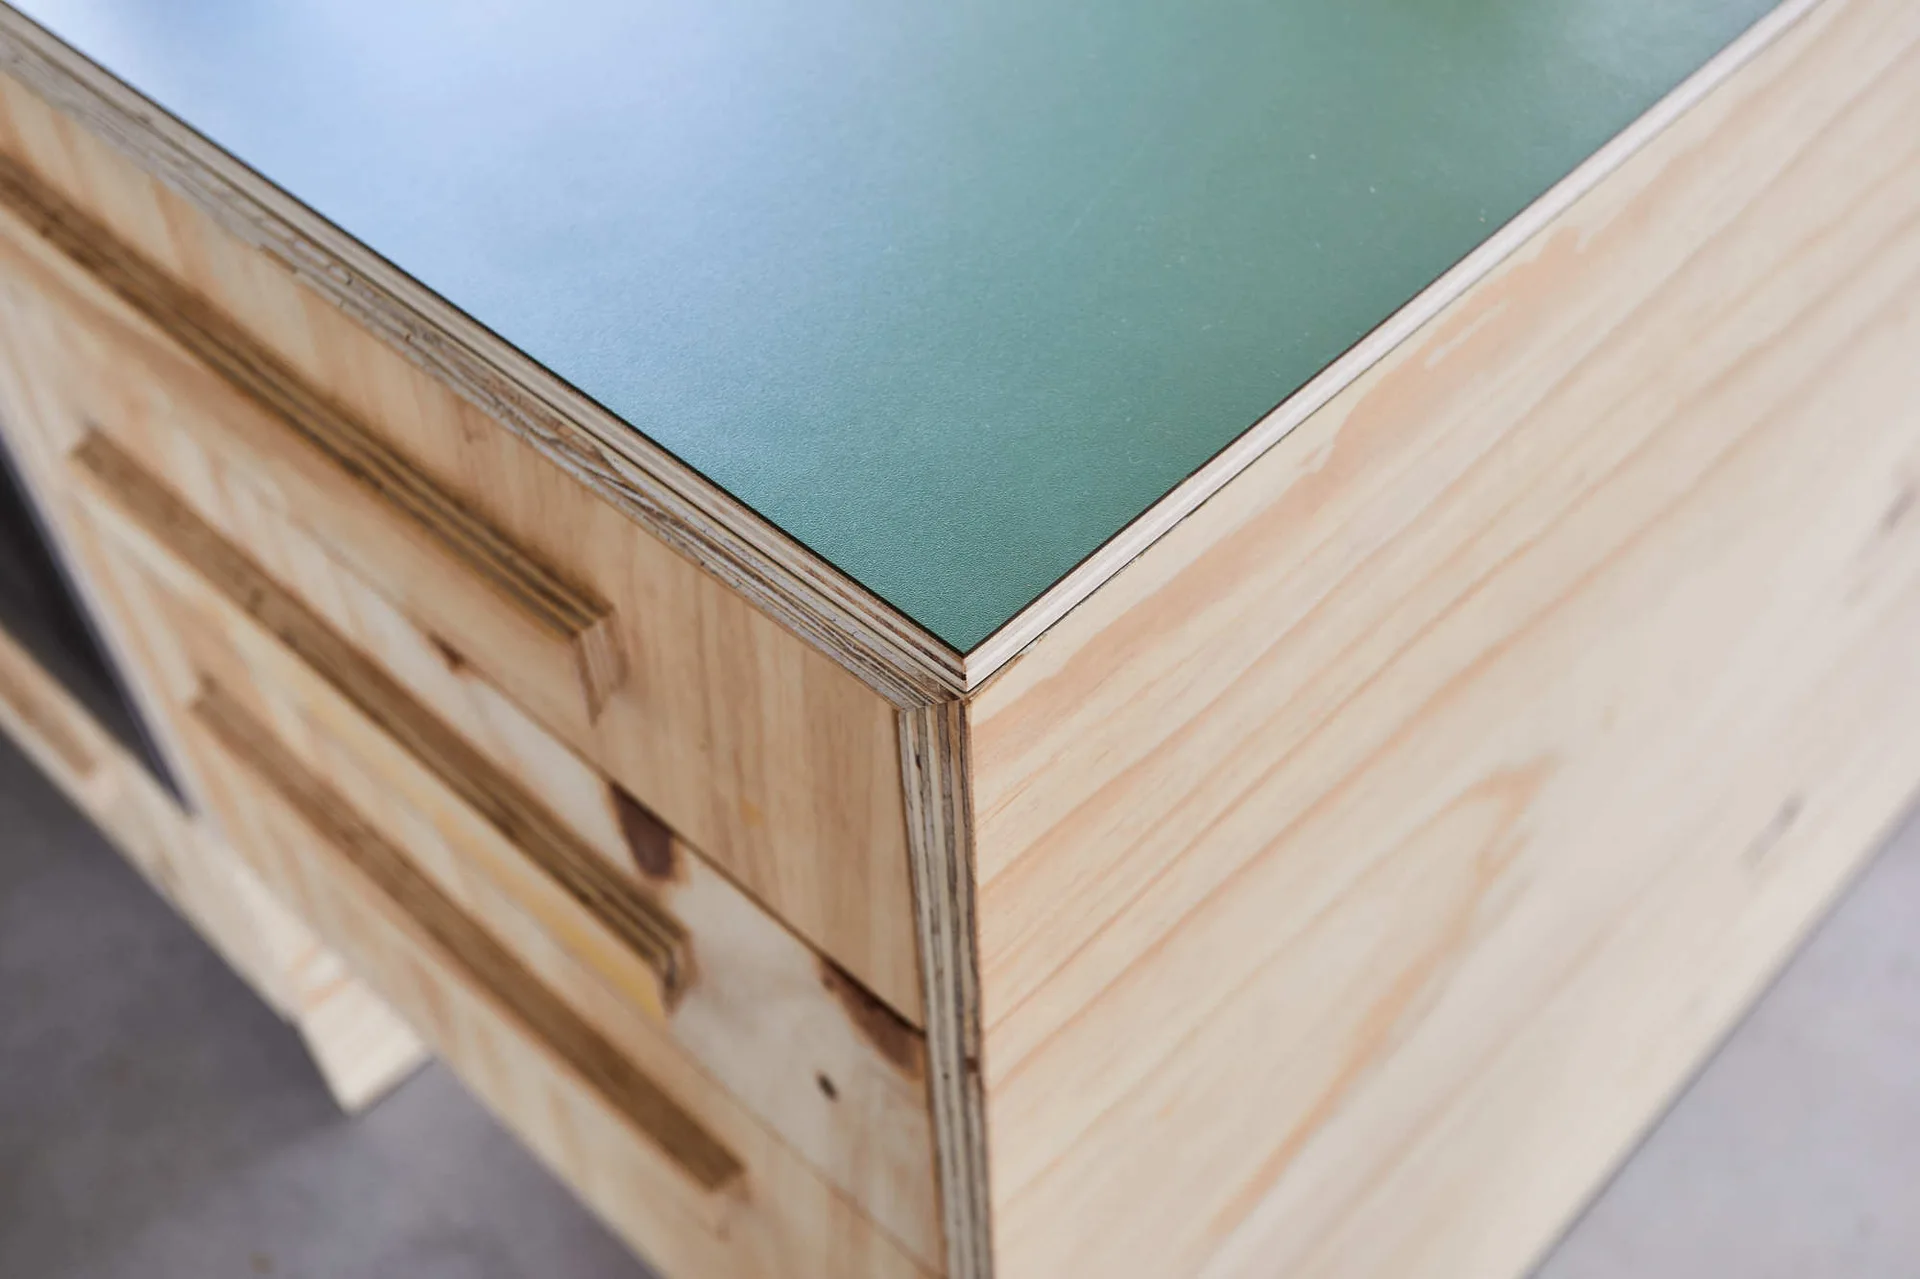
A close-up of a custom plywood cabinet featuring exposed layered edges, drawers with integrated wood pulls, and a matte green laminate top.
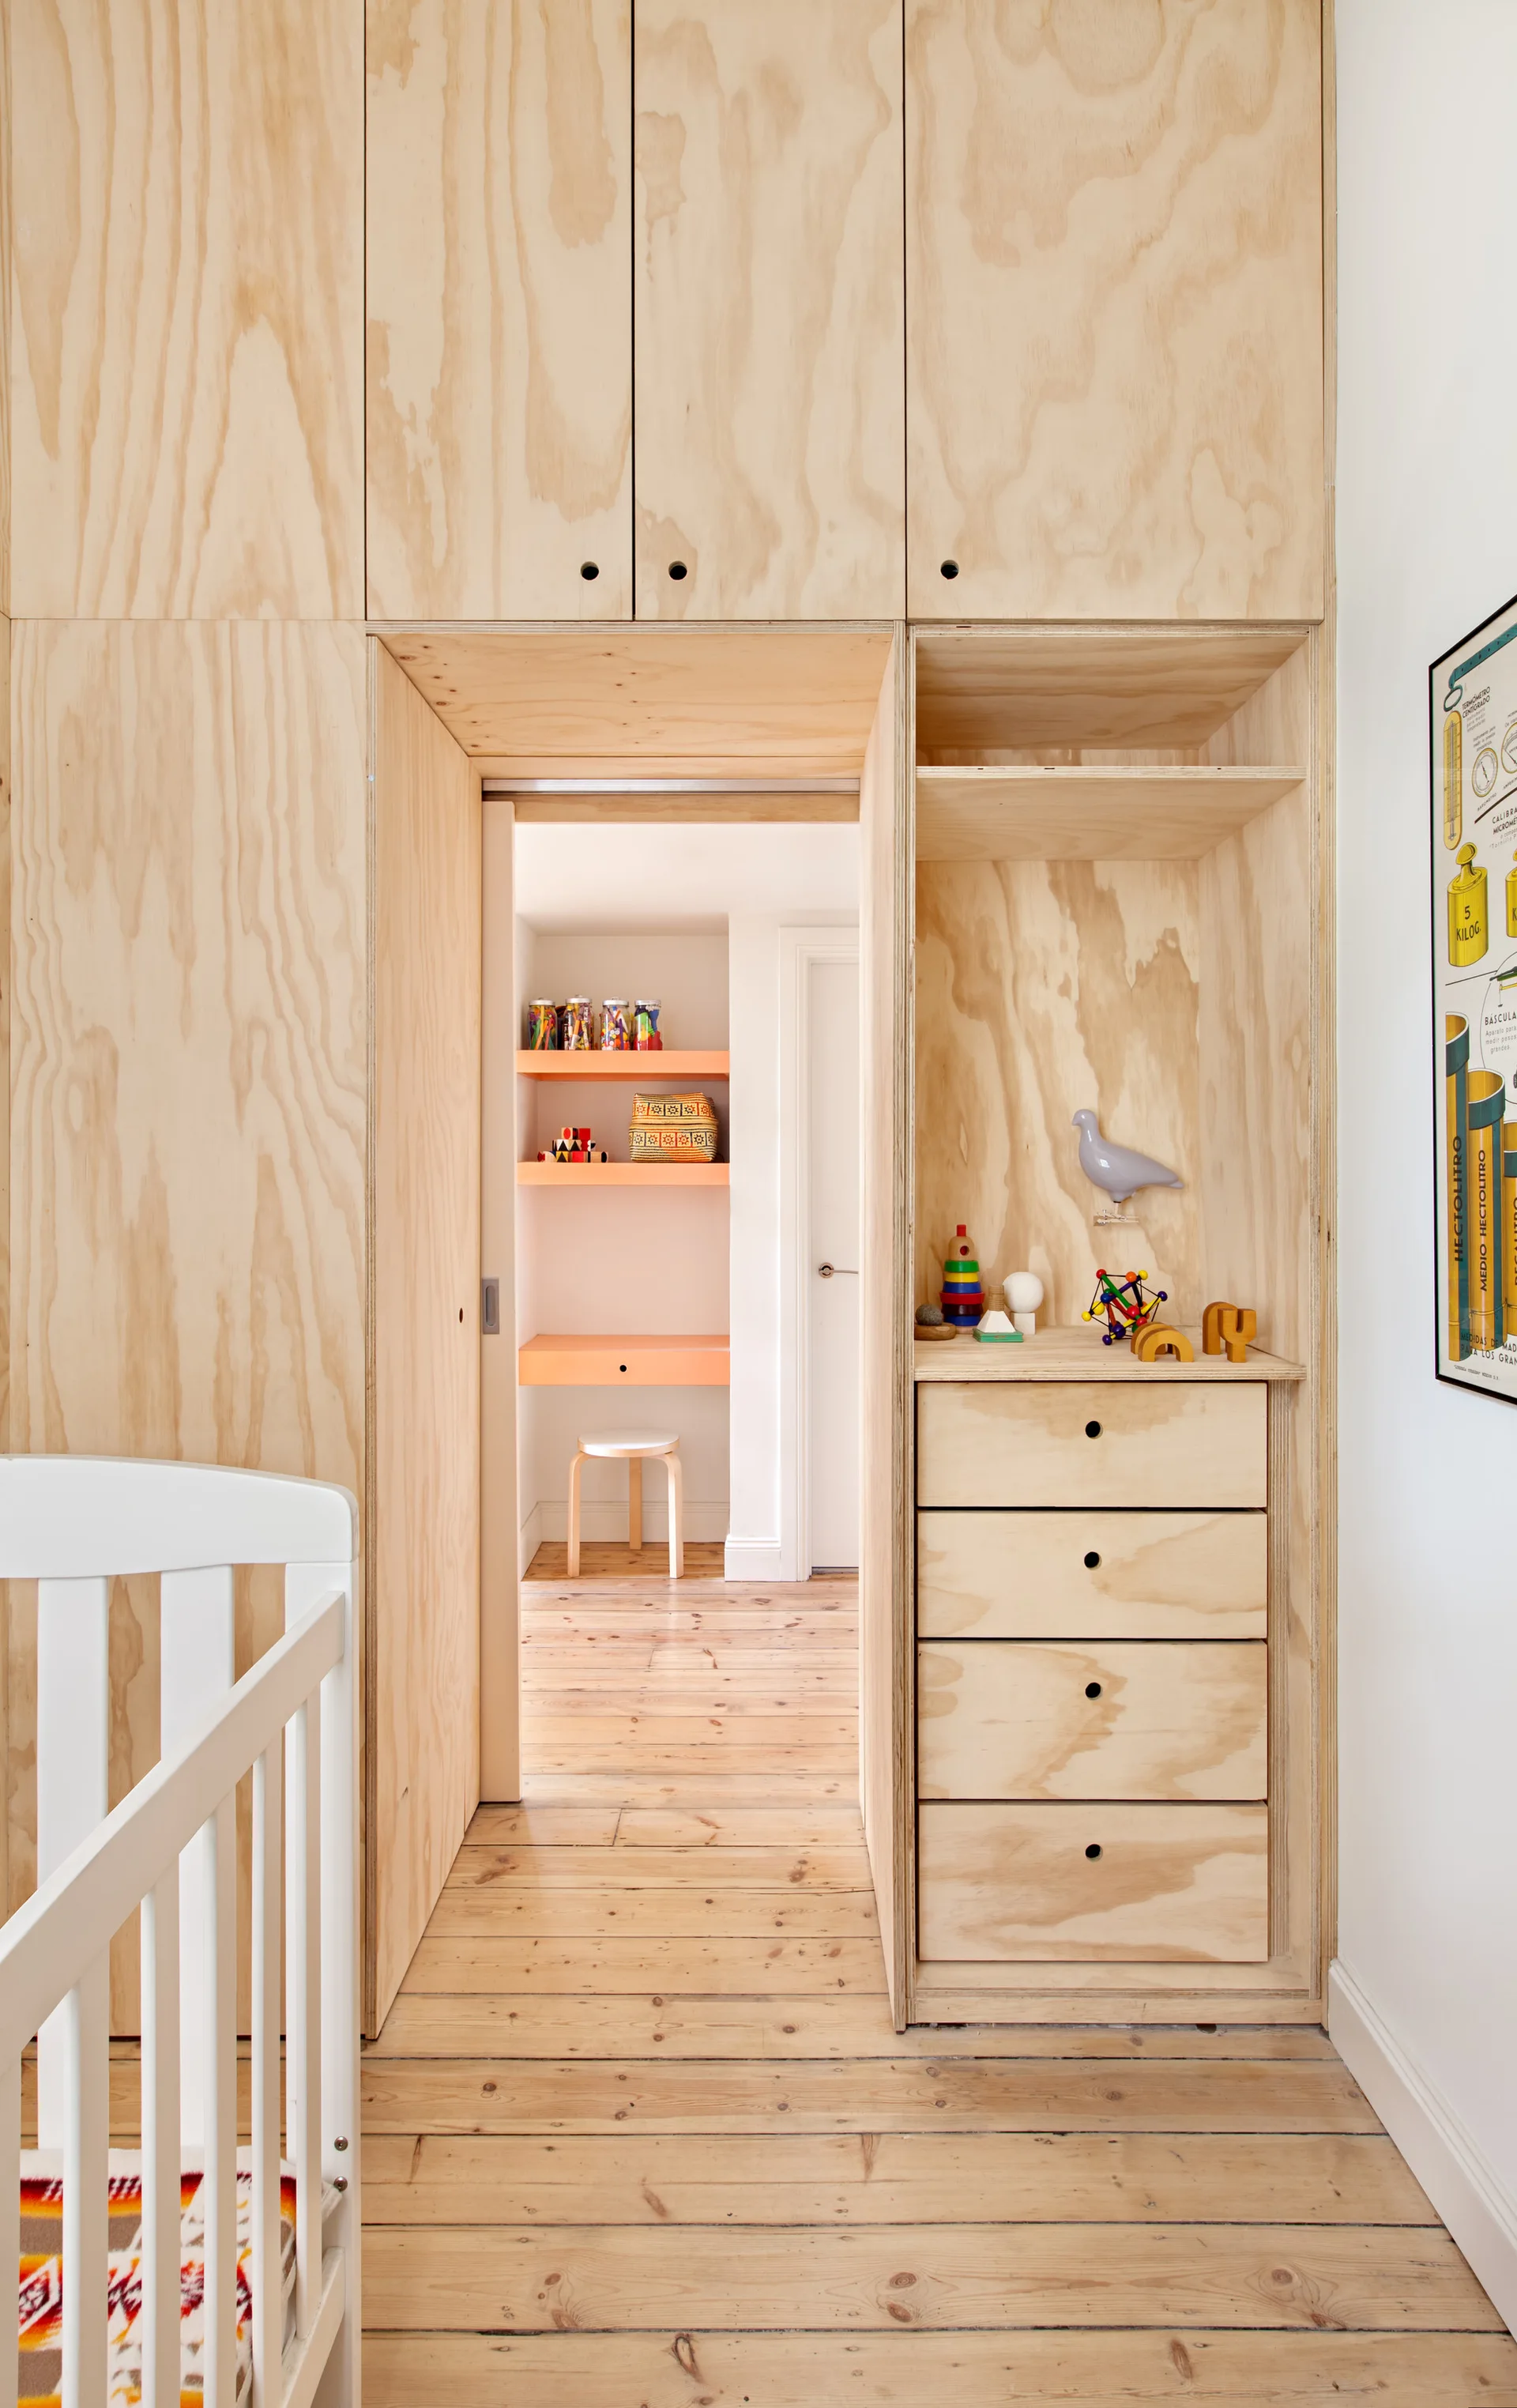
A light wood plywood storage wall surrounds a doorway leading to a desk area in a bright nursery with a white crib in the foreground.
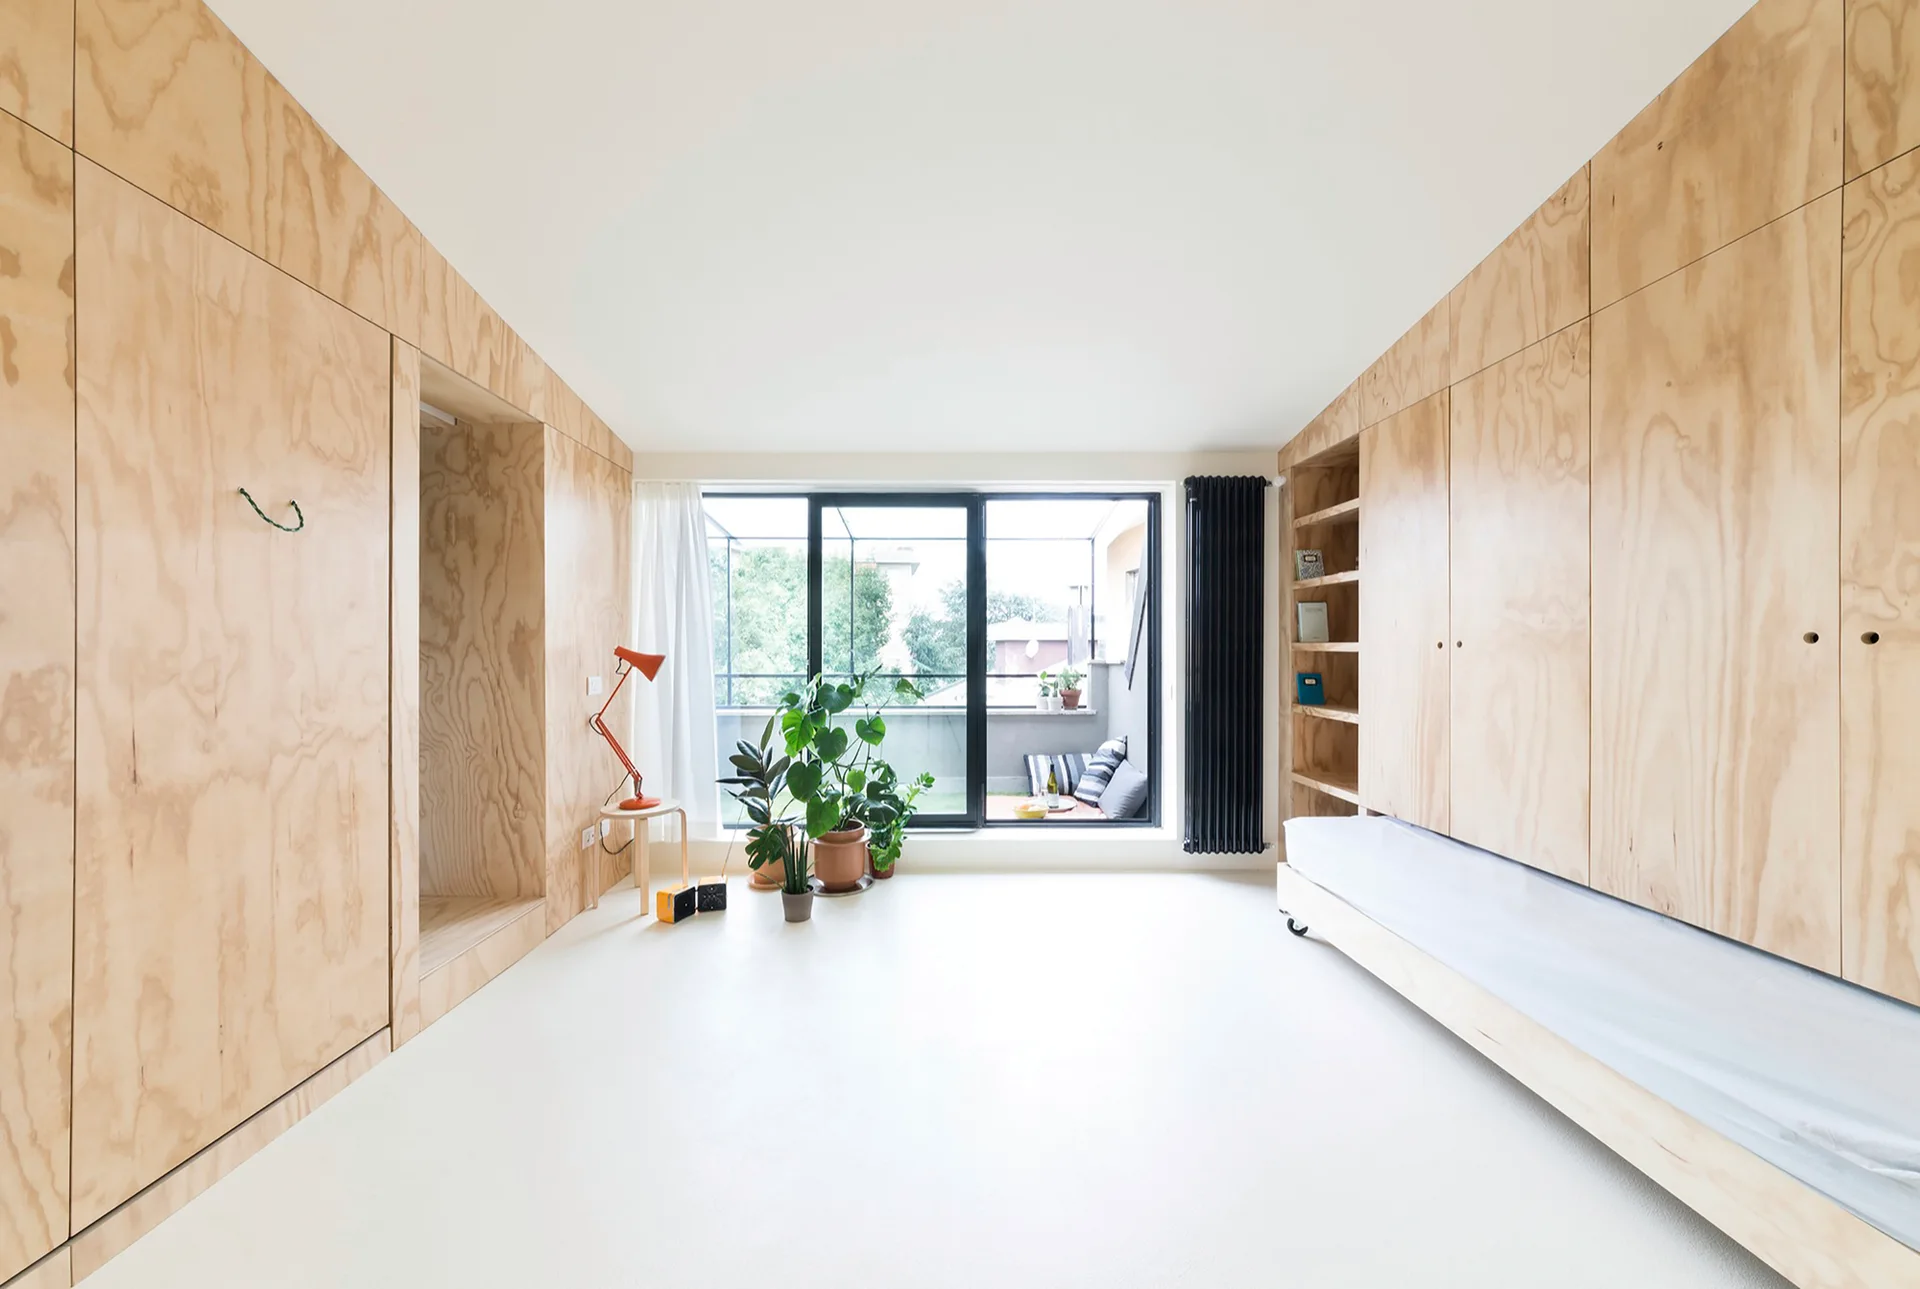
A minimalist bedroom featuring light wood plywood cabinets cladding opposing walls, a built-in daybed, and a large glass door leading to a balcony.
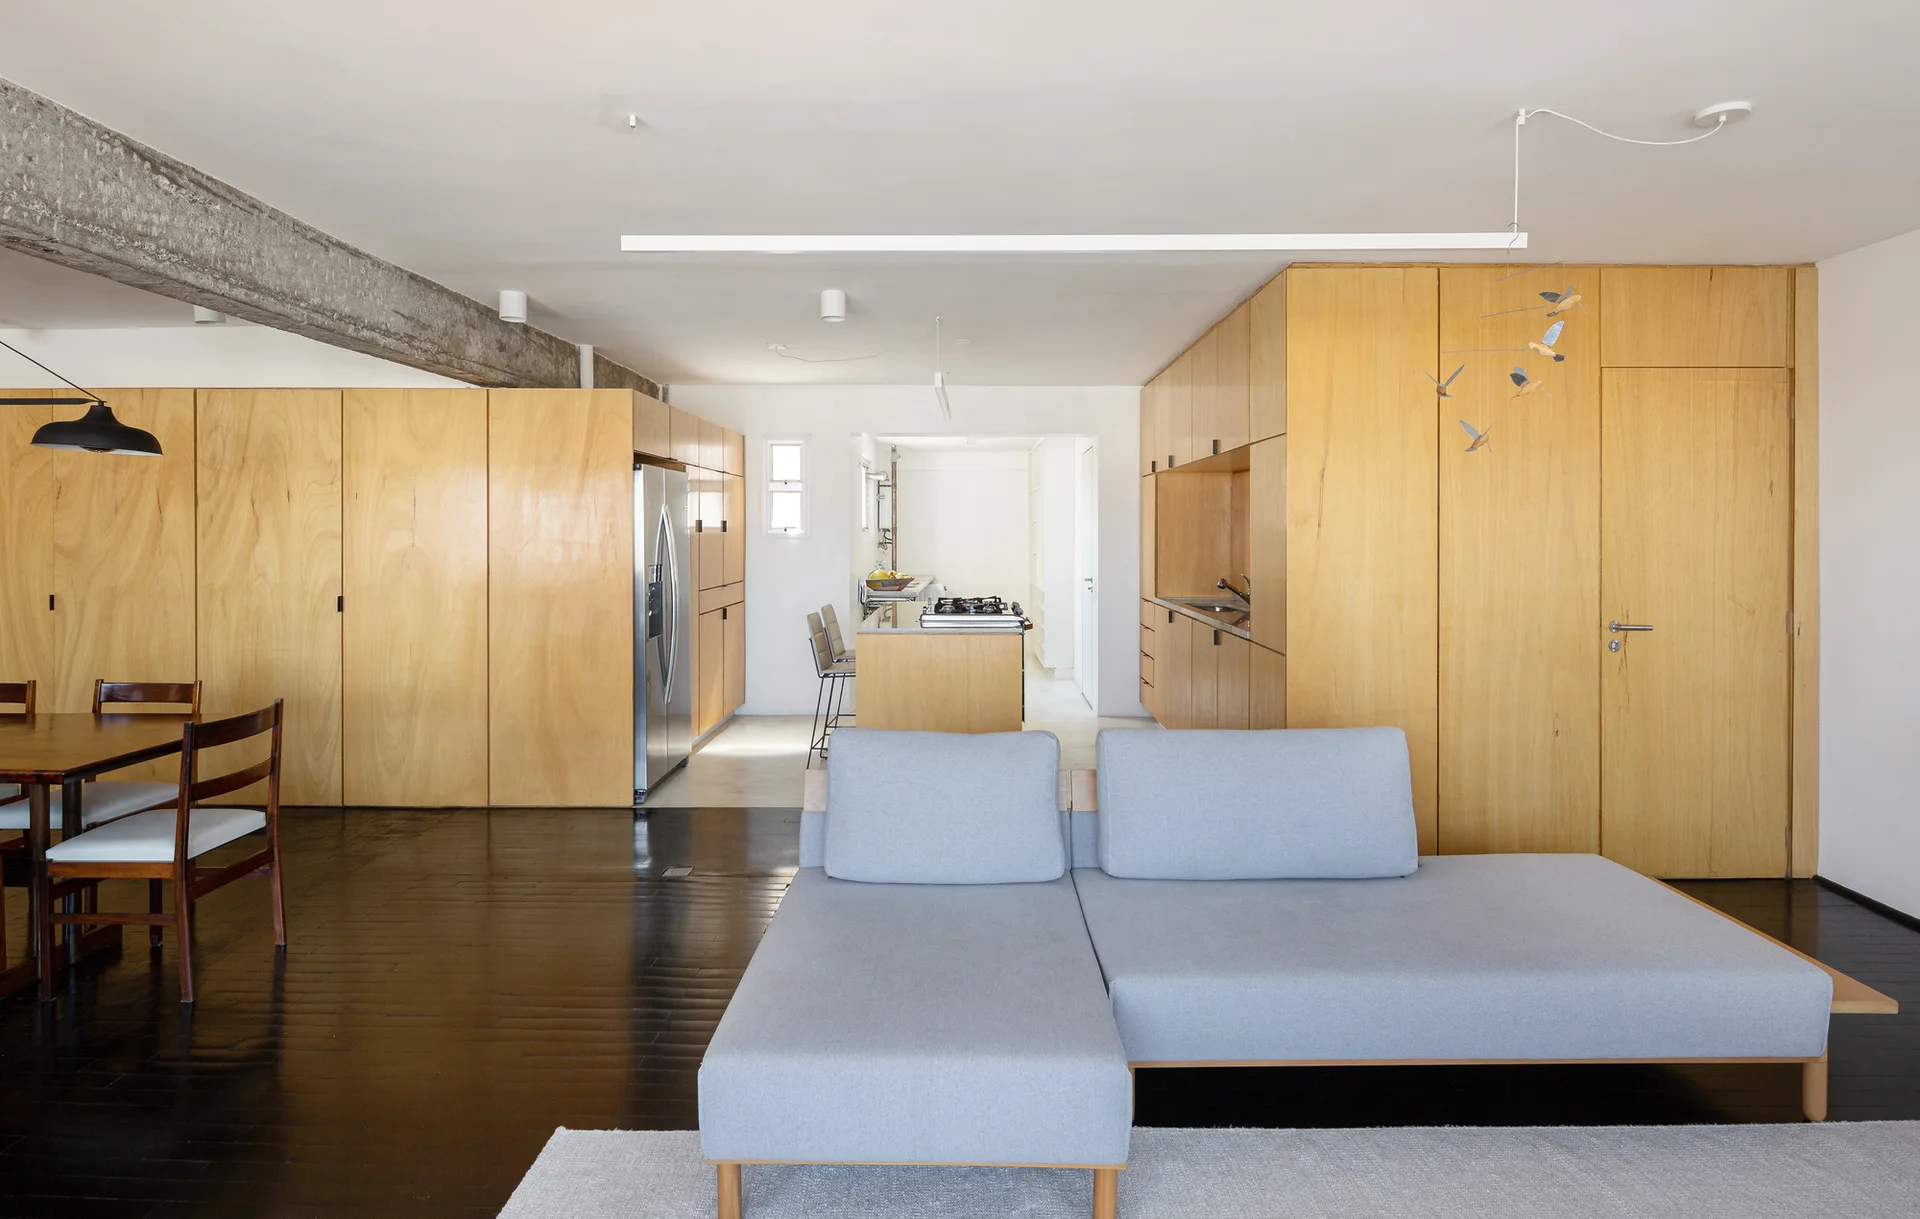
A light grey sectional sofa on dark wood floors in an open-plan living room featuring extensive light plywood cabinetry and an exposed concrete ceiling beam.
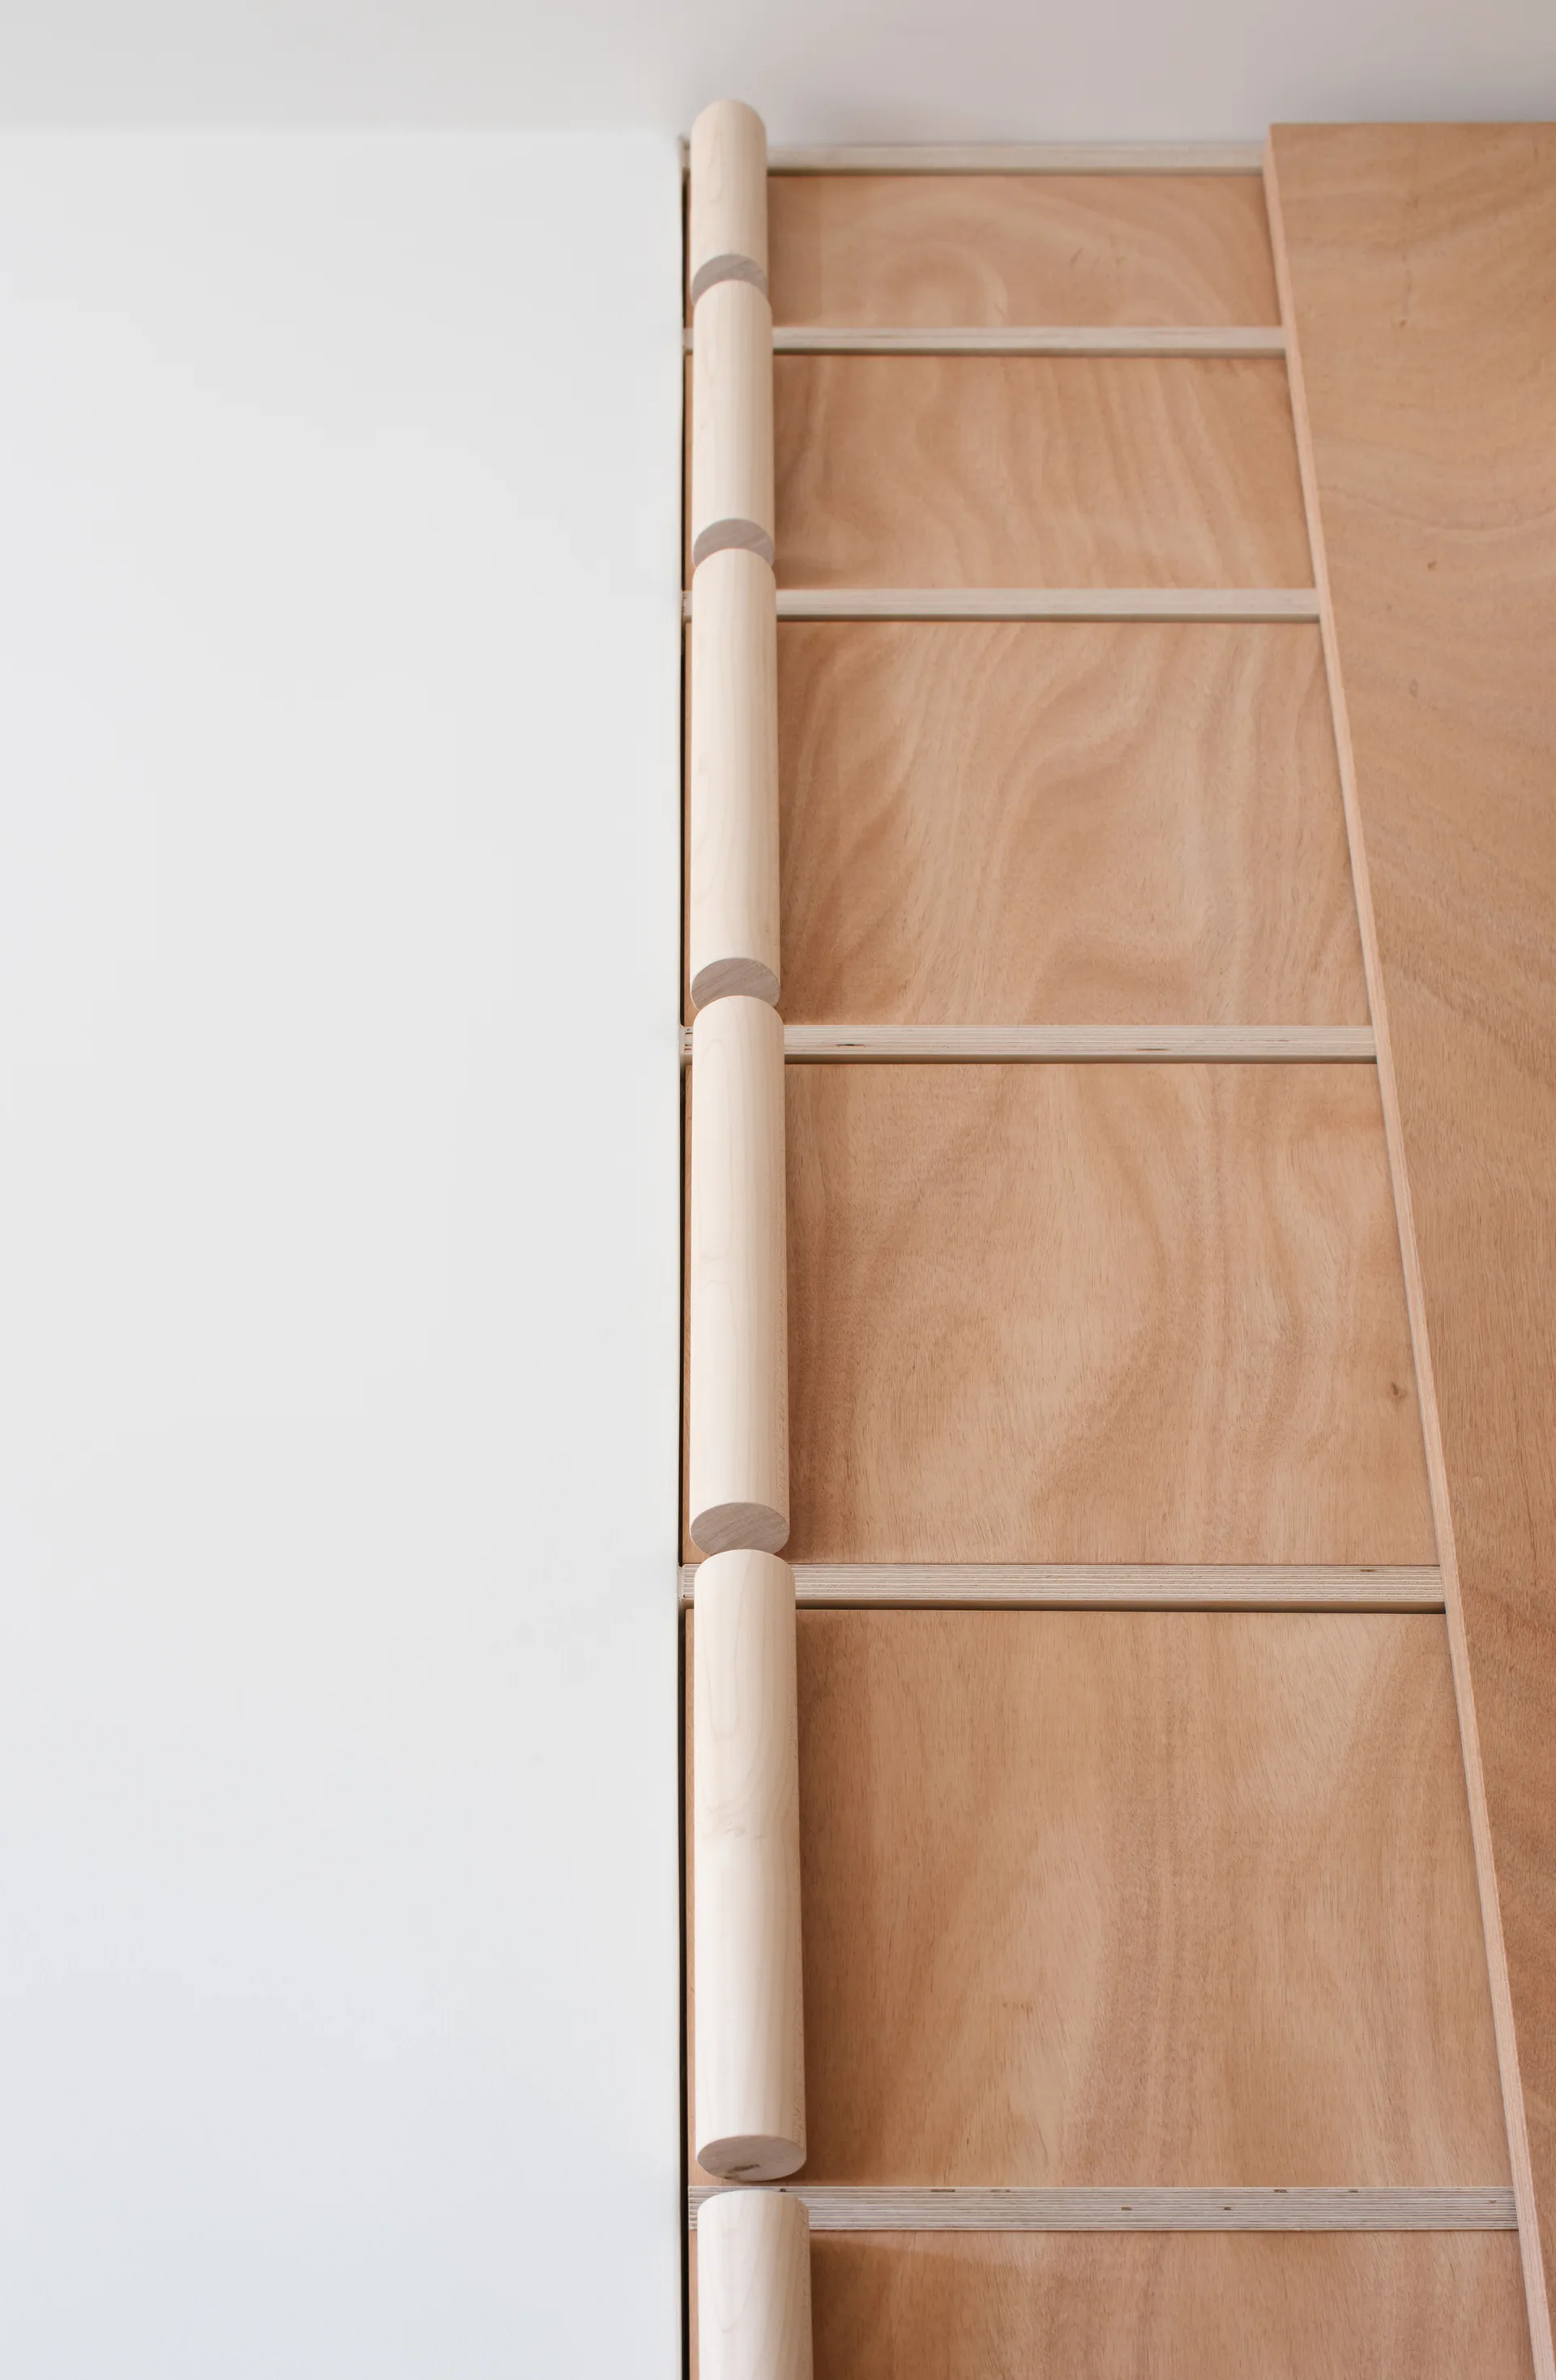
A close-up of custom light wood plywood cabinets featuring vertical wooden dowel handles next to a smooth white wall.
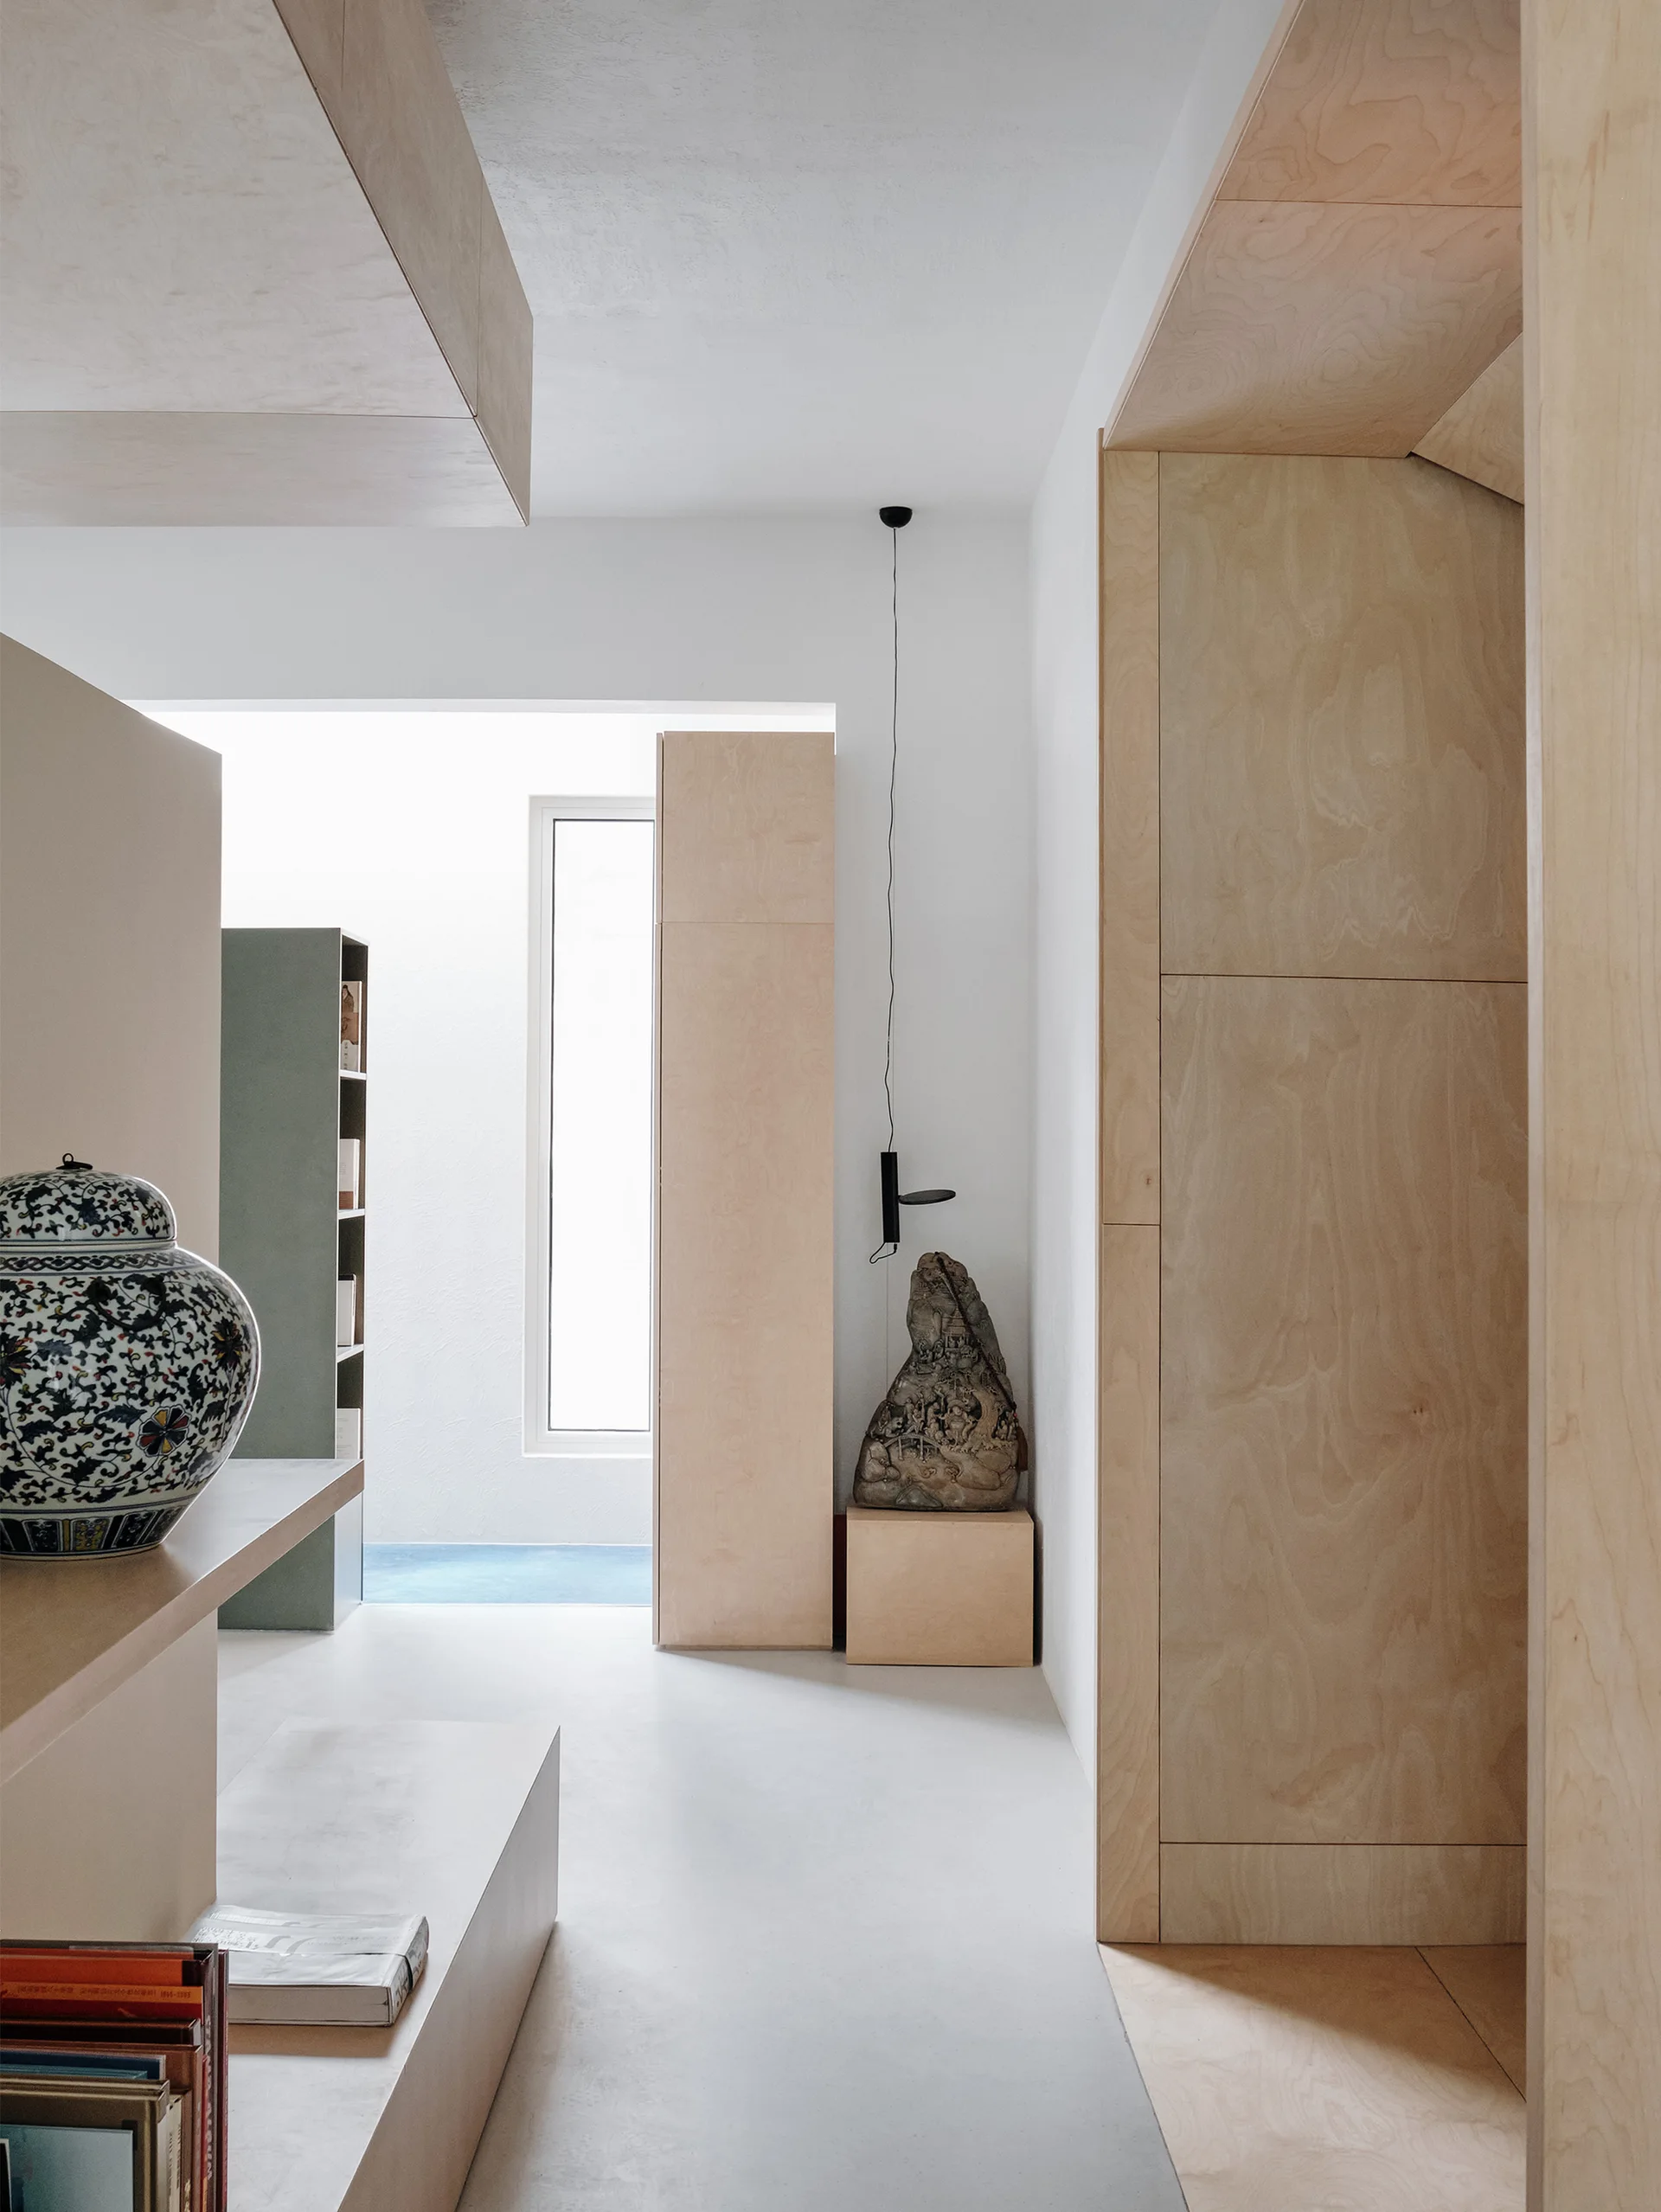
A minimalist hallway features light-colored plywood paneling and built-in cabinets, a smooth white floor, a patterned blue vase, and a distant window.
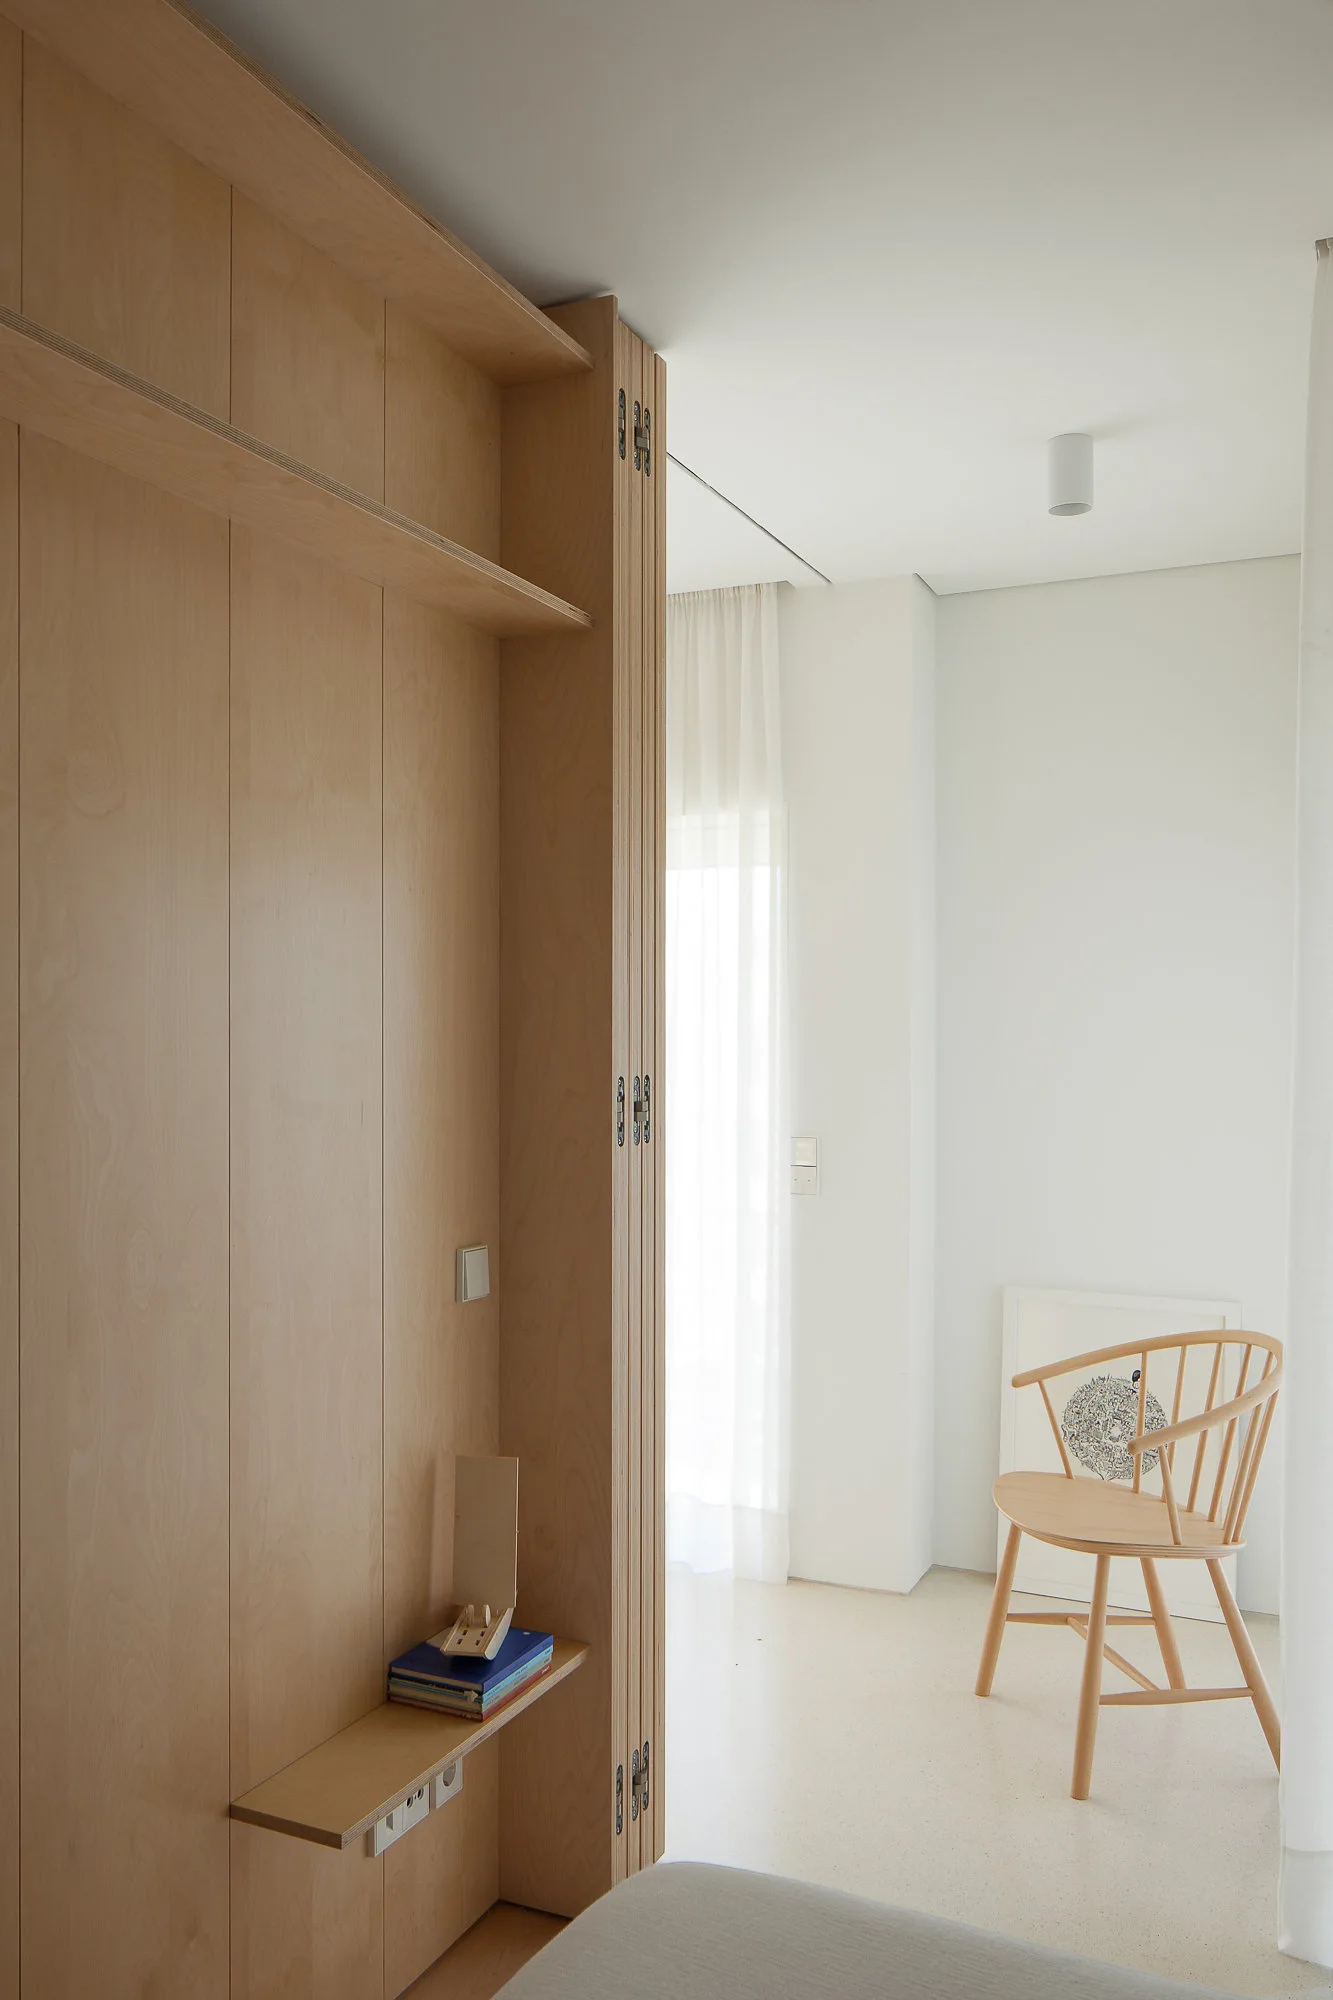
A full-height light wood storage cabinet stands next to a white wall with a wooden spindle back chair and sheer curtains in the background.
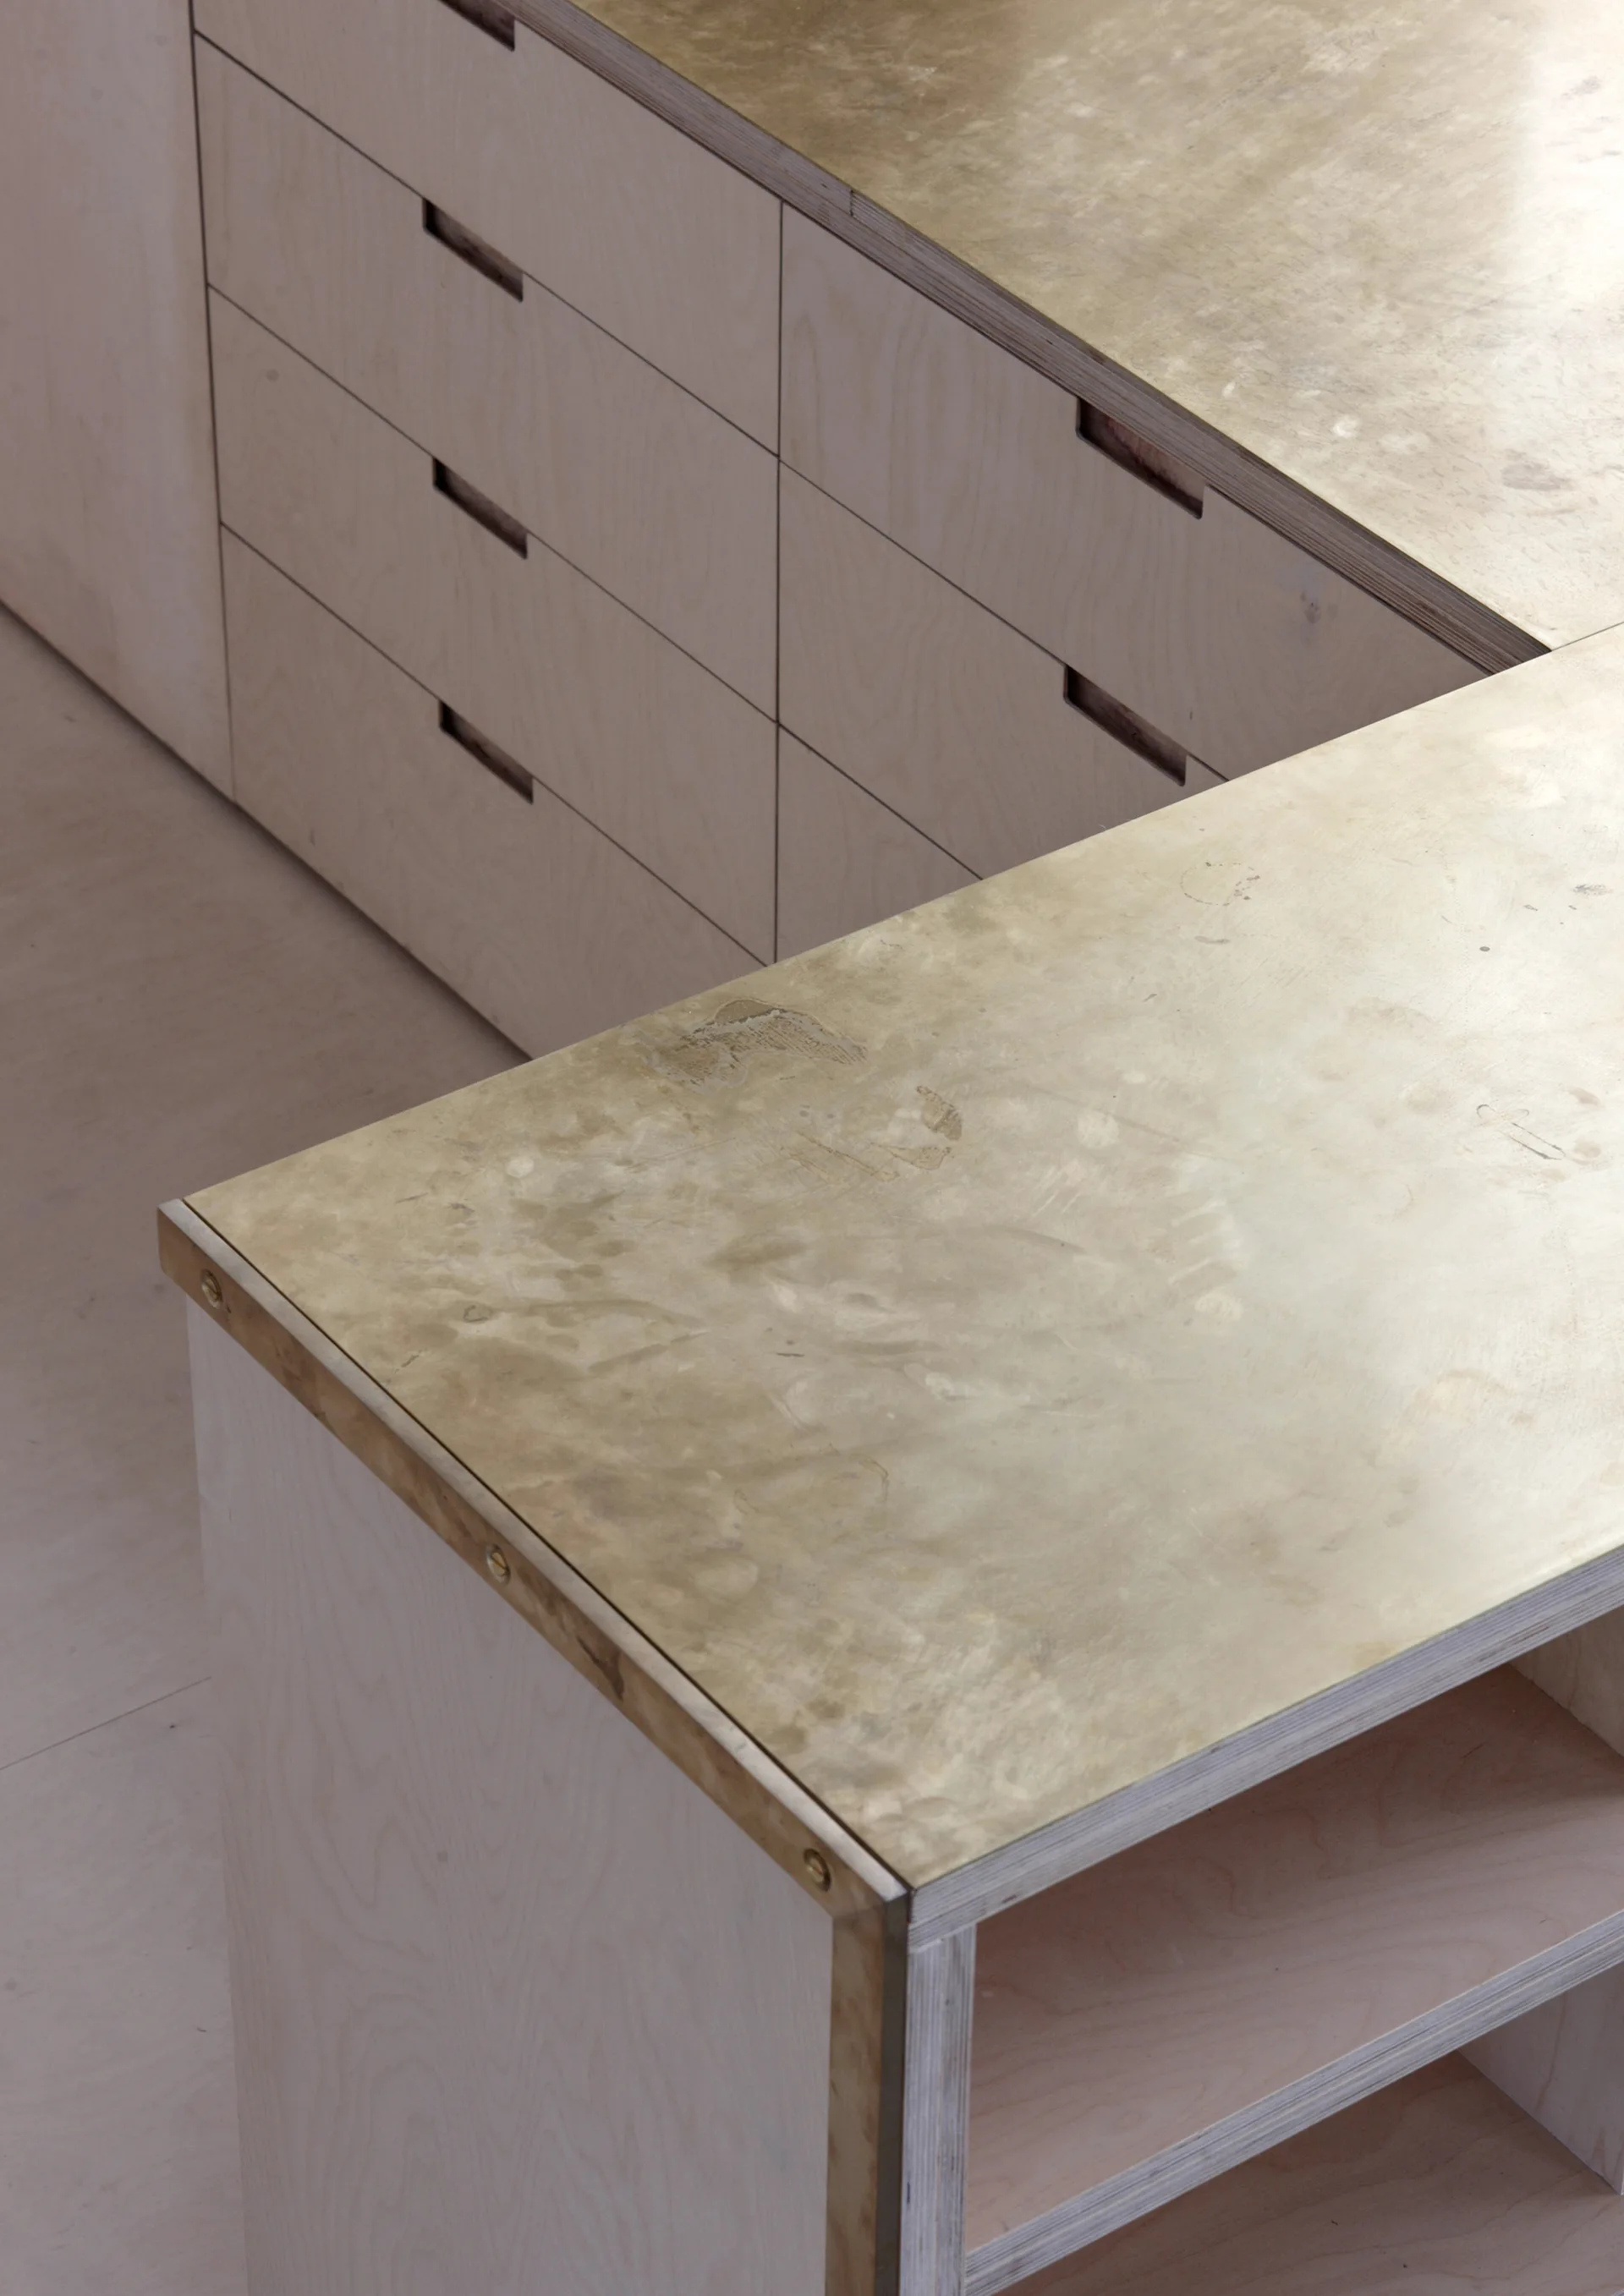
A close-up shot of custom light plywood drawers with recessed cut-out handles and a patinated brass-plated countertop.
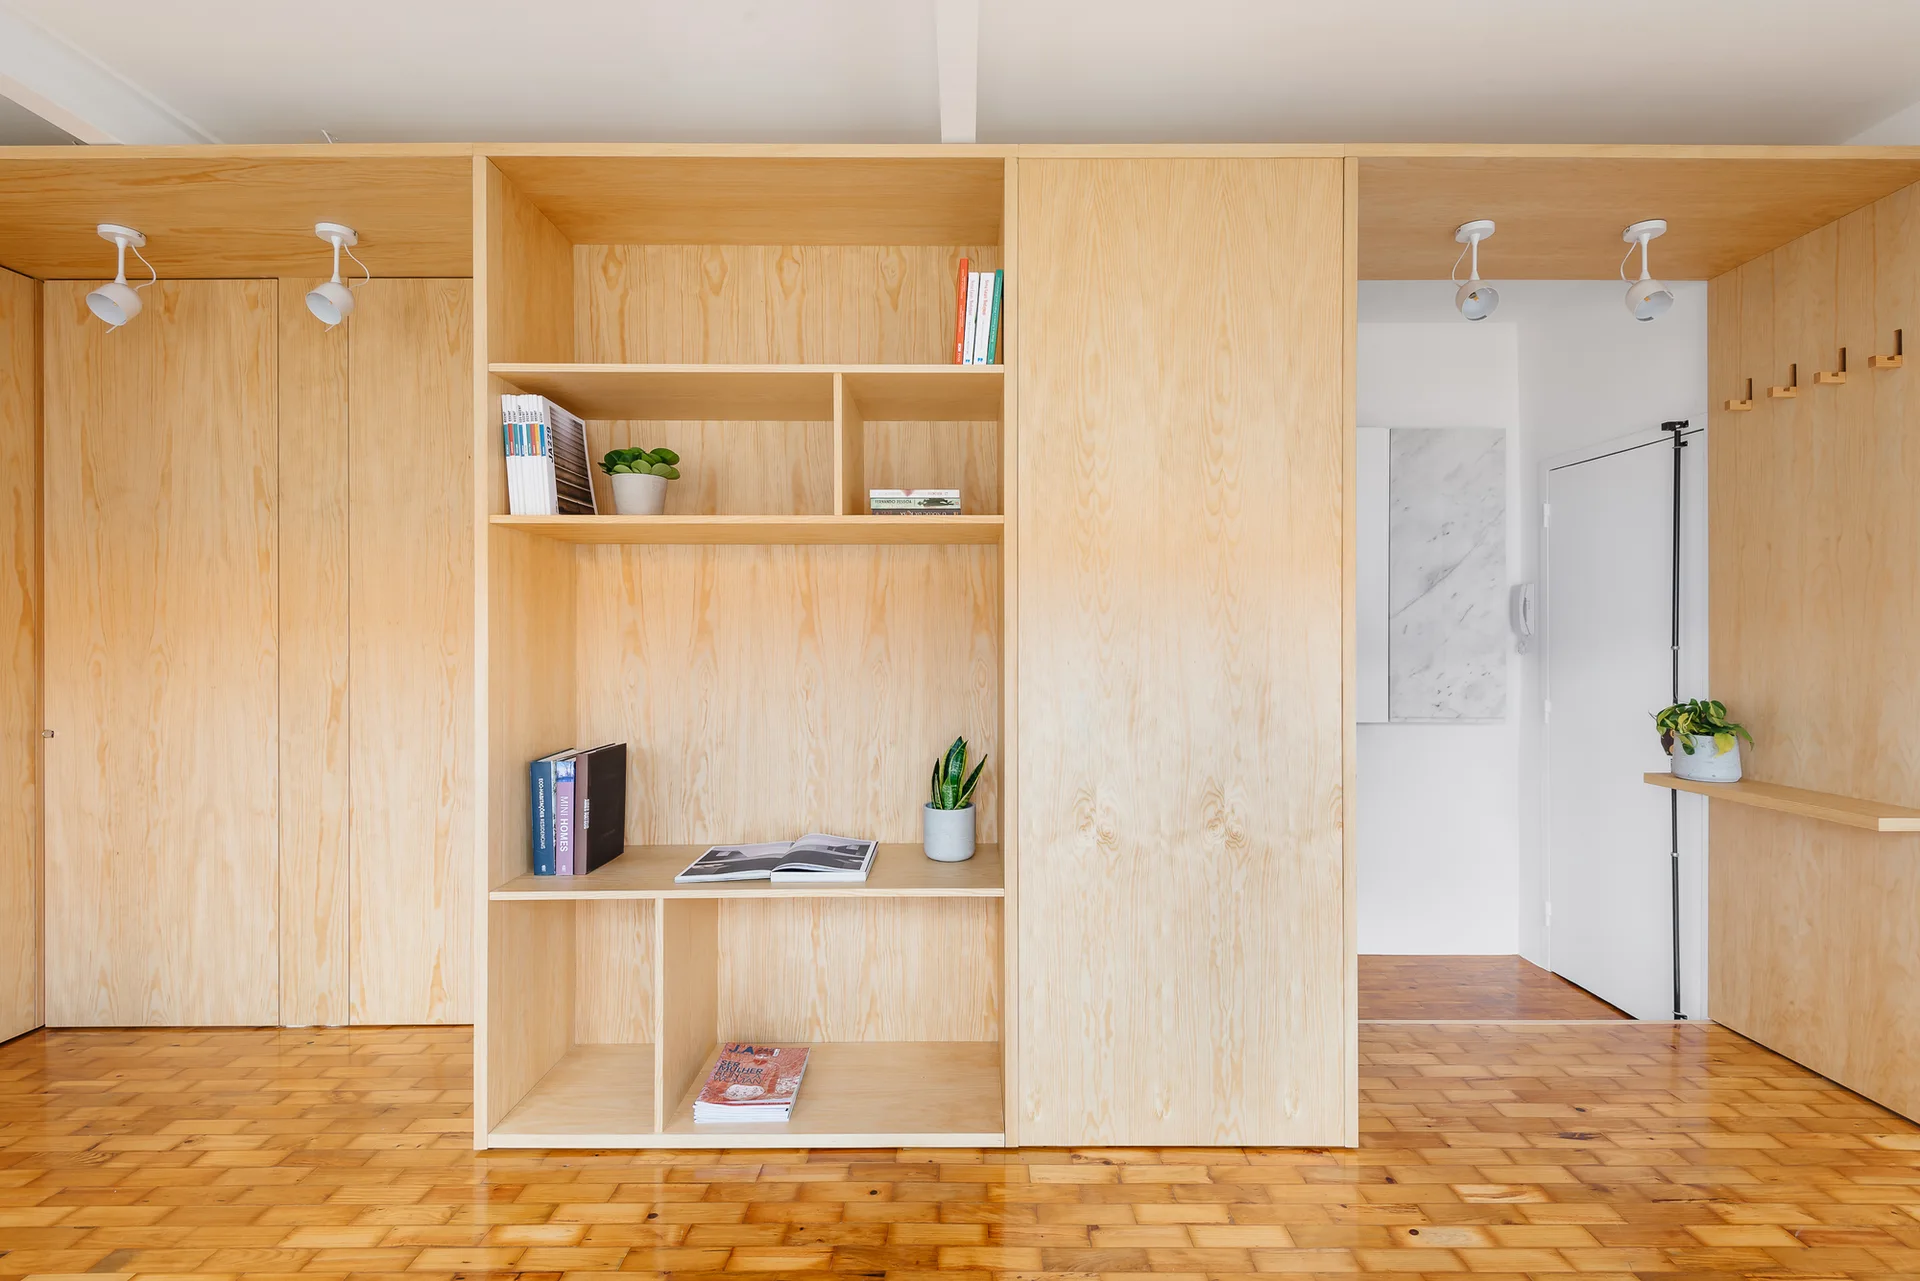
A custom blonde plywood built-in cabinetry unit with open shelves, integrated spotlights, and wooden coat hooks sits on a parquet wood floor.
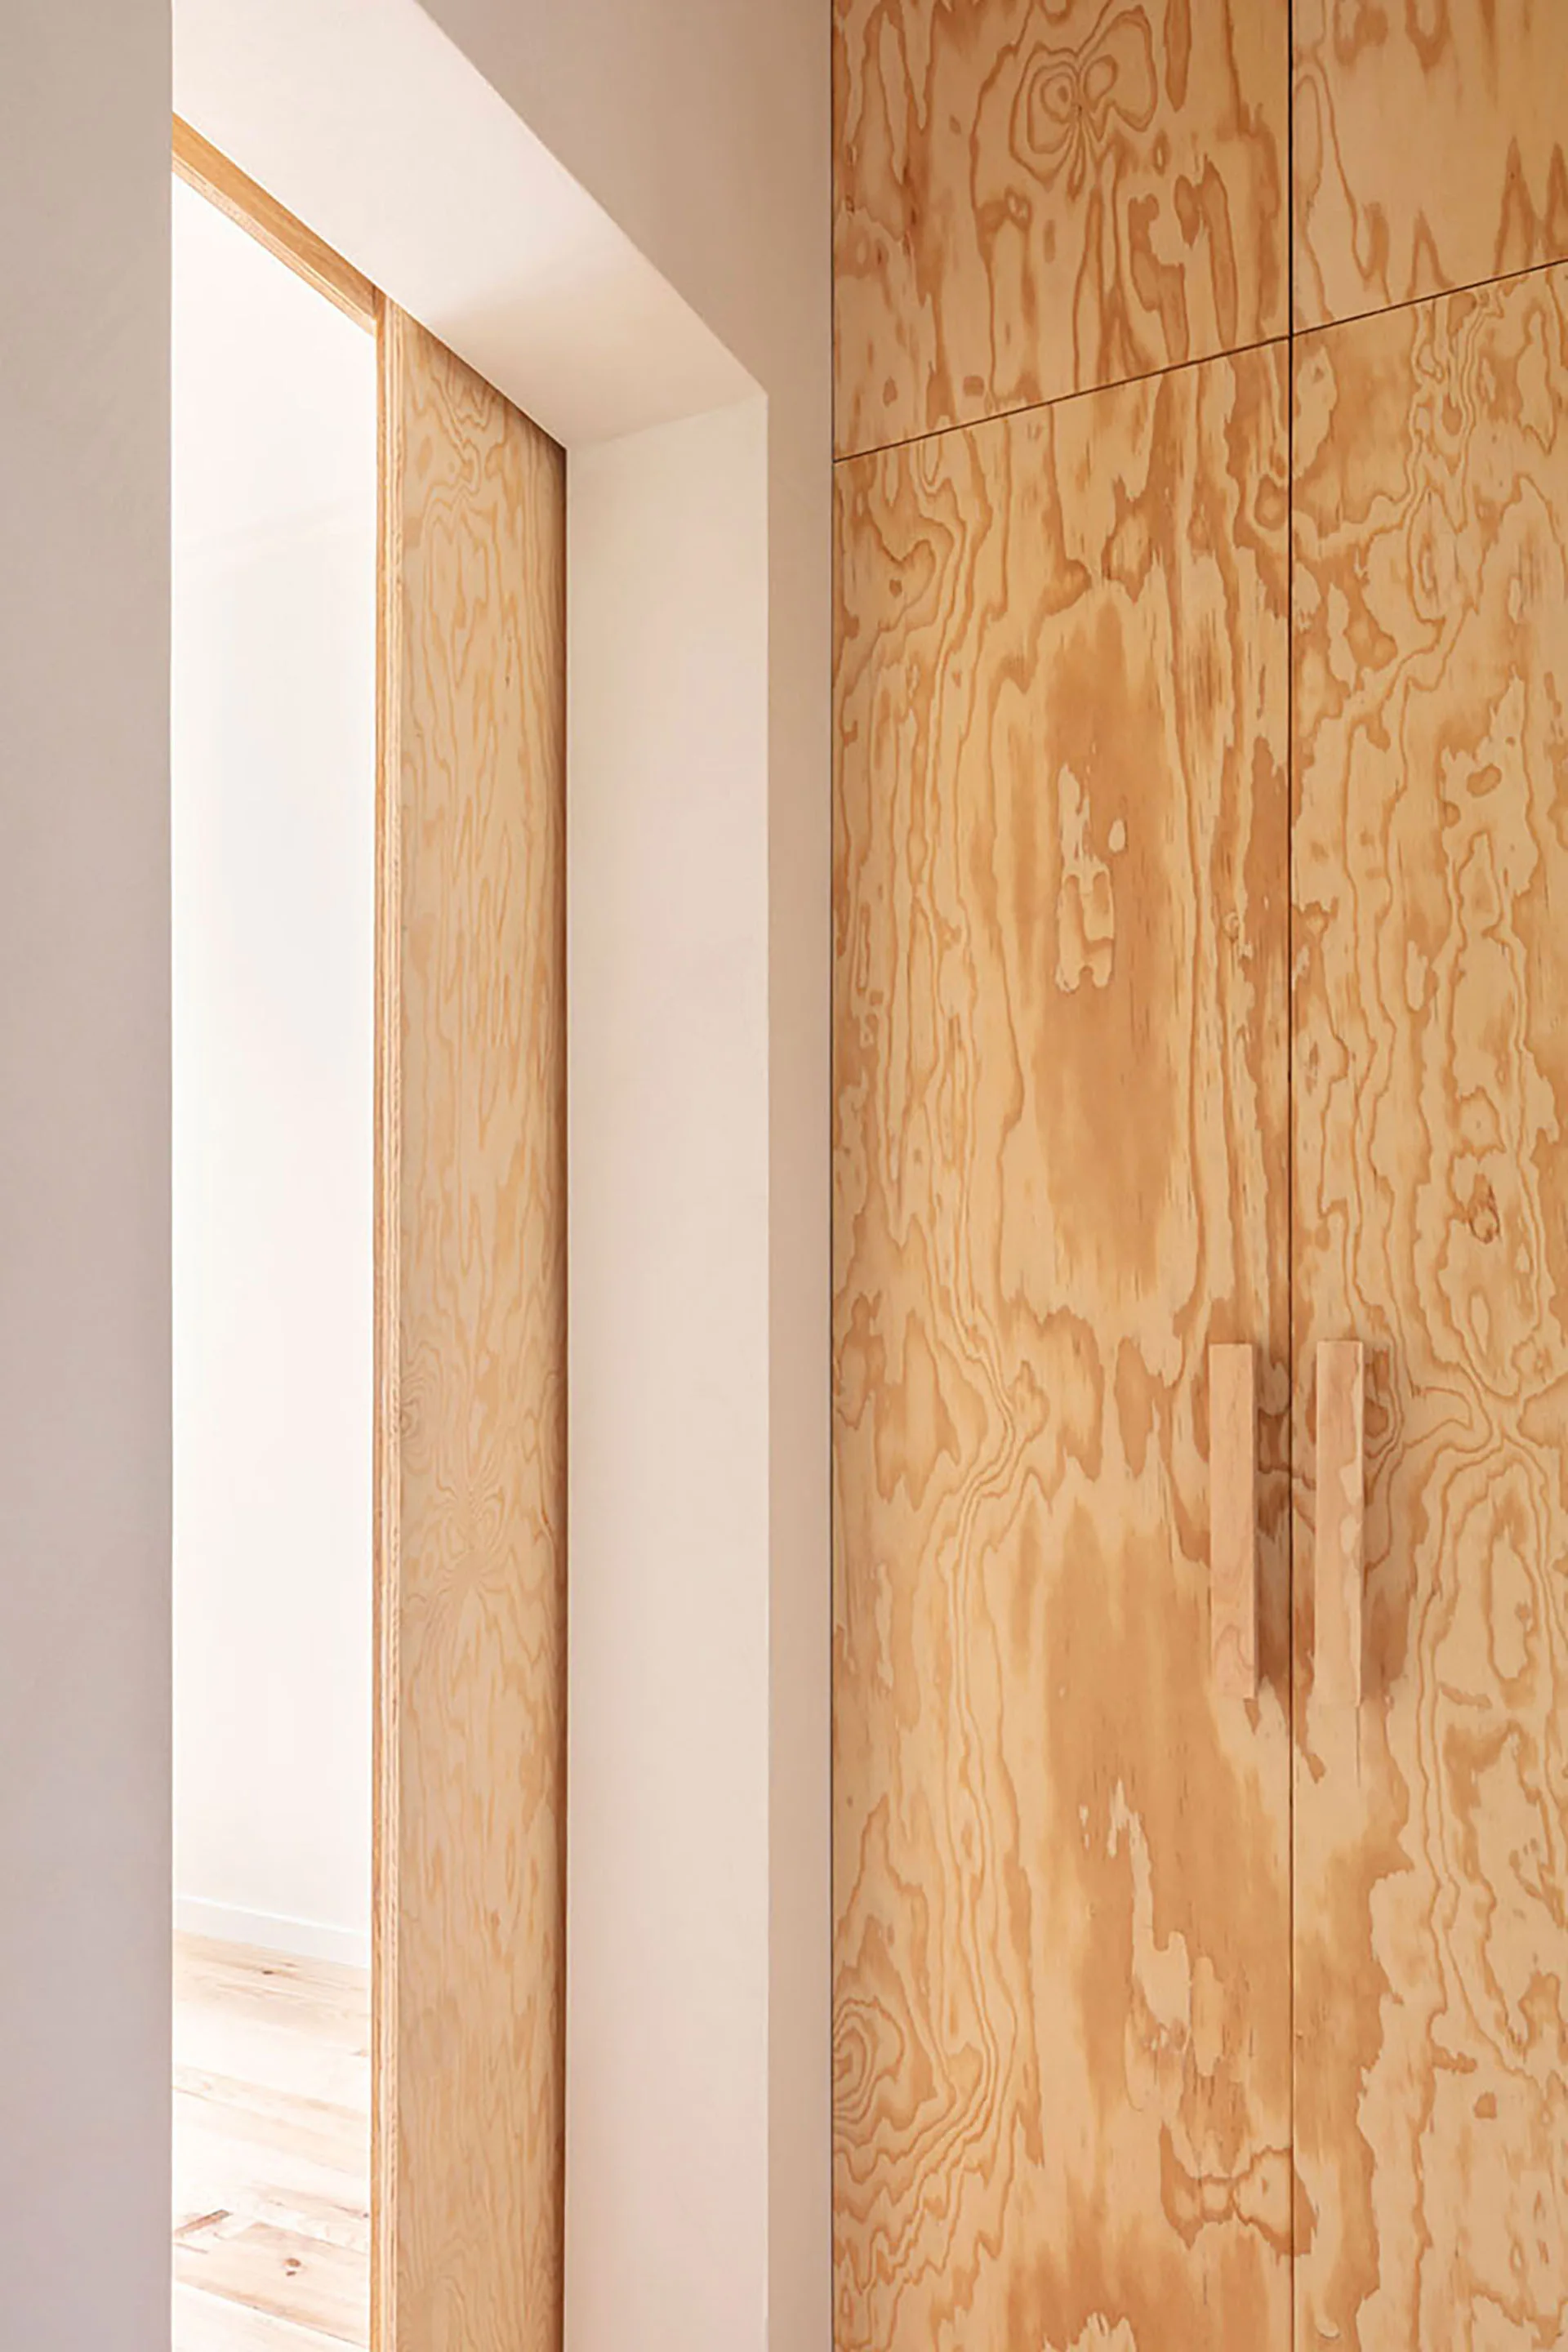
Floor-to-ceiling plywood cabinetry with a visible wood grain and matching vertical handles stands next to an open doorway in a minimalist home.
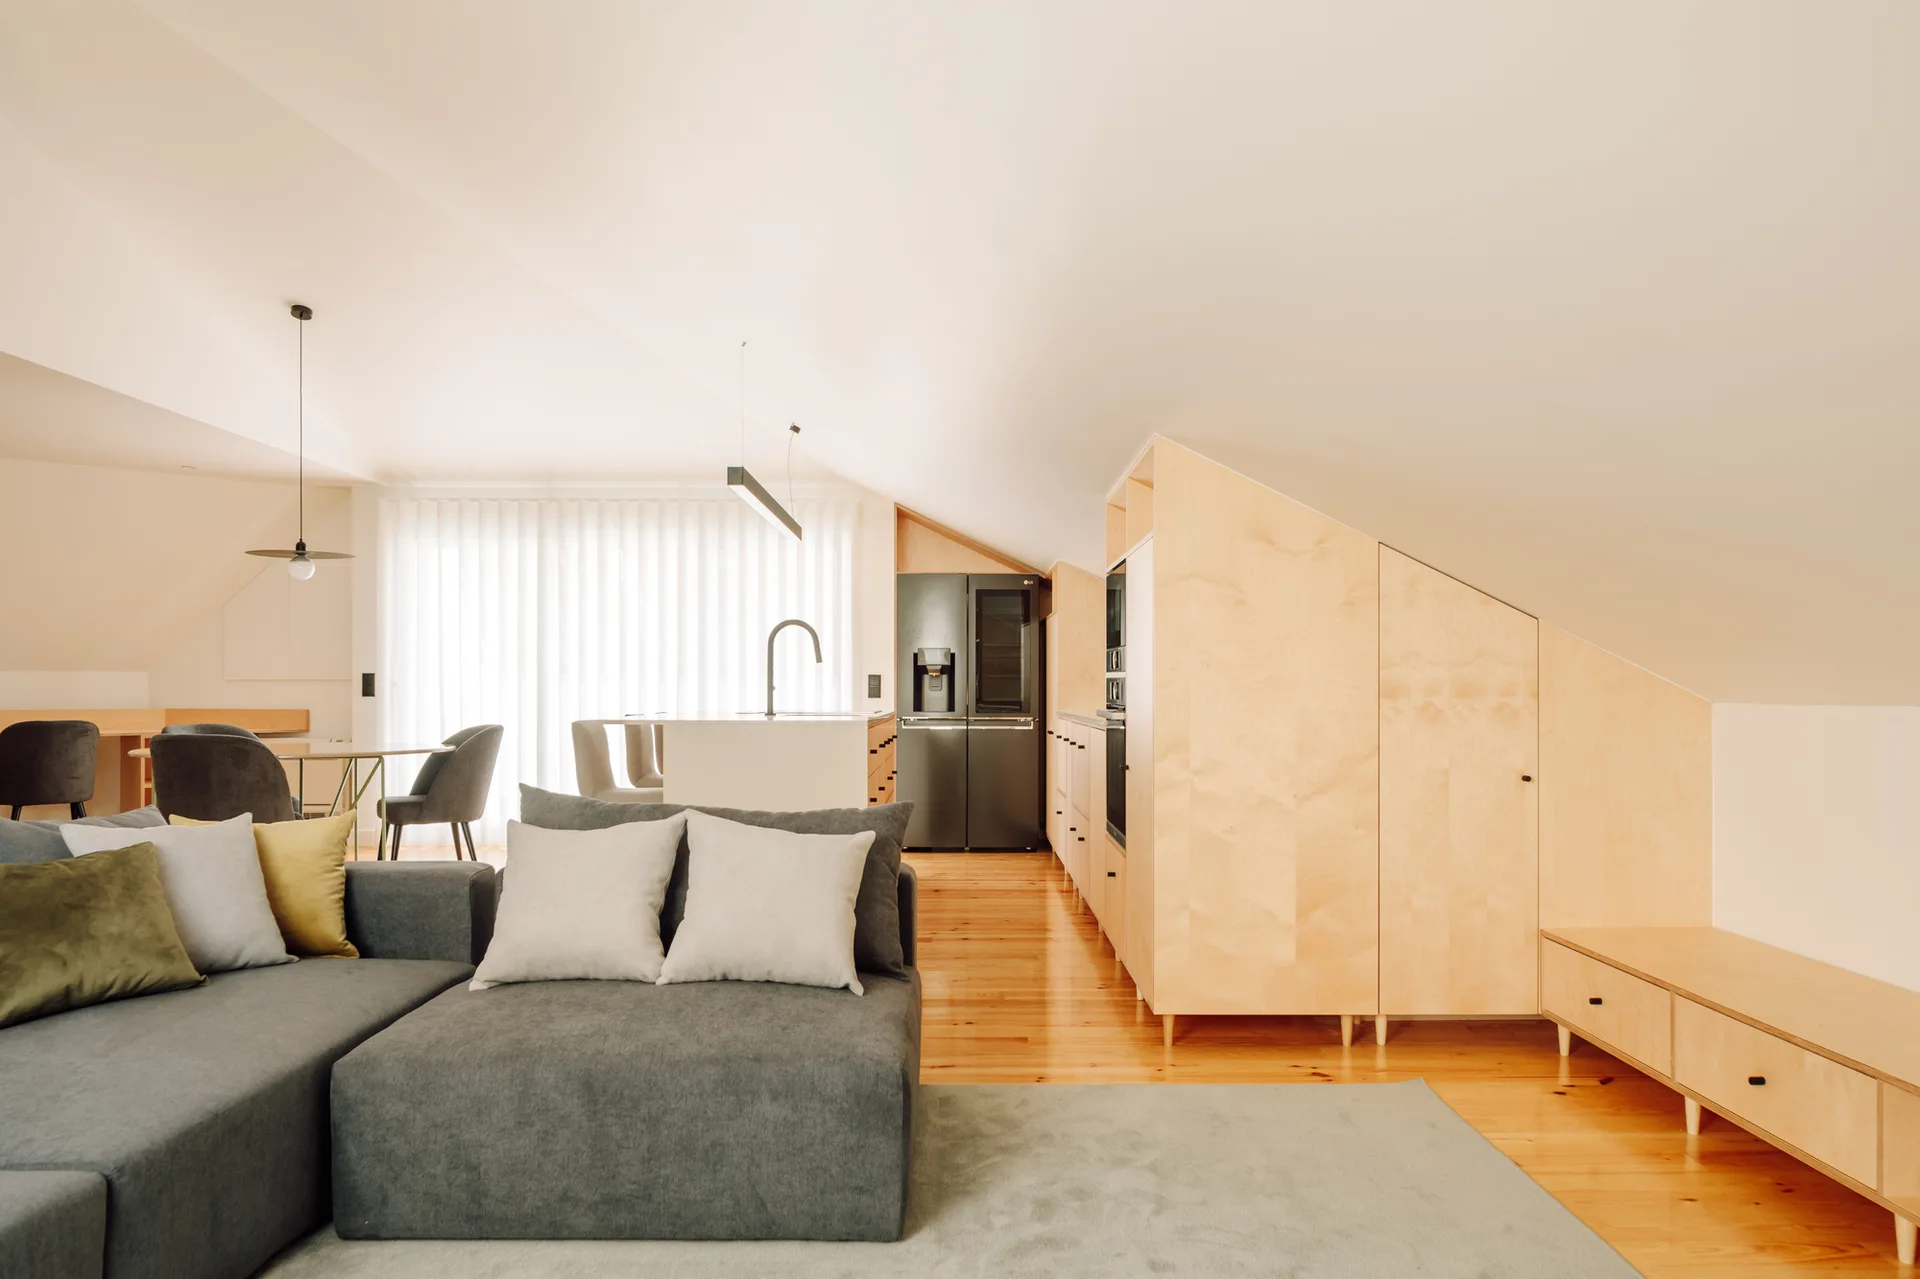
A contemporary open-plan attic living room featuring a grey sectional sofa, light wood floors, and custom cabinets tailored to a sloped ceiling.
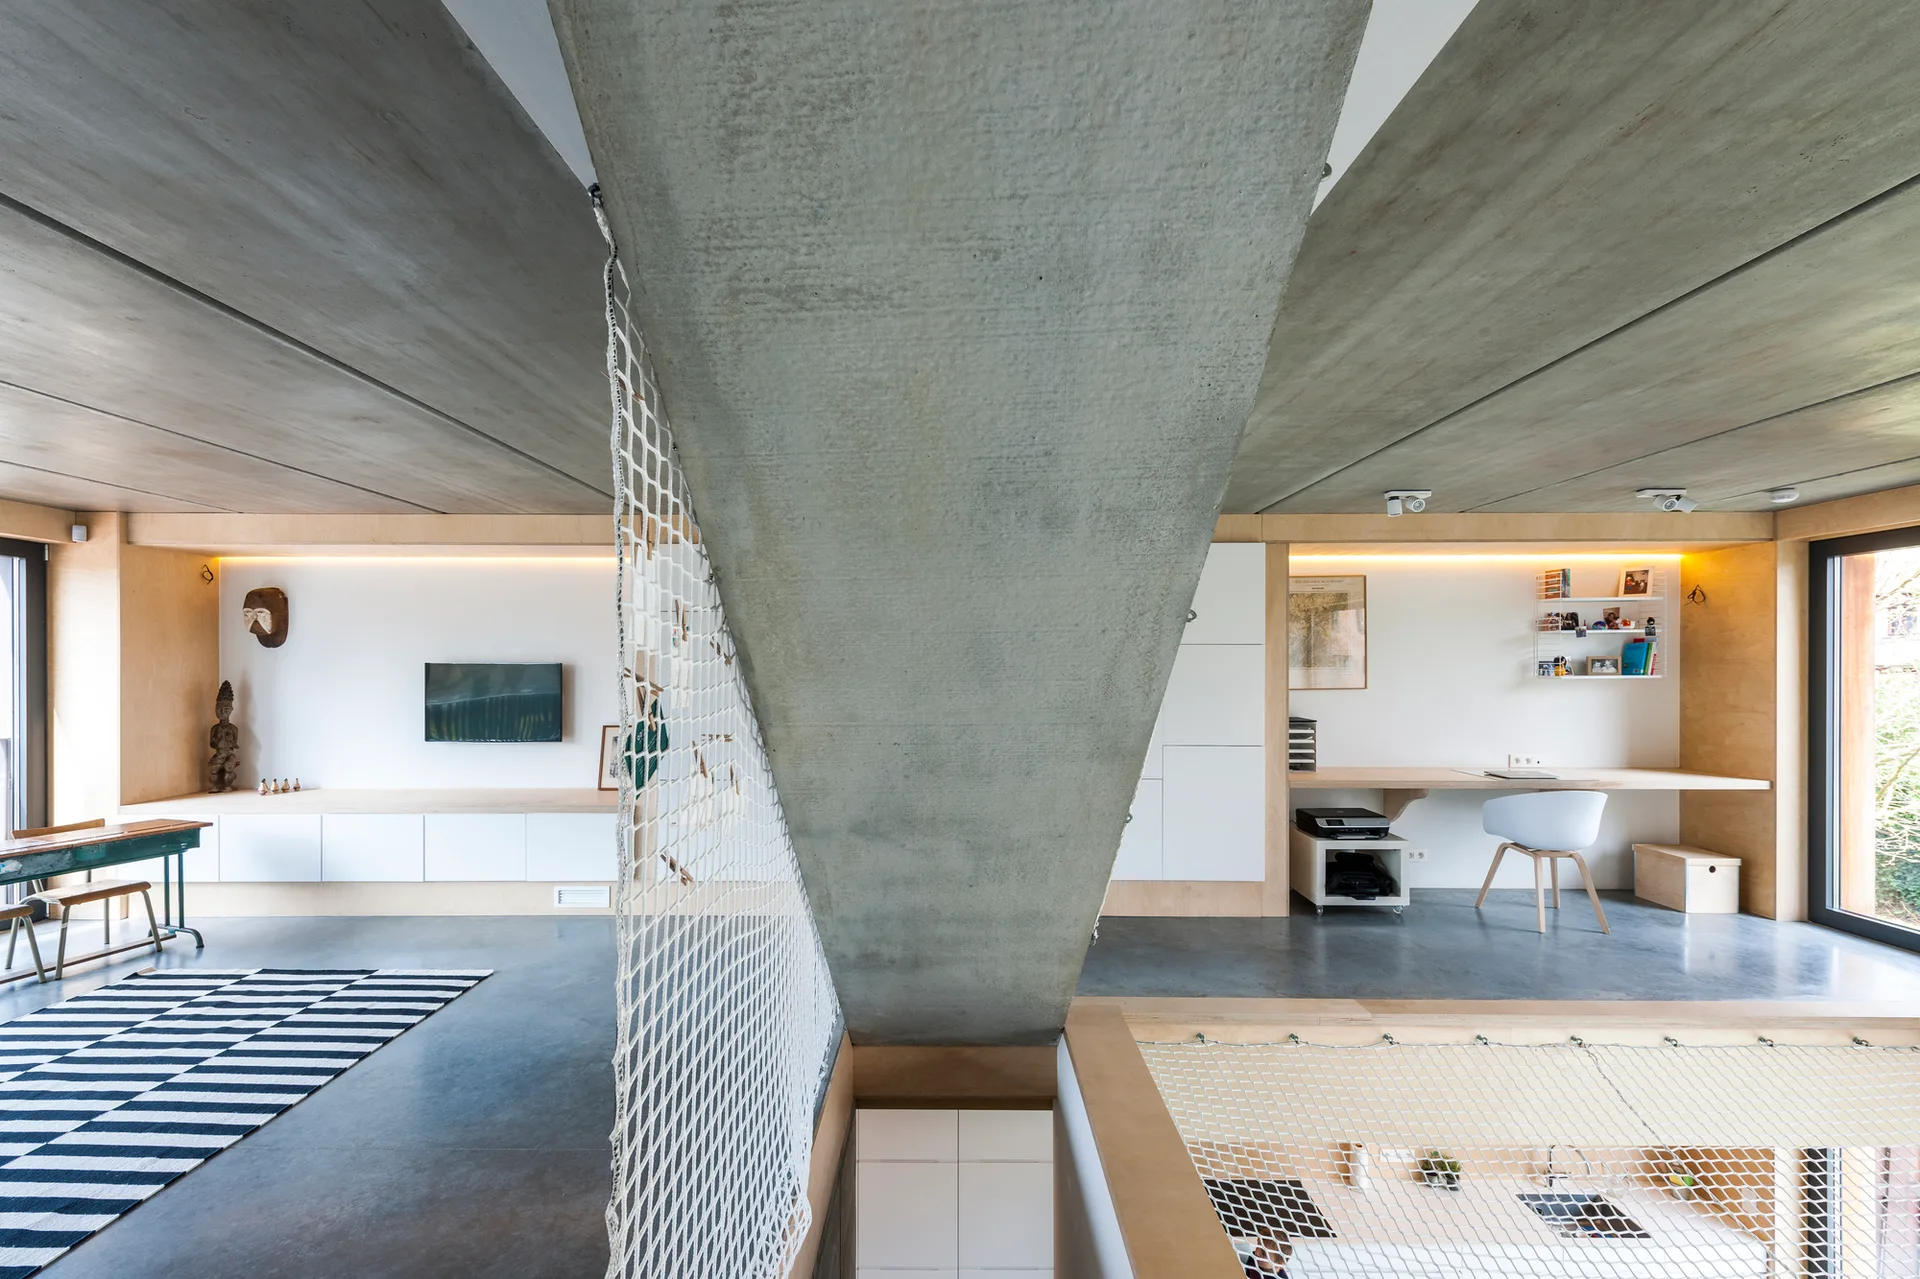
A modern loft interior featuring exposed concrete ceilings, a built-in plywood desk, white cabinetry, and a white safety net partition.
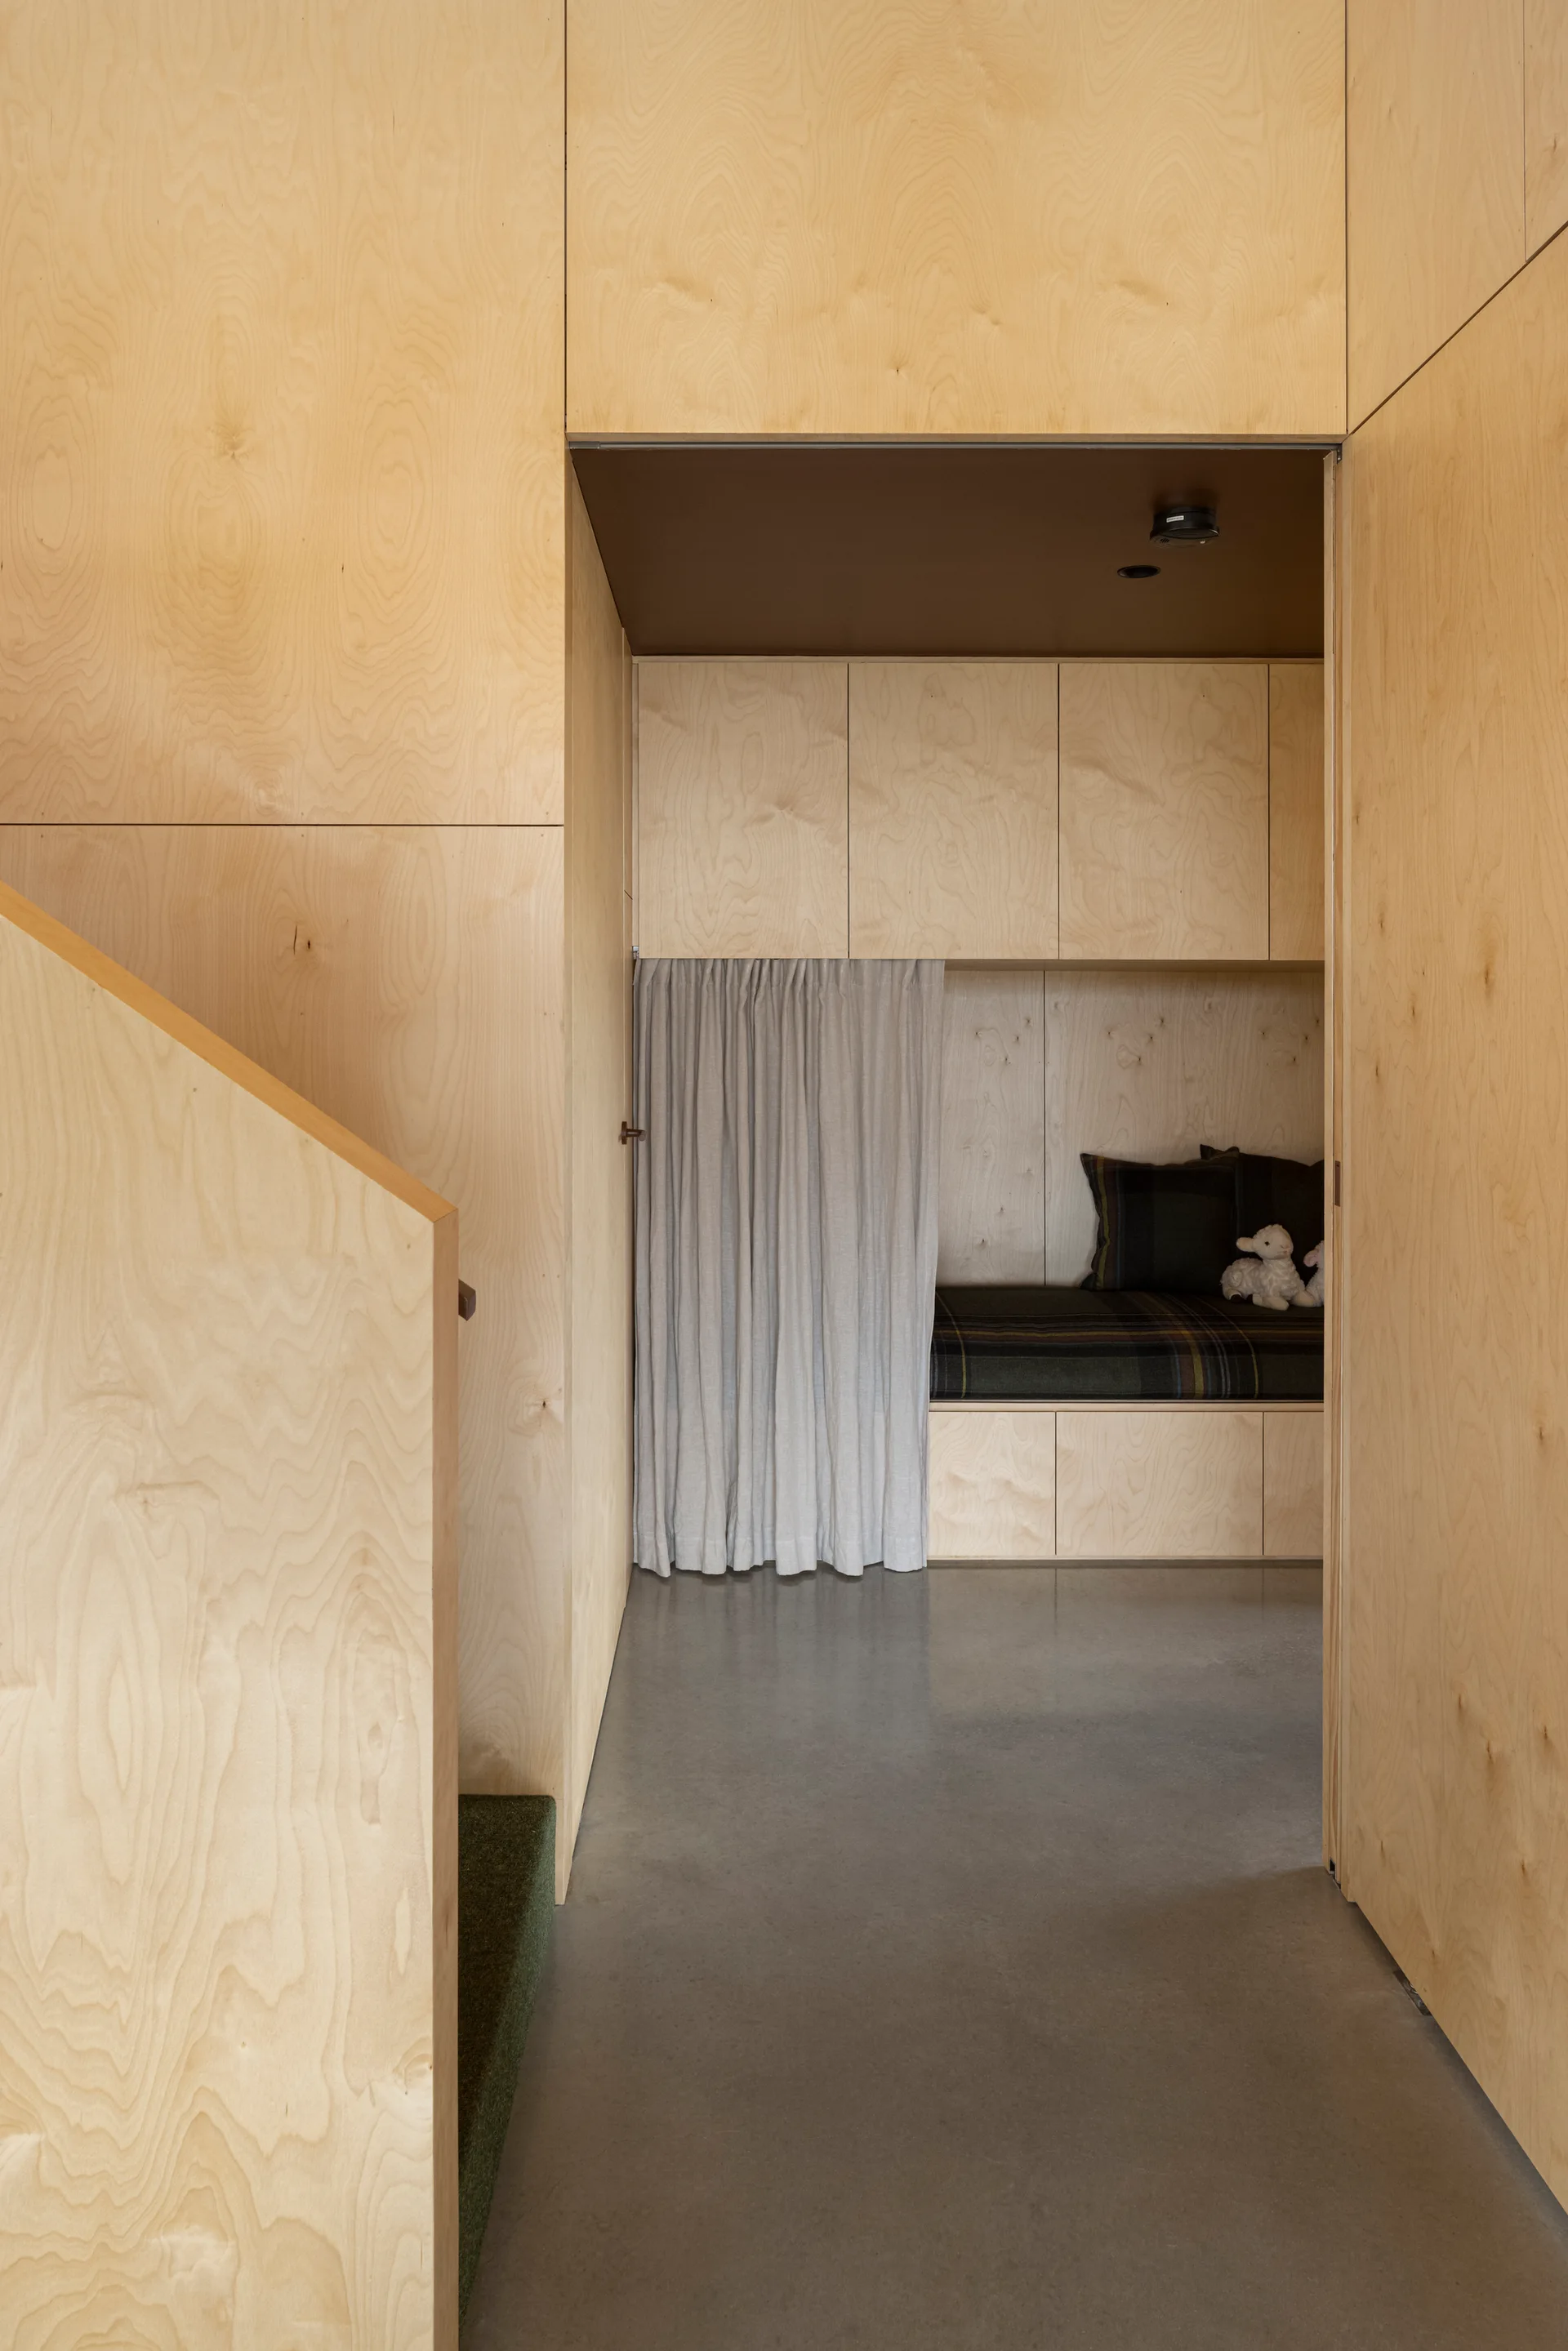
A built-in plywood sleeping nook with a grey curtain and plaid bedding is viewed through a hallway with polished concrete flooring.
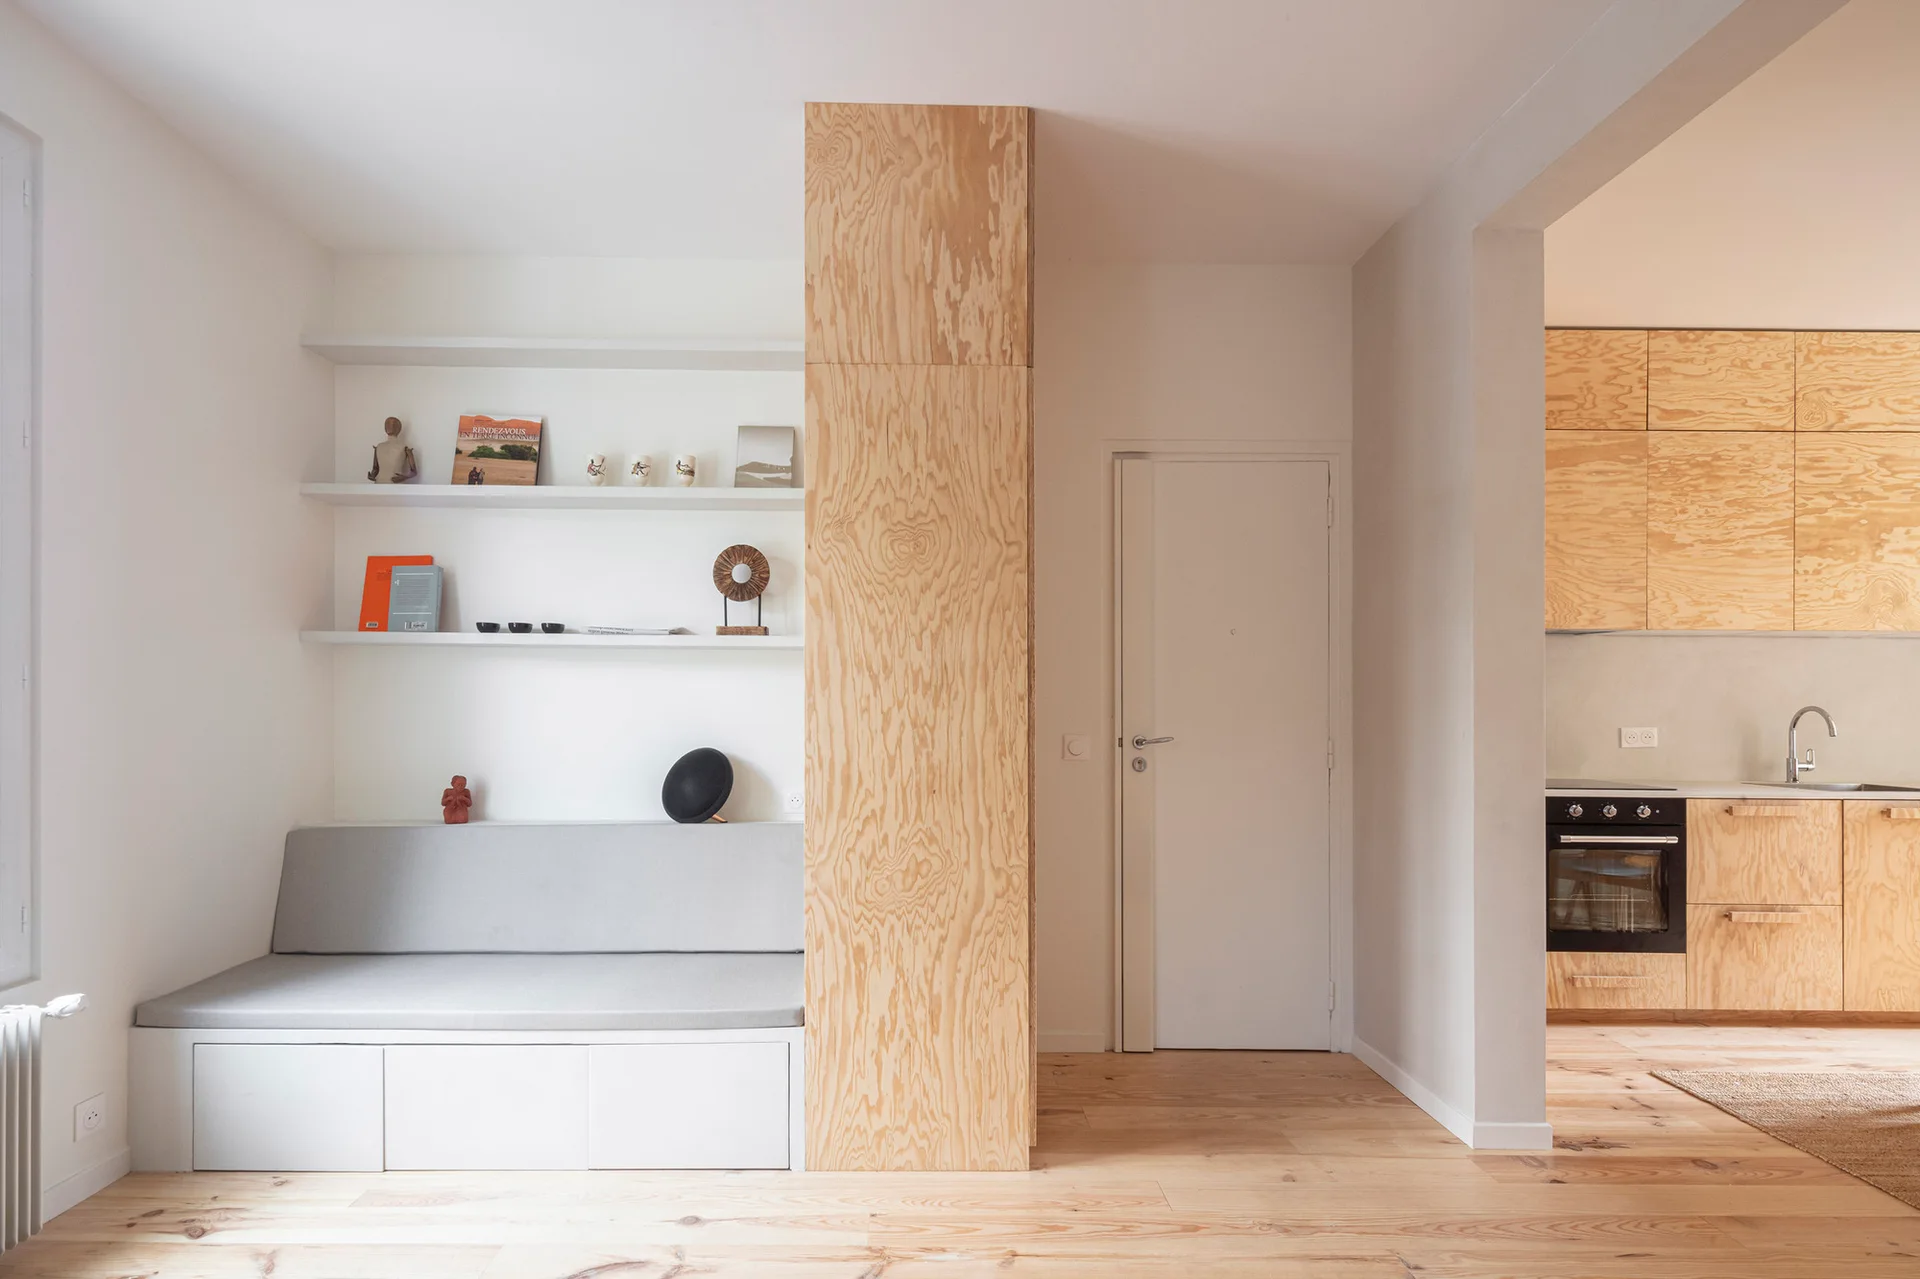
A minimalist living space features a built-in white bench under open shelving next to a plywood-clad column and a light wood kitchen.
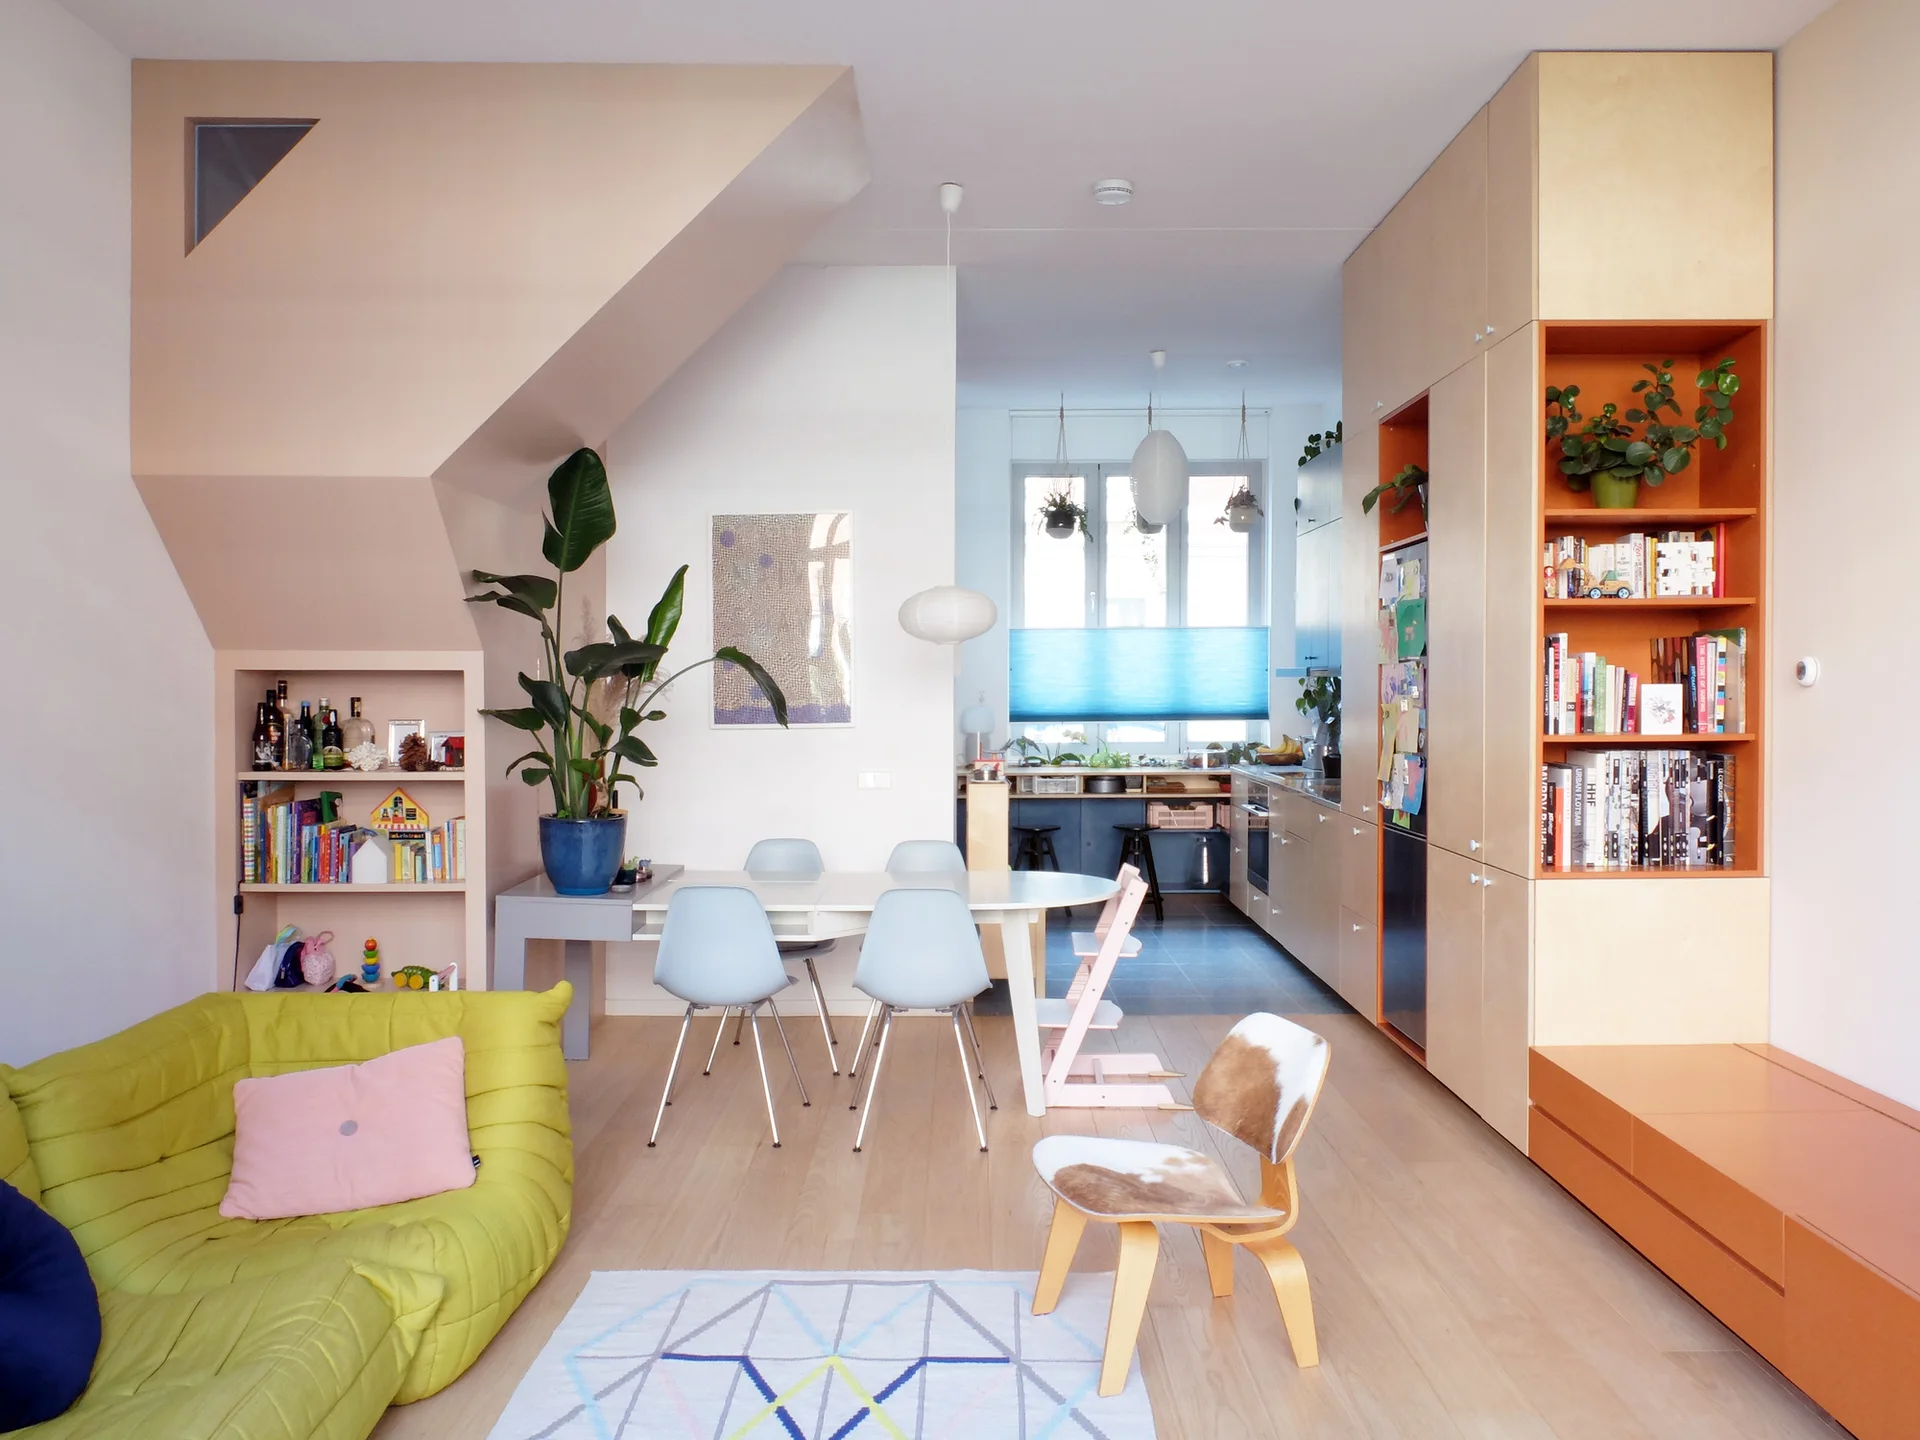
An open-concept living space features a lime green sofa, a white dining set, and floor-to-ceiling plywood storage with orange shelving.
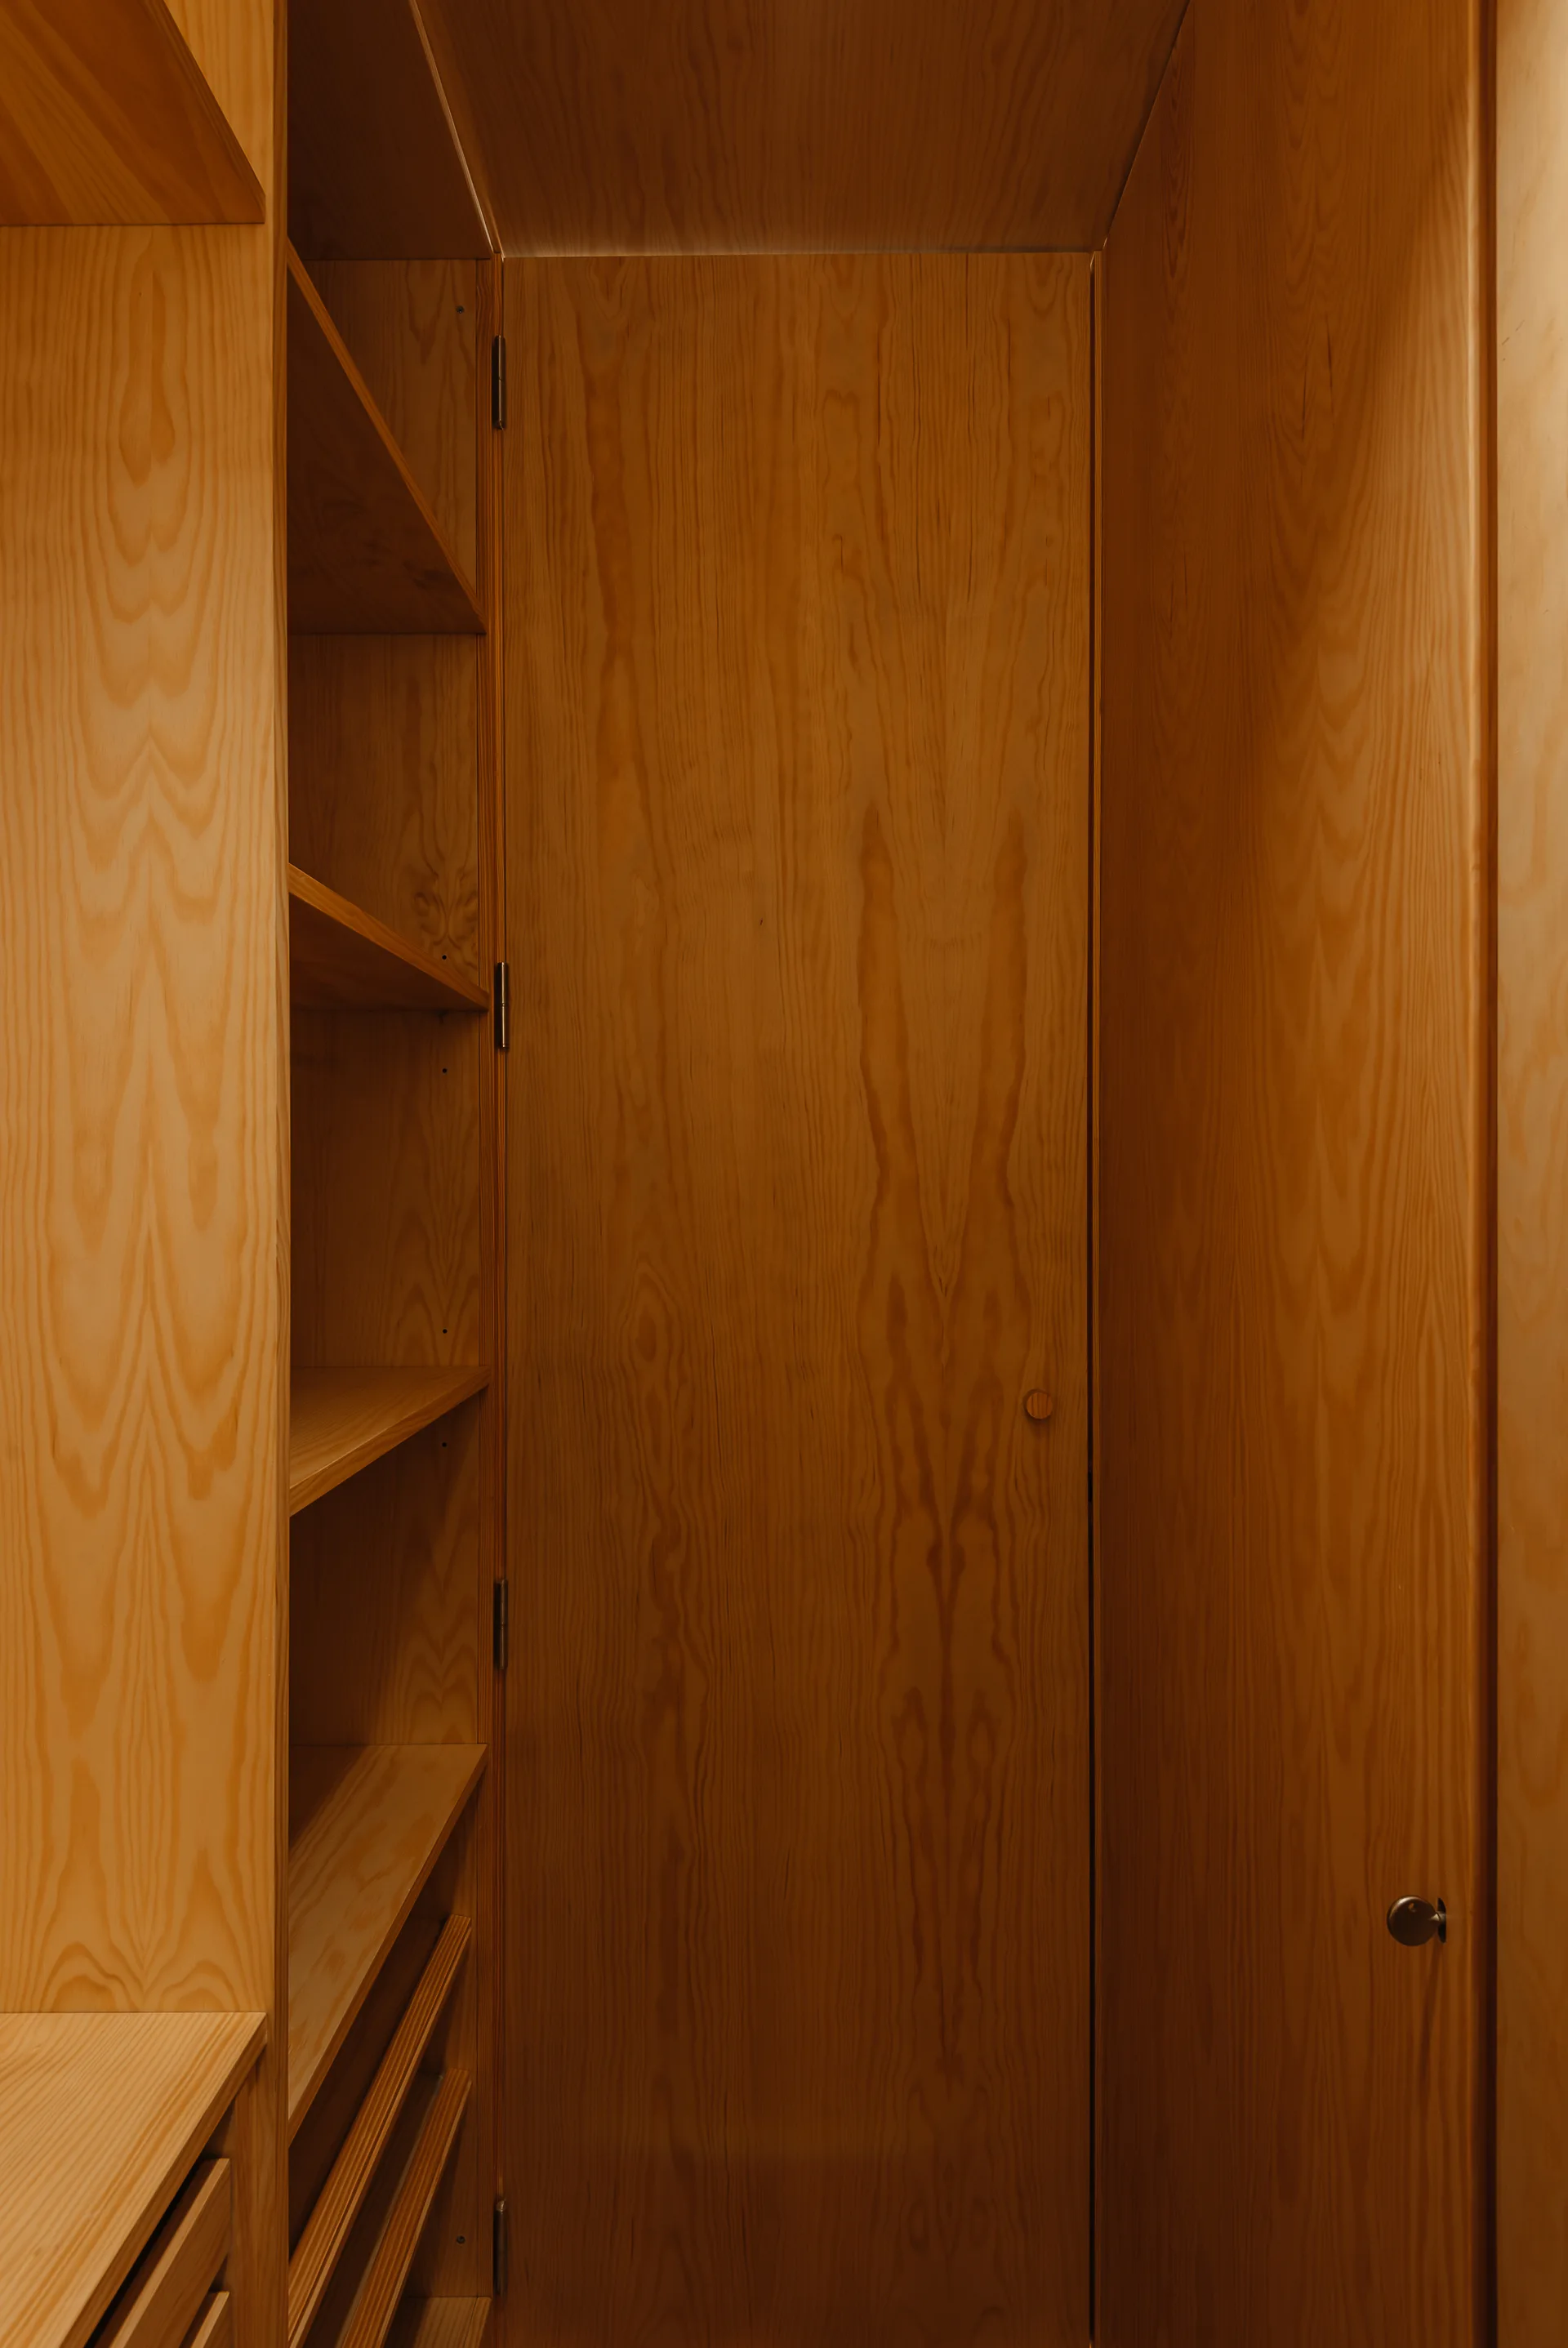
A custom built-in warm wood closet with open shelves on the left and a tall integrated flush door with a small metal doorknob.
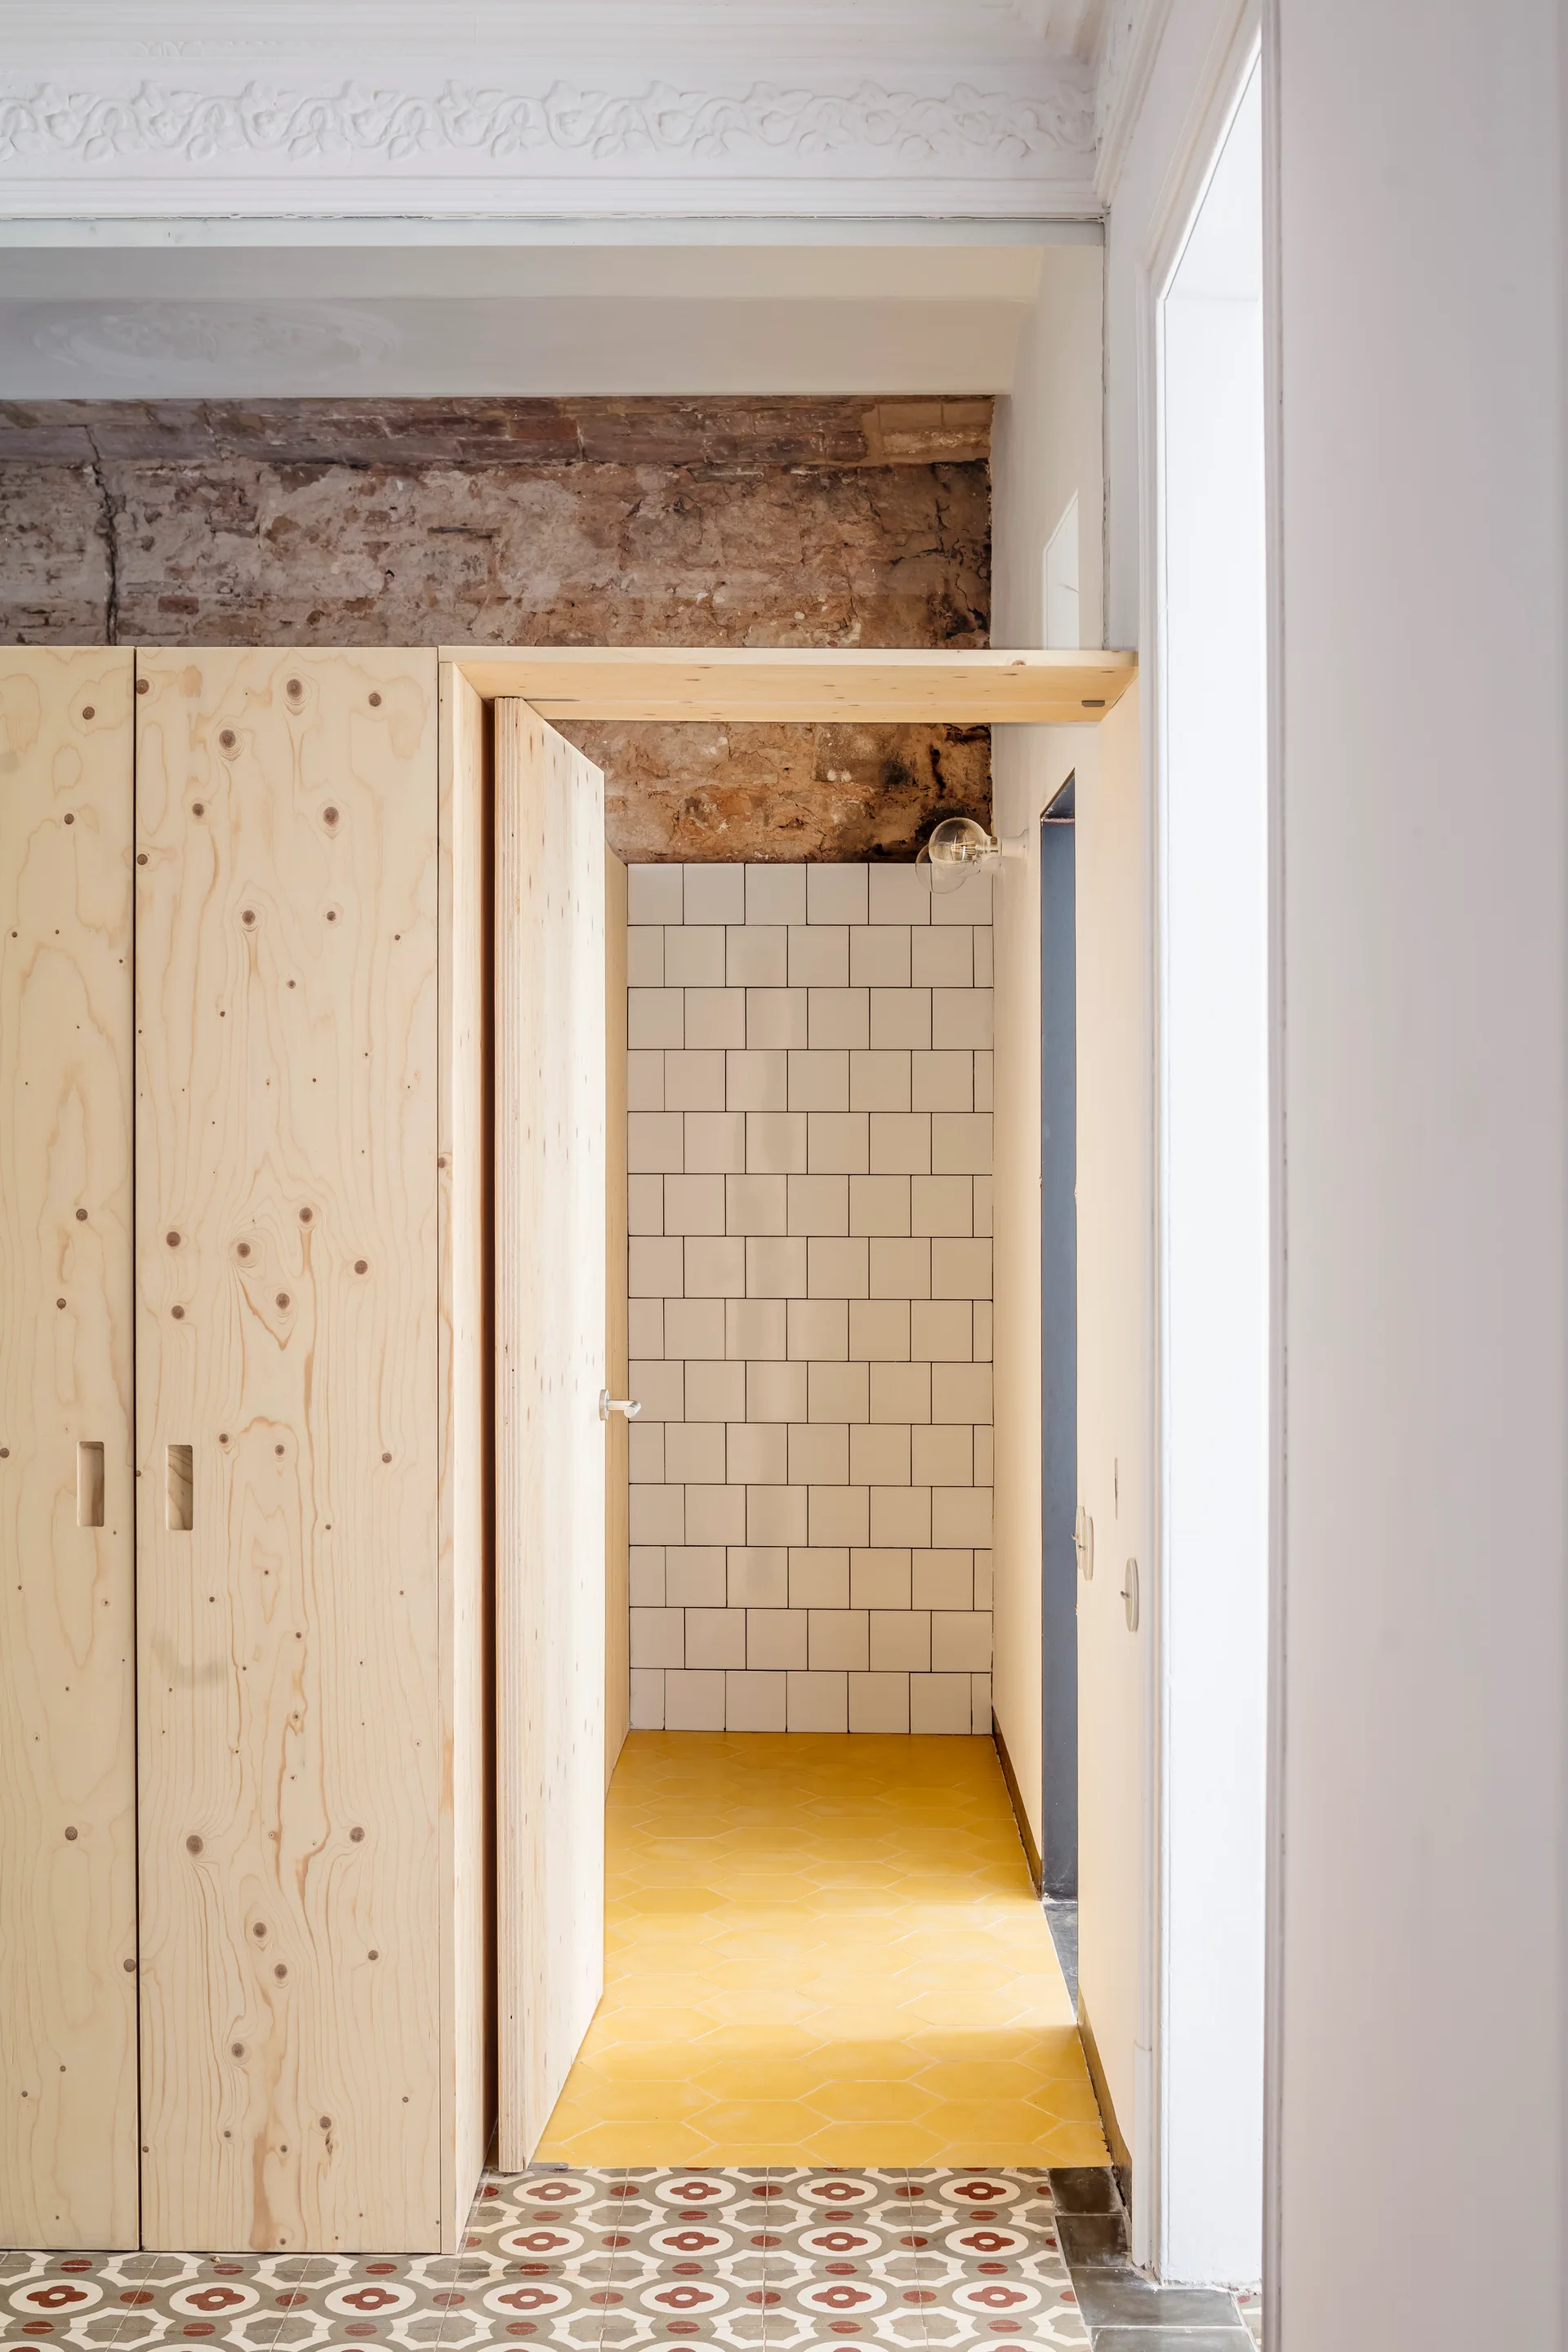
A transitional space features light plywood cabinetry, a white tiled wall under exposed brick, and yellow hexagonal floor tiles.
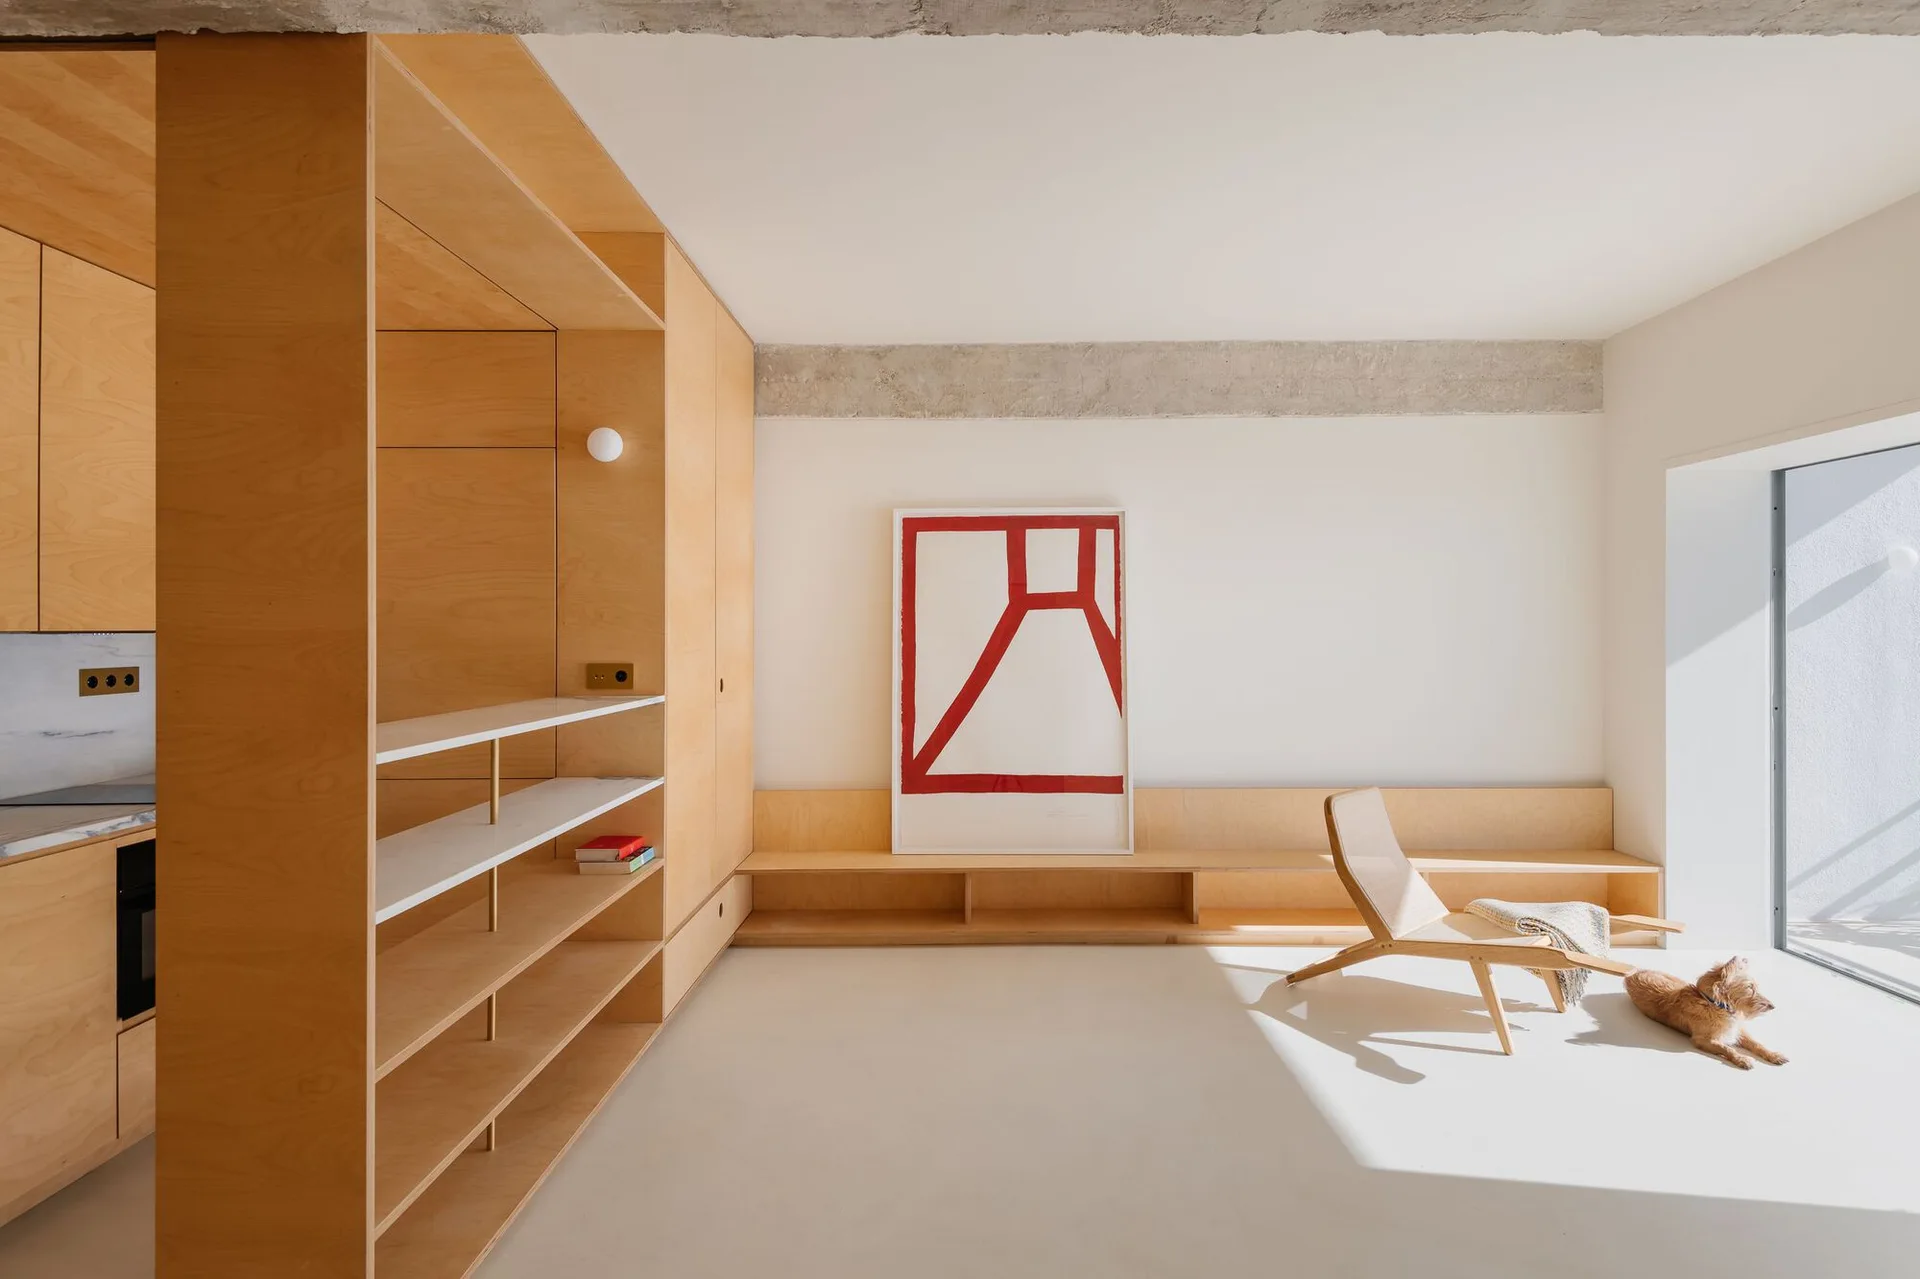
A minimalist living room features custom plywood cabinetry, a low built-in bench, an angular wooden lounge chair, and a large framed red graphic print.
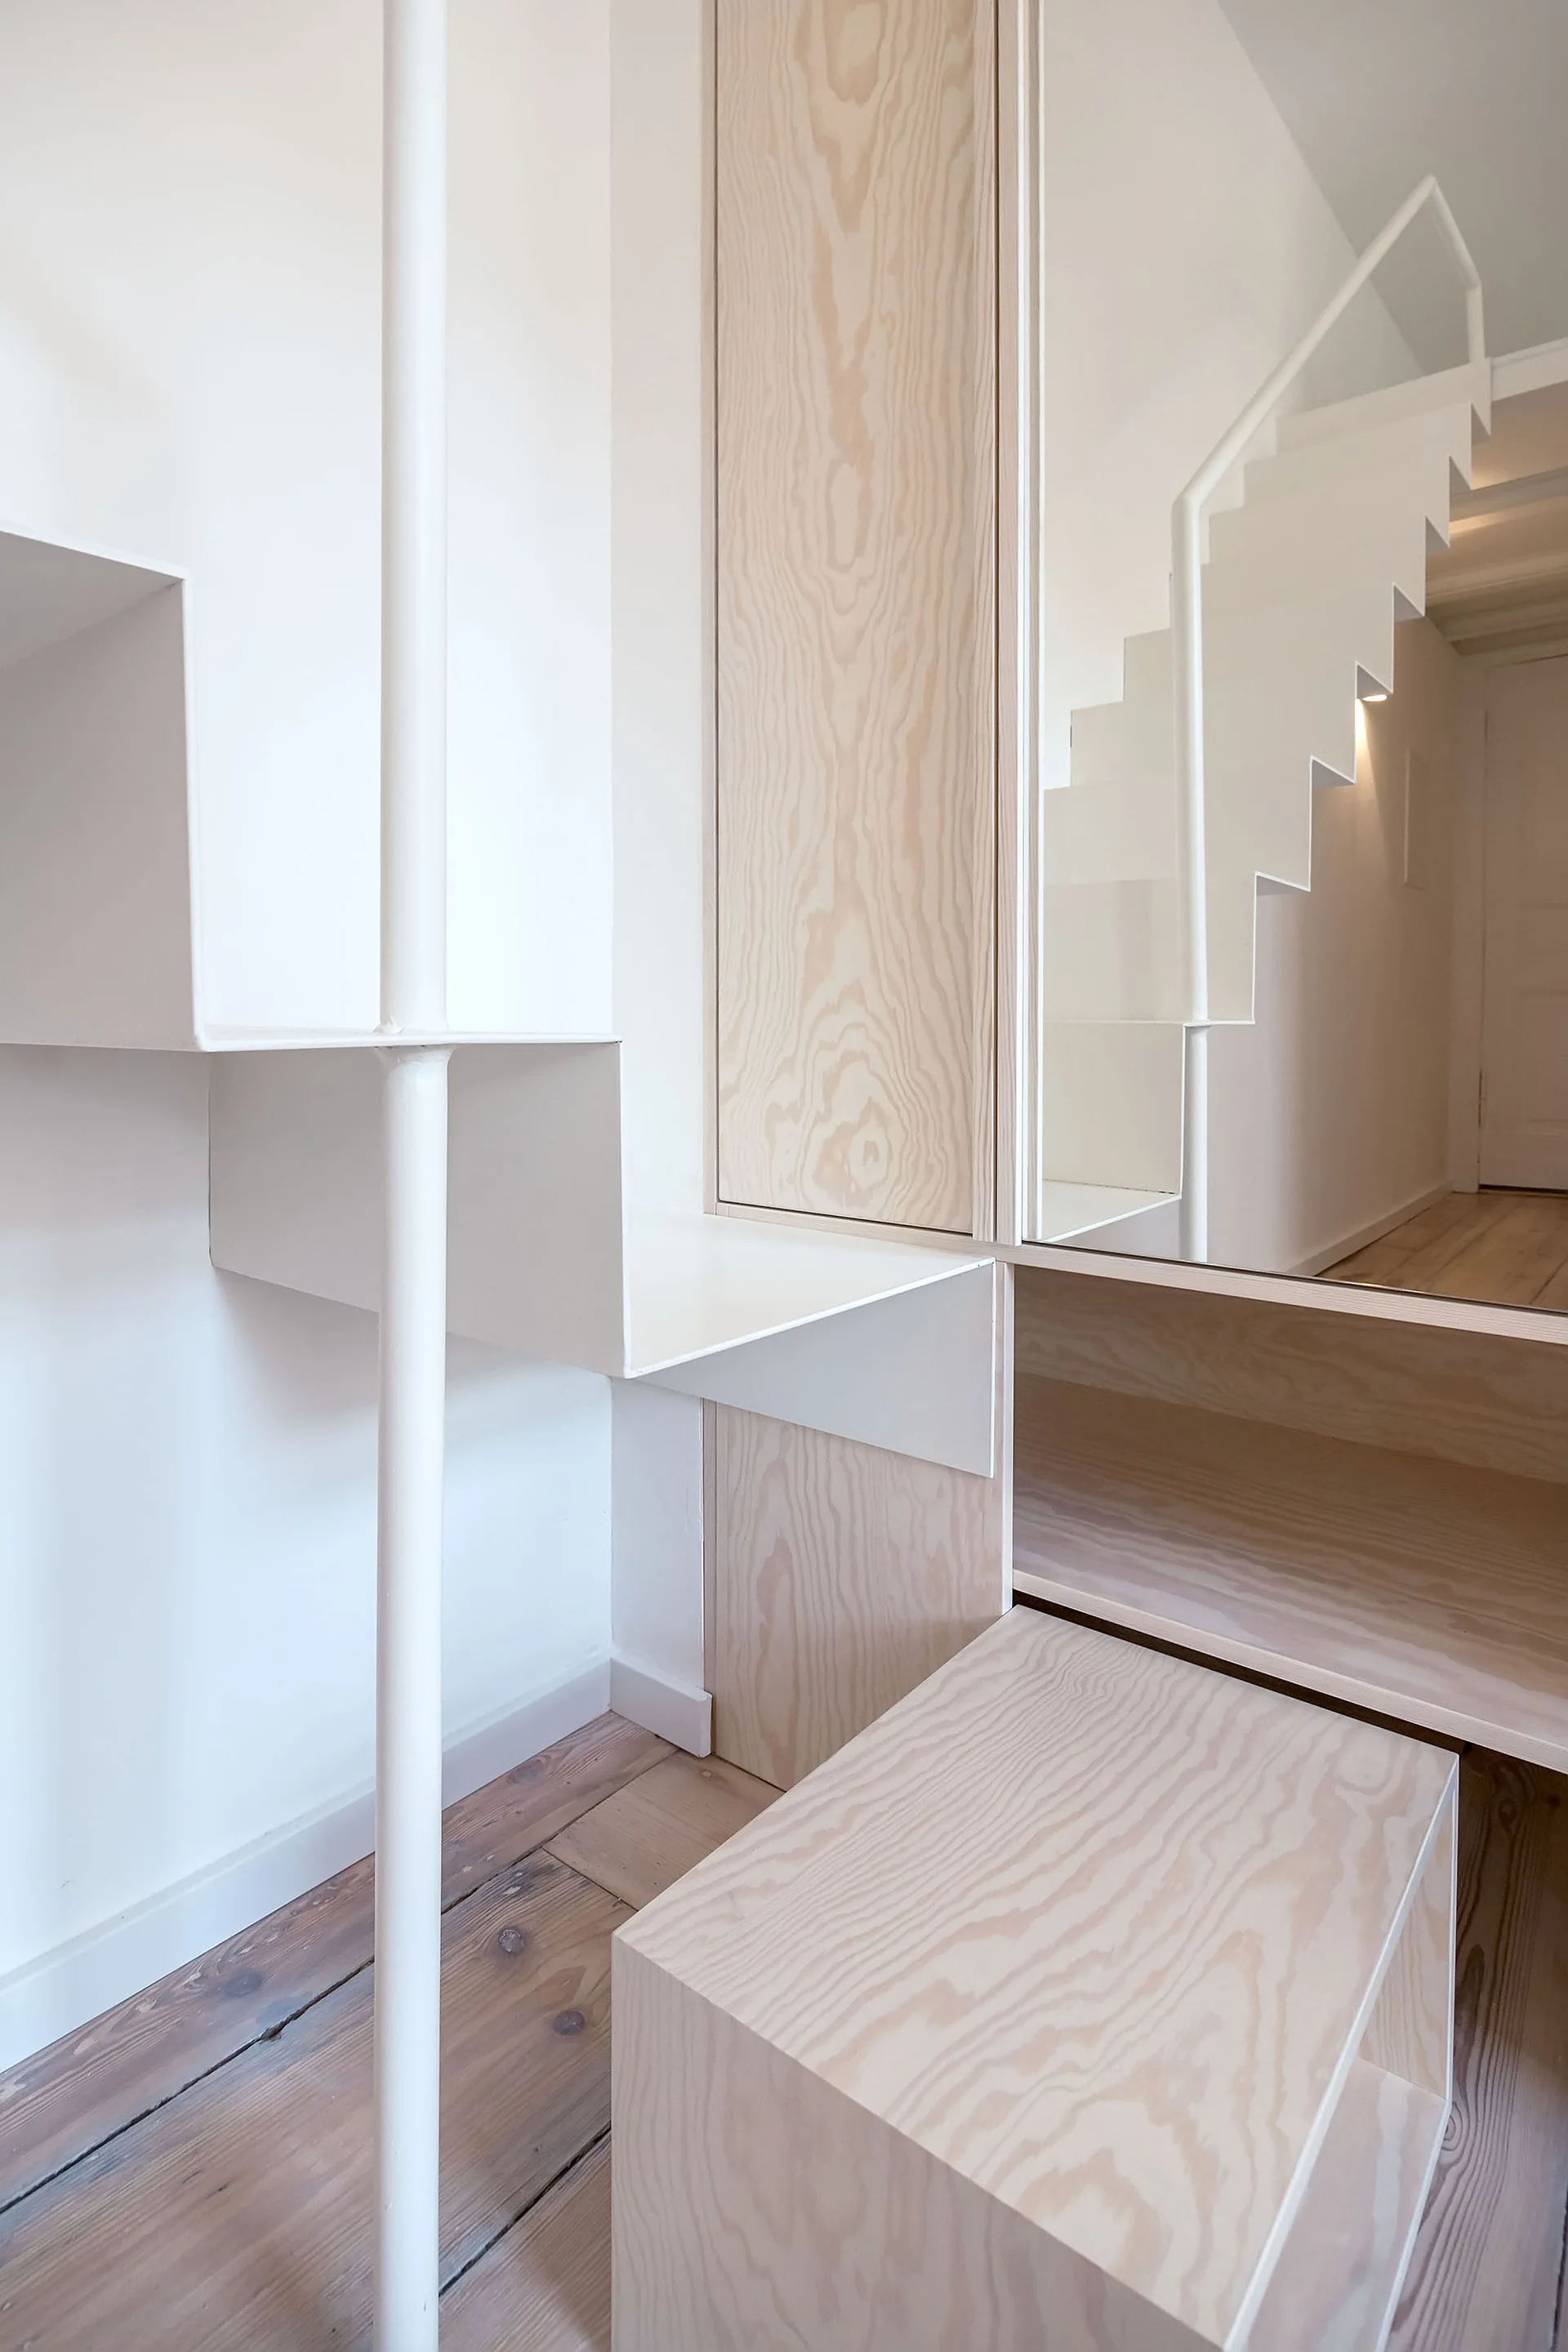
A minimalist white metal staircase features integrated natural wood storage cabinets, a wall mirror, and light wood flooring.
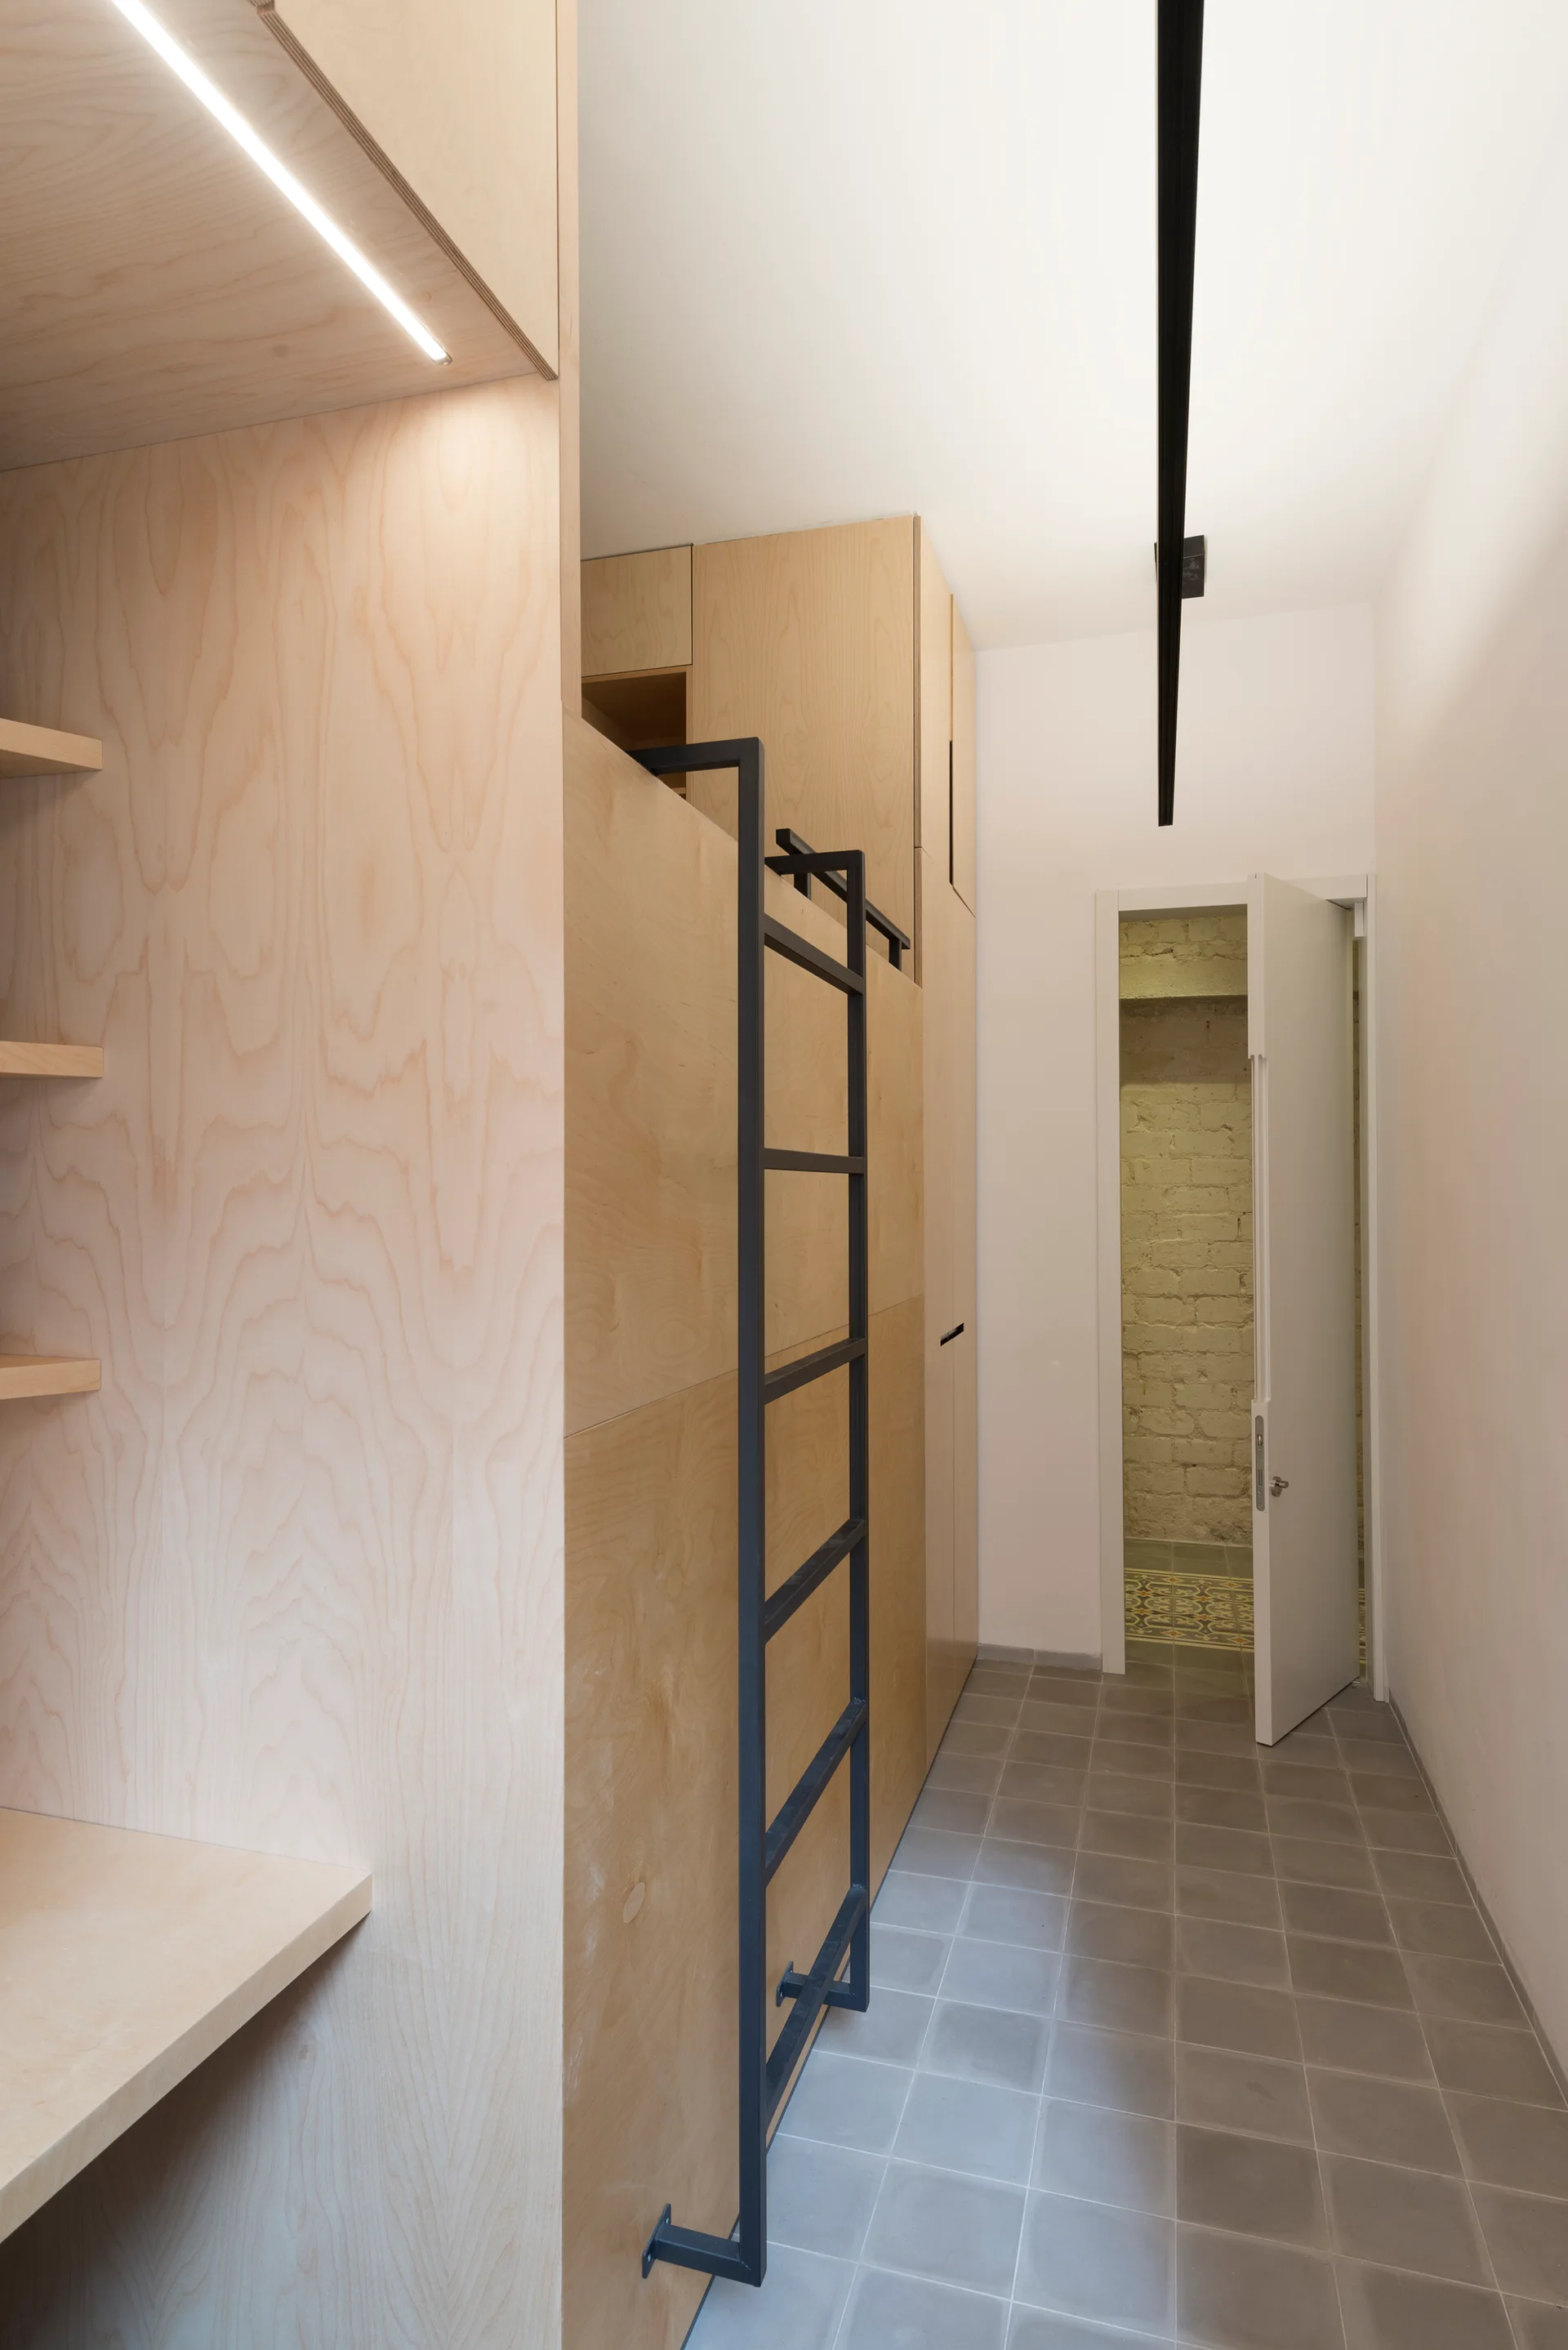
A minimalist hallway featuring tall plywood cabinets with an attached black metal ladder and square grey floor tiles leading to an open white door.
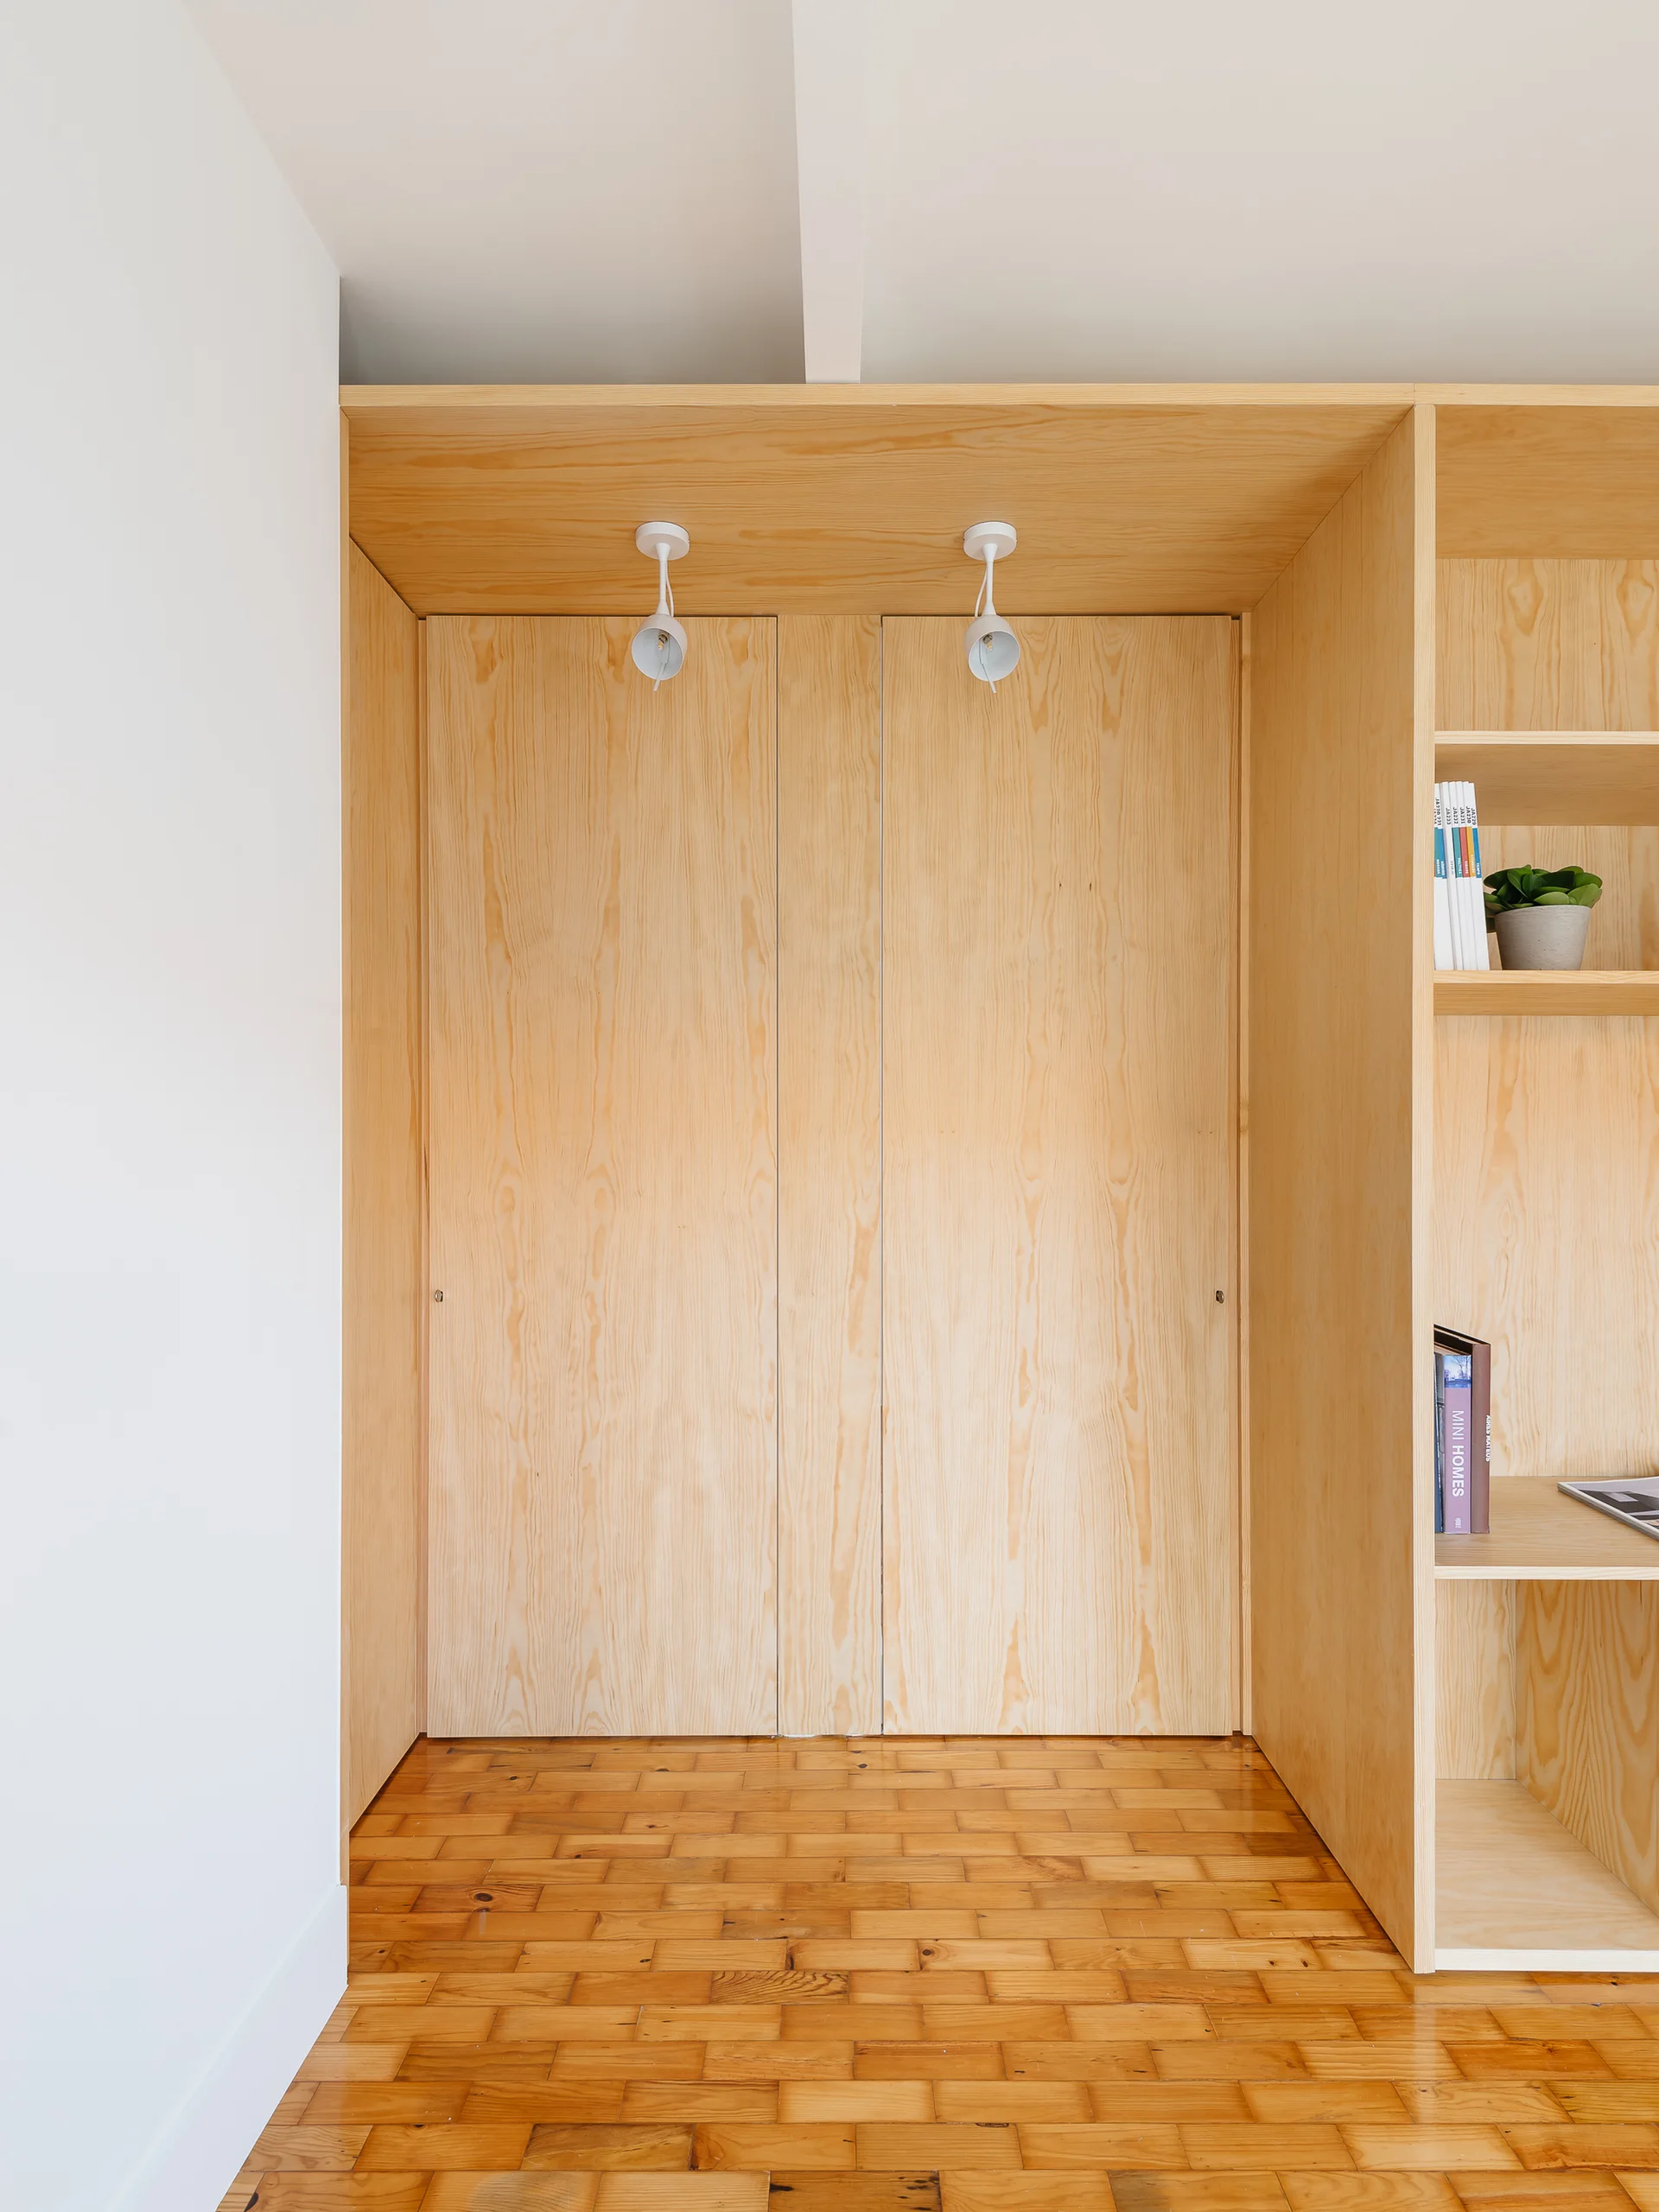
A built-in light wood plywood storage unit with closed doors and open shelves sits above a warm brown parquet wooden floor.
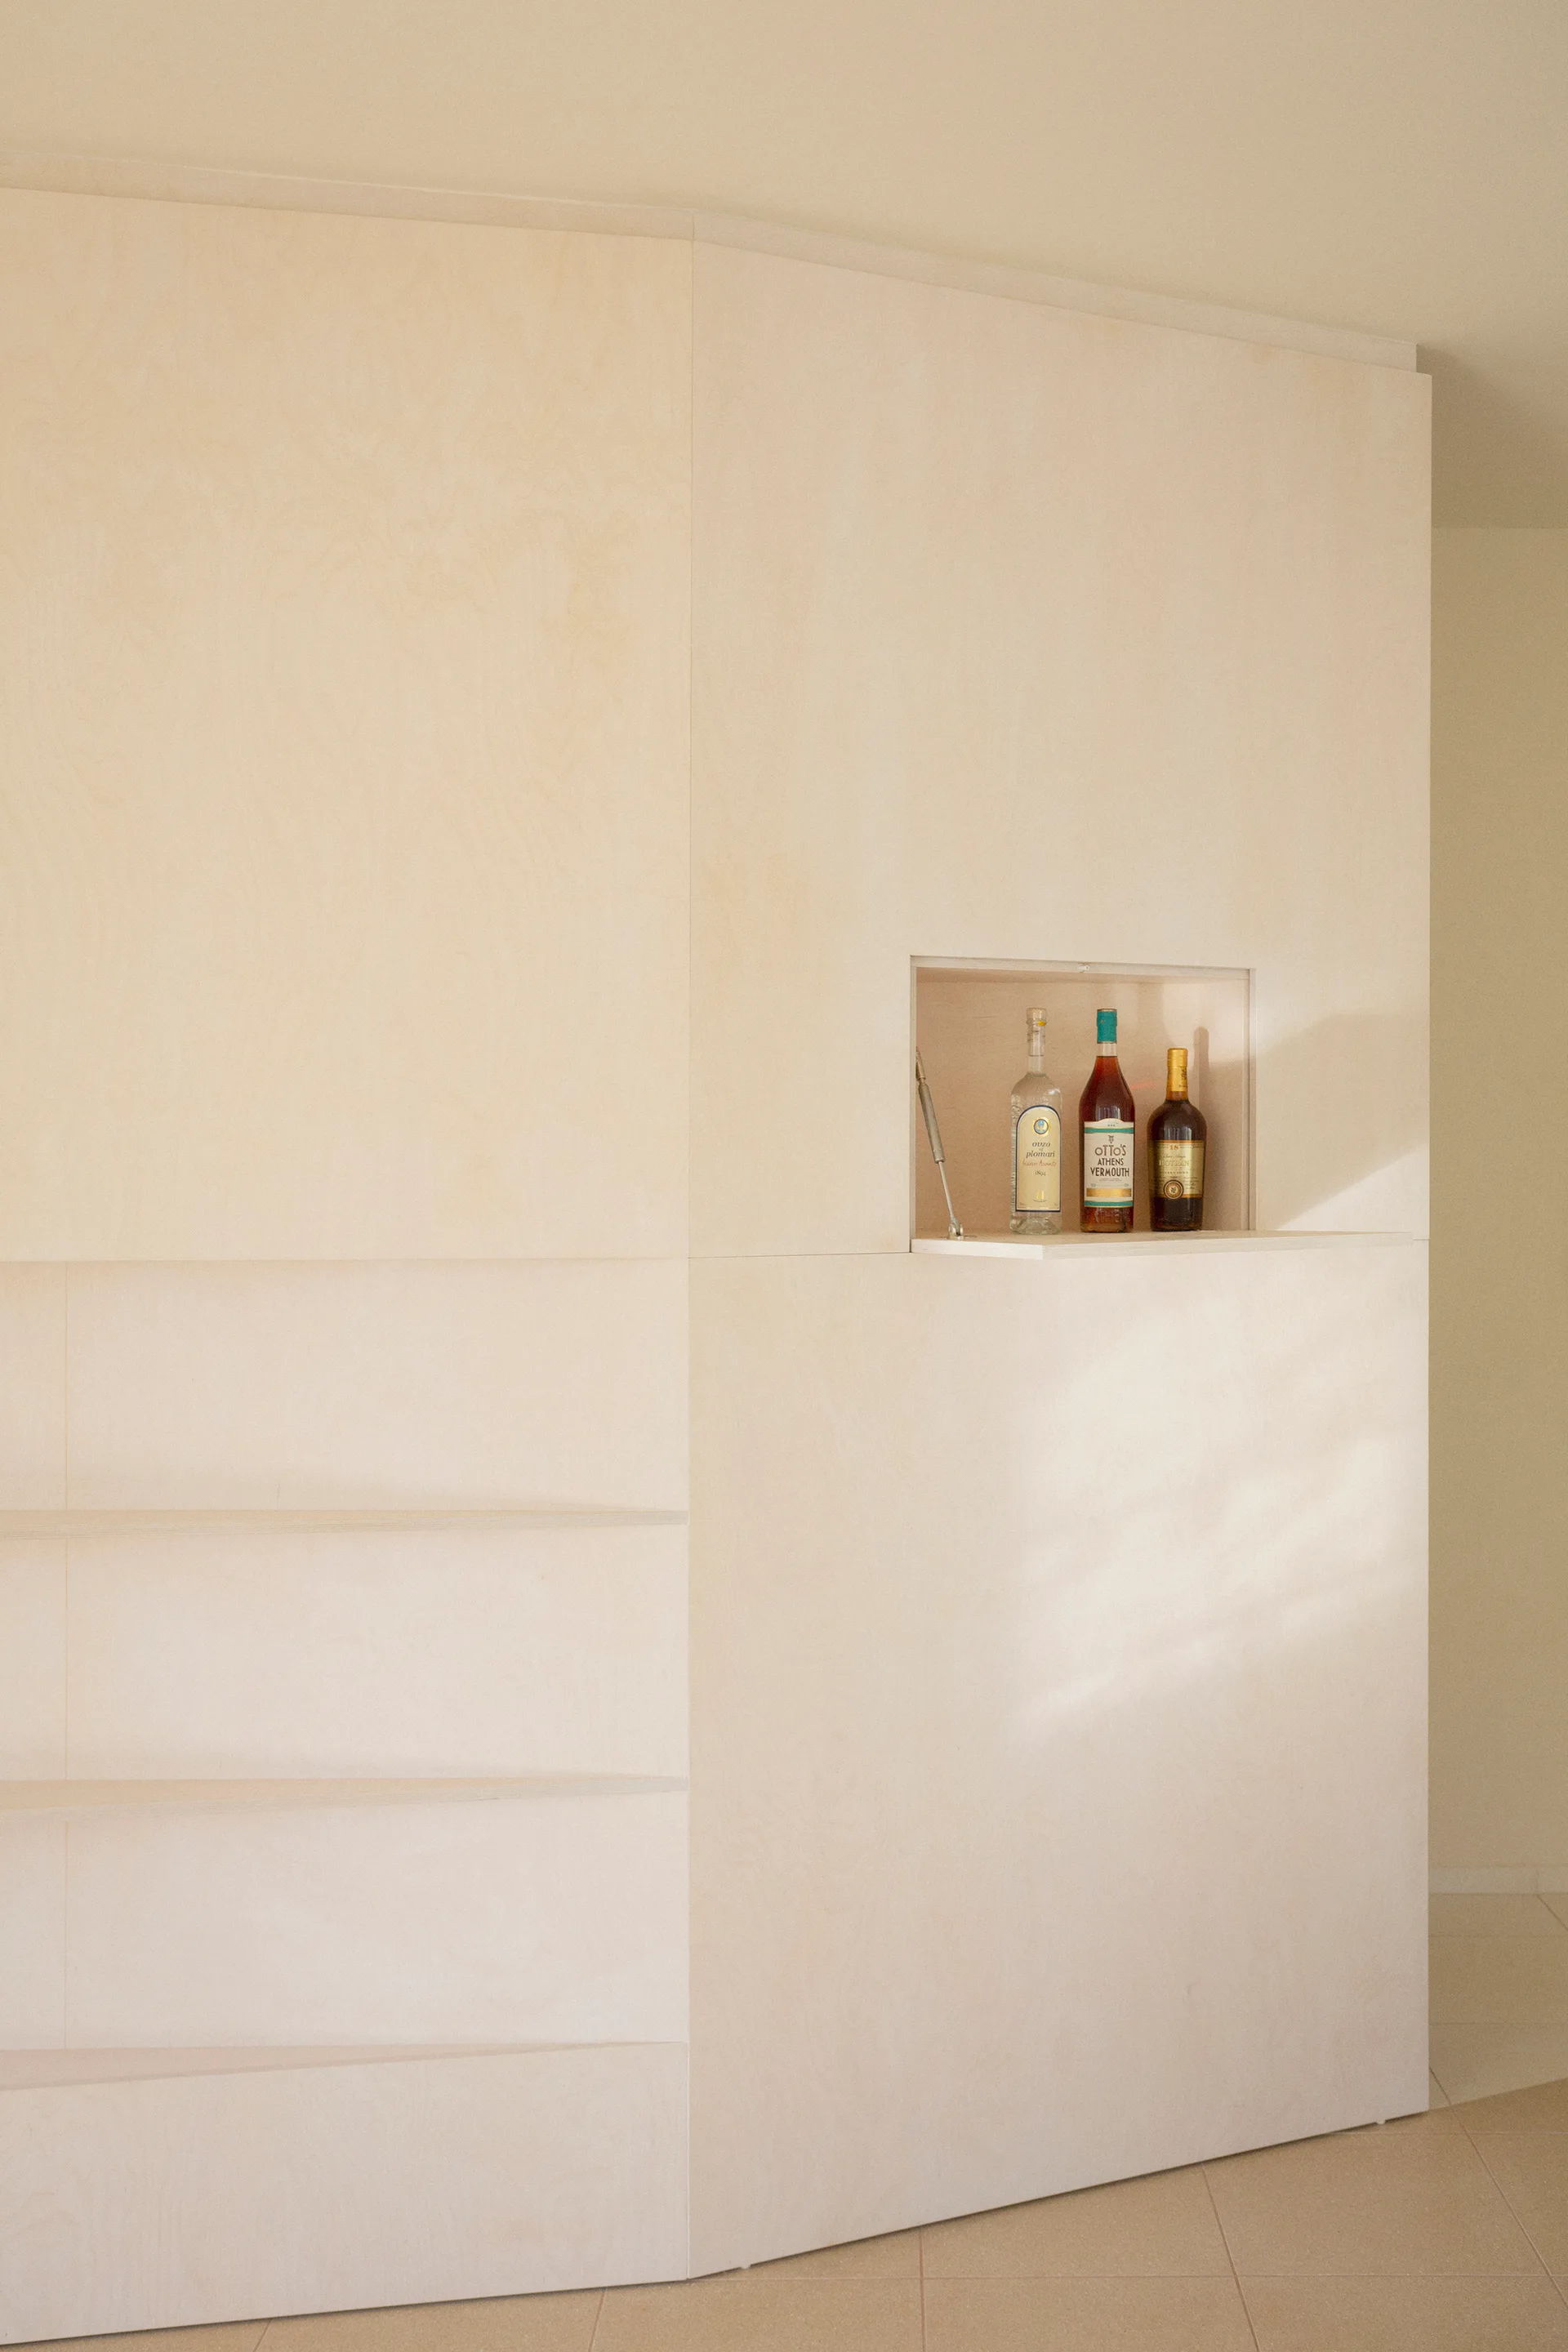
A minimalist light wood plywood cabinet wall features flat panels and a small rectangular recessed bar shelf displaying bottles.
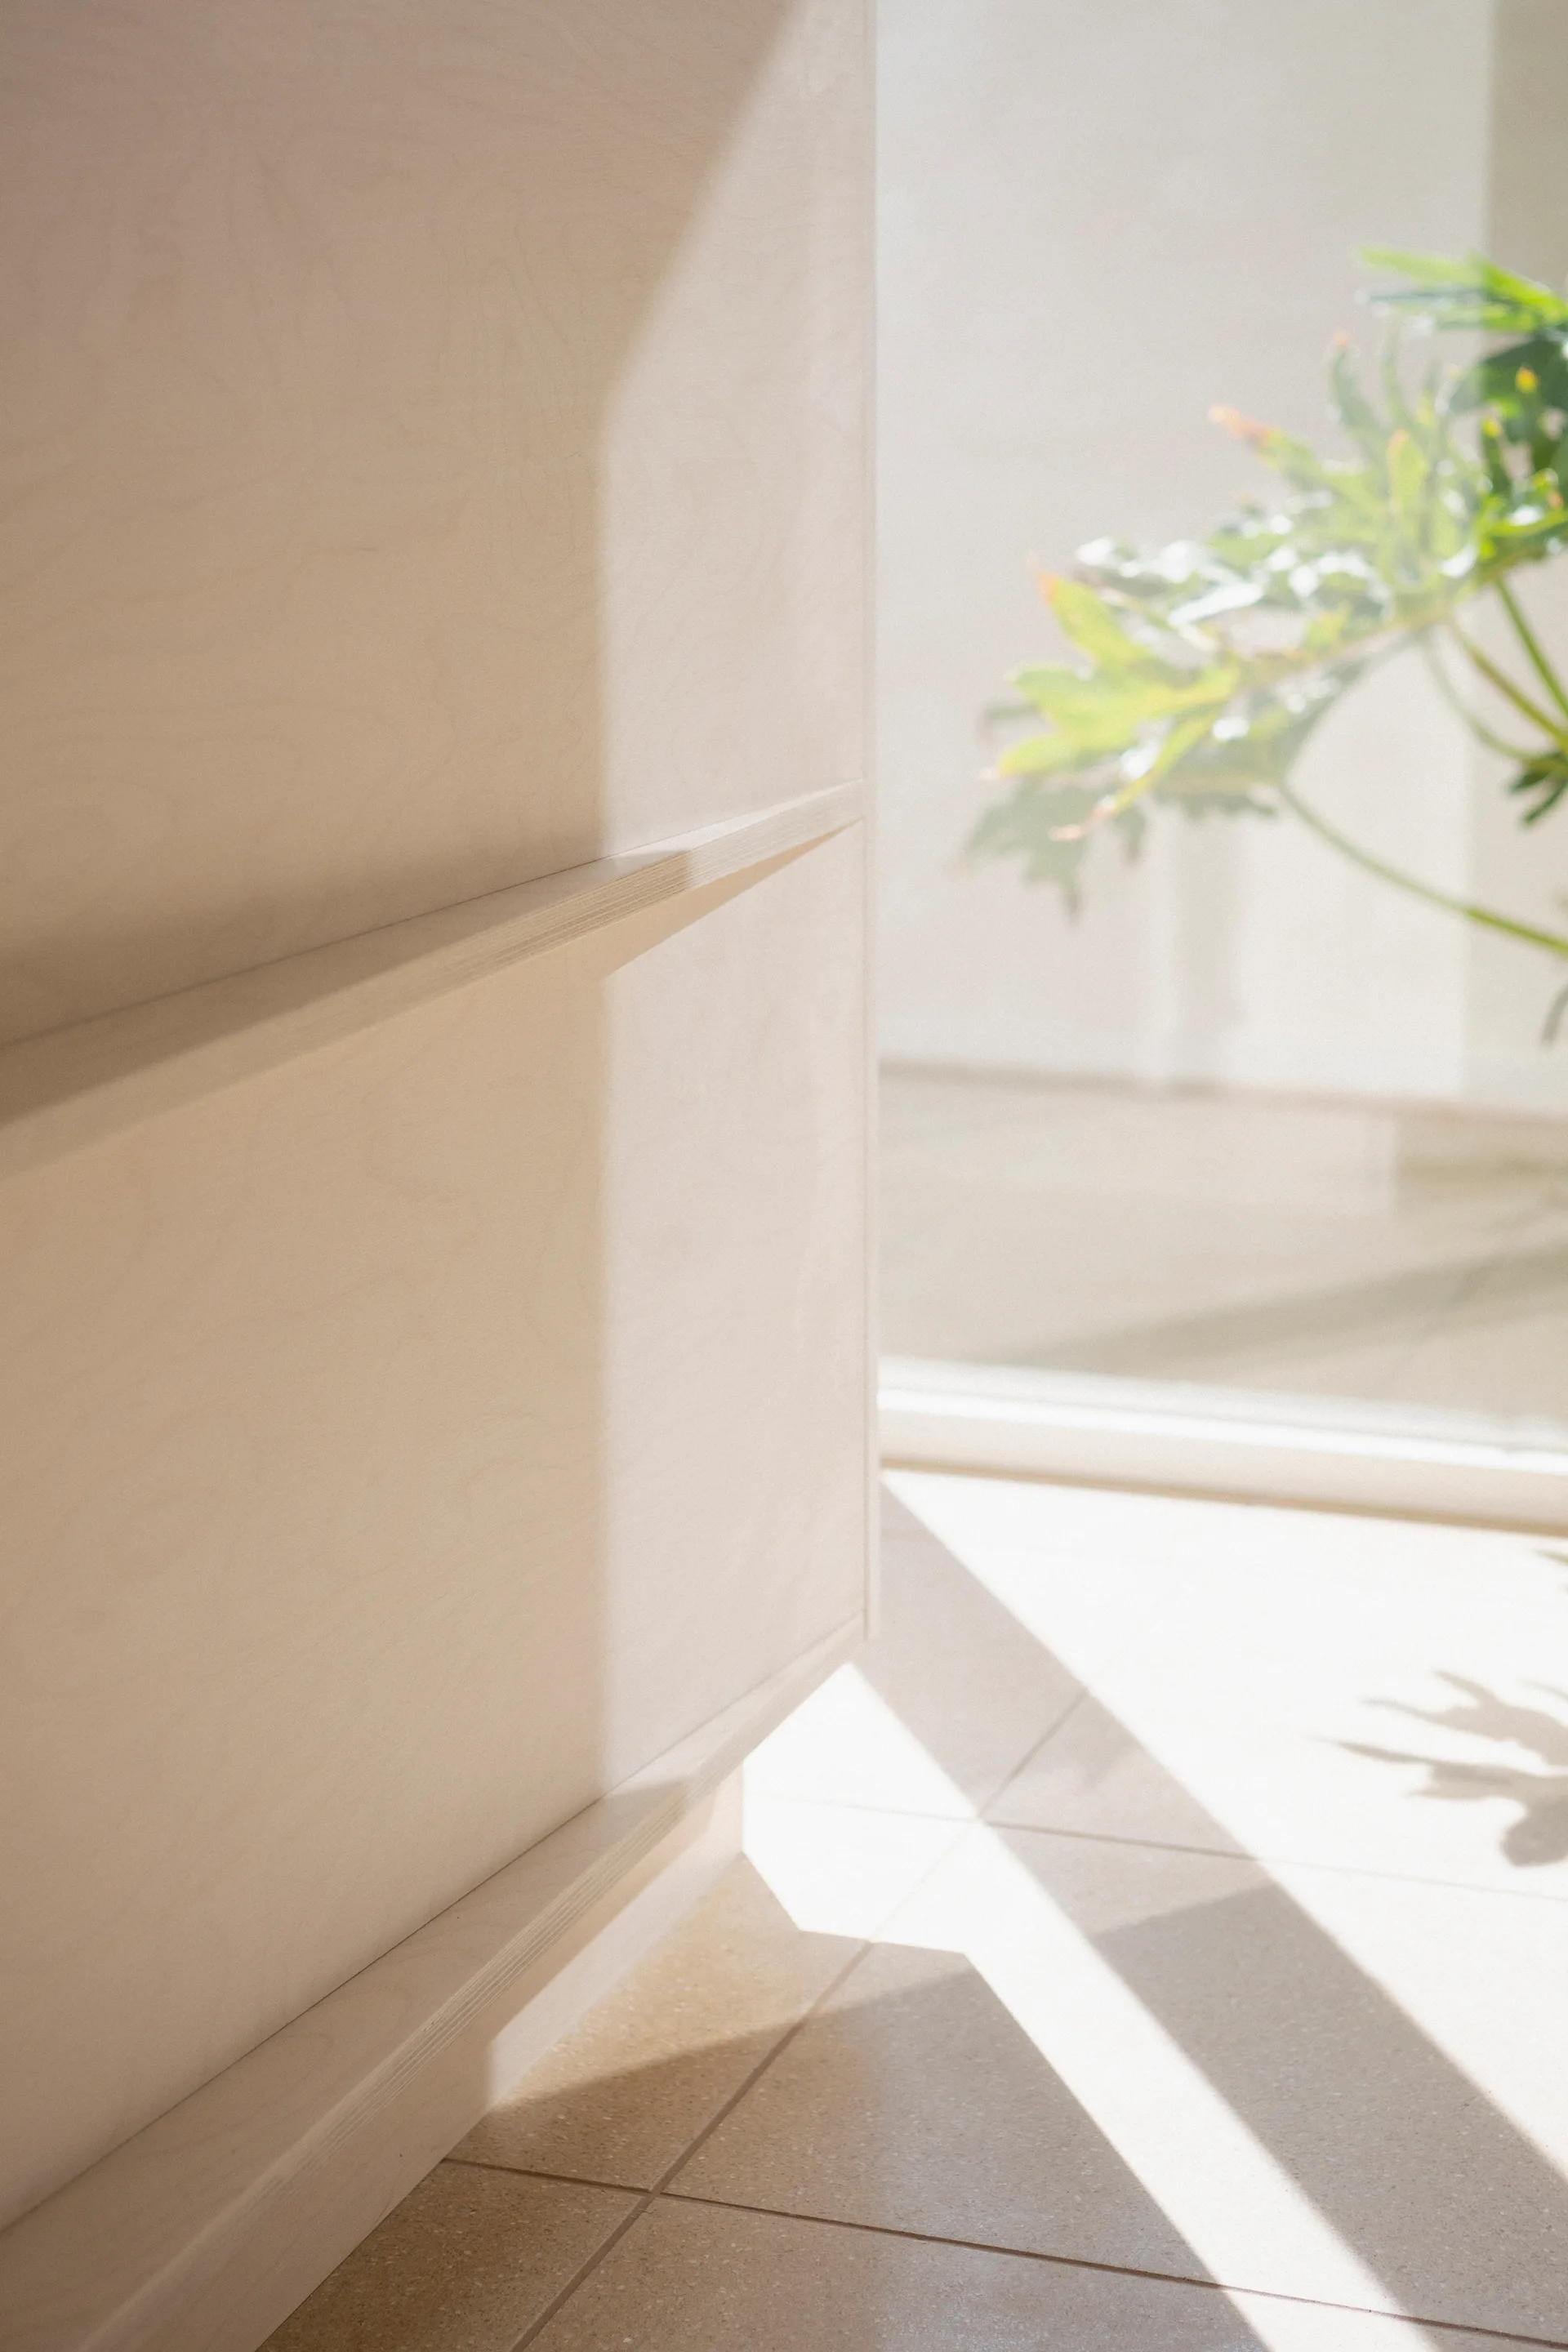
A close-up of light-colored plywood cabinets featuring an integrated beveled pull, with natural sunlight casting shadows onto a tiled floor.
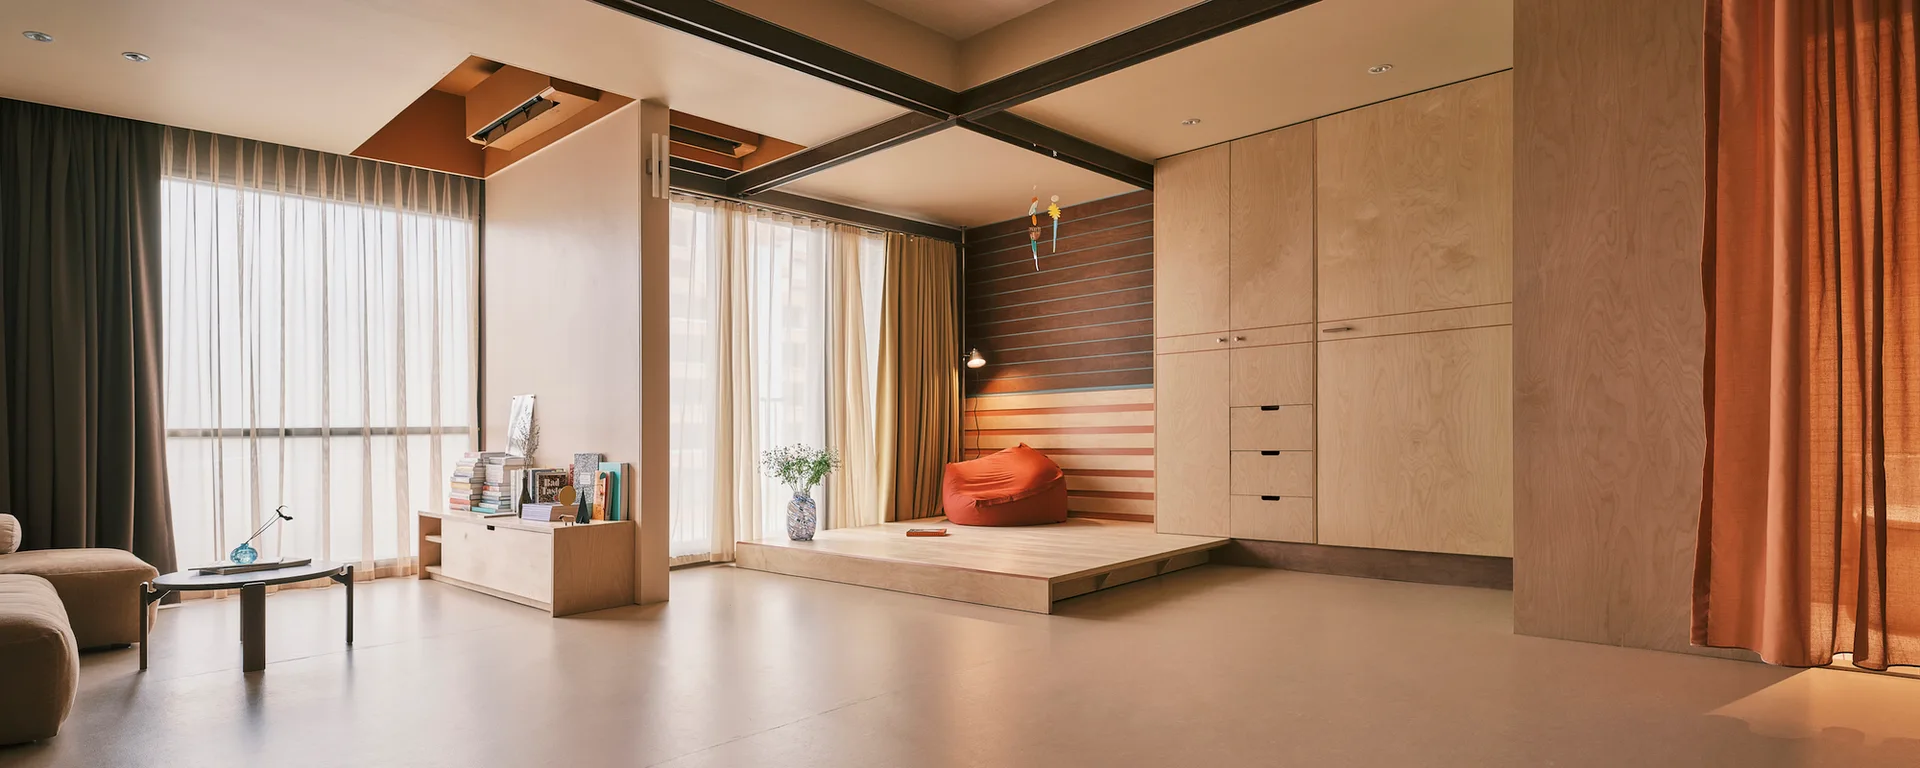
A modern living room features a raised wooden platform with an orange bean bag chair, built-in plywood cabinetry, and floor-to-ceiling sheer curtains.
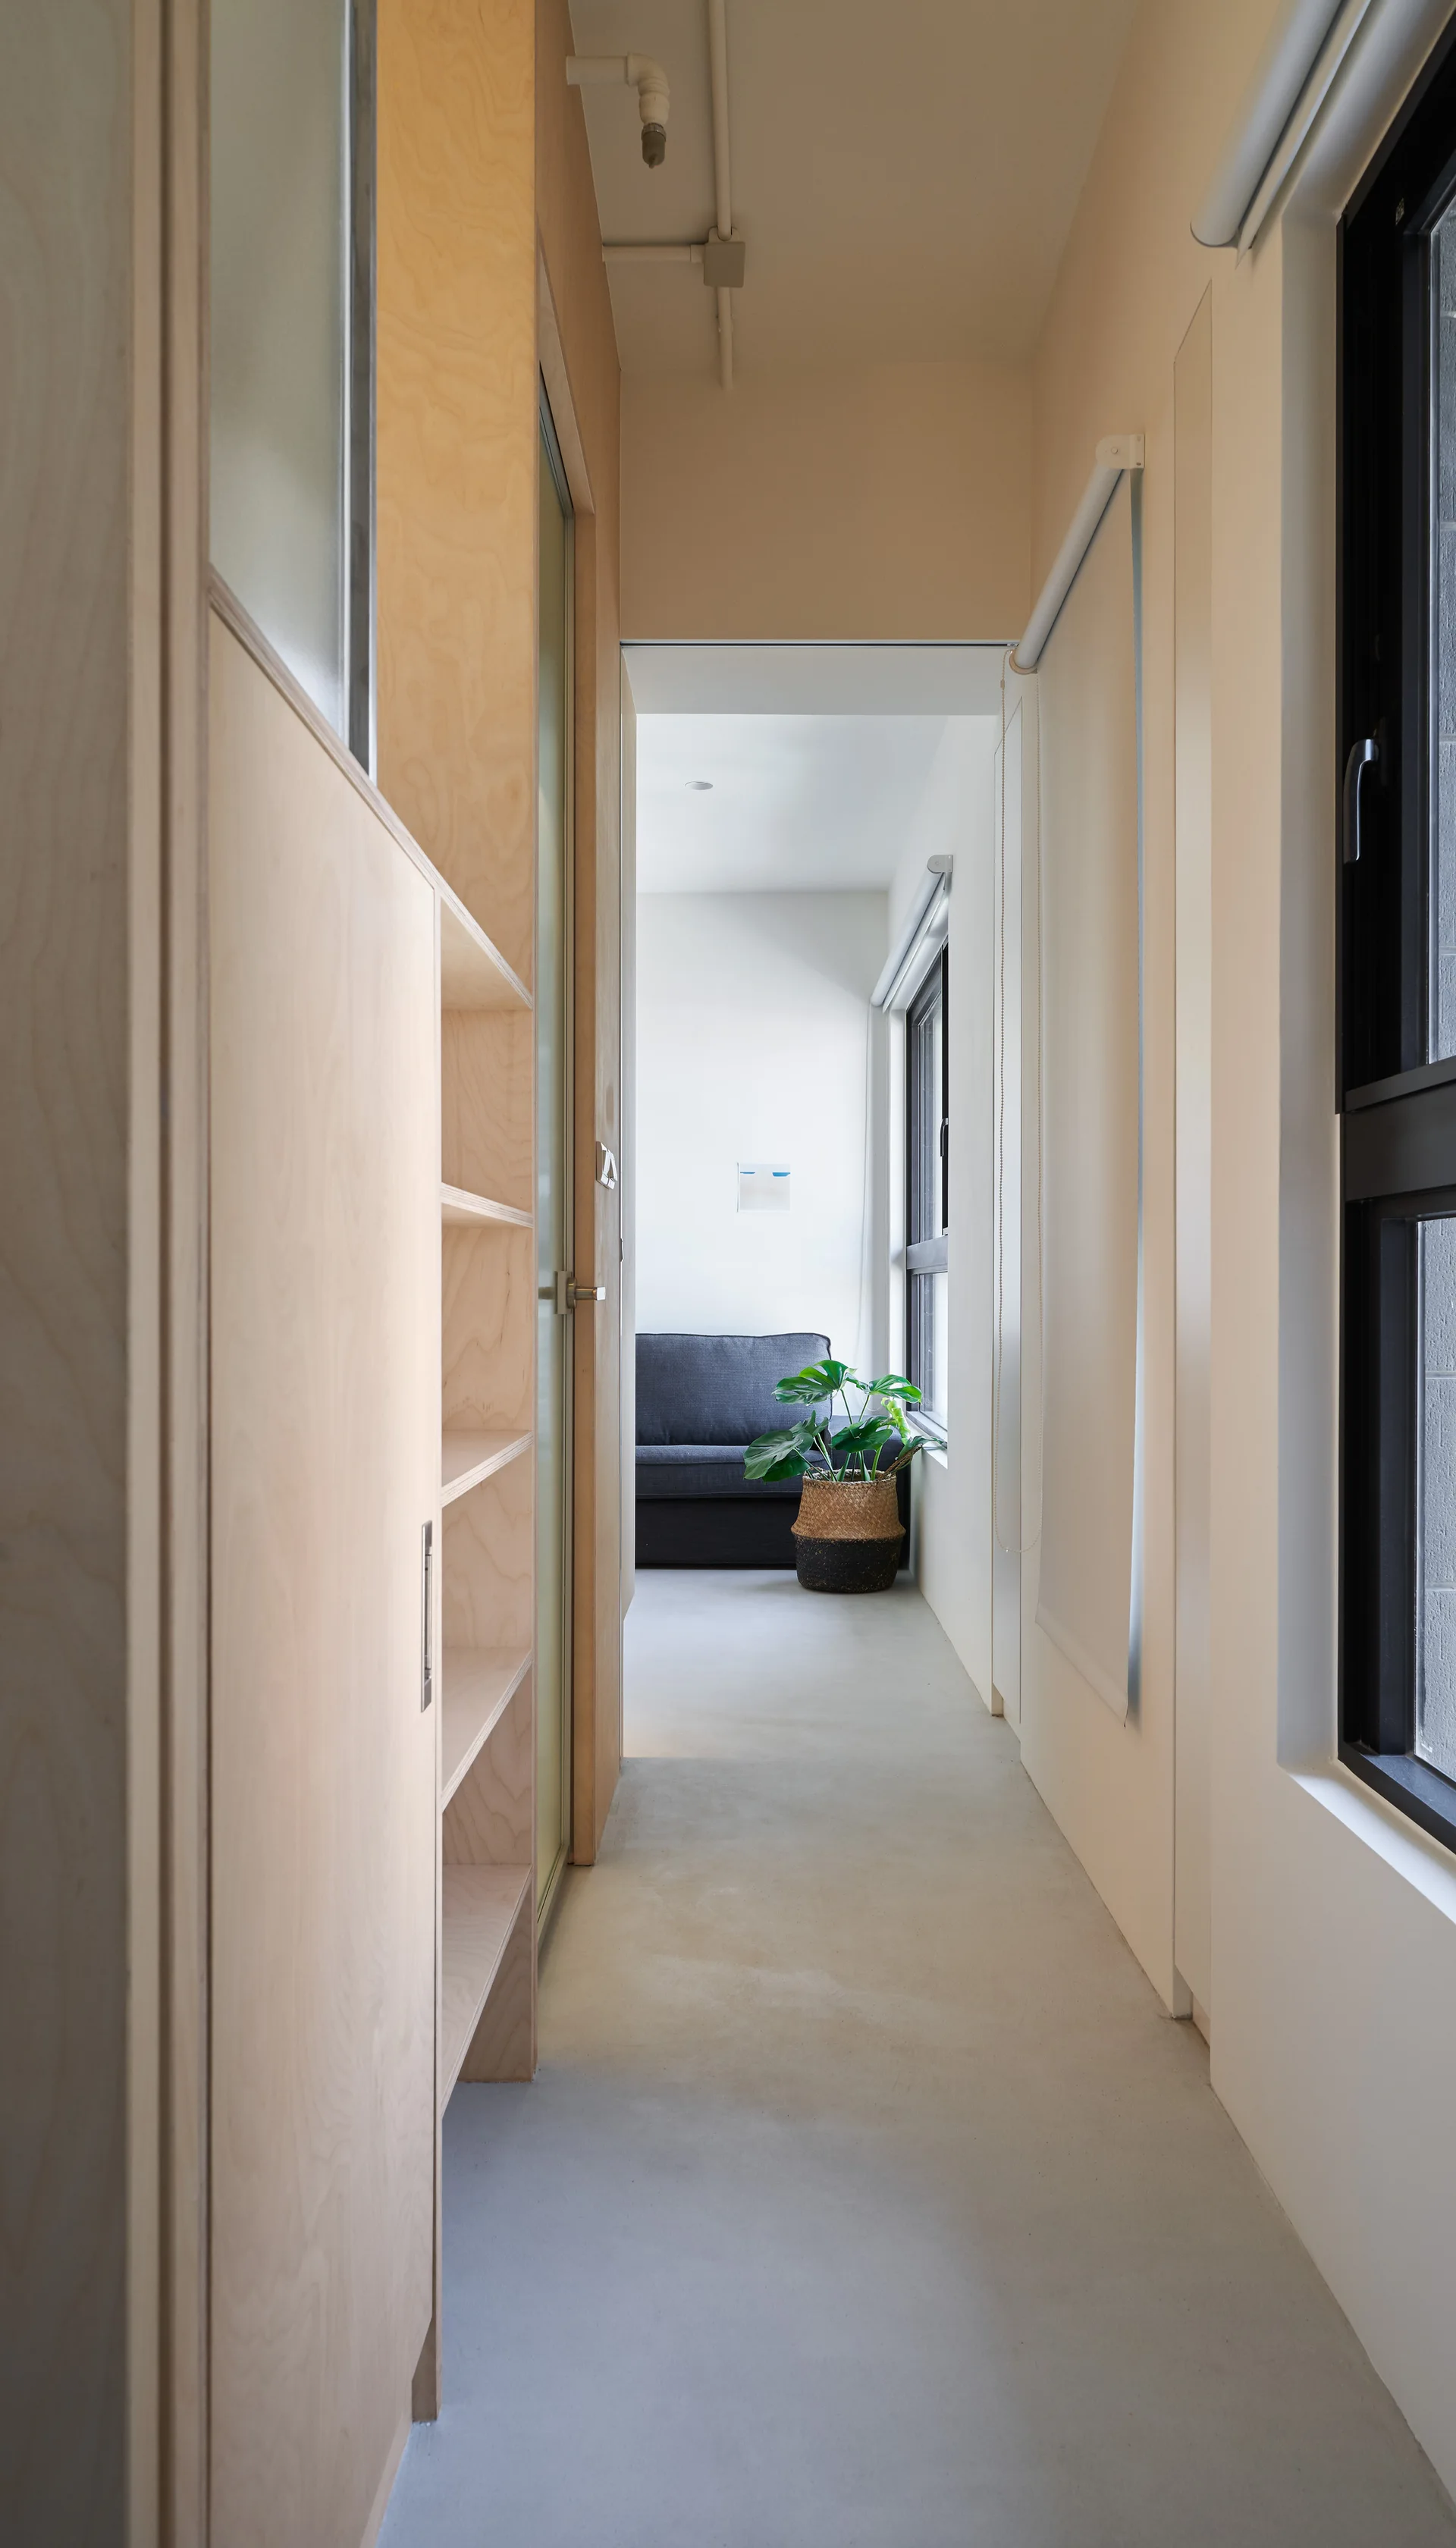
A narrow residential hallway featuring built-in light plywood cabinetry on the left and black-framed windows on the right, leading to a living room.
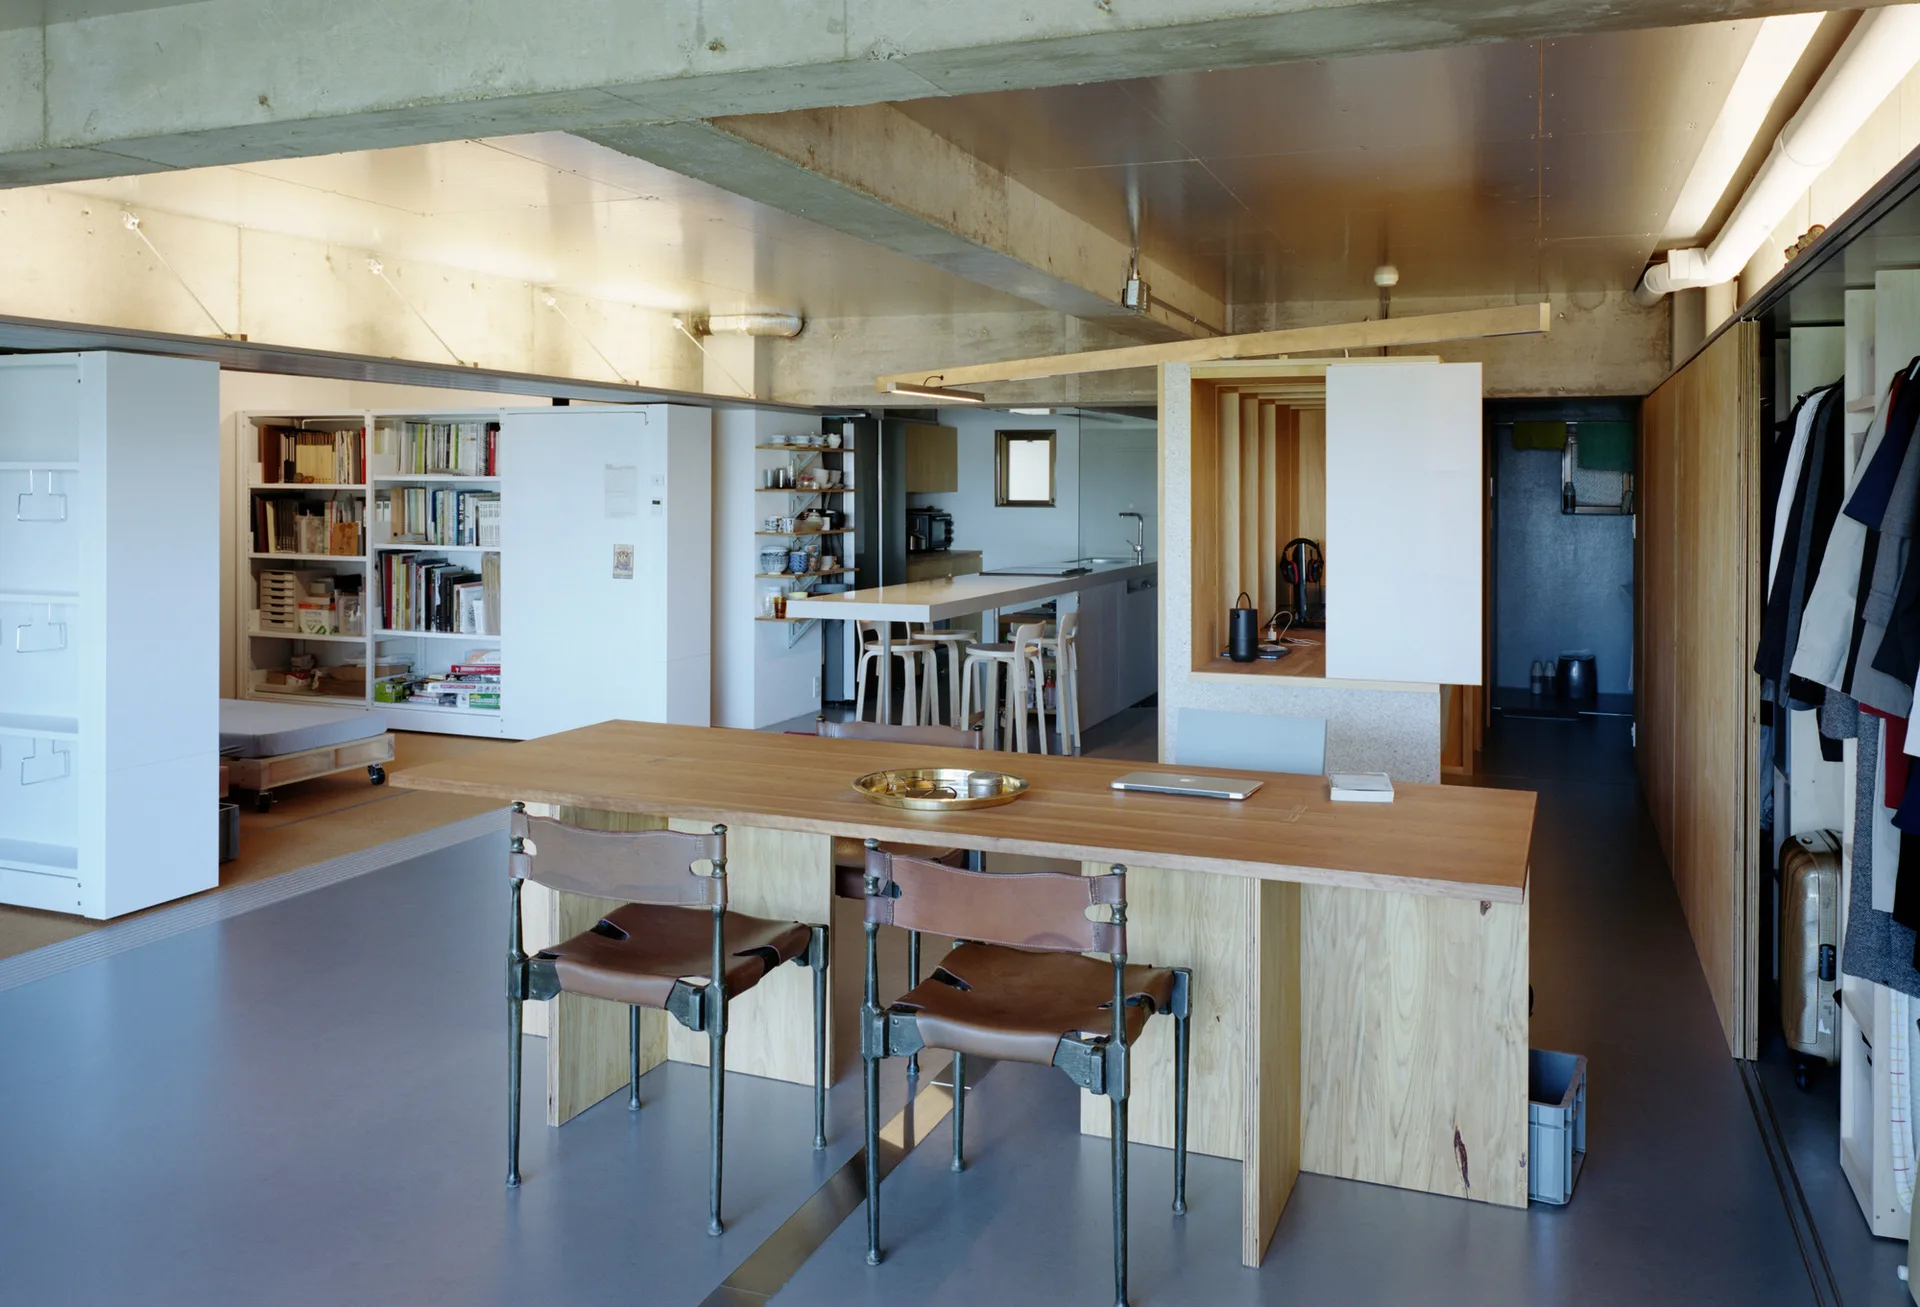
A large plywood dining table with brown leather chairs sits in an open-plan room with exposed concrete beams, a kitchen island, and white storage.
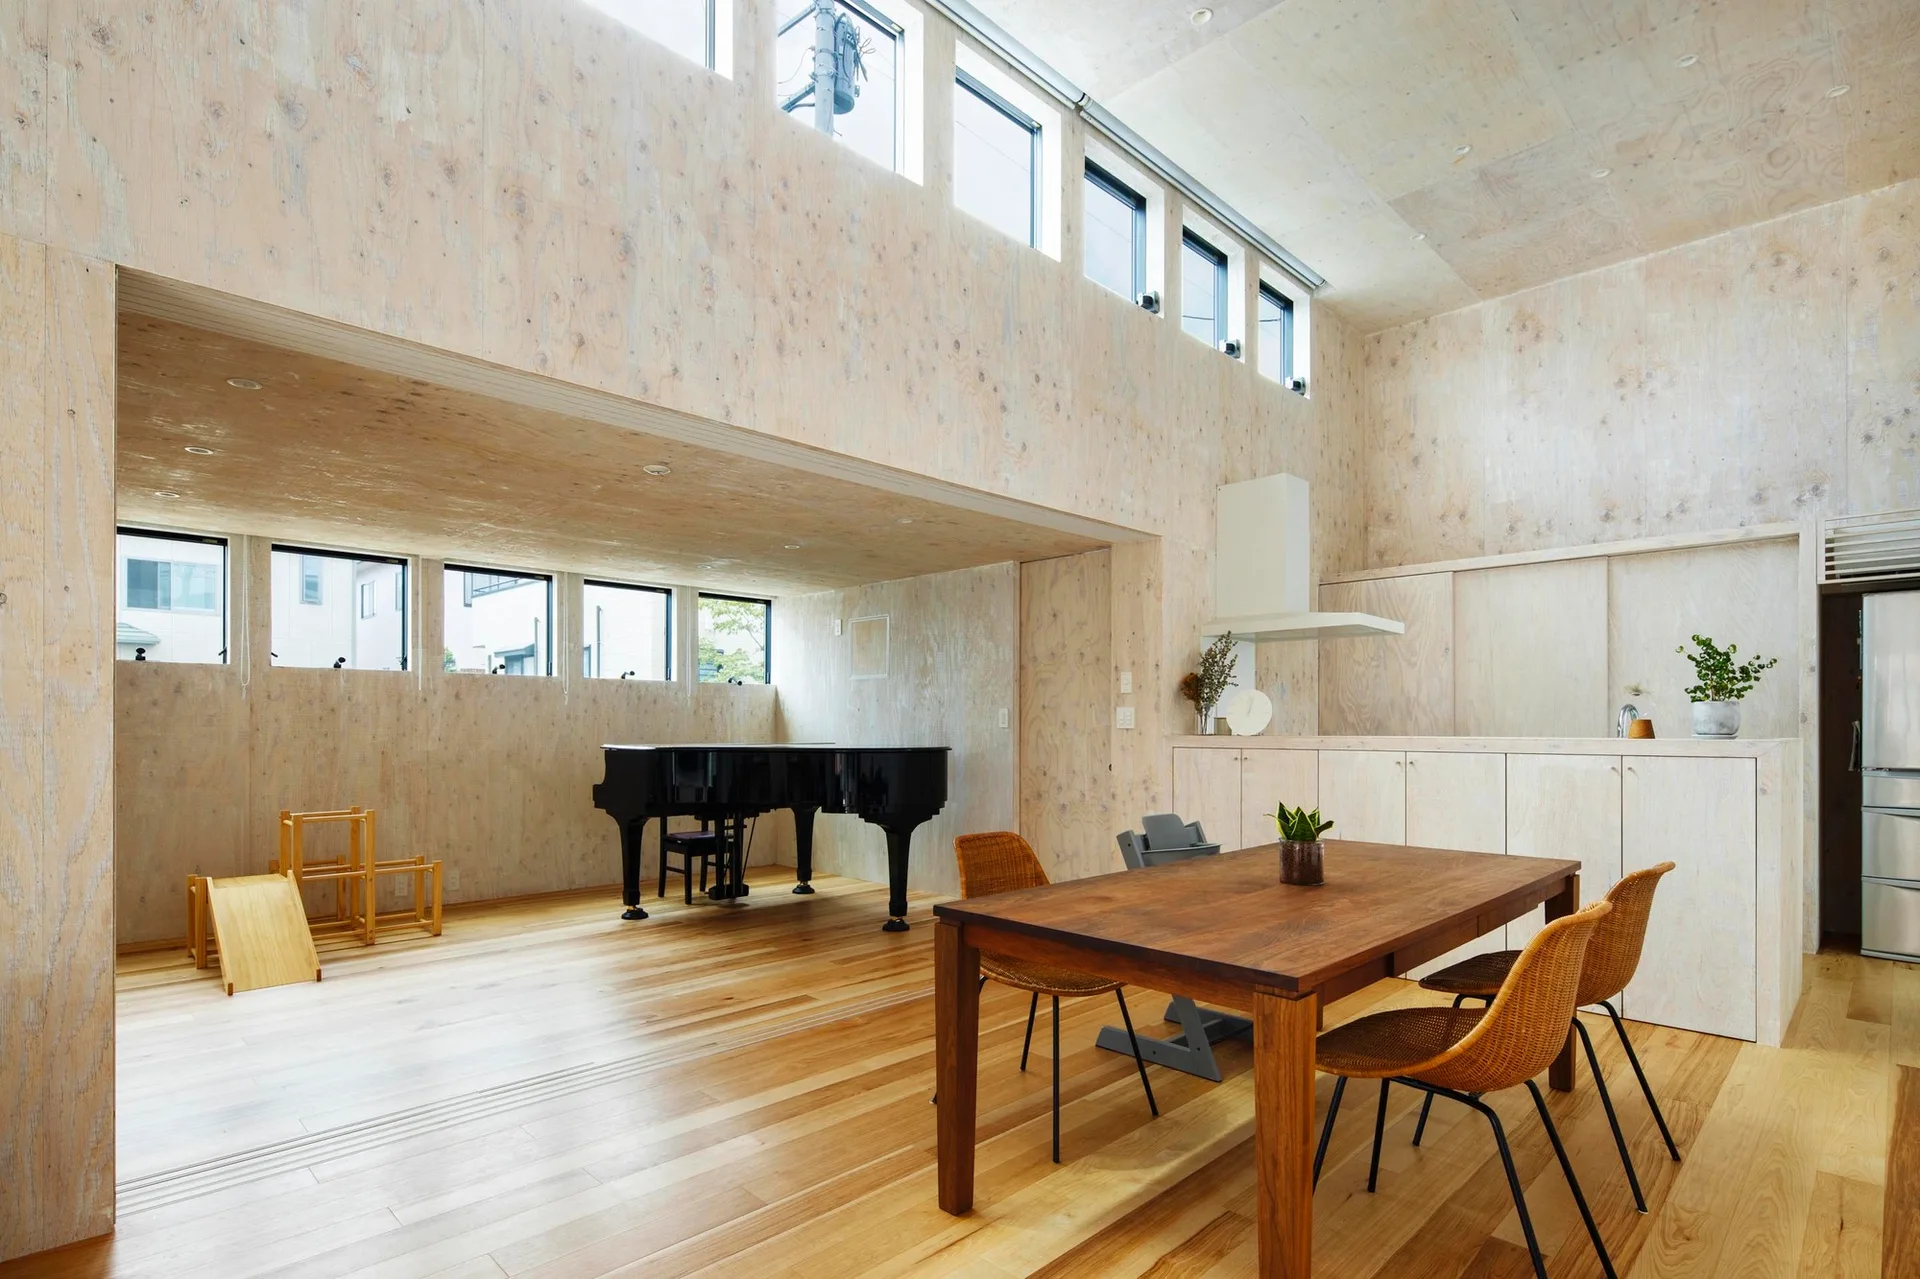
A modern open-plan dining room with light plywood walls and ceiling, featuring a wooden table with wicker chairs and a black grand piano in the background.
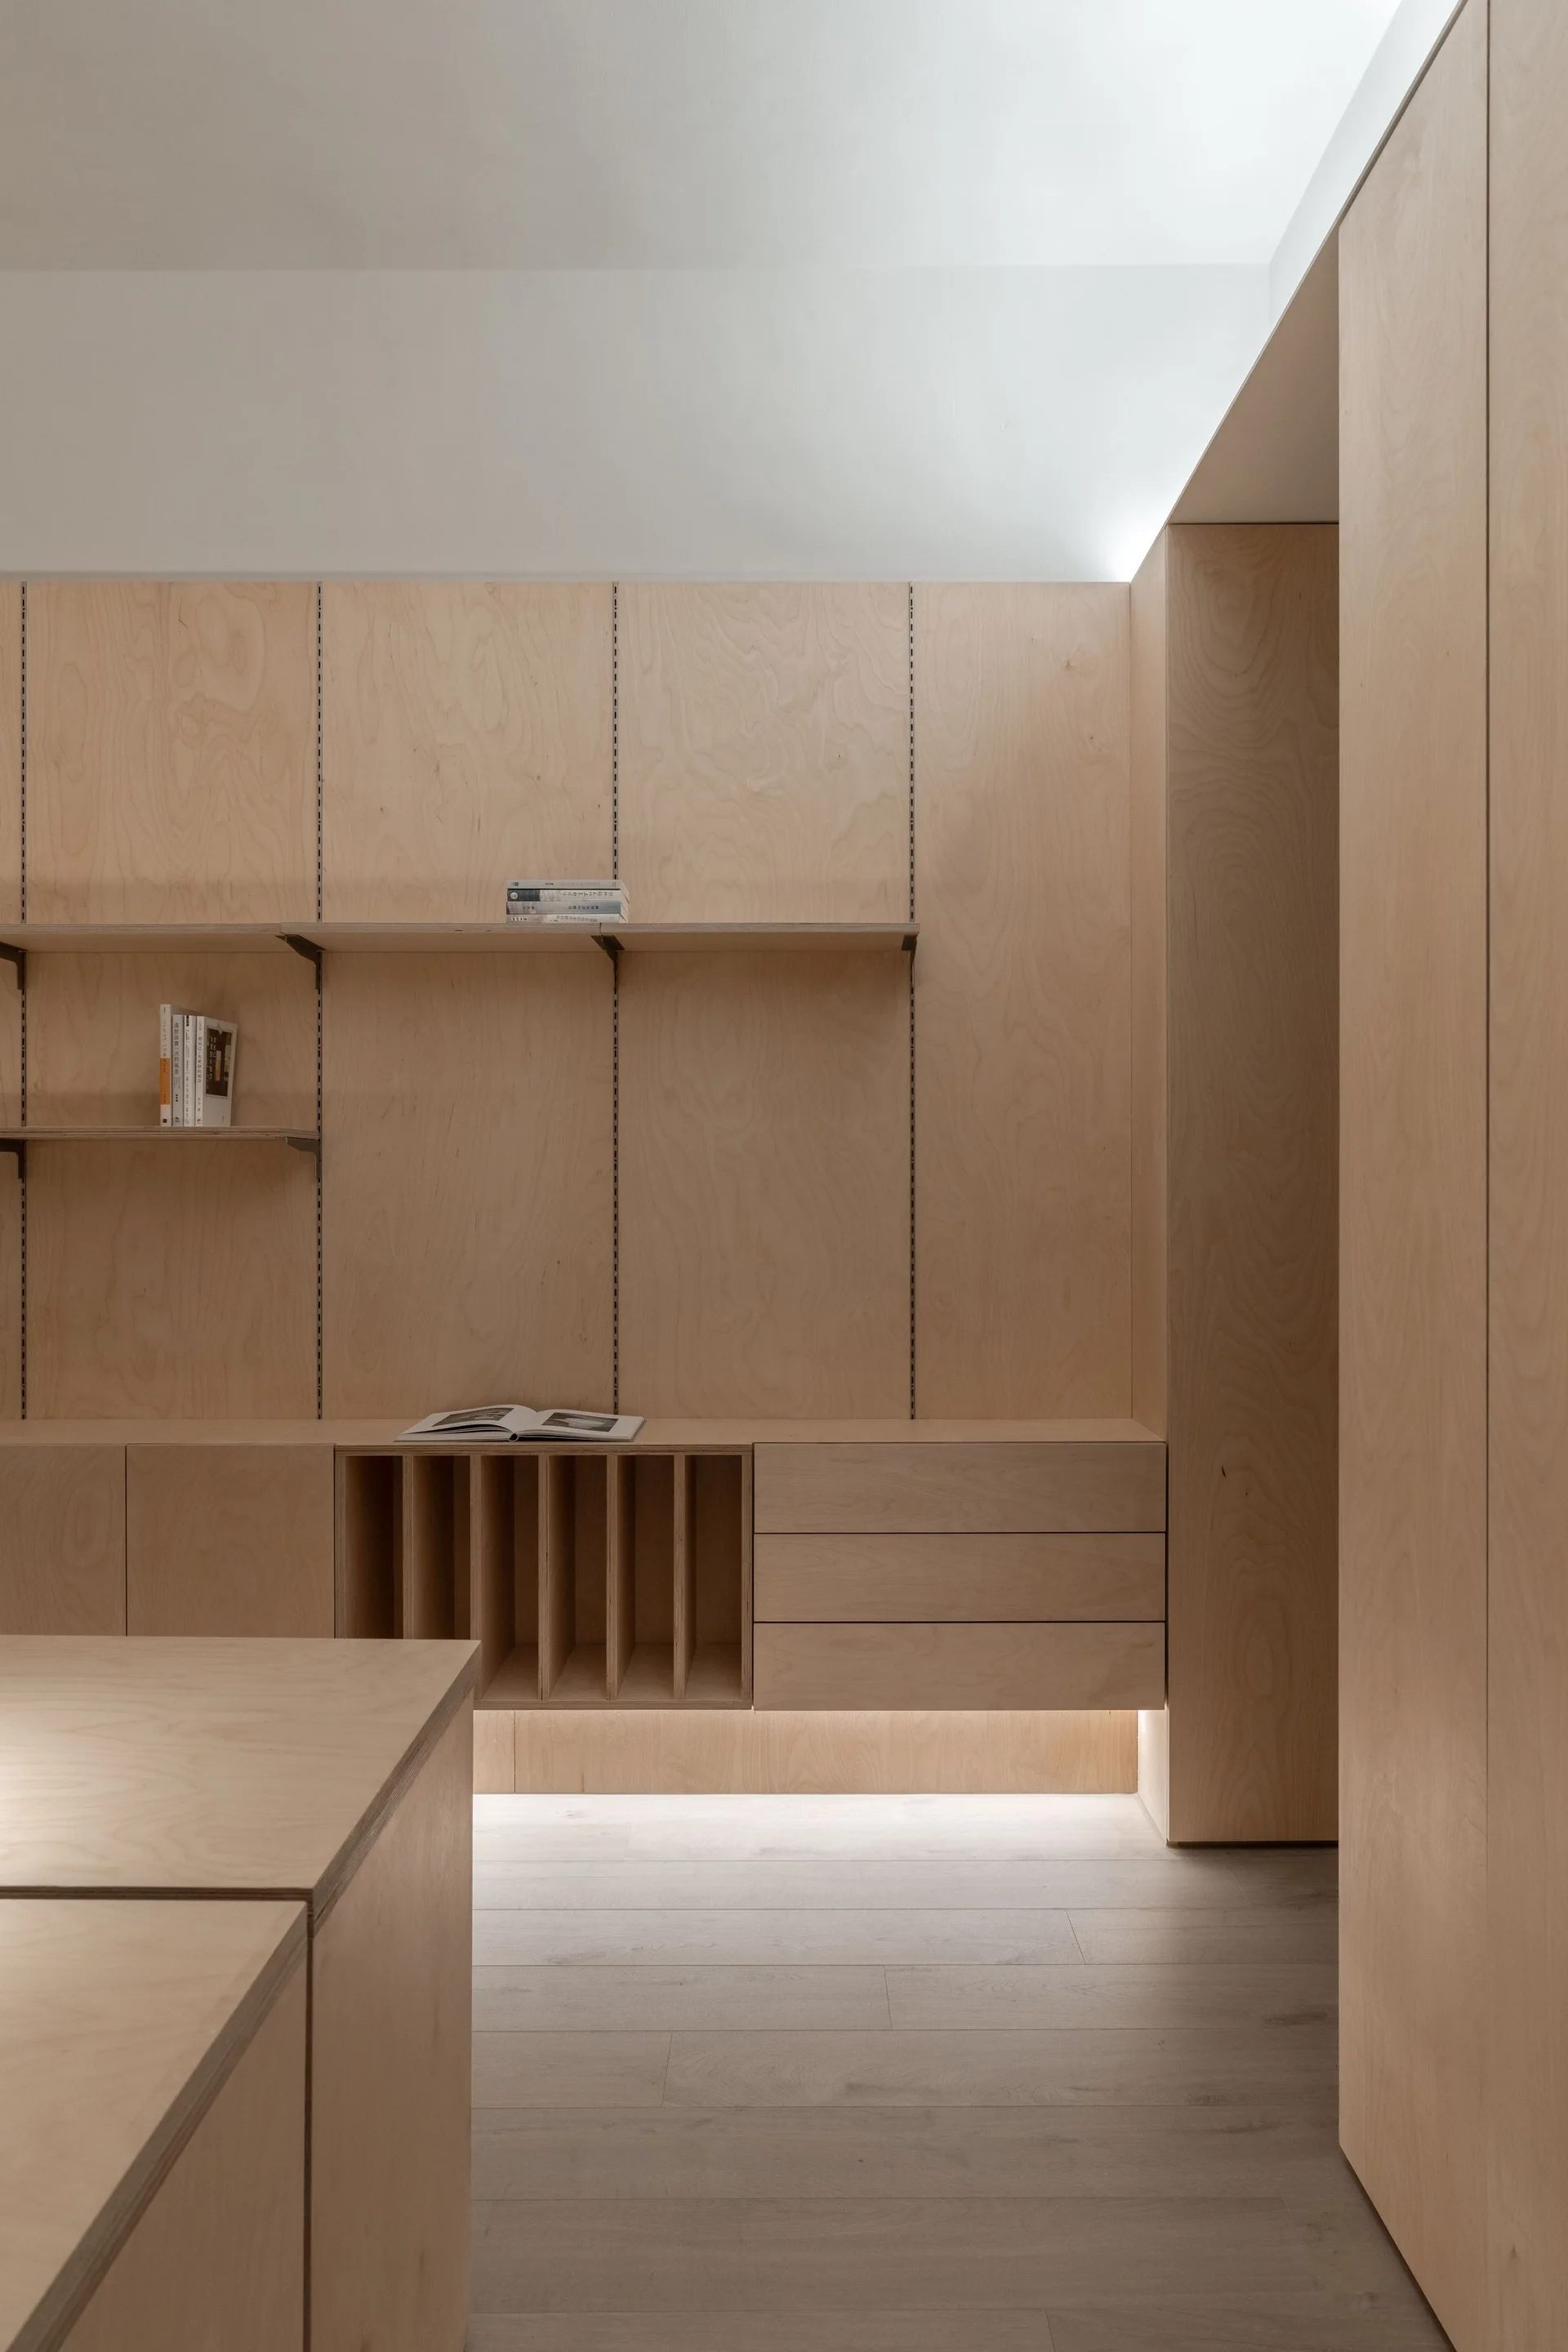
A minimalist room features custom plywood wall paneling, built-in lower cabinets with a slotted organizer, adjustable wall shelves, and floor lighting.
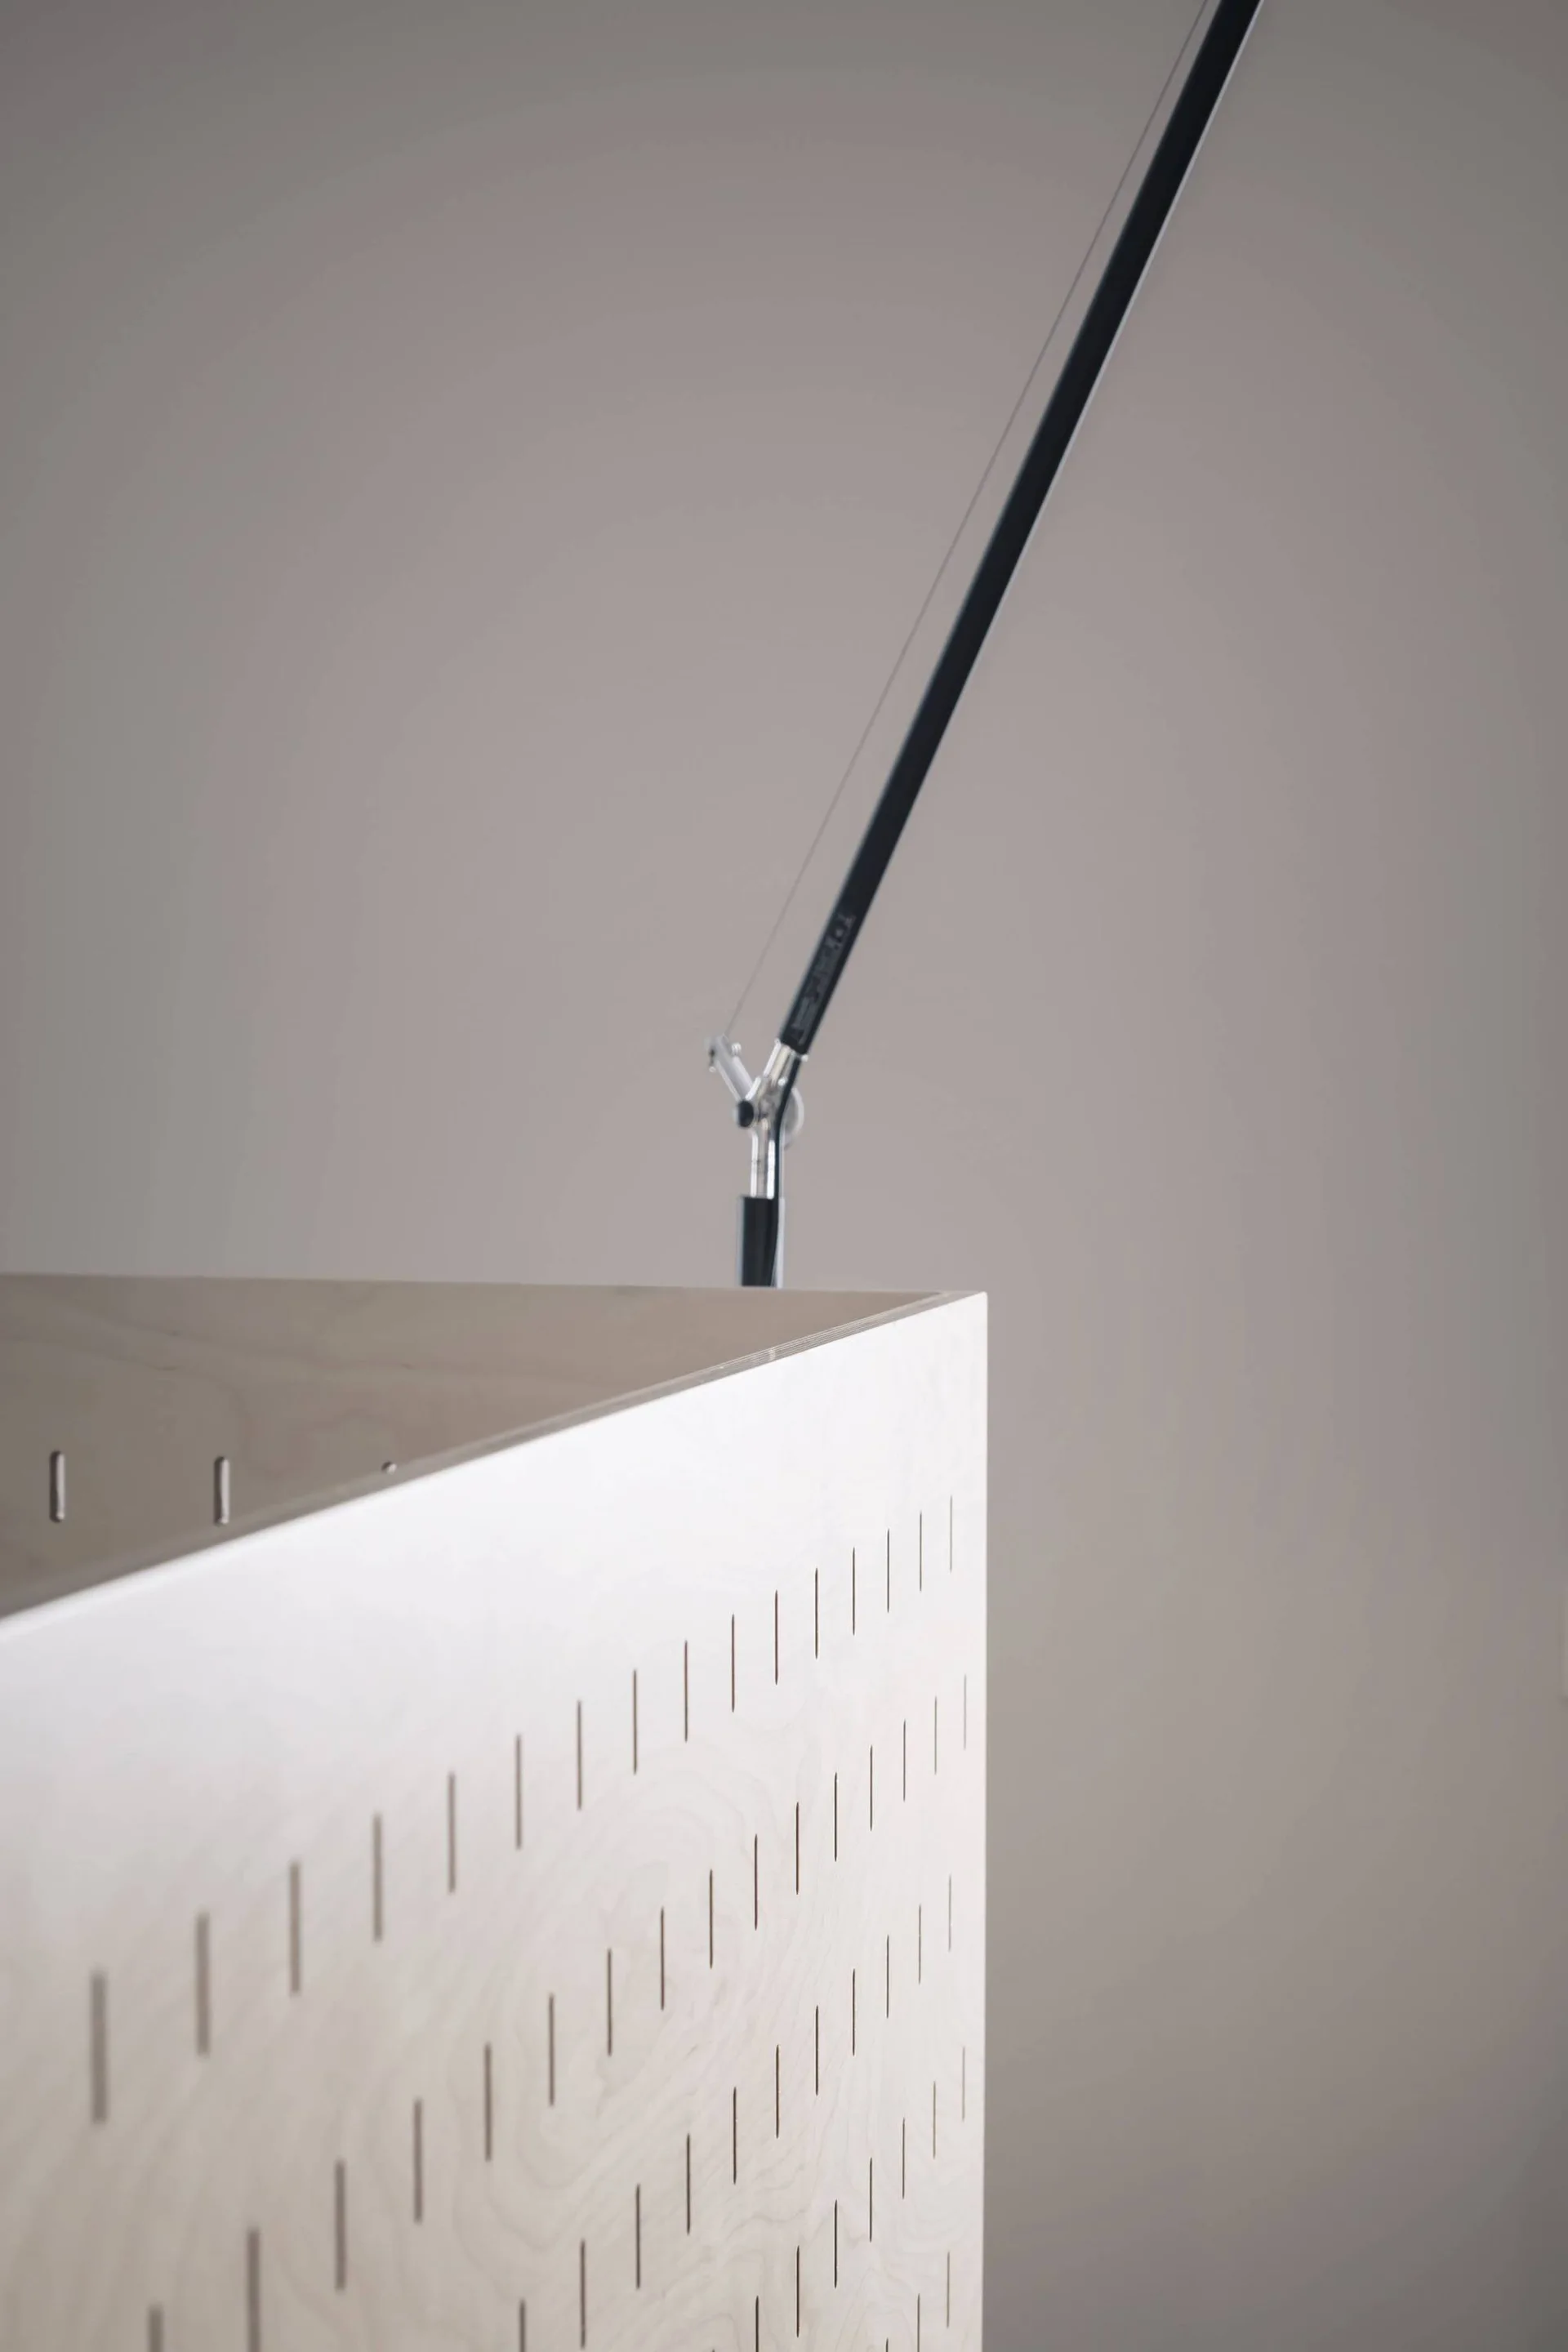
A close-up of a light wood plywood cabinet featuring diagonal slotted cutouts next to a slim black metal lamp against a neutral wall.
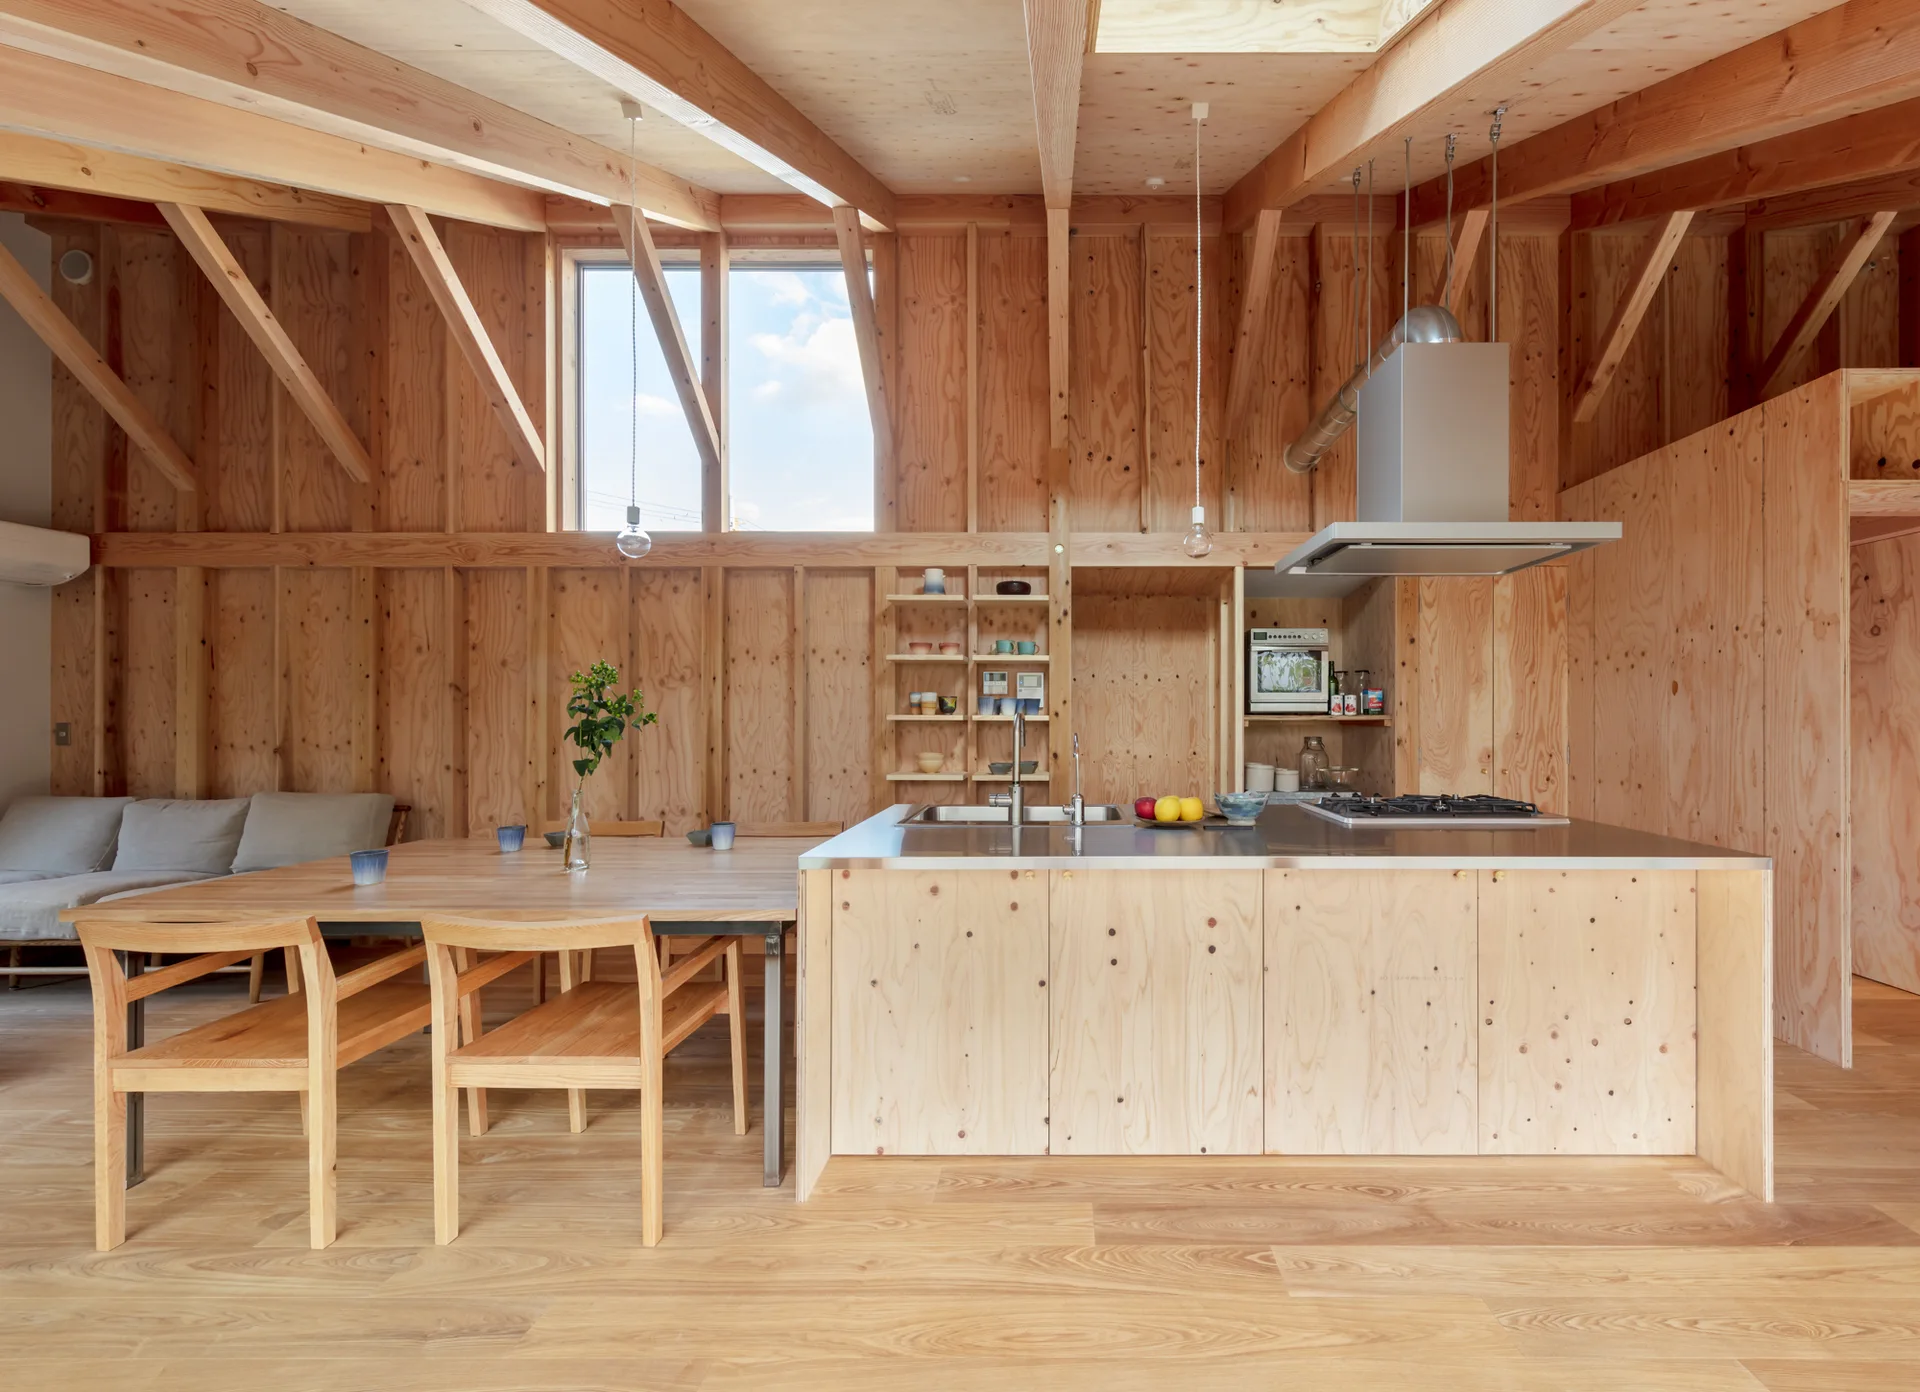
A minimalist kitchen with plywood walls, exposed wooden ceiling beams, a matching dining table, and a stainless steel countertop island.
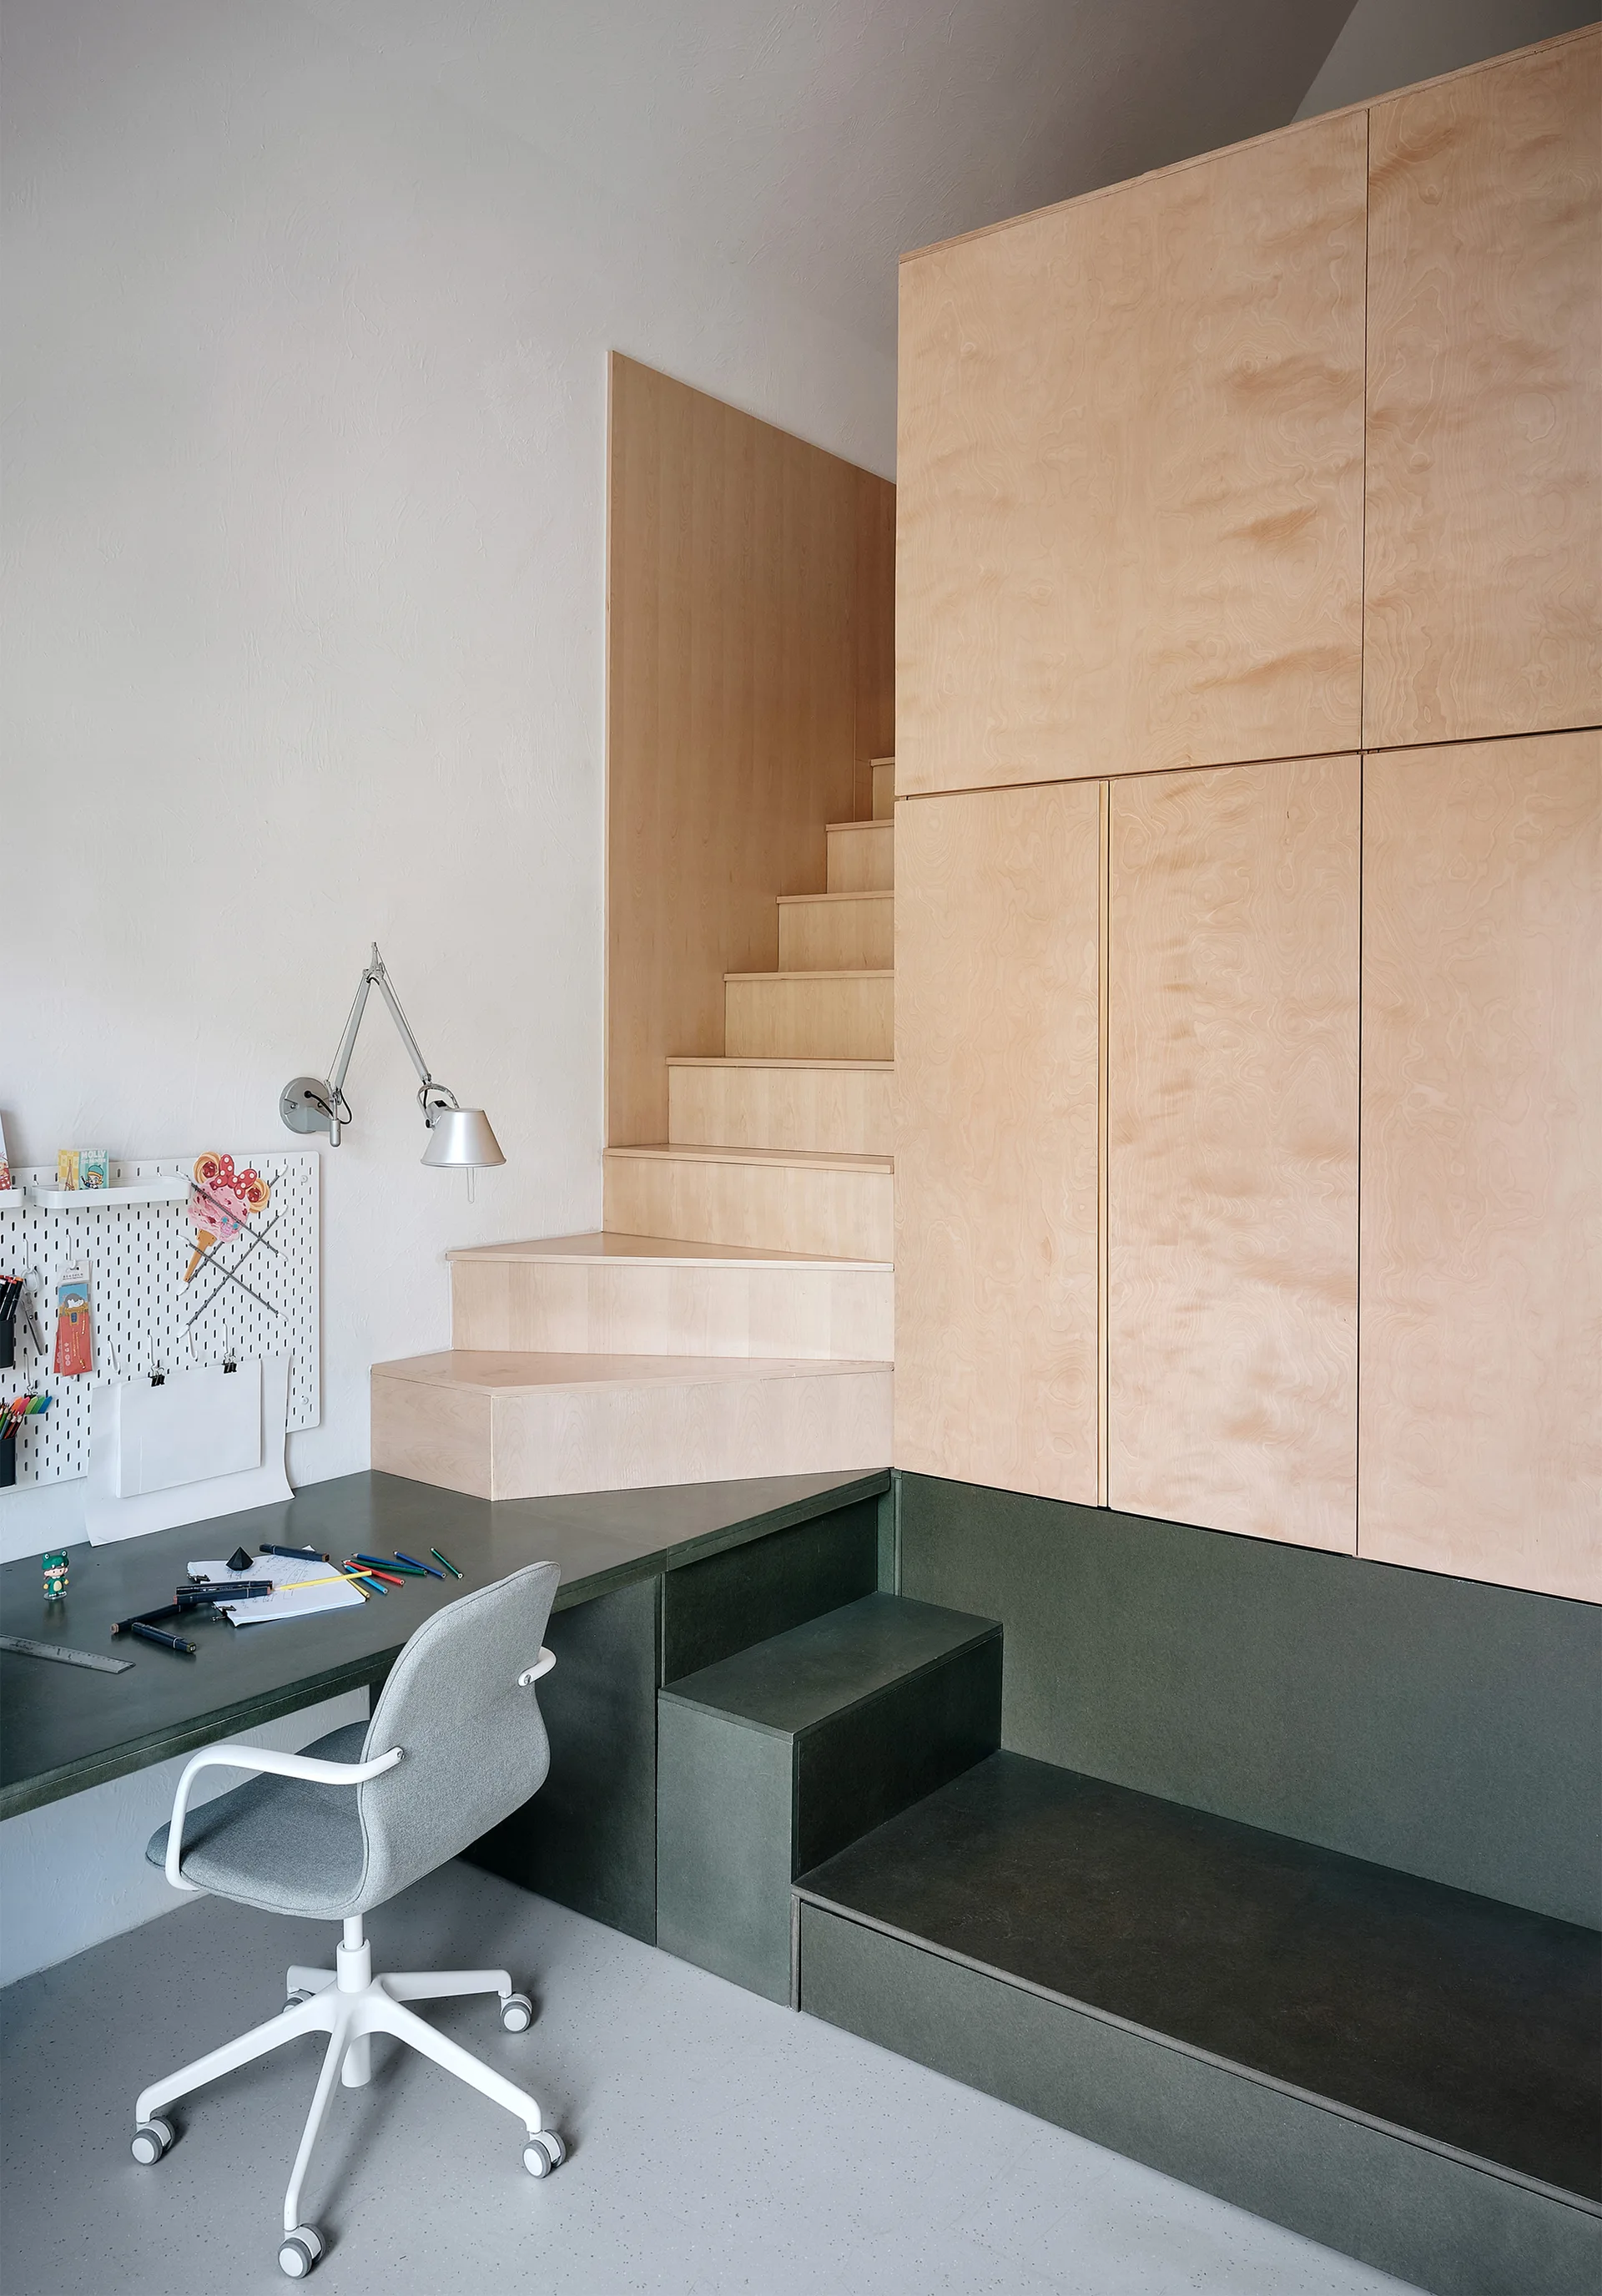
A compact home office workspace featuring a dark green built-in desk, a grey task chair, and a light wood plywood cabinet unit with integrated stairs.
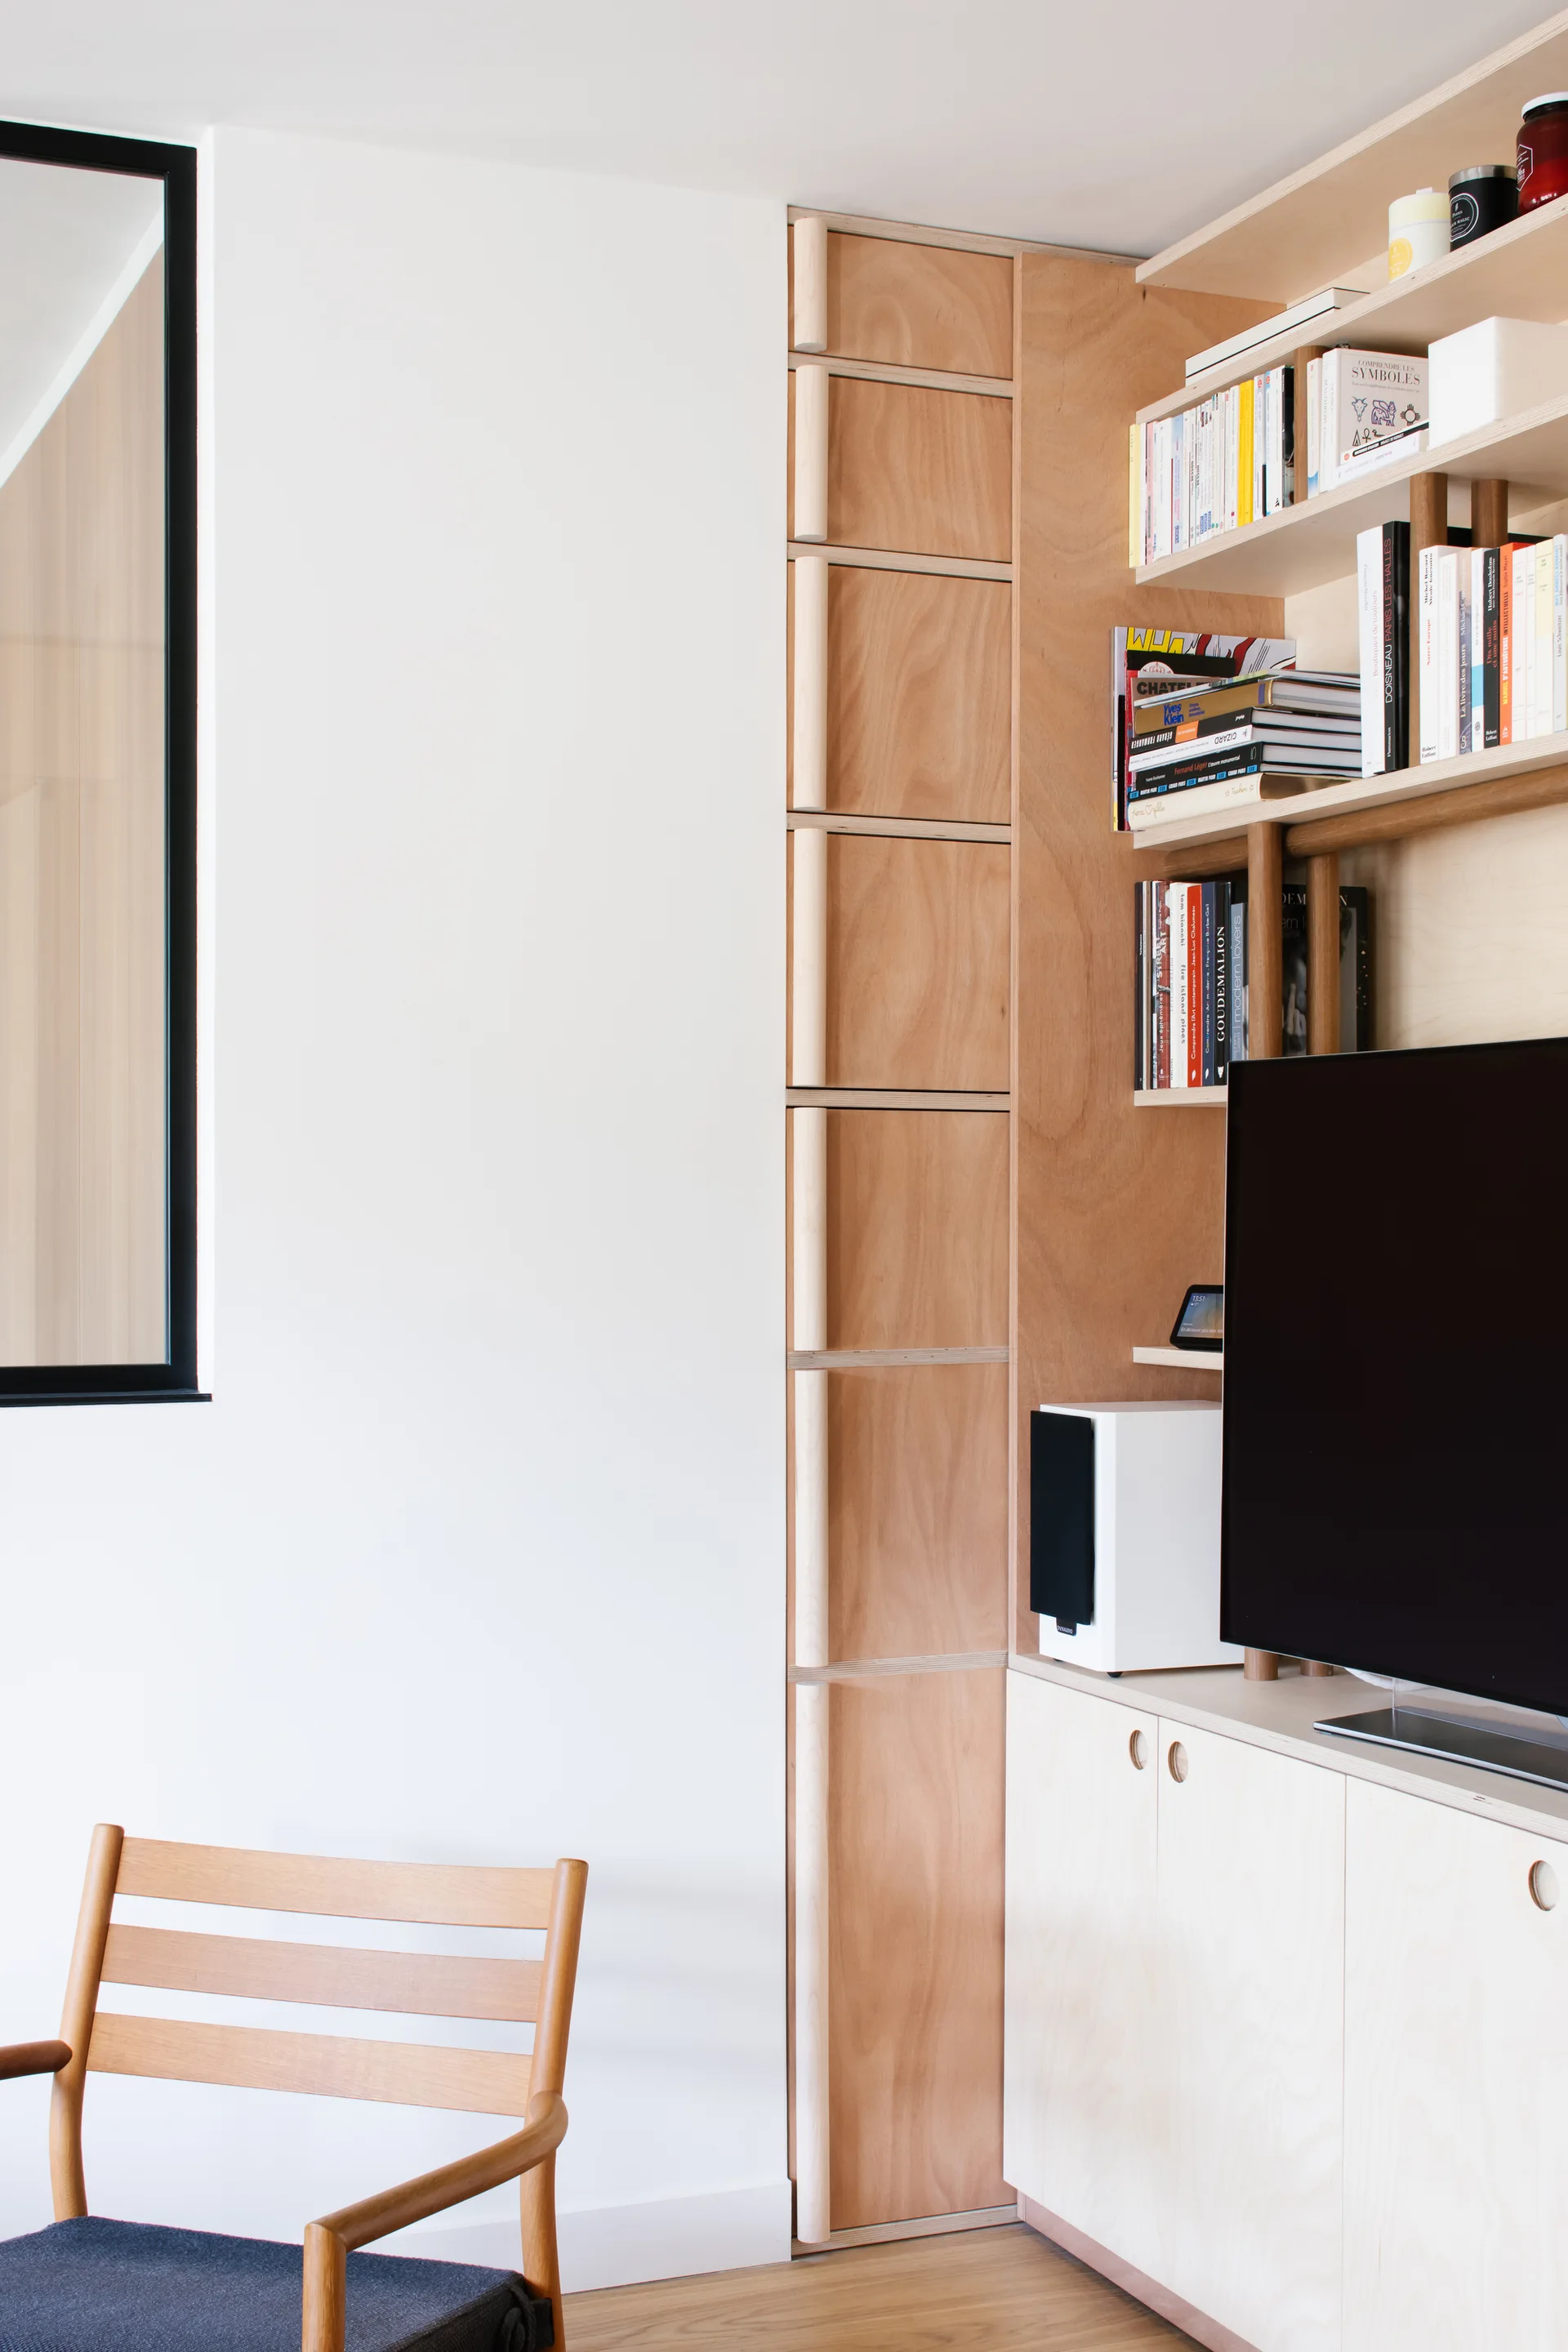
A modern corner featuring custom light-toned plywood cabinetry with open shelves, integrated wood pull handles, a television, and a wooden chair.
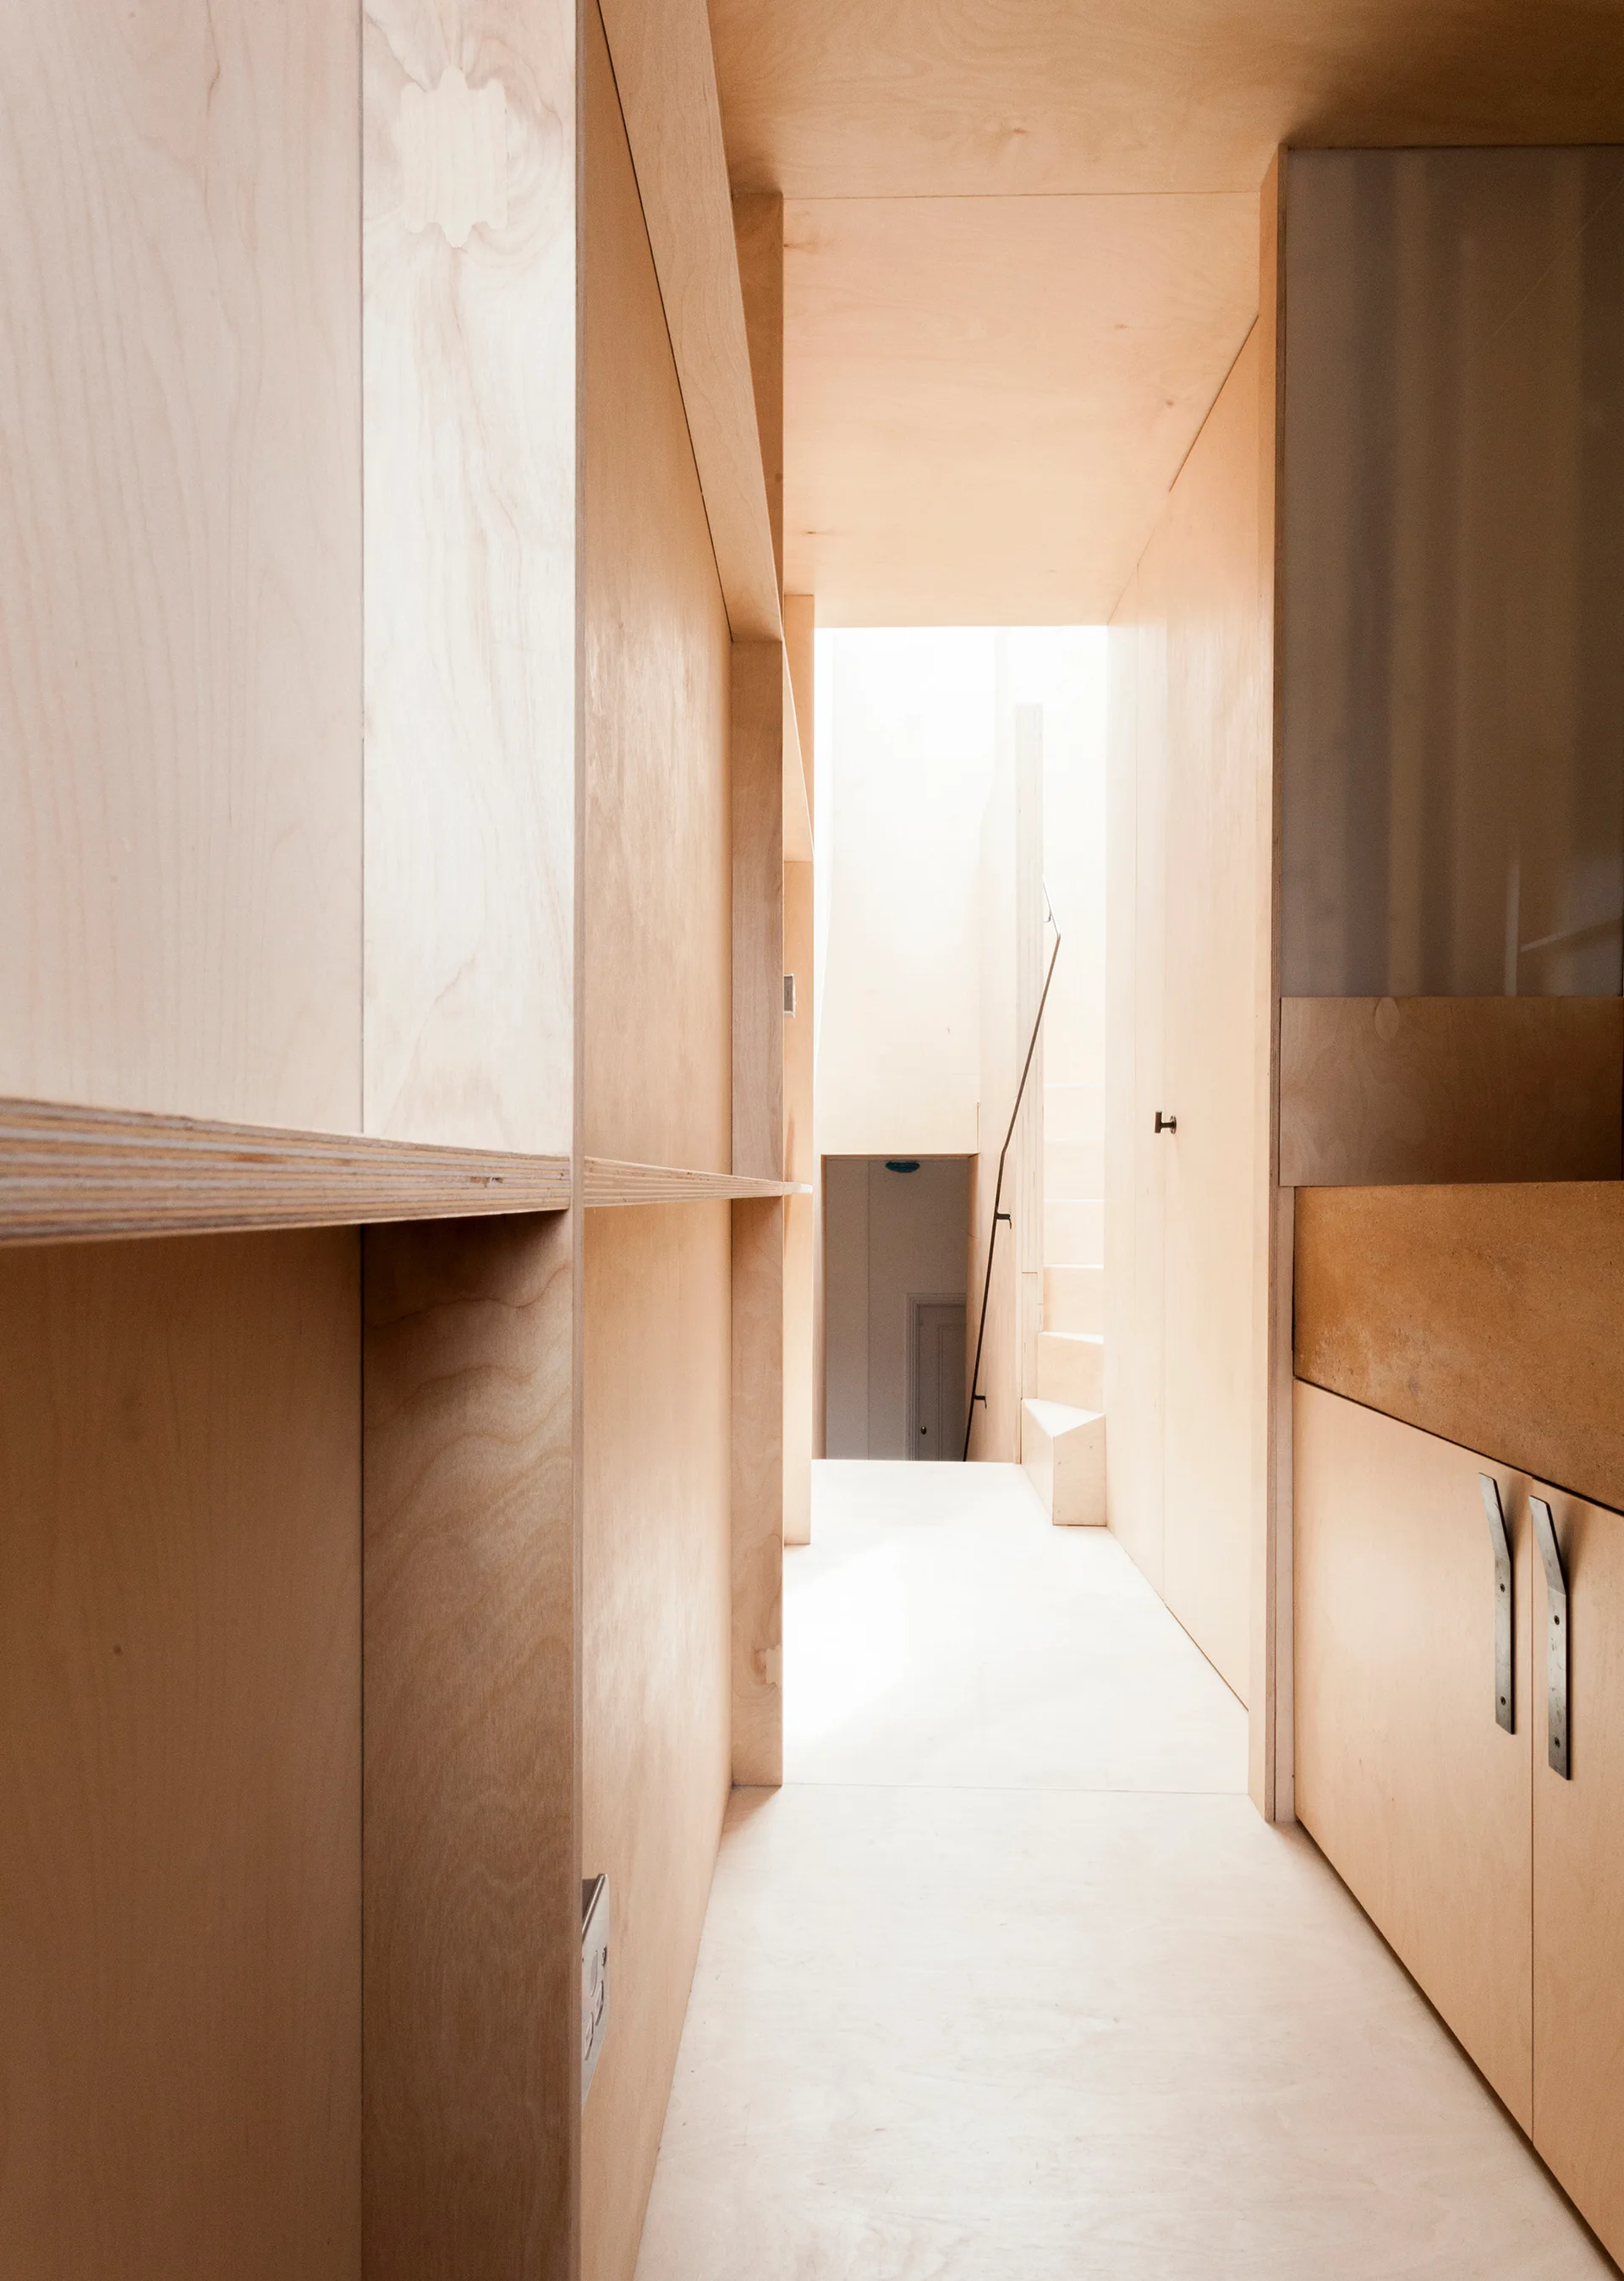
A narrow hallway features light tan plywood wall paneling, built-in storage cabinets, and a staircase visible in the brightly lit background.