Skip to content

PROJECT

Cement Brick House

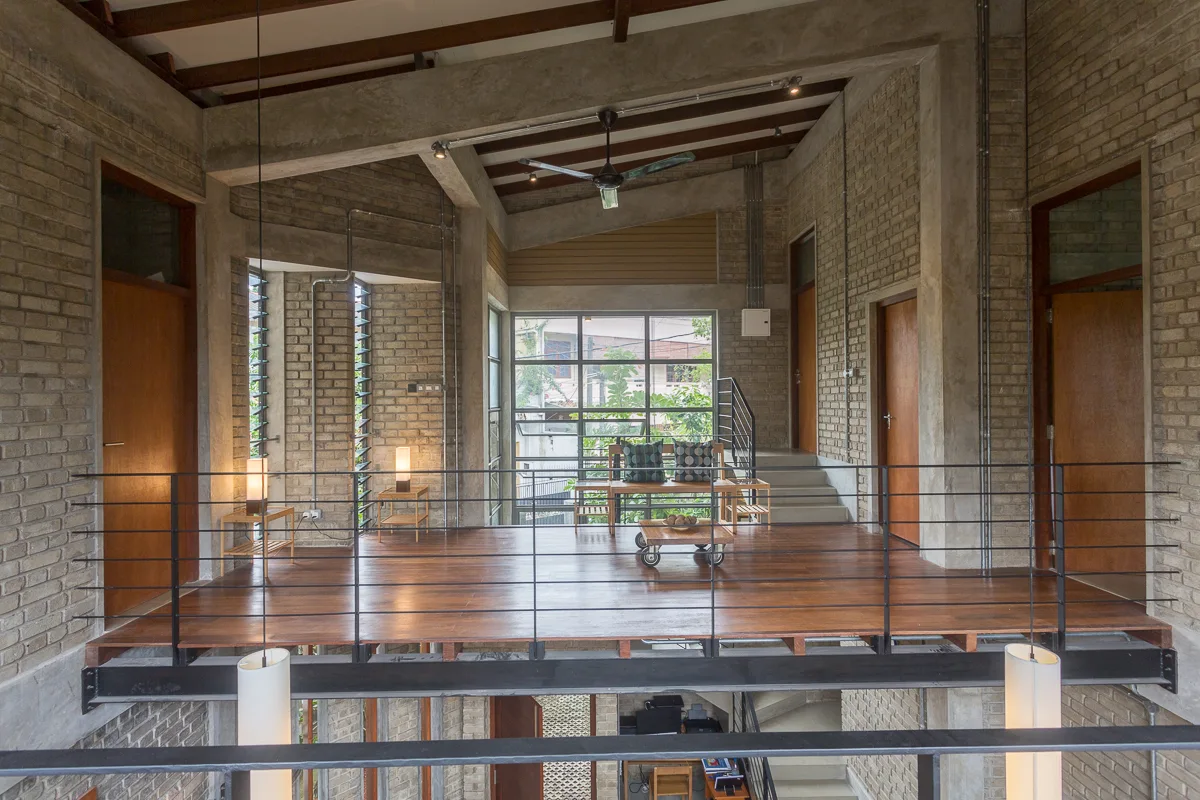
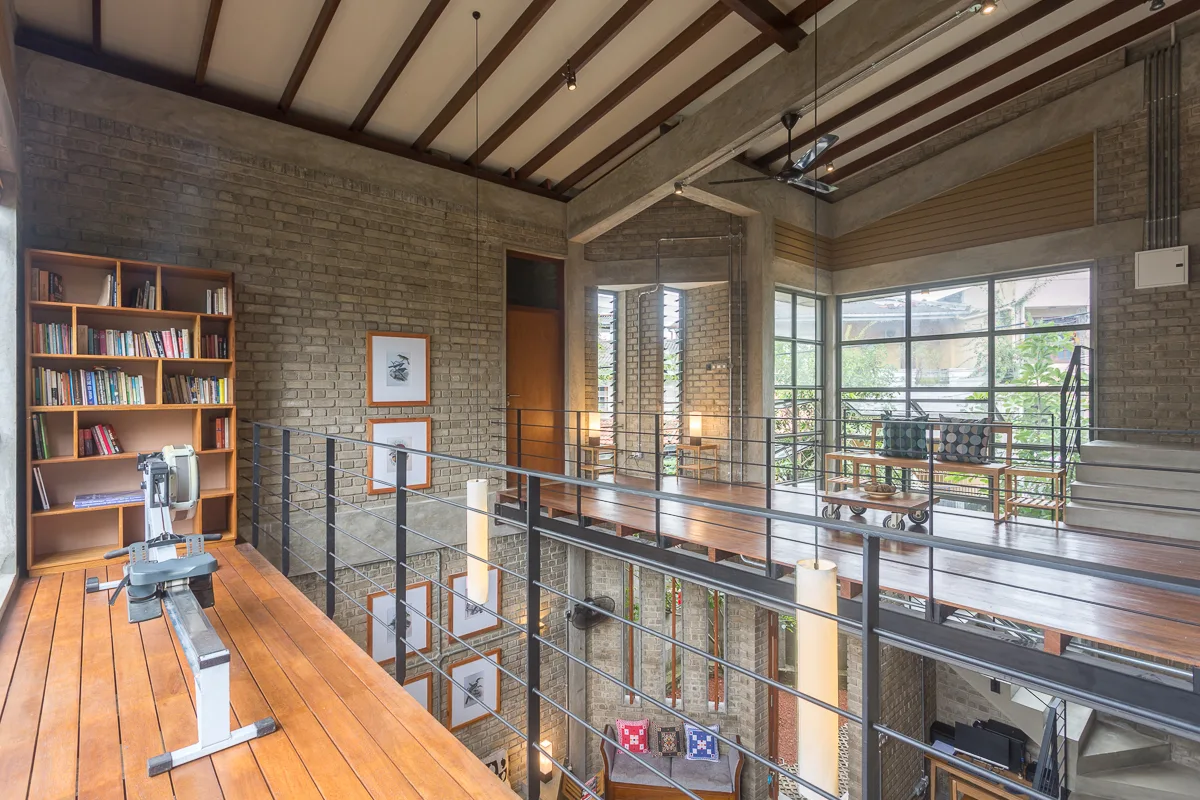
A wooden mezzanine landing features black metal railings, exposed brick walls, a wooden bench, and a large grid window overlooking trees.
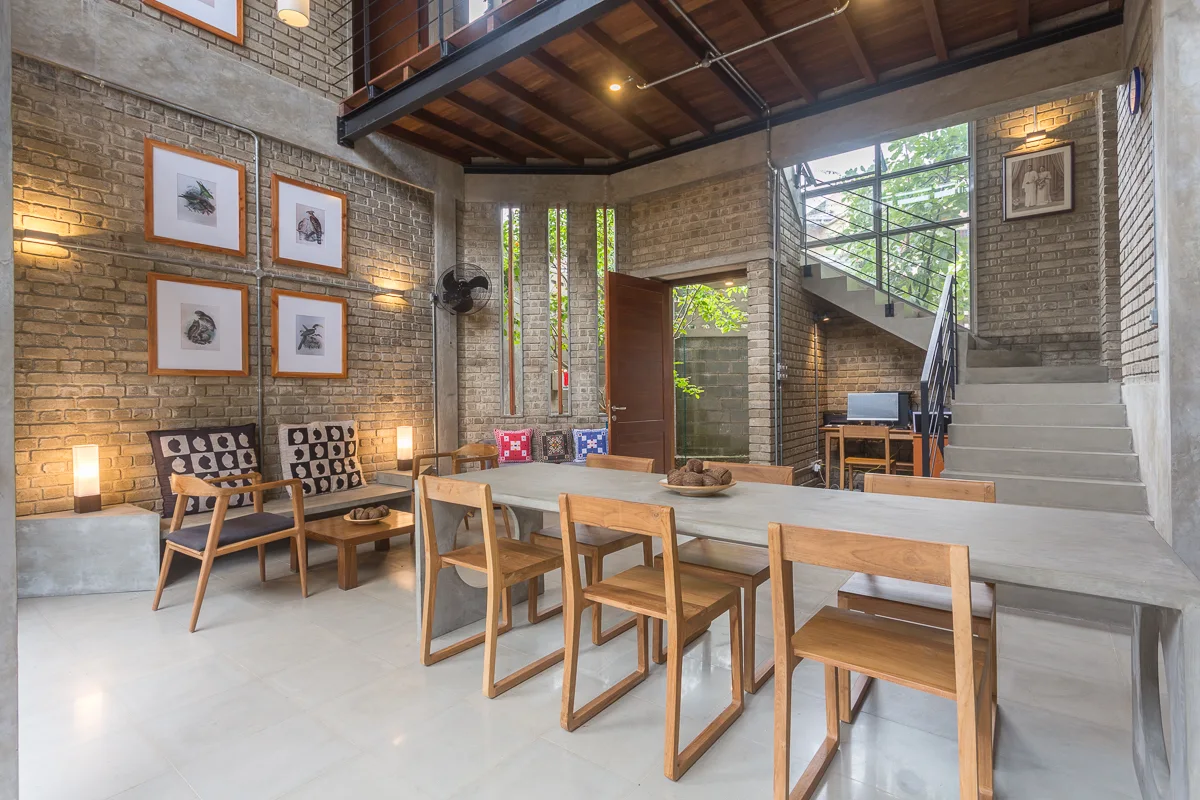
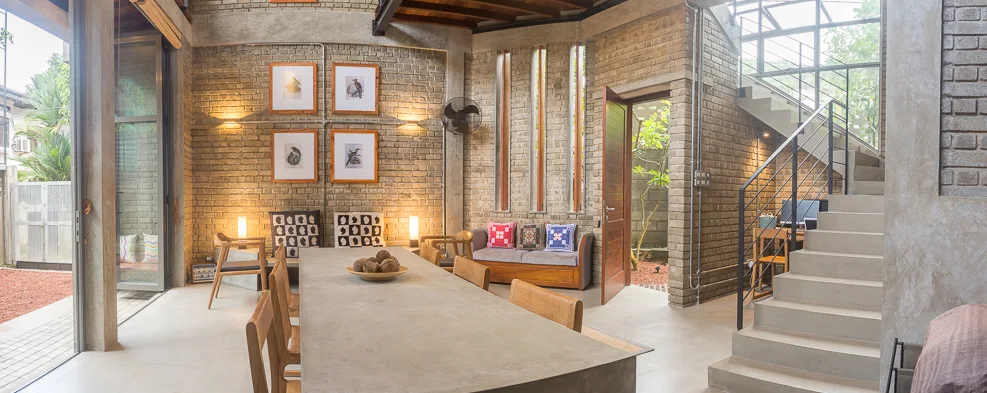
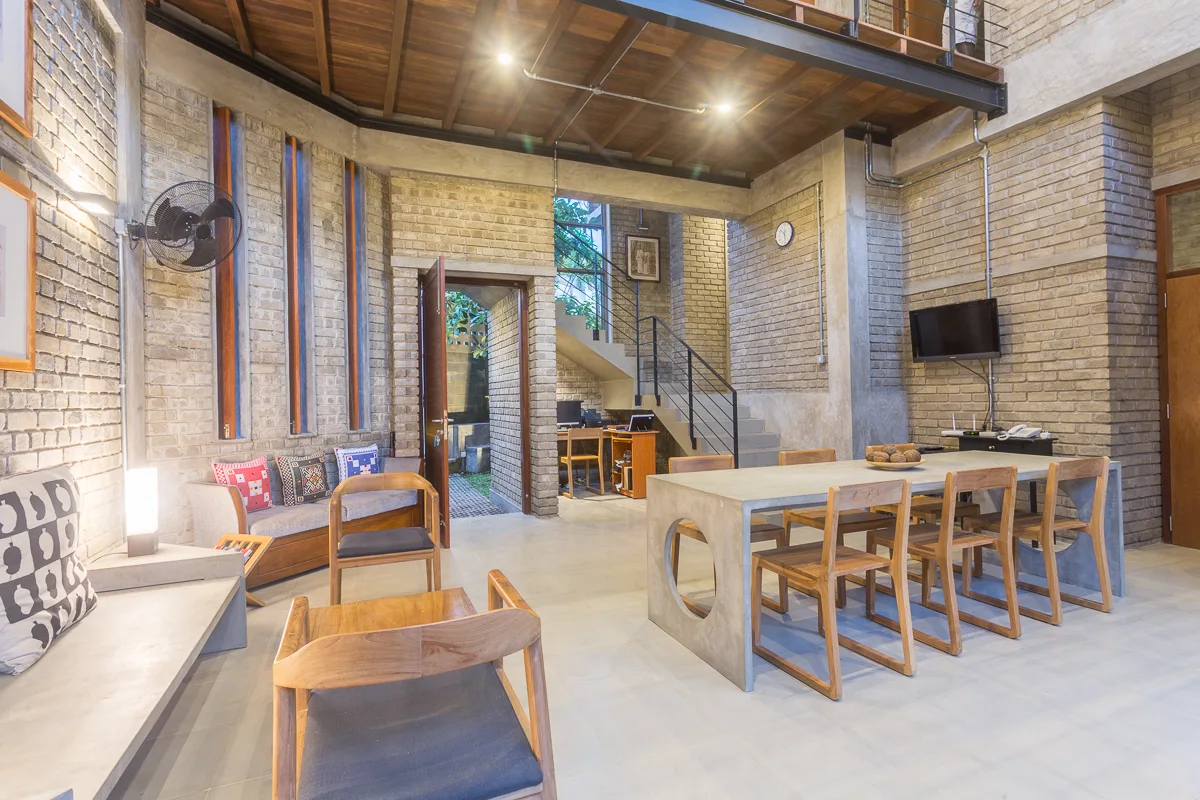
A modern open-plan dining area features a concrete table with wooden chairs, exposed brick walls, and a concrete staircase.
An industrial dining space with a large concrete dining table, exposed brick walls, and a prominent concrete staircase.
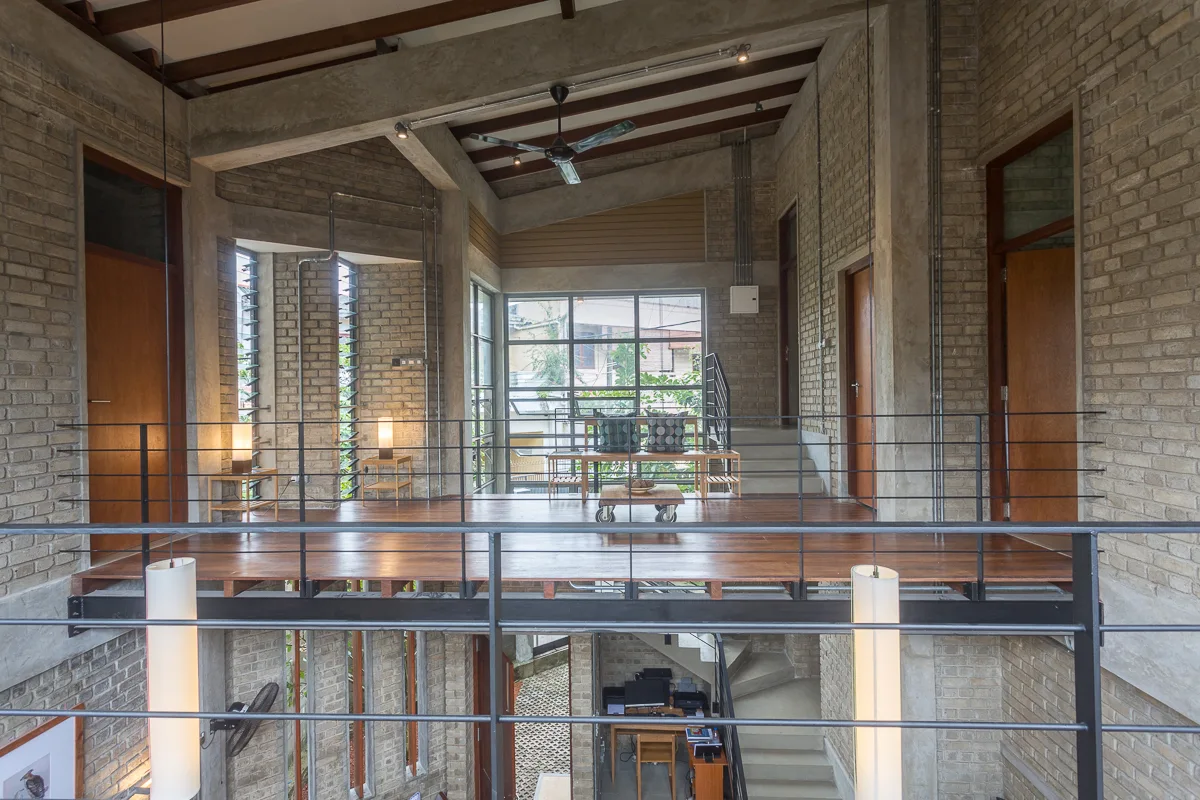
An industrial loft mezzanine features warm wood plank flooring, black steel safety railings, and walls made of light-colored exposed brick.
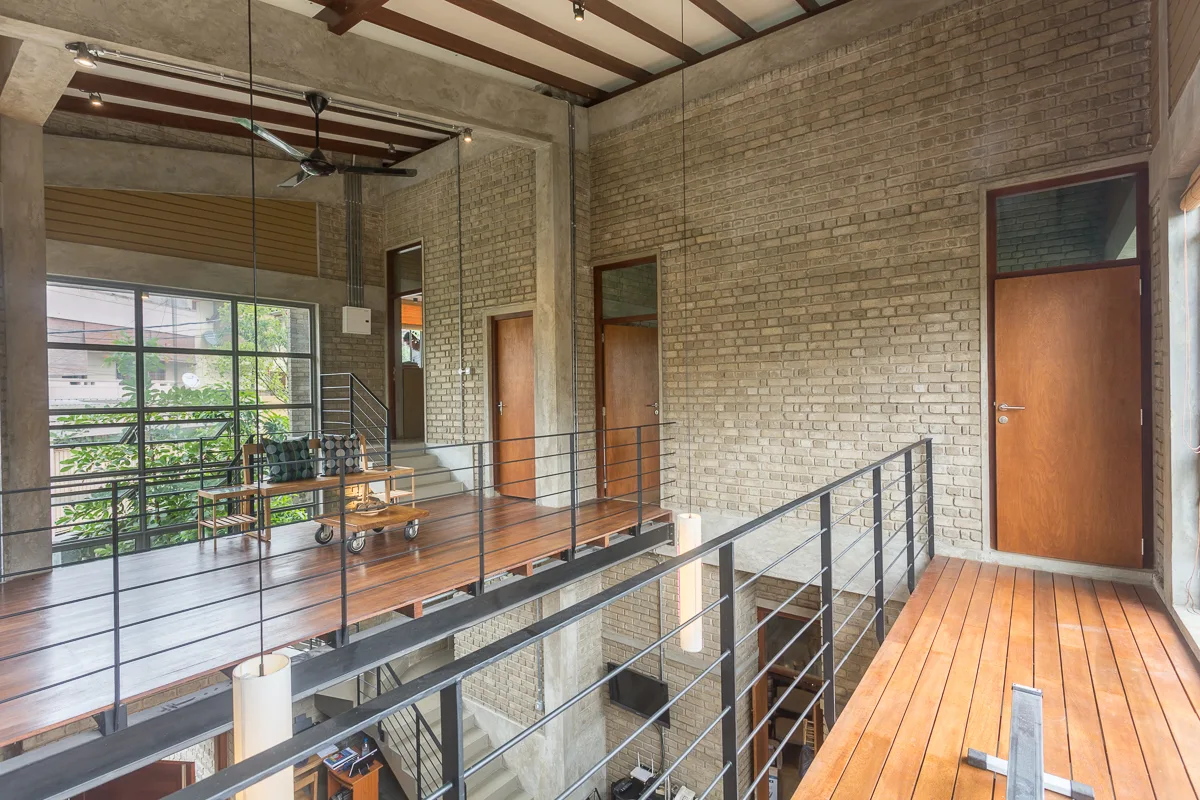
A mezzanine landing with warm wood floors features a tall bookshelf, a rowing machine, black steel railings, and textured grey-brown brick walls.
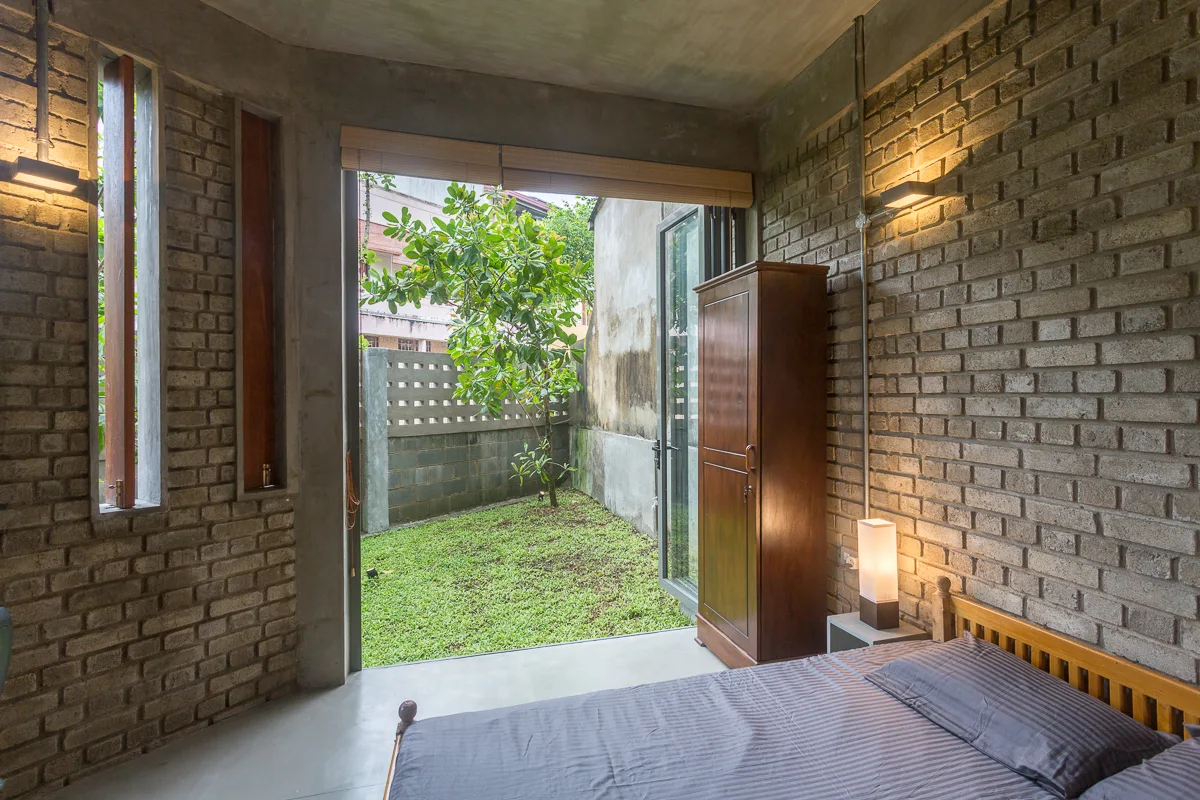
An industrial bedroom features exposed brick walls, a wooden bed, and a large open glass door leading to a grassy courtyard.
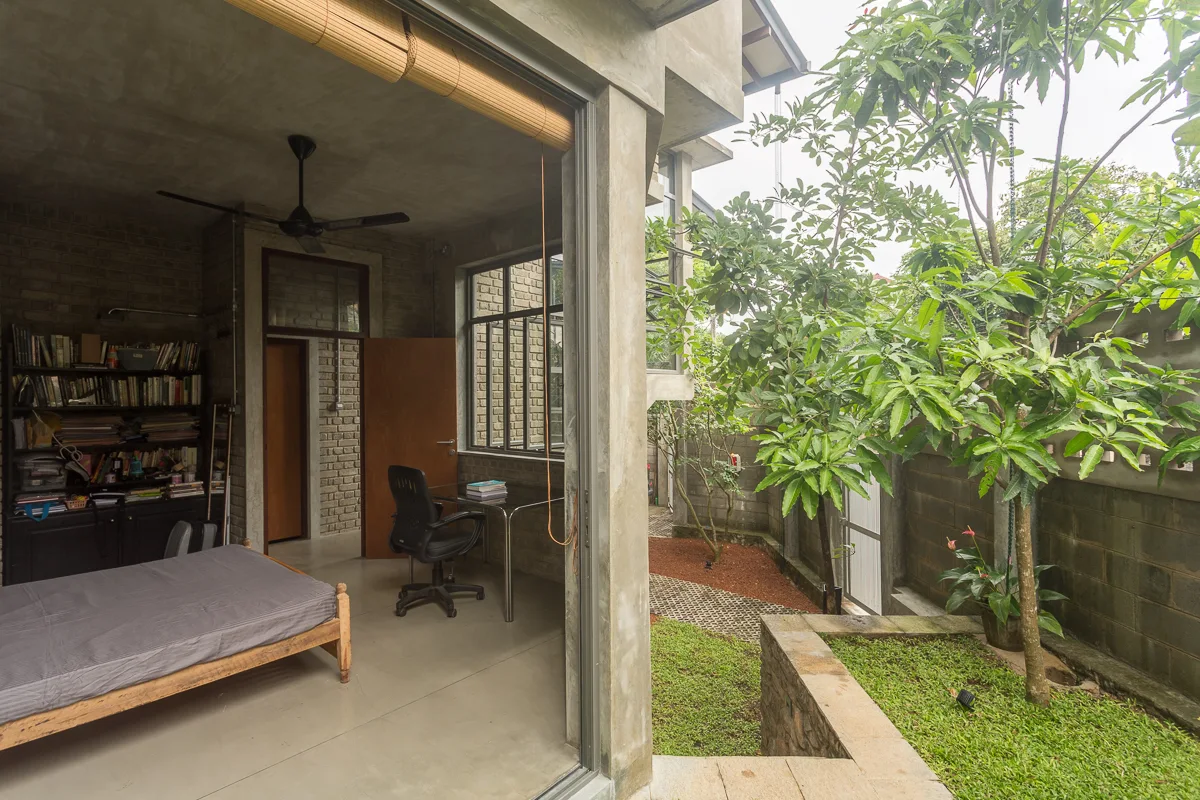
A minimalist grey concrete bedroom featuring a wooden bed, a glass desk, and a large sliding glass door that opens onto a green courtyard.
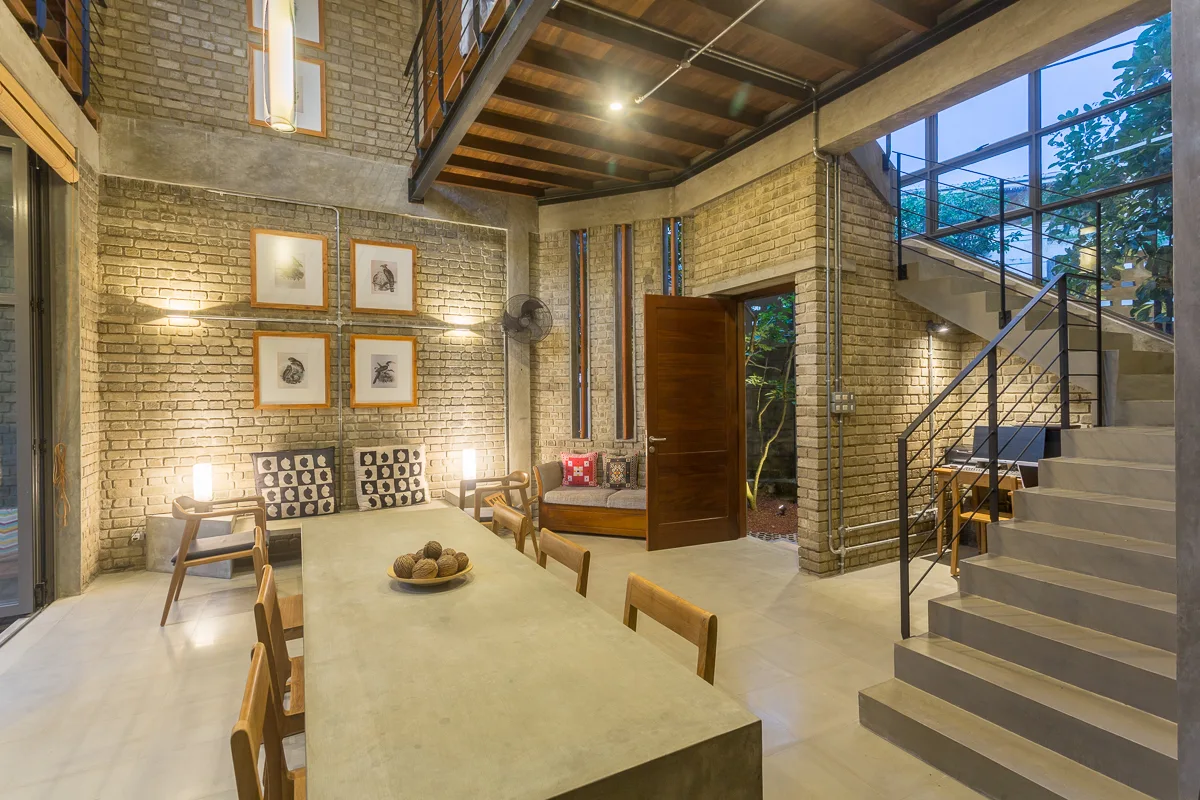
An industrial open-plan dining space featuring a long concrete table, exposed brick walls, a wooden door, and a concrete staircase.
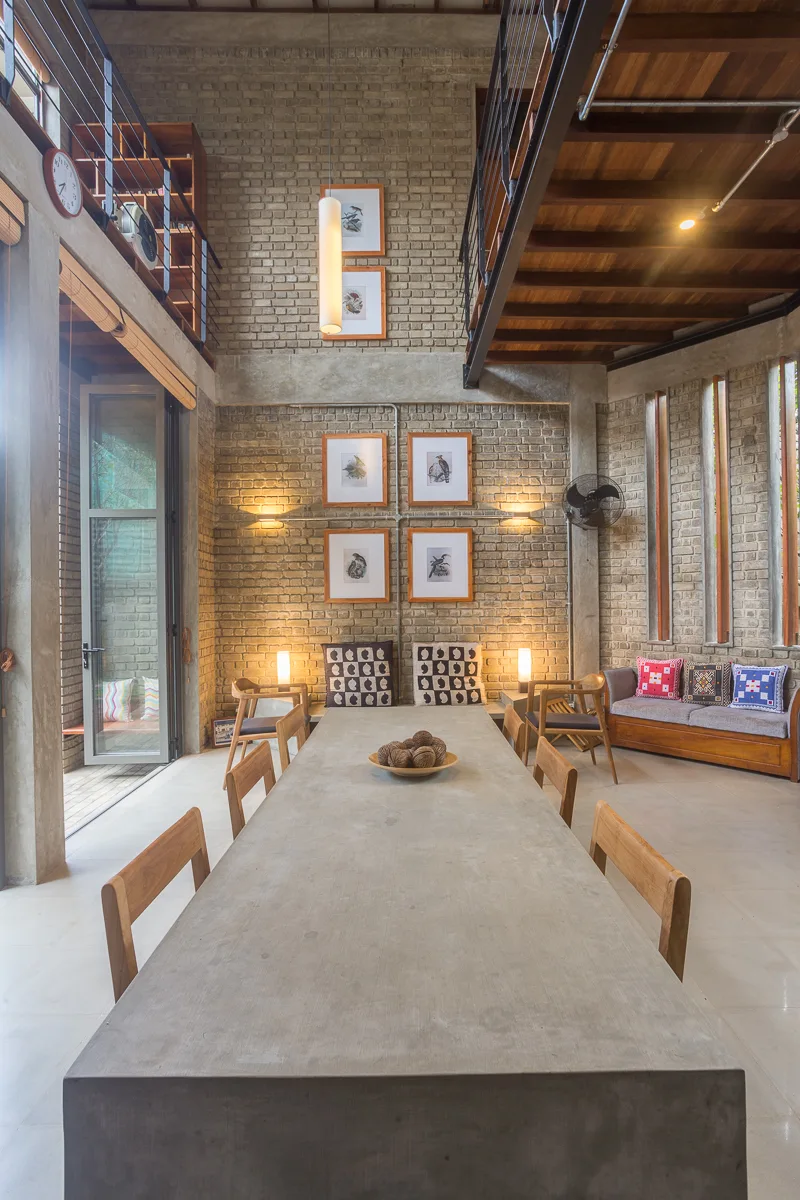
An industrial dining area with exposed brick walls, a long concrete table, wooden chairs, and a mezzanine level overhead.
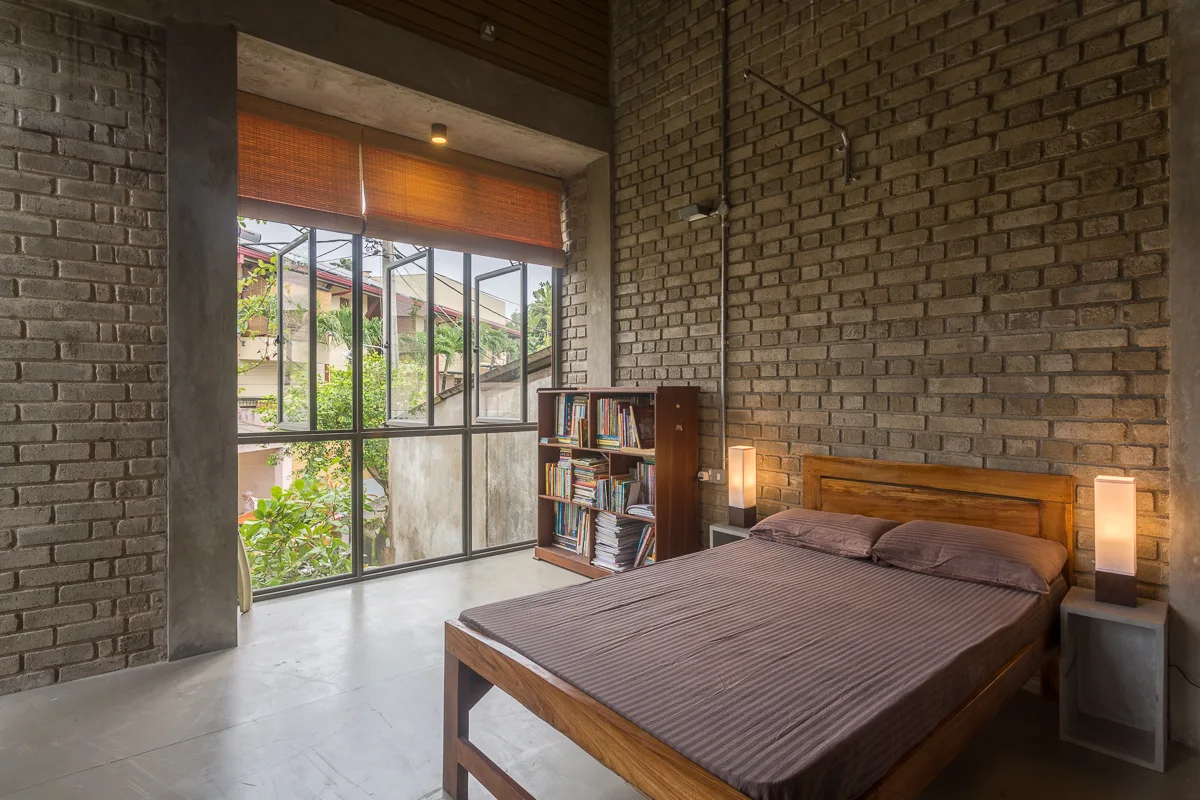
An industrial bedroom featuring a wooden bed, gray exposed brick walls, a large metal-framed window with woven blinds, and a bookcase.
An elevated wooden mezzanine landing features light-colored exposed brick walls, a black metal railing, and a large multi-pane window.
A dining room features a long concrete table, wooden chairs, and exposed brick walls beneath a wooden mezzanine.