Skip to content

PROJECT

House of Cross

by Chaoffice

19 images

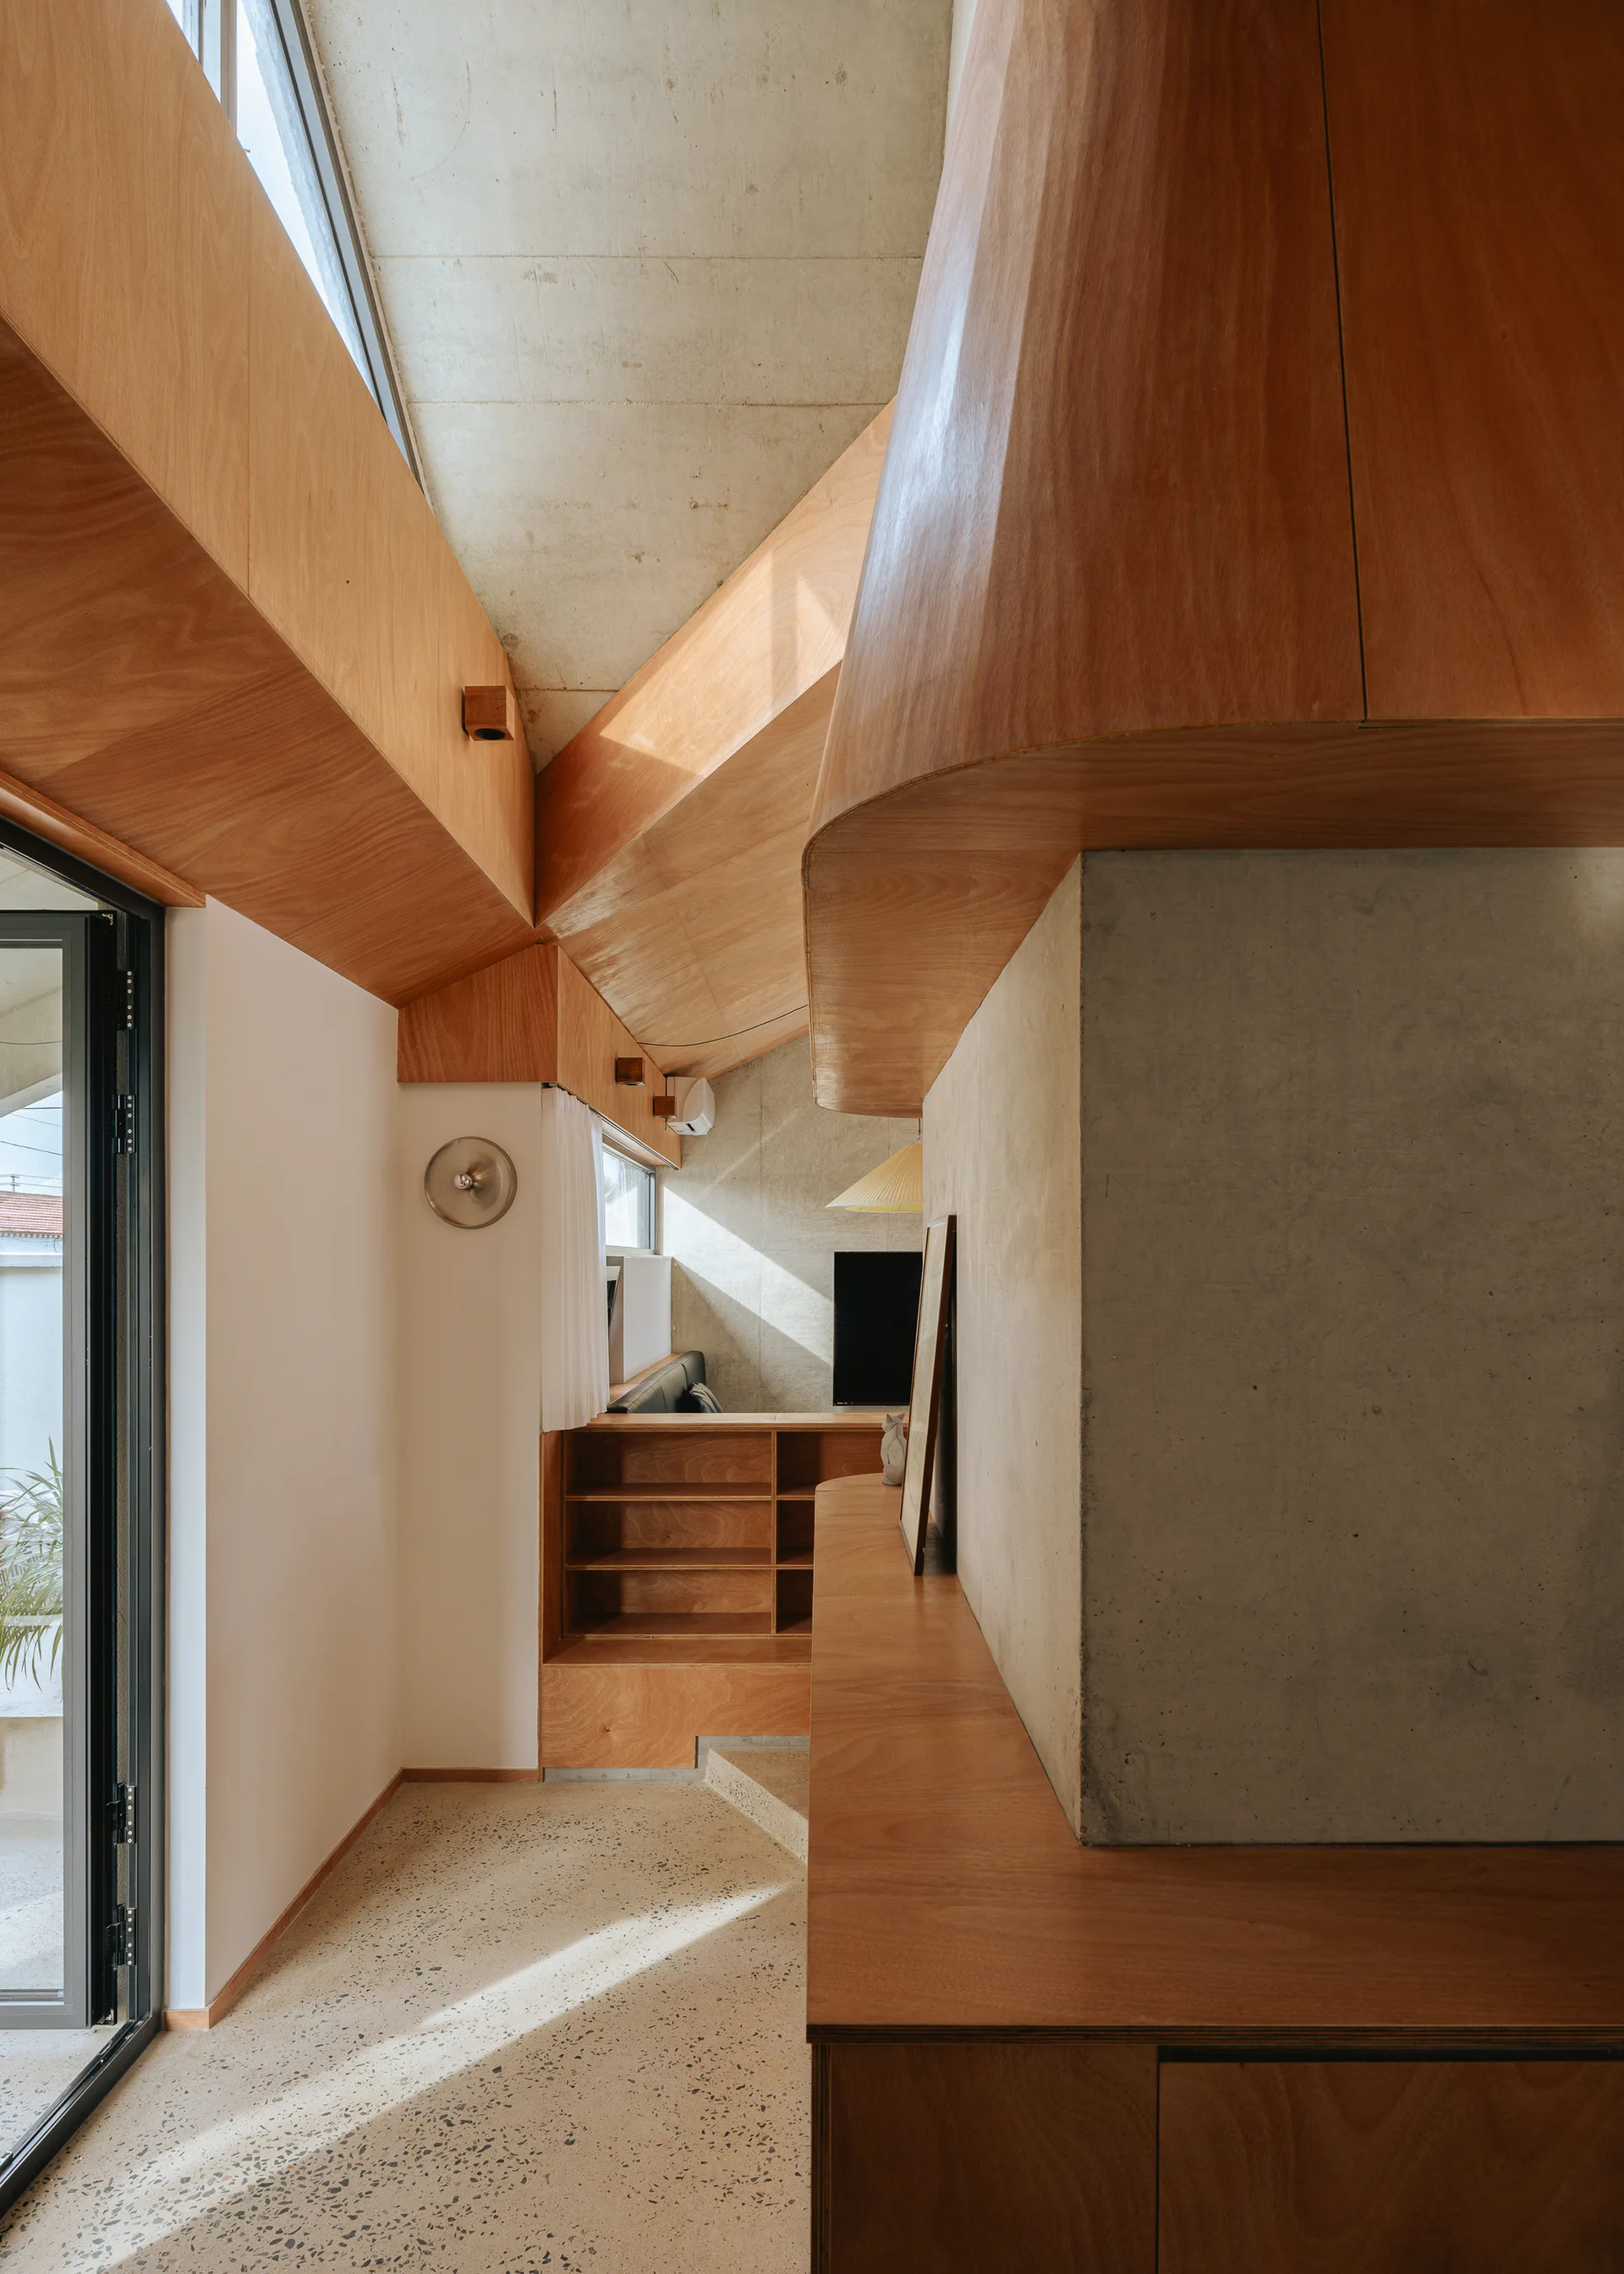
A modern residential interior featuring warm plywood built-in cabinetry, an angled concrete ceiling, and a light speckled terrazzo floor.
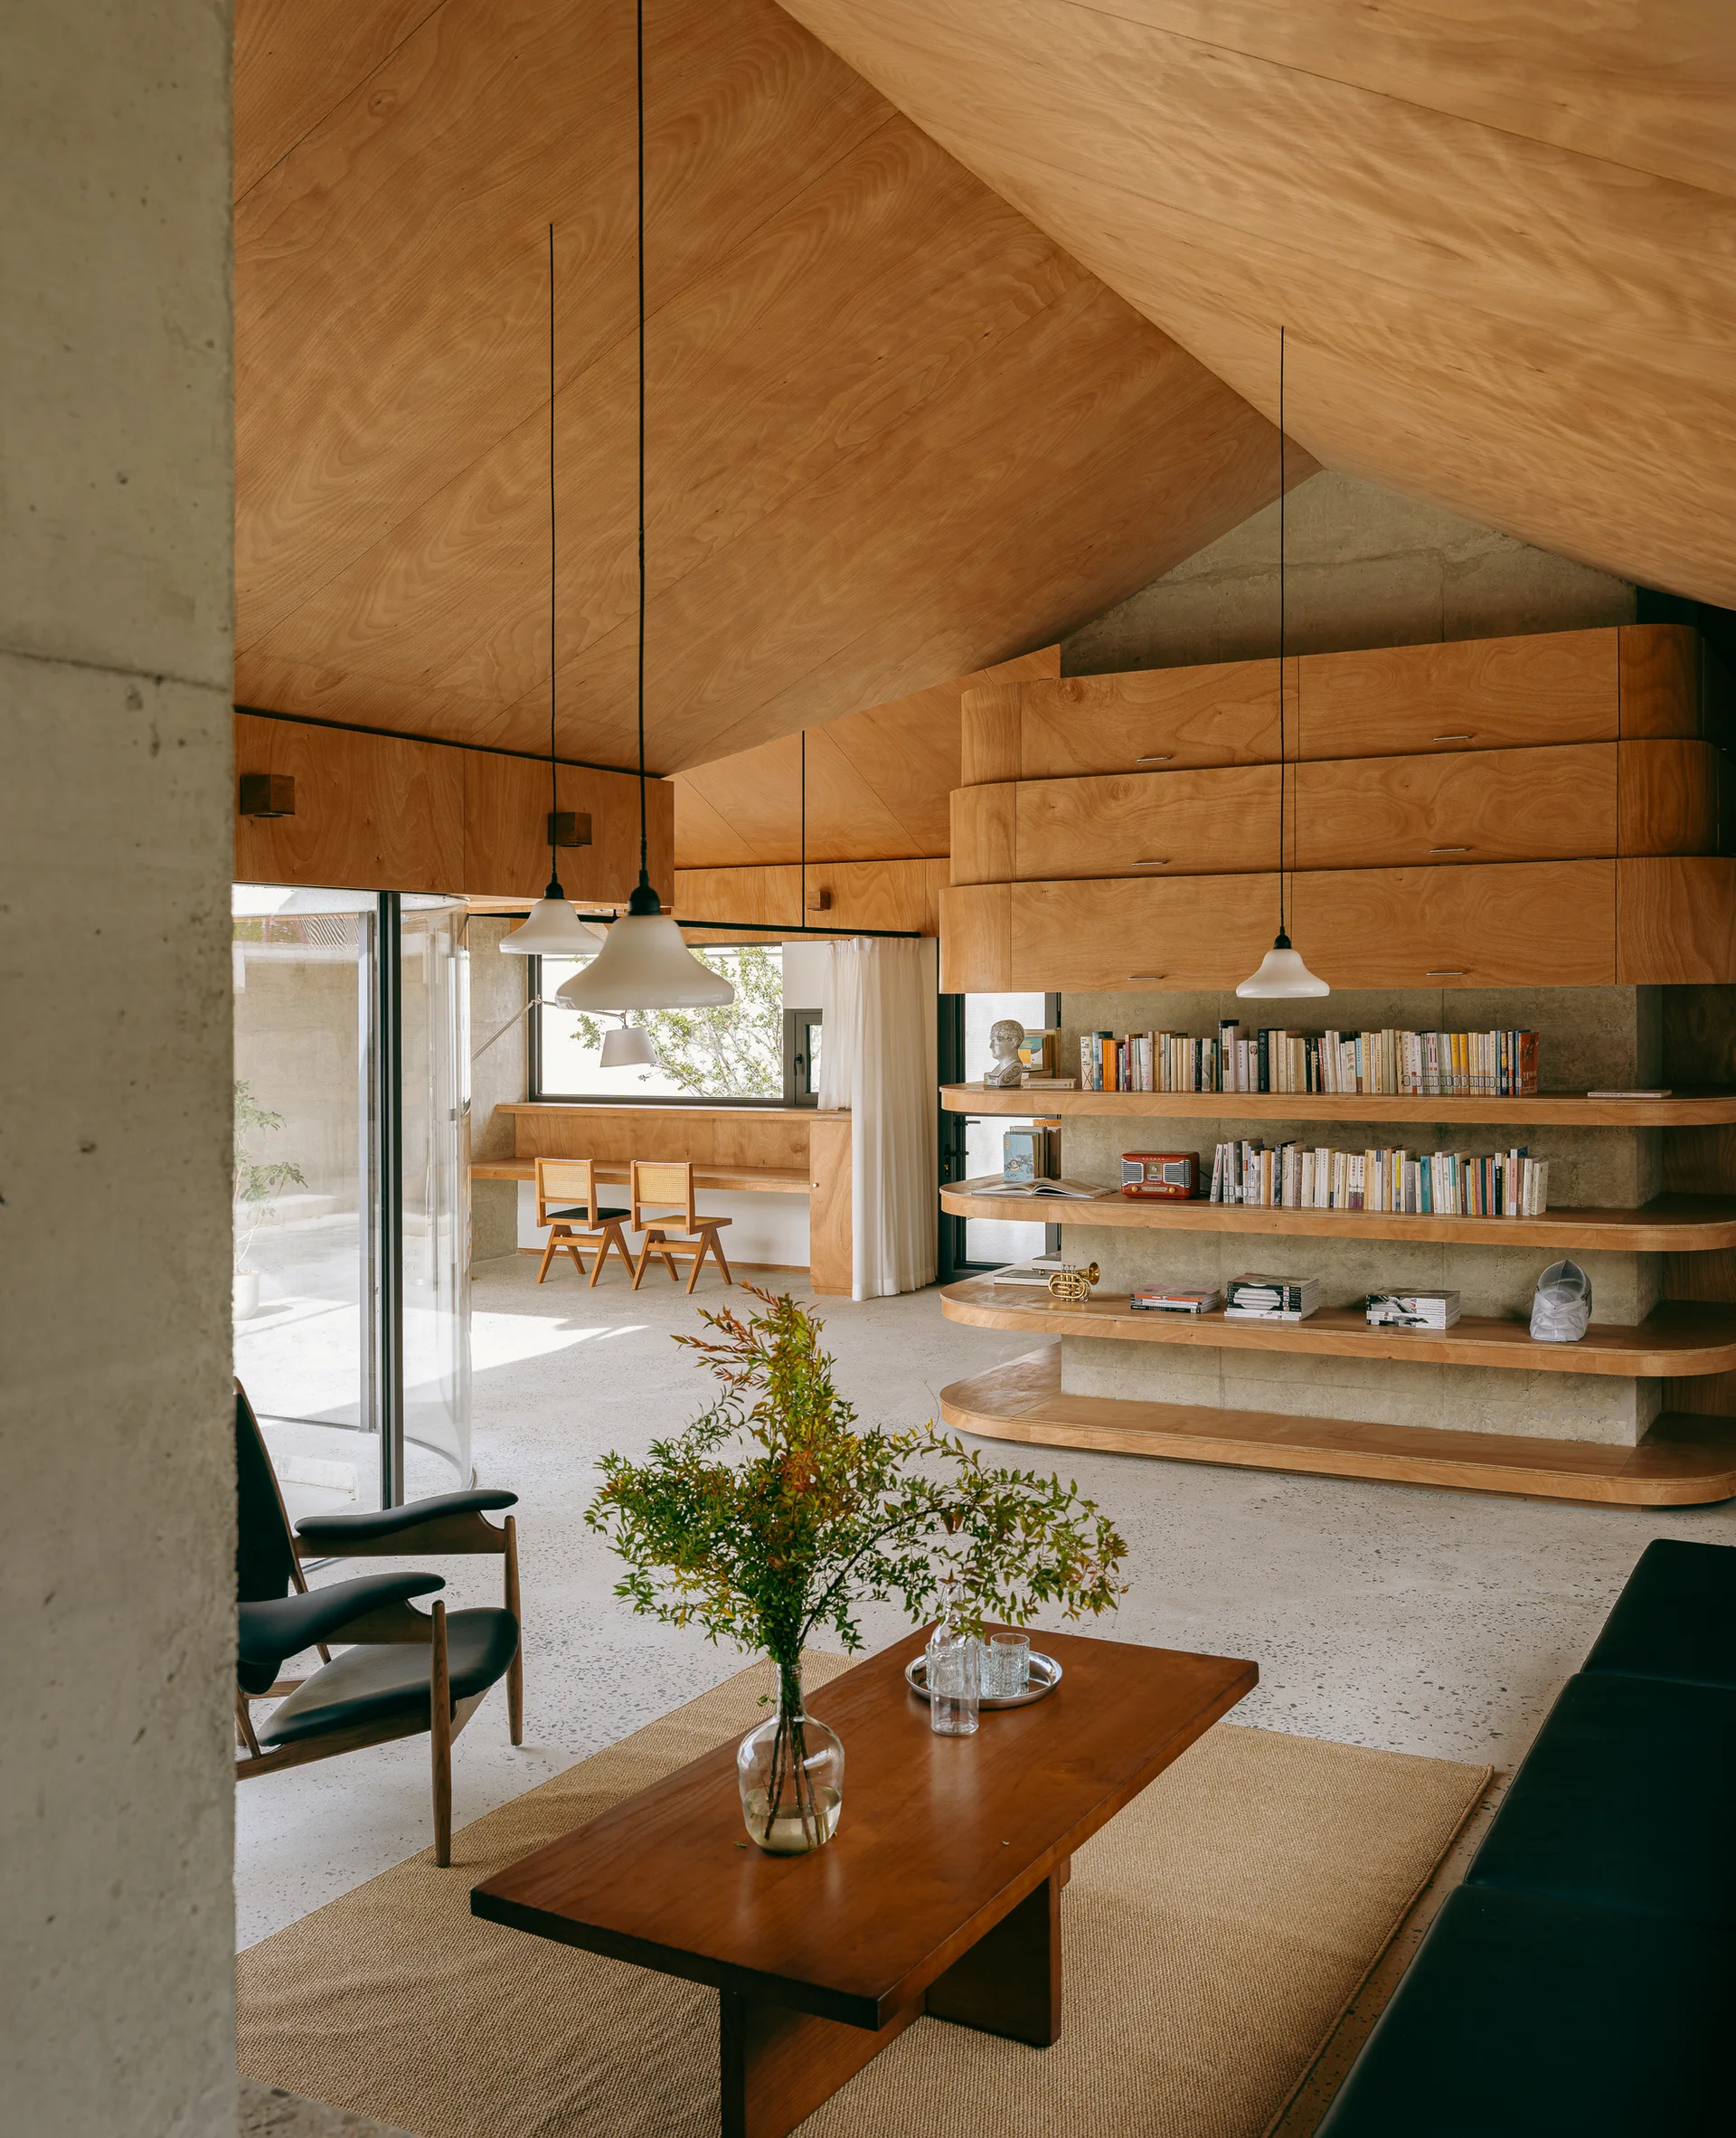
A minimalist living room features a sloped plywood ceiling, curved wooden bookshelves, terrazzo-style flooring, and a low wooden coffee table.
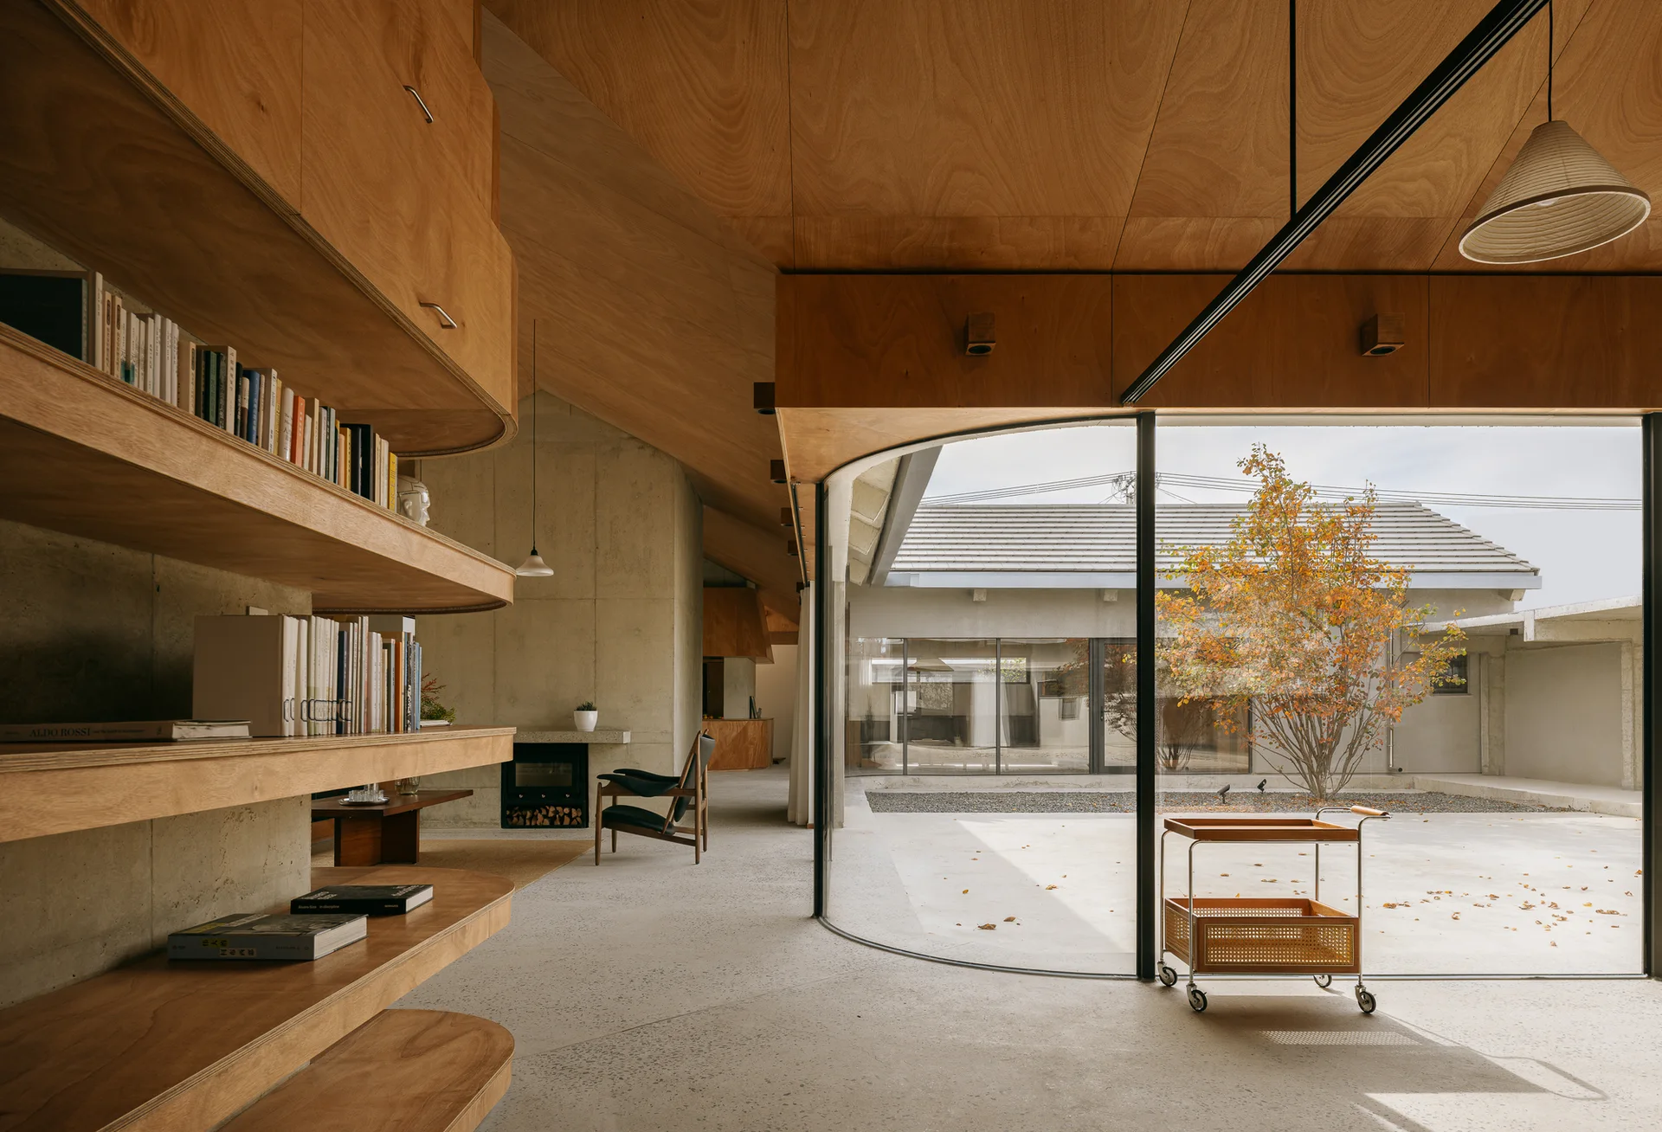
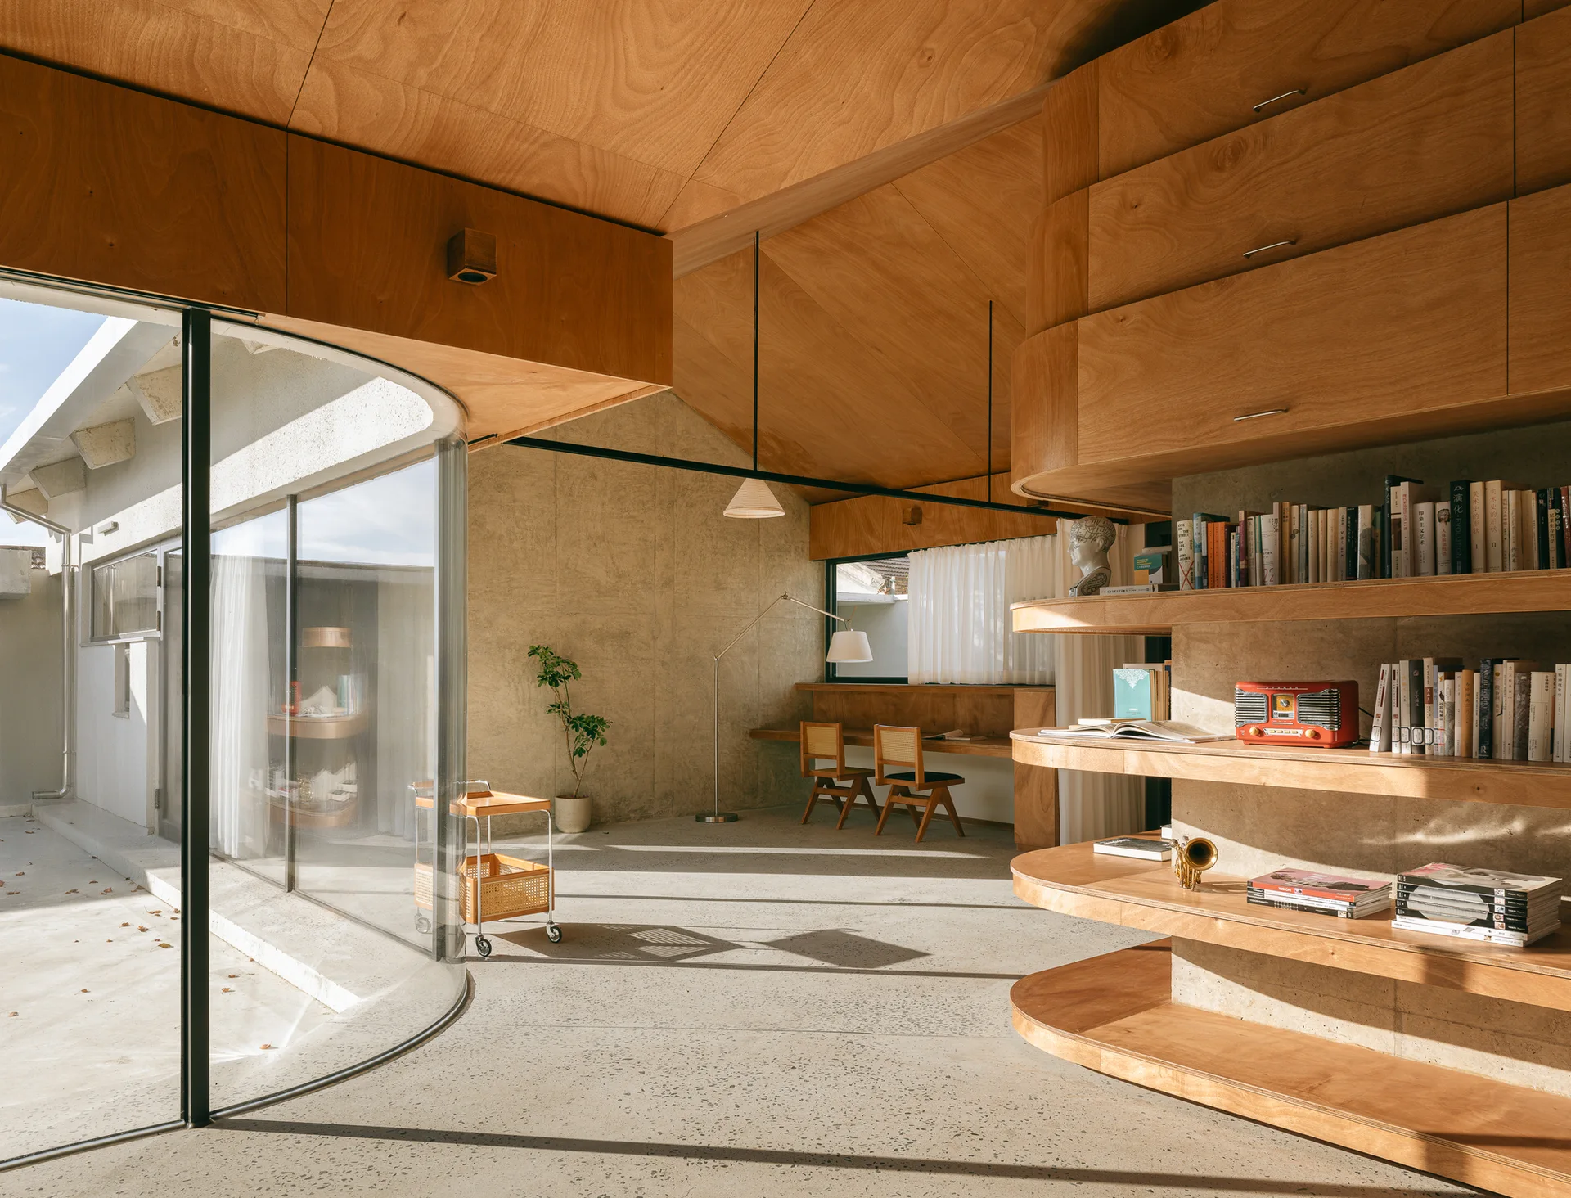
A minimalist interior with curved plywood shelving, raw concrete walls, a wood paneled ceiling, and a large curved glass wall facing a courtyard.
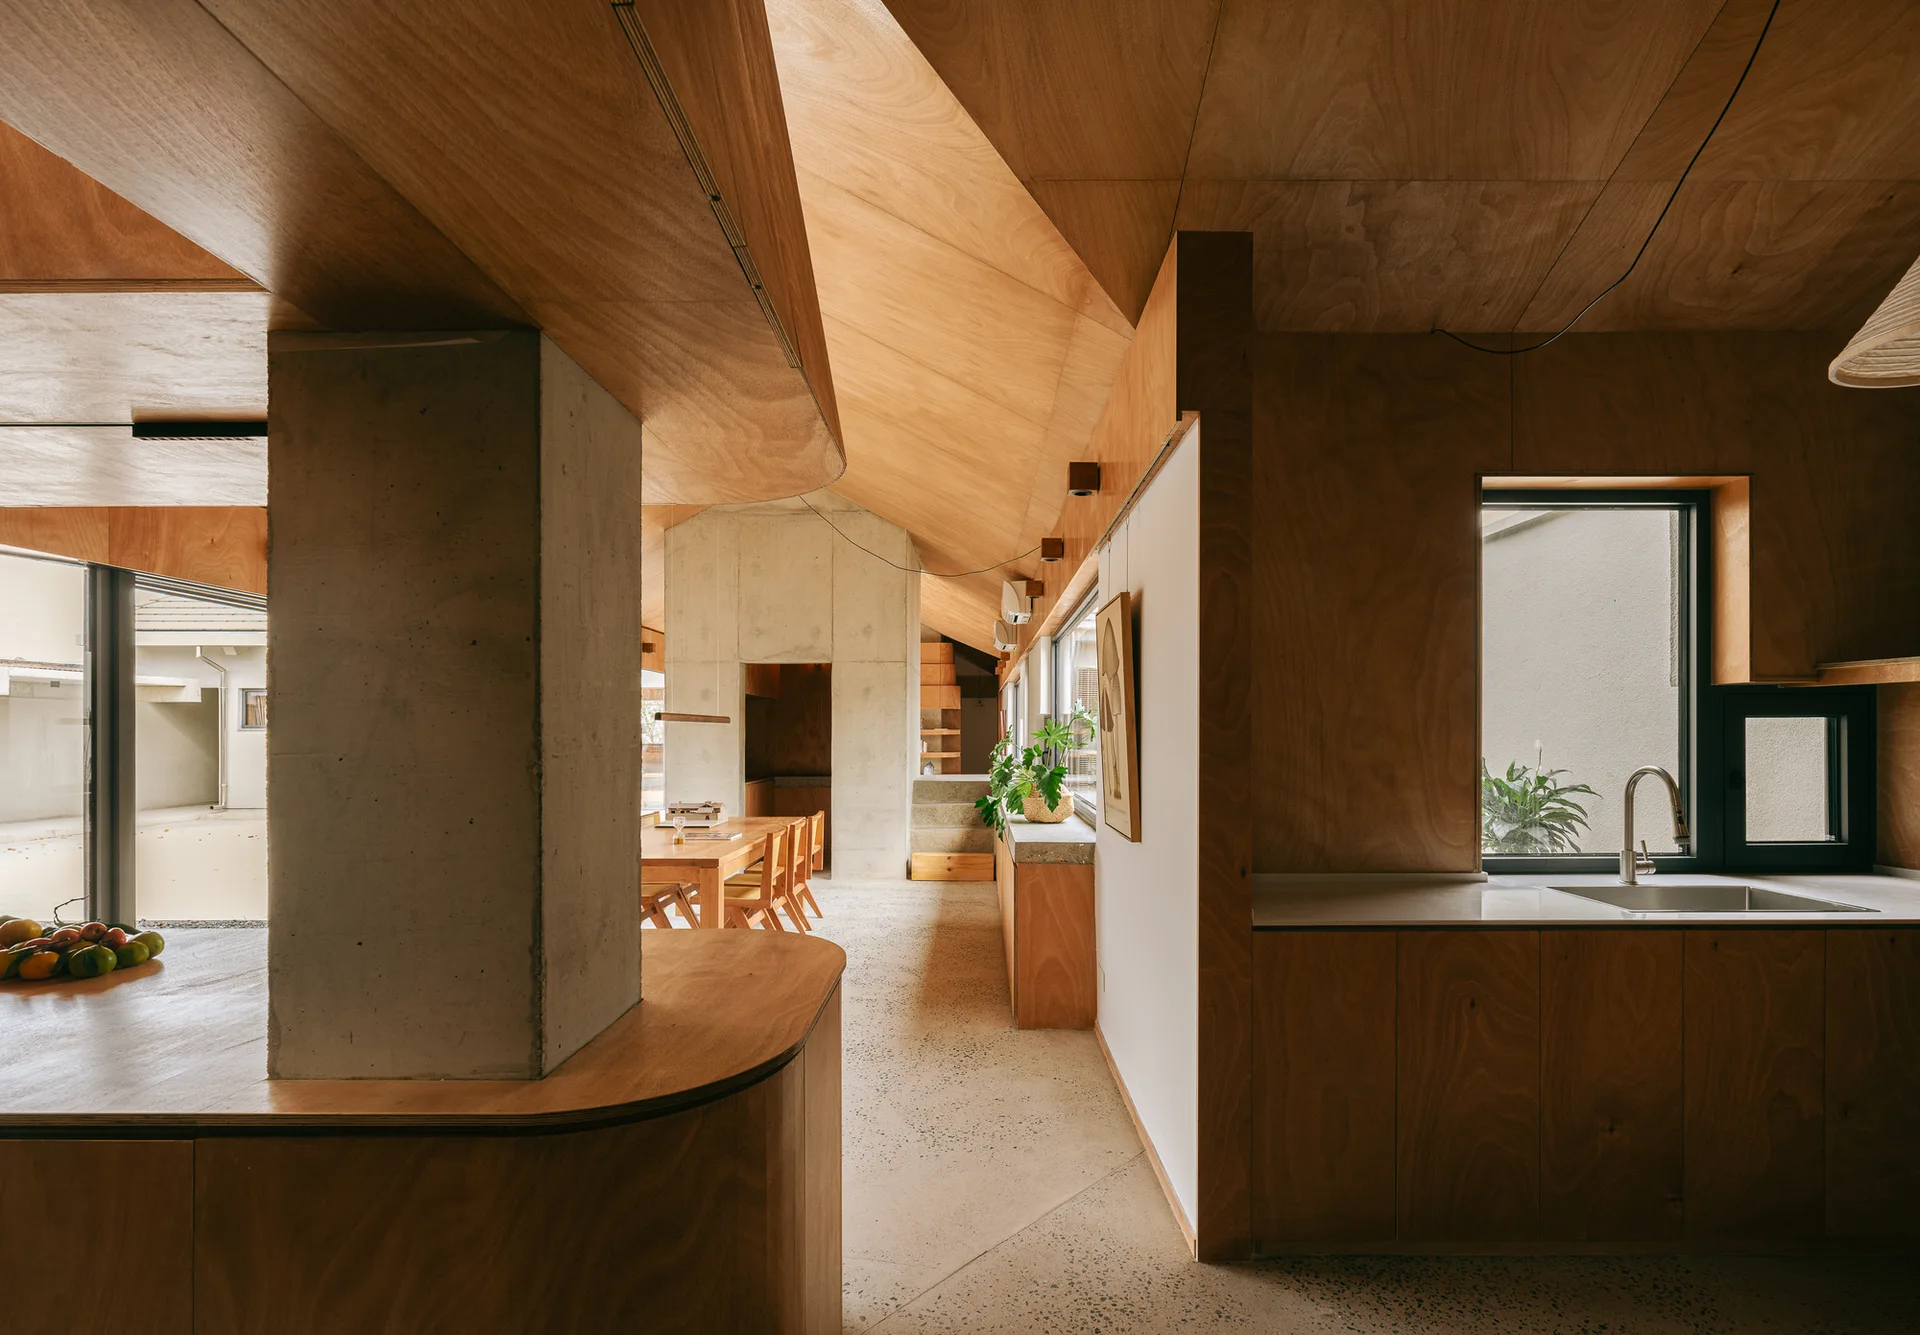
A minimalist kitchen and dining area featuring warm plywood walls, an angular wooden ceiling, and an exposed raw concrete support column.
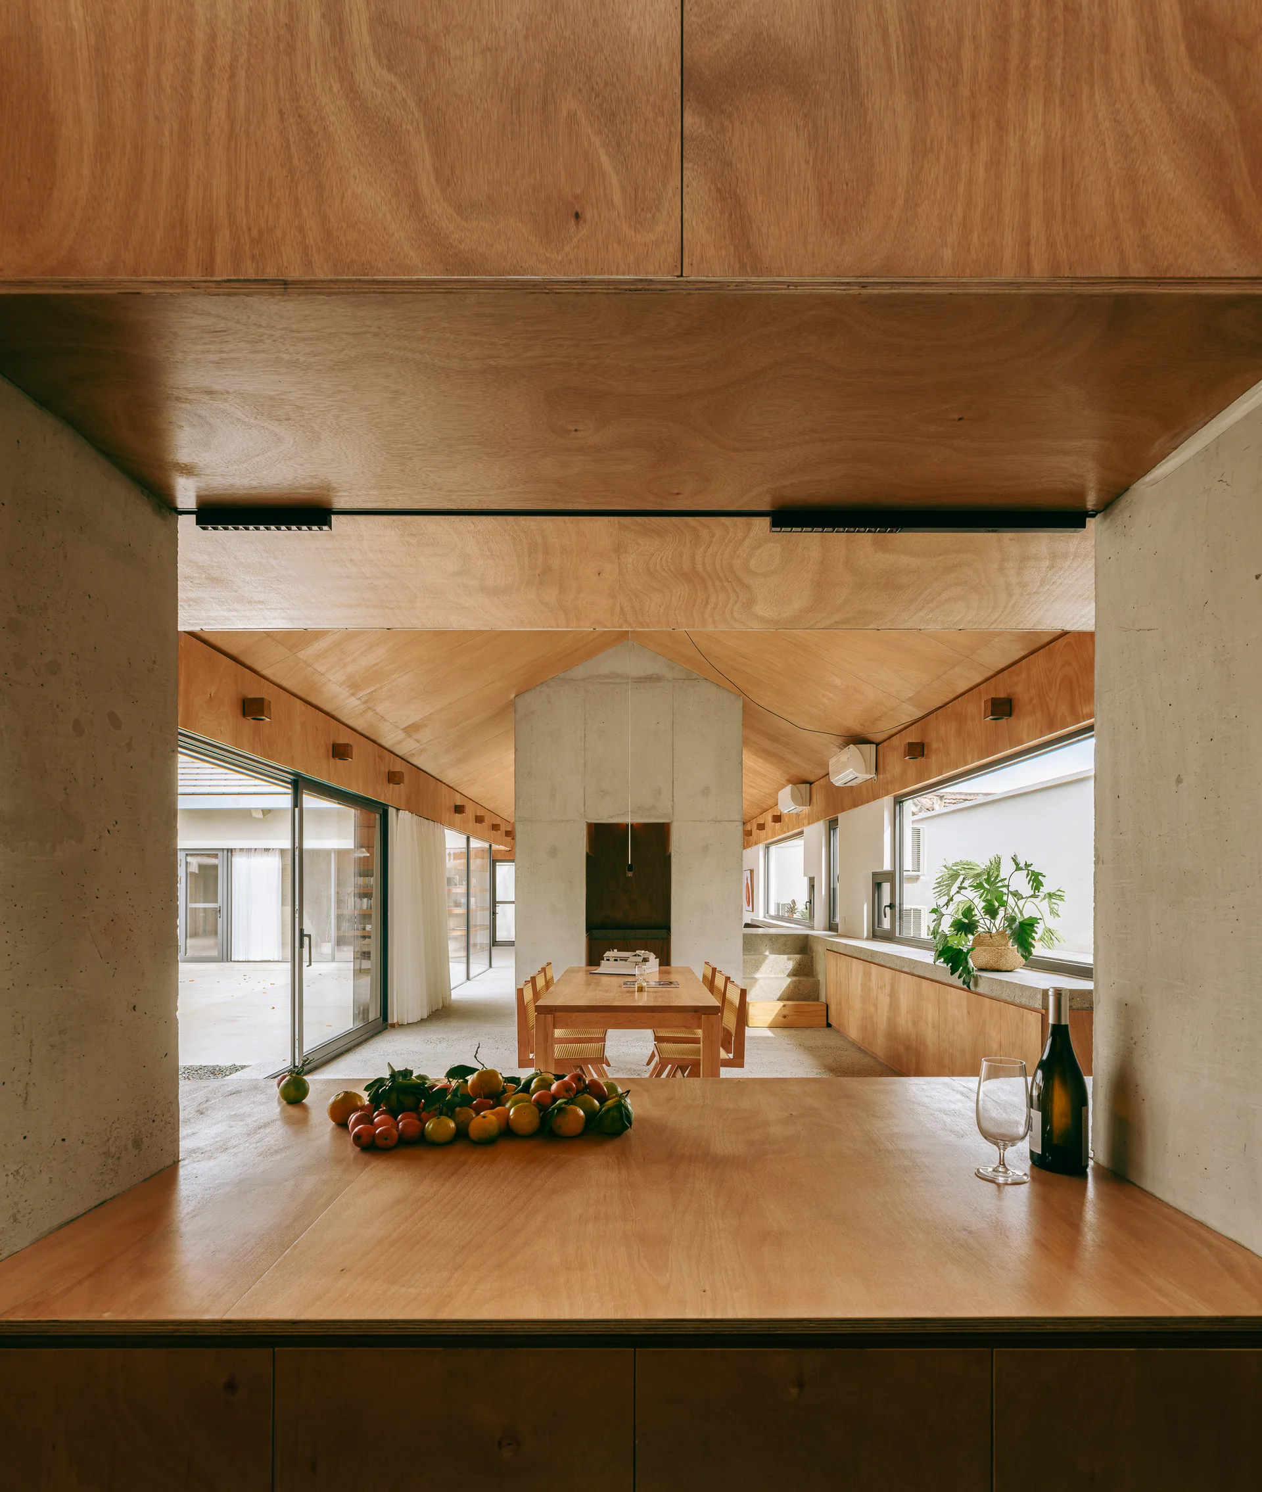
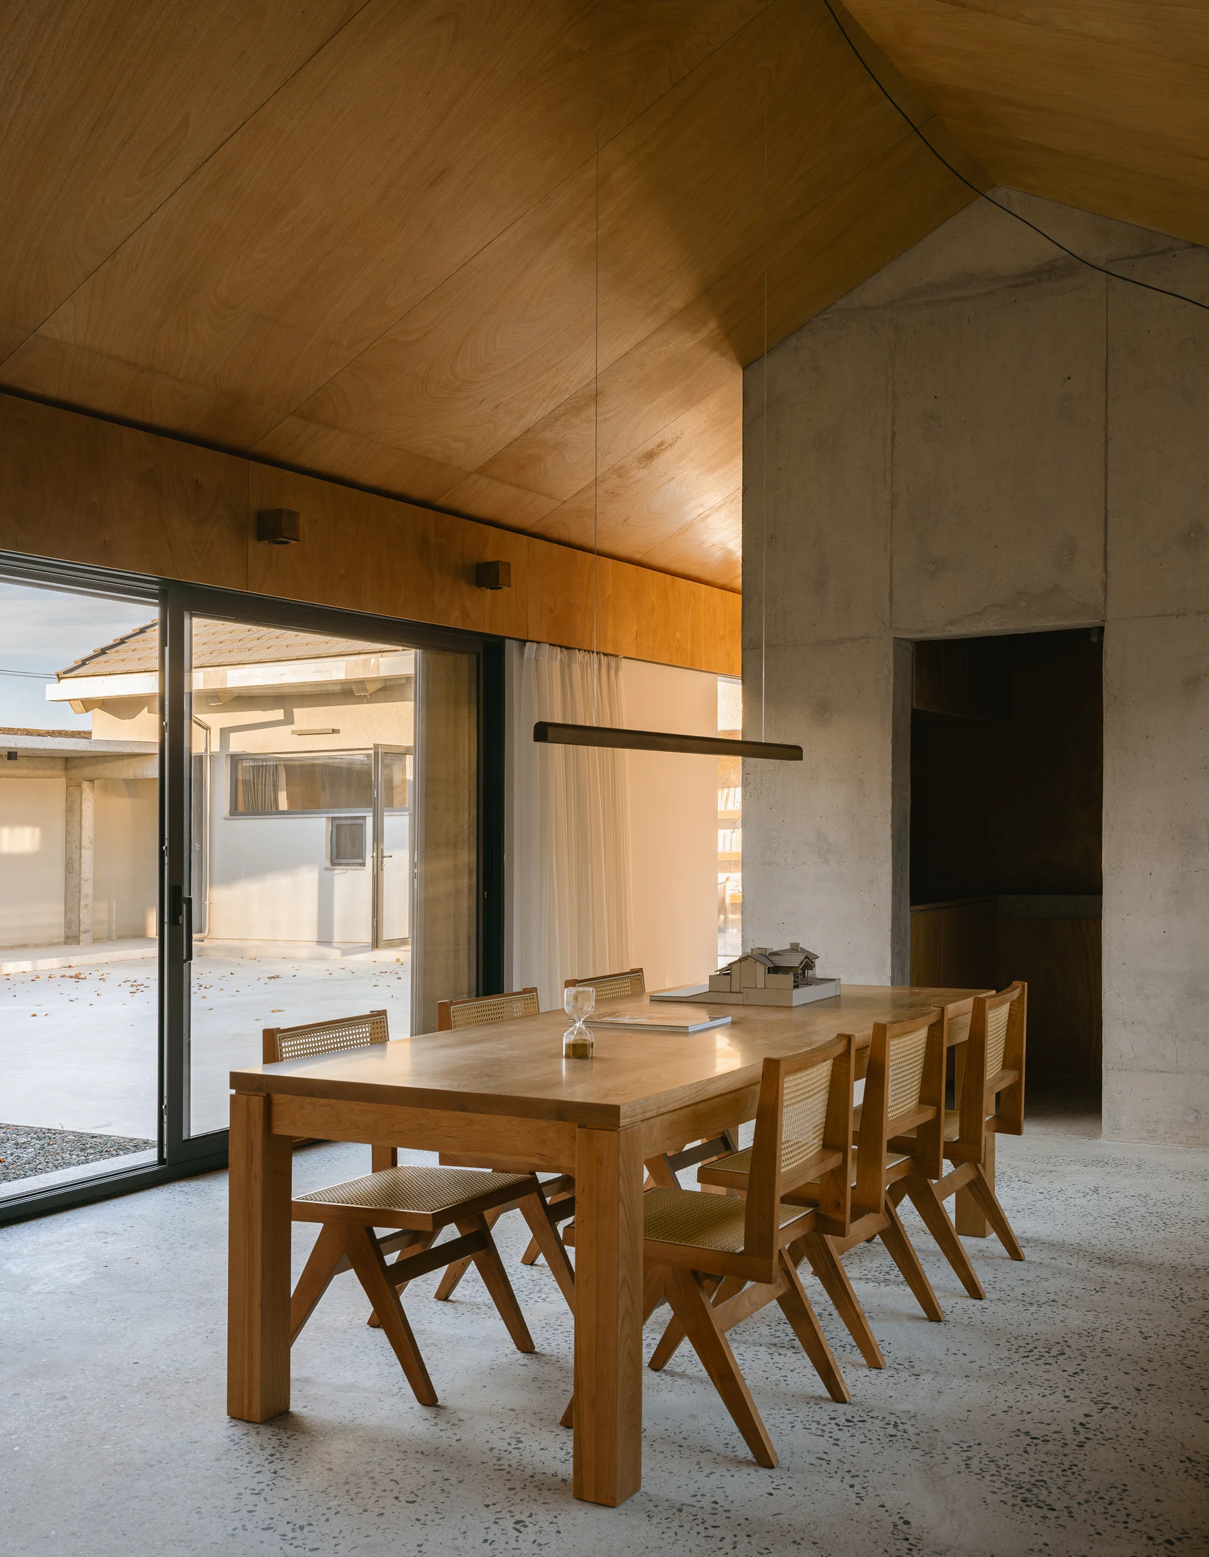
Viewed through a concrete frame, a minimalist dining room features a vaulted plywood ceiling, a wooden dining set, and large glass doors.
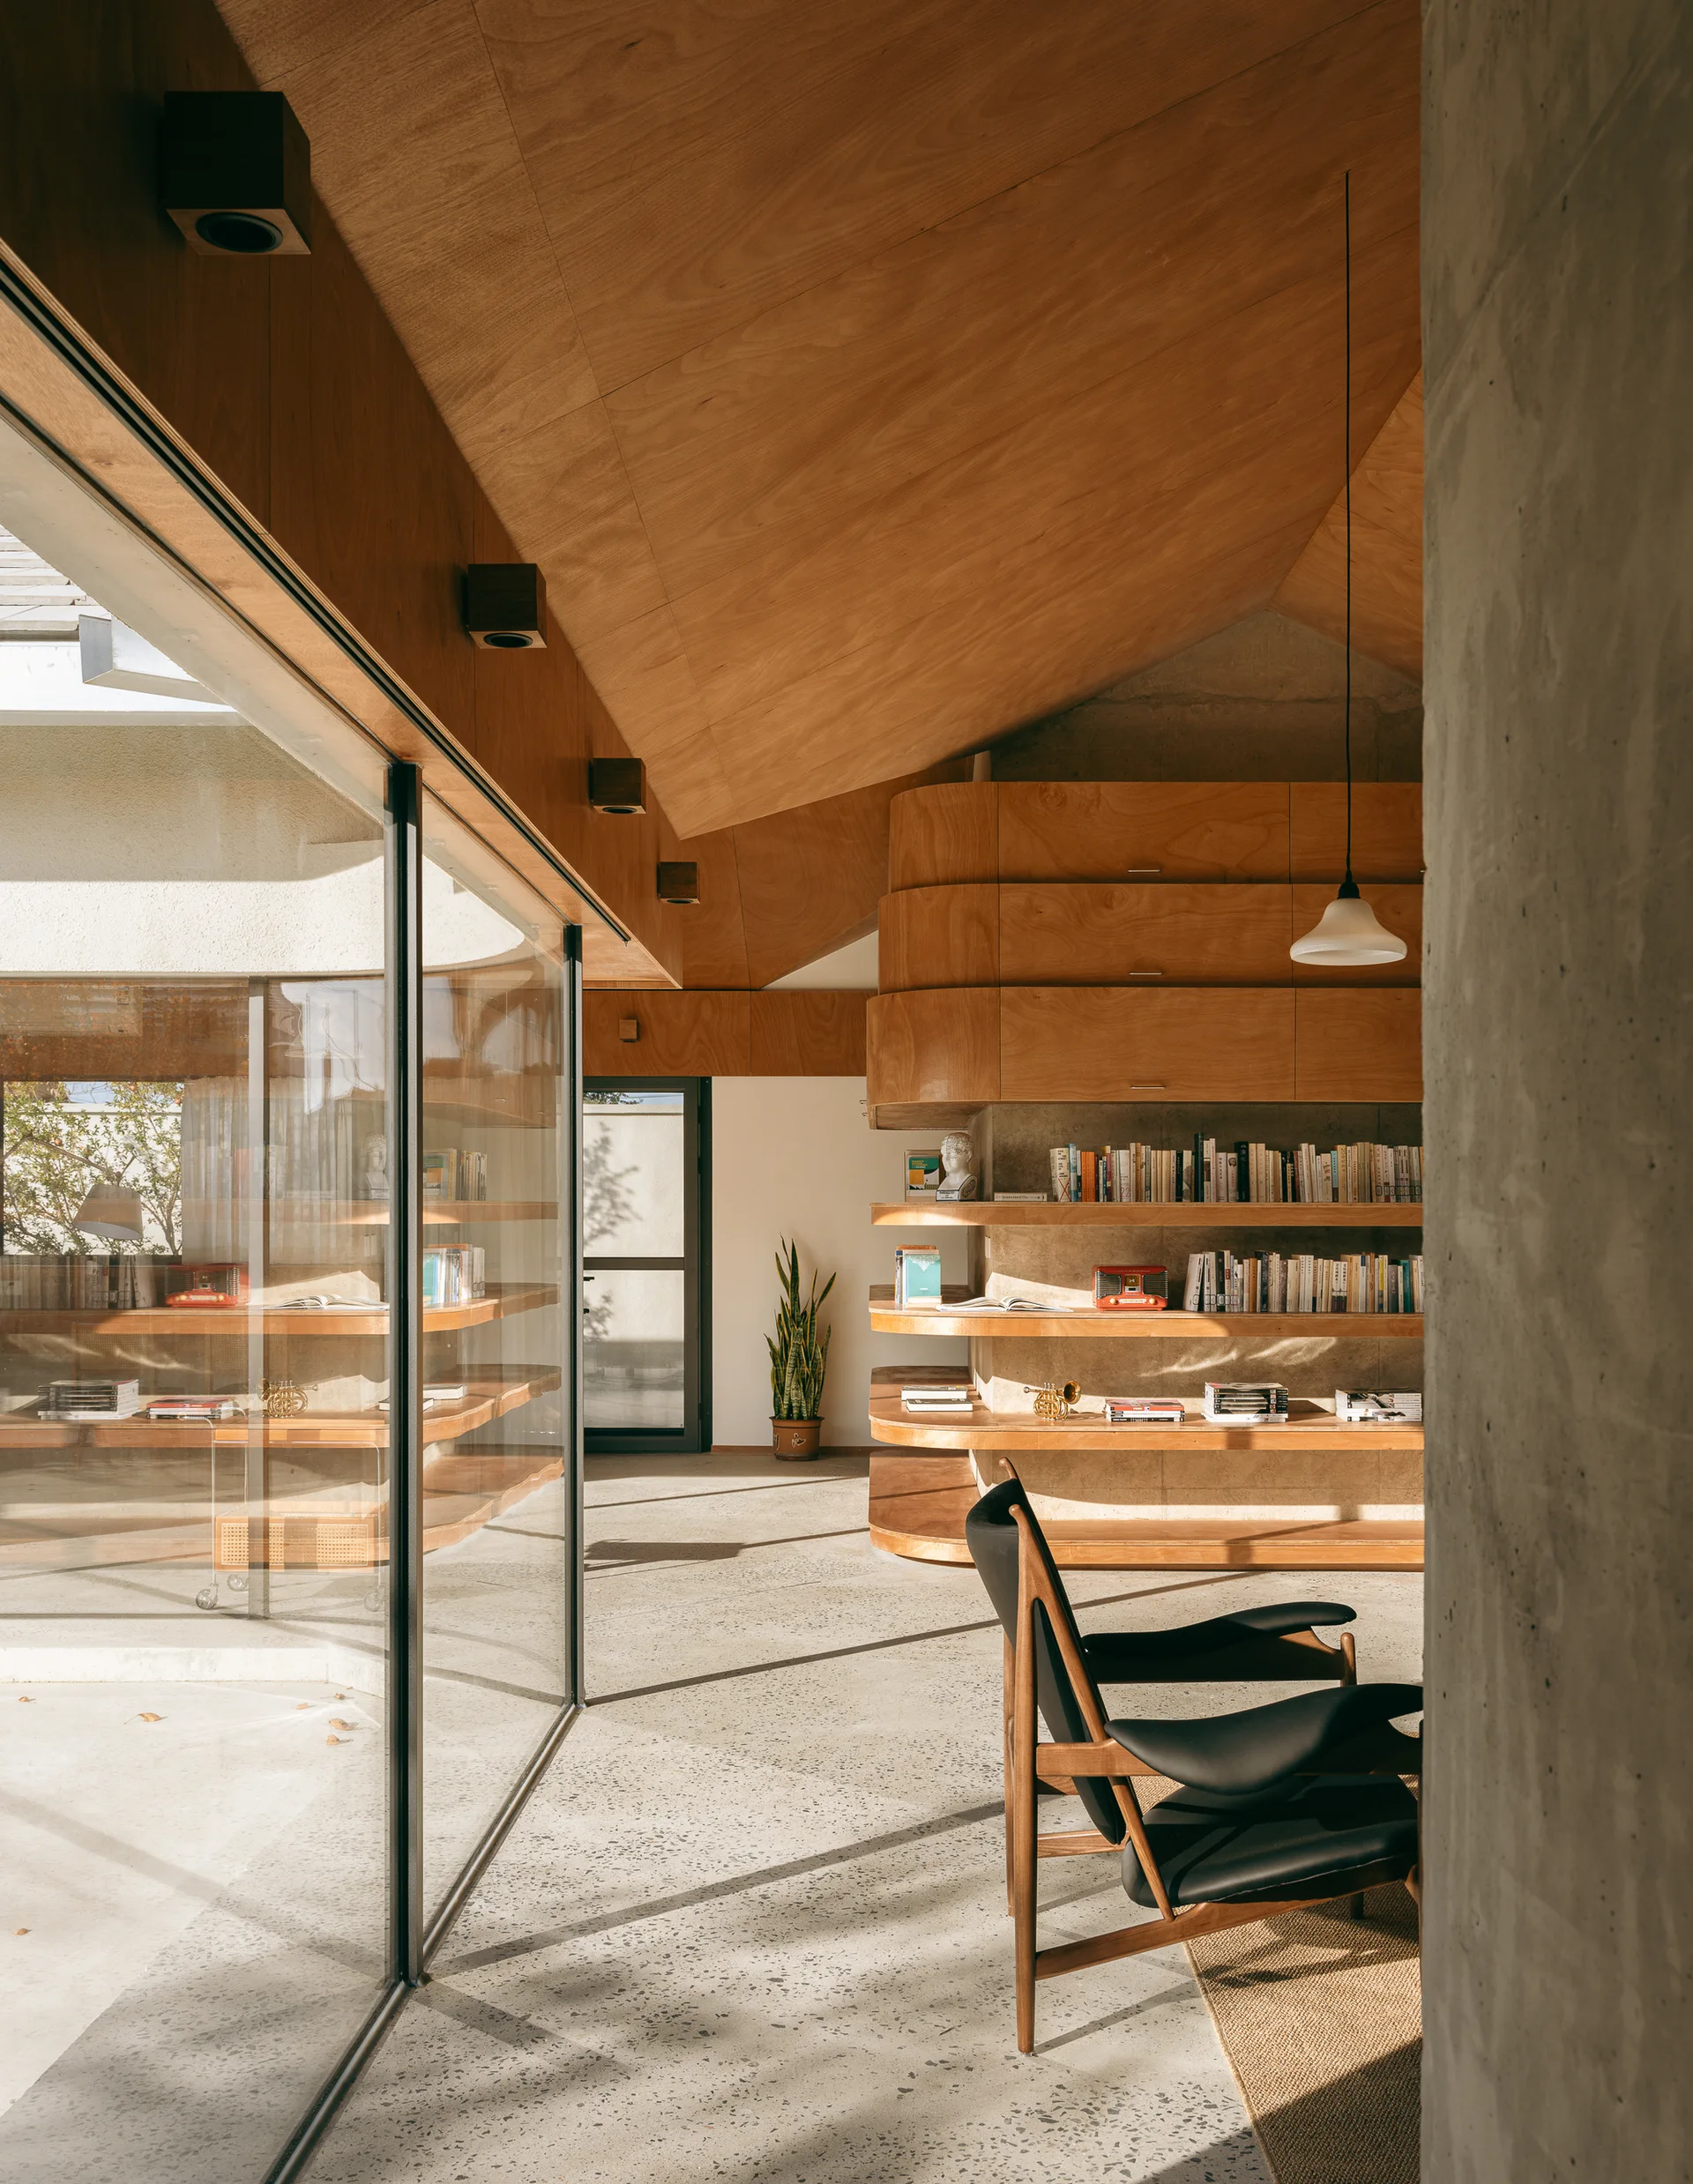
A modern room featuring a vaulted wood panel ceiling, curved plywood shelving with books, a black armchair, and a terrazzo-style concrete floor.
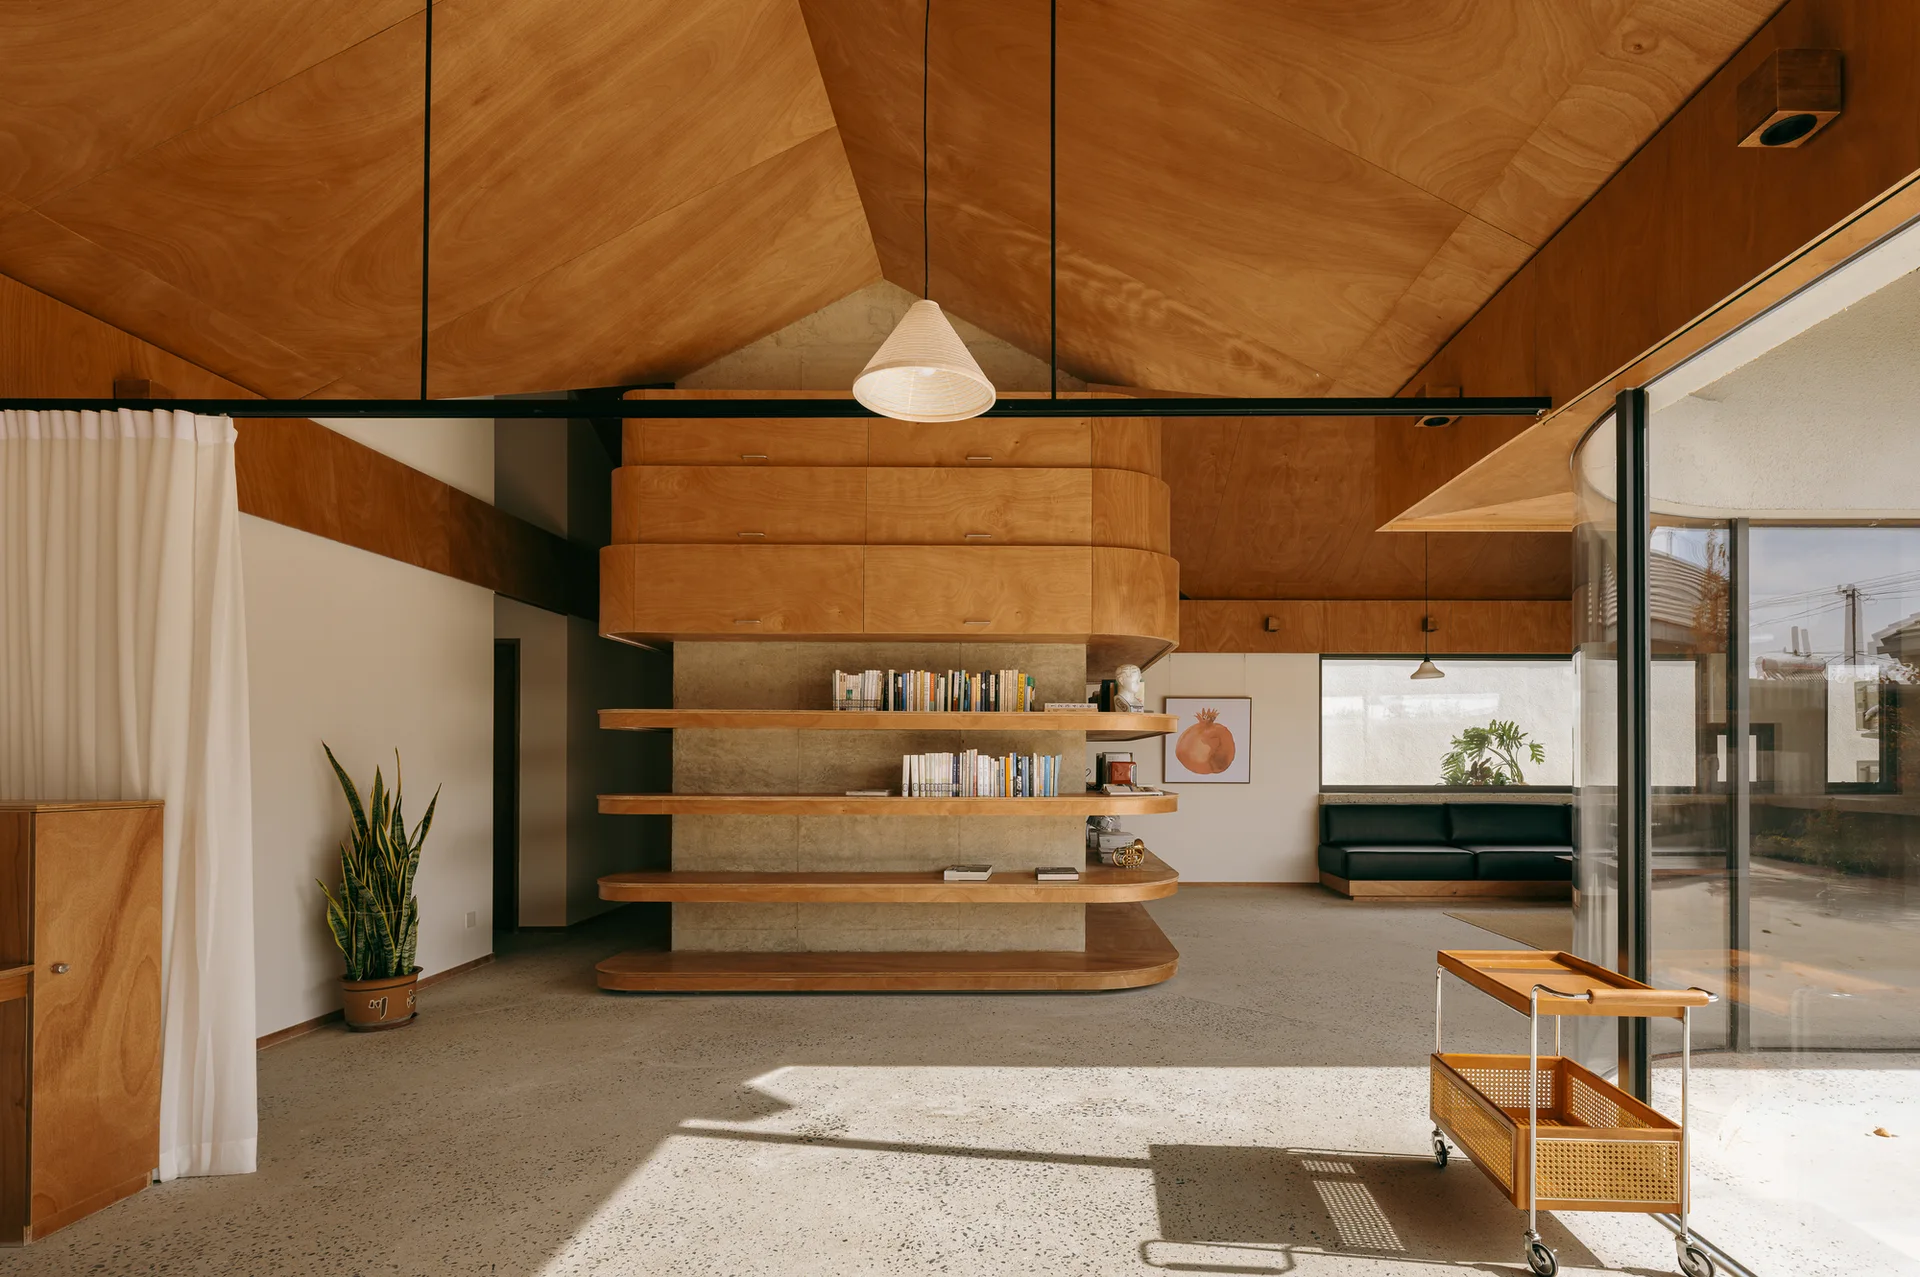
A minimalist living room features an angular plywood ceiling, a central curved wooden shelving unit, concrete floors, and a rolling cane bar cart.
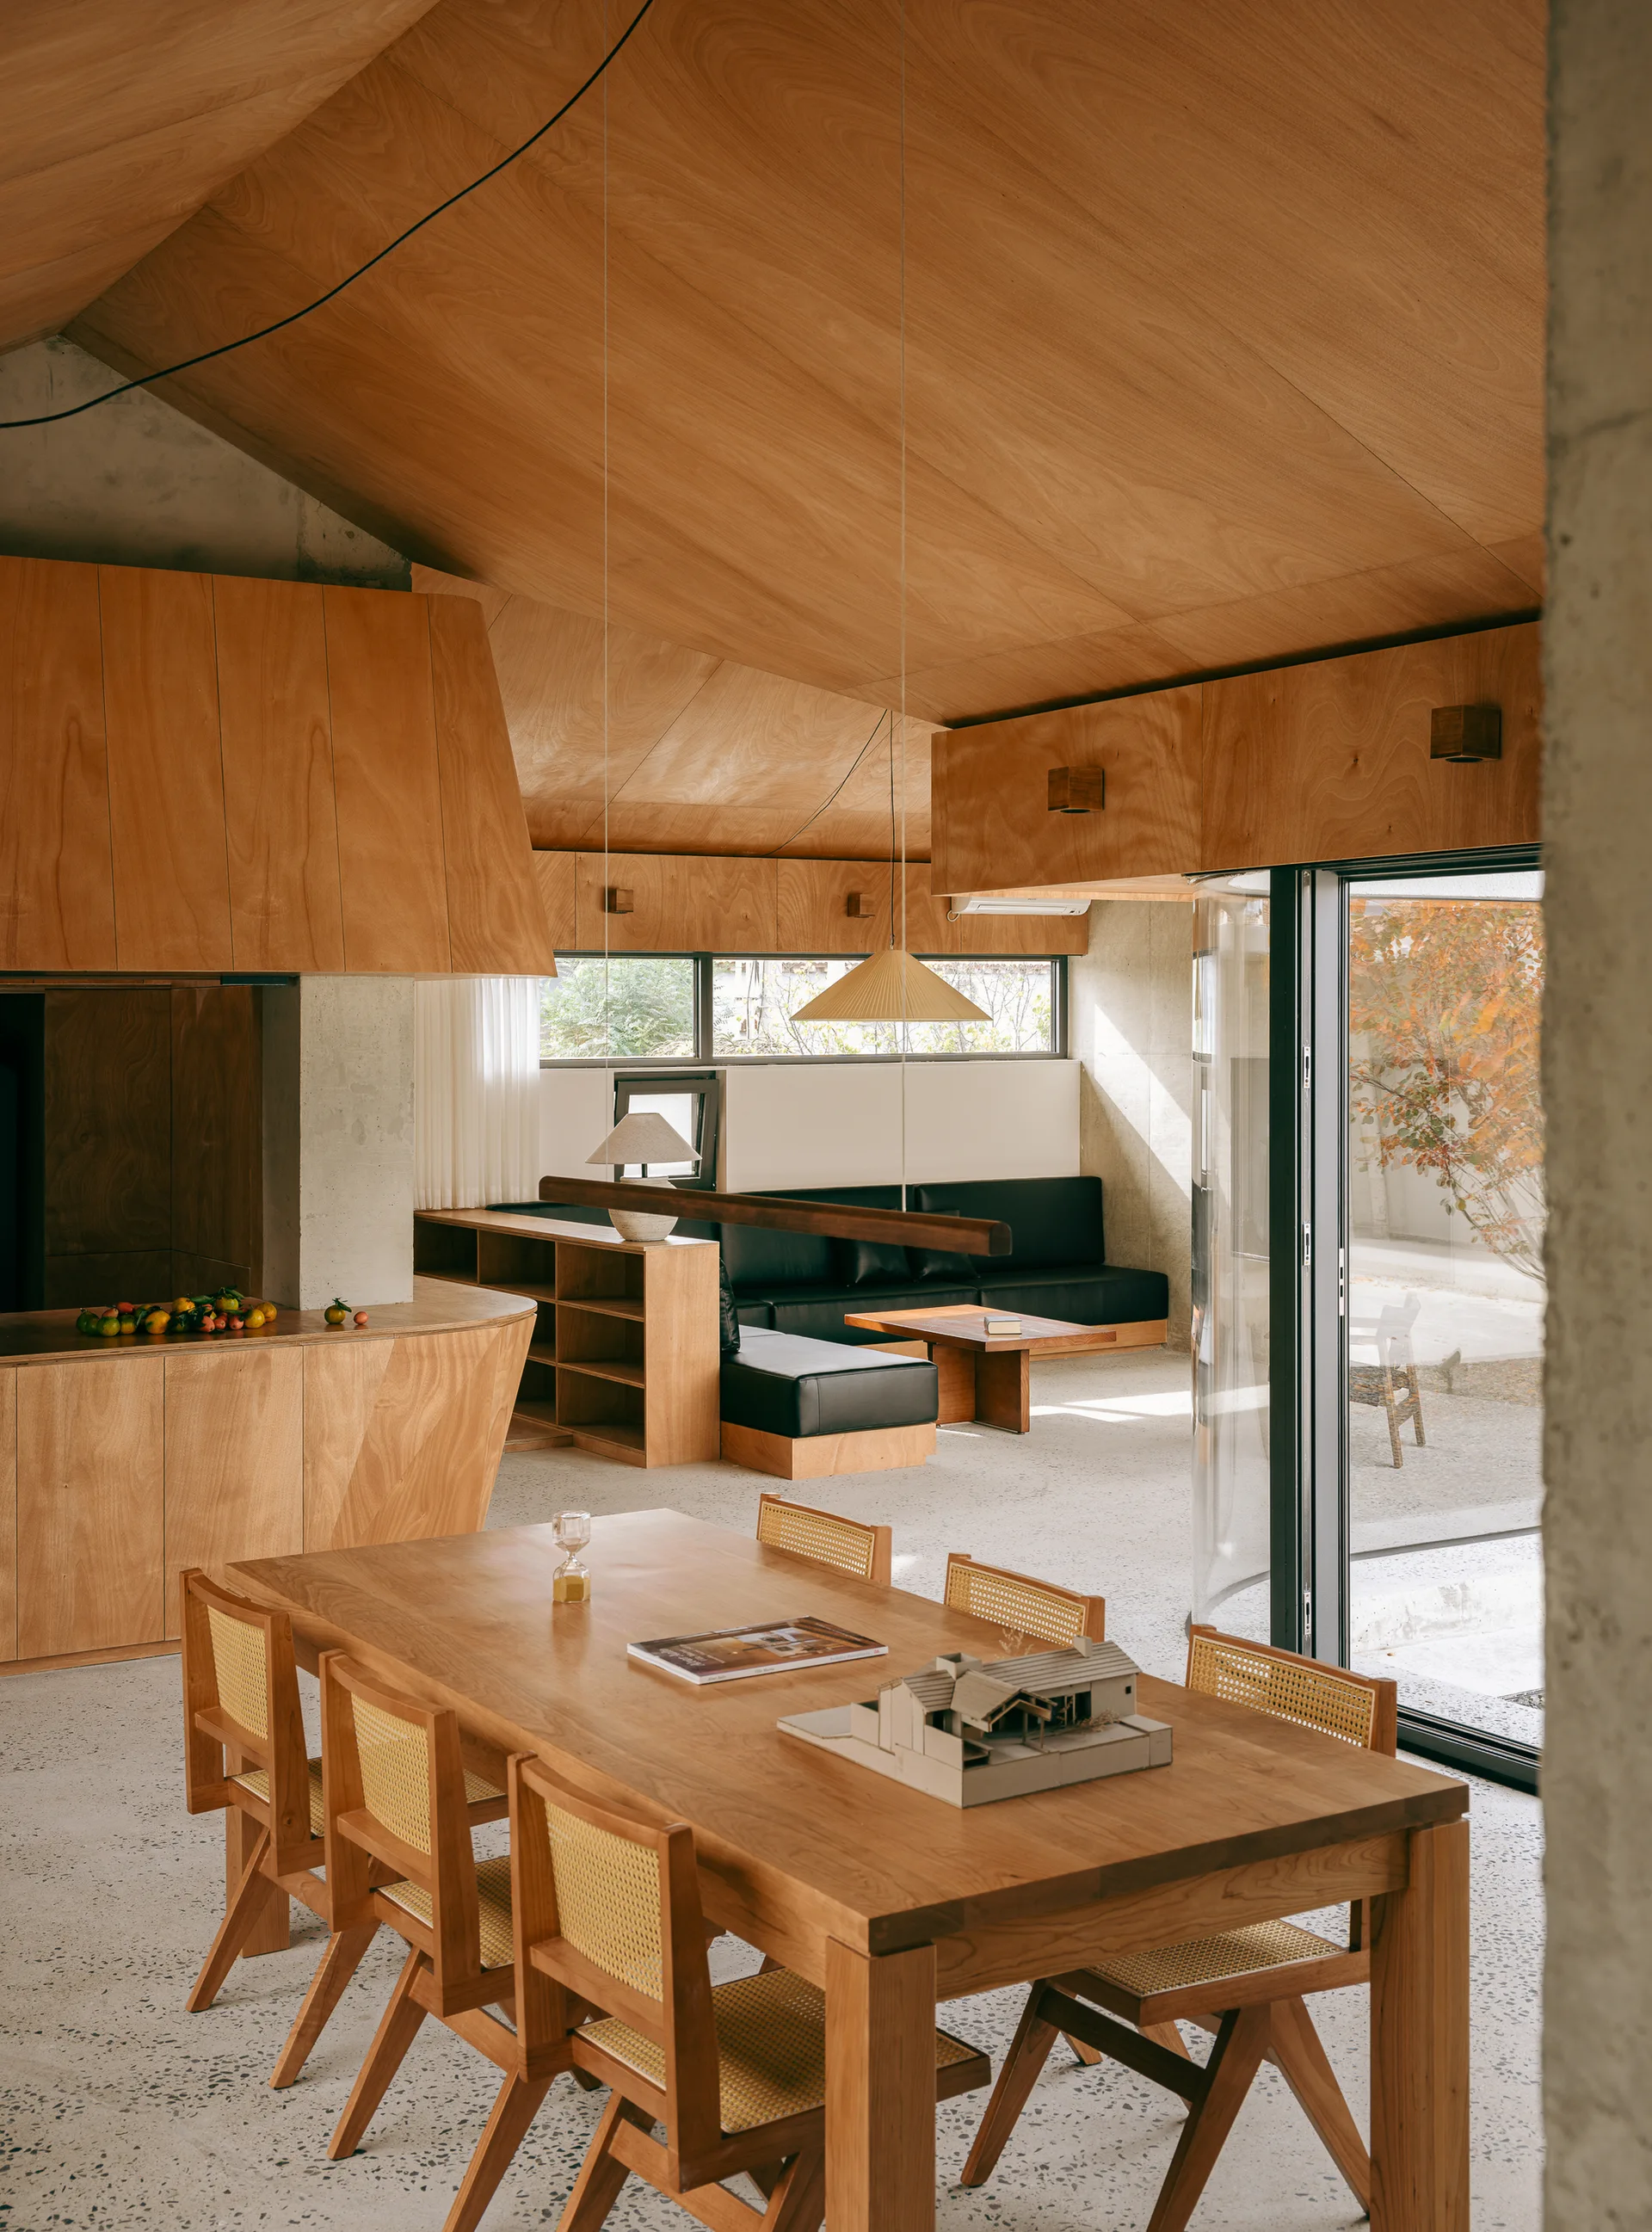
A minimalist dining room showcases a wooden table with cane chairs set beneath a sloped plywood ceiling and concrete columns.
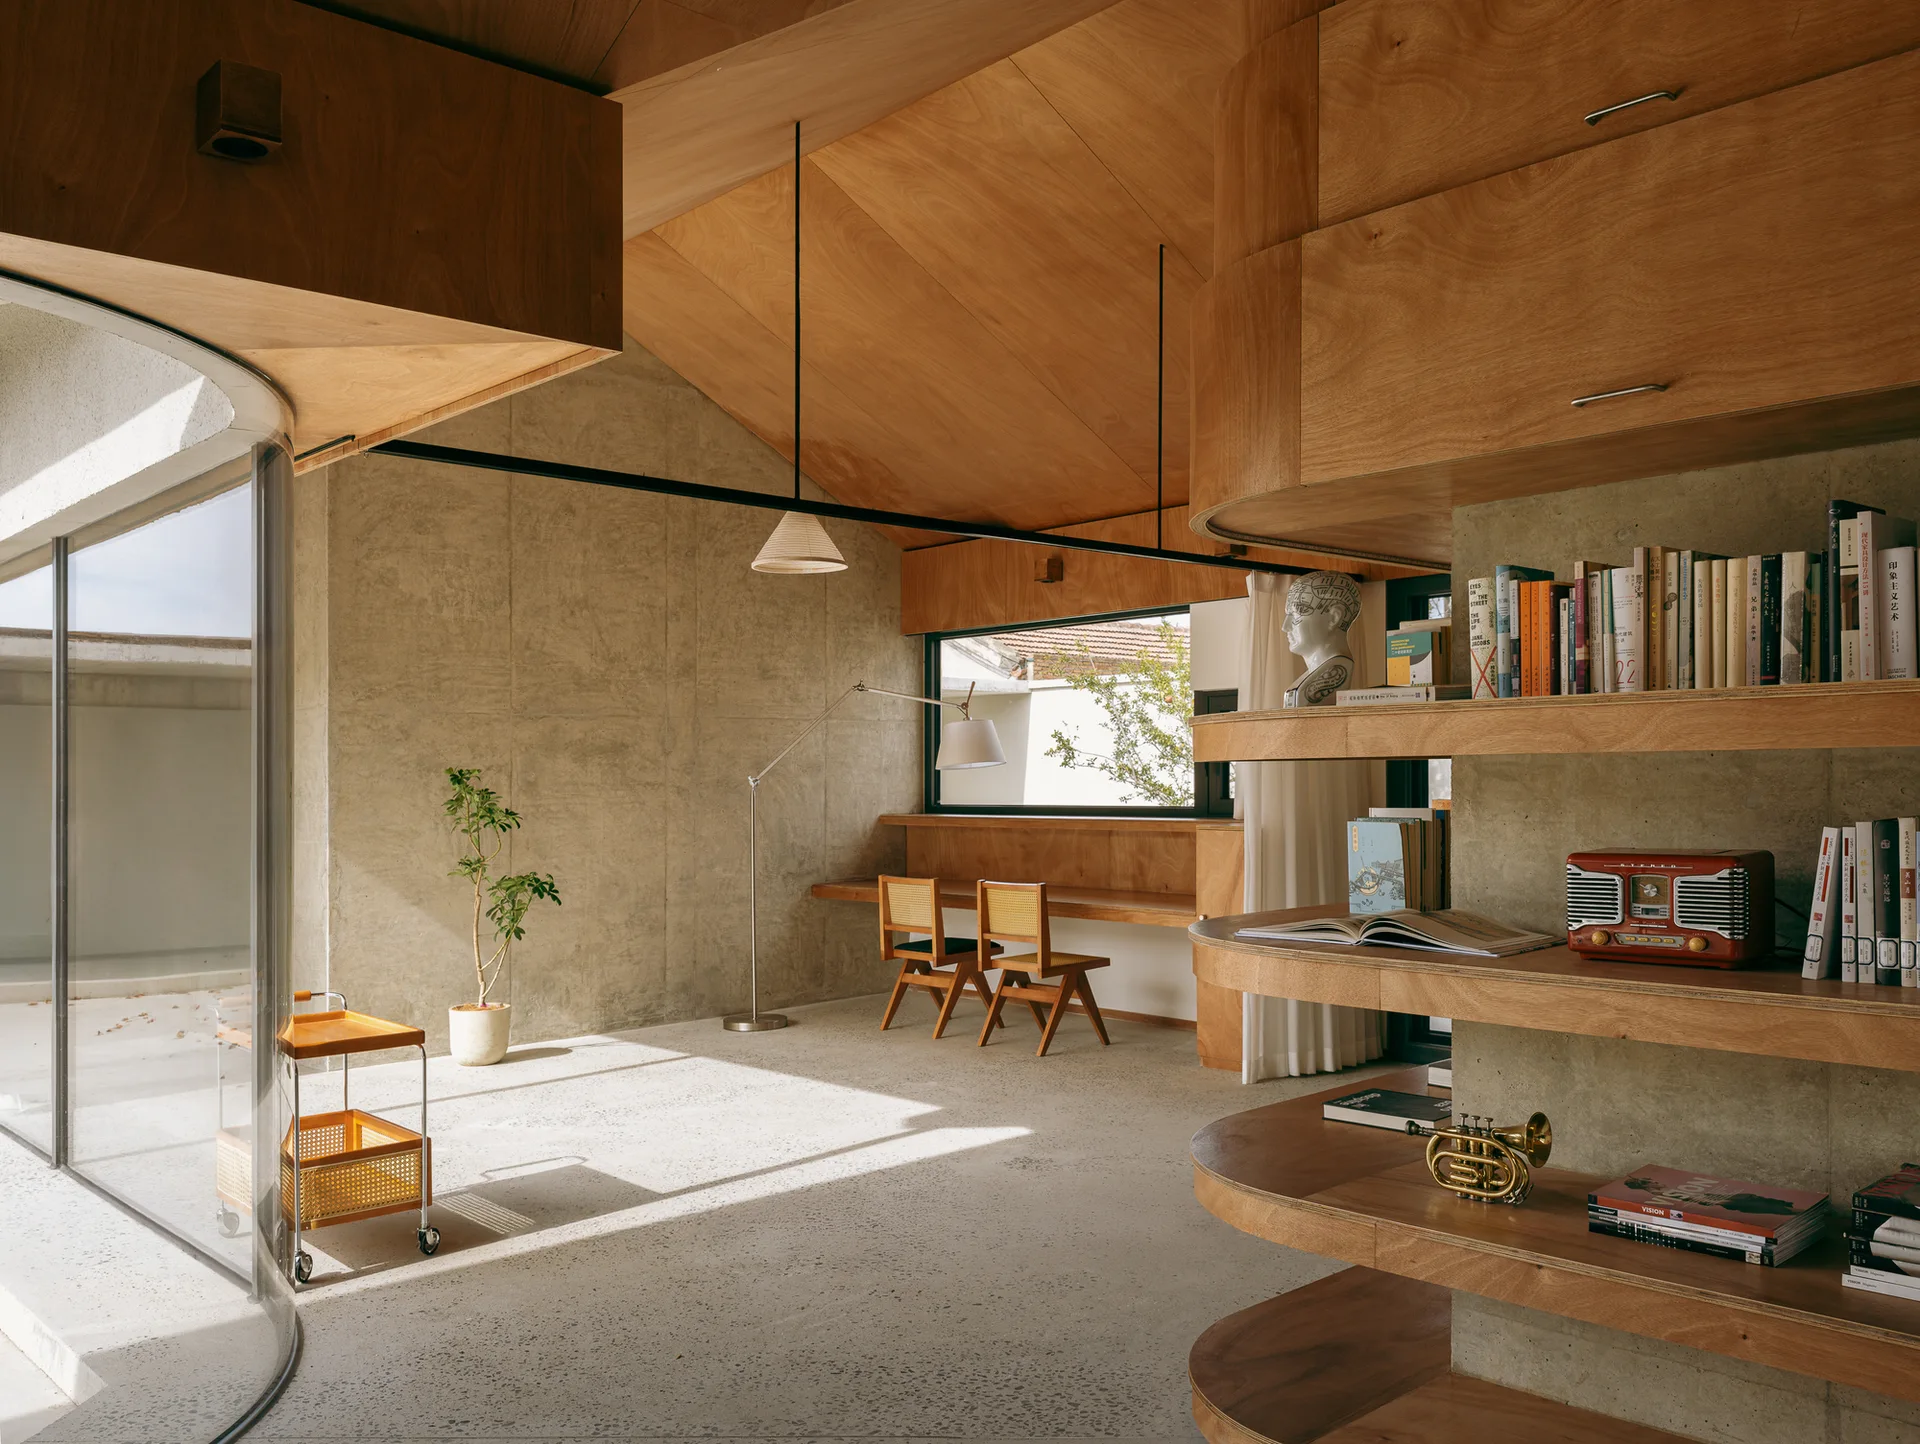
A modern room features a sloped plywood ceiling, a curved wood shelving unit, raw concrete walls, a terrazzo floor, and a built-in desk.
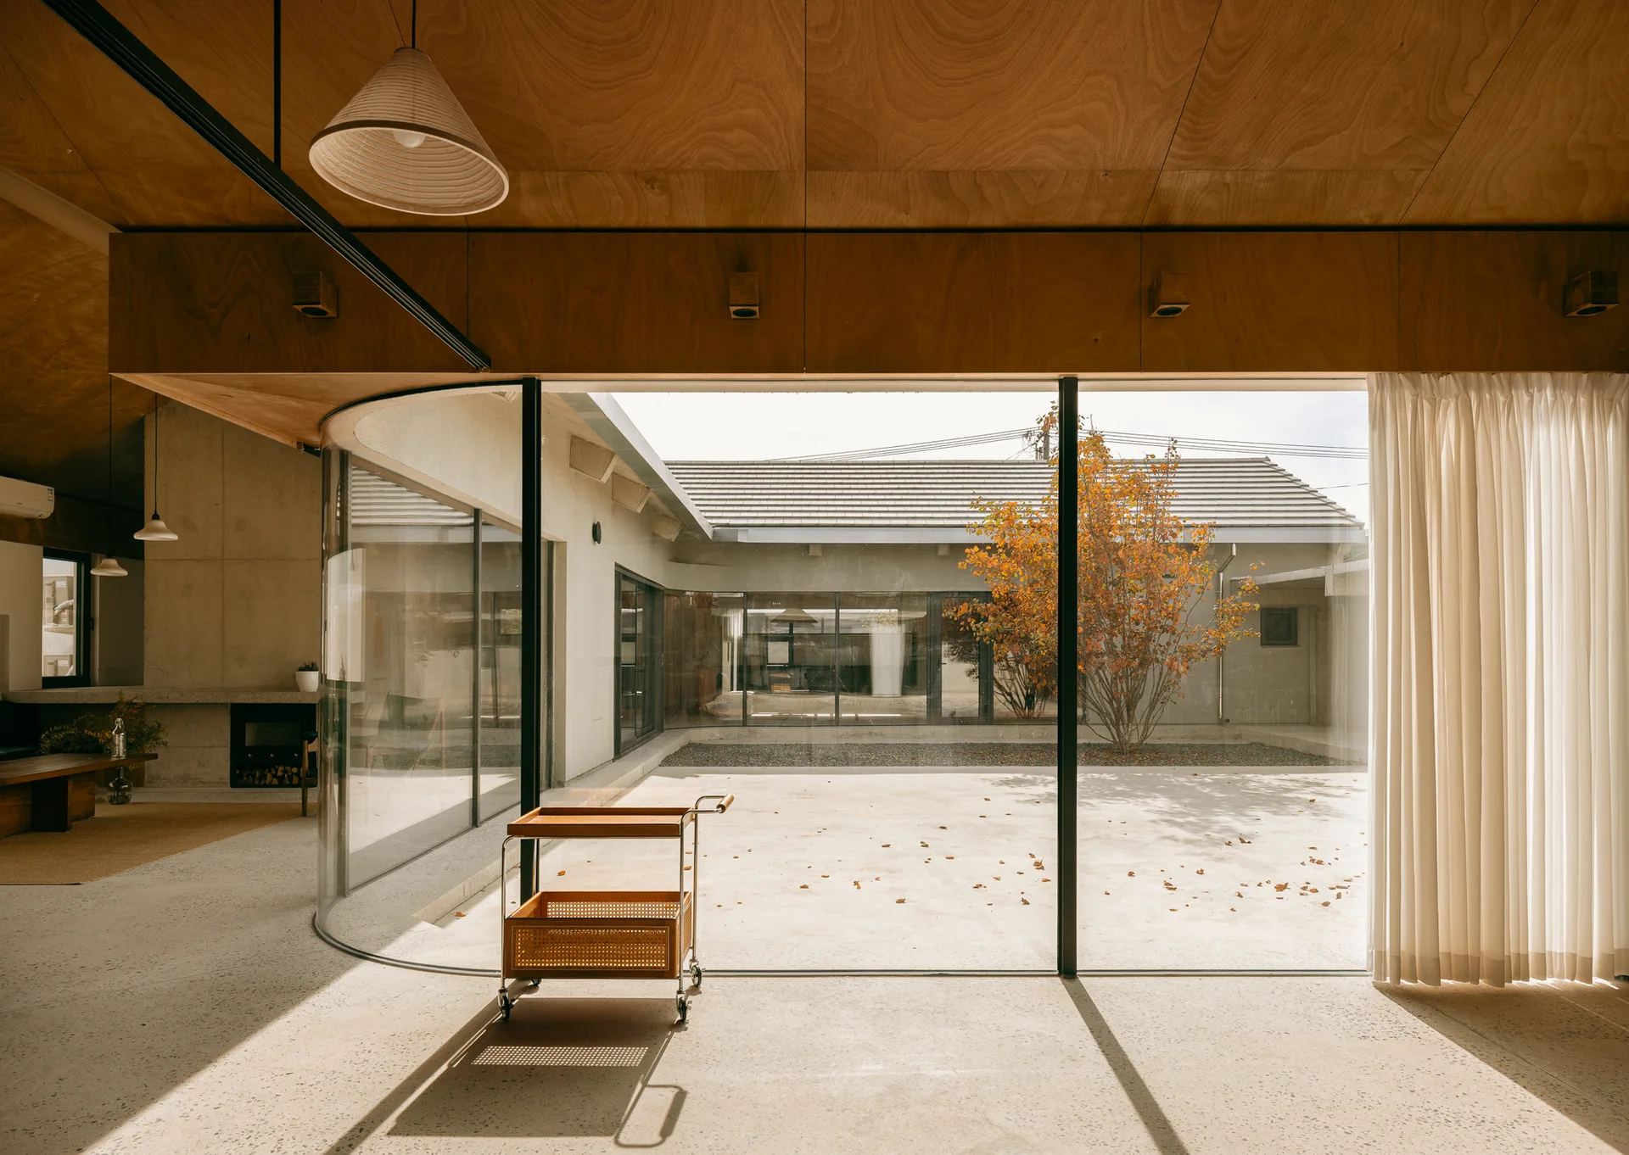
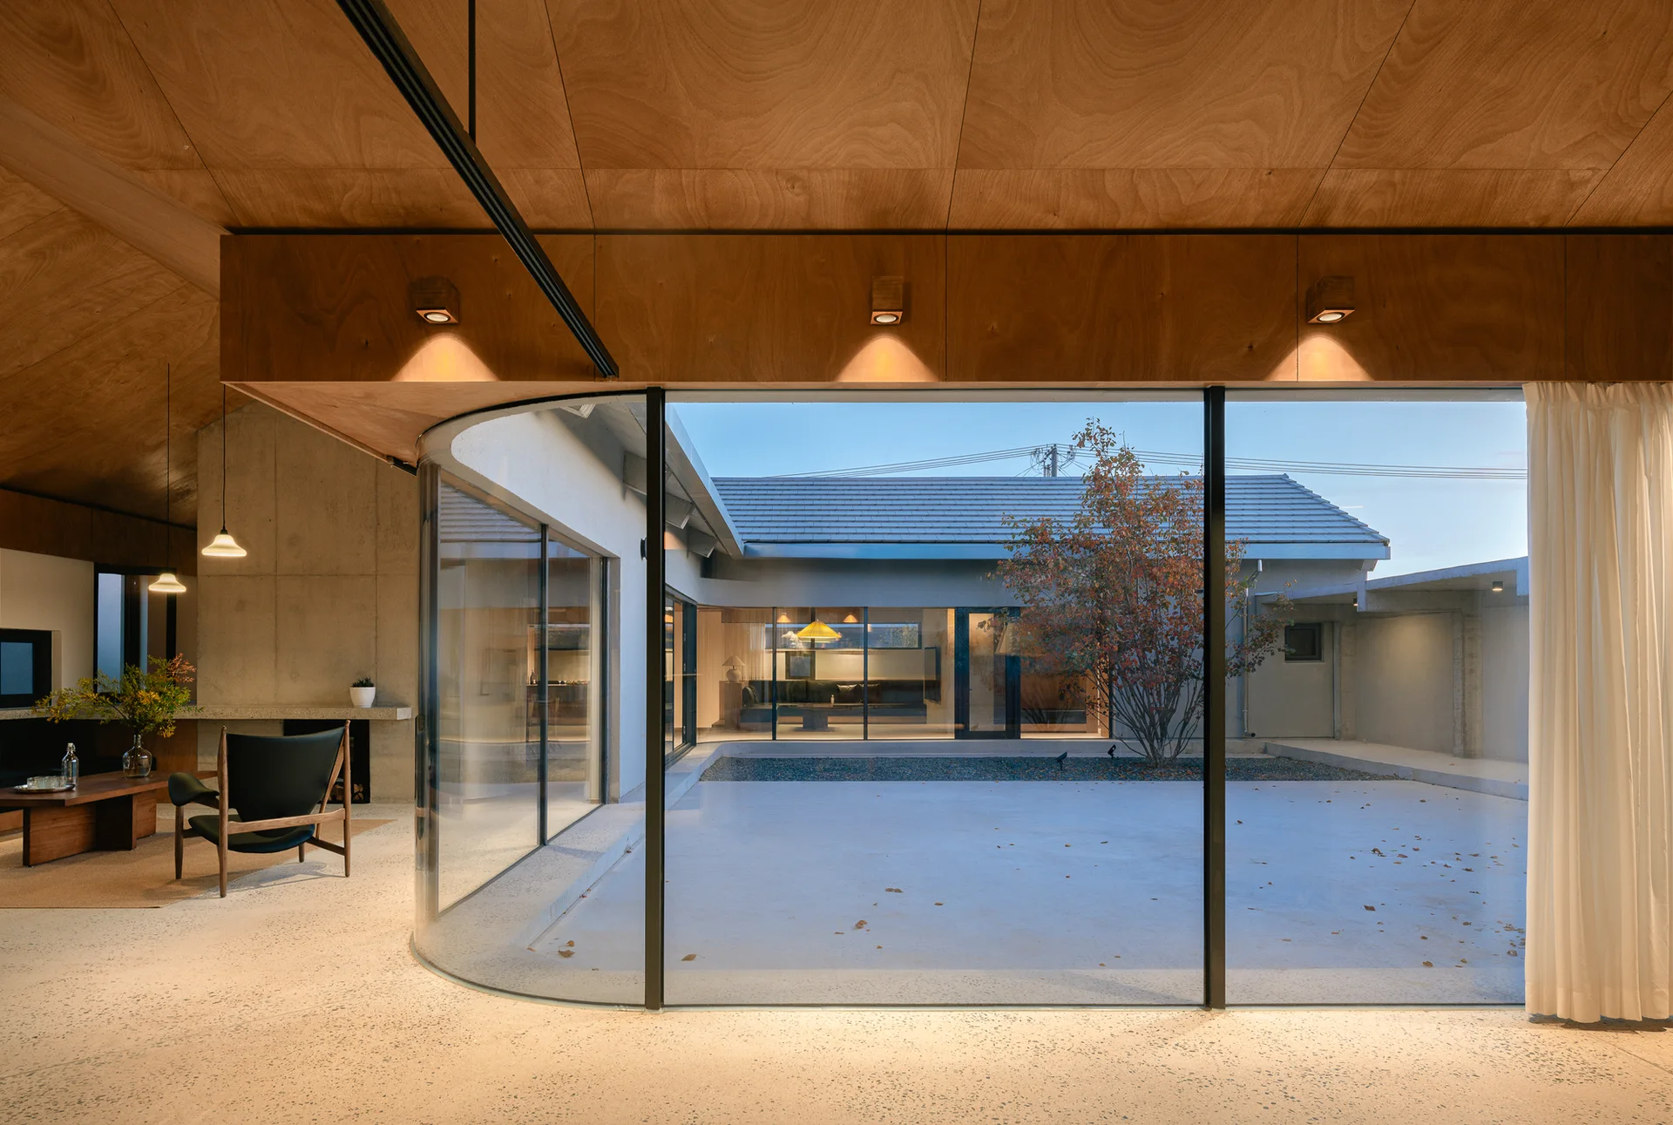
A minimalist room with a curved glass facade facing an outdoor courtyard, featuring a wood paneled ceiling and a small wood serving cart.
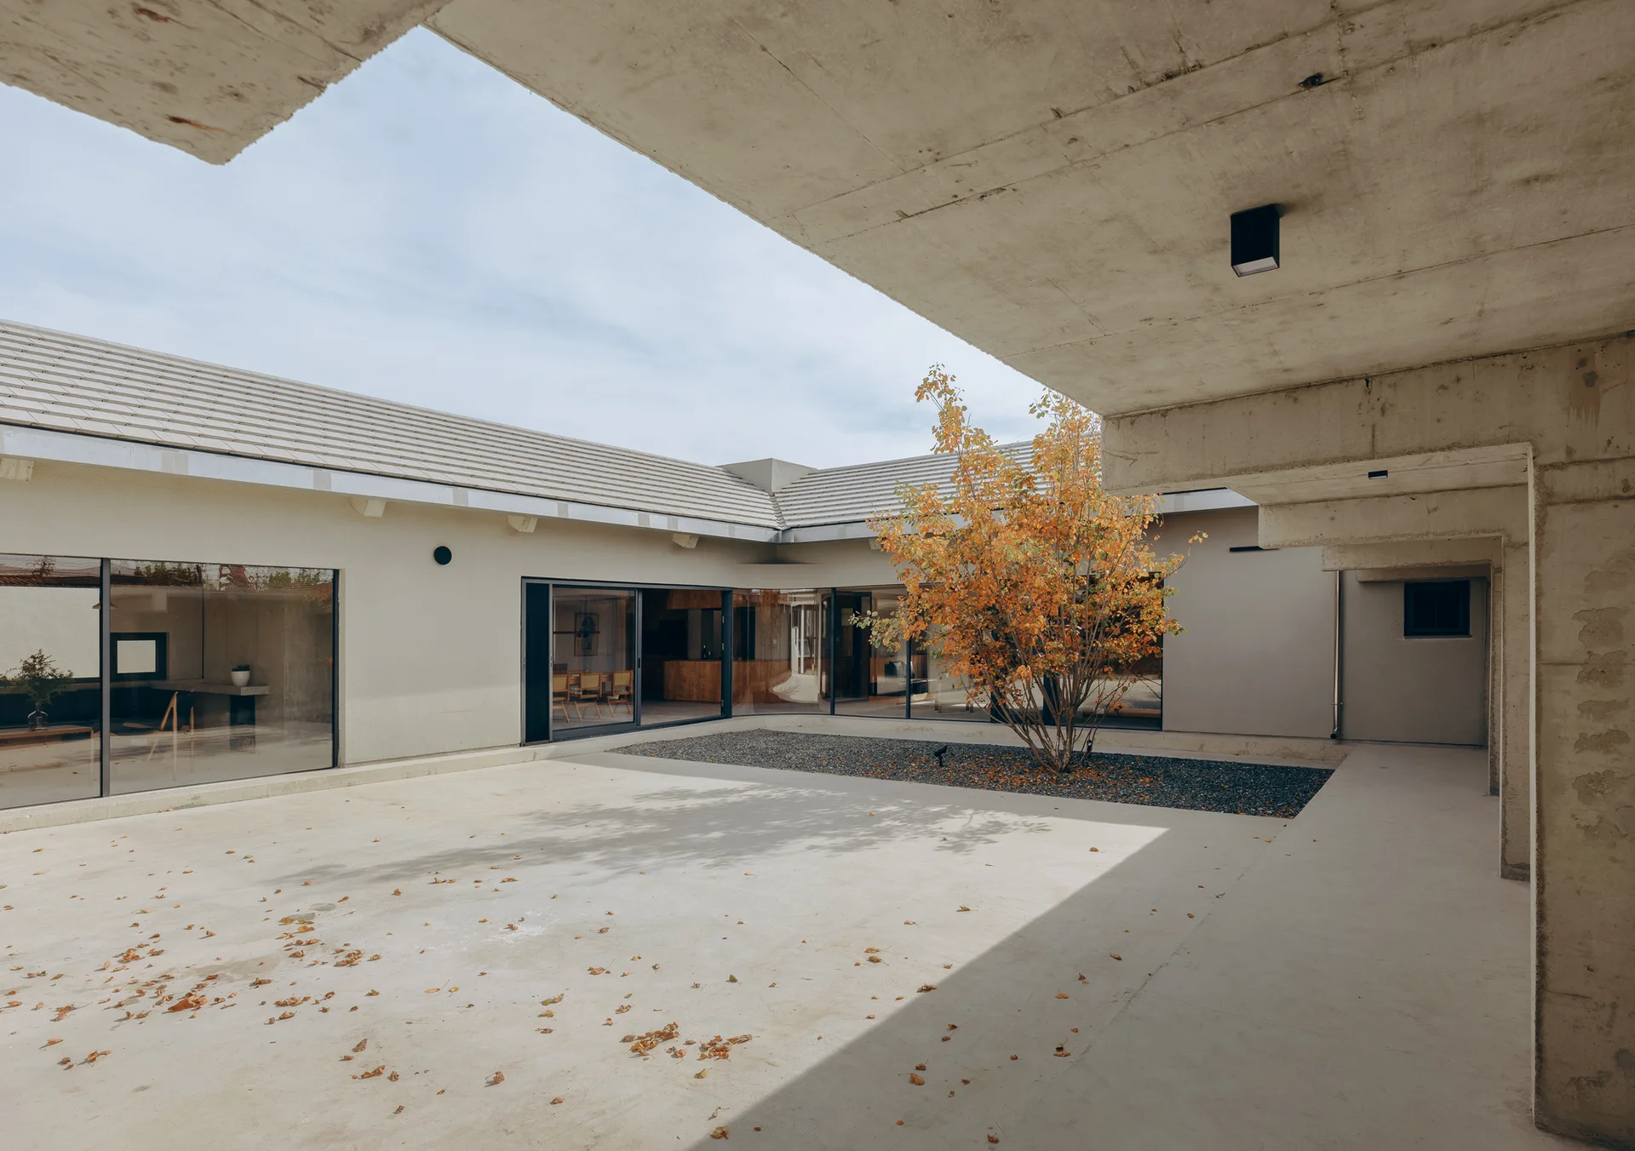
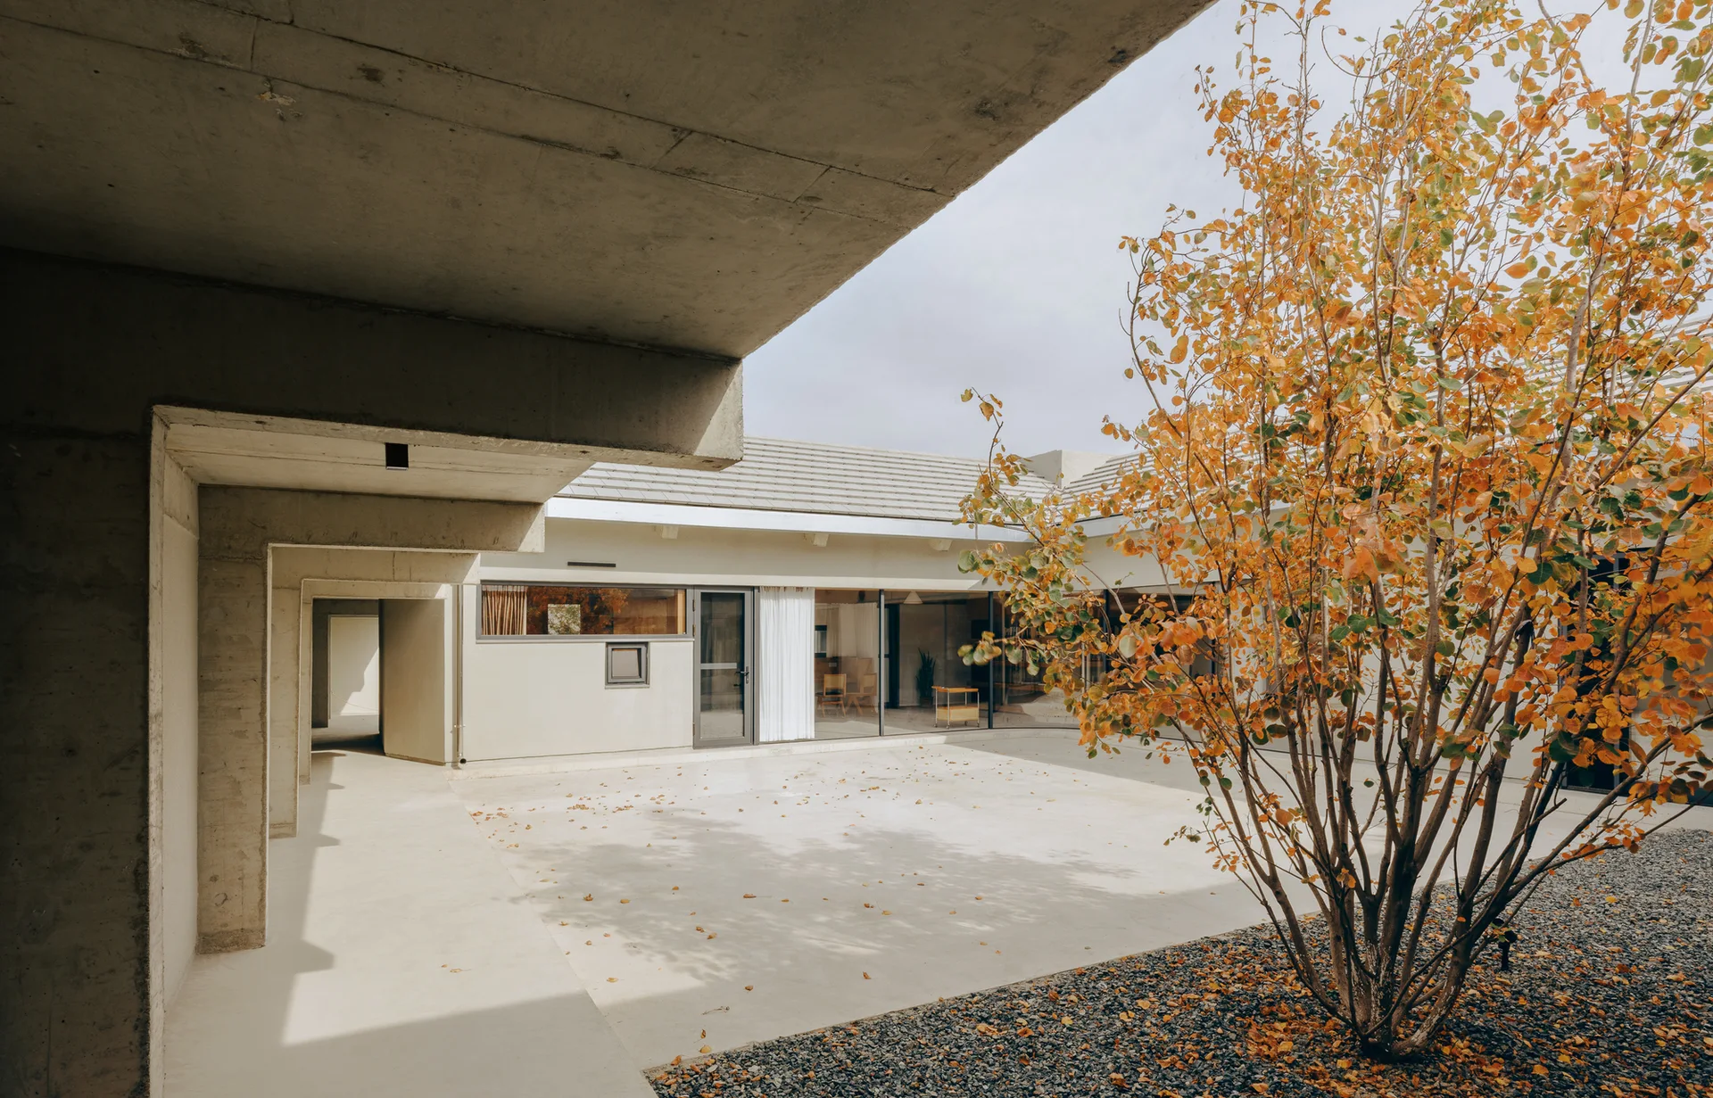
A modernist courtyard features a smooth concrete ground, a central gravel bed with an autumn tree, and a raw concrete overhead structure.
A modern home office with a sloped plywood ceiling, curved wooden shelving, exposed concrete walls, and a large curved glass wall.
A modern dining room features a wooden table and cane-back chairs under a vaulted plywood ceiling beside an exposed concrete wall.
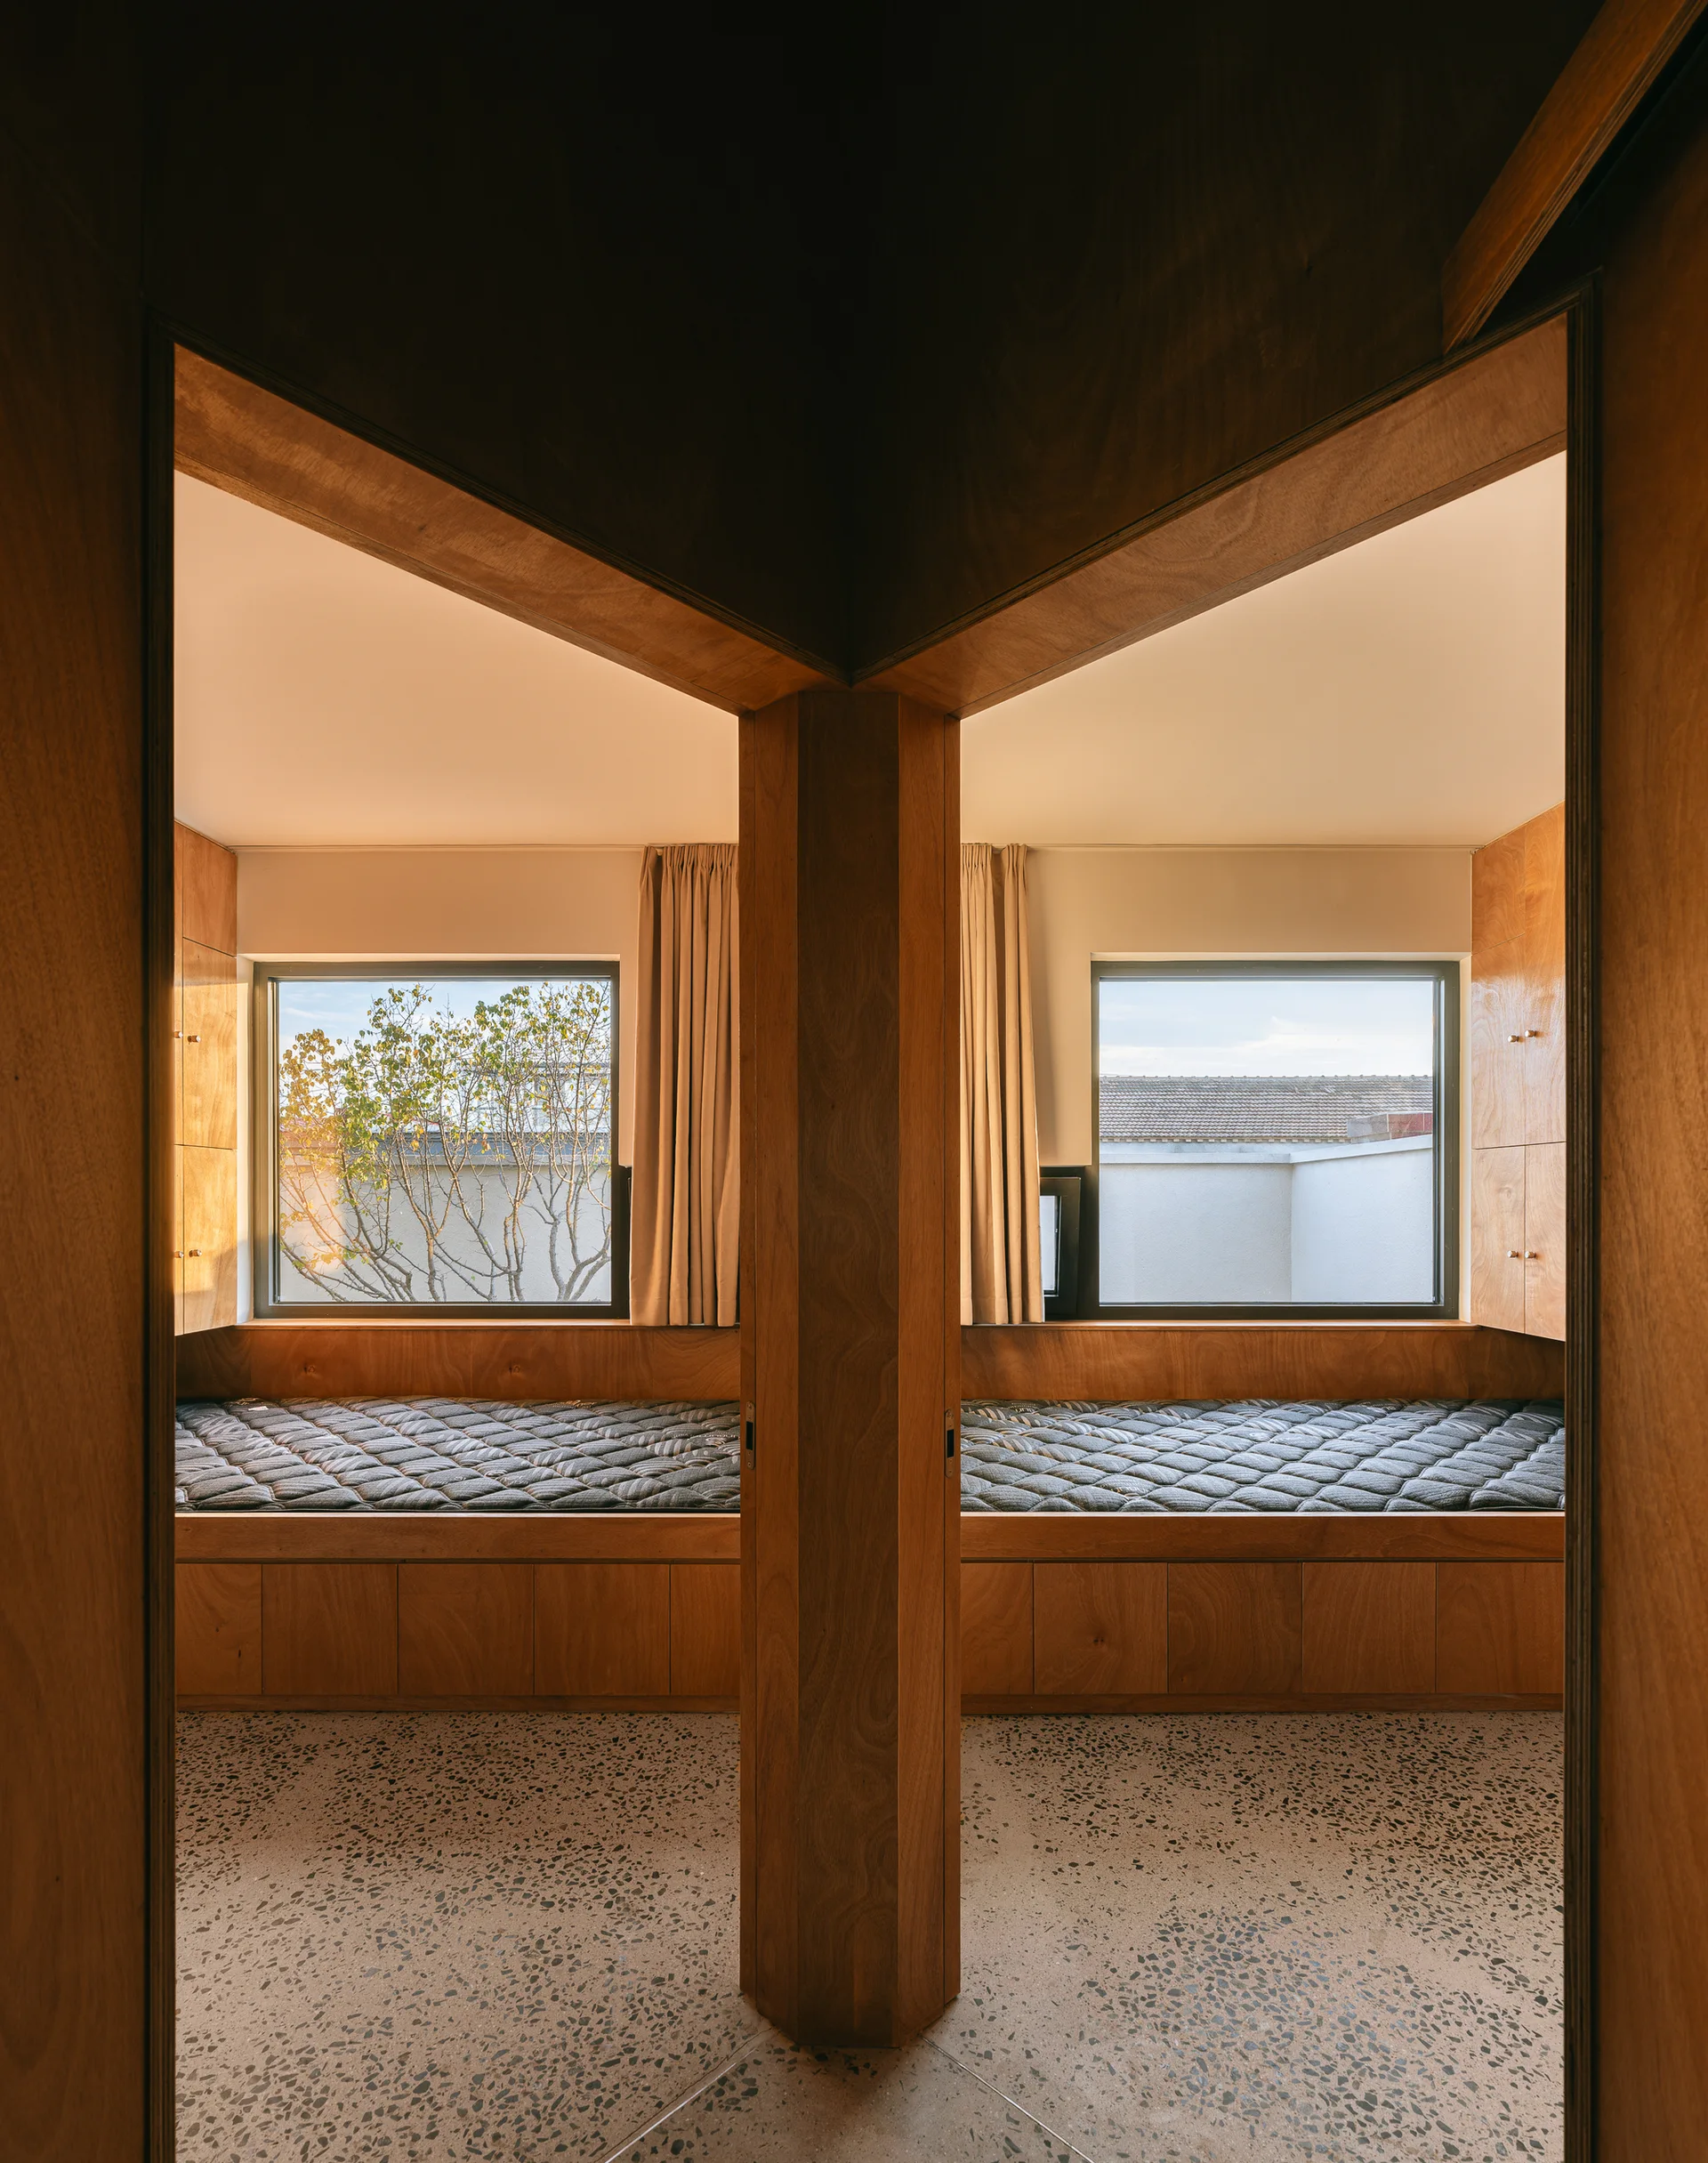
Two symmetrical wooden sleeping nooks with built-in beds are separated by a central column above speckled terrazzo flooring.
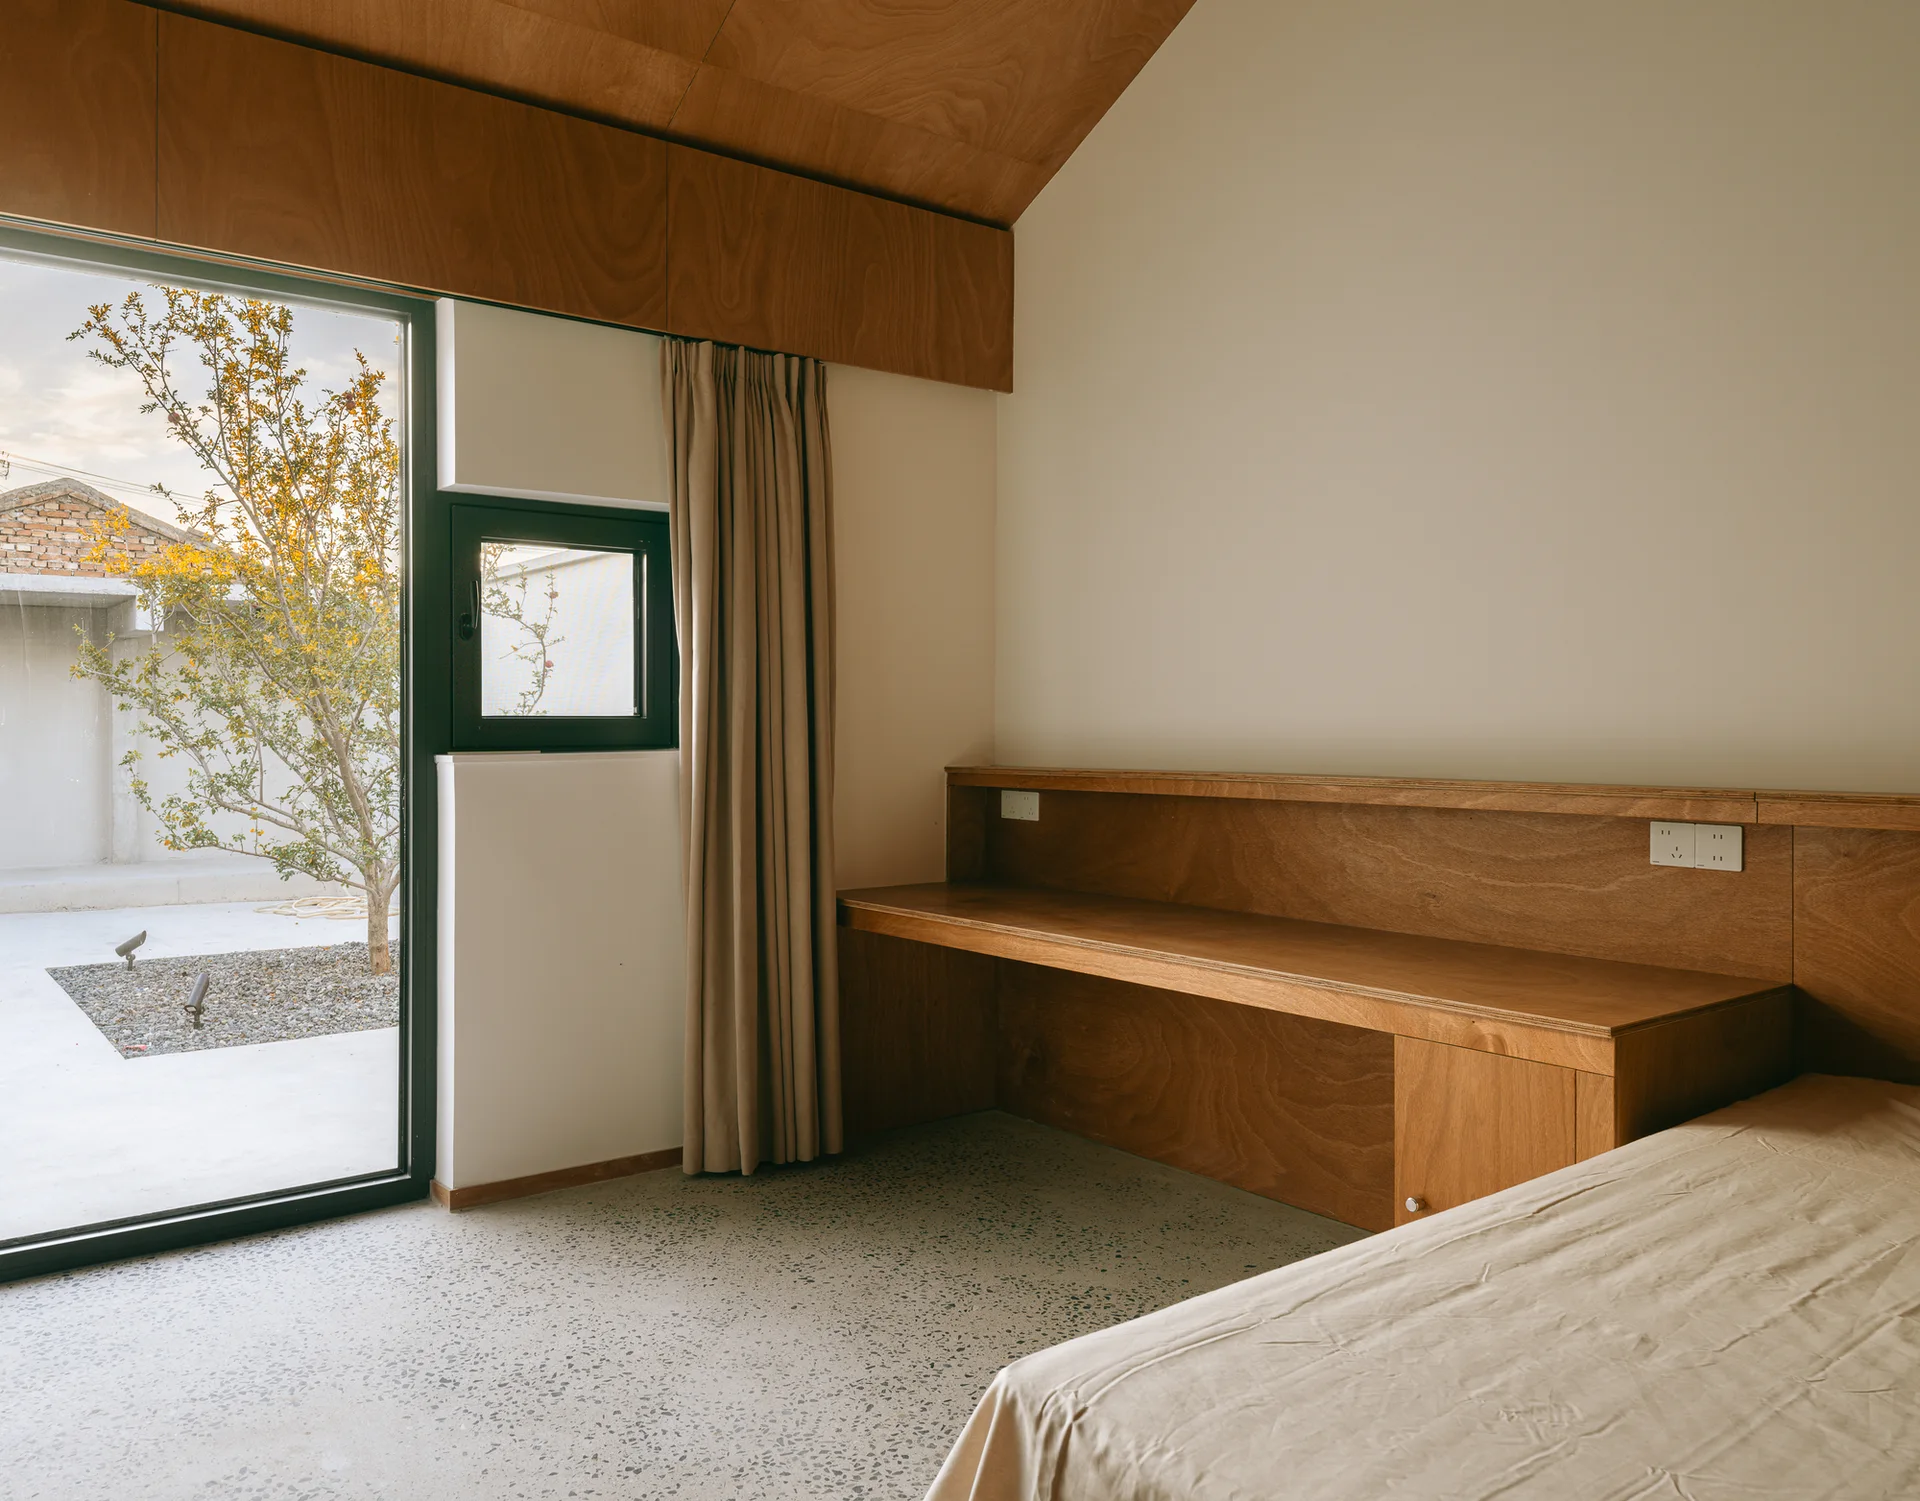
A minimalist bedroom featuring a built-in wooden desk, light terrazzo flooring, and a glass door that opens to an outdoor courtyard.
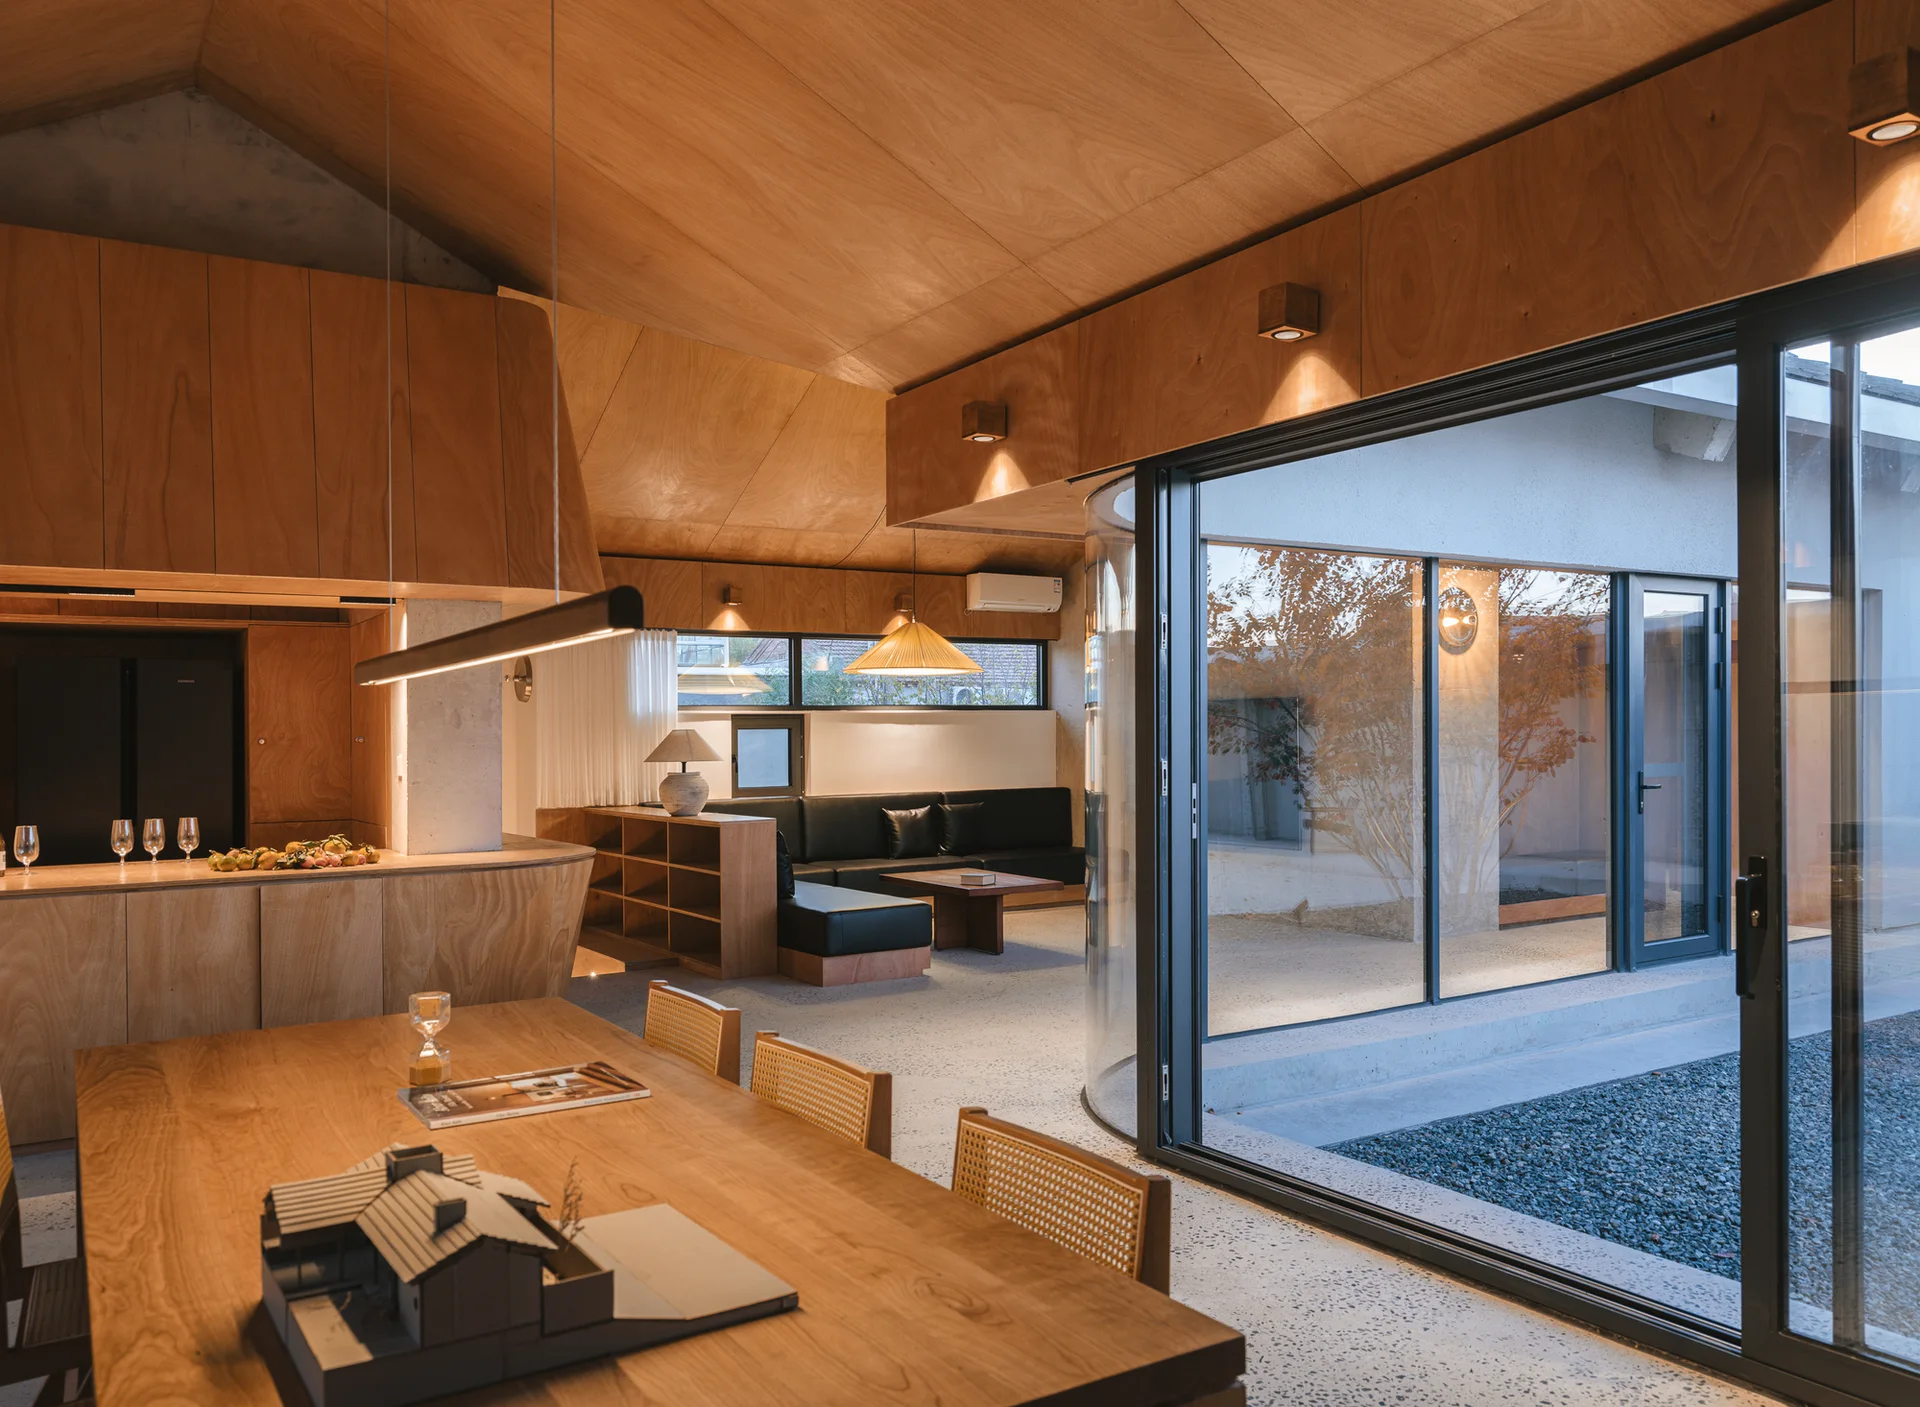
A modern open-plan dining and living space features extensive warm wood paneling, a large curved glass wall, terrazzo floors, and a black leather sofa.
An interior living space features a curved glass wall overlooking a minimalist concrete courtyard, set beneath a warm wood-paneled ceiling.
A minimalist concrete courtyard with an overhanging concrete canopy, a paved patio, and a gravel bed featuring an autumn tree.
Aerial view of modern wood-slatted villas with gabled roofs and private decks lining a curving, interconnected turquoise pool.