Skip to content

PROJECT

Villa in Zealand

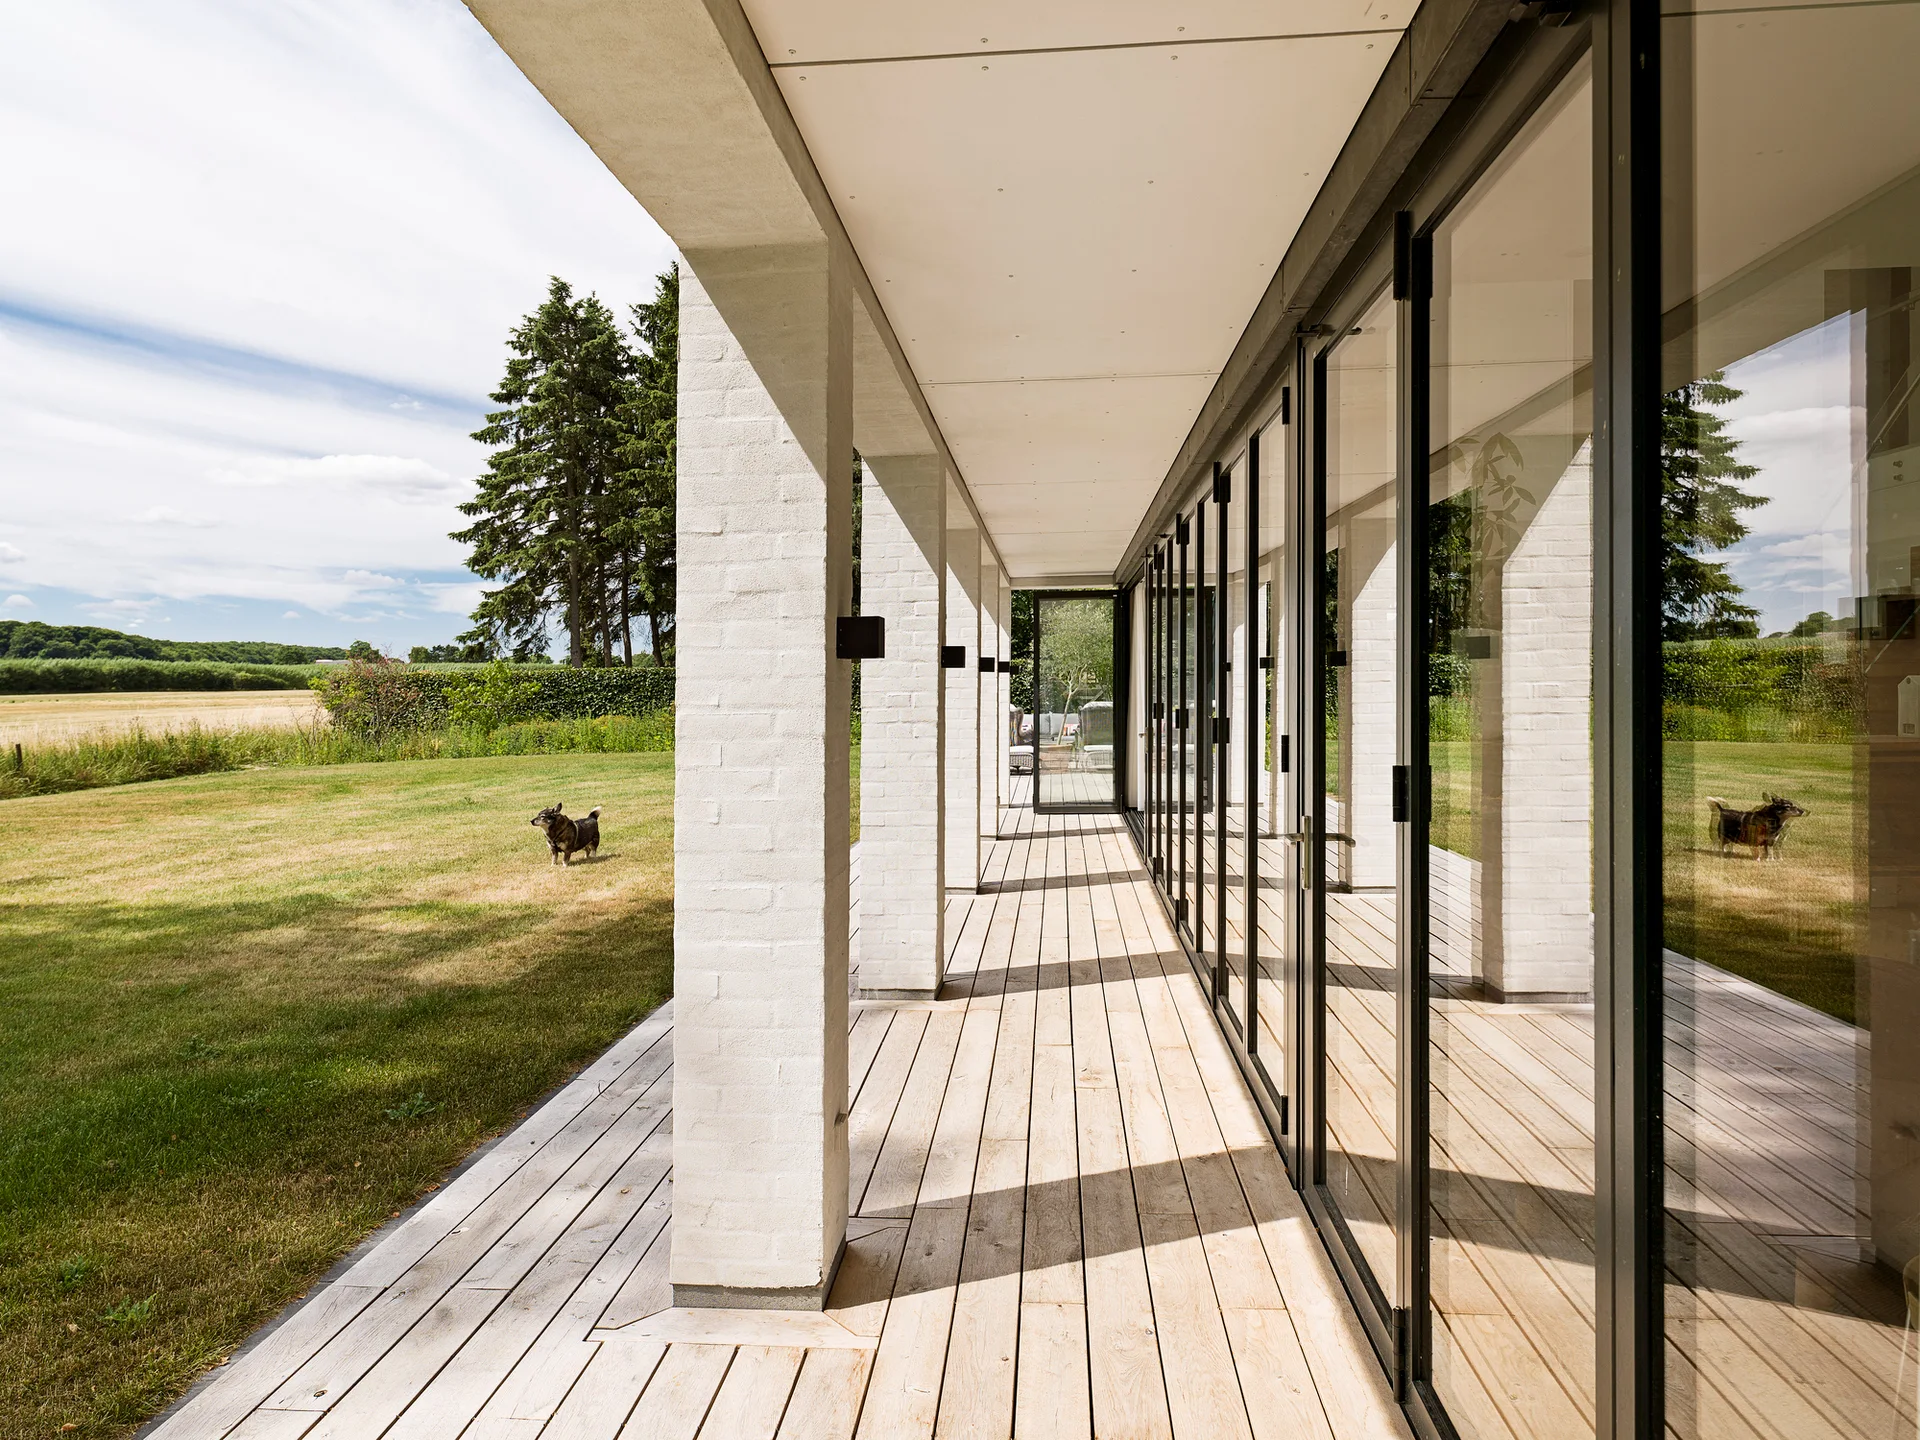
A covered wooden deck with white painted brick pillars and floor-to-ceiling glass doors overlooking a grassy lawn.
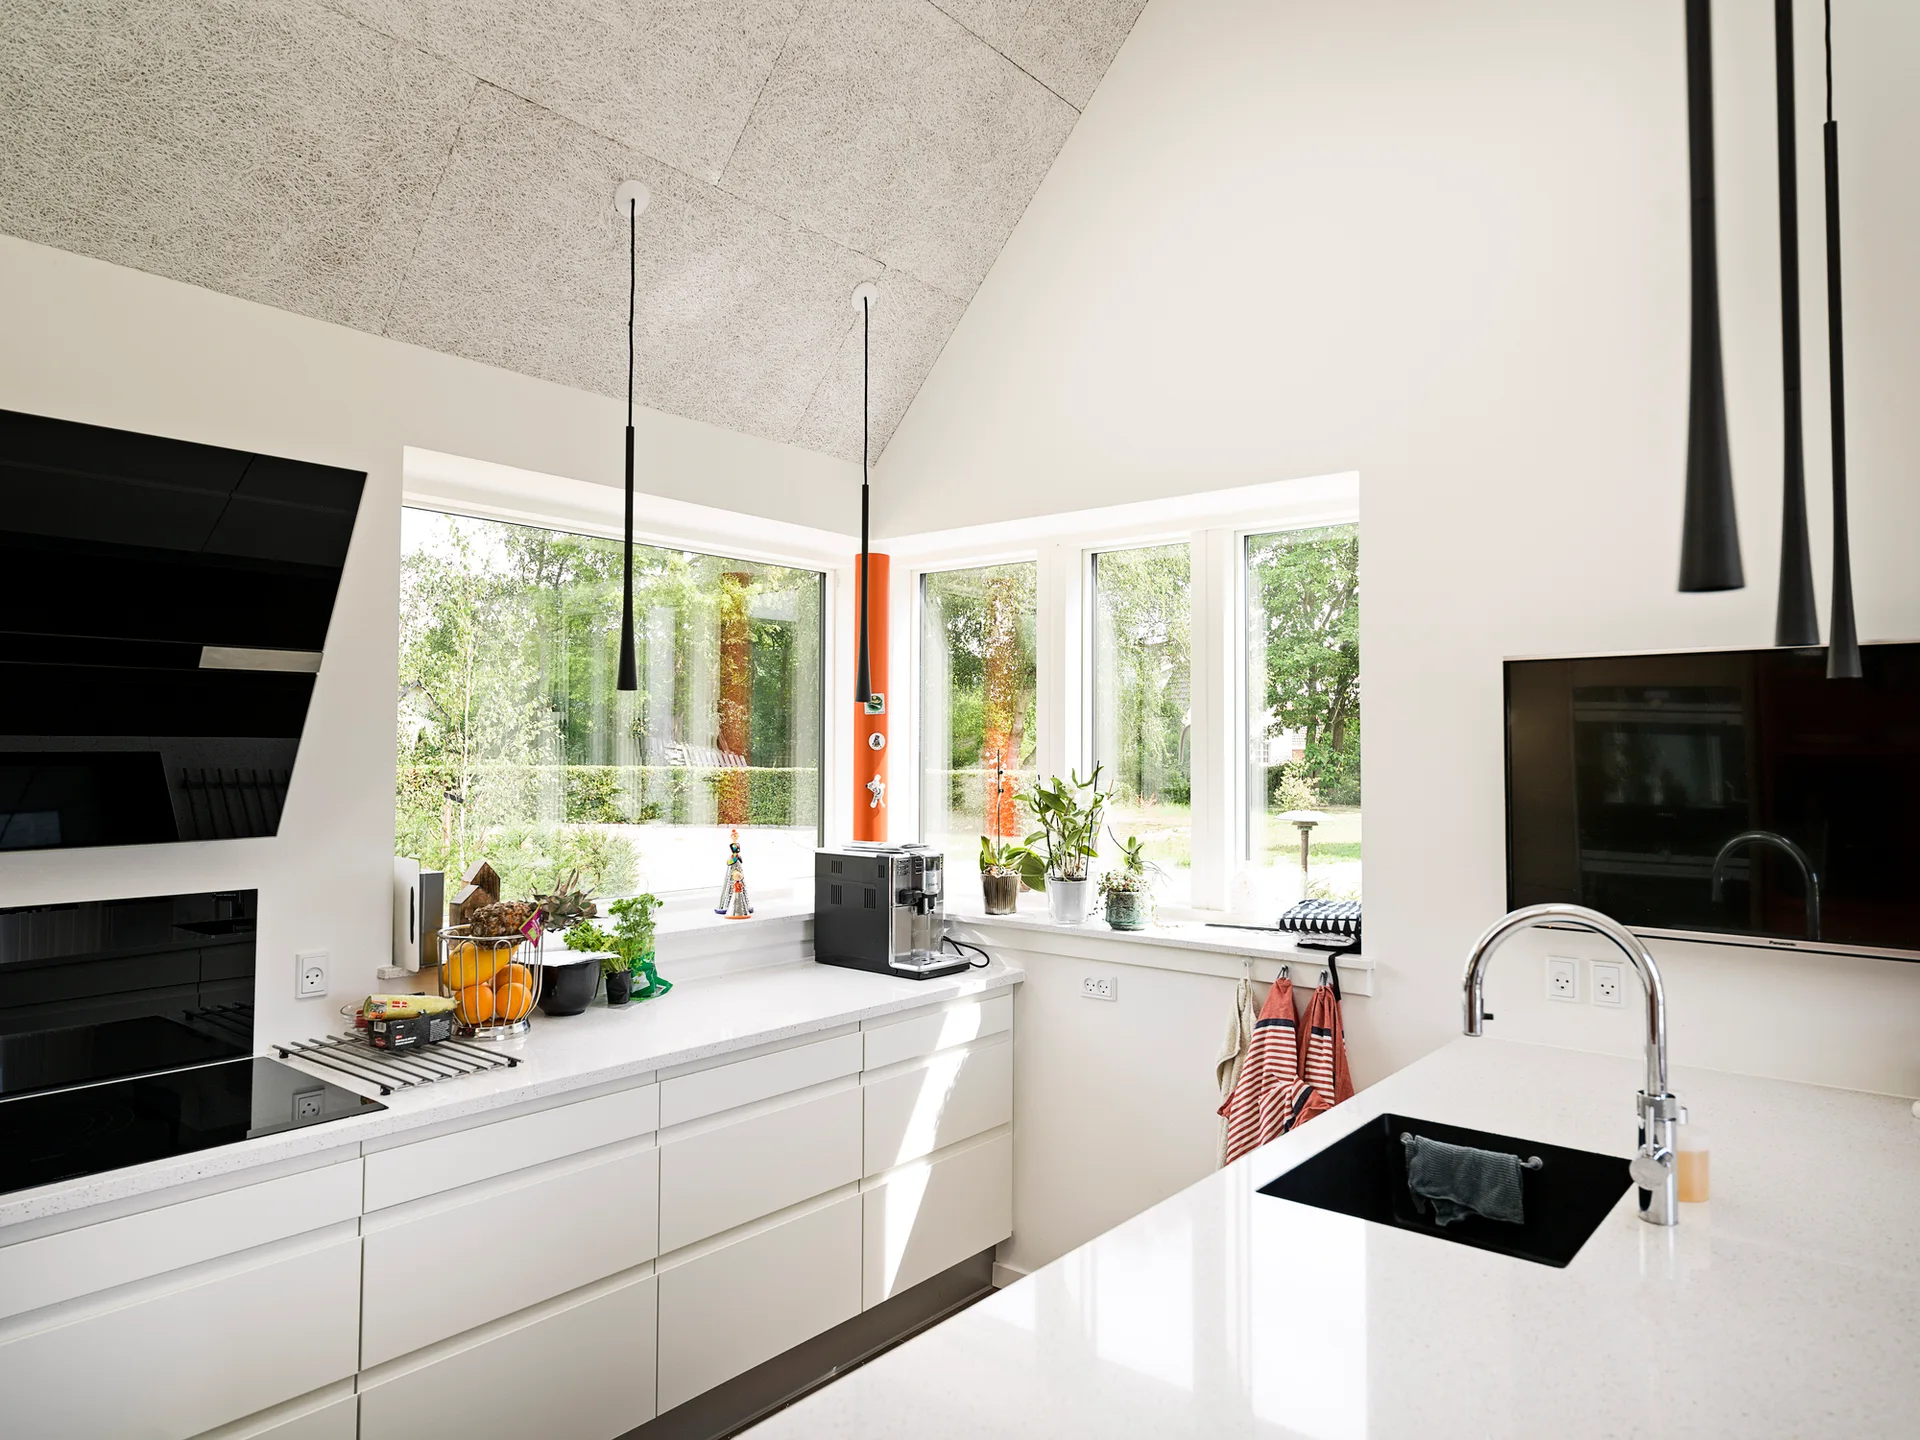
A modern white Scandinavian kitchen featuring a textured vaulted ceiling, black accents, large windows, and a white island with an under-mount sink.
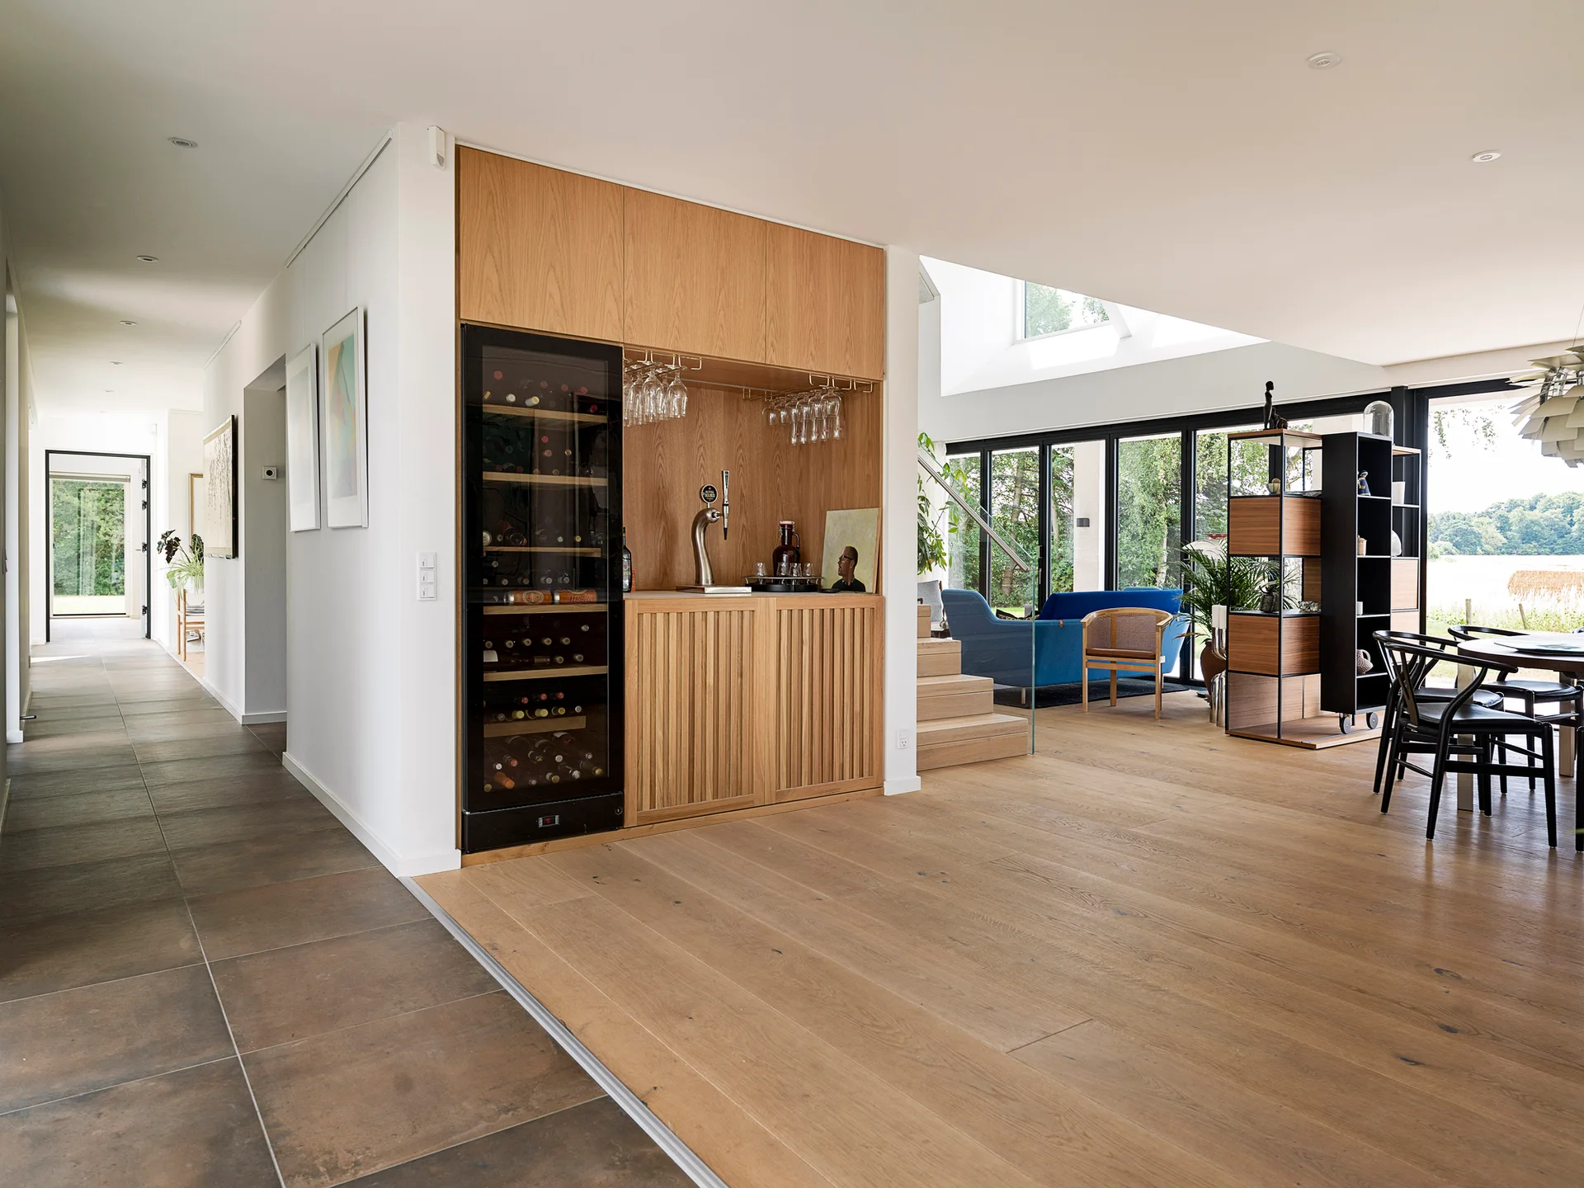
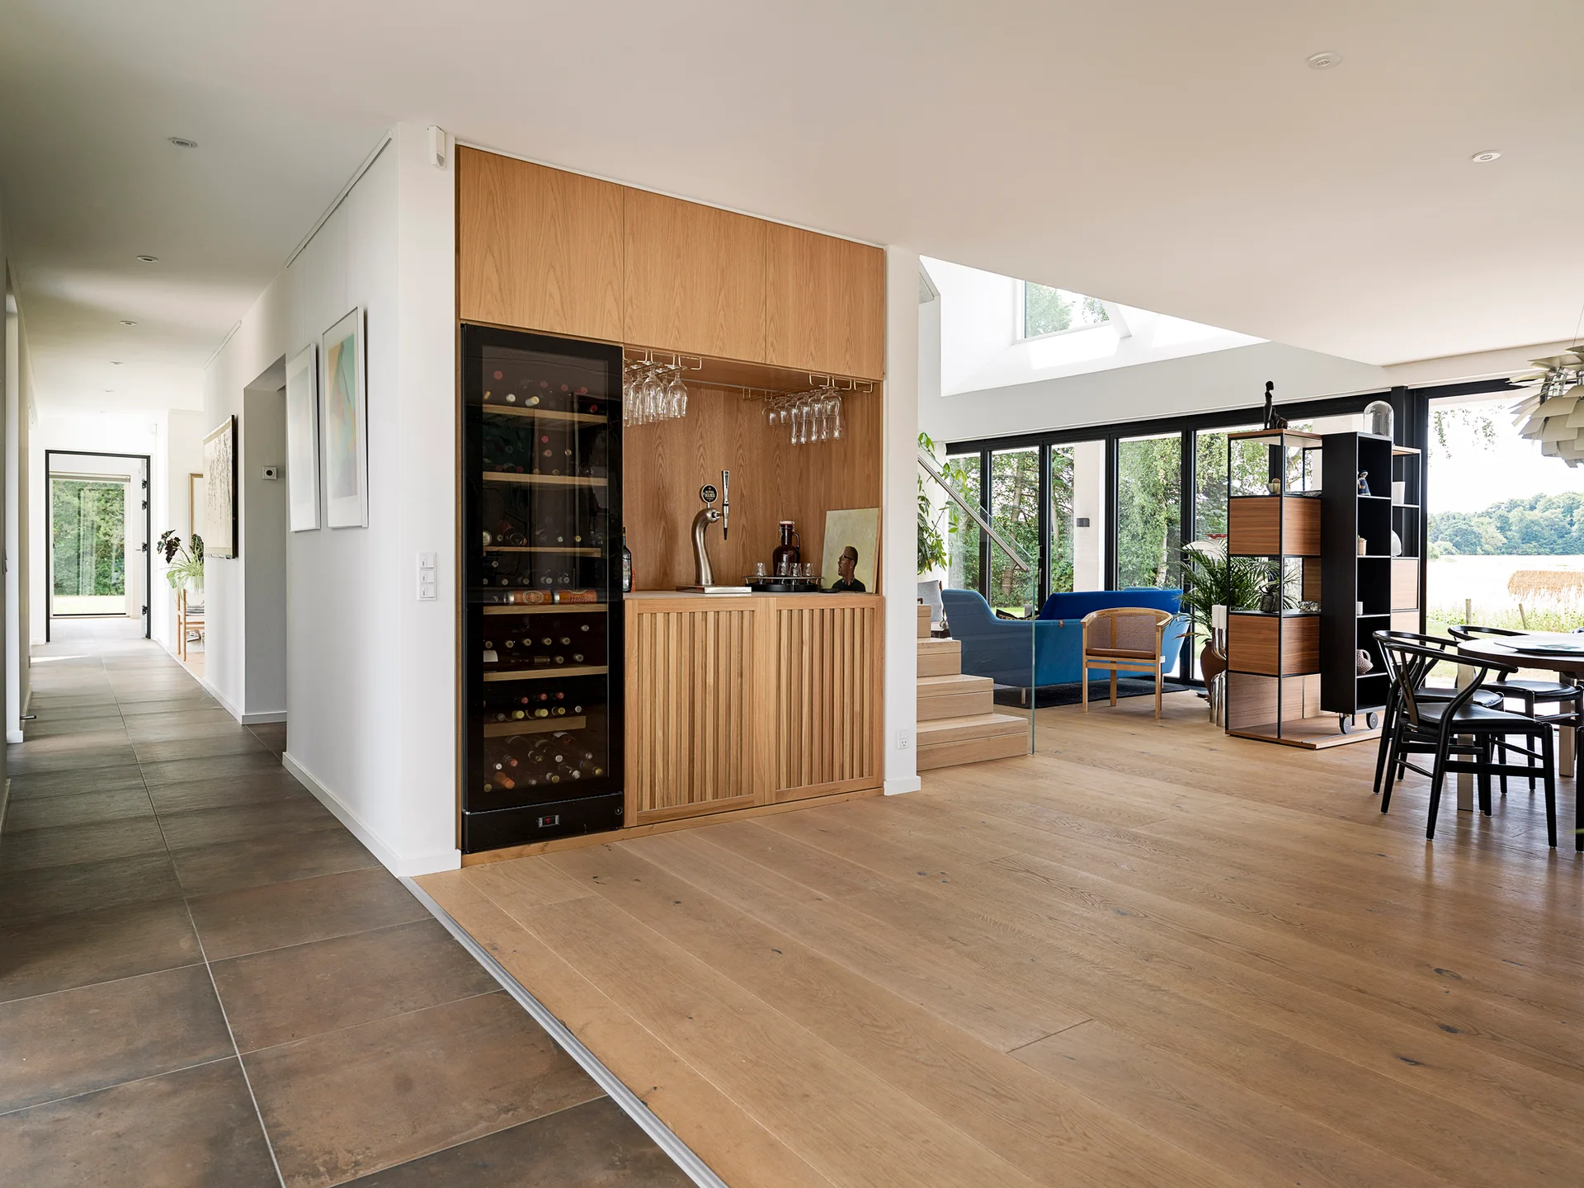
A custom oak wood bar unit with a built-in wine fridge sits in an open-concept home transitioning from tile to wood flooring.
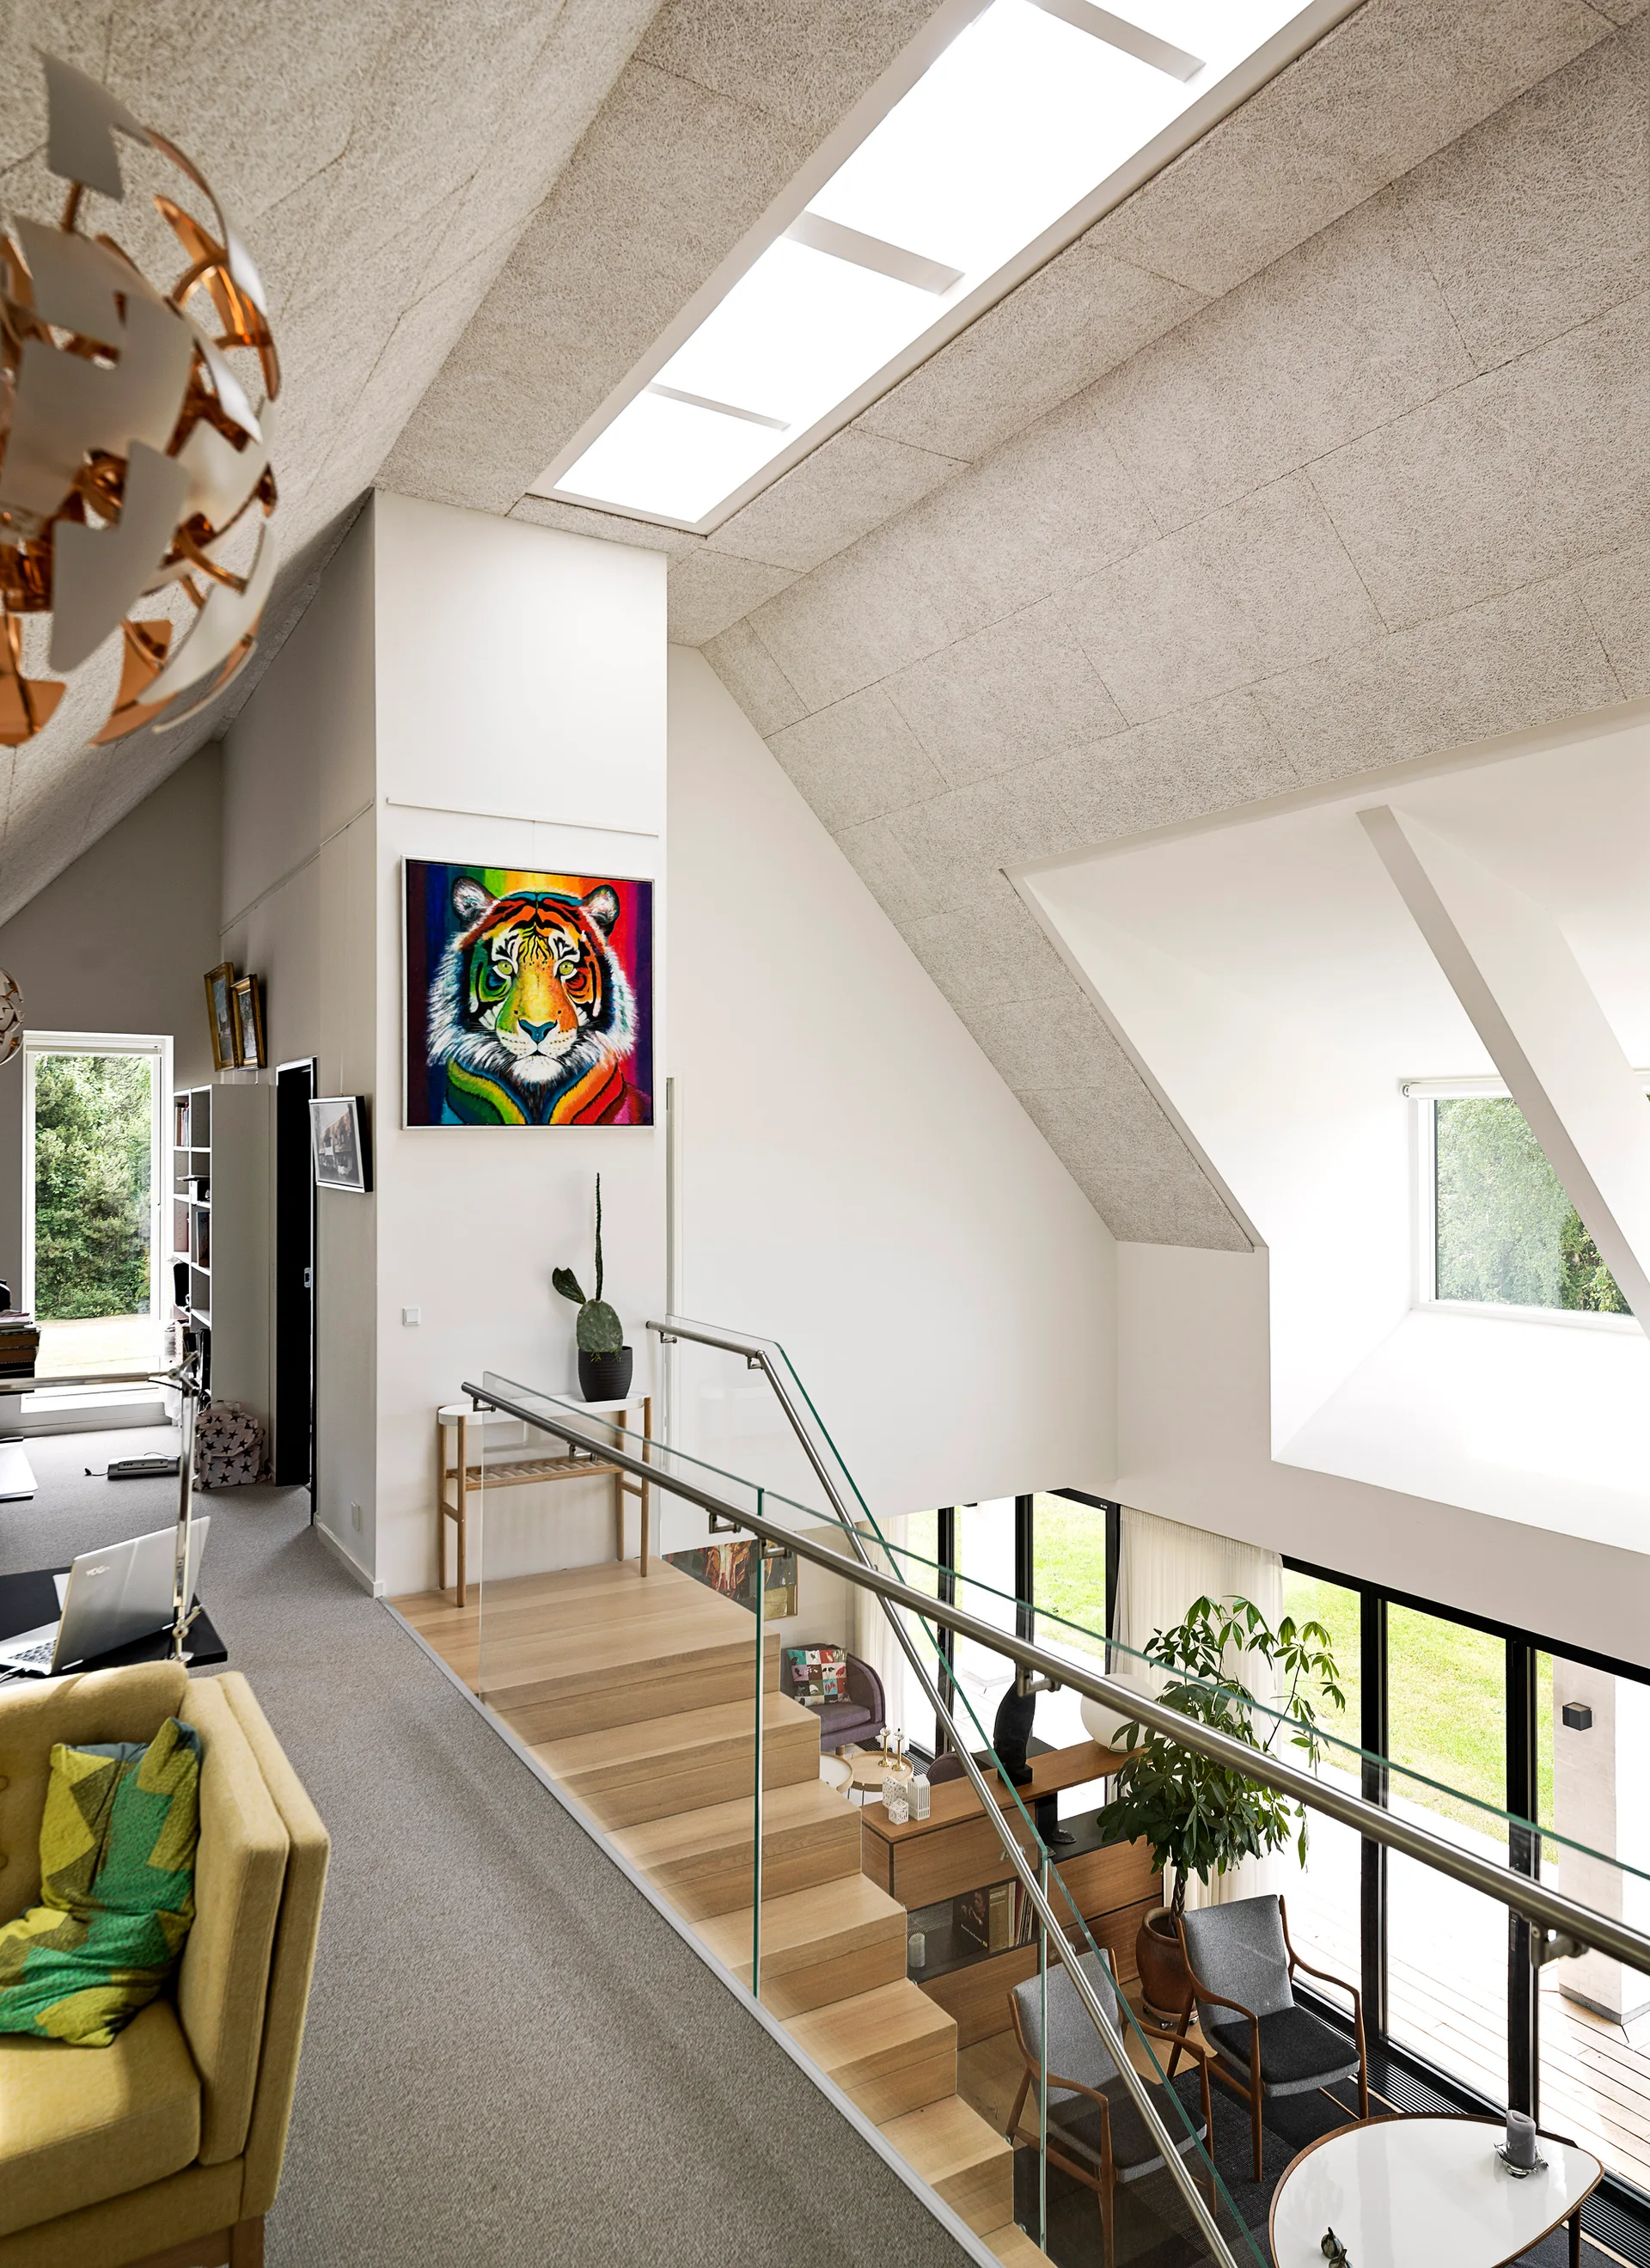
A contemporary loft space with a wooden staircase, glass railing, textured sloped ceiling with a skylight, and a vibrant tiger painting on the wall.
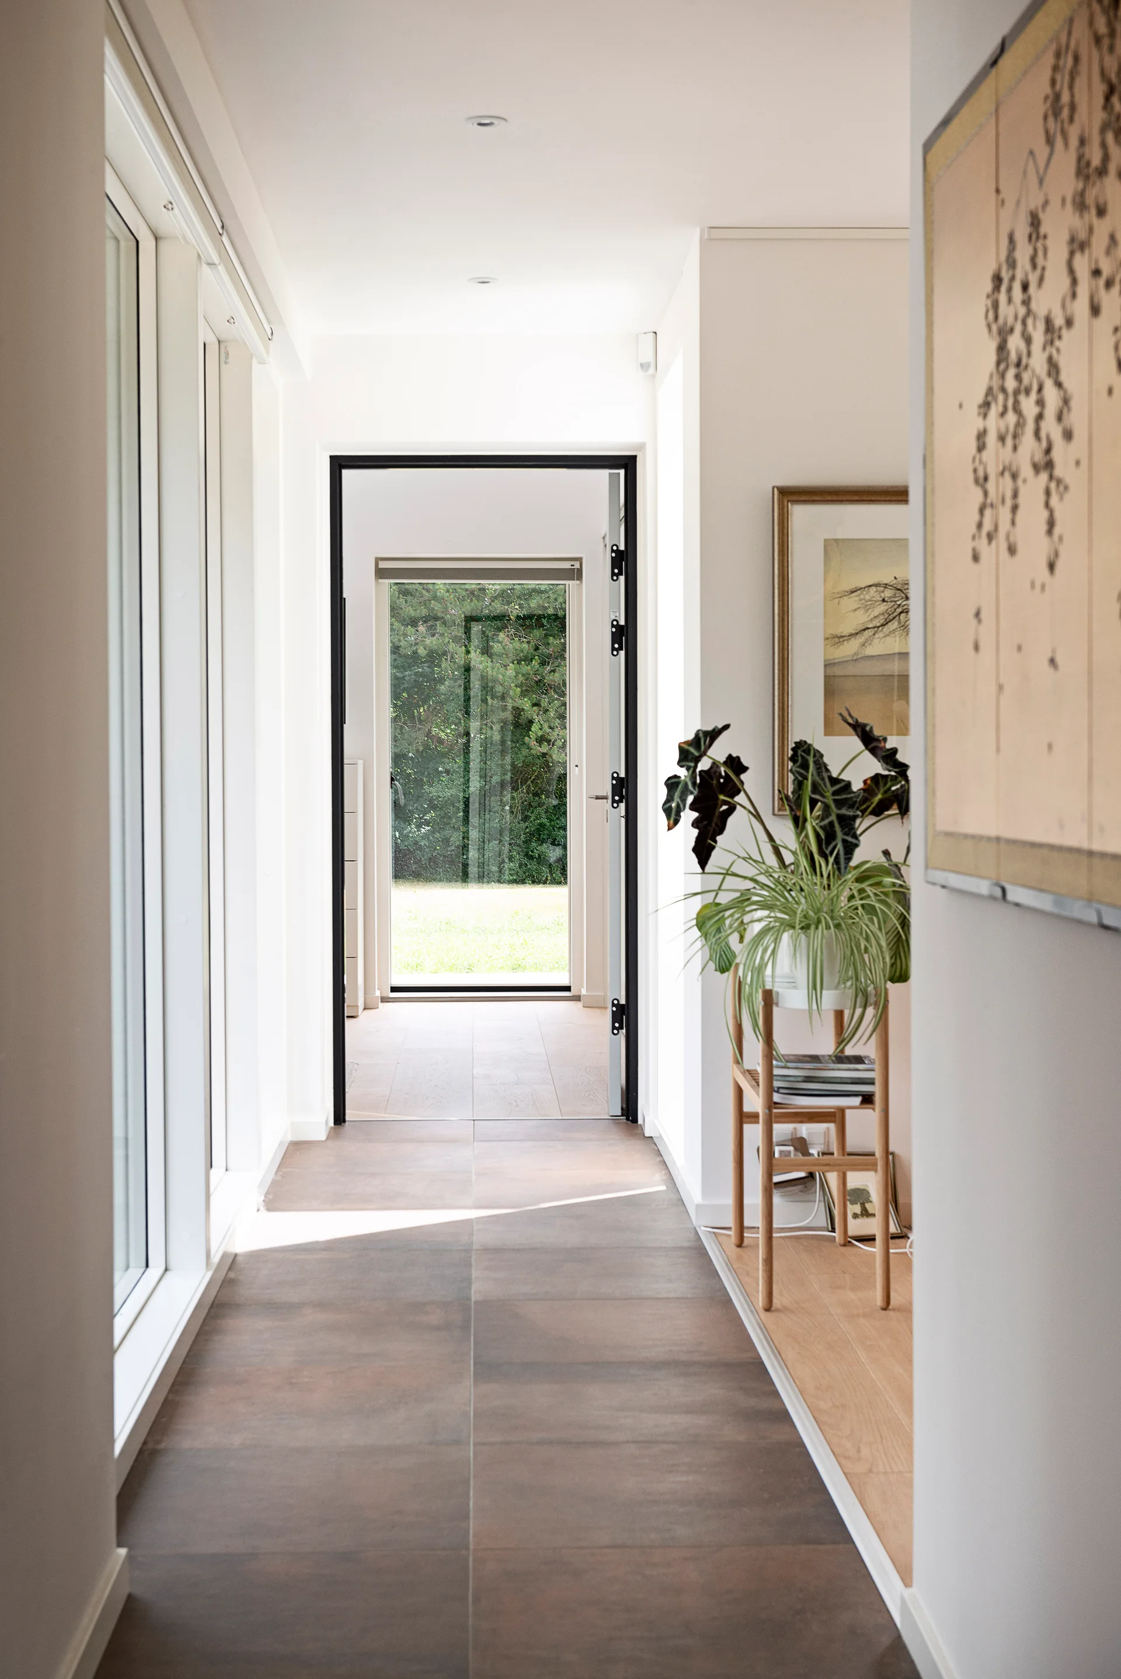
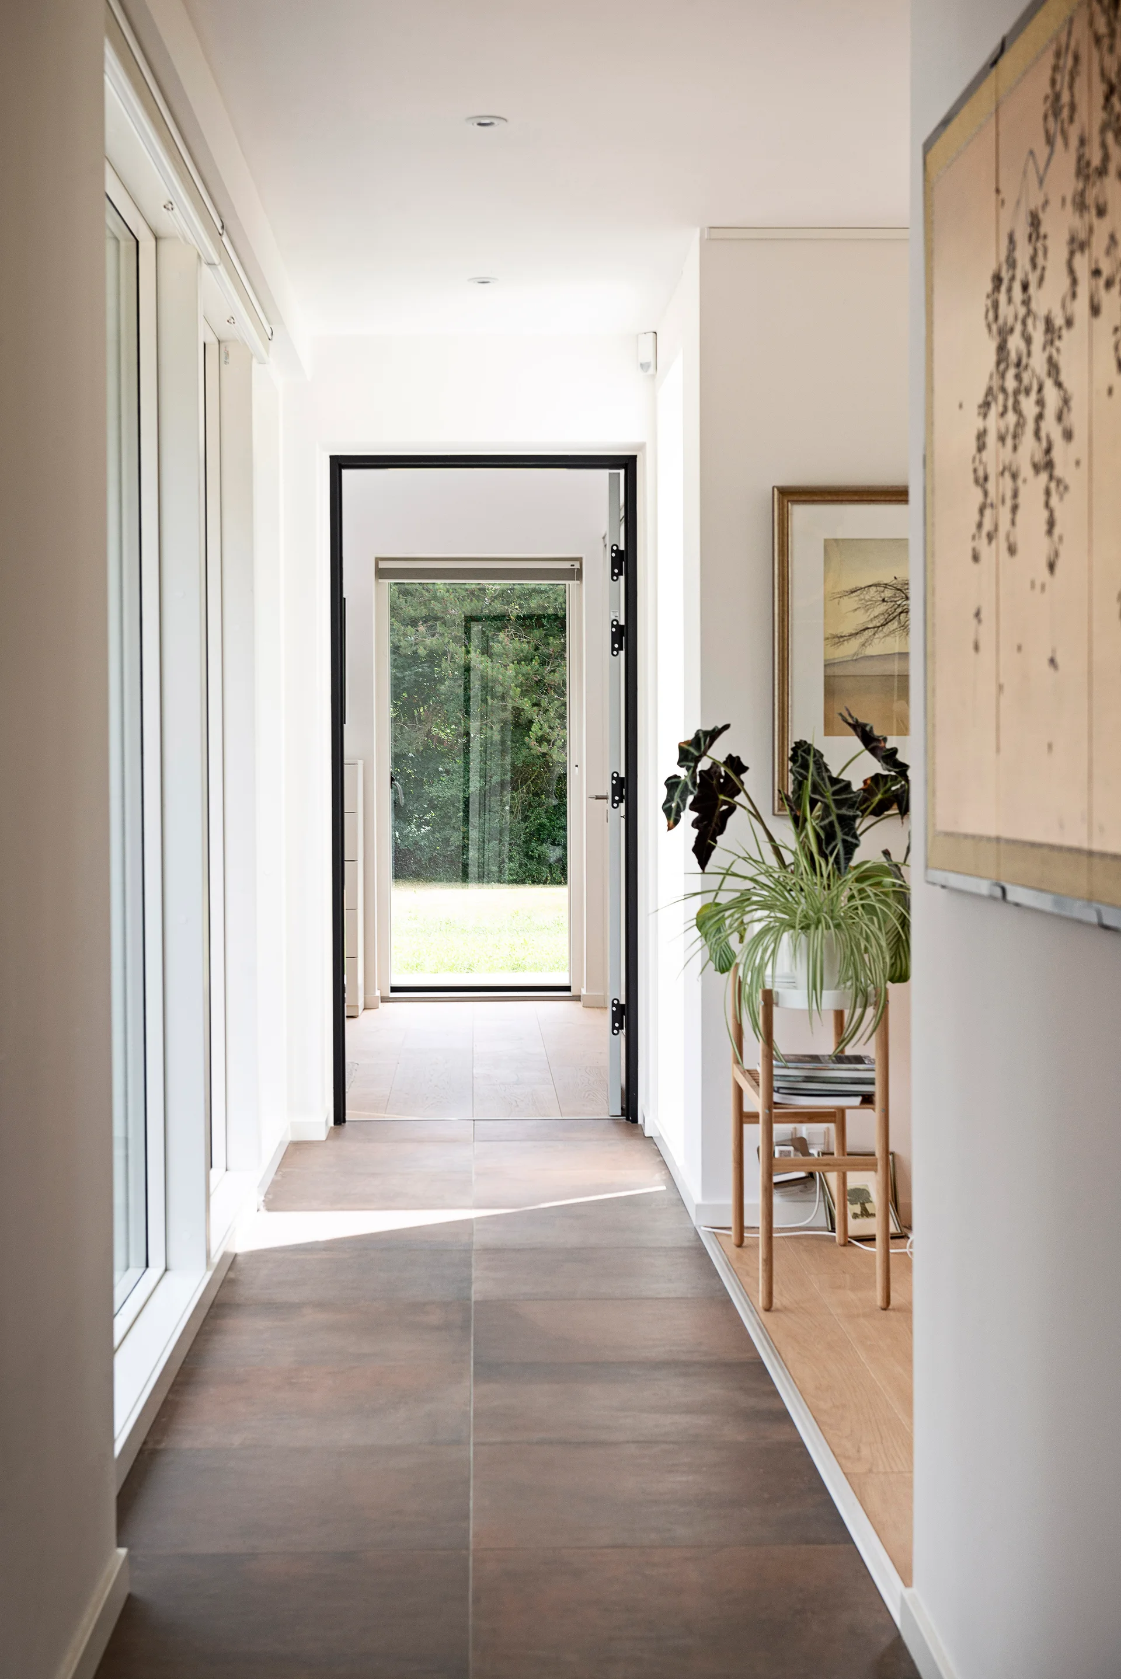
A bright modern hallway features dark floor tiles, white walls, a wooden plant stand, and a black-framed glass door opening to a garden.
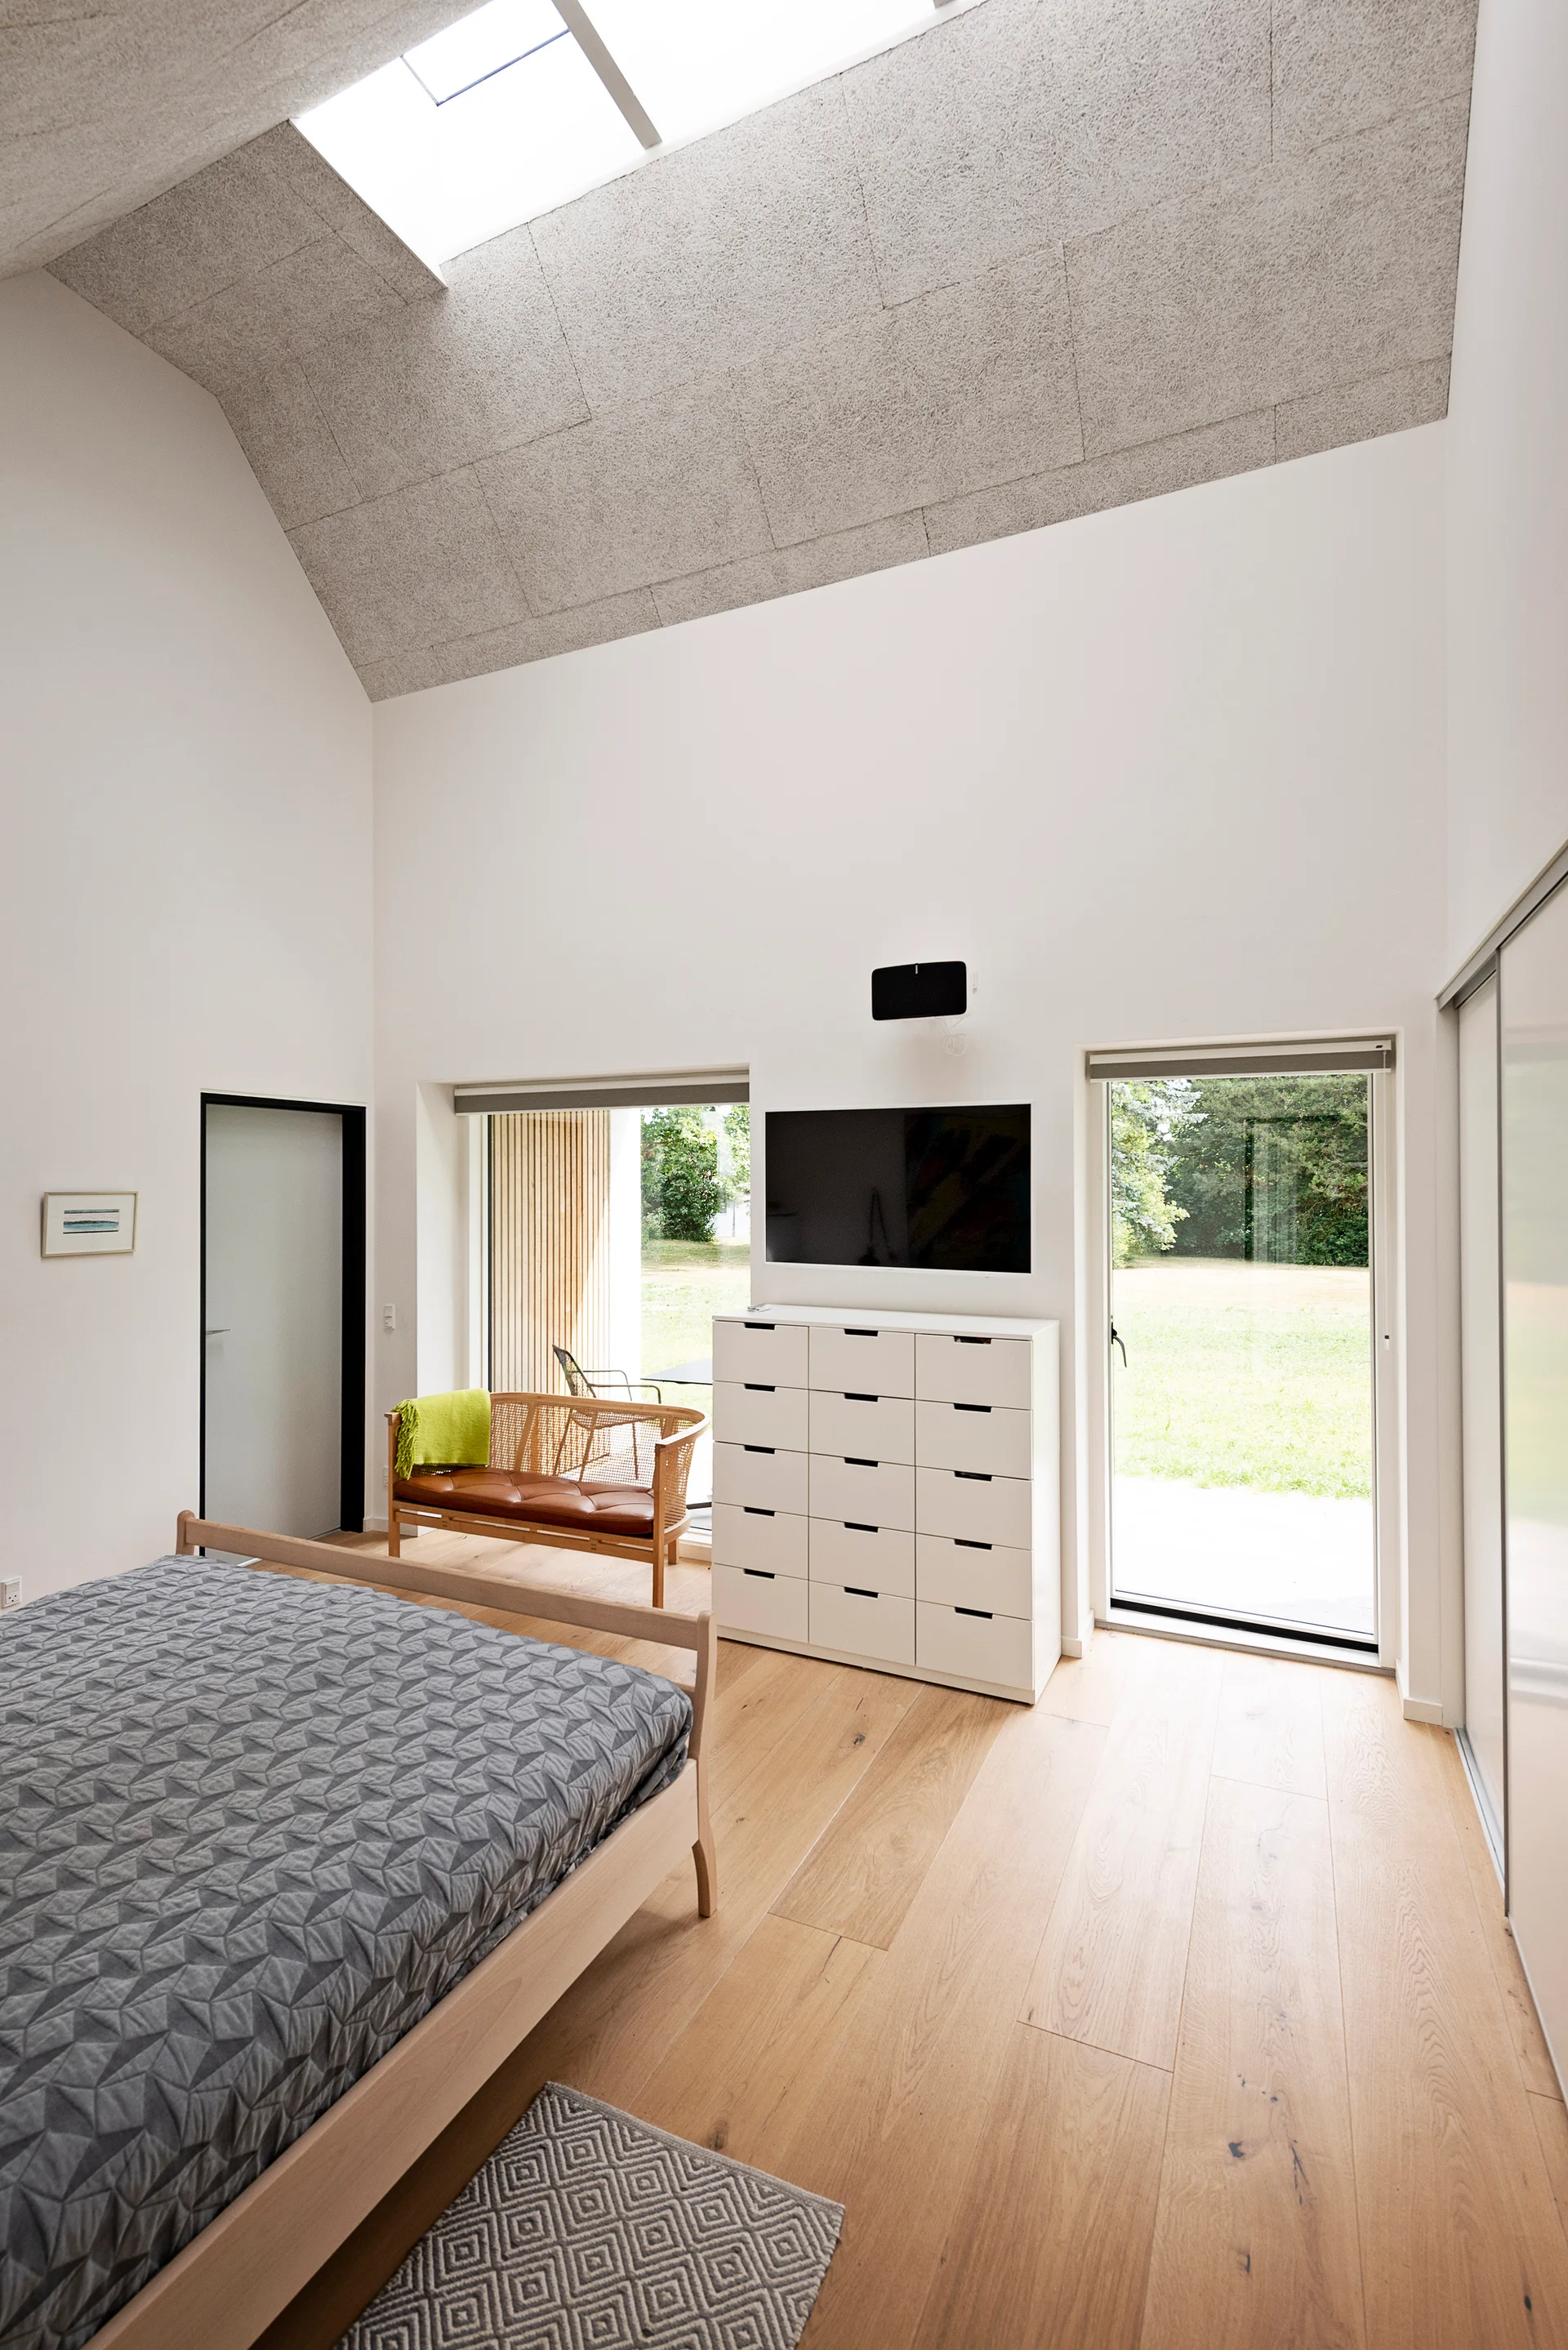
A minimalist bedroom featuring a vaulted ceiling with a skylight, a wooden bed, a white dresser, and glass doors opening to a yard.
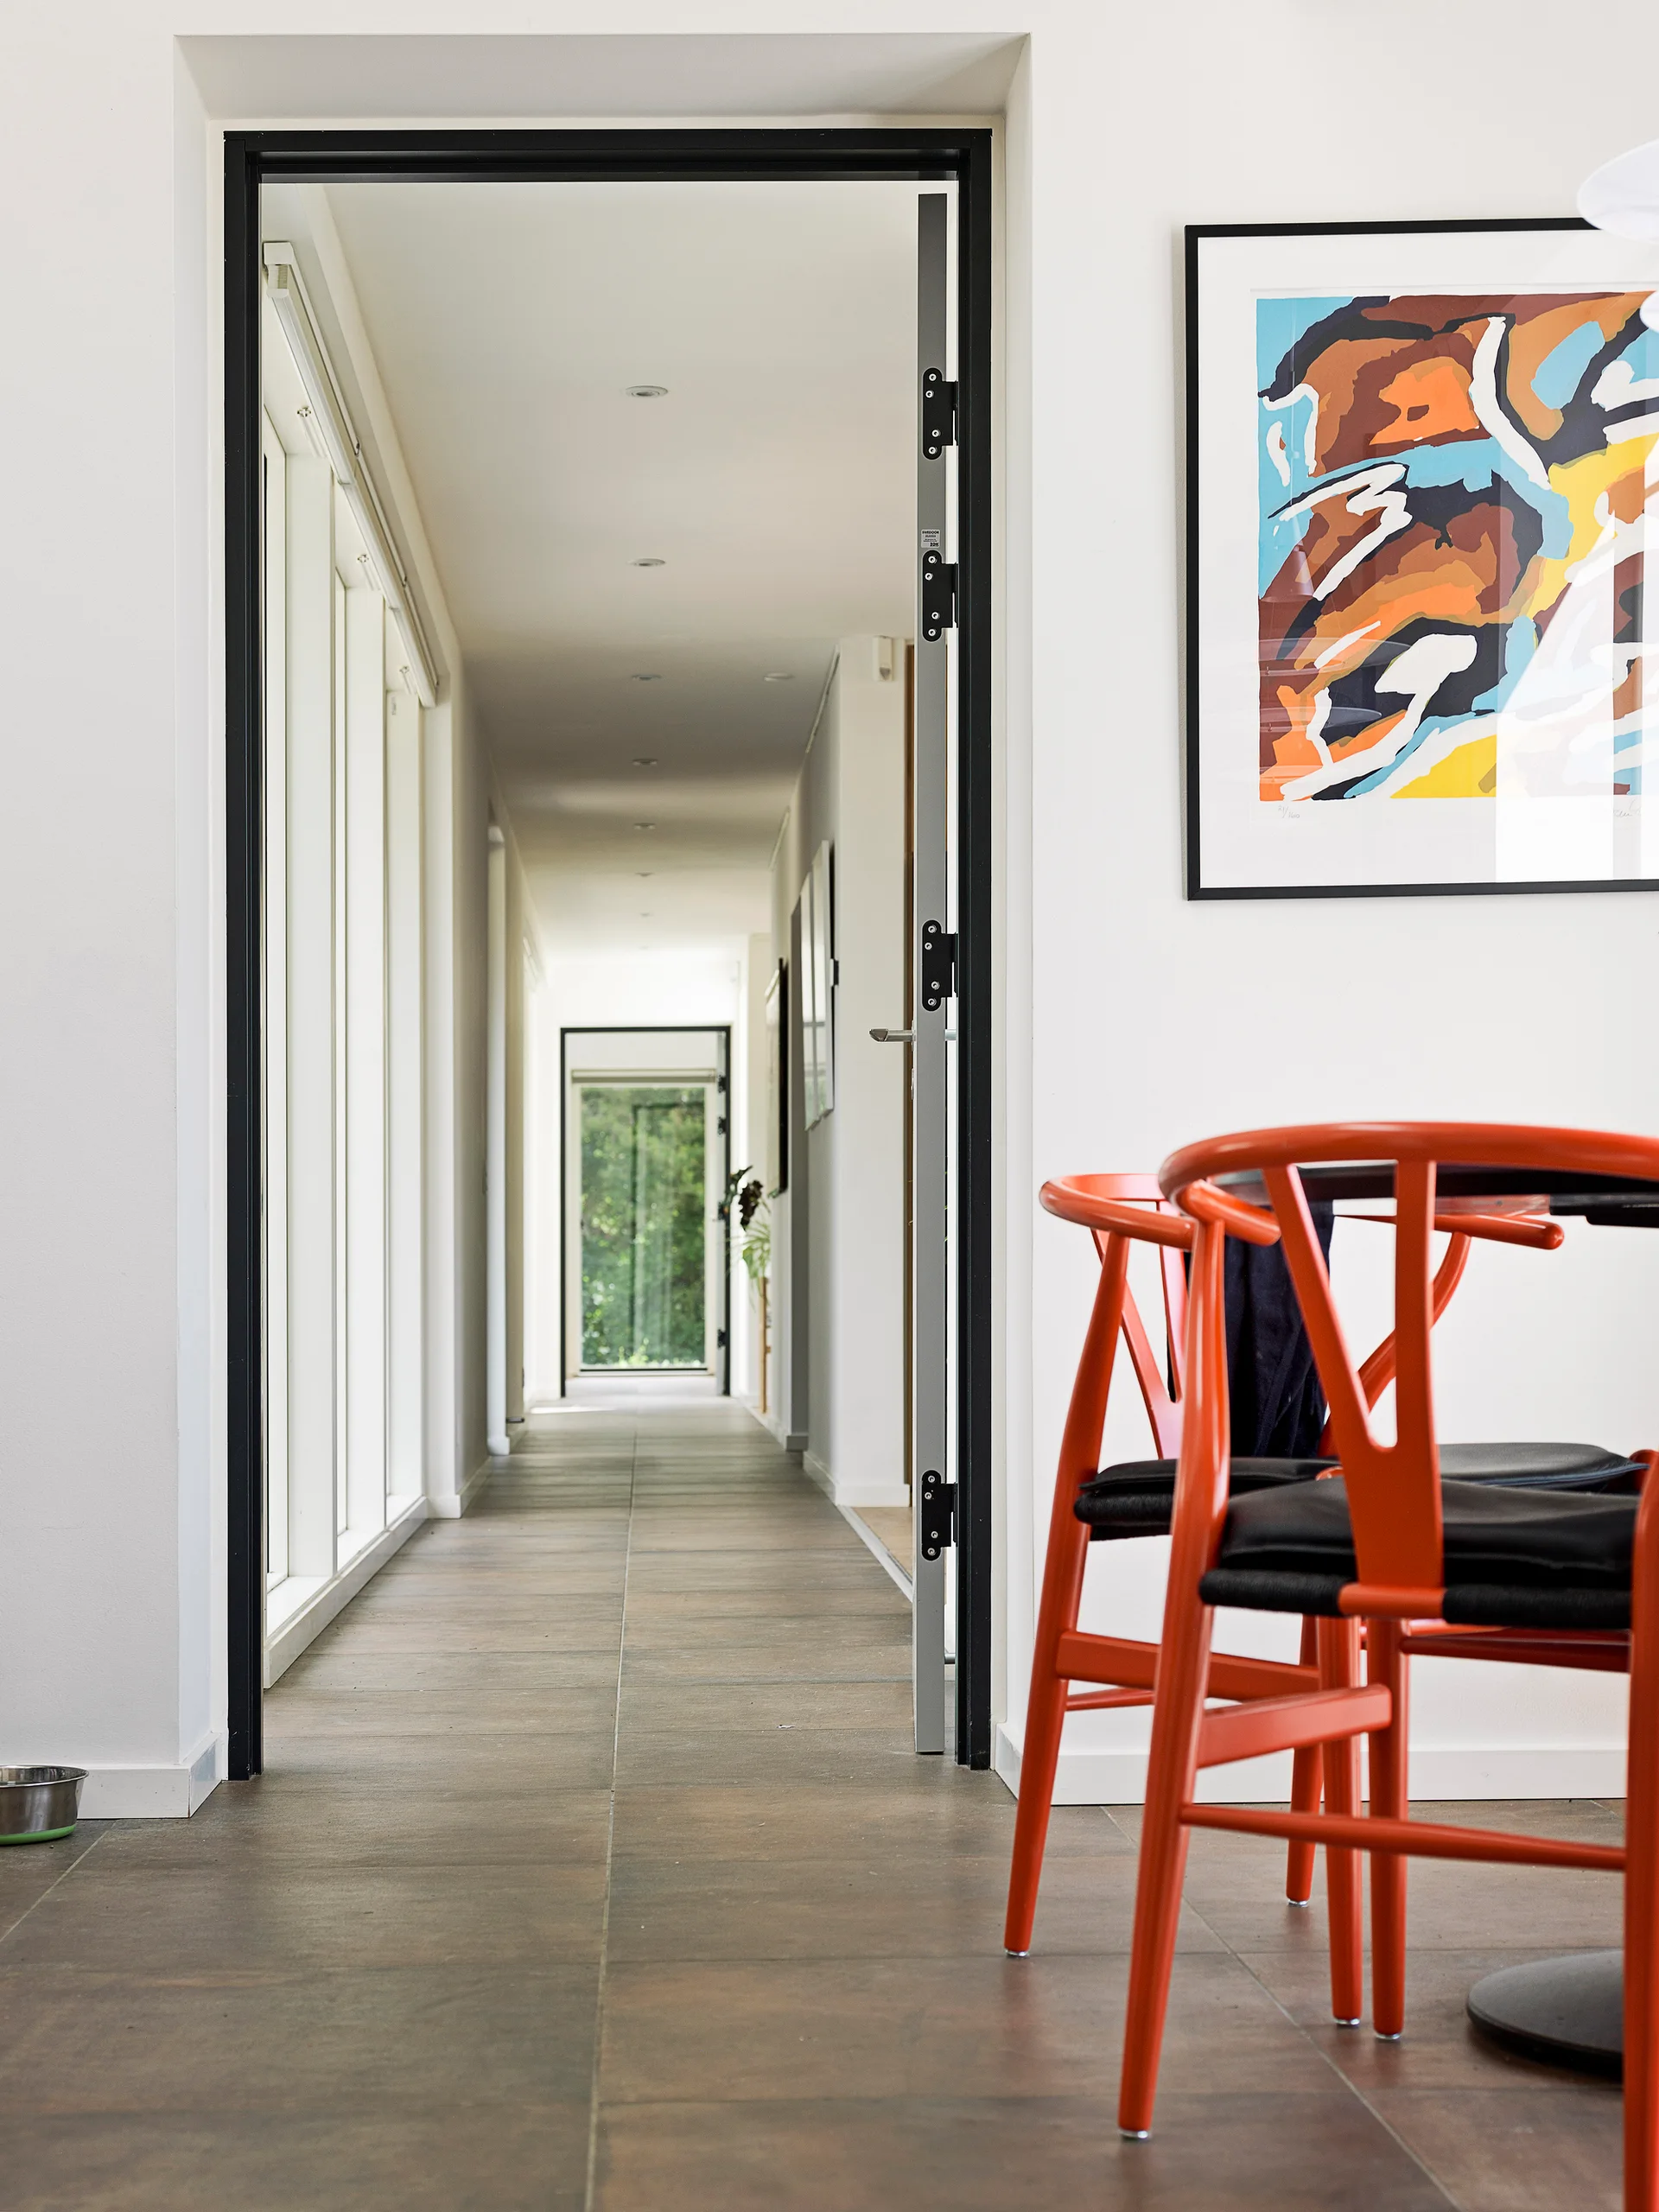
A view looking down a long white hallway through a black-framed doorway, with bright orange wishbone-style chairs and framed art in the foreground.
A modern open-concept living space featuring a custom wooden built-in bar with a wine cooler, light wood floors, and a blue sofa in the background.
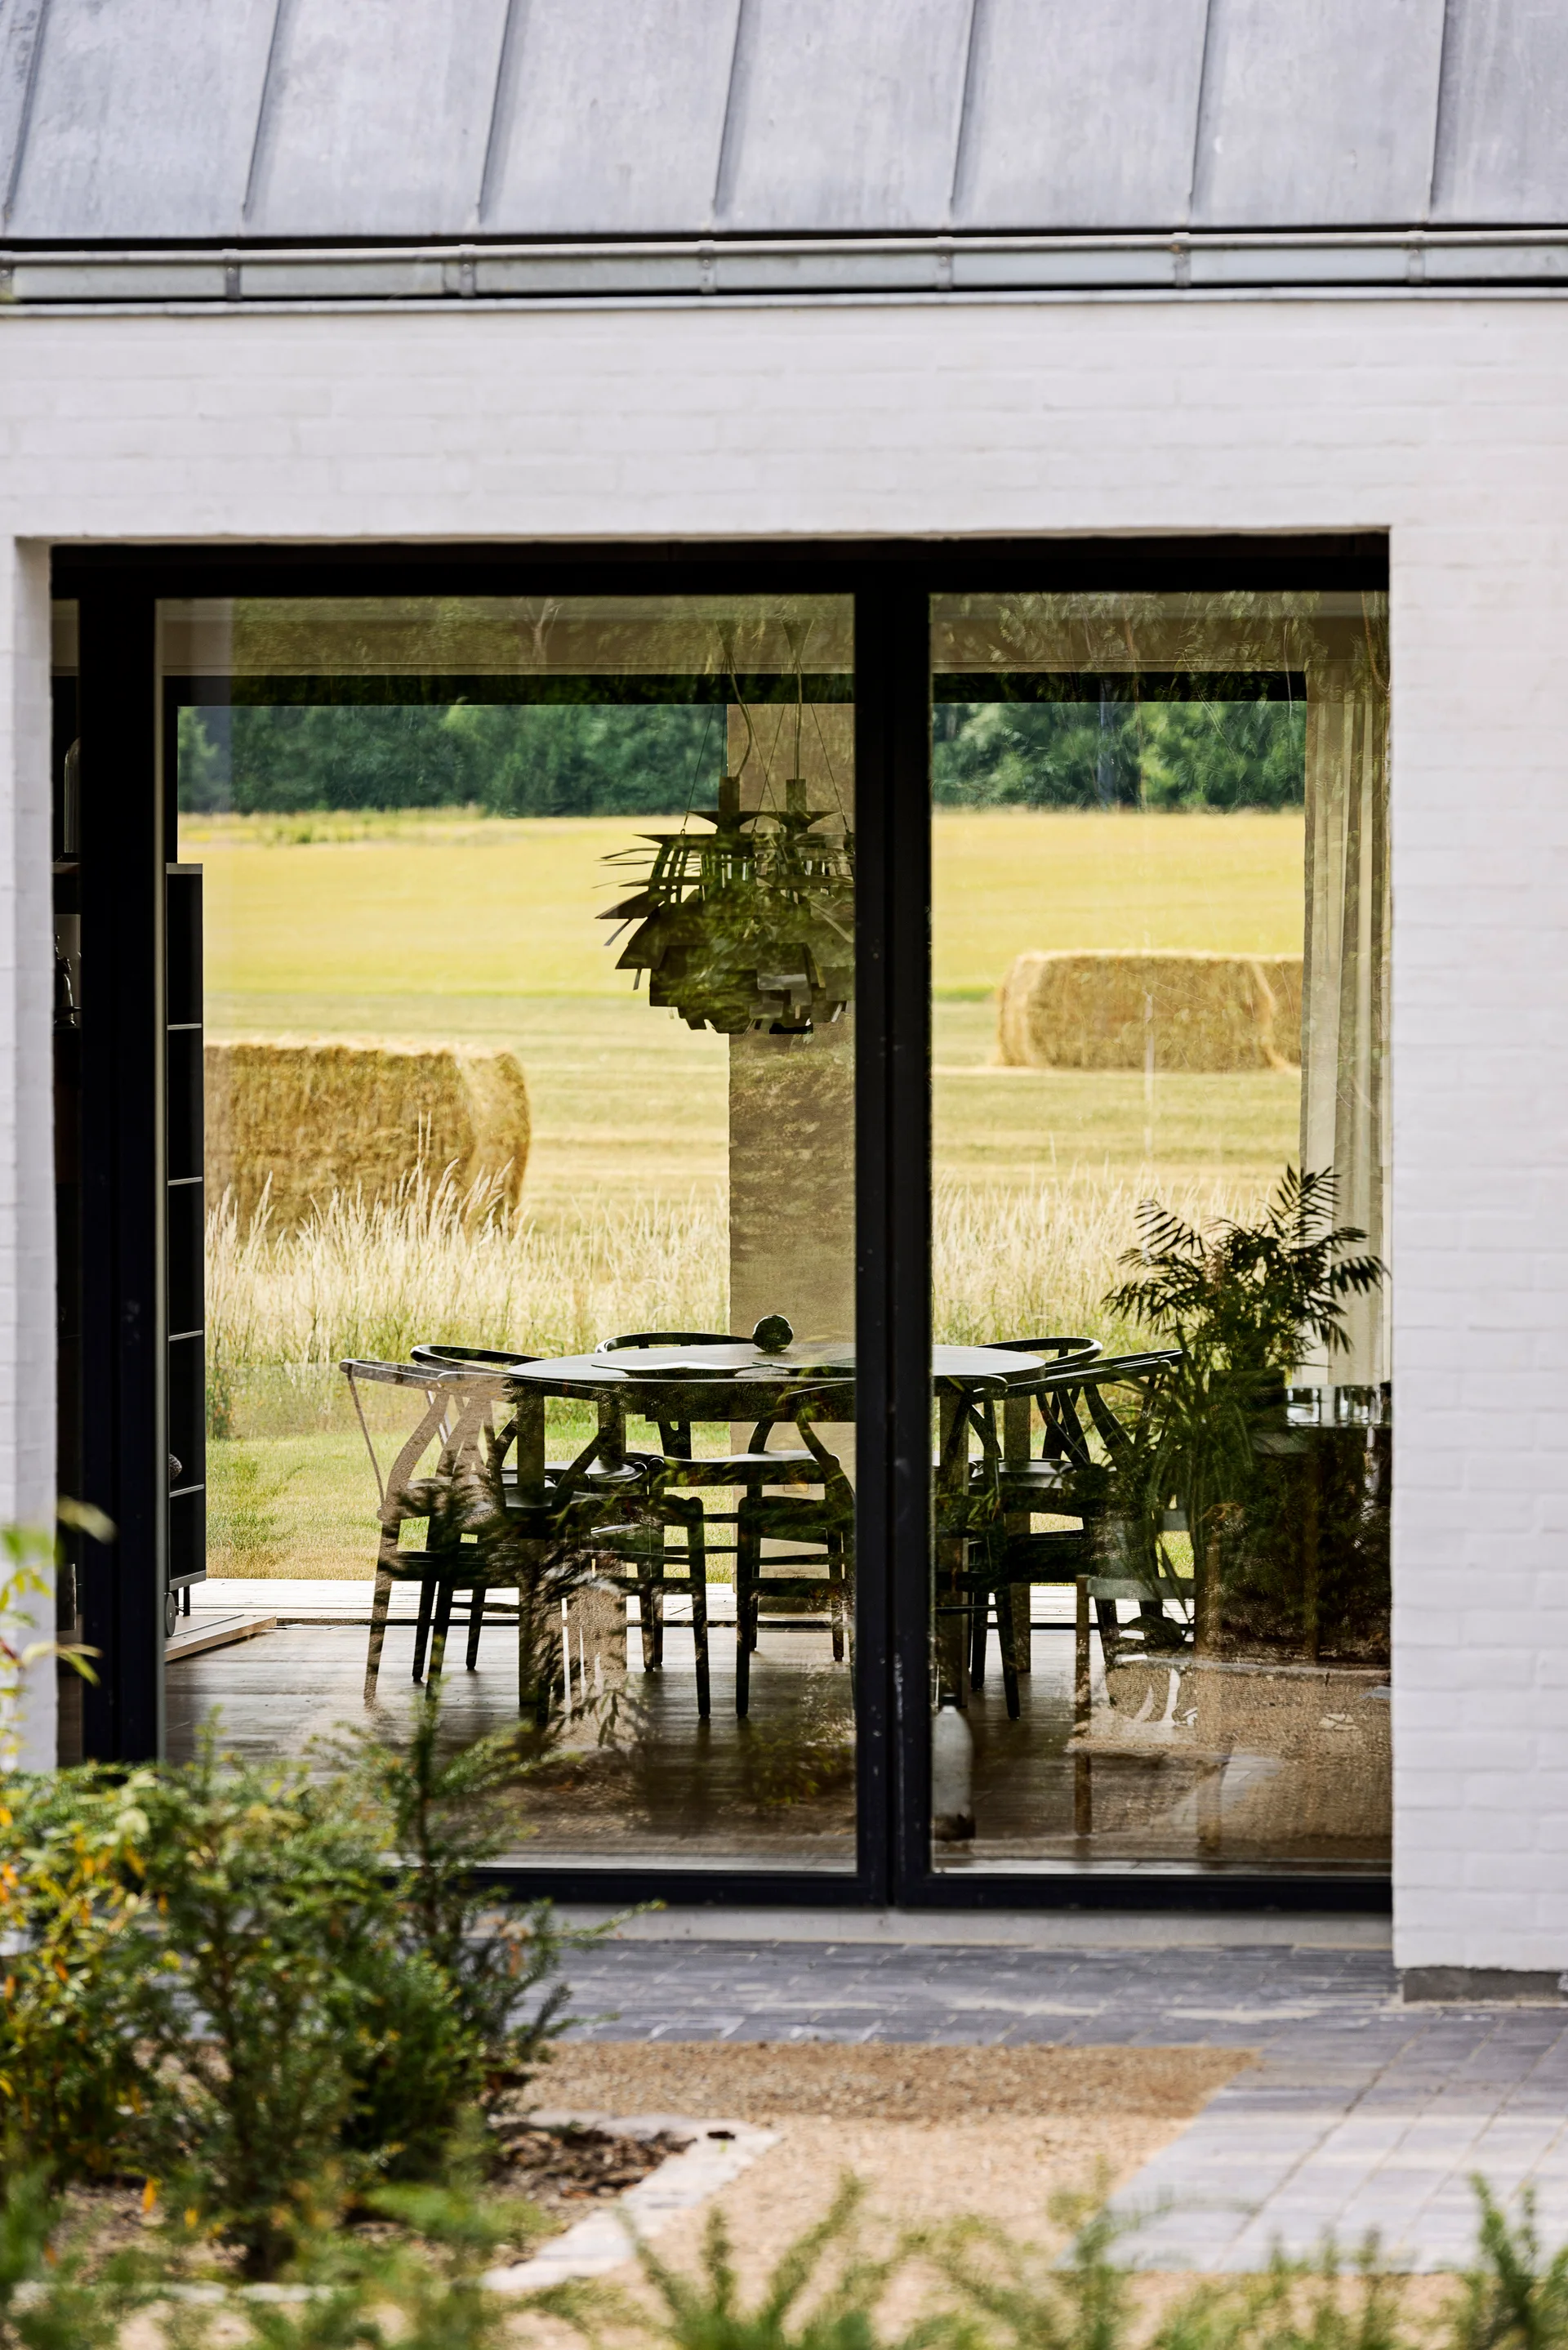
A view through a large window shows a round black dining table and chairs in a modern room, with a scenic field of hay bales in the background.
A long minimalist hallway features white walls, dark brown floor tiles, and a black-framed doorway looking out toward a green garden.