Skip to content

PROJECT

LJ30 House

by CDM Casas de México, Javier Dueñas, Jaime de Obeso, Delfino Lozano, Daniel Villalba, Gabriela González, Gustavo Martin, Adriana Alarcón, Gabriela Serrano, Ernesto Godínez, Rodrigo Carreón

20 images
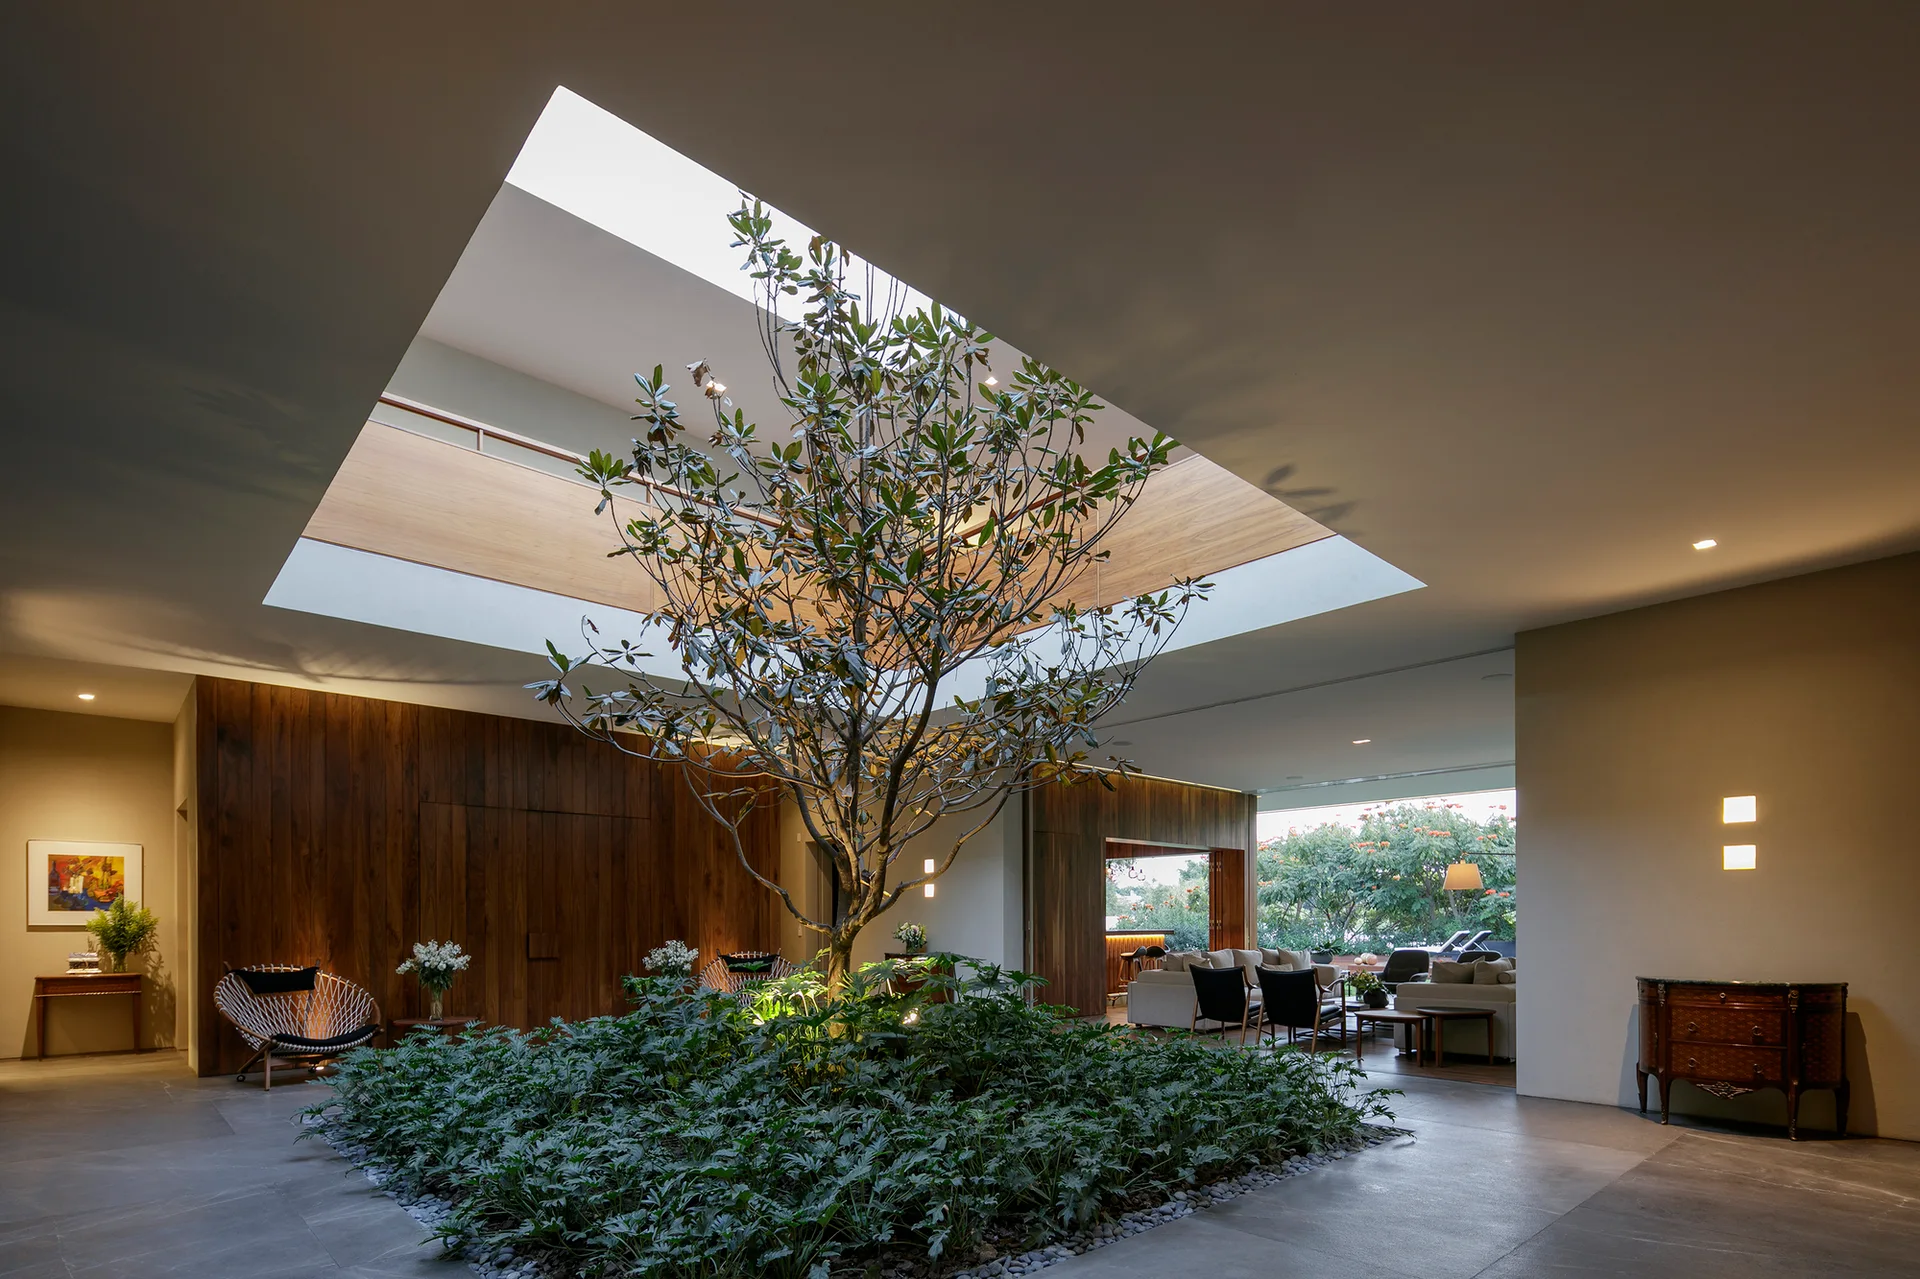
A central tree grows under a large rectangular skylight in an indoor atrium with wood paneled walls and grey floor tiles.
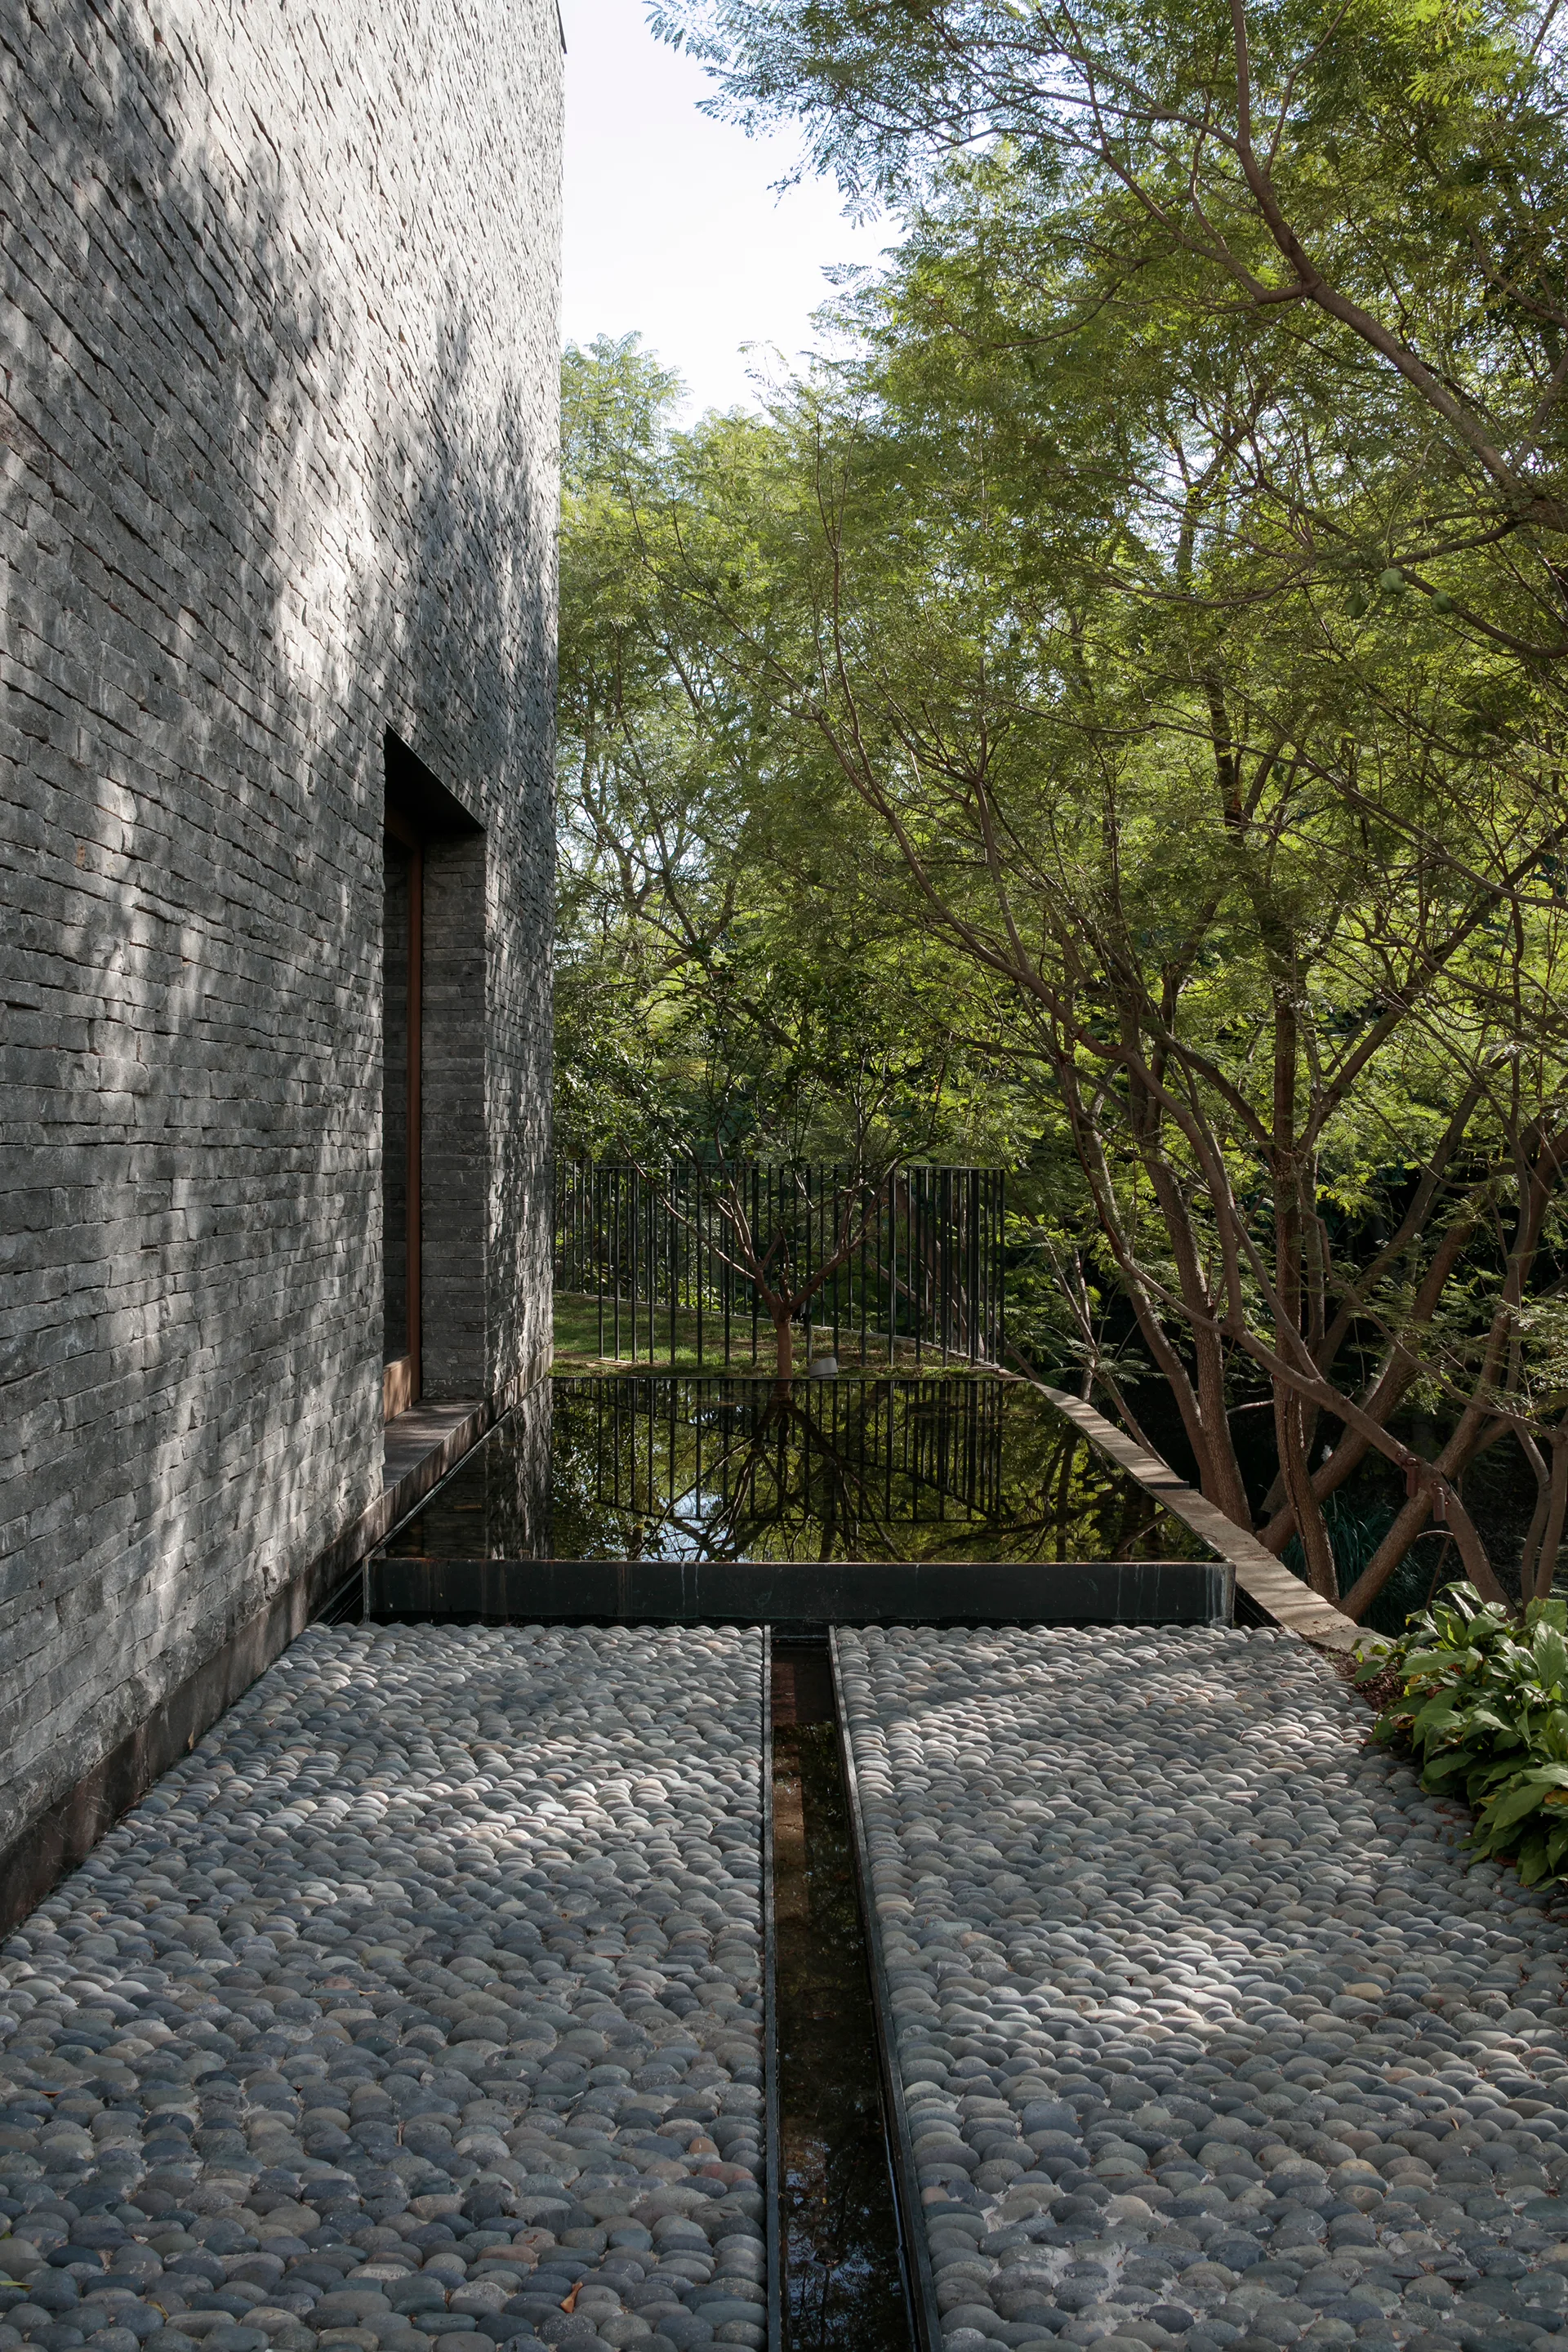
A textured grey stone wall stands beside a reflecting pool and a pathway of rounded river pebbles under green leafy trees.
LJ30 House, CDM Casas de México + Javier Dueñas, Image 2 of 31
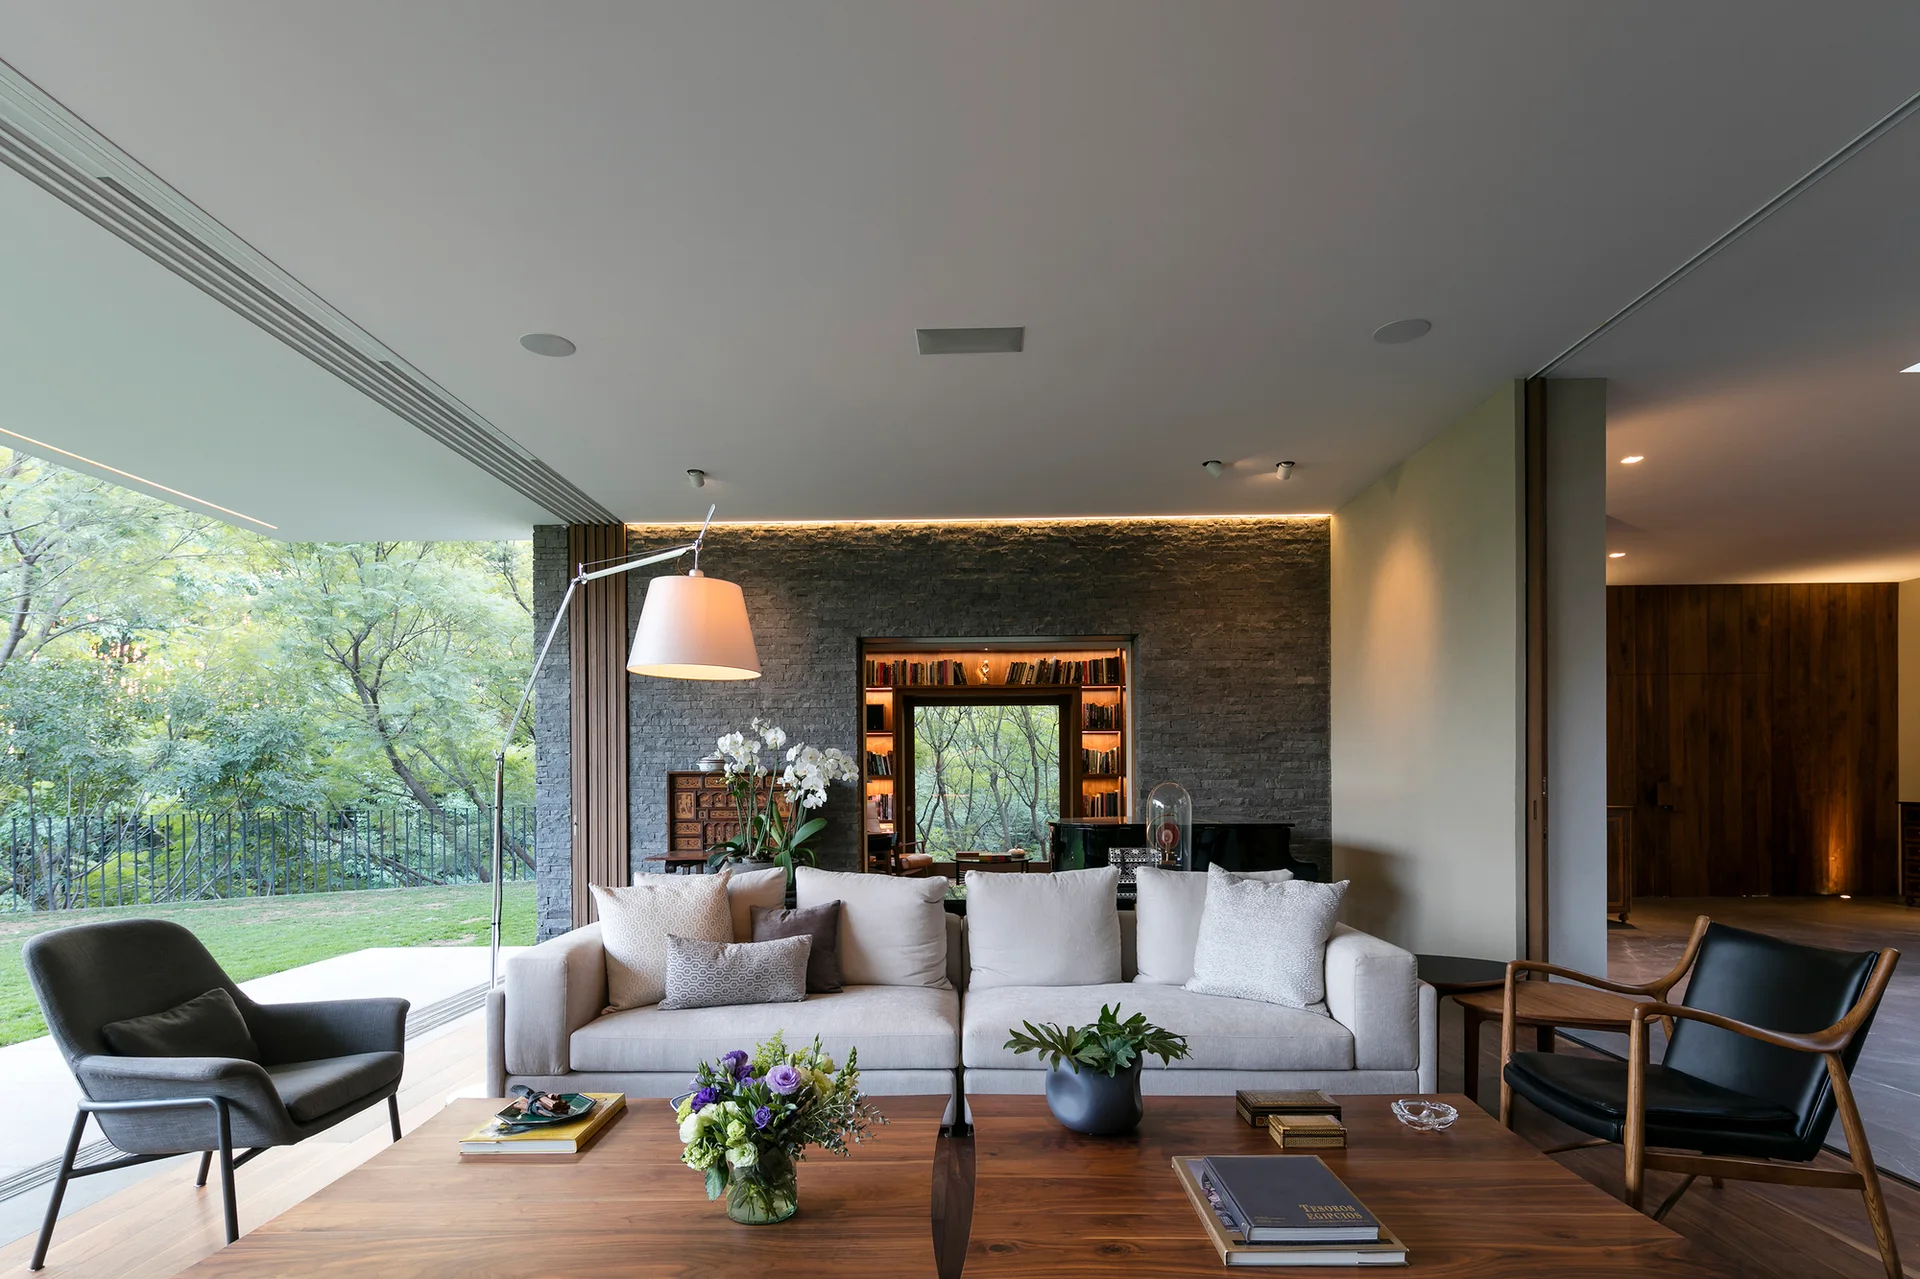
A contemporary living room with a cream sectional sofa, dual wood coffee tables, and a textured grey stone wall with a recessed bookshelf.
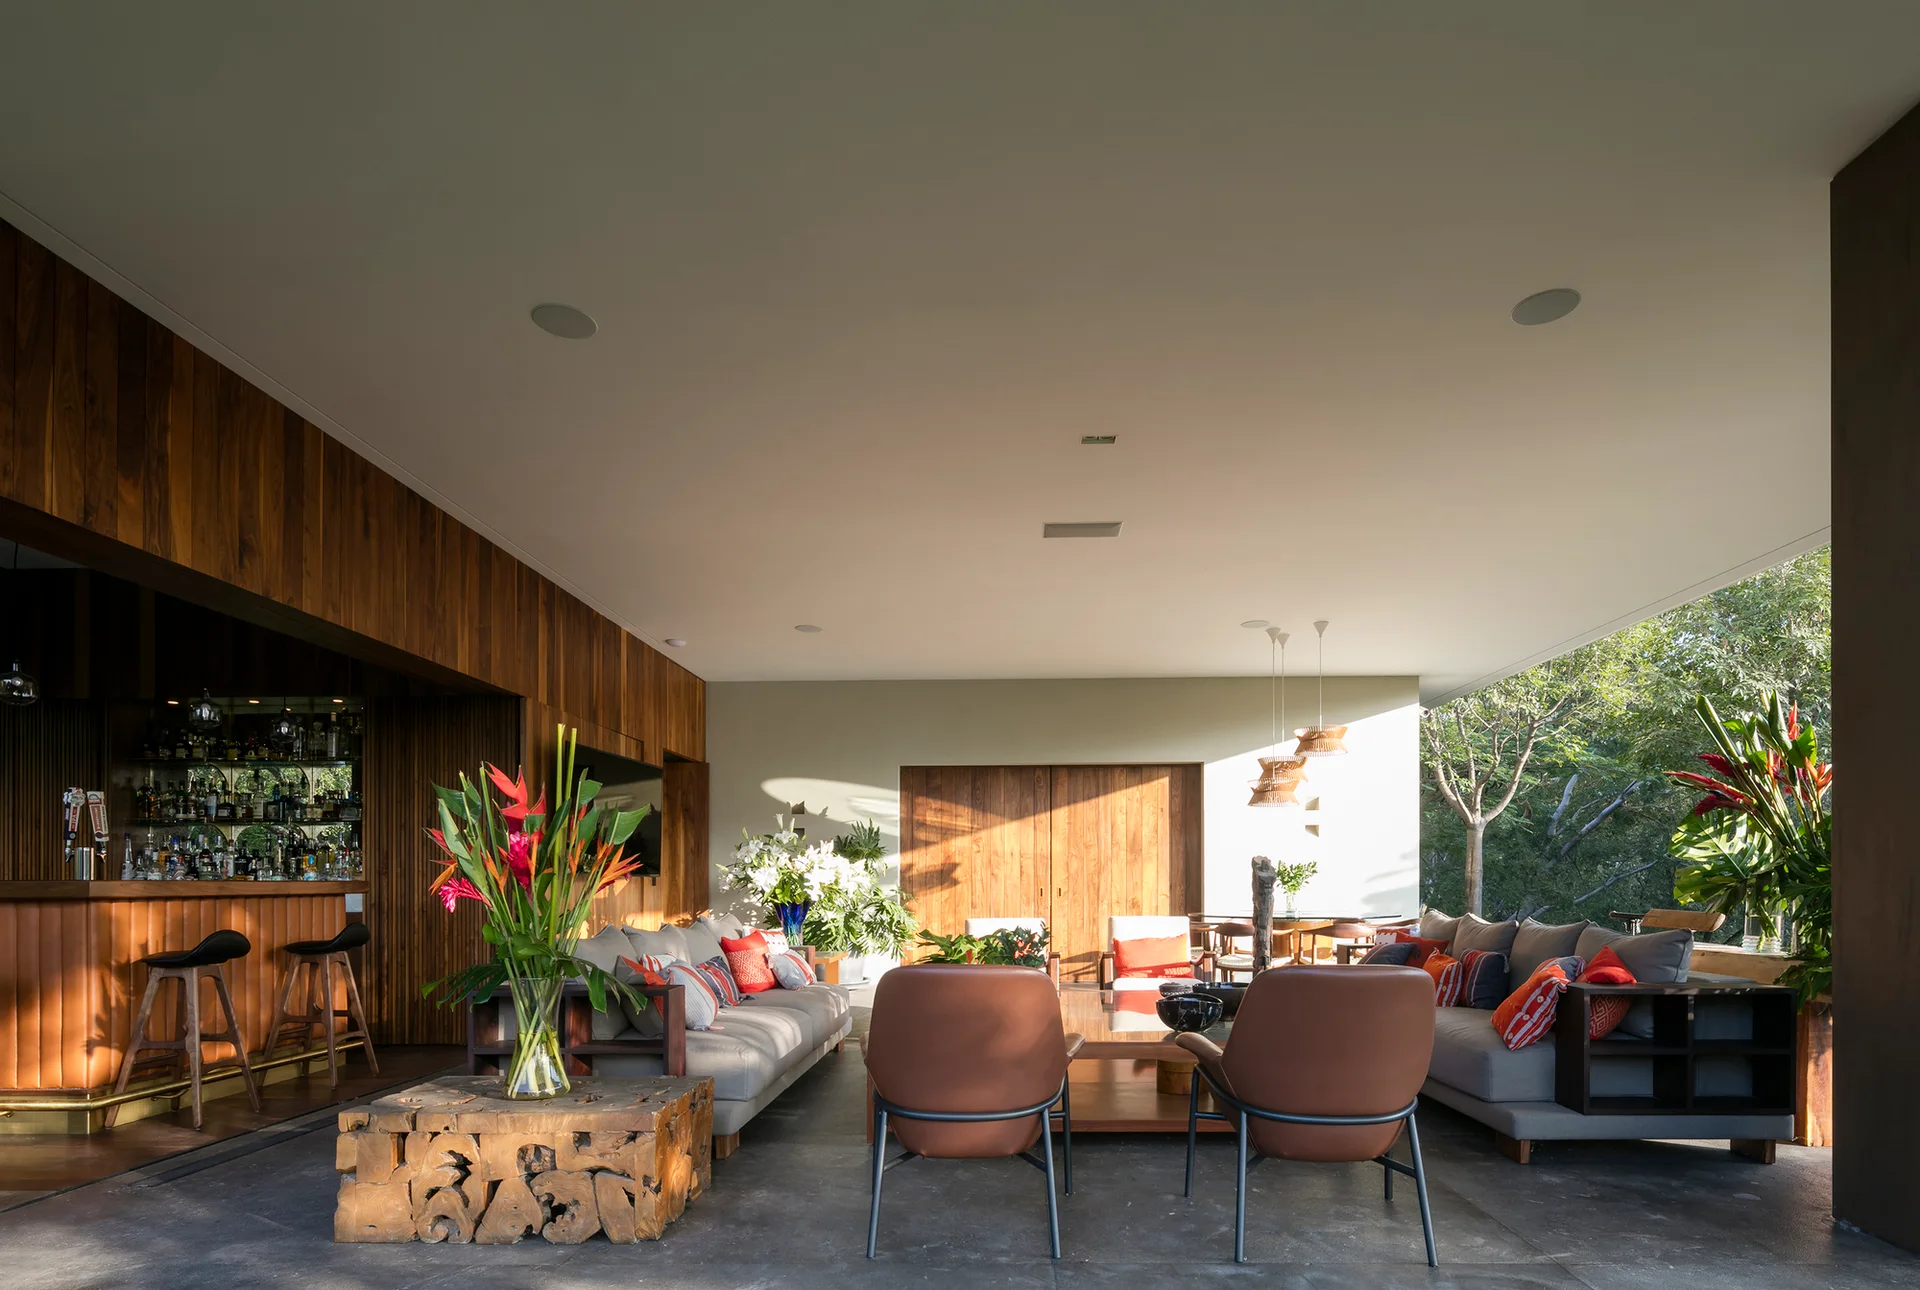
An open-air patio features two grey sofas, brown leather lounge chairs, a wood-paneled bar with stools, and tropical flower arrangements.
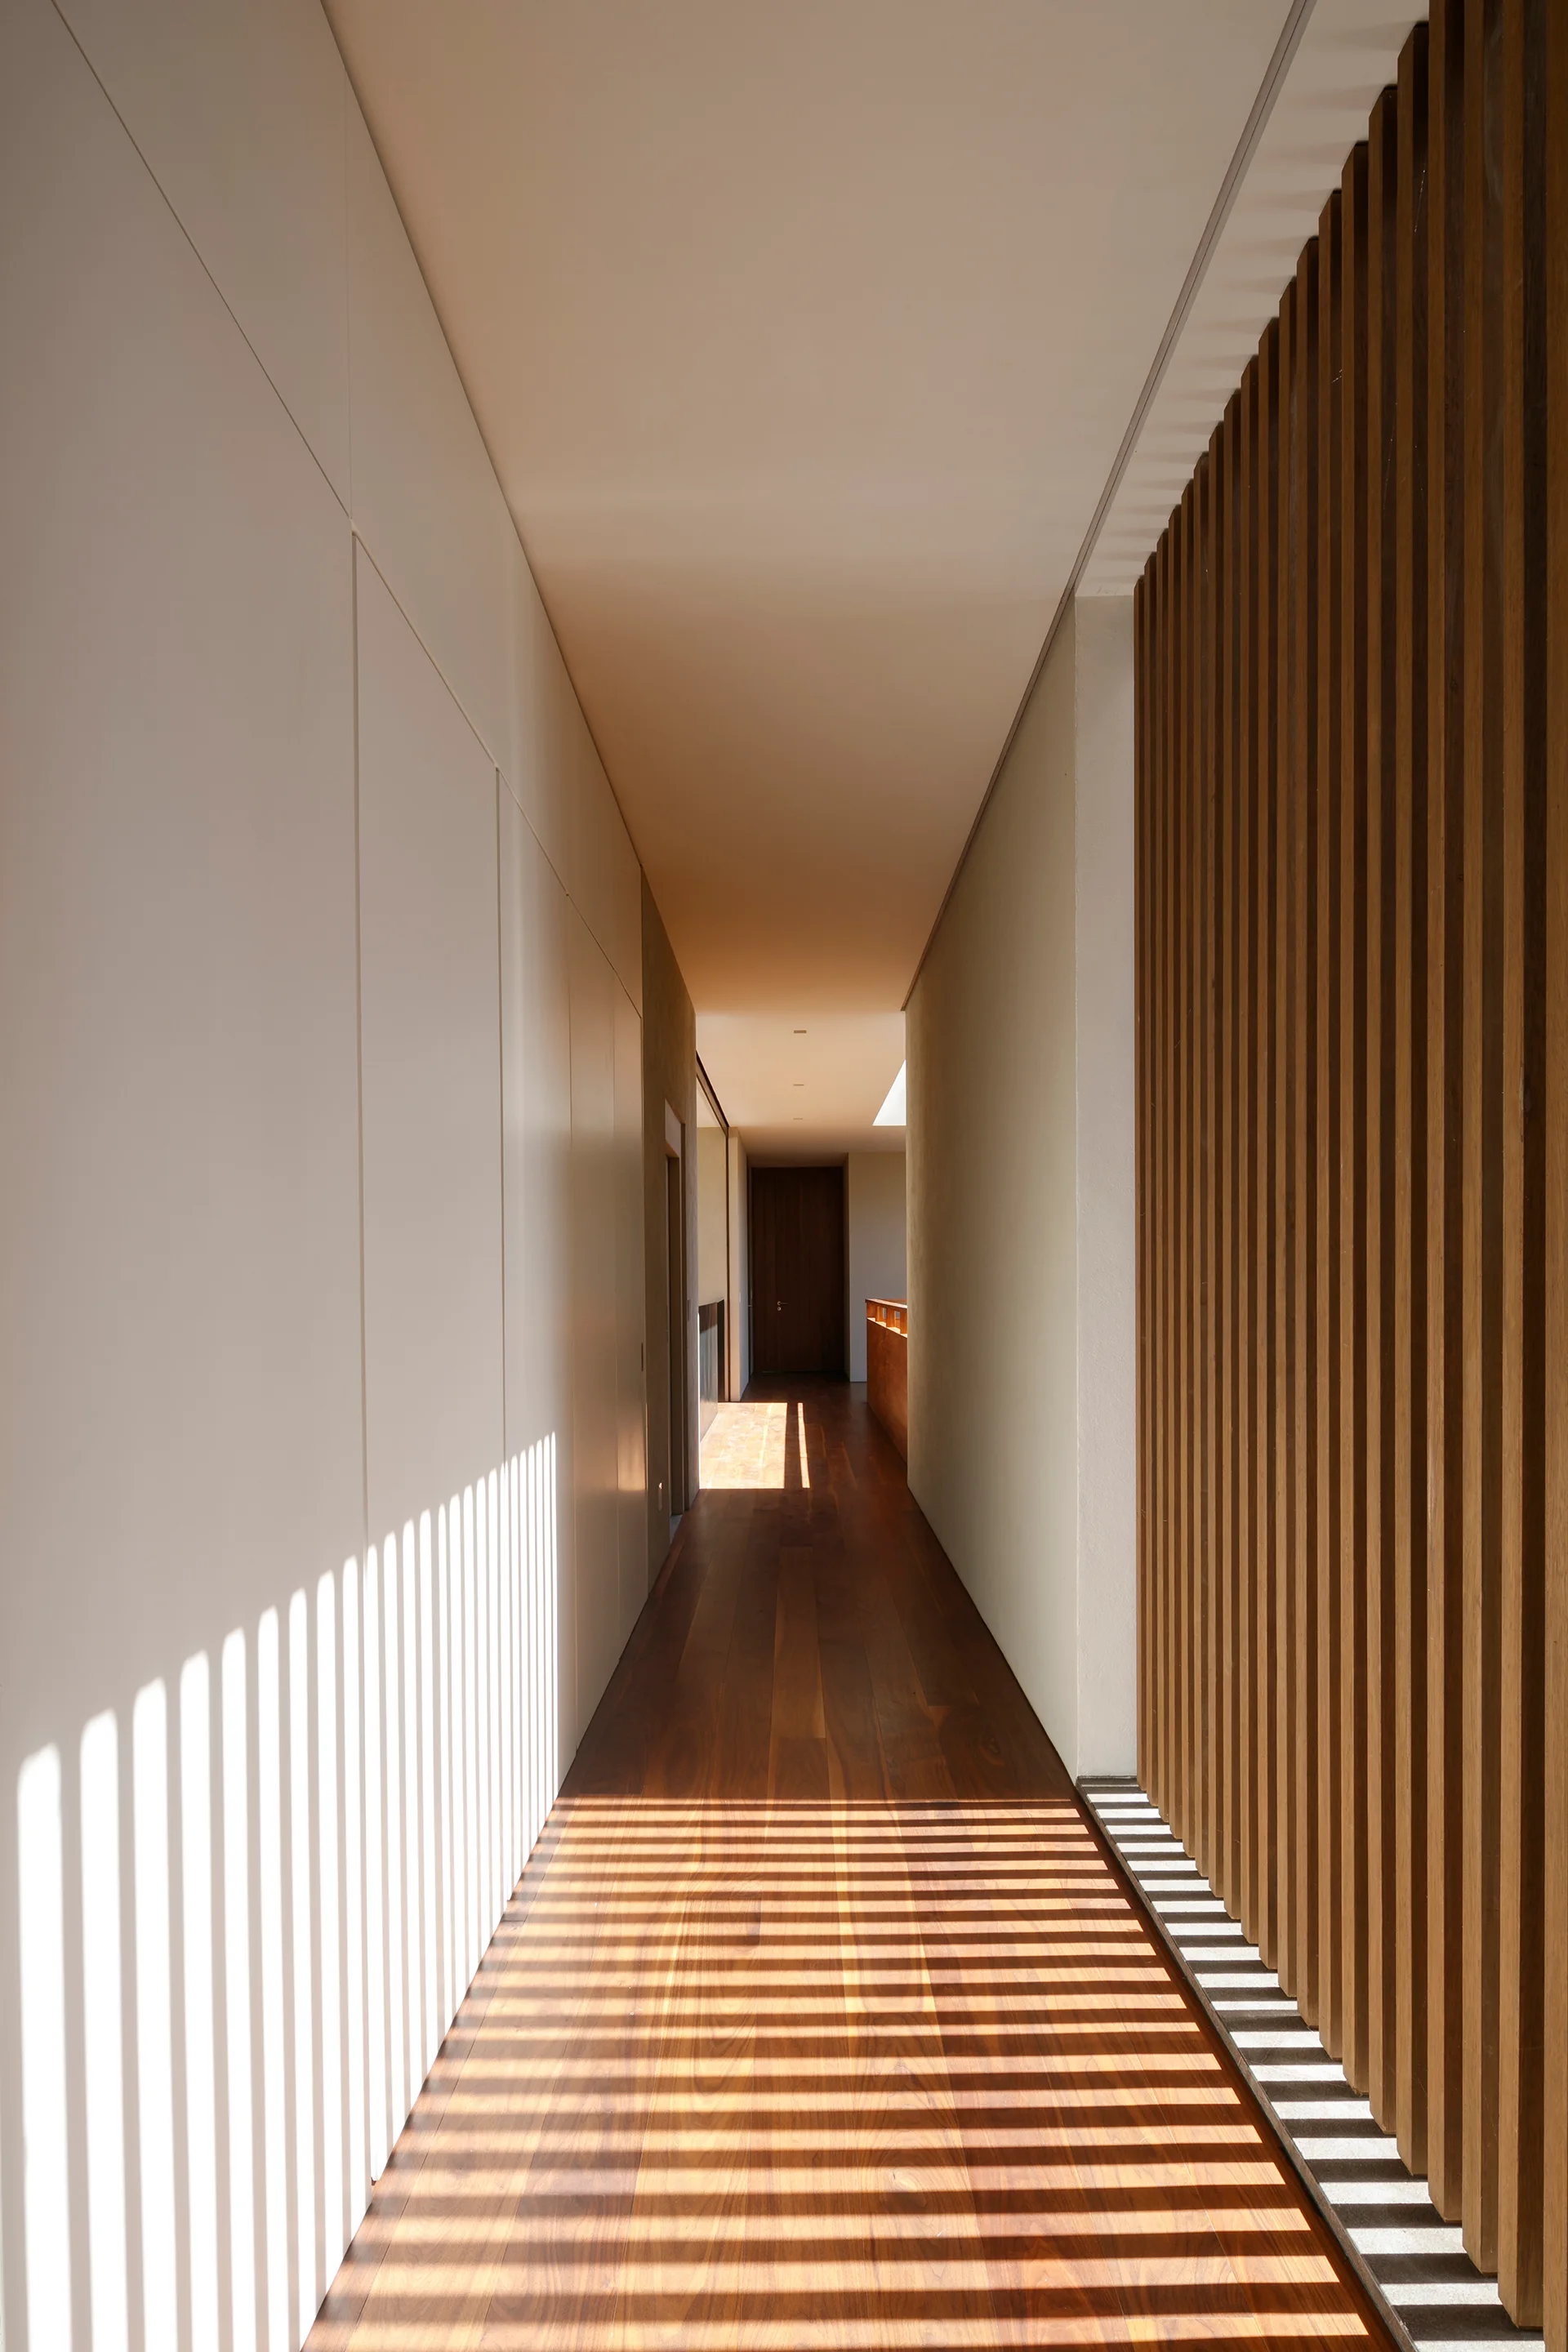
A long minimalist hallway with dark wood flooring, a smooth white wall, and a vertical wood slat screen casting linear shadows.
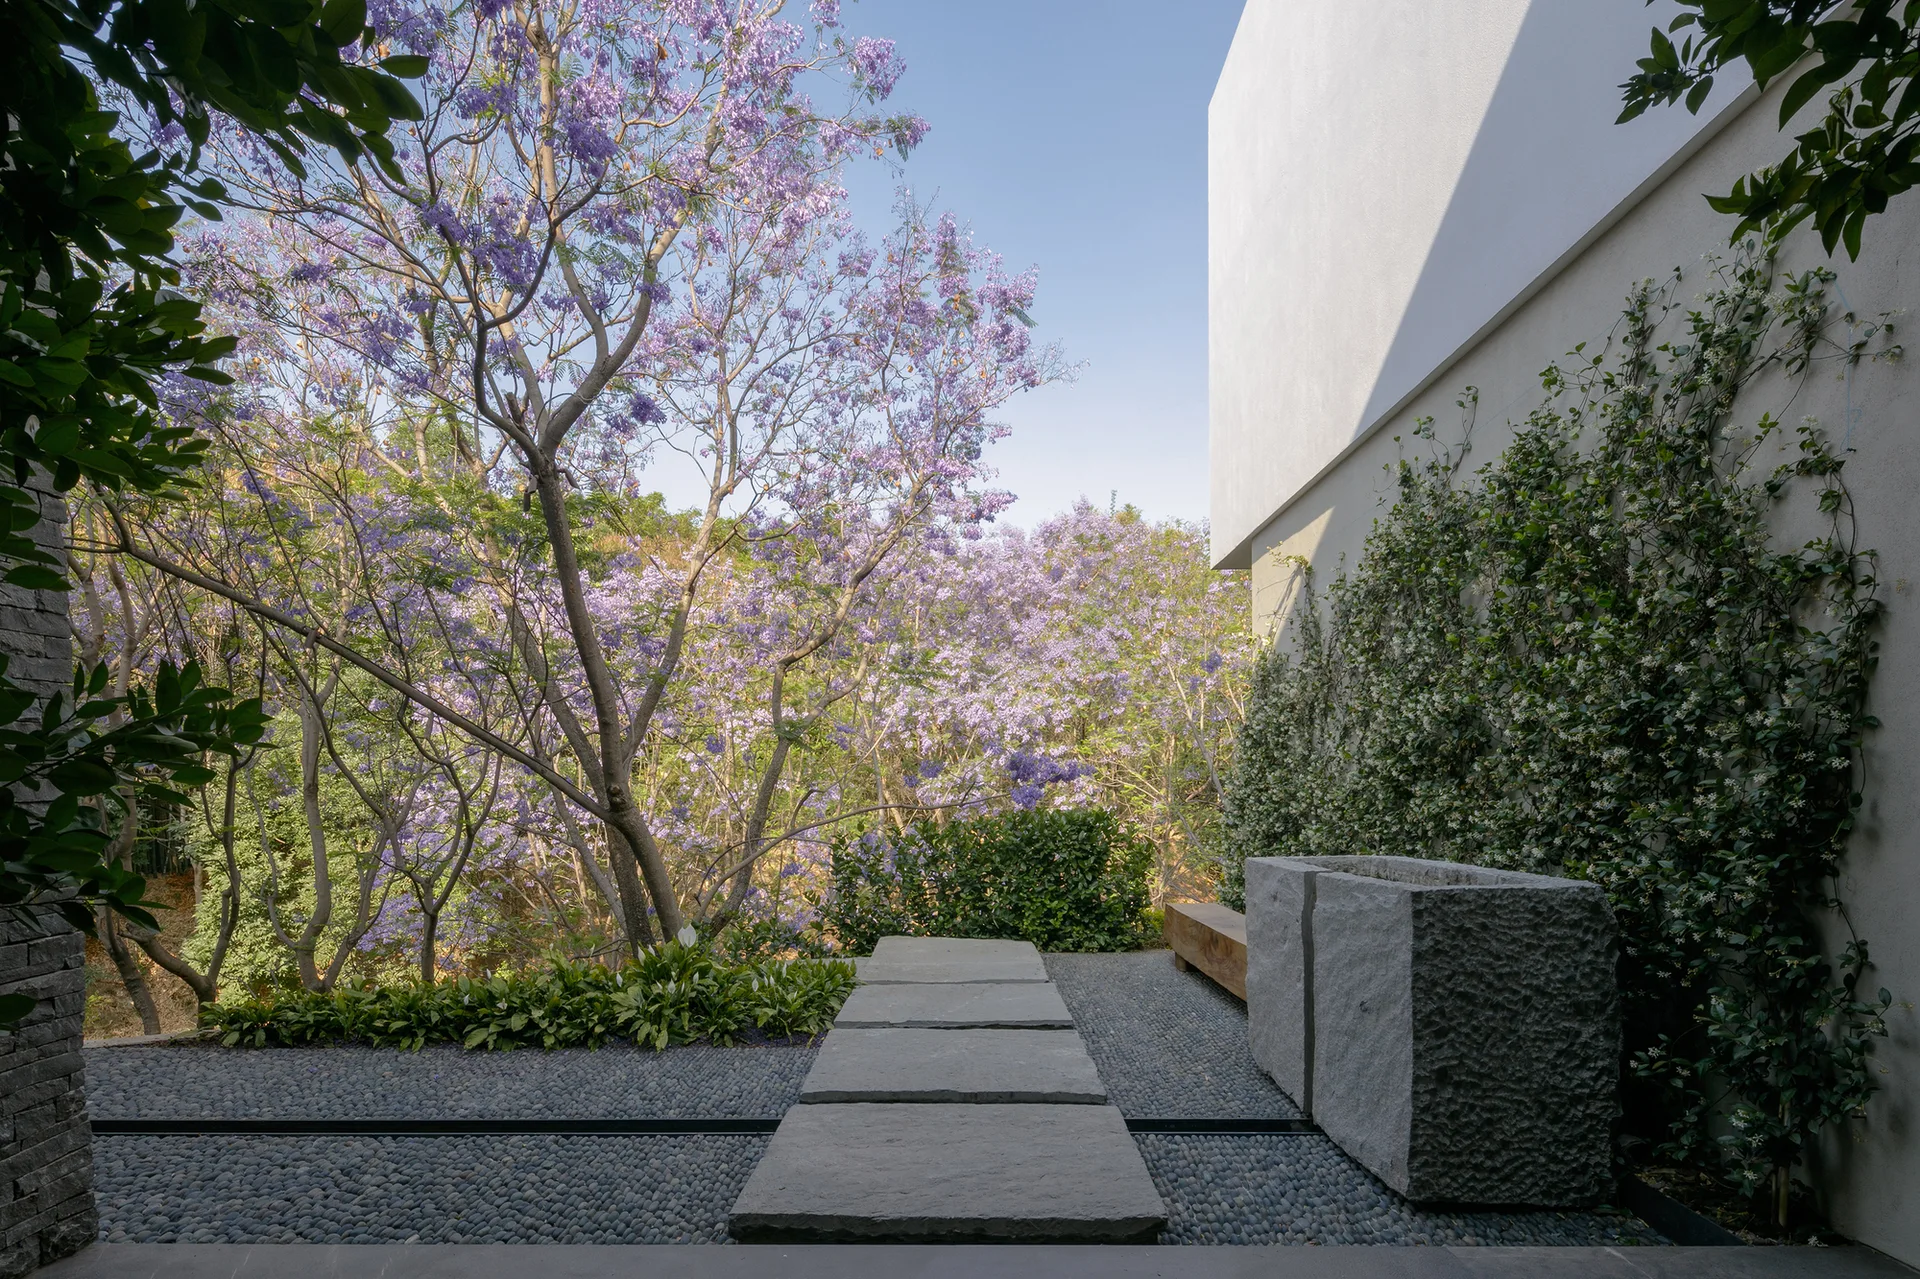
Rectangular grey stepping stones cross a dark pebble courtyard toward blooming purple jacaranda trees, bordered by a vine-covered white wall.
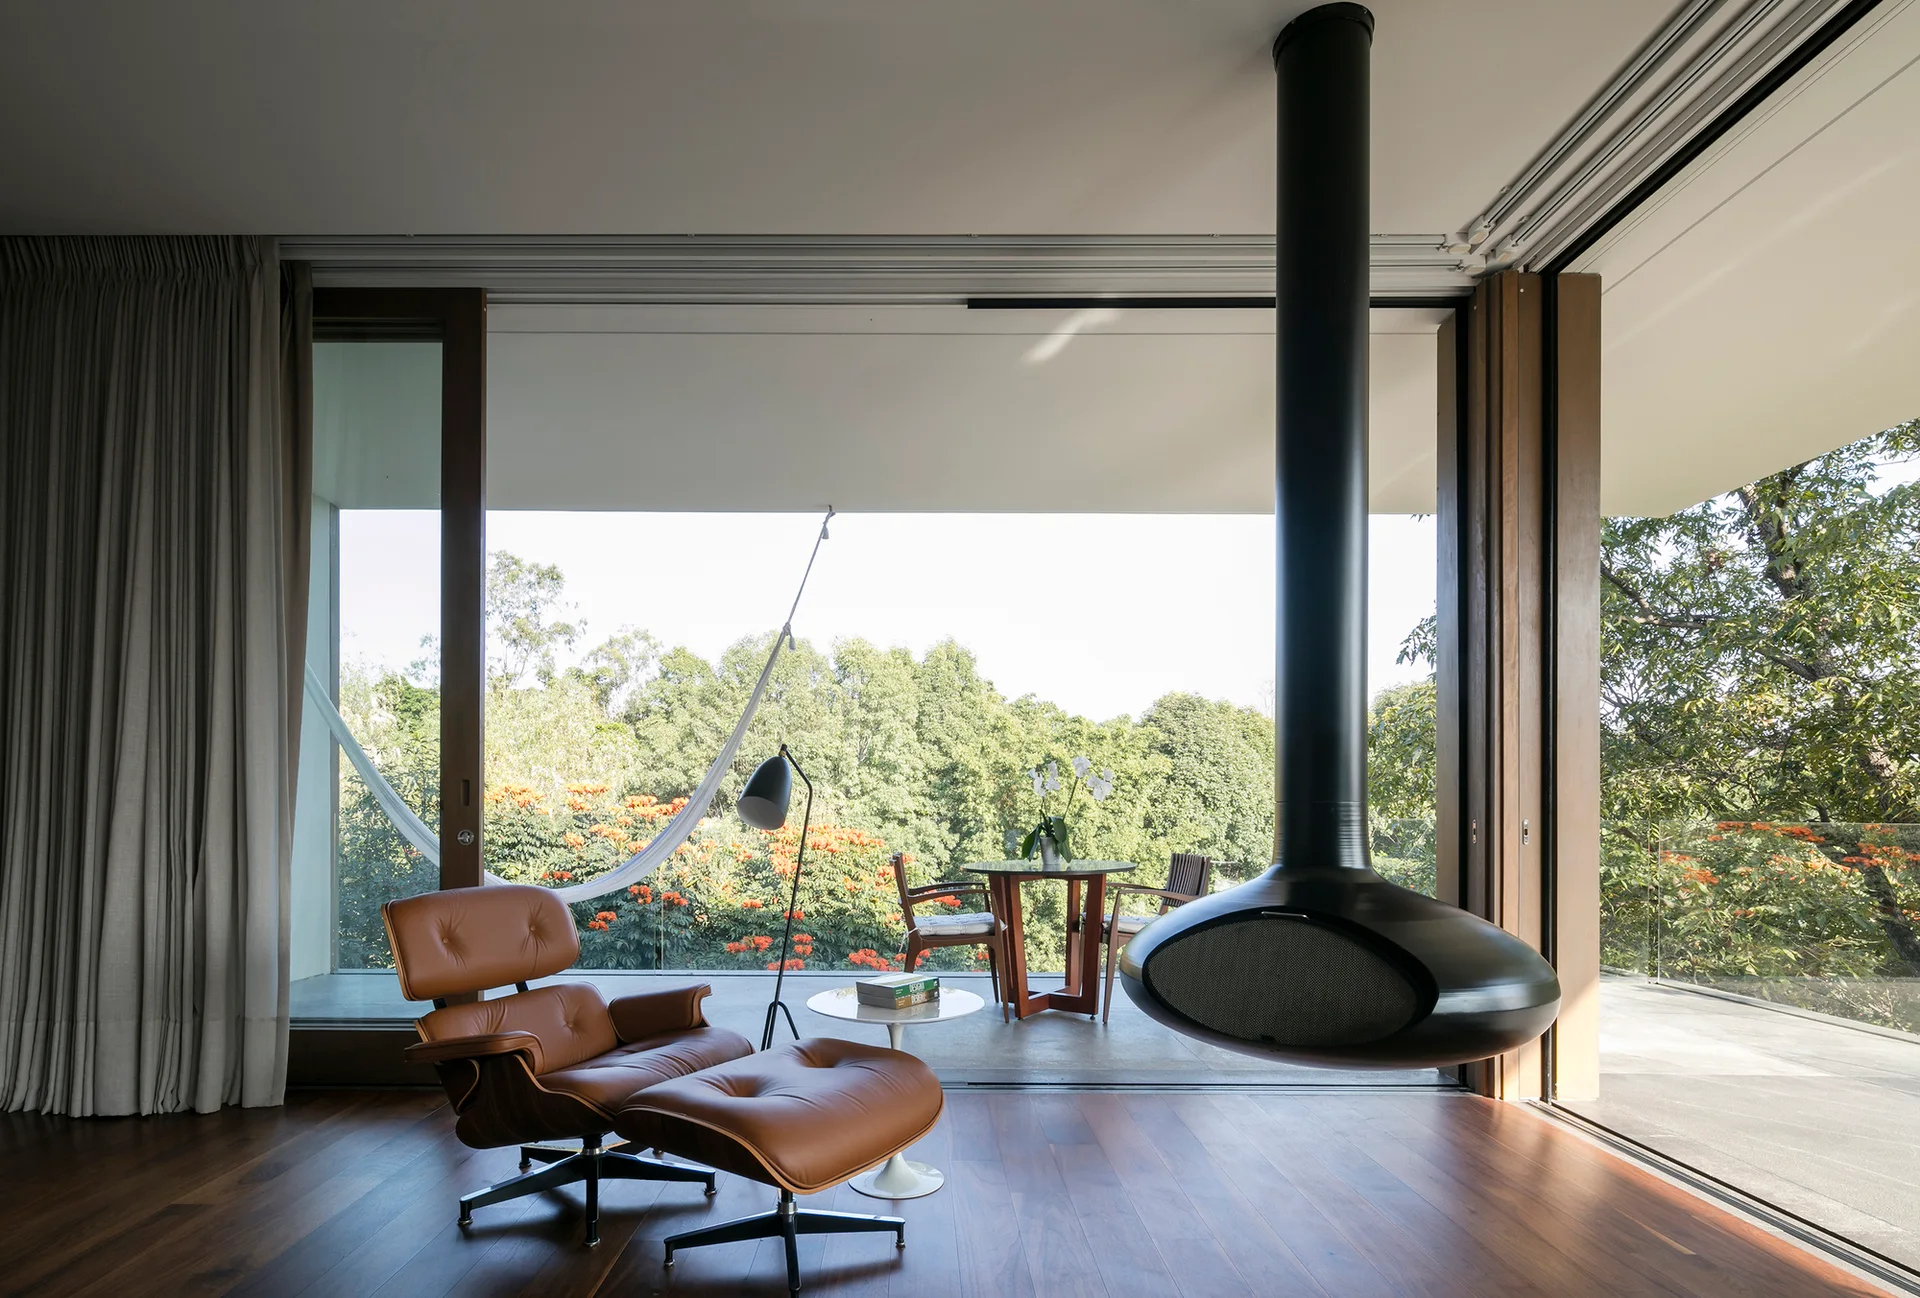
A brown leather lounge chair and black suspended fireplace sit near open sliding glass doors leading to a green terrace.
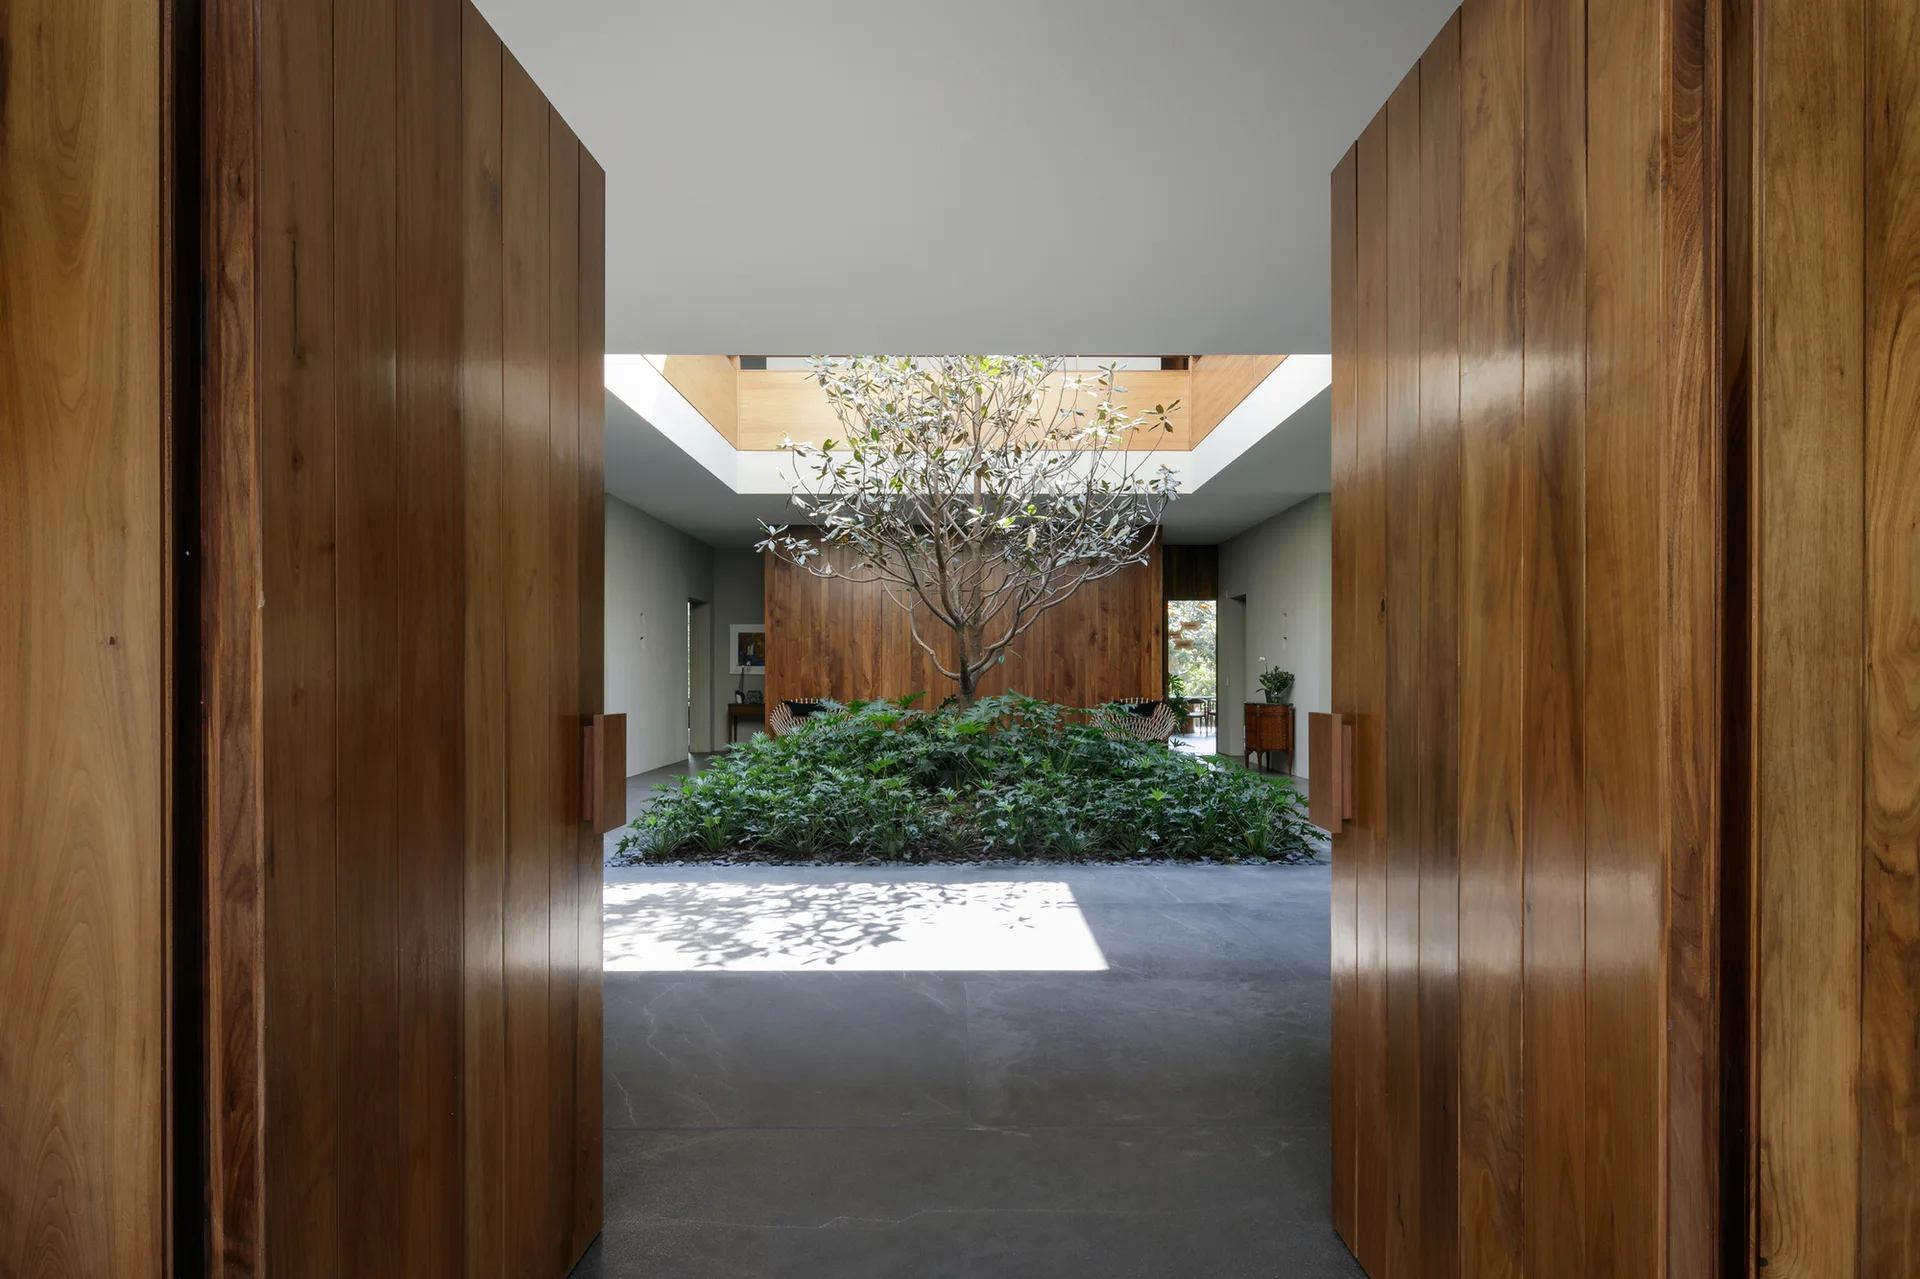
Large open wooden entry doors frame a modern indoor courtyard with a central tree, green foliage, a skylight, and grey stone flooring.
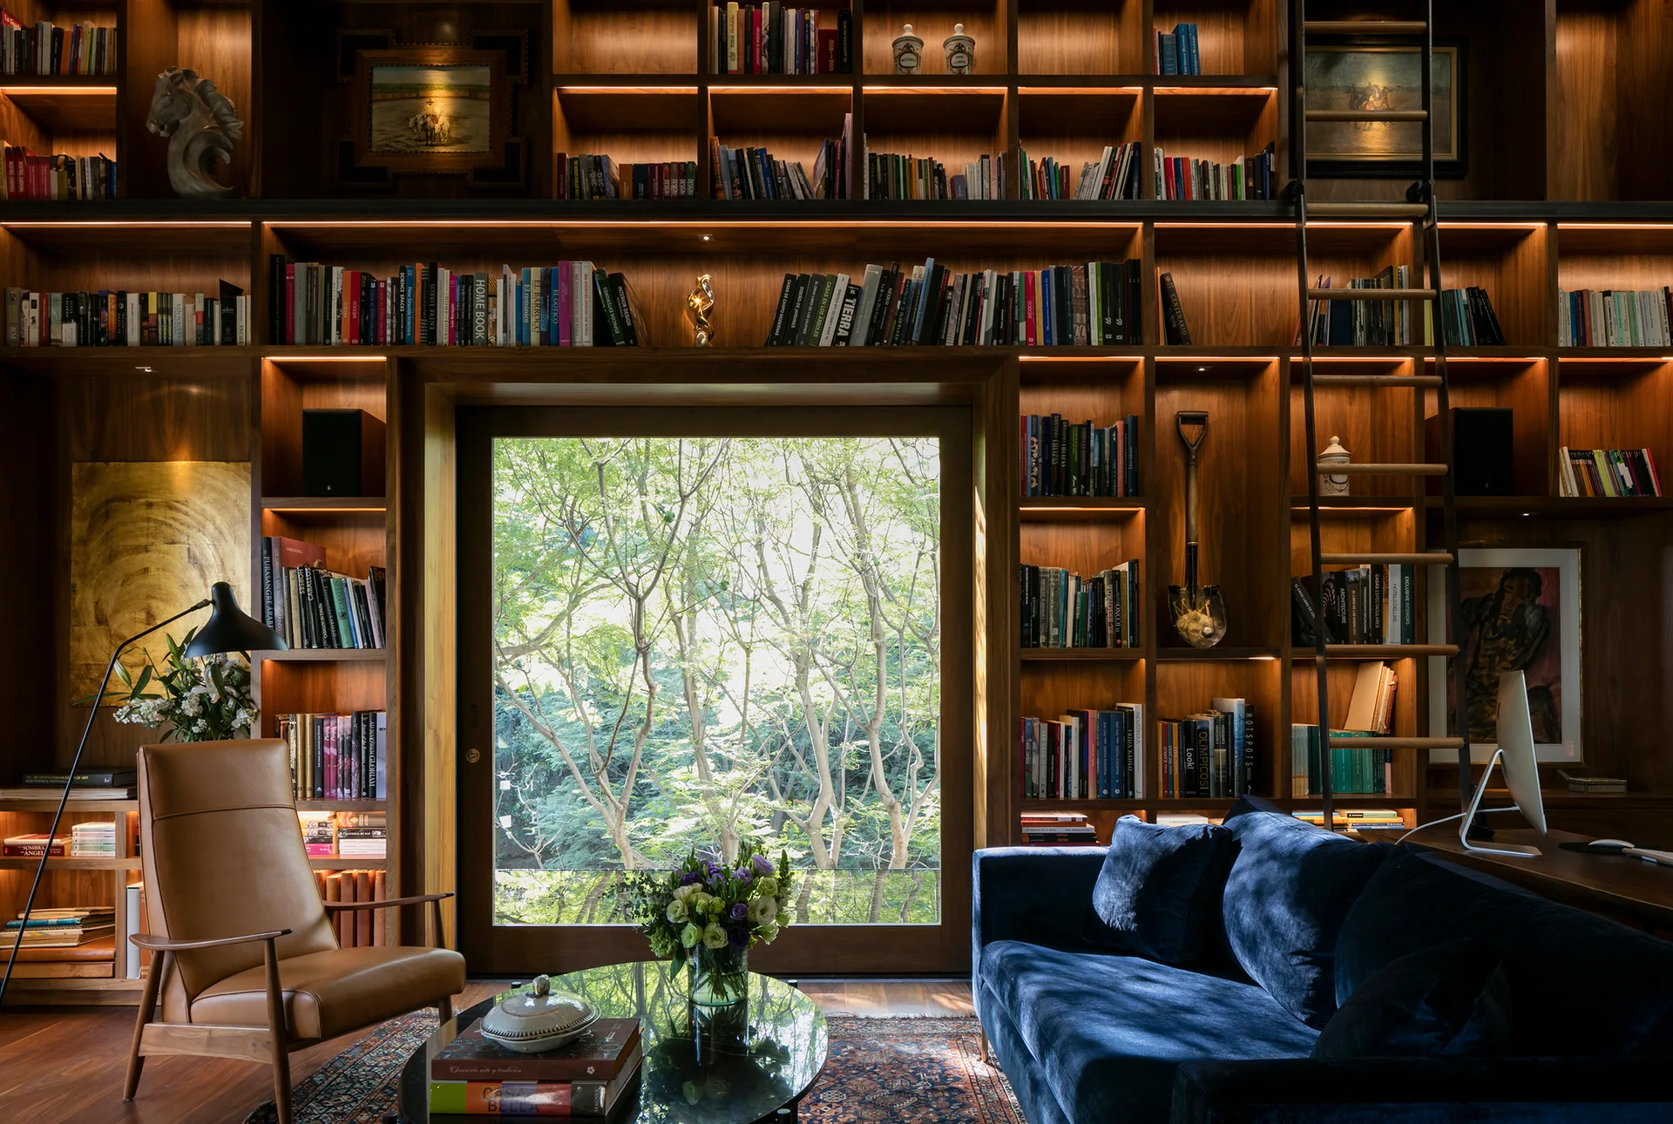
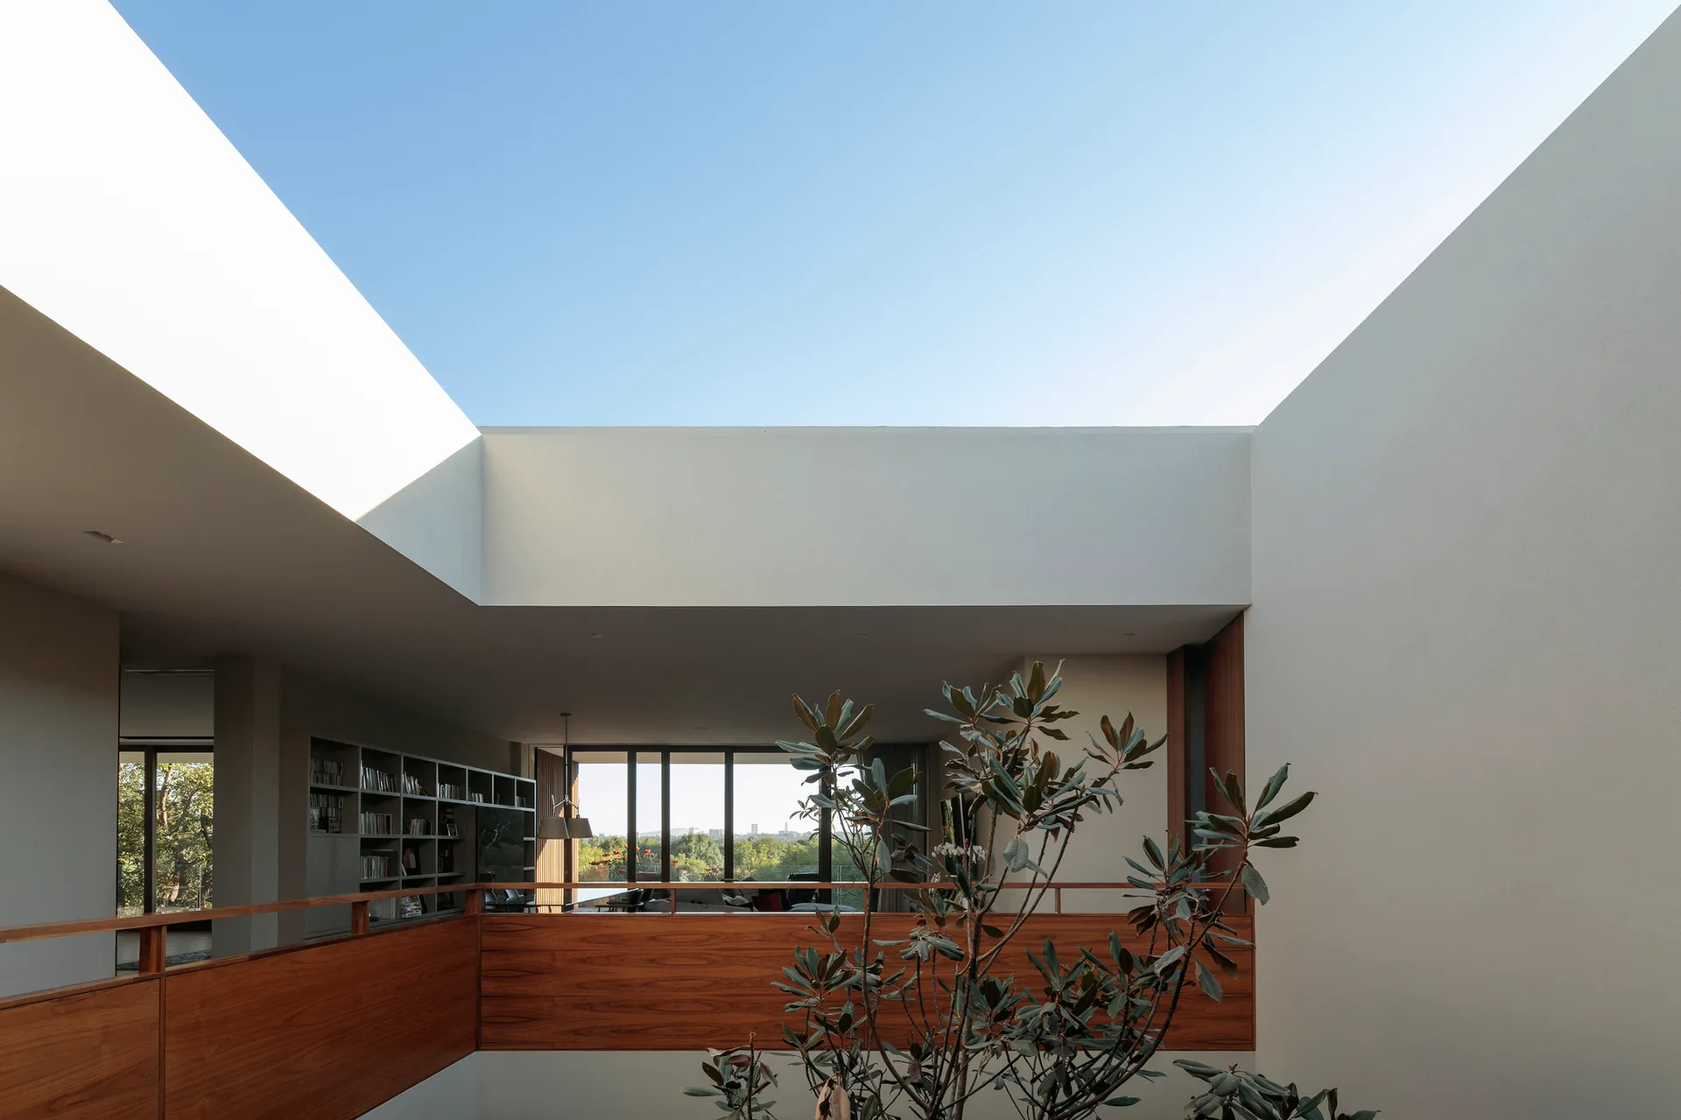
An open-air atrium features a warm wood mezzanine railing overlooking an interior living area with built-in bookshelves.
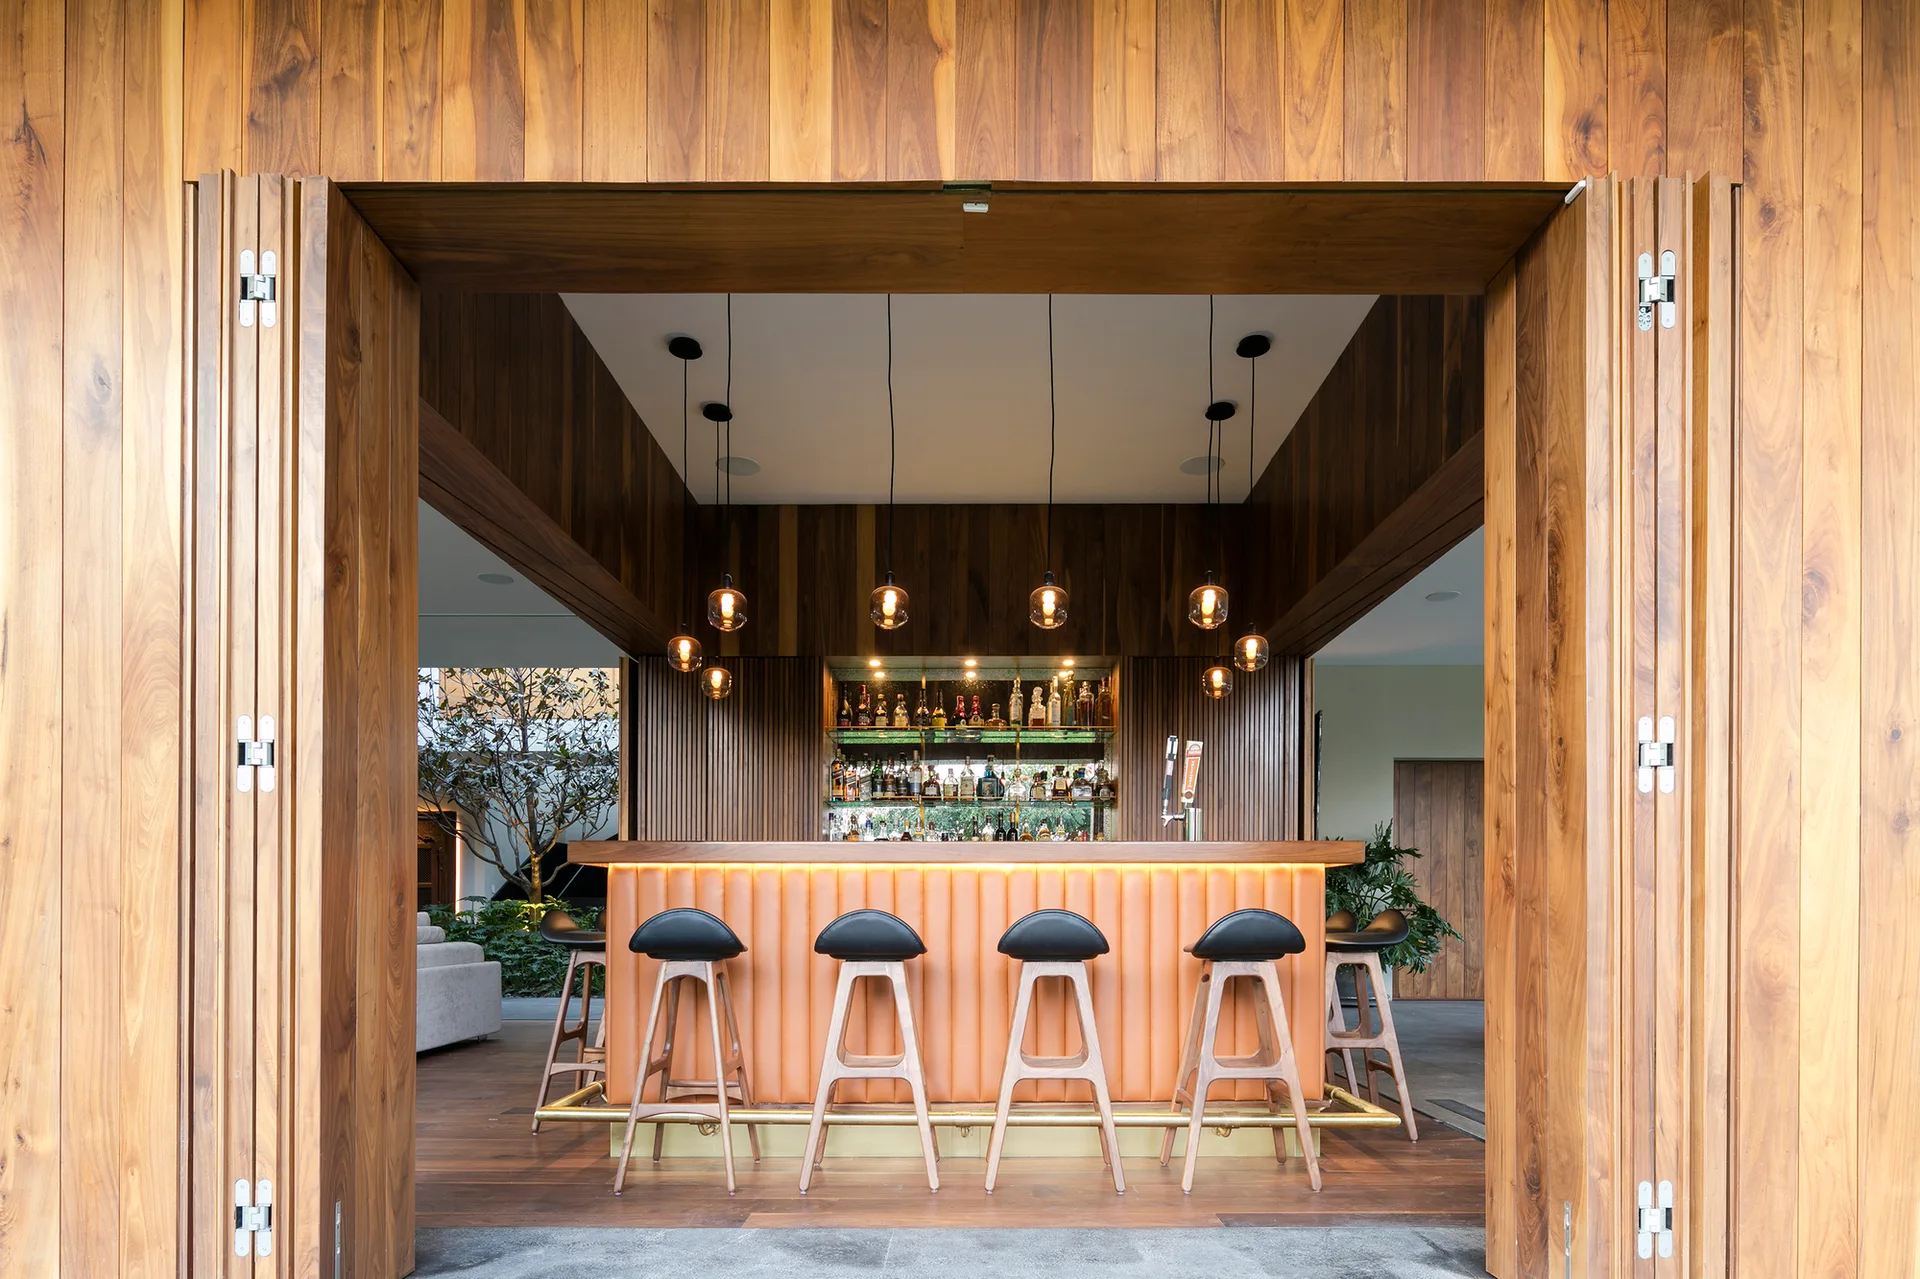
An indoor bar framed by tall wooden bifold doors features a fluted orange counter, wood bar stools, and delicate hanging pendant lights.
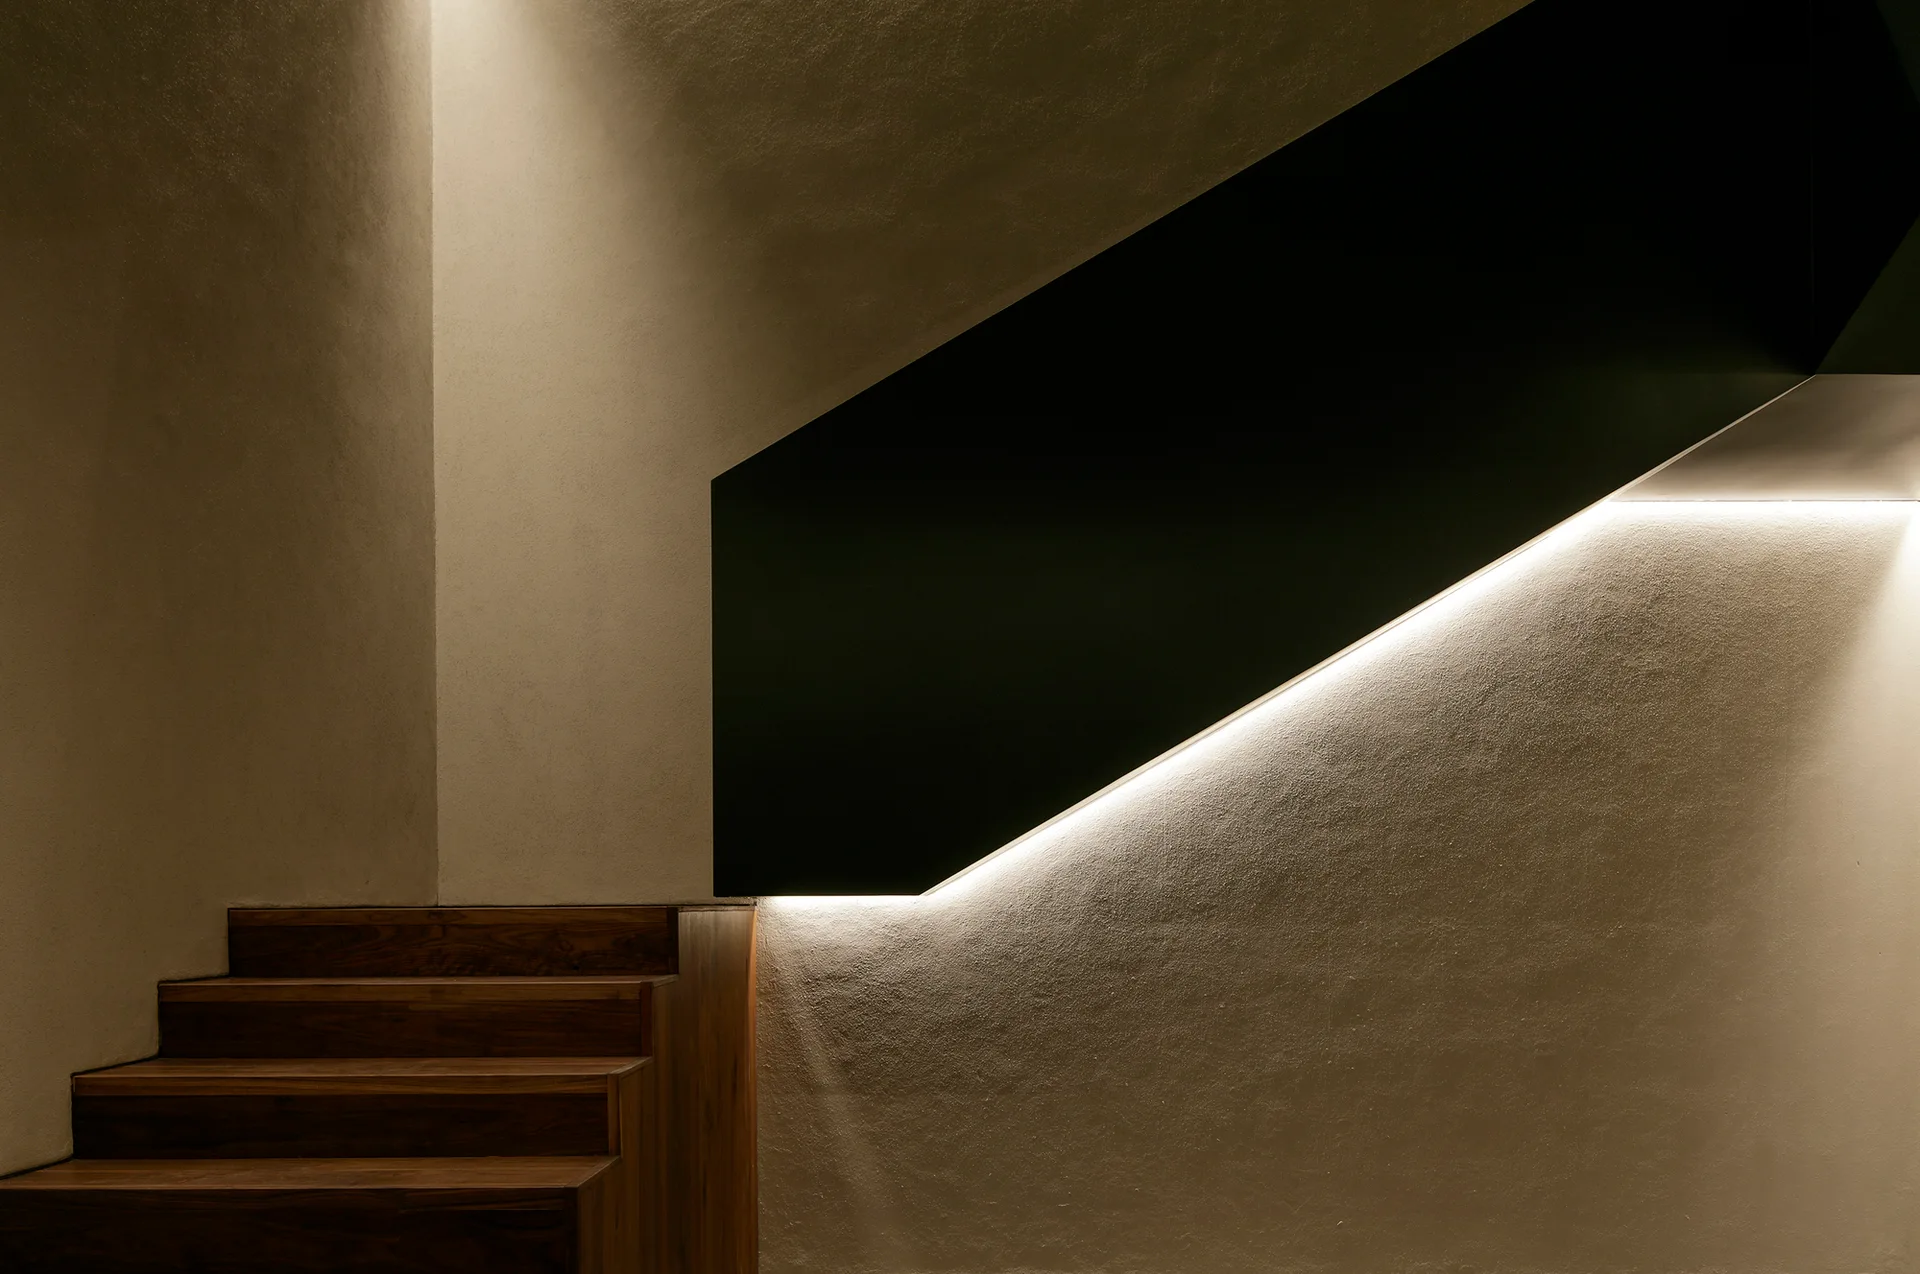
A modern wooden staircase with a textured plaster wall and a solid black panel railing illuminated by a warm integrated LED light strip.
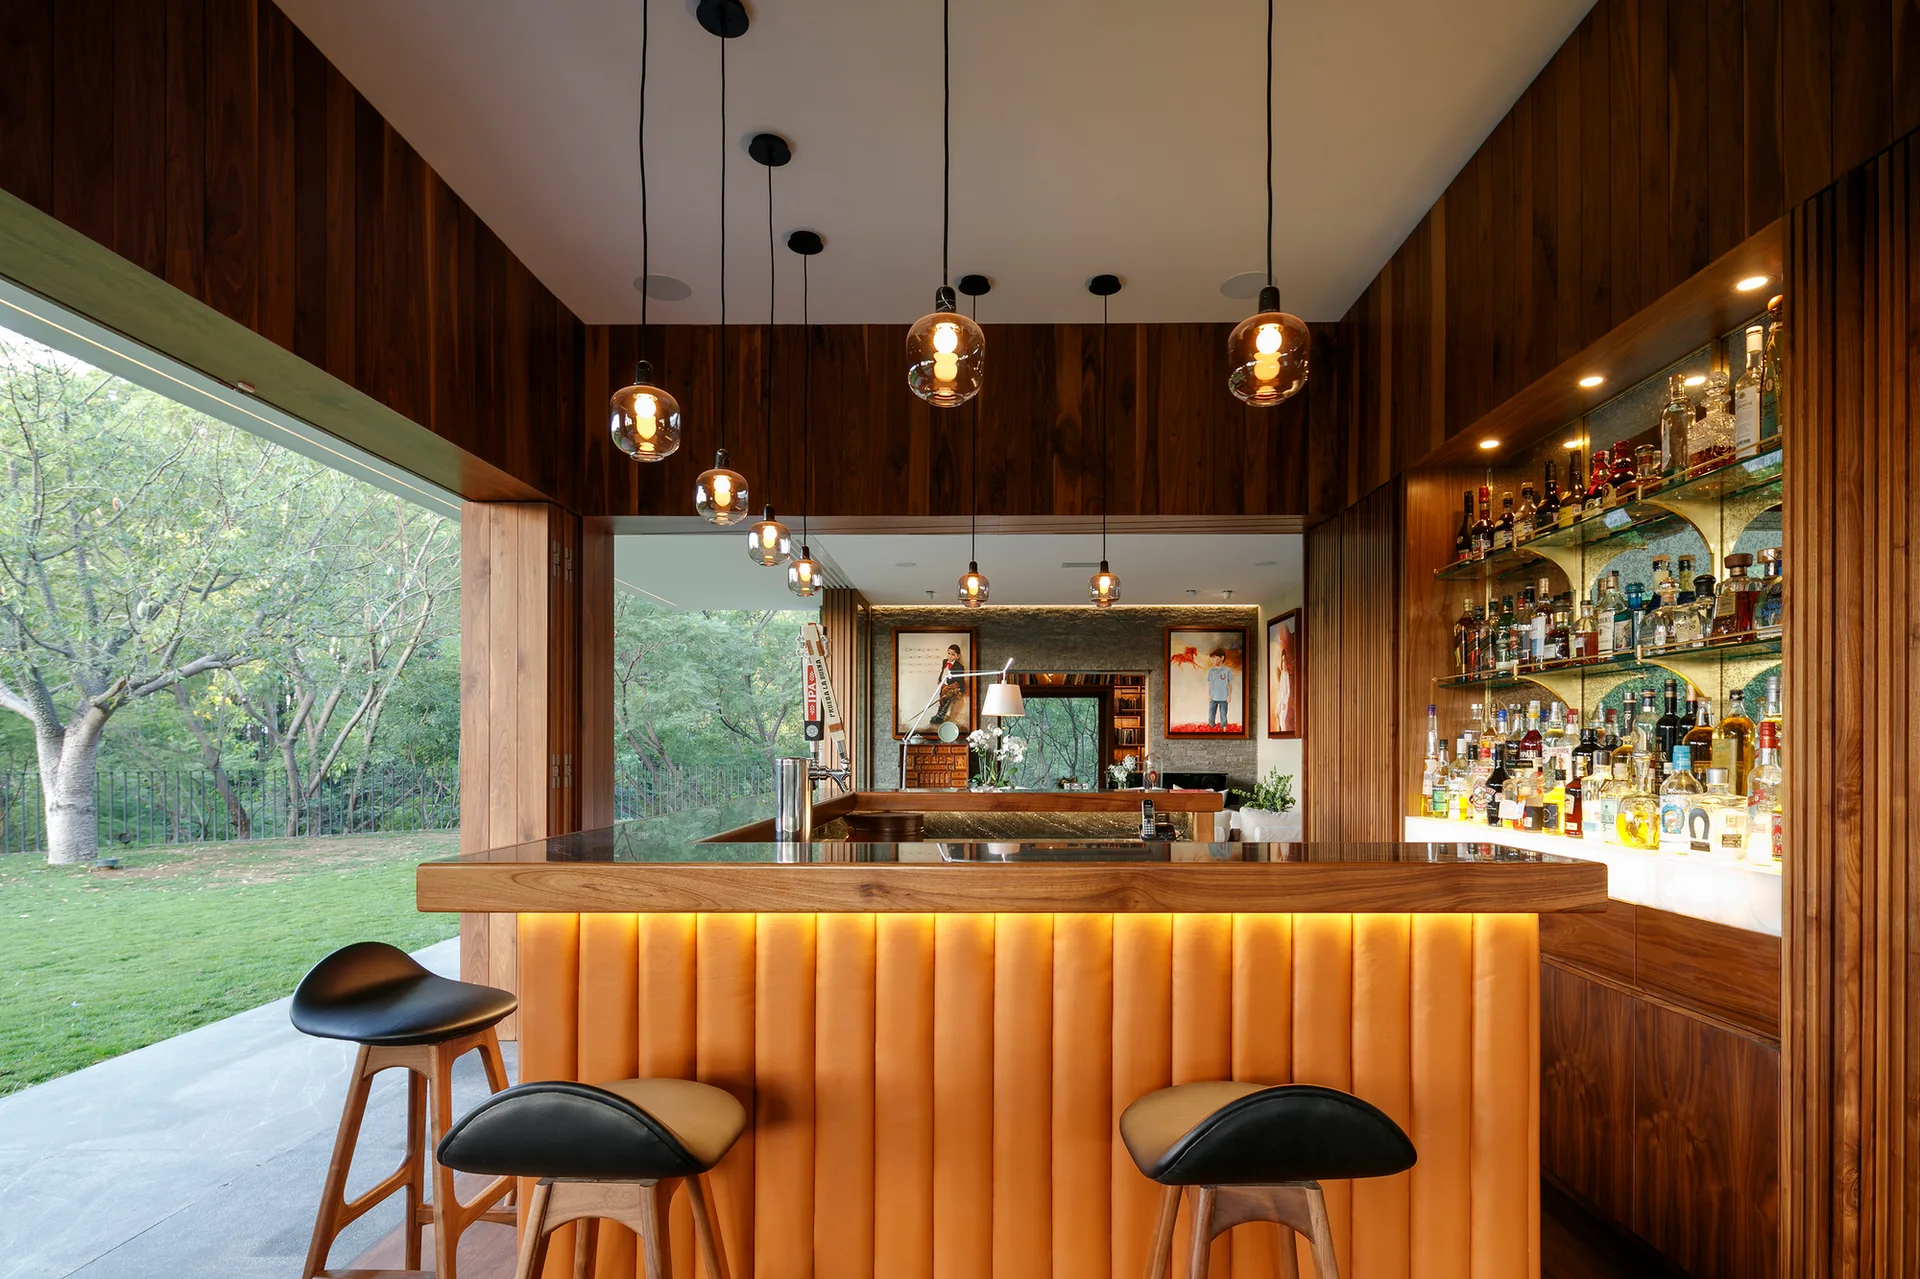
An indoor home bar features a wood counter with an orange fluted front, black stools, and glass pendant lights looking out to a green garden.
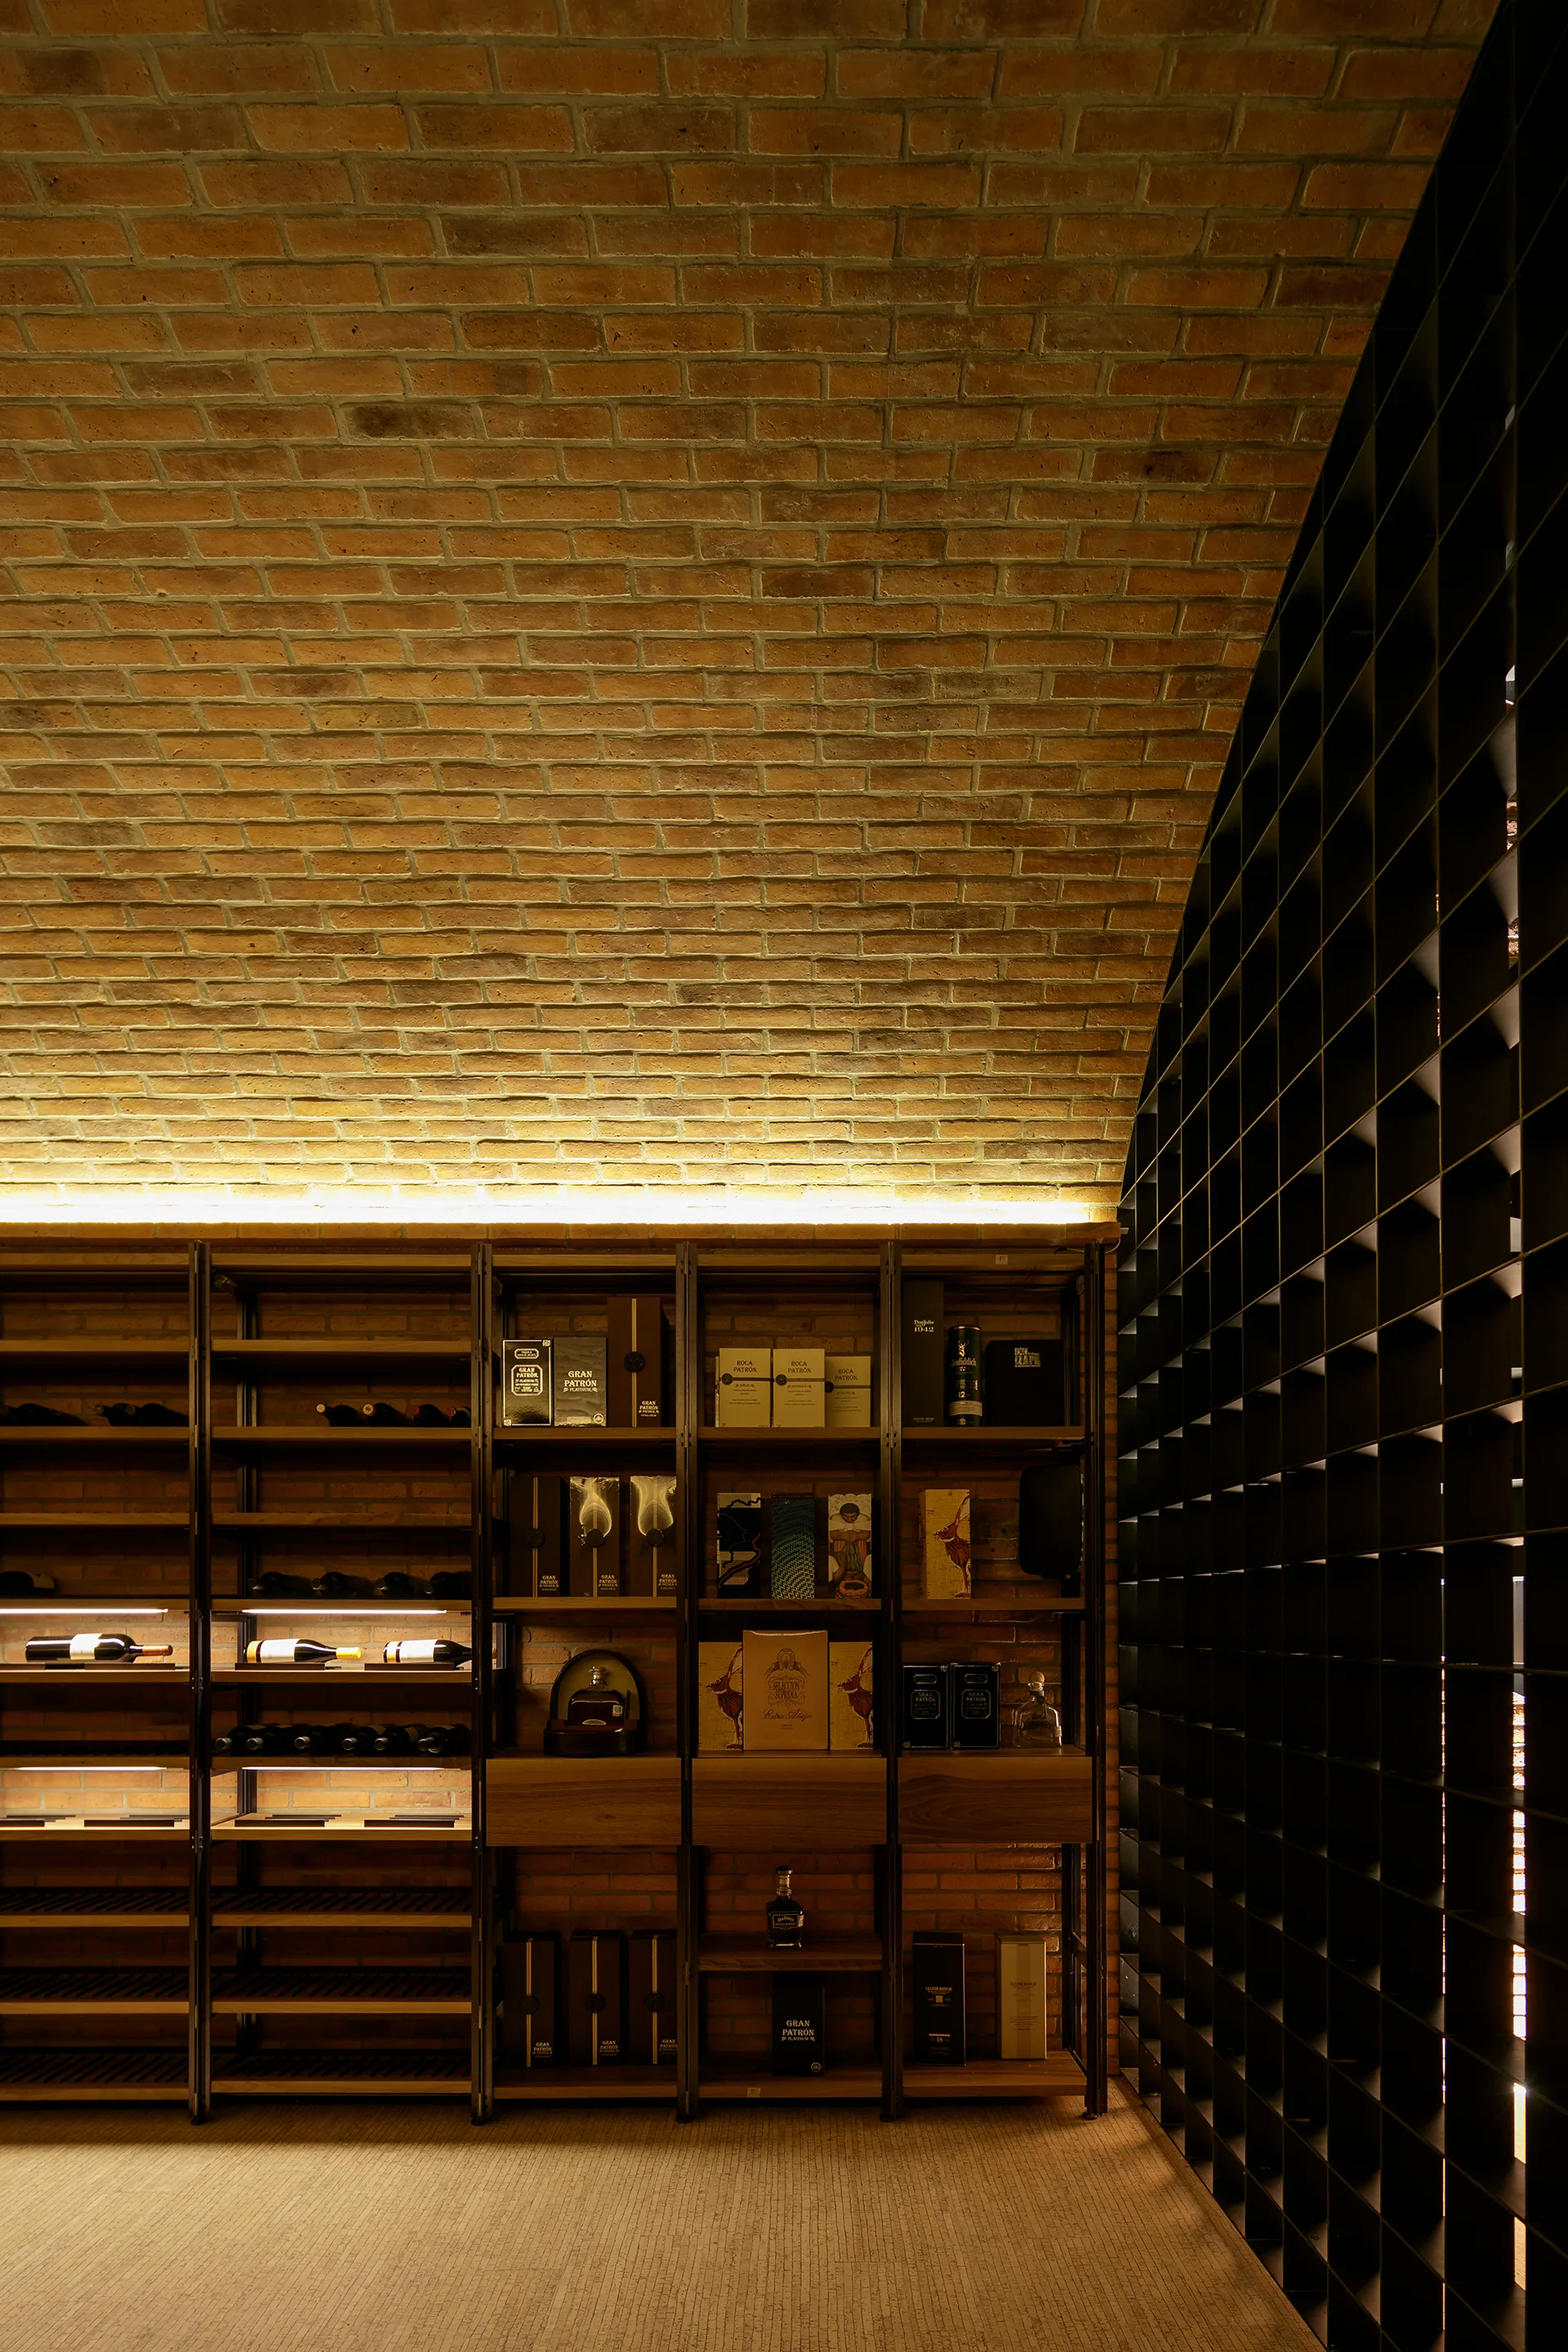
A modern wine cellar featuring a curved vaulted brick ceiling, built-in metal shelving with warm backlighting, and a dark grid partition.
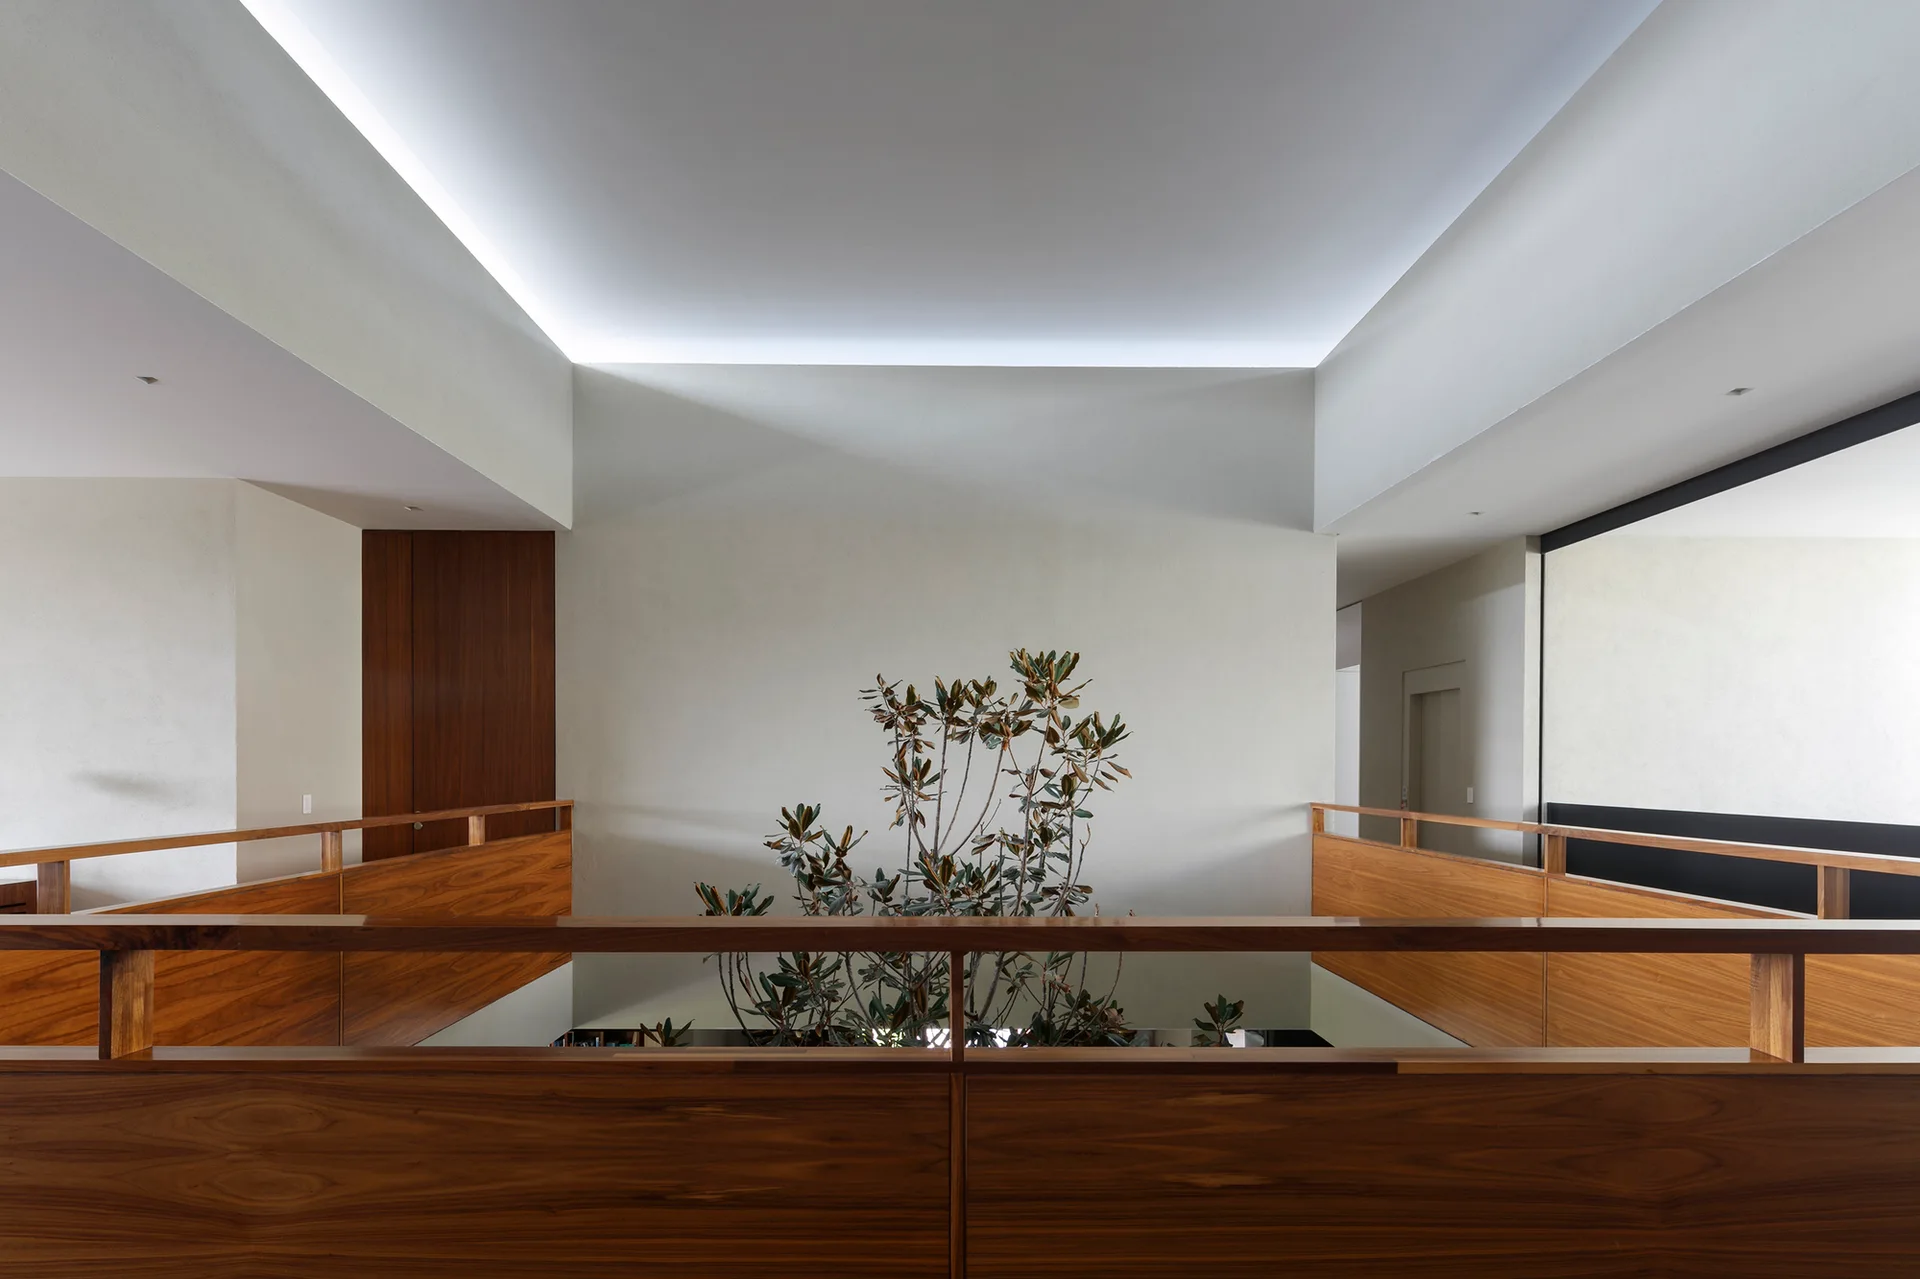
A modern mezzanine landing features warm wood railings overlooking an atrium with a central green plant and soft cove lighting on the ceiling.
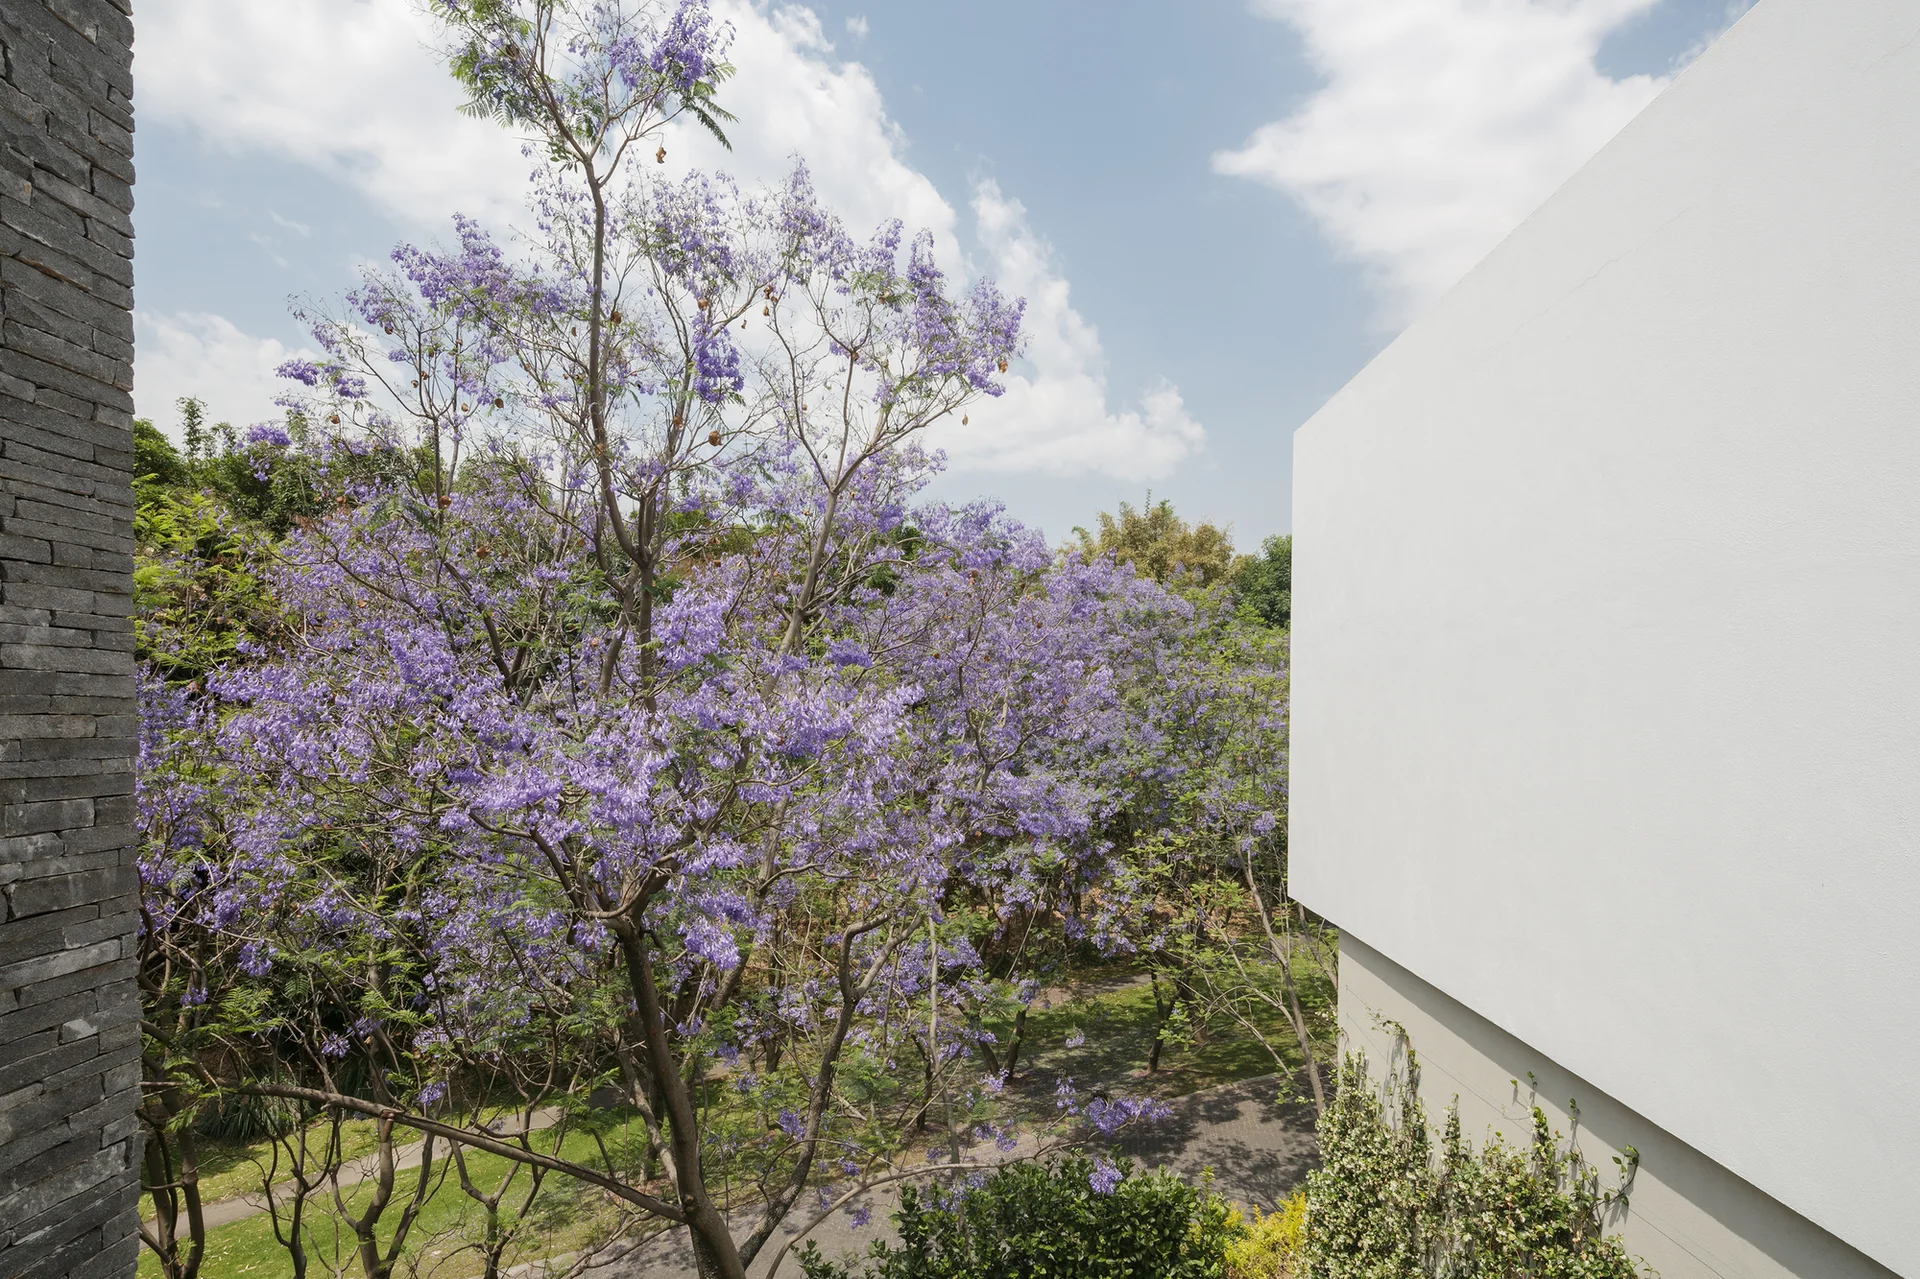
A view of blooming purple jacaranda trees positioned between a rough grey stone wall and a smooth white building facade.
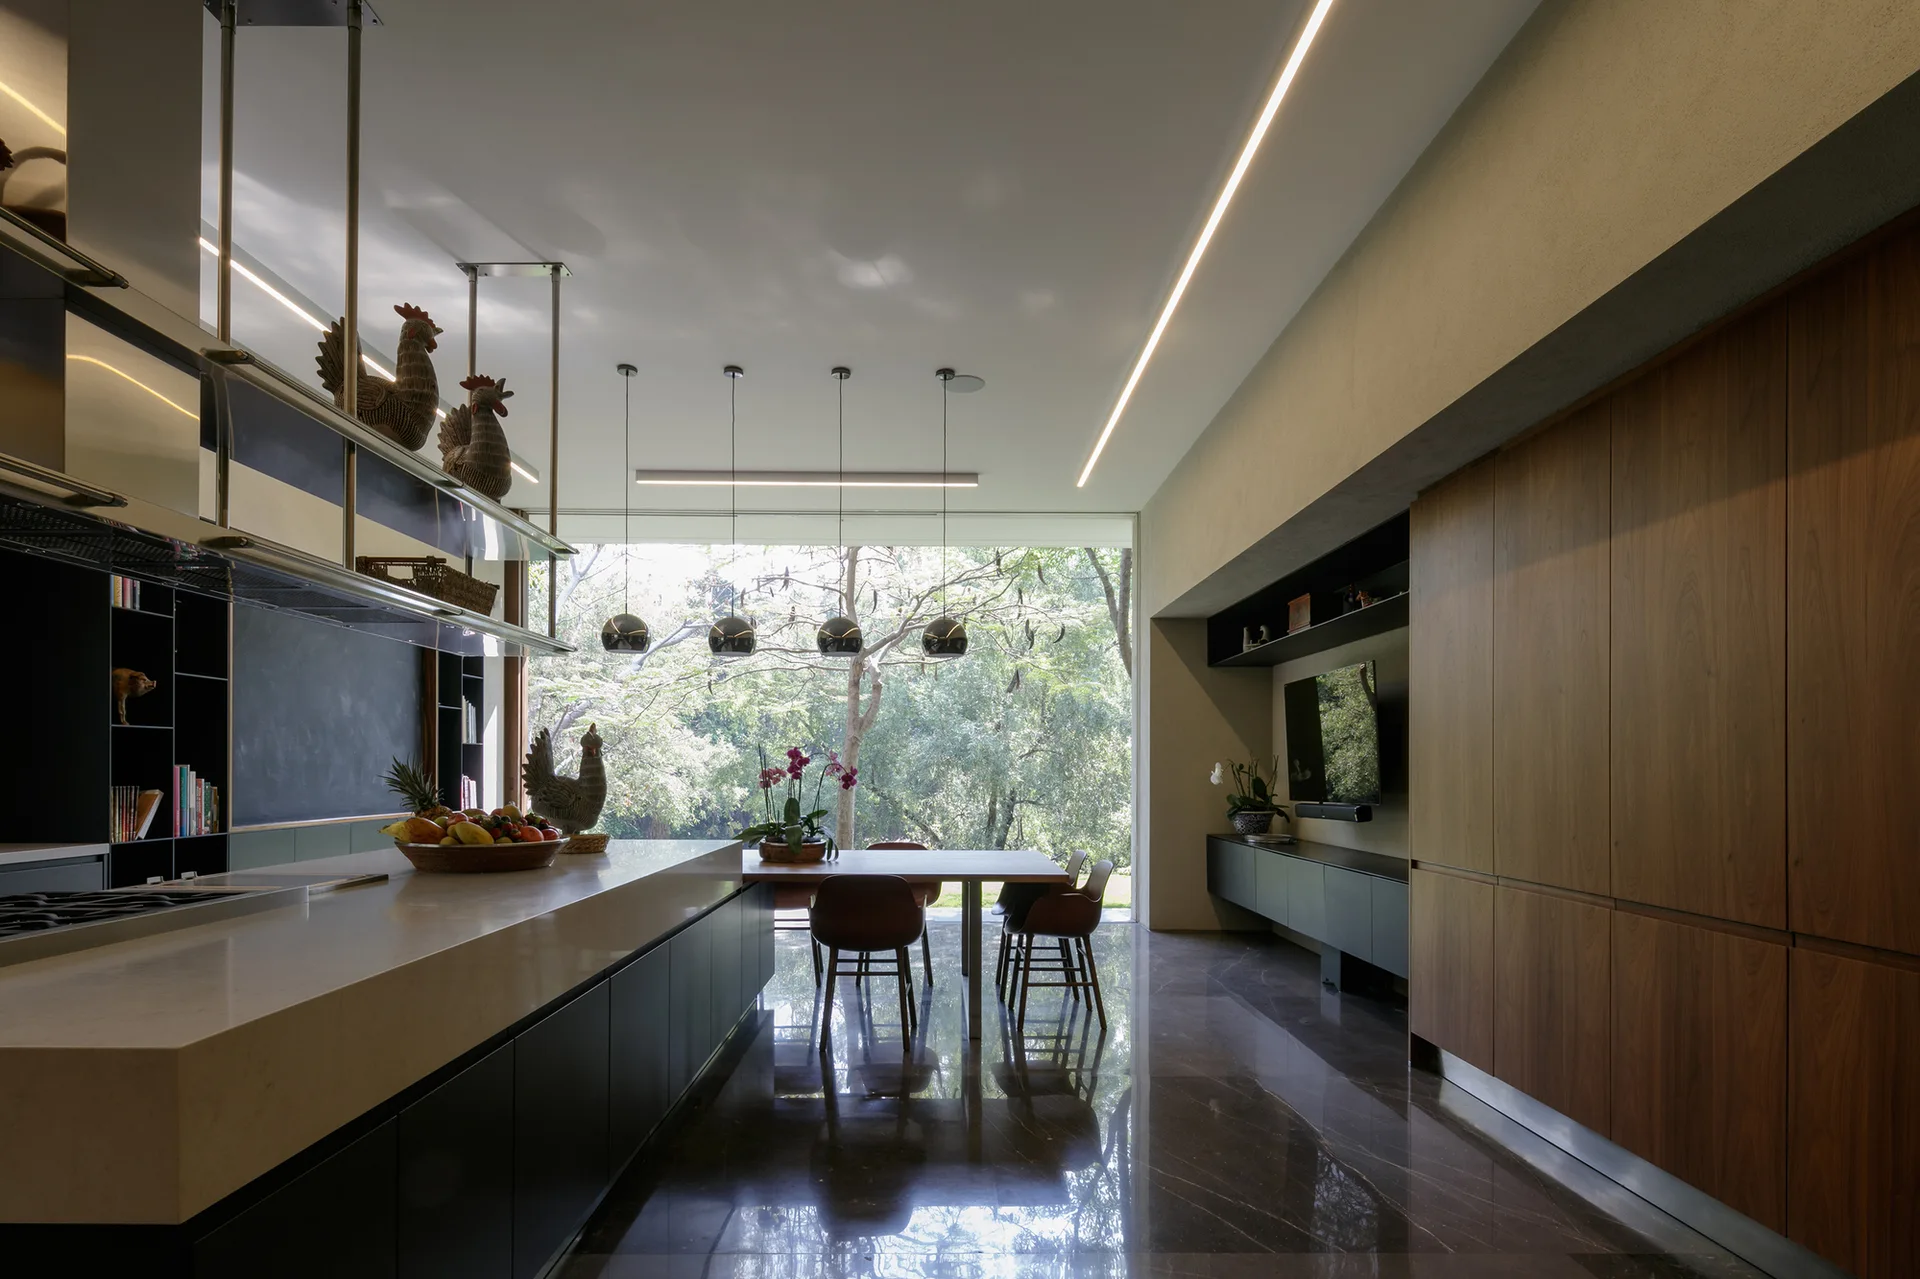
A modern open kitchen and dining area featuring a long stone island, integrated wood cabinetry, and a large window looking out onto trees.
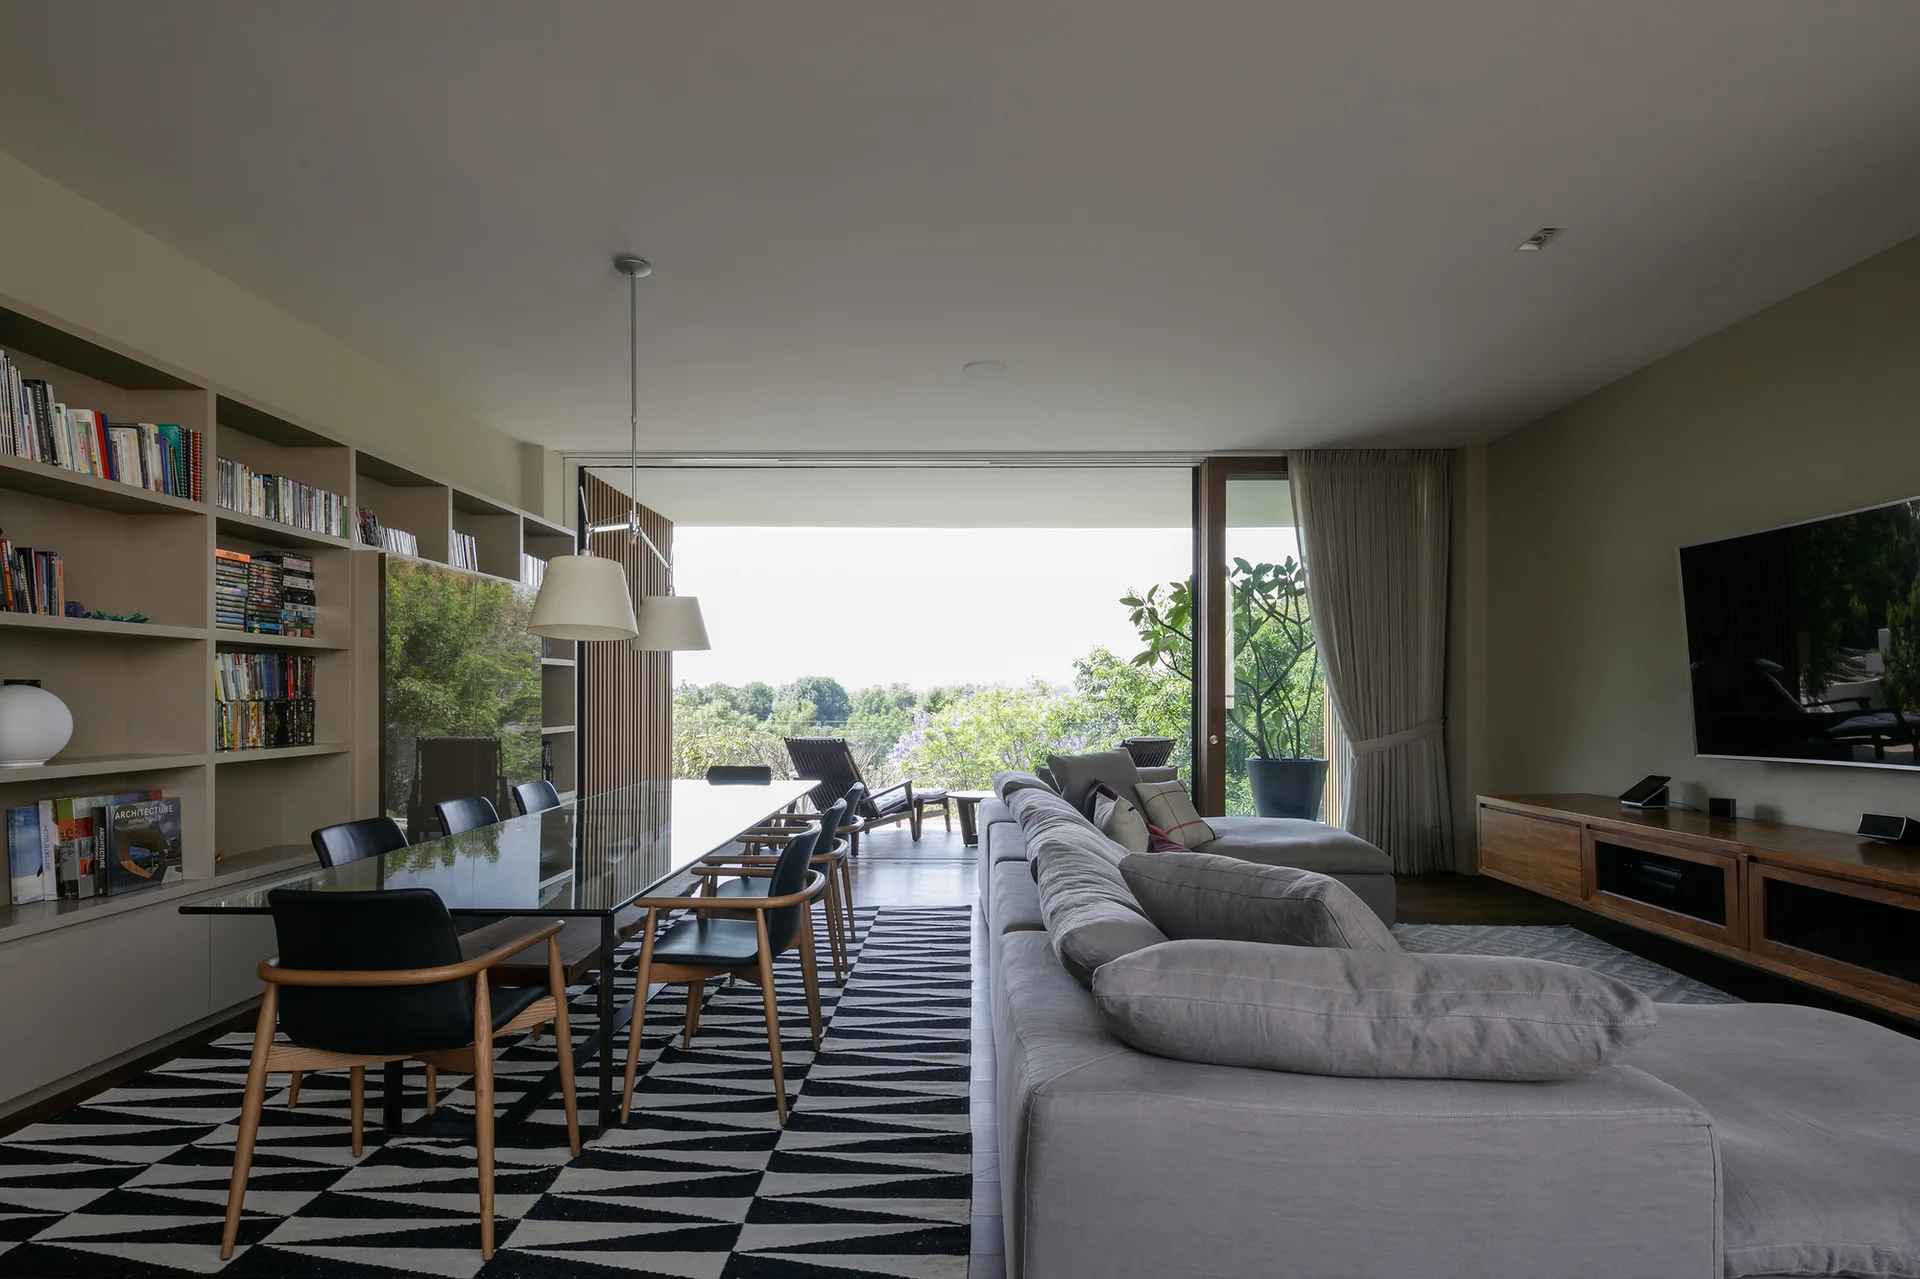
An open-plan living and dining room features a gray sectional sofa, a glass-top dining table over a geometric rug, and a terrace view.
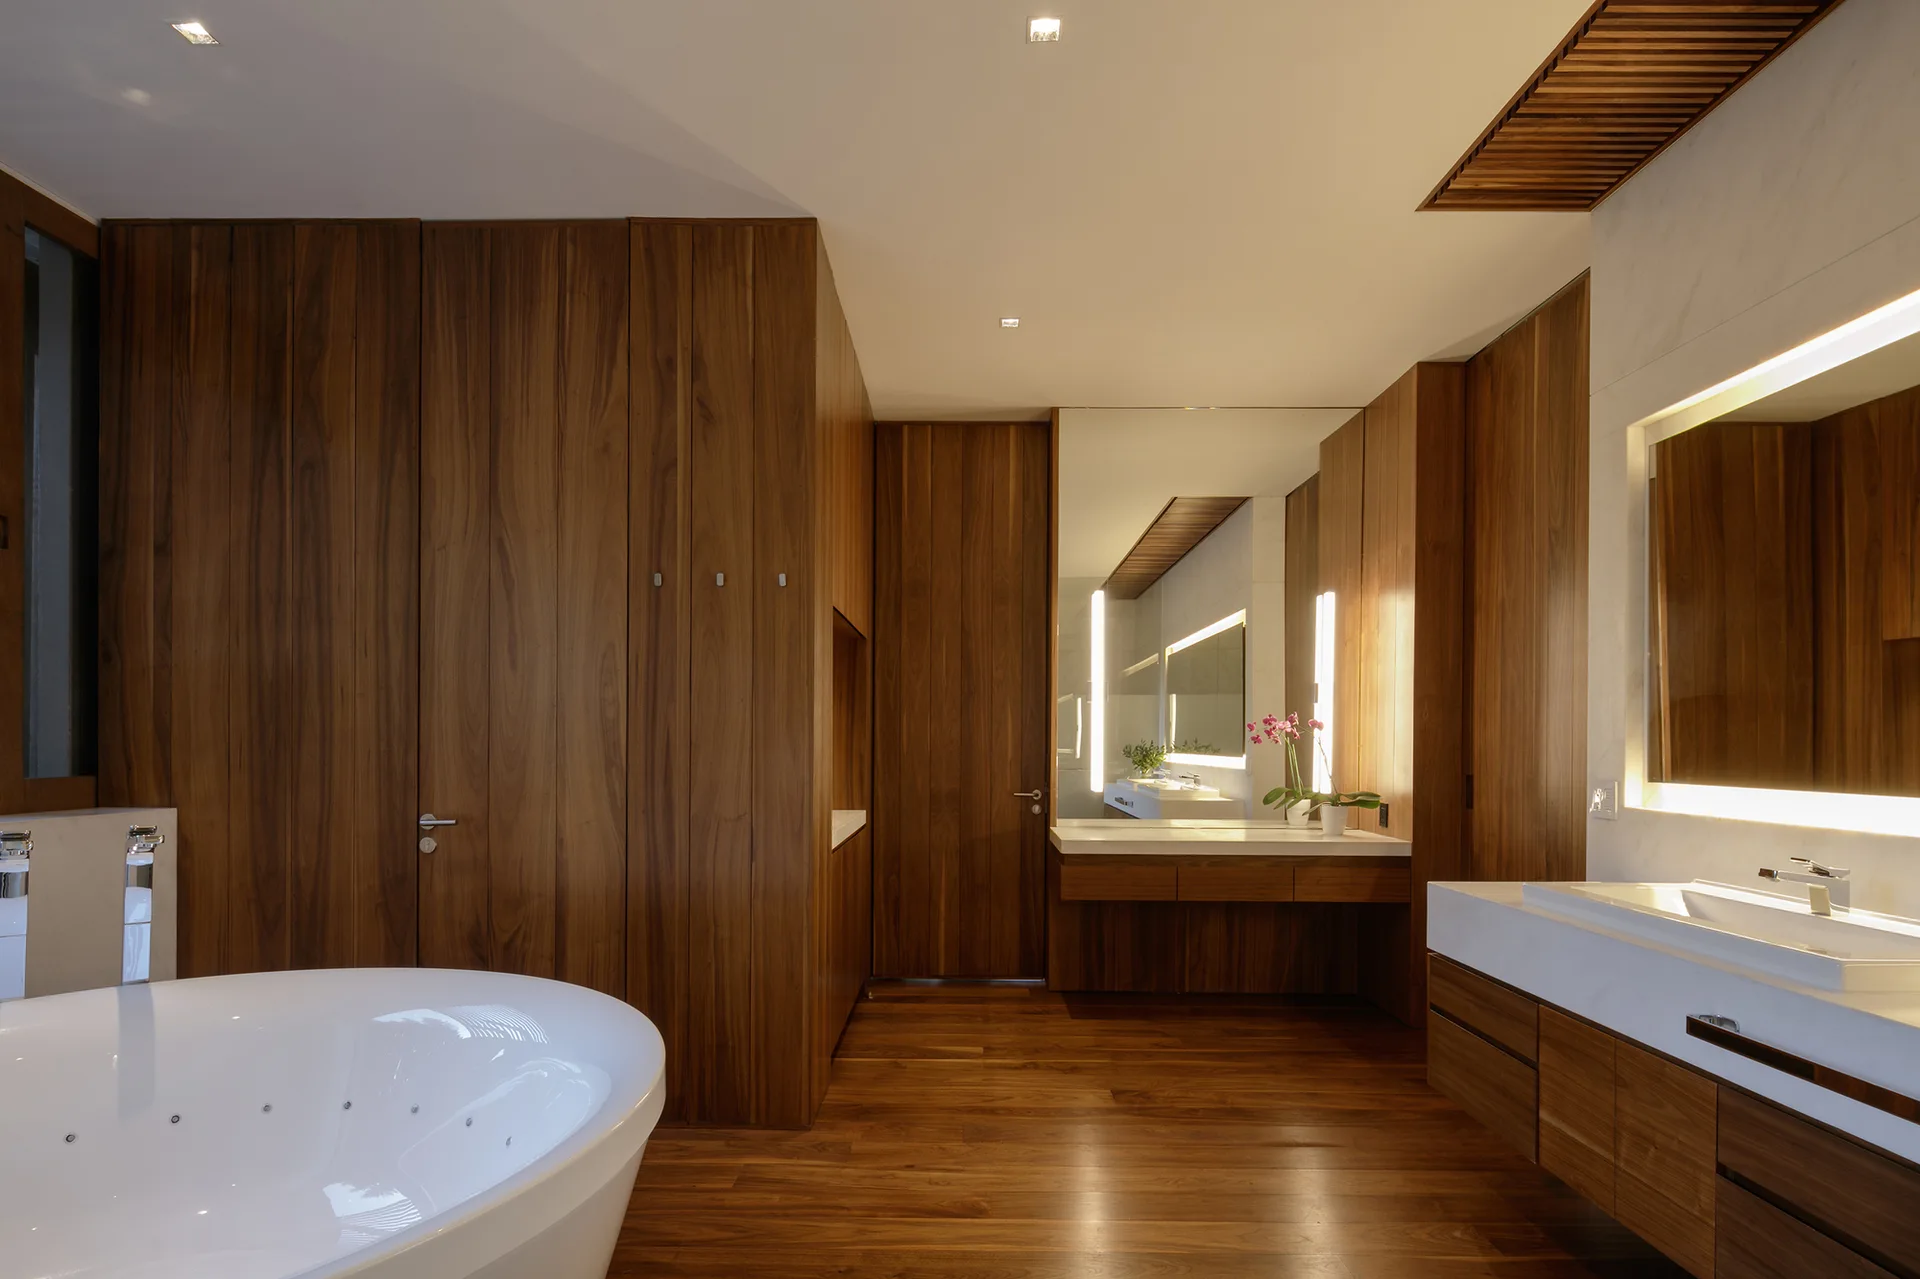
A modern bathroom features floor-to-ceiling wood paneling, a white oval bathtub, wood flooring, and floating vanities with backlit mirrors.
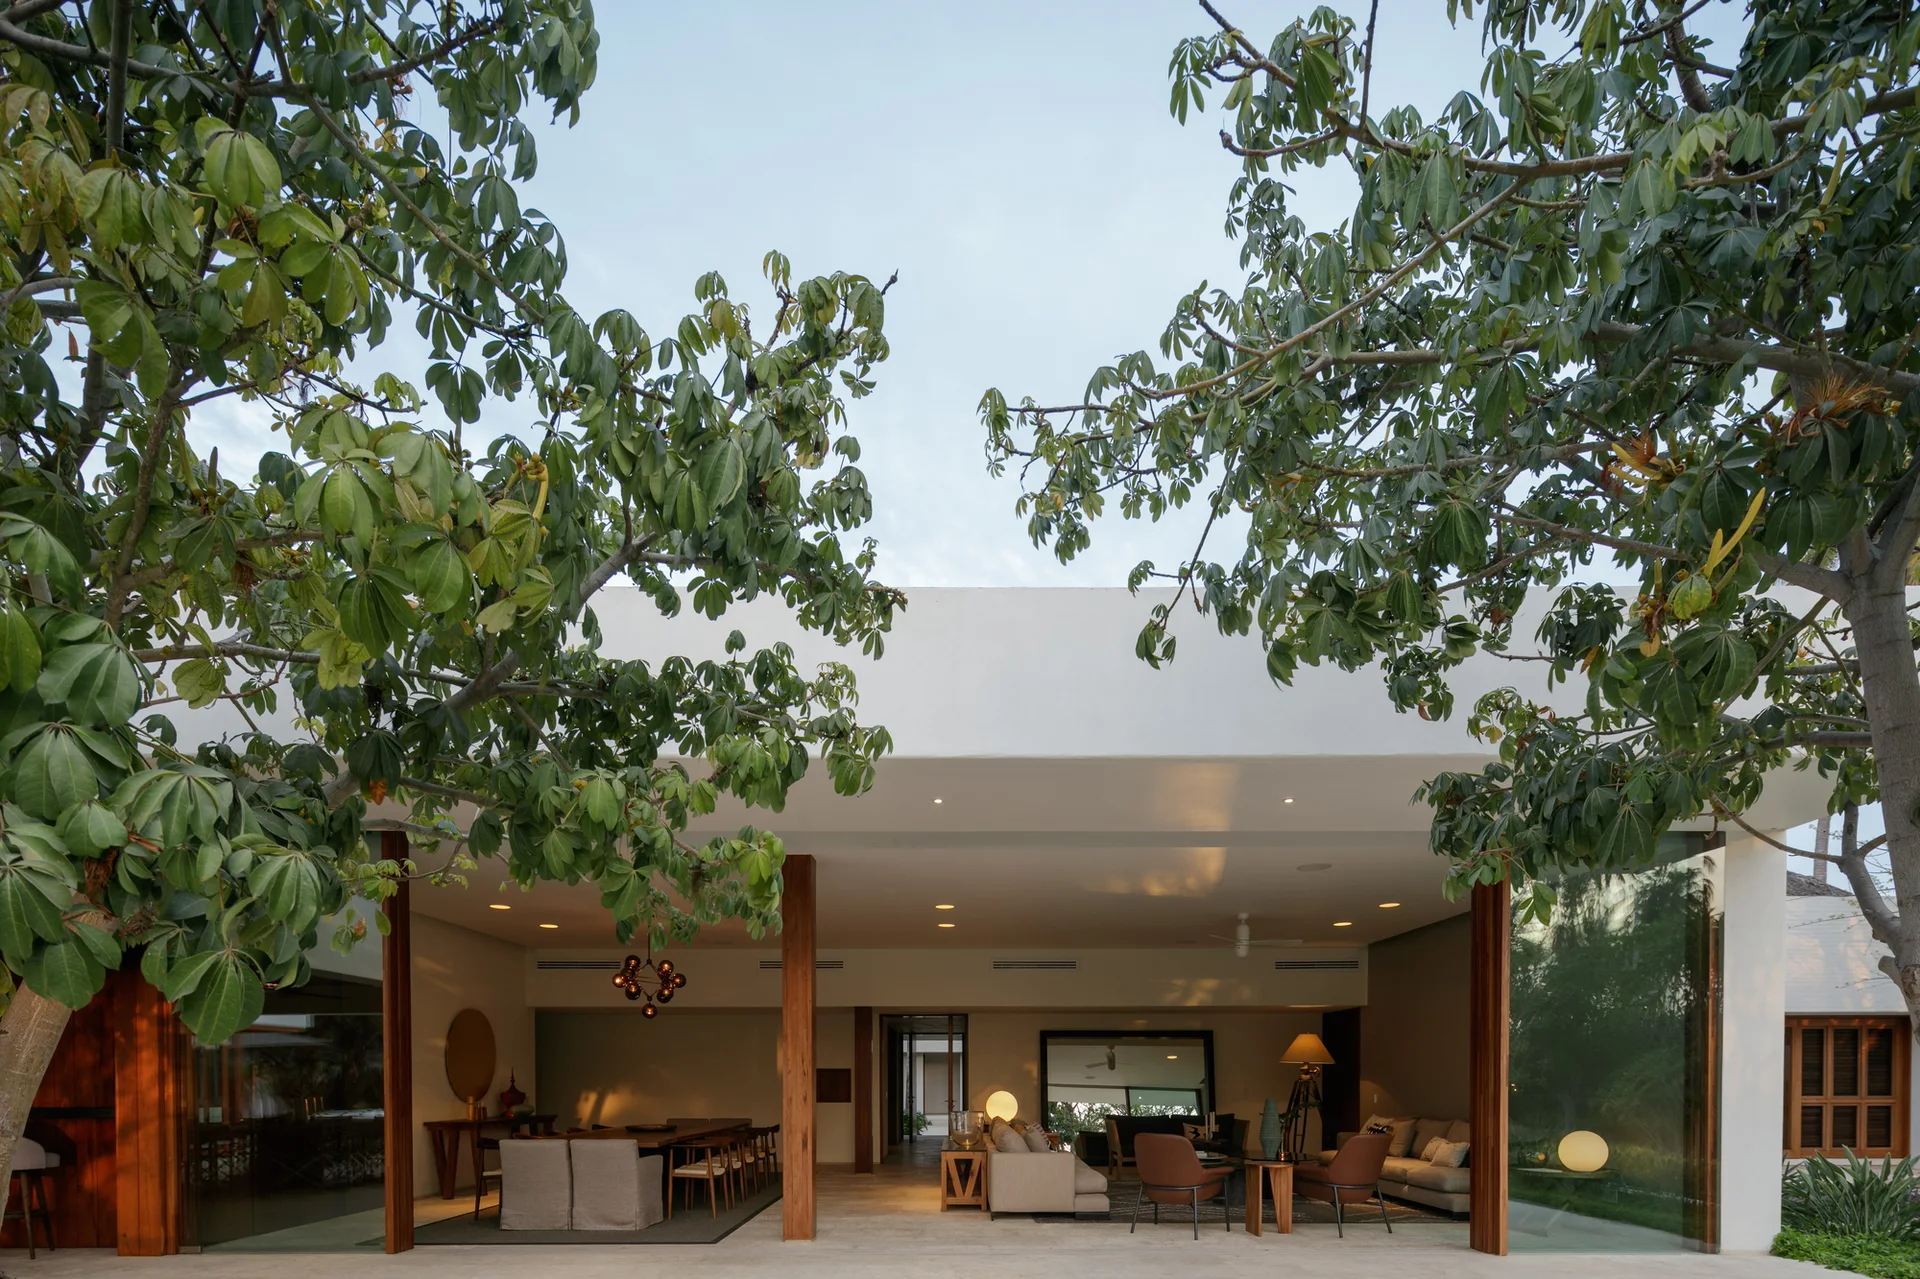
A wide covered patio features open-plan dining and living areas framed by large trees and supported by wooden pillars.