Skip to content

PROJECT

Bamba House

by CCPM

8 images

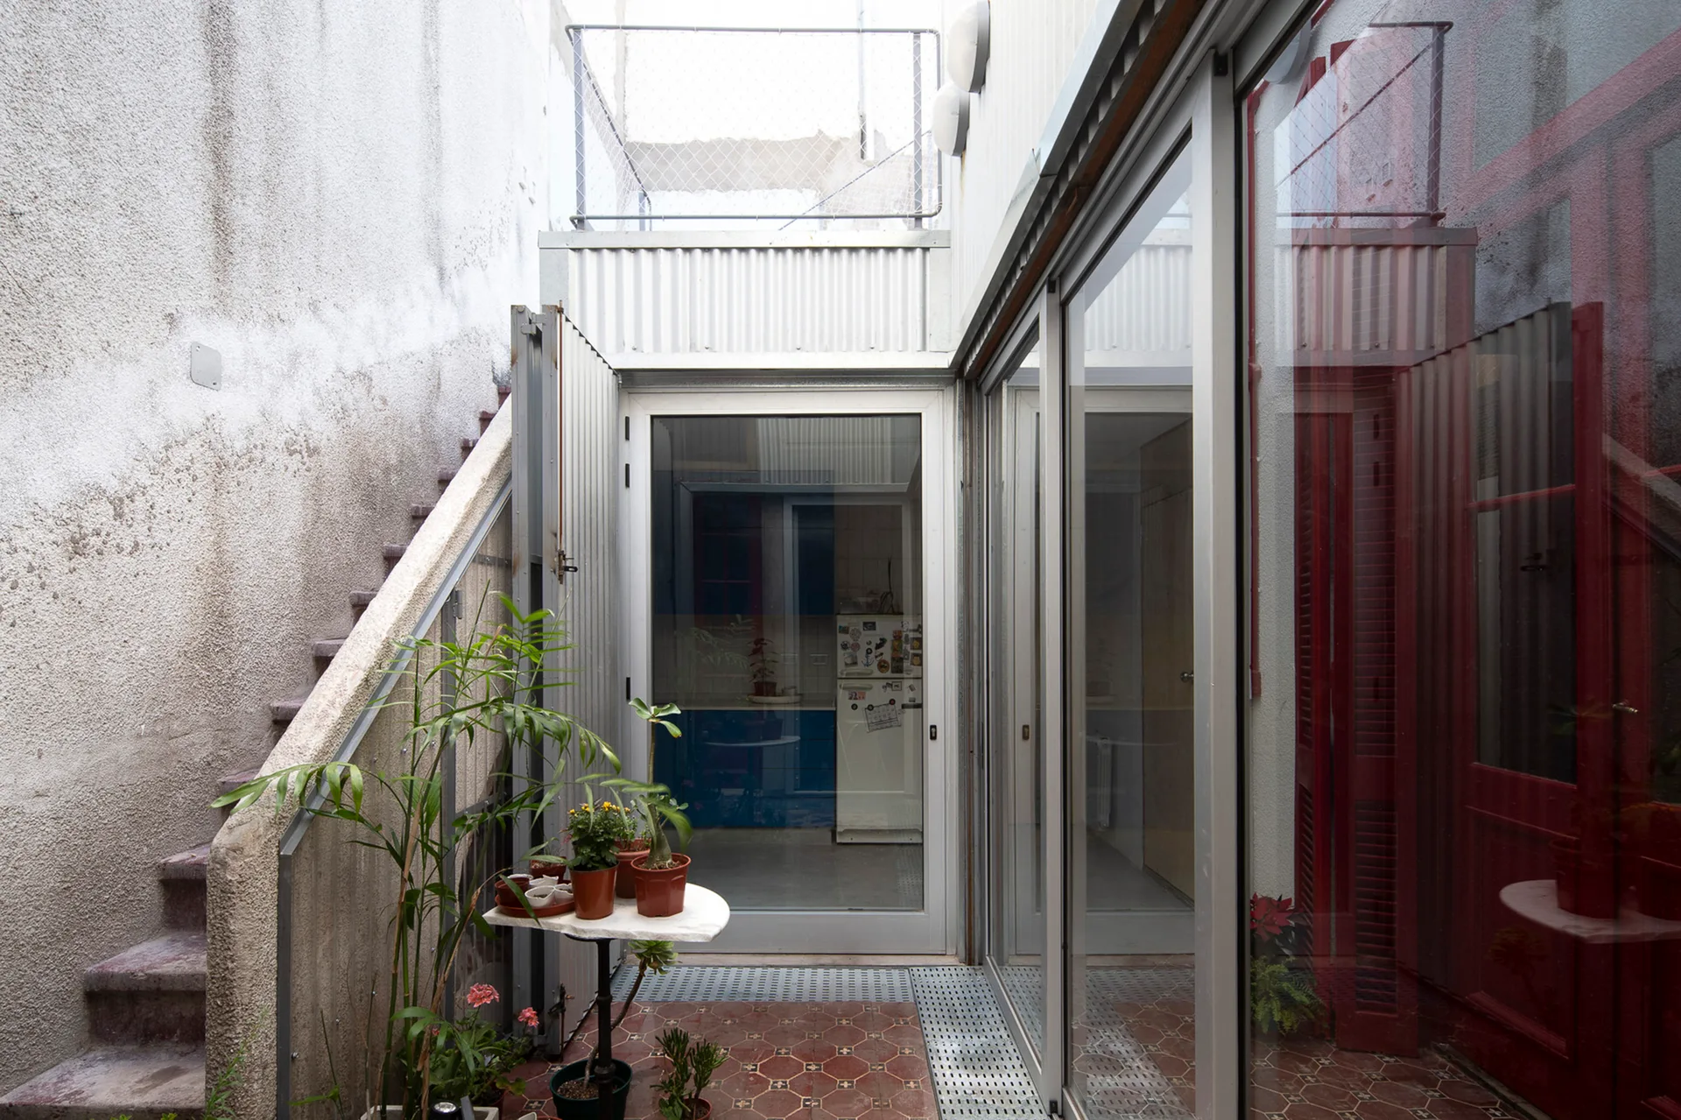
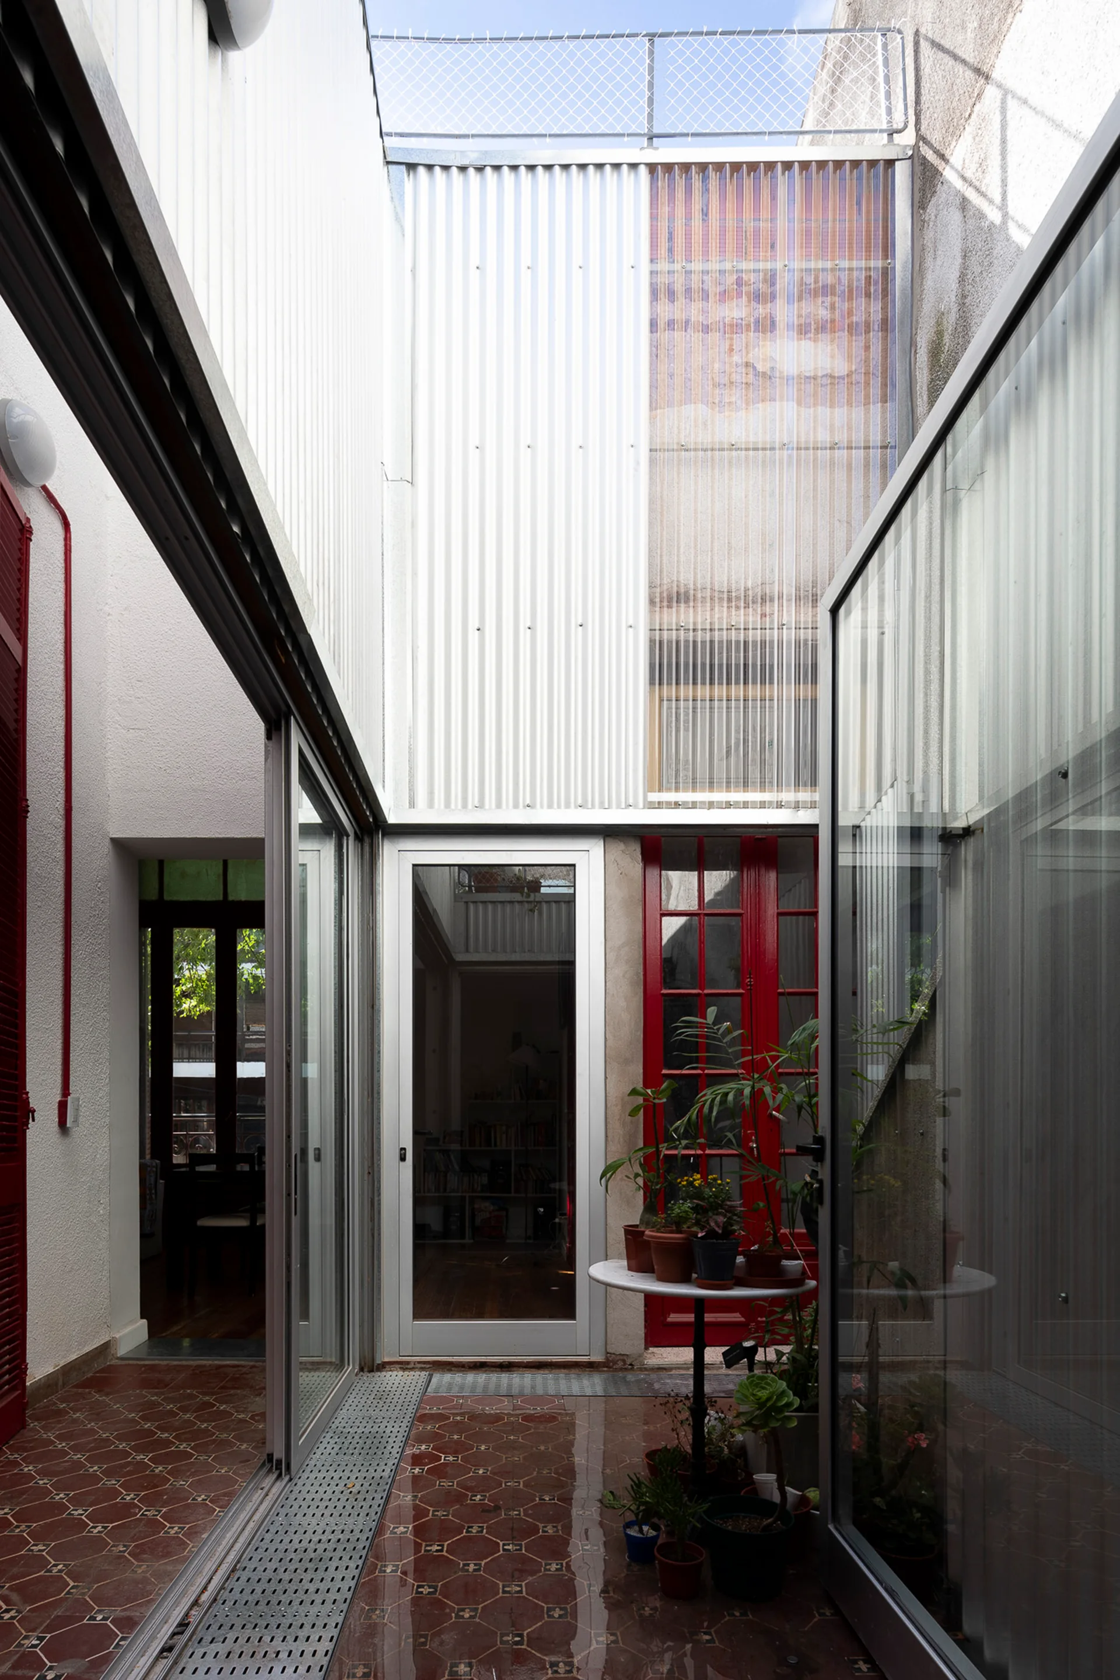
A narrow outdoor courtyard featuring a geometric tile floor, a concrete staircase, corrugated metal siding, and large sliding glass doors.
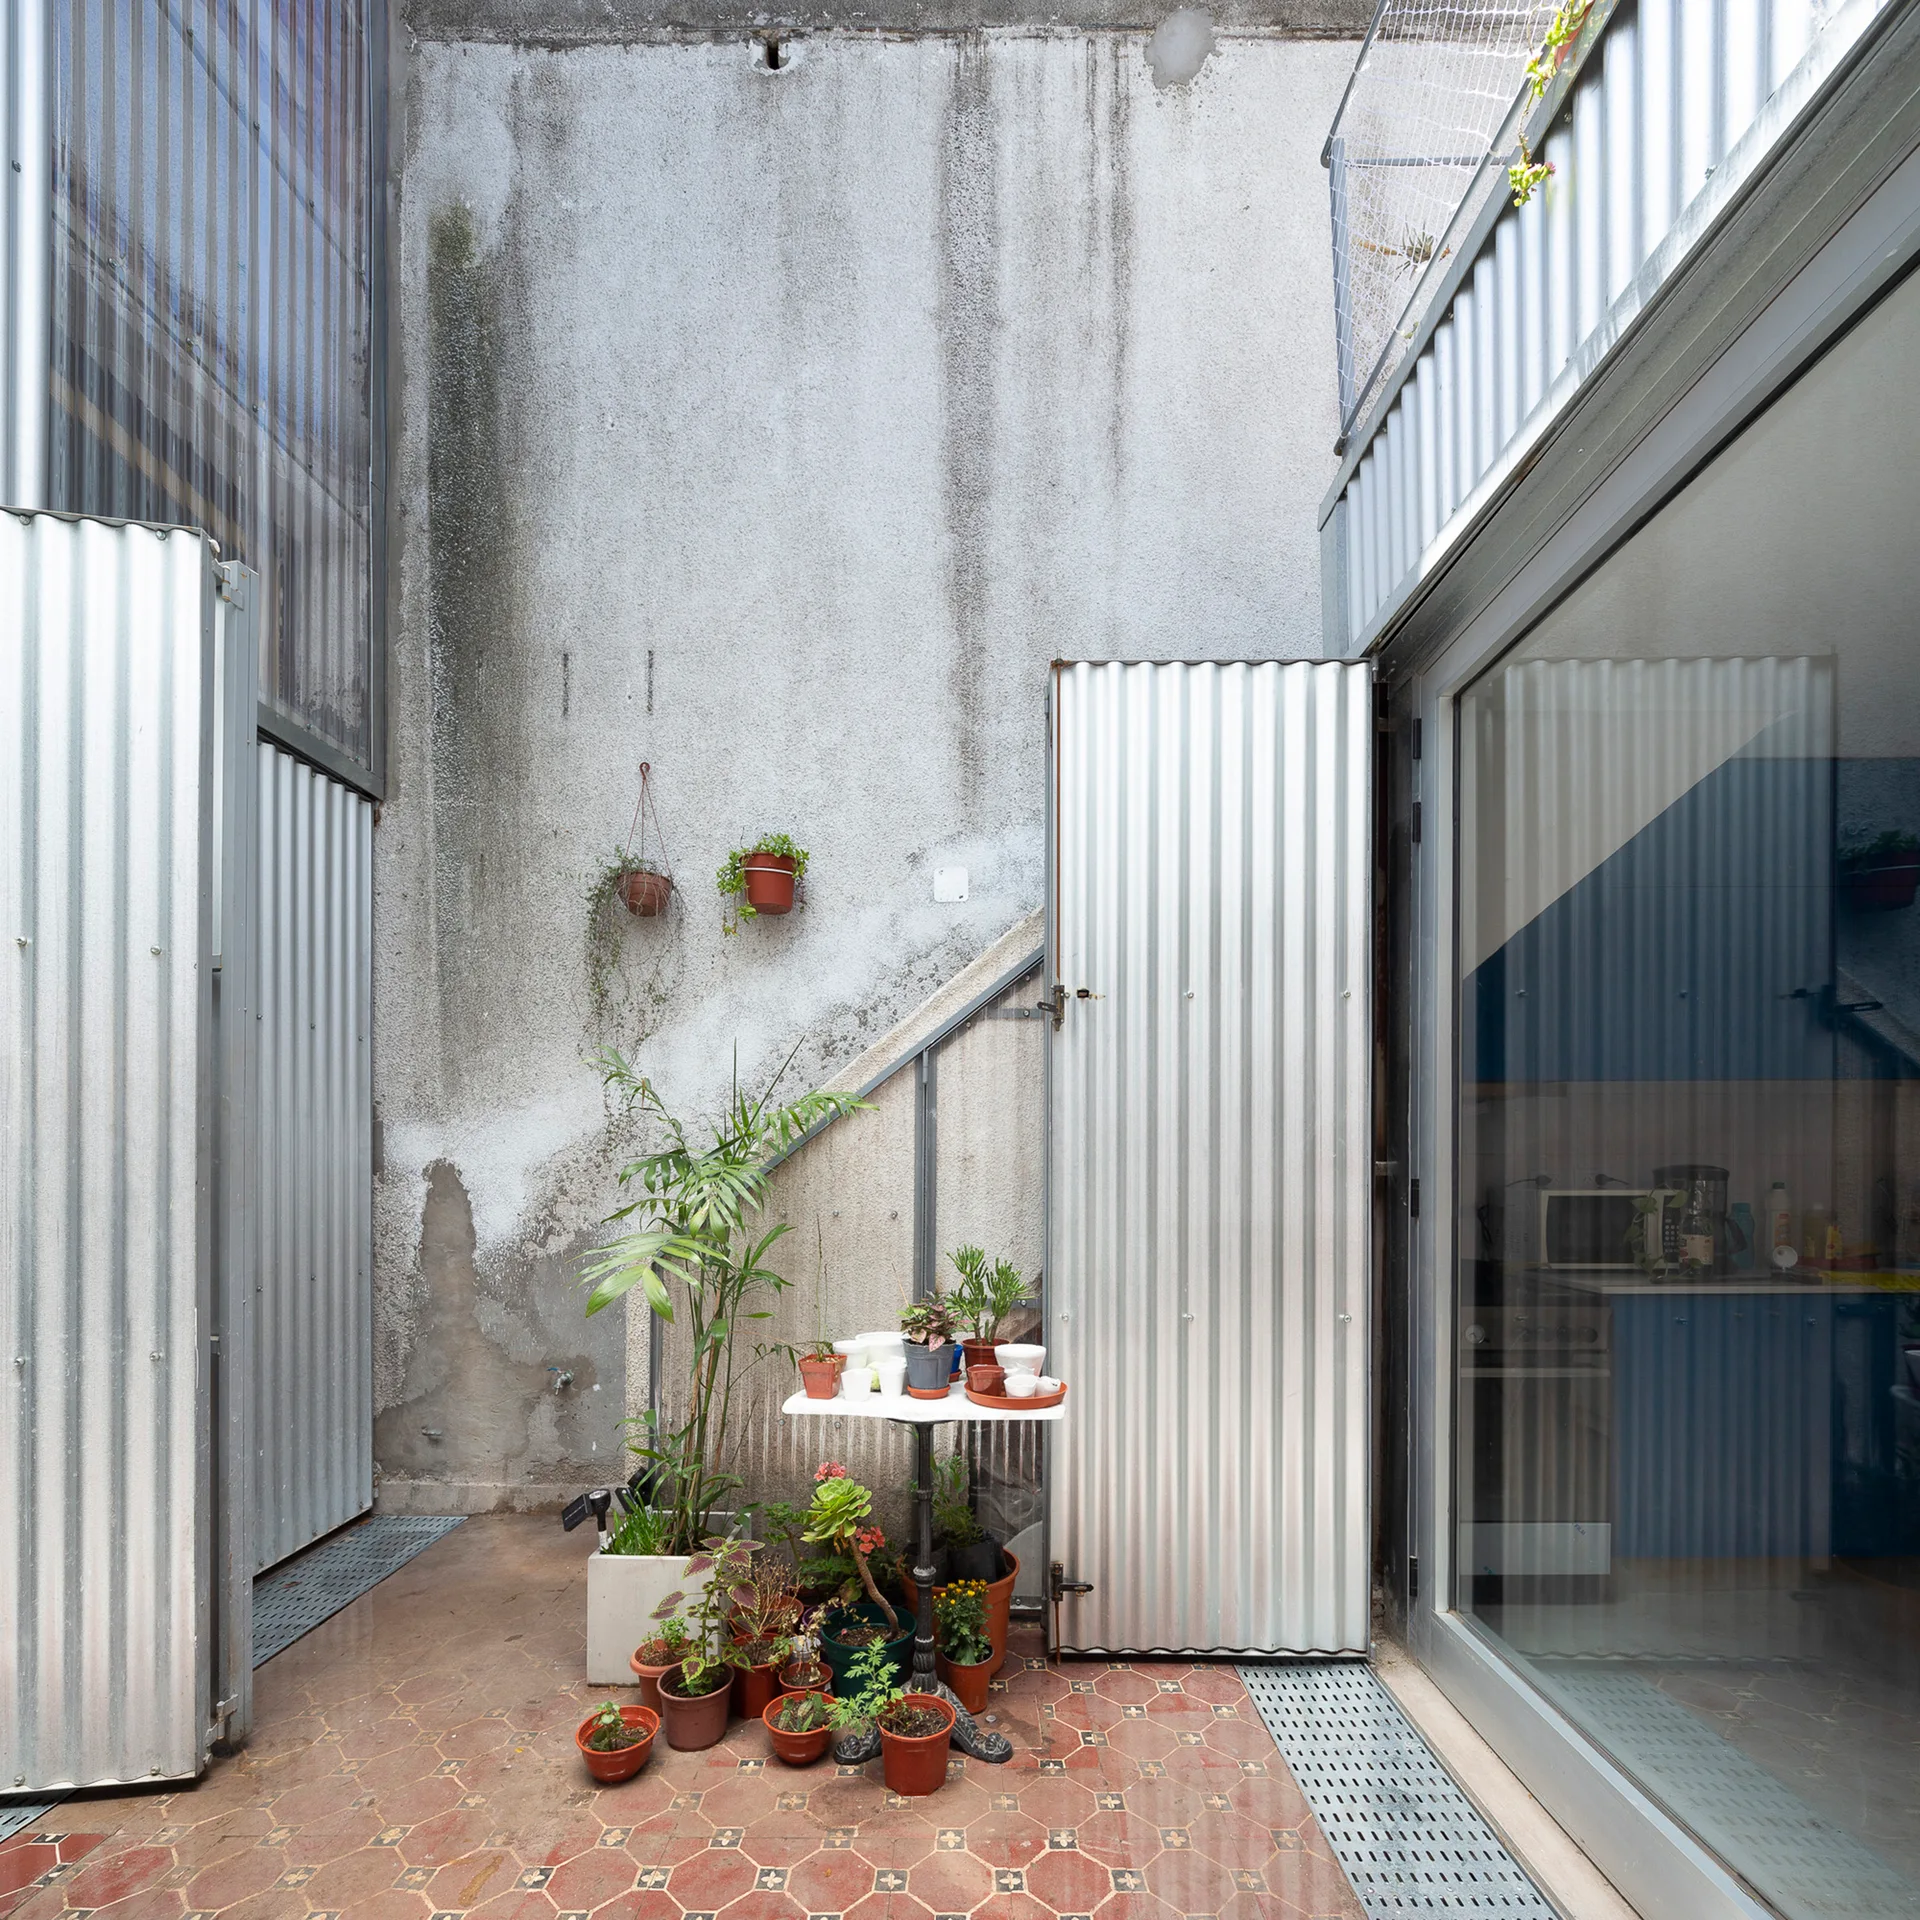
An outdoor courtyard features corrugated metal panels, a weathered concrete wall, and potted plants on patterned terracotta tiles.
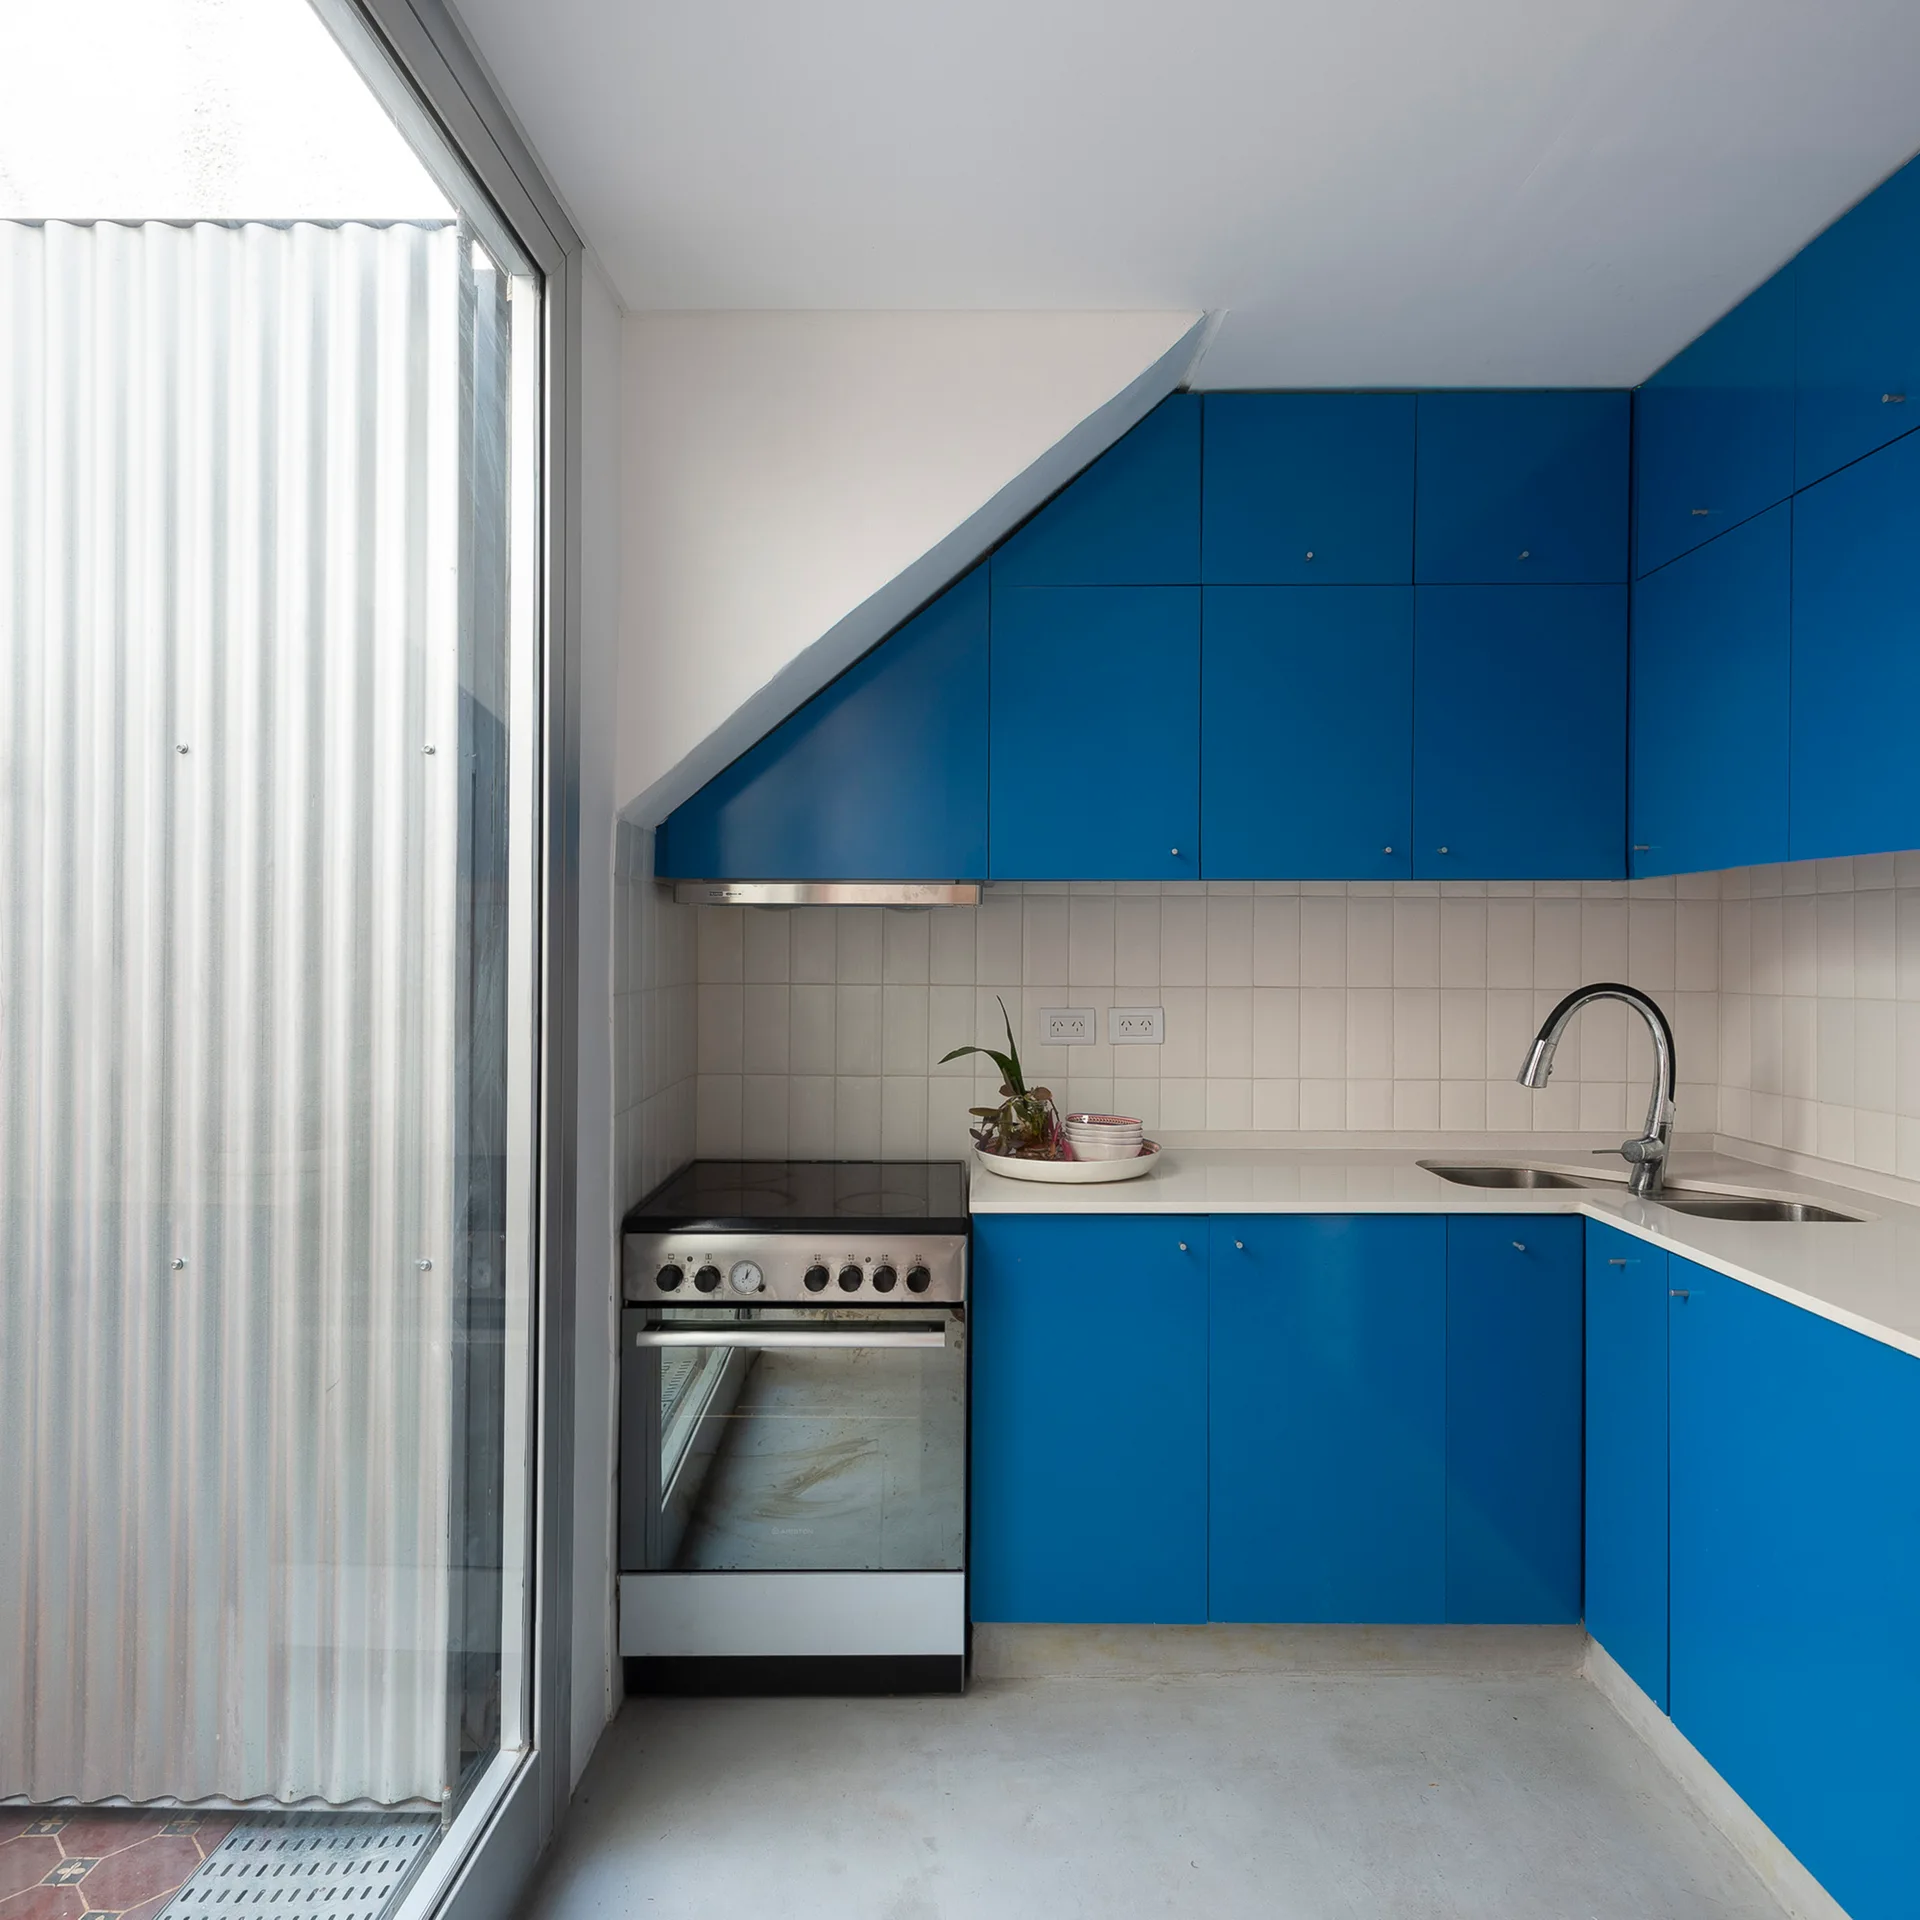
A modern kitchen features vibrant blue cabinets built into a sloped ceiling, a white tiled backsplash, a stainless steel stove, and a glass sliding door.
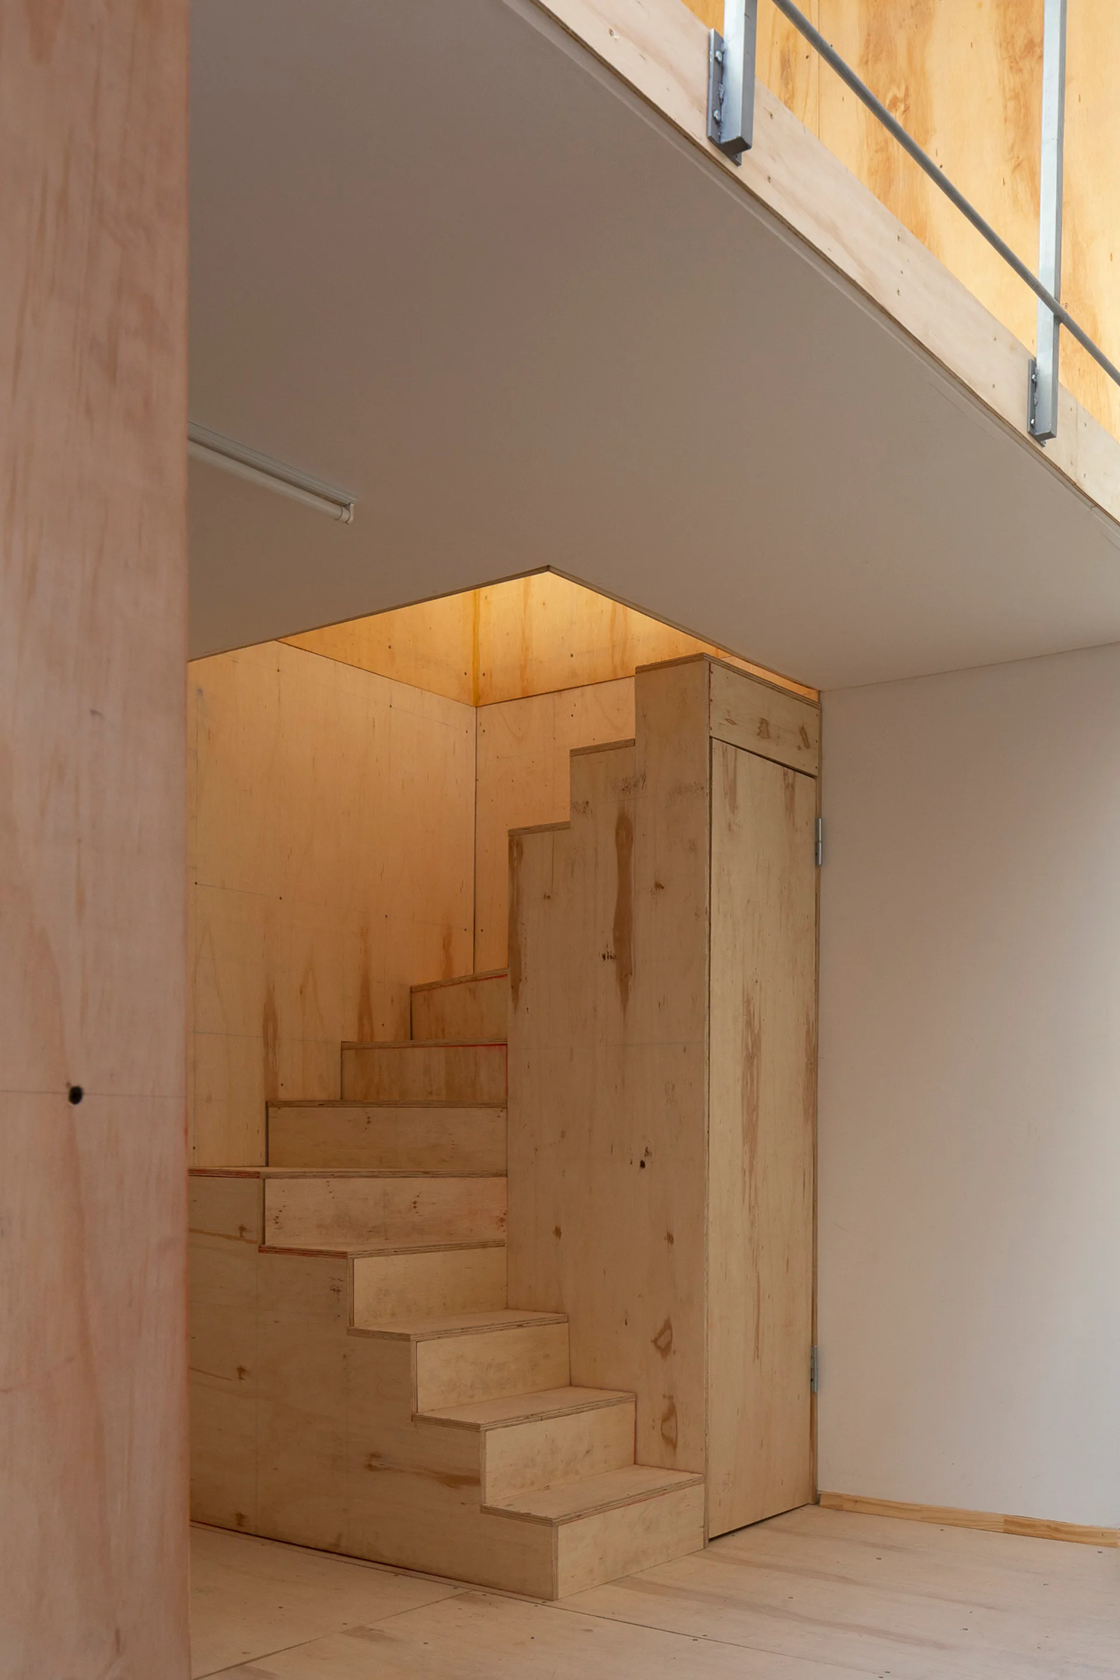
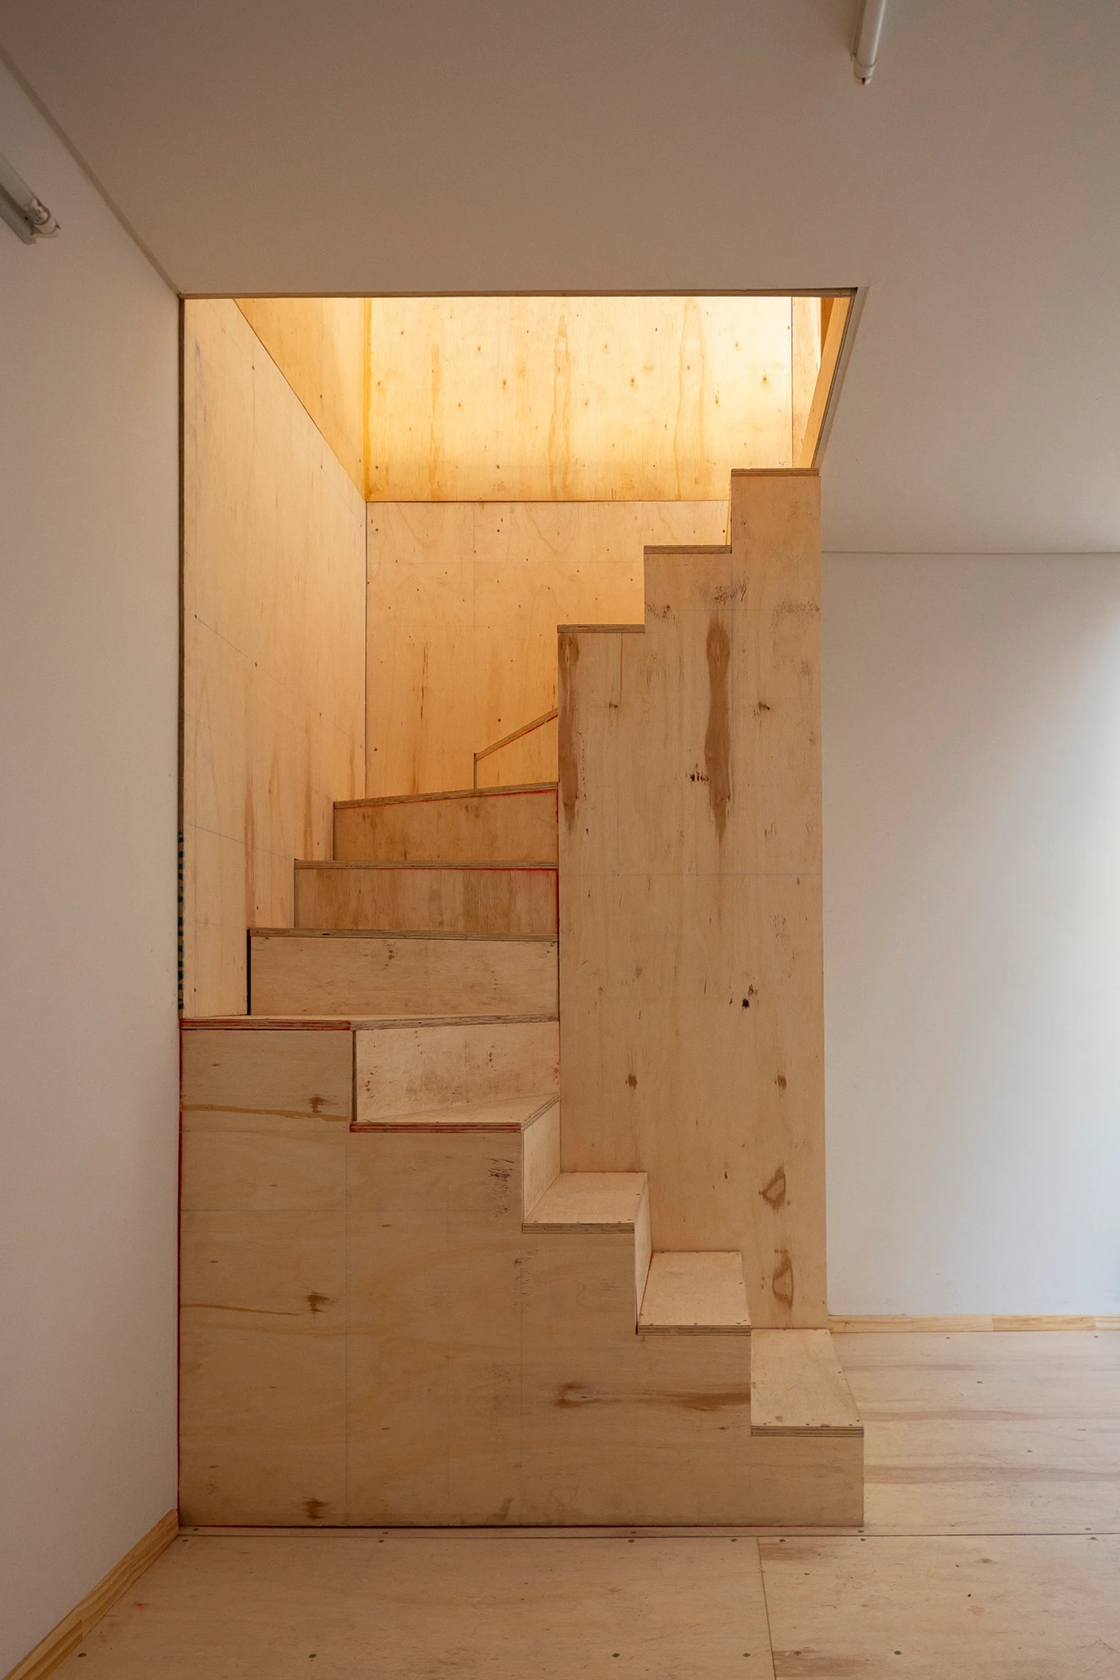
A minimalist staircase built from raw plywood panels leads up to a mezzanine level featuring a thin metal railing against white and wood walls.
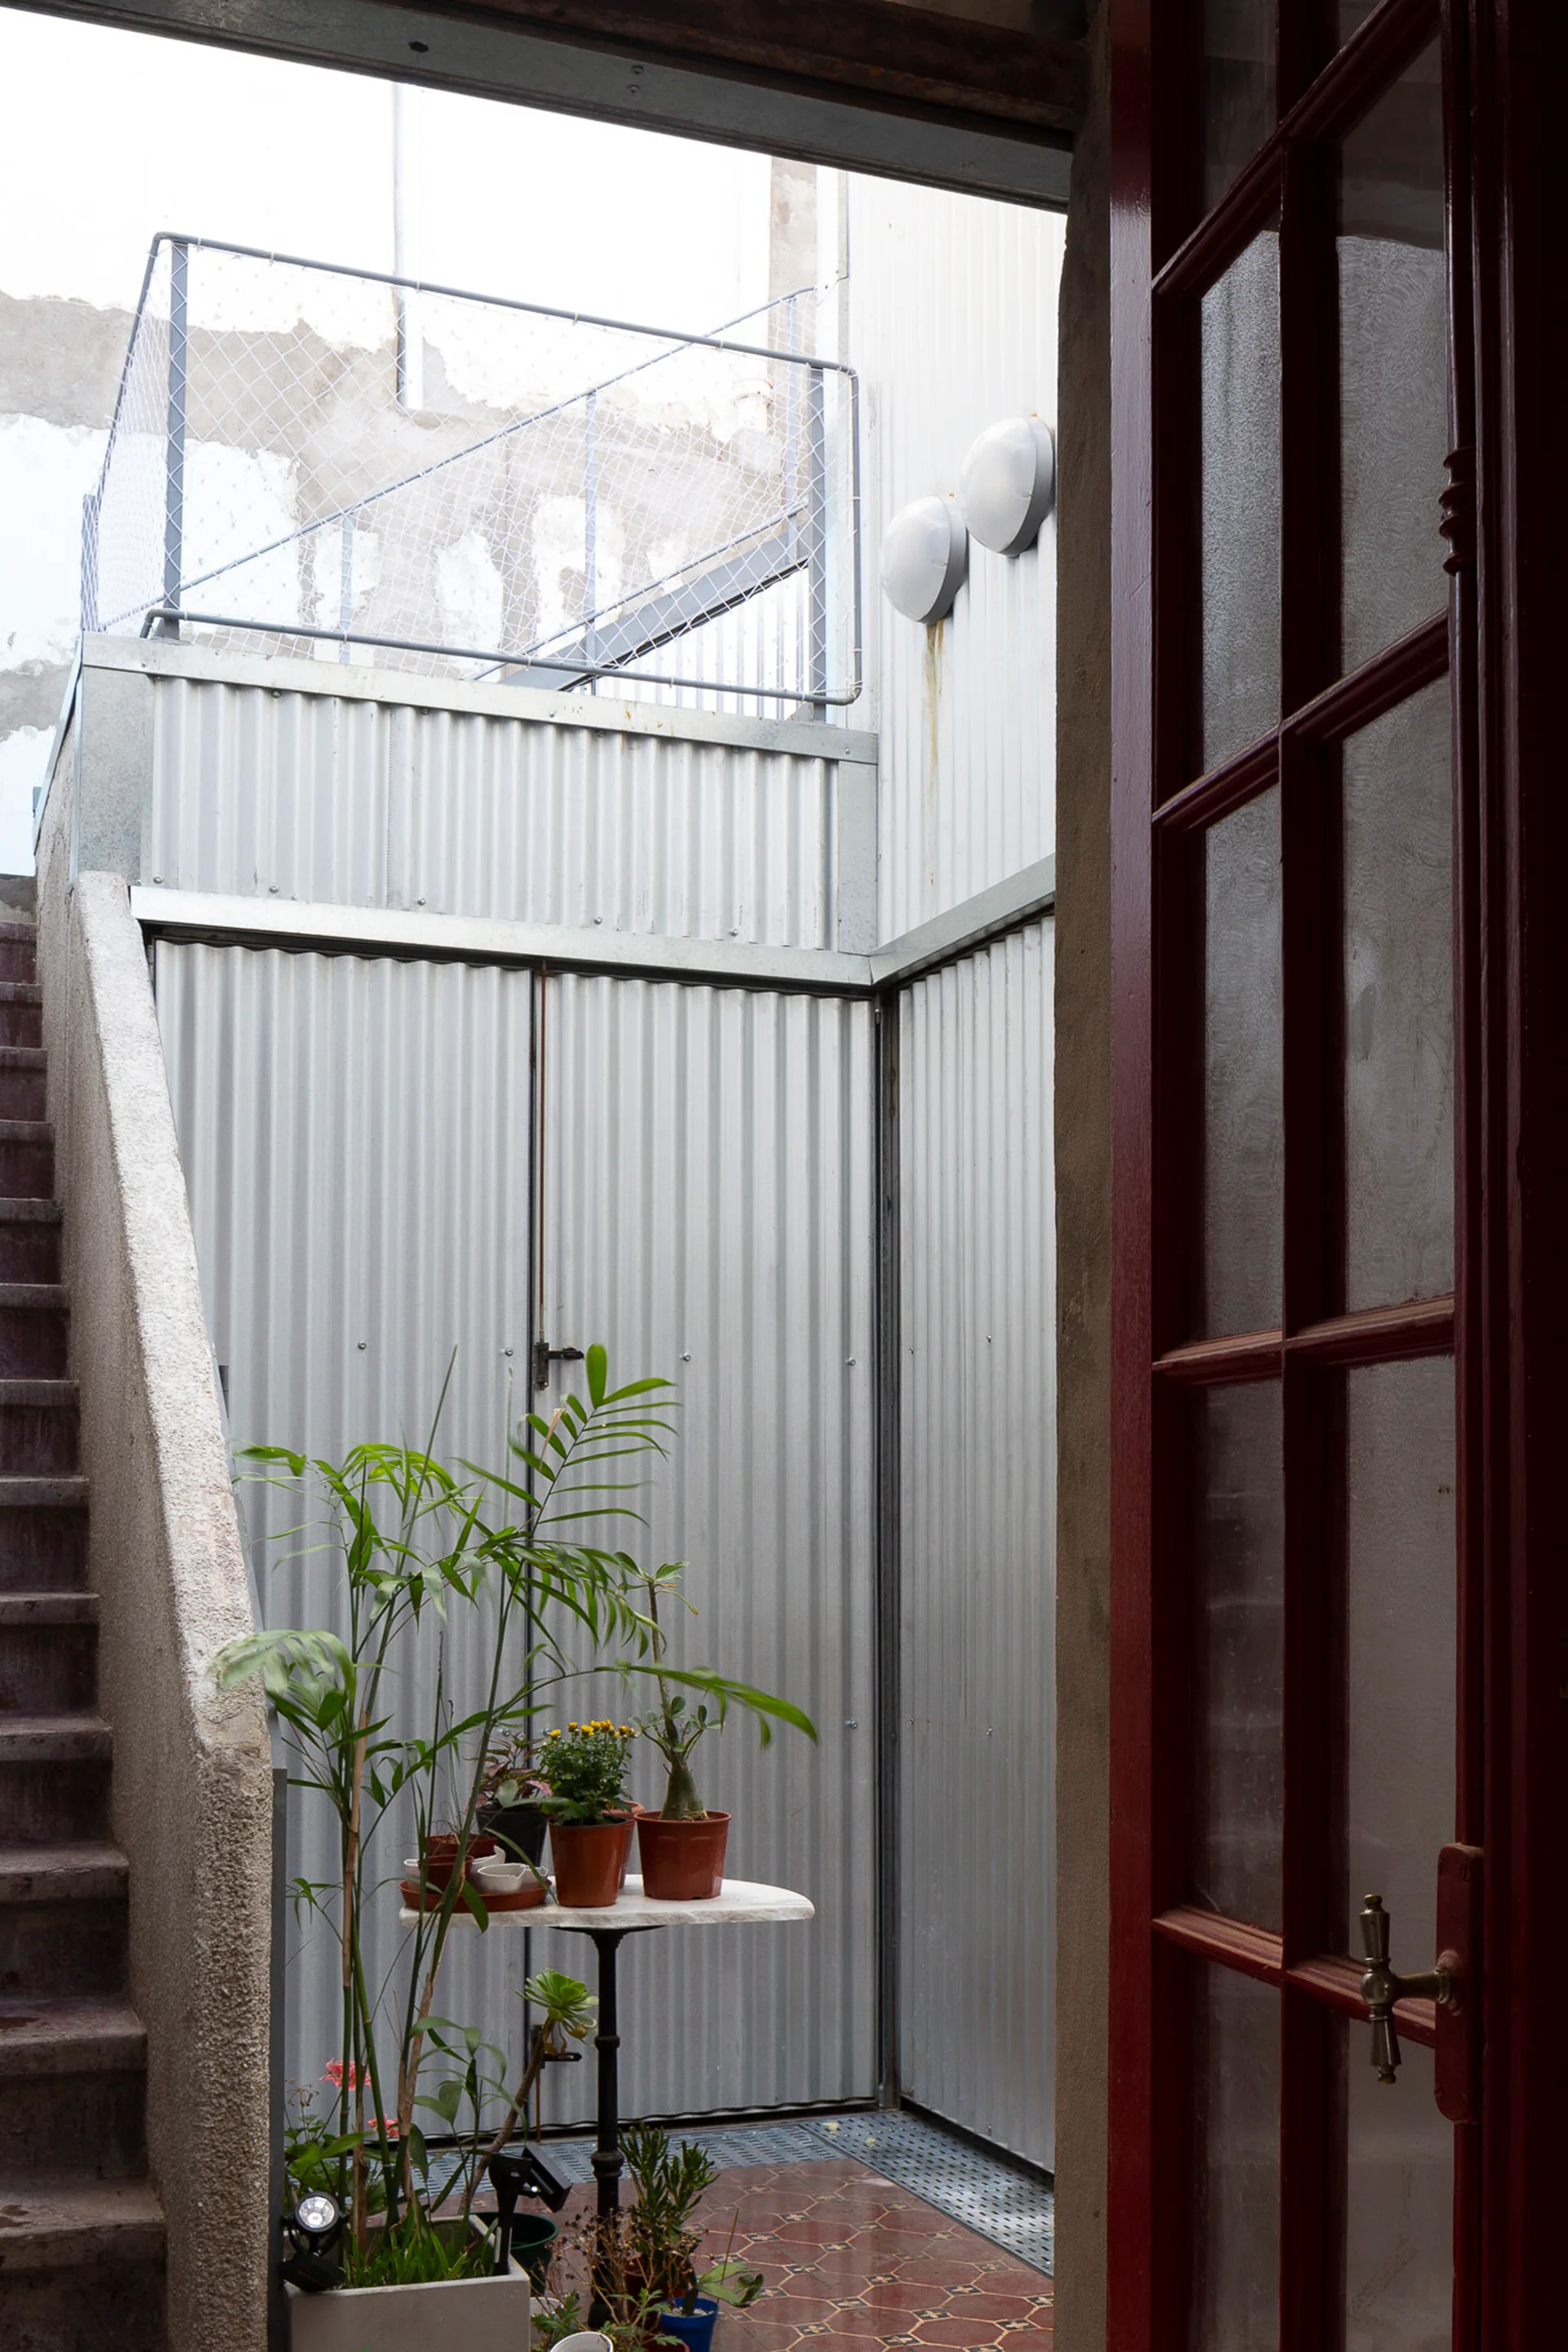
A view framed by a red door shows an industrial courtyard with corrugated metal walls, concrete stairs, and a small table holding potted plants.
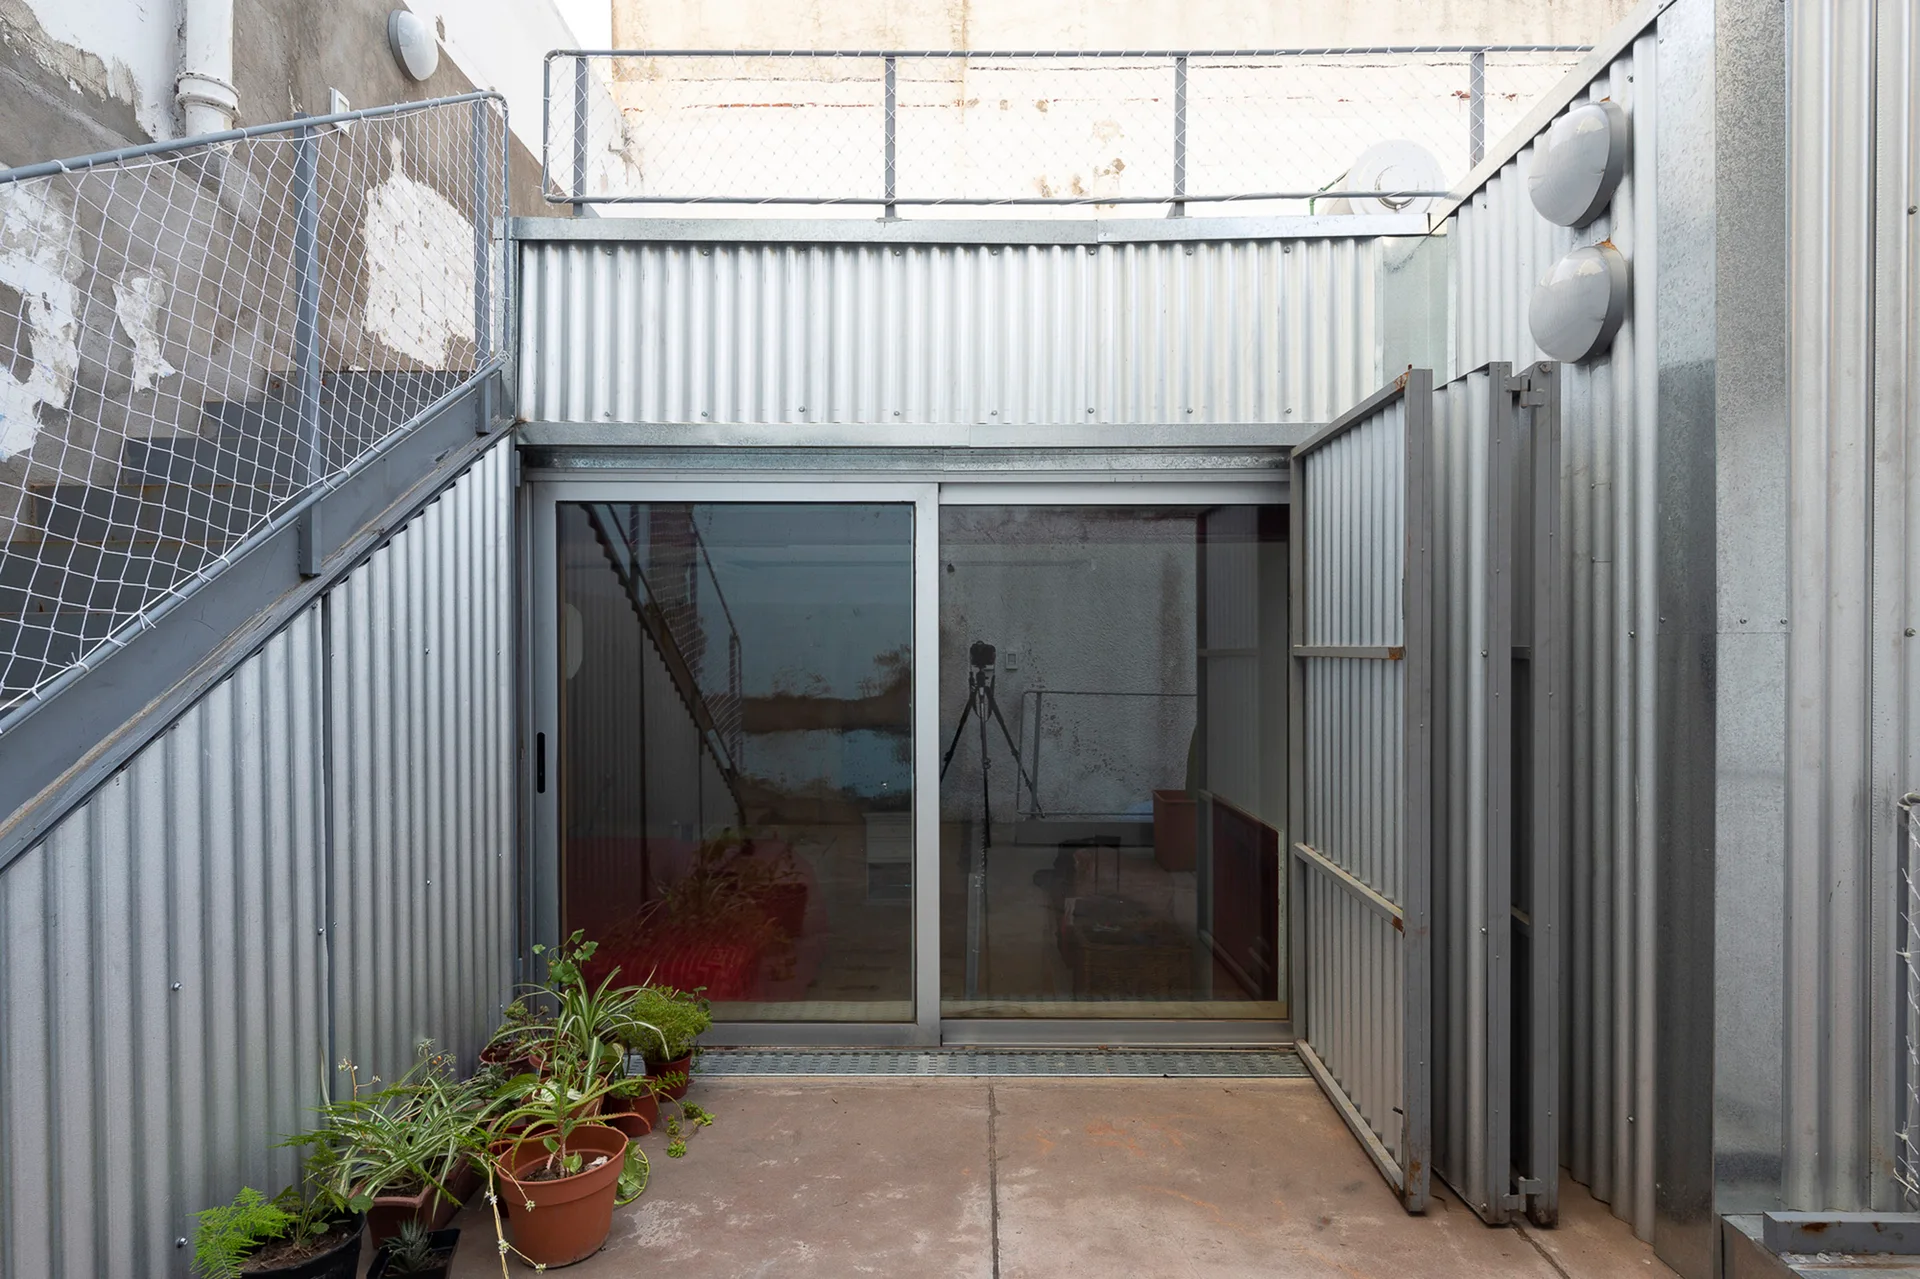
An industrial outdoor patio featuring corrugated metal siding, a sliding glass door, an exterior staircase, and several potted plants on a concrete floor.
A small outdoor courtyard featuring patterned red tile flooring, corrugated metal walls, and large glass sliding doors leading to indoor rooms.
An unfinished plywood staircase rises into a bright opening within a minimalist white room with light wood flooring.