Skip to content

PROJECT

Gal·la House

by CAVAA Arquitectes

17 images

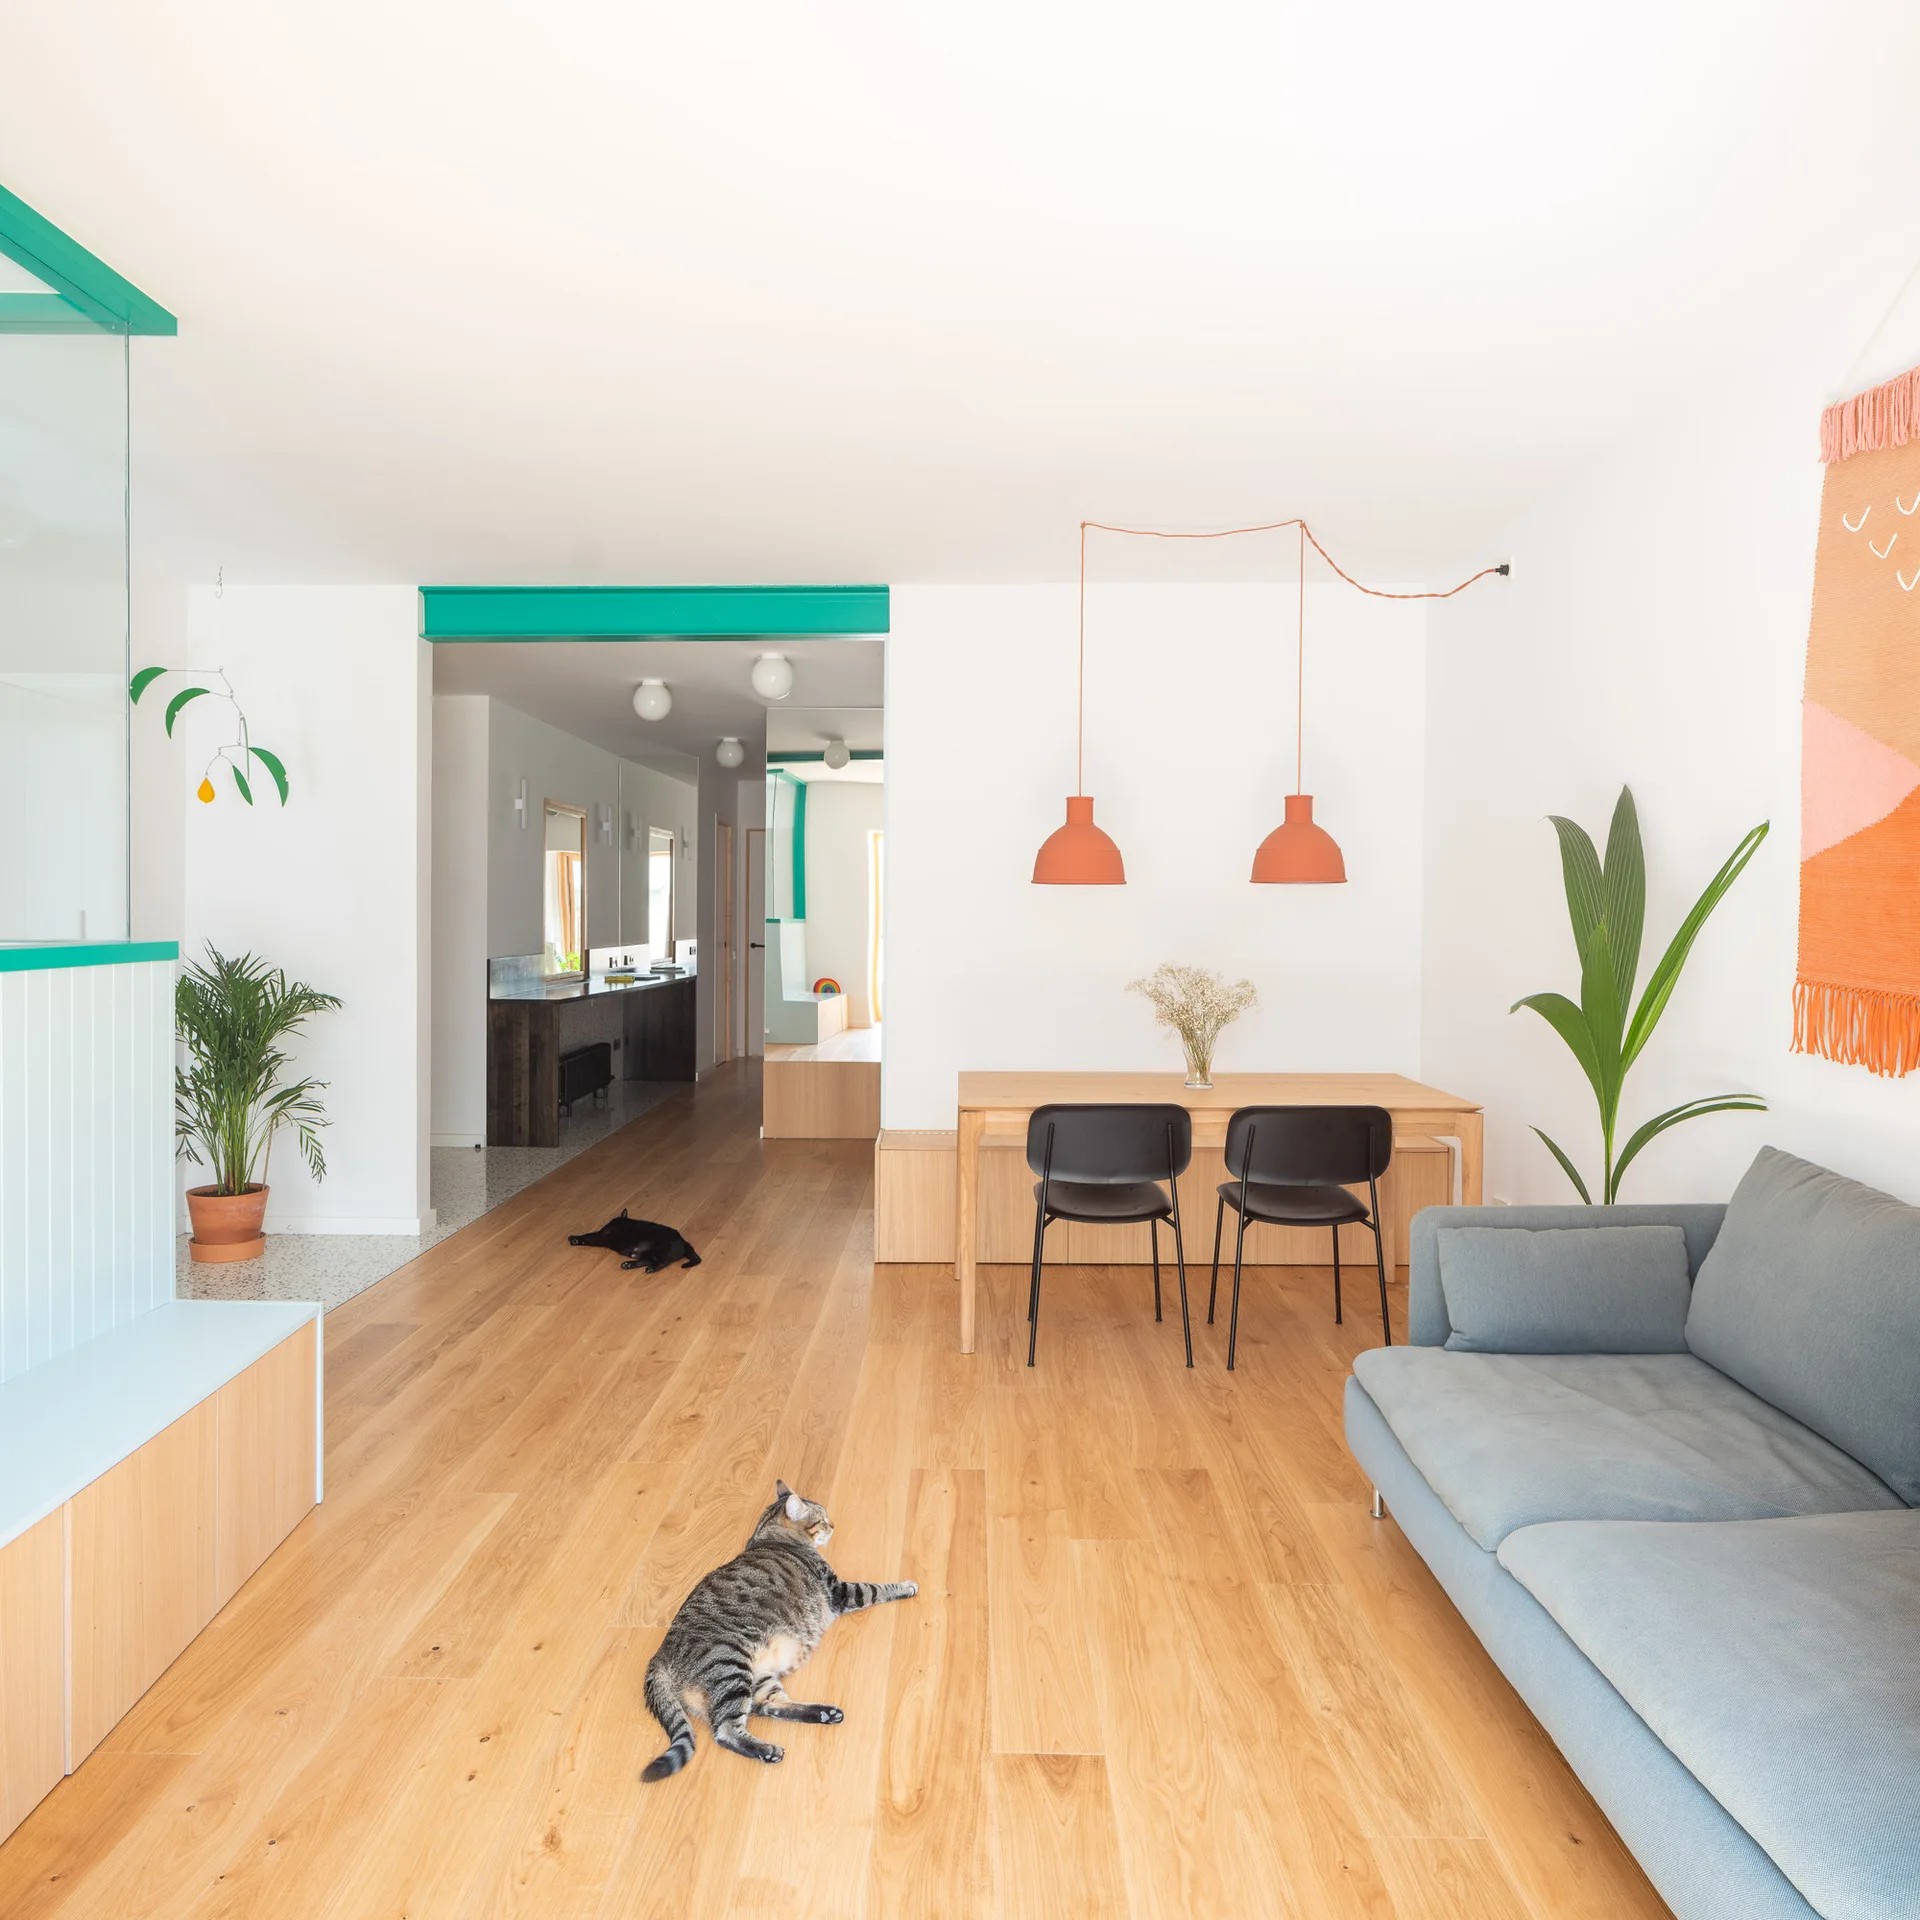
A bright open-plan living room with a gray sofa, light wood floors, a dining set under orange pendant lights, and a teal-painted ceiling beam.
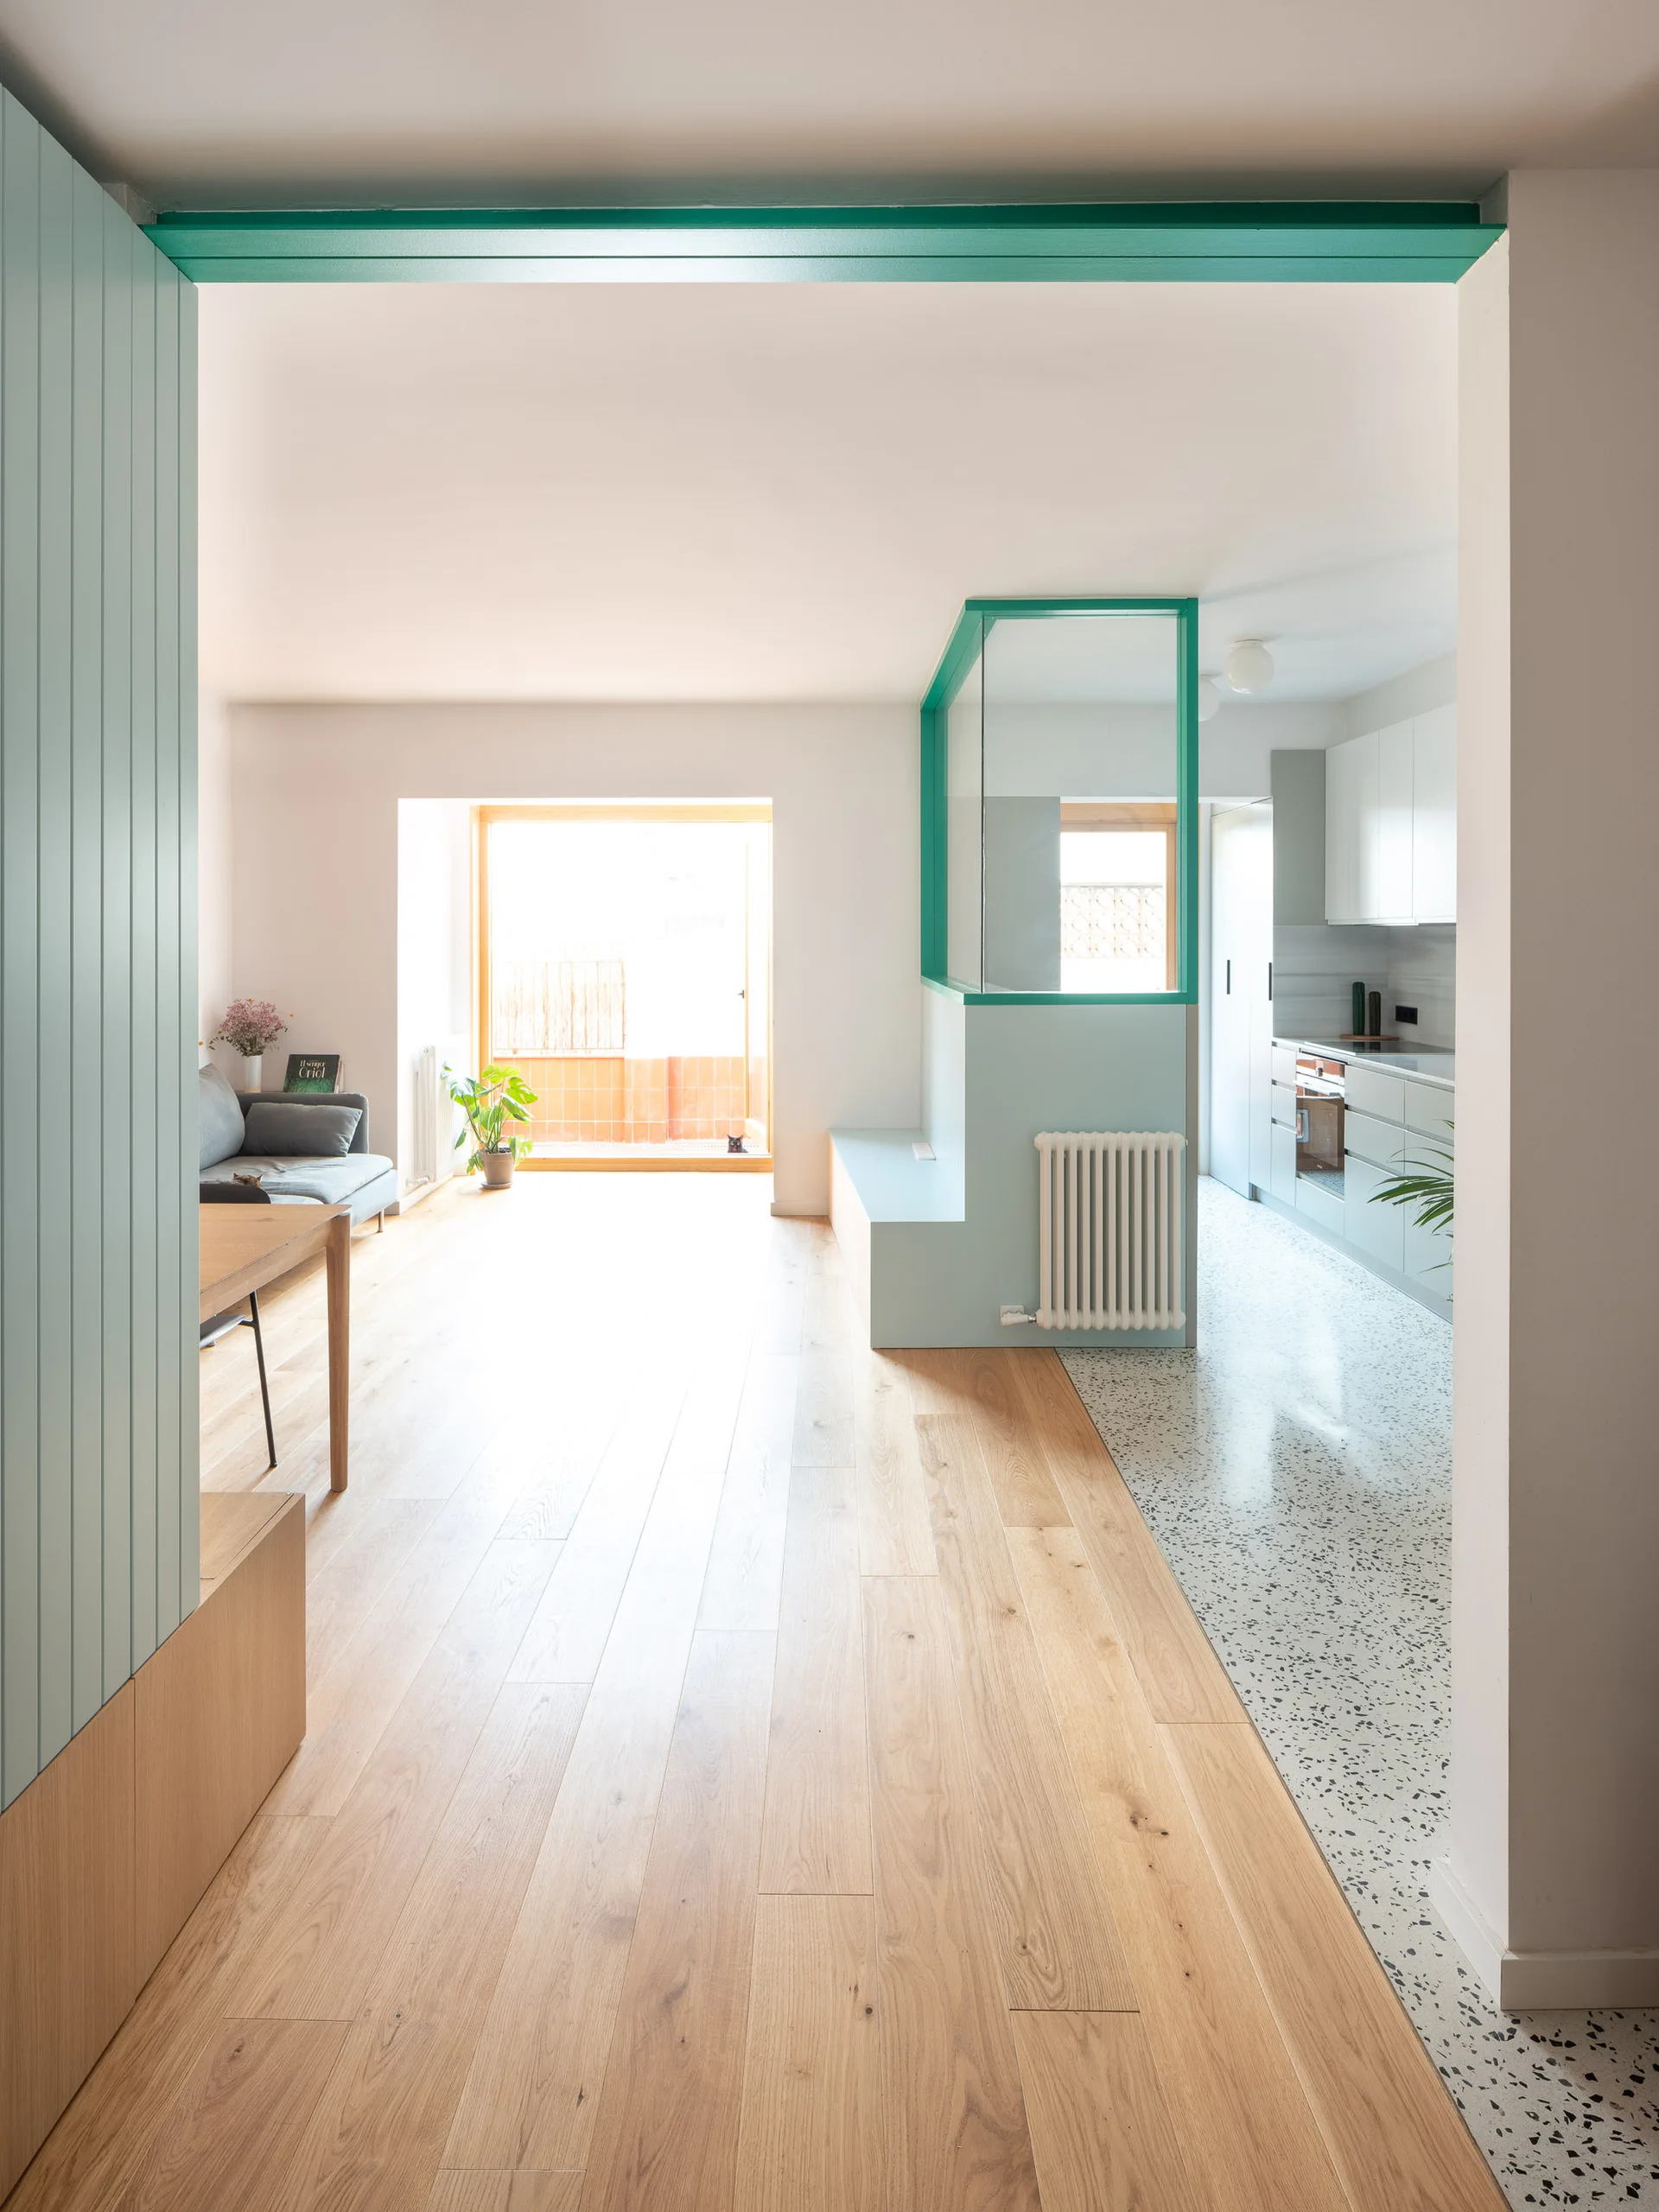
An open-concept living area with light hardwood floors transitions to terrazzo flooring in a kitchen behind a pale green glass partition.
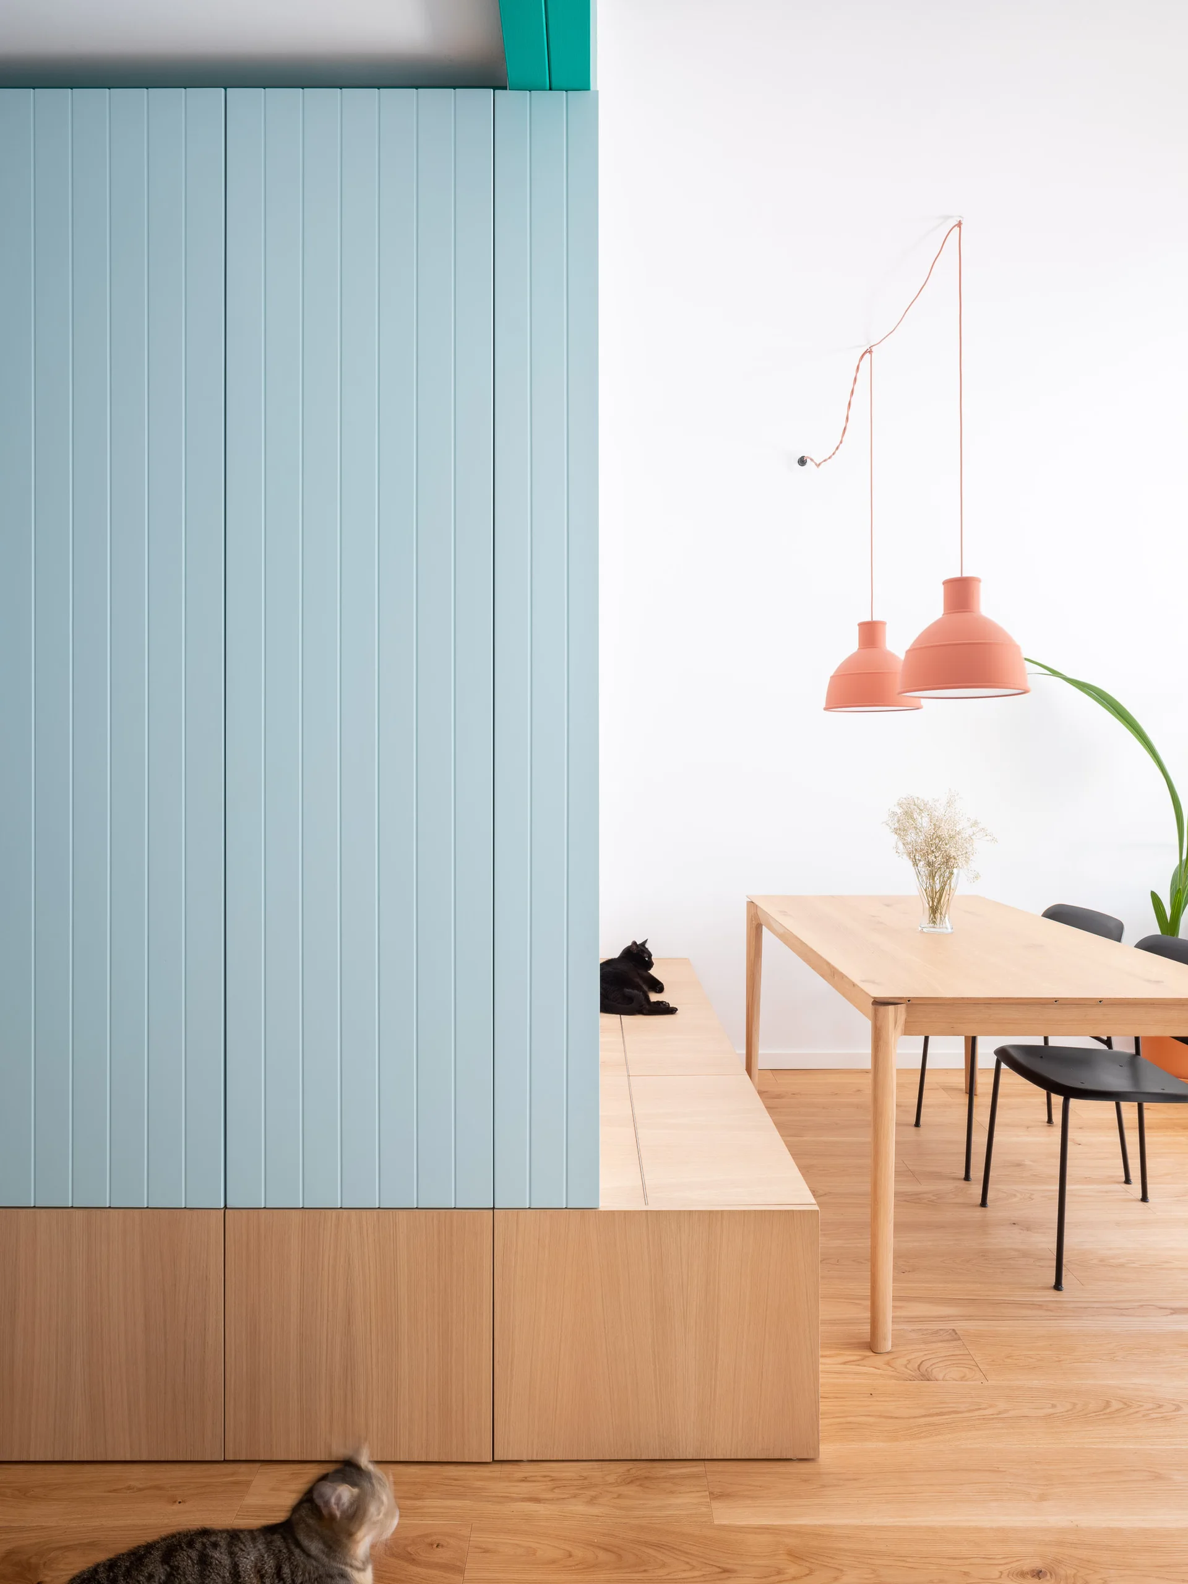
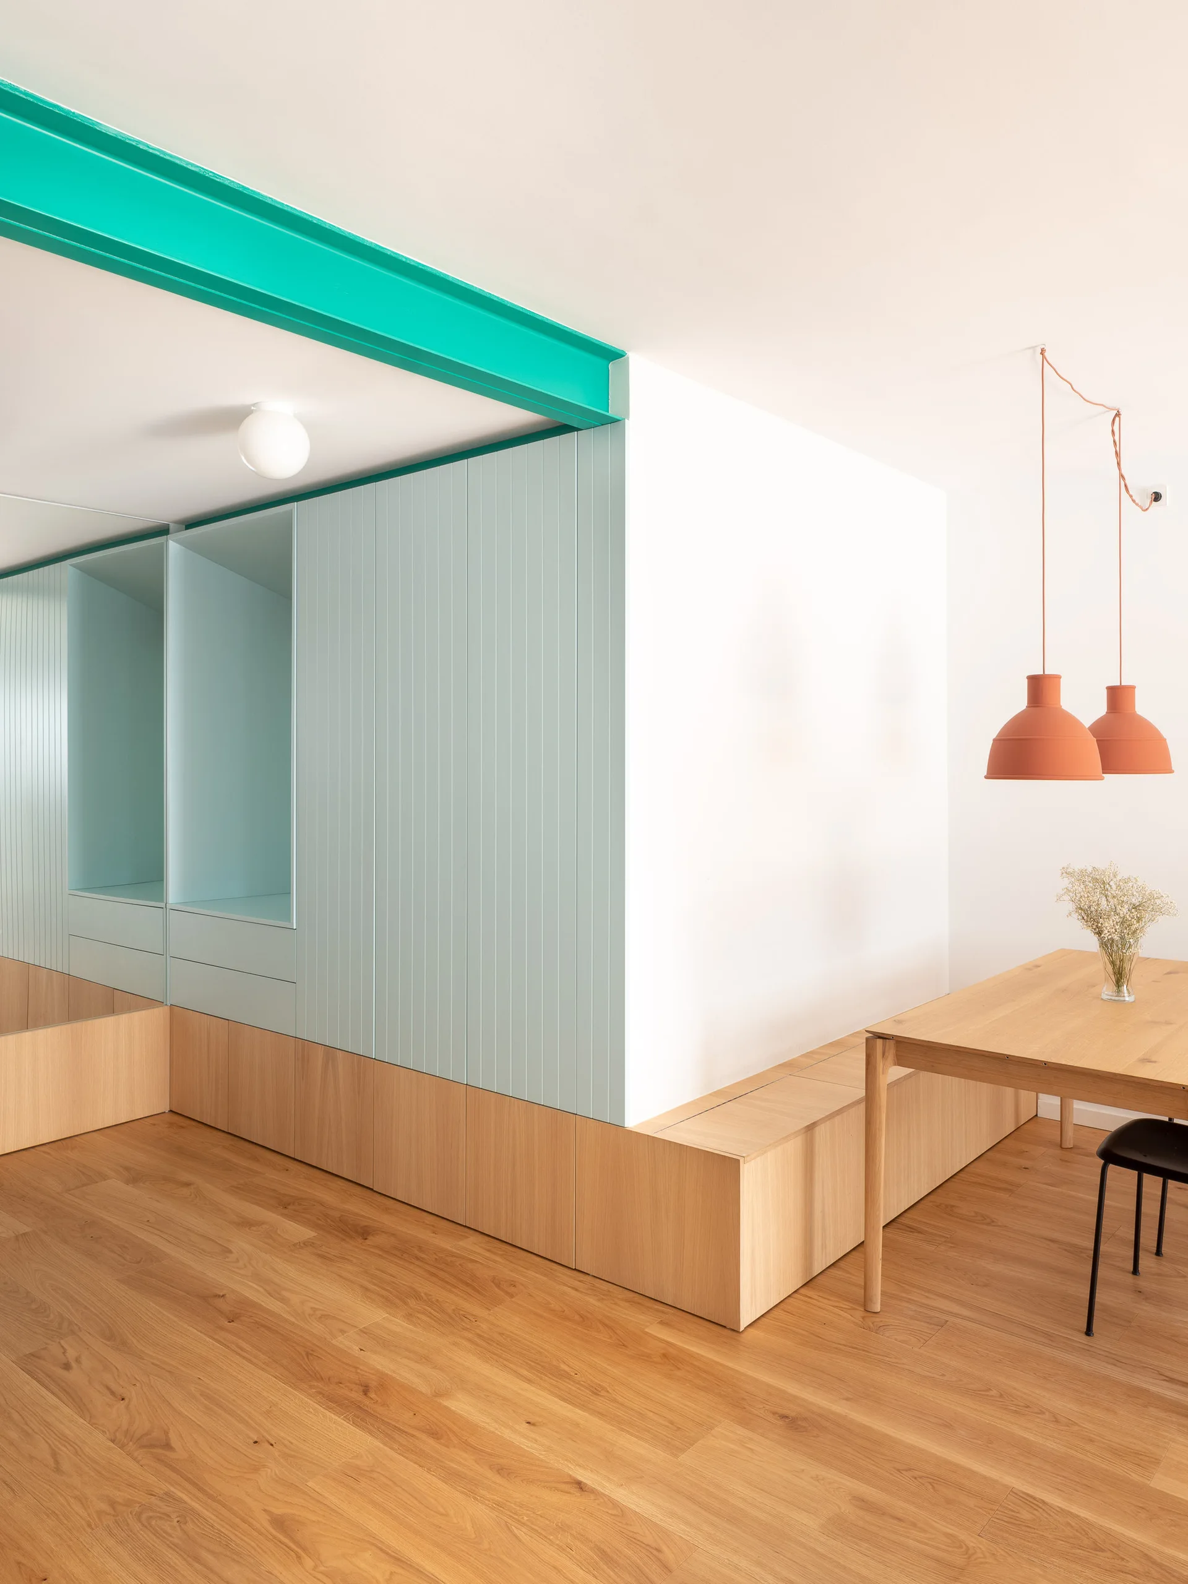
A light wood dining table with black chairs sits next to a large pale blue storage cabinet and two hanging coral pendant lights.
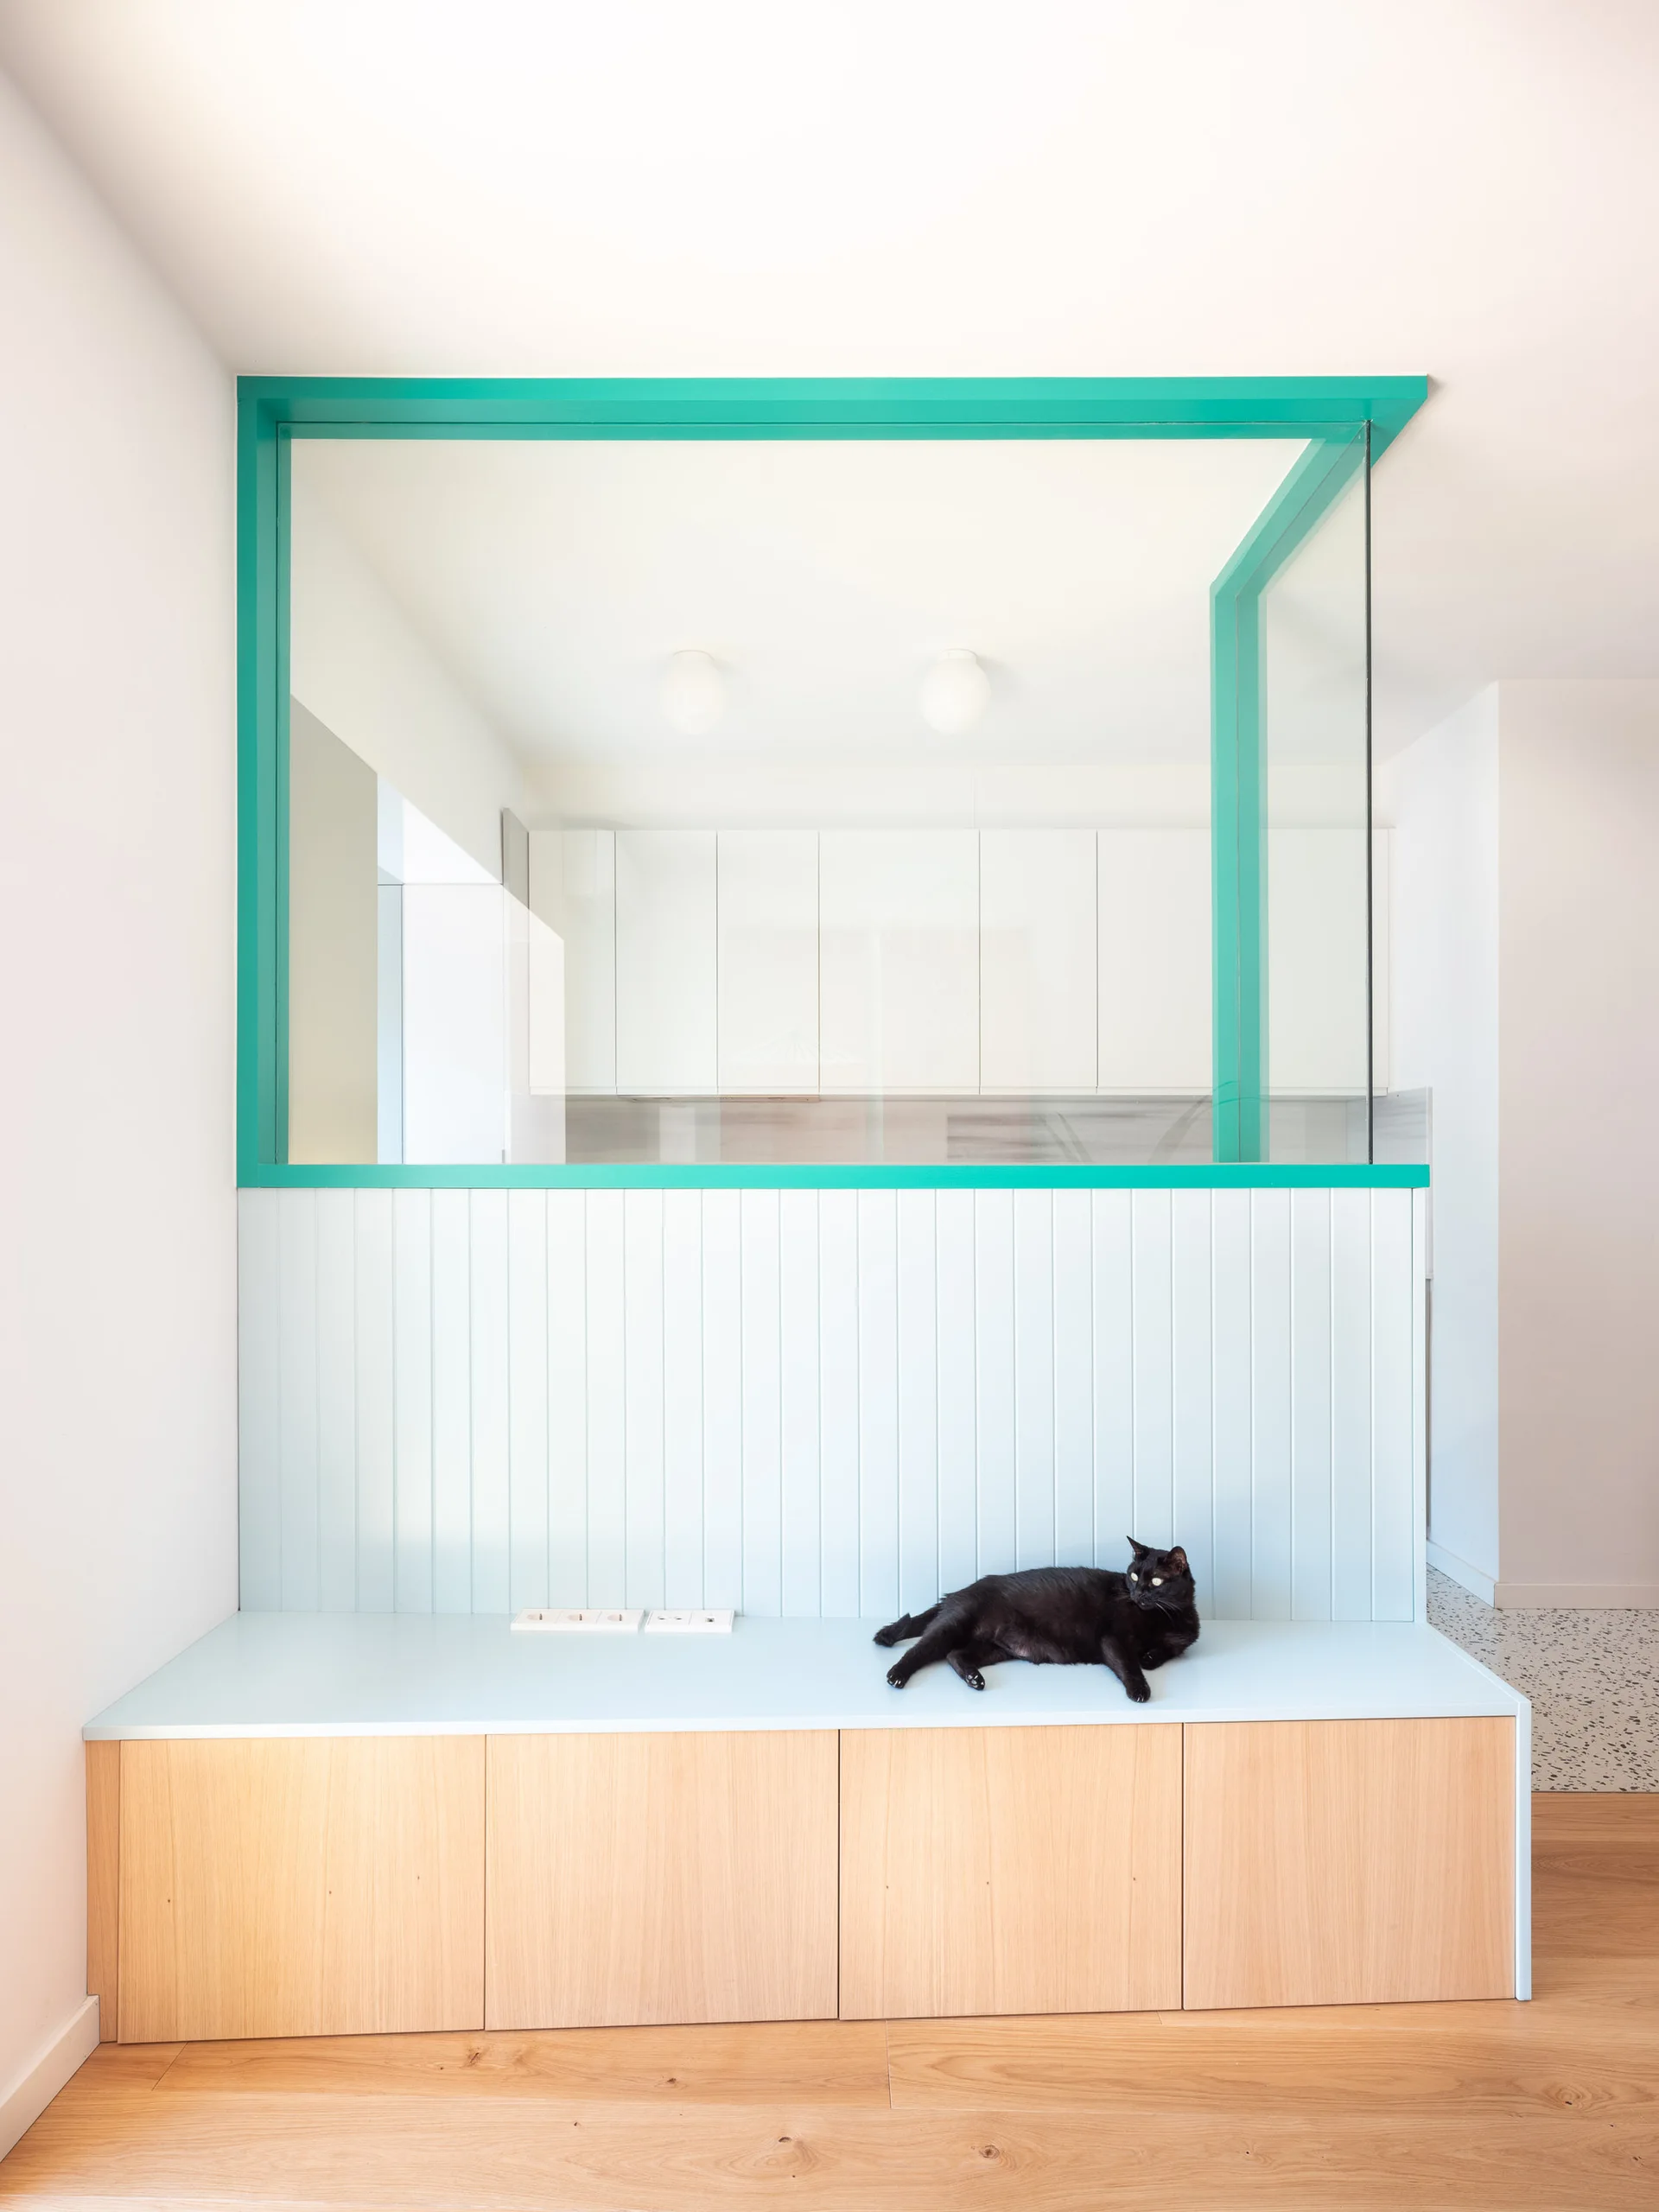
A modern light wood storage bench is topped with pale blue paneling and a teal-framed glass partition looking into a white kitchen.
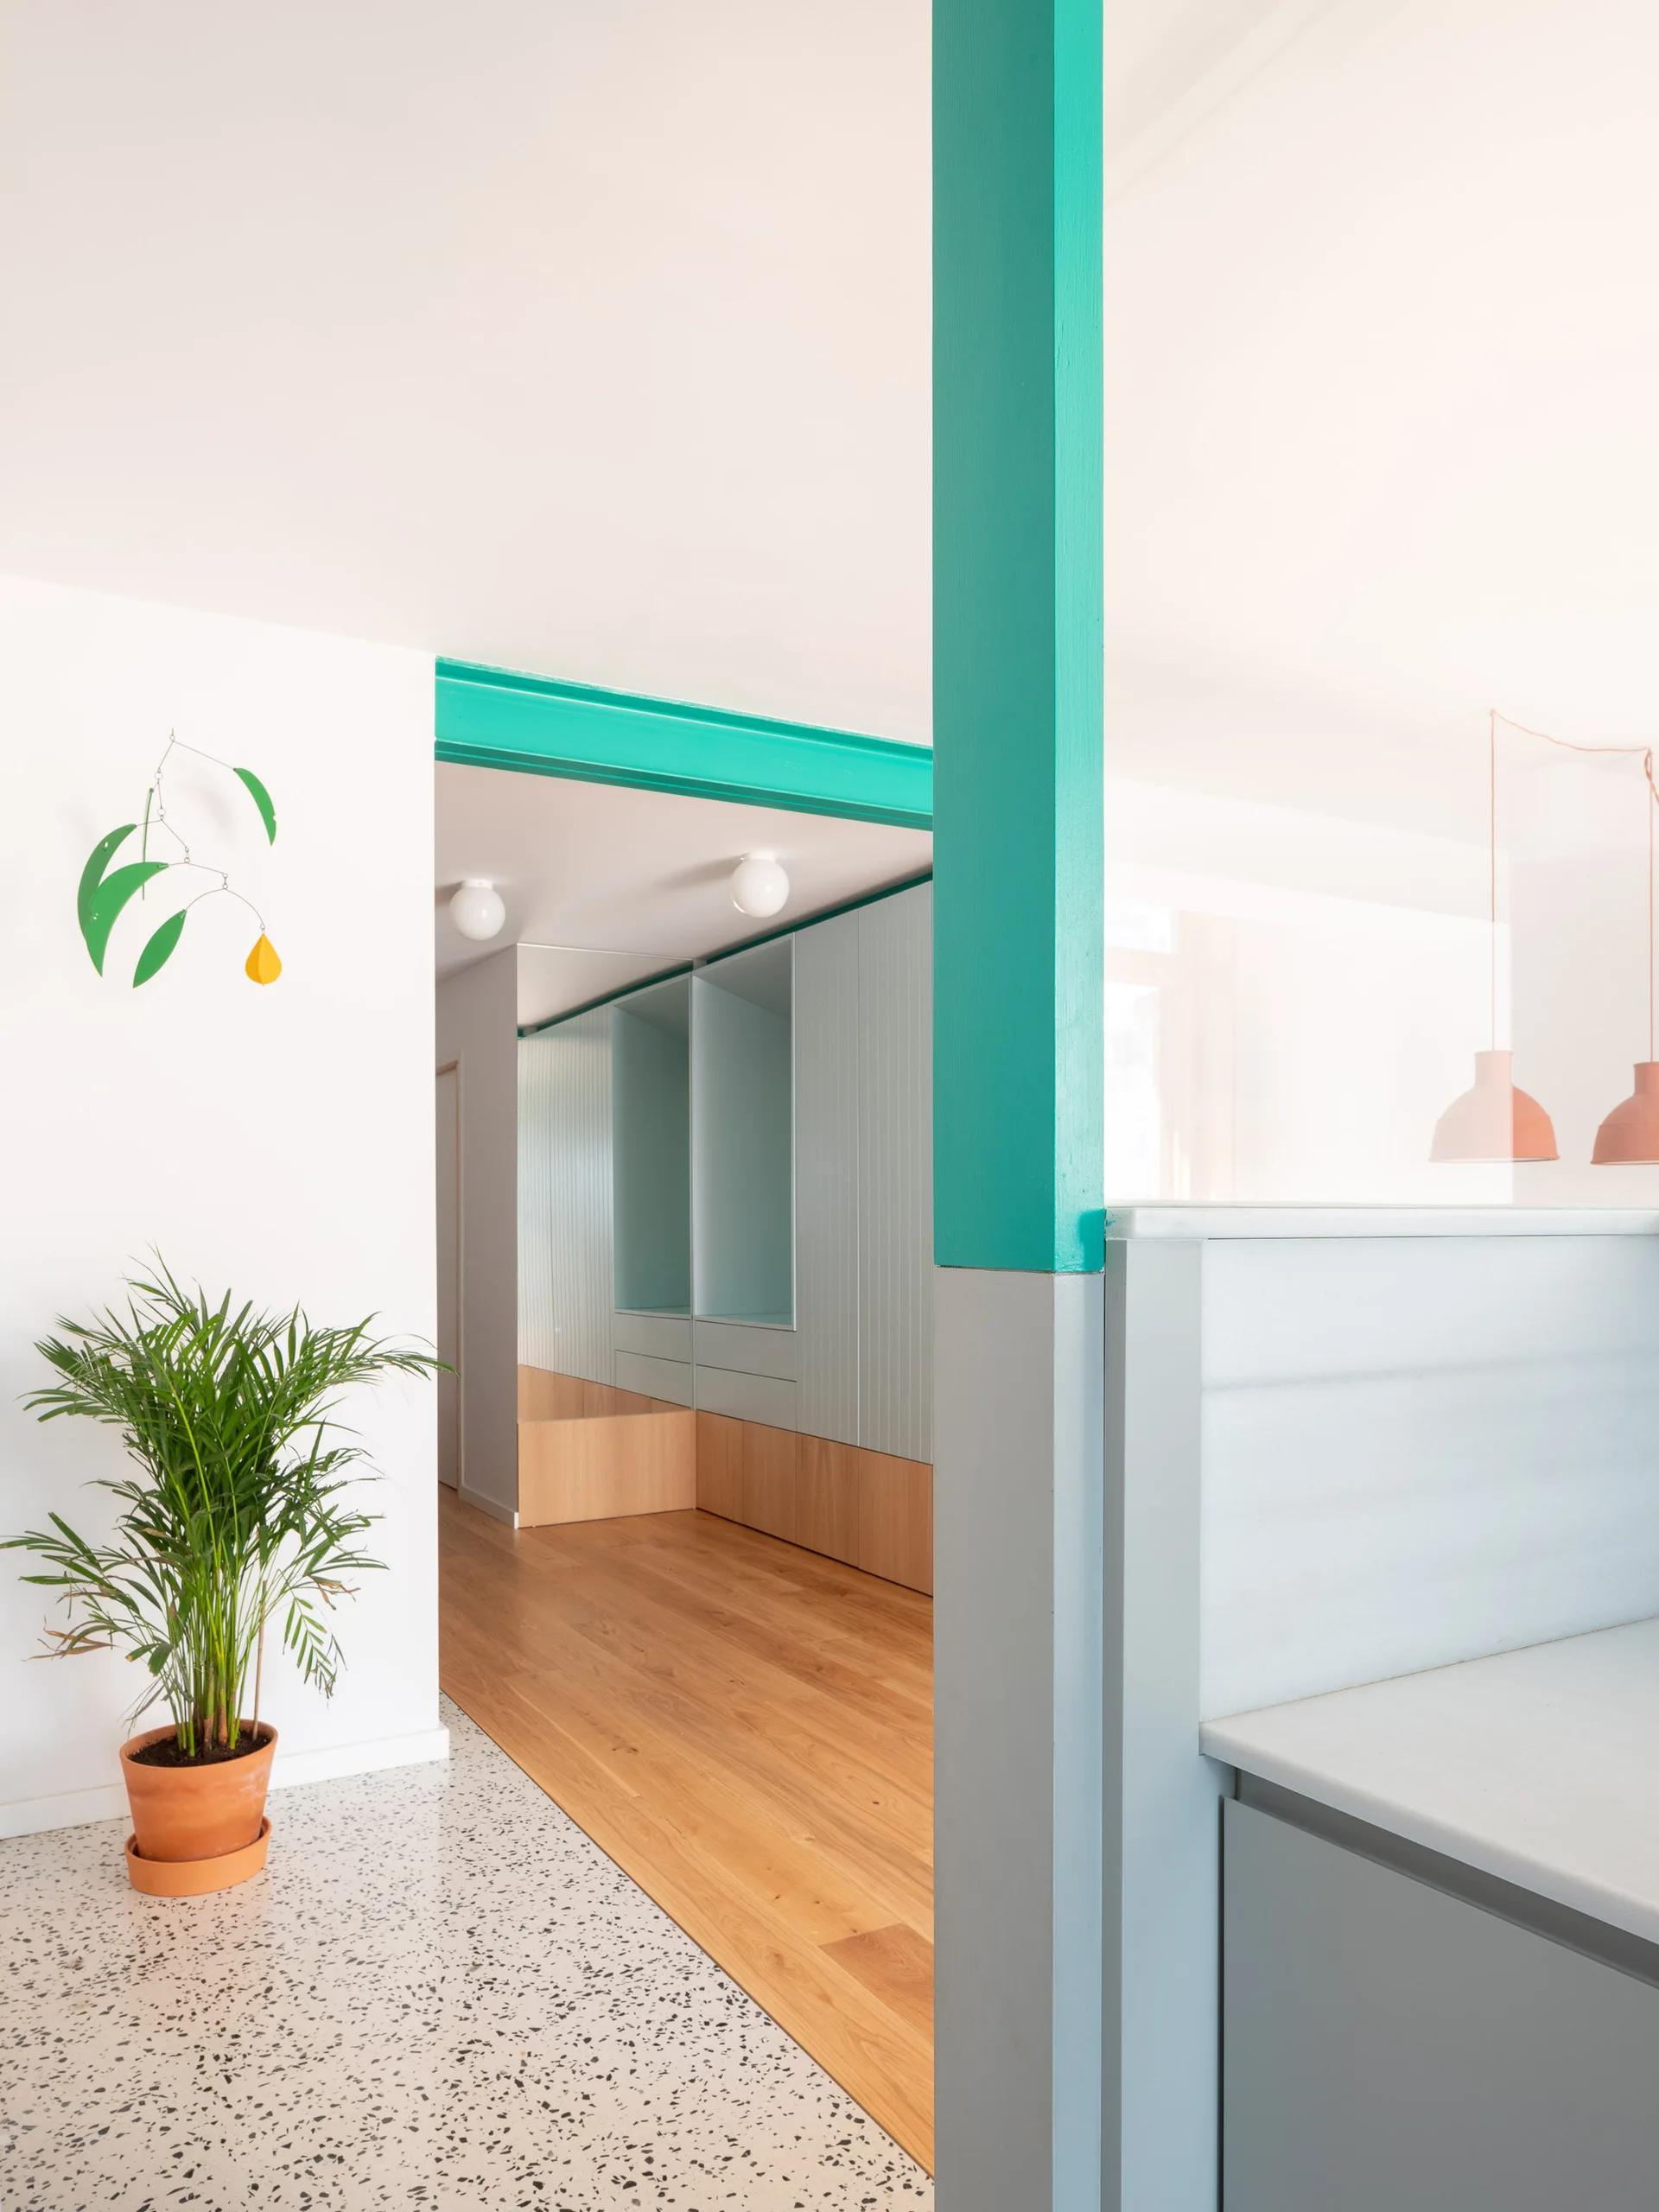
A bright hallway features light blue built-in cabinets, light wood flooring, a speckled terrazzo entryway, and a bold teal column.
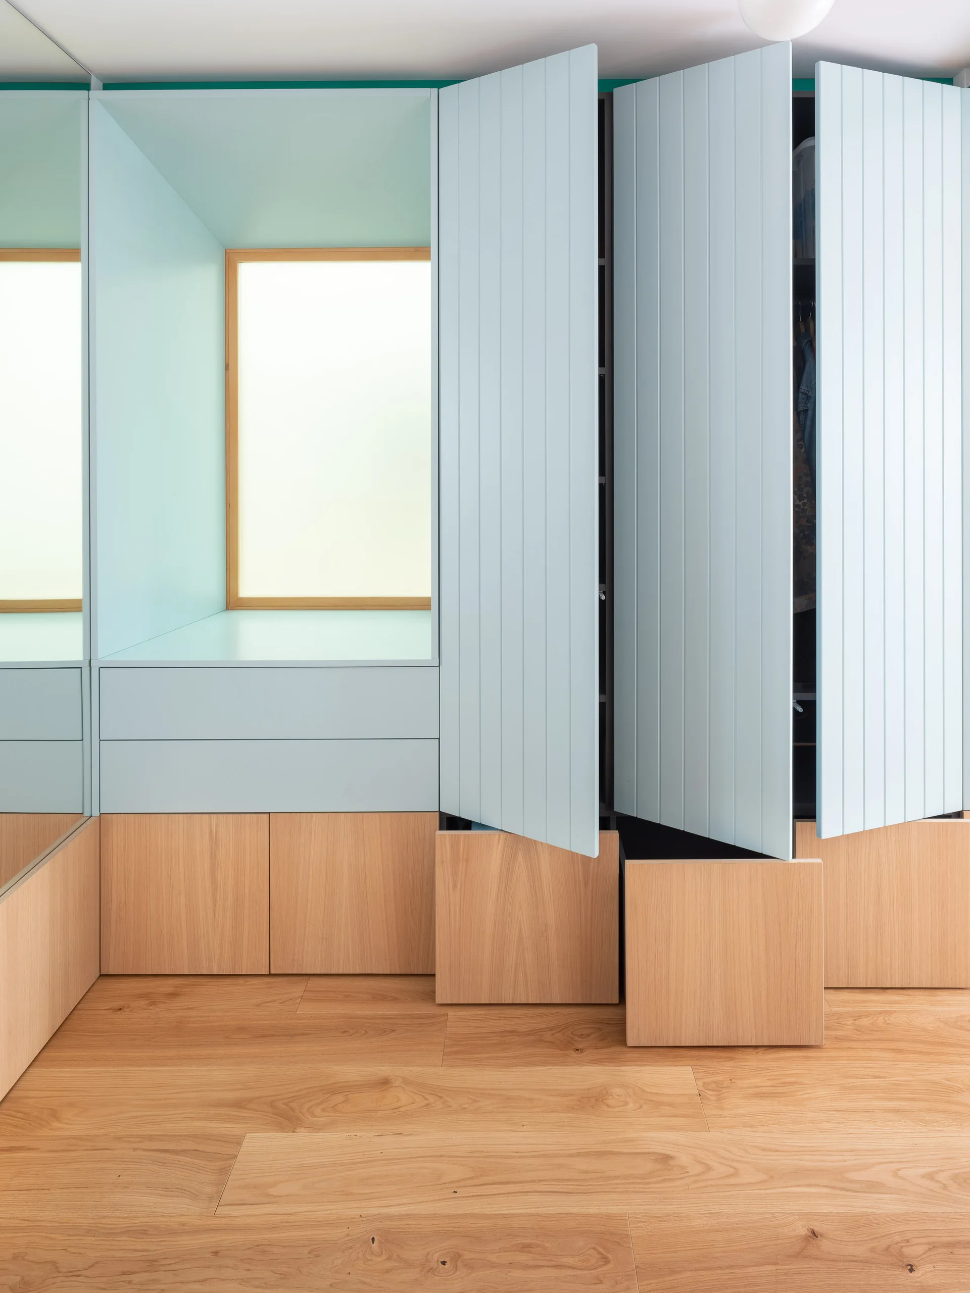
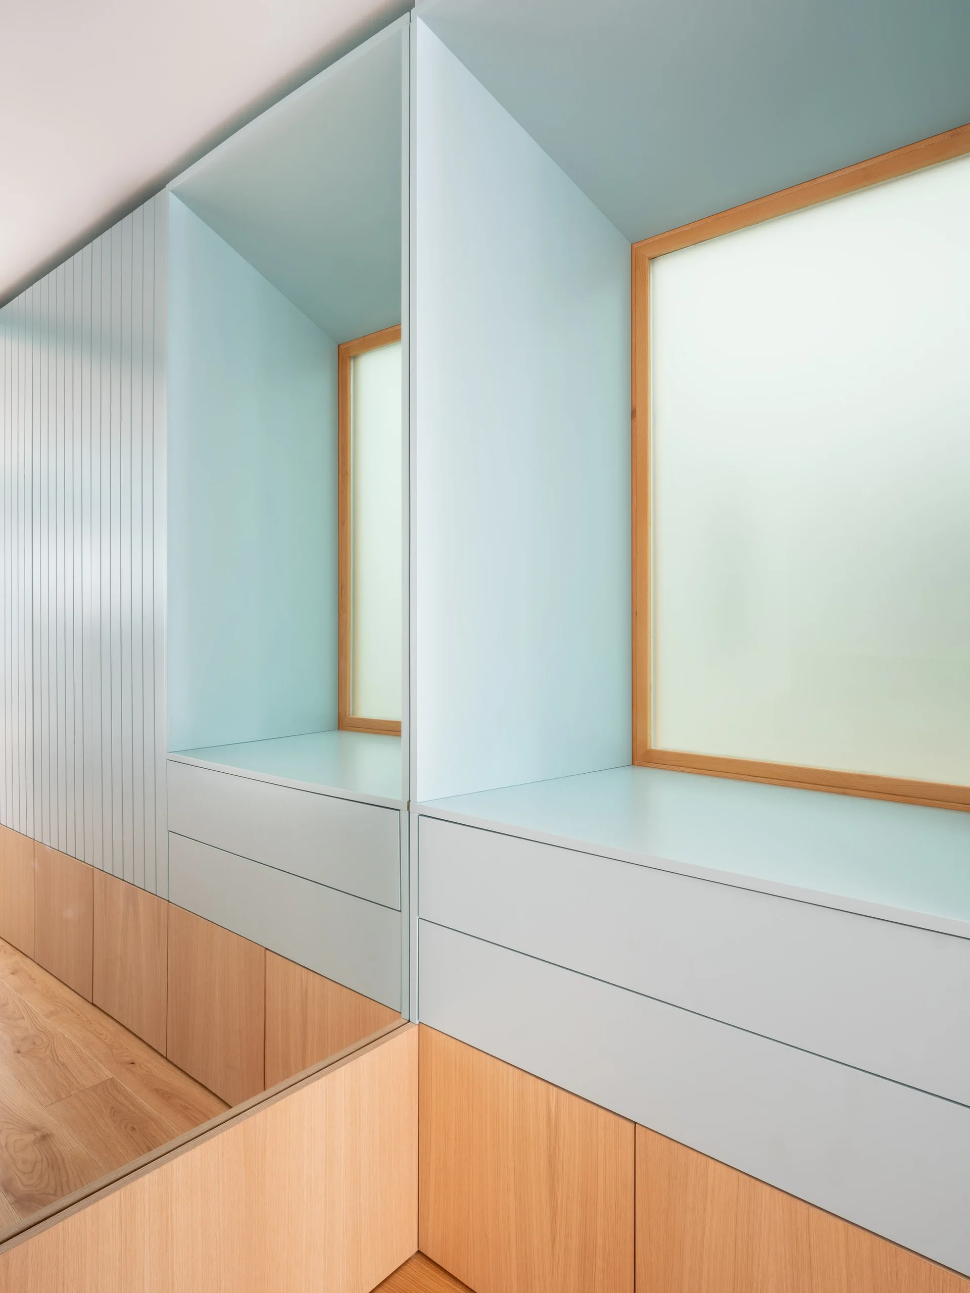
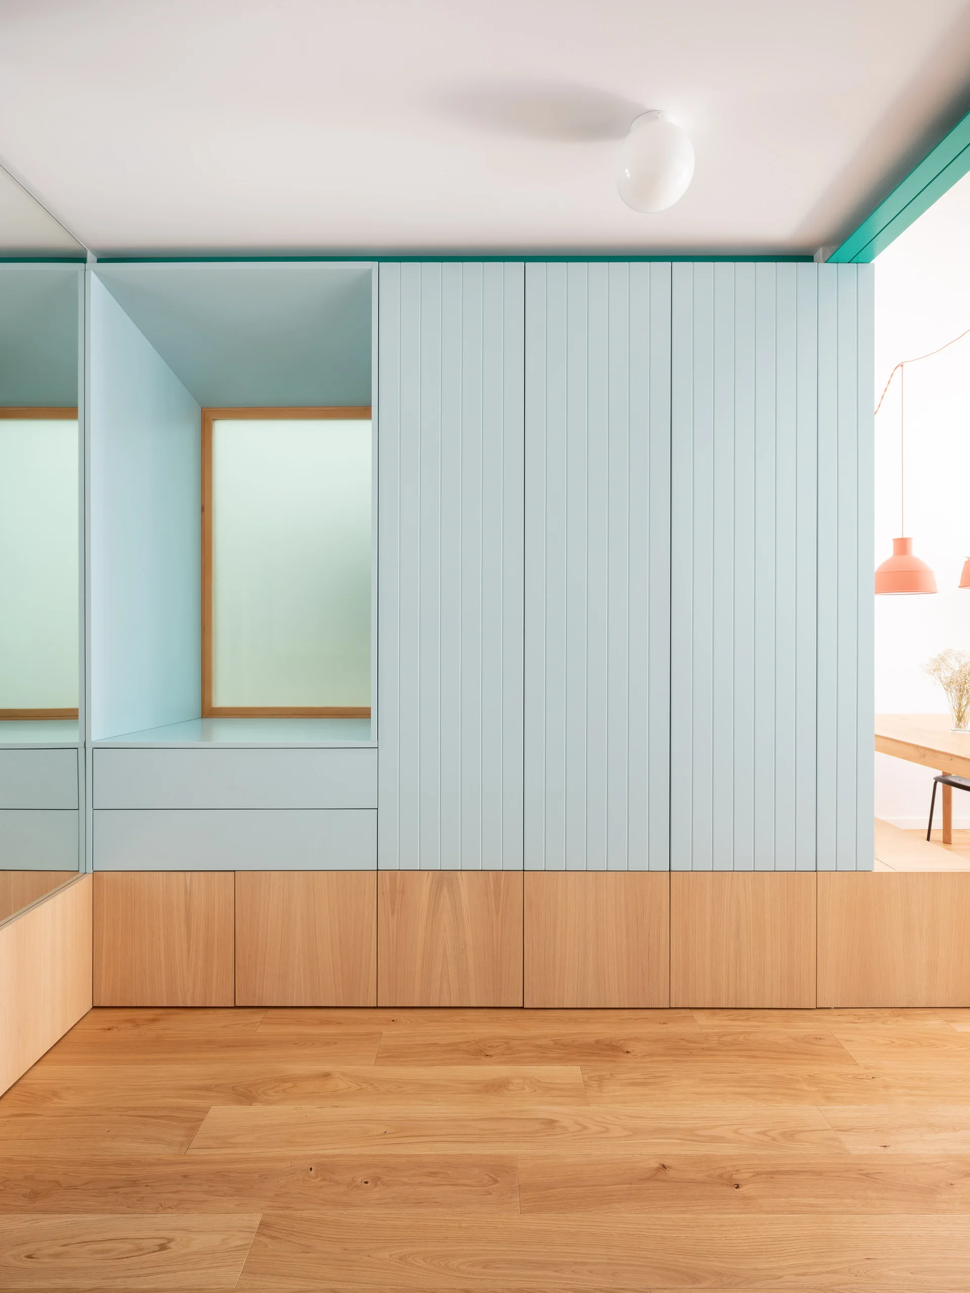
A custom built-in wardrobe features pale blue vertical-planked doors above natural wood drawers next to a mirrored wall and window niche.
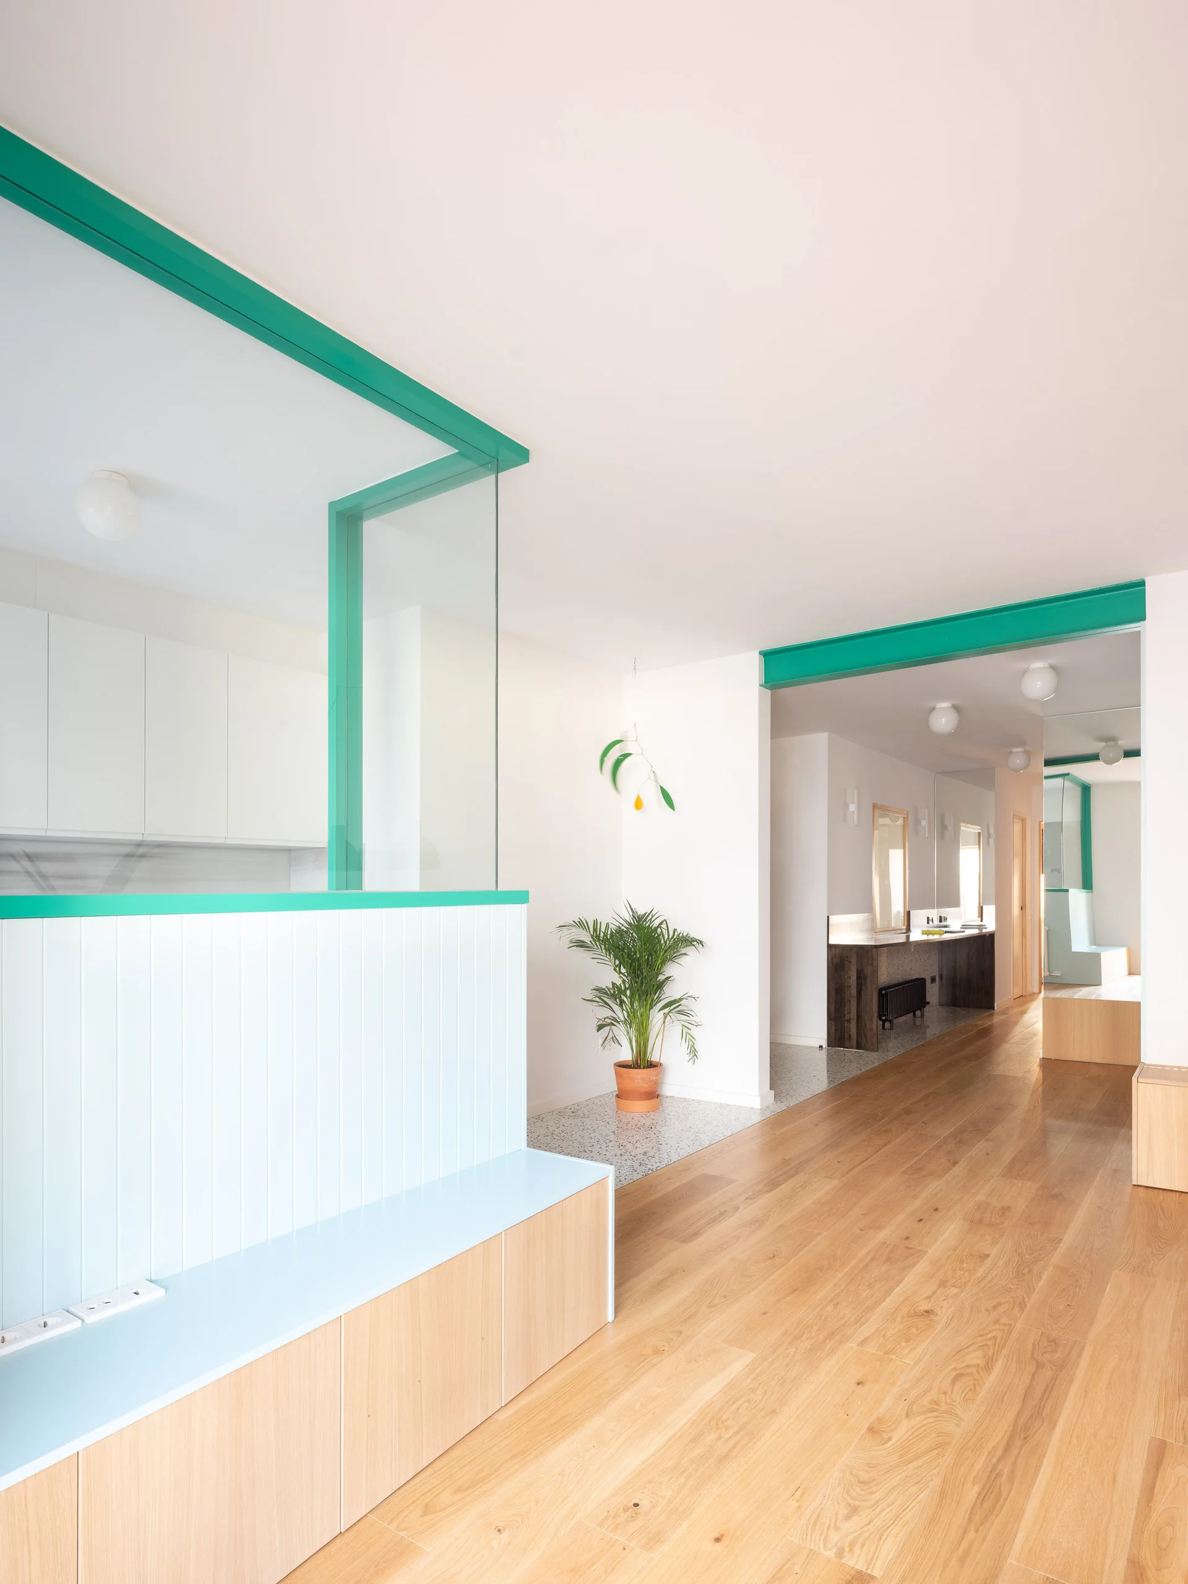
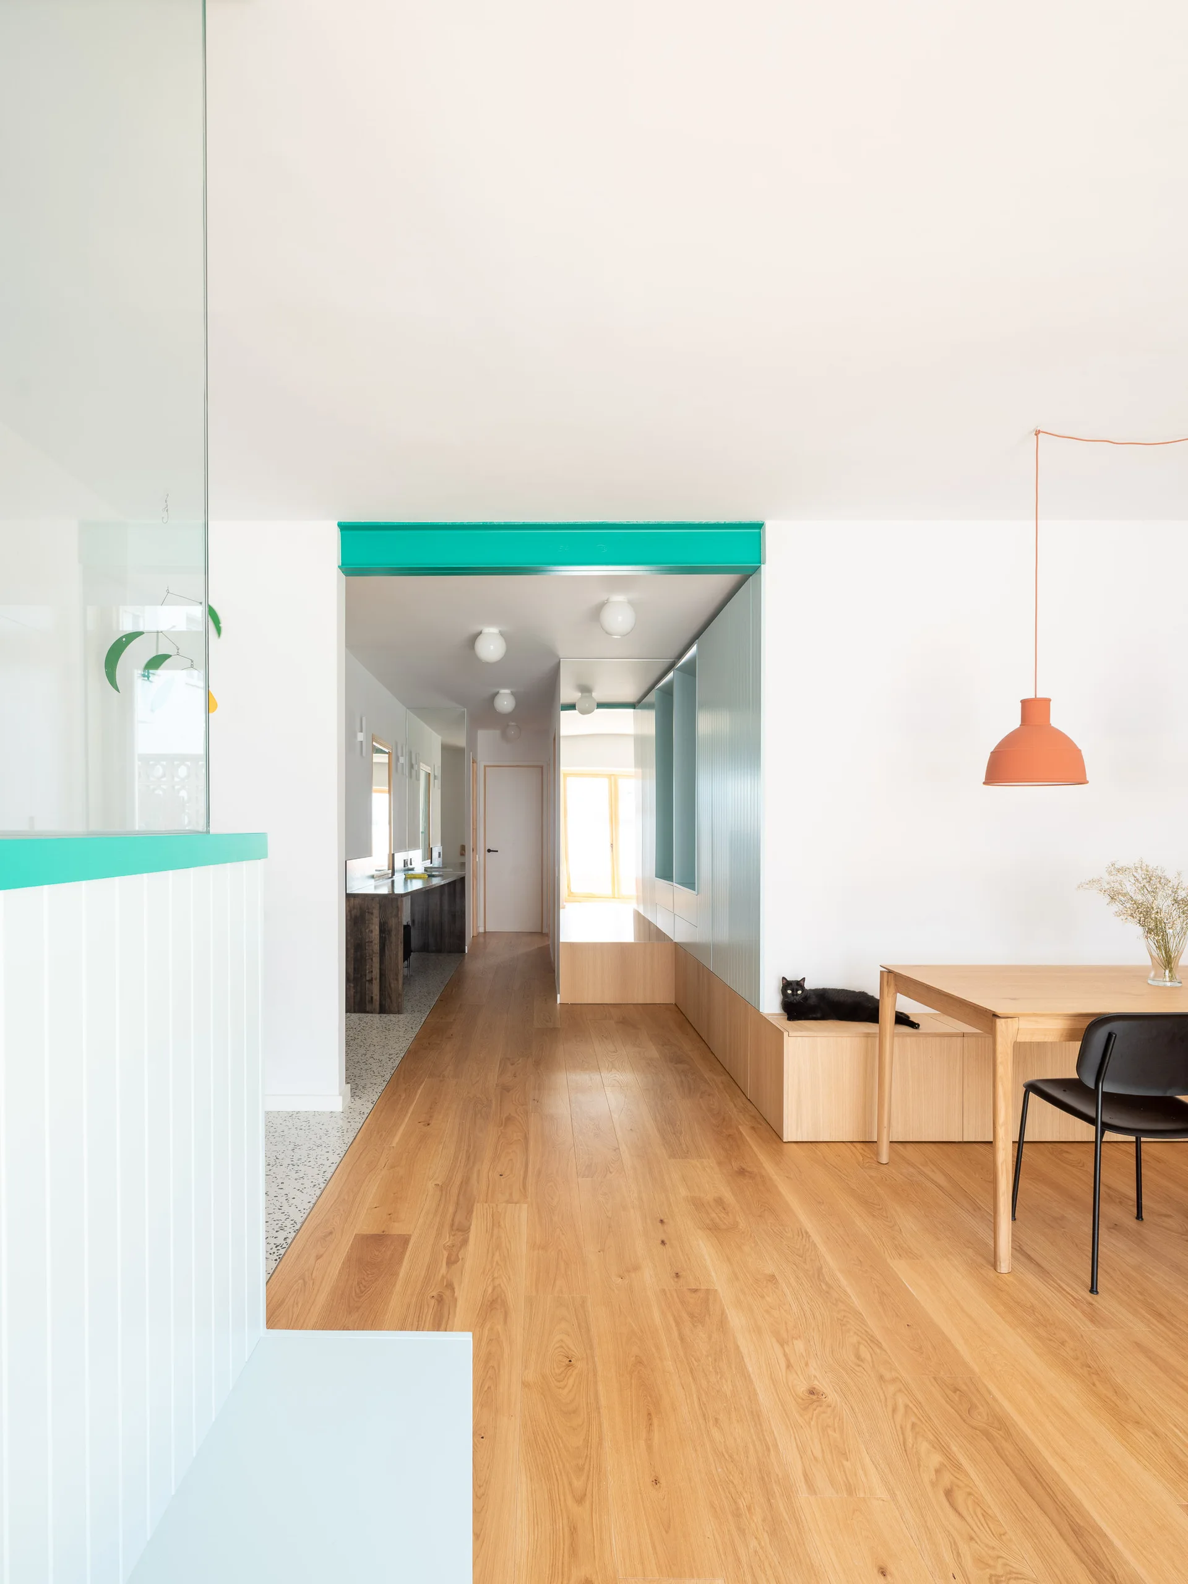
A modern residential hallway with wide plank wood floors, a light blue paneled divider, a teal-framed glass partition, and ceiling globe lights.
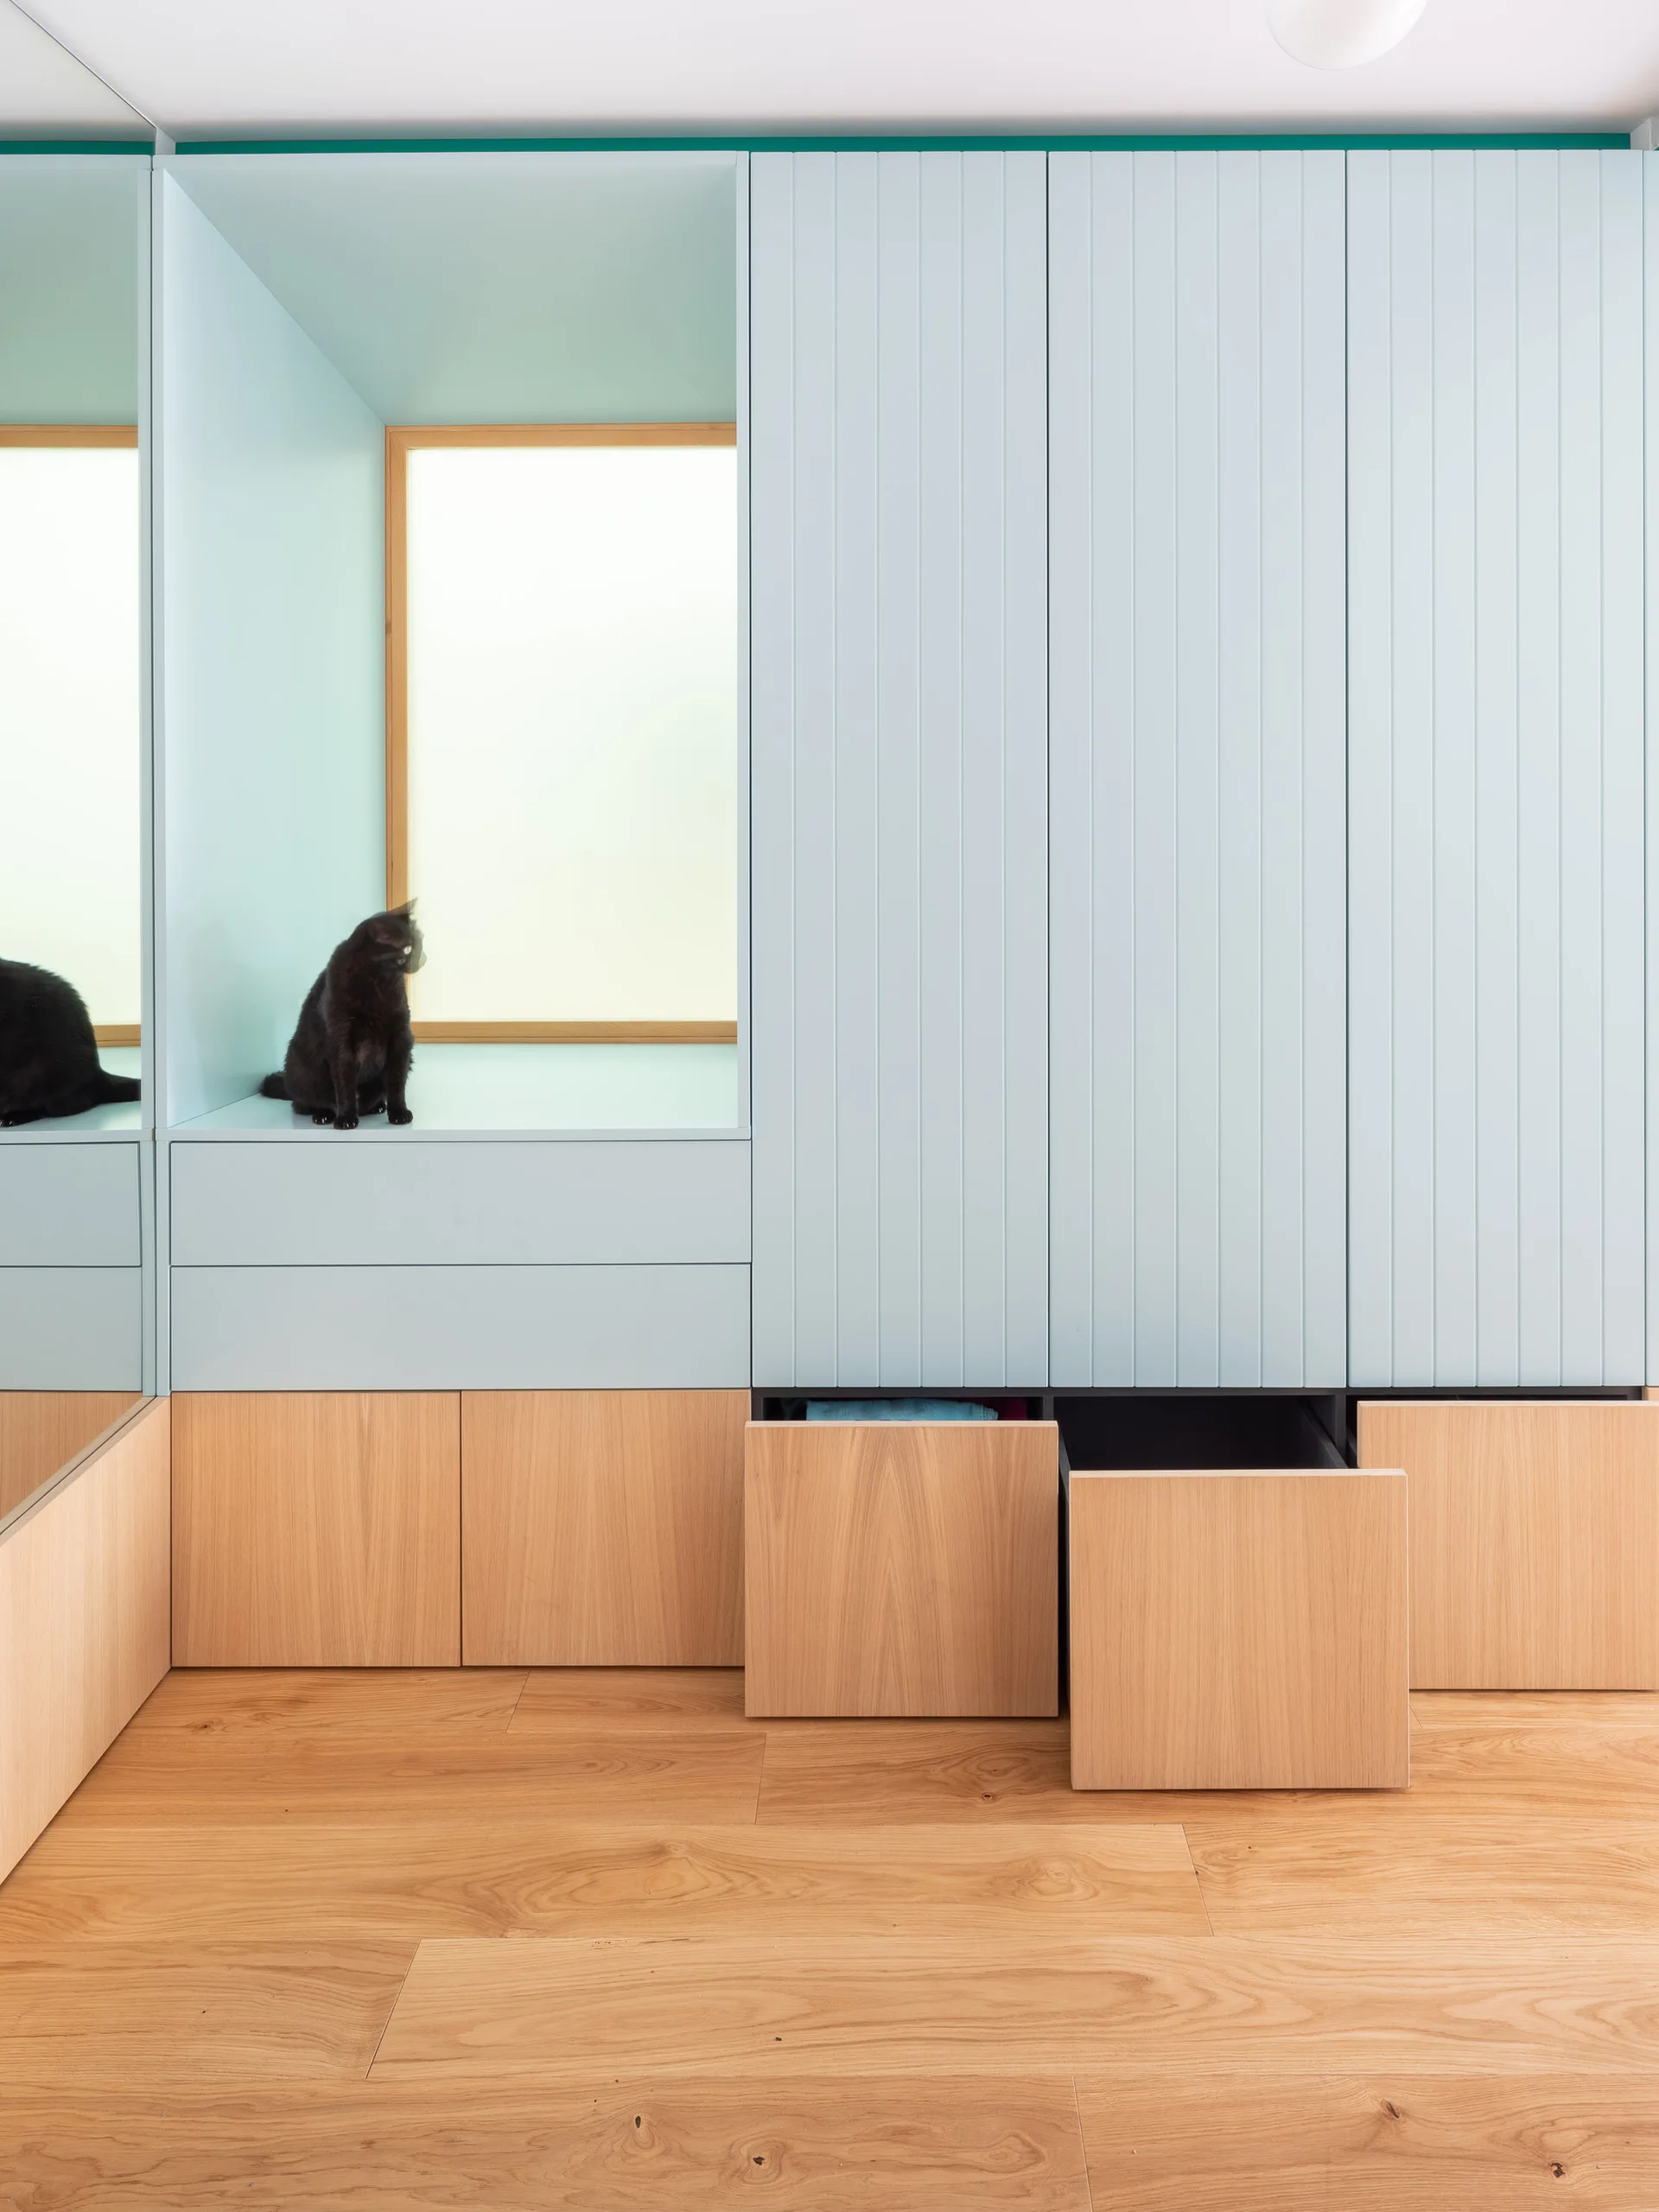
A modern built-in storage unit with pale blue grooved upper doors, a windowed alcove featuring a black cat, and light wood lower drawers.
A modern dining room featuring a wooden table under orange pendant lights, pale blue built-in cabinets, and a bright turquoise ceiling beam.
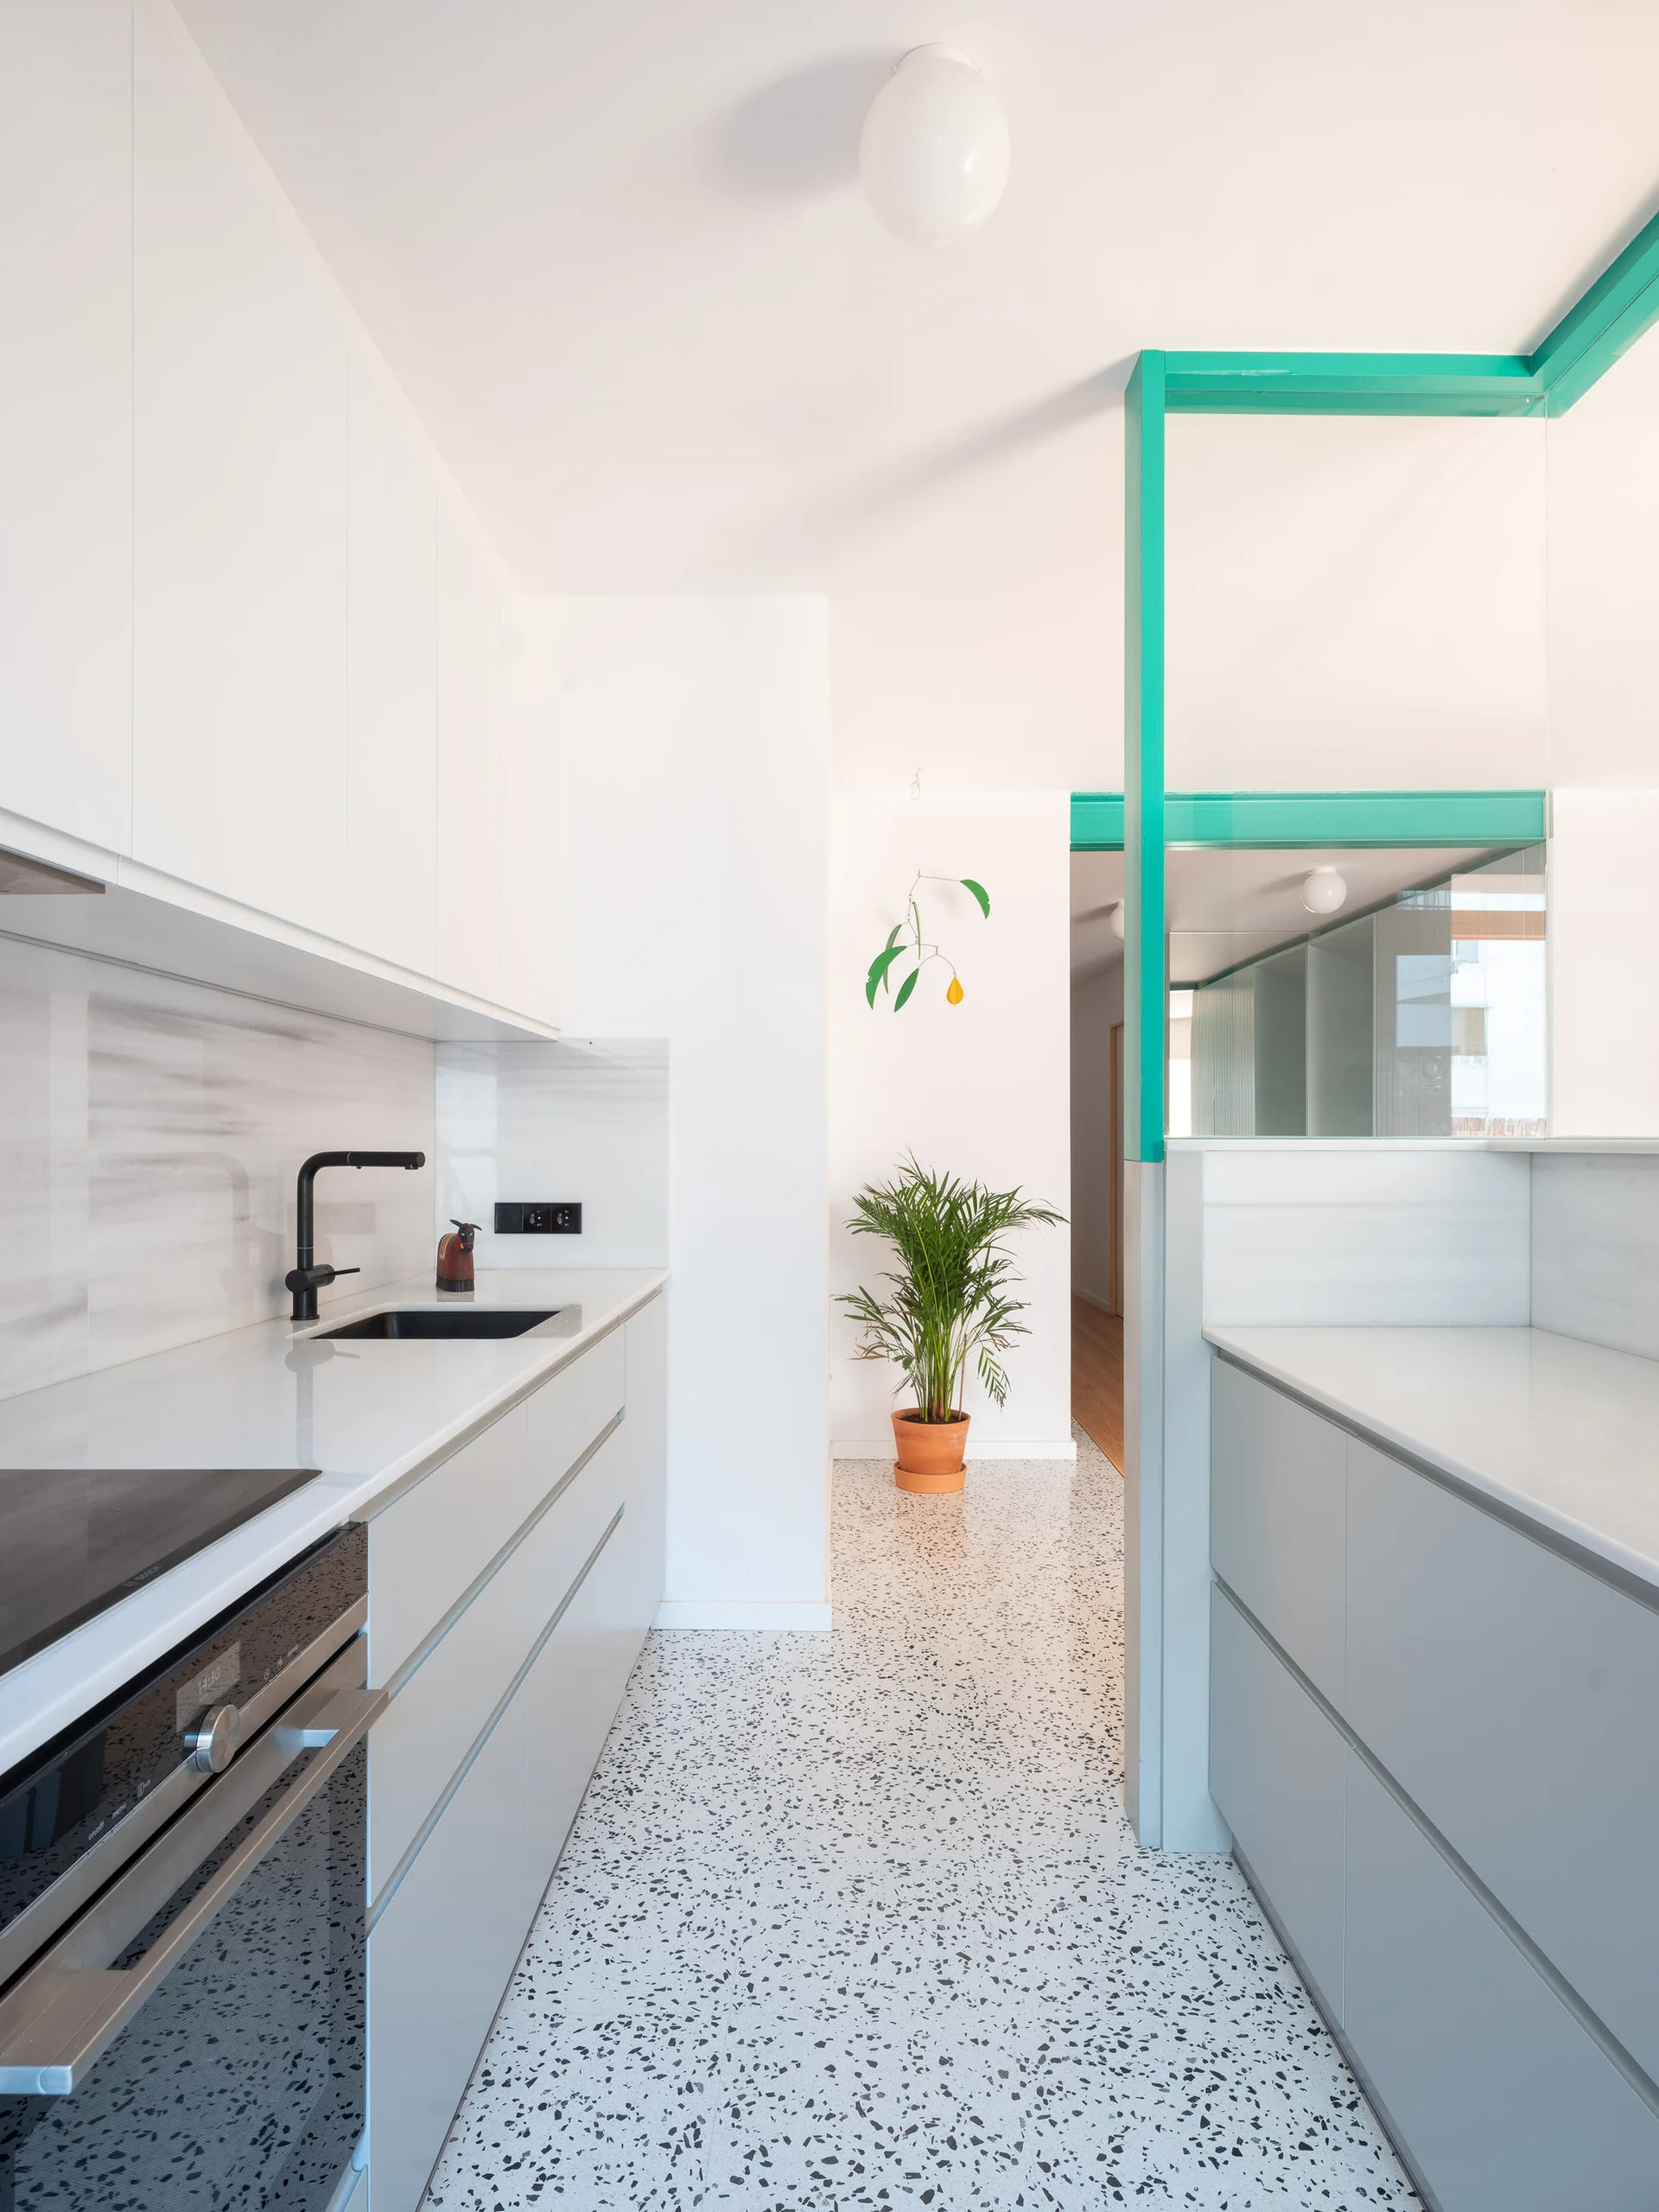
A contemporary kitchen featuring white and grey flat-front cabinets, speckled terrazzo flooring, and a glass partition with a bright teal frame.
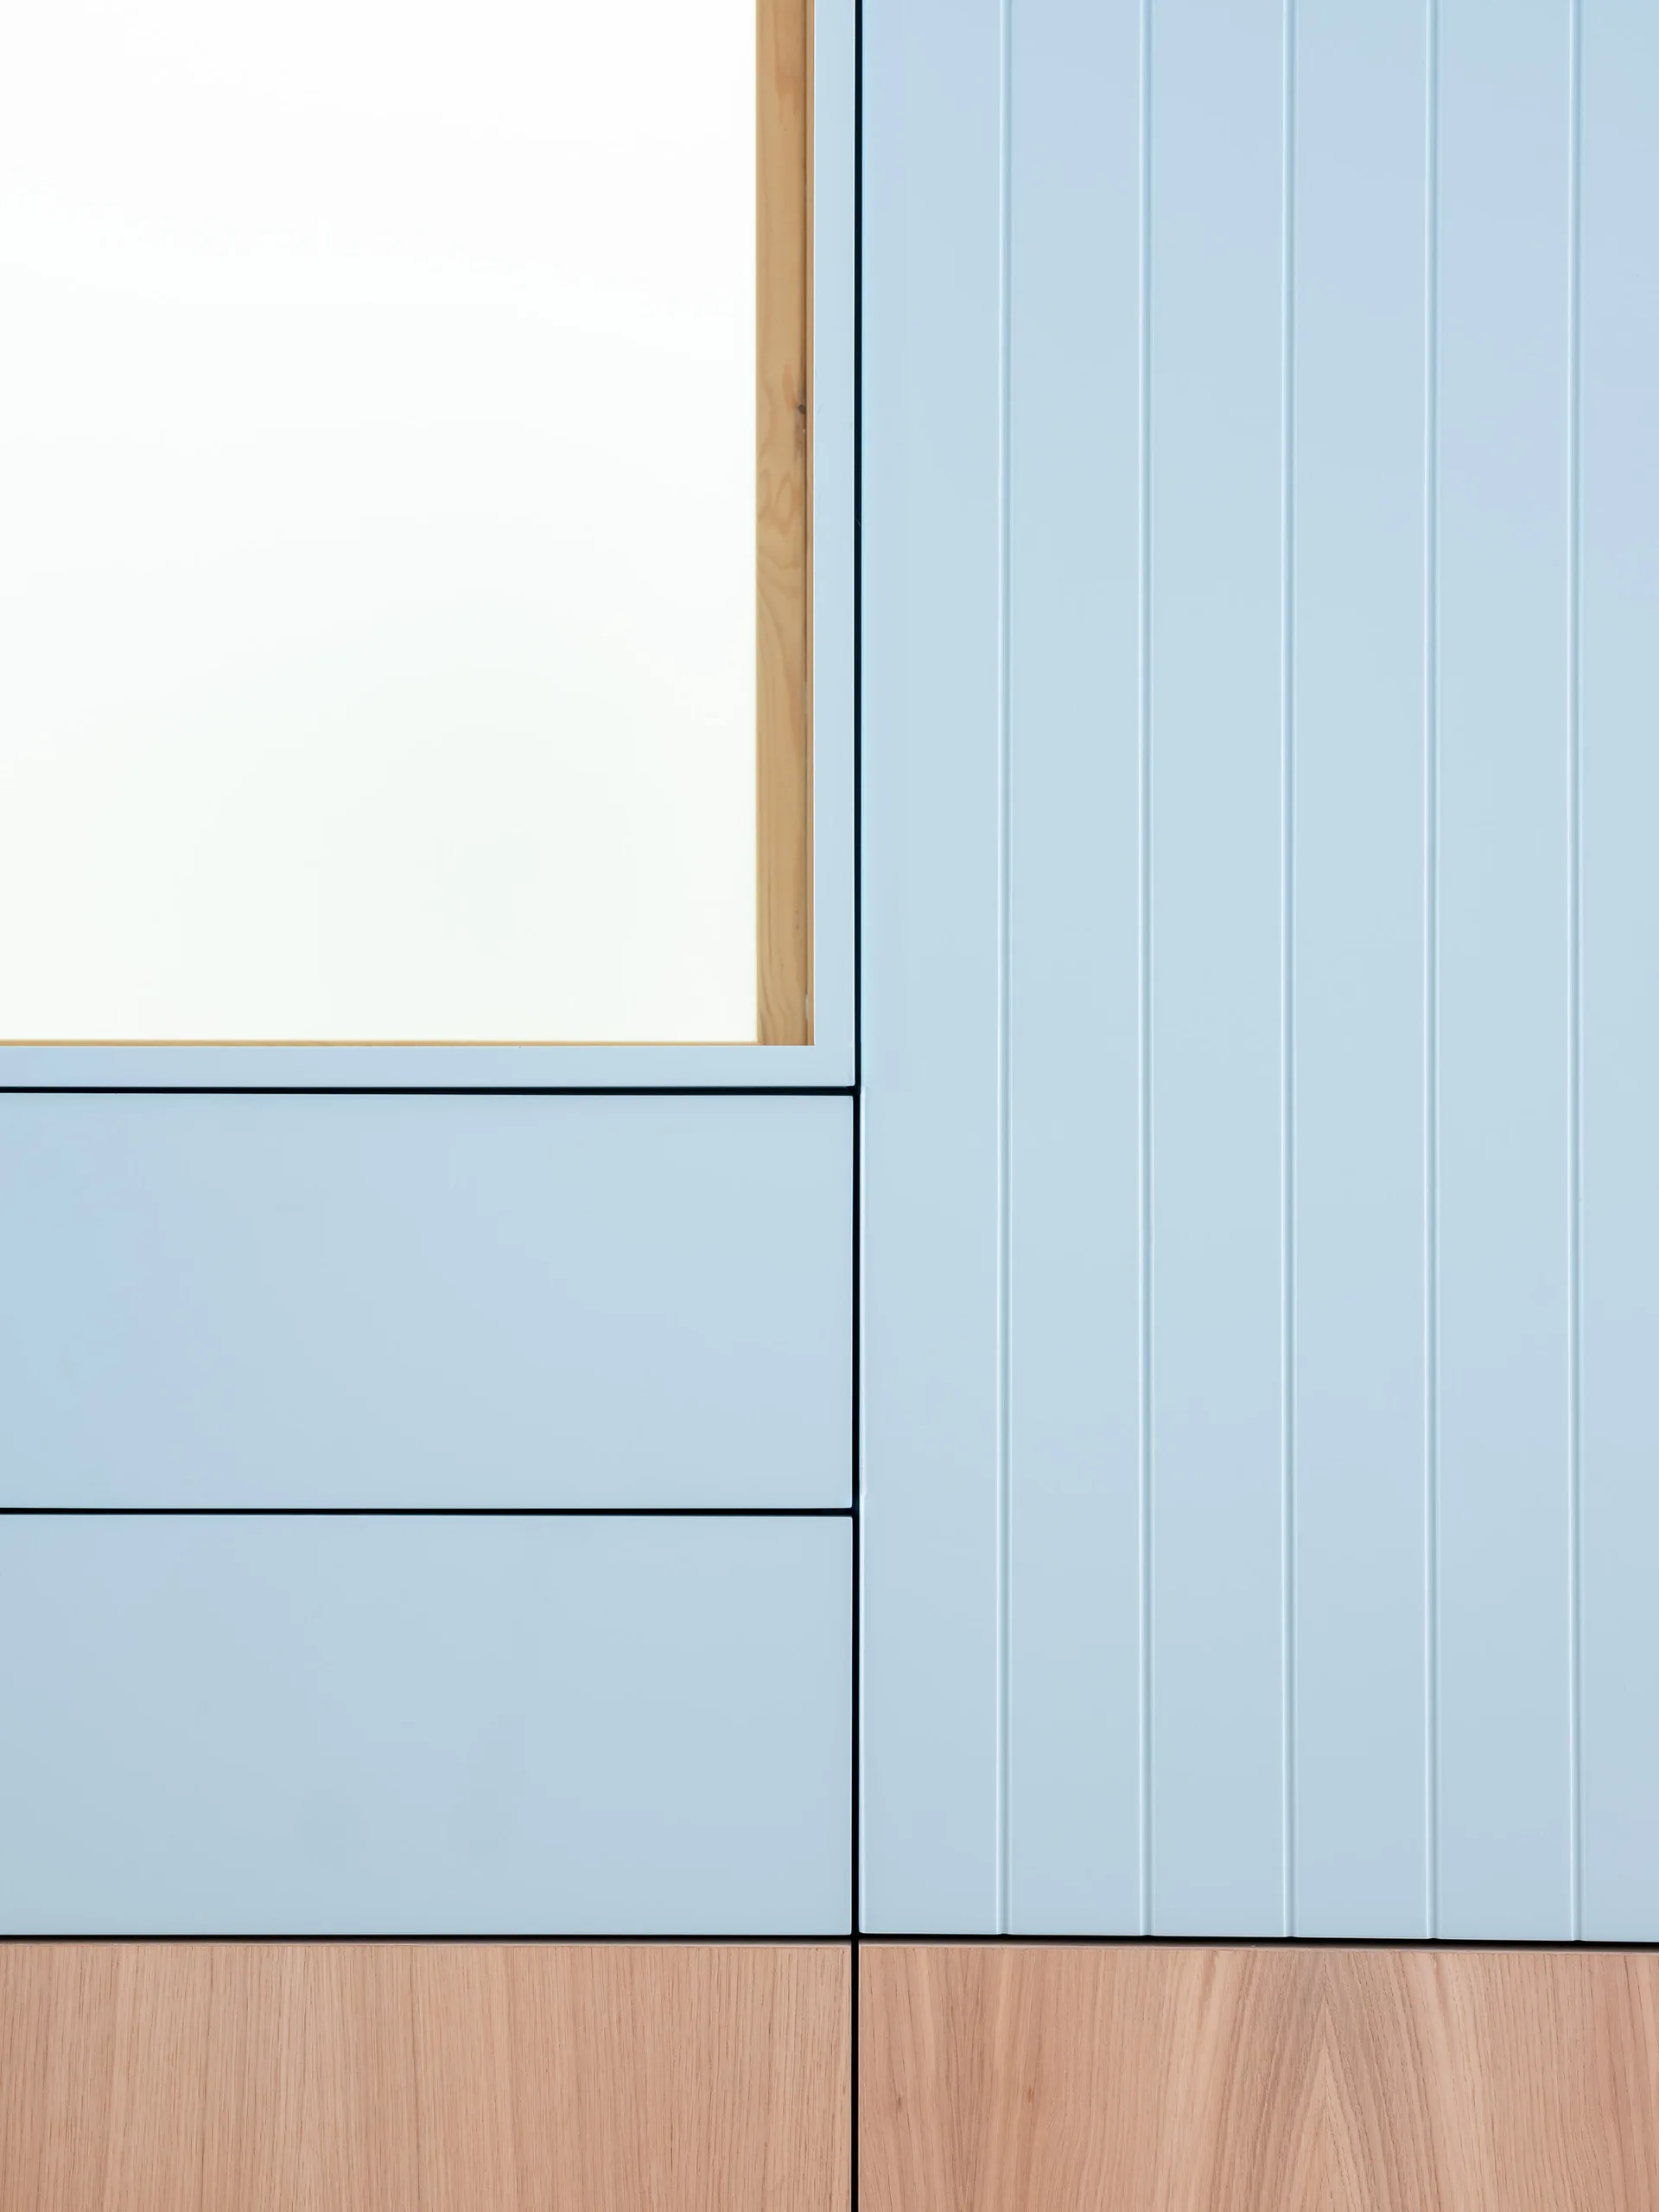
Matte light blue custom cabinets with vertical grooved paneling, smooth drawer fronts, and a natural wood base trim.
A custom wall unit features matte light blue cabinetry, a built-in niche around a wood-framed window, and warm wood-toned lower cabinets.
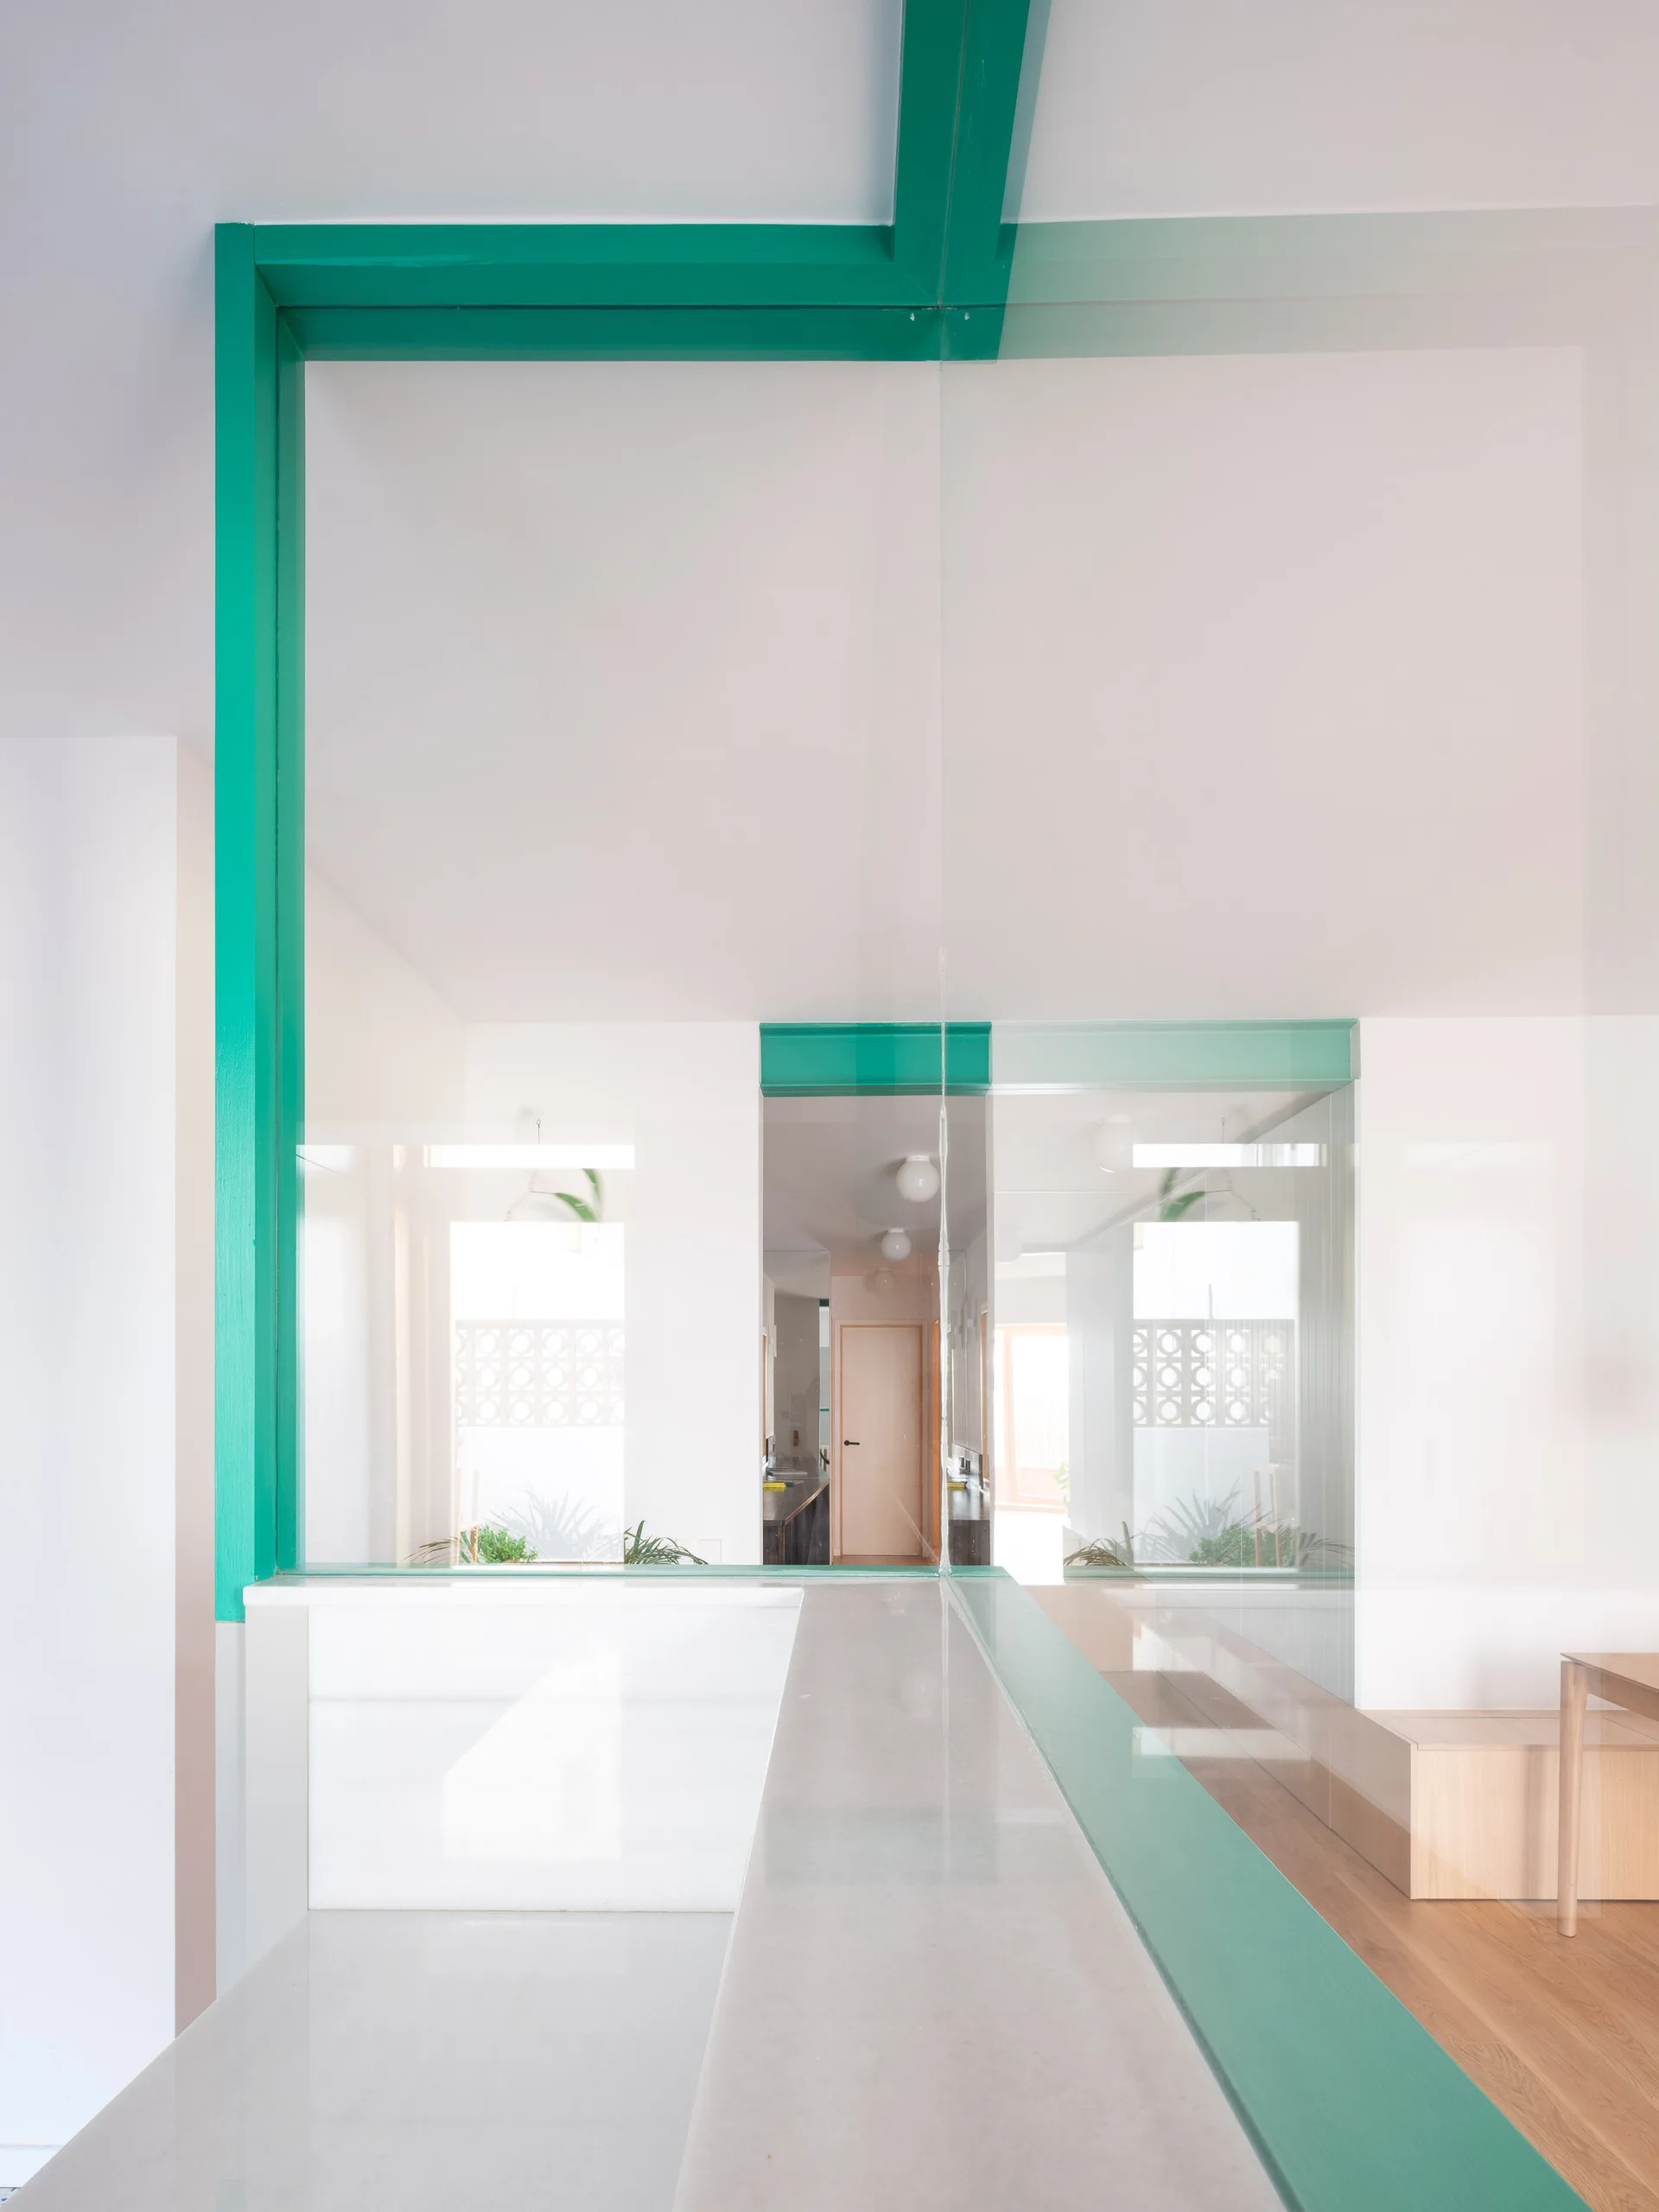
A minimalist interior hallway features a clear glass partition wall framed with bold green painted structural beams and smooth white walls.
Gal·la House, CAVAA Arquitectes, Interior, Kitchen, Table, Chair
A built-in wall unit featuring vertical pale blue paneling and a recessed niche above a light wood-grained lower cabinet base.
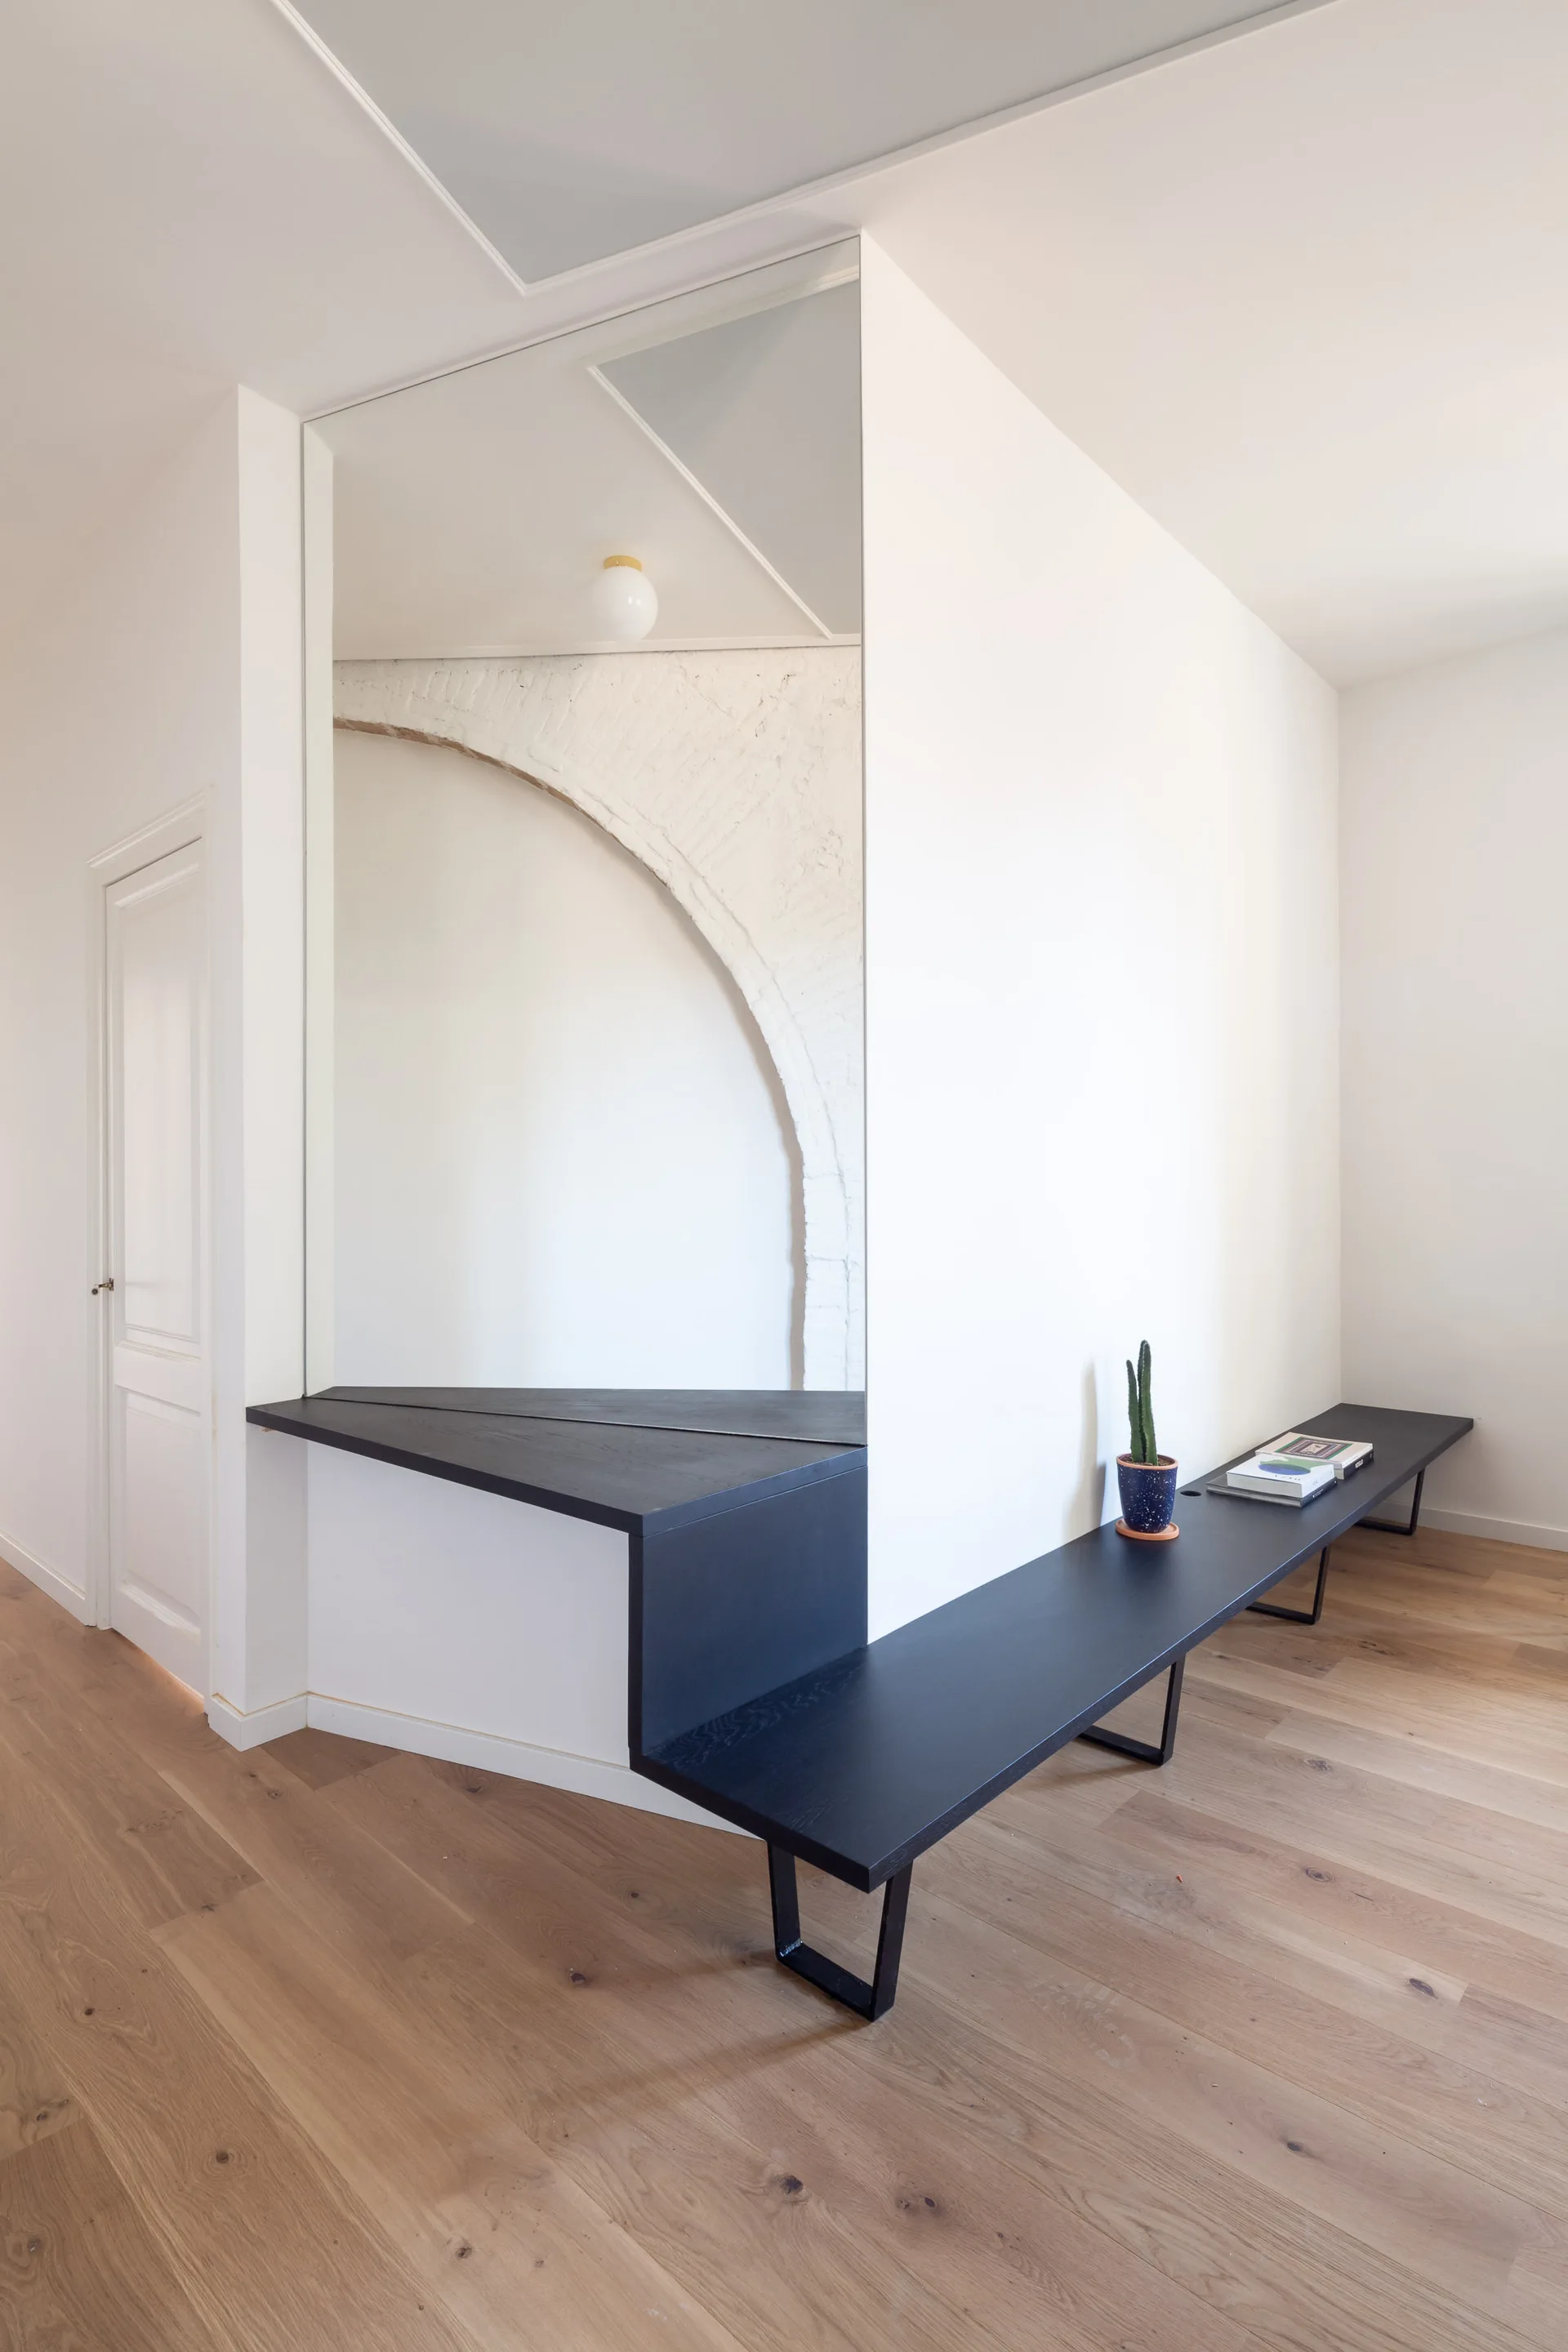
A minimalist hallway with light wood floors featuring a long black bench, a stepped corner platform, and a large mirror reflecting a white brick archway.
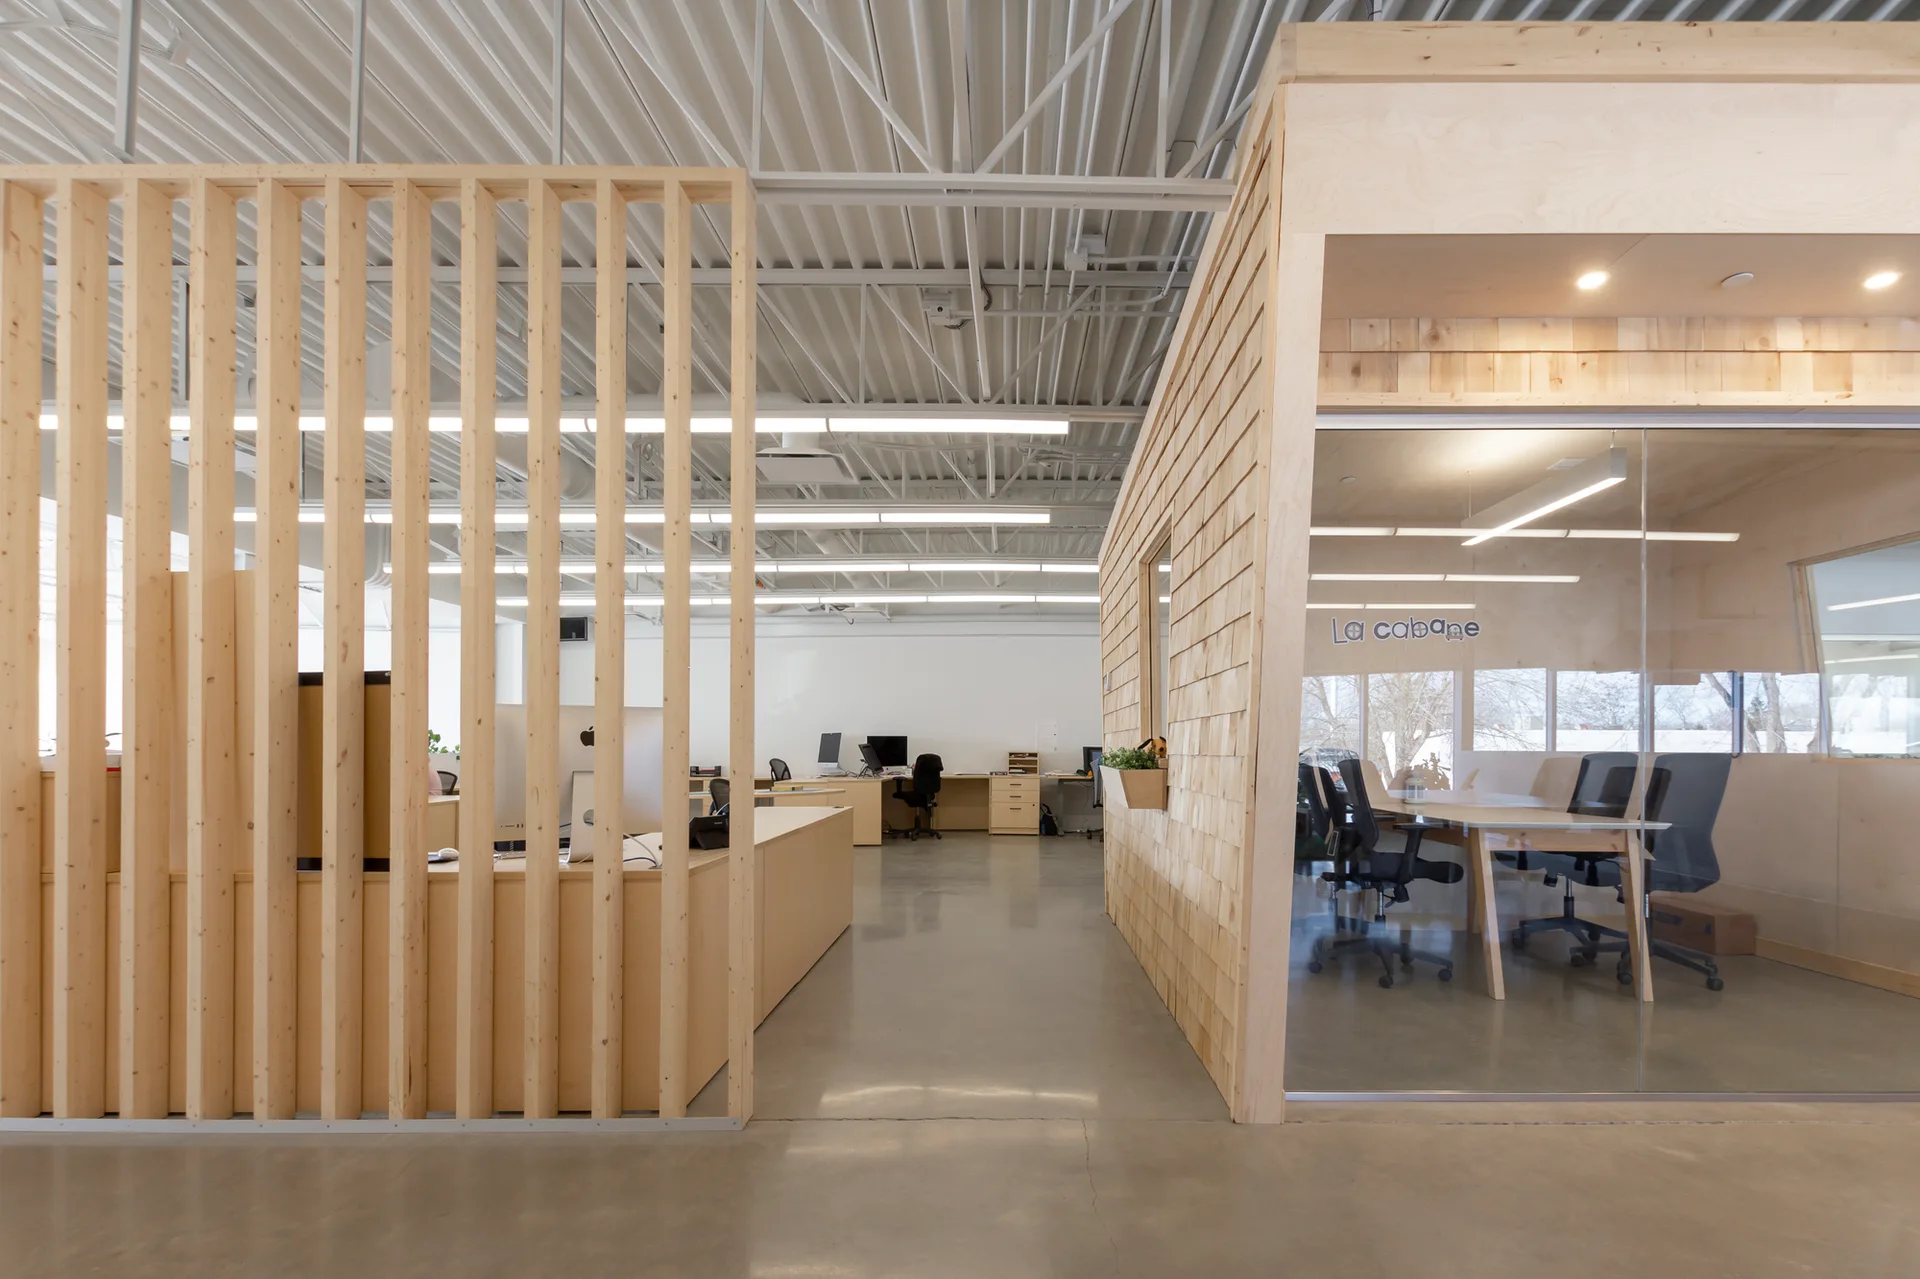
A modern open-plan office space featuring a light wood slat partition, a glass-walled meeting room, and polished concrete flooring under an industrial ceiling.