Skip to content

PROJECT

Casa Lluna

by CAVAA Arquitectes, Federico Acetti, Pep Vinuesa, Jordi Calbetó, Oriol Vañó

10 images

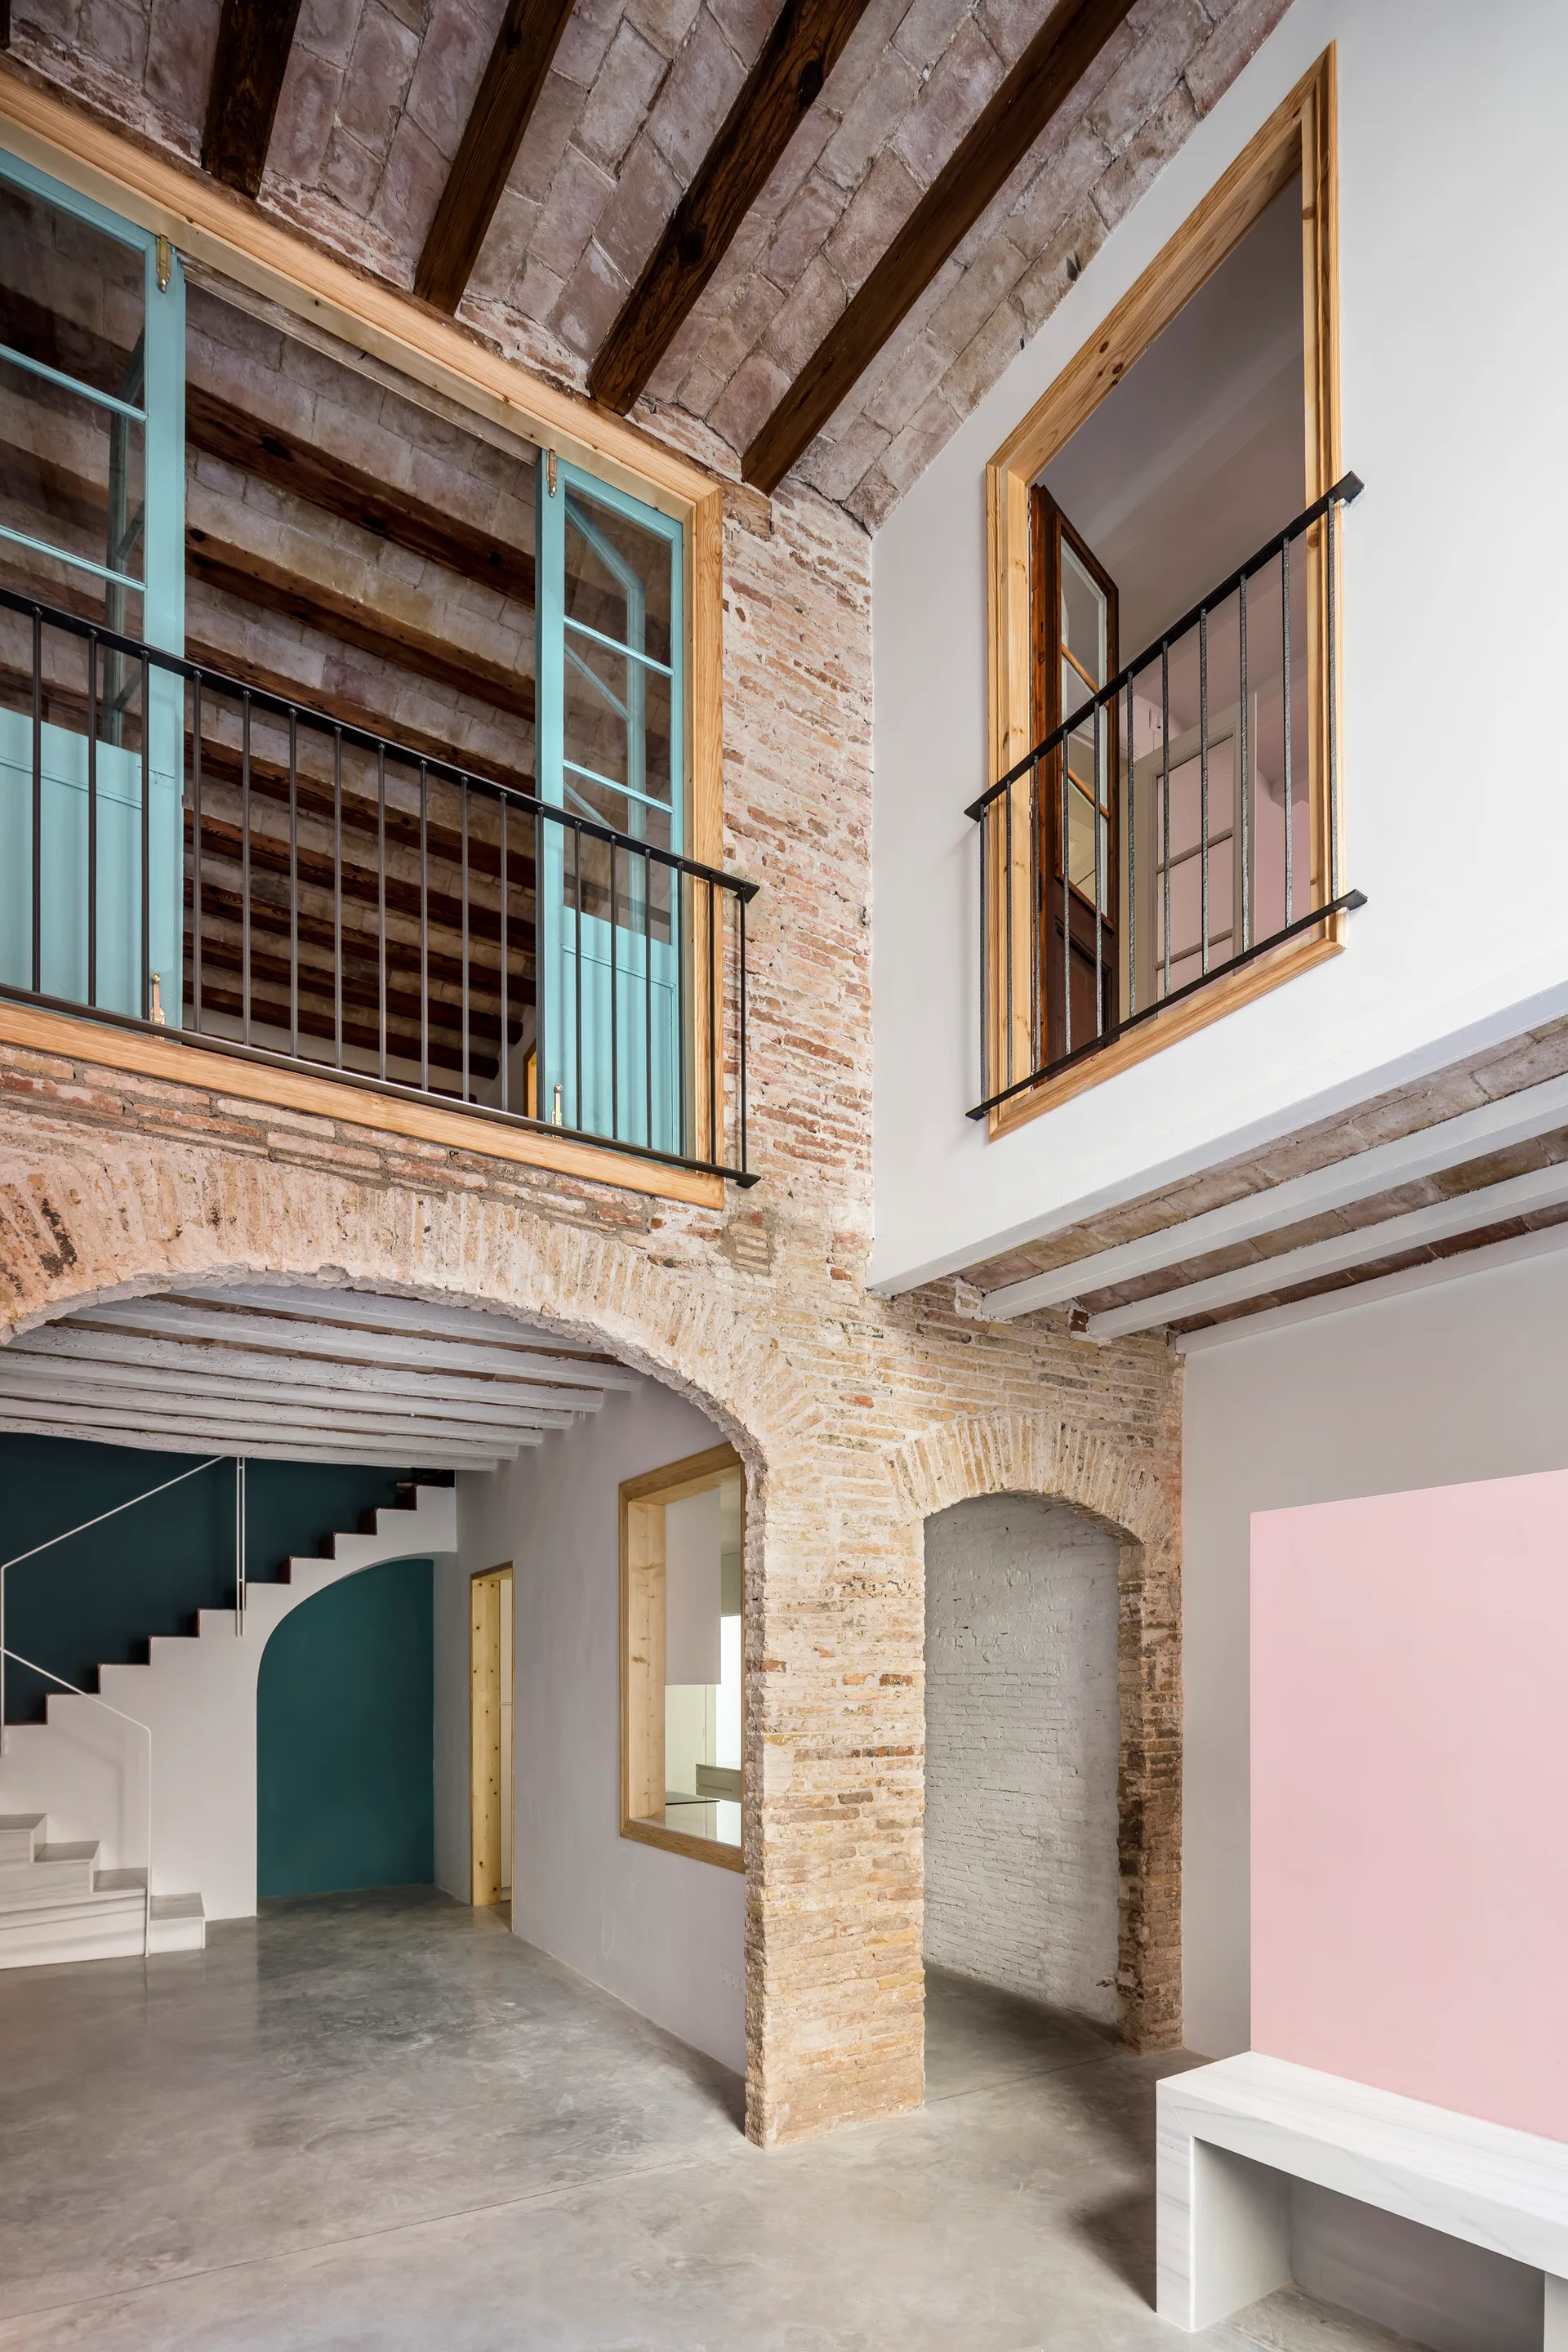
An open interior entryway features exposed brick arches, a white staircase against a teal wall, and natural wood ceiling beams.
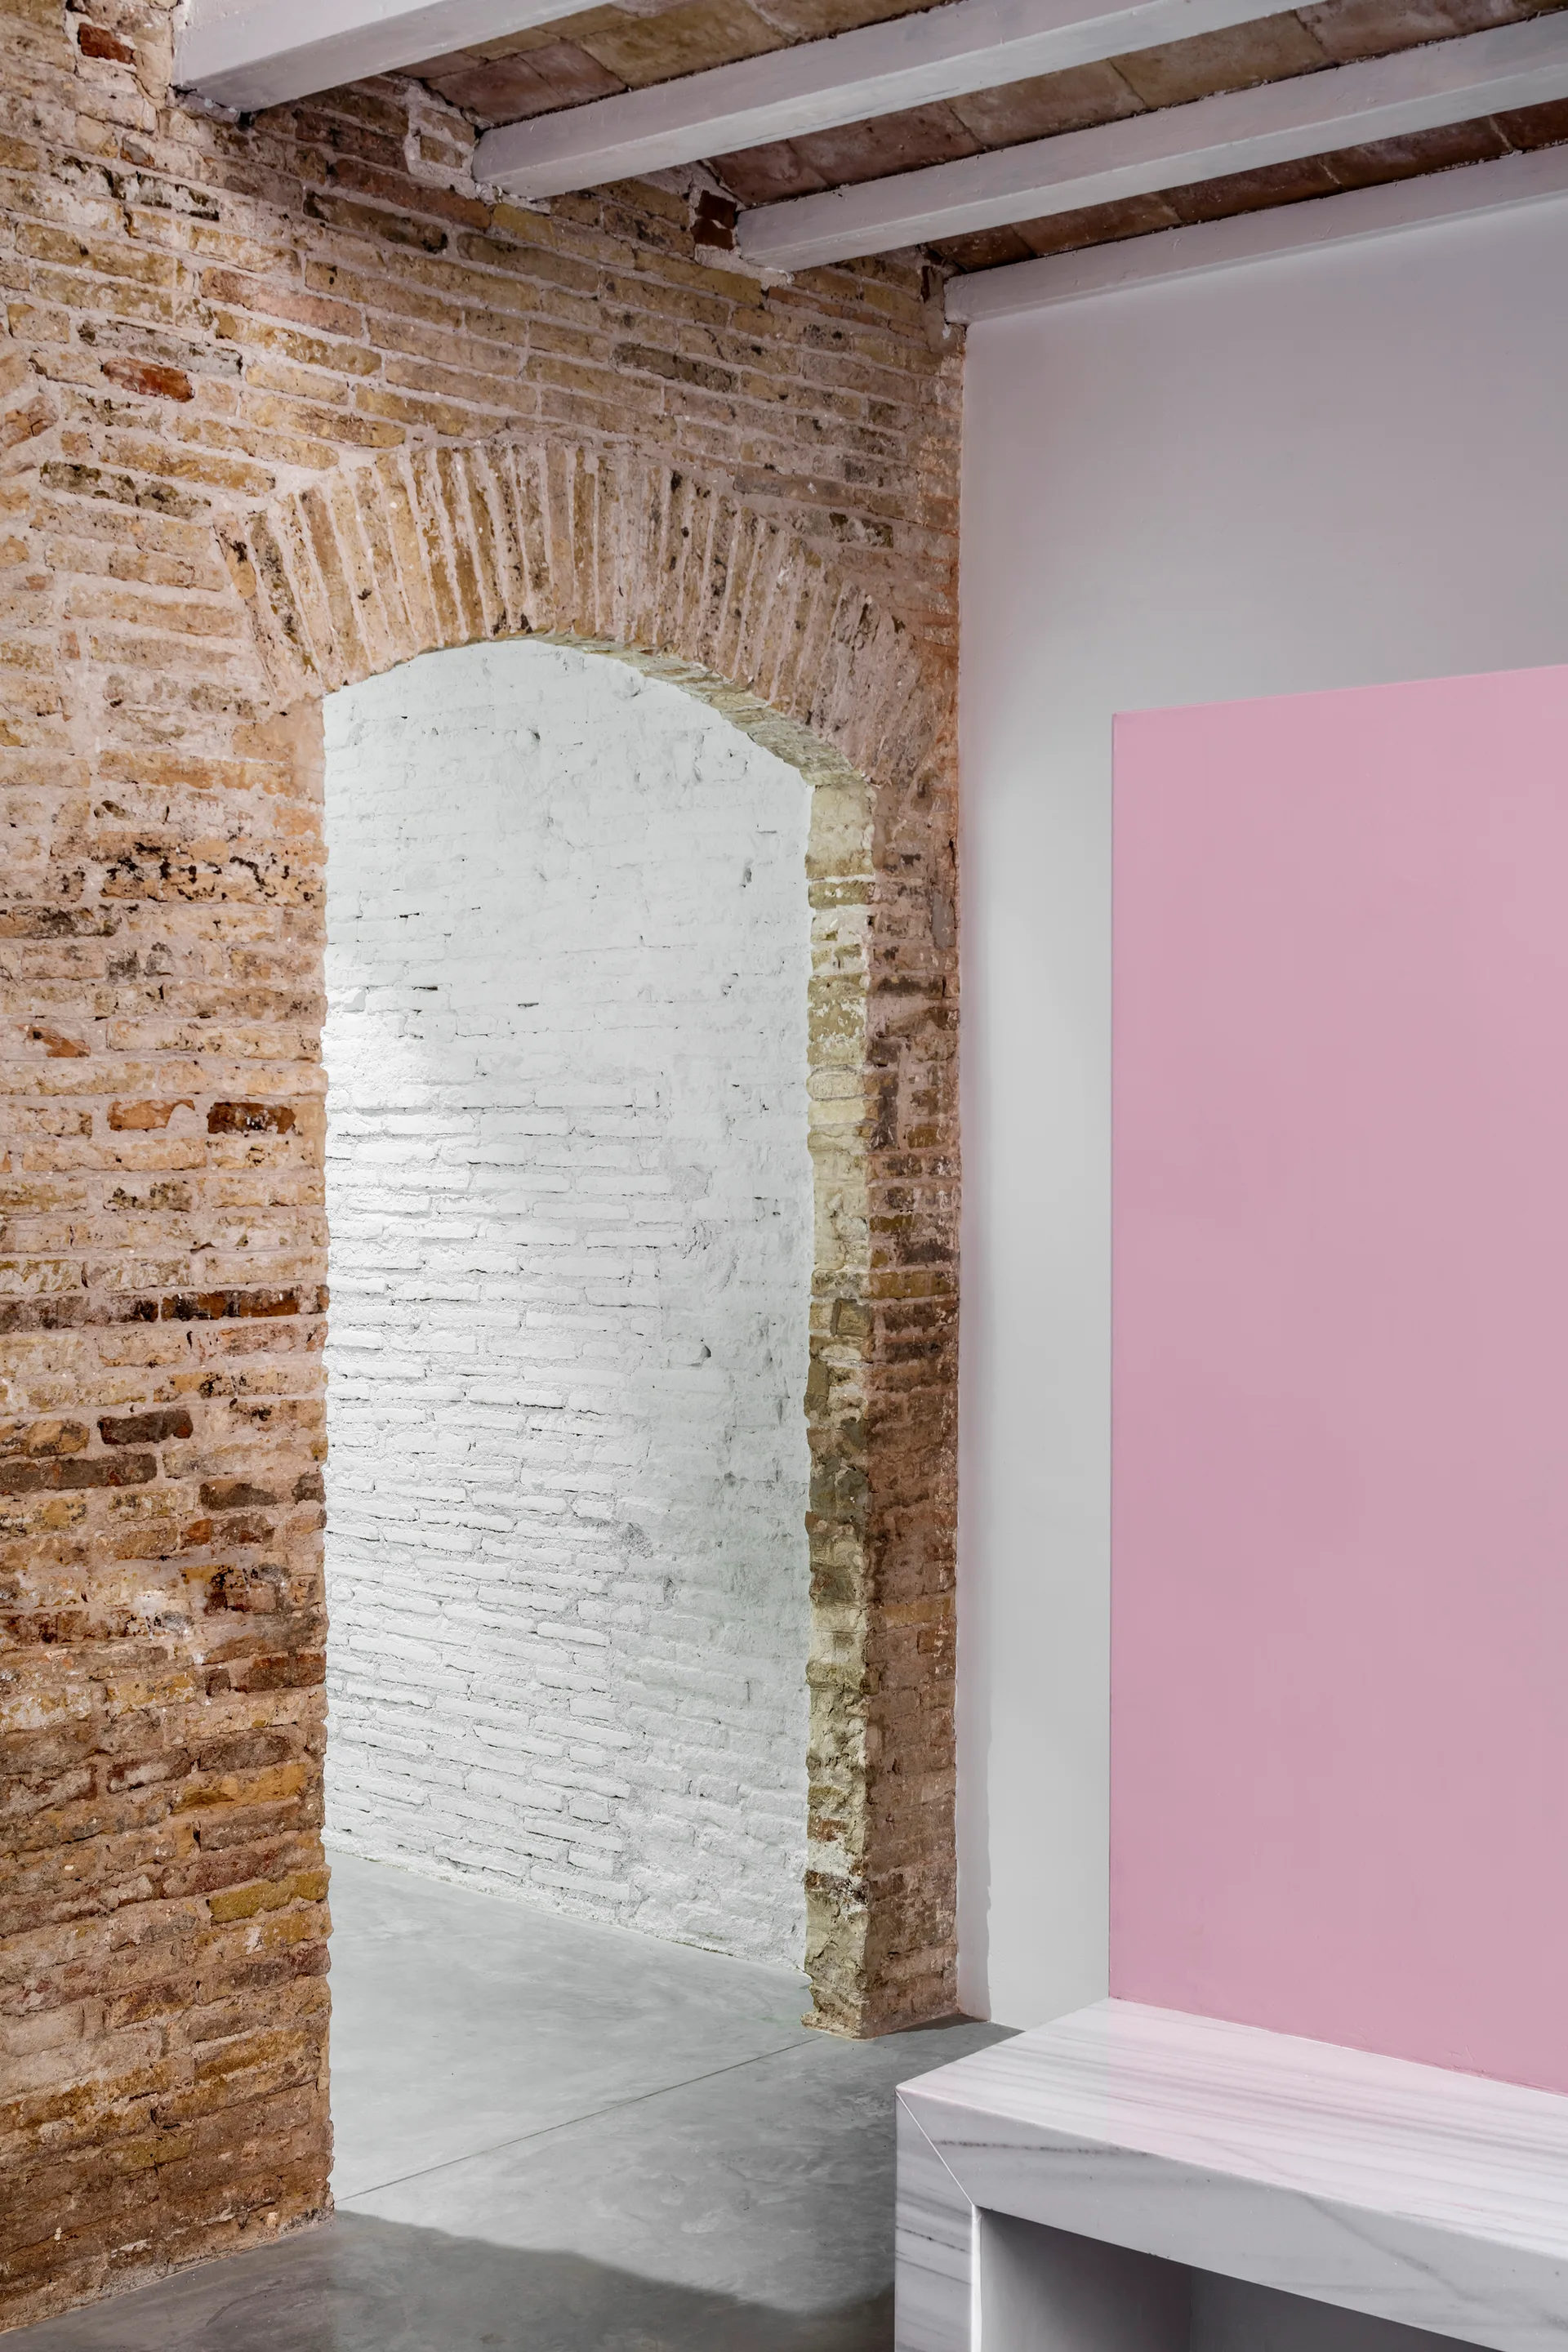
An exposed brick archway leads to a whitewashed brick room next to a smooth pink wall panel and a white marble bench.
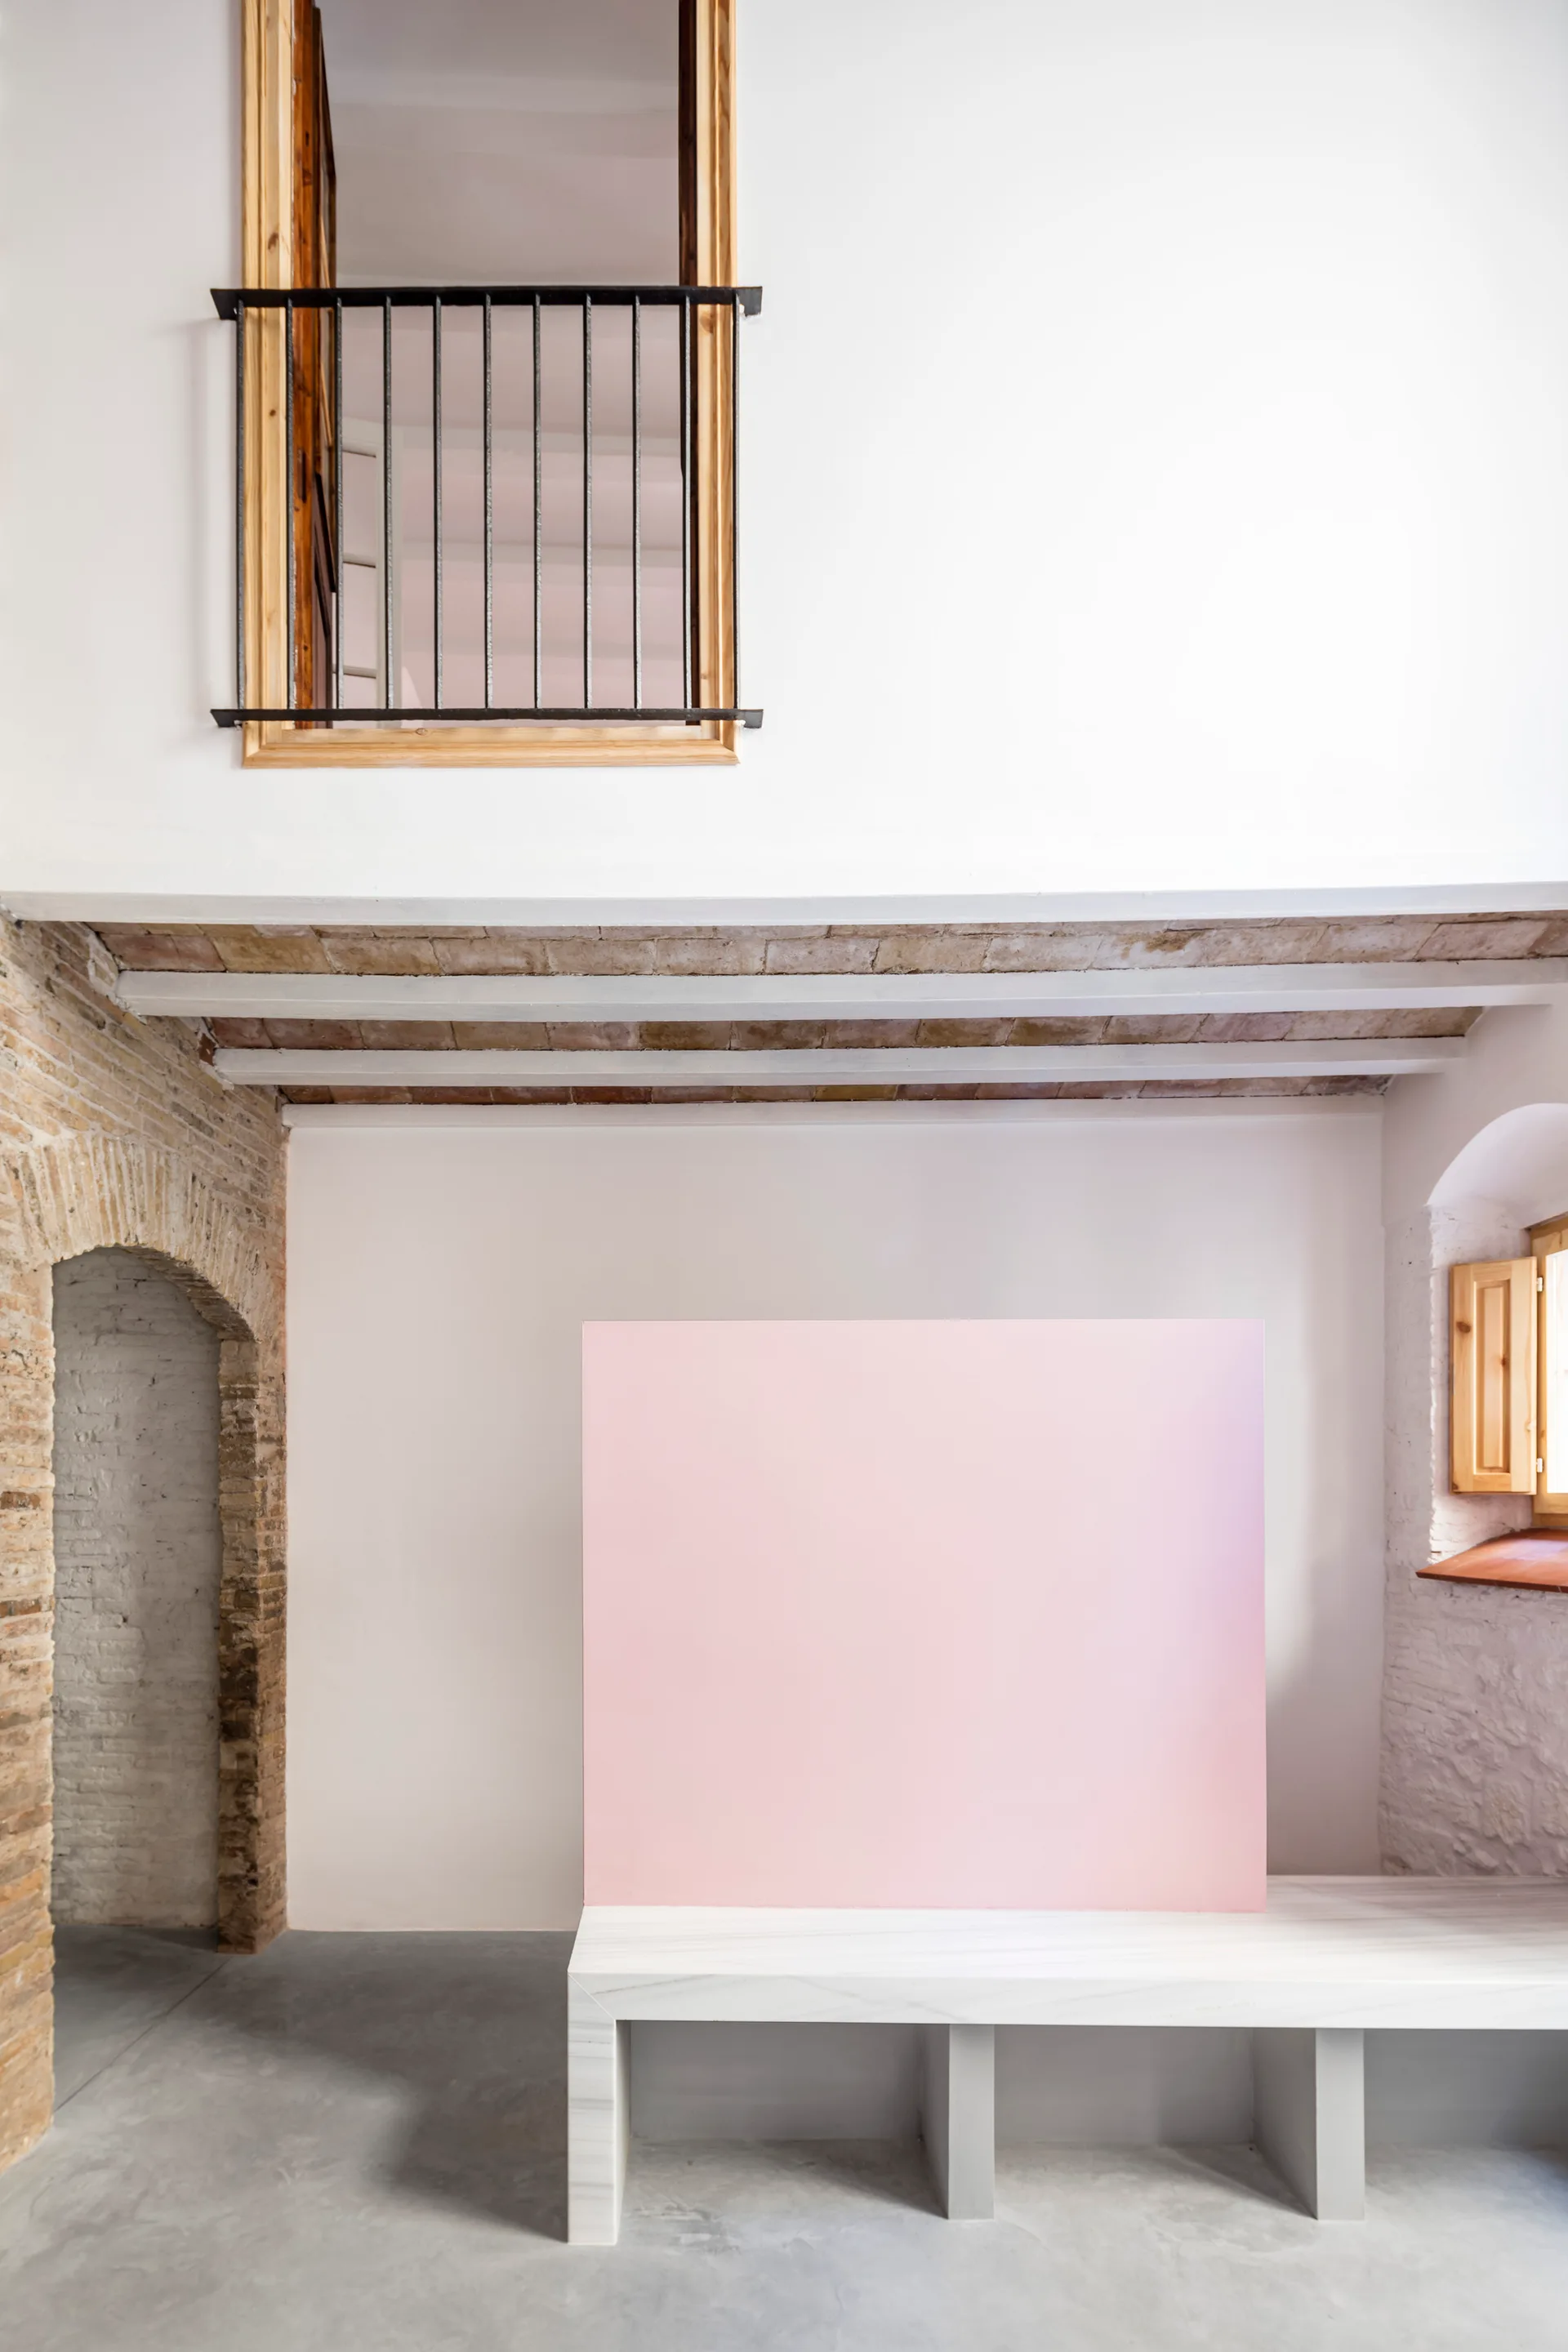
A minimalist room features a large pink panel behind a low marble bench, flanked by an exposed brick archway and rustic wooden ceiling beams.
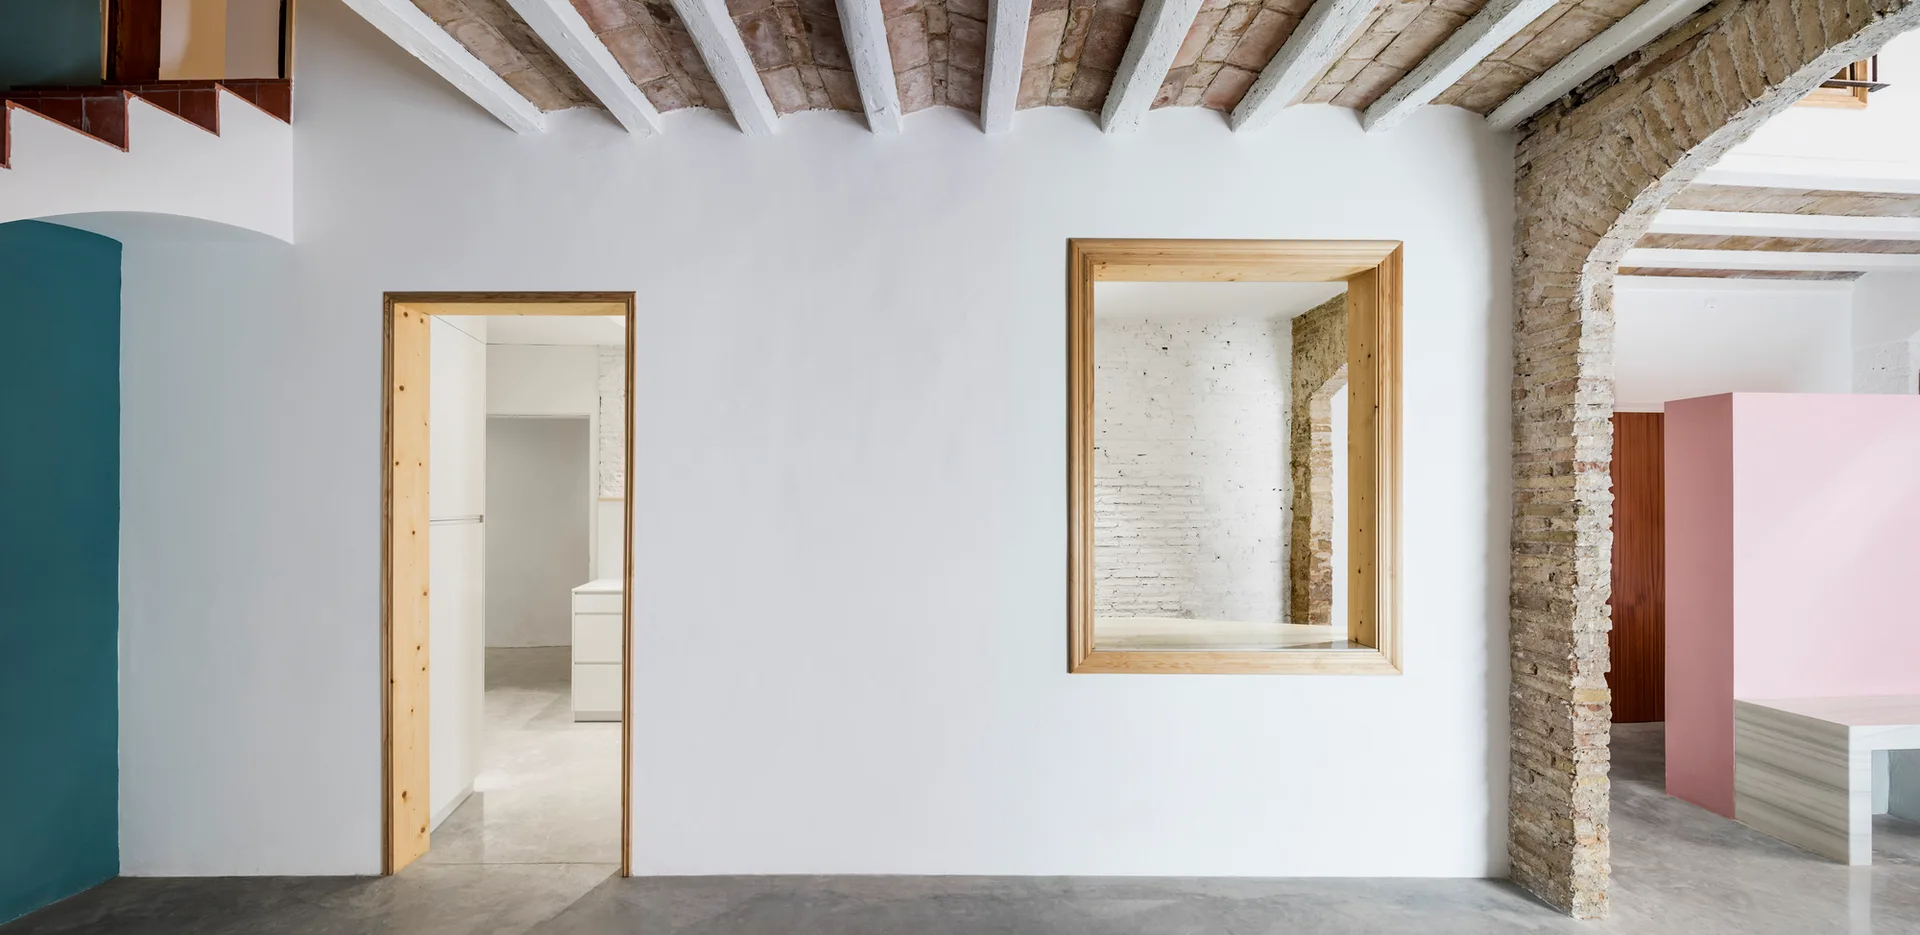
An airy minimalist interior featuring an exposed brick vault ceiling, raw concrete floors, white walls, and light wood-trimmed door and window frames.
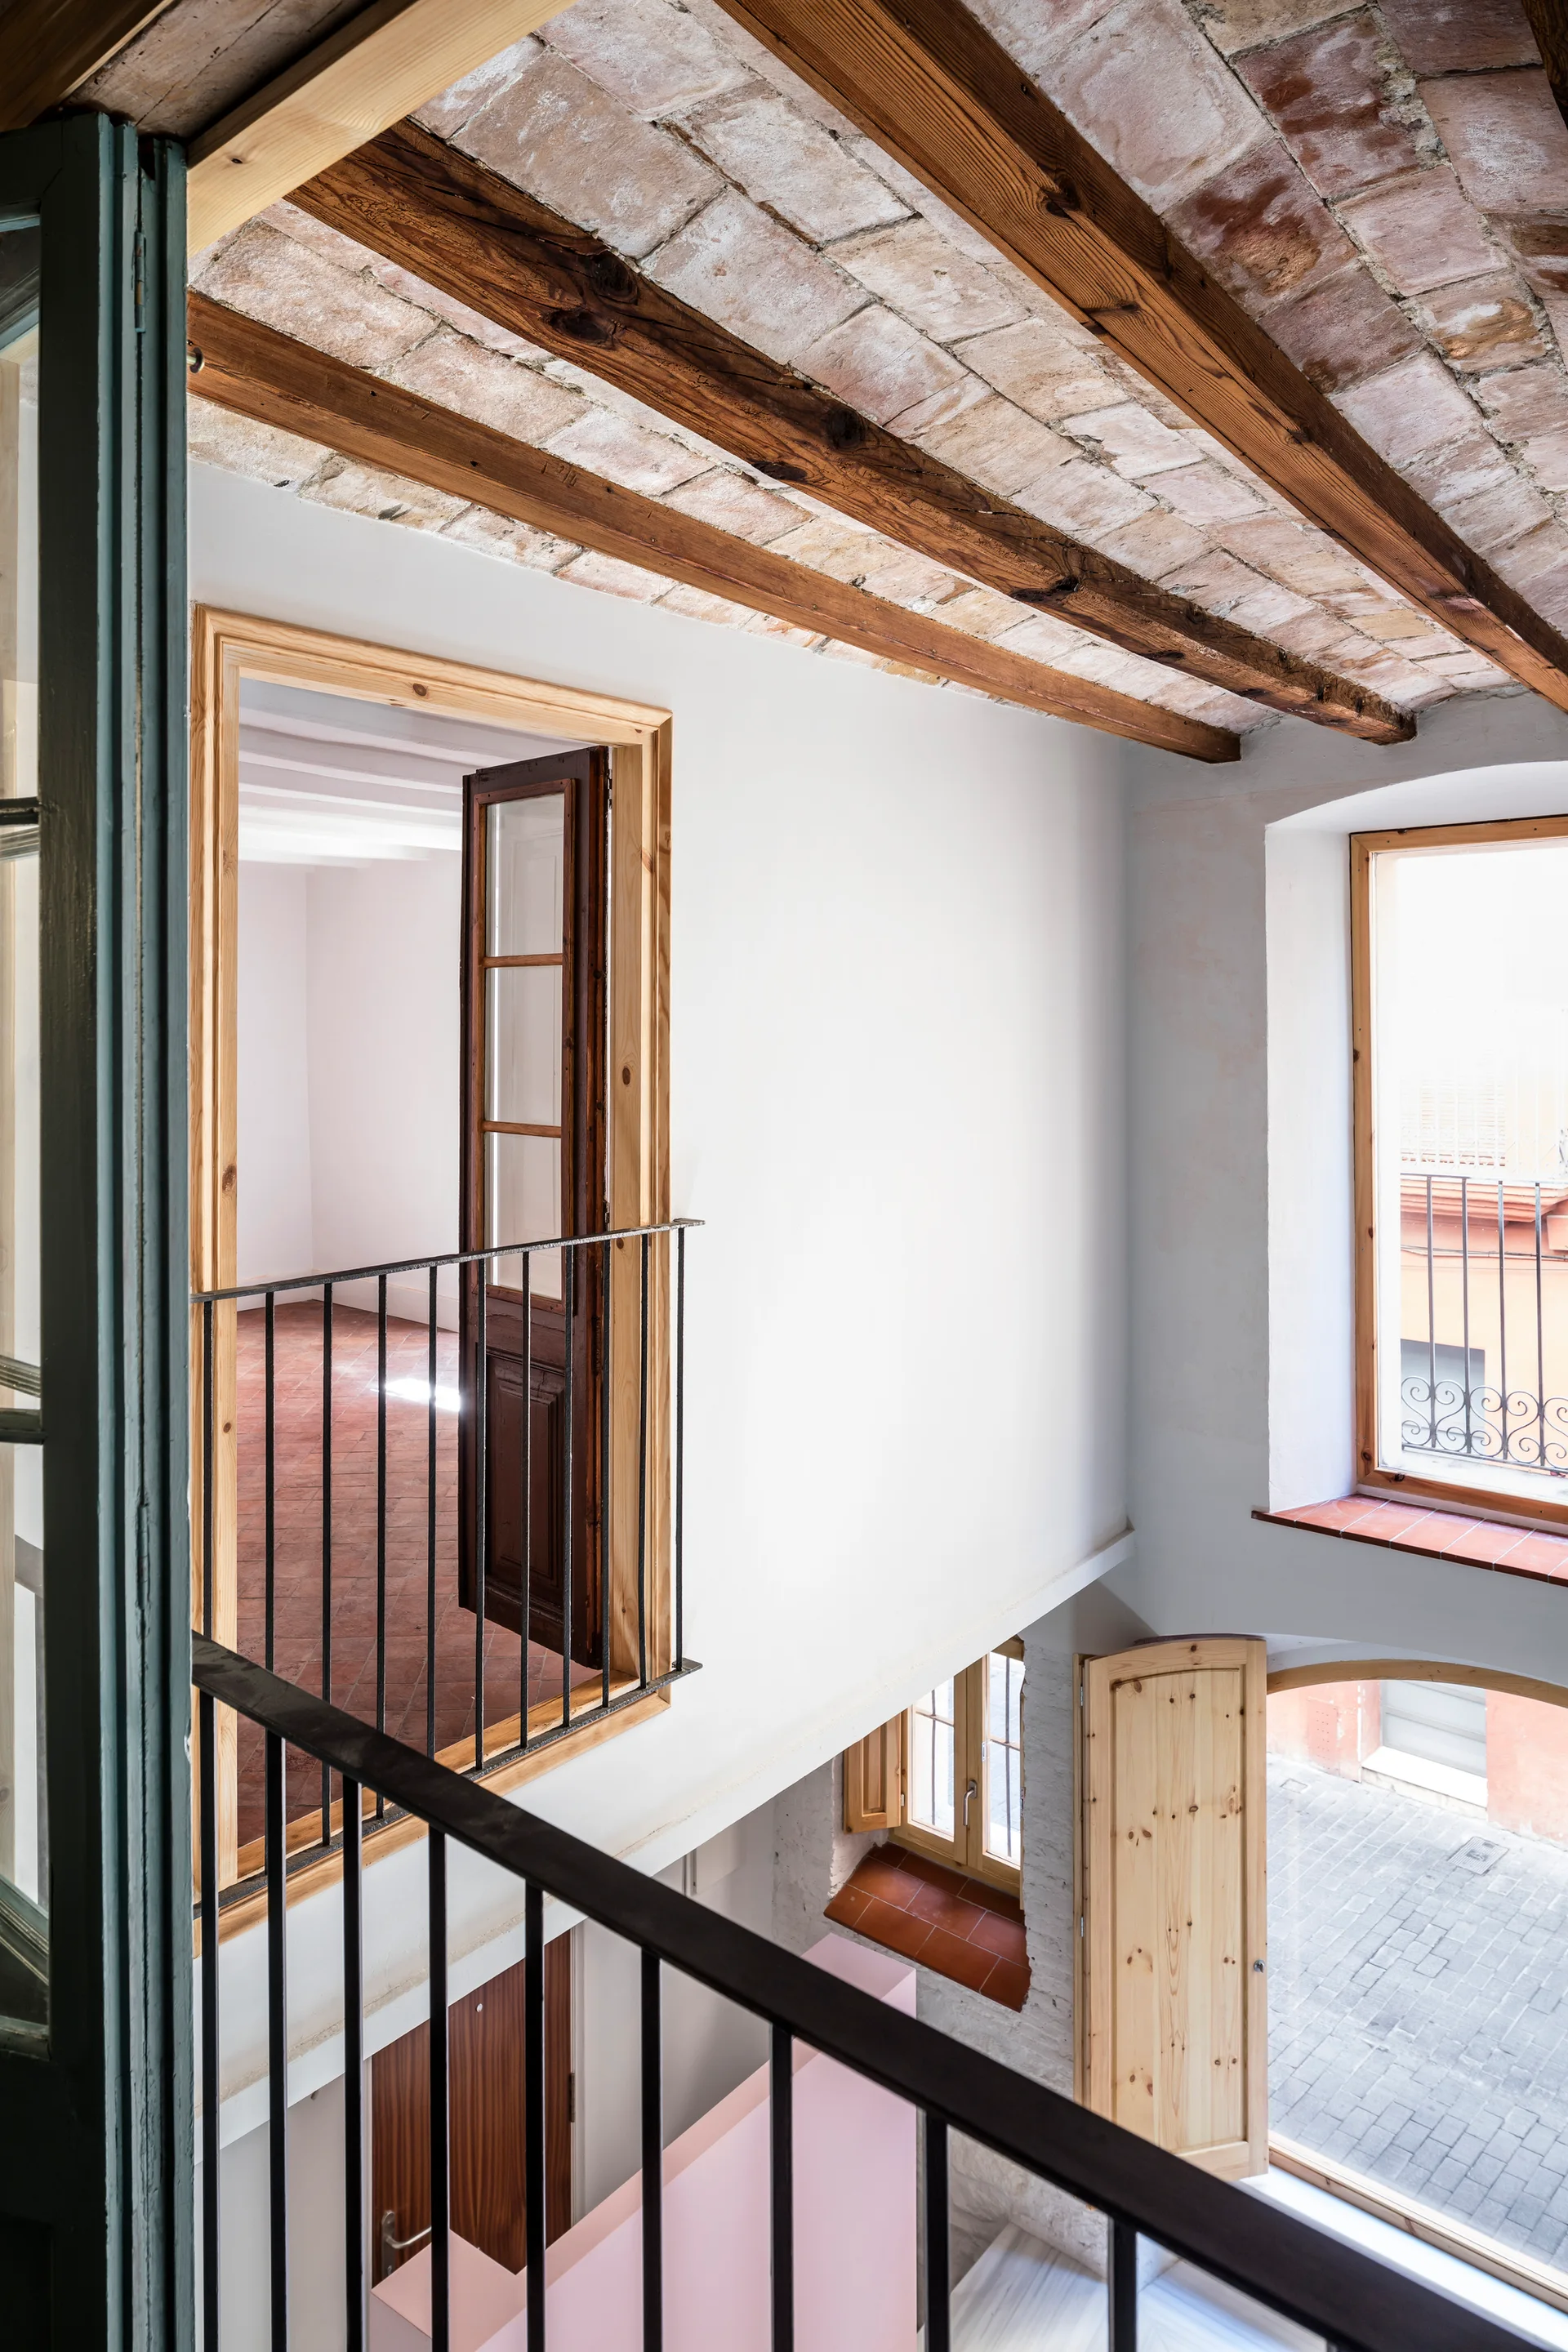
A multi-level interior stairwell featuring an exposed brick vaulted ceiling with wood beams, white walls, and black metal railings.
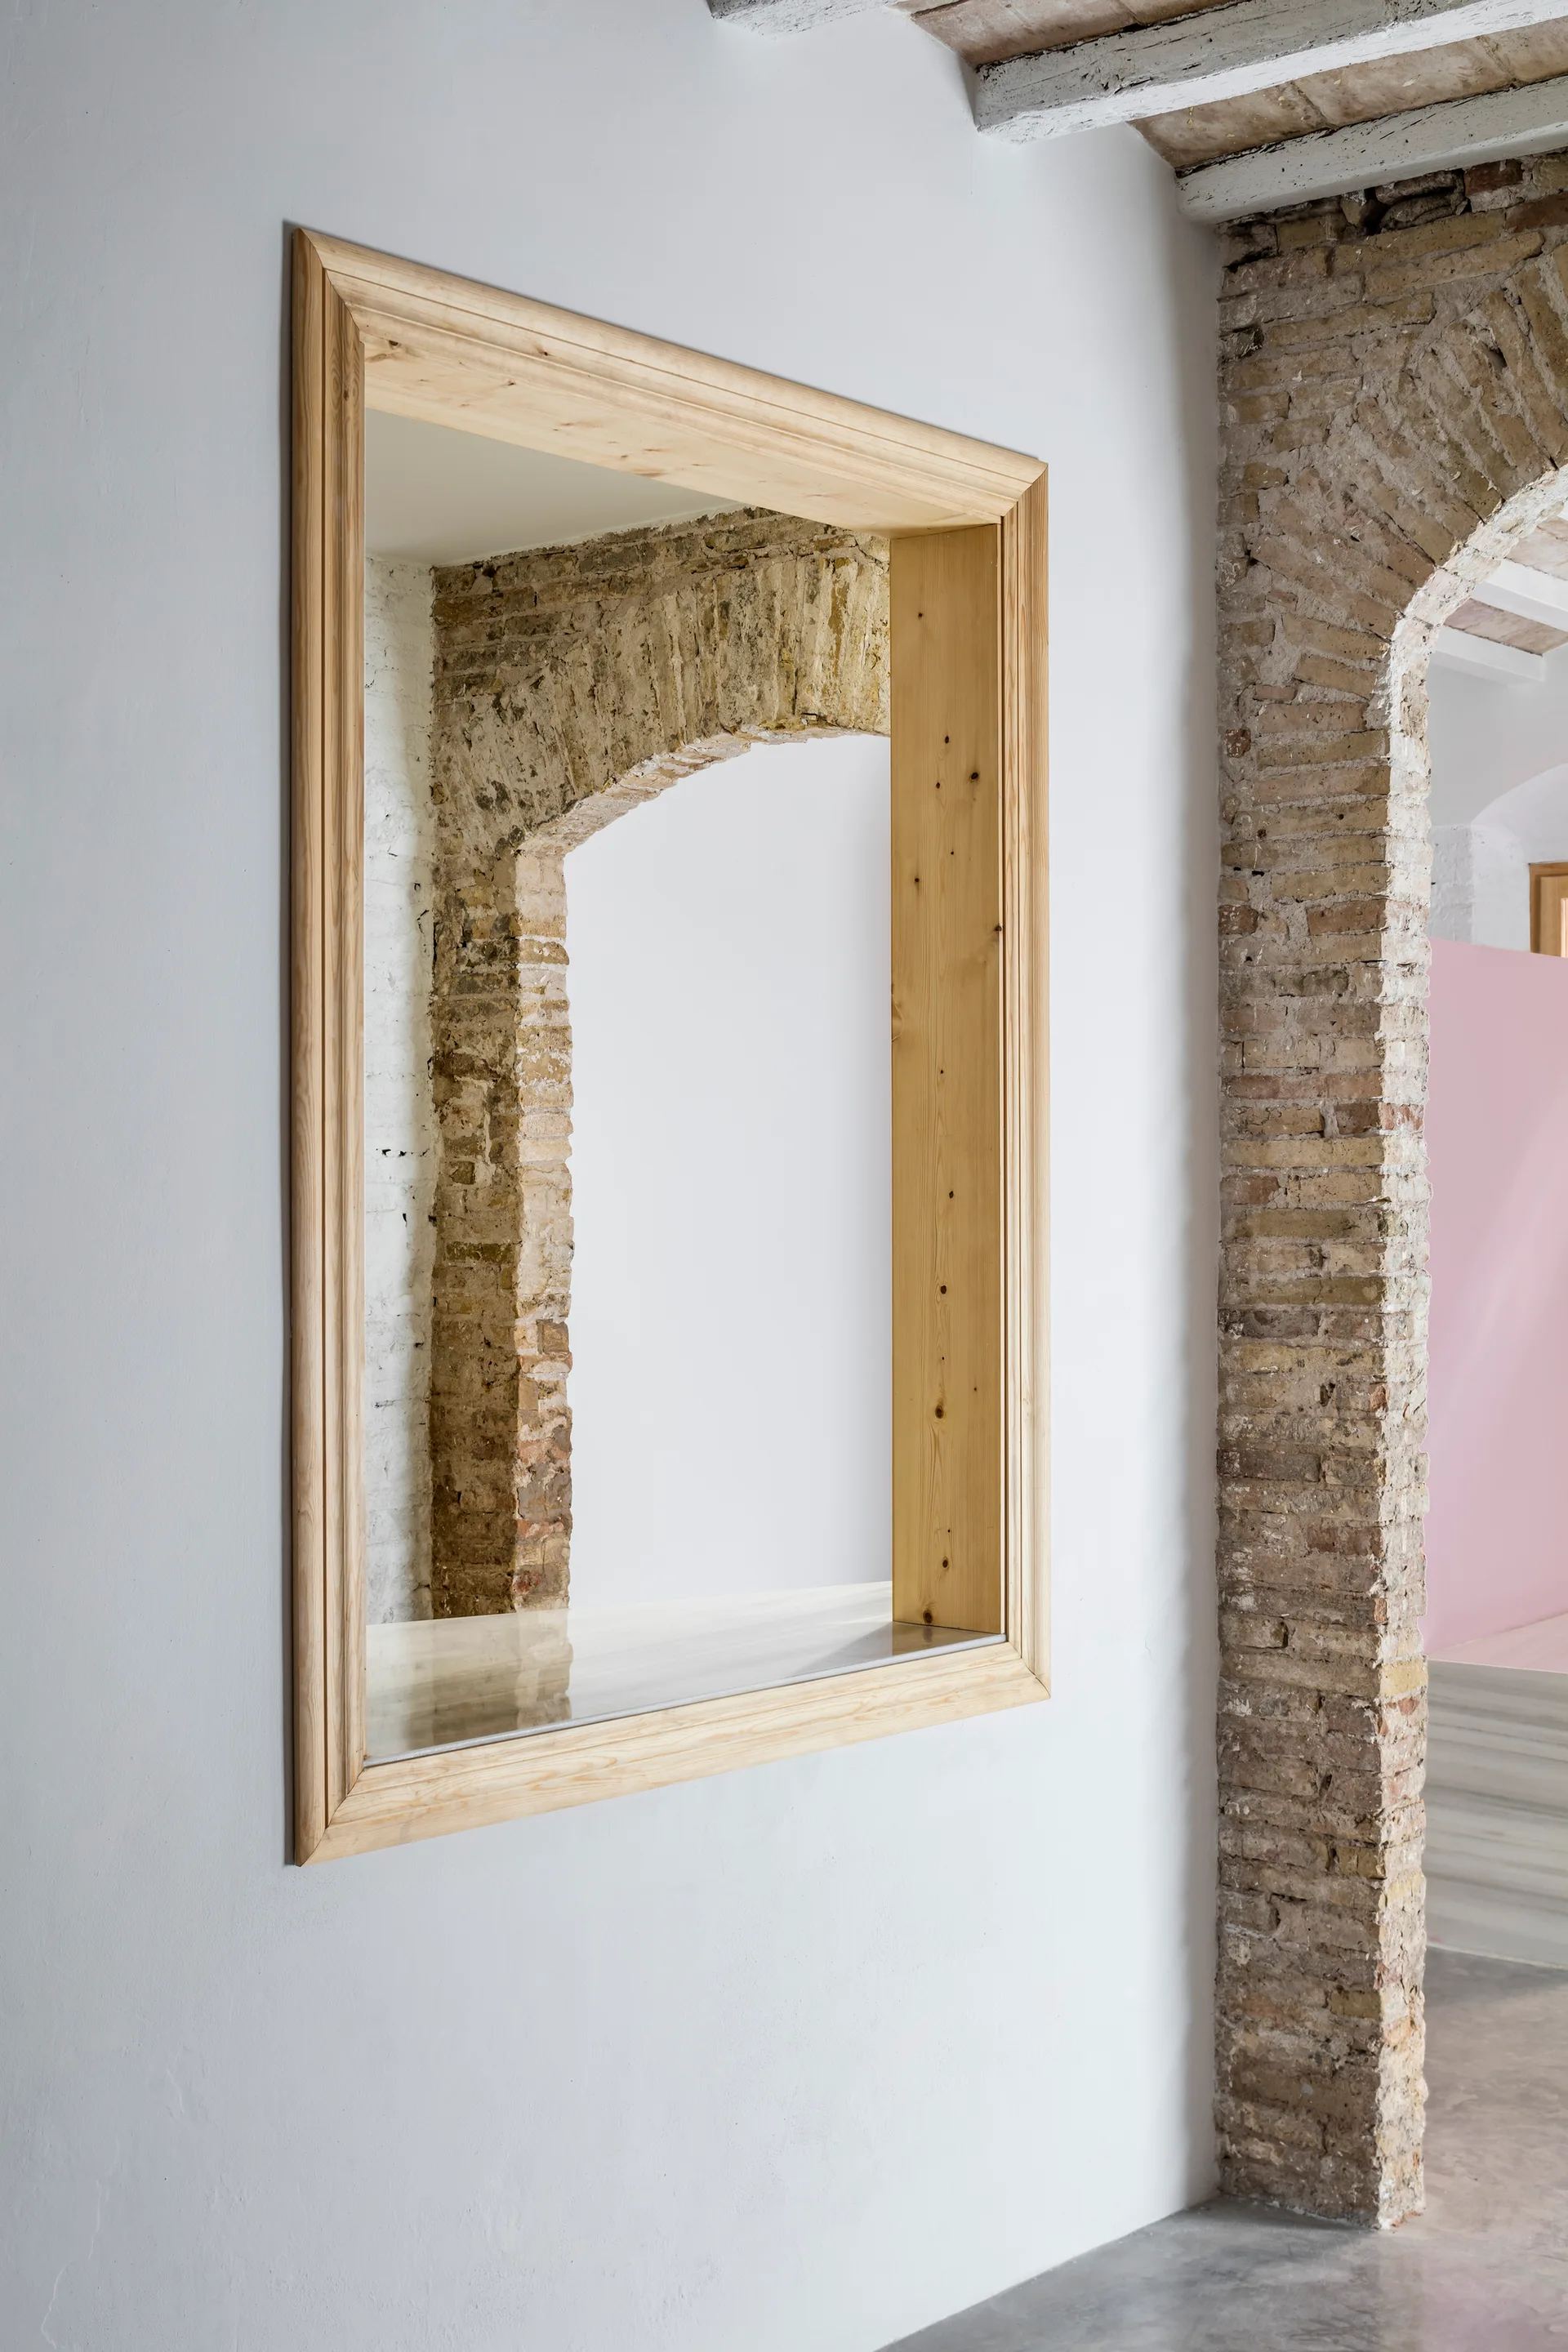
A rectangular mirror with a deep wood frame hangs on a white plaster wall beside an exposed brick archway.
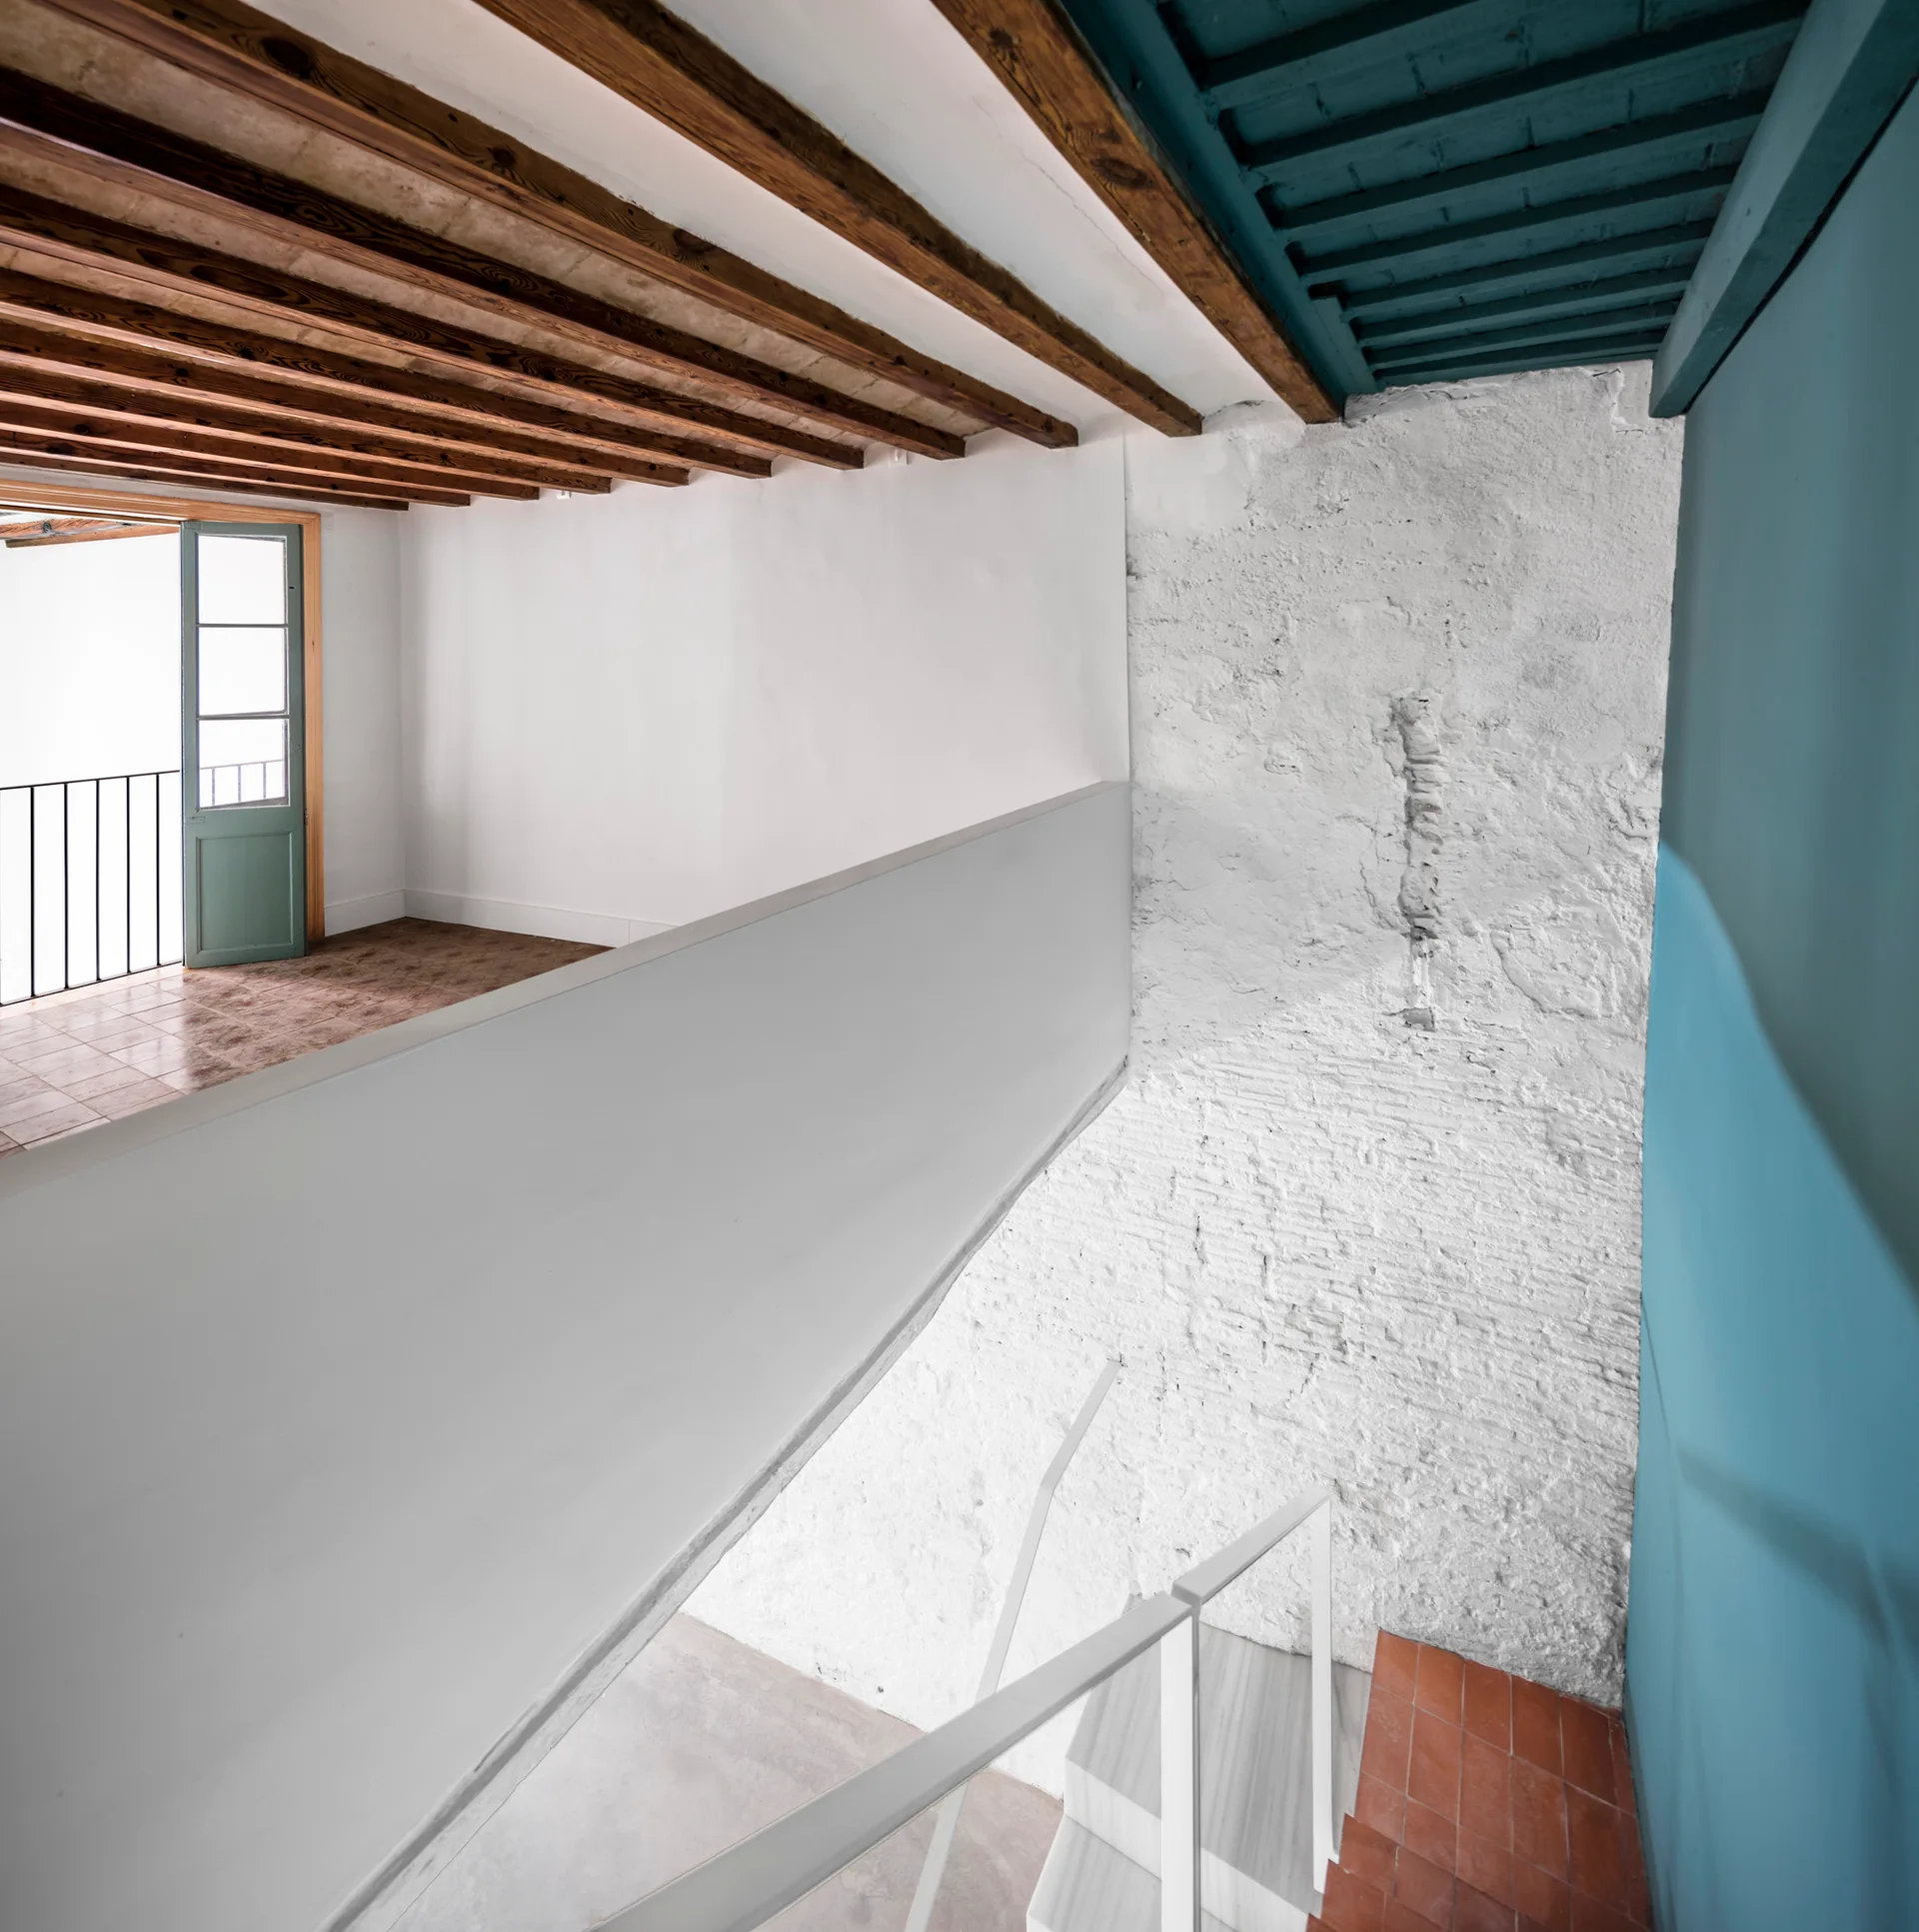
A minimalist loft staircase features a white metal railing, an exposed wooden beam ceiling, a white painted brick wall, and a blue painted accent wall.
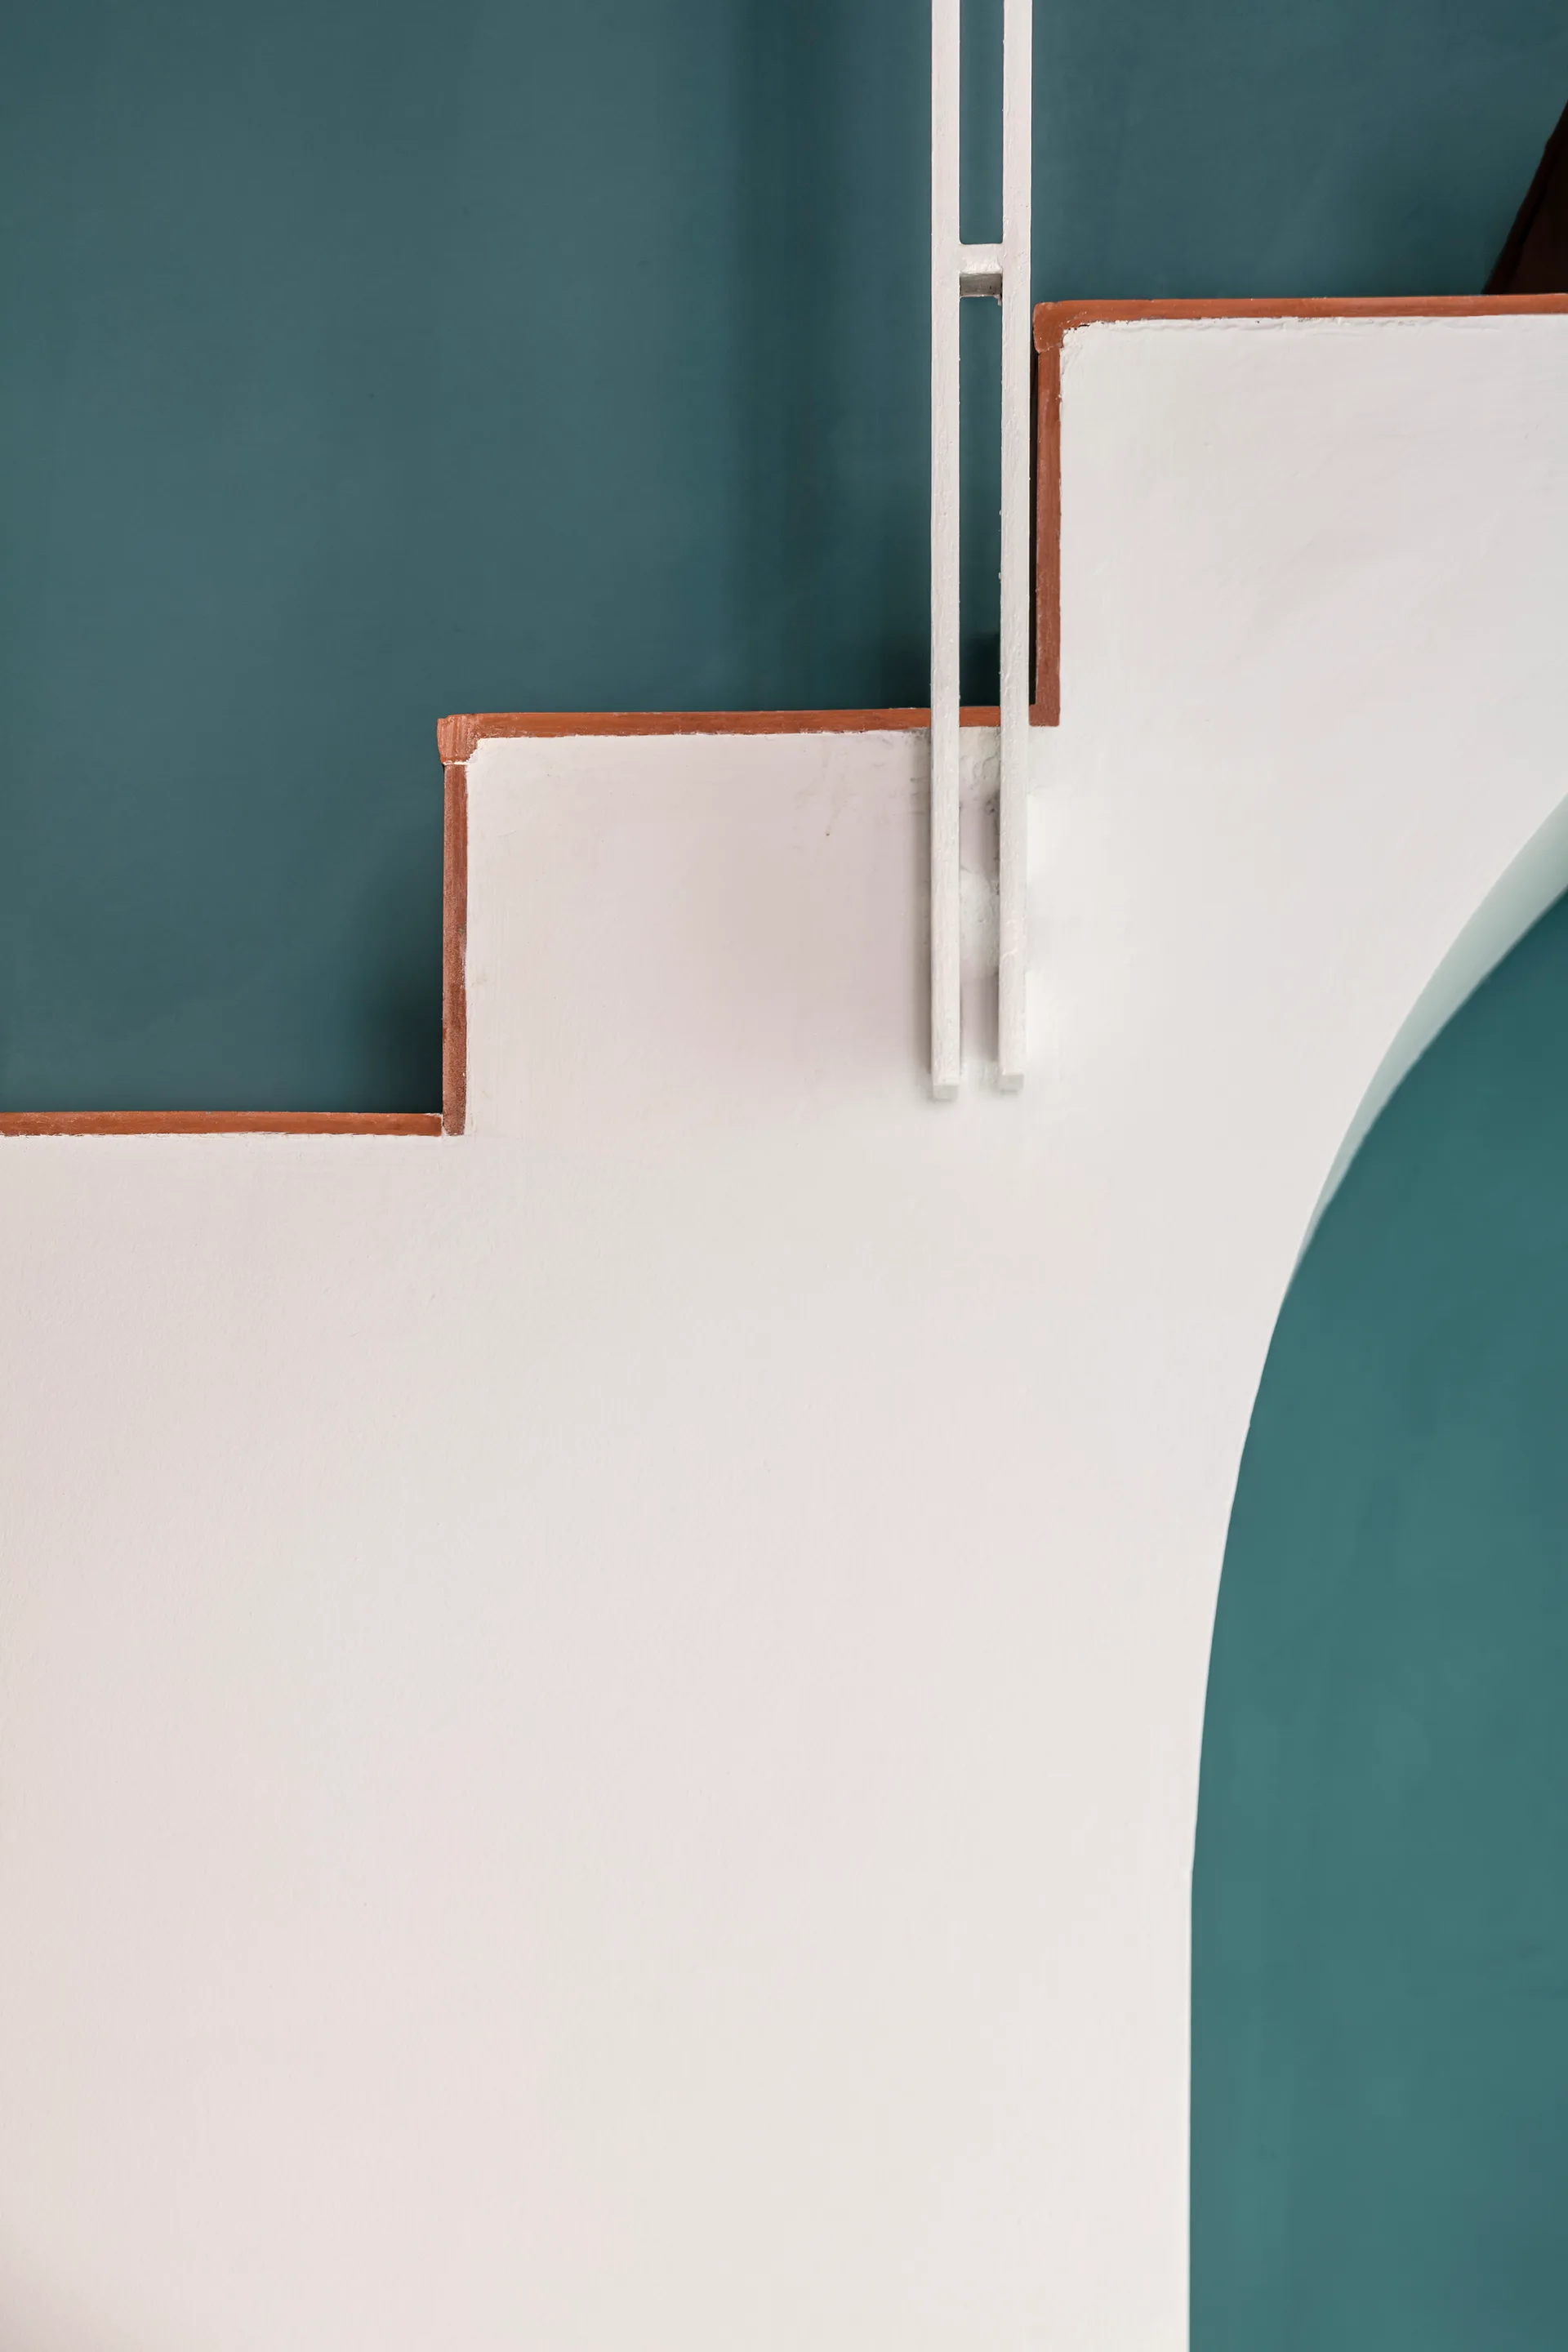
A minimalist white plaster staircase with a metal railing is shown against a matte teal wall with an archway.
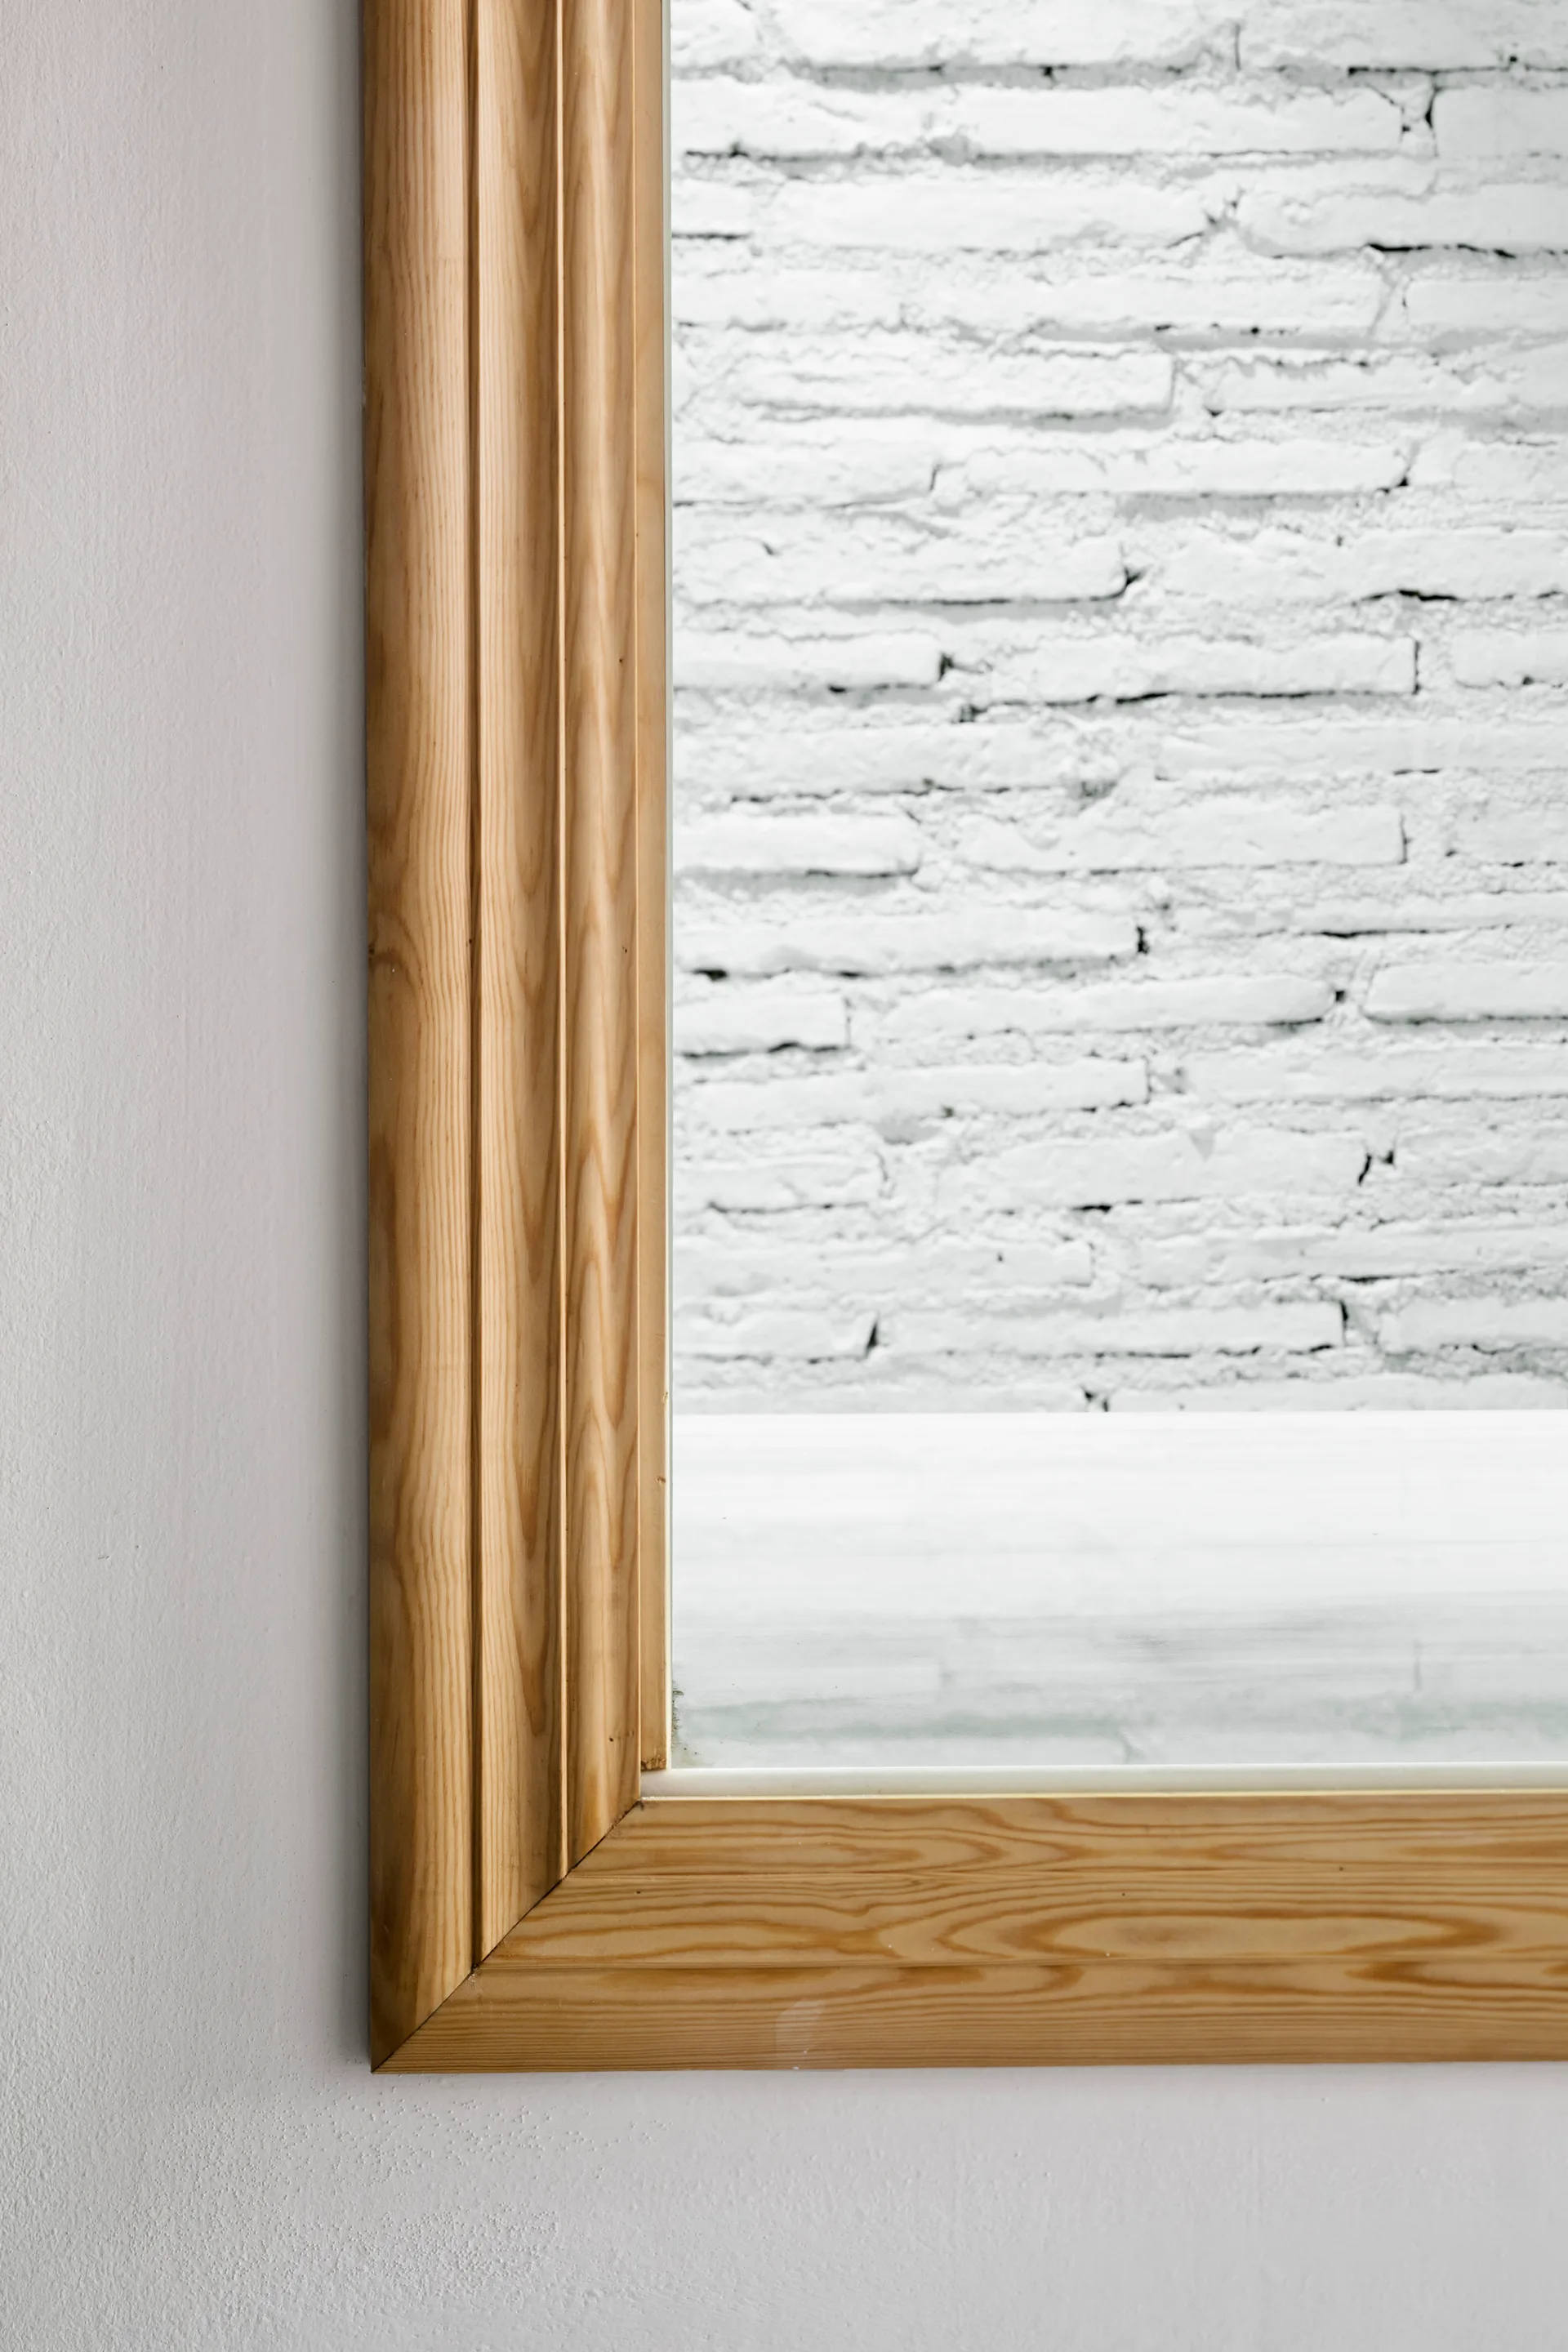
A close-up of a natural wood window frame set against a smooth white wall with a painted white brick wall visible through the glass.
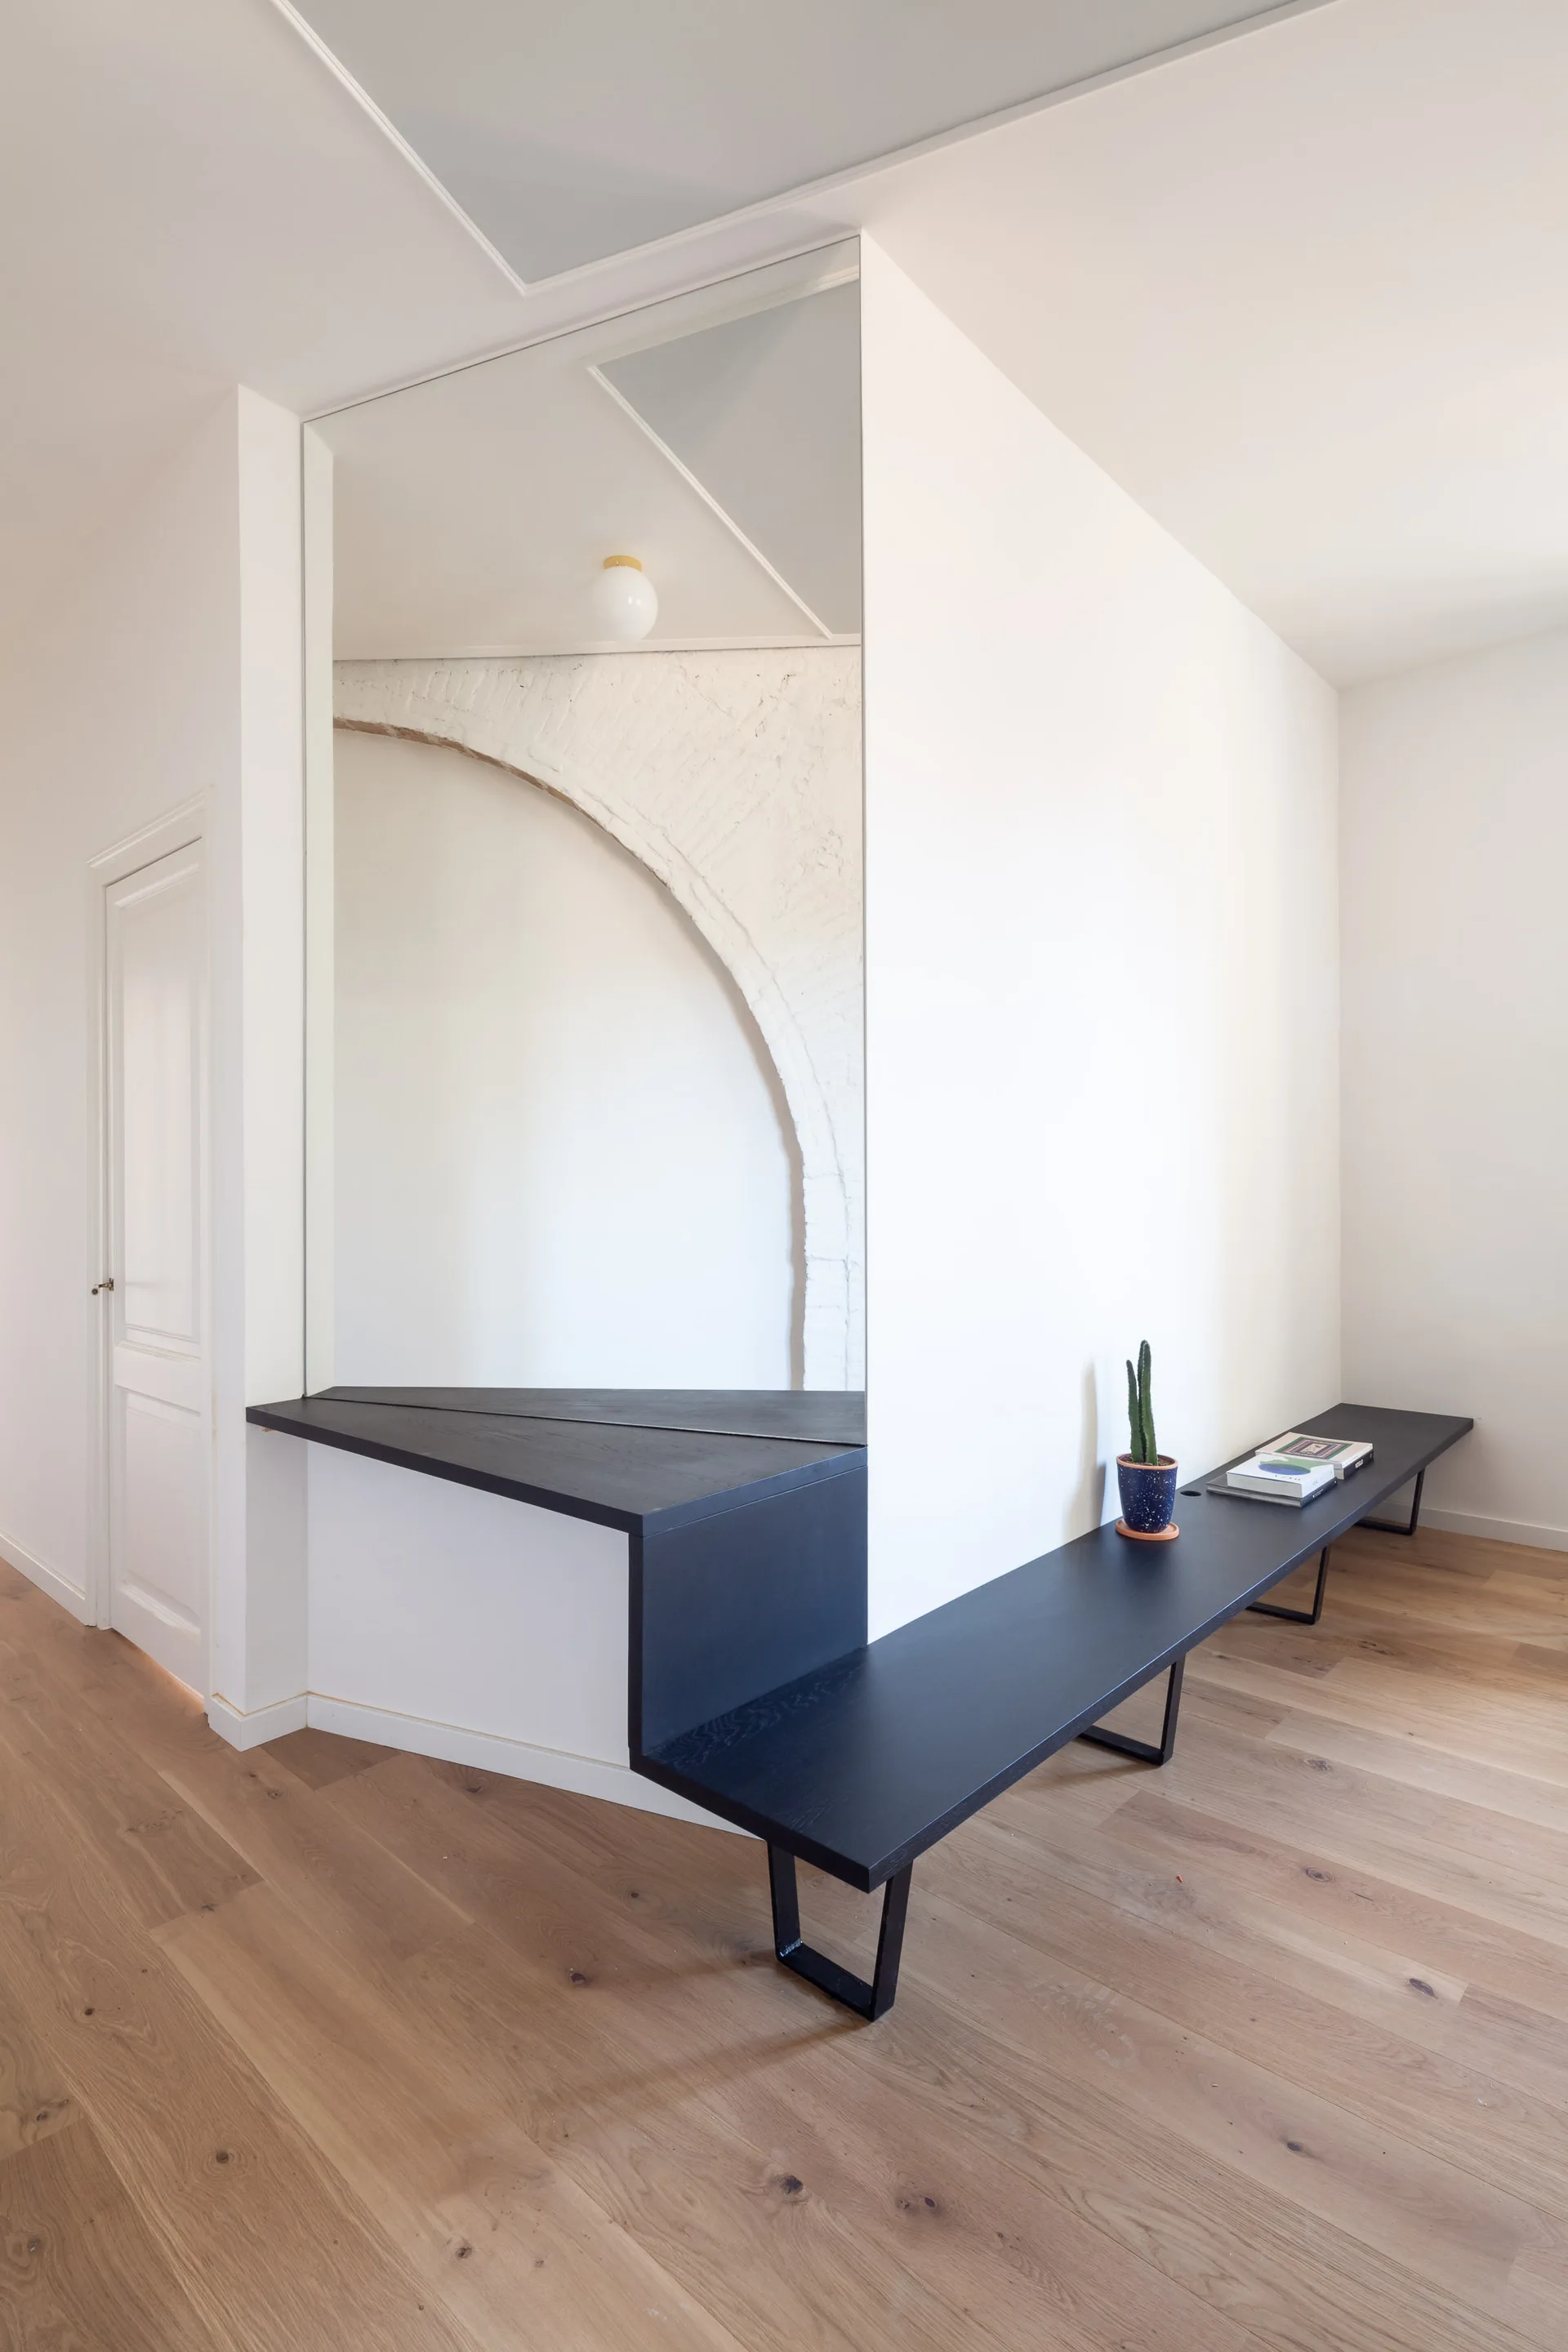
A minimalist white hallway features a long black wooden bench set against a white wall next to a large mirror reflecting a brick archway.