Skip to content

PROJECT

Apartment and Courtyard in Barcelona

by CAVAA Arquitectes

12 images

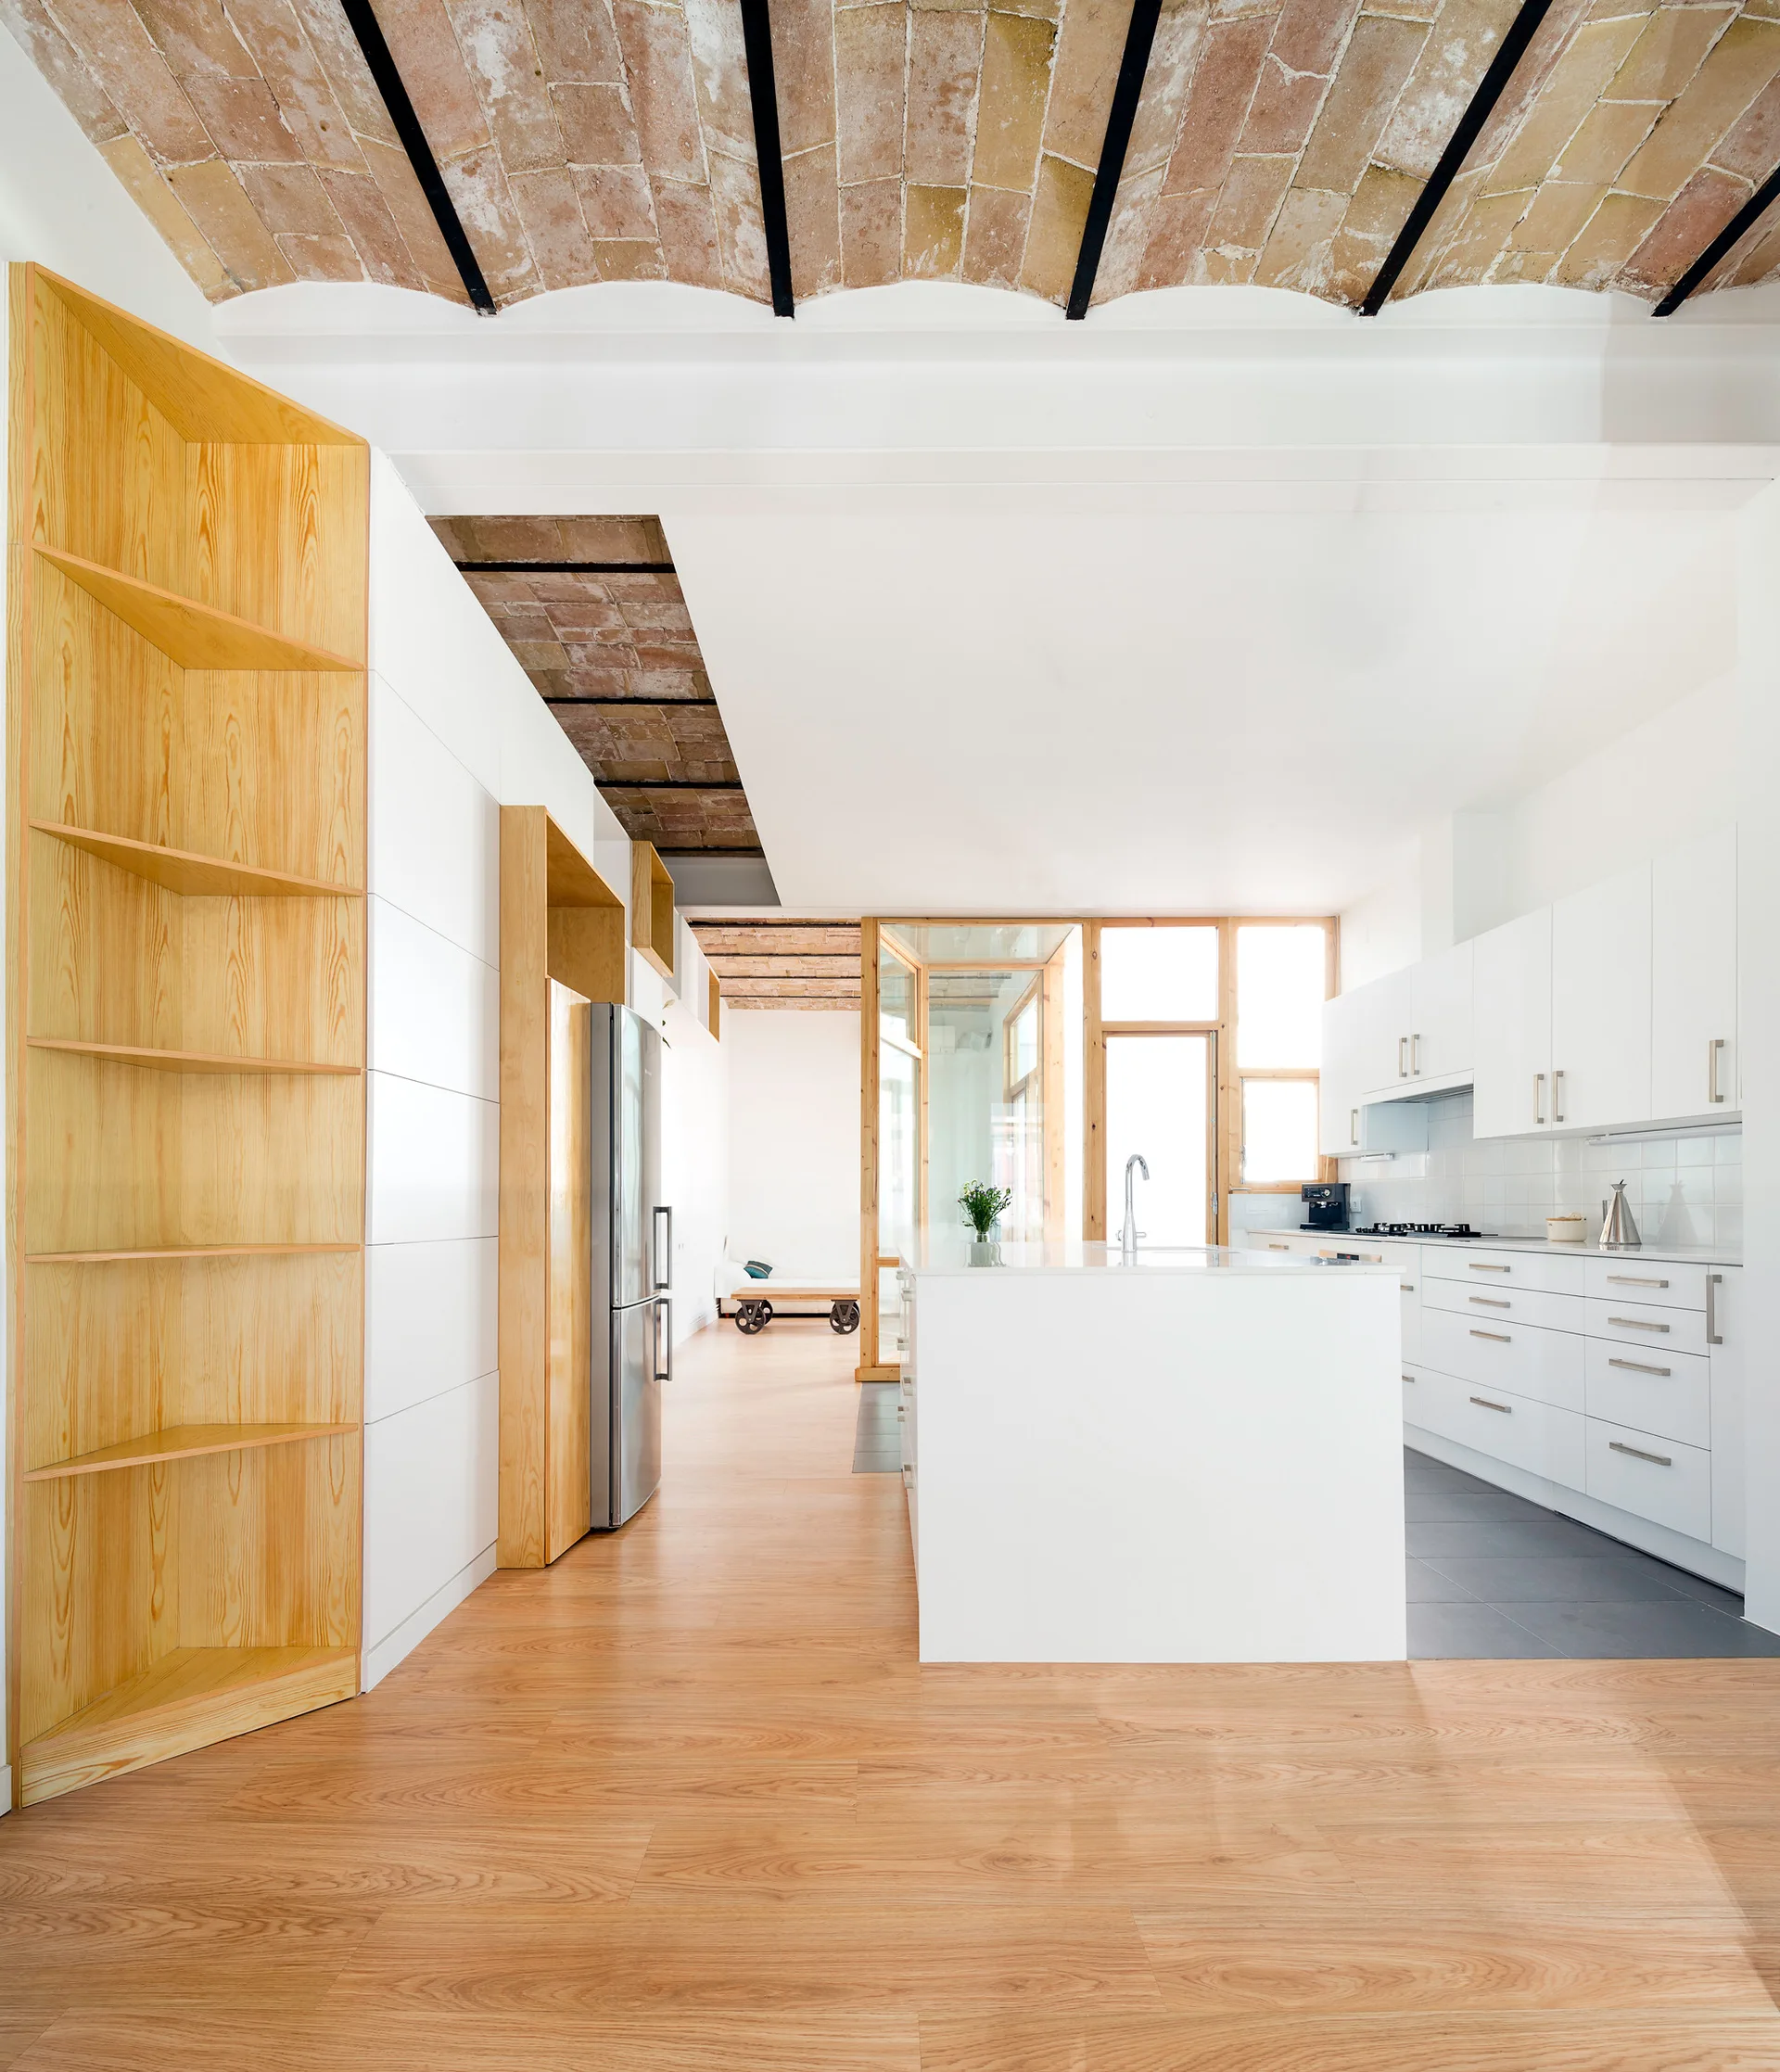
A modern kitchen with a white central island, matching white cabinetry, integrated light wood shelving, and an exposed vaulted brick ceiling.
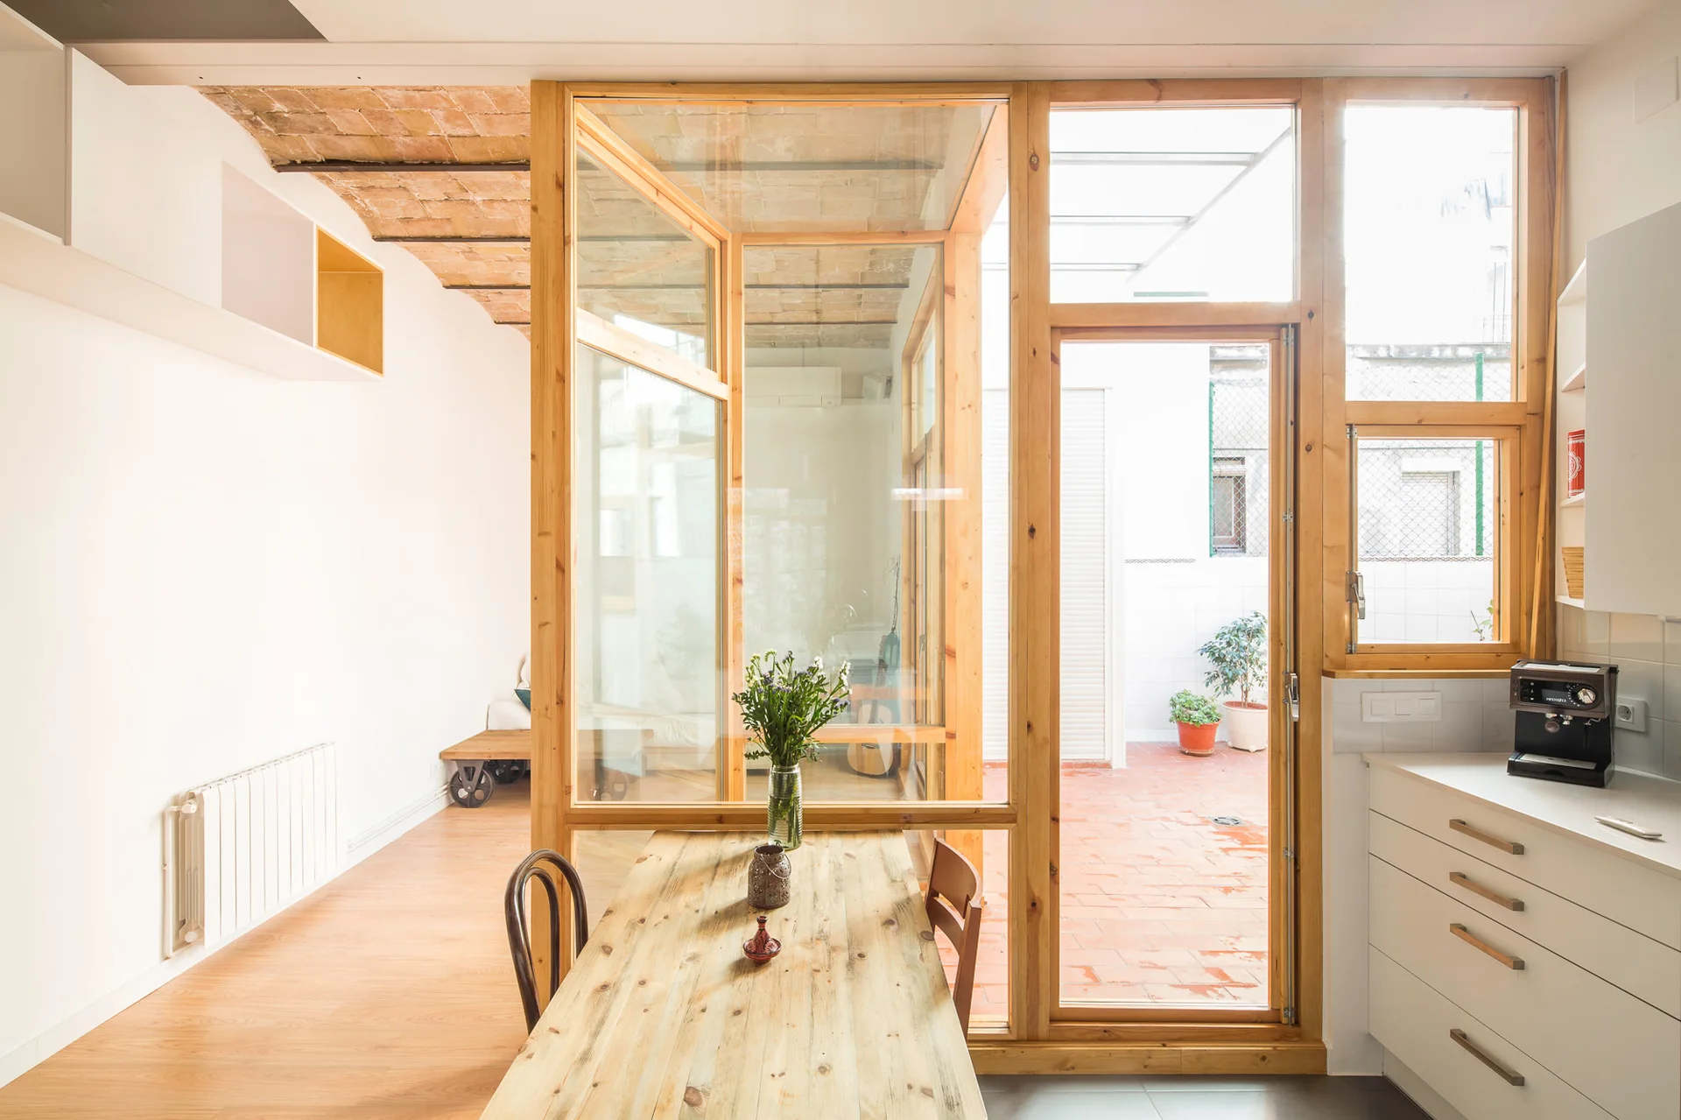
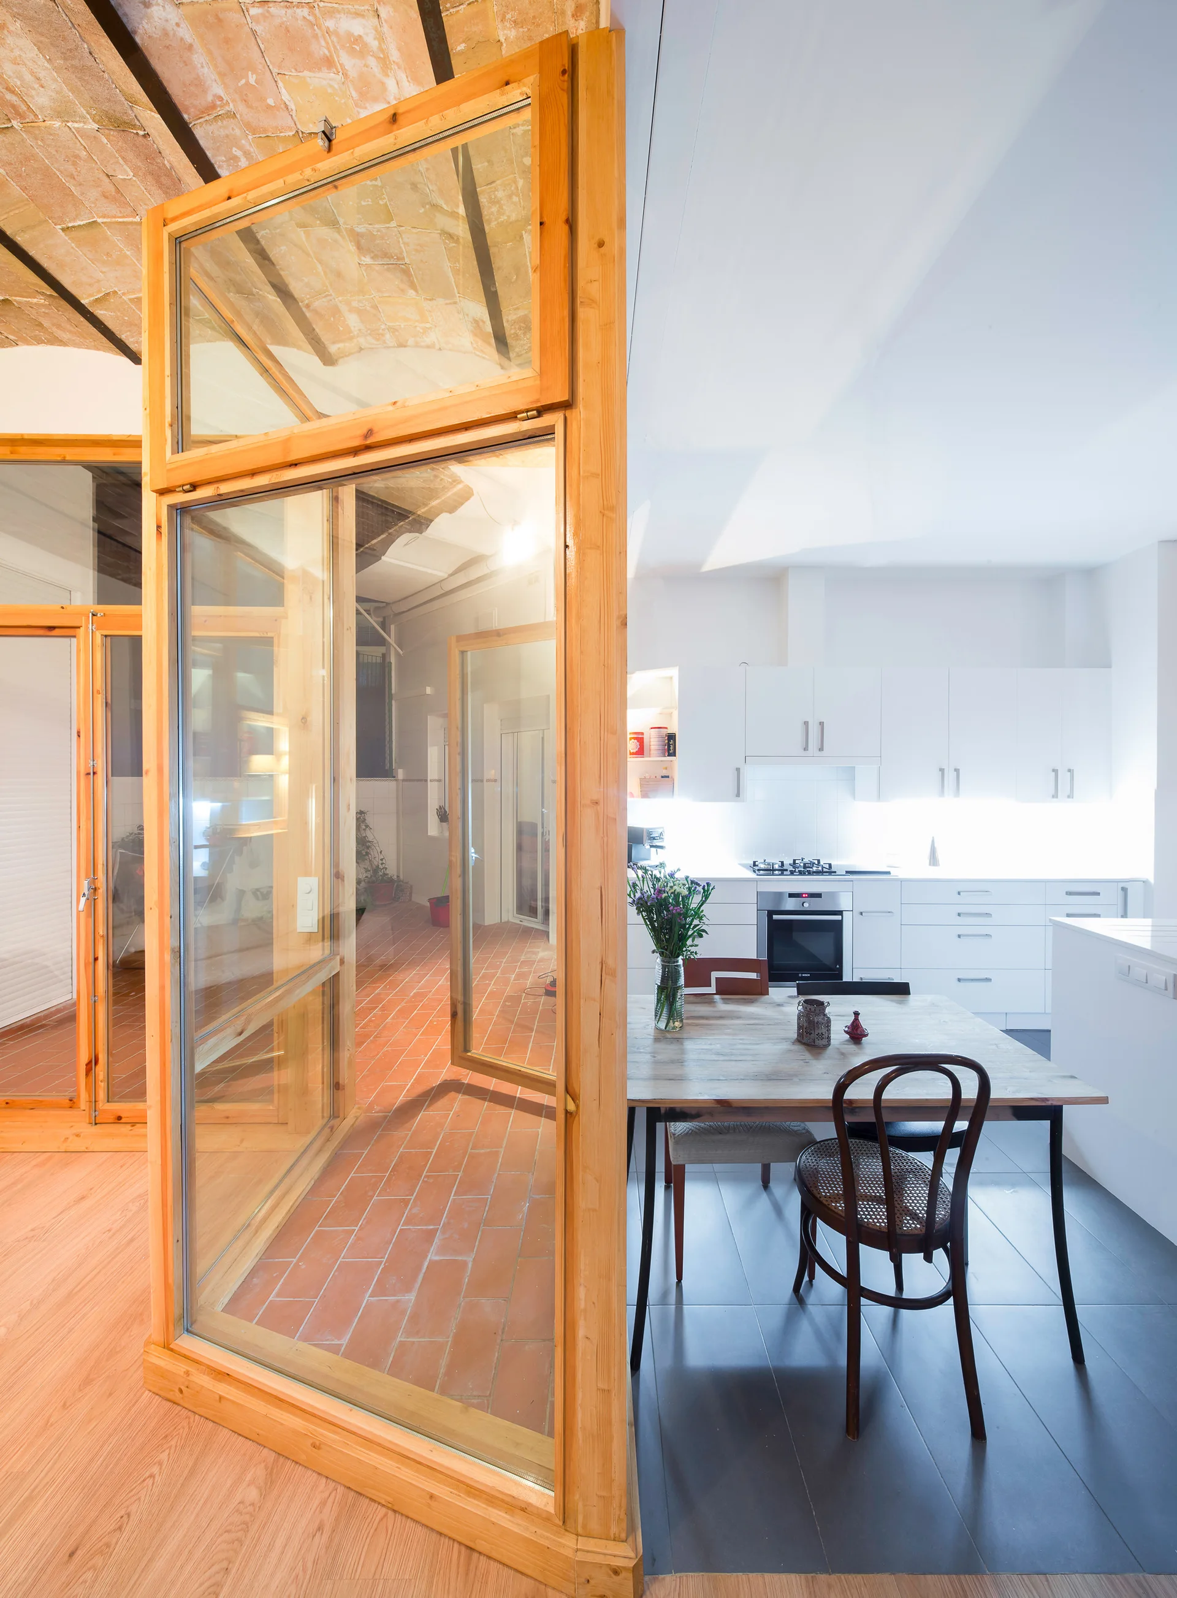
A light wood dining table stands next to a wood-framed glass partition wall that opens onto an outdoor terracotta brick patio.
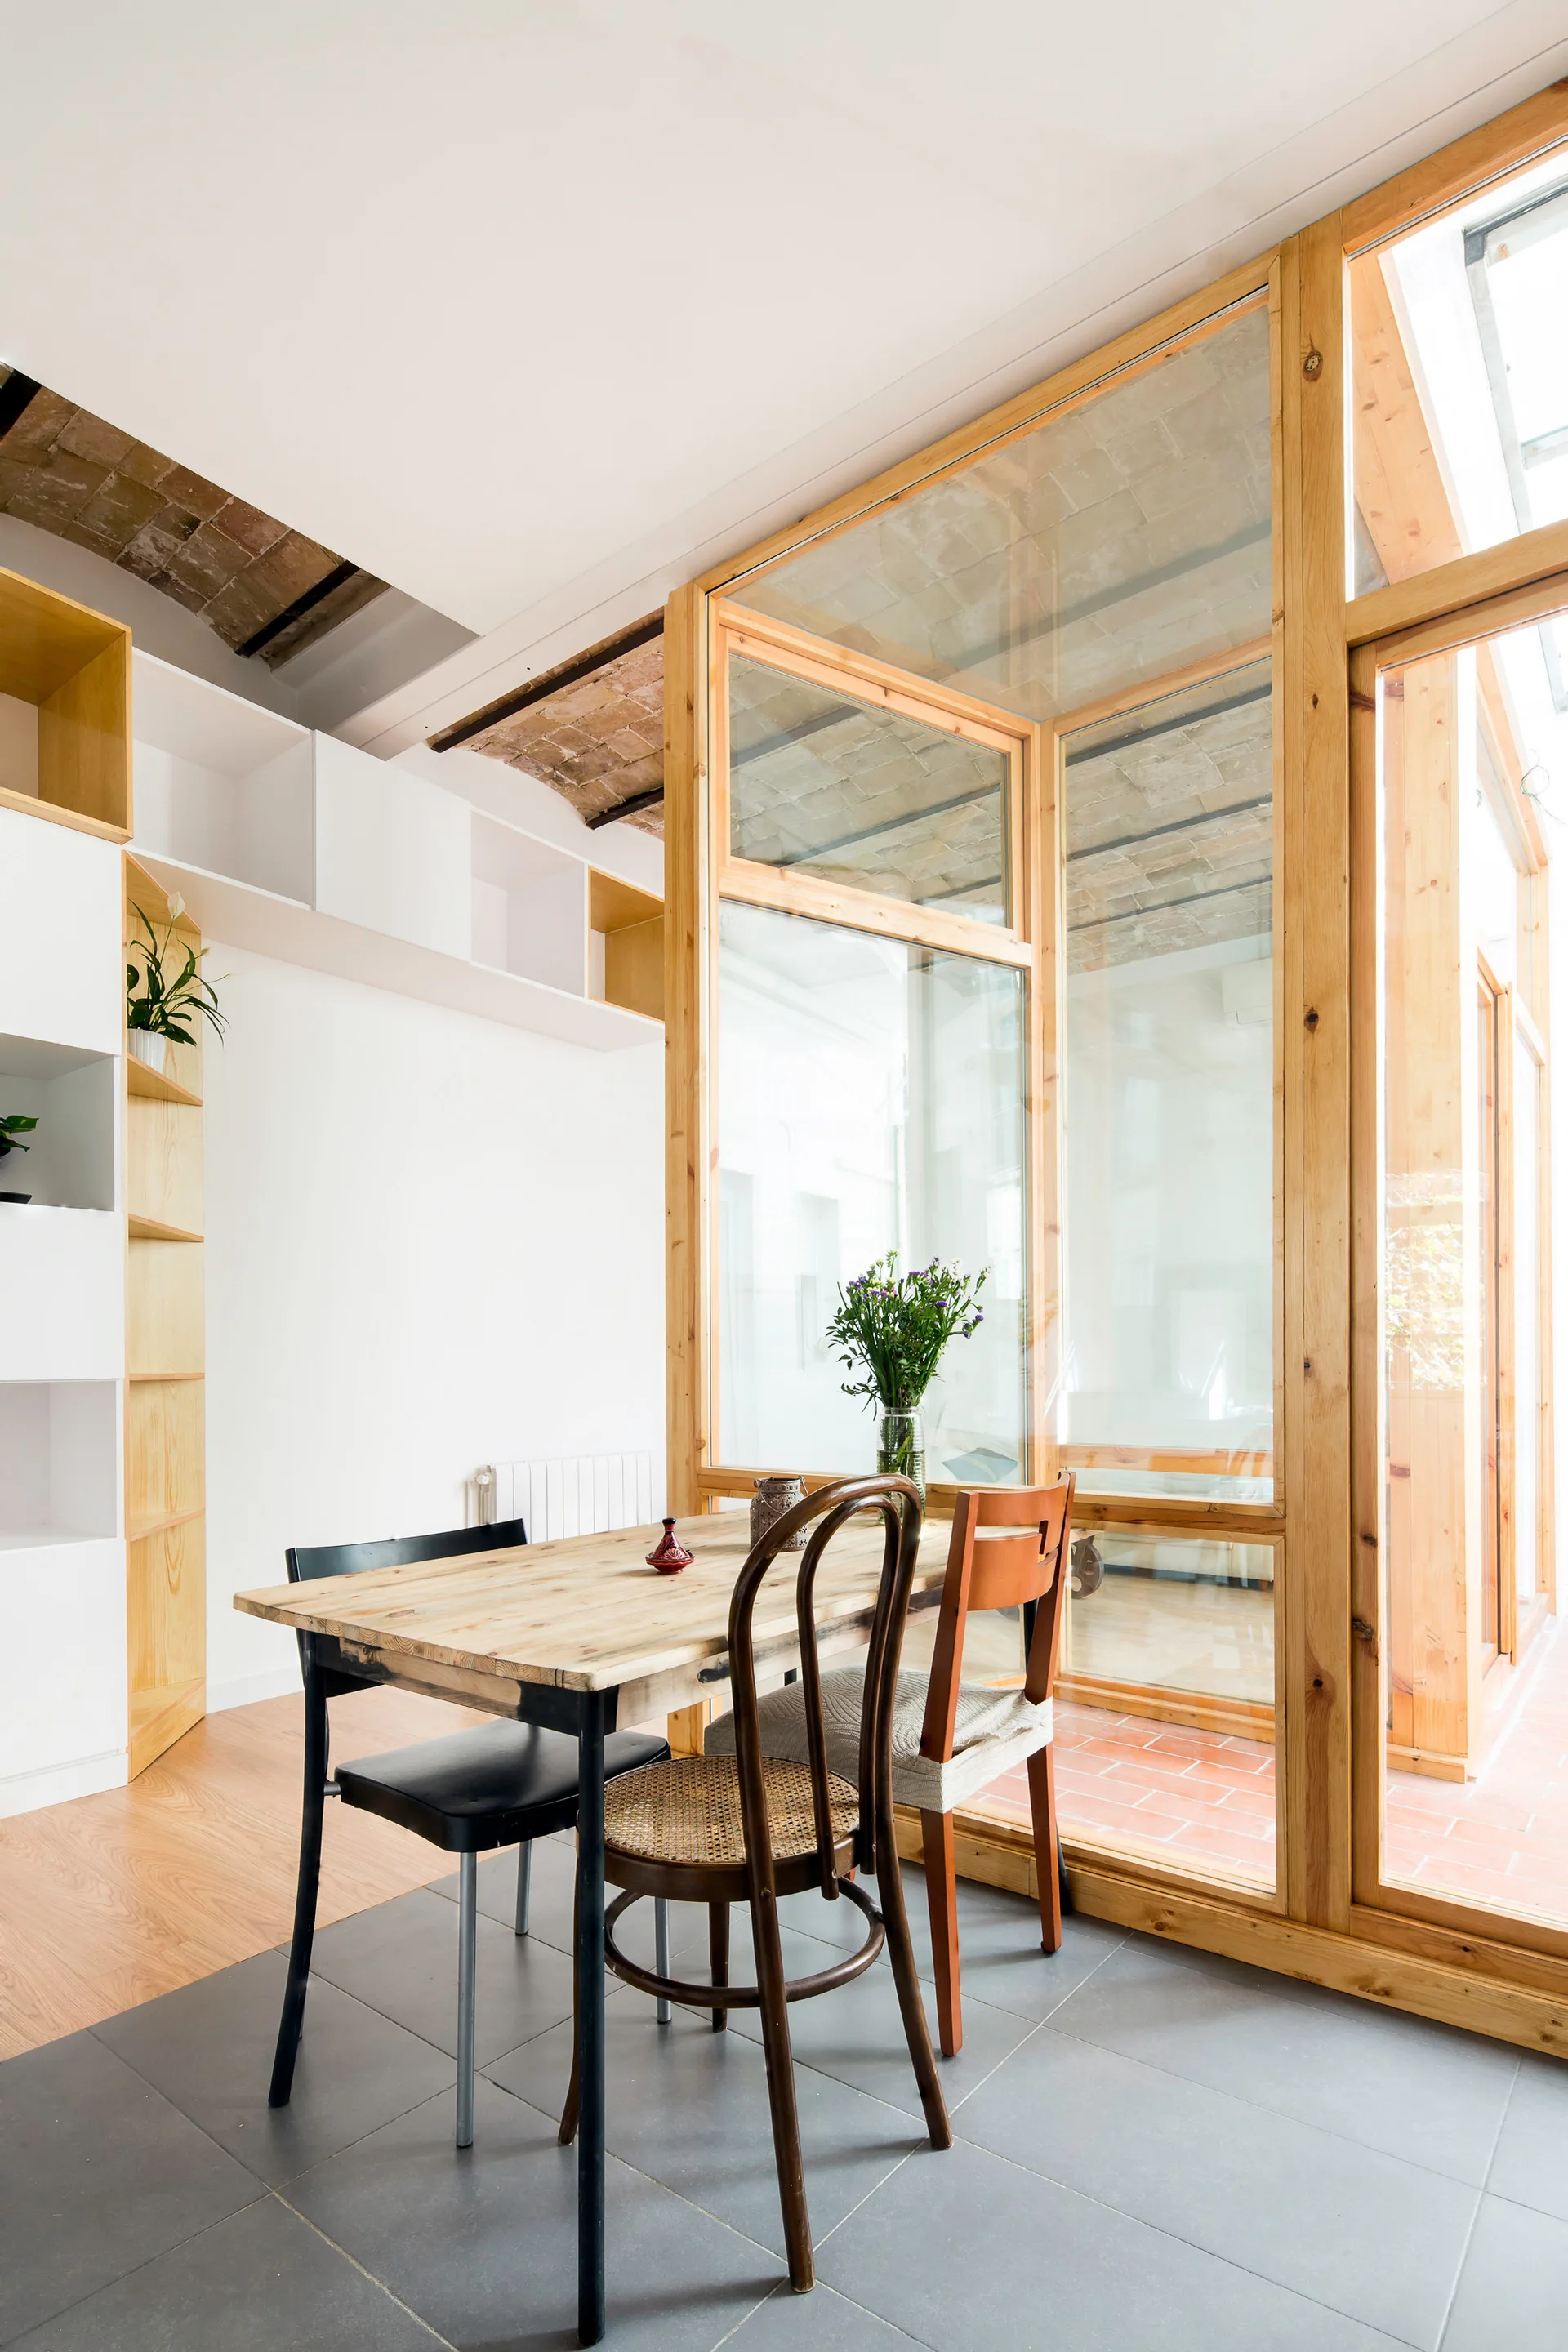
A bright dining room features a natural wood table with mixed chairs next to a large wood-framed glass partition and built-in shelving.
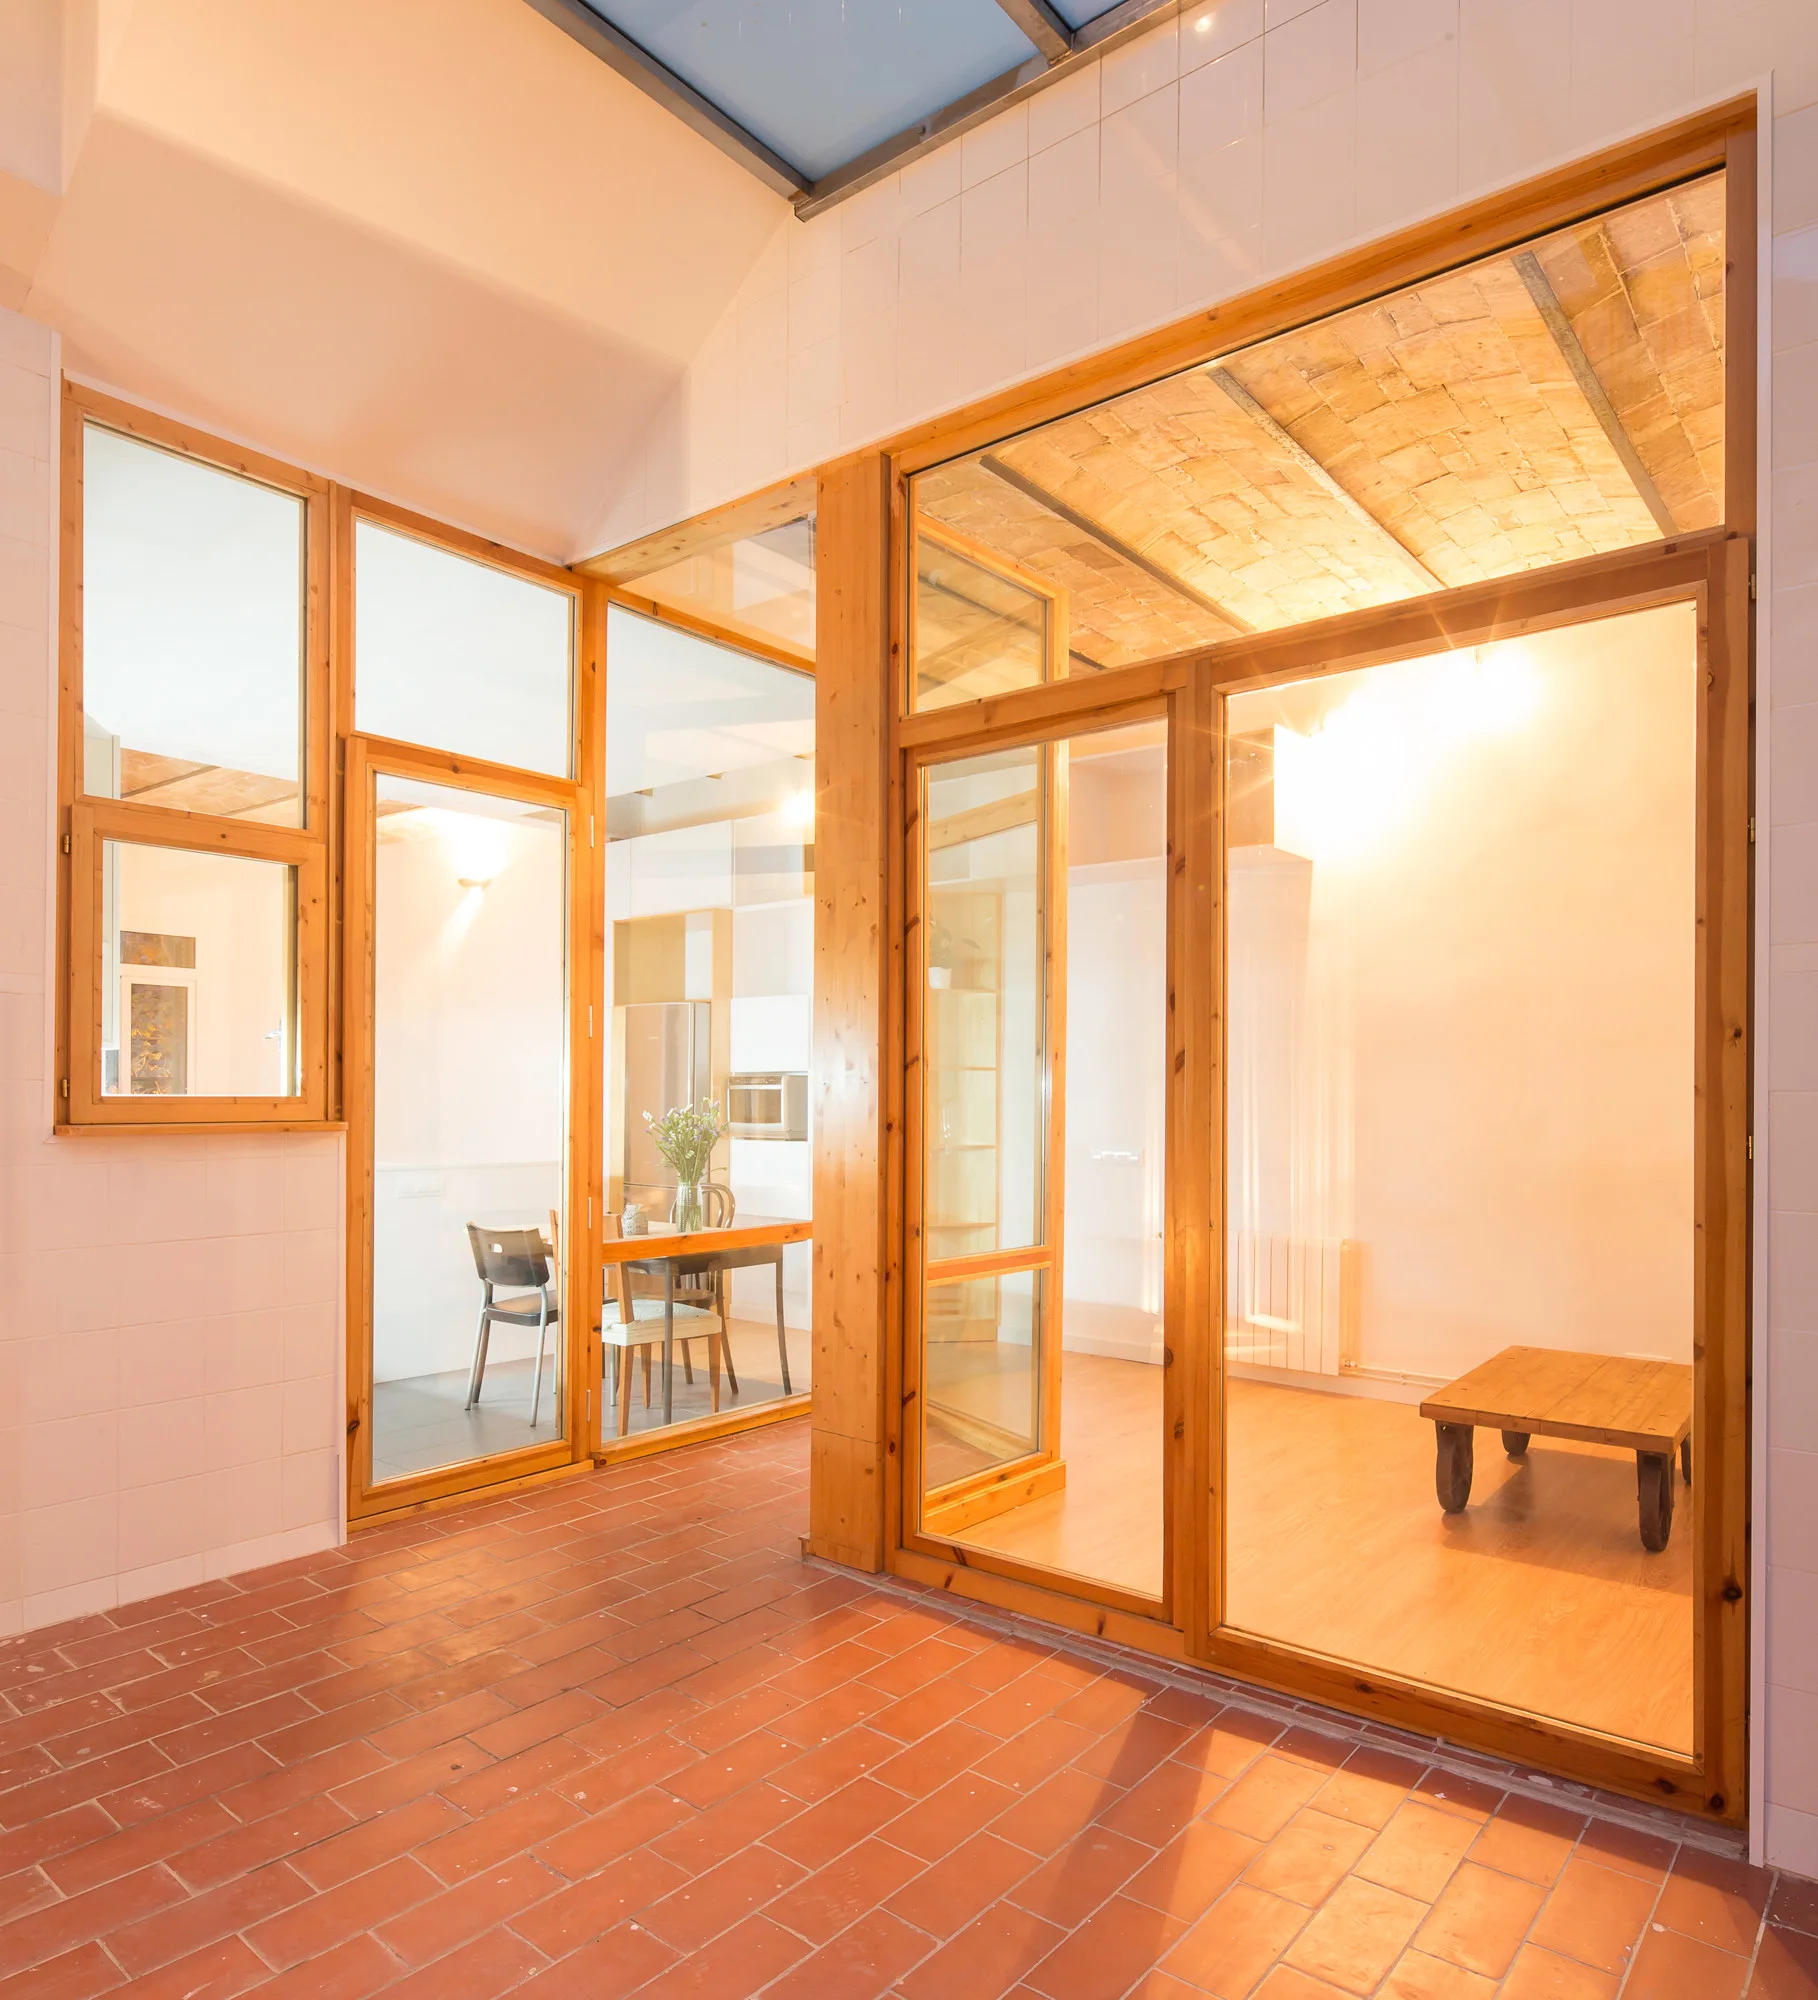
An indoor space featuring terracotta tile floors, wood-framed glass wall dividers, and an exposed brick vaulted ceiling.
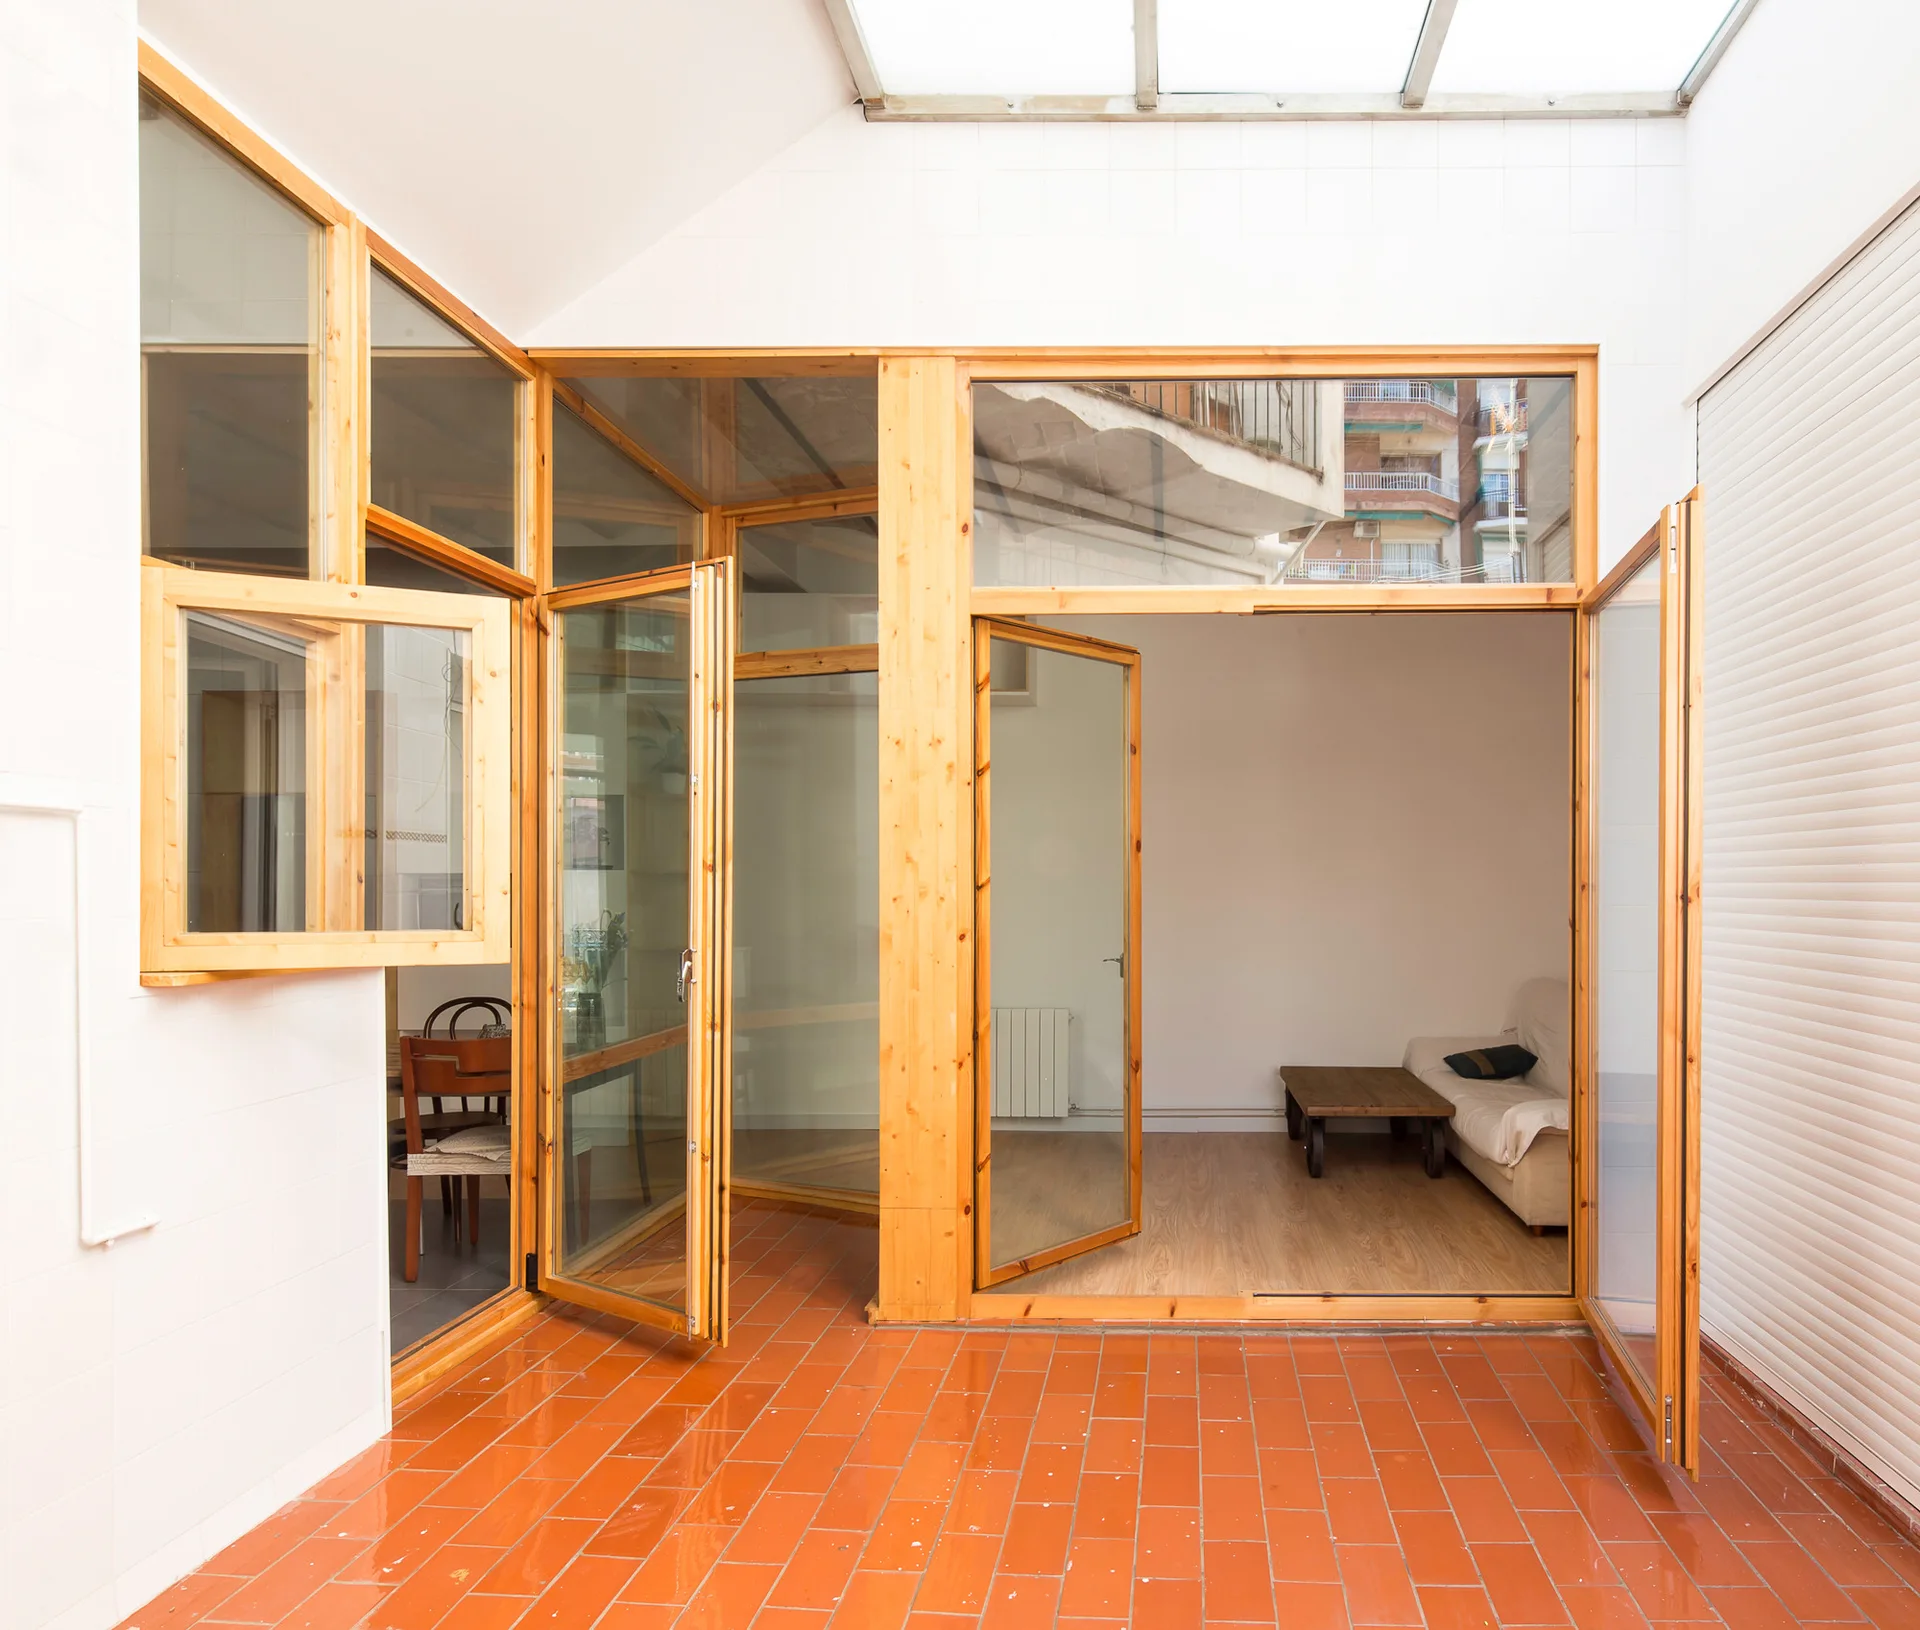
A bright sunroom featuring orange terracotta floor tiles, a translucent skylight, and pine wood-framed glass doors leading into a living room.
A modern white kitchen with a wooden dining table features a vaulted brick ceiling and a large wood-framed glass partition door leading to a courtyard.
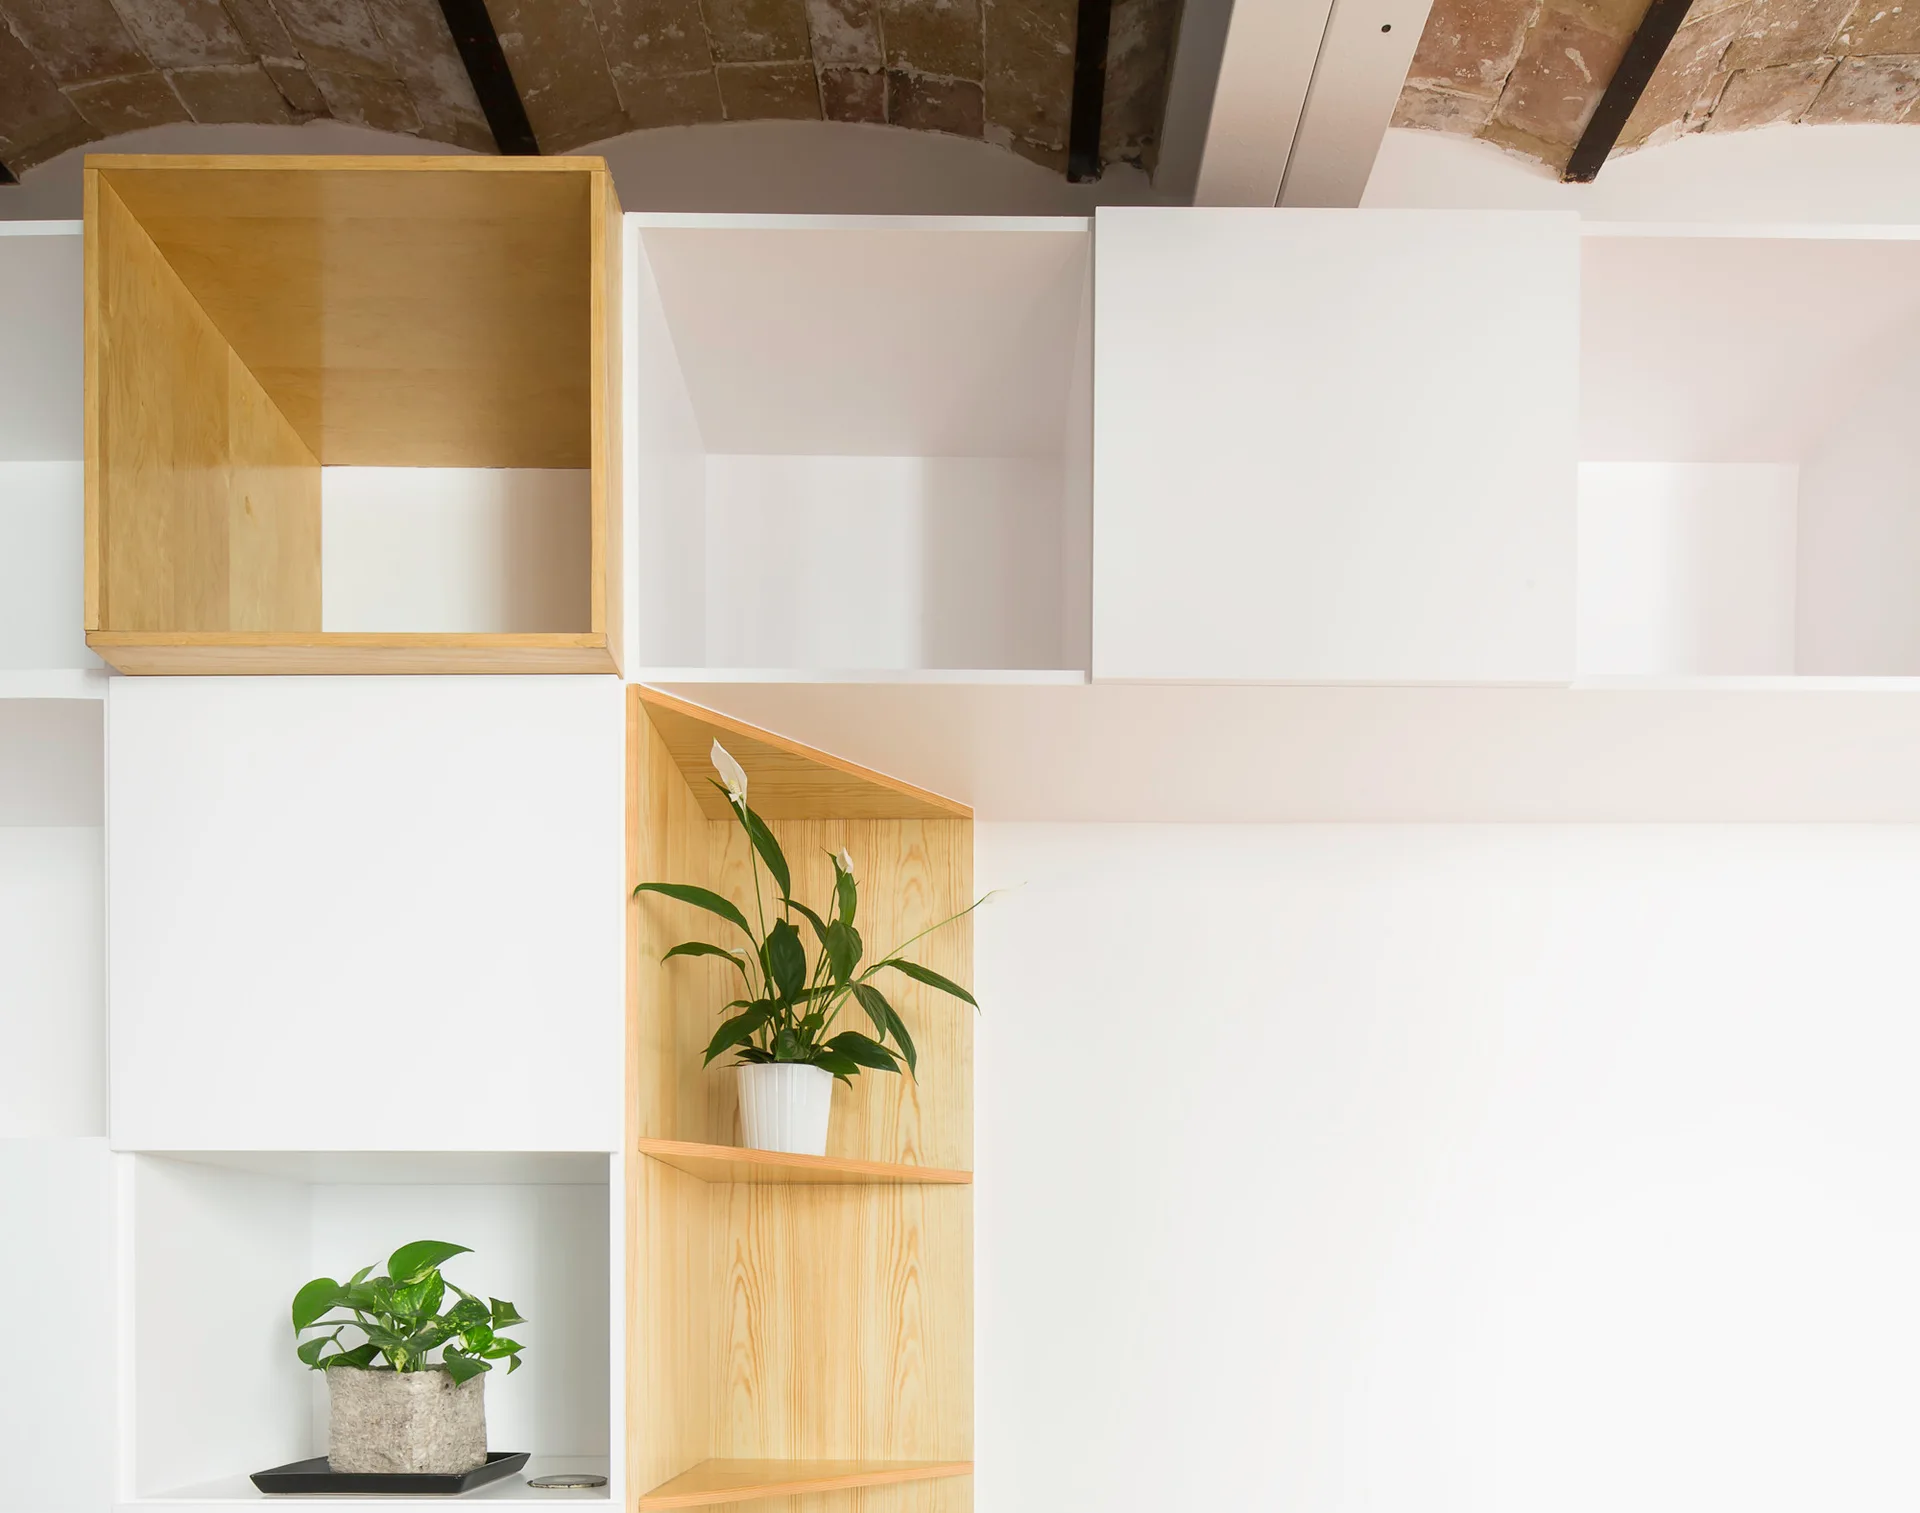
A modern shelving unit with white and natural wood compartments holds small potted plants beneath an exposed brick vaulted ceiling.
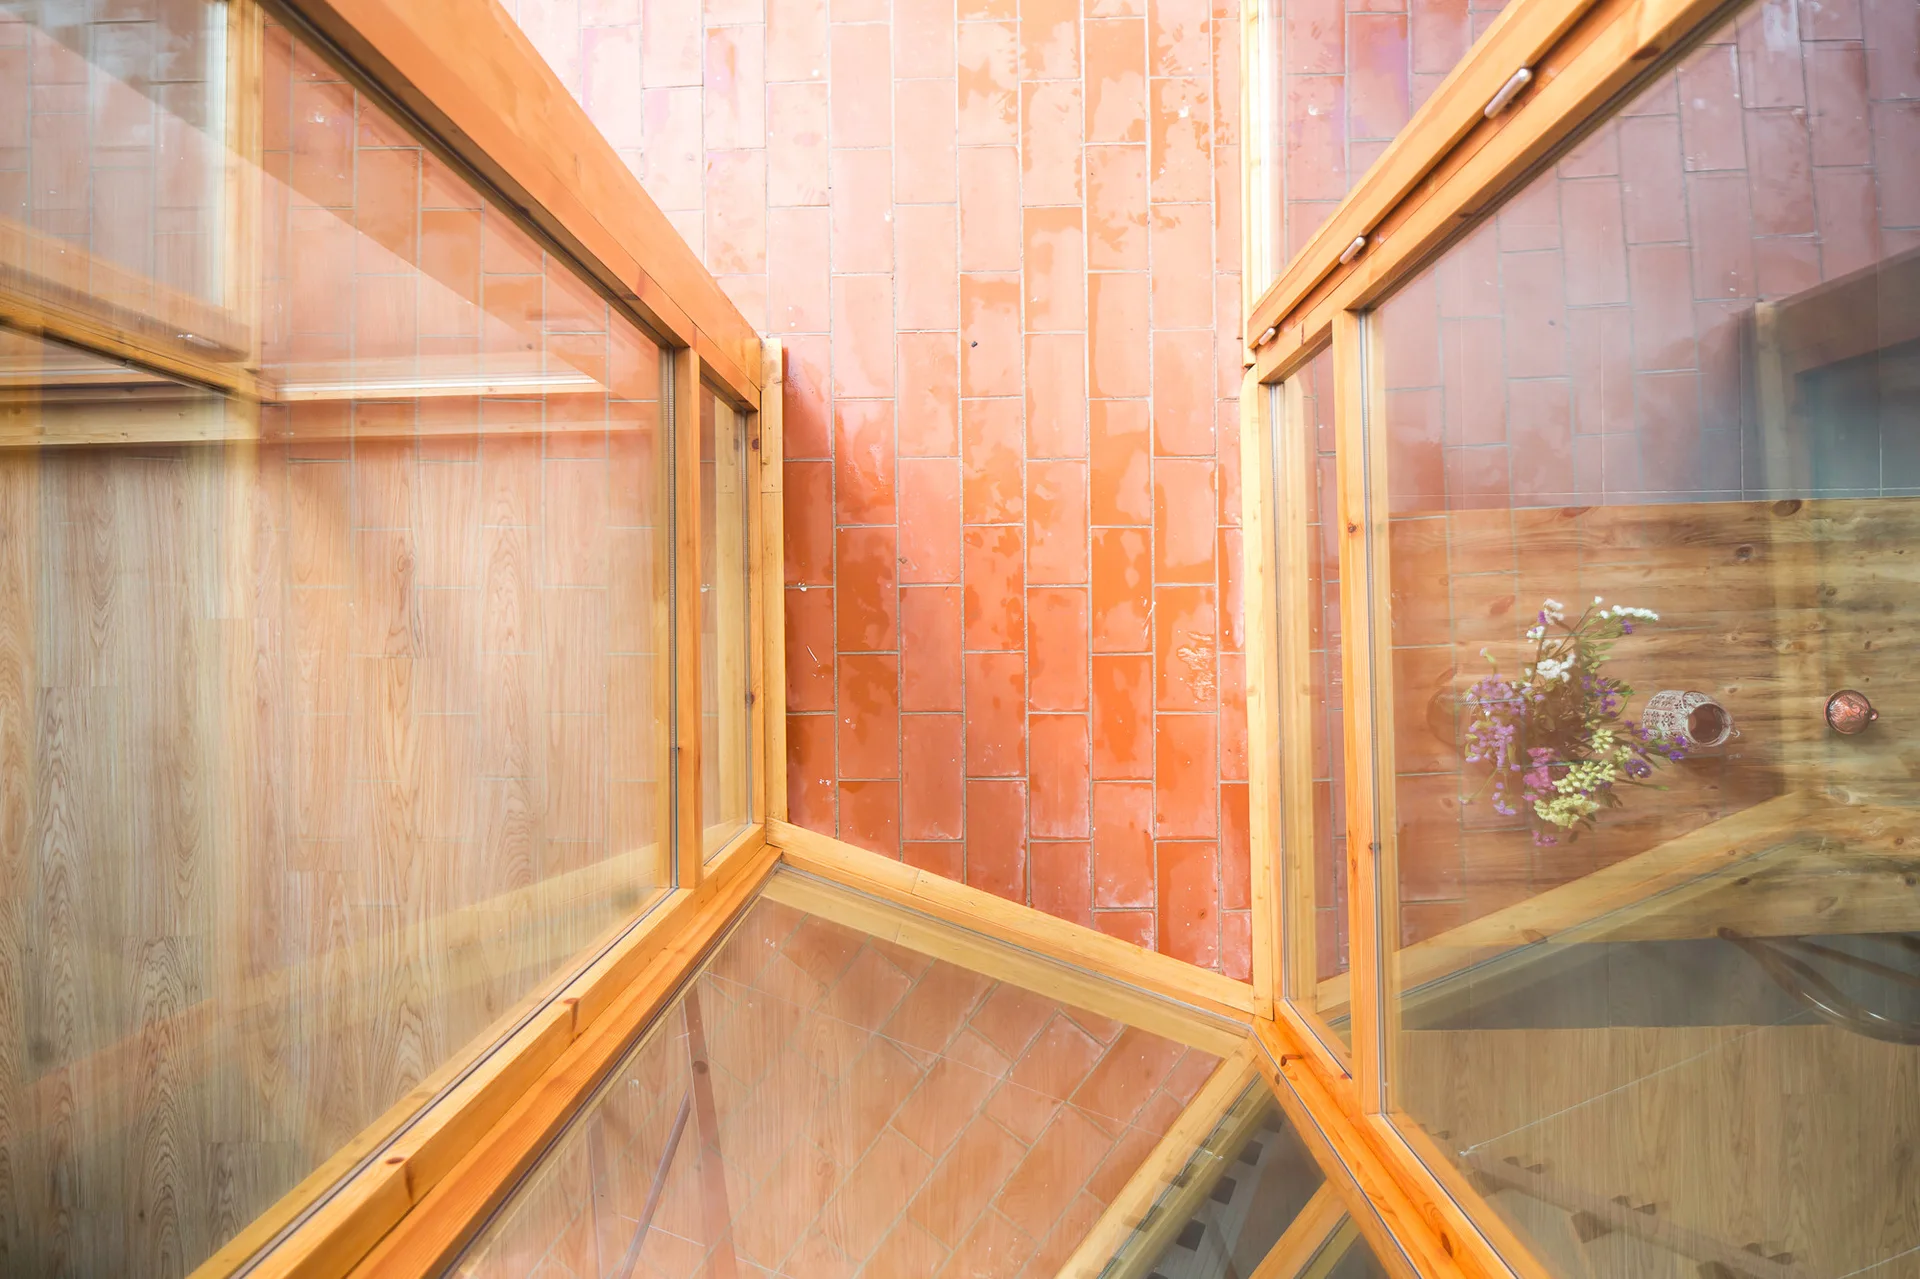
A high-angle view looking down into a courtyard featuring orange terracotta tile flooring and natural wood-framed glass enclosures.
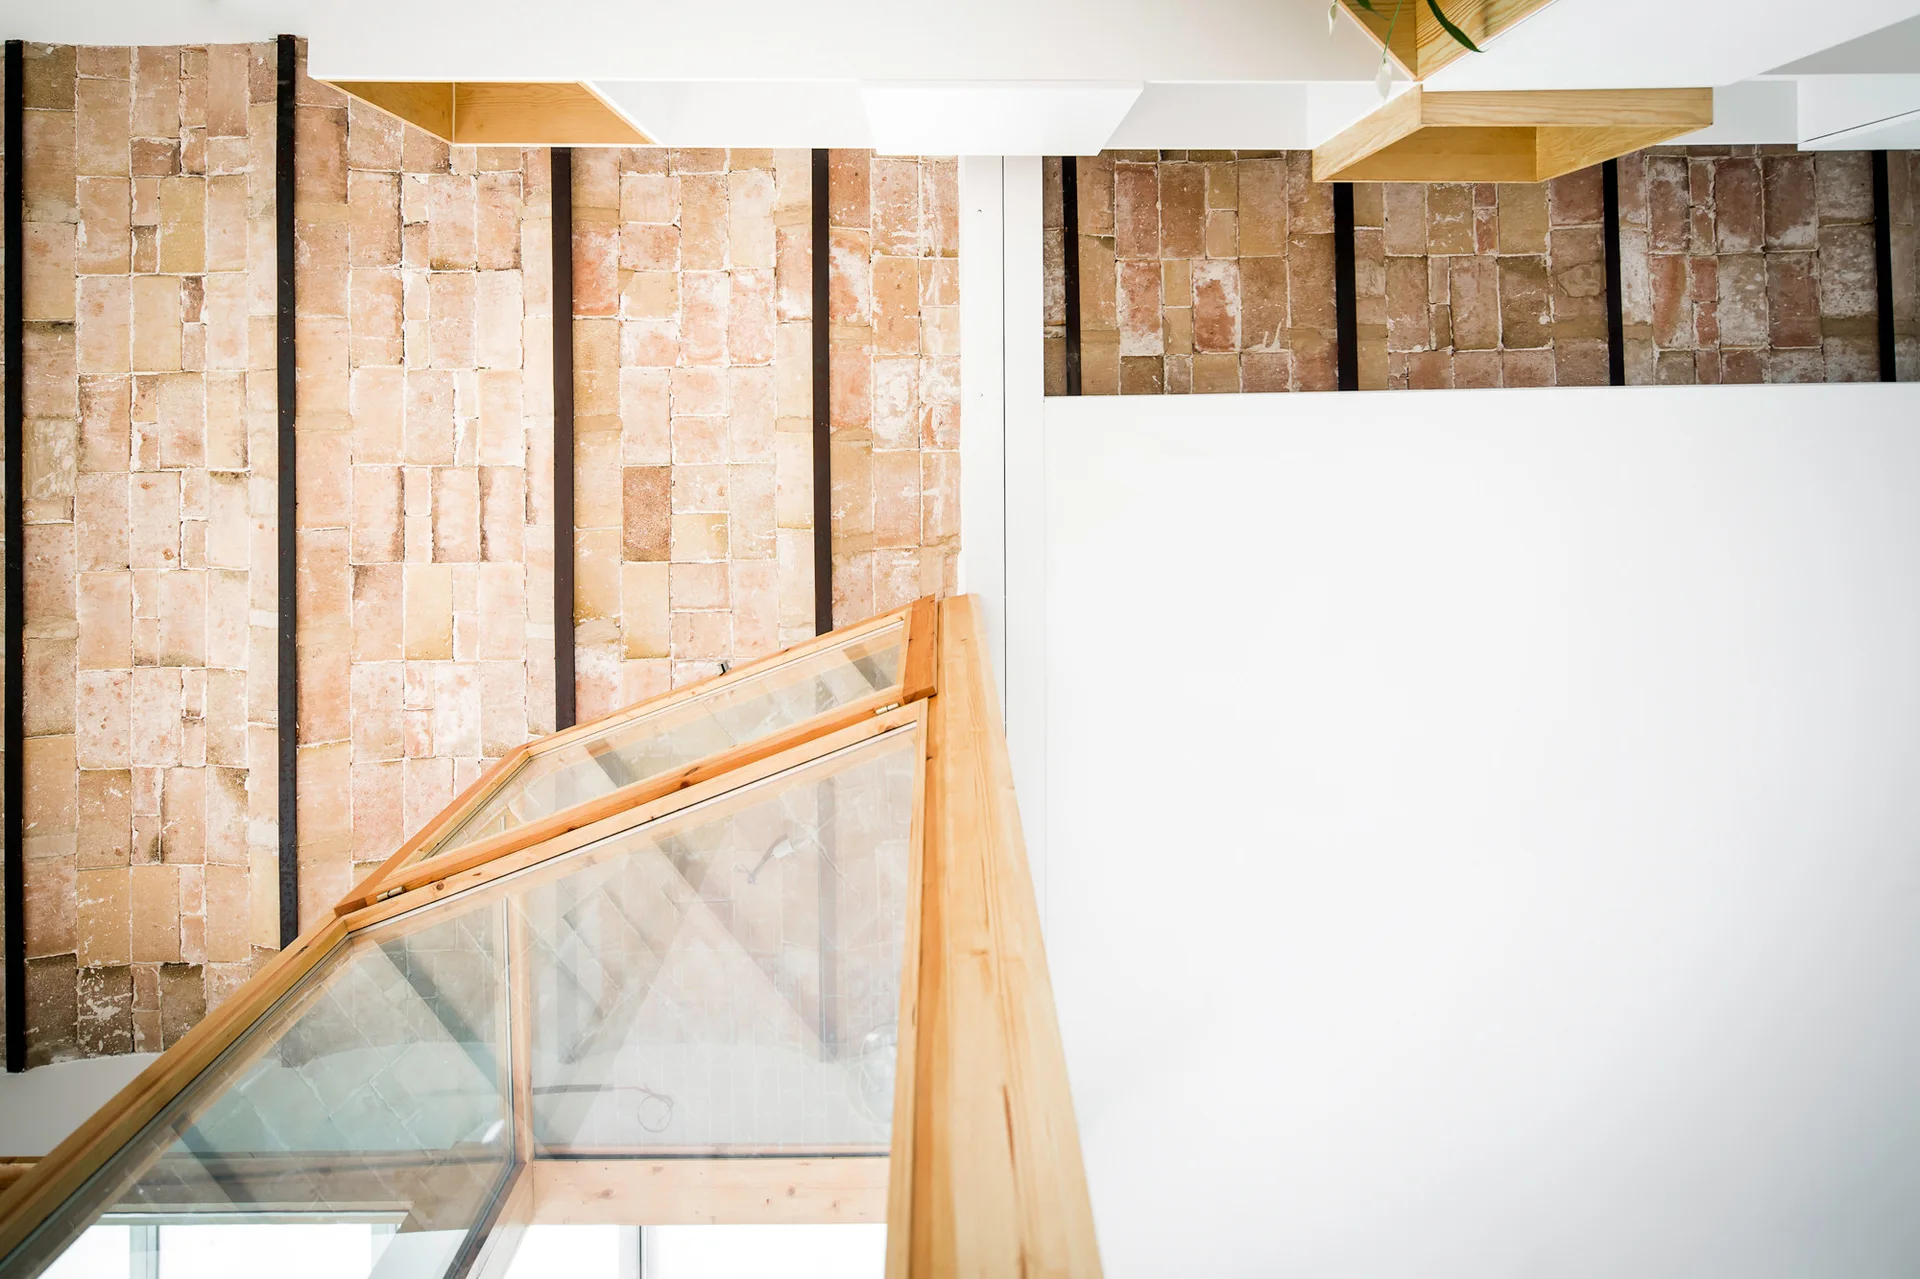
A high-angle view of a modern stairwell featuring an exposed brick ceiling with black metal beams and a light wood and glass staircase railing.
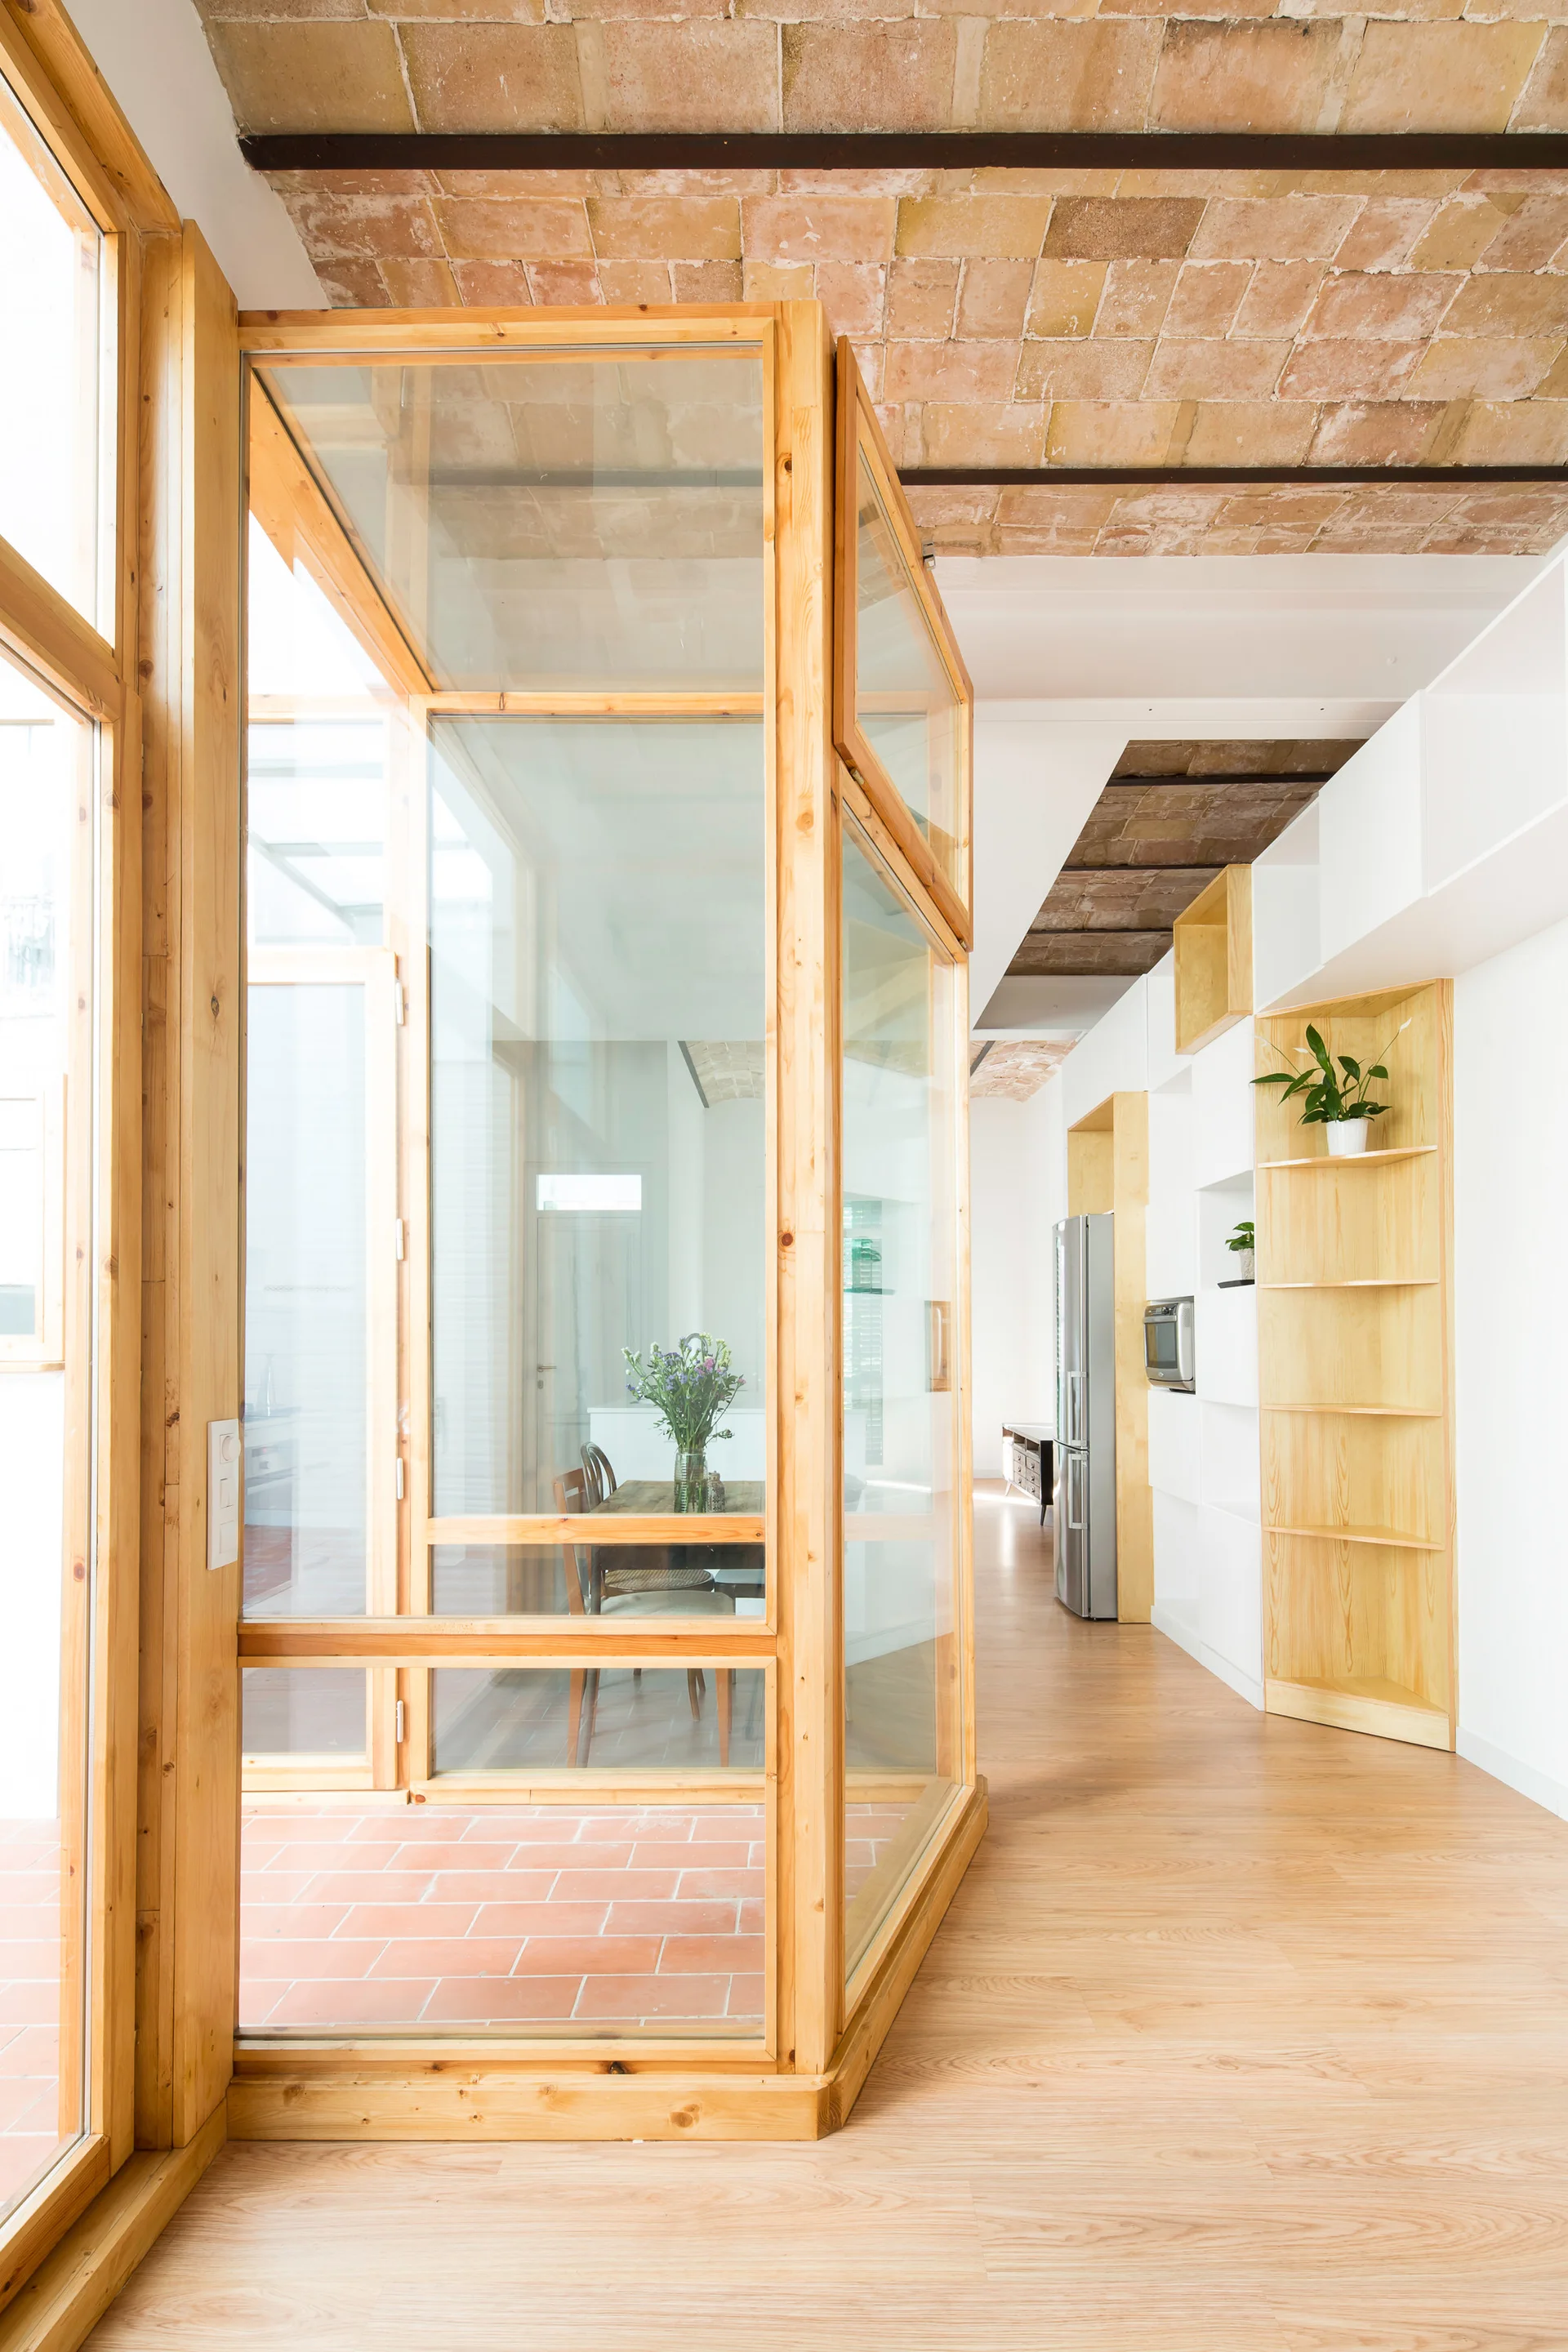
A light wood and glass partition stands on wood floors beneath a terracotta brick vaulted ceiling near a white kitchen storage unit.
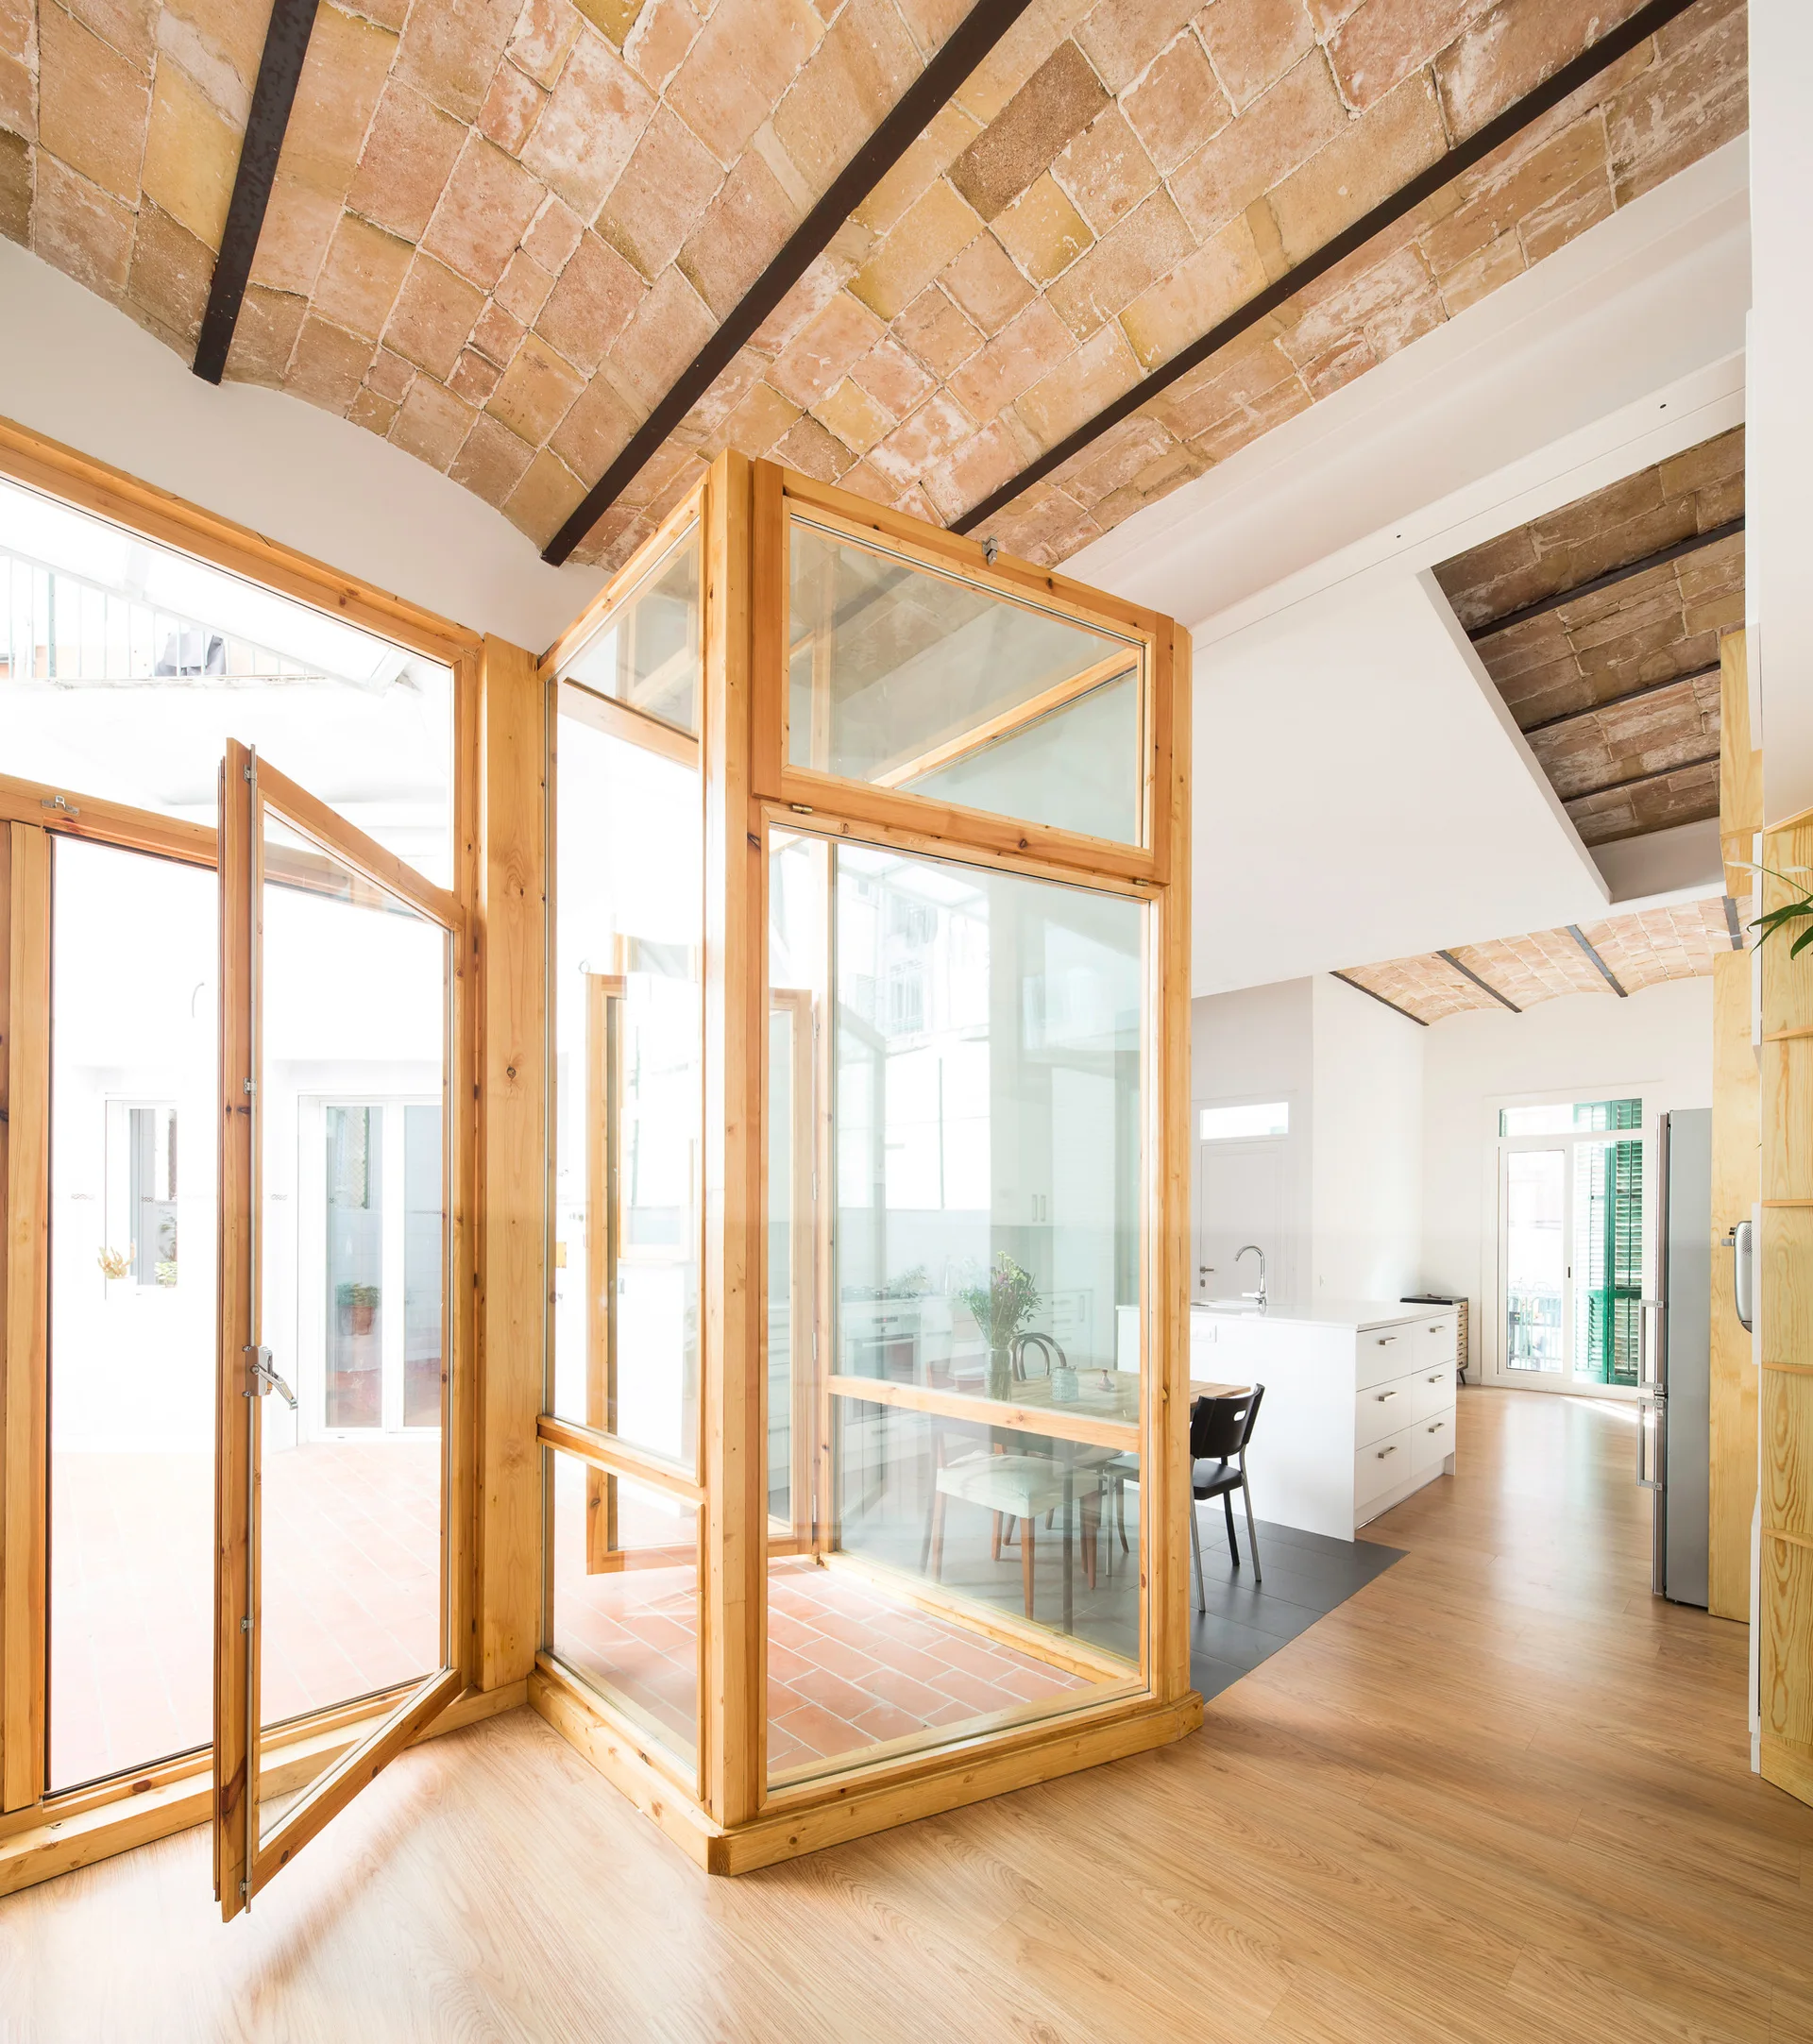
An open kitchen with a vaulted brick ceiling features a central wood and glass enclosure, a white island, and wood floors.
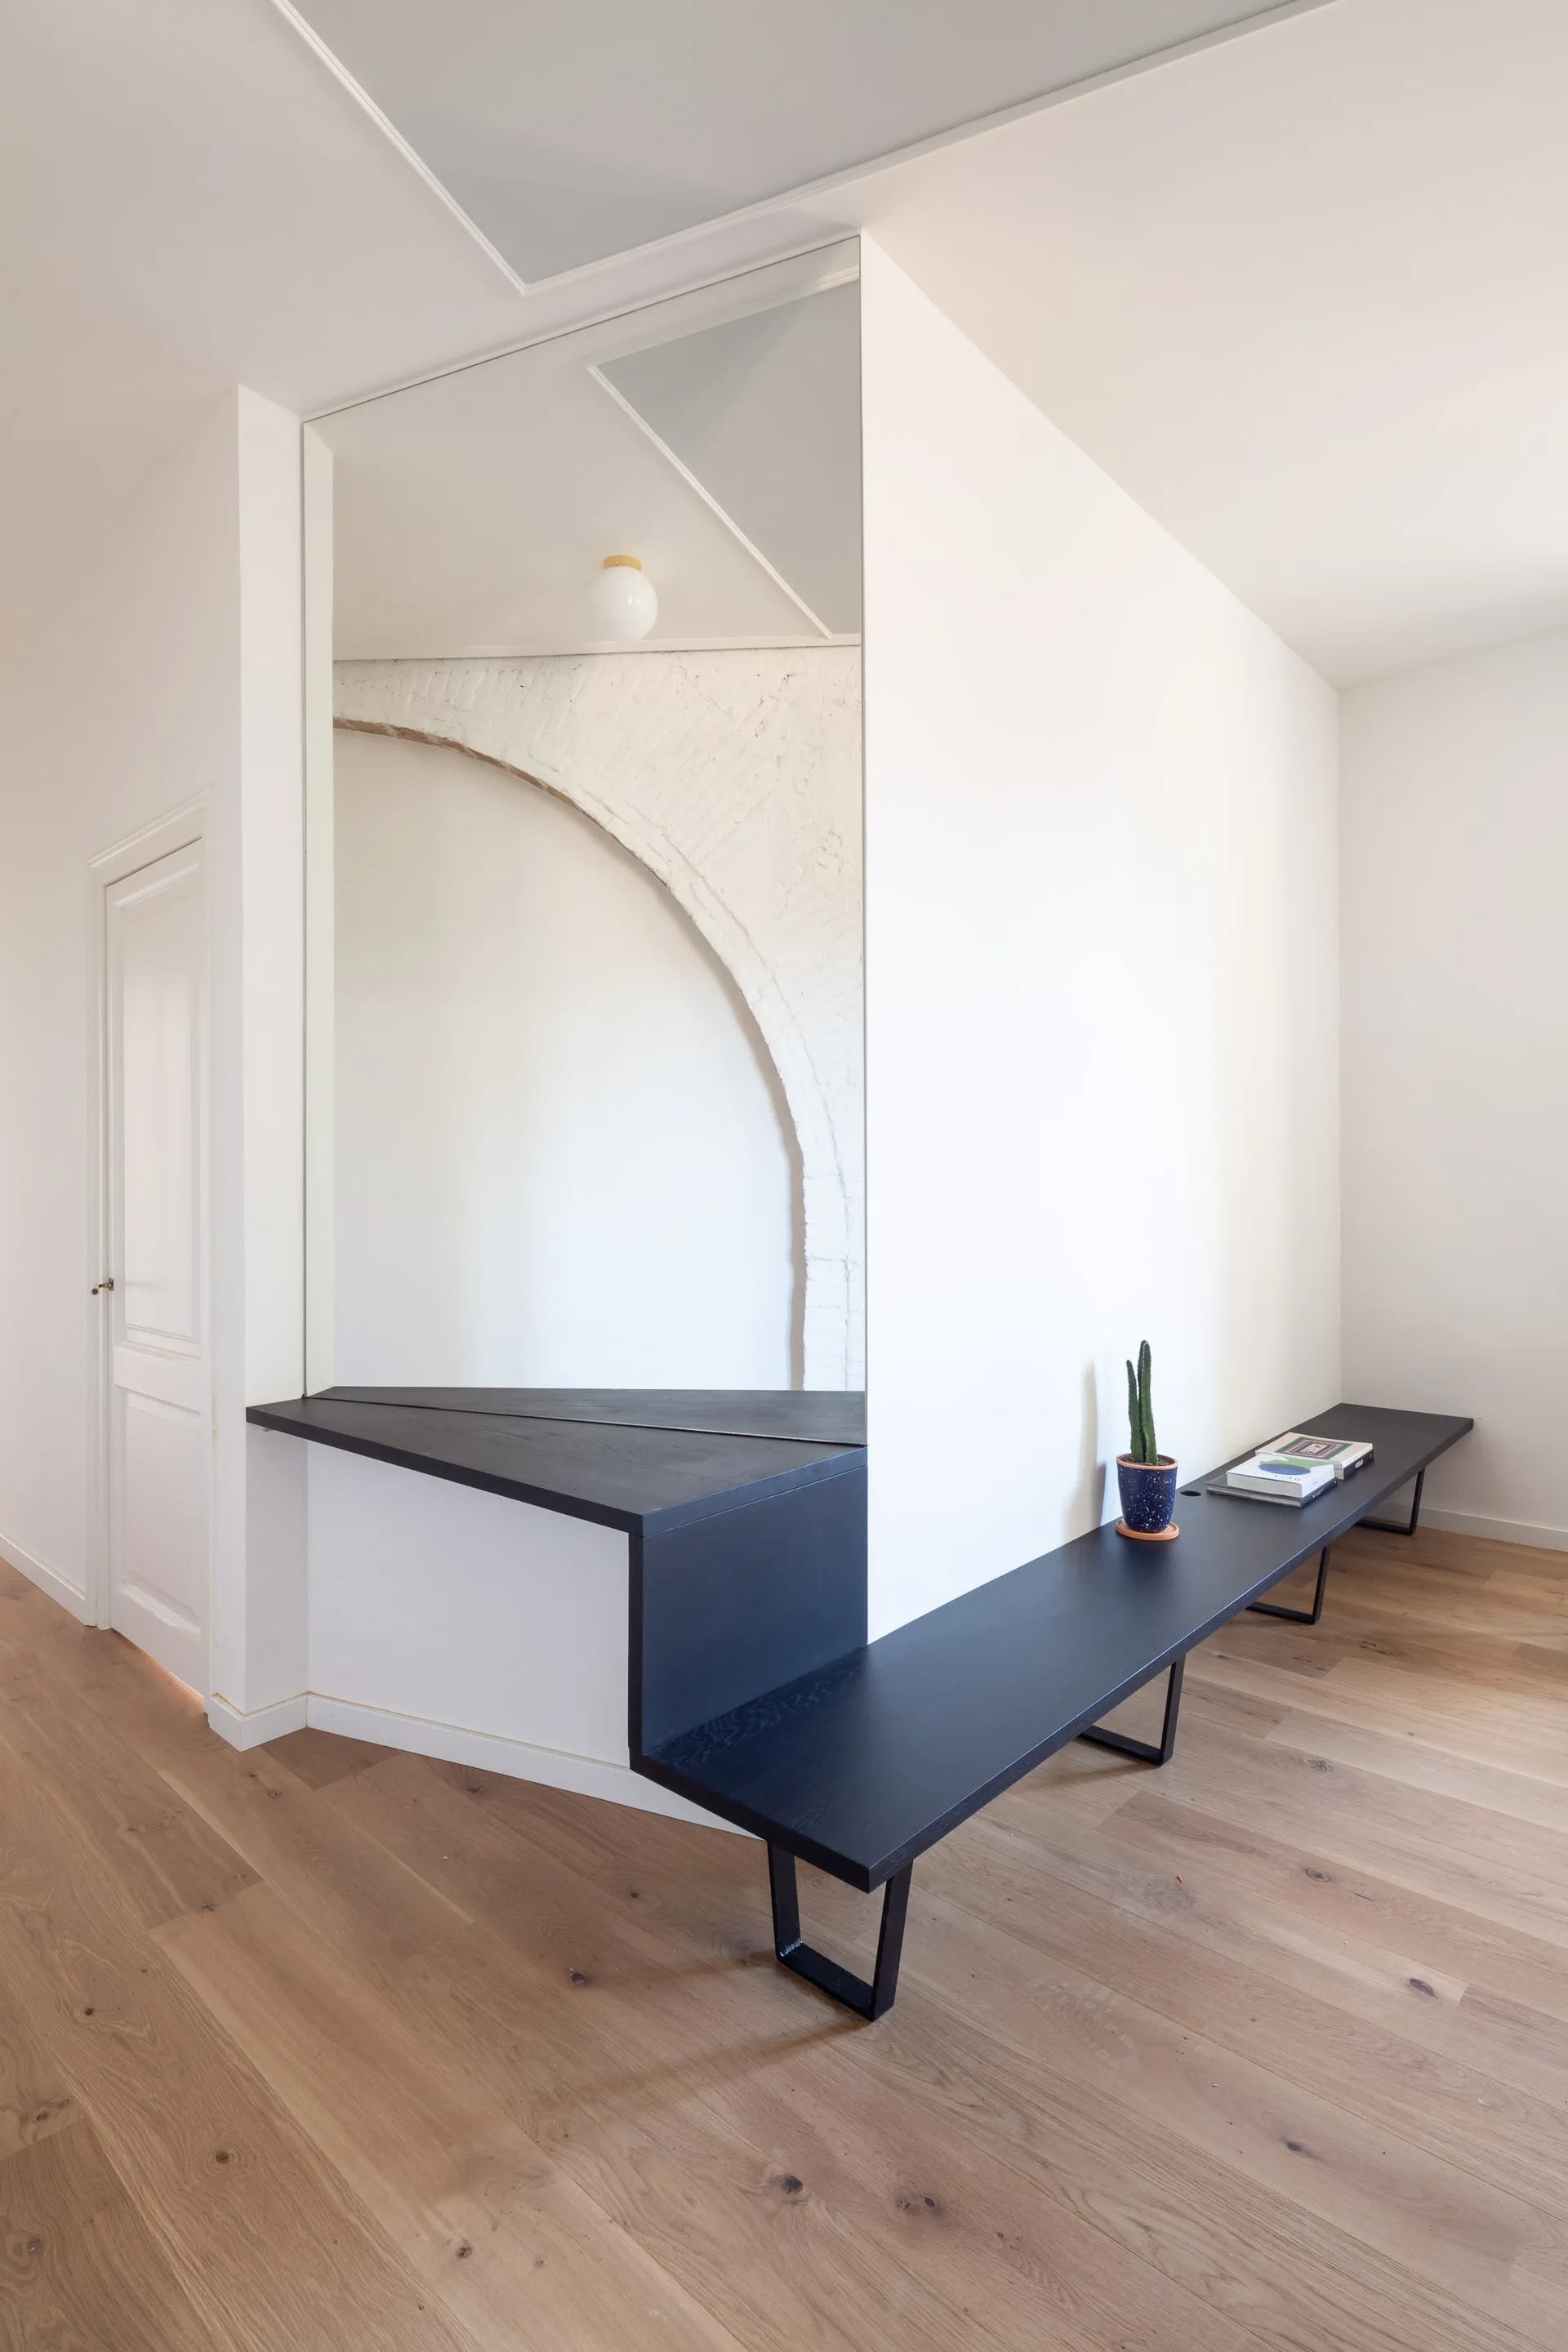
A minimalist white hallway with light wood flooring features a custom black wooden bench and a large mirror reflecting a brick archway.