Skip to content

PROJECT

House in Tamagawa

by Case Design Studio

13 images

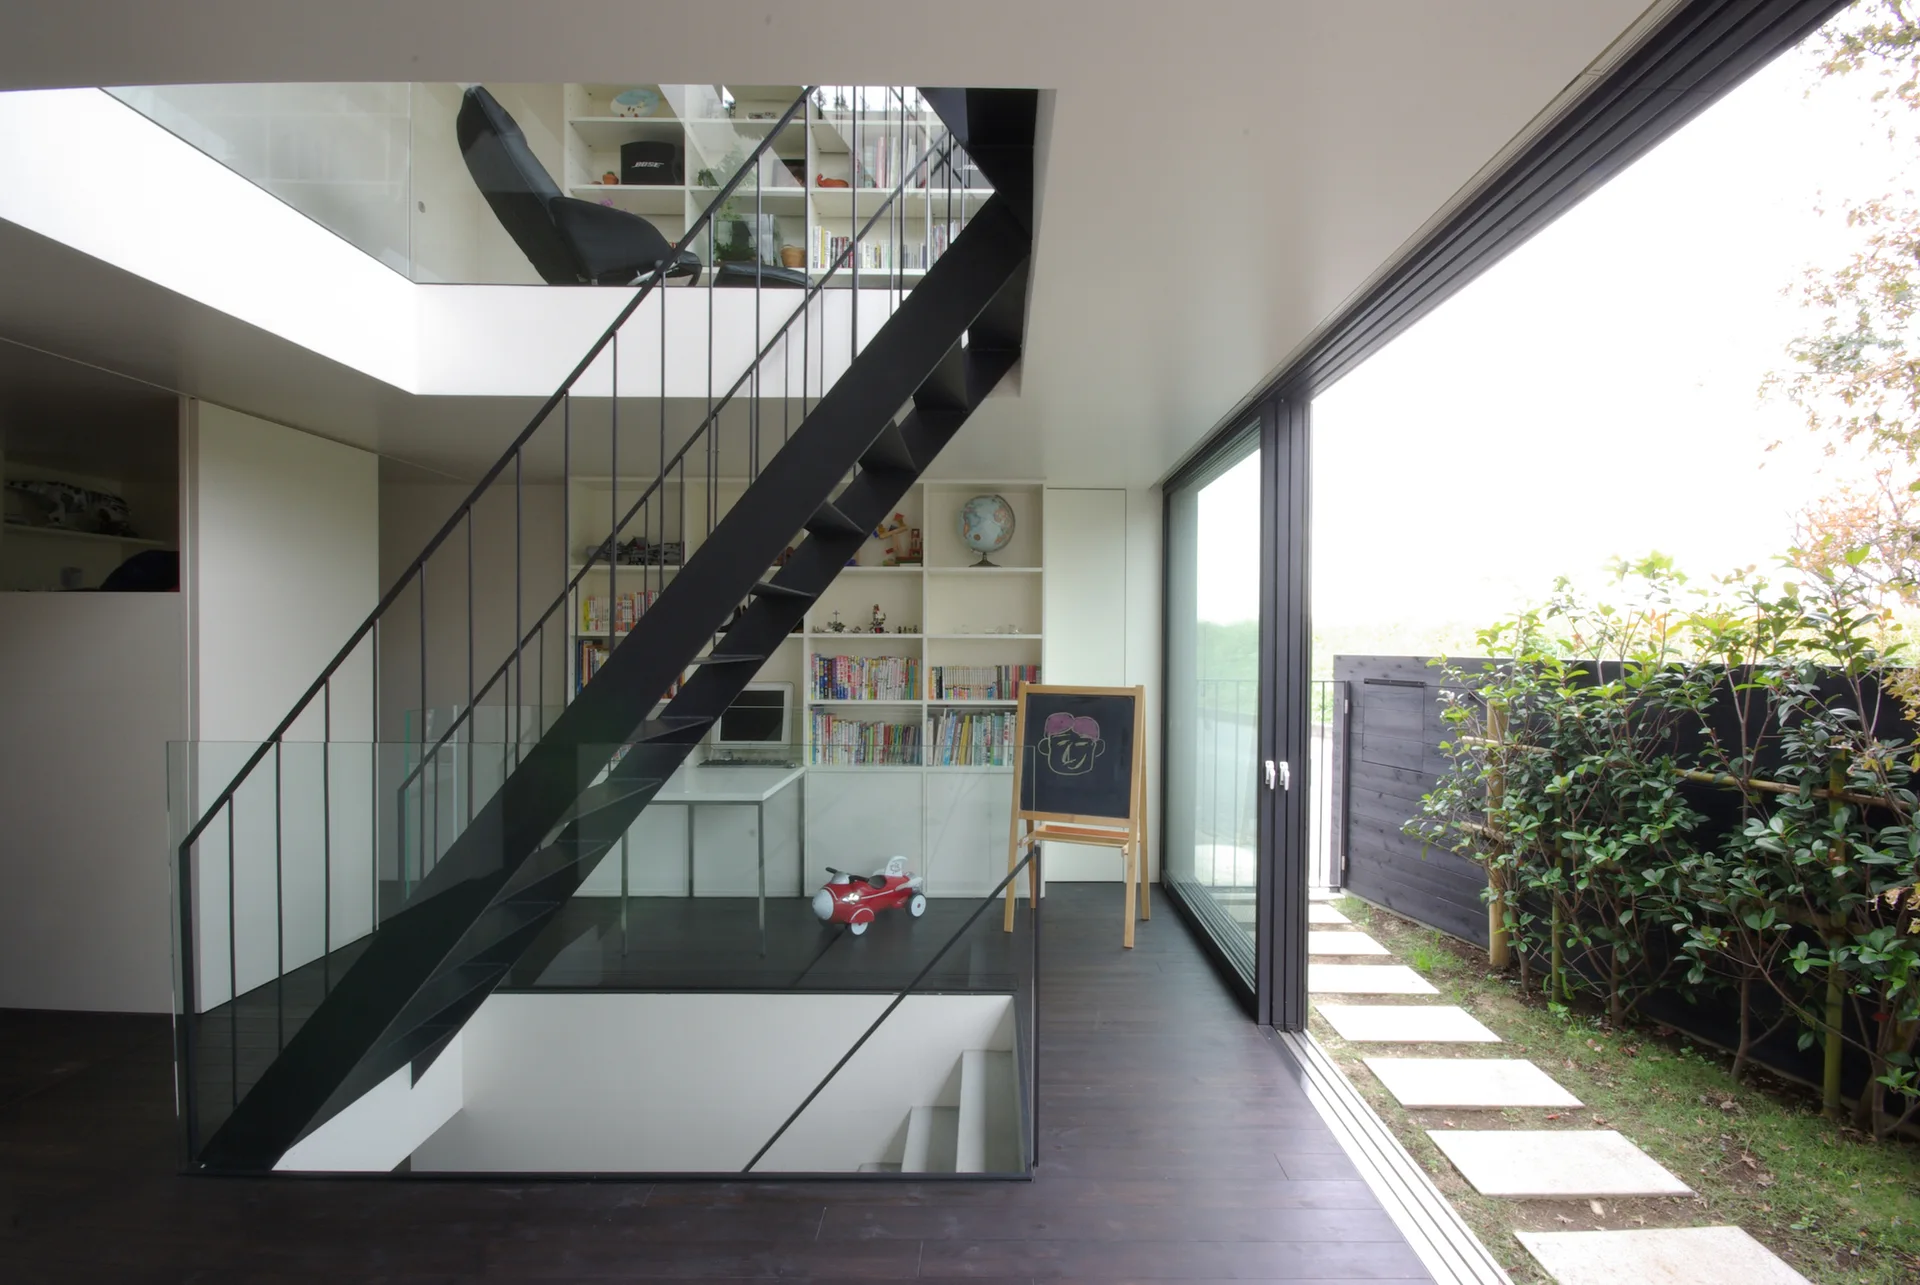
A minimalist home interior features a central black metal staircase, white built-in bookshelves, and large sliding glass doors leading to a garden.
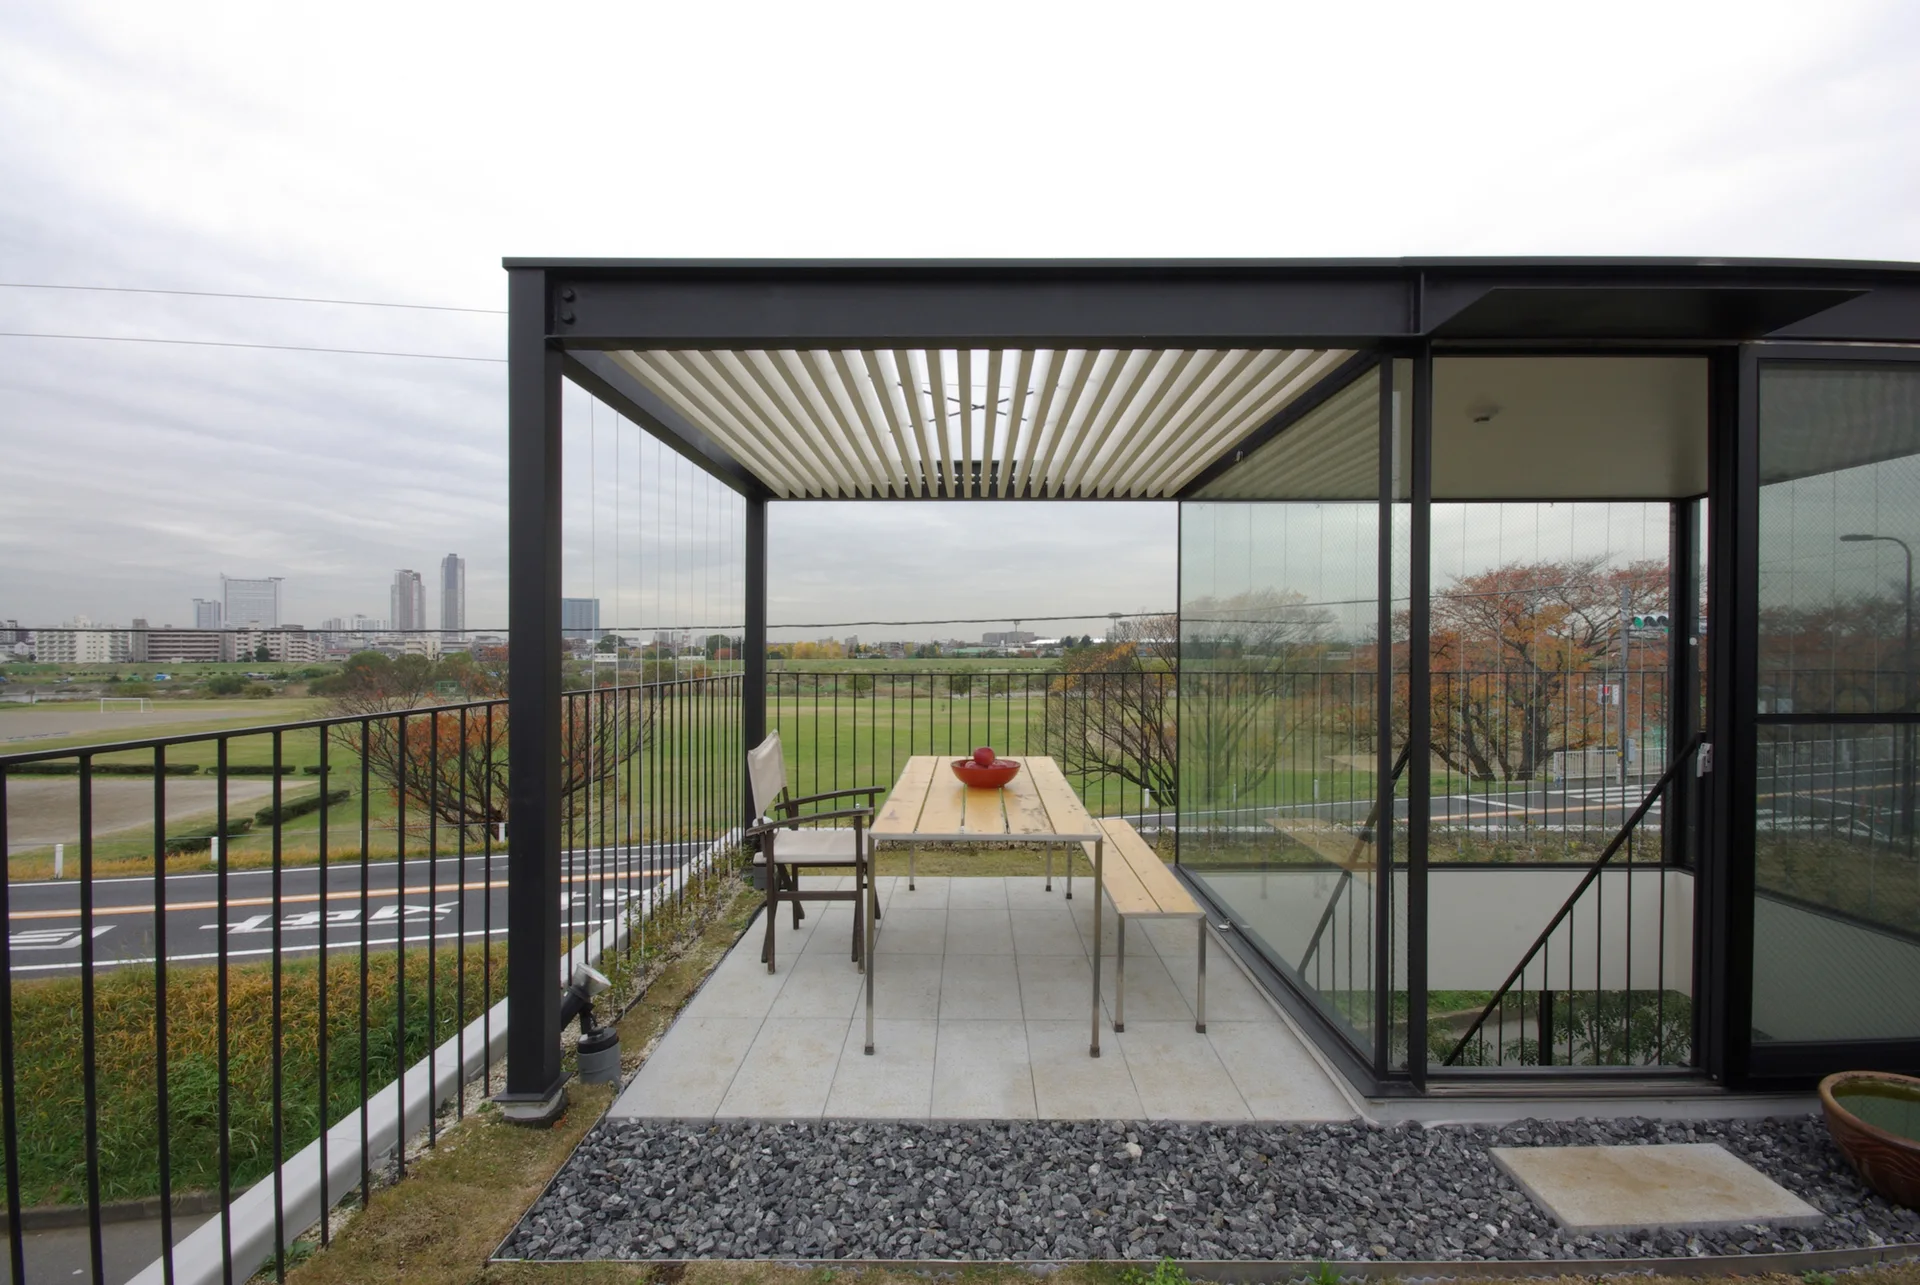
A modern outdoor terrace features a wooden dining table under a black metal pergola with a louvered roof, enclosed by glass walls and a black railing.
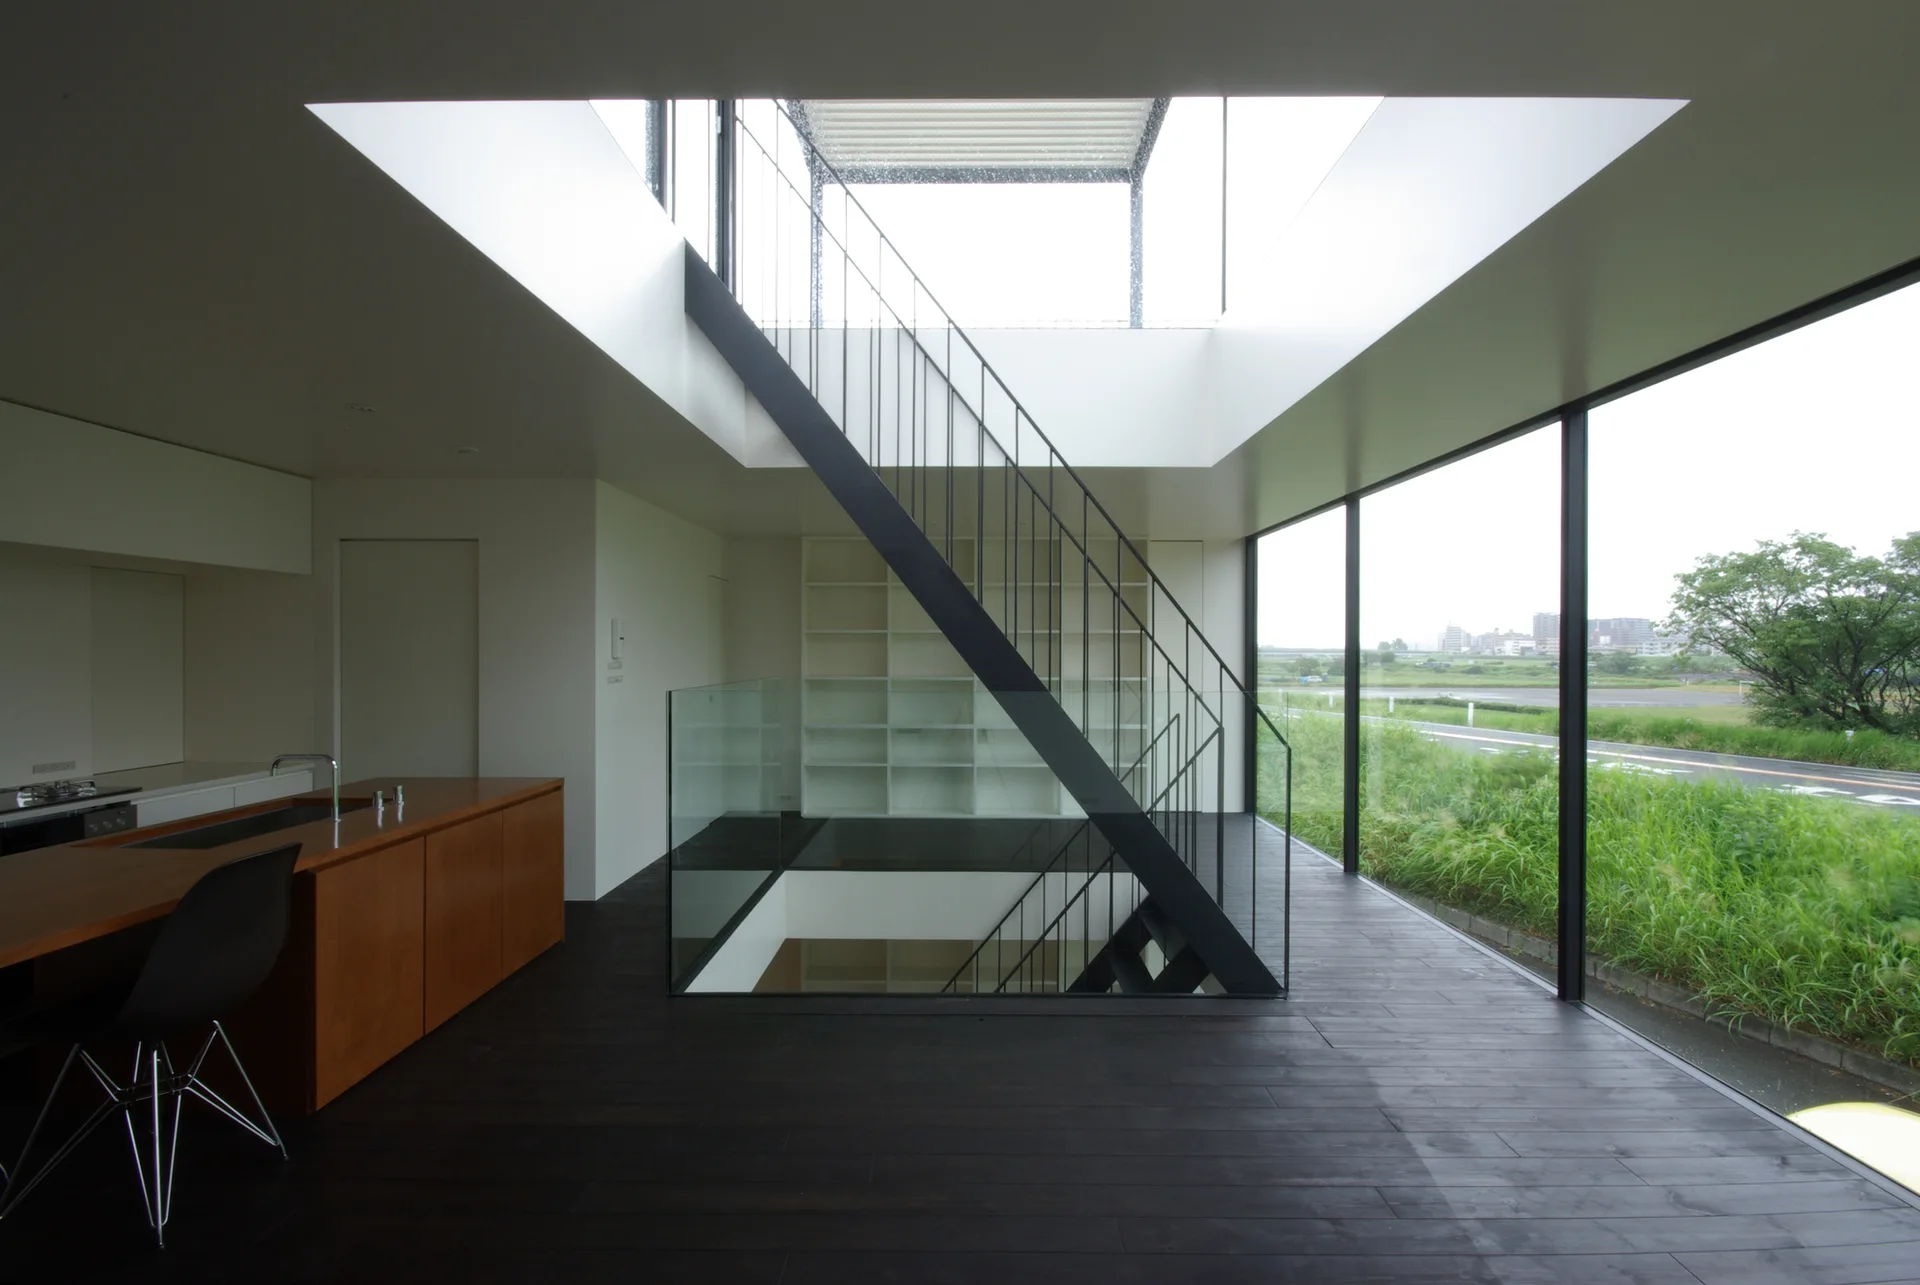
A minimalist open-plan interior featuring a central black metal staircase, a wood kitchen island, dark plank floors, and floor-to-ceiling windows.
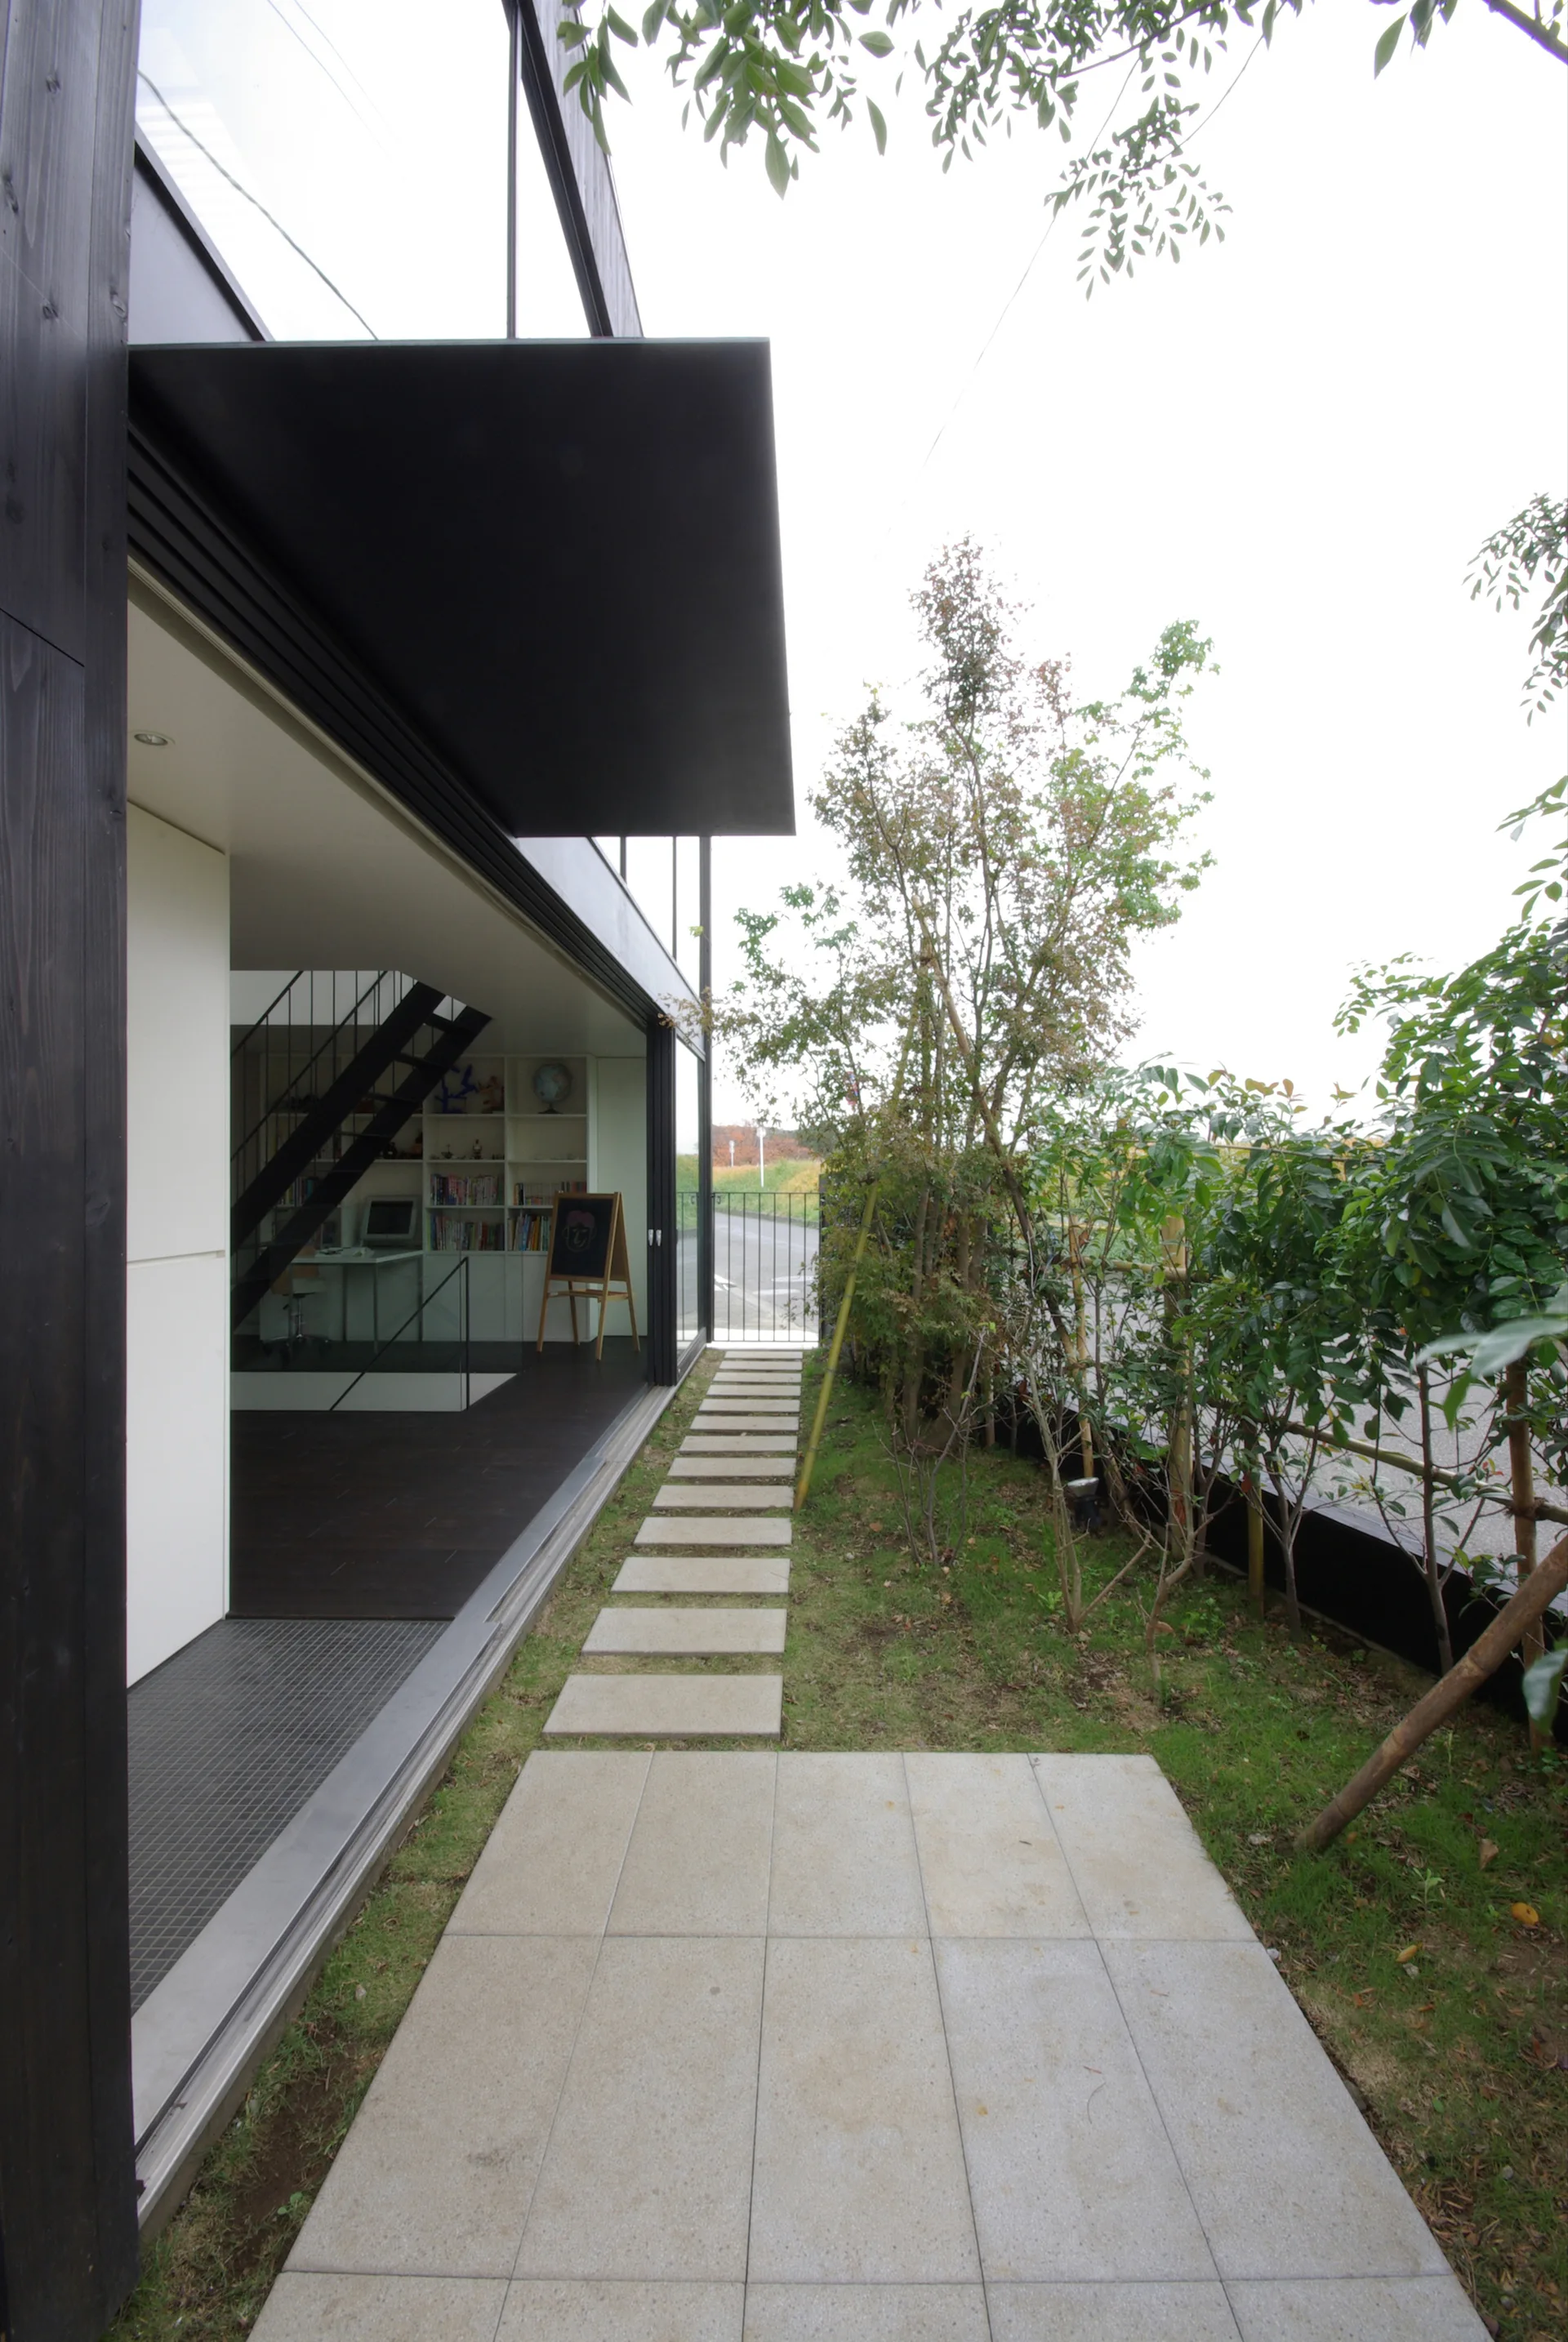
A modern black house features an open sliding glass wall showing a study with a black staircase next to a concrete garden stepping stone path.
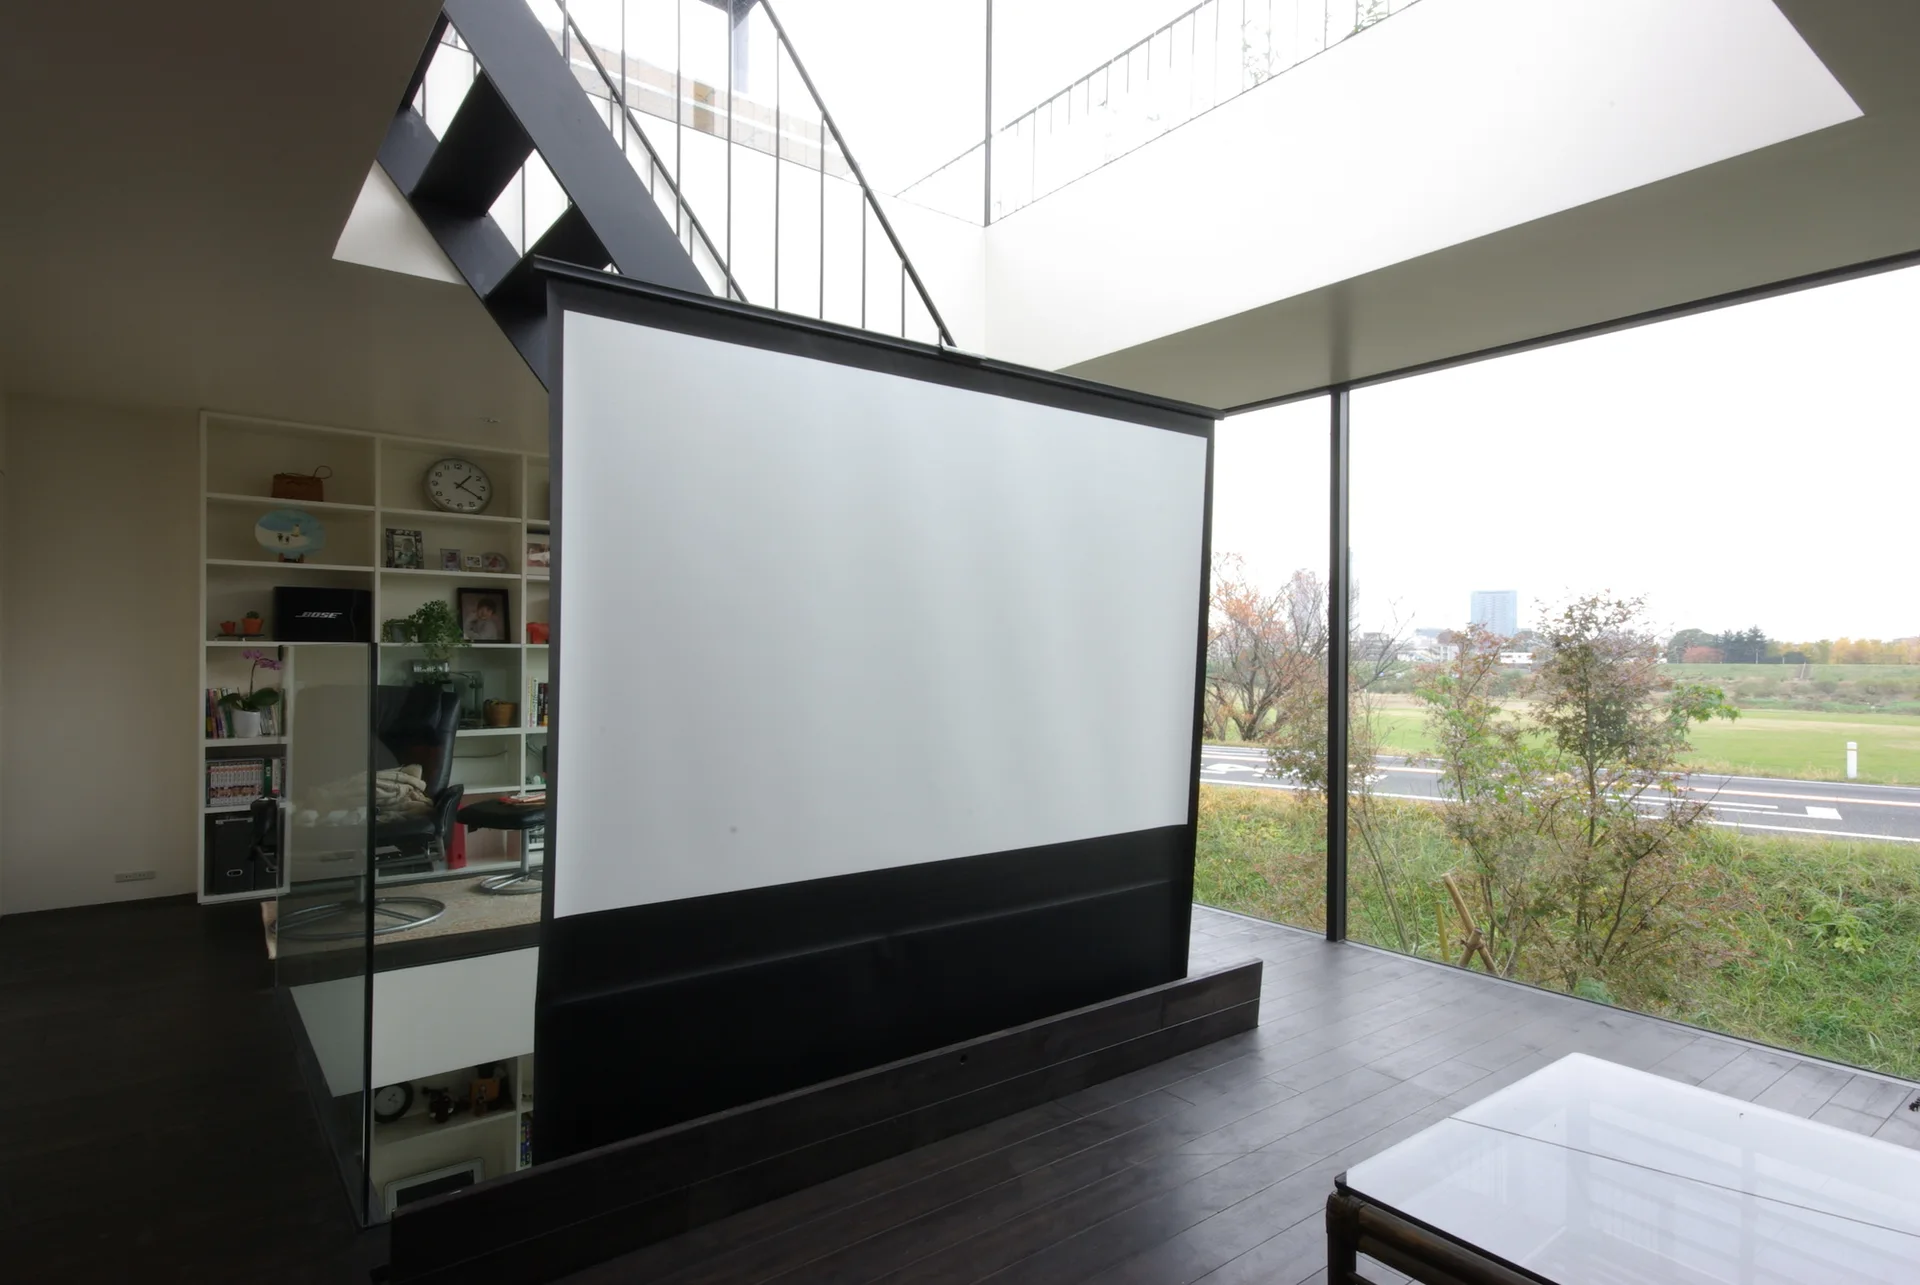
A modern living space features a large white projection screen, dark wood floors, a black metal staircase, and a large glass window wall.
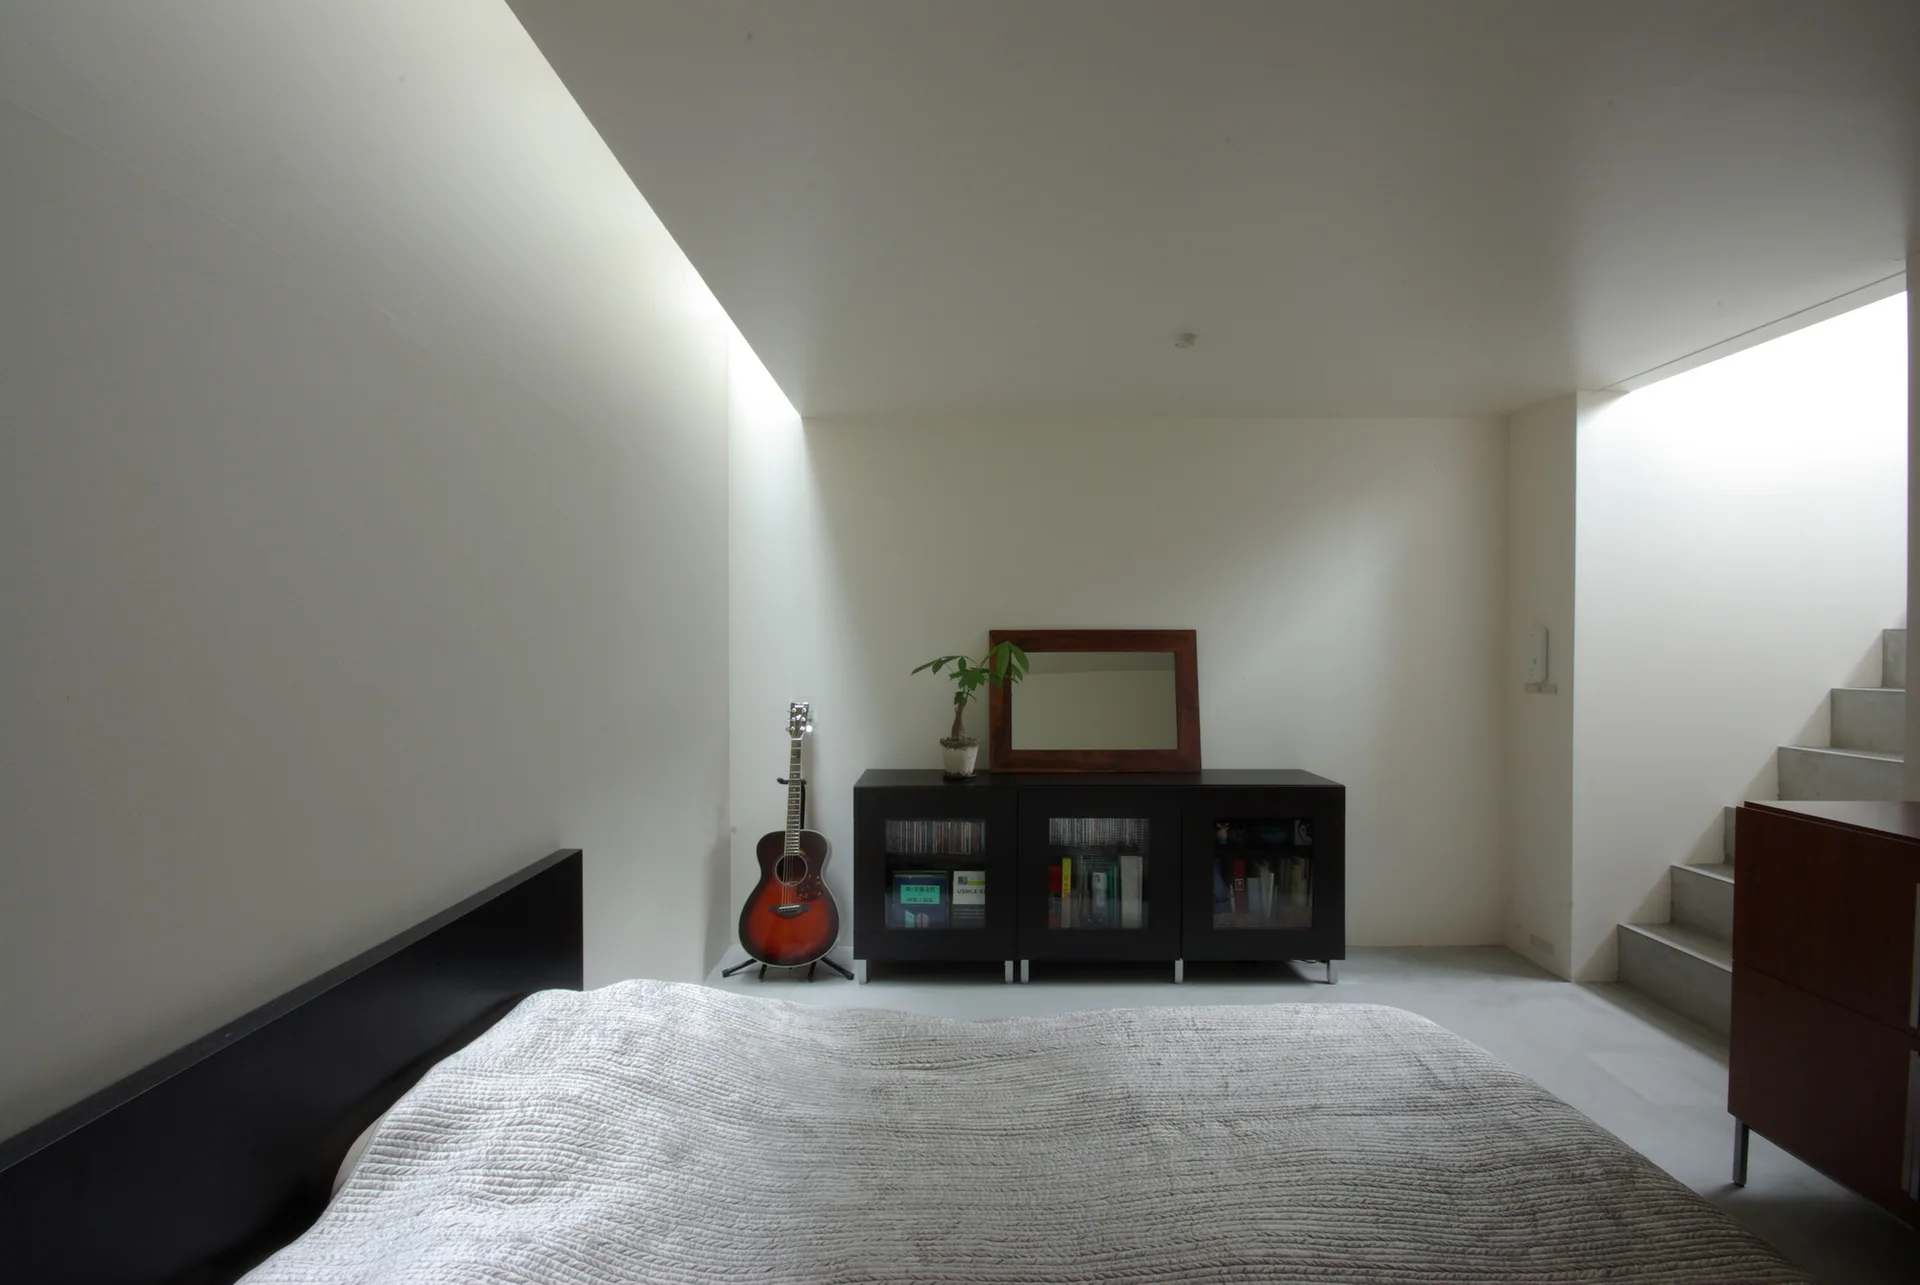
A minimalist bedroom with white walls, a textured grey bed, a black glass-front cabinet, and natural light streaming from a ceiling skylight.
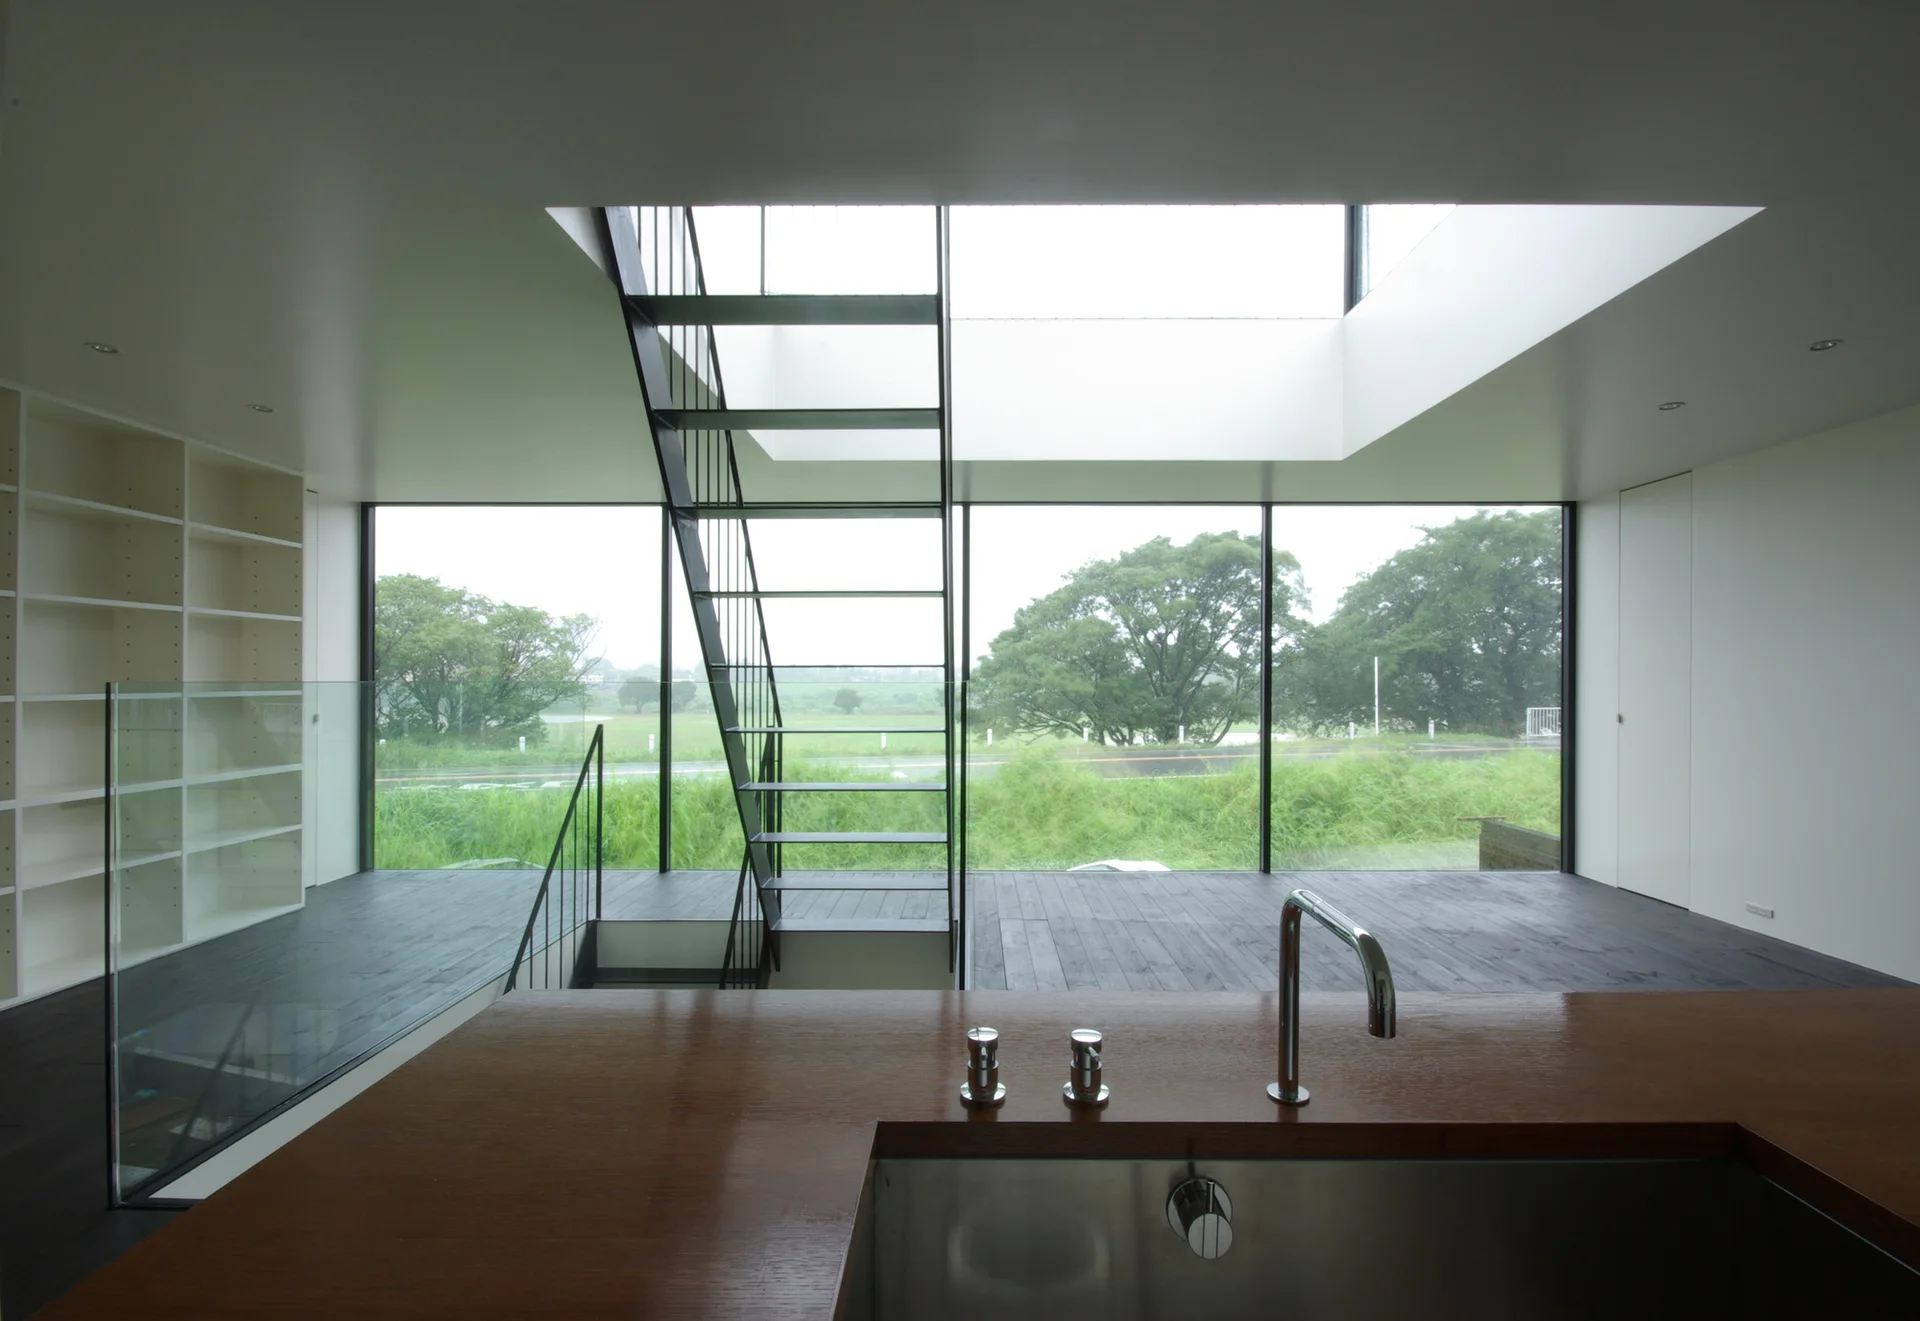
A modern kitchen foregrounds a wood island countertop, looking past an open metal staircase to a large glass wall displaying a green landscape.
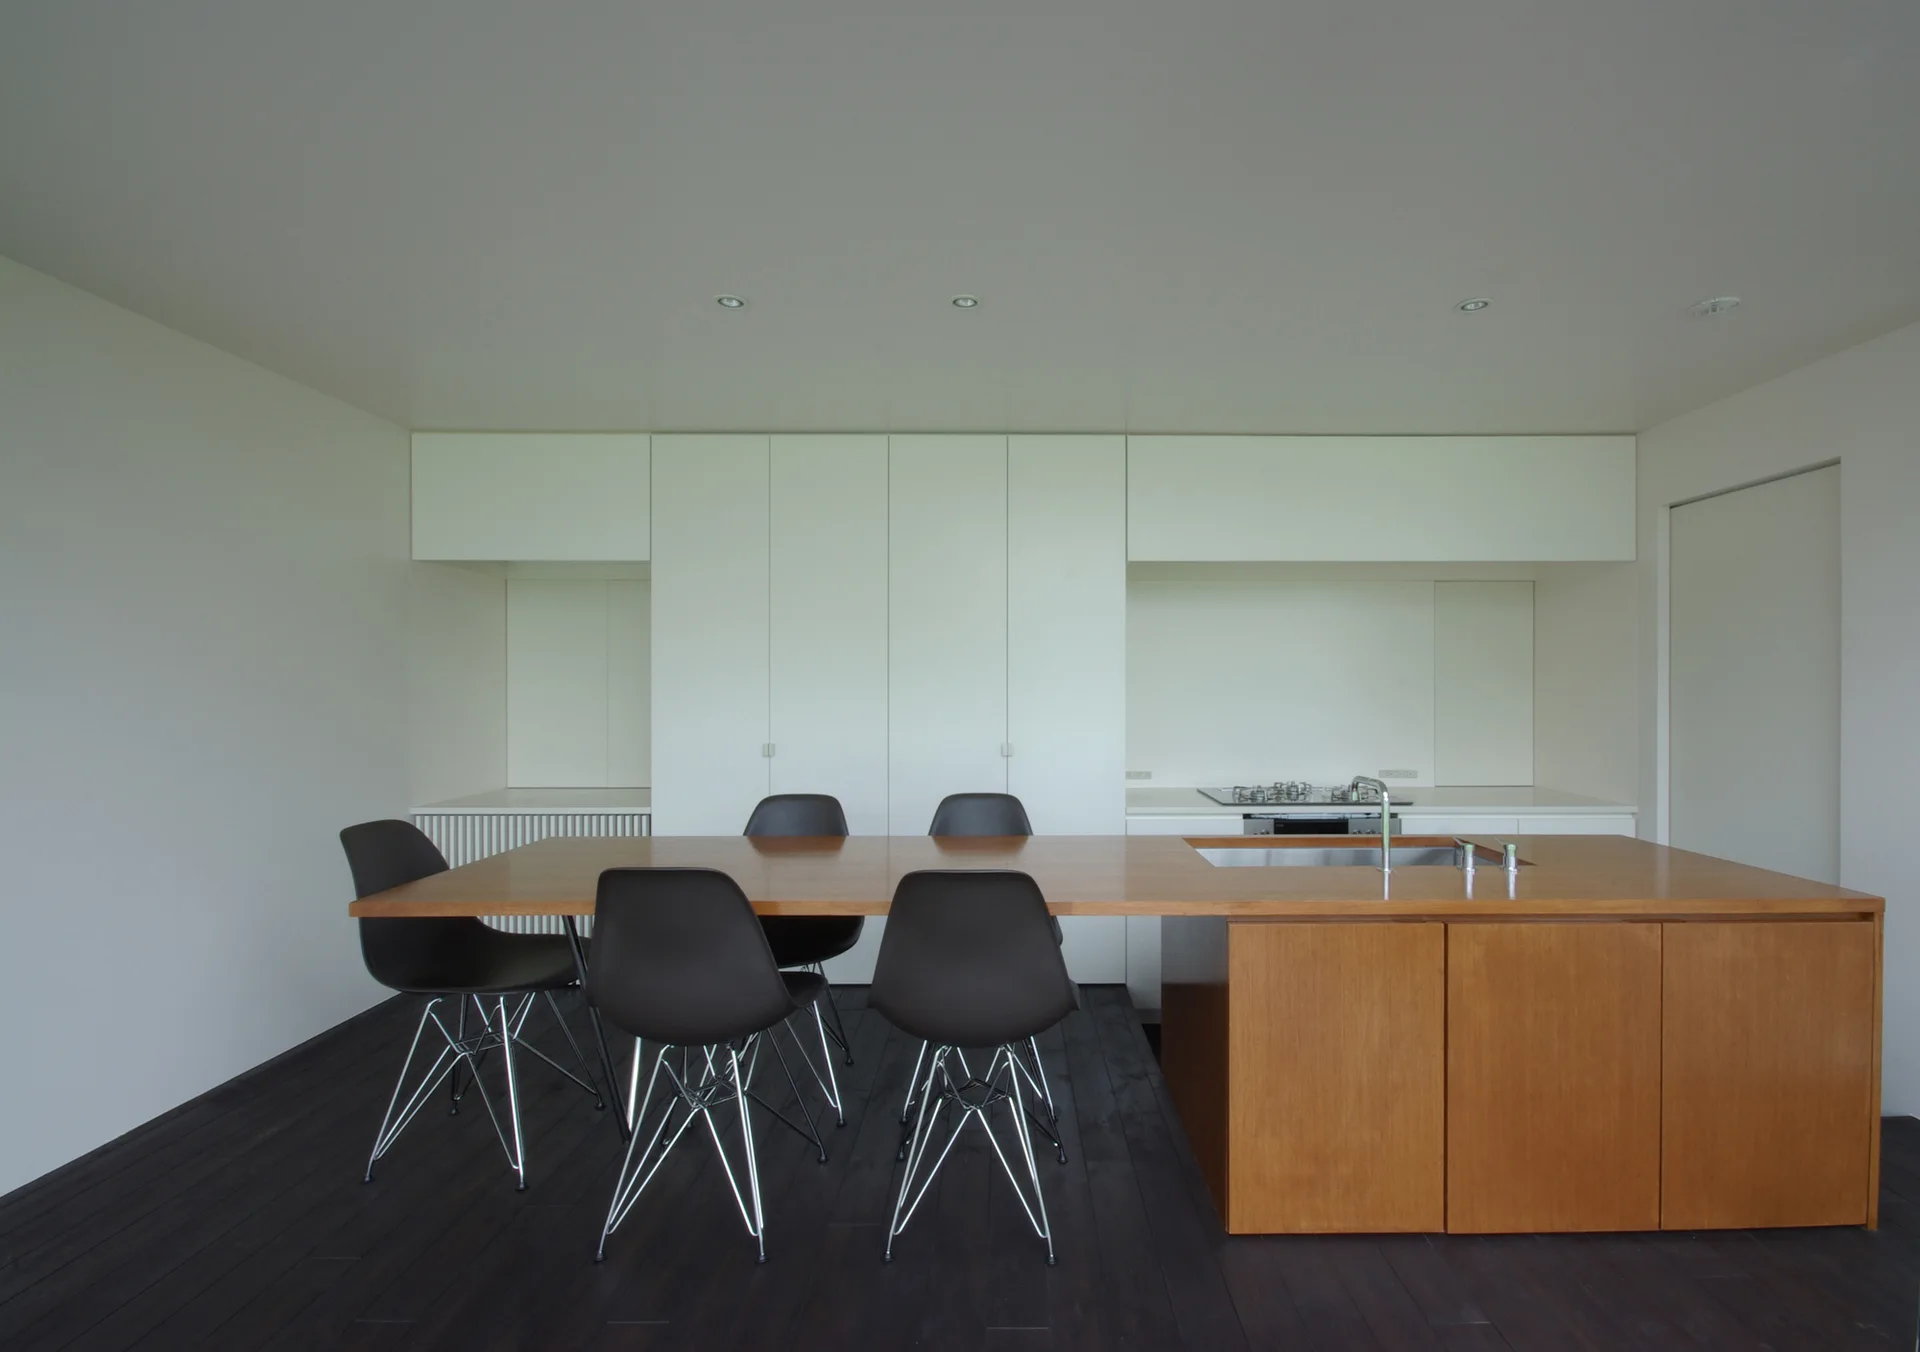
A minimalist kitchen featuring a wood island with a sink and integrated dining table, black chairs, white cabinets, and dark flooring.
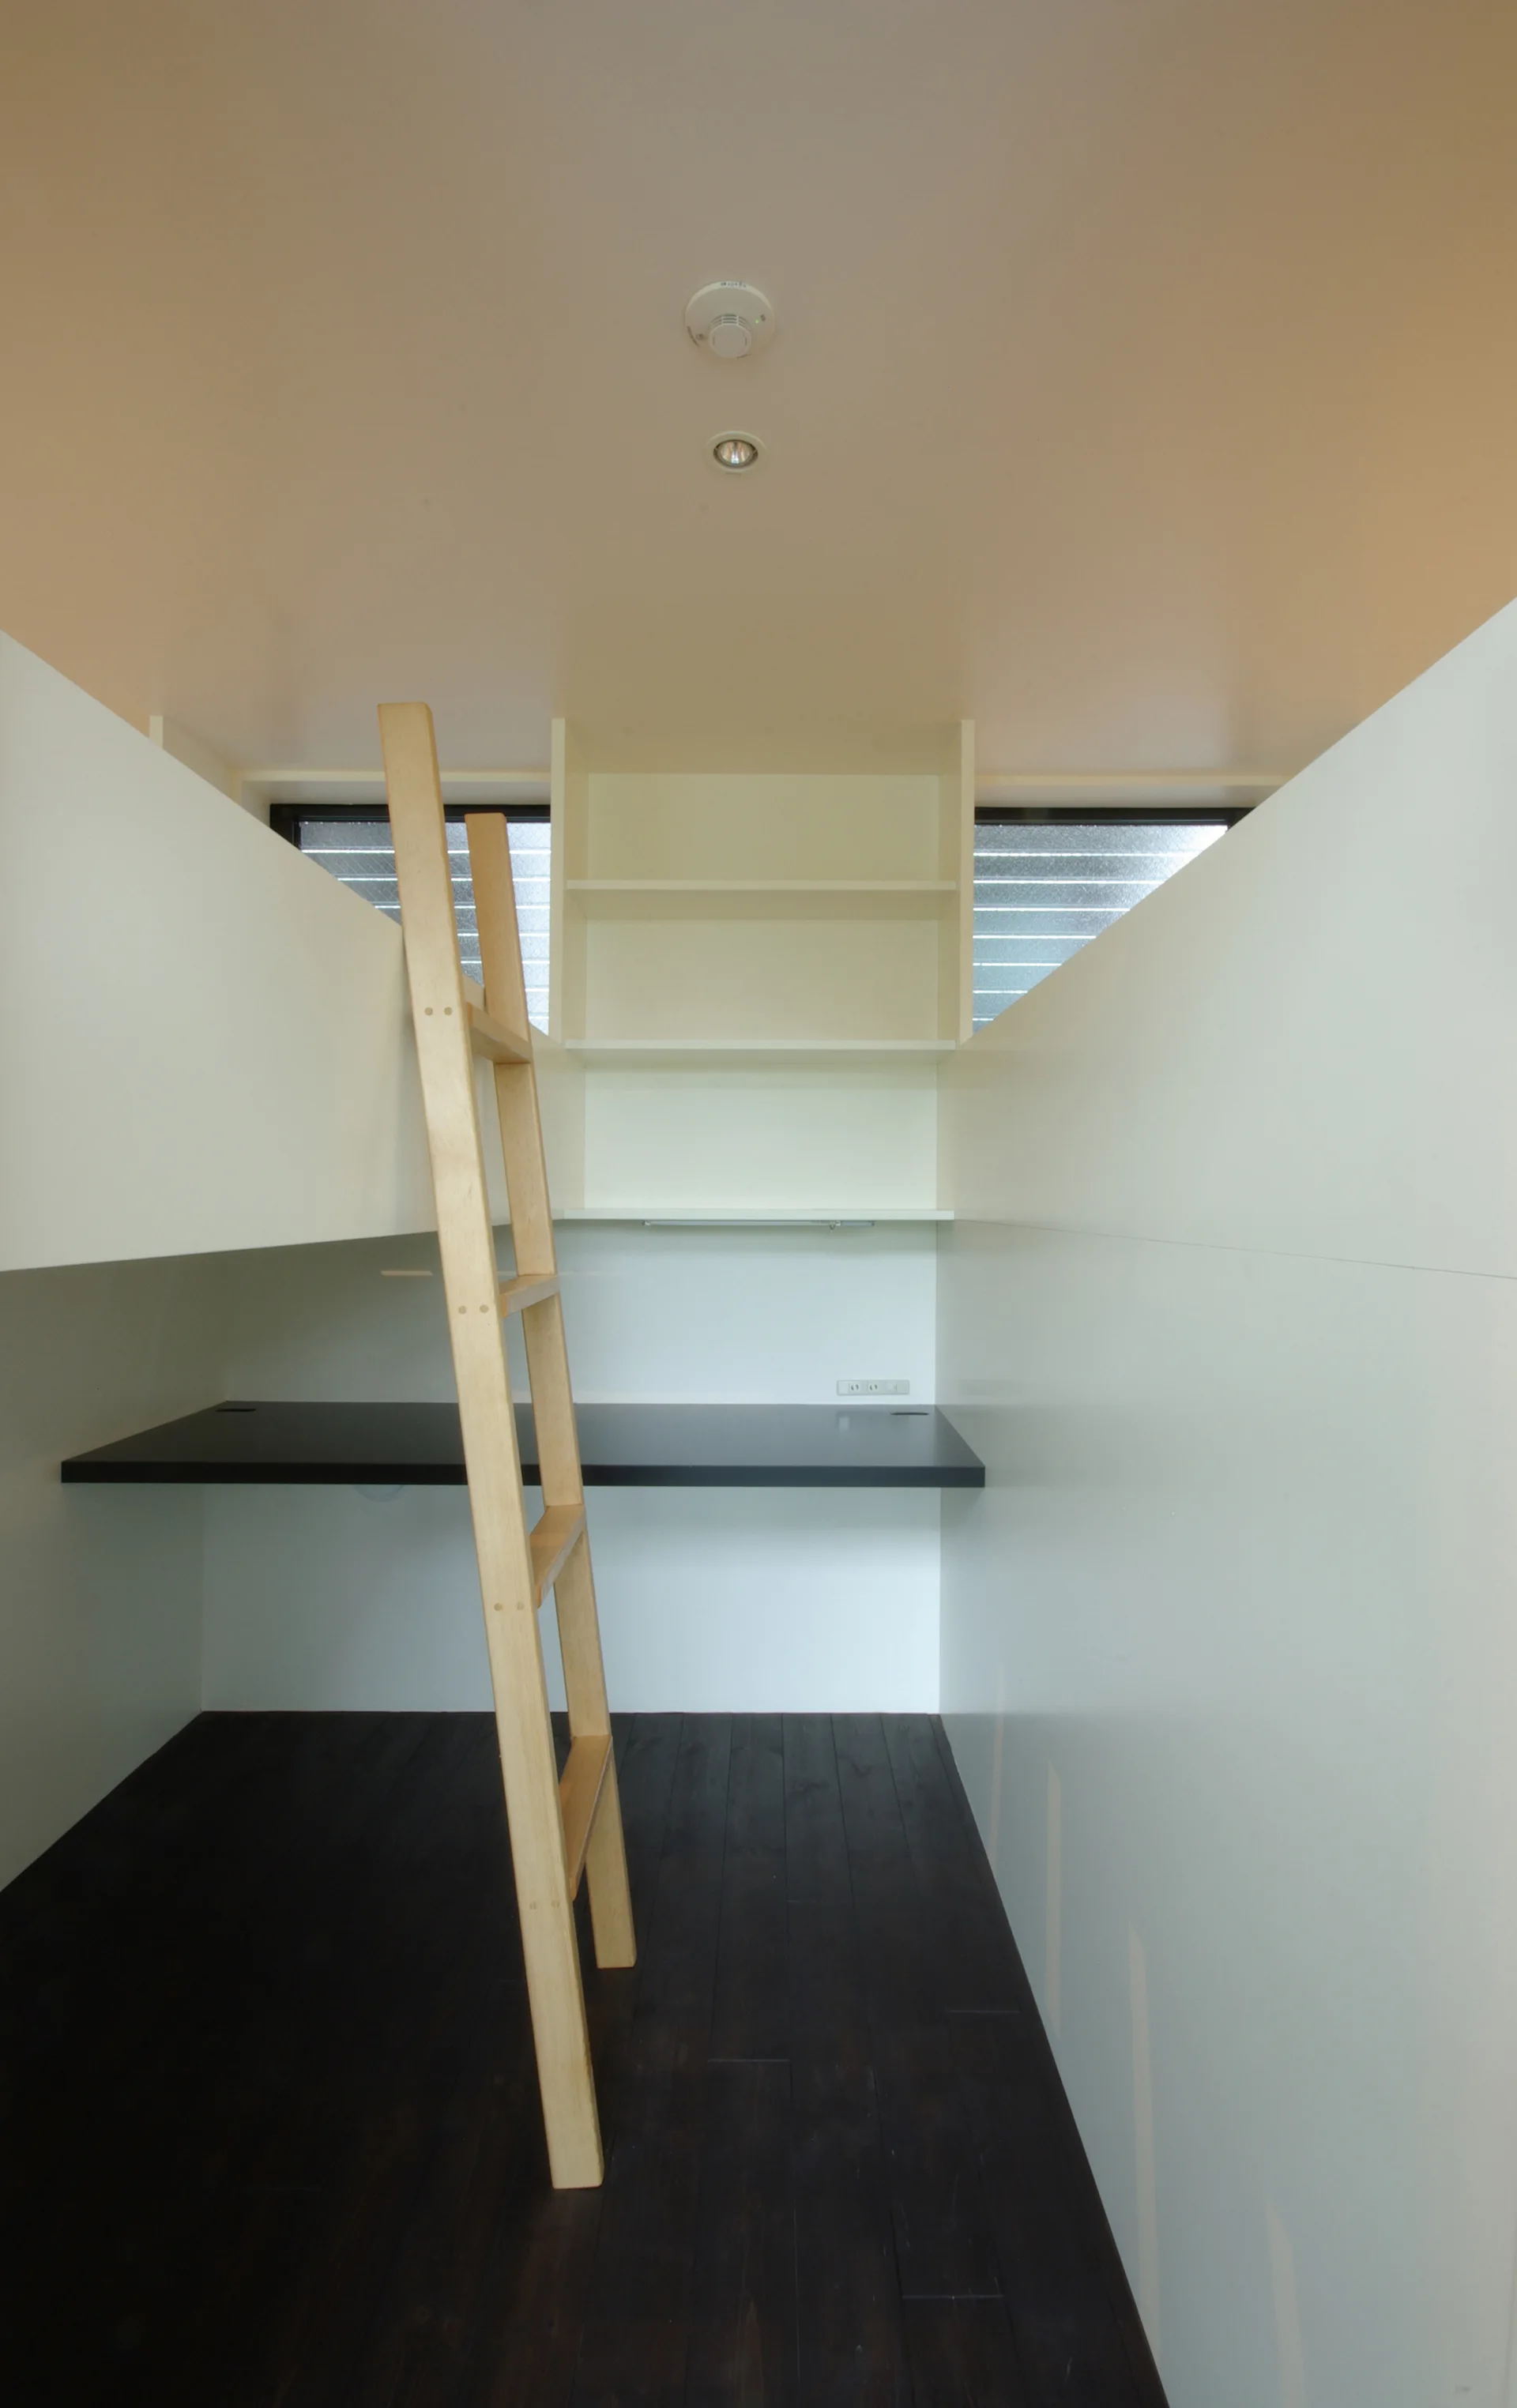
A minimalist compact white loft features a built-in dark desk, white shelves, dark flooring, and a light wood ladder.
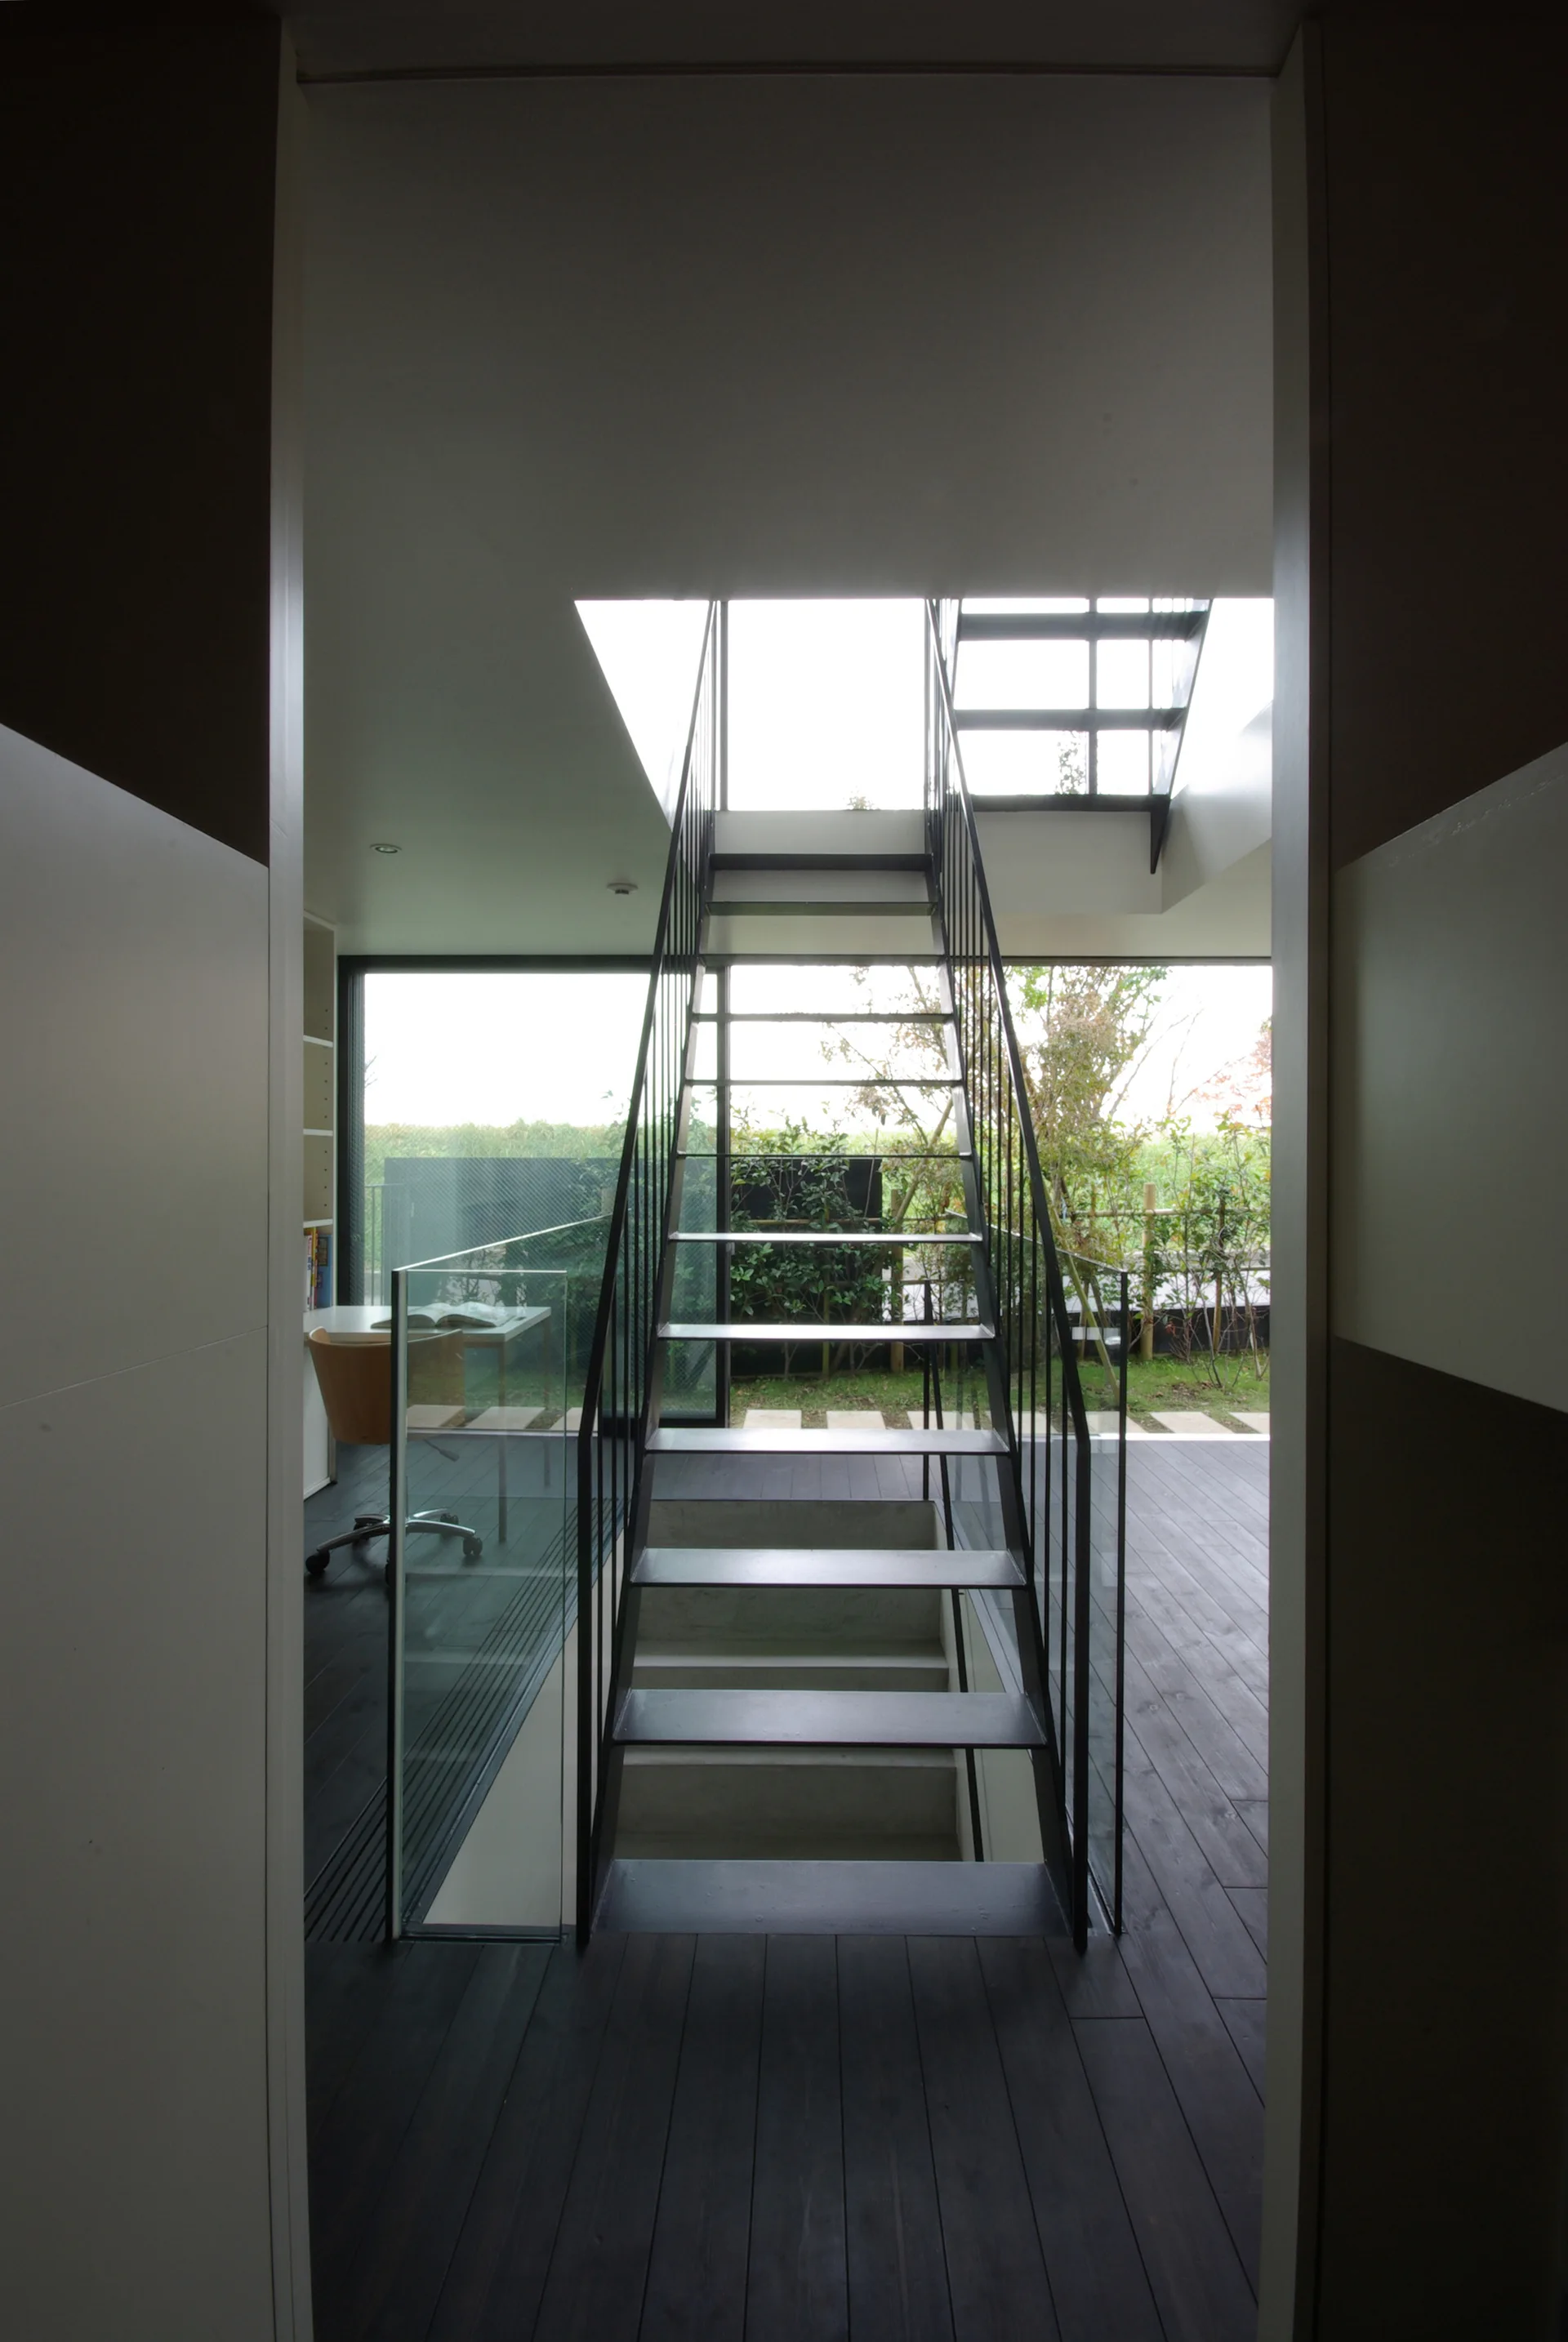
A minimalist home interior featuring a central black metal staircase with open treads, dark wood flooring, and a large window looking onto a garden.
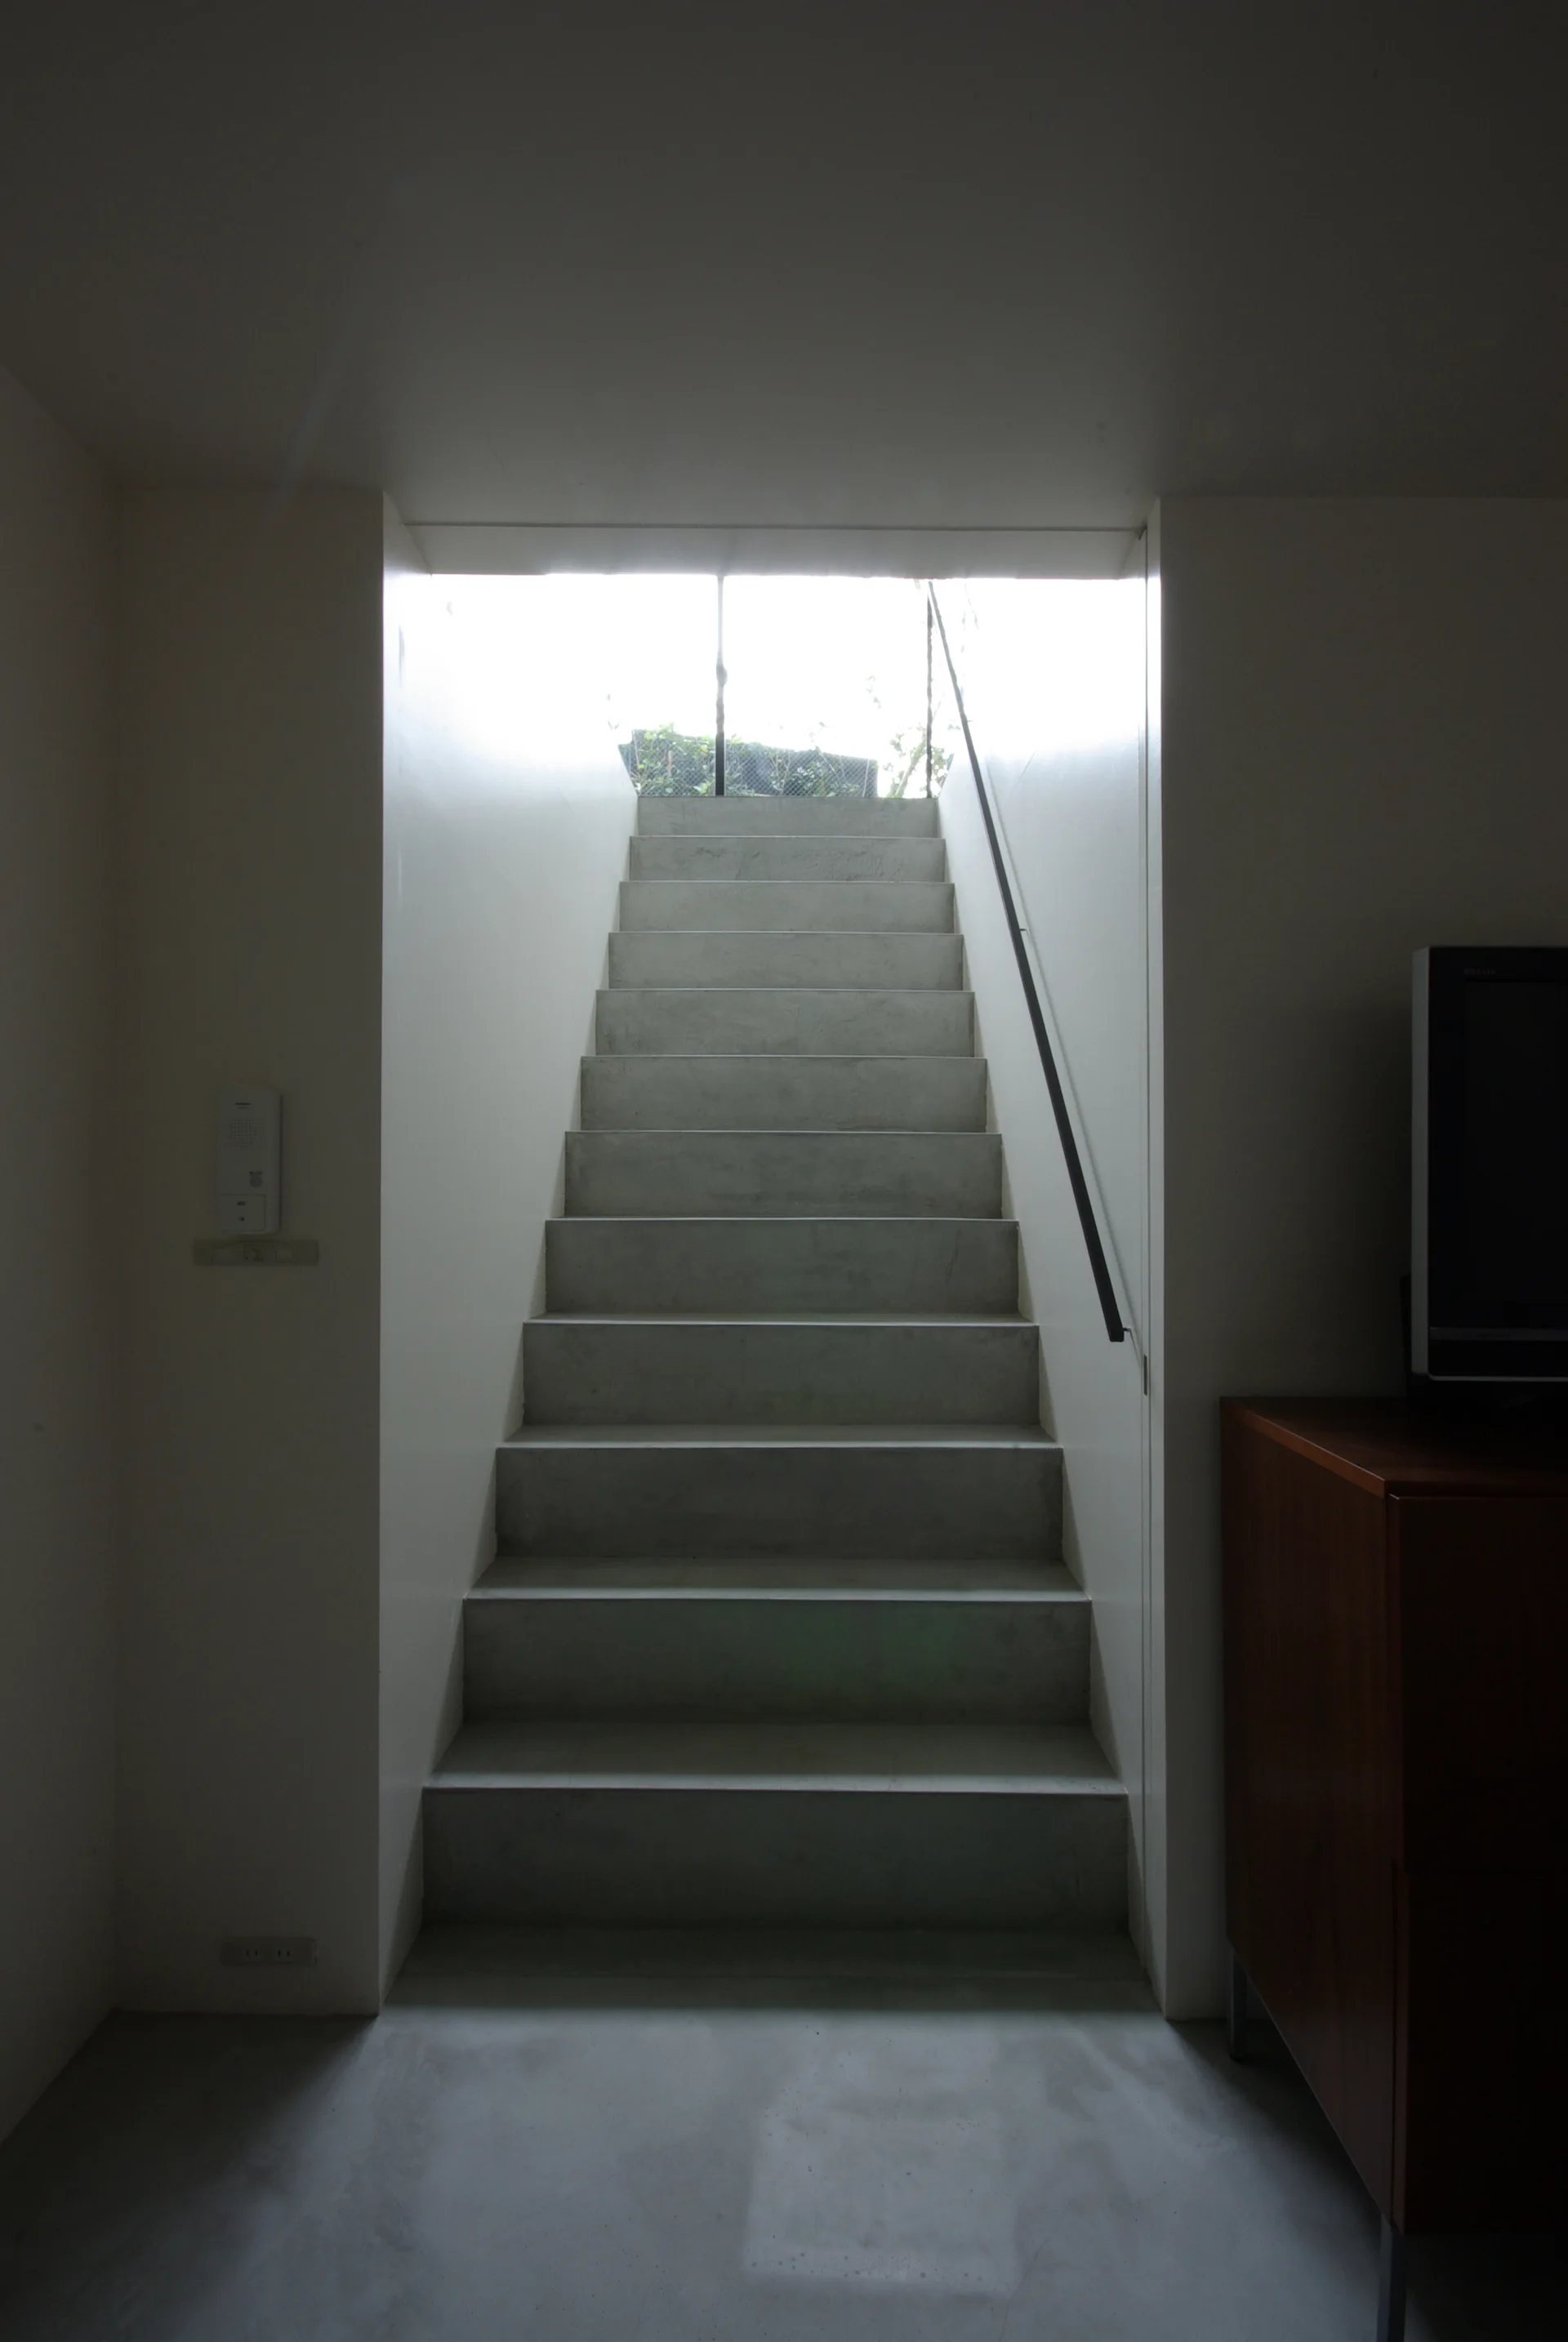
Grey concrete stairs with a slim black handrail rise between white walls toward a bright sunlit opening.
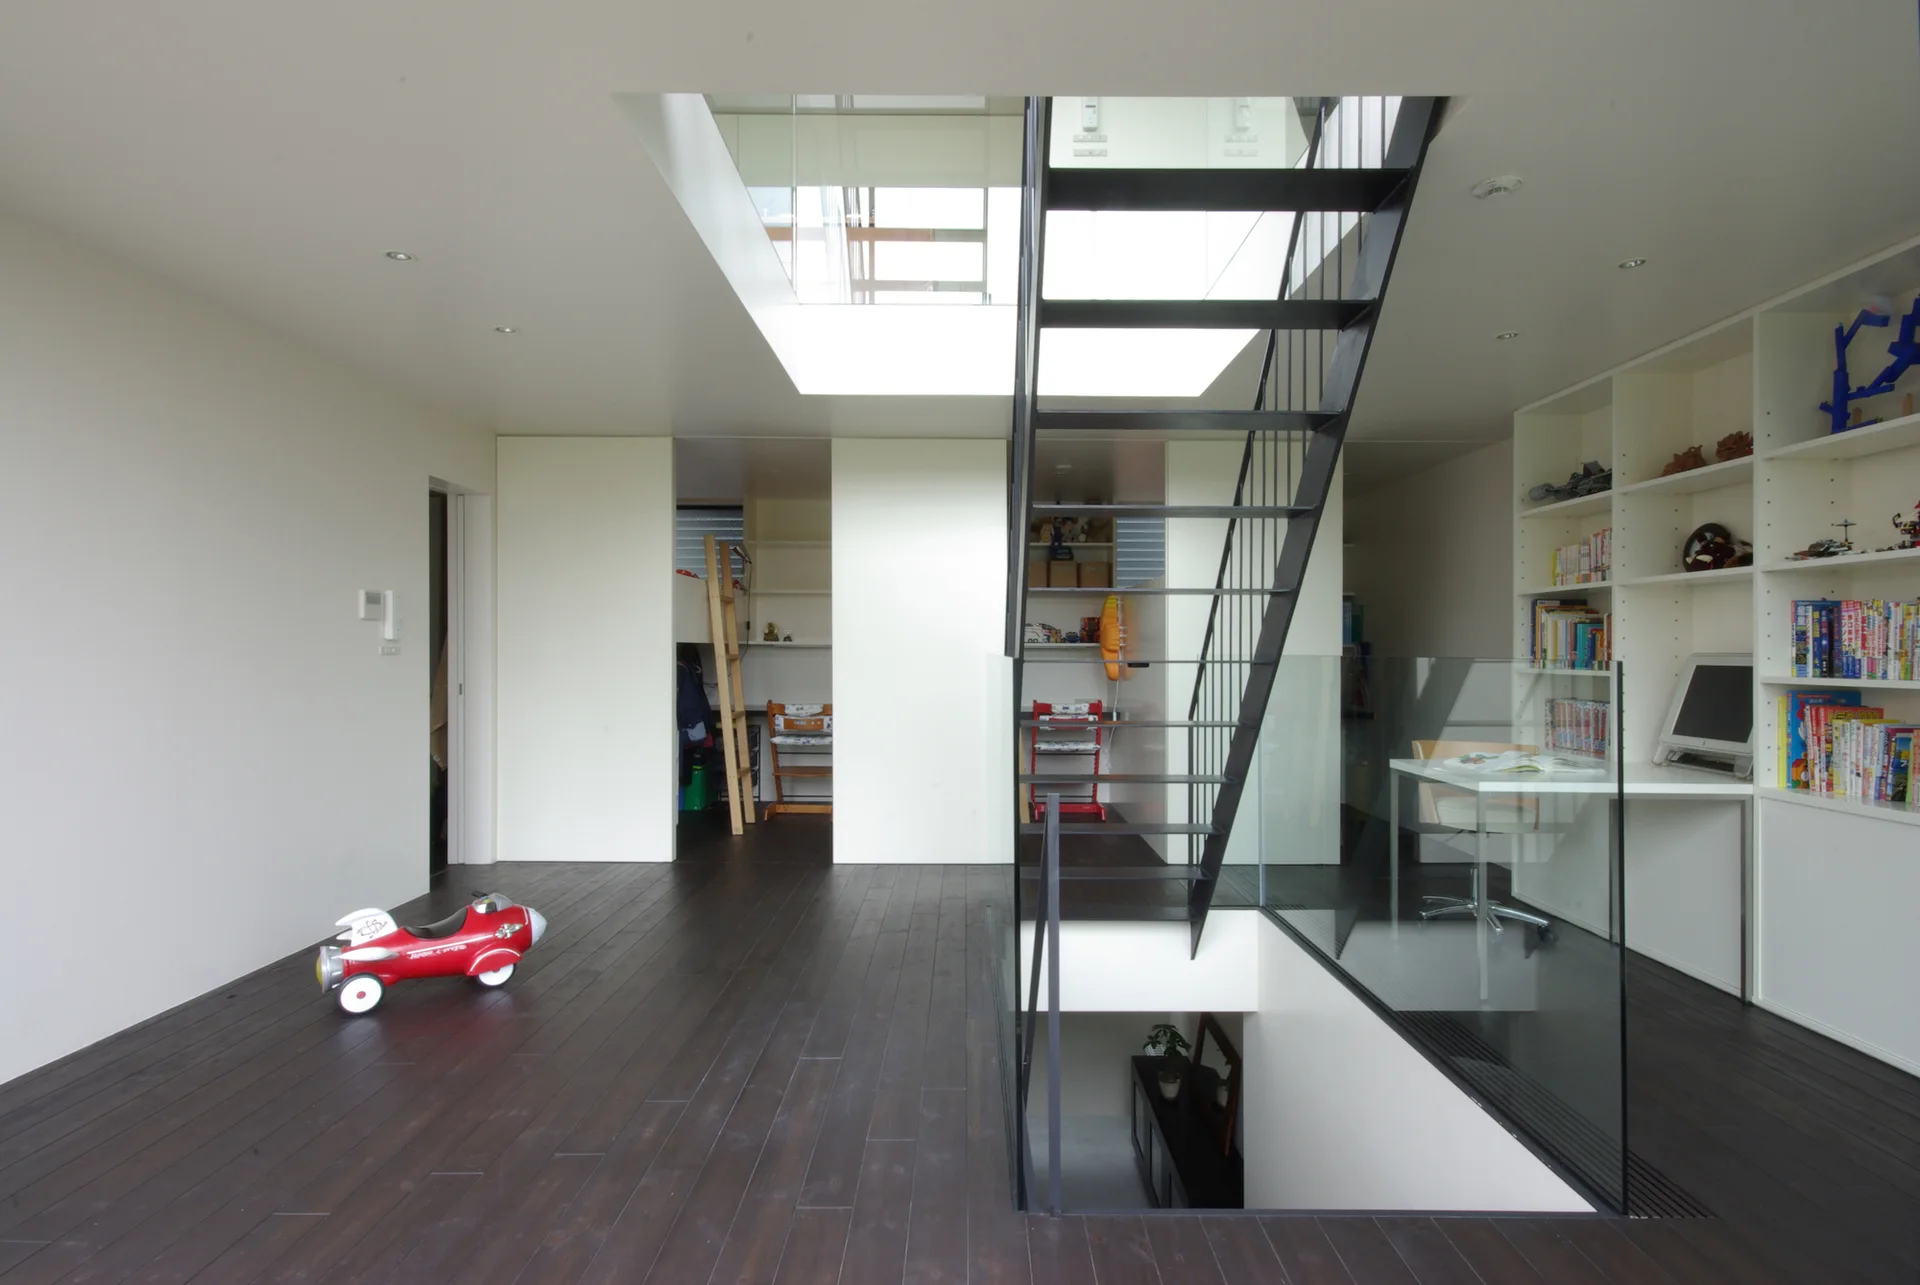
A minimalist home interior features a central black metal open-riser staircase with a glass railing, dark wood floors, and white built-in shelving.
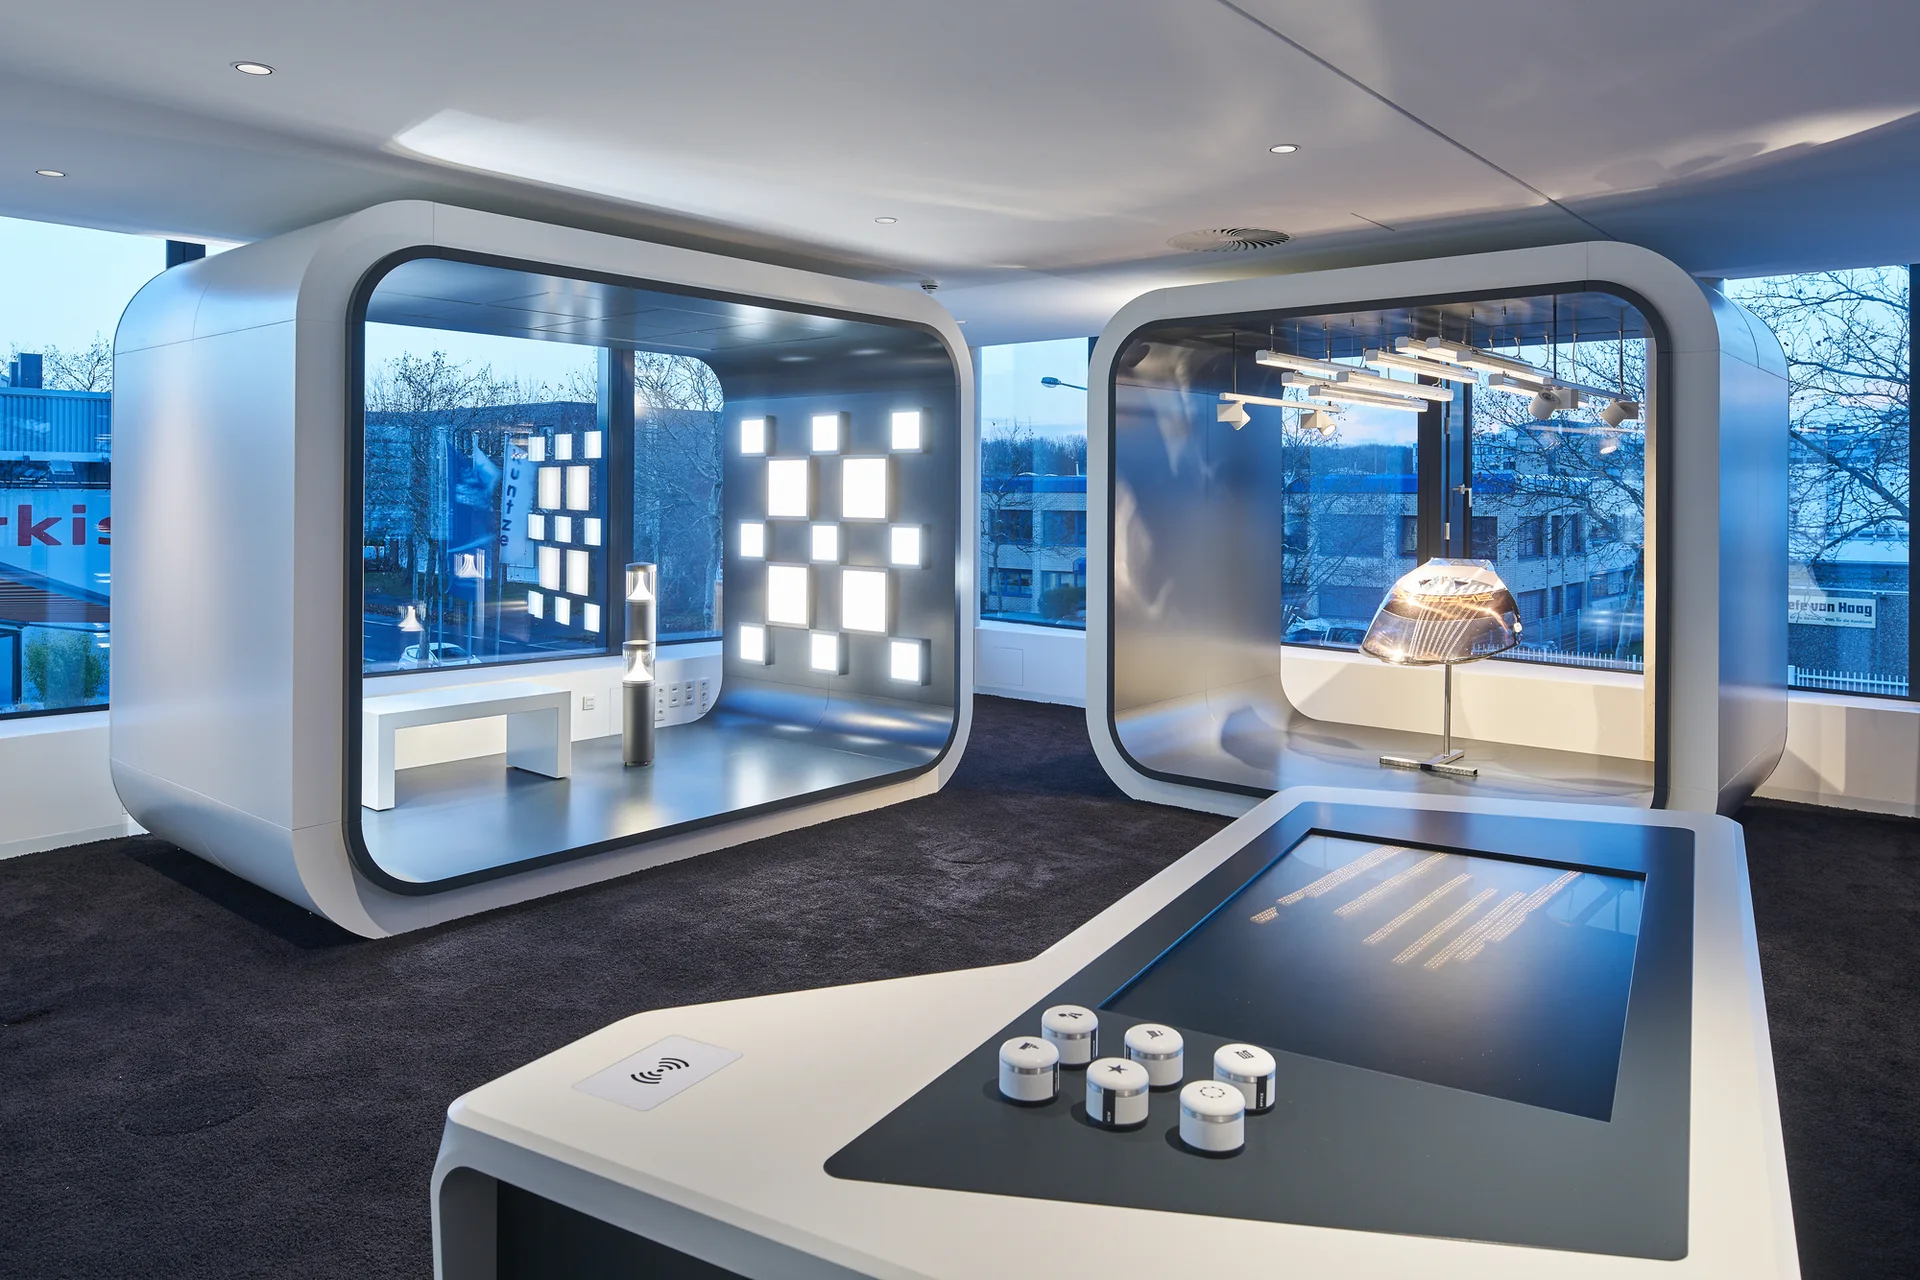
A modern showroom featuring two large curved modular display pods, an interactive touch screen table, and large background windows.