Skip to content

COLLECTION

Open Concept Living Dining Areas

by @caroline-patterson

12 photos

Interior design photos featuring Open Concept Living Dining Areas.

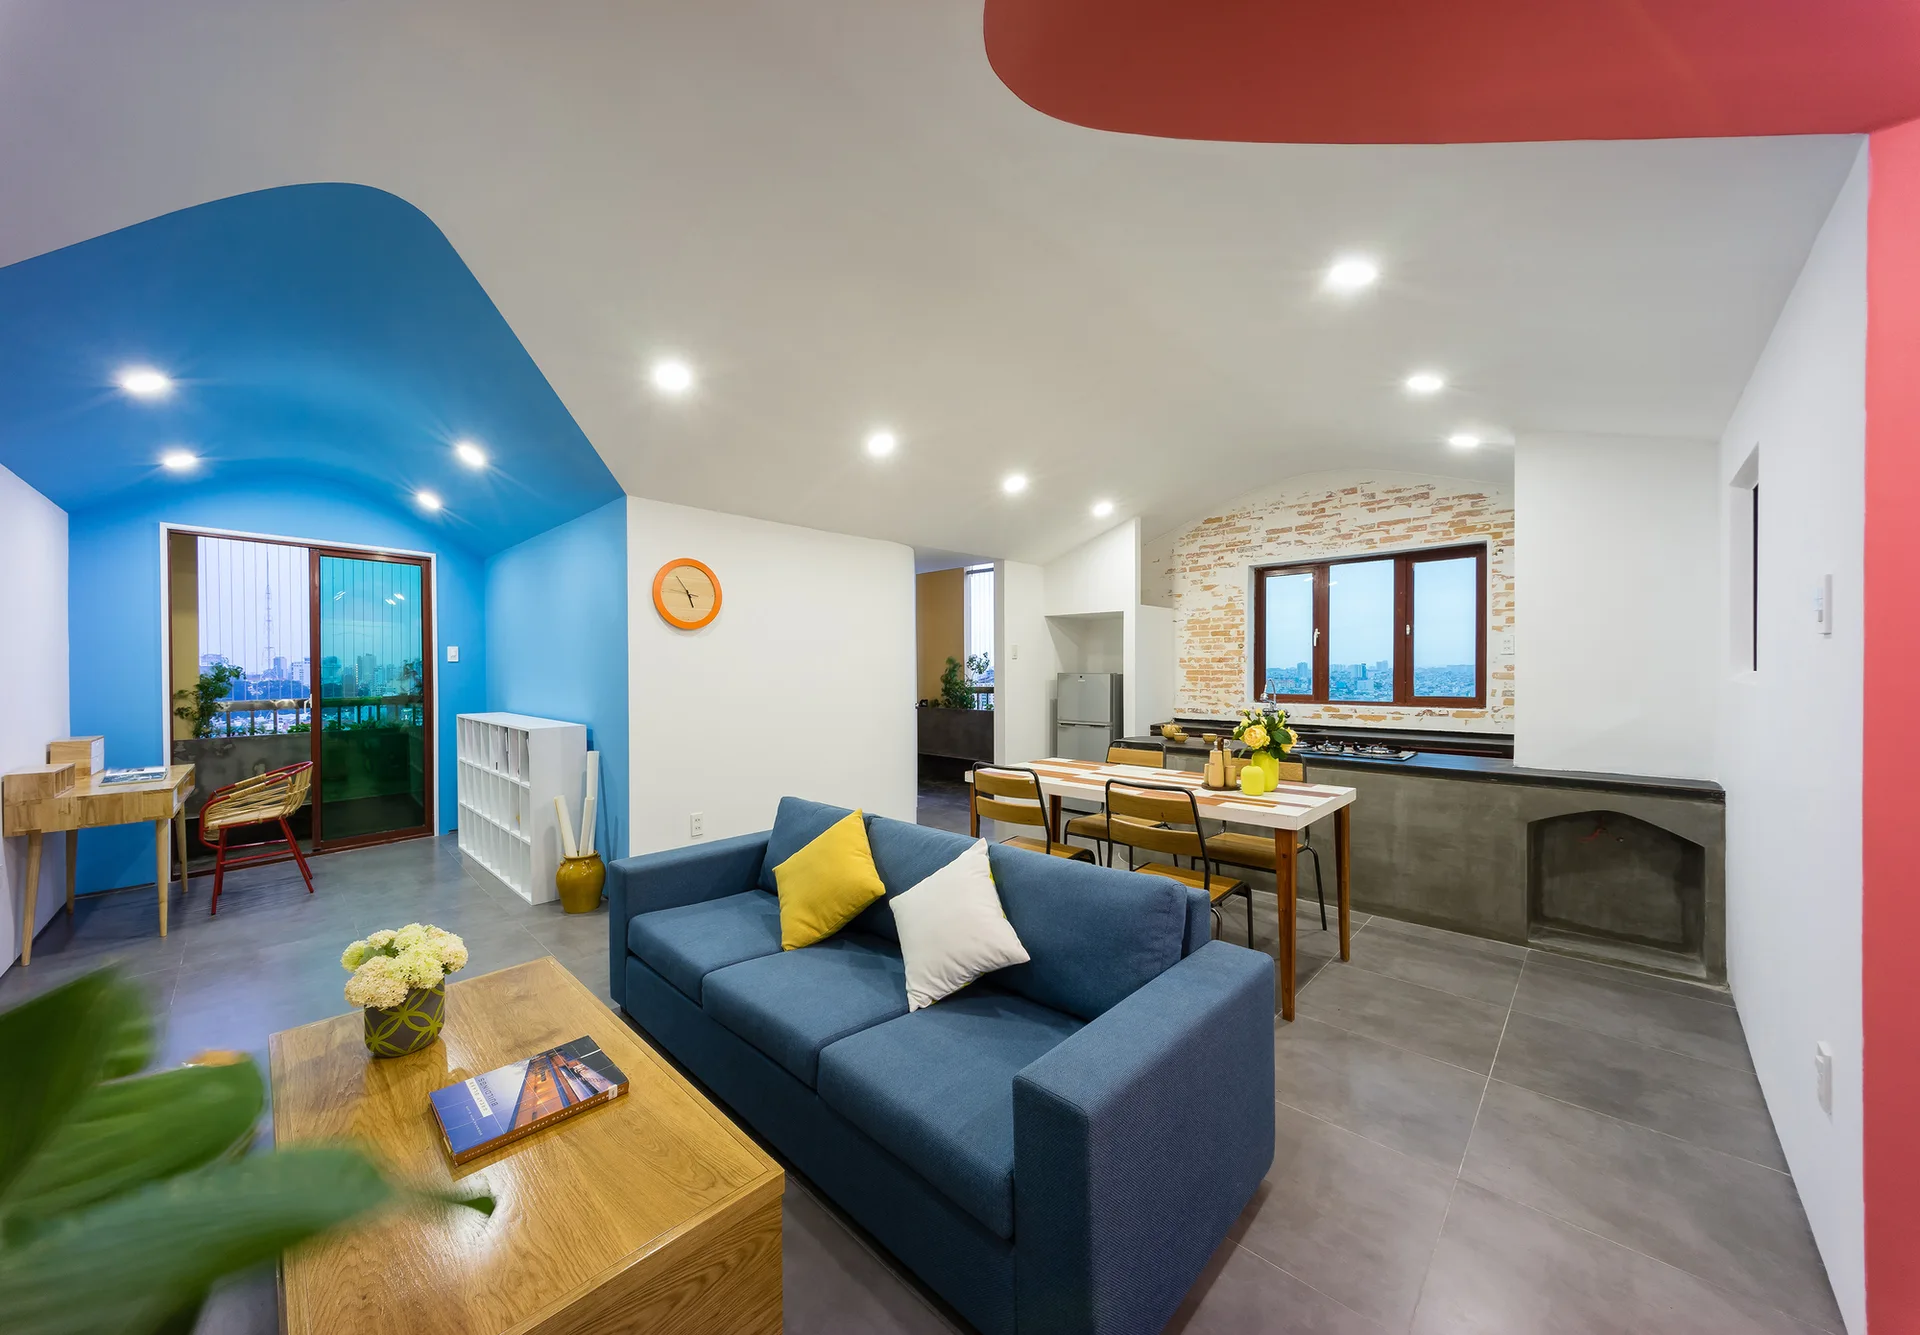
An open-plan living and dining area with a blue sofa, a wooden dining table, gray tiled floors, and vibrant blue and red color-blocked walls.
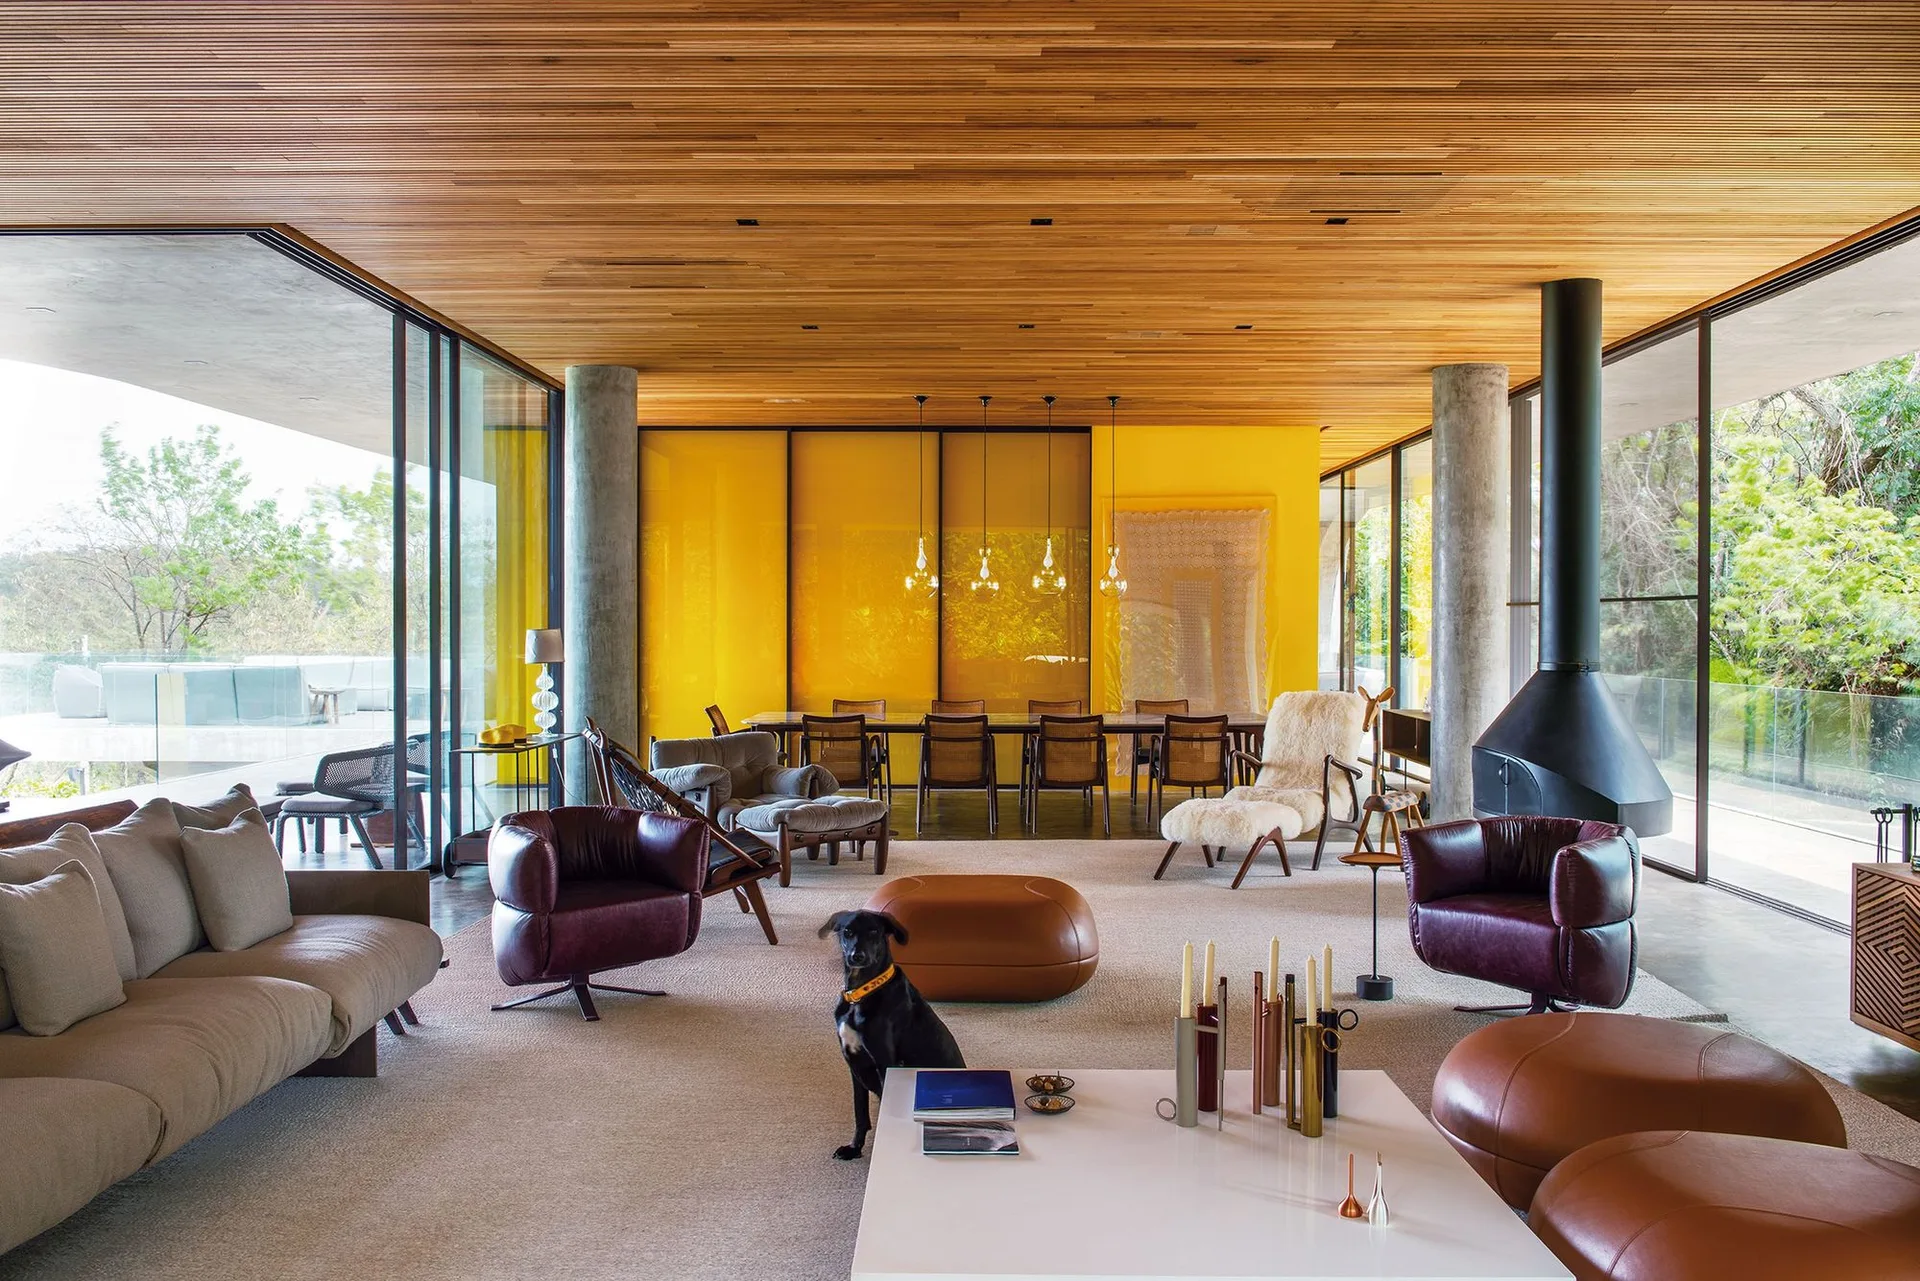
An open-concept living and dining space features a wood slat ceiling, a bright yellow glass partition, concrete pillars, and mid-century modern seating.
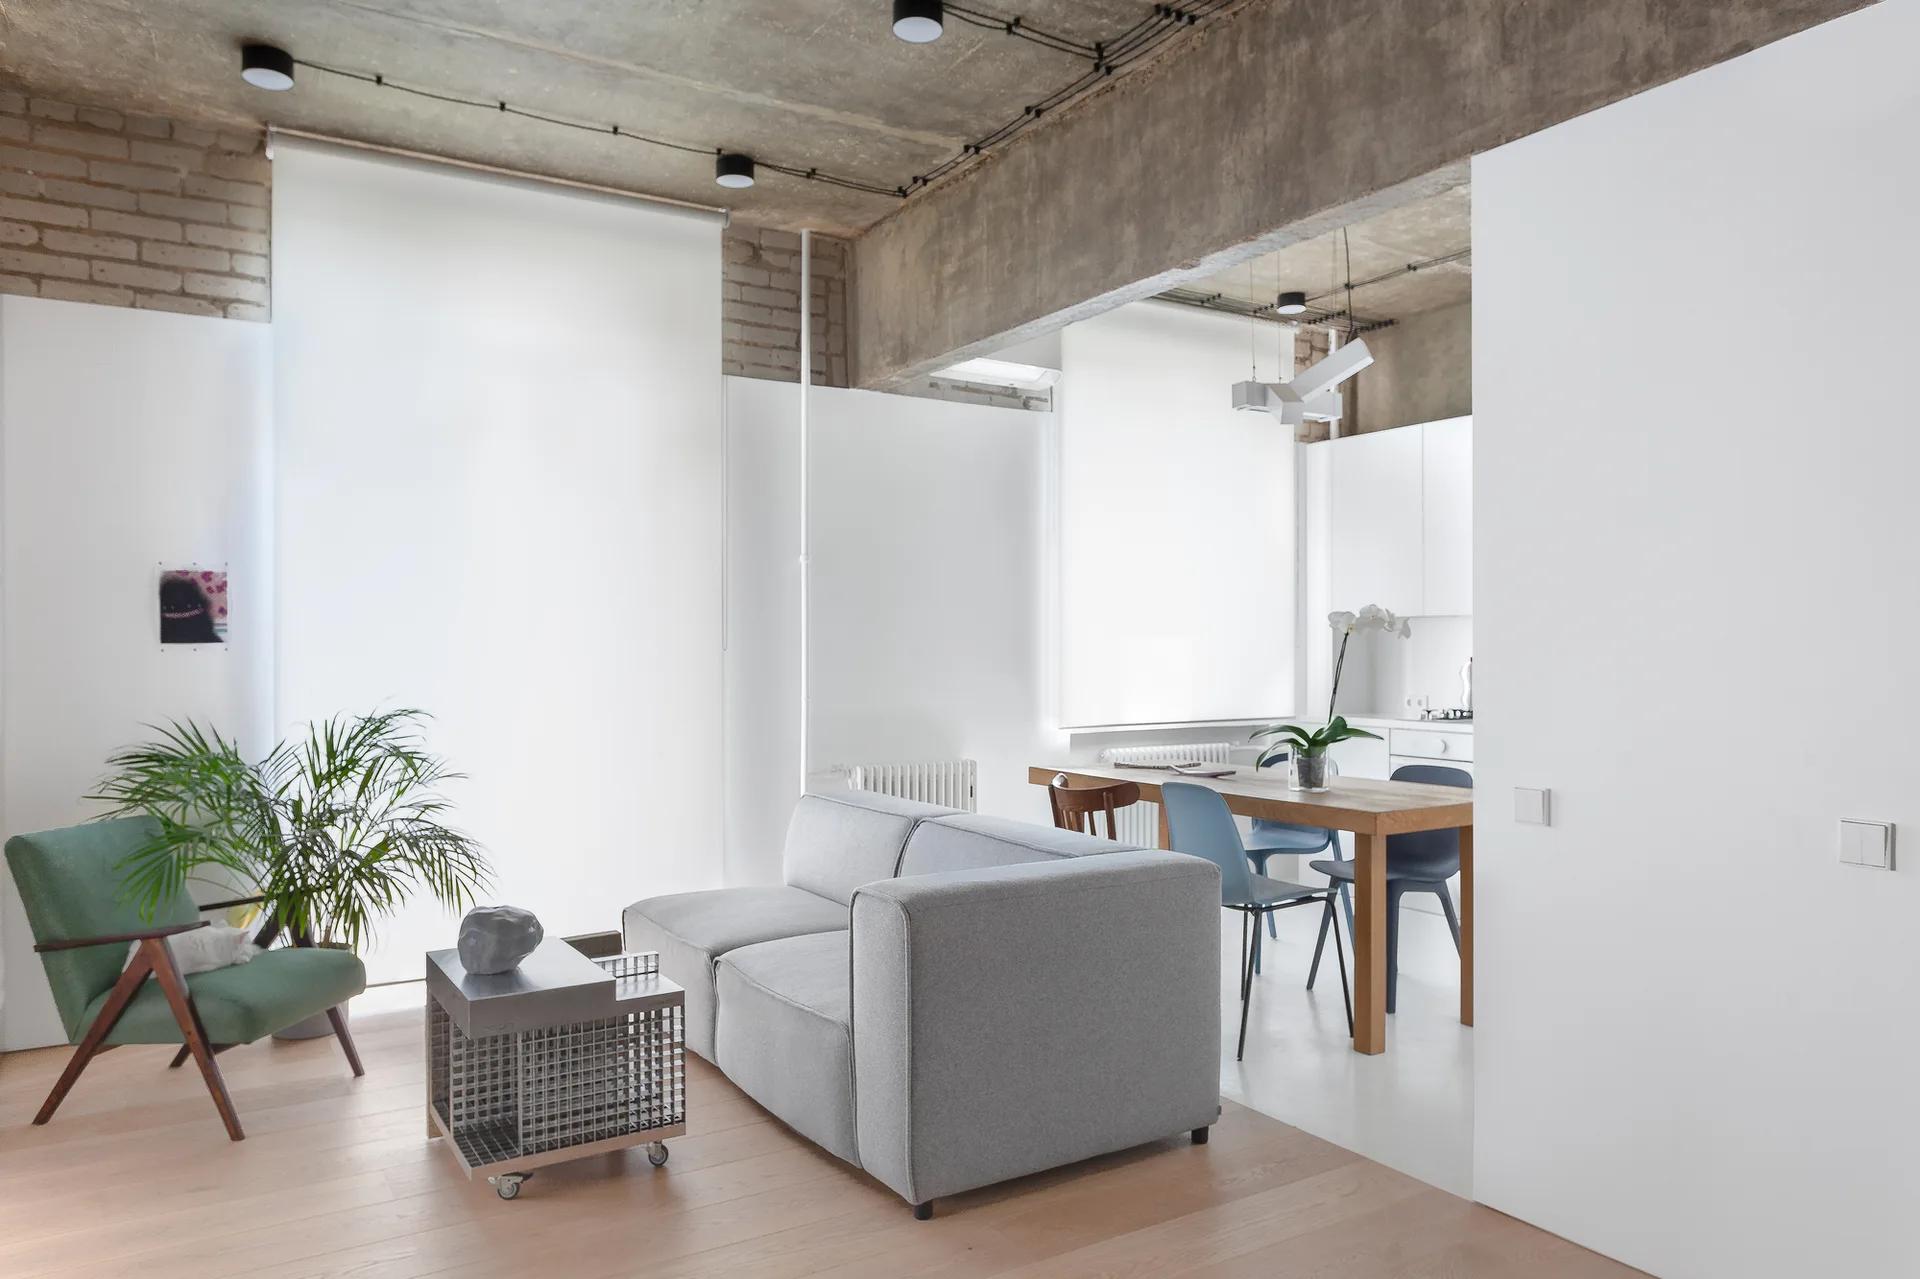
A minimalist open-plan living room features a grey sofa, a green lounge chair, and an exposed concrete ceiling looking into a dining area.
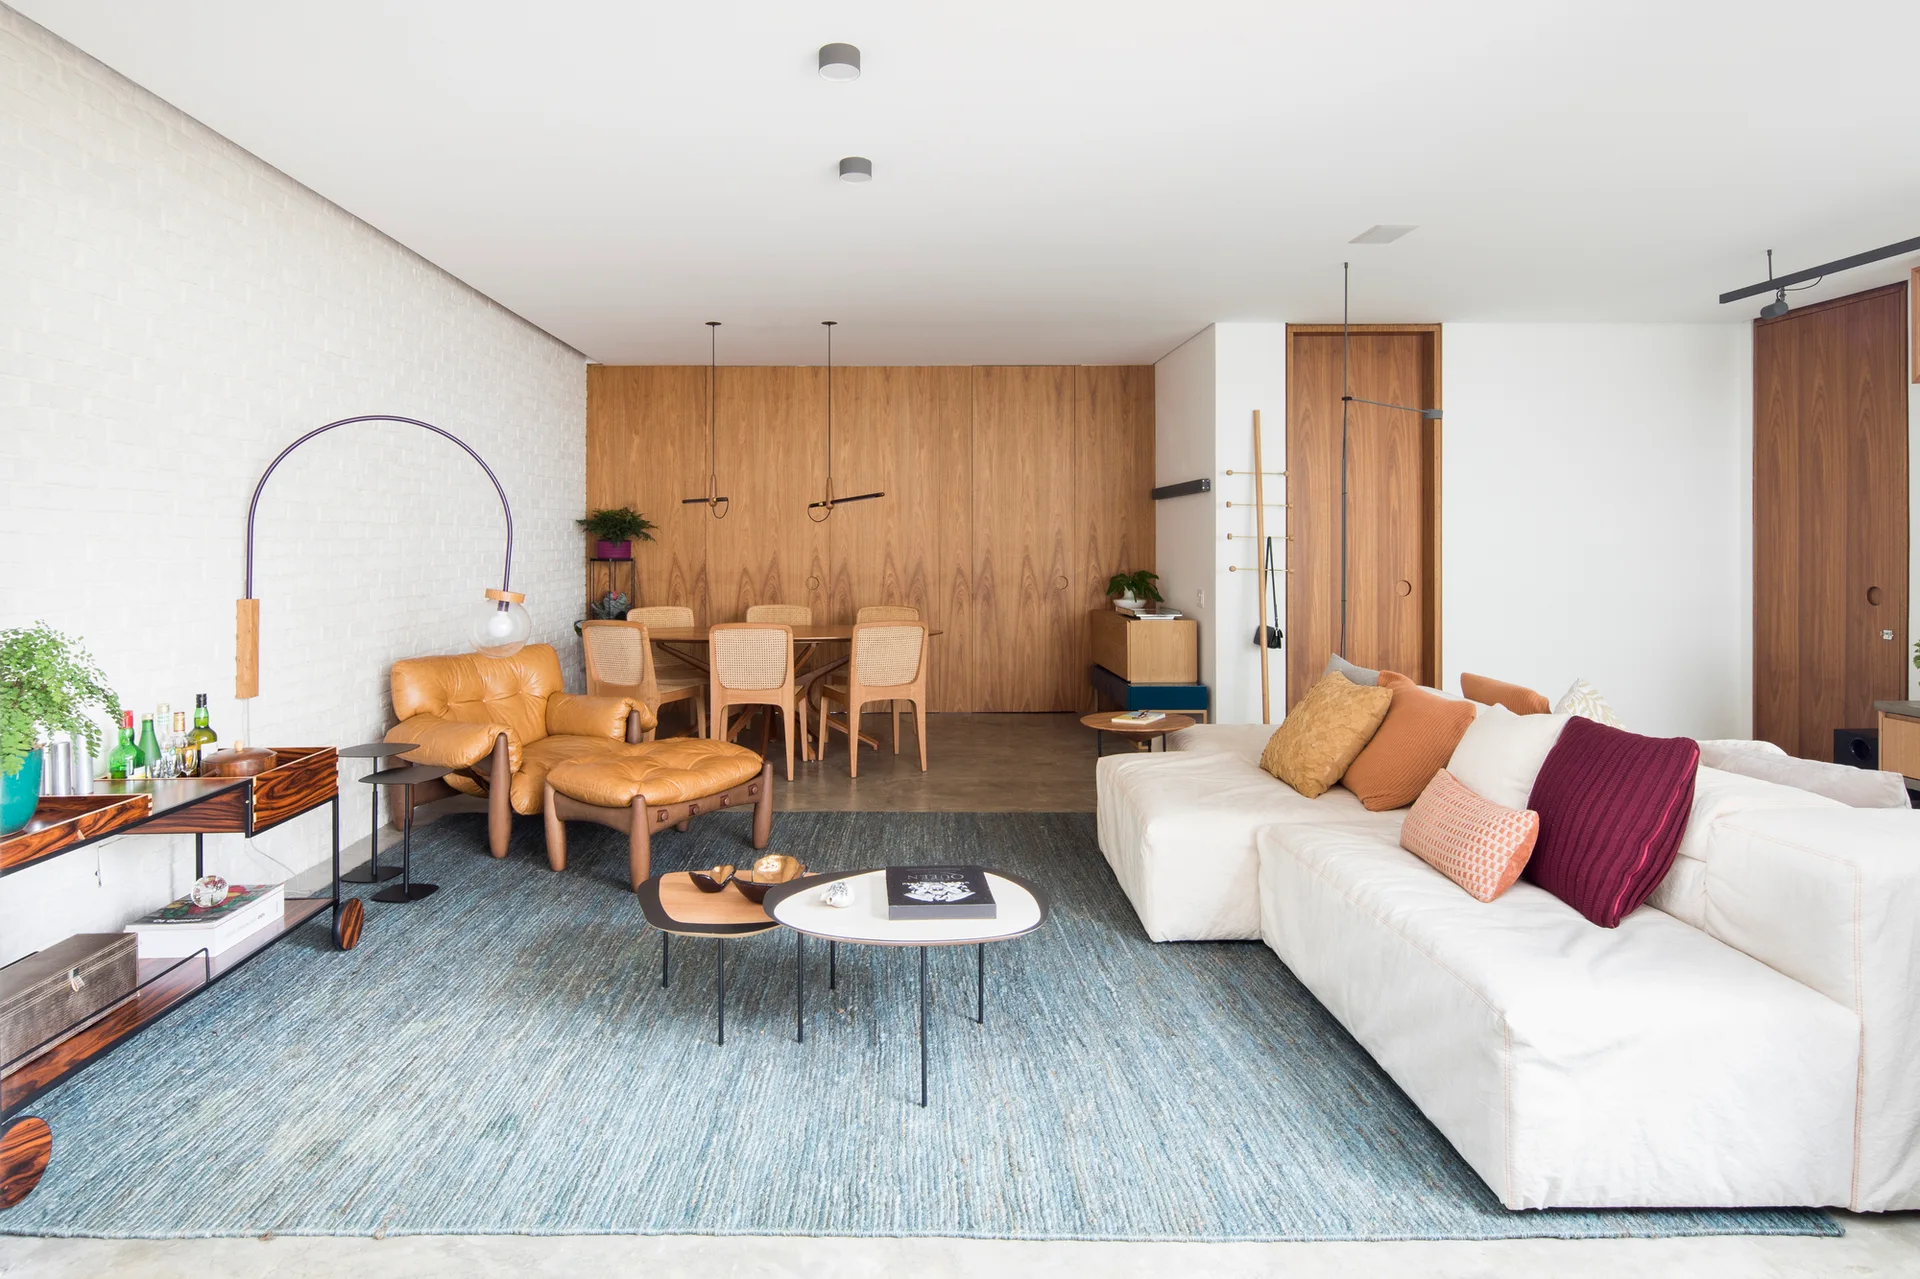
An open-plan living room features a cream sectional sofa on a blue textured rug, a tan leather armchair, and a warm wood-paneled accent wall.
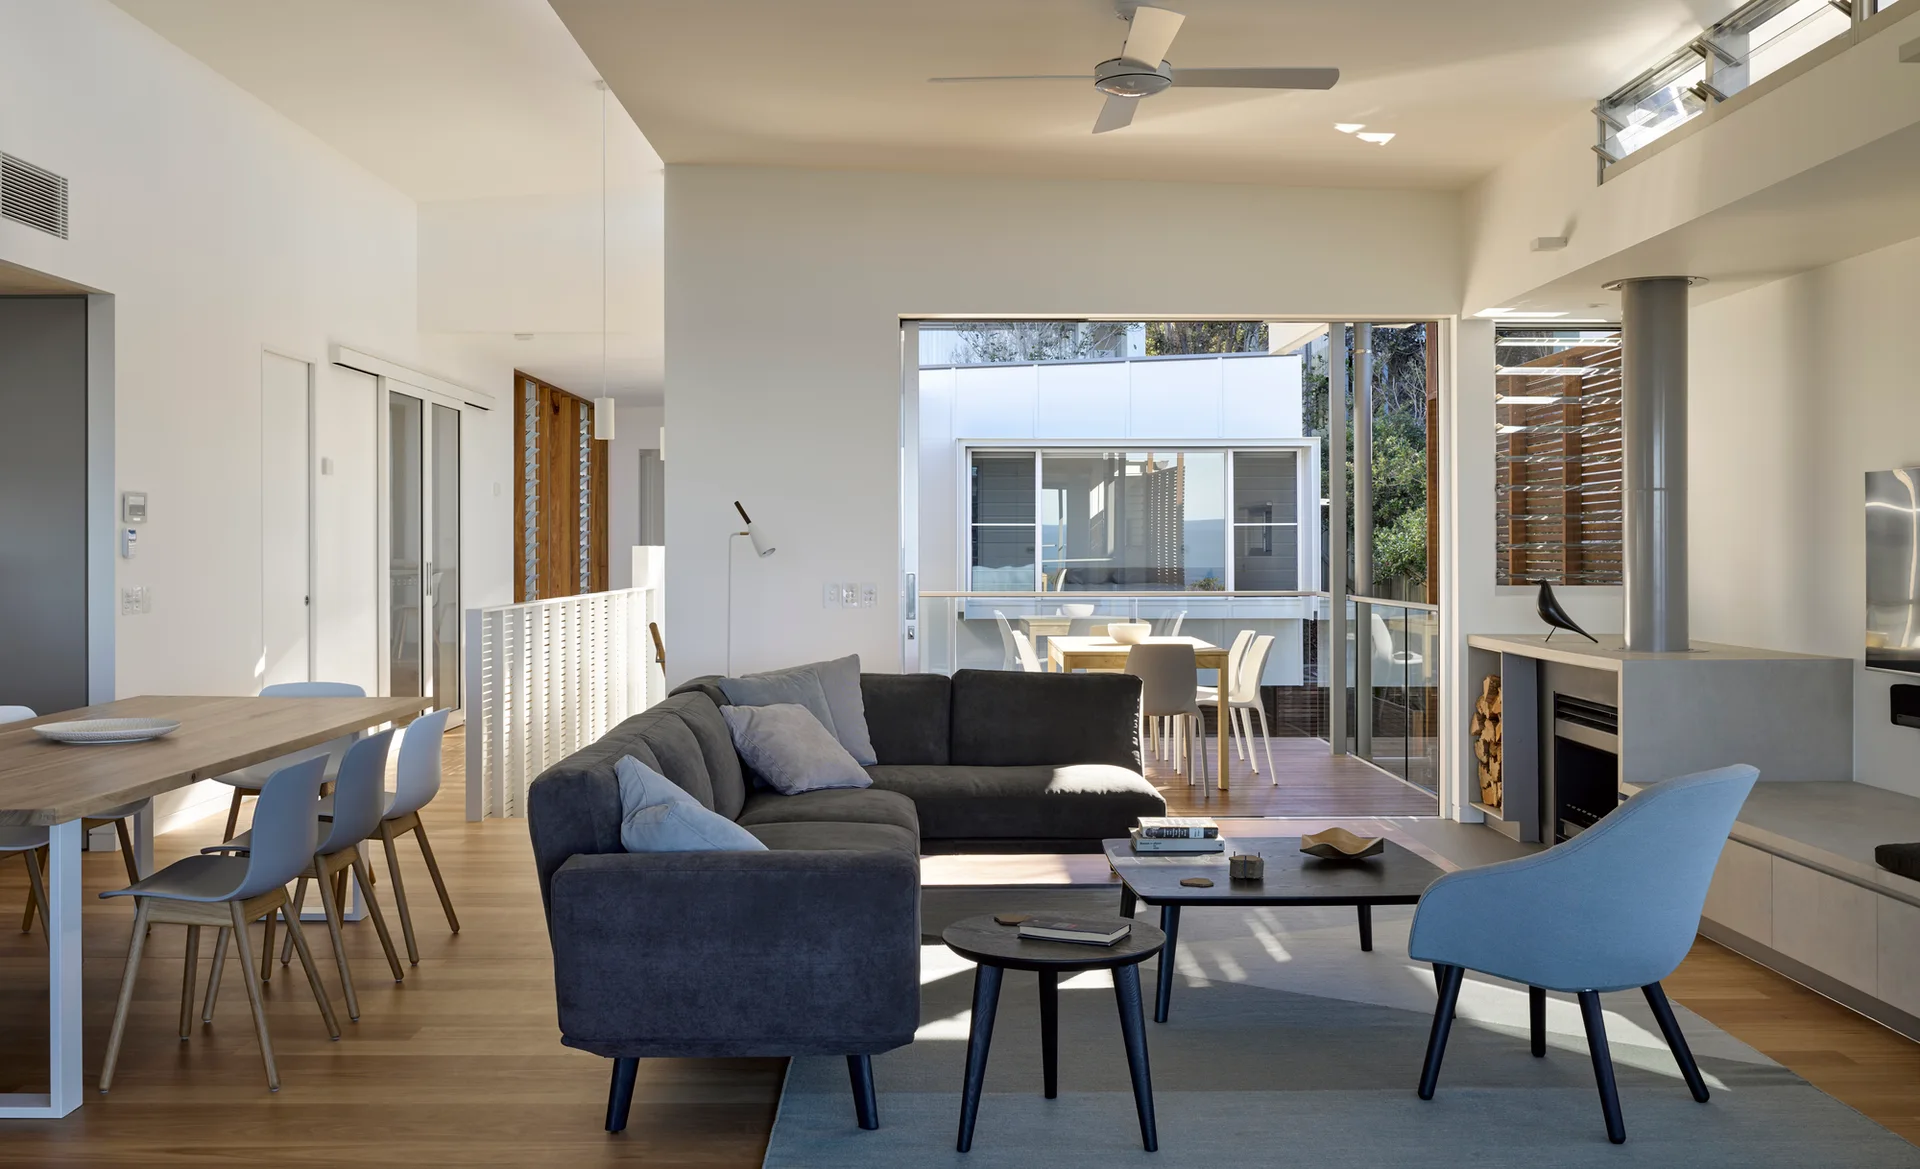
An open-plan living room features a dark gray sectional sofa, a light blue armchair, a wooden dining table, and sliding glass doors opening to an outdoor deck.
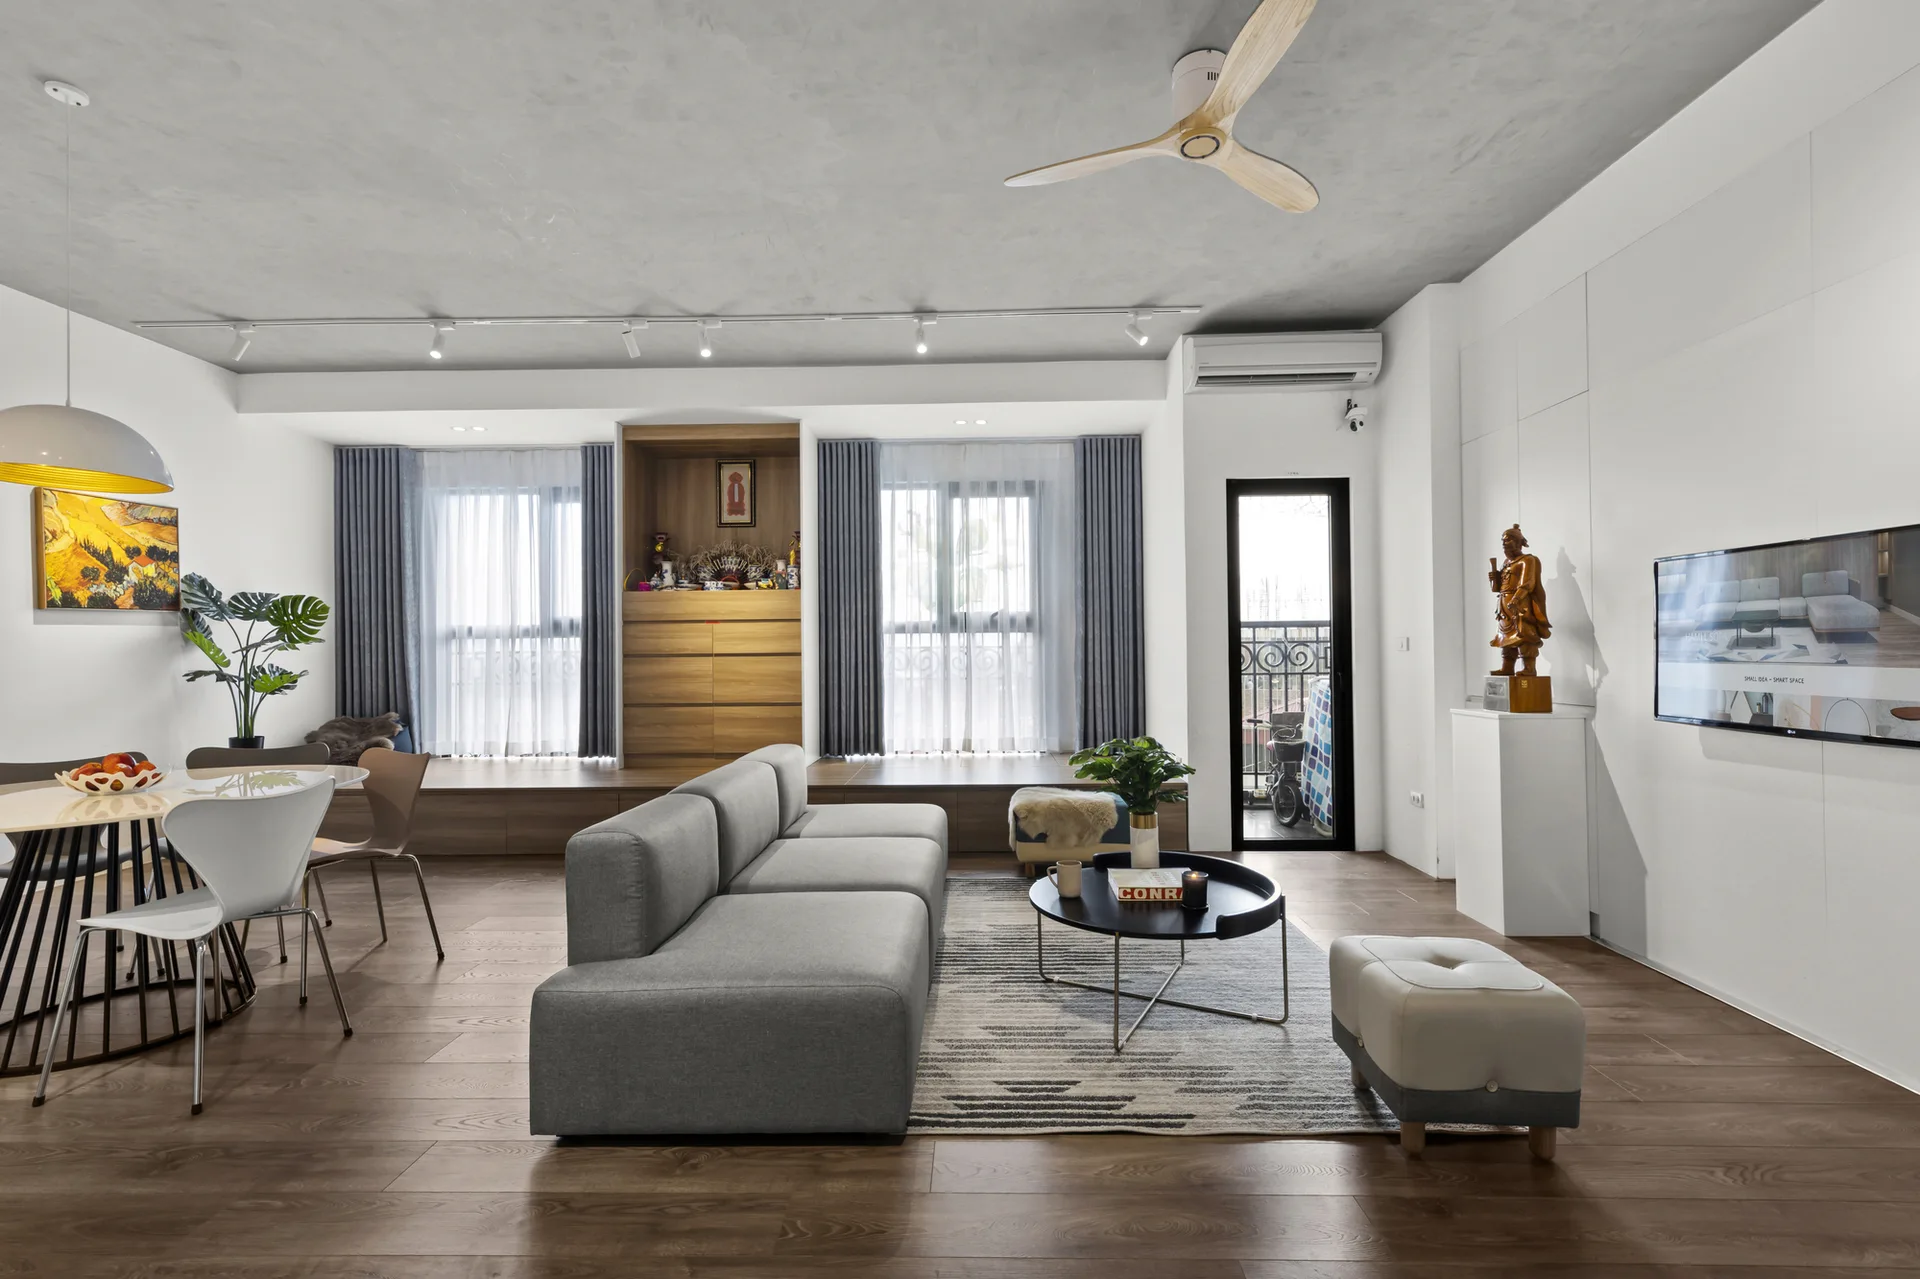
A modern open-plan living room featuring a grey sofa, a concrete ceiling, and low wooden built-in cabinets under two windows.
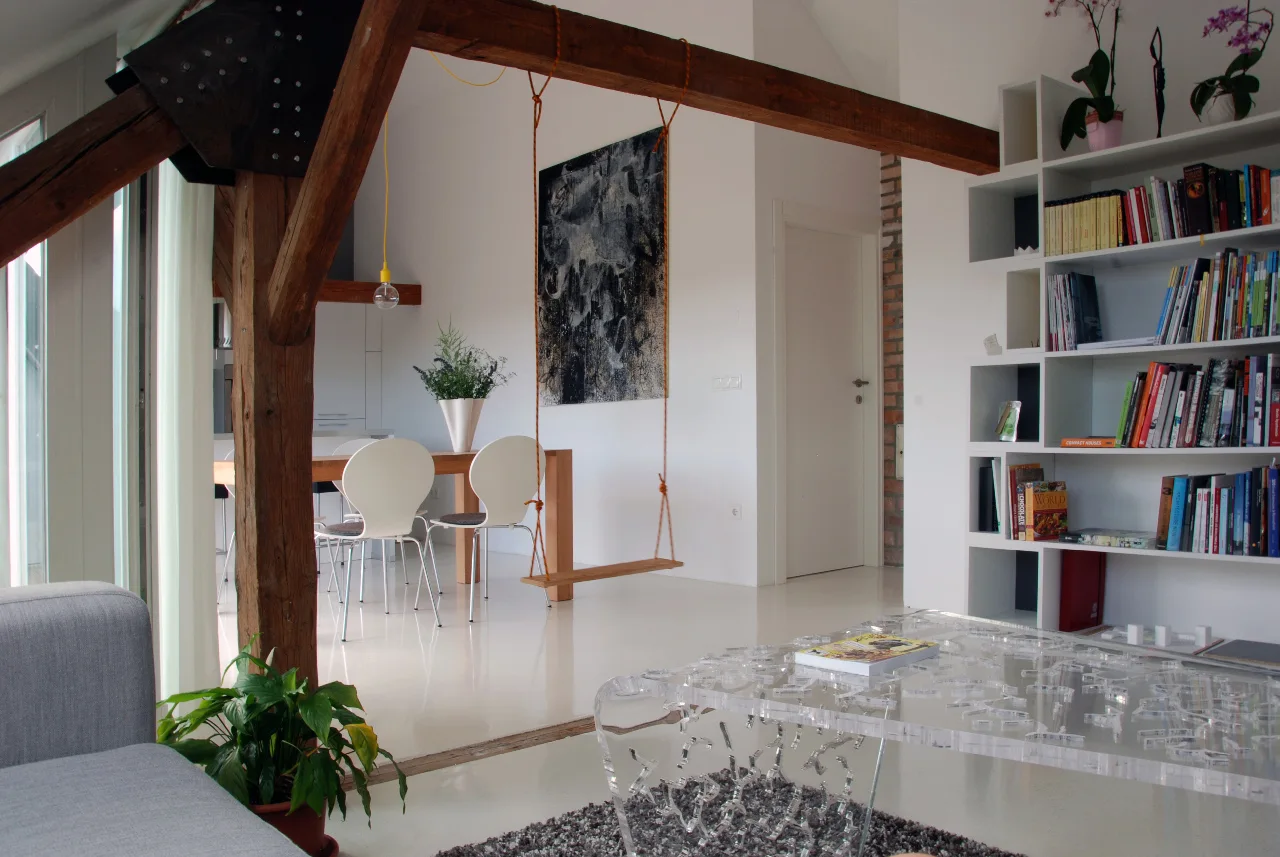
A modern open-plan living area featuring a prominent wood beam with a suspended swing, a clear acrylic coffee table, and white bookshelves.
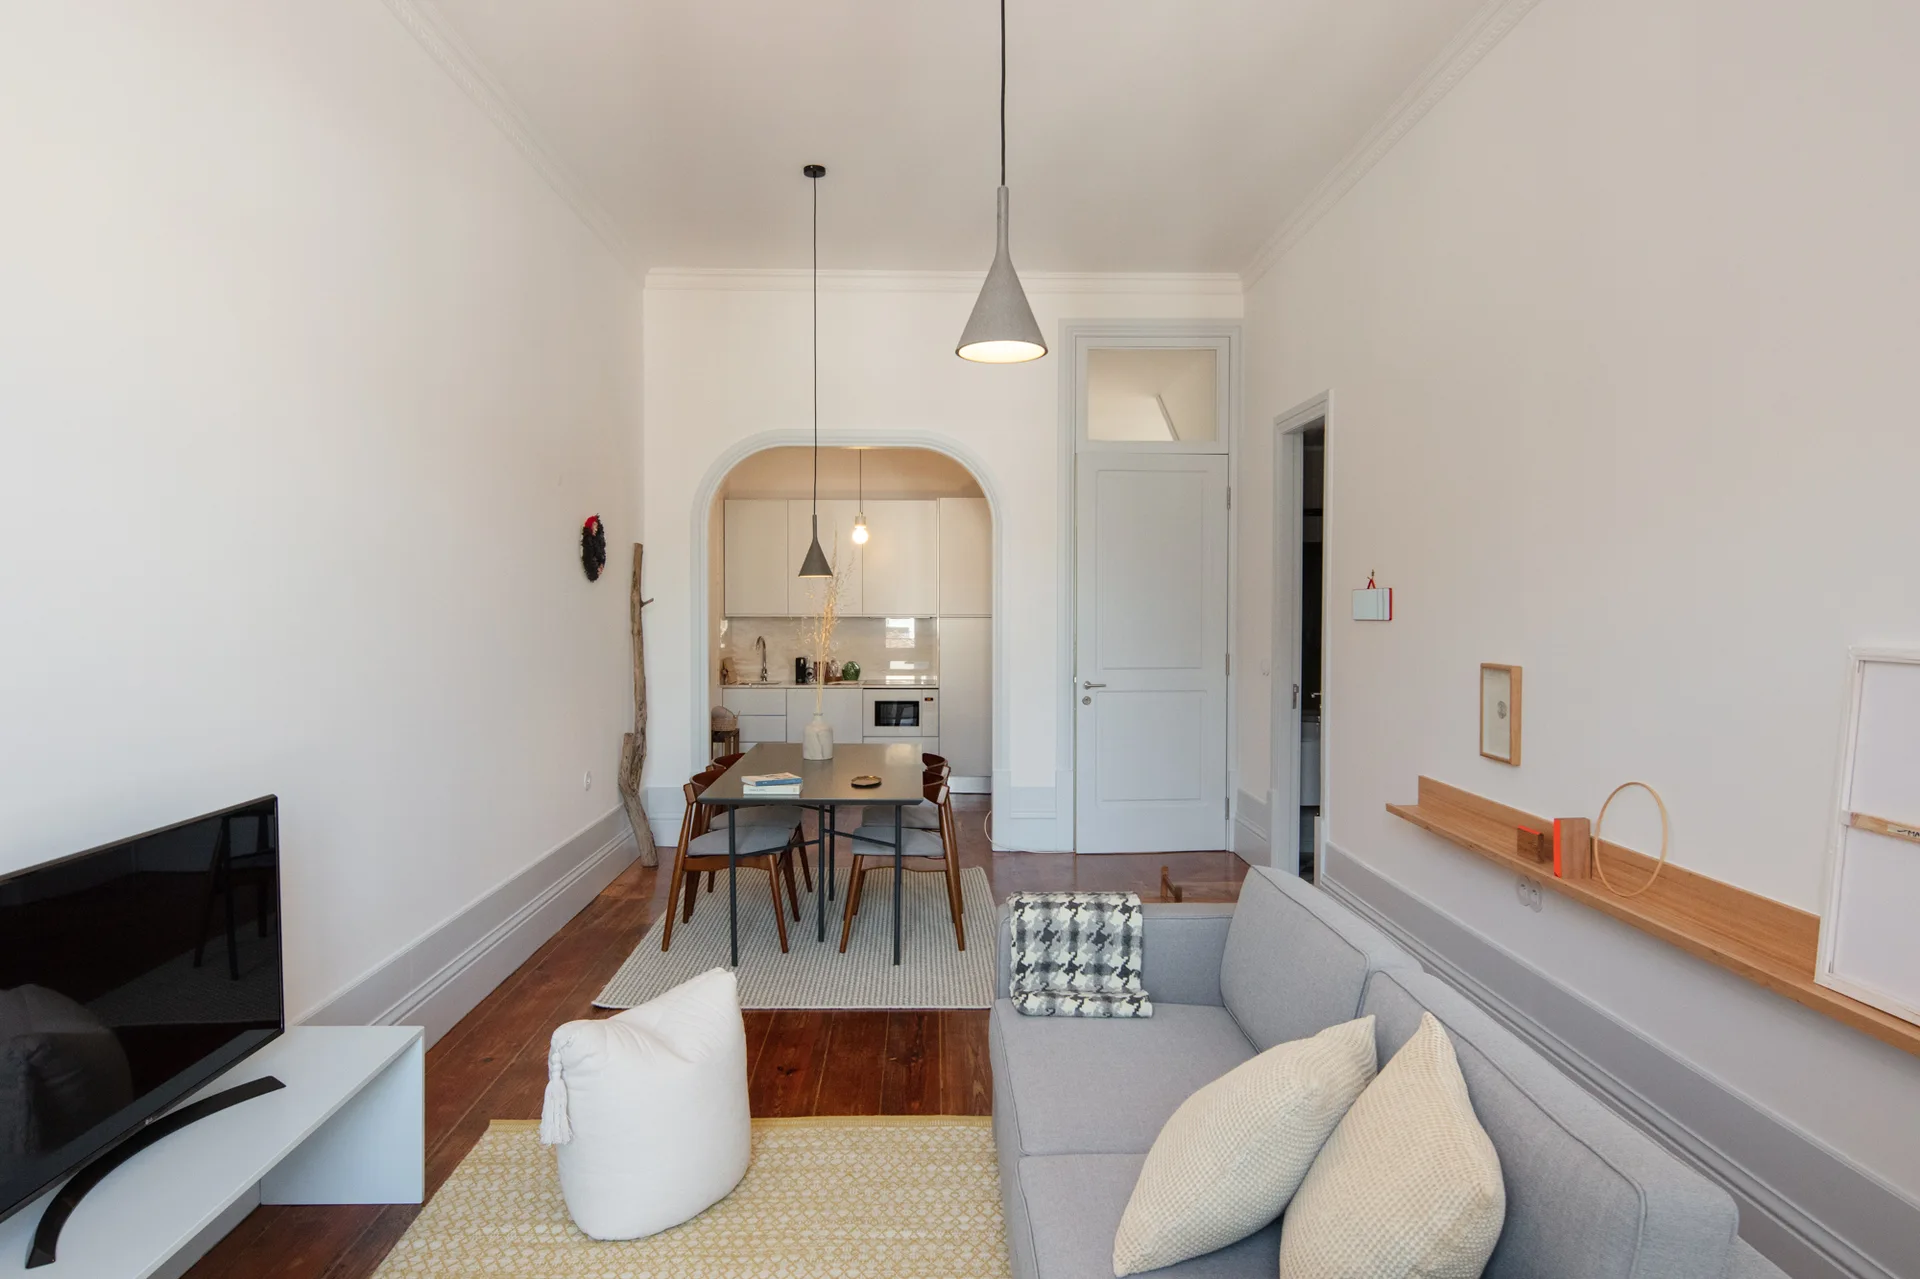
A minimalist living room features a gray sofa, a long wood shelf, and an arched doorway leading to a dining area.
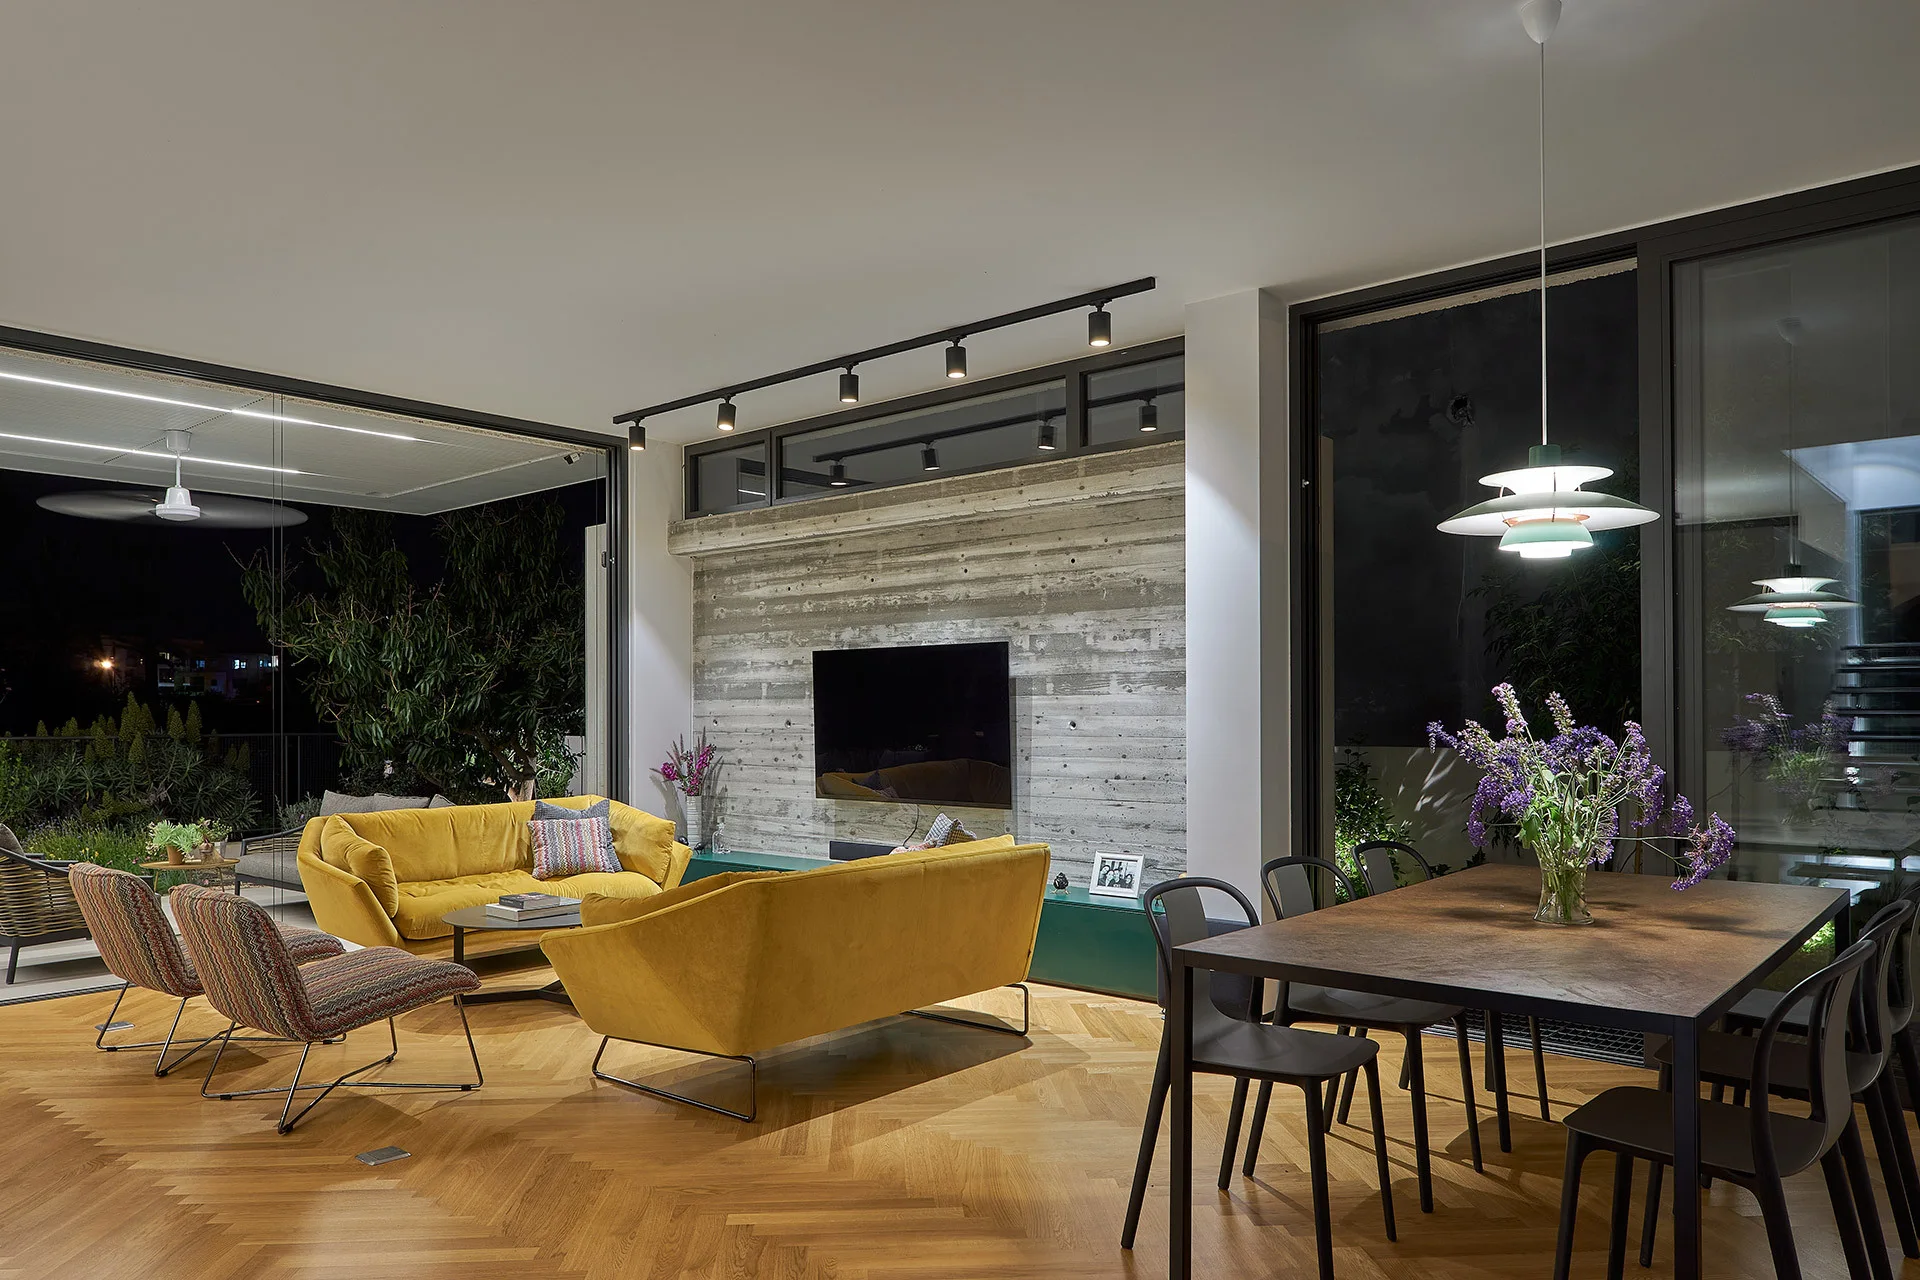
An open living room features two yellow velvet sofas, an exposed concrete wall with a TV, herringbone wood flooring, and a nearby dining set.
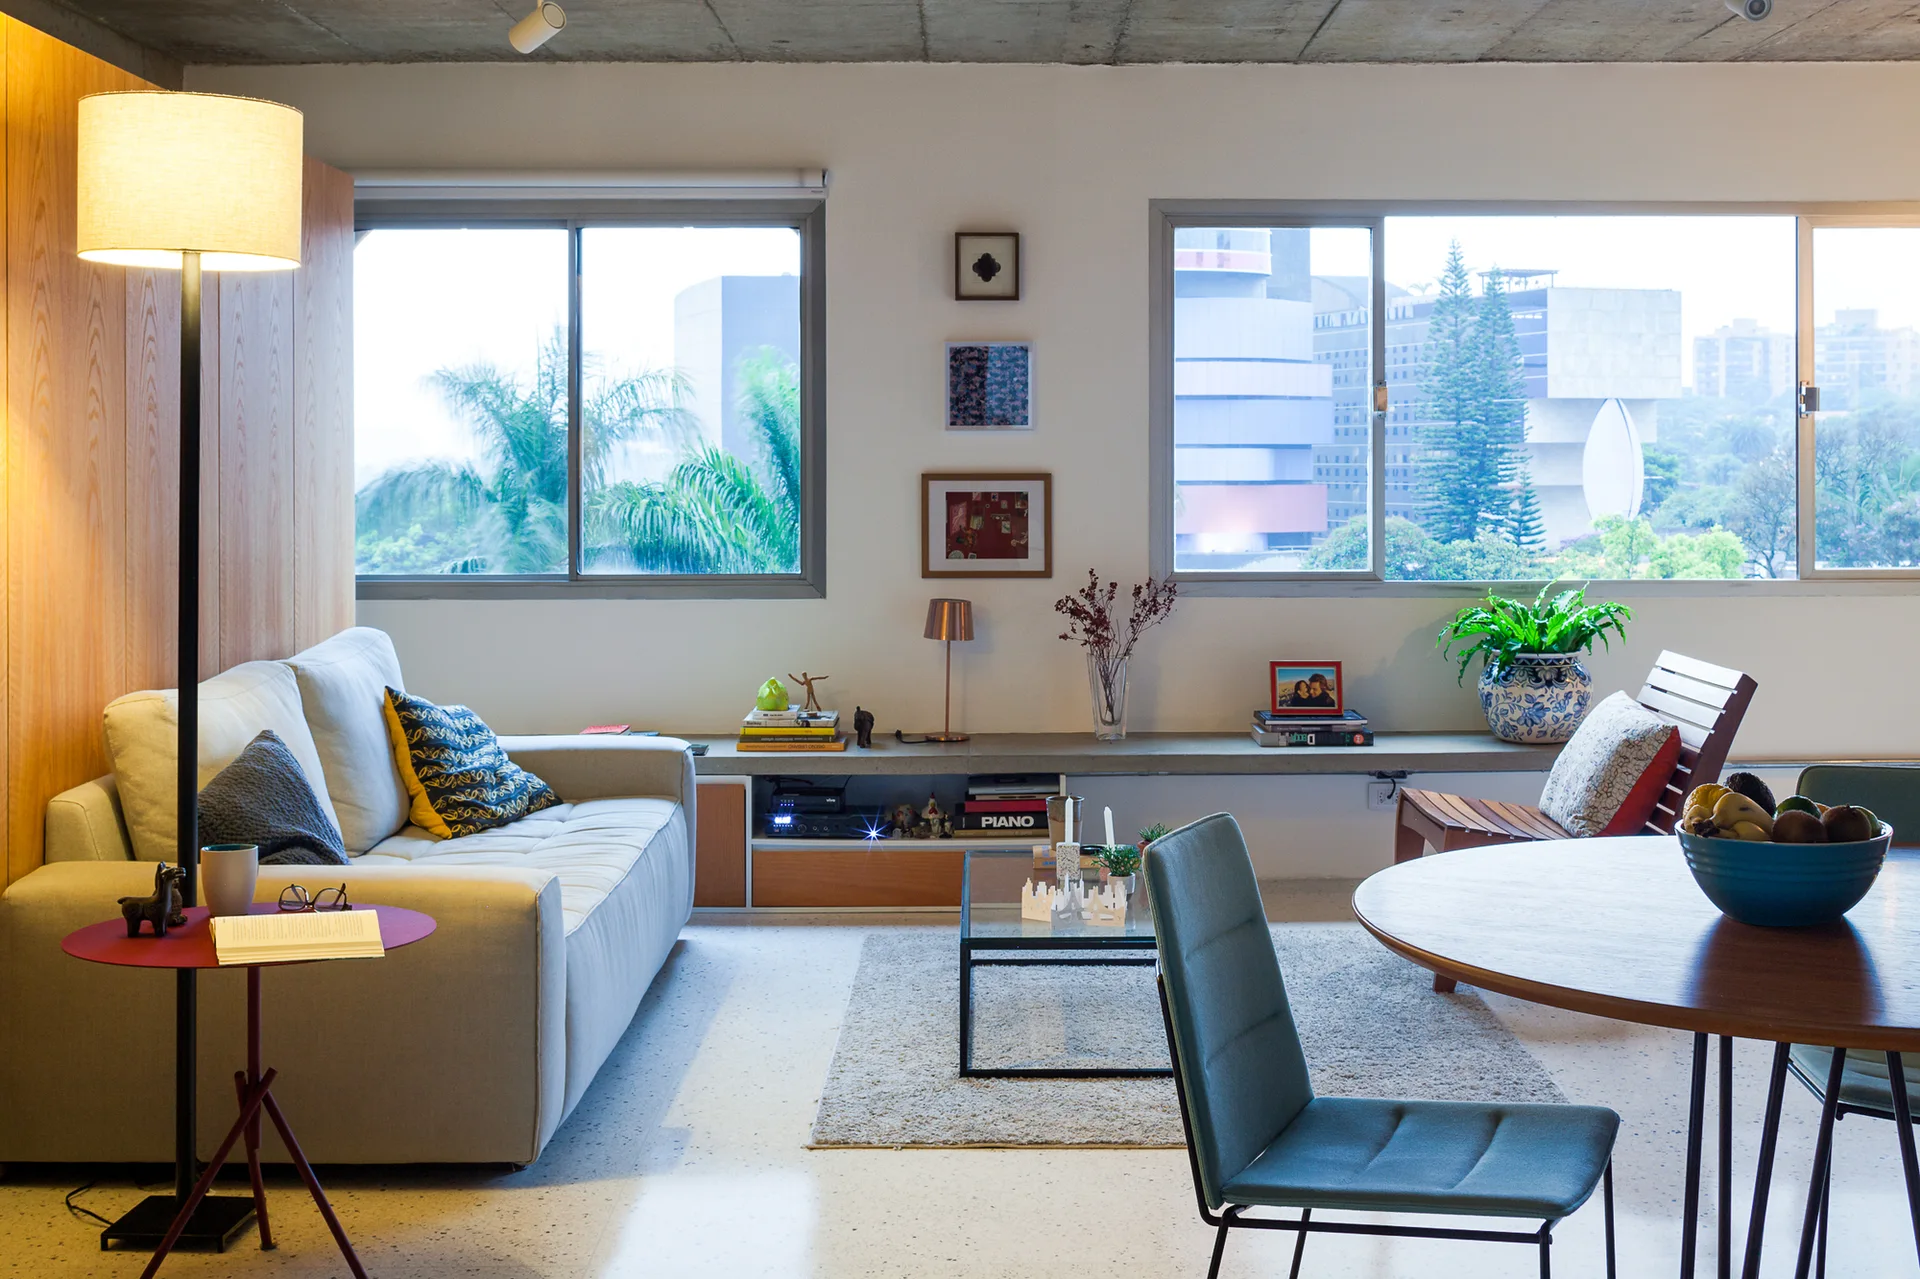
A modern living room features an exposed concrete ceiling, a light gray sofa, two large windows, and a low-slung built-in concrete shelf.
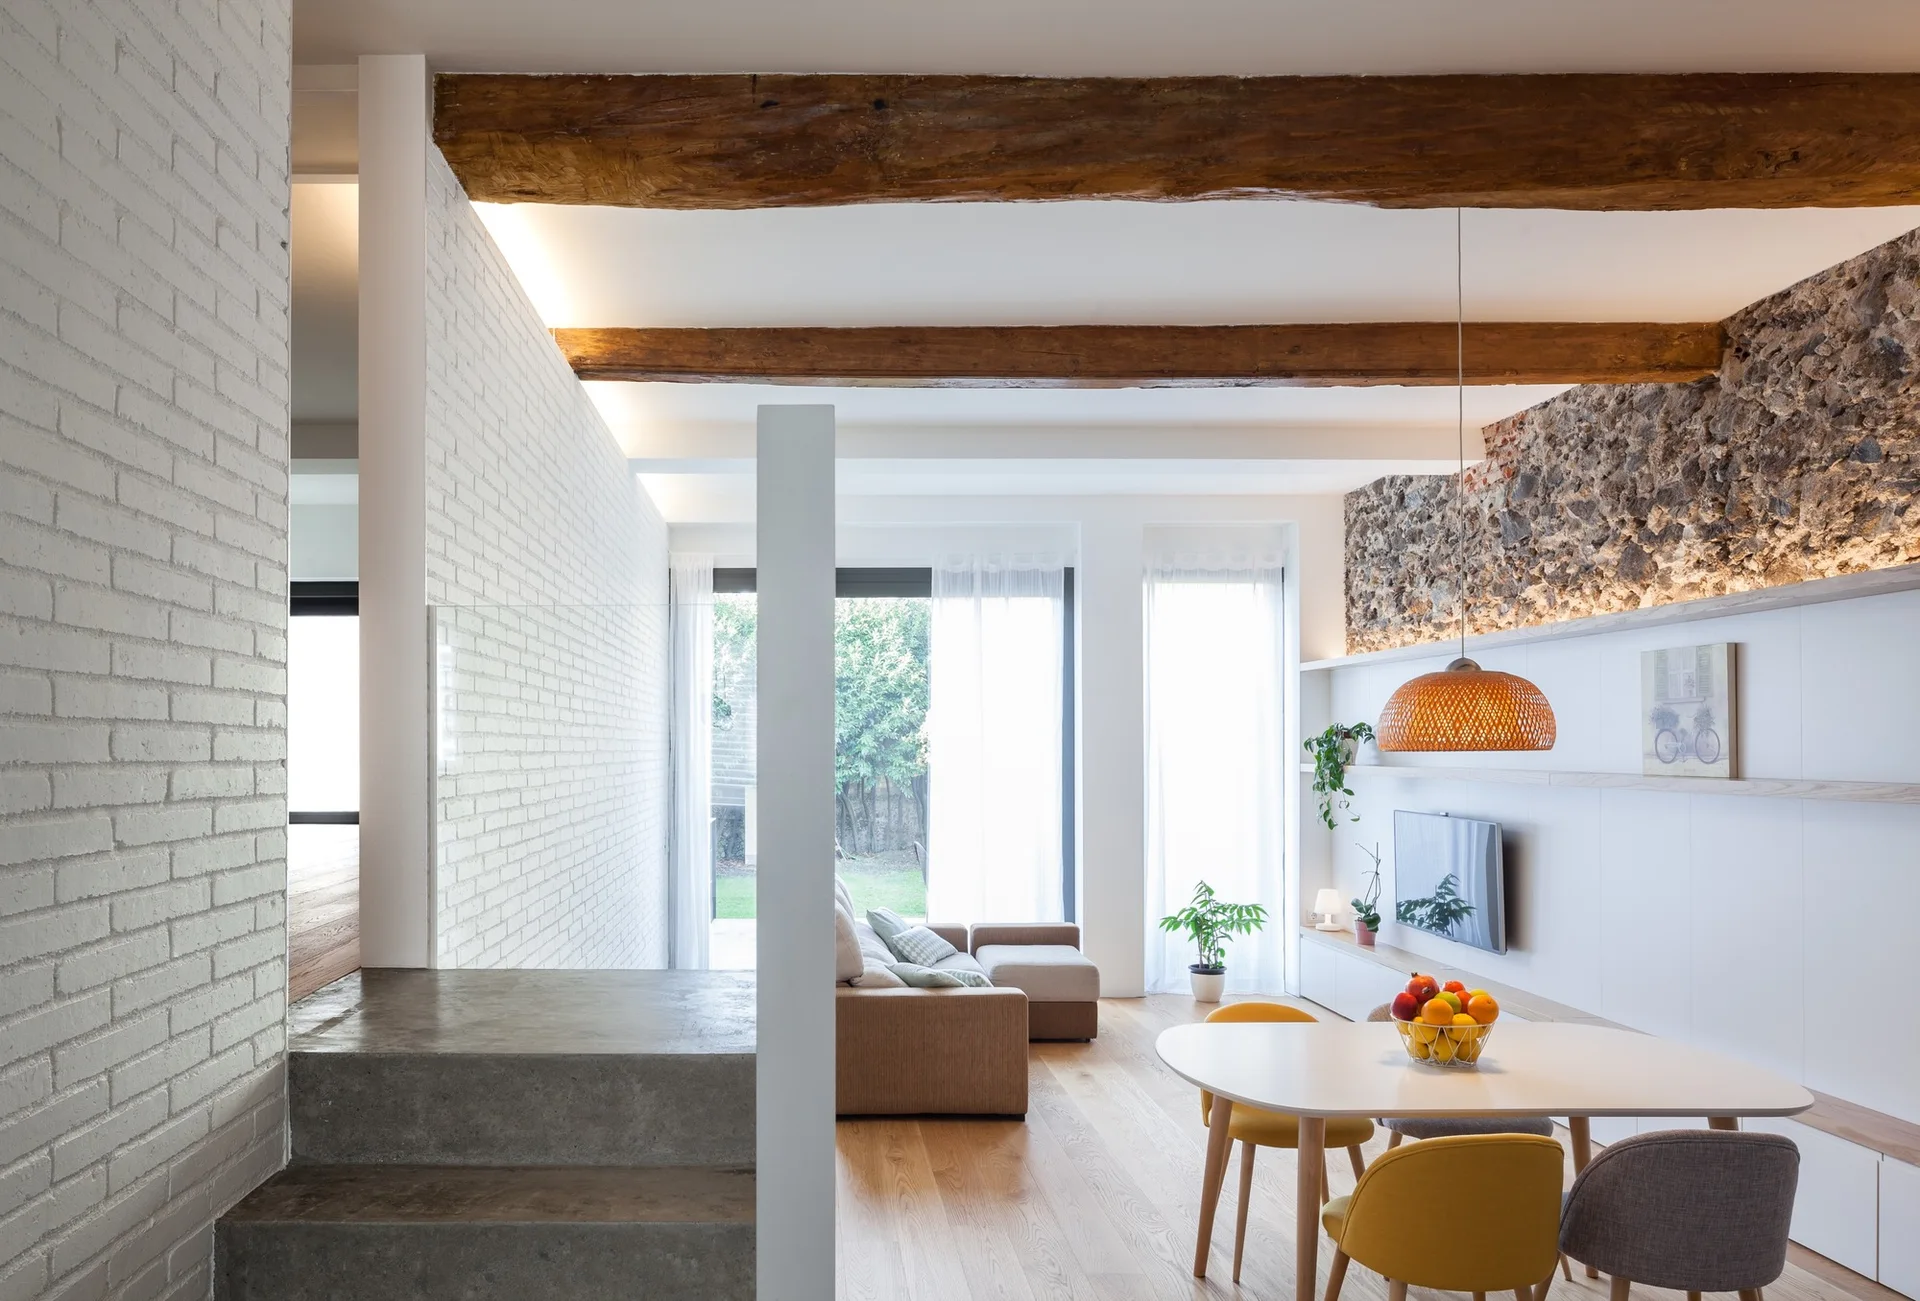
An open-plan living room featuring exposed wood ceiling beams, a rough stone accent wall, concrete steps, and a dining table with yellow chairs.
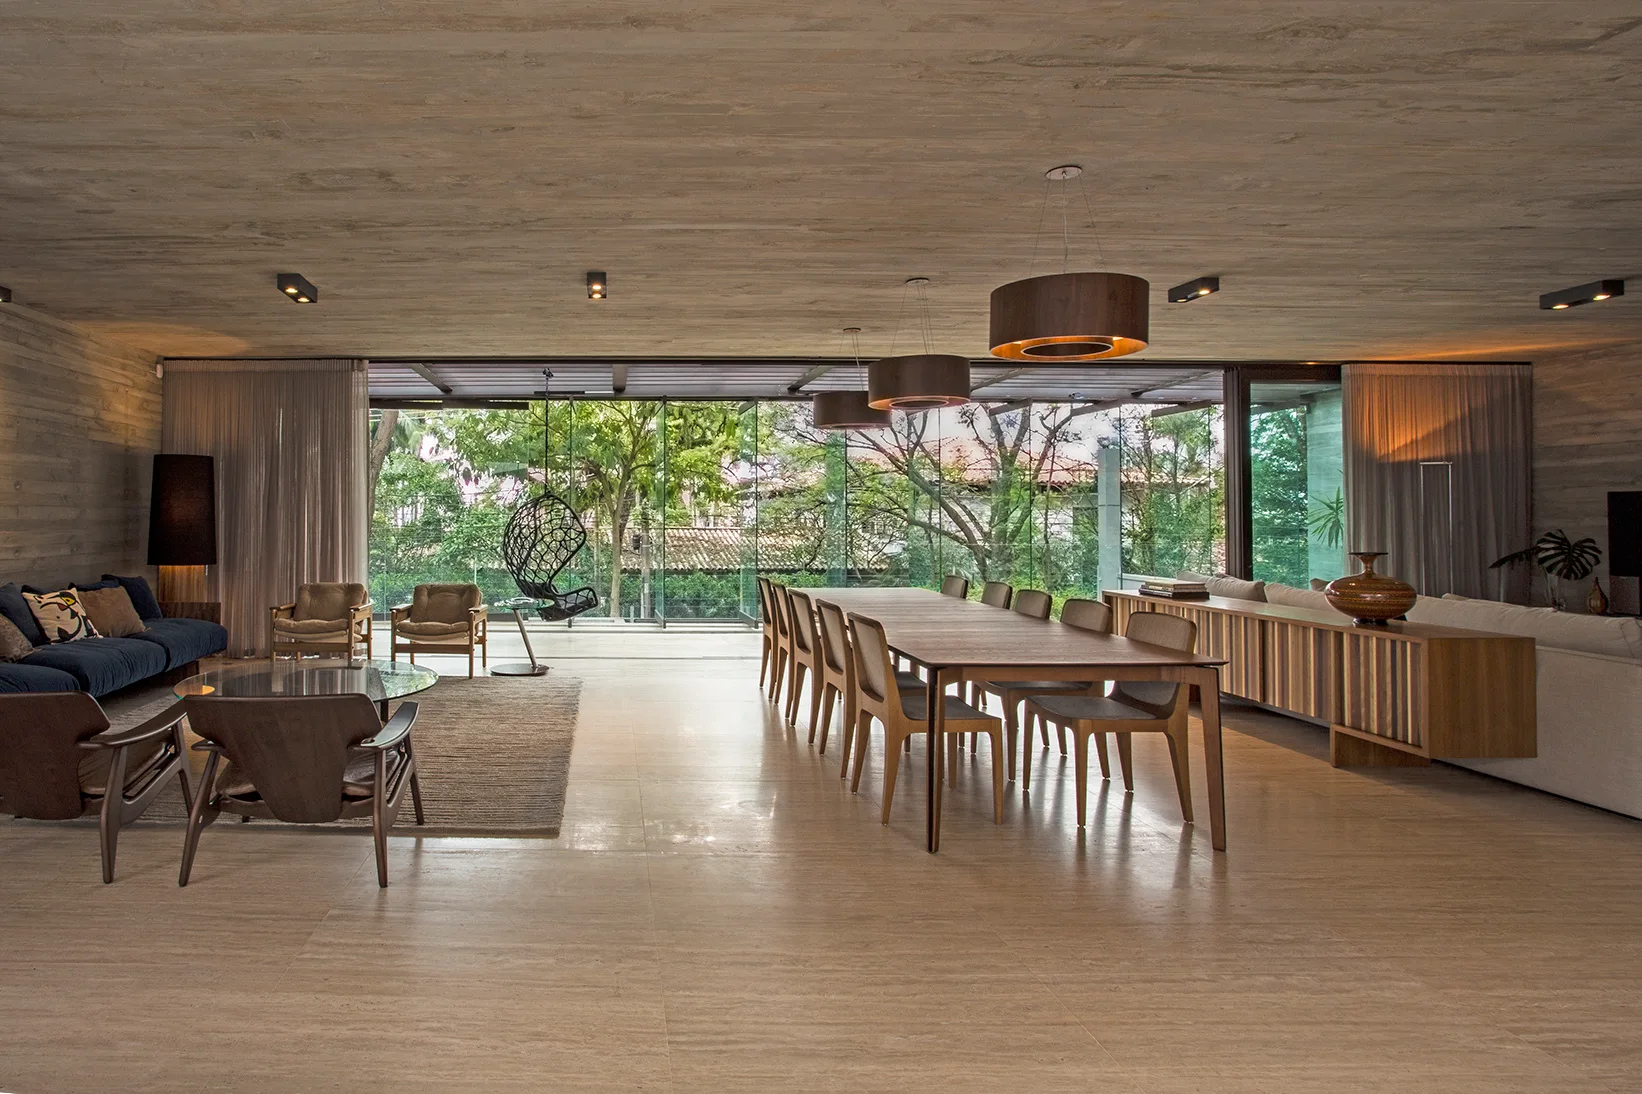
A large open-concept living and dining space with a board-formed concrete ceiling, a long wooden dining table, and floor-to-ceiling glass doors.