Skip to content

COLLECTION

Minimalist Industrial Hallways

by @caroline-patterson

91 photos

Interior design photos featuring Minimalist Industrial Hallways.

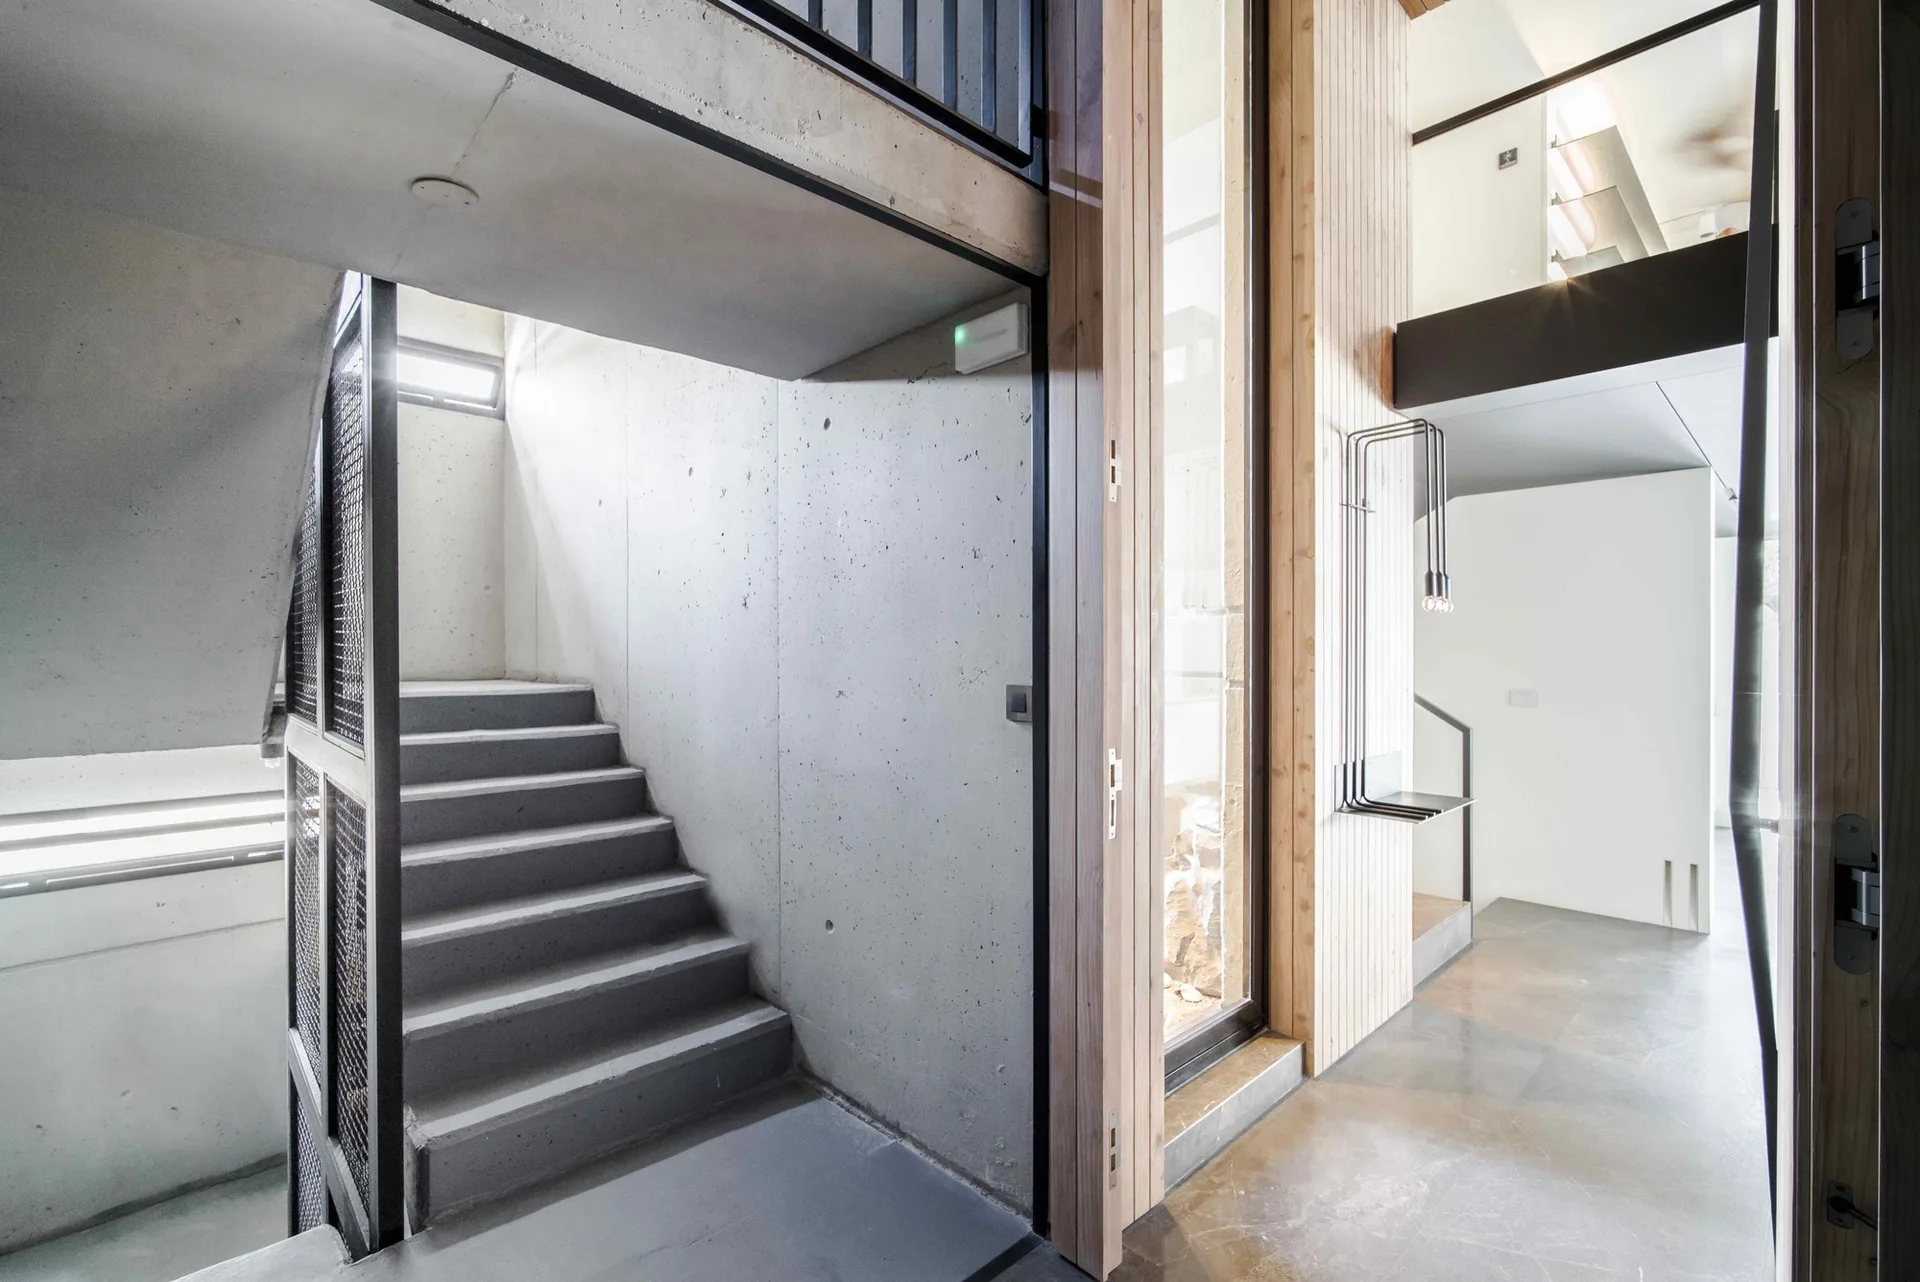
A minimalist interior features a raw concrete staircase with a black metal mesh railing next to a vertical wood slat wall and polished floor.
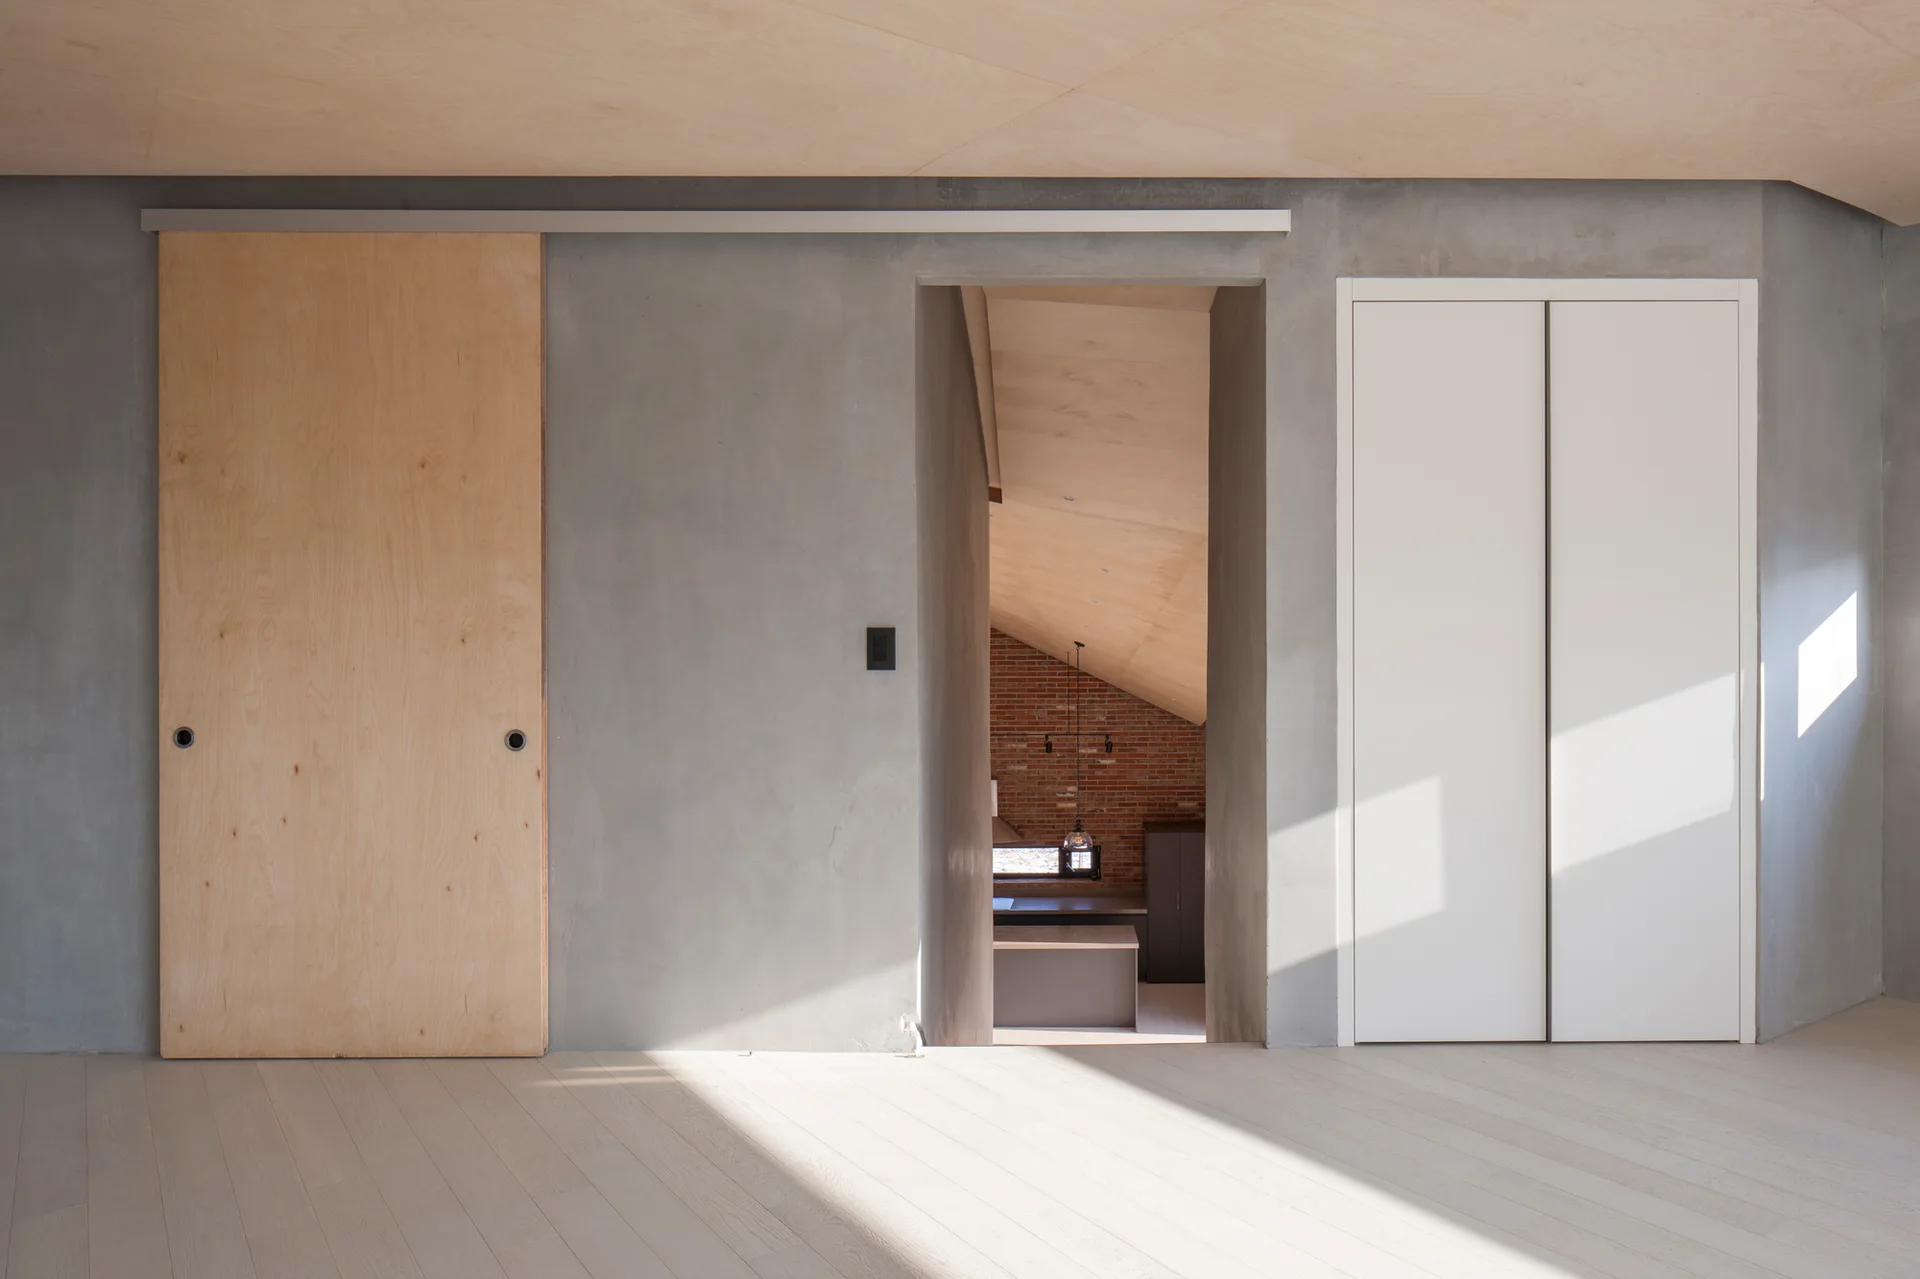
A minimalist hallway features a light plywood sliding door and a white closet door set against smooth grey walls.
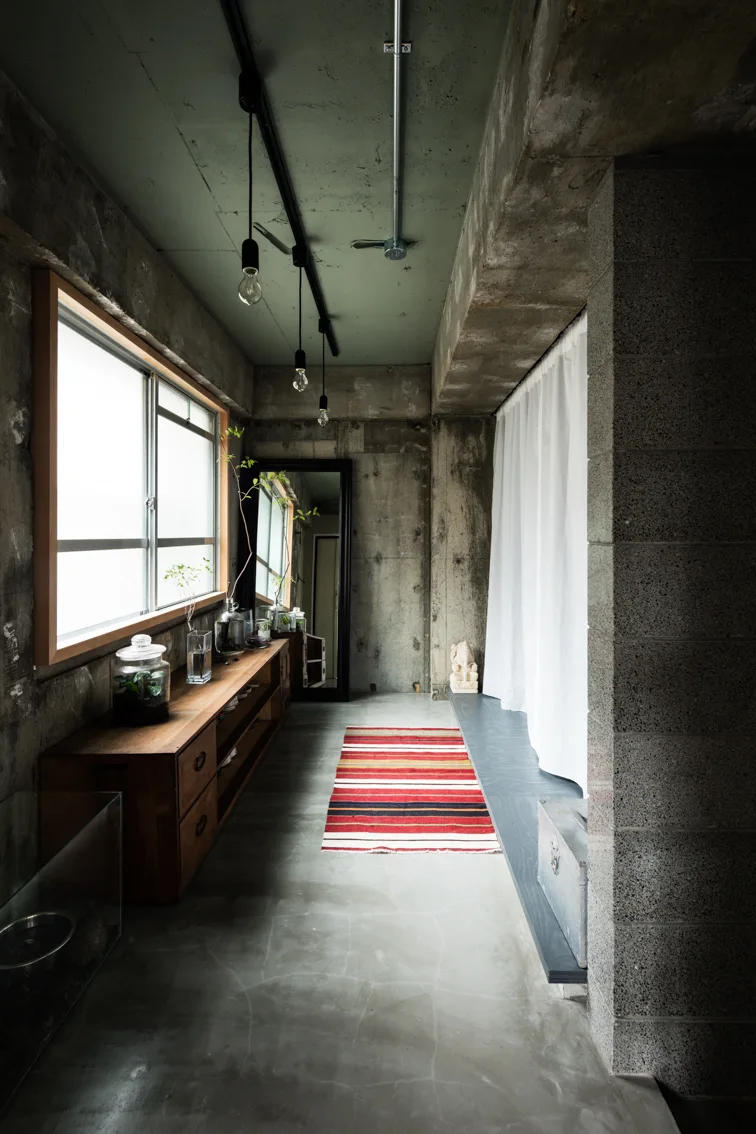
An industrial hallway features raw exposed concrete walls, a wooden console table under a large window, and a colorful striped runner rug.
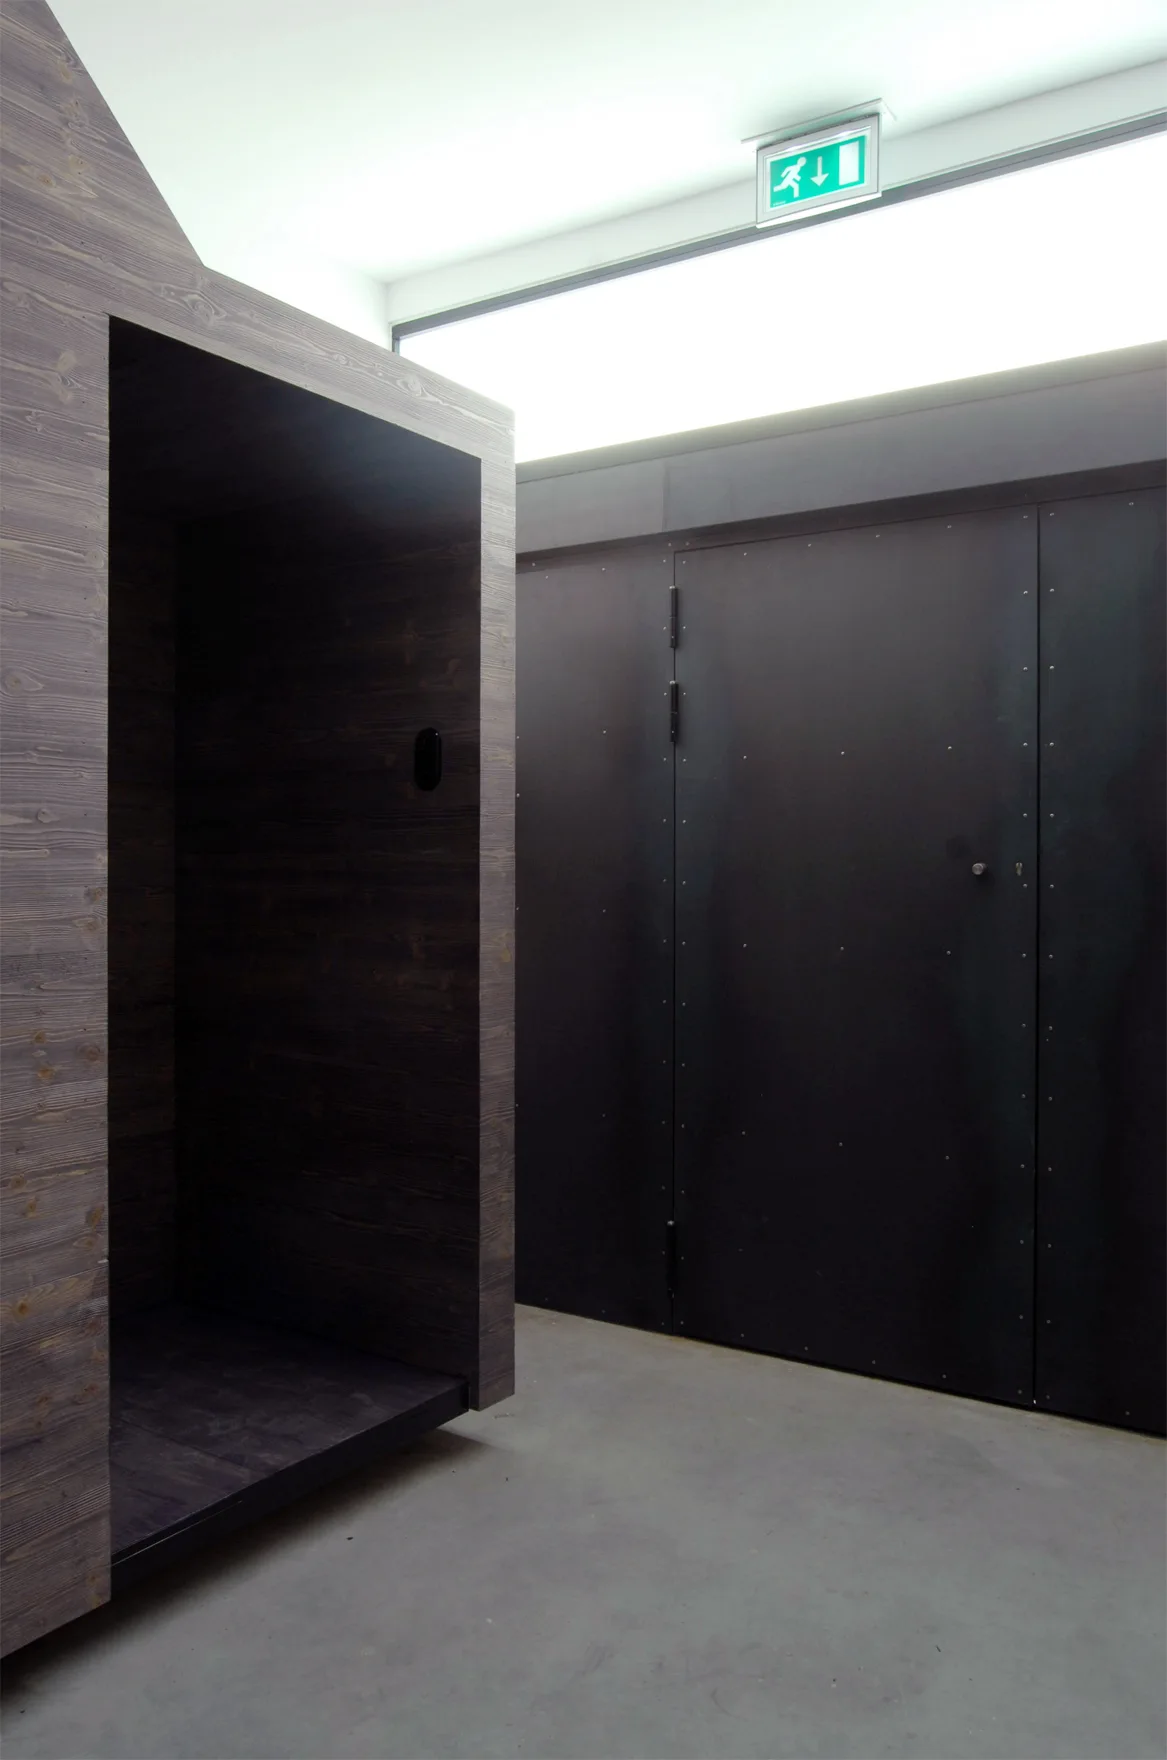
An industrial hallway features a dark wood-grained niche alongside matte black wall panels, concrete flooring, and a glowing green exit sign.
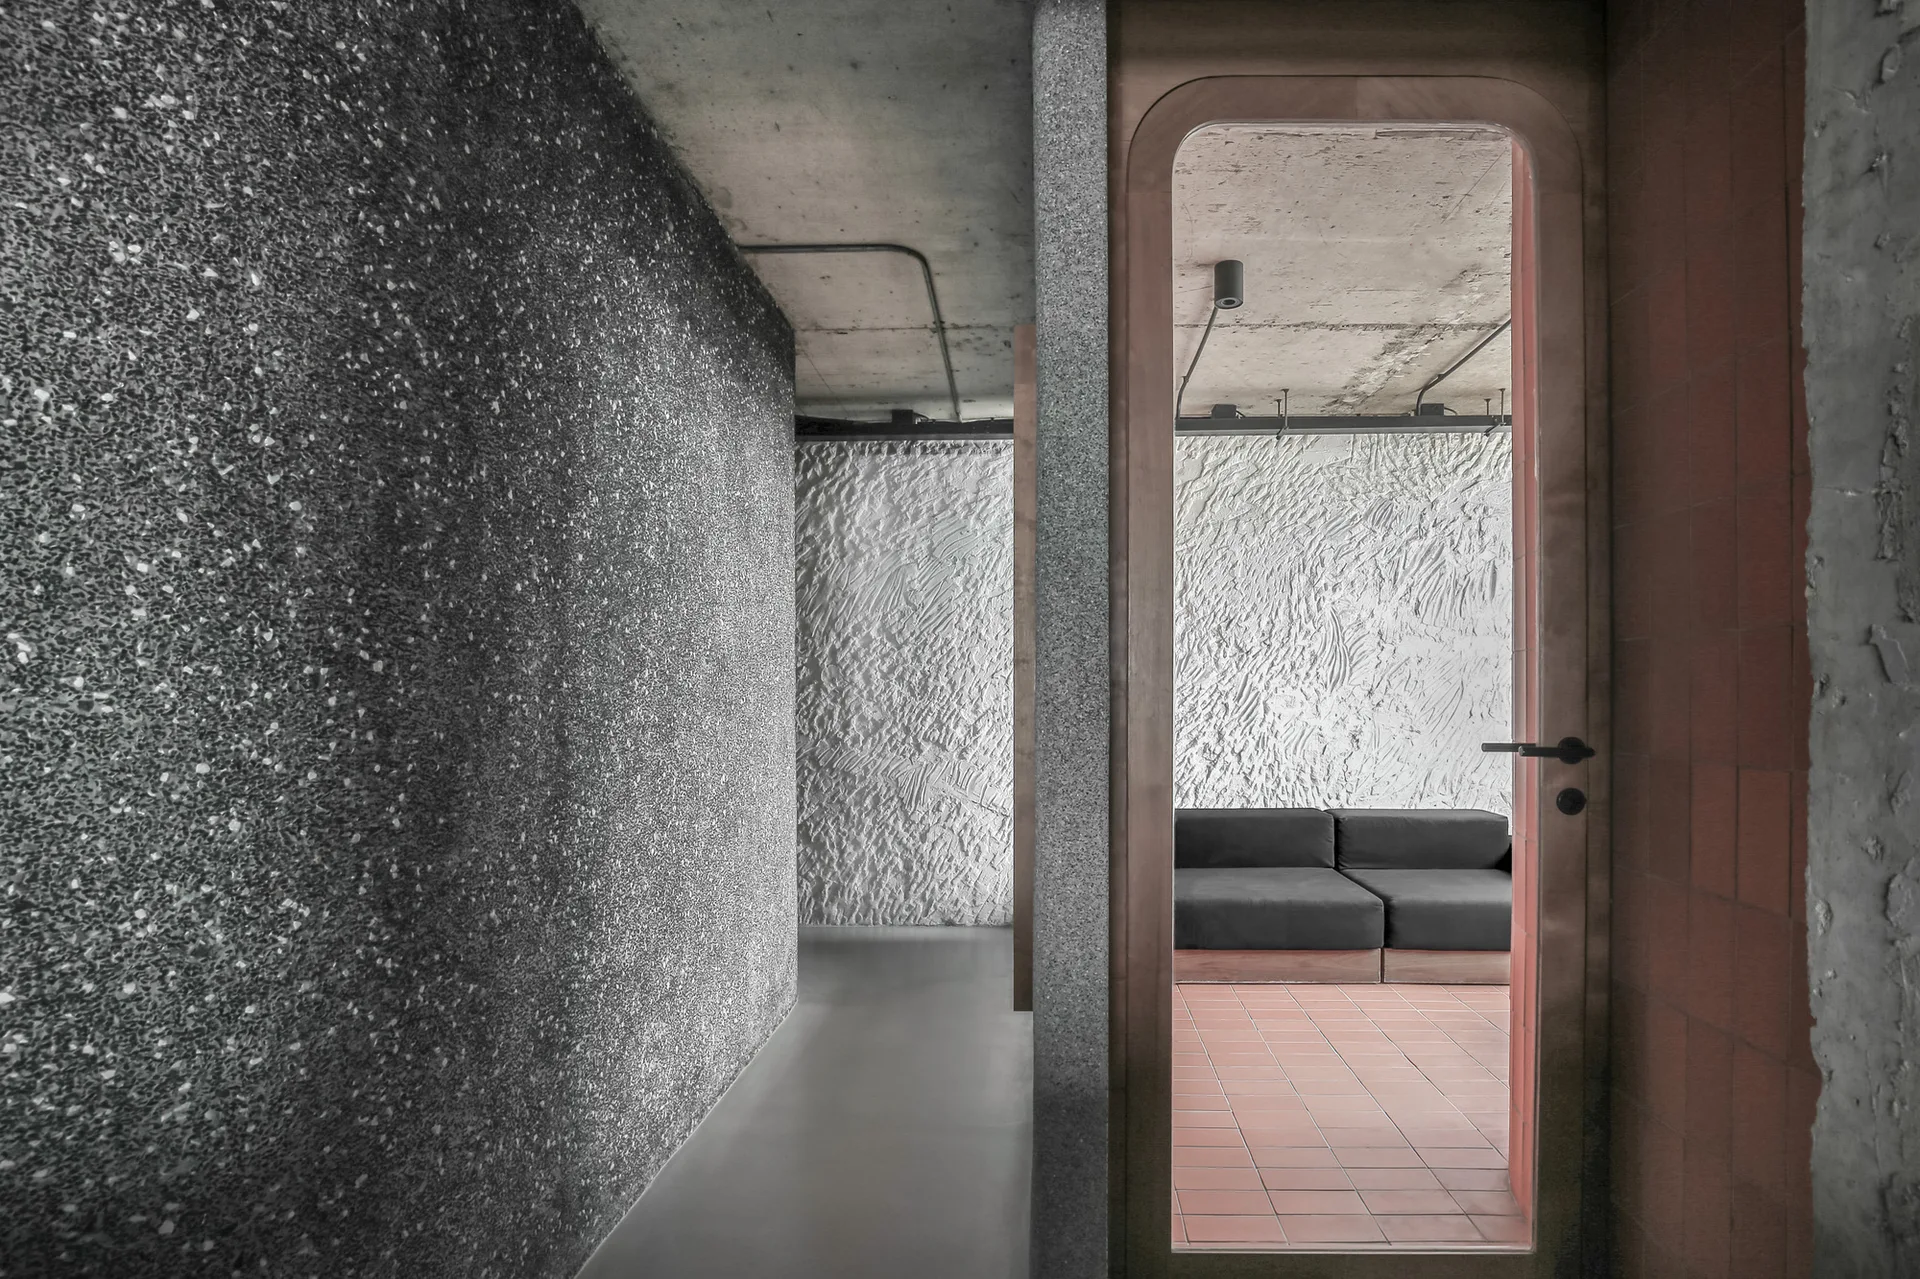
A view through a wood-framed doorway showing a dark sofa on terracotta tiles against a textured plaster wall, bordered by raw concrete and stone walls.
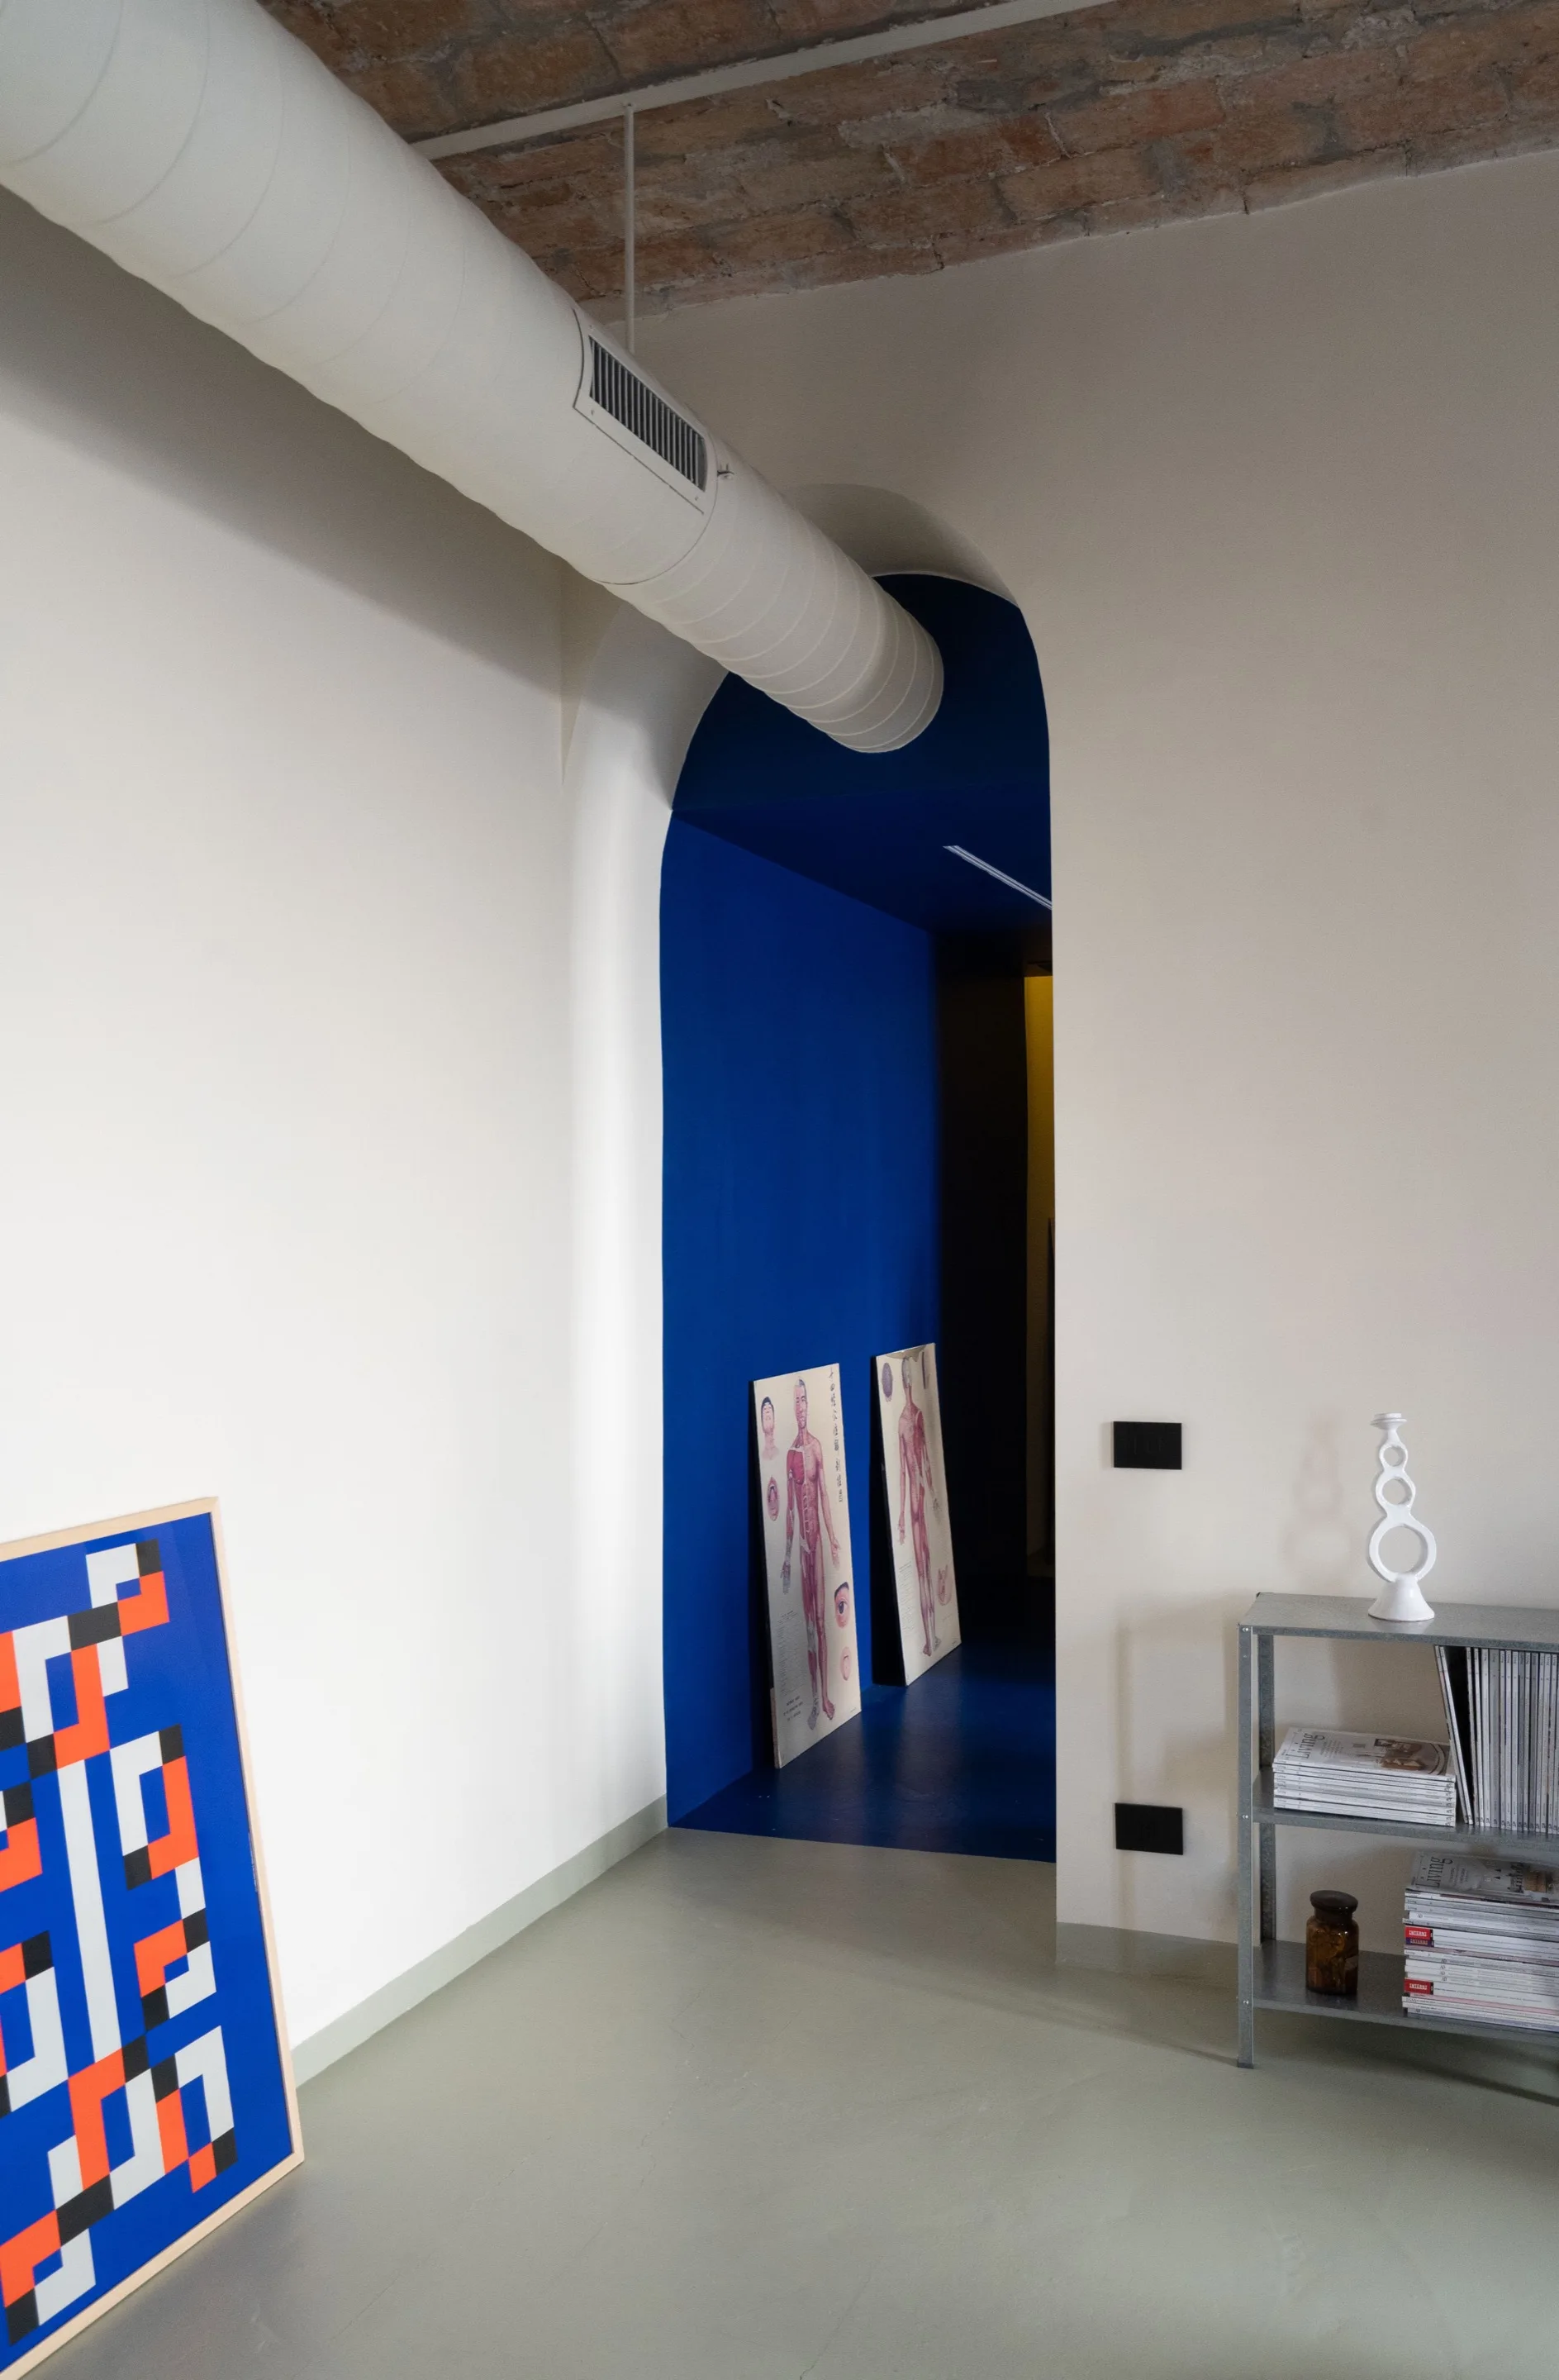
A minimalist hallway features a bold blue arched corridor, an exposed brick vaulted ceiling with a white HVAC duct, and a grey metal shelving unit.
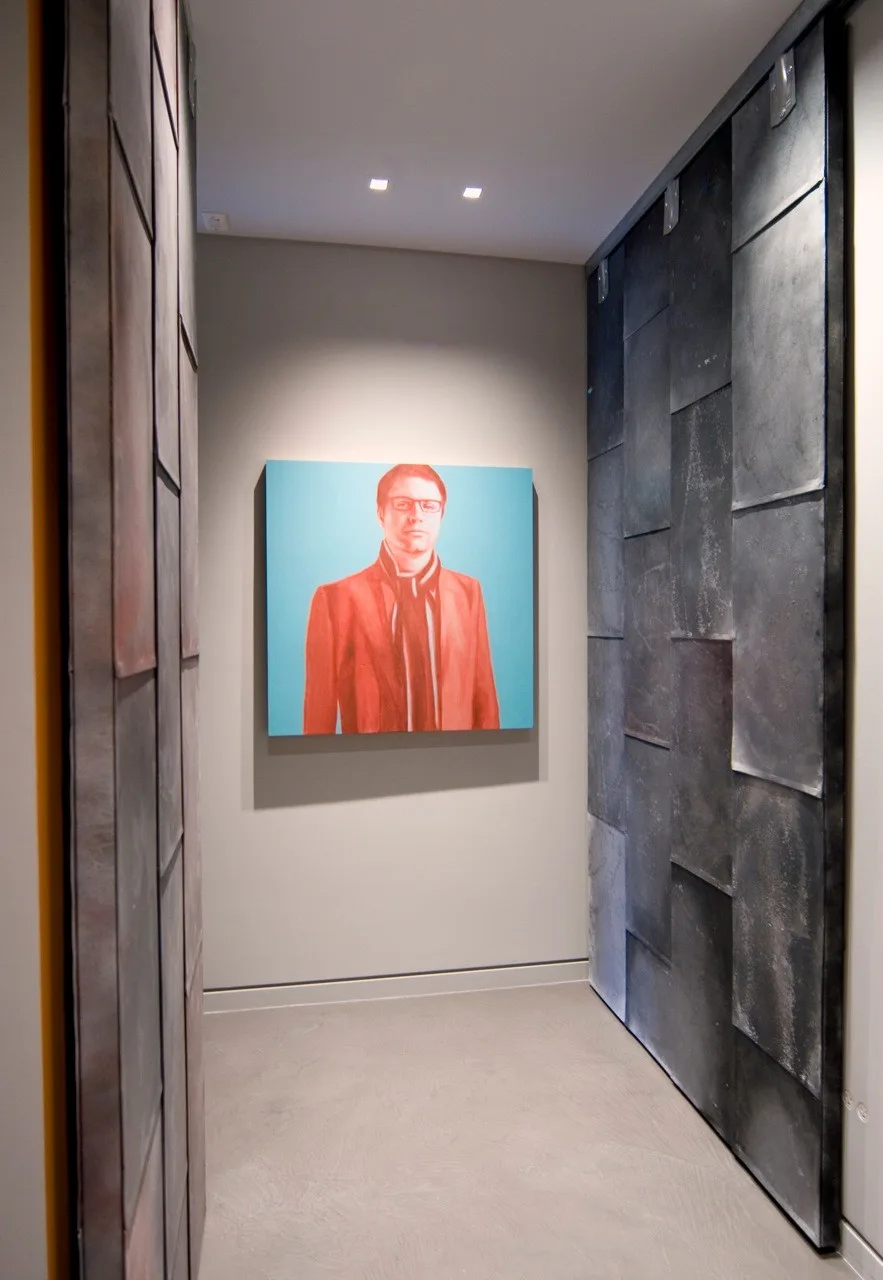
A narrow grey hallway features textured metallic wall panels leading to a colorful portrait painting illuminated by recessed ceiling lights.
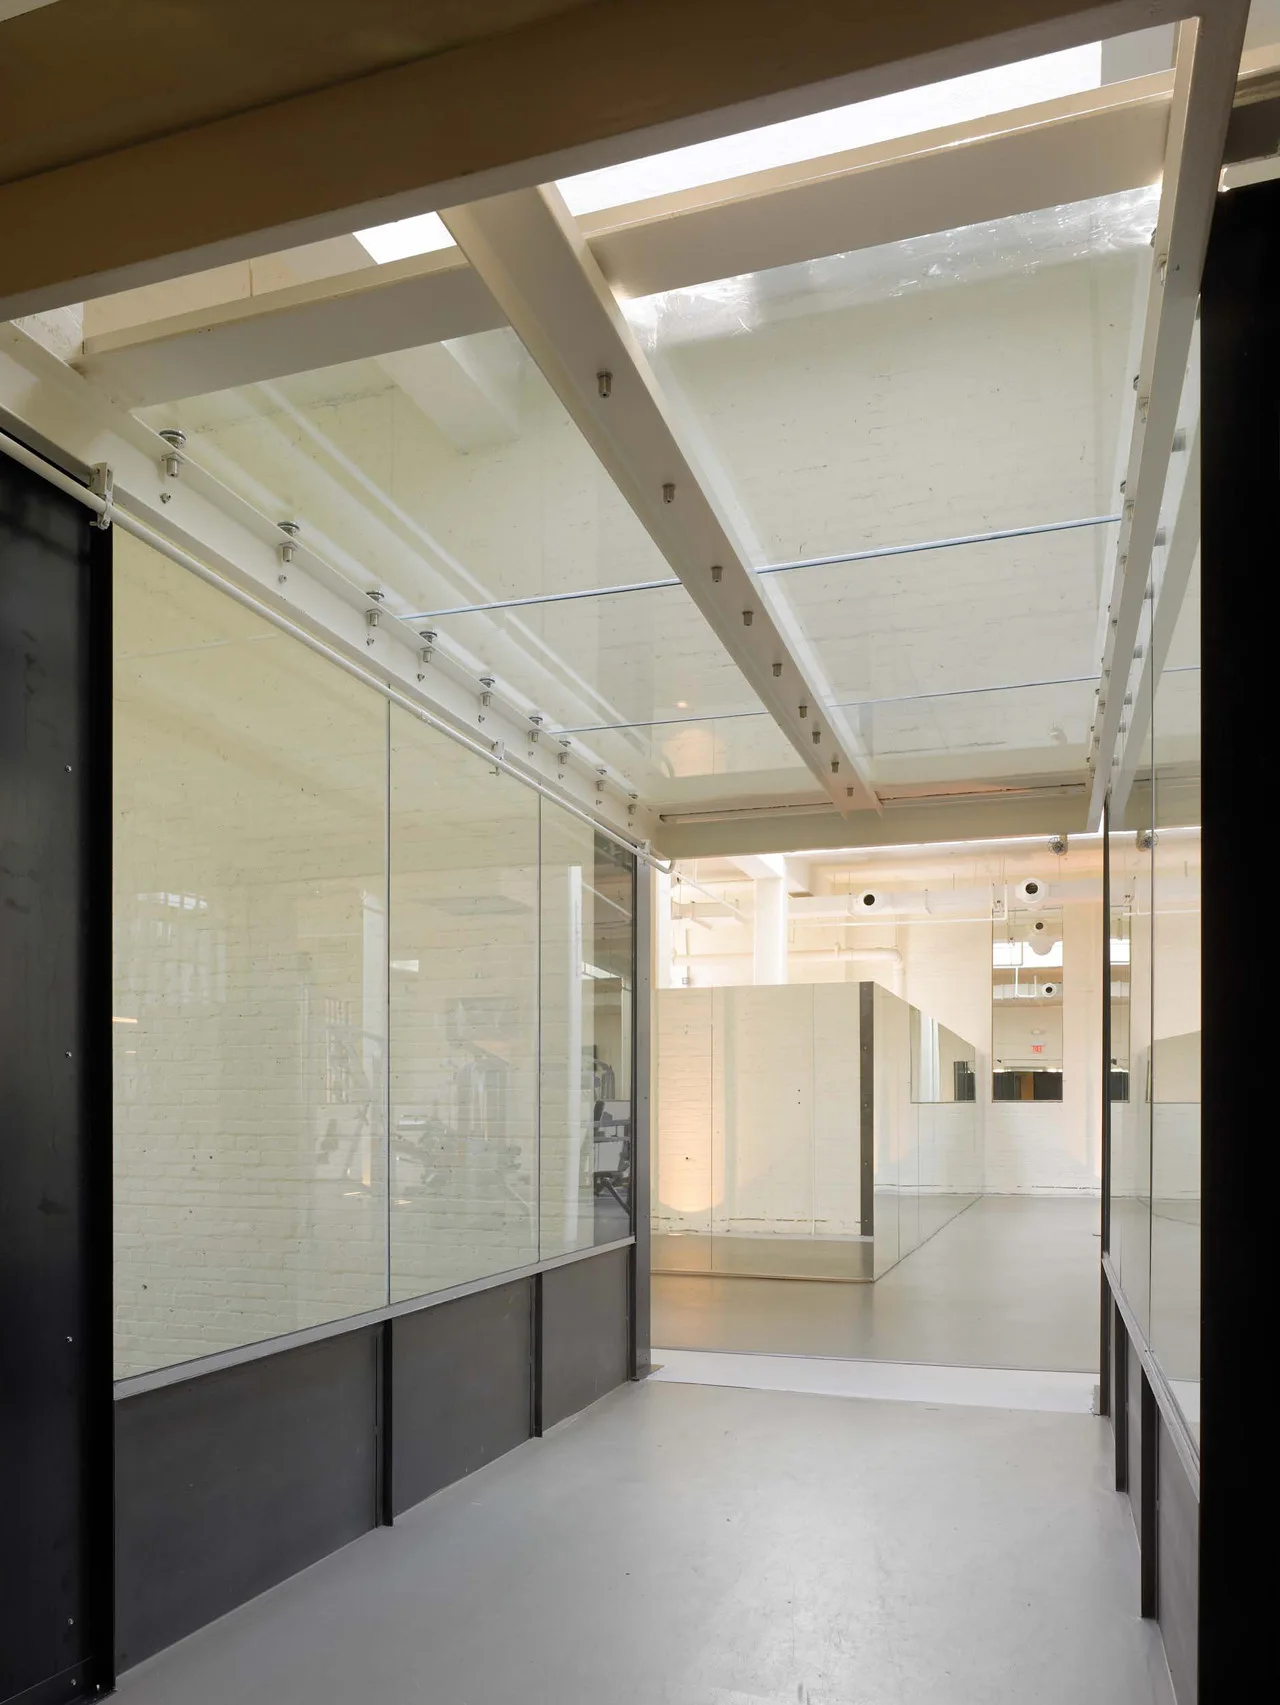
An industrial hallway featuring glass partition walls, a skylight ceiling with white beams, and painted white brick walls.
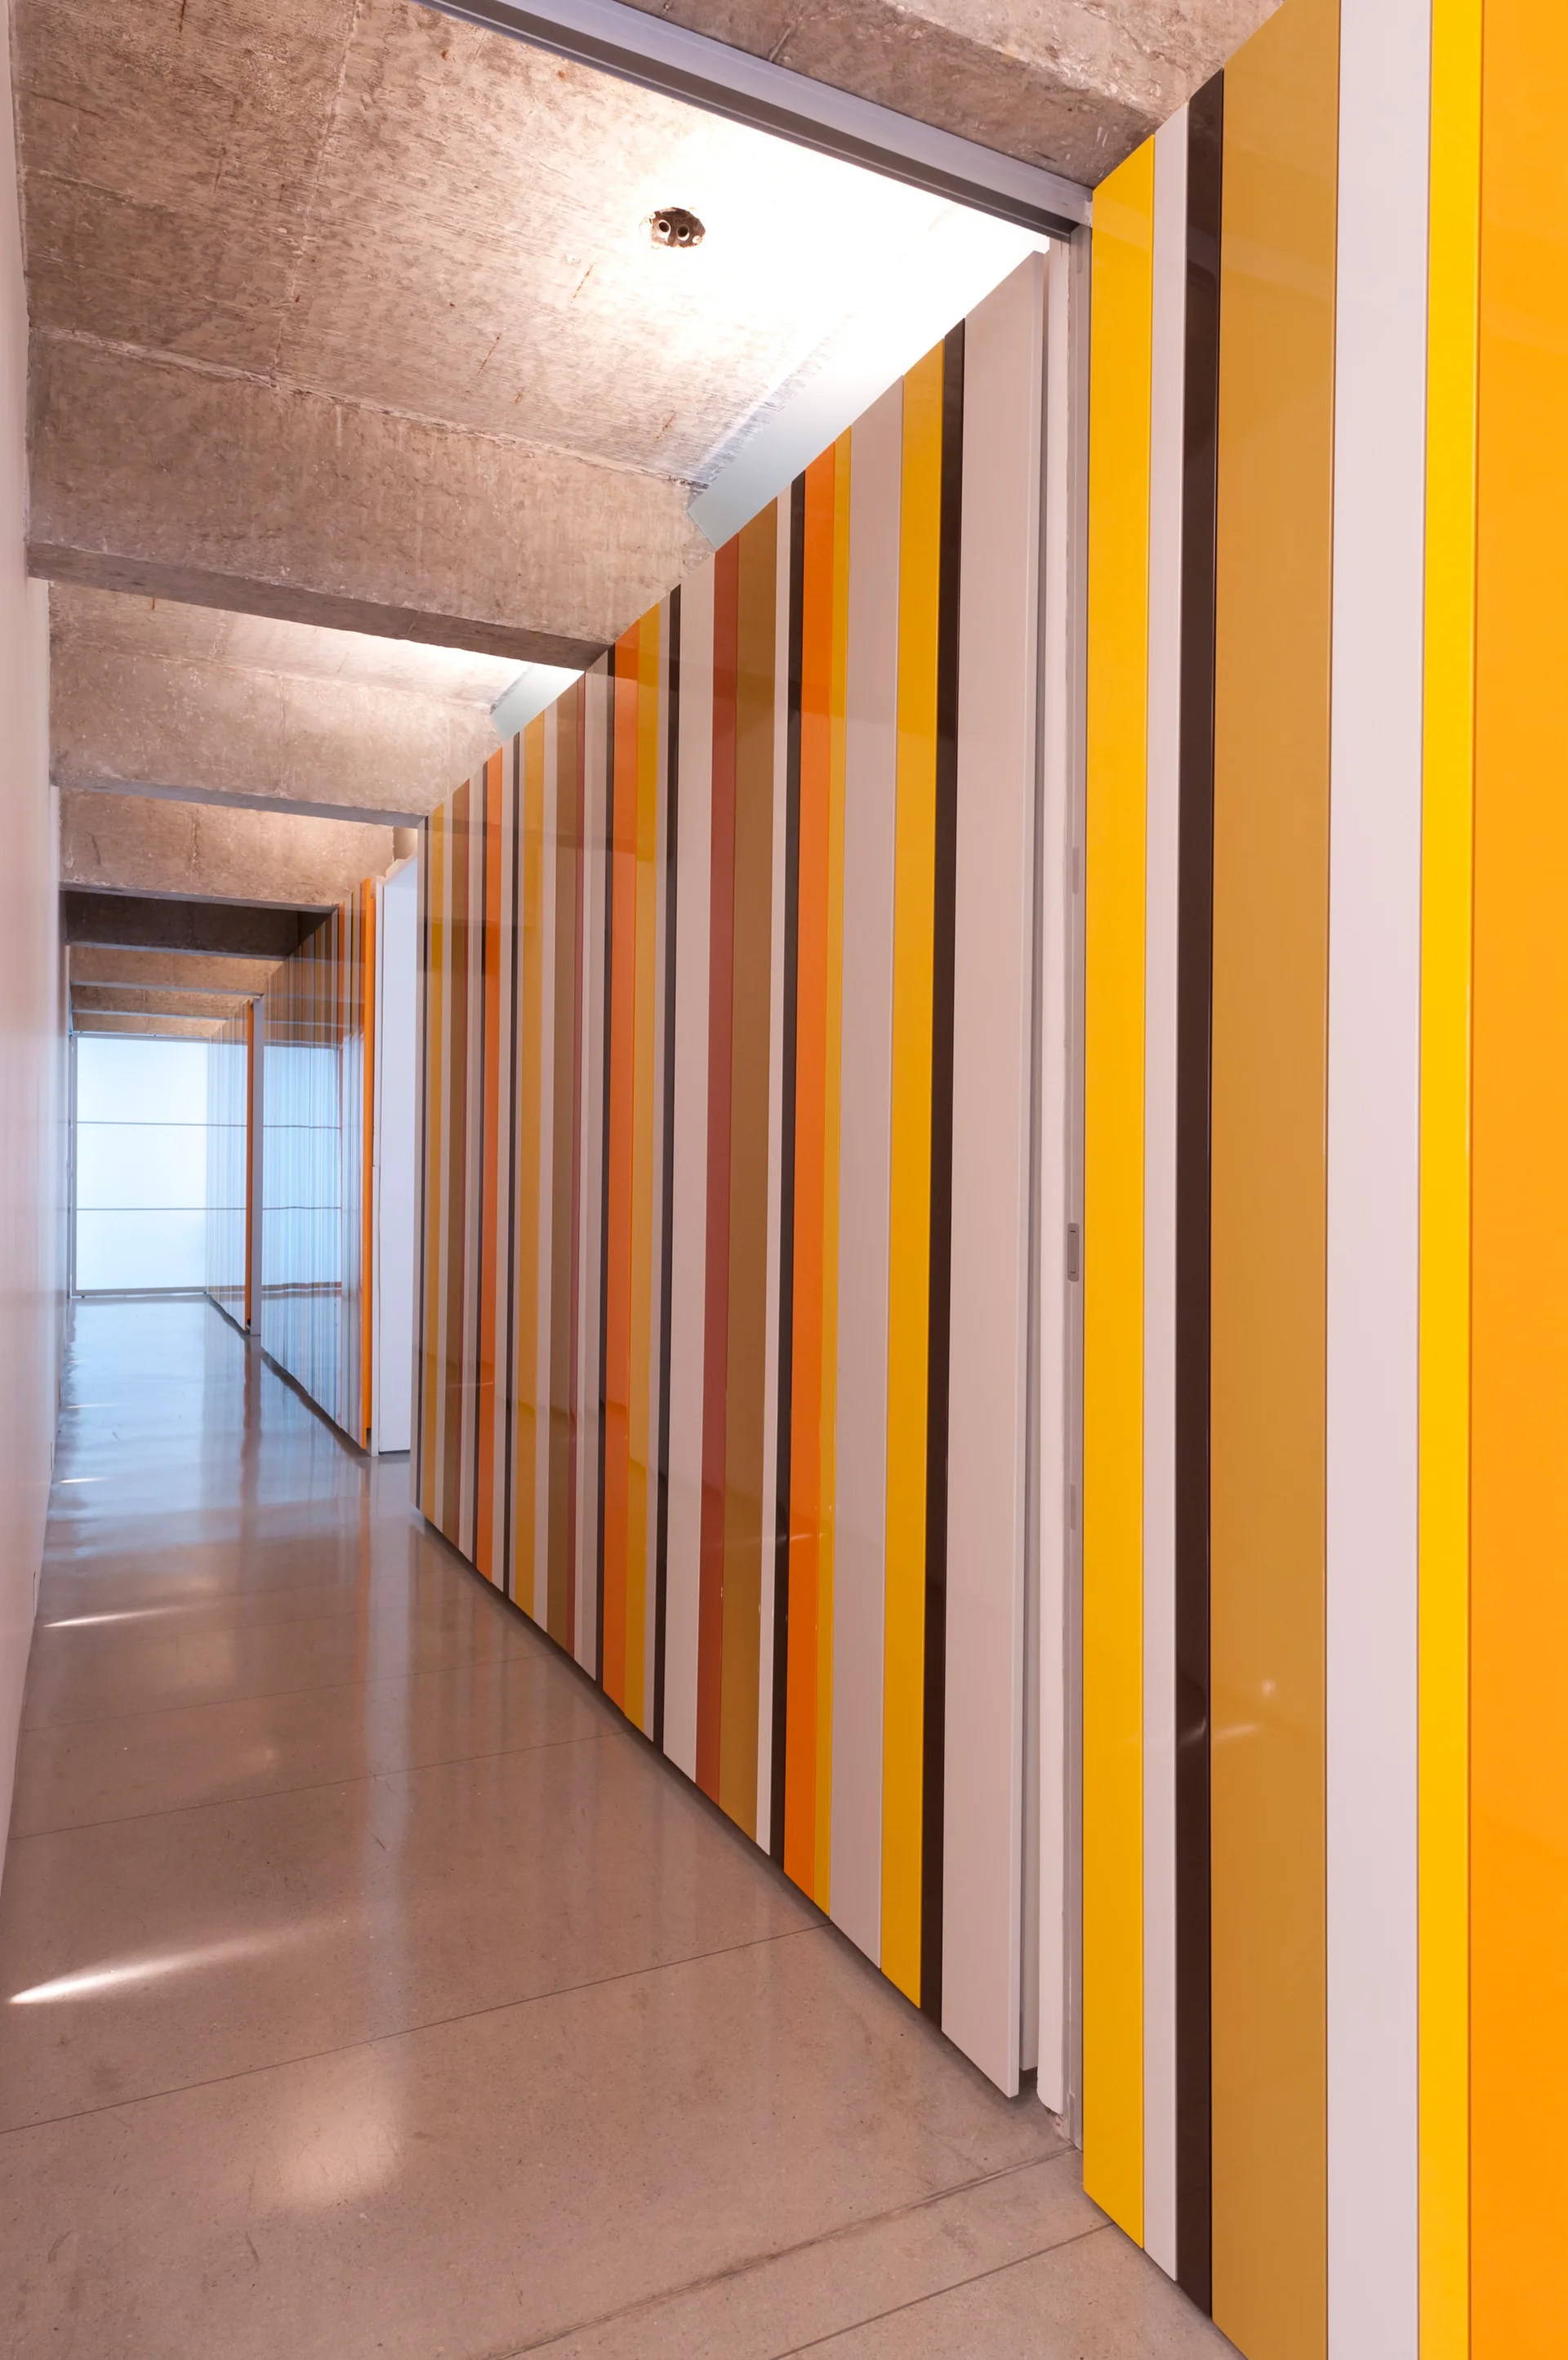
A long hallway features raw concrete ceiling beams, polished grey floors, and a wall of glossy yellow, orange, and brown vertical striped panels.
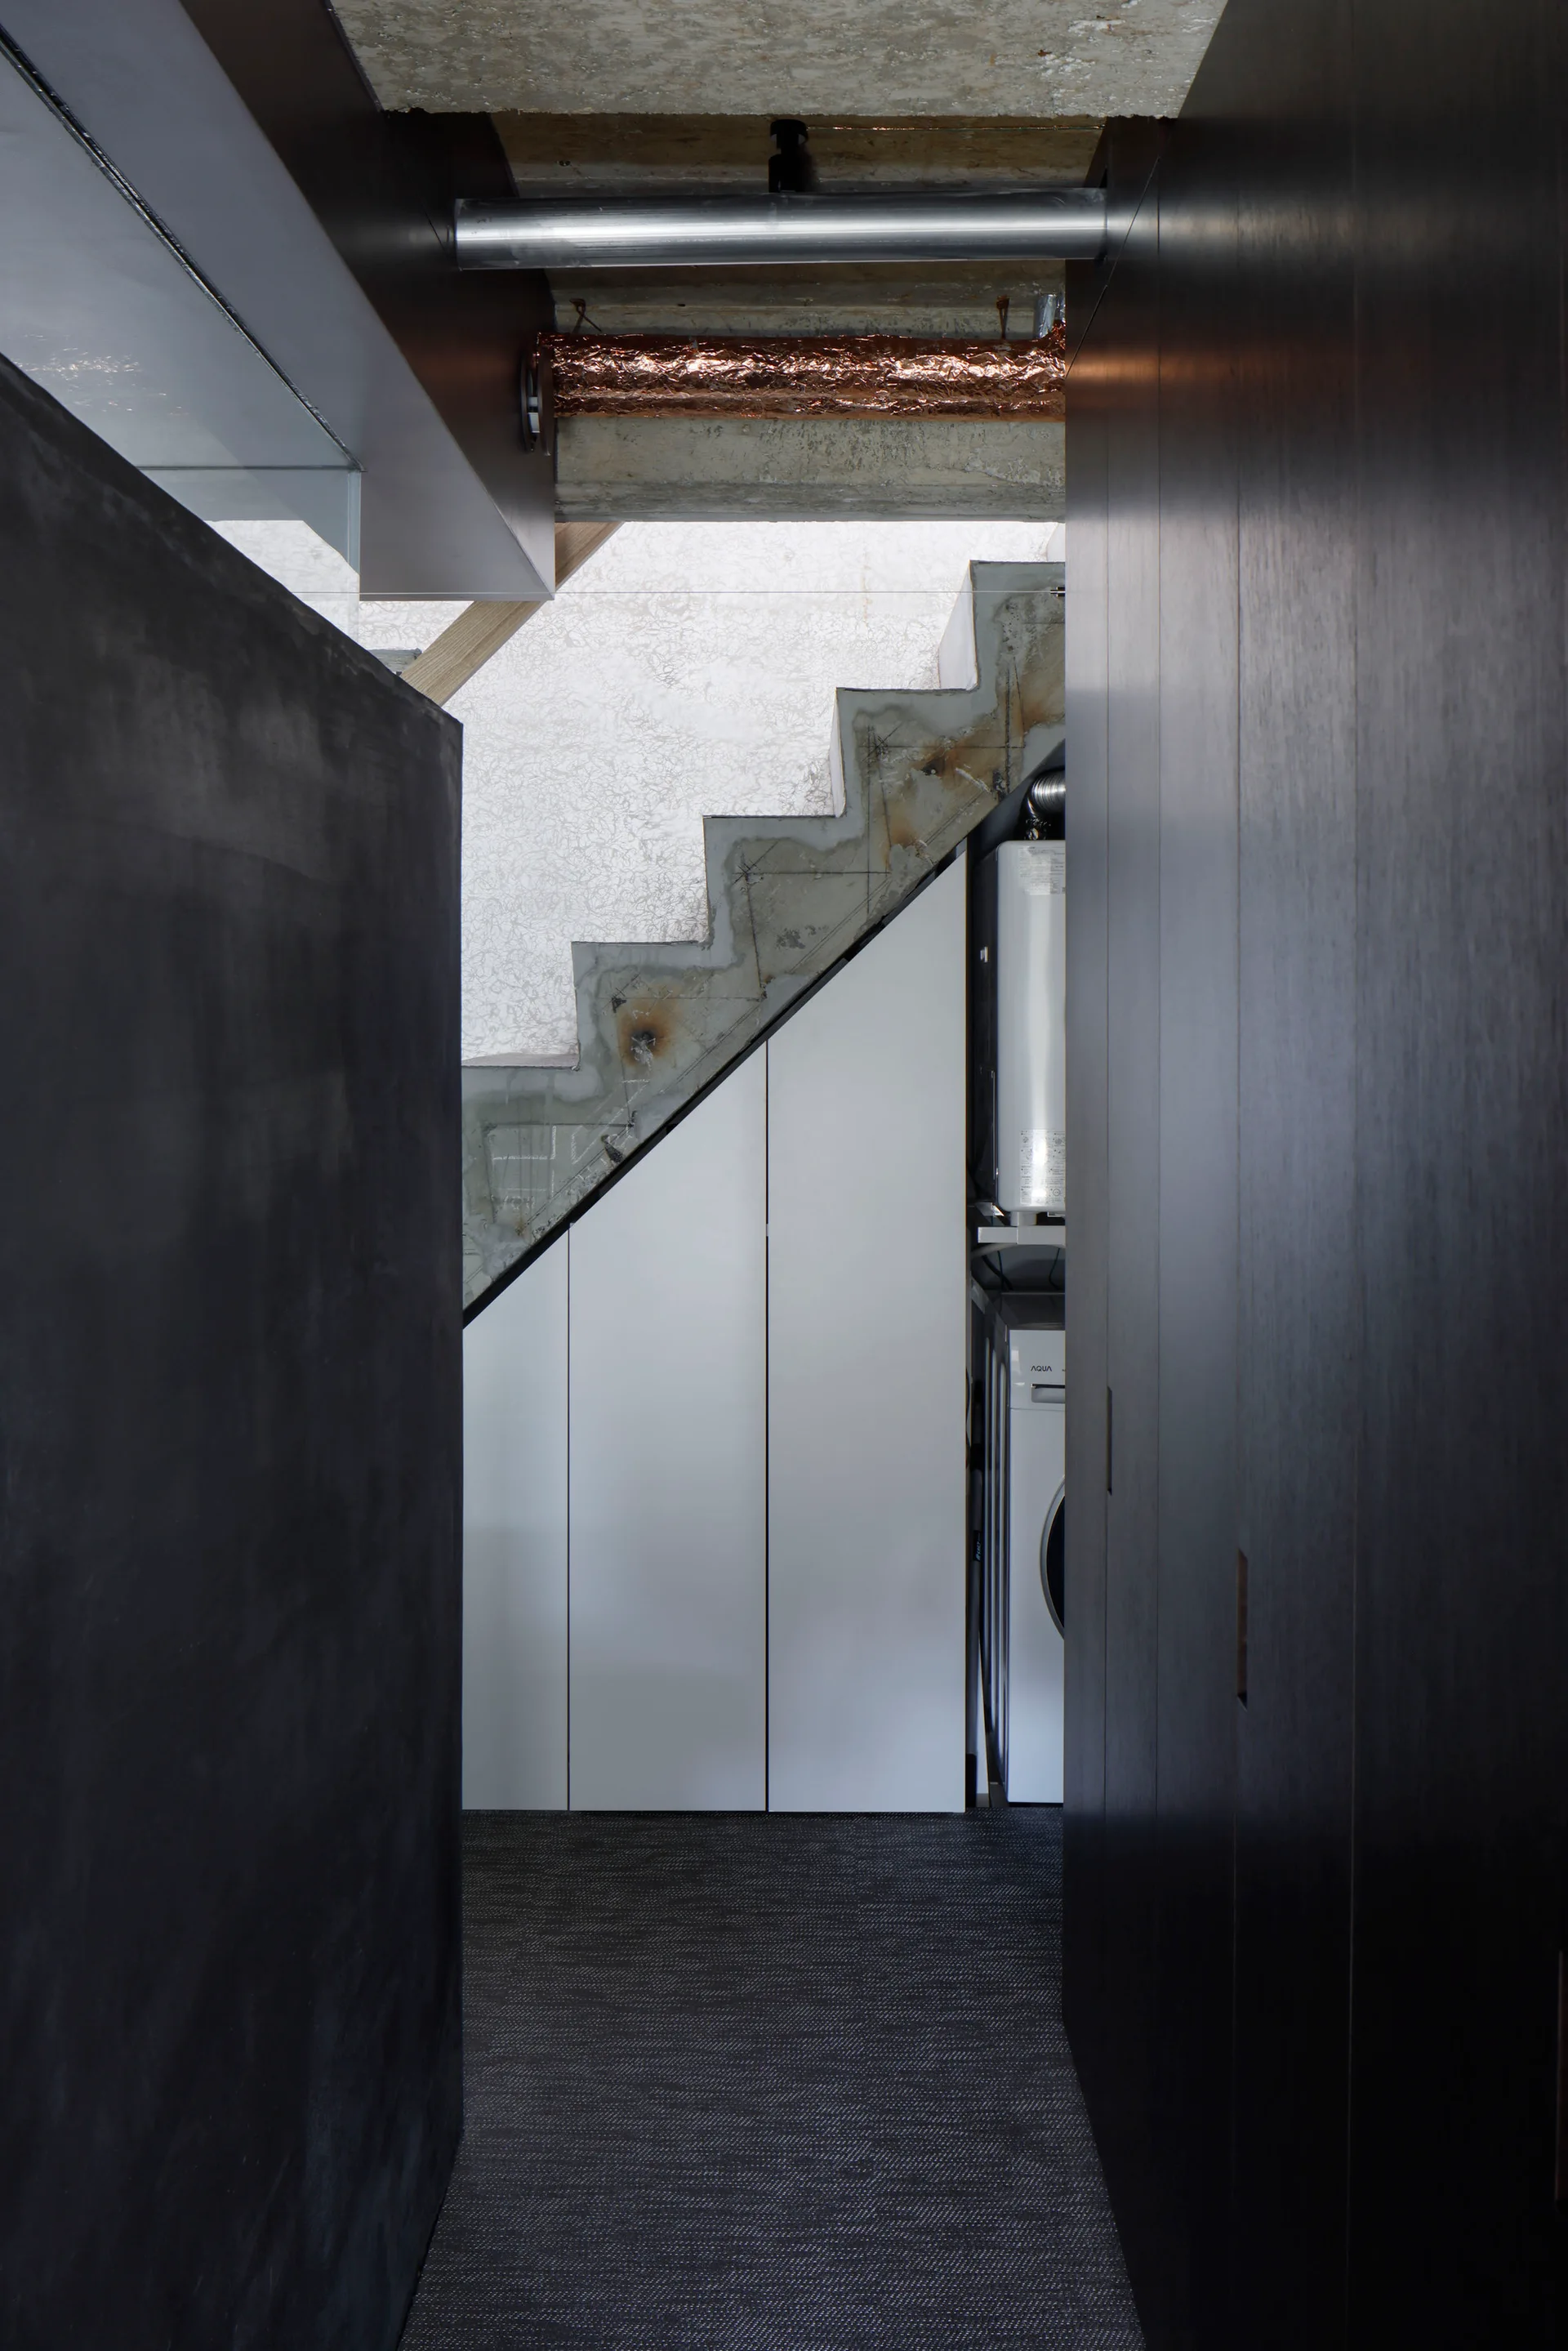
View down a dark hallway showing a raw concrete staircase with integrated white under-stair storage cabinets and exposed ceiling pipes.
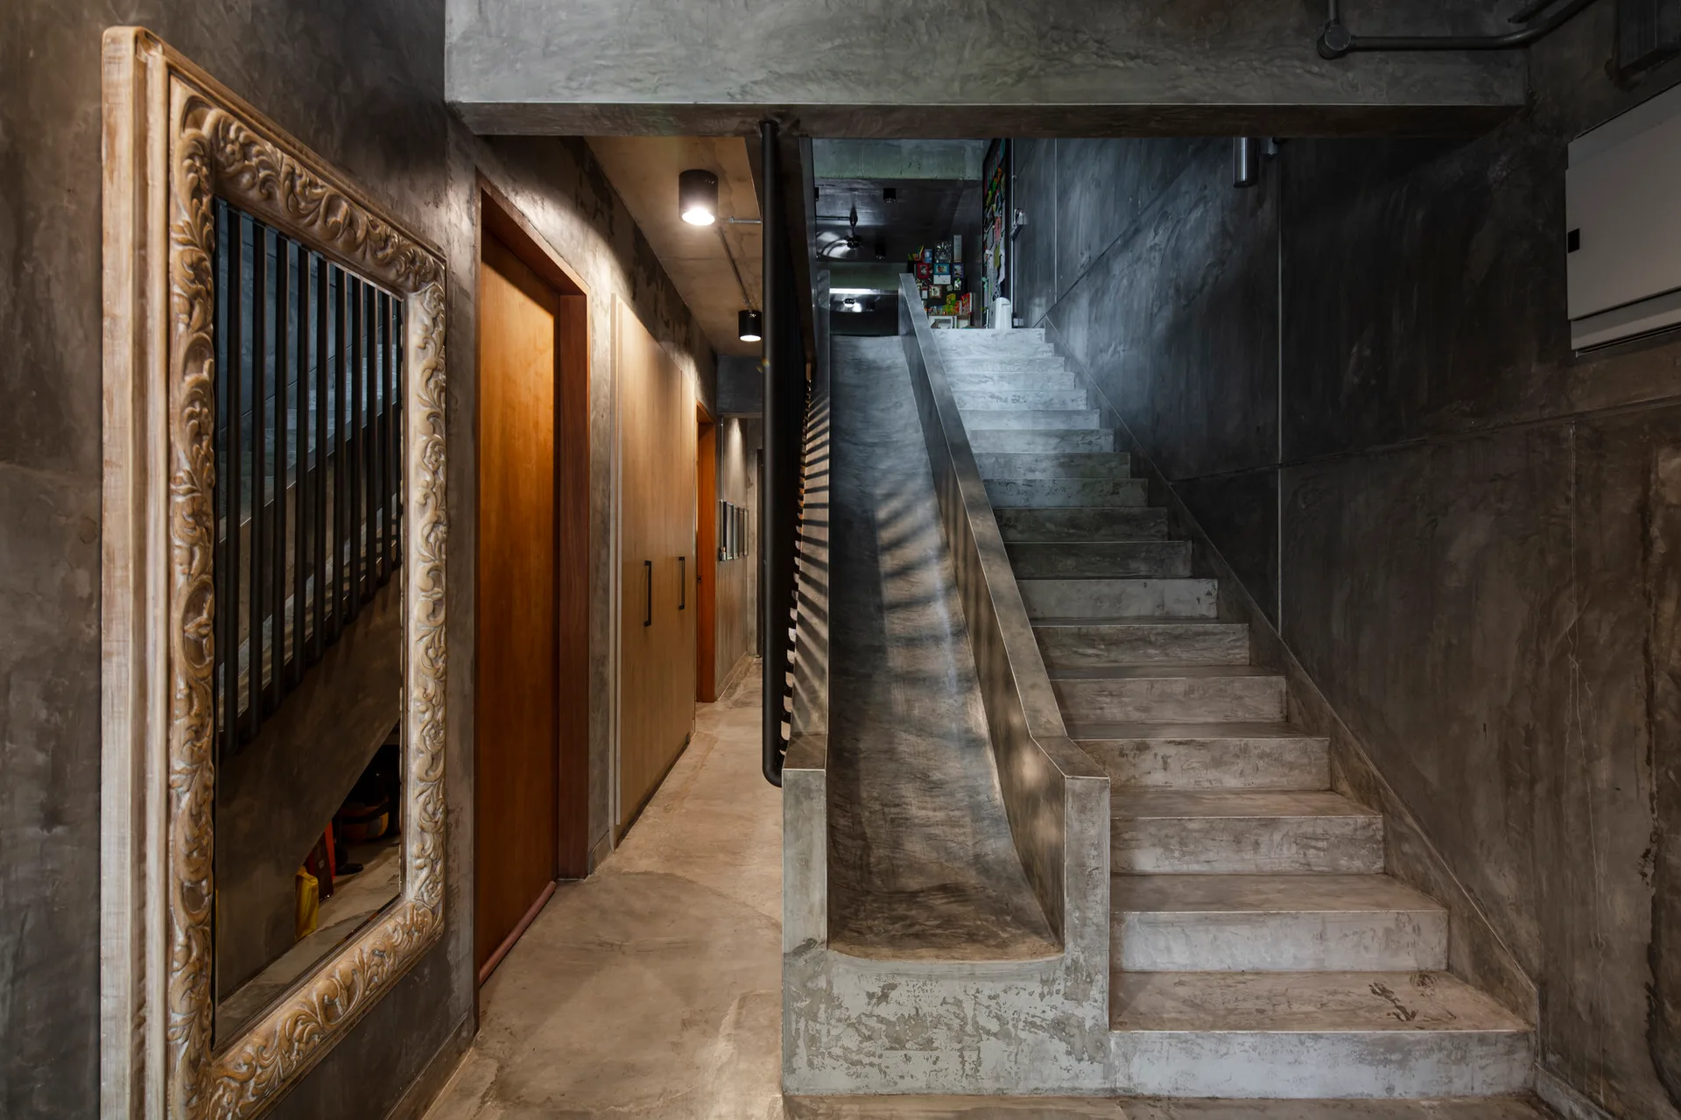
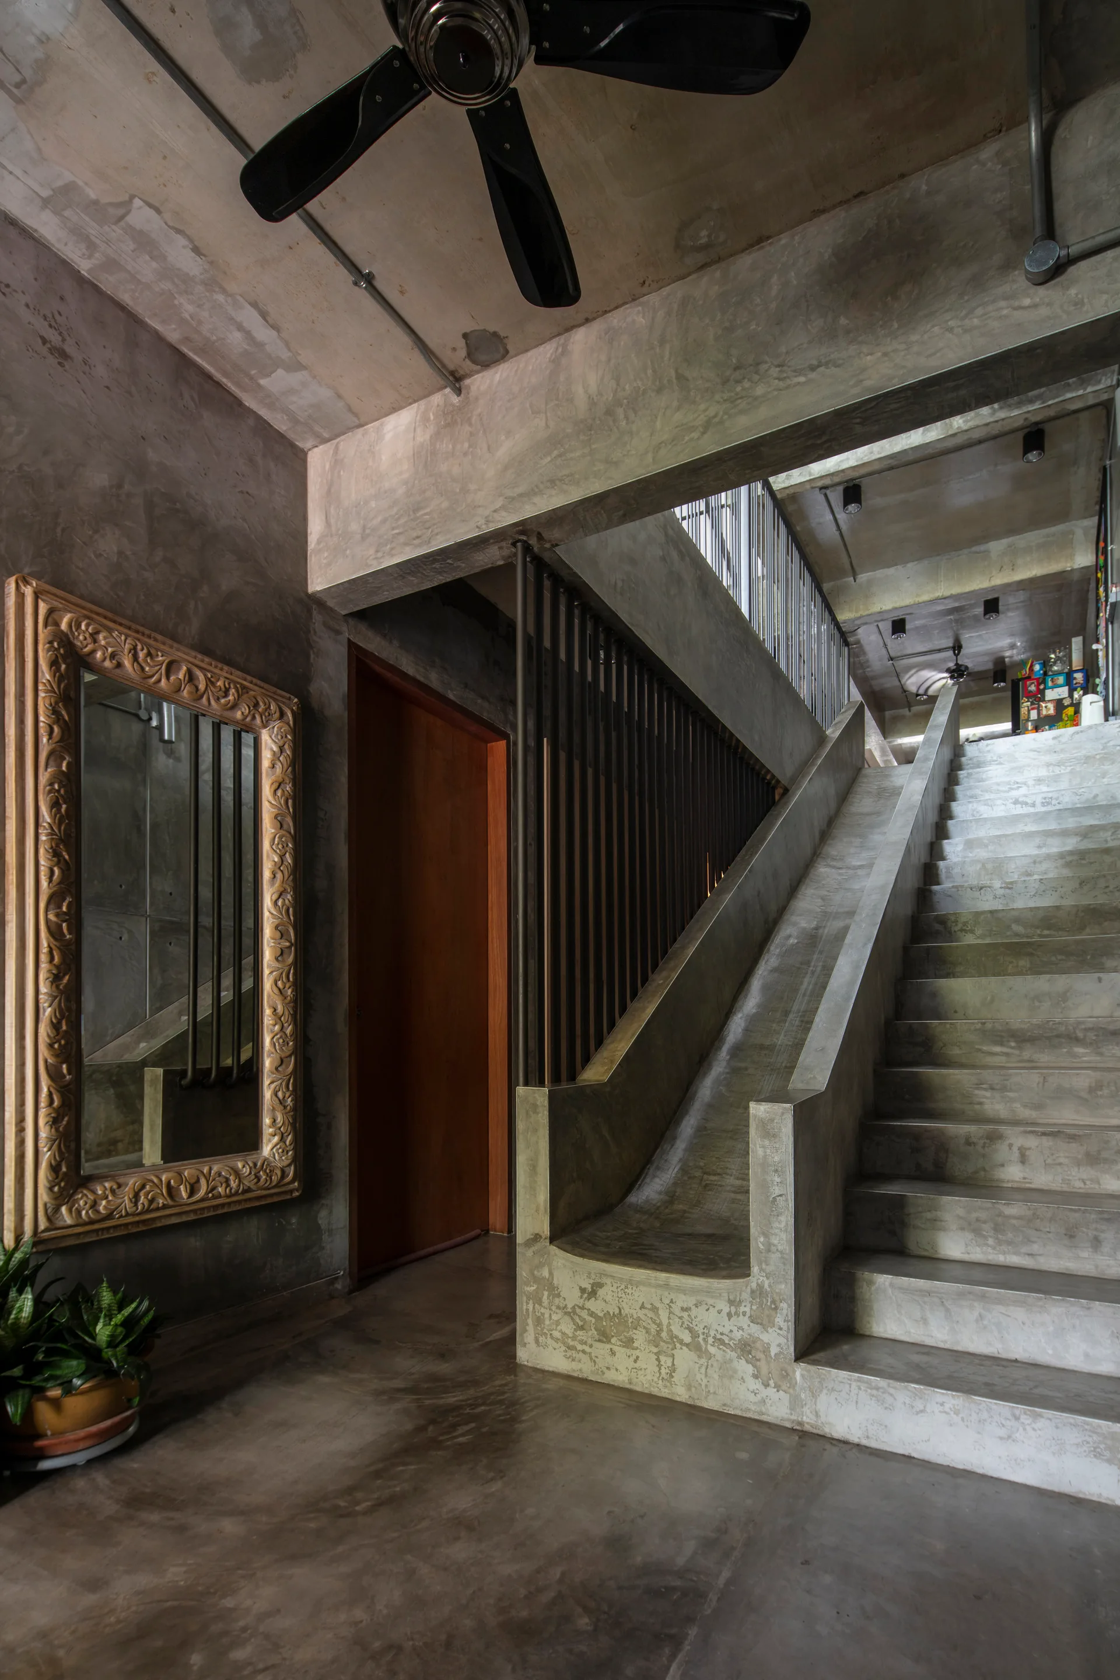
A concrete staircase with an integrated slide stands next to a hallway with wooden doors and a large ornate wood-framed mirror on a textured concrete wall.
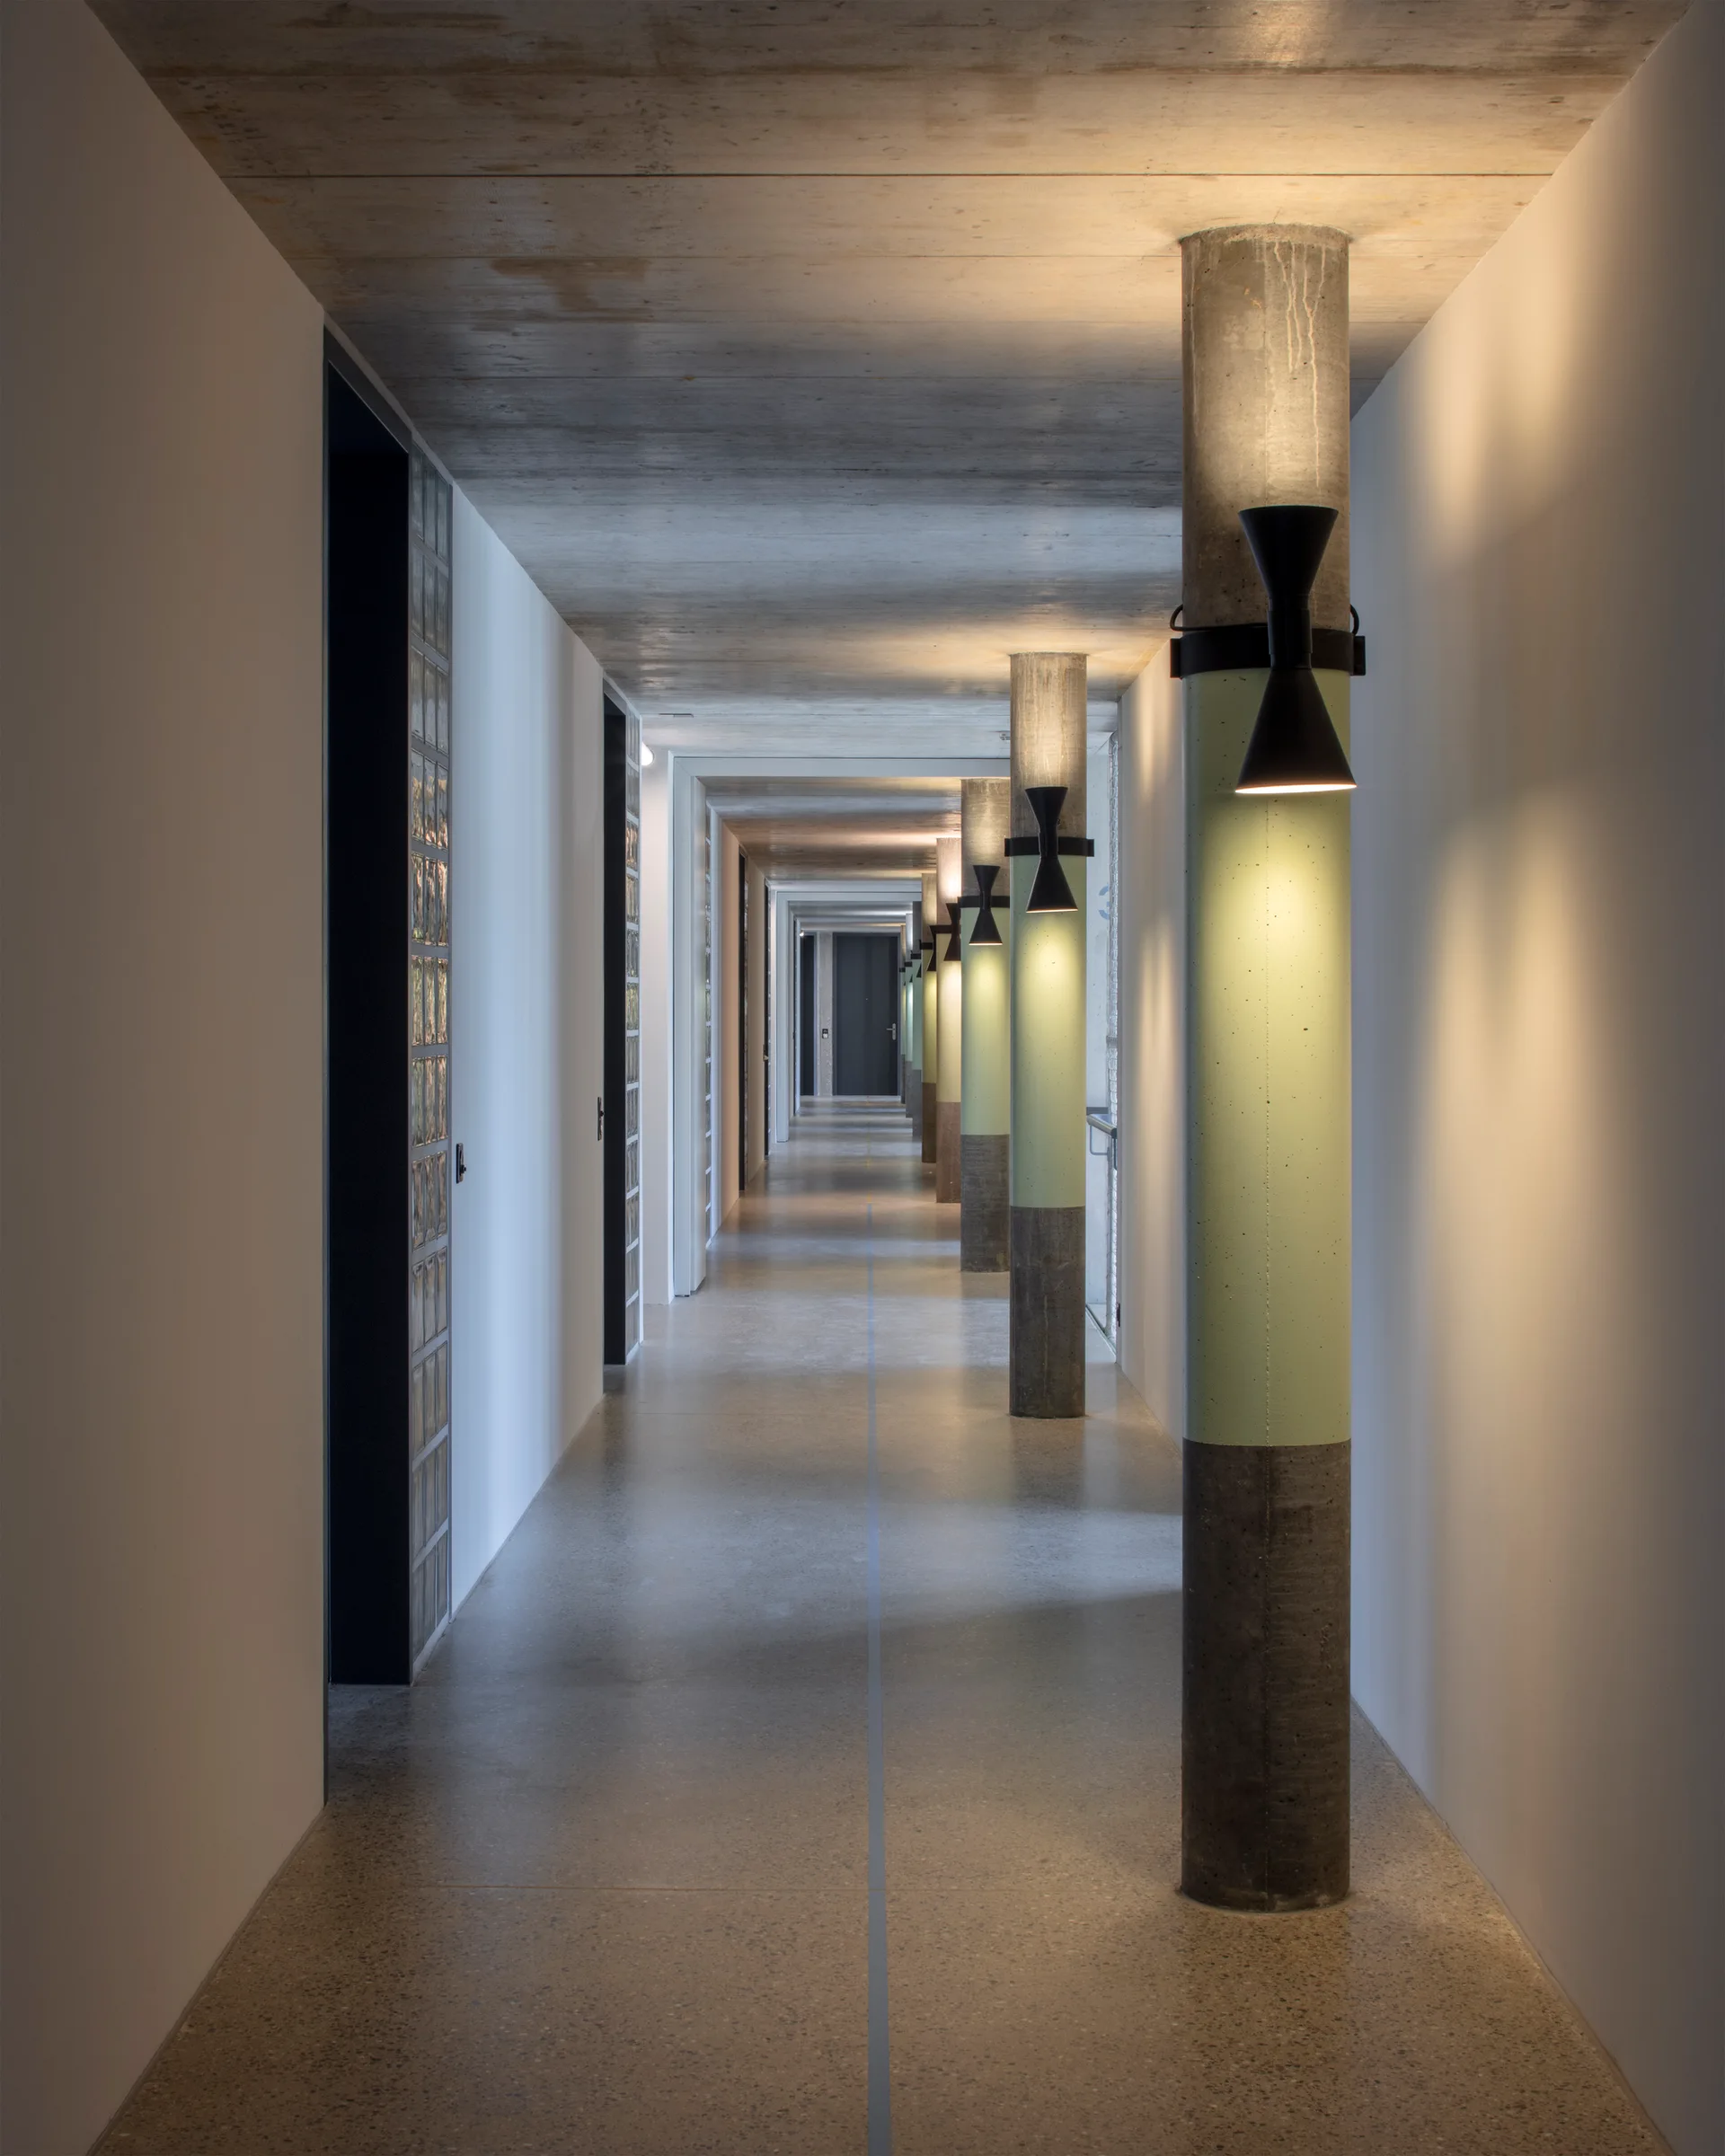
A long minimalist corridor features concrete columns painted sage green and black wall sconces beneath a raw concrete ceiling.
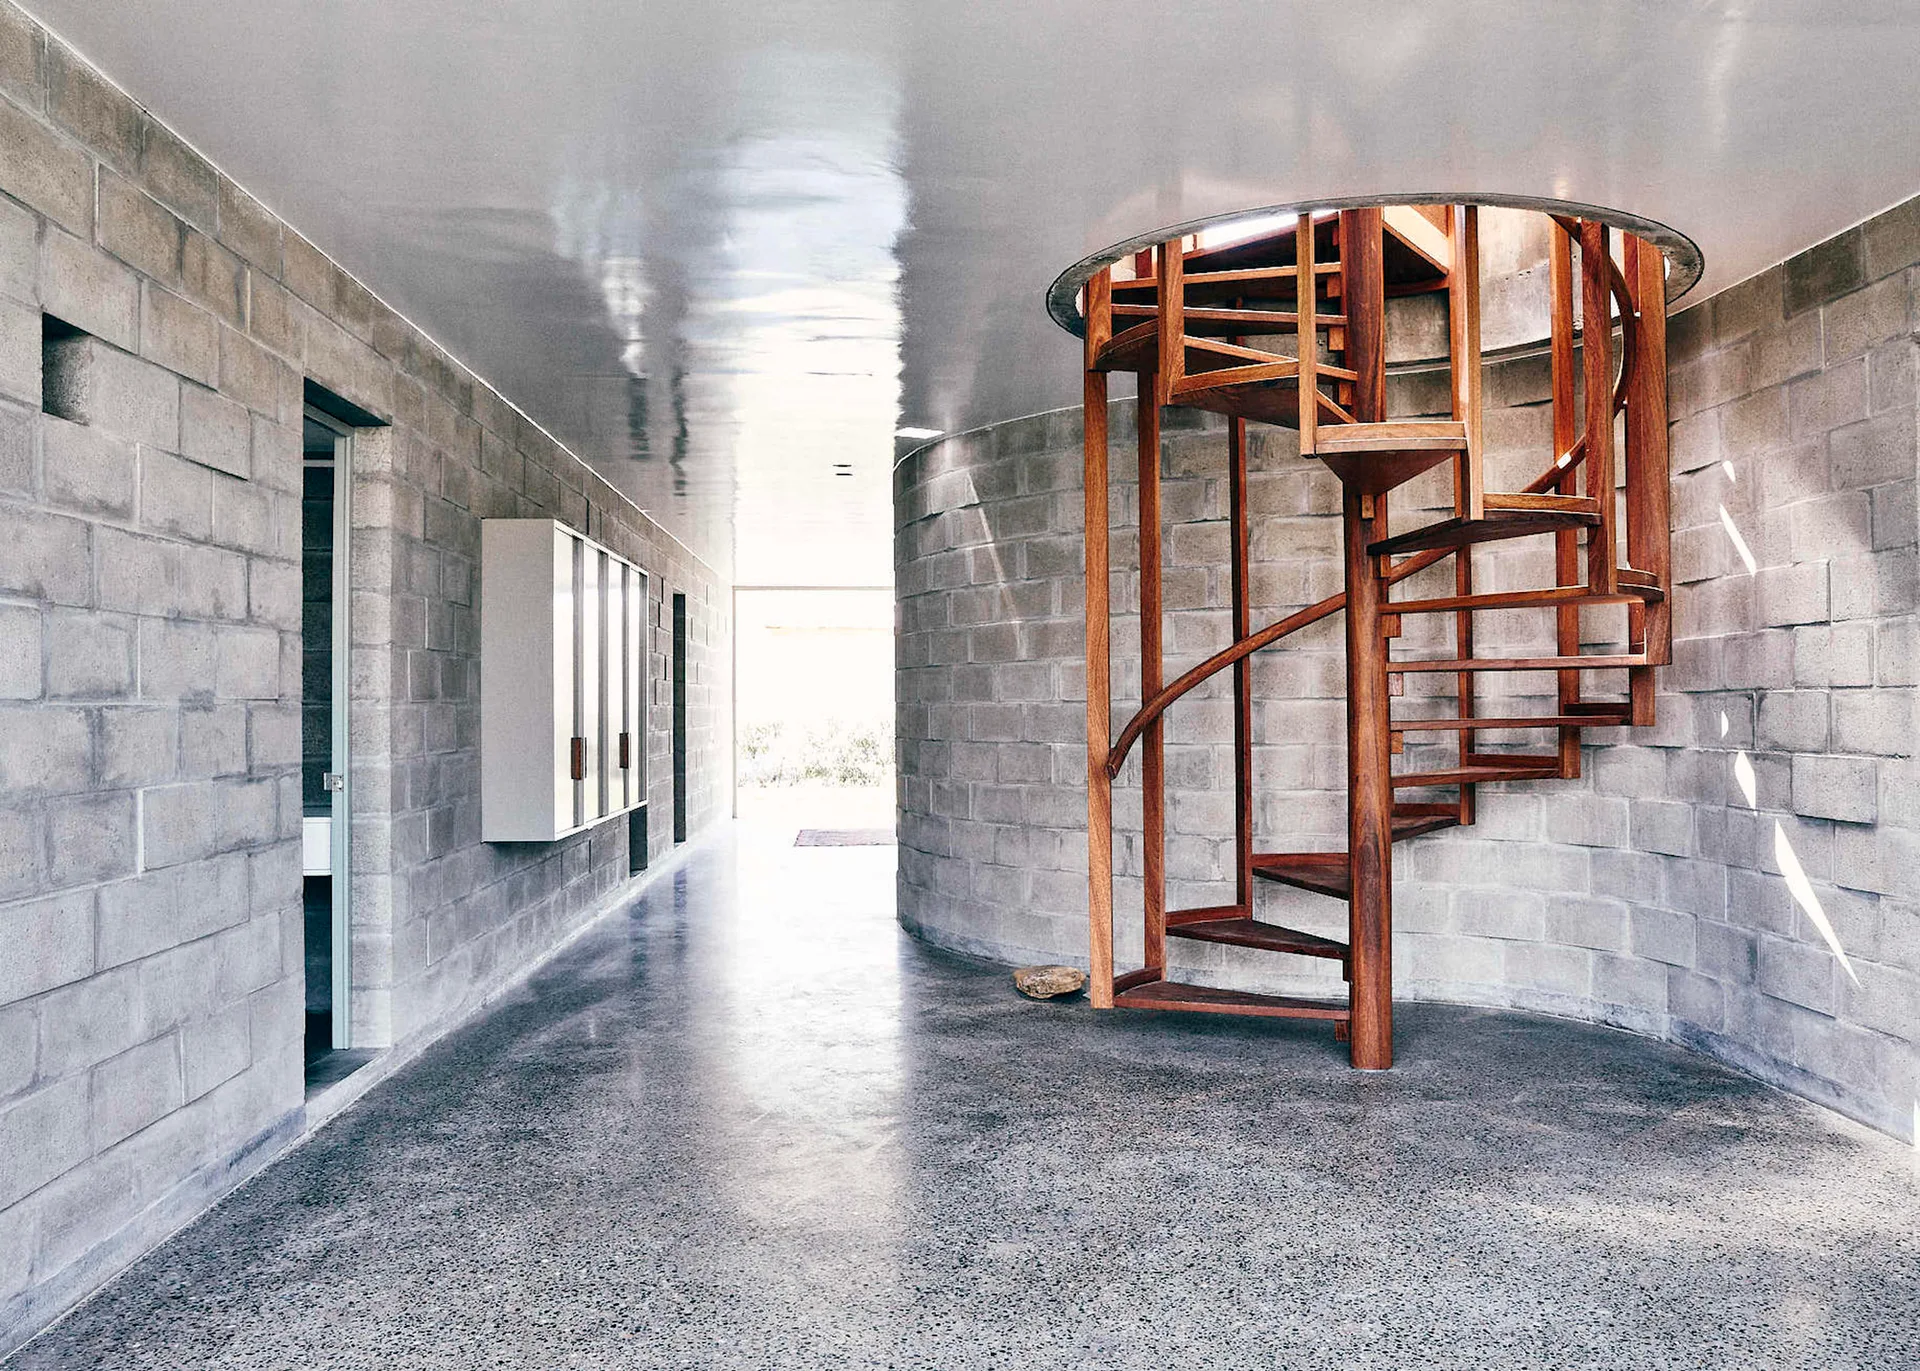
A wooden spiral staircase stands next to a curved concrete block wall in a hallway with a polished floor and a reflective white ceiling.
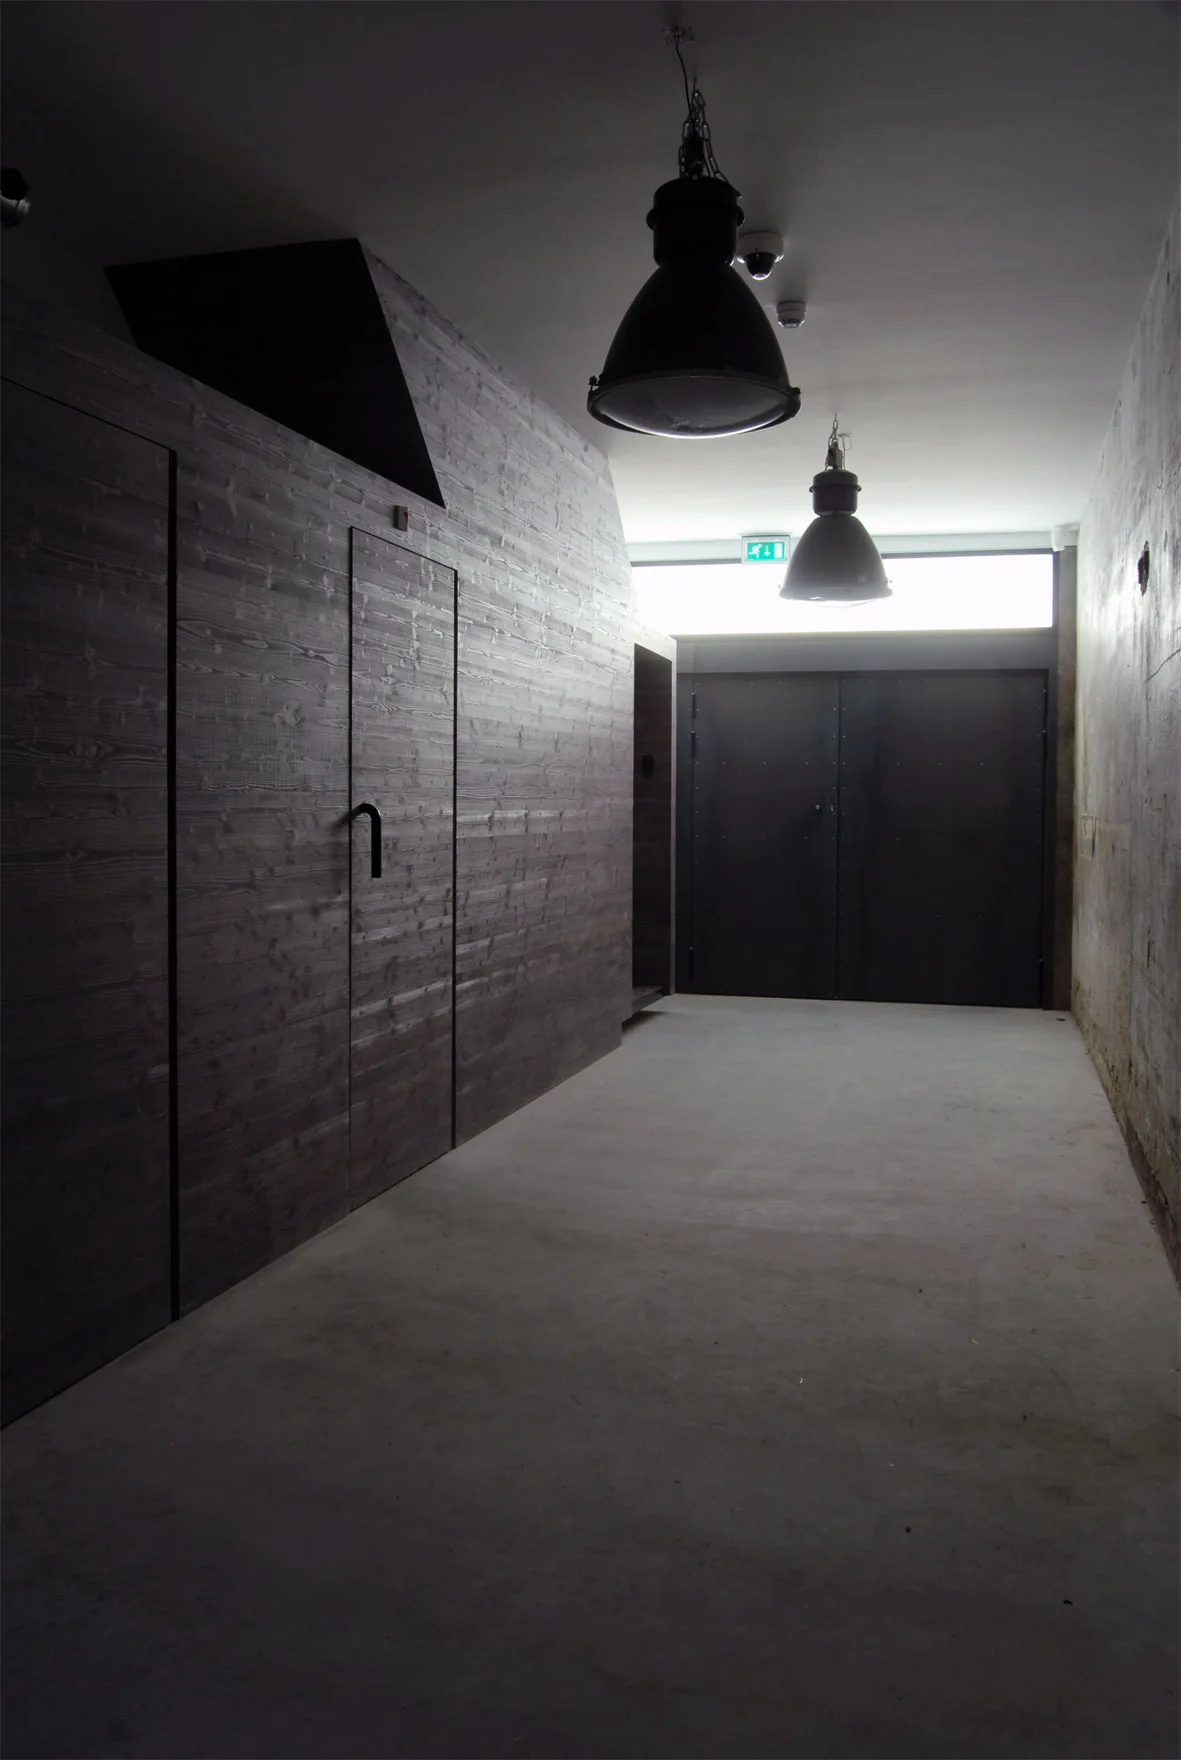
An industrial hallway features dark wood paneled walls, a raw concrete floor, and two large black pendant lights hanging from the ceiling.
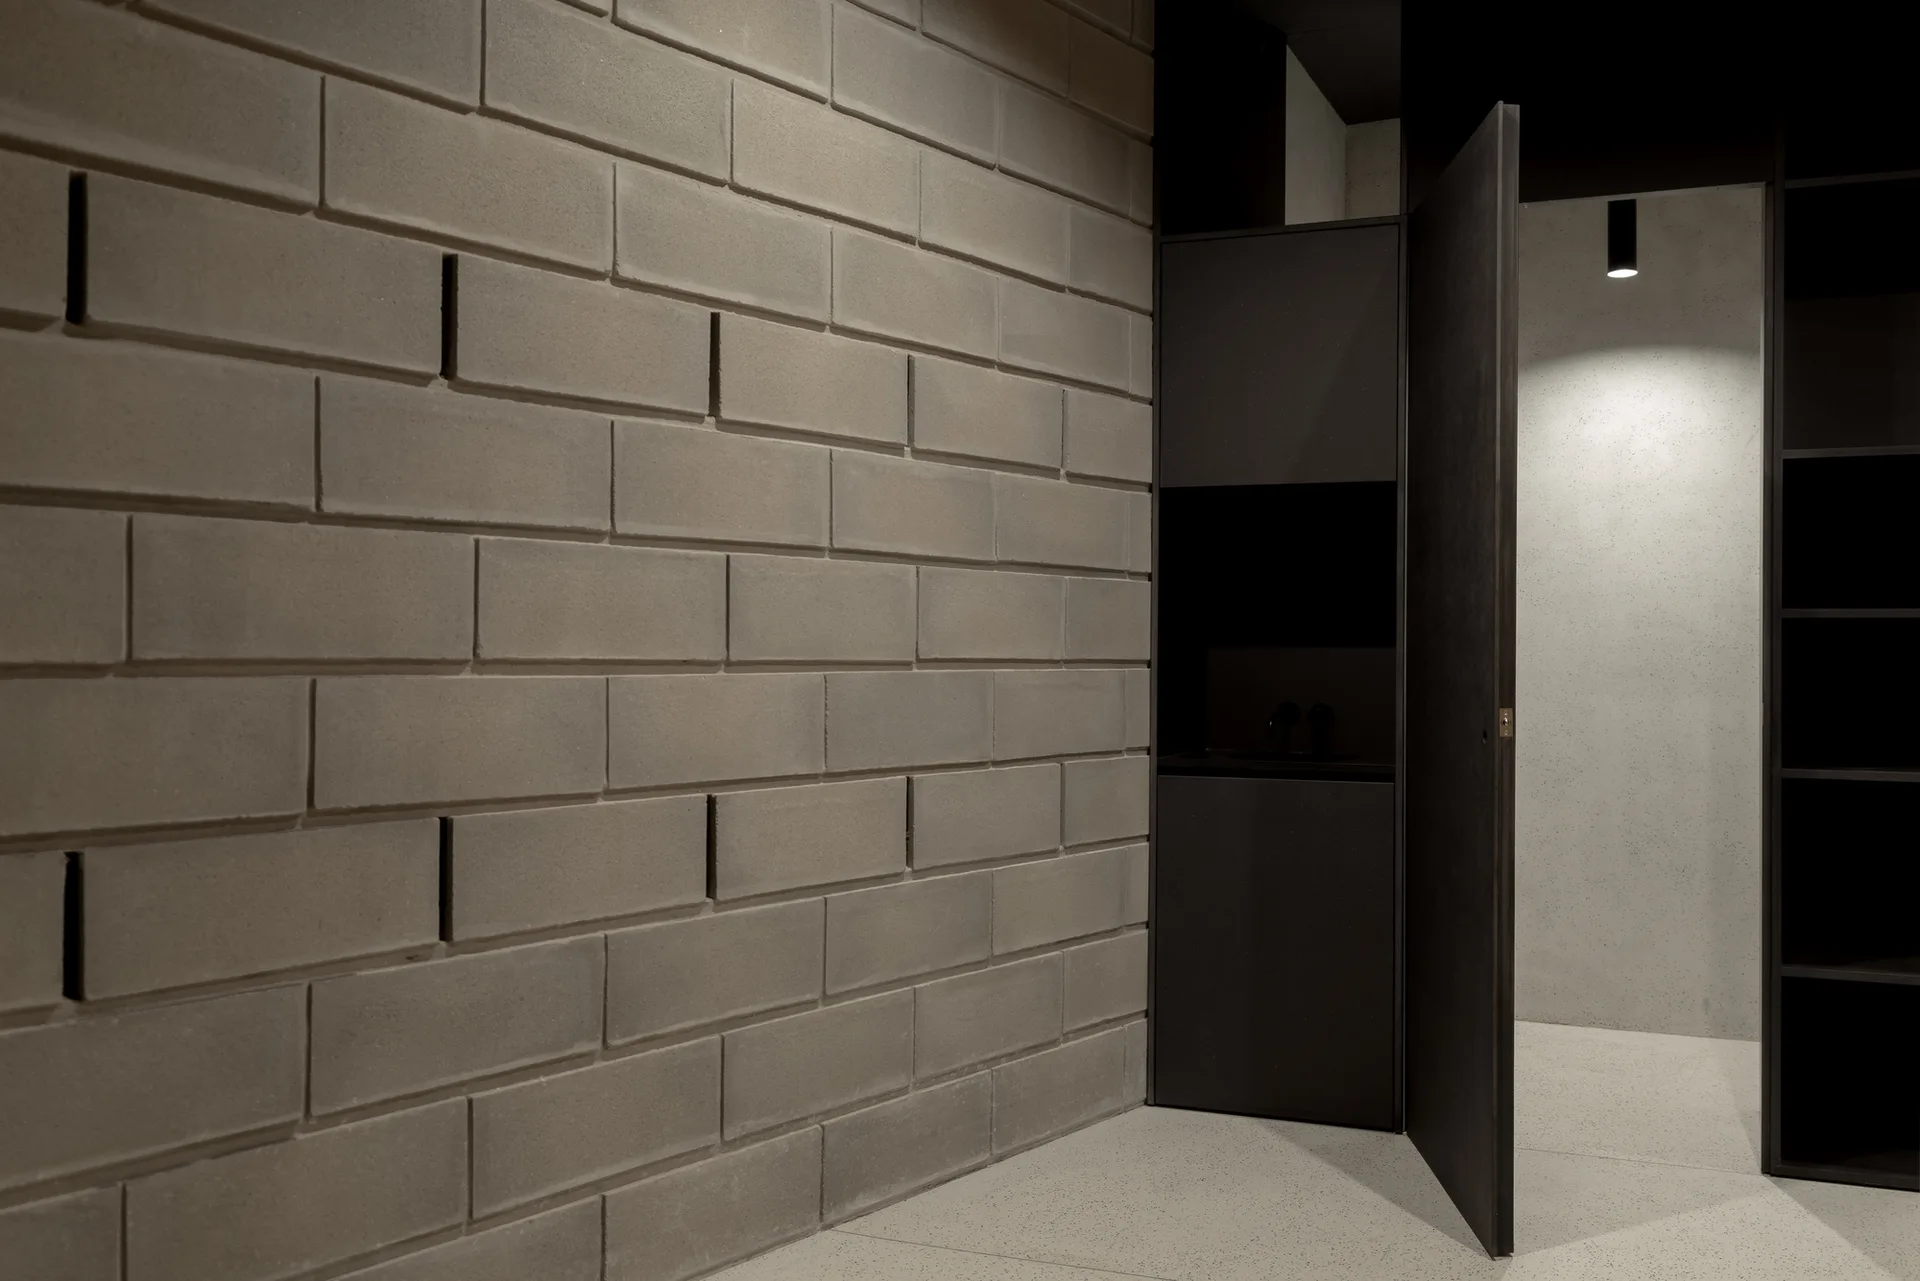
A minimalist room corner featuring a raw grey concrete block wall next to a partially open dark charcoal door.
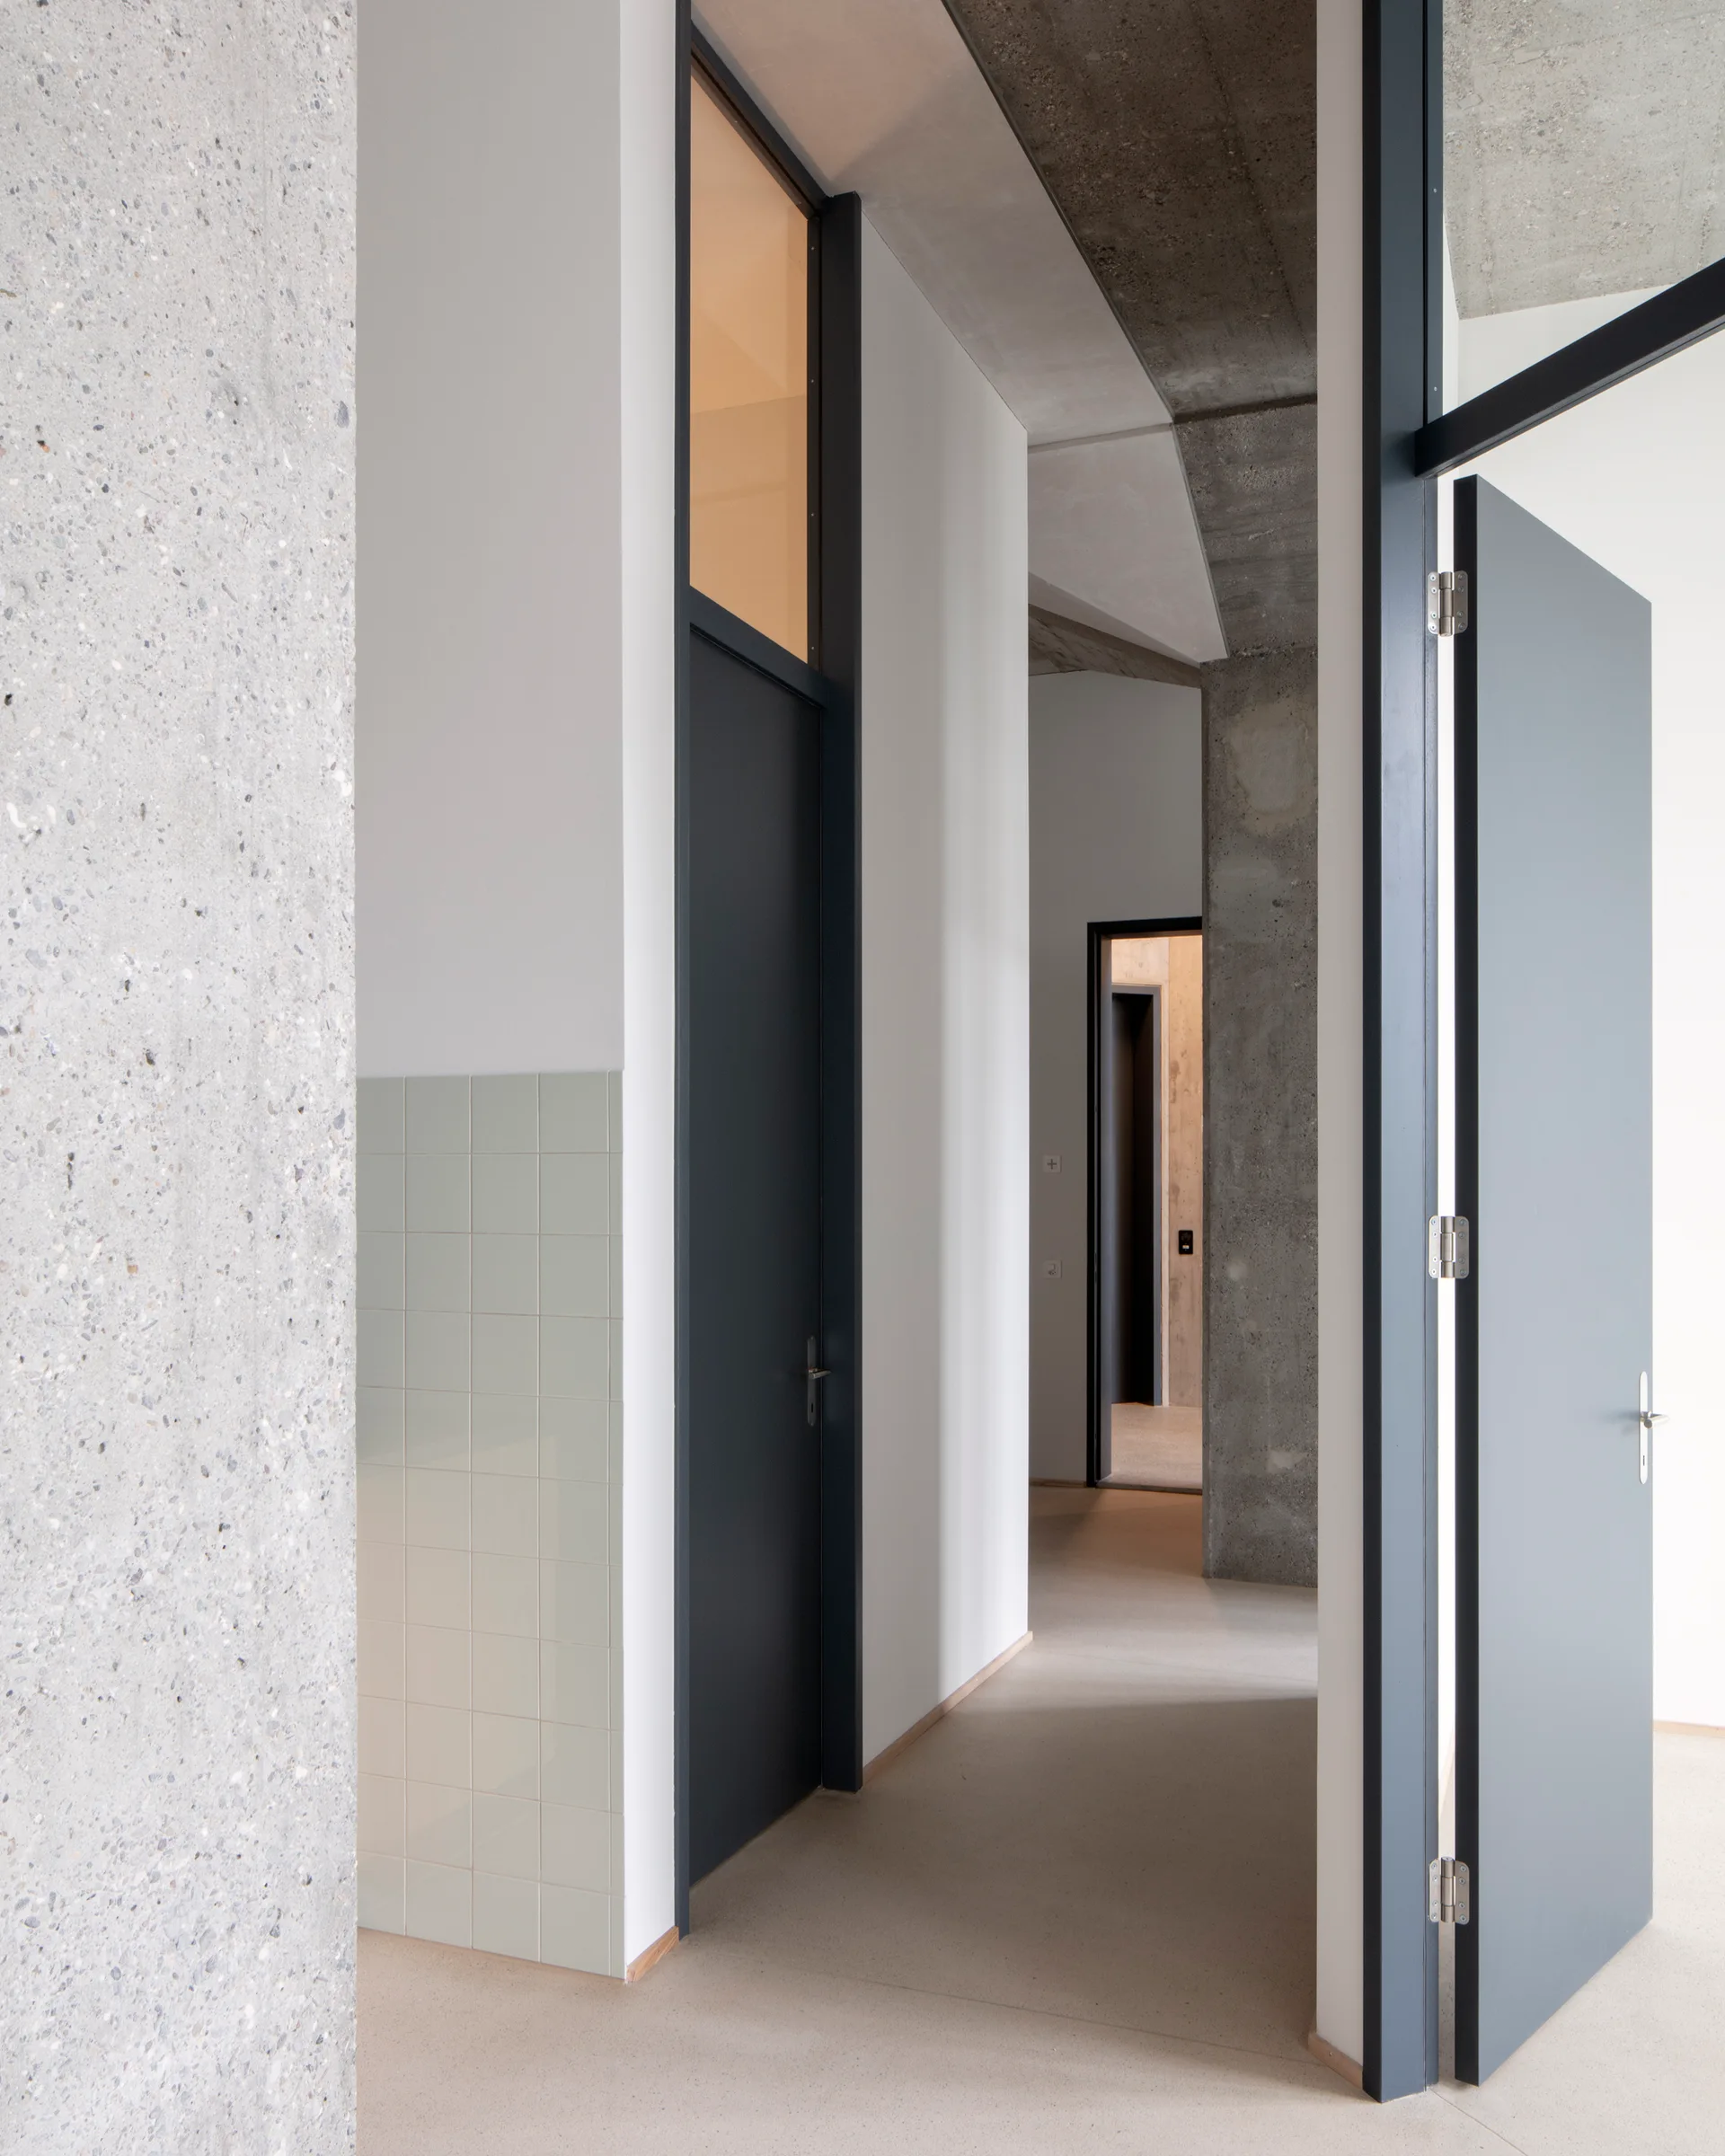
A minimalist hallway features dark grey doors, a raw exposed concrete column, and a small section of light green square wall tiles.
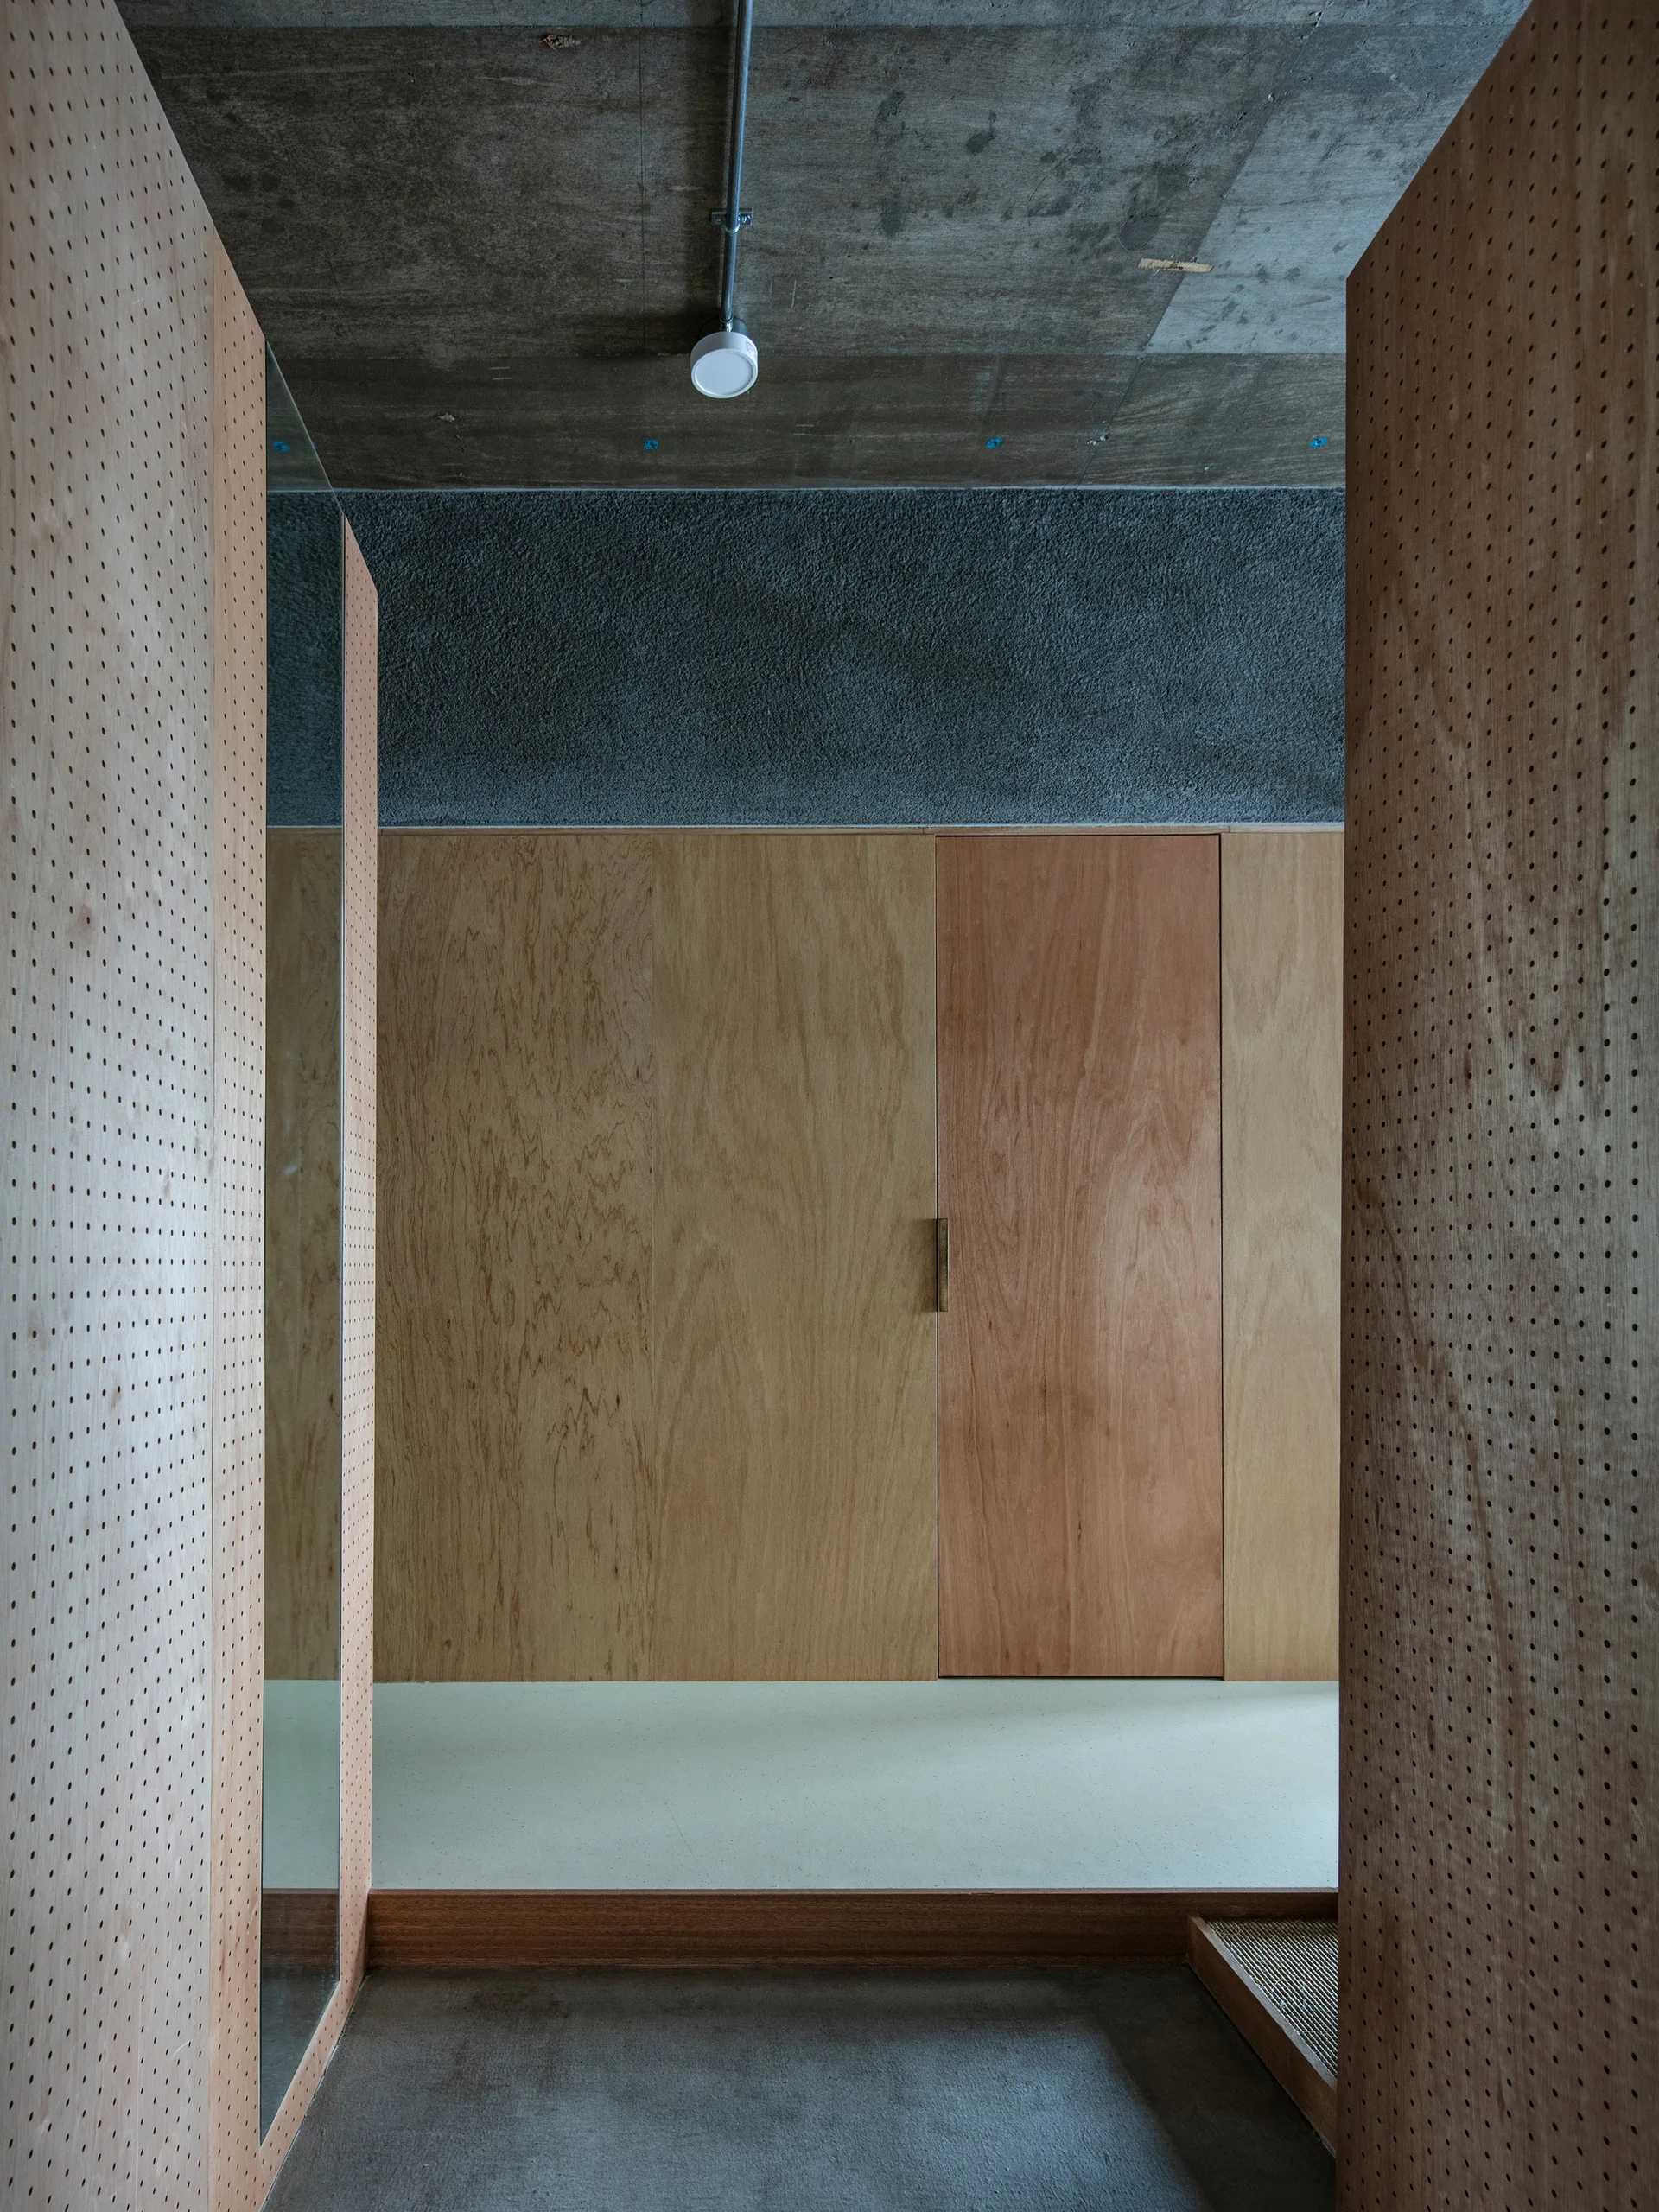
A minimalist hallway features walls made of perforated and smooth plywood panels beneath a raw gray concrete ceiling with a simple light fixture.
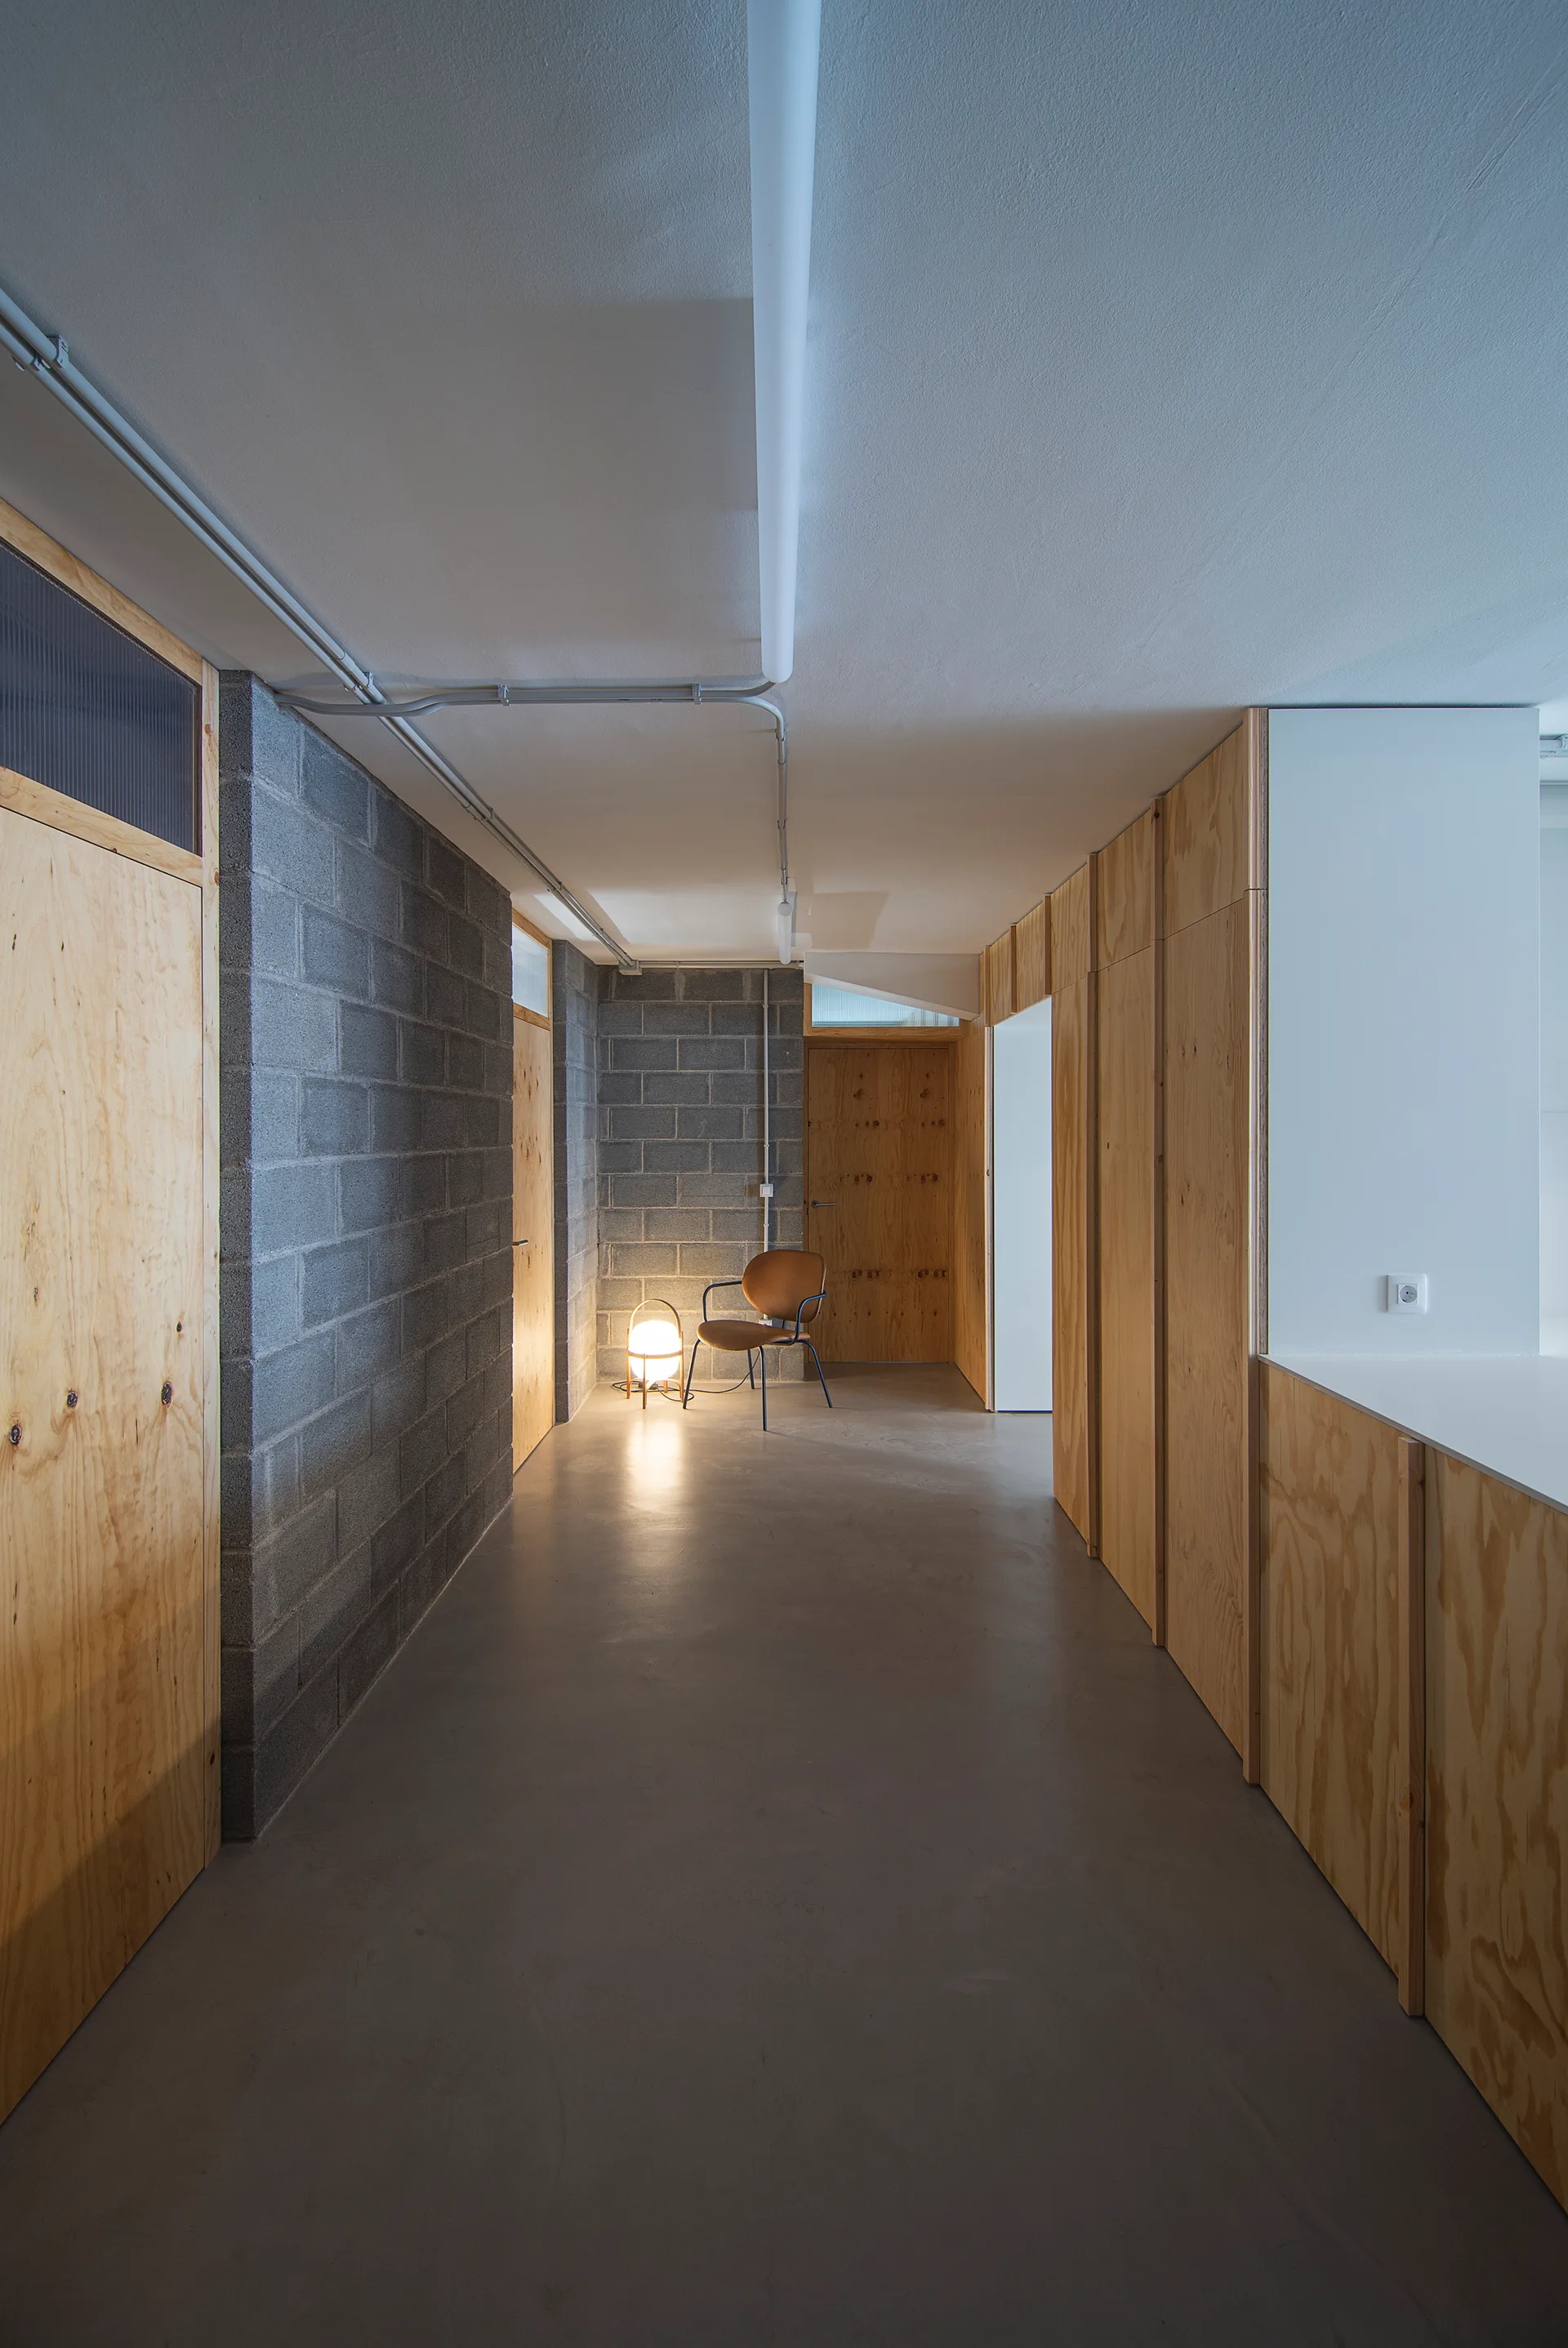
A long hallway featuring a concrete block wall on the left, natural plywood paneling on the right, and a glowing floor lamp at the far end.
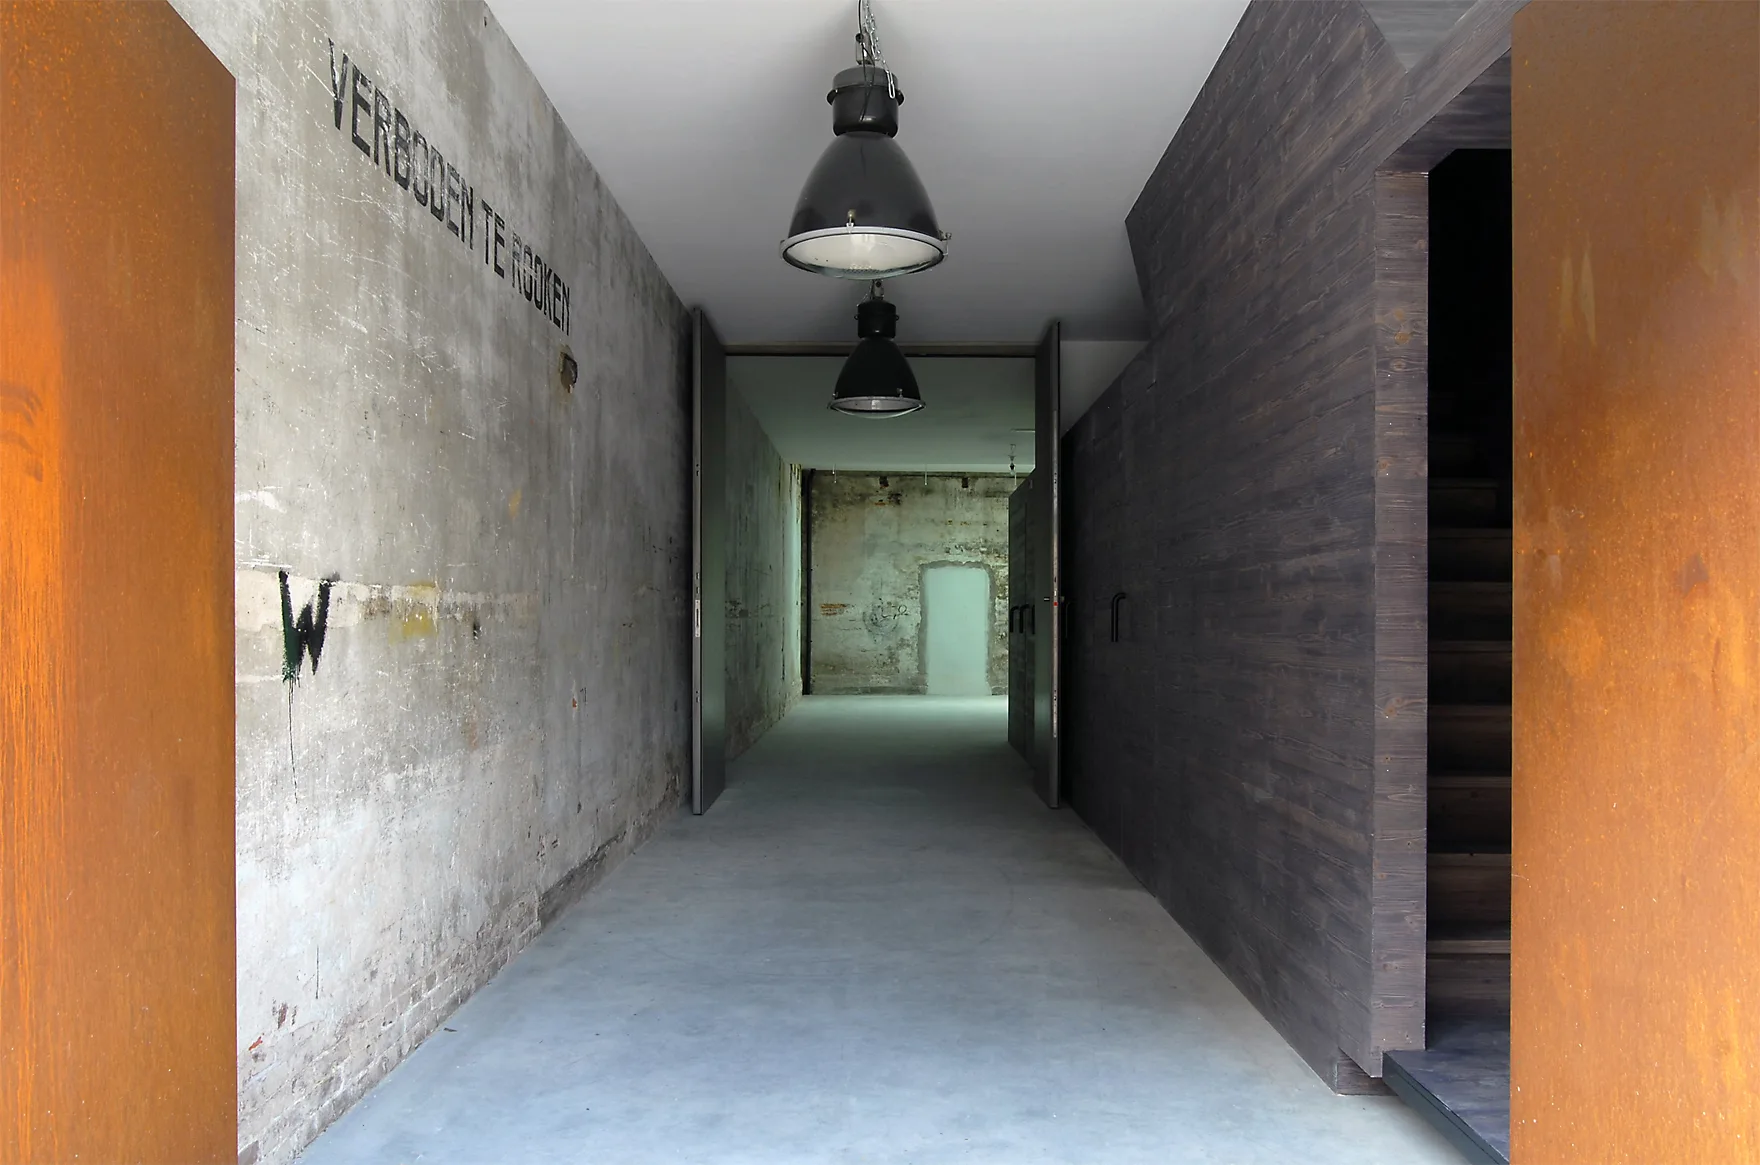
A long industrial hallway features raw concrete walls, rusted steel panels in the foreground, dark wood paneling, and black pendant lights.
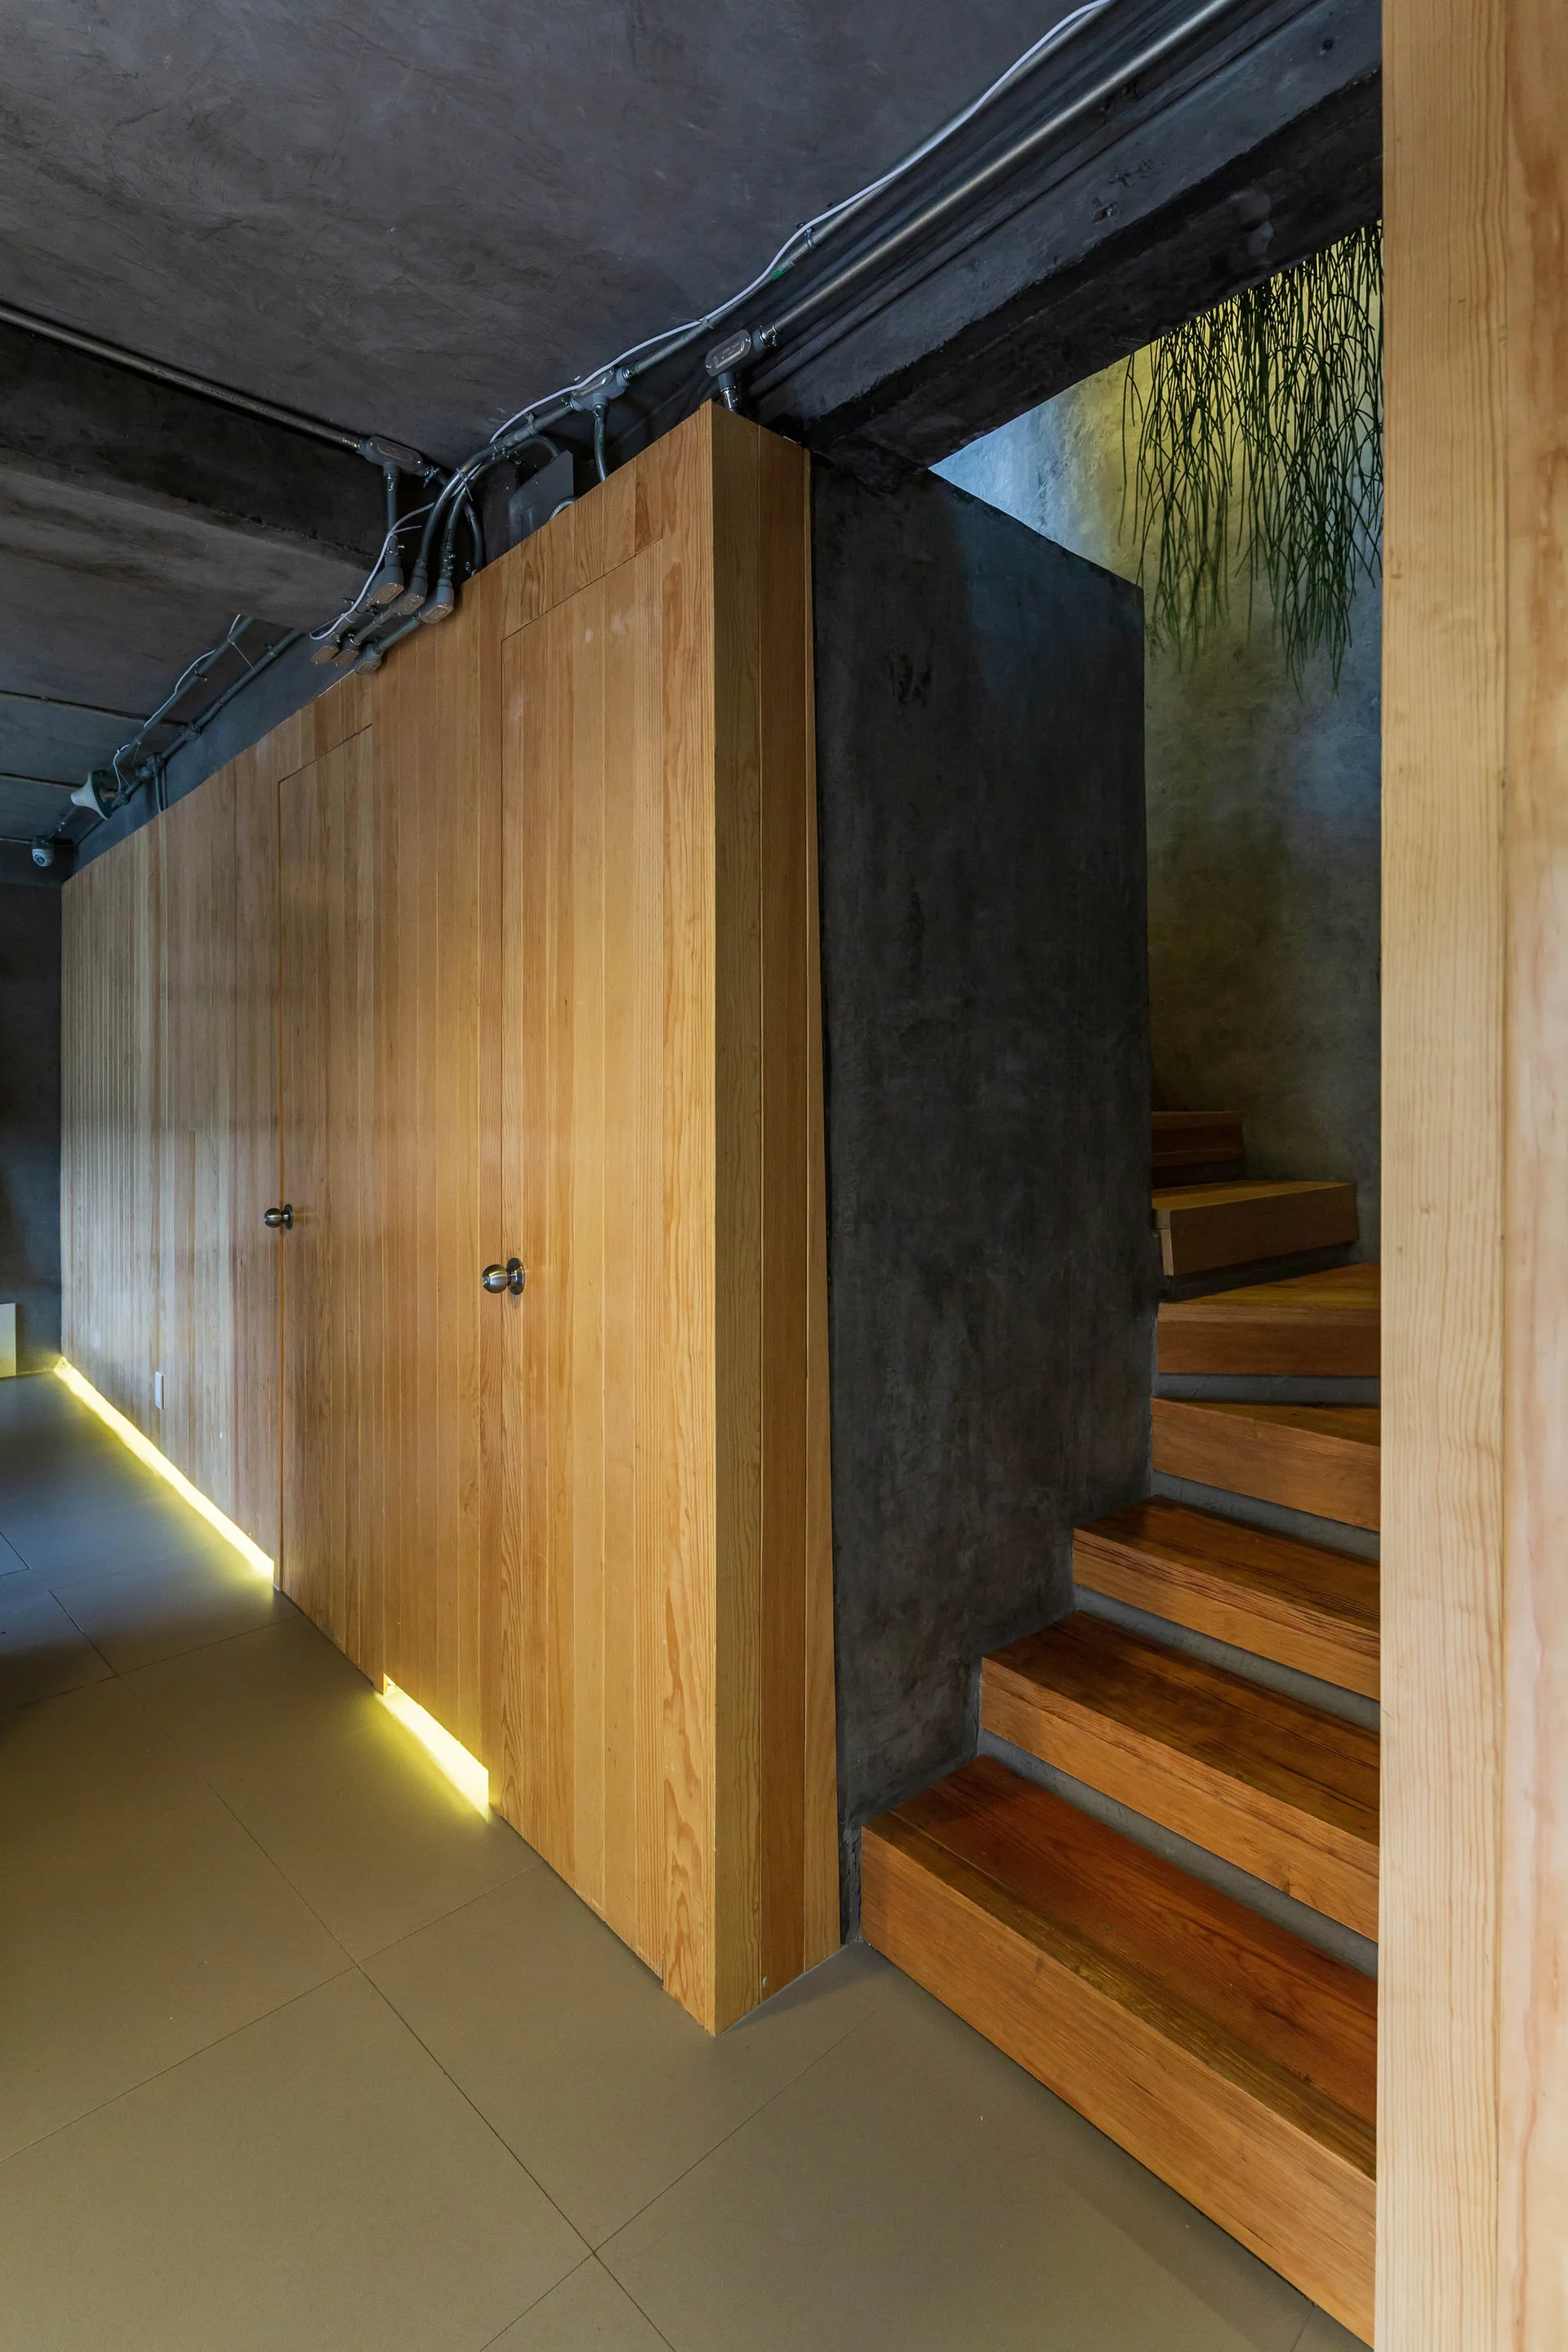
An industrial hallway features wood-paneled storage doors, a concrete ceiling with exposed conduits, and a wooden staircase illuminated by warm floor lighting.
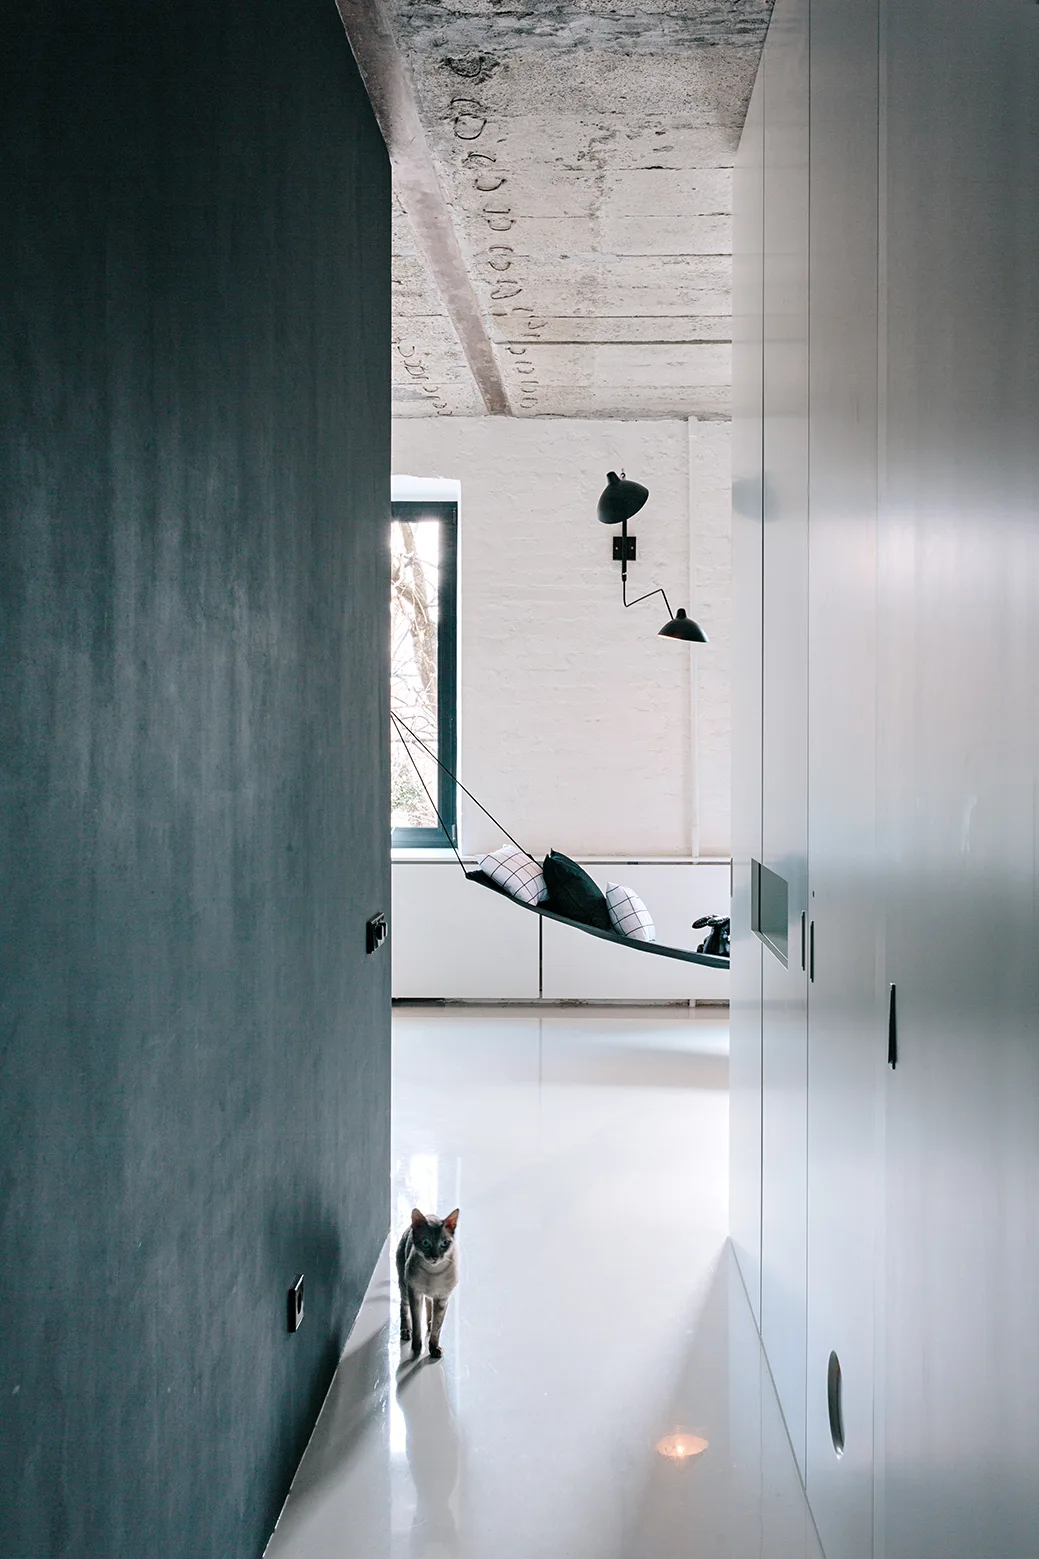
A minimalist hallway features seamless white cabinetry, an exposed concrete ceiling, and a highly reflective floor leading to a room with a black hammock.
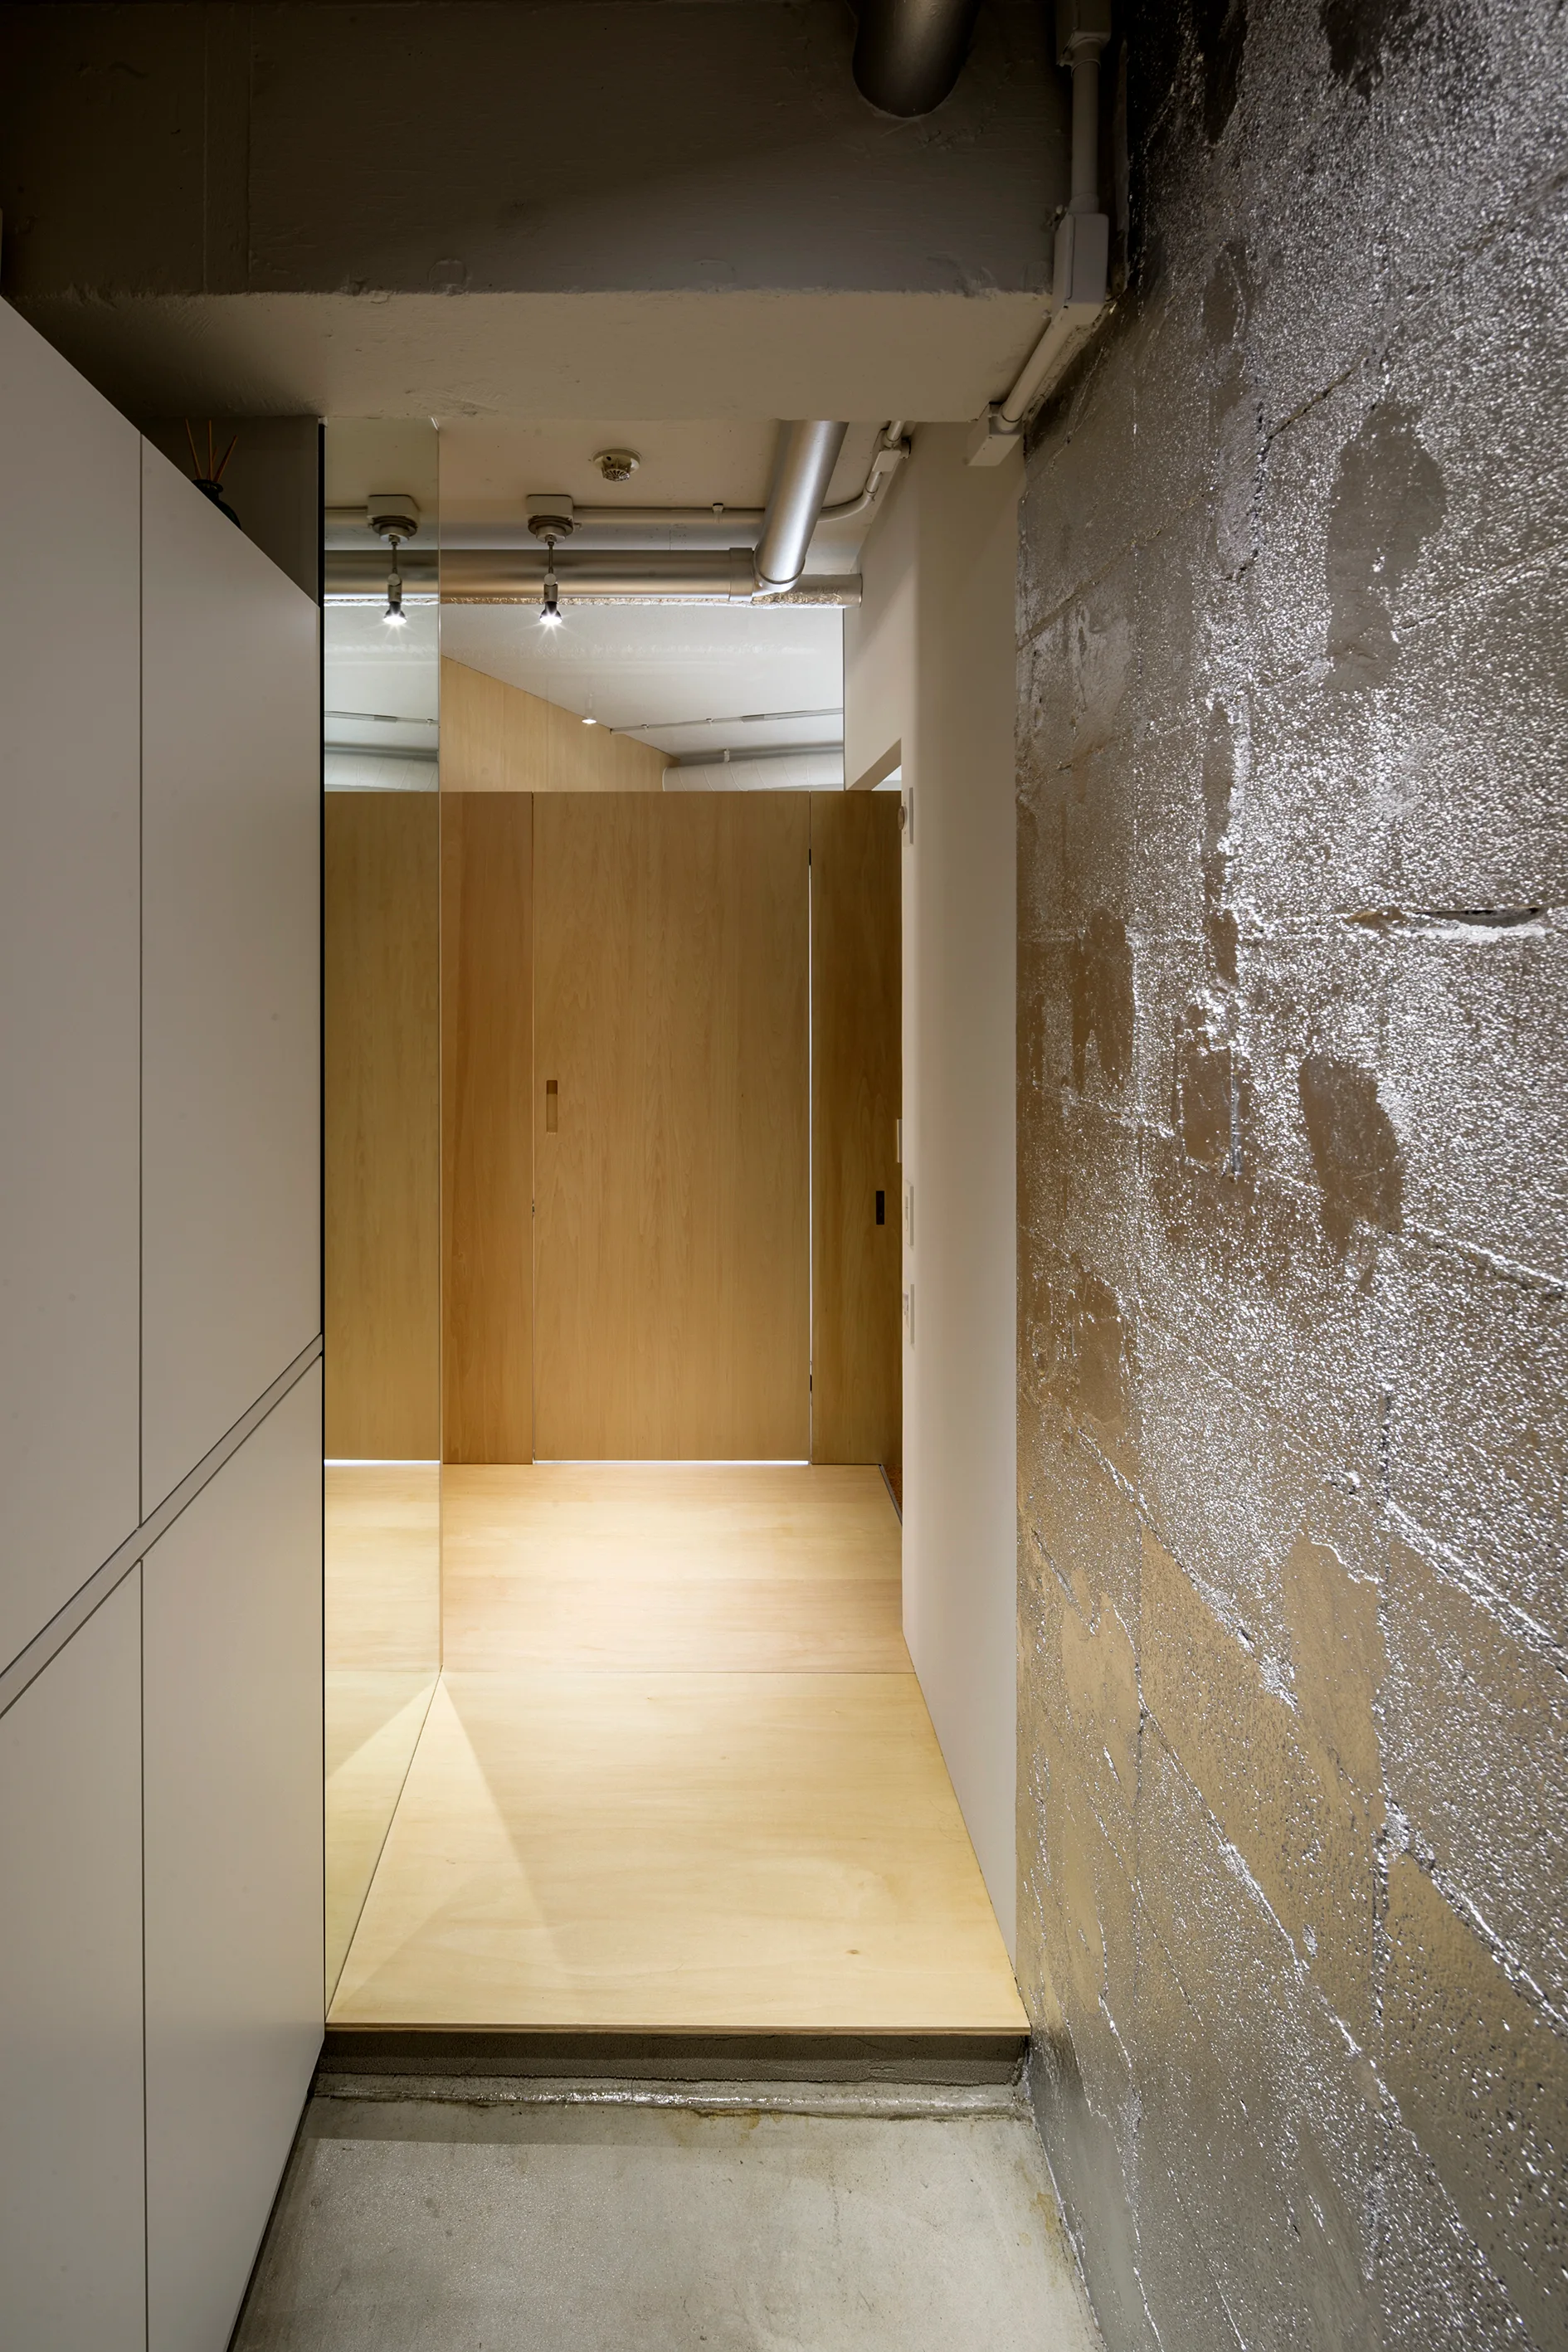
A narrow modern hallway featuring a silver-painted concrete block wall, light wood paneling, a floor-to-ceiling mirror, and white cabinets.
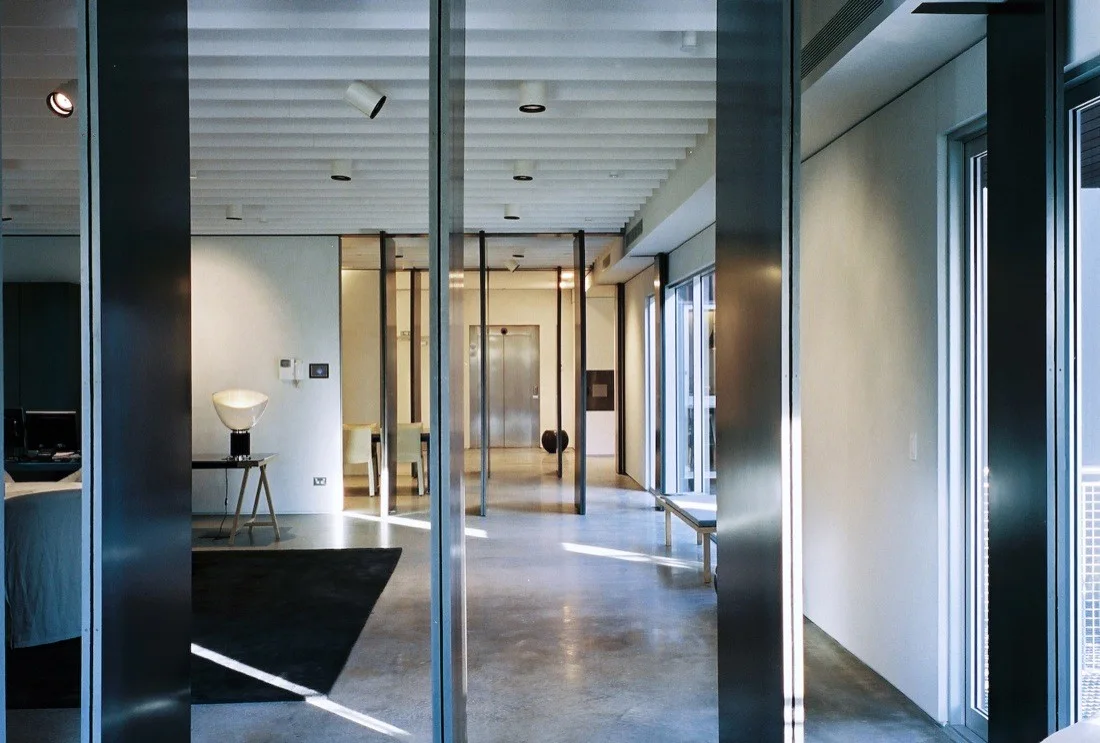
A minimalist hallway featuring dark metal vertical partition columns, a white grid ceiling, polished concrete flooring, and distant elevator doors.
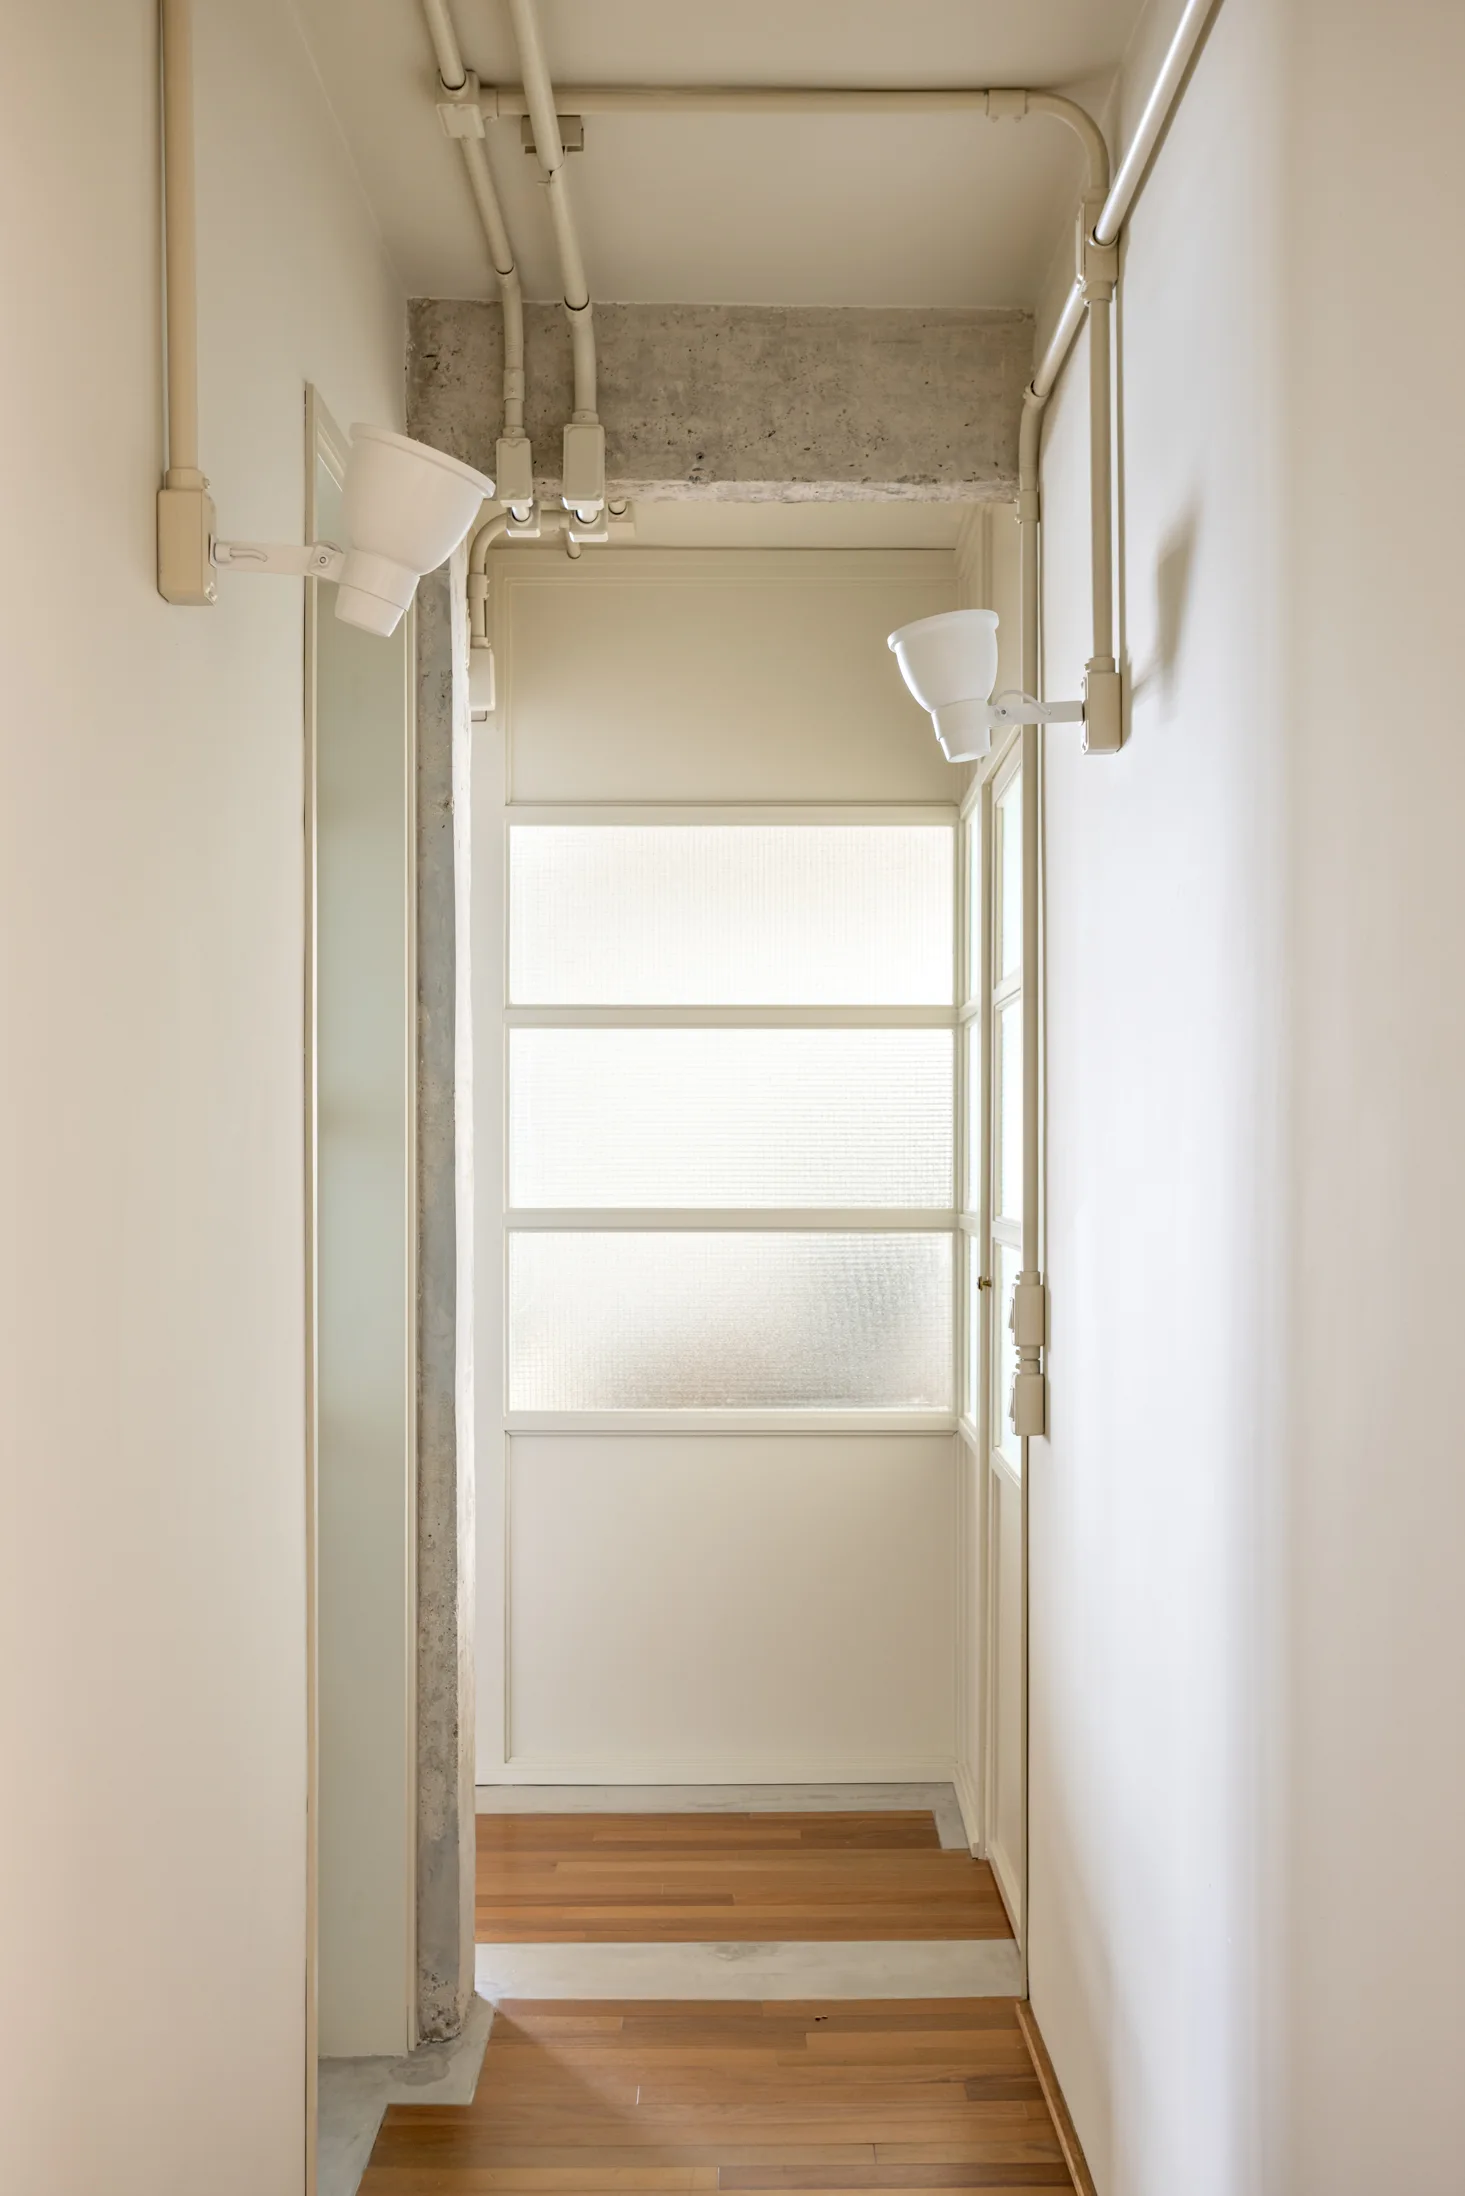
A narrow off-white hallway features wood flooring, exposed painted conduits, a raw concrete beam, and a multi-pane frosted glass door.
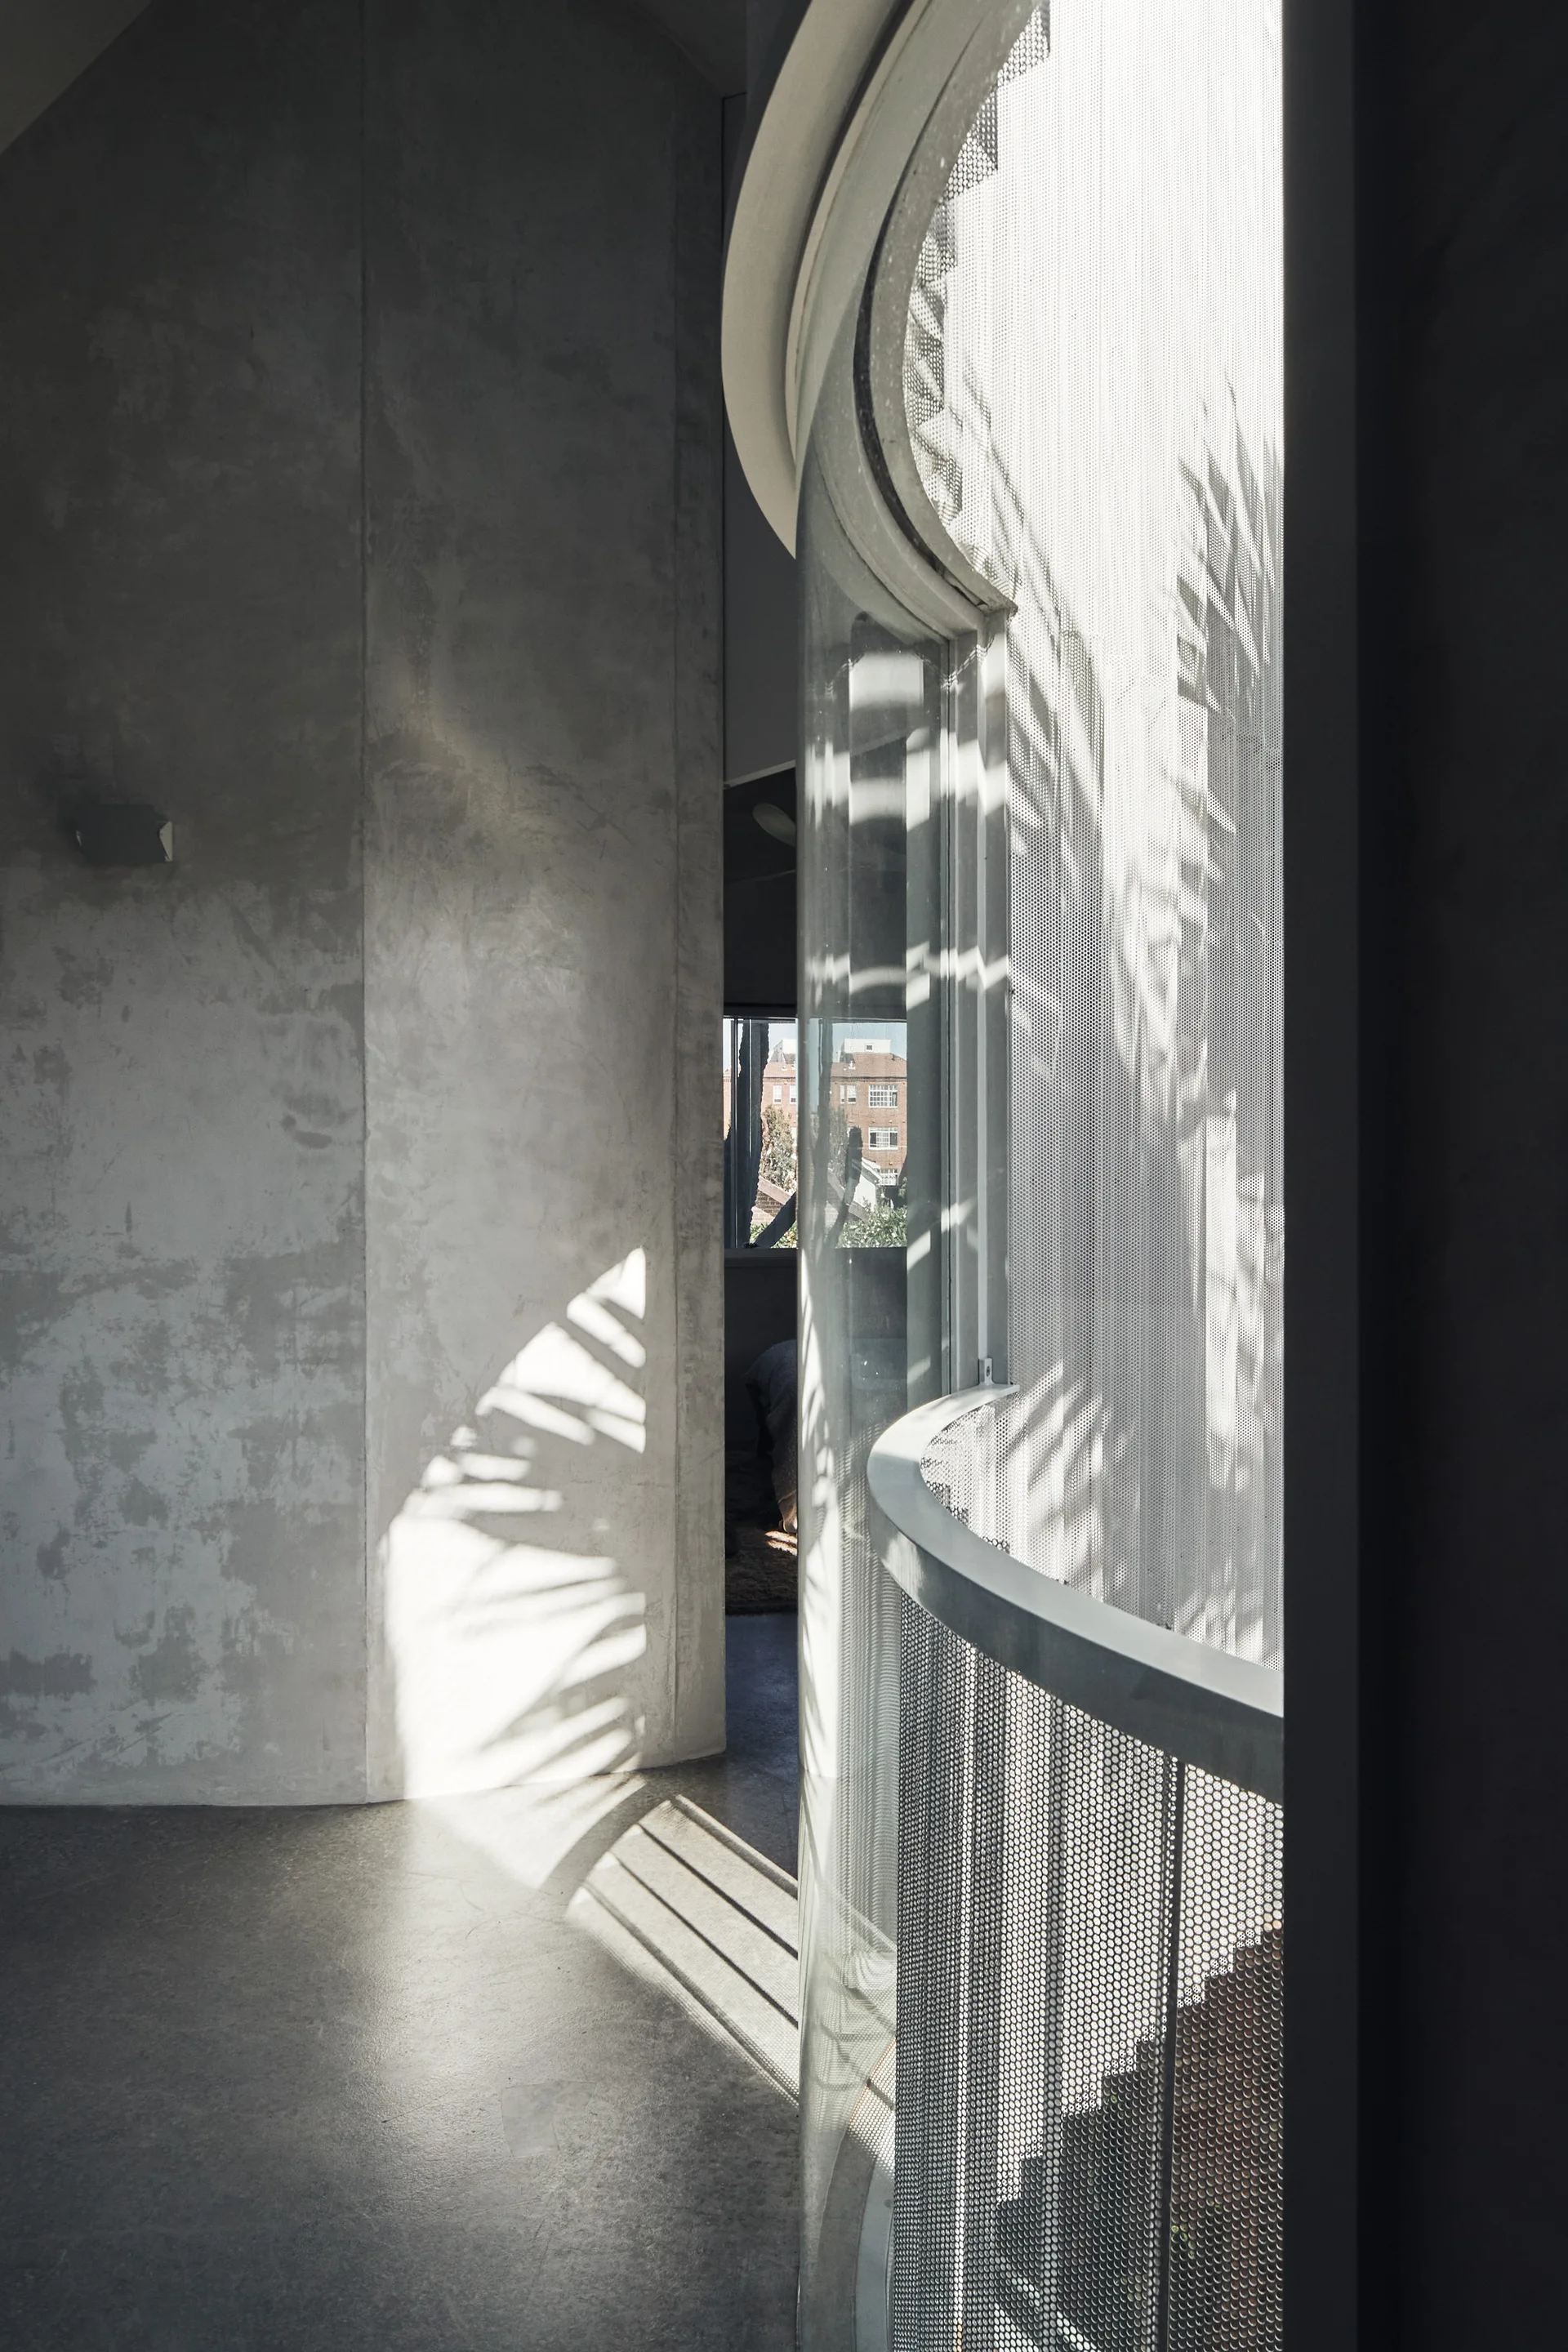
A minimalist interior hallway features a curved glass window, a perforated metal railing, and raw concrete walls illuminated by natural sunlight.
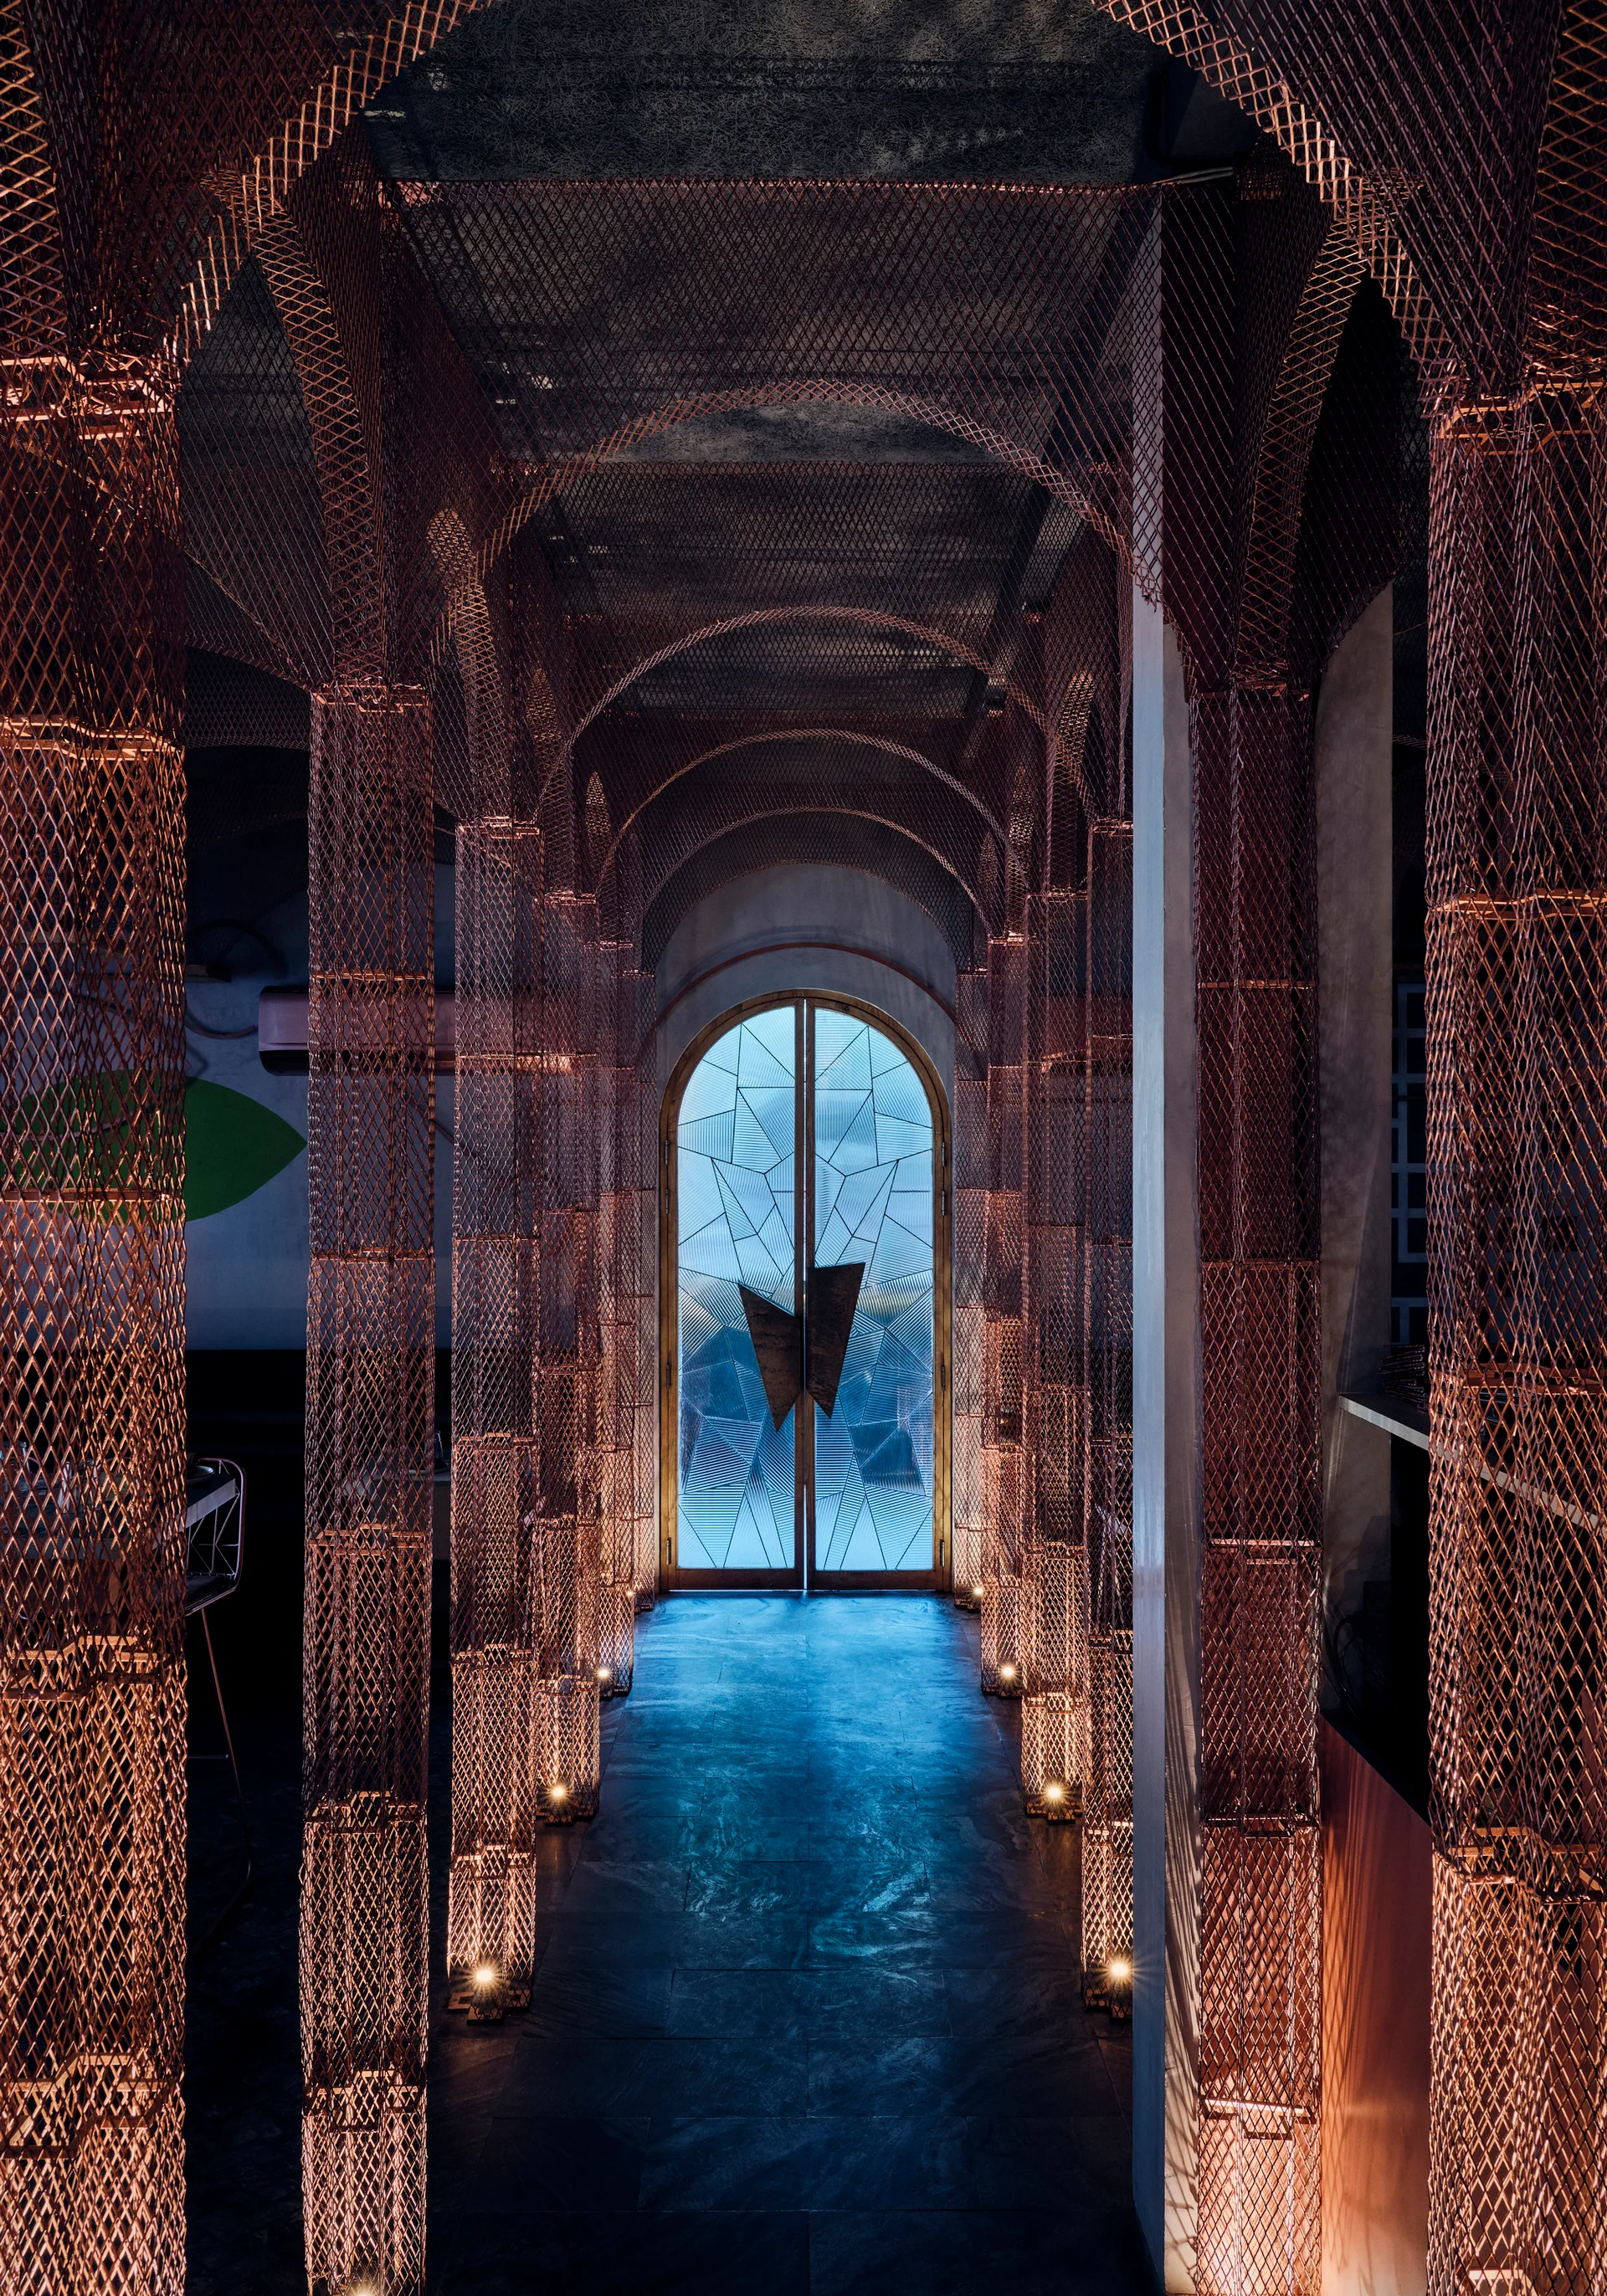
A narrow hallway featuring copper-toned metal mesh columns and a vaulted ceiling leading to a geometric arched glass door.
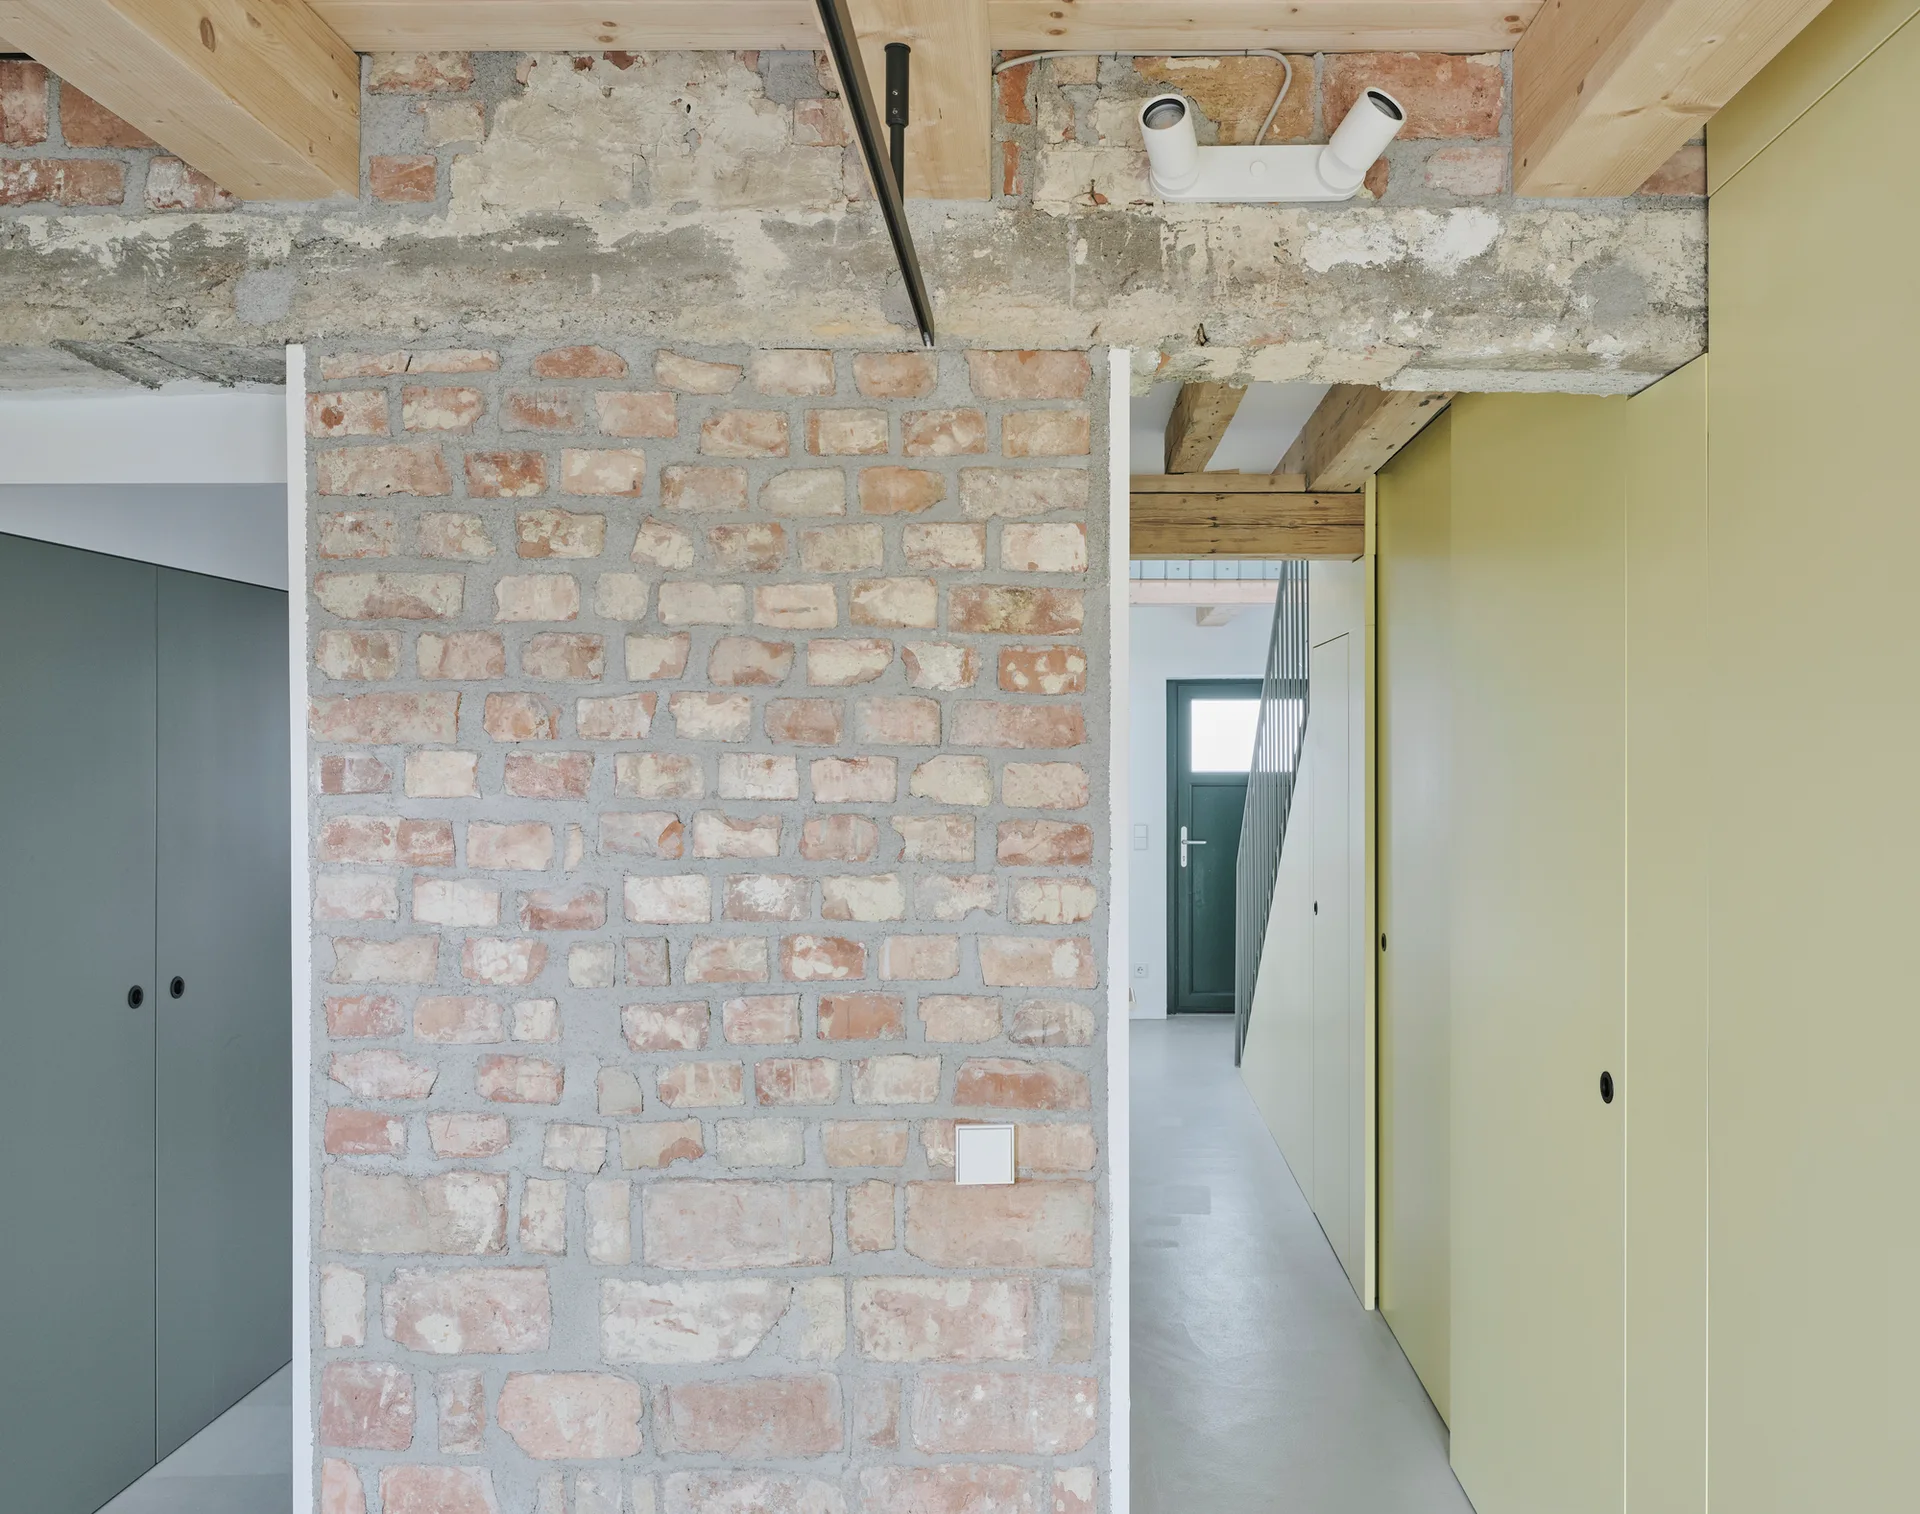
A modern residential hallway featuring an exposed red brick wall, pale yellow flat-panel cabinets, exposed wood ceiling beams, and concrete floors.
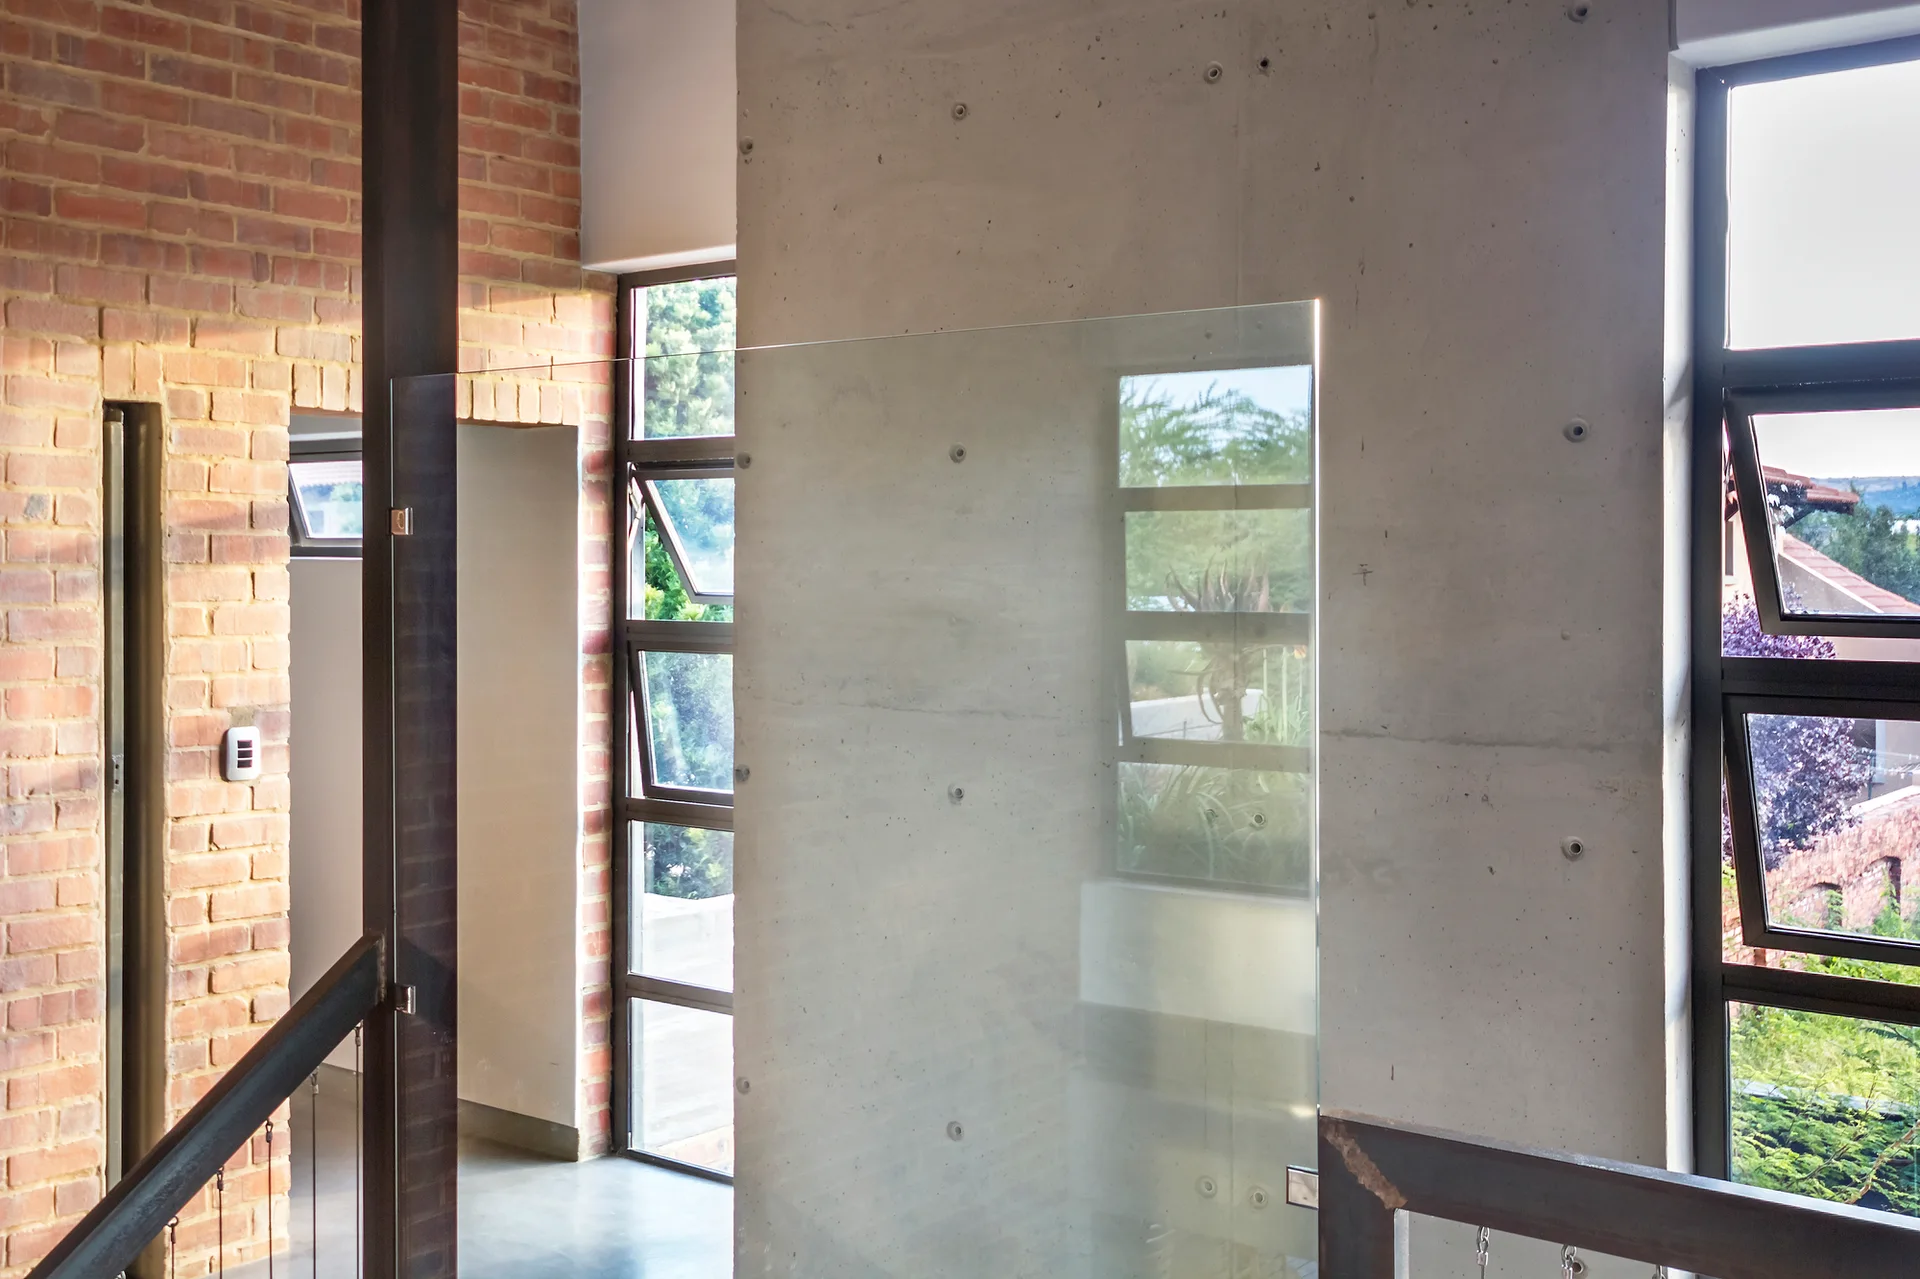
An industrial staircase landing features a raw concrete wall paneled with tie-rod holes next to an exposed red brick wall and dark-framed windows.
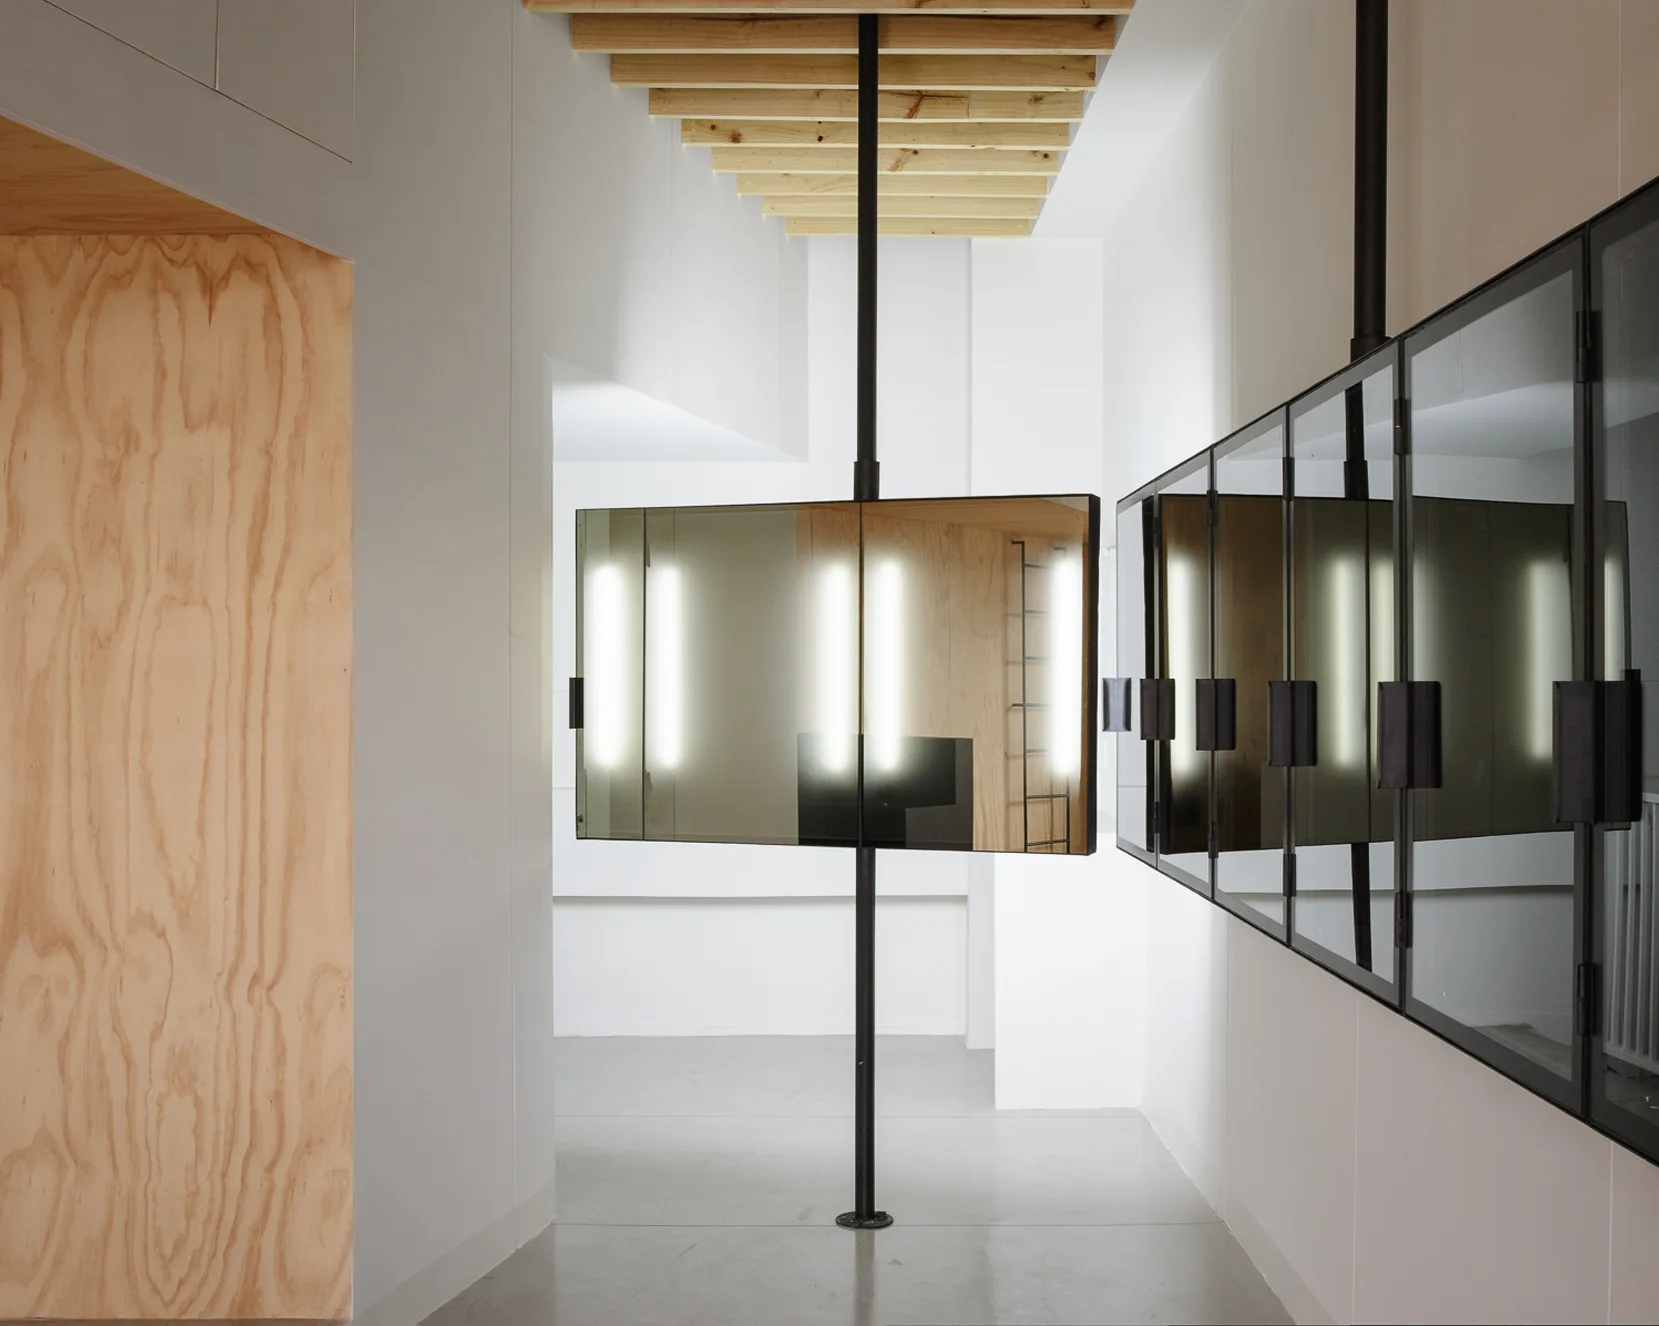
A minimalist hallway features mirrors mounted on vertical black poles, integrated light strips, white walls, and exposed wooden ceiling beams.
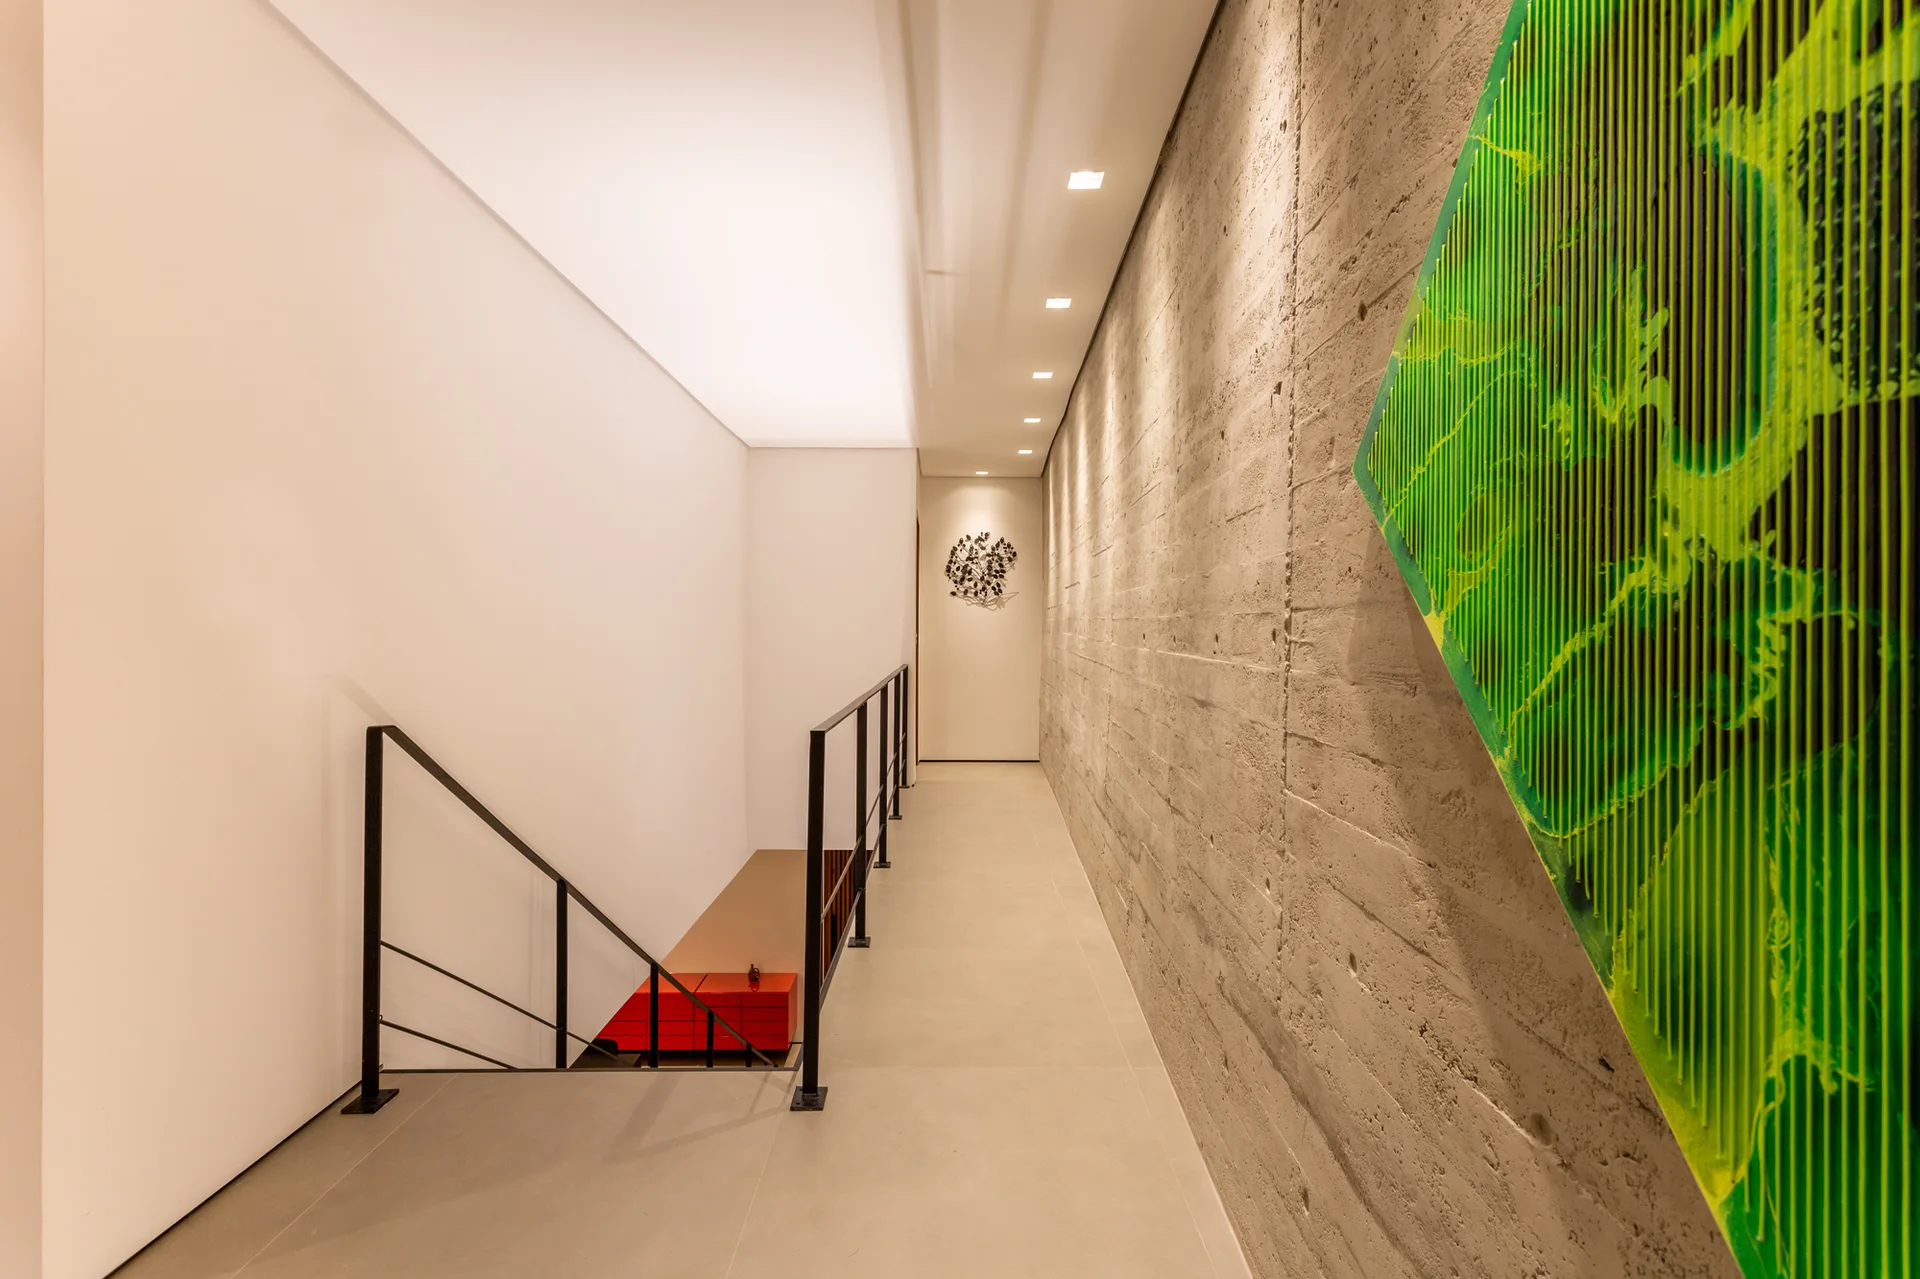
A modern hallway features a textured board-formed concrete wall with green art, contrasted by a white plaster wall and a black metal stair railing.
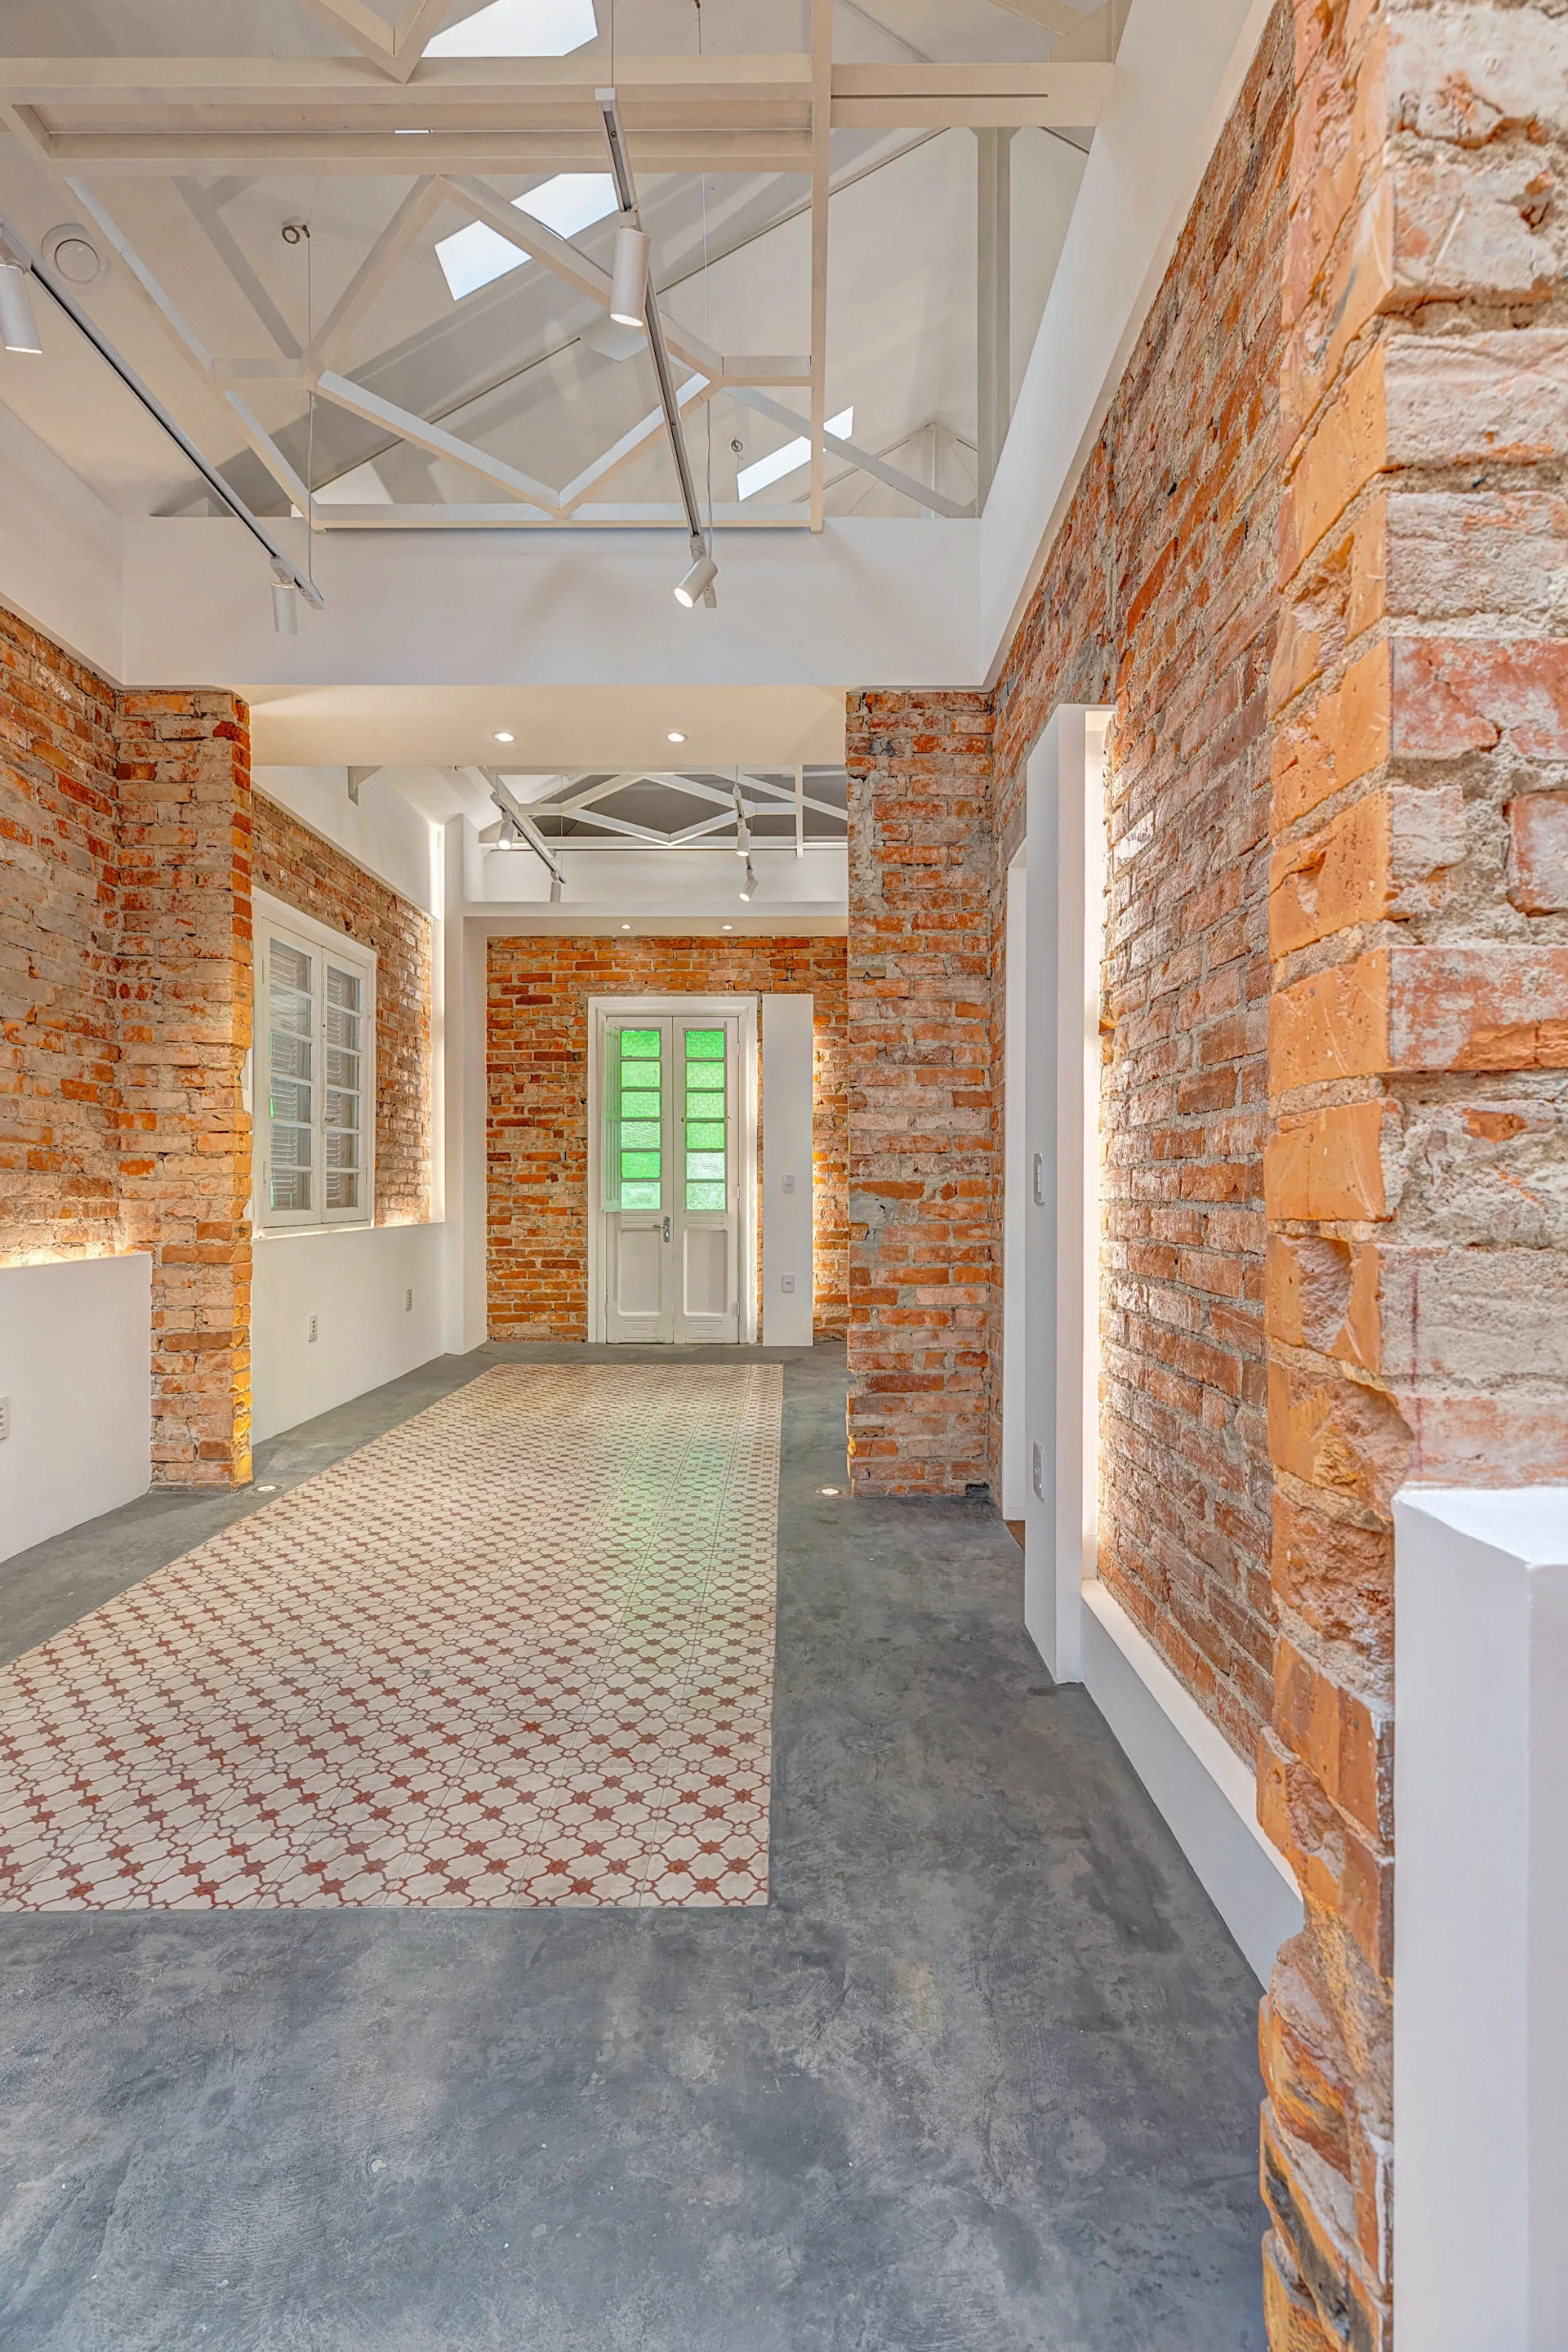
A long hallway features exposed red brick walls, a patterned tile runner set in a grey concrete floor, and white geometric ceiling trusses.
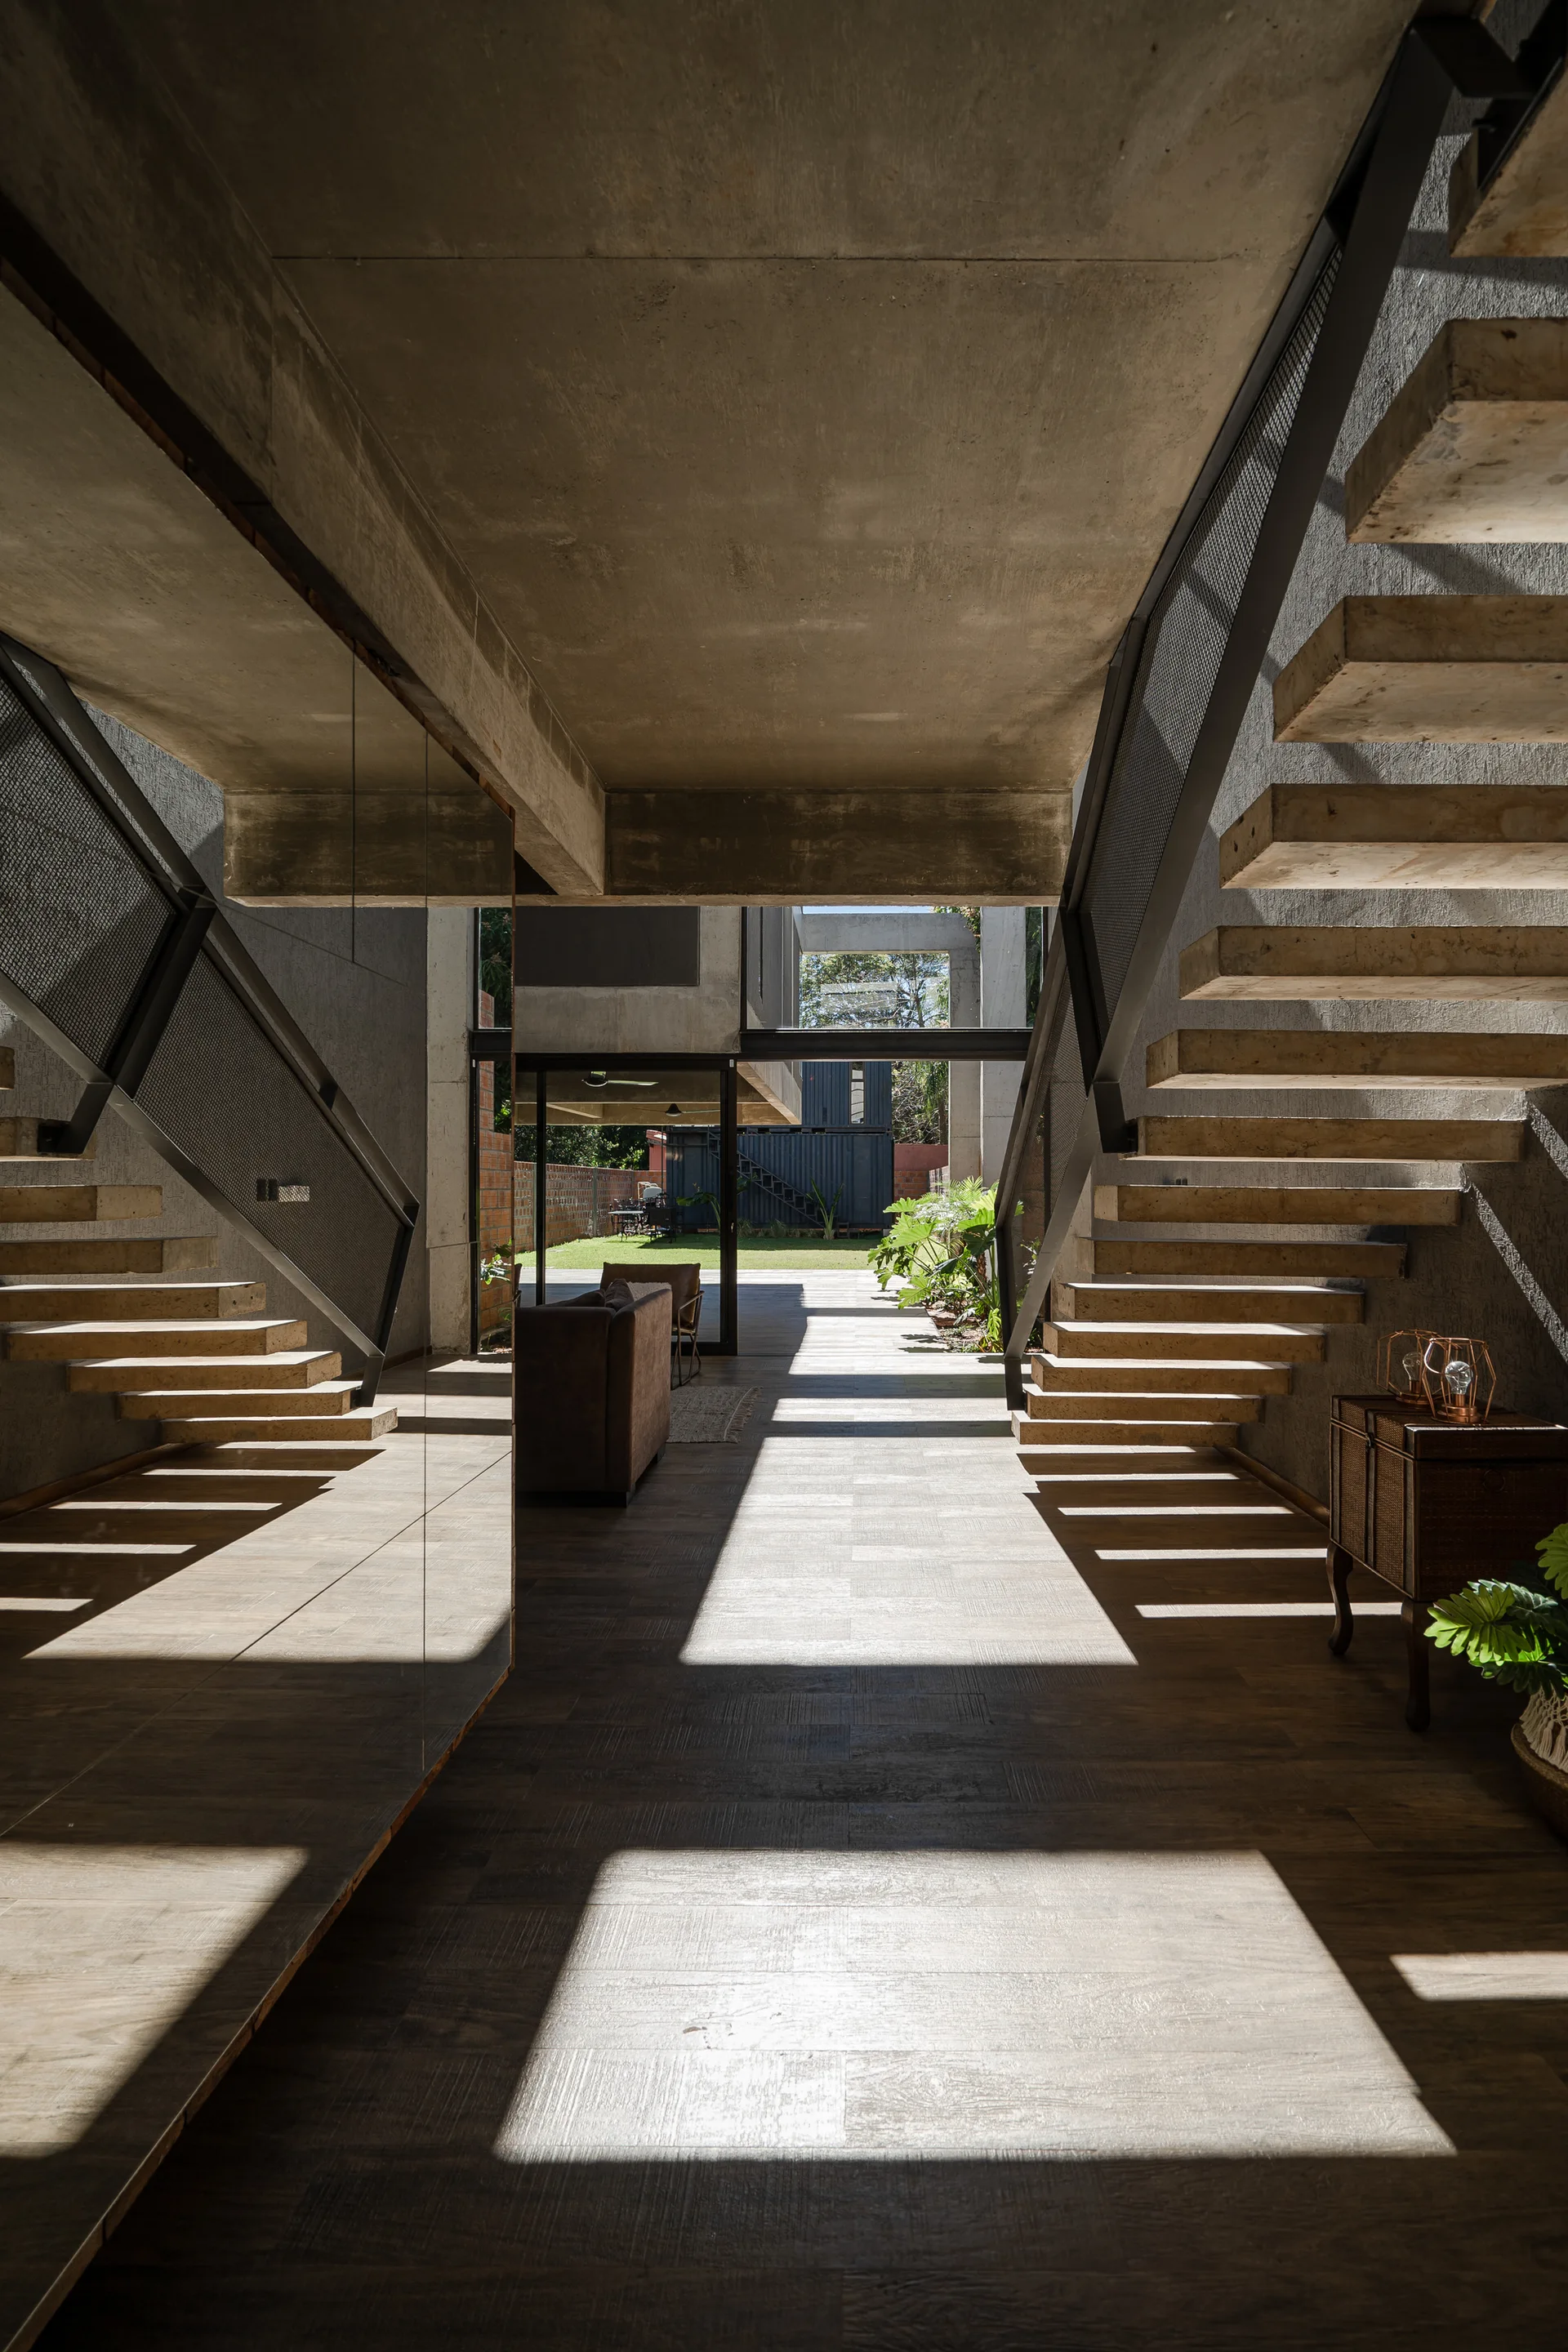
An industrial hallway features raw concrete walls, a floating cantilevered staircase, and a large mirror reflecting the stairs under dramatic natural light.
An industrial hallway features a raw concrete staircase with a built-in concrete slide, a warm wood door, and an ornate carved mirror on the wall.
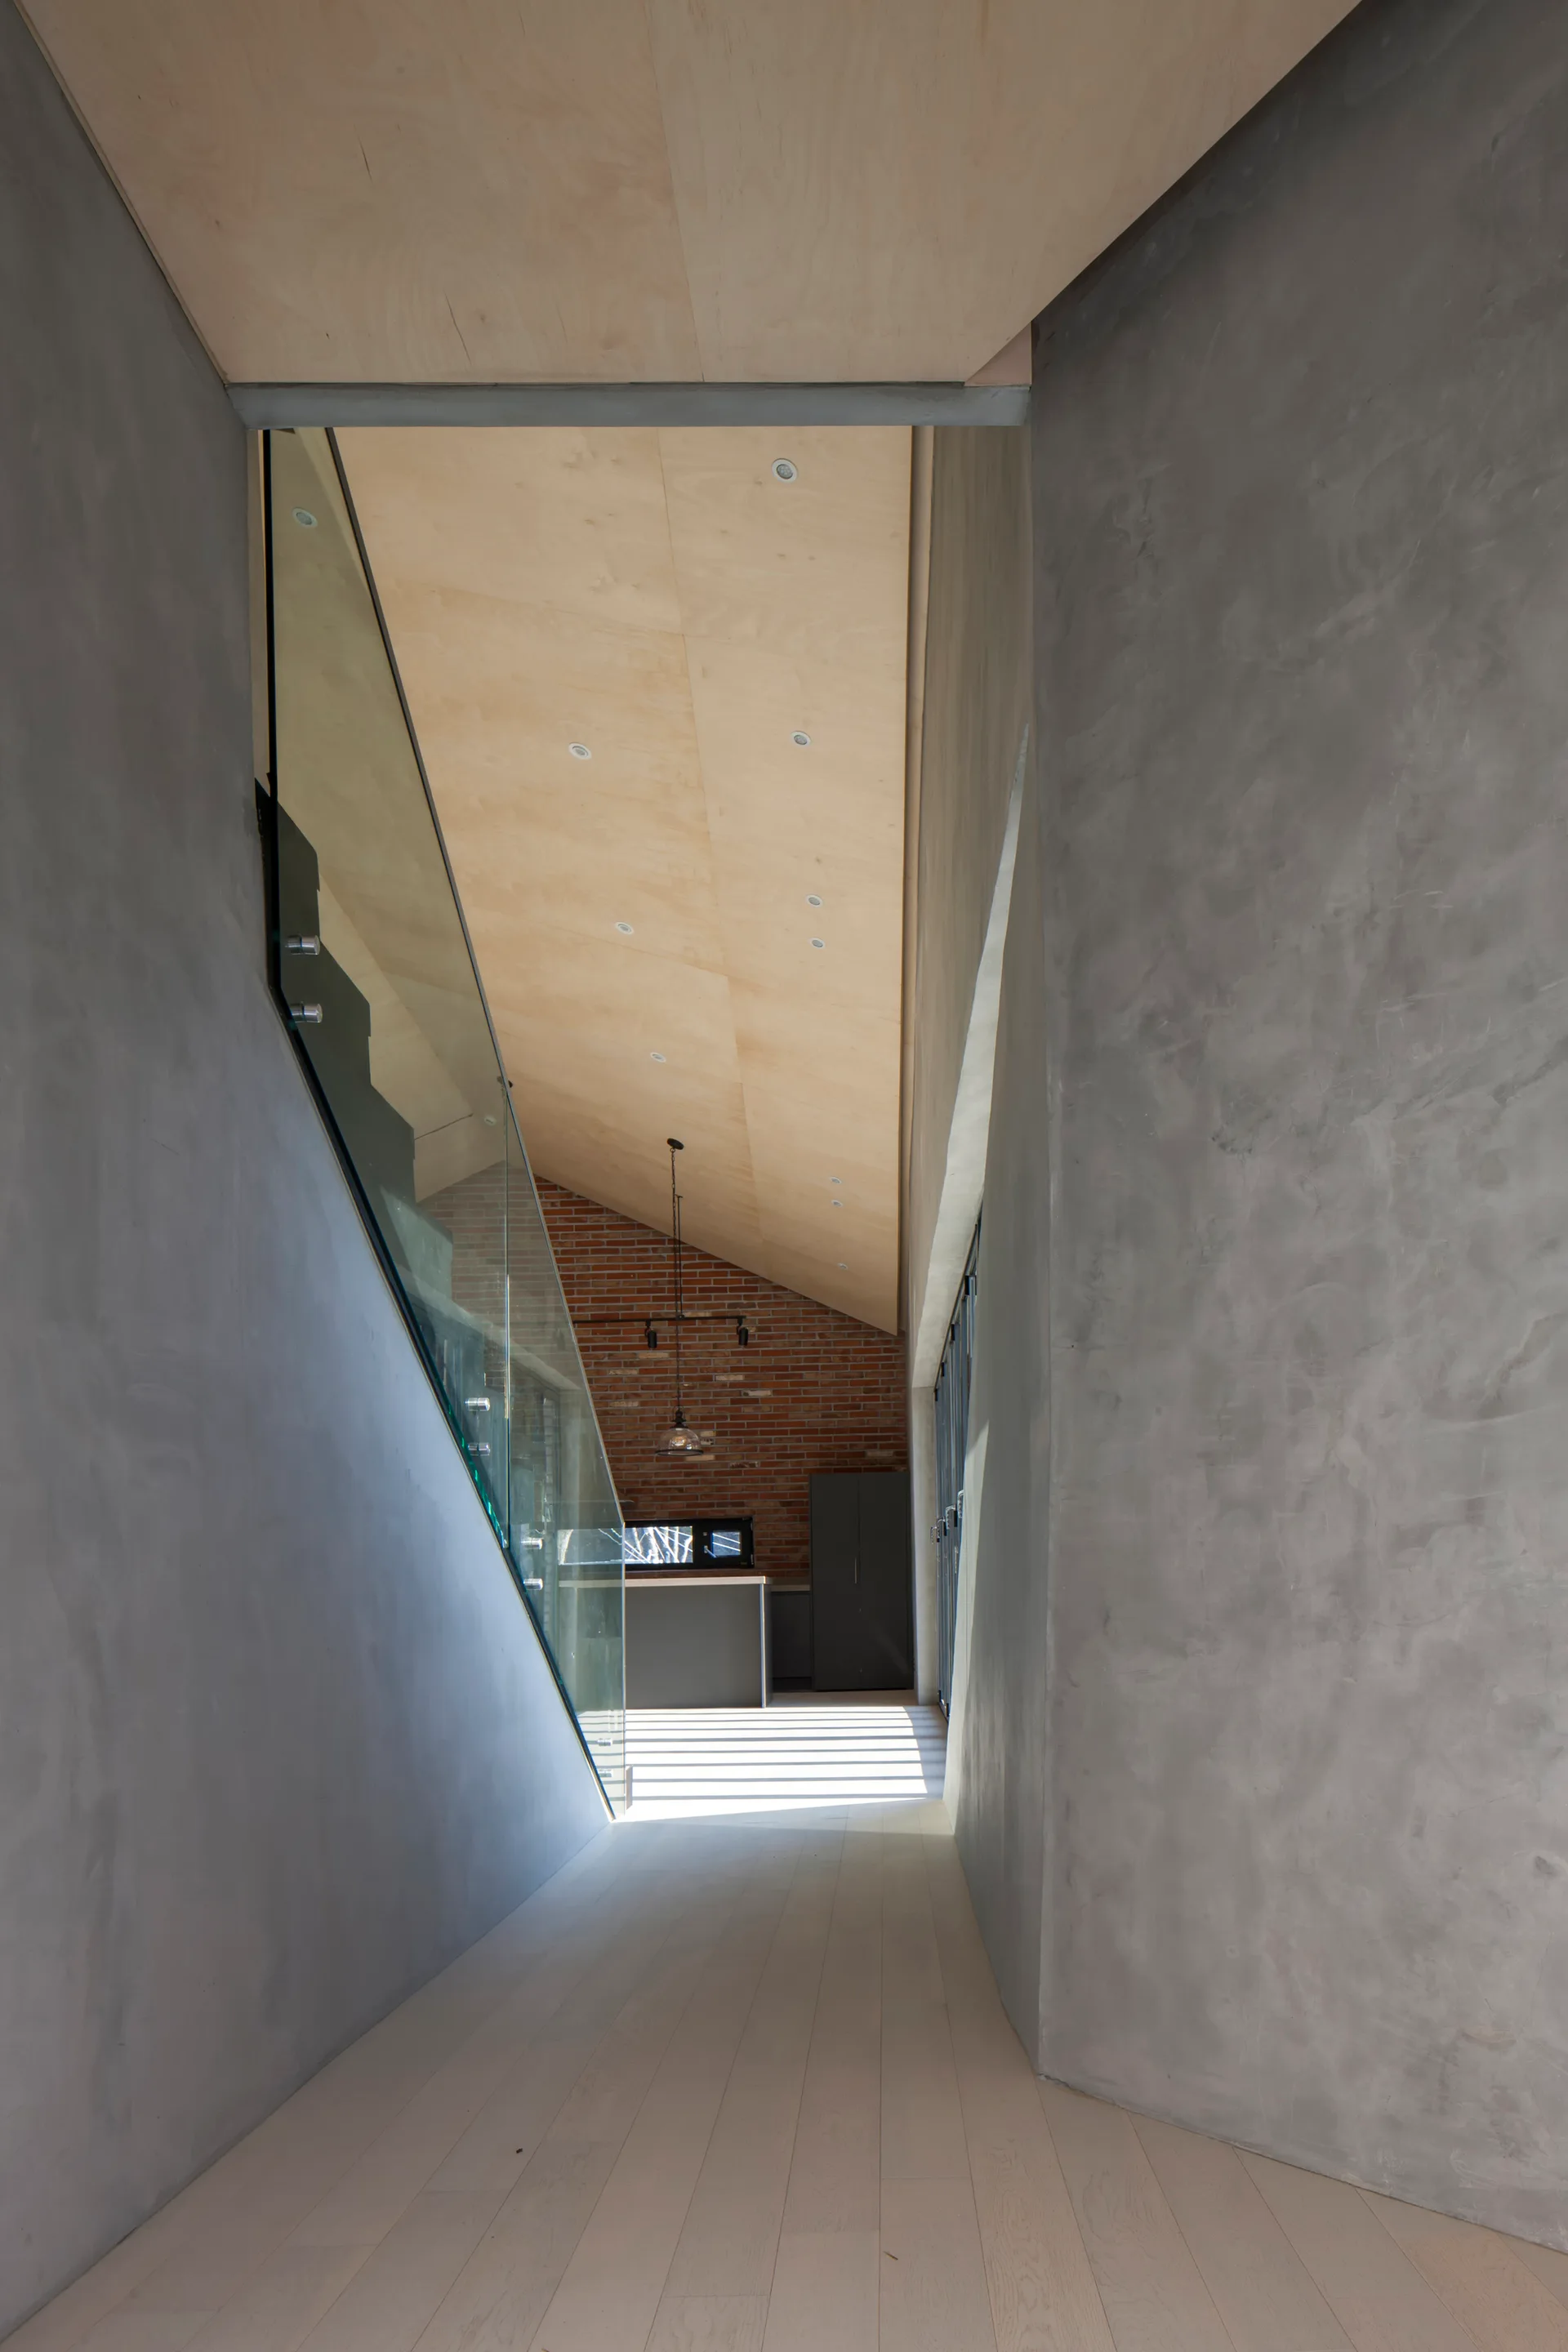
A modern hallway with matte grey concrete walls, a light plywood ceiling, and a glass staircase balustrade leading toward a kitchen with a brick wall.
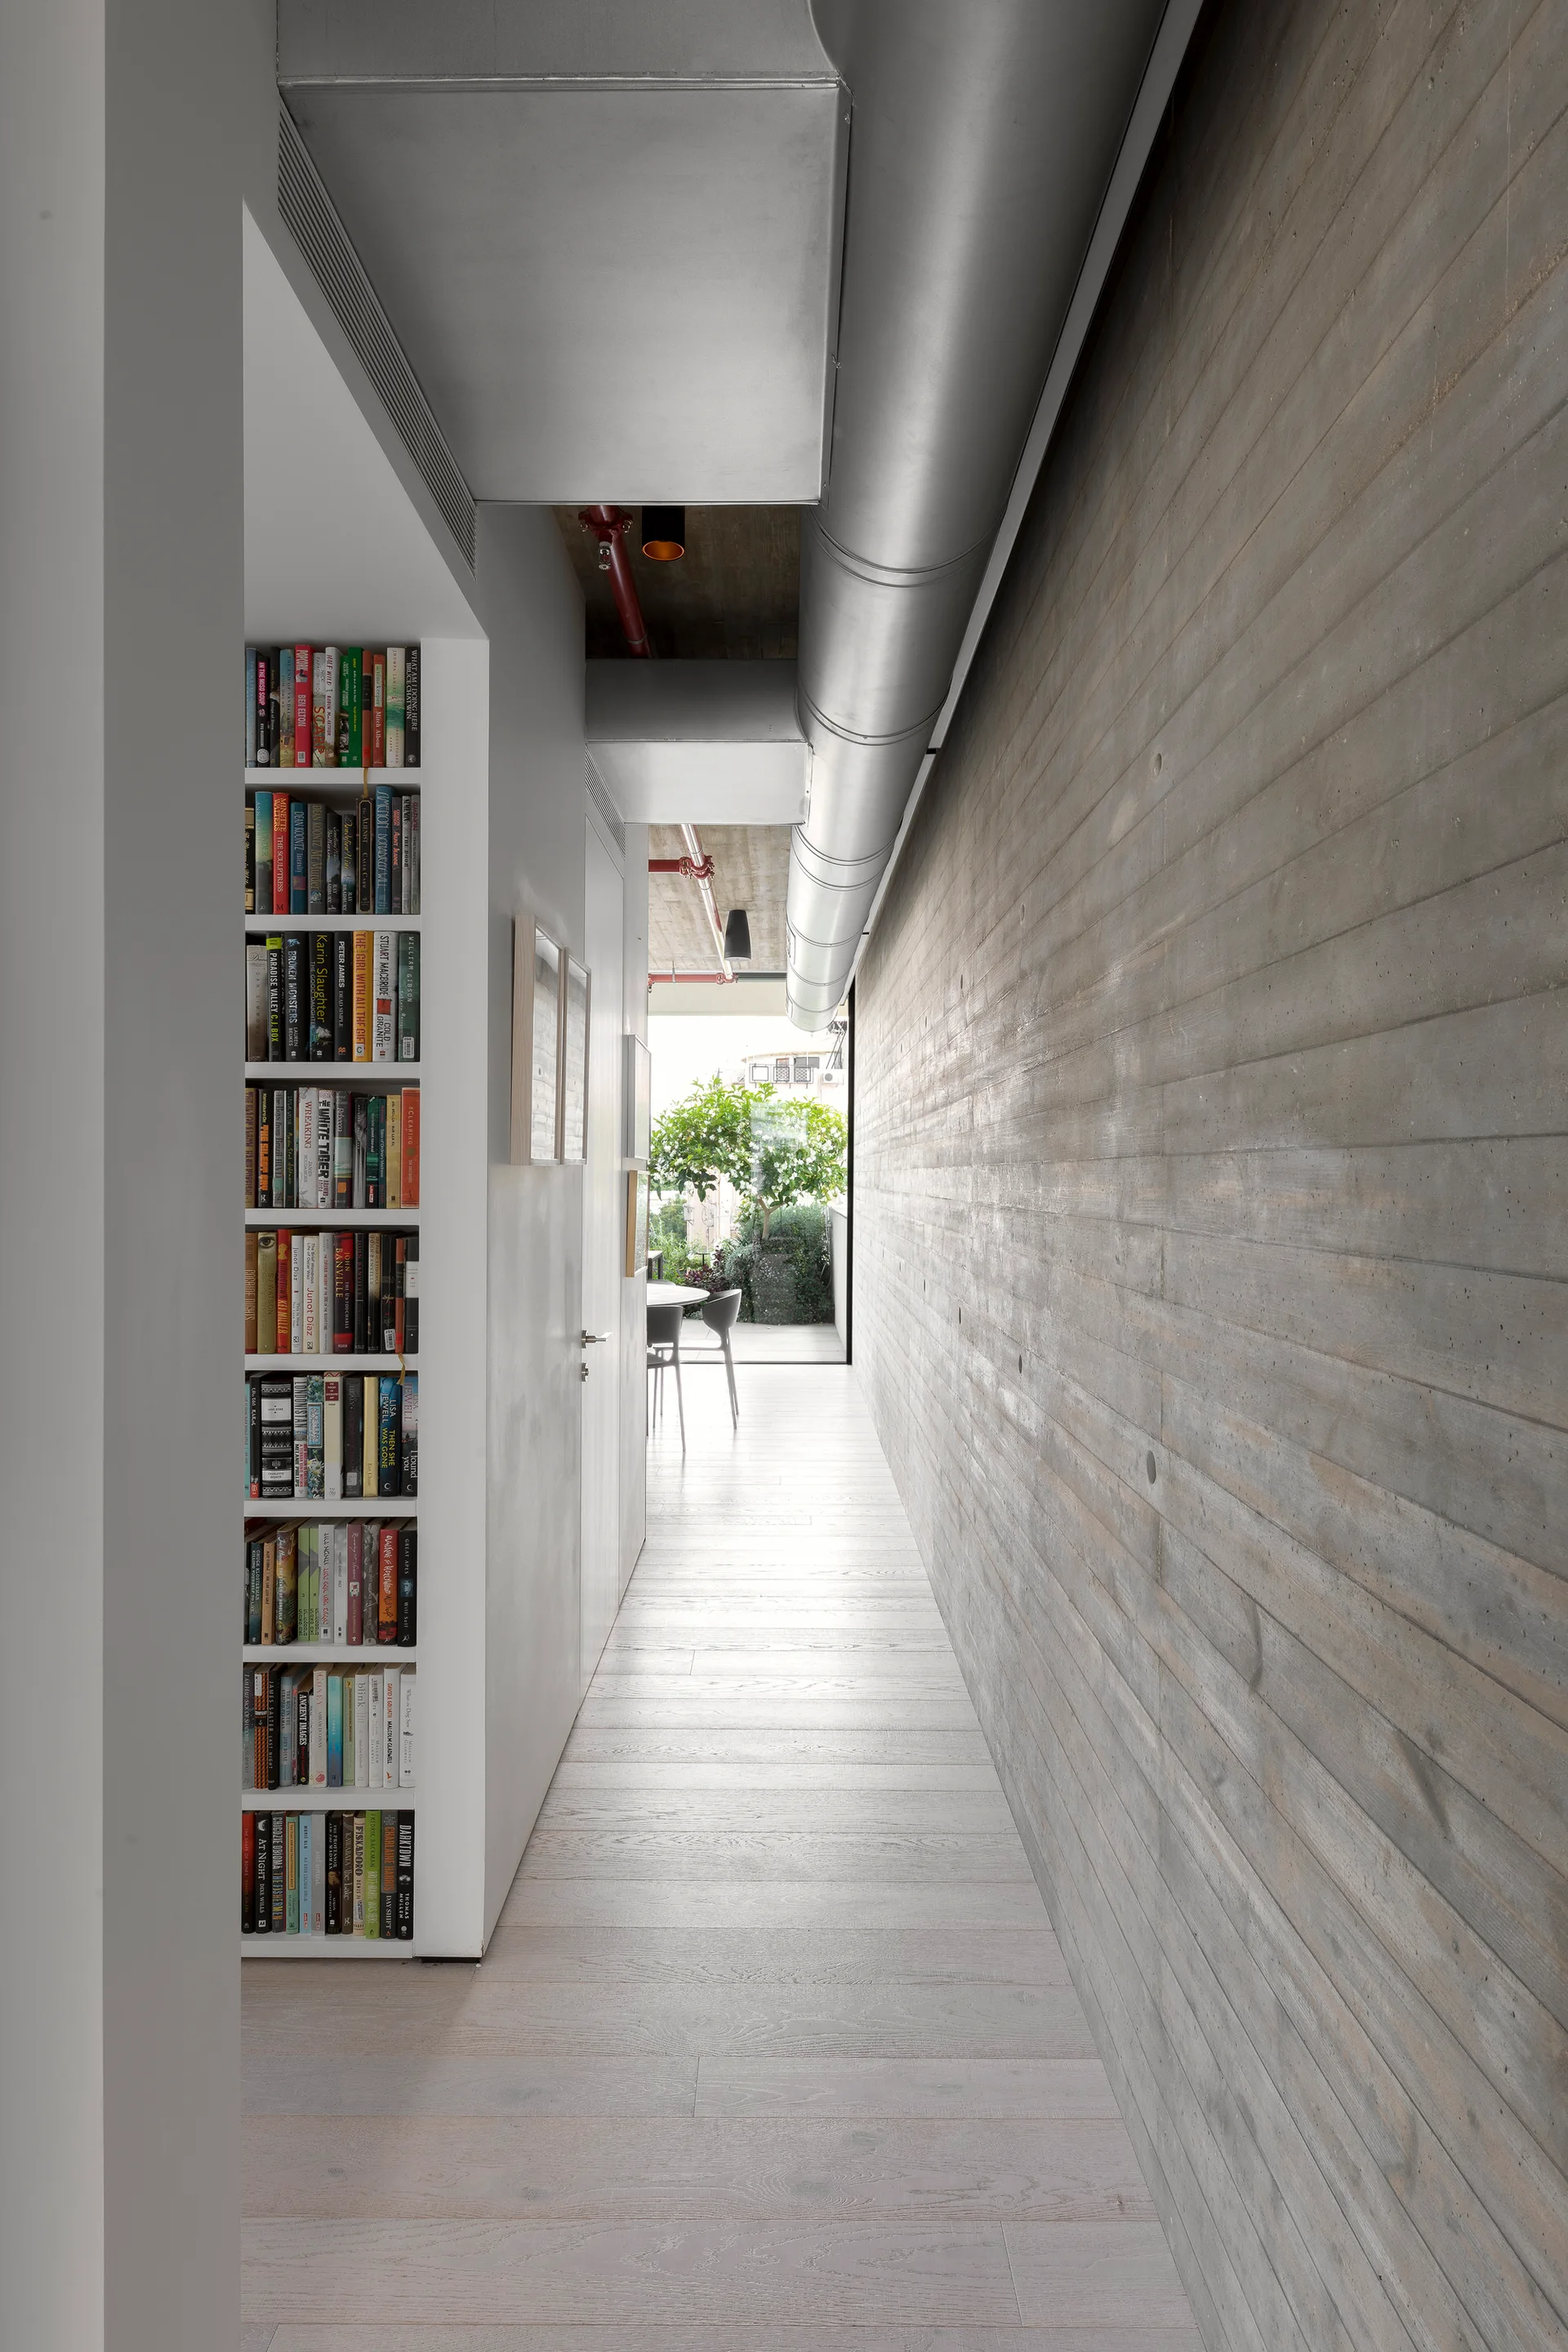
A long hallway features a board-formed concrete wall on one side and a recessed vertical bookcase built into the opposing white wall.
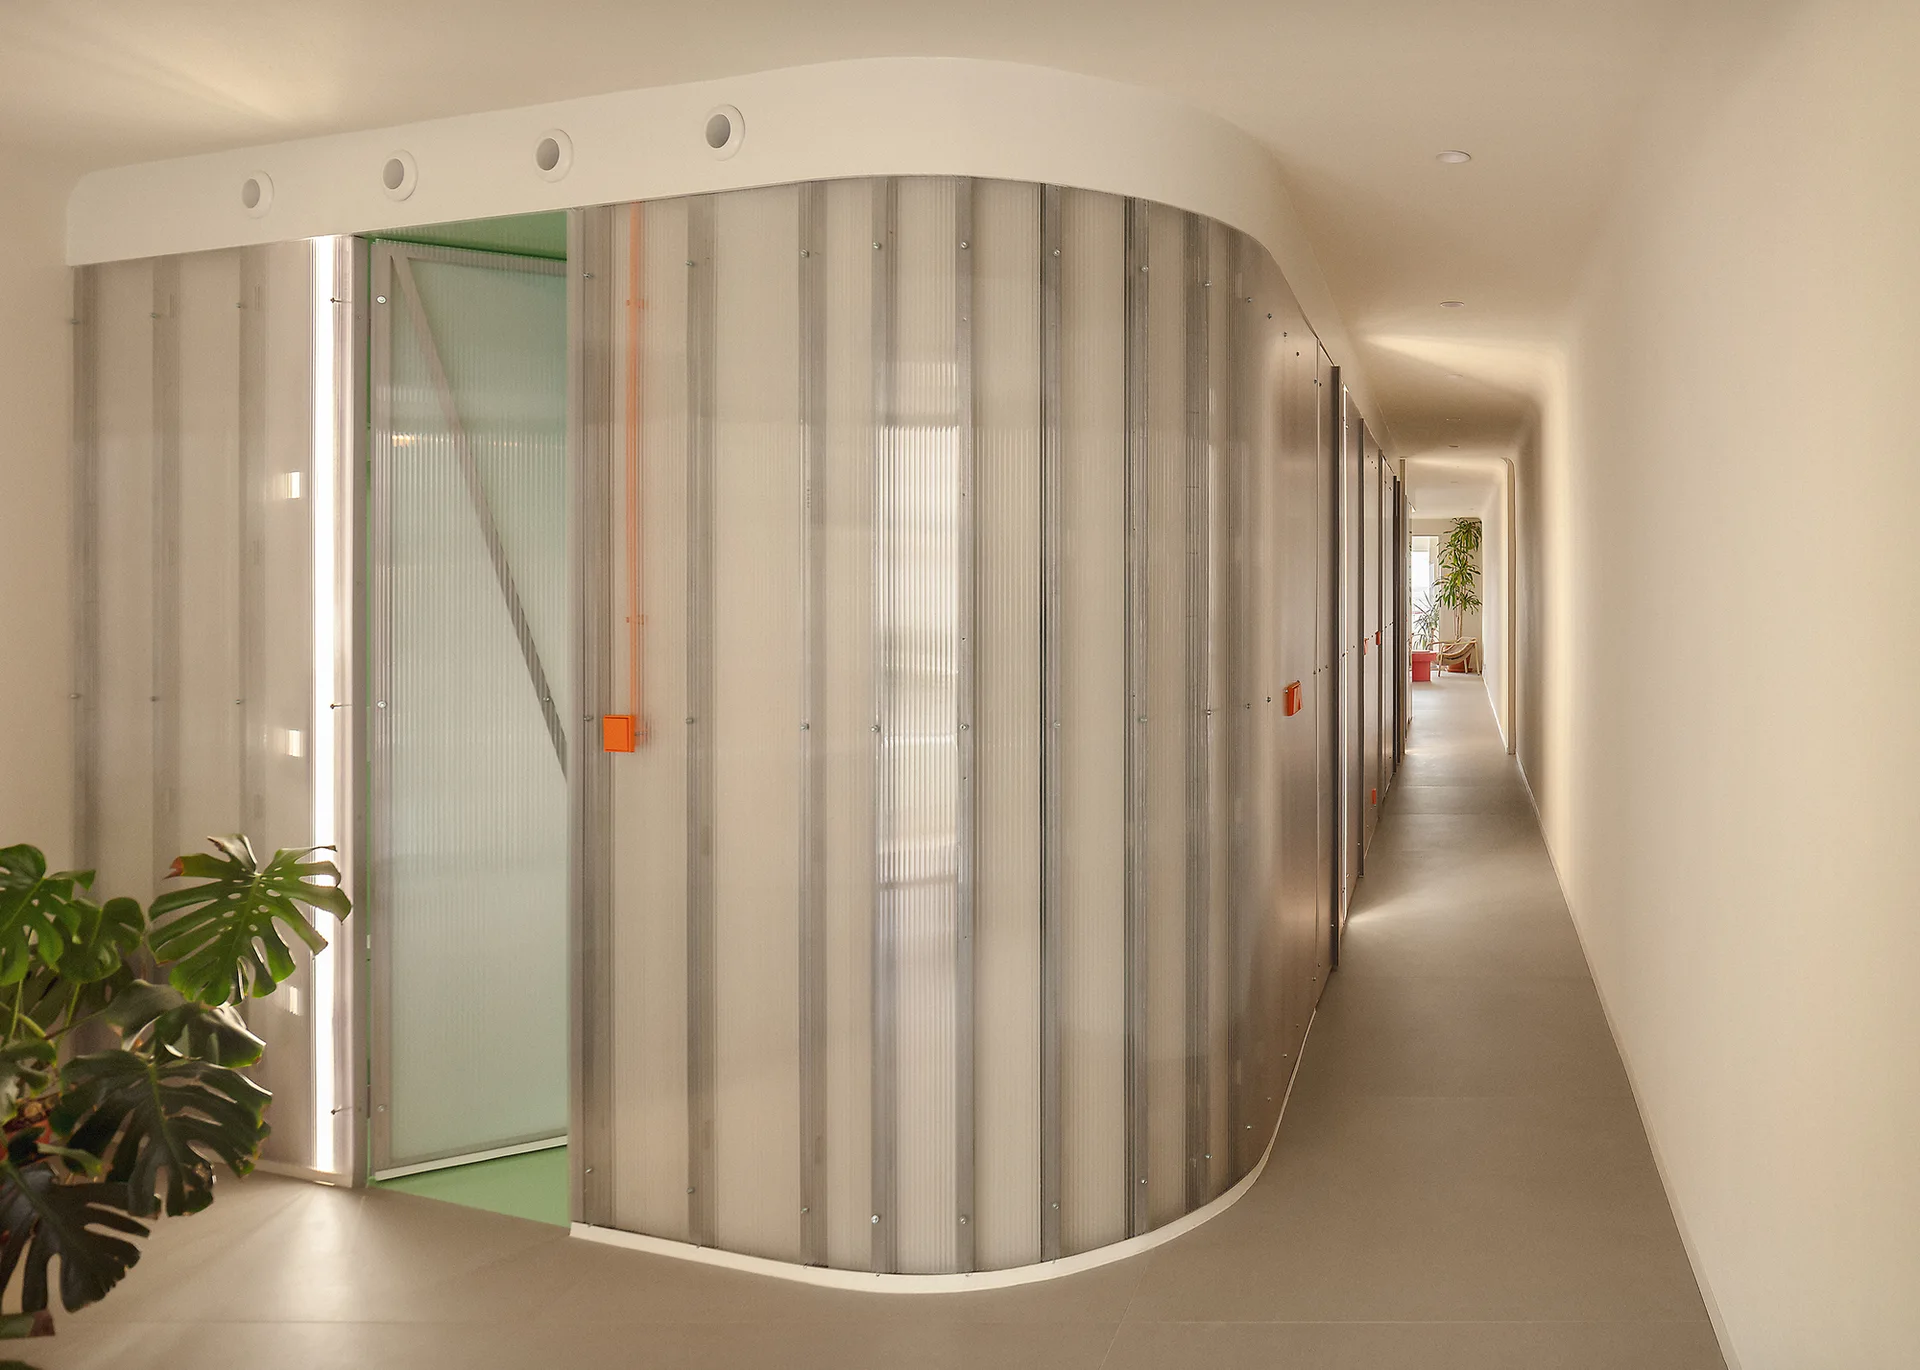
A long off-white hallway featuring a curved partition wall made of translucent fluted polycarbonate panels and a potted plant in the foreground.