Skip to content

COLLECTION

Industrial Concrete Columns

by @caroline-patterson

12 photos

Interior design photos featuring Industrial Concrete Columns.

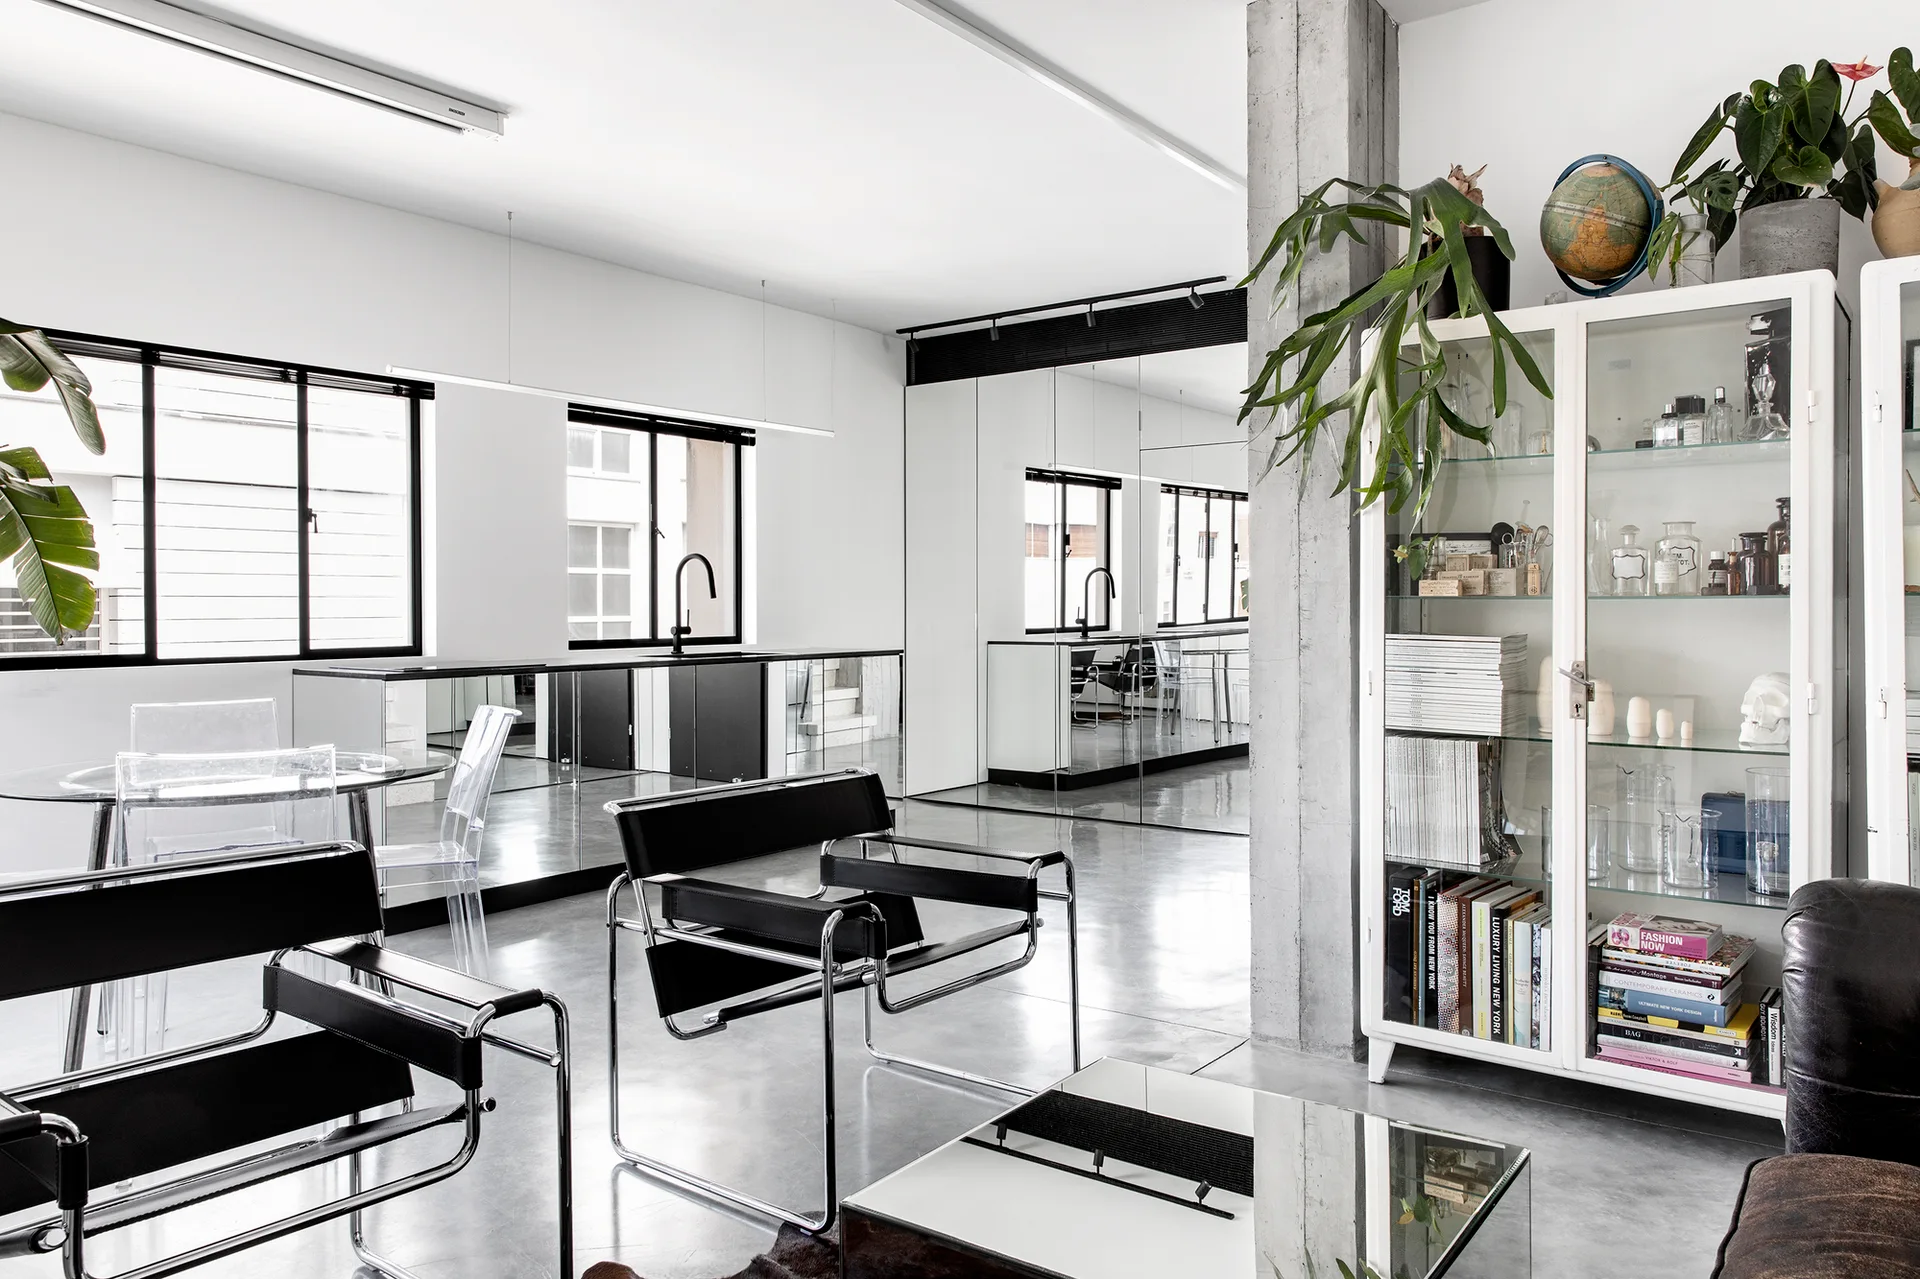
A minimalist living space features black leather and chrome lounge chairs on a polished concrete floor next to a tall glass display cabinet and mirrored walls.
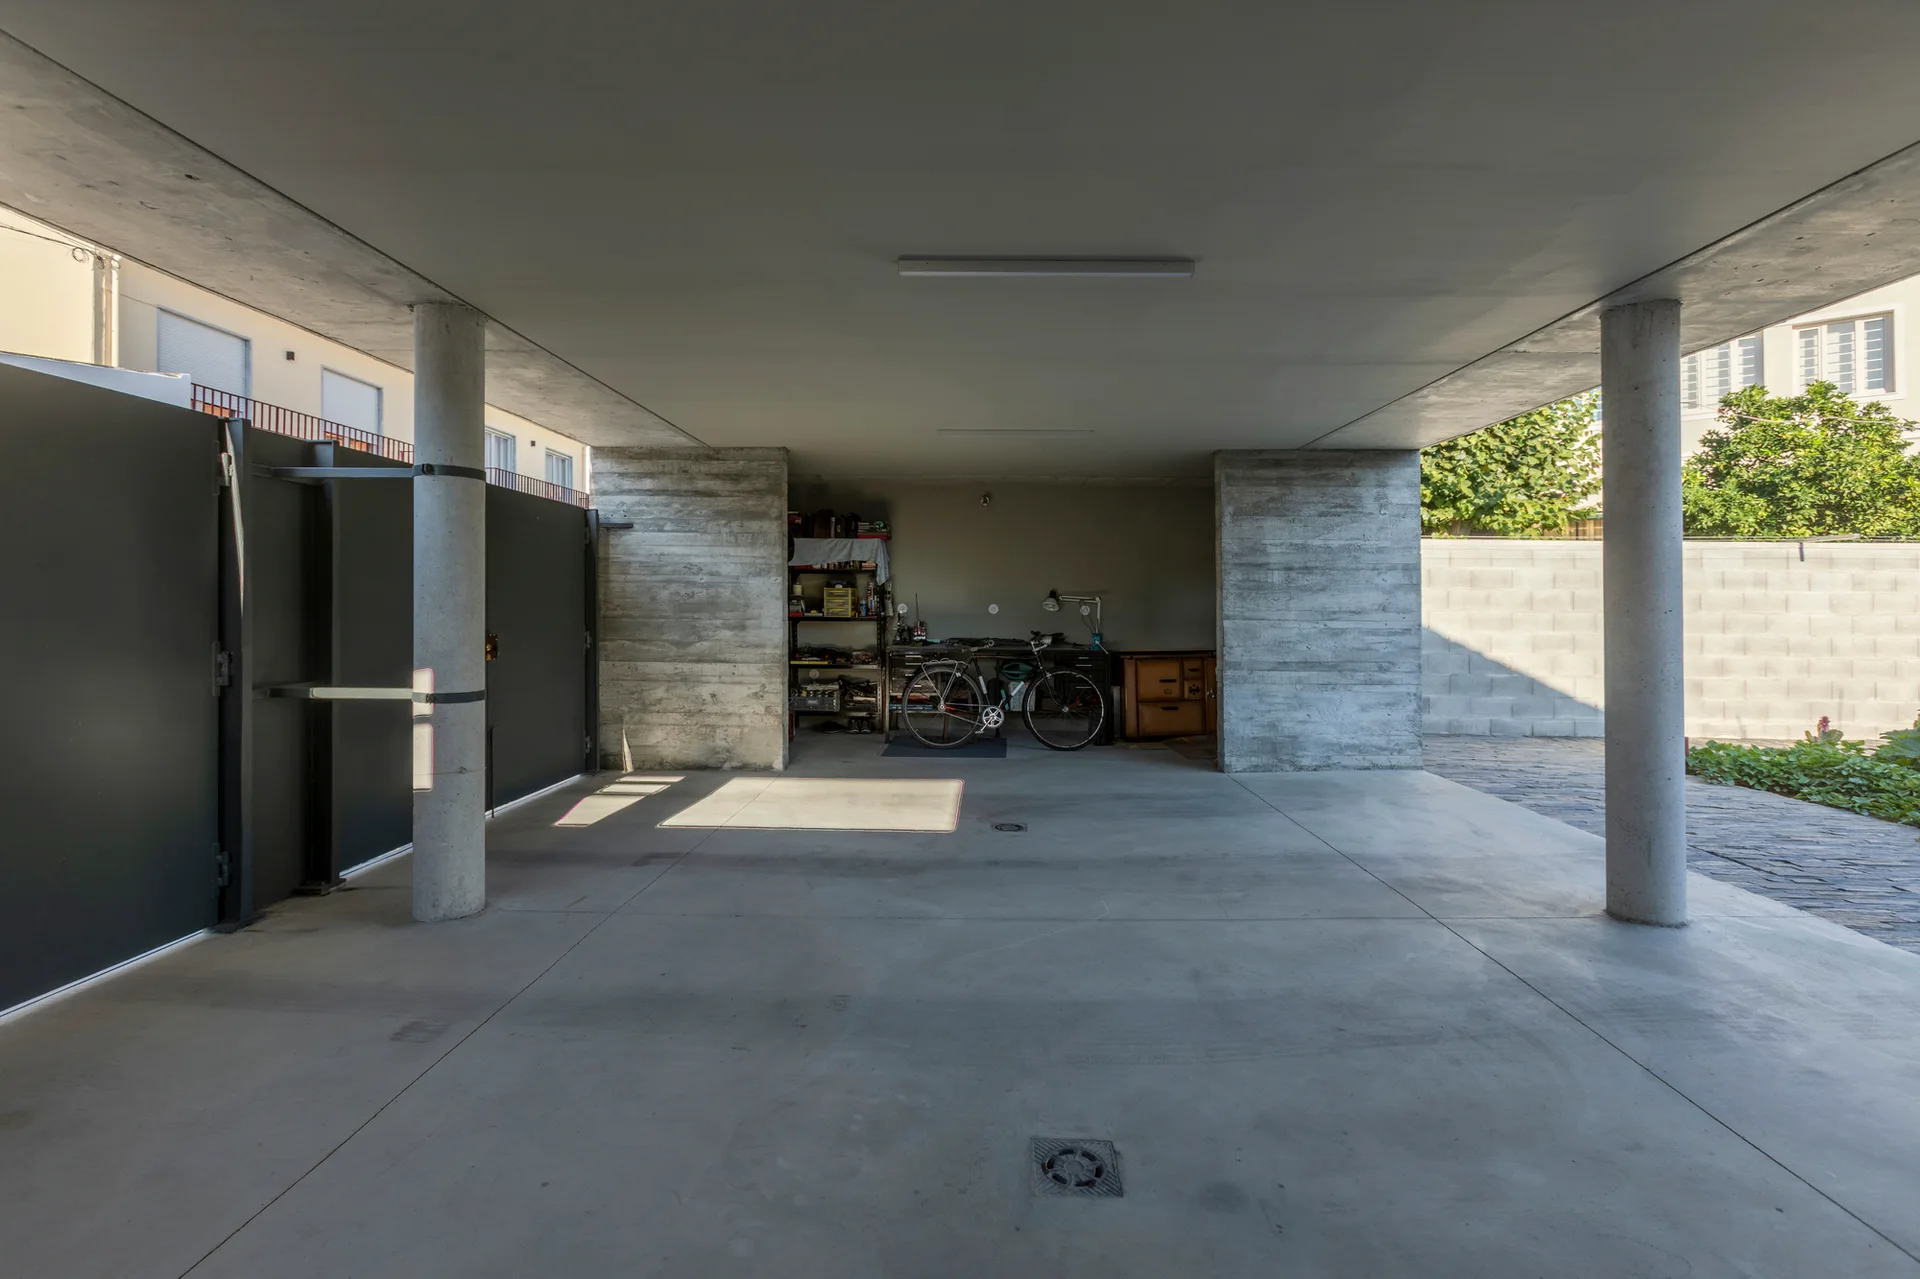
A minimalist concrete carport featuring round structural pillars, smooth gray flooring, and a rear utility alcove with a parked bicycle.
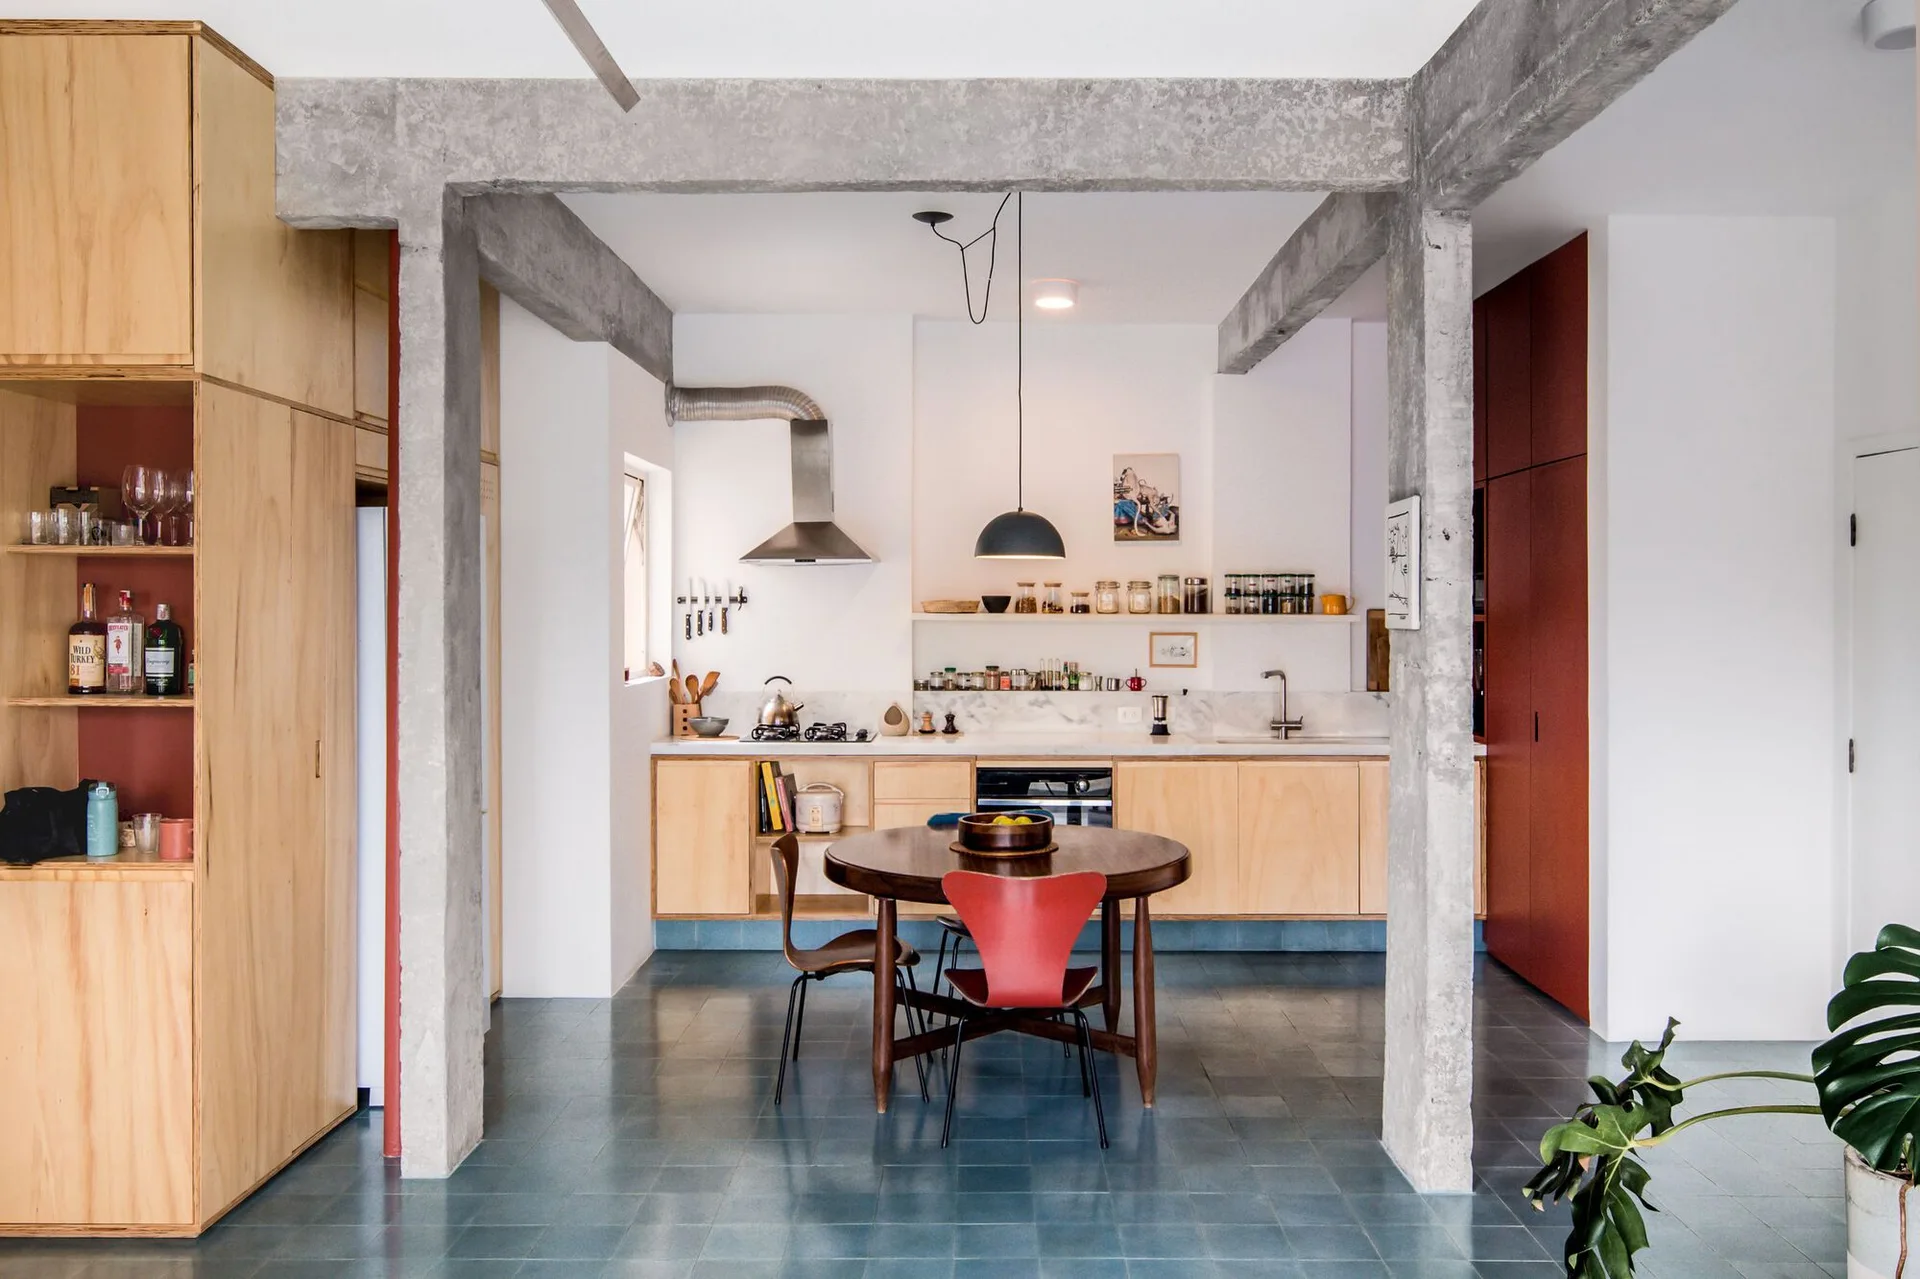
A modern kitchen and dining area features light plywood cabinetry, exposed concrete structural beams, a round wooden table, and blue floor tiles.
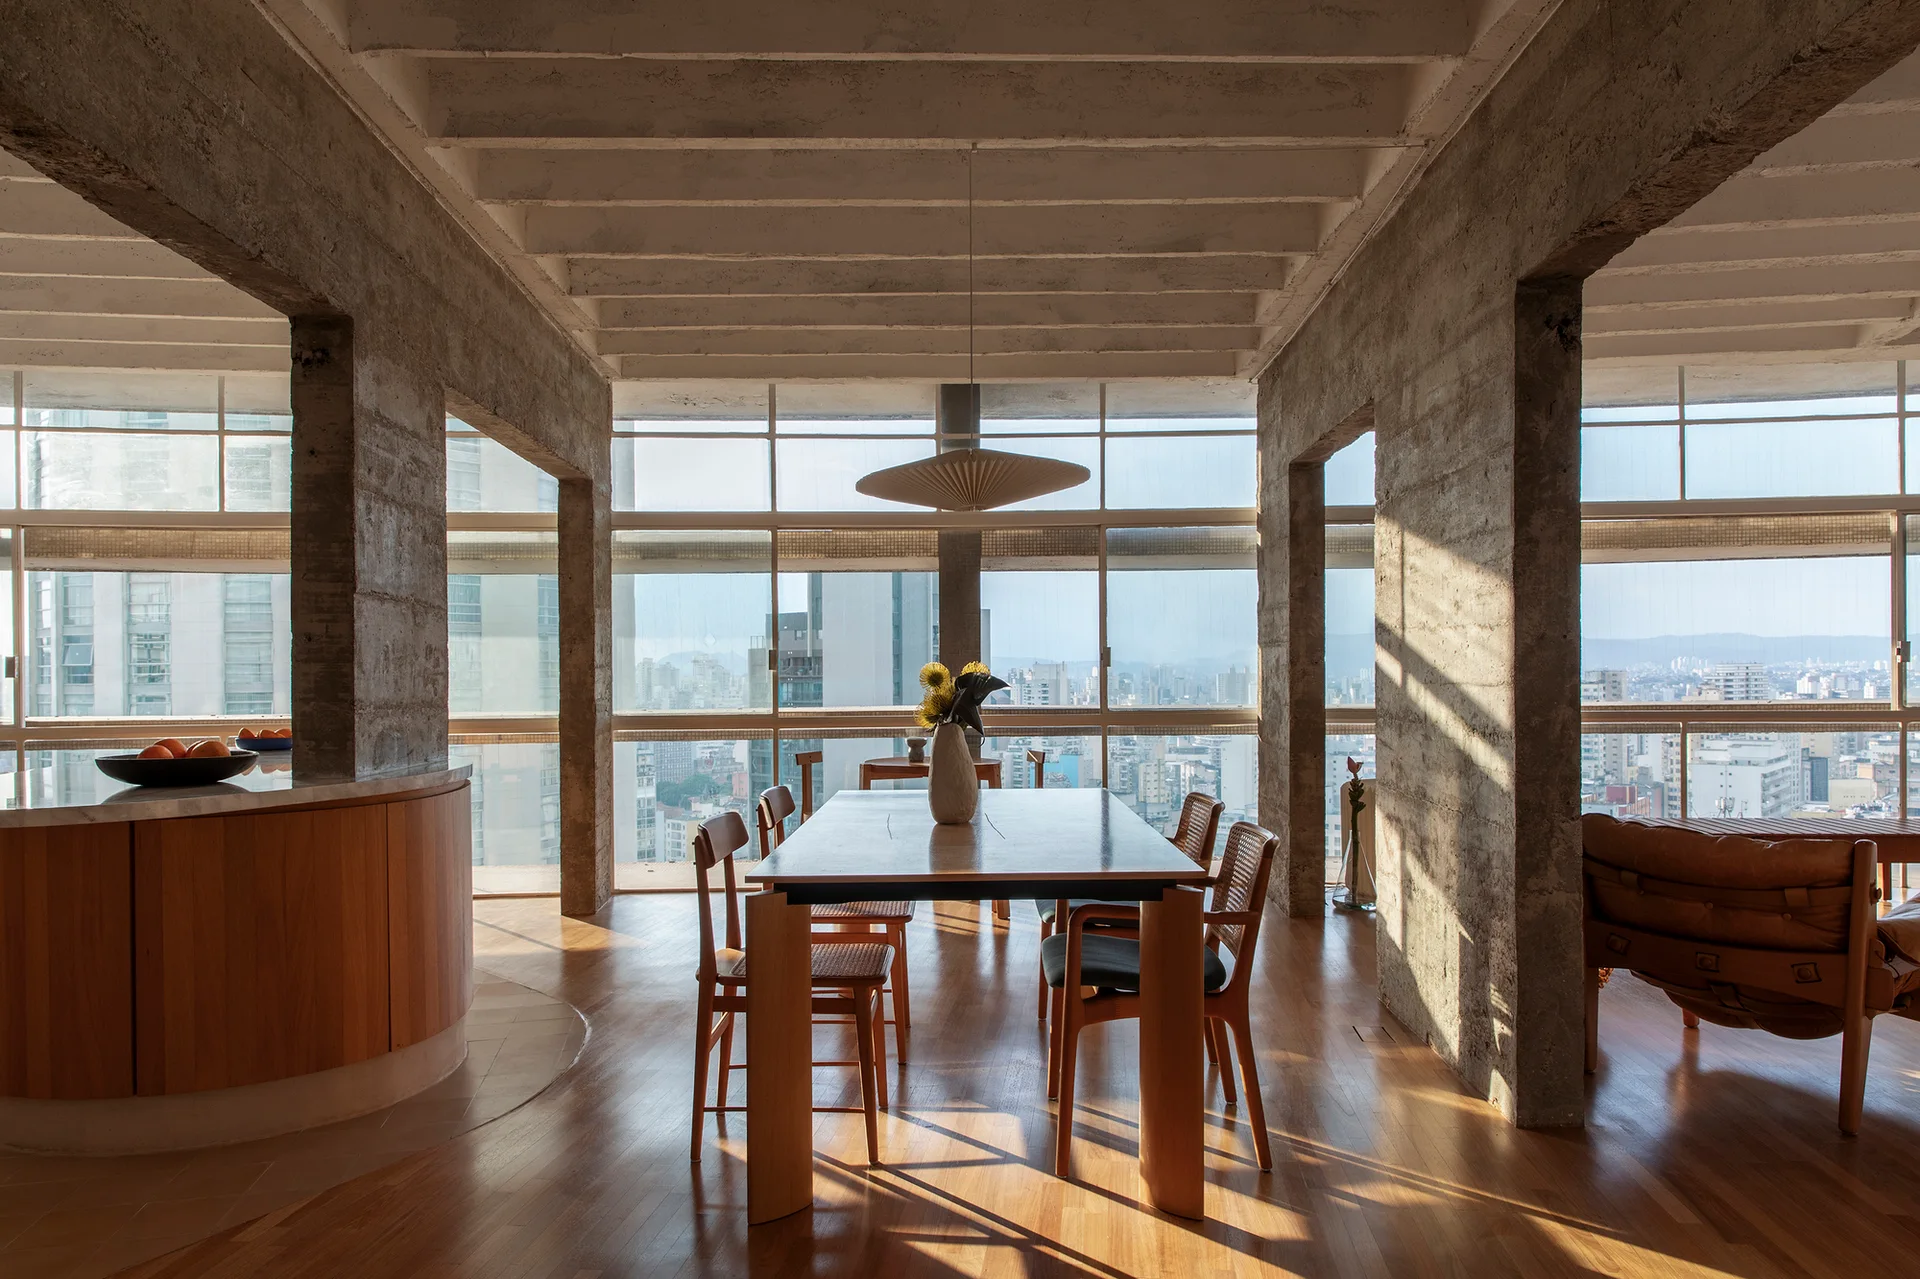
A sunlit dining room features a wooden table and chairs between massive concrete columns under an exposed waffle slab ceiling with city views.
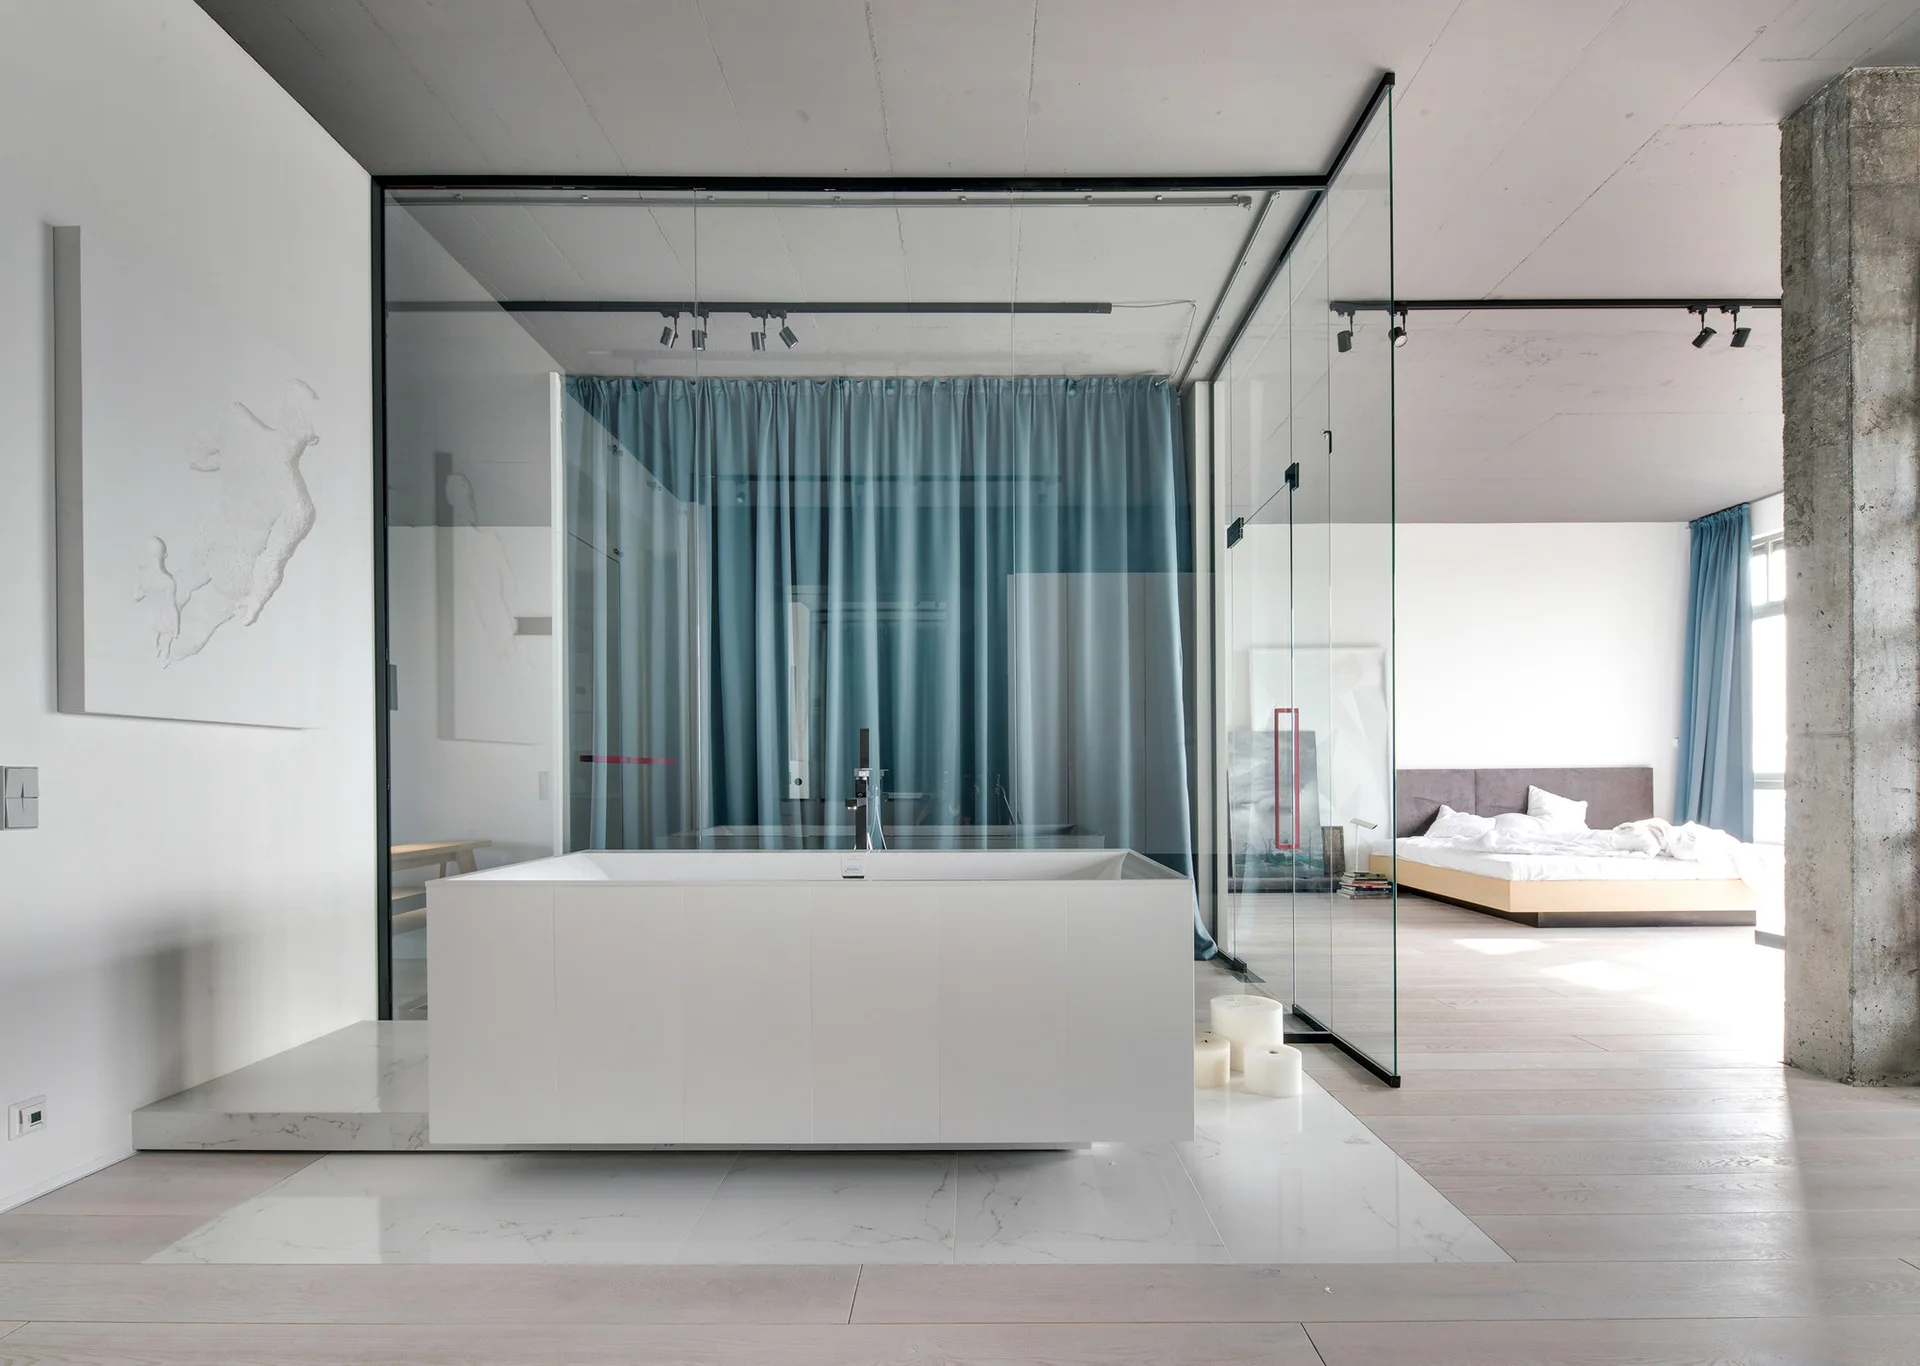
A modern open suite featuring a white freestanding bathtub on a marble inset, separated from the bedroom by glass partitions and blue curtains.
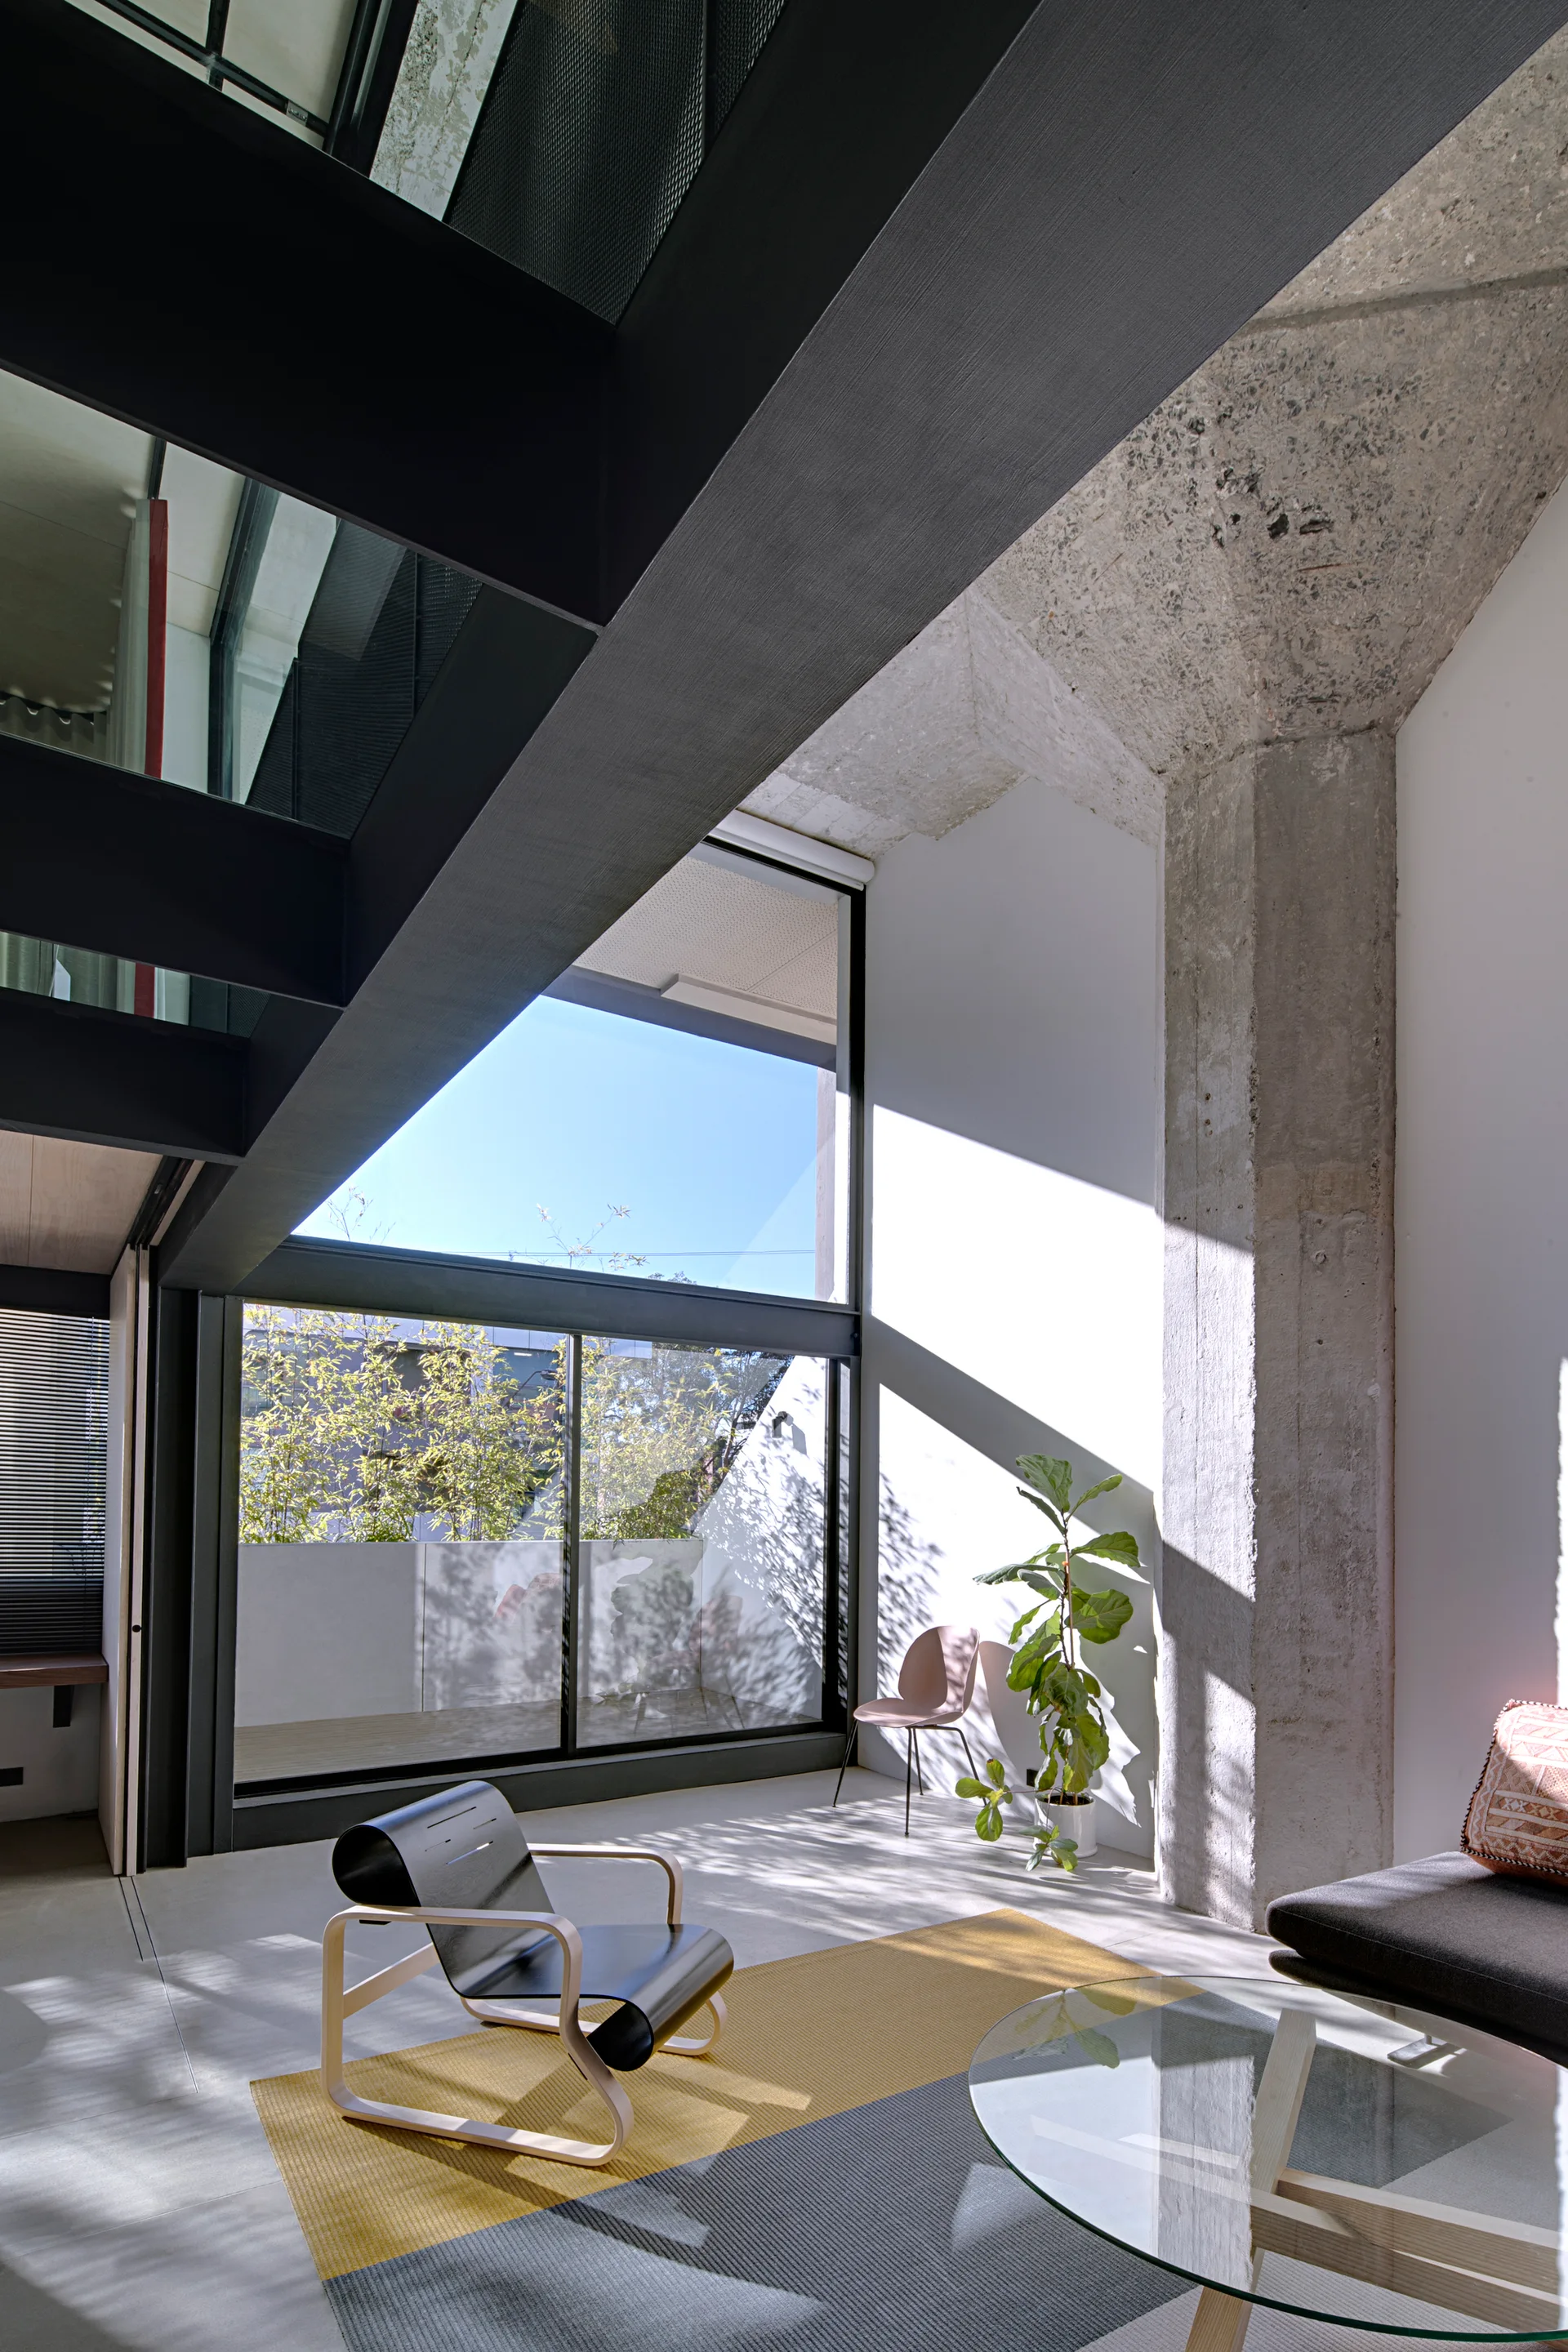
A modern living area featuring a rough concrete pillar, dark metal beams, a curved black lounge chair, and a color-blocked yellow and grey rug.
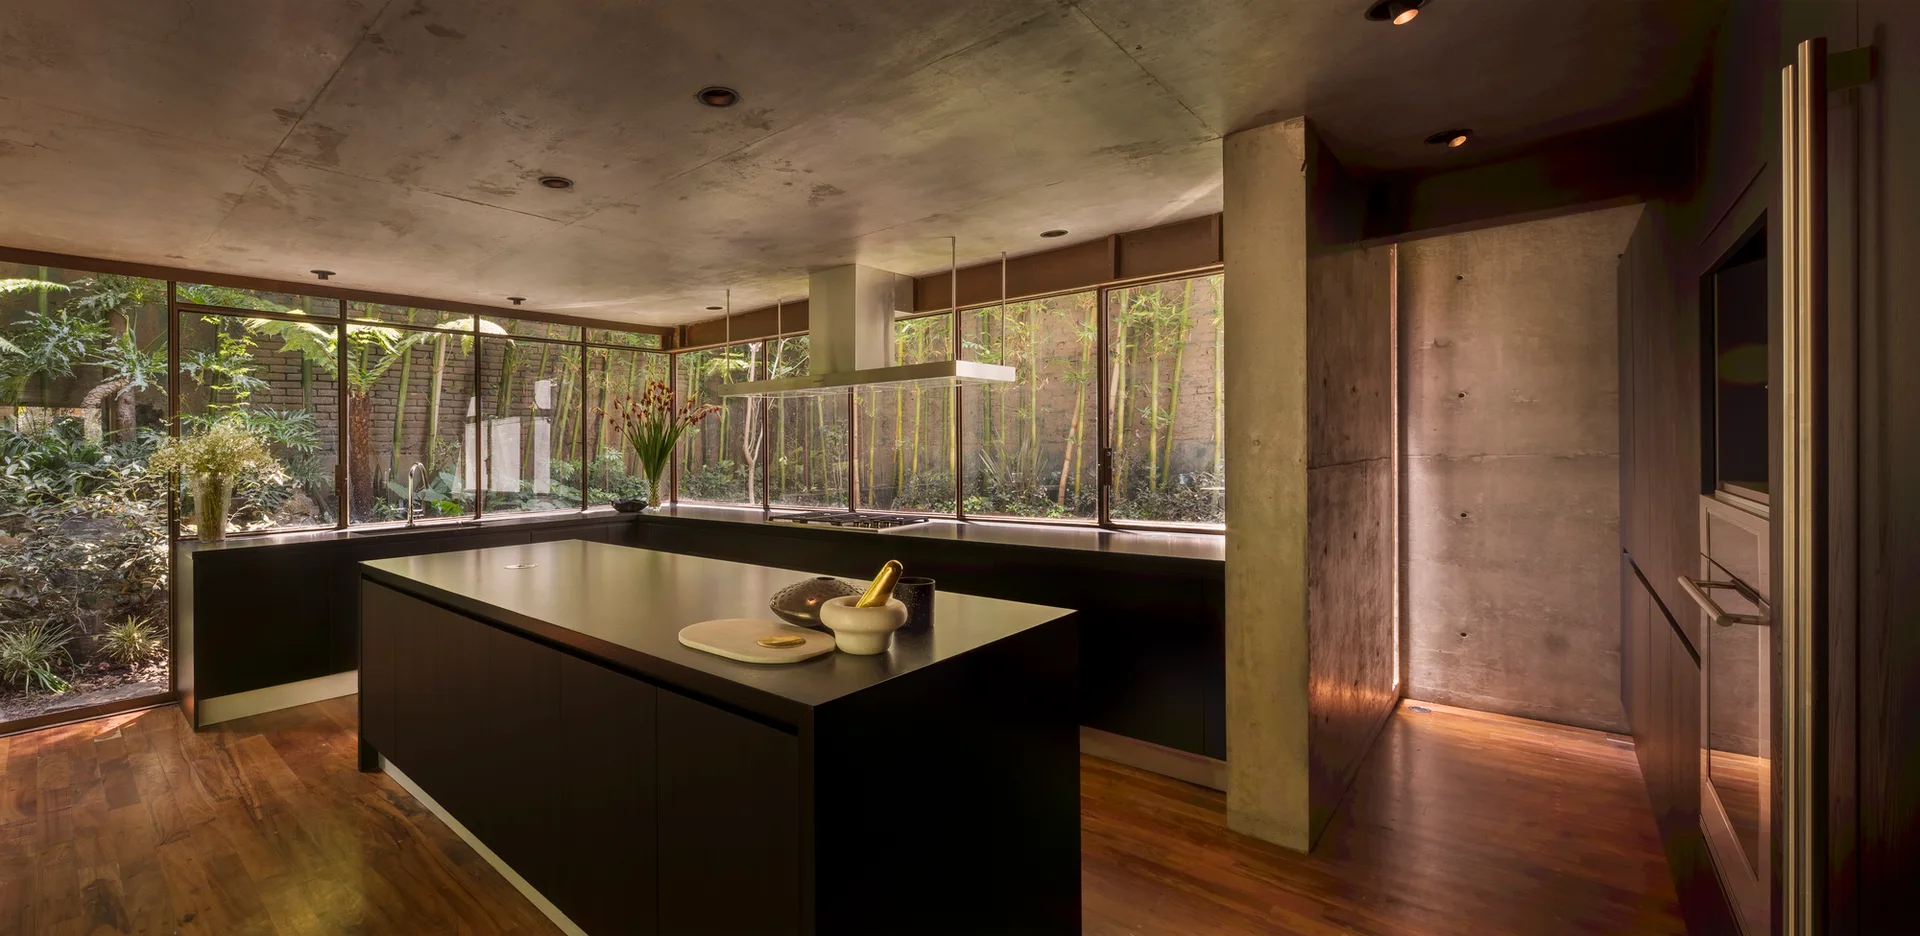
A modern kitchen features a black island, matte black cabinets, wood floors, a concrete ceiling, and large windows looking out to a garden.
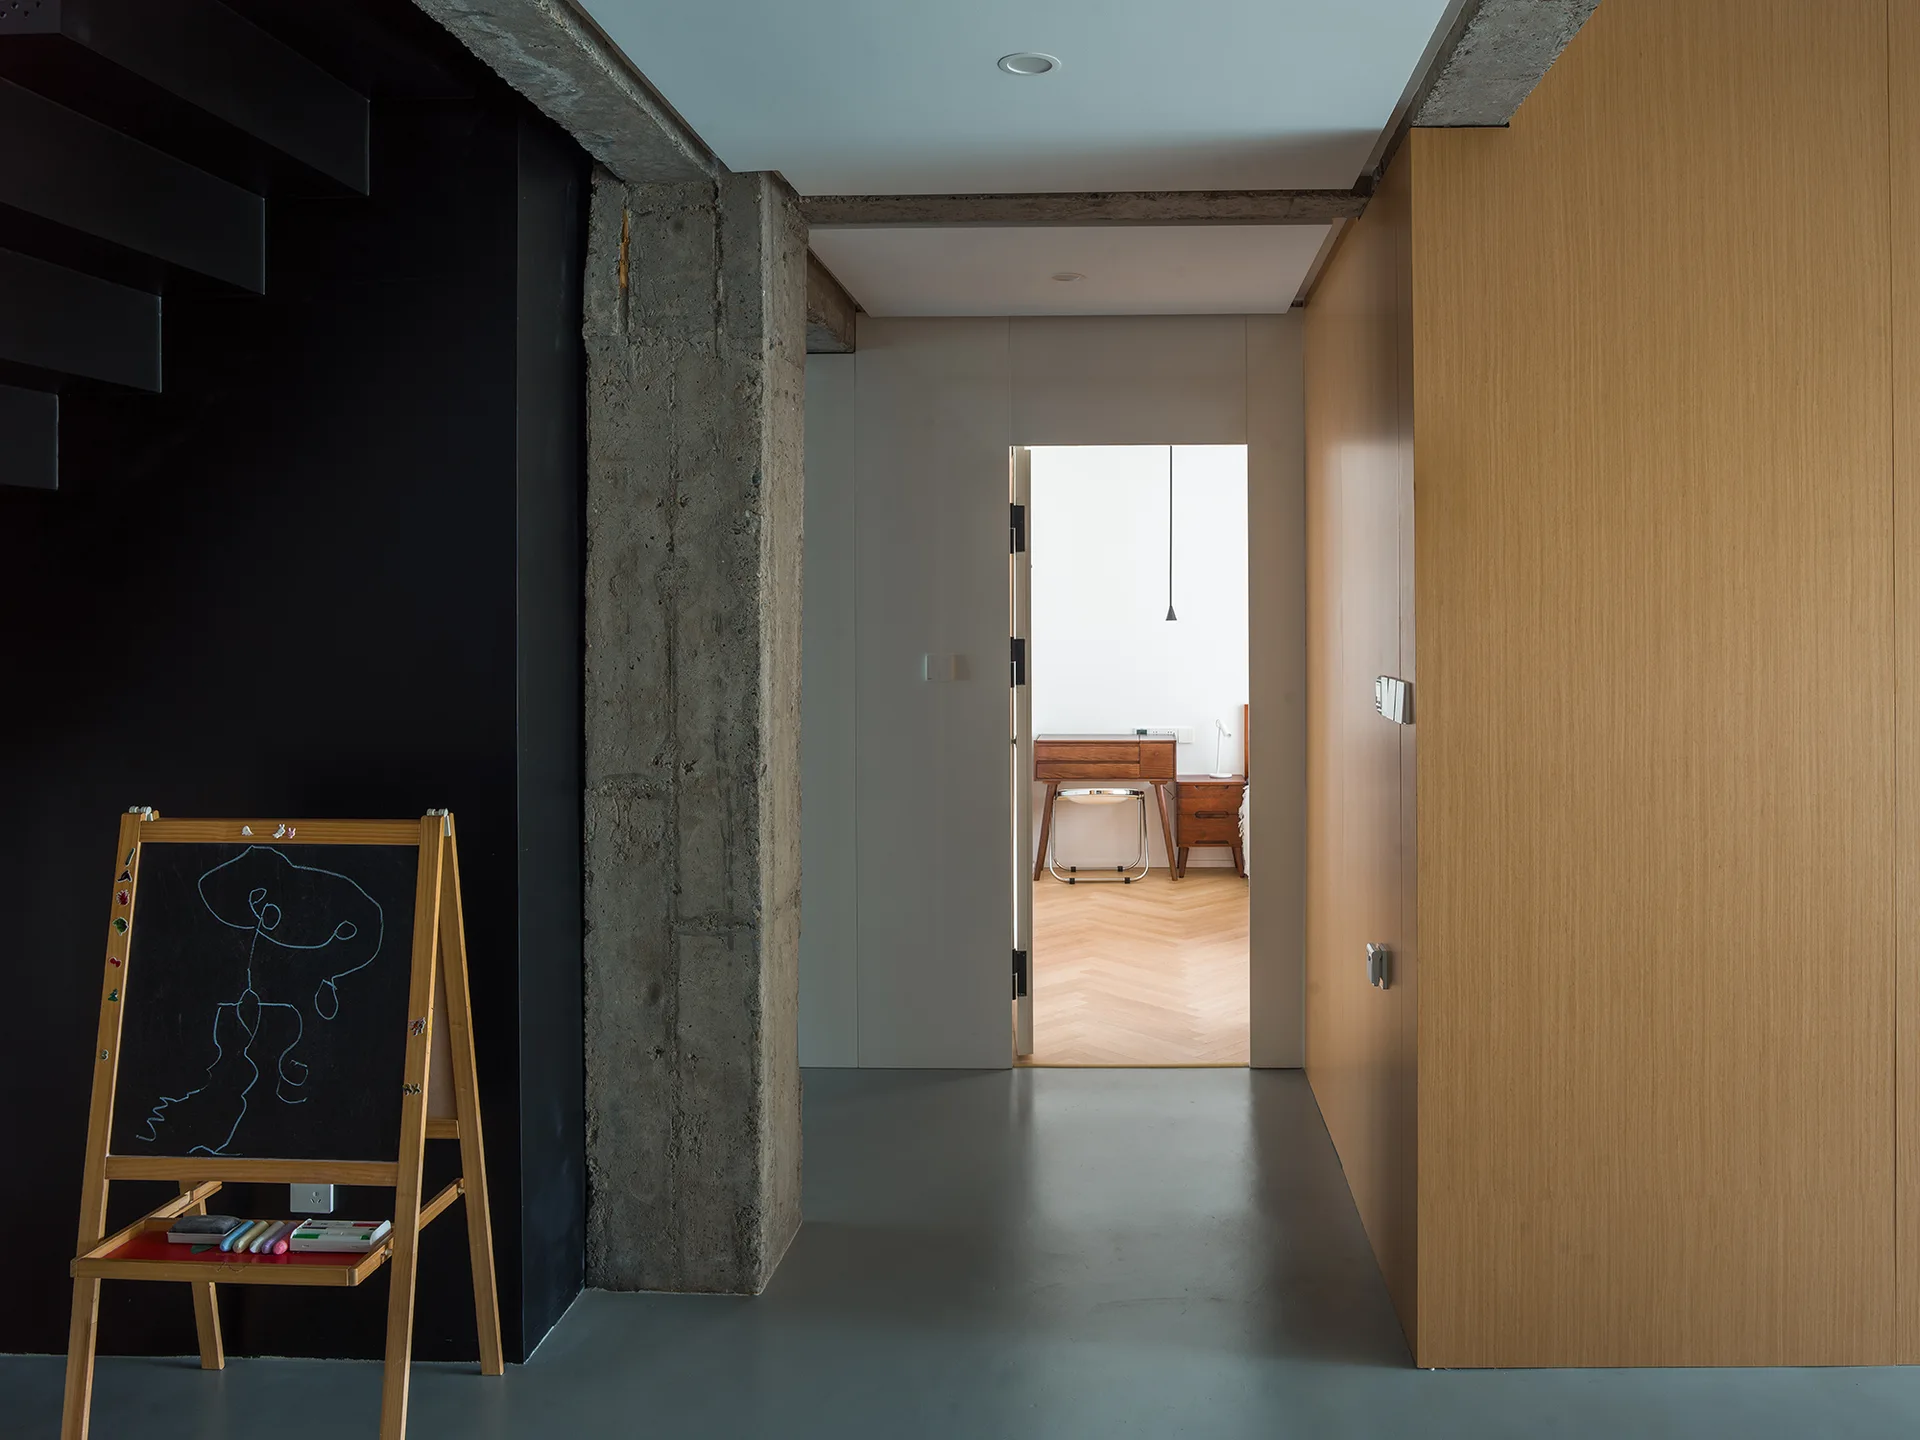
A modern hallway features a dark black wall, an exposed concrete pillar, and wood paneling leading to a bright bedroom with parquet floors.
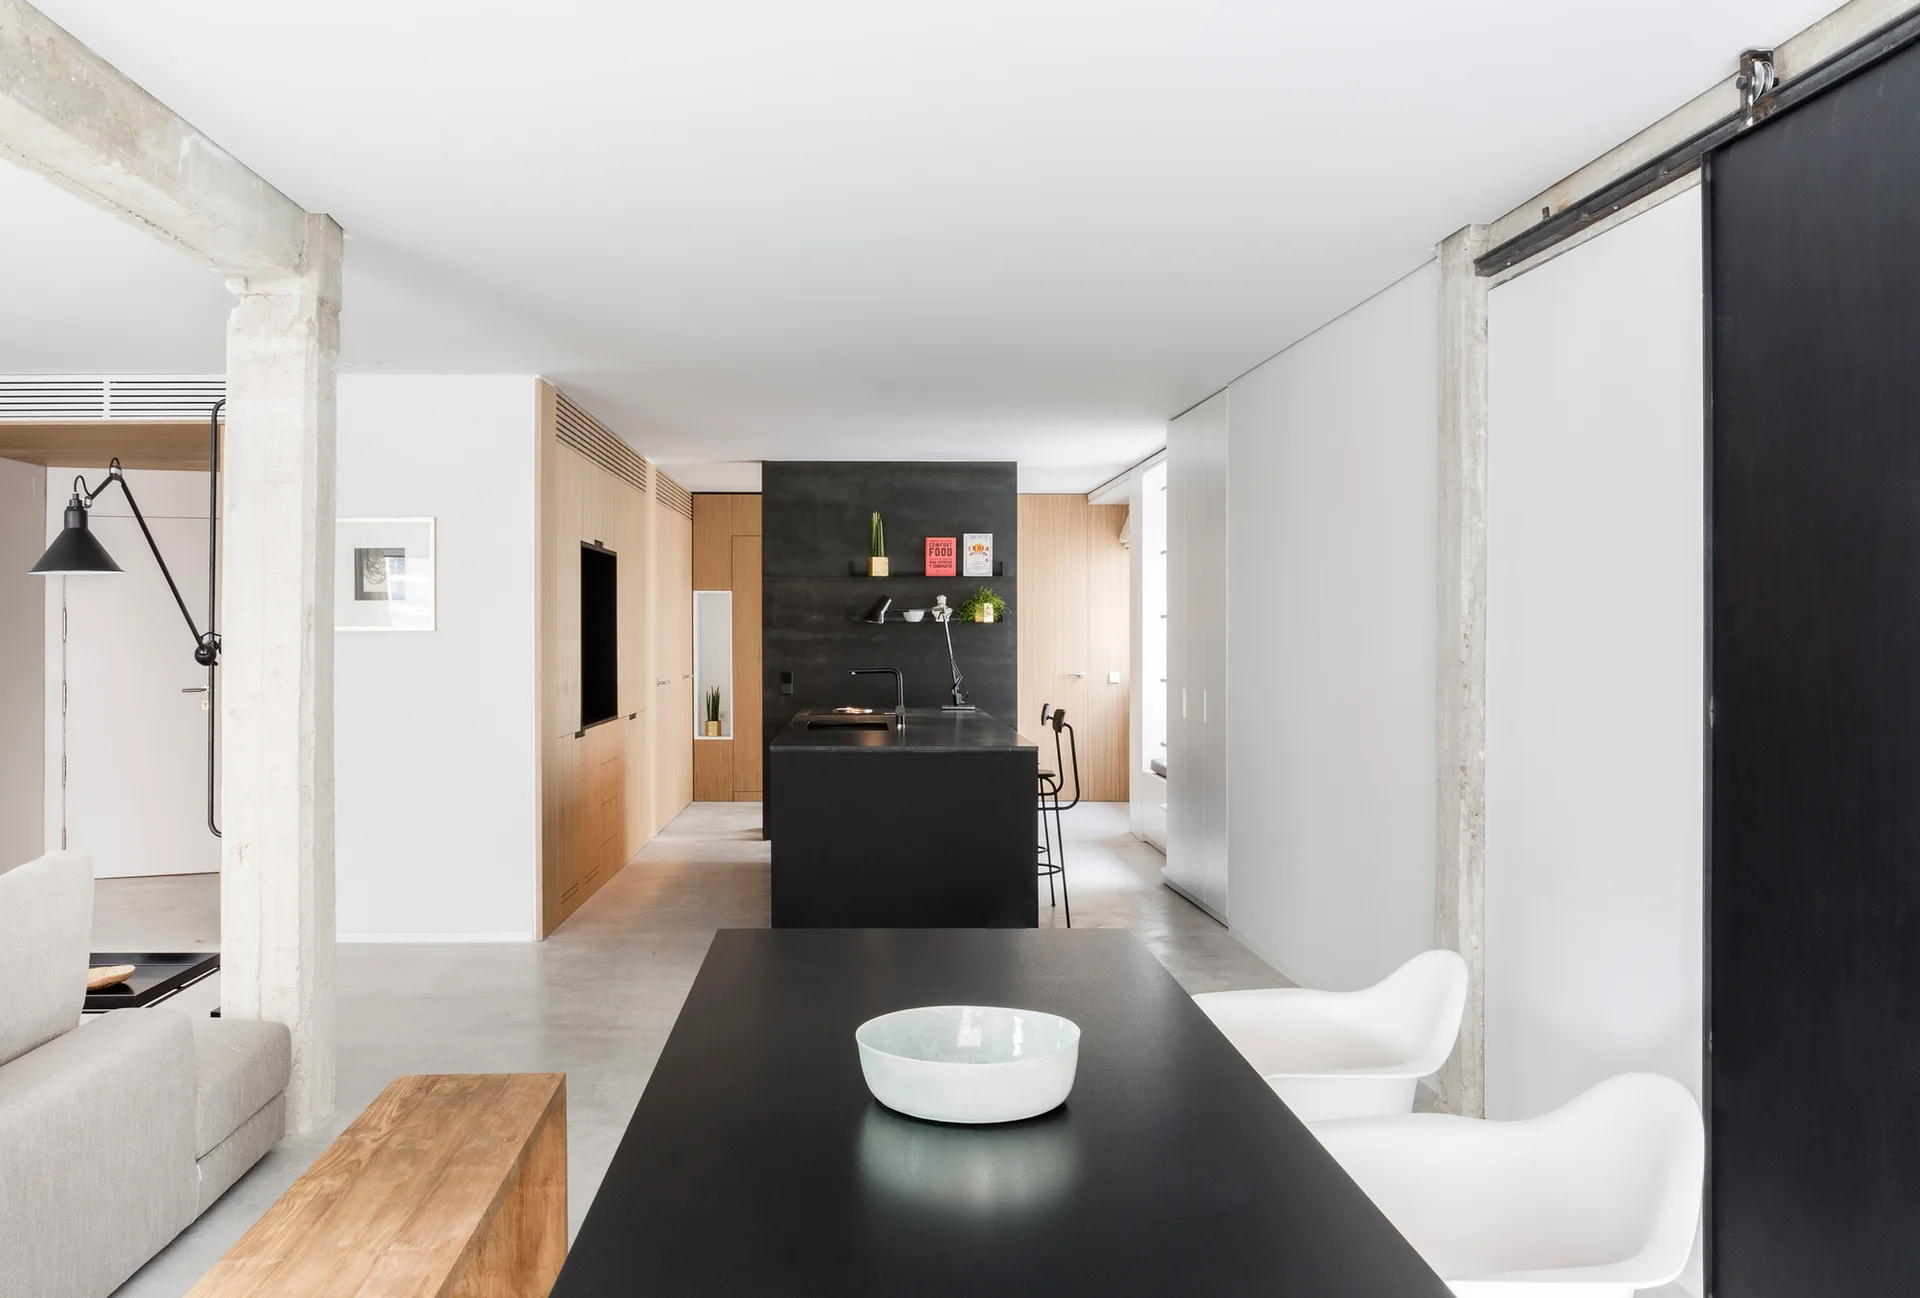
A minimalist open-plan dining and kitchen area with a black table, concrete flooring, a black kitchen island, and light wood cabinetry.
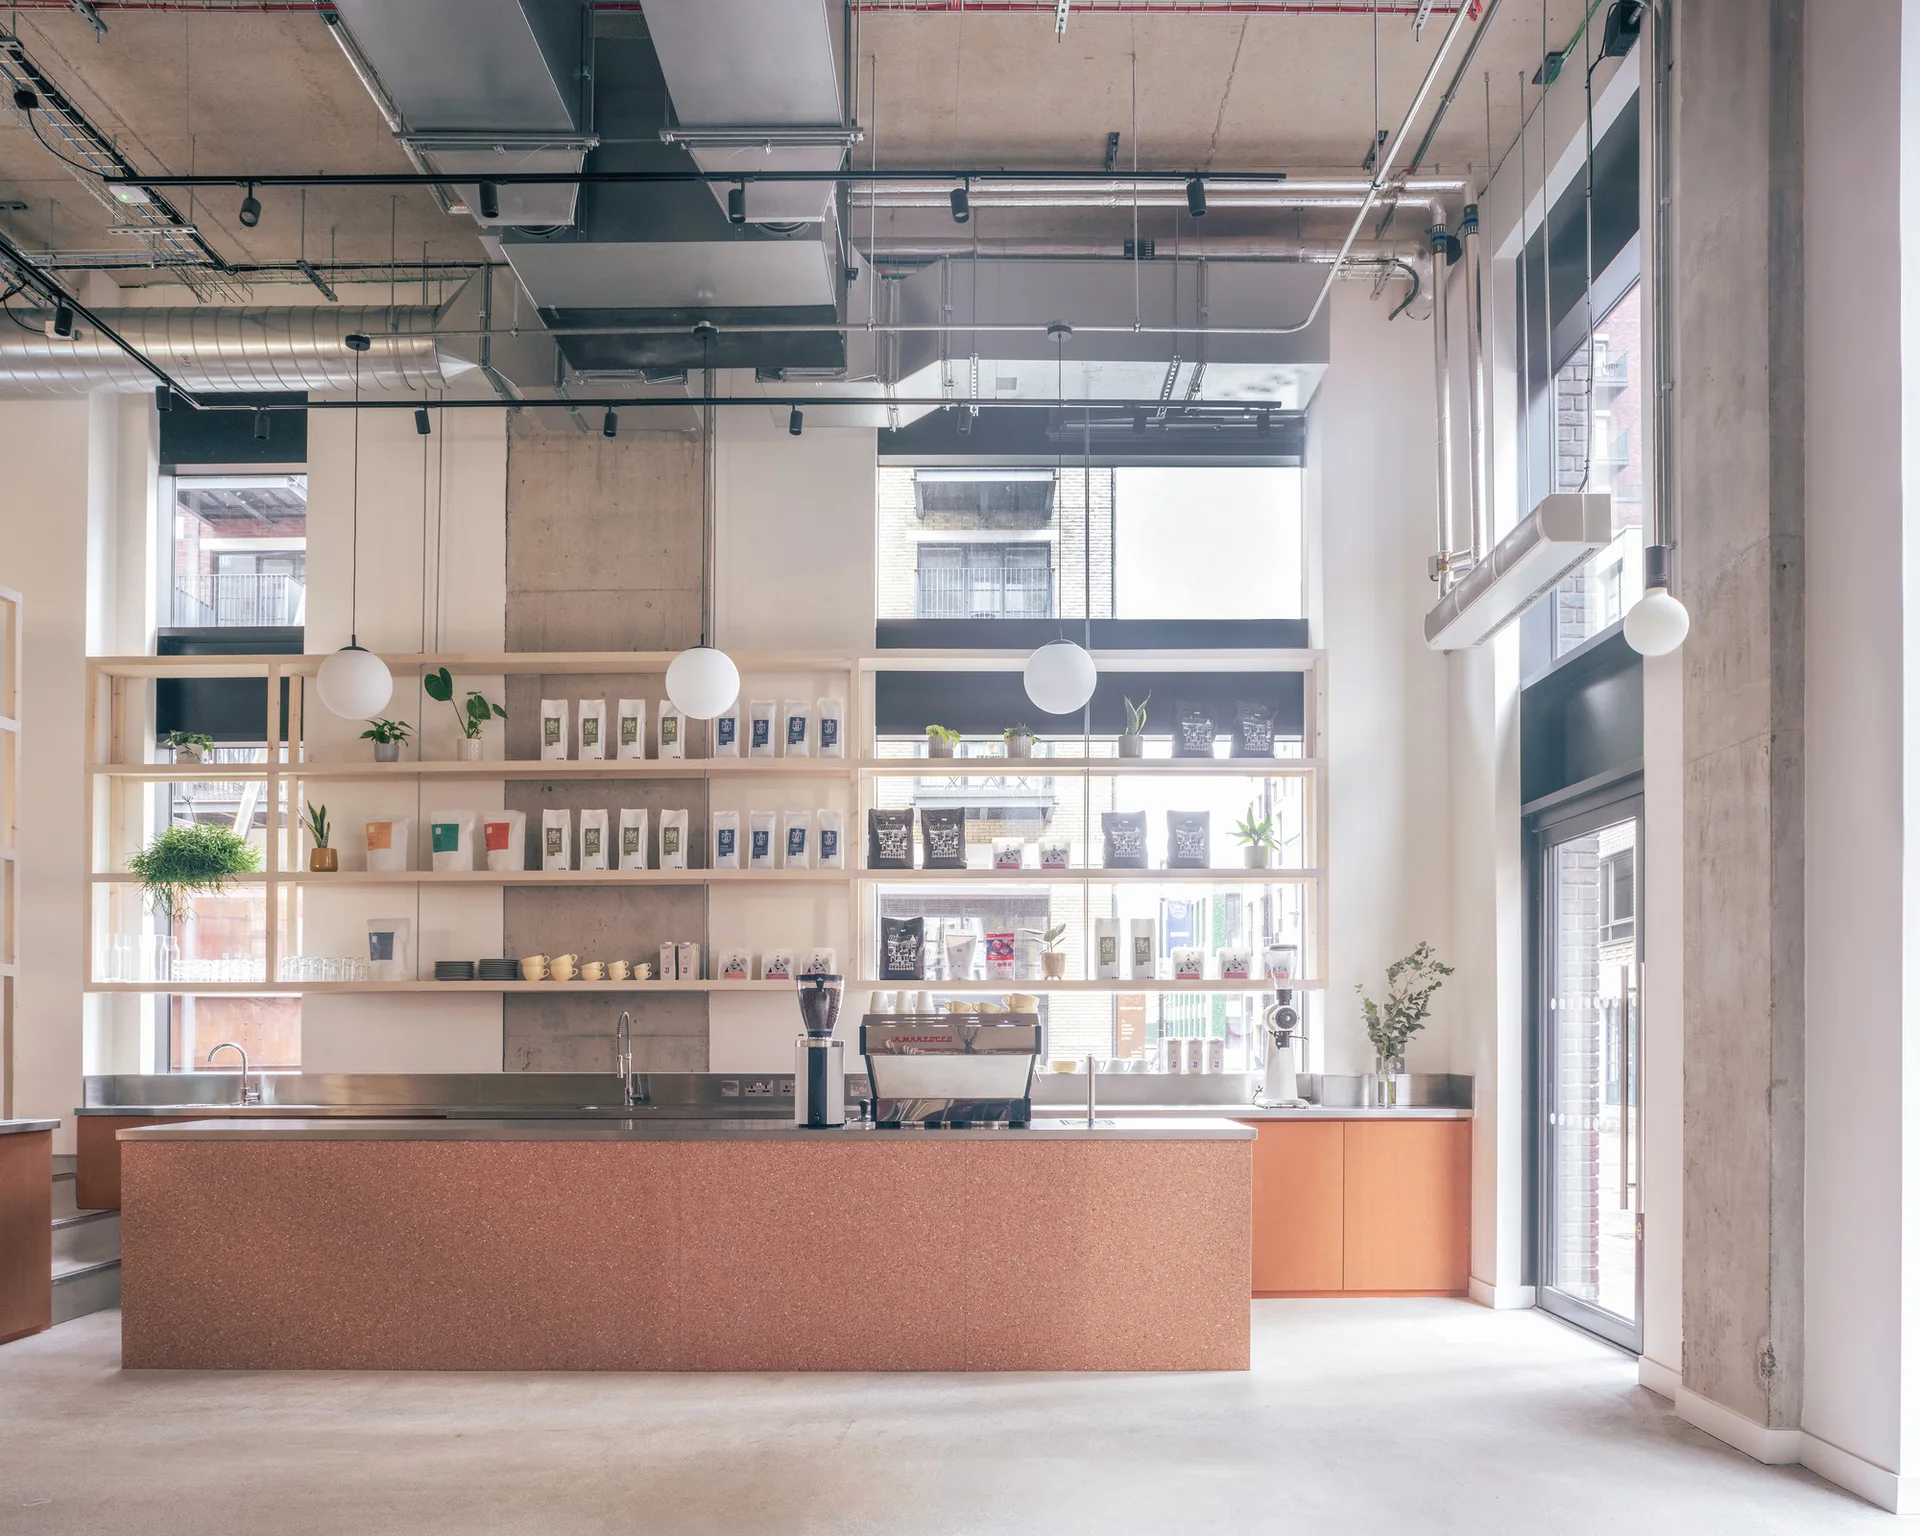
A modern commercial coffee bar featuring an orange terrazzo counter, open light-wood shelving against large windows, and an exposed industrial ceiling.
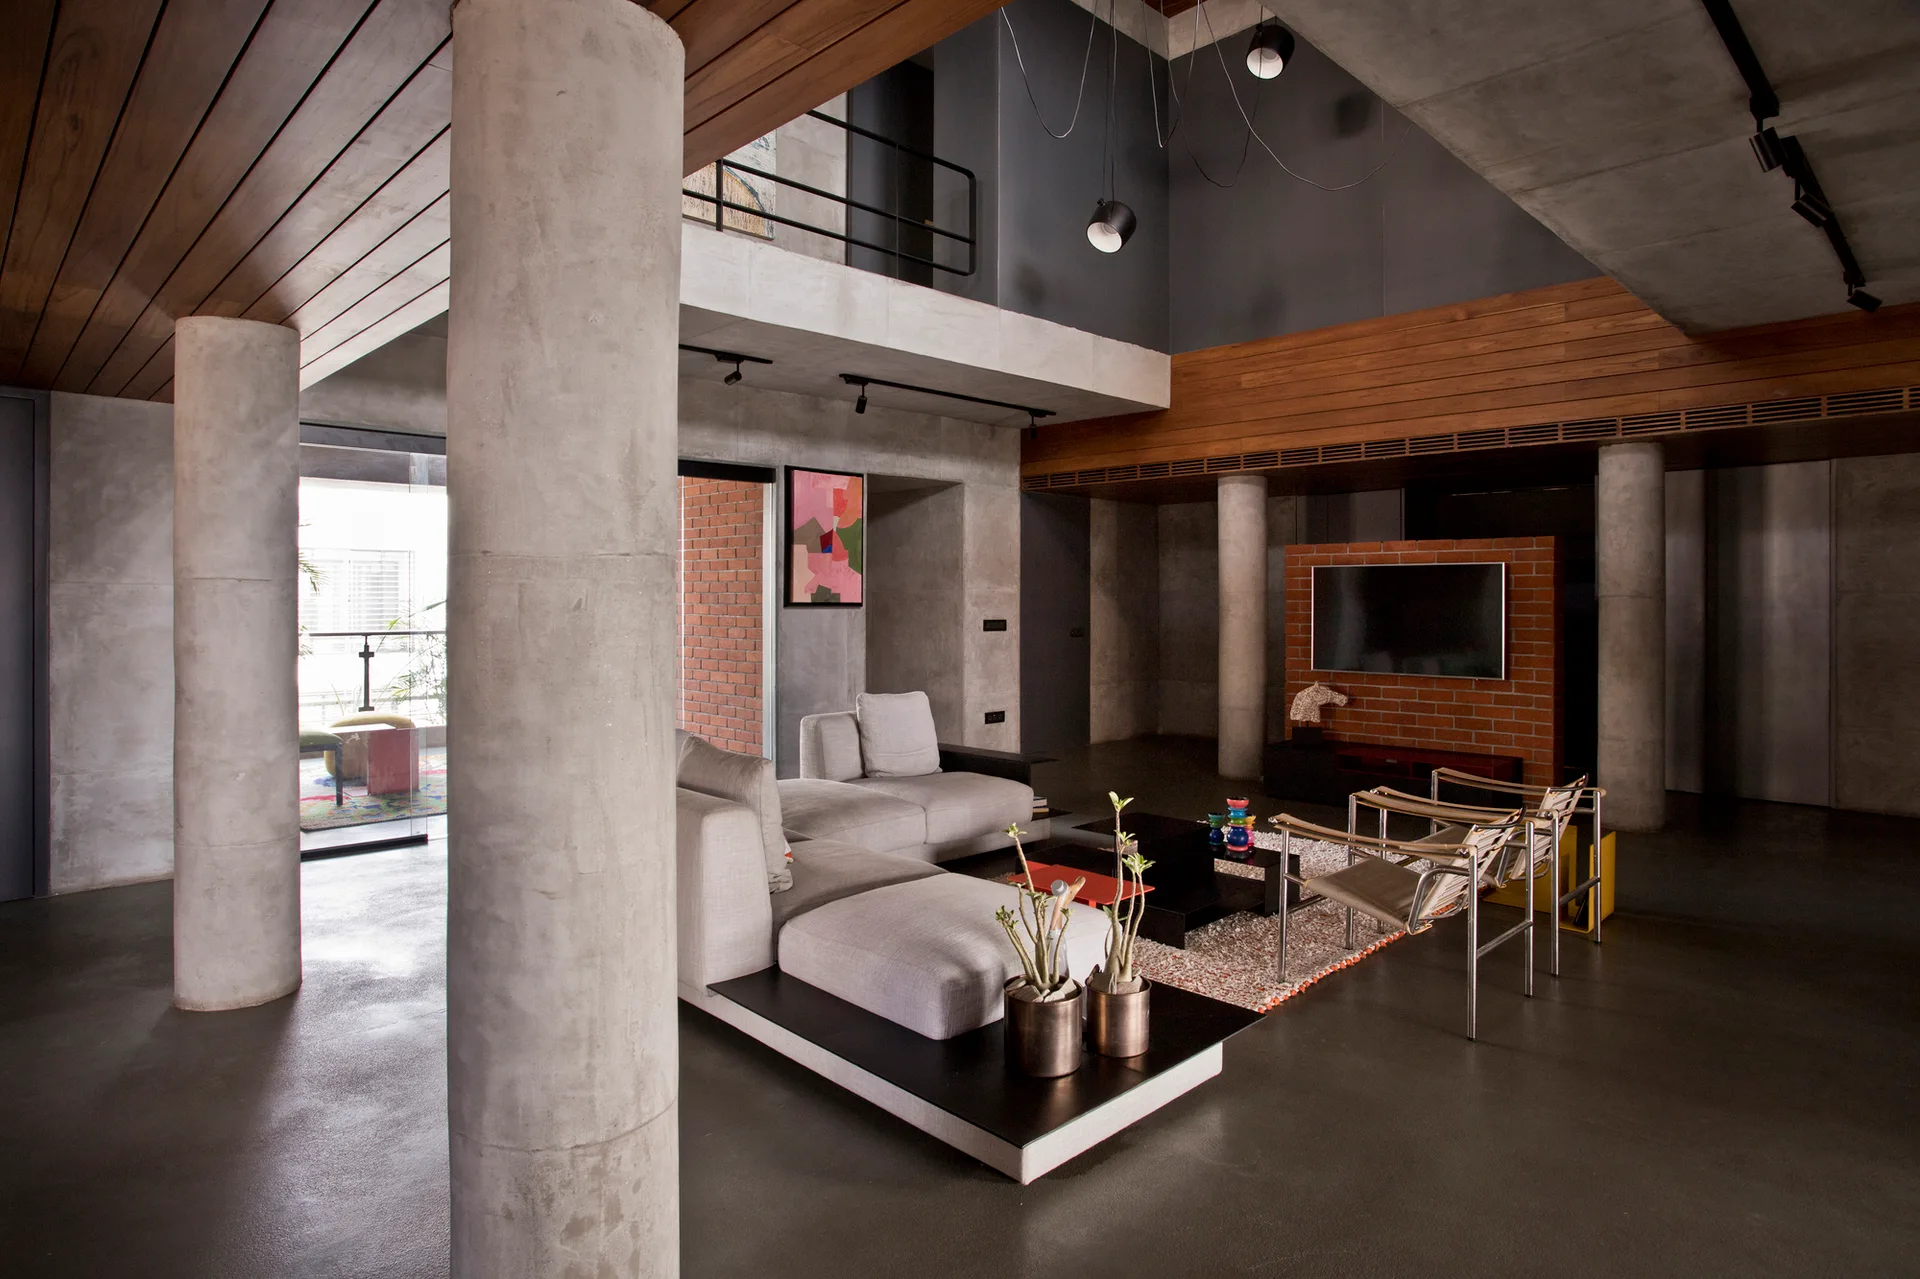
An industrial living room features prominent round concrete columns, a modular gray sofa, a brick partition wall, and wood ceiling slats.
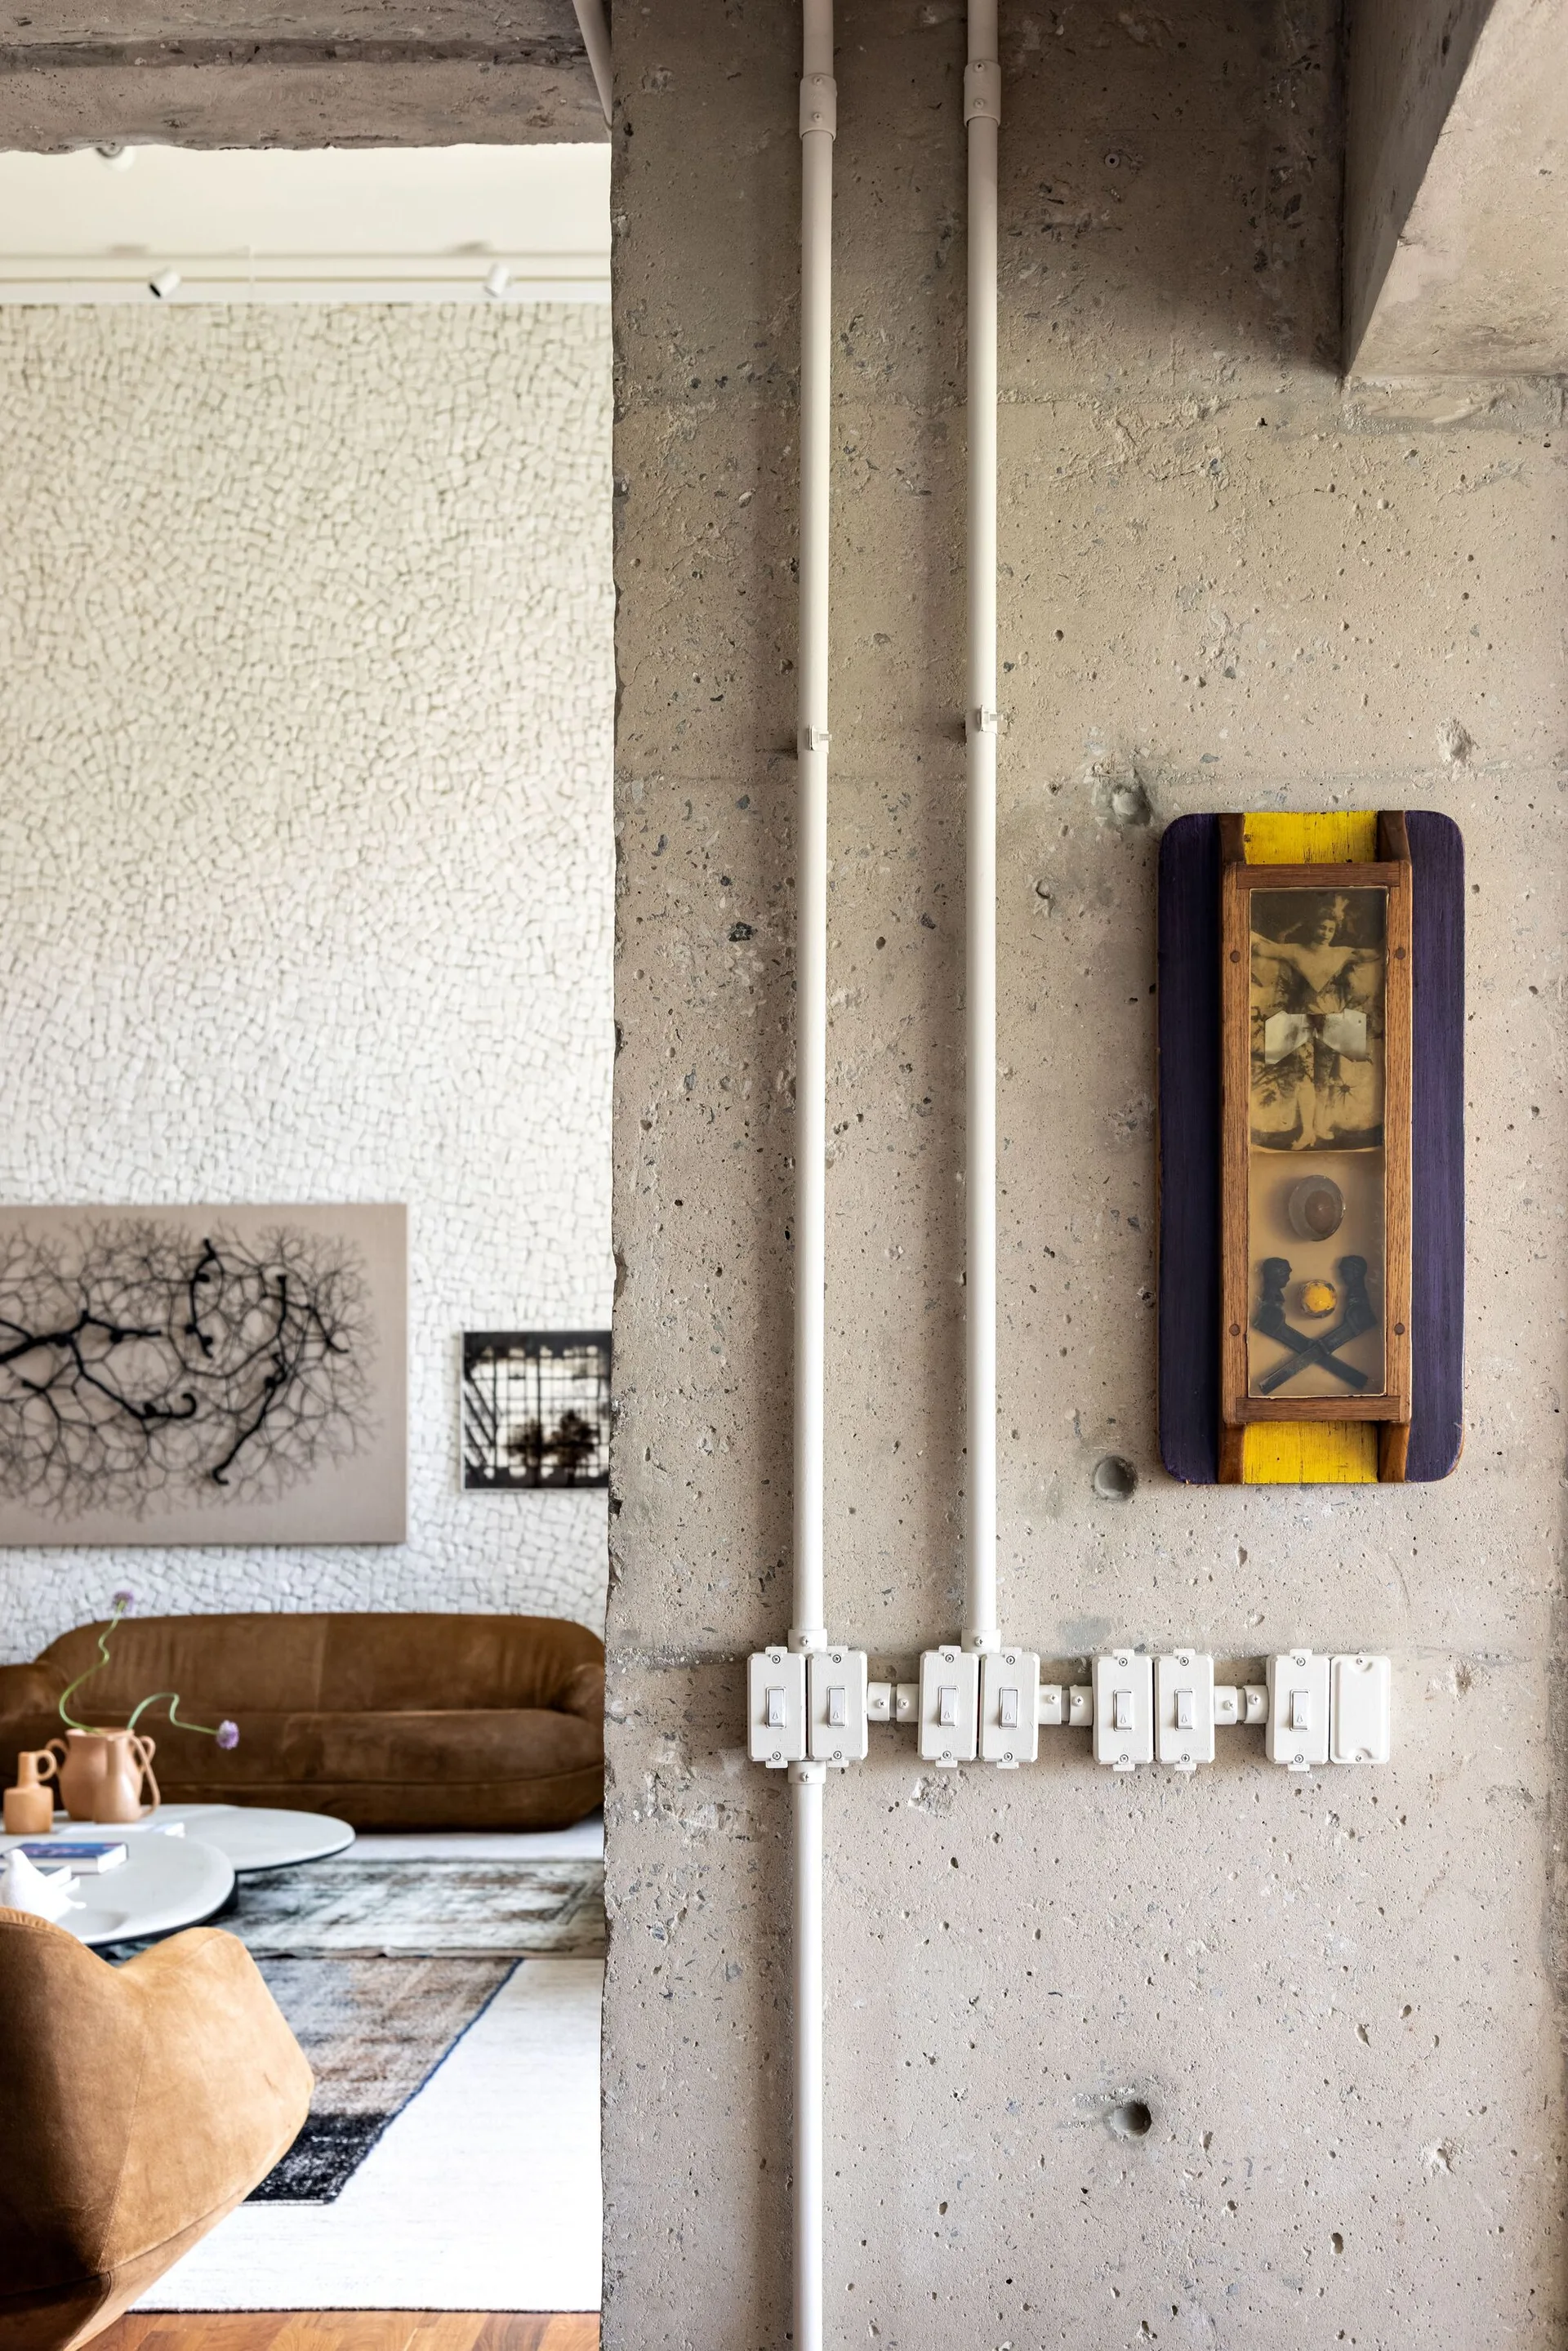
A raw concrete column with white conduits and light switches frames a view into a living room with a brown sofa, round coffee table, and textured wall.