Skip to content

COLLECTION

Exposed Brick Columns

by @caroline-patterson

17 photos

Interior design photos featuring Exposed Brick Columns.

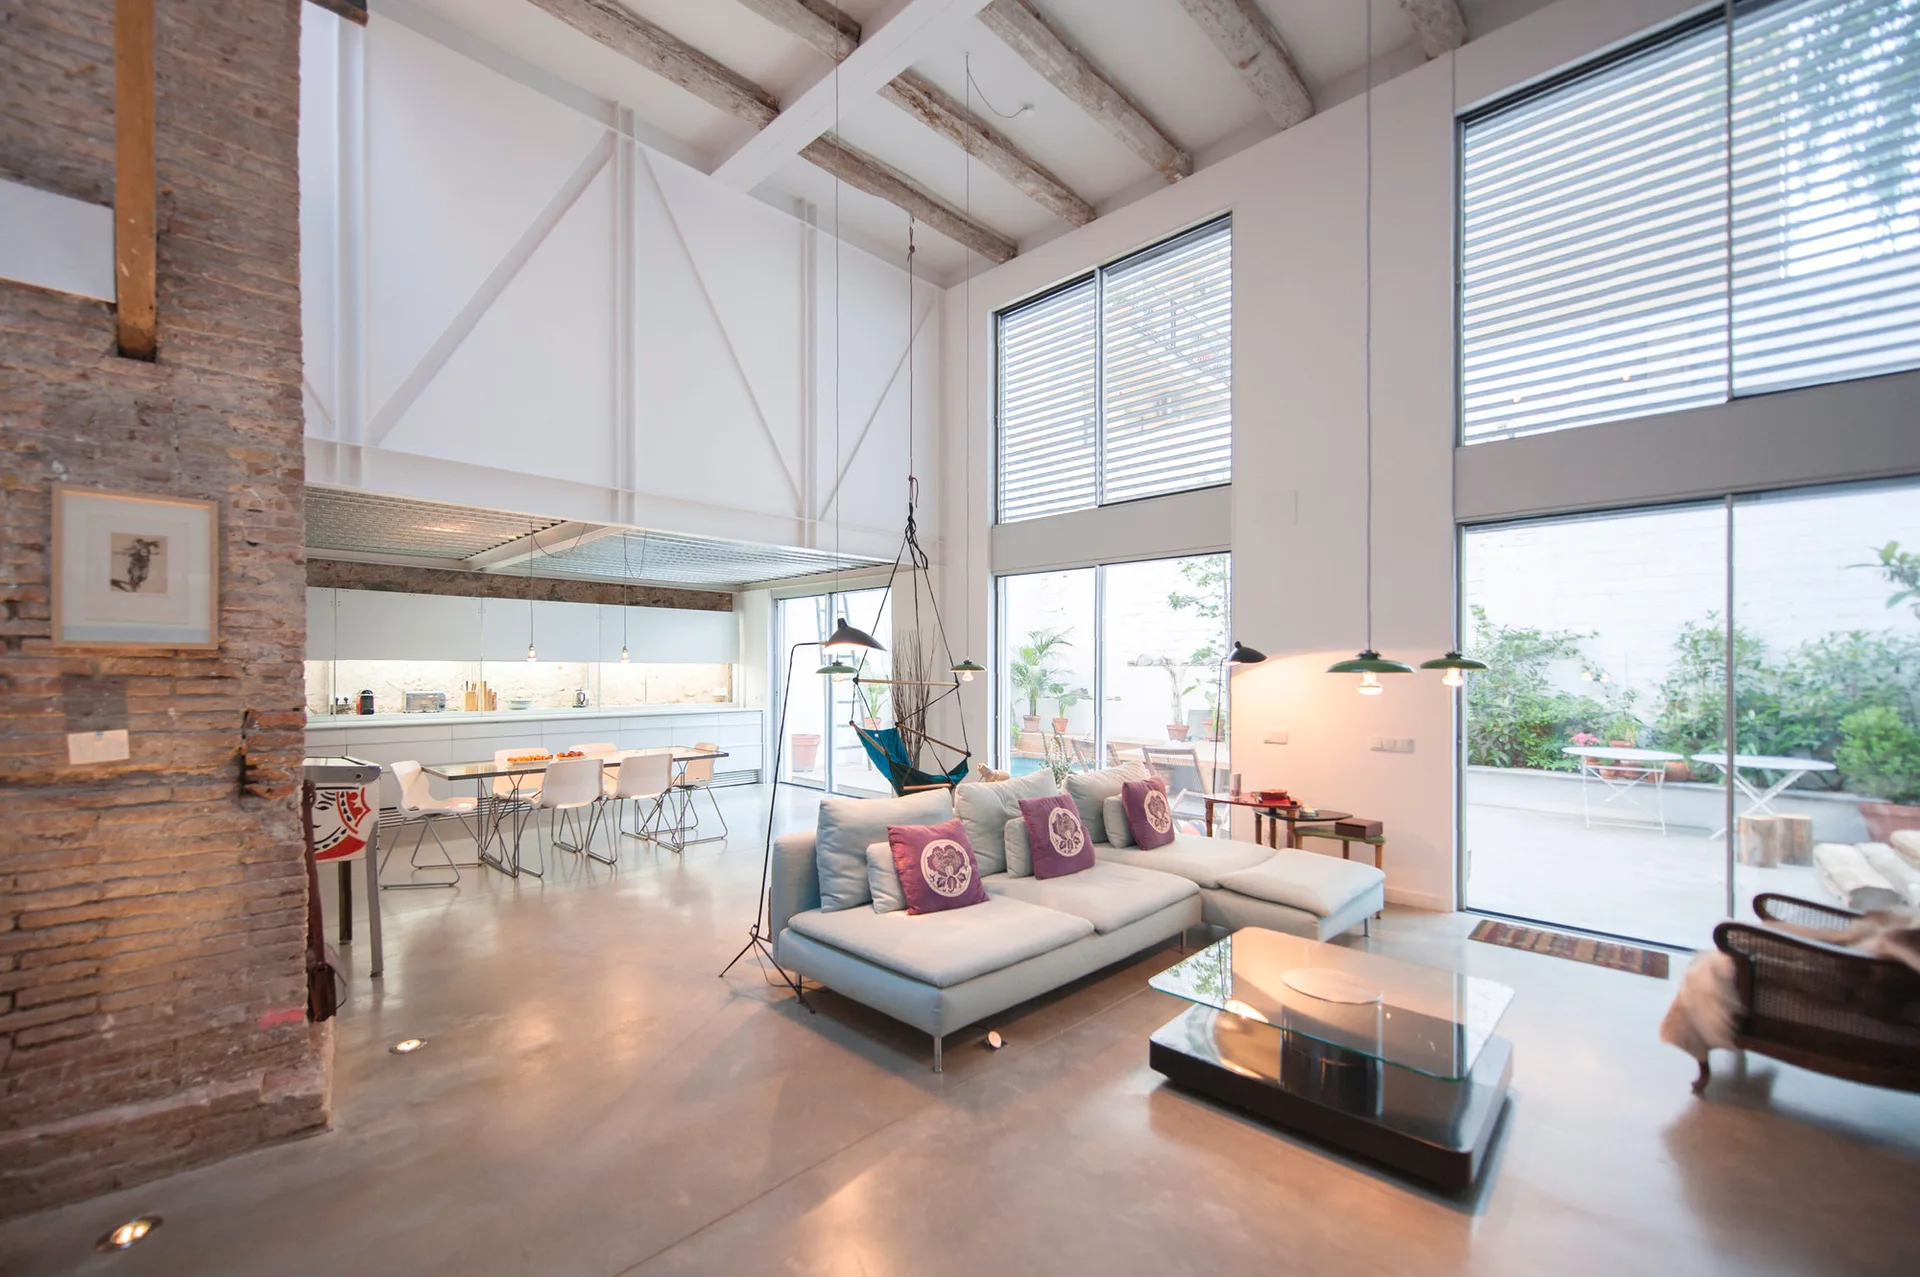
An open-plan industrial loft living room with a modular sectional sofa, polished concrete floor, and exposed ceiling beams next to large glass patio doors.
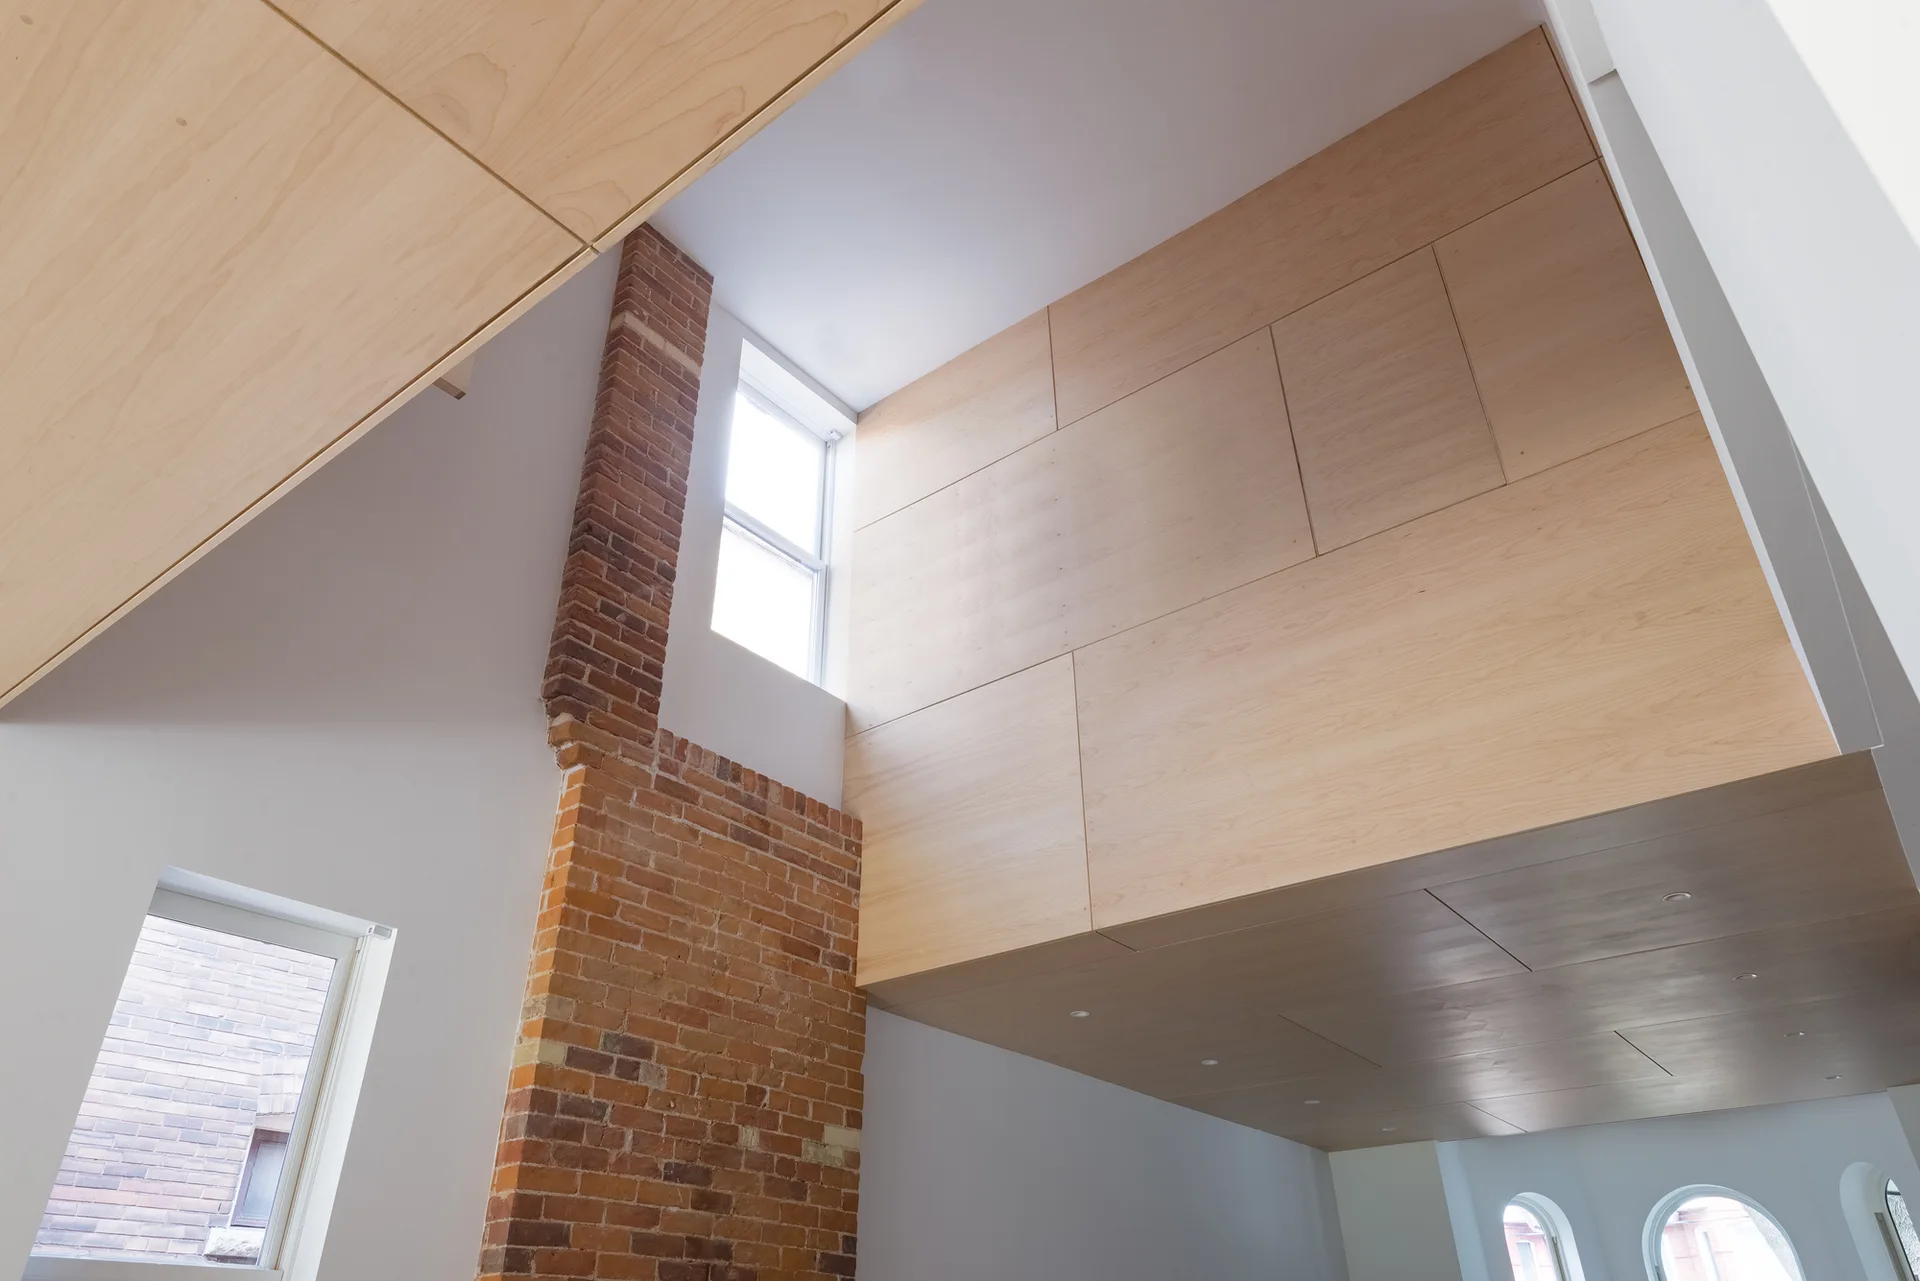
An architectural view of a high-ceilinged loft featuring a red brick column alongside large panels of light wood and white walls with windows.
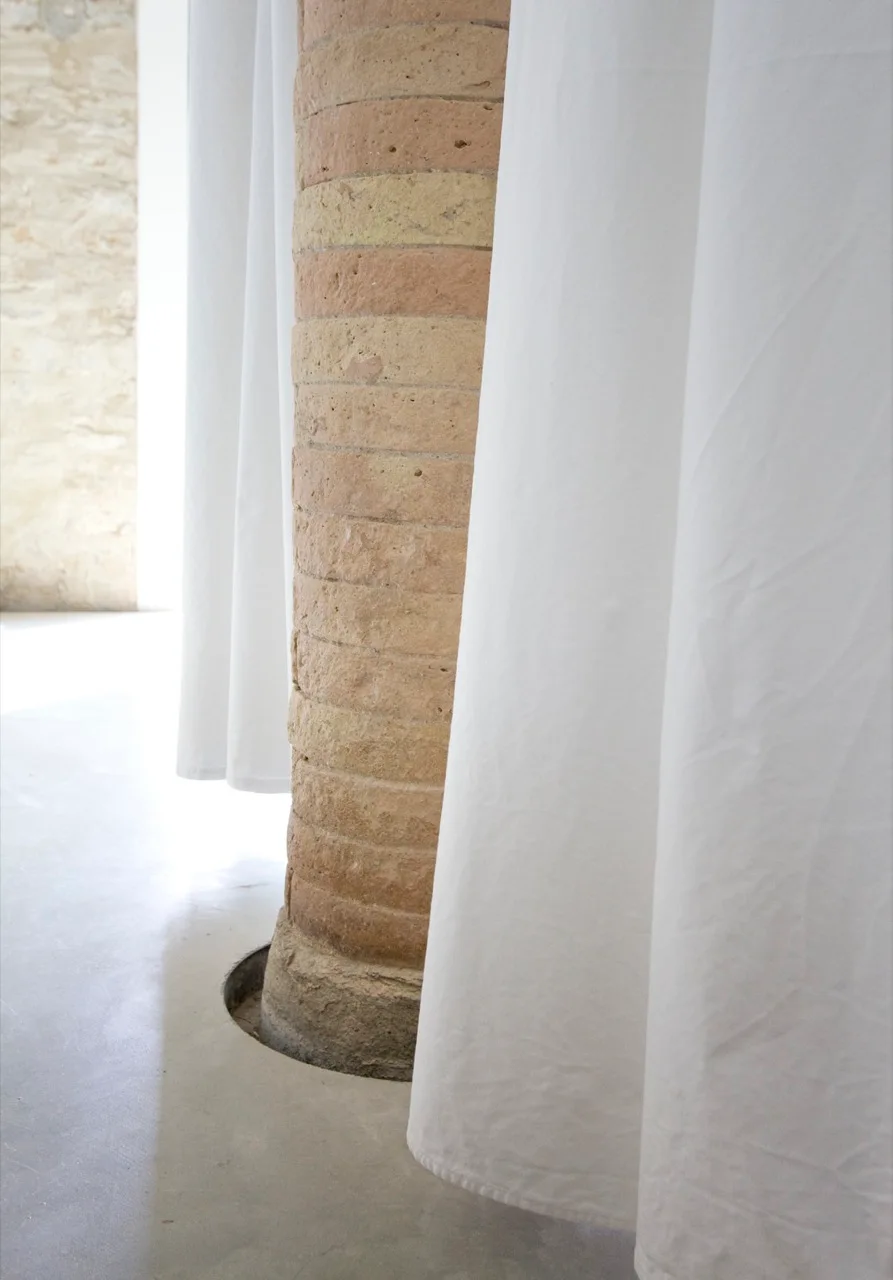
A textured, round brick column stands on a smooth light gray floor next to hanging white fabric curtains with a stone wall in the background.
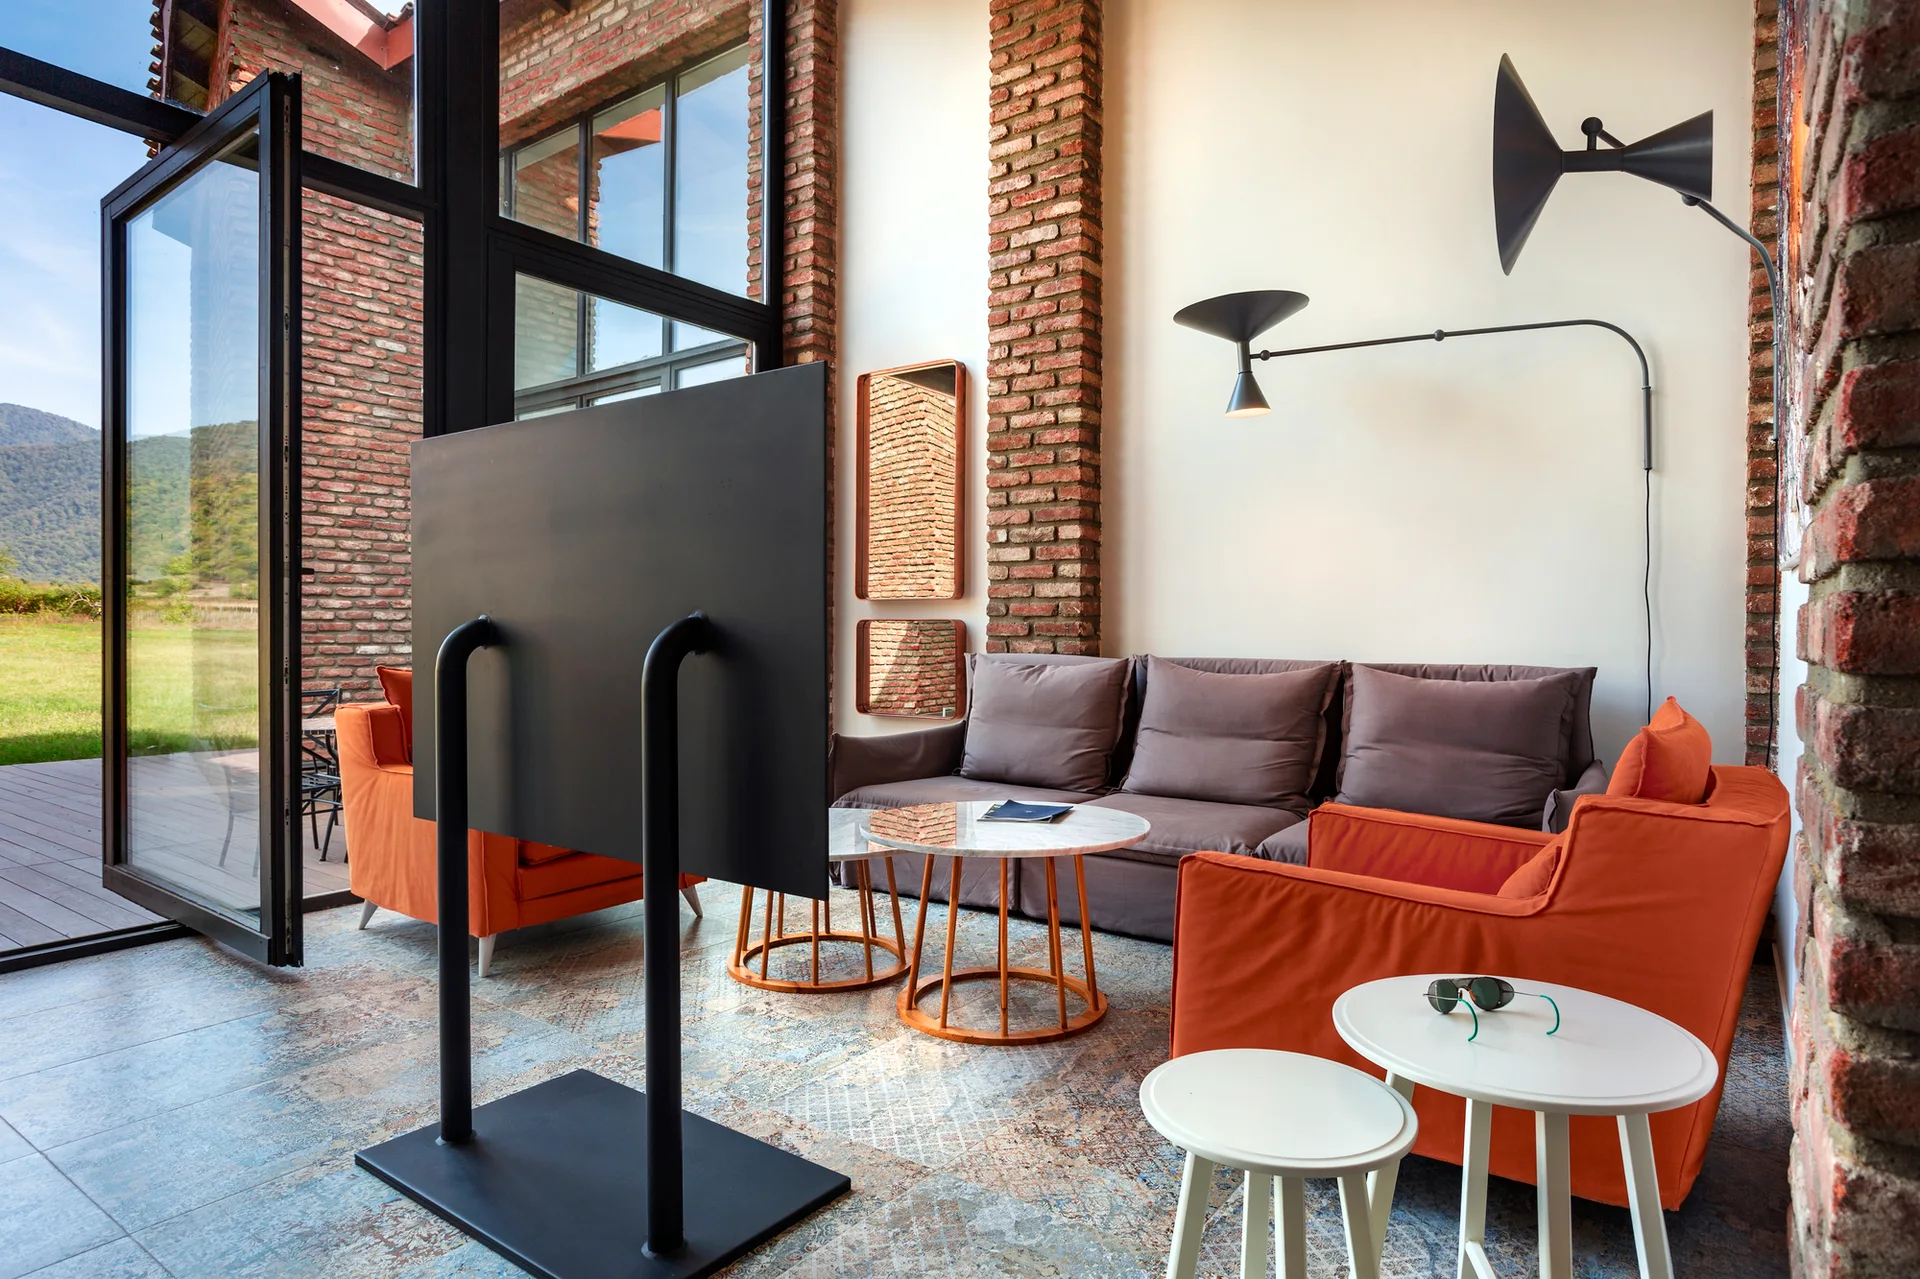
A modern living room features a brown sofa, orange armchairs, exposed brick columns, and a TV on a black metal floor stand near large glass doors.
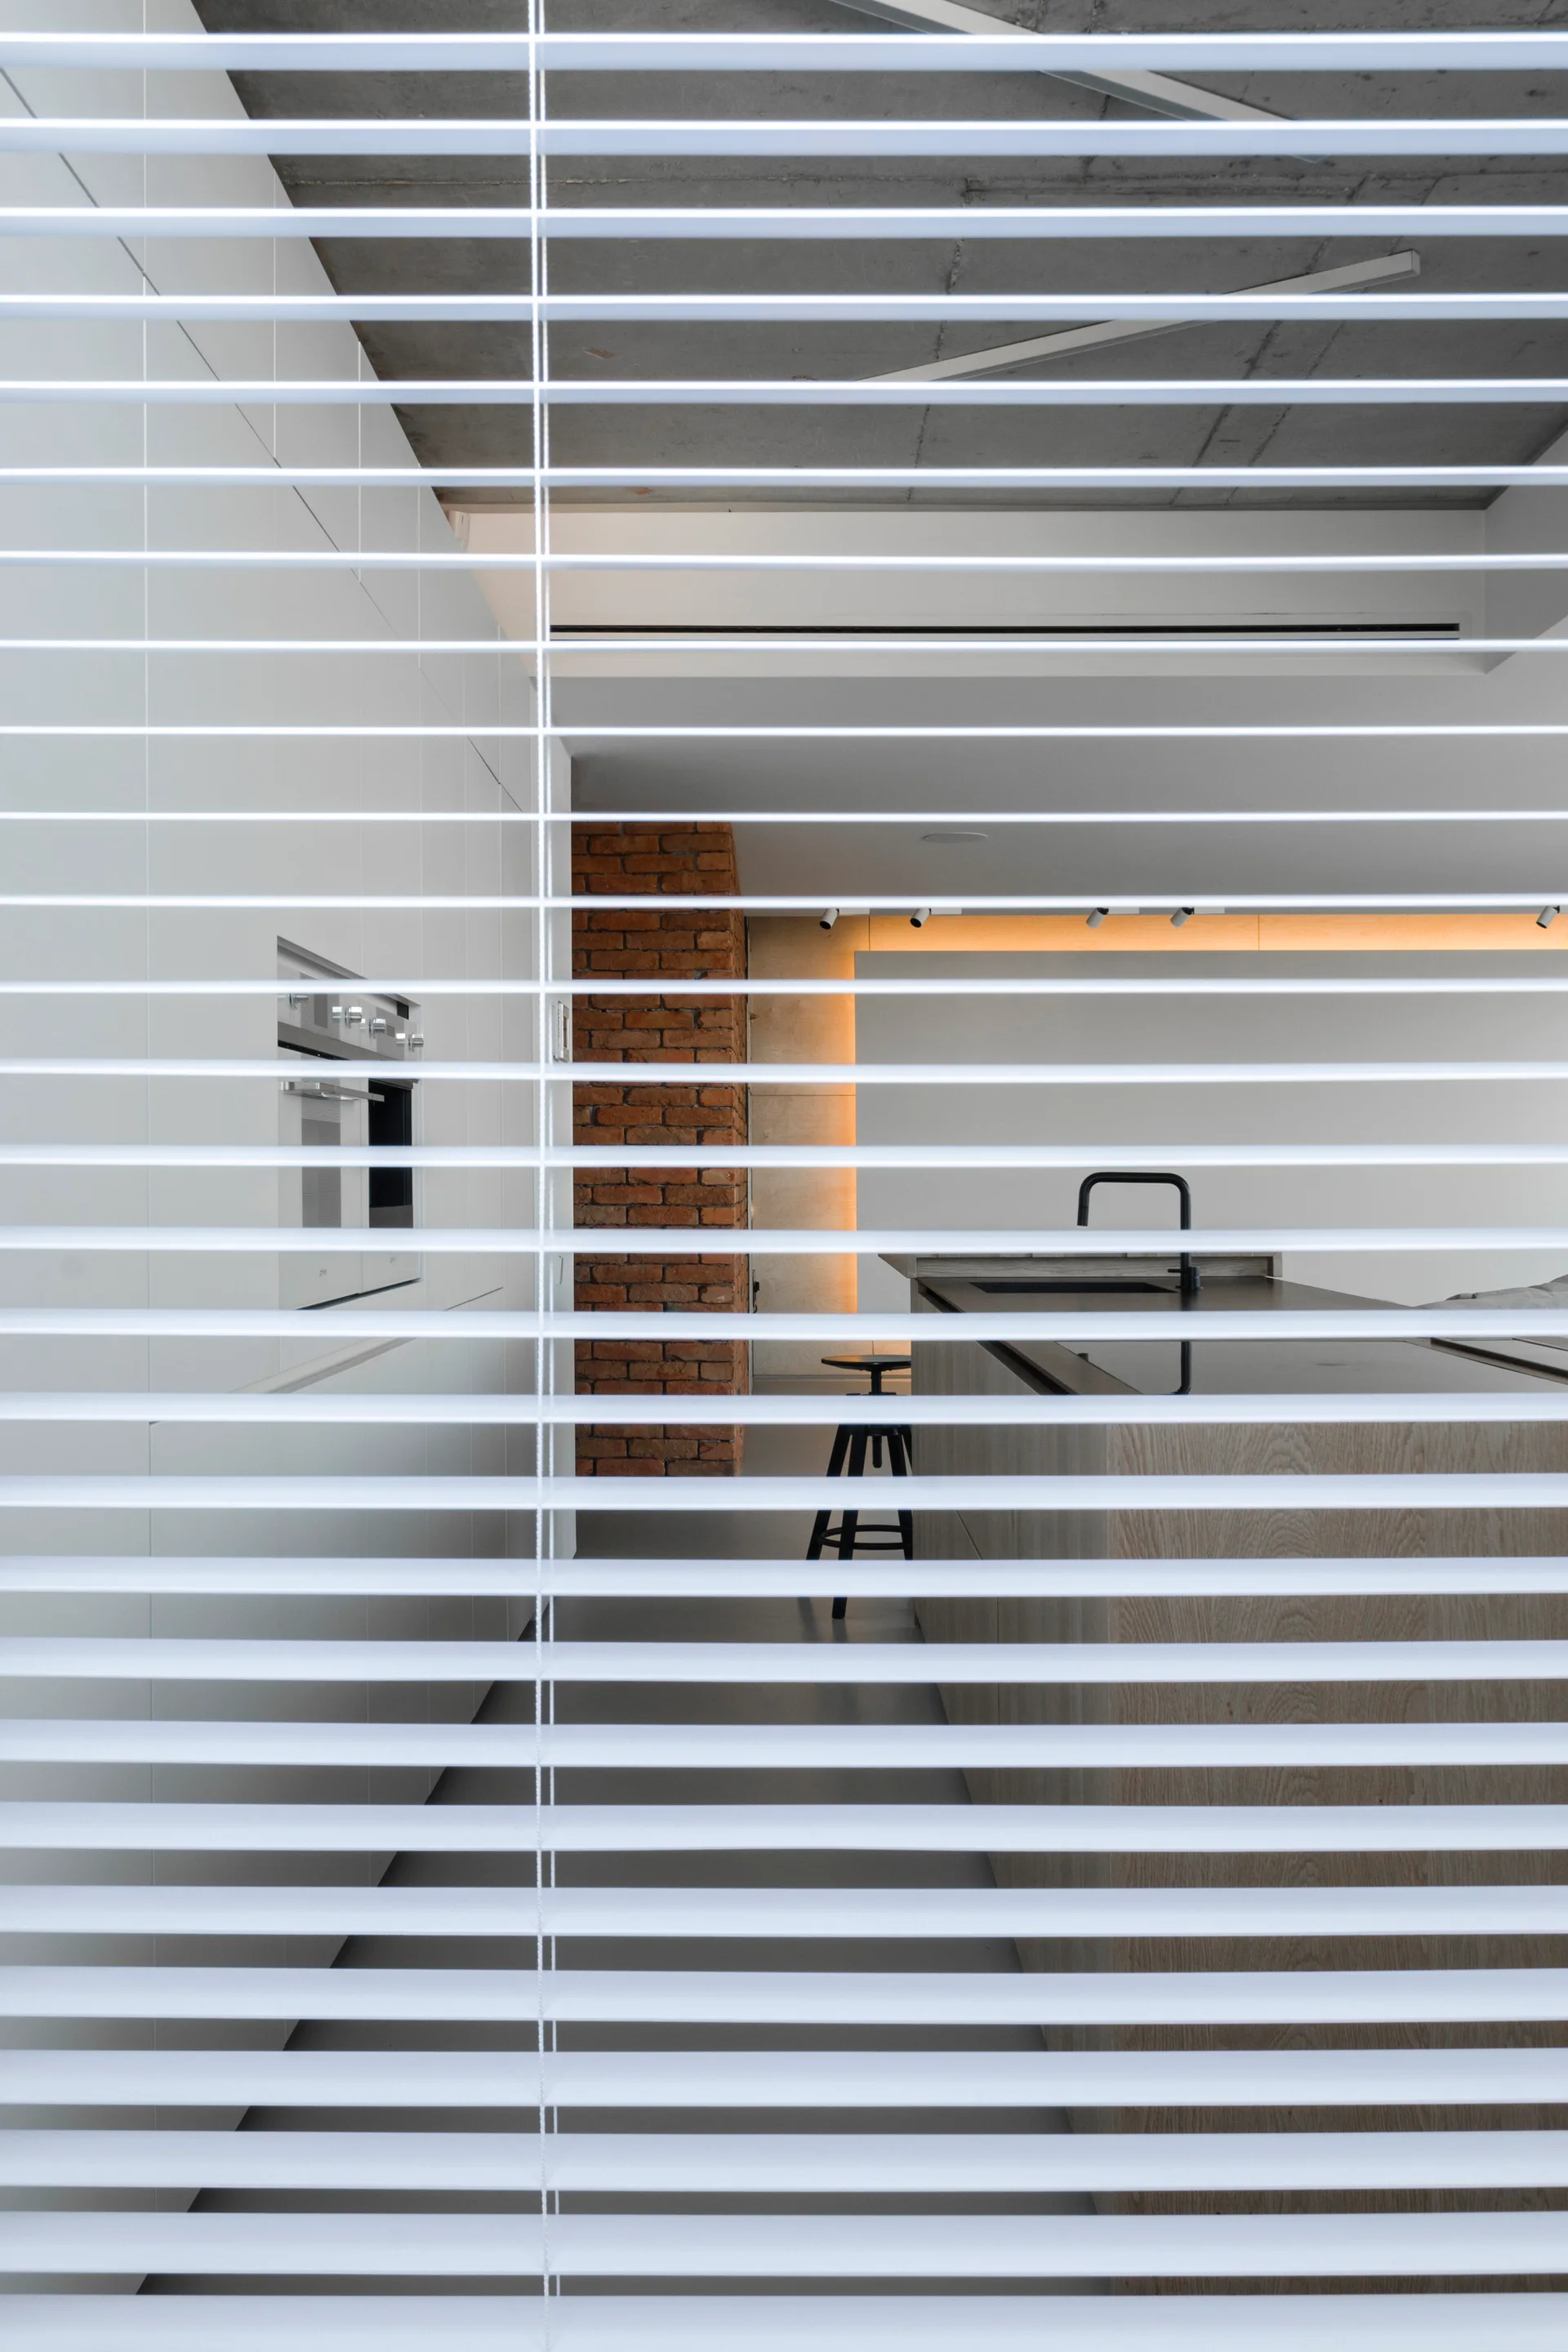
A modern kitchen with a wood island and brick column is viewed through the horizontal slats of white window blinds.
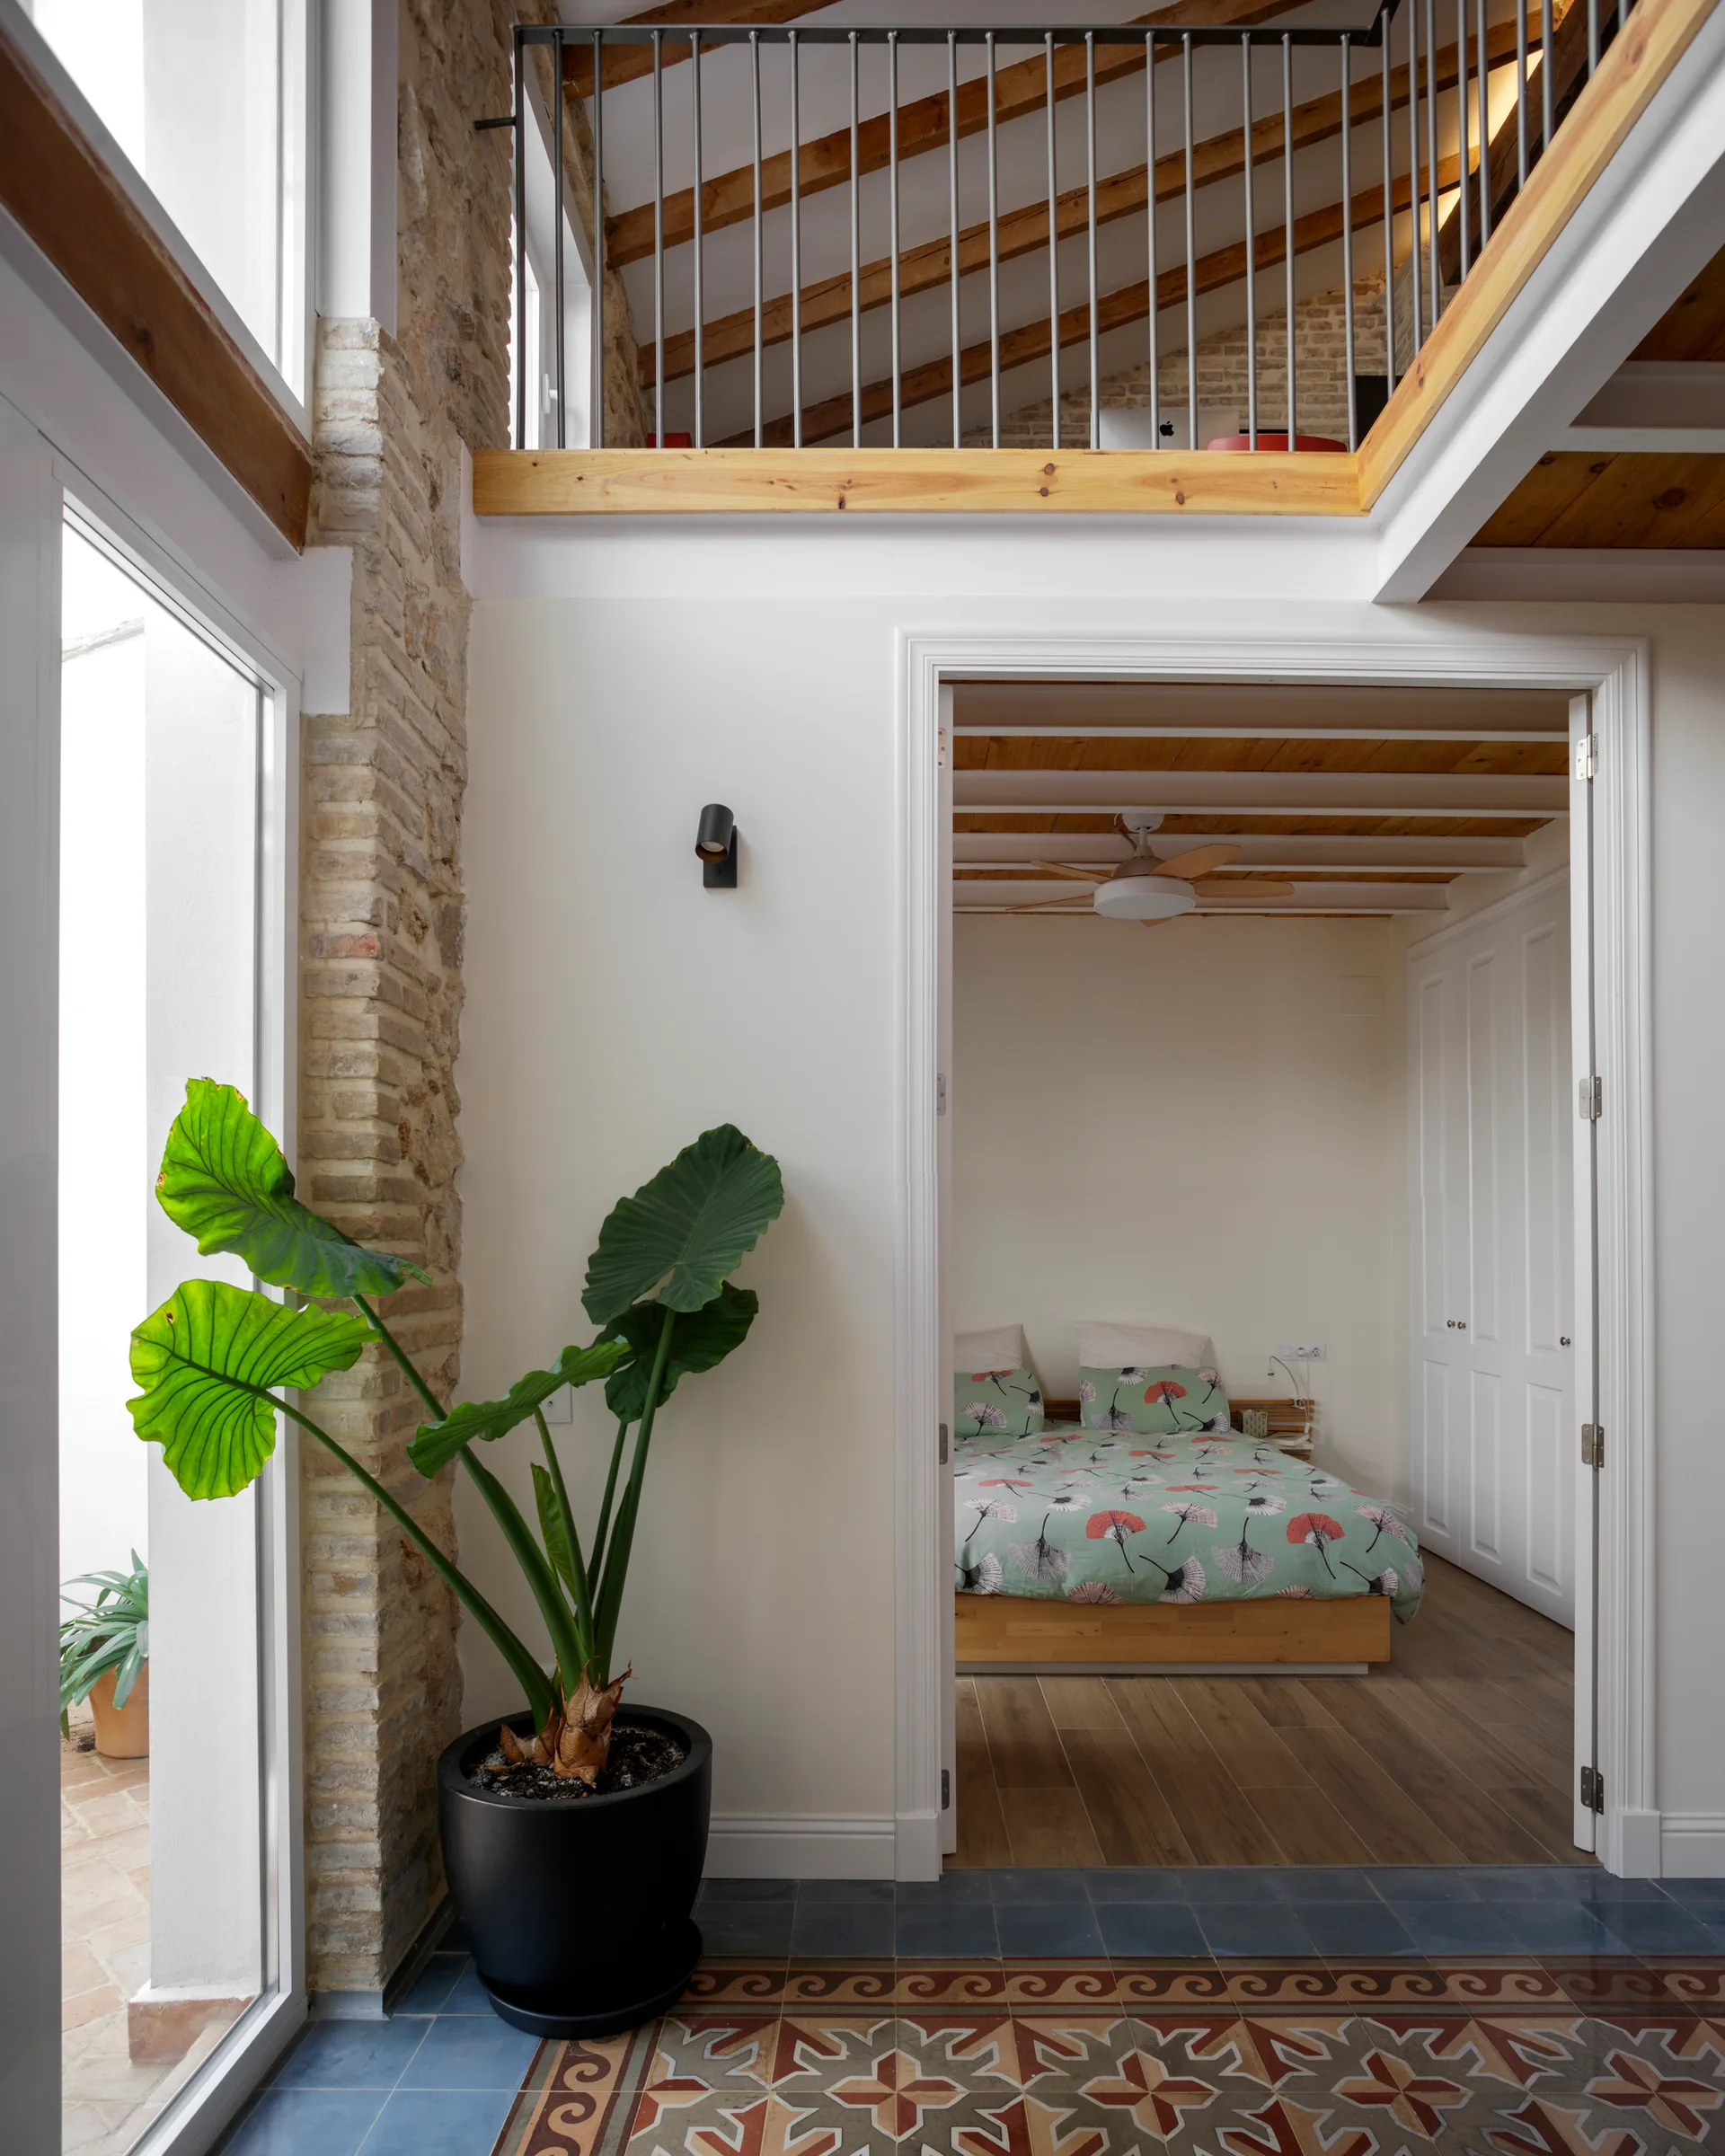
A view through a white doorway into a bedroom, featuring patterned floor tiles, a large potted plant, exposed brick, and a mezzanine balcony overhead.
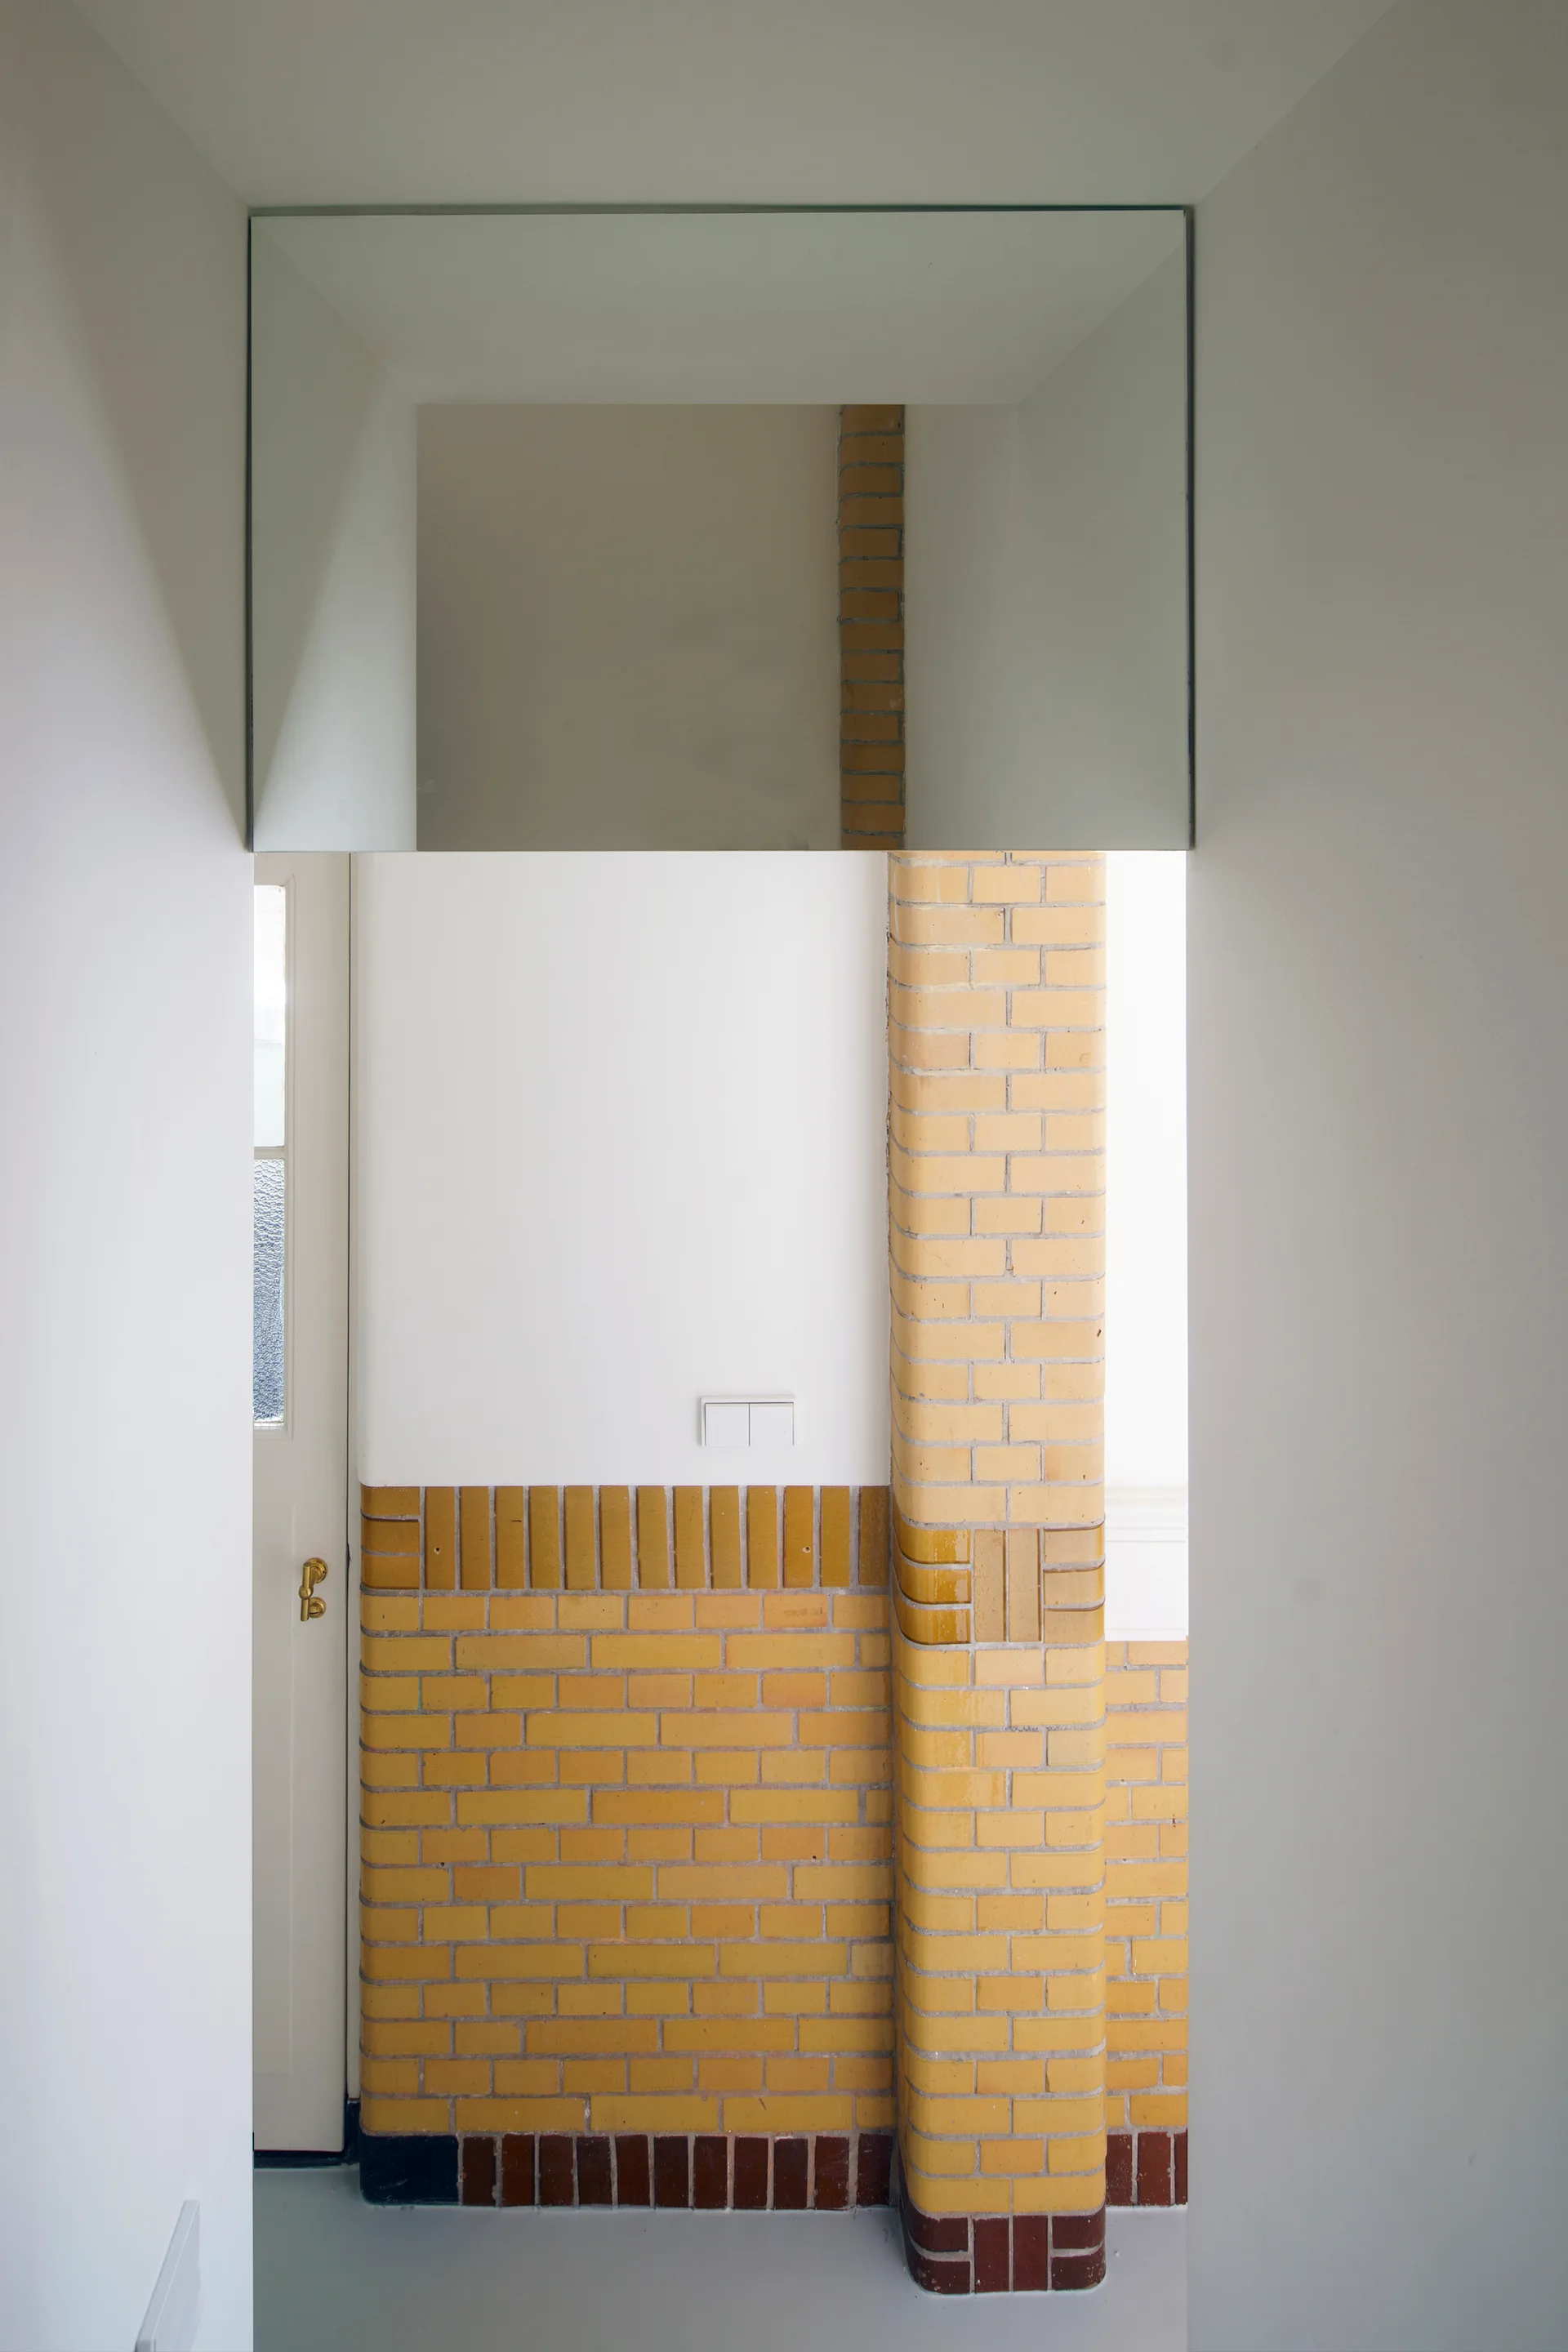
A minimalist hallway features white walls, a yellow brick column, yellow brick wainscoting, and a large horizontal mirror mounted near the ceiling.
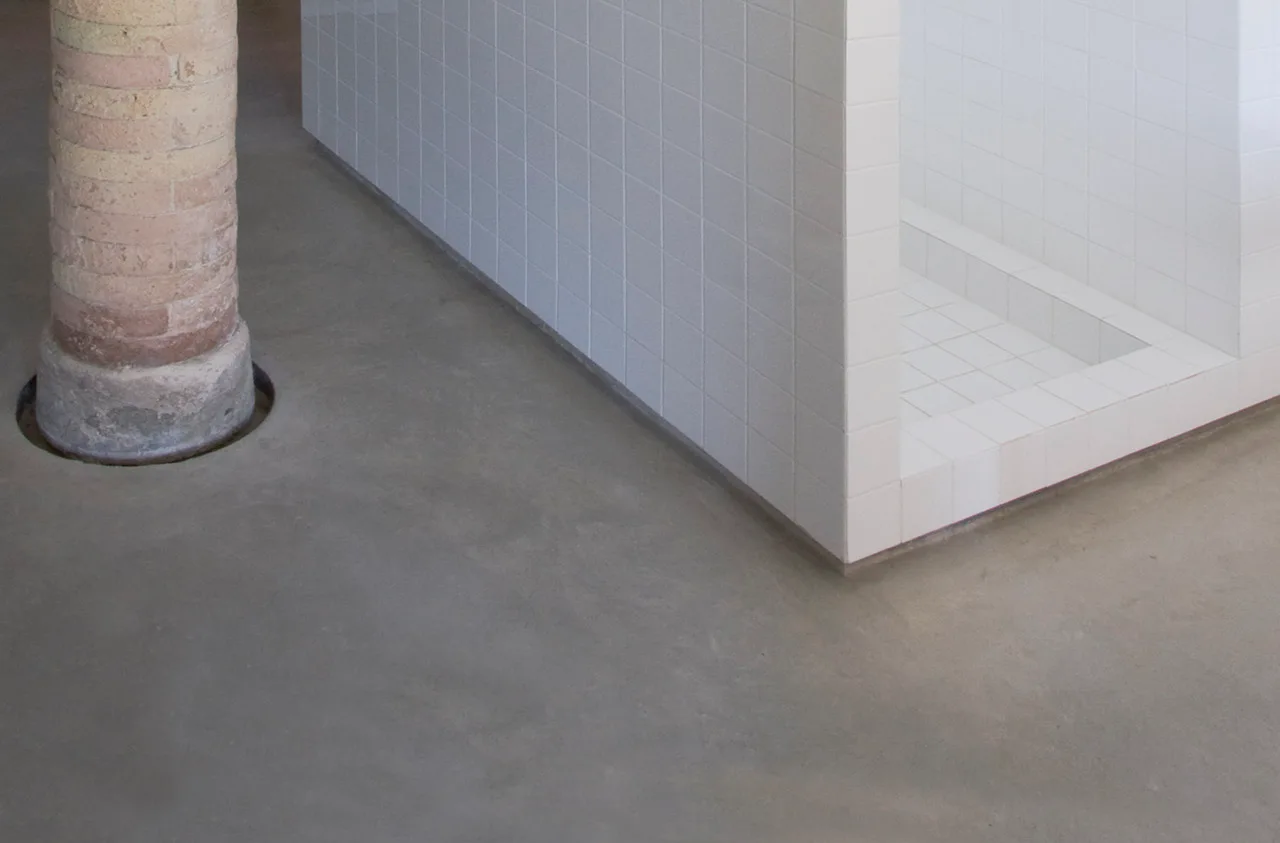
A white grid-tiled shower enclosure stands on a smooth grey concrete floor next to an exposed brick column.
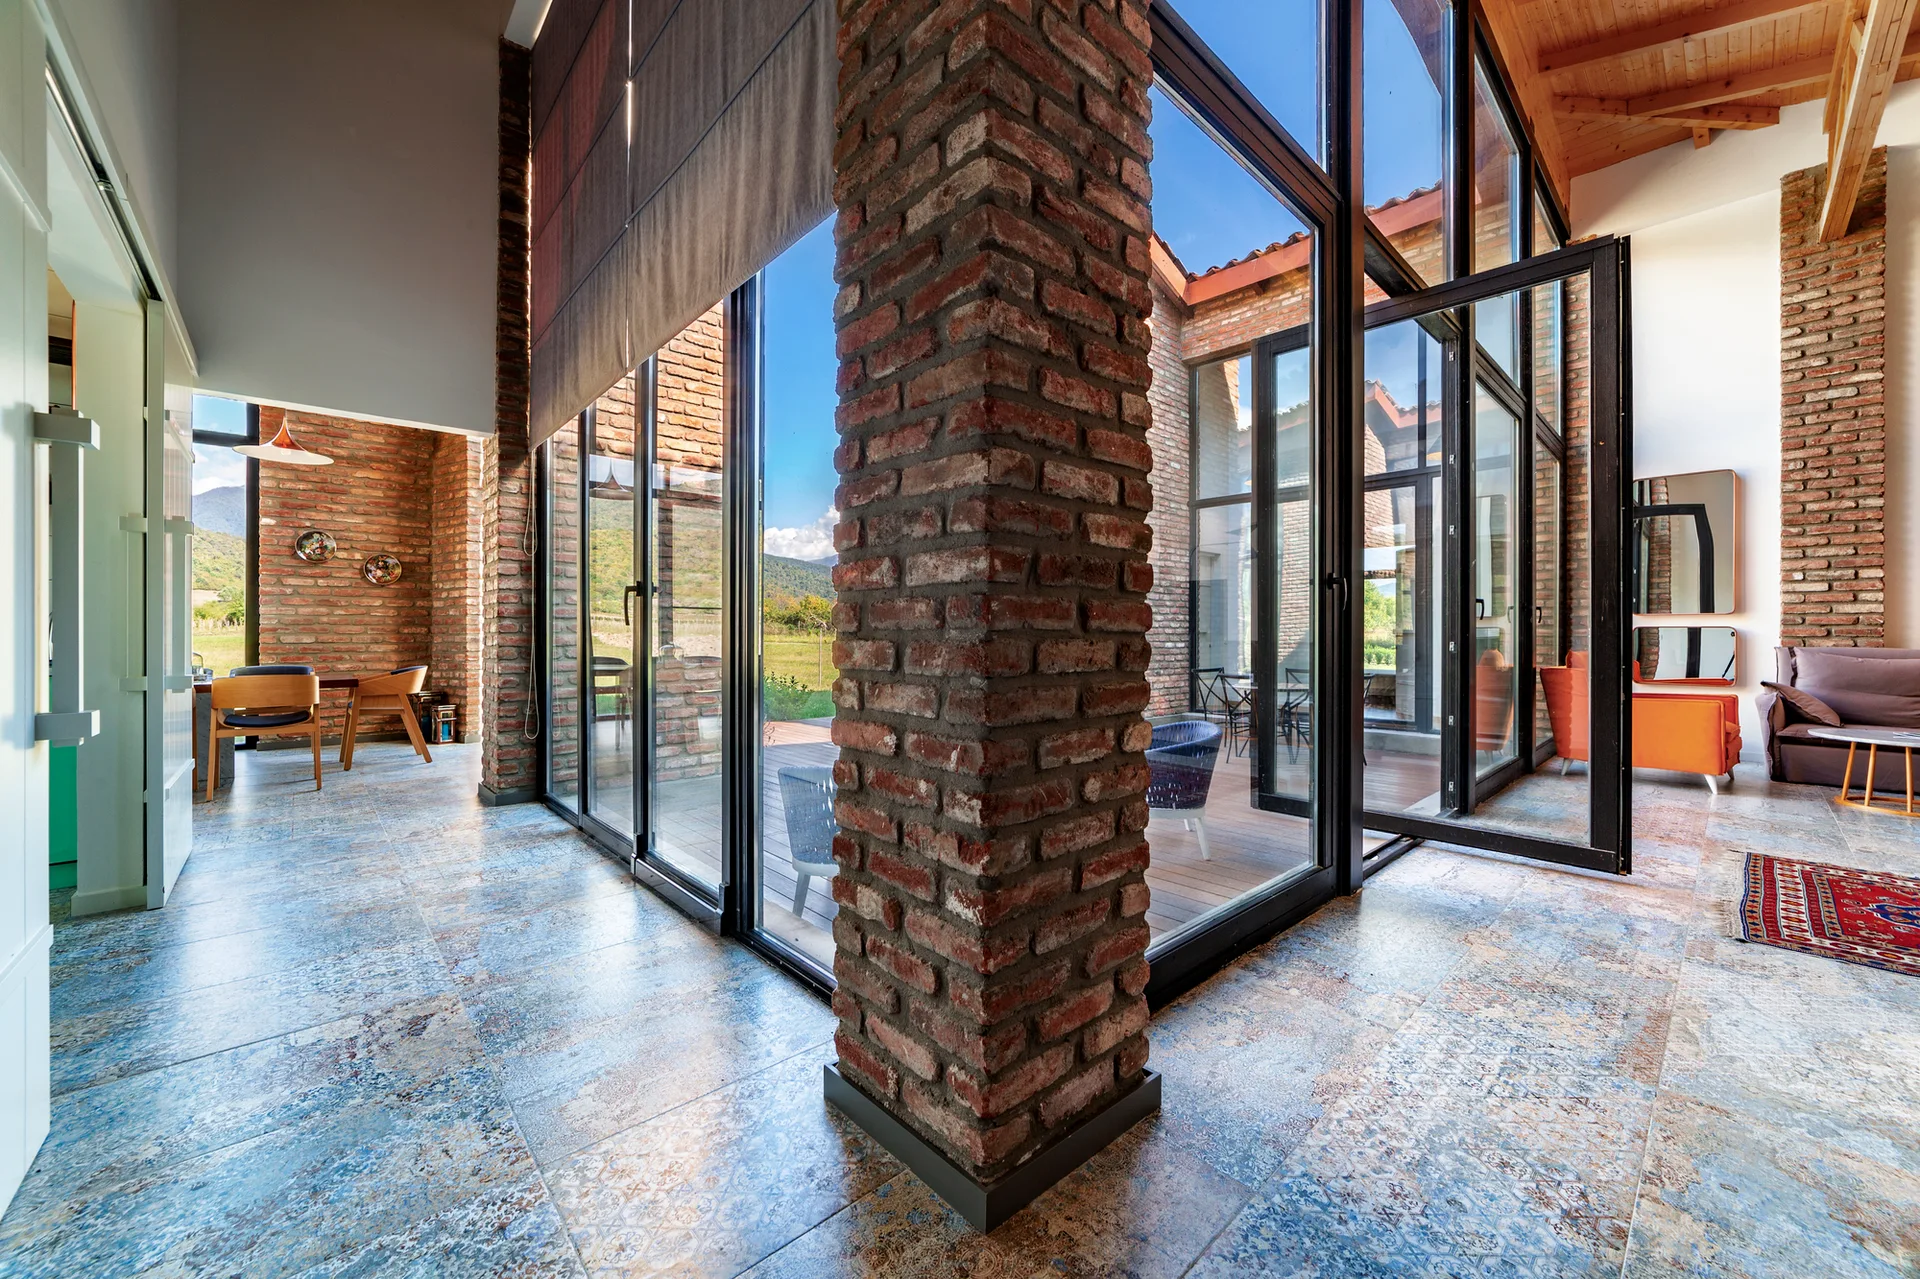
A spacious open-concept room features prominent exposed brick columns, patterned blue-toned floor tiles, and tall black-framed glass walls.
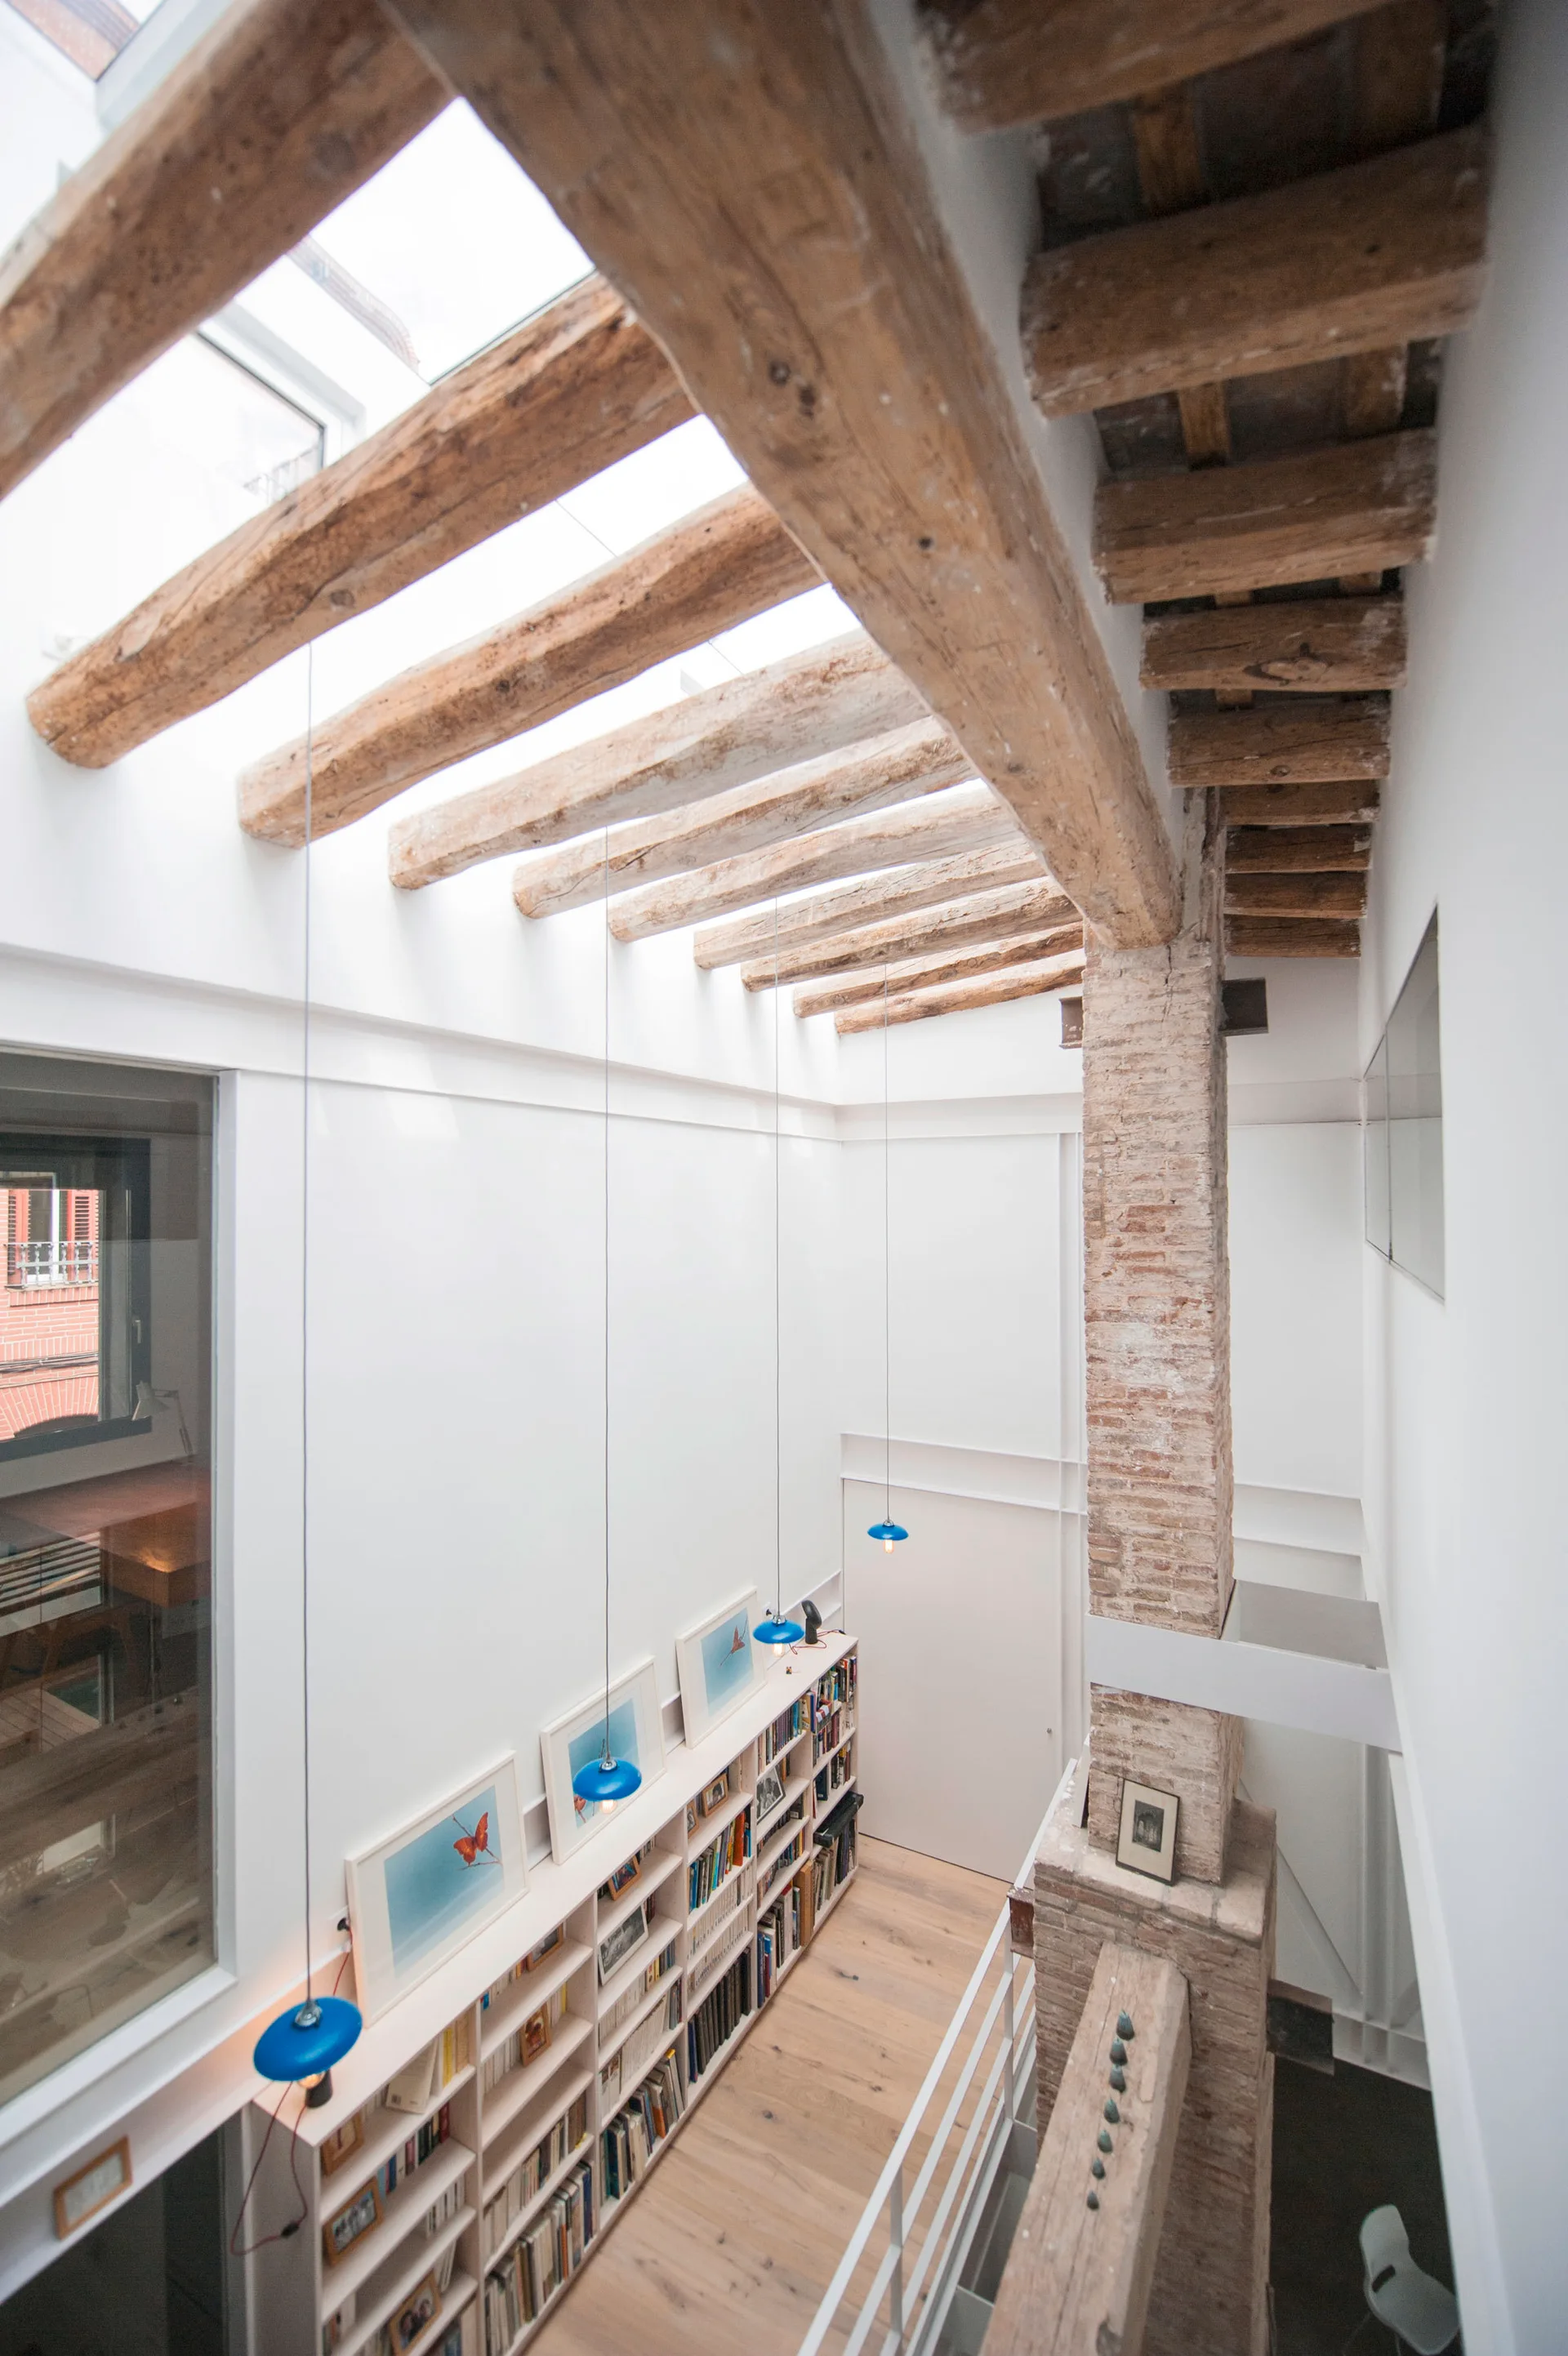
Looking down at a white built-in bookshelf in a loft corridor under a skylight ceiling with exposed wood beams and a brick column.
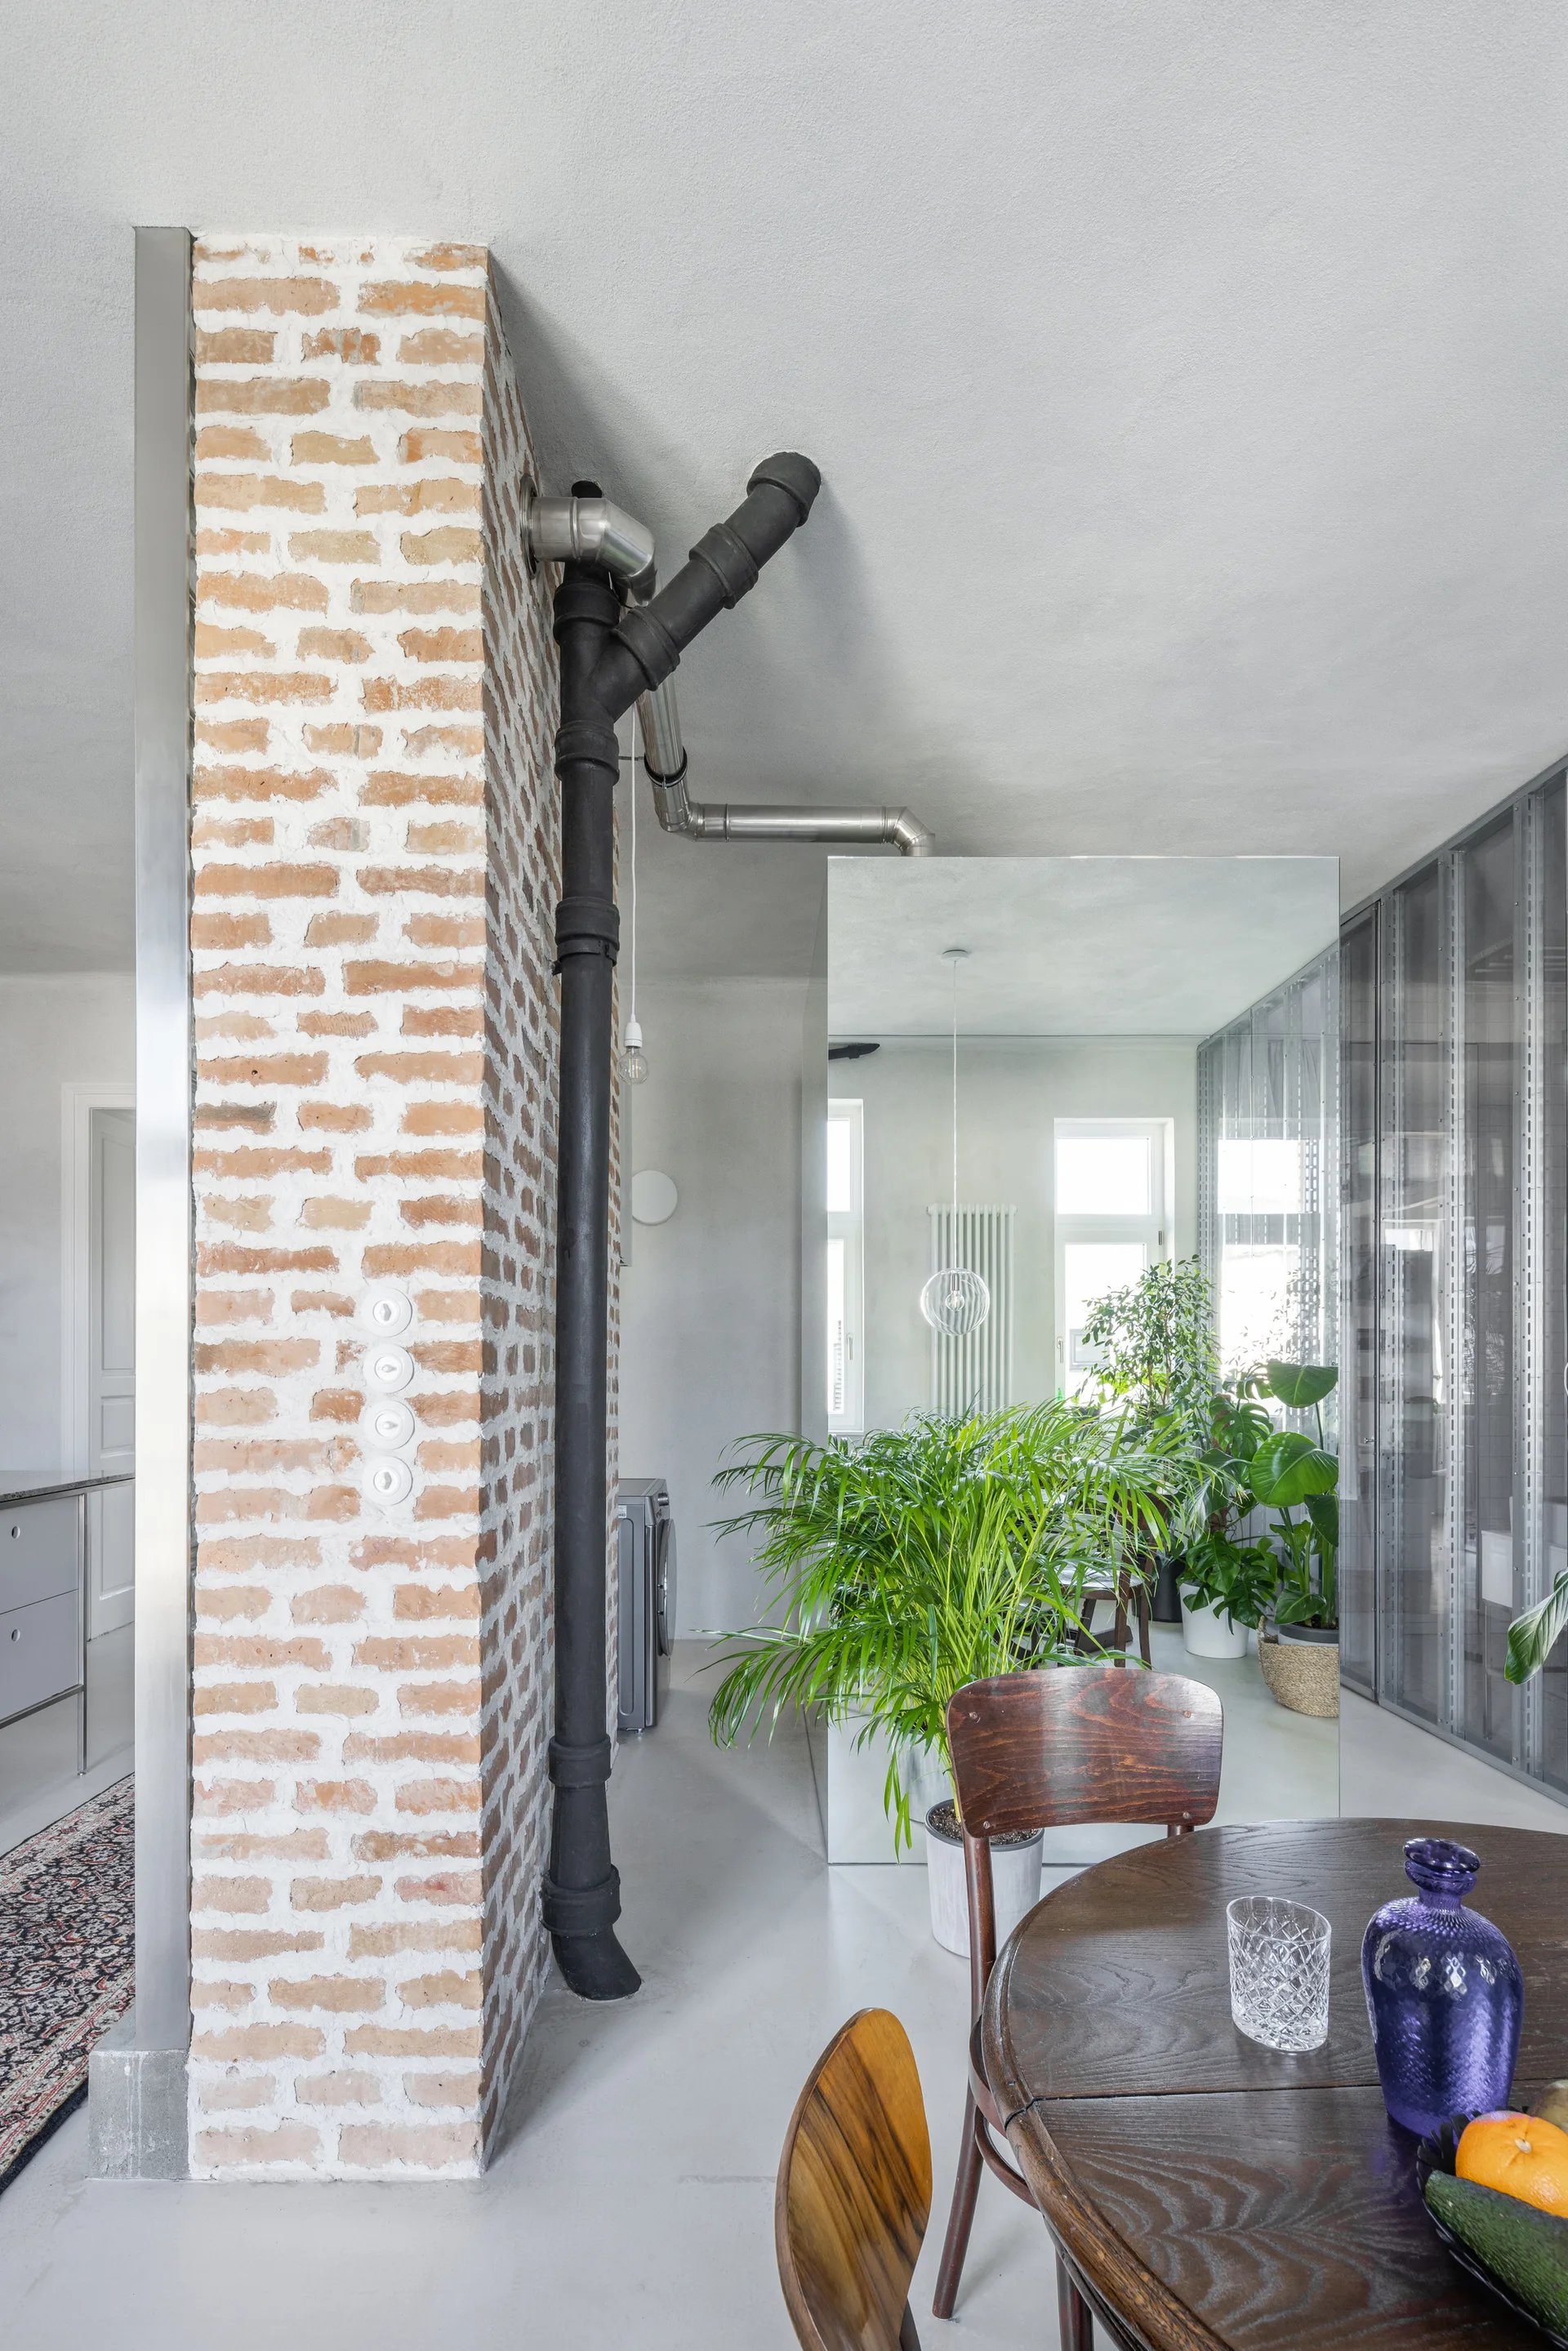
An industrial dining area features a dark wood table, an exposed brick column with black plumbing pipes, and a large mirror reflecting potted plants.
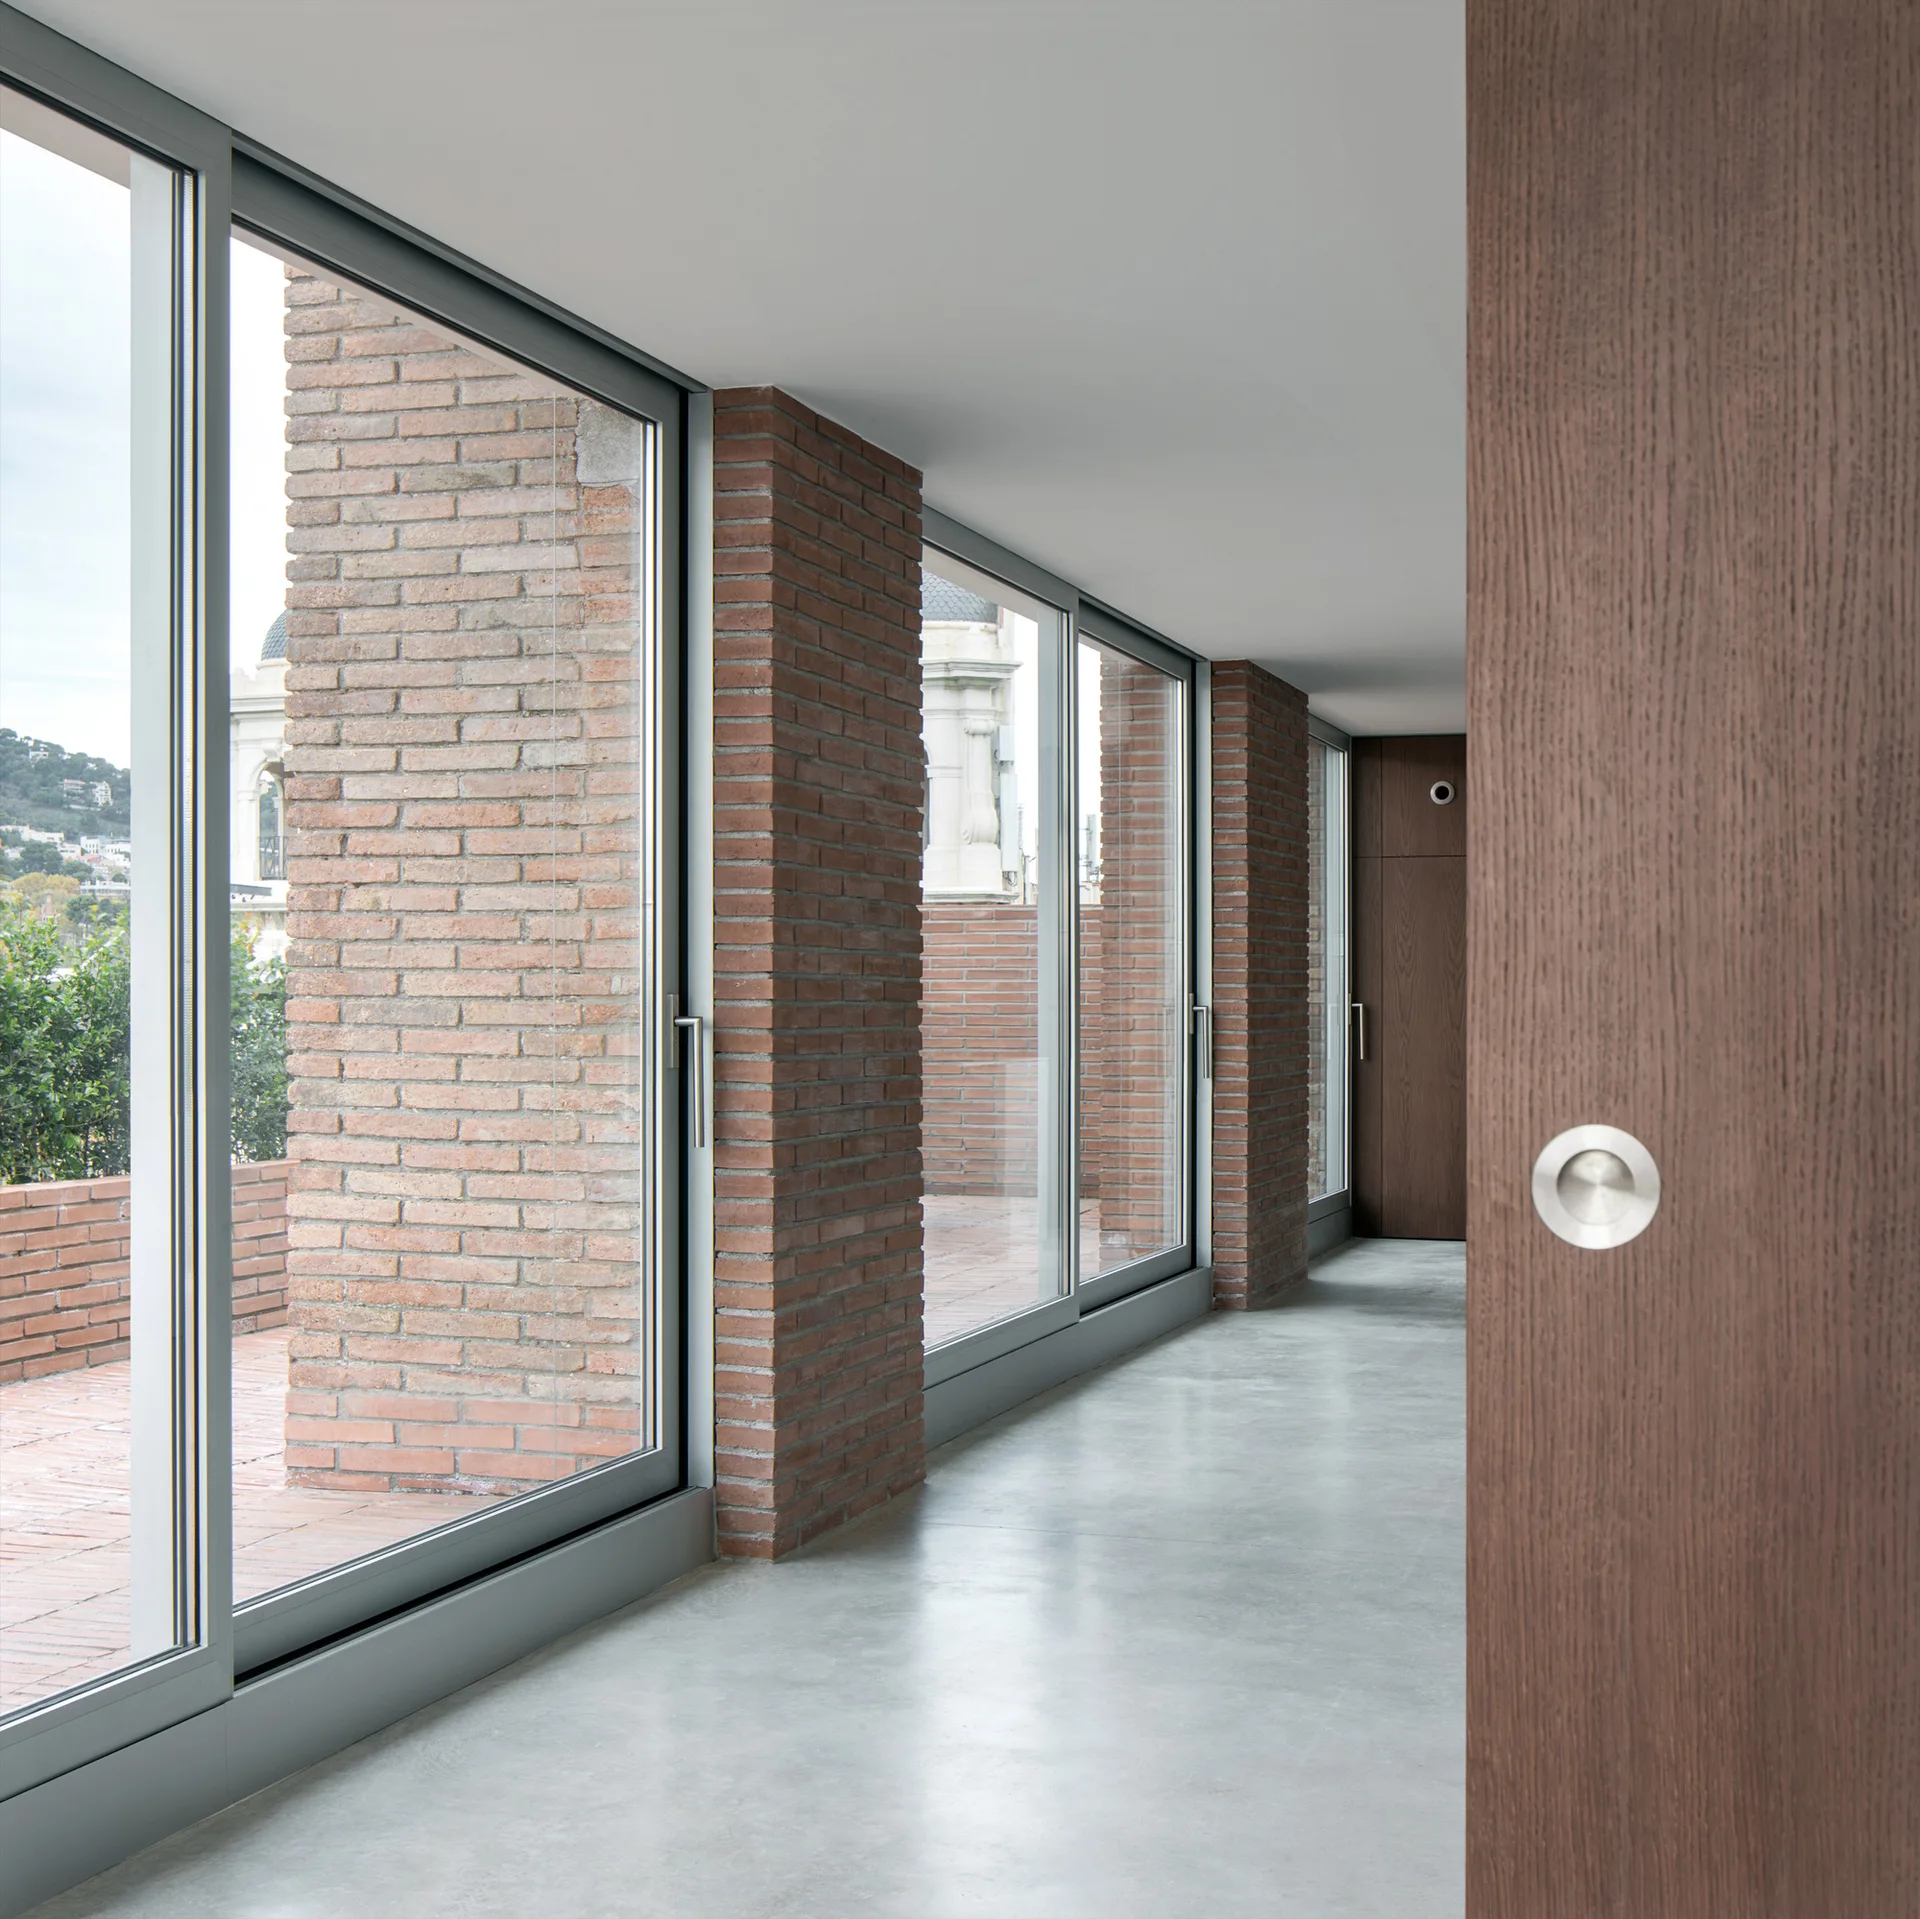
A modern hallway featuring smooth light gray concrete flooring, floor-to-ceiling glass doors separated by exposed brick columns, and a wood door.
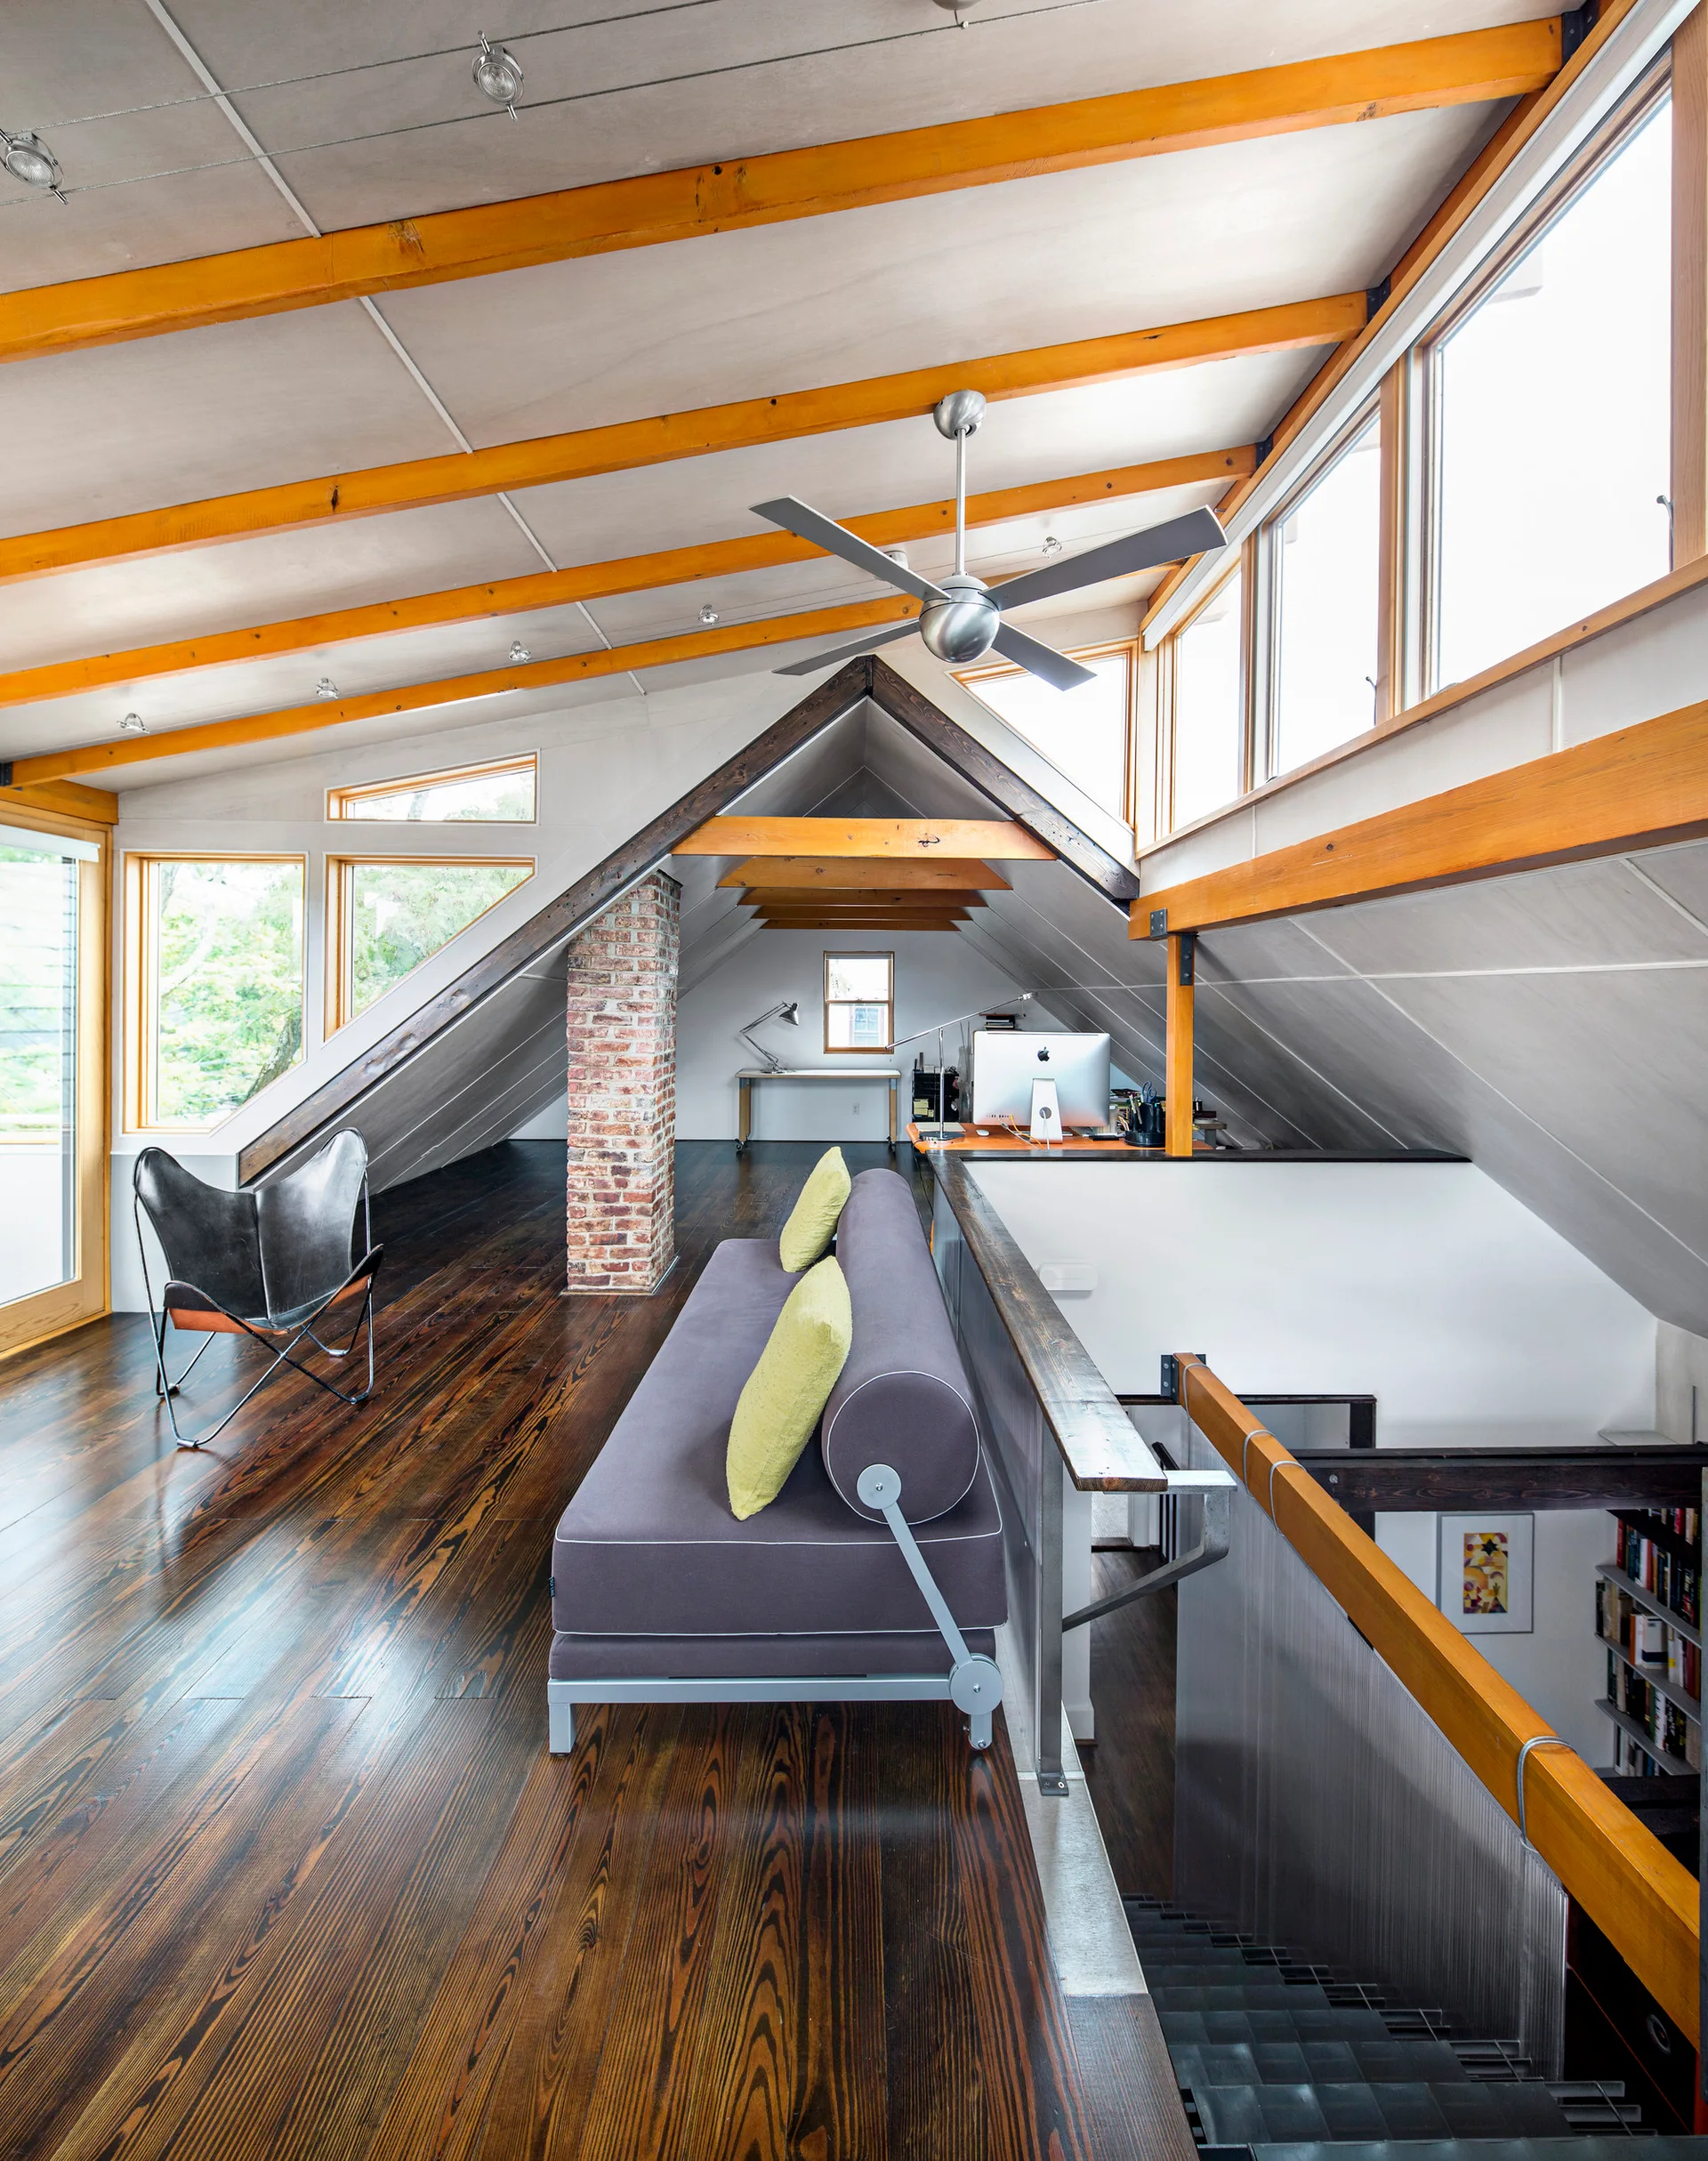
An open mezzanine loft features dark wood flooring, sloped white ceilings with exposed timber beams, a grey sofa, and a brick column.
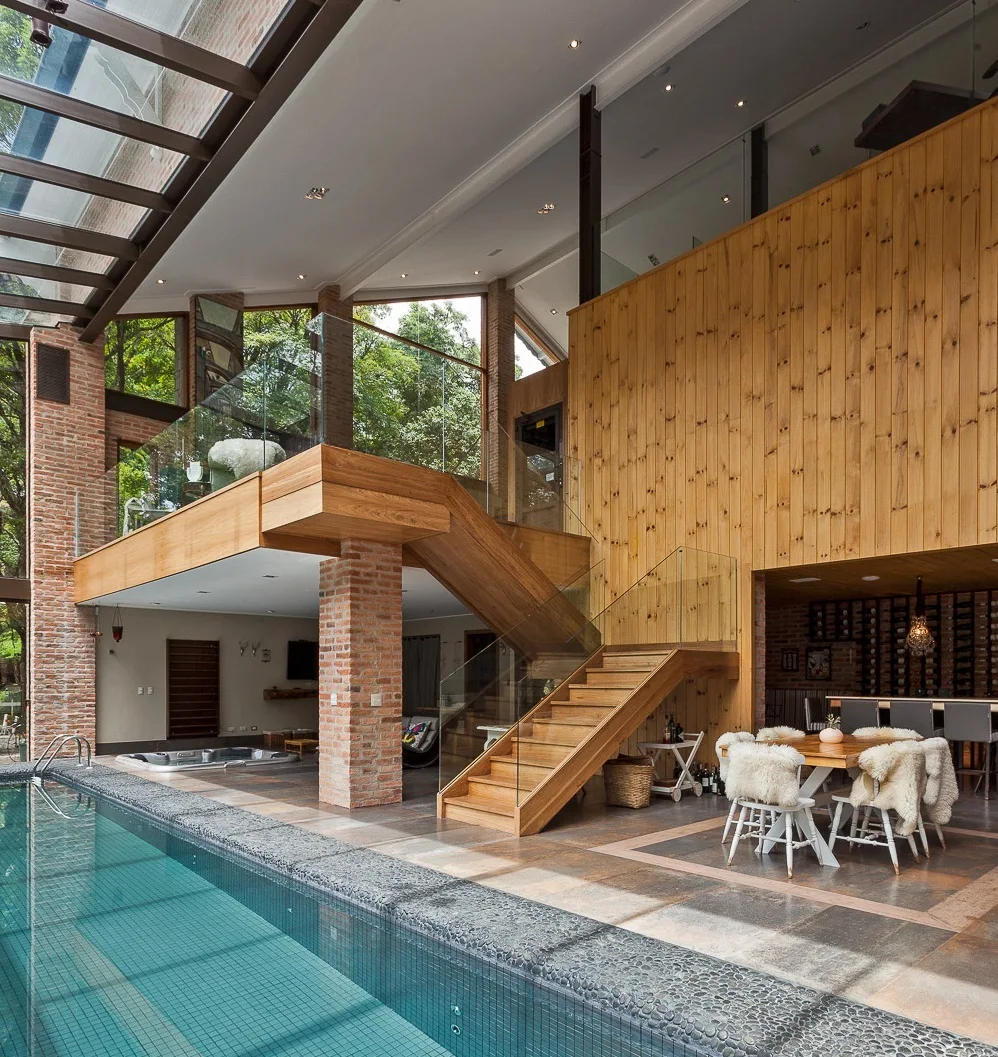
An indoor pool area features a wooden staircase with glass railings, exposed brick columns, and a dining table set under a skylight.
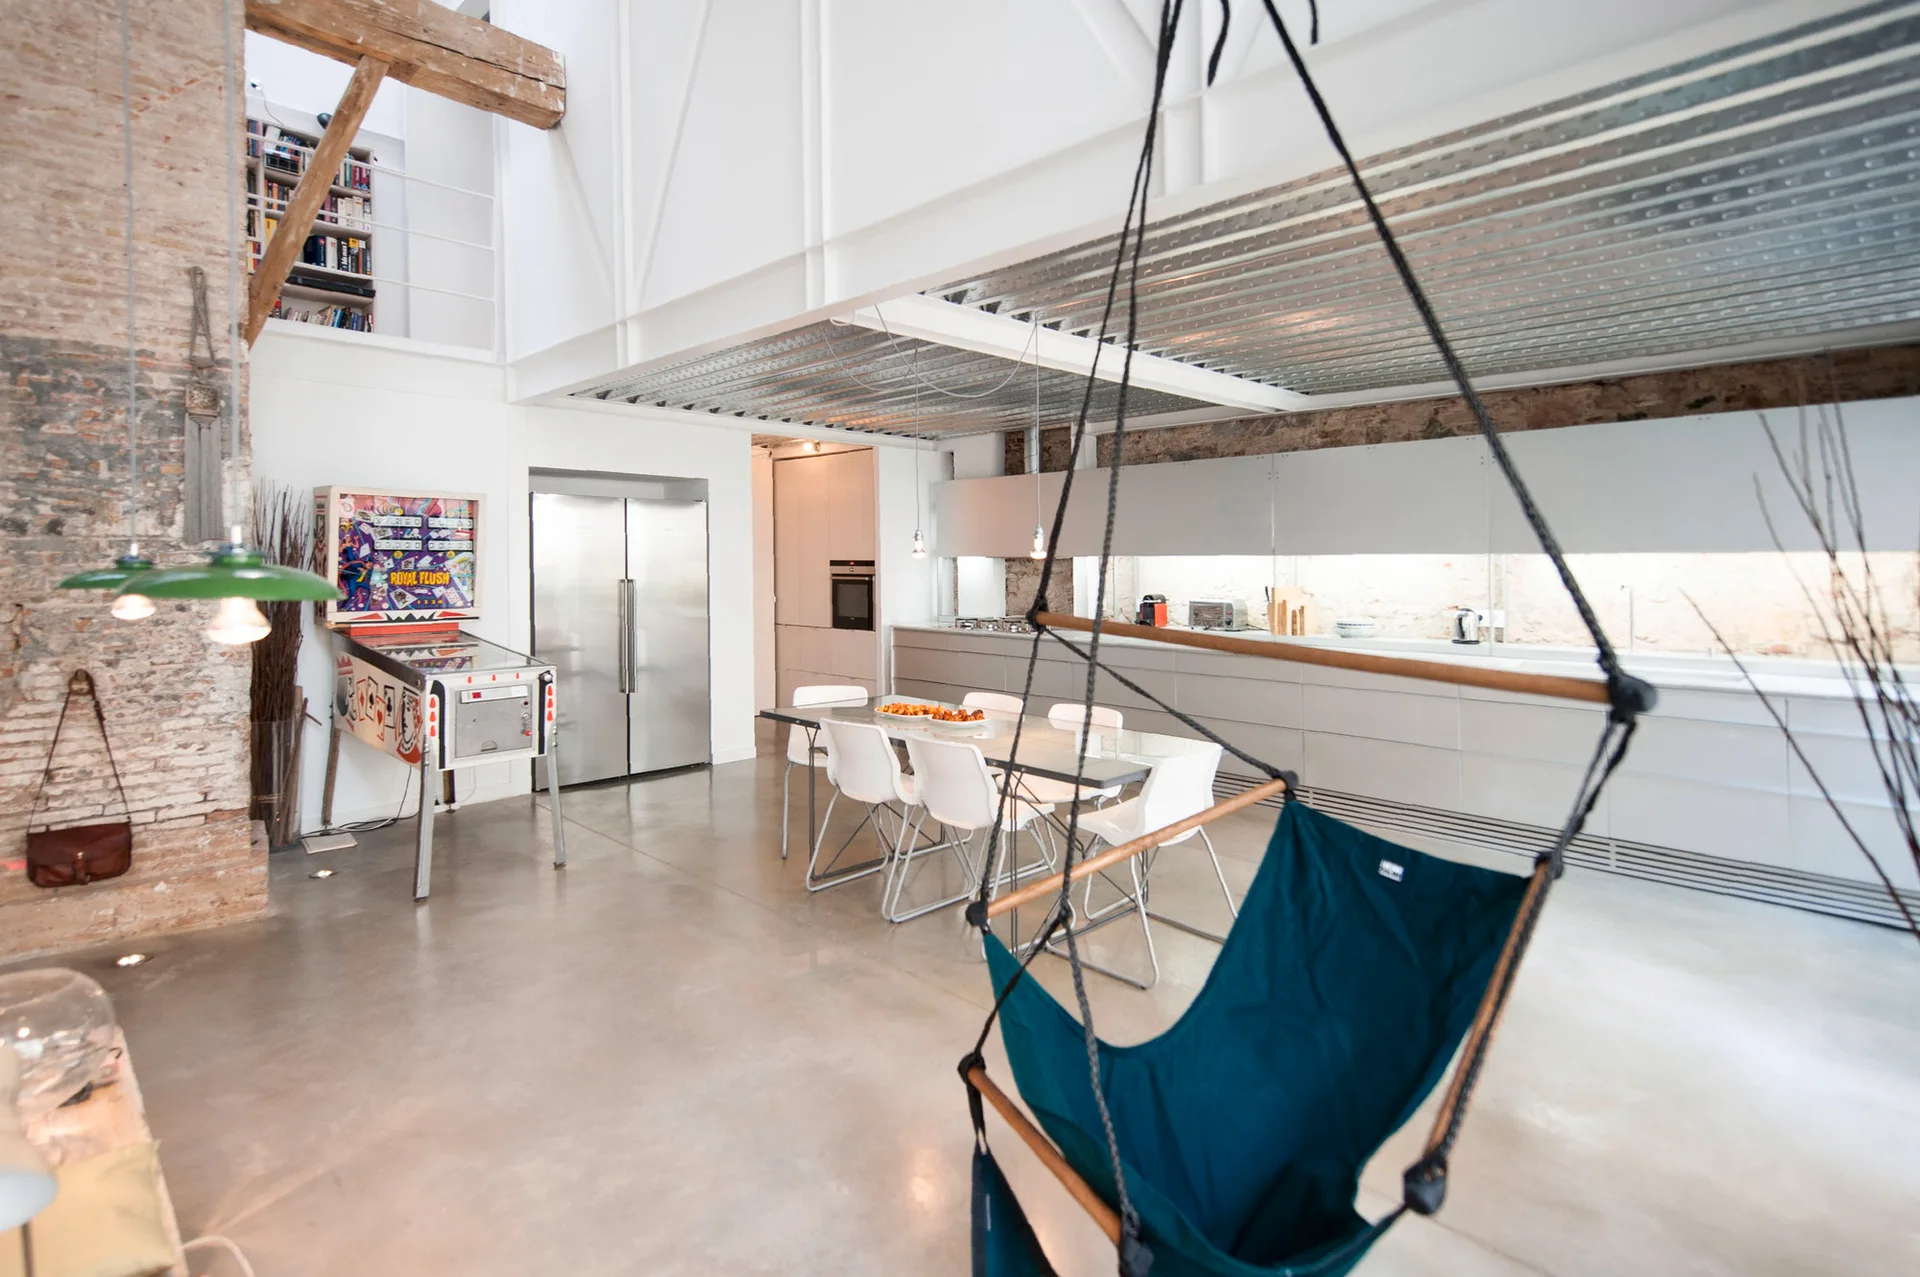
An open plan loft kitchen with concrete floors, white cabinets, a dining table, a vintage pinball machine, and a hanging swing chair.
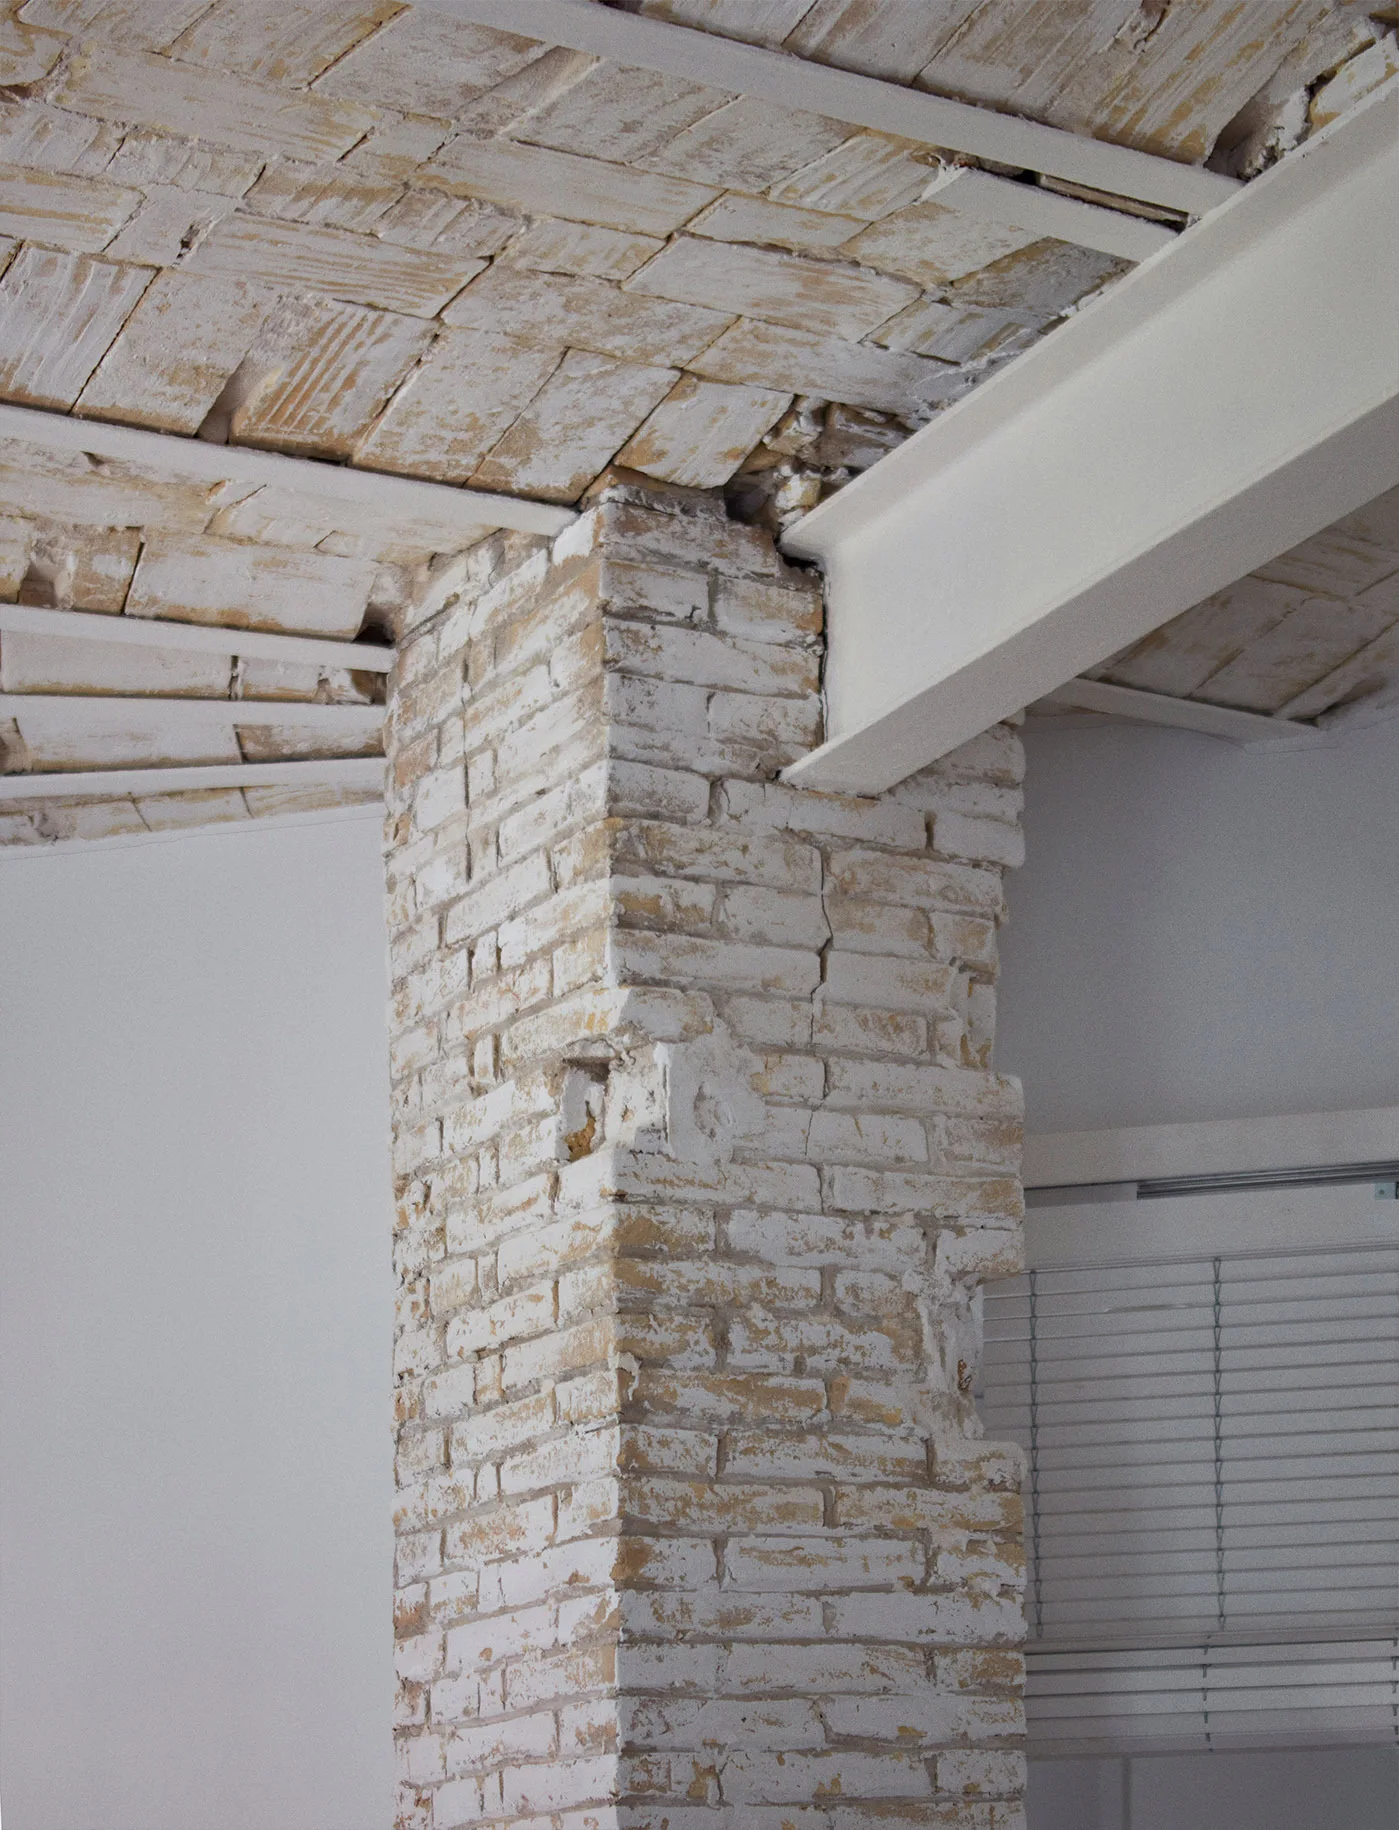
A close-up of an interior architectural detail featuring an exposed whitewashed brick column and ceiling paired with a painted white steel I-beam.
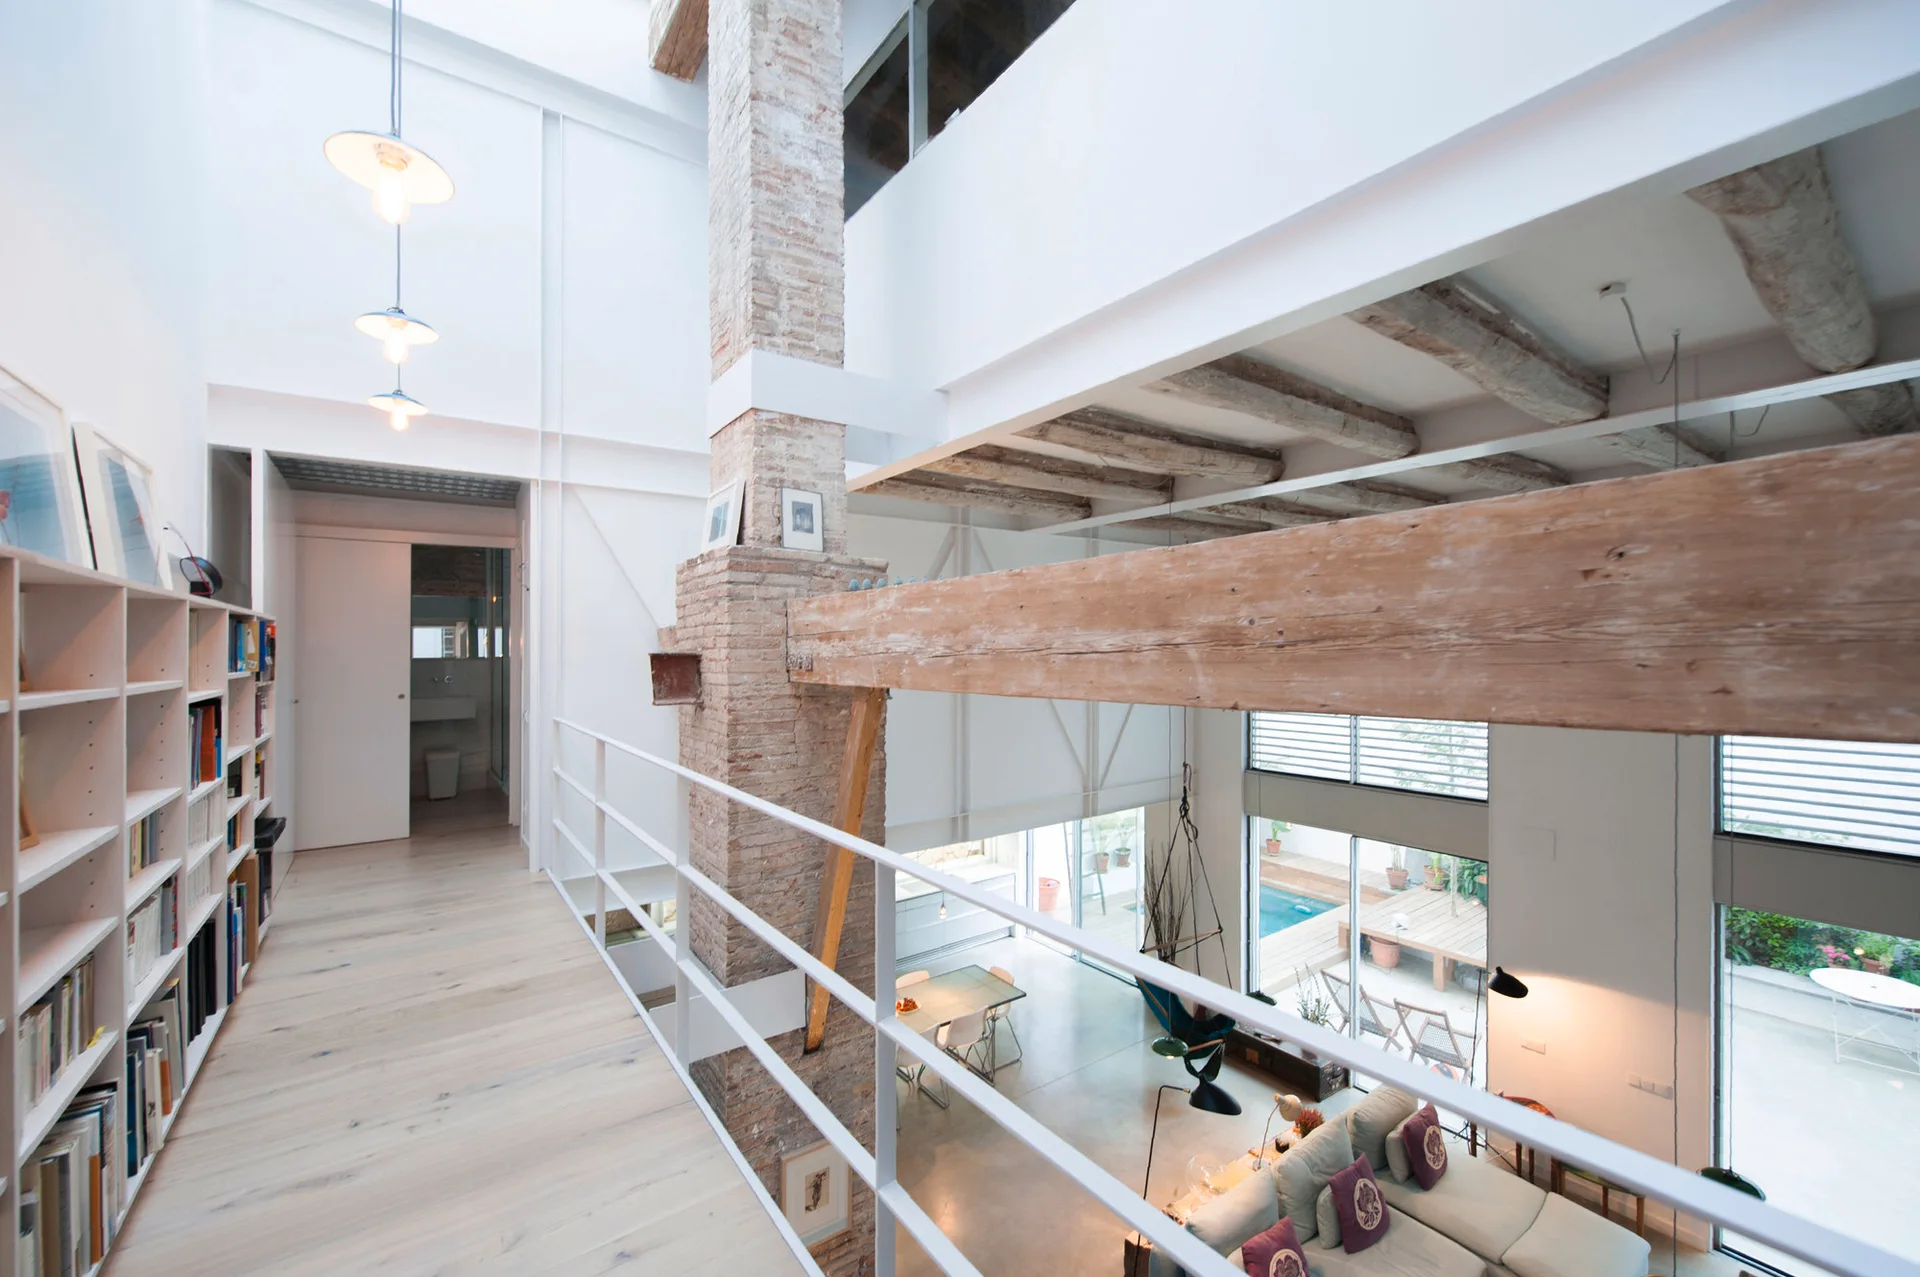
A mezzanine landing with light wood floors and a white bookshelf overlooks a double-height living room with exposed brick and rustic ceiling beams.