Skip to content

COLLECTION

Attic Storage Solutions

by @caroline-patterson

12 photos

Interior design photos featuring Attic Storage Solutions.

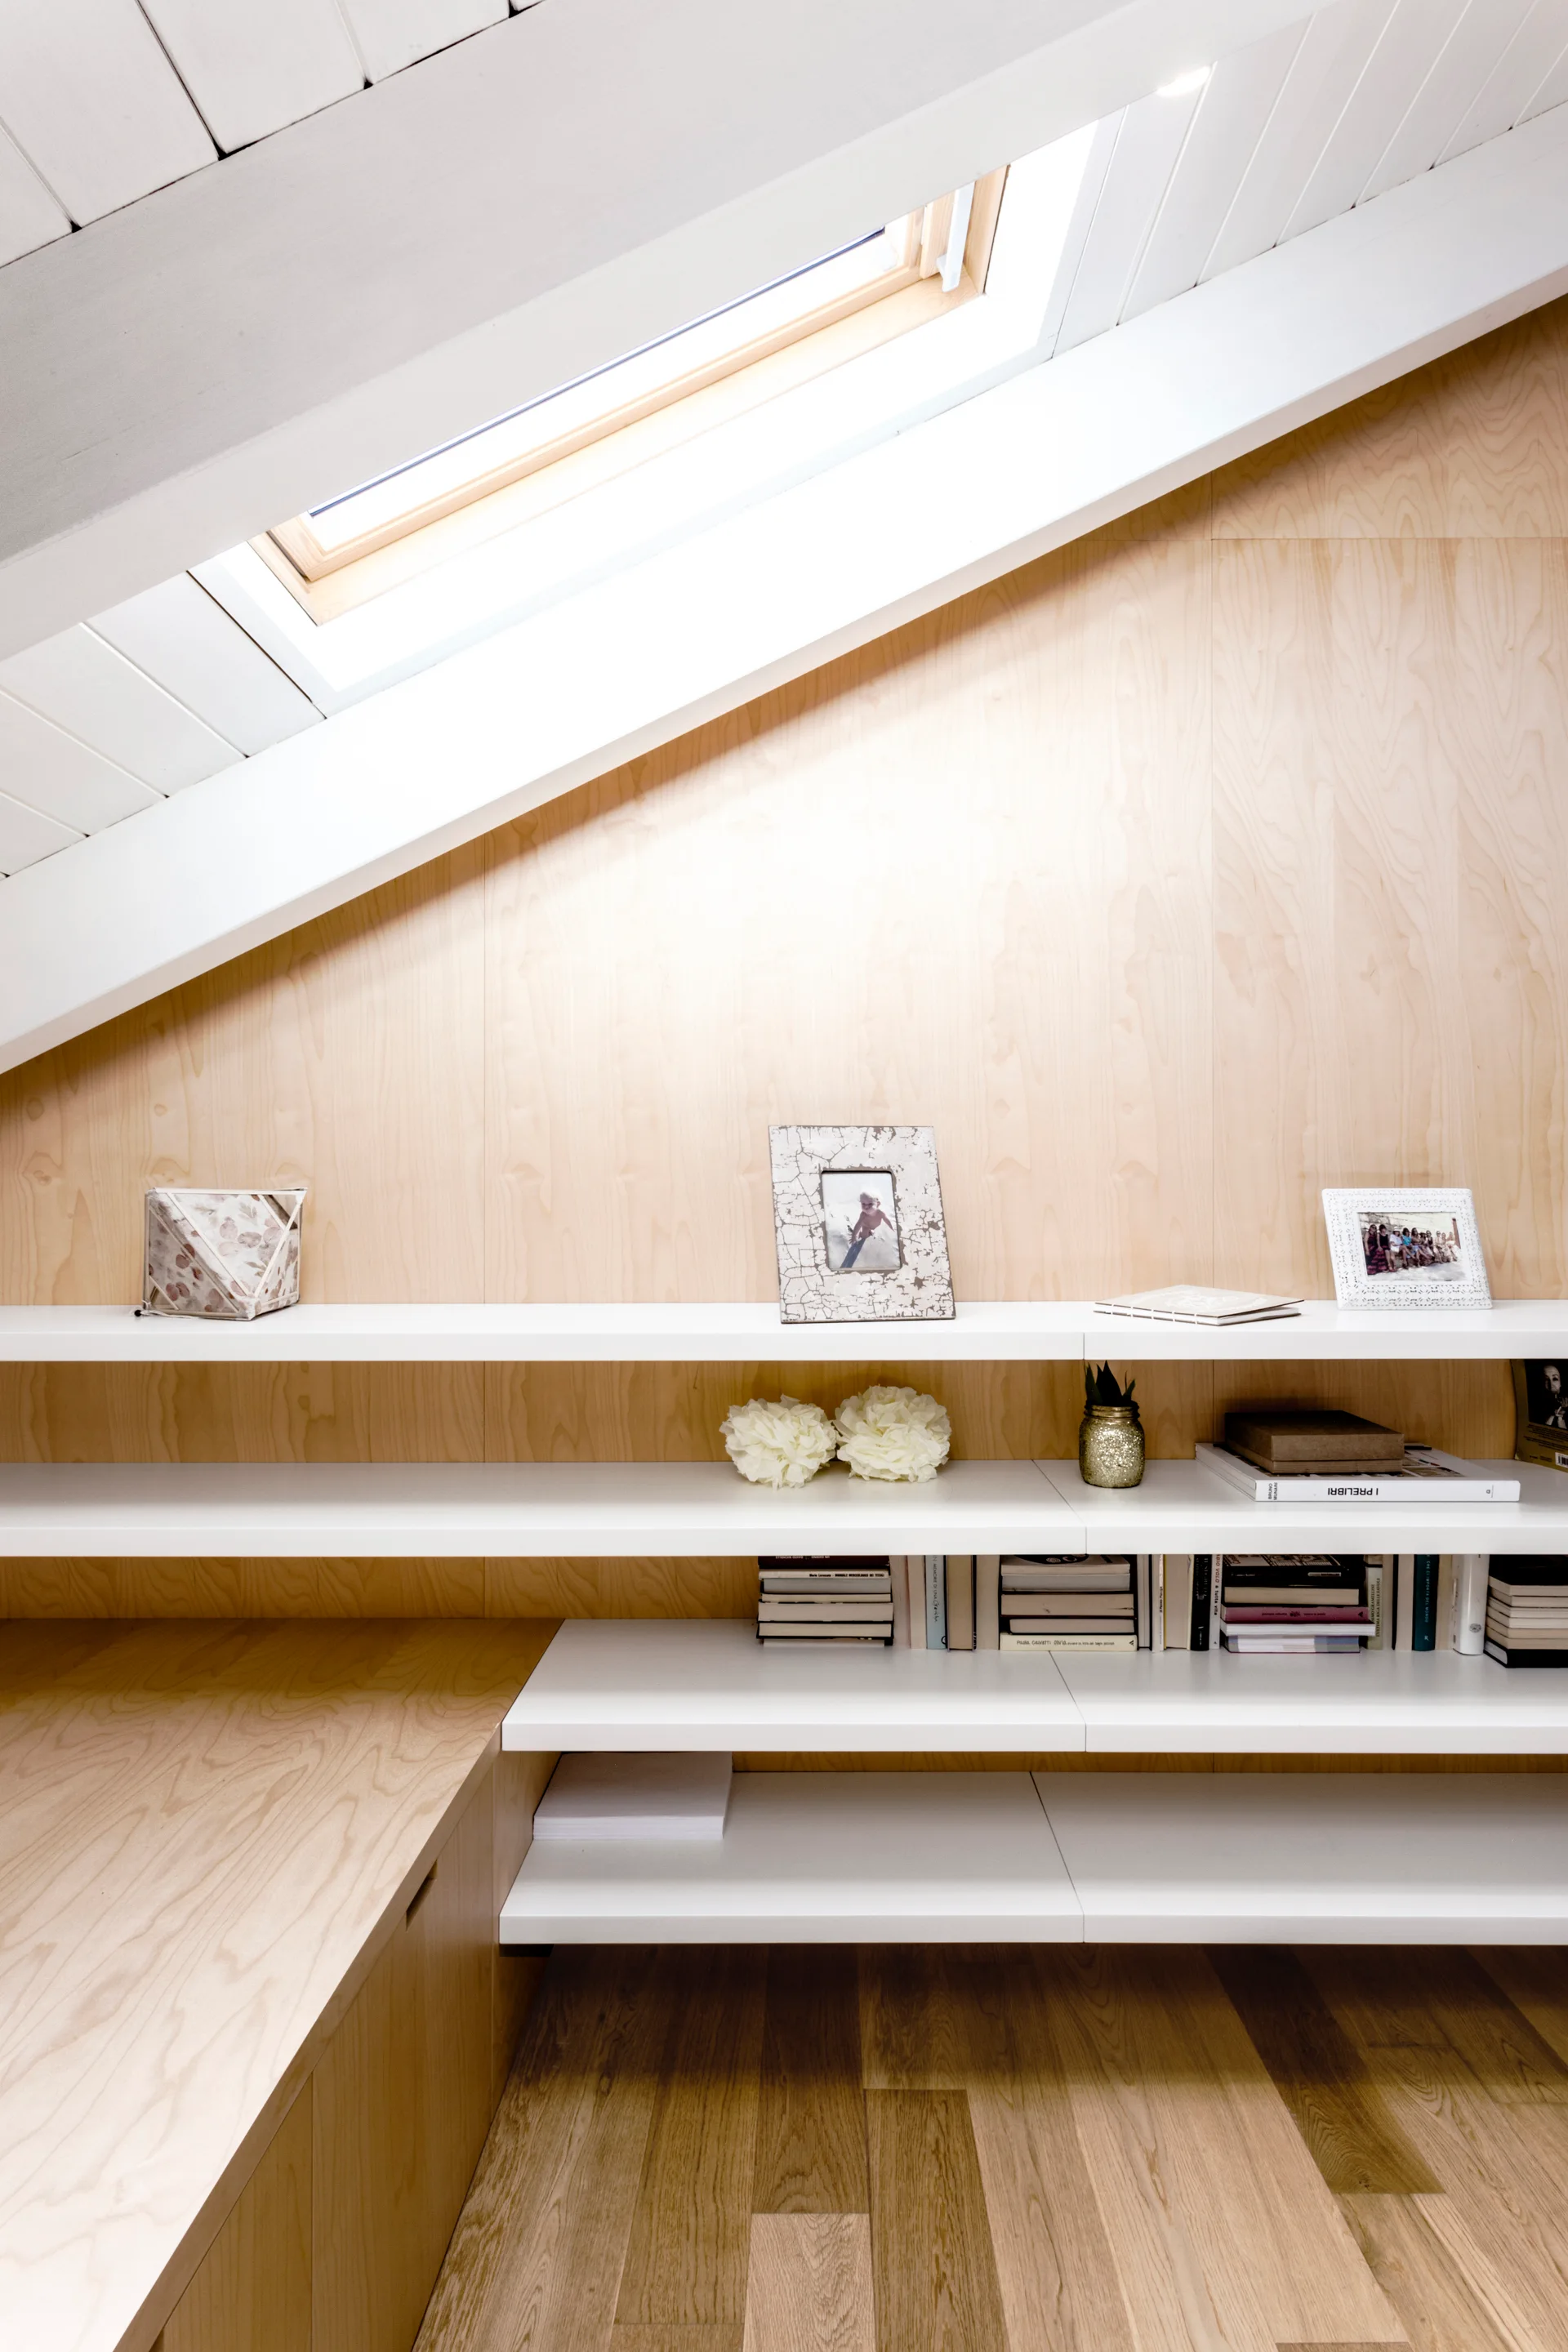
White built-in shelves are mounted against a light wood paneled wall in an attic room under a sloped ceiling with a skylight.
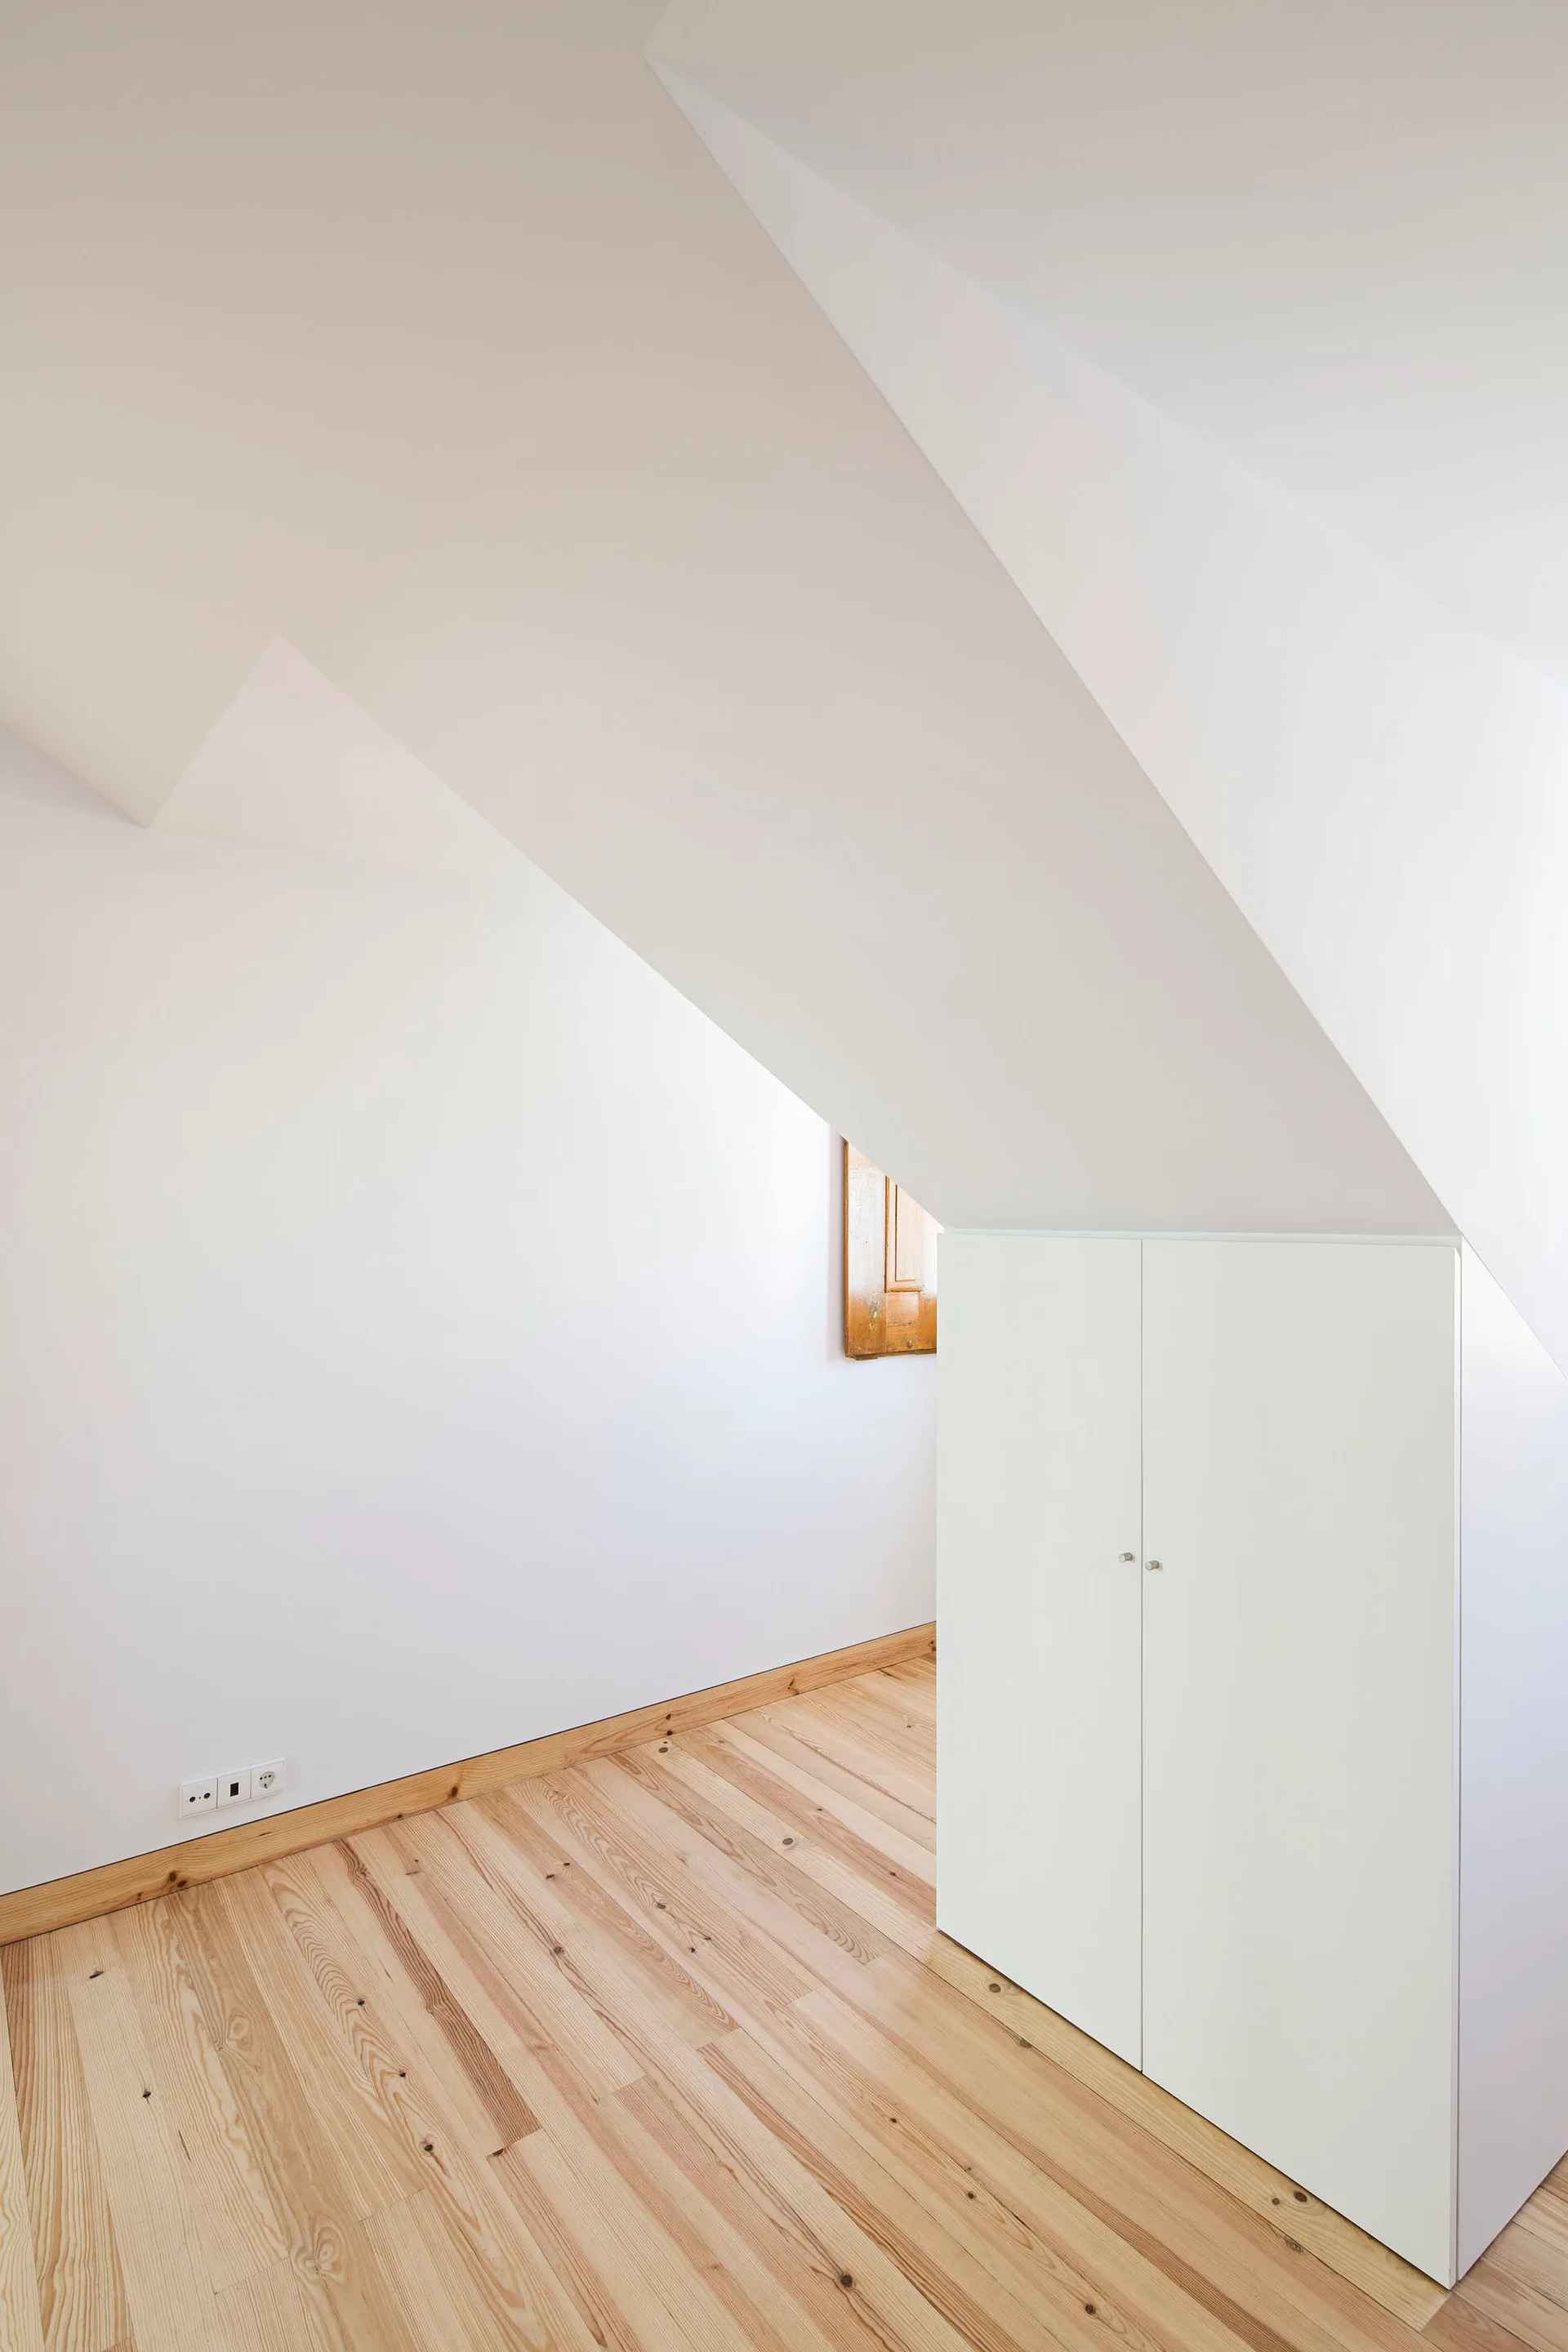
An attic interior with sloped white walls, light wood floors, and a simple two-door built-in white cabinet tucked under the roof angle.
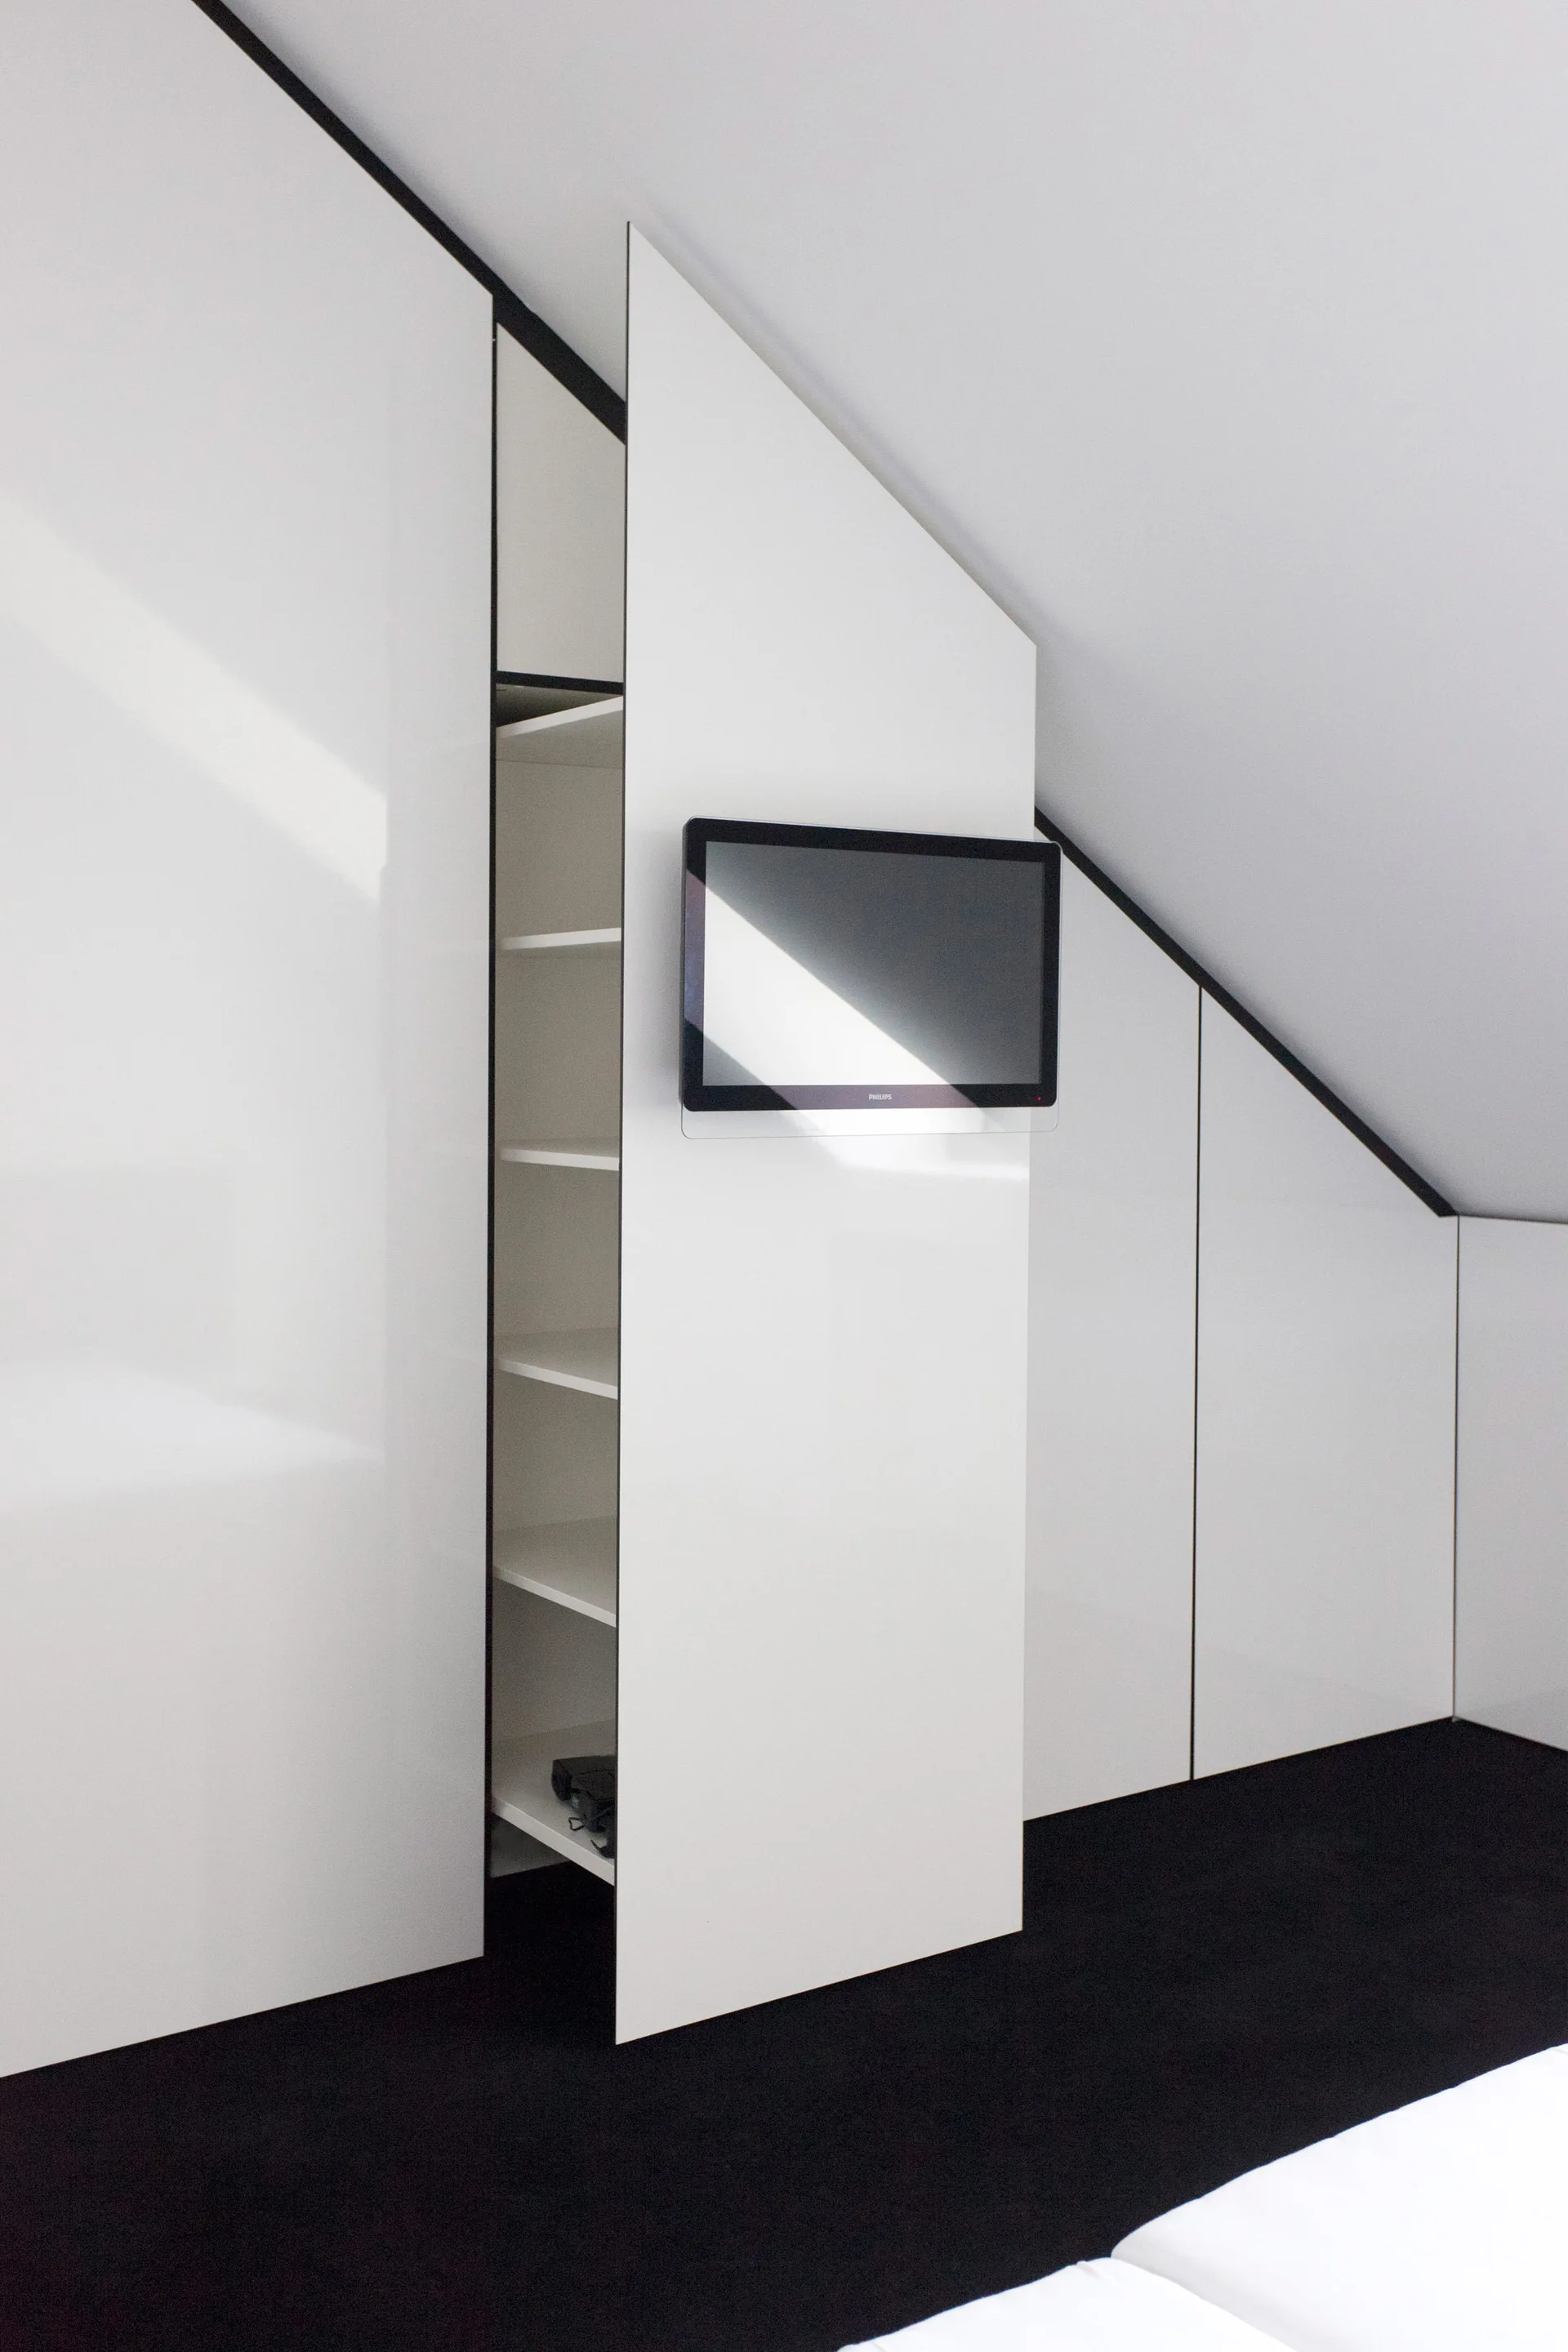
A glossy white custom wardrobe built into a sloped attic ceiling features a television mounted on one of the door panels.
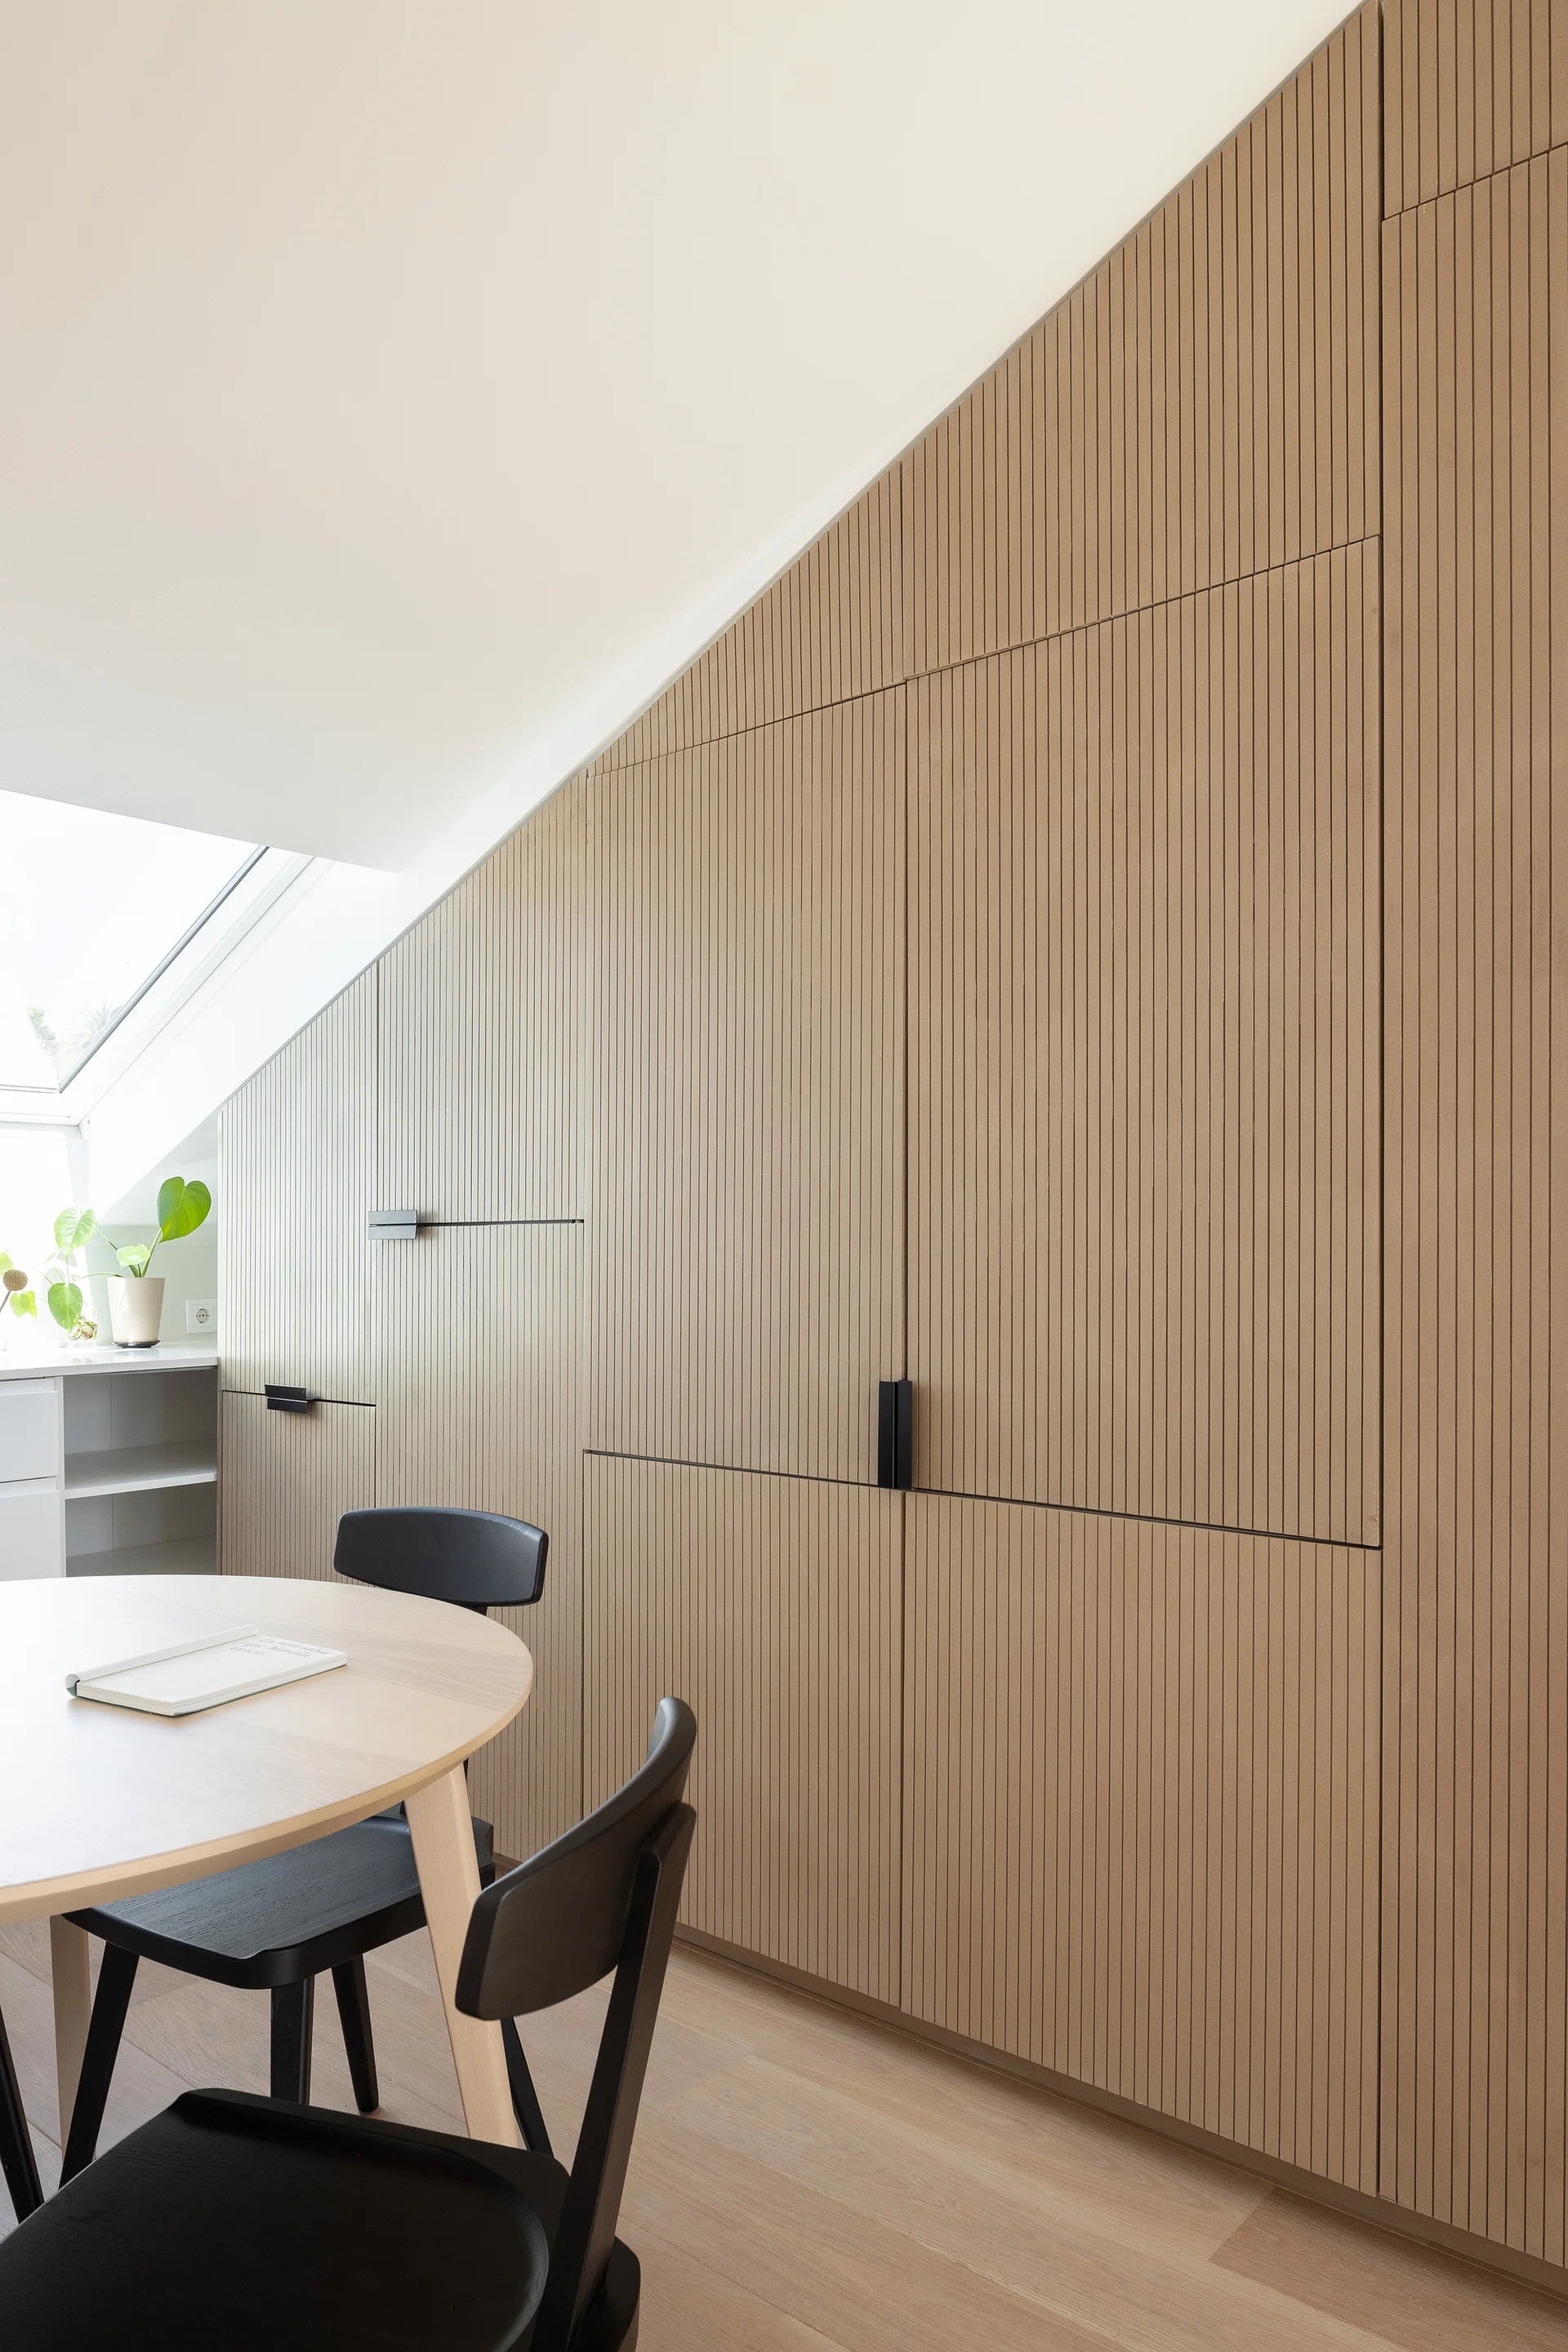
A light wood dining table and black chairs sit next to a slanted wall of integrated vertical slatted cabinets beneath an attic skylight.
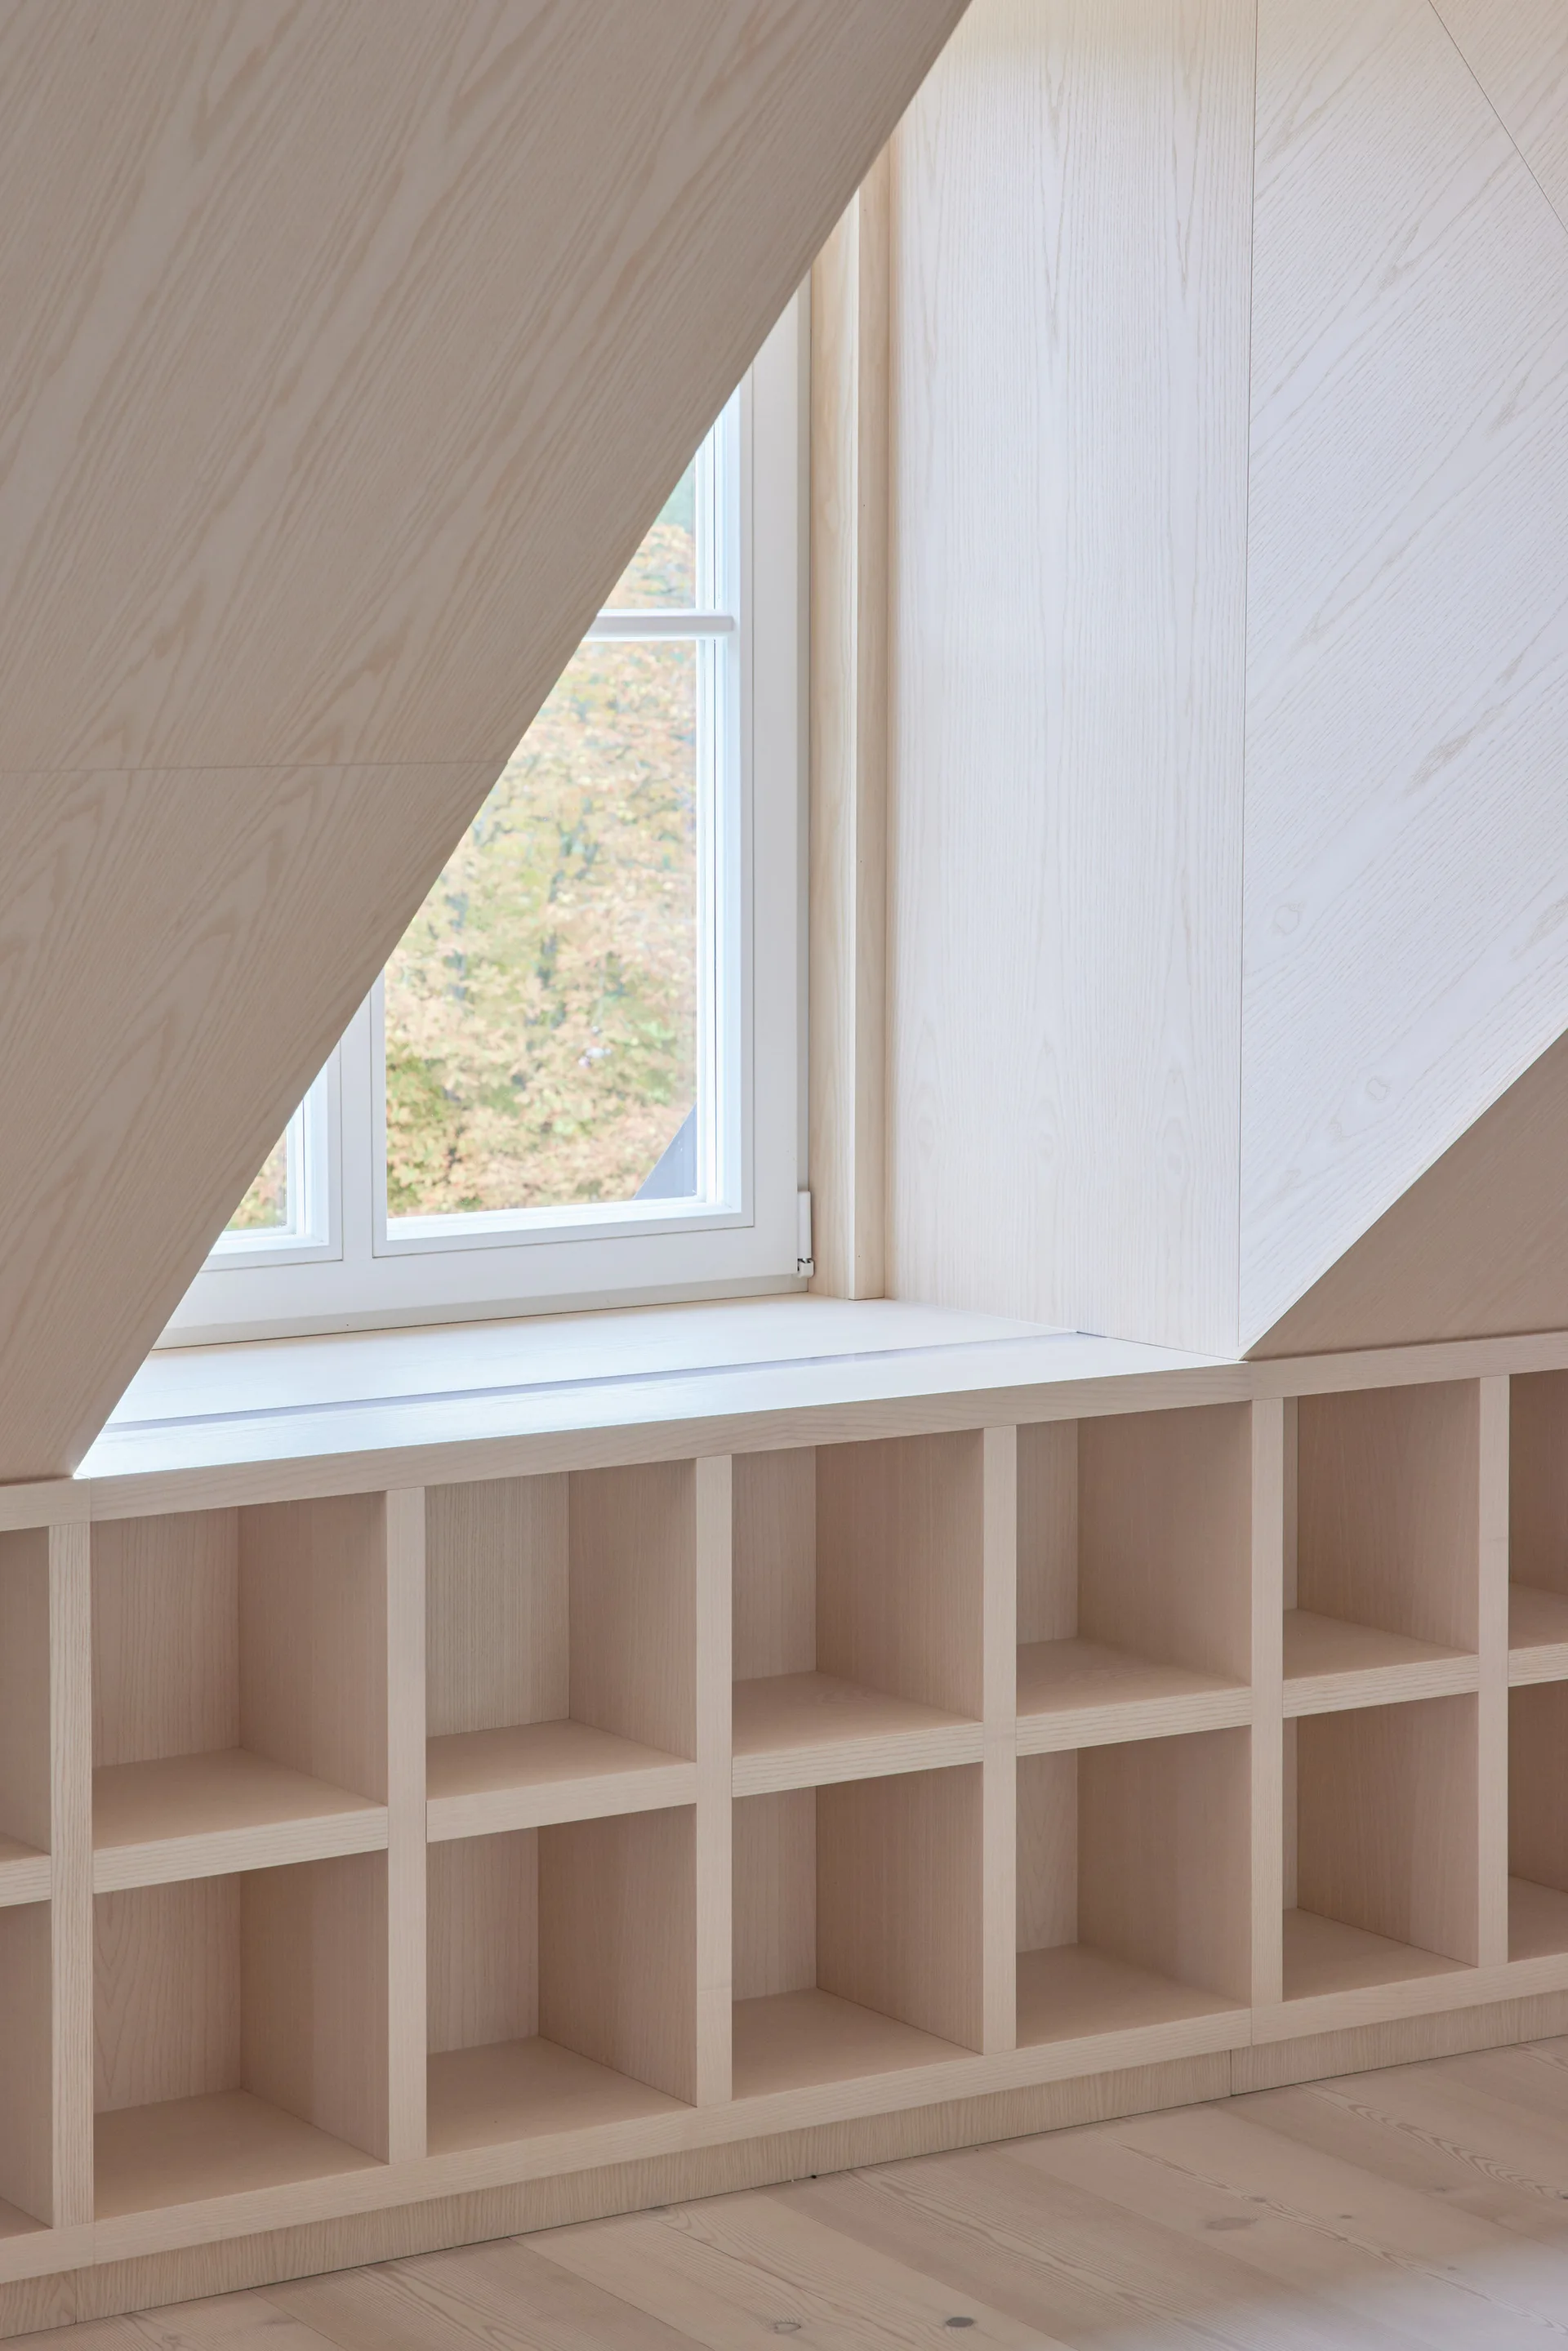
A minimalist attic room features a white-trimmed window flanked by sloped ceilings clad in light wood paneling, with built-in grid shelving below.
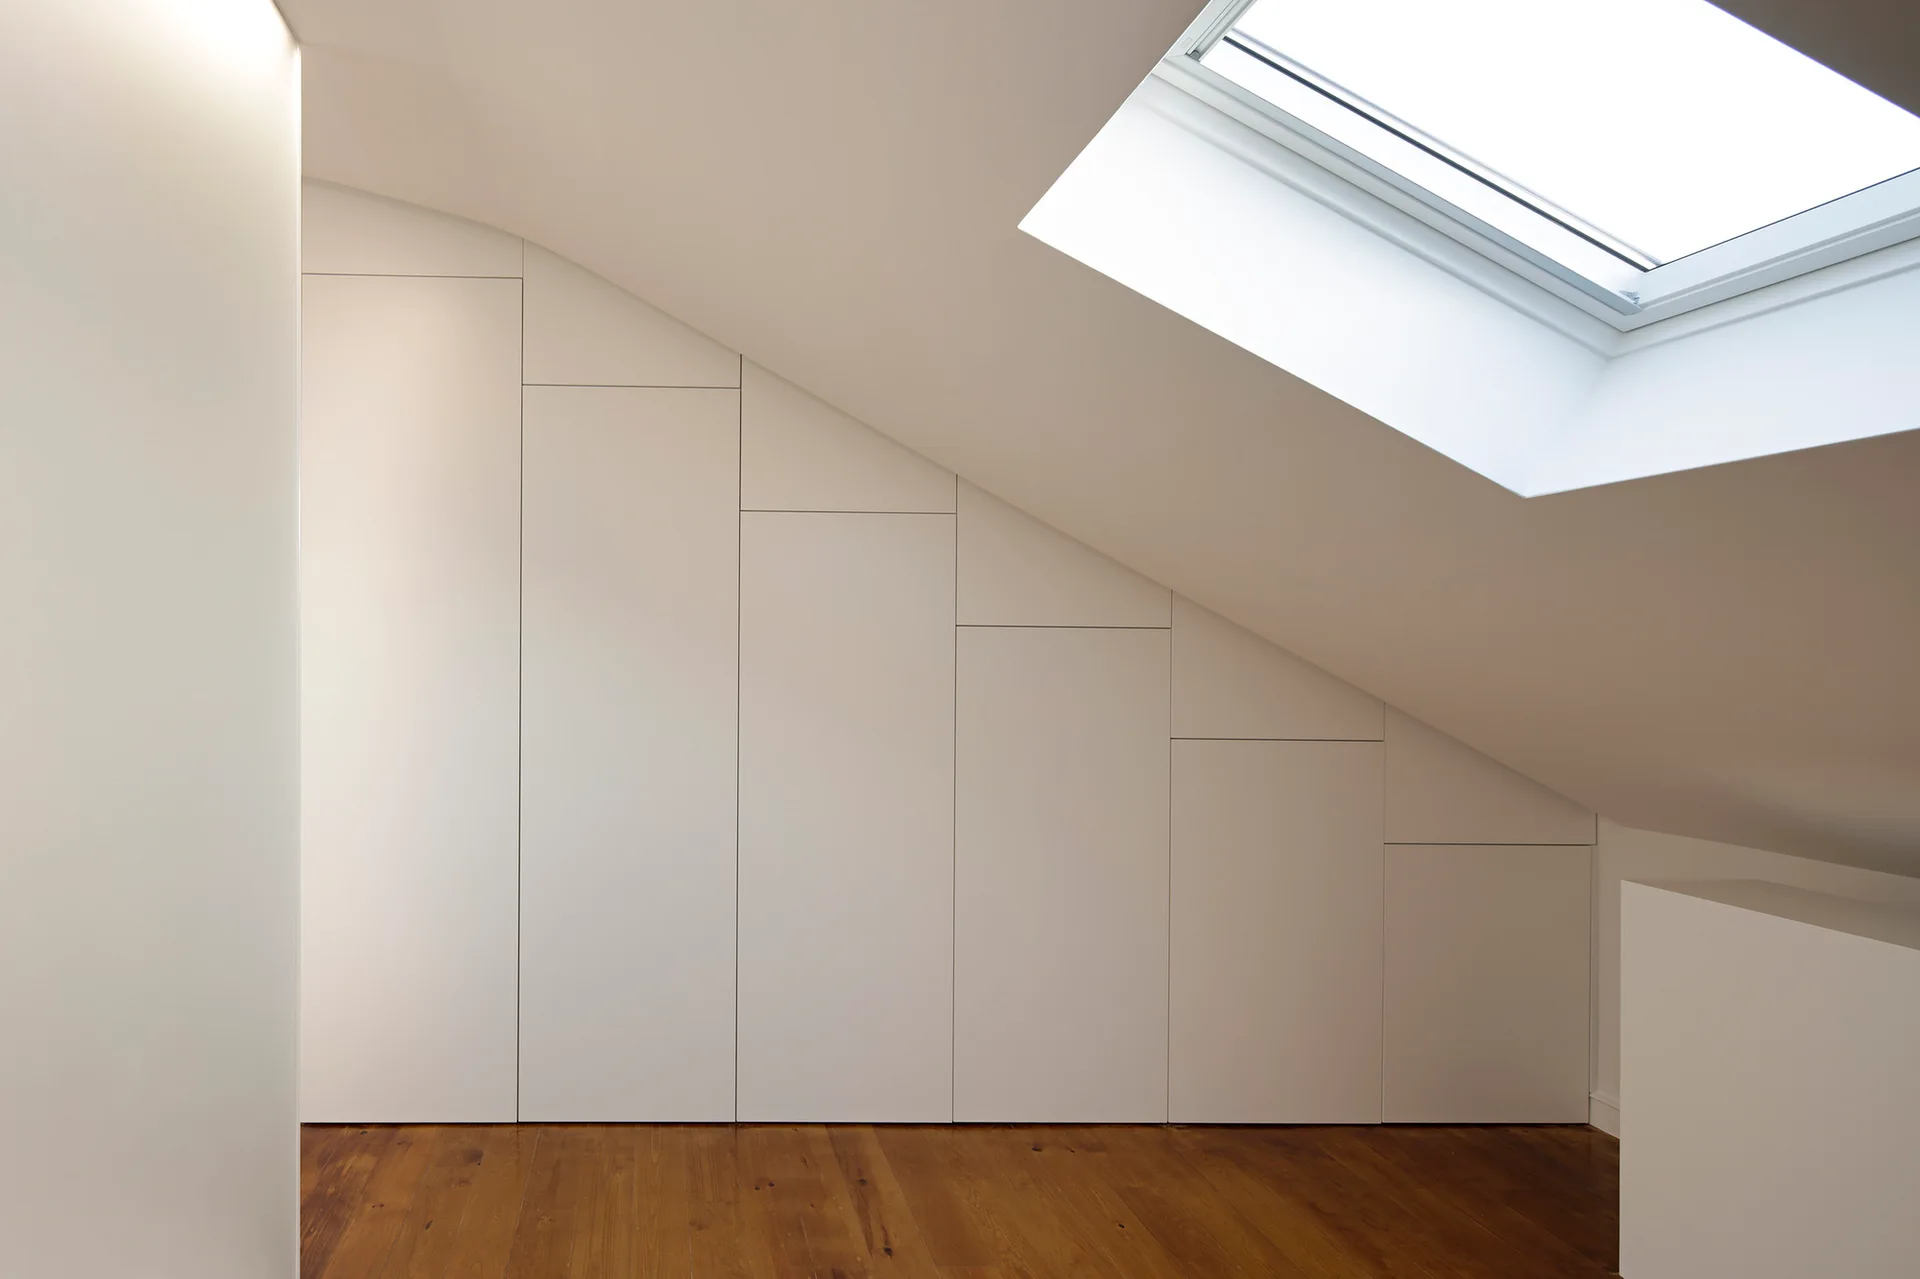
Custom white built-in closets fit beneath a sloped attic ceiling next to a bright skylight and warm wooden floorboards.
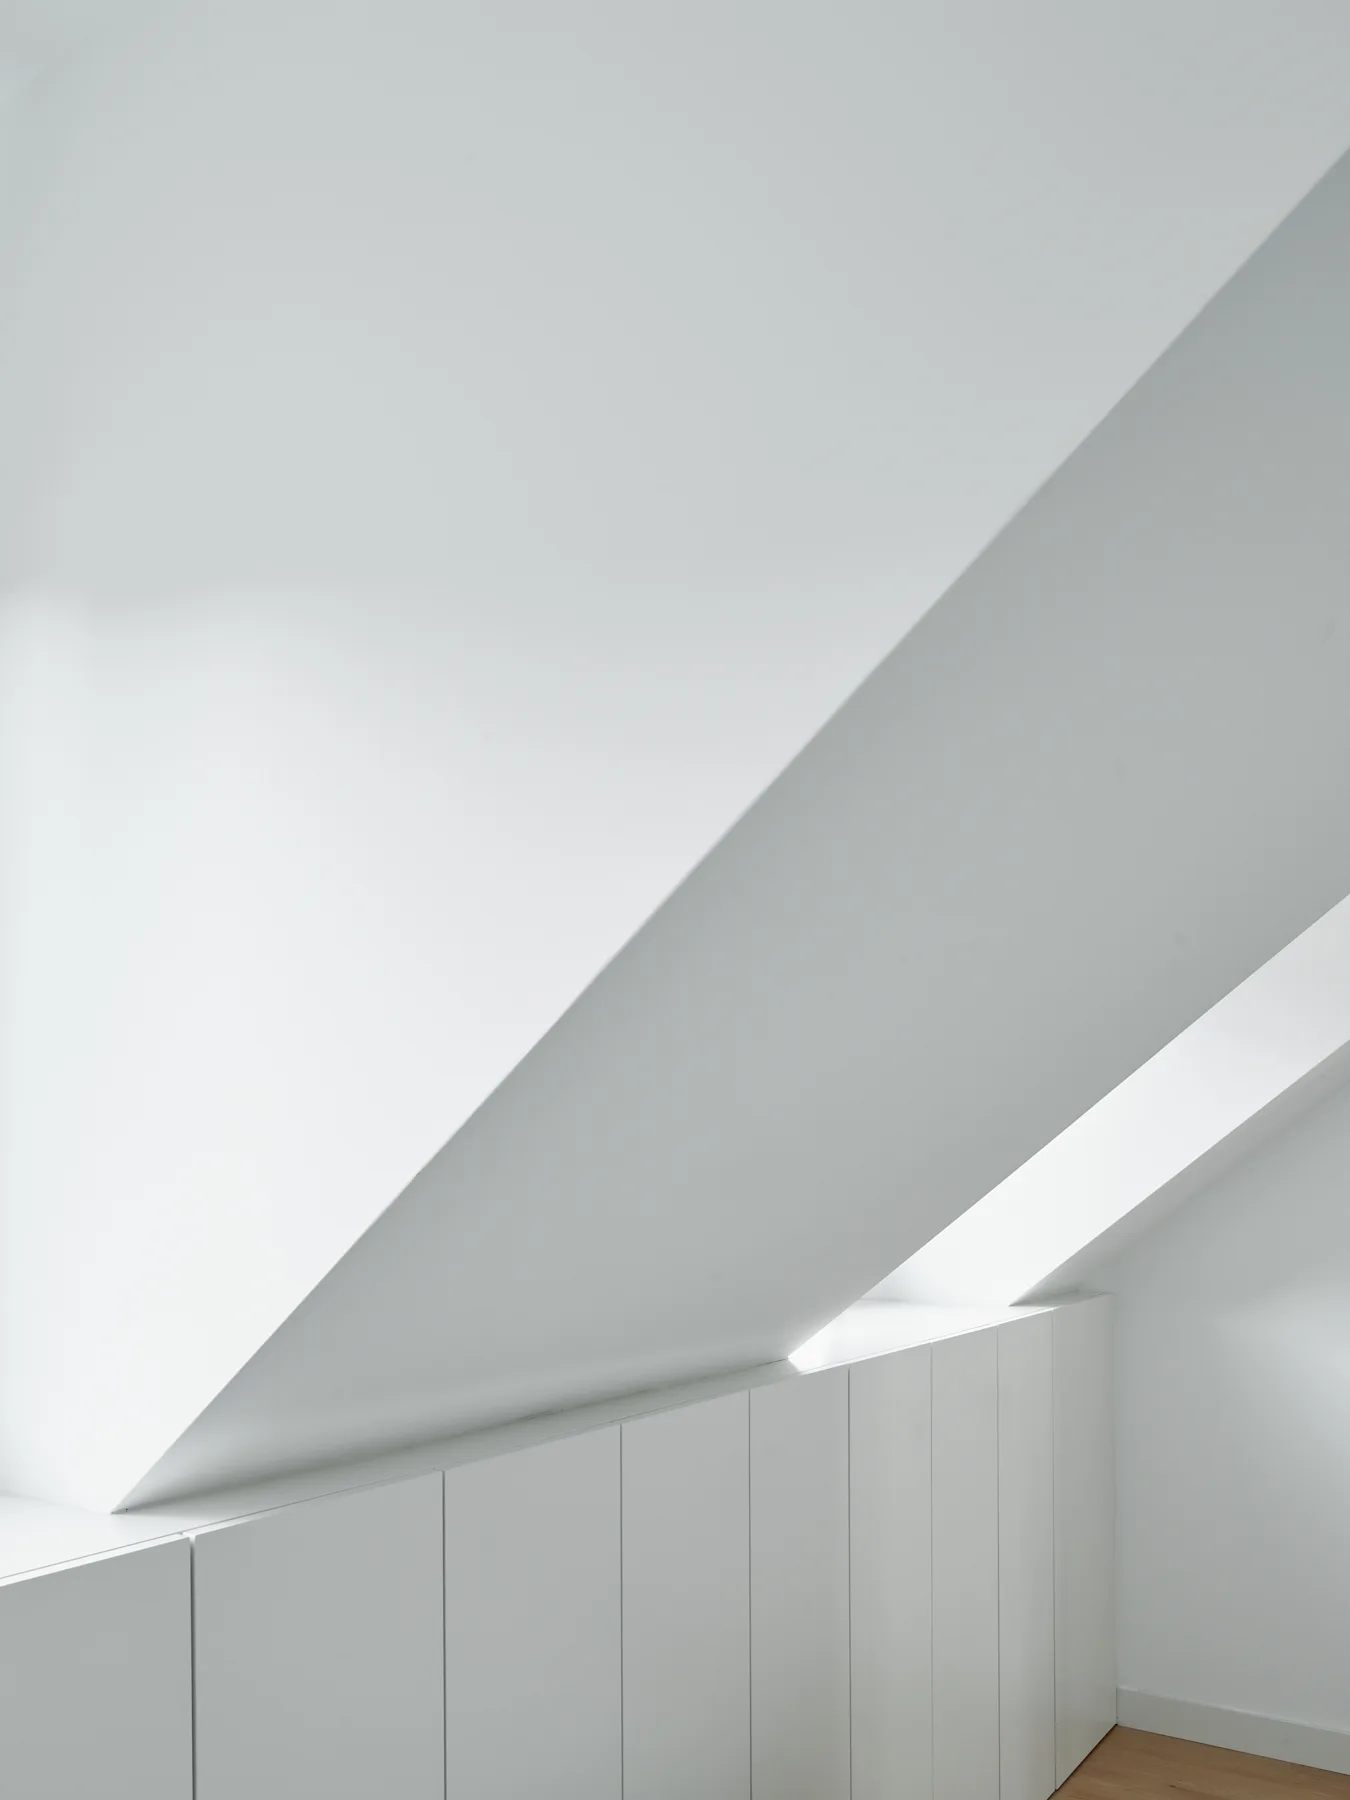
White built-in knee wall cabinetry sits under a sharply sloped attic ceiling on a light wood floor.
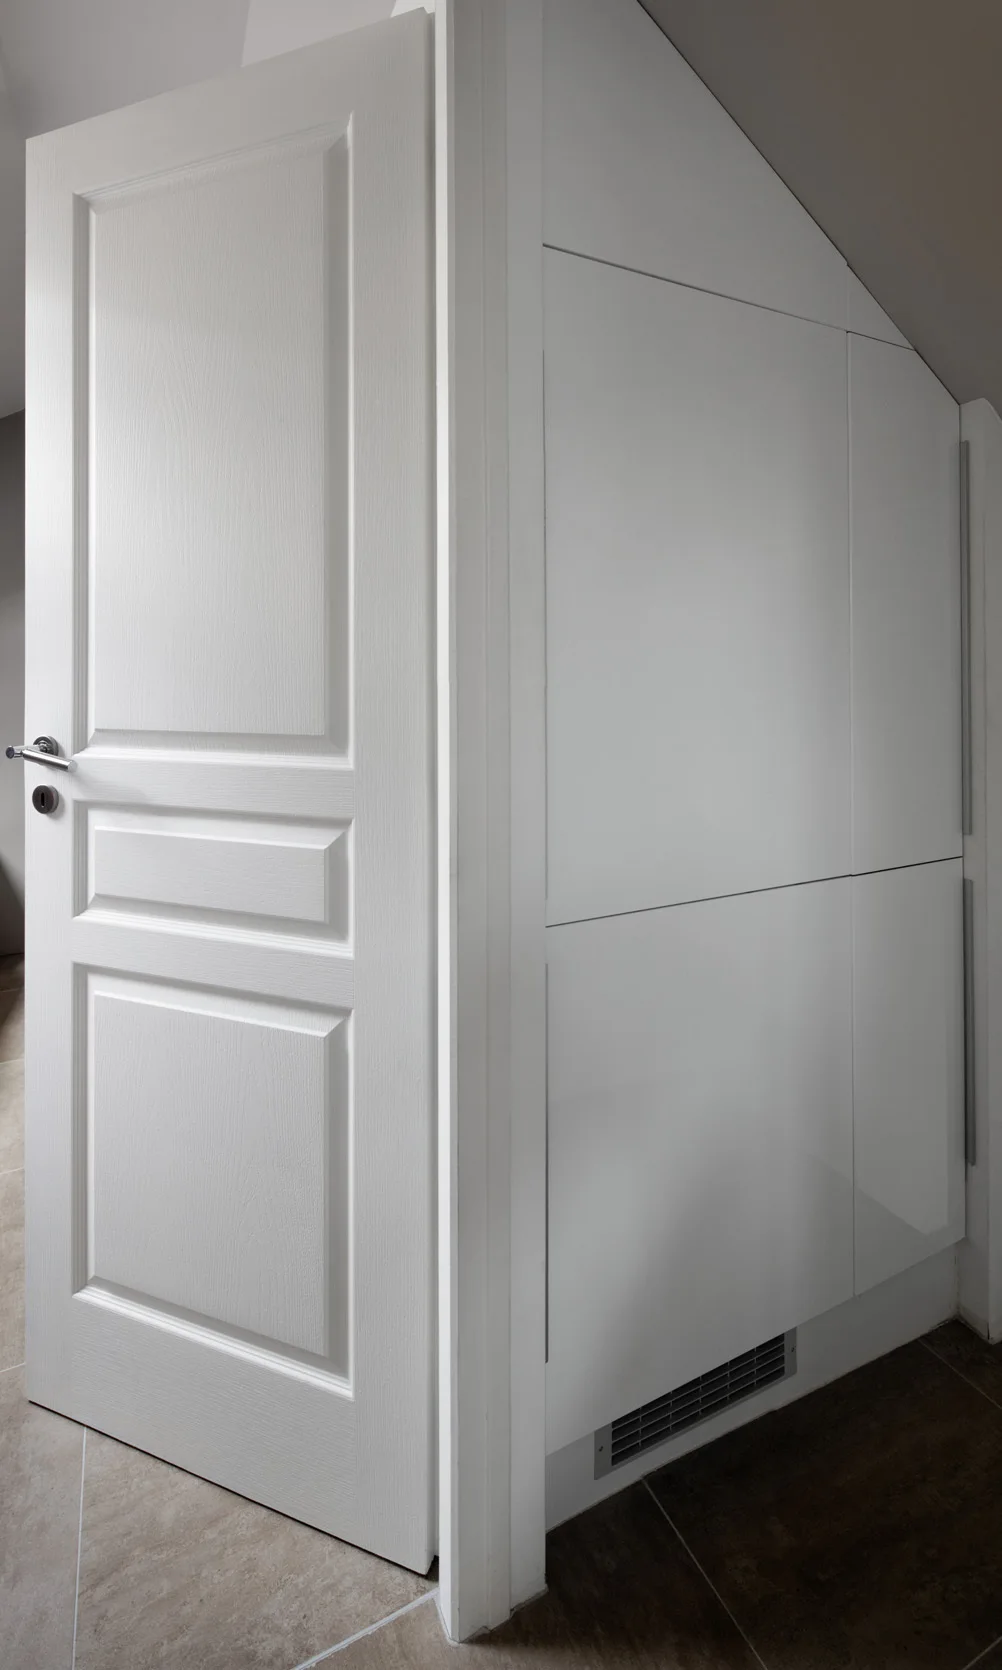
A white paneled door stands slightly open next to custom white minimalist cabinets fitted under a sloped ceiling.
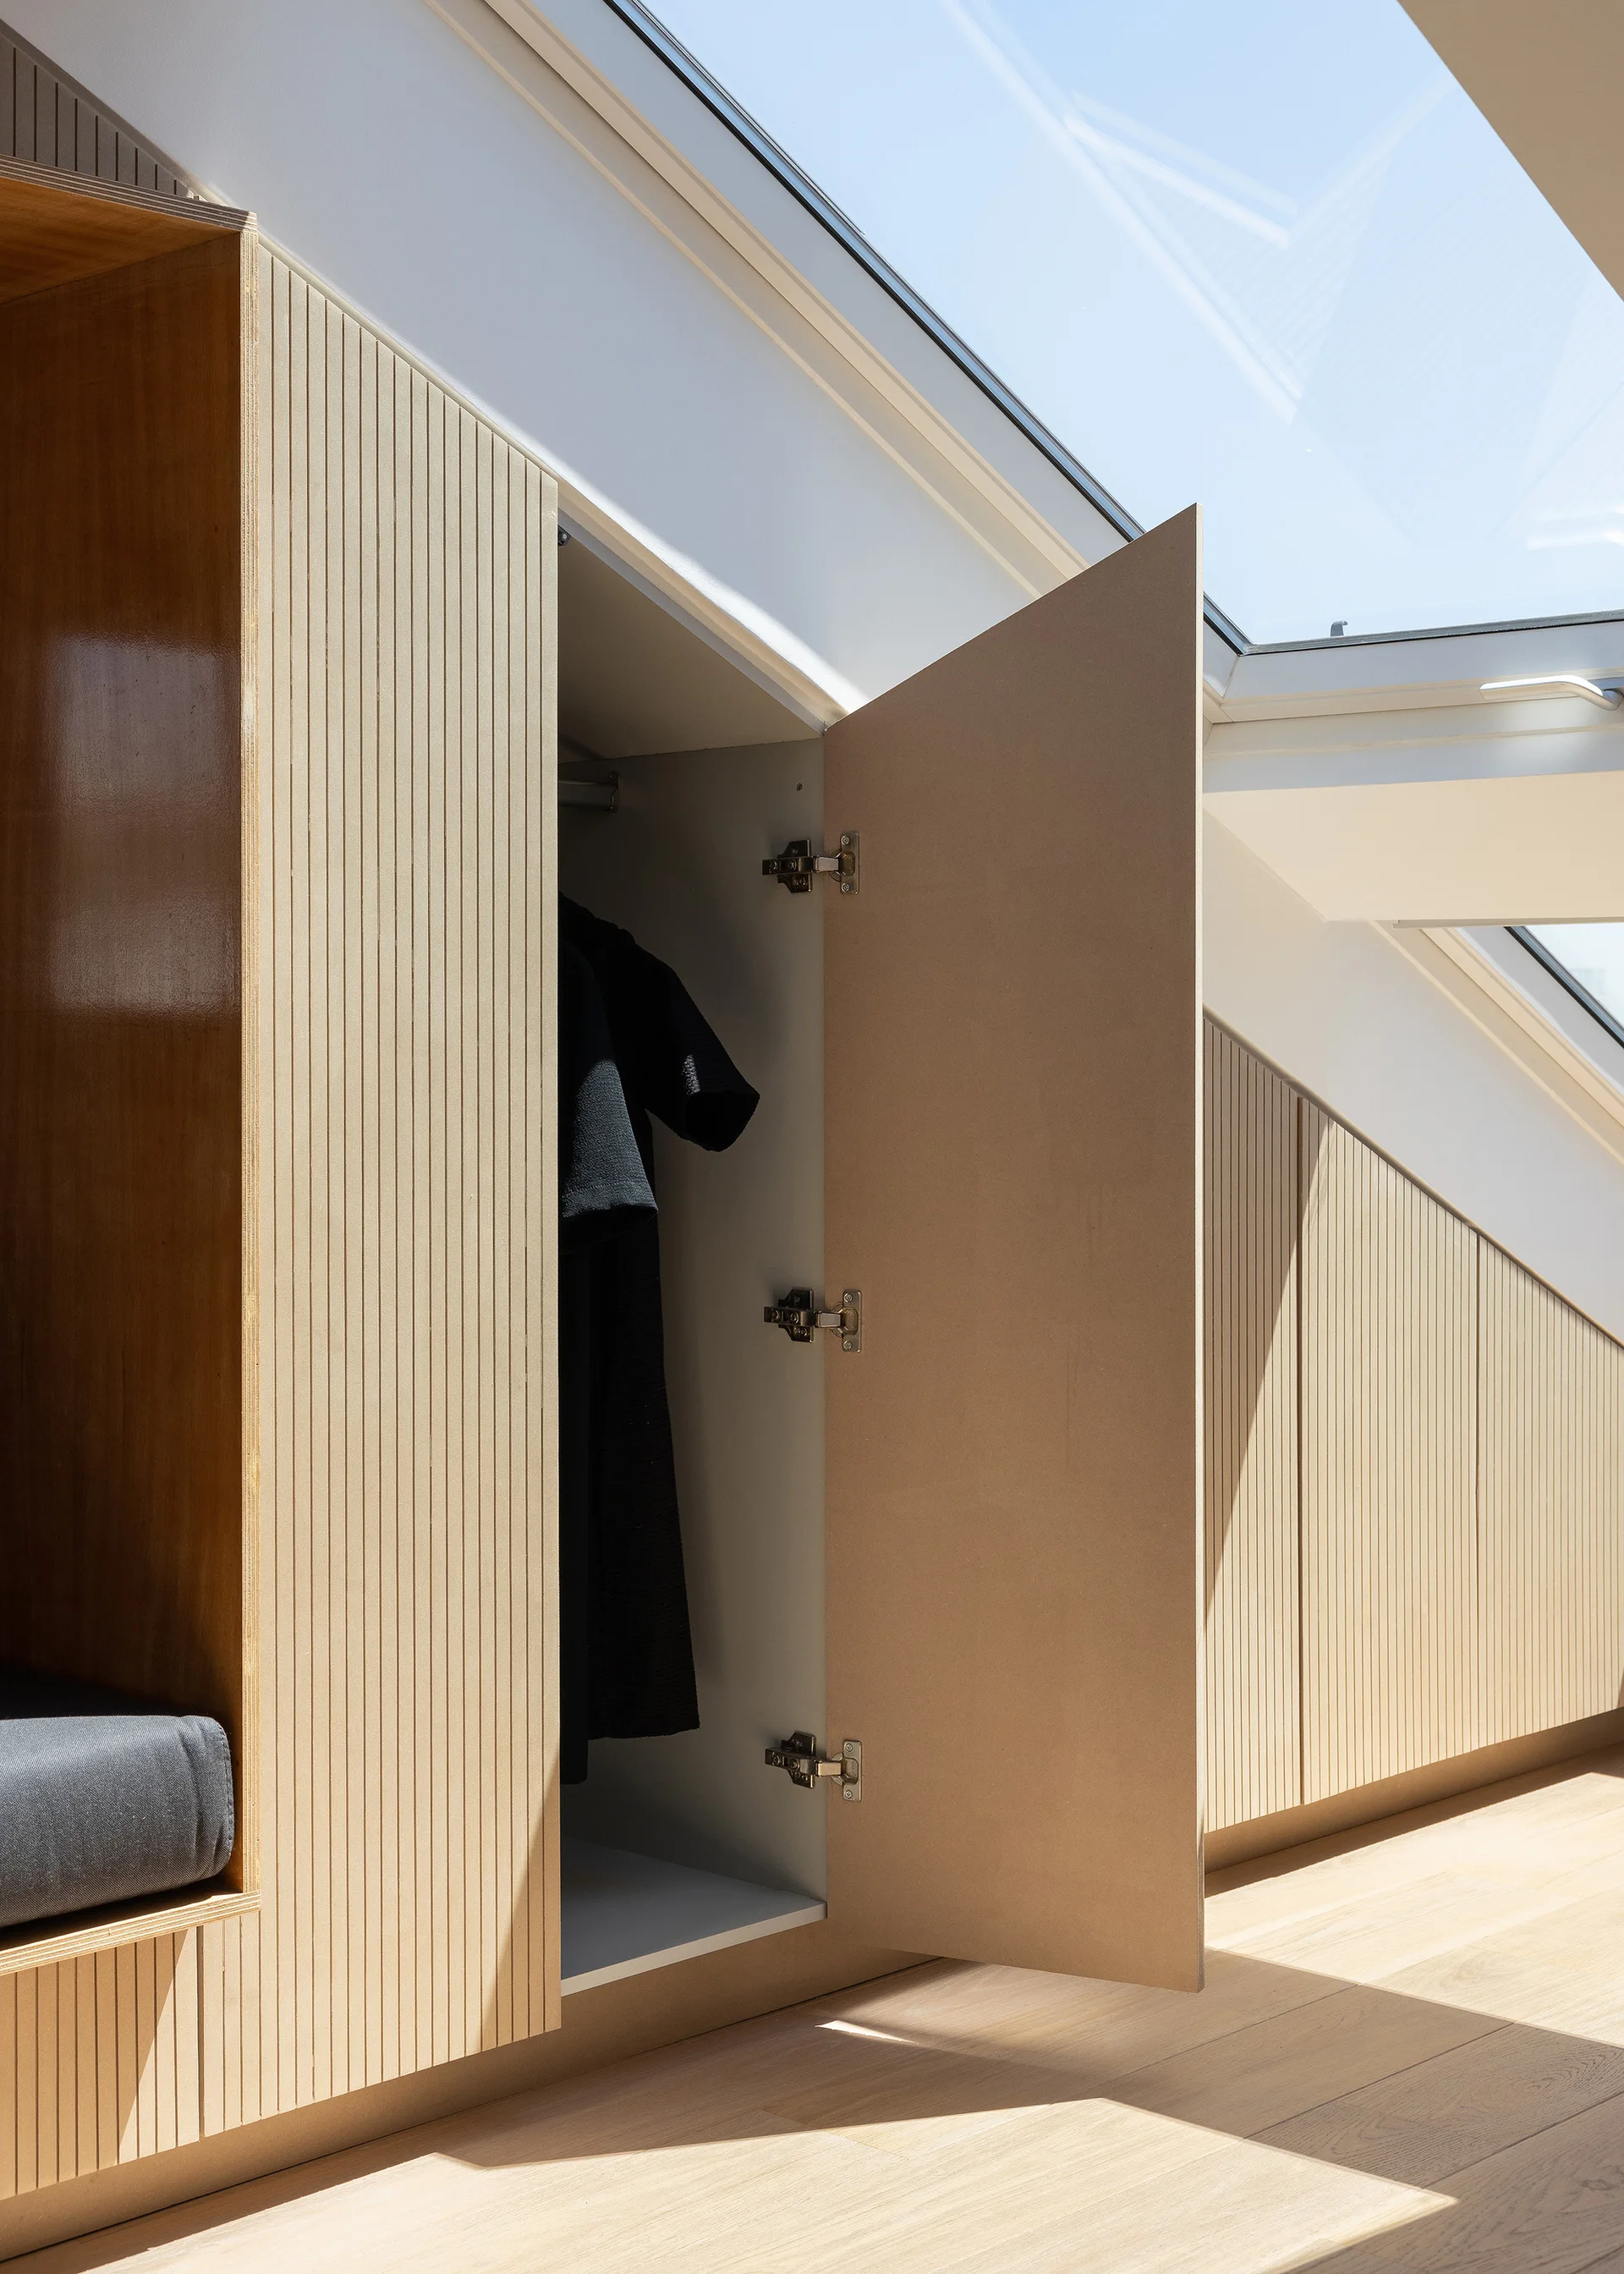
A custom light wood wardrobe with vertical slatted doors is built into a sloped attic wall under a bright skylight.
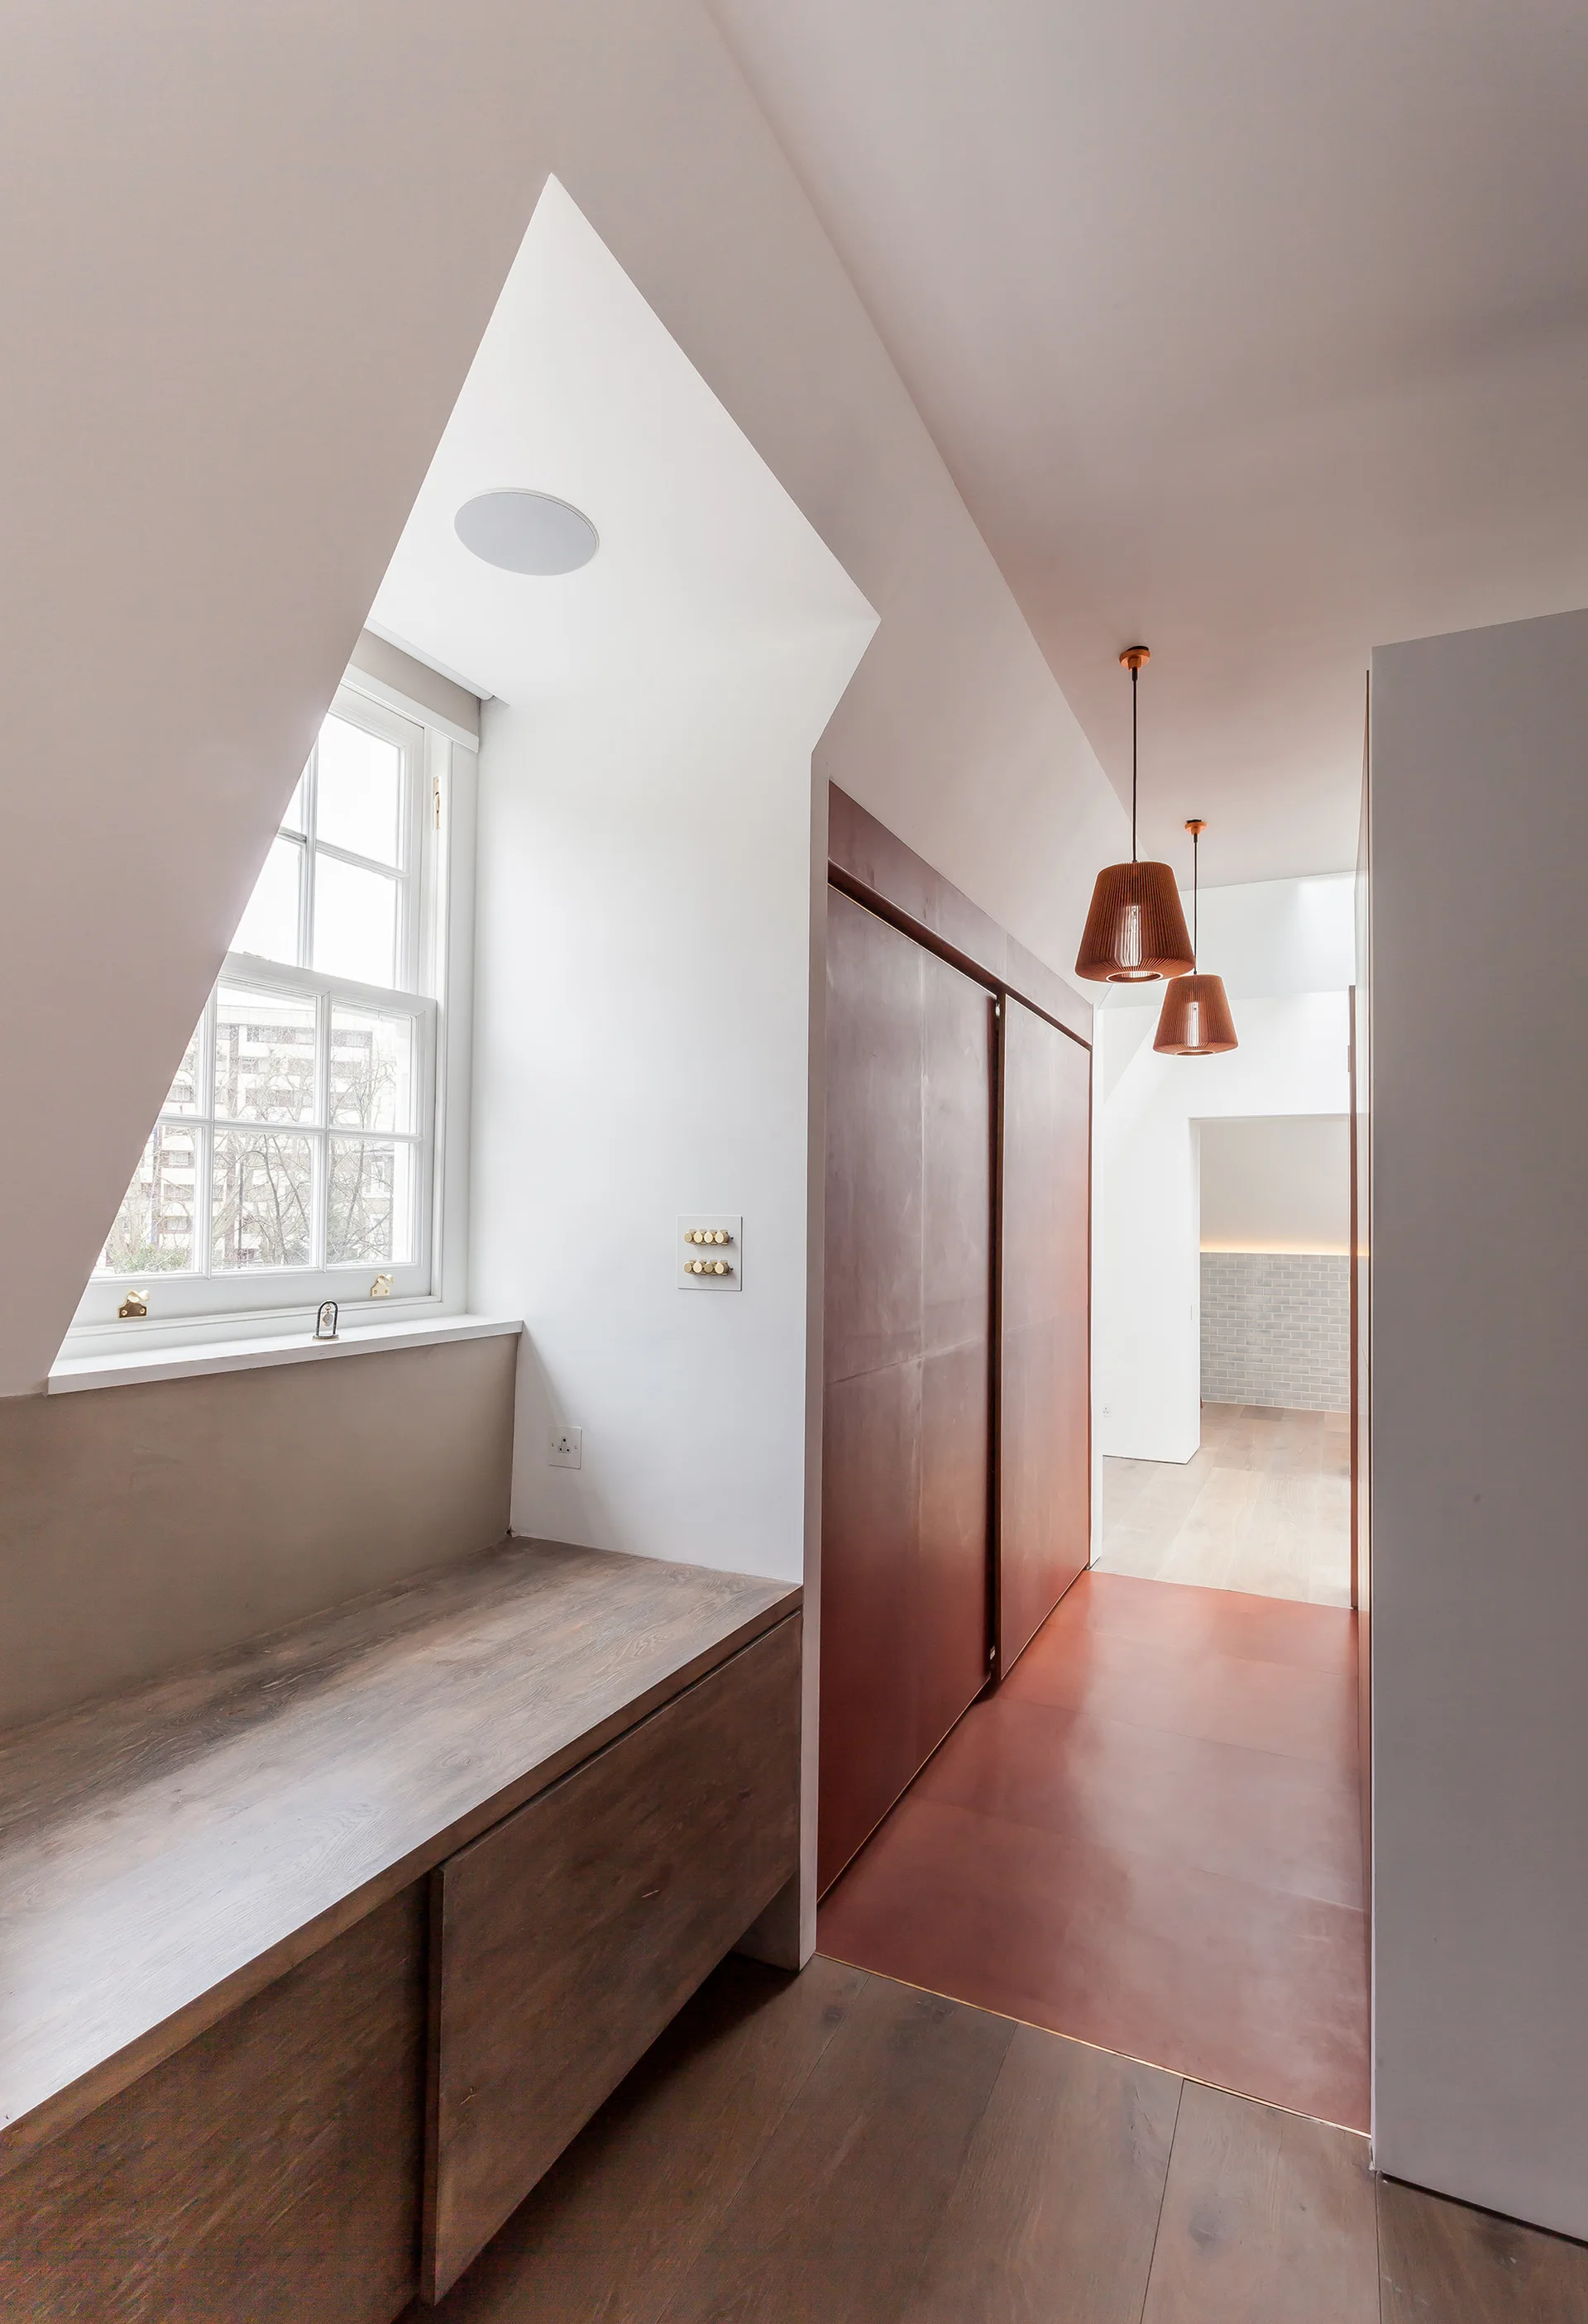
A white attic hallway features a built-in wooden bench below a window and tall copper-toned closet doors beneath two hanging pendant lights.
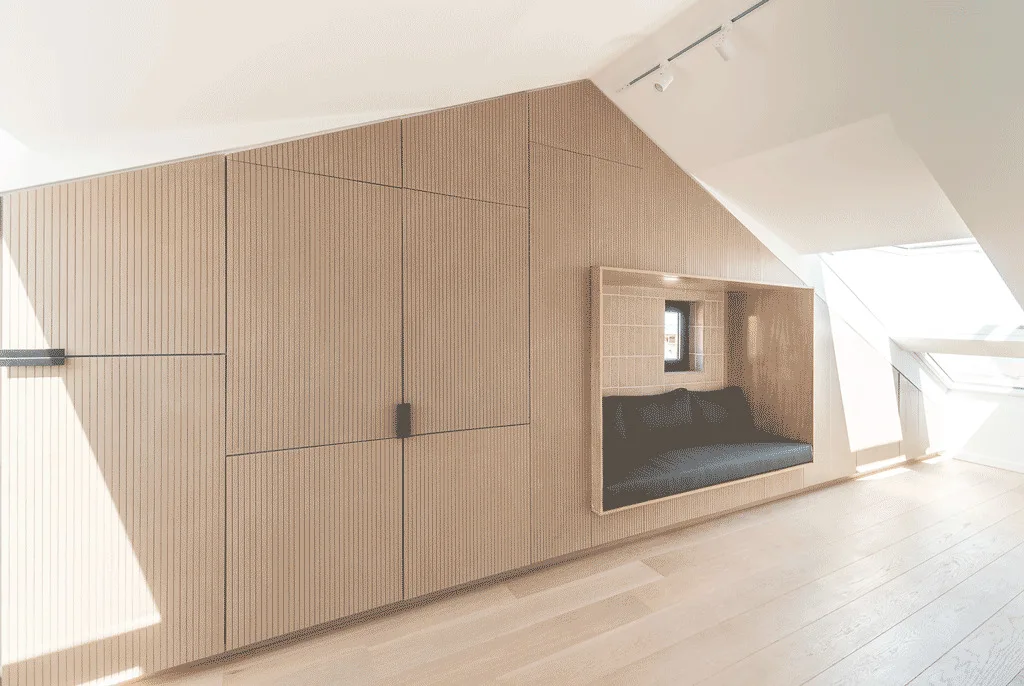
A bright attic room featuring light wood slatted wall cabinets, a recessed seating niche with a dark cushion, and light wood flooring.
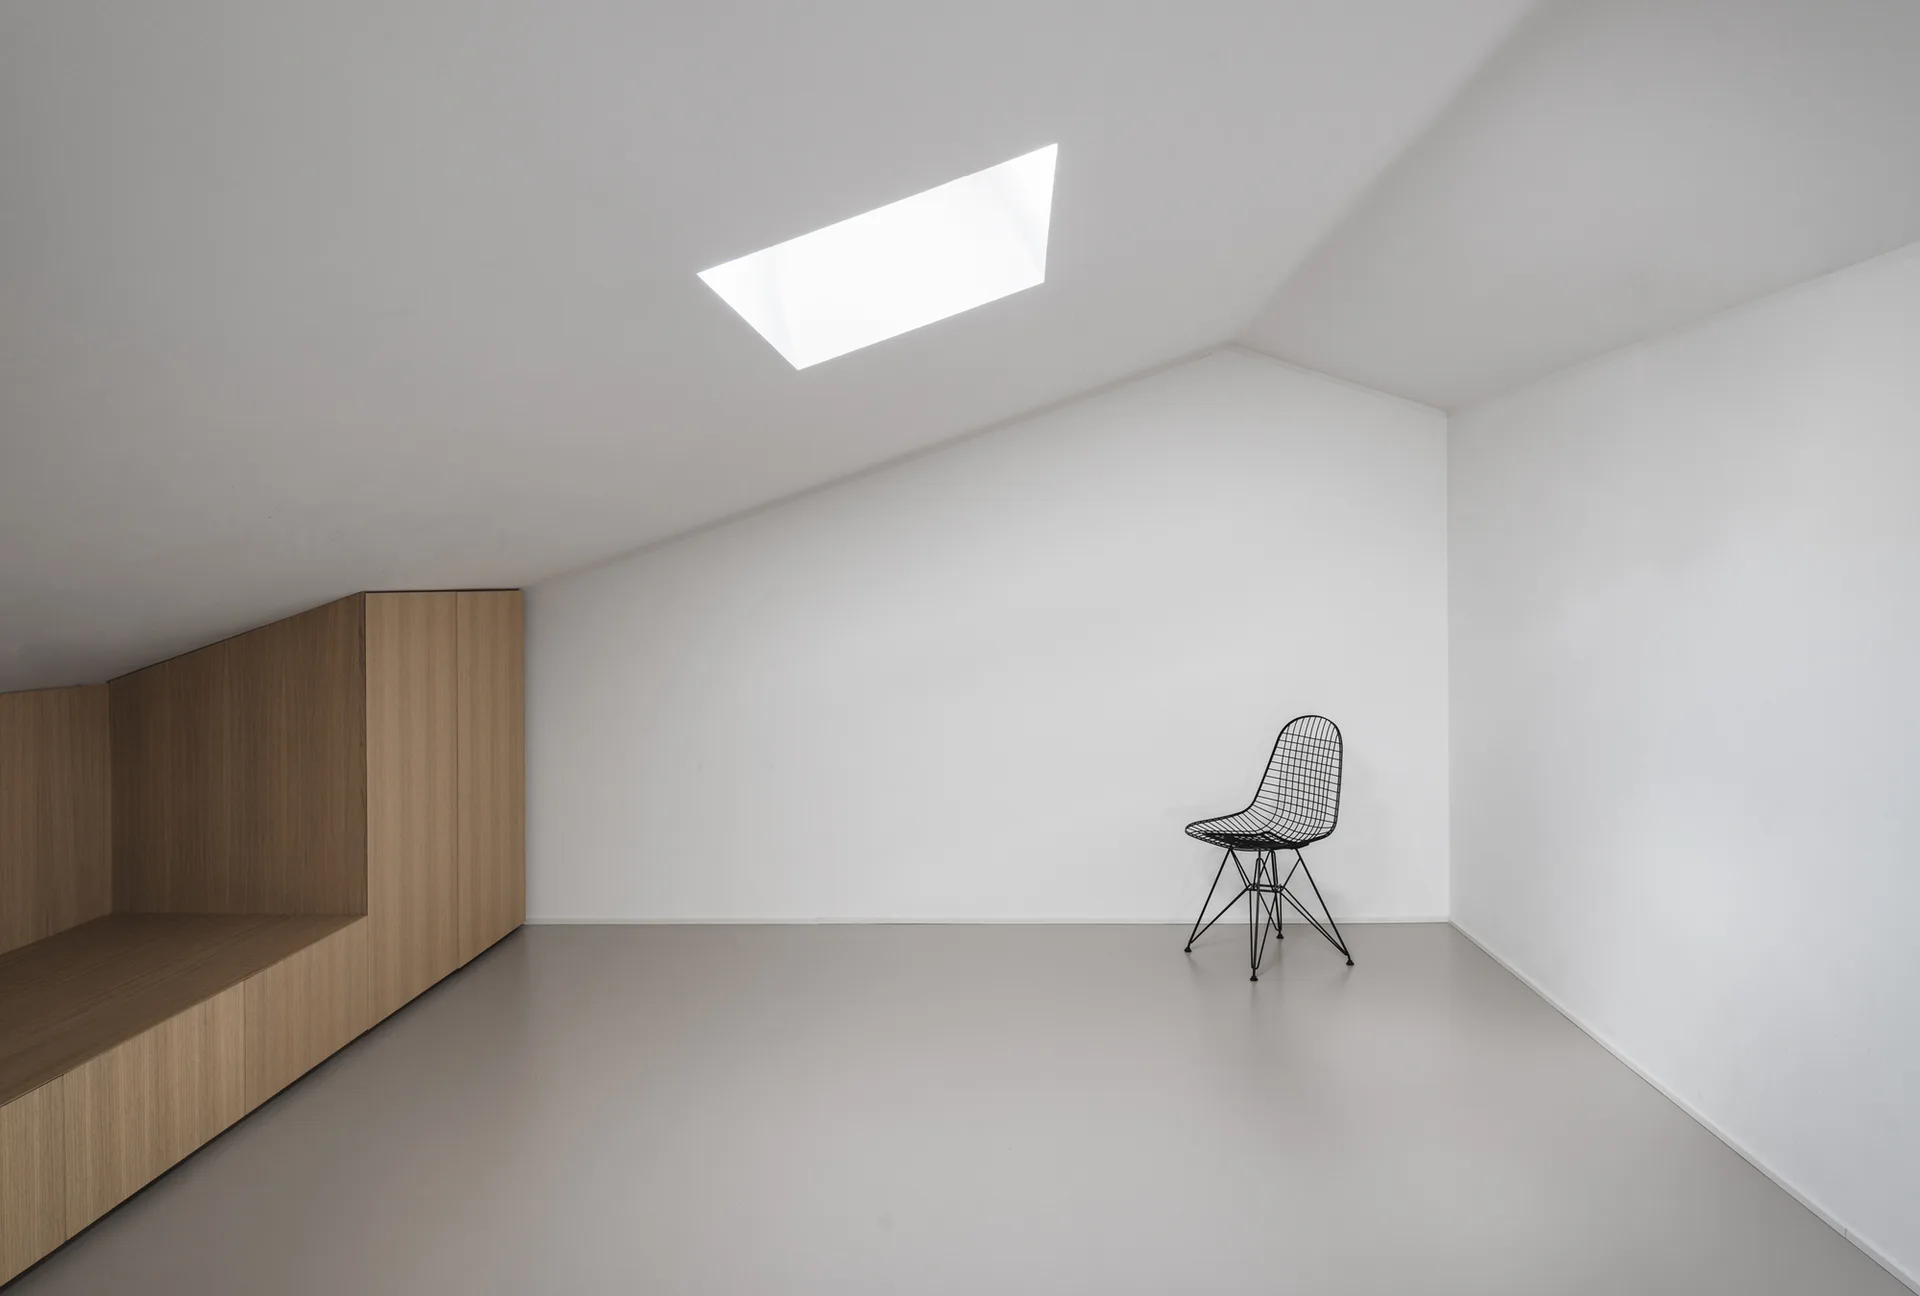
A minimalist attic room features a sloped white ceiling with a skylight, light wood built-in cabinets, a light grey floor, and a single black wire chair.