Skip to content

PROJECT

House Quinta do Buraco III

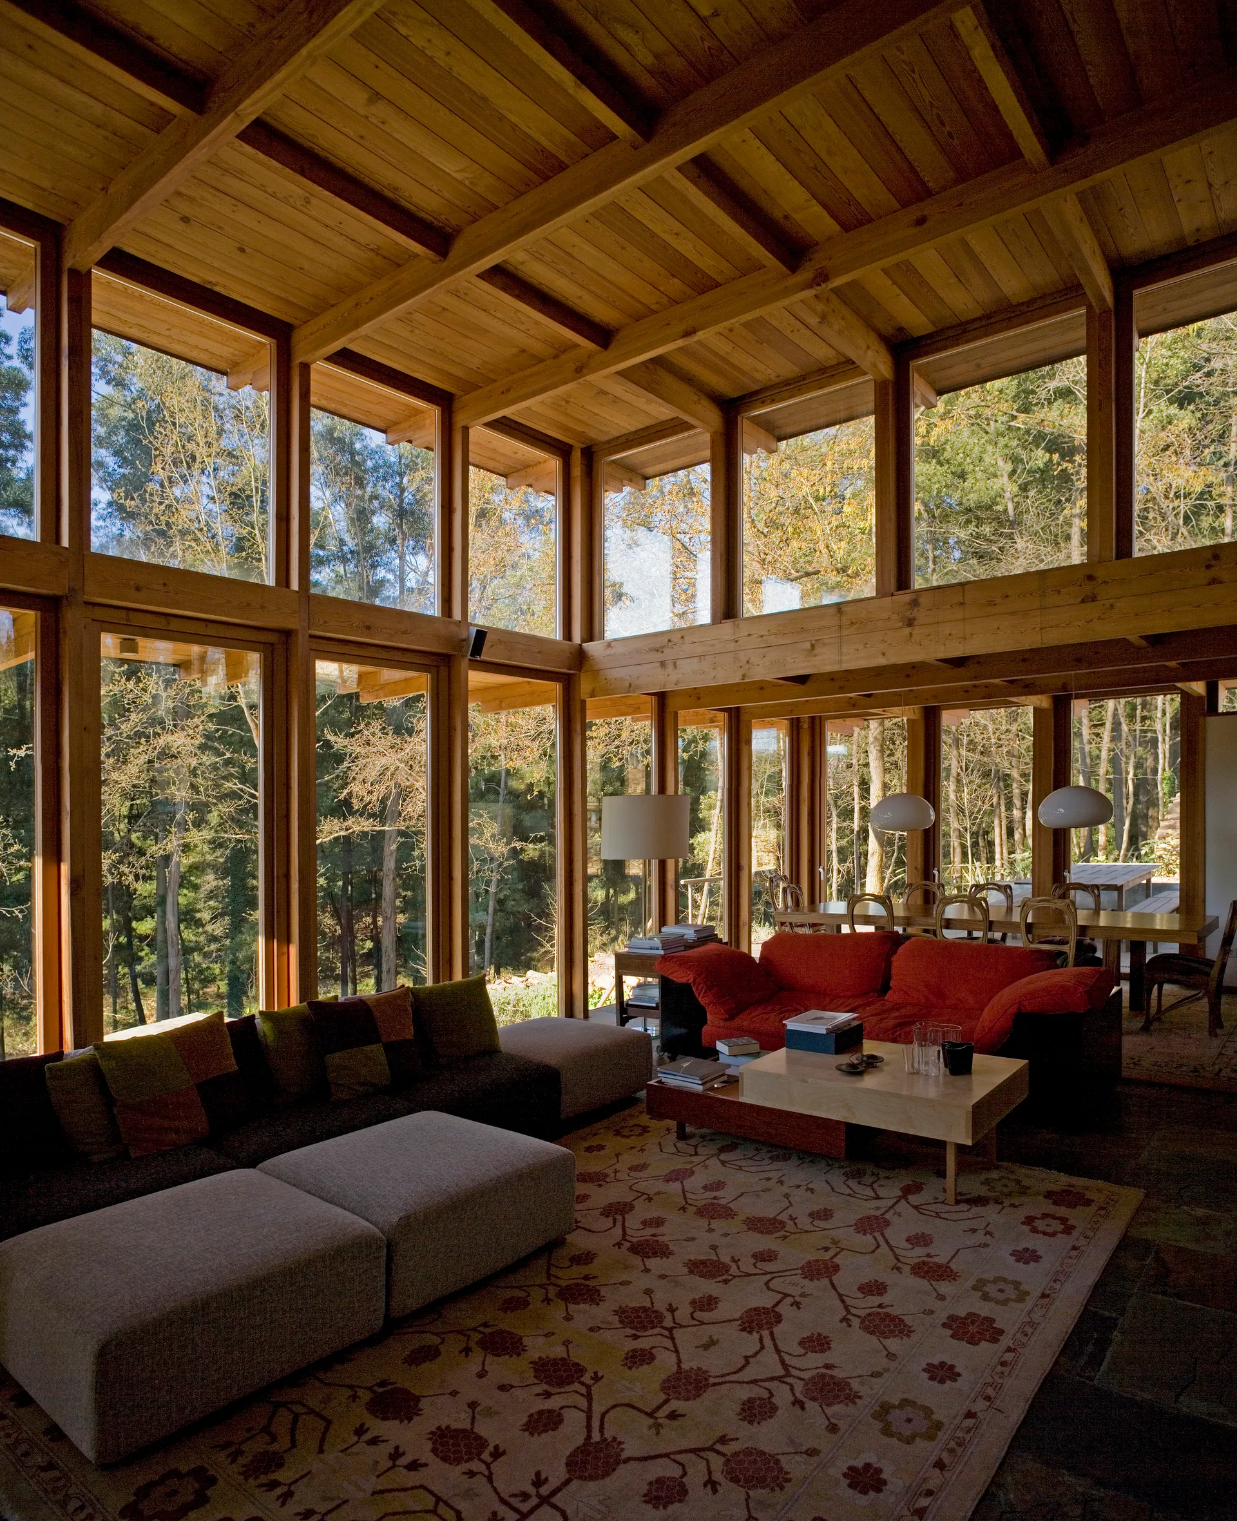
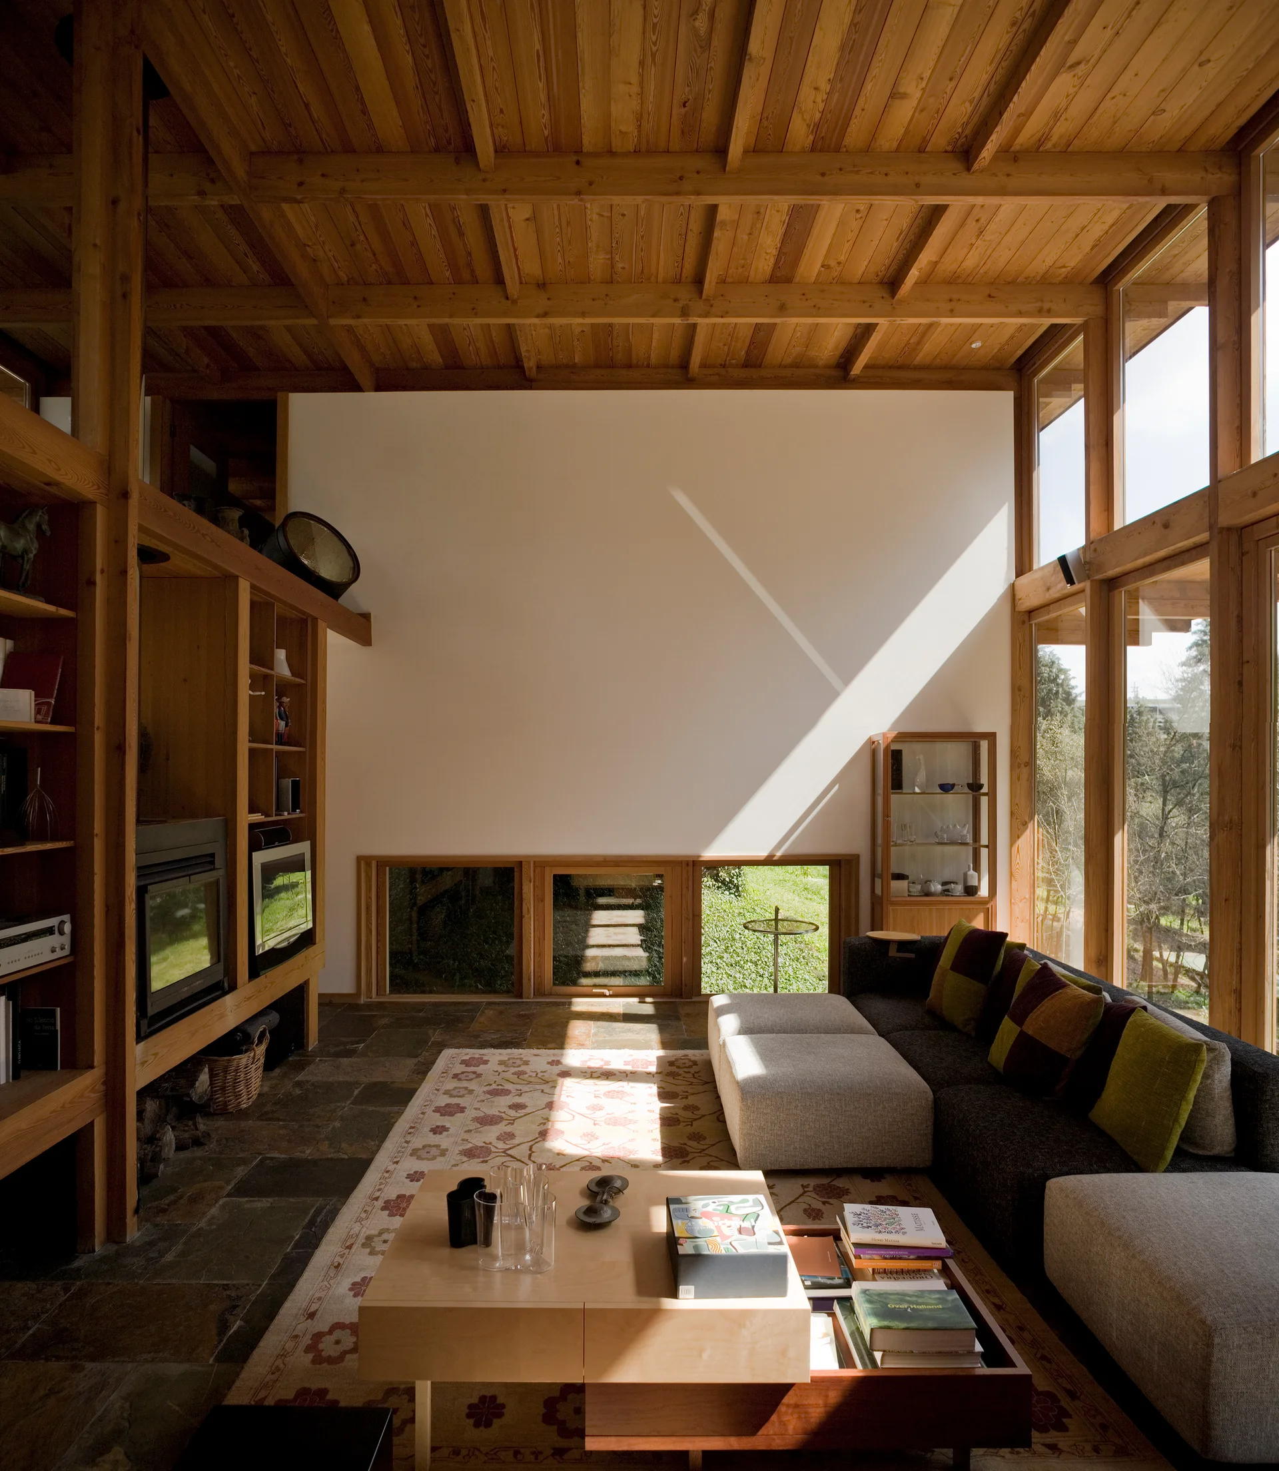
A mid-century living room features floor-to-ceiling windows framing a forest, with a wooden post-and-beam ceiling, modular sofas, and a floral rug.
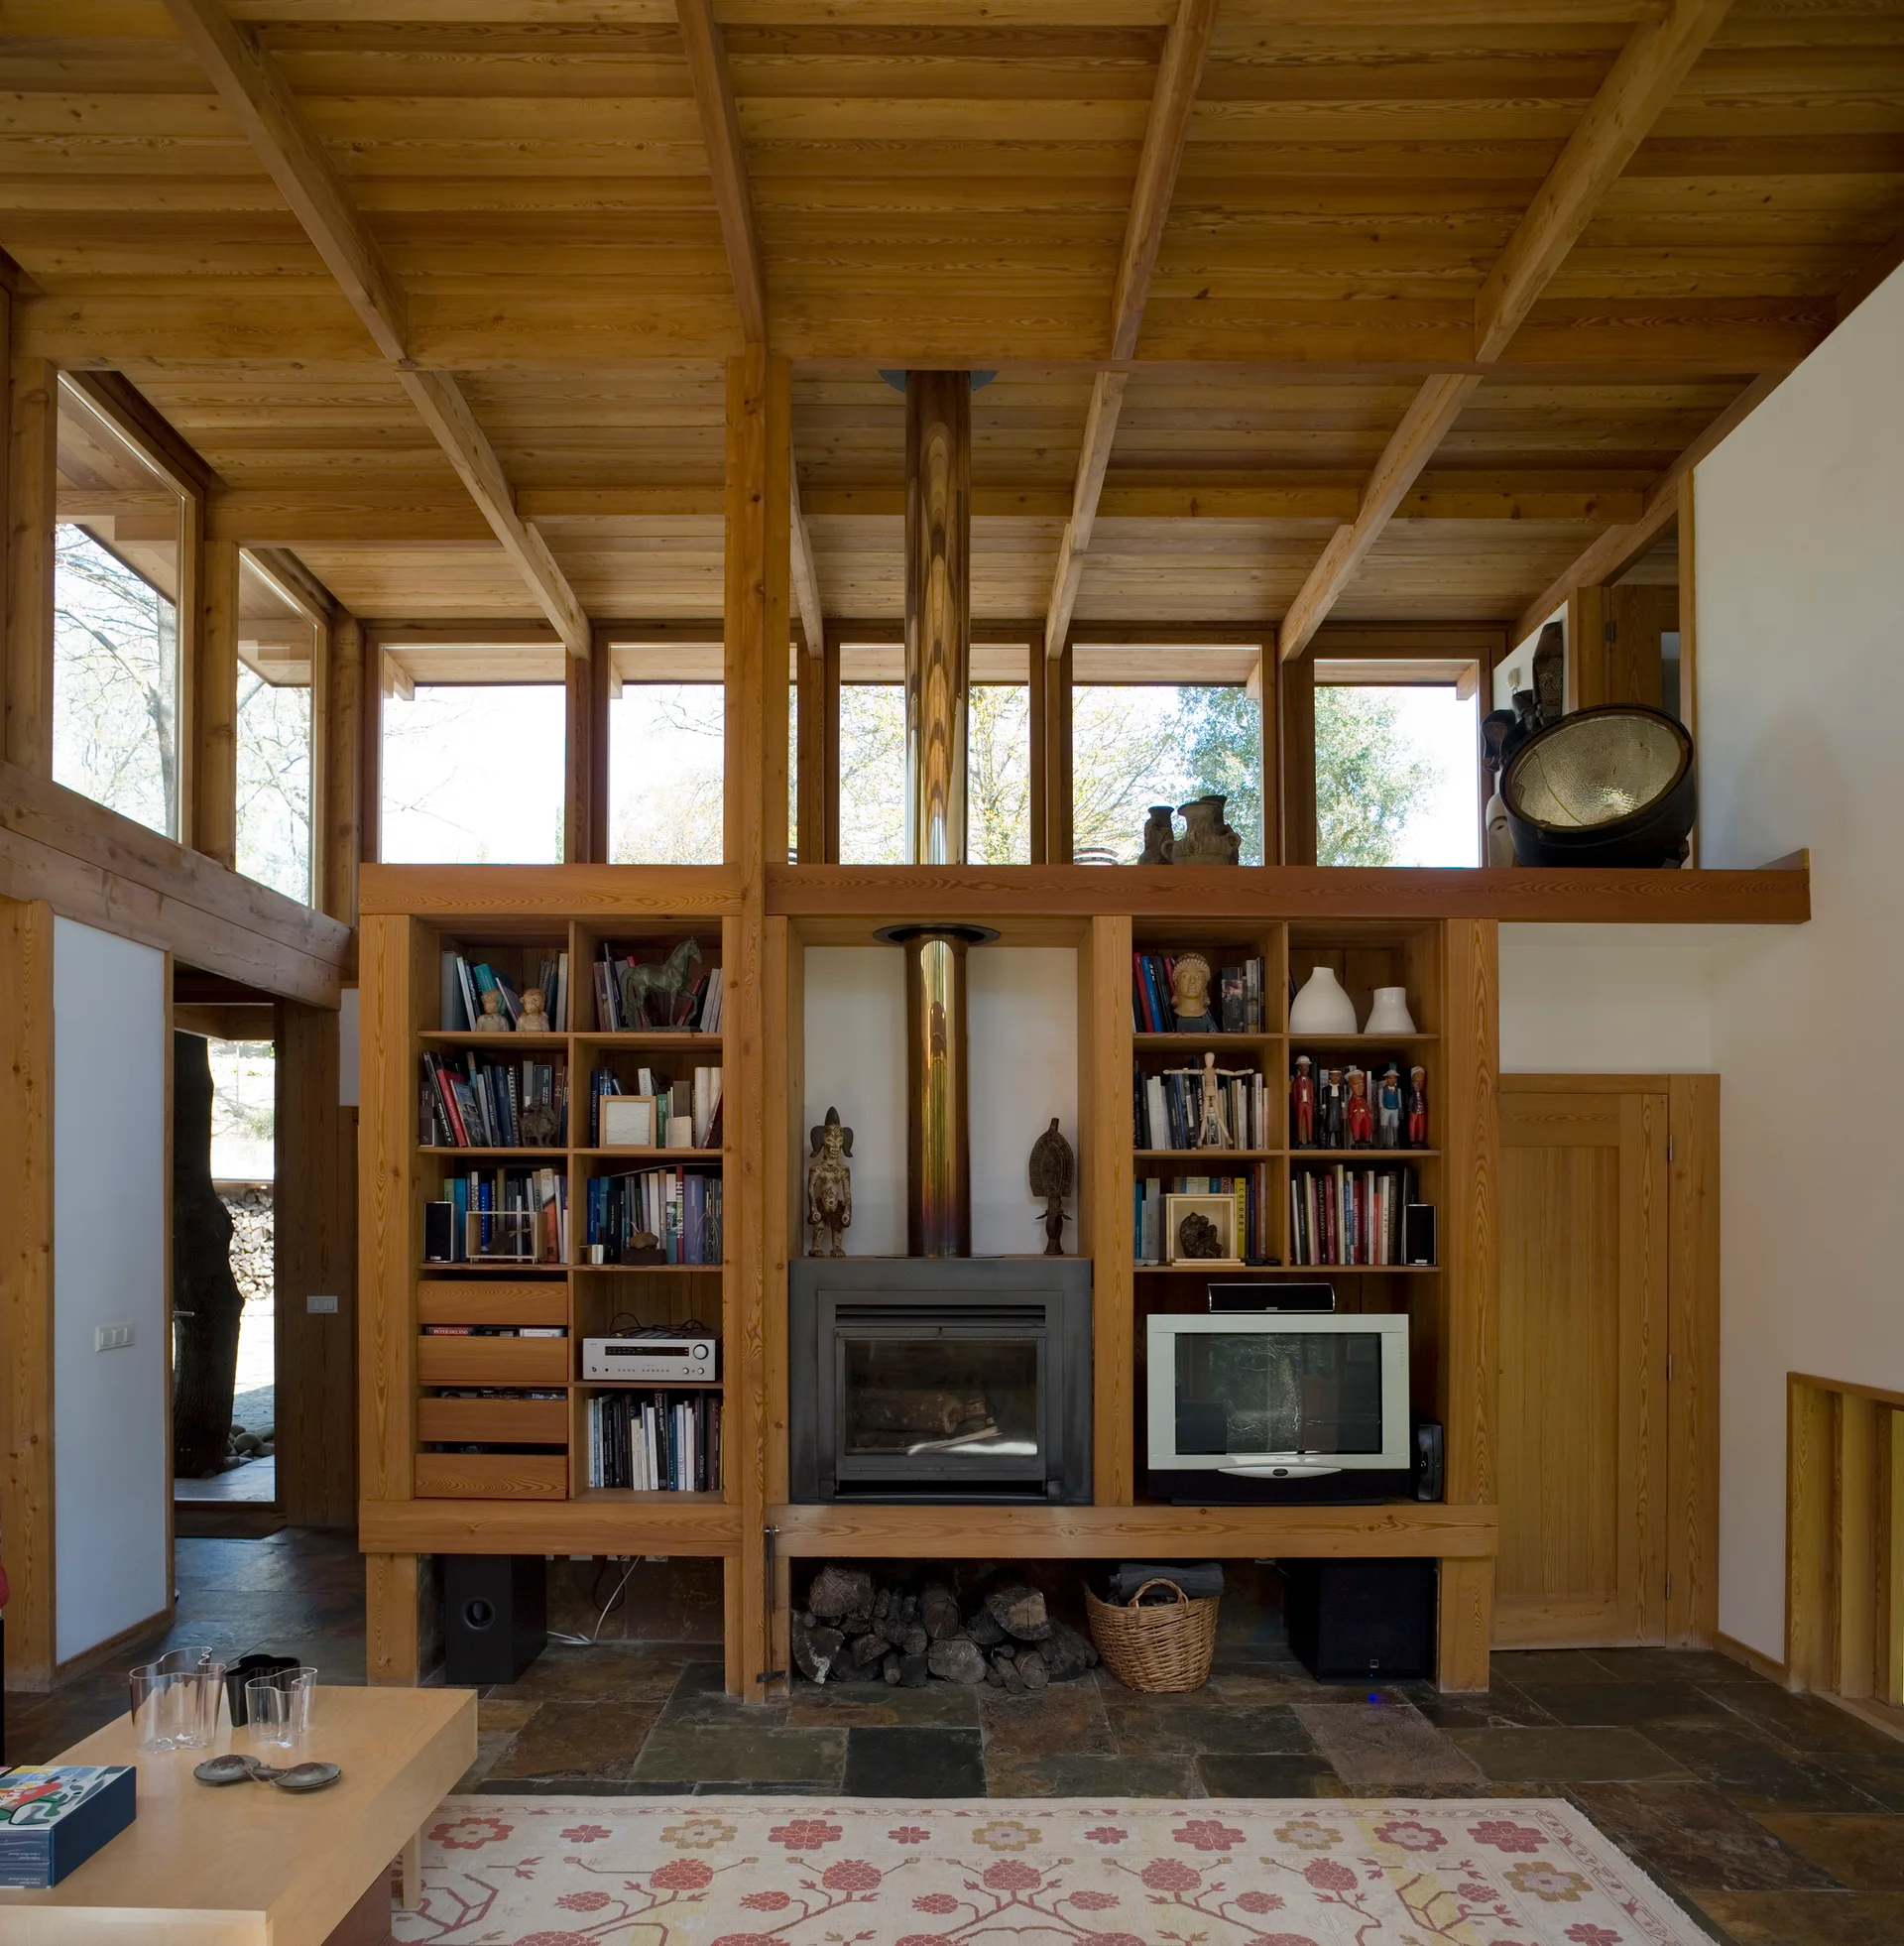
A rustic living room featuring a large wood shelving unit integrated with a central fireplace, slate stone floors, and exposed wood ceiling beams.
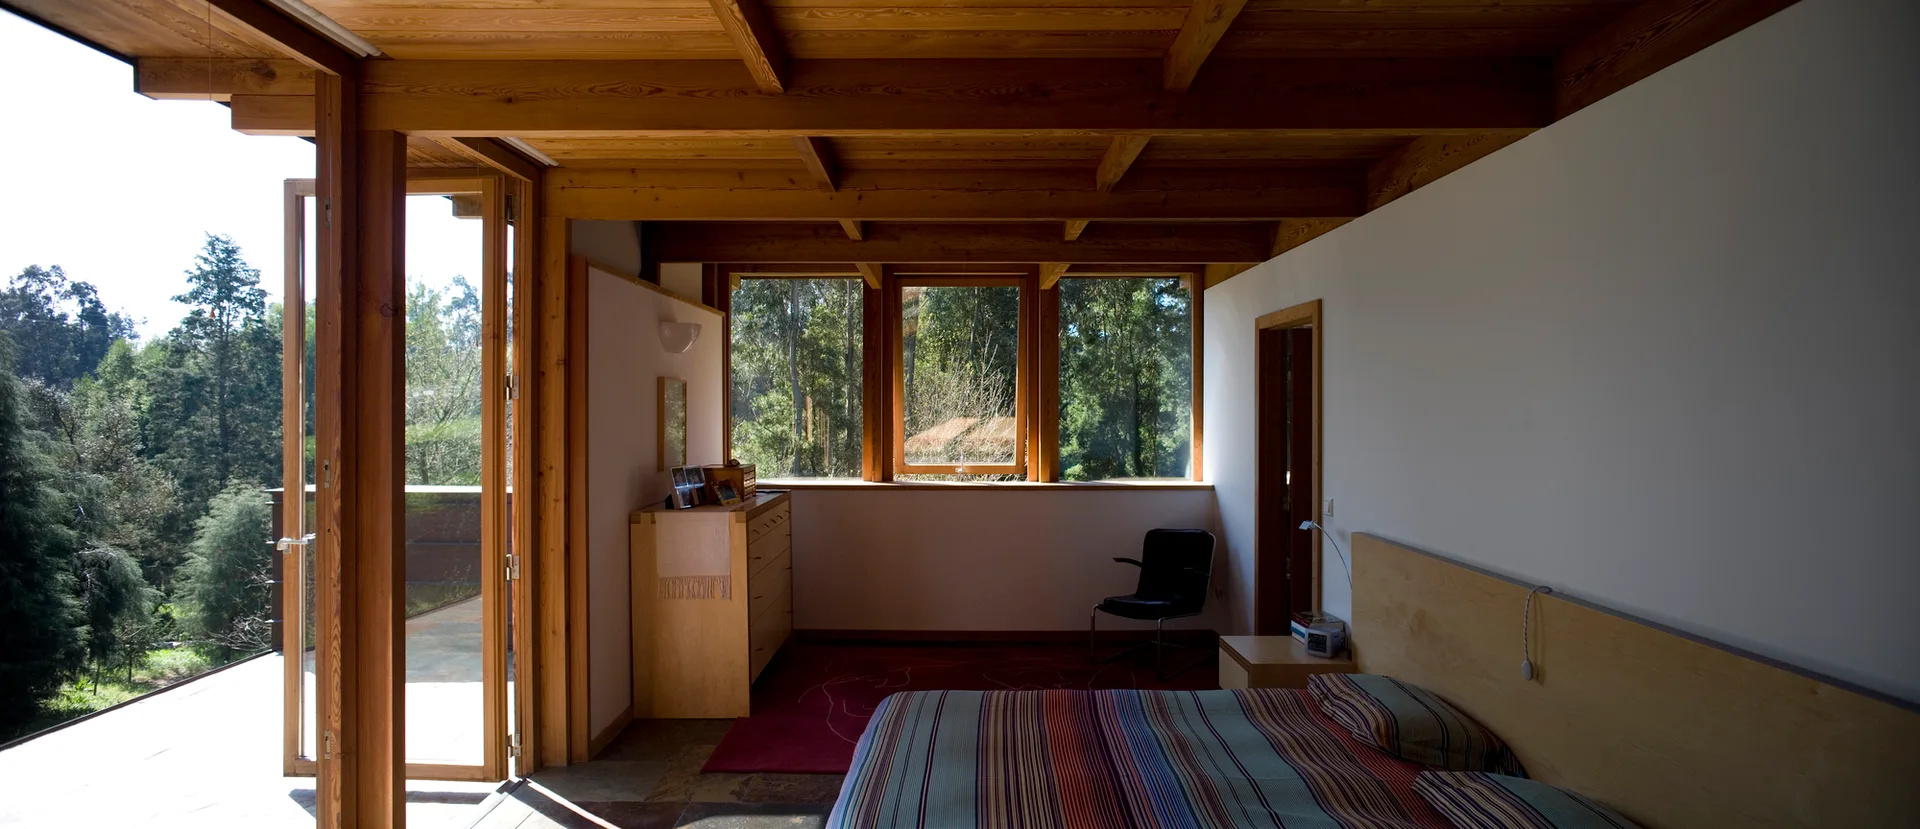
A minimalist bedroom features an exposed wood beam ceiling, a low bed with striped linens, and large windows looking out to a forest.
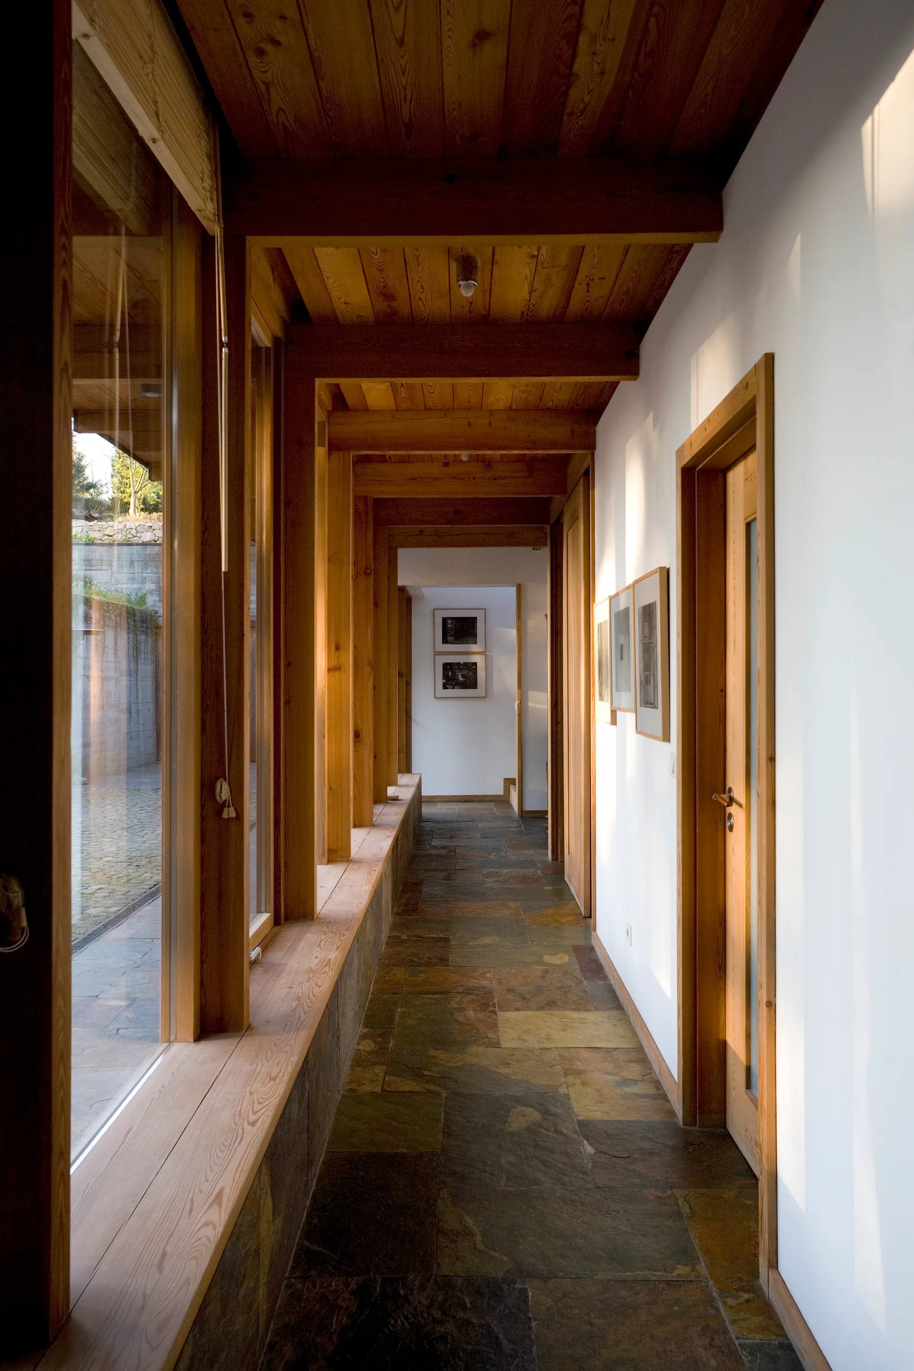
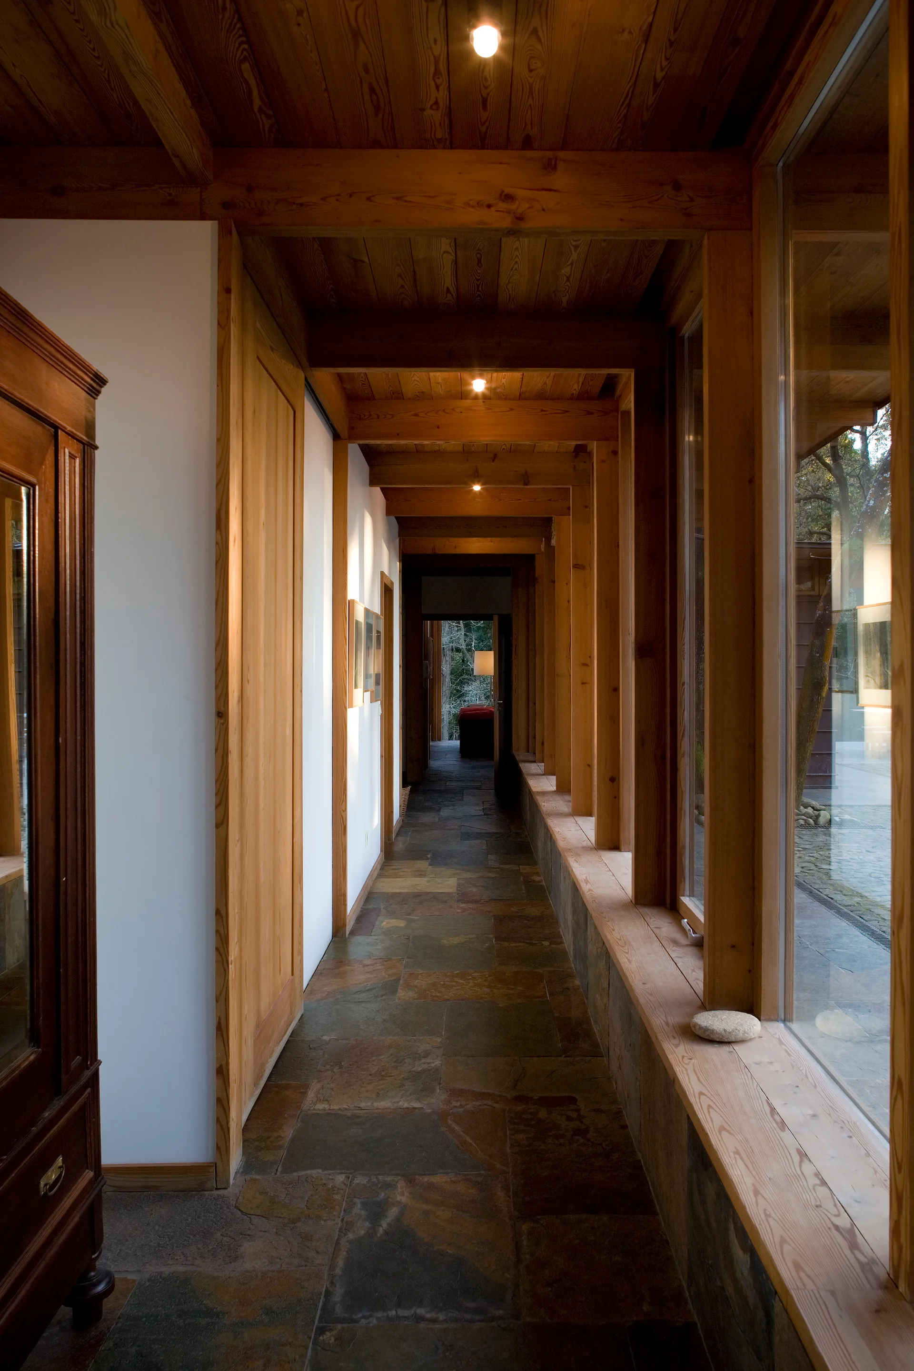
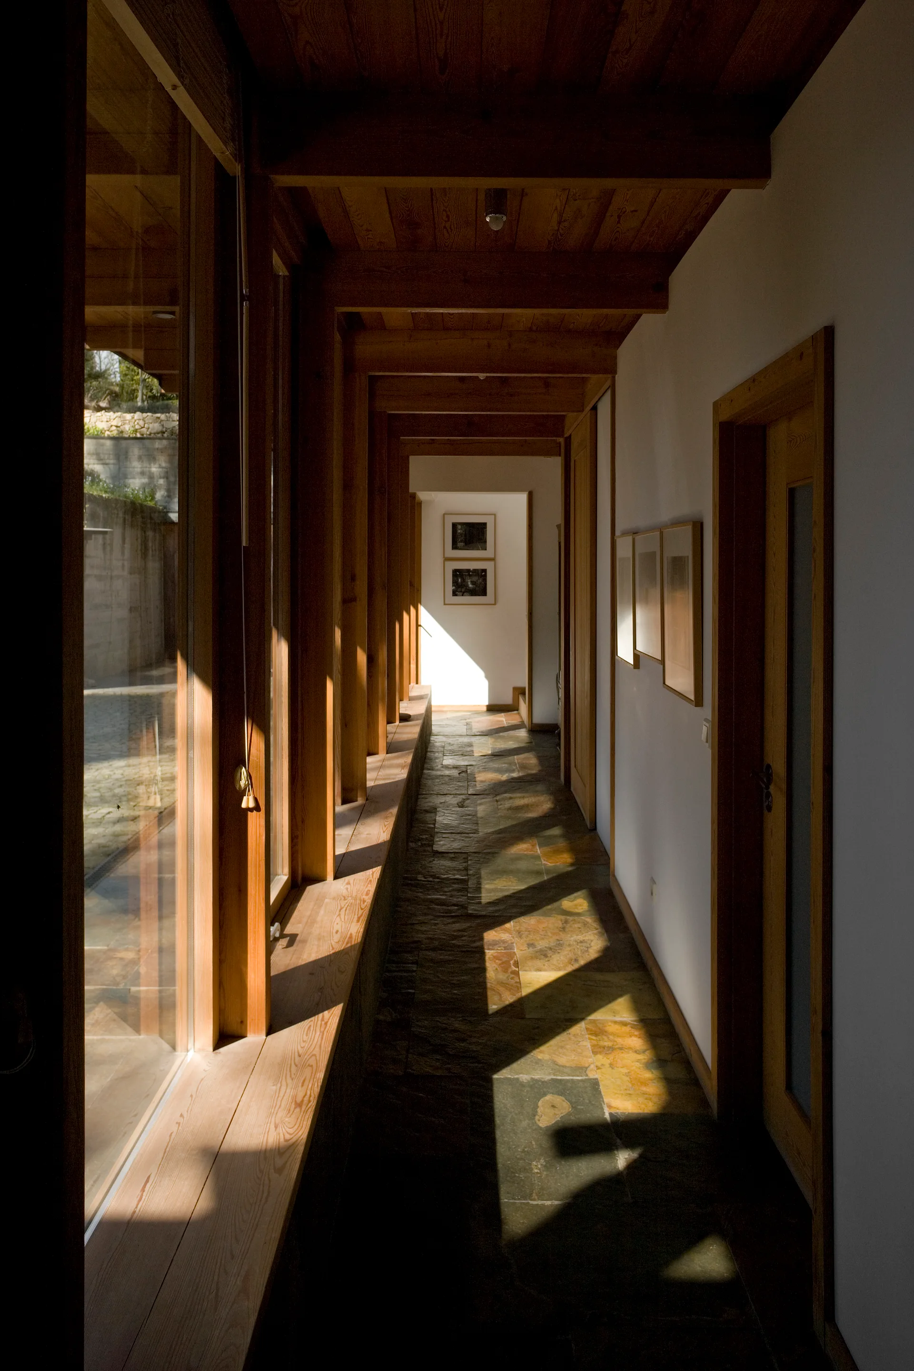
A long hallway features multi-tonal slate floor tiles, an exposed wood beam ceiling, white walls with framed artwork, and floor-to-ceiling windows.
A spacious living room featuring a grid timber ceiling, stone tile flooring, a grey modular sofa, and floor-to-ceiling windows.
A long hallway features a slate stone tile floor, exposed wood ceiling beams, white walls, and floor-to-ceiling windows with wood frames.
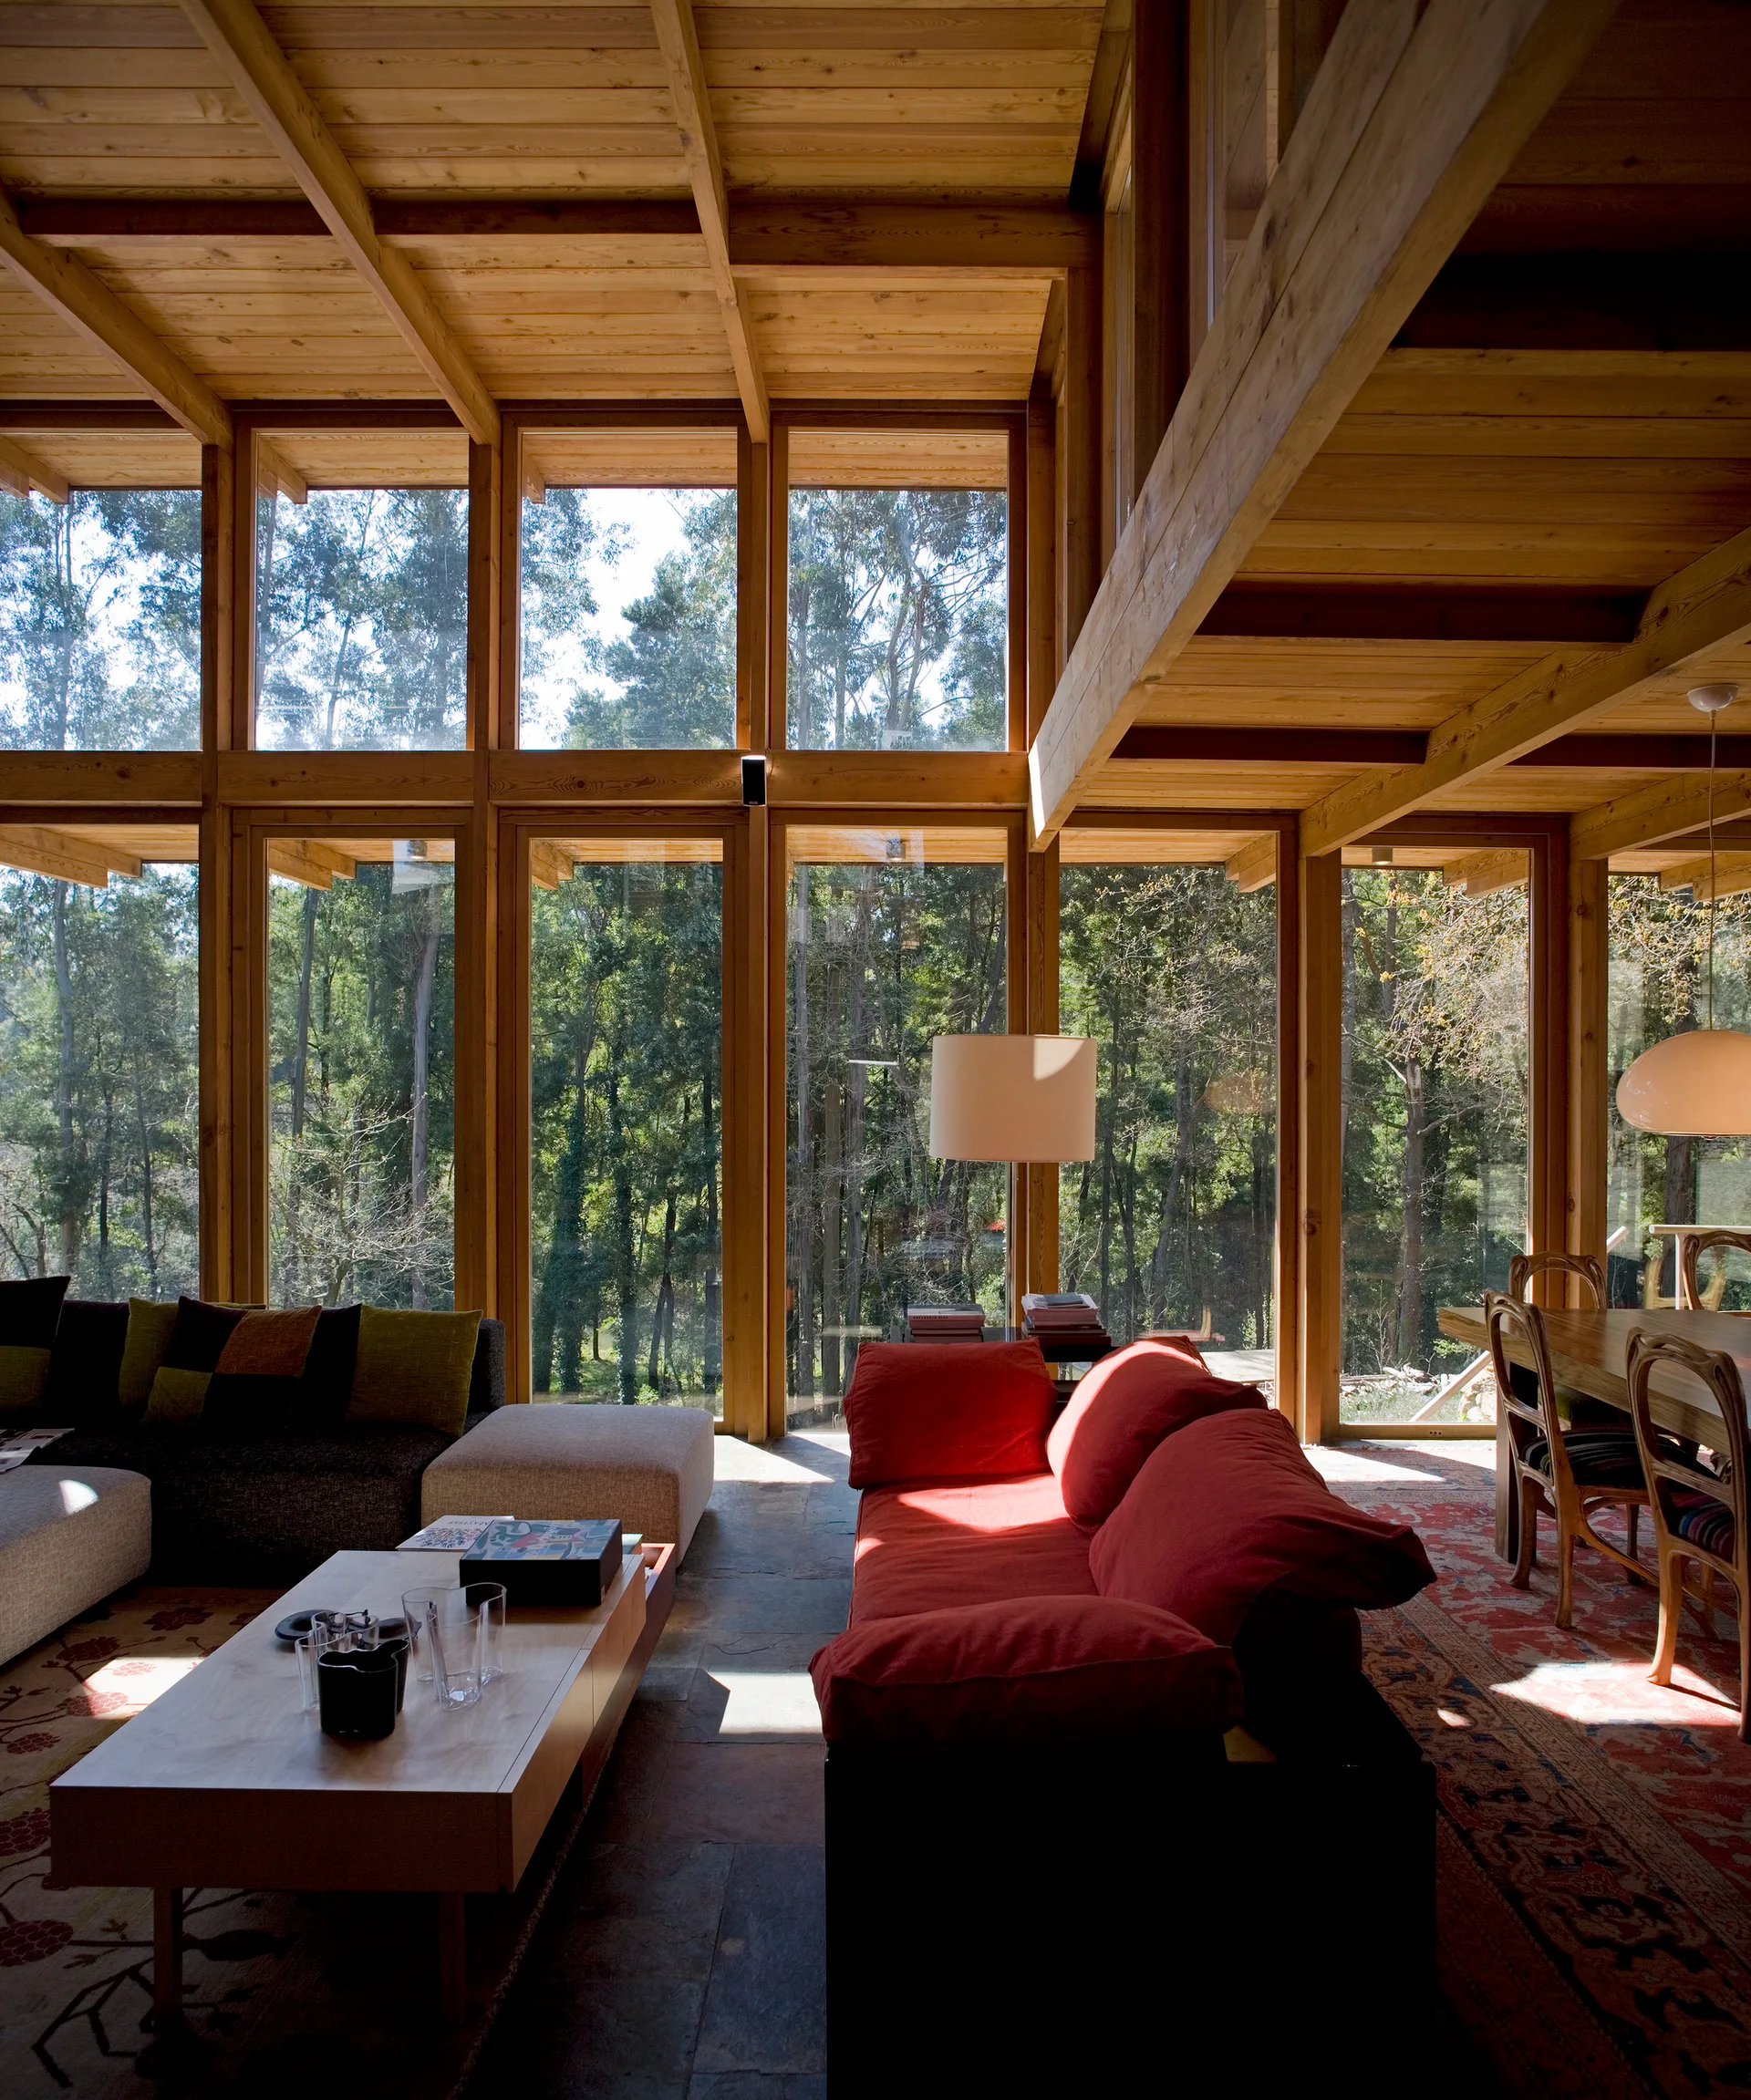
A rustic modern living room features floor-to-ceiling windows overlooking a forest, exposed wood beams, a red sofa, and stone flooring.
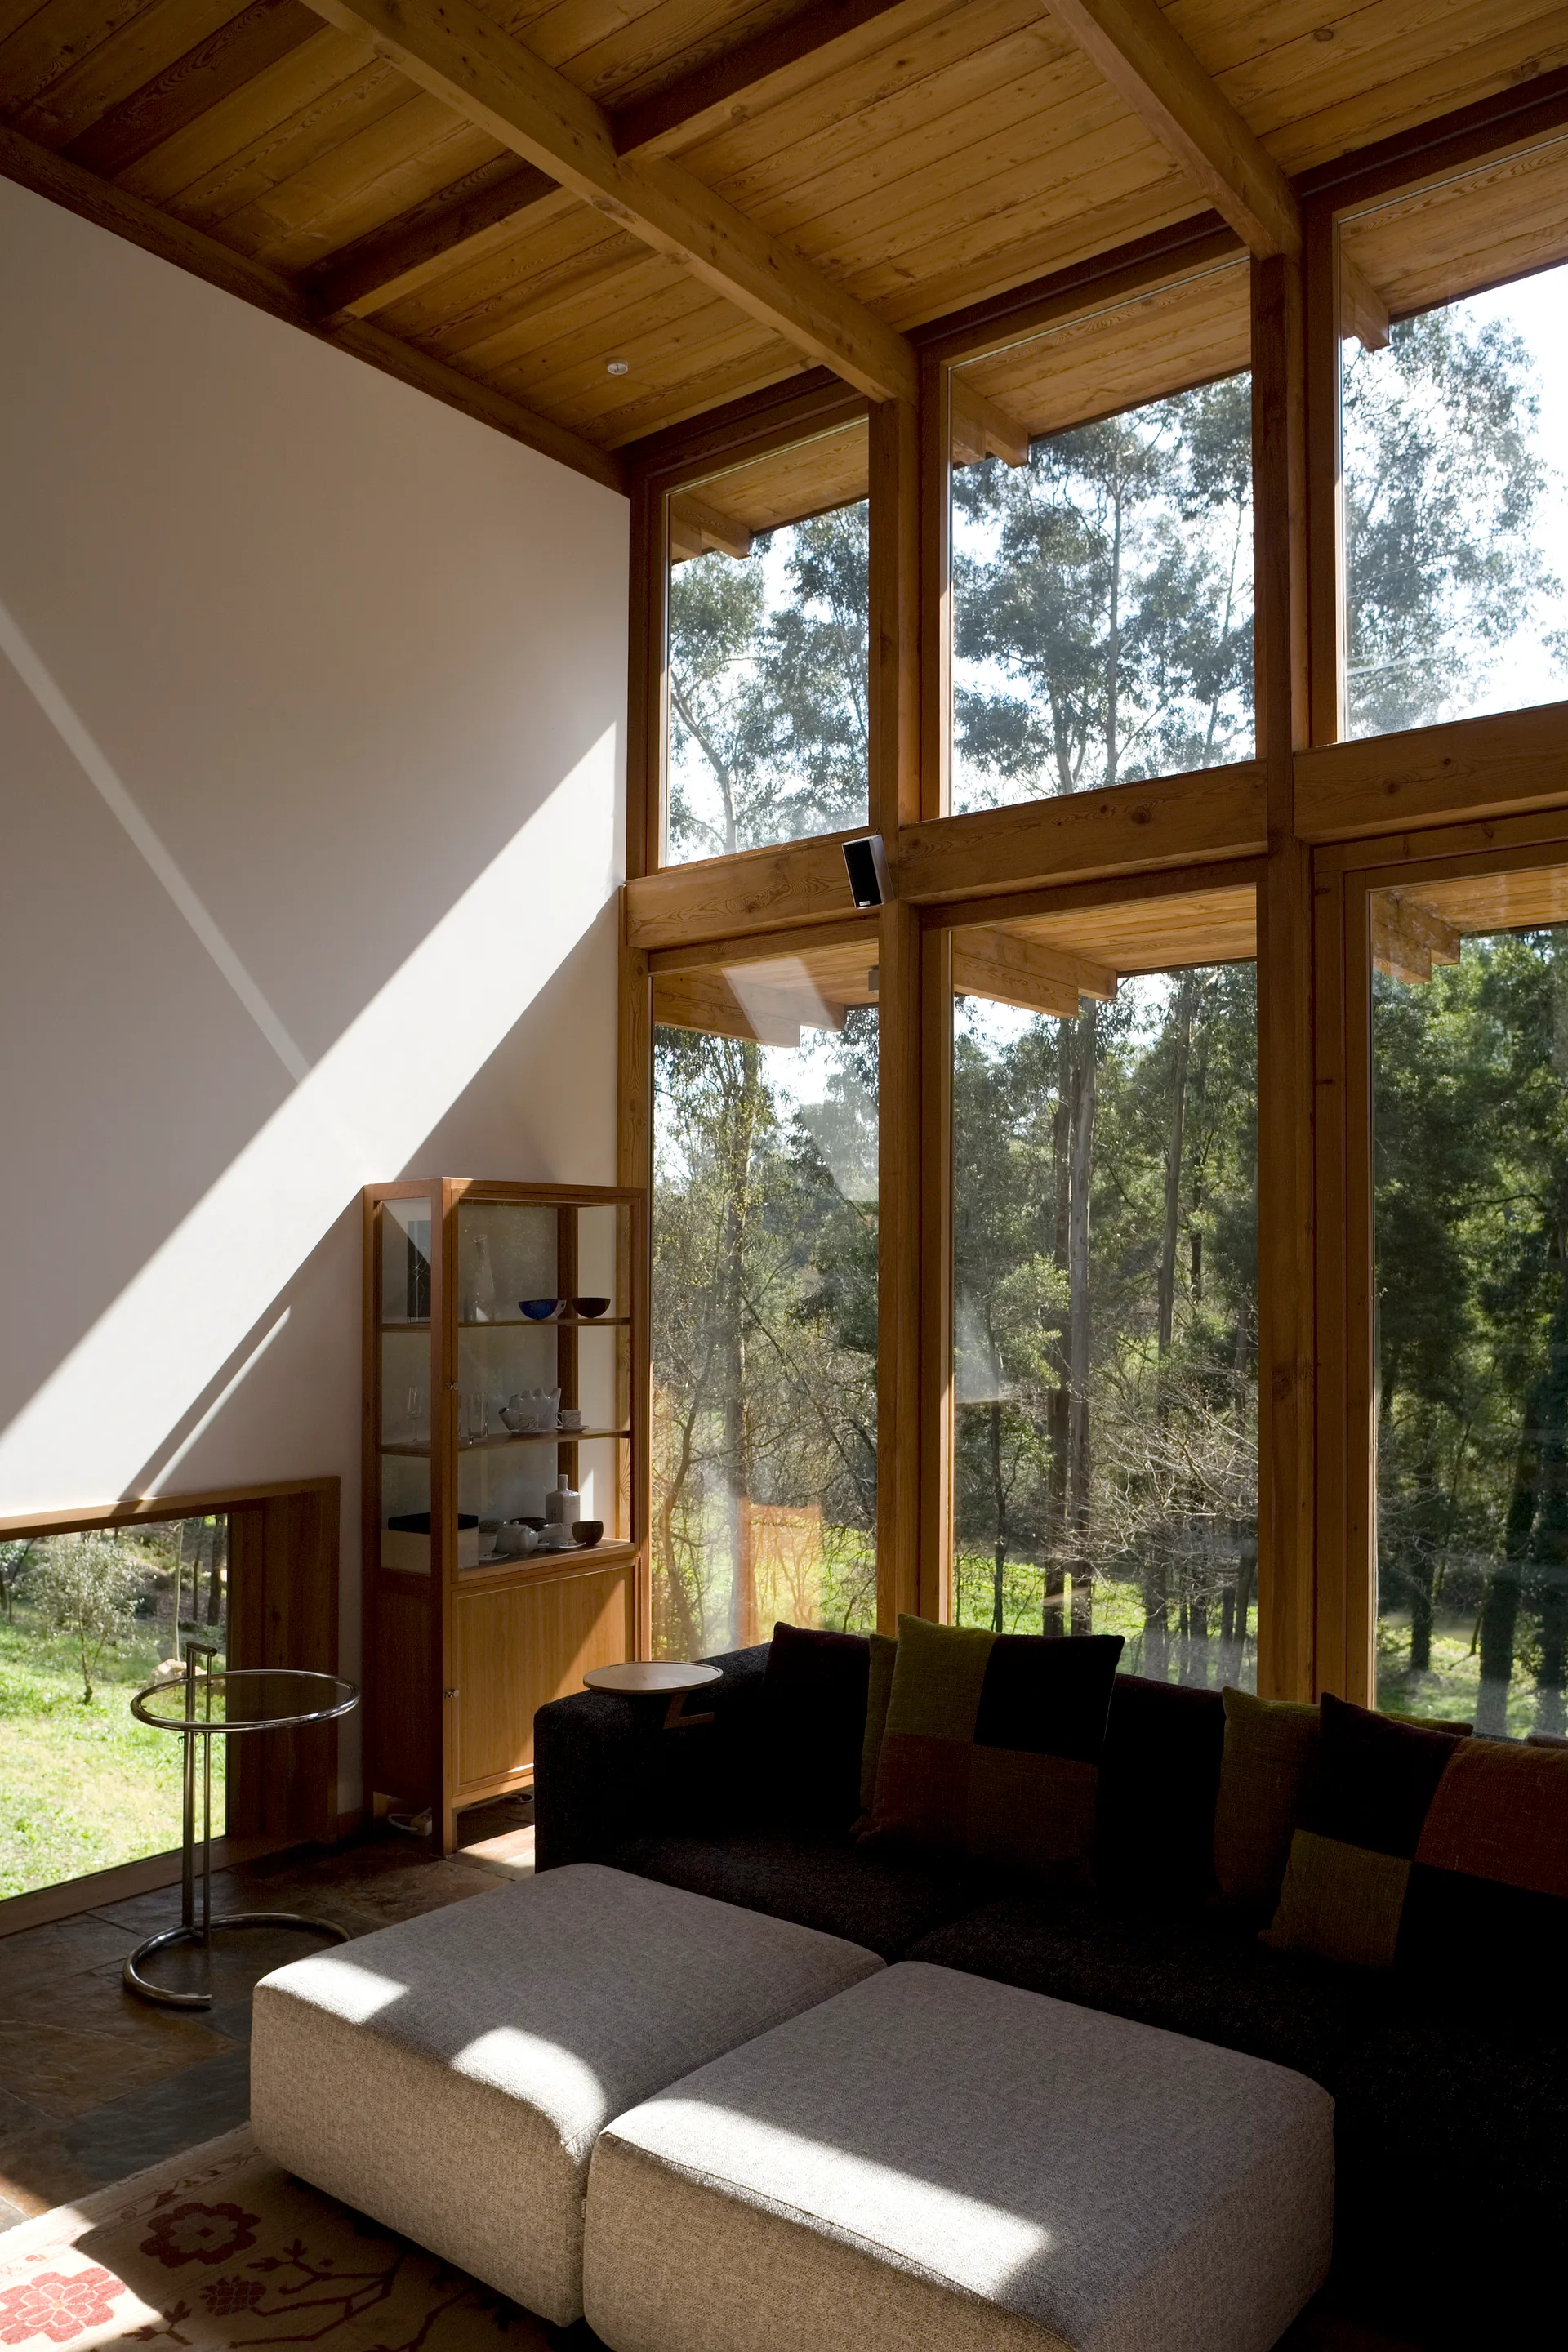
A modern living room features a dark sofa, light-colored ottomans, and a wood display cabinet next to large floor-to-ceiling windows showing forest views.
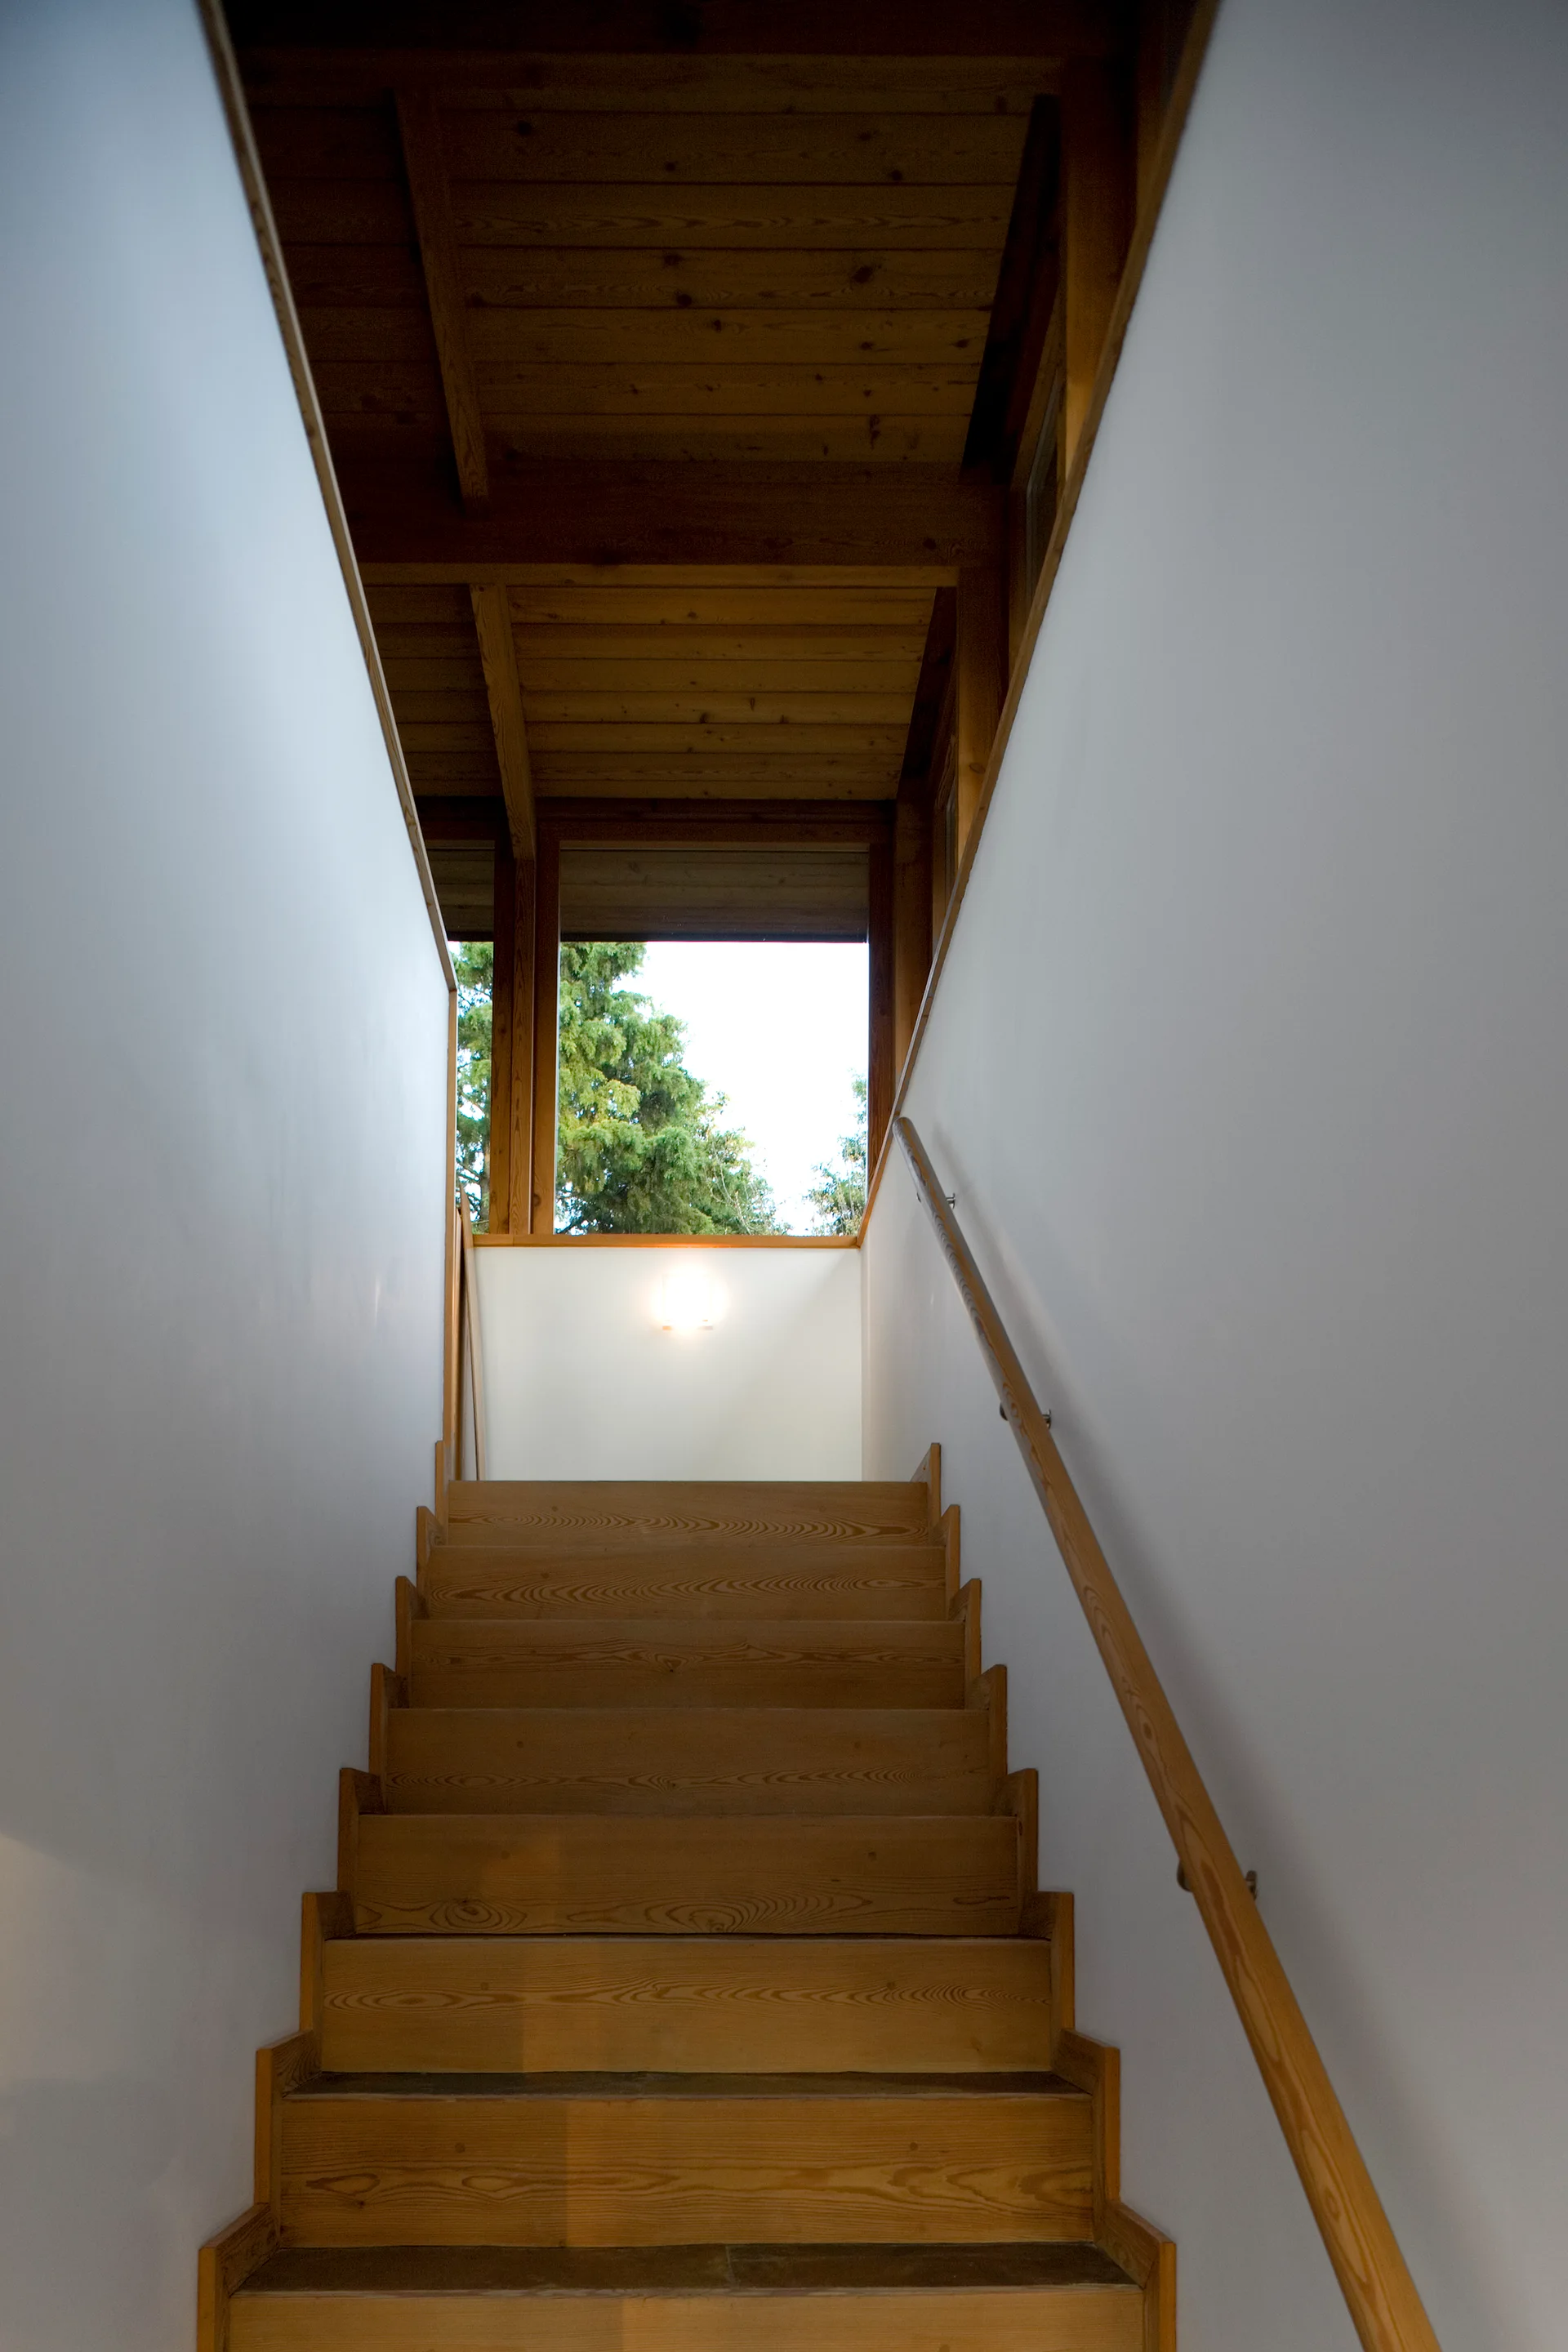
A straight wooden staircase with a matching wood handrail is flanked by plain white walls under a wood-paneled ceiling.
A long interior hallway features exposed wood ceiling beams, textured stone tile flooring, and a floor-to-ceiling glass wall letting in sunlight.
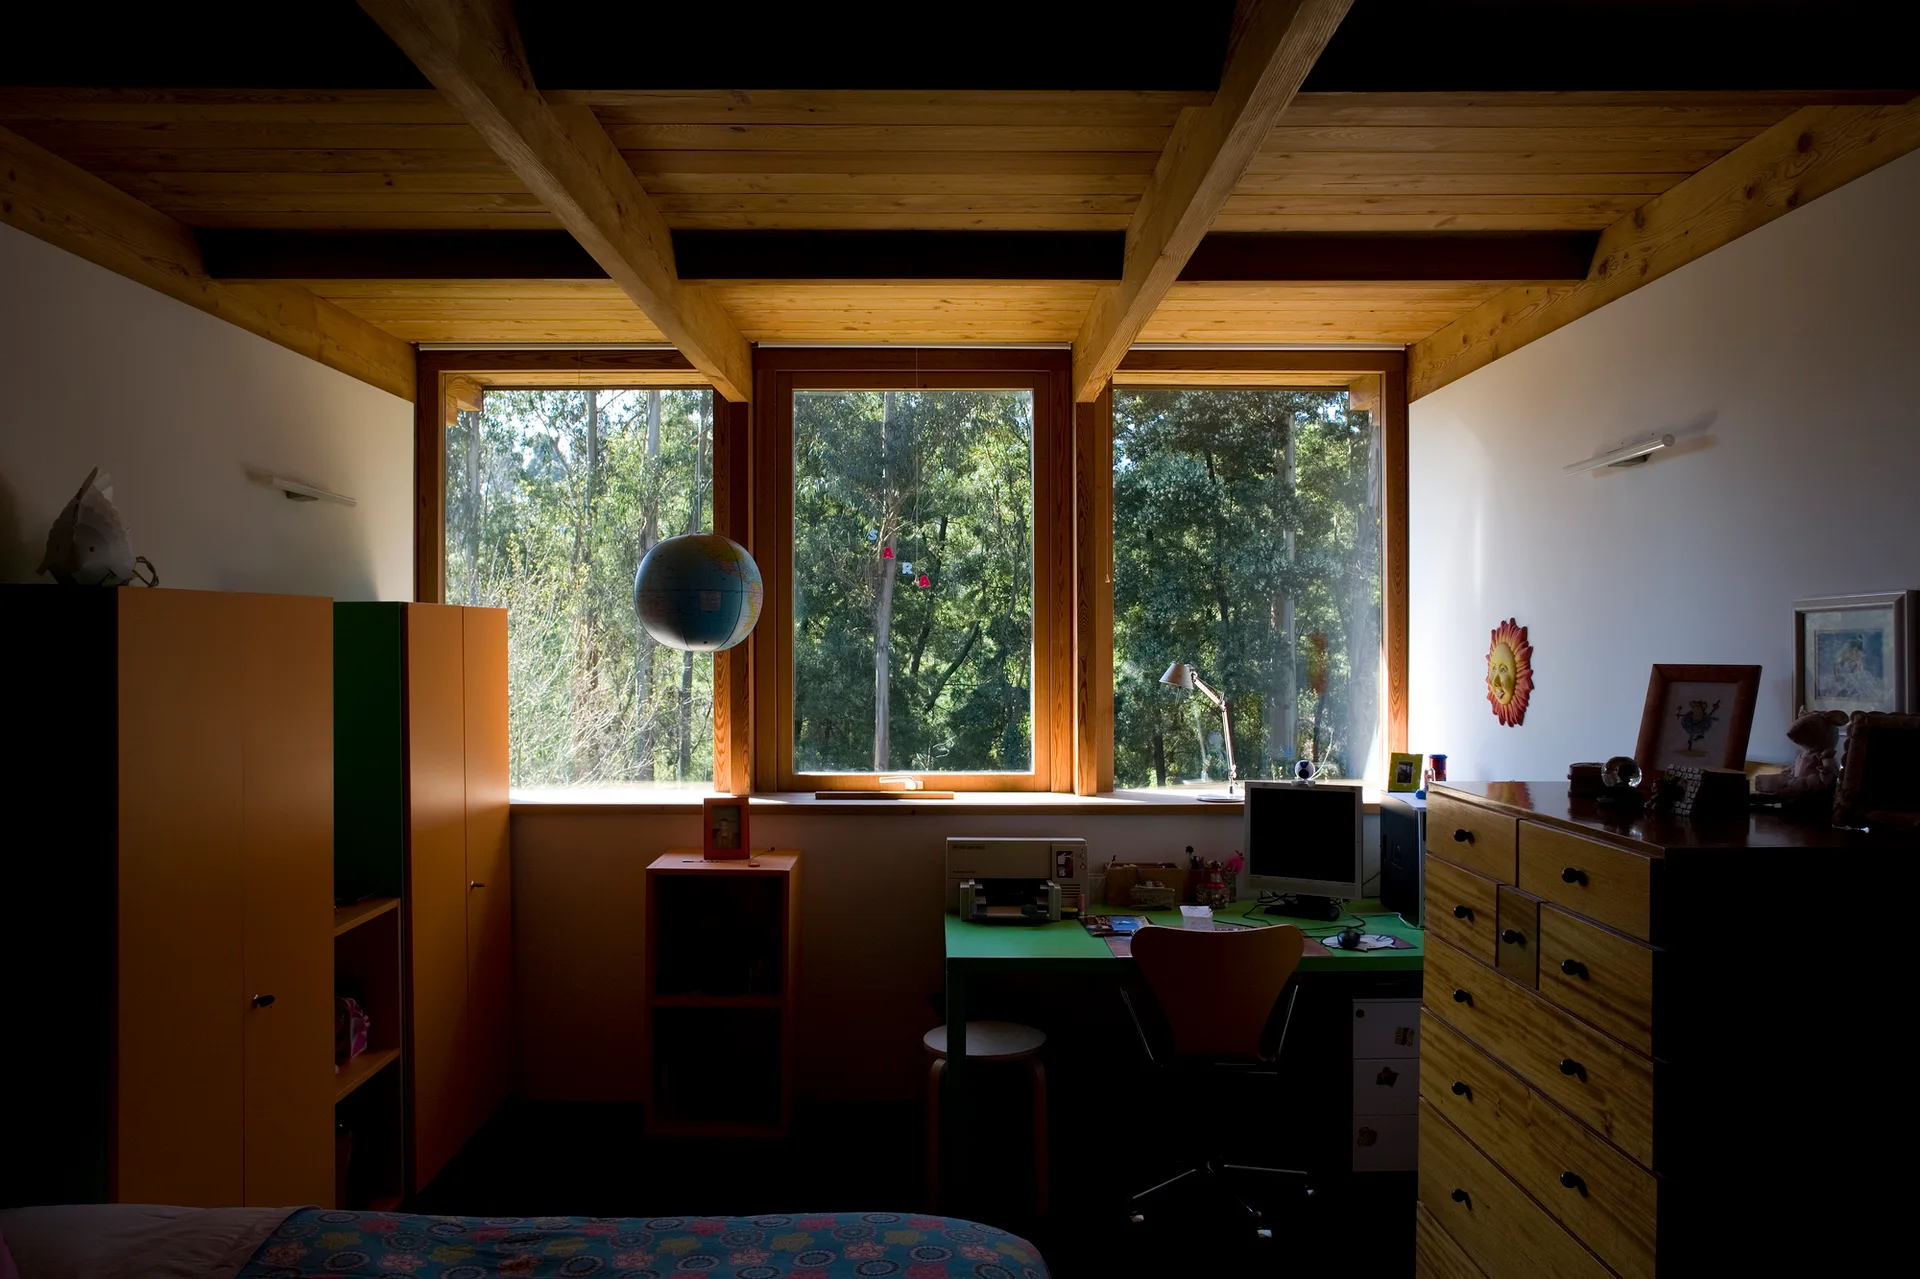
A children's bedroom features a wood beam ceiling, a green desk under a large window looking at trees, orange wardrobes, and a wooden dresser.
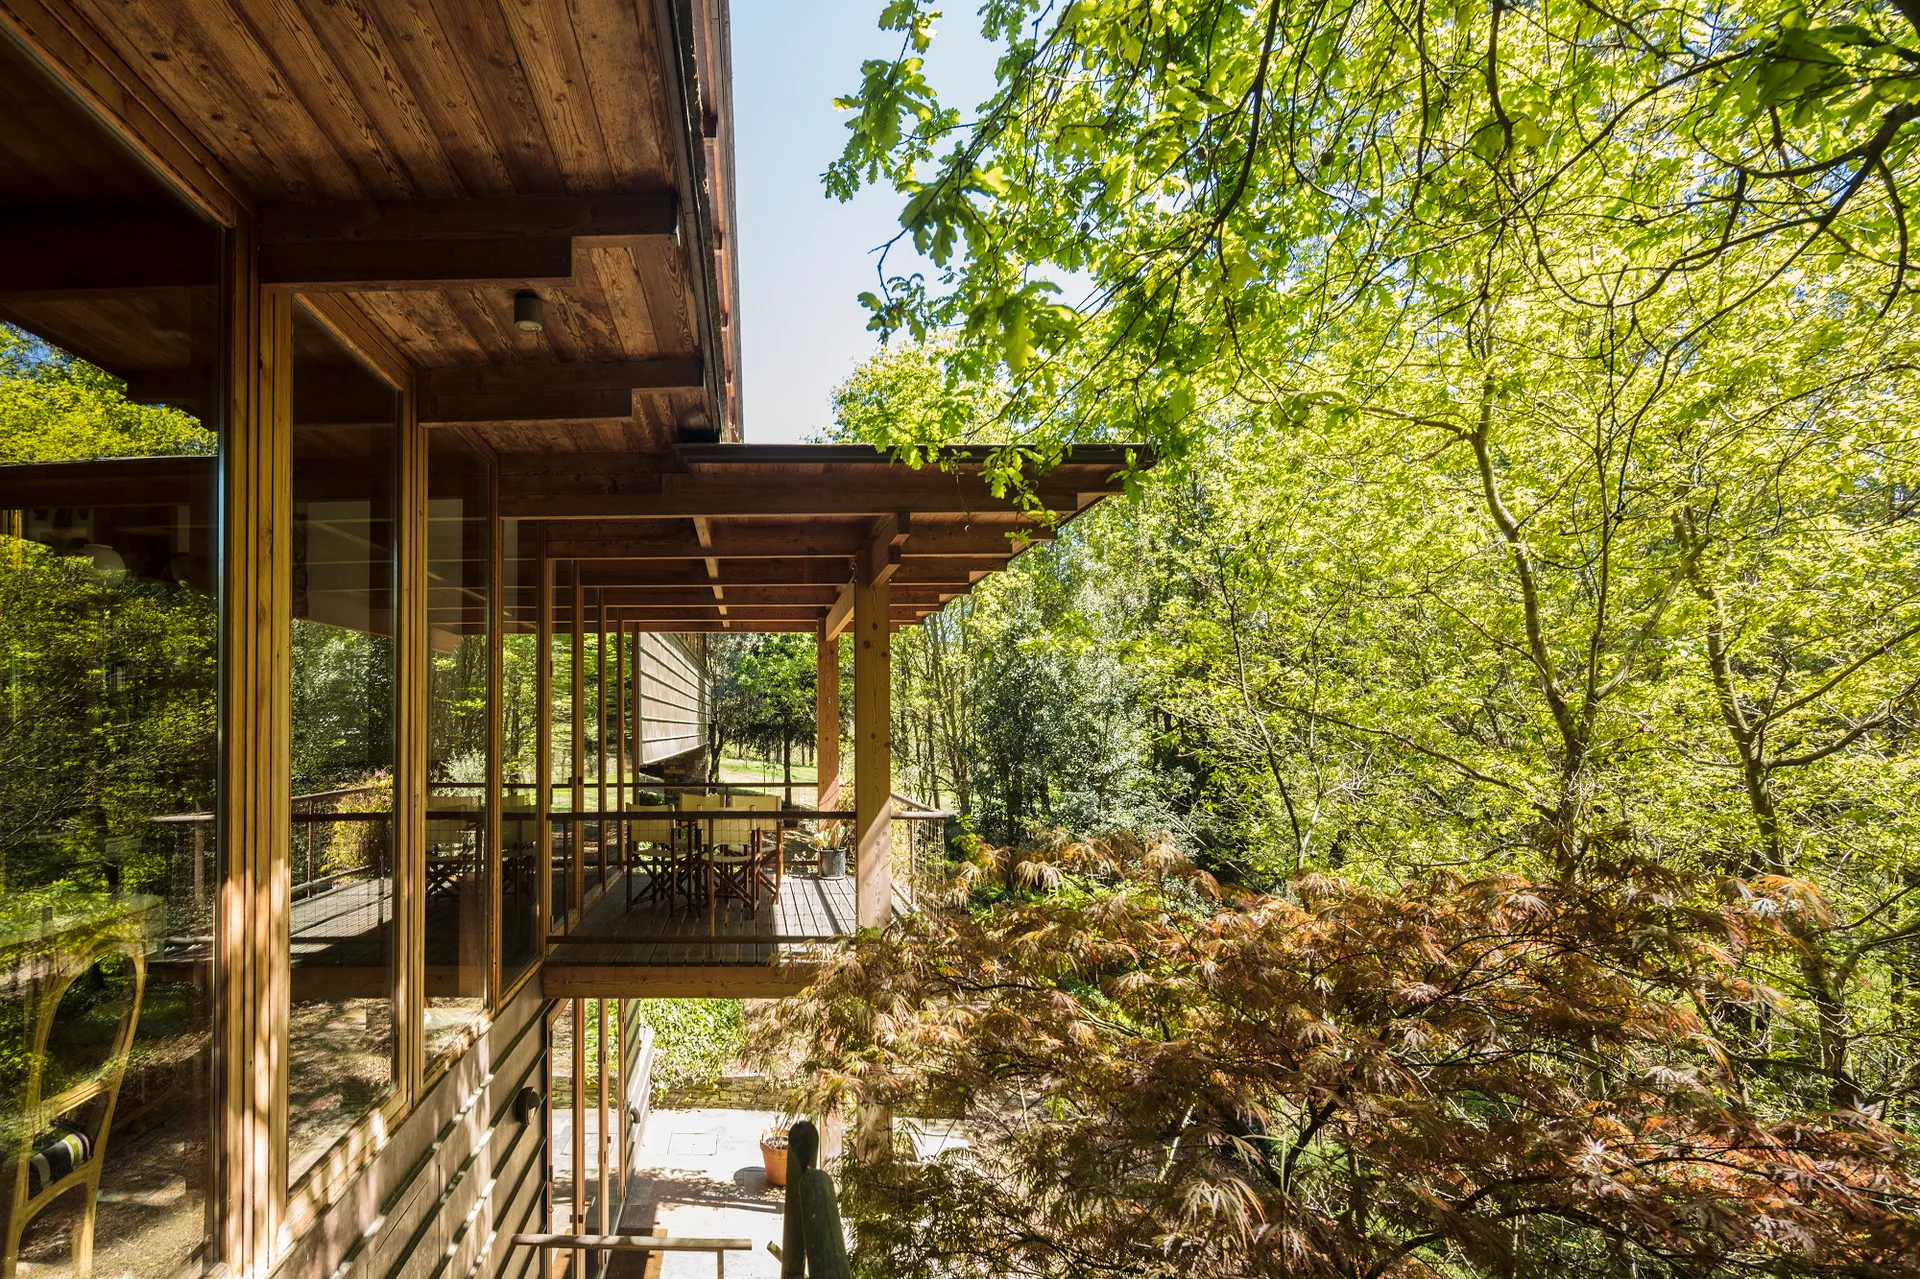
An elevated wooden deck features an outdoor dining table, glass doors, and a deep roof overhang overlooking a dense forest.
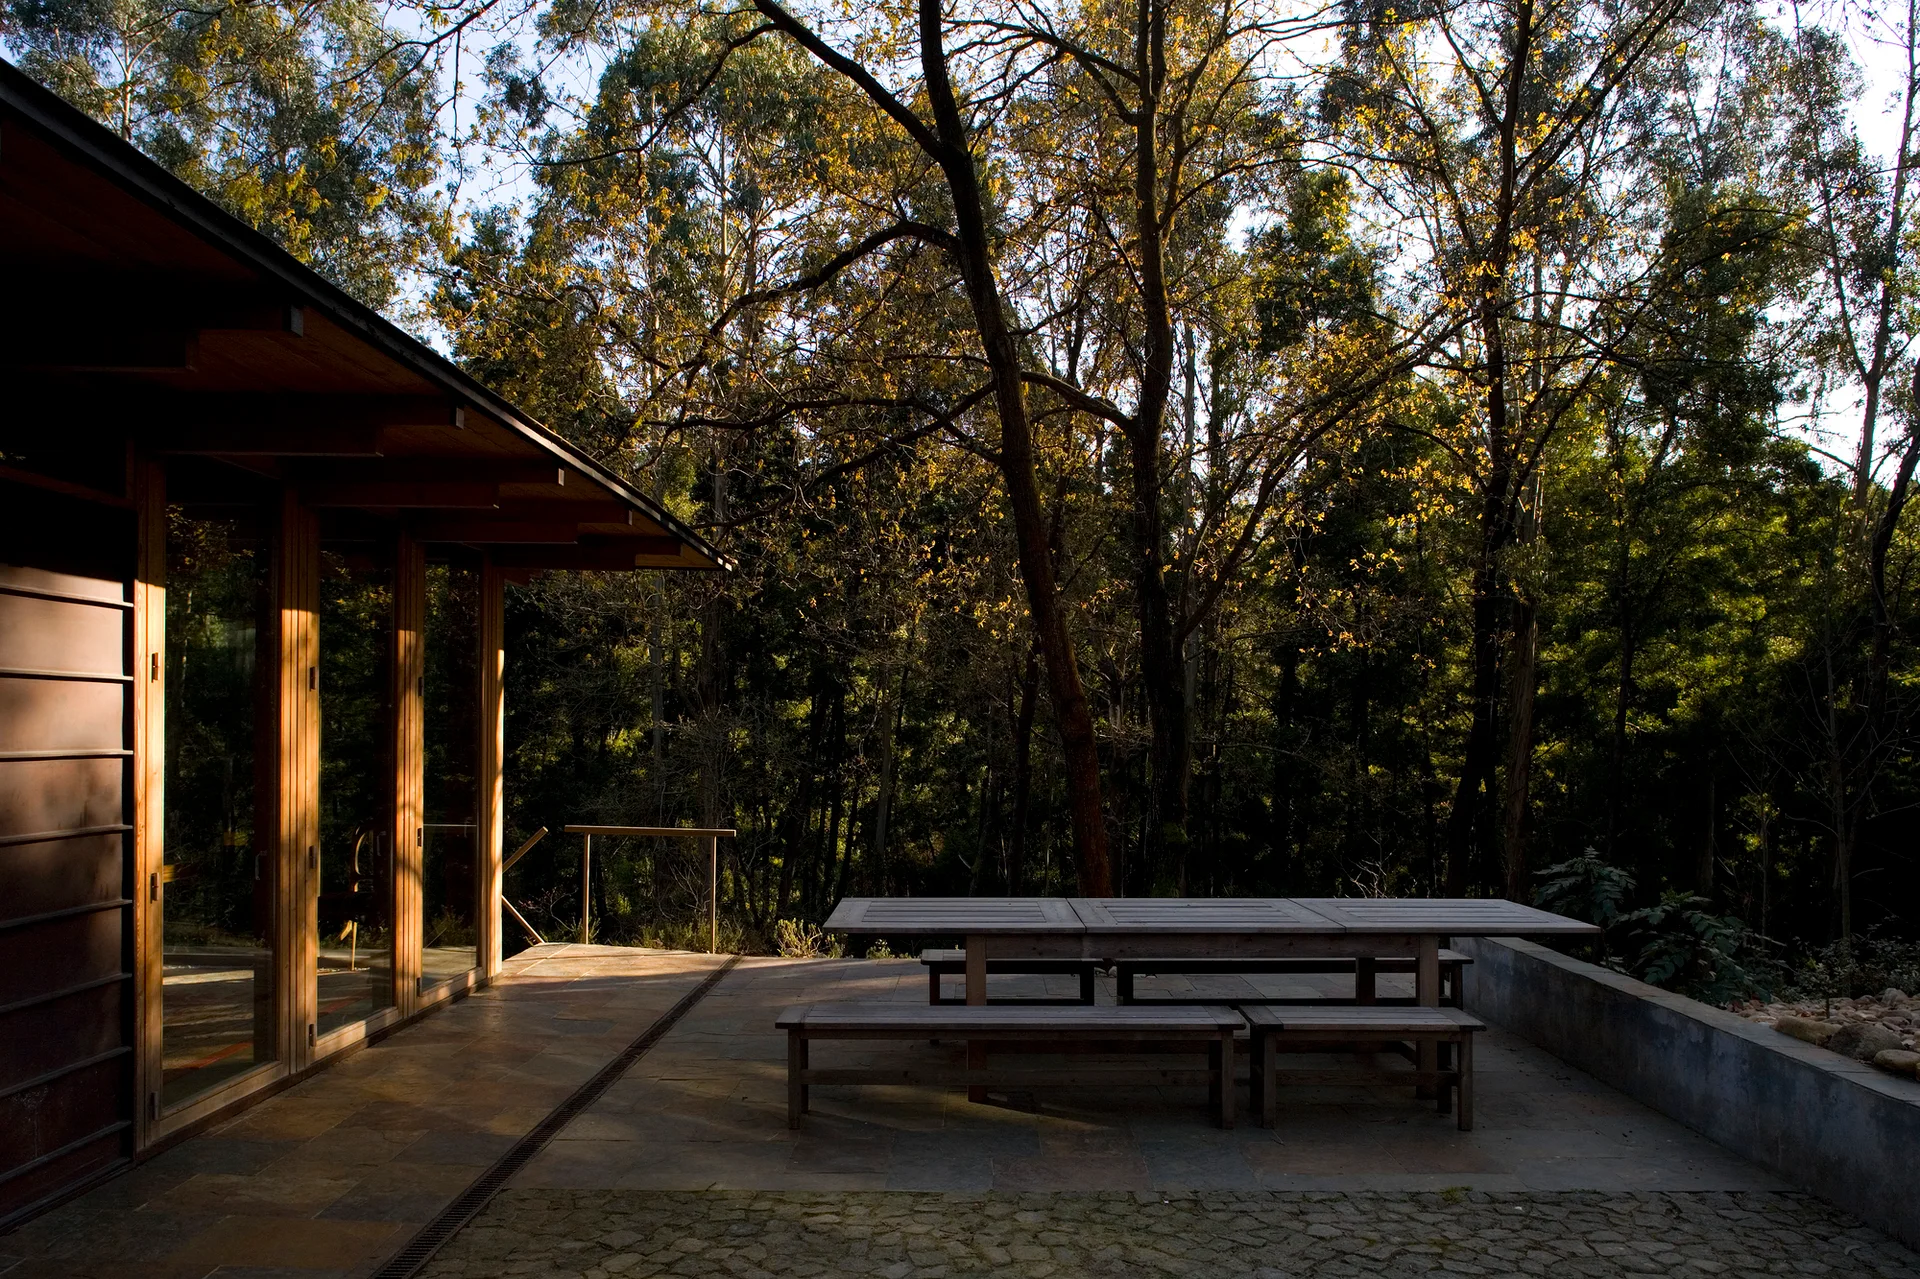
A stone patio features a long wooden dining table and benches next to a modern glass-fronted cabin surrounded by a dense forest.
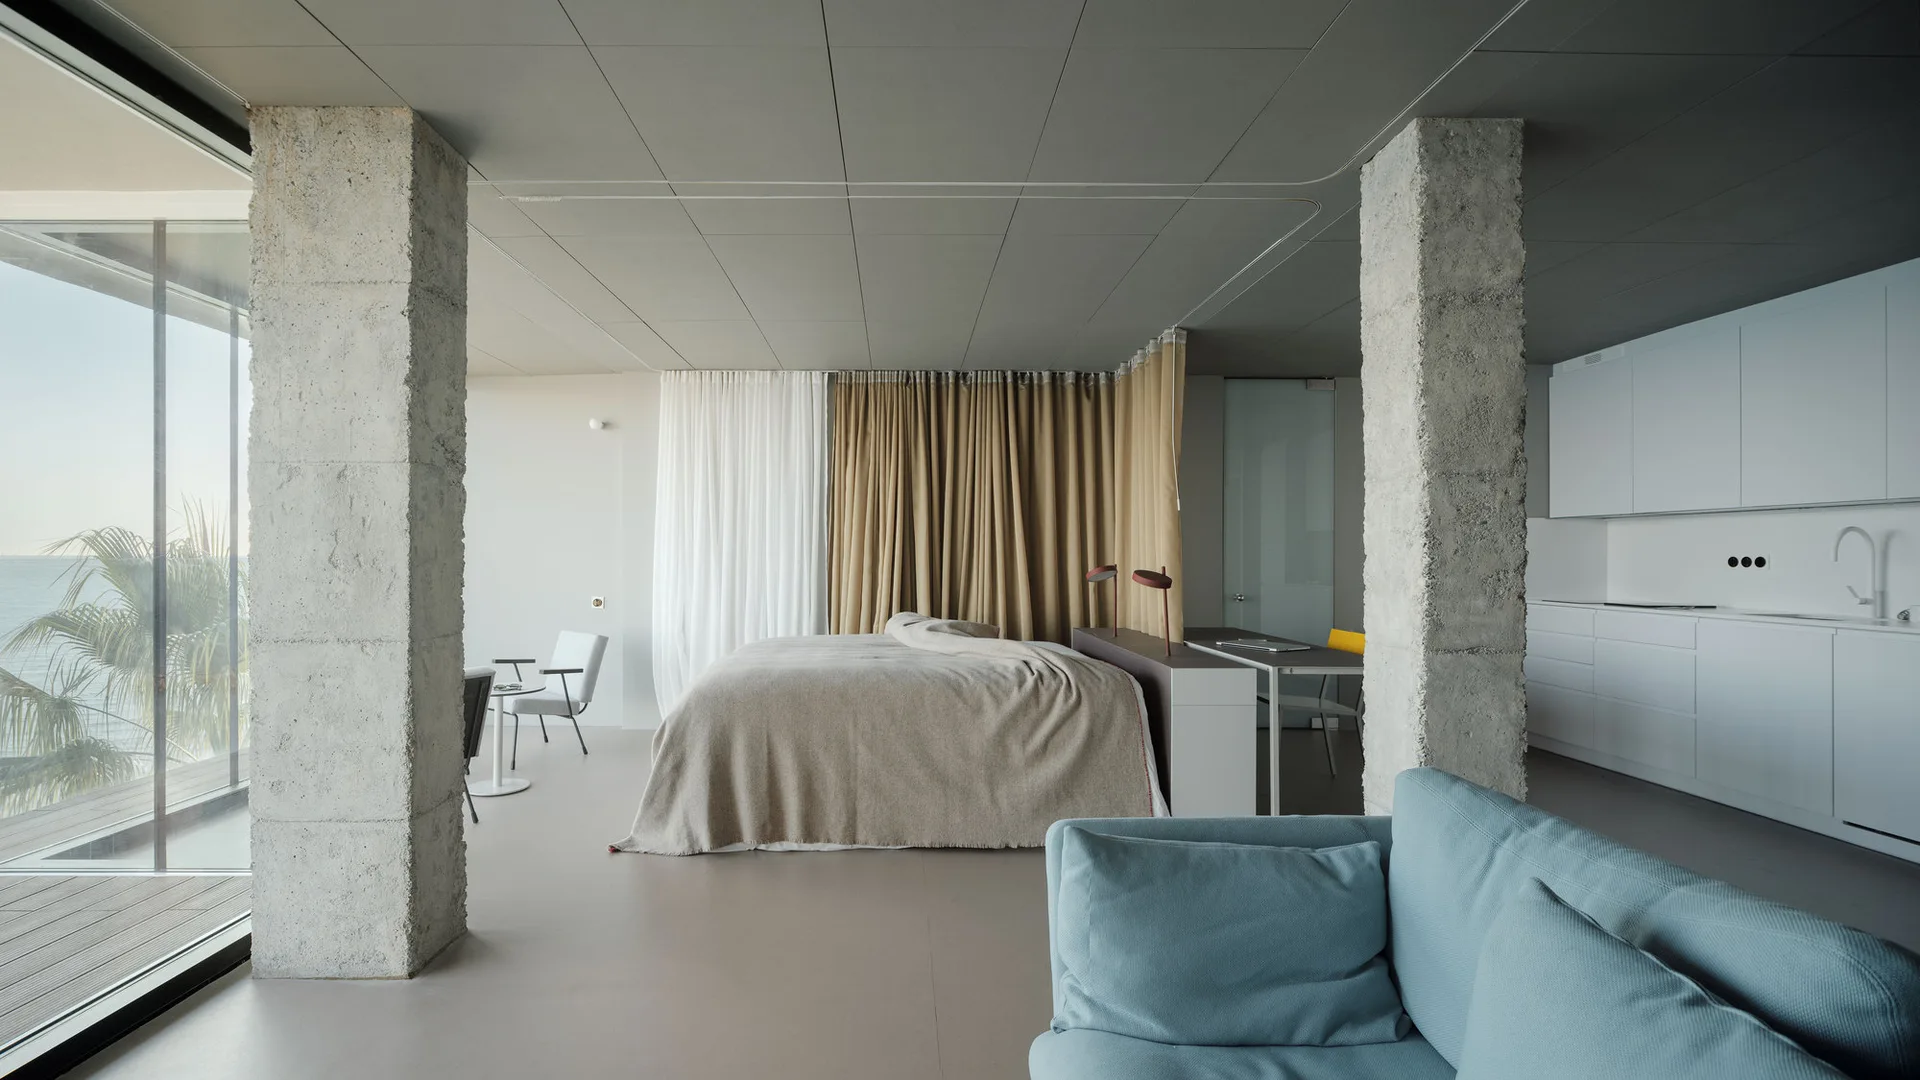
A minimalist studio bedroom featuring raw concrete pillars, beige dividing curtains, and large glass windows overlooking the sea.