Skip to content

PROJECT

Expansion of Barrocas House

by Carlos Castanheira, João Figueiredo

12 images

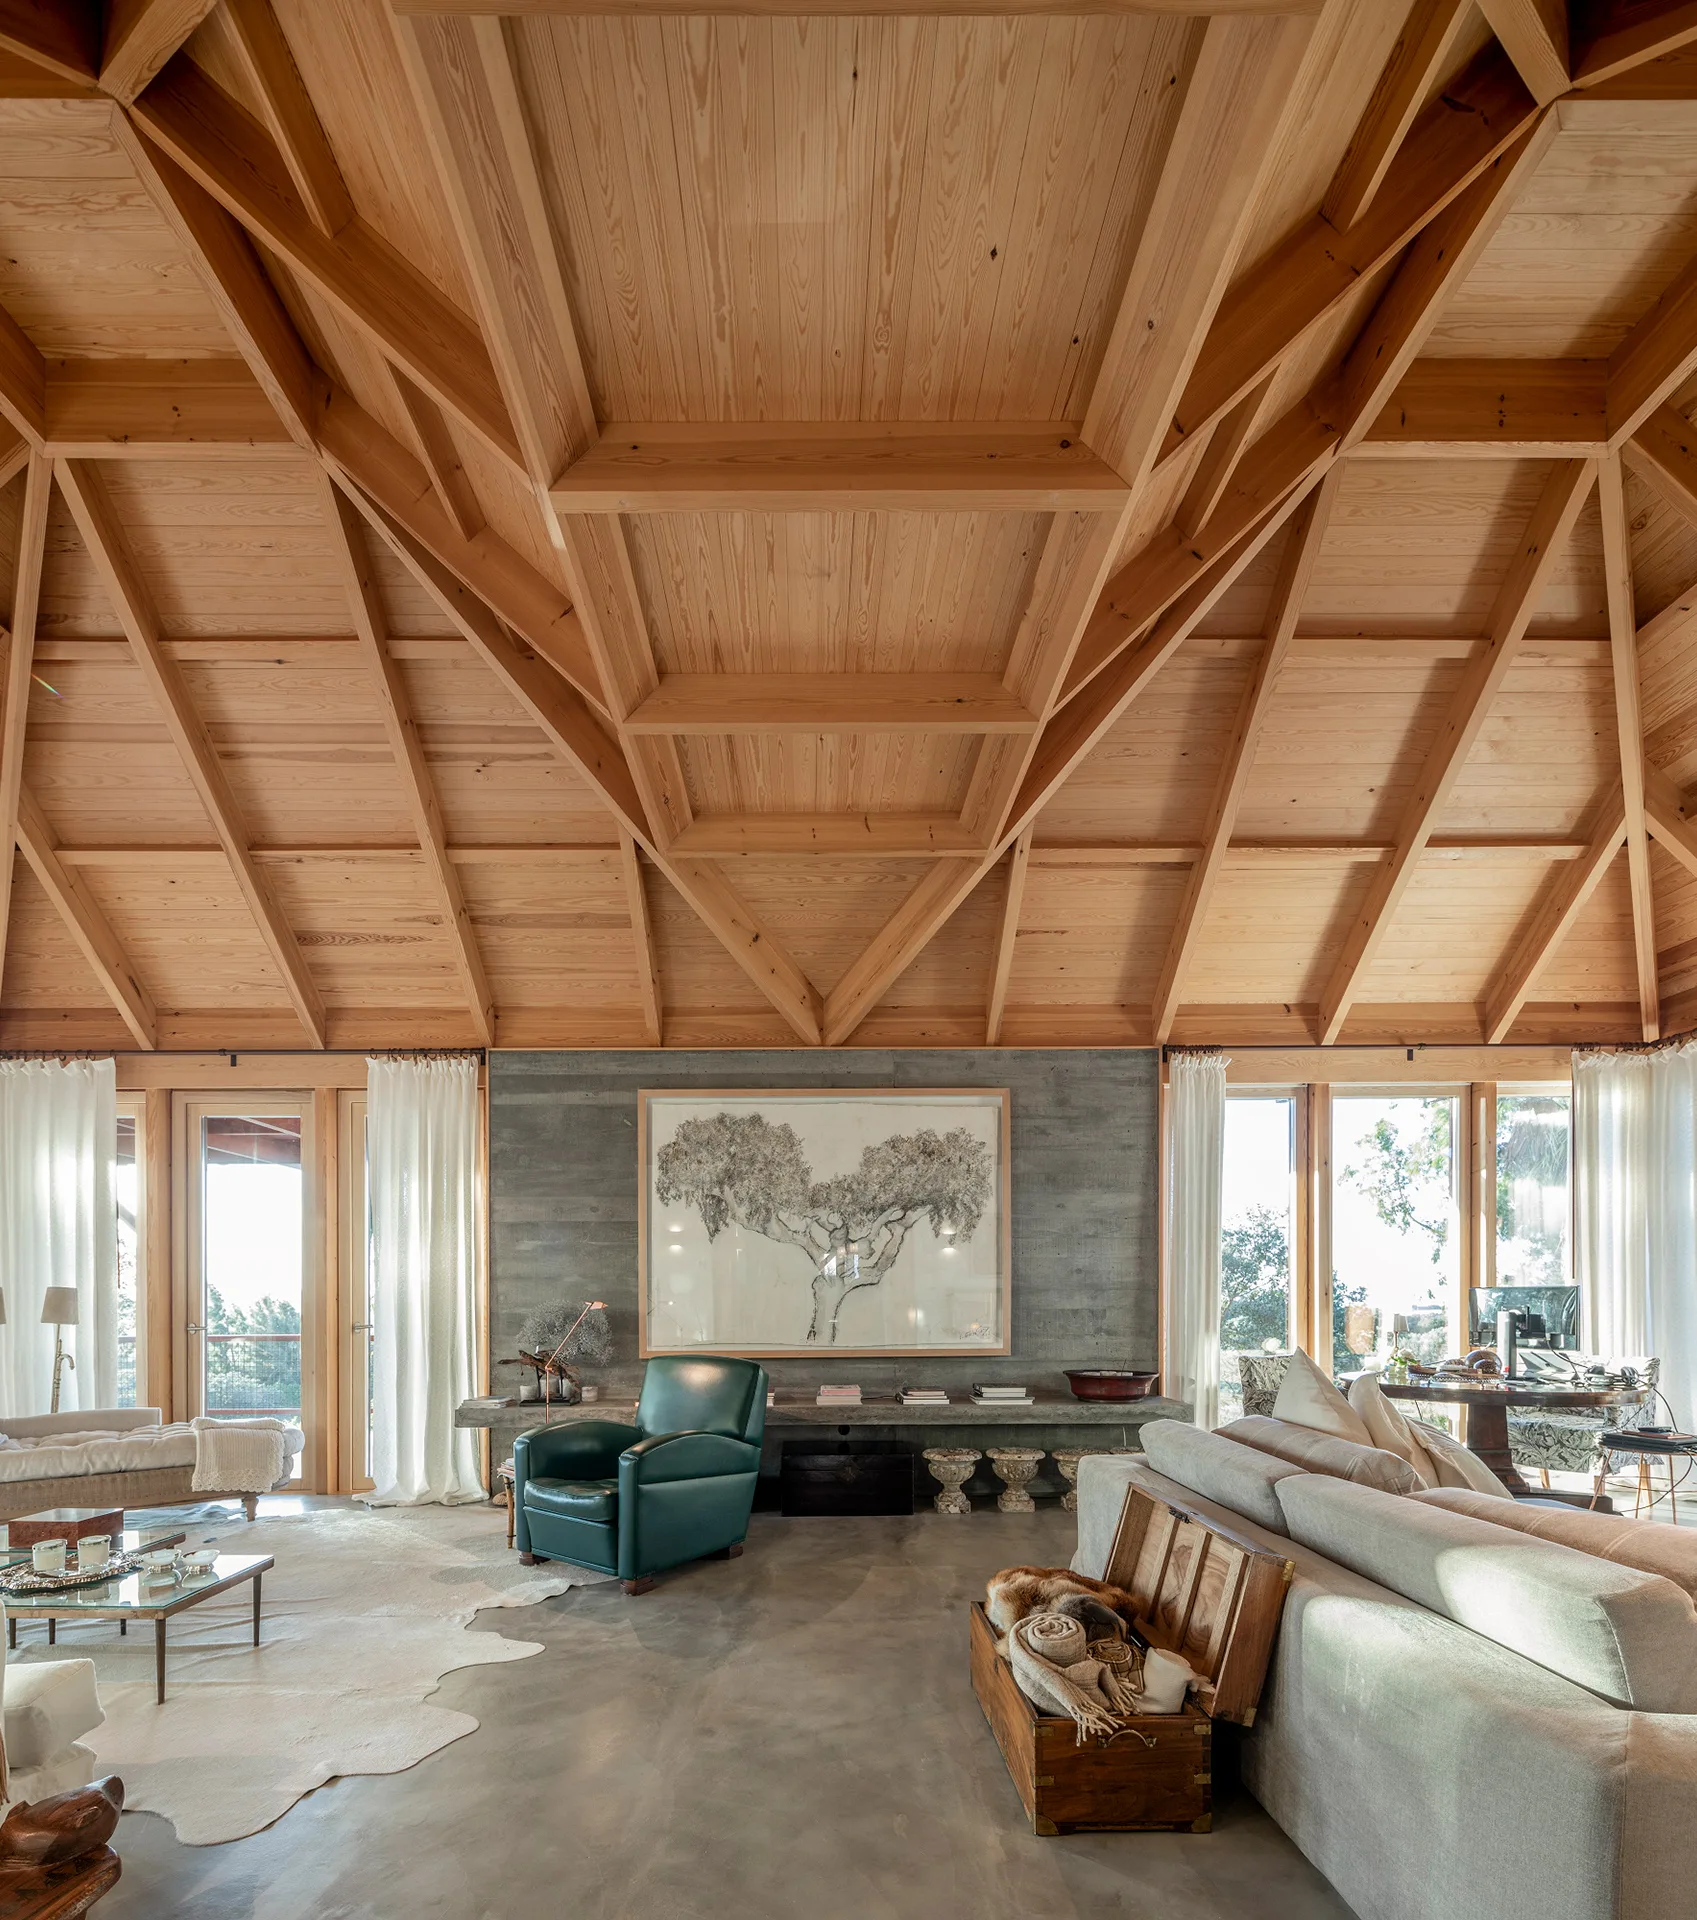
A spacious living room displays a geometric vaulted wood ceiling, a grey concrete accent wall, a cream sofa, and a green leather armchair.
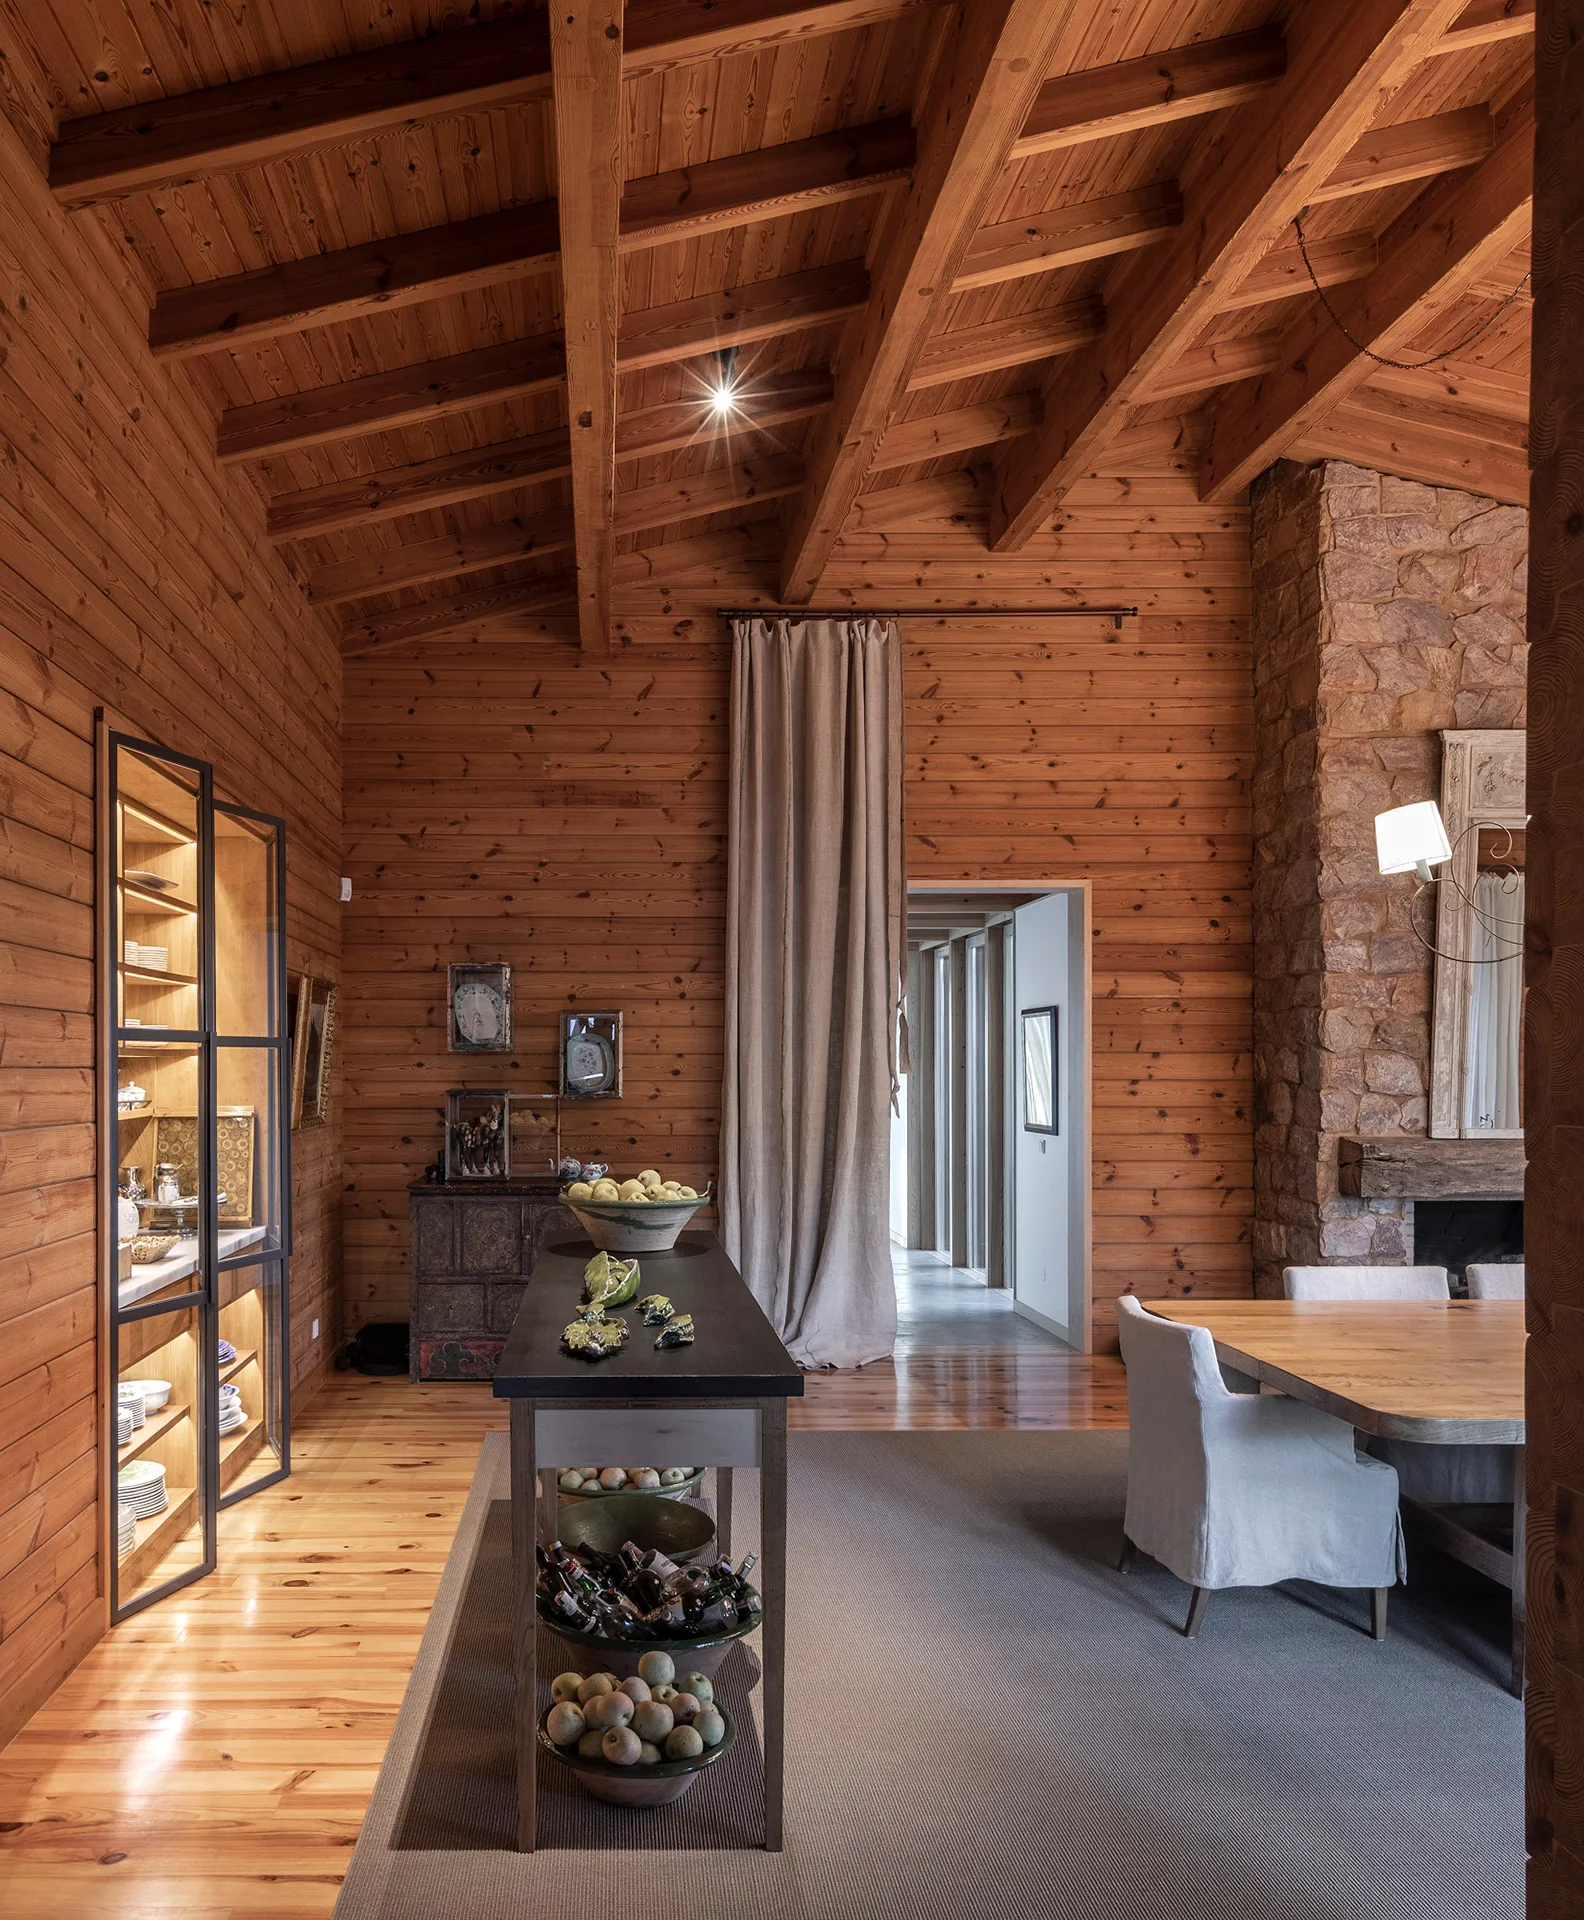
A rustic dining room with horizontal wood paneling, an exposed beam ceiling, a stone fireplace, and a long wooden console table on a grey rug.
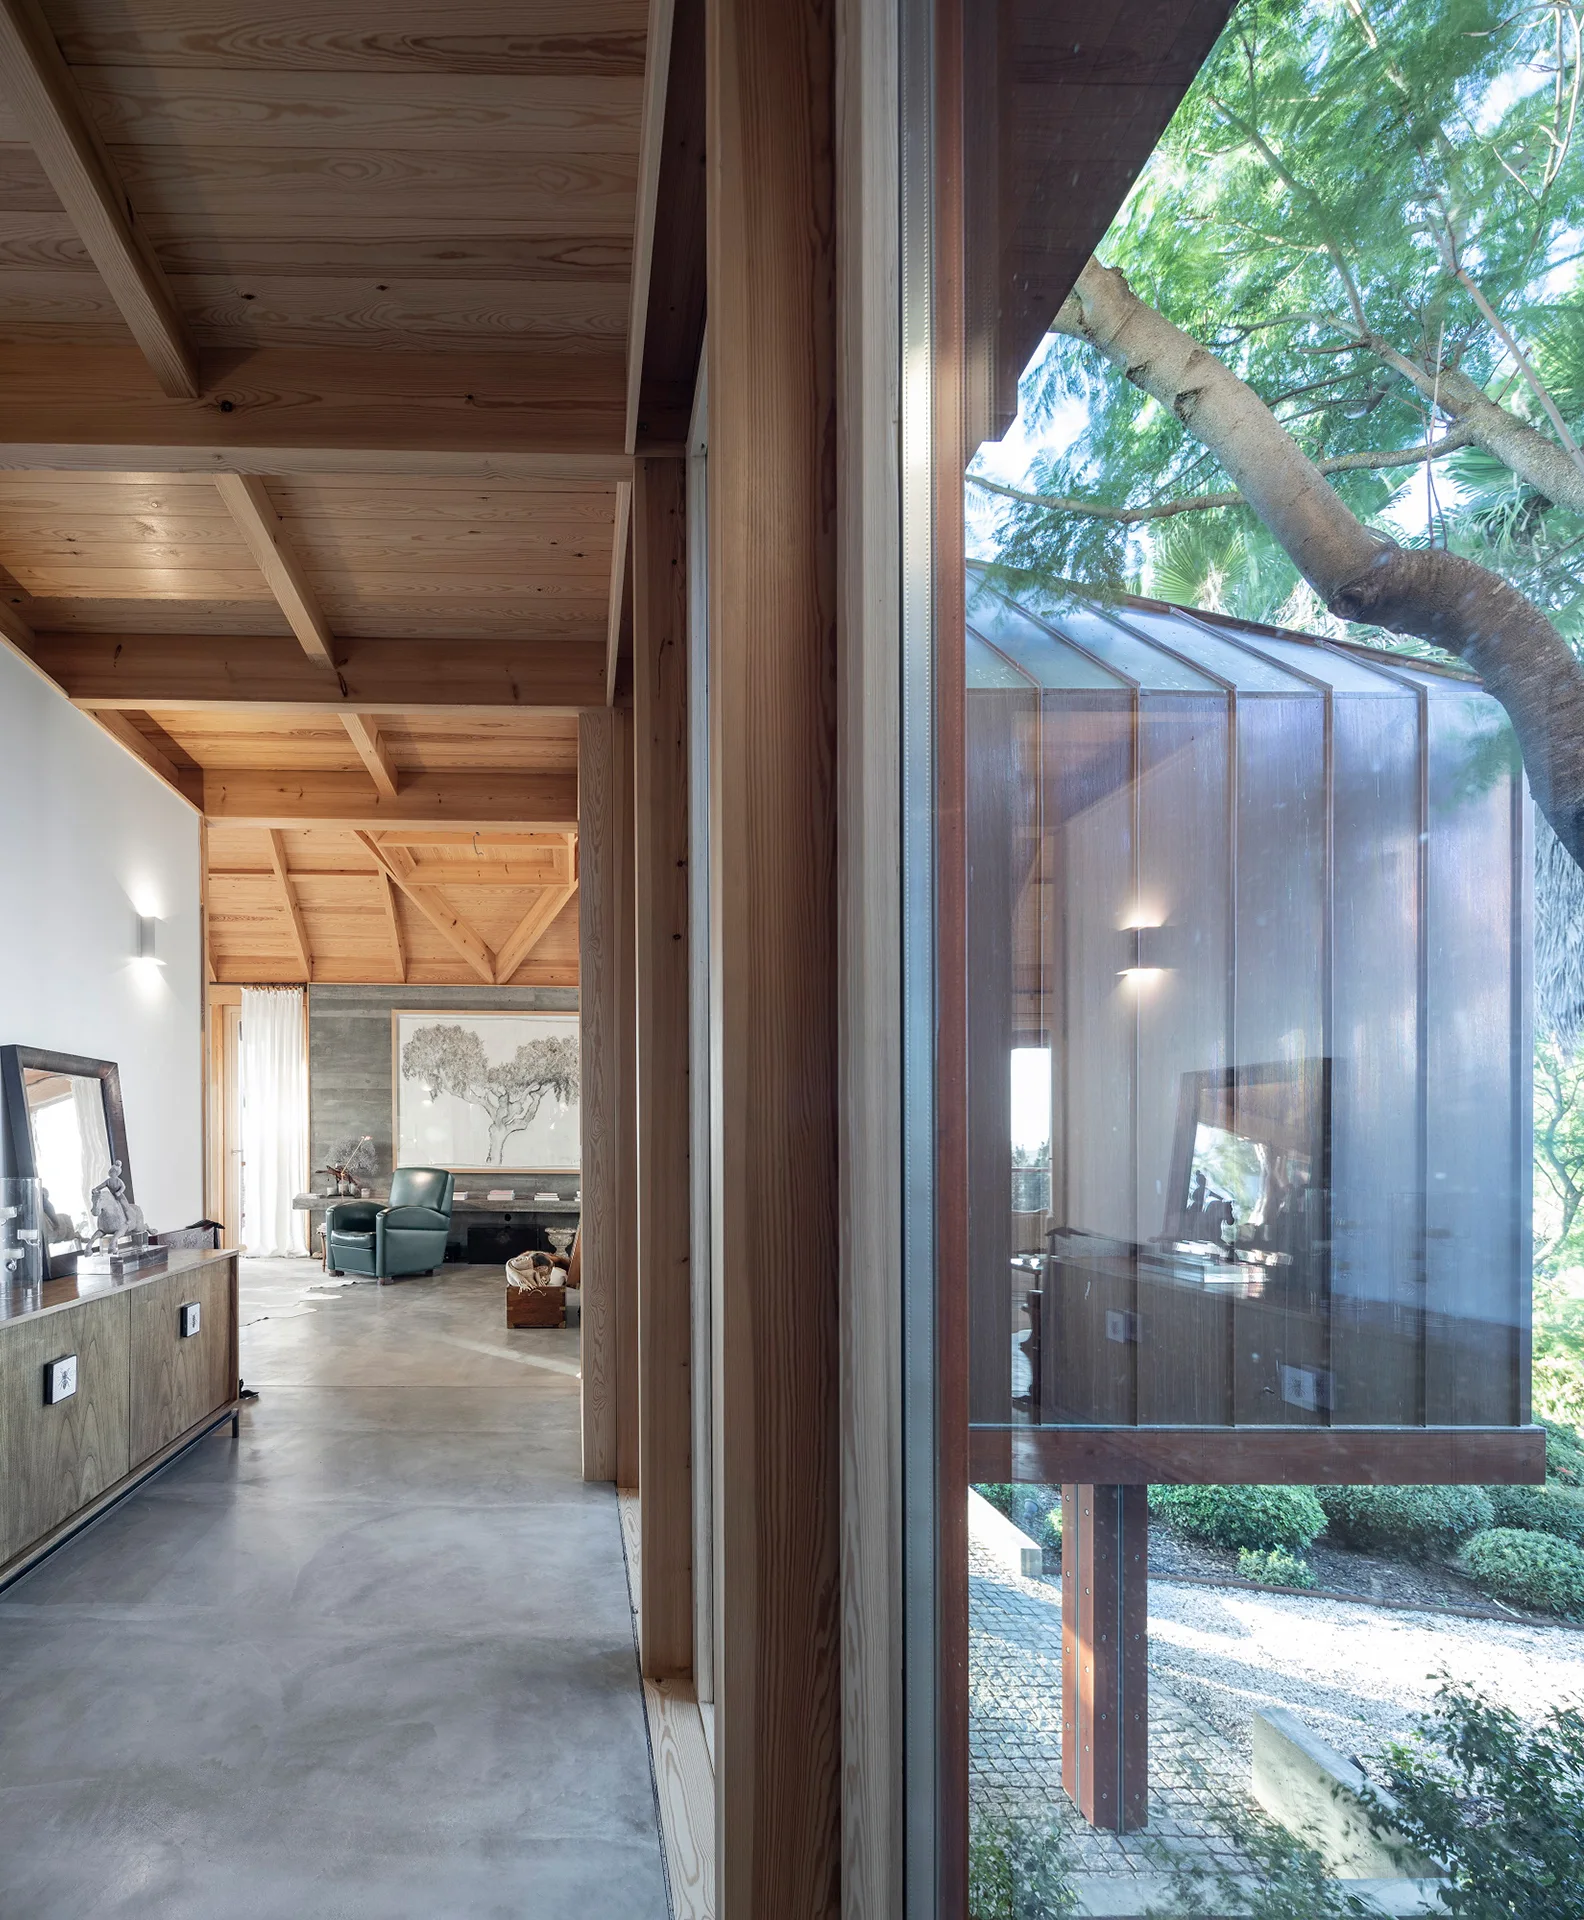
A modern hallway features exposed timber ceiling beams, a polished concrete floor, and large glass walls overlooking a garden.
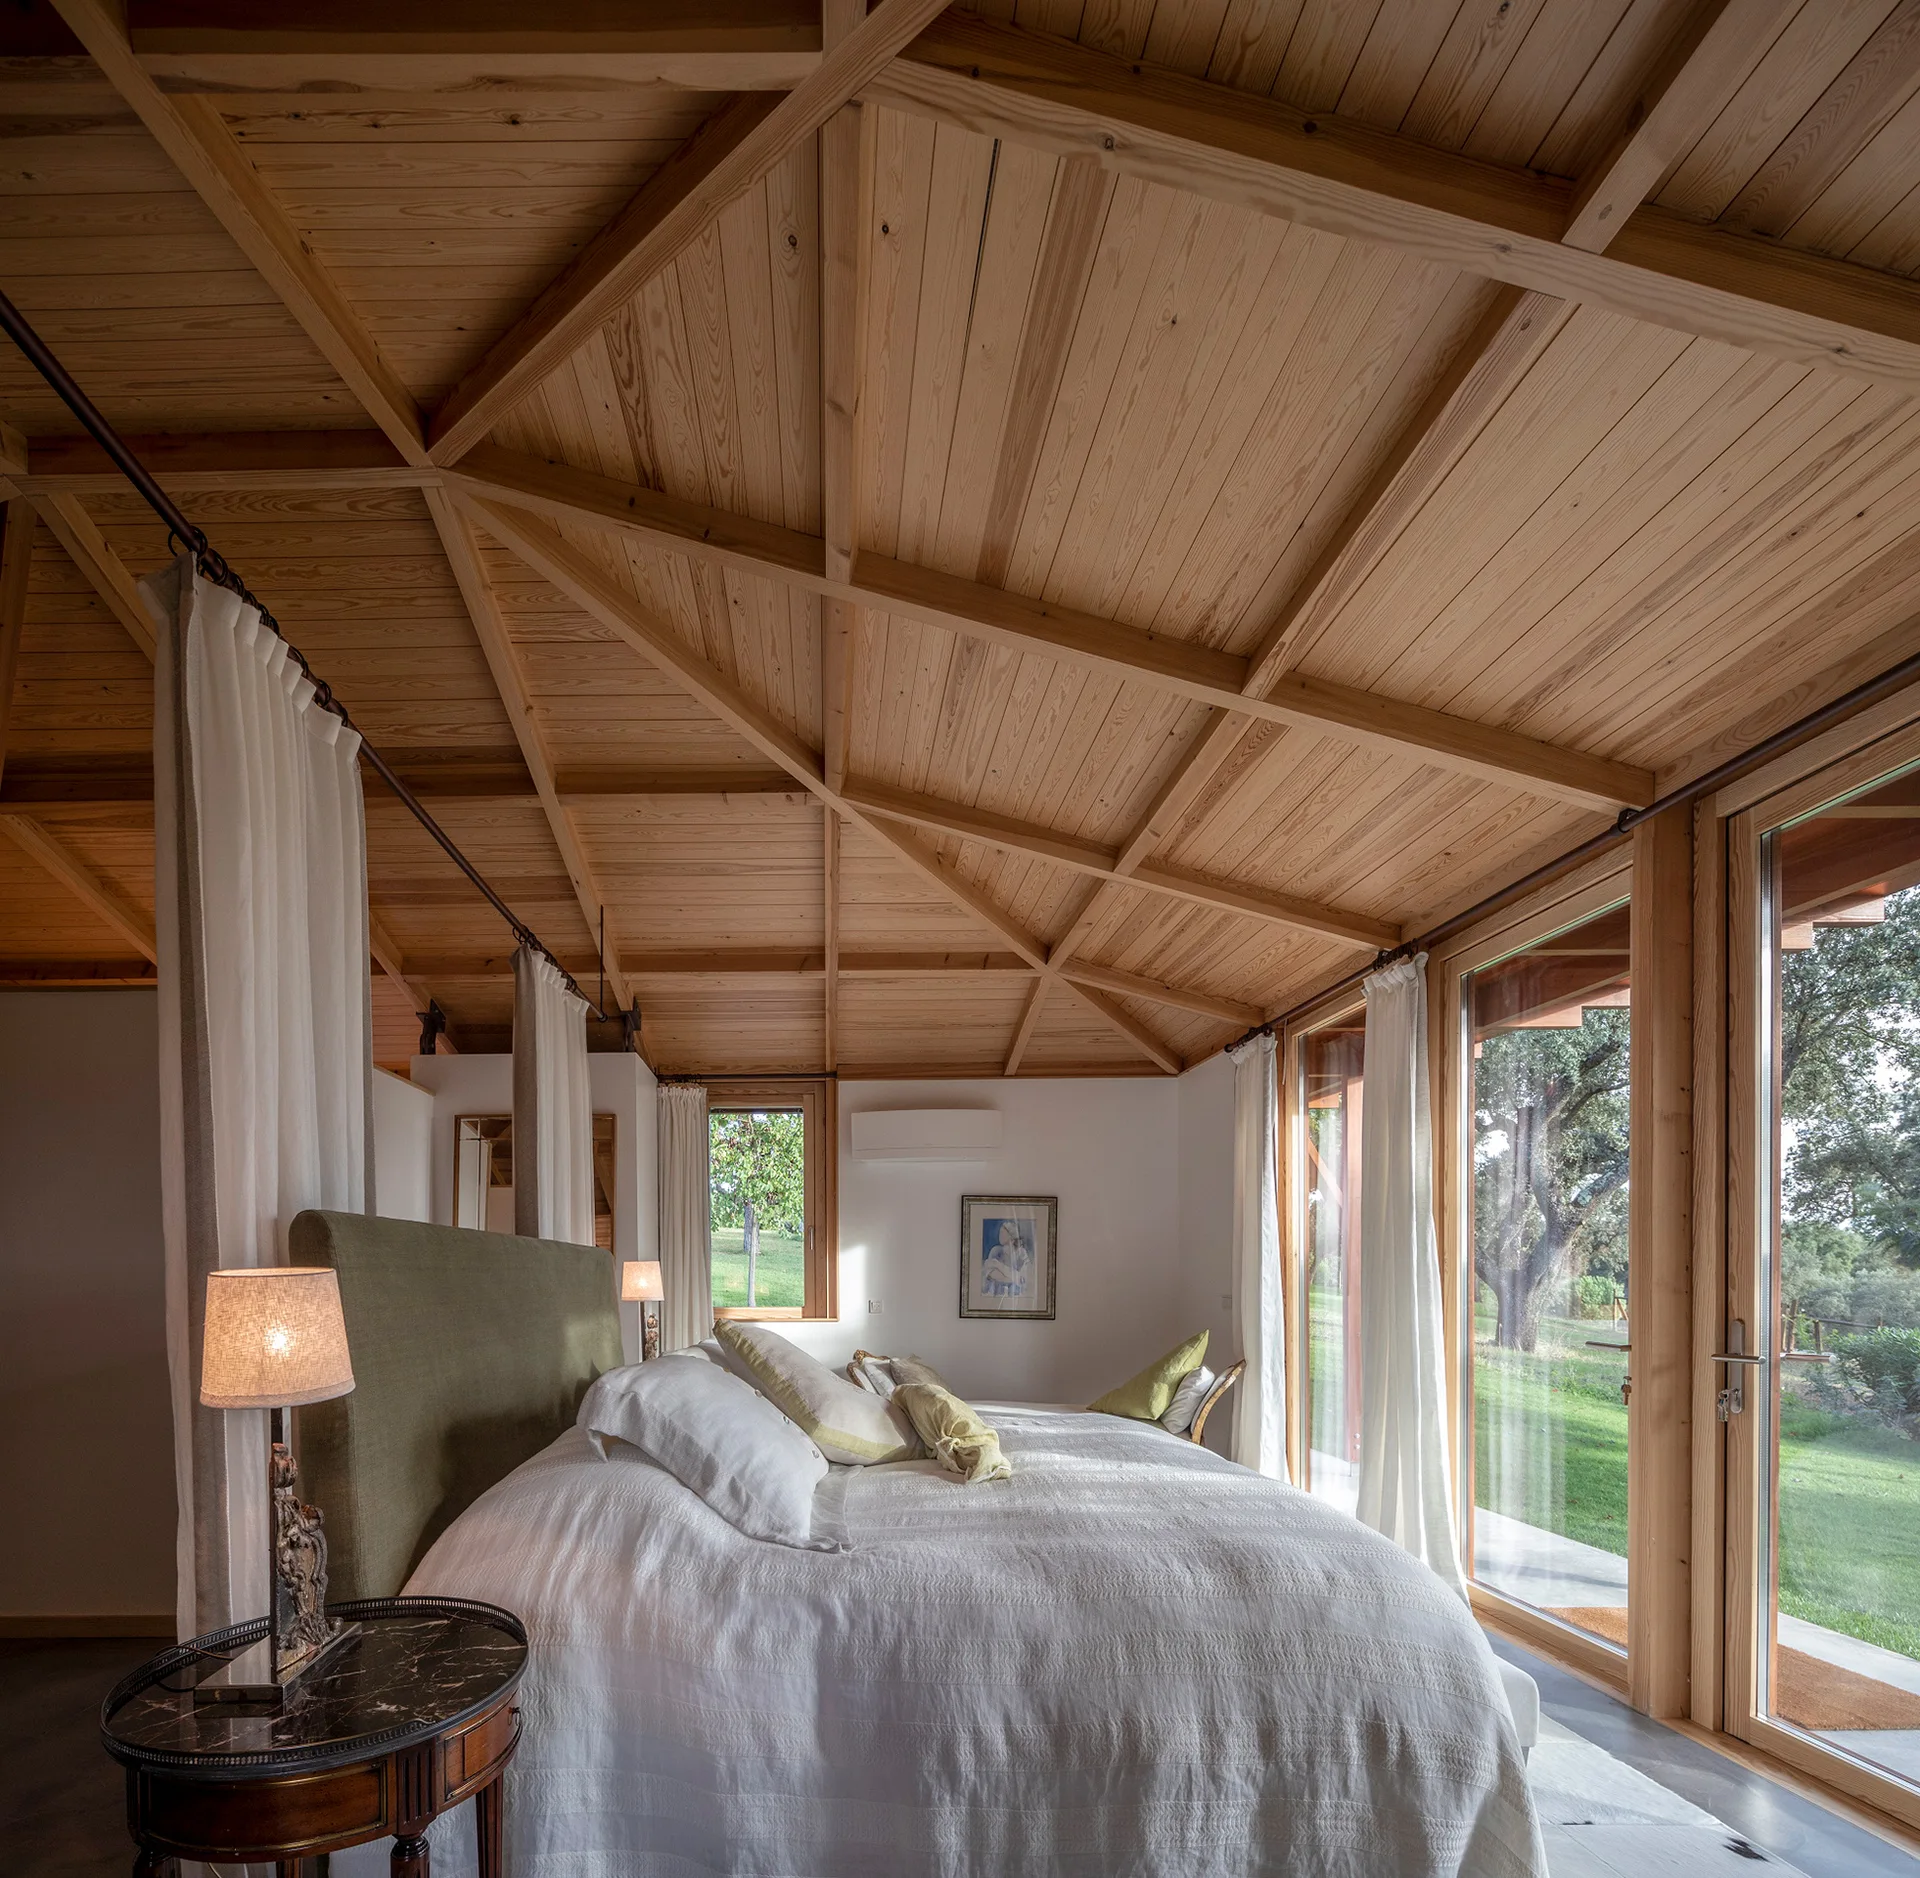
A bedroom featuring an intricate geometric wood ceiling, a bed with a green headboard, and large glass sliding doors opening to a grassy yard.
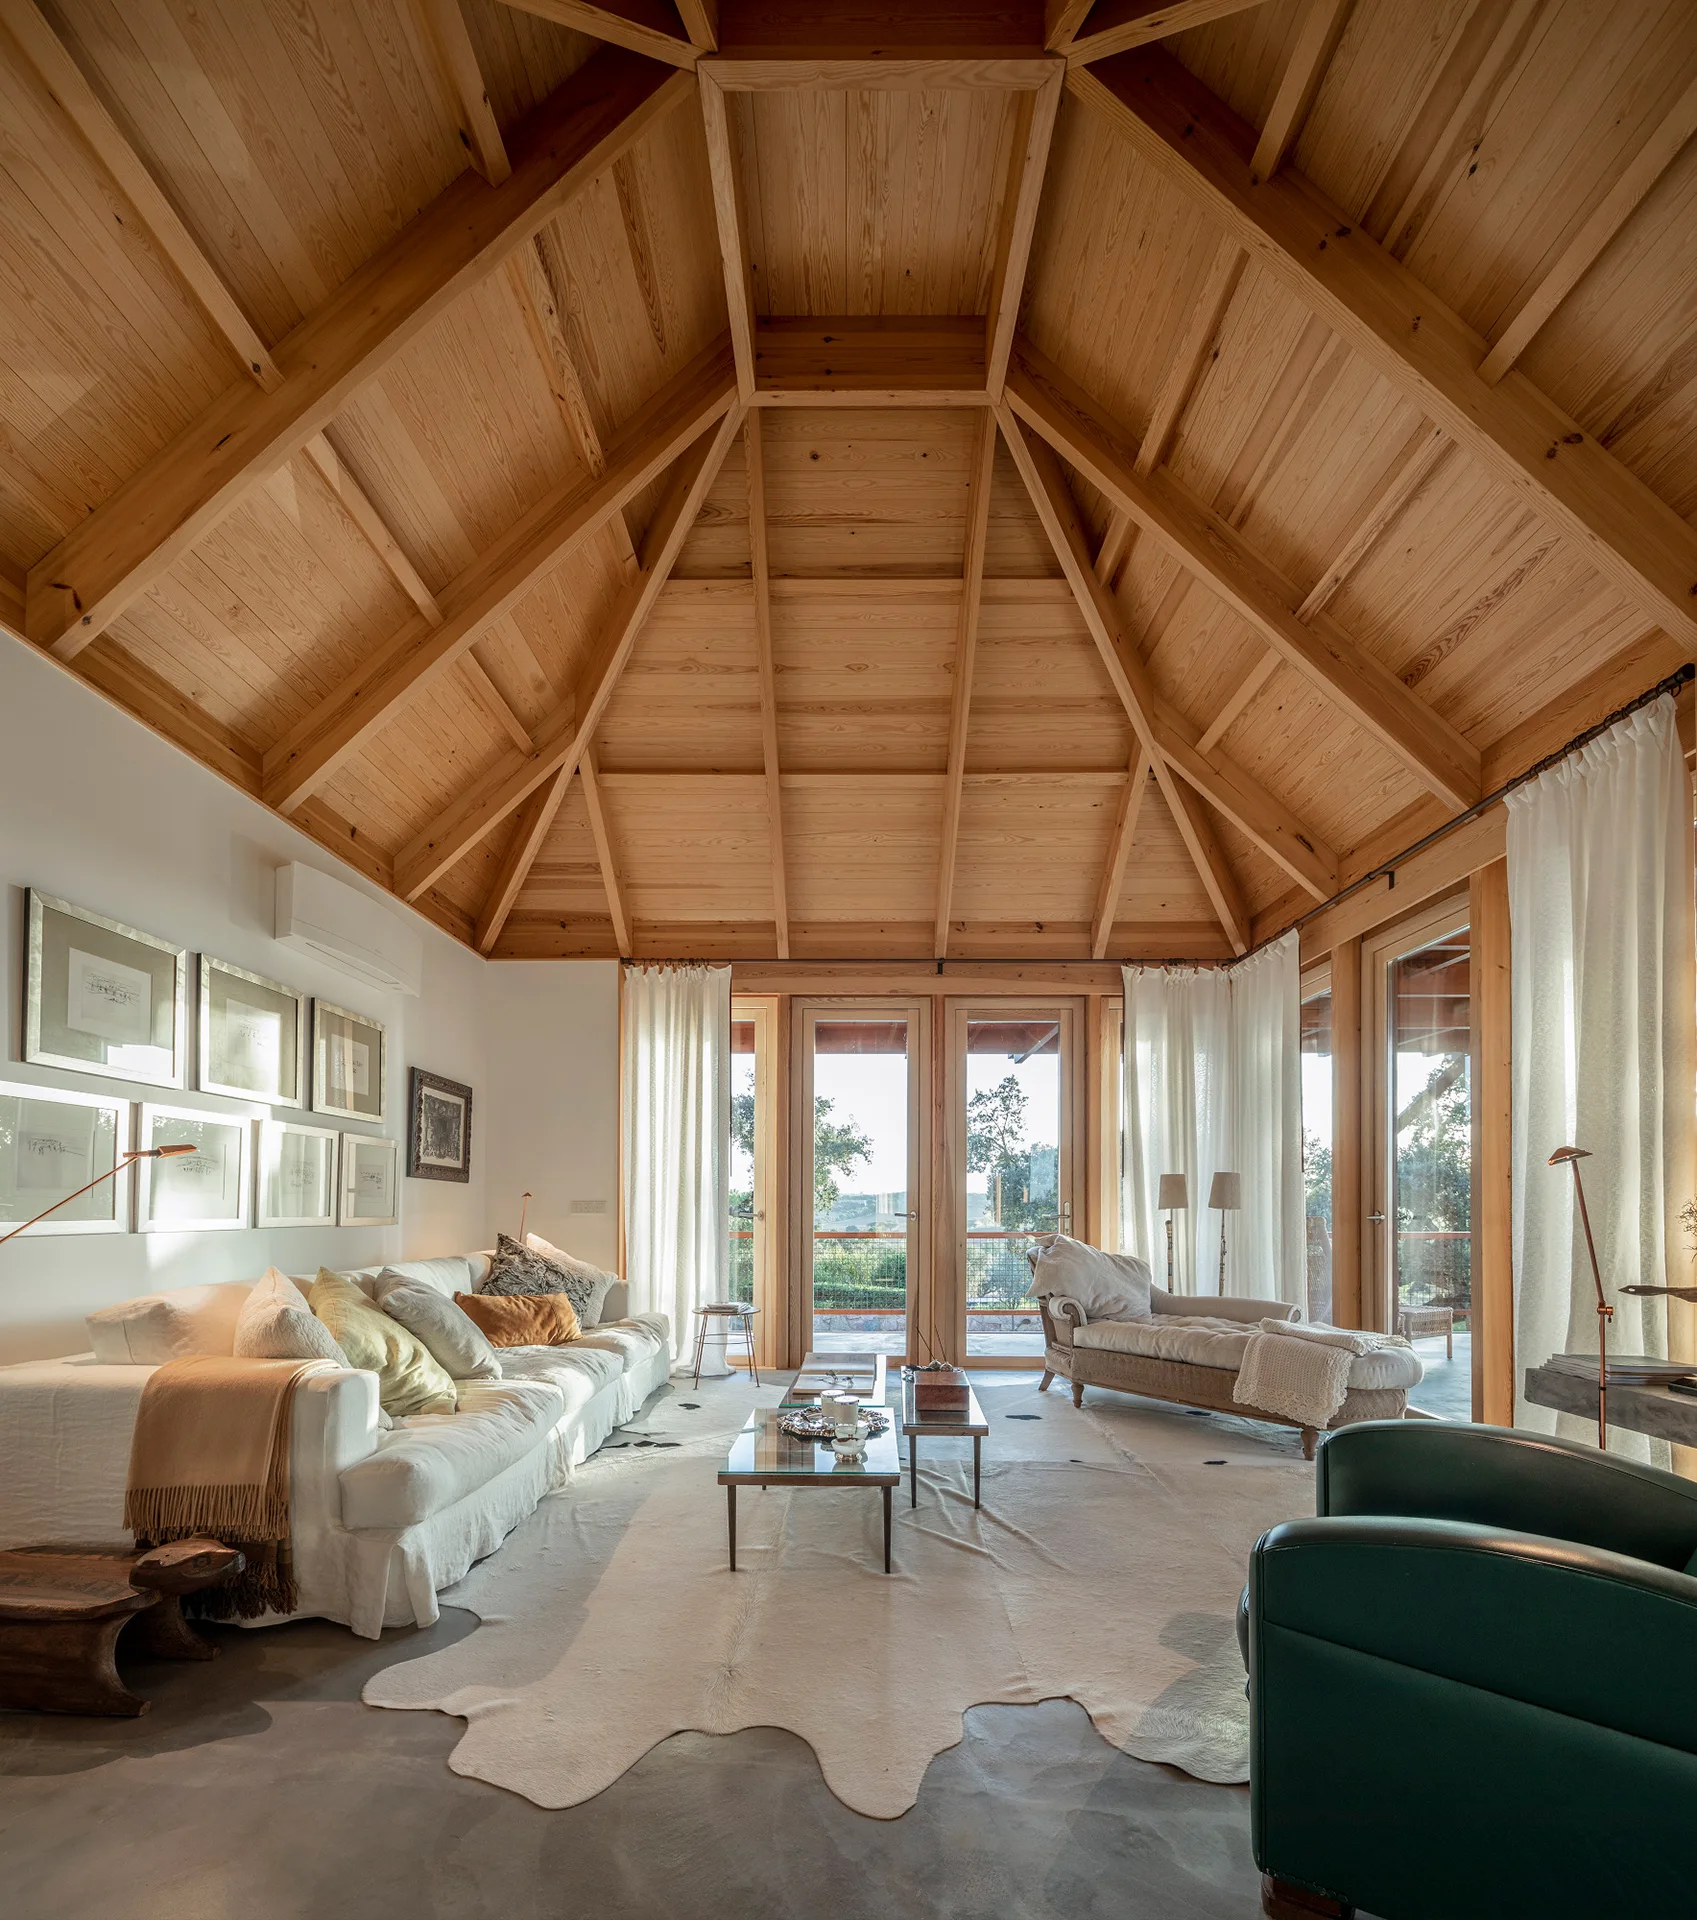
A living room features a vaulted wood ceiling, white sofa, a matching chaise lounge, sheer white curtains, and a cowhide rug on concrete flooring.
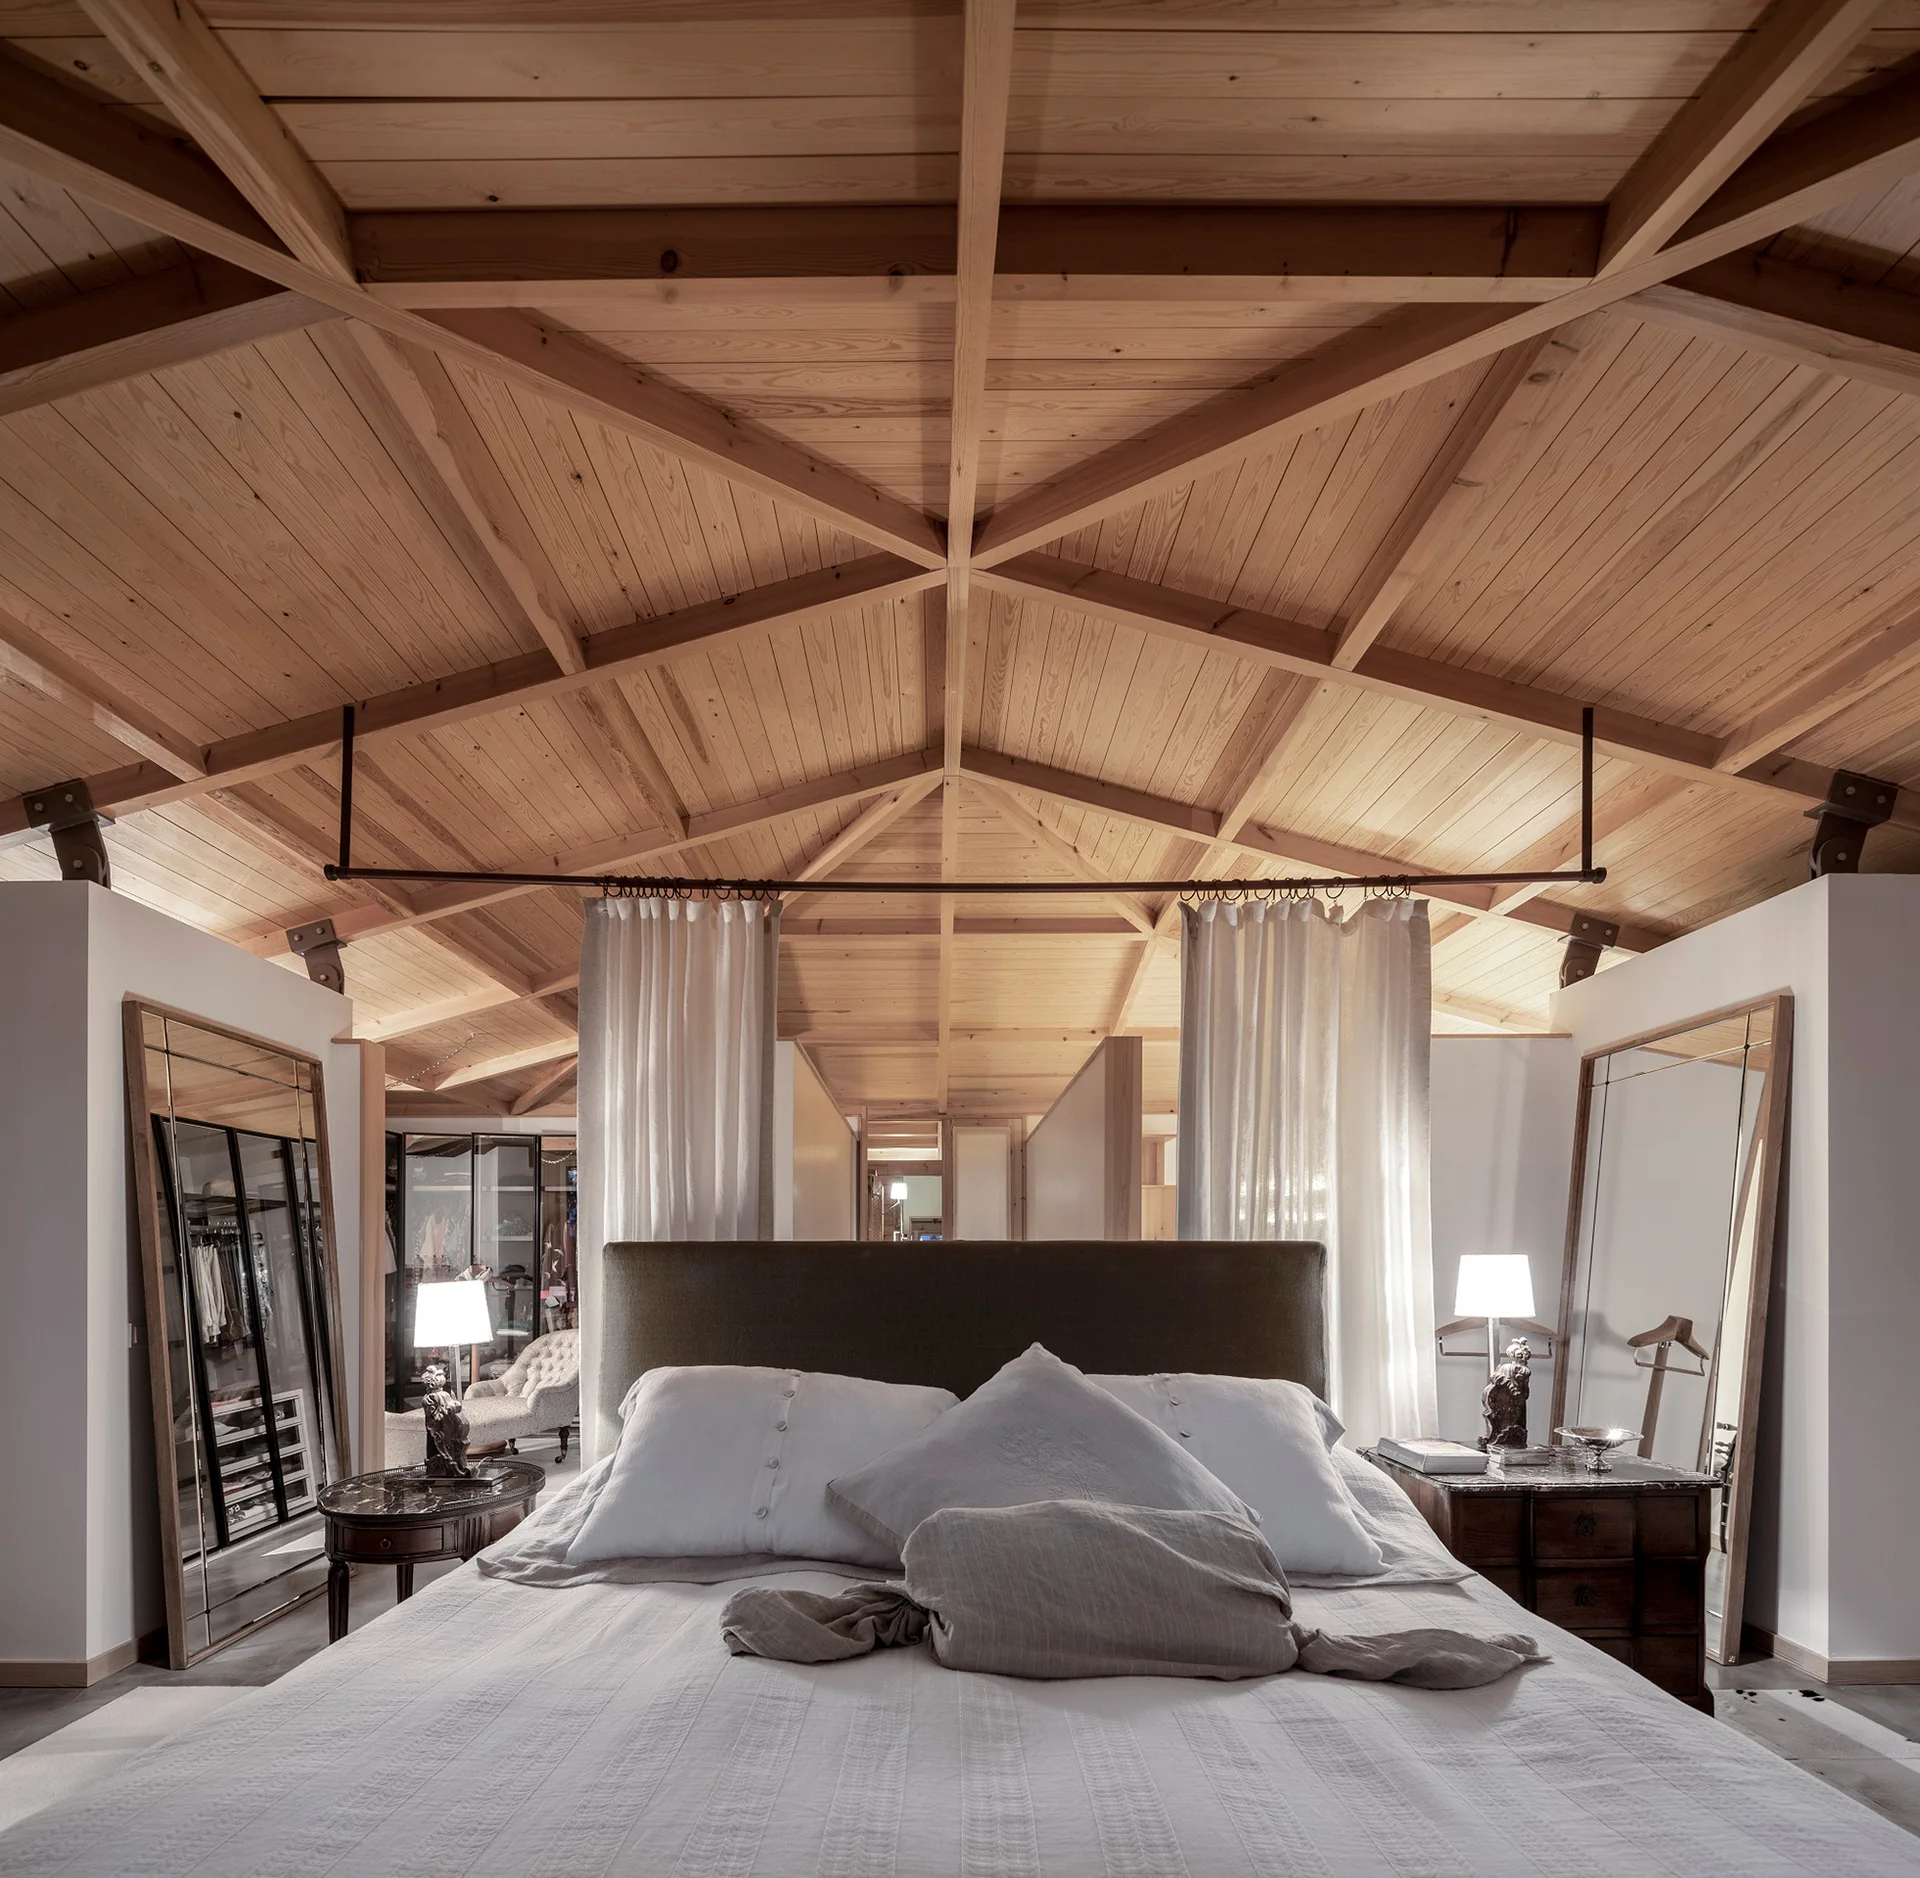
A bedroom features a high vaulted wood ceiling with exposed timber framing, a central bed with a dark headboard, and flanking standing mirrors.
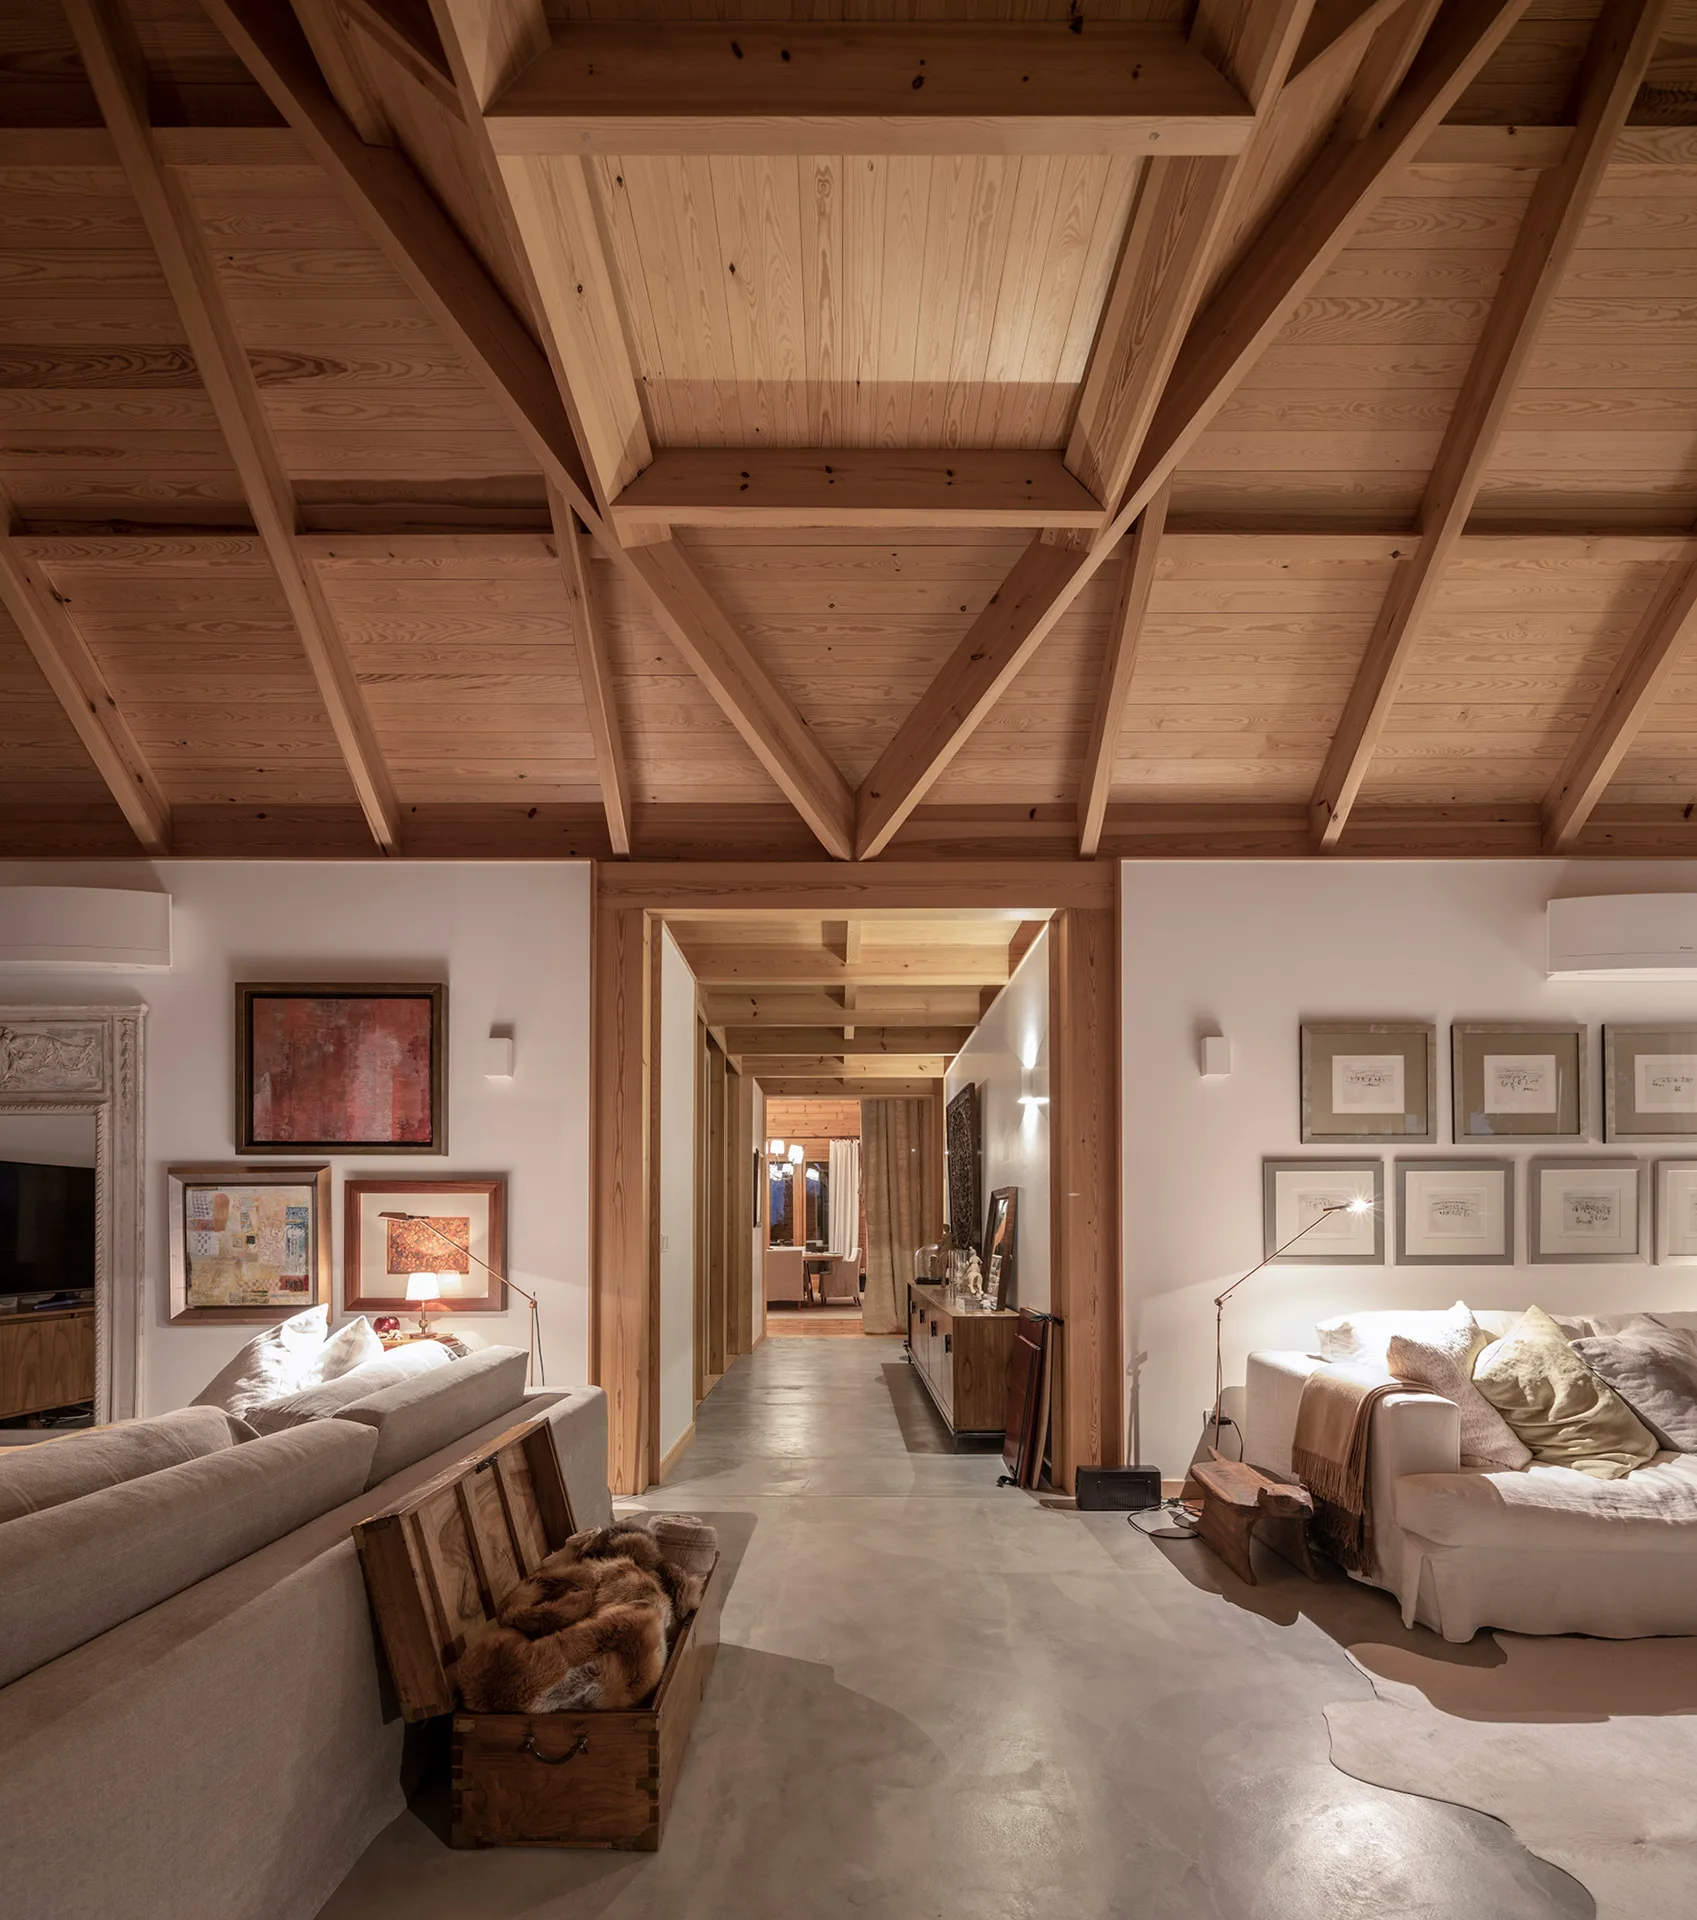
A rustic living room featuring beige sofas, polished concrete floors, and a dramatic vaulted ceiling with exposed wood beams.
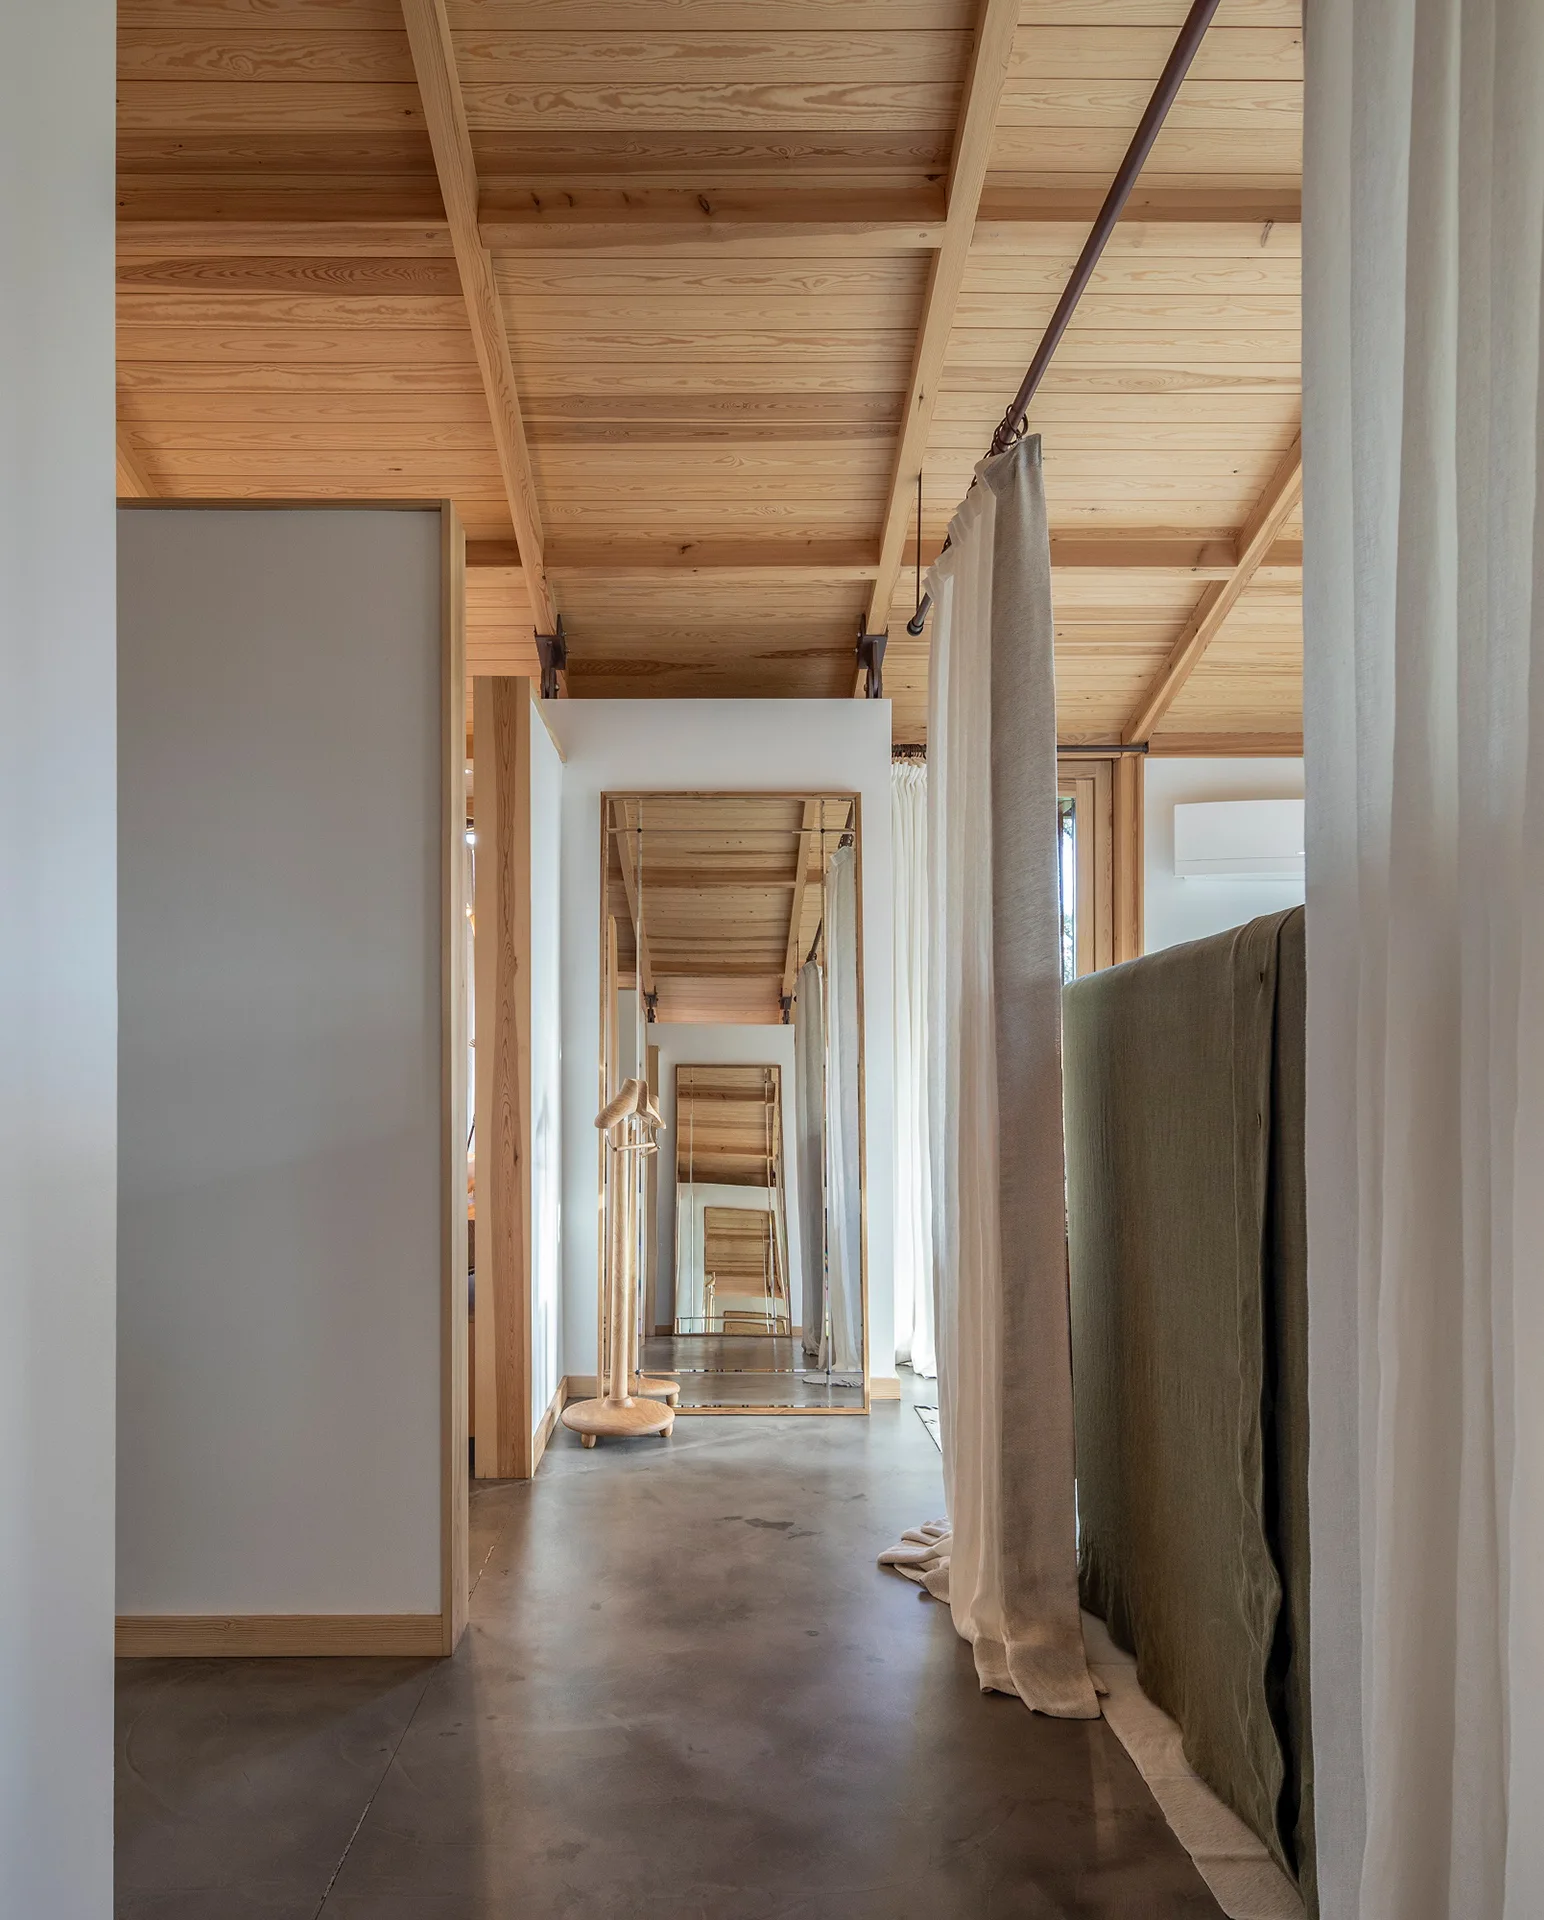
A minimalist hallway features an exposed timber ceiling, grey concrete flooring, a white partition wall, and a large floor mirror reflecting the space.
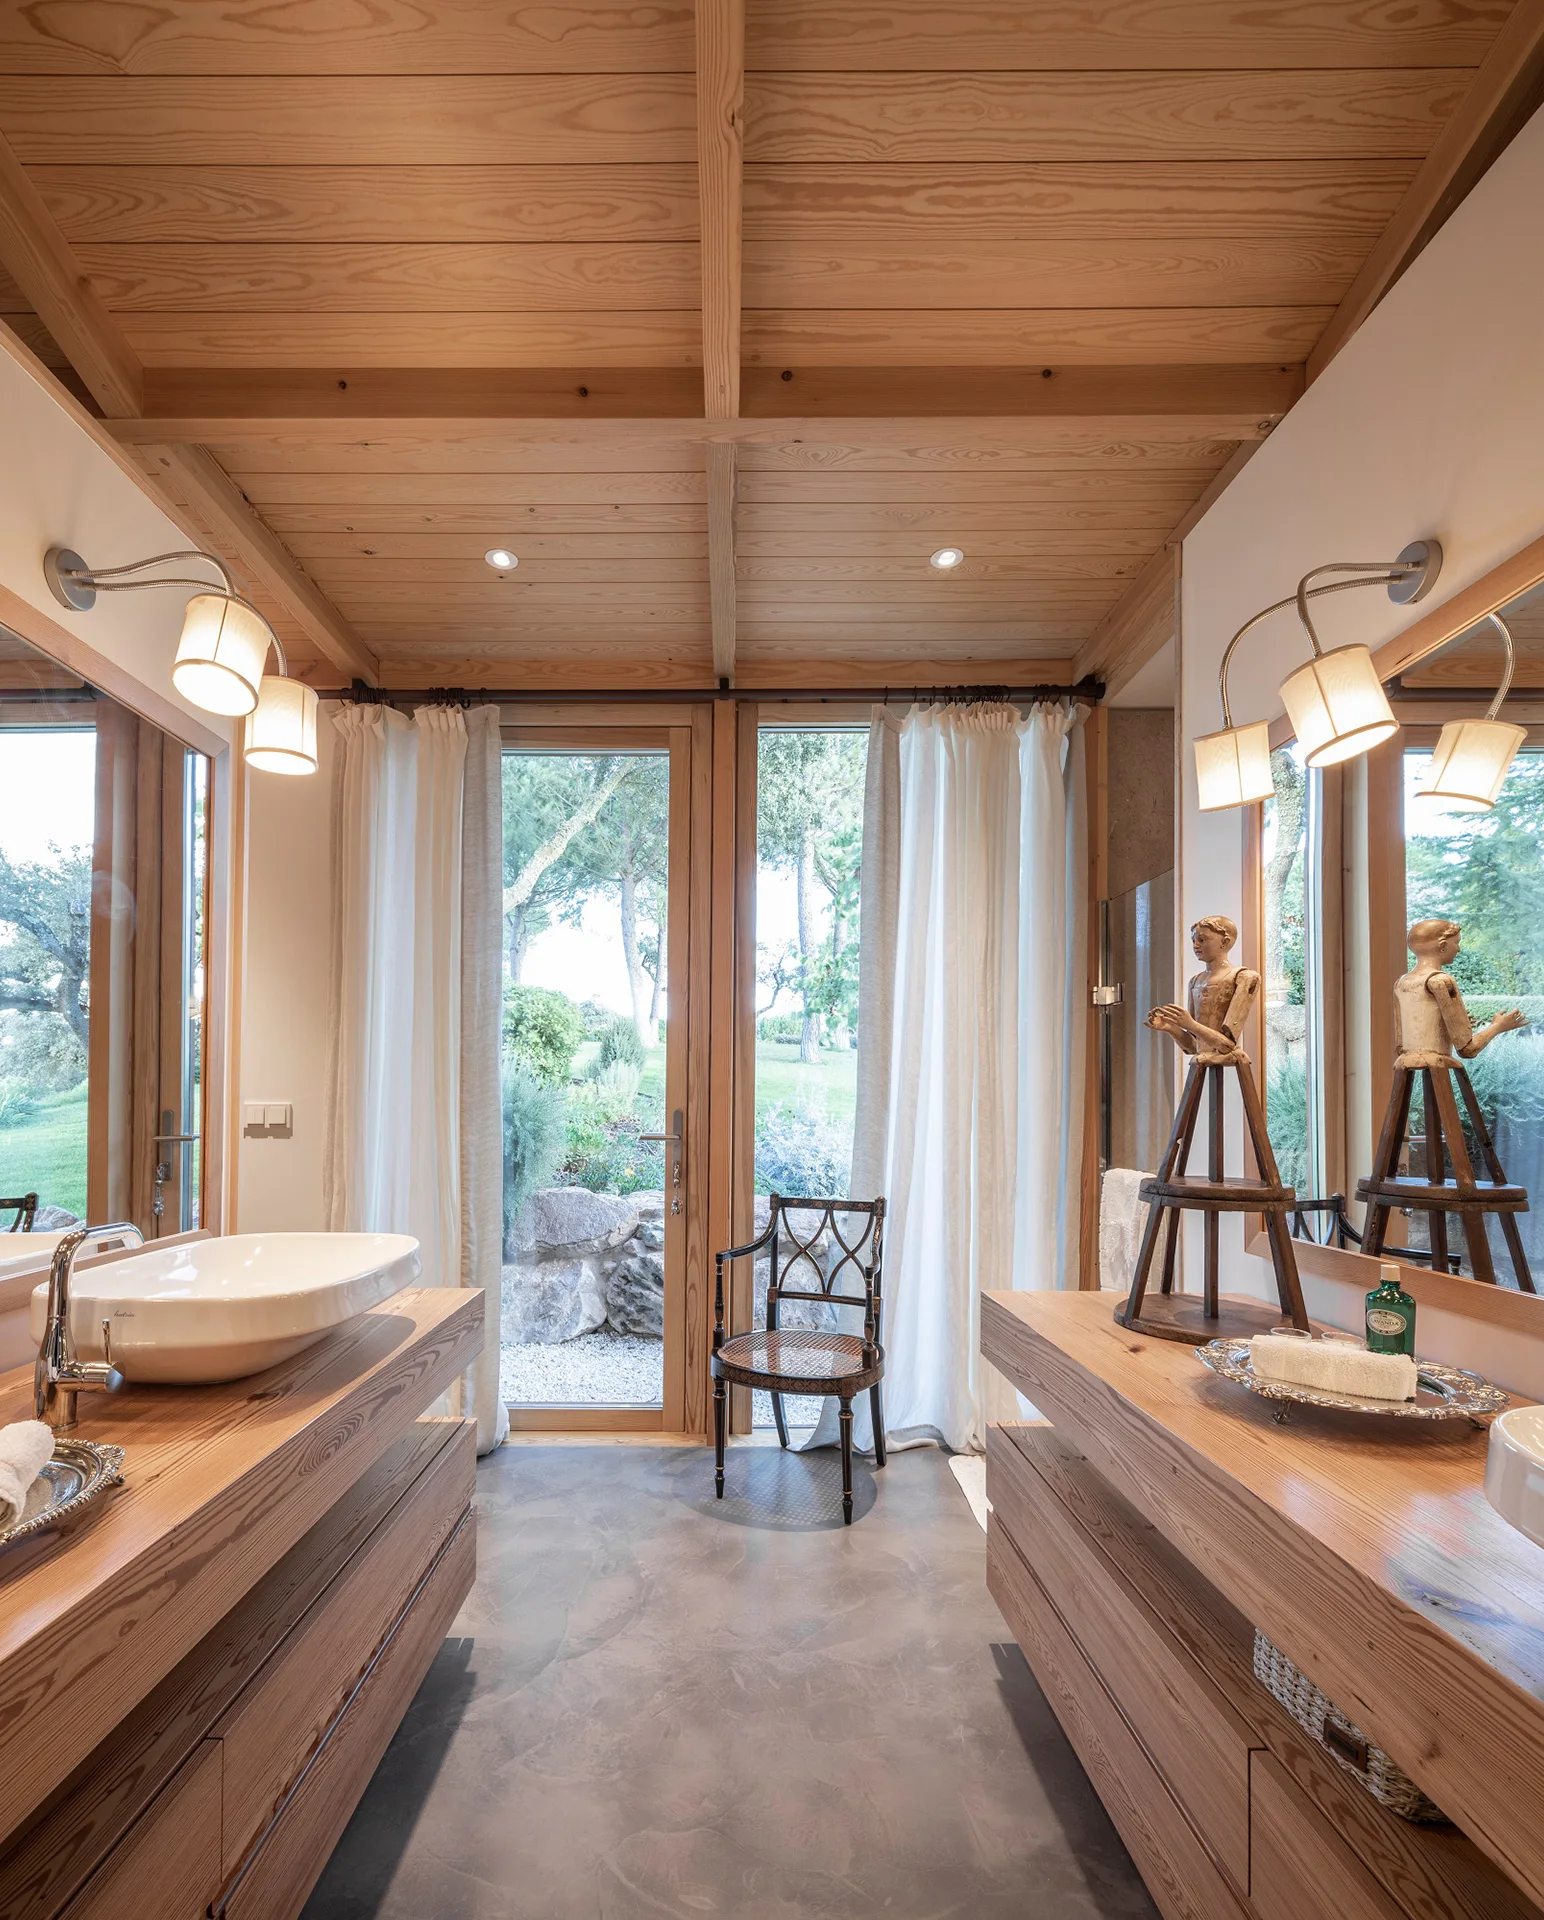
A rustic bathroom with dual floating wood vanities, vessel sinks, a wood-paneled ceiling, and glass doors looking out to a garden.
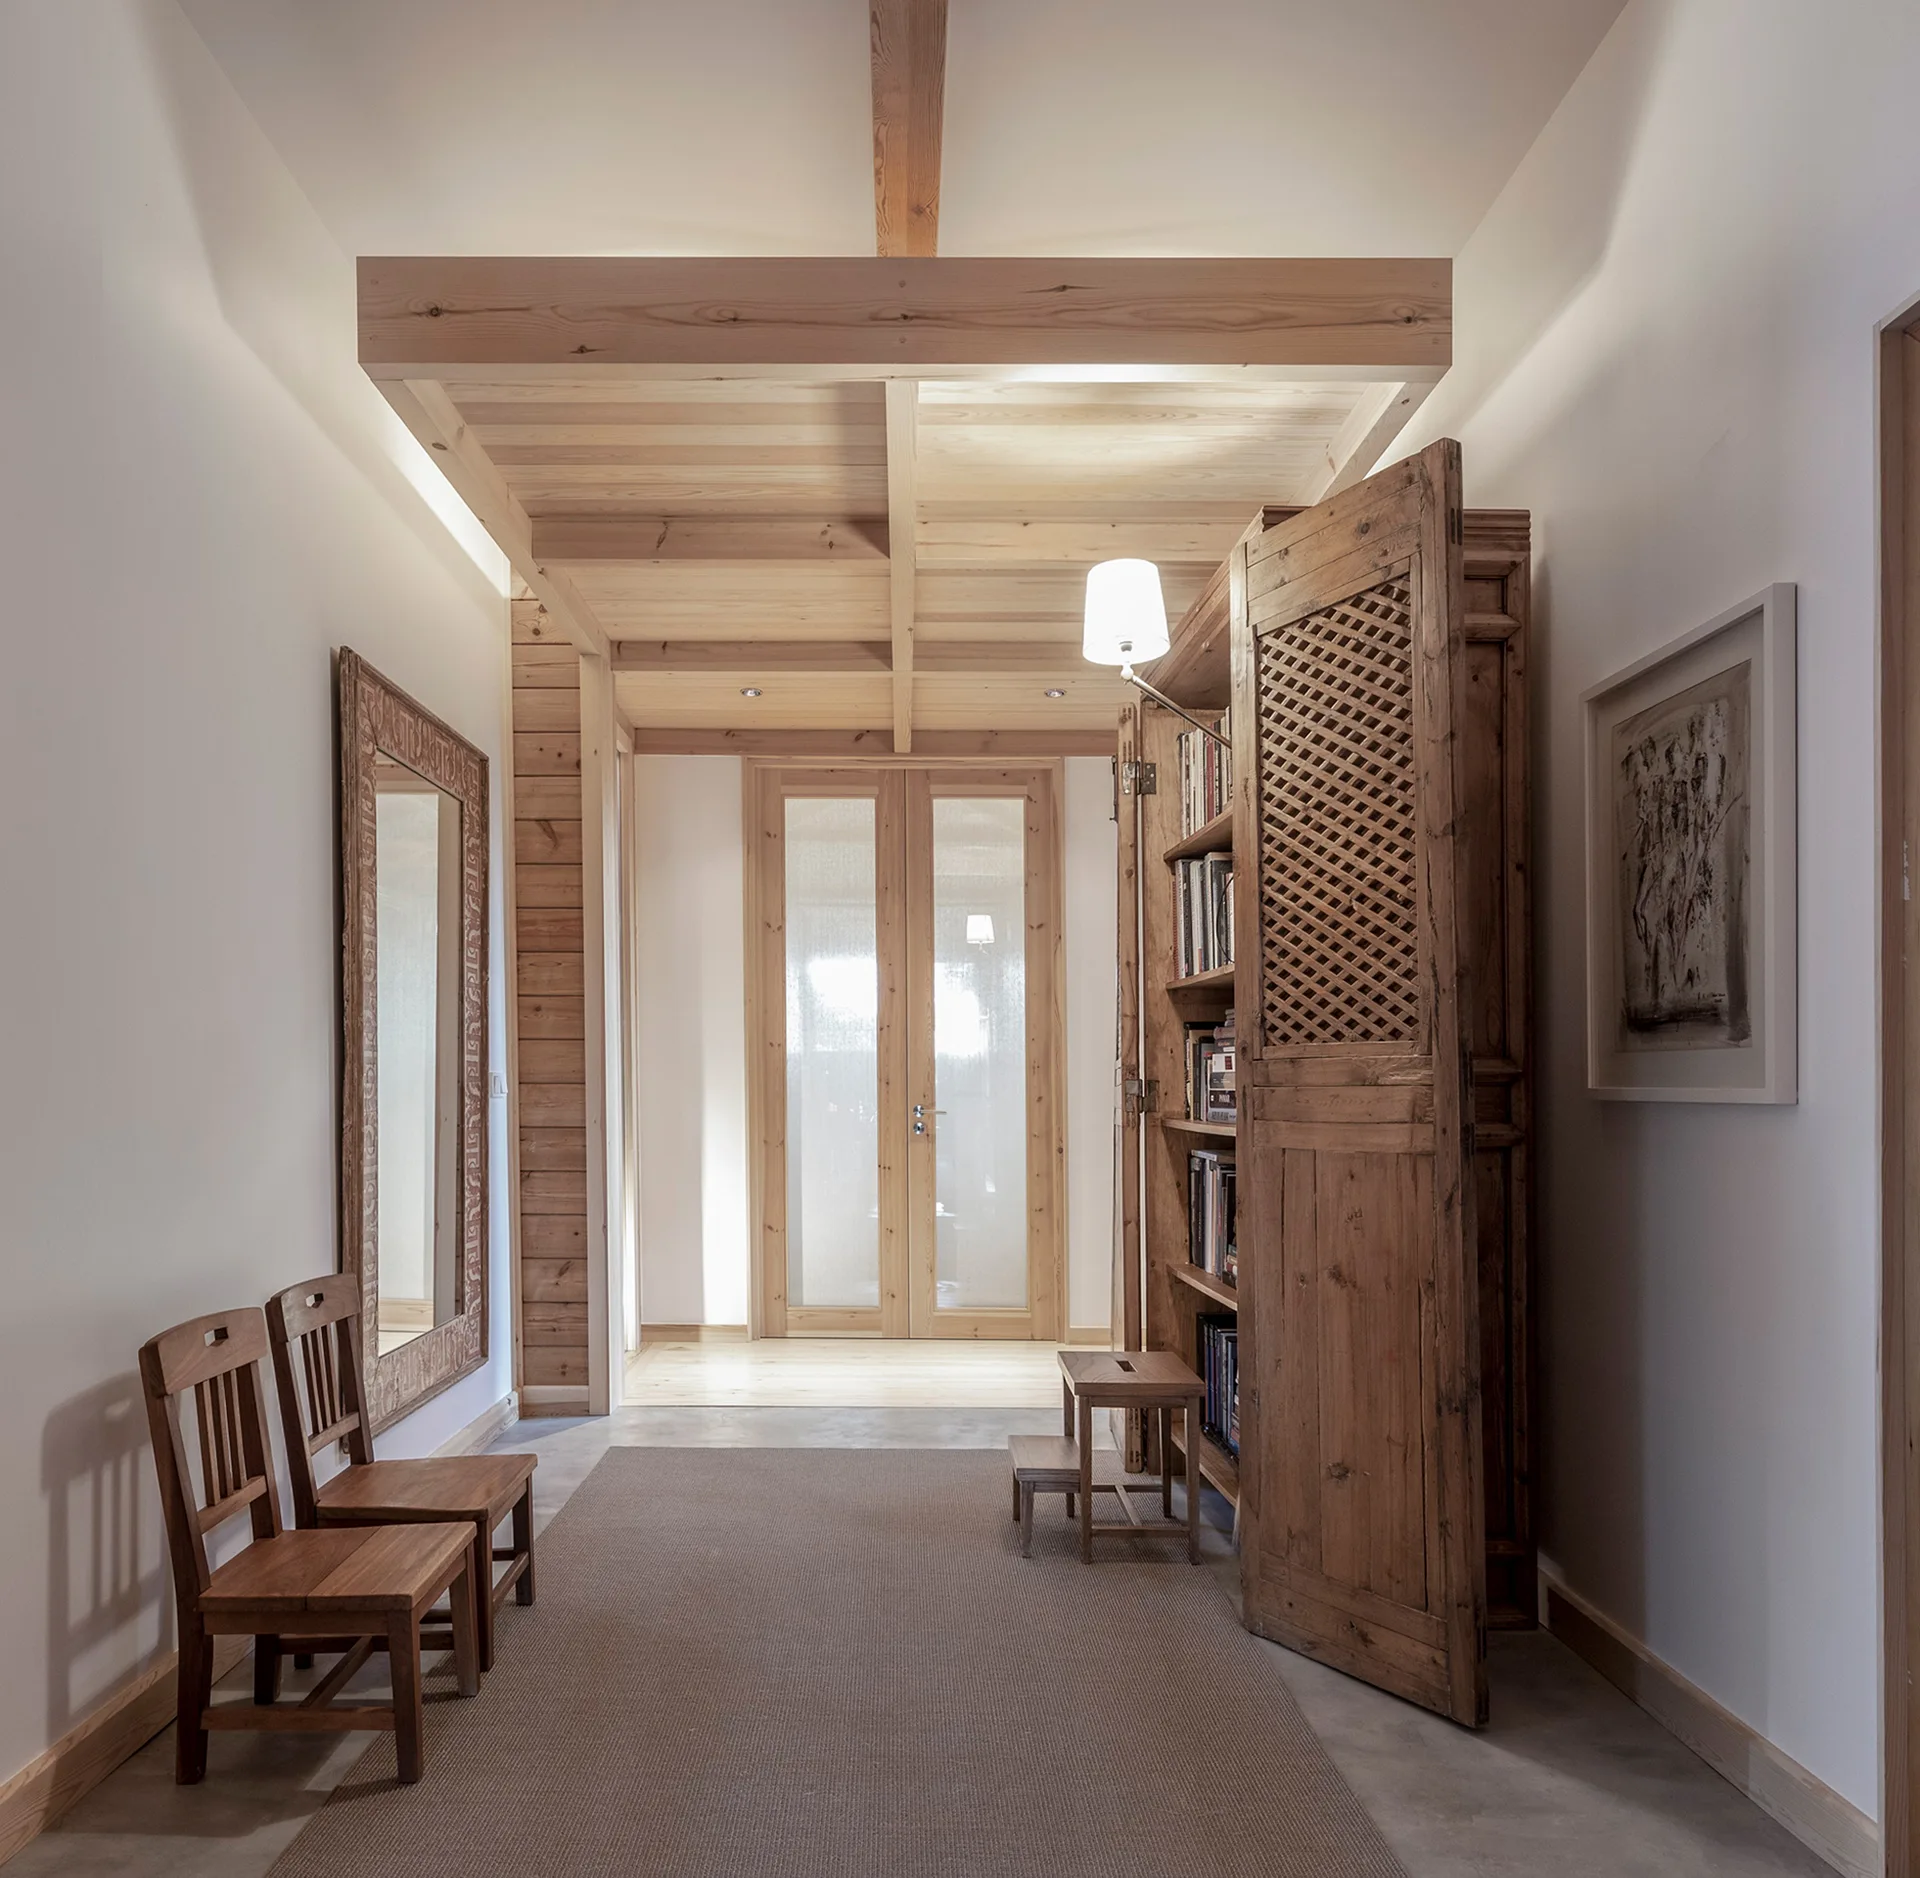
A hallway featuring exposed wood ceiling beams, a large lattice-door cabinet, and two wooden chairs opposite a framed mirror.
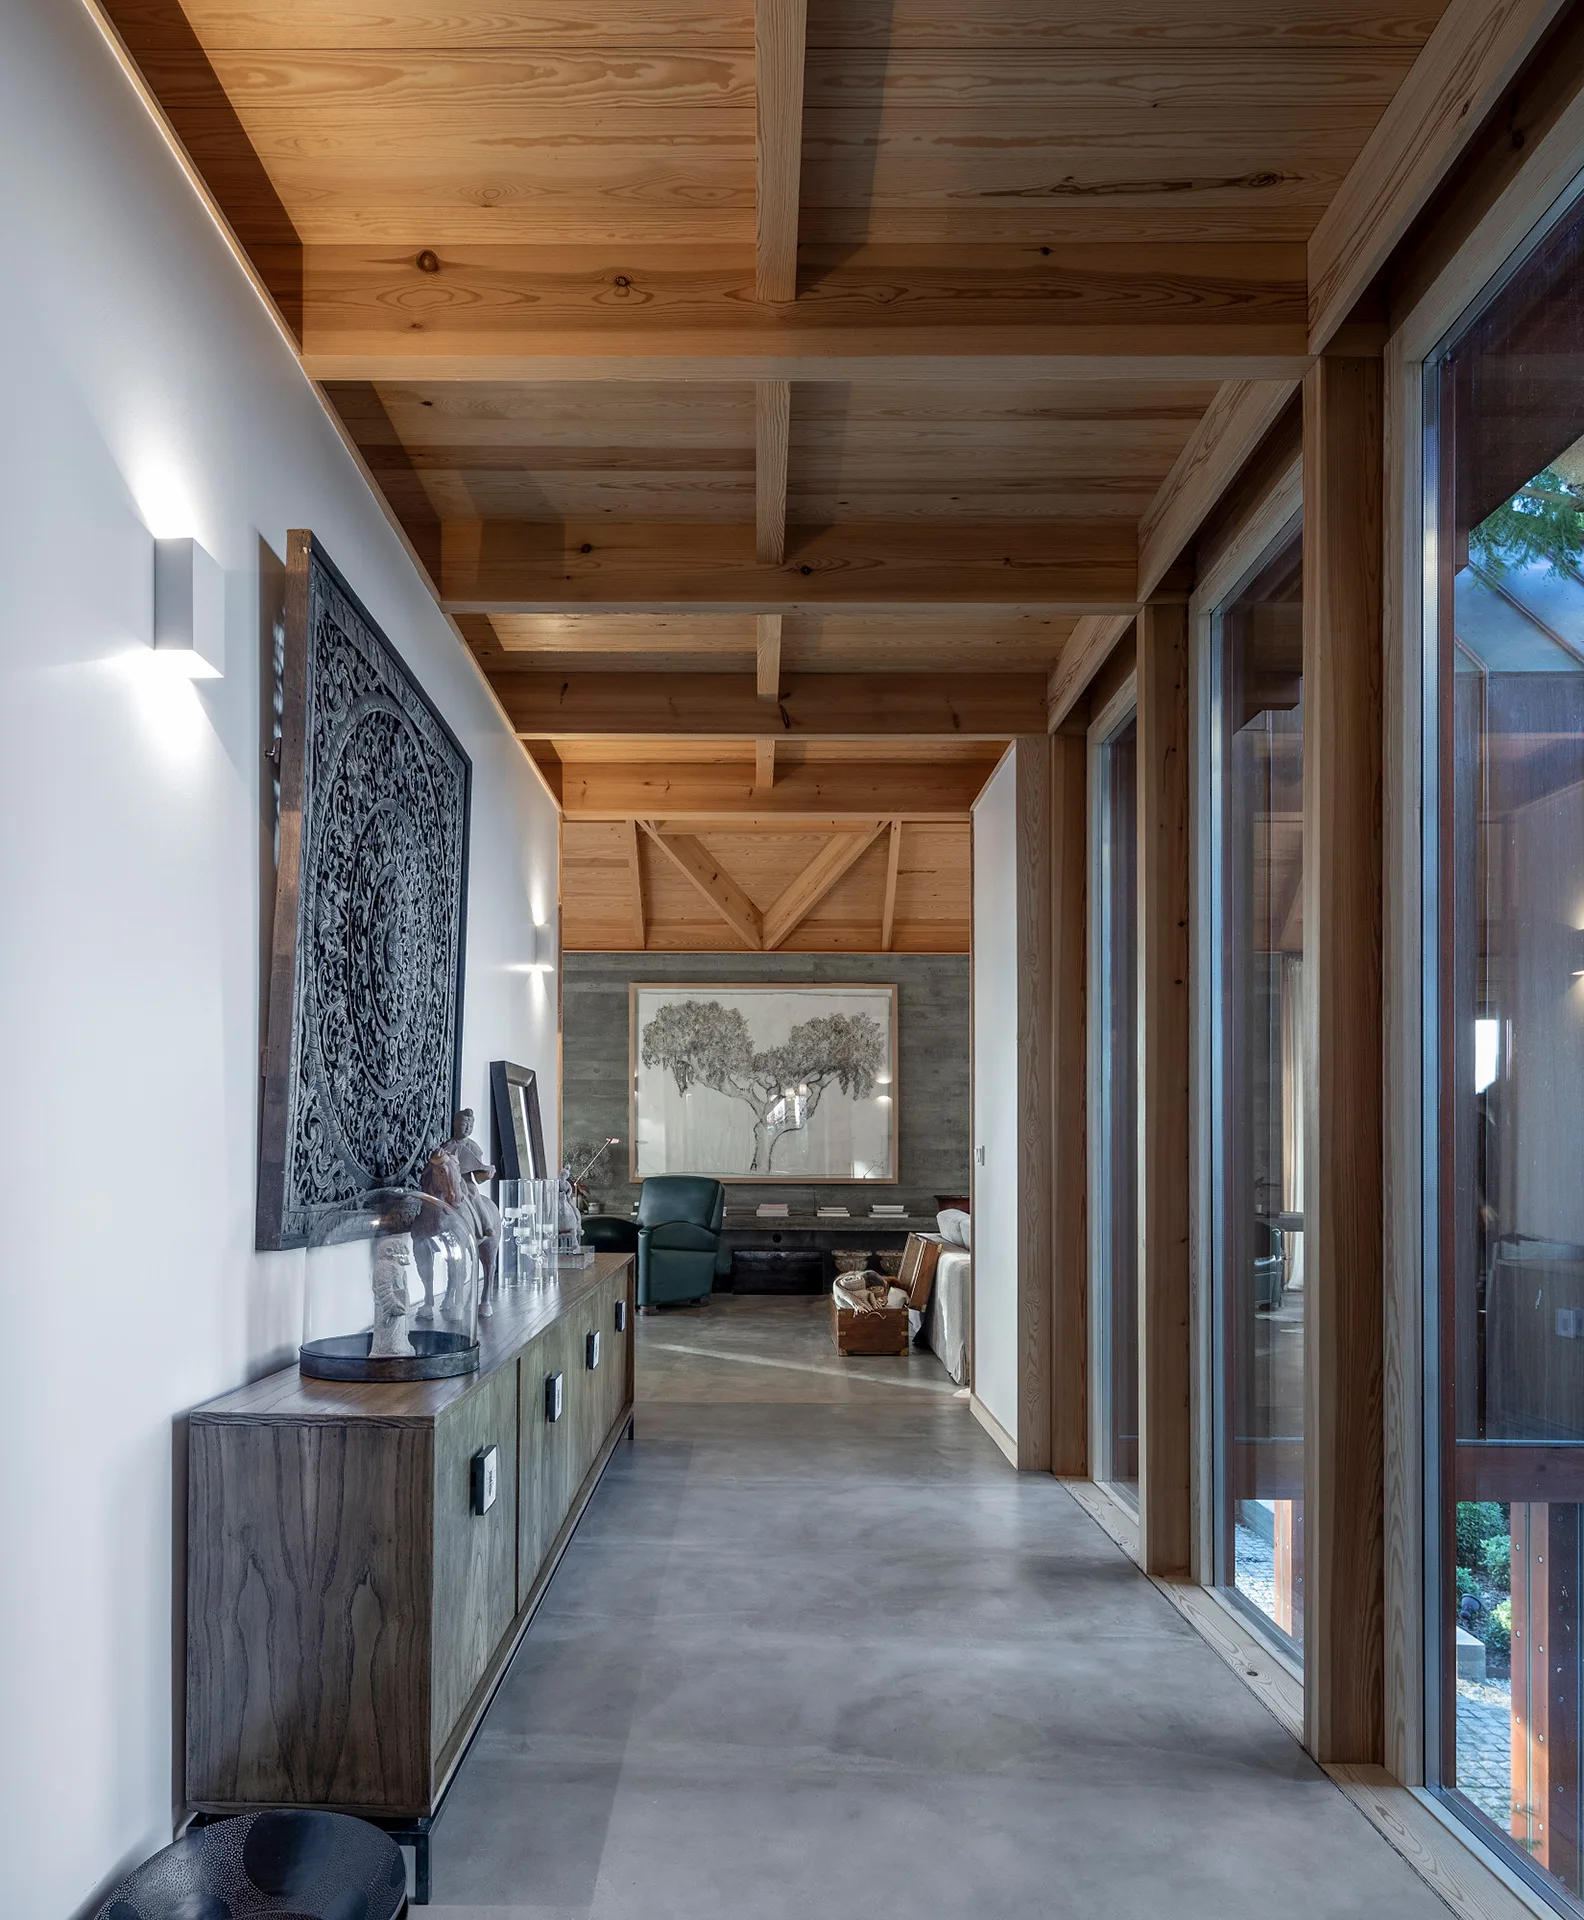
A modern residential hallway featuring a polished concrete floor, a wood plank ceiling with beams, a wood sideboard, and floor-to-ceiling glass windows.
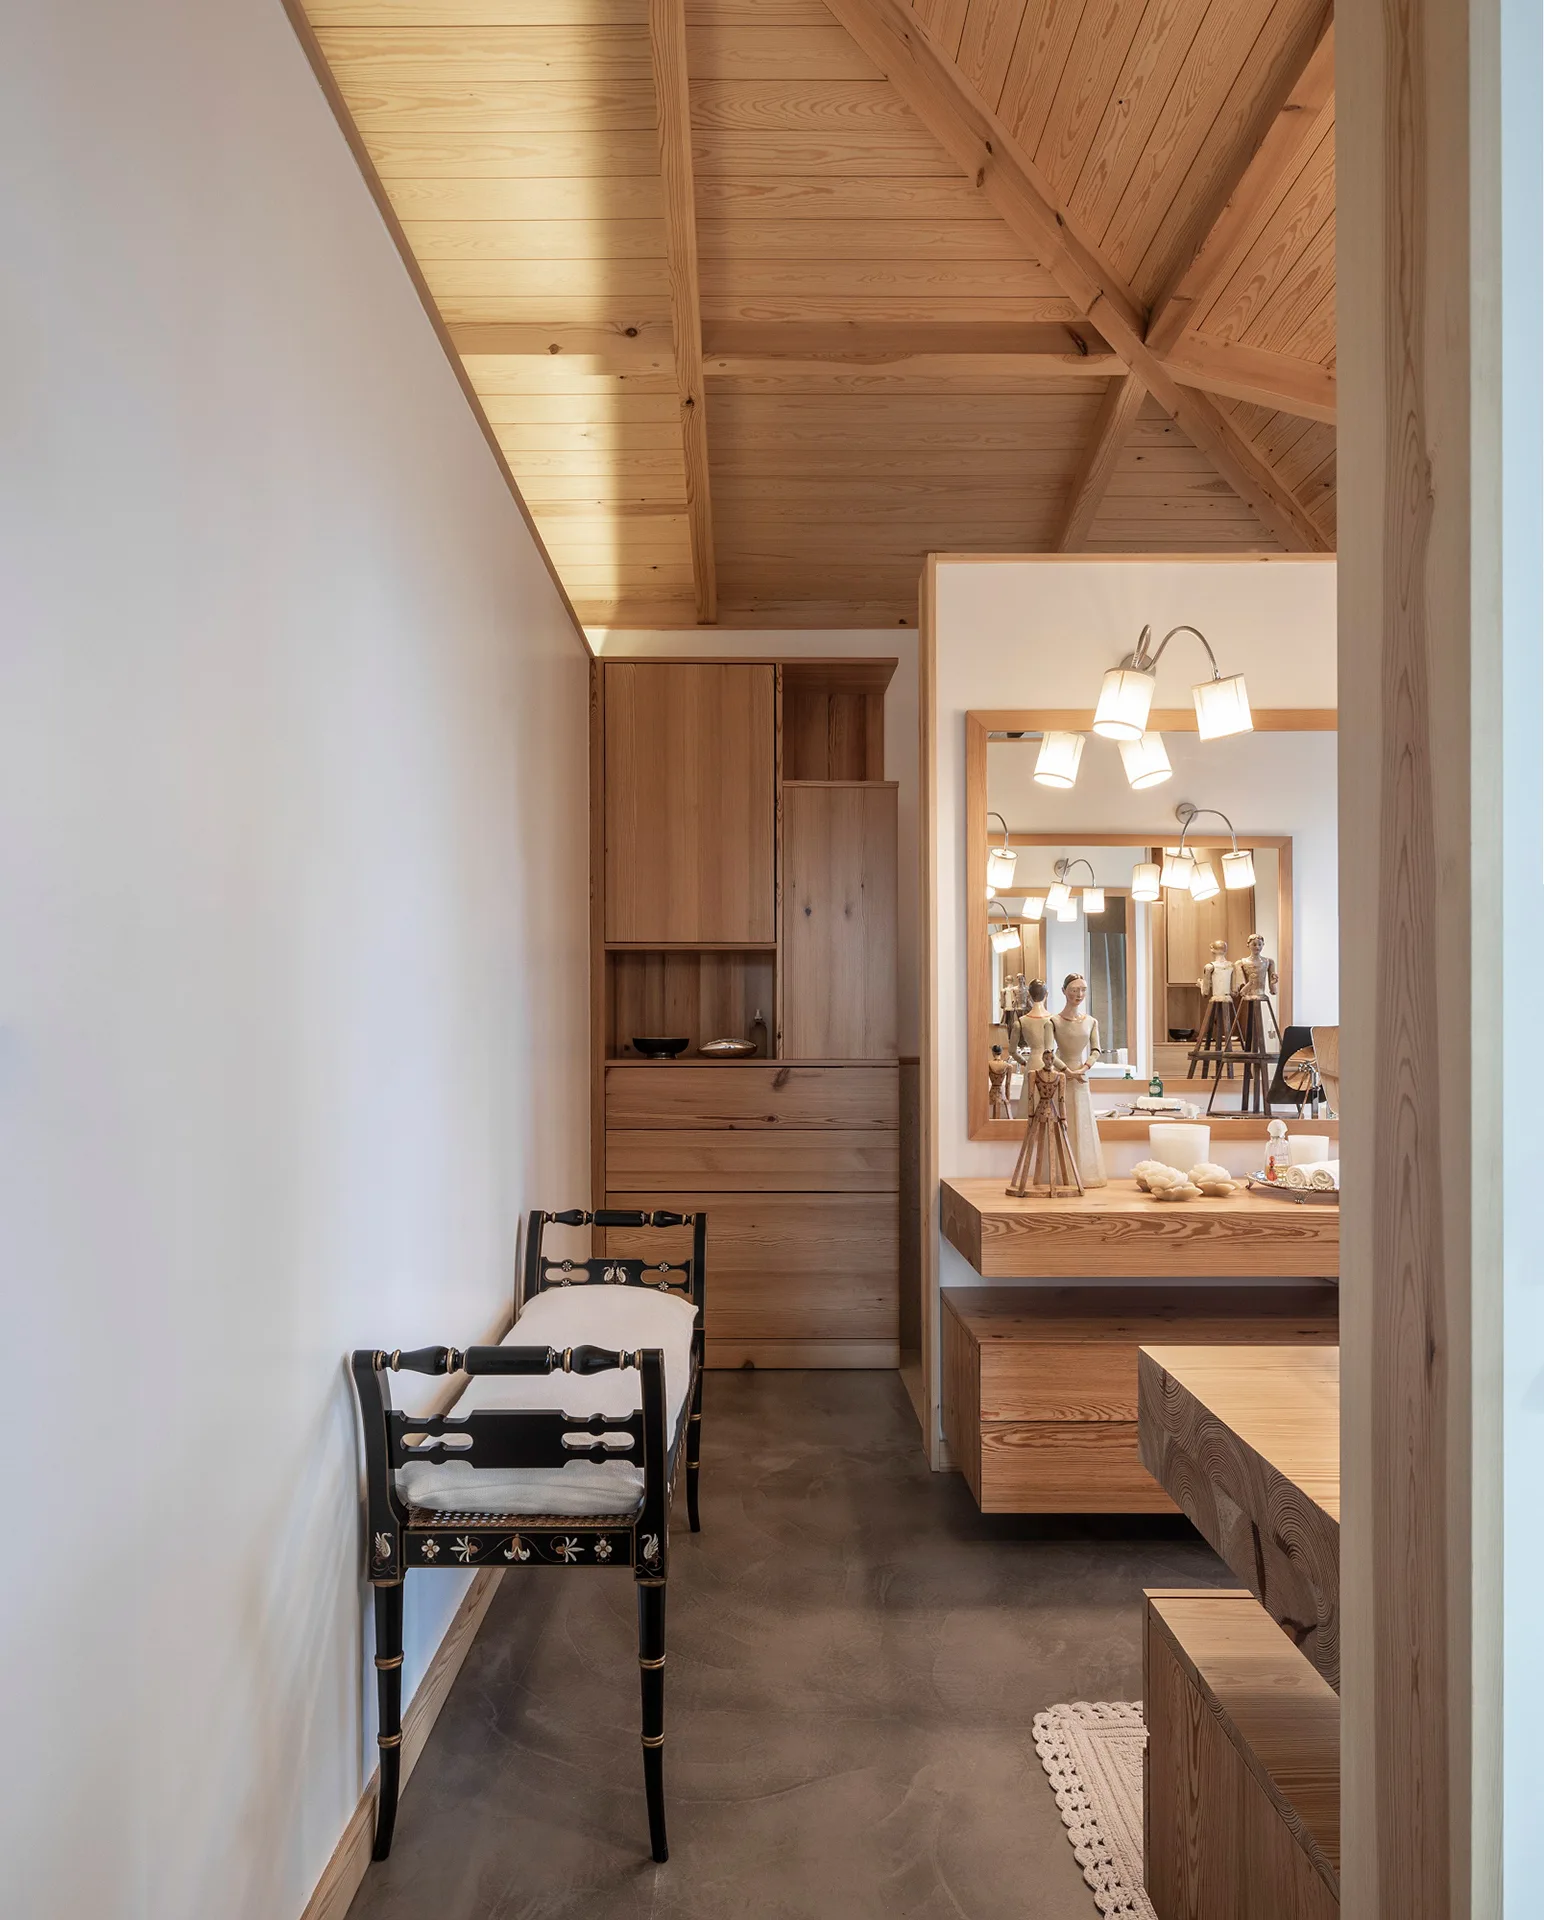
A light-filled dressing area features a floating wooden vanity, a vaulted wood plank ceiling, a smooth concrete floor, and a black painted bench.