Skip to content

PROJECT

2 Dwellings at Tamarit ST

by Carles Enrich Studio

11 images

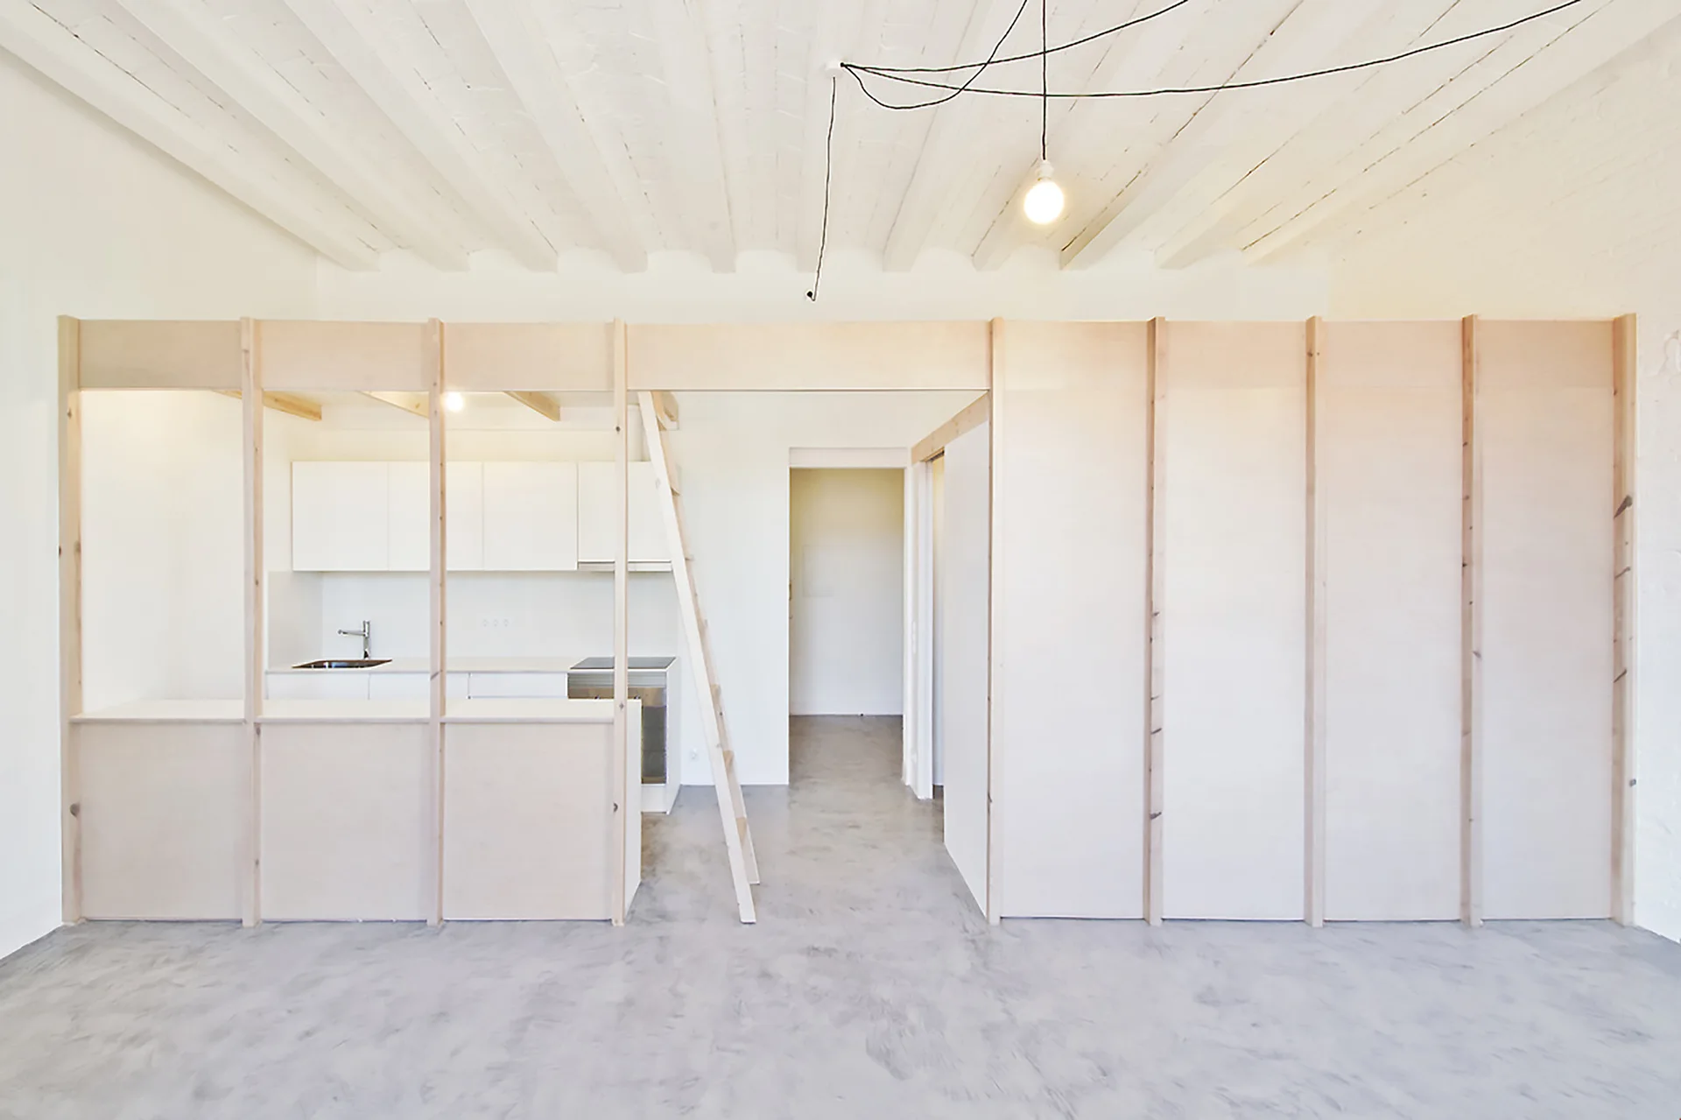
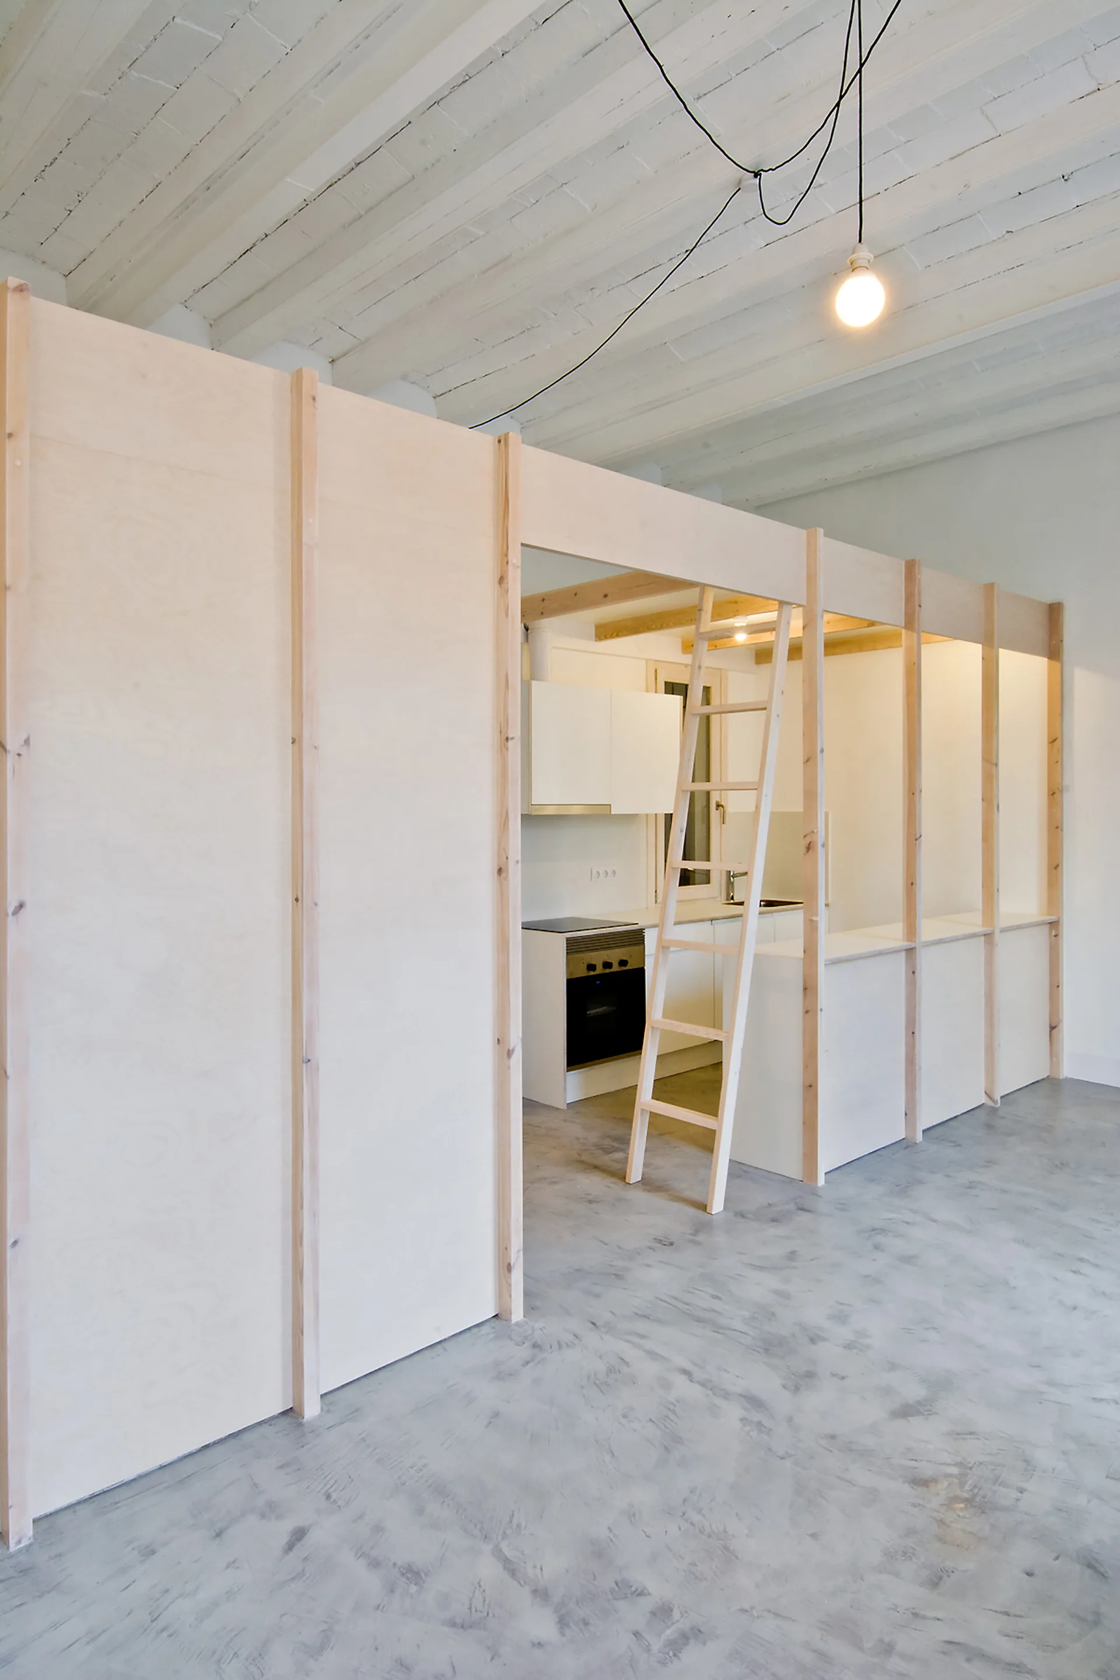
A light plywood room divider separates a white minimalist kitchen from a main living area with grey concrete flooring and exposed ceiling beams.
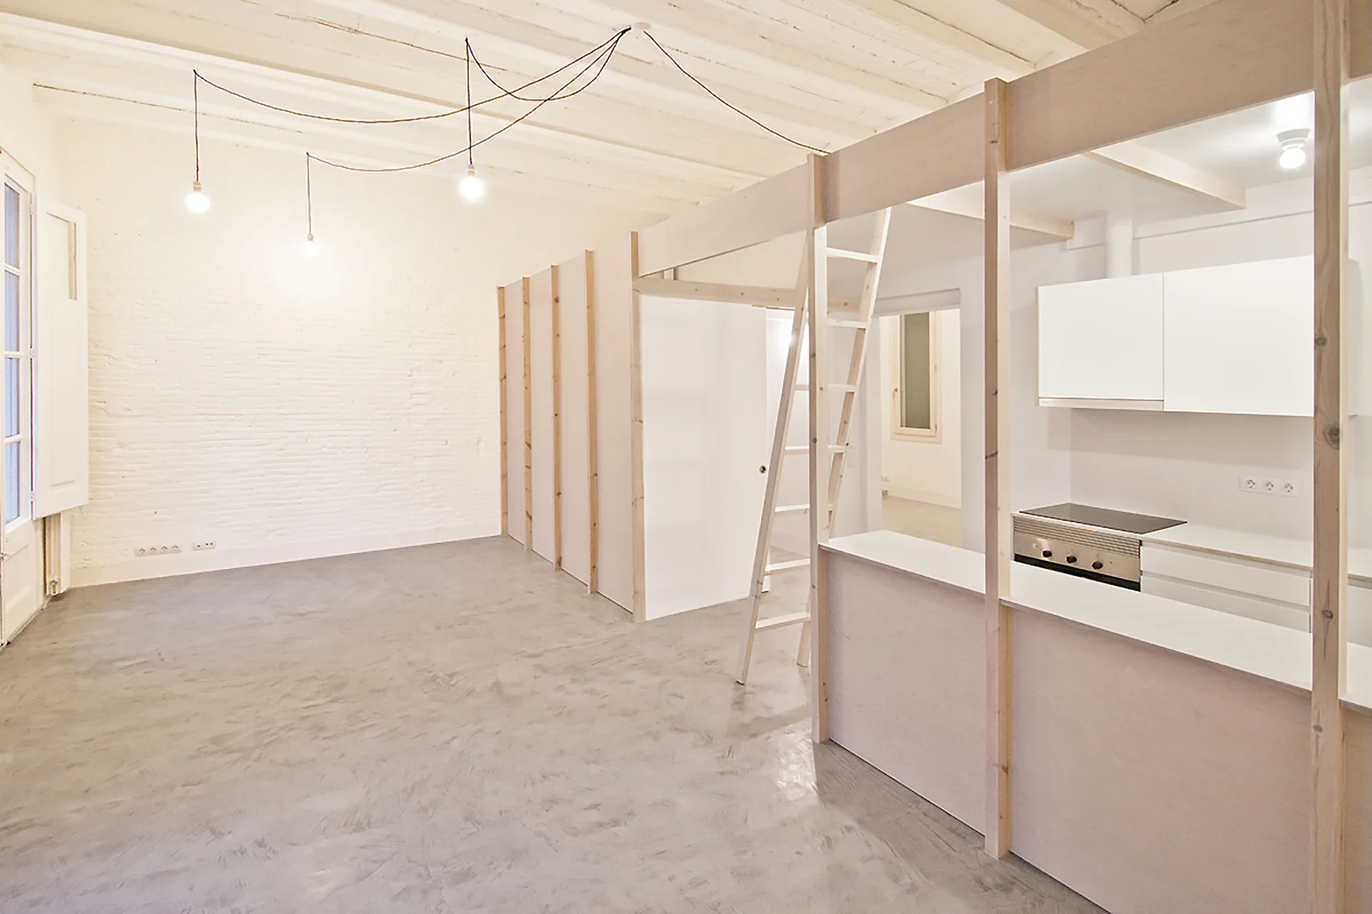
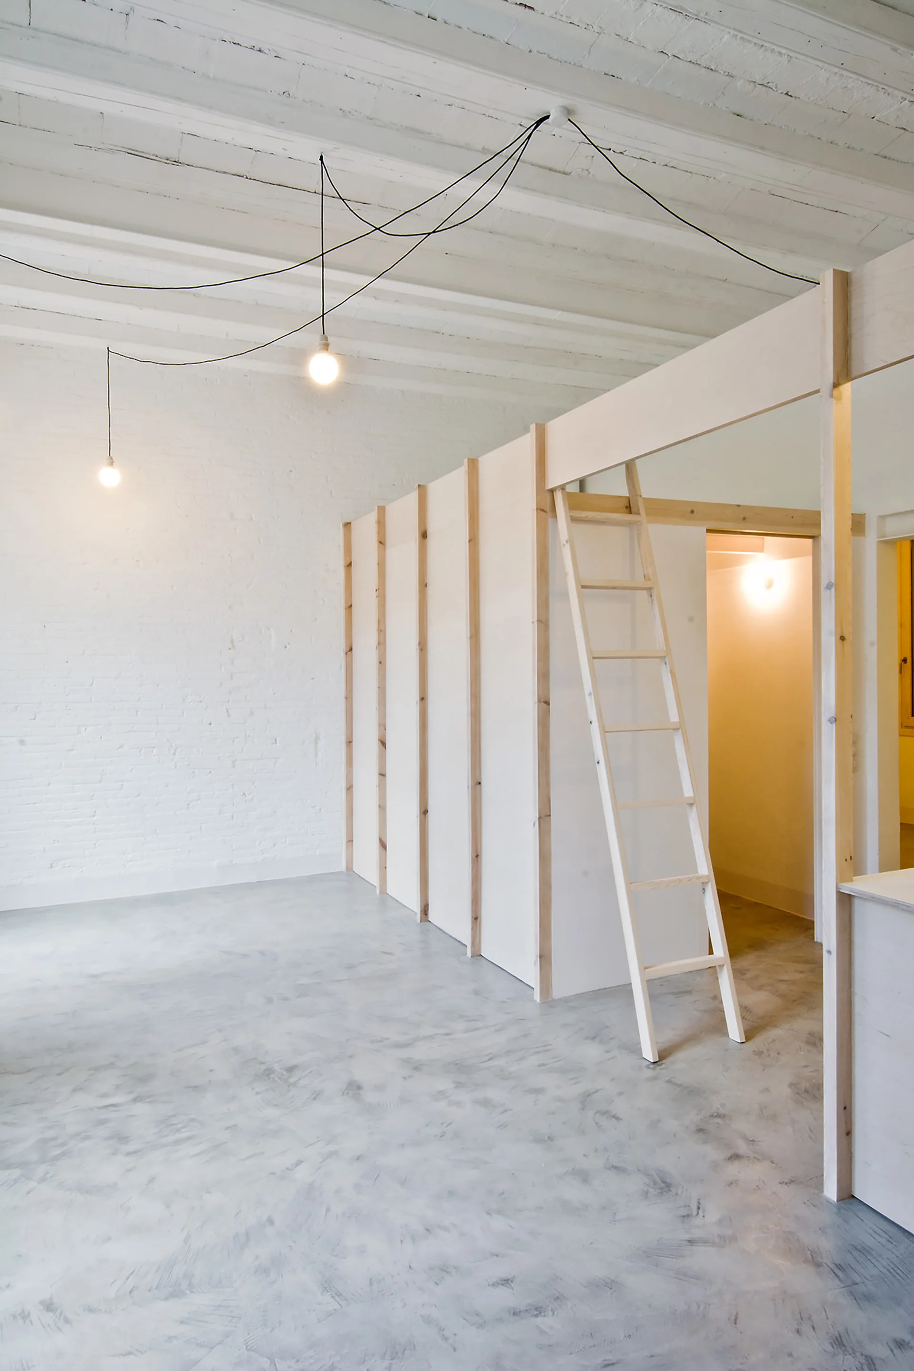
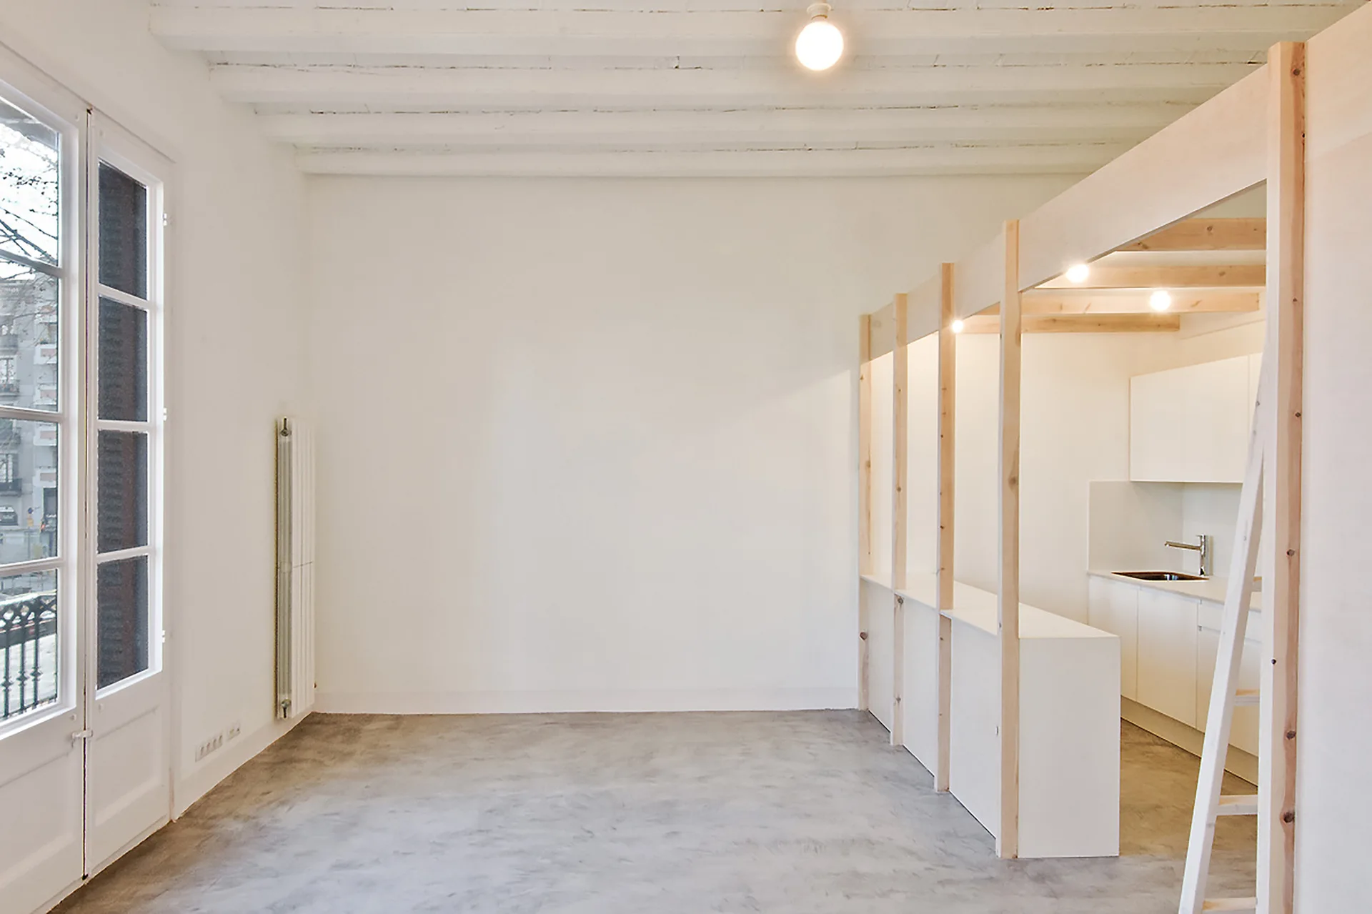
An open-concept studio apartment featuring a grey concrete floor, white painted brick wall, and a wooden loft structure next to a compact kitchen.
2 Dwellings at Tamarit ST
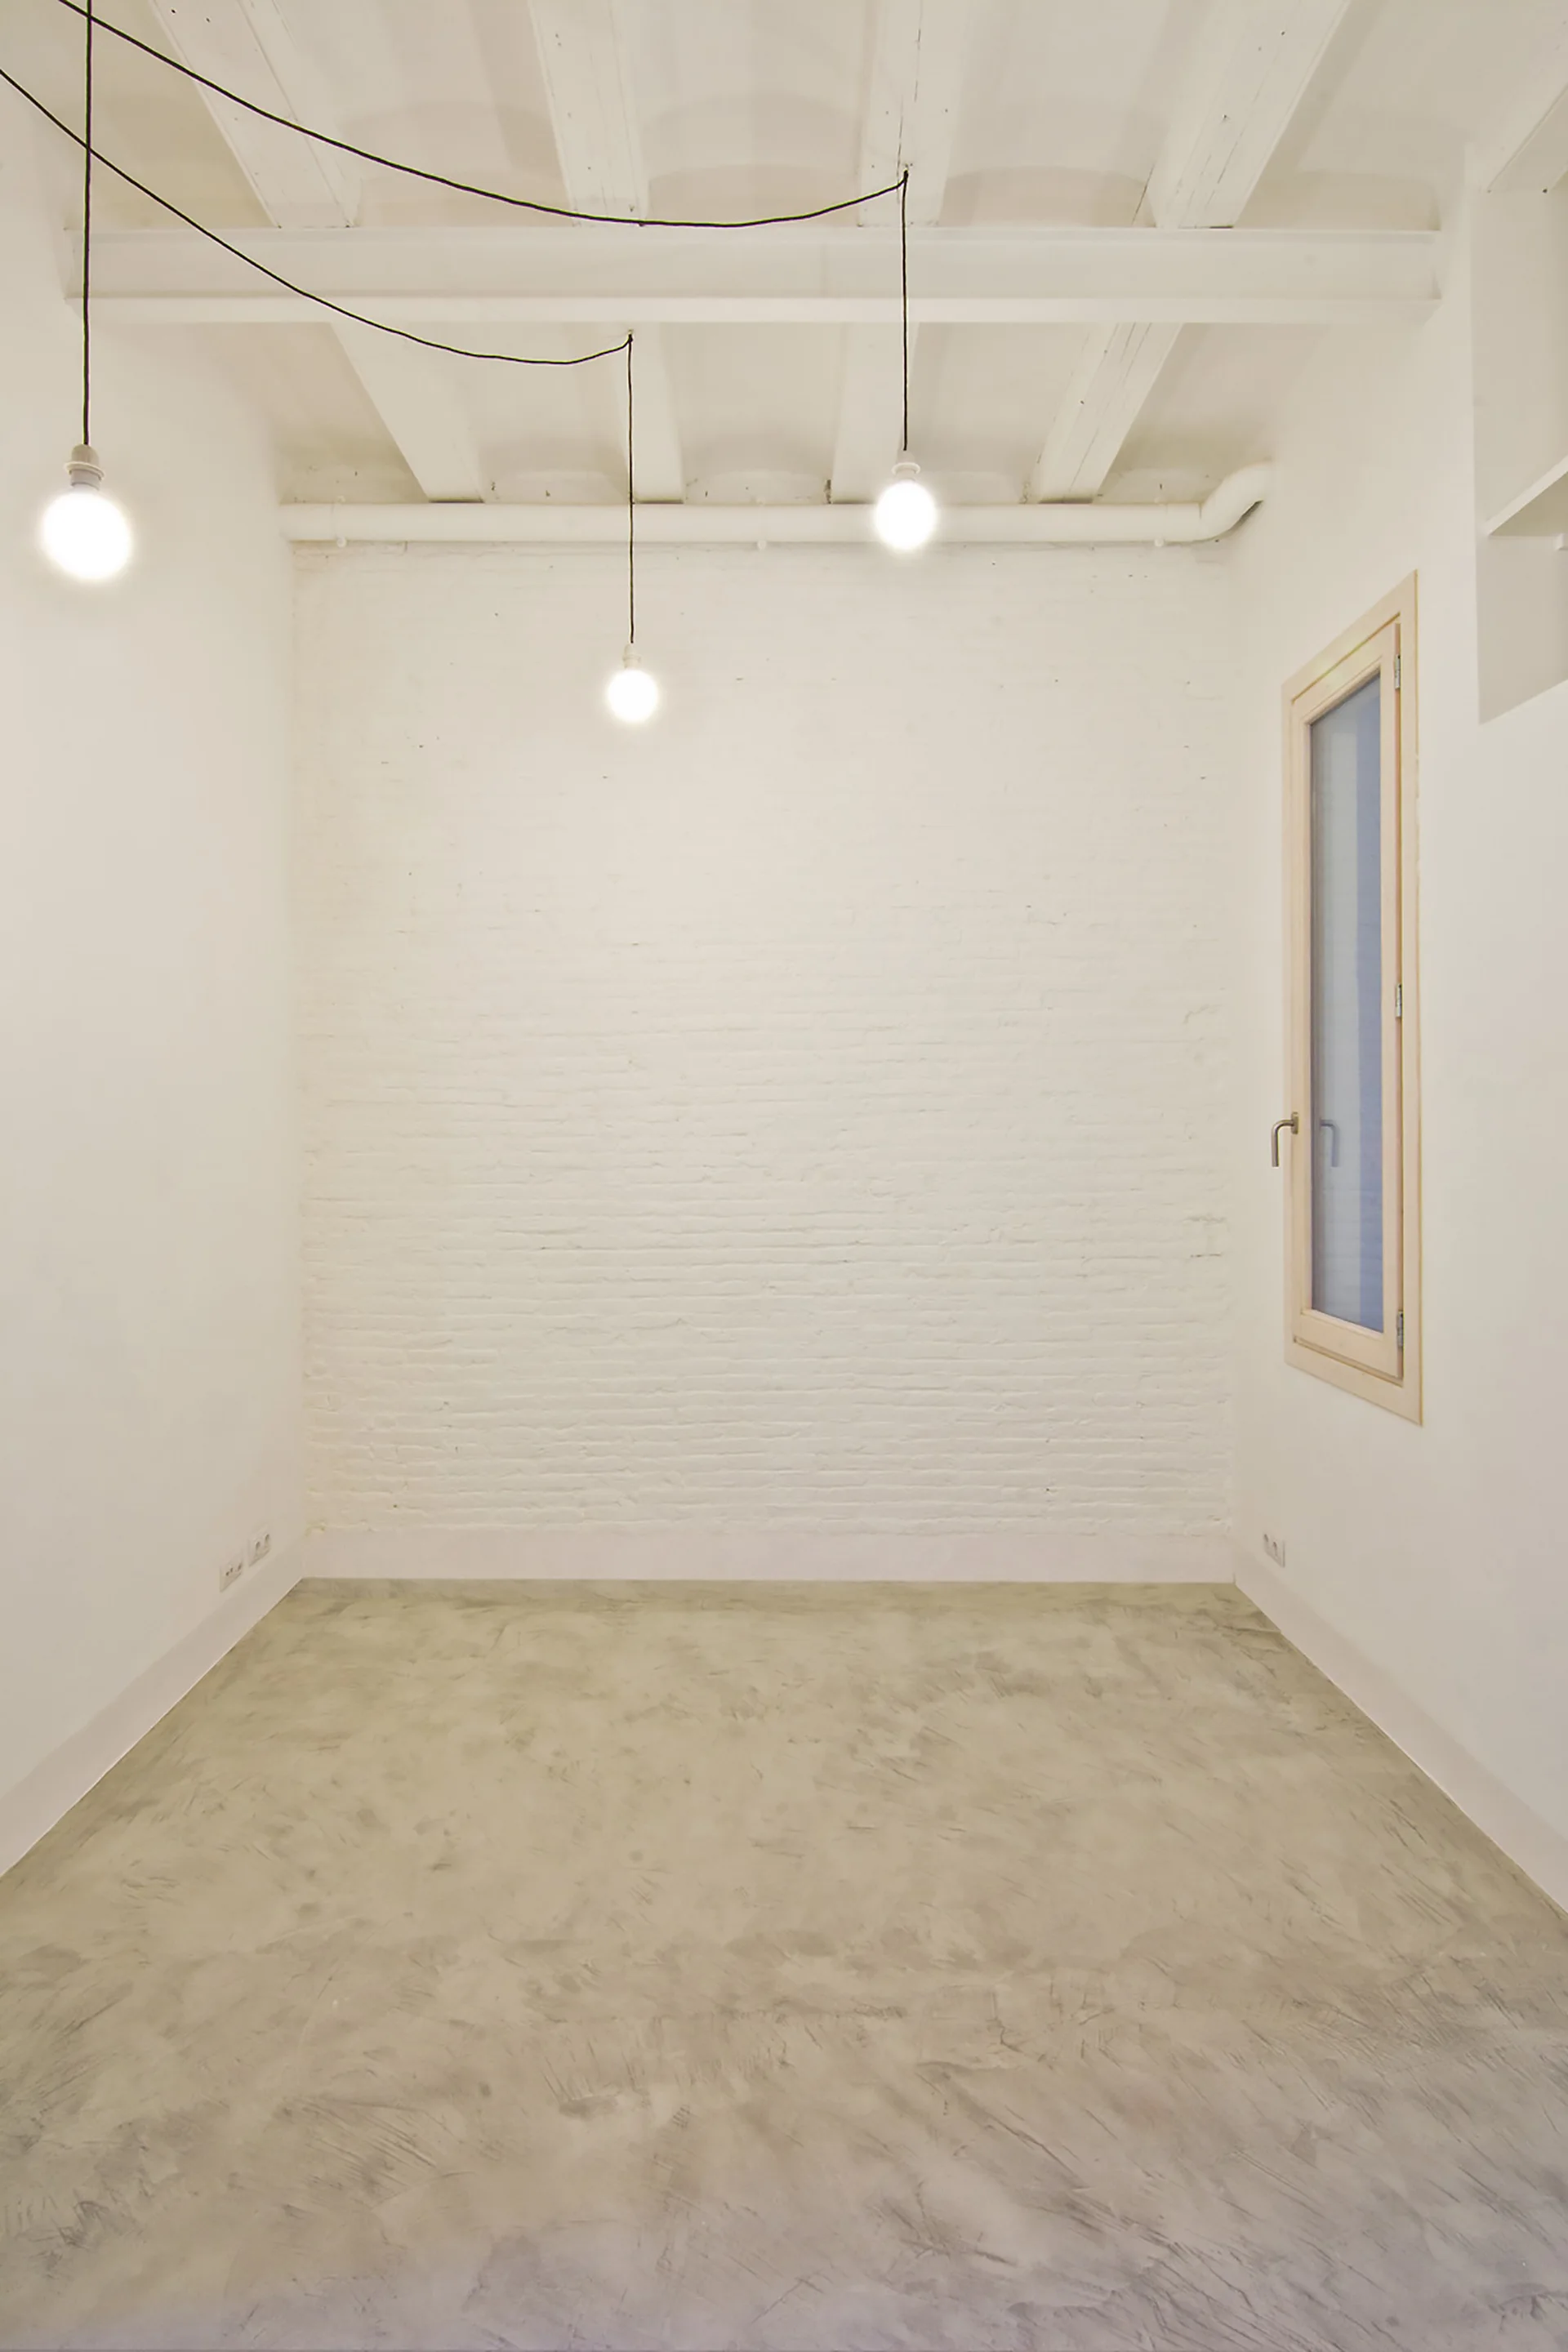
An empty industrial style room with a white painted brick wall, rustic ceiling beams, and bare bulb pendant lights hanging over a gray concrete floor.
A light-colored plywood partition wall with a leaning wooden ladder stands on a grey concrete floor, separating a kitchen with white cabinets.
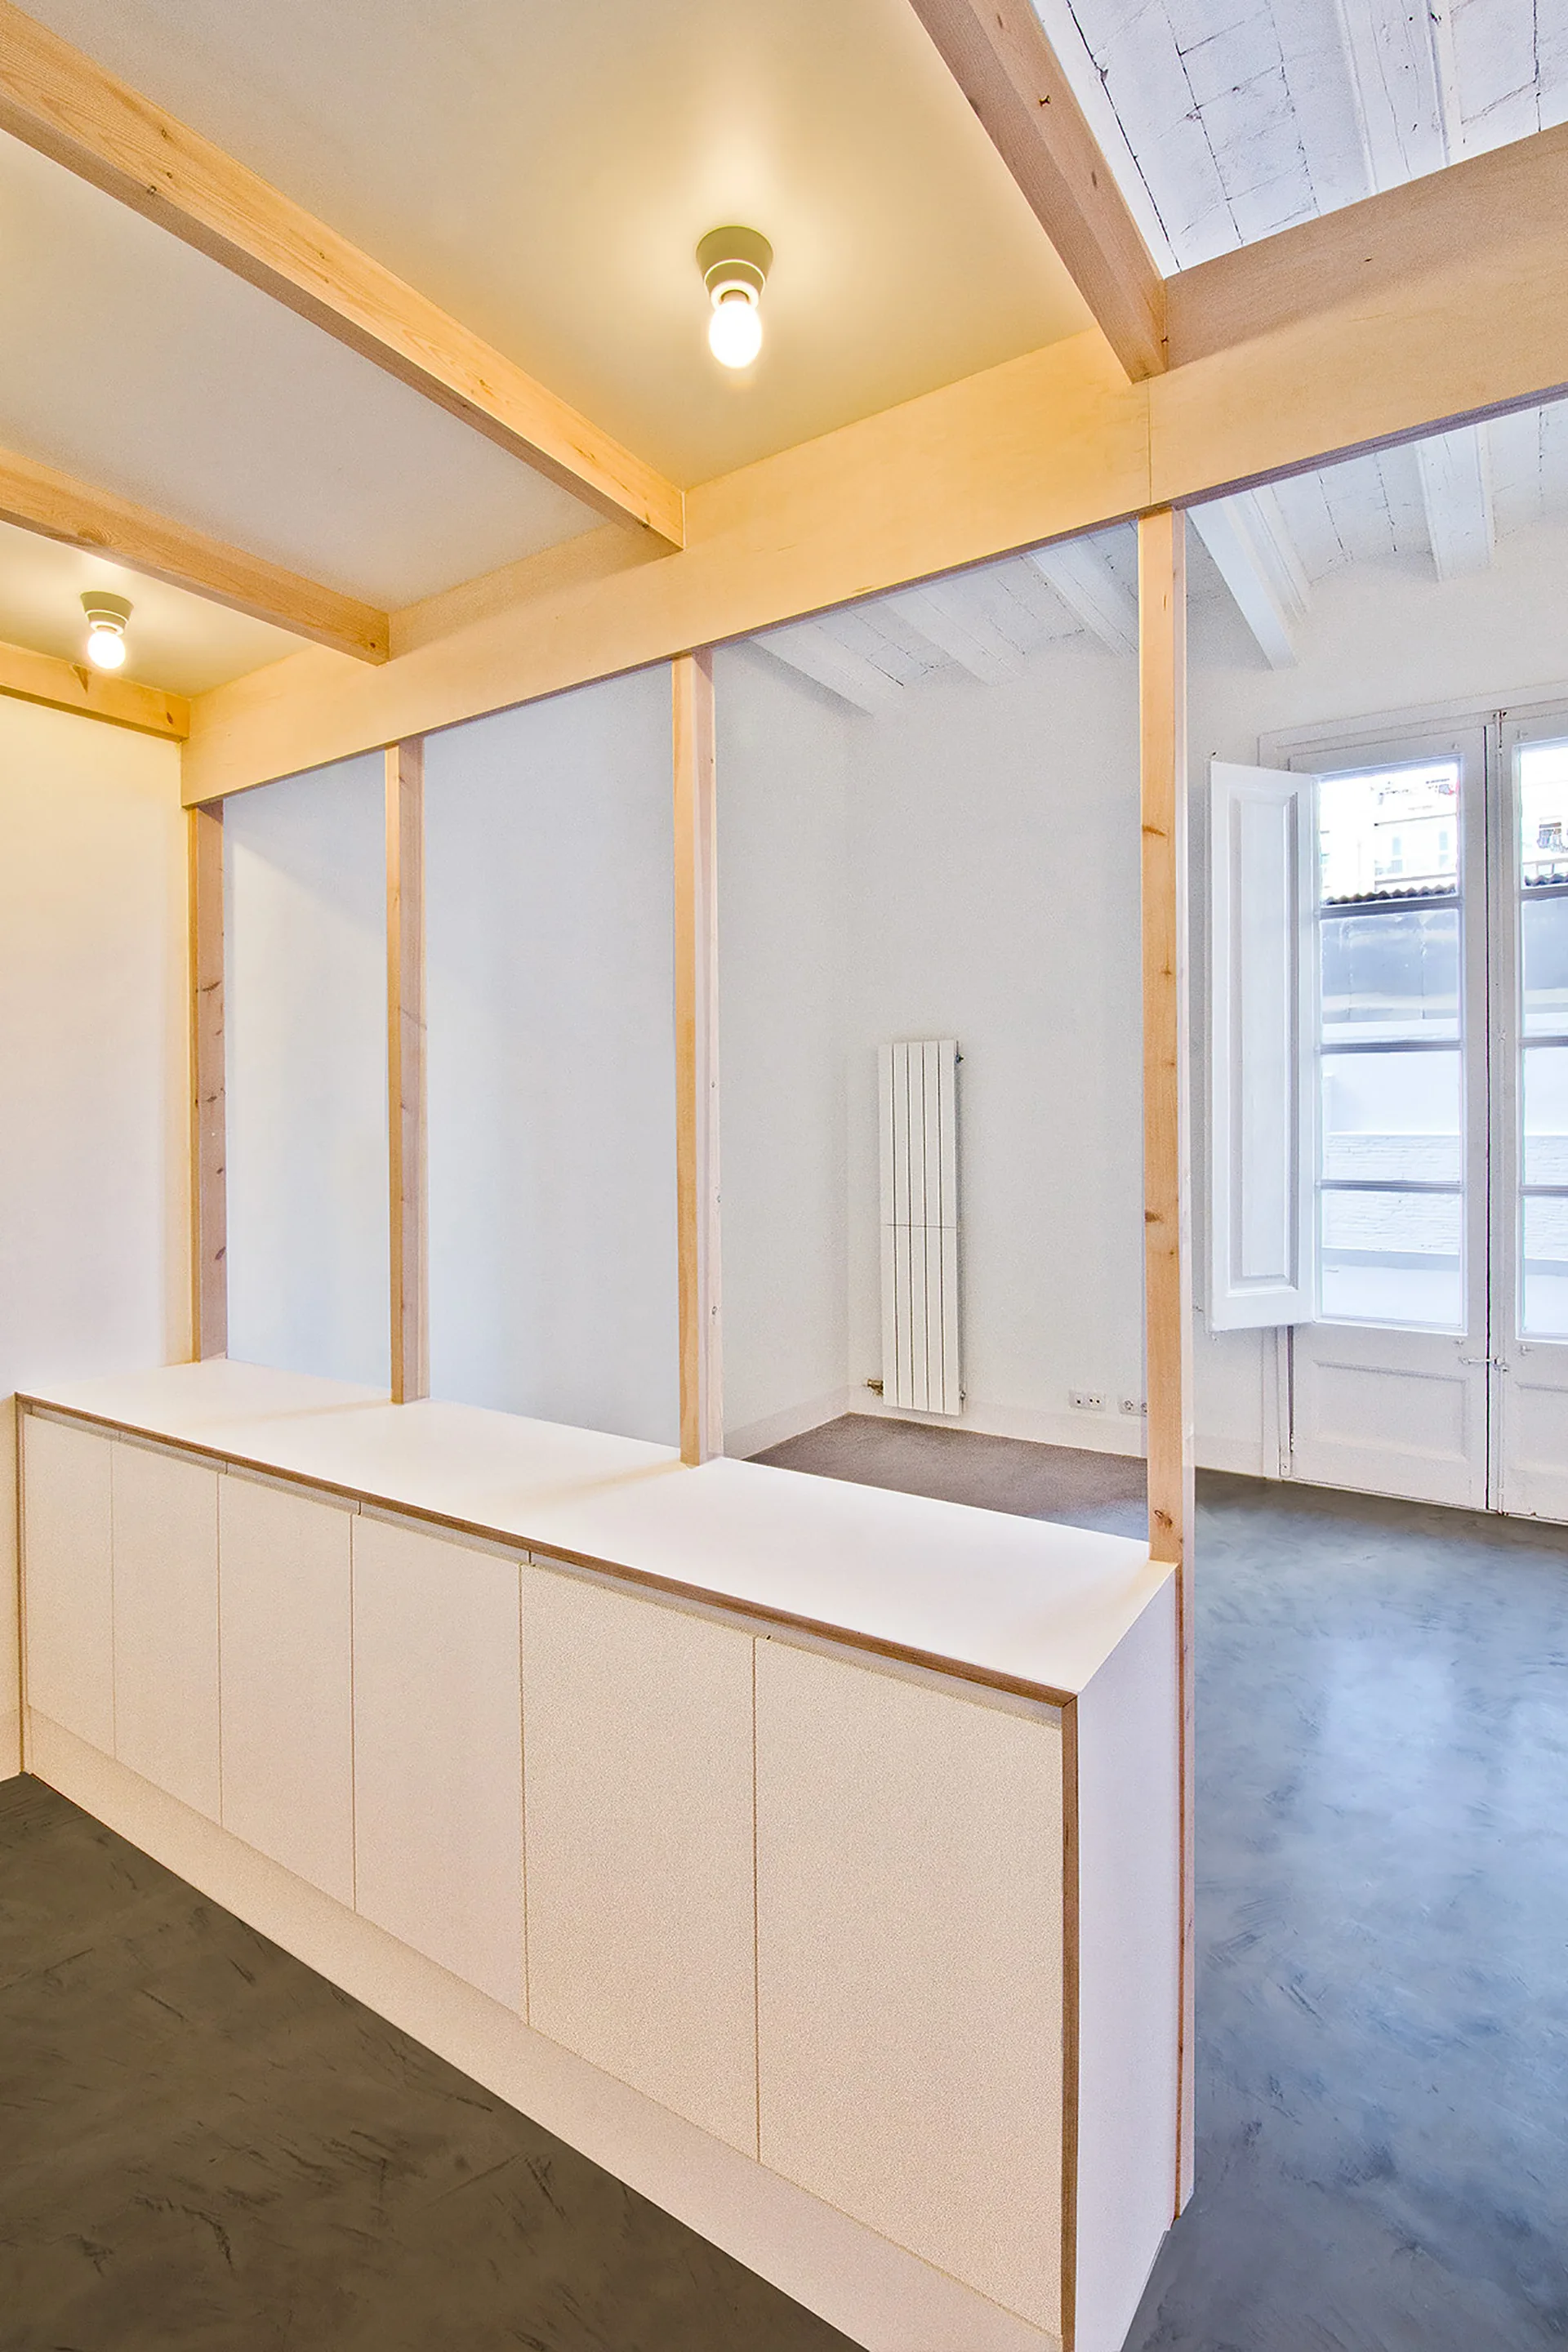
A minimalist room featuring white built-in storage cabinets under a raw timber frame partition, with grey concrete floors and white walls.
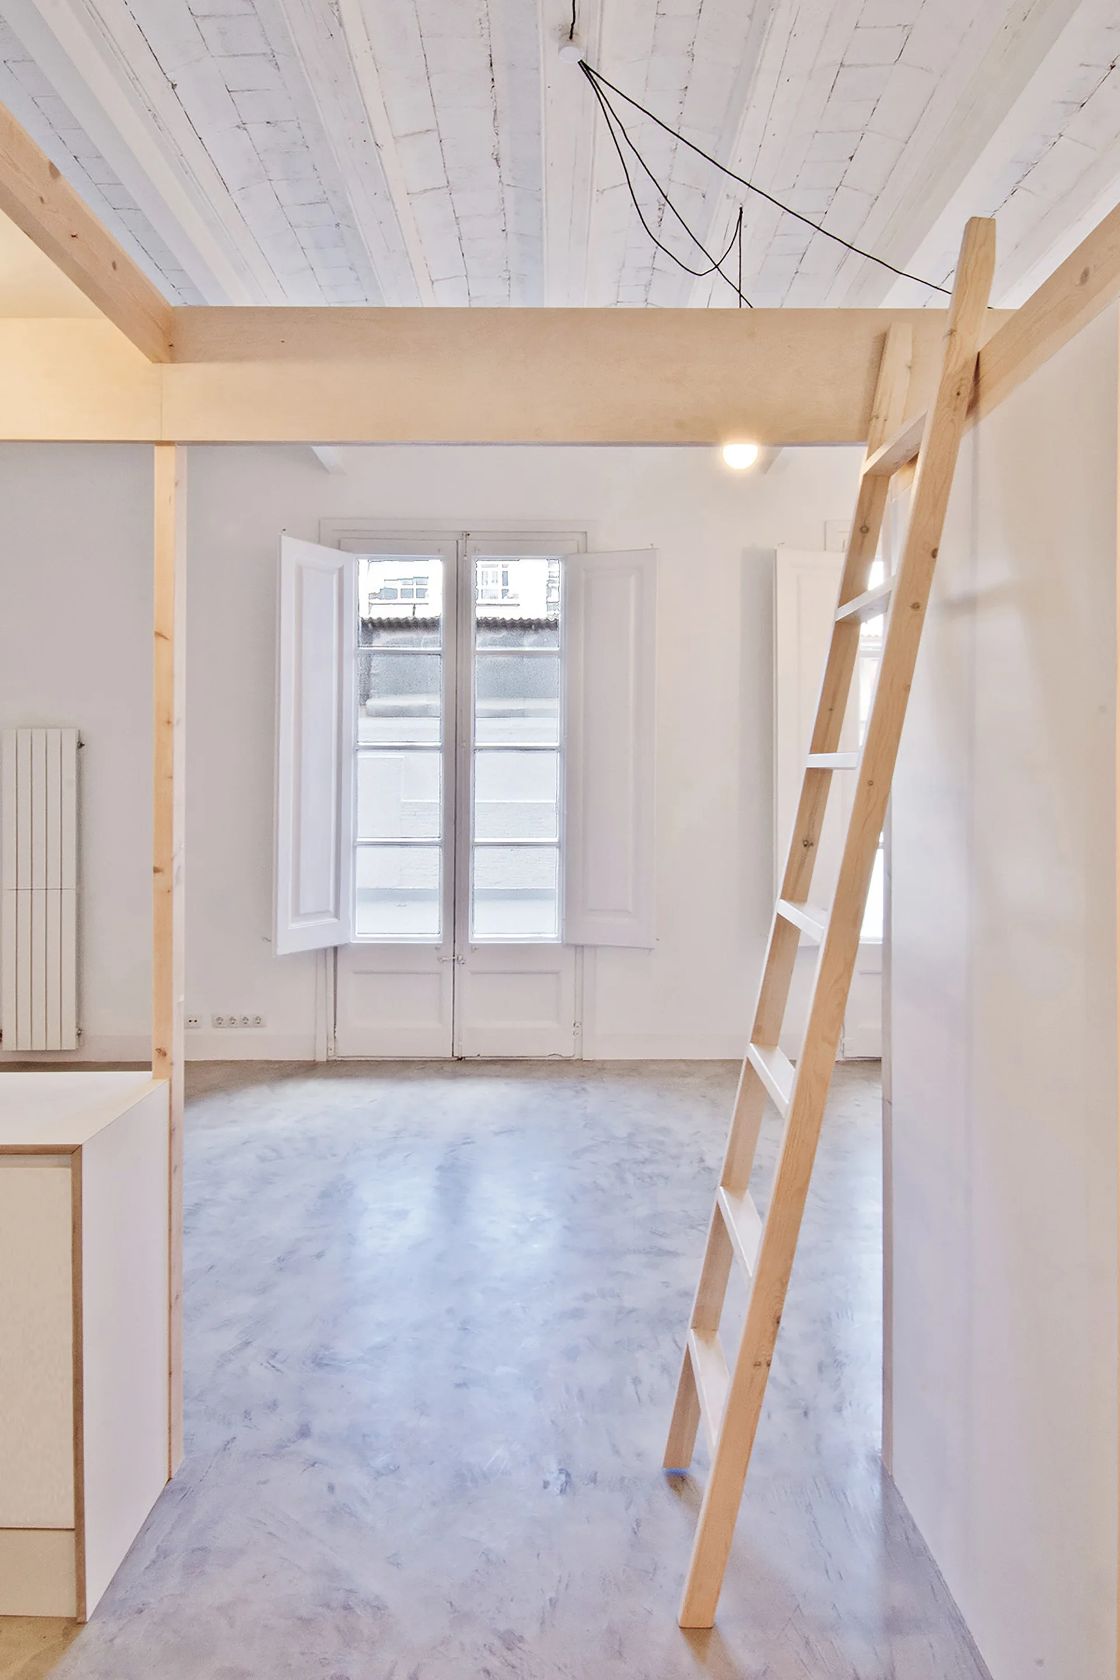
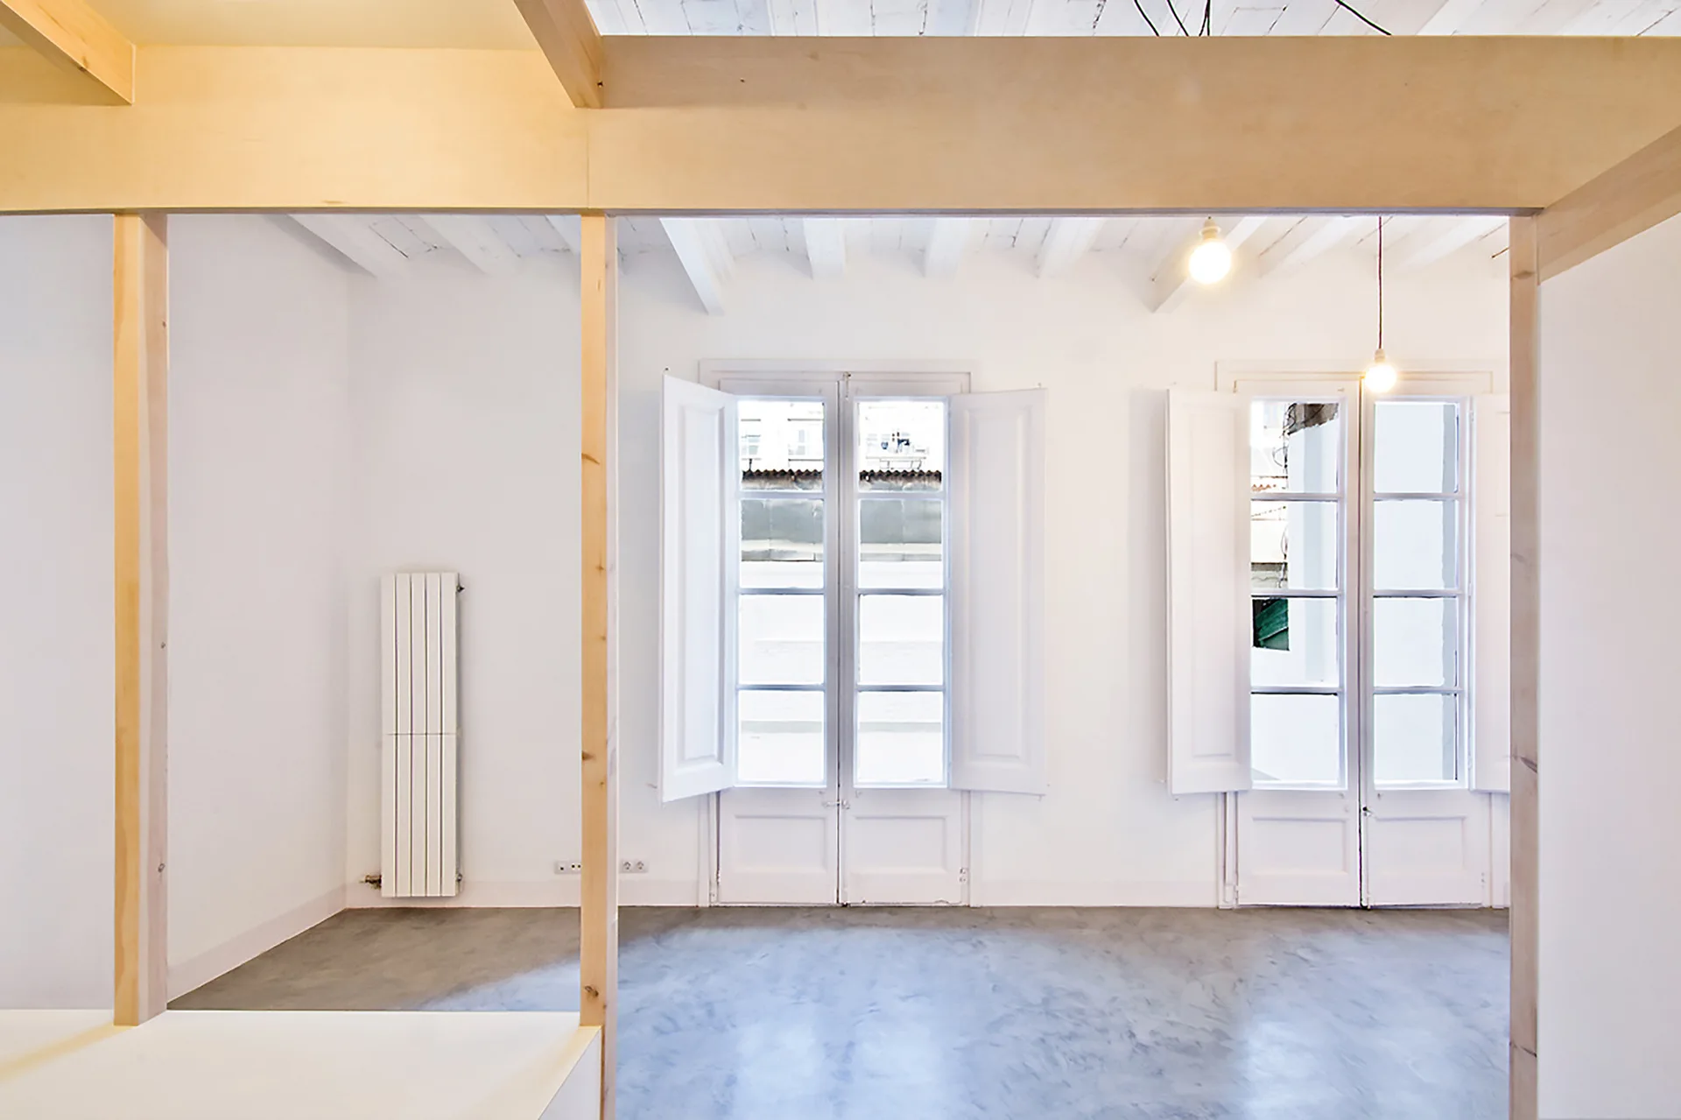
A minimalist room featuring a light wood structural frame with a leaning ladder, polished concrete floors, and white shuttered windows.
A minimalist loft space features a white painted brick wall, mottled grey concrete floors, and a light wood partition wall with an integrated ladder.
An empty minimalist room with white walls, concrete floors, exposed light wood timber framing, and tall windows with matching white folding shutters.
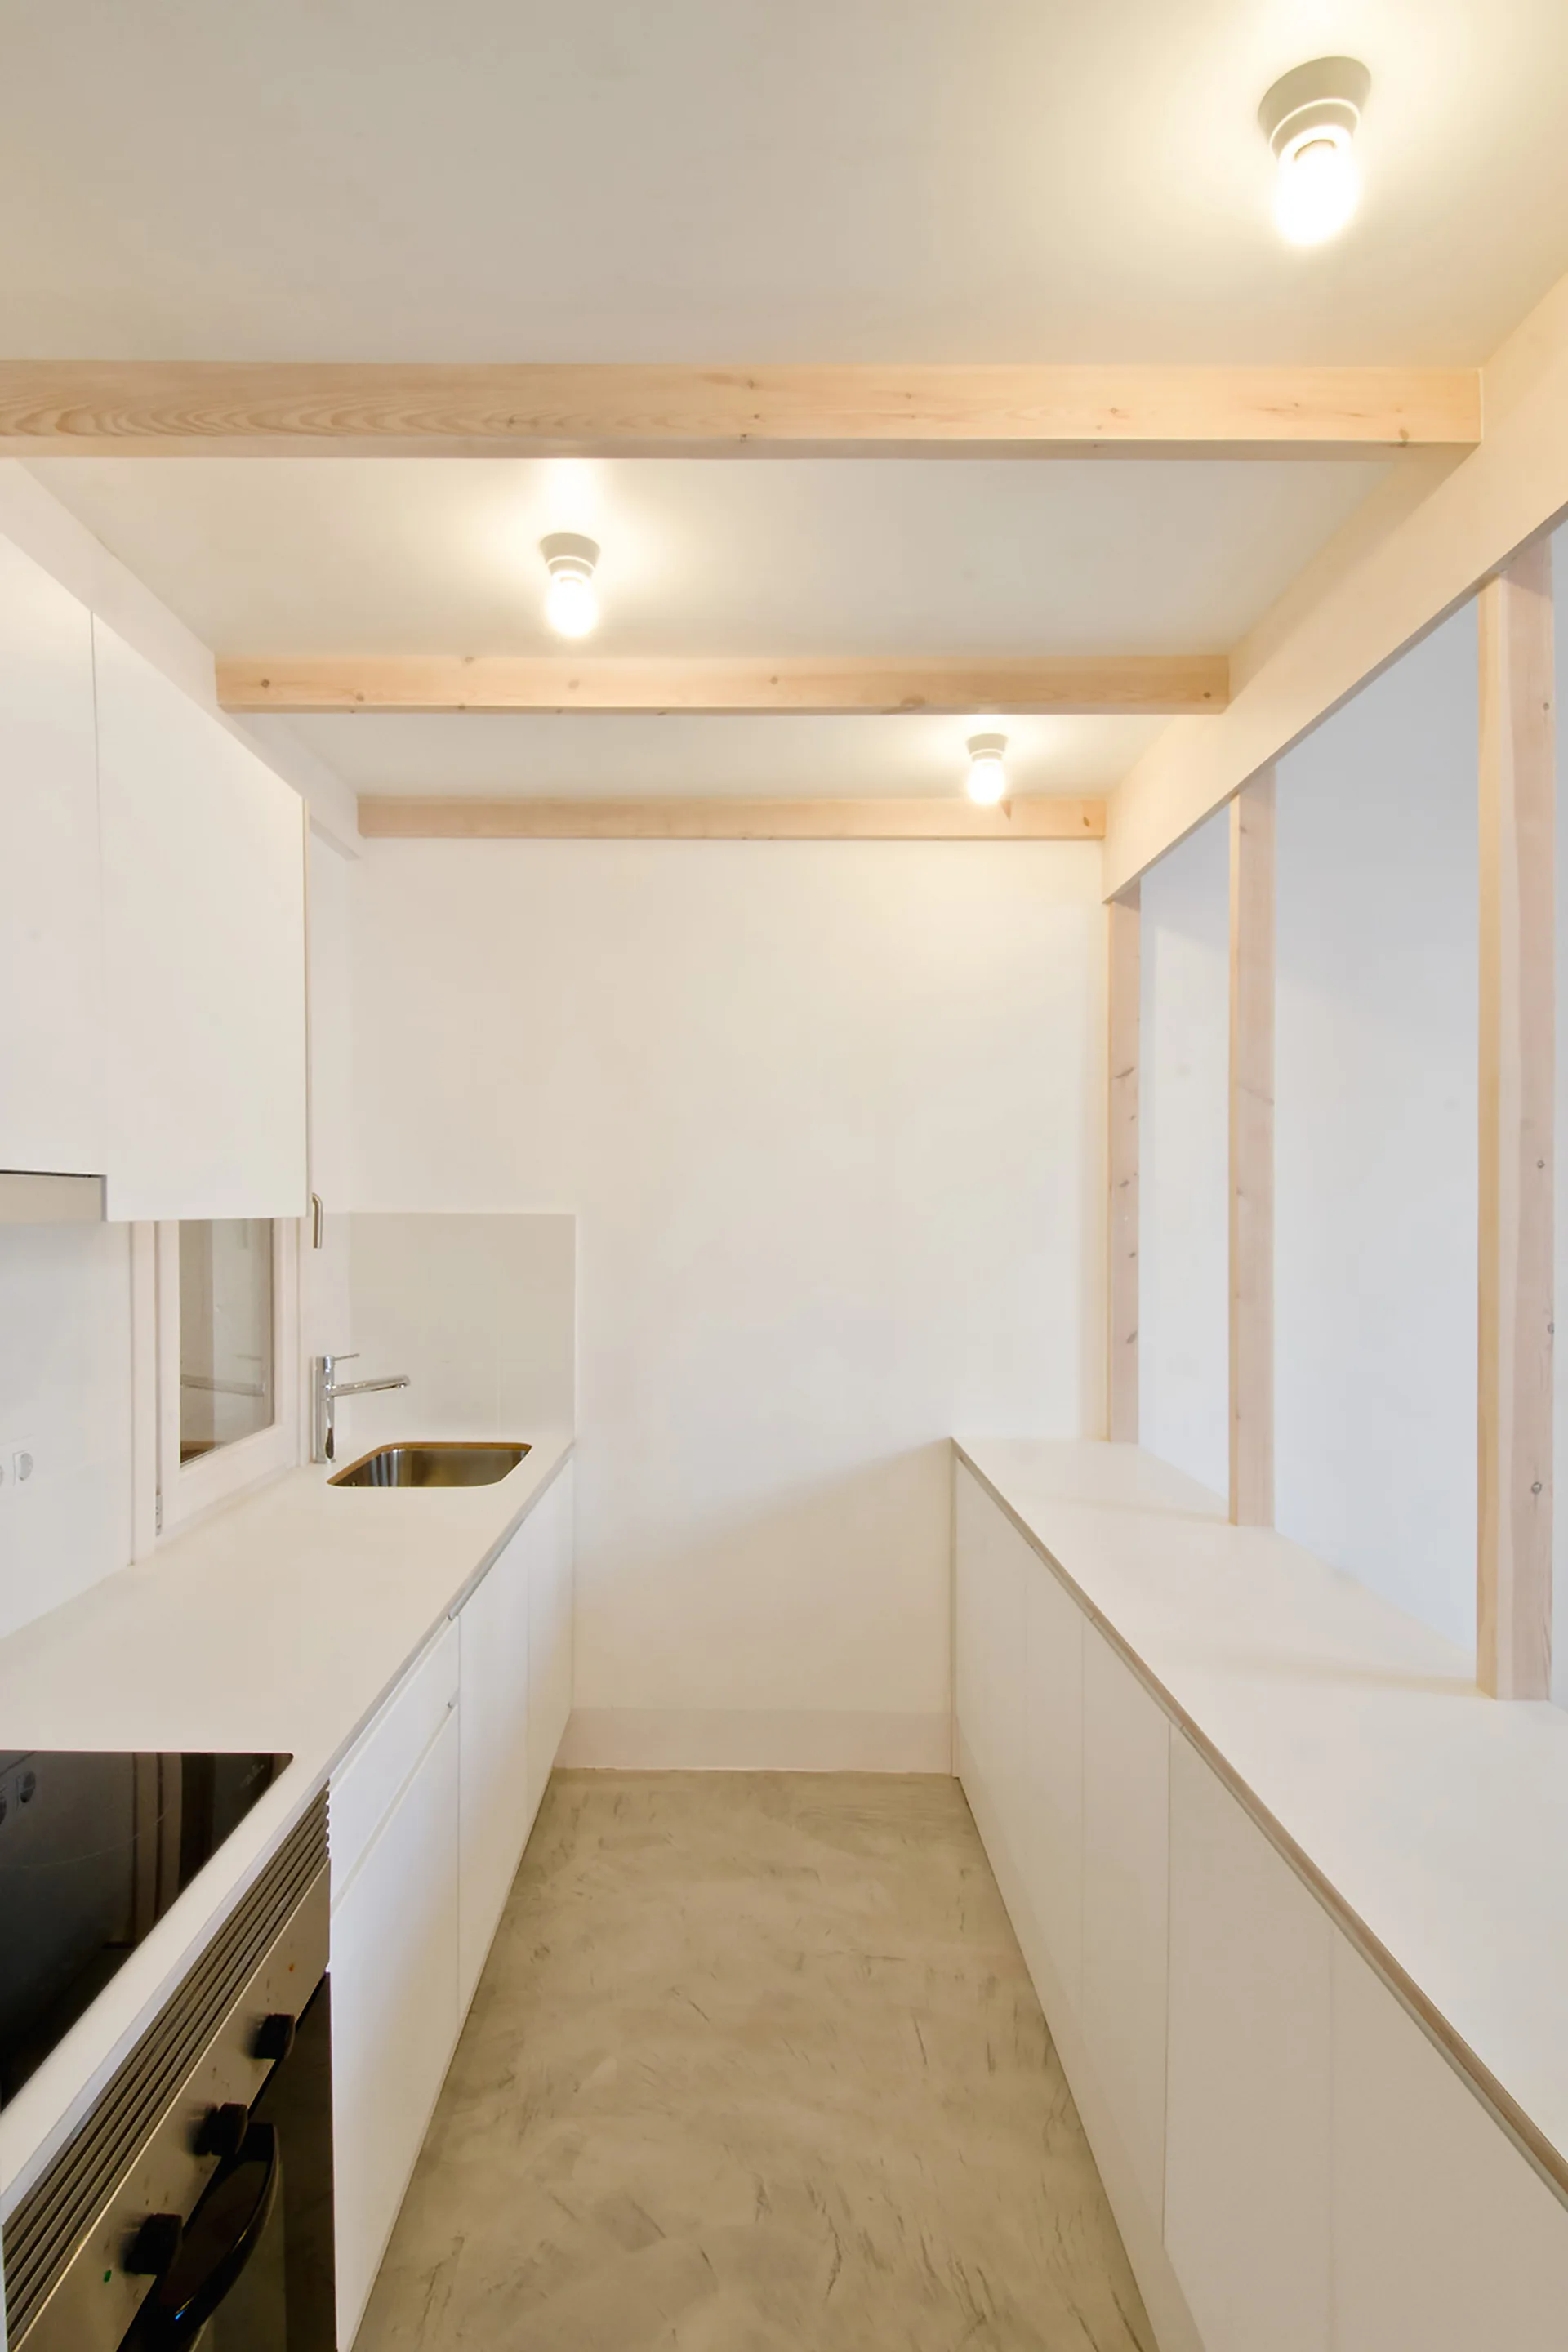
A minimalist interior with concrete floors, white walls, and a kitchenette built into a custom light wood timber frame.
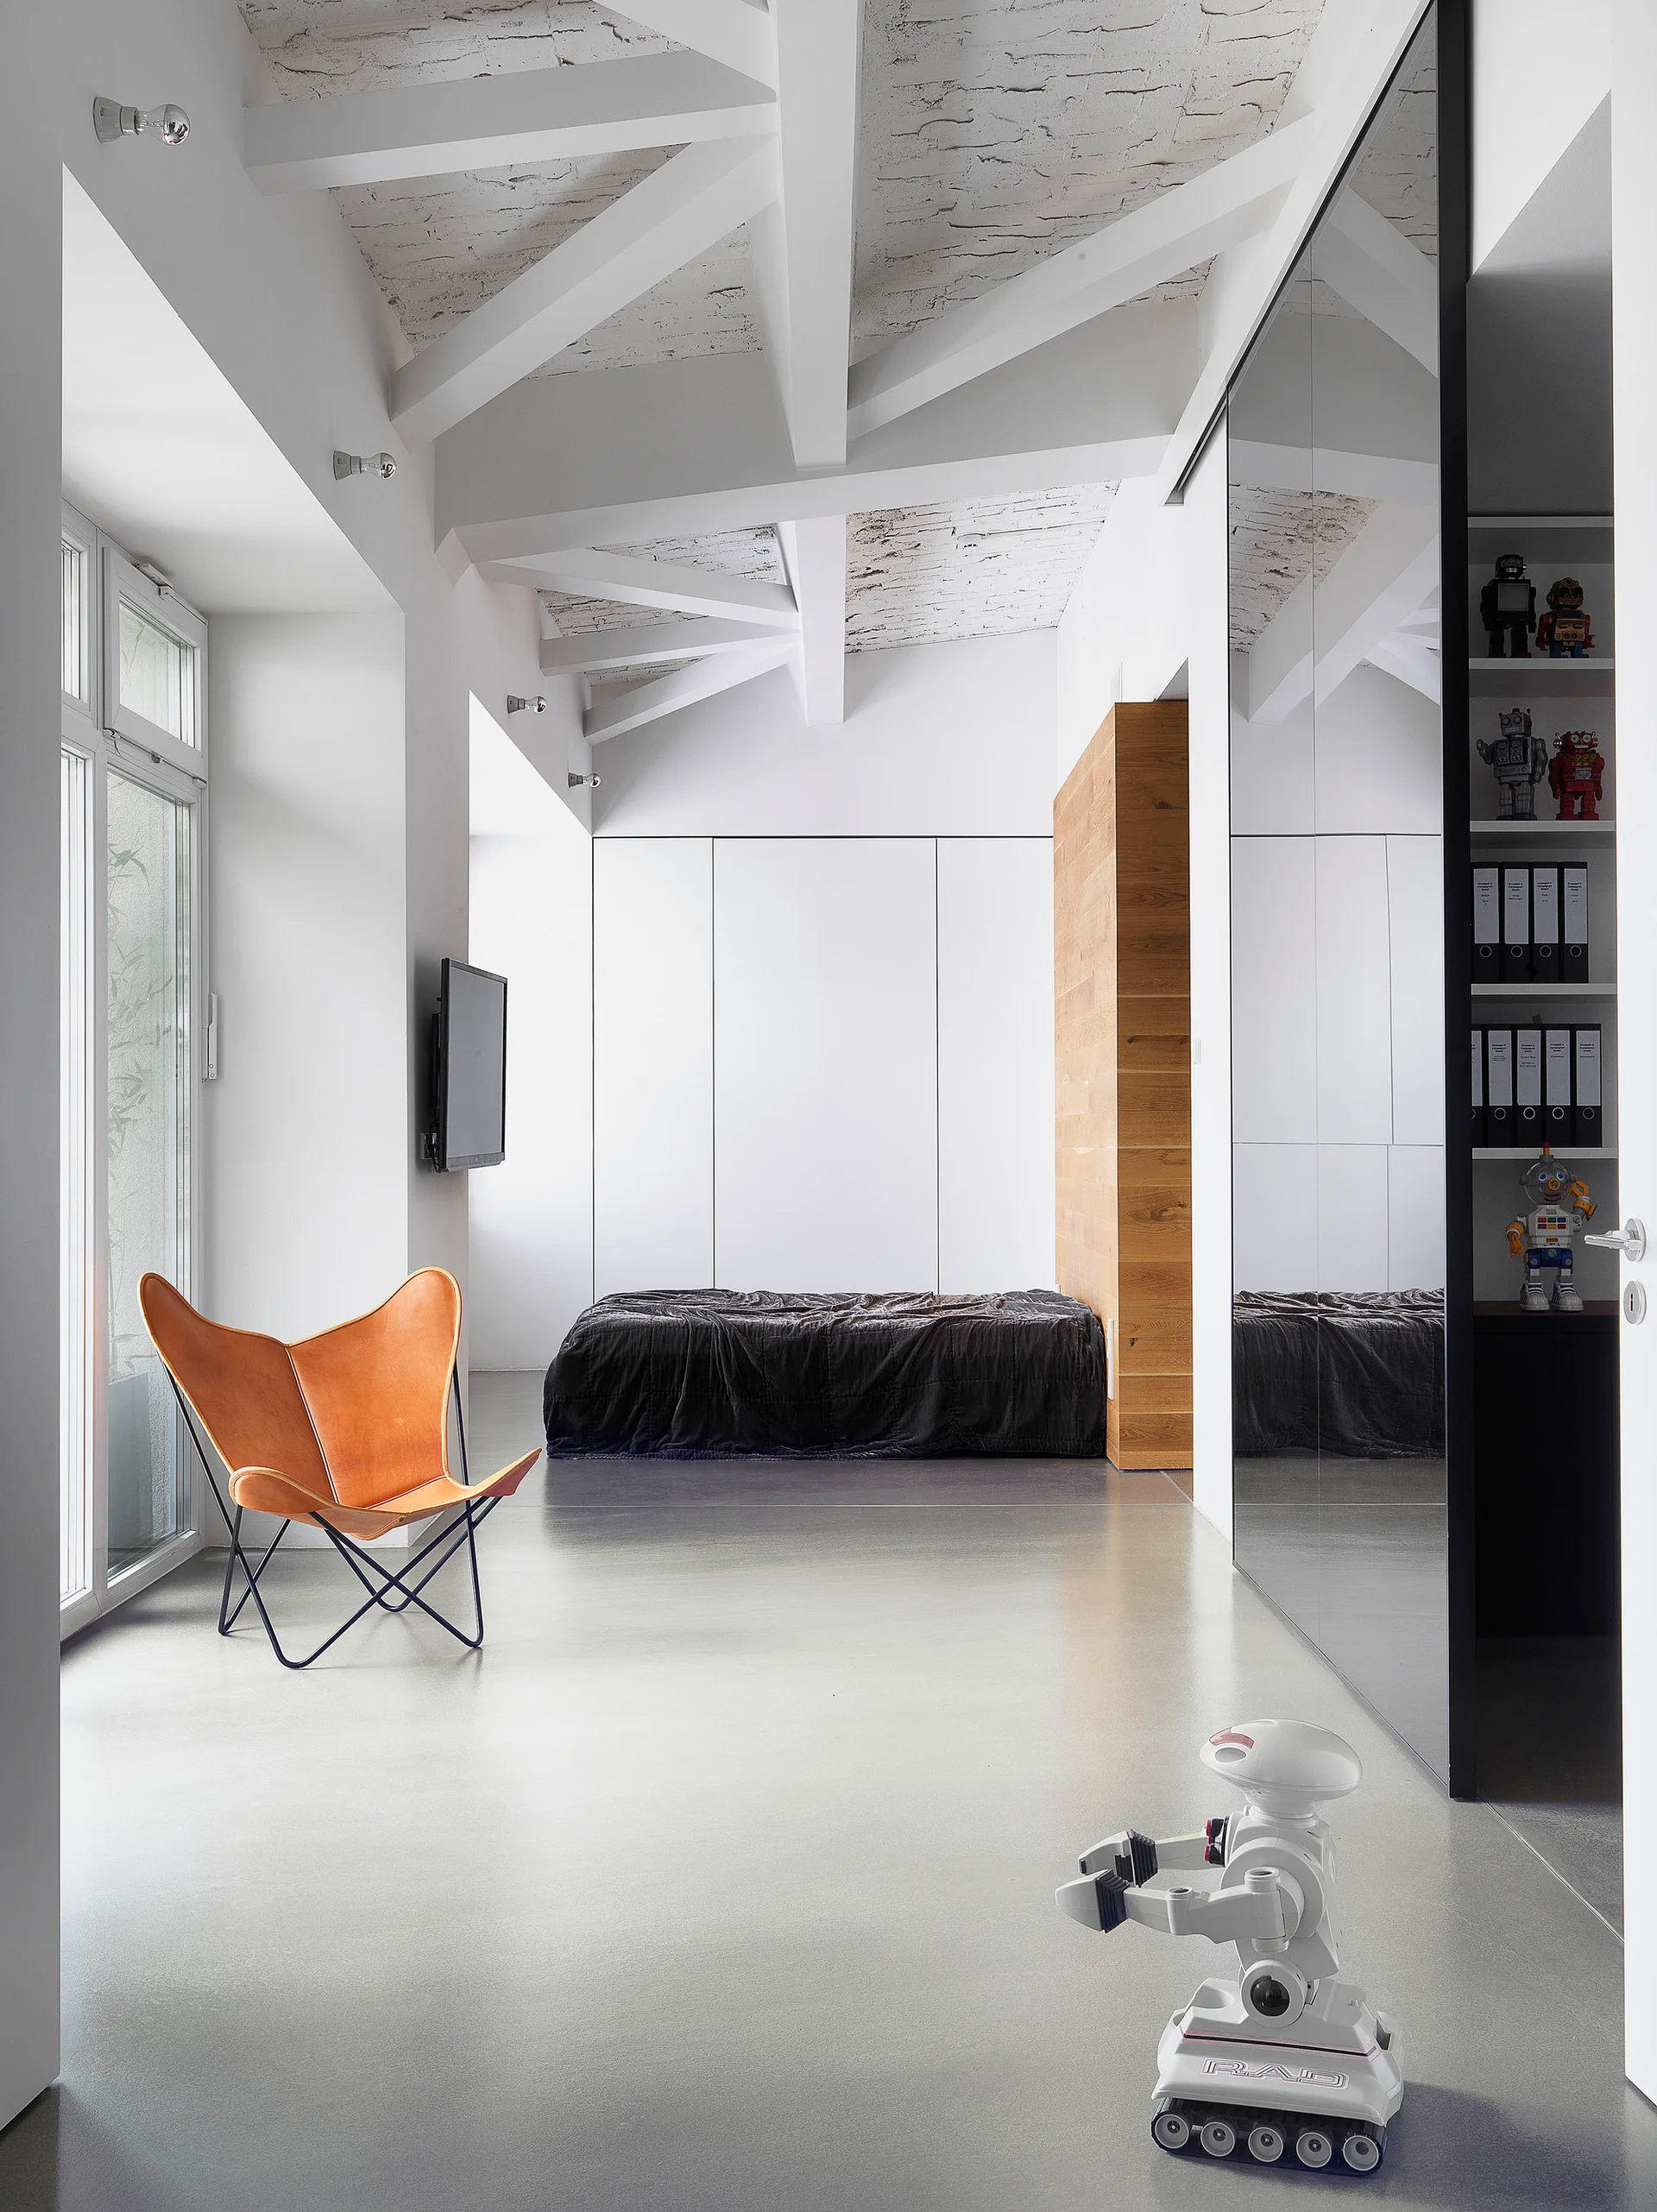
A minimalist bedroom featuring a tan leather butterfly chair, a low platform bed, exposed white ceiling beams, and a mirrored sliding wardrobe.