Skip to content

PROJECT

653 10th Ave. Housing / Cannon Design

by CannonDesign

13 images

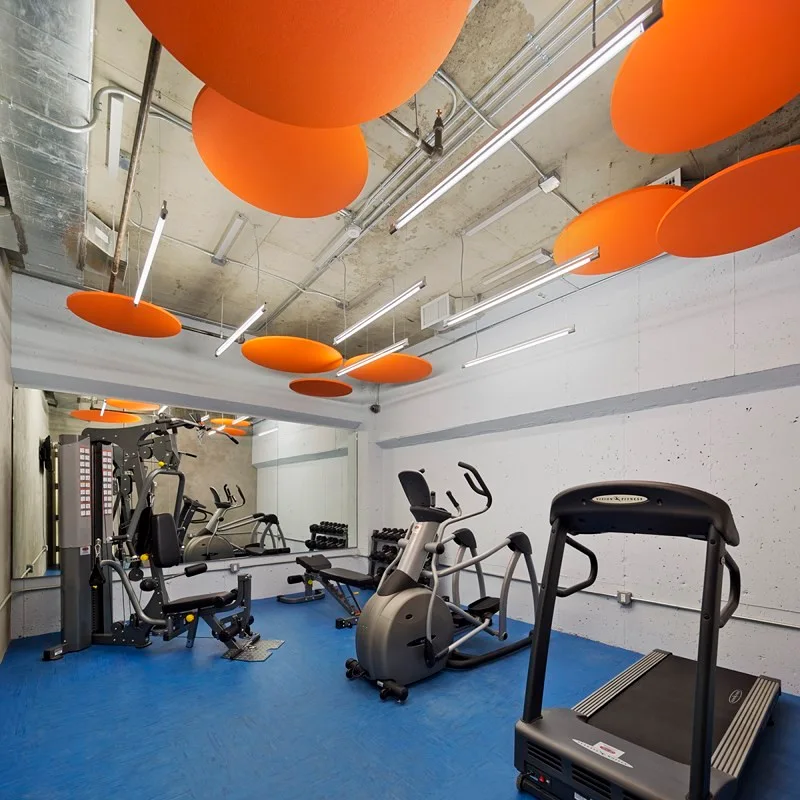
A gym features a blue floor, concrete walls, training equipment, and suspended orange circular acoustic panels on an industrial ceiling.
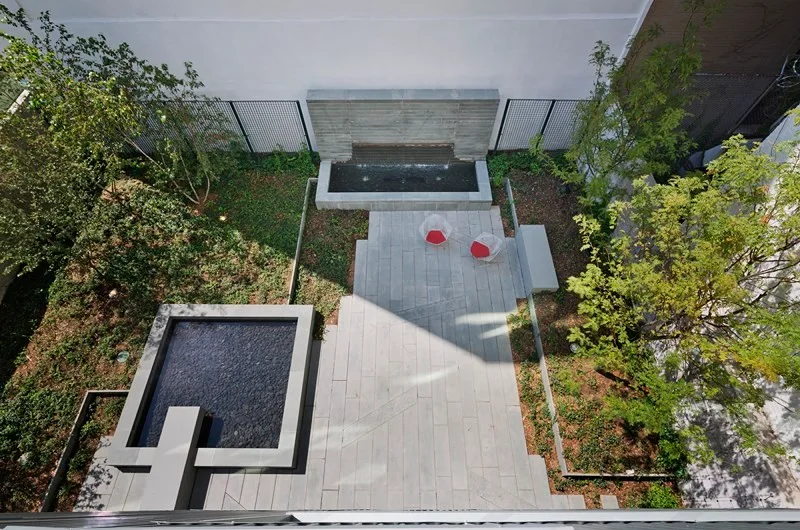
An aerial view of a minimalist stone patio with two geometric water features, green landscaping, and two chairs with red cushions.
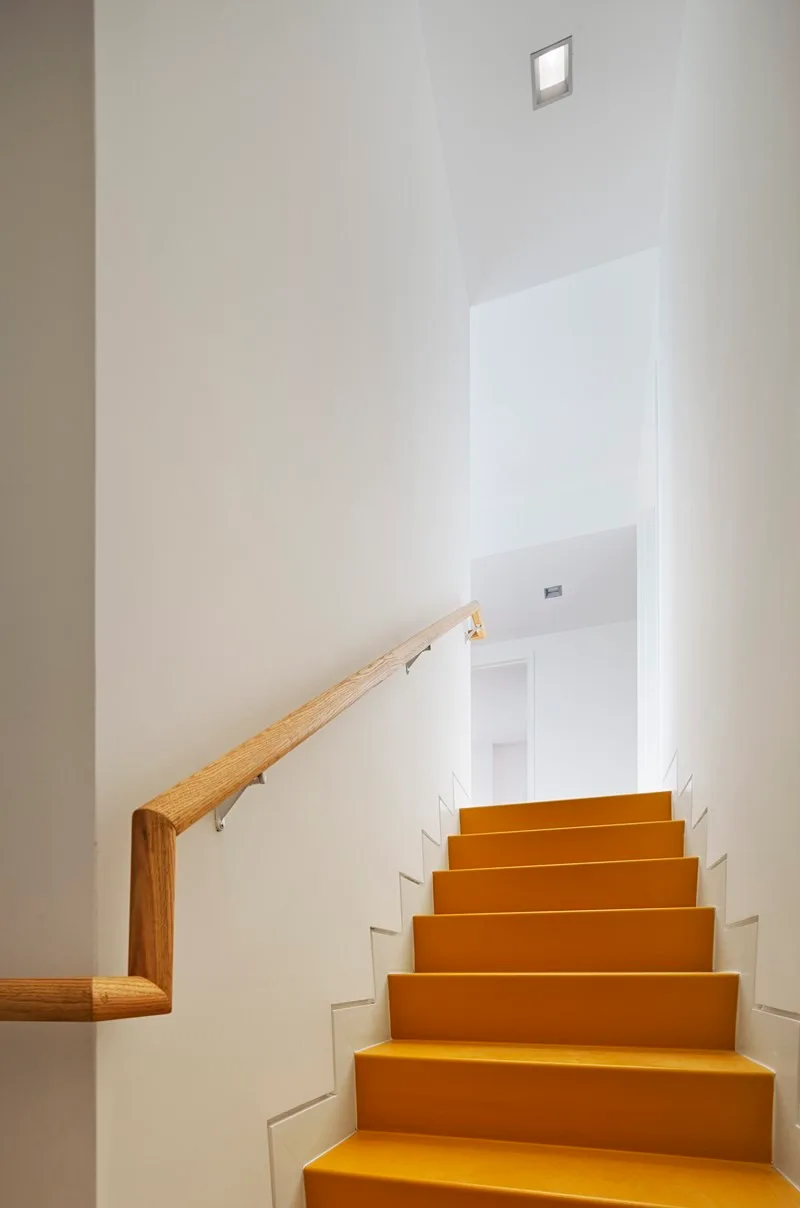
A minimalist staircase features bright orange treads set against smooth white walls and a warm wooden handrail.
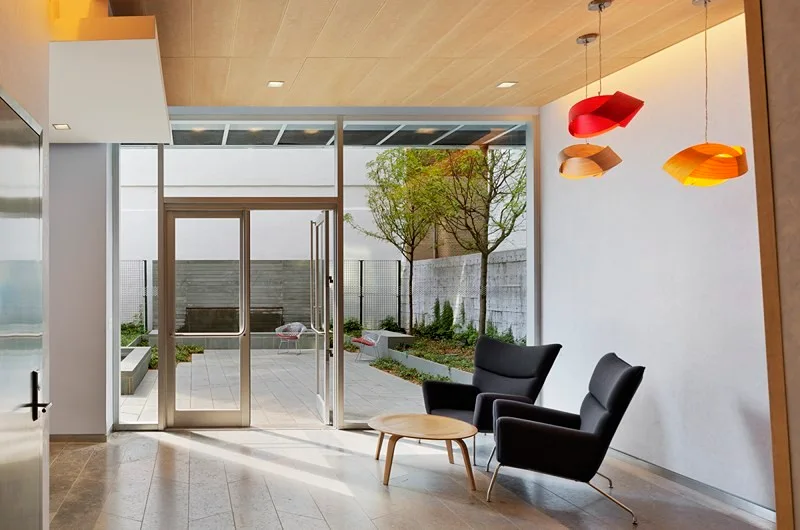
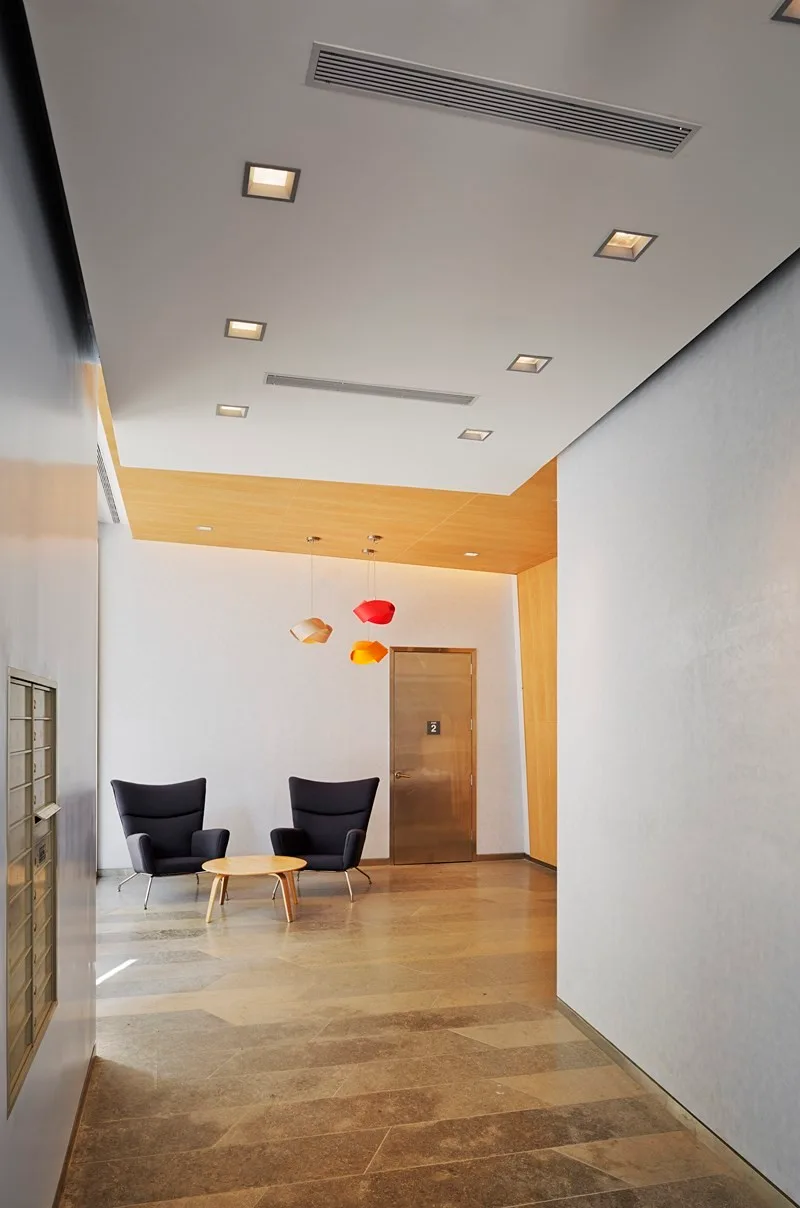
Two dark grey armchairs and a small round wooden coffee table sit in a modern lobby with a wood ceiling, facing a glass door that opens to a courtyard.
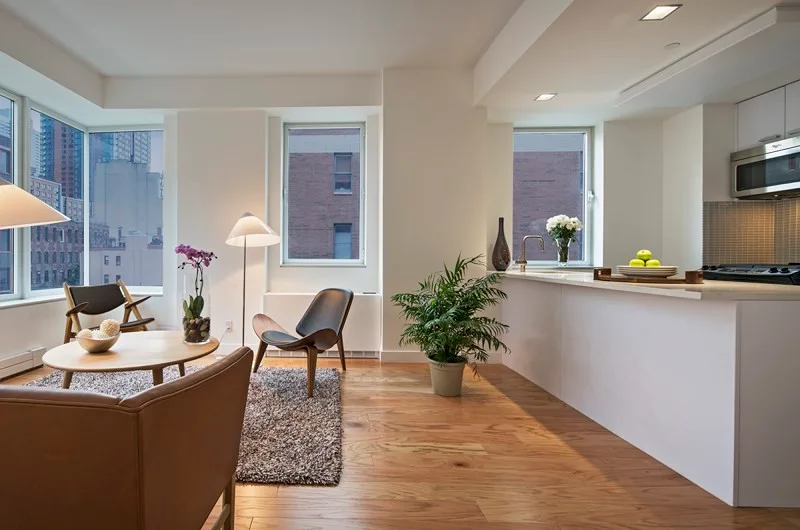
An open plan apartment living room features mid-century shell chairs, a leather armchair, a round wood coffee table, and a white kitchen counter.
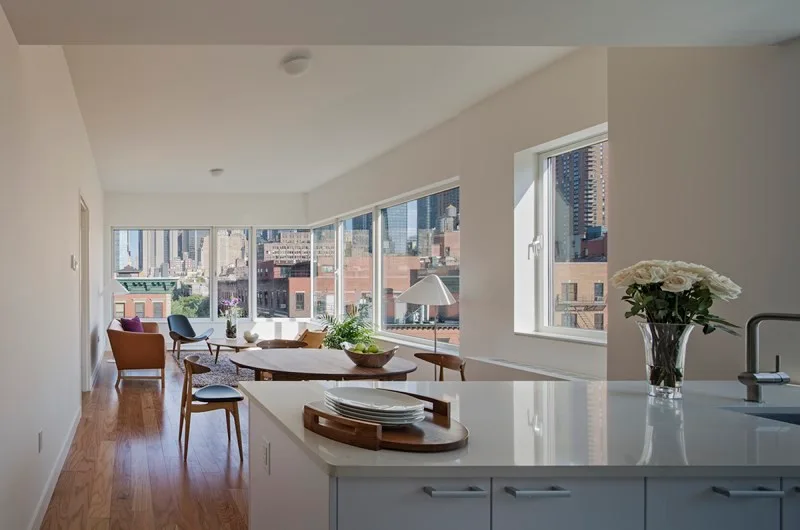
An open-concept apartment interior featuring a white kitchen island in the foreground, wood dining furniture, and large windows with a city view.
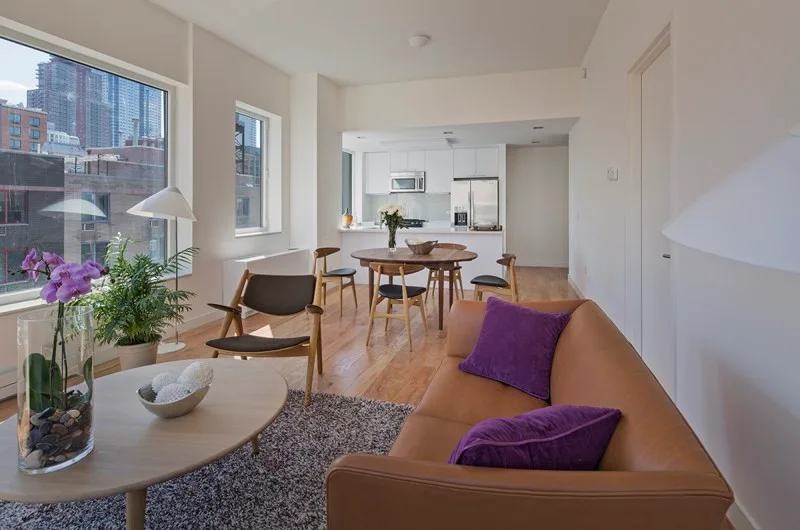
An open-concept living area features a tan leather sofa with purple pillows, a light wood coffee table, and a round wooden dining table in the background.
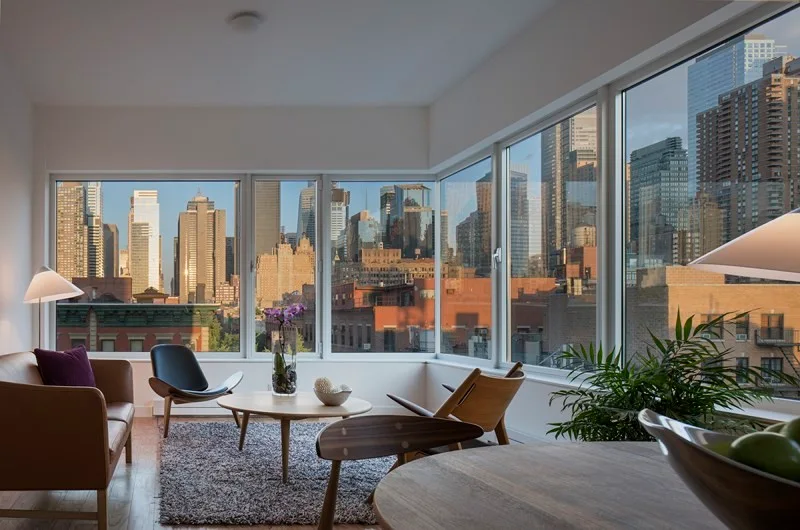
A living room features mid-century modern chairs, a tan leather sofa, a round wooden coffee table, and large corner windows overlooking a city skyline.
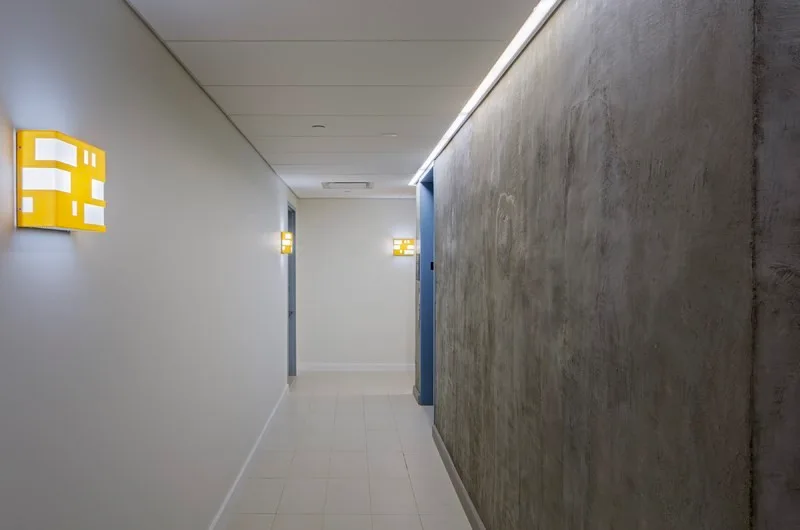
A minimalist hallway featuring a smooth white wall with yellow box sconces opposite a textured grey concrete wall under a paneled ceiling.
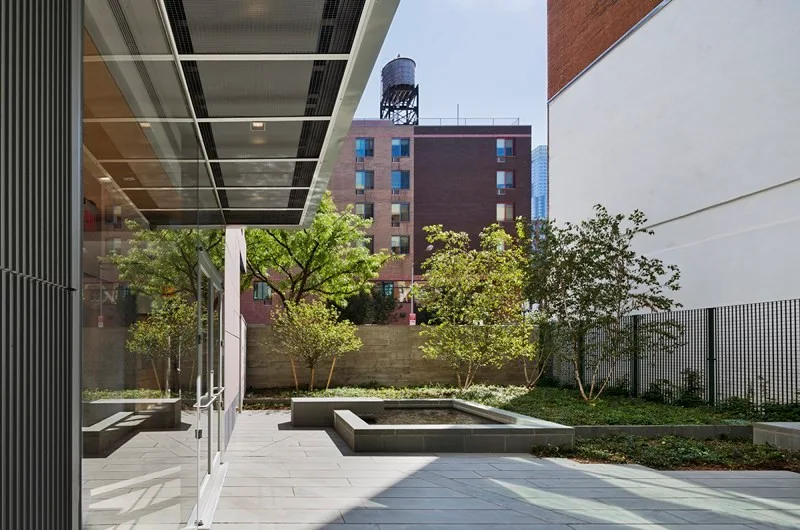
A modern outdoor urban courtyard with large grey stone pavers, built-in concrete bench seating, and young trees planted in a raised bed.
A modern building entry featuring a seating area with two dark gray armchairs, a wooden coffee table, and three colorful pendant lights.
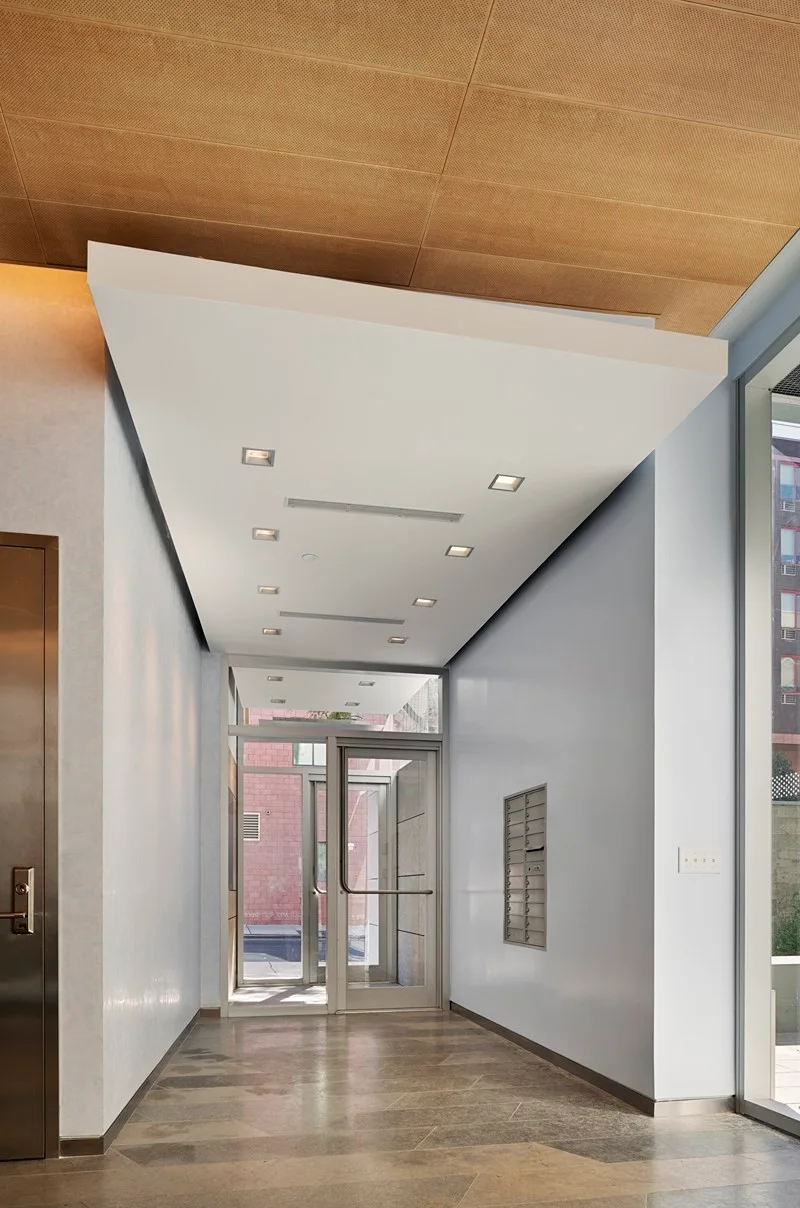
A modern building lobby featuring a white ceiling soffit with recessed lighting, stone-tiled floor, a wall-mounted mailbox, and glass entry doors.
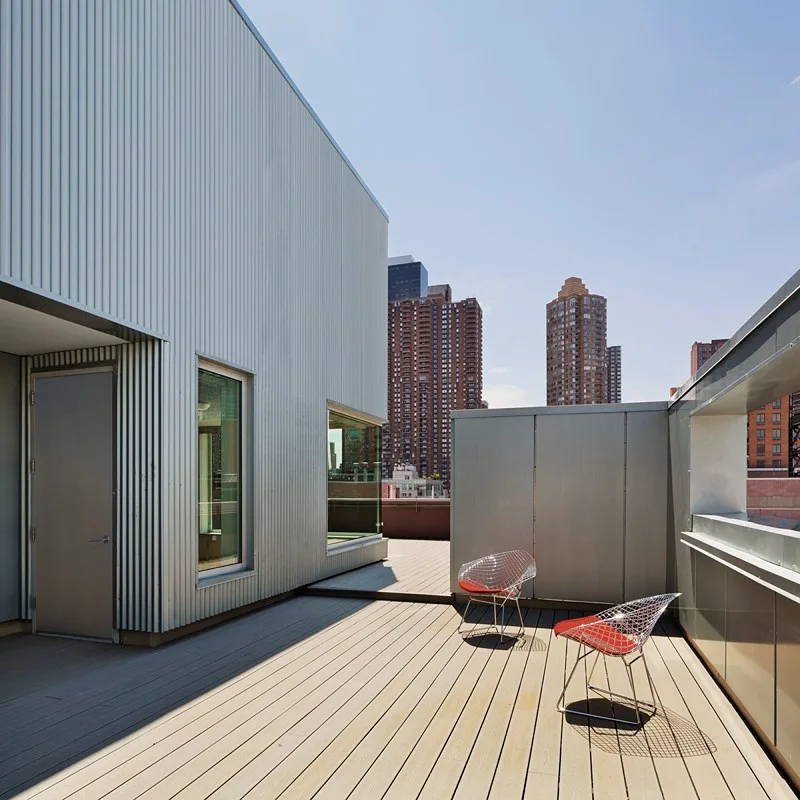
A modern rooftop terrace features corrugated silver metal siding, wood decking, and two metal wire chairs with bright red cushions against a city skyline.