Skip to content

PROJECT

House in Midorigaoka

by Camp Design, Yusuke Fujita

8 images

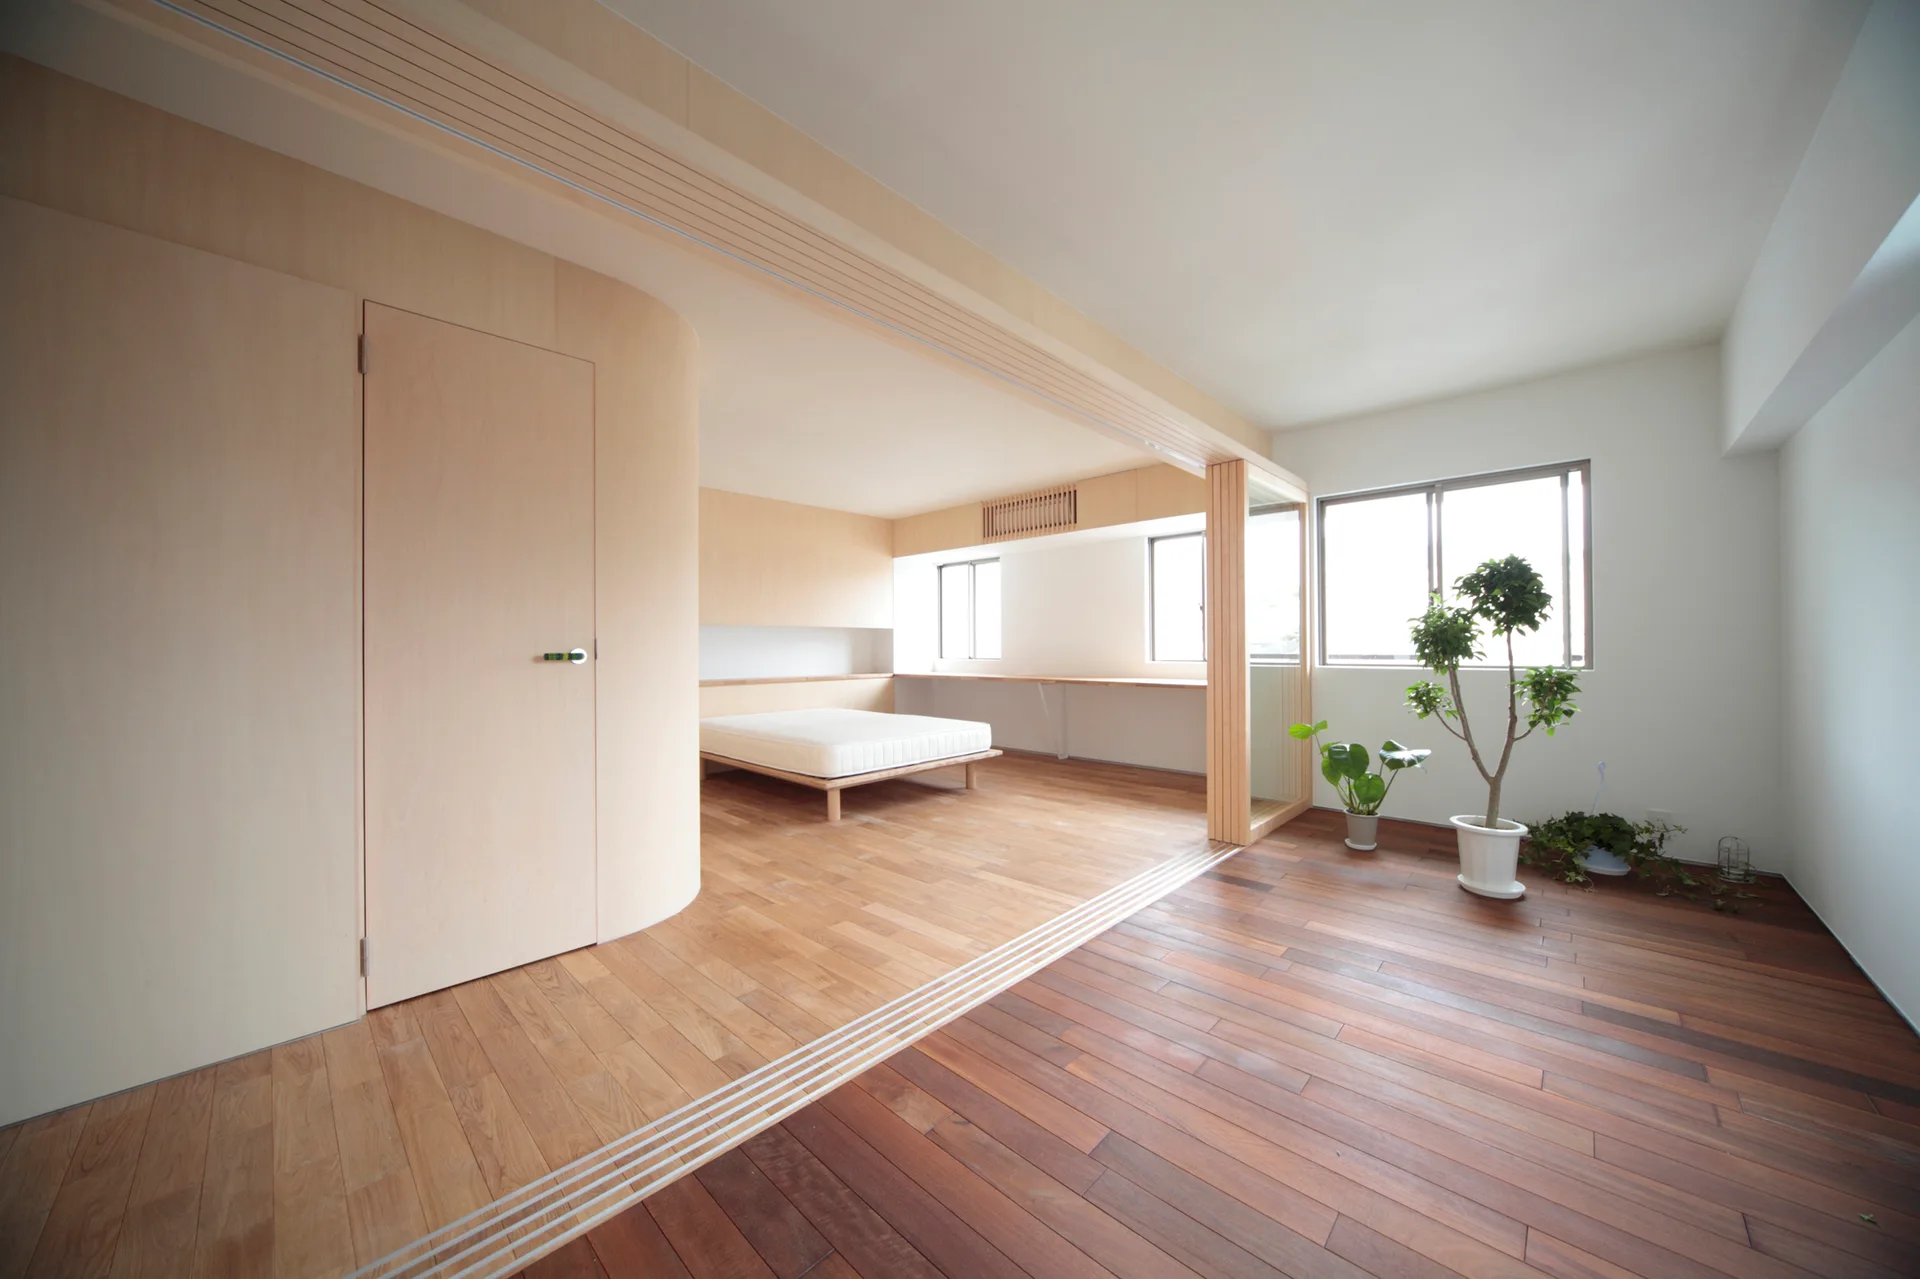
A minimalist bedroom features a low platform bed, a curved light wood partition wall, dual-tone wood flooring, and potted green plants.
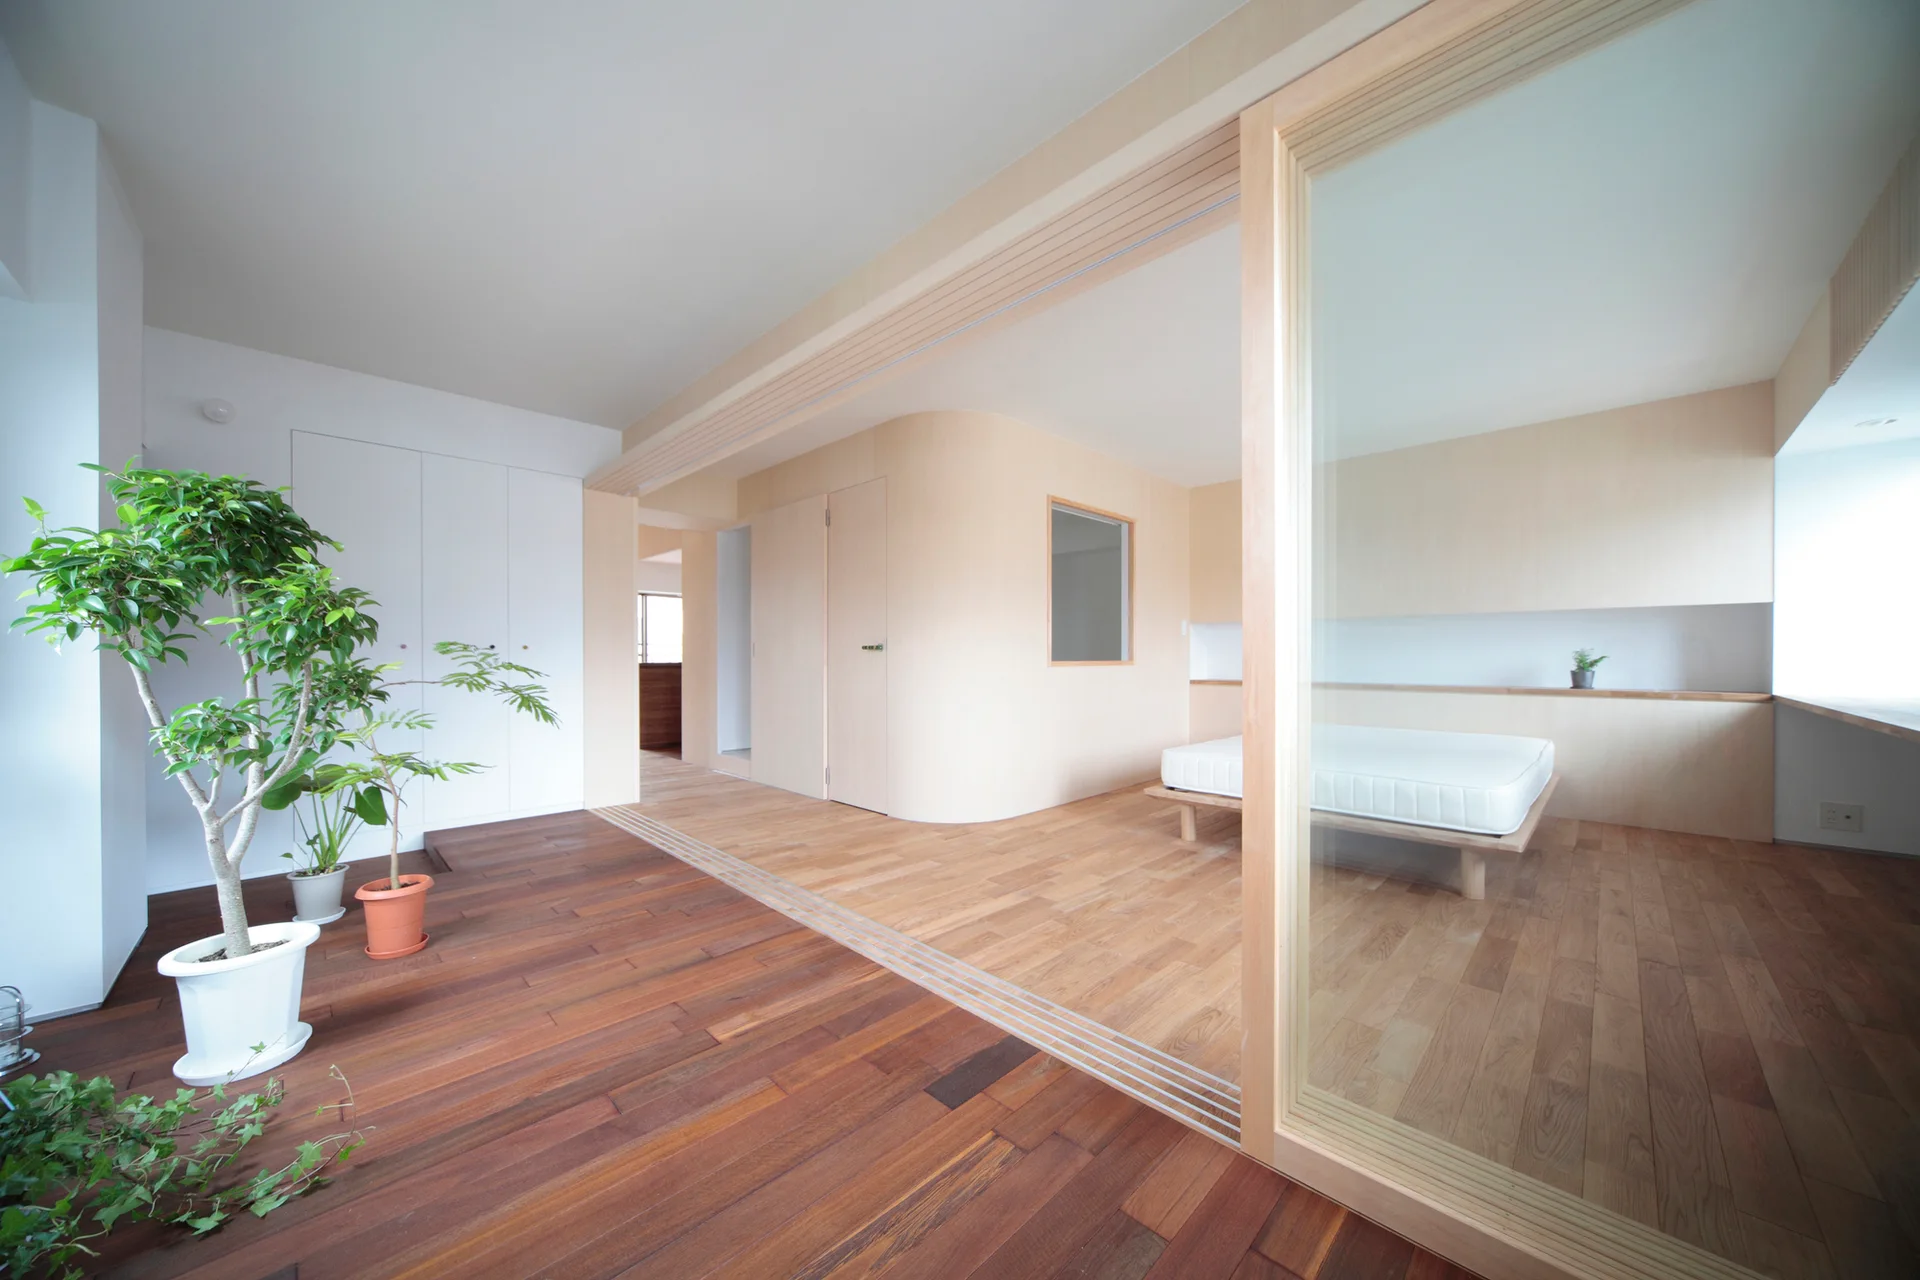
A minimalist bedroom featuring a low platform bed, a glass sliding partition door, a curved light wood wall, and two-tone hardwood flooring.
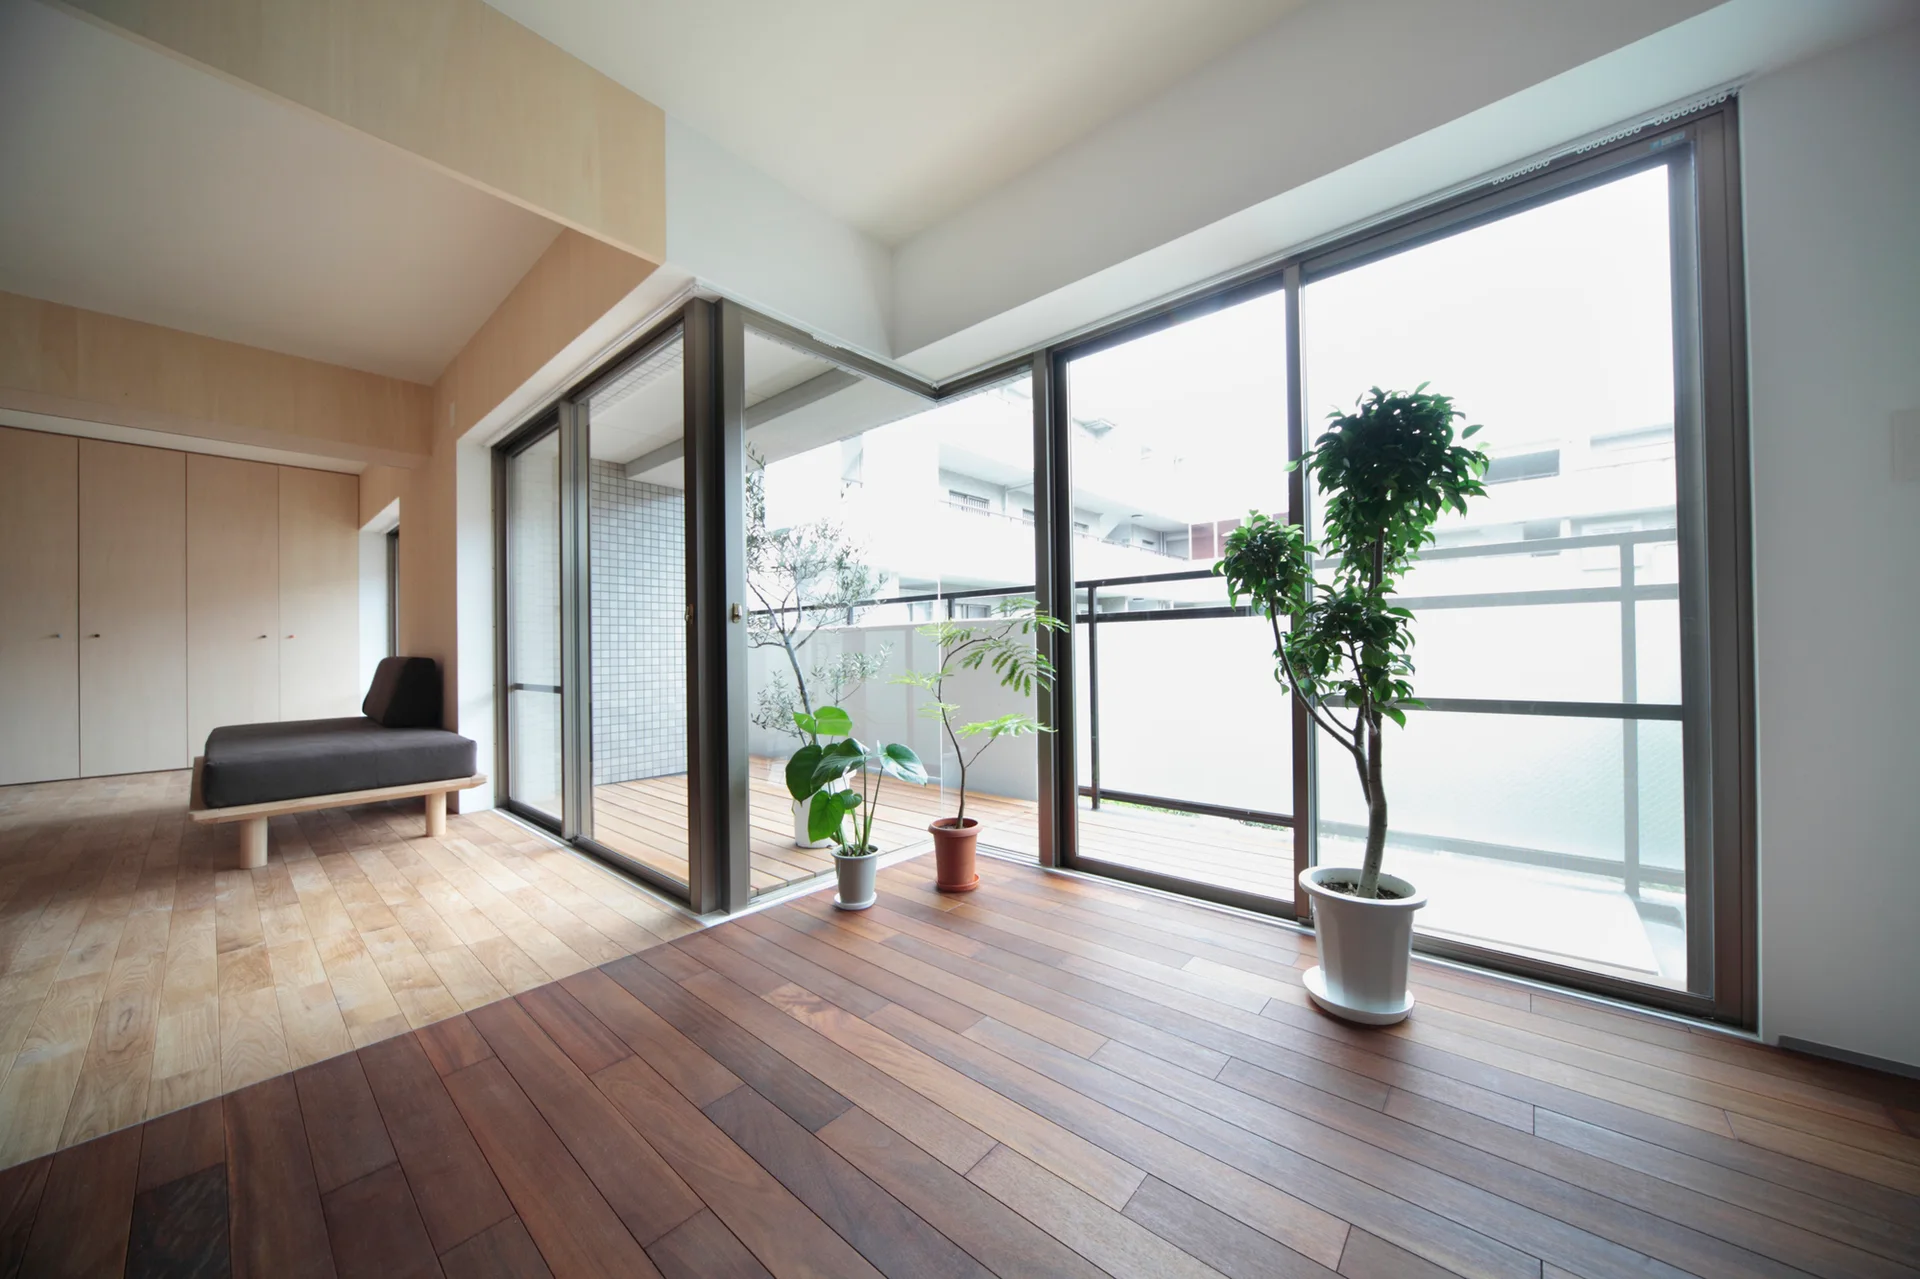
A minimalist living room features dual-tone wood flooring, a low-profile sofa, and large corner glass sliding doors opening to a balcony with potted plants.
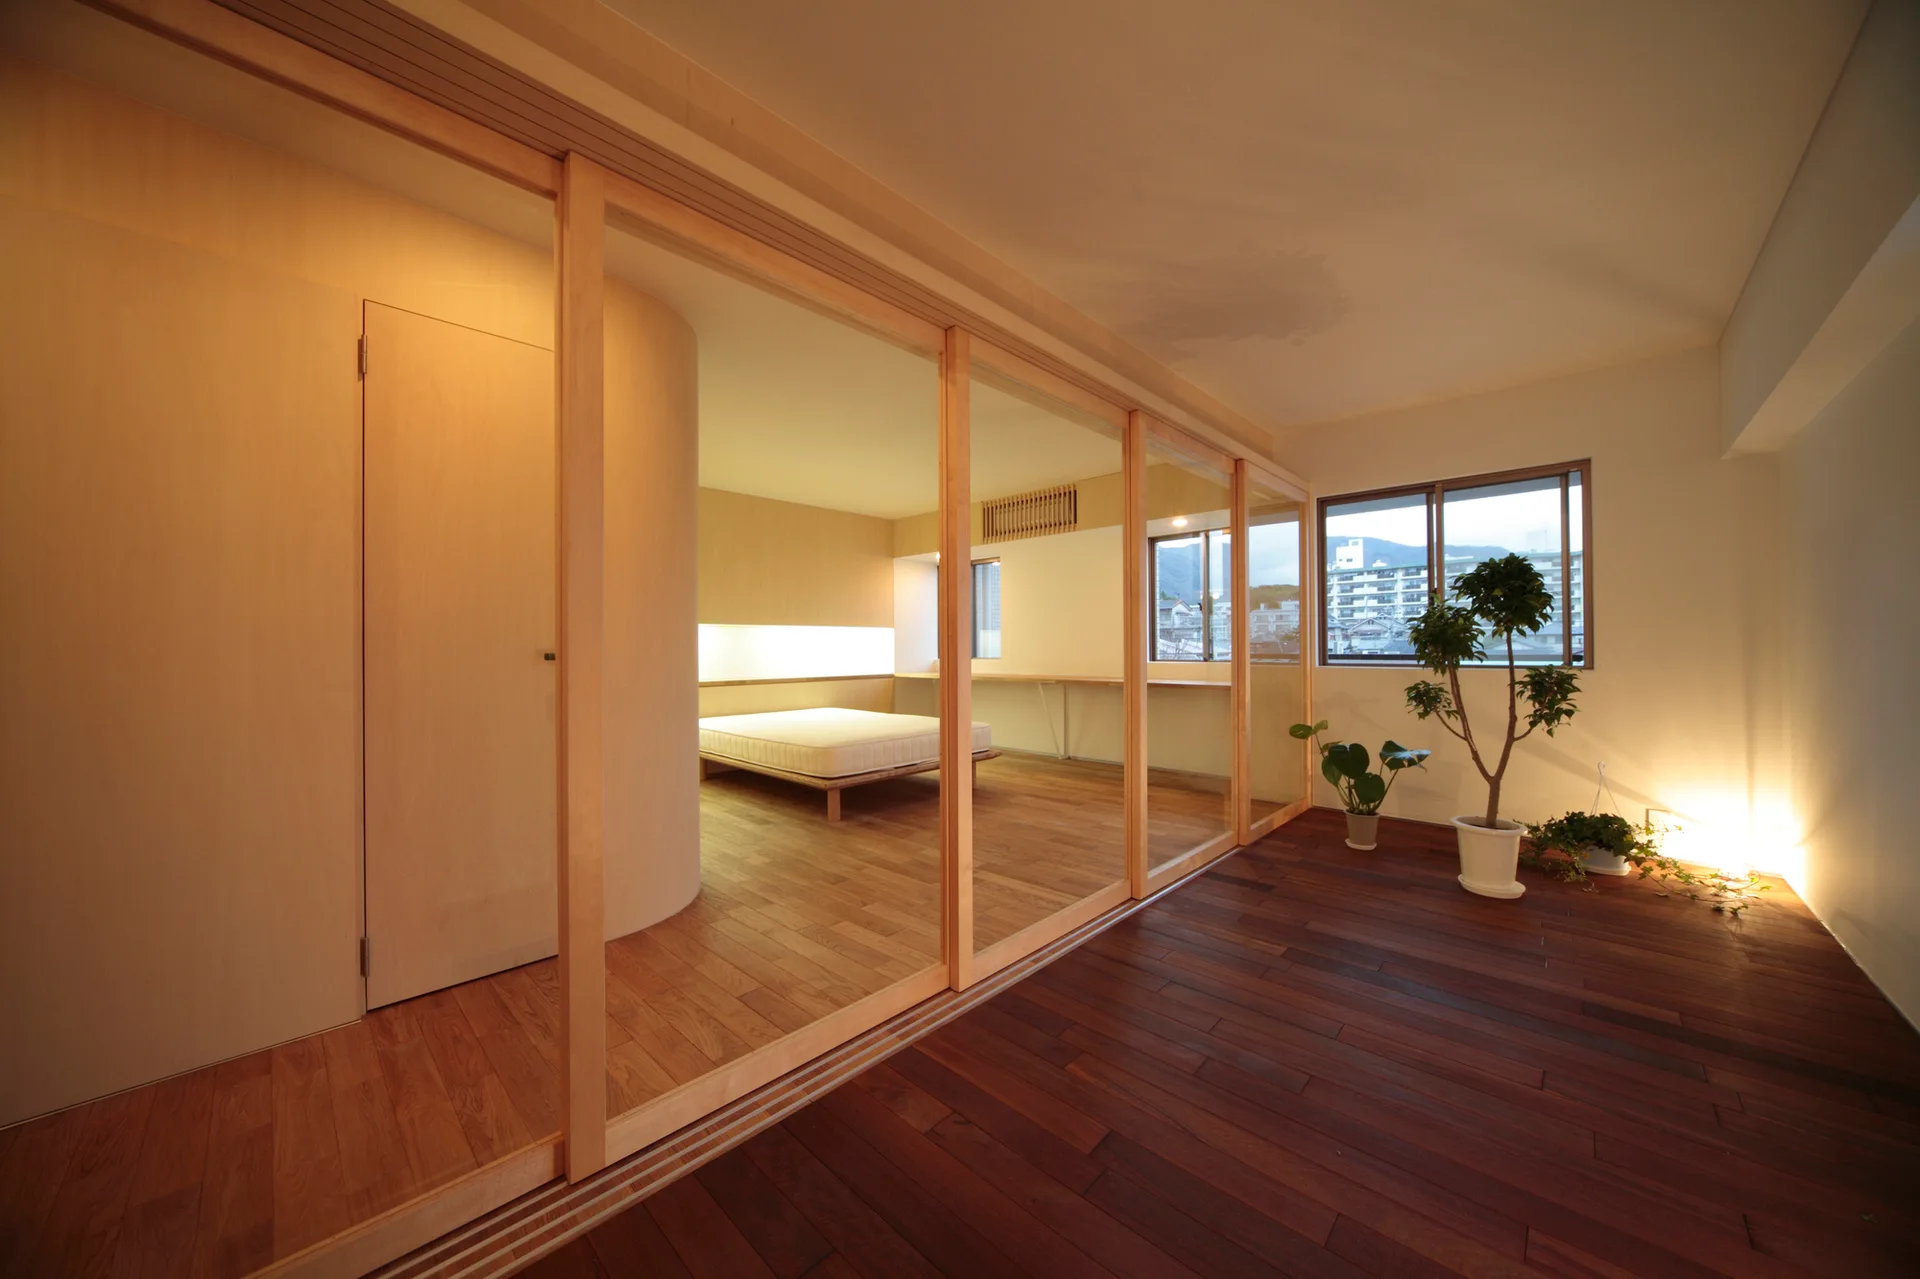
A minimalist bedroom featuring glass sliding doors with wood frames, a curved light wood wall, and a platform bed on dark wood floors.
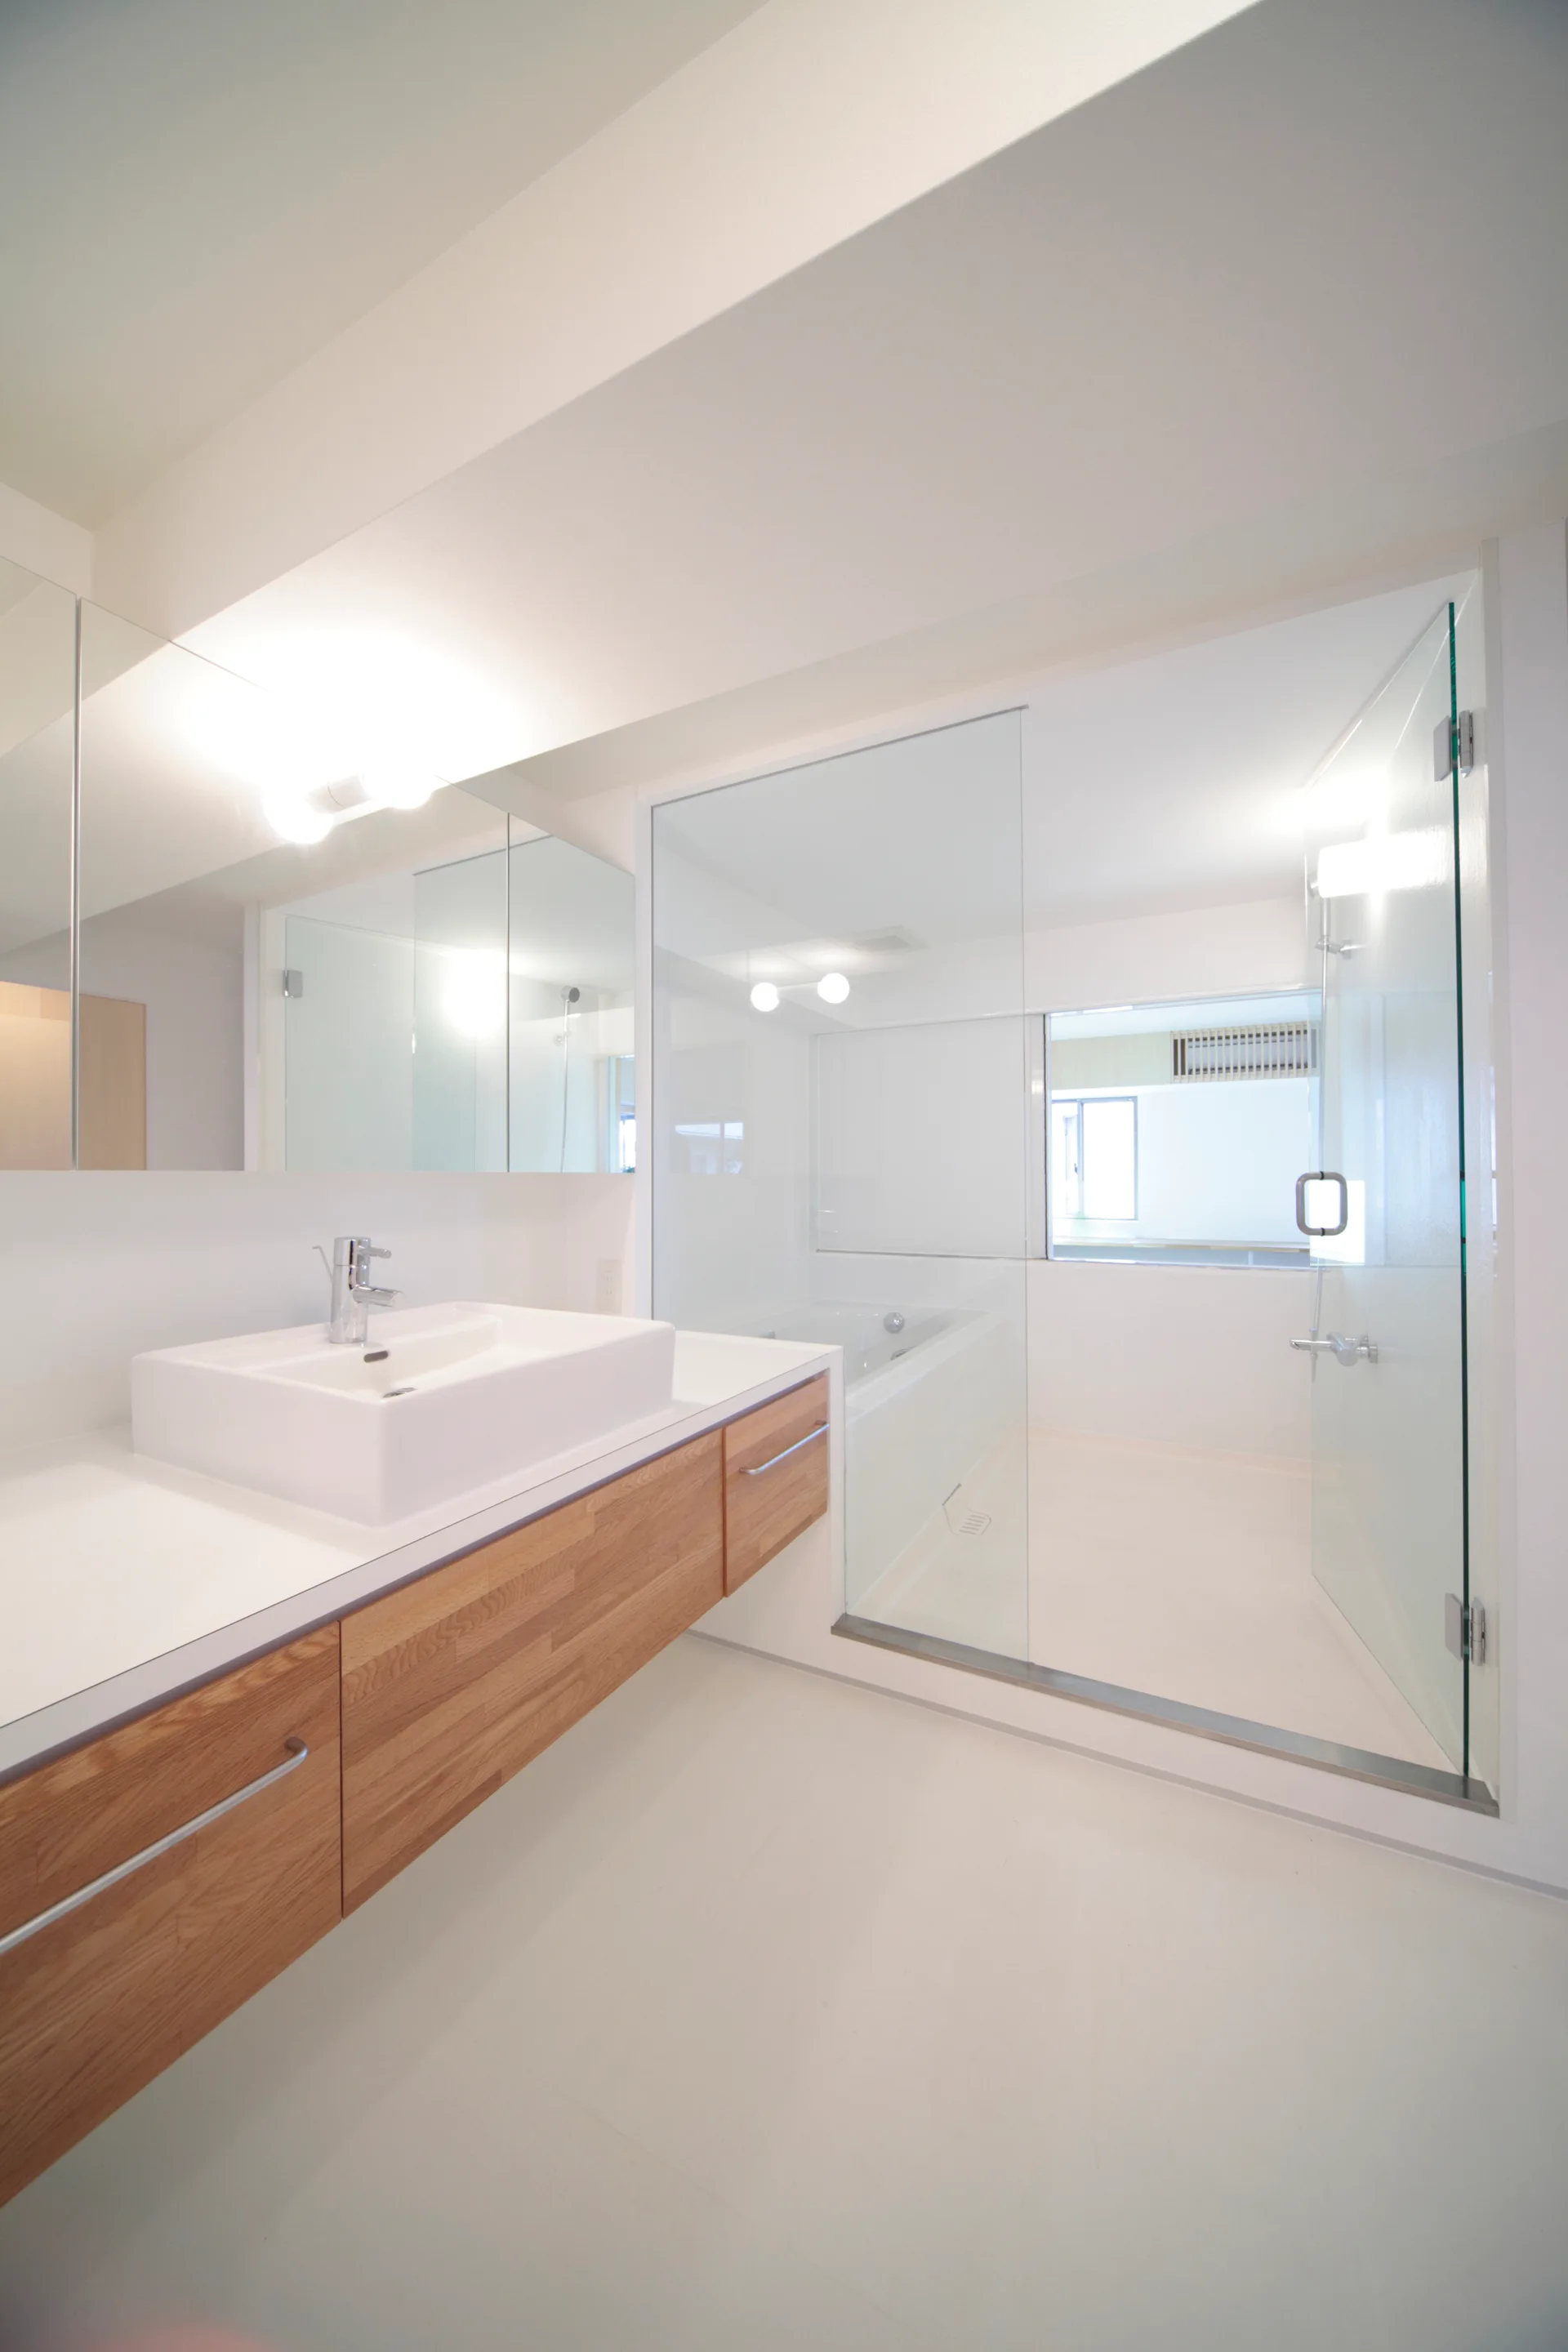
A modern bathroom features a floating wood-grain vanity with a white square sink, a large mirror, and a seamless glass shower enclosure.
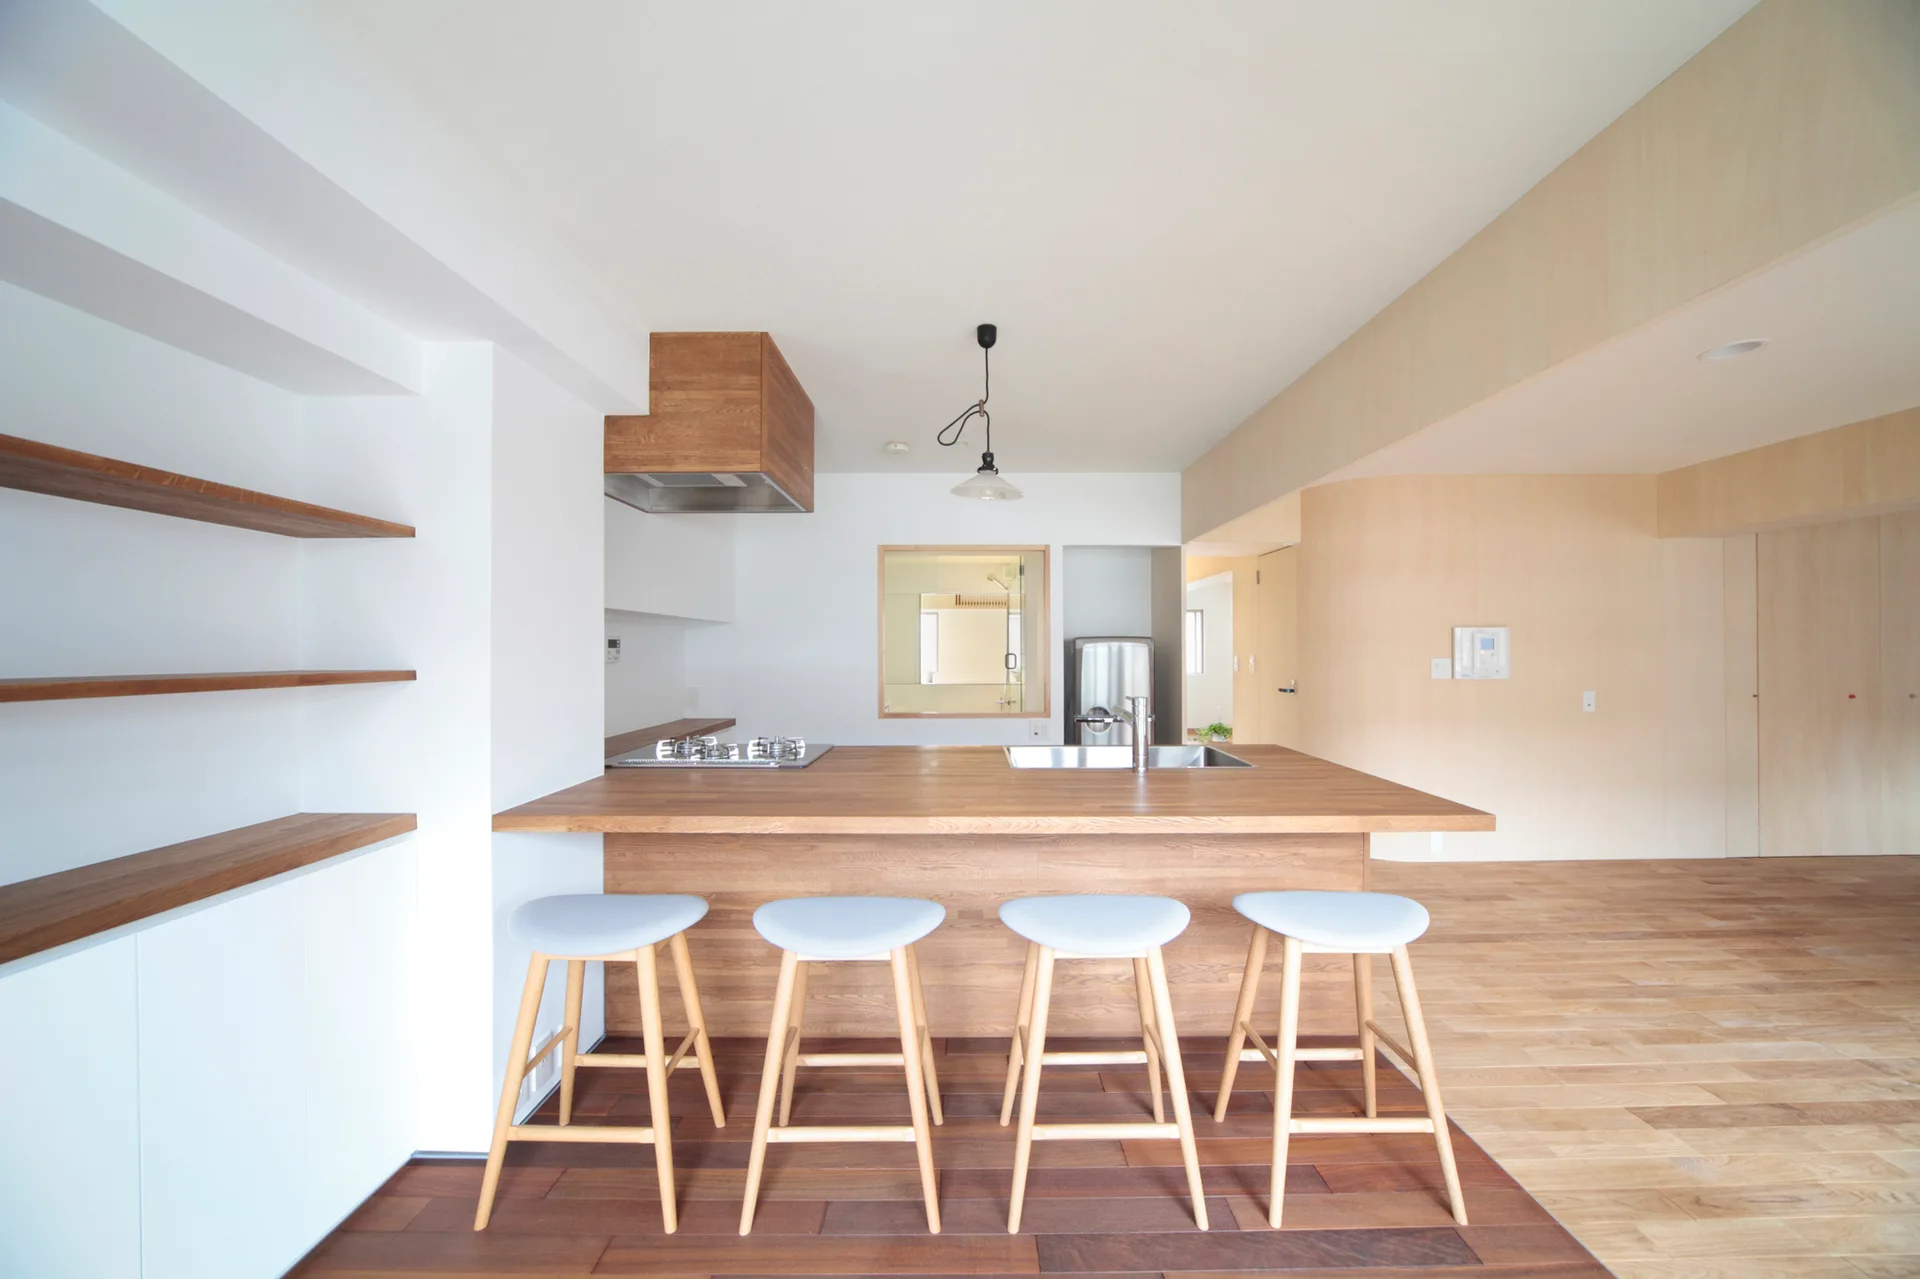
A minimalist kitchen features a wood island with four grey bar stools, open shelving on white walls, and wood-paneled accents.
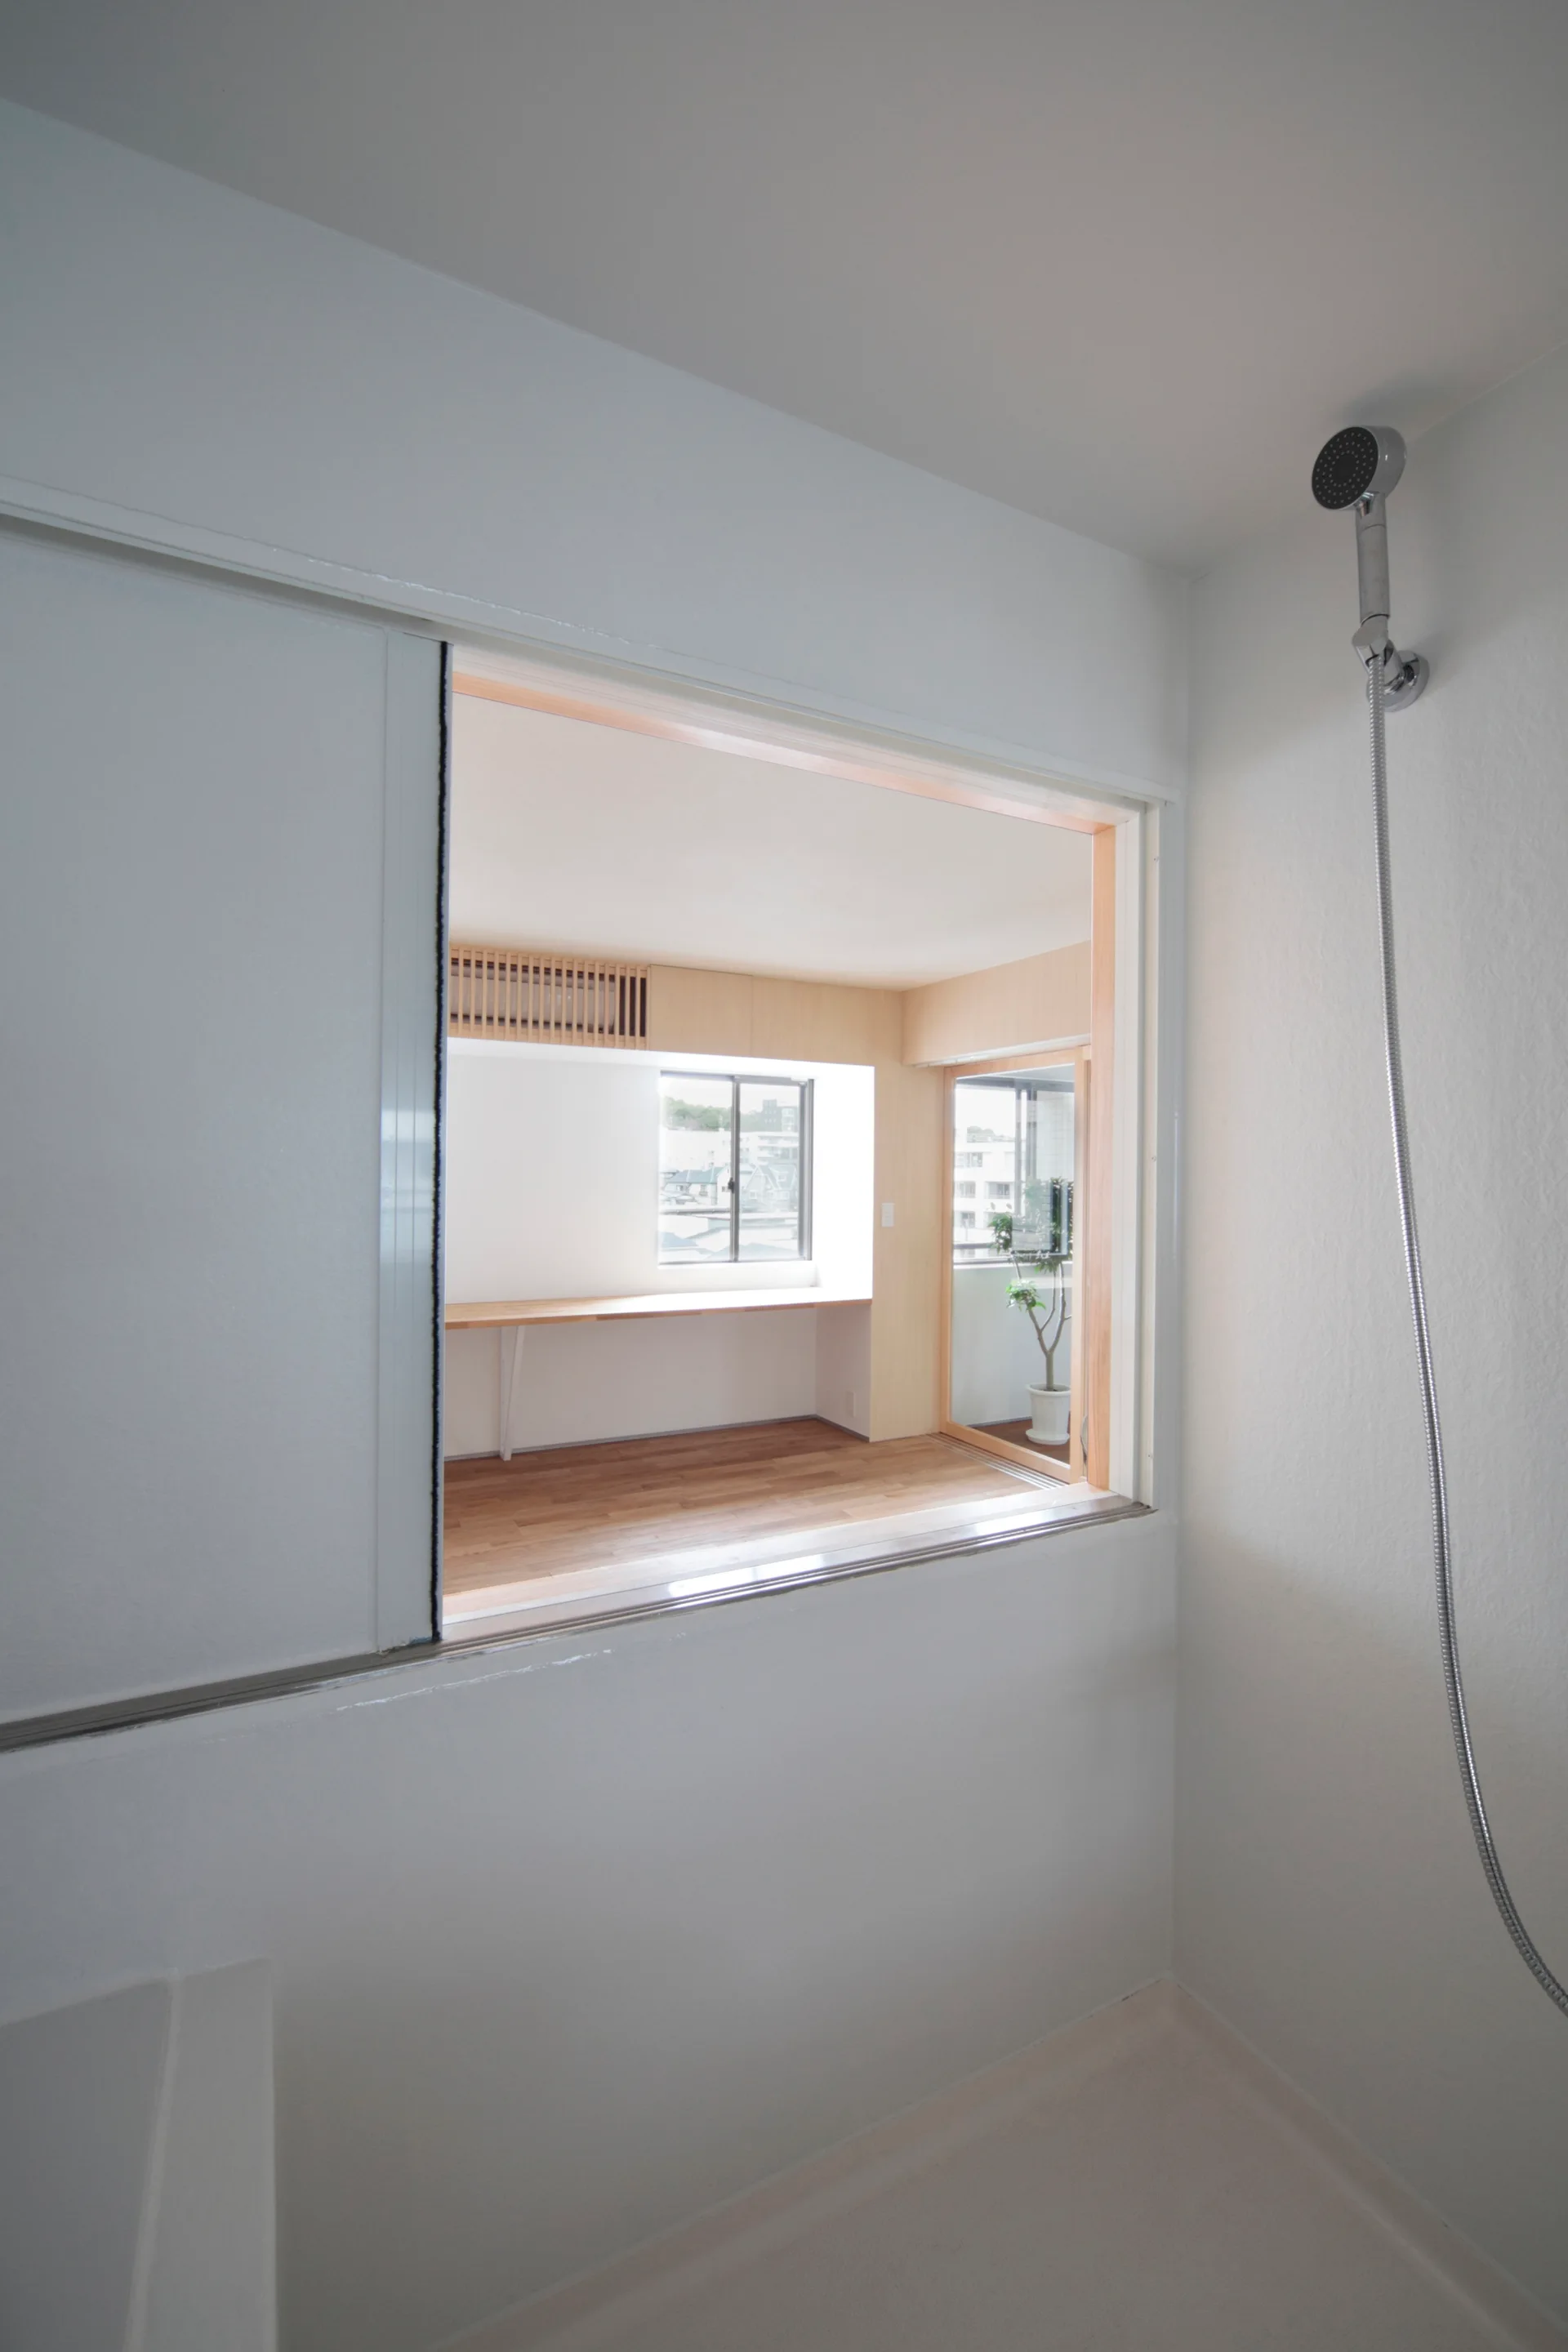
A view from a white minimalist bathroom through a large open sliding window into a sunny room with wood floors and a desk.
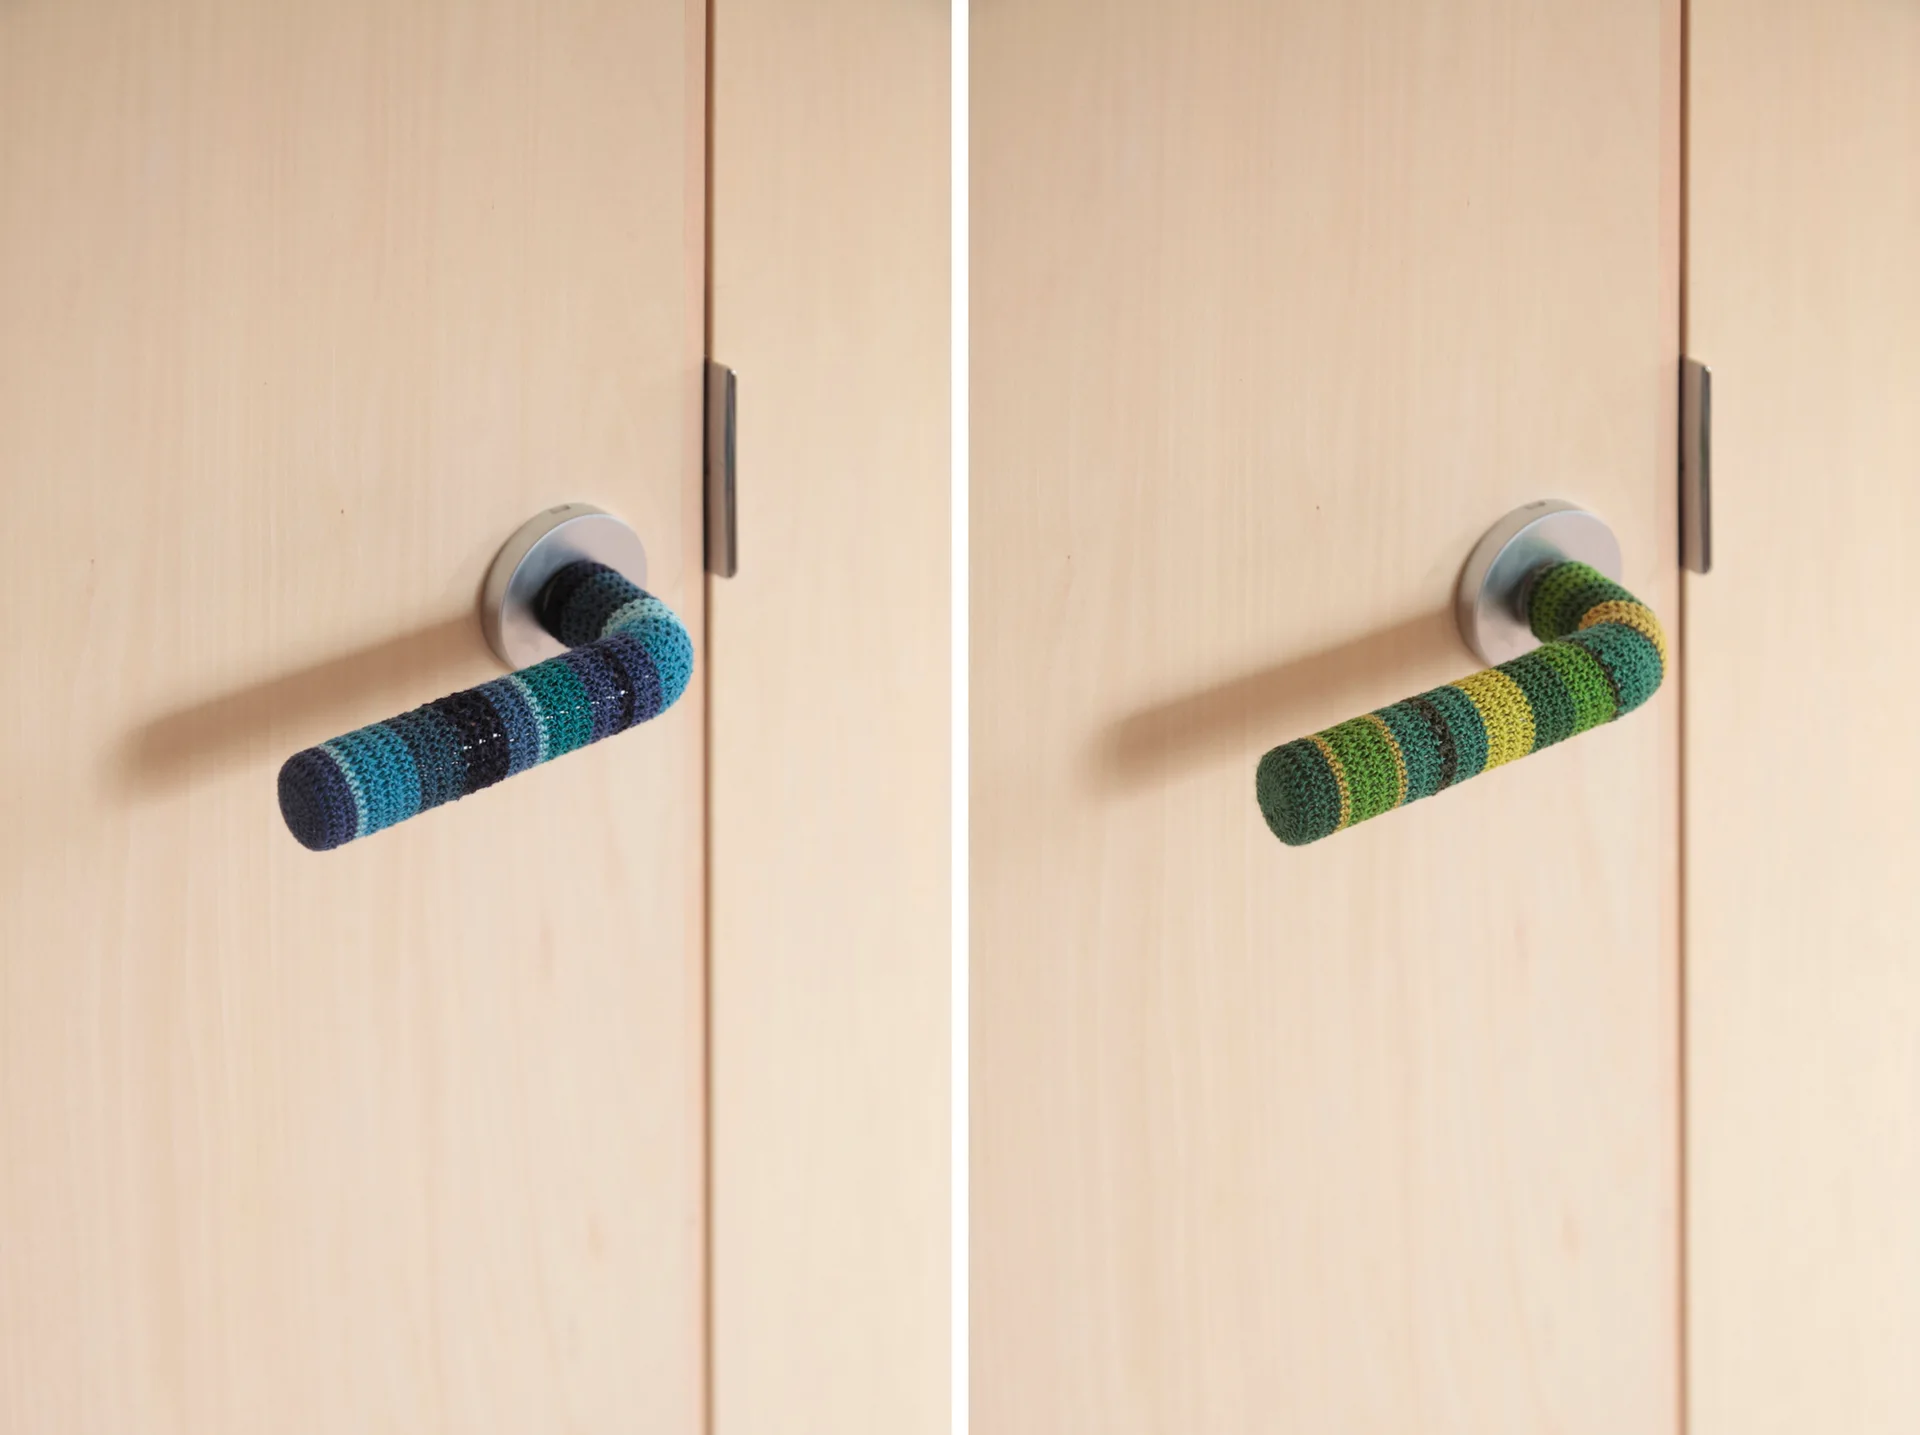
Two side-by-side photos show light wood doors with metal lever handles wrapped in colorful striped knitted yarn covers in blue and green tones.