Skip to content

PROJECT

Solaris Apartment

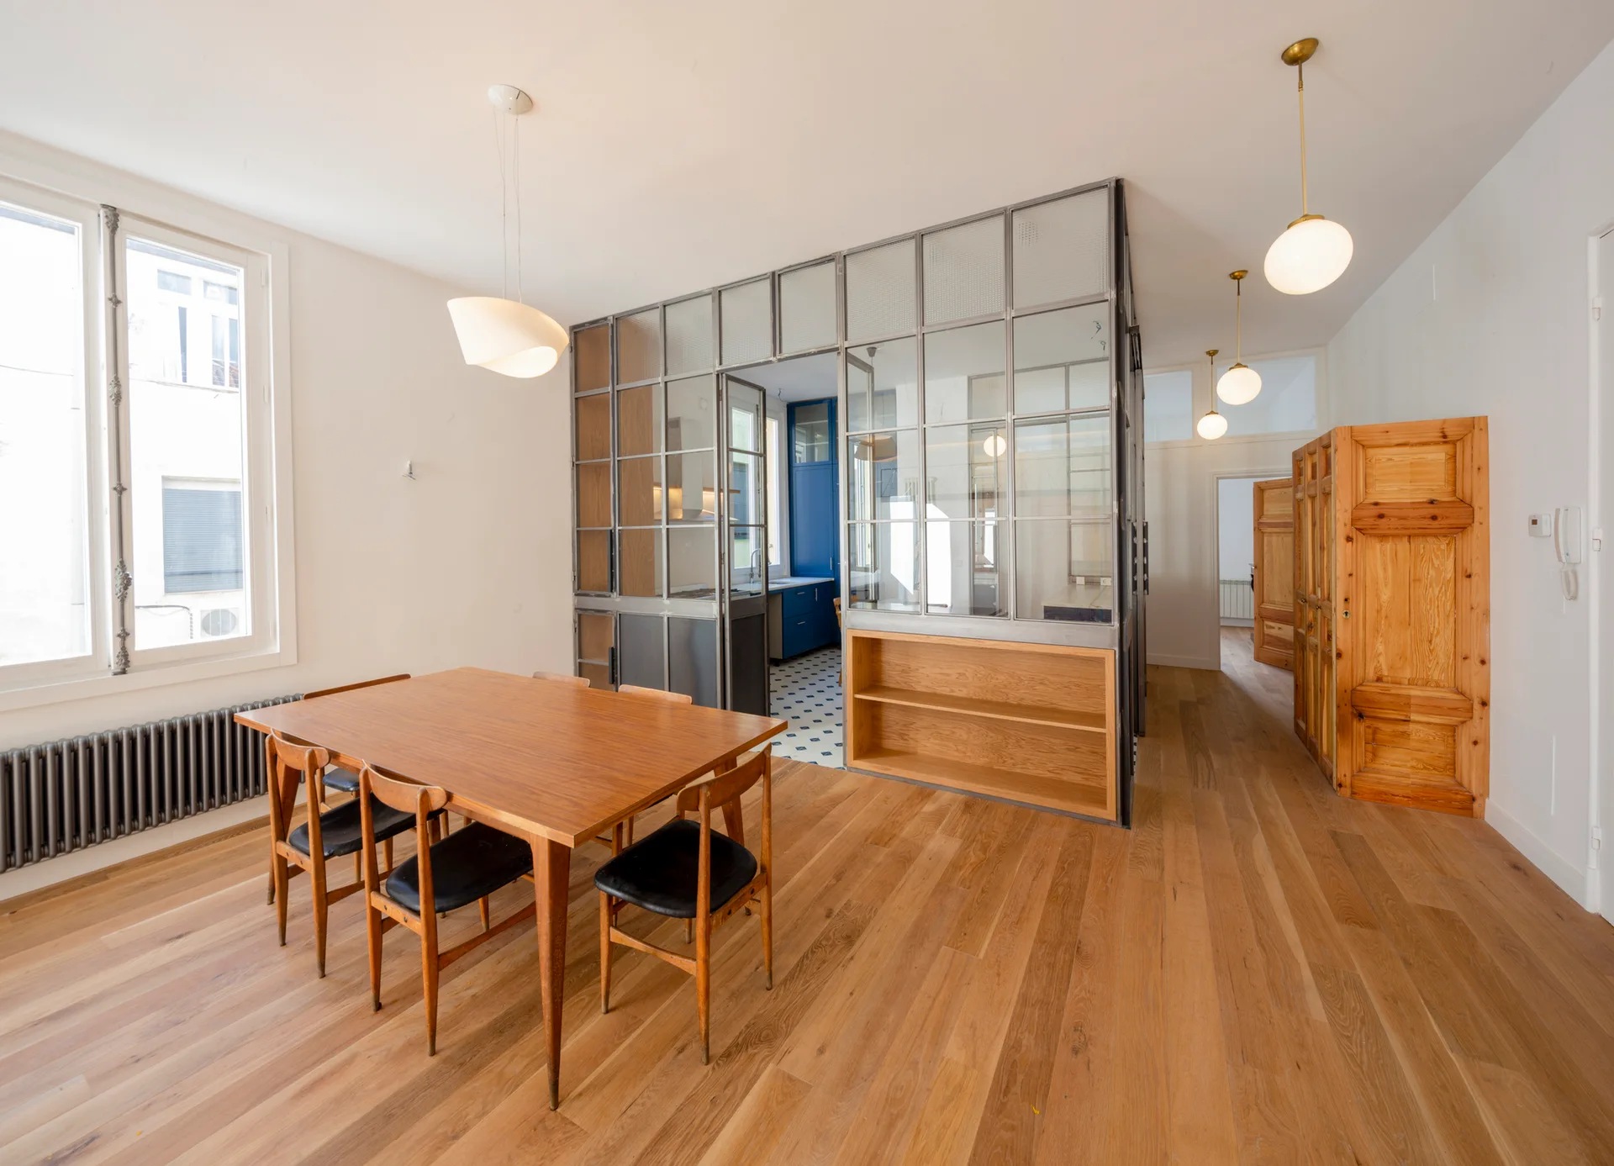
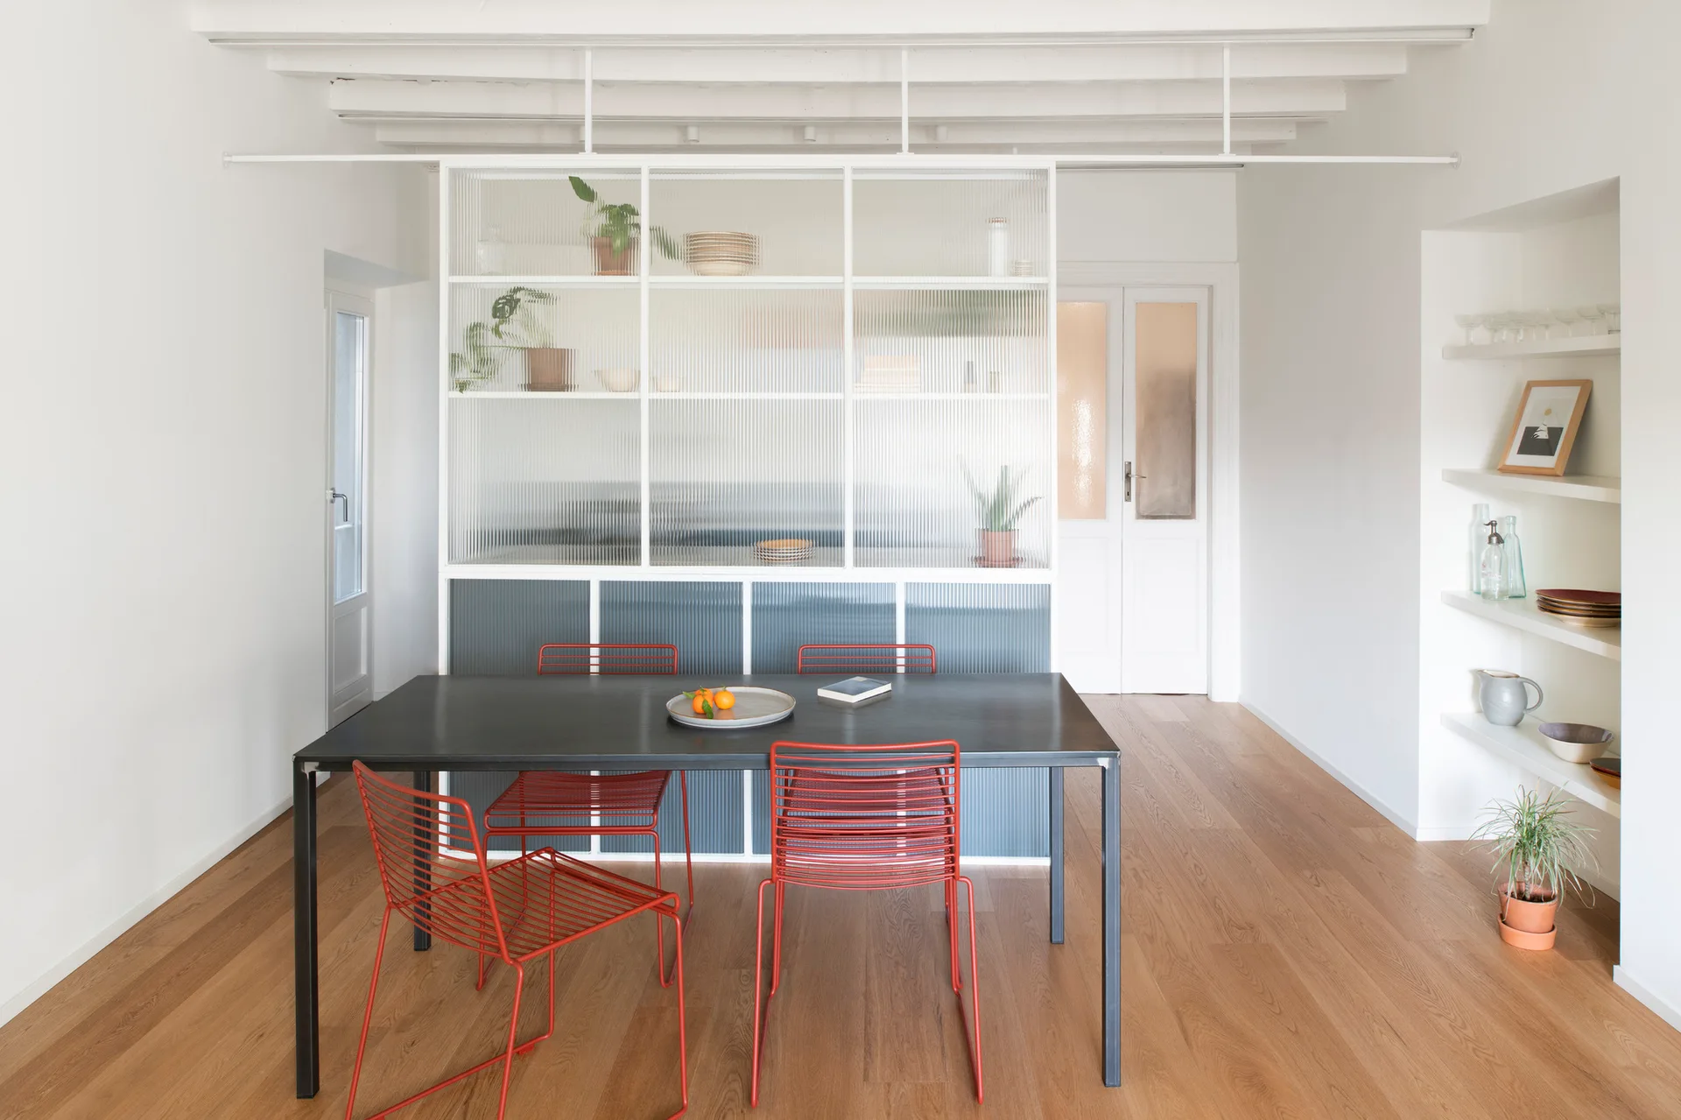
A dining room features a wooden table and chairs next to a glass and metal partition wall that separates the space from a kitchen.
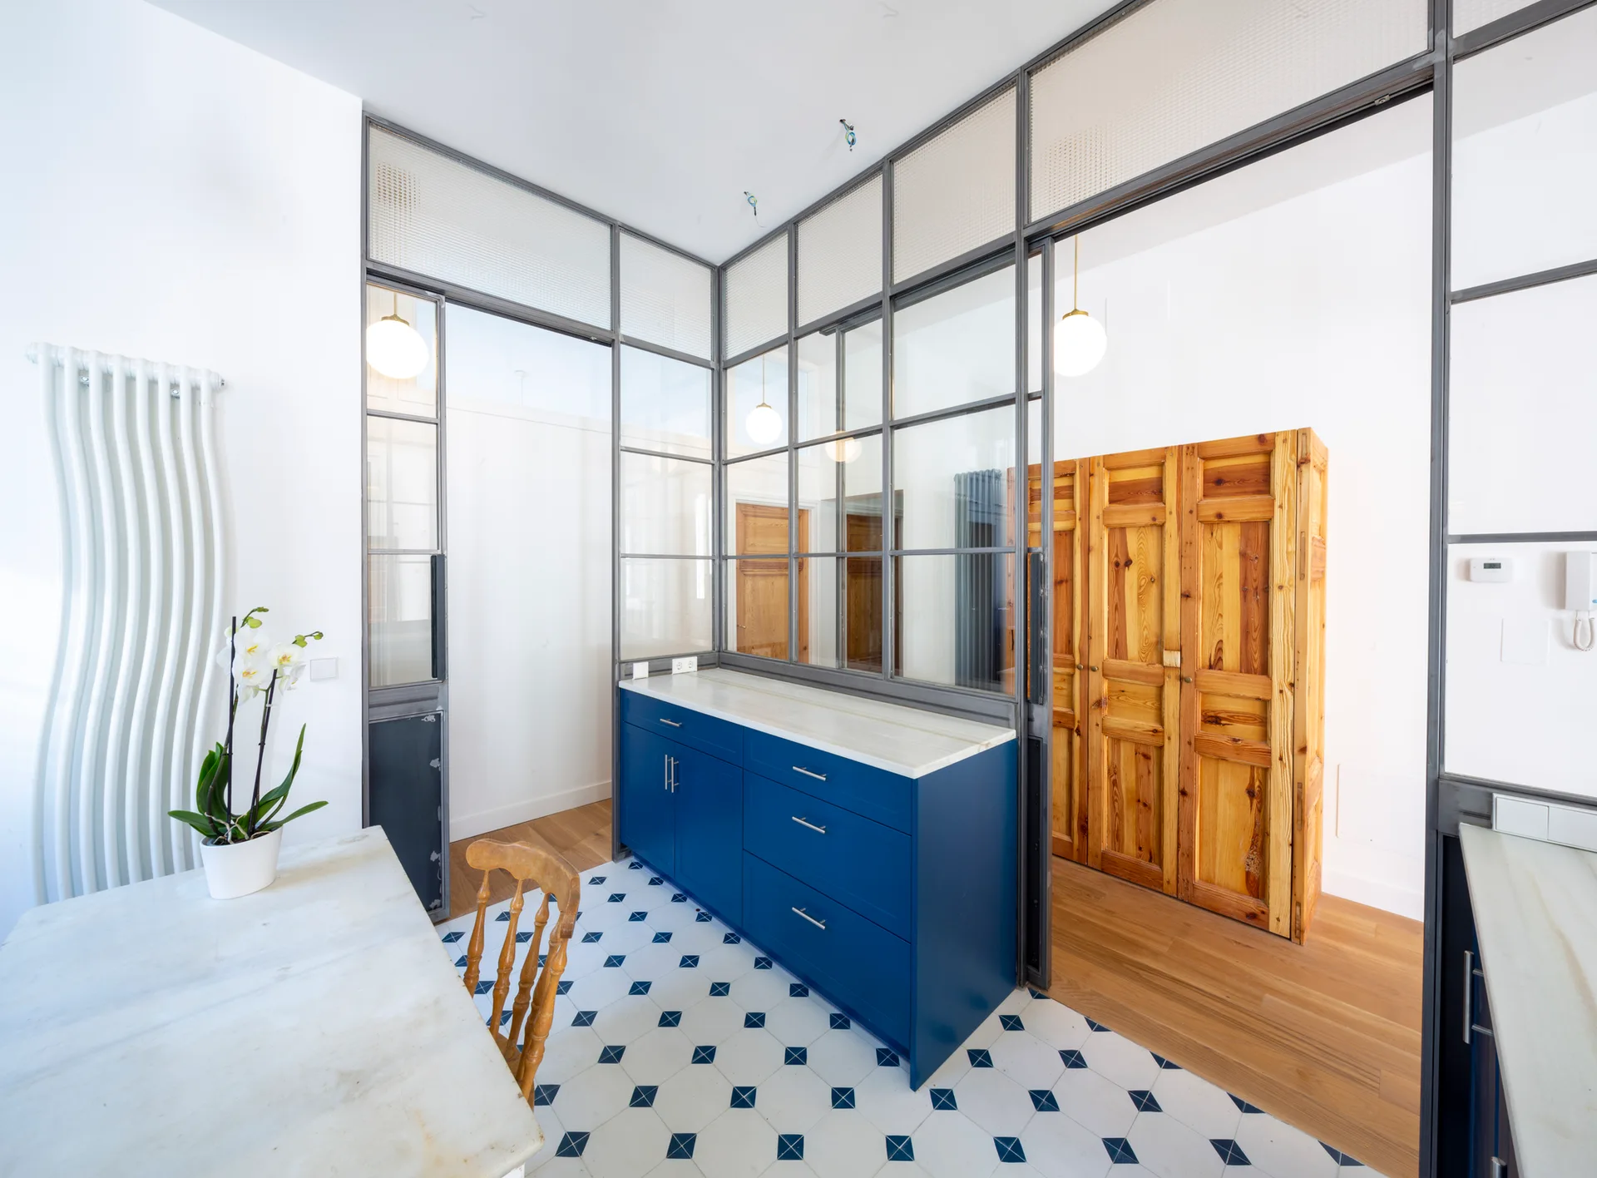
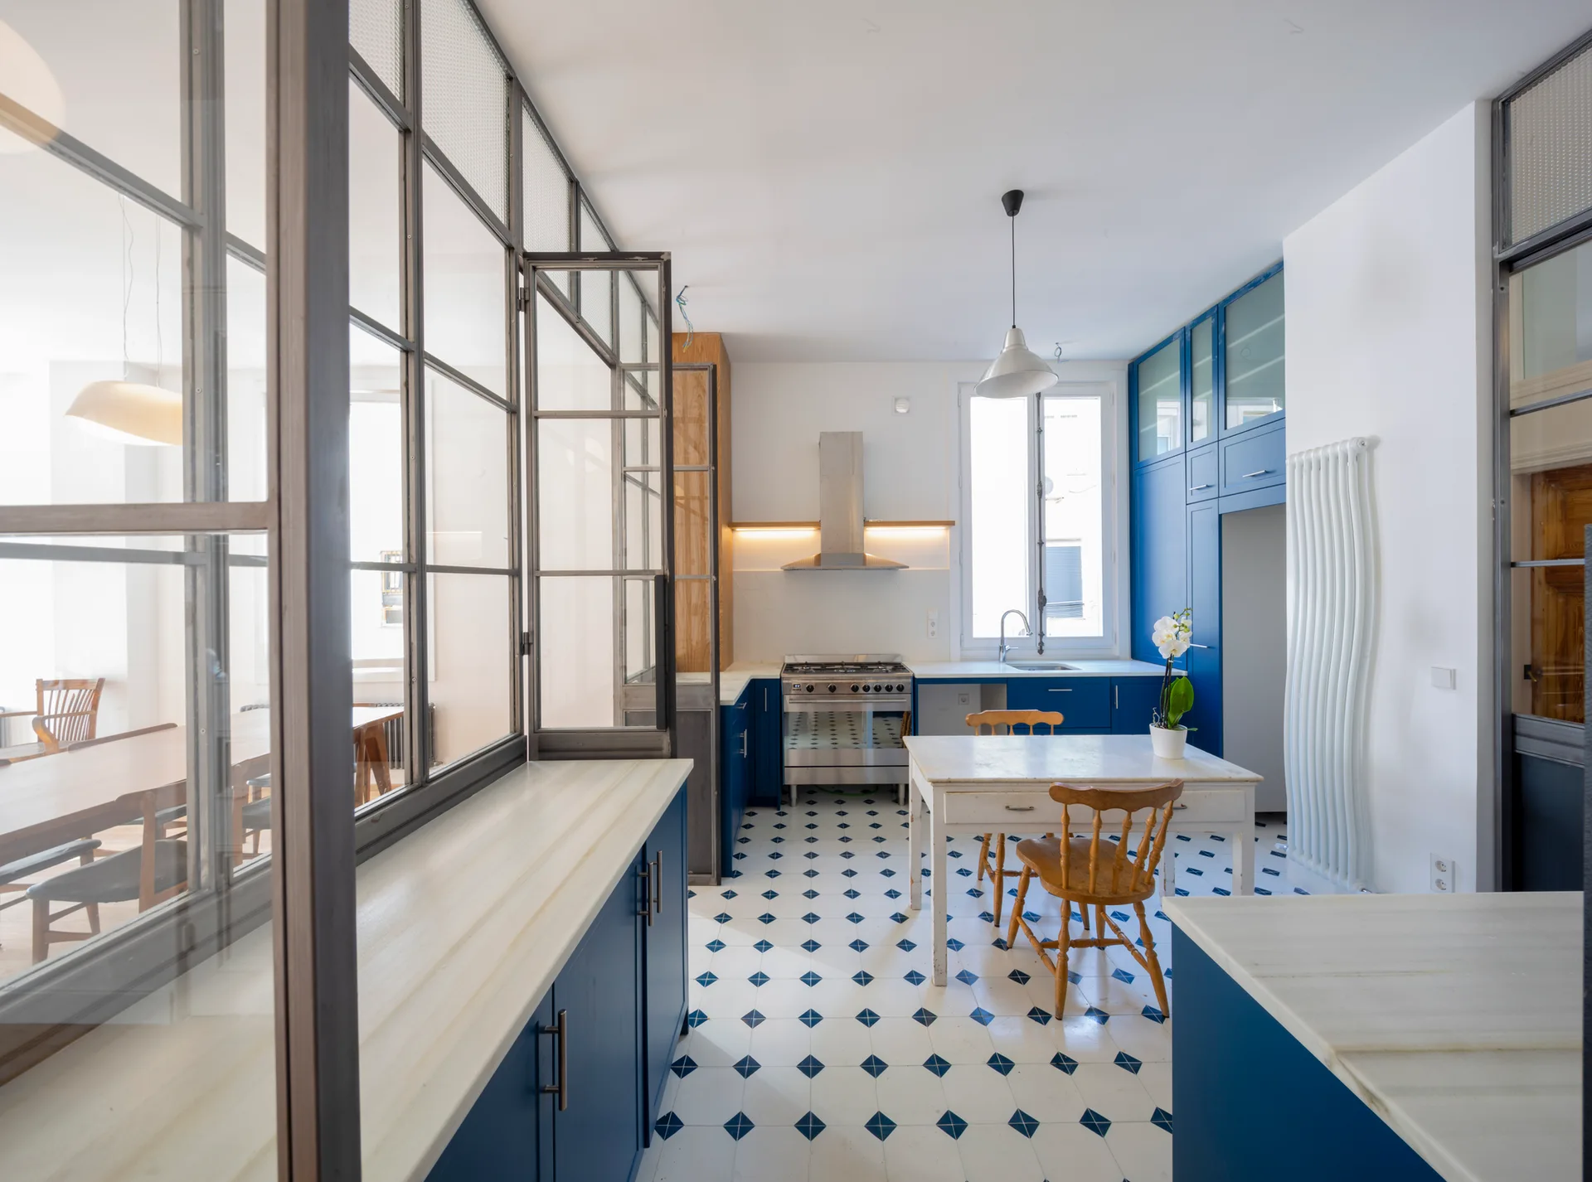
A kitchen area featuring blue cabinets, a geometric tiled floor, and a metal-framed glass partition separating it from a wood-floored space.
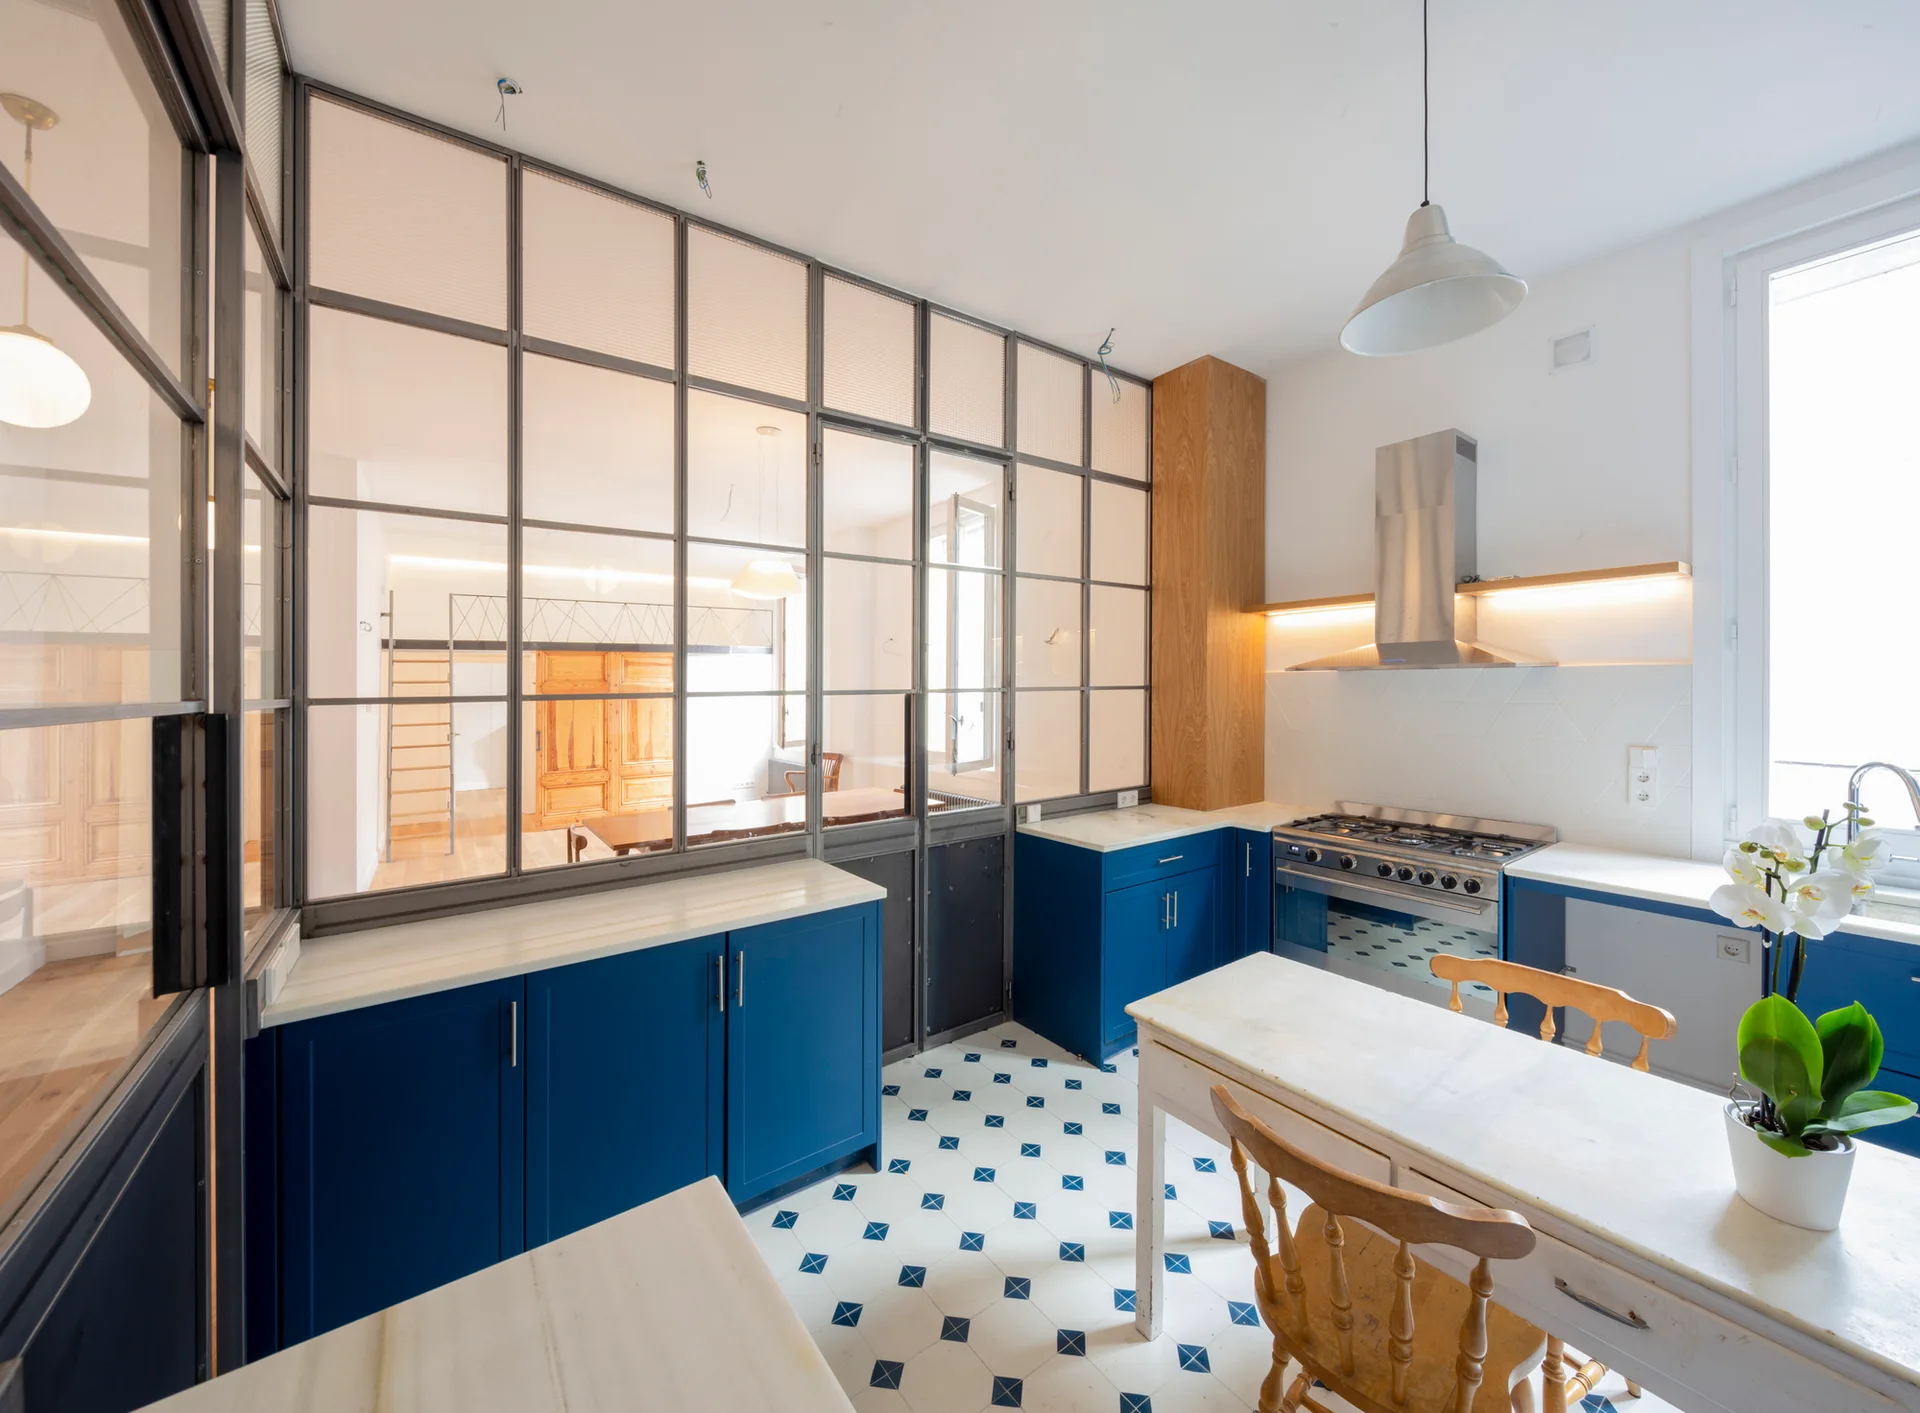
A bright kitchen featuring blue lower cabinetry, a patterned tile floor, and a large steel-framed glass partition wall.
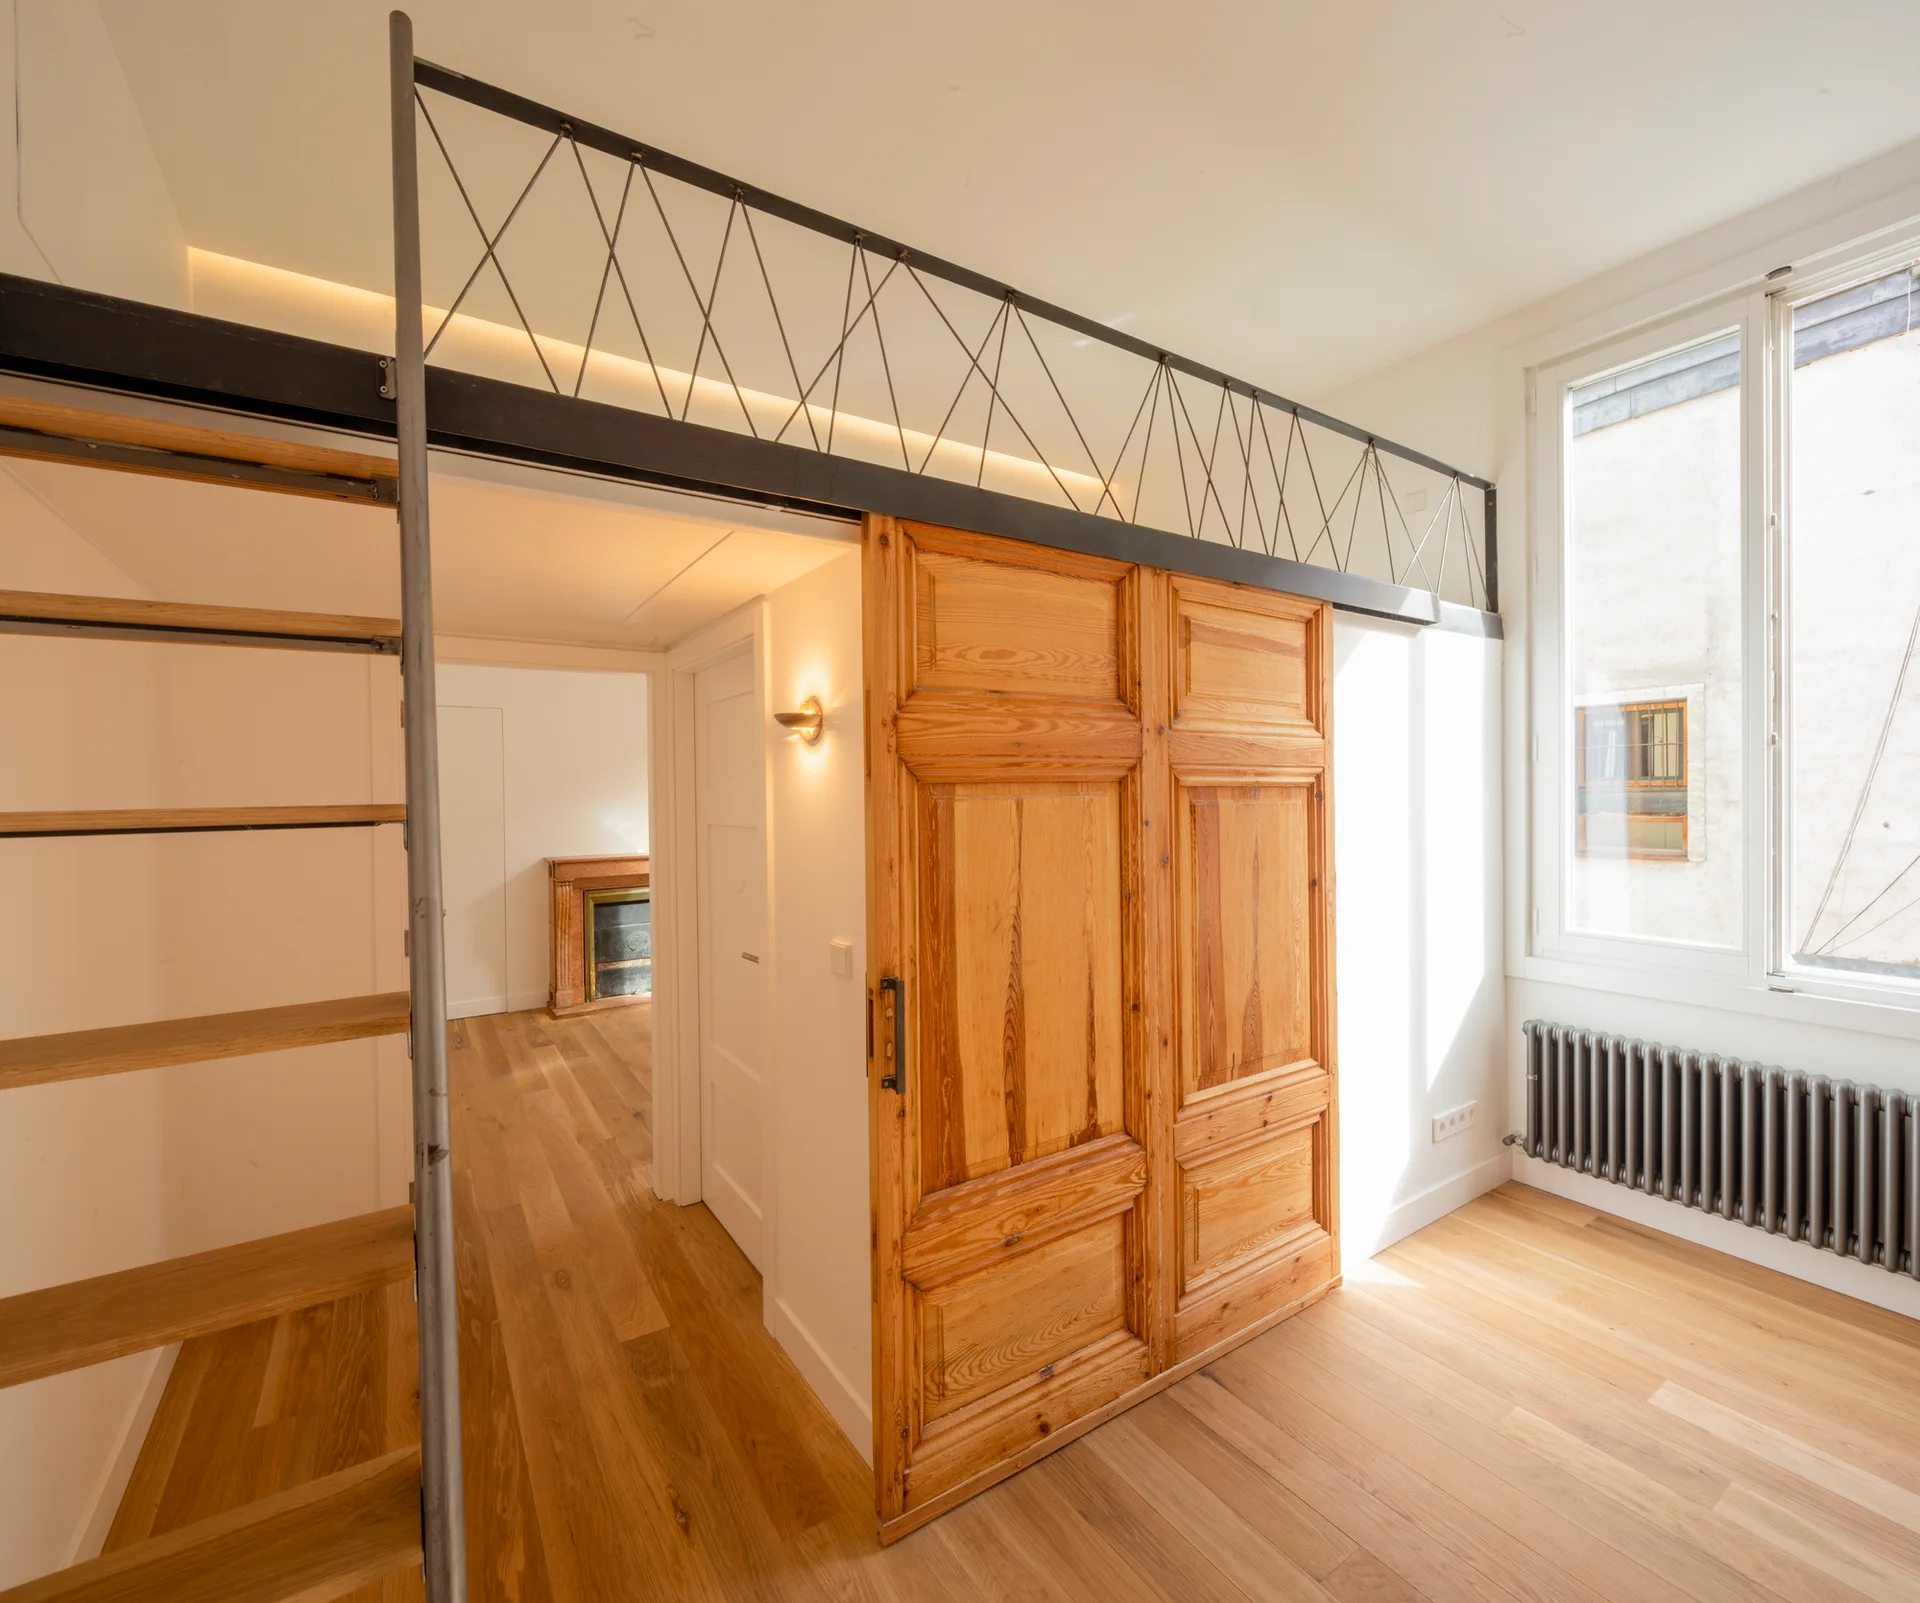
A bright residential room features a paneled wood sliding door, a metal loft ladder, and light wood flooring next to a large window.
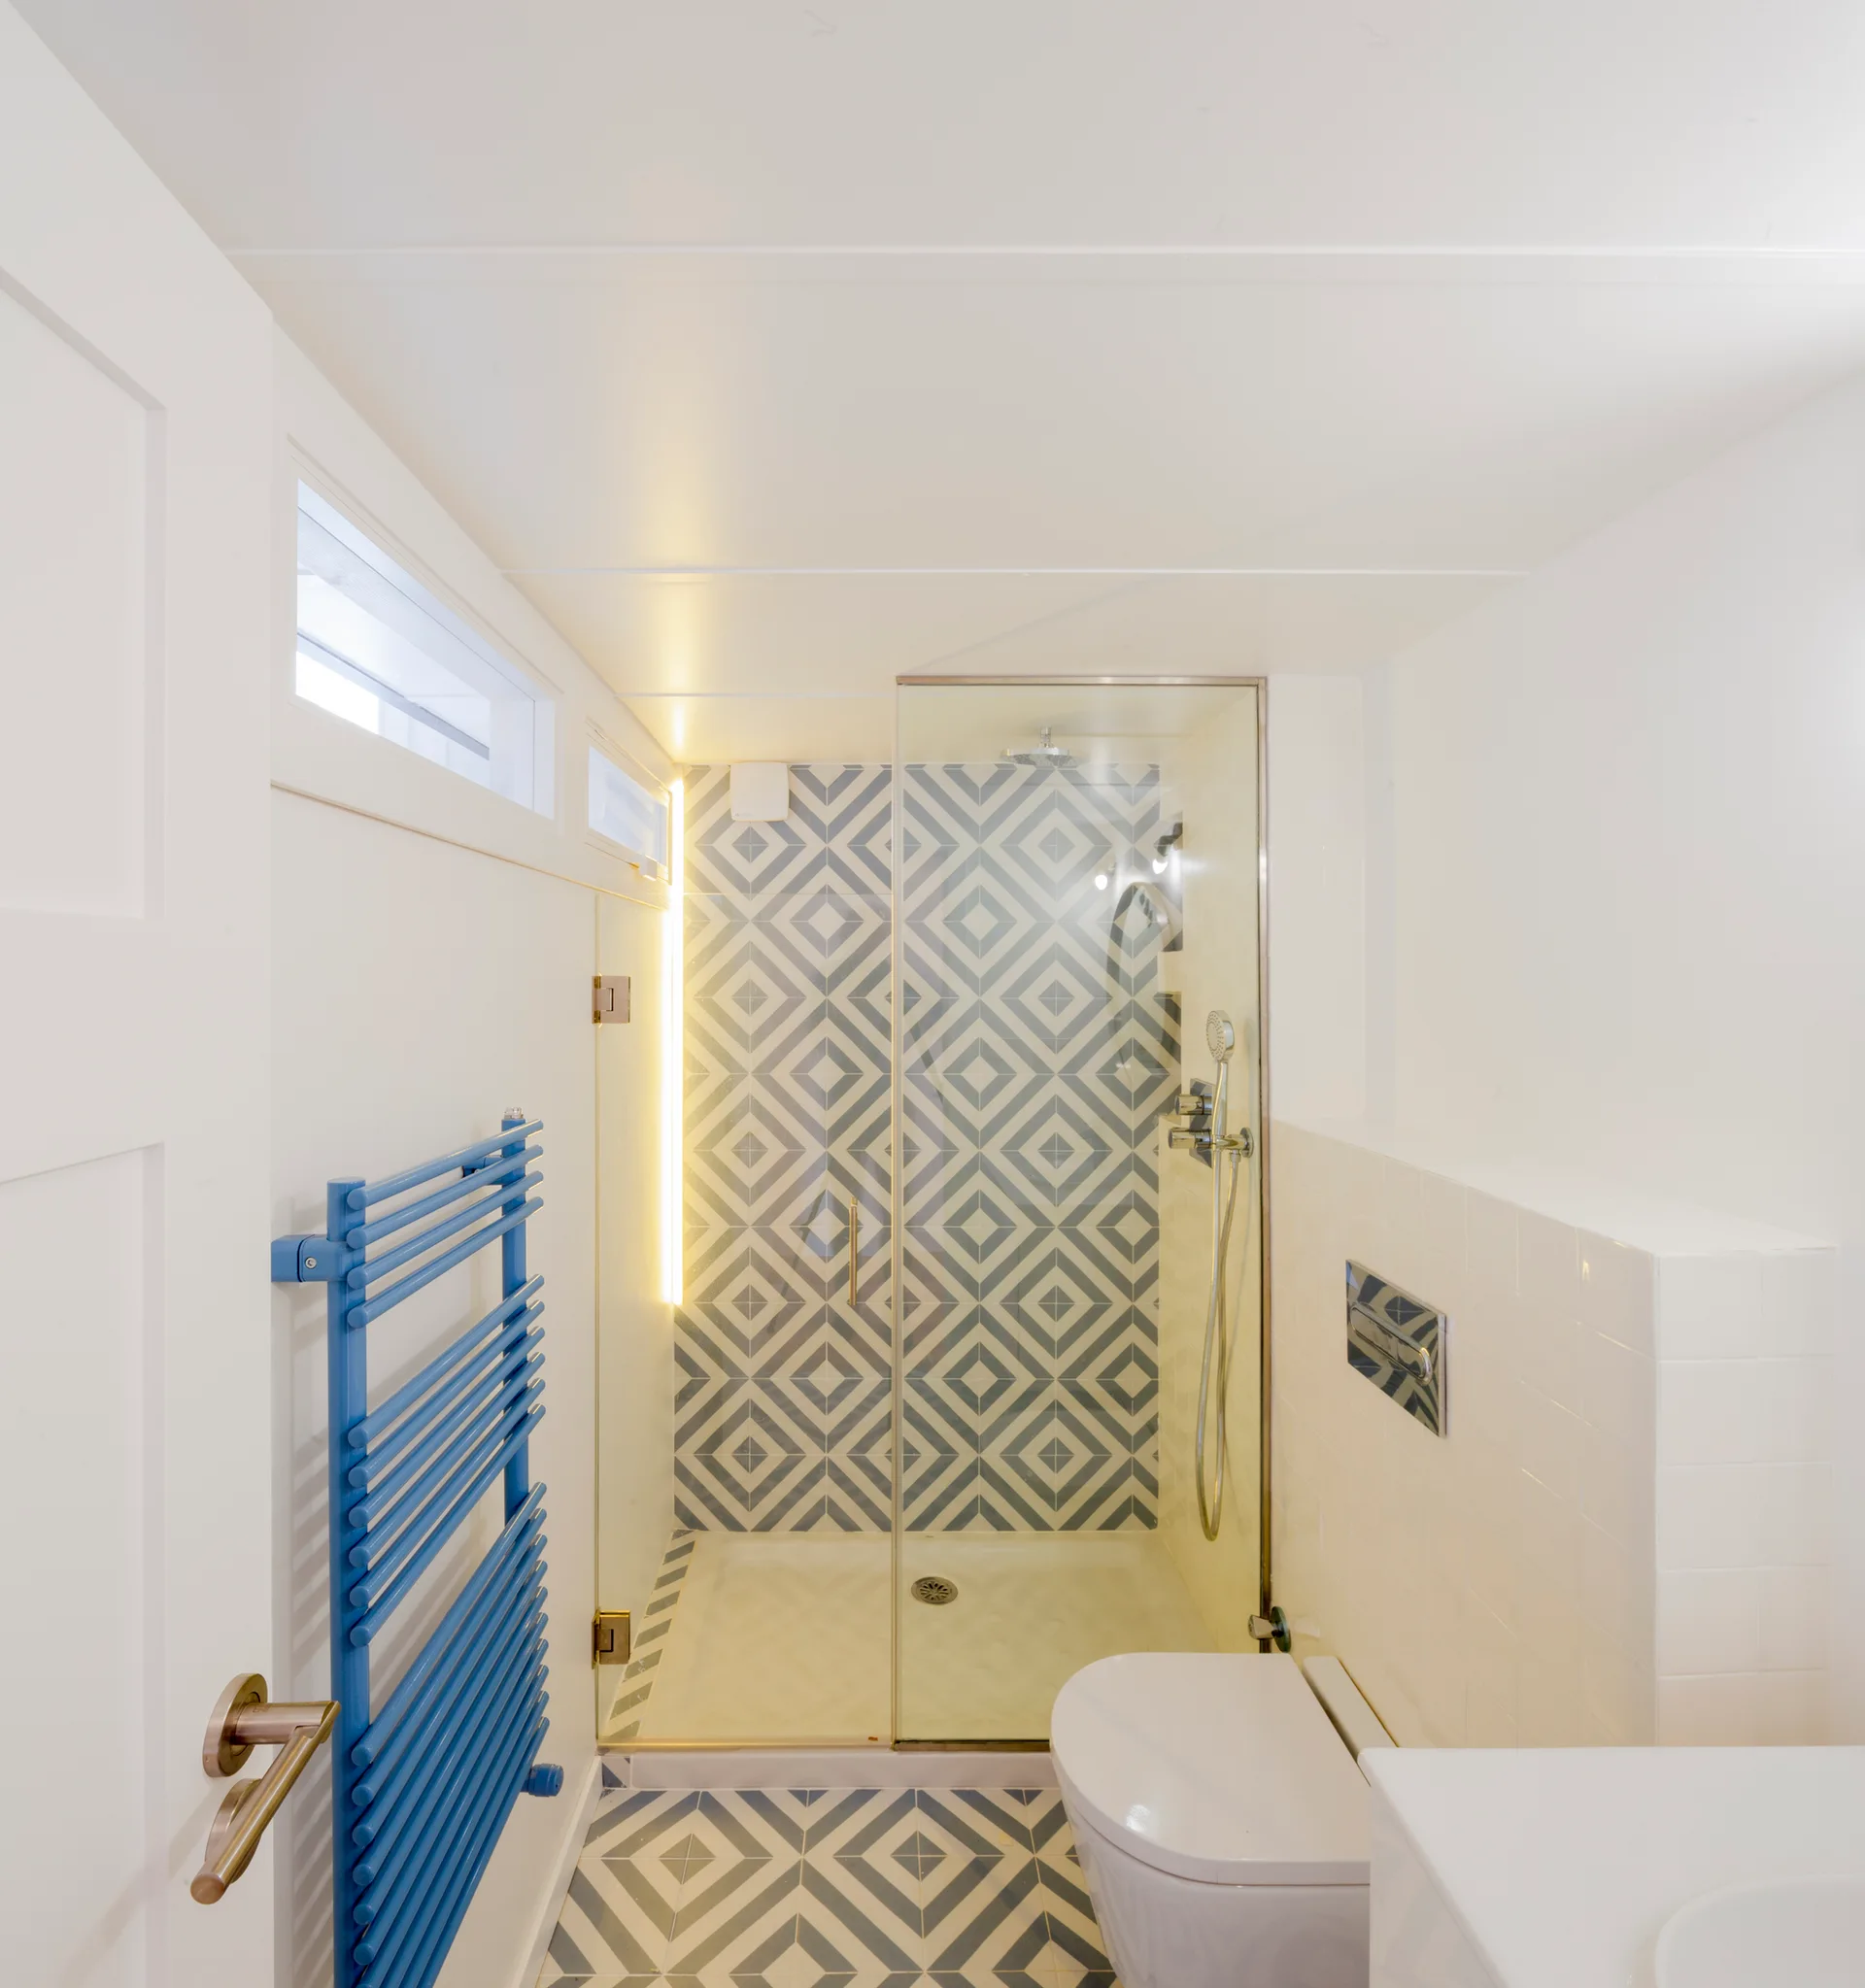
A compact modern bathroom features blue and white geometric tile on the floor and shower wall, a glass door, a wall-hung toilet, and a blue towel warmer.
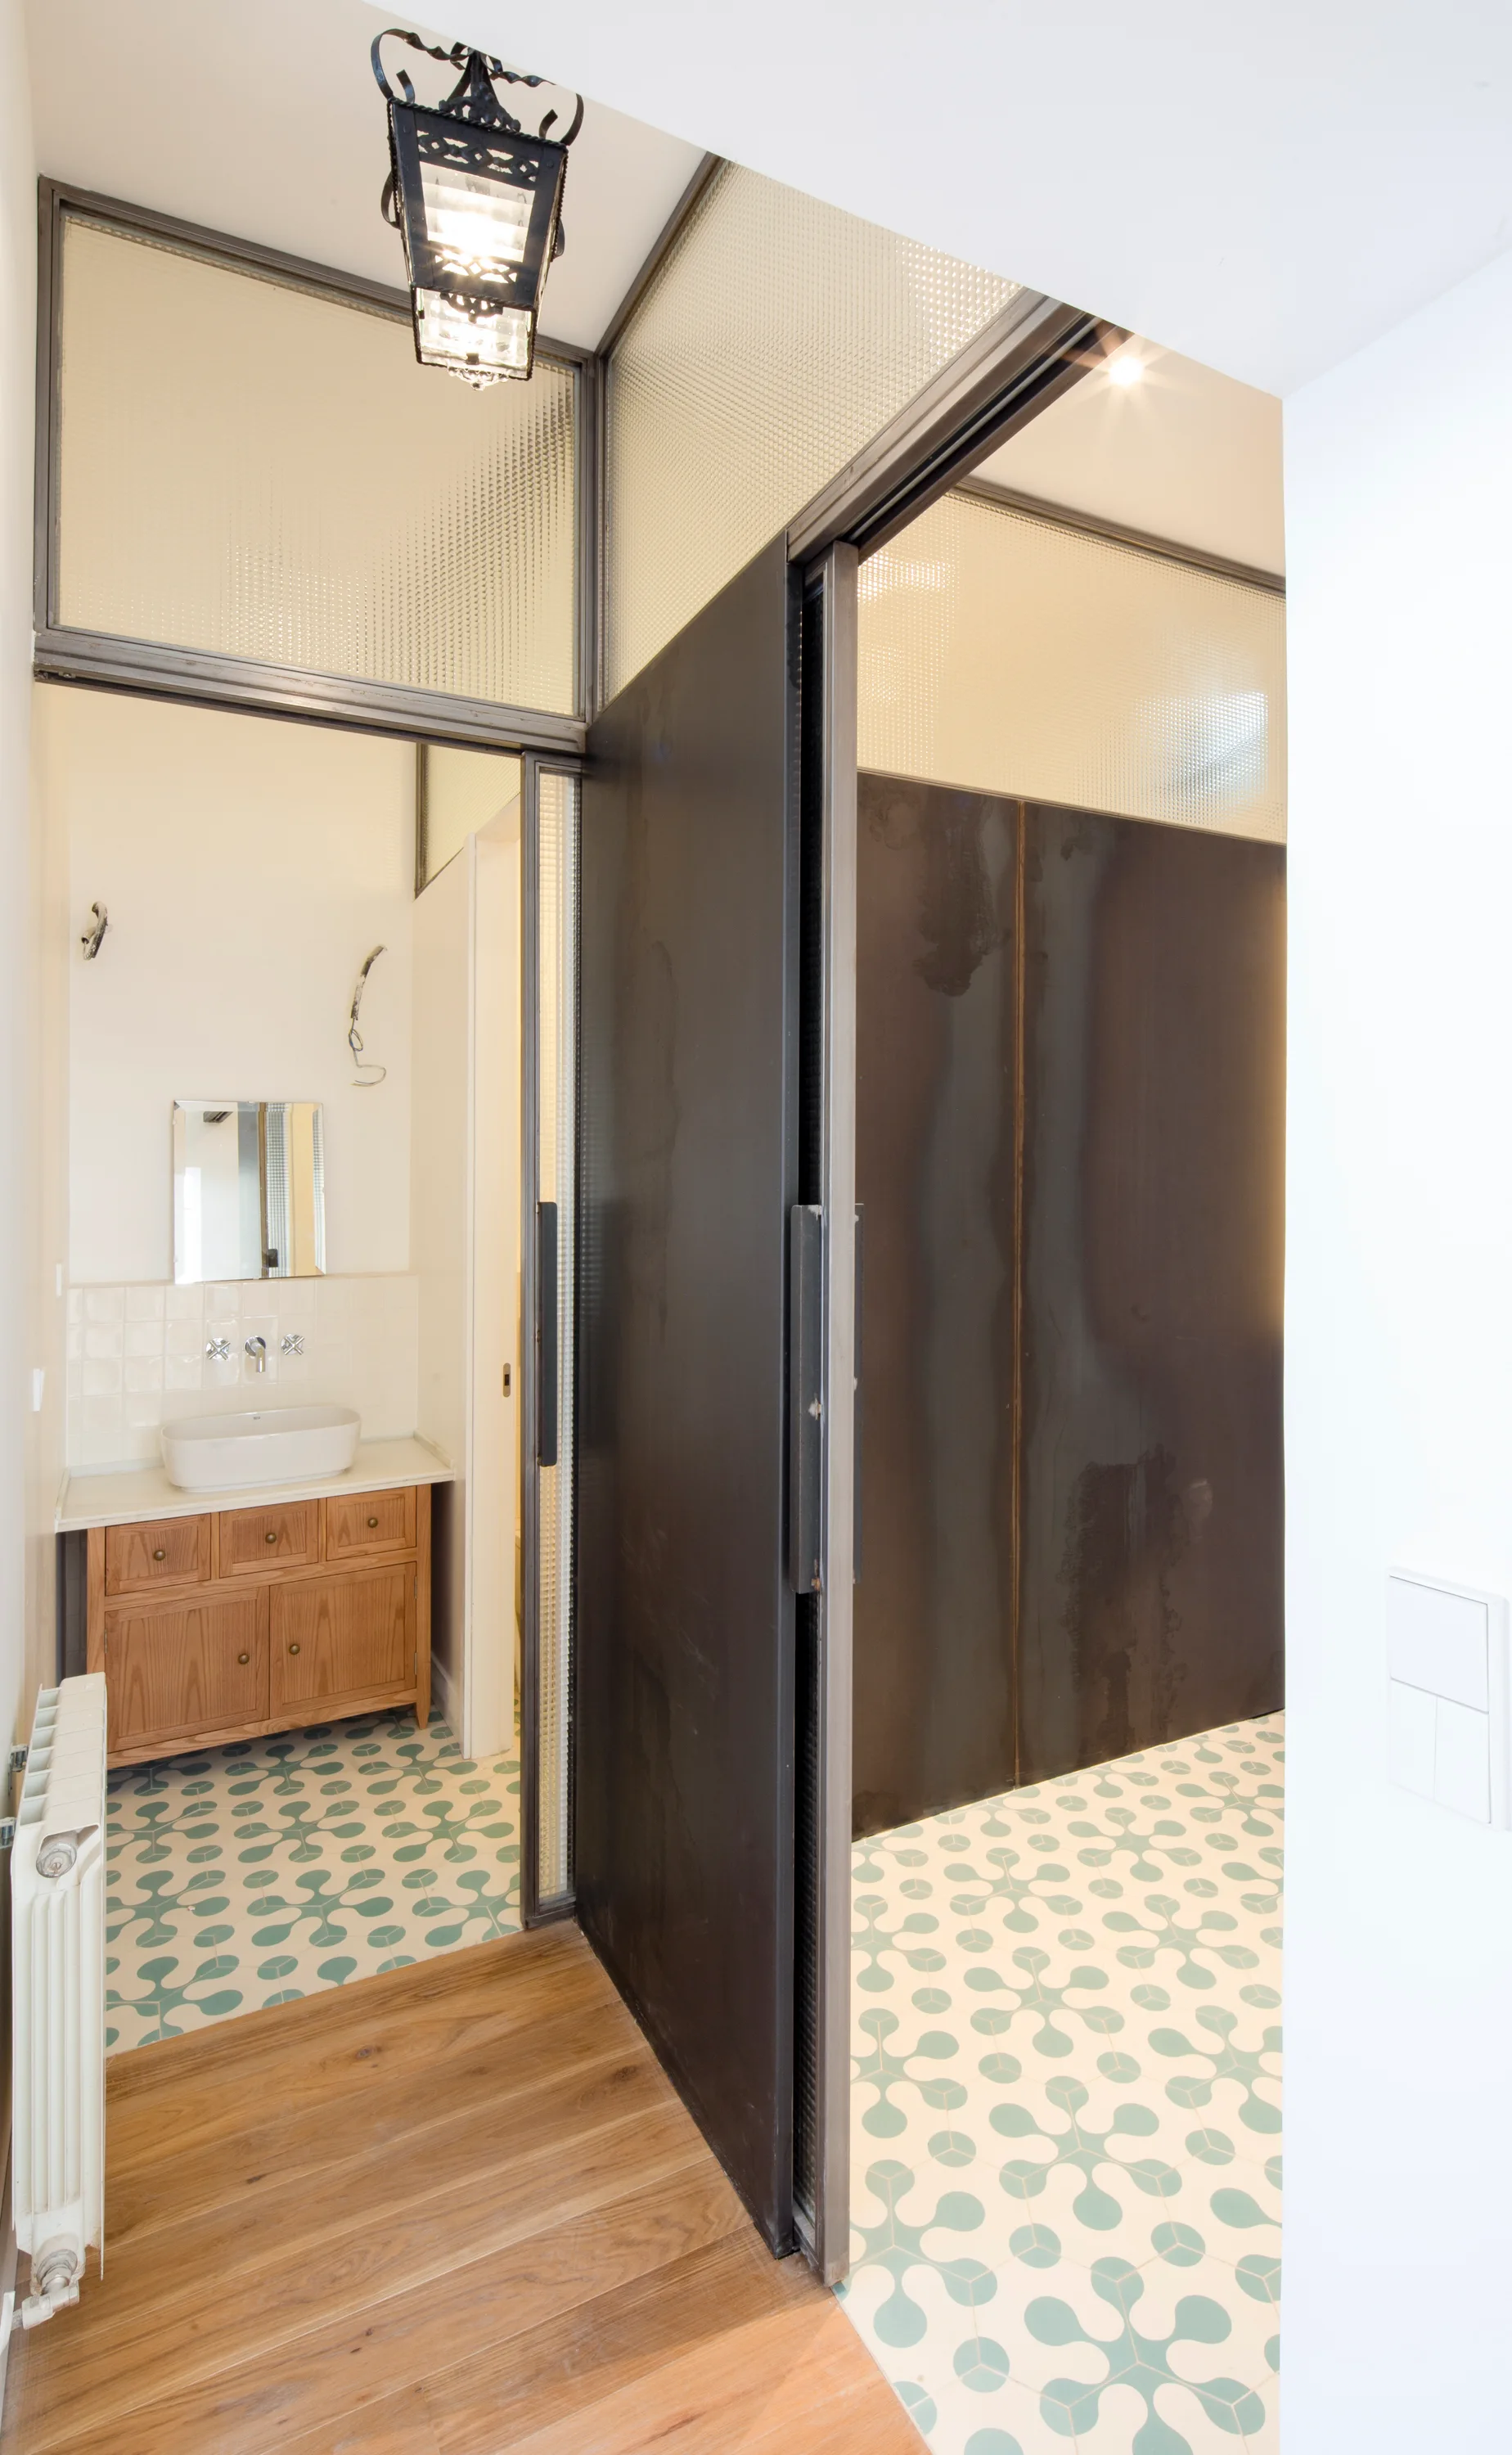
A modern bathroom view showing a green and white patterned tile floor, a wooden vanity cabinet, and a large dark metal sliding door under textured glass.
Solaris Apartment, Camila Kuncar + Ignacio Aguado, Interior
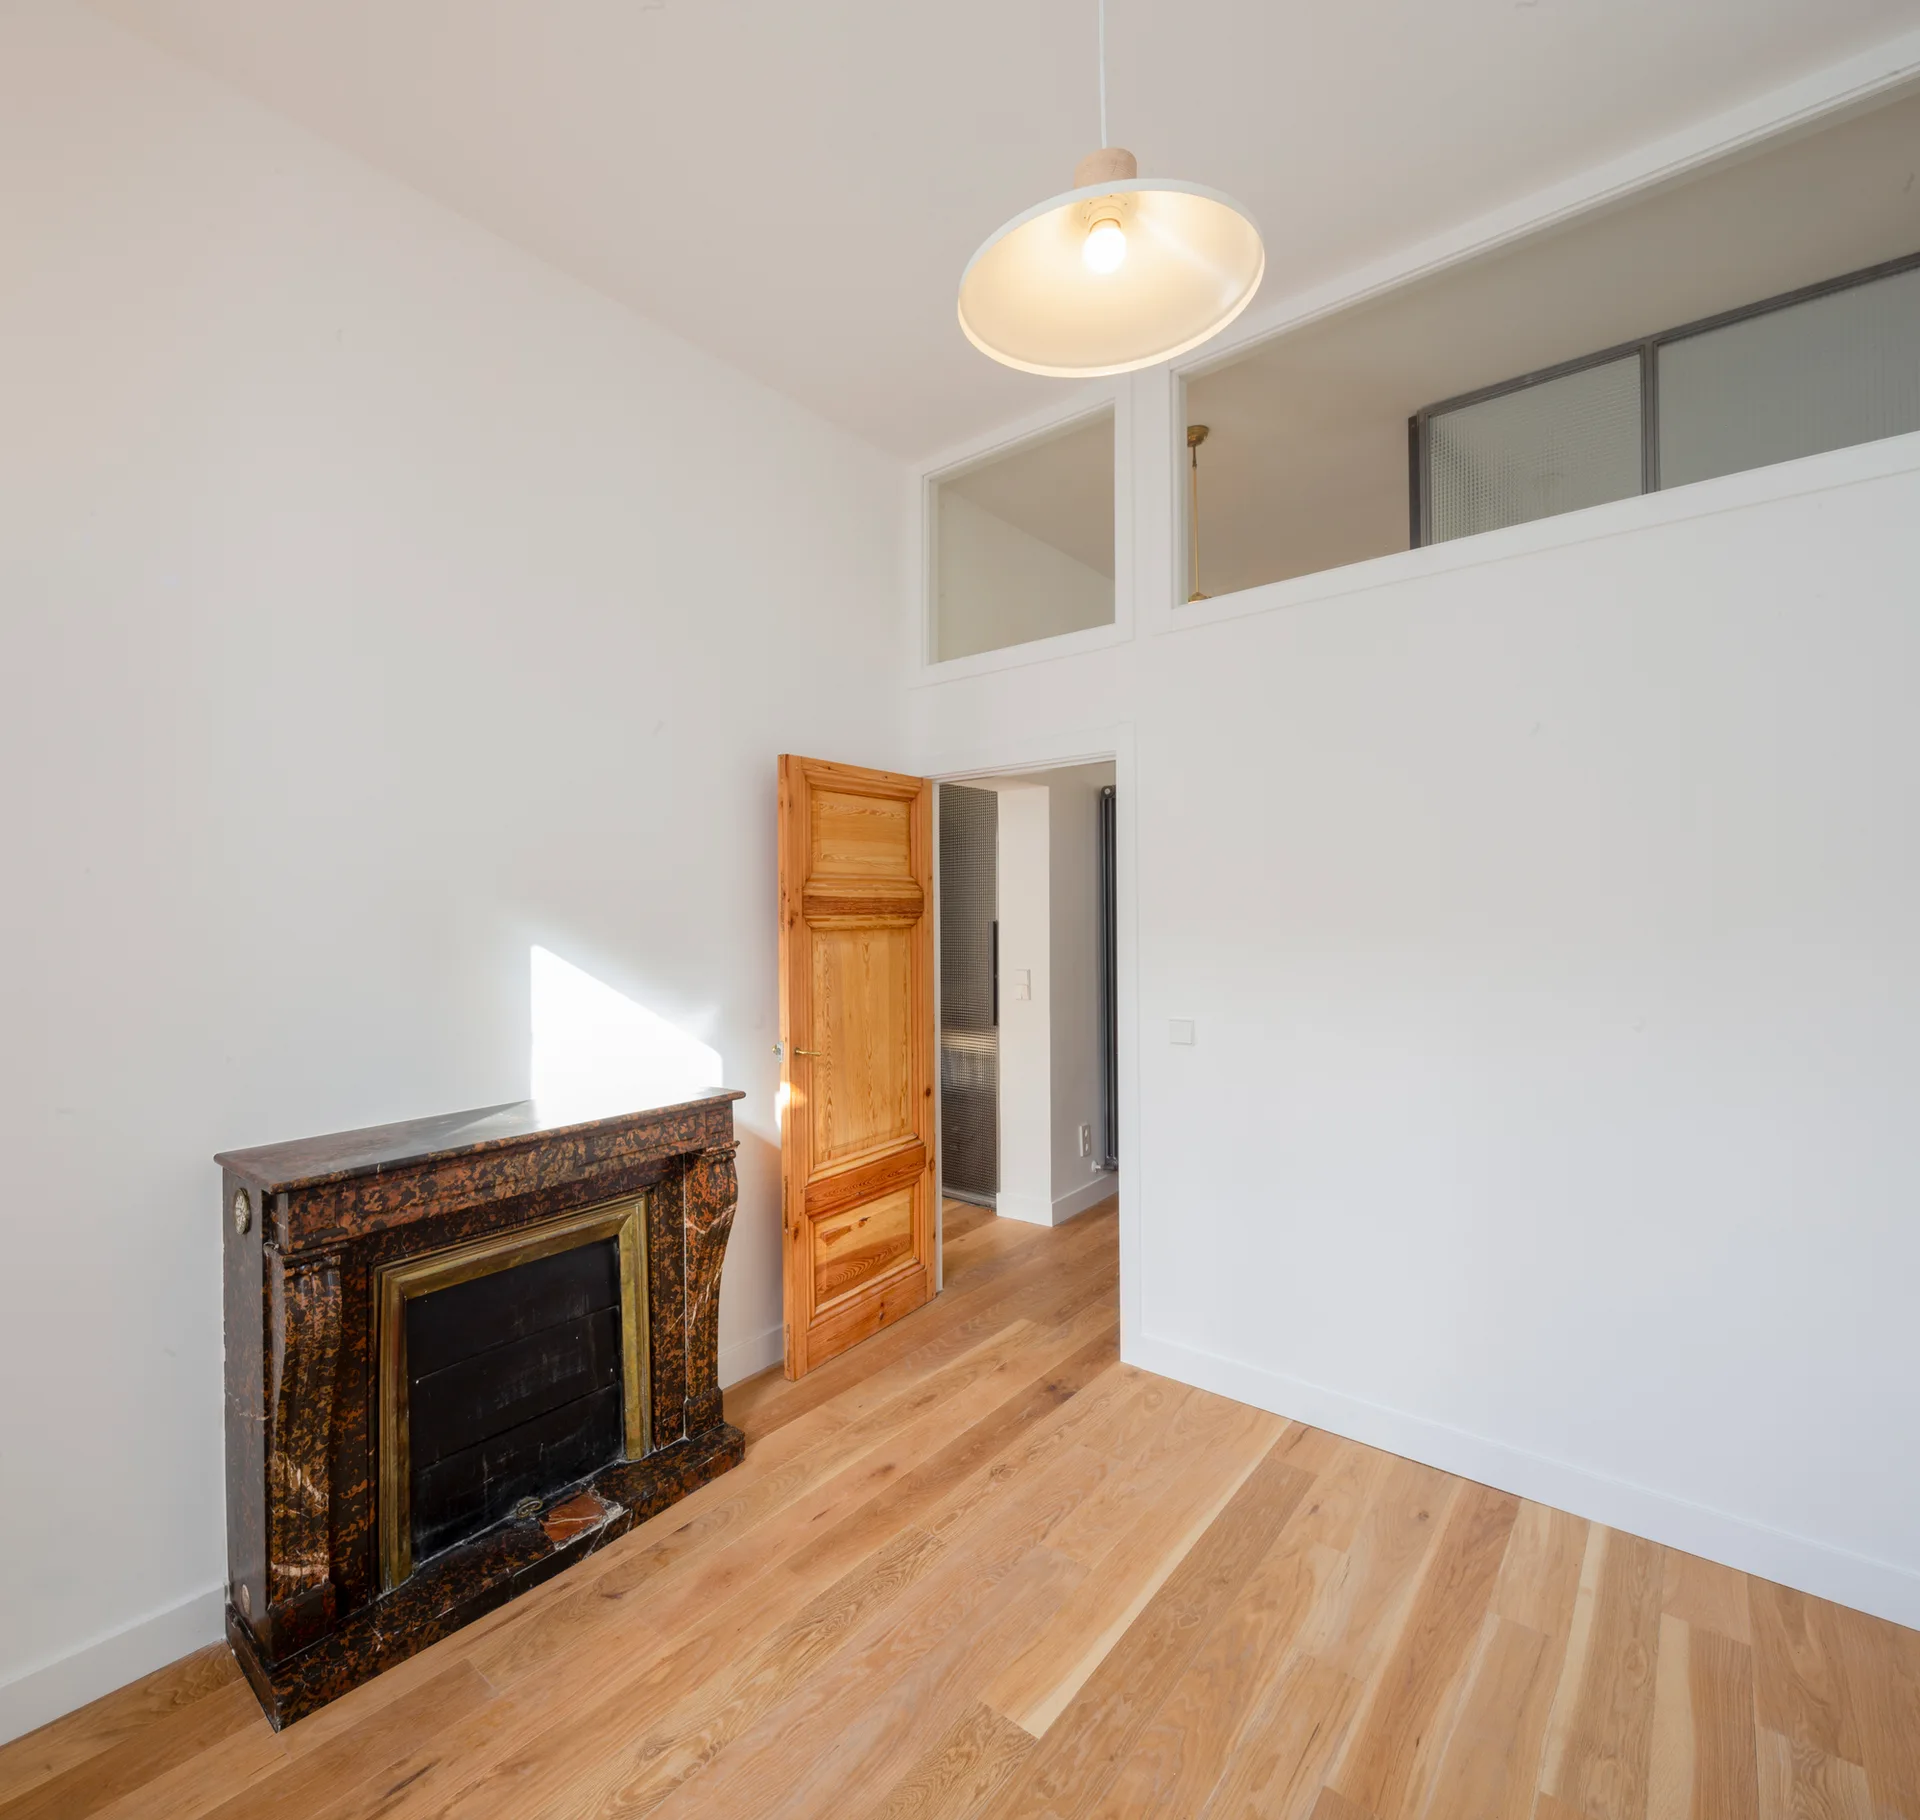
A minimalist white room features light oak hardwood flooring, an ornate dark marble fireplace, and a natural wood door below a glass transom window.
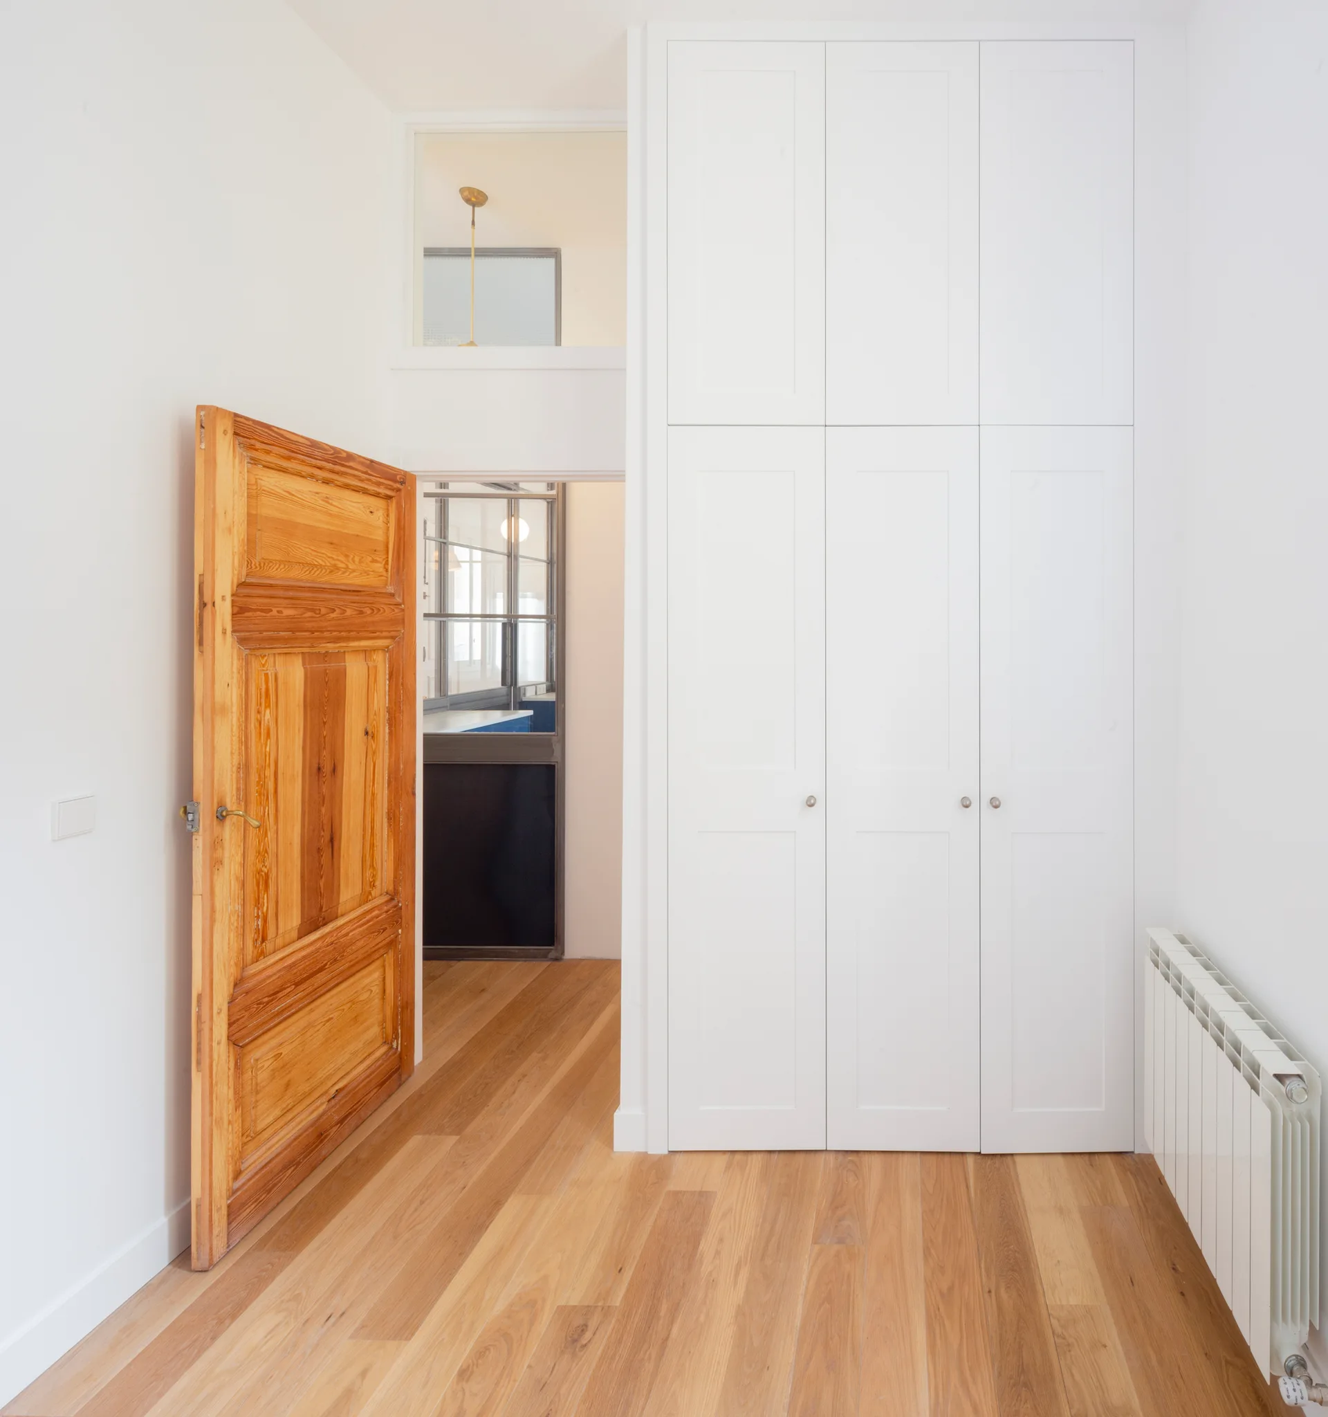
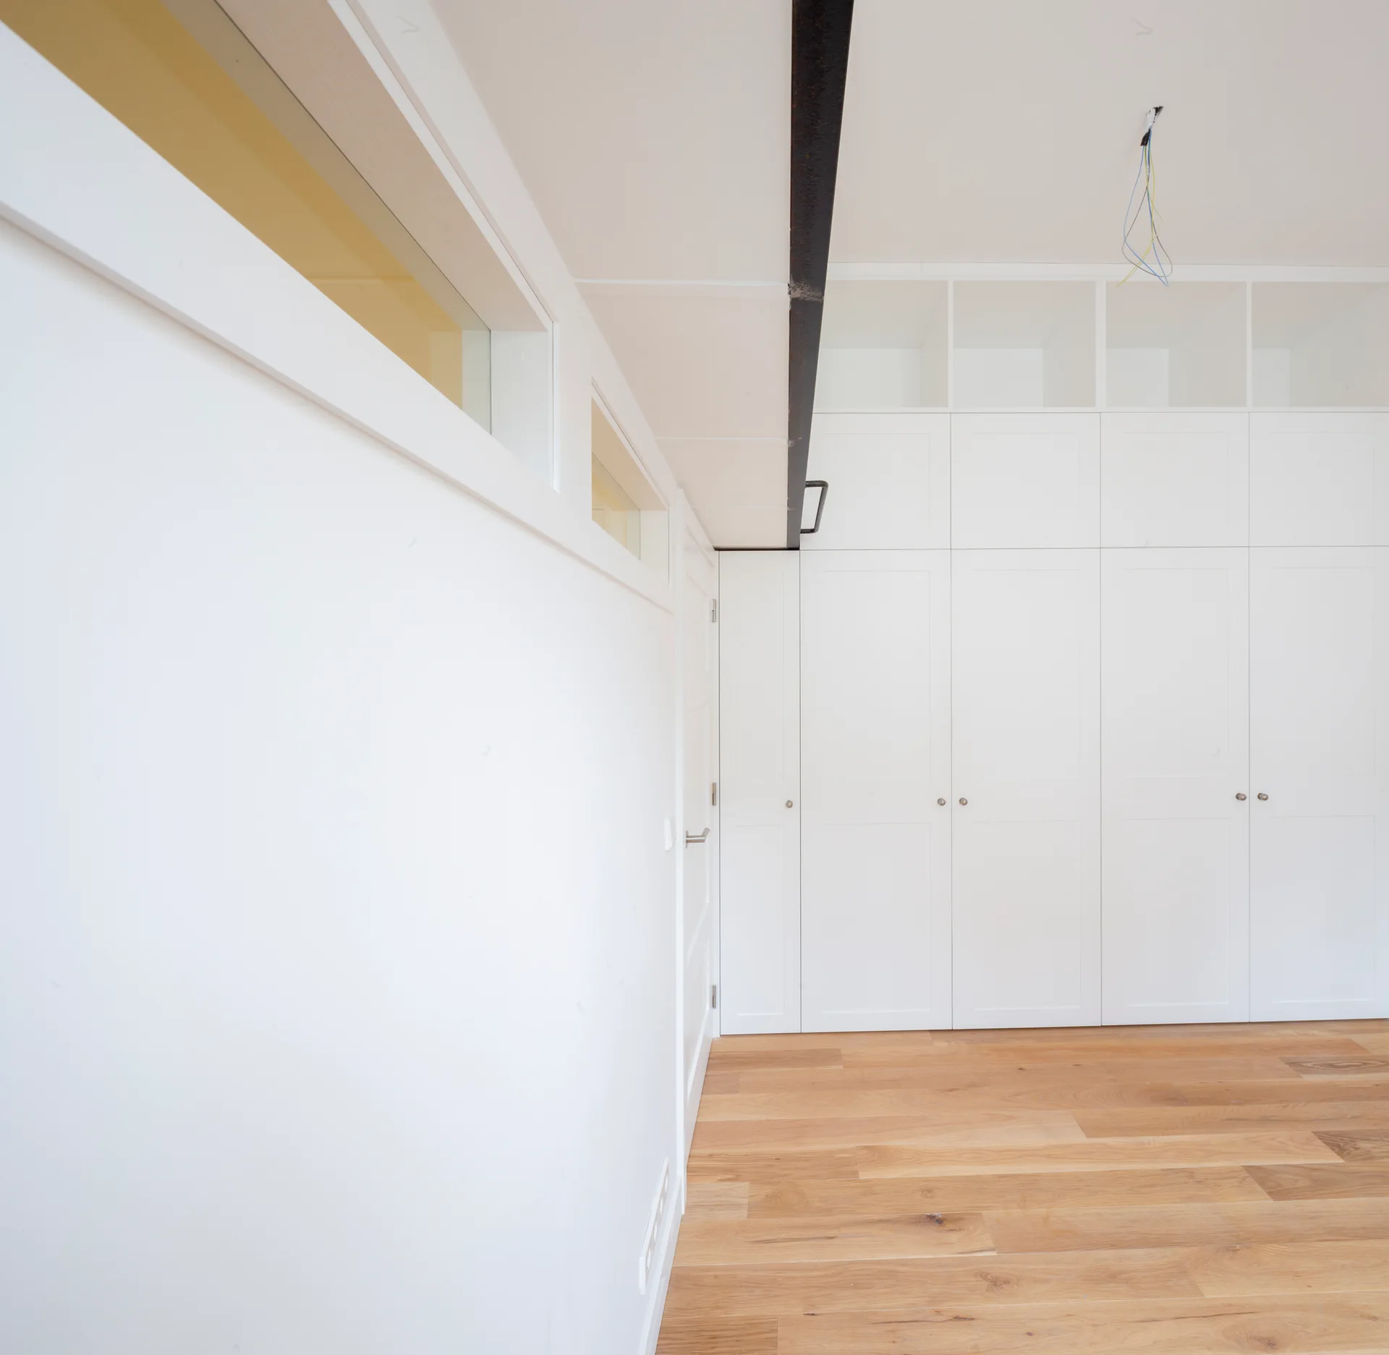
White floor-to-ceiling built-in storage cabinets stand next to a light wood floor and an interior wall with rectangular transom windows.
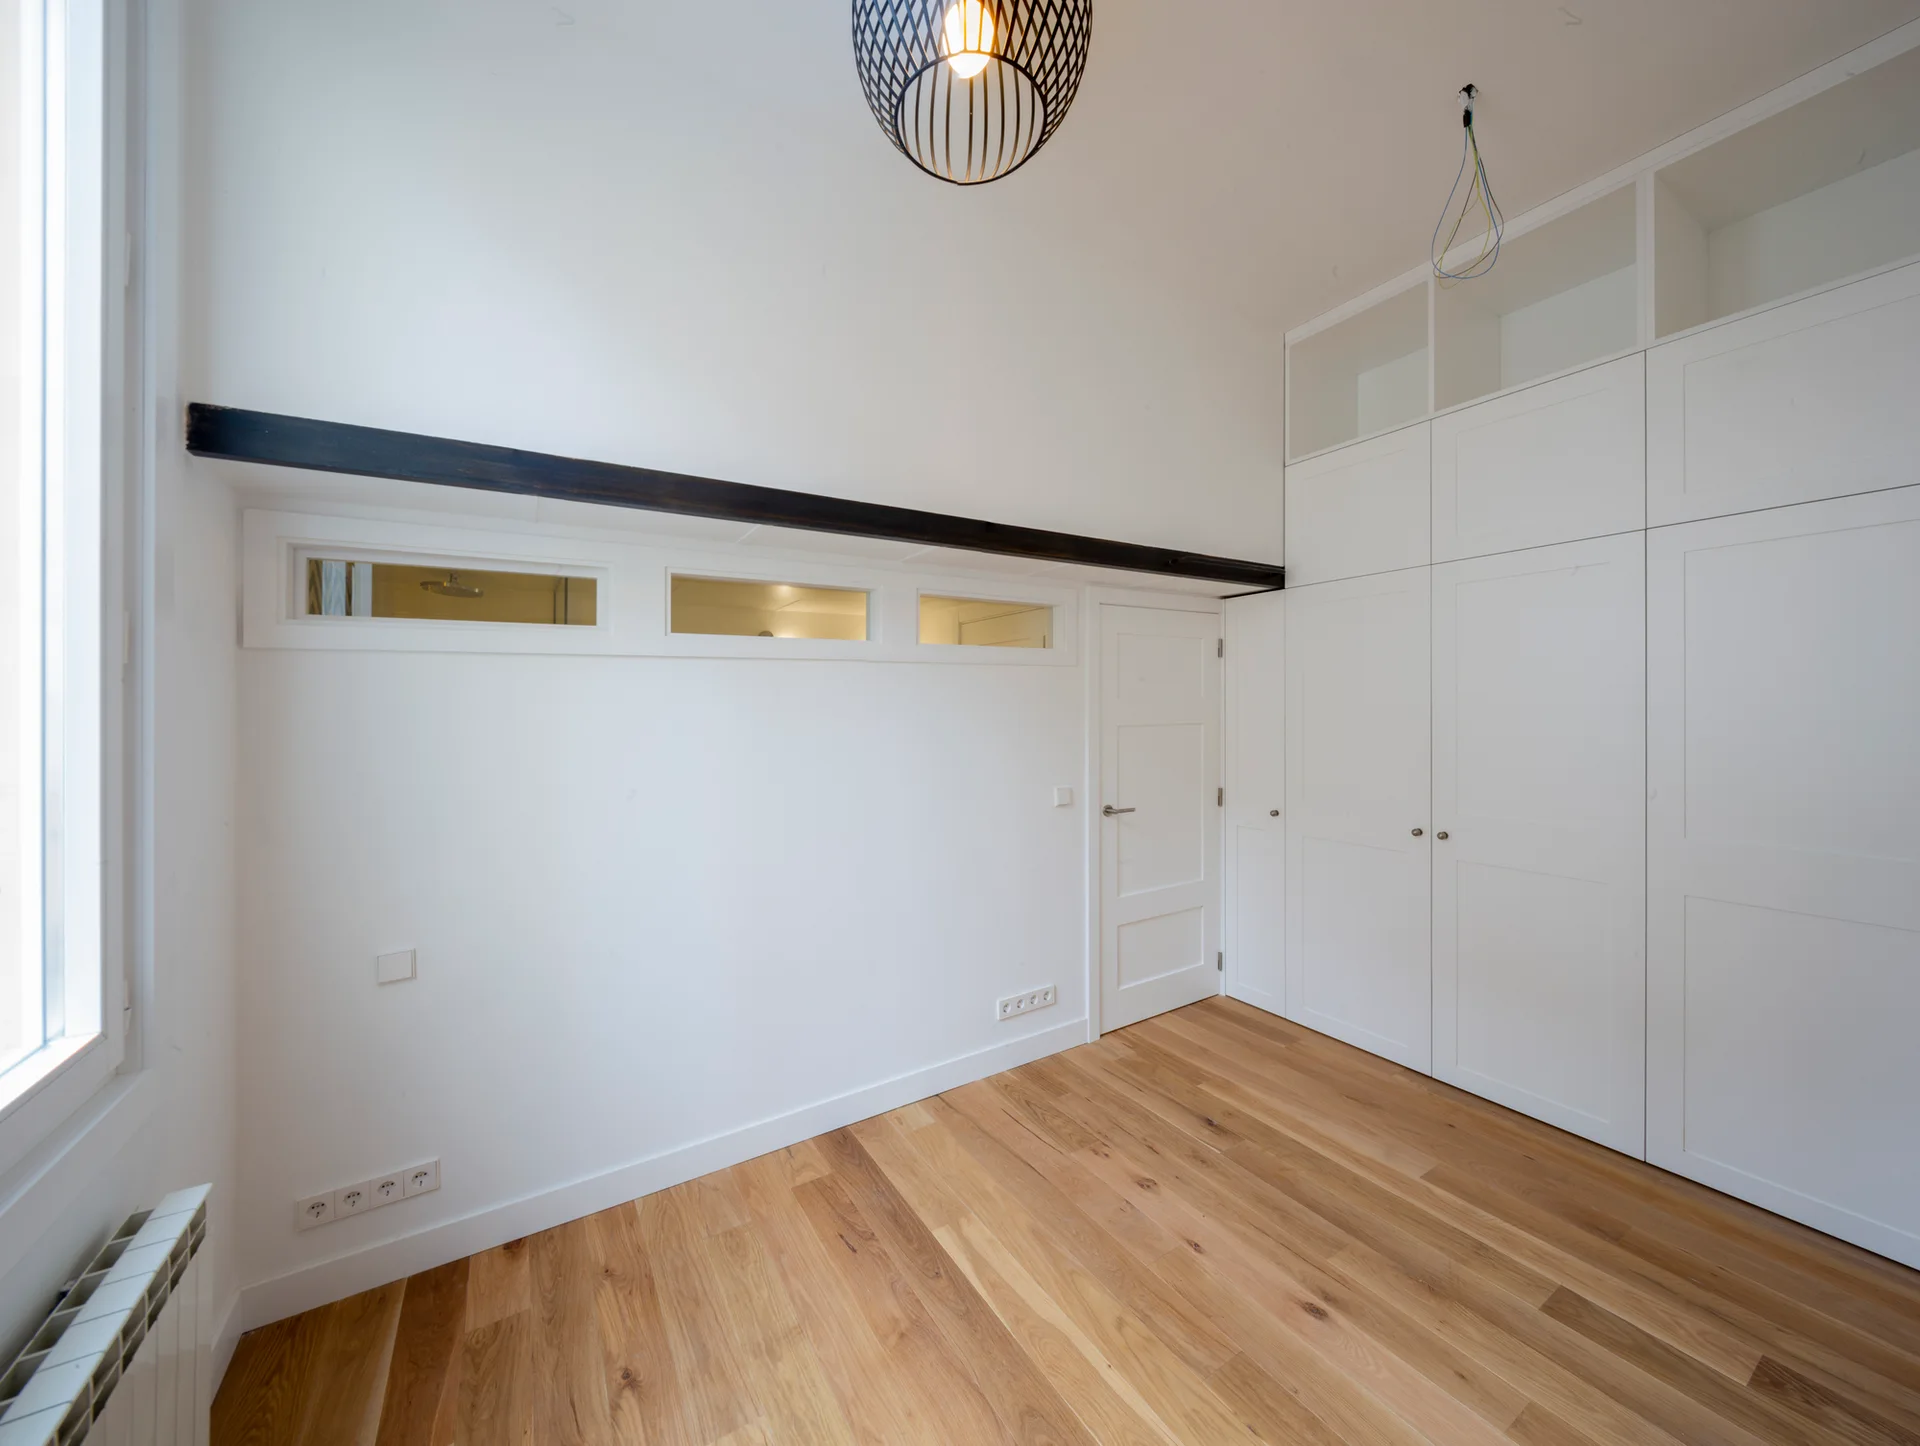
An empty bedroom features light wood floors, floor-to-ceiling white built-in closets, an interior door, and small transom windows beneath a dark beam.
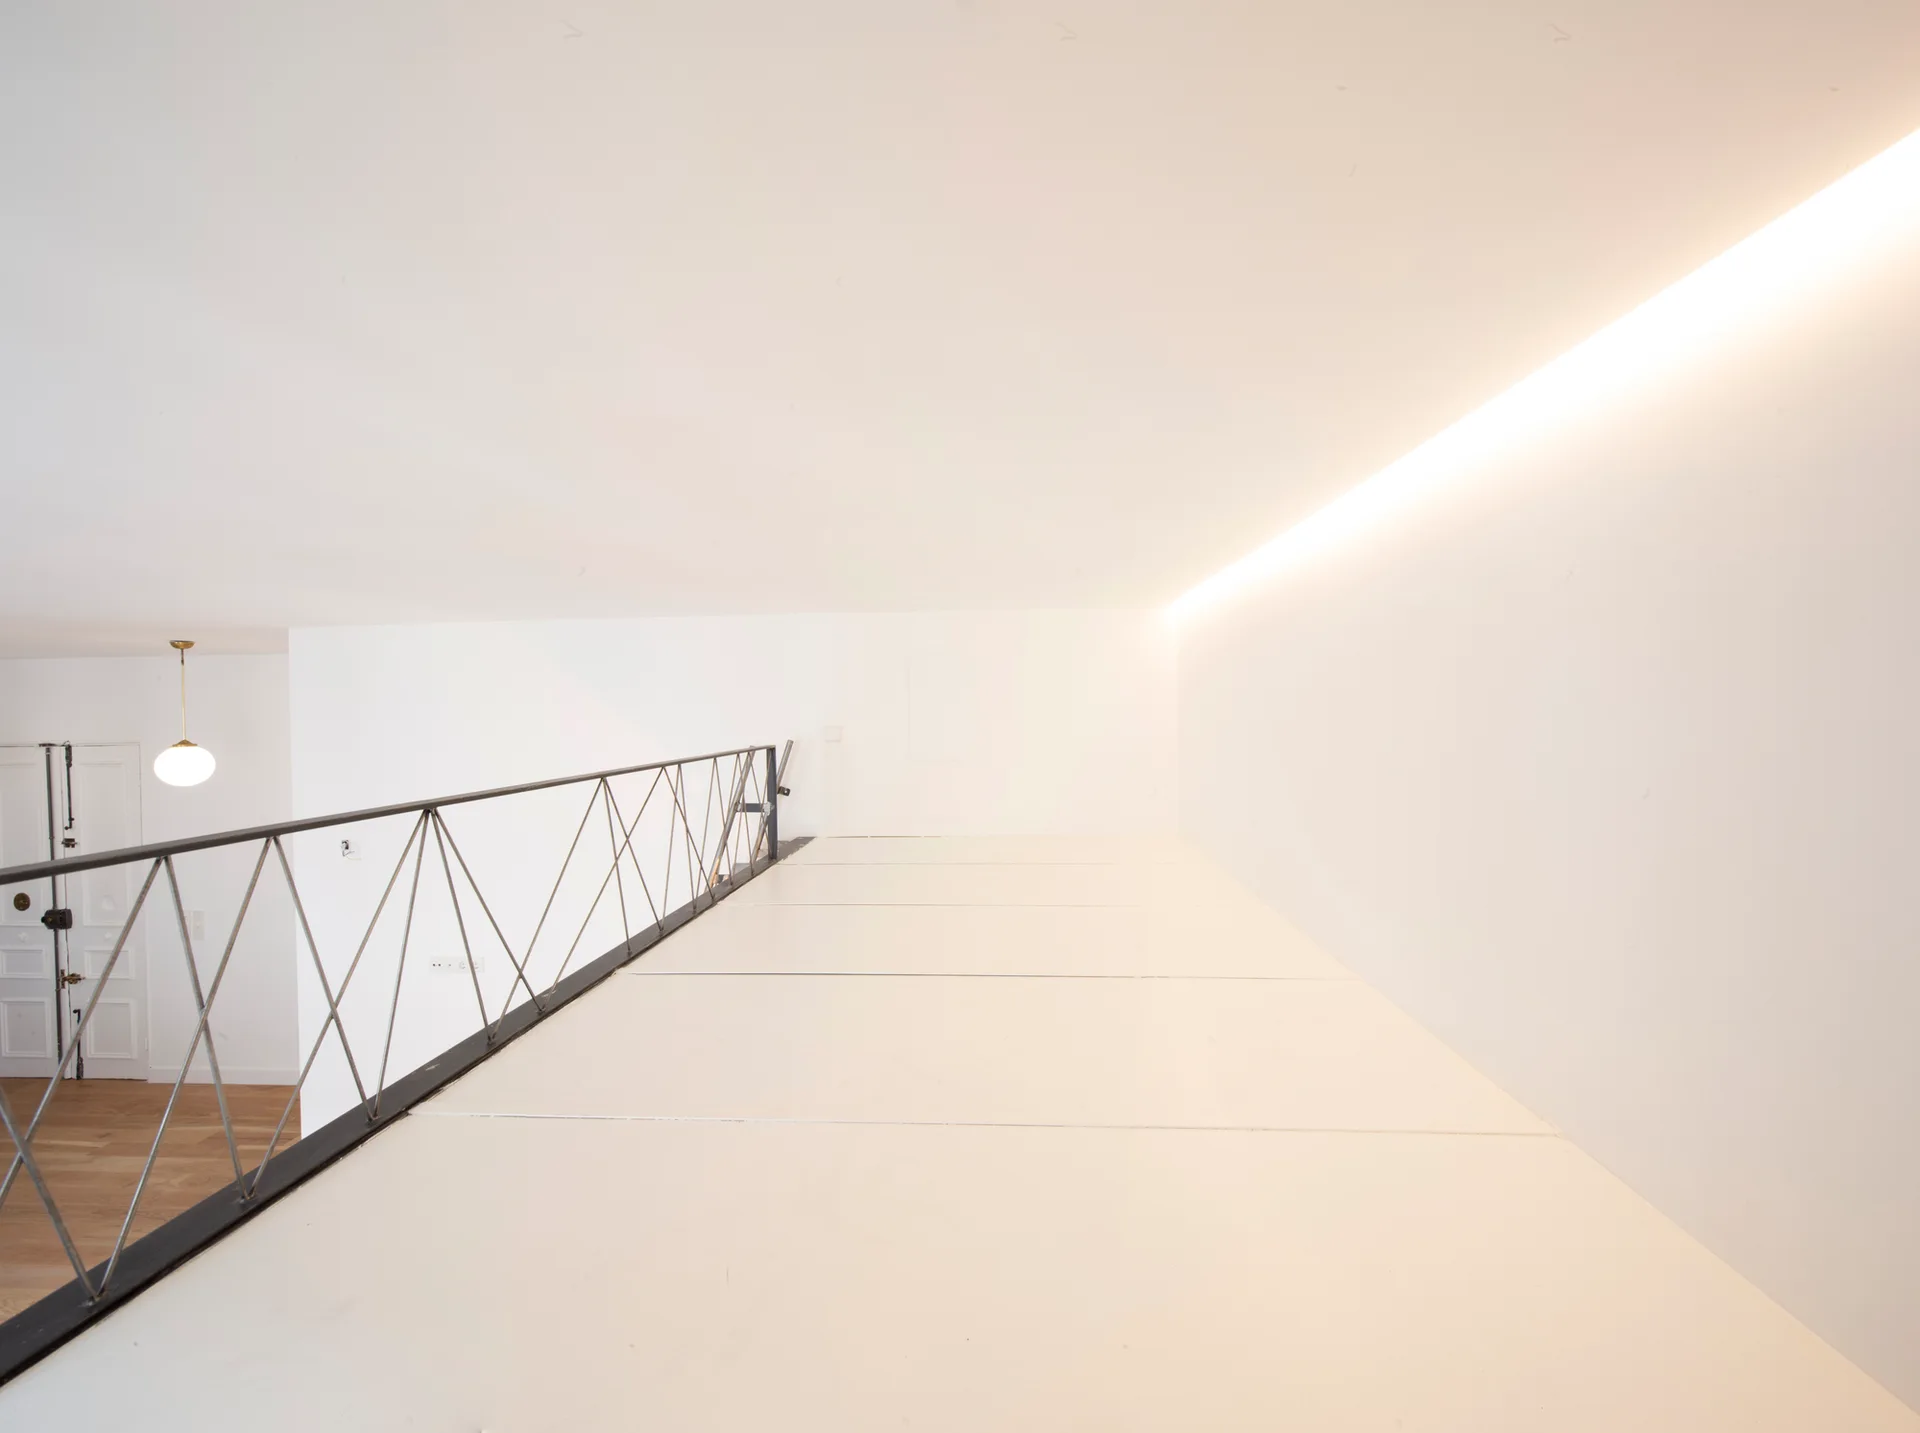
A white minimalist mezzanine landing features a black geometric metal railing and a linear glowing cove light along the ceiling edge.
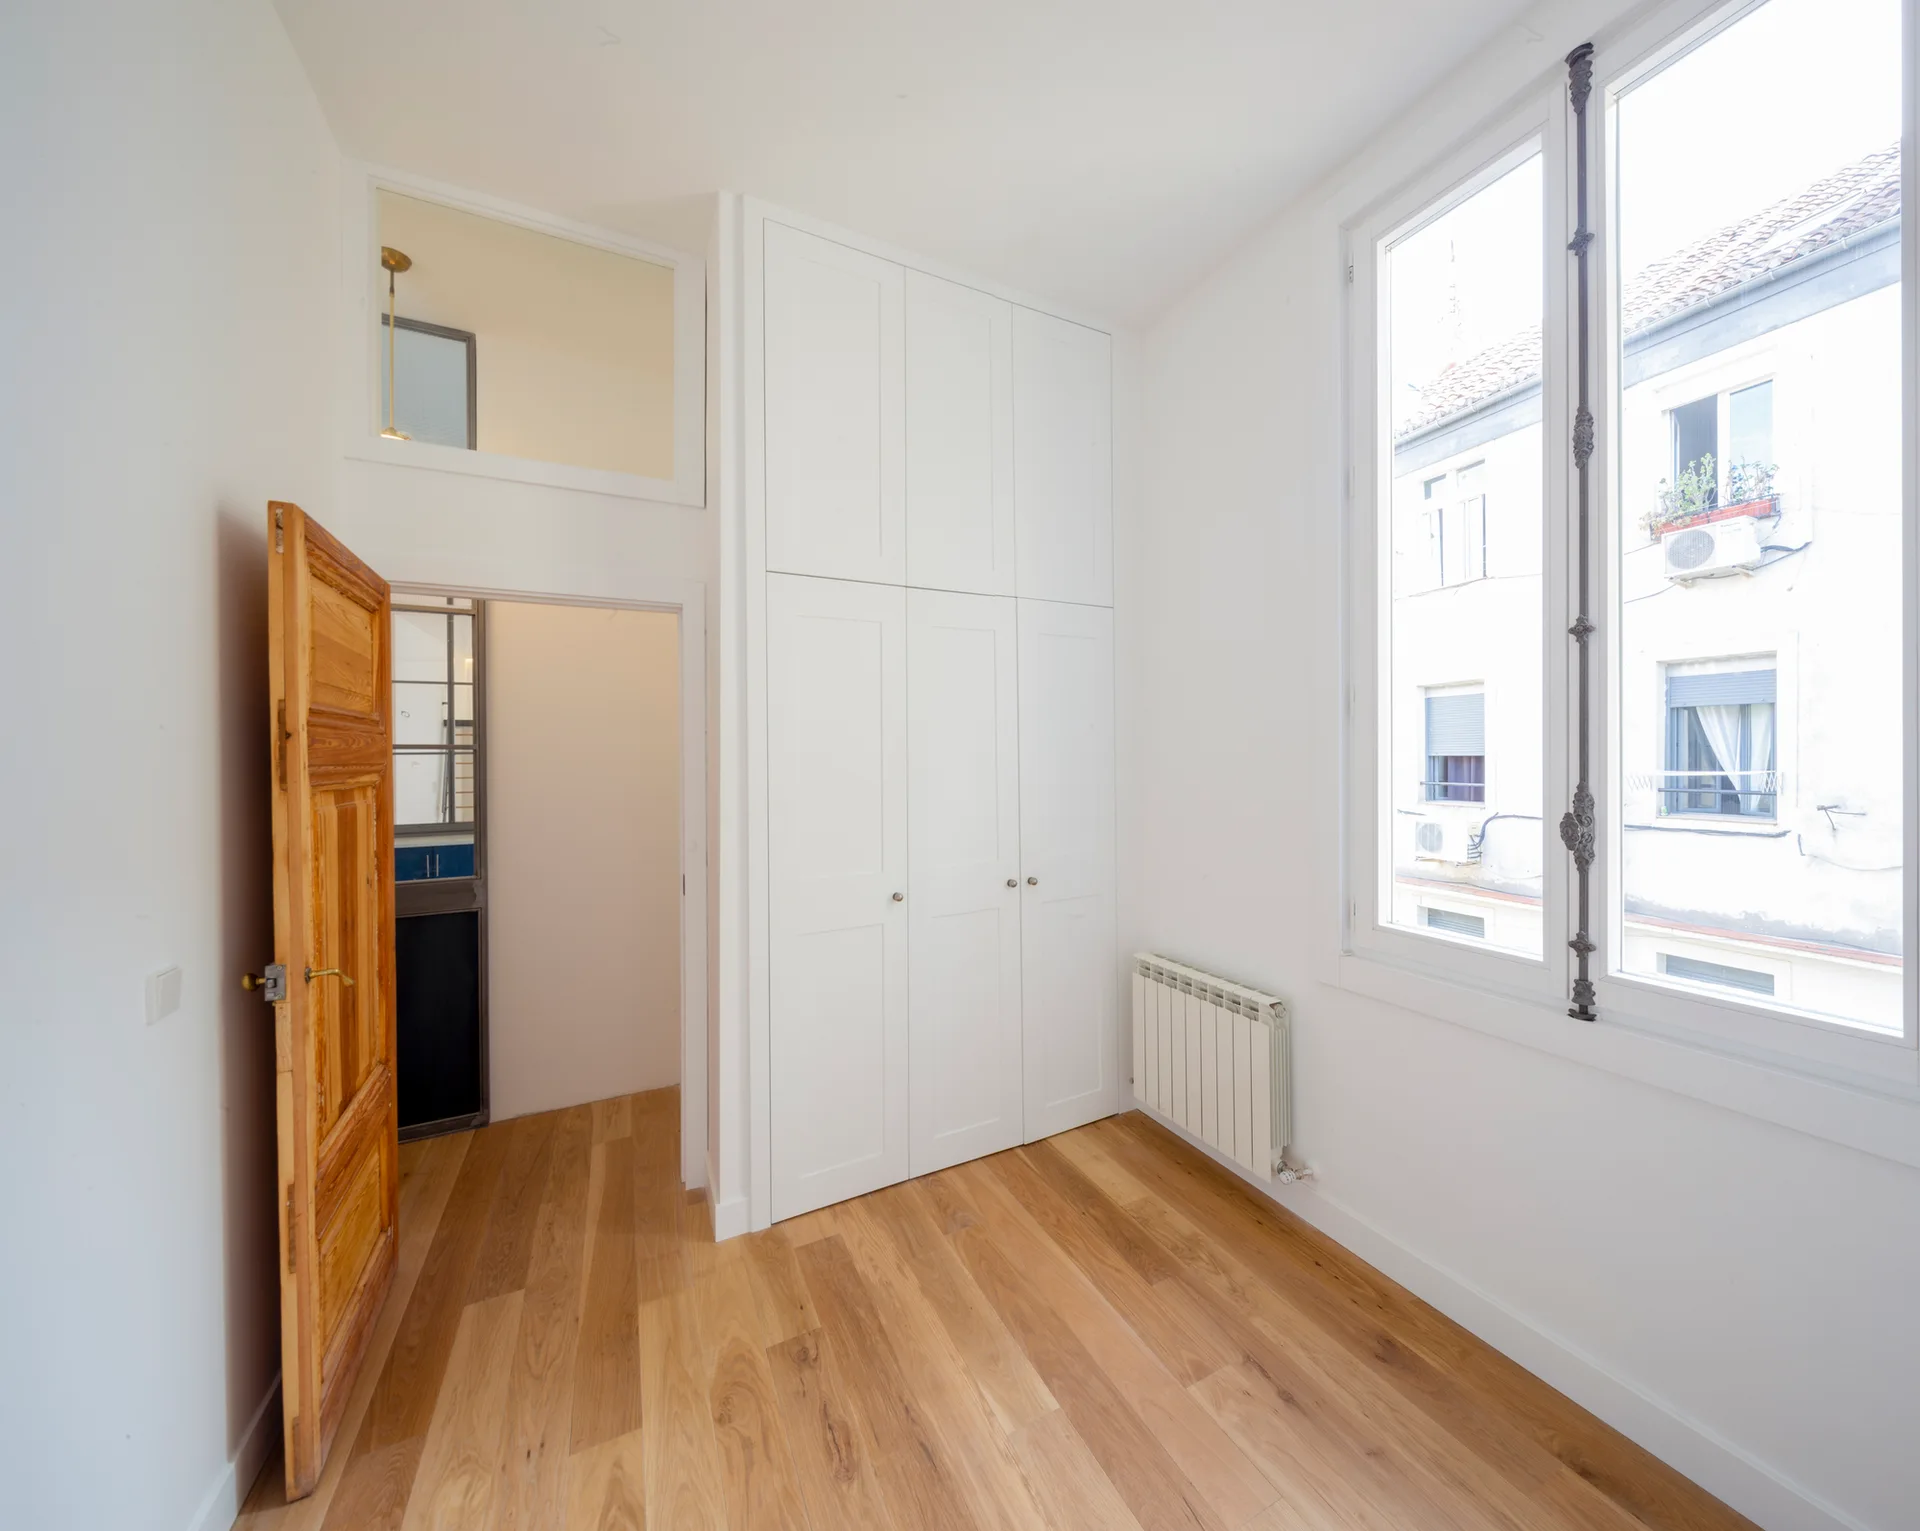
An empty bright room featuring light hardwood flooring, a tall open natural wood door, white built-in floor-to-ceiling closets, and a large window.
A bright kitchen features blue cabinetry, a diamond-patterned tile floor, a central wooden dining table, and a steel-framed glass partition wall.
A minimalist dining room features a black table, red wire chairs, and a fluted glass partition under a white beamed ceiling.