Skip to content

PROJECT

RE

by Camarim Arquitectos, Vasco Correia, Patrícia Sousa

14 images

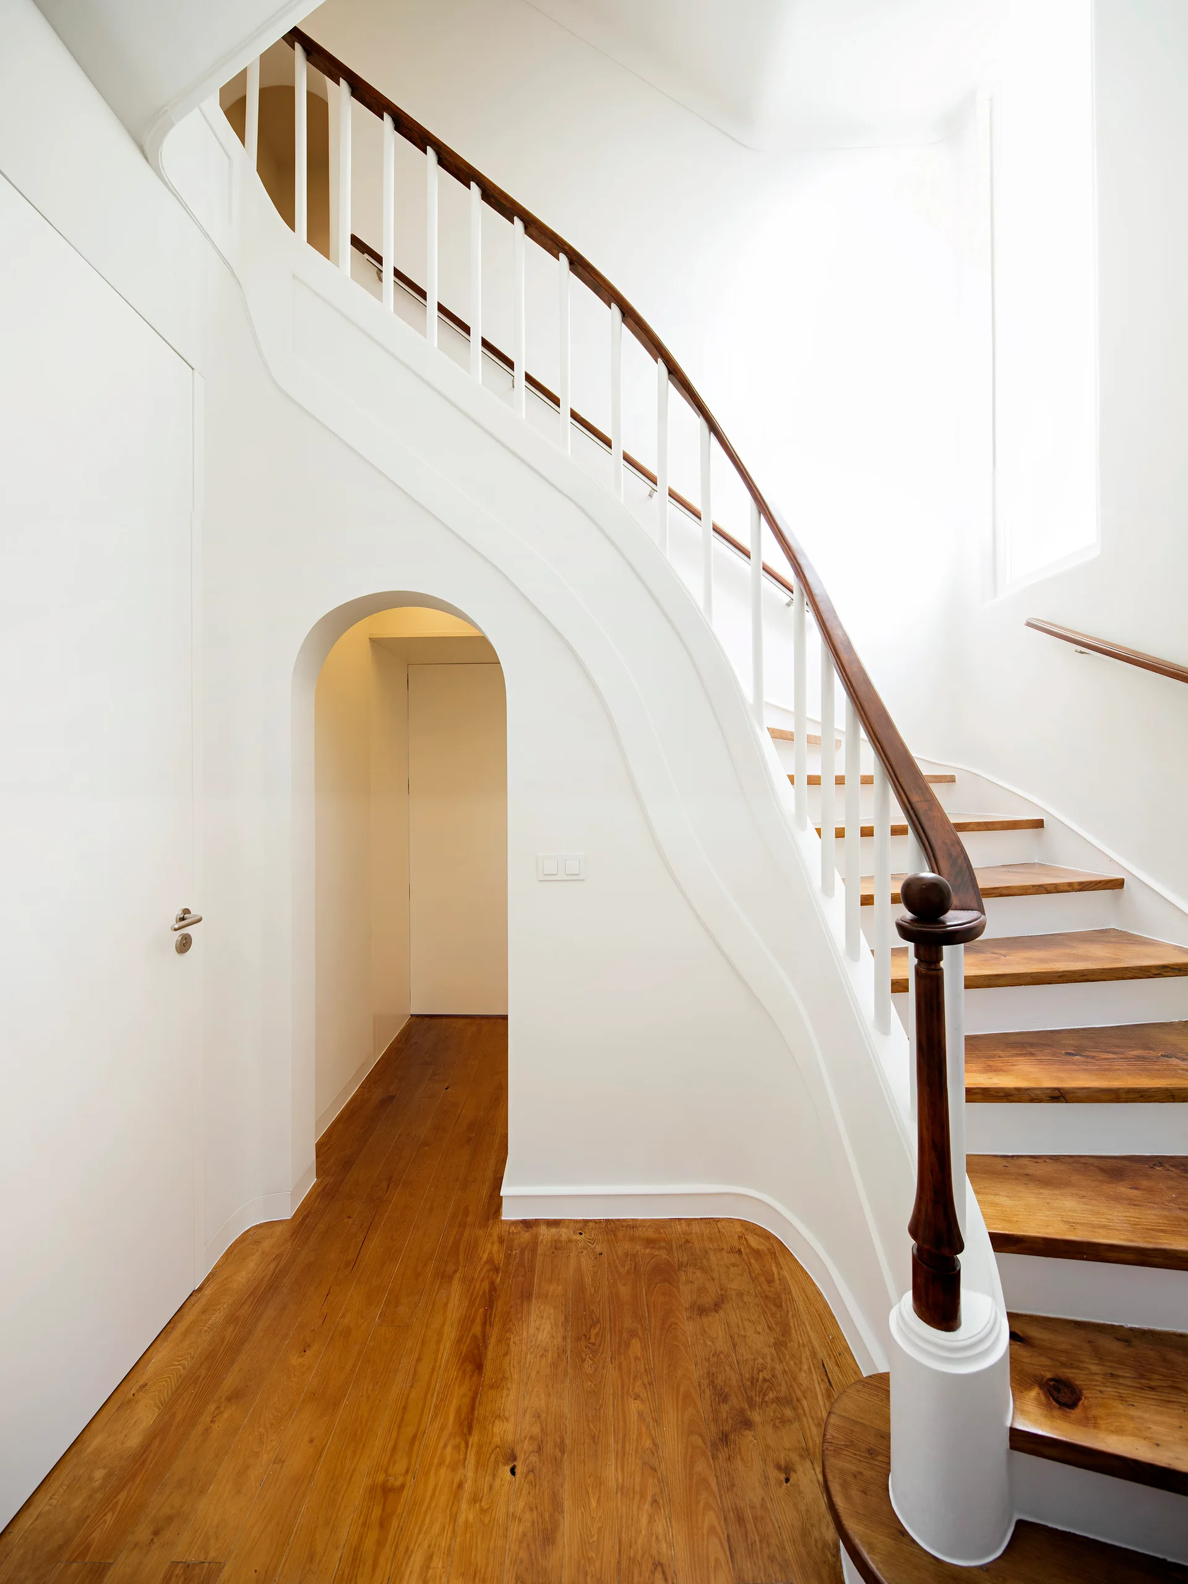
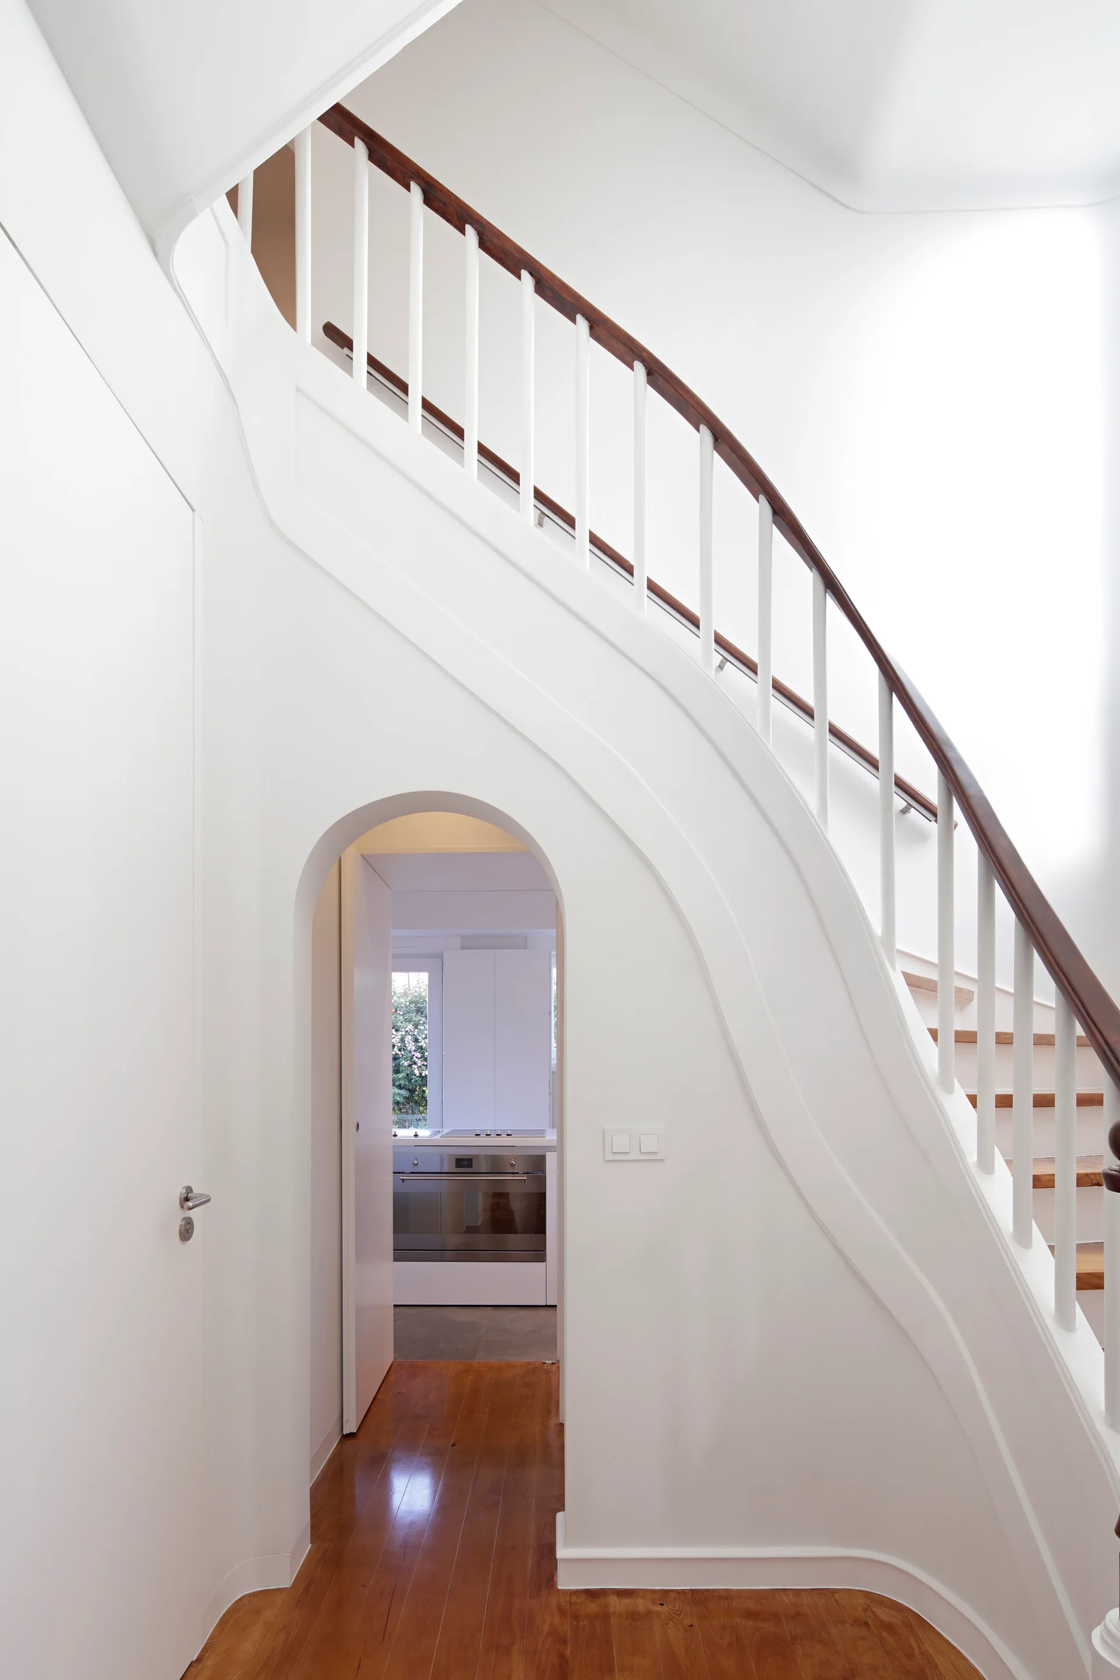
A curved wooden staircase with white balusters leads upstairs next to a matching white wall featuring an arched under-stair entryway.
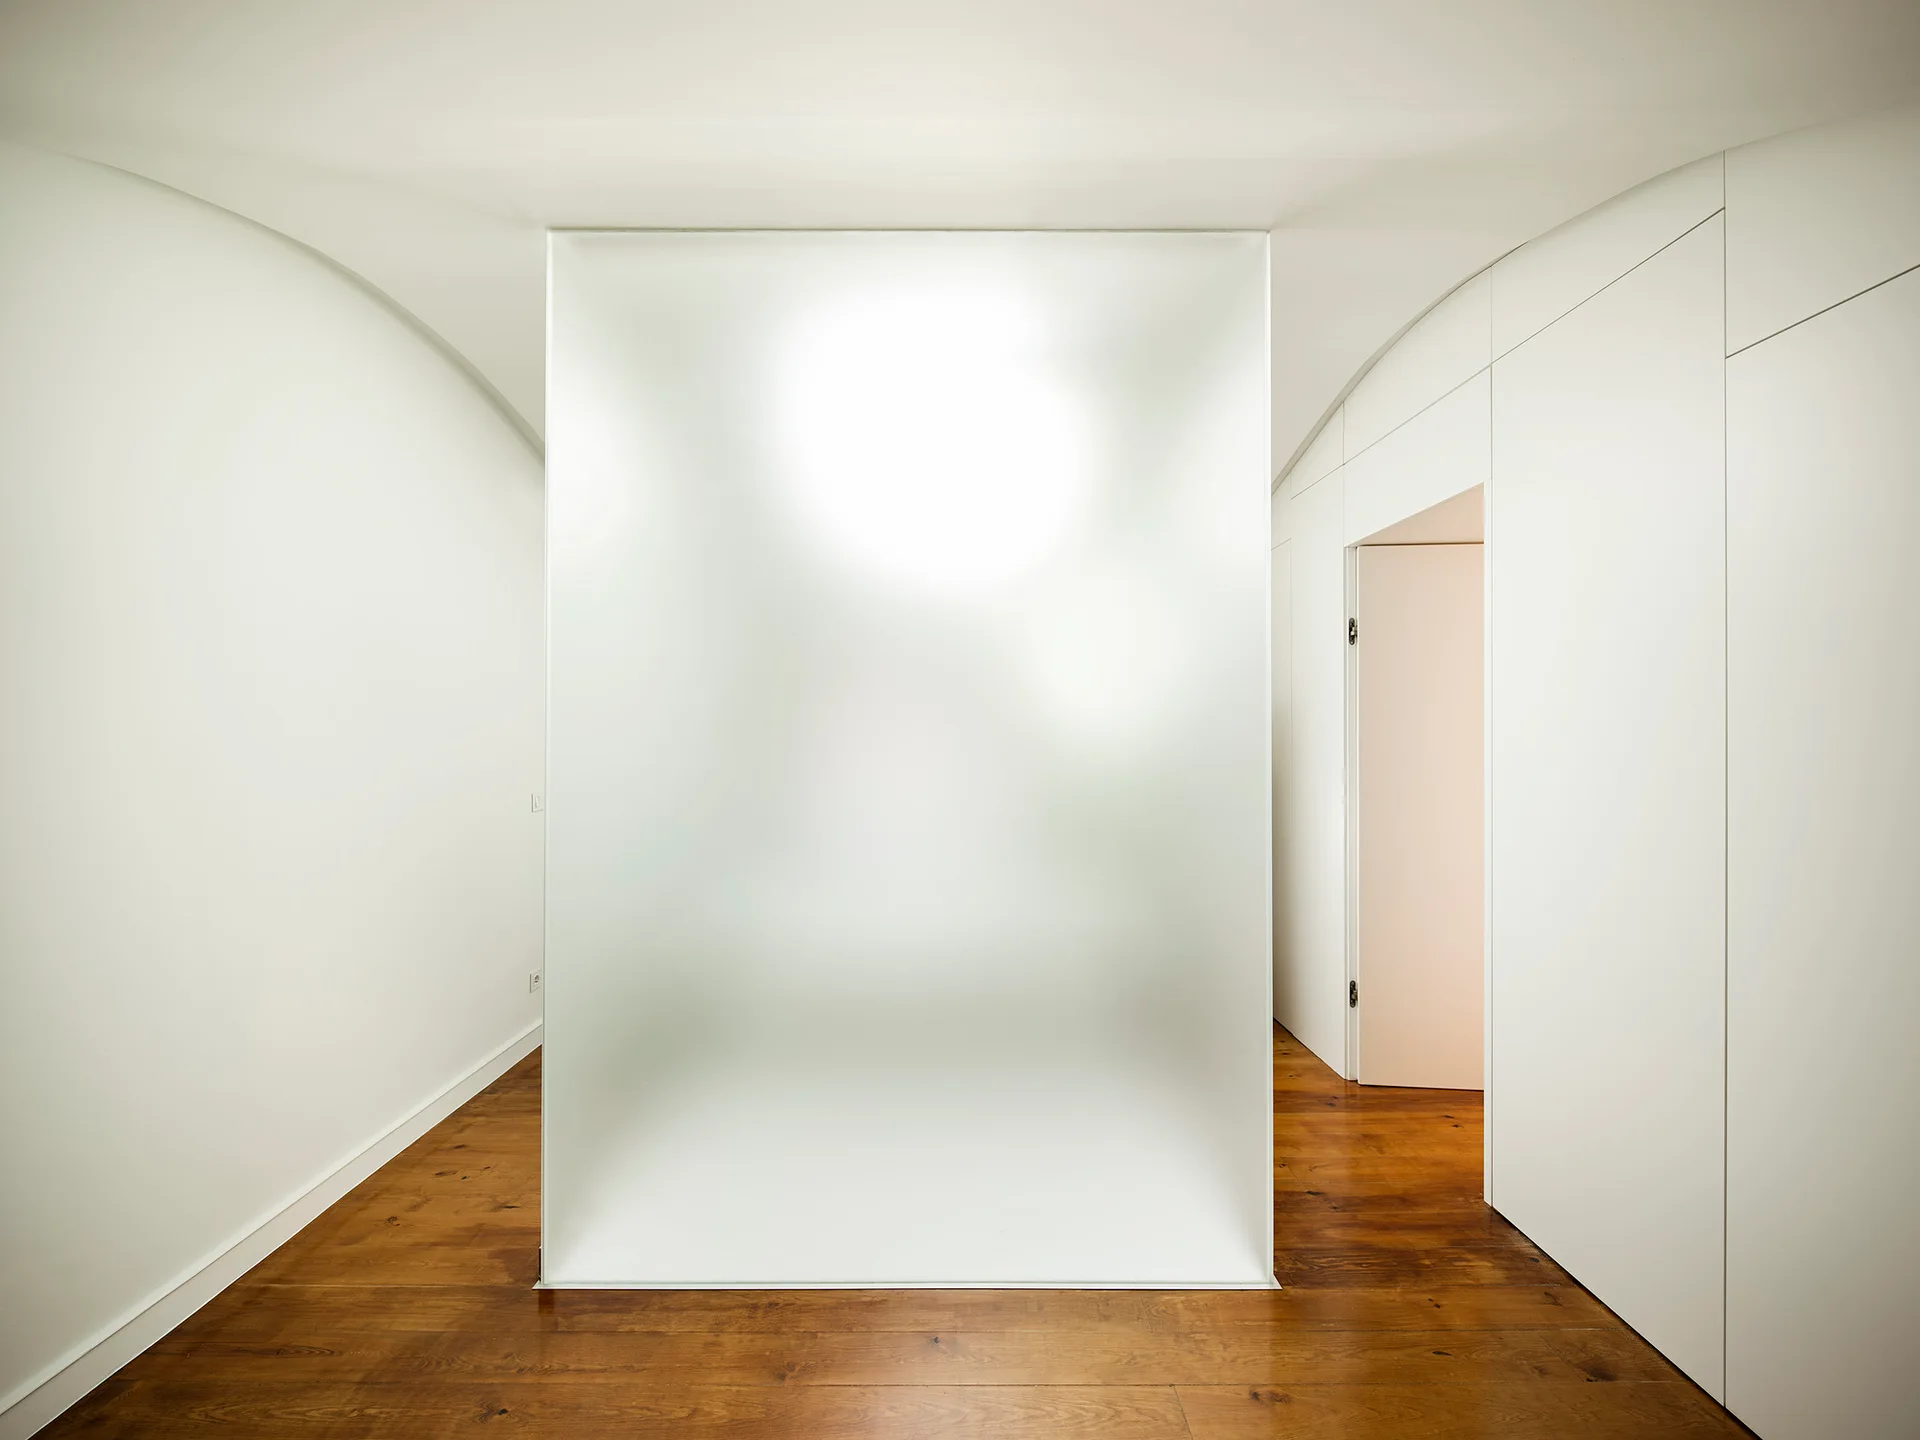
A minimalist white hallway featuring a central frosted glass partition and warm hardwood plank flooring.
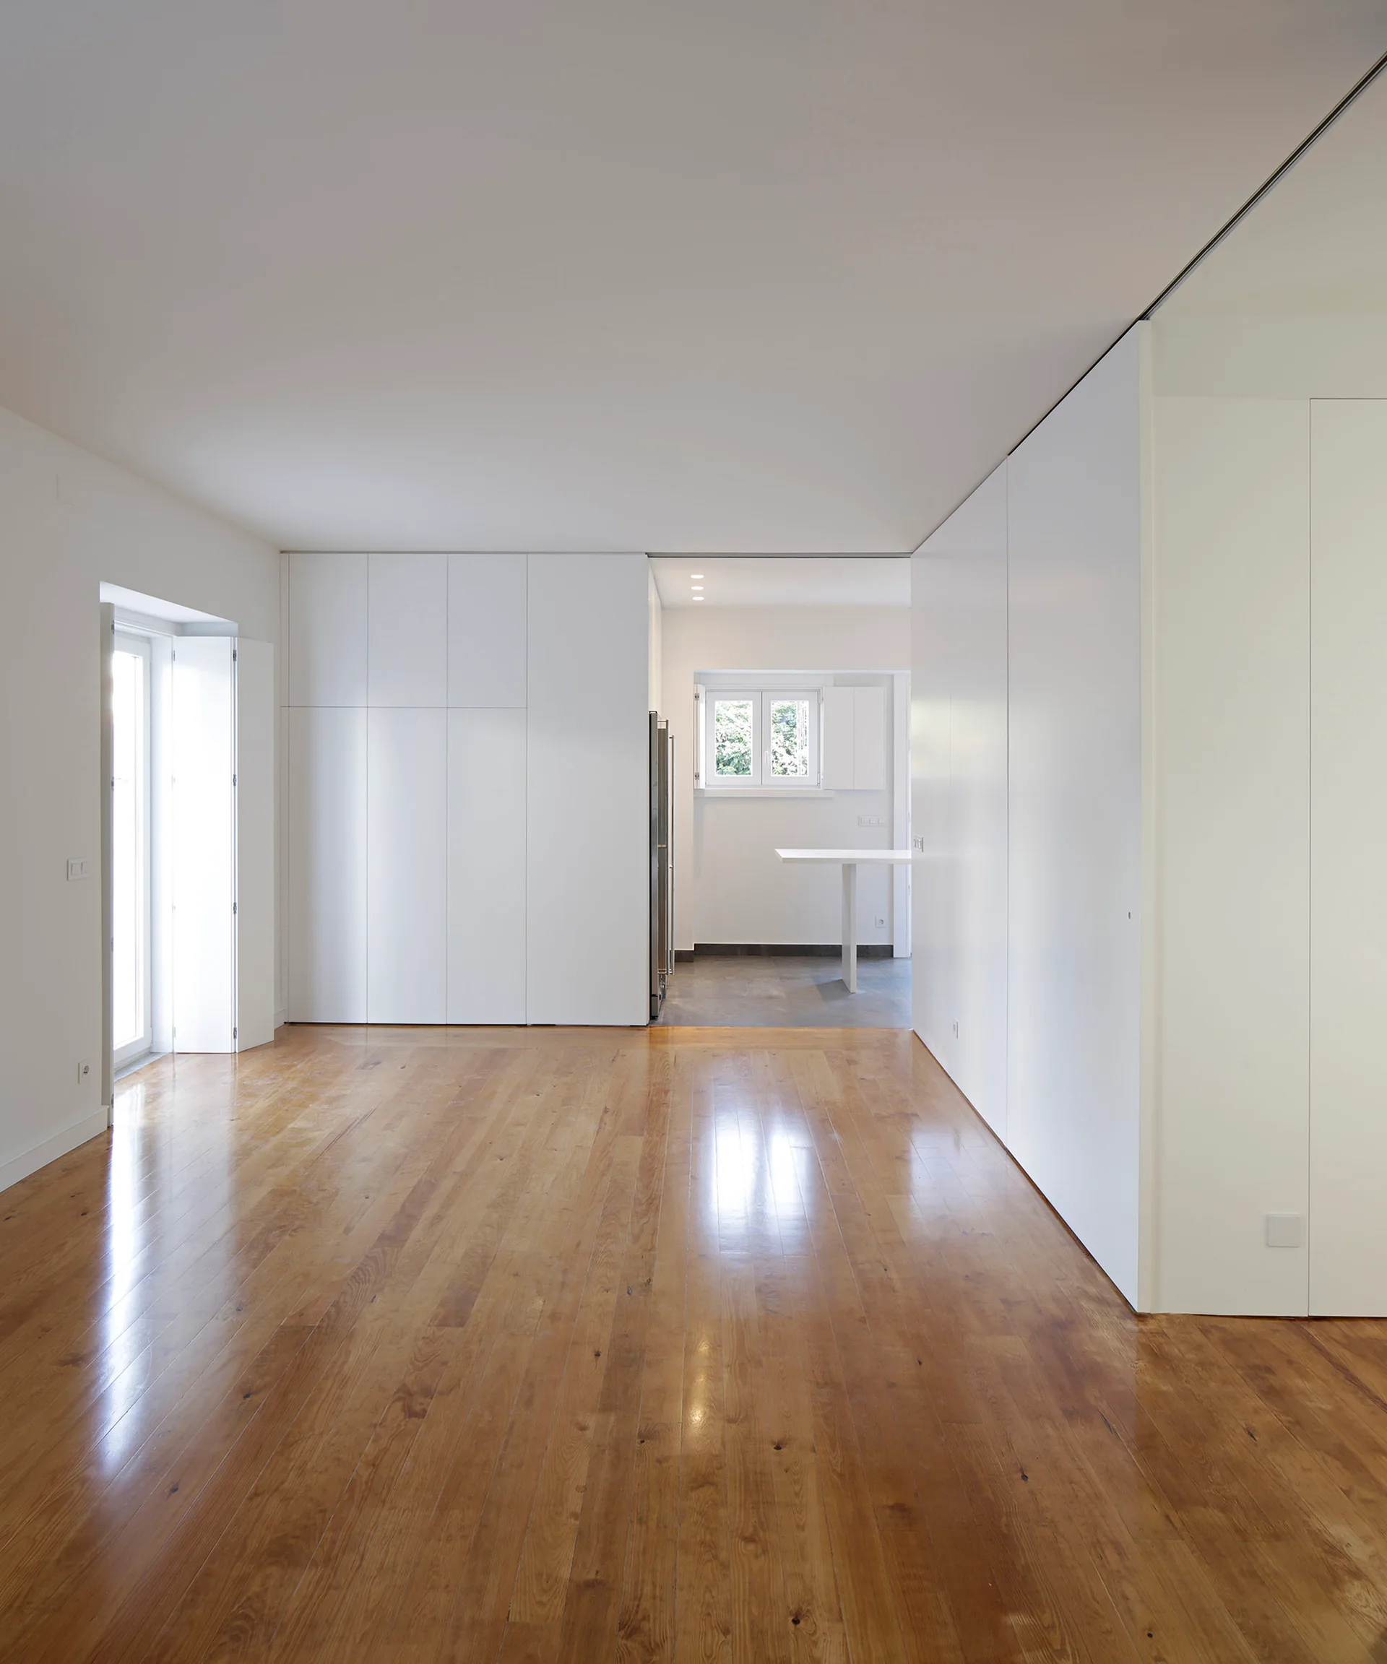
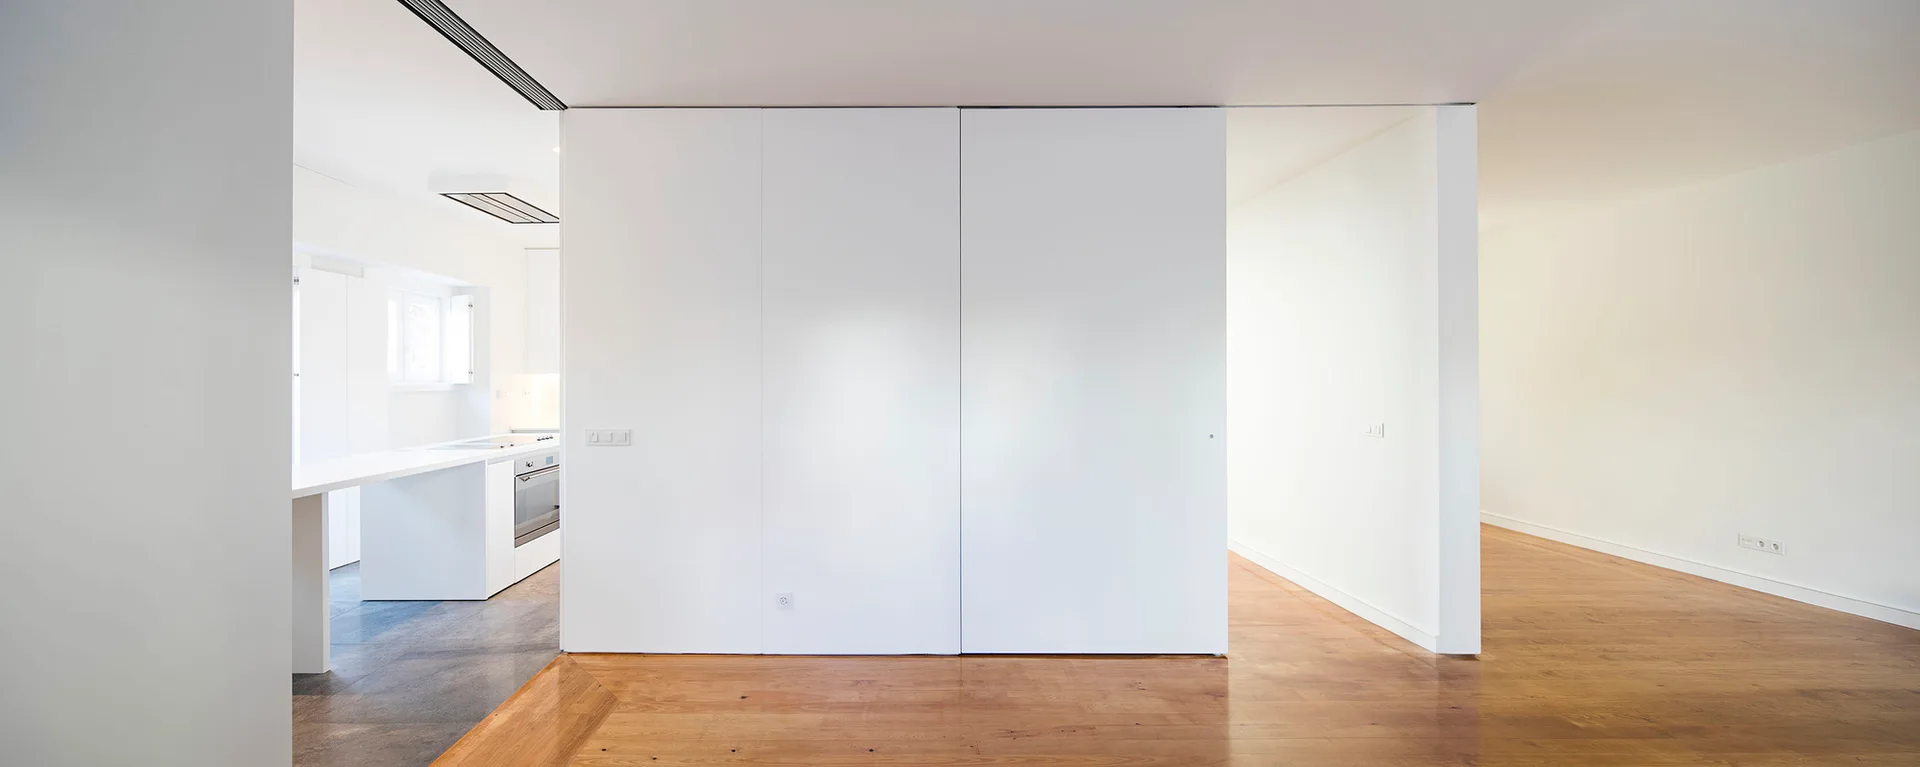
A minimalist room features glossy hardwood flooring and seamless white wall cabinetry that opens to a kitchen in the background.
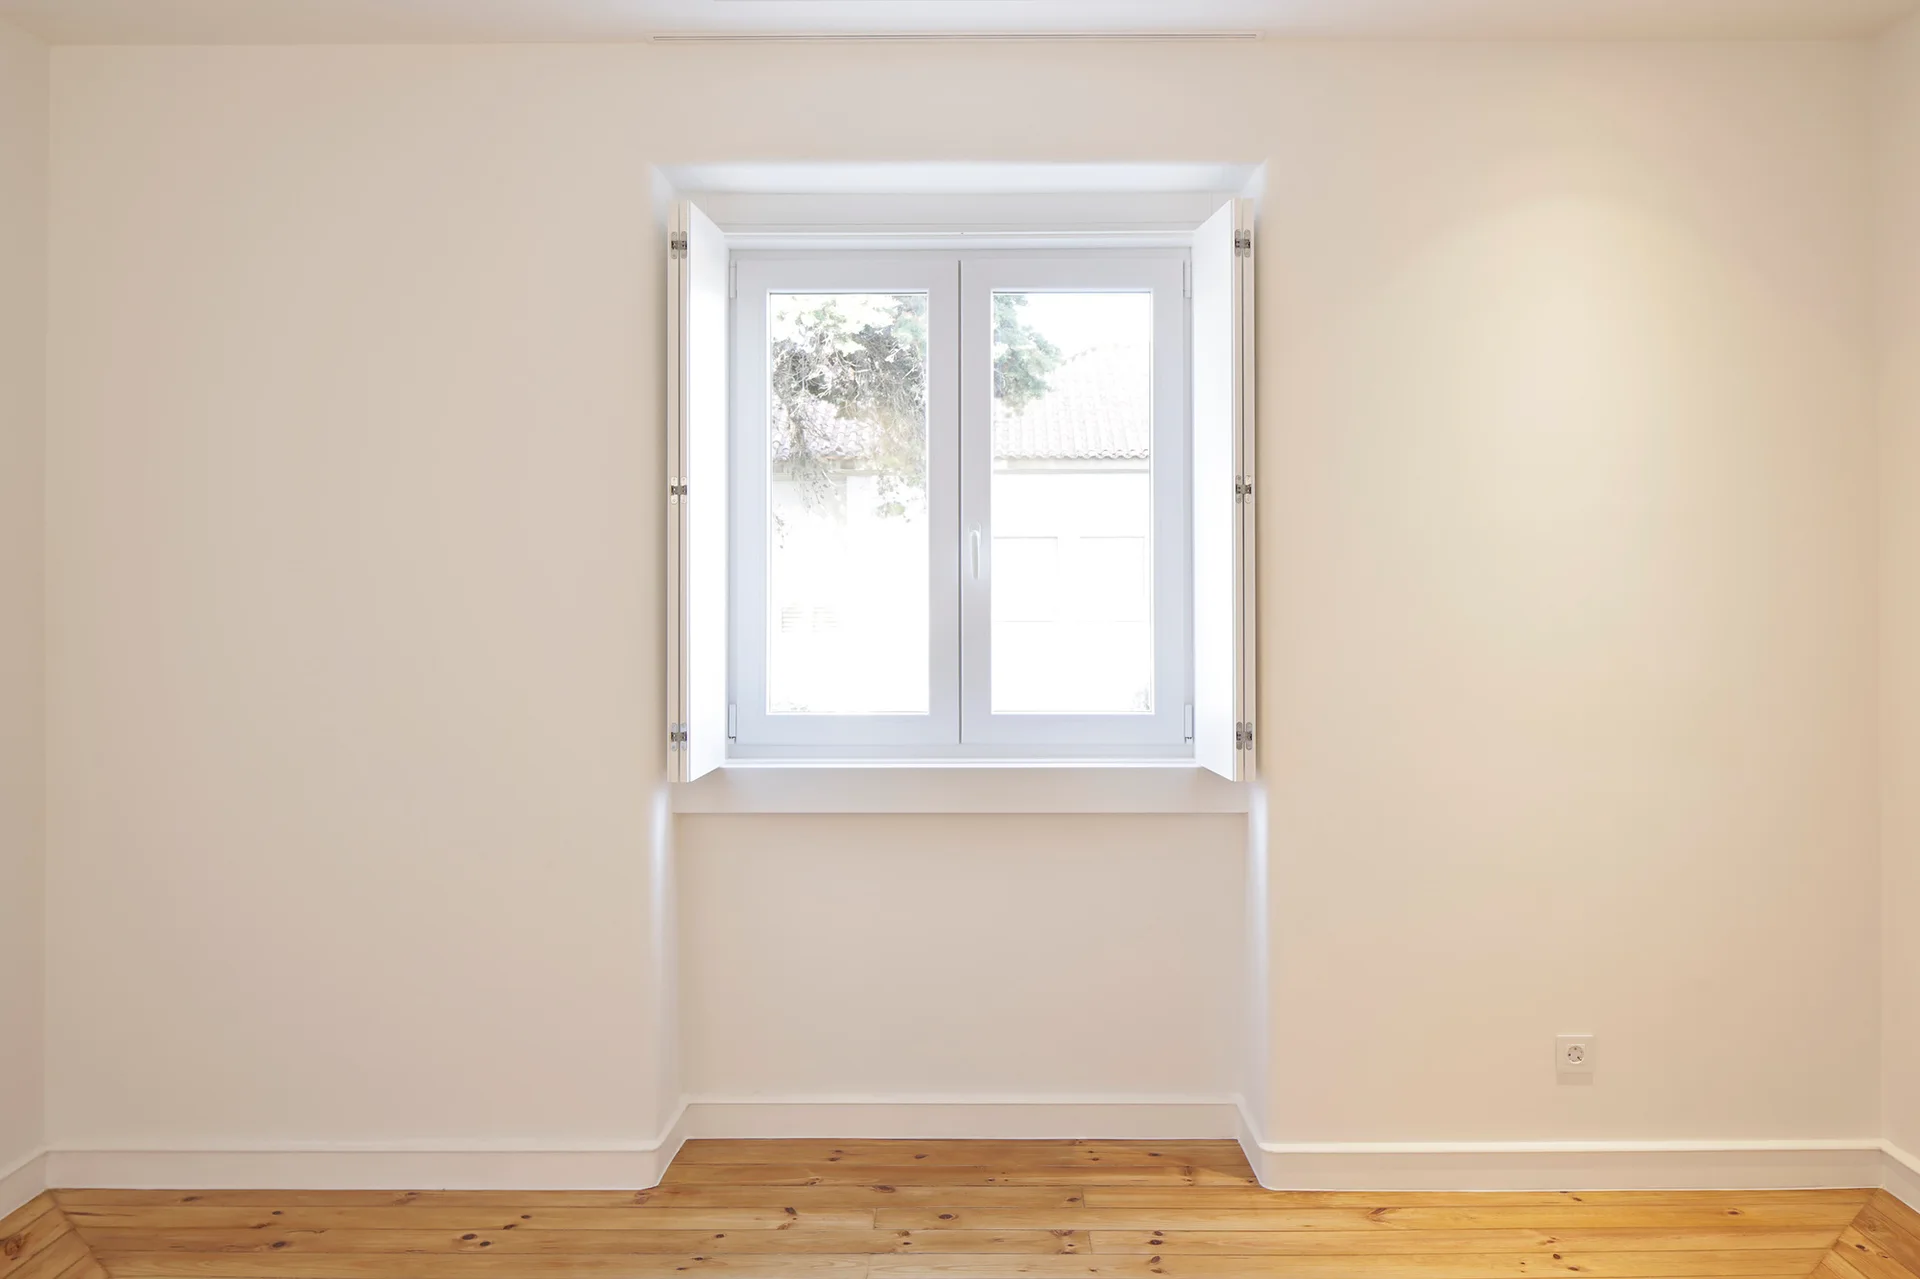
An empty room featuring smooth white walls, natural pine hardwood flooring, and a central window with open white wooden shutters.
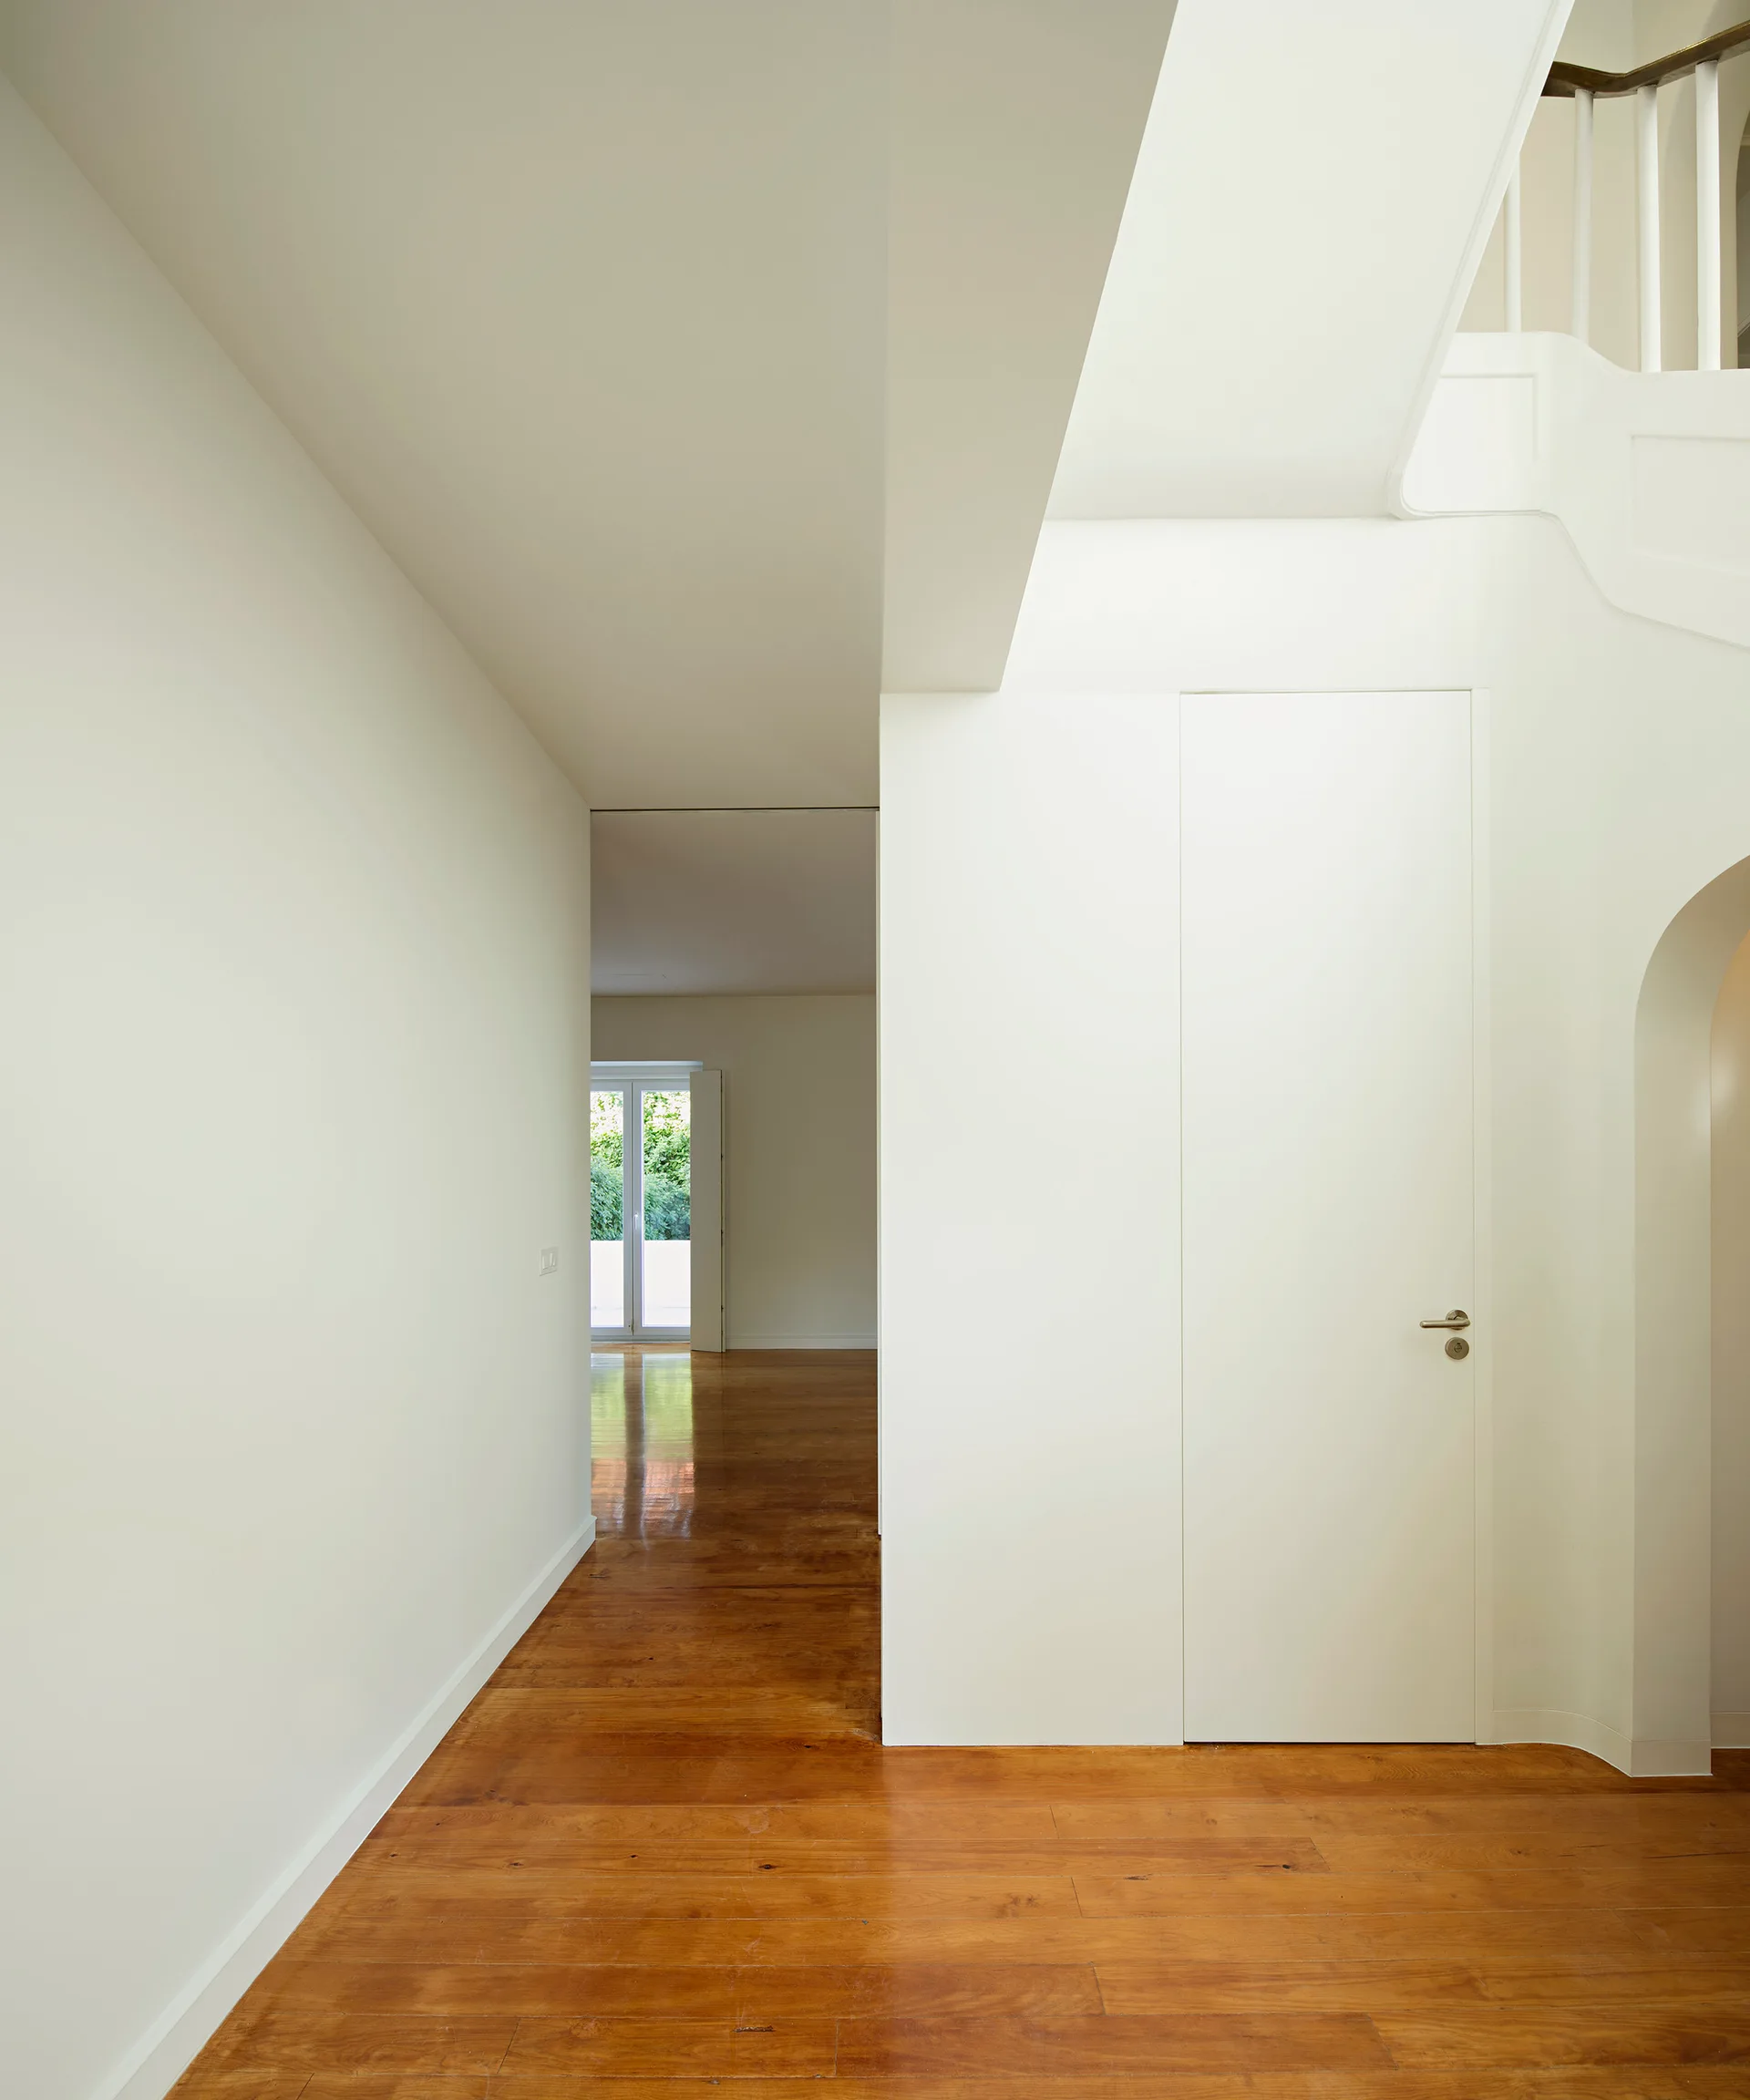
A minimalist hallway features bright white walls, a flush door, warm hardwood plank floors, and a white staircase leading upstairs.
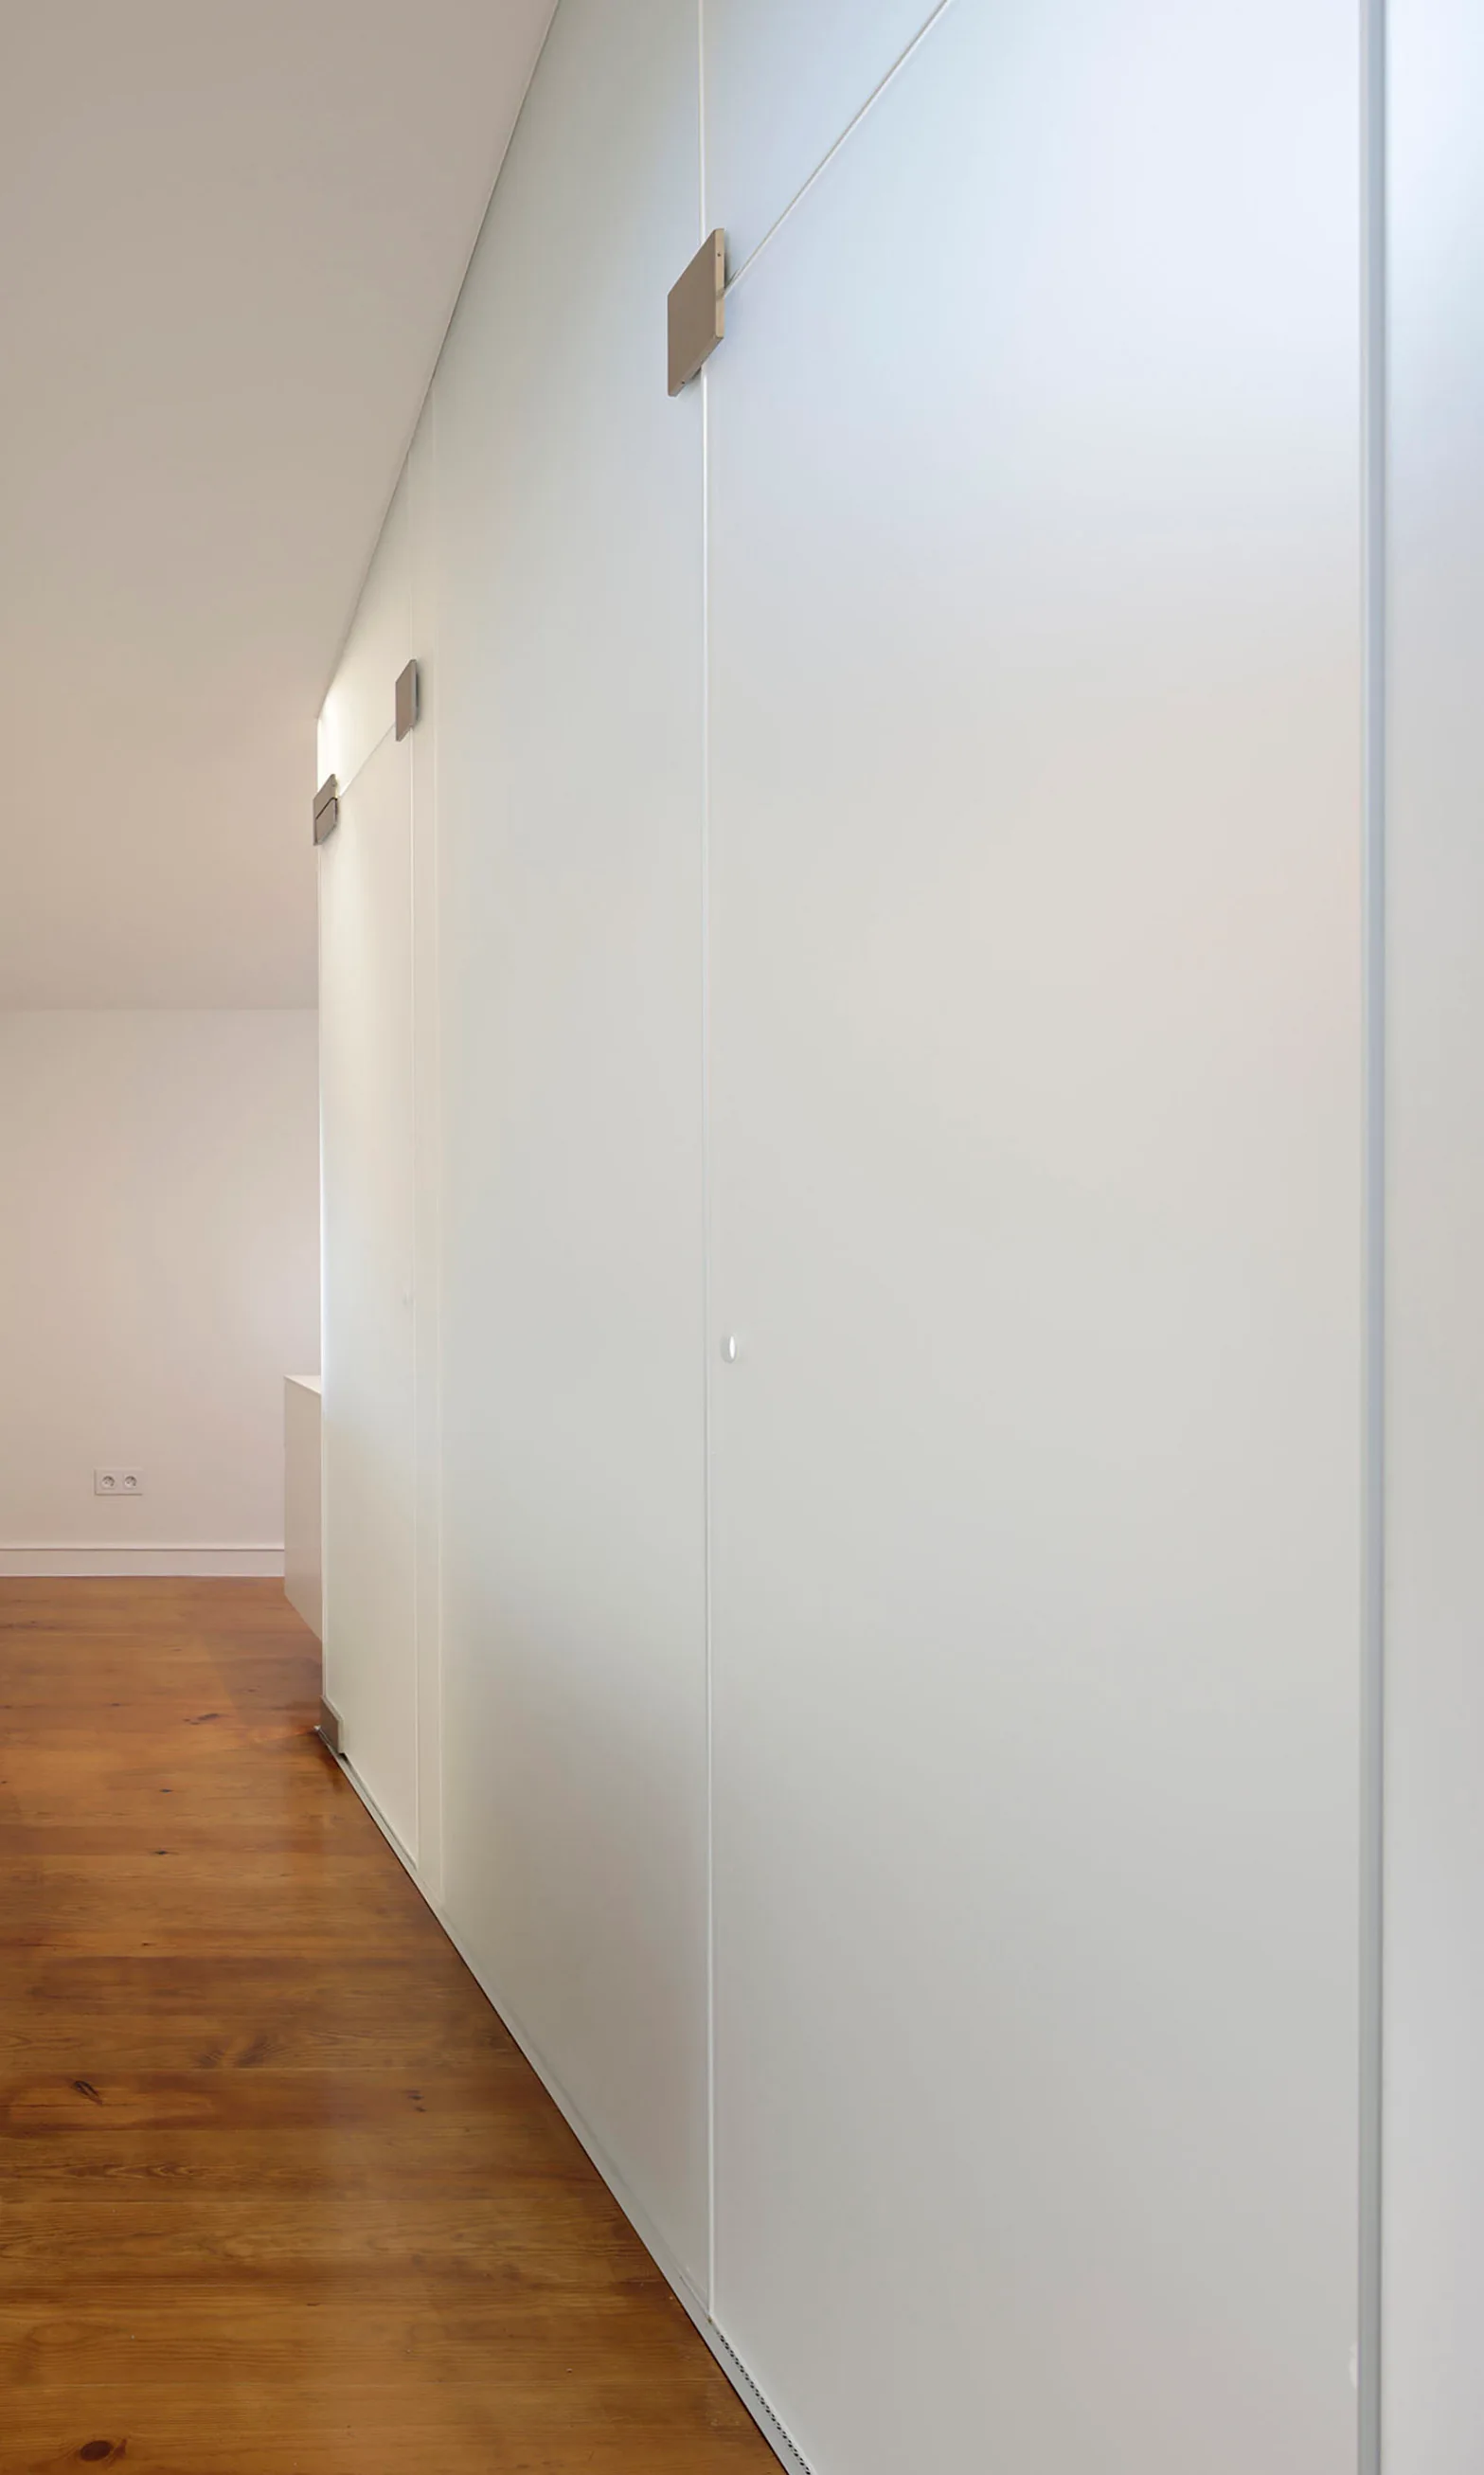
Minimalist white floor to ceiling storage cabinets line a hallway with warm brown wood plank flooring under a plain white ceiling.
A curved white staircase with white balusters and a dark wood handrail features an arched doorway tucked underneath leading to a kitchen.
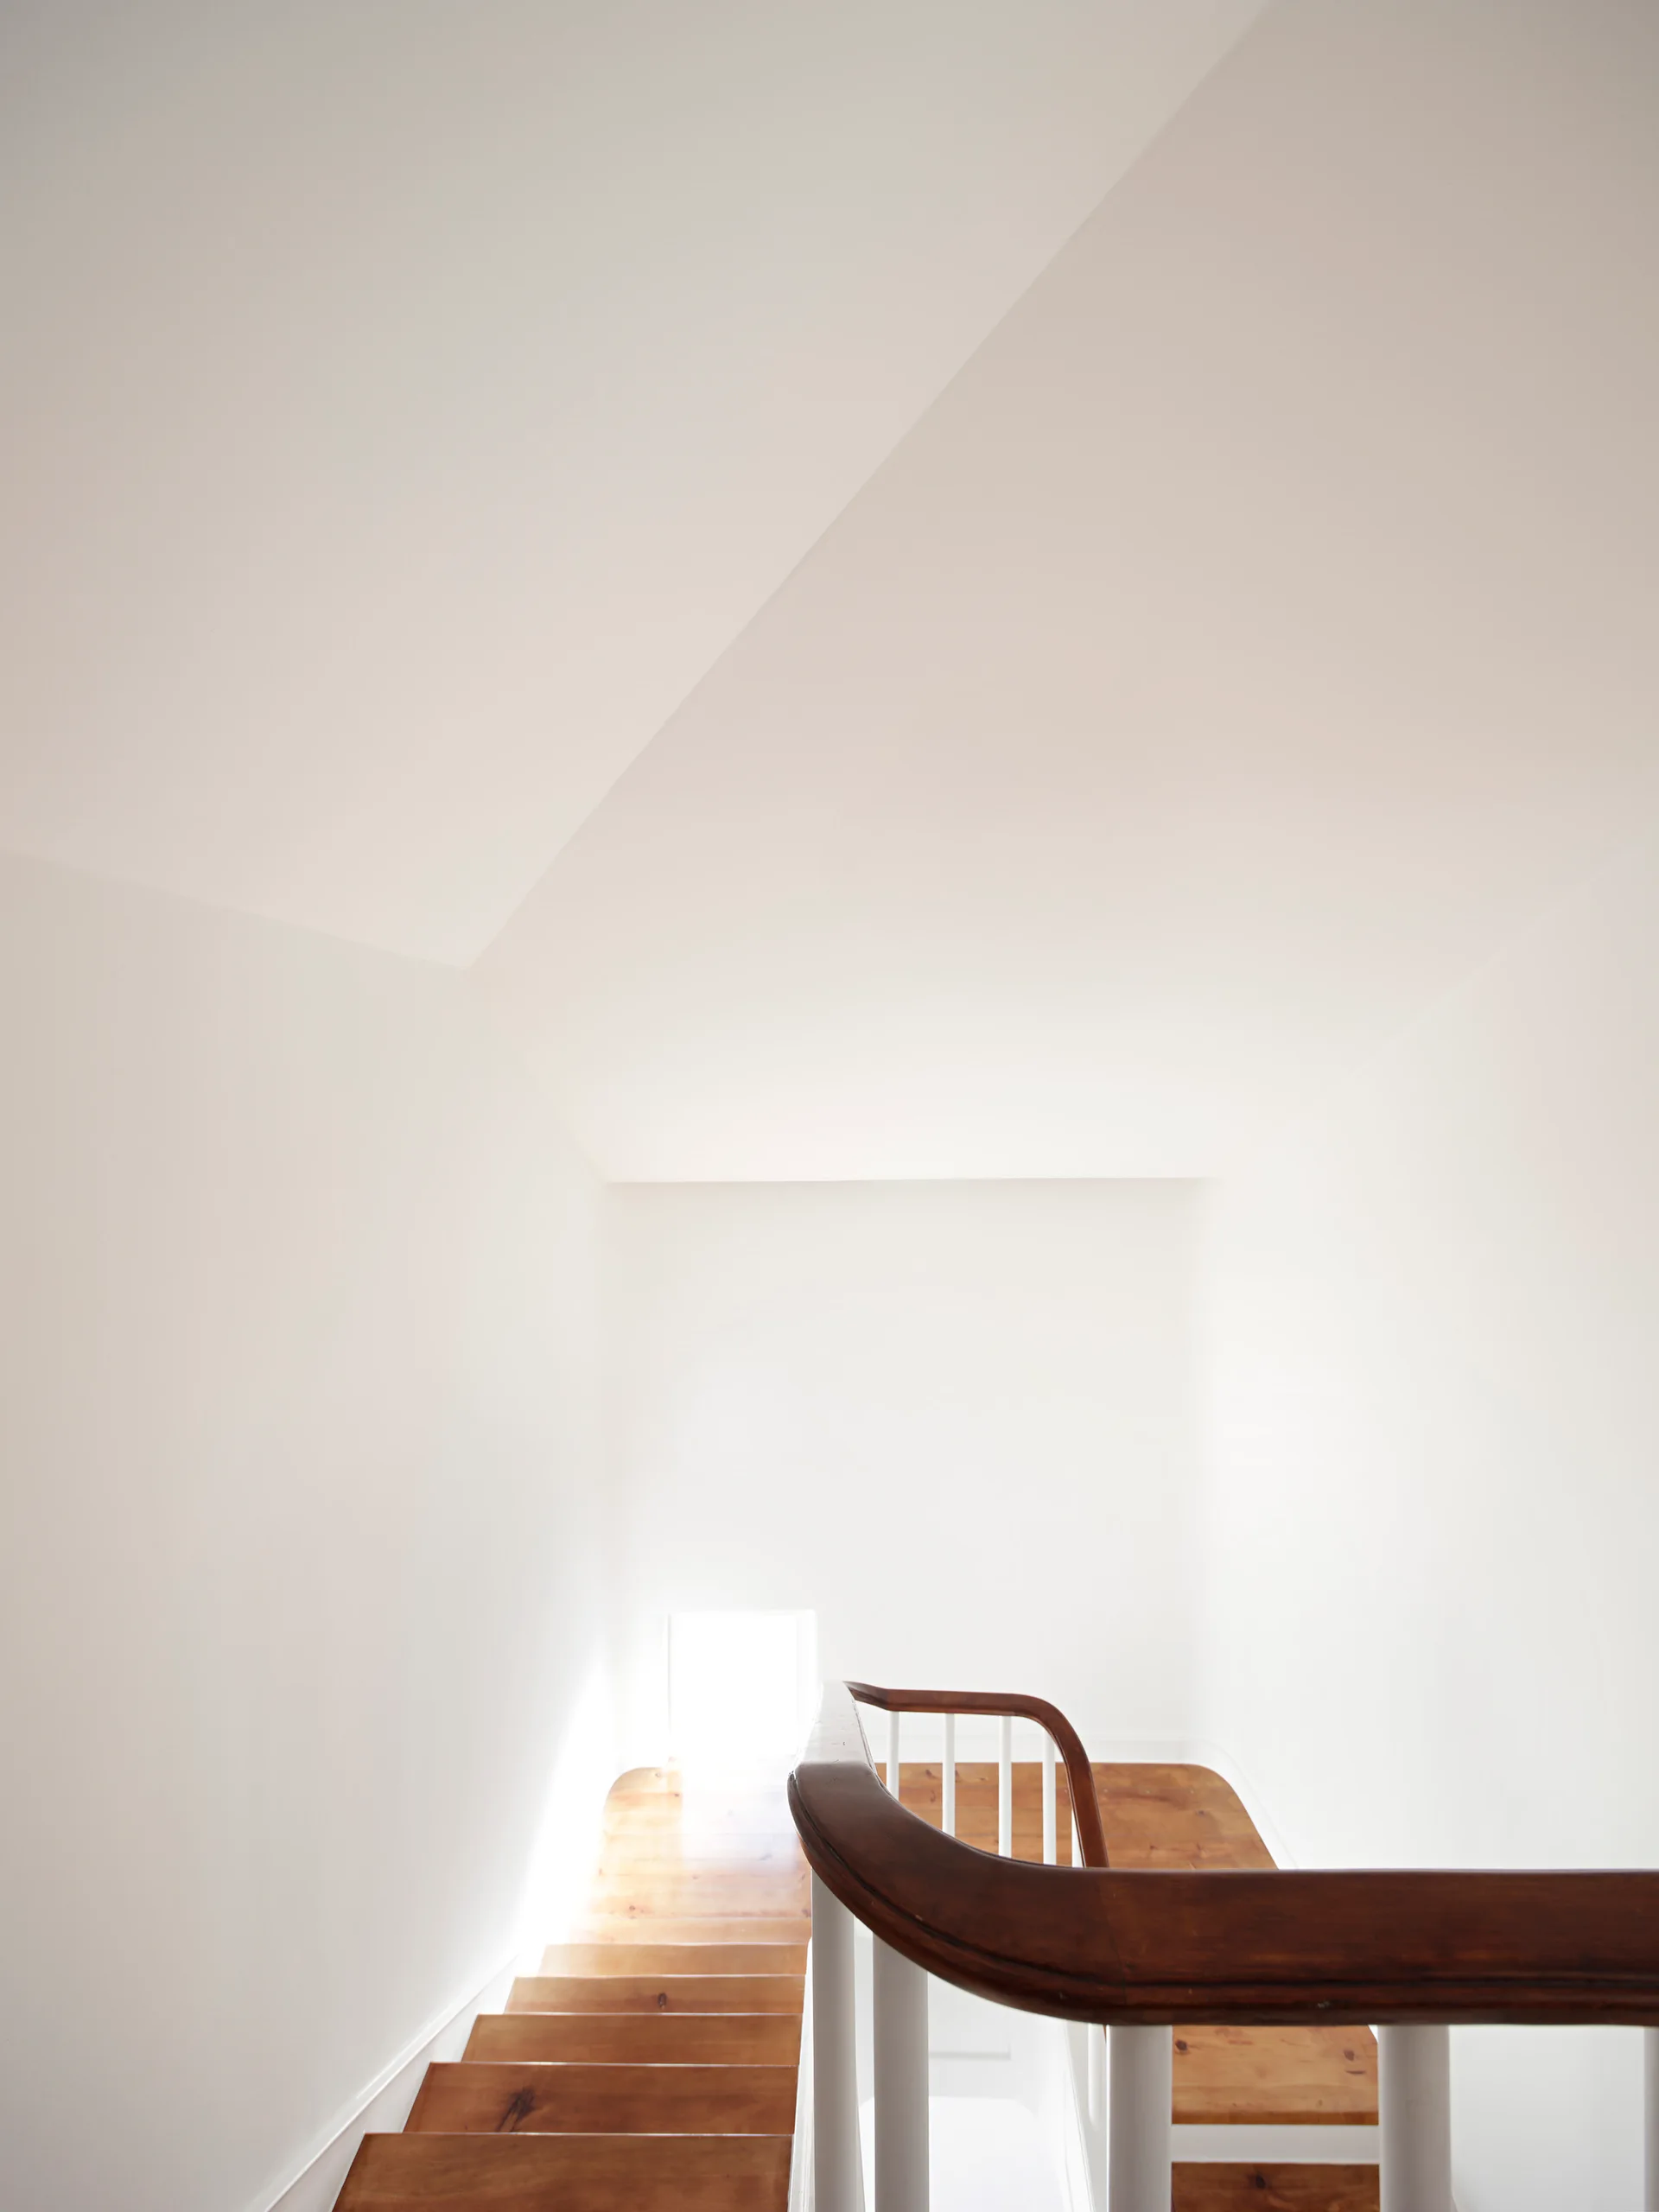
Looking down a minimalist white stairwell with varnished wood steps and a curved dark brown handrail.
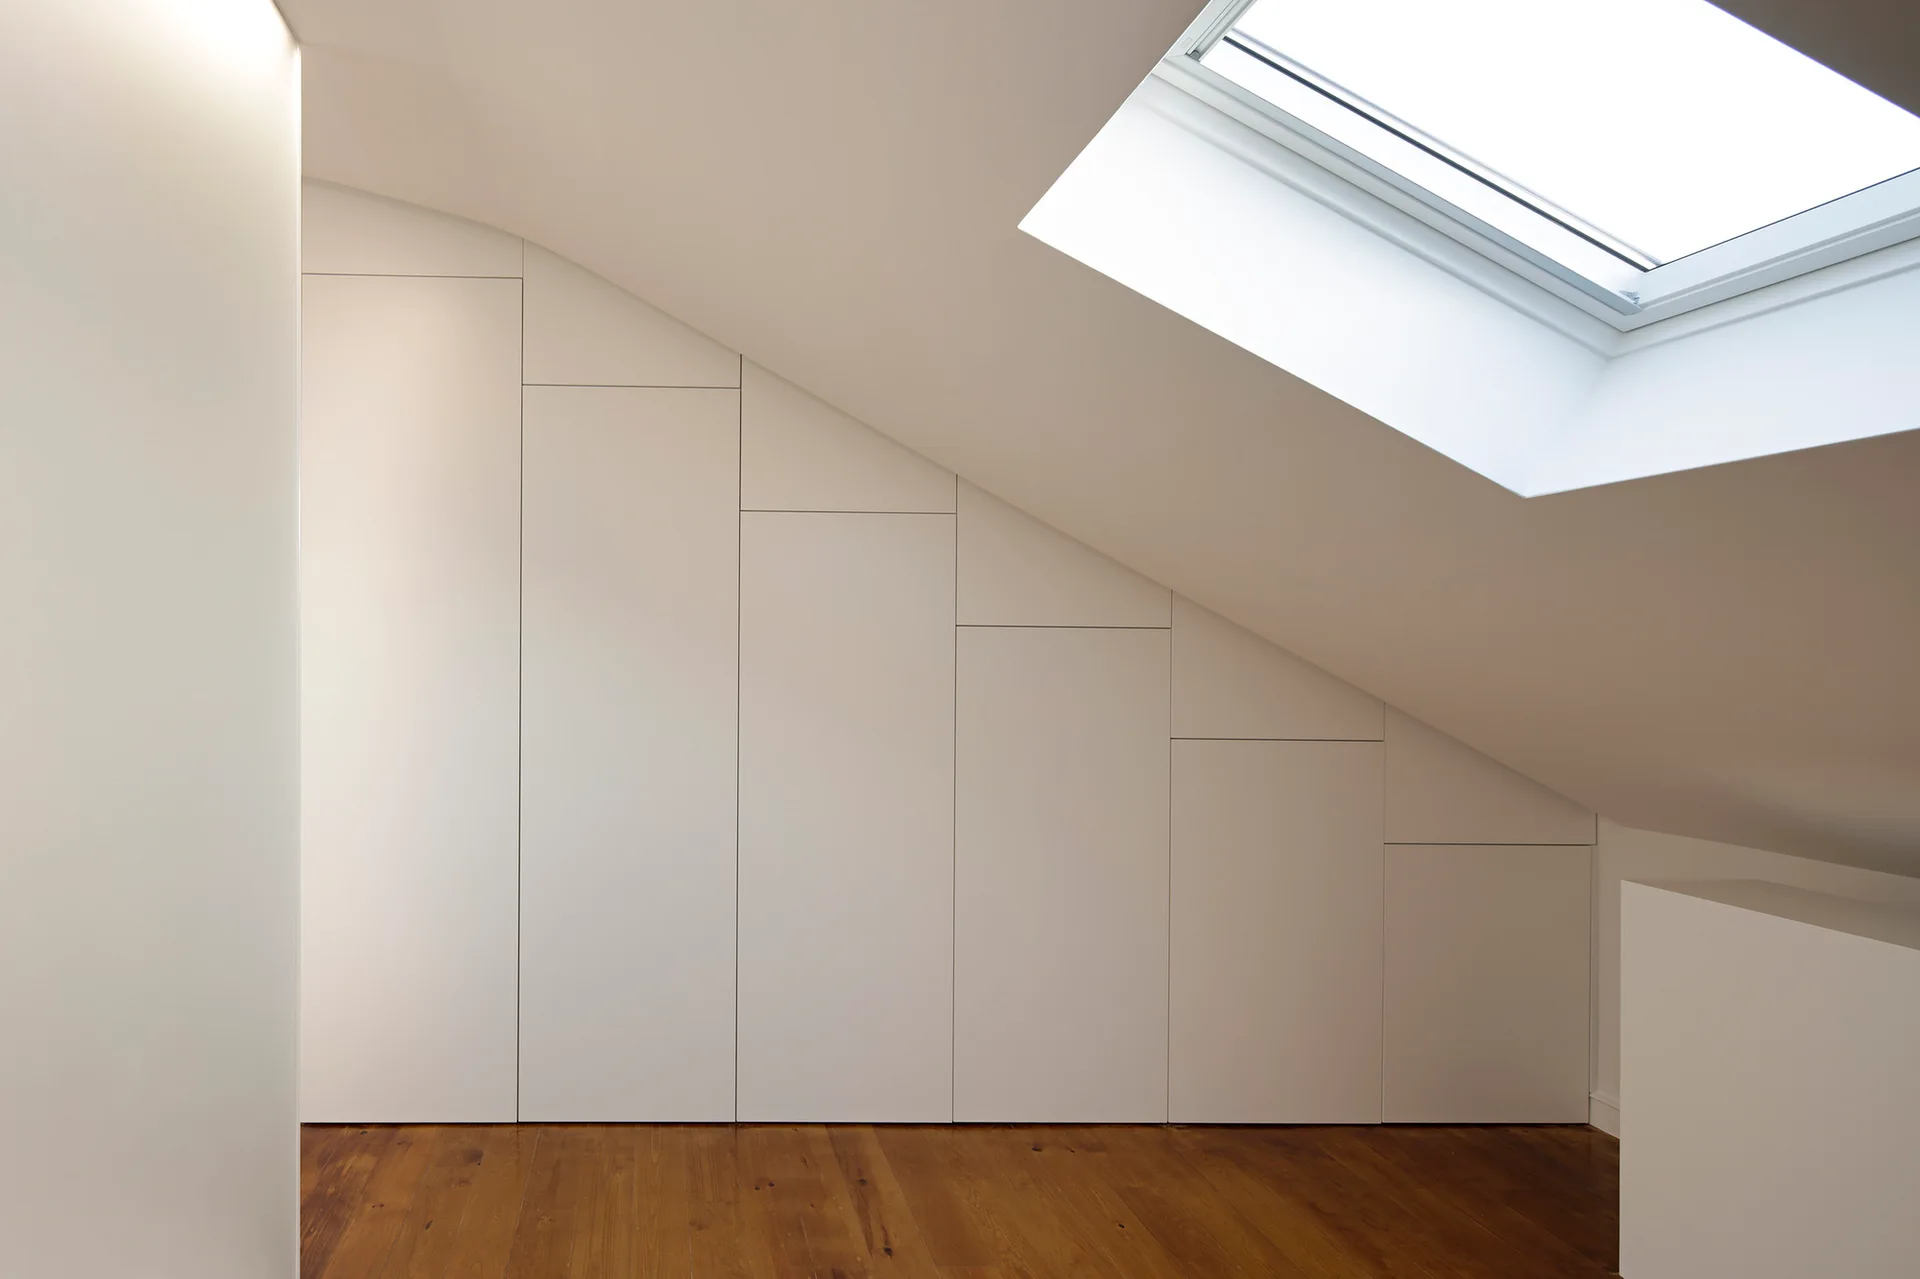
Custom white built-in closets fit beneath a sloped attic ceiling next to a bright skylight and warm wooden floorboards.
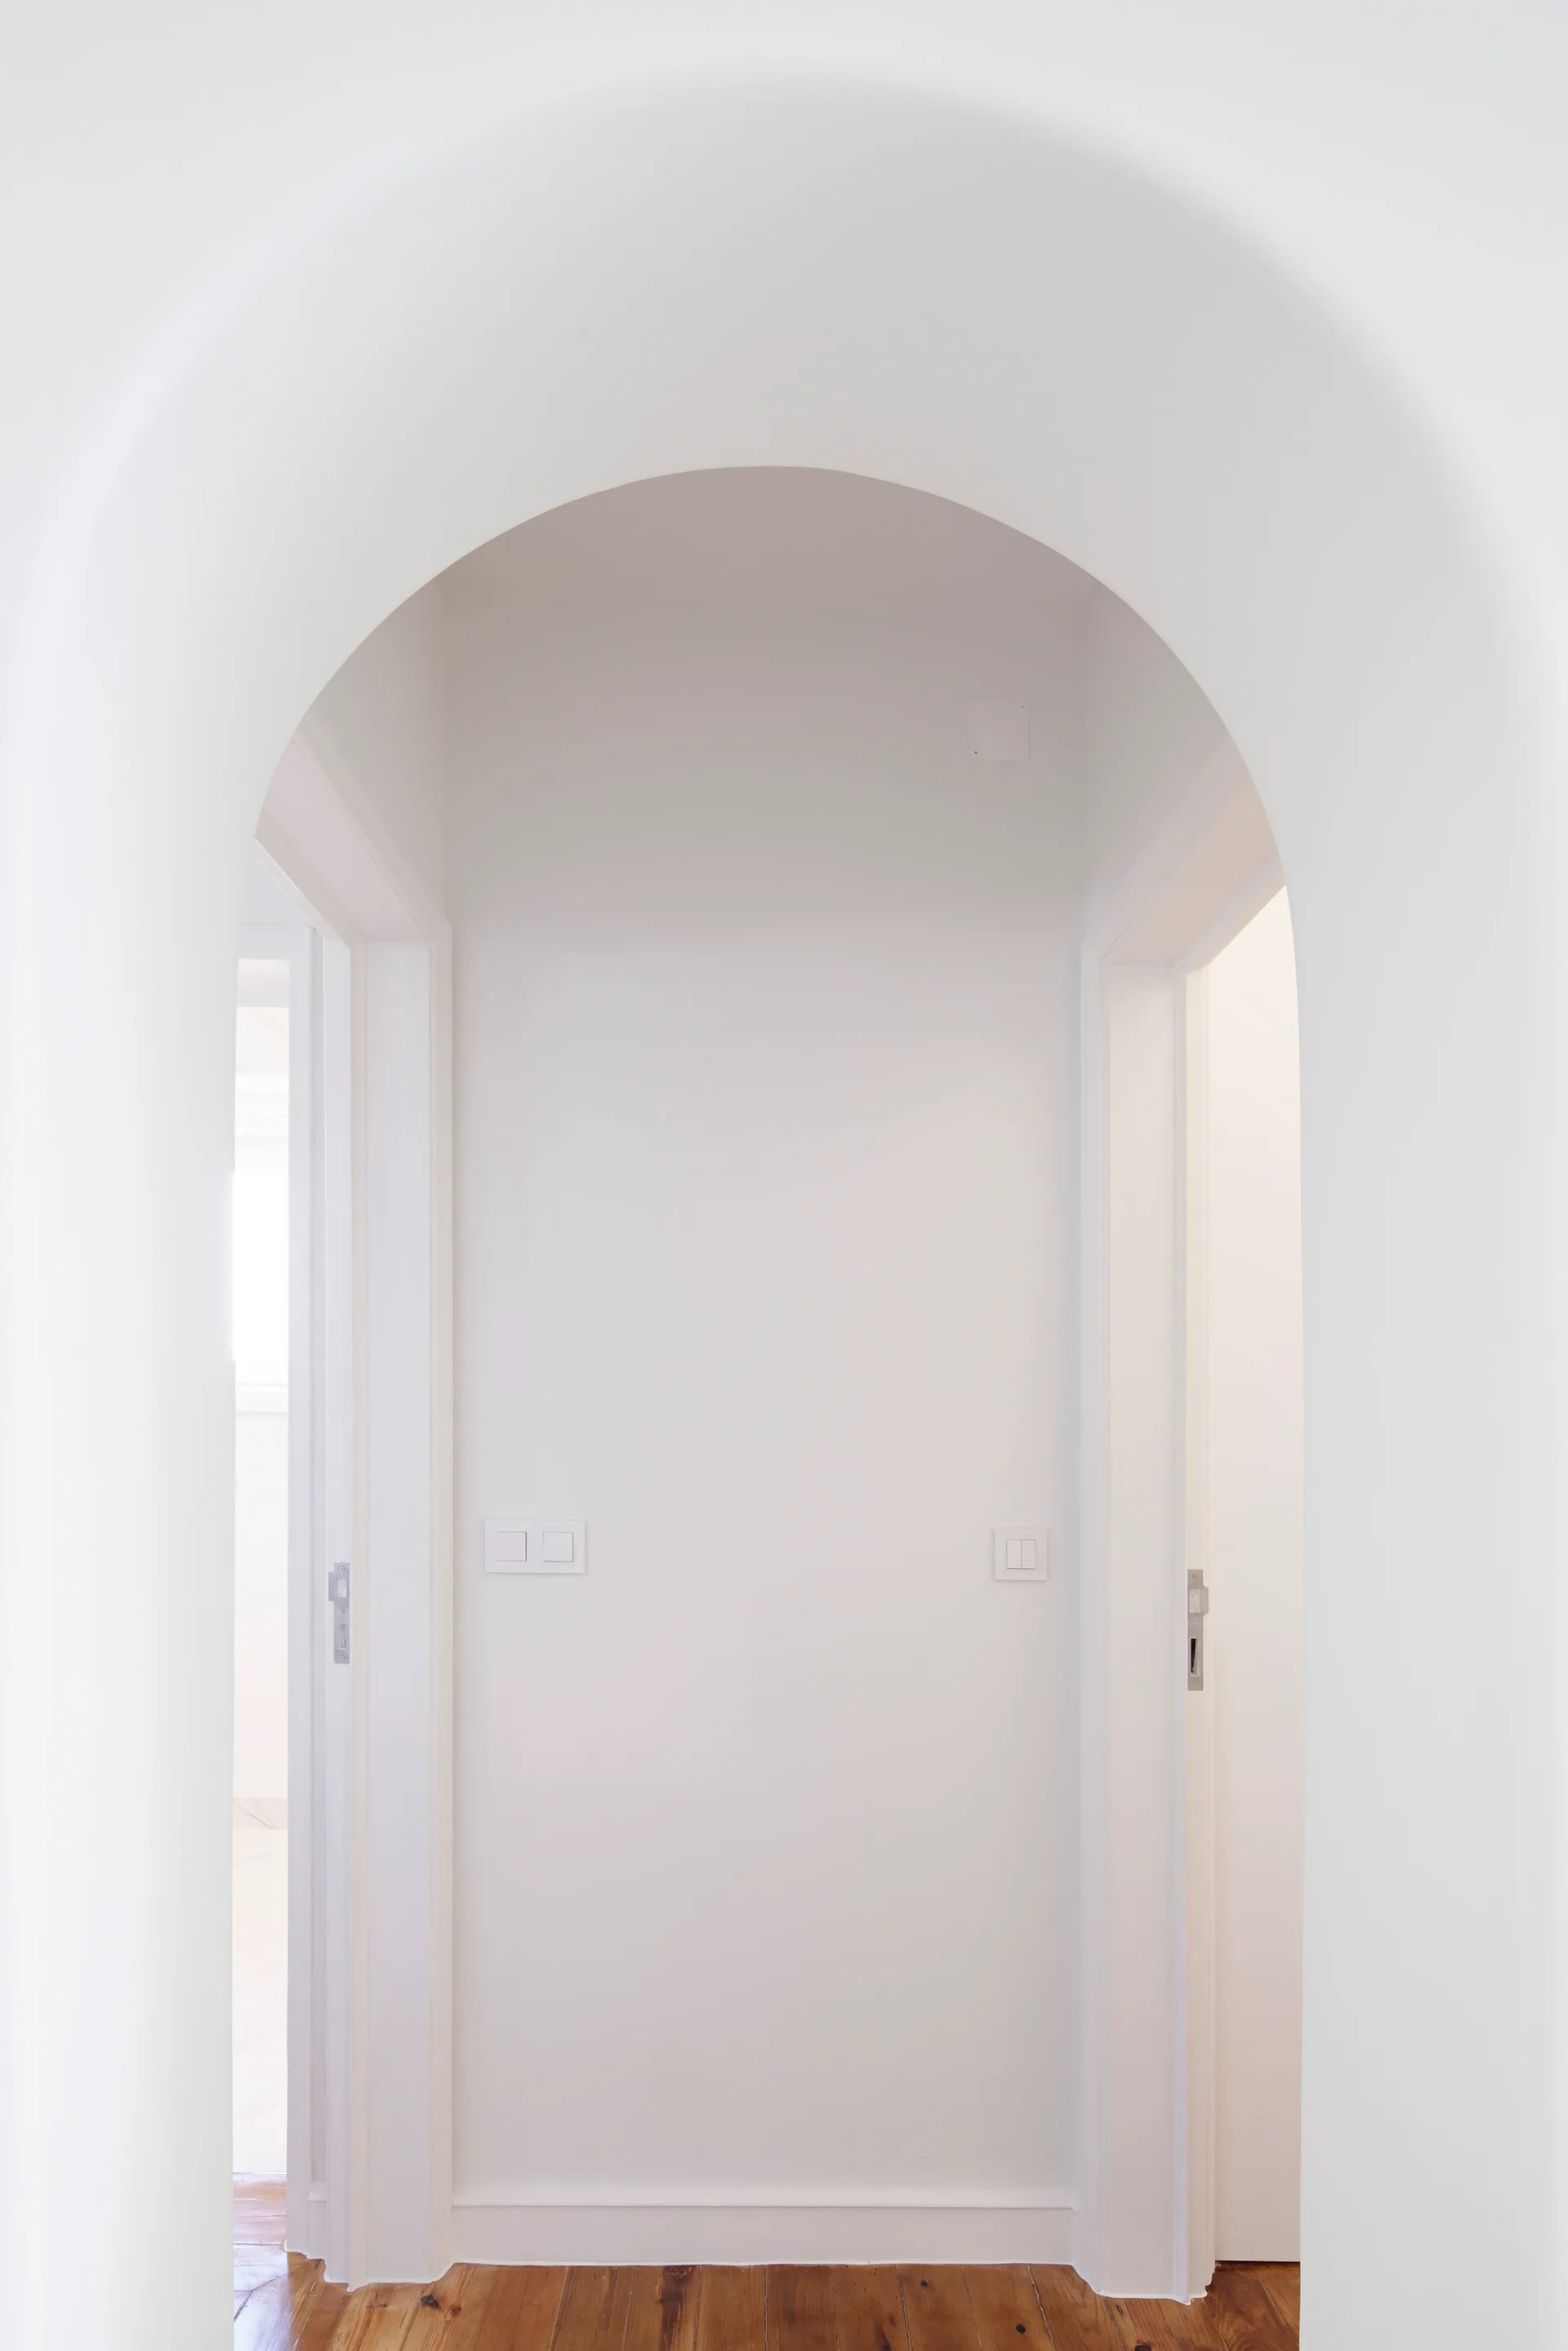
A view through a smooth white plaster archway into a minimalist hallway with natural wood plank flooring and white doorways.
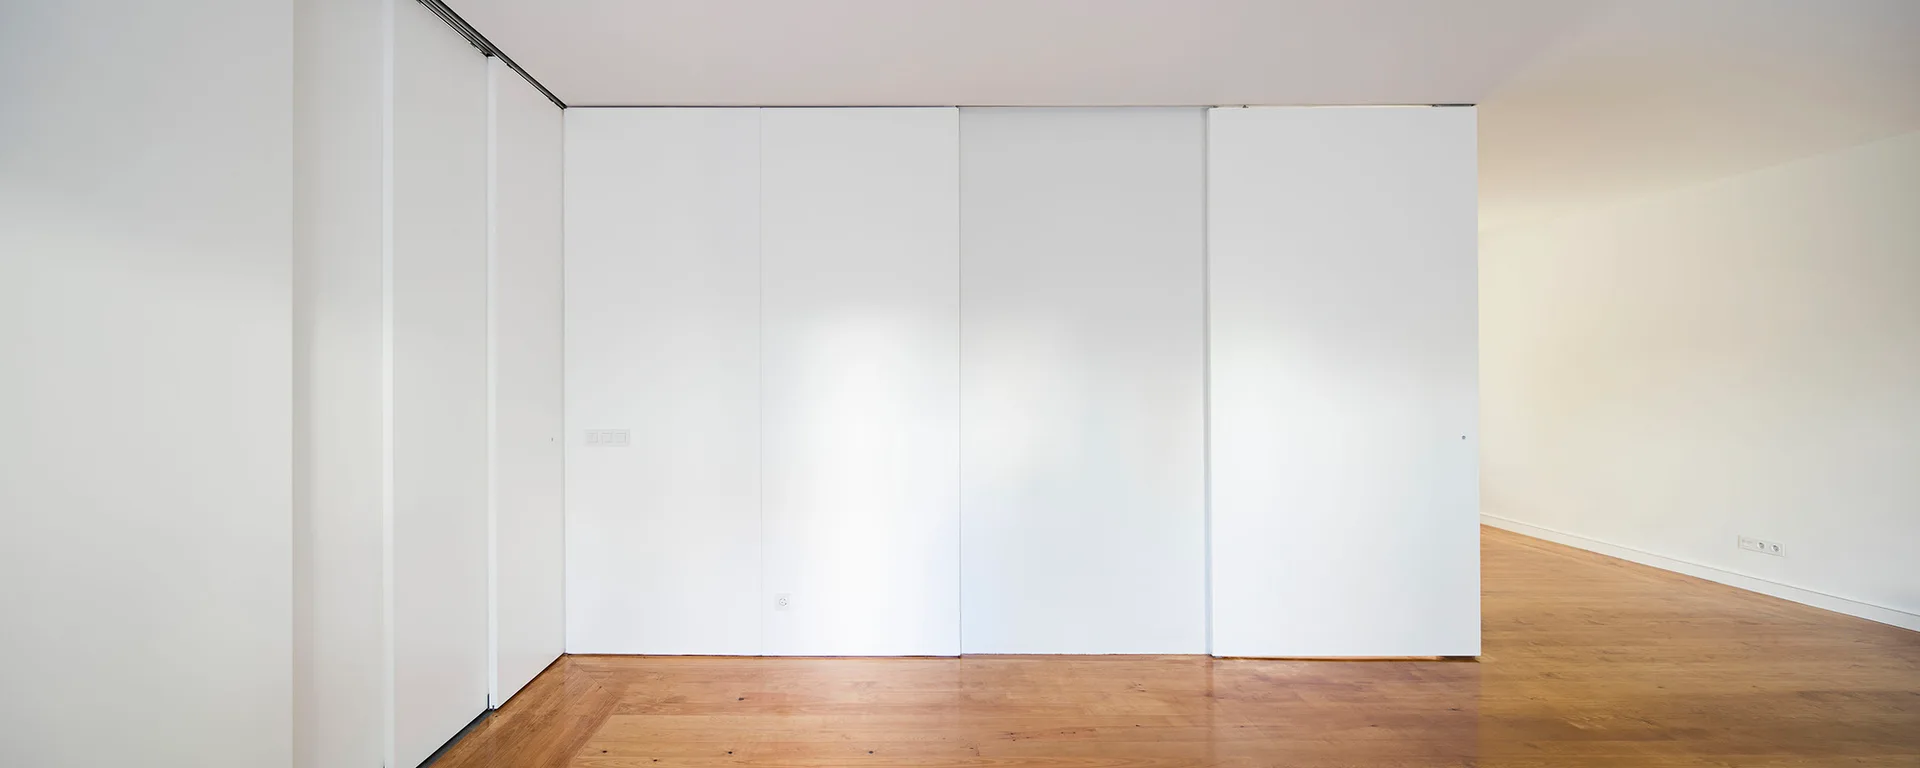
Seamless floor-to-ceiling white cabinet panels line a minimalist room with warm wood plank flooring.
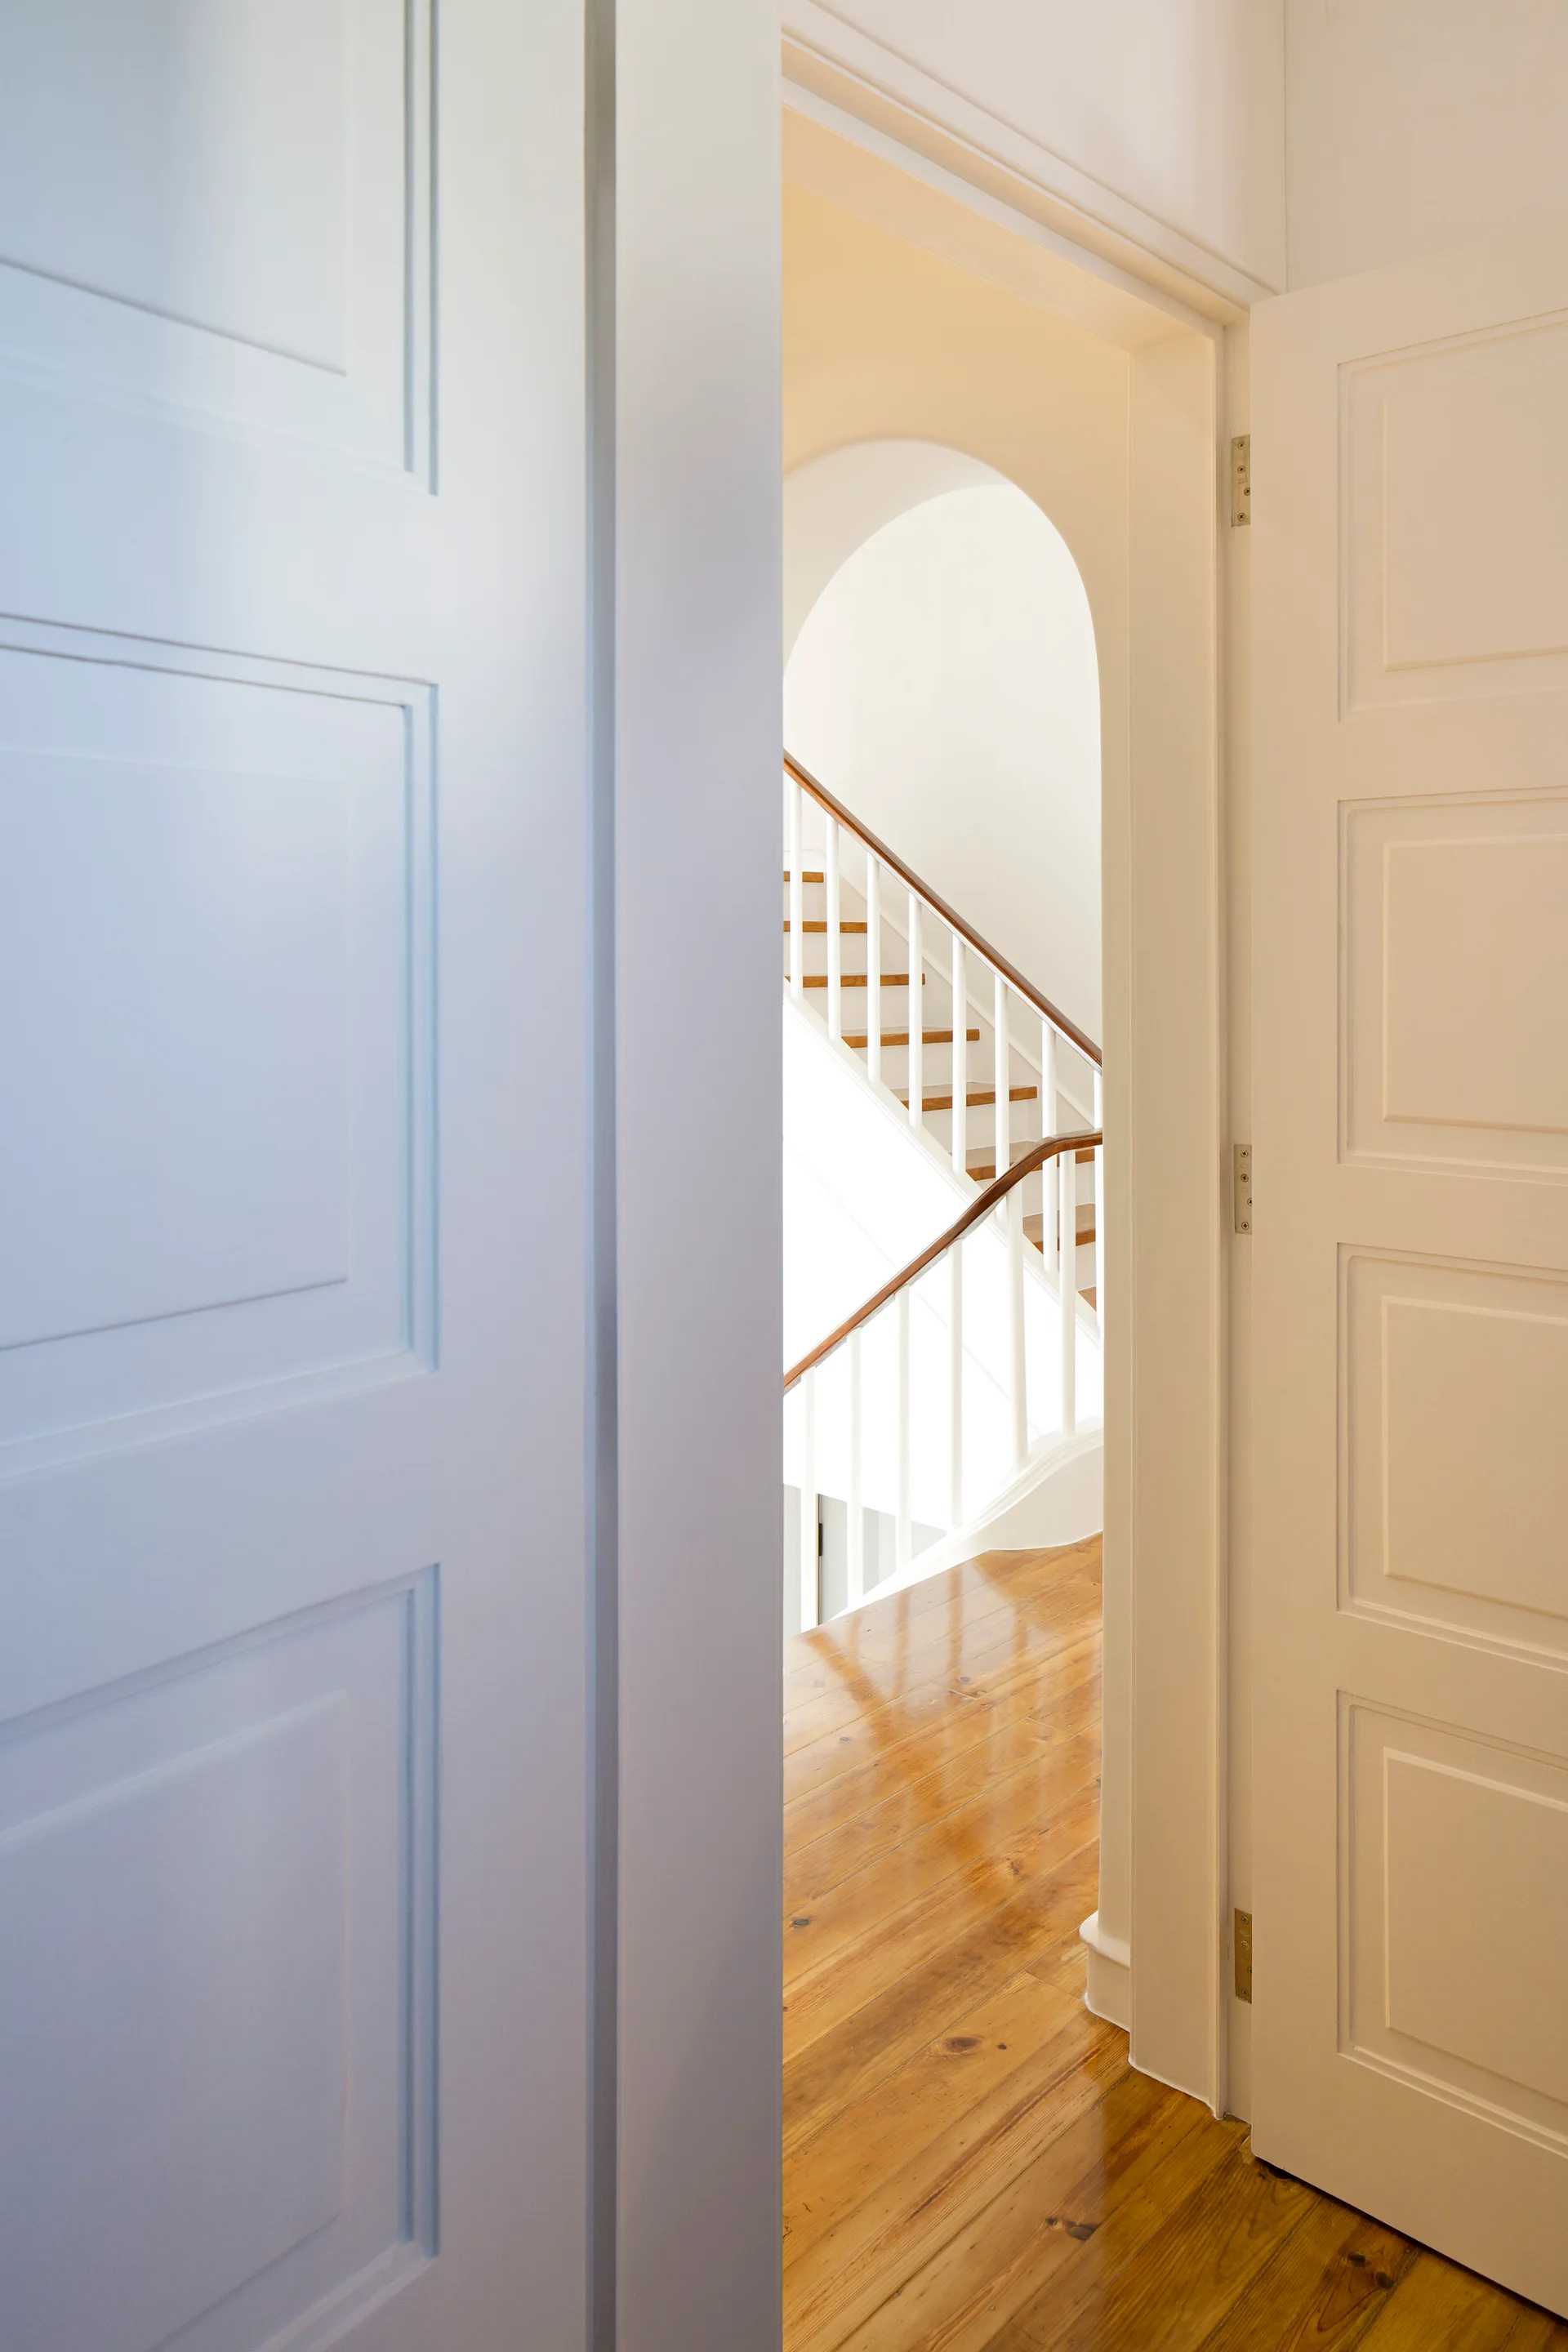
A view through open white paneled doors reveals a polished hardwood hallway floor and a classic staircase framed by an interior archway.
A minimalist white sliding wall partition separates a kitchen with stone floor tiles from an adjacent living area with warm wood floors.
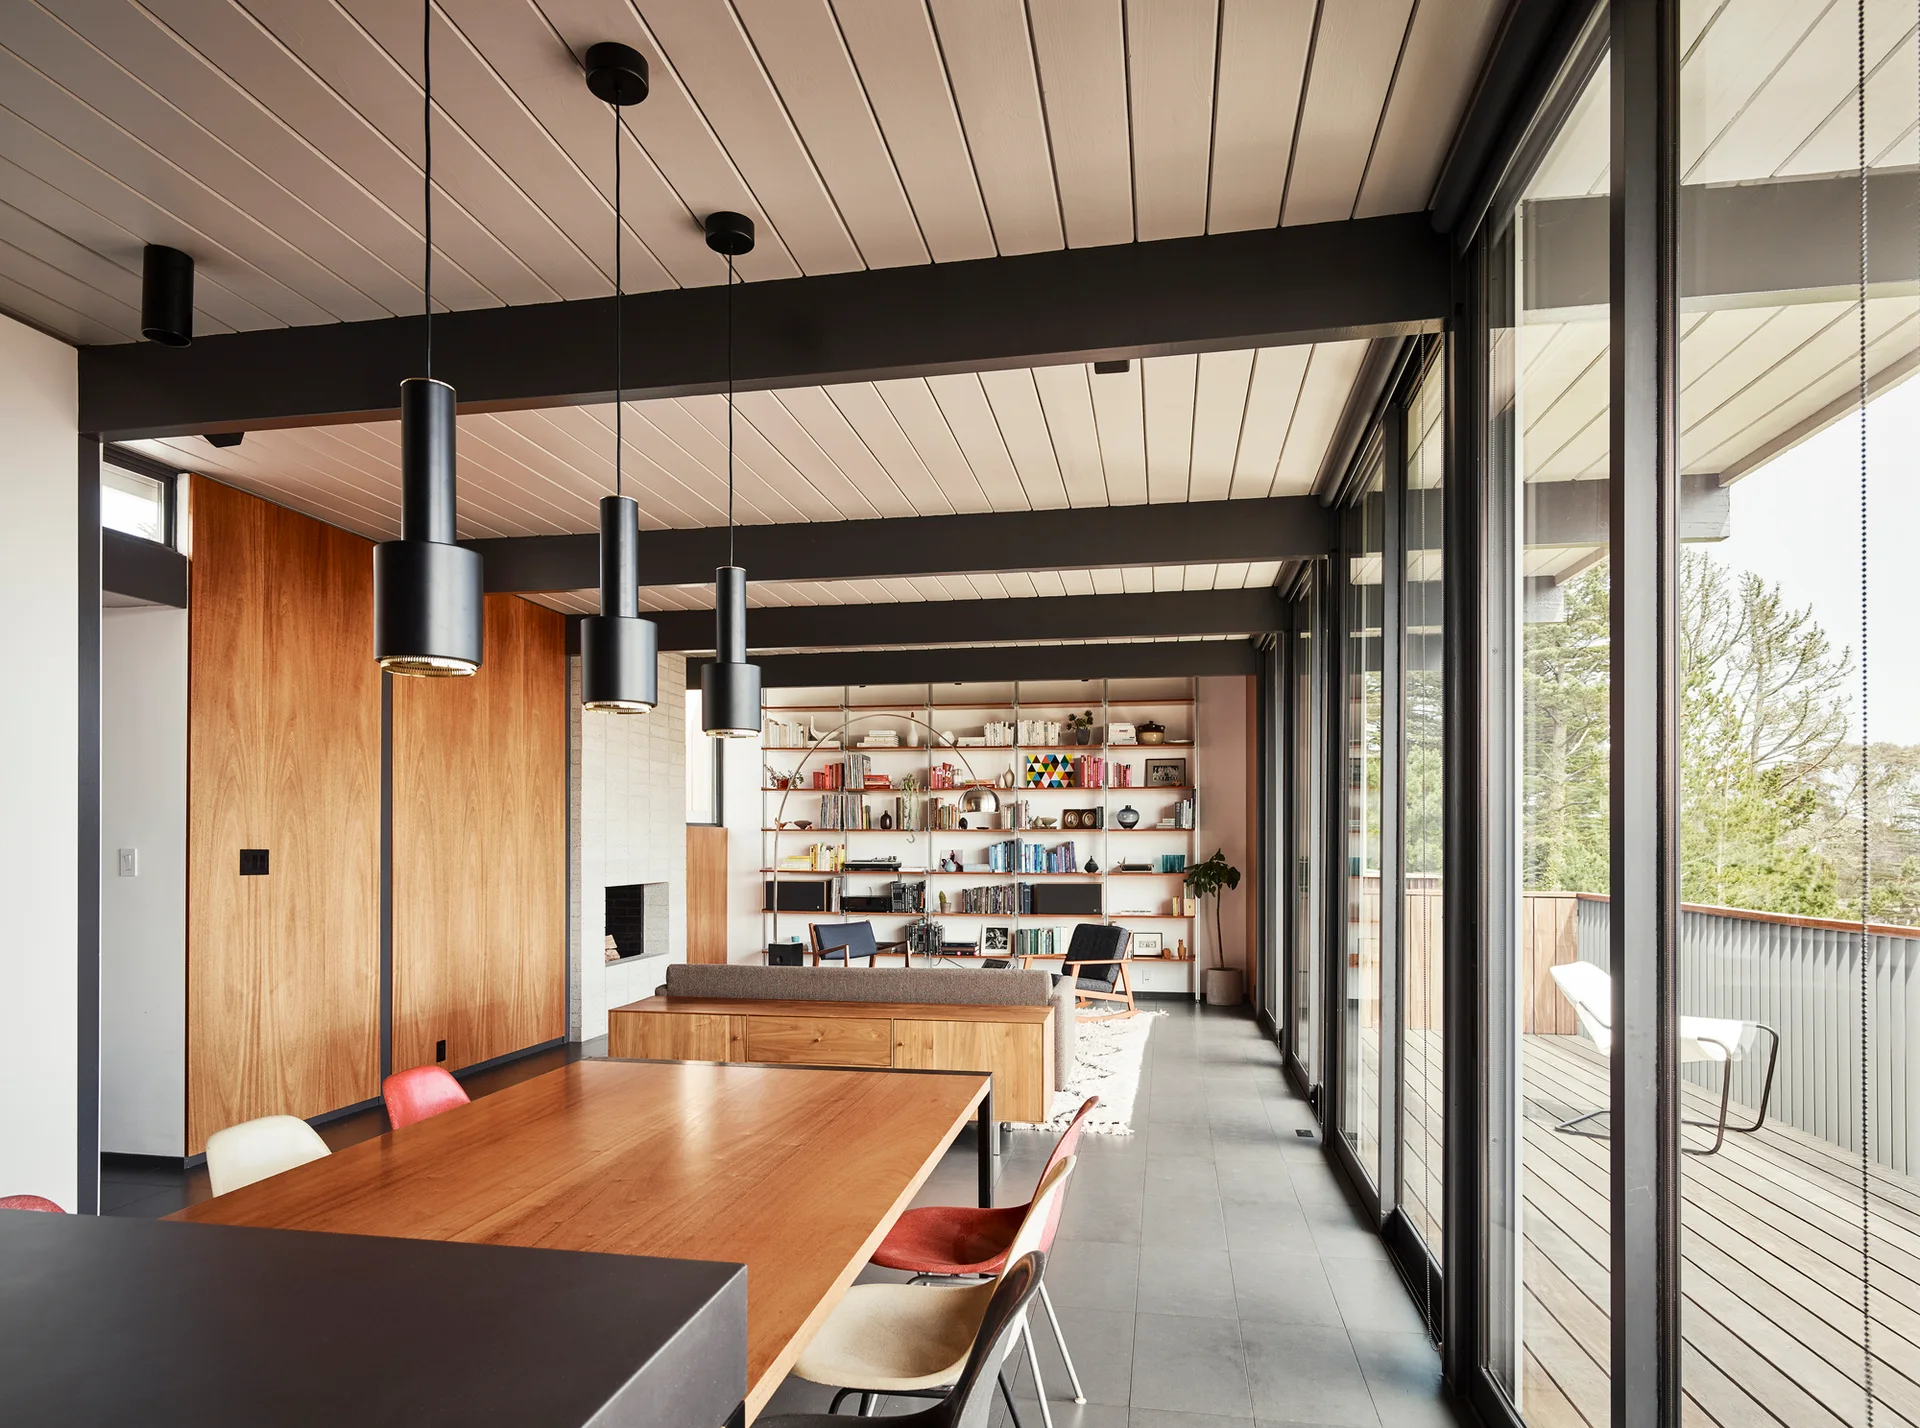
A mid-century modern open living space featuring a wood dining table under three pendant lights, exposed ceiling beams, and sliding glass balcony doors.