Skip to content

PROJECT

House in Príncipe Reall

by Camarim Arquitectos, Vasco Correia, Patrícia Sousa

14 images

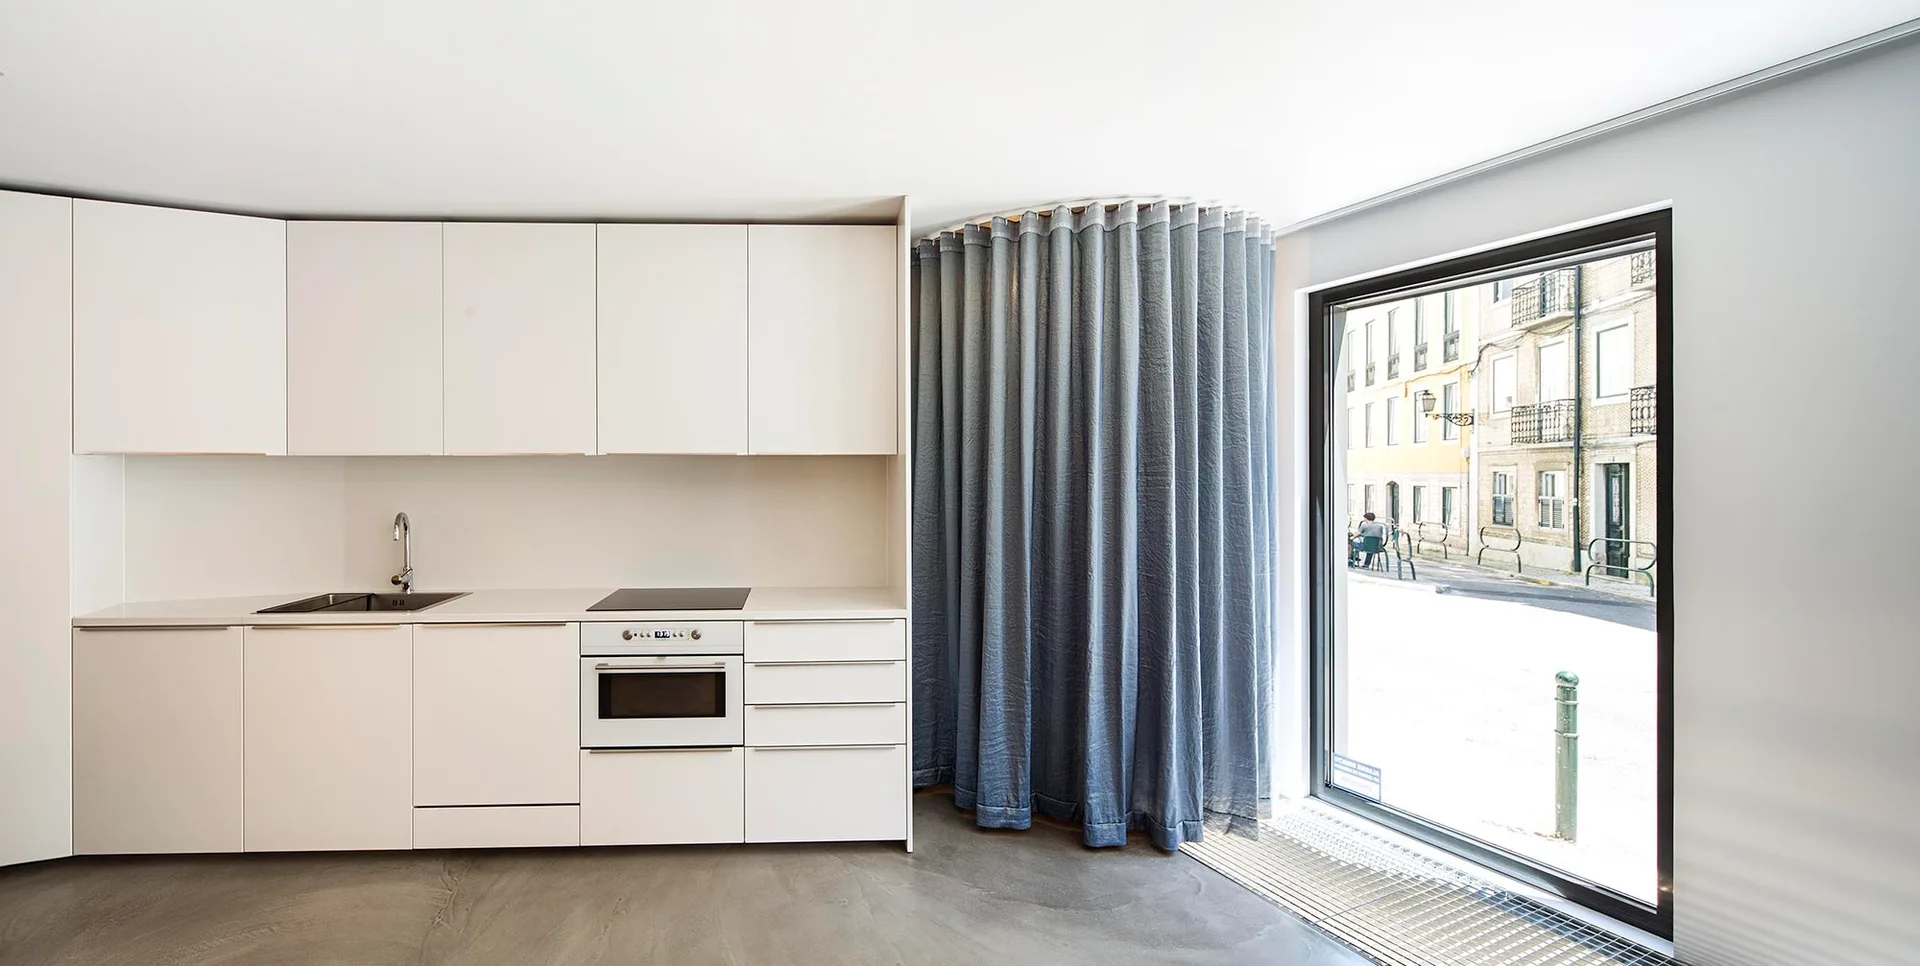
A minimalist white kitchen features handleless cabinets next to a large curved blue curtain partition and a glass door.
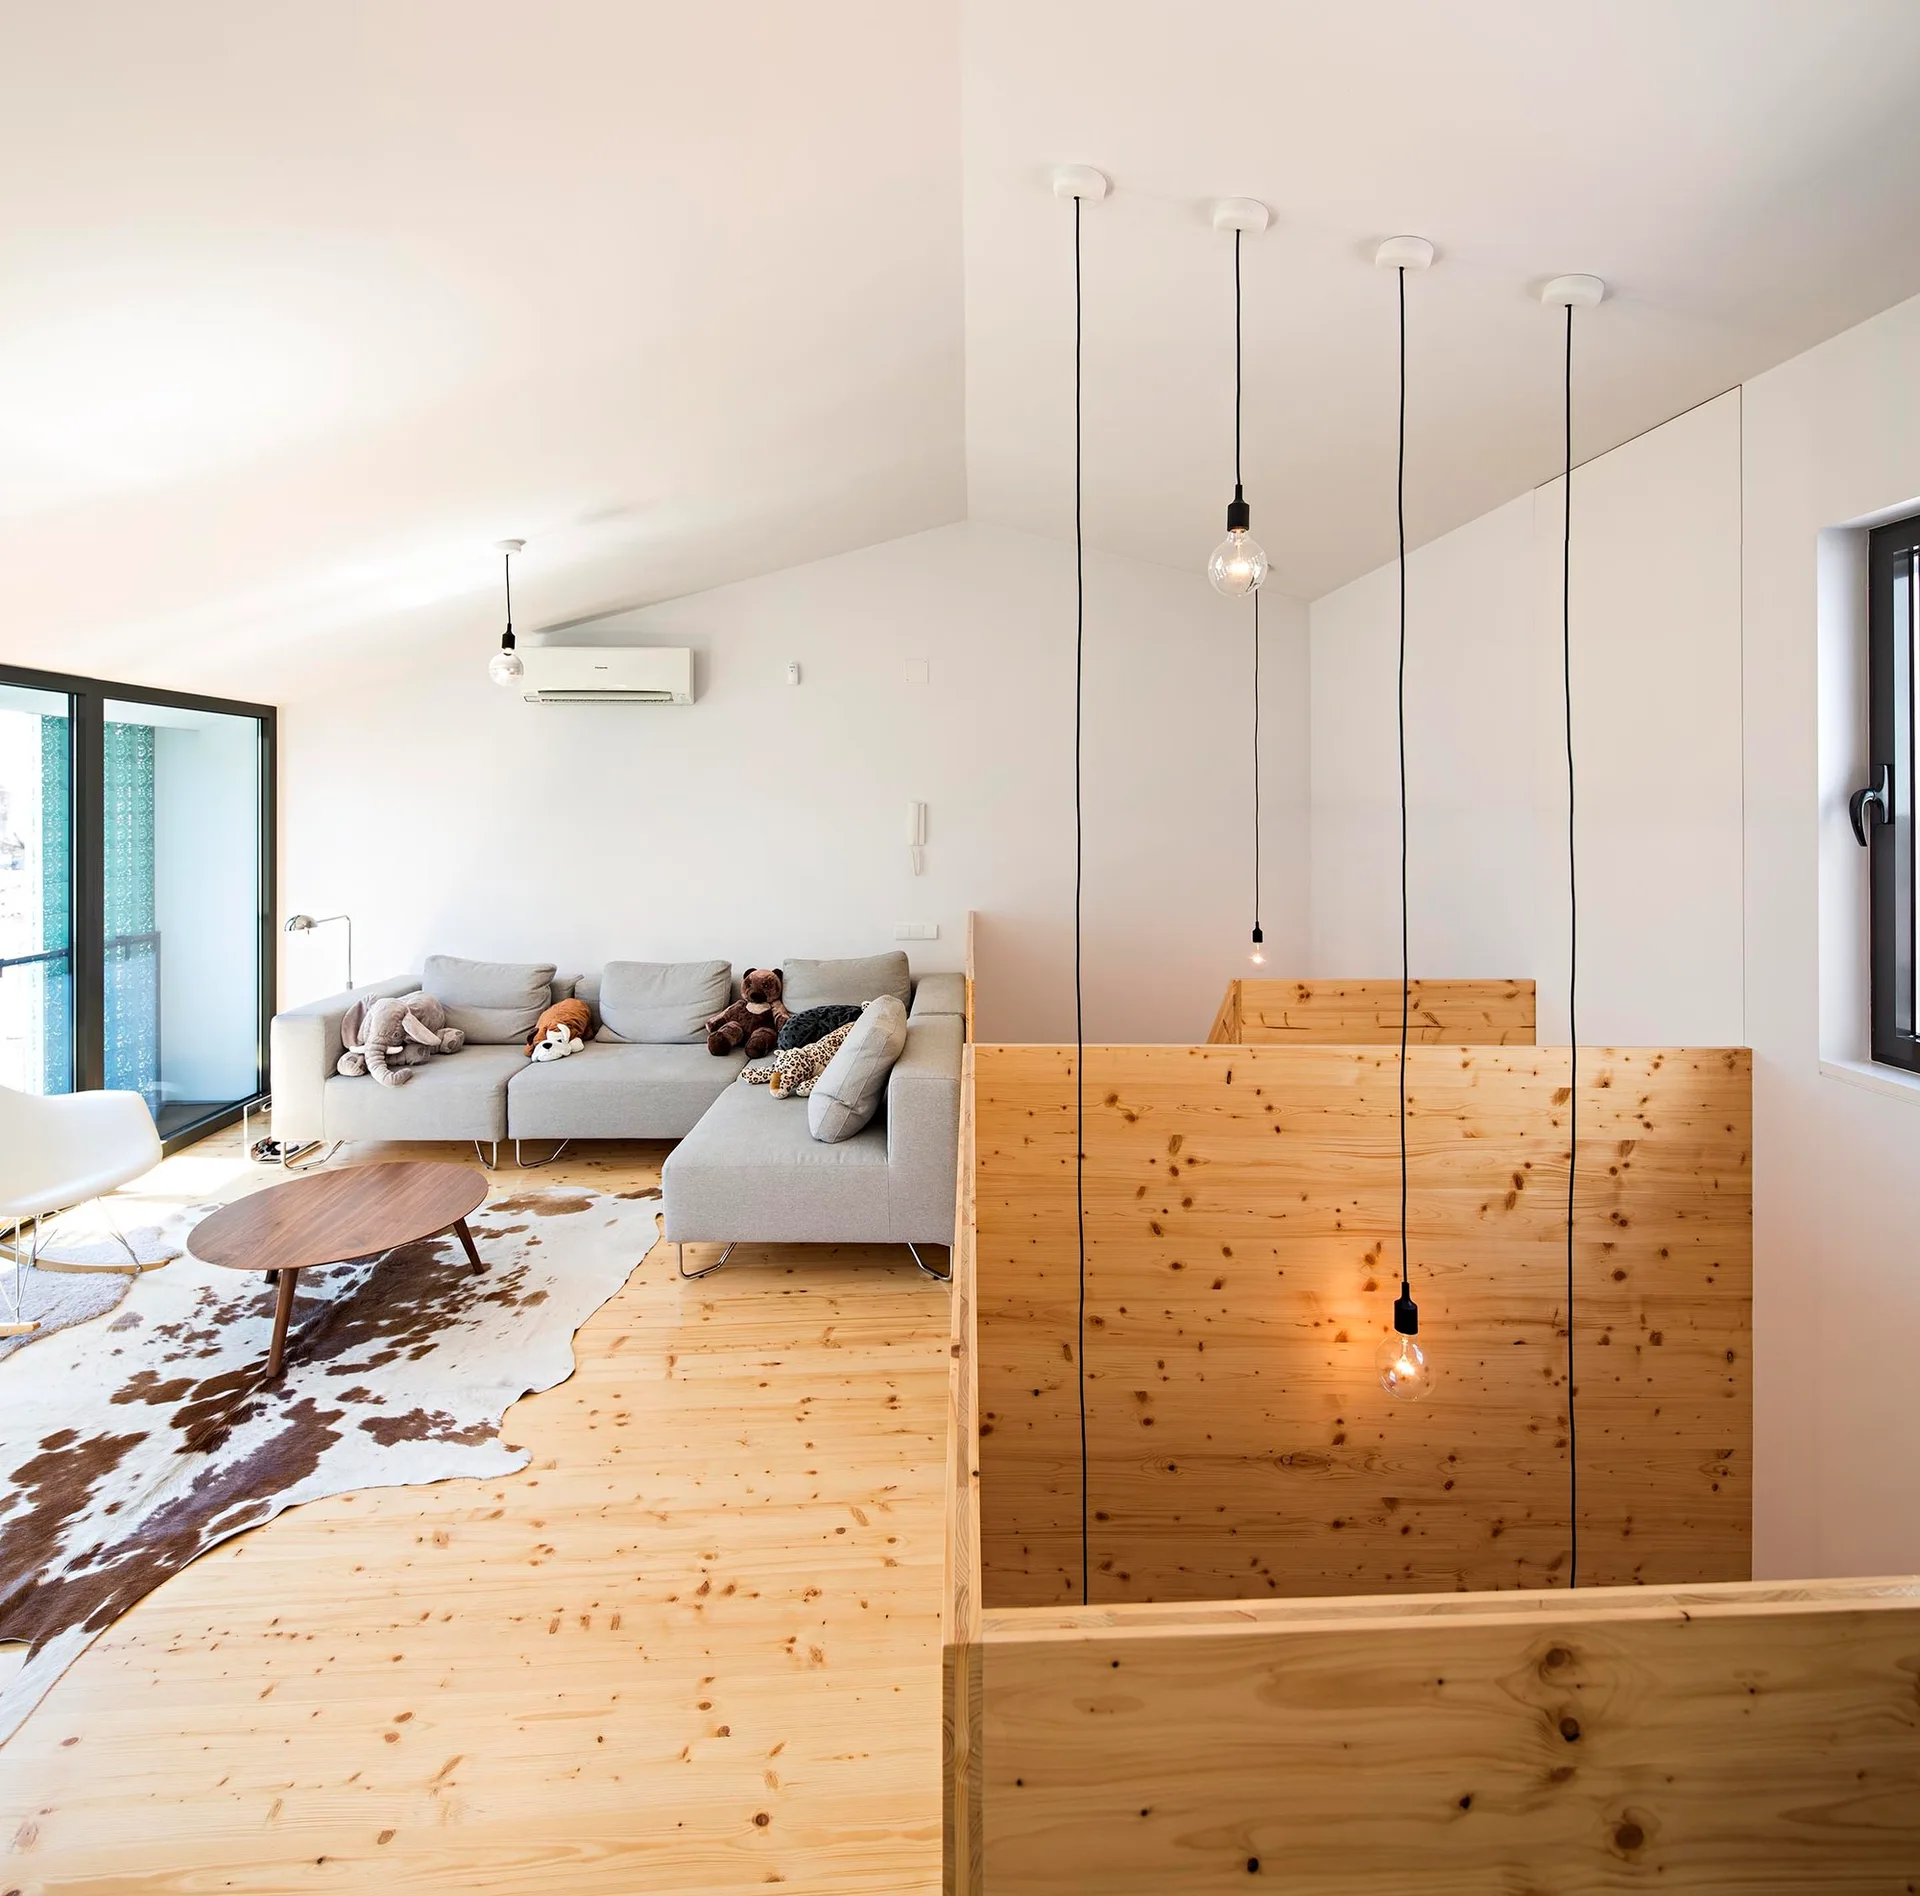
A bright living room featuring a grey sectional sofa, a cowhide rug on light wood floors, and a knotty pine stairwell partition with pendant lights.
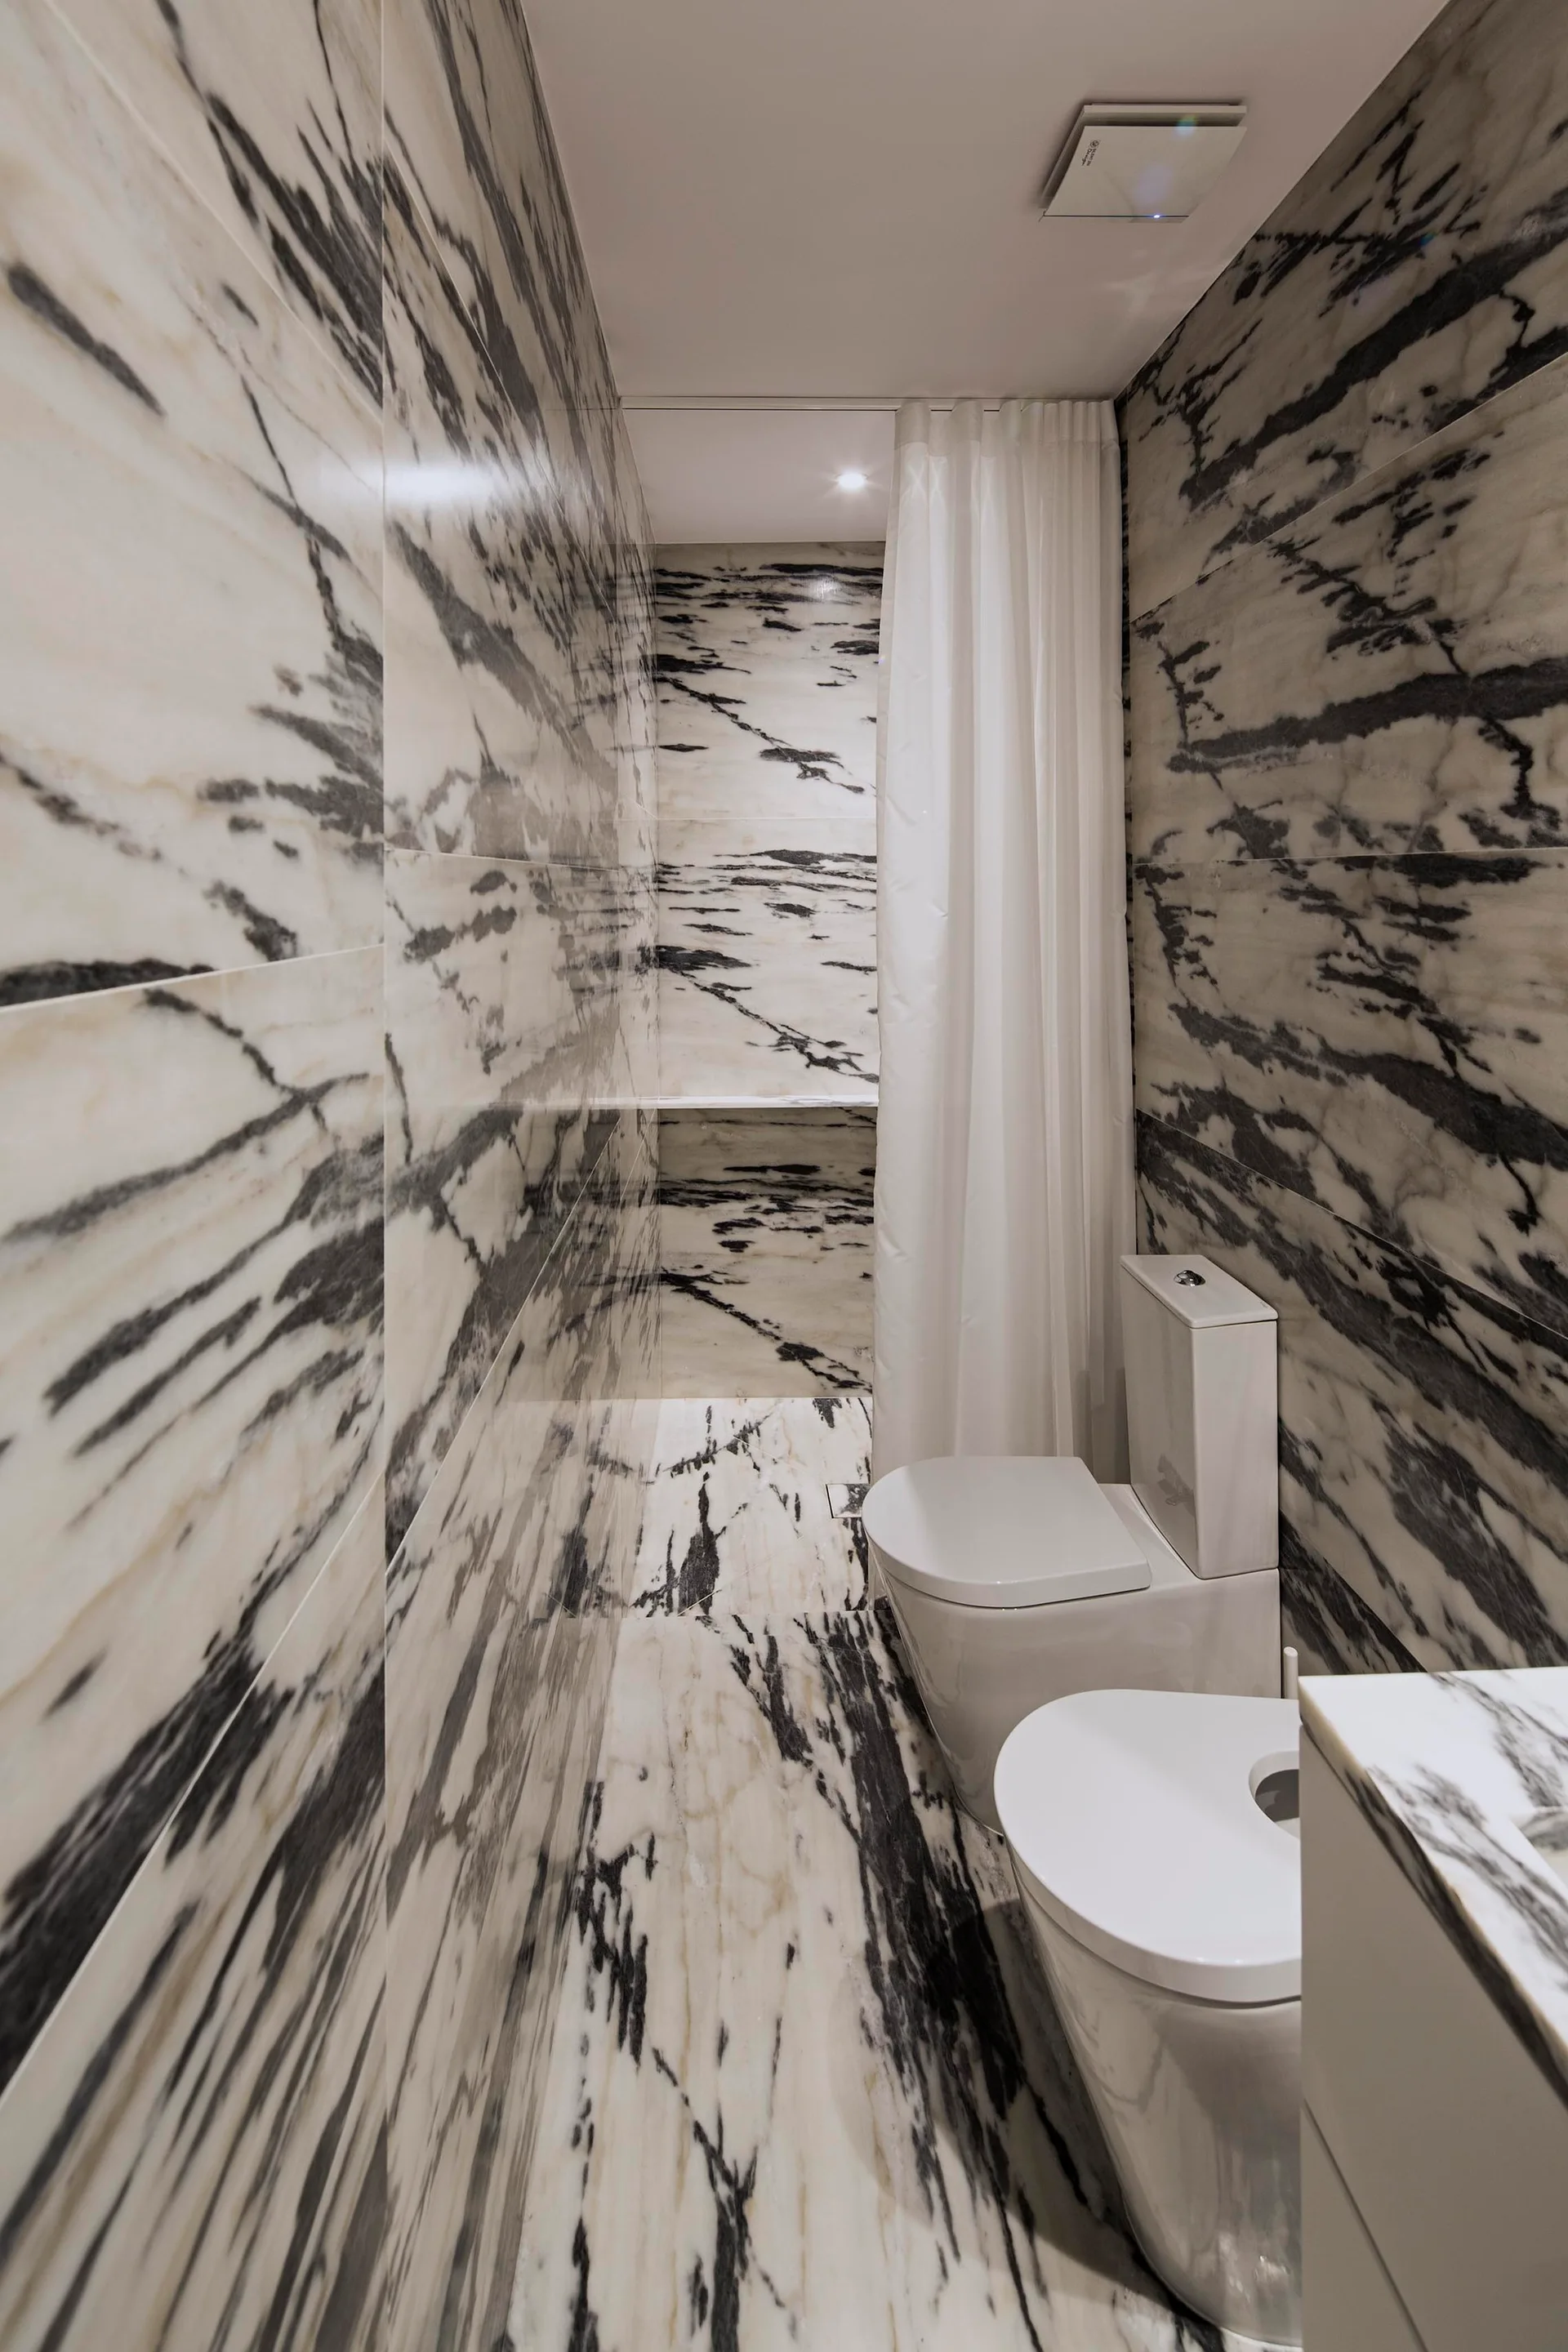
A narrow bathroom with floor-to-ceiling black and white veined marble tiles, a white ceramic toilet, and a white fabric shower curtain.
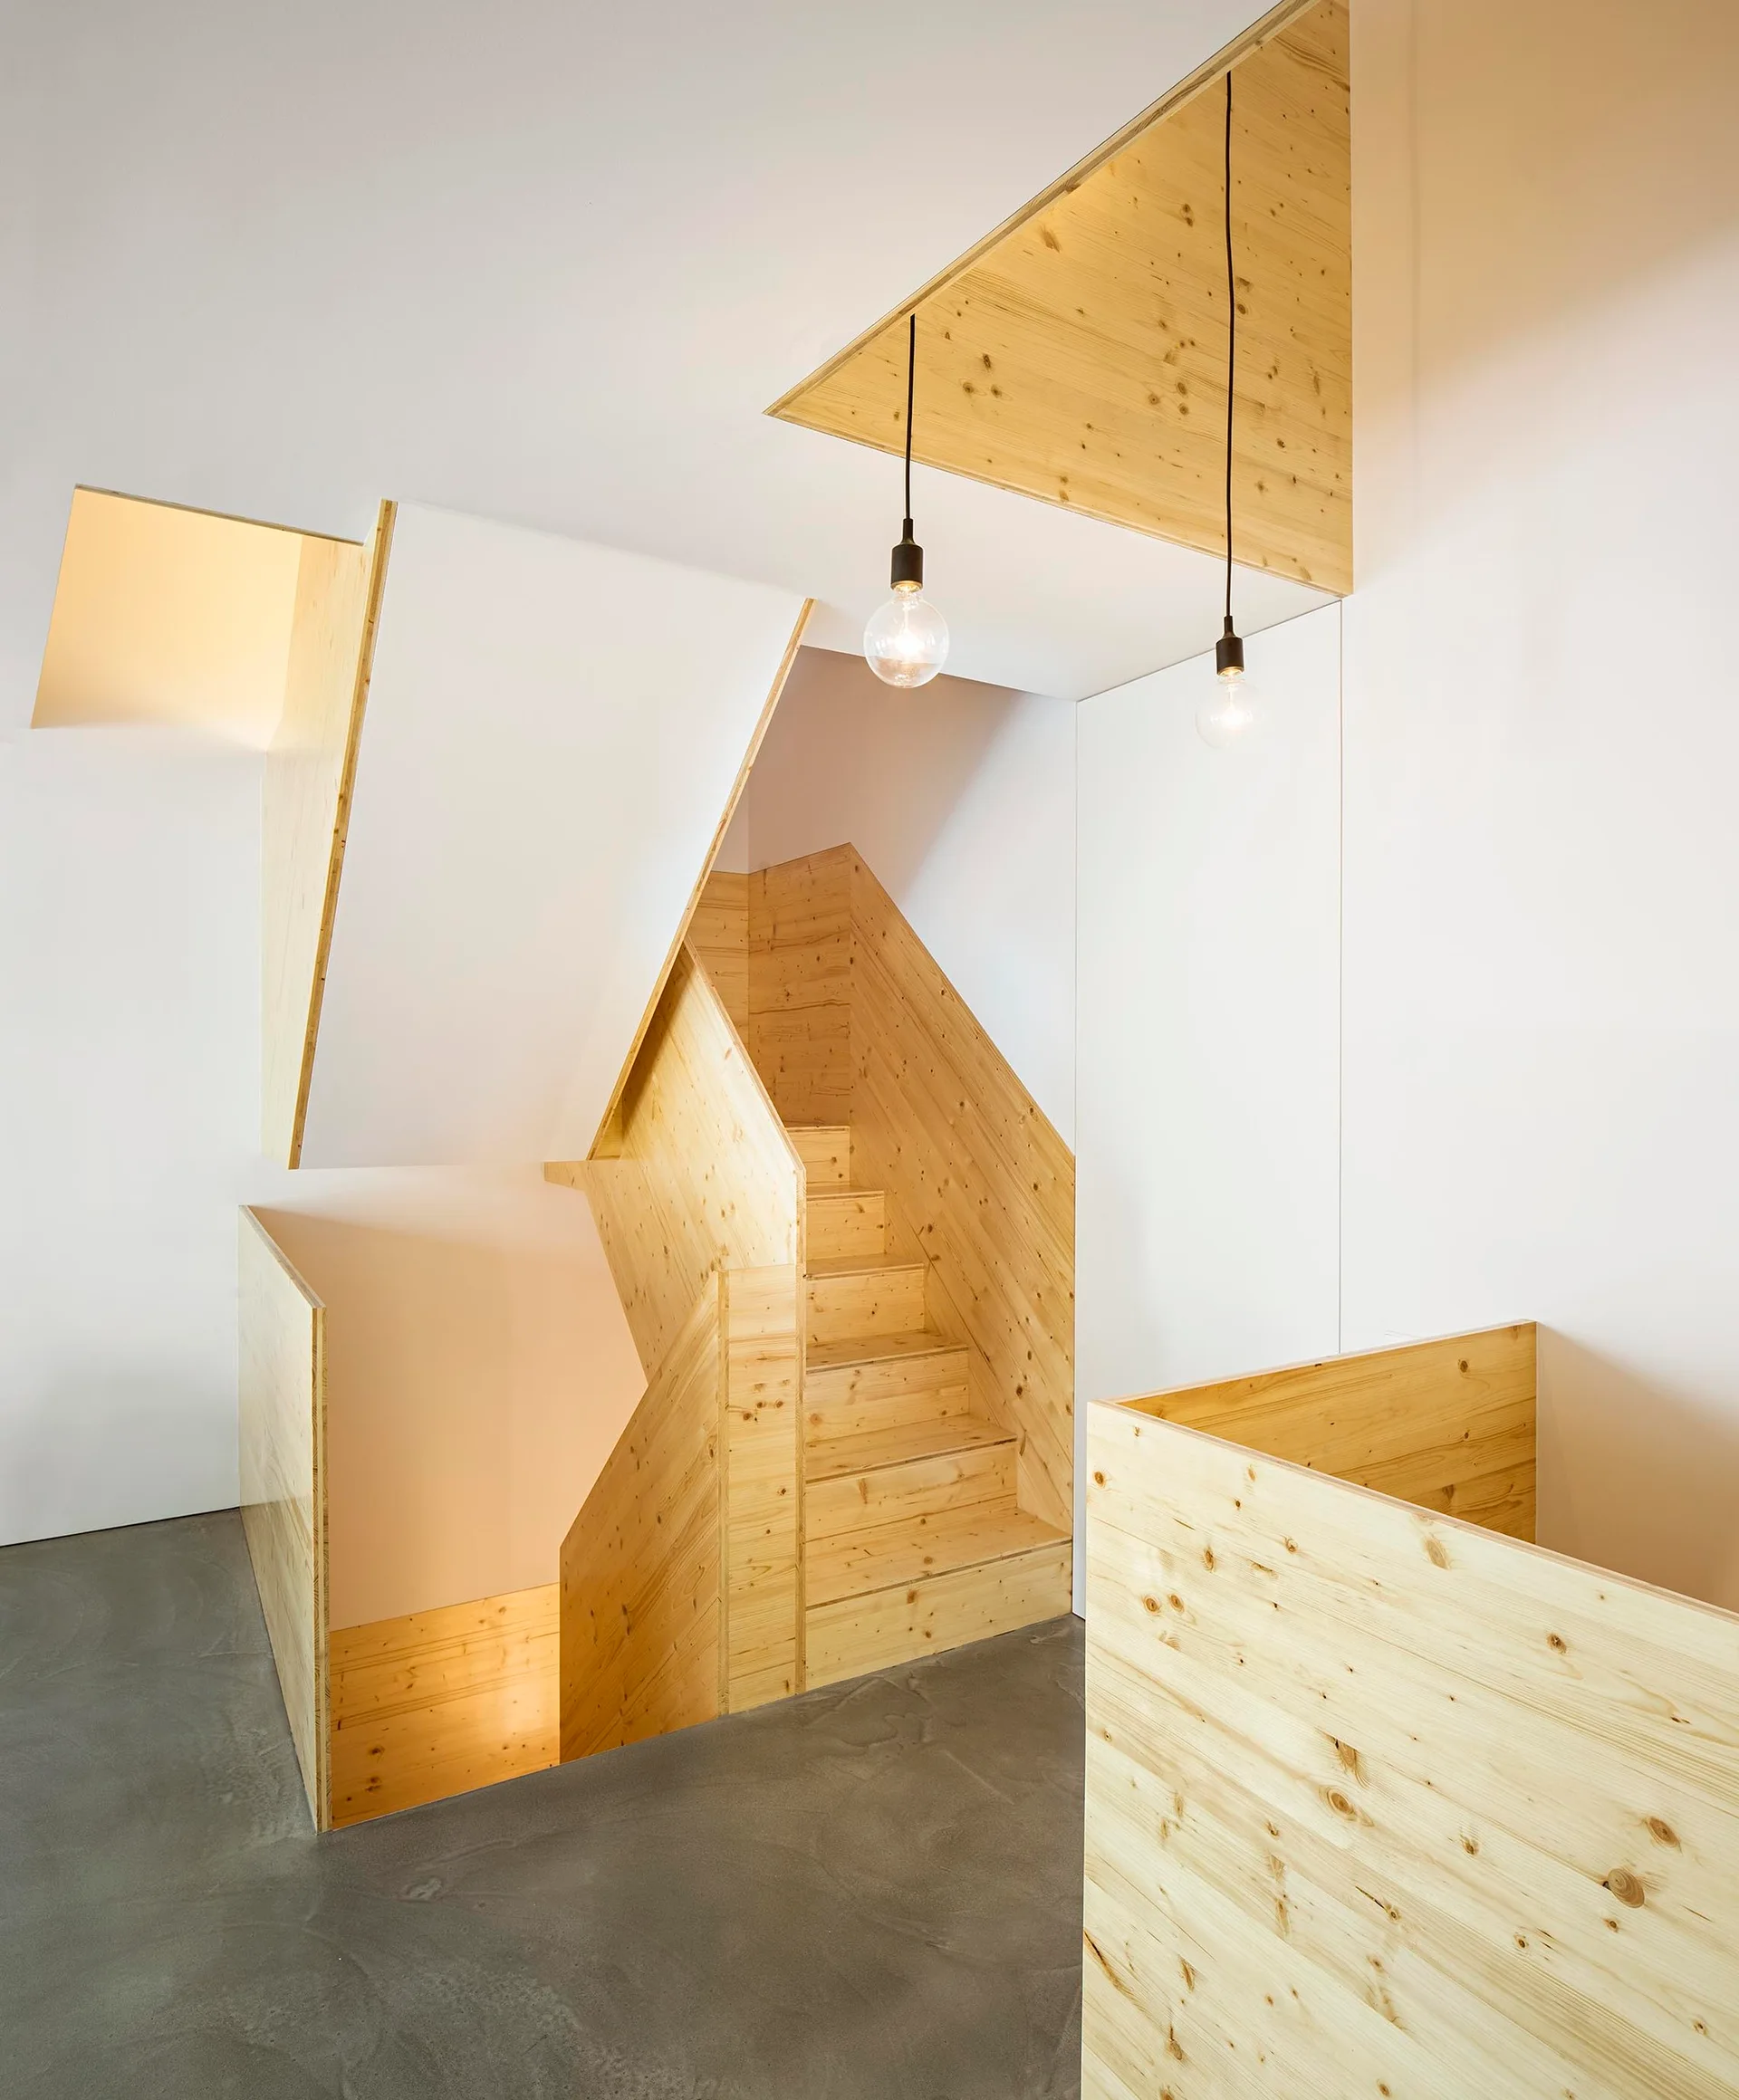
A minimalist staircase crafted from light wood is set against smooth white walls and a gray concrete floor with pendant light bulbs.
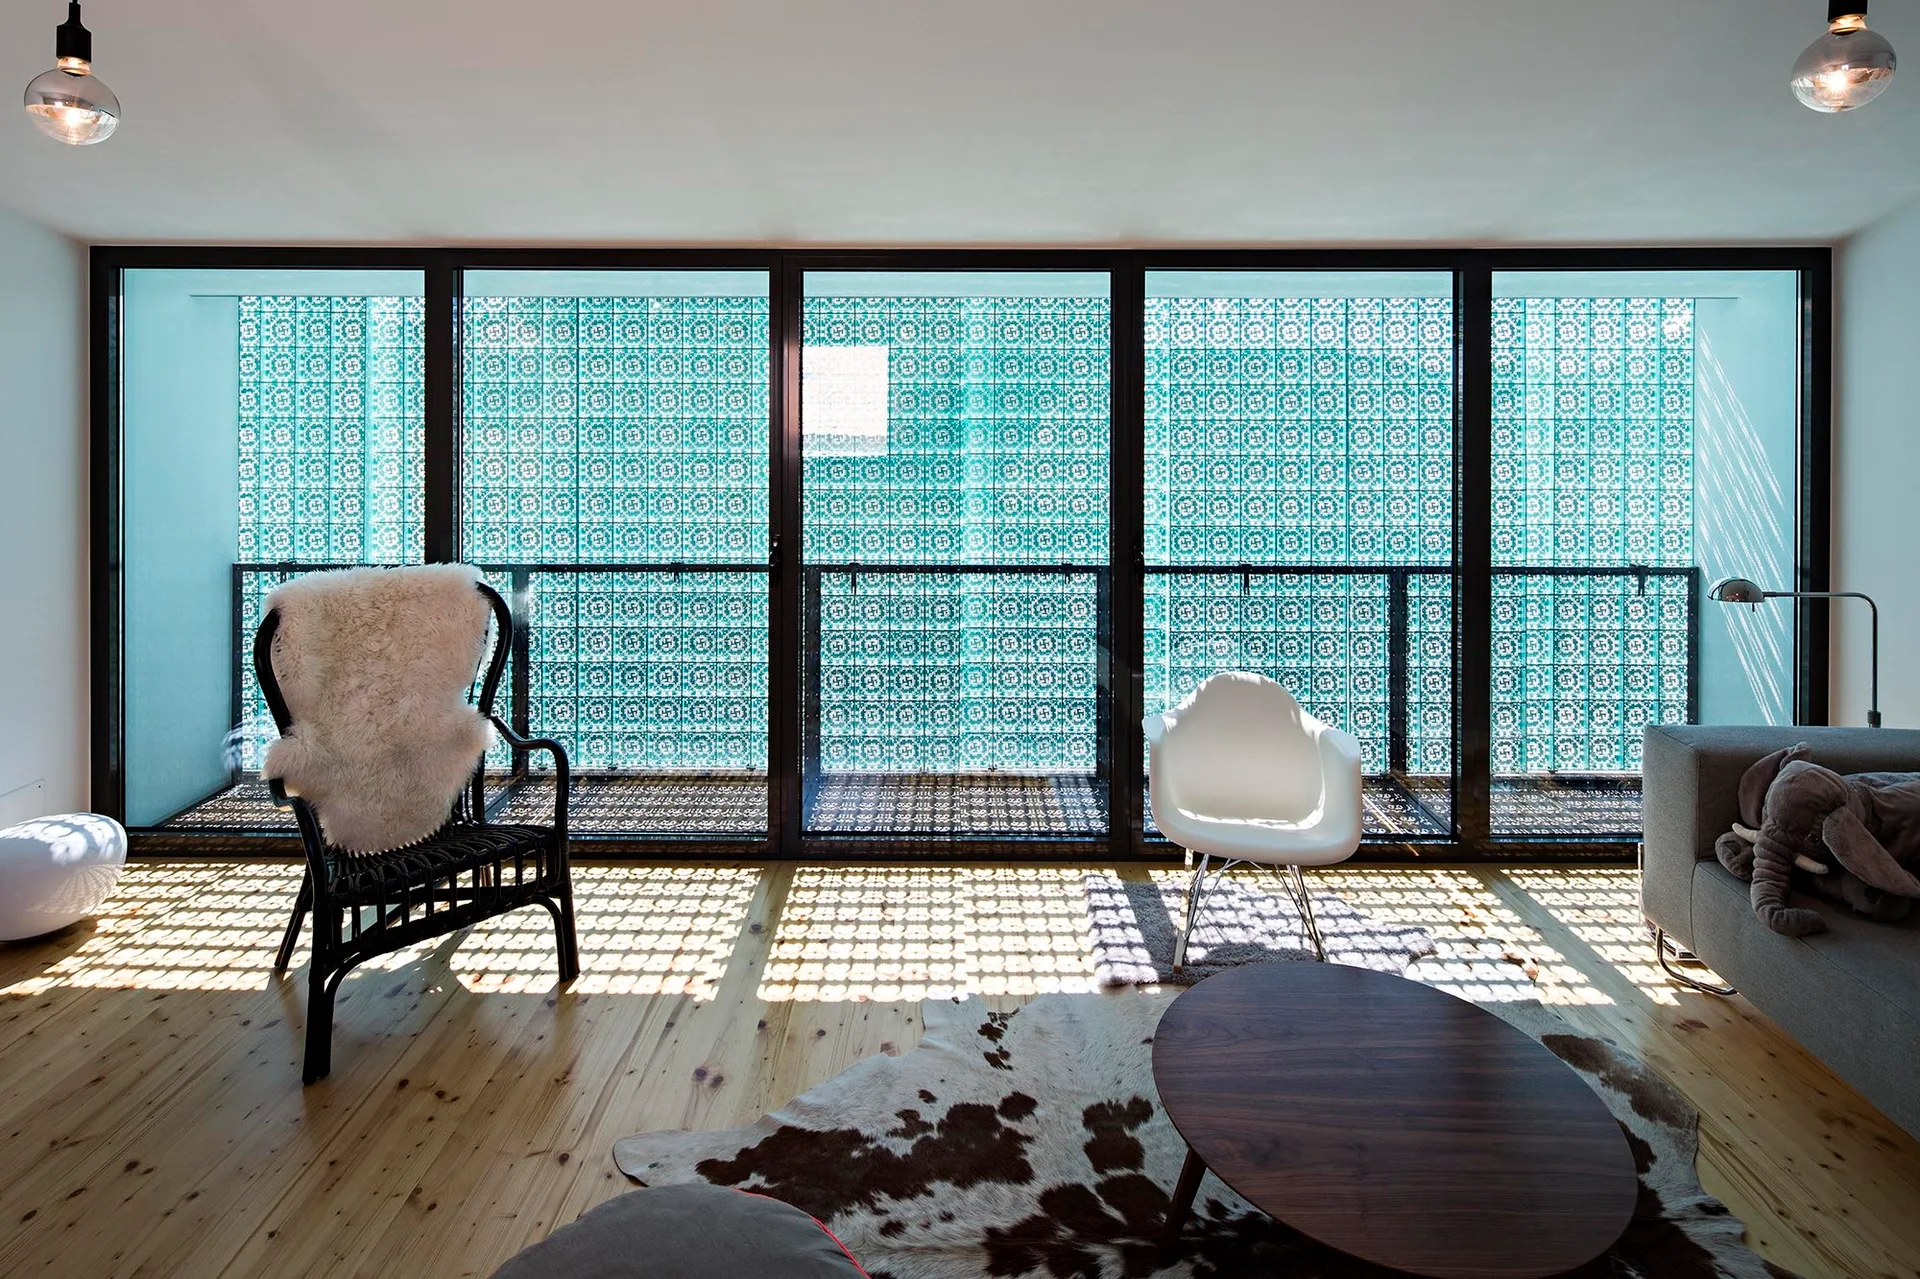
An airy living room with large glass doors showing teal geometric screens that cast patterned shadows across light wood floors and eclectic chairs.
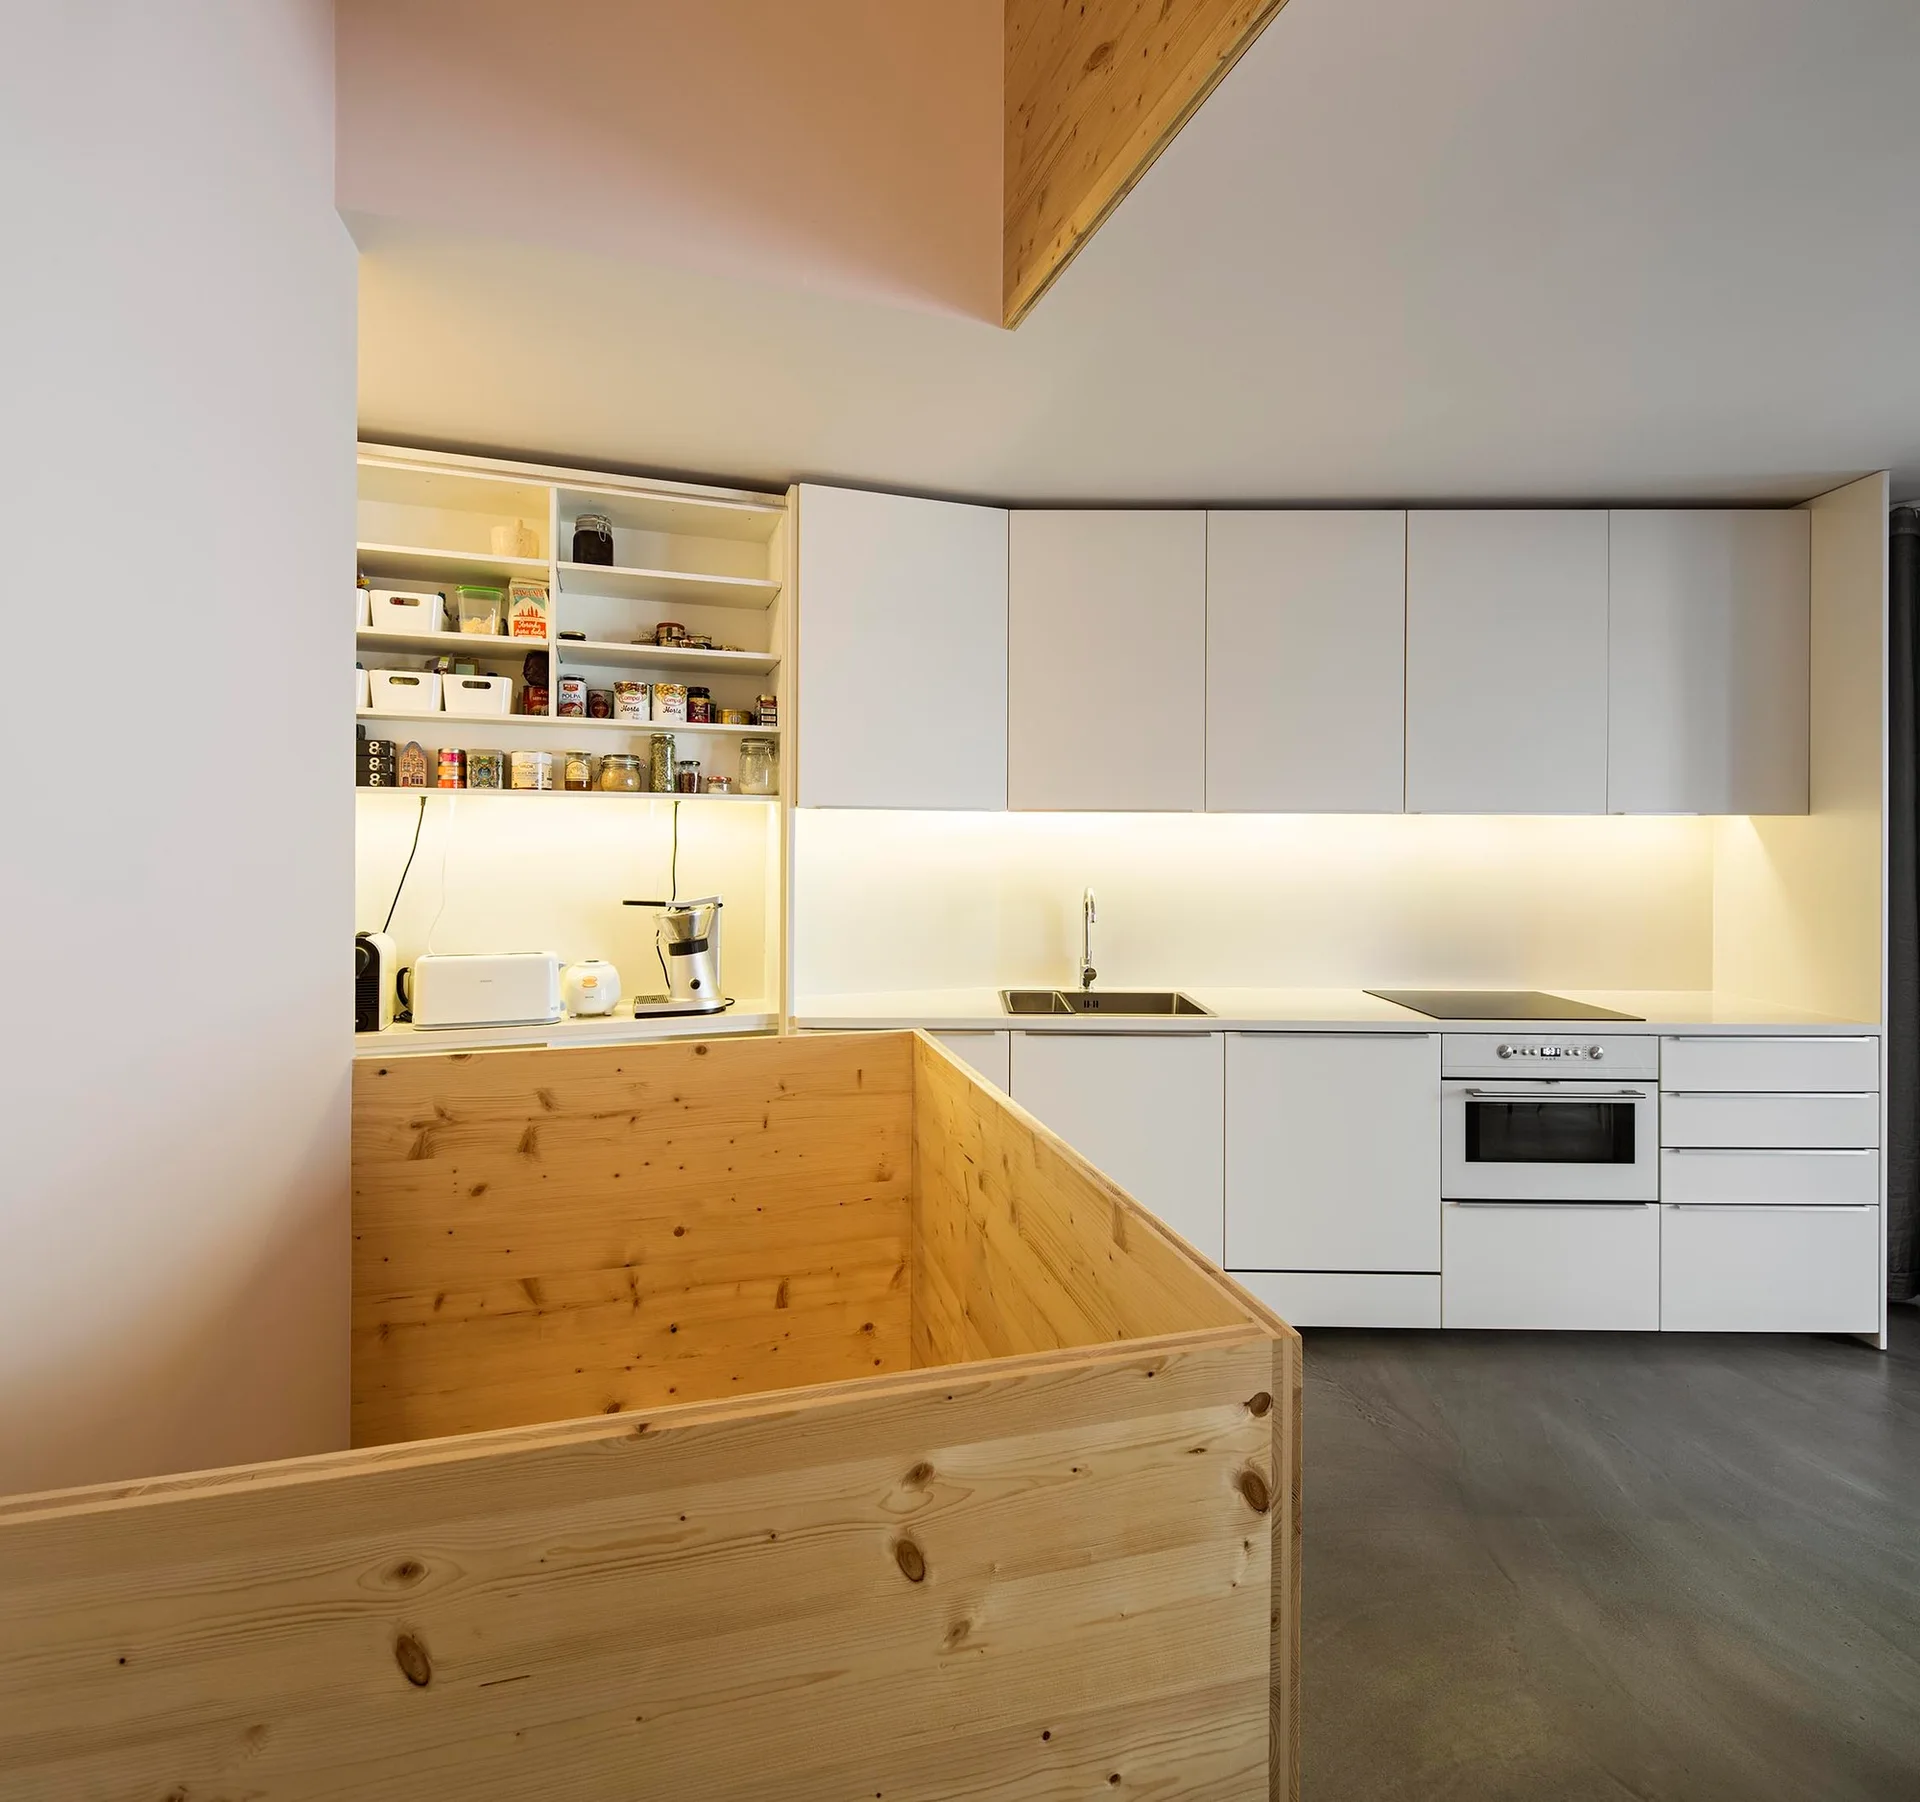
A minimalist kitchen features flat-front white cabinets, integrated under-cabinet lighting, and a light pine wood staircase enclosure.
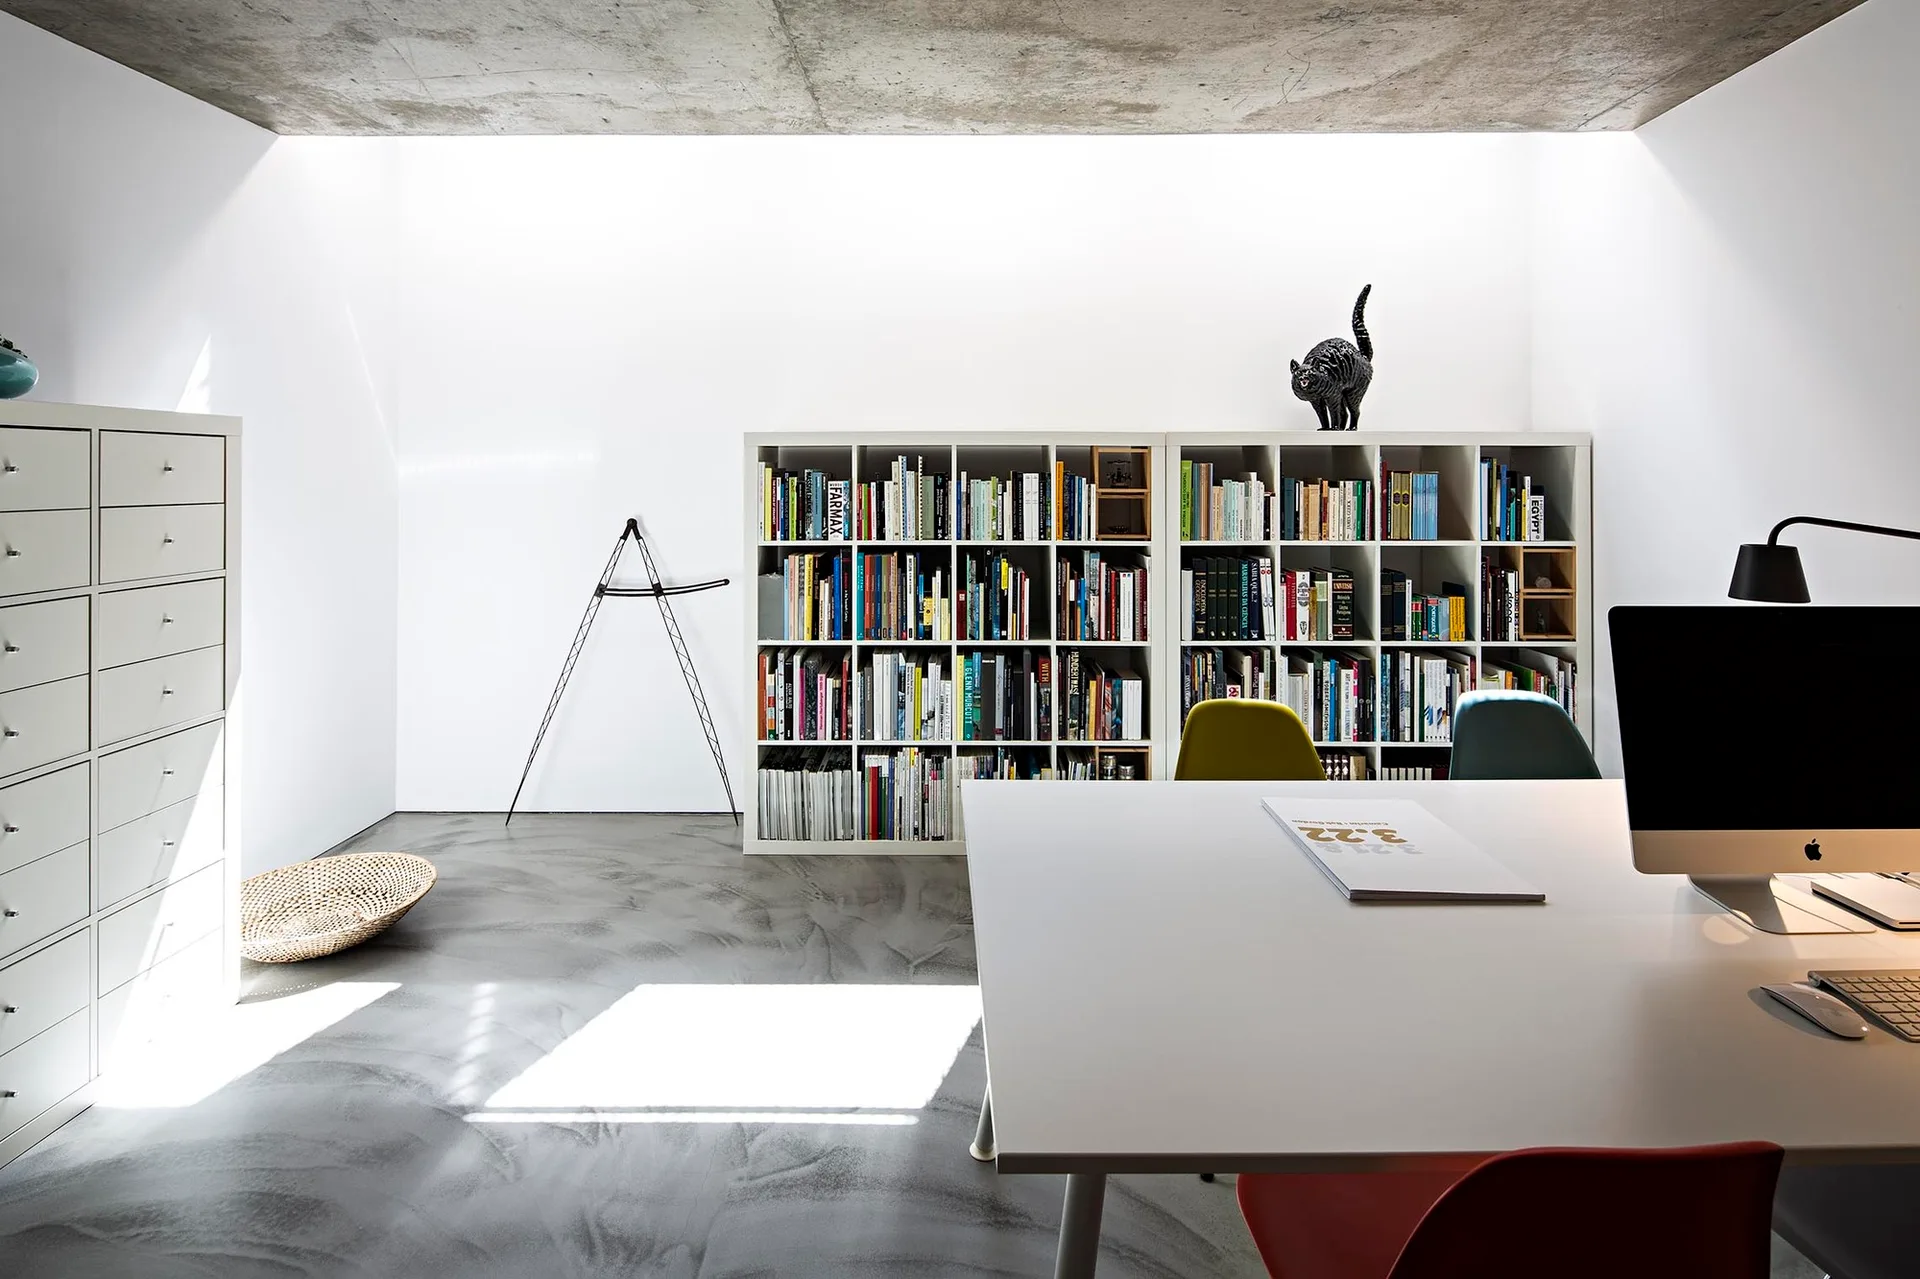
A bright minimalist home office with a white desk, colorful chairs, grid bookshelves, a concrete ceiling, and a polished concrete floor.
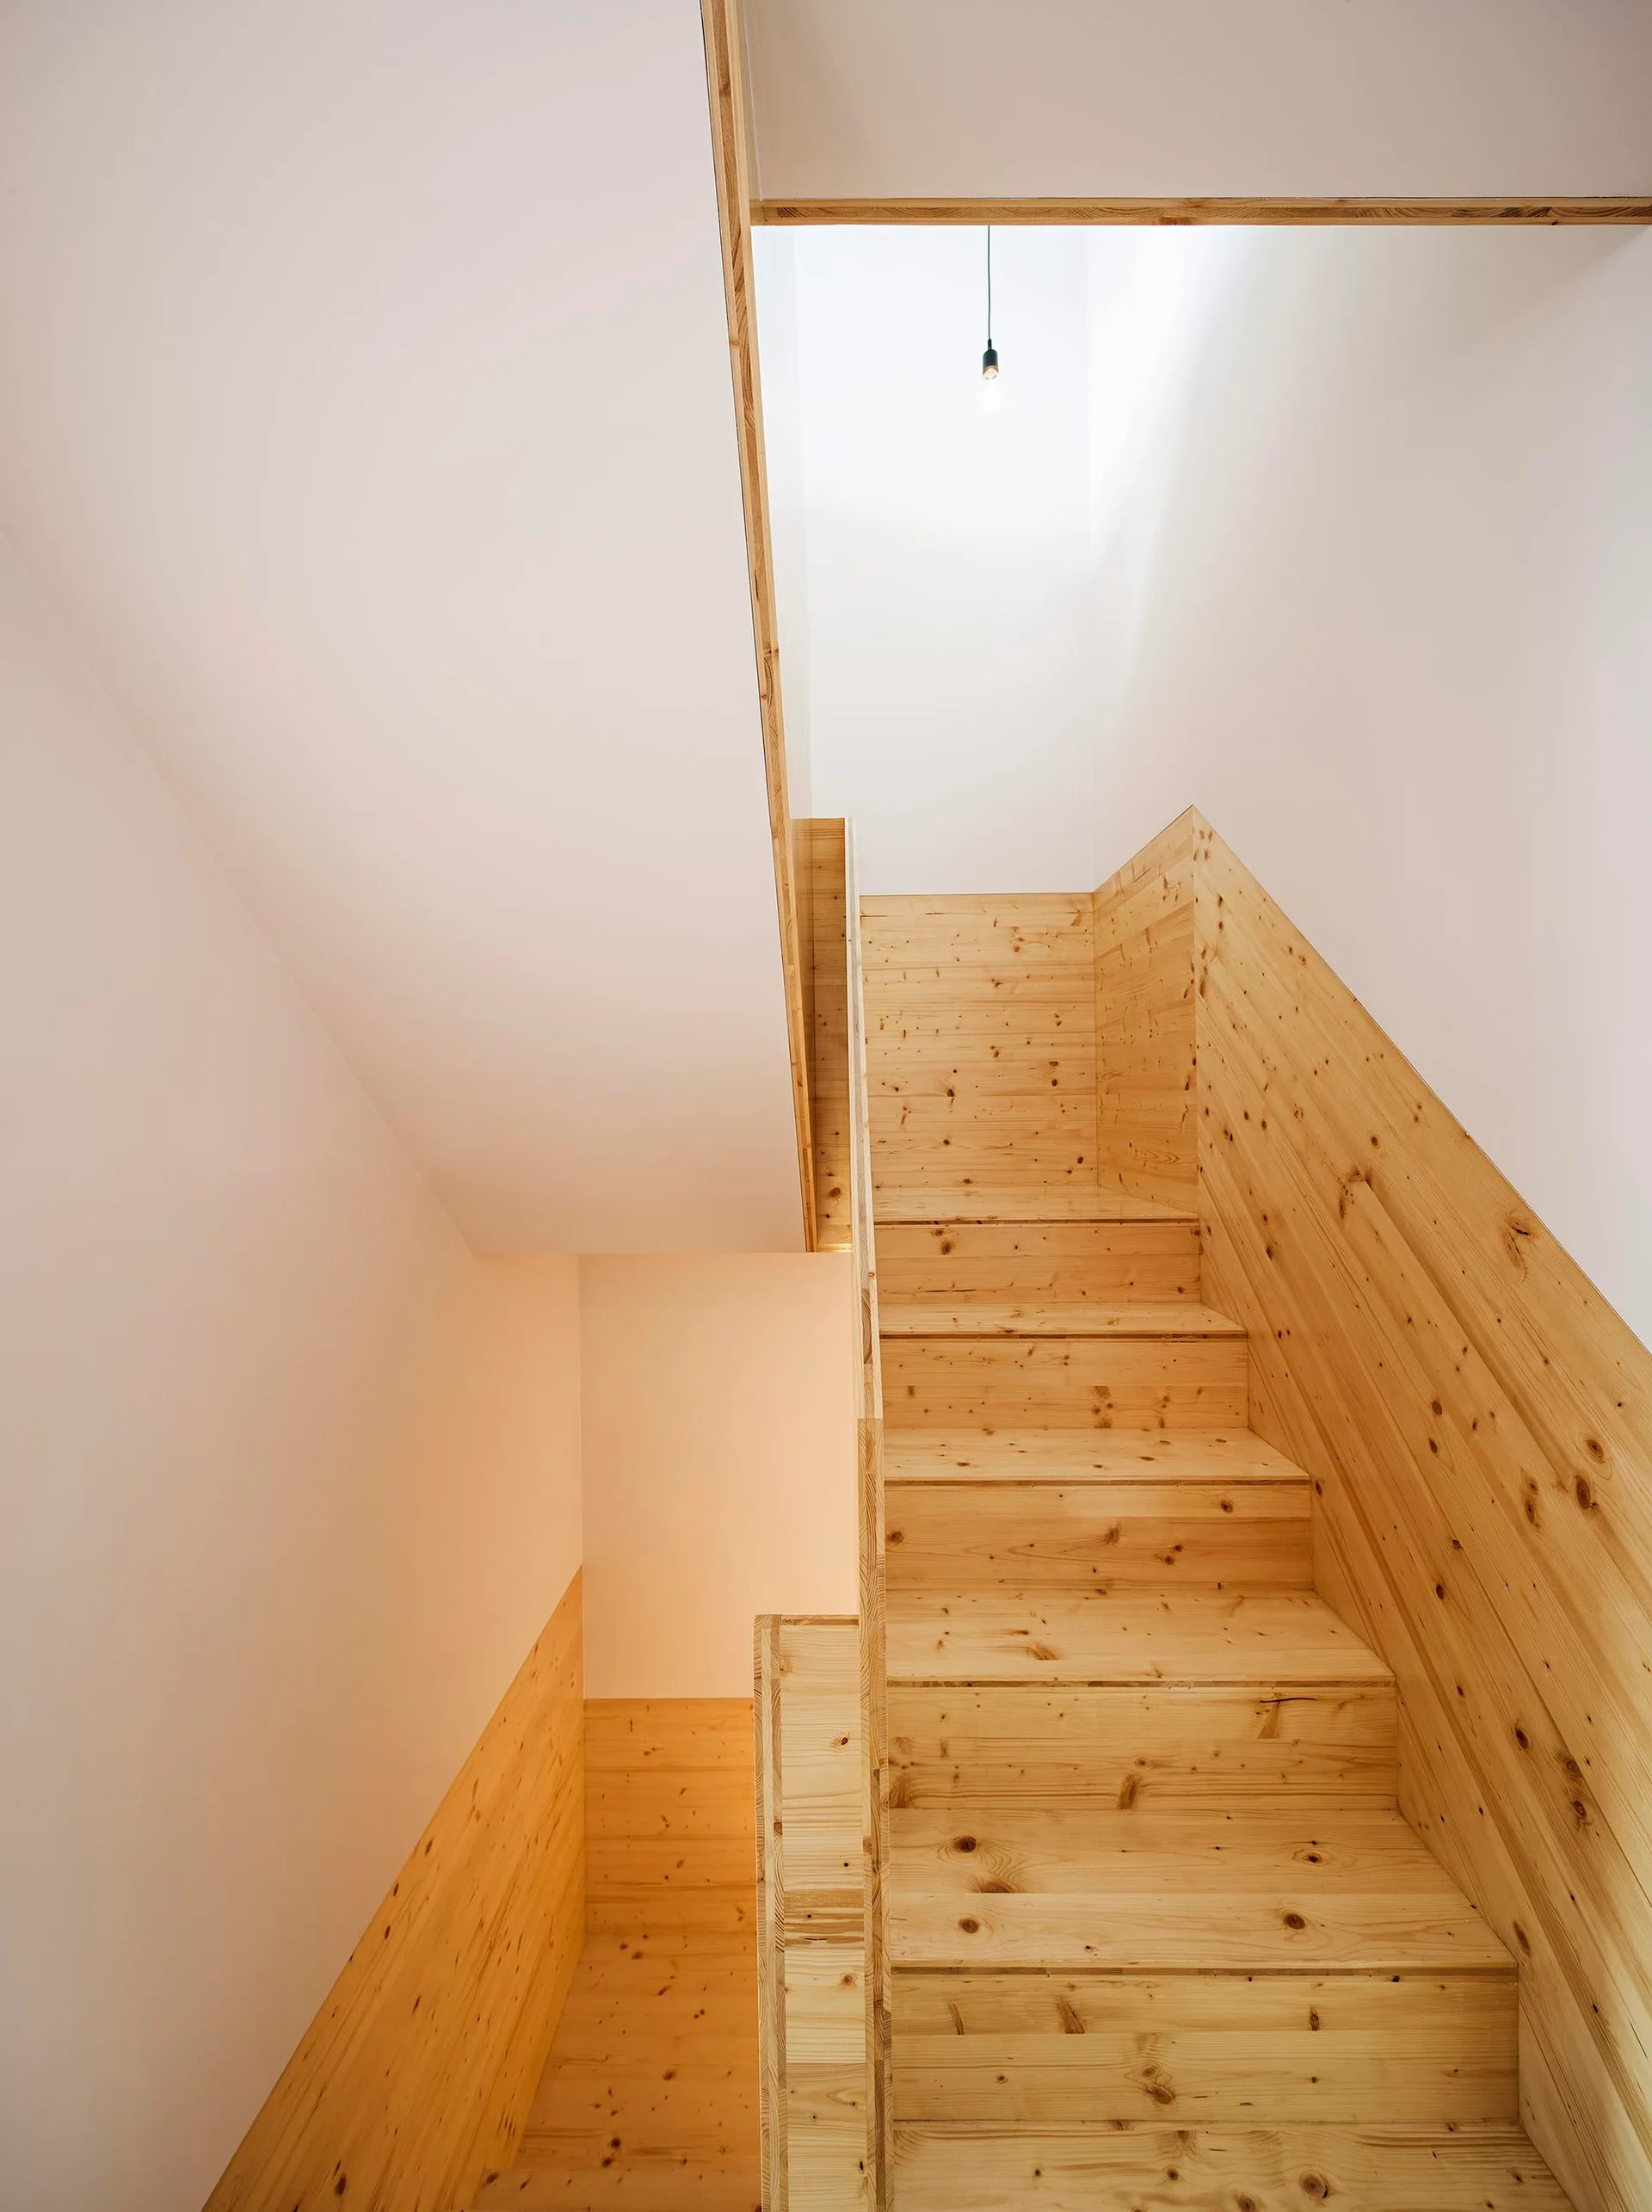
A minimalist wooden staircase built with knotty pine rises between white walls under natural light from a skylight above.
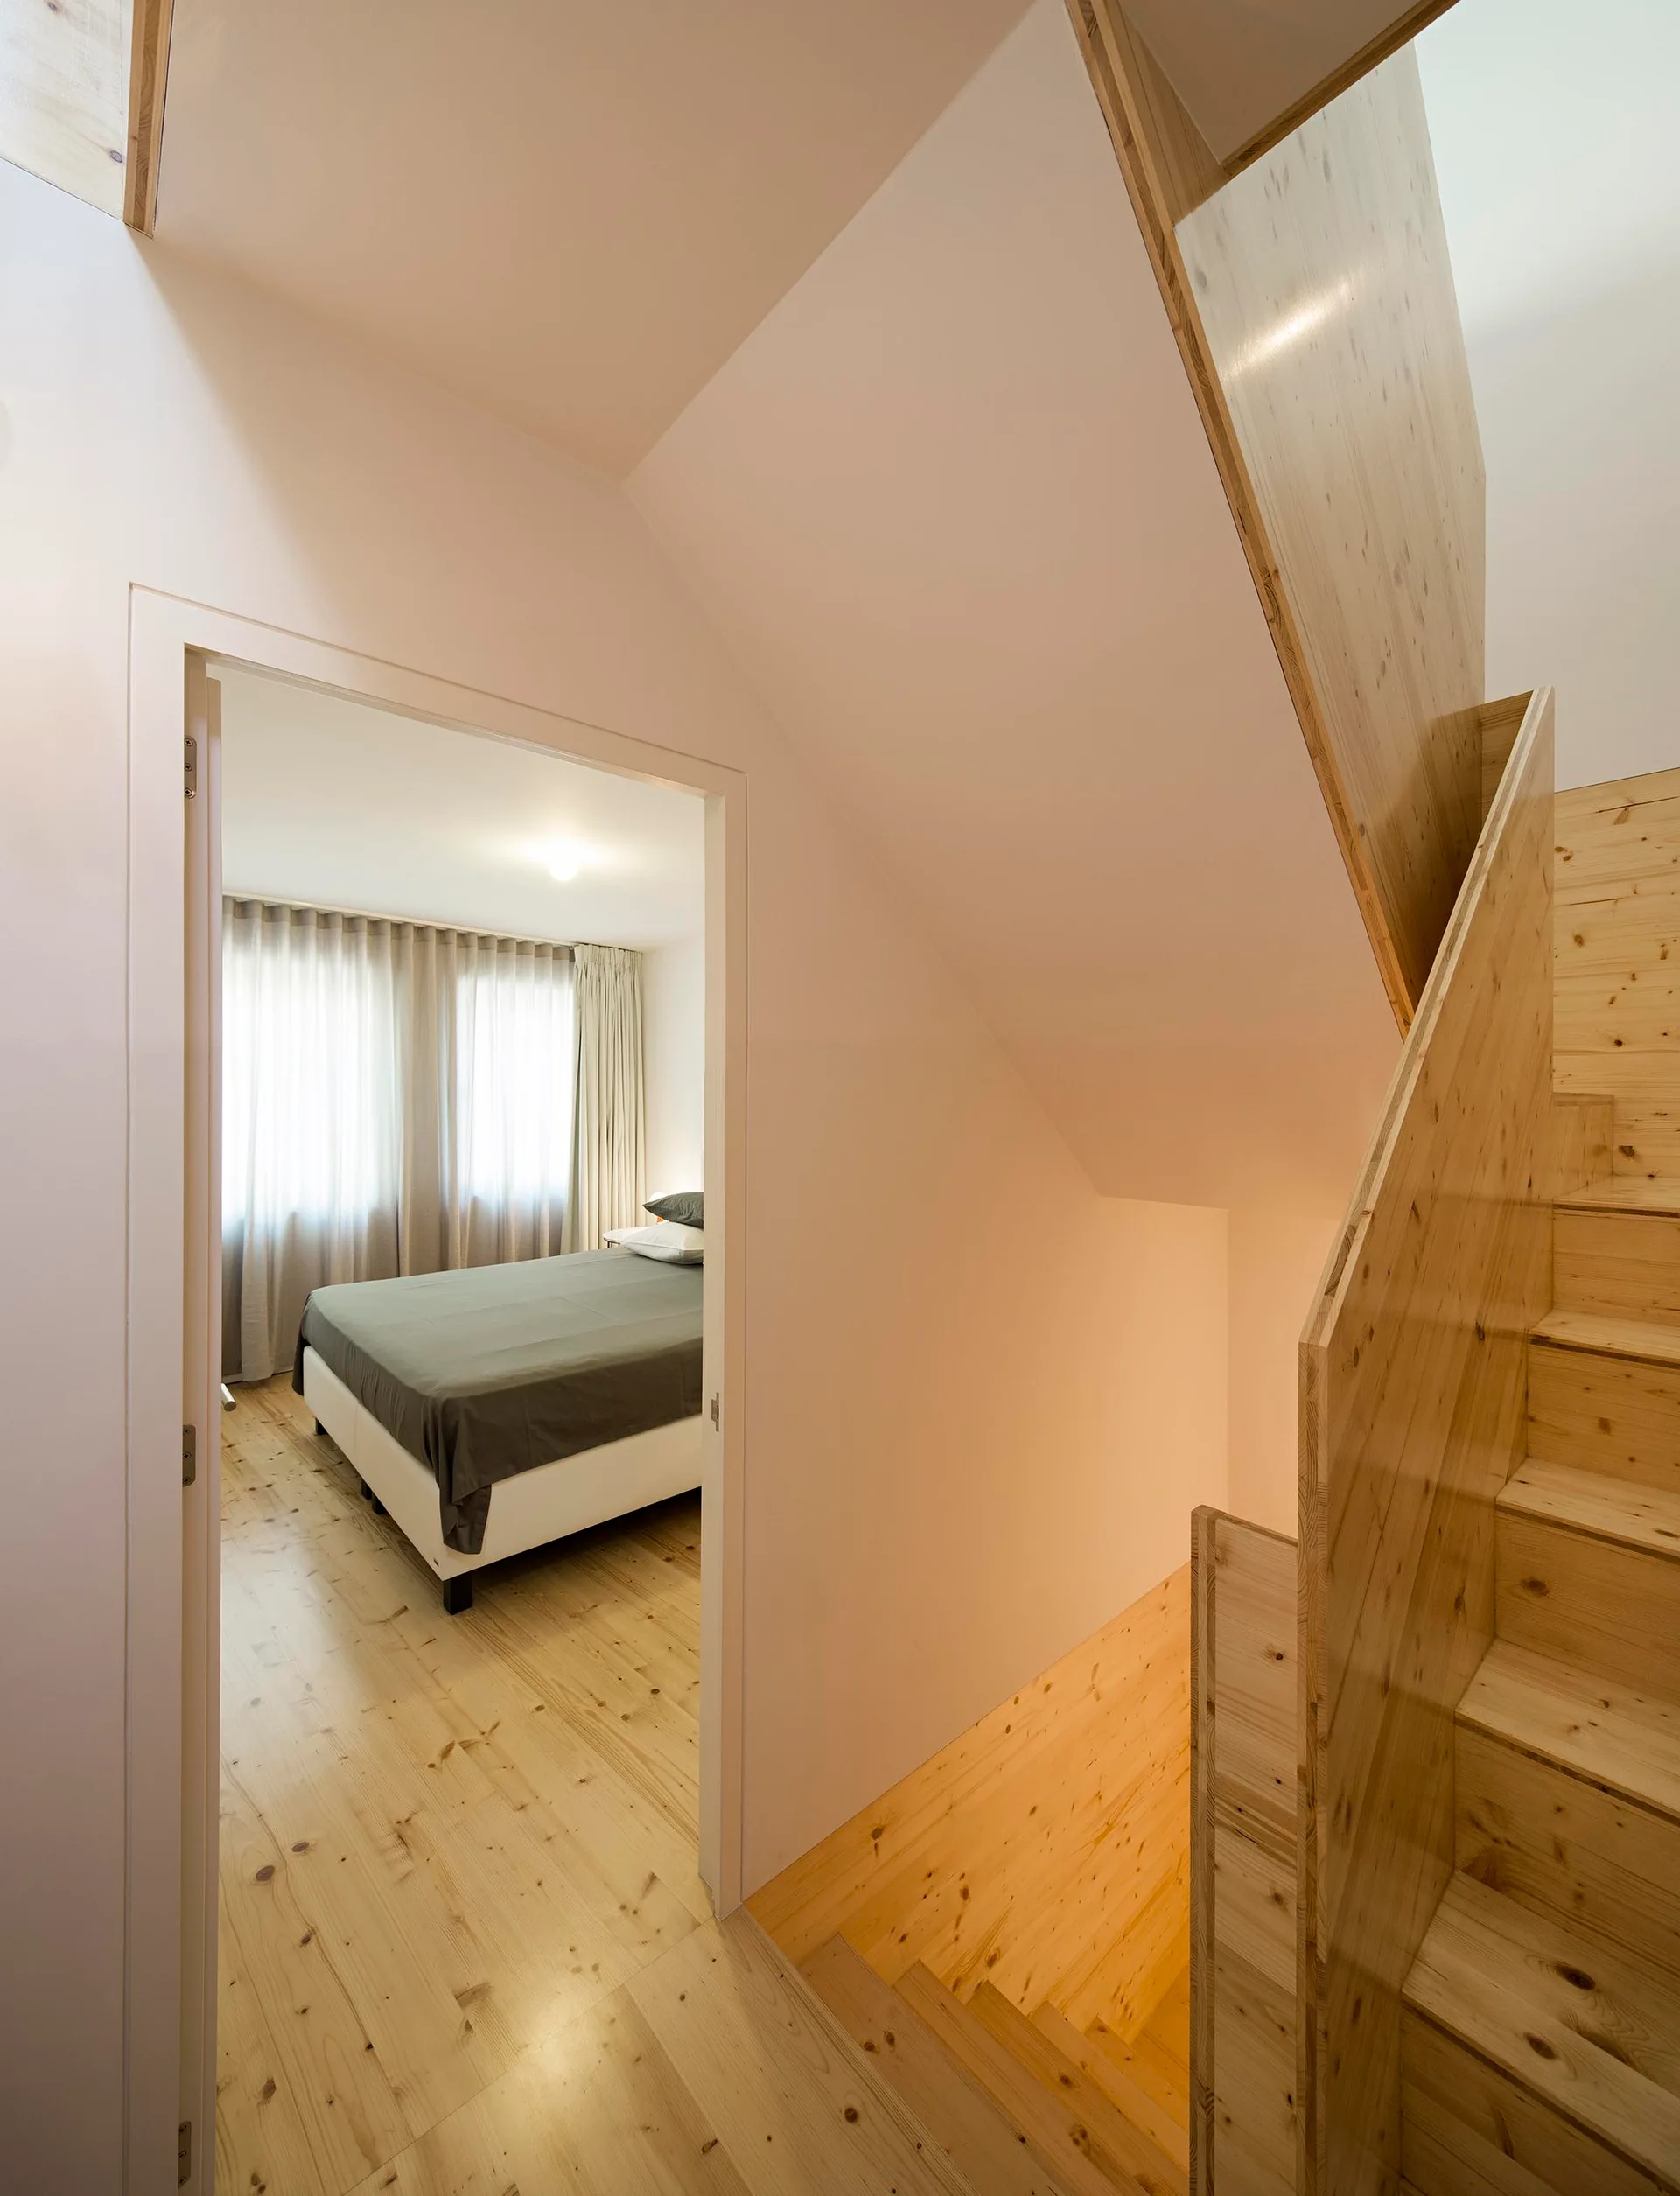
A light wood staircase with solid wood railings next to an open doorway showing a bedroom with grey bedding.
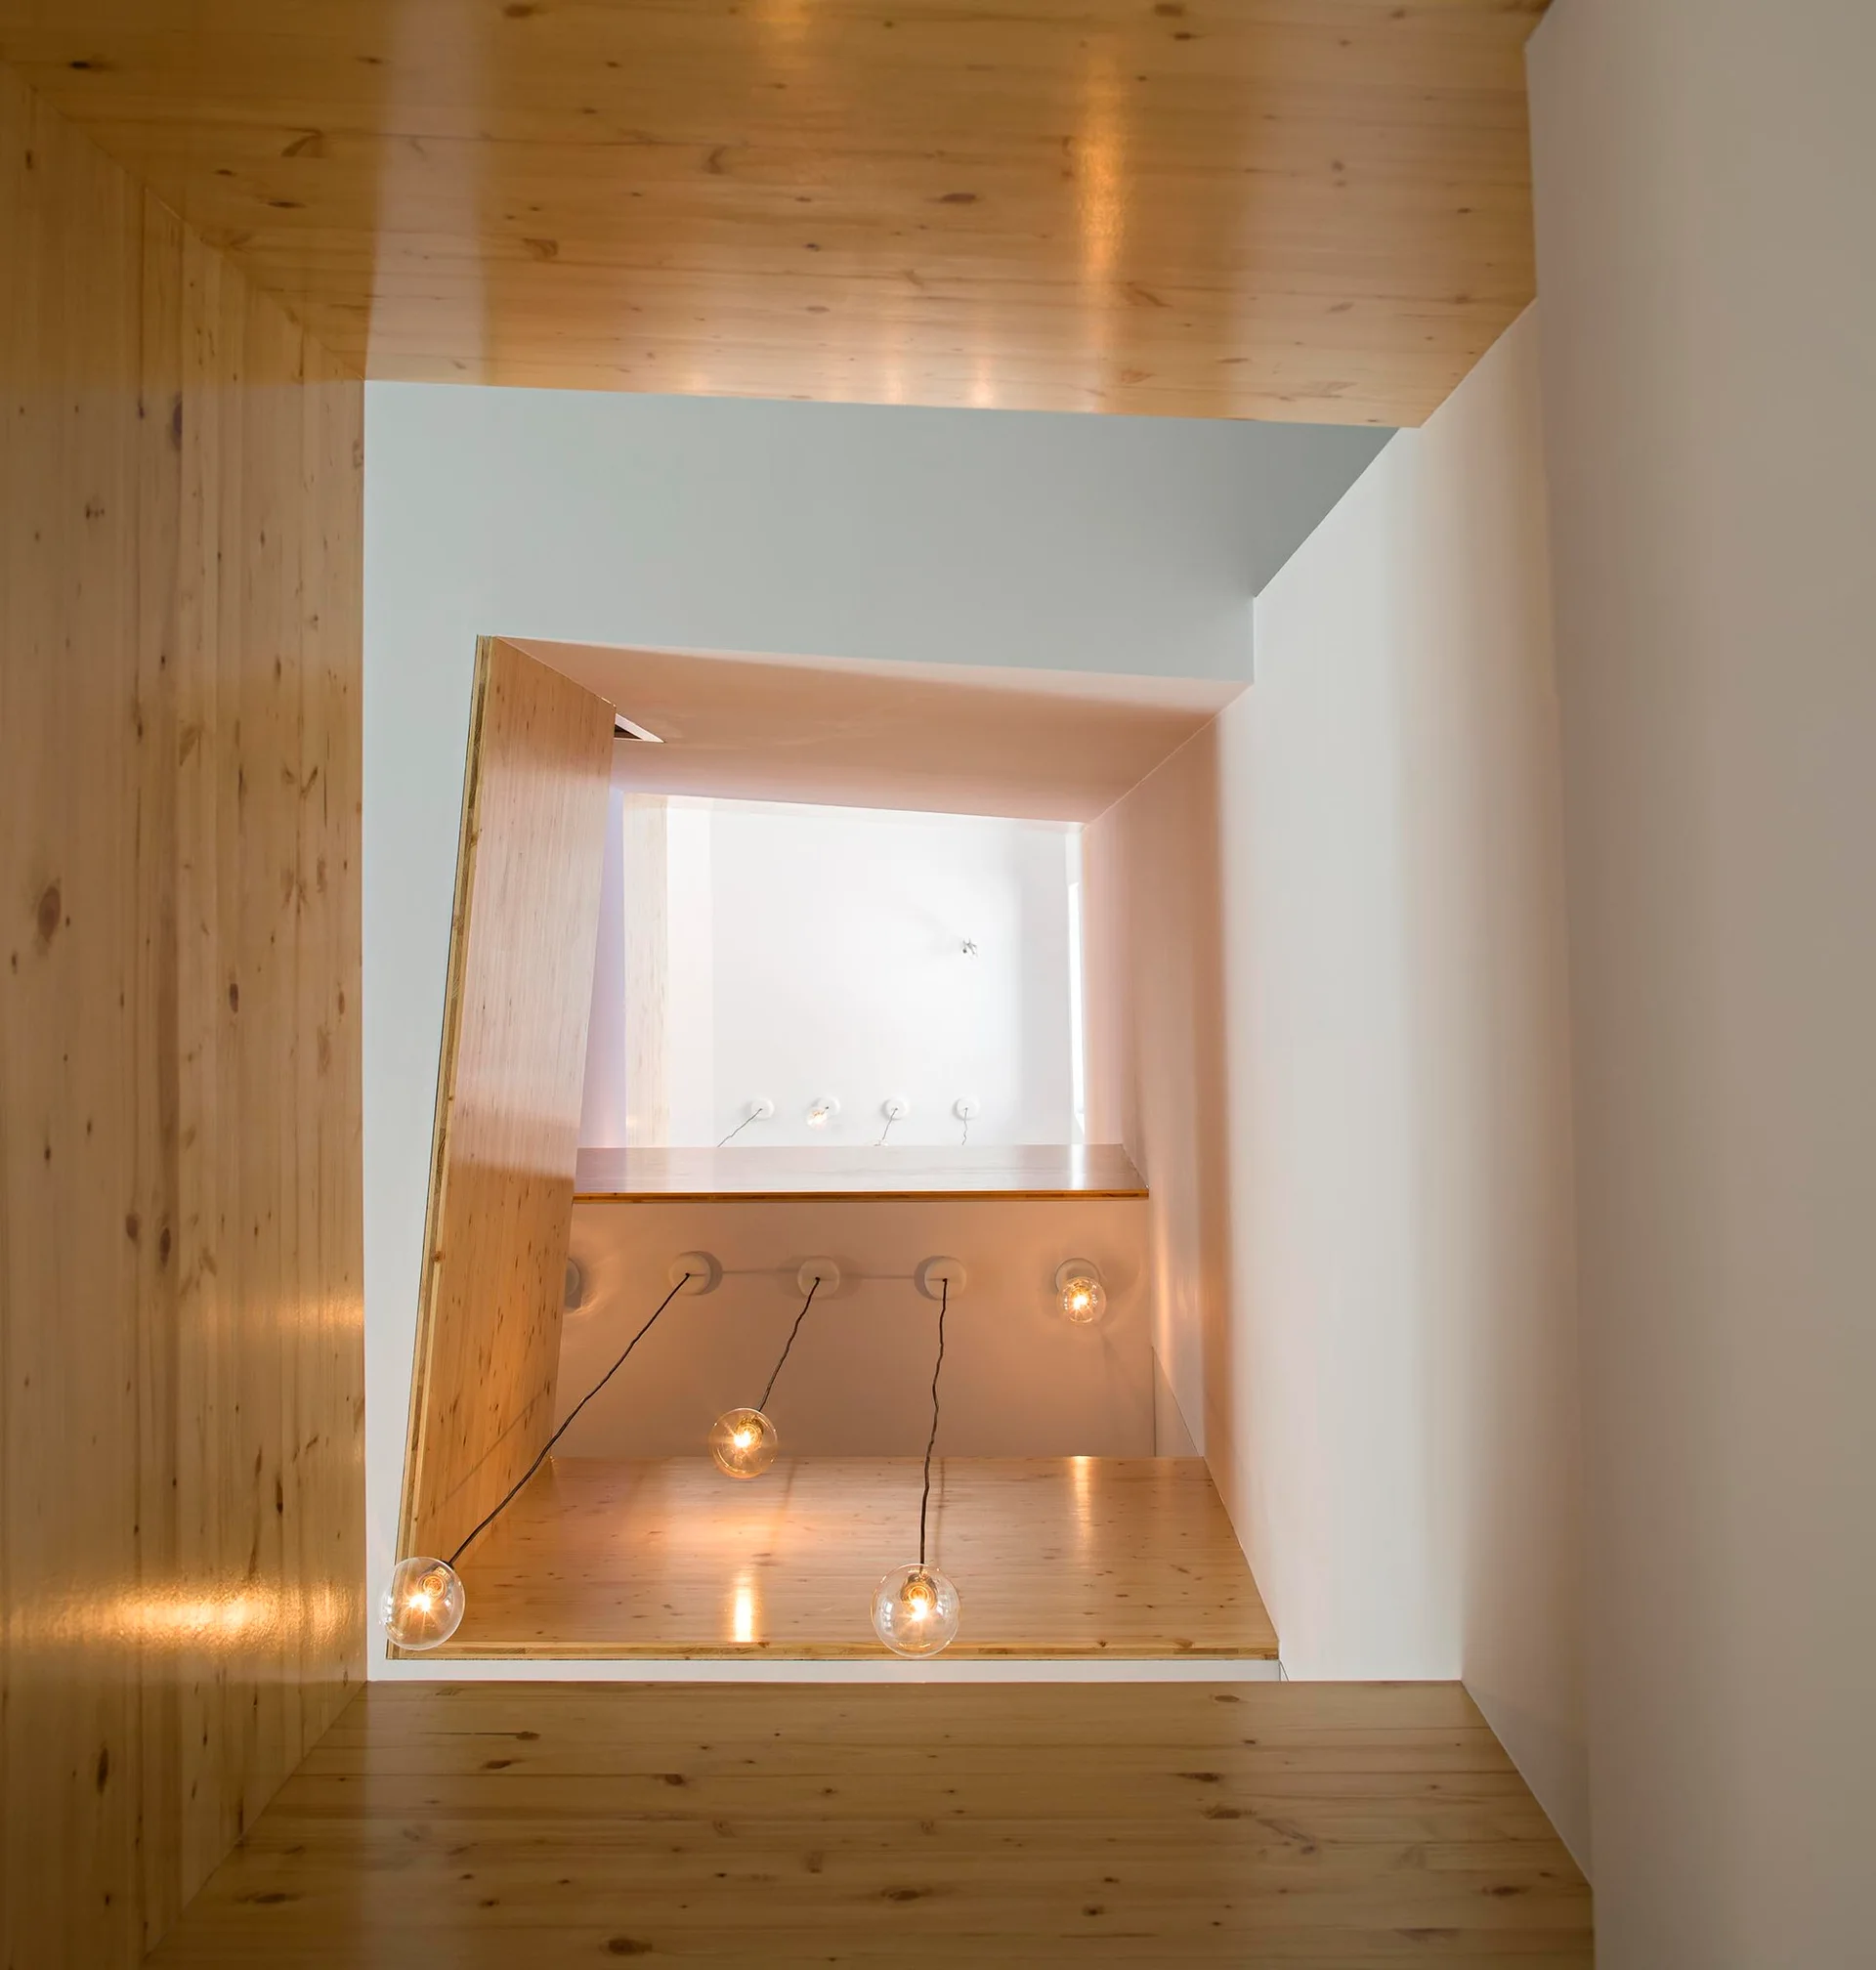
A modern minimalist stairwell void with light knotty pine paneling, white walls, and clear glass pendant lights hanging at staggered heights.
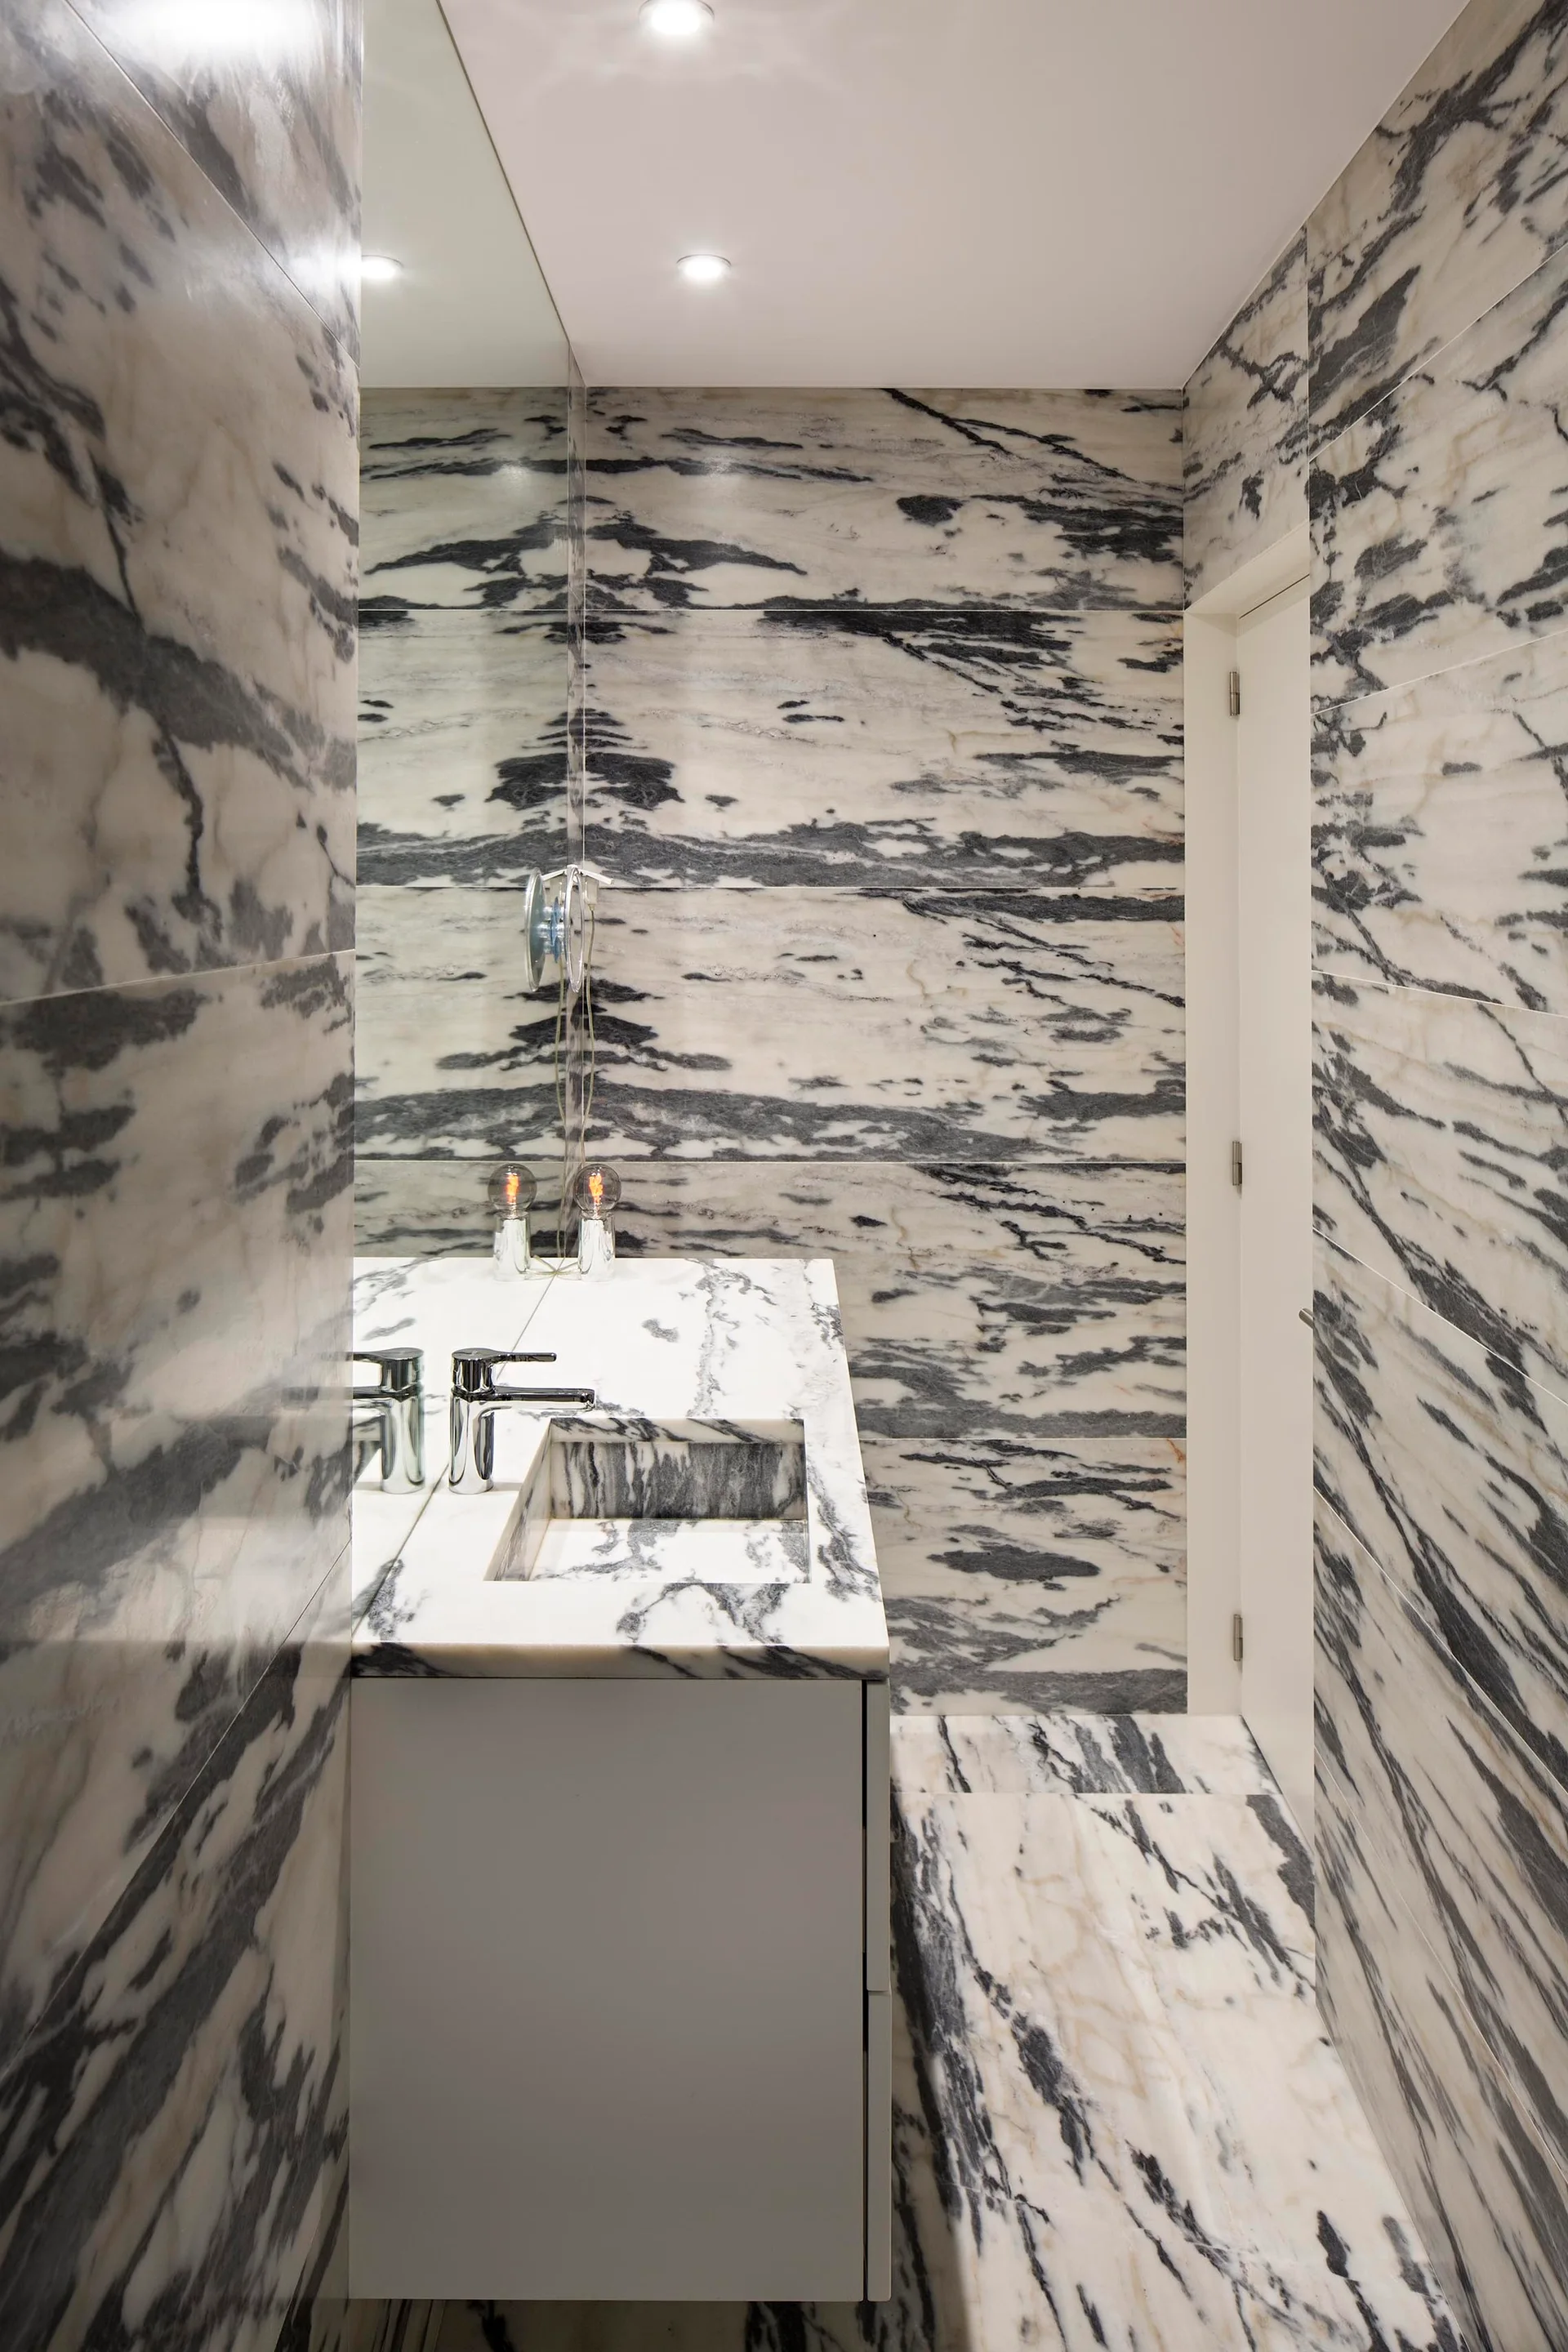
A contemporary powder room with walls and floor clad in heavily veined white and grey marble featuring an integrated stone sink vanity.
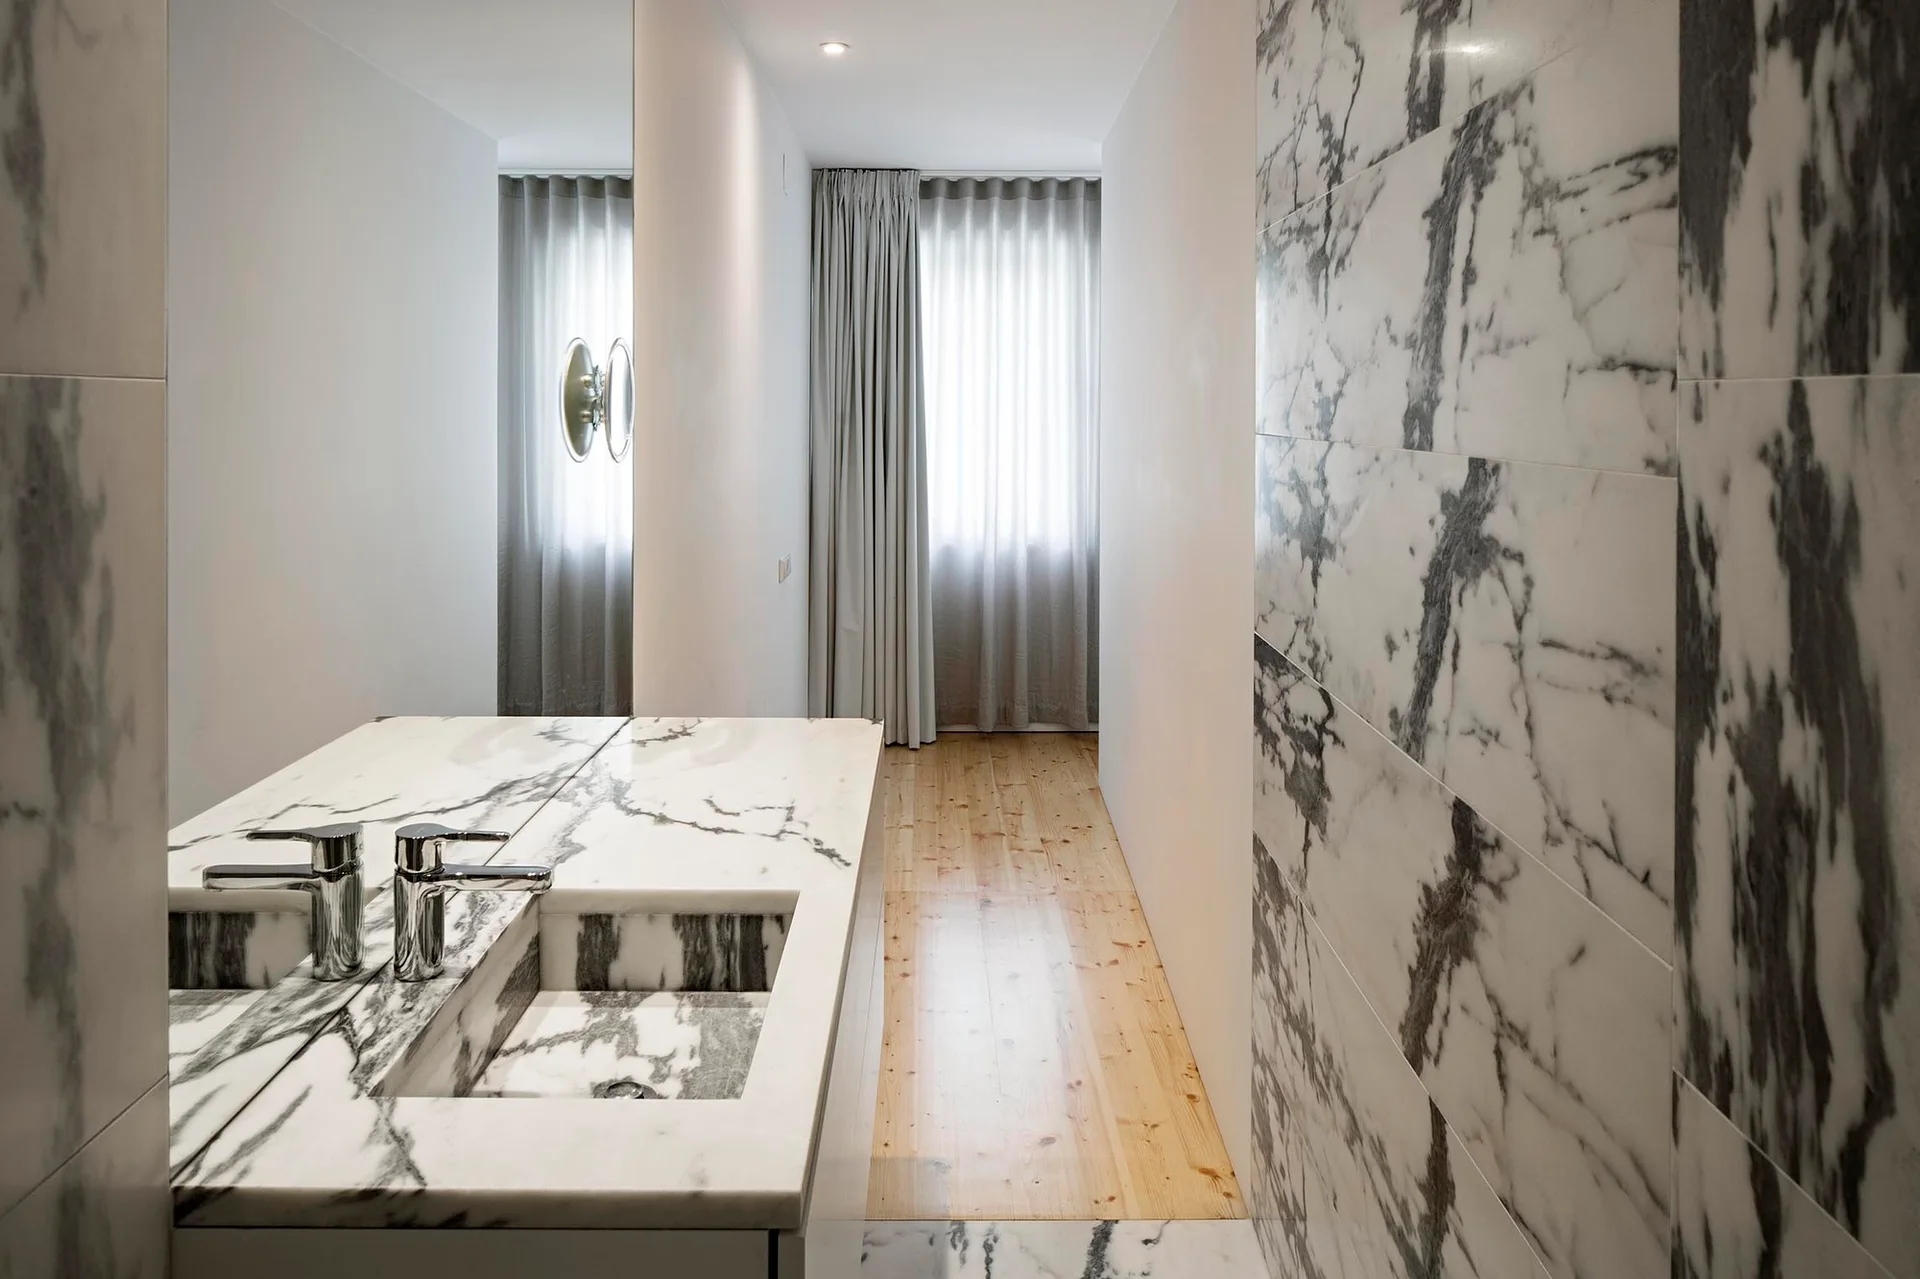
A minimalist bathroom with polished marble wall tiles, an integrated marble vanity sink, a large mirror, and light wood flooring.
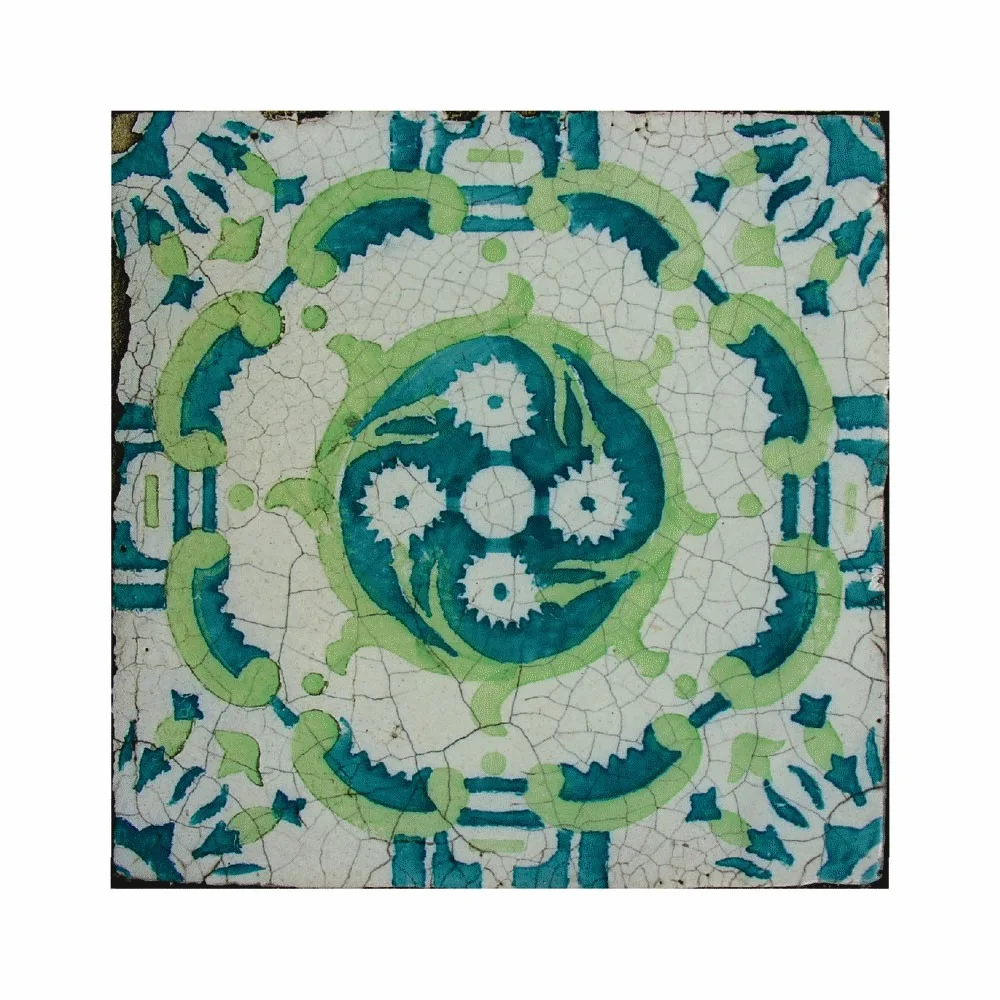
A square ceramic tile featuring a symmetrical teal and lime green floral motif on a white background with a fine crackled glaze texture.
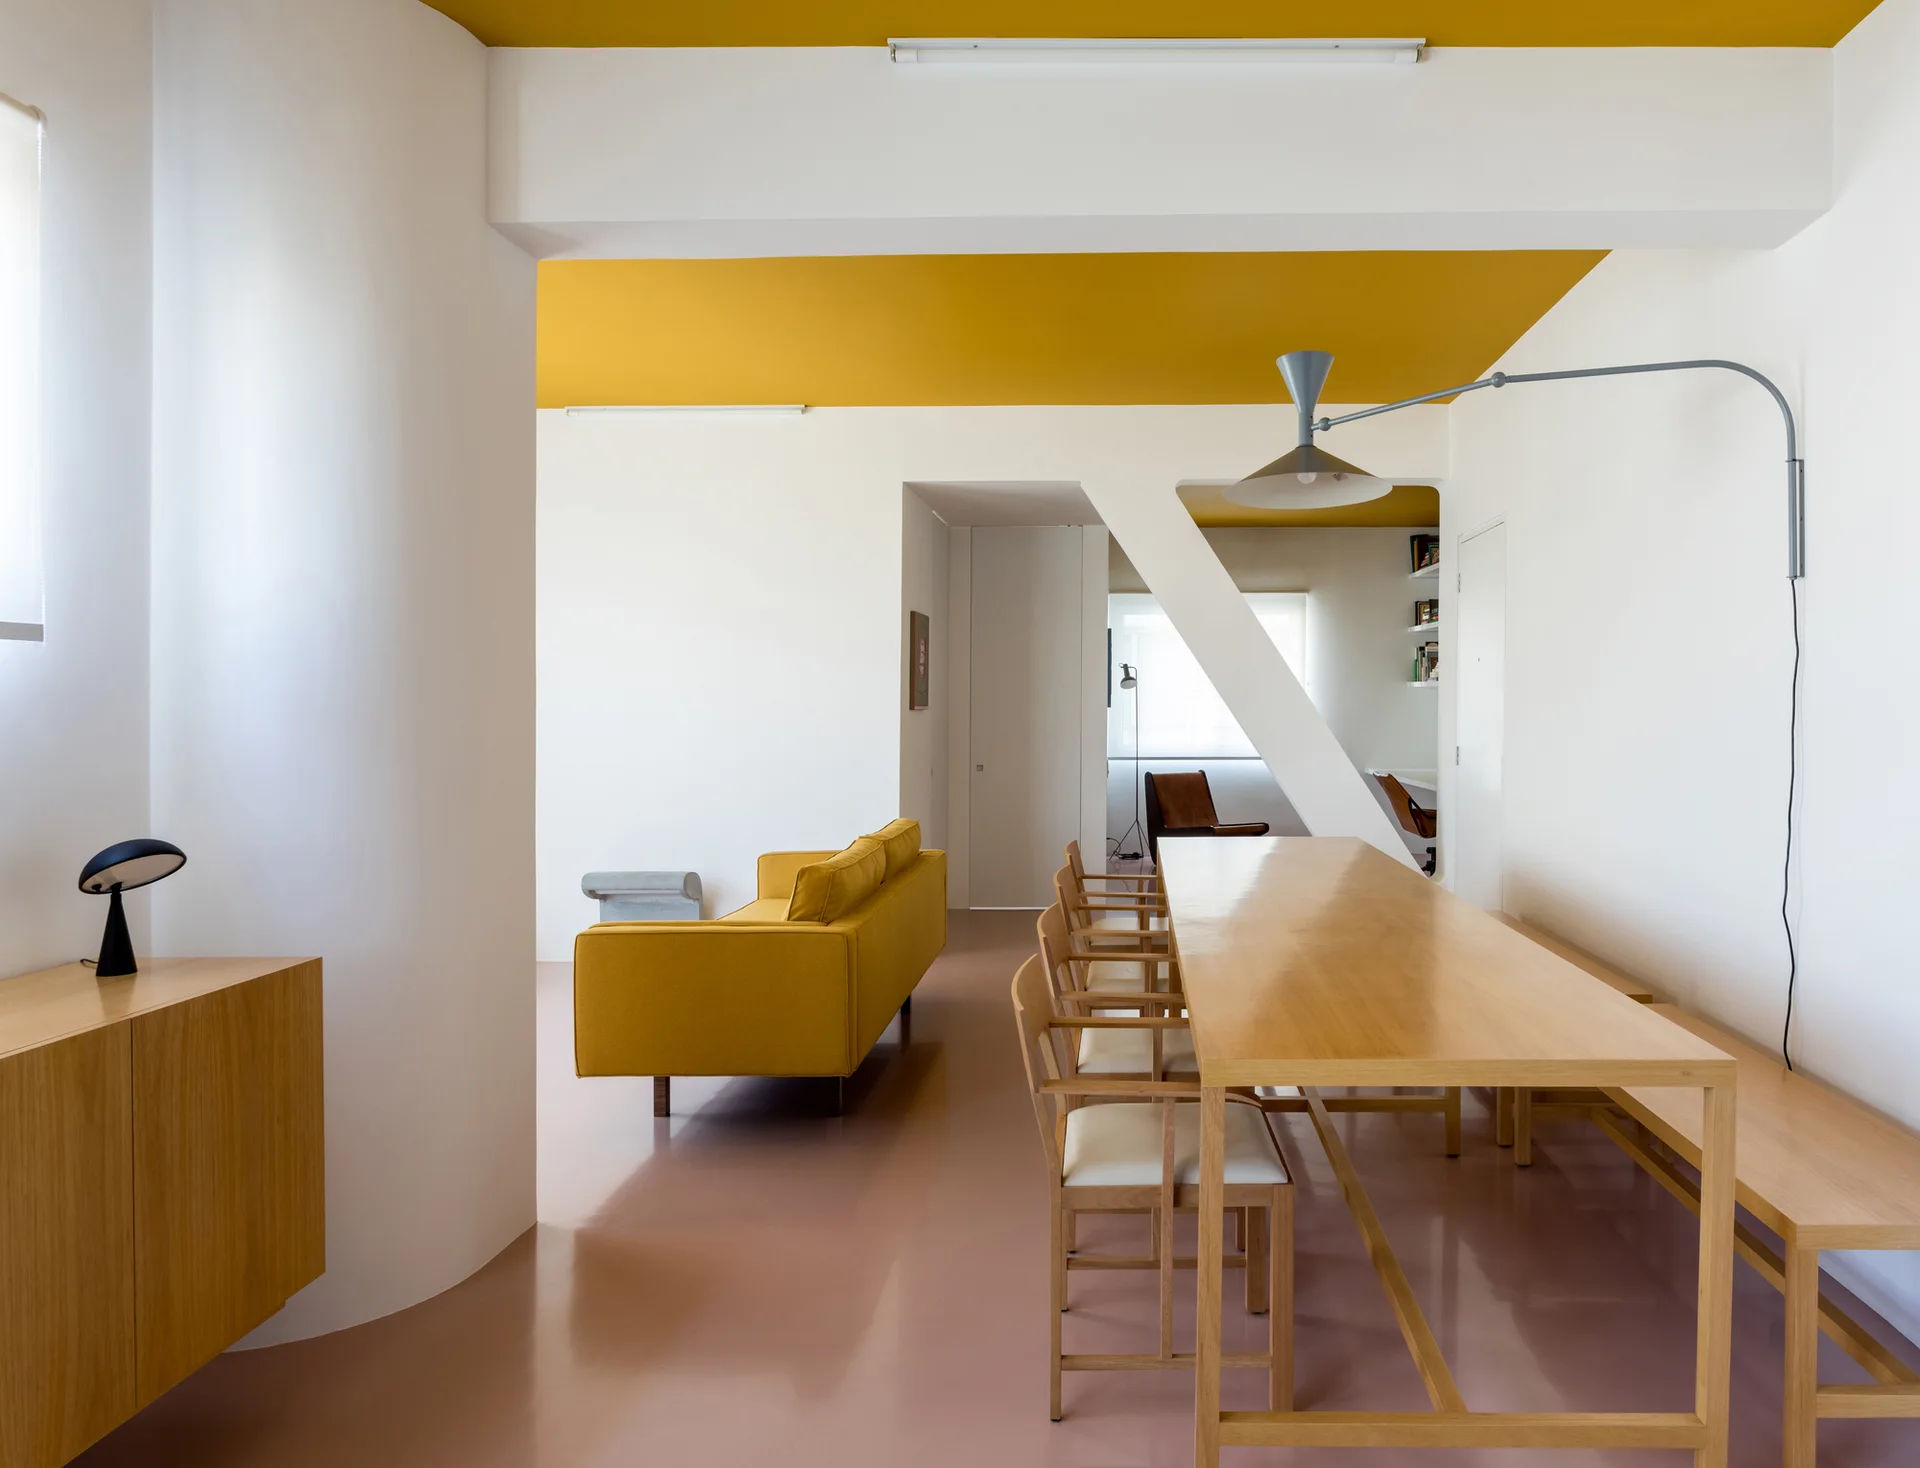
A modern open dining room with a mustard yellow ceiling, pale pink floor, long light wood dining table, and a yellow sofa.