Skip to content

PROJECT

Apartamento 1757

by Camarim Arquitectos, Vasco Correia, Patrícia Sousa

17 images

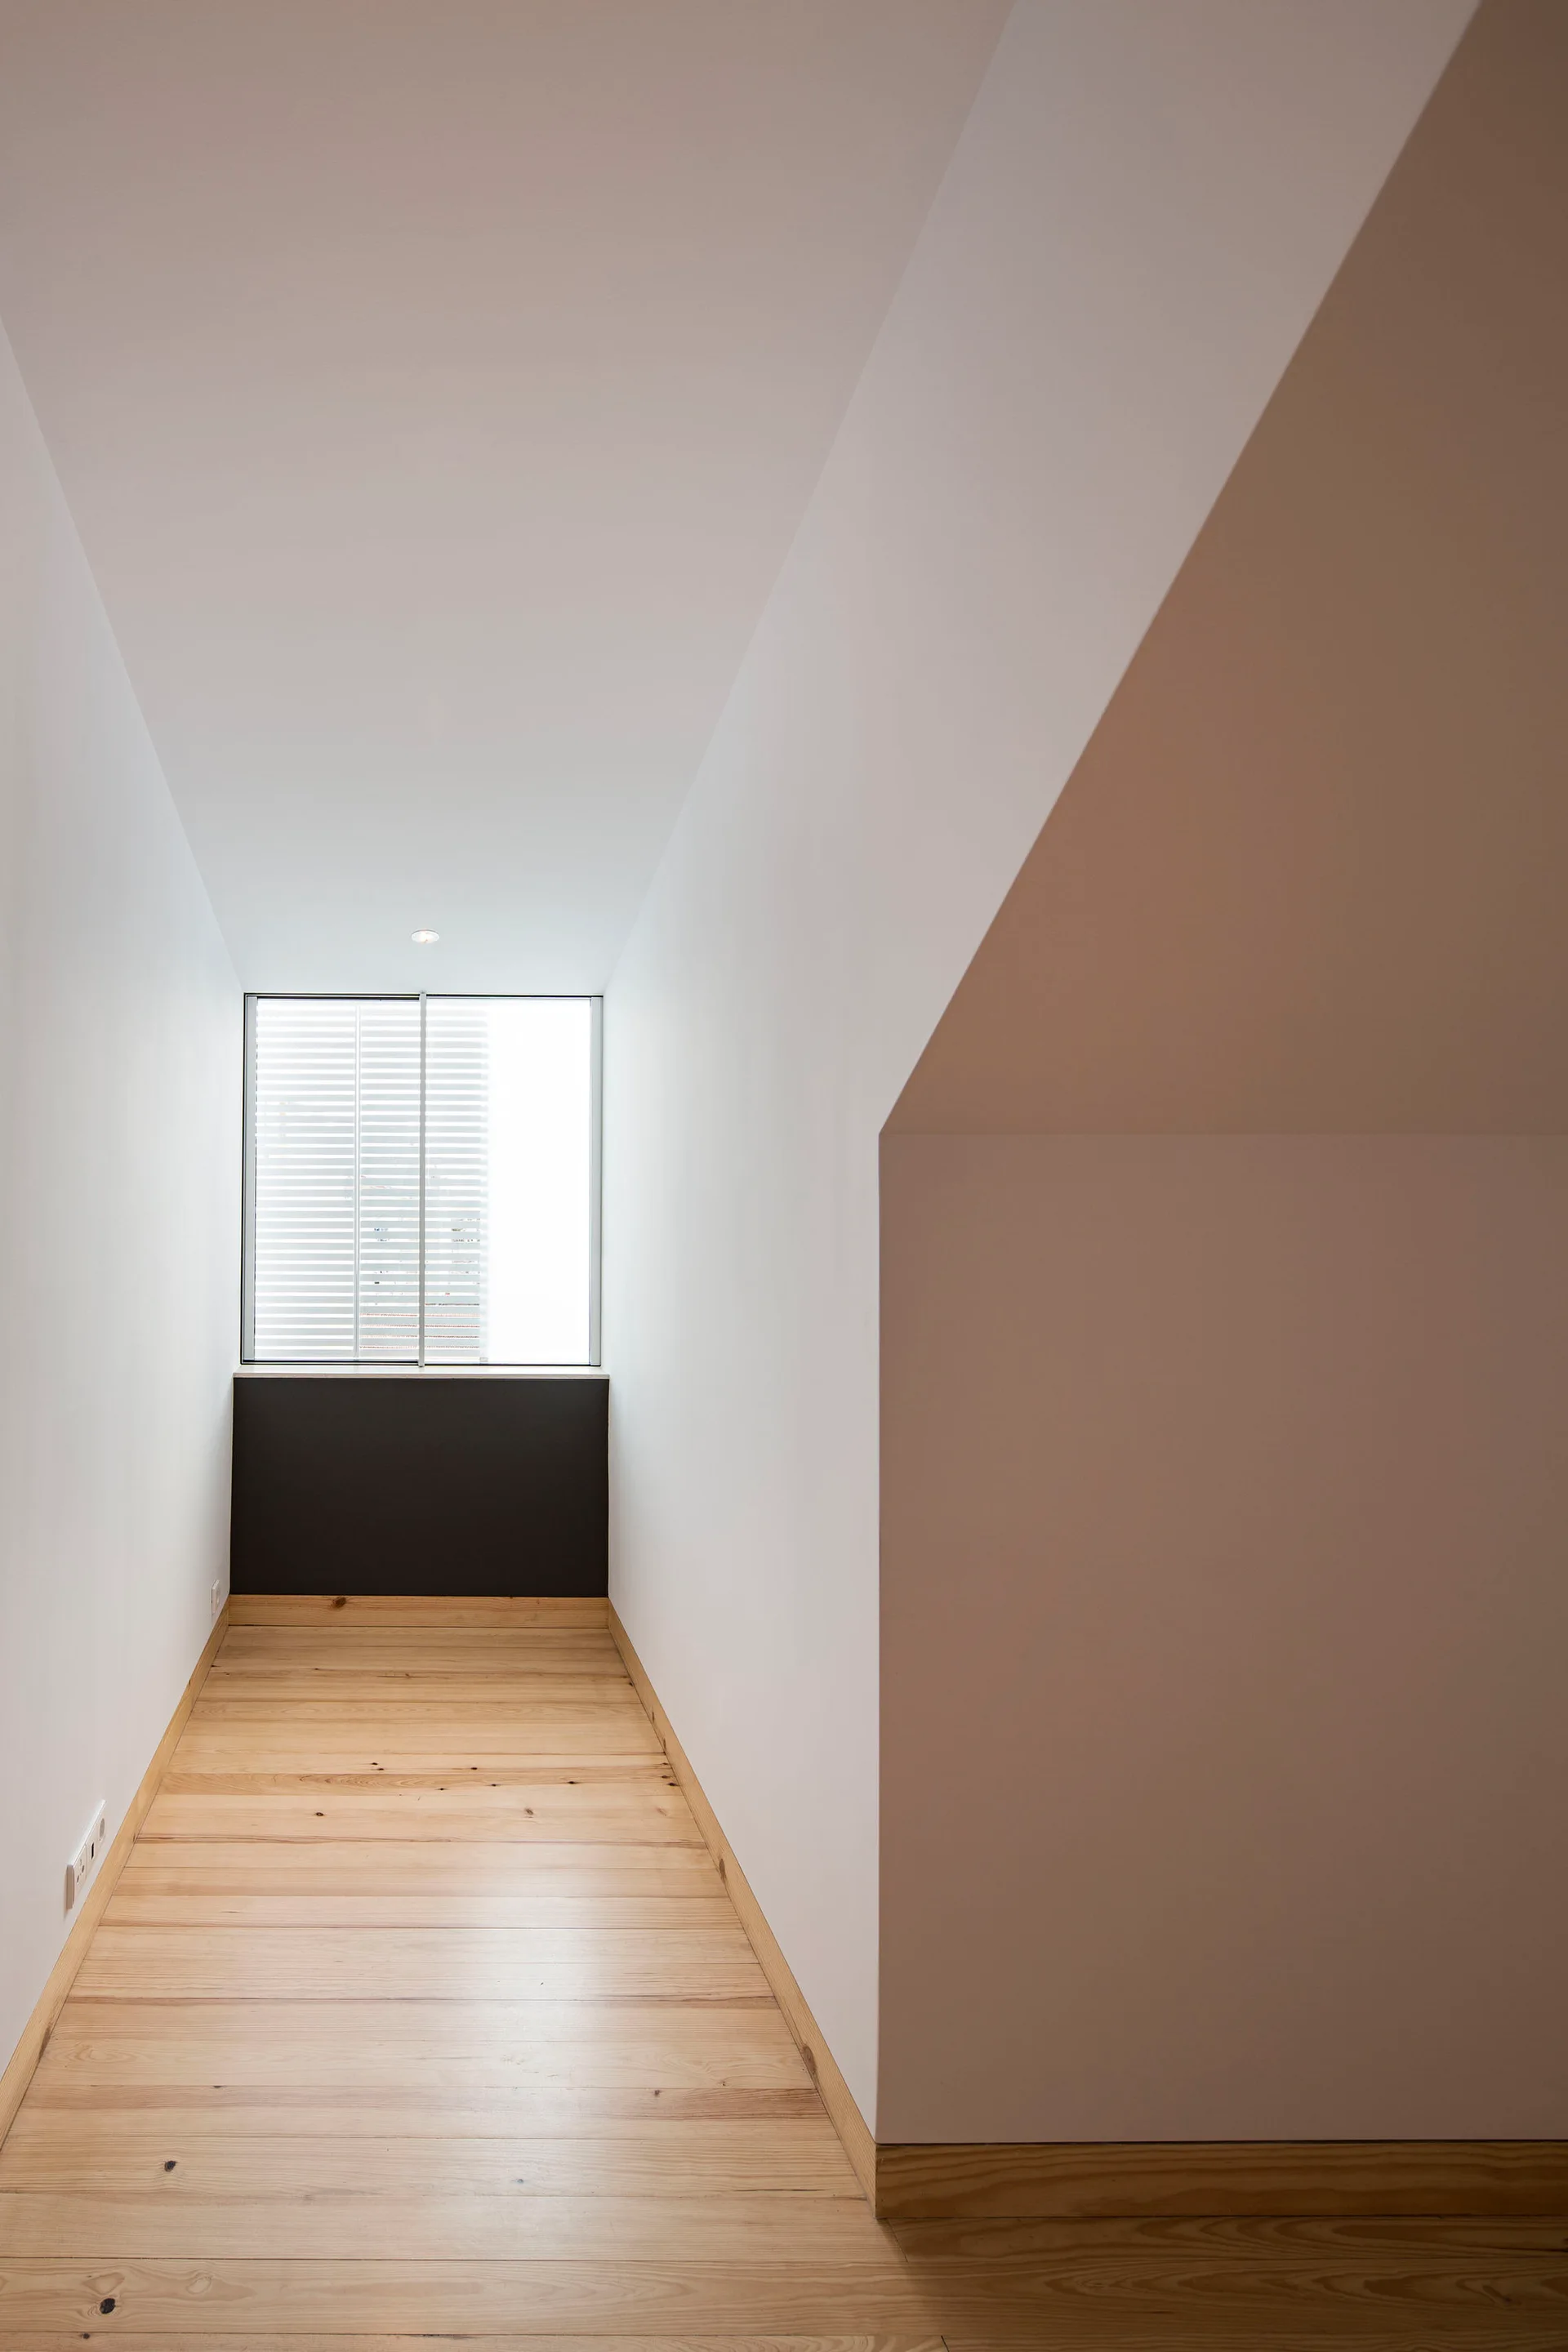
A narrow white hallway features natural wood plank flooring, a sloped side wall, and a window with blinds at the far end.
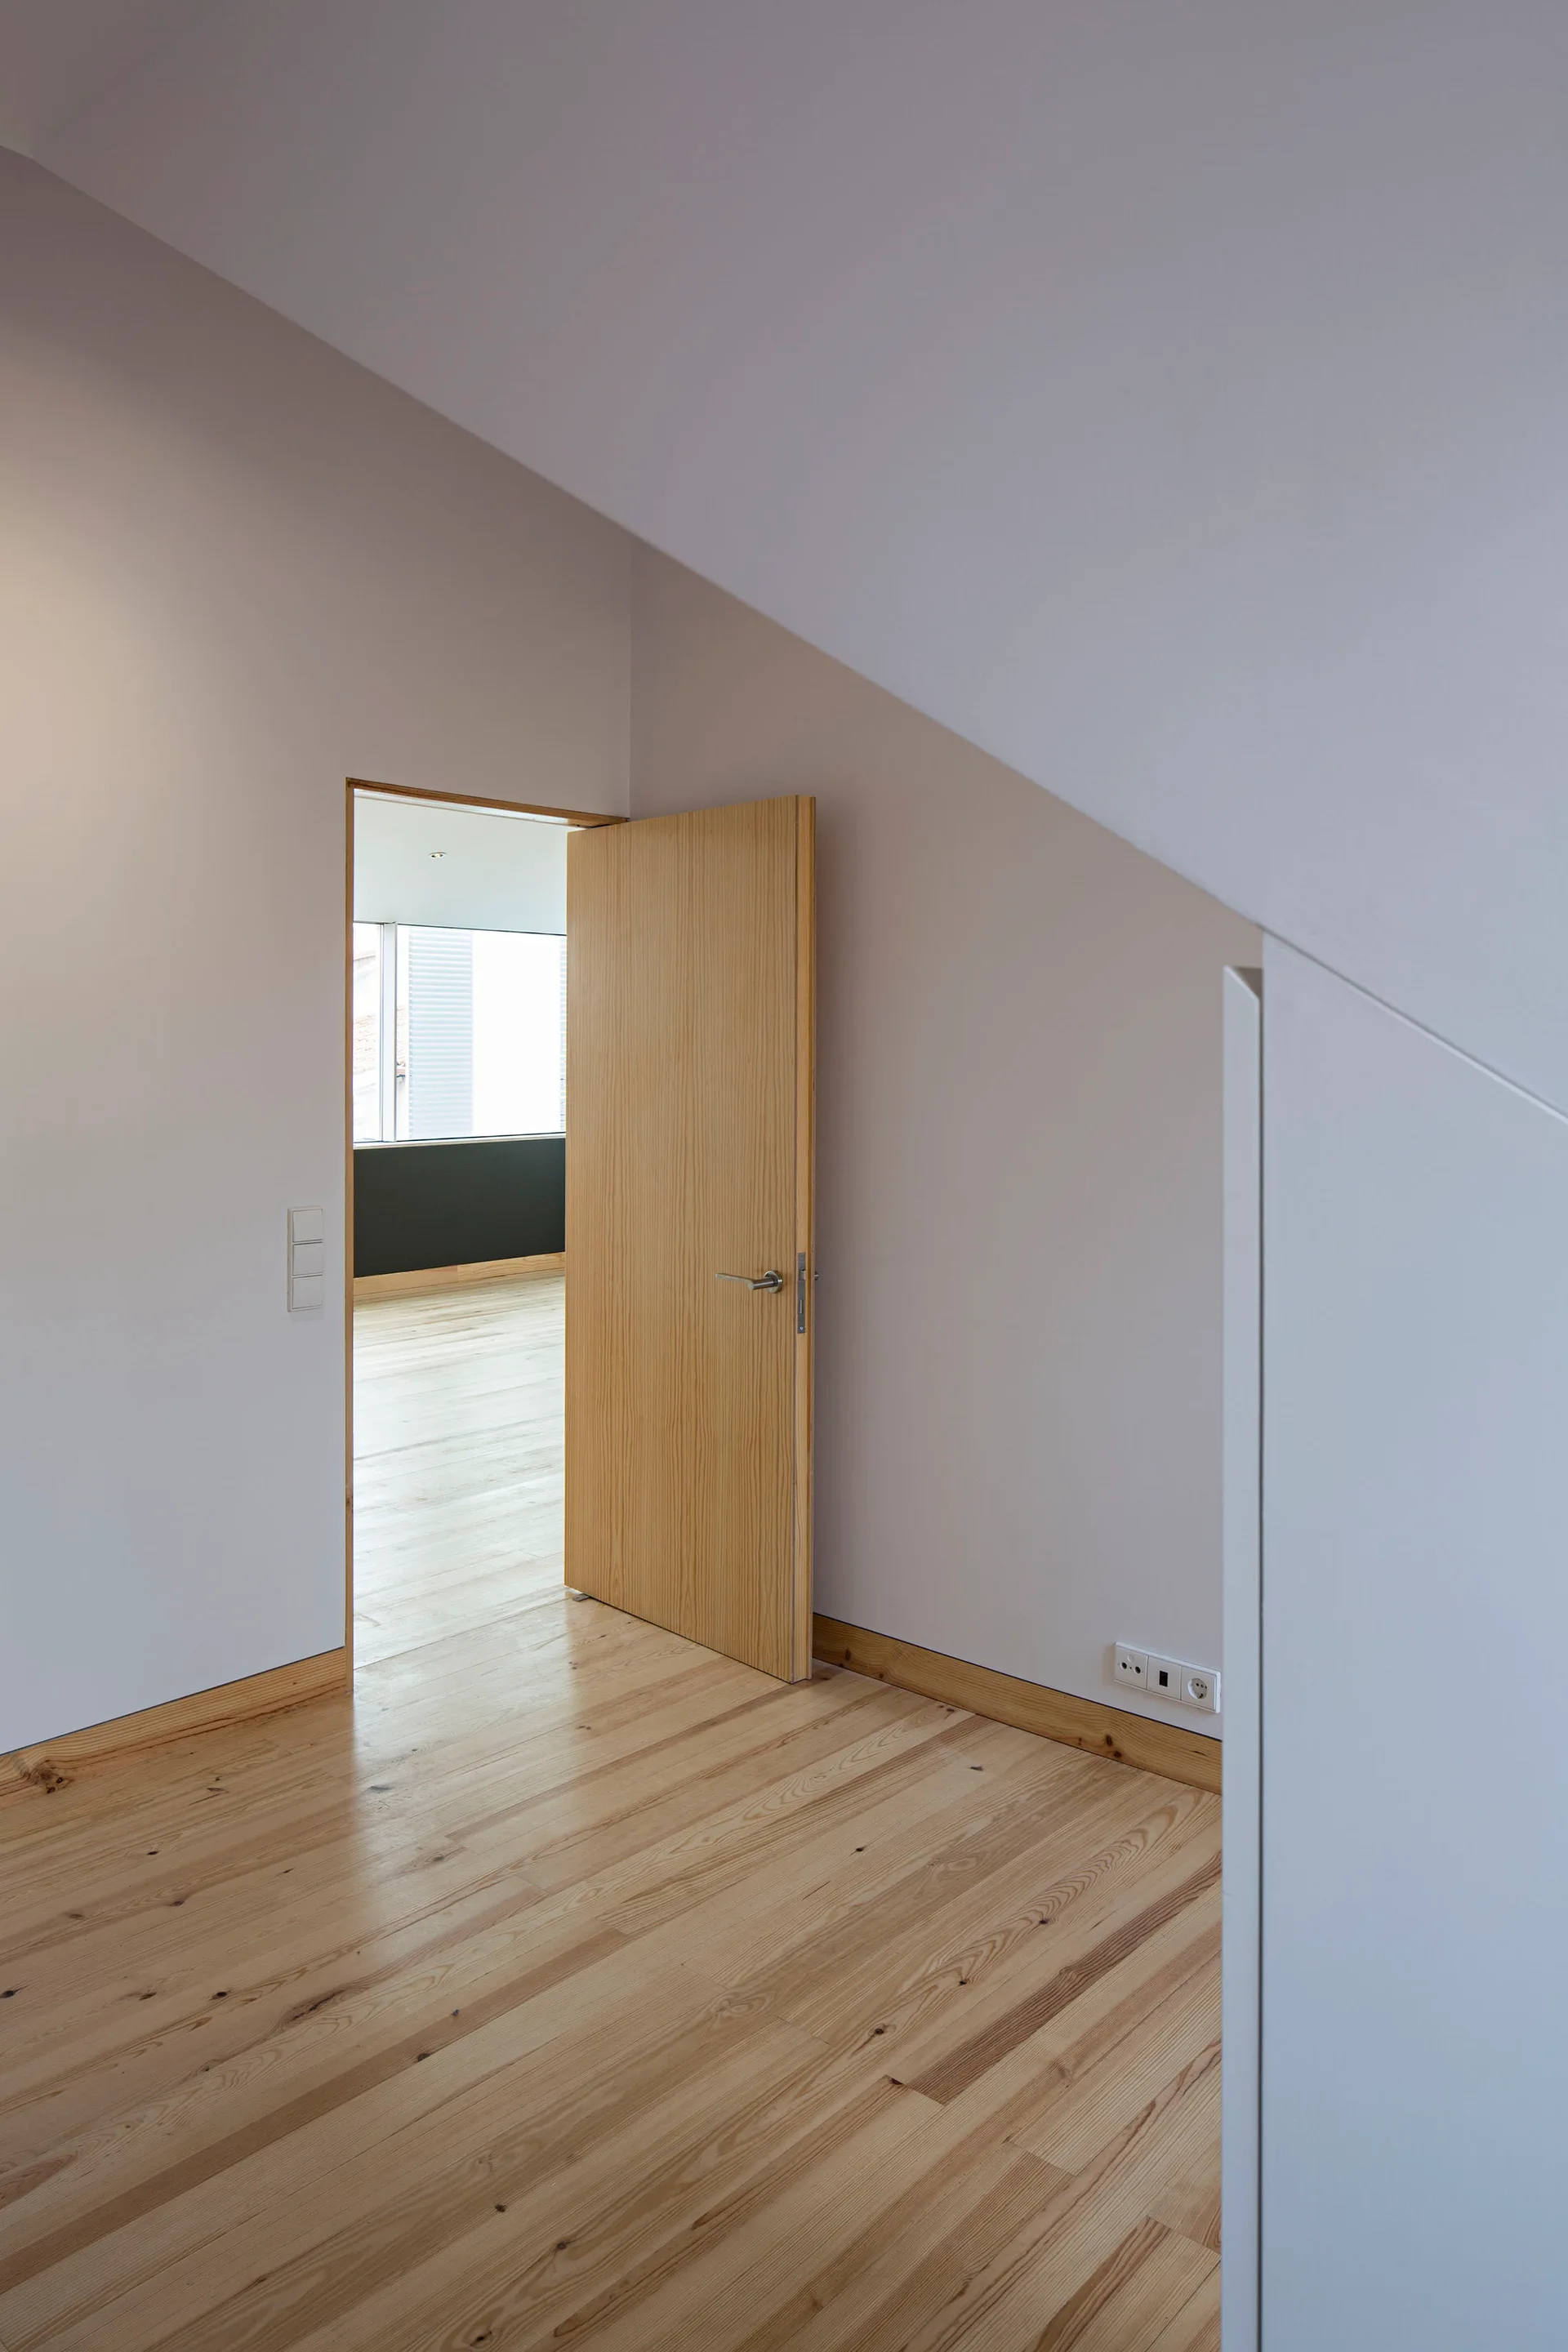
A minimalist hallway features light wood plank flooring, a sloped white ceiling, and a matching wooden door standing open.
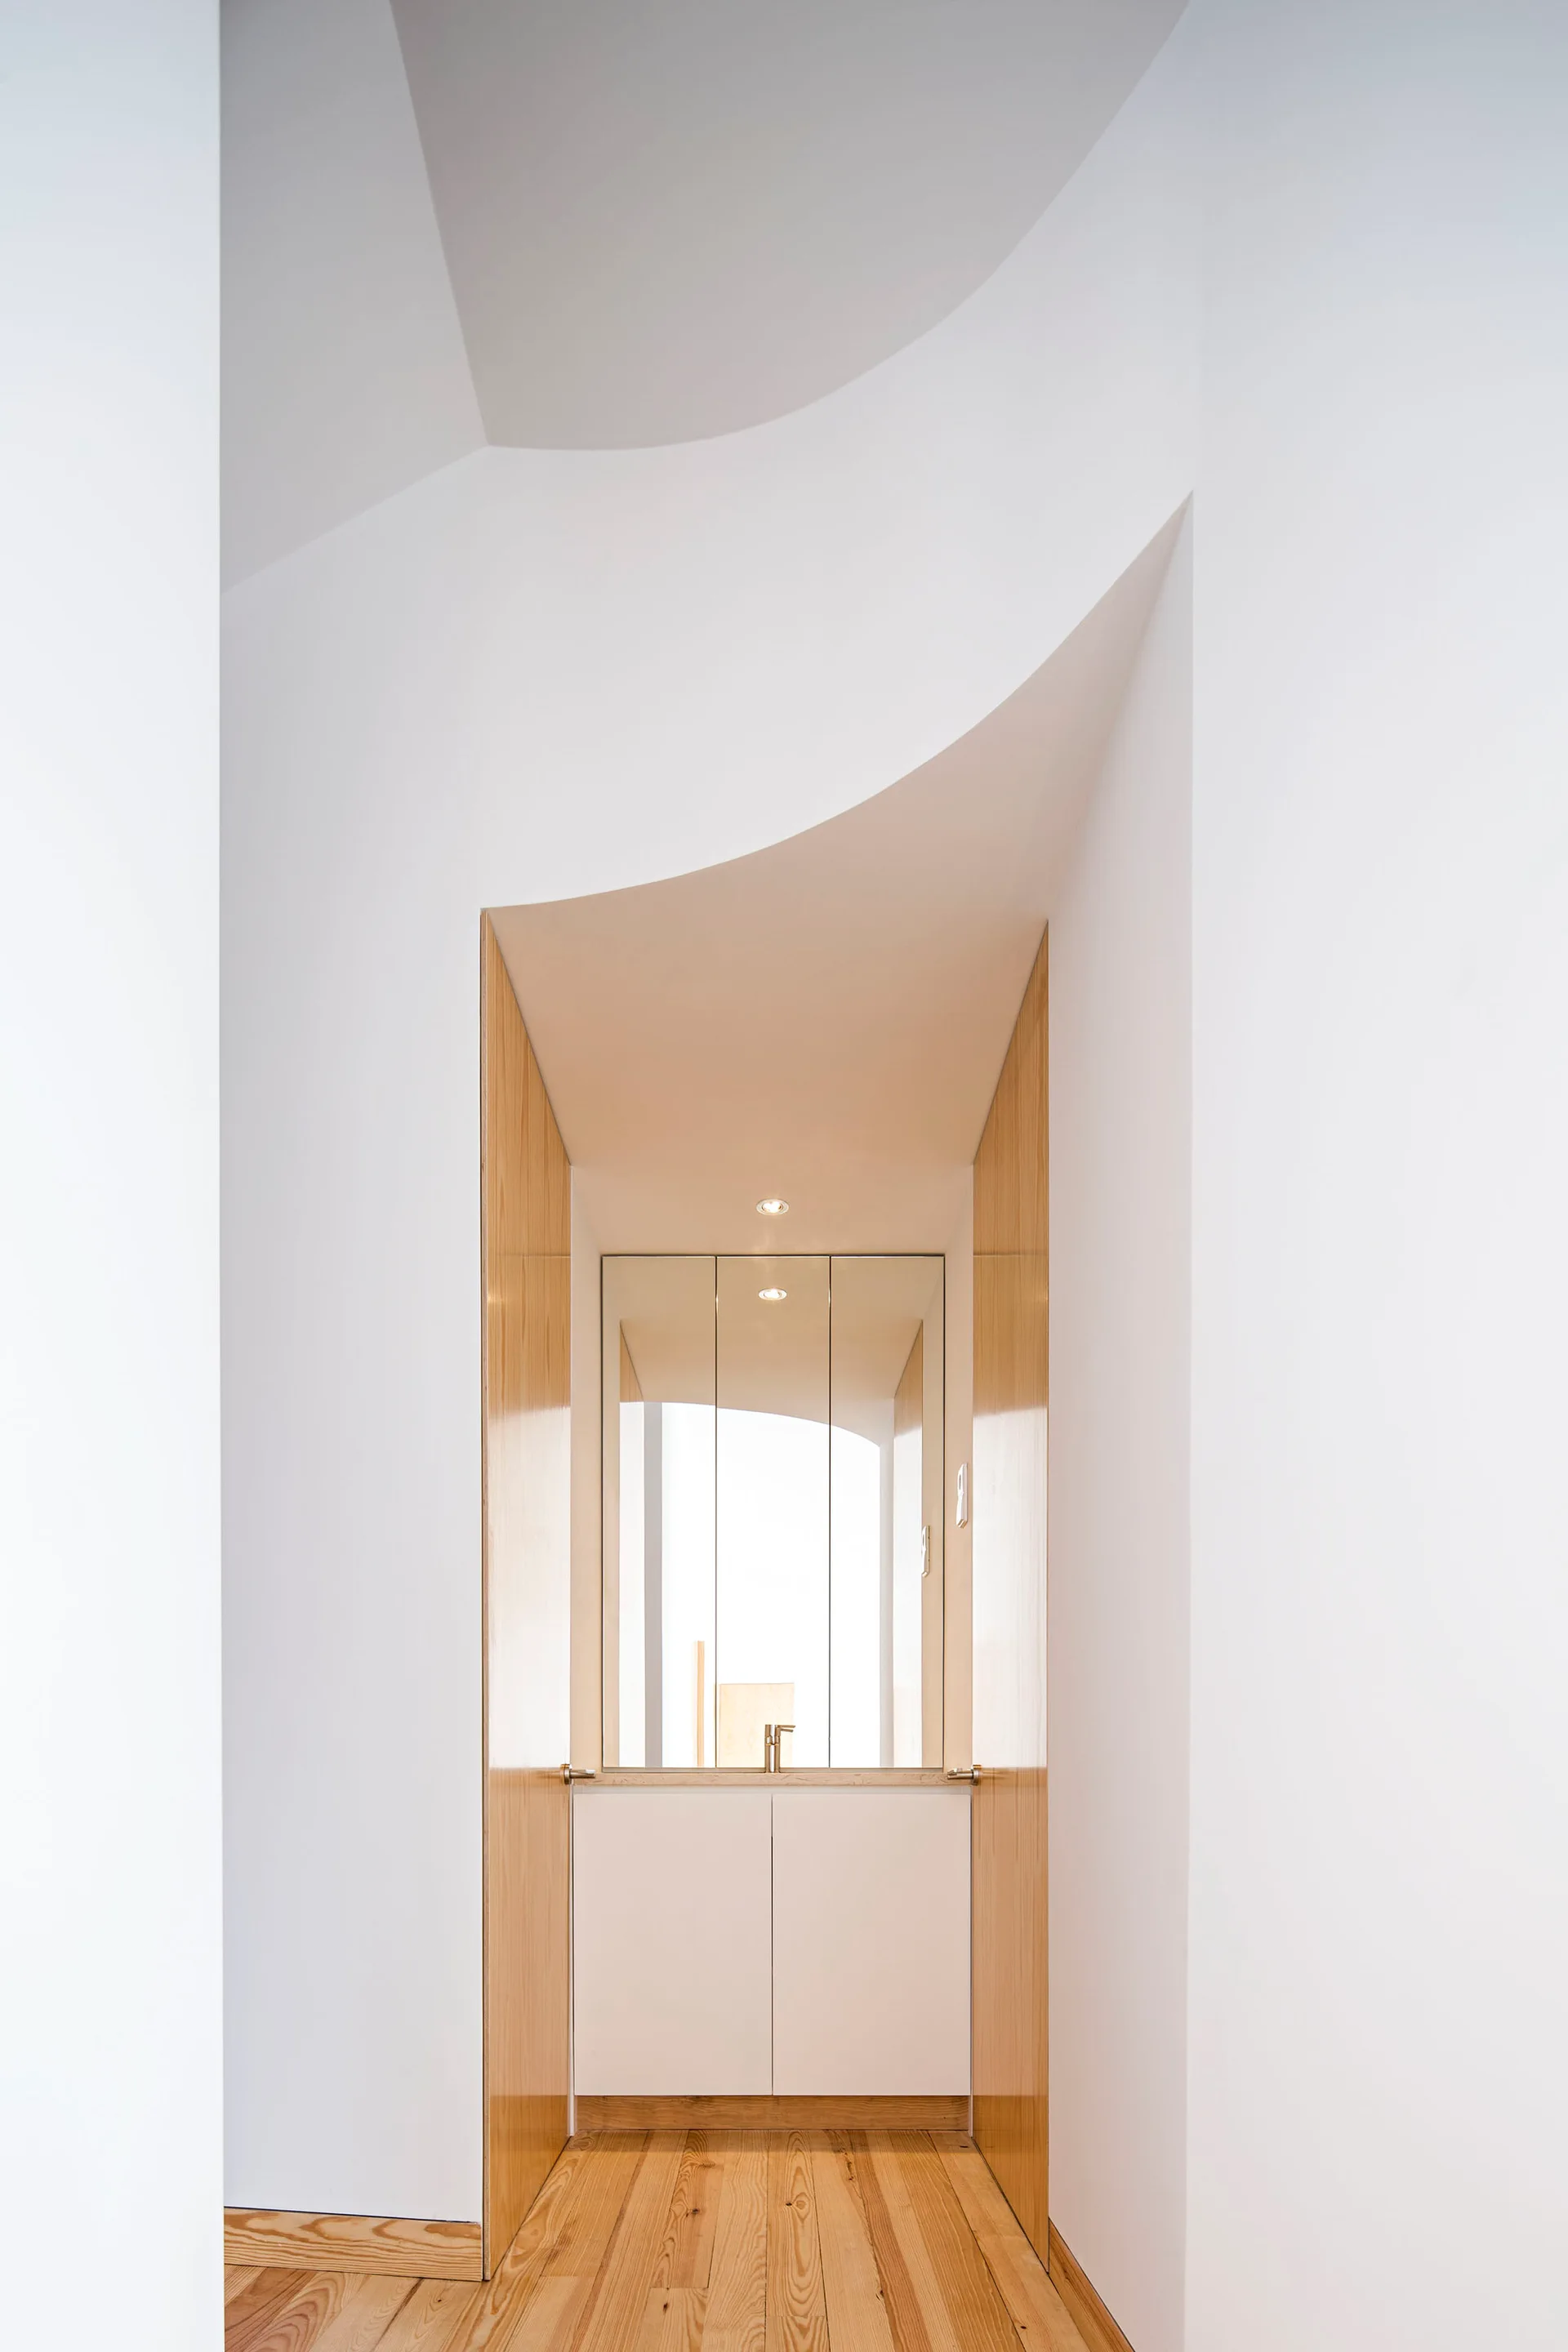
A minimalist white vanity with a large mirror sits in a wood-lined alcove beneath a dramatic curved white ceiling and wooden floors.
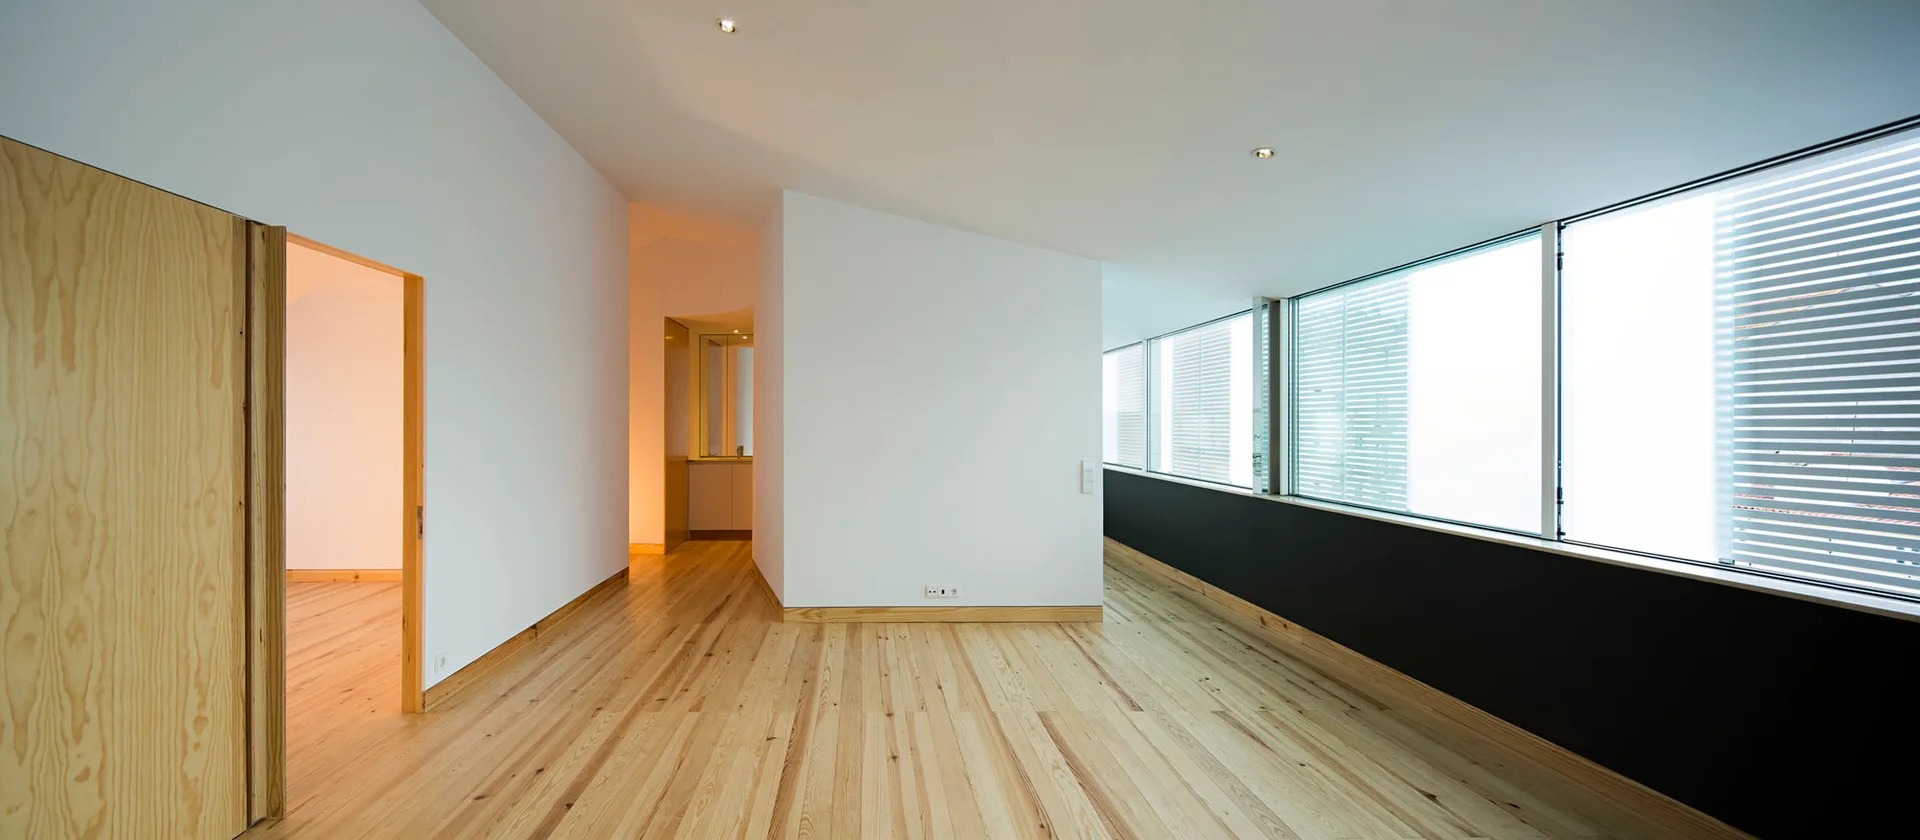
A minimalist modern room features light wood plank flooring, a large natural grain wood door, white walls, and a long ribbon window.
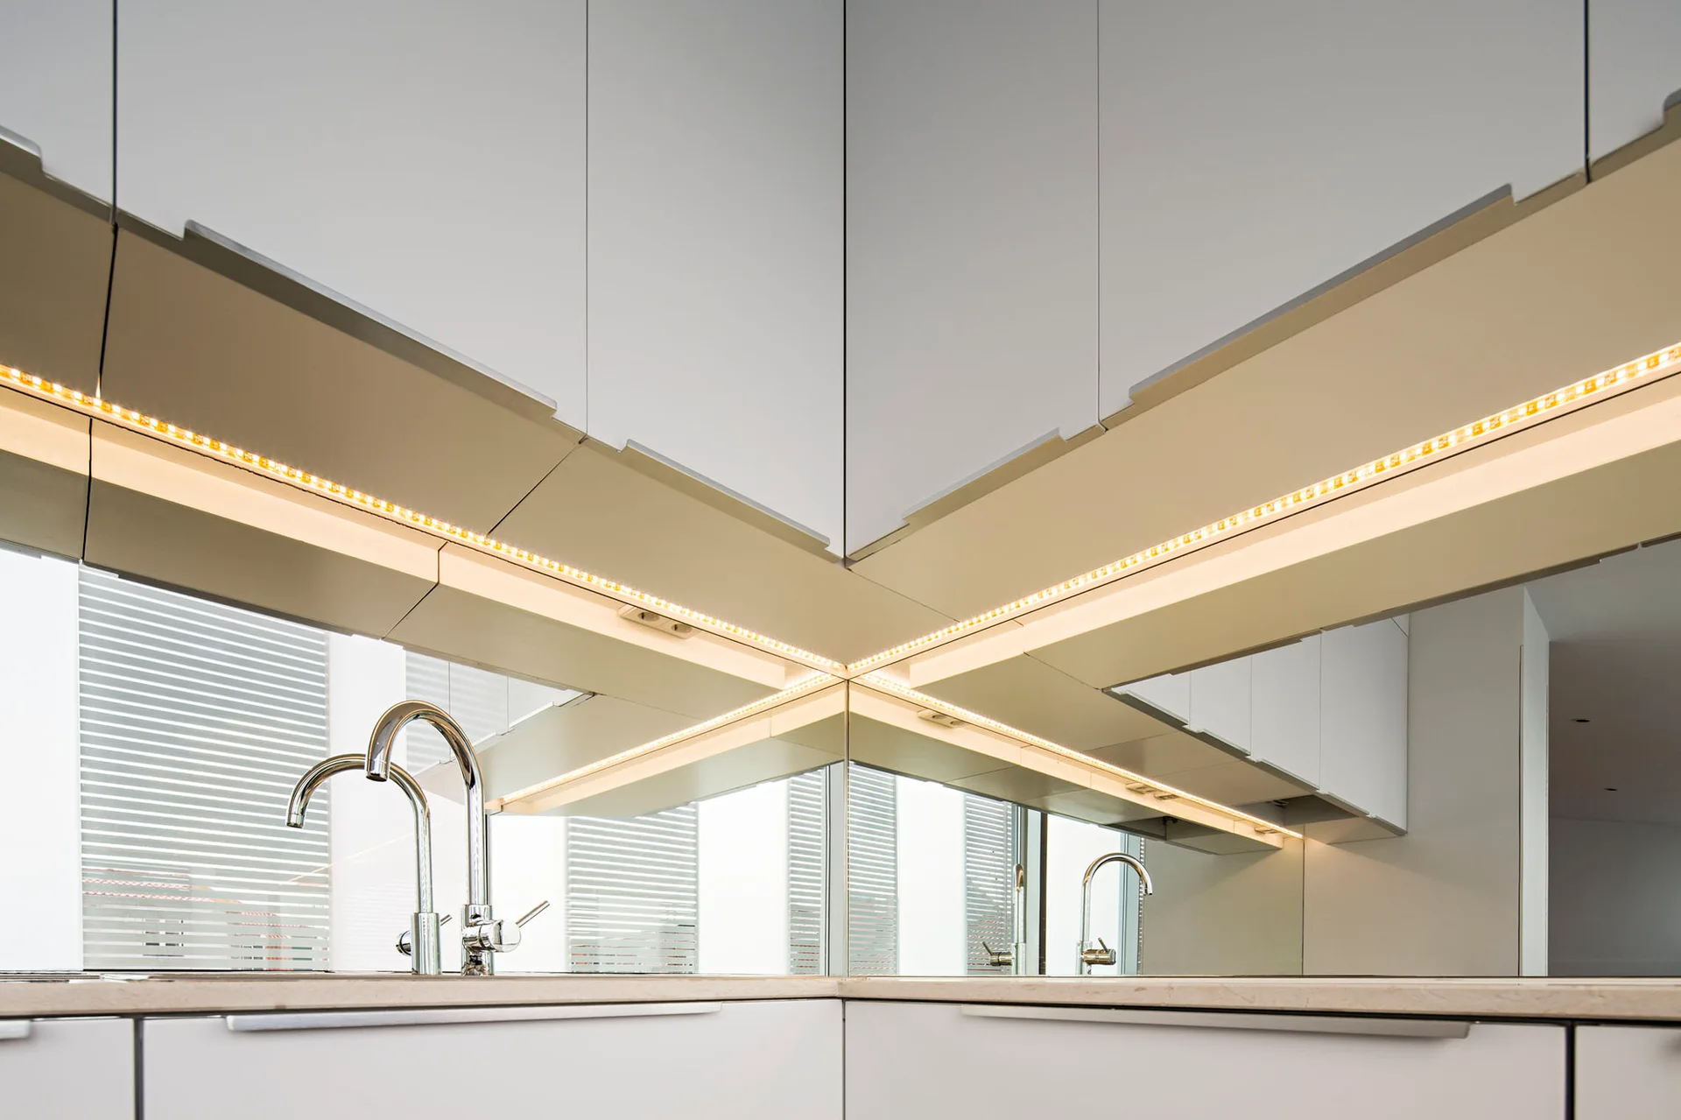
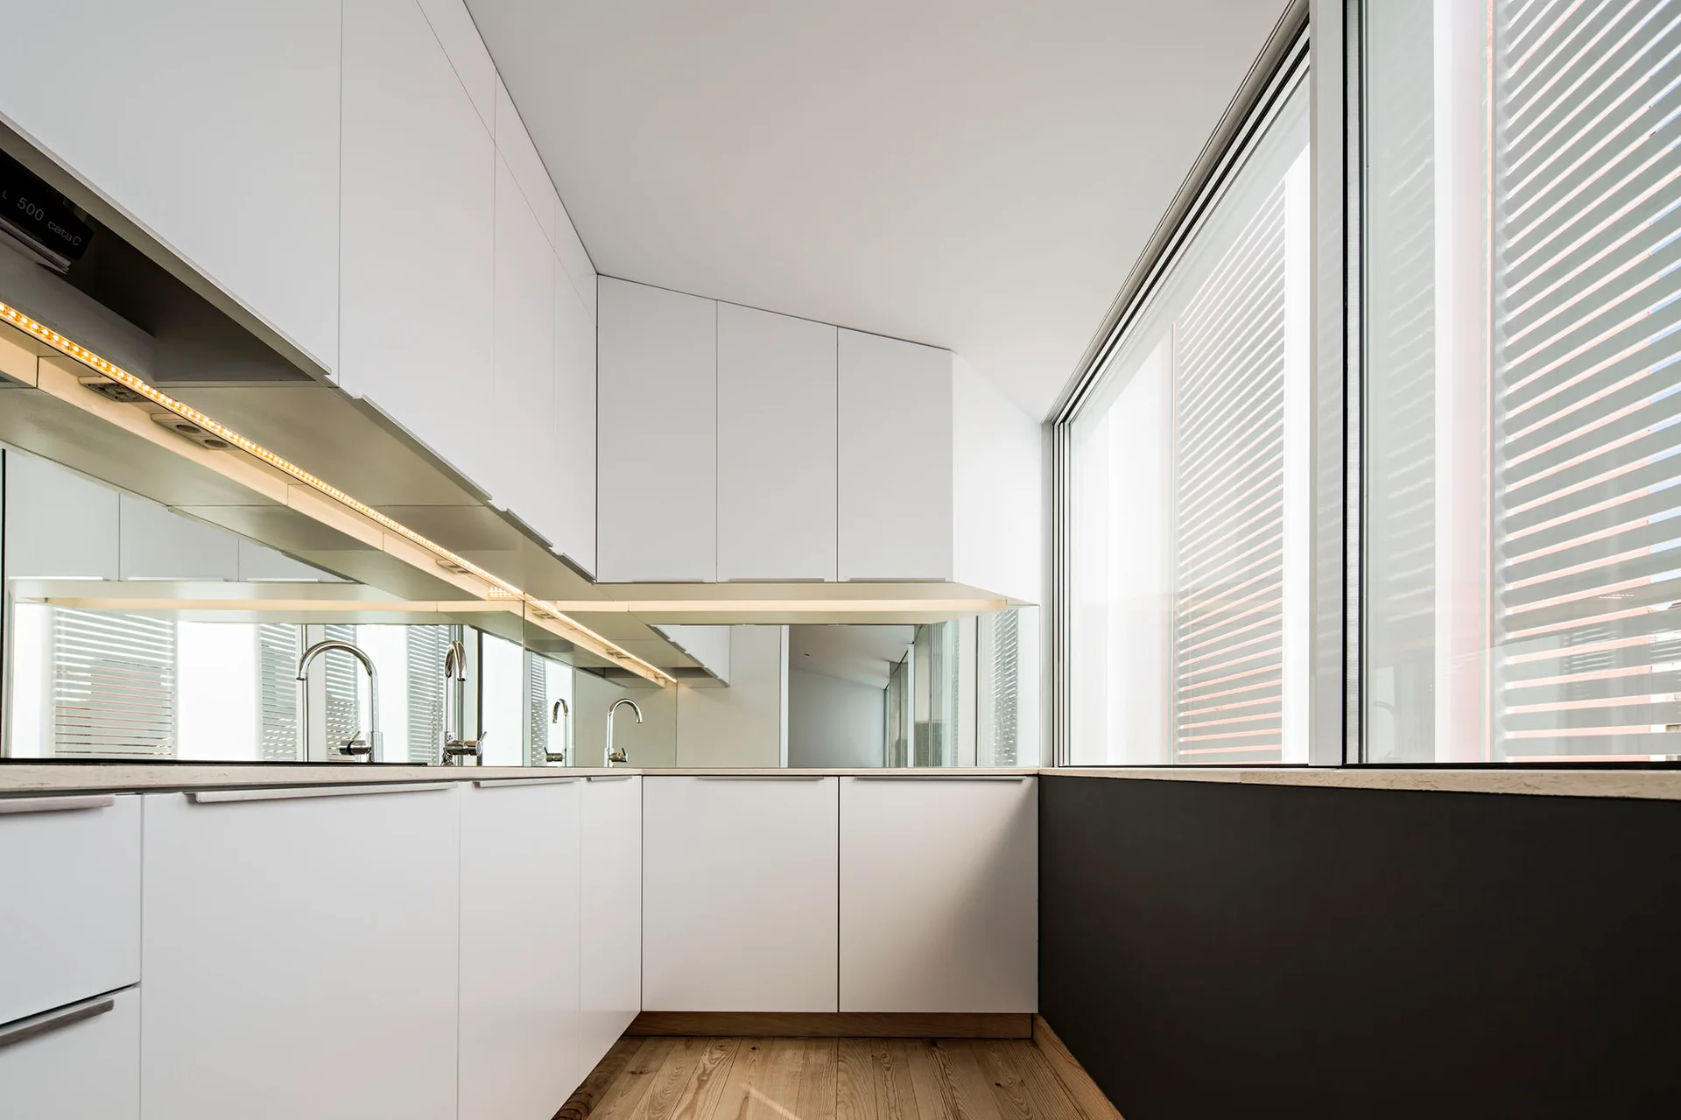
Matte white kitchen cabinetry featuring a corner mirrored backsplash, integrated LED under-cabinet strip lighting, and a polished chrome faucet.
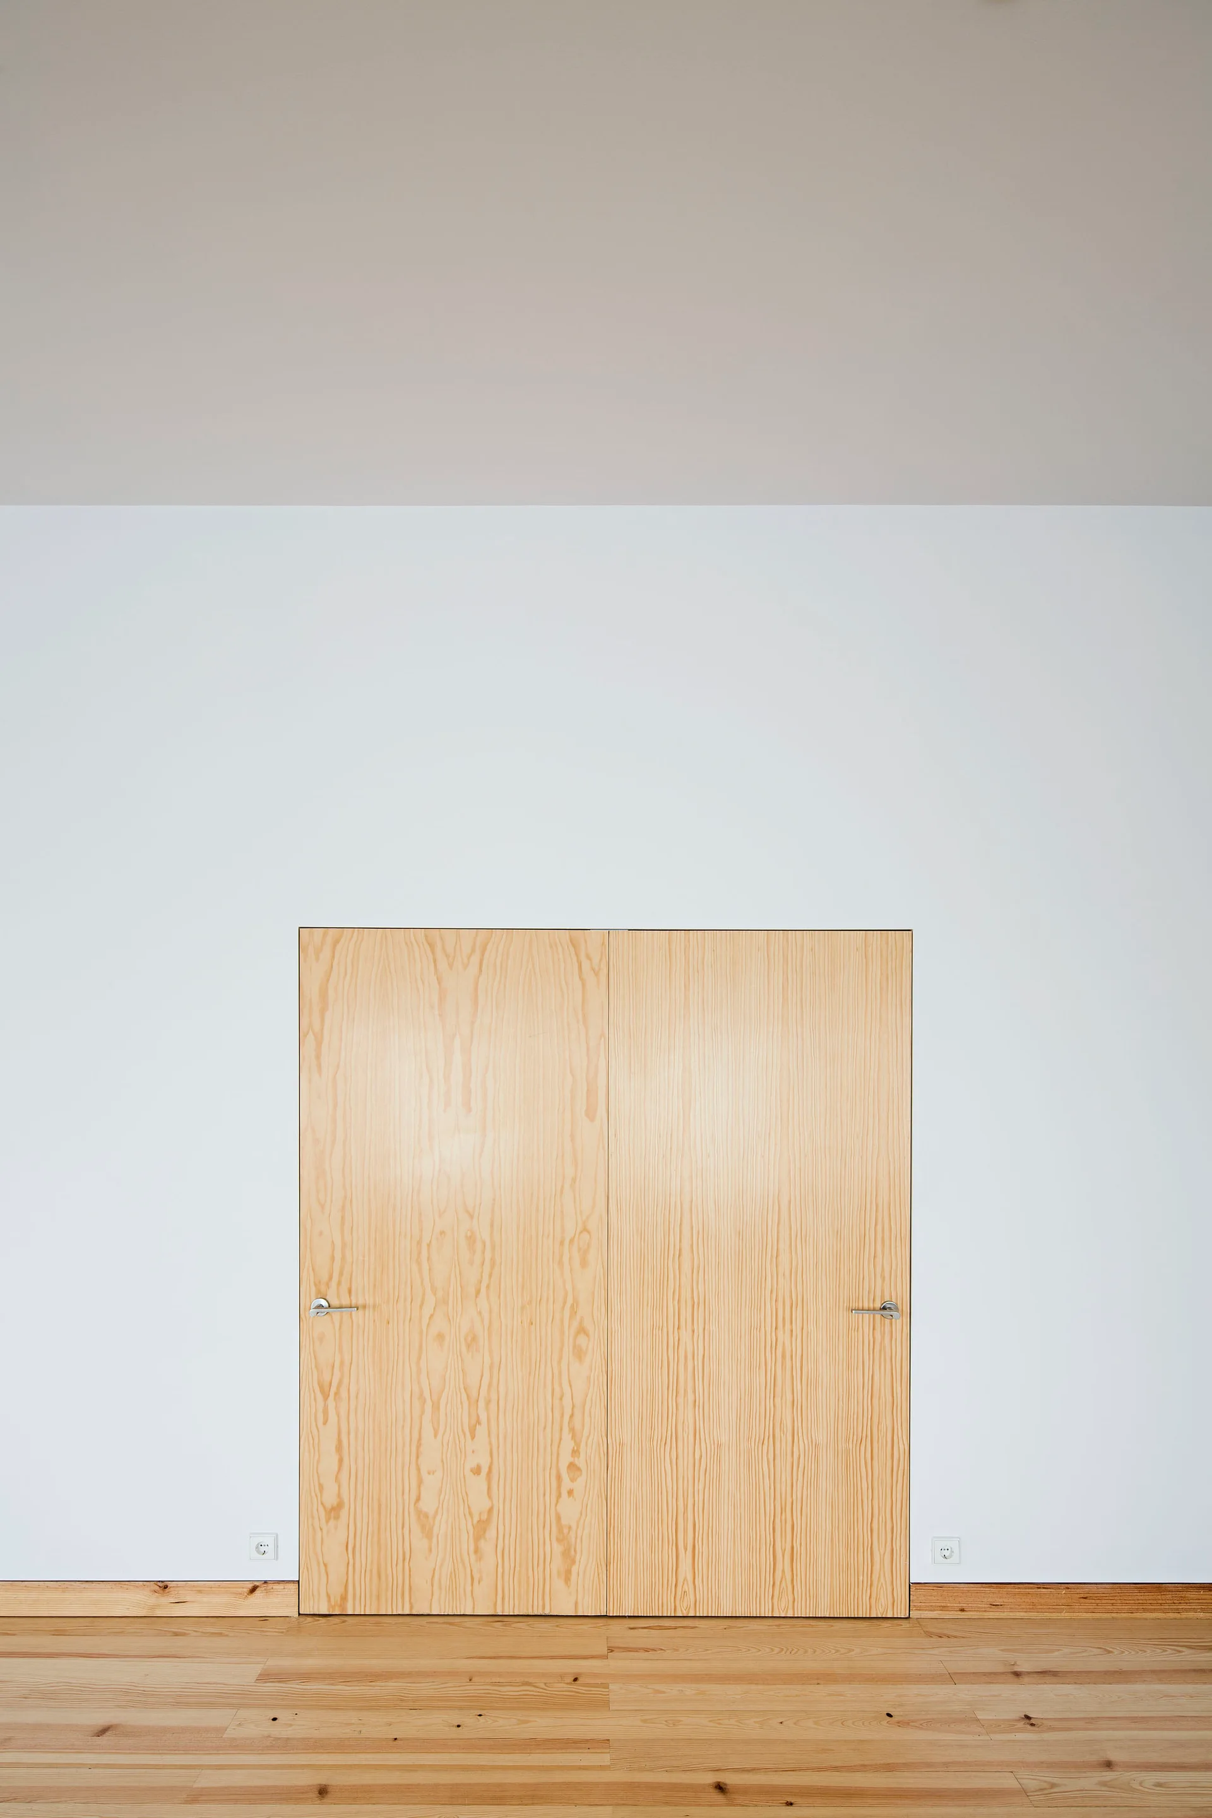
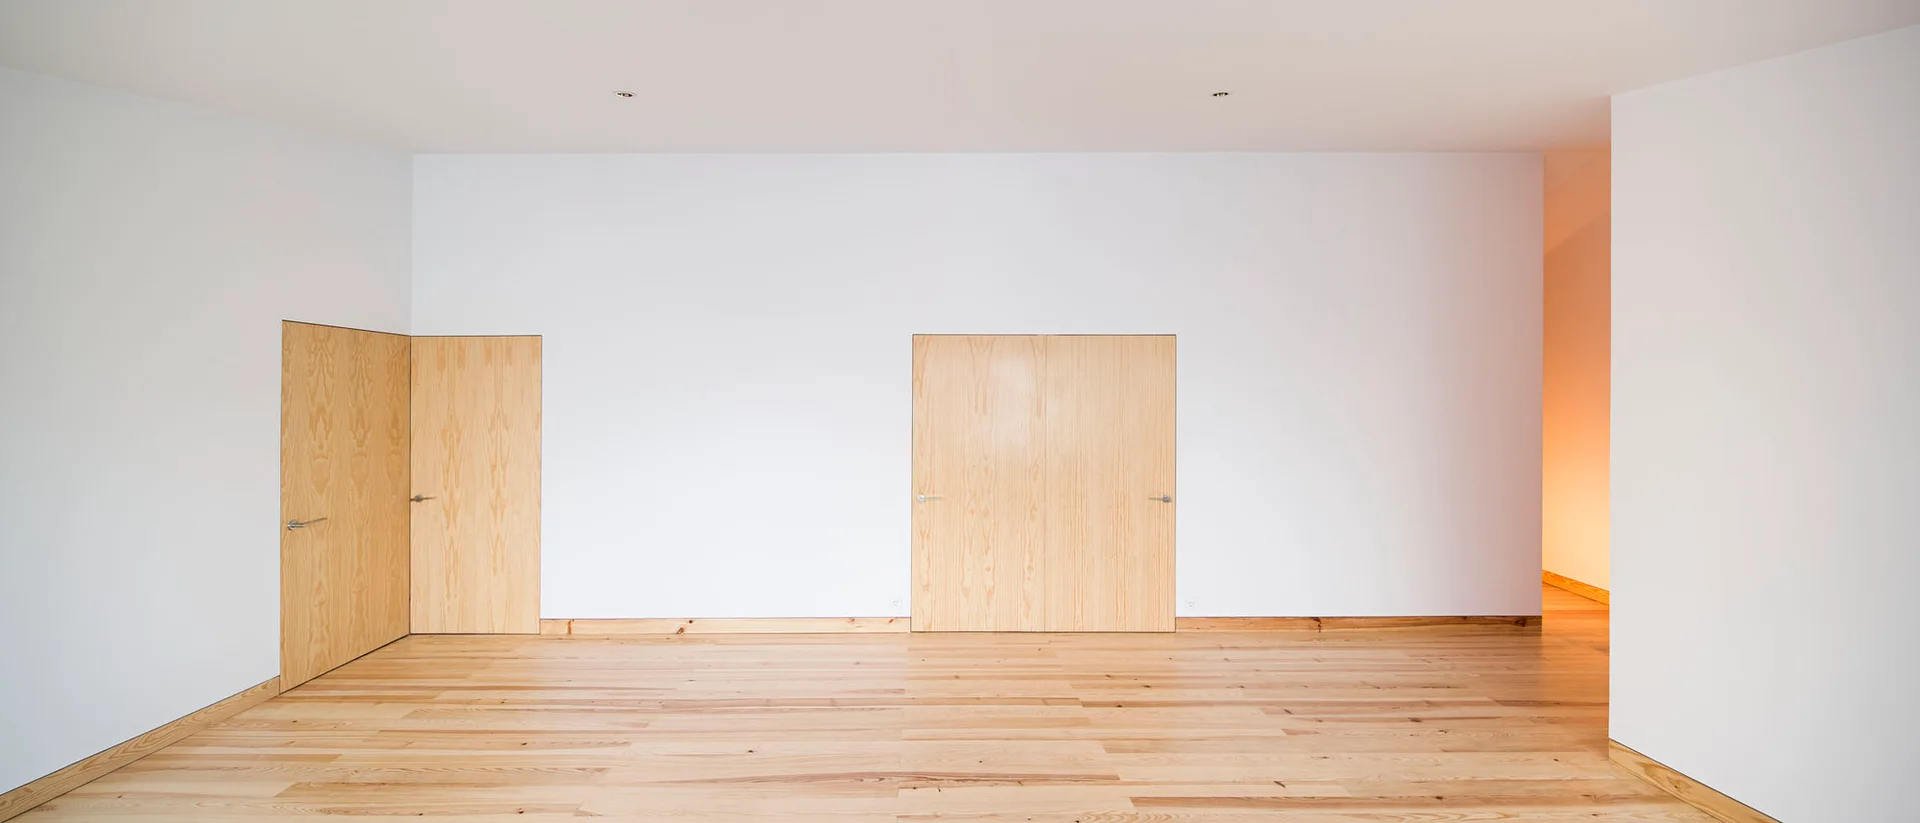
A minimalist white room showing a flush light-toned wooden double door with silver handles and matching wood floors.
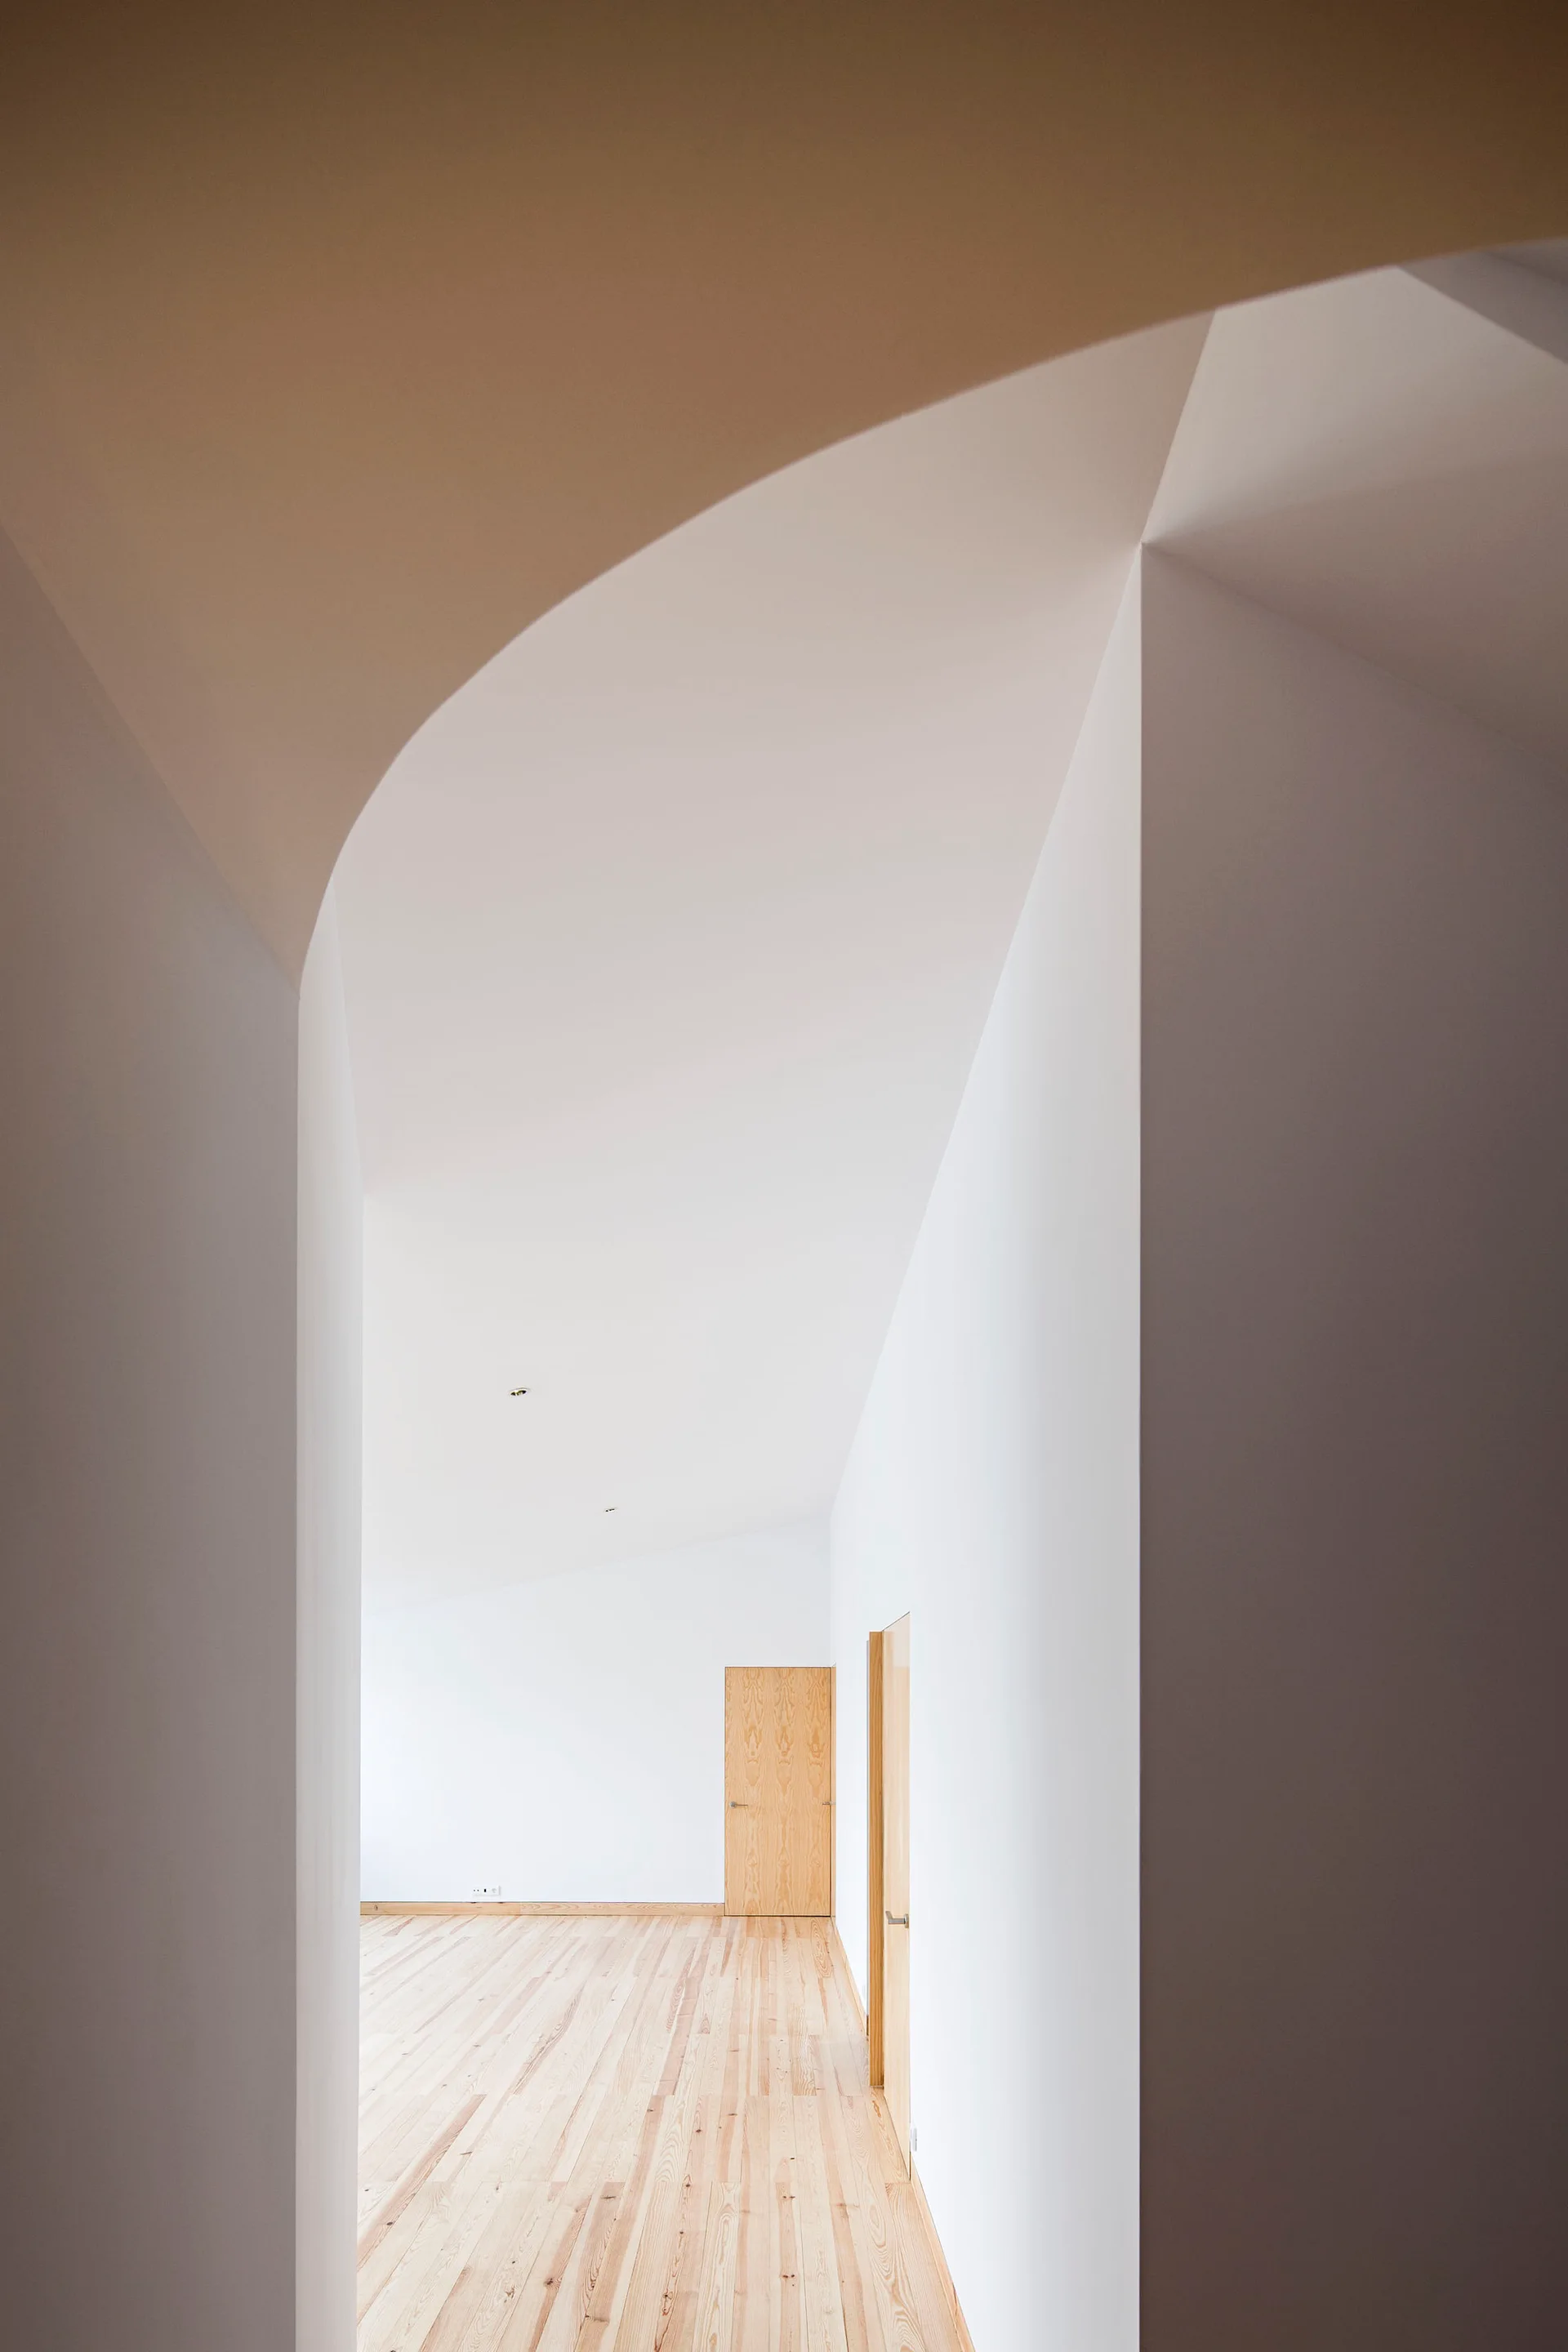
A minimalist hallway viewed through a curved plaster archway, featuring smooth white walls, light wood flooring, and natural wood doors.
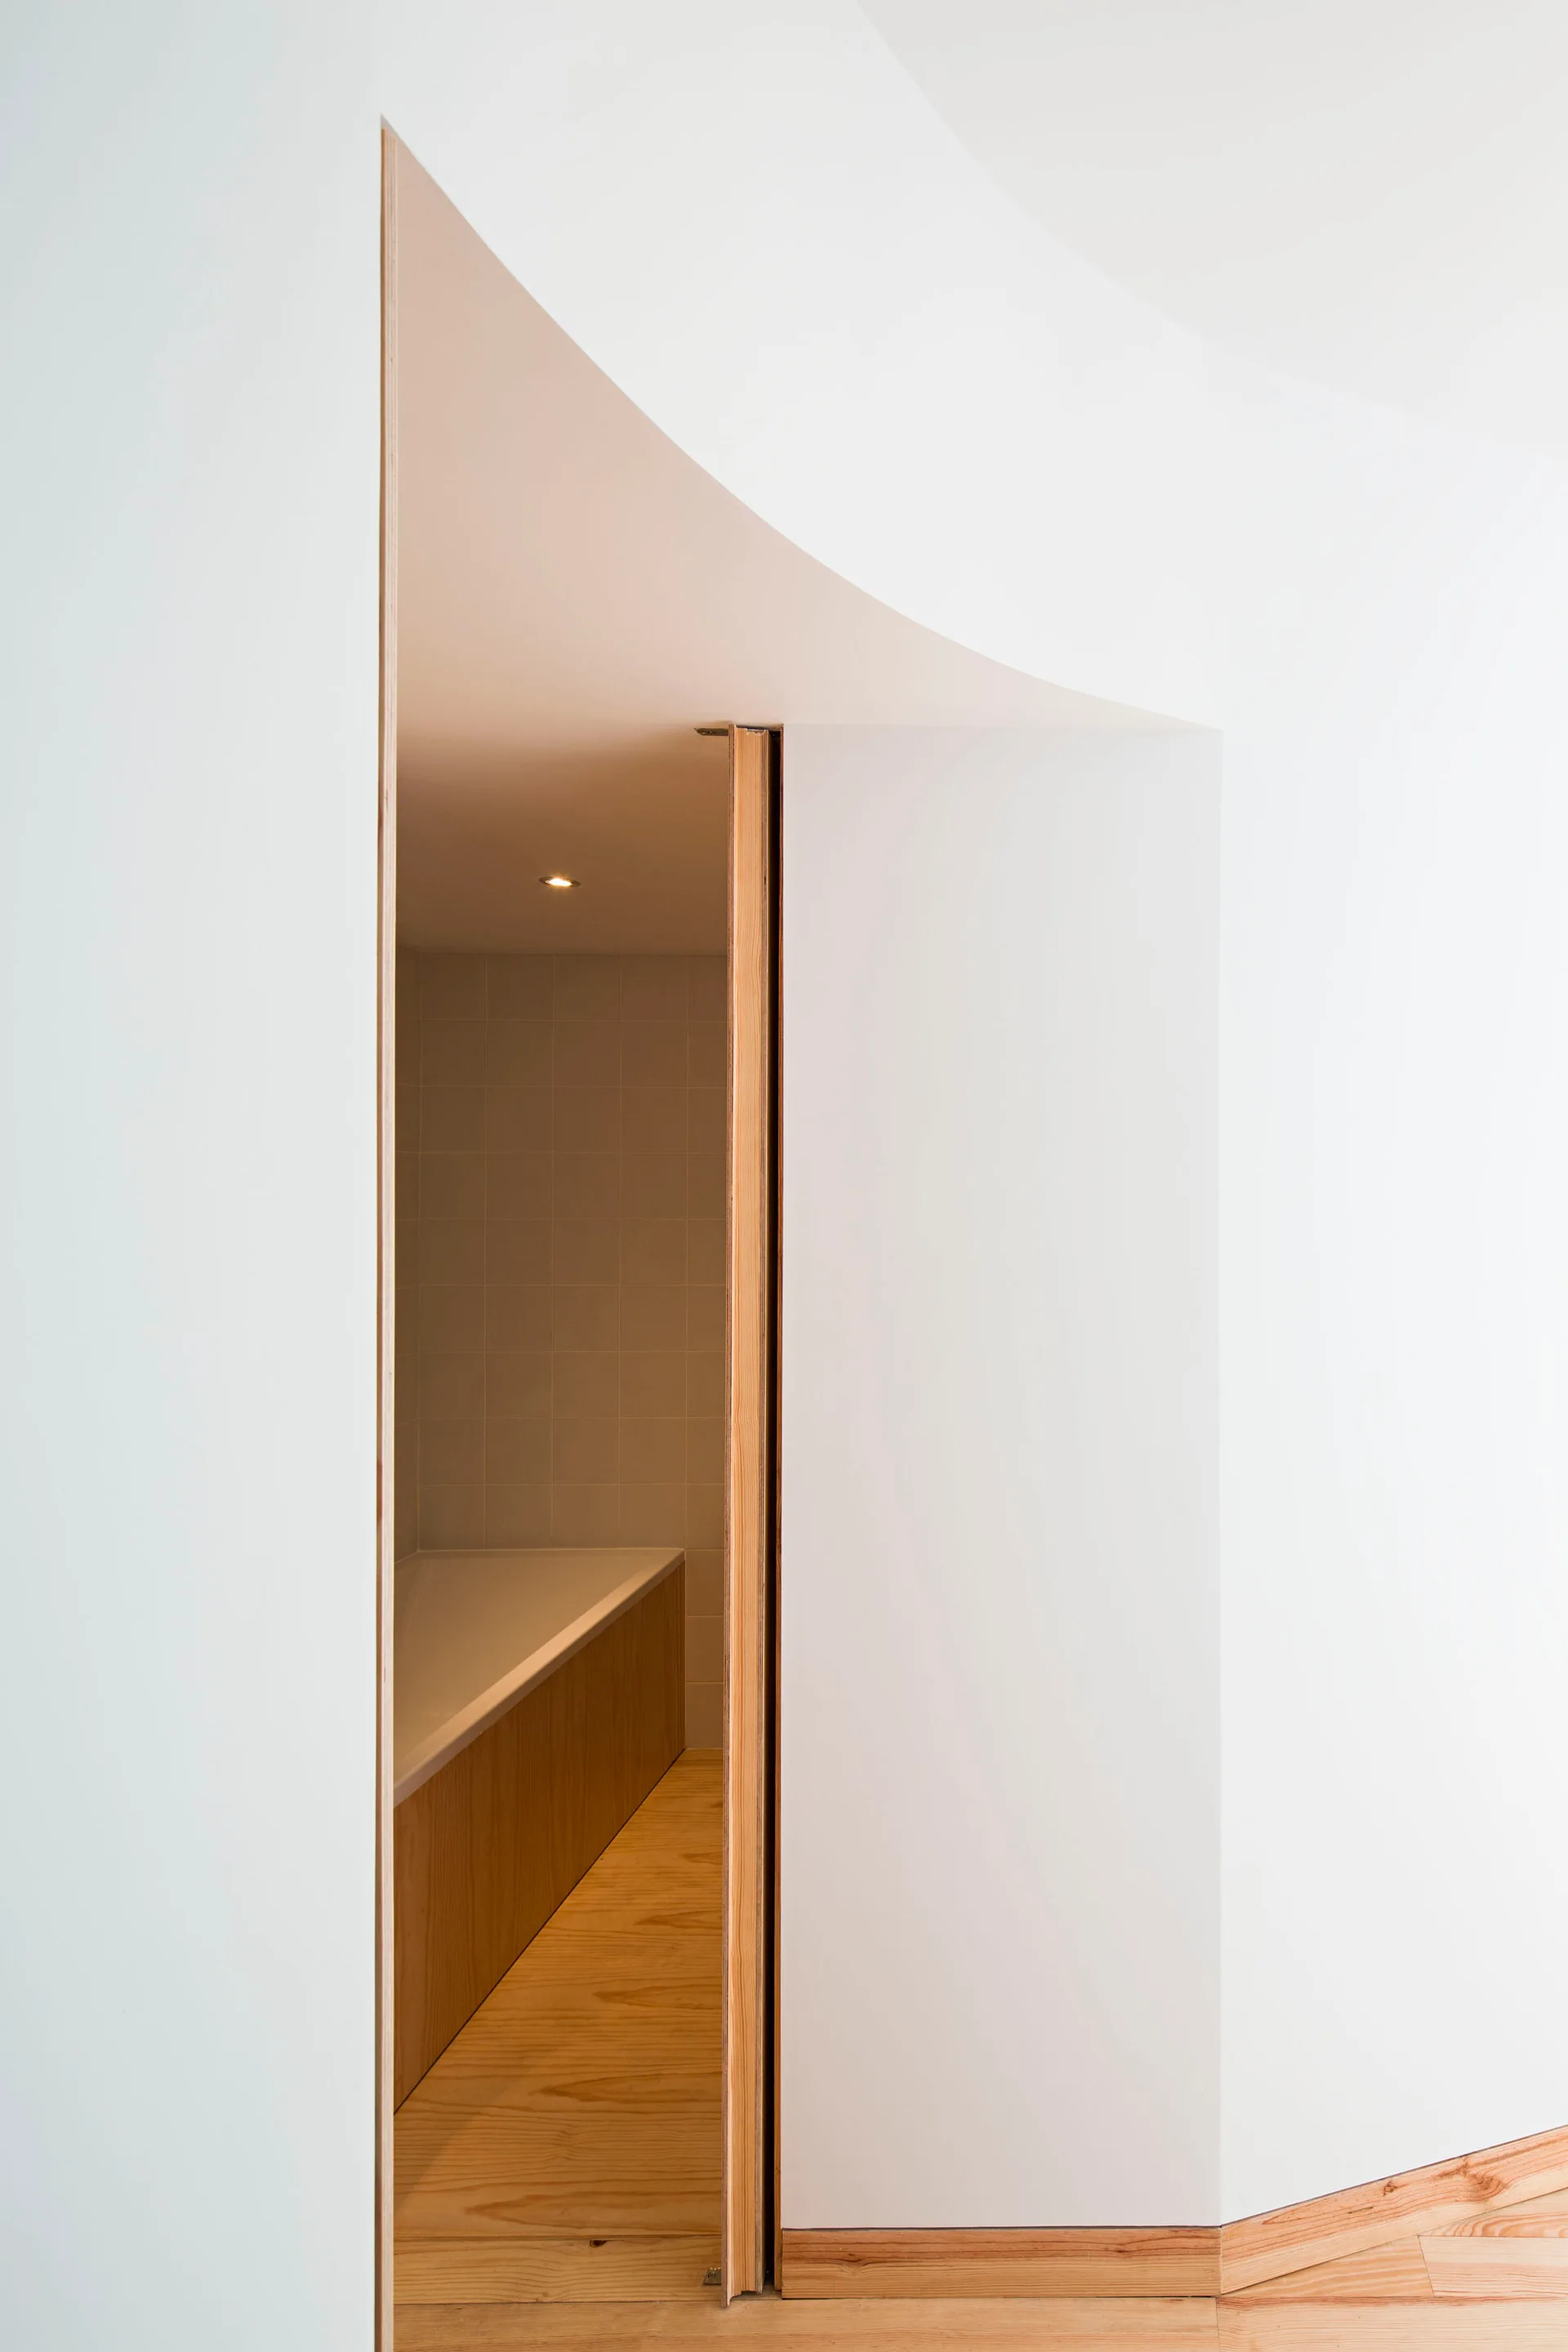
A minimalist white entryway with a curved wall and light wood trim opens to a bathroom featuring a wood-paneled bathtub.
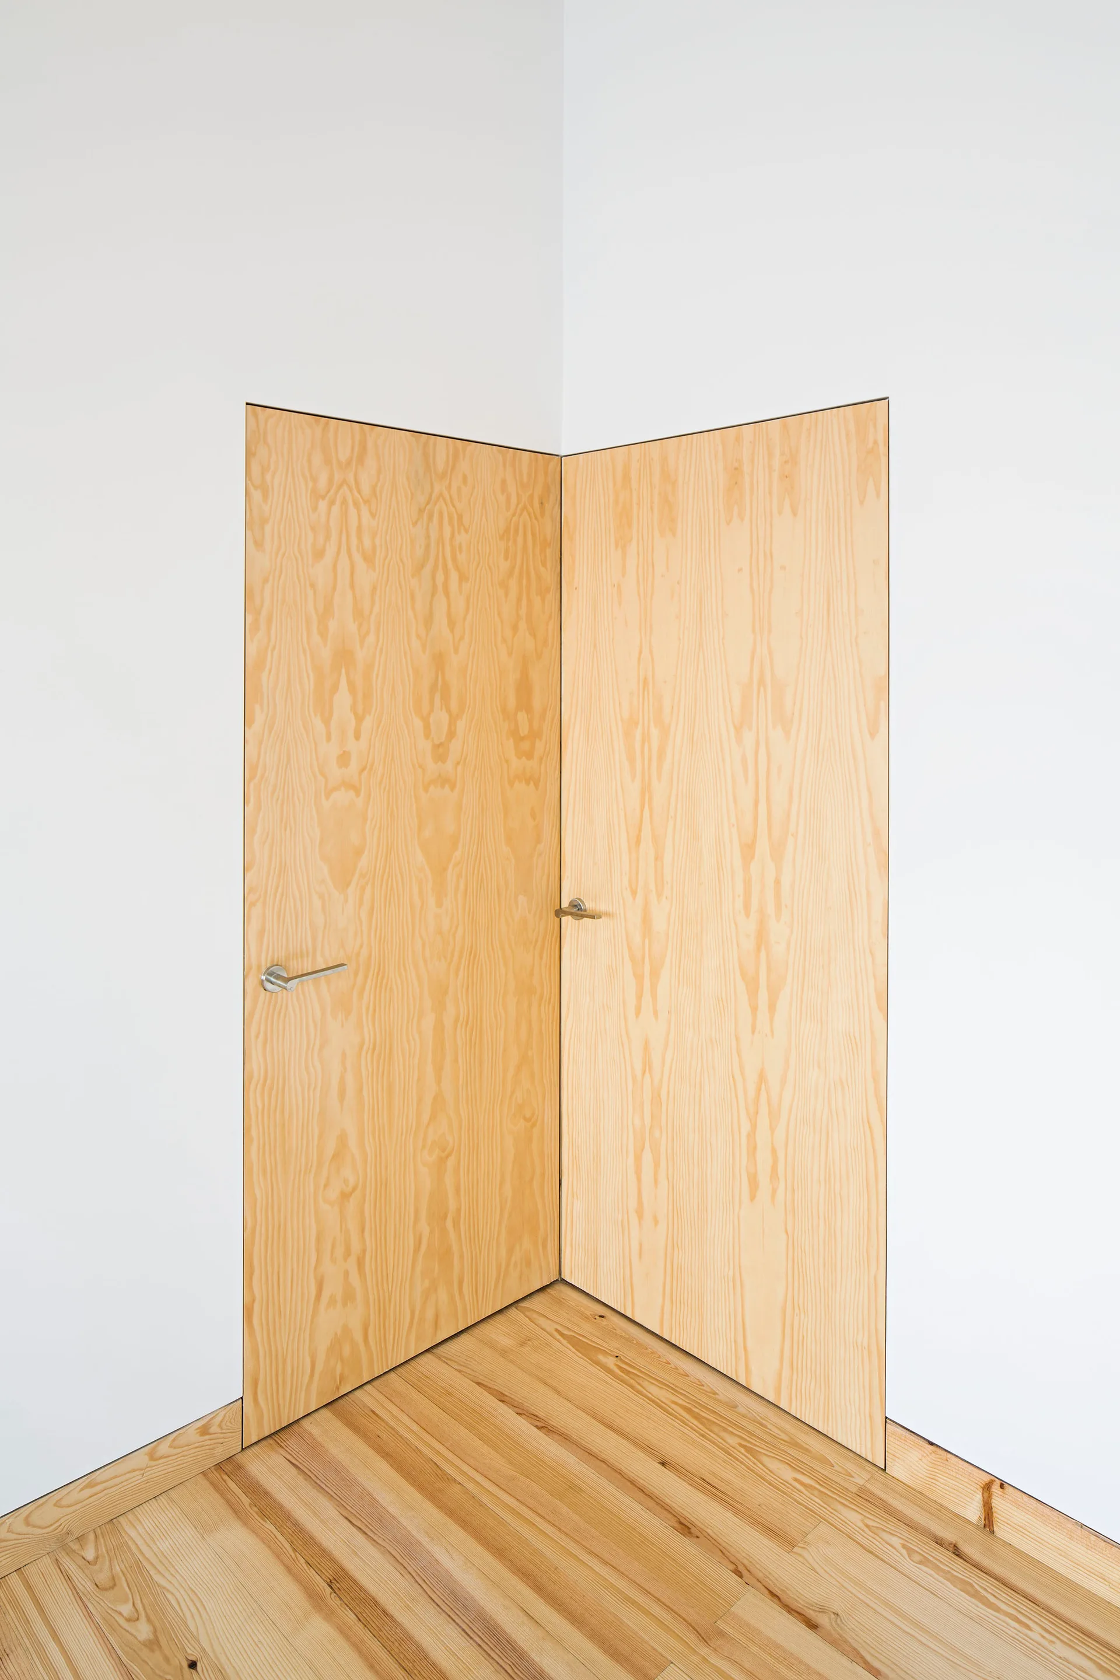
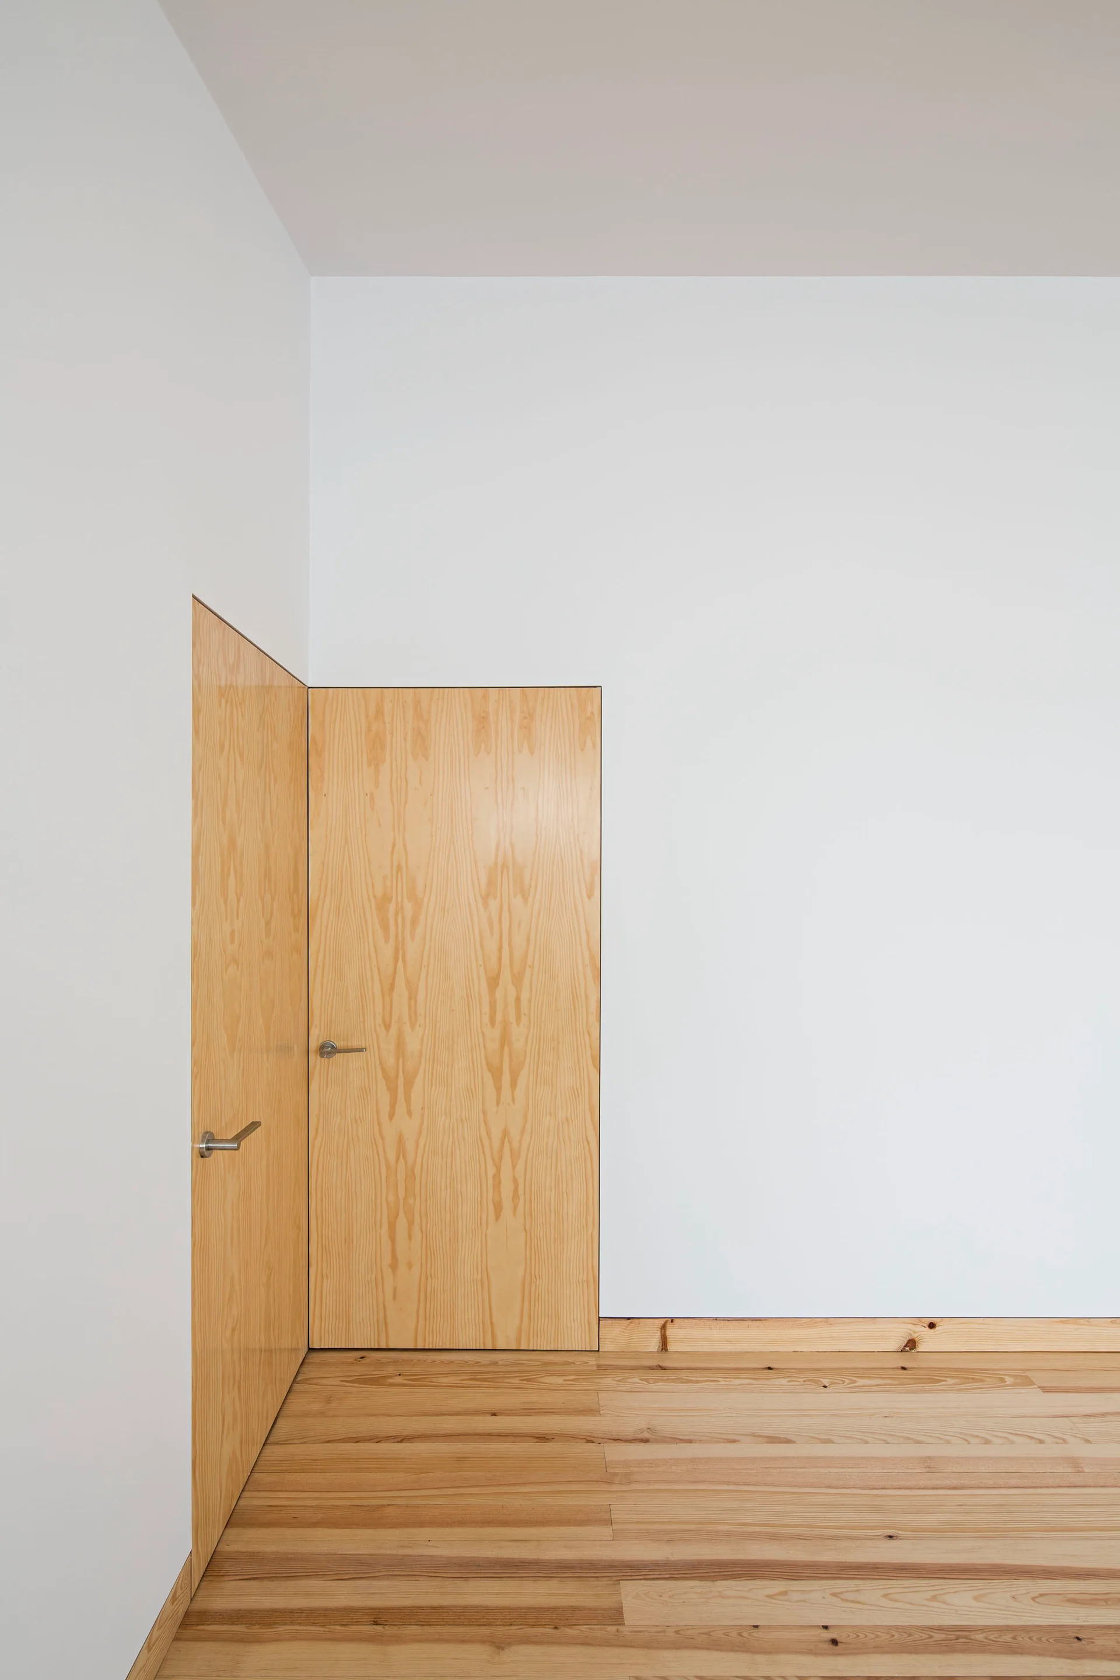
Two frameless wood veneer doors are installed flush against a white corner wall above light wood flooring.
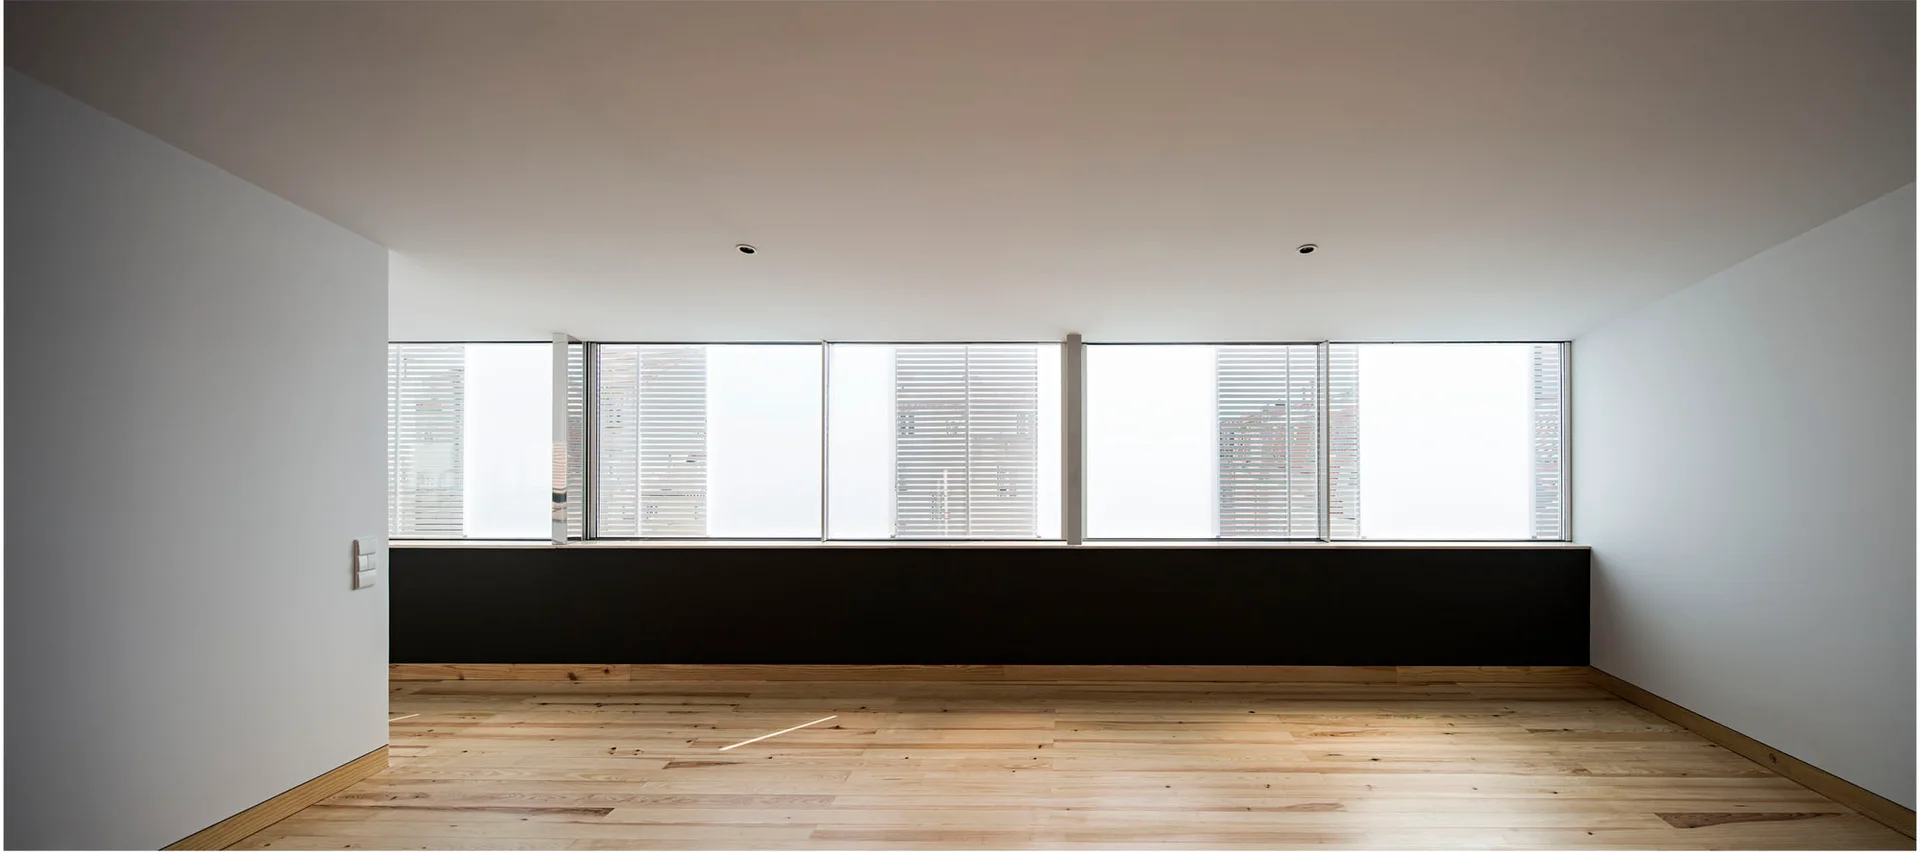
An empty minimalist room featuring a long horizontal window with a dark sill, white walls, and light-toned wood plank flooring.
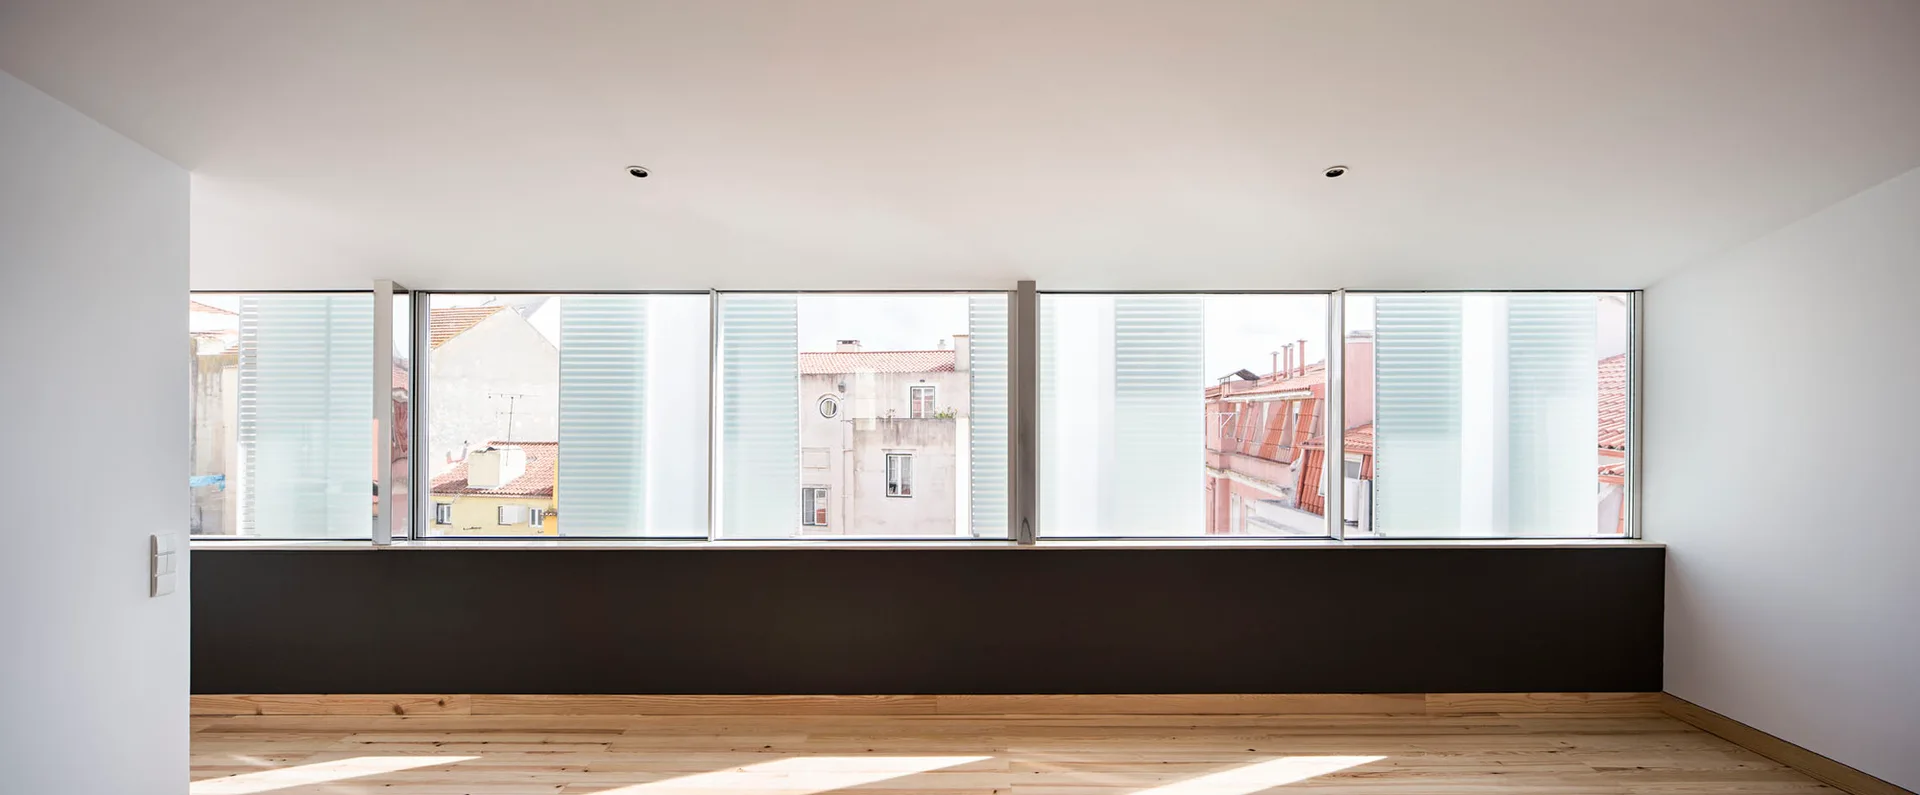
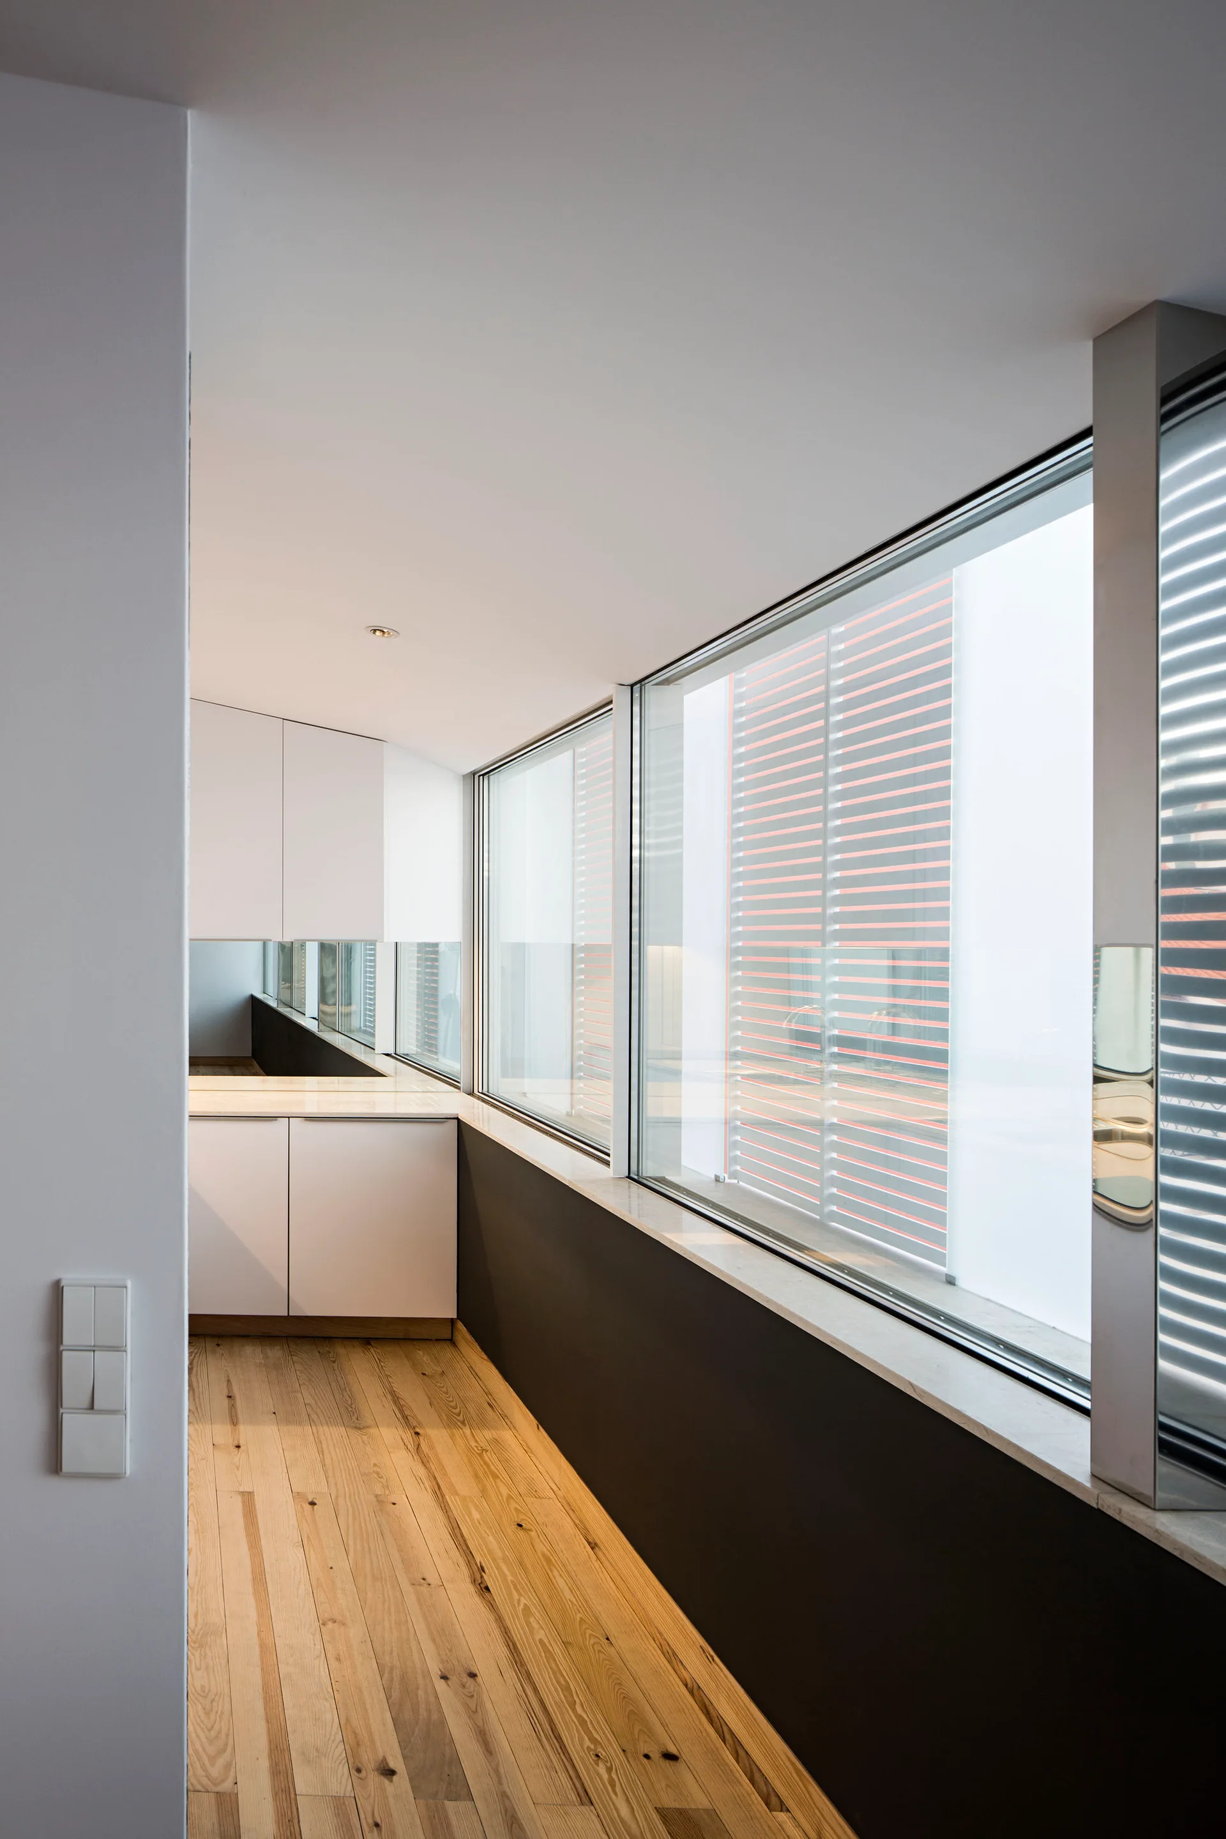
An empty minimalist room featuring a long horizontal window wall above a dark gray panel, white walls, and light wood plank flooring.
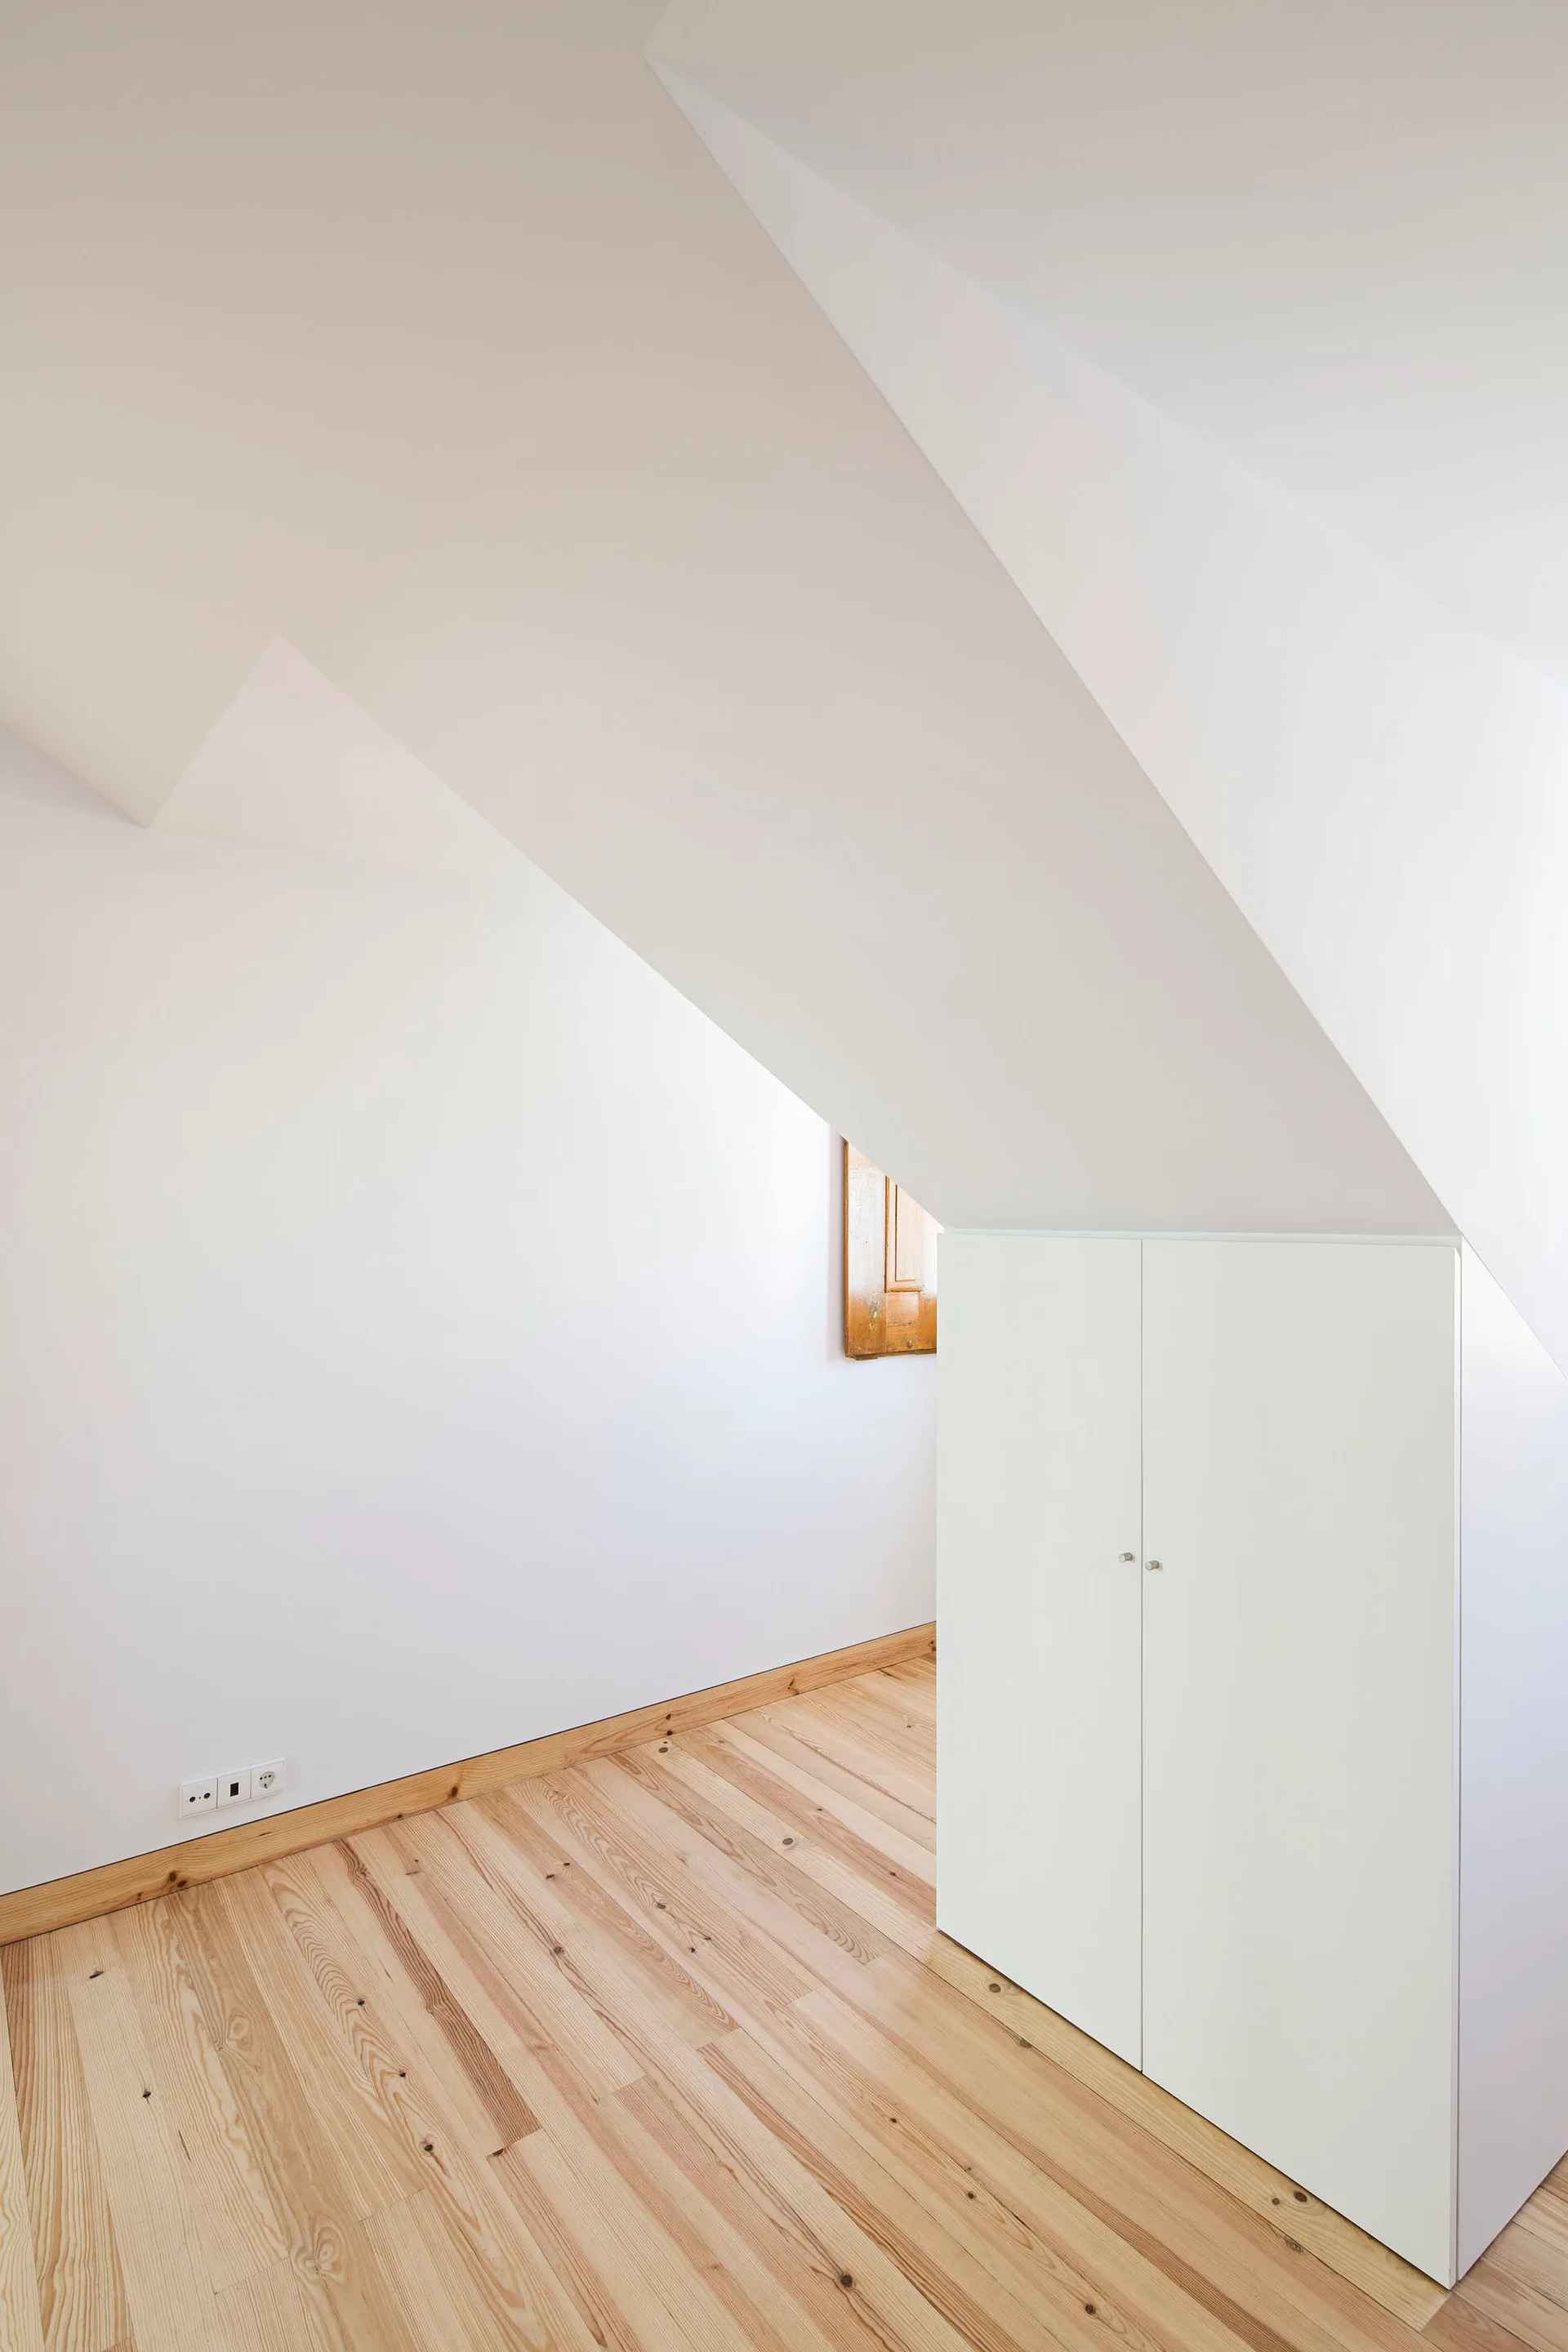
An attic interior with sloped white walls, light wood floors, and a simple two-door built-in white cabinet tucked under the roof angle.
Two flush-mounted light wood veneer doors meet at a corner against plain white walls and matching wood plank flooring.
A minimalist white kitchen features flat-panel handleless cabinets, a mirrored backsplash, and light wood plank flooring.
An empty minimalist room featuring clean white walls, light wood flooring, and matching frameless flush wood doors.
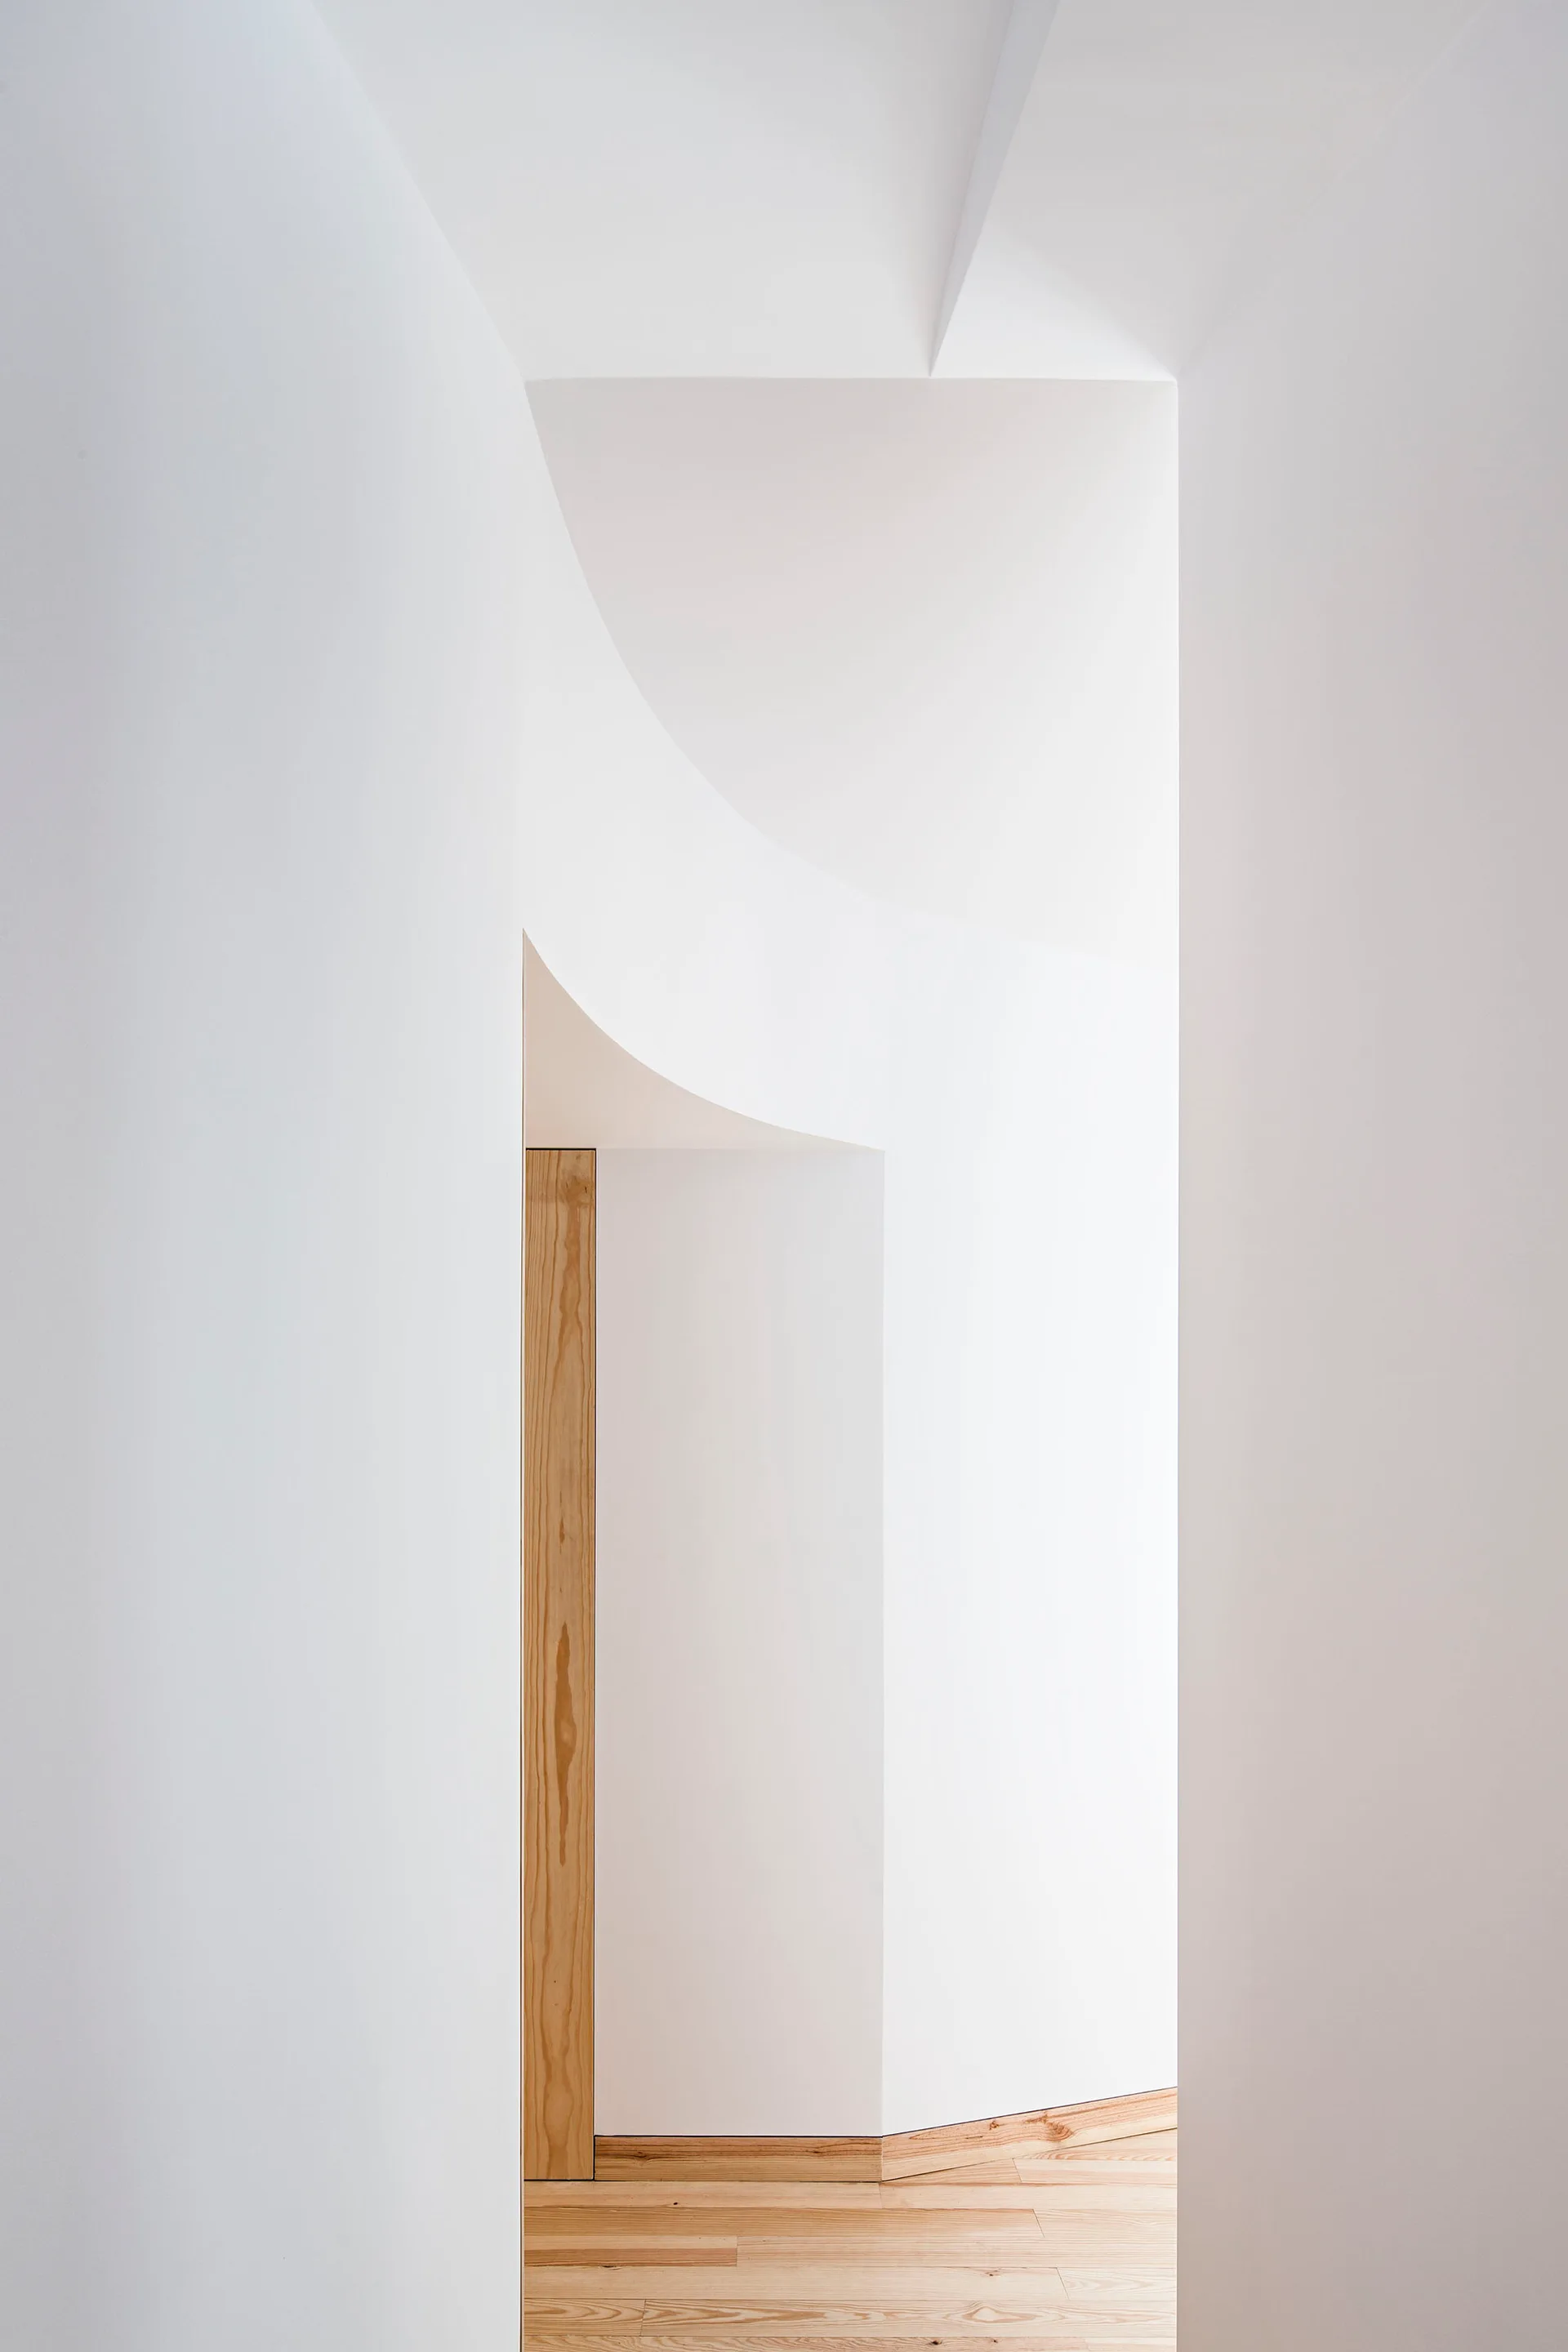
A minimalist white hallway features a curved architectural ceiling cutout and light wood flooring with matching vertical wood trim.
A minimalist corridor kitchen features light wood floors, white cabinetry, and a long sequence of large windows above a dark gray wall.