Skip to content

PROJECT

House and Workshop in Former Factory

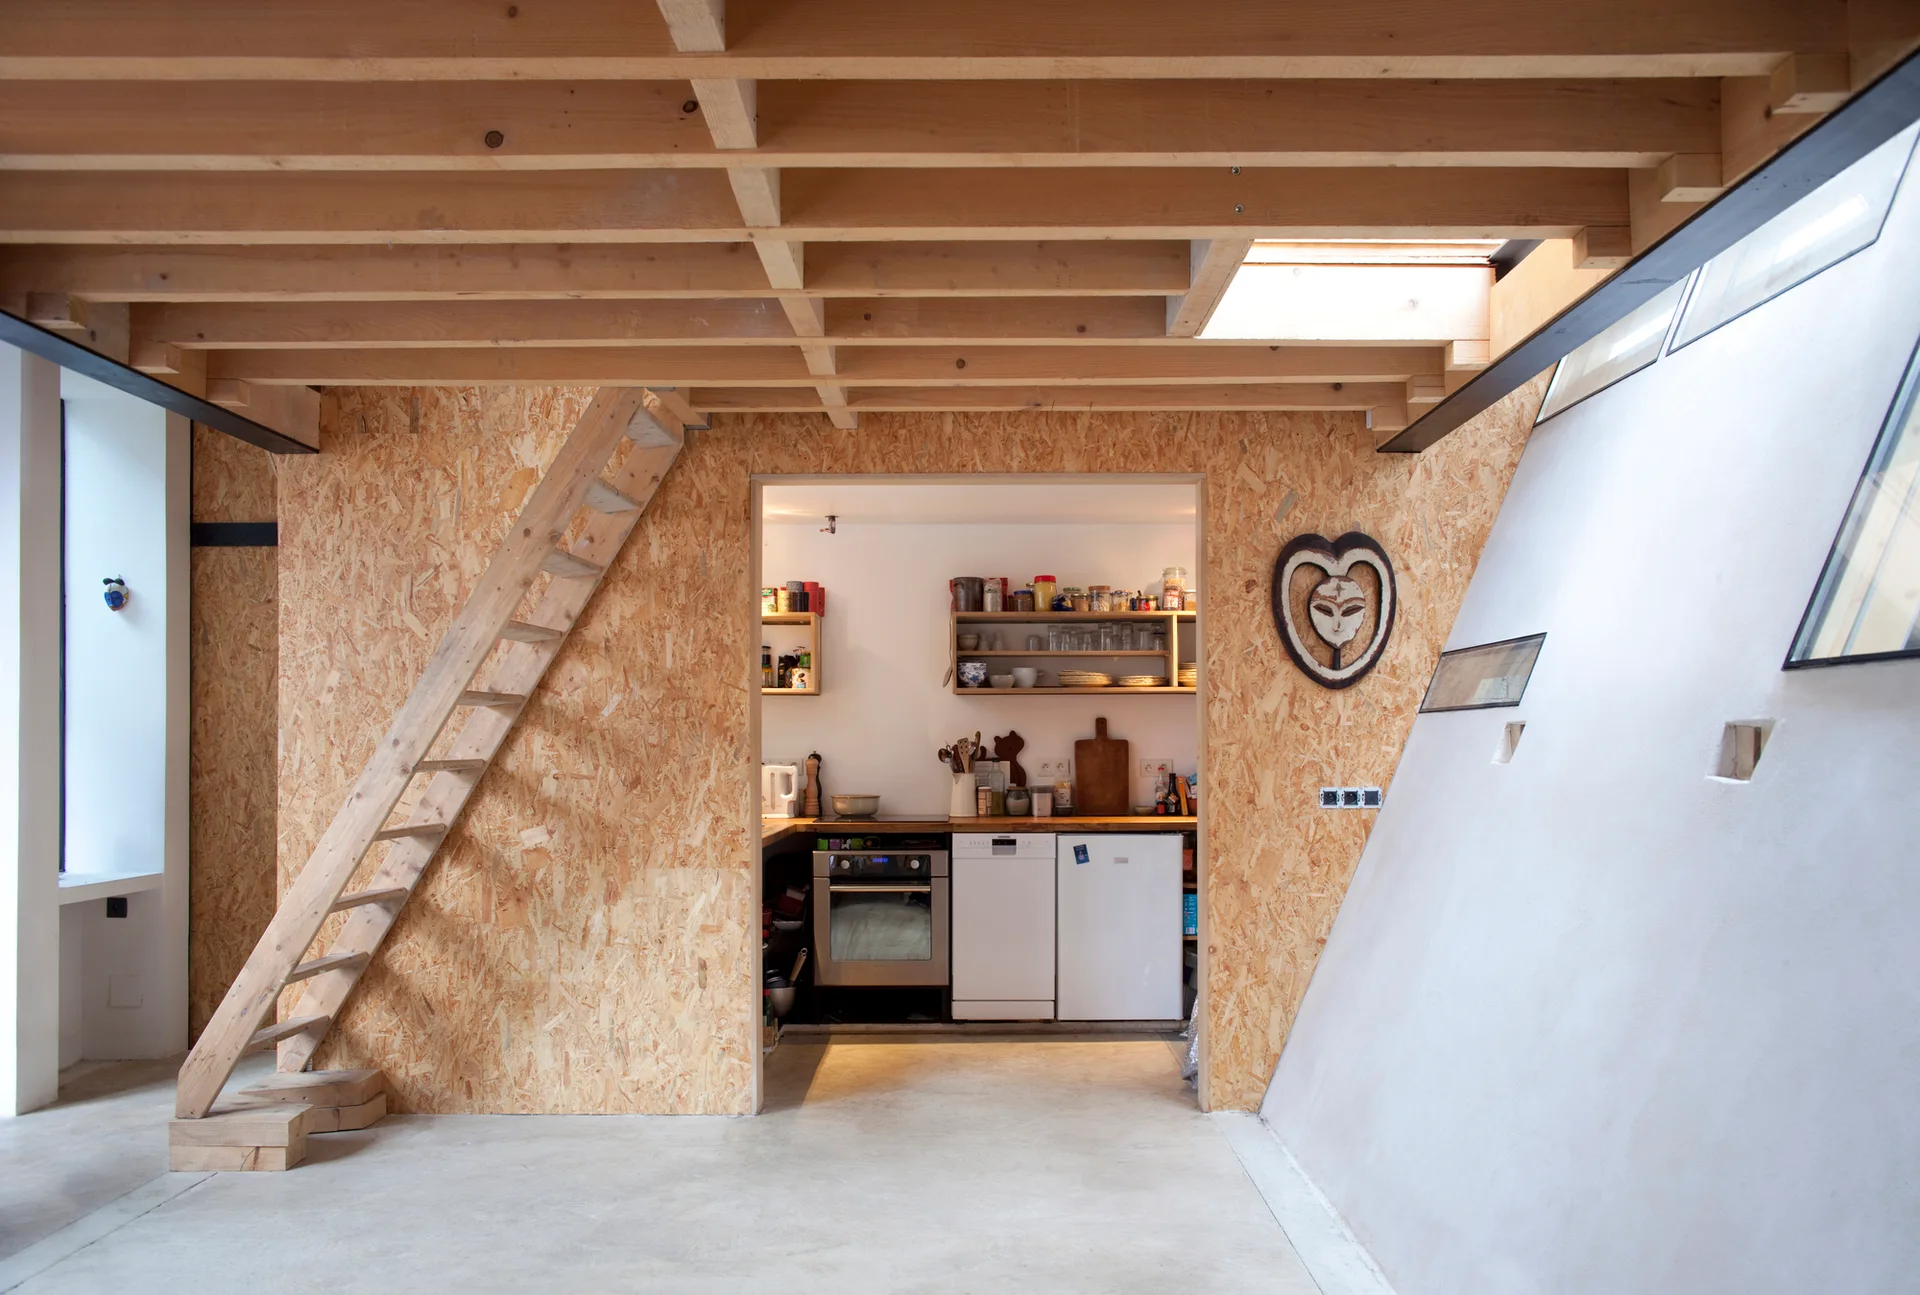
A loft interior features OSB wood-paneled walls, a recessed kitchenette, an angled white plaster wall, and an exposed timber ceiling.
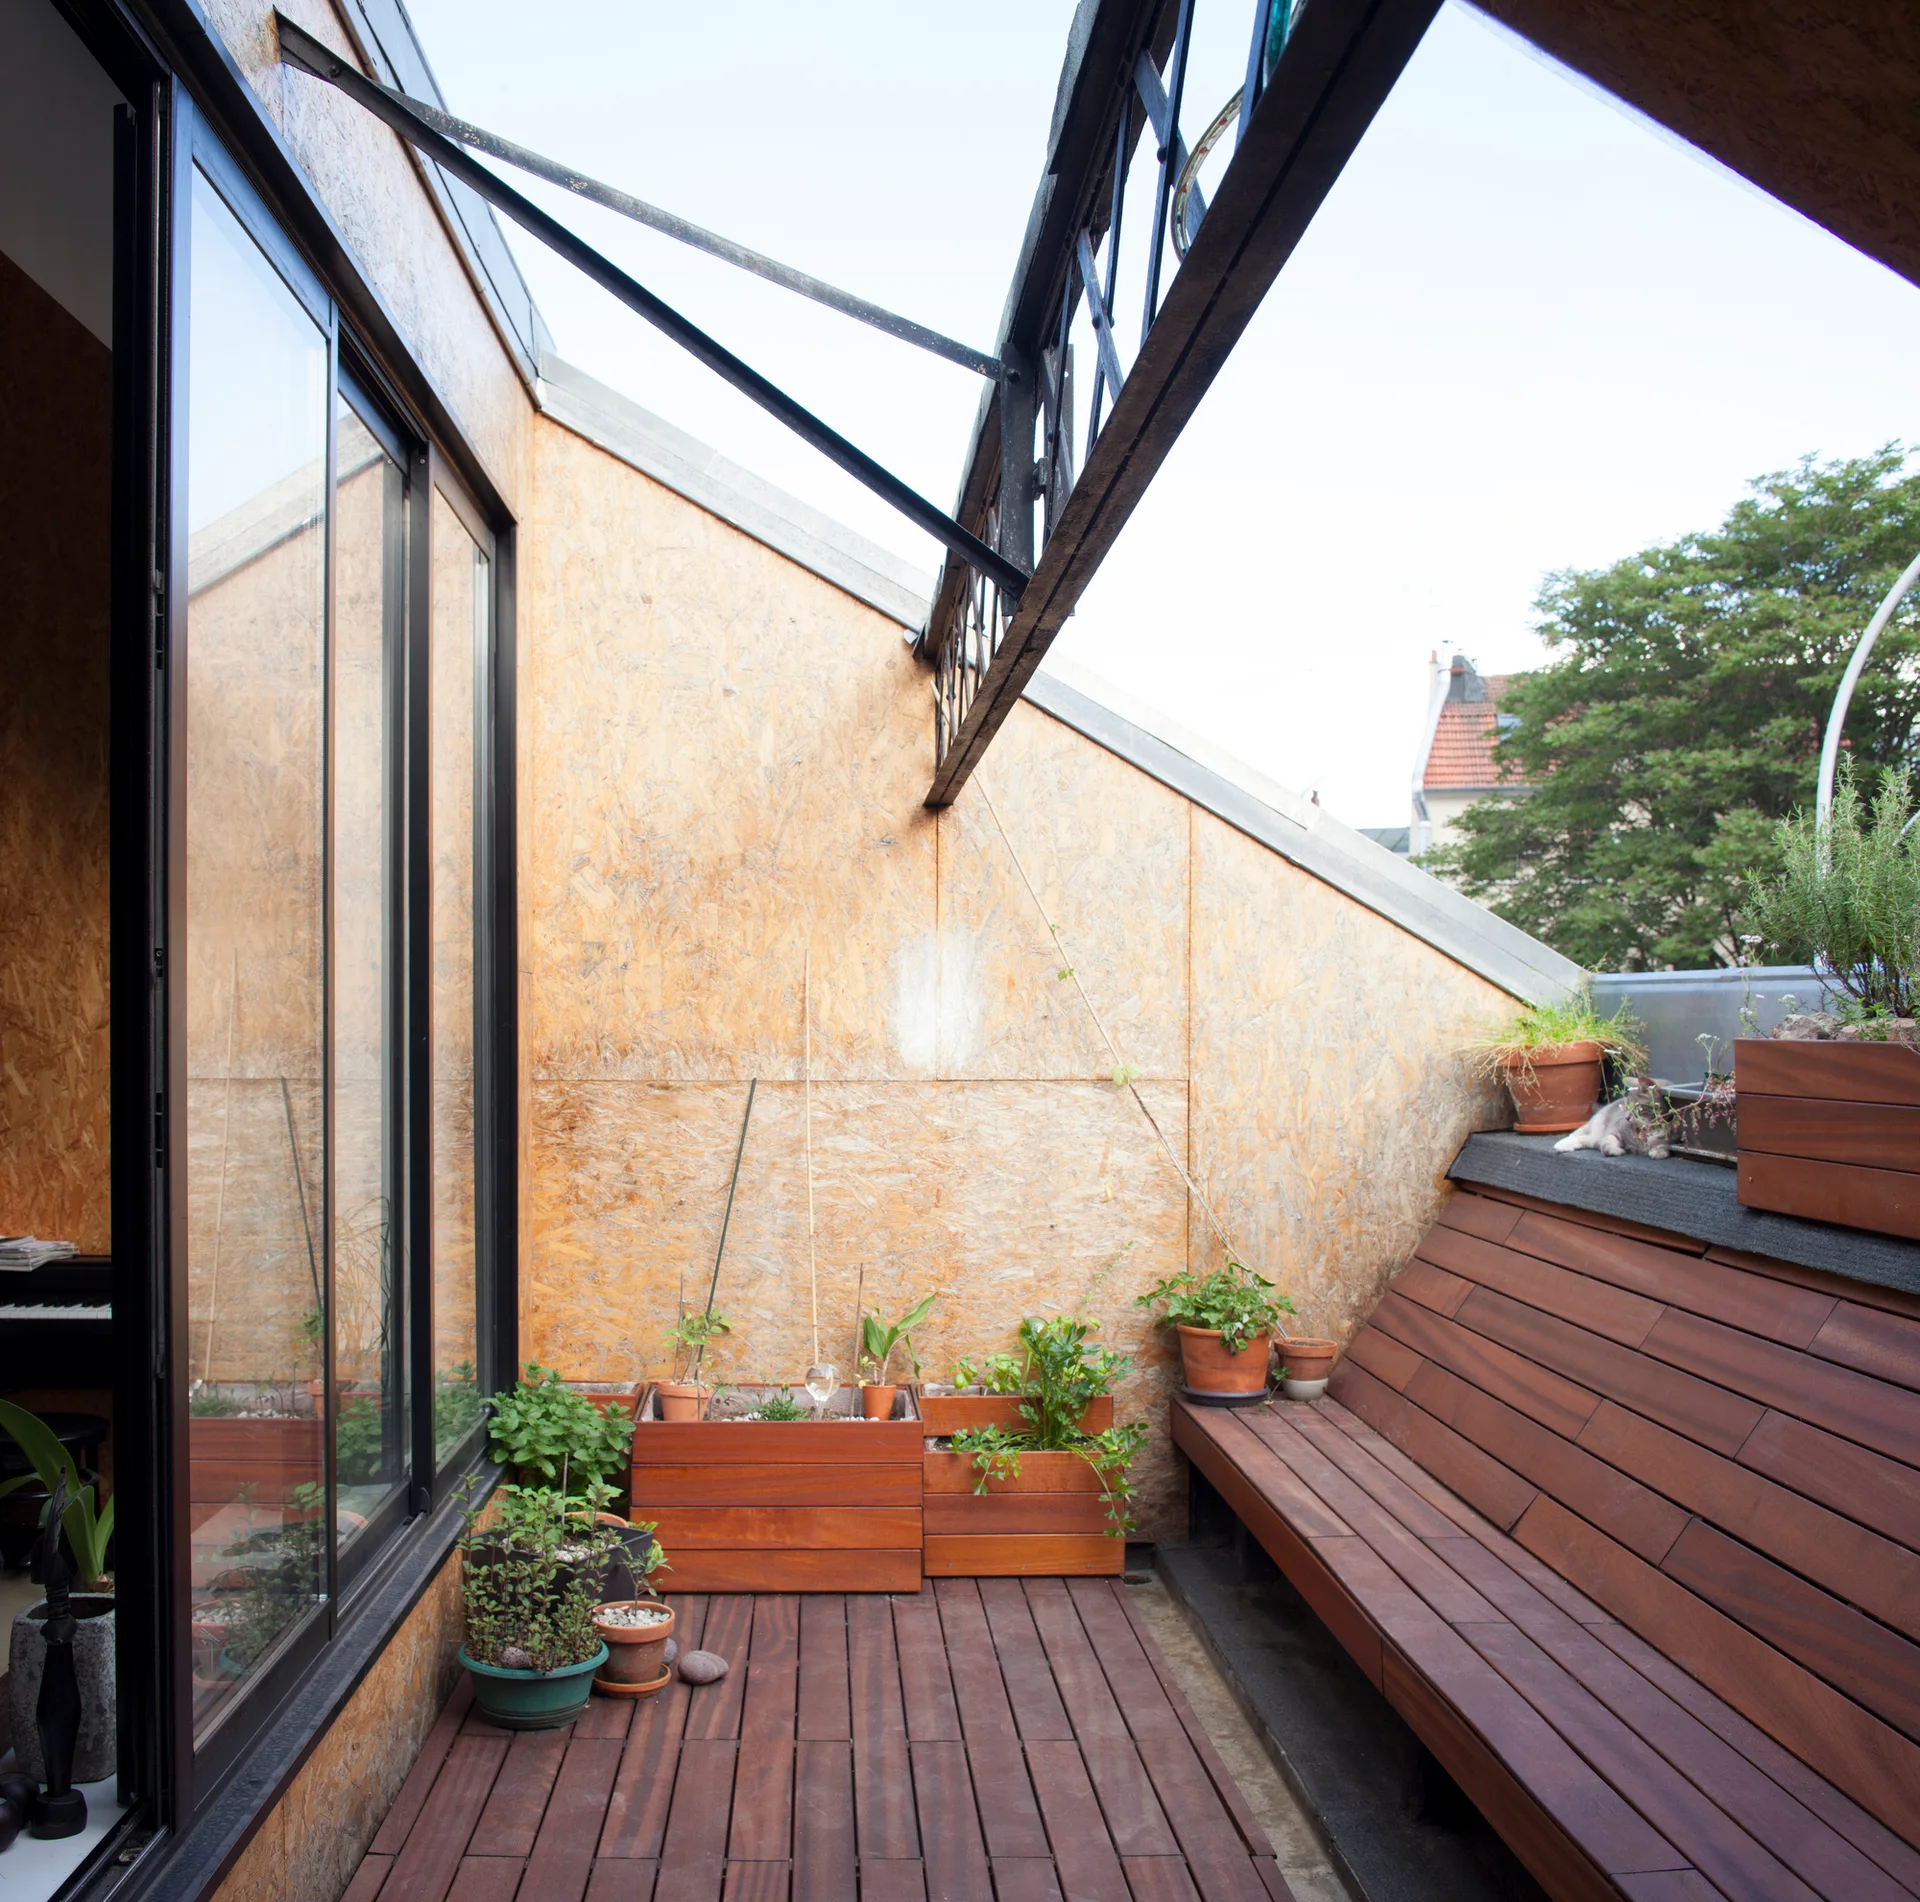
An outdoor terrace features OSB paneled walls, a built-in wooden bench, wood plank decking, and small potted plants.
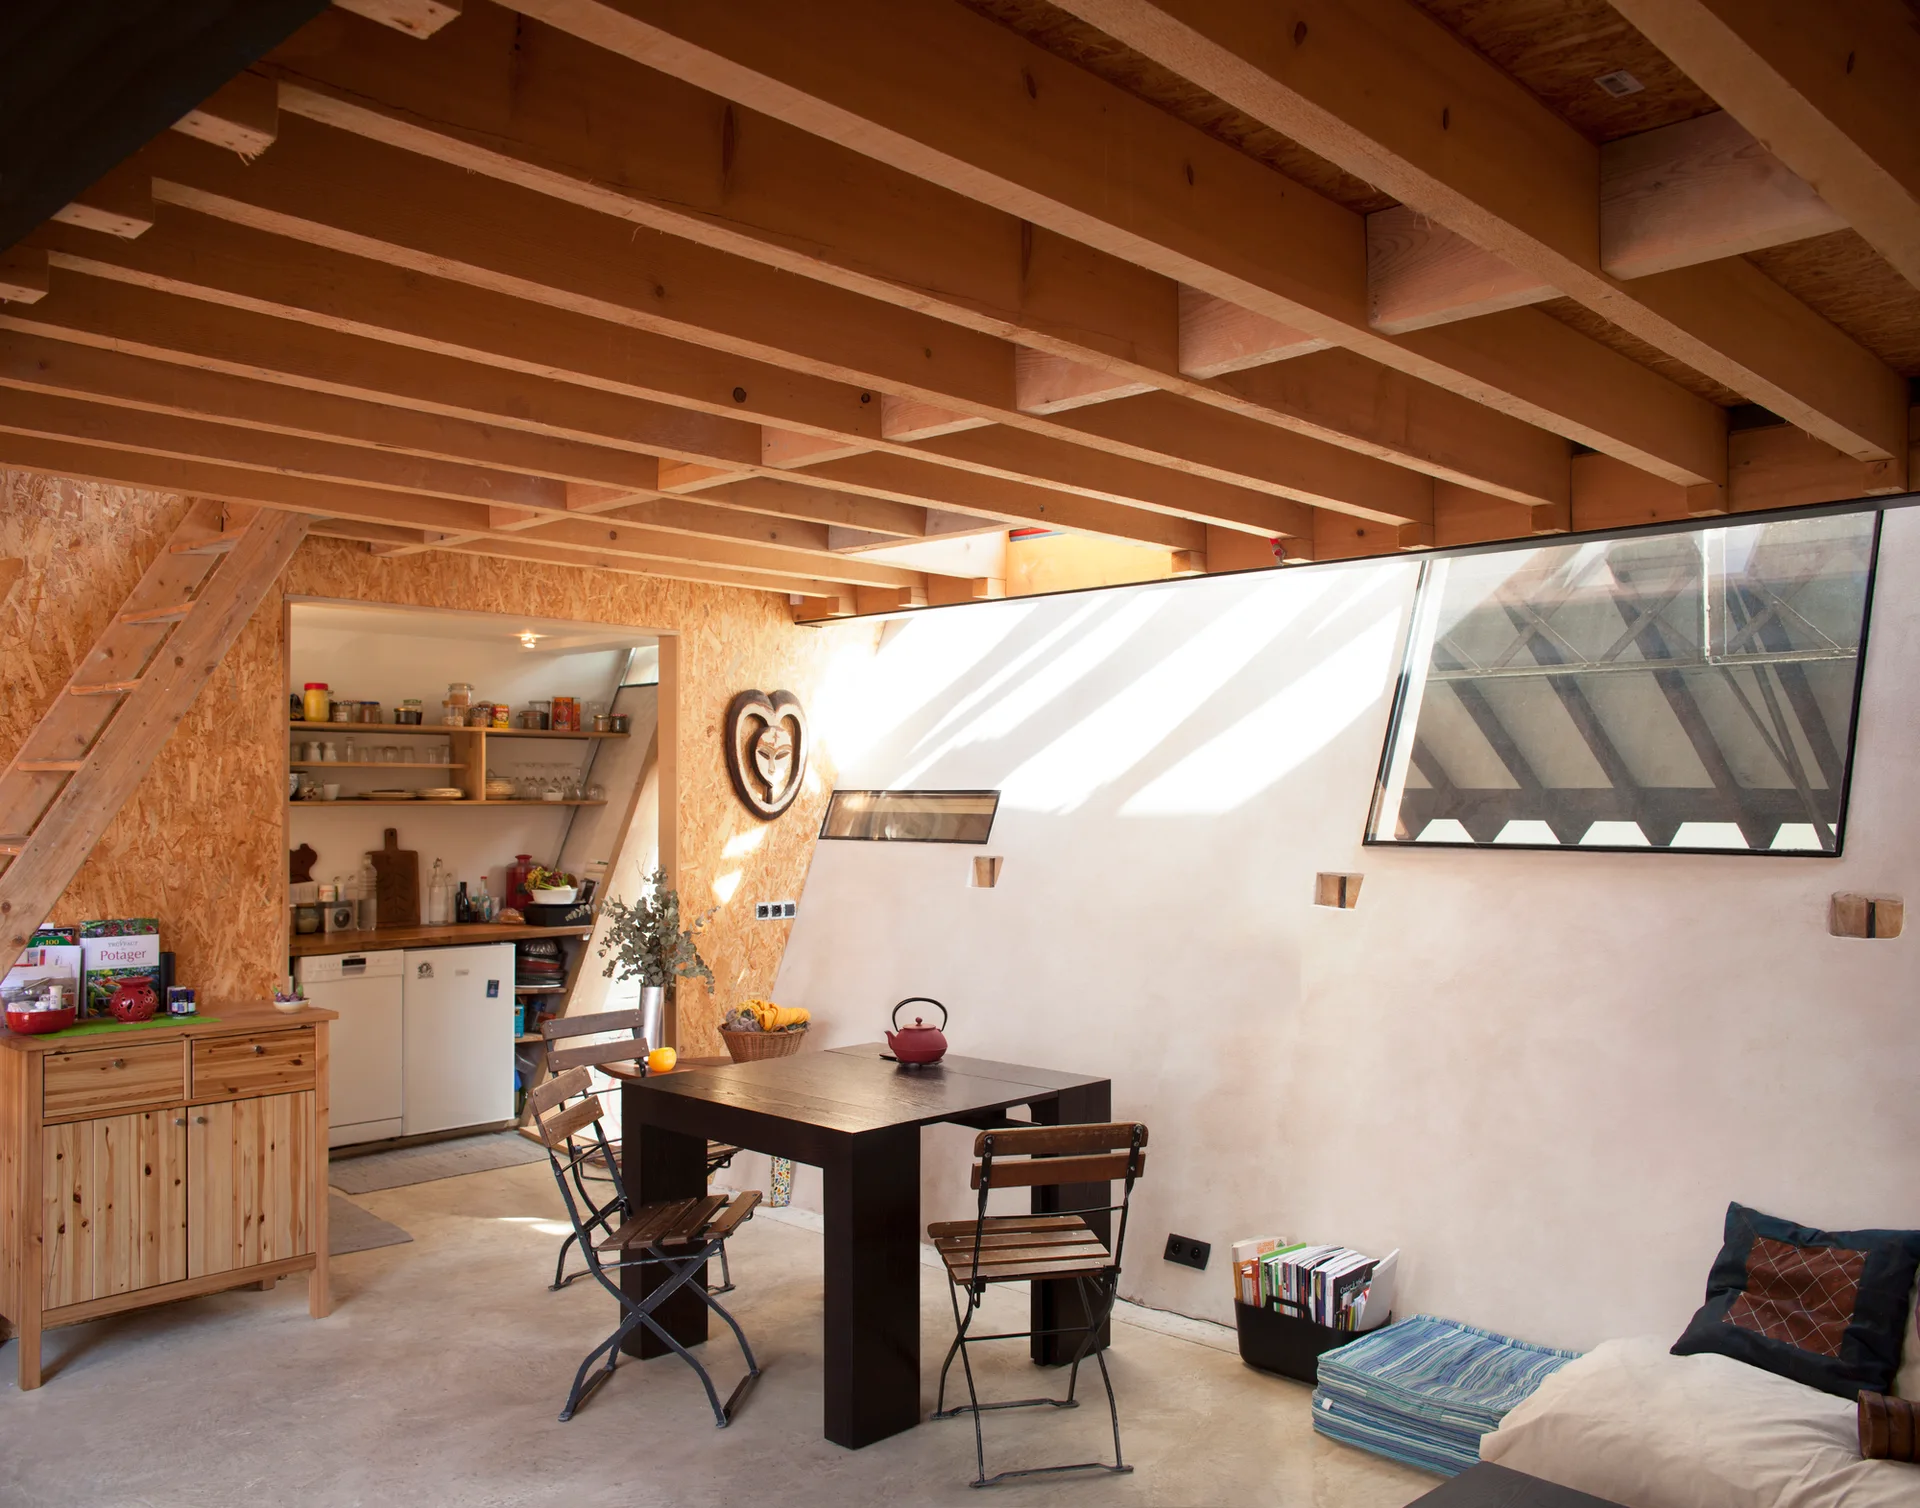
A dining area with a dark wood table beneath exposed timber rafters, featuring OSB-paneled walls and a sloped skylight.
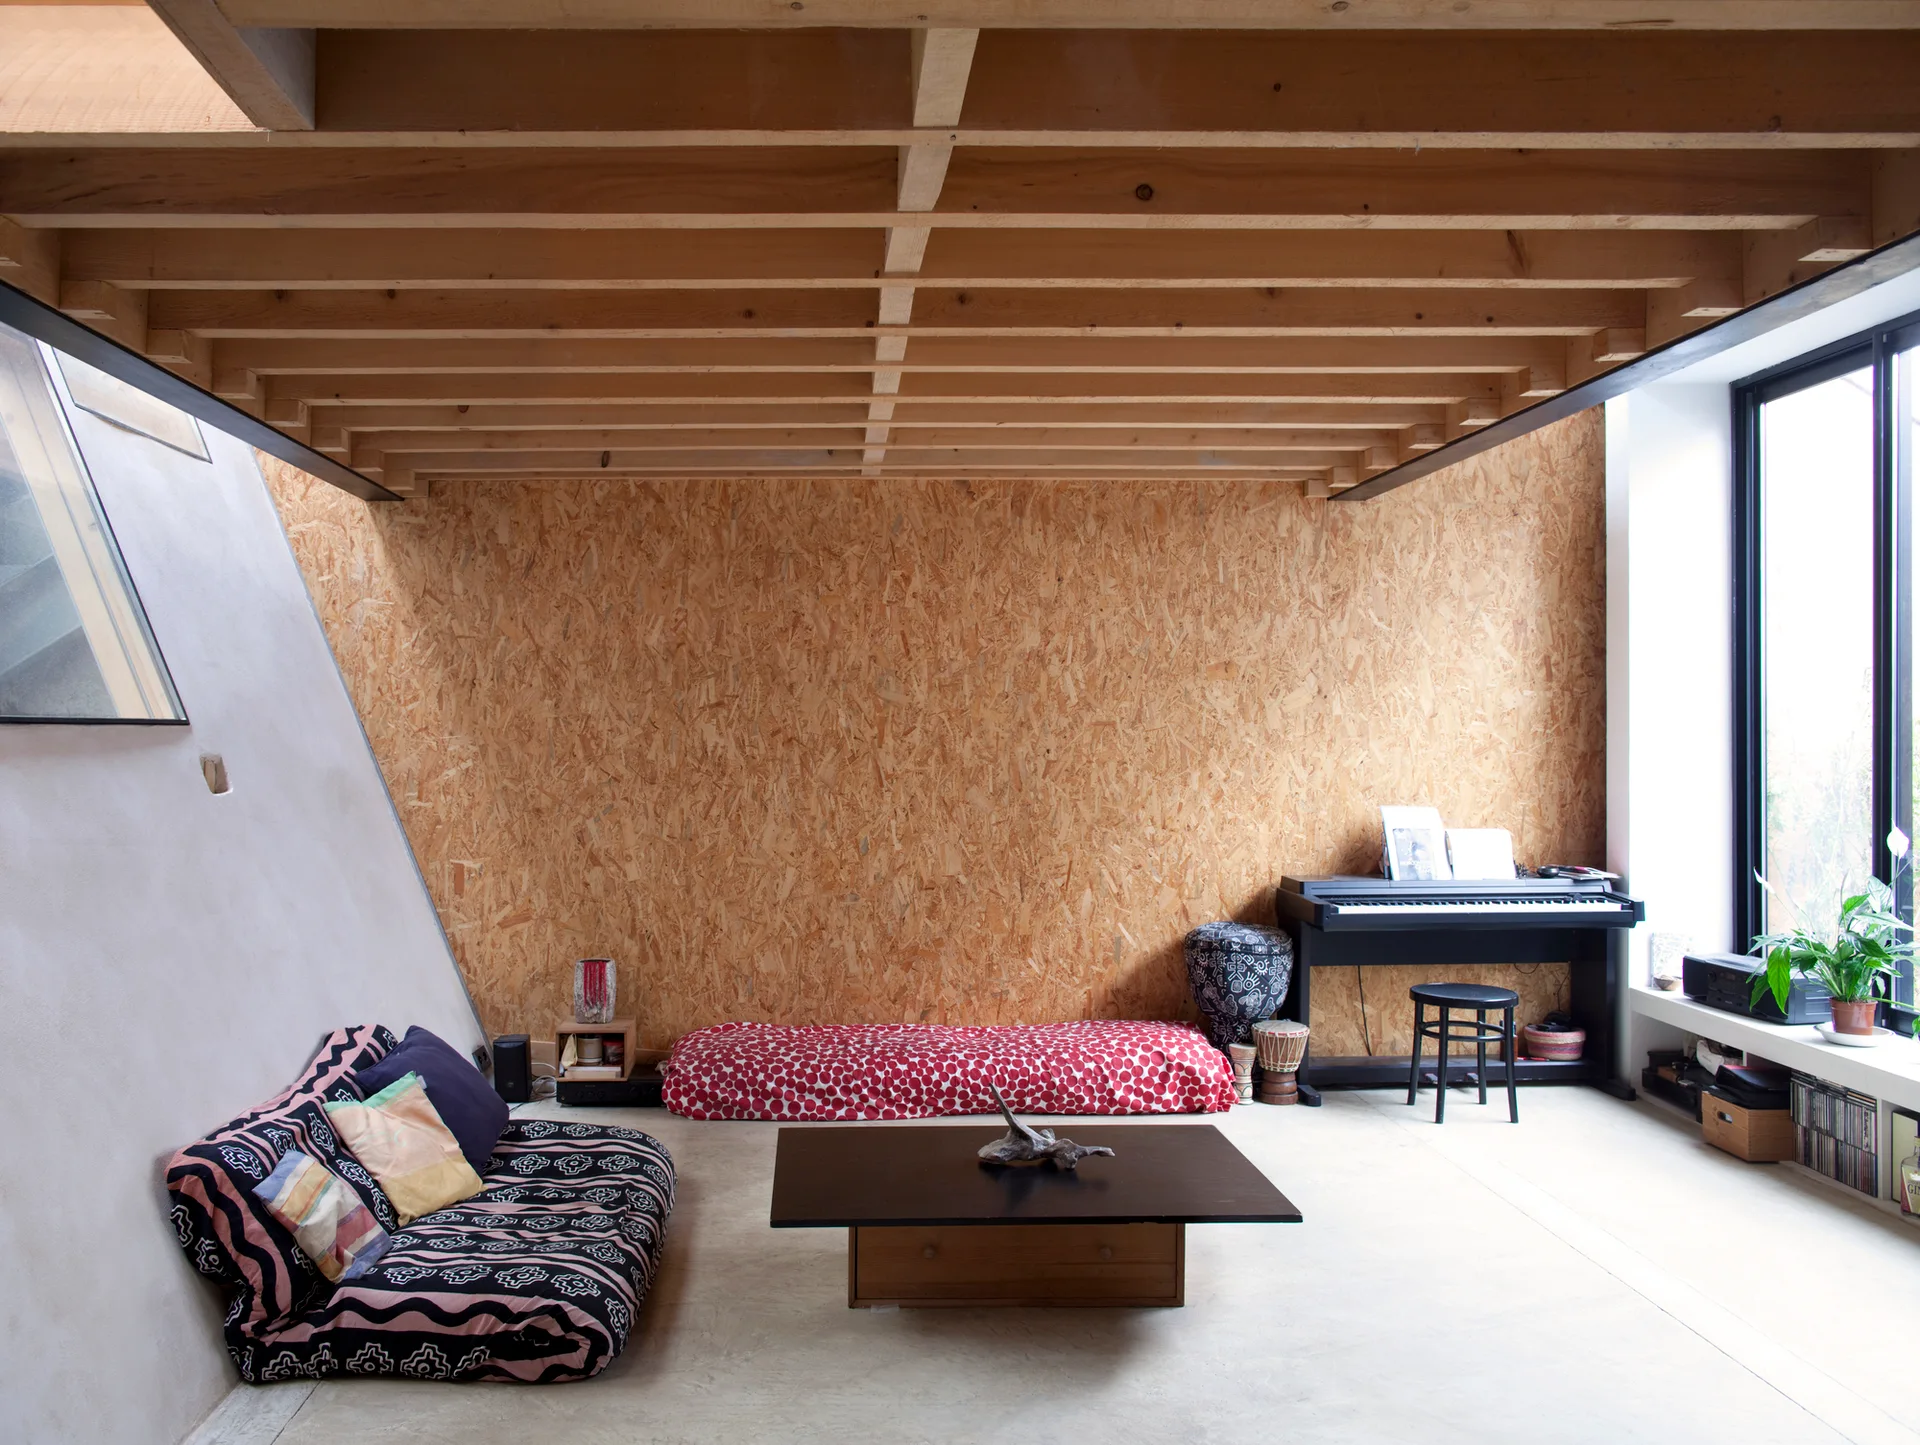
A minimalist loft living room features an OSB accent wall, exposed wooden ceiling joists, concrete flooring, and low-profile seating.
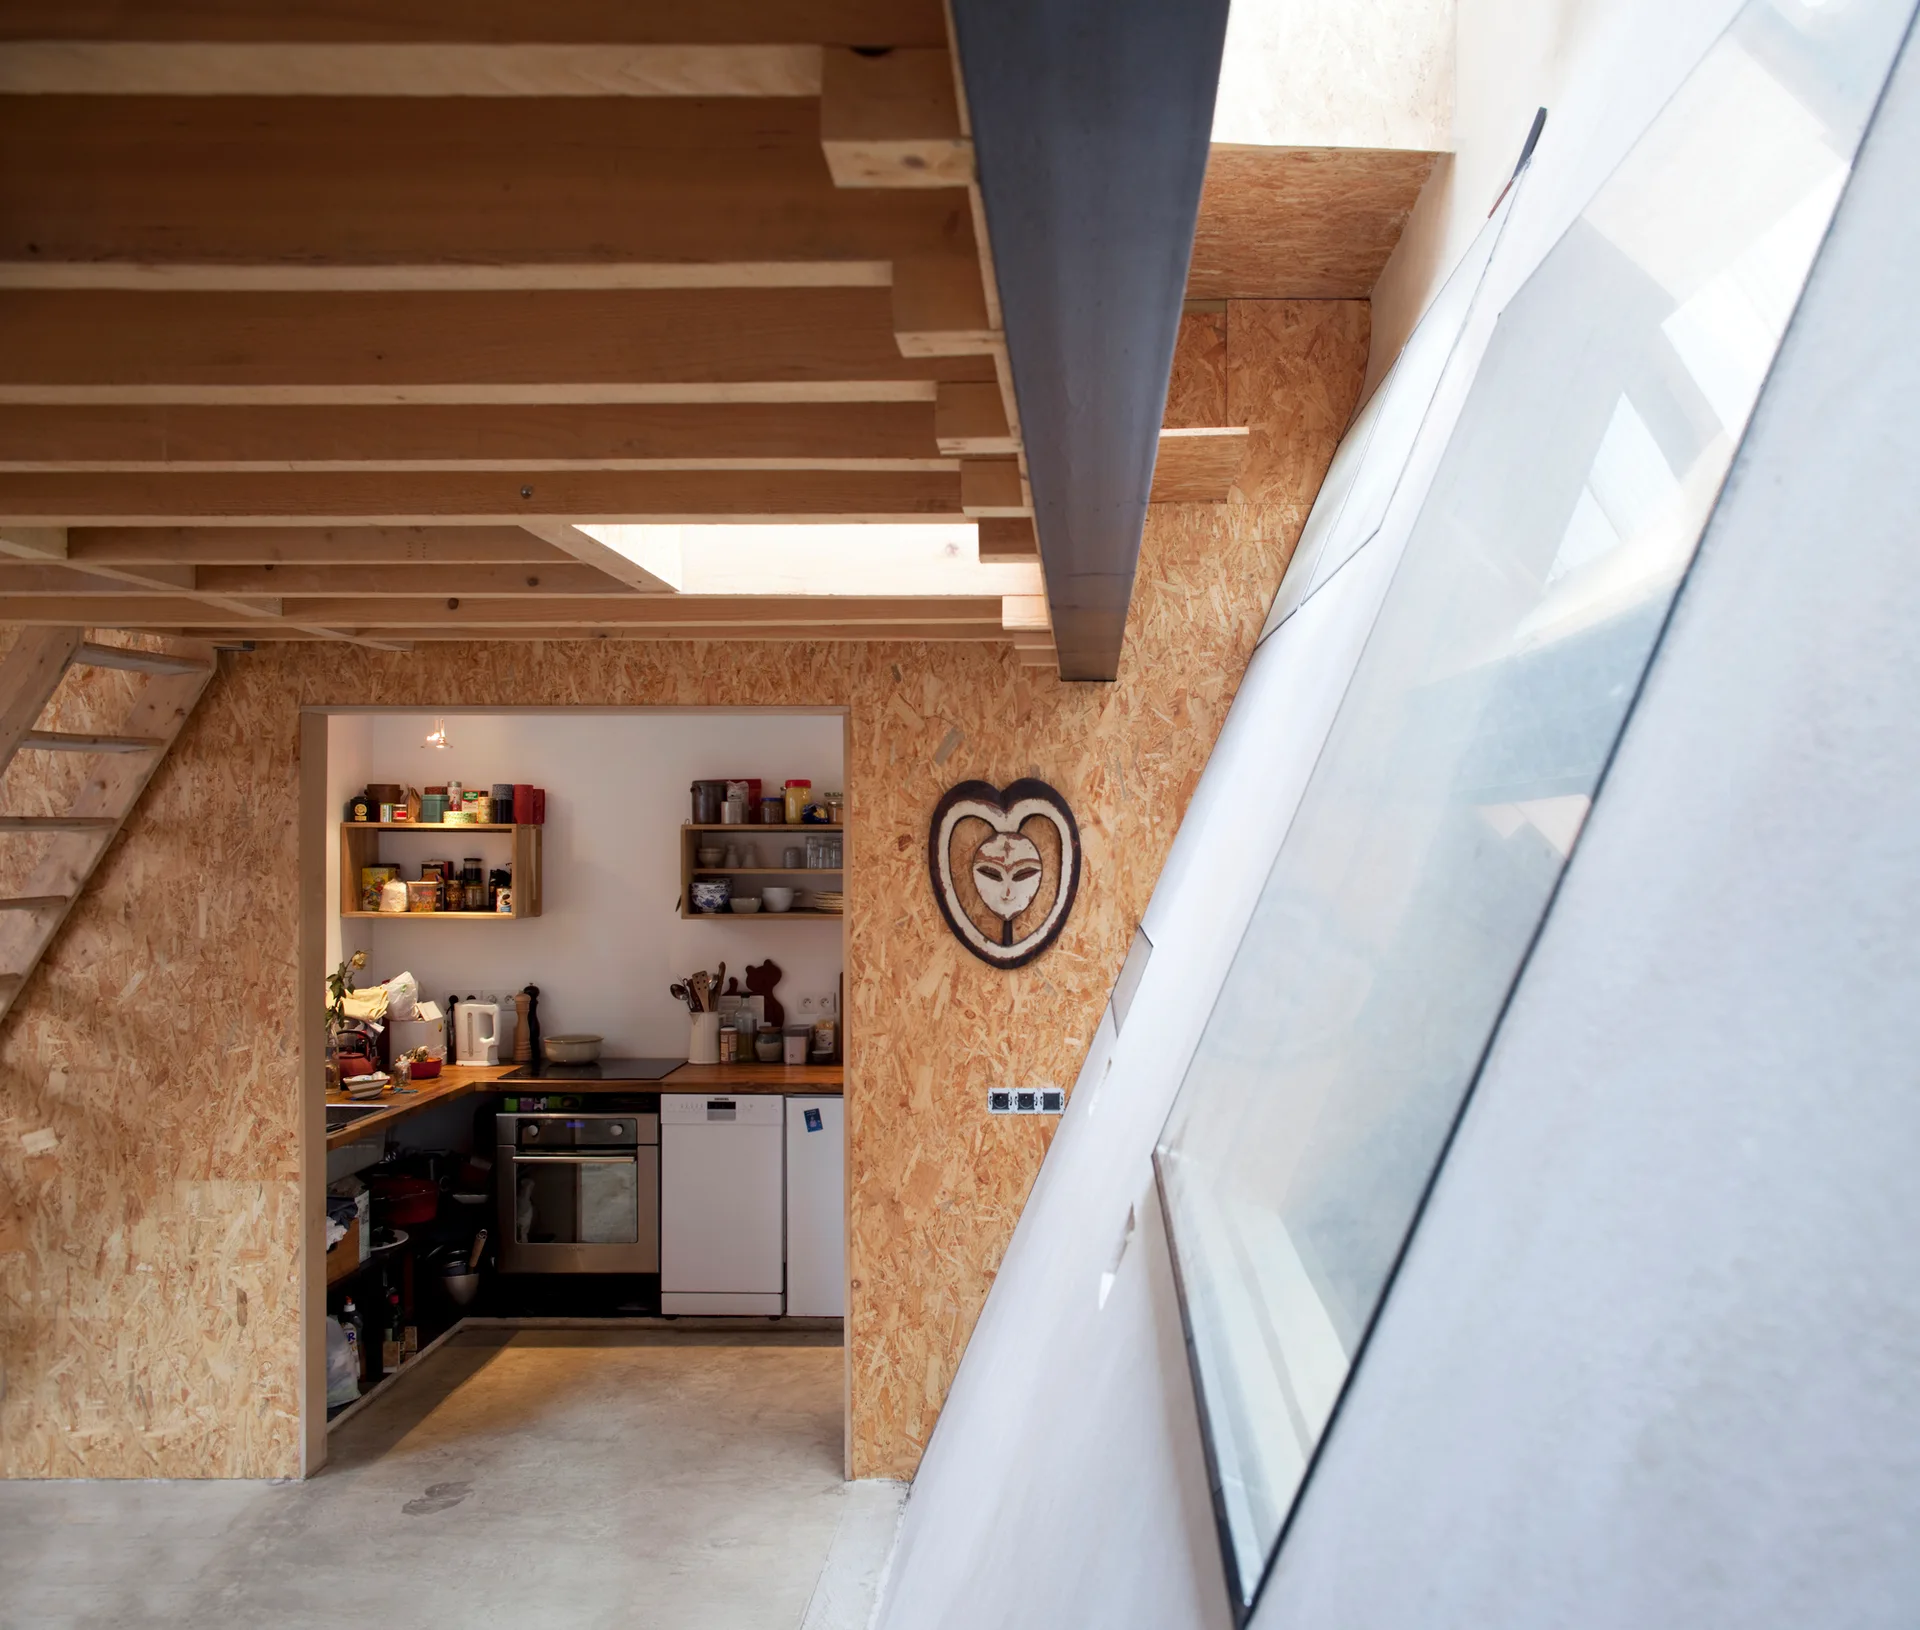
An industrial loft features OSB paneled walls, exposed ceiling joists, a concrete floor, and a sloped skylight looking into a kitchen nook.
A casual living room features an oriented strand board wall, exposed timber ceiling joists, and low patterned floor cushions around a coffee table.
A small attic bedroom features a custom oriented strand board platform bed, open wall shelves, and a single skylight.
An attic bed nook features a dark-covered bed beneath a sloped ceiling next to an oriented strand board accent wall with a wooden scissor lamp.
House and Workshop in Former Factory, CAIROS Architecture et Paysage, Windows, Table, Beam
A minimalist attic home office features walls, floors, and a built-in desk made from OSB panels under a sloped ceiling with a large skylight.