Skip to content

PROJECT

Duplex in Saint-Mande

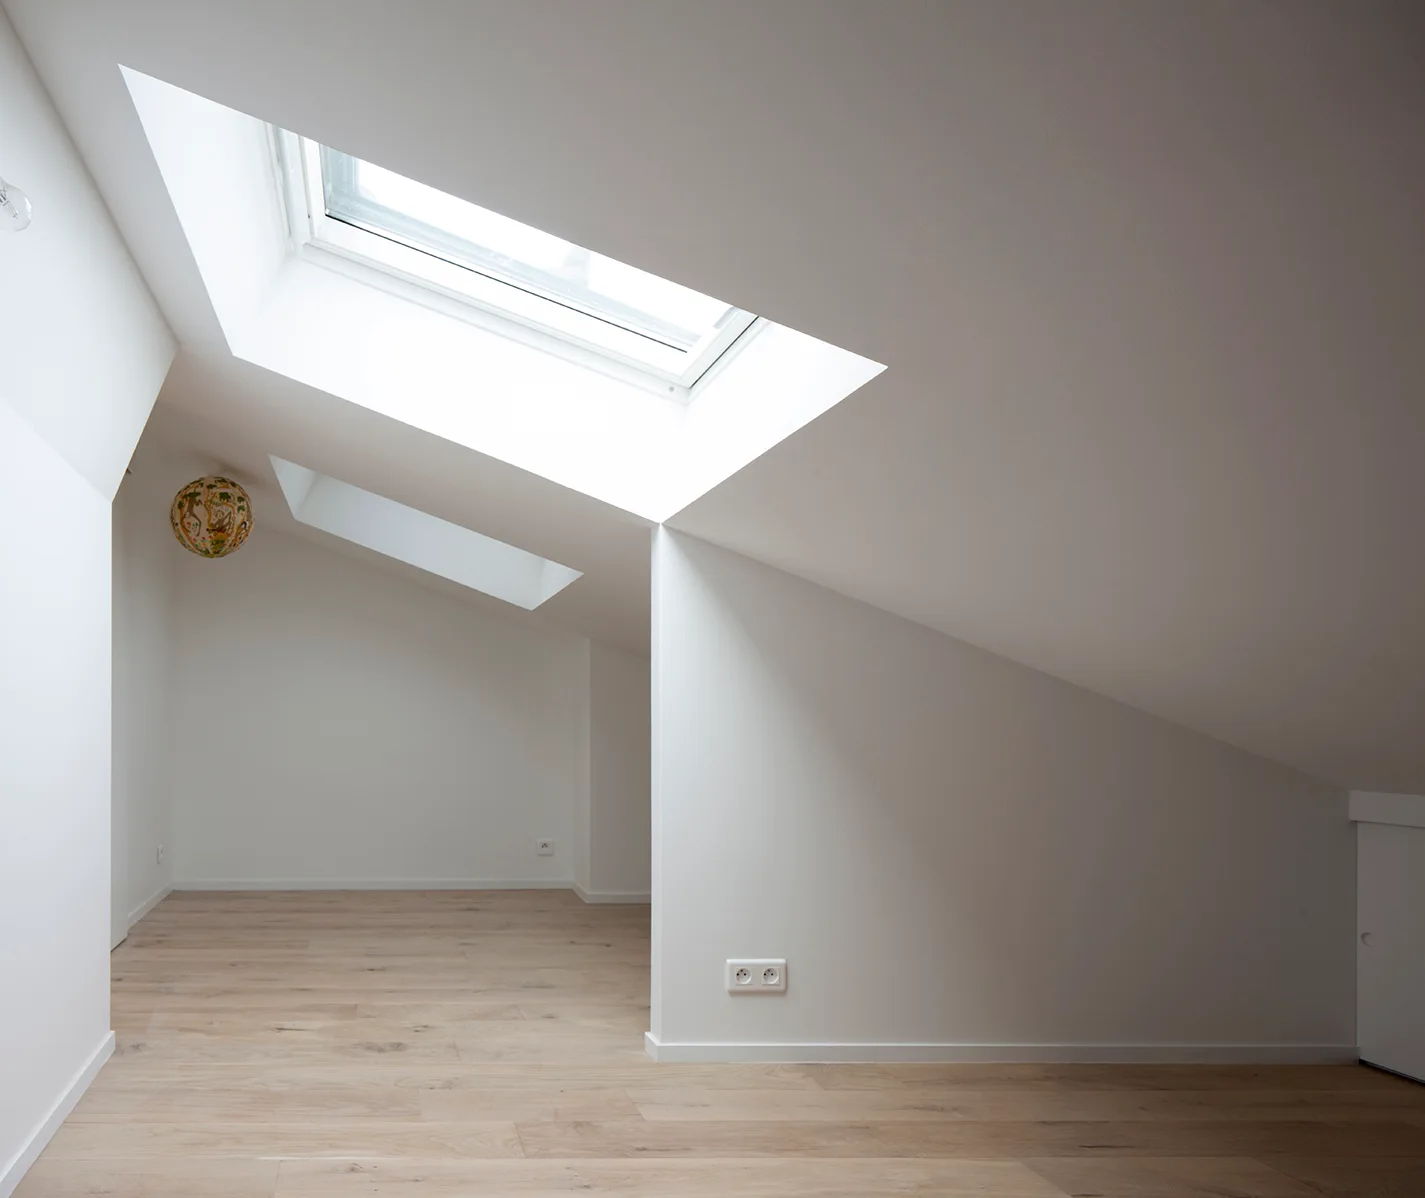
An empty attic space features light wood plank flooring, sloped white walls, and two rectangular skylights filtering in natural light.
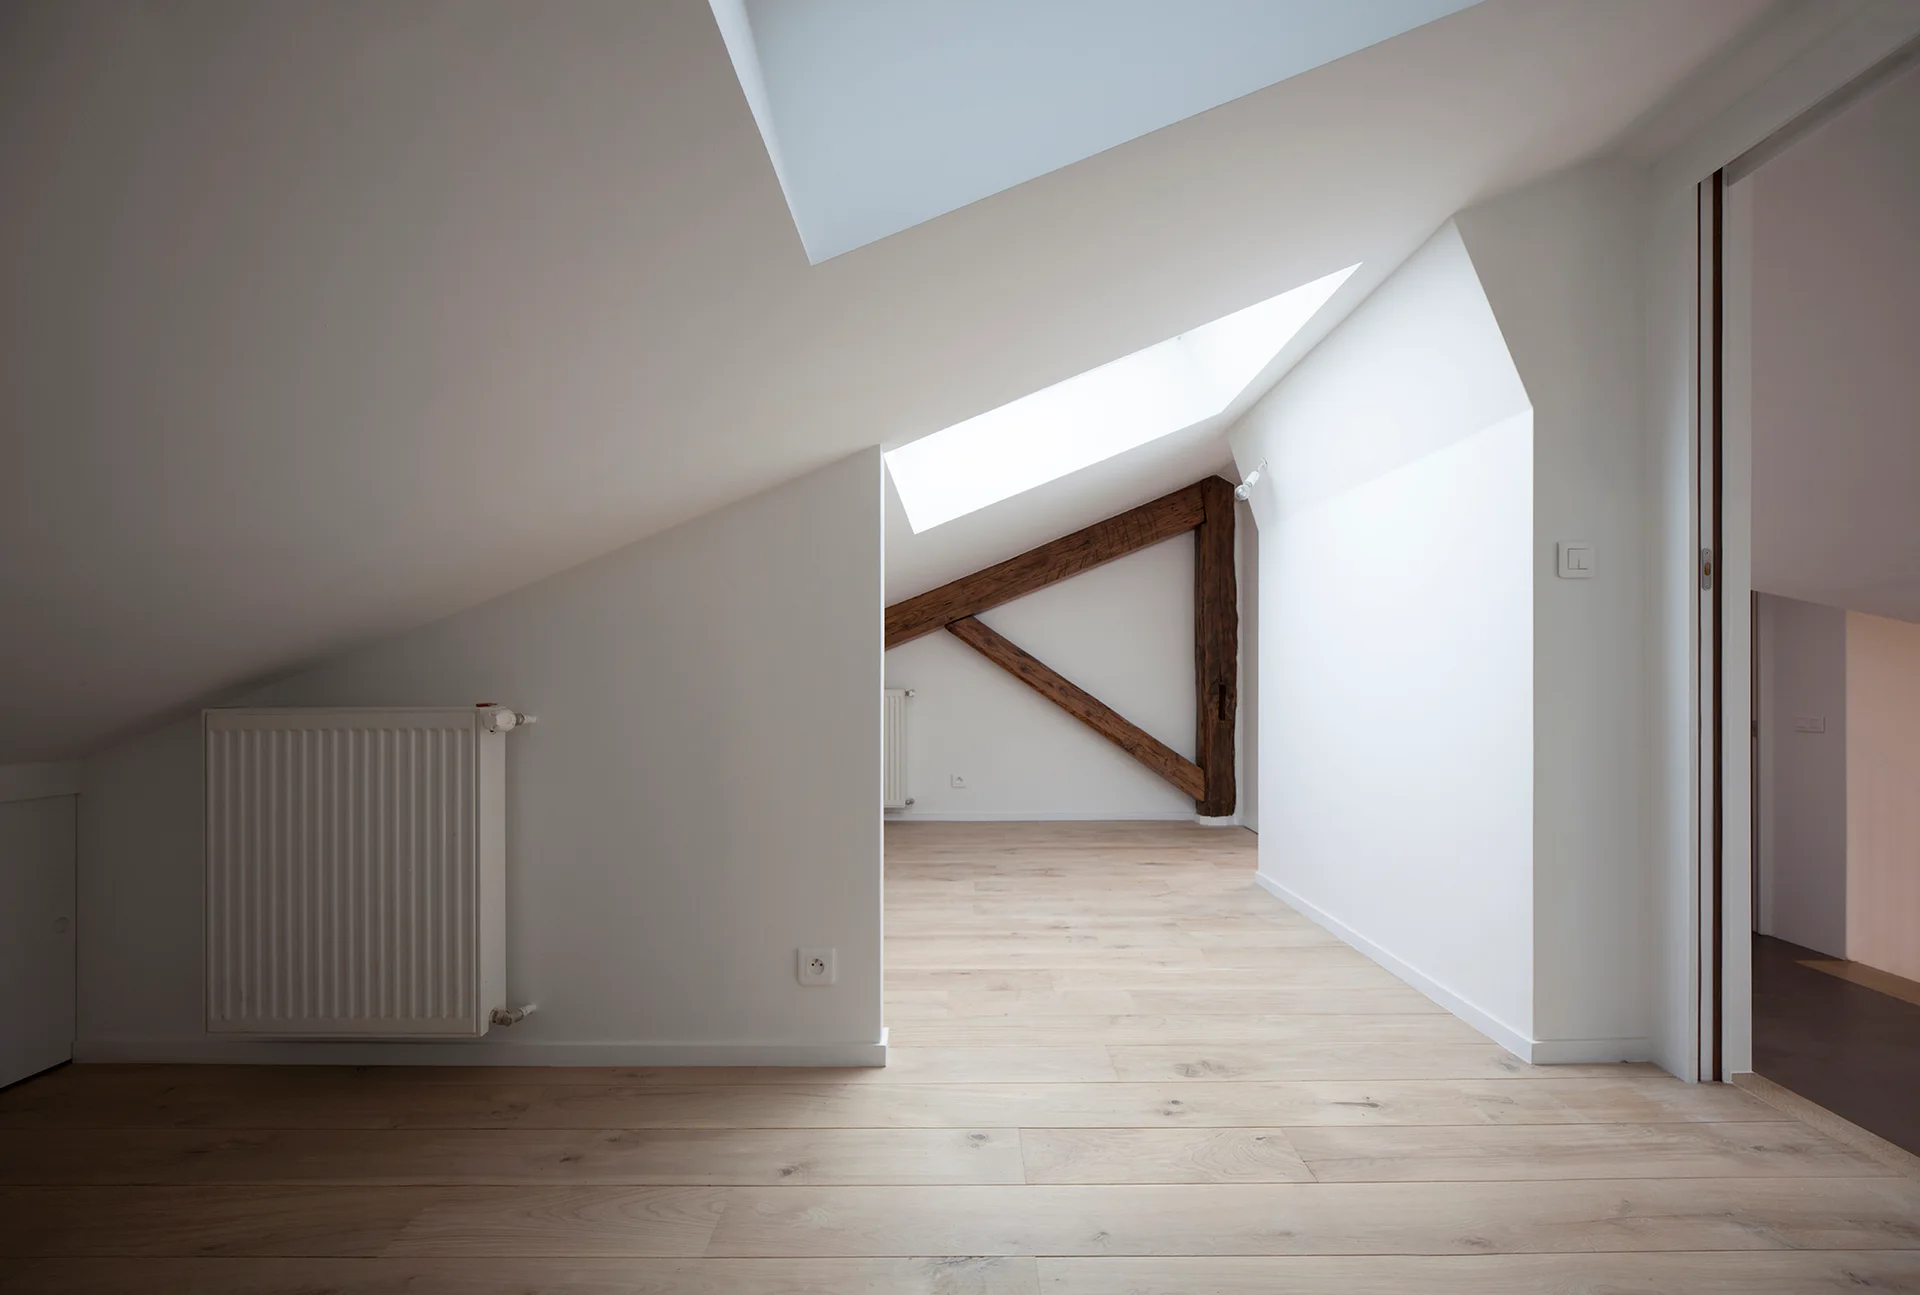
An empty attic room featuring white slanted walls, natural wood flooring, skylights, and a rustic wooden beam support.
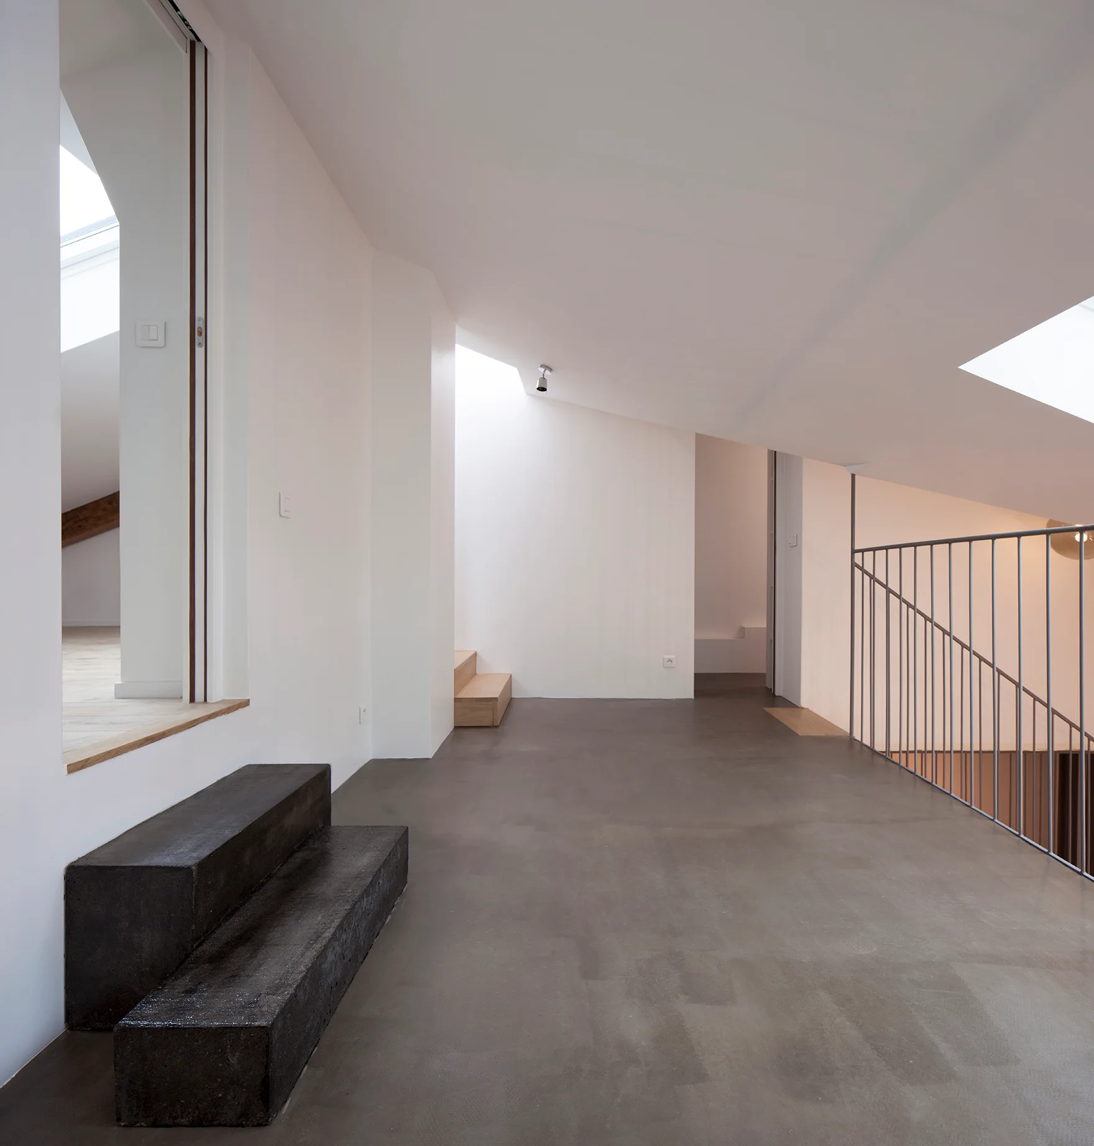
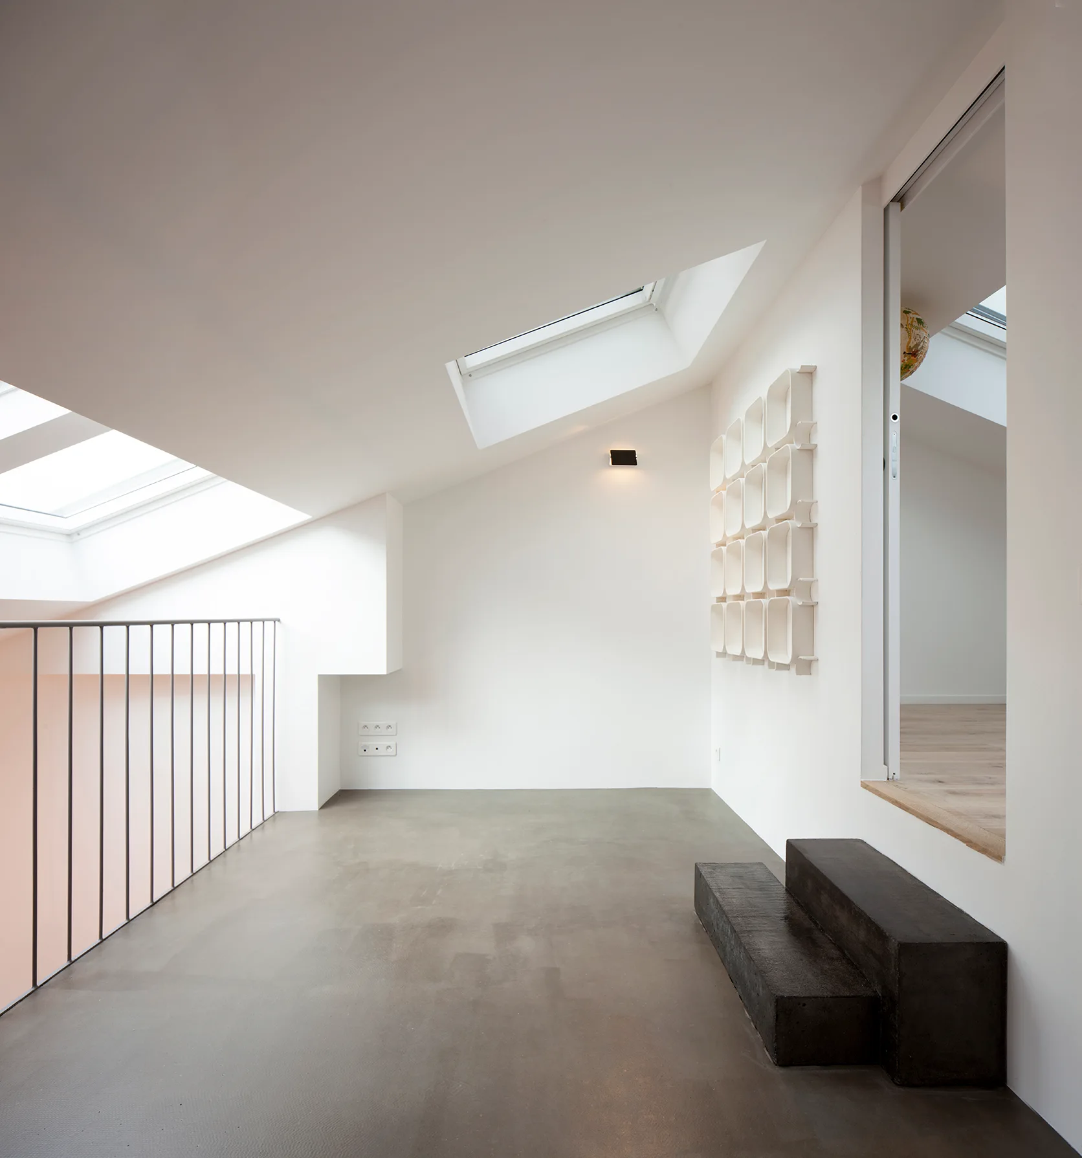
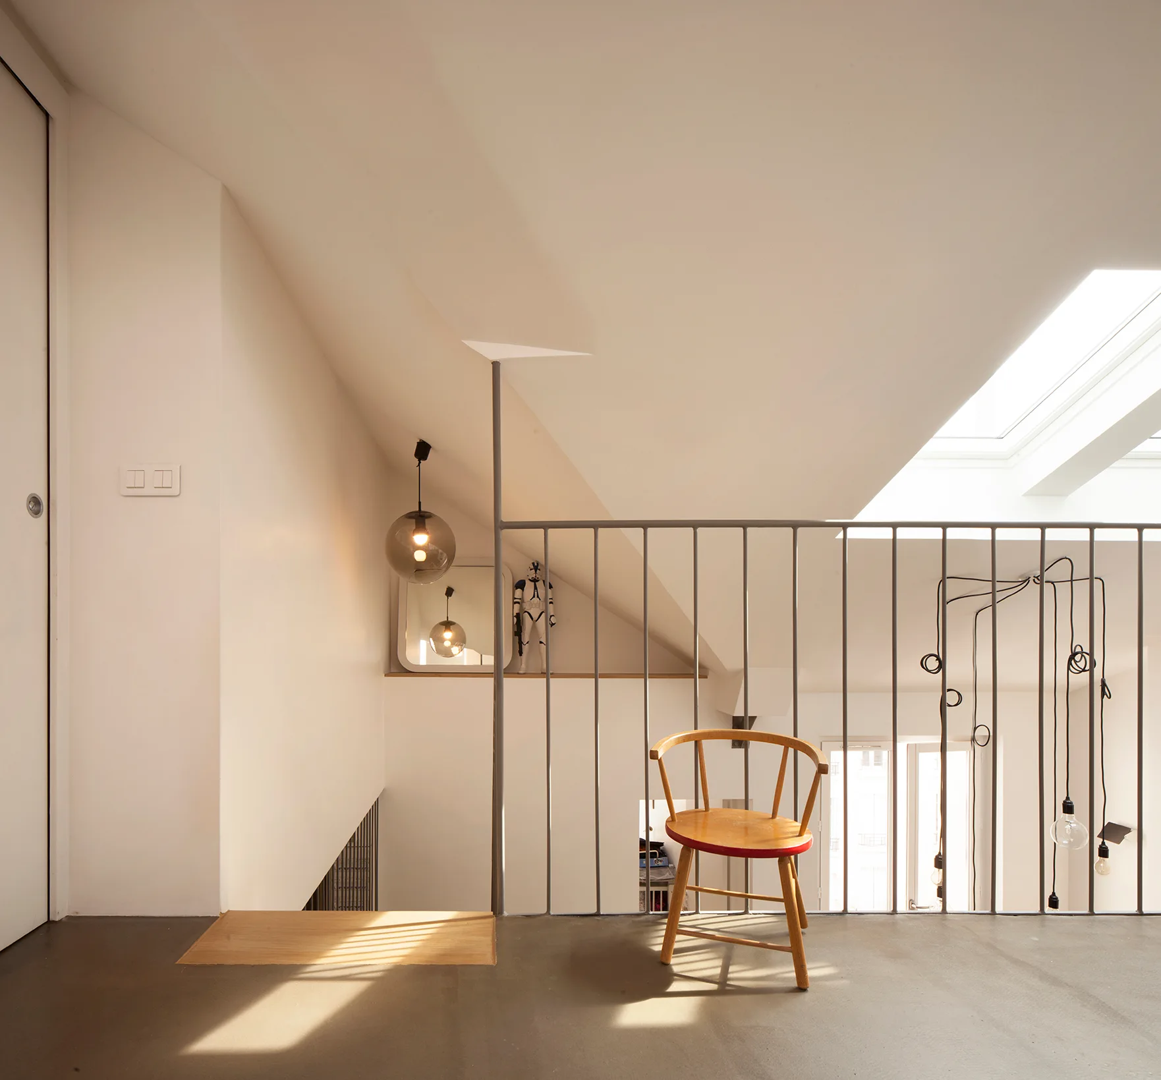
A minimalist attic landing features grey concrete flooring, white walls, a sloped ceiling with a skylight, a thin metal railing, and dark block steps.
Duplex in Saint-Mande, CAIROS Architecture et Paysage, Image 12 of 32
A minimalist landing features slanted white ceilings with skylights, a thin metal railing, a smooth grey concrete floor, and two dark block steps.
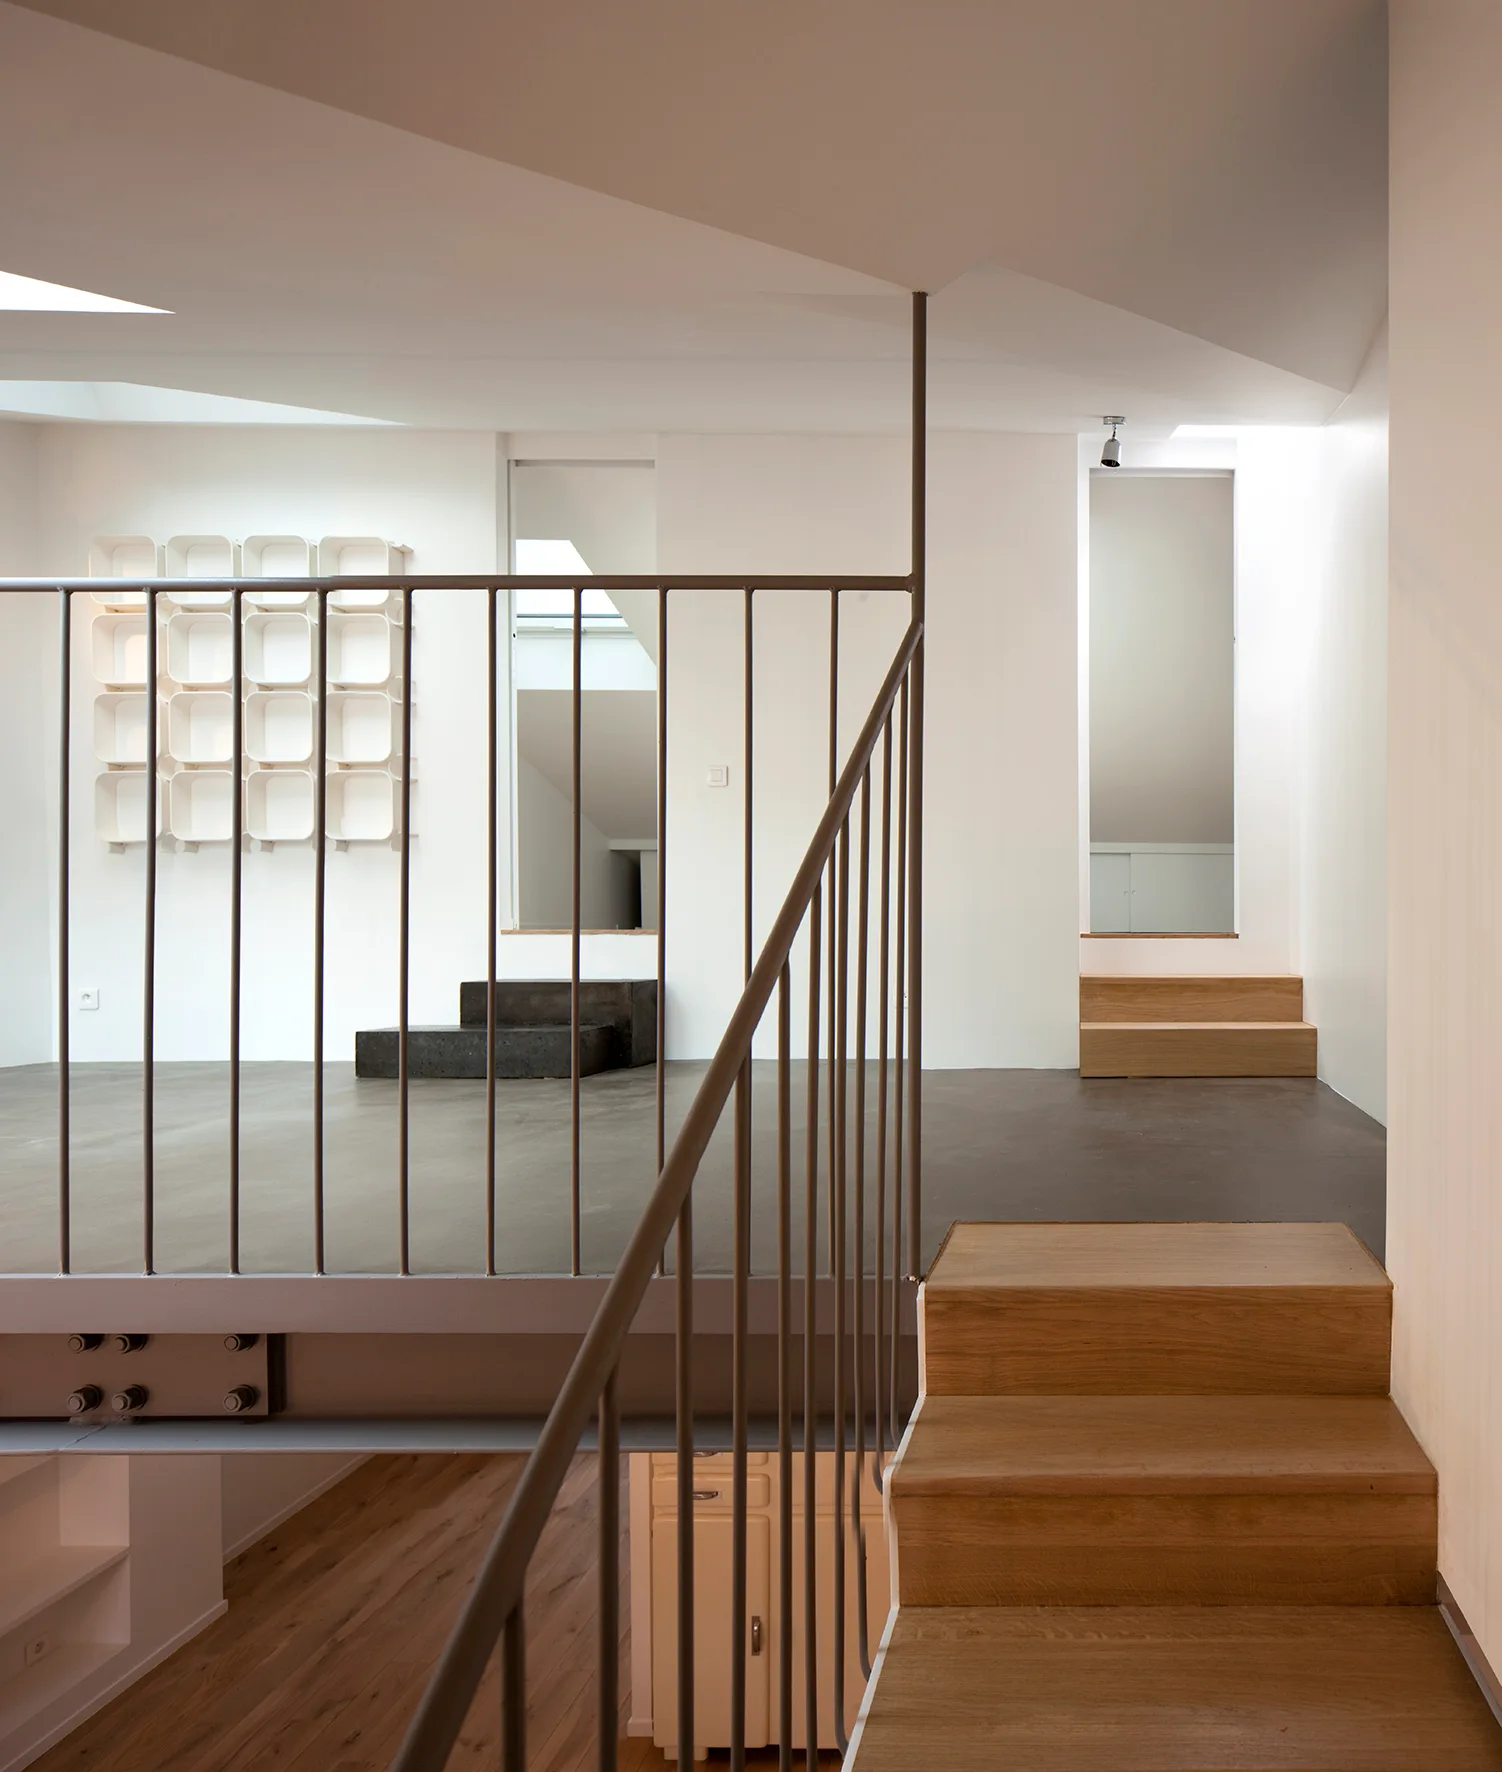
A split-level loft space featuring a wooden staircase, a slender grey metal railing, and a minimalist grid wall shelf against white walls.
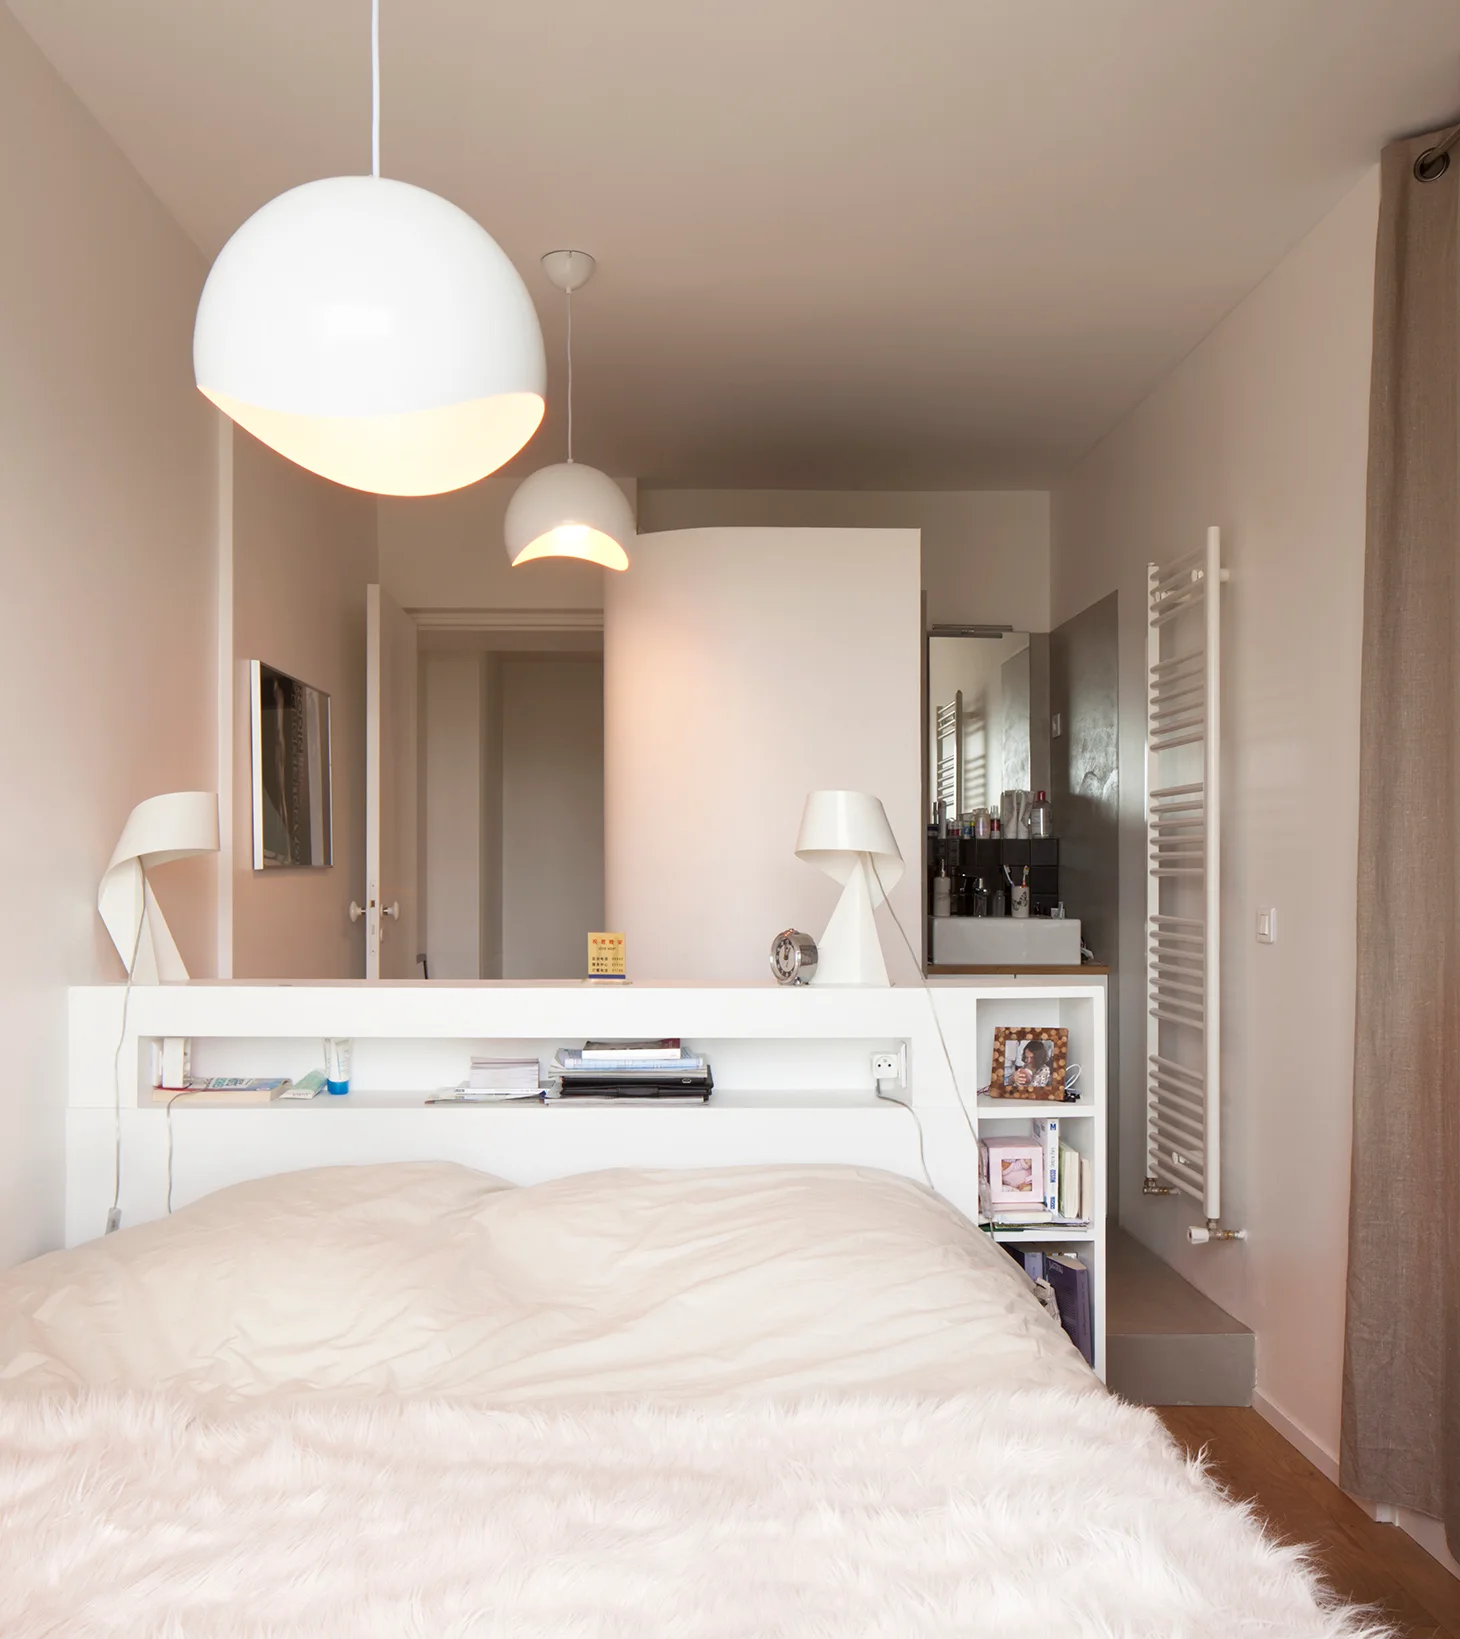
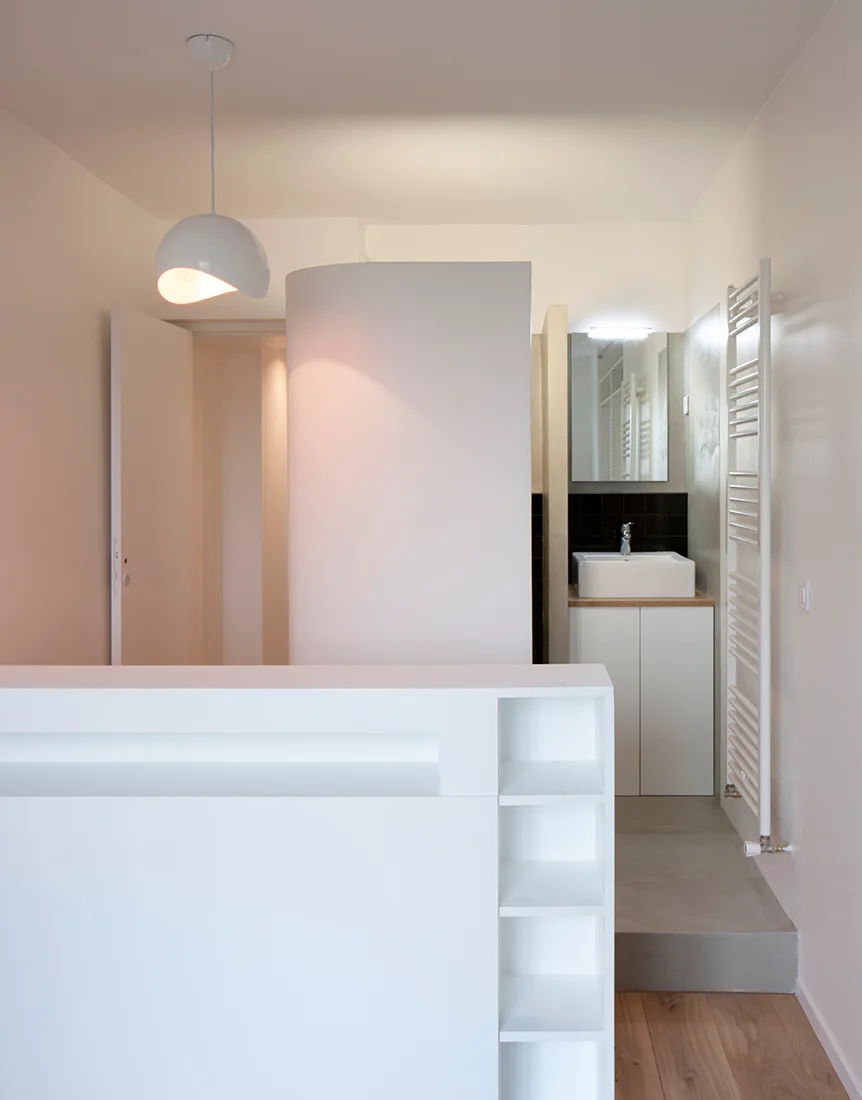
A minimalist white bedroom featuring a bed with an integrated headboard shelf divider, hanging dome pendant lights, and a sink area in the background.
Duplex in Saint-Mande, CAIROS Architecture et Paysage, Sink
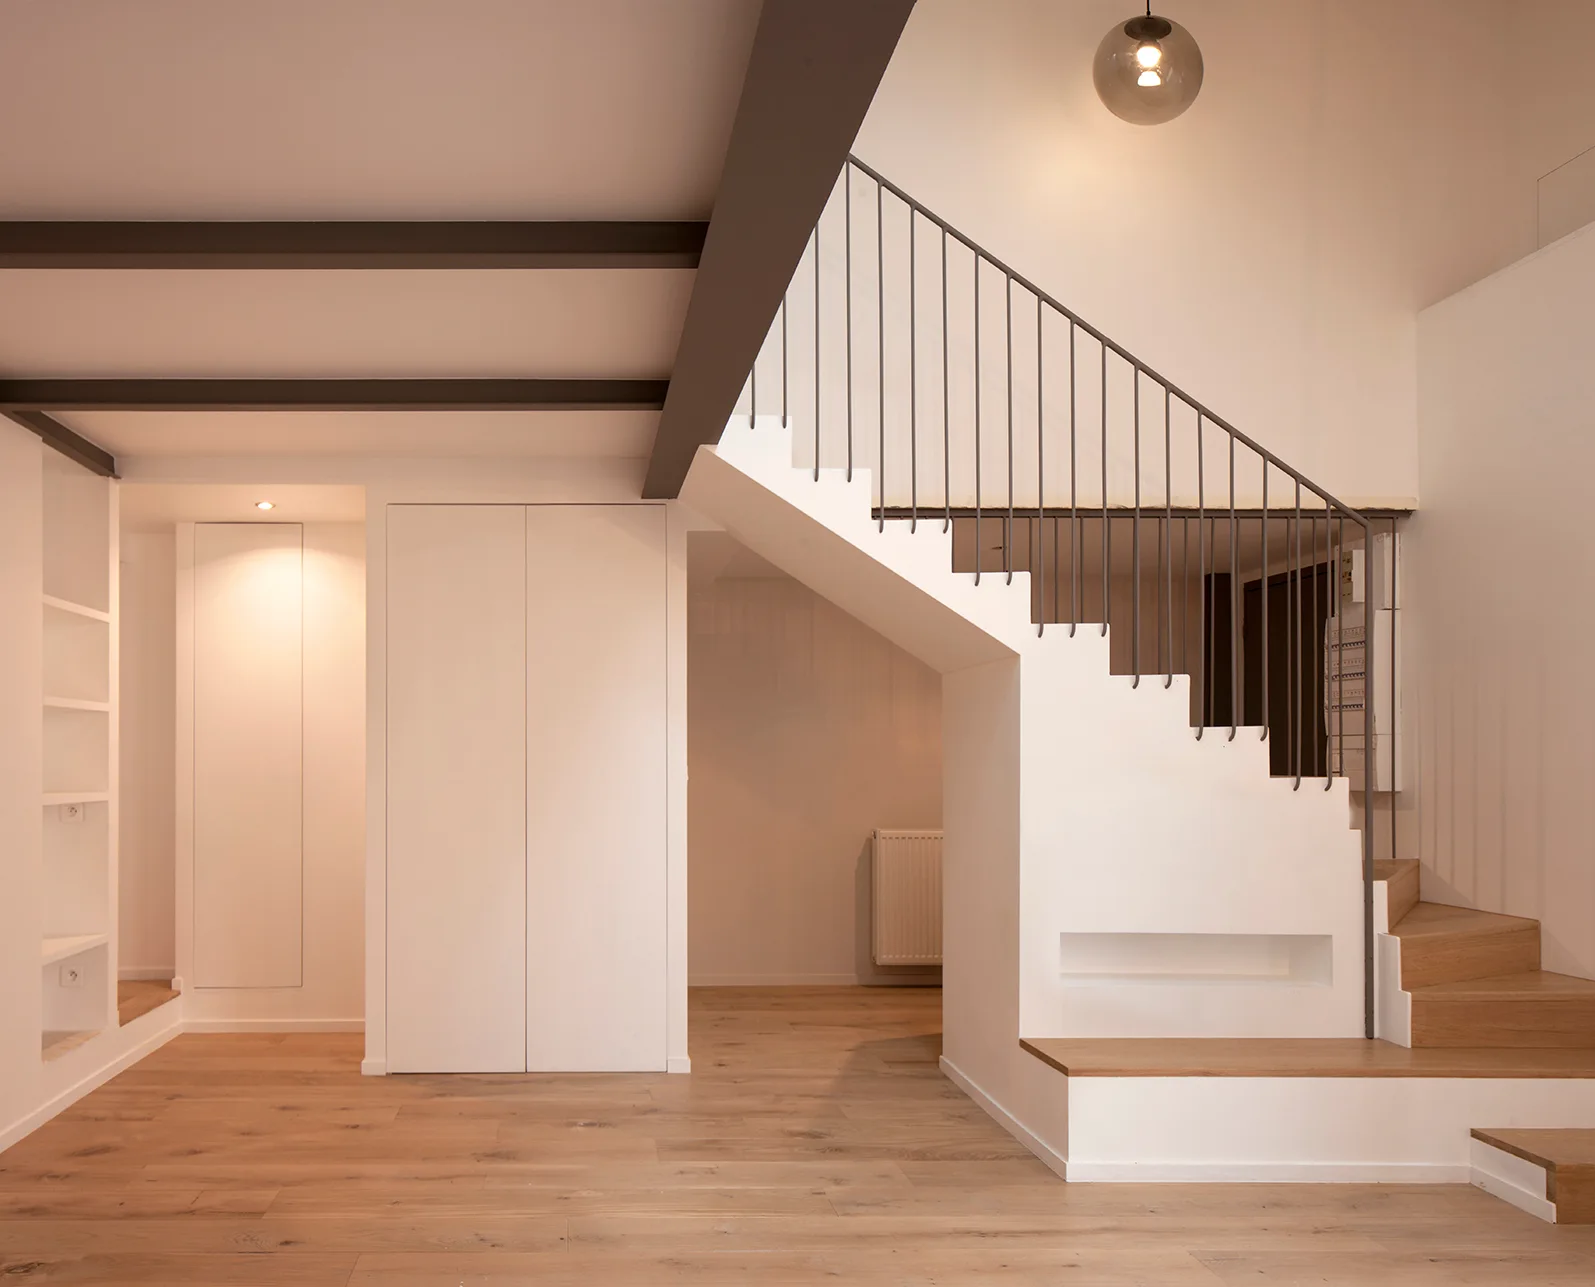
A minimalist entryway featuring a white staircase with light wood treads, thin dark metal railings, and integrated white storage cabinets.
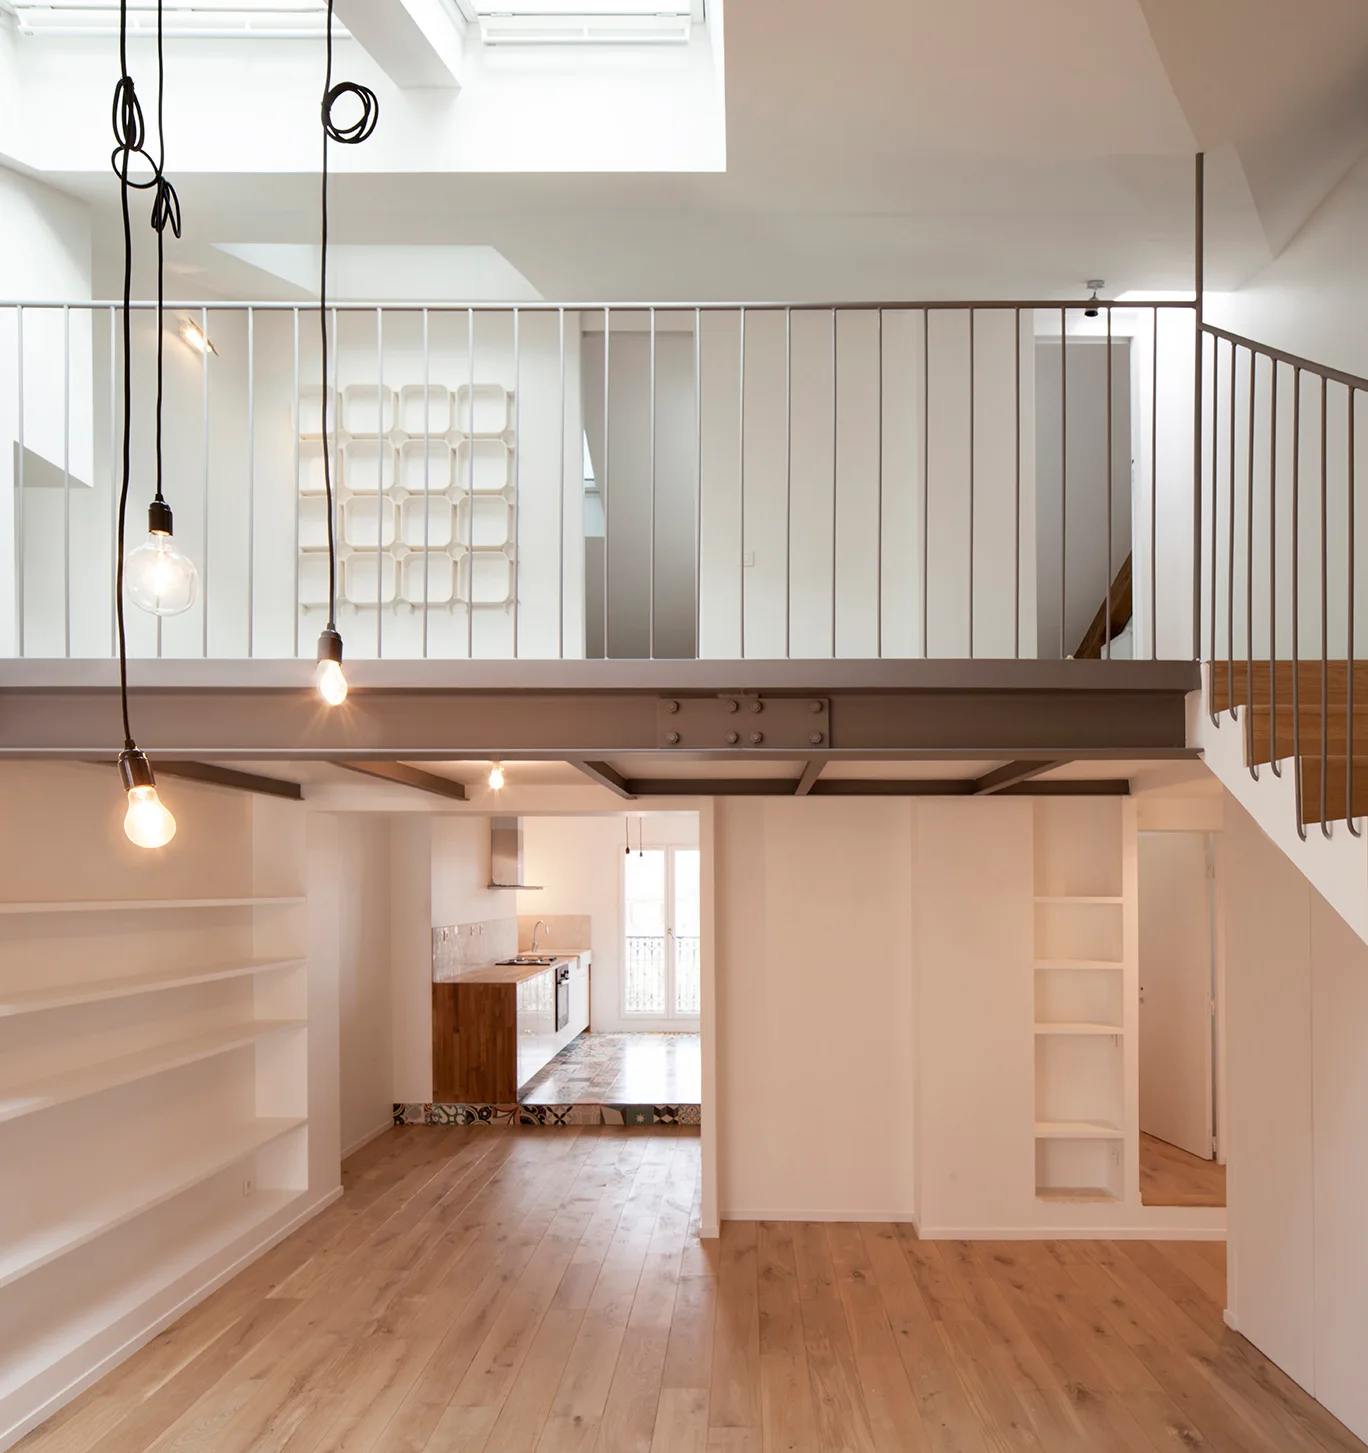
A duplex interior features a white metal mezzanine railing supported by an exposed steel beam, wooden floors, and hanging pendant bulbs.
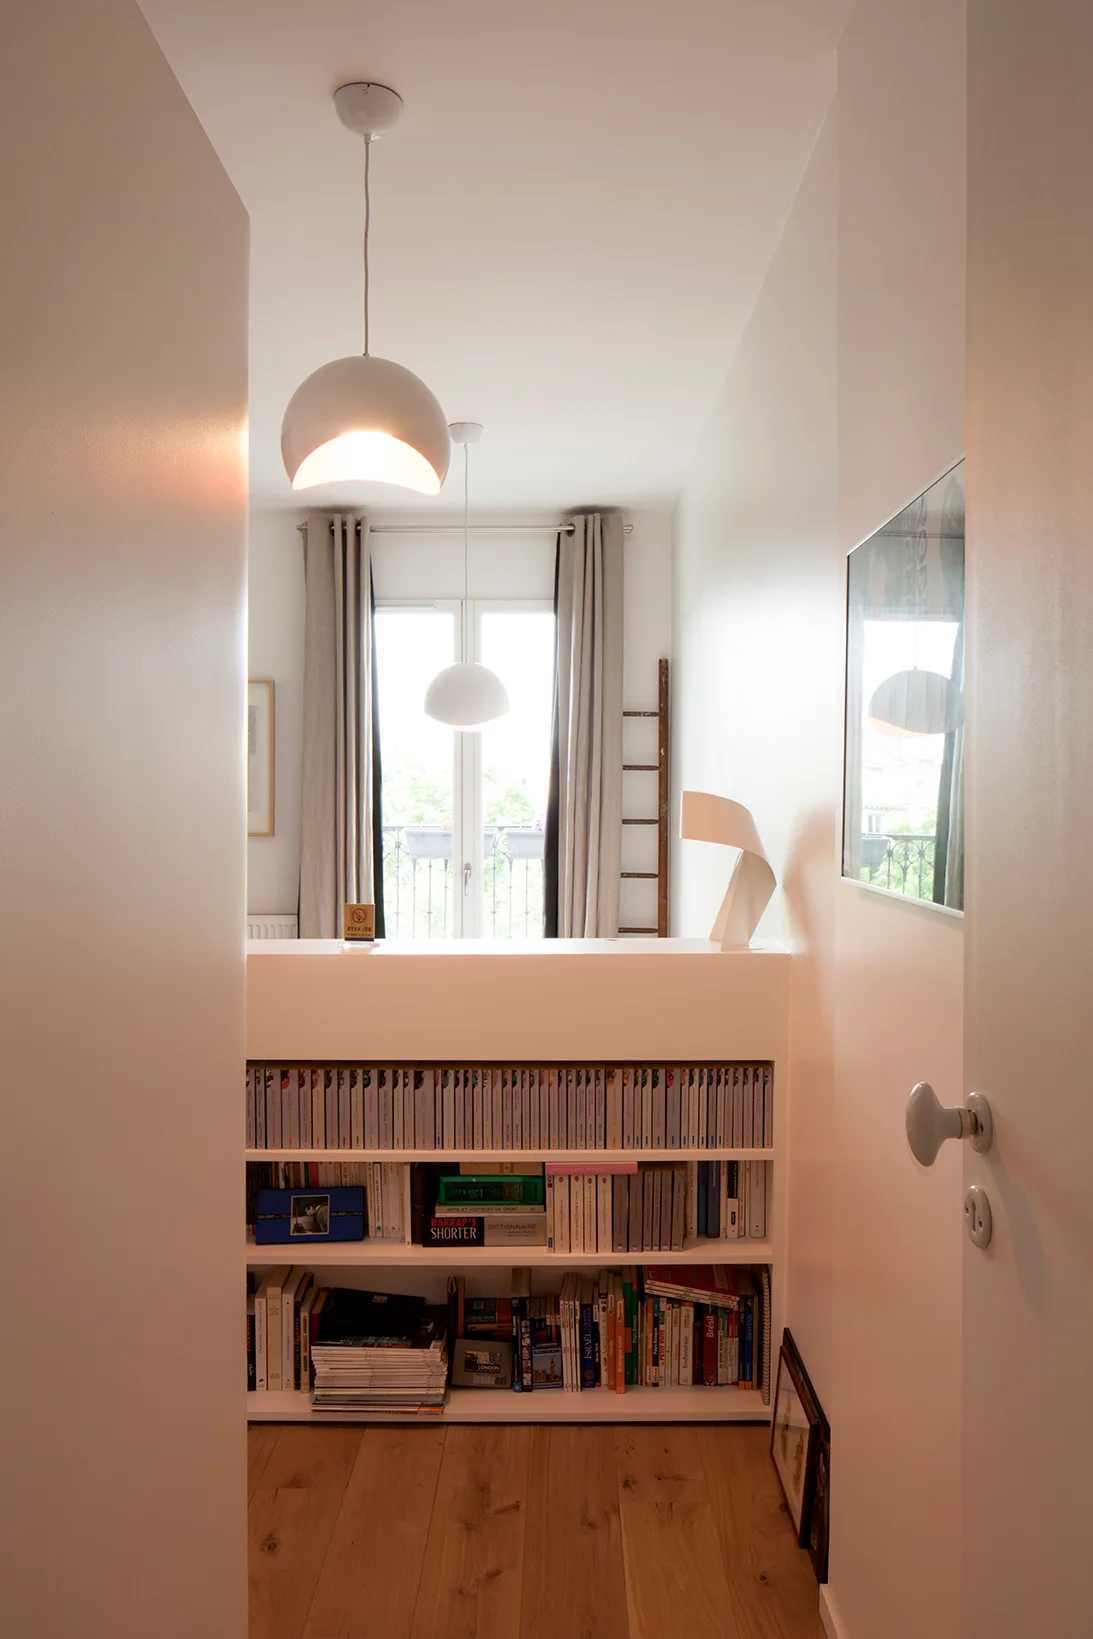
View through a narrow white hallway showing a built-in bookshelf partition, light wood floors, and white dome pendant lights hanging from the ceiling.
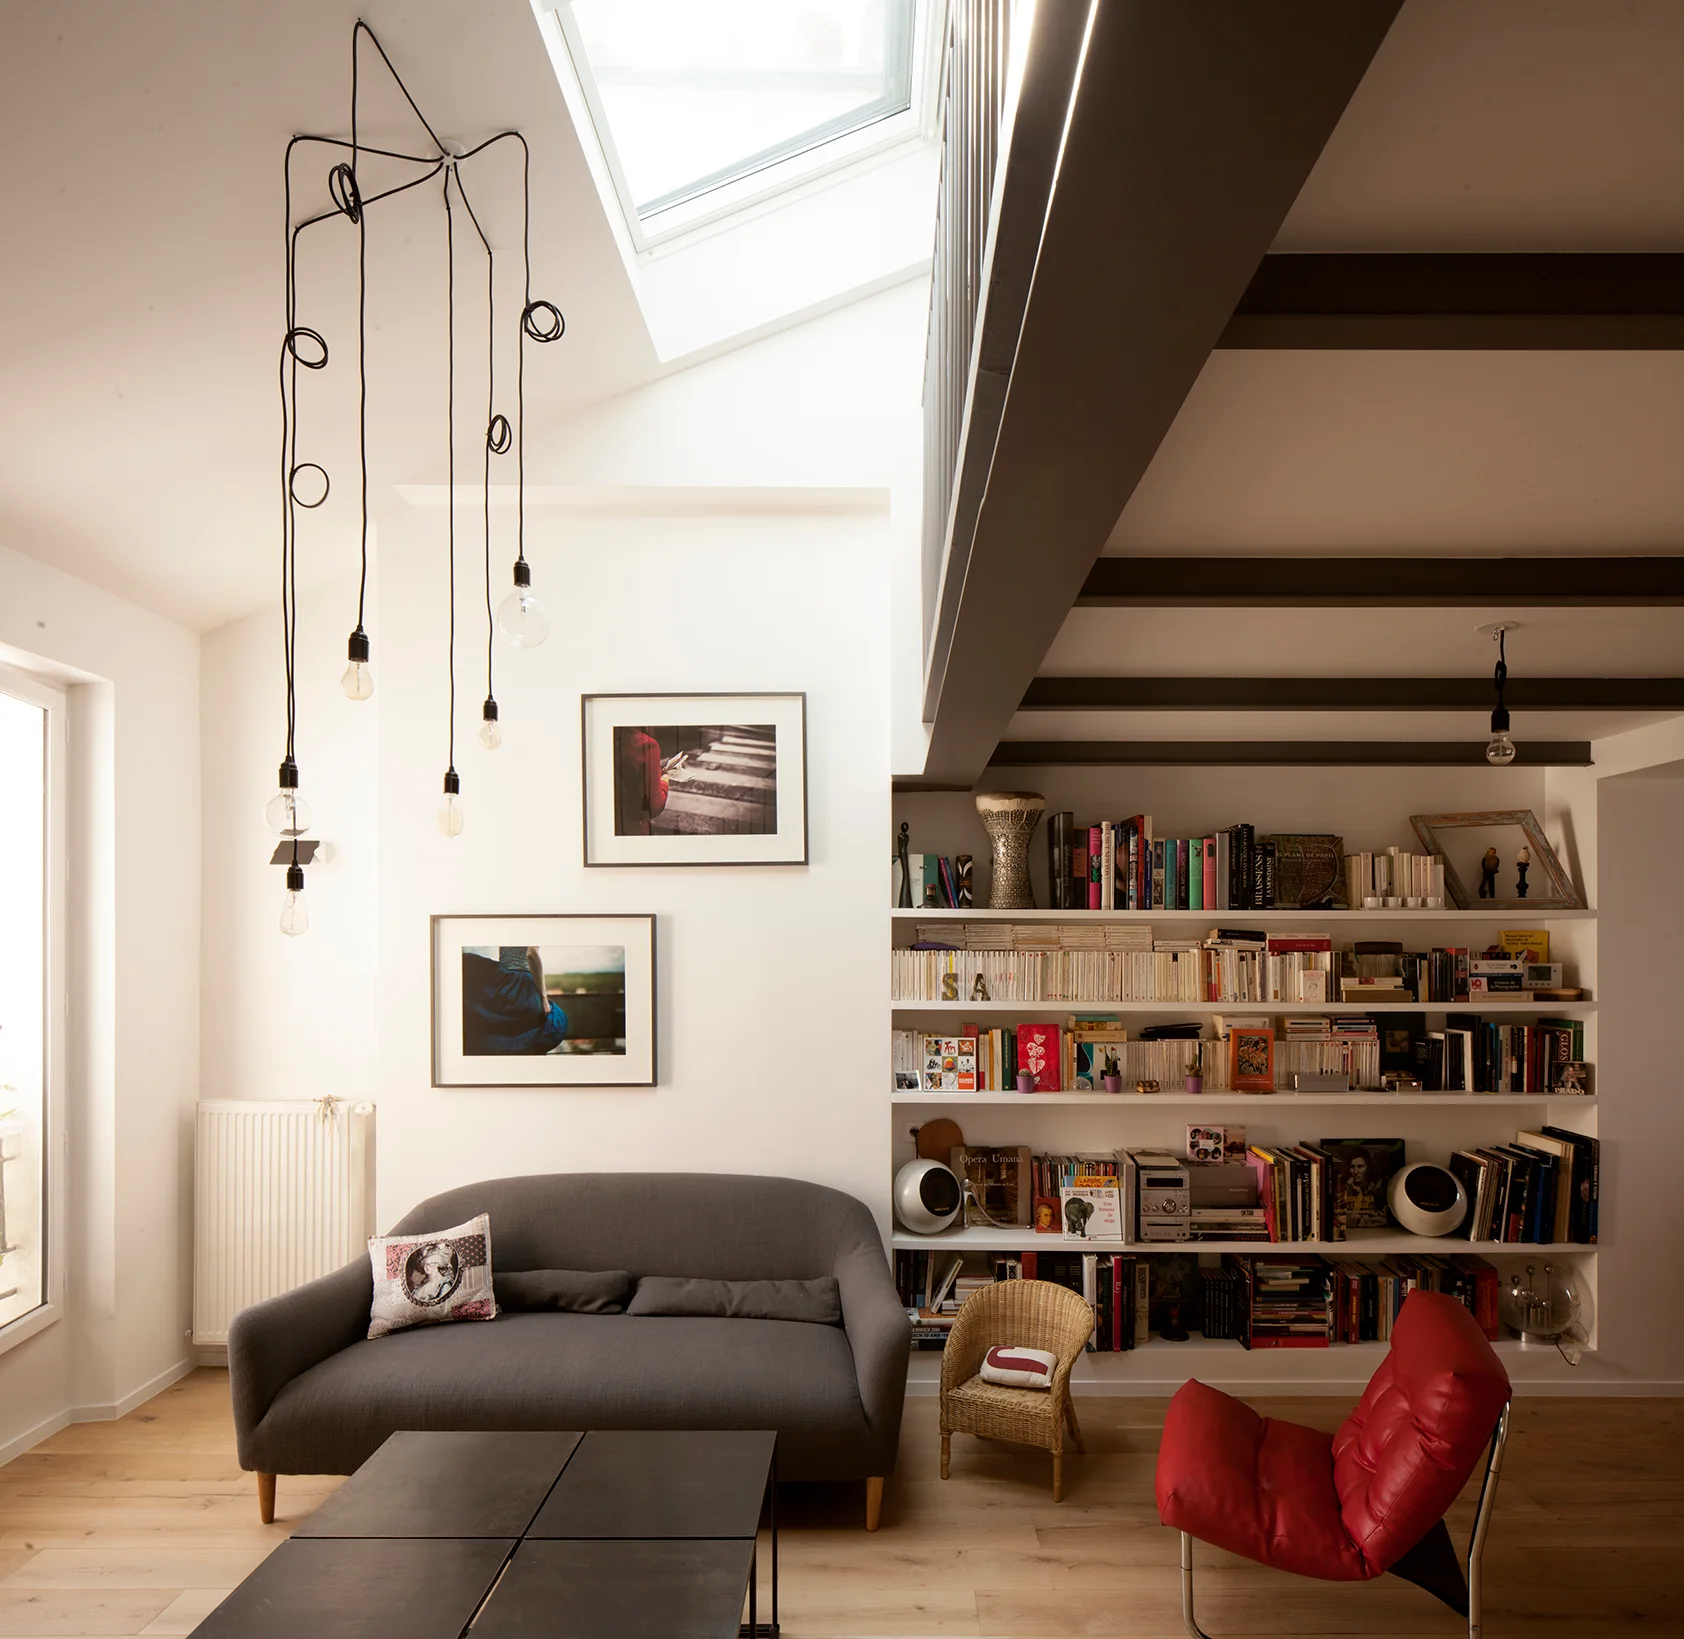
A bright living room features a grey sofa, a red lounge chair, white built-in bookshelves, and a large skylight next to dark ceiling beams.
A minimalist loft landing features a single wooden chair next to a metal spindle railing under a sloped ceiling with a bright skylight.
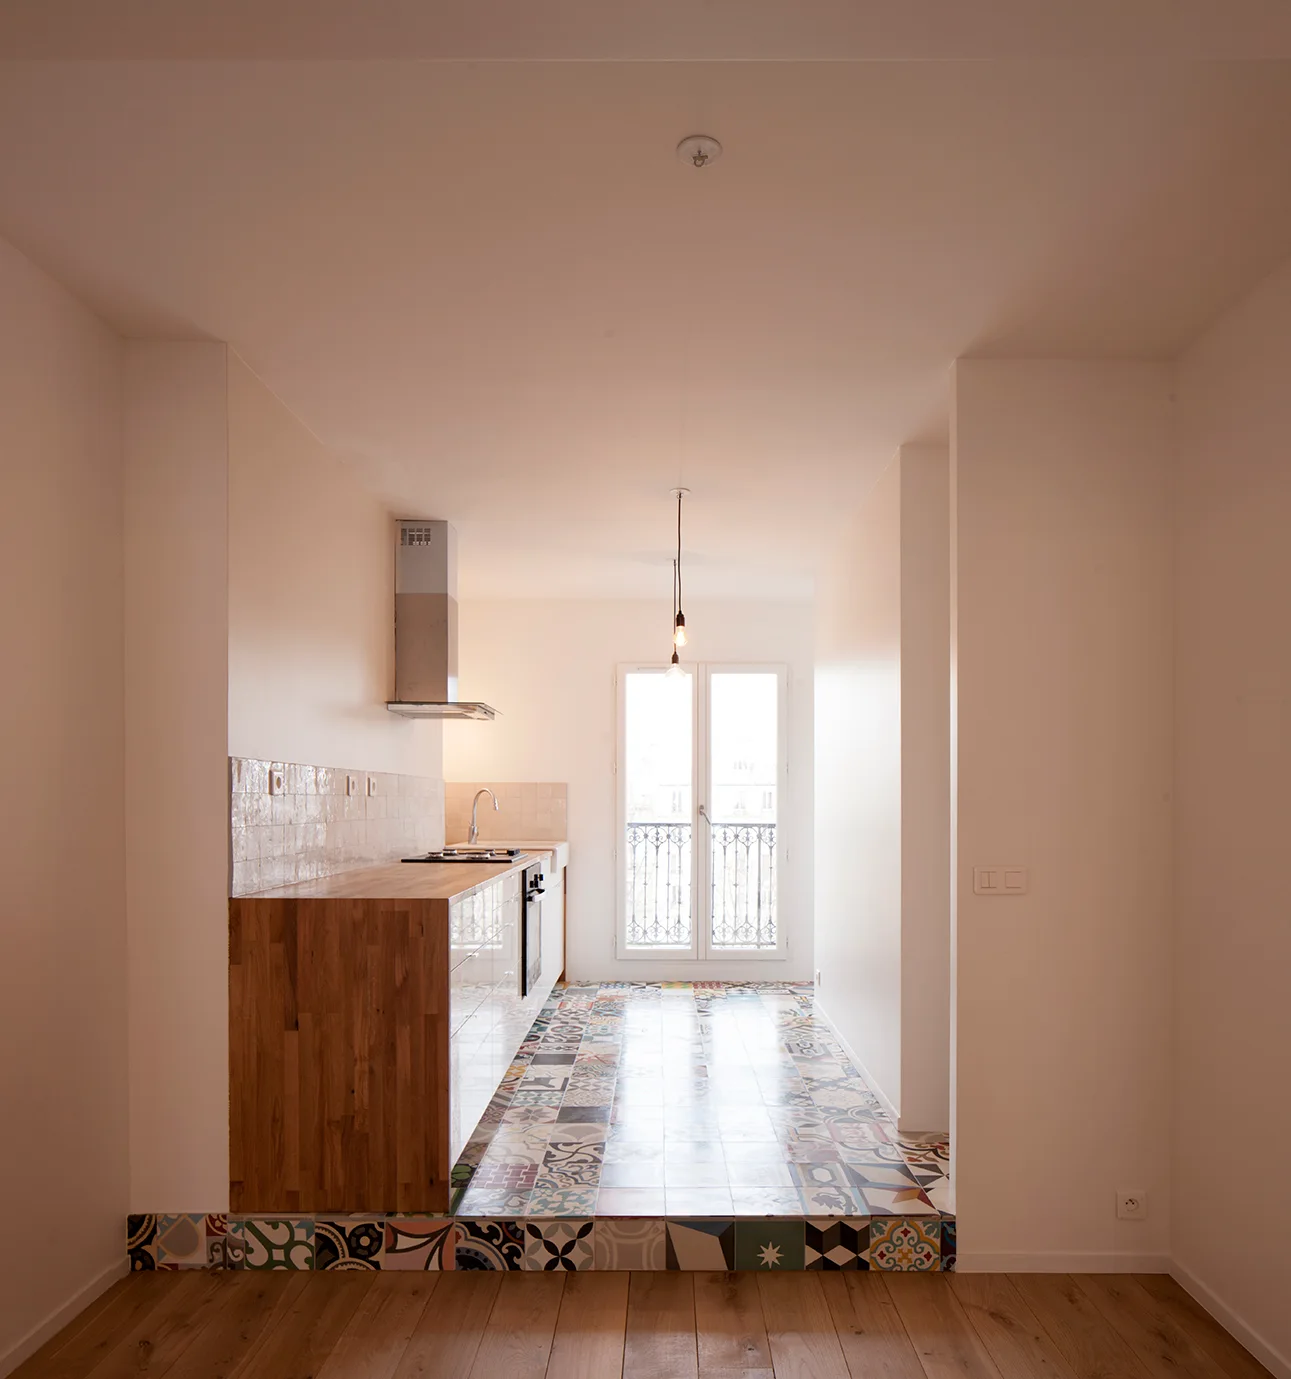
A galley kitchen on a raised platform features patterned encaustic floor tiles, a wood-topped counter, and a French balcony door.
A minimalist white bathroom featuring a curved partition wall, integrated open shelving, a sink vanity on a concrete step, and a white towel warmer.
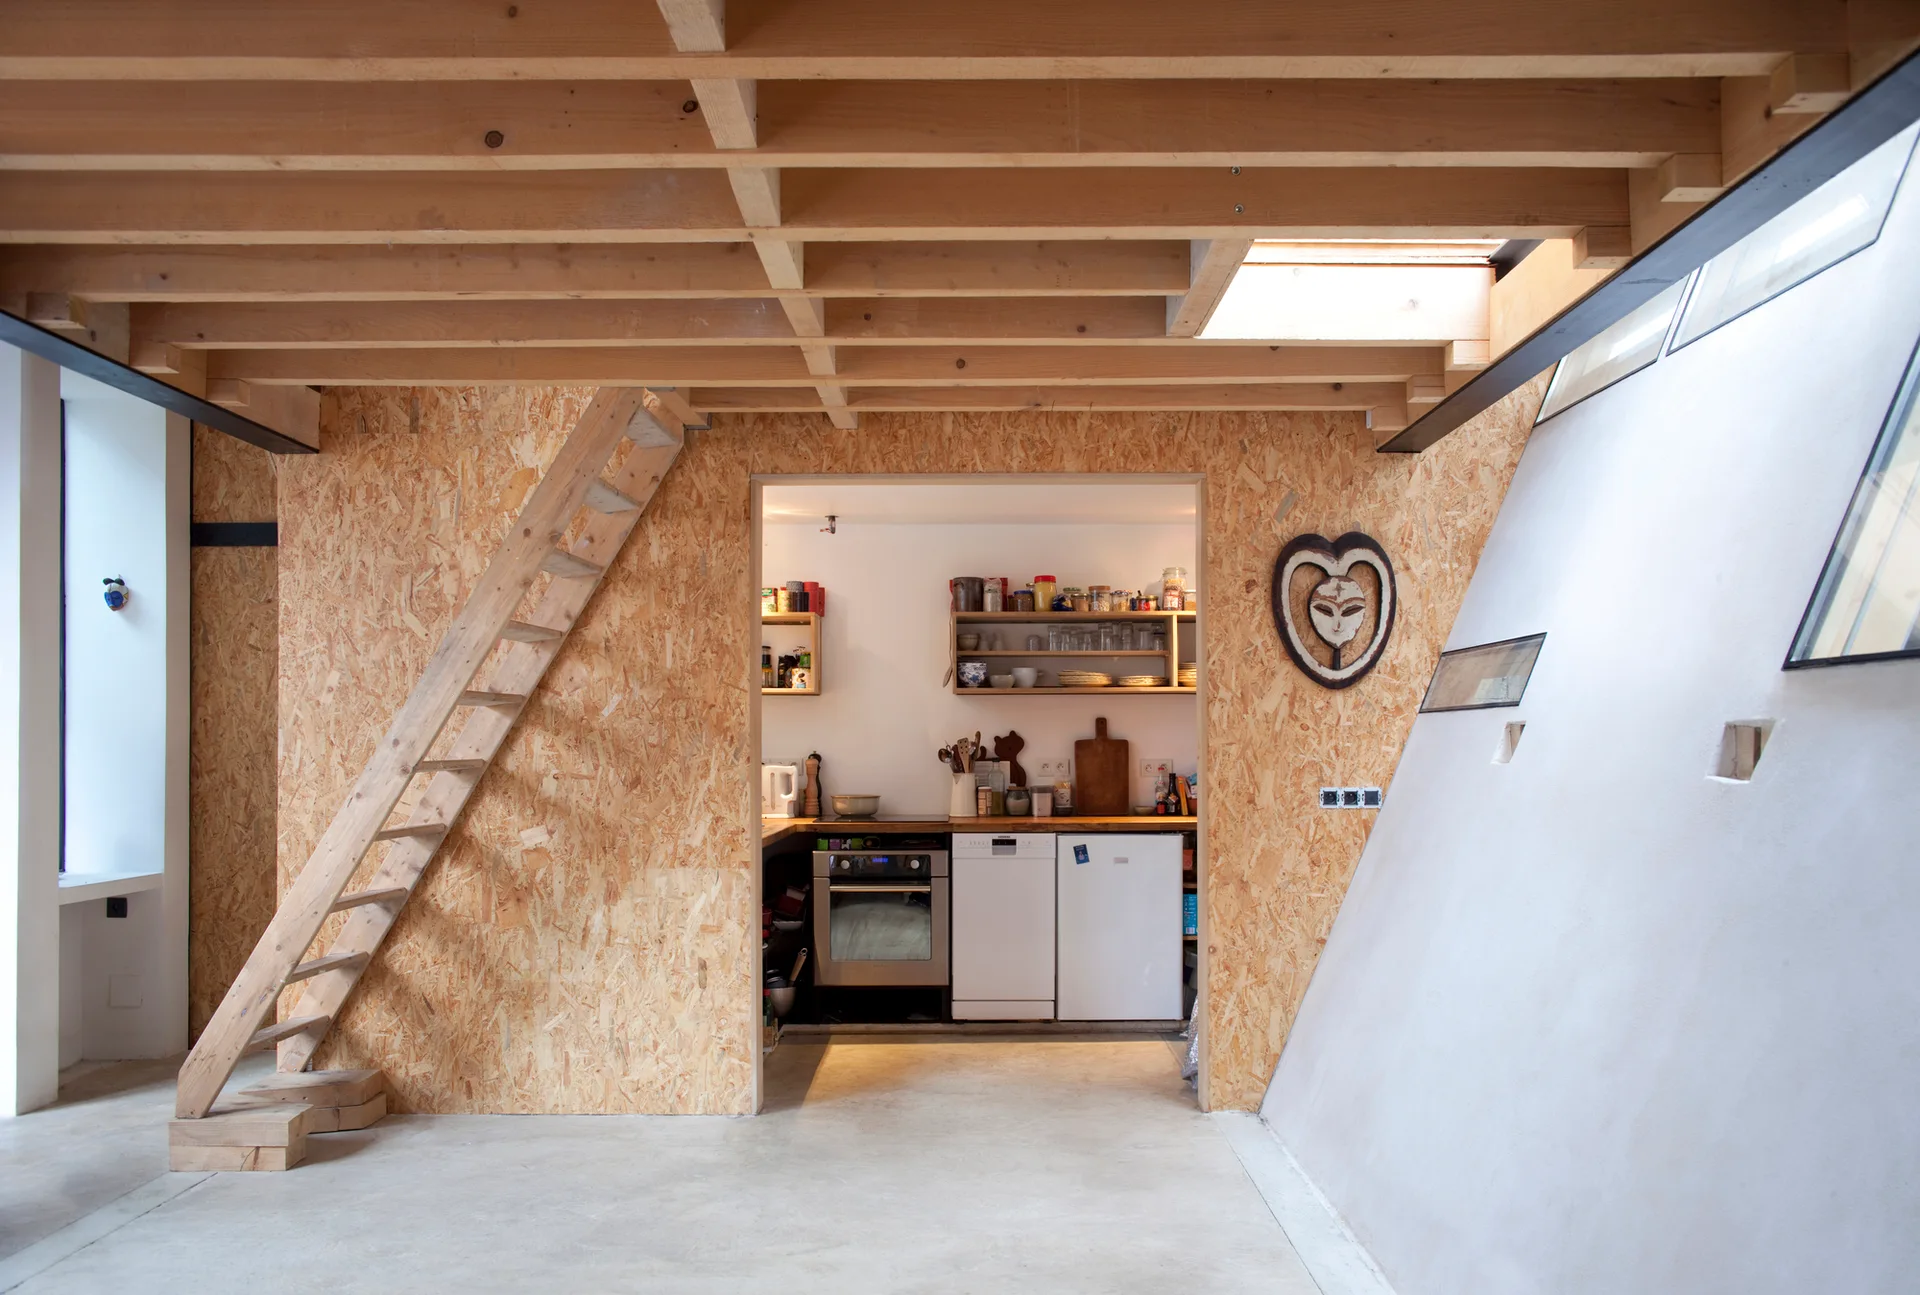
A minimalist loft space features walls made of raw OSB panels, an exposed timber beam ceiling, a wooden ladder, and a kitchen visible through a cutout.