Skip to content

PROJECT

Transformation of a 1950s Villa in Vers-chez-les-Blanc

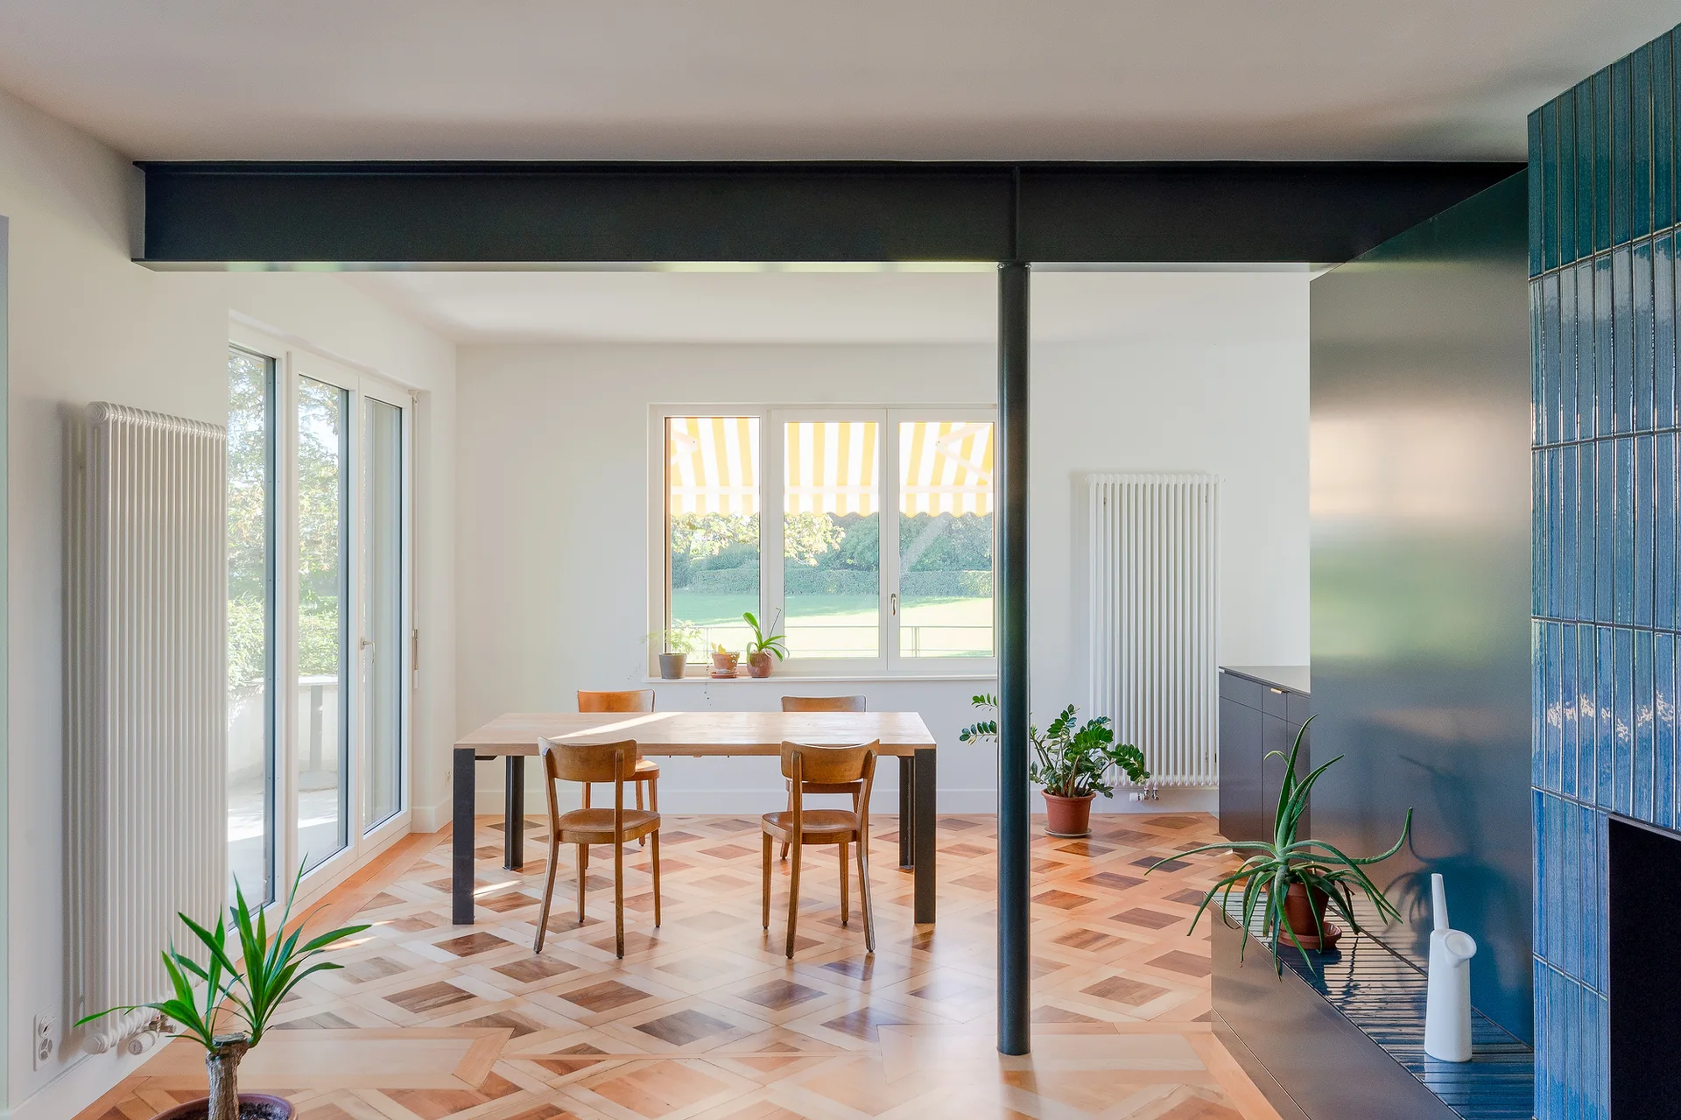
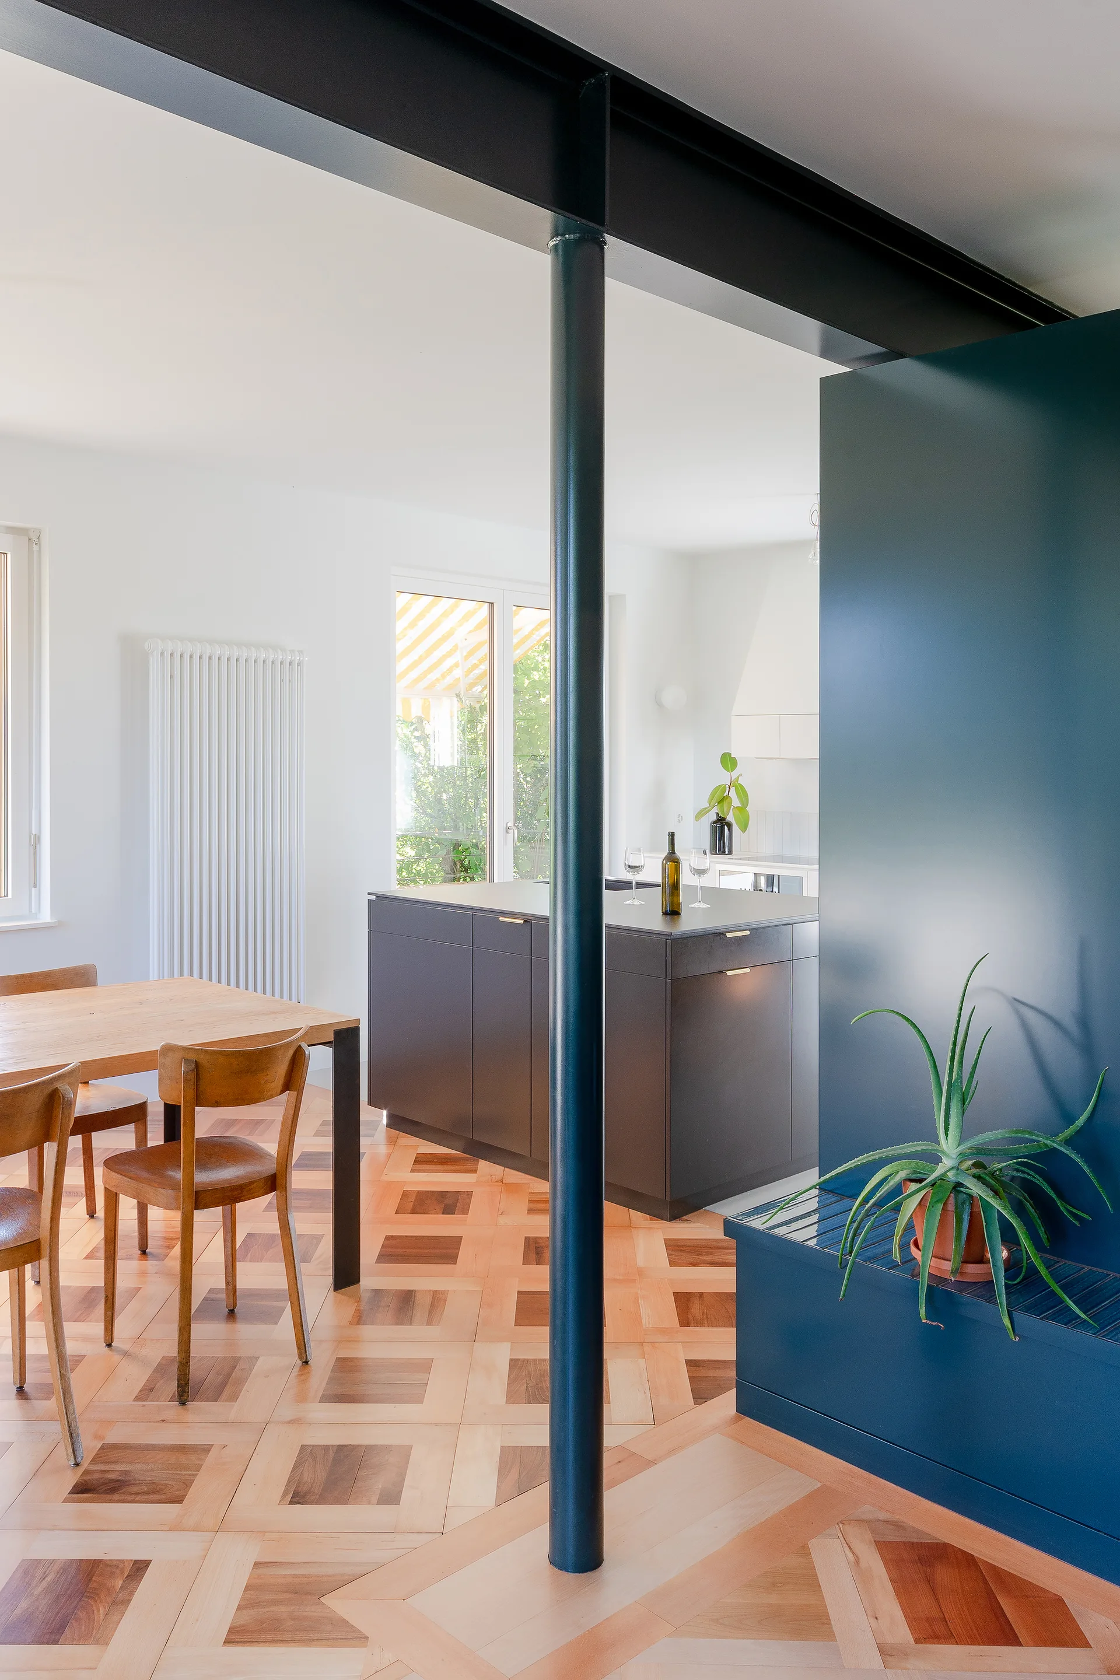
A bright dining room features a wooden table and chairs on a geometric parquet floor beneath a black steel beam.
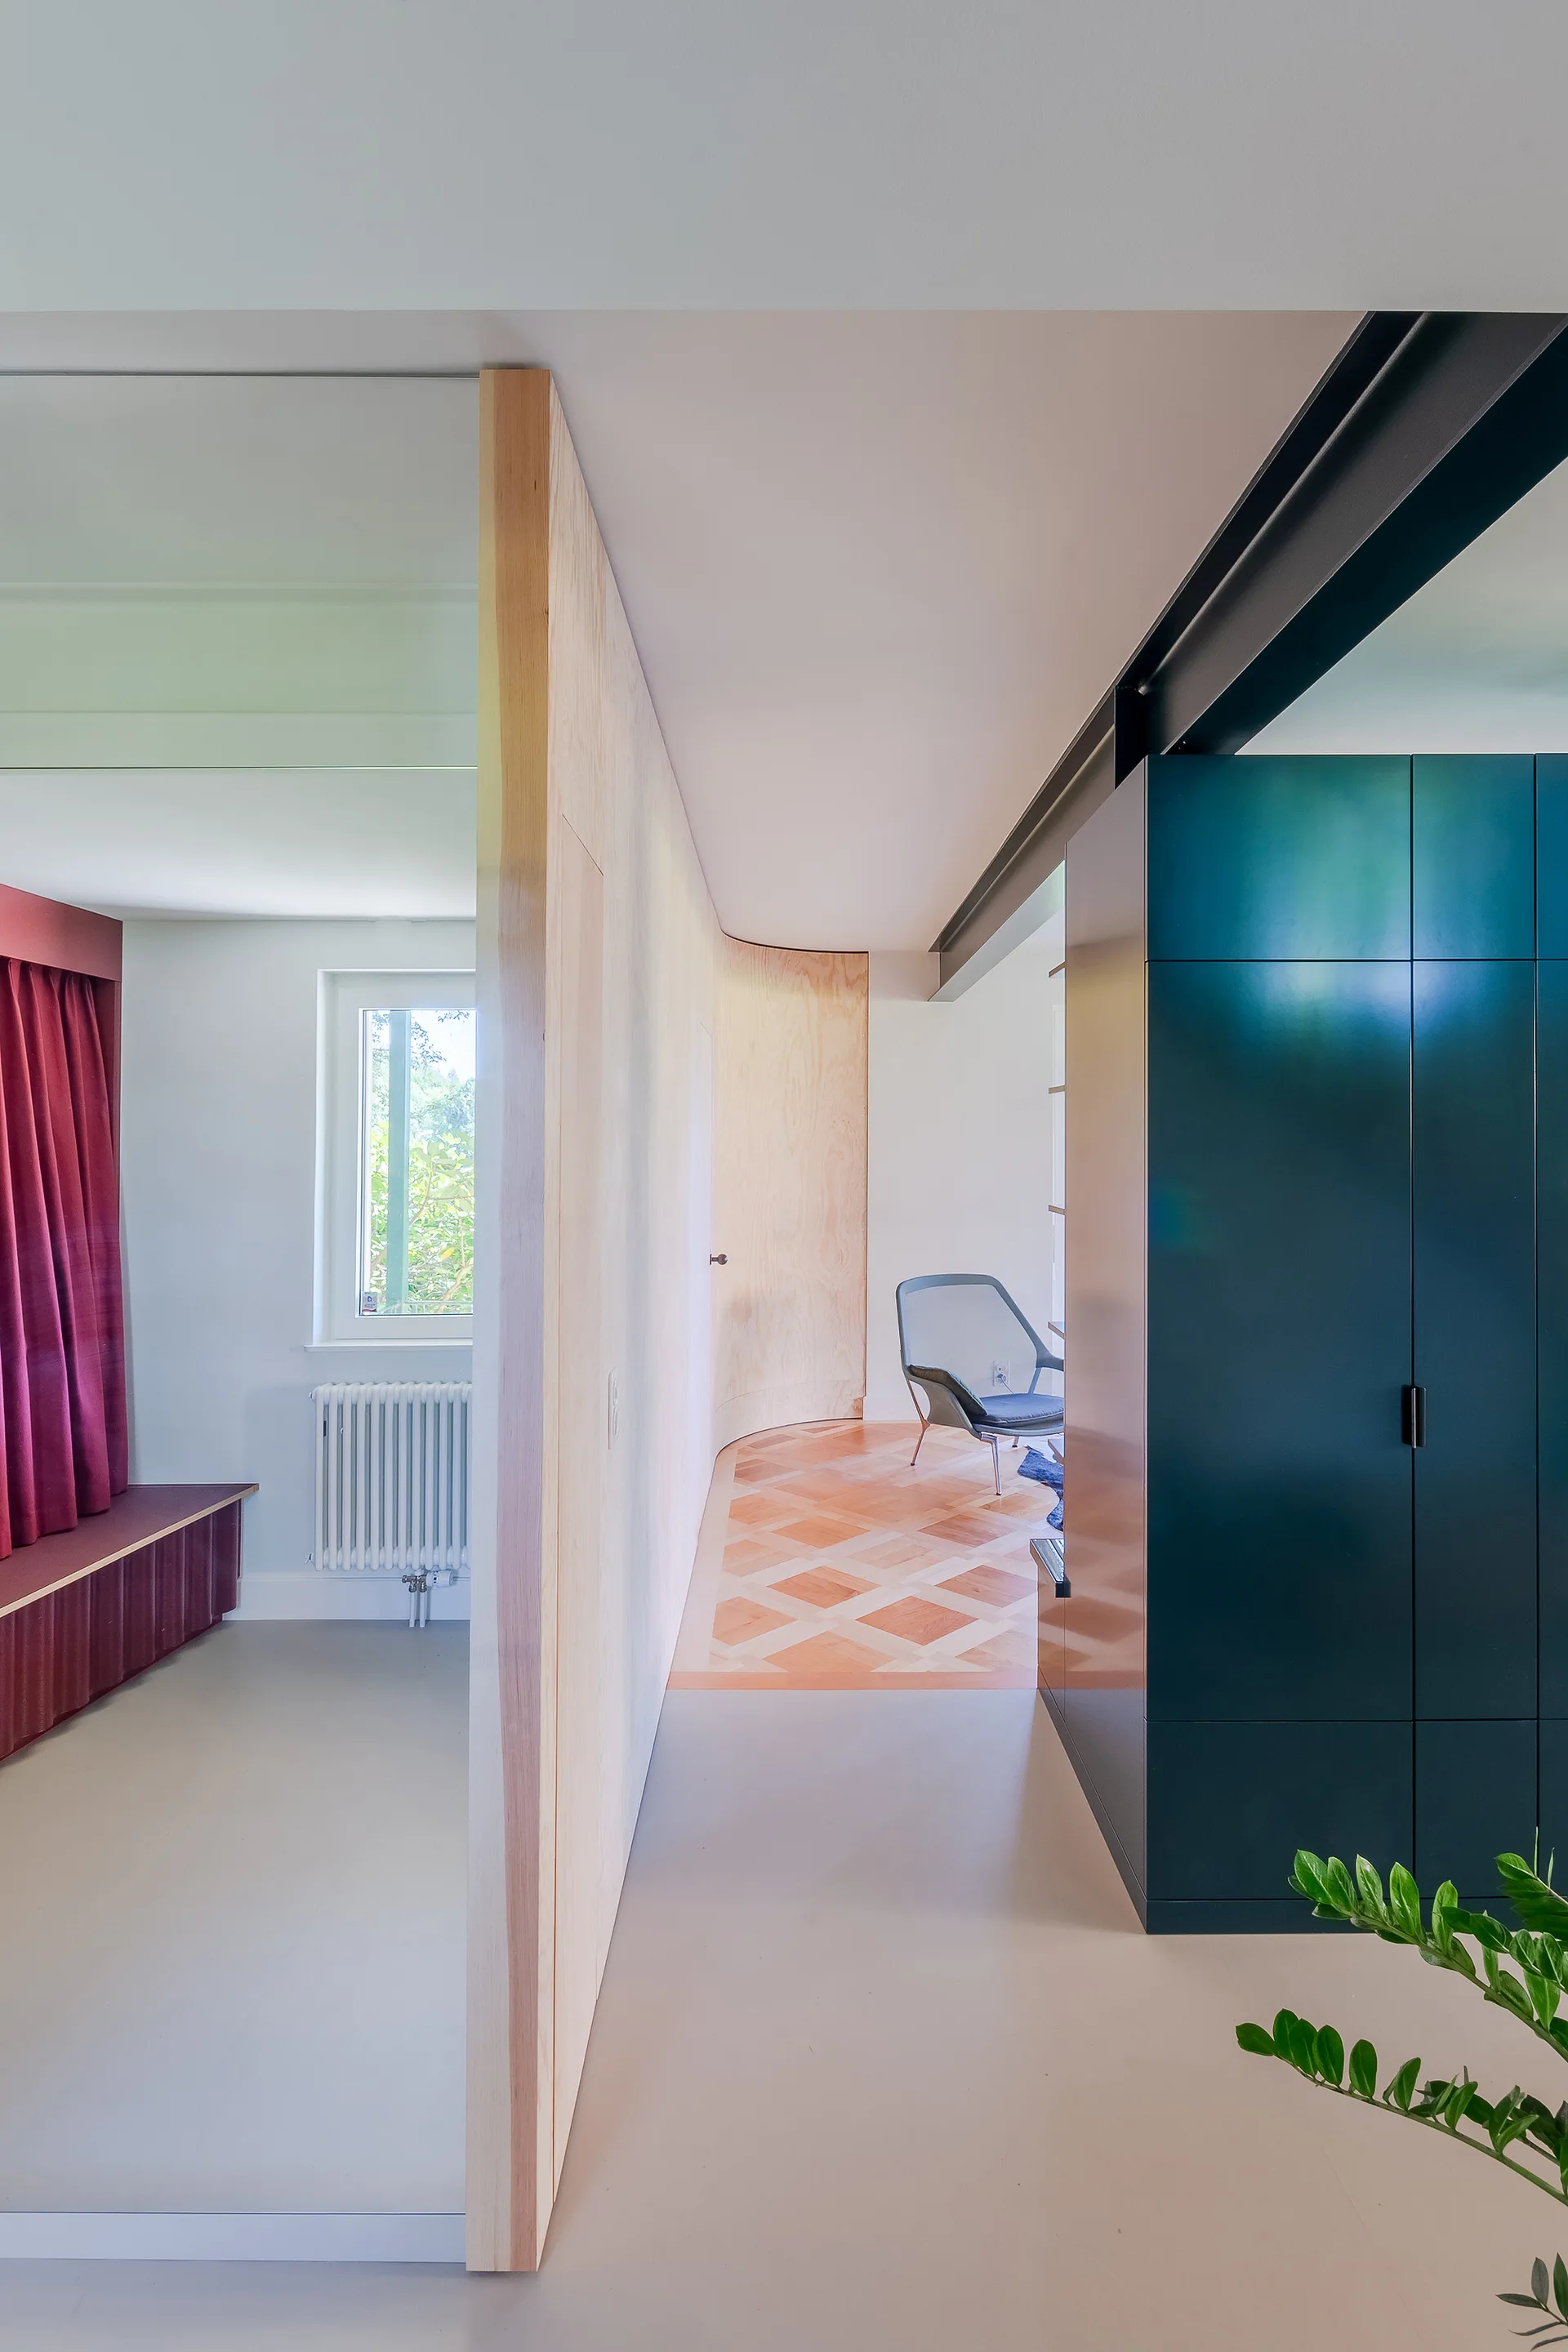
A modern hallway features a curved light wood partition wall, a large dark green storage cabinet, and a transition to geometric wood flooring.
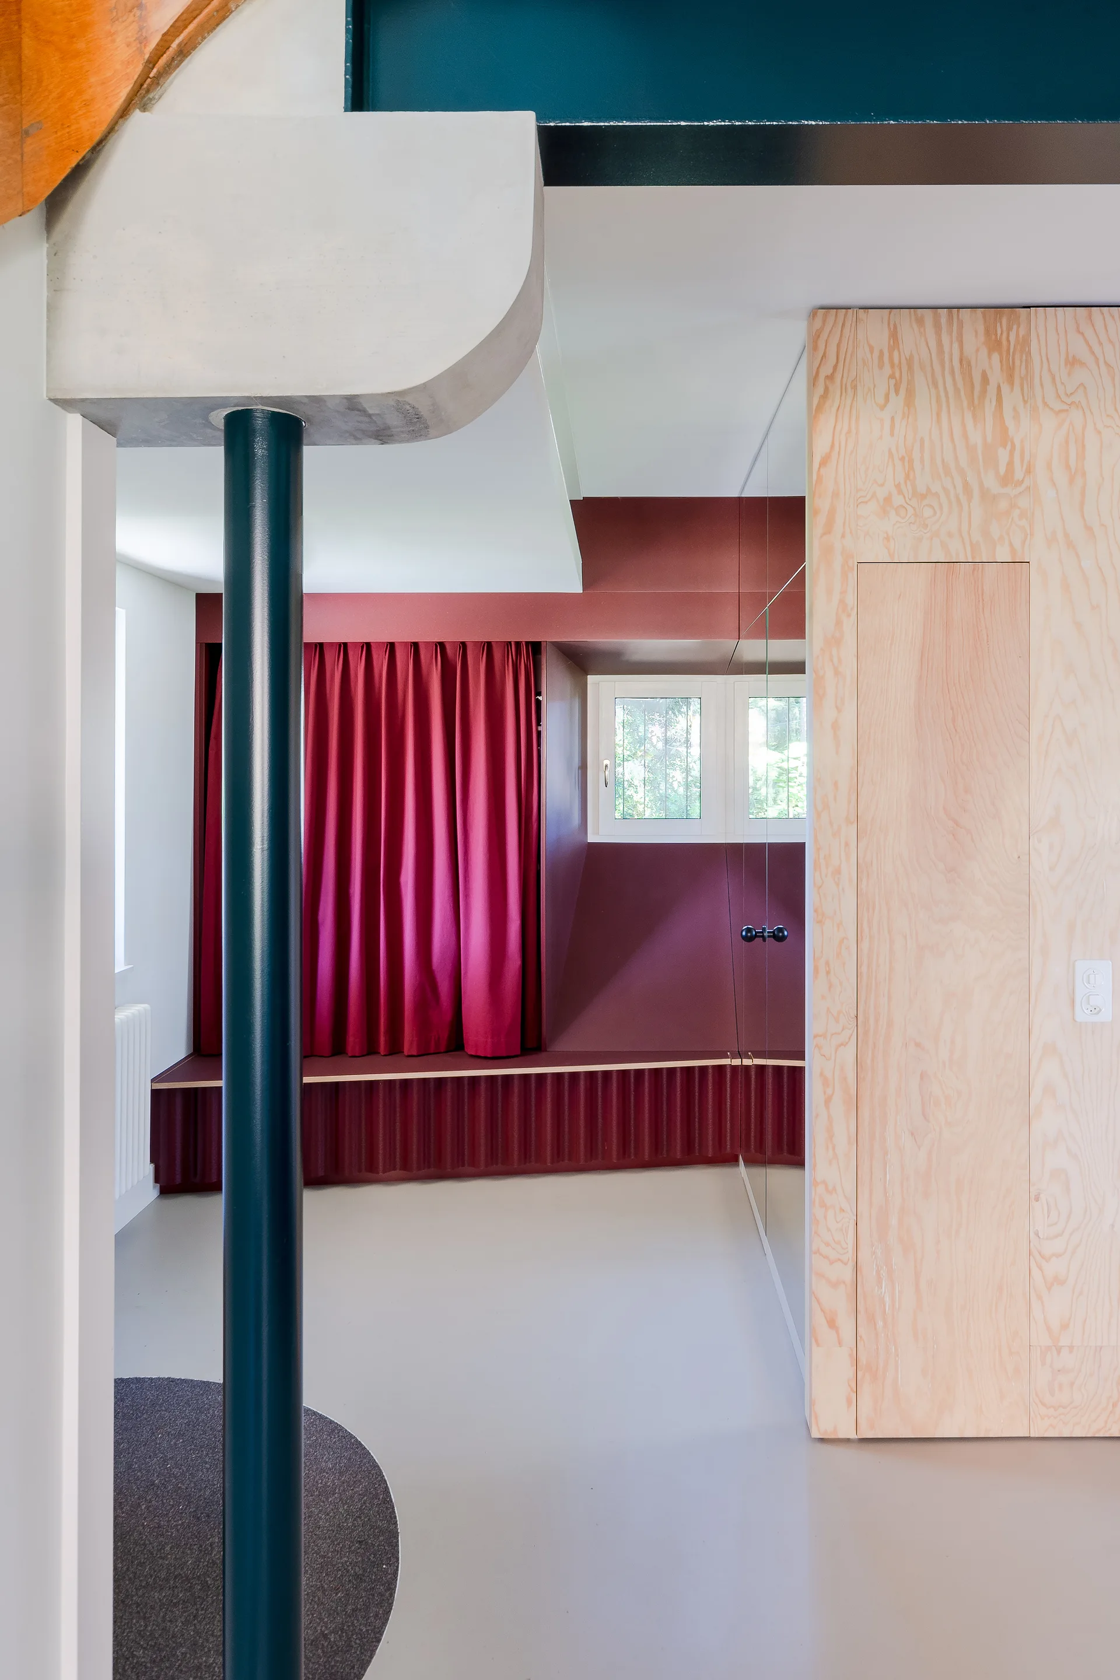
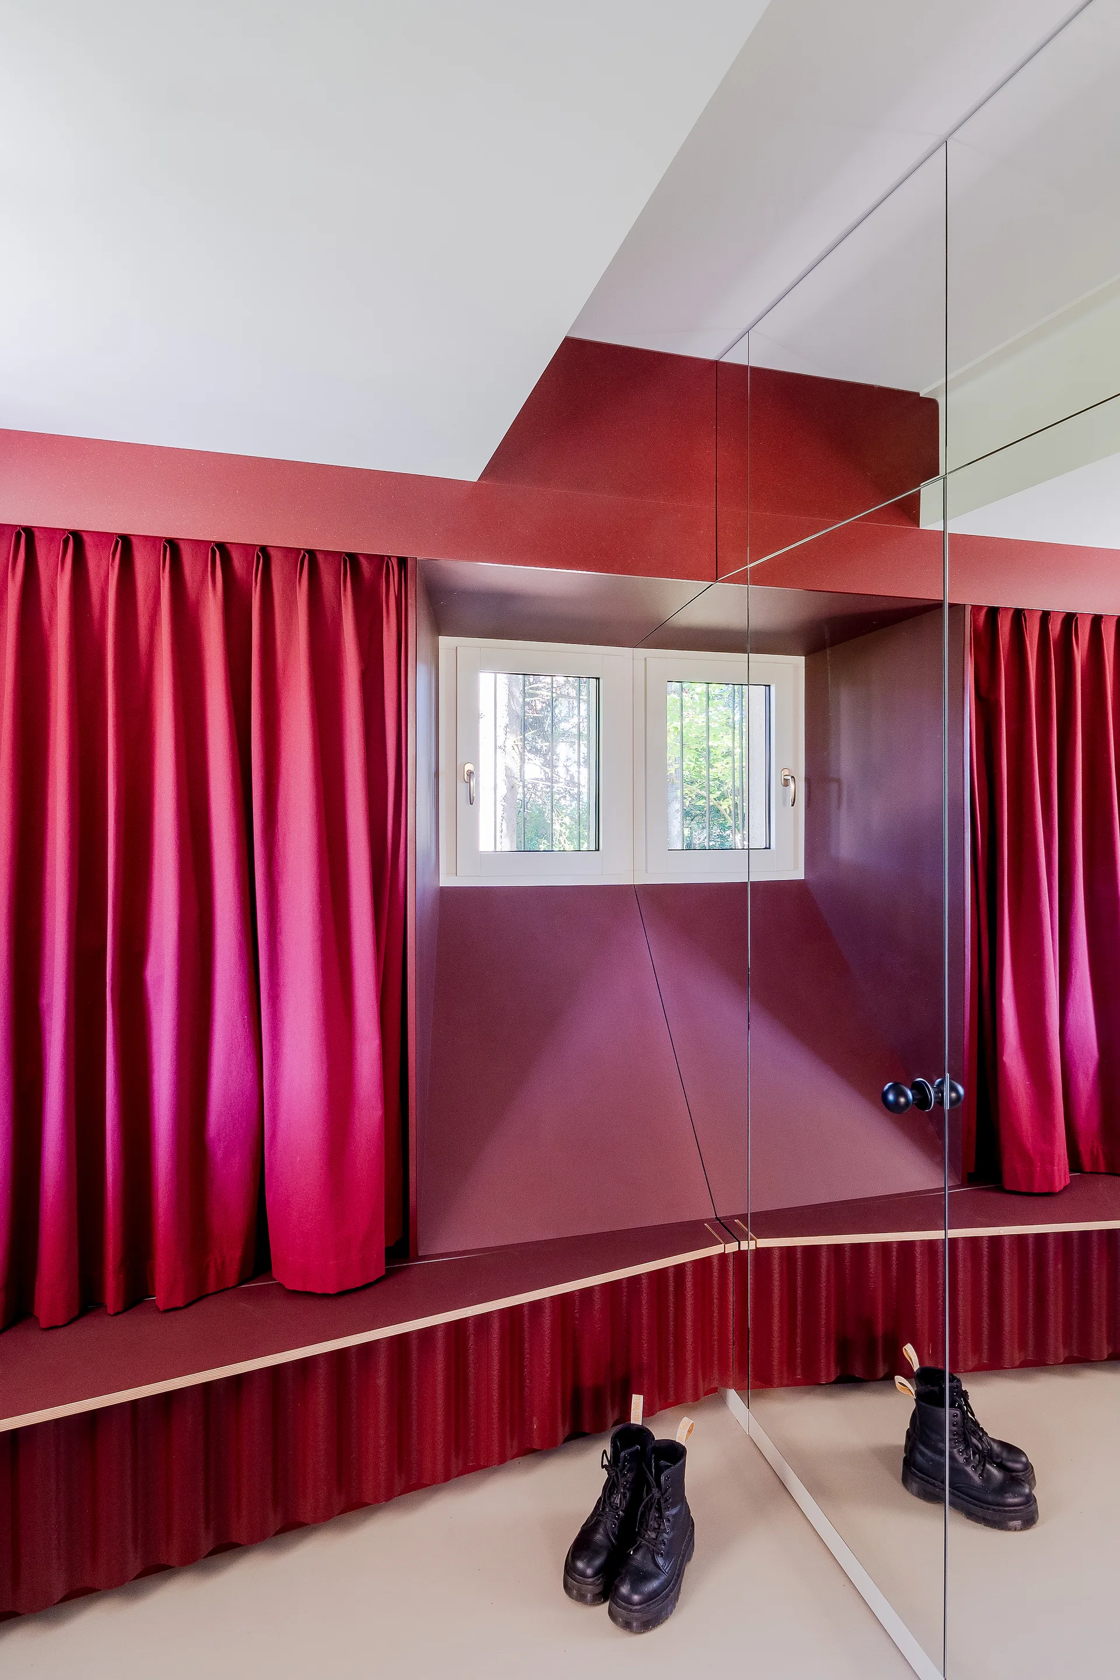
A modernist interior features a burgundy-painted window nook with matching curtains, a corrugated built-in bench, and a light-toned plywood storage cabinet.
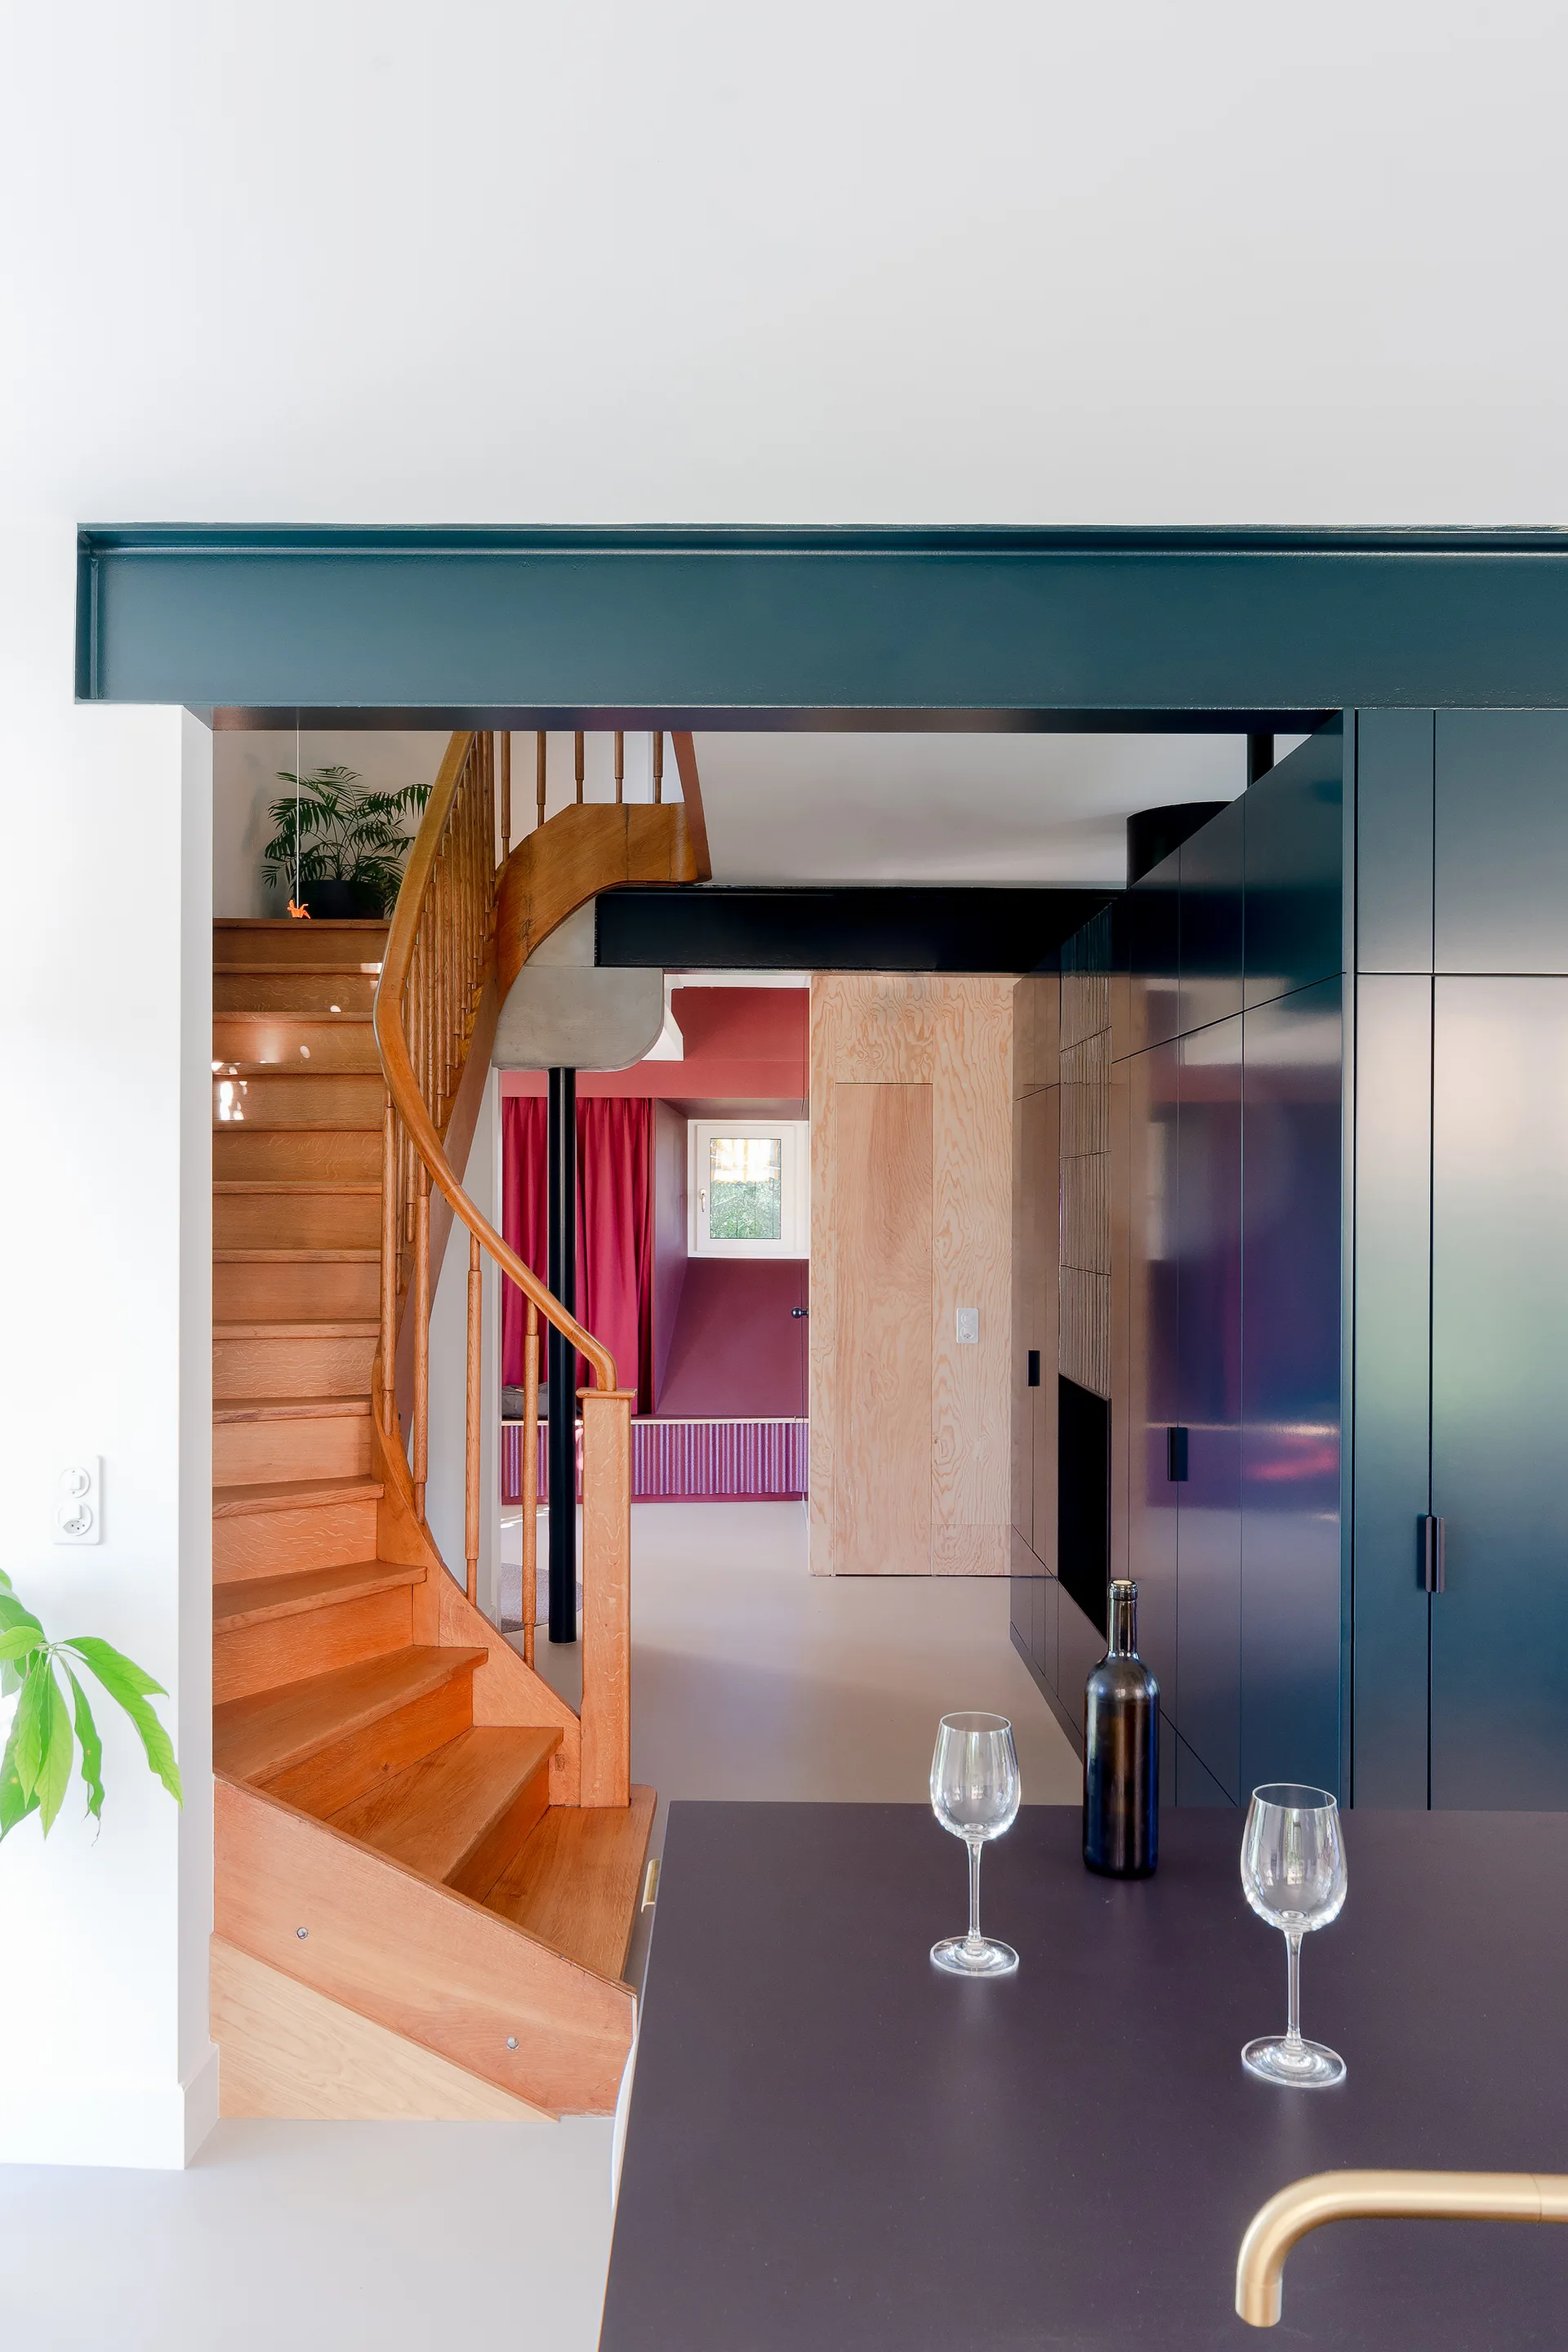
A modern interior looking through to a curved wooden staircase next to deep blue built-in cabinets under a dark teal structural beam.
A deep red built-in bench with a corrugated front sits beneath a small window alongside matching red curtains and a large mirrored wall.
An open-plan kitchen and dining area features a dark grey island, wooden table and chairs, a teal partition wall, and patterned parquetry flooring.
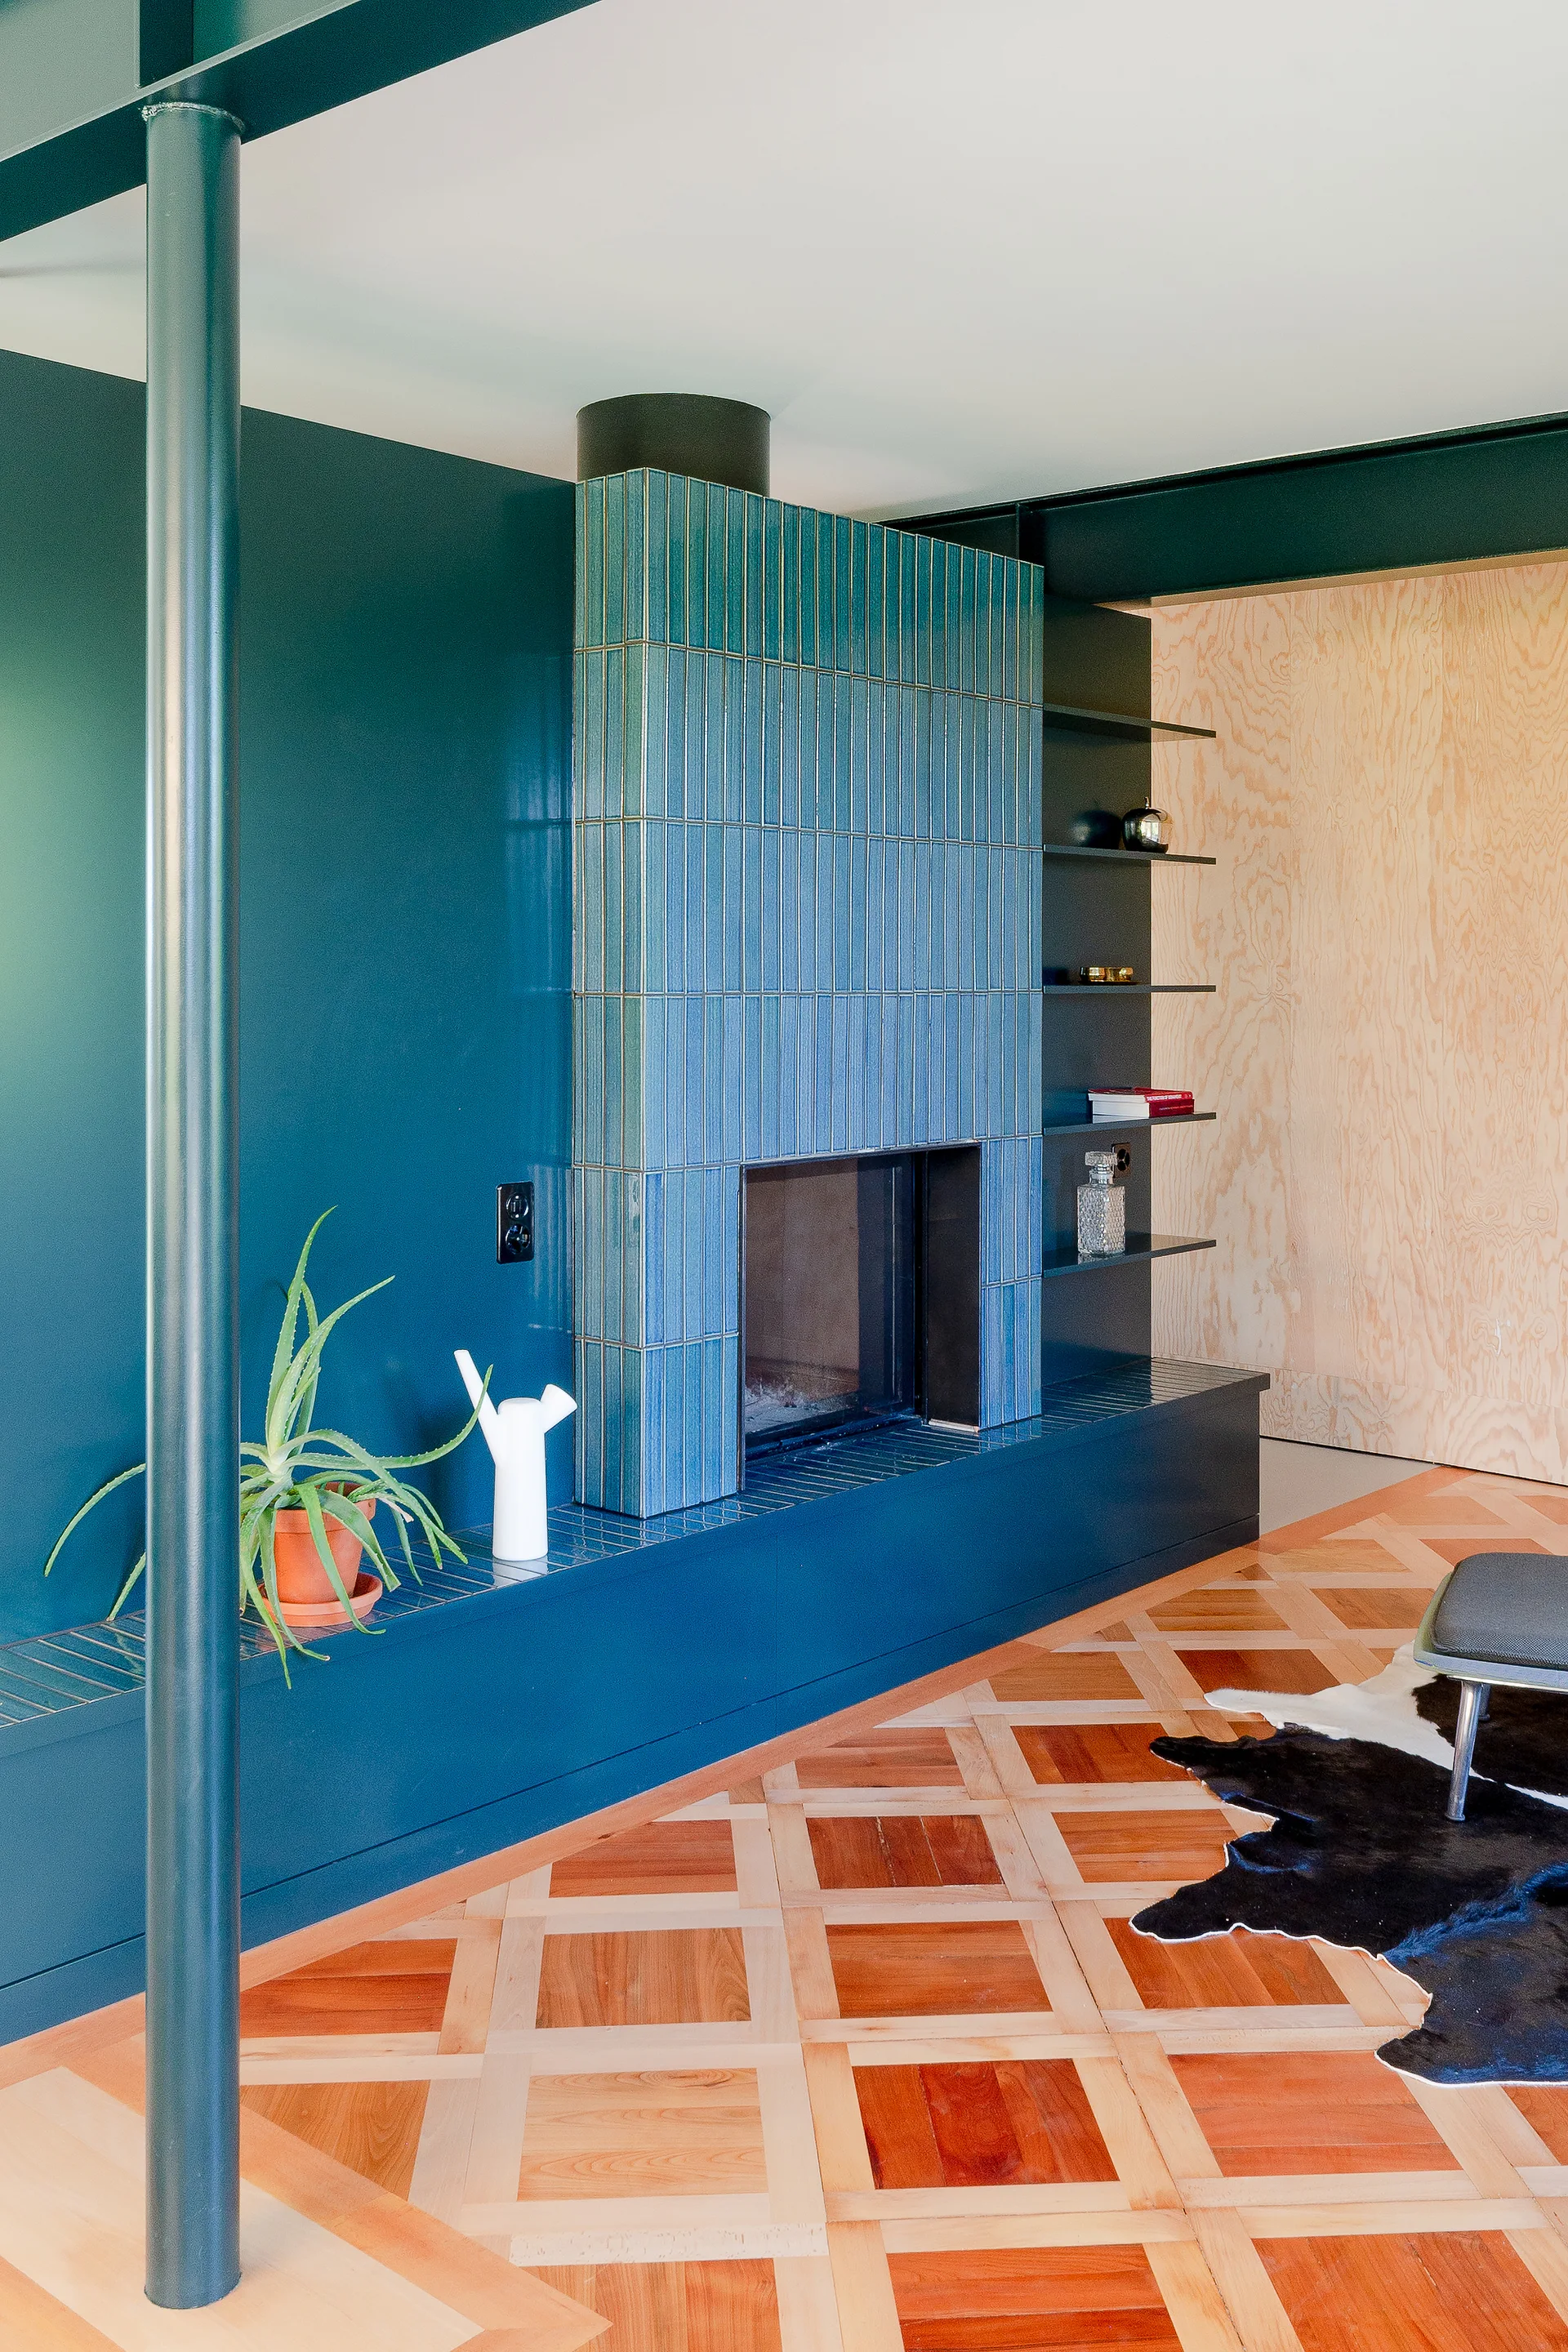
A modern living room features a blue vertical-tile fireplace, deep teal walls, a dark metal column, and decorative geometric wood parquet flooring.
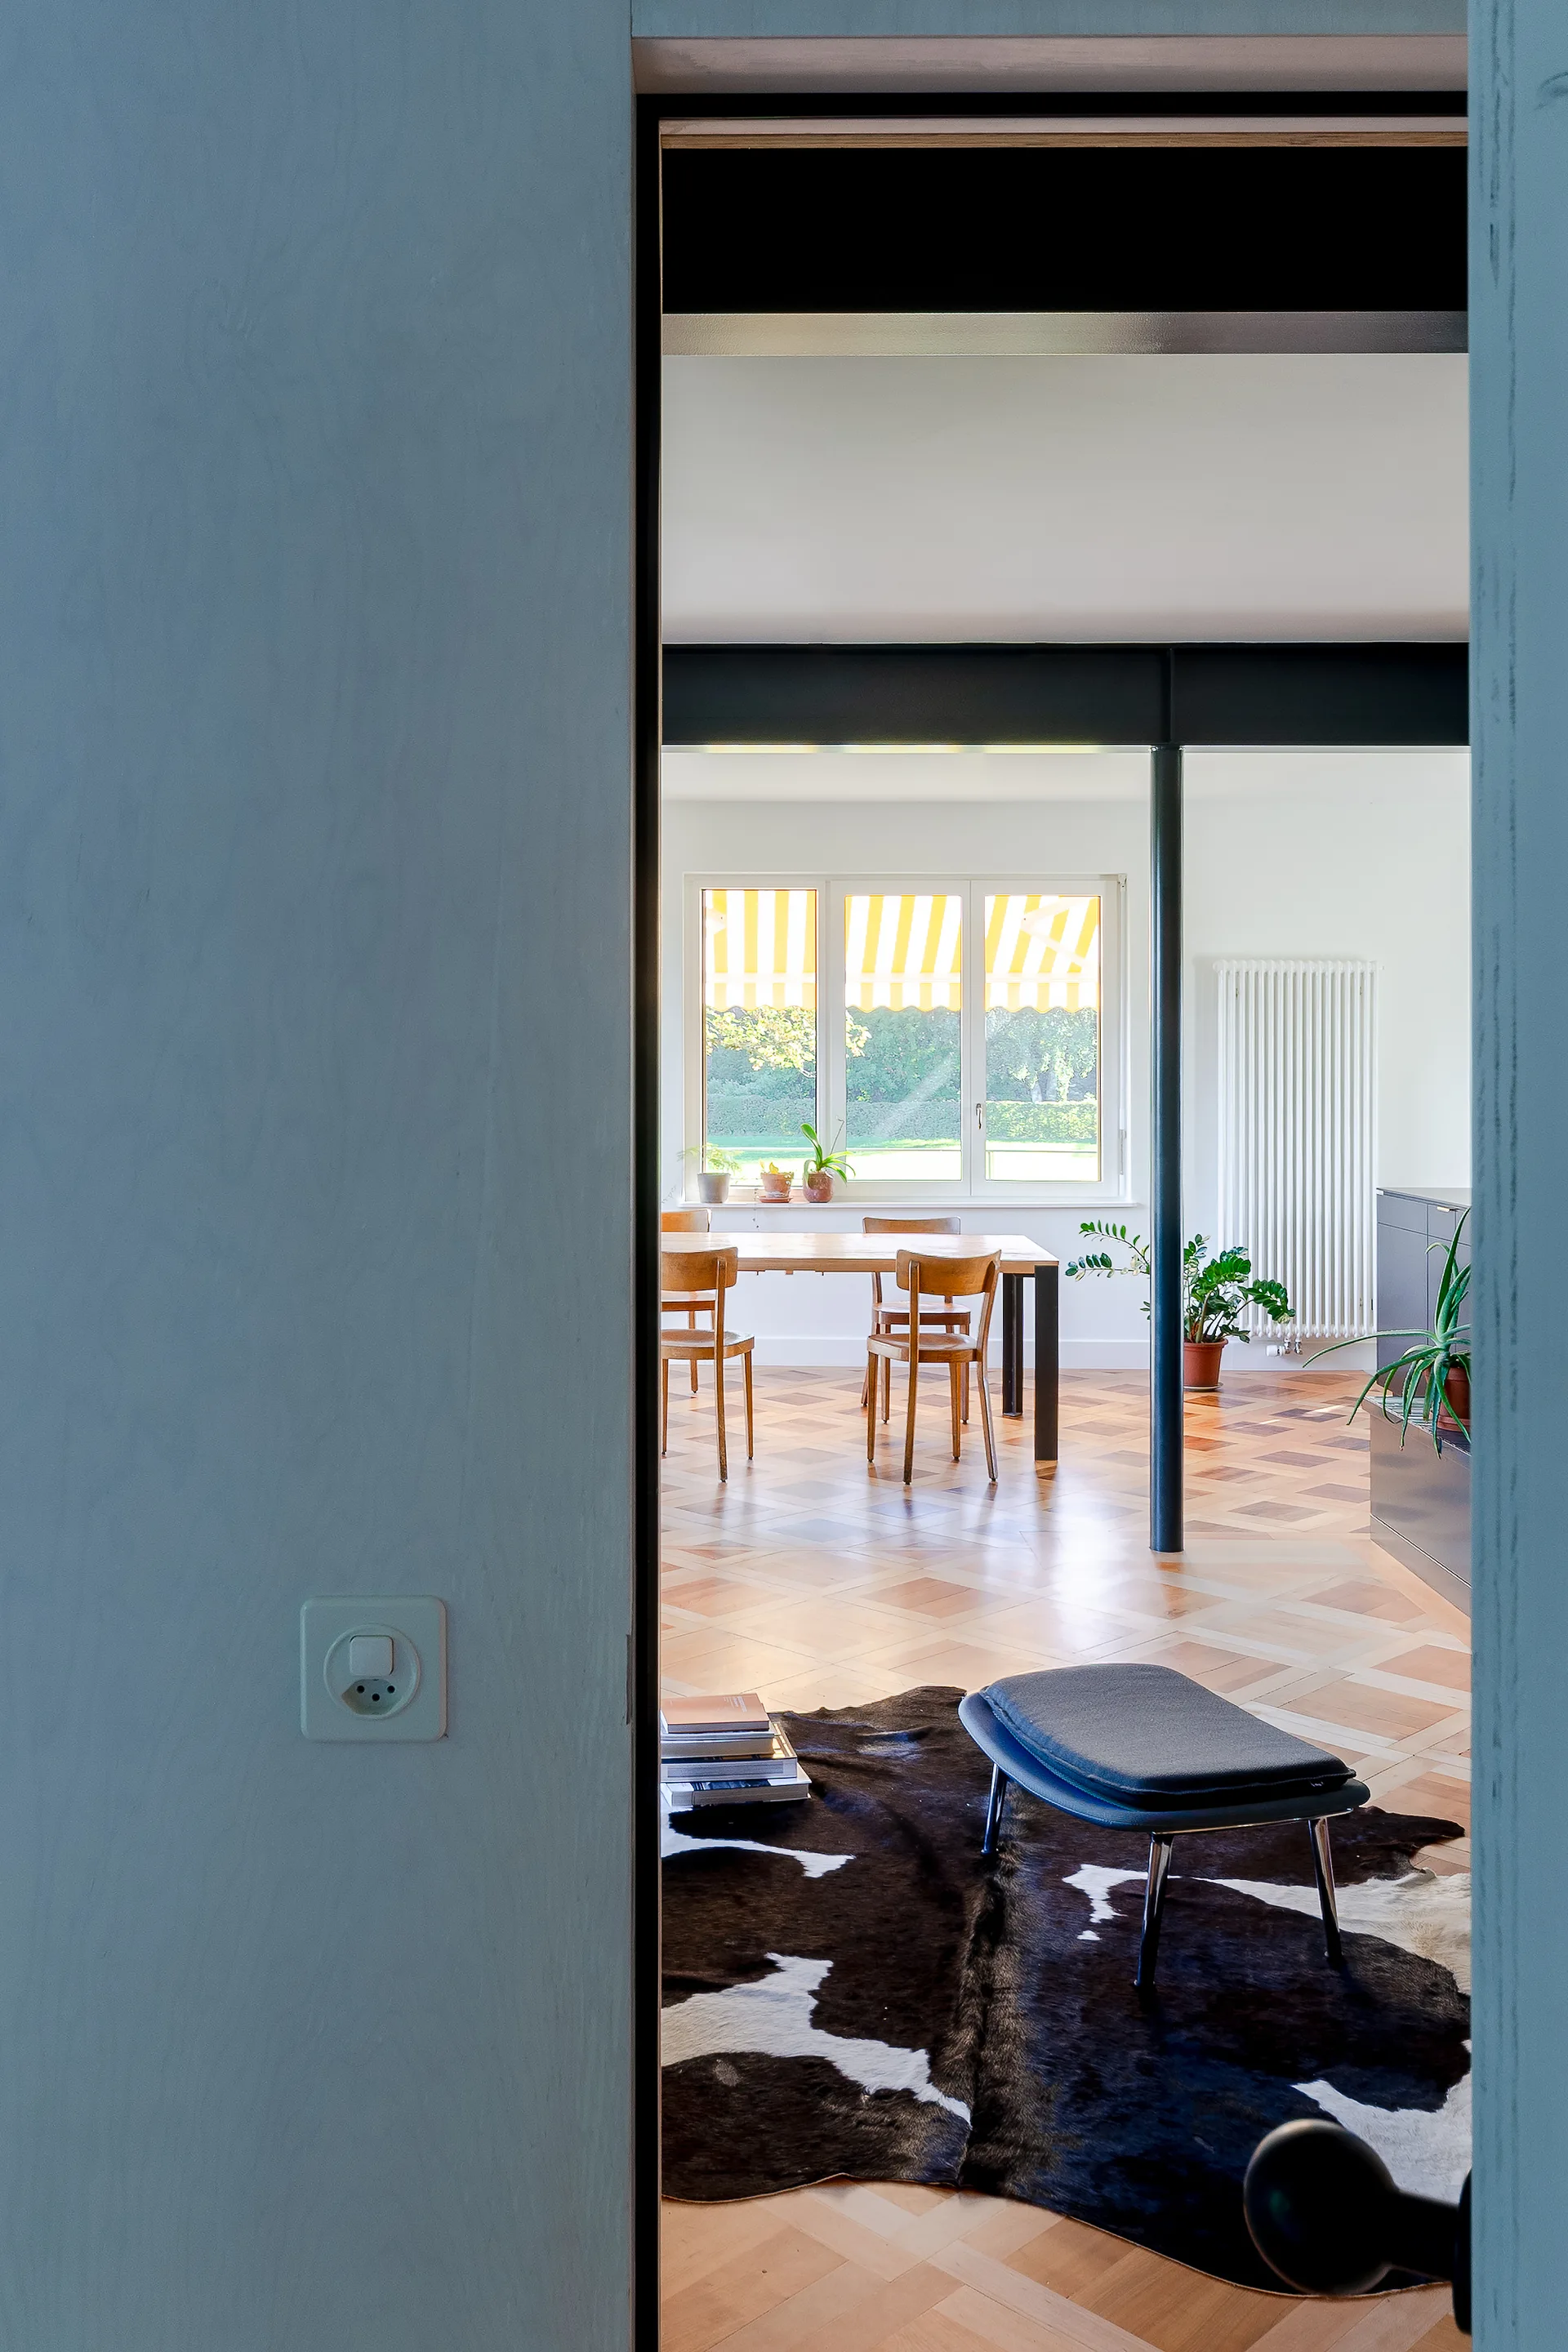
A view through a white-walled doorway reveals a bright dining room with geometric parquet flooring, a wooden table, and a dark structural column.
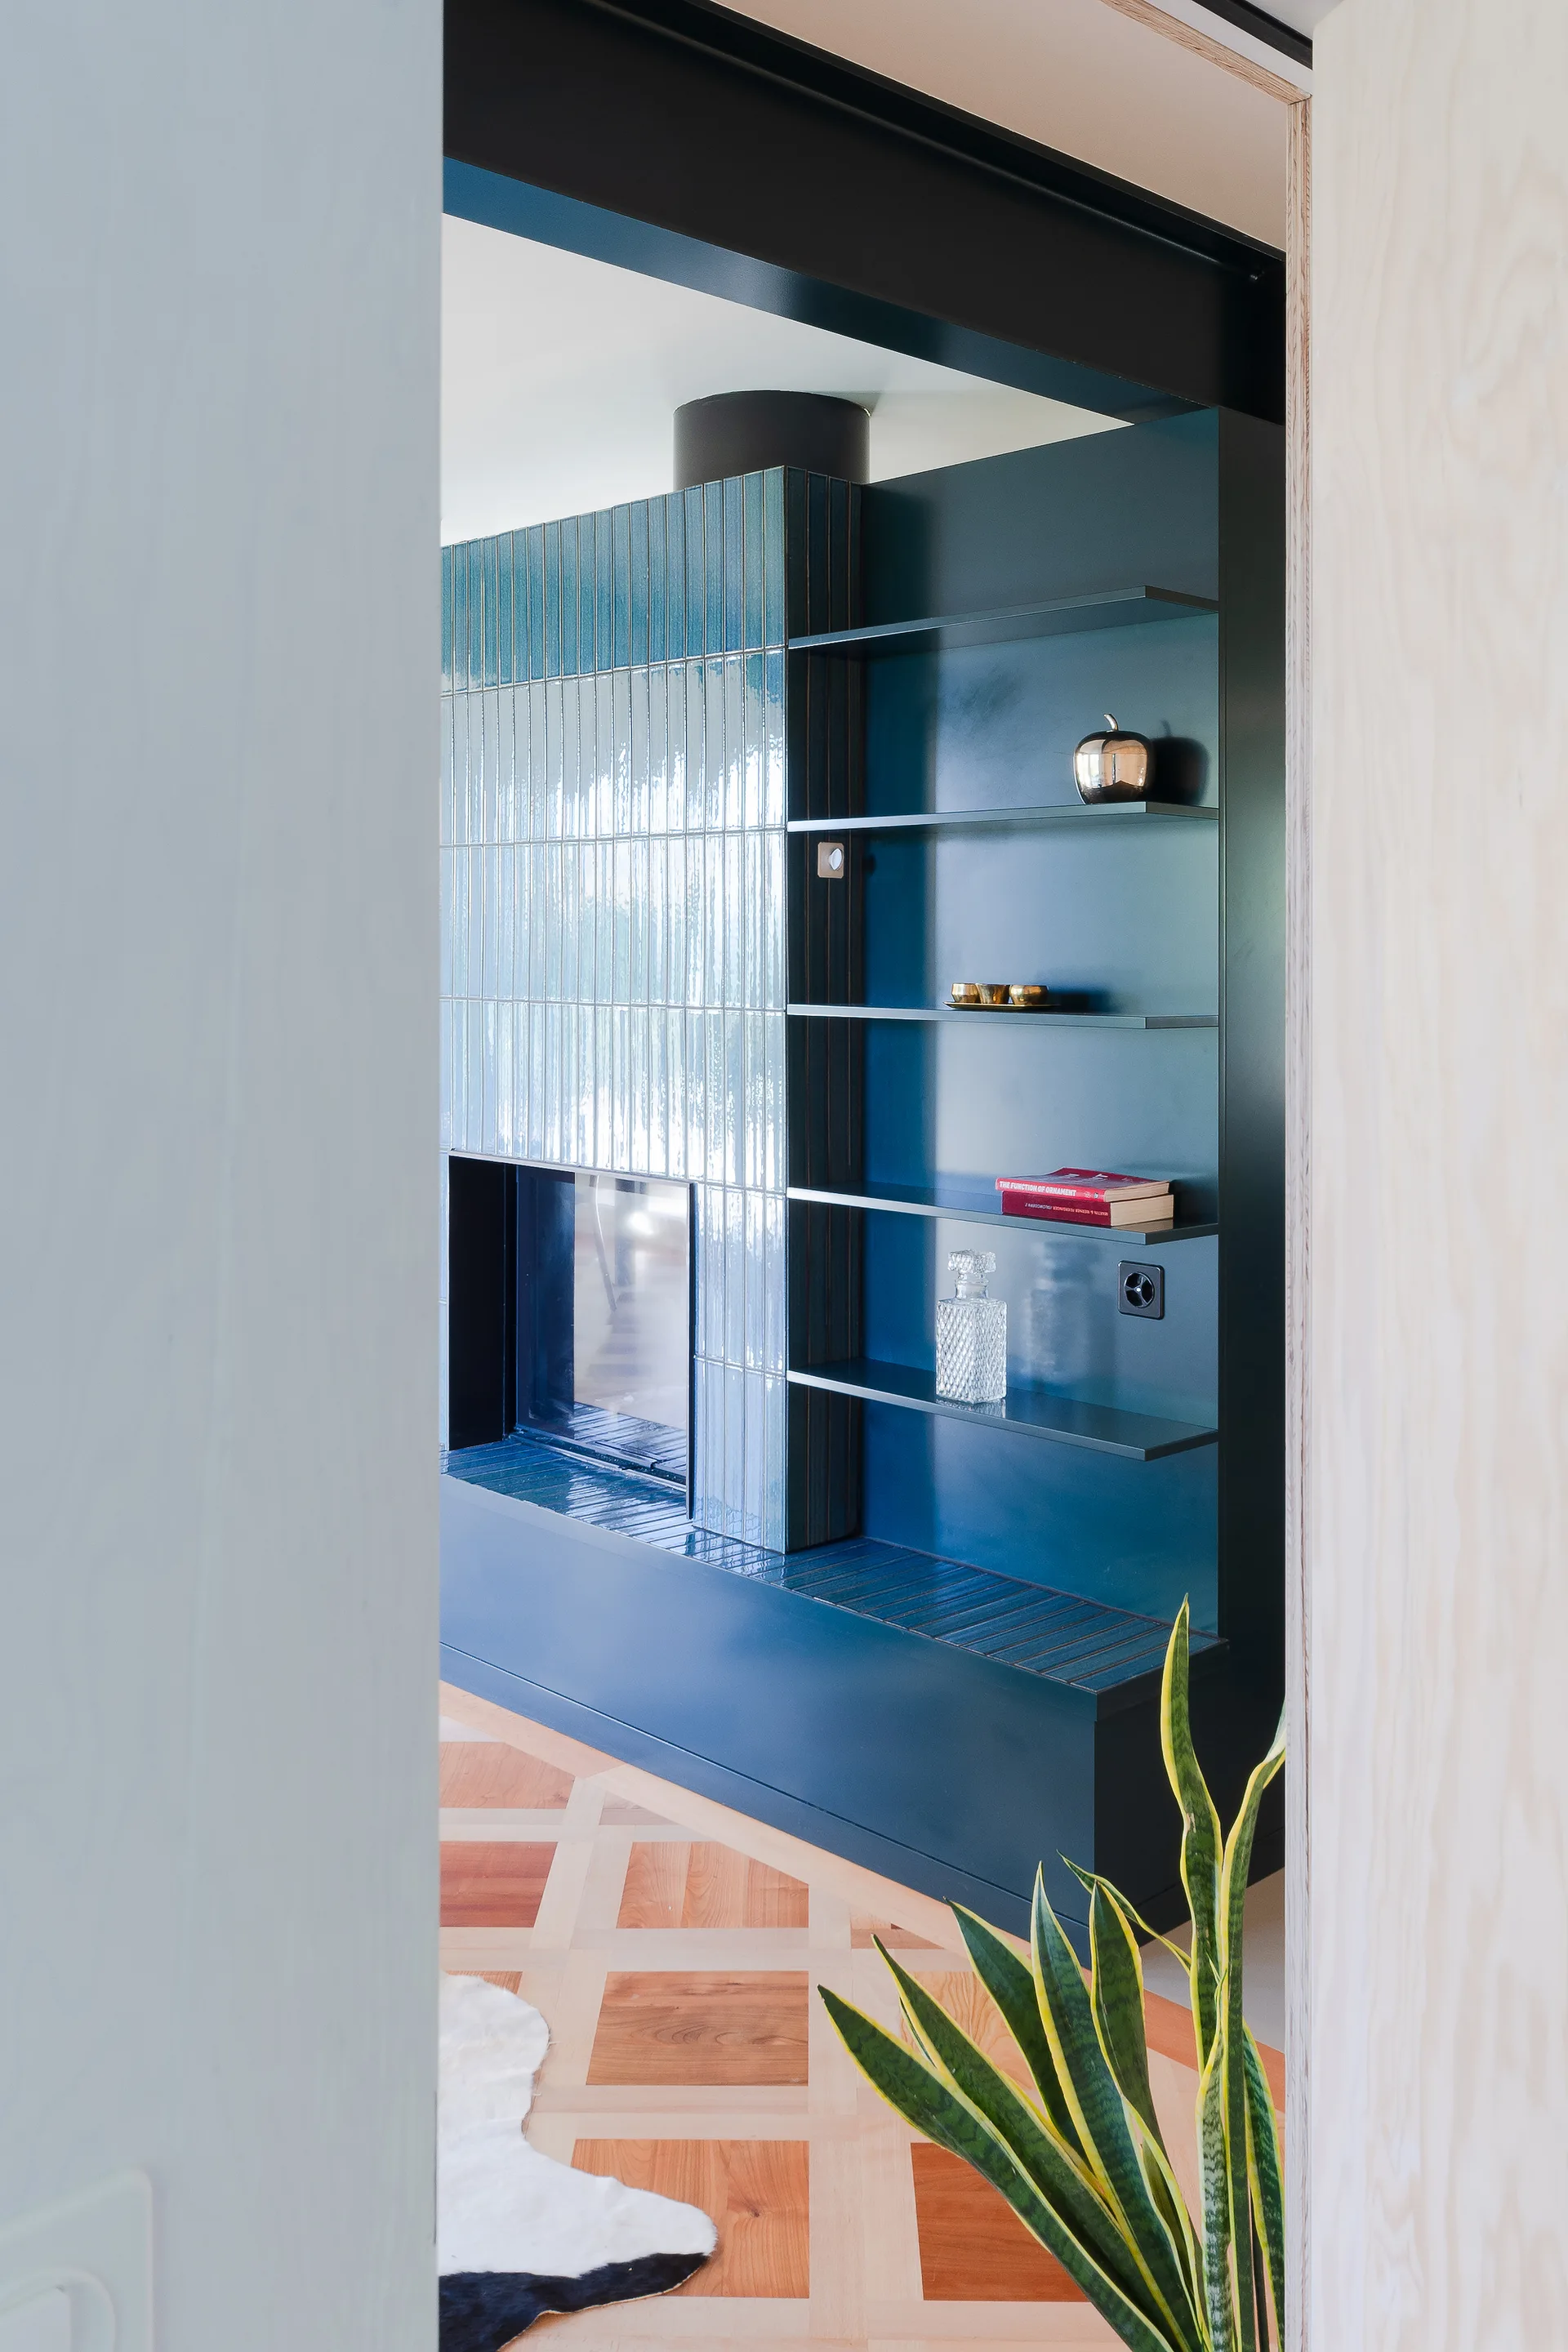
A view through a doorway shows a glossy blue tiled fireplace integrated with matte blue open shelving on a geometric parquet wood floor.
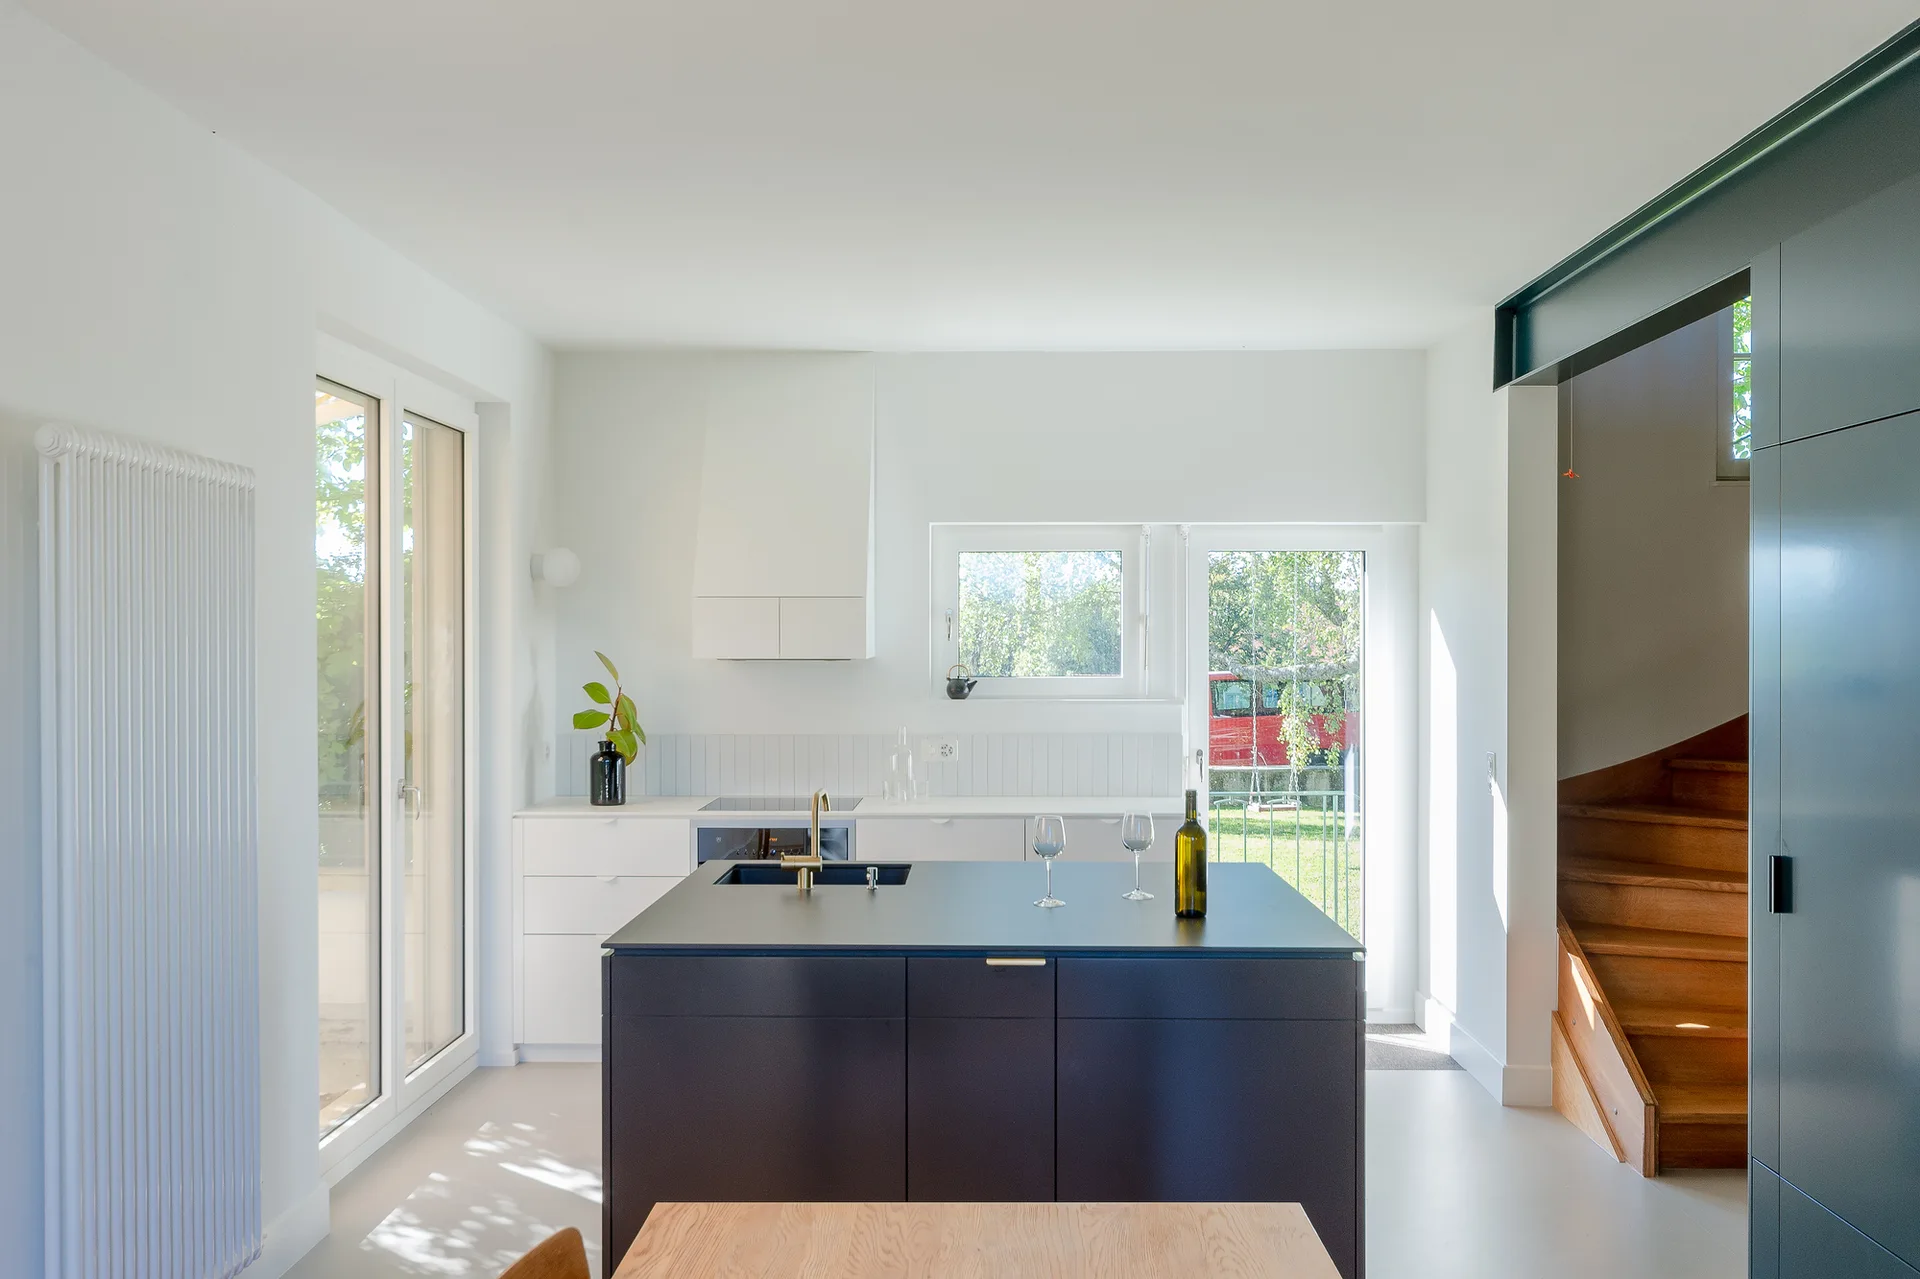
A minimalist kitchen features a dark gray island with a gold faucet, white cabinetry, and a wooden staircase visible in the background.
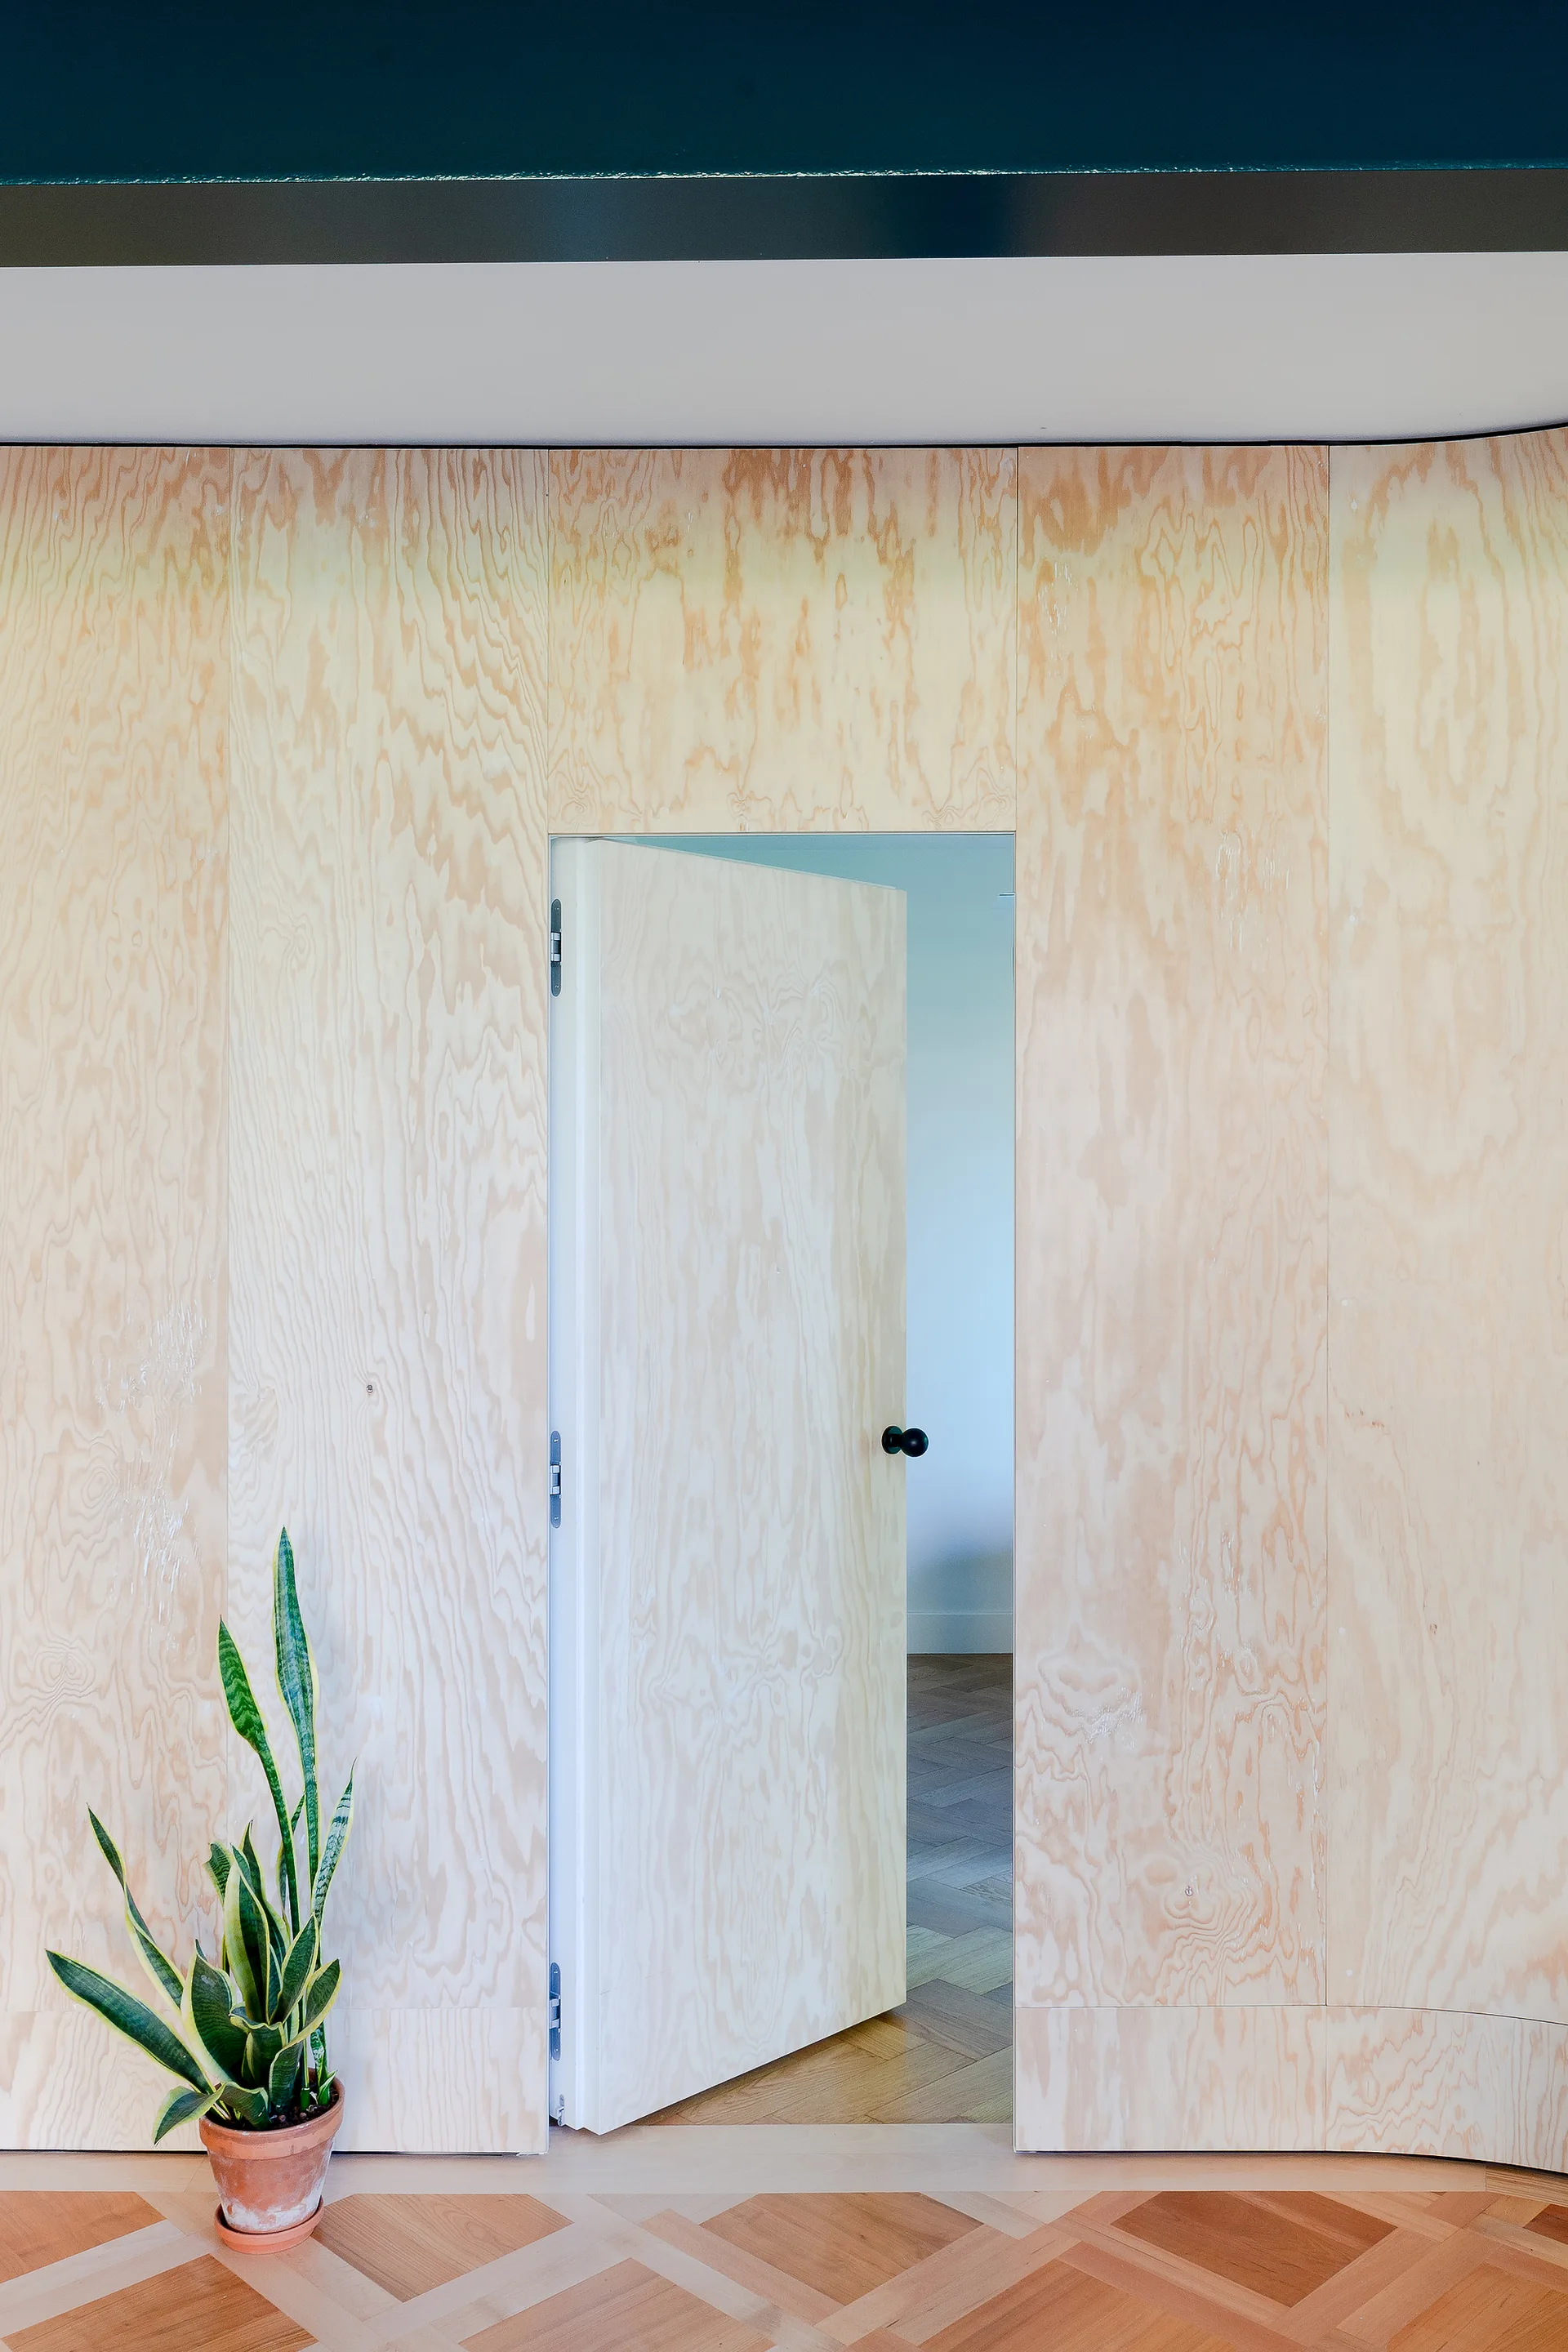
A light plywood paneled wall features an integrated matching door that opens to reveal parquet wood flooring and a potted snake plant on the left.
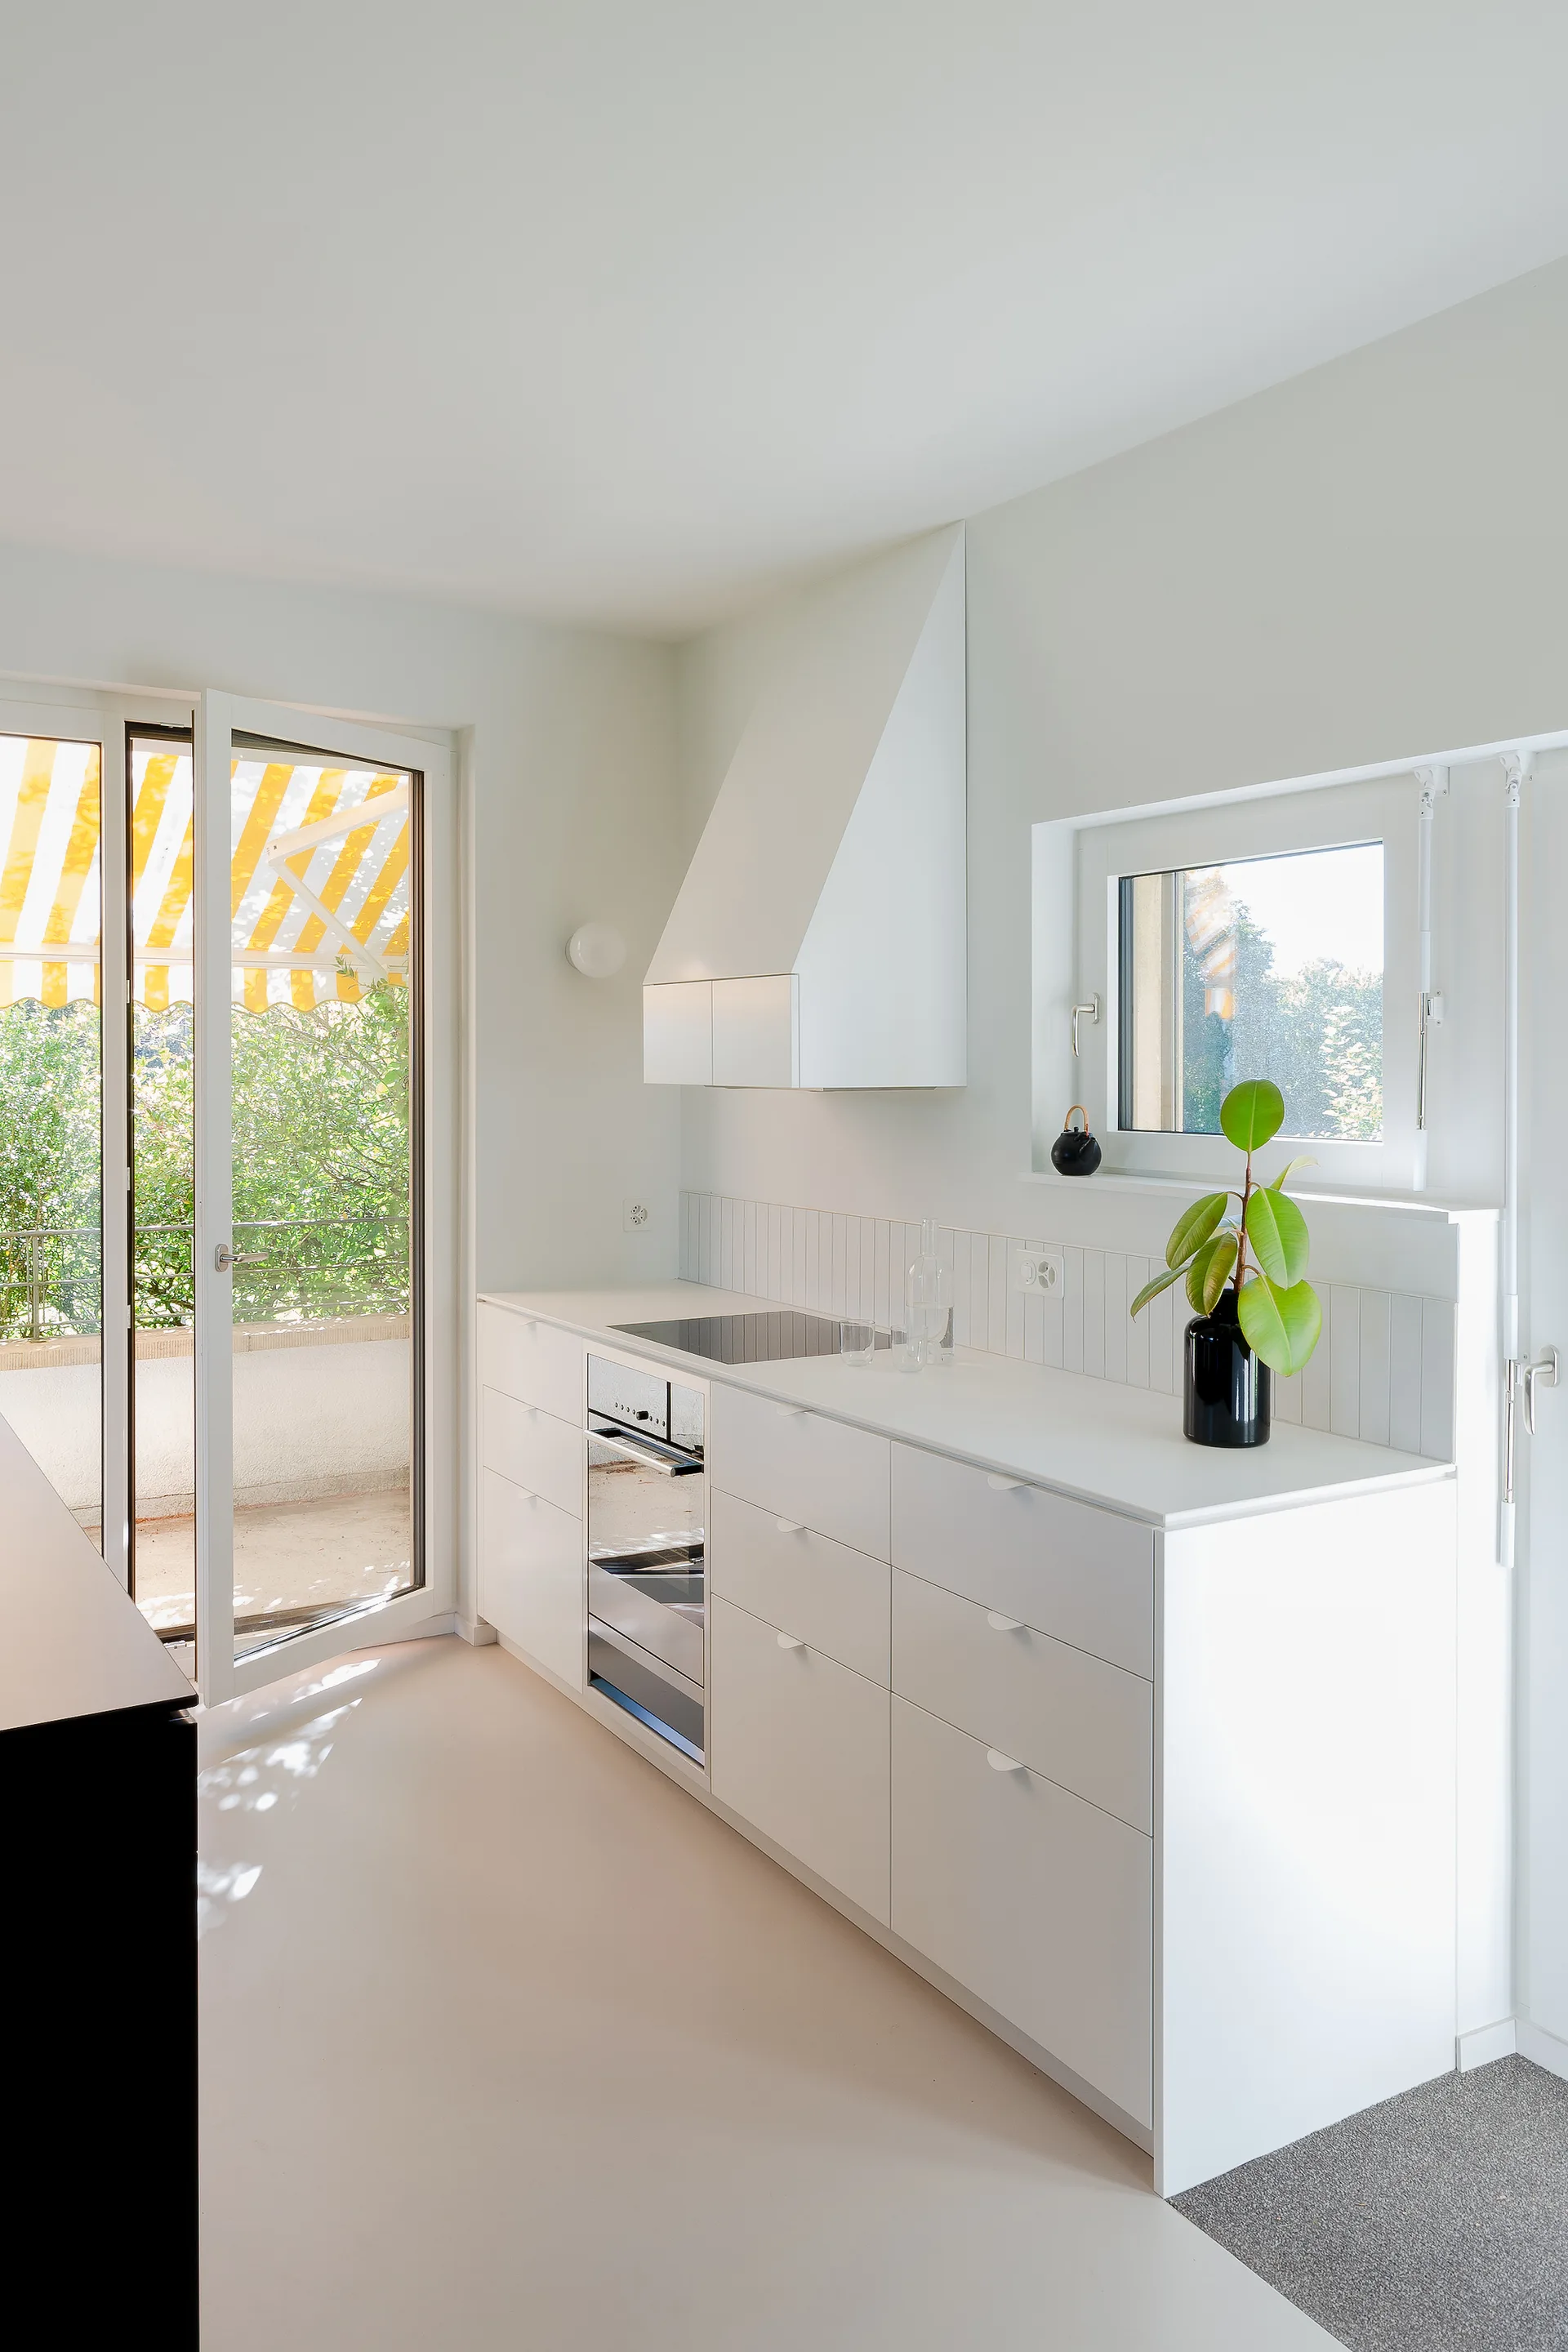
A minimalist white kitchen features flat-front base cabinets, a vertical tile backsplash, a white angled range hood, and a glass door opening to a balcony.
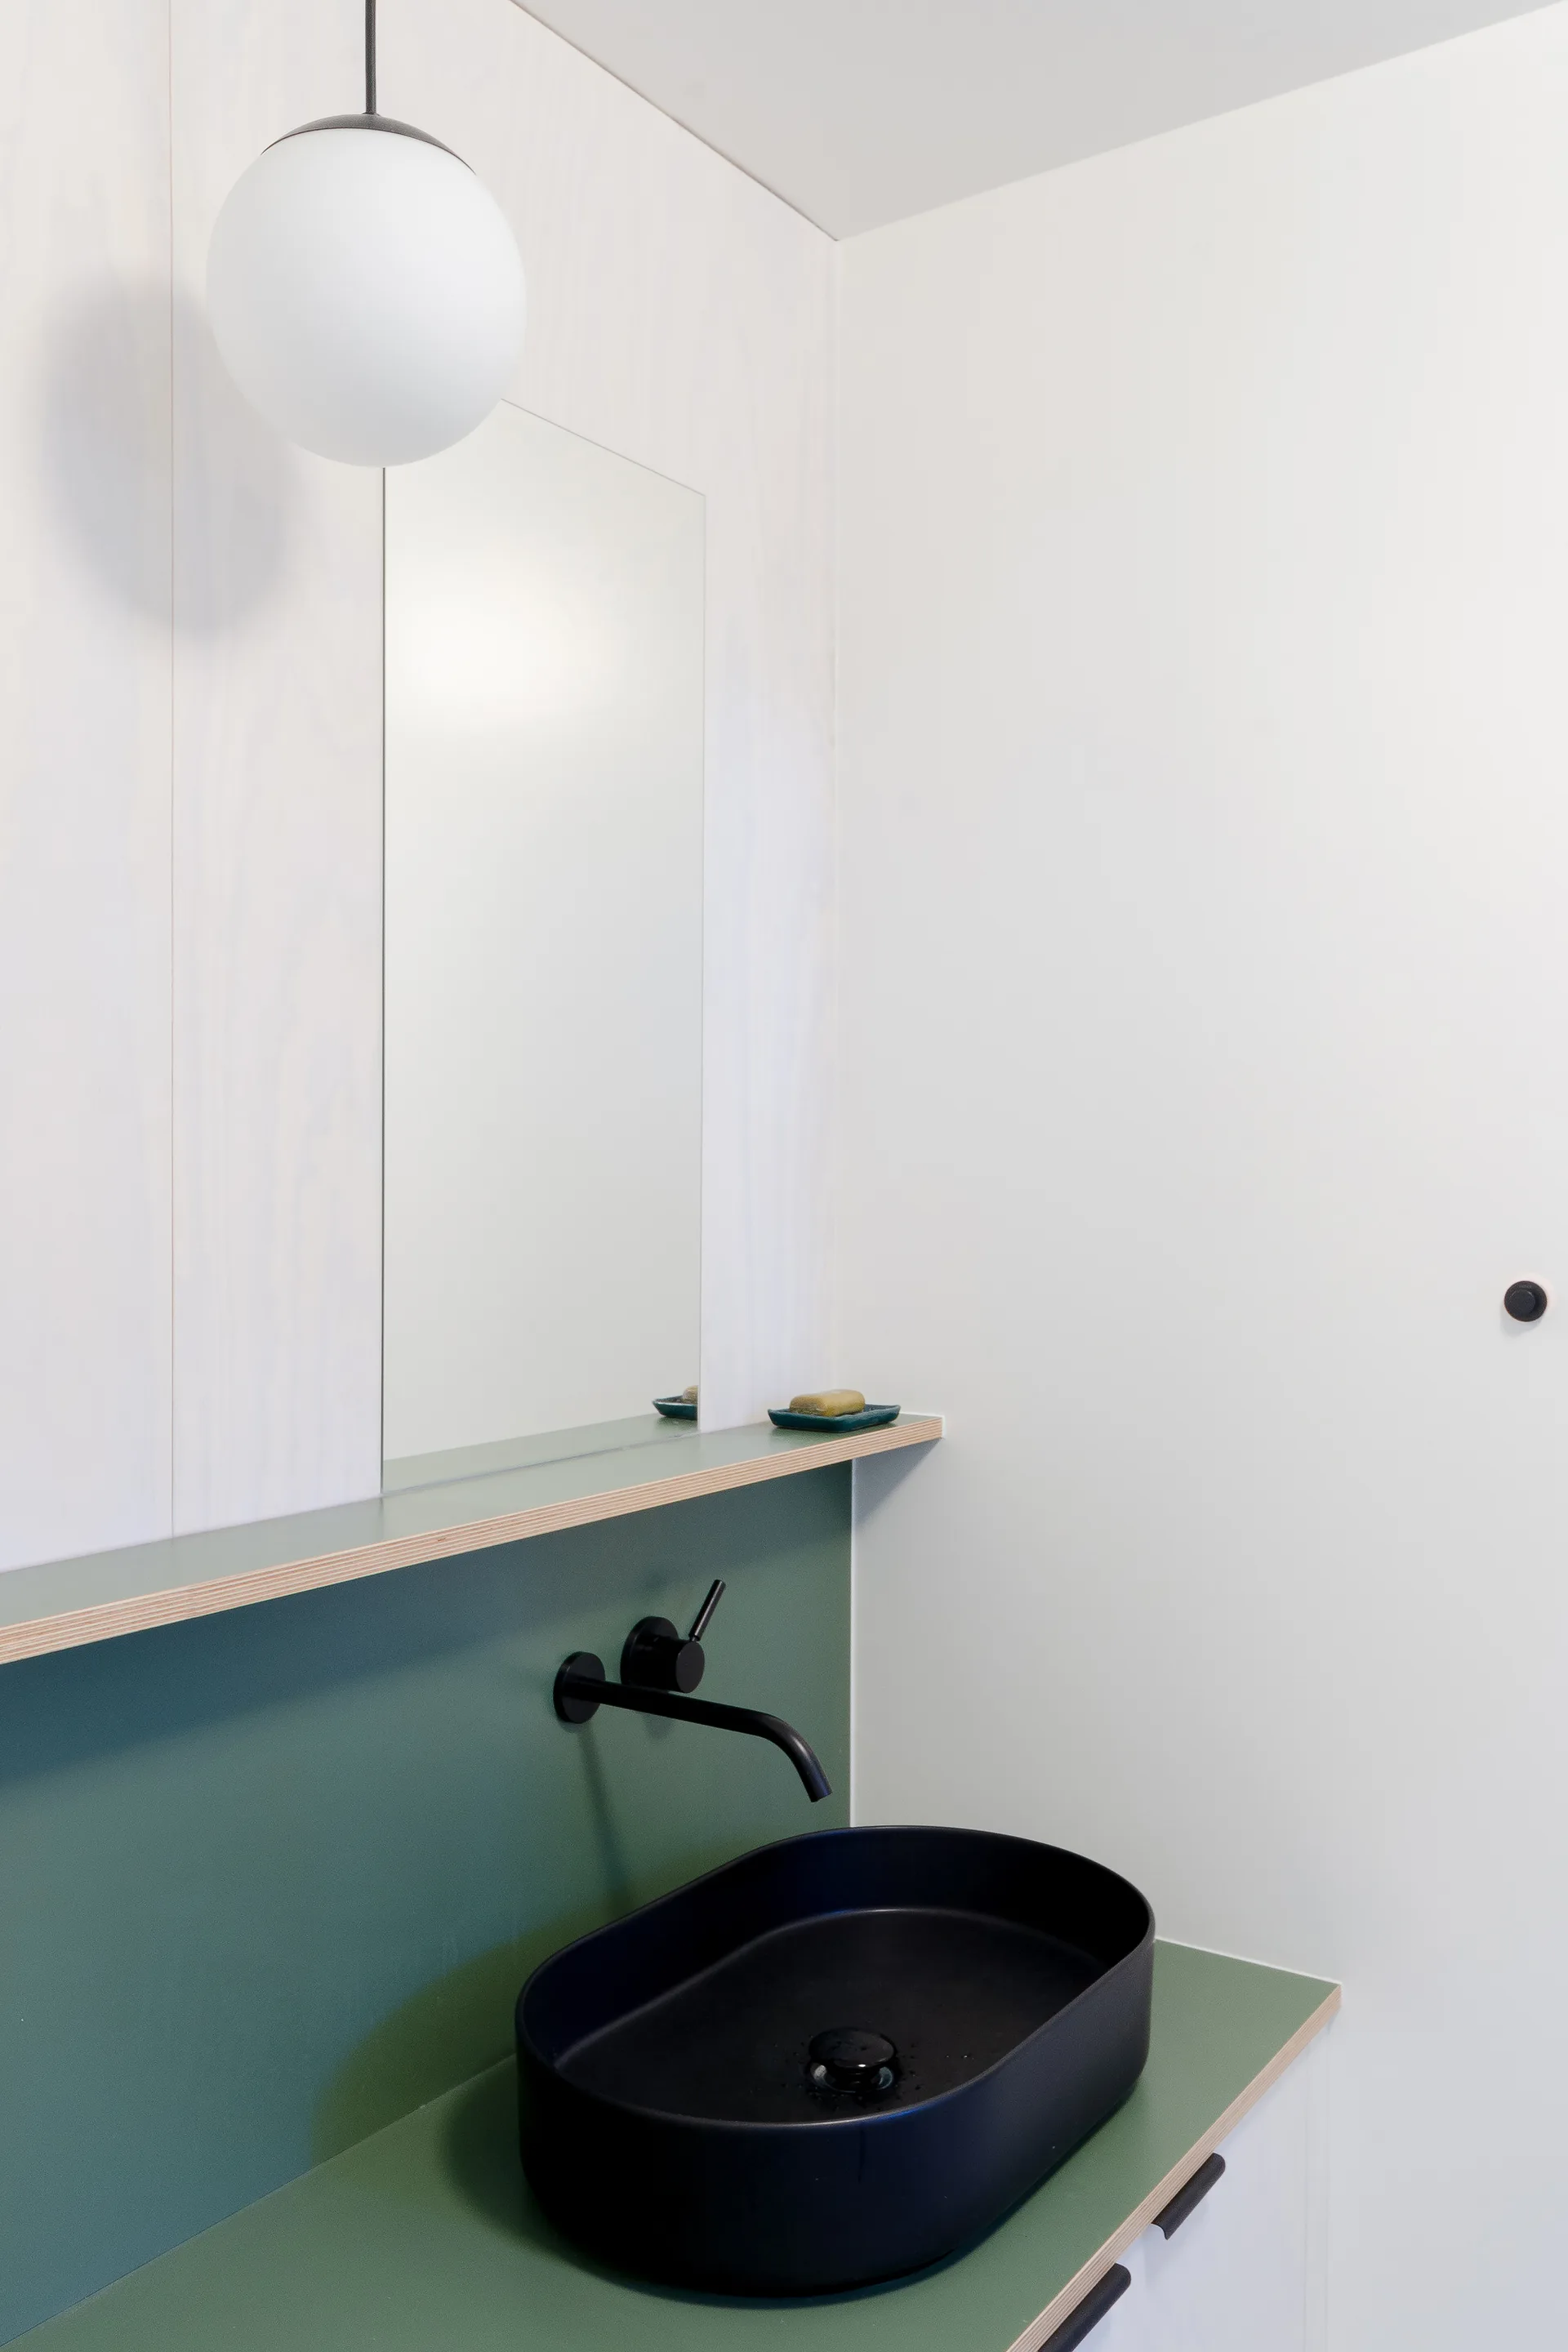
A minimalist bathroom features a black oval vessel sink on a sage green countertop, a wall-mounted black faucet, and a frameless mirror.
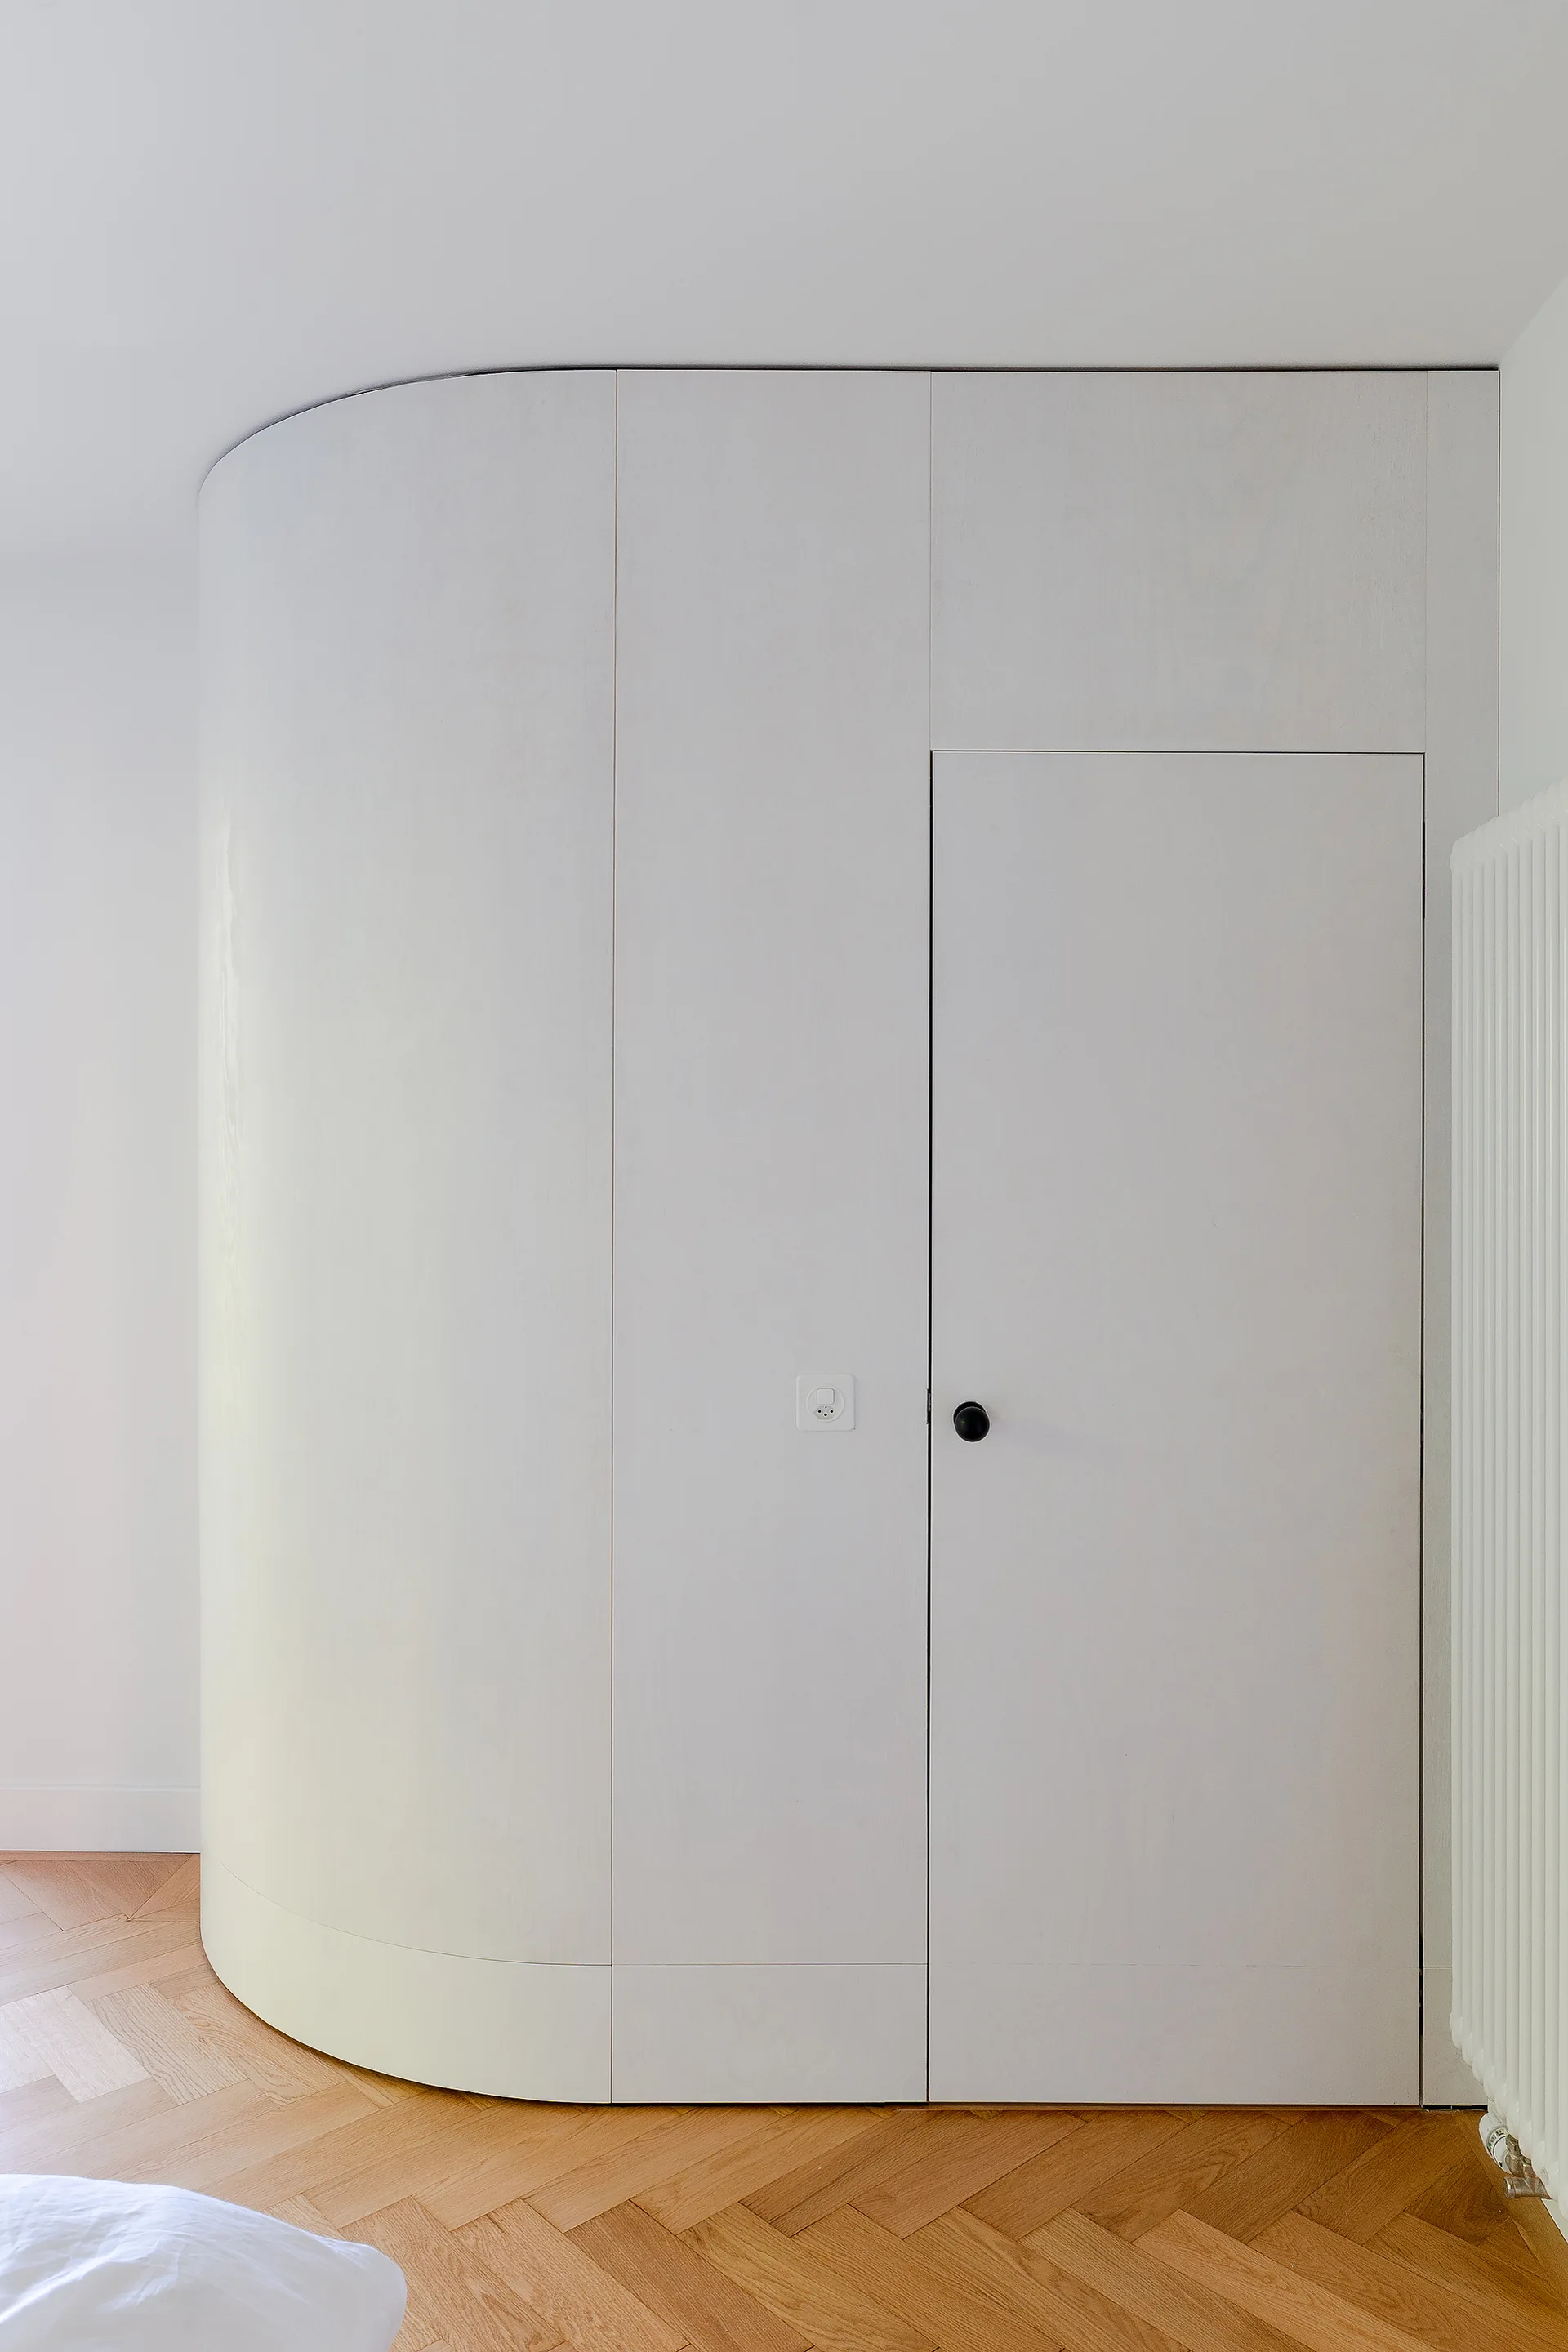
A minimalist white curved wall unit with an integrated door stands on a light oak herringbone parquet floor next to a white radiator.
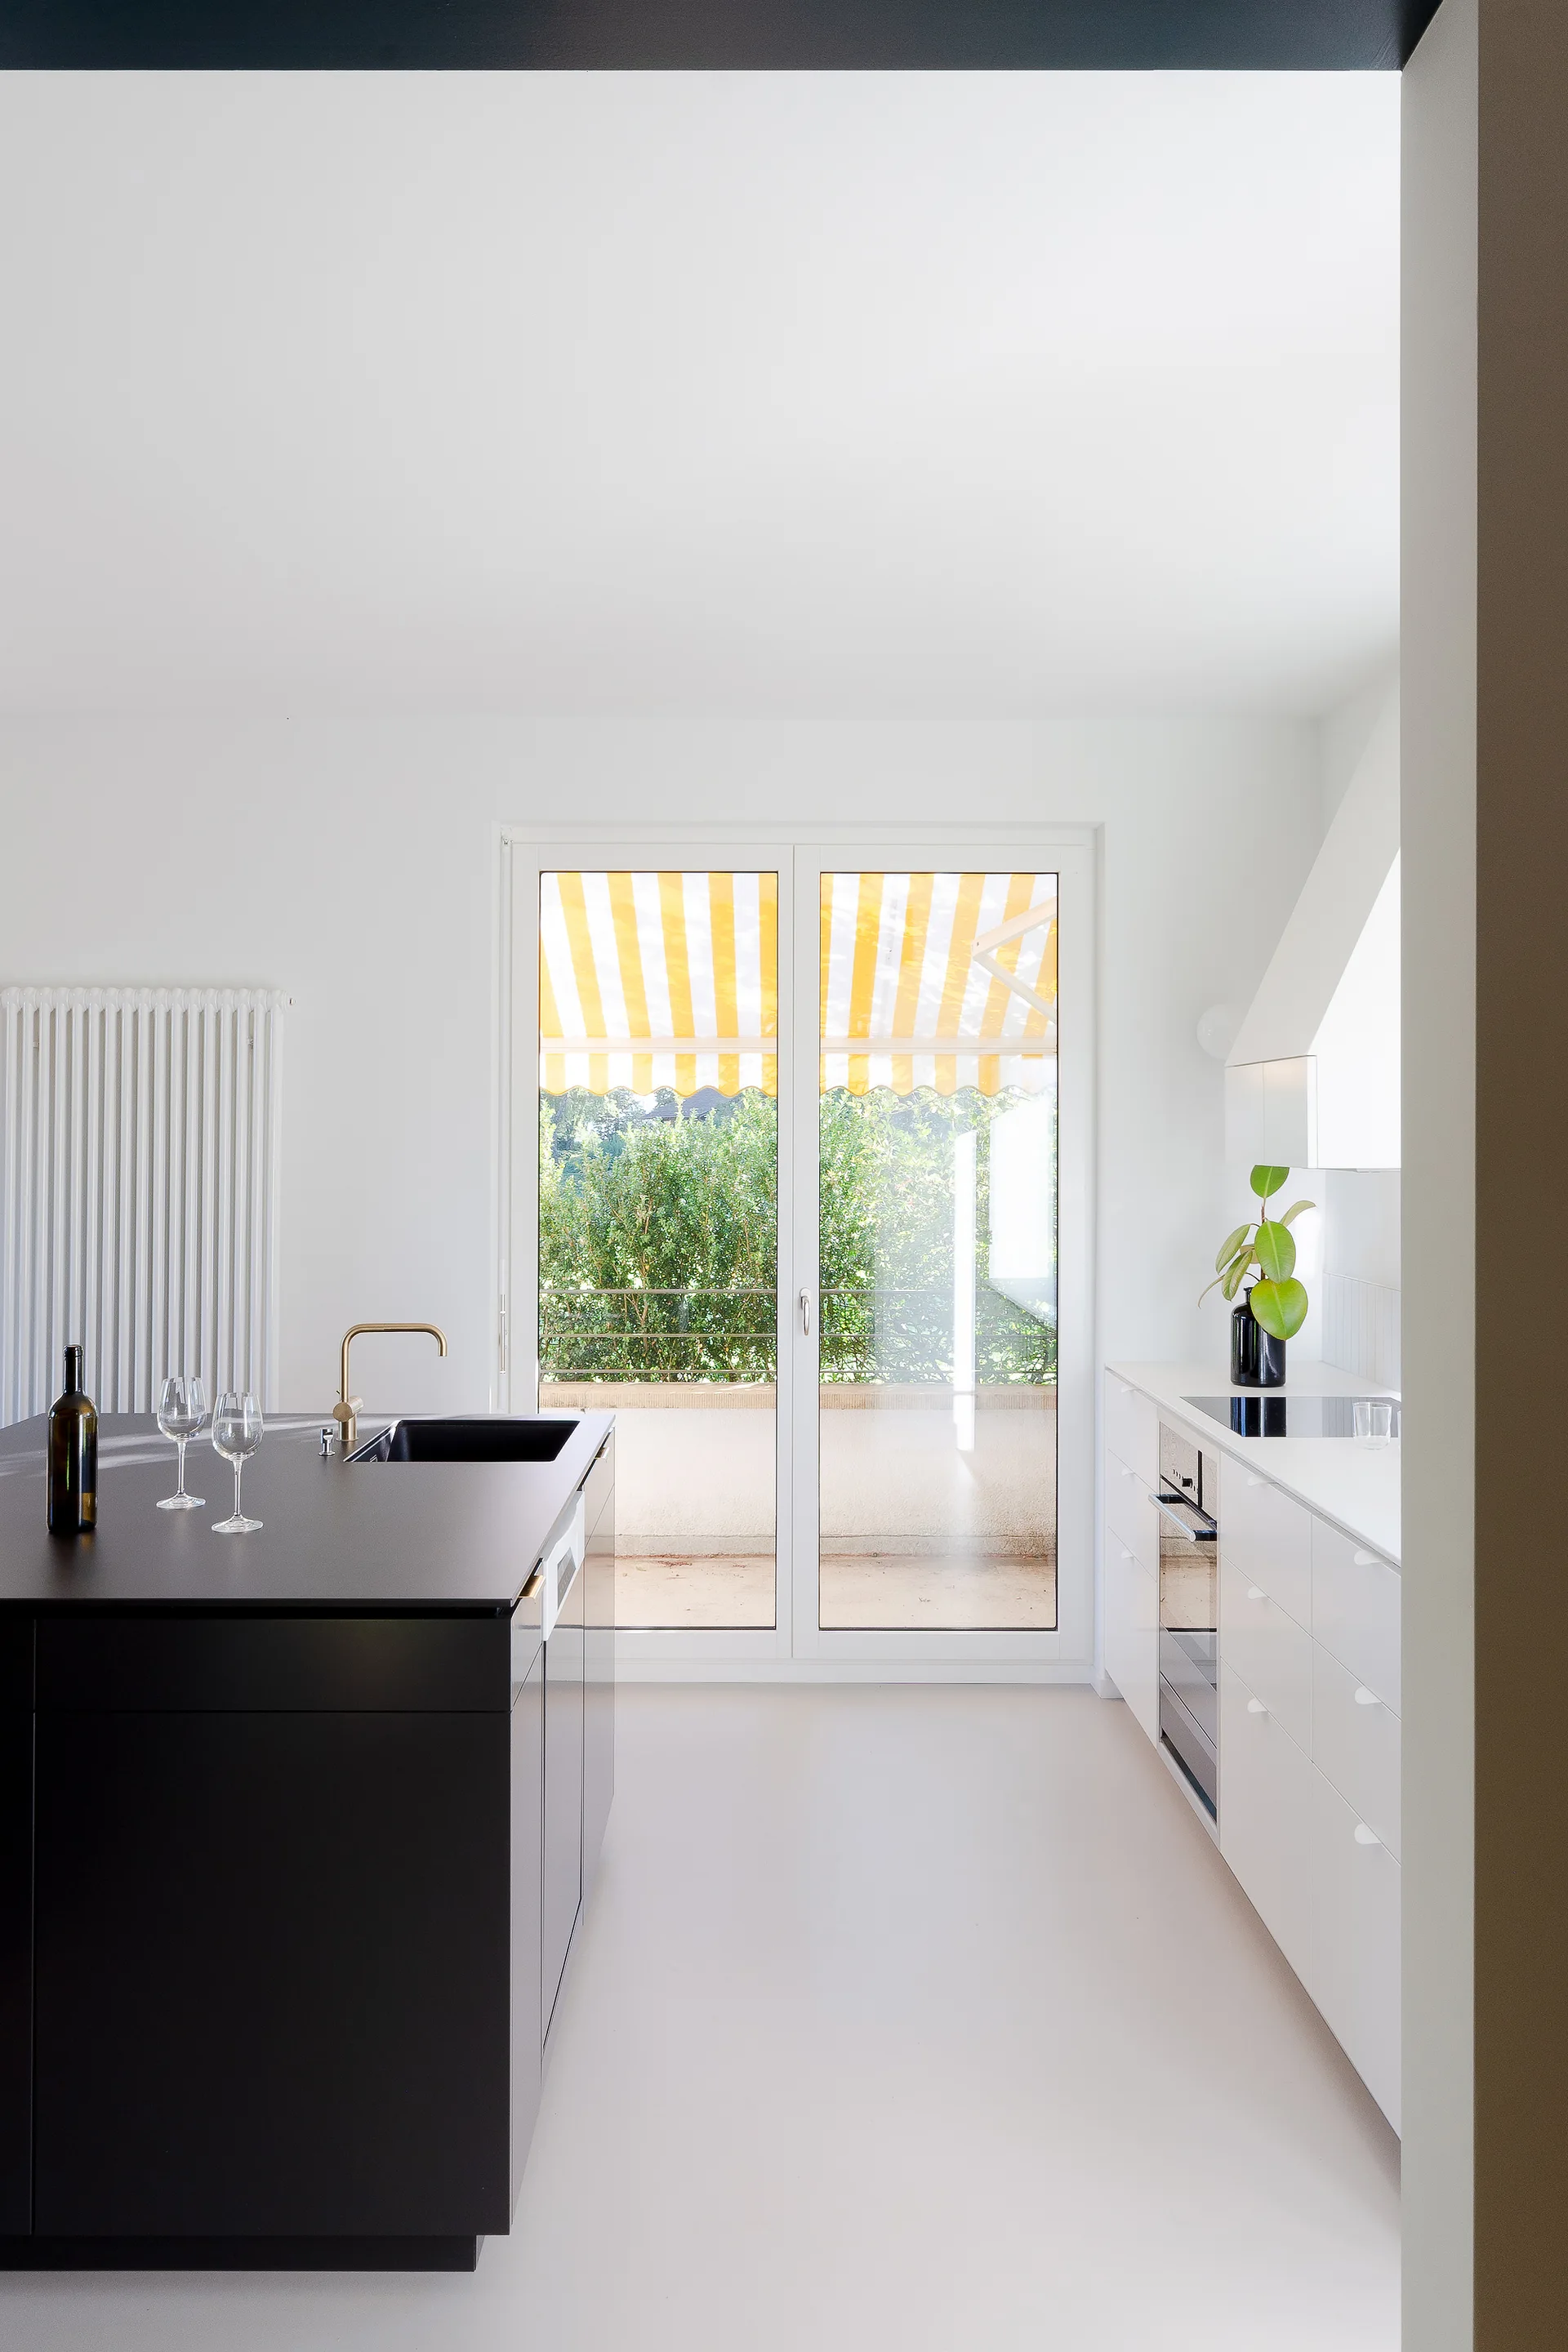
A minimalist kitchen featuring a matte black island with a gold faucet, white cabinets, and a glass door opening to a balcony with a yellow striped awning.
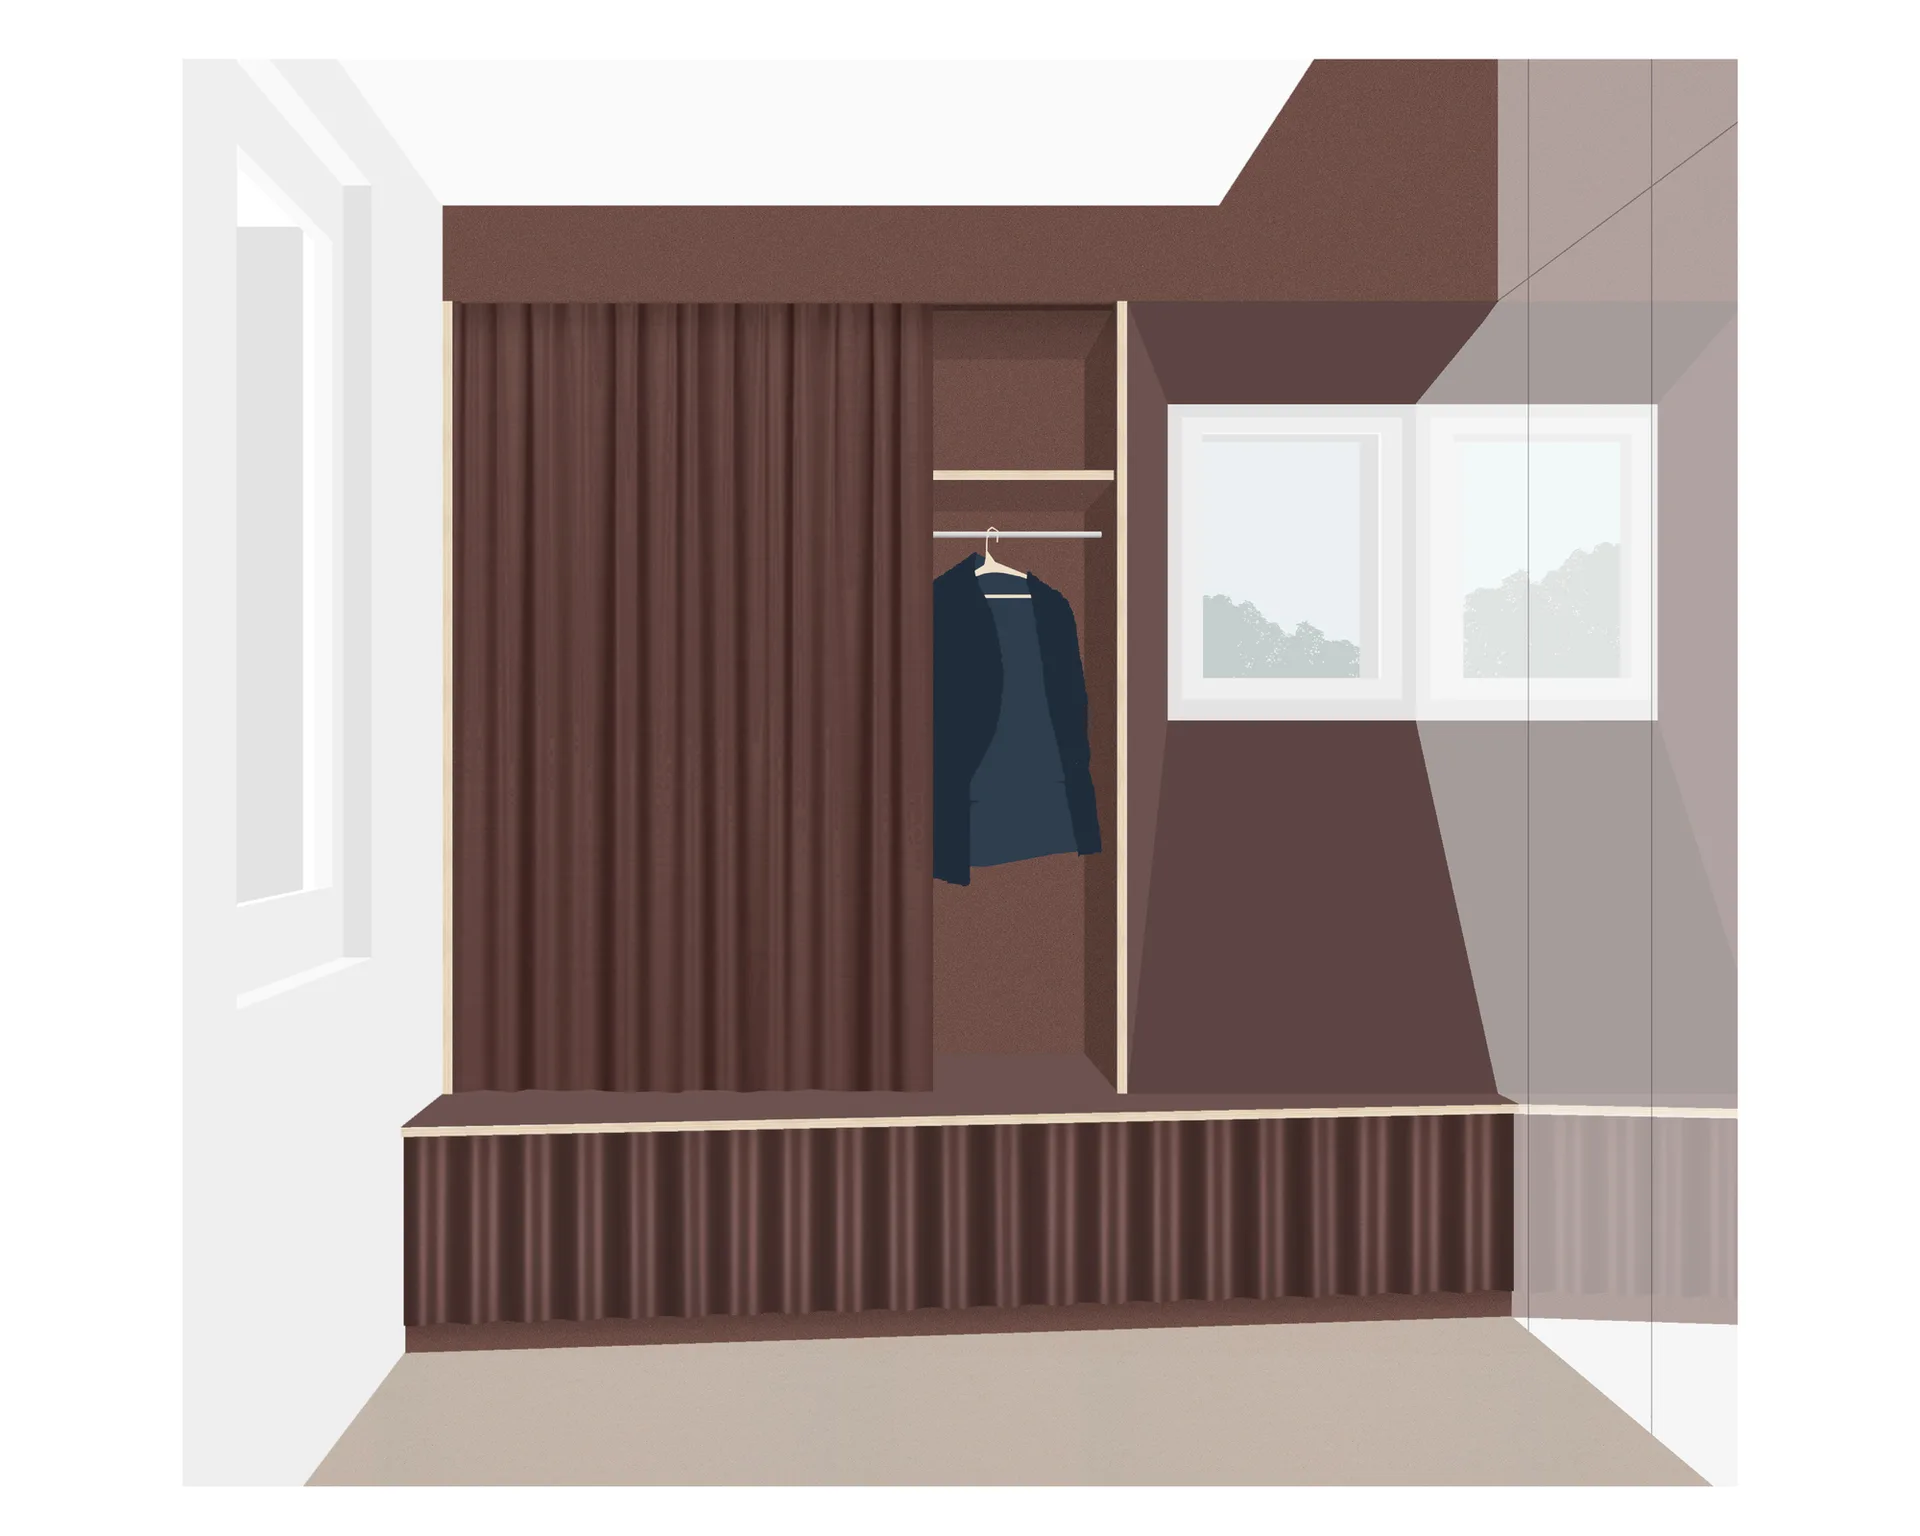
A minimalist brown built-in closet features a fluted bench base, a sliding fabric curtain, and a small hanging rod beside two windows.