Skip to content

PROJECT

House AB. Barcelona

by built architecture, Diana Carbonell, Jaime Batlle, Victor Alavedra

17 images

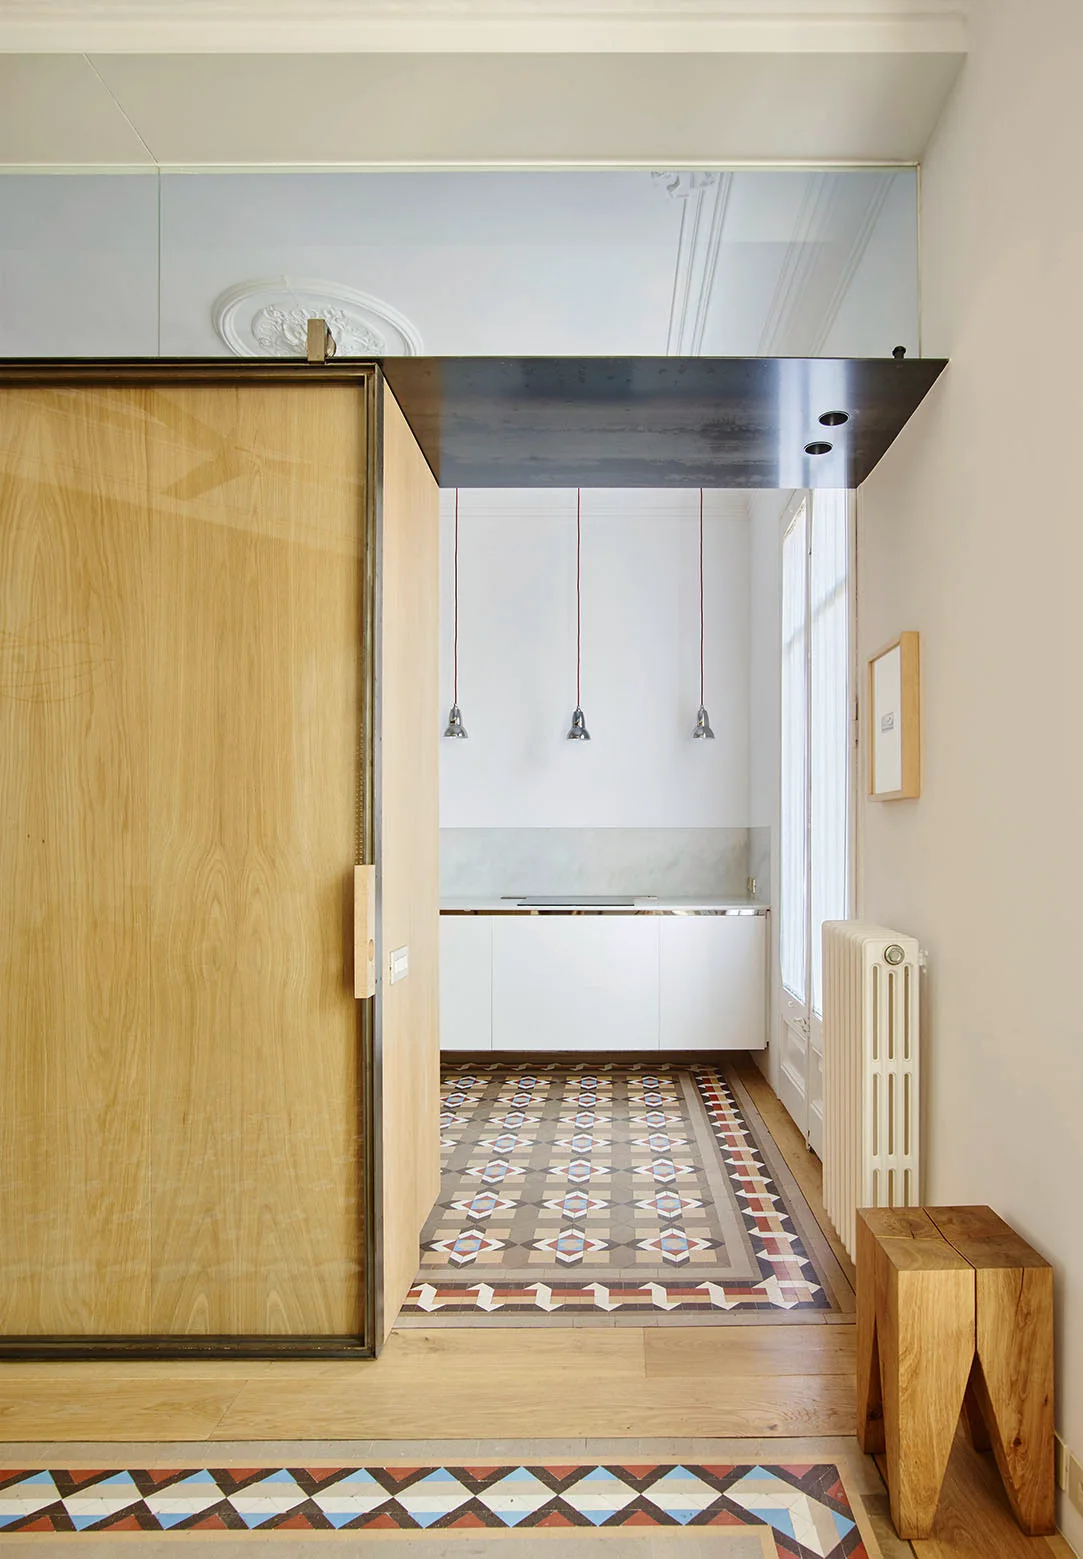
A modern kitchen featuring white base cabinets, geometric patterned floor tiles, three silver pendant lights, and a large wood sliding door.
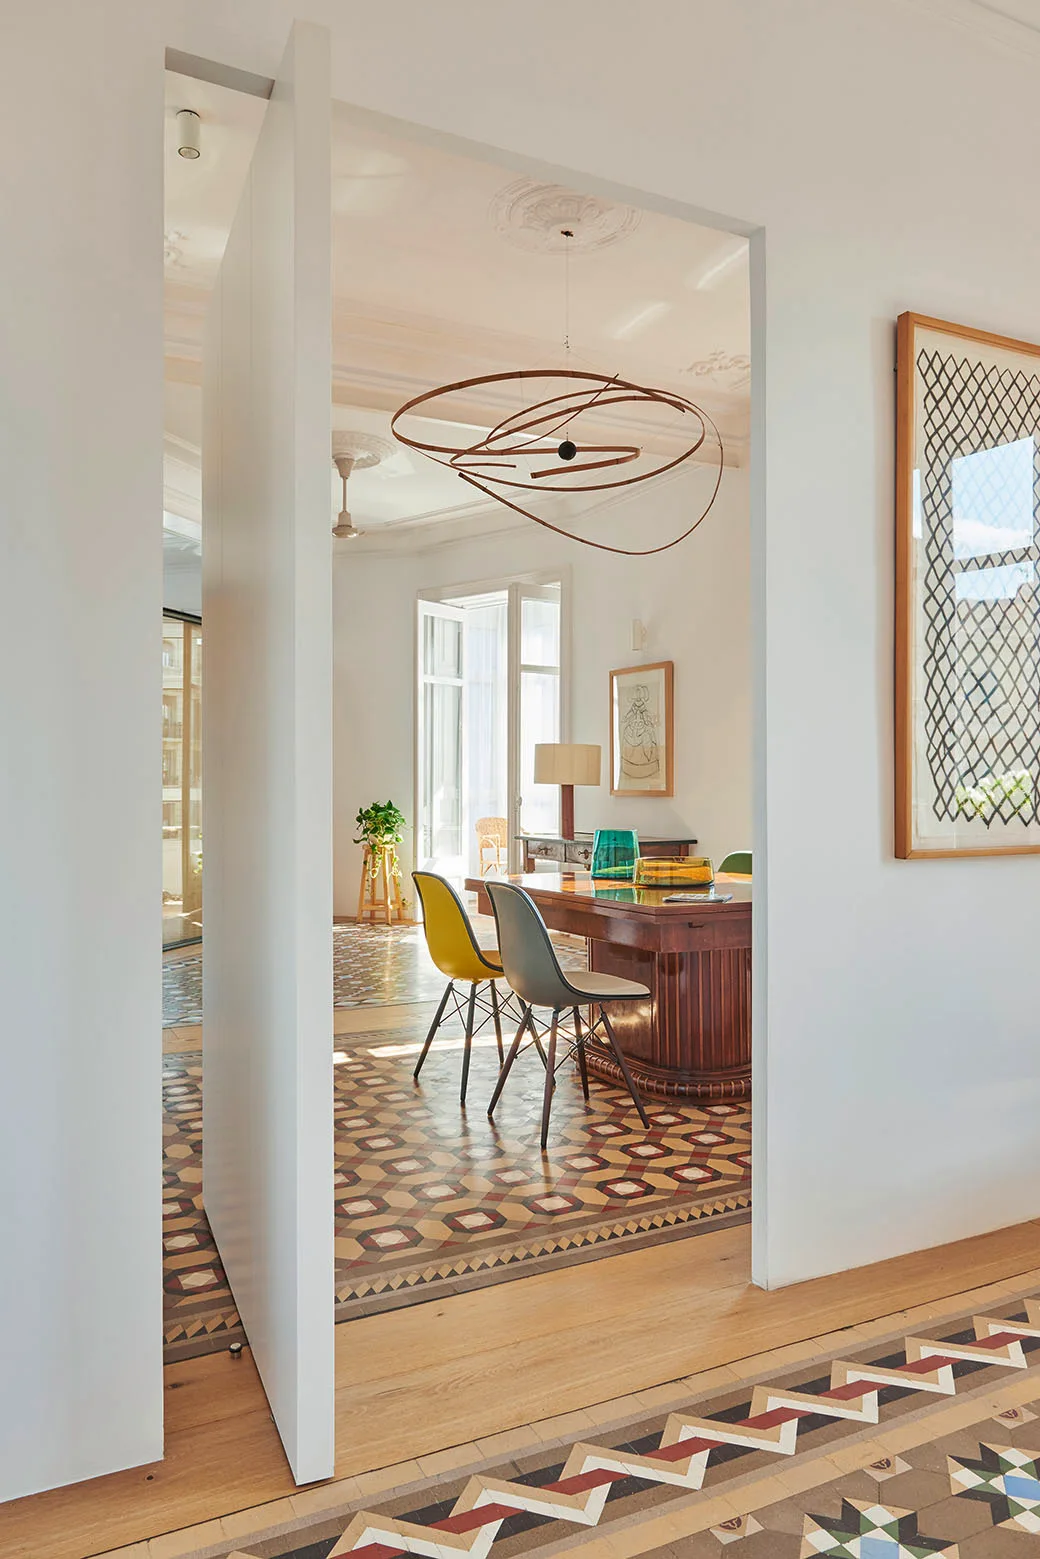
A dining room with patterned mosaic floor tiles, a wooden table, mid-century modern chairs, and a sculptural pendant light viewed through an open doorway.
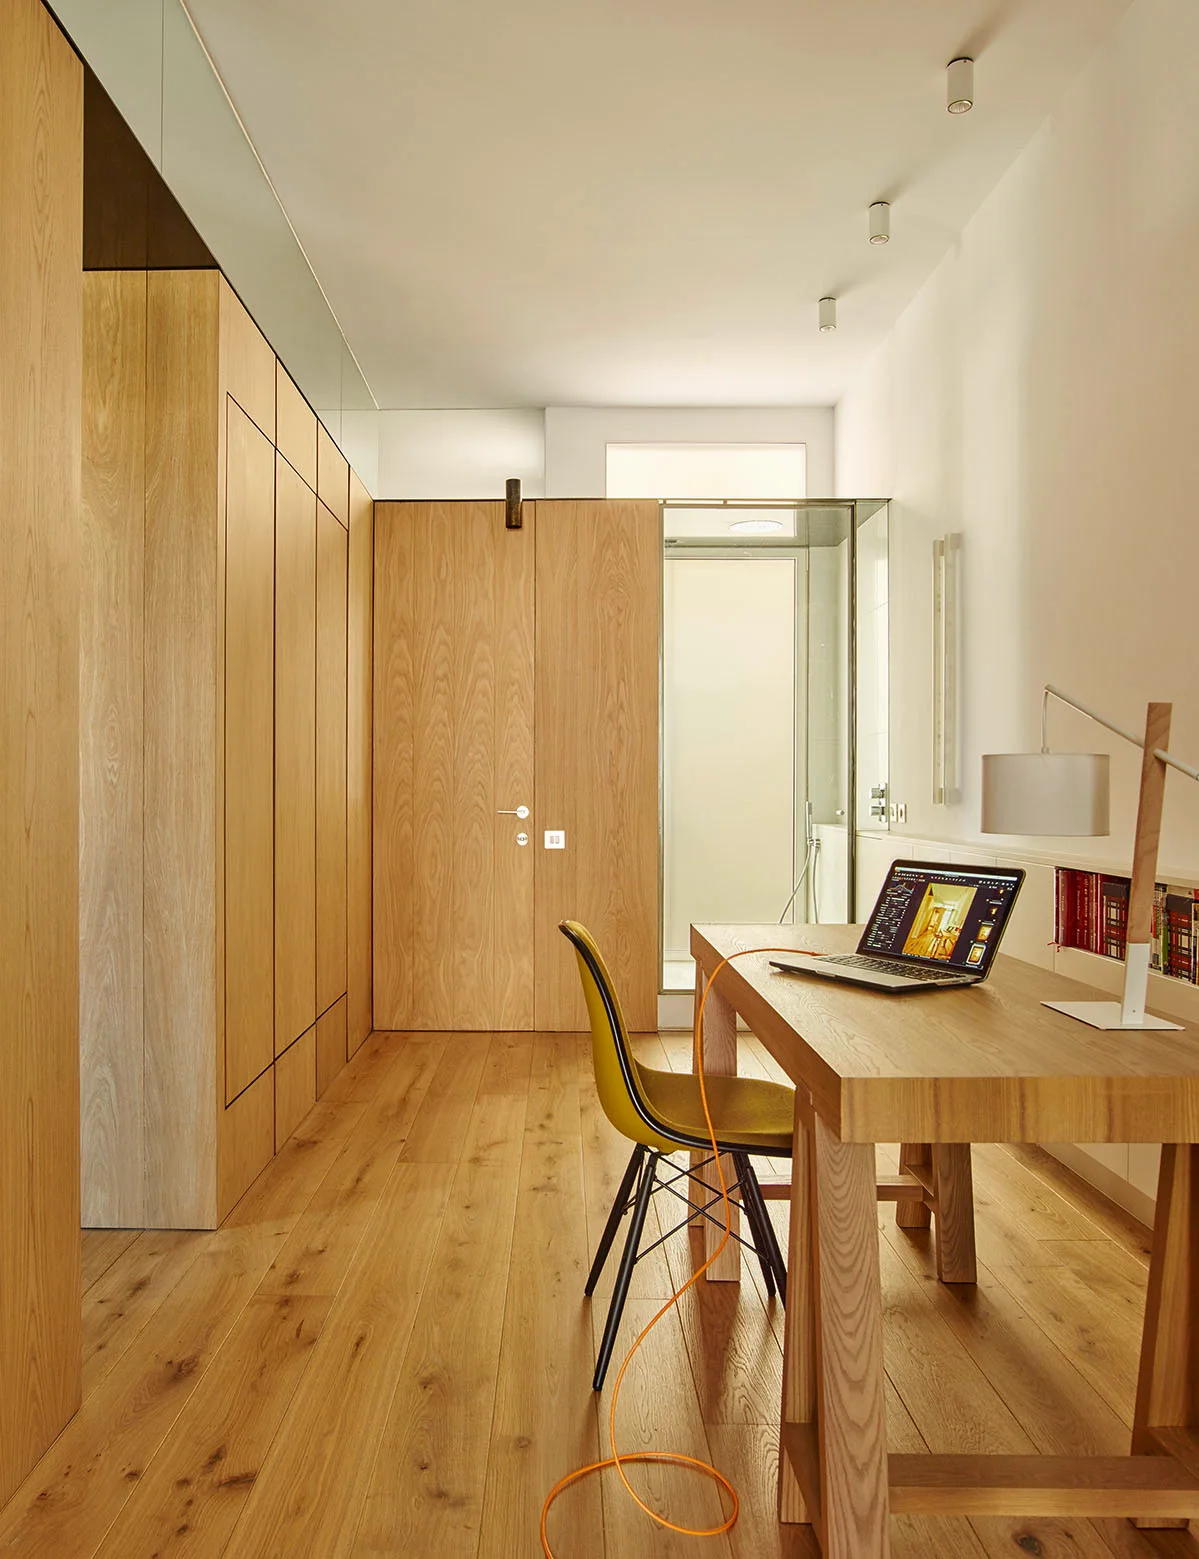
A minimalist home office features a wooden desk with a laptop, a mustard yellow chair, and floor-to-ceiling wood cabinetry on wood floors.
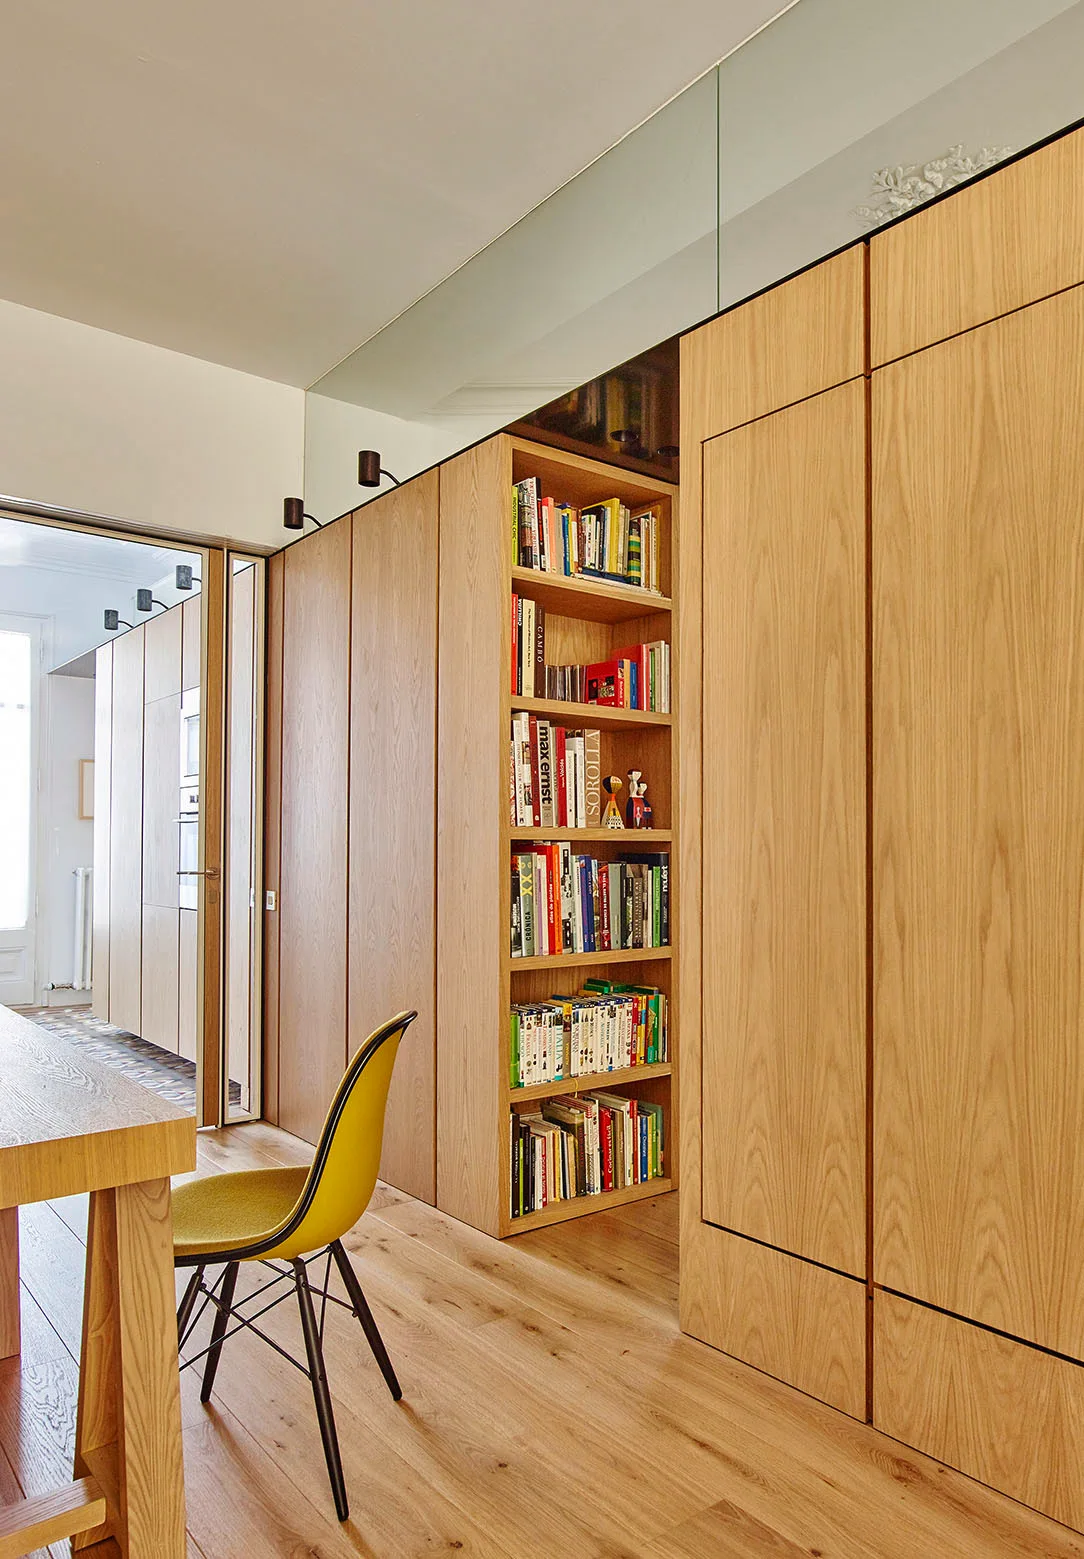
A modern interior features floor-to-ceiling light wood cabinetry with a built-in bookshelf, a yellow dining chair, and wood plank flooring.
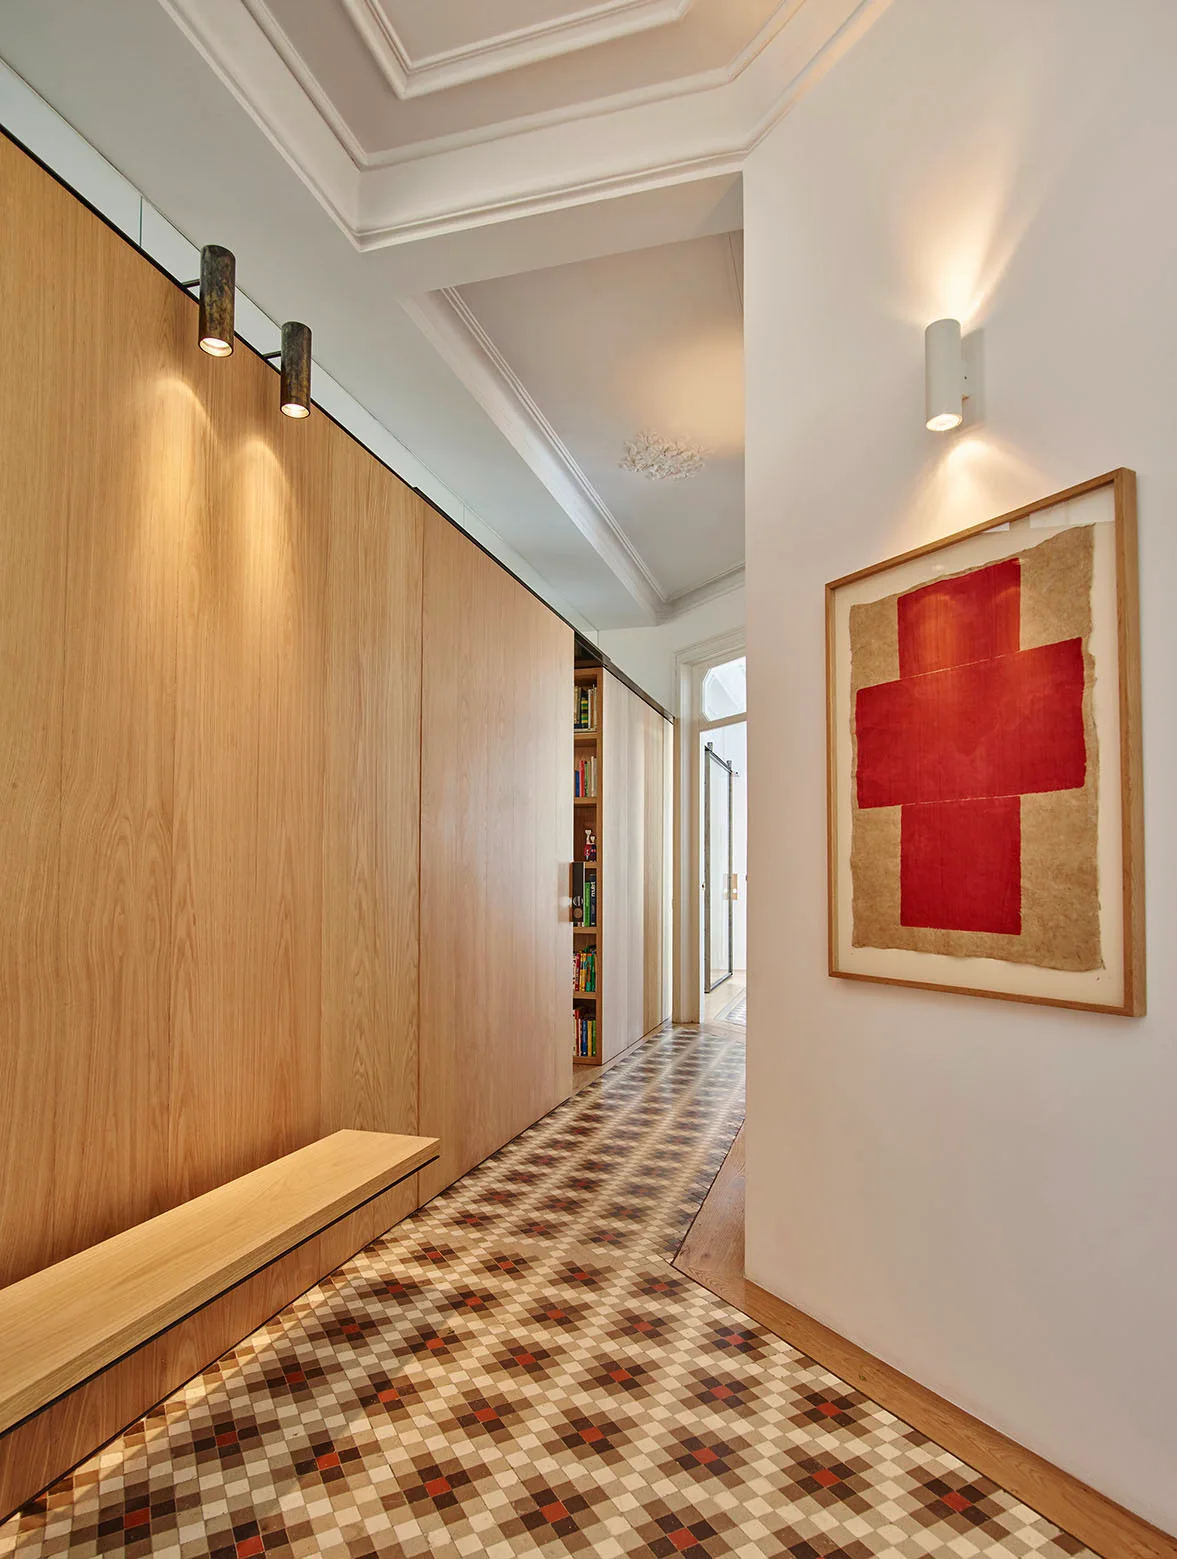
A hallway featuring full-height light wood wall paneling, a patterned checkered tile floor, a floating wooden bench, and a framed red cross artwork.
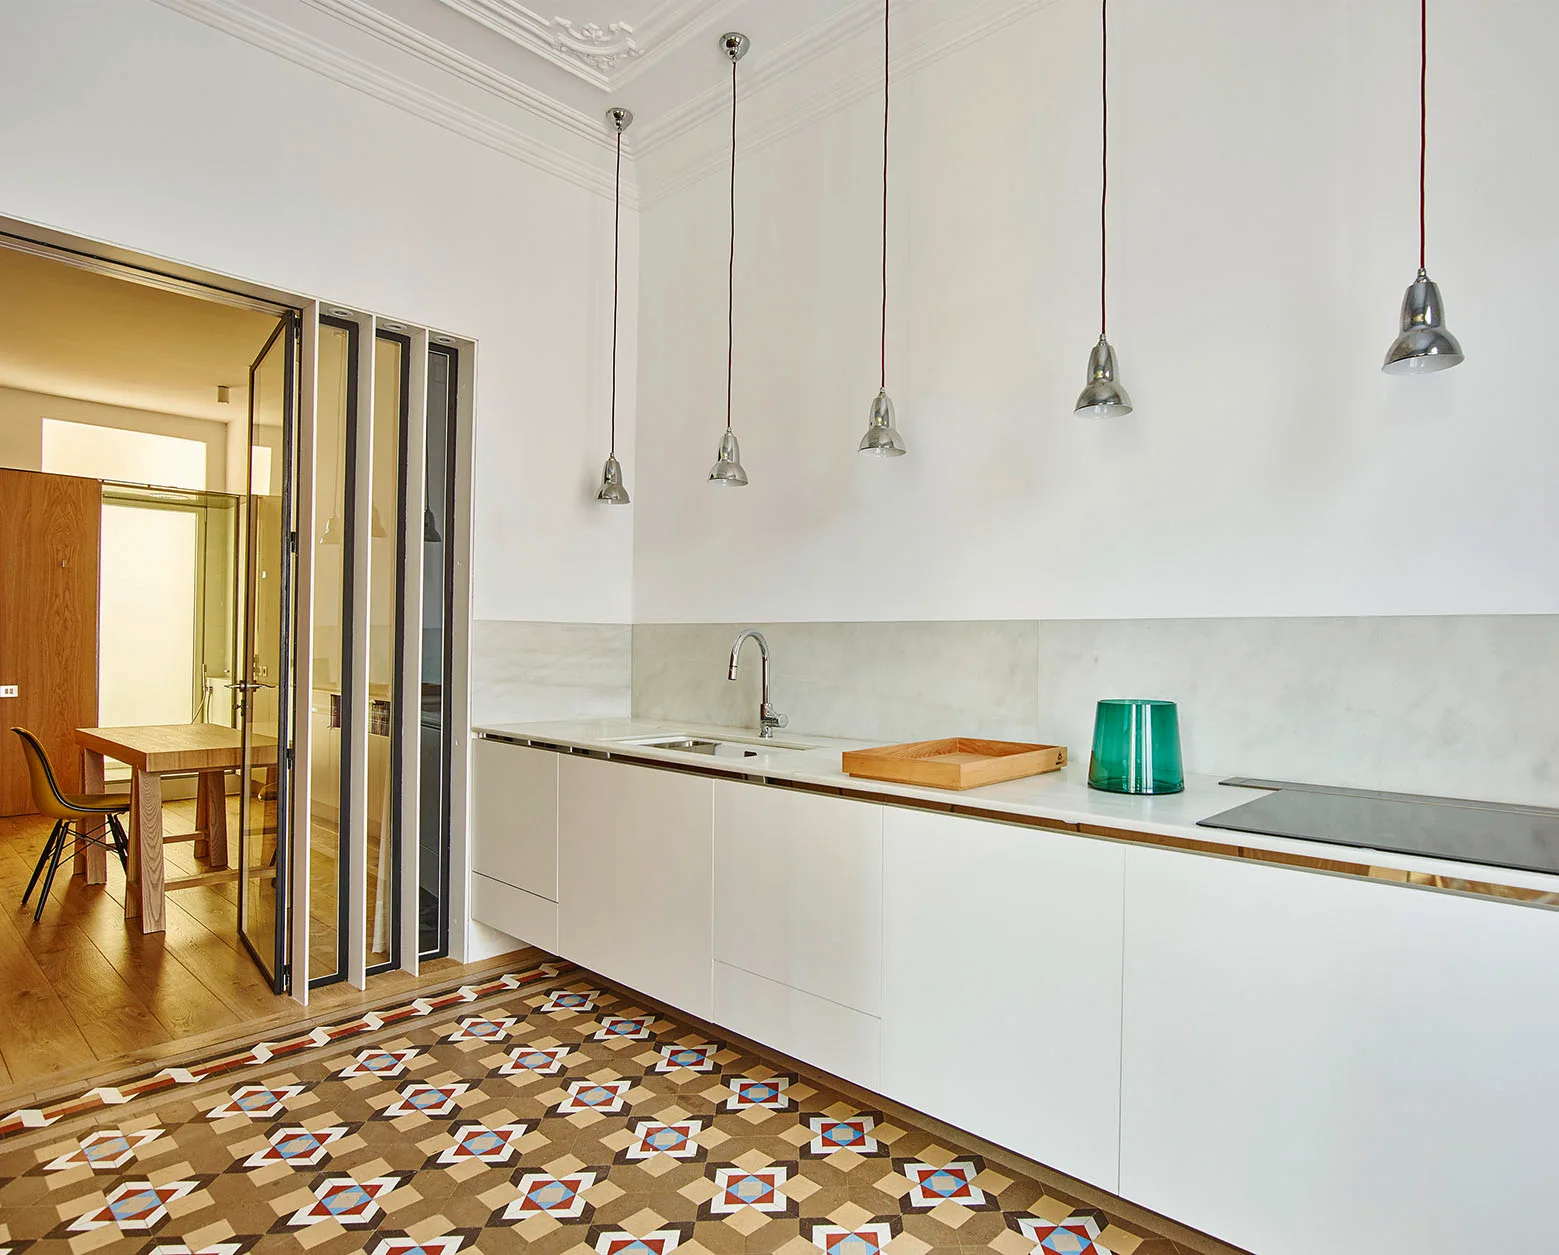
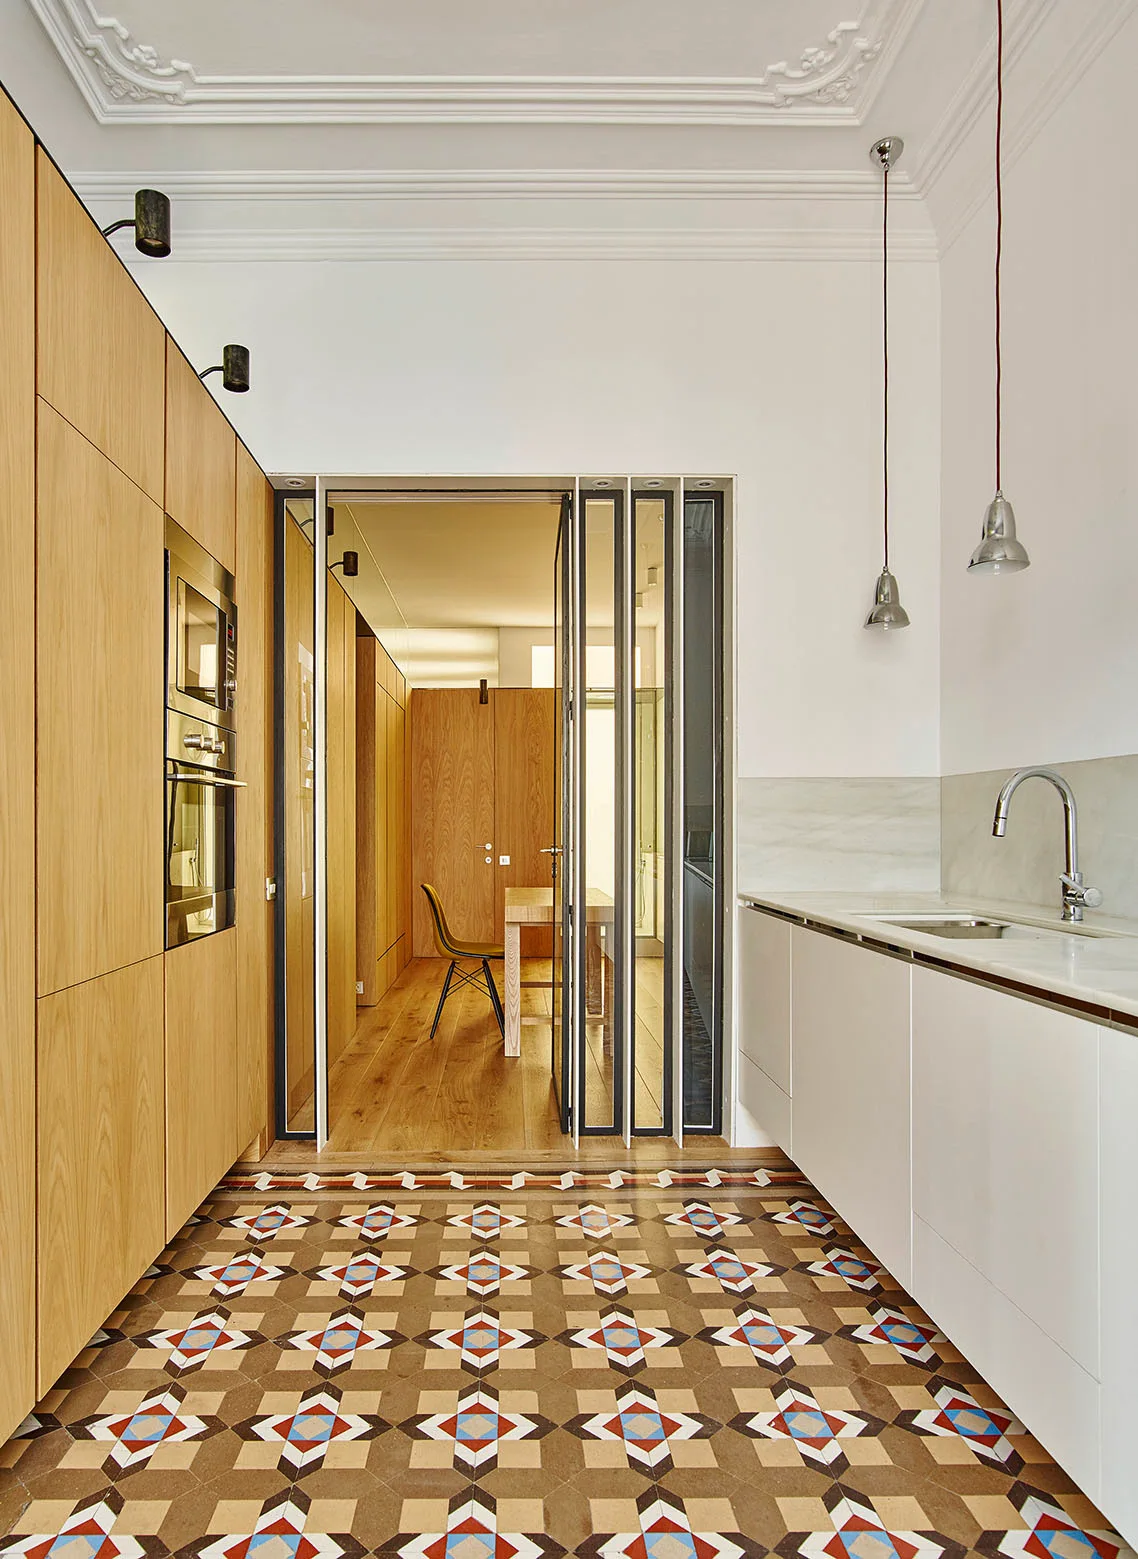
A modern white kitchen featuring flat-front cabinets, chrome pendant lights, and decorative geometric floor tiles leading to a dining room.
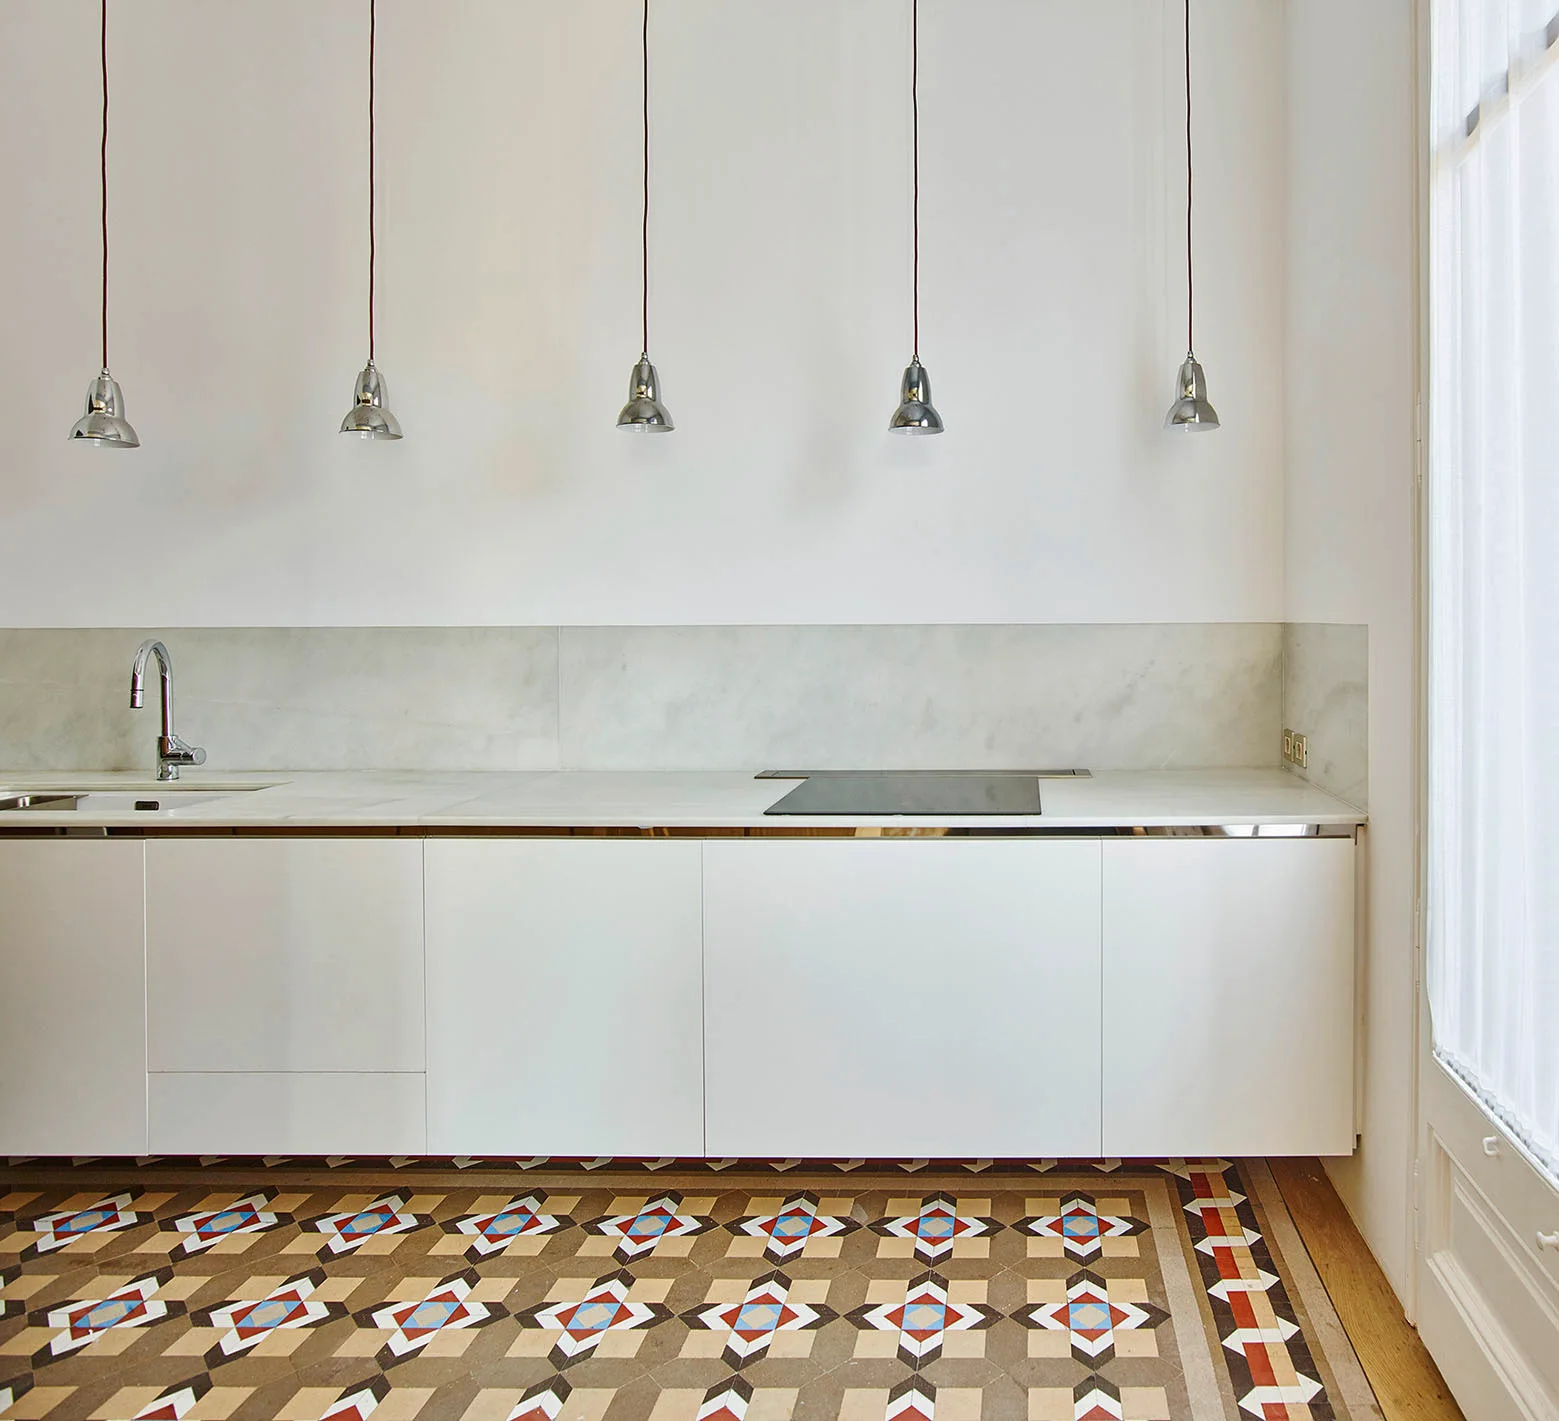
A minimalist white kitchen features handleless base cabinets, a light stone backsplash, a row of metallic pendant lights, and patterned floor tiles.
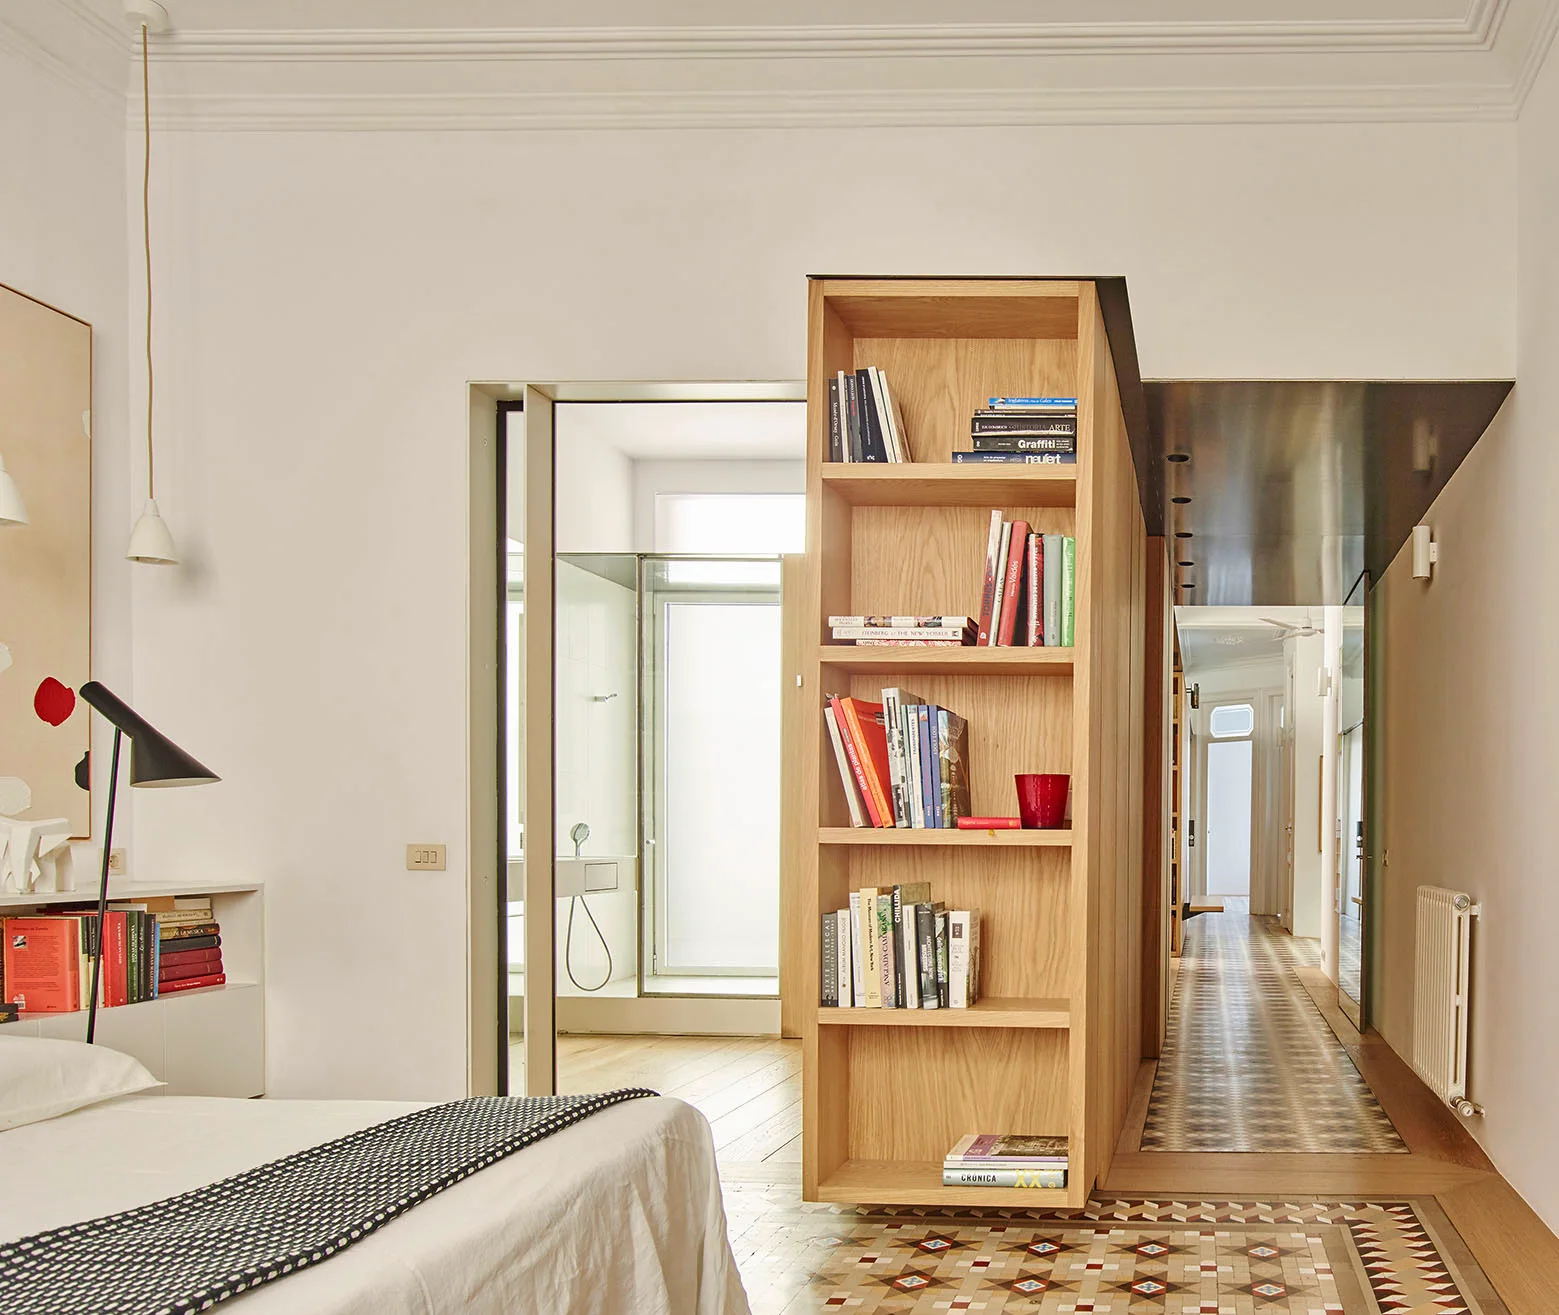
A bright bedroom features a tall wooden bookshelf serving as a room divider beside a patterned tile floor and a bed.
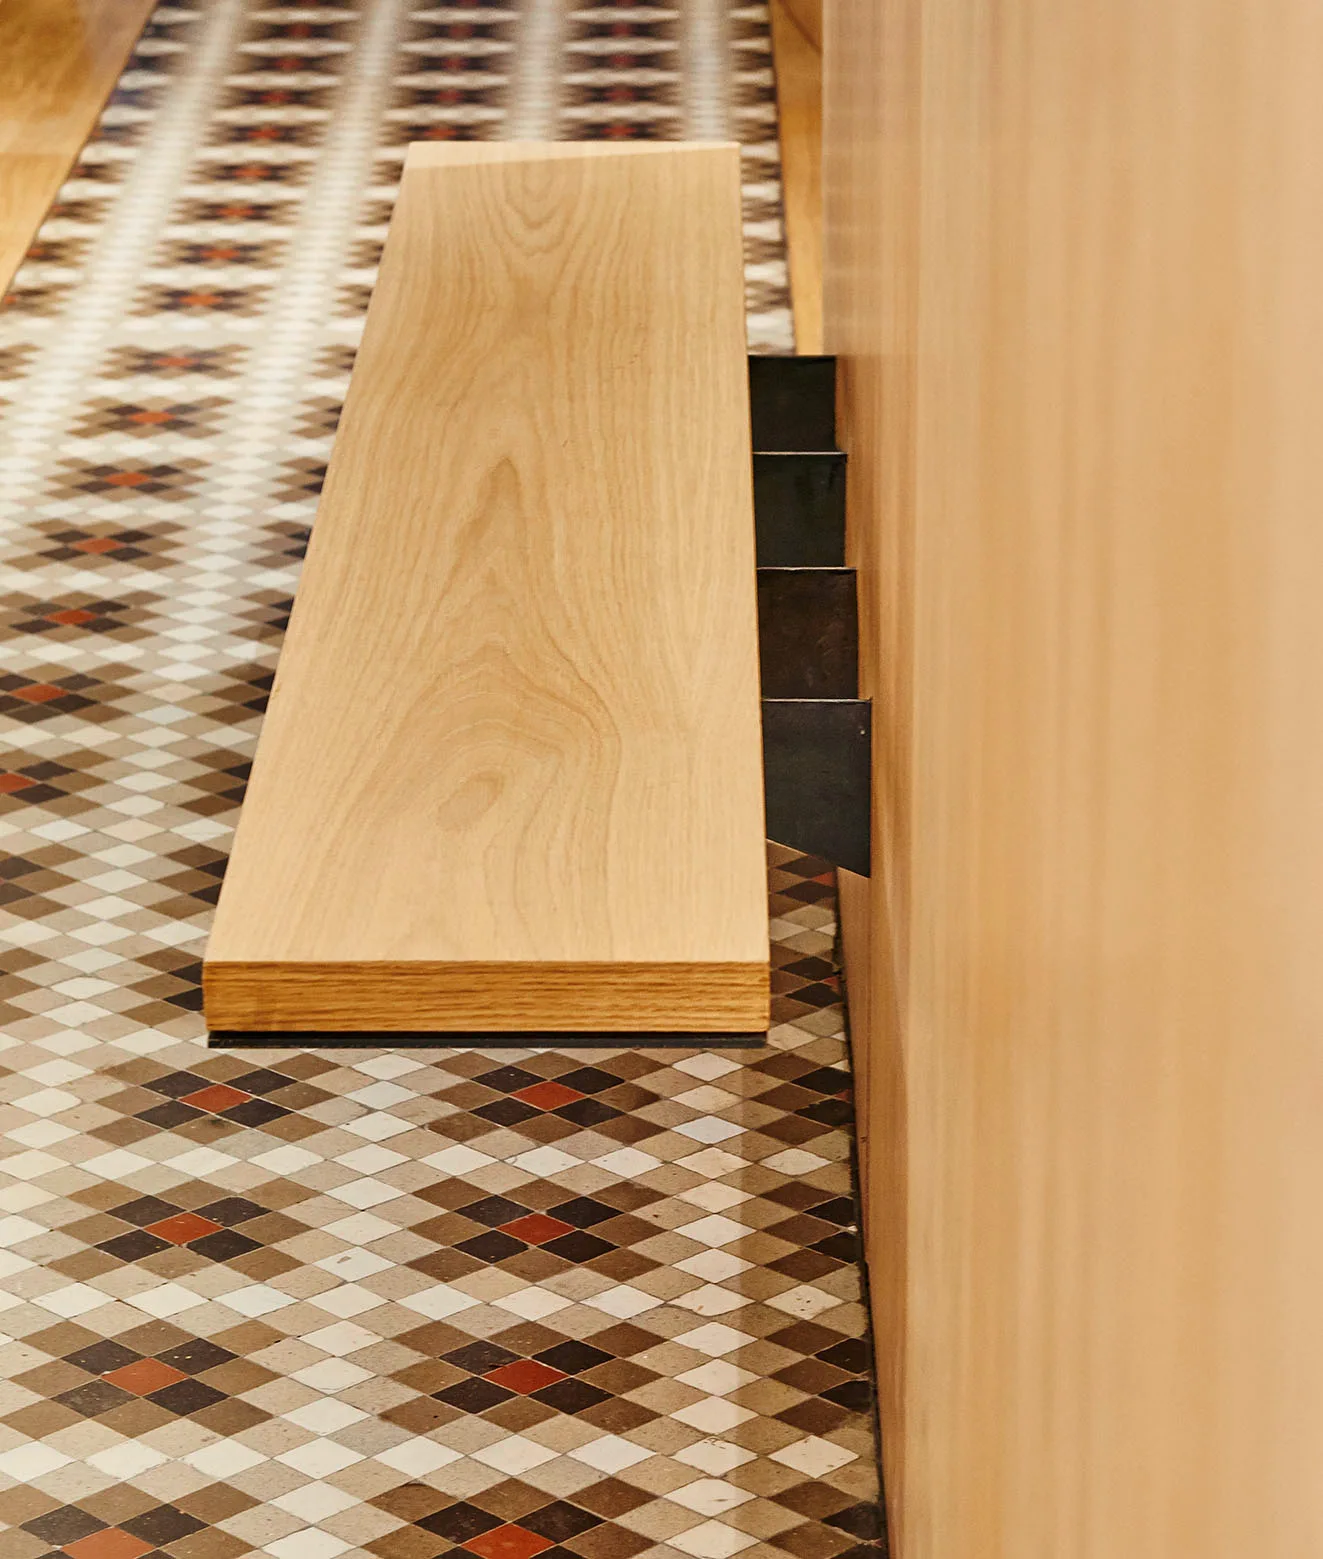
A light wood floating shelf mounted with dark metal brackets onto a wood-paneled wall above a geometric diamond-patterned tile floor.
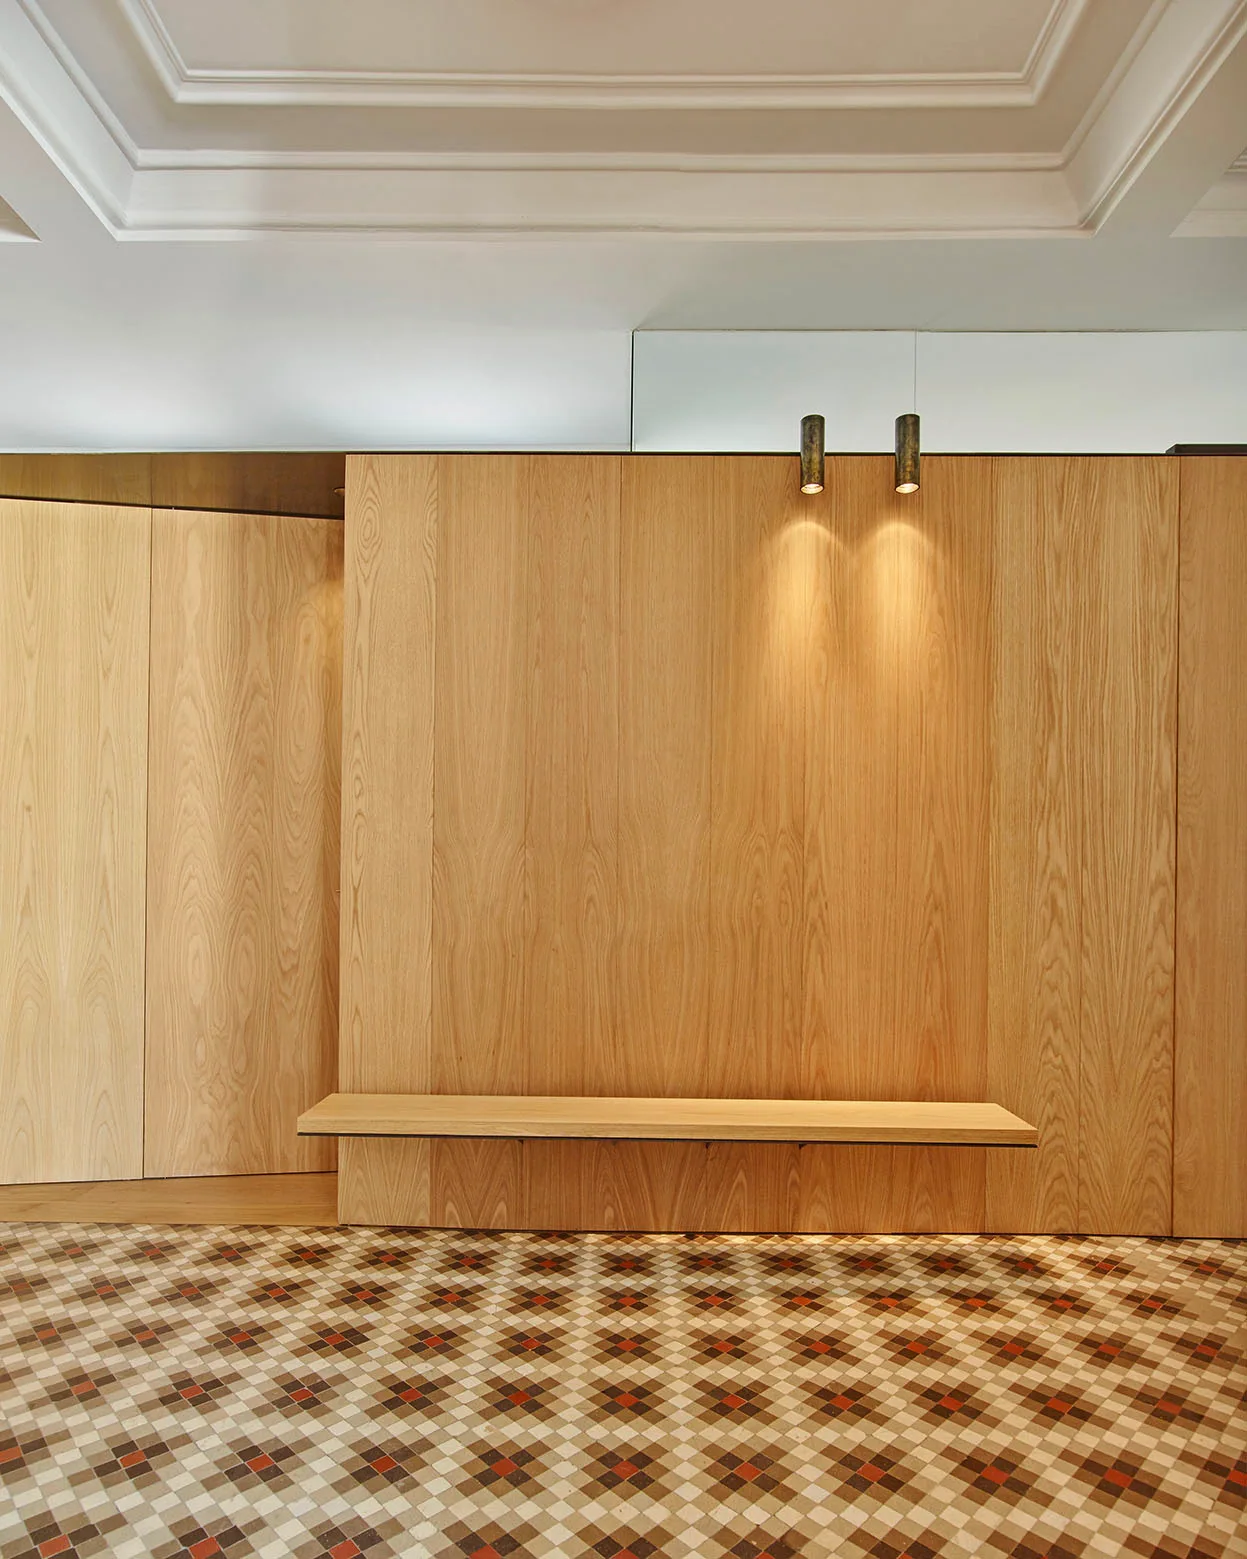
A minimalist entryway featuring a full wood-paneled wall, a matching floating wooden bench, and a geometric tiled floor beneath a stepped ceiling.
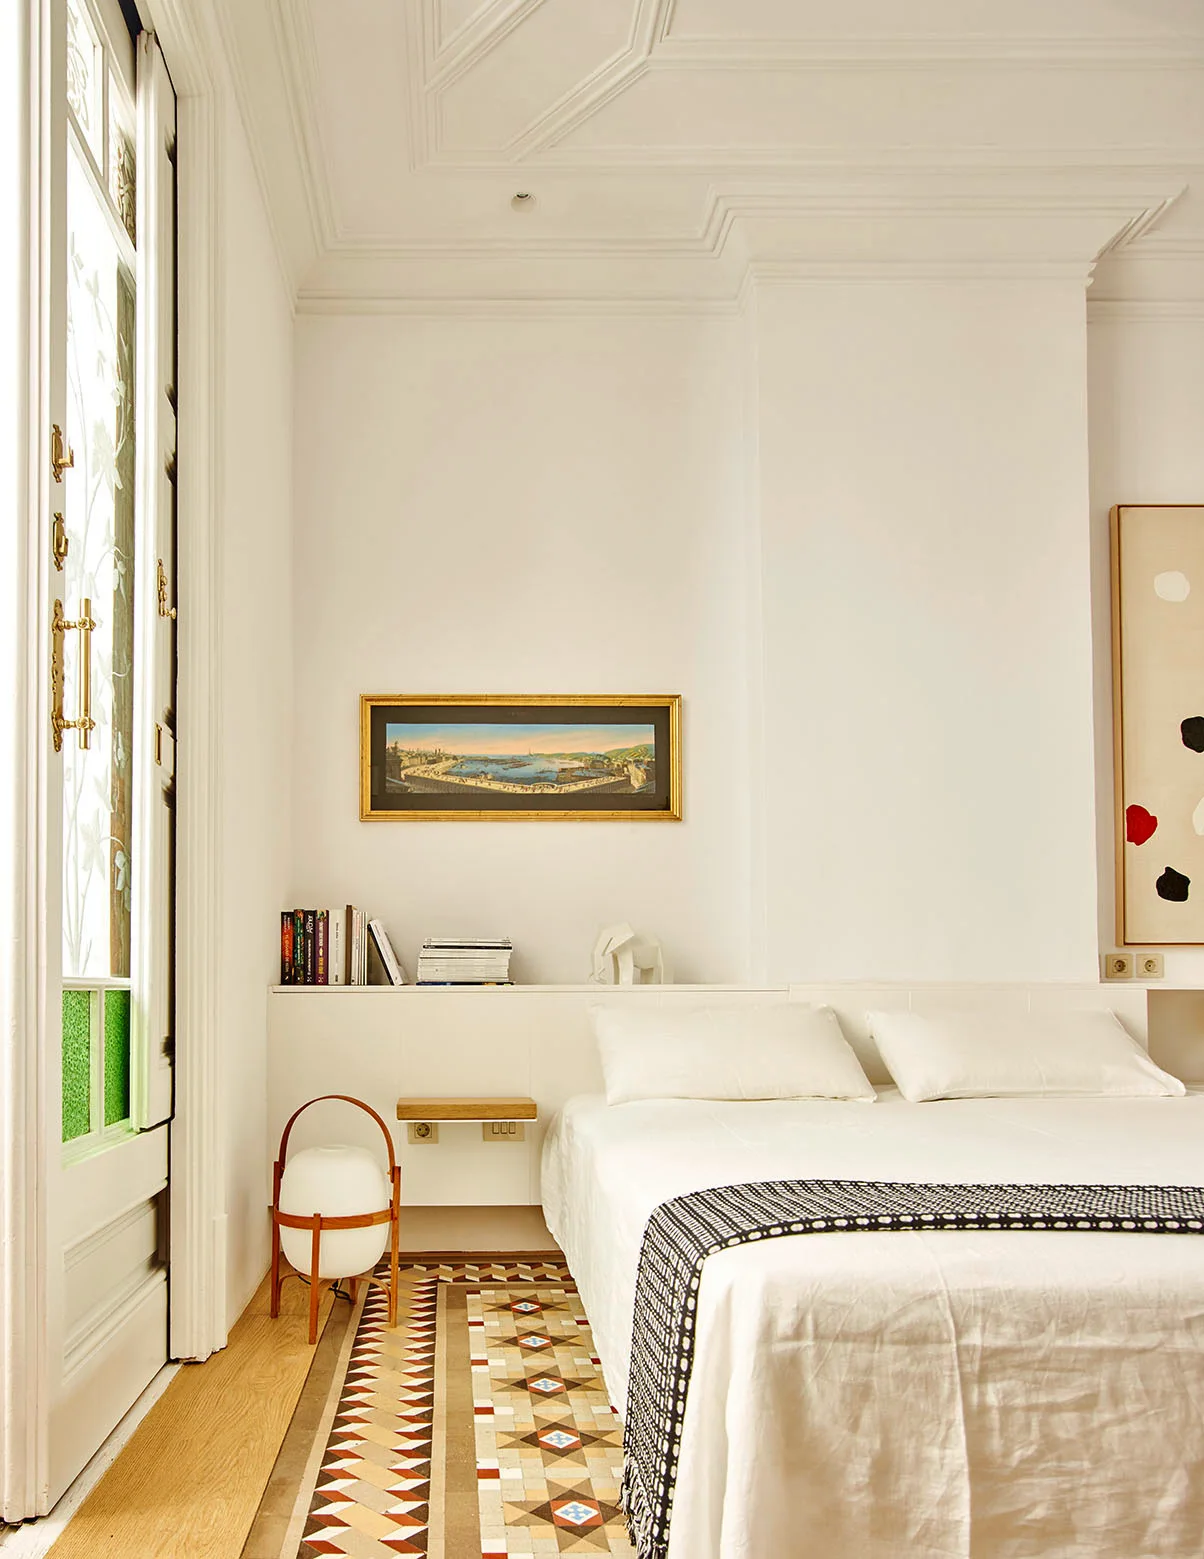
A bright white bedroom features a bed with white bedding, a built-in headboard ledge holding books, and a patterned mosaic tile floor border.
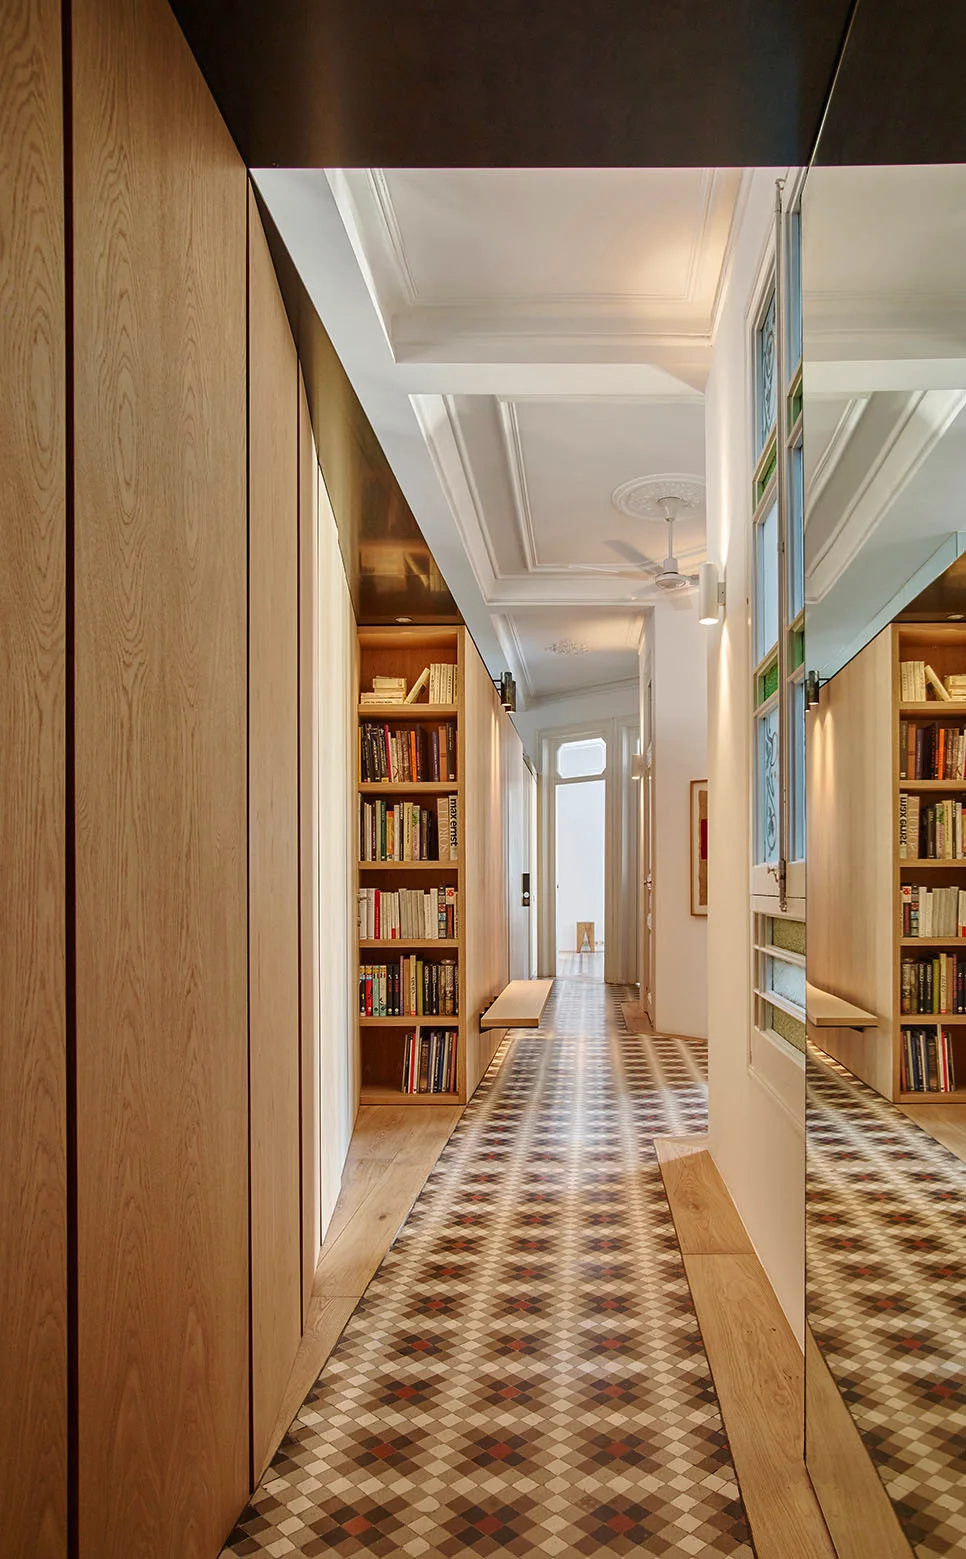
A long hallway features light wood built-in cabinets, a recessed bookshelf, a full-height mirror, and geometric mosaic floor tiles.
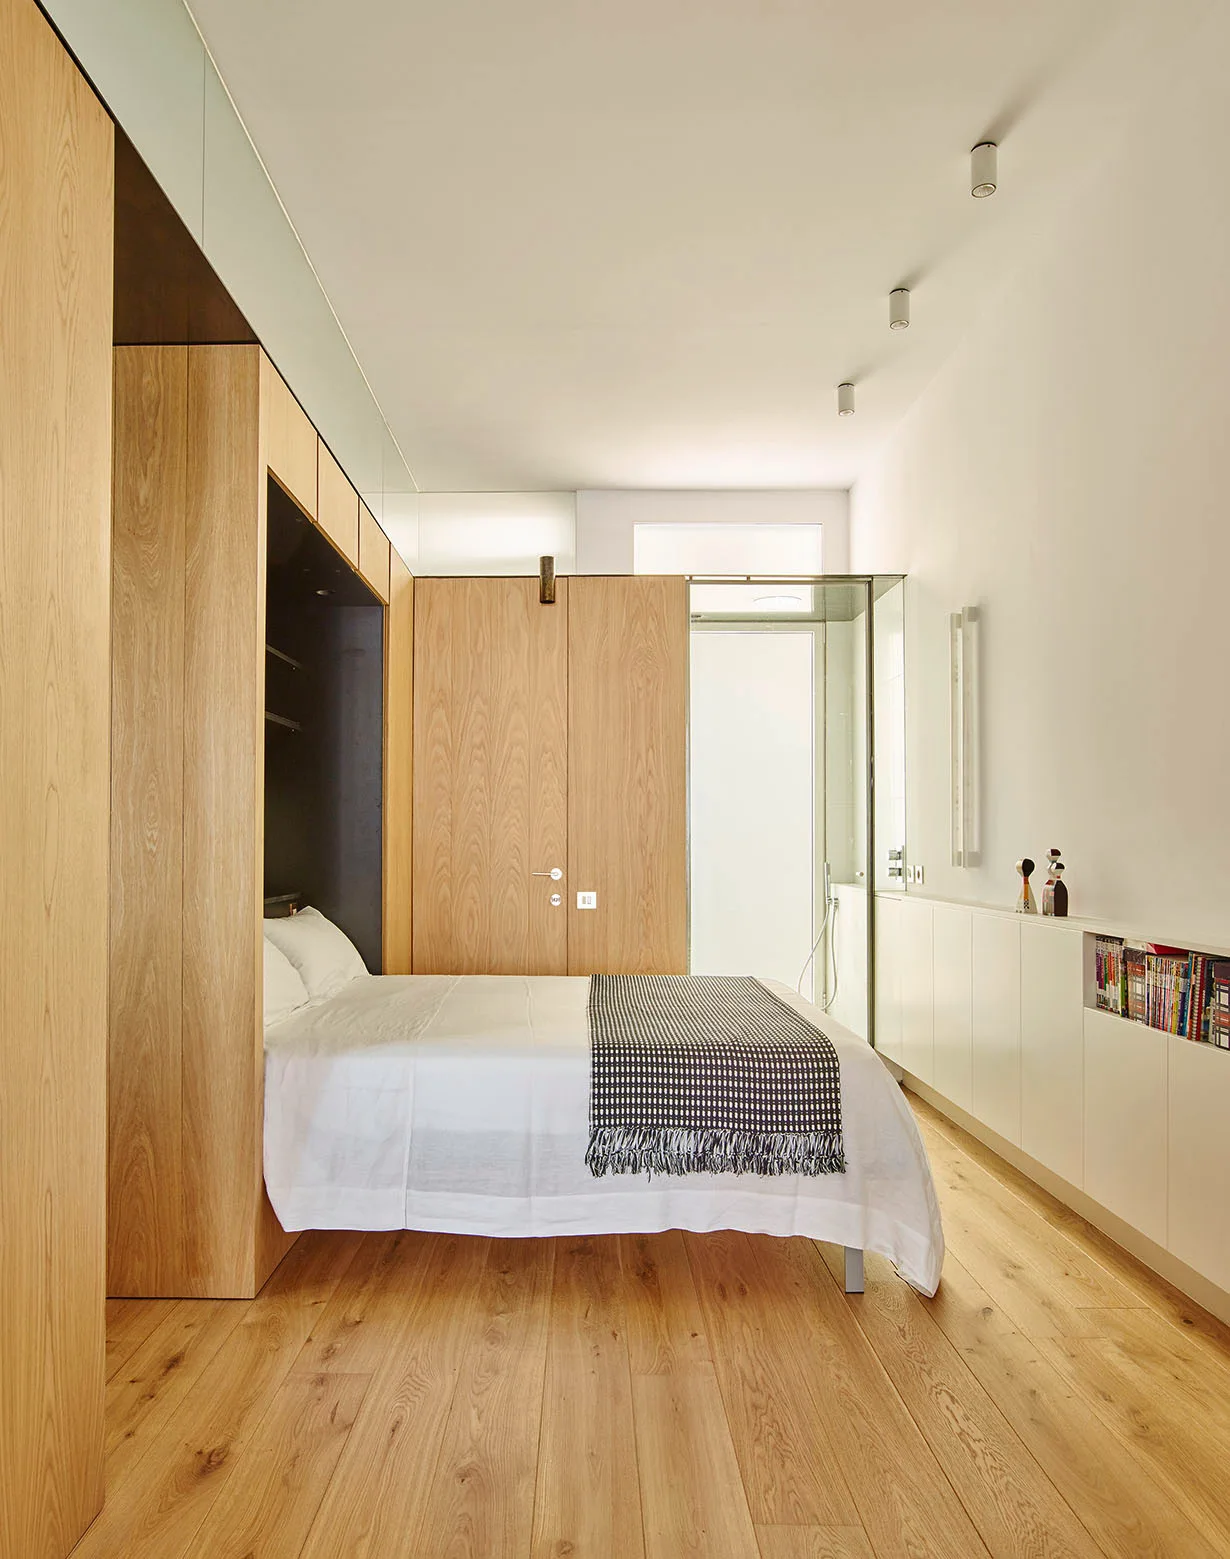
A minimalist bedroom featuring a bed recessed into light oak wood built-in cabinetry next to a low white credenza on matching wood floors.
A modern kitchen with tall light wood cabinets, white lower cabinets, and a colorful geometric tile floor underneath an ornate plaster ceiling.
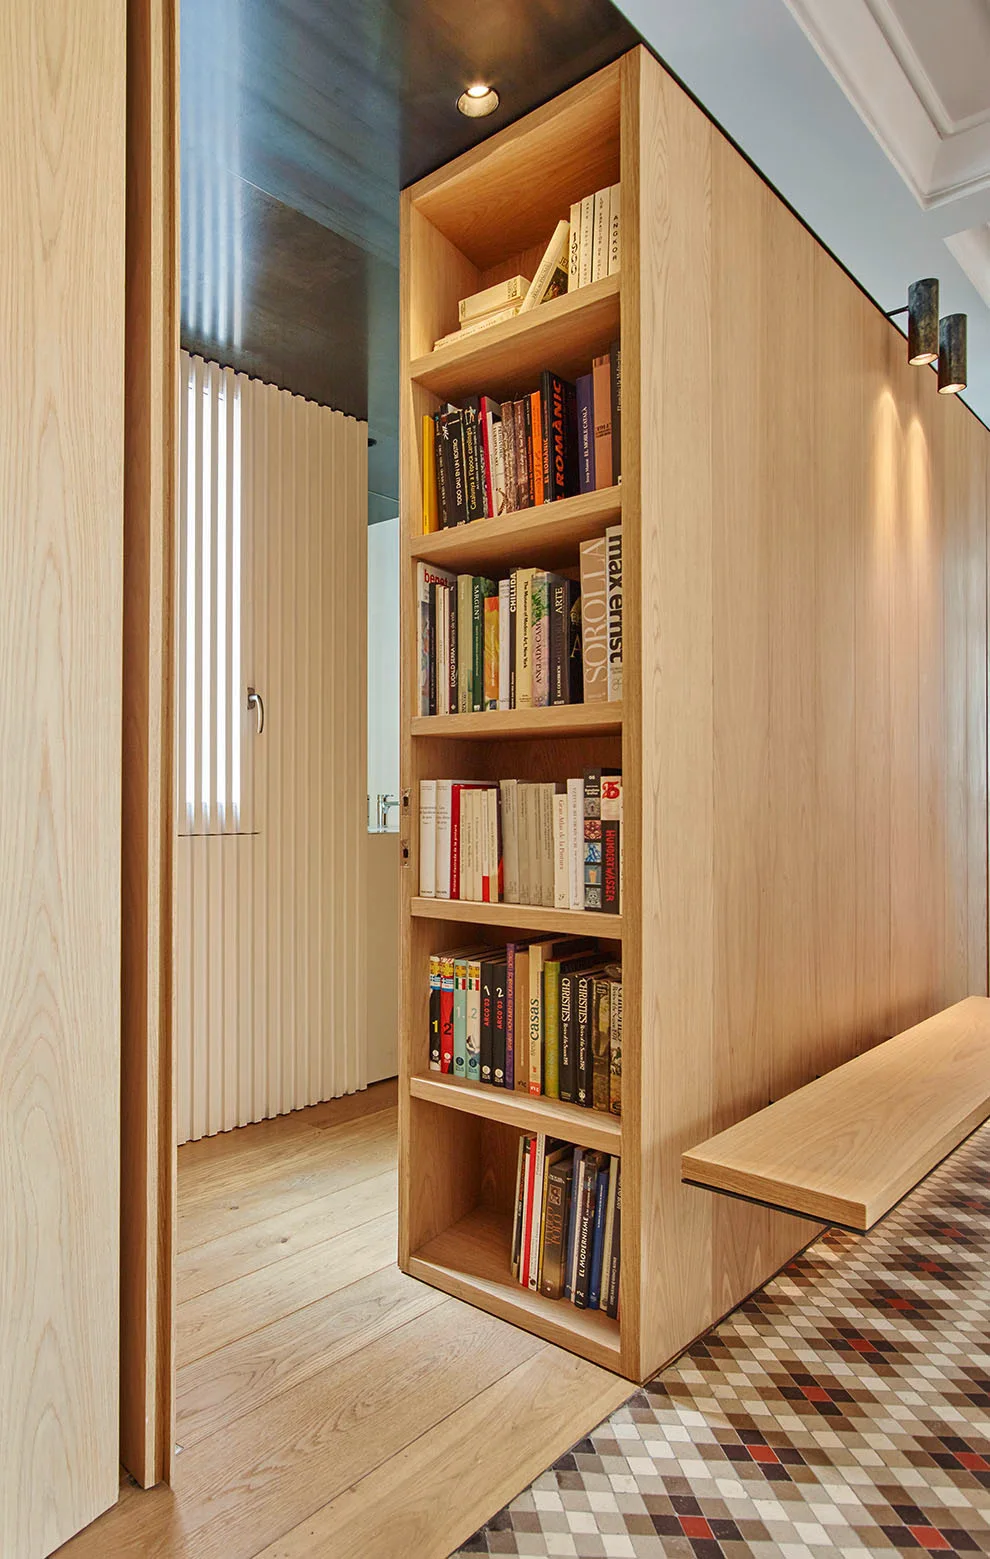
A light wood built-in bookshelf serves as a partition in a hallway next to a floating bench, wood paneling, and geometric tile flooring.
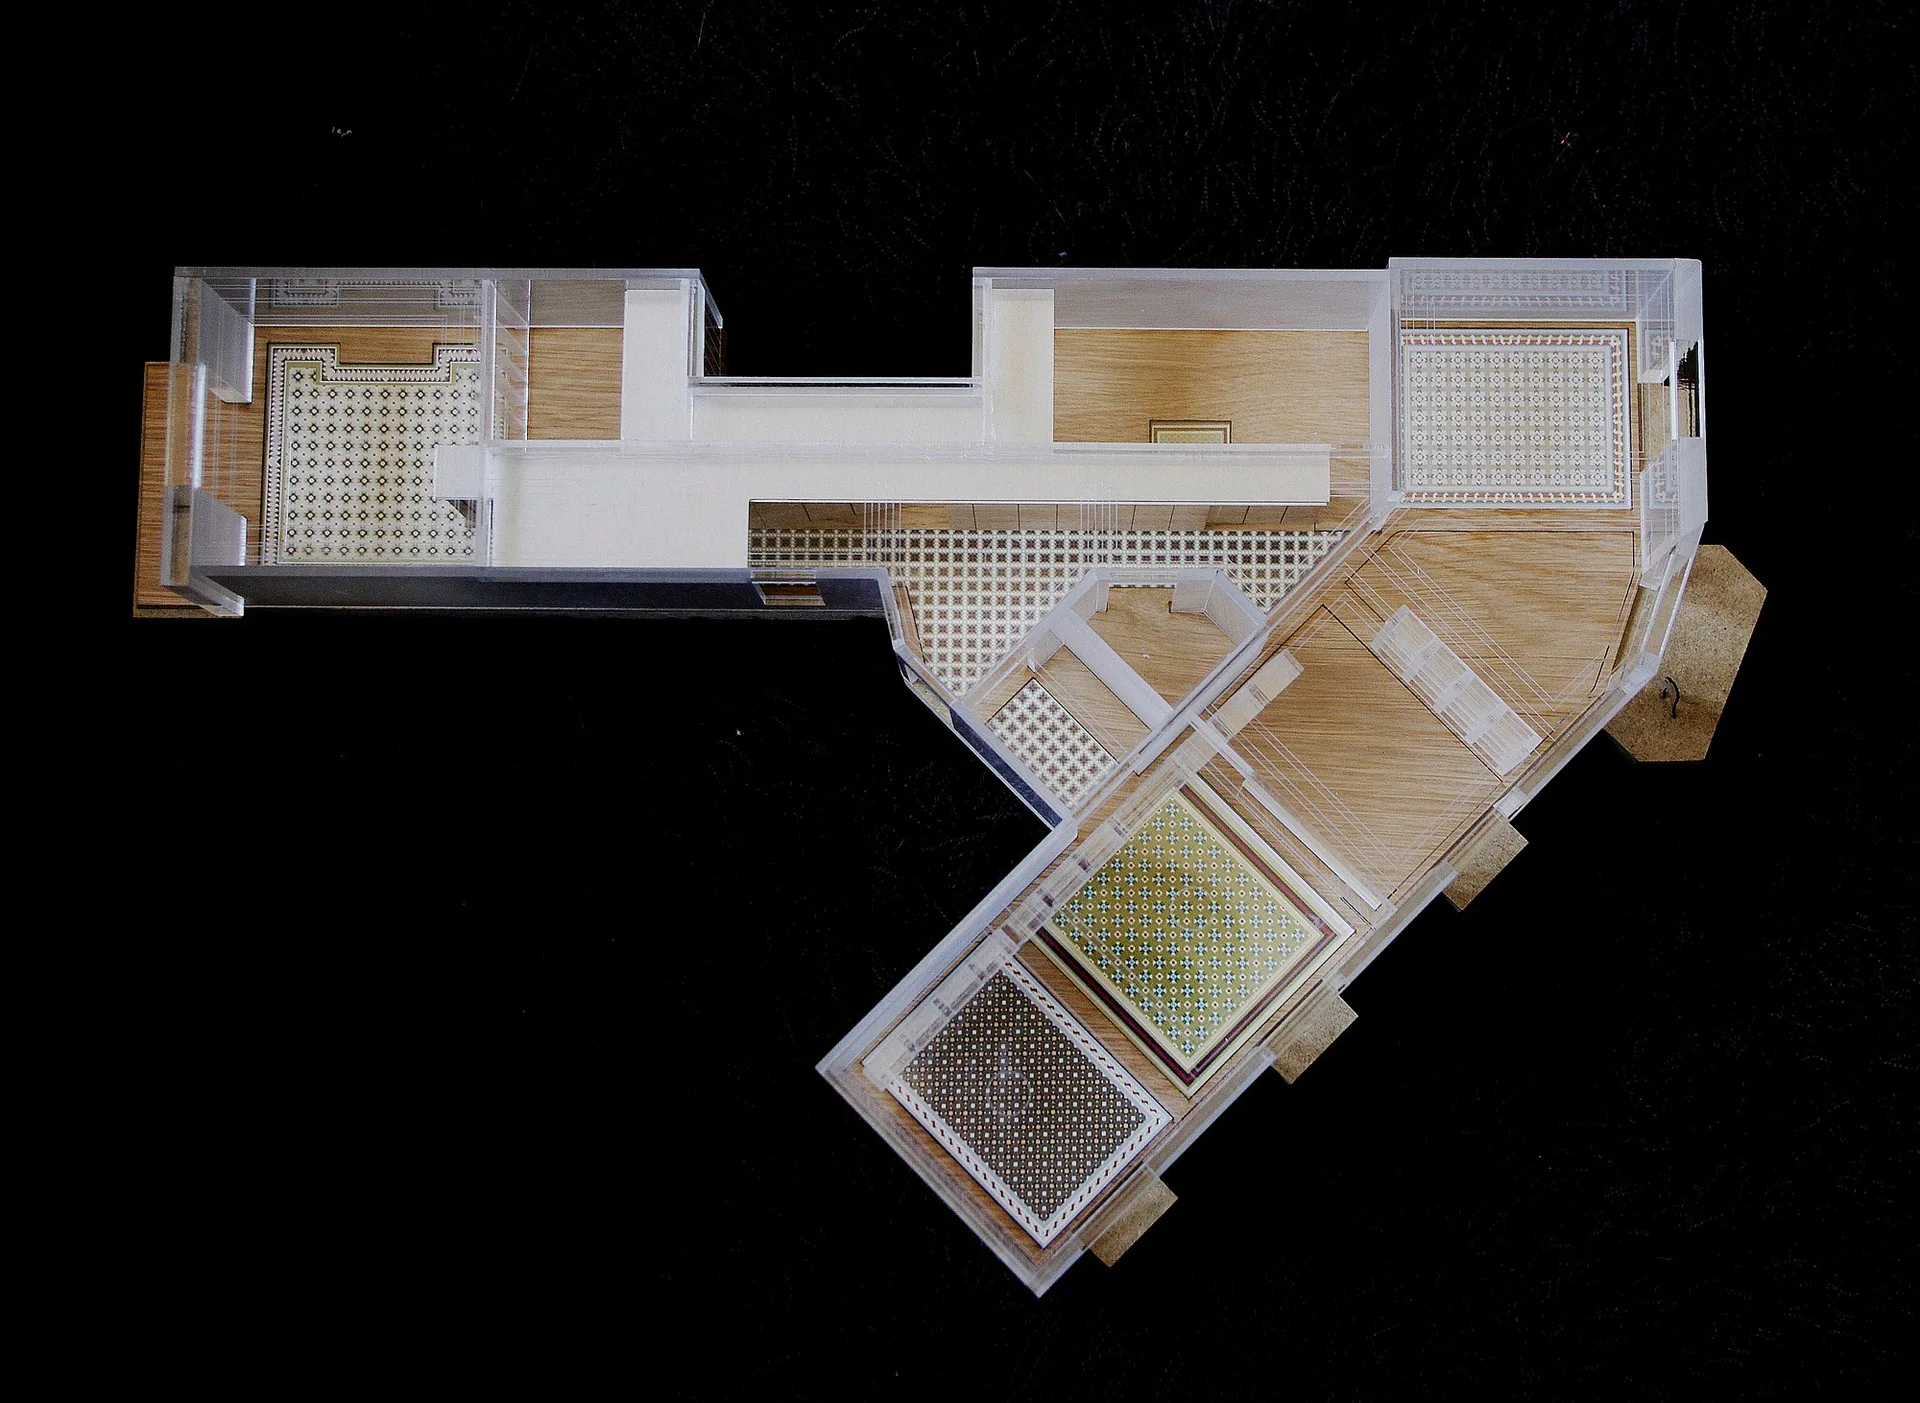
An overhead view of a physical architectural scale model featuring transparent acrylic walls, warm wood flooring, and varied geometric tile patterns.
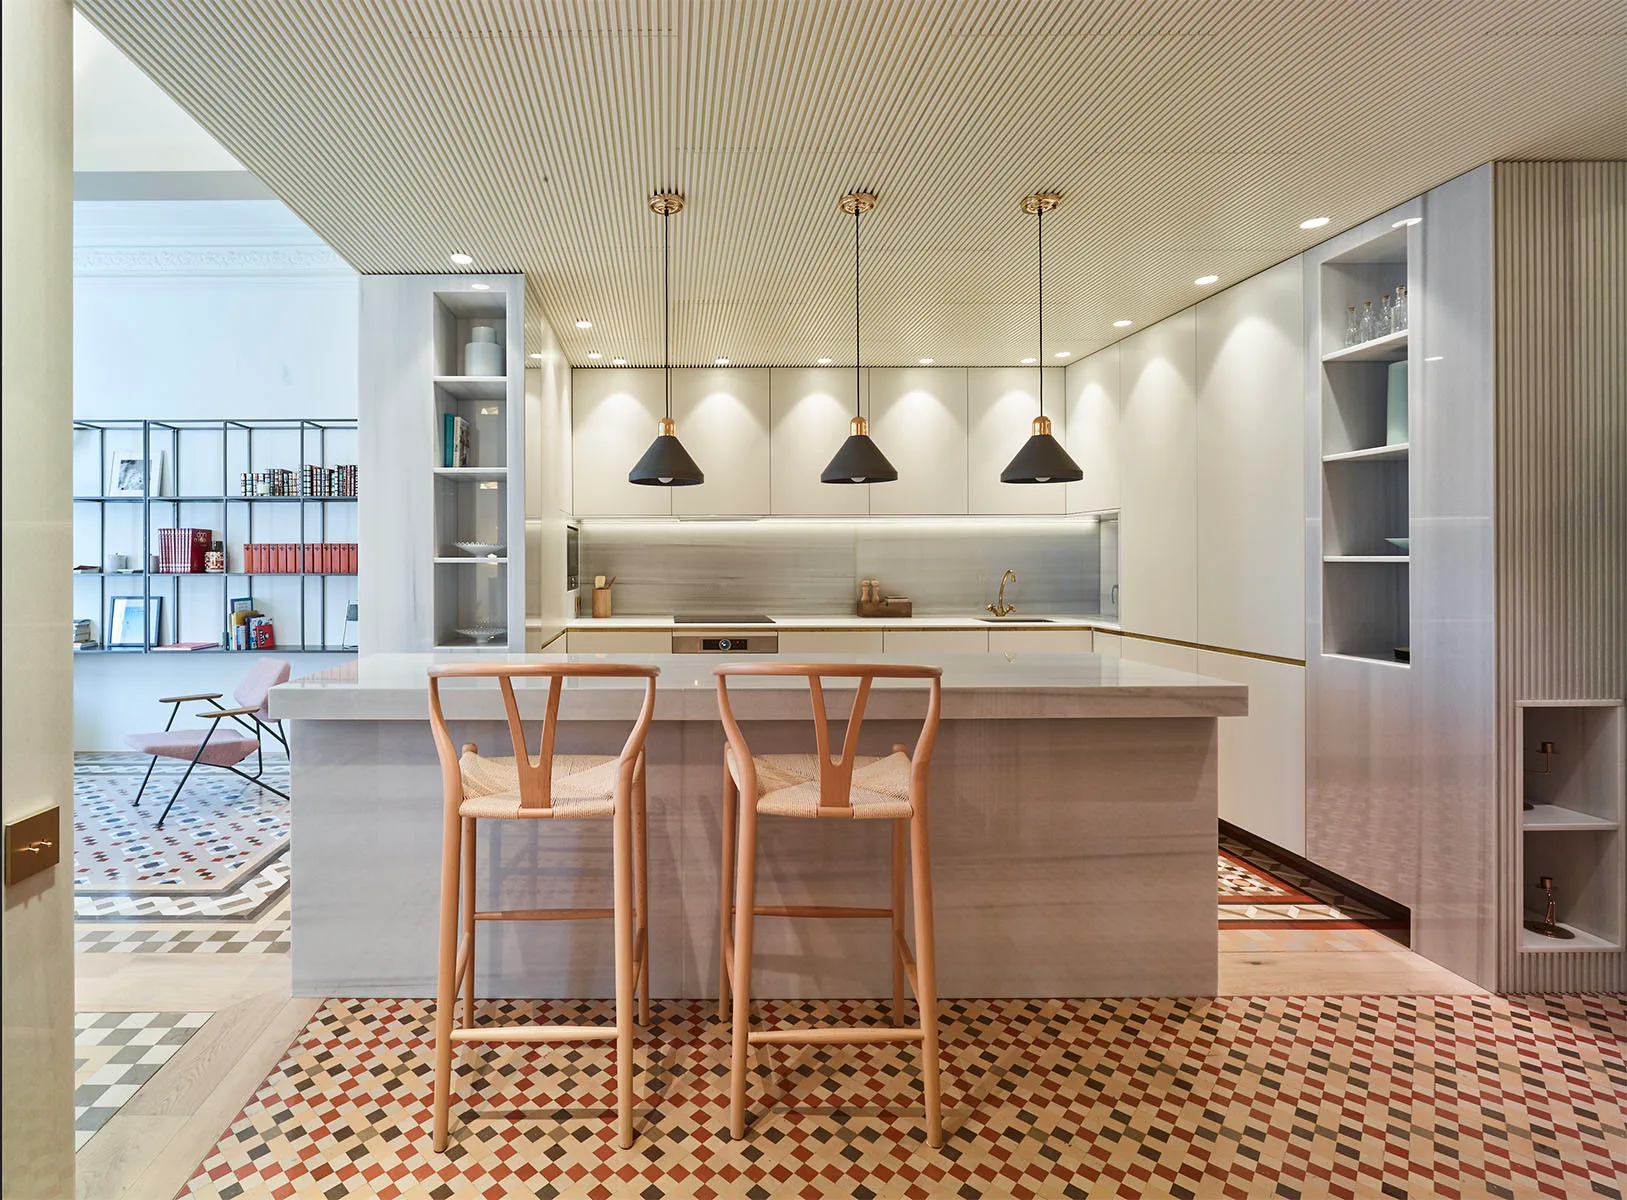
A modern kitchen features a stone island with two wooden bar stools beneath a slatted ceiling, black pendant lights, and a geometric tiled floor.