Skip to content

PROJECT

GB House

by Built architecture

12 images

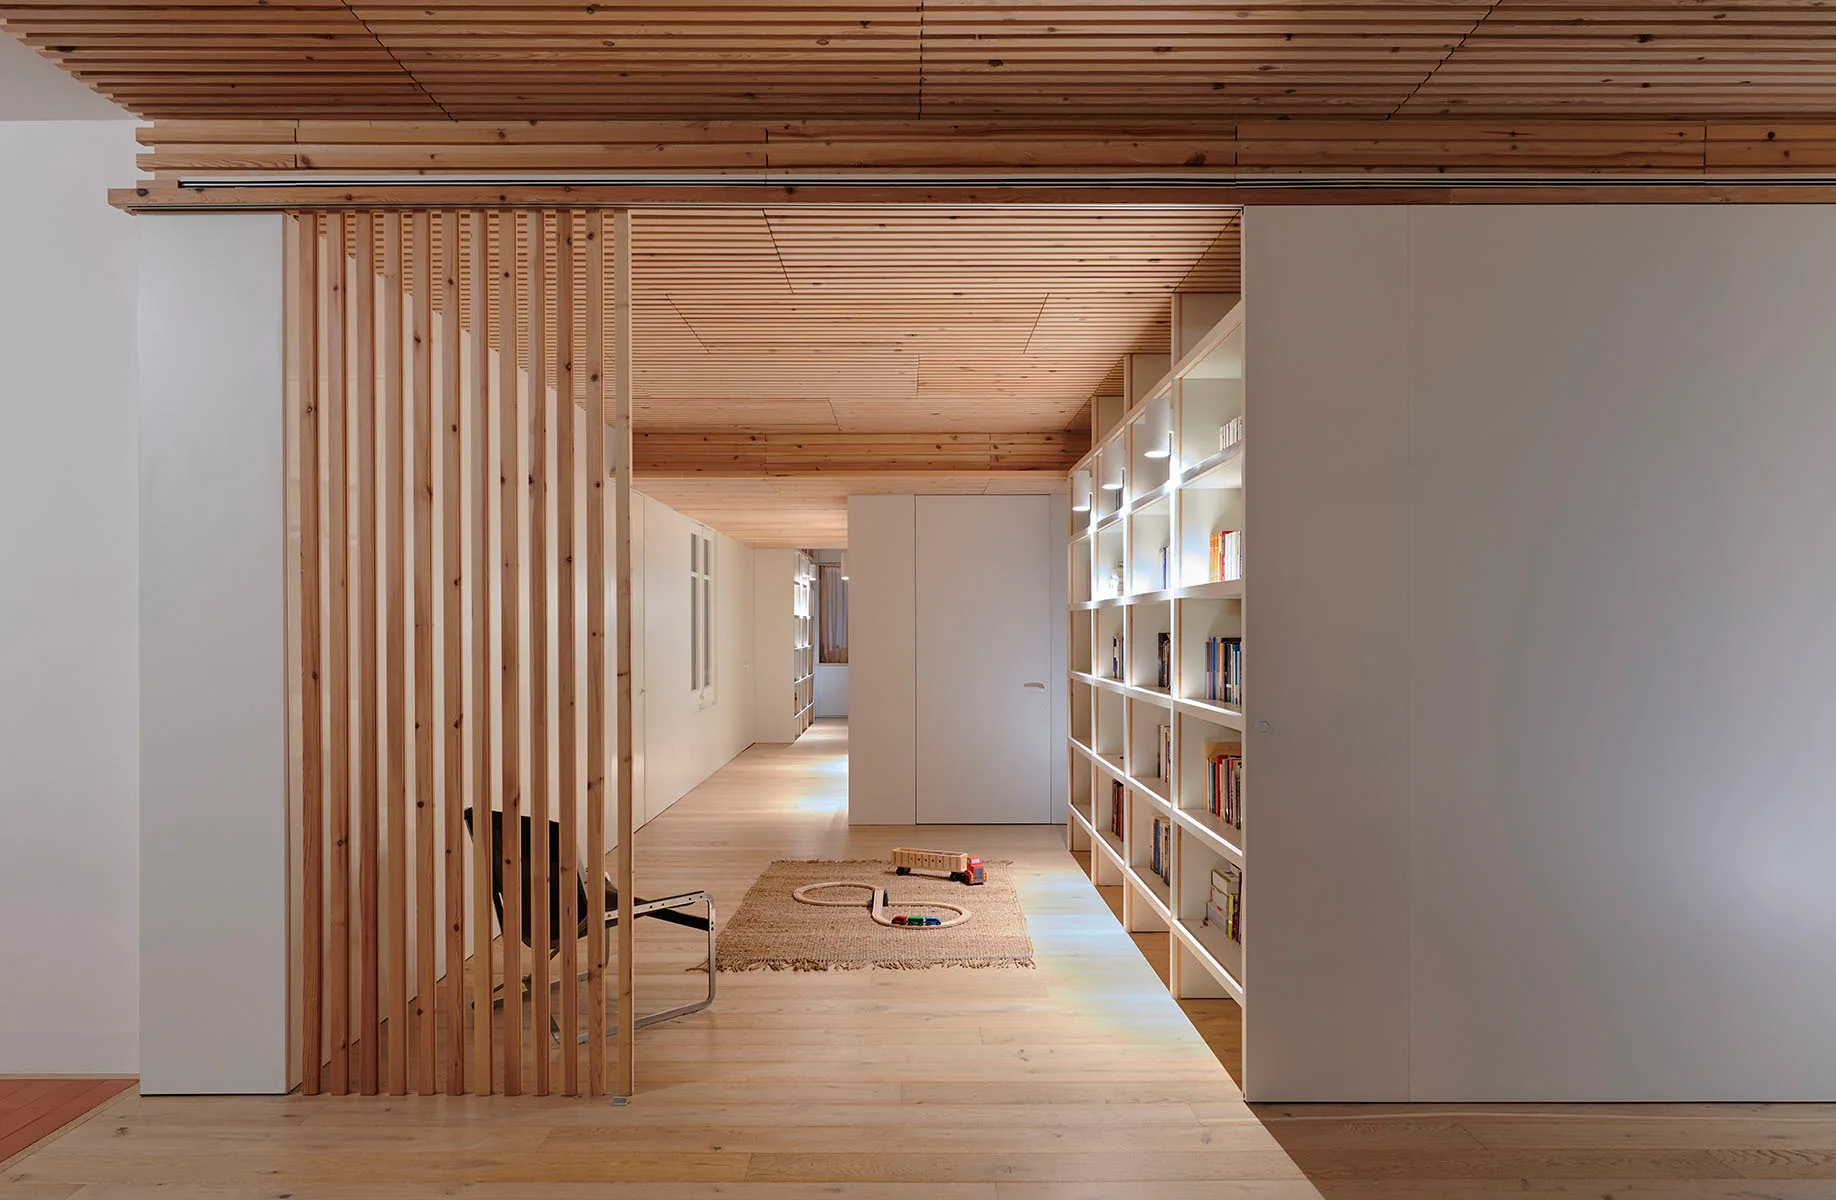
A minimalist hallway features a slatted wood ceiling, a vertical wood screen partition, and integrated white shelving.
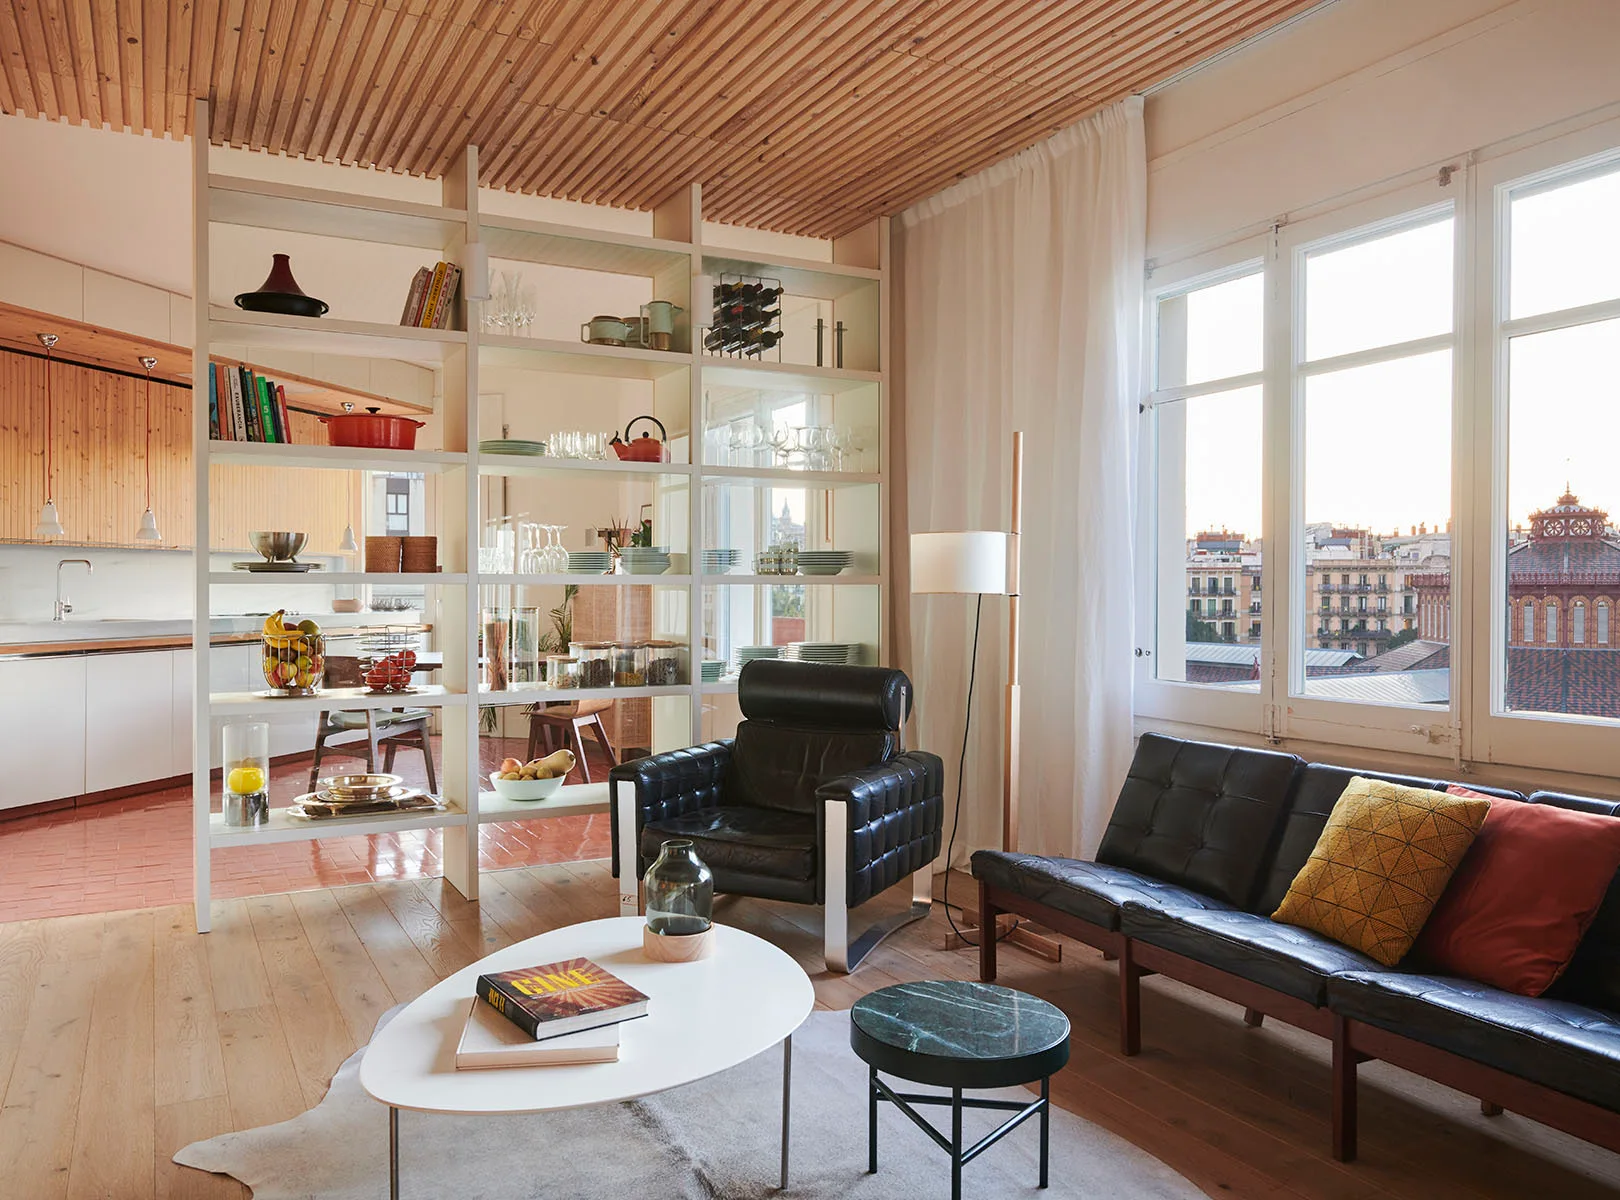
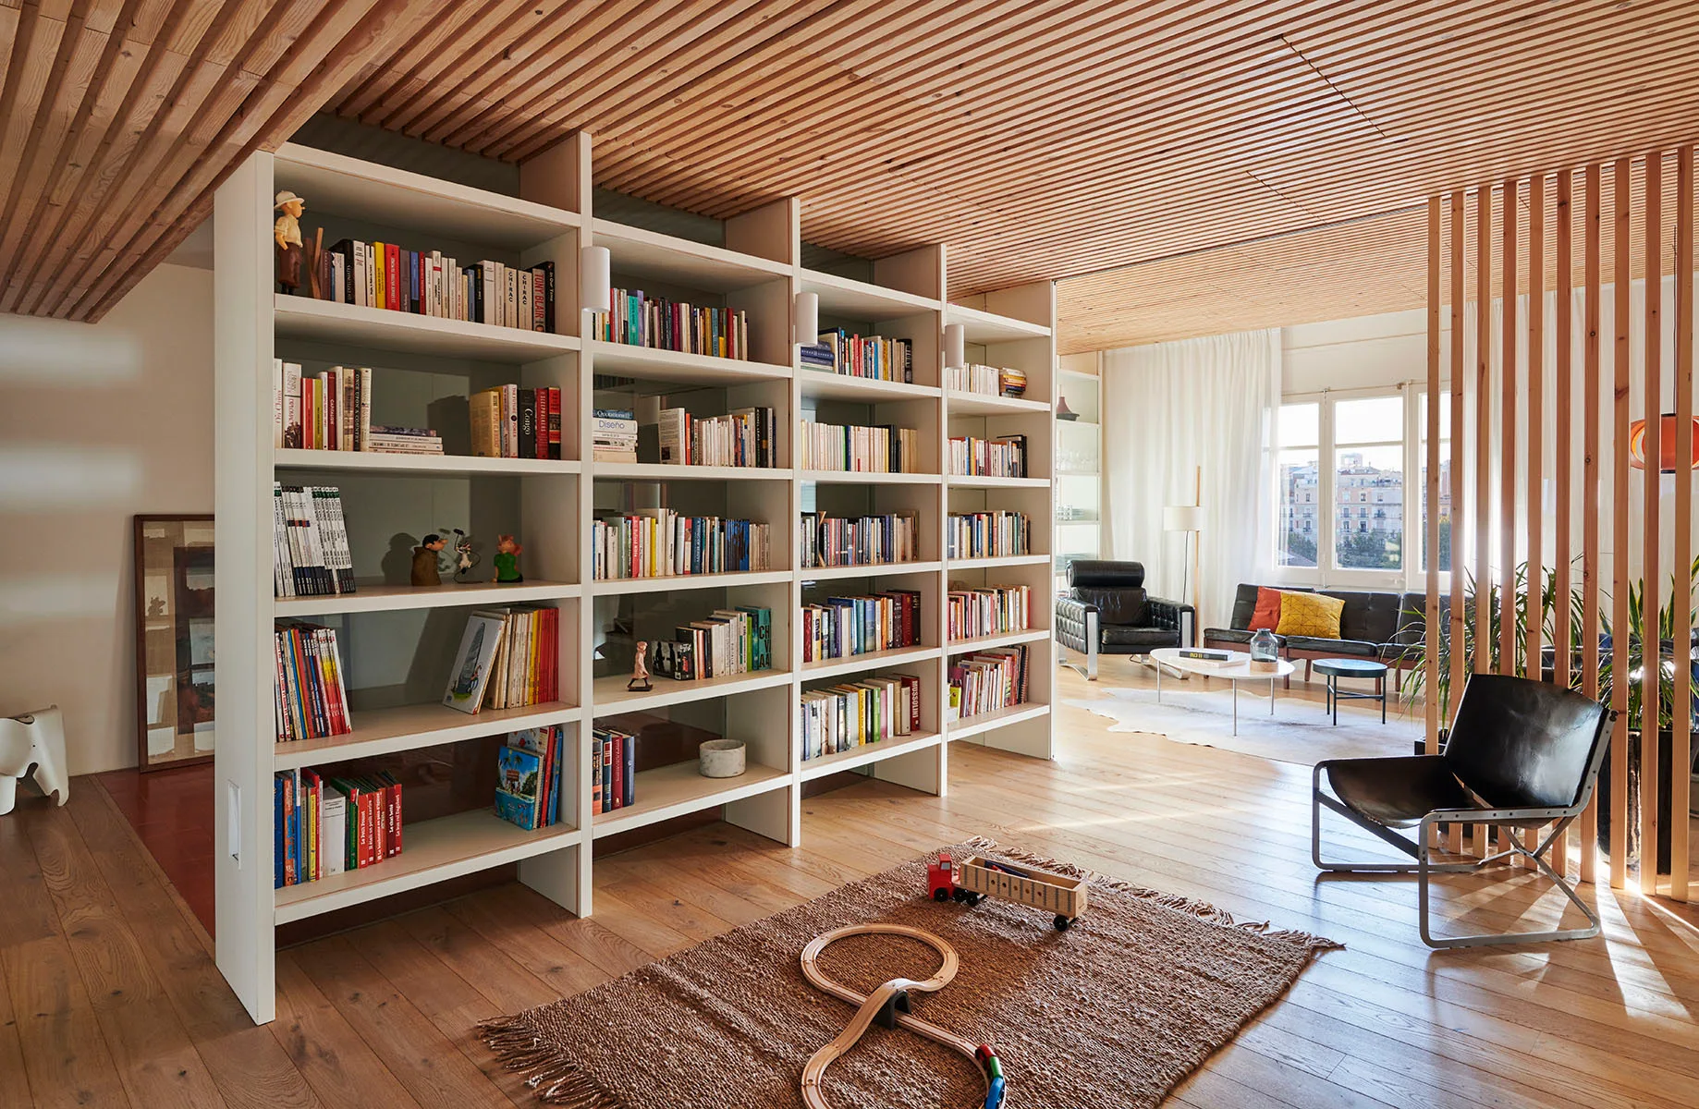
An open-plan living room features a black leather sofa, a white room divider shelving unit, and a distinctive slatted wood ceiling.
GB House, built architecture, Interior, Kitchen, Sink, Countertop, Chair
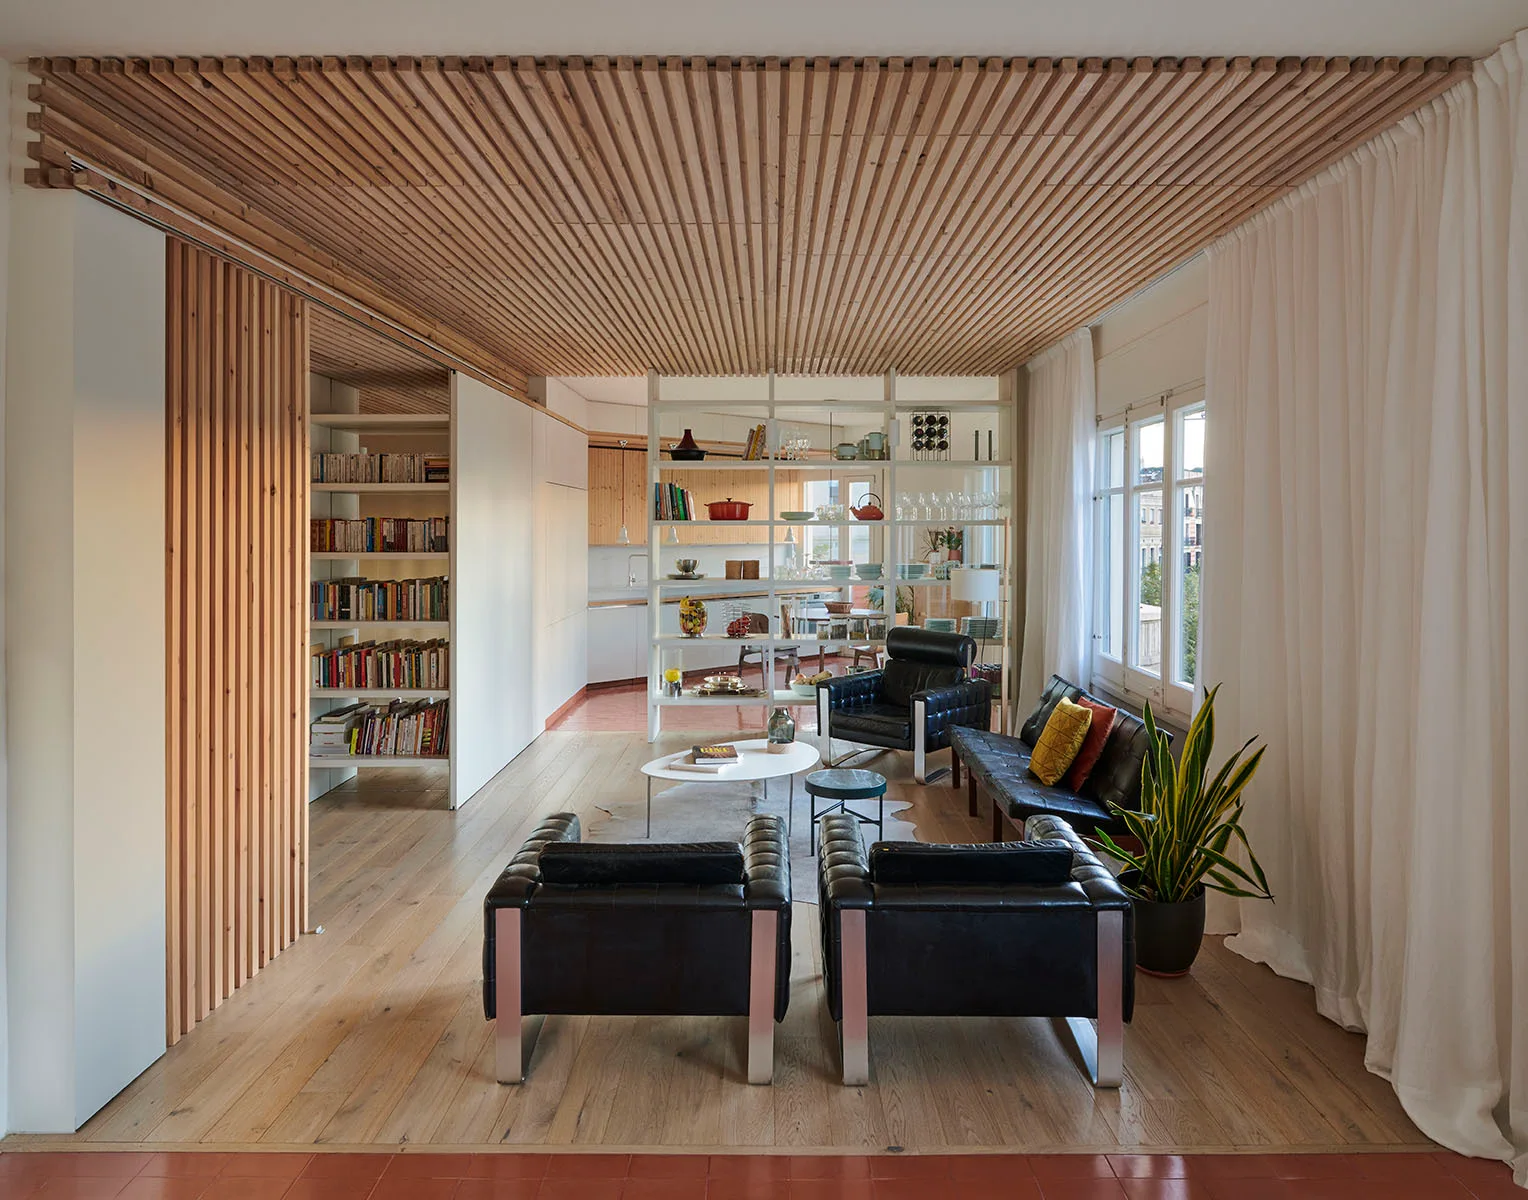
A modern living room features a slatted wood ceiling, black leather armchairs, and an open shelving unit acting as a room divider.
A spacious living room featuring a wood slatted ceiling, a large white bookshelf room divider, wooden floors, and mid-century modern seating.
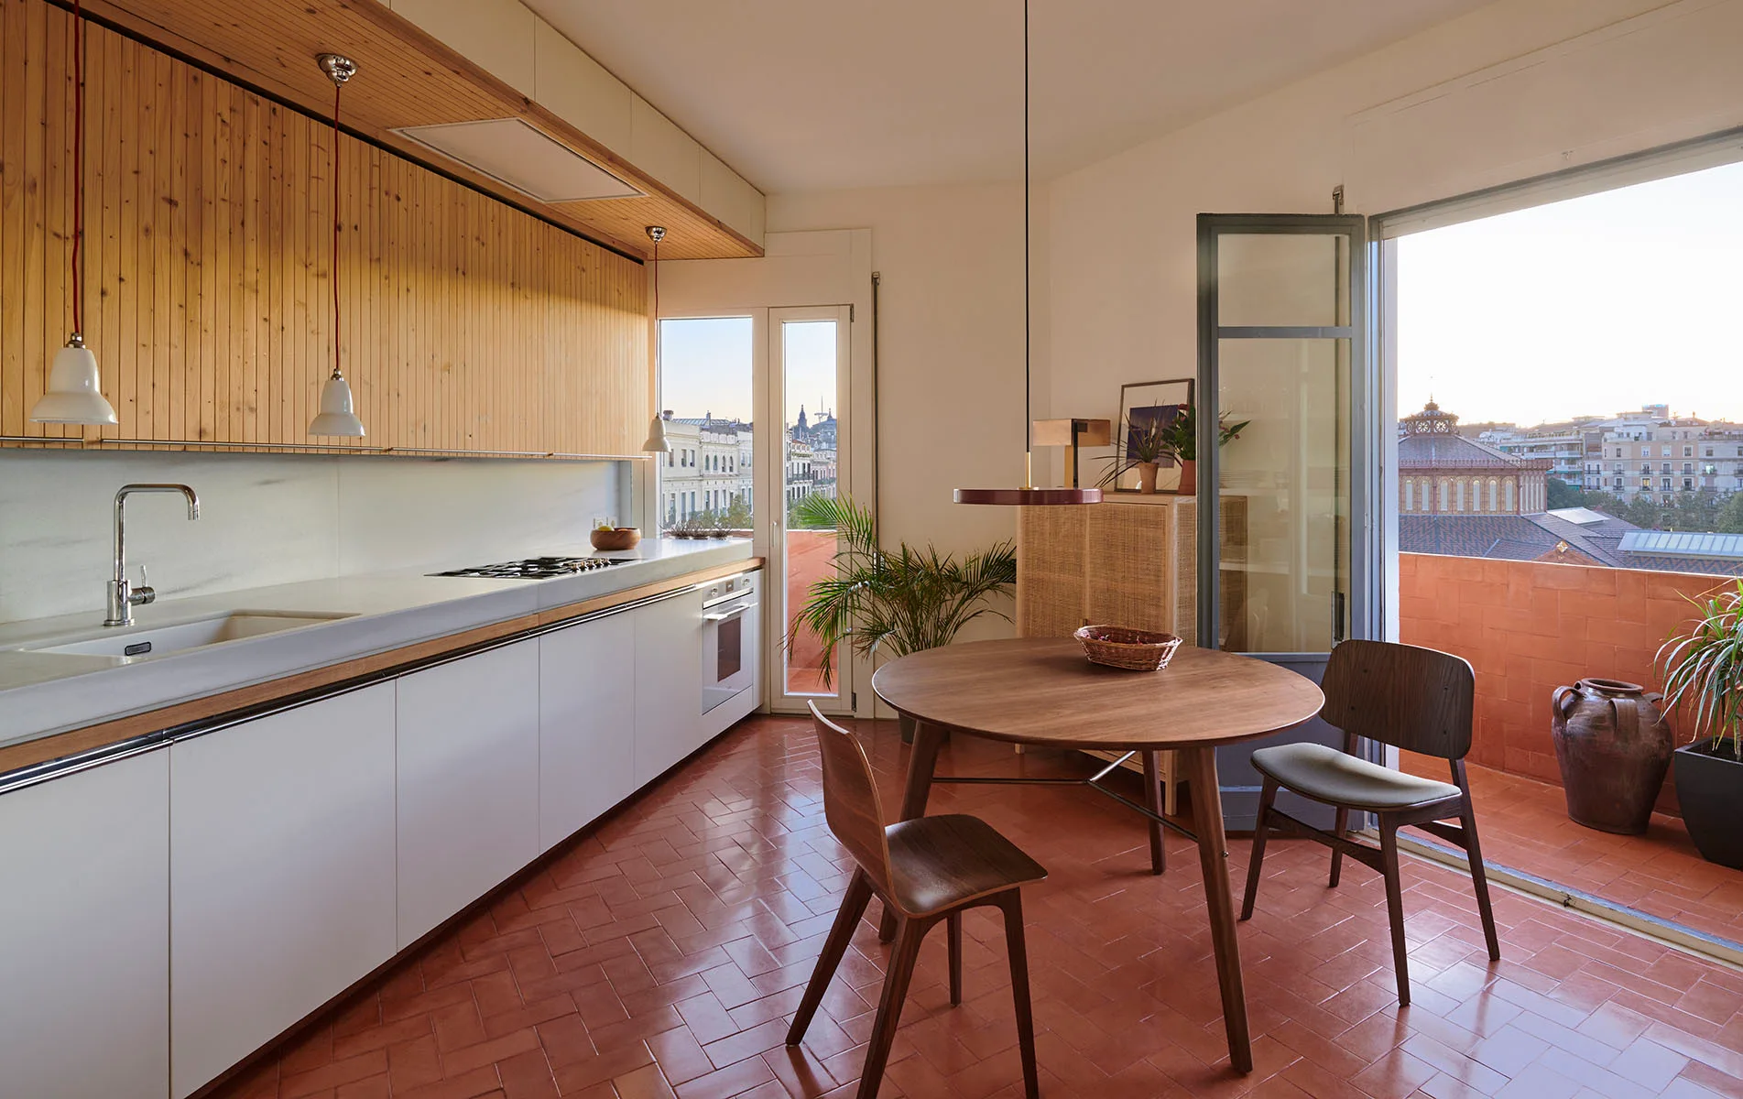
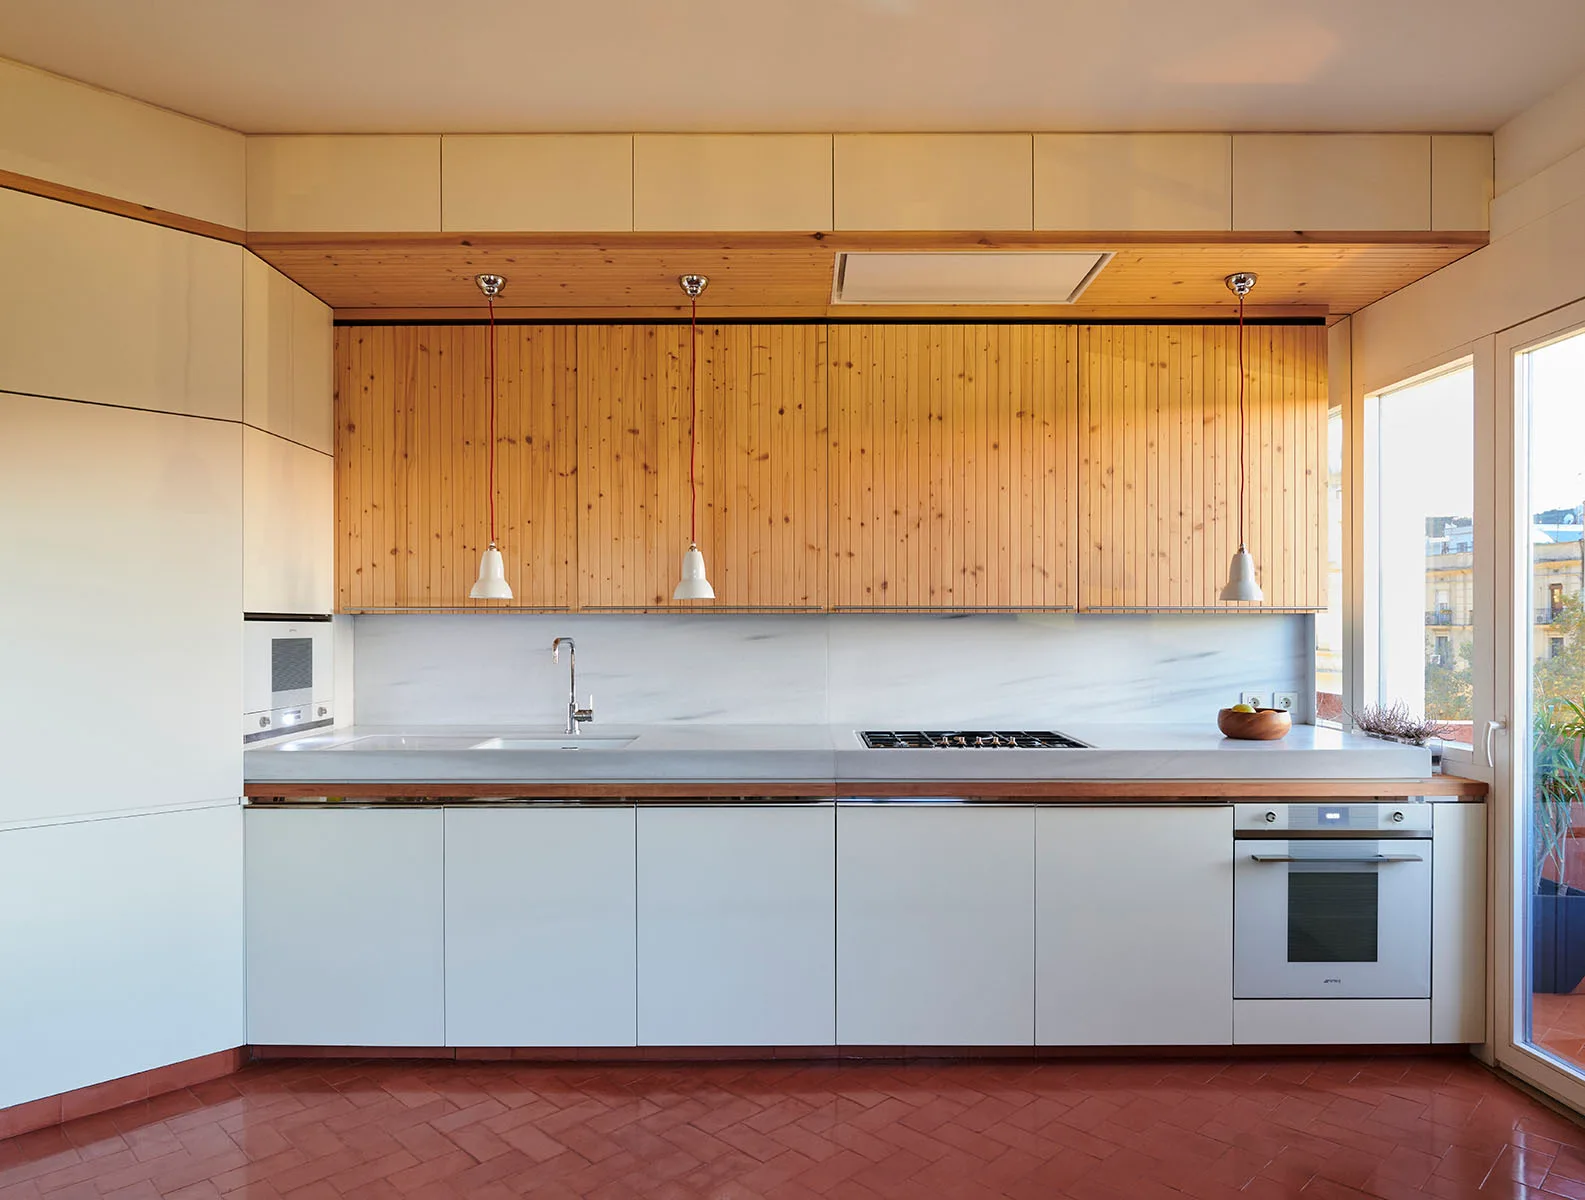
A minimalist kitchen features white base cabinets, vertical-slatted wood upper cabinetry, and a red herringbone tile floor.
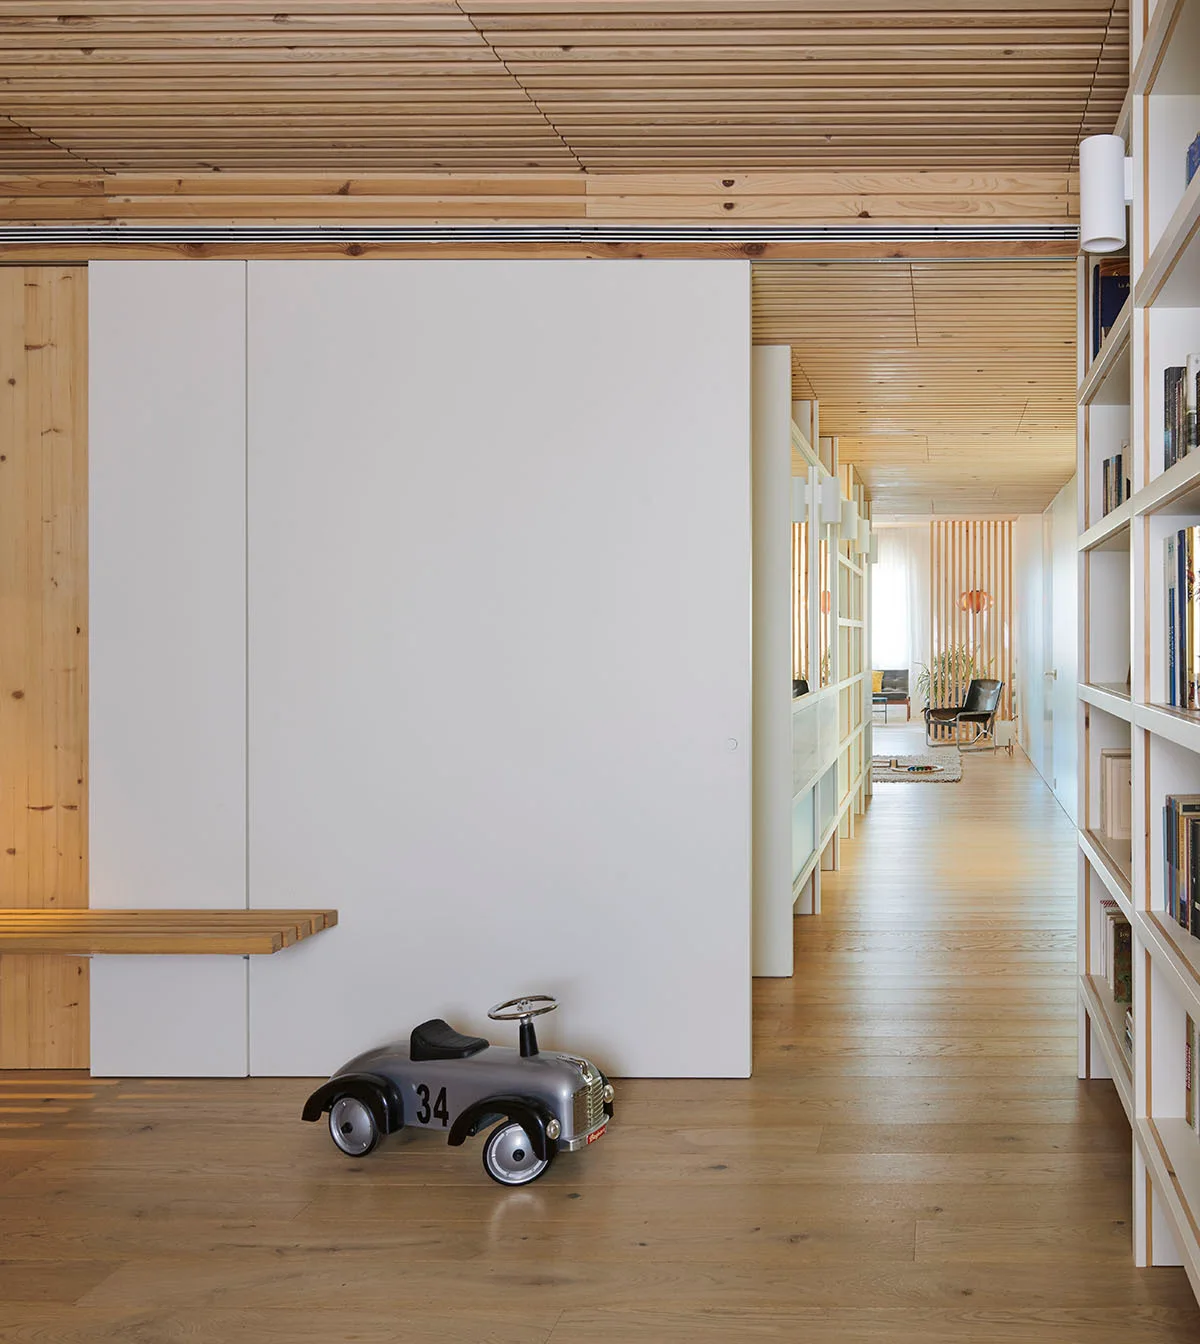
A minimalist hallway features light wood plank floors, a slatted wood ceiling, built-in bookshelves, and a large white sliding wall panel.
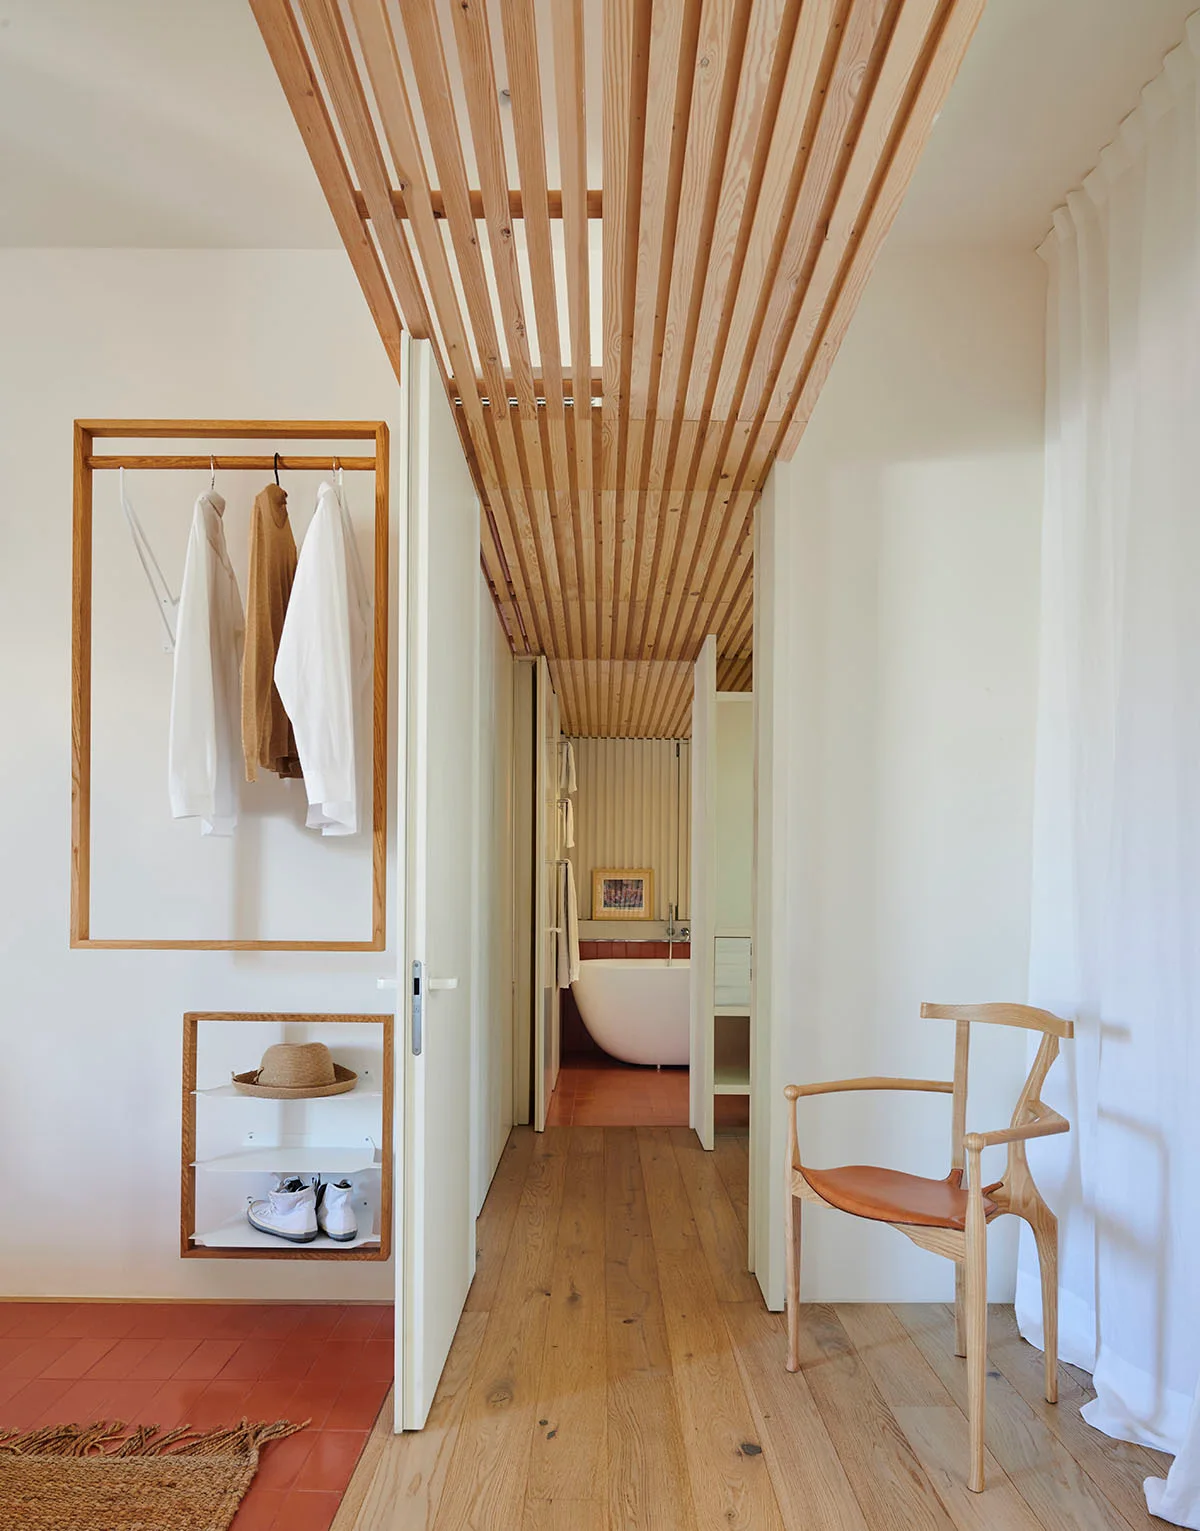
A minimalist dressing corridor features a wood slat ceiling, wall-mounted oak clothing racks, a wooden chair, and a view into a bathroom.
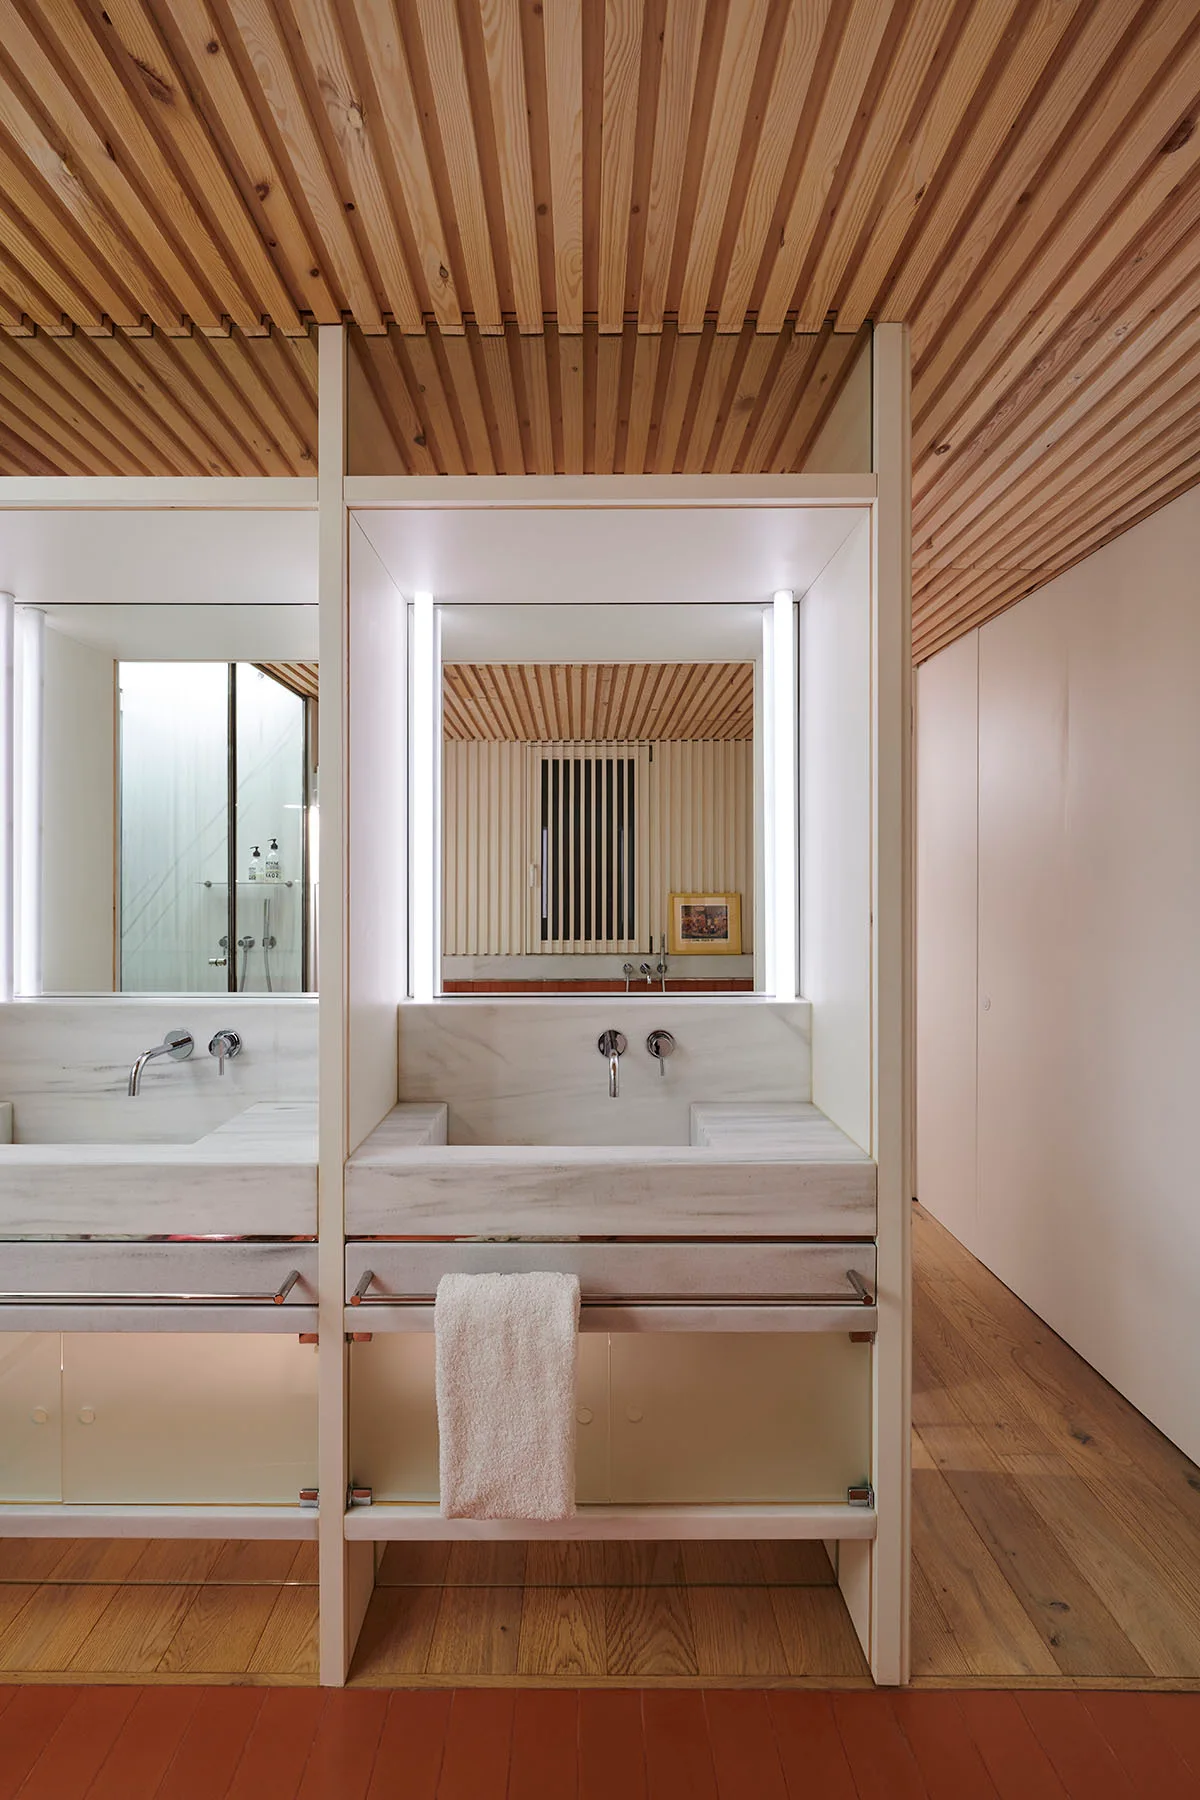
A modern bathroom features a double marble vanity with wall-mounted faucets beneath a linear wood slatted ceiling and integrated mirror lighting.
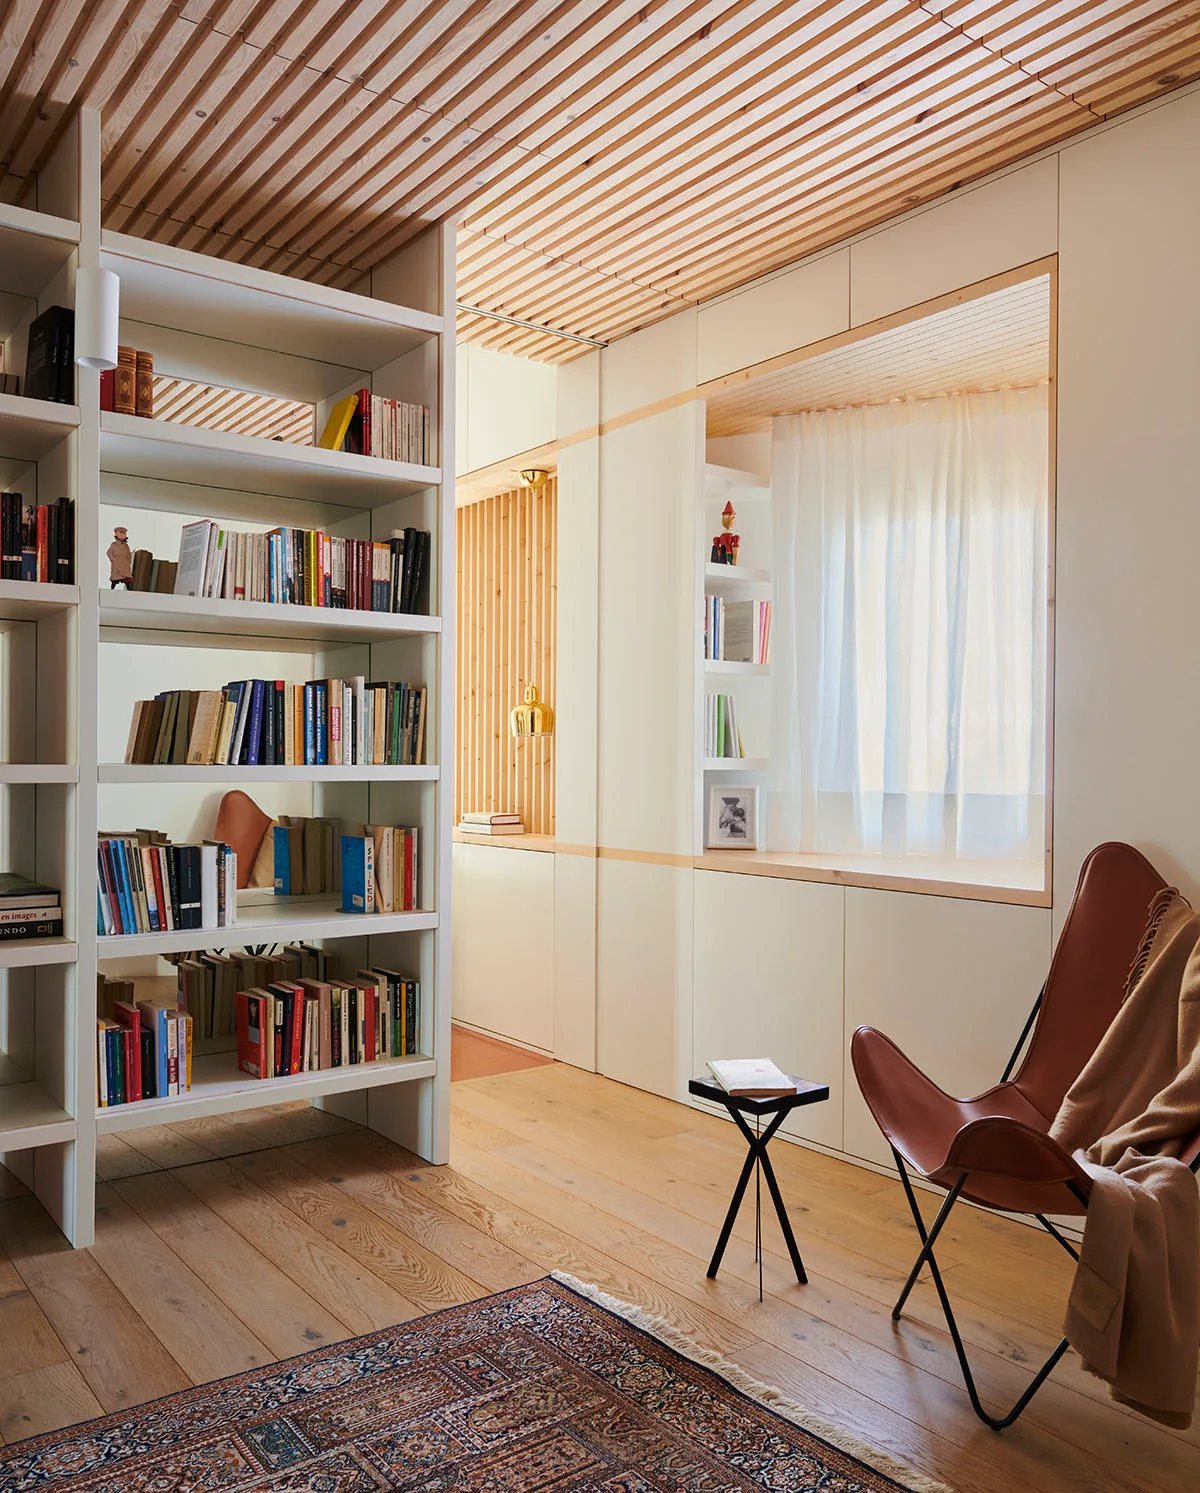
A reading nook features a brown leather butterfly chair, a built-in bookshelf, and a linear wood slatted ceiling over hardwood flooring.
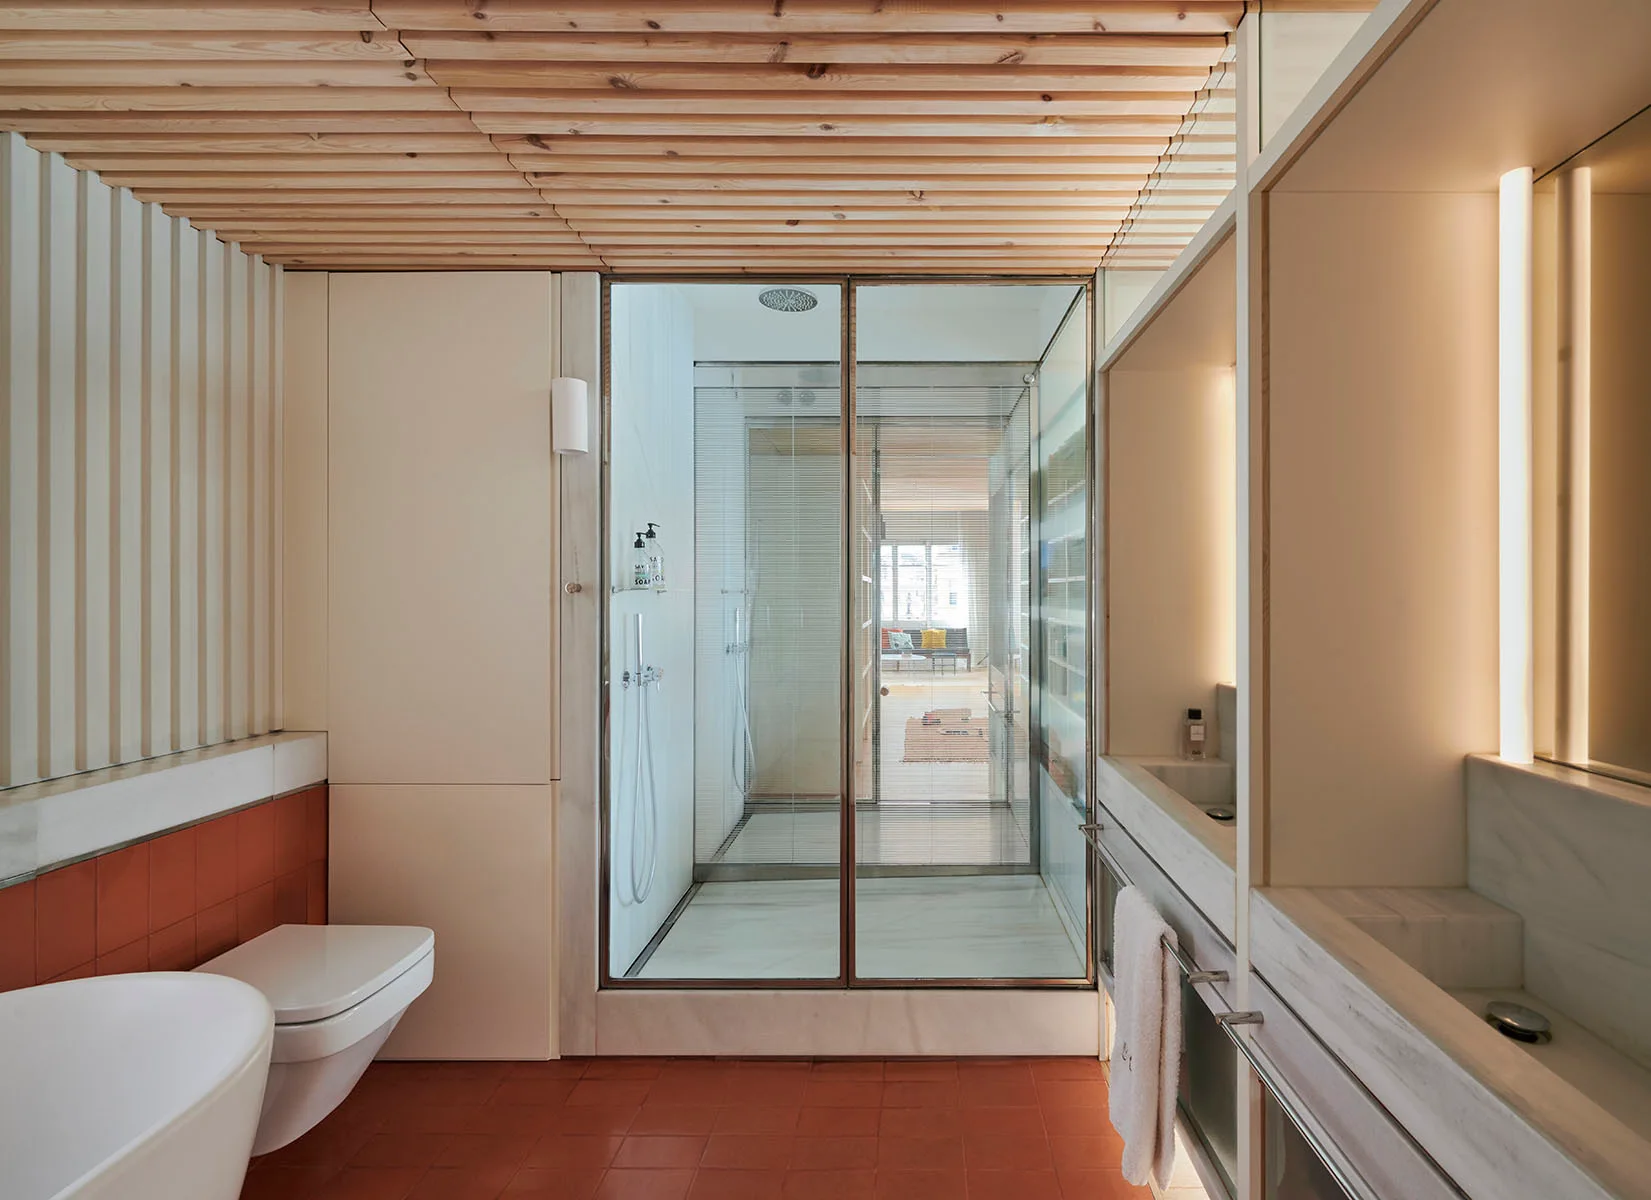
A contemporary bathroom features a slatted wood ceiling, terracotta tile floor, a glass-enclosed shower, and a marble vanity.
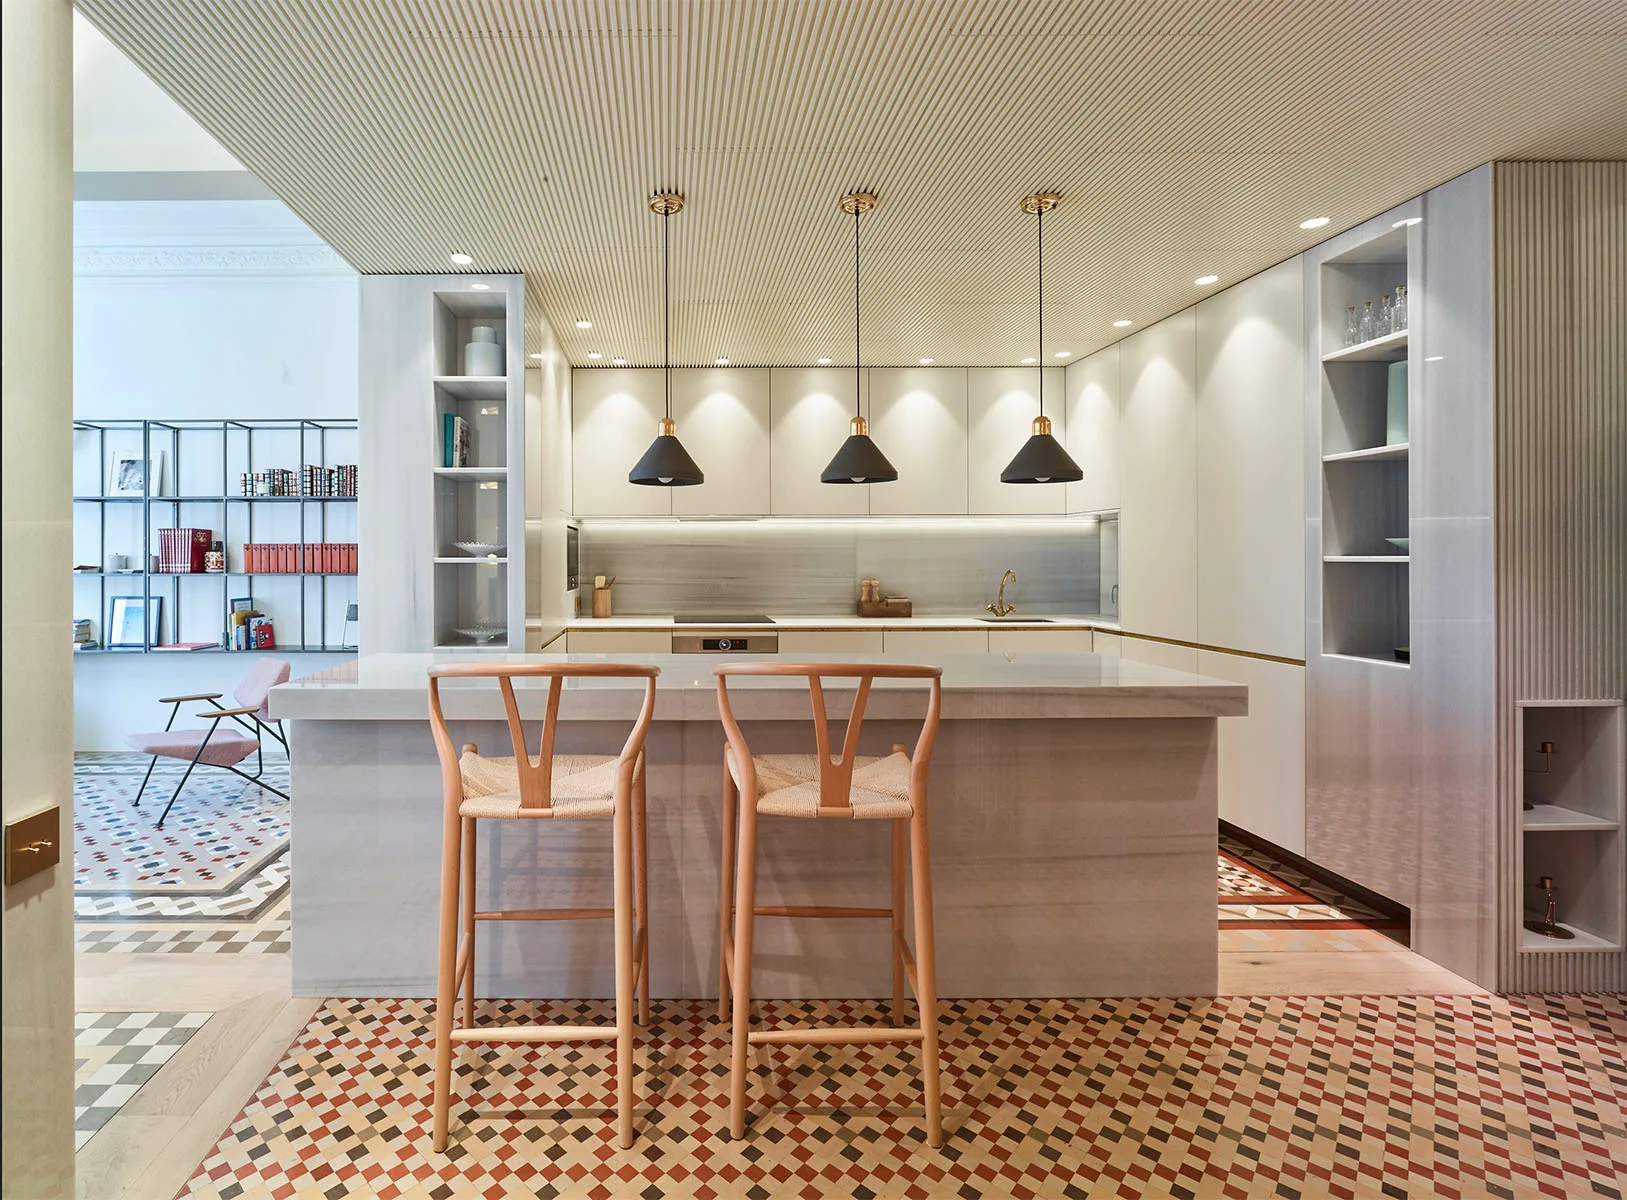
A kitchen featuring a stone island with two wooden bar stools under black pendant lights beneath a textured, slatted wood ceiling.